
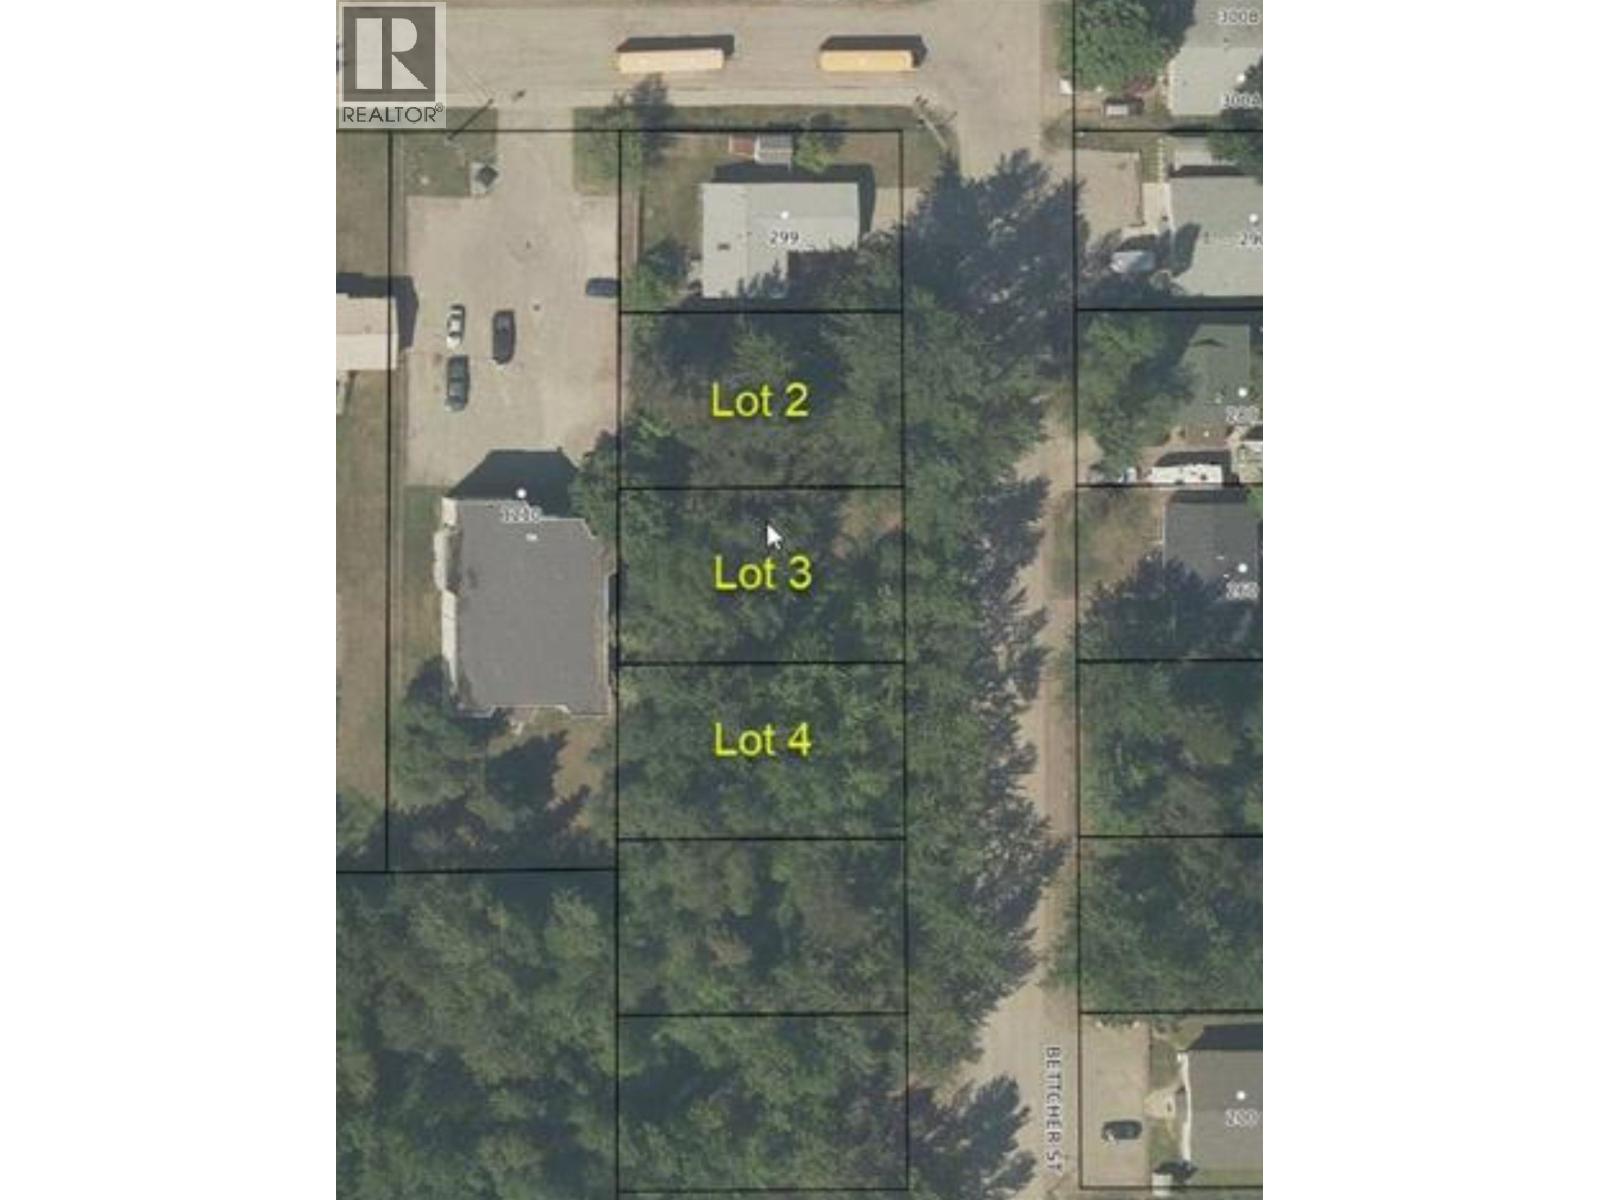
Lot 4 Bettcher Street
Quesnel, British Columbia
Affordable city lot with services at the lot line! Located on a quiet residential street in Quesnel’s Uplands area, this fully treed property offers a gentle front-to-back slope and is only about a block from Voyageur Elementary School. The property is located within the West Quesnel Land Stability Area (WQLSA), which places additional requirements on conventional development; however, the City of Quesnel has an established process allowing qualifying CSA Z240 manufactured homes on certain properties in the area. This is one of three adjoining lots available, creating a unique opportunity to purchase individually or potentially secure multiple side-by-side properties. Buyers should confirm zoning, building requirements and their intended use directly with the City of Quesnel. (id:63476)
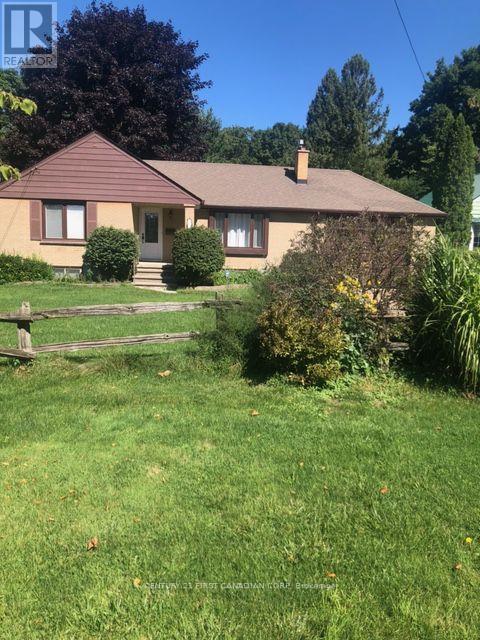
1806 Parkhurst Avenue
London East, Ontario
ATTN INVESTORS, BUILDERS, DEVELOPERS! 0.9ACRE, MATURE LOT IN ESTABLISHED SUBDIVISION WITH HYDRO, GAS, WATER AND SEWERS. AN EXCELLENT OPPORTUNITY TO ADD EQUITY TO AN EXISTING LOT.3+1 BEDROOM, 3 BATH BRICK BUNGALOW w/finished basement, 1.5 attached insulated garage (presently used as a game/exercise room) can be converted to bedroom, or other type of accommodation for income potential. Situated on a 66'x 629' lot it's a great opportunity to add a Rear Unit Dwelling for added equity.Bungalow is in mint condition, move in ready,granite counters, hardwood floors, gas fireplace, hot tub, Lennox Furnace; shingles 50 year warranty 2021; 3 garden sheds, appliances included. Hot tub. 12X16 deck w/gazebo; bbq gas hookup; insulated garage 2 remotes. Riding lawn mower. Located minutes to Argyle Mall, Fanshawe College, Veterans Memorial Parkway/401. (id:63476)
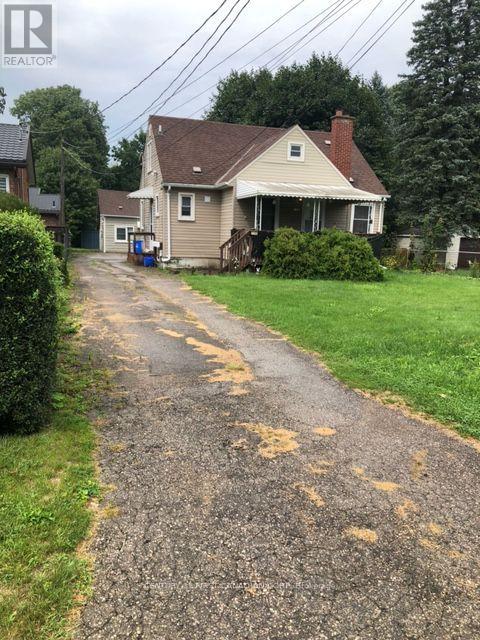
1790 Parkhurst Avenue
London East, Ontario
ATTN INVESTORS, BUILDERS, DEVELOPERS! 1.6 ACRES. MATURE LOT IN ESTABLISHED SUBDIVISION WITH HYDRO, GAS, WATER AND SEWERS. AN EXCELLENT OPPORTUNITY TO ADD EQUITY TO AN EXISTING LOT. 2 PROPERTIES, CONSISTING OF 3 RENTAL UNITS; ONE SUITE IS OWNER OCCUPIED. THE MAIN HOUSE HAS TWO UNITS; MAIN FLOOR: 2 BEDROOMS, 1-4P BATH, LR, DR, KITCHEN & LAUNDRY; UPPER UNIT: OWNER OCCUPIED AND IT IS 1 BEDROOM 1 4P BATH, LIVING ROOM, KITCHEN, IN SUITE LAUNDRY. THE THIRD UNIT IS LOCATED IN THE REAR COTTAGE, 1 BEDROOM, 1-4P BATH, LR, DR, KITCHEN, IN-SUITE LAUNDRY. ALL FULLY RENTED TO RELIABLE RENANTS WHO PREFER TO STAY ON. Great location, close to schools, shopping, Fanshawe College and the Argyle Shopping Centre, VMP and 401. (id:63476)
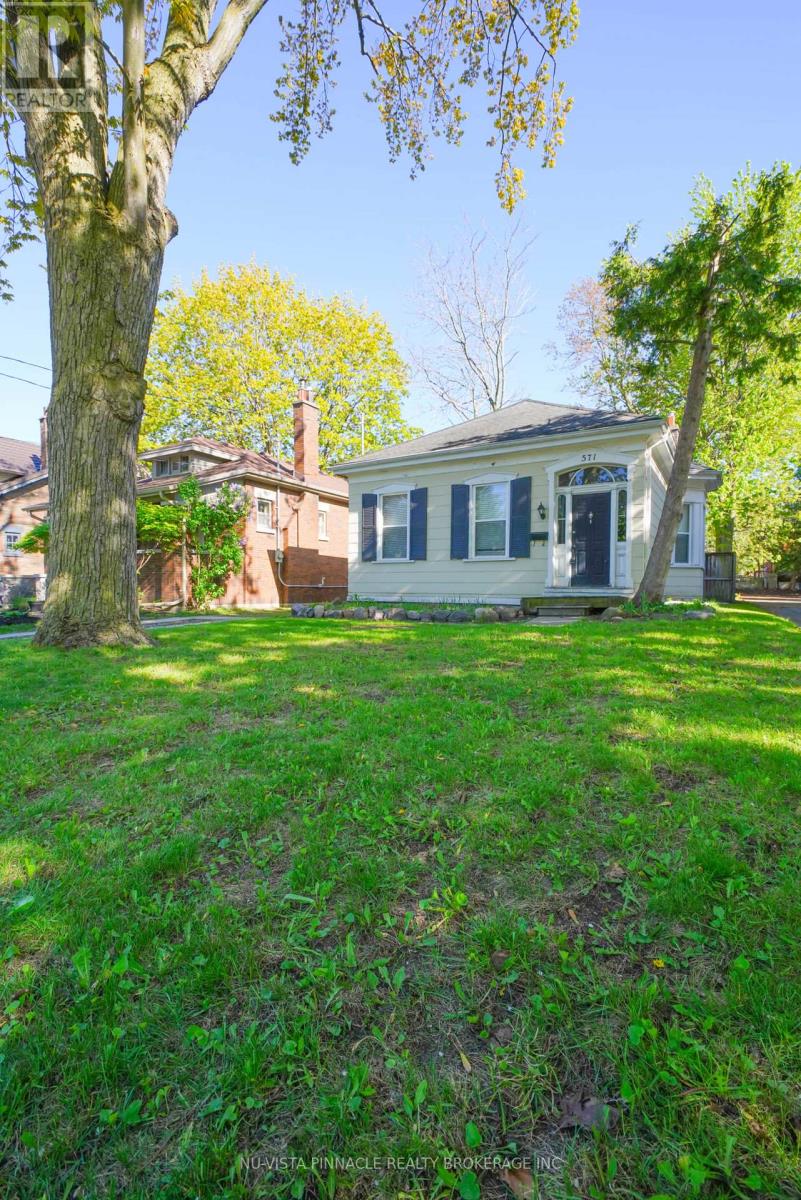
571 Dufferin Avenue
London East, Ontario
It is 571 Dufferin Ave -where charm meets modern living in the skirt of downtown London . This beautifully maintained 3-bedroom home sits on a deep 151.92 ft lot with a private longer driveway, and a fully fenced backyard , perfect for relaxing or entertaining.Step into a bright, welcoming interior featuring a formal living room and an open-concept kitchen and dining area overlooking a spacious deck and huge backyard . The main floor offers three comfortable bedrooms and a 4-piece bath.AII WINDOWS ARE BRAND NEW with brand new floors of all bedrooms , brand new kitchen exhaust and newer central air conditioner . No EQUIPMENT IS UNDER CONTRACT. Great potential of development lies ahead in the basement , the spacious lower level adds versatile living space-ideal as a rec room, theatre, or potential 4th bedroom-plus ample storage.Located just steps from parks, schools, Victoria Park, Richmond Row, and downtown amenities, with quick access to hospitals, Western University, and transit.A rare opportunity to own a move-in-ready home in one of London's most sought-after neighbourhoods. (id:63476)
32767 Chilcotin Drive
Abbotsford, British Columbia
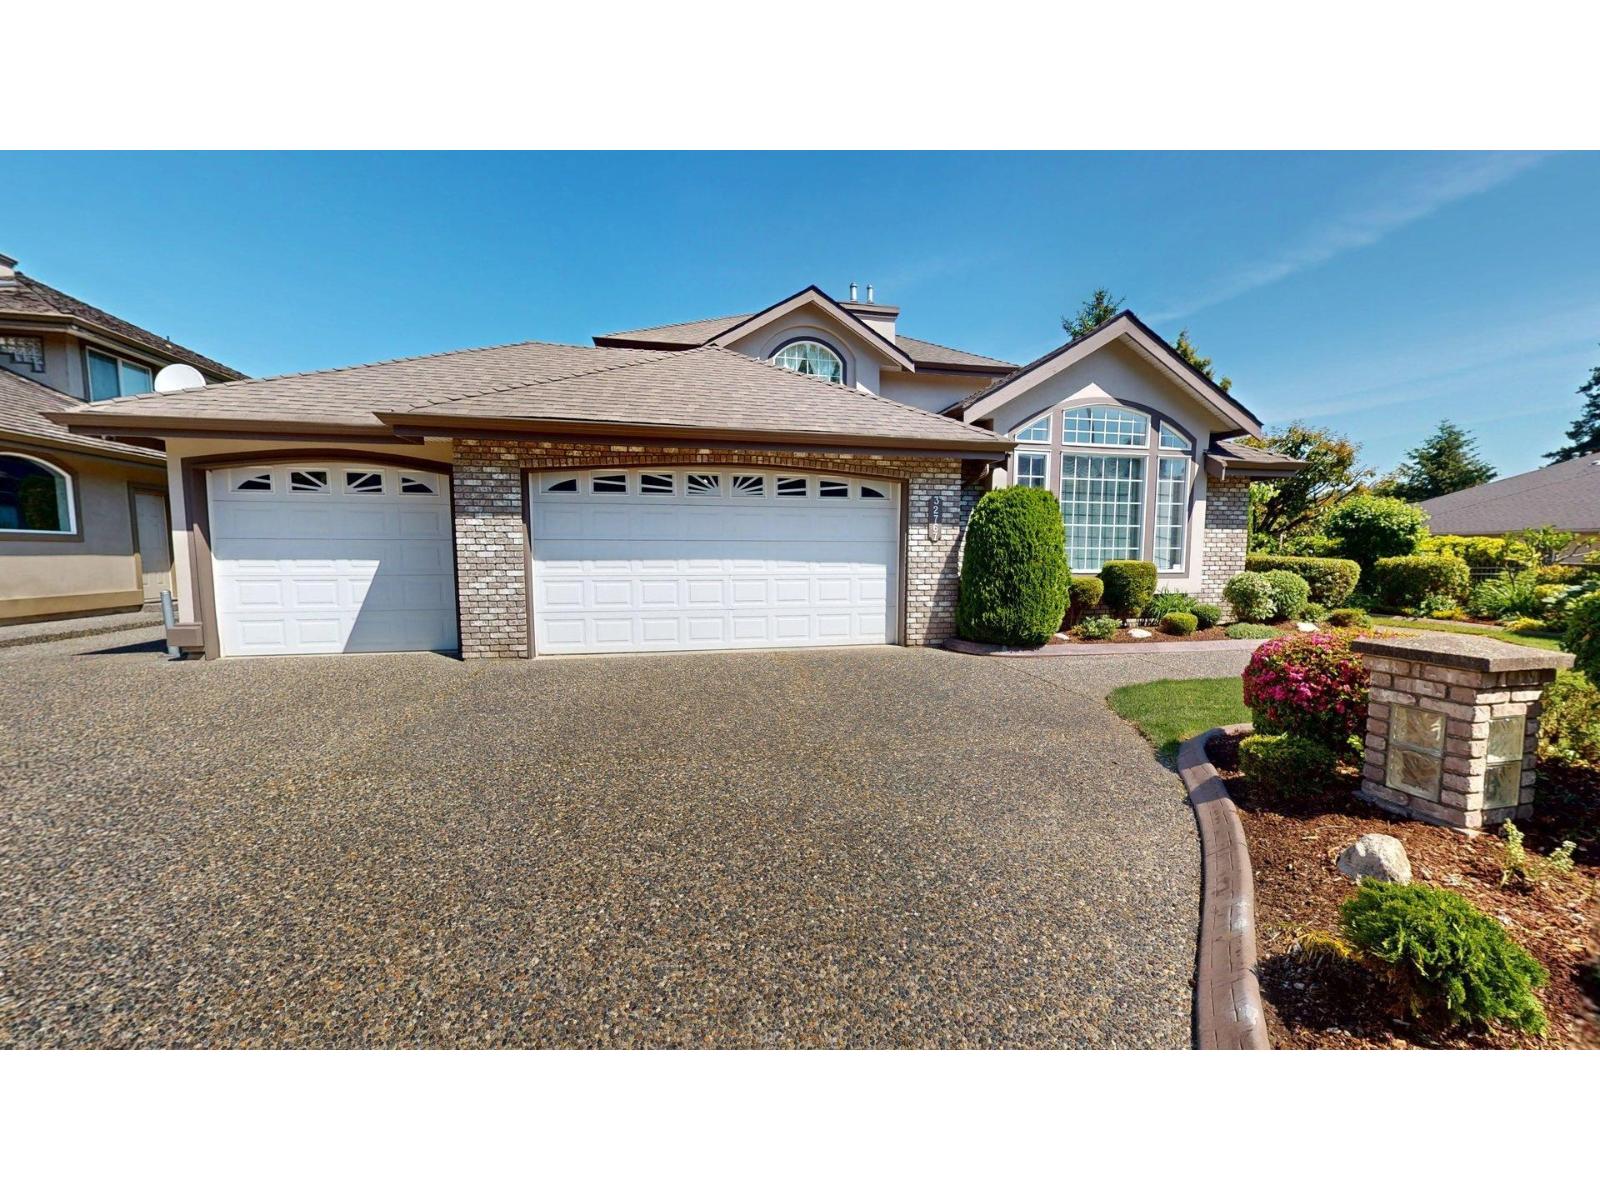
A uniquely designed executive home featuring 6 large bedrooms, 3.5 bathrooms and 2 dens. This well maintained home offers scenic arched windows, 2 family rooms, a formal living and dining room, a bonus storage/large pantry room and an additional 170ft crawlspace. With an open concept kitchen and multiple french doors that lead outside this home is perfect for entertaining. The property has seen many upgrades including central a/c, hot water on demand, an outdoor wood pizza oven and a 2 bedroom in-law suite. Boasting panoramic mountain vires and a rare listing for its location, this home is a must see! (id:63476)

209 33150 4th Ave
Mission, British Columbia
Kathleen Court - a spacious, bright, open-concept apartment featuring a large covered patio with gorgeous Fraser River views. This inviting home offers 1 bedroom, 1 bathroom with walk-in shower (no tub), in-suite washer and dryer, dishwasher and microwave, plus enough room for both a dining table and full living room furniture. You'll love the incredible view and the massive oversized storage locker (approximately 4-5 feet wide by 10 feet deep and 6 feet high). A small pet may be considered with deposit. Available October 1st, 2026. Tenant pays own utilities. (id:63476)
Lot 35 Timber Ridge Road
Windermere, British Columbia
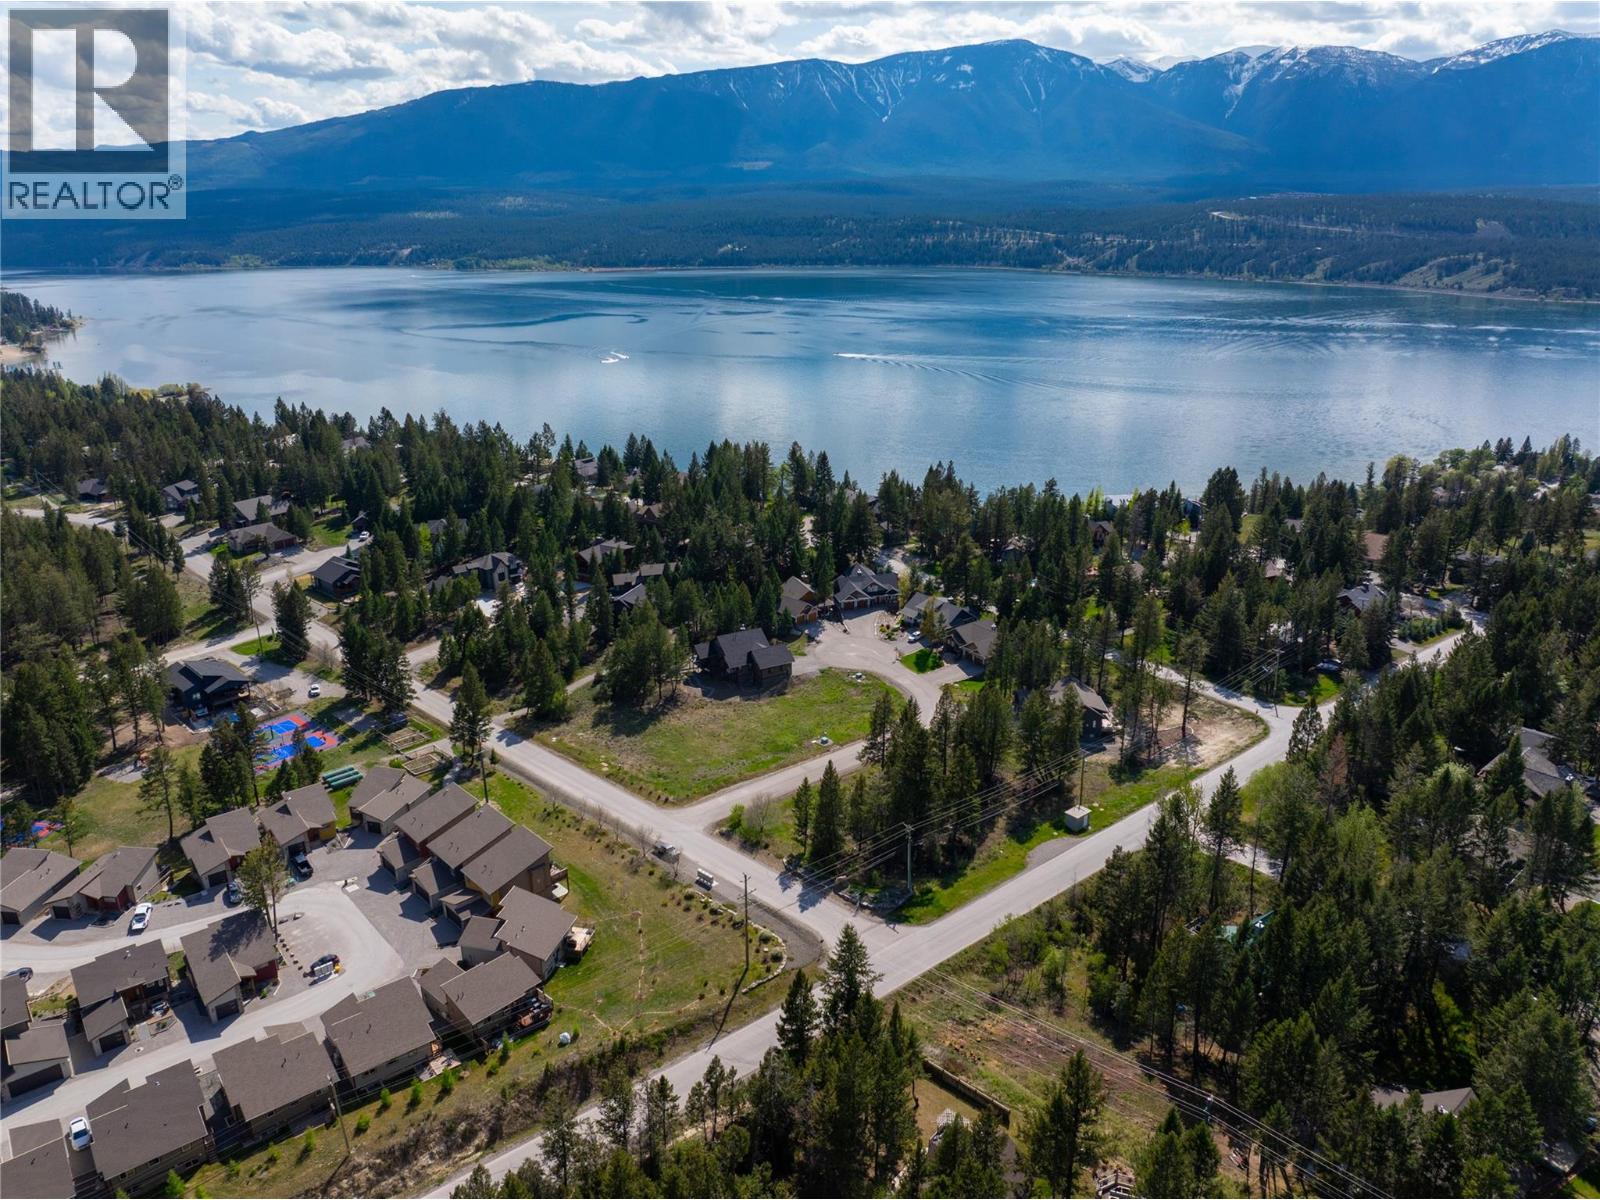
ONE OF THE LAST BUILDING LOTS IN TIMBER RIDGE — LISTED AT LESS THAN HALF OF ASSESSED VALUE! — One of the last remaining build lots in this highly sought-after community! Spanning nearly half an acre at 0.38 acres, this exceptional vacant lot offers a beautiful walk-out building site surrounded by mature trees, established landscaping, and timeless character homes that make Timber Ridge so special. Listed below assessed value, this is an incredible opportunity to secure a premium homesite in one of the Columbia Valley’s most desirable lake communities. With no building commitment timeline and no obligation to use a specific builder, you have the freedom to design and build your dream mountain retreat exactly as you envision it. The lot is ideally suited for a legacy property where family and friends can gather for years to come. Ownership includes access to Timber Ridge’s incredible private amenities, including the exclusive beach park on Lake Windermere, boat marina and launch, tennis and volleyball courts, playgrounds, and expansive green space. Enjoy the perfect balance of privacy, prestige, and recreation in one of the Valley’s most desirable lake communities. Build when you’re ready and secure one of the few remaining opportunities in Timber Ridge today. (id:63476)
105 43995 Progress Way, West Chilliwack
Chilliwack, British Columbia
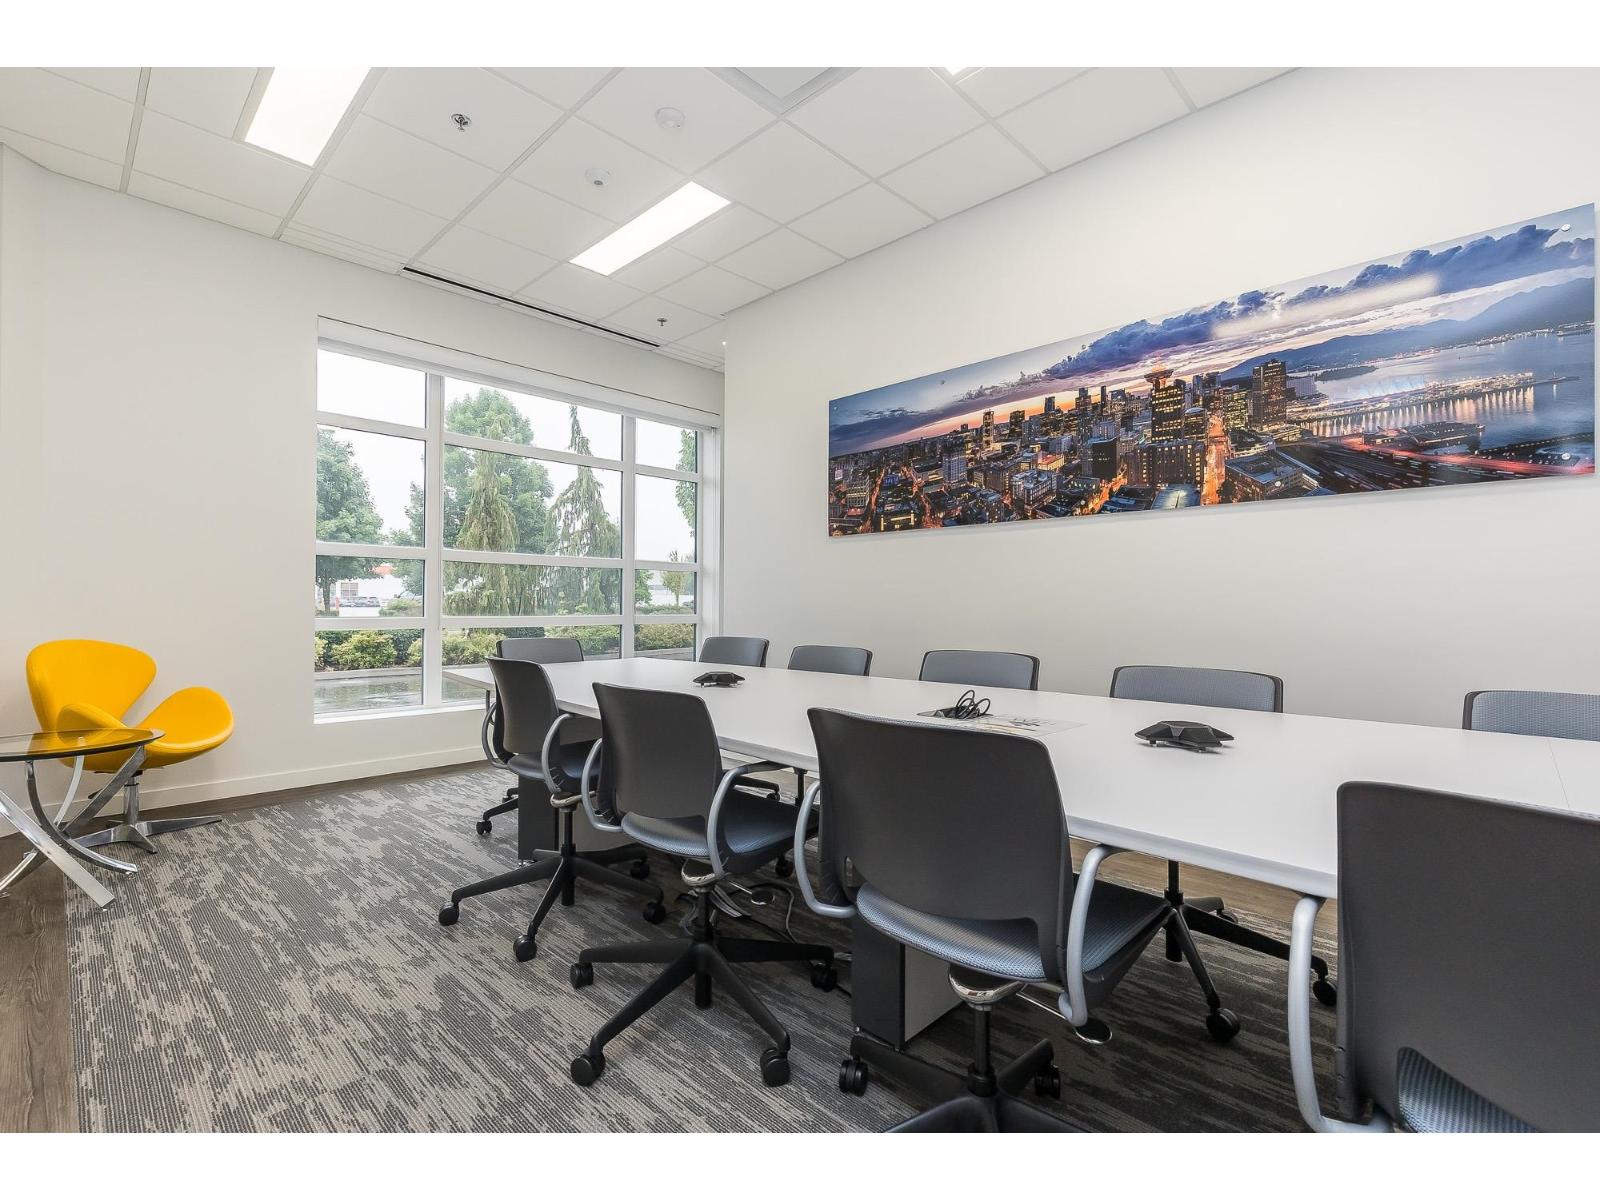
This modern, turn-key 3,440-square-foot ground floor unit in Chilliwack sits in a highly accessible location near the Highway 1 and Lickman Road interchange. Most notably, the property's zoning has just been updated to permit medical users, offering a prime opportunity for healthcare practitioners, clinics, and wellness centers. The existing layout is perfectly suited for patient care or general office uses, featuring eight large private offices, a dedicated conference room, and a spacious, welcoming bullpen area with a kitchenette. Your business will benefit directly from Chilliwack's rapidly growing and diverse economy. With significant recent commercial and residential development in the surrounding area, this location drives consistent local traffic and provides a robust, built-in patient and client base for a wide variety of medical and professional services. (id:63476)
308a, 7301 4a Street SW
Calgary, Alberta
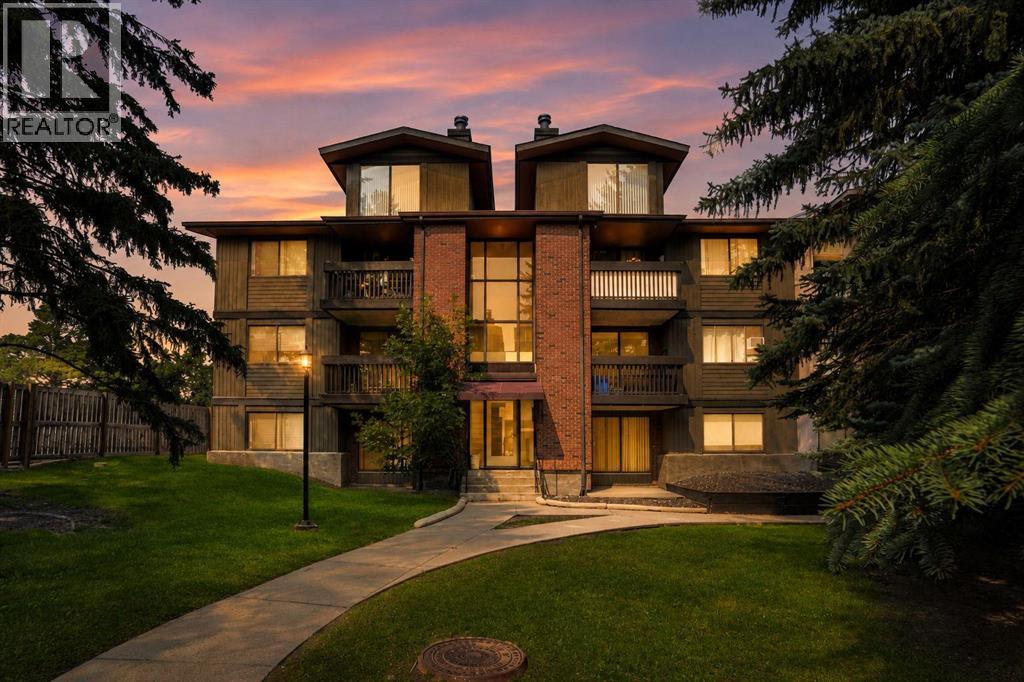
Welcome to this bright and affordable top-floor loft style condo with 18 foot ceilings, in the desirable community of Kingsland! Featuring a functional layout and excellent use of space, this well maintained unit is perfect for first time buyers, downsizers, or investors seeking a fantastic opportunity in an established southwest Calgary location. This open living and dining area is filled with natural light and offers a comfortable space to relax or entertain. Enjoy a spacious bedroom, practical kitchen, and private balcony where you can unwind after a long day. This home provides low-maintenance living while being conveniently located close to everything you need.Brand new washer/dryer in 2023 and in suite storage on the balcony. Situated just minutes from Chinook Centre, Macleod Trail, Heritage LRT Station, restaurants, shopping, schools, and major commuter routes. It is also just 10 minutes from Downtown and the Stampede grounds. Only 12 minutes to the SW ring road. You'll appreciate the convenience of having amenities and transit at your doorstep. Whether you're looking to enter the market, add to your investment portfolio, or simplify your lifestyle, this condo offers exceptional value in a prime location.Don't miss your chance to own this affordable southwest Calgary gem! (id:63476)

1360 Windermere Place
Amherstburg, Ontario
Custom-designed executive waterfront estate offering over 9,000 sq. ft. of exceptional living space, breathtaking river views and resort-style amenities. A grand foyer with 18-ft ceilings and teak flooring introduces a main level designed to impress, featuring a spacious family room with fireplace and captivating water views, formal dining room, gourmet granite kitchen with generous eating area and walk-in pantry, plus an inviting living room with 2nd fireplace and balcony access. The main-floor primary suite is a private retreat with unrivalled river views, a 3rd fireplace, luxurious 5-pc ensuite and walk-in closet. The lower level is an entertainer’s dream, featuring a stunning indoor pool and hot tub, 2nd kitchen, full bath with sauna, spacious recreation area and multiple walkouts to a sunken patio. Upstairs offers additional bedrooms and baths, including a spacious bedroom currently enjoyed as a hobby/craft room, plus a versatile office with spectacular views. A triple garage with grade-level entry provides access to all floors. Professionally landscaped grounds, expansive waterfront balconies and a striking spiral staircase complete this truly remarkable property - a rare opportunity where exceptional craftsmanship, space, privacy and panoramic waterfront living come together. (id:63476)

904 - 222 The Esplanade
Toronto, Ontario
Let's talk dollars and sense. This exceptional 2+1 bedroom, 2 bathroom unit at 222 The Esplanade checks all the boxes! With just under 1,000 square feet on the 9th floor, this condo is a seamless blend of downtown Toronto culture, comfort, and functionality.Full-size appliances, stunning hardwood floors, and in-unit laundry are just the start. The kitchen overlooks the open-concept living and dining space and offers ample pantry storage for your inner chef. The front foyer checks even more storage boxes with 2 spacious closet spaces. When it's time to unwind, the primary bedroom features a private 4-piece ensuite bathroom and walk-in closet, making it the perfect retreat after a long day of working, hosting, or exploring the city. The 2nd bedroom is an ideal multi-use space: guests, kids, office, reading nook, you name it. And if that's not enough flexibility, the den can be whatever you need it to be. This is a space you can continue to grow into or comfortably downsize with. Adding even more convenience is one parking spot and maintenance fees that include water, hydro, and heat. The love for this space extends well beyond the unit itself, thanks to exceptional building amenities including a fitness centre, guest suites, concierge, games room, and 24-hour security. And outside the four walls of the building, you're surrounded by everything you want in a downtown location. You're just a stone's throw from St. Lawrence Market, the Distillery District, and tons of public transit options. Union Station, Scotiabank Arena, and so much more are all within walking distance. Comfort, convenience, and culture all right outside your front door. (id:63476)

69 Cap Bimet Unit# 209
Grand-Barachois, New Brunswick
Experience coastal living at its finest in this stunning executive condo located in the highly sought-after waterfront community of Cap Bimet, Grand-Barachois. Offering breathtaking ocean views, exceptional amenities, and a spacious open-concept design, this beautiful 2-bedroom, 2-bathroom residence combines comfort, elegance, and resort-style living. Upon entering, you'll be welcomed by a spacious foyer leading to a gorgeous kitchen featuring rich dark cabinetry, a stylish backsplash, stainless steel appliances, and ample counter space. The kitchen flows seamlessly into the bright dining and living areas, where large windows and patio doors flood the space with natural light while showcasing spectacular water views. Step outside onto the covered balcony and enjoy your morning coffee, evening cocktail, or simply relax while taking in the stunning sunsets over the ocean. The primary bedroom offers a peaceful retreat complete with a walk-in closet and private 4-piece ensuite. A second bedroom, full guest bathroom, laundry area, and additional storage complete this thoughtfully designed layout. Residents enjoy an impressive collection of amenities, including elevators, a grand lobby, fitness centre, games and social room, designated underground parking, and two rooftop hot tubs with comfortable patio furniture. The rooftop terraces provide the perfect setting to relax, entertain, and take in the breathtaking panoramic ocean views and stunning sunsets. Whether you're searching for a year-round residence, a luxurious seasonal escape, or an excellent investment opportunity, this exceptional waterfront property offers a lifestyle second to none. Don't miss your chance to own a piece of paradise along New Brunswick's beautiful coastline. (id:63476)
3560 Eagle Bay Road
Blind Bay, British Columbia
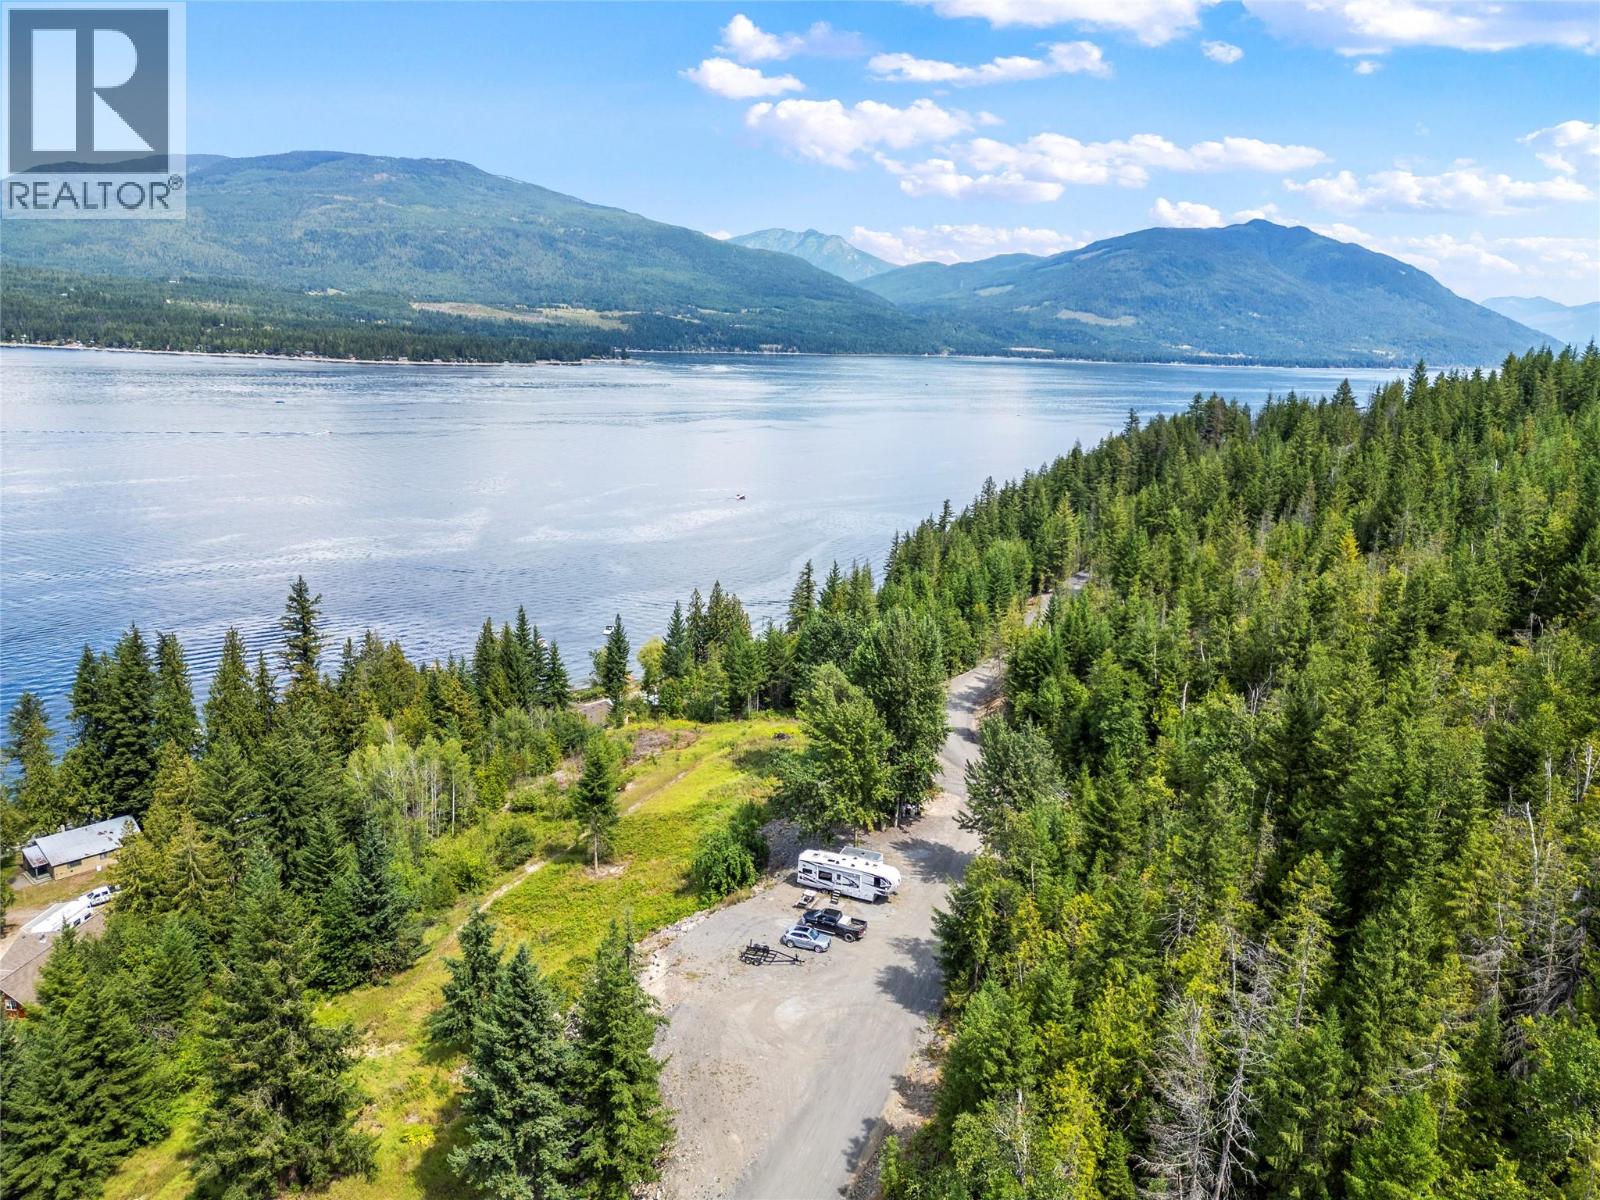
A rare opportunity where the groundwork is already done and the possibilities are substantial. This exceptional lake access property combines development potential, extensive infrastructure and valuable natural resources in a spectacular setting. Potential subdivision into 1-hectare lots, subject to CSRD approval, with executive home plans approved by the district. Three deep-water buoys and 3 access points are complemented by over 4 km of newly installed capped gravel roads, additional side road, permitted culvert and prepared building areas. Four drilled wells produce on average 14,000 gallons/day, supported by extensive quantity and quality testing, with additional output validation completed on 2 wells. Engineered road studies are complete. 34 camping sites have already been cleared, while the varied topography creates exciting potential for a campground, mountain bike destination or private recreational retreat, subject to approvals. Estimated timber value of 500K–750K and on-site gravel add further value and utility. A highly improved property offering water access, infrastructure, resources and long-term flexibility. Buyer to verify all development potential and approvals with CSRD. (id:63476)
1665 Blind Bay Road
Blind Bay, British Columbia
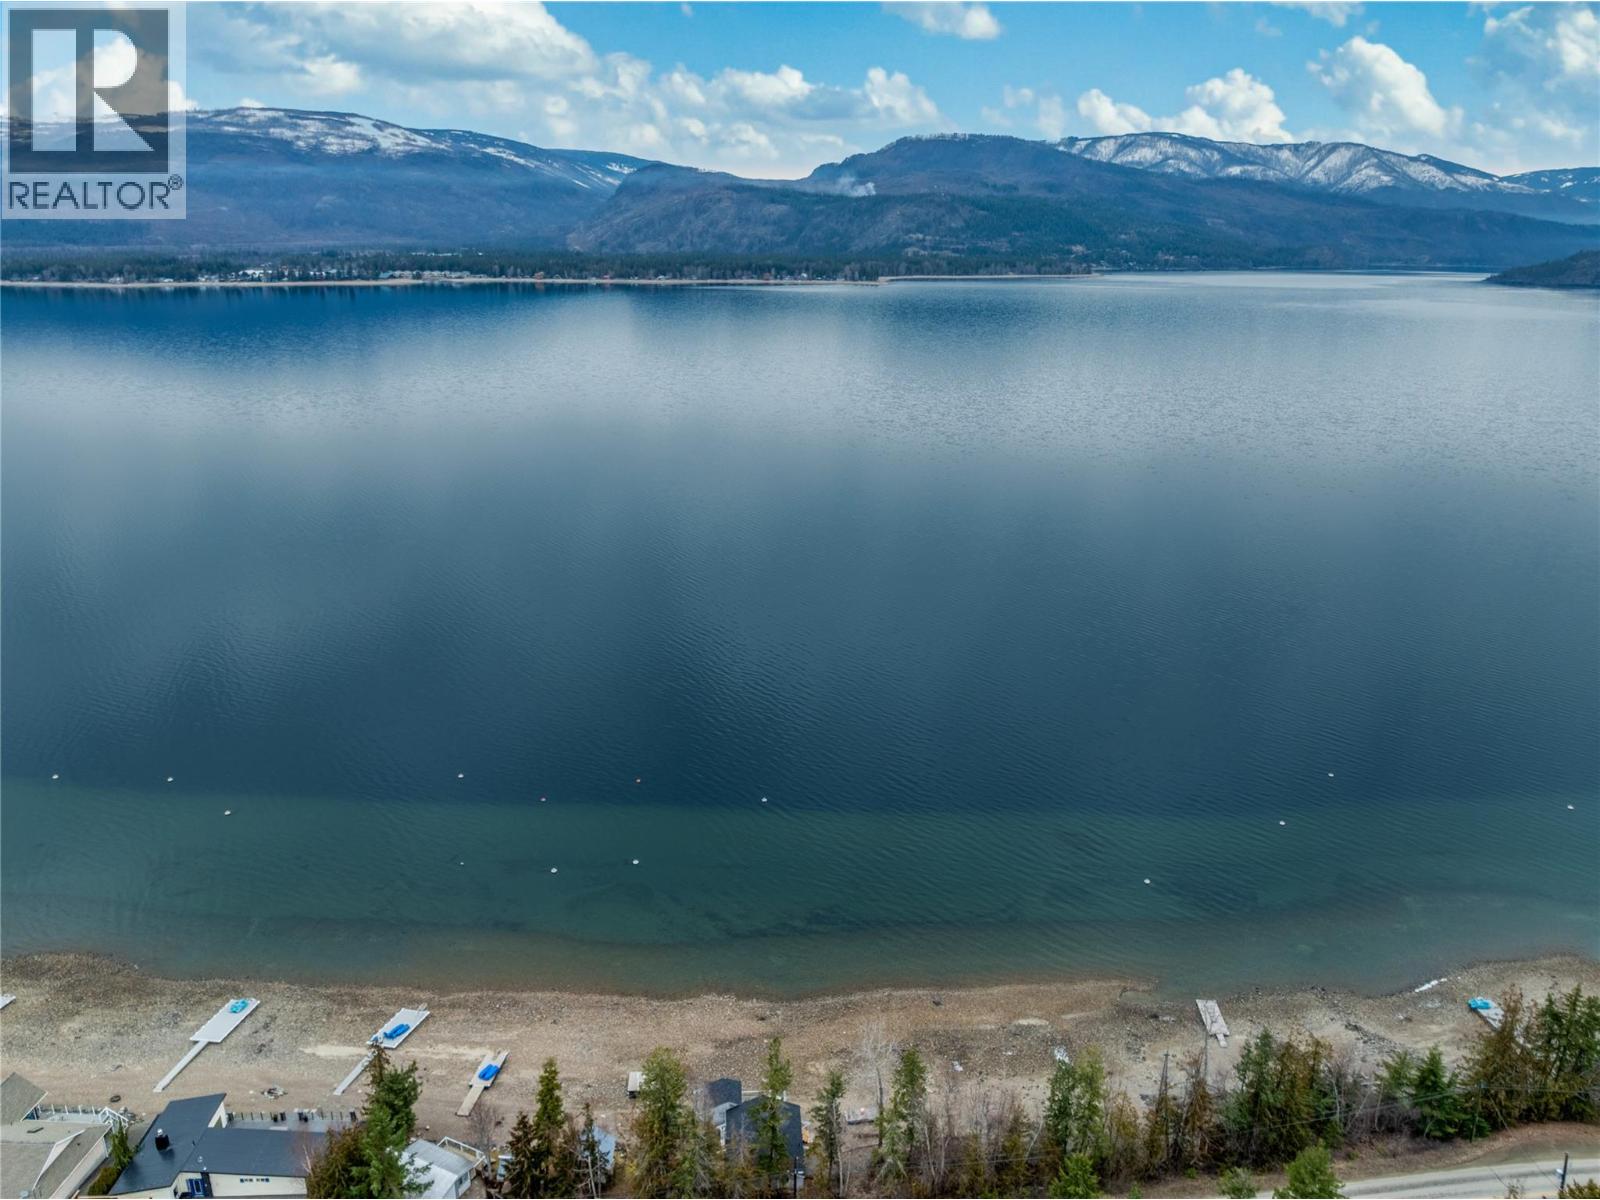
SO MUCH POTENTIAL WITH RARE 90 FEET OF DEEDED LAKESHORE!! Stretching from the shore of Shuswap Lake up to the Trans-Canada Highway. If your goal is to spend this summer on the beach and in the water, you can make that happen here. There's a vintage 1959 1 Bed / 1 Bath Cabin with a 96 sq ft ""Bunkie"" and a raised deck. Both cabin and bunkhouse received a new roof in September 2025. Zoning allows for both a floating dock and a buoy. If your goal is to build your lake-view dream home surrounded by mature trees for privacy, that is also possible on the larger portion of the property on the high side of Blind Bay Road. (Then maybe the cabin could become your ""tiki bar"" on the beach side). For the discerning Buyer wishing to invest in creating a beautiful lake-side lifestyle, this property is well worth a look. (id:63476)

101d, 5027 44 Street
Lloydminster, Alberta
Here’s your chance to get into food business ownership! A well-established restaurant right in the heart of Lloydminster business district. It is in great location and has easy access to highways 16 and 17 where the 2 provinces meet the border of Alberta and Saskatchewan. This is a turnkey and currently in operation, the new owner will just take over and open right away. It is set up with dine in and take out. All equipment, fixtures, machines and furniture are included in the sale; an Asset List and other information will be provided upon an accepted Offer. This is not a Franchise restaurant so you can keep the name or change. Also, some of the menu’s will be included if the Buyer wants it. It is approximately 1,800 sq feet lease space with 6 months remaining lease to take over with renewal options with the current Landlord. Showings request must be after business hours or before restaurant opens. (id:63476)
167 Sunwapta Drive
Hinton, Alberta
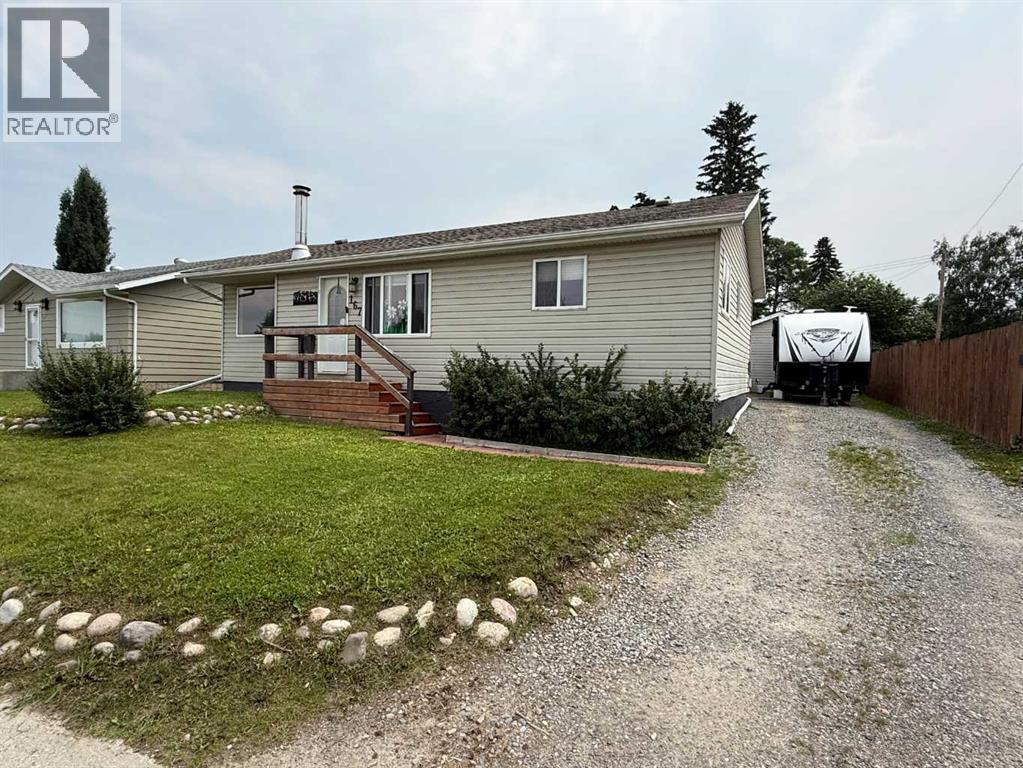
Move-in ready and updated, this 4-bedroom home offers a functional layout, modern finishes, and an impressive yard in a convenient location close to schools, the recreation center, and shopping.The main floor has been thoughtfully renovated with an open-concept kitchen and dining area that creates a bright and welcoming space for everyday living and entertaining. The kitchen is equipped with stainless steel appliances, including a stove, microwave hood fan, and dishwasher. A spacious mudroom provides exceptional storage, making it the perfect place to keep coats, boots, and seasonal gear organized.The living room is warm and inviting, featuring French doors that lead directly onto the large rear deck overlooking the fully fenced backyard. Surrounded by mature trees, the outdoor space offers plenty of privacy along with a firepit area to enjoy throughout the year.The fully developed basement adds even more living space with two additional bedrooms, a 3-piece bathroom, laundry area, storage, and a comfortable family room complete with a cozy wood-burning stove. A separate walk-up entrance offers added convenience and flexibility.Outside, the property continues to impress with a generous driveway that provides ample parking for multiple vehicles and an RV. The heated 18' x 20' detached garage is perfect for parking or projects, while the powered storage shed behind the garage offers even more space for tools and equipment.Additional upgrades include newer windows throughout, making this a well-maintained home that is ready for its next owners to move in and enjoy. (id:63476)
55 Green Valley Drive Unit# 302
Kitchener, Ontario
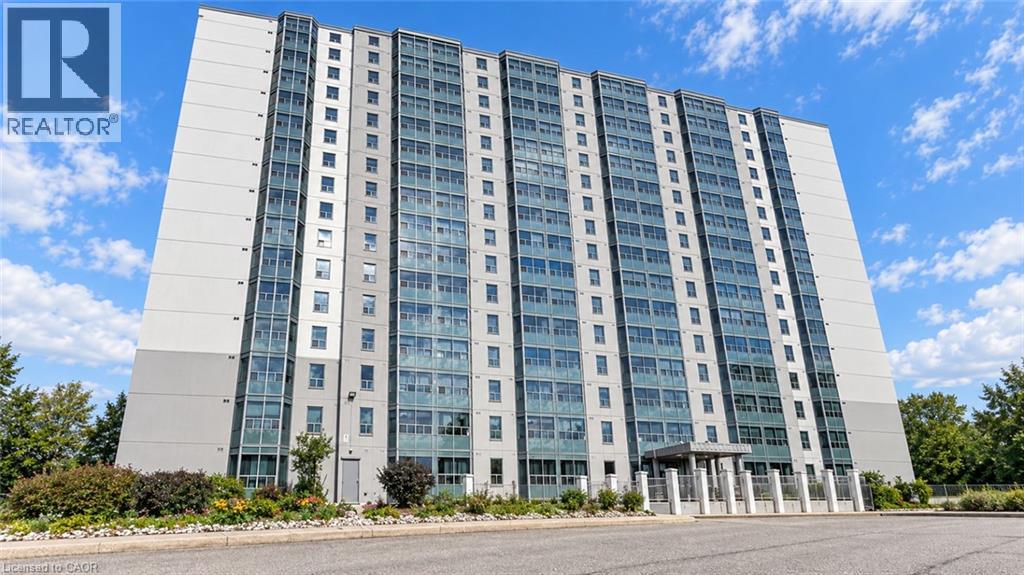
Welcome to 302- 55 Green Valley Drive, 1-bedroom, 1-bathroom condo for lease in a prime Kitchener location! This well-maintained unit is an excellent opportunity for professionals, couples, or anyone looking for a stylish and low-maintenance home. Step inside to a spacious open-concept living and dining area featuring an abundance of natural light and beautiful picturesque forest views, creating a peaceful and relaxing atmosphere. The modern kitchen offers a sleek and functional layout, perfect for preparing everyday meals. A convenient stackable washer and dryer is located within the unit for added everyday convenience. Residents can enjoy an impressive selection of building amenities, including an indoor pool, sauna, fully equipped gym, party room, games room, car wash, and bike storage, providing plenty of options for fitness, recreation, and relaxation without leaving home. The unit also comes with one exclusive underground parking space. The location is truly exceptional! Enjoy easy access to major amenities and transportation, with the 401 just approximately 4 minutes away and the Grand River Conservation Trail only about 2 minutes away, perfect for walking, cycling, and enjoying nature. A nearby shopping plaza is within a short walk, making everyday errands incredibly convenient. Public transit is also easily accessible, with a quick bus ride to Conestoga College. Whether you're looking for convenience, comfort, recreation, or easy access to everything Kitchener has to offer, this condo checks all the boxes. Move in and enjoy a comfortable lifestyle in a fantastic location! Book your private showing today. (id:63476)
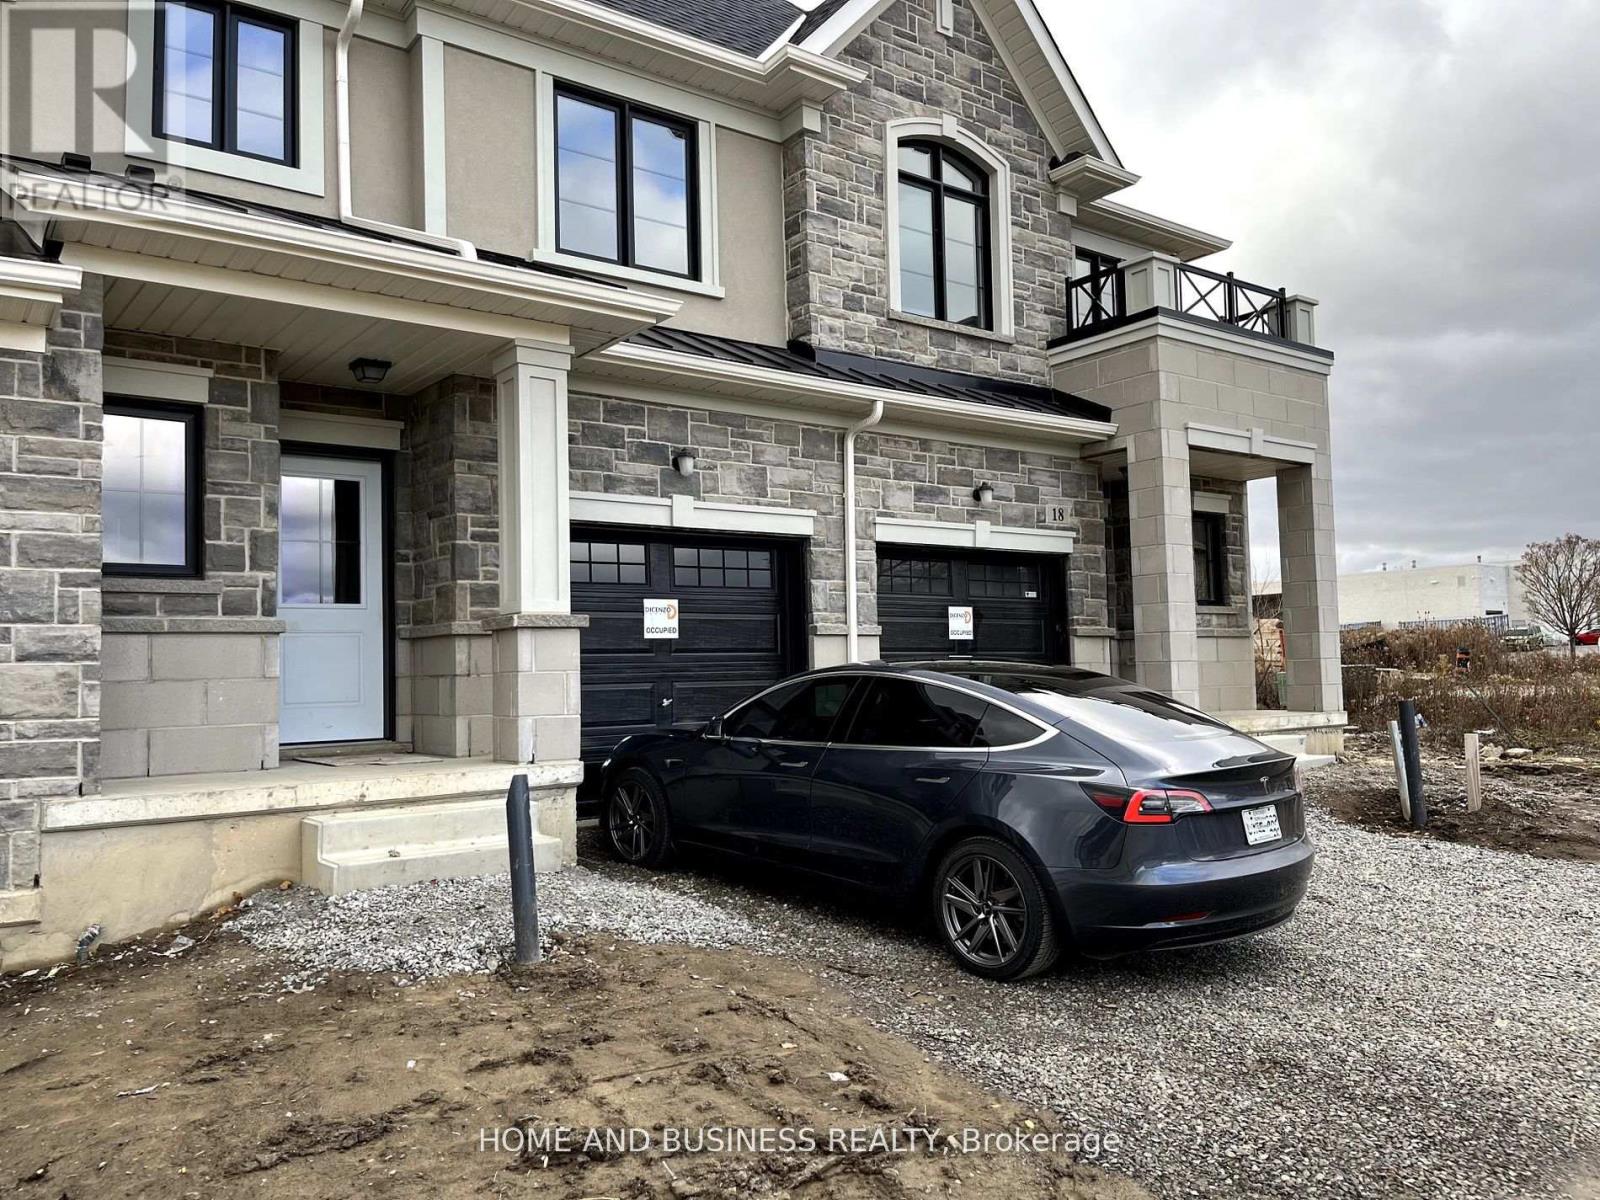
17 - 30 Mia Drive
Hamilton, Ontario
Two story town house built in 2023 has a 3 bedrooms 3 bathrooms , open-concept layout with 9-foot ceilings filled with natural light, The second floor offers three well-proportioned bedrooms, including a spacious primary suite with a private ensuite and walk-in closet. A conveniently located second-floor laundry area. This house is located in a quiet, peaceful neighbourhood surrounded by best schools, parks and shops, transportation, and much (id:63476)
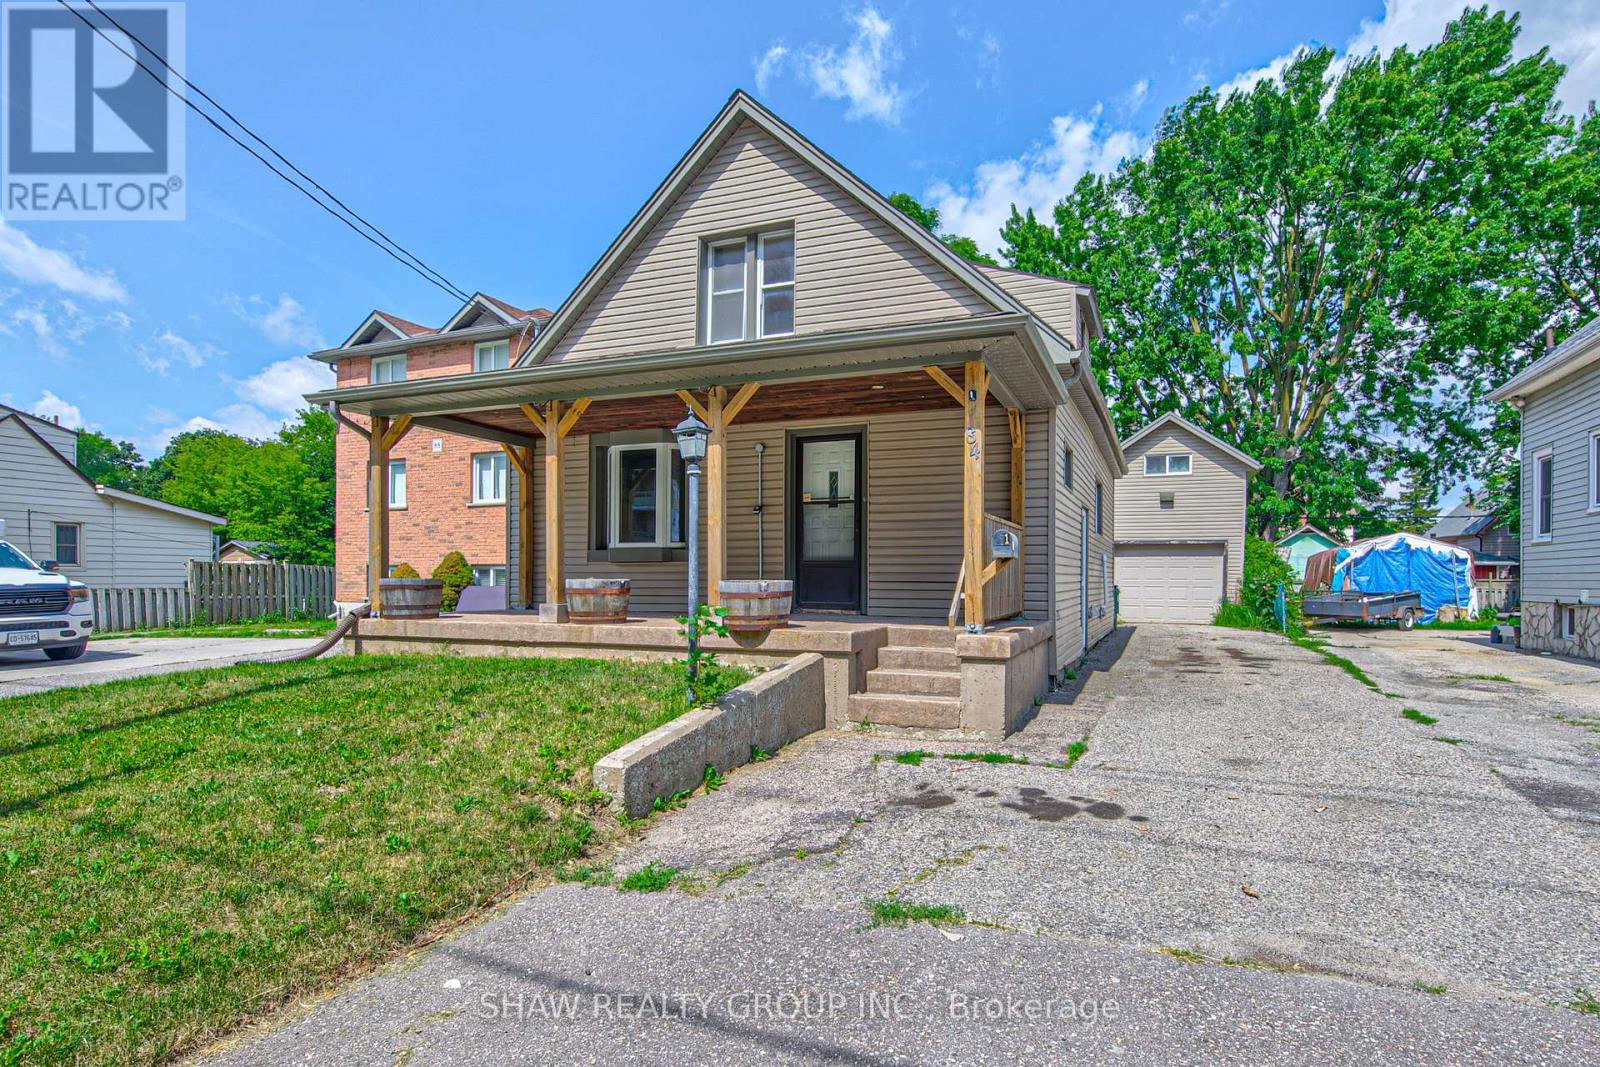
84 Franklin Street S
Kitchener, Ontario
Welcome to this well-maintained 3-bedroom, 3-bathroom home offering 1,241 sq. ft. of comfortable living space in one of Kitchener's most convenient locations. With extensive parking, major mechanical updates, a detached garage with loft space, and a private backyard retreat, this property combines everyday practicality with exceptional versatility. Here are the top 5 features why this home is worth considering: 1. DETACHED GARAGE WITH LOFT - Large separate garage complete with electrical service and a spacious loft above, offering endless possibilities for storage, a workshop, hobby space, or future creative use. 2. PARKING THAT STANDS OUT - Parking for up to 5 vehicles with 4 driveway spaces plus the garage, making it ideal for families, guests, or those with recreational vehicles. 3. FLEXIBLE MOVE-IN DATE - Whether you're looking to move quickly or need additional time, possession is flexible and immediate closing is available. 4. PRIVATE OUTDOOR SPACE - Enjoy a secluded backyard featuring a storage shed, a detached garage, and a rear deck conveniently located off the mudroom. 5. EXCEPTIONAL LOCATION - Less than five minutes to Highway access, Fairway Road shopping, restaurants, grocery stores, the movie theatre, and local favourites including Del's Italian and Charcoal Steak House, putting everything you need just minutes from your door. Offering an outstanding combination of location, parking, updates, and flexible space, this is a home that delivers exceptional value both inside and out. (id:63476)
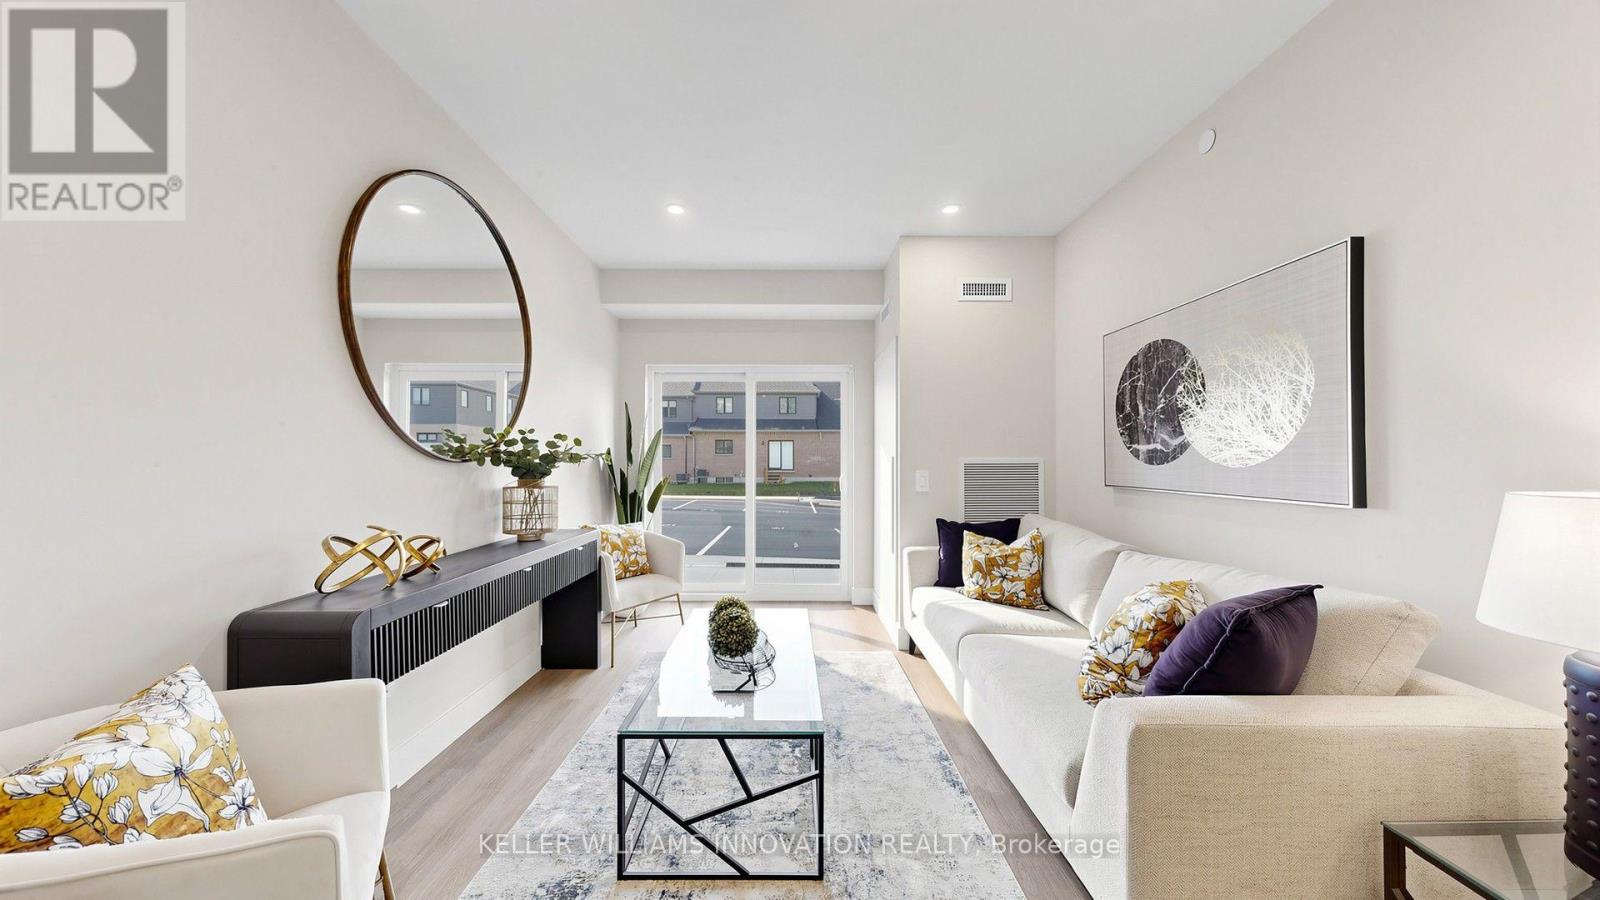
935 Twamley Street W
North Perth, Ontario
WELCOME TO THE NEW LISTOWEL GARDENS APARTMENTS AND SHOPS! This brand new construction building is NOW LEASING 1 BED/1 BATH and 2 BED/2 BATH apartments across all 5 floors. With concrete construction and geothermal heating/cooling, you'll find Listowel Gardens to be a efficient and comfortable place to live. Plus, enjoy the Tenant Clubhouse with spacious lounge, full kitchen, FREE GYM, and meeting space. Located close to groceries, Walmart, and plenty of food options, you'll love living at this beautiful new complex. Starting at $2110 per month, including all appliances and FREE BELL FIBRE INTERNET, come see our 2 BEDROOM/2 BATHROOM units. Search Listowel Gardens for more info. (id:63476)
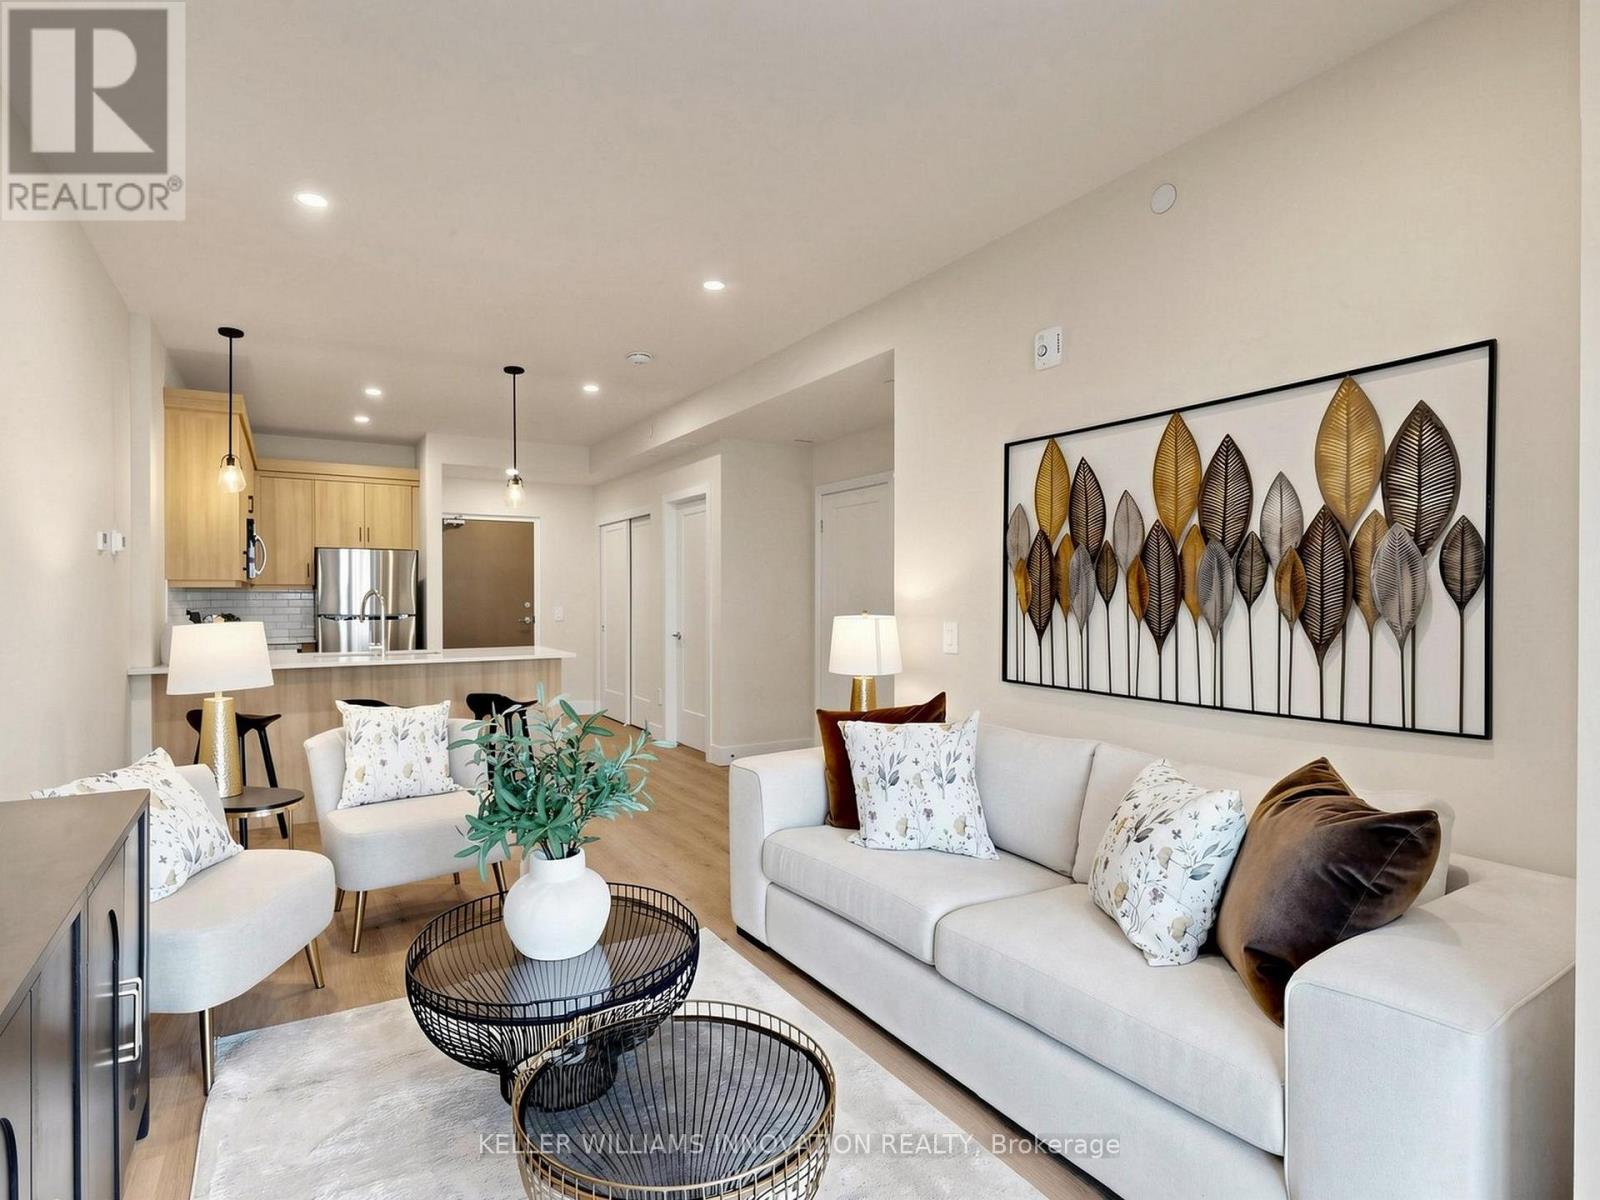
935 Twamley Street W
North Perth, Ontario
WELCOME TO THE NEW LISTOWEL GARDENS APARTMENTS AND SHOPS! This brand new construction building is NOW LEASING 1 BED/1 BATH and 2 BED/2 BATH apartments across all 5 floors. With concrete construction and geothermal heating/cooling, you'll find Listowel Gardens to be a efficient and comfortable place to live. Plus, enjoy the Tenant Clubhouse with spacious lounge, full kitchen, FREE GYM, and meeting space. Located close to groceries, Walmart, and plenty of food options, you'll love living at this beautiful new complex. Starting at $1710 per month, including all appliances and FREE BELL FIBRE INTERNET, come see our 1 BEDROOM/1 BATHROOM units. Search Listowel Gardens for more info. (id:63476)

13 - 1 Lakeside Drive
St. Catharines, Ontario
Life at Newport Quay unfolds at the water's edge, where lake views, coastal surroundings, and an easy sense of privacy come together. 1 Lakeside Drive, Unit 13 is part of this highly regarded community, shaped by its access to Jones Beach, the marina, and scenic walking trails. Inside, the home opens with a sense of scale that is sure to surprise. The foyer features a stained-glass detail on the front door and leads to a bright kitchen and grand dining room ready for everyday meals and gatherings. Beyond it, a sweeping living room is the statement space of the main floor. A fireplace creates a natural focal point, while a wall of windows fills the room with light and offers a walkout to a private balcony. The second floor is peaceful and private, with a skylight casting soft daylight into the hallway. The primary suite accommodates a king-sized bed with room to spare, with double closets and an ensuite with a separate shower and relaxing bathtub. The second bedroom offers its own double closet, while a 4-piece bath completes the floor. The lower level features a rec room with a fireplace and walkout to a private patio, offering flexibility as an office, craft room, or guest area. A 2-piece bath, interior garage access, and laundry room complete this level. Throughout, engineered hardwood in rich brown tones, chic tiles, soft carpets, and bright whites create a polished yet welcoming atmosphere. Beyond the home, Newport Quay offers beautifully landscaped grounds, an inground pool, and a gazebo. The monthly maintenance fee includes cable TV and internet, water, parking, building insurance, snow removal, grass cutting, garden maintenance, building improvements on a planned basis, and access to the pool, gazebo, and landscaped grounds. With so much included, the monthly fee makes it easy to enjoy the community without the usual upkeep. Set within a community where the lake sets the pace, this is a refined retreat that makes everyday living feel a little more special. (id:63476)

16 Dunn Street
Kawartha Lakes, Ontario
Welcome to this charming raised bungalow ideally located in town, just minutes from schools, shopping, restaurants, parks, and everyday amenities. Situated on a quiet street, this home offers the perfect blend of comfort, space, and convenience for families. The main level features 3 spacious bedrooms and 2 bathrooms, along with a cozy living room, dining area, and a bright, welcoming entrance. The finished lower level offers excellent additional living space, including a separate bedroom and bathroom, a large family room, recreation room, and utility room - ideal for guests, extended family, or entertaining. Recent updates include newer windows, a newer furnace, and a durable steel roof for added peace of mind. Outside, enjoy the fenced backyard, perfect for children, pets, and outdoor gatherings. This move-in-ready family home truly checks all the boxes. (id:63476)
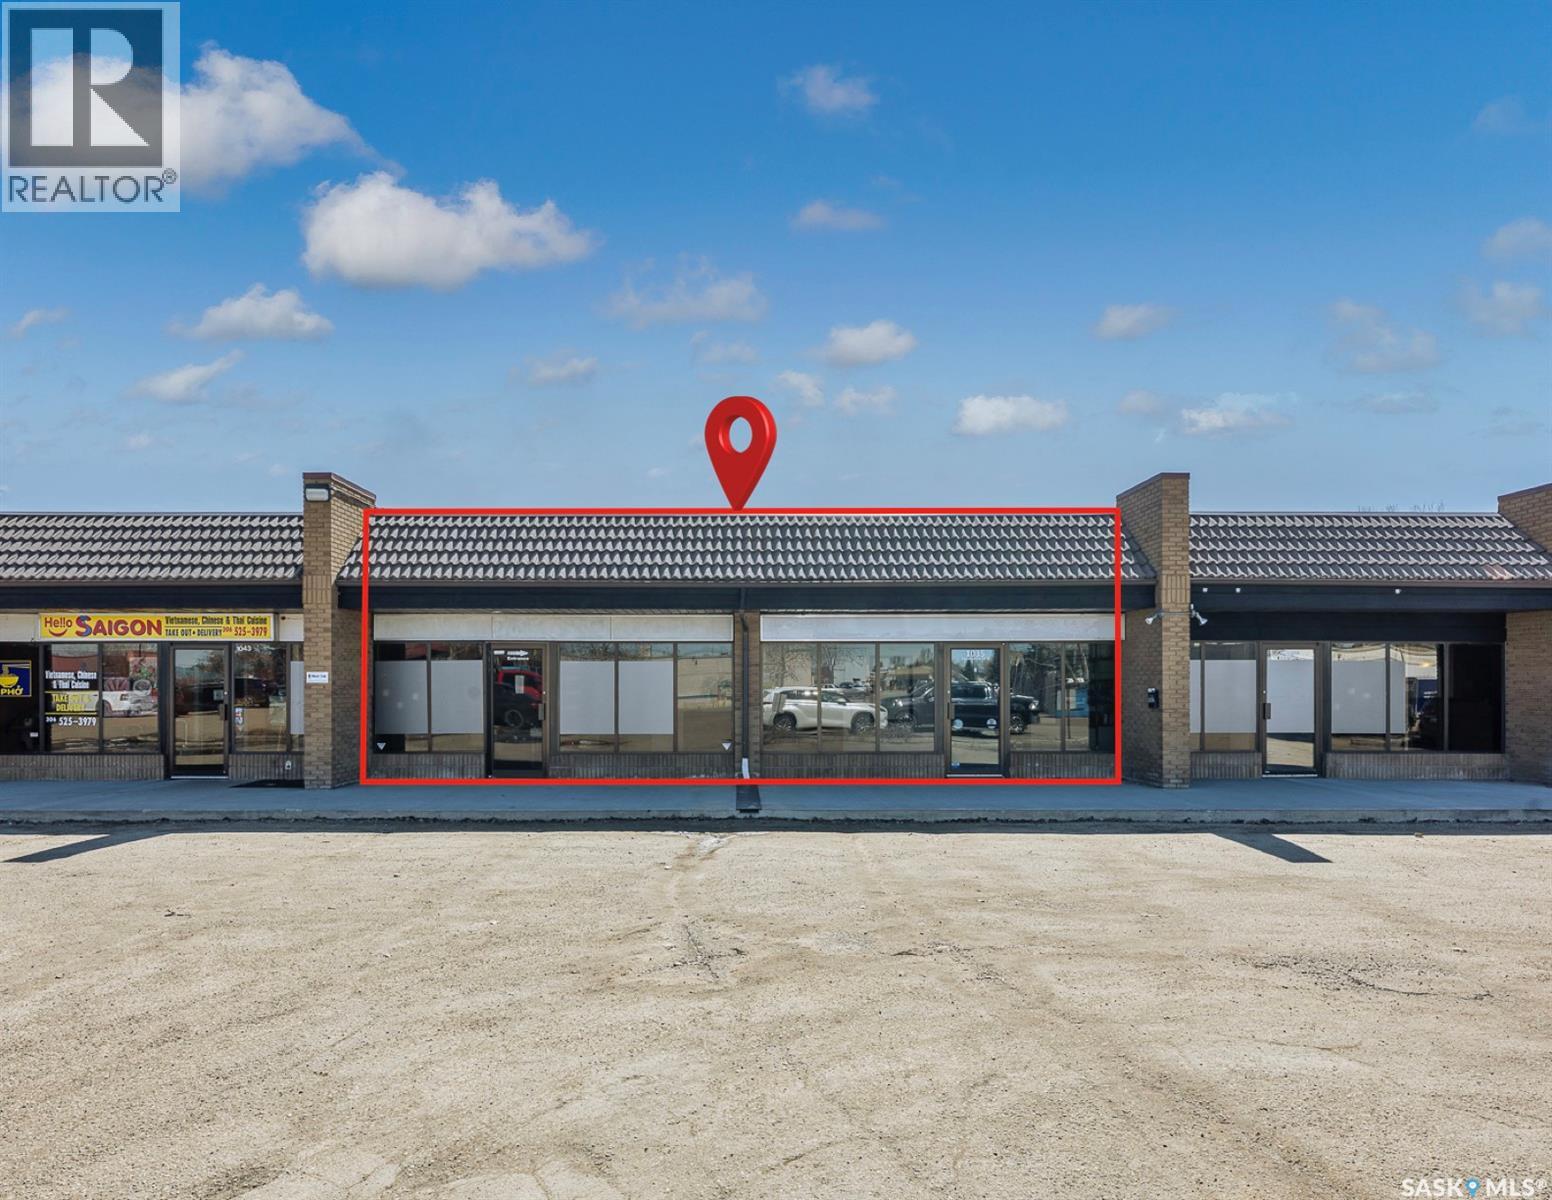
1035 Devonshire Drive N
Regina, Saskatchewan
Looking for the ultimate home for your spa, salon, or medical practice? This 3,590 sq. ft. tastefully finished unit is now available. Featuring high-end finishes and a layout designed for flow and functionality, this space is truly "turnkey". Just off Rochdale Blvd in a thriving hub with diverse co-tenants, your clients will love the convenience of easy access and abundant parking. Whether you need the full 3,590 sq. ft. or are looking for a smaller footprint. If the current set up doesn't work for your business the landlord is open to demising options. Don’t miss your chance to join this bustling retail community! (id:63476)
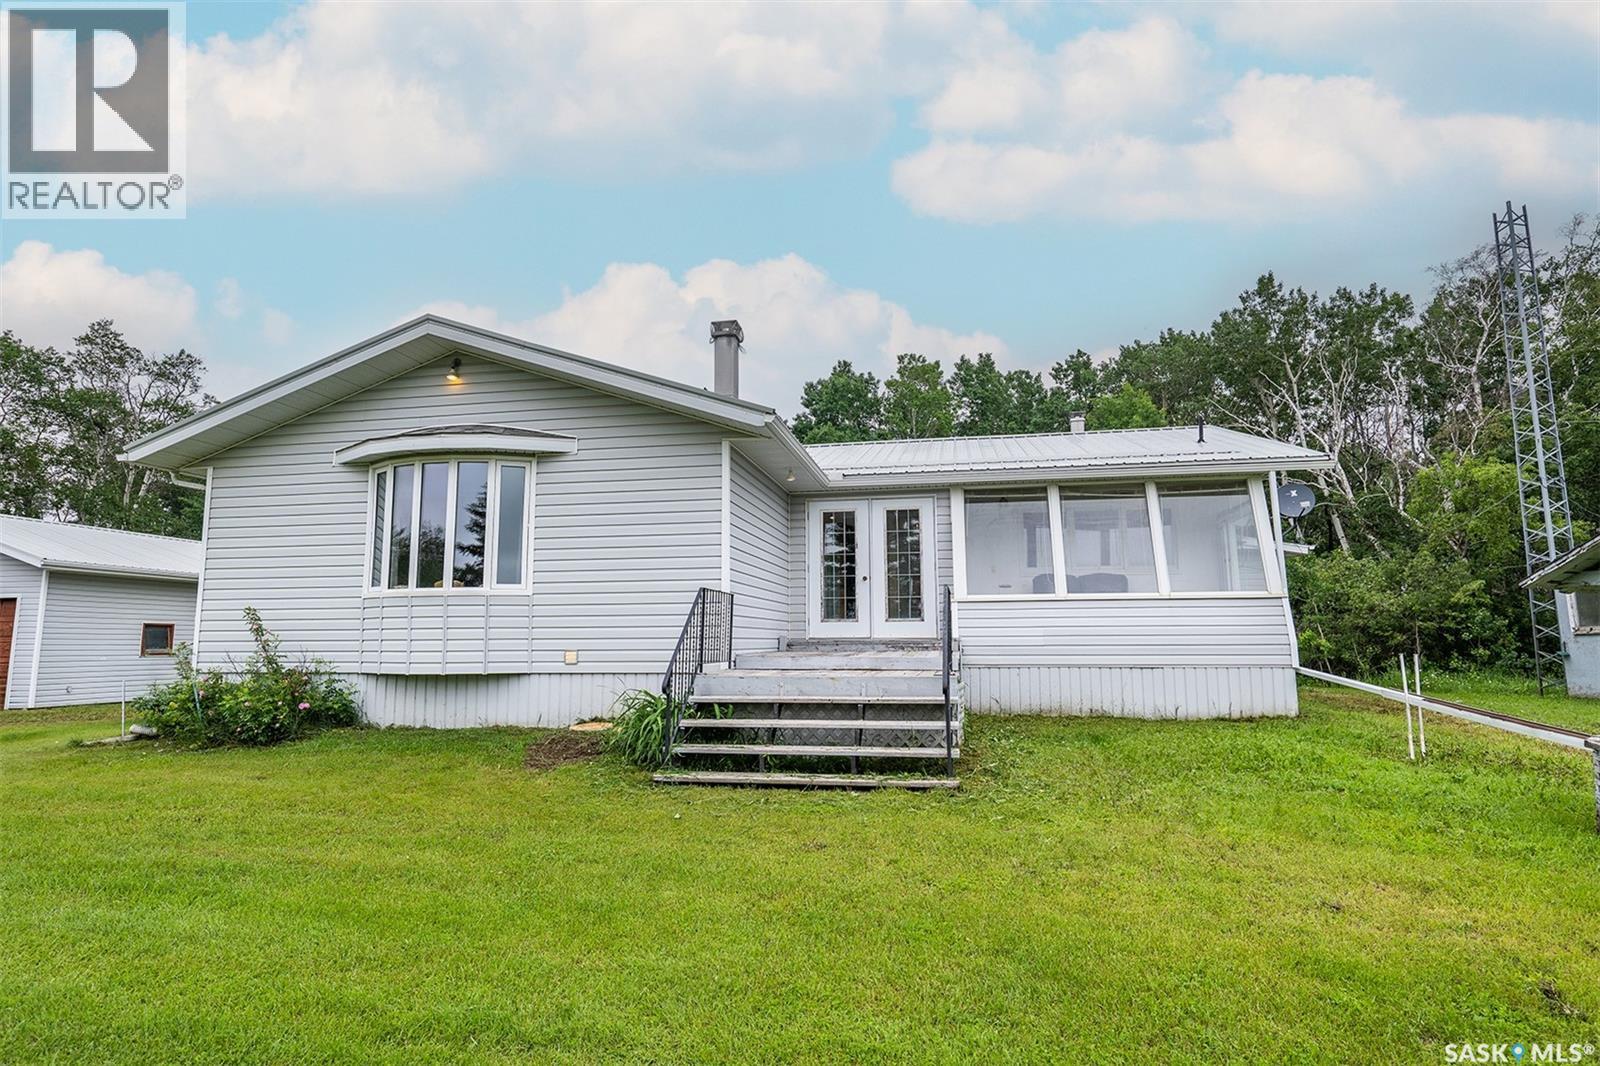
Sherman
Big Quill Rm No. 308, Saskatchewan
Escape to your own private countryside retreat with this 158-acre farm, offering the perfect blend of open hay land, natural bush, and water. Whether you're looking to raise animals, enjoy recreational opportunities, or simply embrace country living, this versatile property has endless potential. The 1,386 sq. ft. home offers a functional layout with plenty of space for the whole family. A large kitchen and dining area provide the perfect gathering place, while the comfortable living room features a cozy gas fireplace. The home includes three main floor bedrooms, including a primary bedroom with its own 3-piece ensuite. A second 3-piece bathroom is conveniently located off the kitchen and dining area, and main floor laundry adds everyday convenience. A bright front sunroom and spacious rear porch are both unheated and not included in the home's square footage, but provide excellent bonus space. The partially finished basement offers two bedrooms, a family room, an additional bathroom, and plenty of storage. Outside you'll find a detached double garage, a heated (natural gas) workshop with its own bathroom and natural gas generator (will power house, garage and workshop), several outbuildings for chickens, livestock or storage, plus a greenhouse and garden area. Approximately 70 acres are currently used for hay production, while the balance is bush and water, creating excellent wildlife habitat and endless opportunities for exploring and enjoying nature. While the home could benefit from some cosmetic updating, it offers solid construction and an incredible opportunity to make it your own. (id:63476)
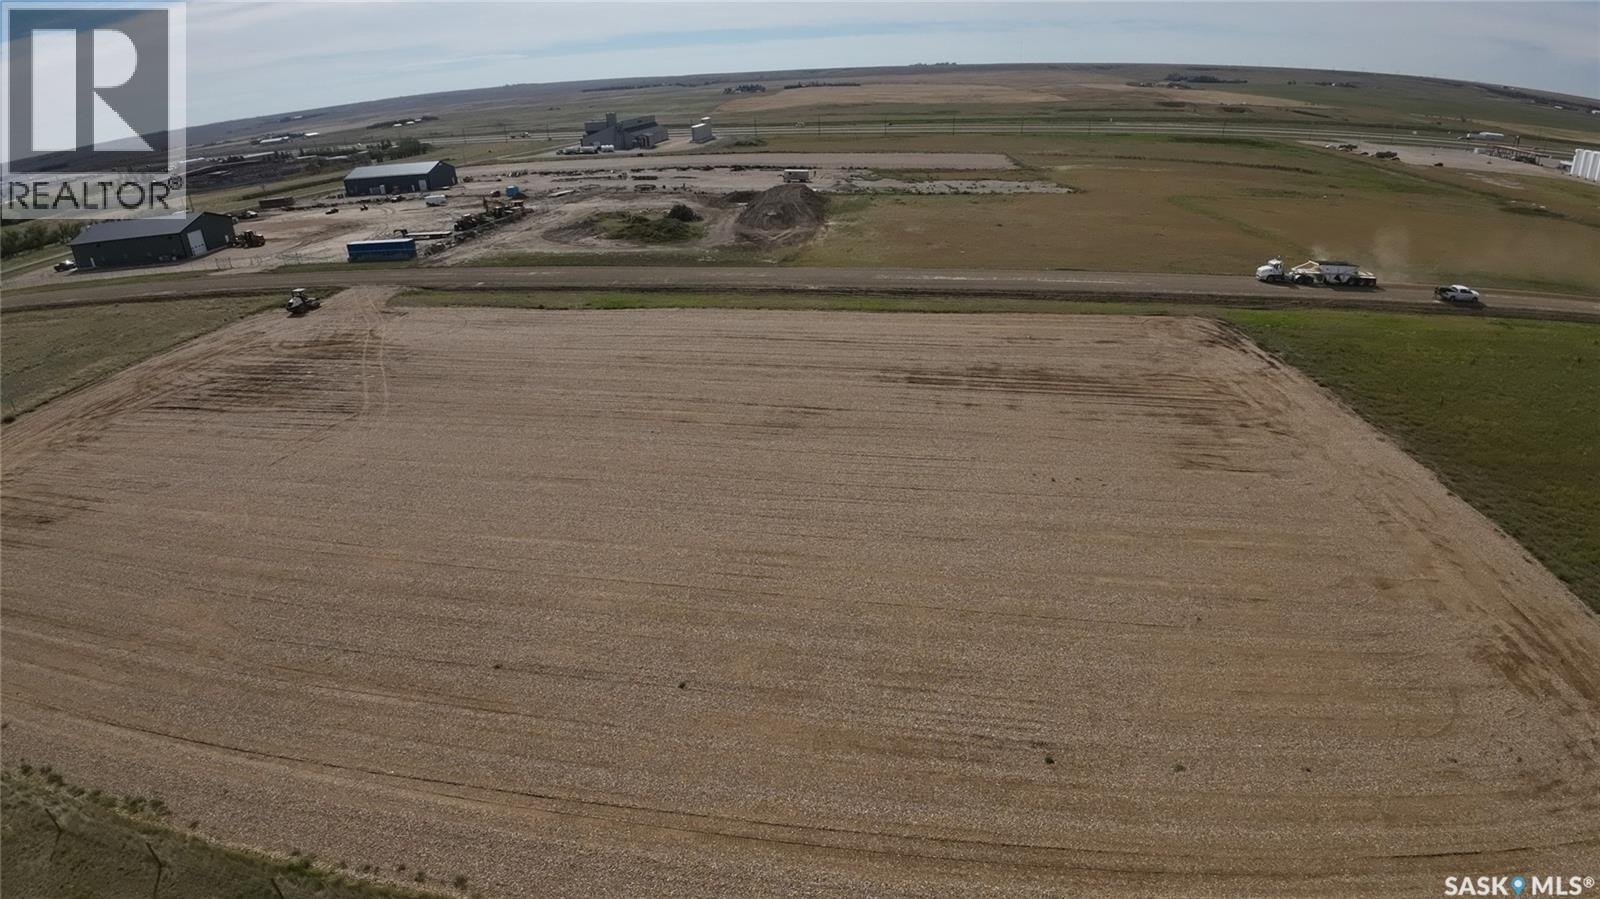
Commercial Lot 2
Swift Current Rm No. 137, Saskatchewan
Unlock the full potential of this exceptional 2.34-acre parcel, perfectly positioned for commercial or industrial development. Ideally located just behind the Co-op fuel cardlock, this property offers unparalleled convenience for businesses requiring frequent fuel access and high-traffic exposure. The lot has been meticulously prepared with a 5-inch aggregate base, making it shovel-ready for your next project. With seamless connectivity to the Trans-Canada Highway (Highway 1), this site ensures easy logistics for travel both east and west. Whether you are looking to develop a commercial yard, an industrial hub, or a mixed-use project, this site is strategically positioned for success. Contact me today for more details and to arrange a site visit. (id:63476)
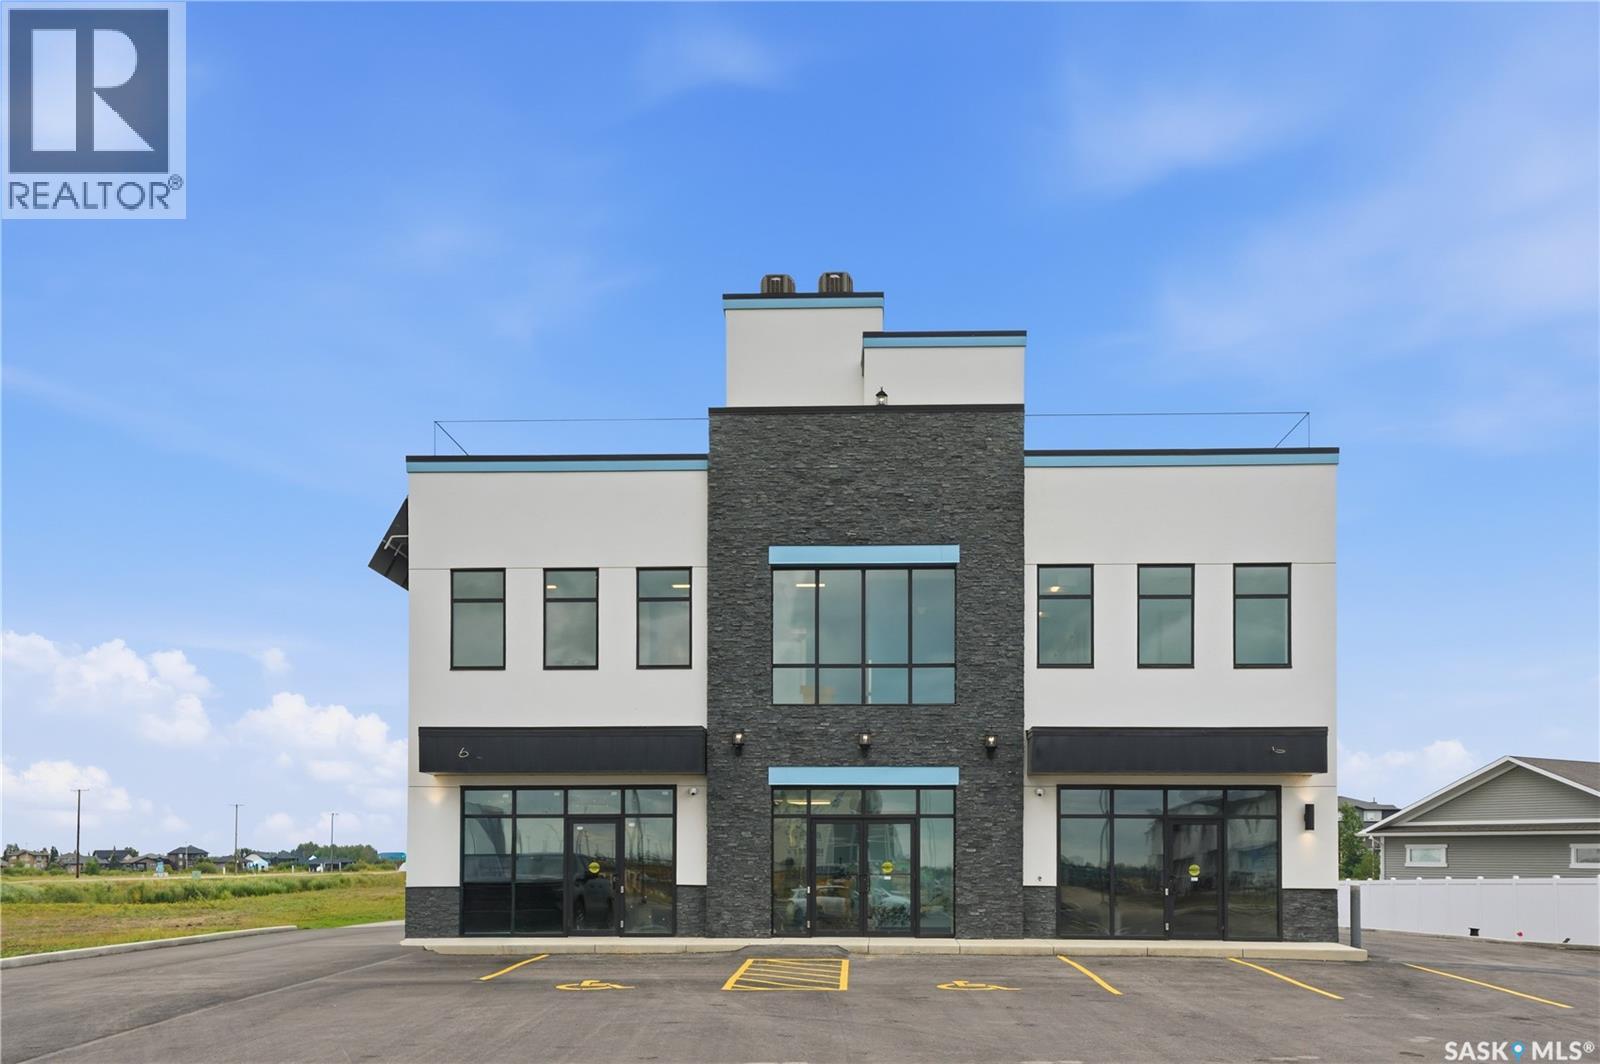
100 Mirond Road
Martensville, Saskatchewan
For the 1st time, Commercial space available for lease in Martensville's Lake Vista!!! 3190 sq ft, main floor, backing the pond, open parking lot, highway/road way visibility and a shared rooftop patio!! This space is ideal for retail, office use or anything in the medical field and this amazing building already has an Anchor tenant on the 2nd floor. (Lake Vista Dental). Space can be demised into 2 separate spaces. Eye catching building, great location, high traffic area, and close to schools. Don't miss out on this opportunity to grow you business in the booming City of Martensville! (id:63476)
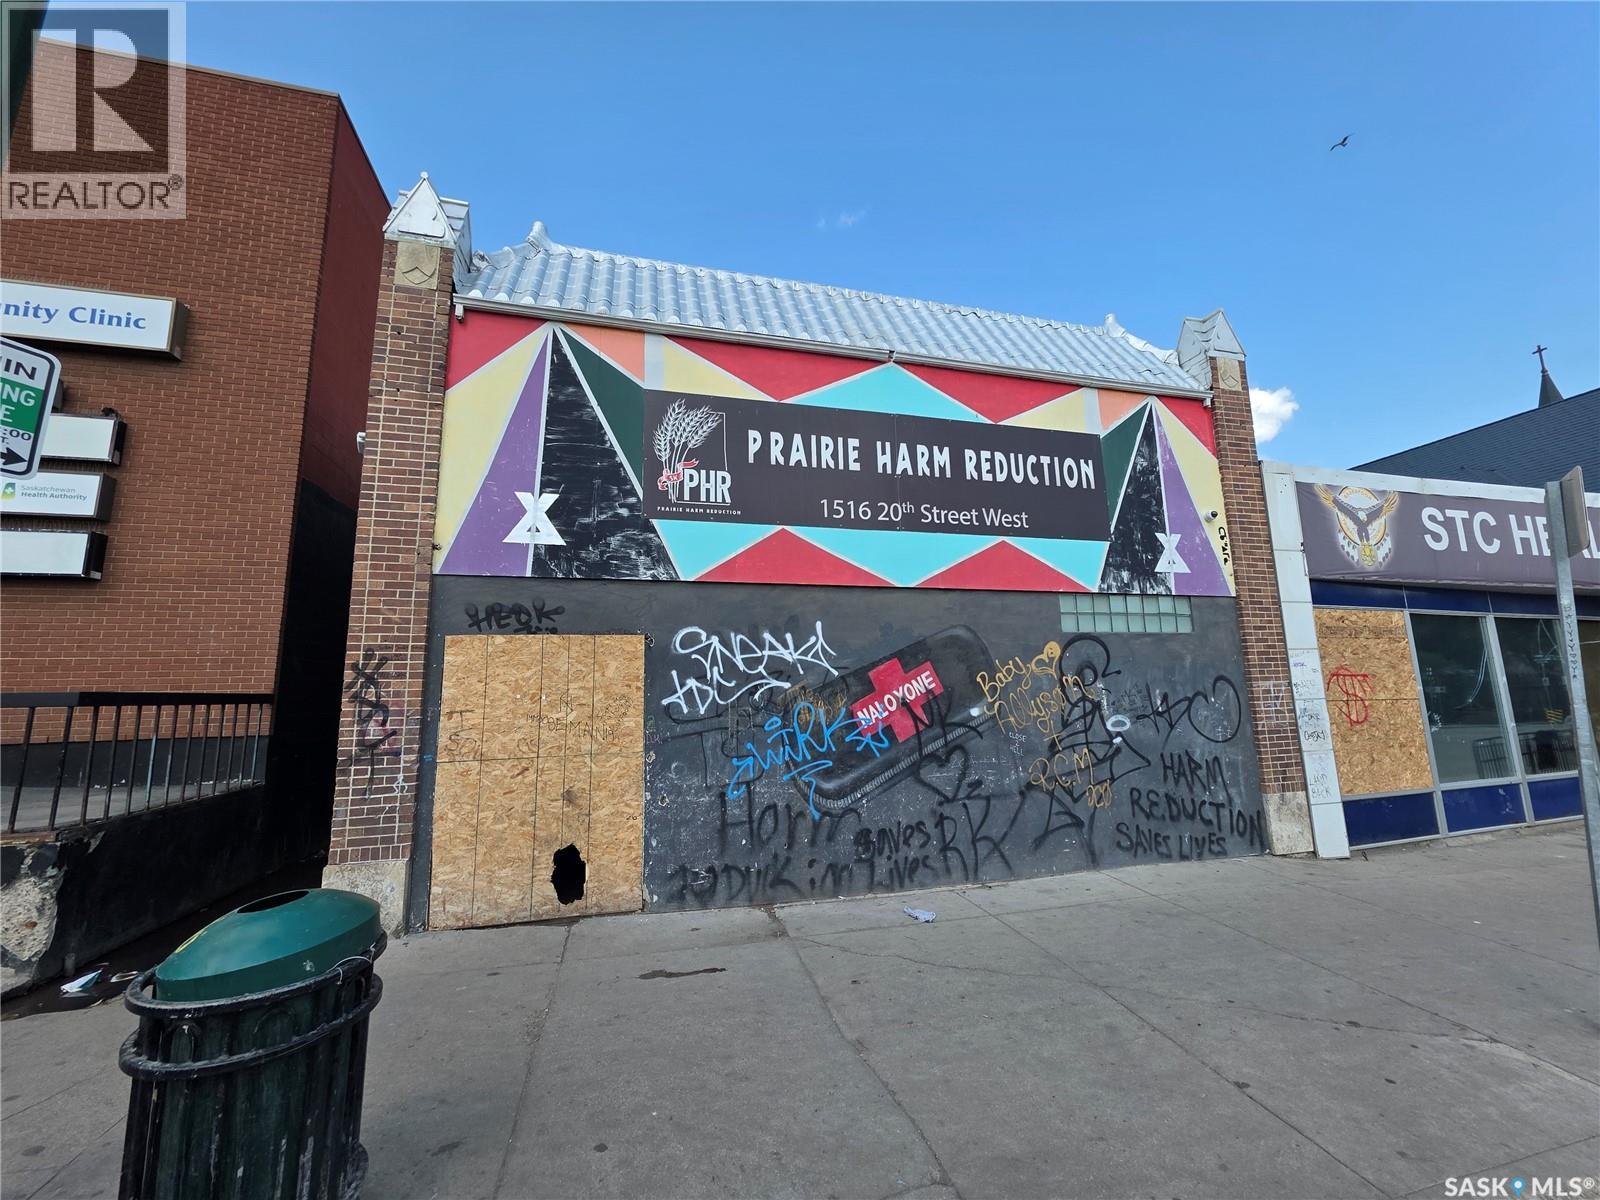
1516 20th Street W
Saskatoon, Saskatchewan
Welcome to 1516 20th Street West. This property features 2,430 square feet of main-level space, including: - 5 offices - 3 service rooms - A large front foyer with separate ventilation - An open rear office area with 2 washrooms. Additionally, the property includes a lower level with ample storage and 3 parking spaces in the back. (id:63476)
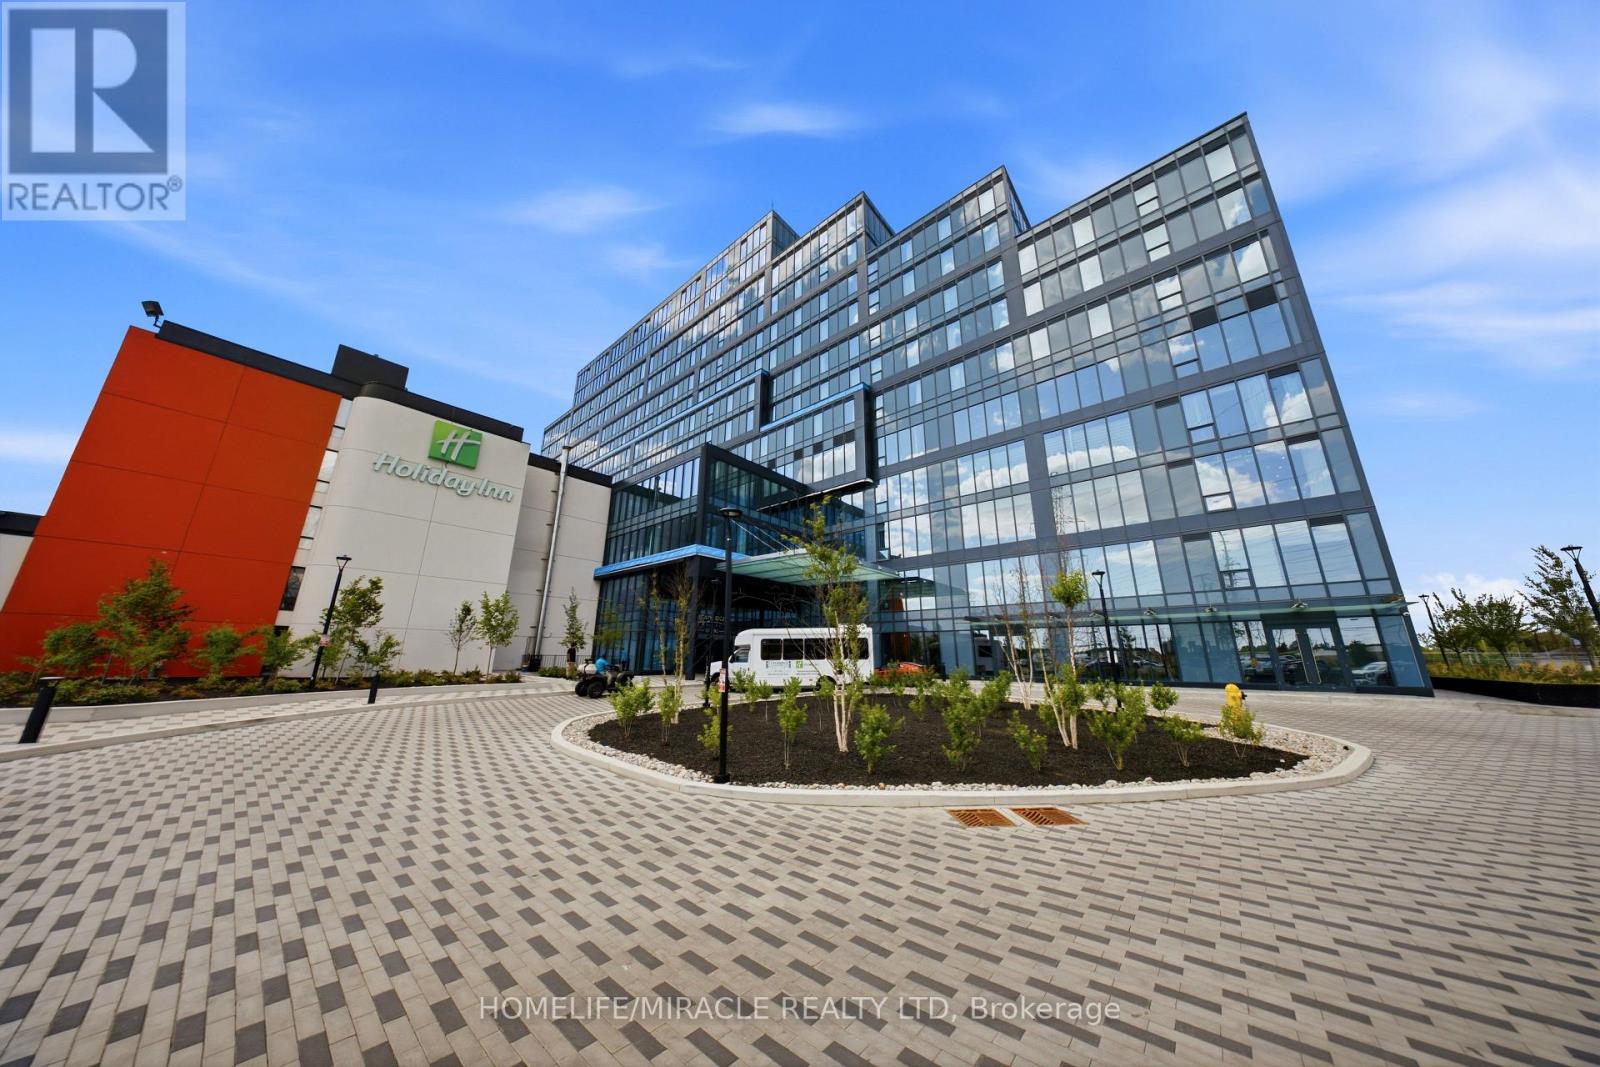
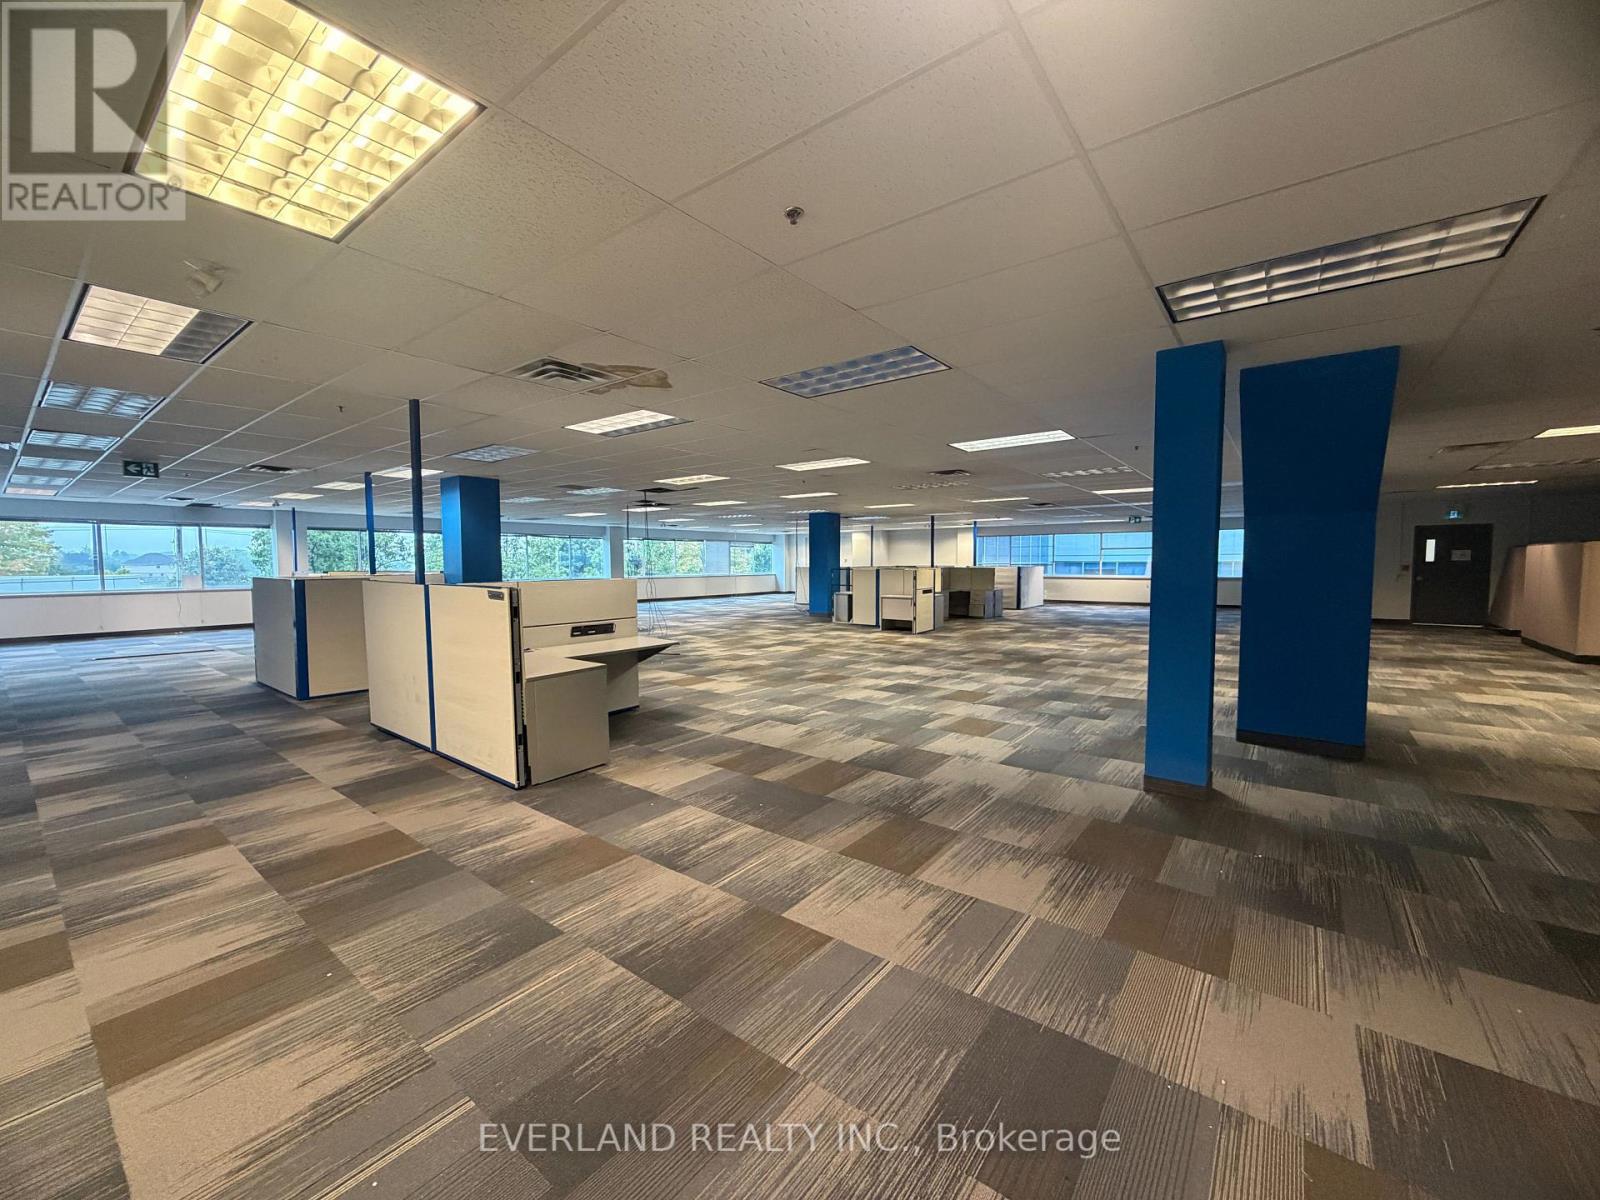
2c - 1450 Appleby Line
Burlington, Ontario
Prominent Appleby Line frontage with excellent signage and branding opportunities. Strategically located within 5 minutes of Highway 403, Highway 407, the QEW and Appleby GO Station, providing excellent regional and GTA connectivity. The Property offers flexible UMXE zoning, ample free surface parking, strong access to local labour and established business hubs, and public transit at the door. Numerous restaurants and amenities are also within walking distance. (id:63476)
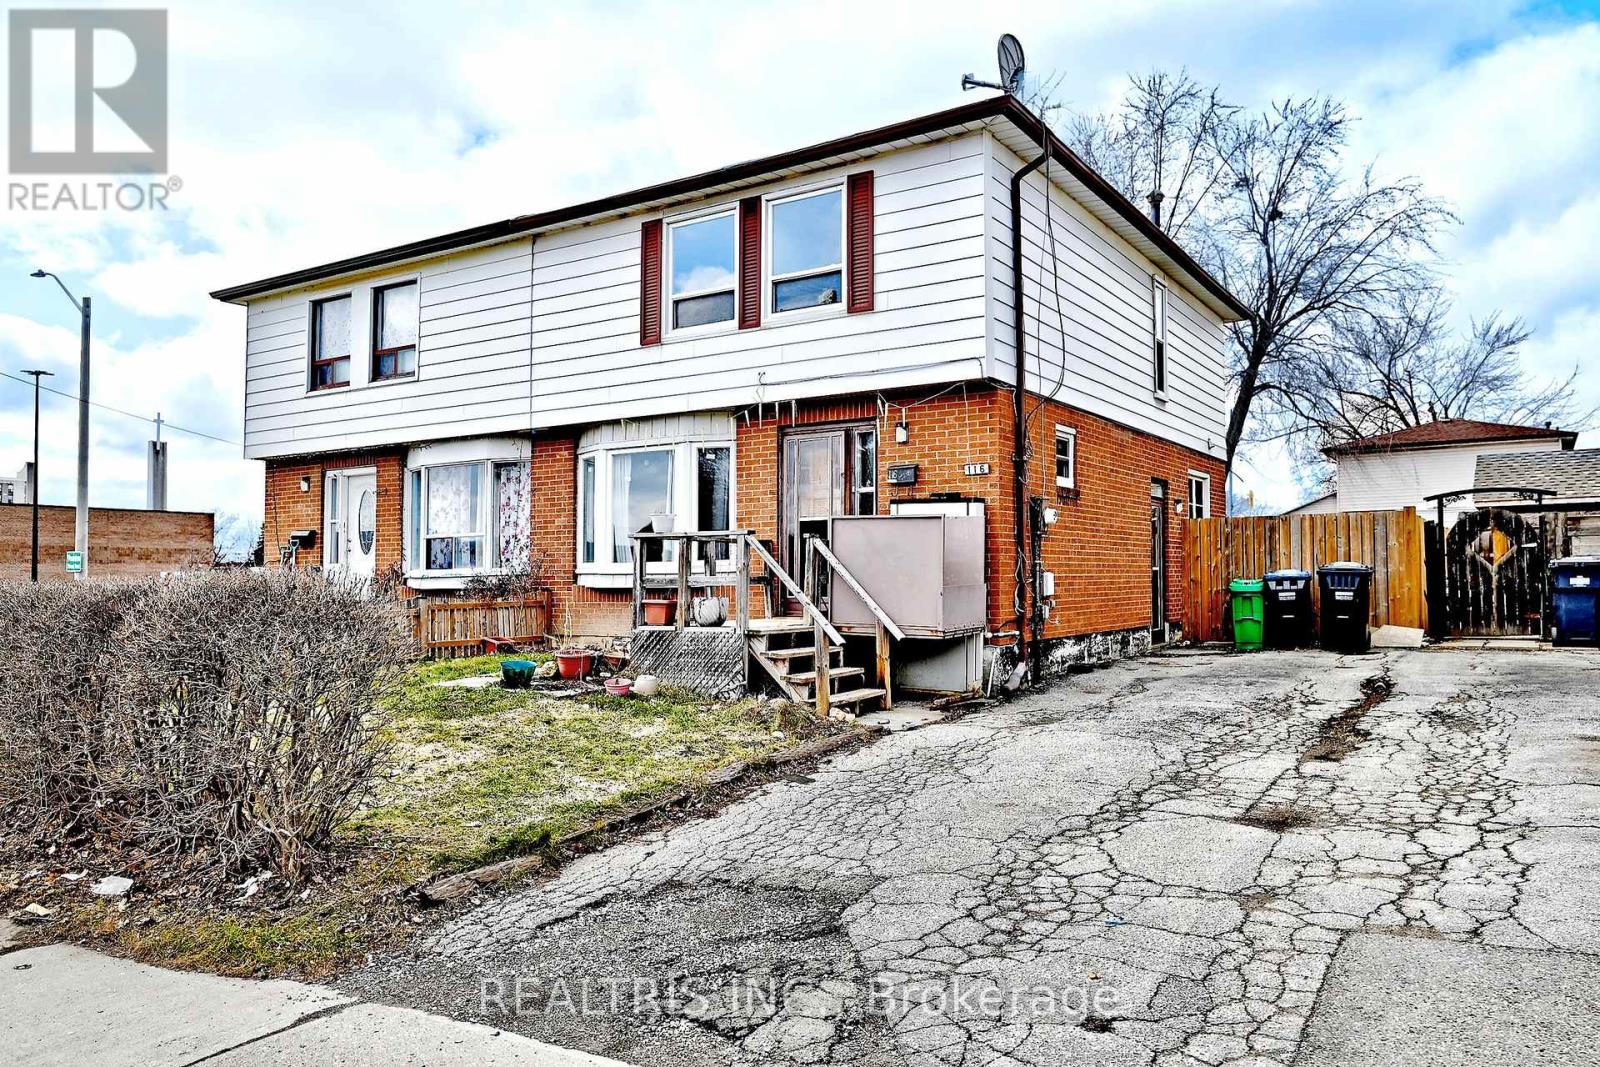
116 Sutherland Avenue
Brampton, Ontario
Fantastic Investment Opportunity! This spacious 4+1 bedroom, 3 bathroom home is full of potential for investors, renovators, or buyers looking to add their personal touch. Located in a highly desirable and convenient neighborhood, just steps to plaza, schools, and public transit. The property features a finished basement apartment with a separate entrance, offering excellent potential for rental income or multi-generational living. With its prime location and strong income potential, this property is a great opportunity to renovate, customize, and maximize value. (id:63476)

100 - 3480 Platinum Drive
Mississauga, Ontario
Great Investment Property in a Very Busy Plaza in Amazing Location (Ridgeway Plaza)* (id:63476)
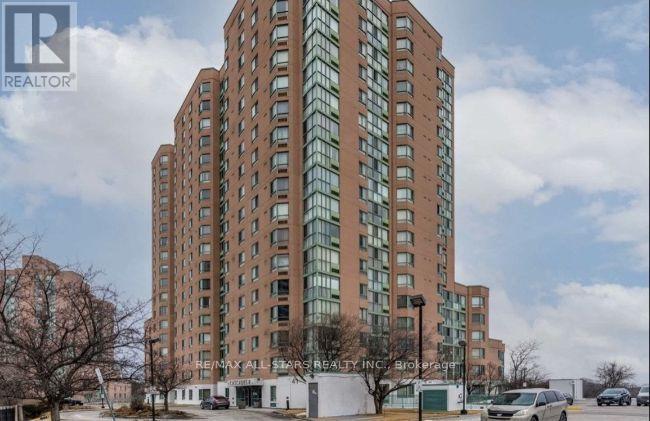
1505 - 41 Markbrook Lane
Toronto, Ontario
This Unit Features 2 Beds + 2 Full Baths, Laminate Floors Throughout, S/S Appliances, Lots Of Cupboard Space, Large Combined Living/Dining Space W/Separate Breakfast Area, En-Suite Laundry, Large Master Bedroom W/Large Closet & 4 Pc En-Suite Bath, Storage Area, 1 Underground Parking, Lots Of Natural Sunlight, North Views, Steps To Ttc, Malls, Hwy 427, 407, Hospital, Schools And Parks. Tenant to Pay Hydro. (id:63476)
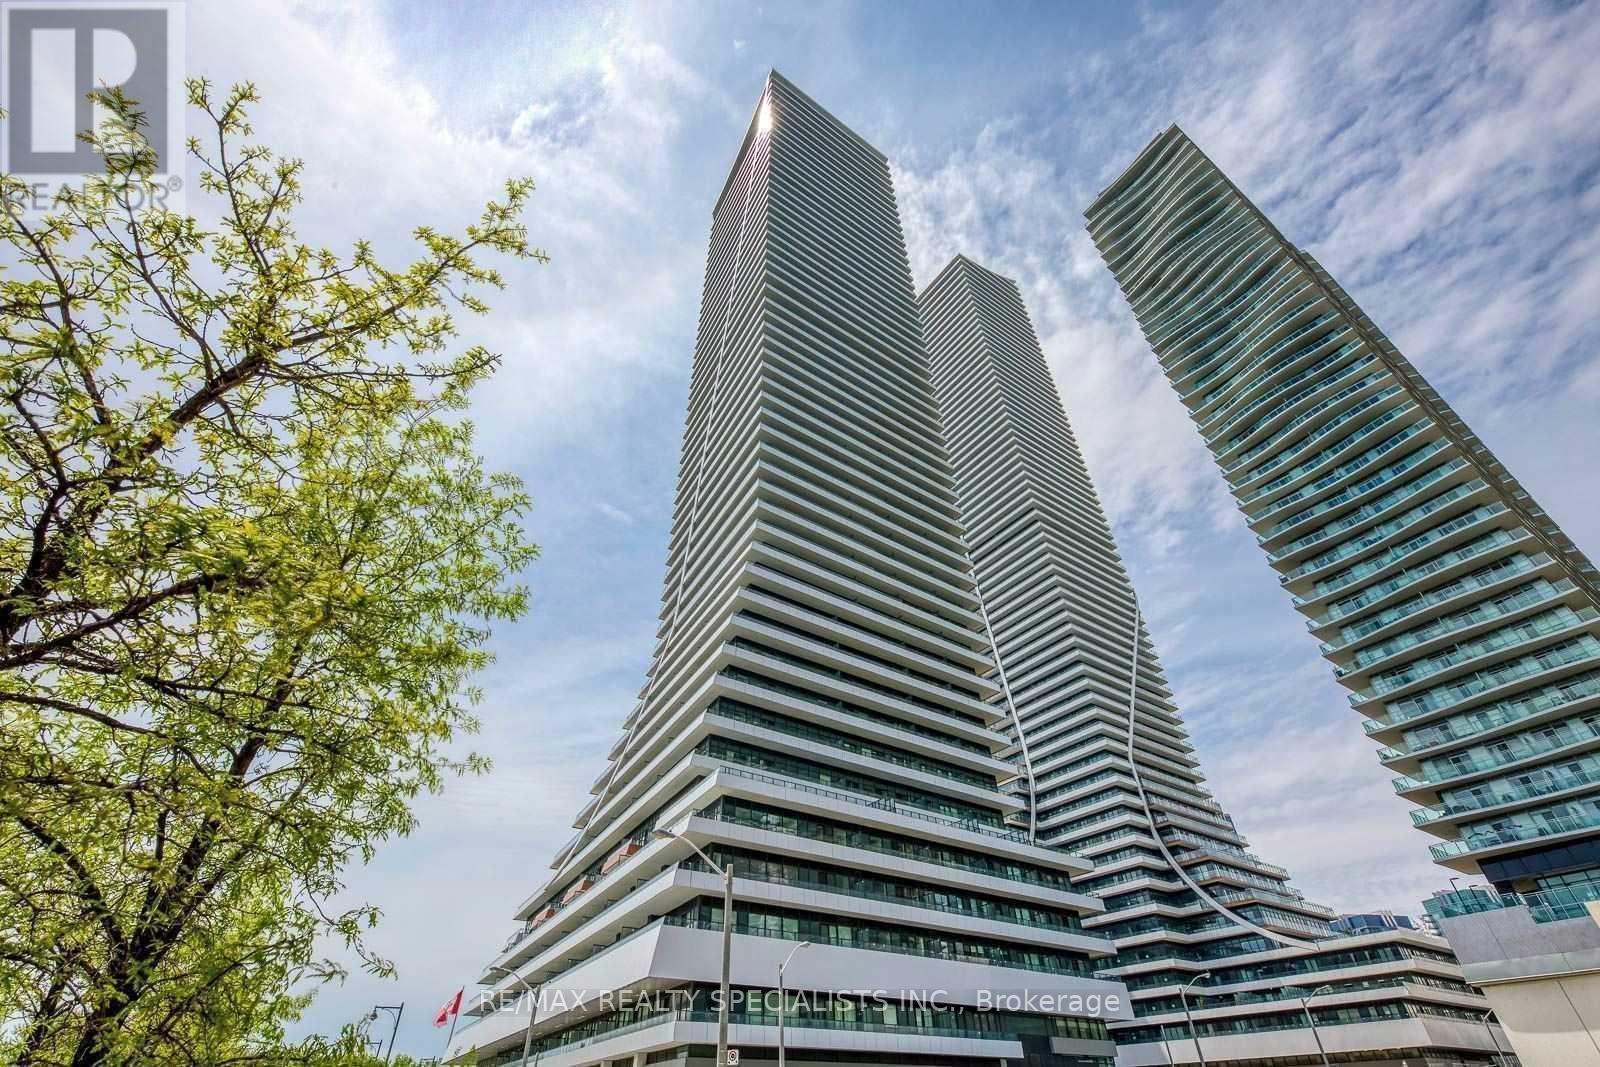
321 - 20 Shore Breeze Drive
Toronto, Ontario
*Unobstructed Lake Views & Huge Balcony* *Waterfront's Iconic Tower* Eau Du Soleil @ Park Lawn & Lake Shore Blvd Steps To Humber Bay Shores, Marina, Parks, Beaches & Much More!! Gorgeous Unit 2 Bed 1 Bath Spacious Unit W/10Ft Ceilings In Living & Primary Bedroom. South Facing Unit W/Lake View, Huge Balcony & Panoramic Views. Formal Foyer Area W/Closet, Kitchen W/Upgraded Backsplash, Granite Countertops & S/S Appliances. King Size Bdrs W/Lots Of Closet Space! Well Functional 764Sq.Ft. Unit Plus Huge Balcony! Large Living & Dining Area, Suitable For A Proper Dining Area, Ideal For Families & Friends! World-Class Amenities, Very-Well Managed Building w/Indoor Swimming Pool, Gym, CrossFit, Yoga Room, Kids Room, Theatre Room, Guest Suites, Multiple Rooftops & Party Rooms! Your New Home Awaits! (id:63476)
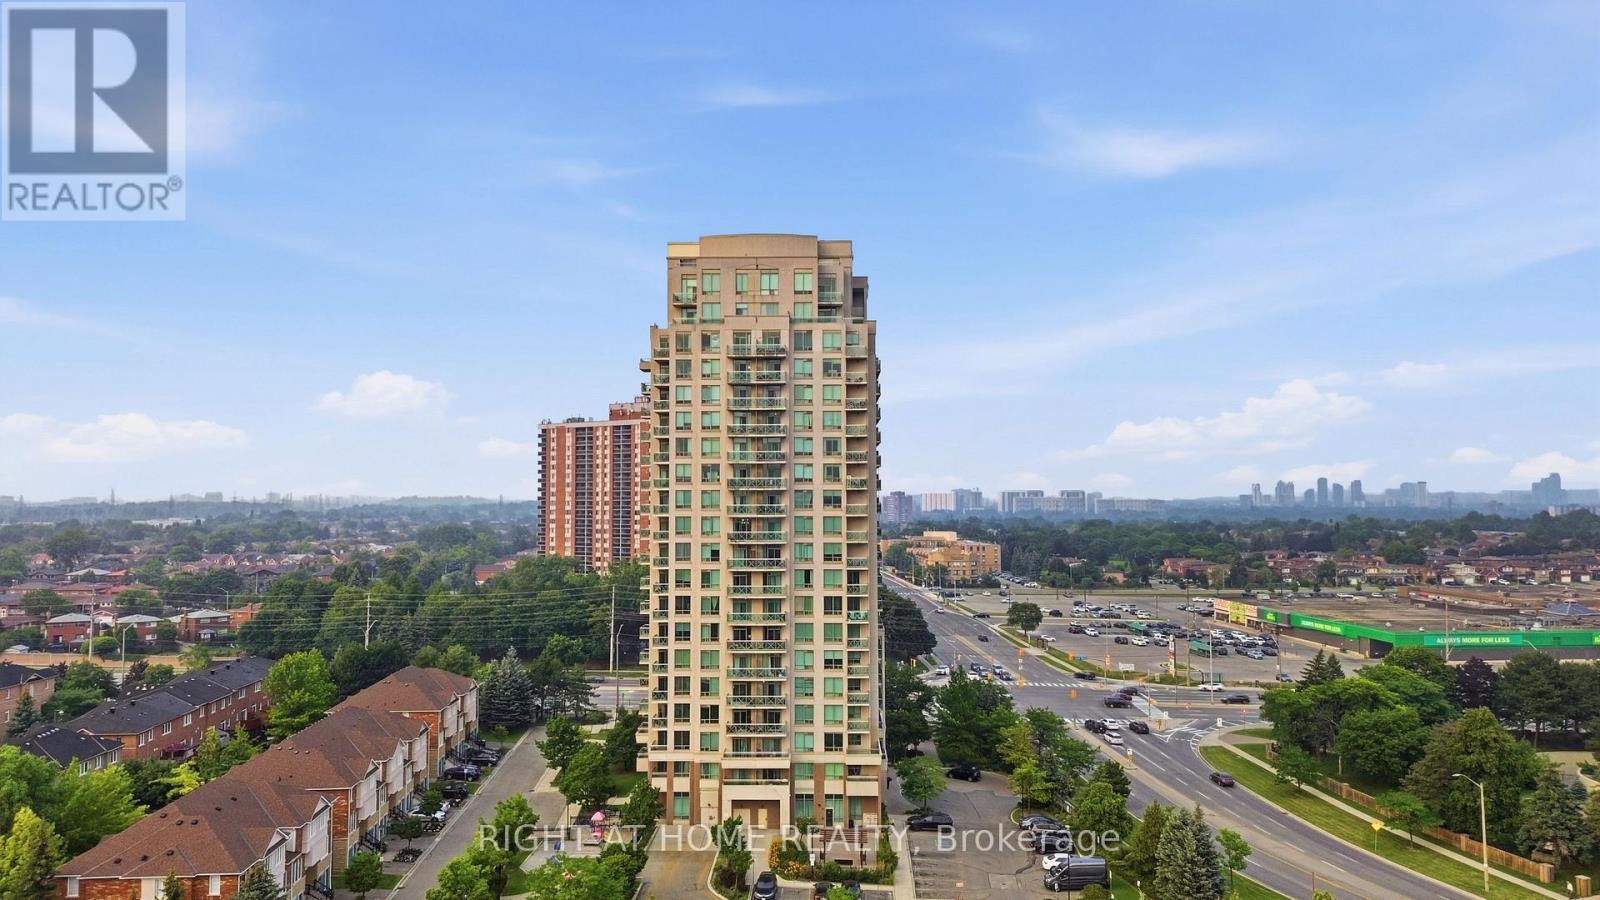
1007 - 1359 Rathburn Road E
Mississauga, Ontario
Immaculate 1+1 Bedroom Condo in One of Mississauga's Most Sought-After Neighbourhoods. Beautifully maintained by the original owners, this bright south-facing 1+1 bedroom condo offers spectacular unobstructed views, soaring ceilings, floor-to-ceiling windows, and an open-concept layout filled with natural light. The spacious primary bedroom and generous den with a closet provide flexible living, with the den easily serving as a second bedroom or home office. Relax on the private south-facing balcony and enjoy the stunning views. Located in a well-managed building with state-of-the-art amenities, all utilities are included in the maintenance fees. Conveniently close to Dixie GO Station, major highways, parks, shopping, restaurants, coffee shops, and the mall.Includes 1 parking space and 1 locker. Move-in ready just unpack and enjoy this beautiful home in a fantastic neighbourhood! (id:63476)
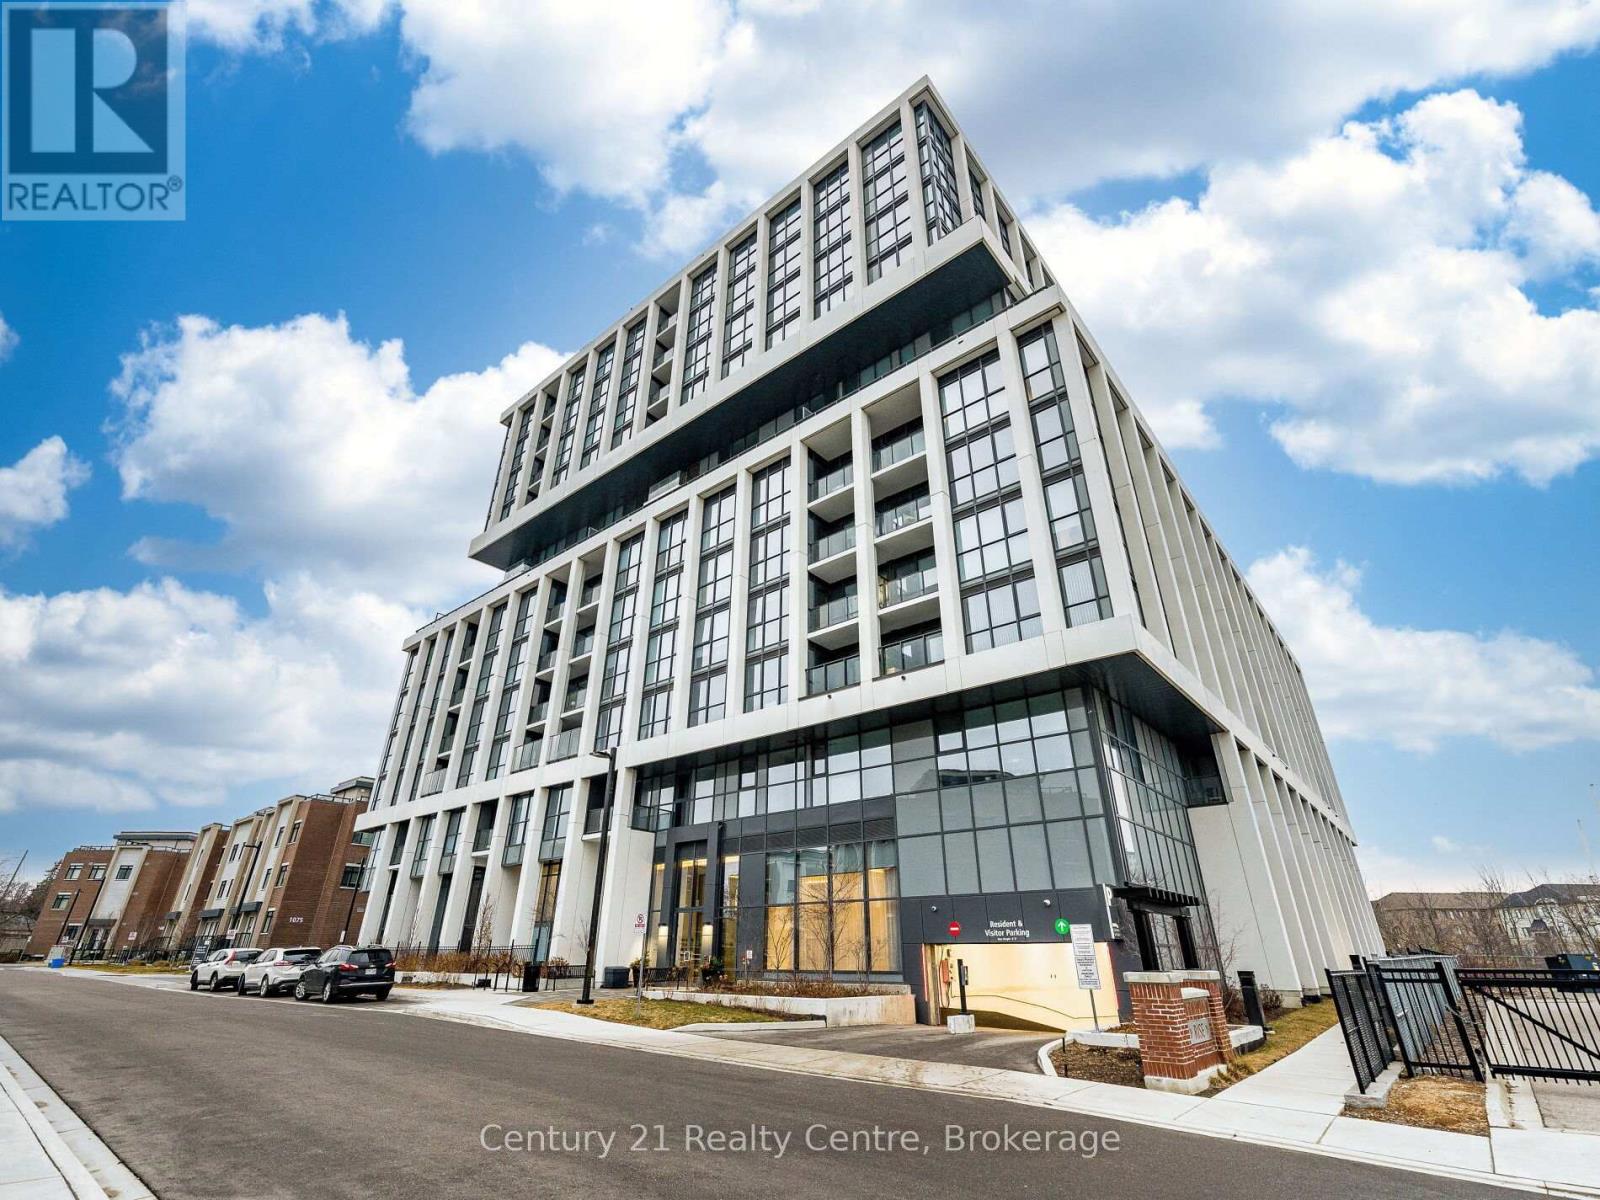
303 - 1063 Douglas Mccurdy Common
Mississauga, Ontario
Step into this rare, sun-filled corner unit at Rise at Stride, offering an exceptional blend of luxury, privacy, and modern design. Featuring 2 spacious bedrooms and 2 full bathrooms, this beautifully crafted suite stands out with its premium corner layout, wall-to-wall windows, and unobstructed ravine views that bring nature right into your living space.The open-concept floor plan is designed for both style and functionality, with a bright living/dining area perfect for entertaining. The sleek modern kitchen includes full-size stainless steel appliances, quartz counters, and ample cabinetry. The primary bedroom features large windows, a walk-in closet, and a spa-inspired ensuite. The second bedroom is generously sized with easy access to the second full bath.Enjoy your morning coffee or unwind in the evening on the private balcony overlooking the tranquil ravine - a rare find in condo living.Located in the heart of Lakeview, you're minutes from the waterfront, parks, trails, Port Credit GO, restaurants, and the vibrant Lakeshore community. Private balcony overlooking greenery Steps to Lake Ontario, shops, cafes, and transit Newer boutique building with upscale amenities. A perfect opportunity for buyers seeking luxury, comfort, and a unique layout that truly stands out. Walking distance to Walmart and more. (id:63476)
12066 Diamond View SE
Calgary, Alberta
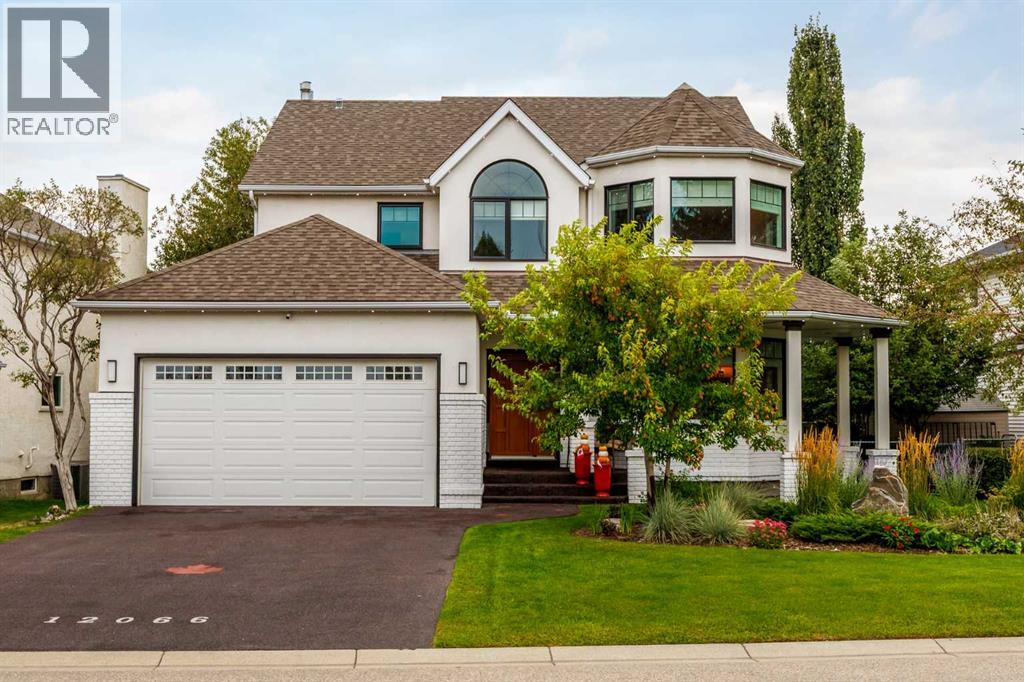
Welcome to exceptional river-valley living in the exclusive community of Diamond Cove. Tucked away in a private enclave of just 271 homes, this beautifully upgraded residence offers a rare combination of privacy, sophistication and an incredible connection to nature. Surrounded by mature trees, pathways and green space, the home is just minutes from Fish Creek Provincial Park, the Bow River, walking and cycling trails, and the Bow Valley Ranche.Inside, the home delivers an impressive level of quality and thoughtful upgrades. The upper level features four spacious bedrooms, with a laundry rough-in providing the option for convenient upstairs laundry. The chef’s kitchen is the heart of the home, featuring high-end custom cabinetry, a 25-foot granite island, Sub-Zero refrigeration, an 84-bottle wine fridge, Miele dishwasher and Viking hood fan, complemented by a gas fireplace nearby. The professionally updated bathrooms feature high-end fixtures, heated flooring in the primary ensuite, a large glass walk-in shower and deep soaker tub. Hunter Douglas blinds throughout, including automated blinds in key rooms, add both convenience and style.The home’s major systems have also been extensively upgraded, including PEX plumbing (no Poly-B), smart leak detection and automatic shutoff, whole-home water filtration, tankless hot water system, two high-efficiency furnaces, heat pump, A/C and Wi-Fi-controlled Ecobee thermostats. New LUX windows, professionally installed stucco, integrated Gemstone lighting and wireless security cameras further enhance the property. A permeable rubber driveway and matching garage flooring provide a durable, low-maintenance finish that complements the home’s extensive upgrades.The outdoor living spaces are truly exceptional. A custom-designed patio features a stone fireplace, built-in bar and expansive gathering areas, while the custom deck, mature landscaping and private fire pit create an incredible backyard retreat. A one-of-a-kind epoxy ri ver table provides a stunning focal point and adds to the unique character of this entertaining space.With an EnerGuide rating of 101 GJ/year, the home also offers impressive efficiency alongside its extensive upgrades. From the exceptional interior finishes to the resort-like outdoor spaces and remarkable natural setting, 12066 Diamond View SE offers a truly distinctive opportunity to enjoy luxury, privacy and outdoor living in one of Calgary’s most sought-after communities. (id:63476)

916 Jordan Cr NW
Edmonton, Alberta
Welcome to this beautiful and spacious **corner-lot bi-level home** offering over **2,200+ sq. ft. of total living space** in the sought-after Jackson Heights community. This well-maintained family home features a bright and inviting living room with large windows that fill the space with natural light. The functional kitchen offers white cabinetry, ample counter space, and direct access to the double-tier deck—perfect for entertaining and summer BBQs. The main floor includes a spacious primary bedroom with 3 pc ensuite, along with two additional bedrooms and 3 pc common bath. The fully finished basement provides two more bedrooms, a 3pc bath and a large recreation room, offering plenty of space for a growing family. This property boasts a large backyard with endless possibilities for outdoor activities. Additional features include a NEMA 14-50 outlet in the garage for EV charging. Conveniently located near MillWoods Golf Course, Jackie Parker park, schools, shopping, public transit and major Amenities. (id:63476)

12 Bloomsbury Road
Markham, Ontario
Gorgeous Home Located In Prestigious Greensborough Community! Hardwood Fl Throughout Main. Kitchen W/Quartz Counter. Master Bedroom W/4 Pc Ensuite & W/I Closet. Close To Mount Joy Go Station, Hwy 407, Shopping, Hiking Trails, Grocery Stores And More! Must See! (id:63476)
2445 25th Side Road
Innisfil, Ontario
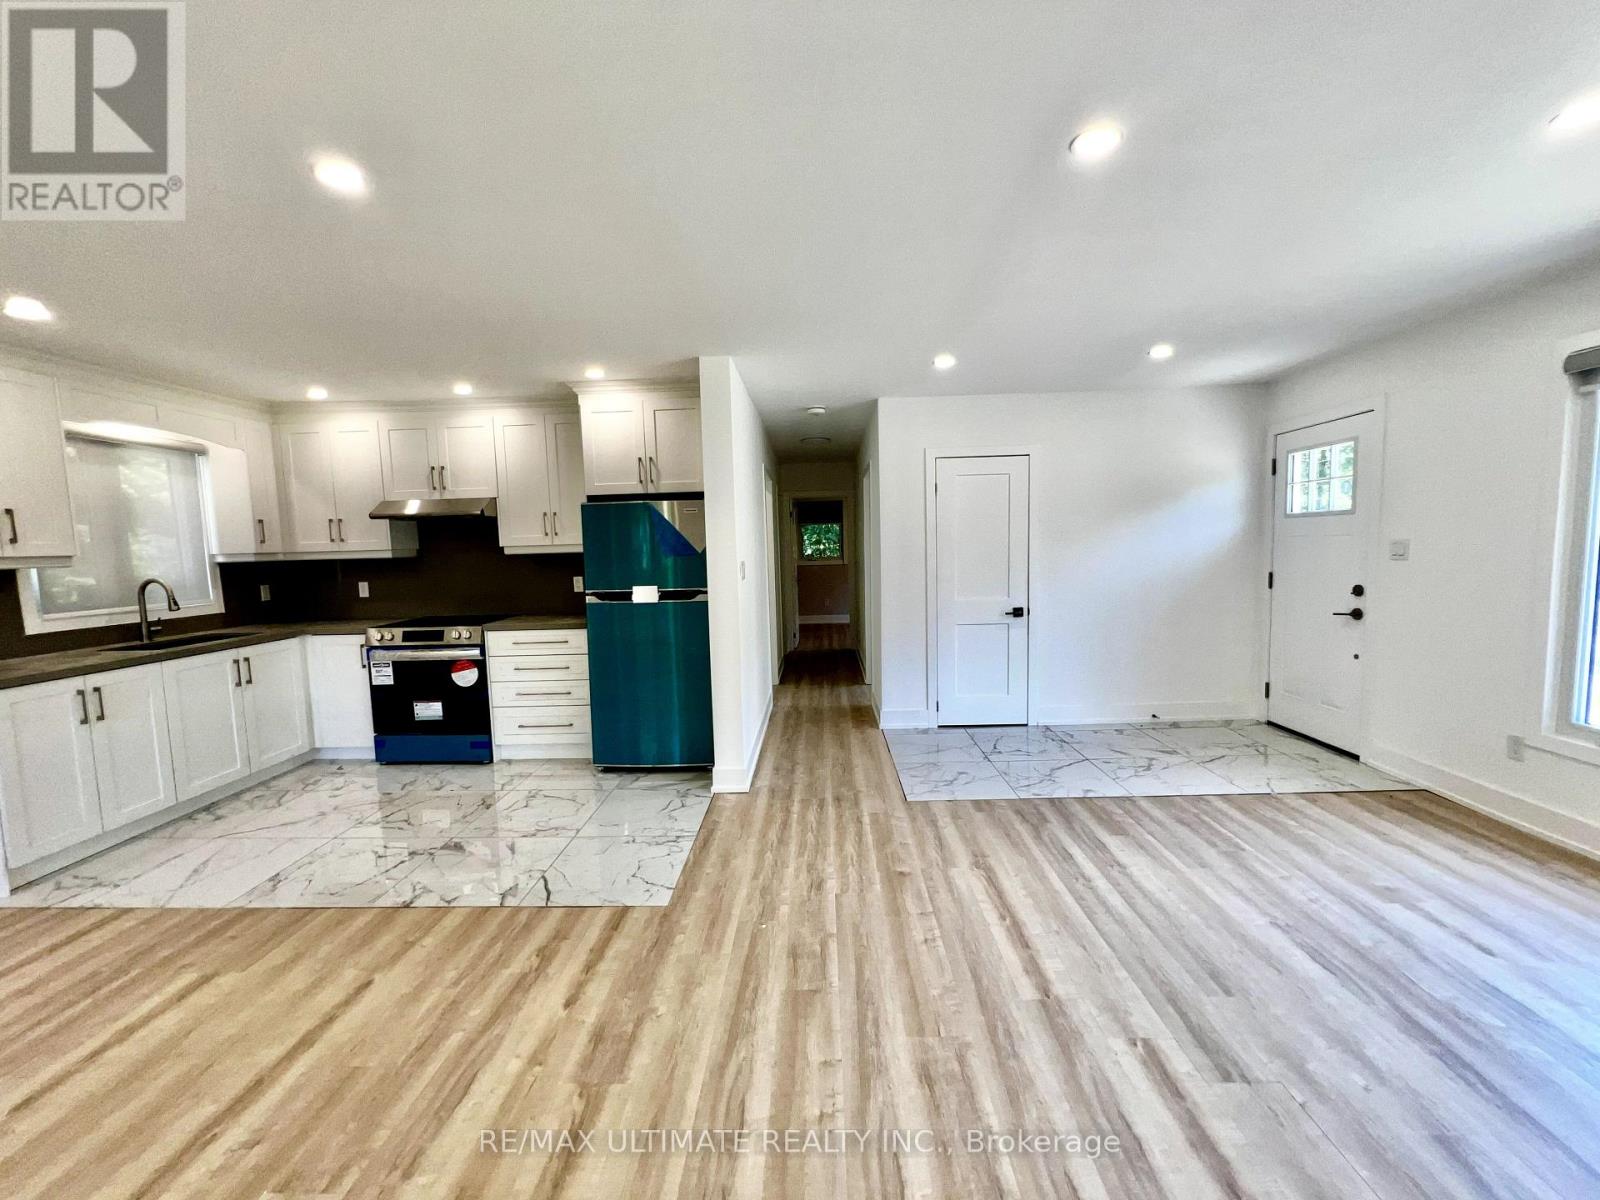
Beautifully Updated Detached Home Available For Lease. This Bright And Spacious Home Features A Functional Open-Concept Layout With A Modern Kitchen Offering Ample Cabinetry, Stainless Steel Appliances, And A Generous Living/Dining Area. Large Windows Bring In Plenty Of Natural Light And Overlook The Private, Lush Surroundings. Contemporary Finishes Throughout, Laminate Flooring, Pot Lights, And A Fresh, Neutral Interior Make This Home Move-In Ready. Enjoy The Large Outdoor Space And Private Front Deck, Perfect For Relaxing And Enjoying Nature. A Wonderful Opportunity To Lease A Comfortable Home In A Quiet And Desirable Setting. (id:63476)
526 Tara Hill Circle
Aurora, Ontario
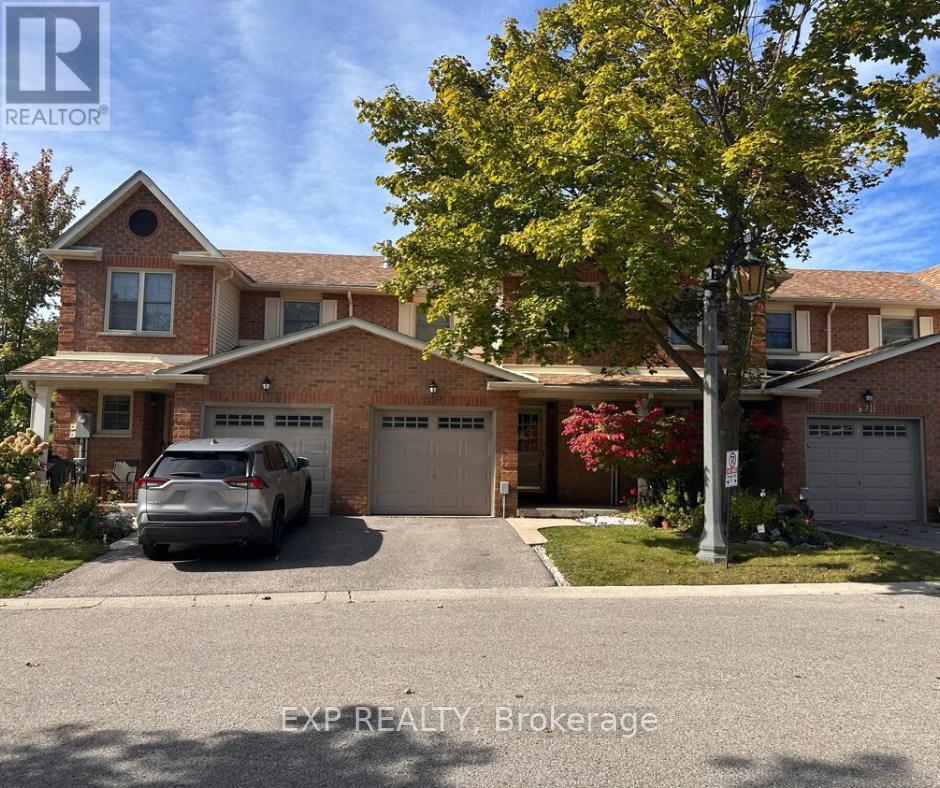
Come Check Out This Bright, Fresh And Renovated Home In Aurora. Conveniently located near all your essentials! Upgraded Light Fixtures Throughout. Smart Light With Bluetooth And Wifi Connection. Fresh Coat Of Paint. The Kitchen Features B/I Smart Appliances, Wave Activated Faucet, Upgraded Range Hood, & Upgraded Cabinetry. Luxury Vinyl Flooring & Pot Lights Throughout The Entire Home. Custom Made Washrooms. 2022 Stainless Steel Smart Samsung Appliances (Oven, Microwave, Stove, Dishwasher), S.S Fridge, 2022 Washer, Dryer And 1 Fridge In Basement. Window Coverings & Blinds. 2023 Water heater, 2023 Heat pump system. (id:63476)
161 Lloyminn Avenue
Ancaster, Ontario
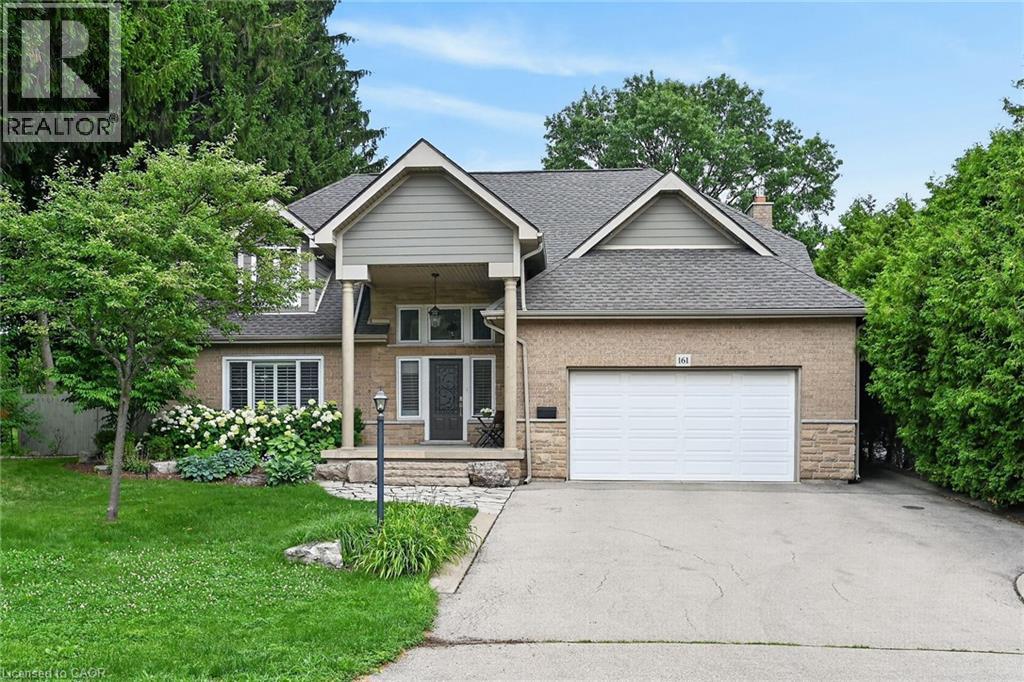
Enjoy exceptional living in this custom luxury home on a large treed lot with over 4,100 square feet above grade! The sprawling main floor welcomes you with a vaulted foyer, walk-in coat closet, formal living & dining room, beautiful lighting, trendy powder room, huge gourmet kitchen with gas top stove and premium range hood, built-in ovens, quartz countertops, gorgeous backsplash, island w/sink, homework area, toe kick floor vacuum, abundance of cupboards, and a multitude of windows giving you spectacular views of the amazing private backyard! Enormous, sunlit family room with attractive fireplace - loads of room for children to play in, or to relax and take in the scenery from the many windows. Entertaining is fabulous with the stamped, concrete patio, extra large heated pool with safety fence, roomy hot tub, and side yard for kids. The upper level has 4 spacious bedrooms - all have walk-in closets! The spacious primary bedroom has an exquisite ensuite with heated flooring, glass shower and soaker tub, and there is a newly updated walk-in closet. Two other bedrooms share an ensuite, and there is a beautiful main bathroom for guests. The finished basement has a chic 4 piece bath, as well as a den or office, and a 5th bedroom which is being used as a gym. The rec room has a cozy fireplace, large play areas, and two staircases leading up to the main floor. There is a cold cellar, and plenty of storage space. Many great features of this home include a tankless water heater, front lawn sprinkler system, 2 sets of HVAC, and a robotic pool cleaner. **New air conditioner May, 2026, and new pool pump June, 2025. Located close to schools, parks, hiking trails, fine dining and boutique shopping, this enormous home with it's backyard oasis located in the prestigious Oakhill neighbourhood of Ancaster offers considerable fine living for any discerning buyer! (id:63476)

22 Harvey Street
Tillsonburg, Ontario
VACANT & READY FOR YOUR VISION - LIVE, WORK OR INVEST AT 22 HARVEY STREET! A rare opportunity to make this mixed-use property your own in the heart of Downtown Tillsonburg. This substantial three-storey brick building offers over 3,000 sq. ft. of commercial and residential space - now fully vacant and ready for its next chapter. Located directly across from Starbucks with excellent visibility, the property is zoned C-1Central Commercial, allowing for a wide variety of potential uses including professional office, retail, clinics, personal services and mixed residential-commercial uses. With both the commercial and residential spaces vacant, the next owner can take possession and create the setup that works for them from day one - with no existing tenancies or leases to assume. Run your business on the main floor and live upstairs, lease one or both spaces for income, or reimagine the property to suit your plans.The main floor offers a professional office layout with central air updated in 2024, an updated washroom and LED lighting. Upstairs, a spacious 3-bedroom, 2-bathroom residential unit spanning two levels provides additional living or income potential. Bring your ideas. Configure and create a space that works for you - whether that's business, residential, investment or a combination of all three. Additional features include a steel tile roof, lawn sprinkler system, 16' x 12' fire vault, classic brick exterior and on-site parking. With 3,000+ sq. ft., full vacant possession, flexible C-1 zoning and a prime downtown location, 22 Harvey offers space, flexibility and the freedom to make it your own. Floor plan and zoning information available. Book your private showing and explore the possibilities. (id:63476)
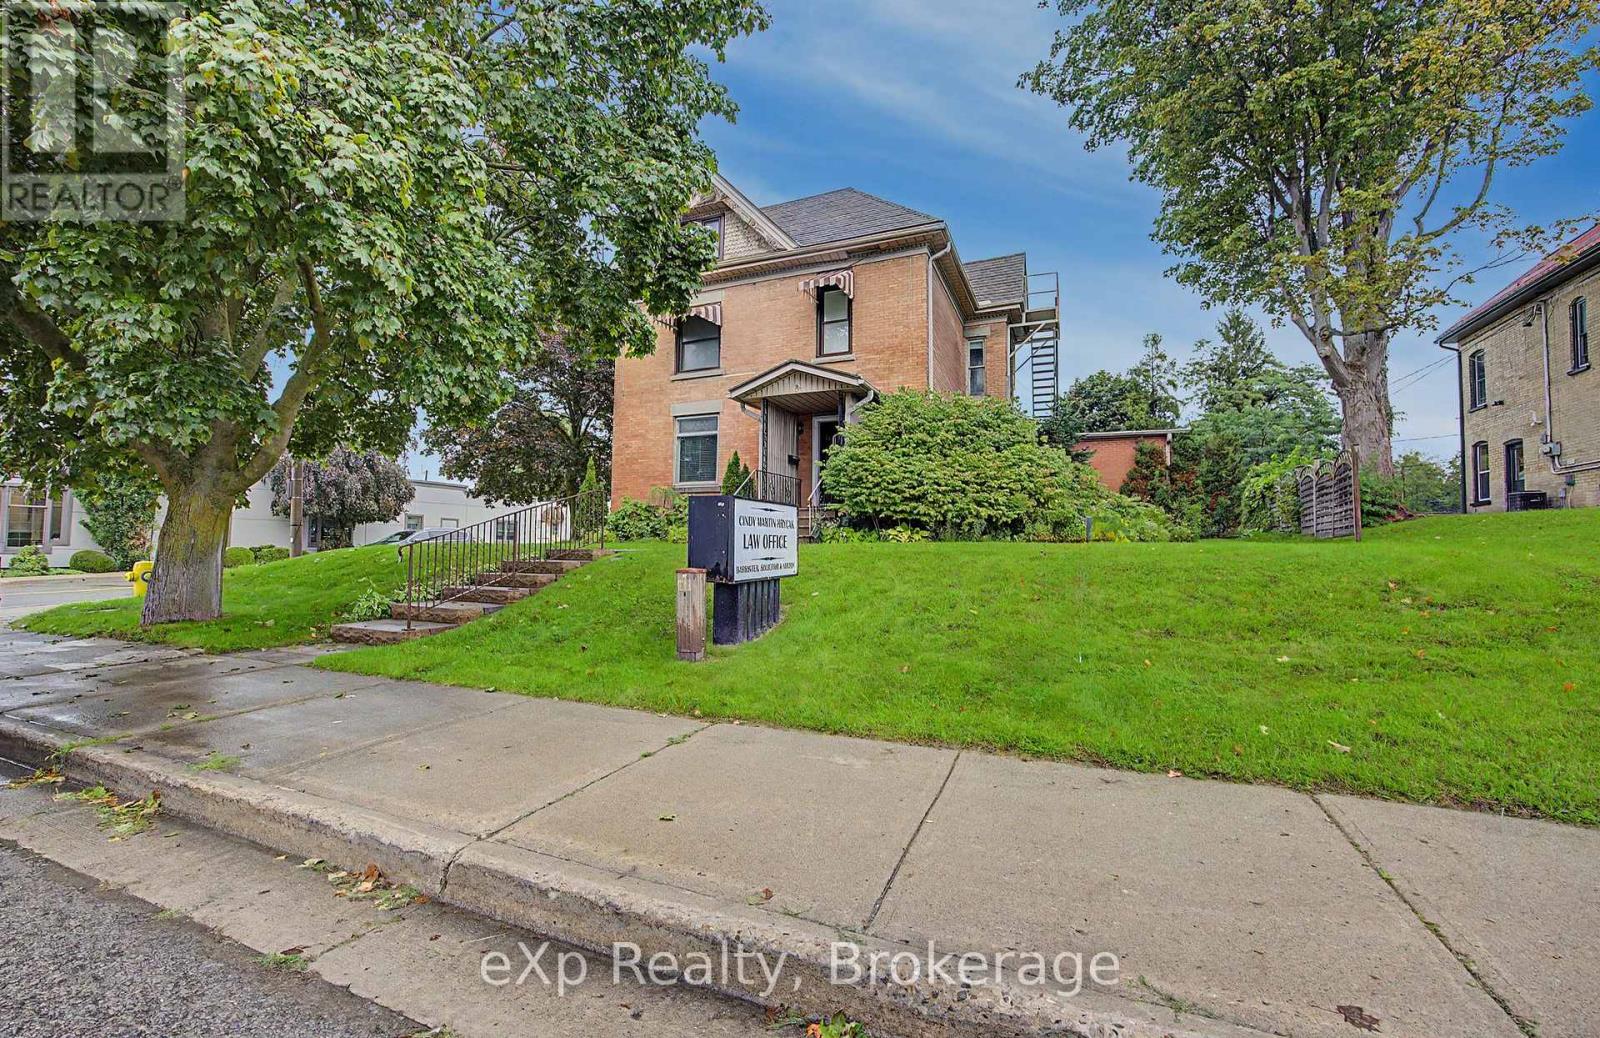
22 Harvey Street
Tillsonburg, Ontario
VACANT & READY FOR YOUR VISION - LIVE, WORK OR INVEST AT 22 HARVEY STREET! A rare opportunity to make this mixed-use property your own in the heart of Downtown Tillsonburg. This substantial three-storey brick building offers over 3,000 sq. ft. of commercial and residential space - now fully vacant and ready for its next chapter. Located directly across from Starbucks with excellent visibility, the property is zoned C-1Central Commercial, allowing for a wide variety of potential uses including professional office, retail, clinics, personal services, restaurants and mixed residential-commercial uses. With both the commercial and residential spaces vacant, the next owner can take possession and create the setup that works for them from day one - with no existing tenancies or leases to assume. Run your business on the main floor and live upstairs, lease one or both spaces for income, or reimagine the property to suit your plans. The main floor offers a professional office layout with central air updated in 2024, an updated washroom and LED lighting. Upstairs, a spacious 3-bedroom, 2-bathroom residential unit spanning two levels provides additional living or income potential.Bring your ideas. Configure and create a space that works for you - whether that's business, residential, investment or a combination of all three. Additional features include a steel tile roof, lawn sprinkler system, 16' x 12' fire vault, classic brick exterior and on-site parking. With 3,000+ sq. ft., full vacant possession, flexible C-1 zoning and a prime downtown location, 22 Harvey offers space, flexibility and the freedom to make it your own. Floor plan and zoning information available. Book your private showing and explore the possibilities. (id:63476)

1160 Eilean Gowan Island
Bracebridge, Ontario
Own a rare slice of island life on Lake Muskoka, where this property offers over 700 feet of shoreline wrapping a protected, west-facing bay - deep water off the dock for swimming and diving, plus a shallow, sand-bottomed cove perfect for children and lazy afternoons on this exceptional stretch of Eilean Gowan Island. The newer cottage delivers easy, modern comfort with a great room featuring soaring sightlines to the water, oversized windows that pull the lake in from every angle, and a chef's kitchen with a full pantry built for entertaining or extended summer stays. Three bedrooms and two and a half bathrooms give the main cottage real breathing room, while a separate bunkie with its own washroom means guests never have to double up, making this ideal for multi-generational summers or a steady rotation of weekend visitors. A two-storey 3 slip boathouse adds both function and flexibility, with accommodation above for overflow guests, a private studio, or simply a quiet spot to take in the sunset over the bay, plus abundant storage for boats and water toys, all sheltered within a cove that stays calm even when the main lake picks up. Whether you're after a true family compound, a legacy property to pass down for generations, or a quiet retreat away from the mainland pace, this offering combines frontage, lots of remaining lot coverage, west exposure, and setting that rarely comes to market, making it a standout opportunity for anyone seeking genuine privacy and natural beauty on one of Muskoka's most sought-after lakes. Covered boat slip and car parking at marina outside Bracebridge less than five minutes away. A turn-key package ready for summer 2027. (id:63476)
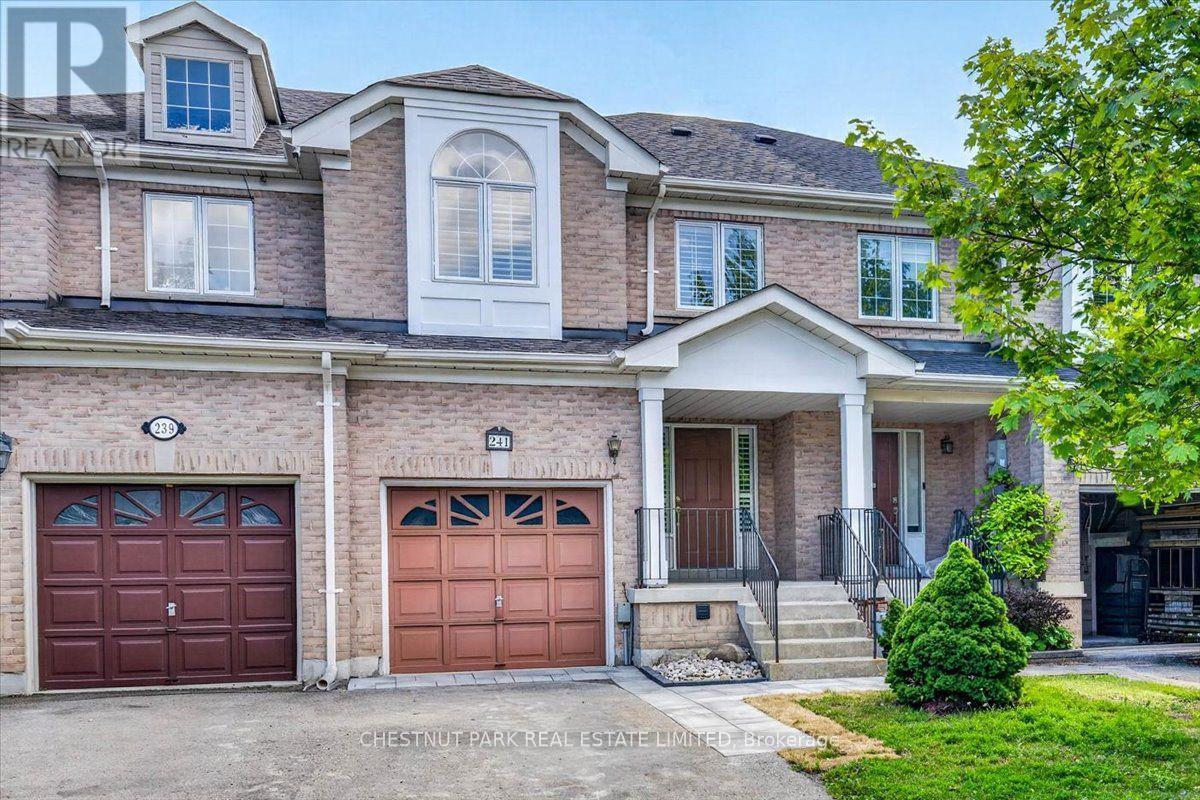
241 Banbrooke Crescent
Newmarket, Ontario
Beautifully Updated Freehold Townhome. Move right into this well-maintained freehold townhome where the hard work has already been done. Recent renovations and major improvements provide peace of mind while offering stylish, modern finishes throughout. This is a fantastic opportunity to own a turnkey home in one of Newmarket's desirable family neighbourhoods. Why You'll Love This Home. With extensive updates already completed-including flooring, kitchen, bathrooms, painting, landscaping and major mechanical improvements-this home is truly move-in ready. Enjoy the benefits of modern finishes, owned mechanical systems, and a clean unfinished basement ready for your personal touch. Don't miss your opportunity to own this beautifully refreshed freehold townhome in a sought-after Newmarket community. (id:63476)
or rent

115, 1935 32 Avenue NE
Calgary, Alberta
An excellent opportunity to acquire a well-established Canada Post outlet in NE Calgary, located in a busy shopping centre with strong foot traffic. The business provides full Canada Post services and generates additional income through retail sales and service offerings, including convenience store items, Lotto, greeting cards, beverages. The premises offer 1,778 sq.ft. of space with a monthly rent of $4,600 (including operating costs). Approximately 500 sq.ft. is subleased to a phone repair shop, generating $1,350 per month in rental income. This prime location is just steps away from Deerfoot Trail and Trans-Canada Highway, surrounded by numerous businesses, restaurants, and retail shops, ensuring a steady flow of customers. The business enjoys a large loyal customer base and stable, growing profitability. The owner is willing to provide training to the right buyer, making this a great opportunity for both experienced operators and new entrepreneurs. Please Do Not approach staff. (id:63476)
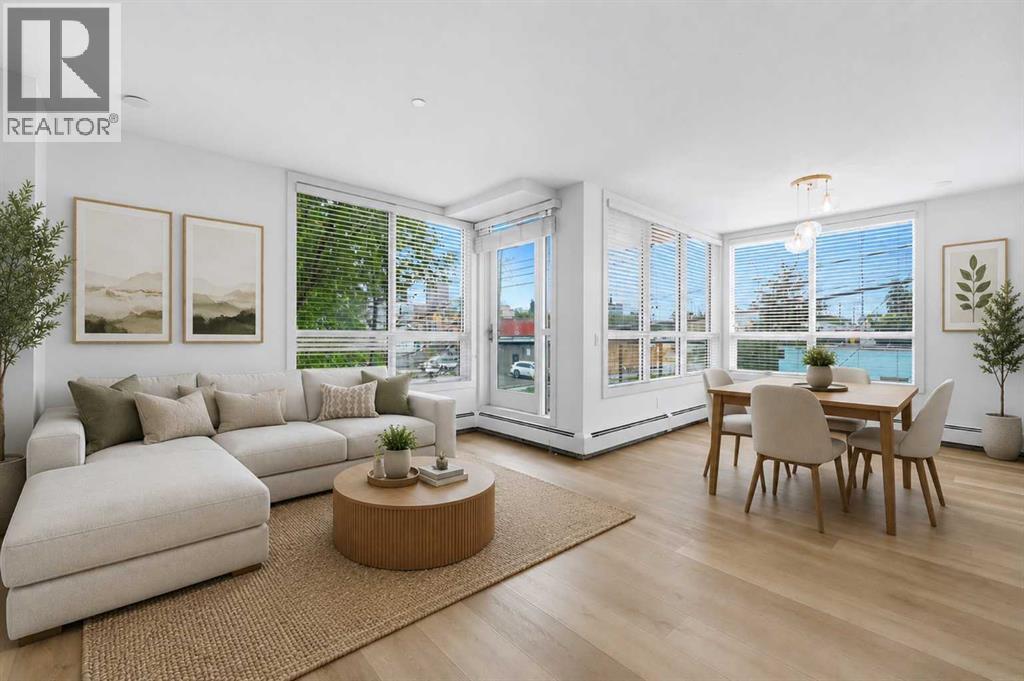
207, 805 4 Street NE
Calgary, Alberta
Welcome to Brunette by Battistella in the heart of Renfrew. Offered for sale by its original owner, this beautifully maintained 2-bedroom, 1-bathroom home offers nearly 940 sq. ft. of bright, thoughtfully updated living space in a boutique-style development by Battistella.Freshly painted and move-in ready, the home features an updated kitchen with refreshed cabinetry and modern lighting, along with a beautifully renovated bathroom featuring NEW FLOORING and contemporary finishes. The spacious open-concept living and dining area is surrounded by large windows that bring in an abundance of natural light, creating a bright and welcoming atmosphere throughout.Both bedrooms offer comfortable proportions, while the in-suite laundry provides additional storage. Step outside to the private balcony—an ideal spot for morning coffee or unwinding at the end of the day. A heated, titled underground parking stall adds year-round comfort and convenience.Located in the sought-after inner-city community of Renfrew, you’re minutes from downtown and within walking distance of Bridgeland’s cafés, restaurants and local shops, with easy access to parks, transit and the scenic Bow River pathway system.Whether you’re a first-time buyer, professional, downsizer or investor, this is an exceptional opportunity to own a spacious, well-cared-for home in one of Calgary’s most convenient inner-city locations. (id:63476)