
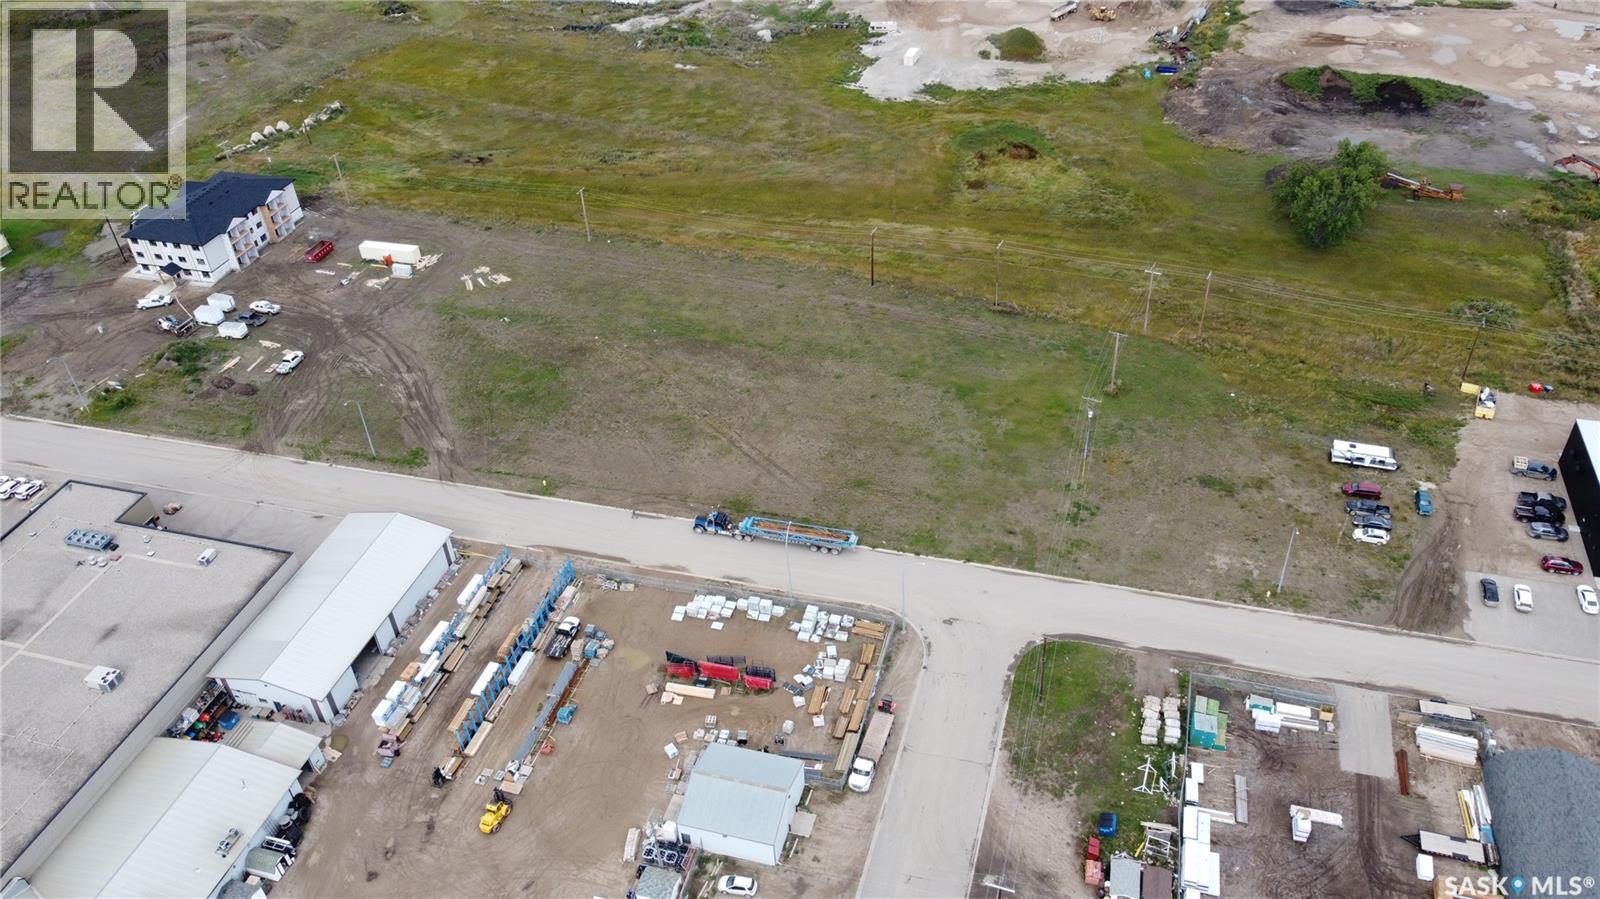
230 Railway Avenue
Outlook, Saskatchewan
COMMERCIAL MIXED USE DEVELOPMENT OPPORTUNITY IN OUTLOOK! This property offers flexible zoning with a variety of permitted uses, including the opportunity to develop an apartment building. Whether you are looking to grow your business, invest in a multi-unit residential project, or pursue another commercial venture, this lot offers exciting potential in a growing Saskatchewan community. These properties are also eligible for development incentives through the Town of Outlook - please inquire for additional information. Outlook is a scenic and growing community situated along the South Saskatchewan River, offering full amenities, schools, recreation, shopping, healthcare and an expanding commercial sector. With continued development and new businesses coming to the community, this is an excellent location to invest and be part of Outlook's future growth. The Railyard Subdivision lots are already serviced with SaskPower, SaskEnergy and telecommunications located at the rear of the properties. SaskPower has indicated that developers may be eligible for a rebate related to servicing their lot(s). The purchaser will be responsible for installing water and sewer services to the mains located on Railway Avenue. With Commercial Mixed Use zoning, development incentives, nearby utilities and the flexibility for both commercial and multi-unit residential development, this is a great opportunity to secure land in a community with room to grow. Bring your plans to Outlook and explore the possibilities! (id:63476)
Realty Executives Prosperity
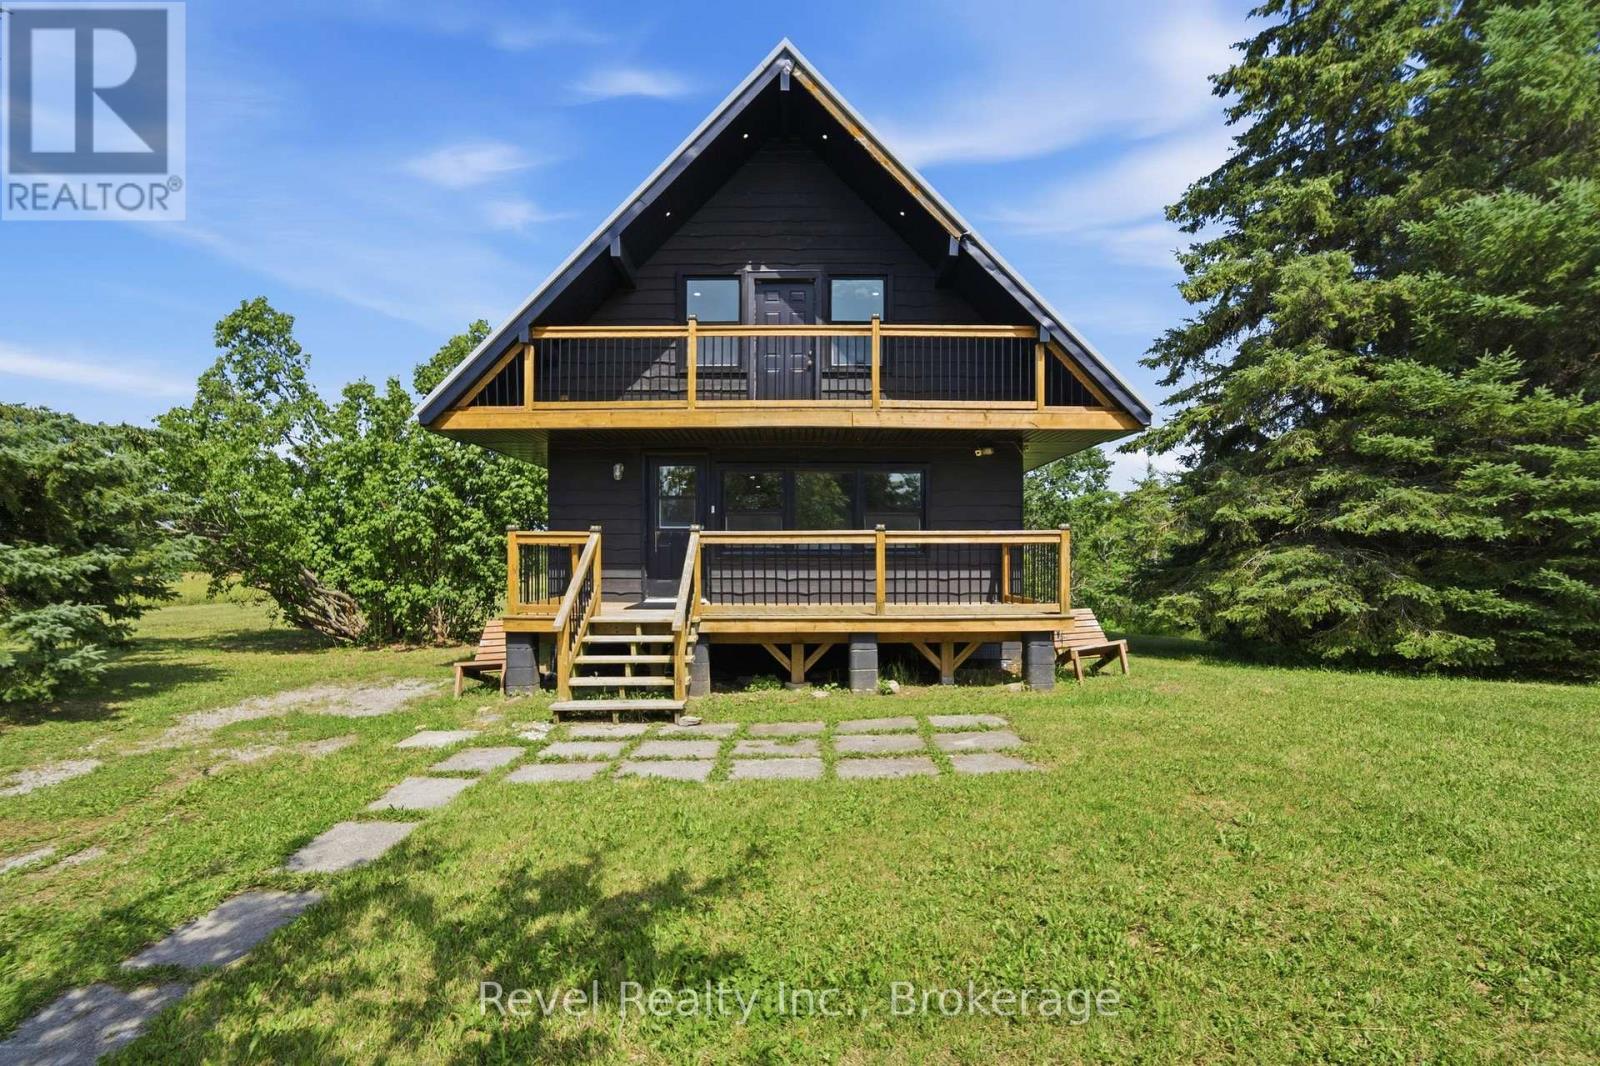
5904 Hwy 35
Kawartha Lakes, Ontario
4+ PRIVATE ACRES, MINUTES TO BALSAM LAKE THIS IS KAWARTHA LIVING! Tucked among mature trees on 4.186 acres, this beautifully updated A-frame offers the perfect combination of privacy, character, and year-round recreation, all just 2 minutes from the public boat launch on Balsam Lake. Whether you're looking for a full-time home, weekend escape, or a property with added flexibility, this one delivers. Thoughtfully renovated and meticulously maintained, this 2-bedroom, 3-bathroom home features a bright, open concept kitchen, dining, and living area designed for easy everyday living and entertaining. The upper level includes a convenient extra space perfect for a flex office or a walk-in closet. Updates include a steel roof (2019), newer windows and doors, updated insulation and drywall, and a beautifully renovated kitchen. Step outside to expansive front and rear decks surrounded by nature, perfect for morning coffee, summer BBQs, or simply enjoying the peace and privacy of your own country retreat. Downstairs offers versatile, functional flex spaces ideal for storage, recreation, or your own customized bonus space. With over 4 acres to explore, there's plenty of room for gardens, outdoor recreation, boats, trailers, recreational vehicles, and all the toys that come with the Kawartha lifestyle. The property offers many possibilities for personal or investment purposes. Conveniently located on Hwy 35 for easy access to Fenelon Falls, Lindsay, and surrounding communities, while Balsam Lake is practically at your doorstep for boating, fishing, and endless summer adventures. Privacy. Acreage. Balsam Lake. Lifestyle. This is more than a home, it's your opportunity to escape to the Kawarthas. (id:63476)
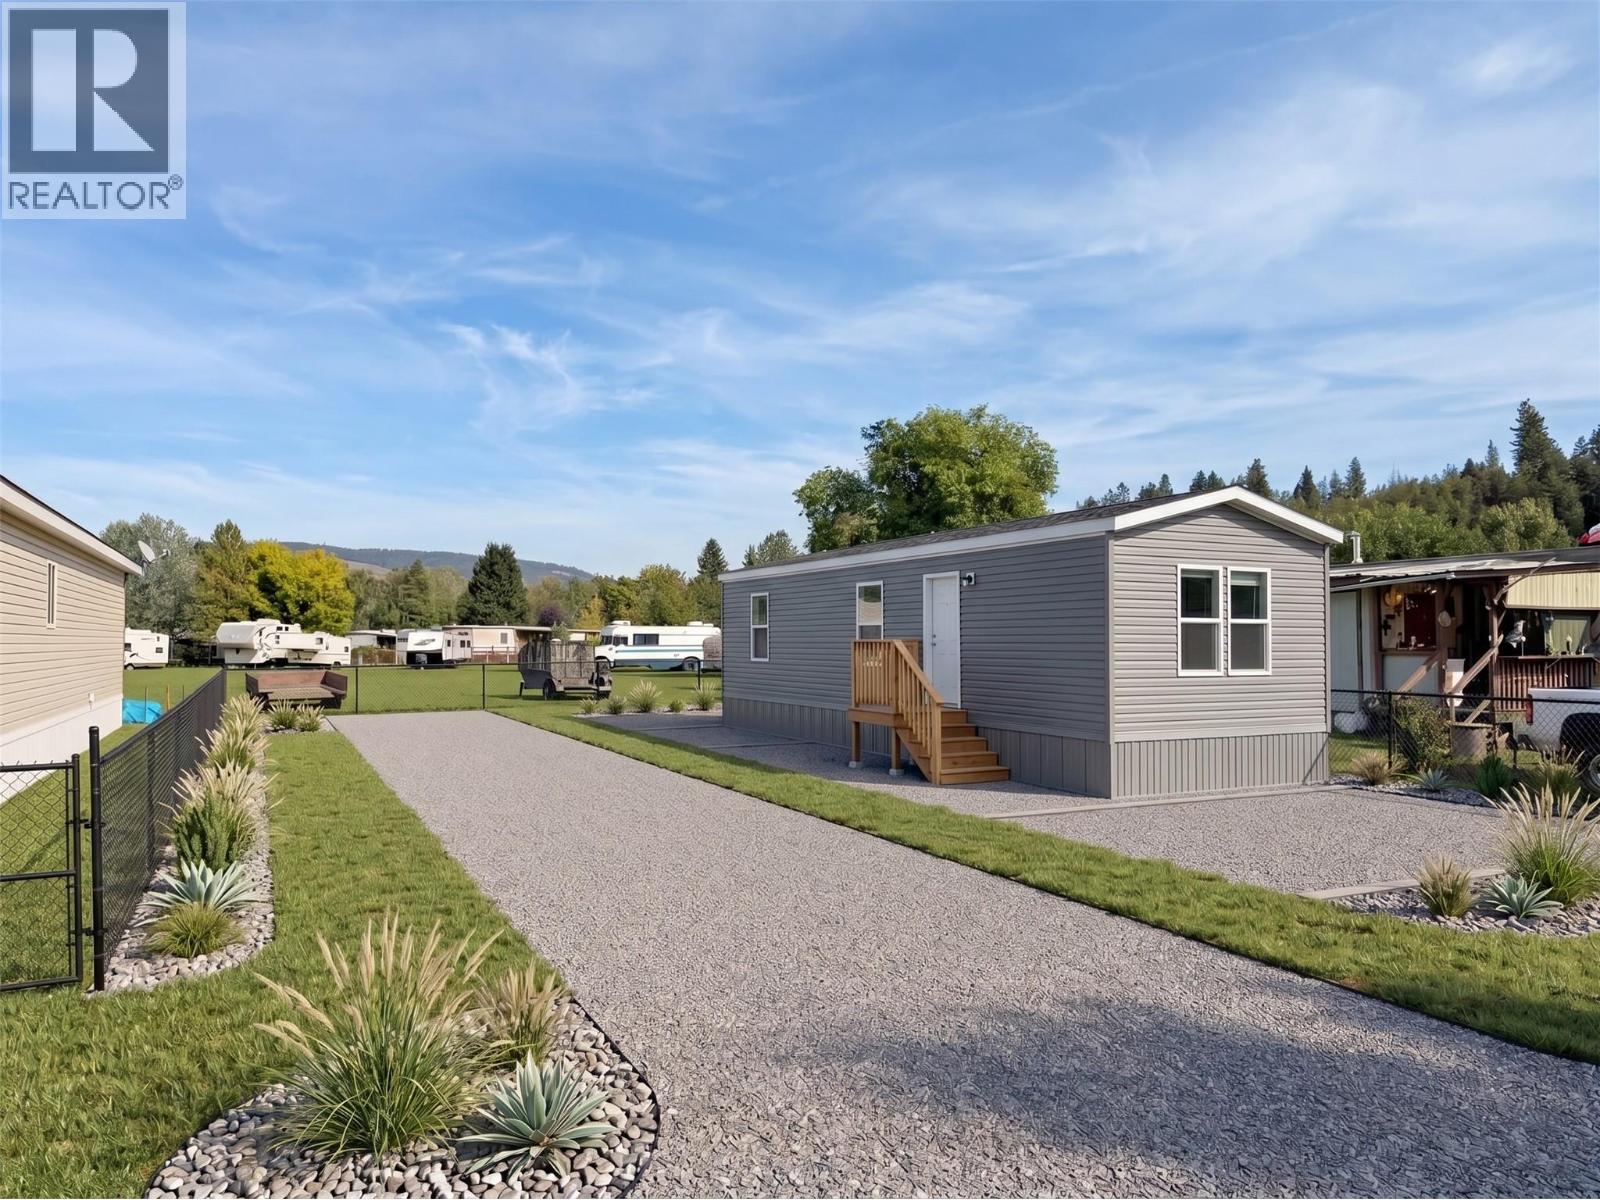
473 Corina Avenue Unit# 13
Princeton, British Columbia
PRESALE LISTING: Brand new presale opportunity by Eagle Homes! The thoughtfully designed Sawyer Model offers 3 bedrooms and 2 bathrooms with a bright, modern open-concept floor plan that's perfect for everyday living and entertaining. The spacious kitchen flows seamlessly into the dining and living areas, while the primary bedroom features a private ensuite and generous closet space. Located in Deblyn Mobile Home Park, this home offers a peaceful setting with the convenience of nearby amenities like access to elementary school and the scenic Tulameen River. Make this home your own by choosing from a selection of custom upgrade packages and finishing materials, available at an additional cost, allowing you to personalize the home to suit your style and preferences. (Photos are of the showroom model and may include optional packages. GST/PST applicable). (id:63476)
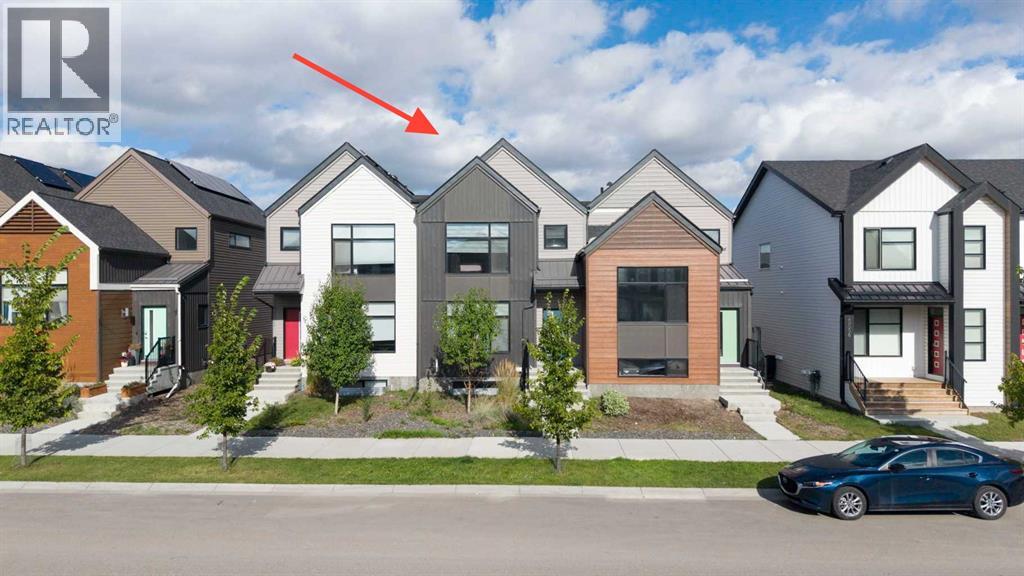
20548 Main Street
Calgary, Alberta
Welcome to 20548 Main Street SE—a modern, newer-built triplex townhouse in Seton offering an incredible opportunity to get into the Calgary real estate market for under $500,000, with NO CONDO FEES.Designed for today’s lifestyle, this home combines a fresh, contemporary feel with the comfort and independence of homeownership. It’s an ideal option for first-time buyers, young professionals or anyone ready to move beyond renting and start putting their monthly housing dollars toward an investment of their own.And then there’s the location. Seton puts so much of what you need close to home—shopping, the hospital, the biggest YMCA in the city, restaurants, recreation, entertainment, parks, schools, and everyday conveniences are all nearby. It’s a community designed around an active, connected lifestyle where you can live, work and play without having to go far.This is the kind of property that makes getting into the market feel achievable: newer construction, modern townhouse living, a fantastic community and, best of all, NO MONTHLY CONDO FEES. Stop paying toward someone else’s mortgage and start building equity in your own home. (id:63476)
683 Westside Road S
West Kelowna, British Columbia
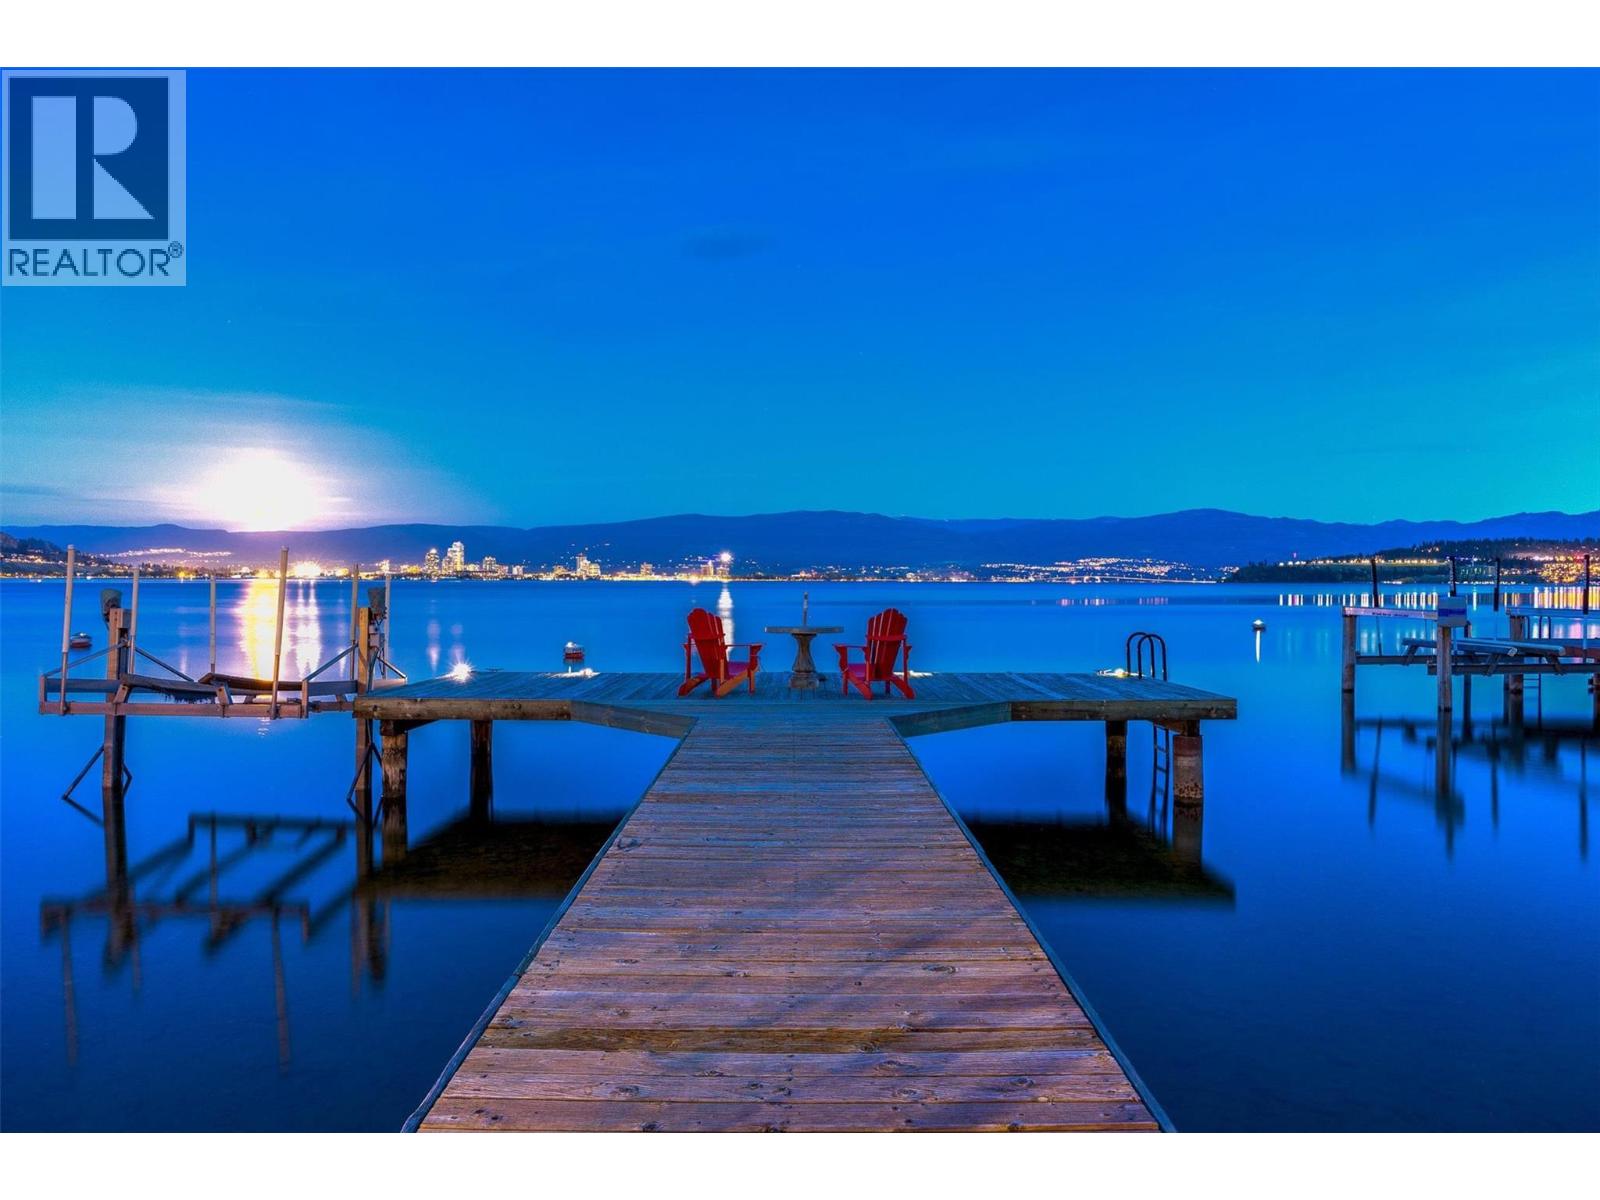
Positioned in one of the Okanagan's few vantage points with uninterrupted views to the illuminated skyline of downtown Kelowna, this lakeshore property delivers a visual experience that is both rare and unforgettable. Located just minutes north of the Kelowna Bridge, the home offers exceptional convenience while maintaining the privacy and tranquility of a quiet West Kelowna lakeshore setting; a balance that is increasingly difficult to find. Custom-built in a timeless French Country style, the residence feels warm, distinctive, and inviting. Oversized windows on all levels were intentionally designed to frame the lake and city views, ensuring the water remains a constant backdrop throughout the home. With approximately 3,800 square feet, 6 bedrooms, and 5 bathrooms, the layout is ideally suited for hosting family and guests, including multiple ensuite bedrooms and a private lower-level suite that walks out to a hot tub and putting green. The open-concept kitchen anchors the main living area beneath 10-foot ceilings and a statement fireplace, featuring a large pantry, dual ovens, gas range, and custom maple cabinetry. A flat grassy lakeside area with approximately 70 feet of direct waterfront, a beach house, and a substantial dock deliver true, usable lakefront living. Exceptional parking and storage round out the offering with a double garage, four-car carport, RV parking, workshop, and ample storage — features seldom found together on the lake. (id:63476)
105 100 Saghalie Rd
Victoria, British Columbia
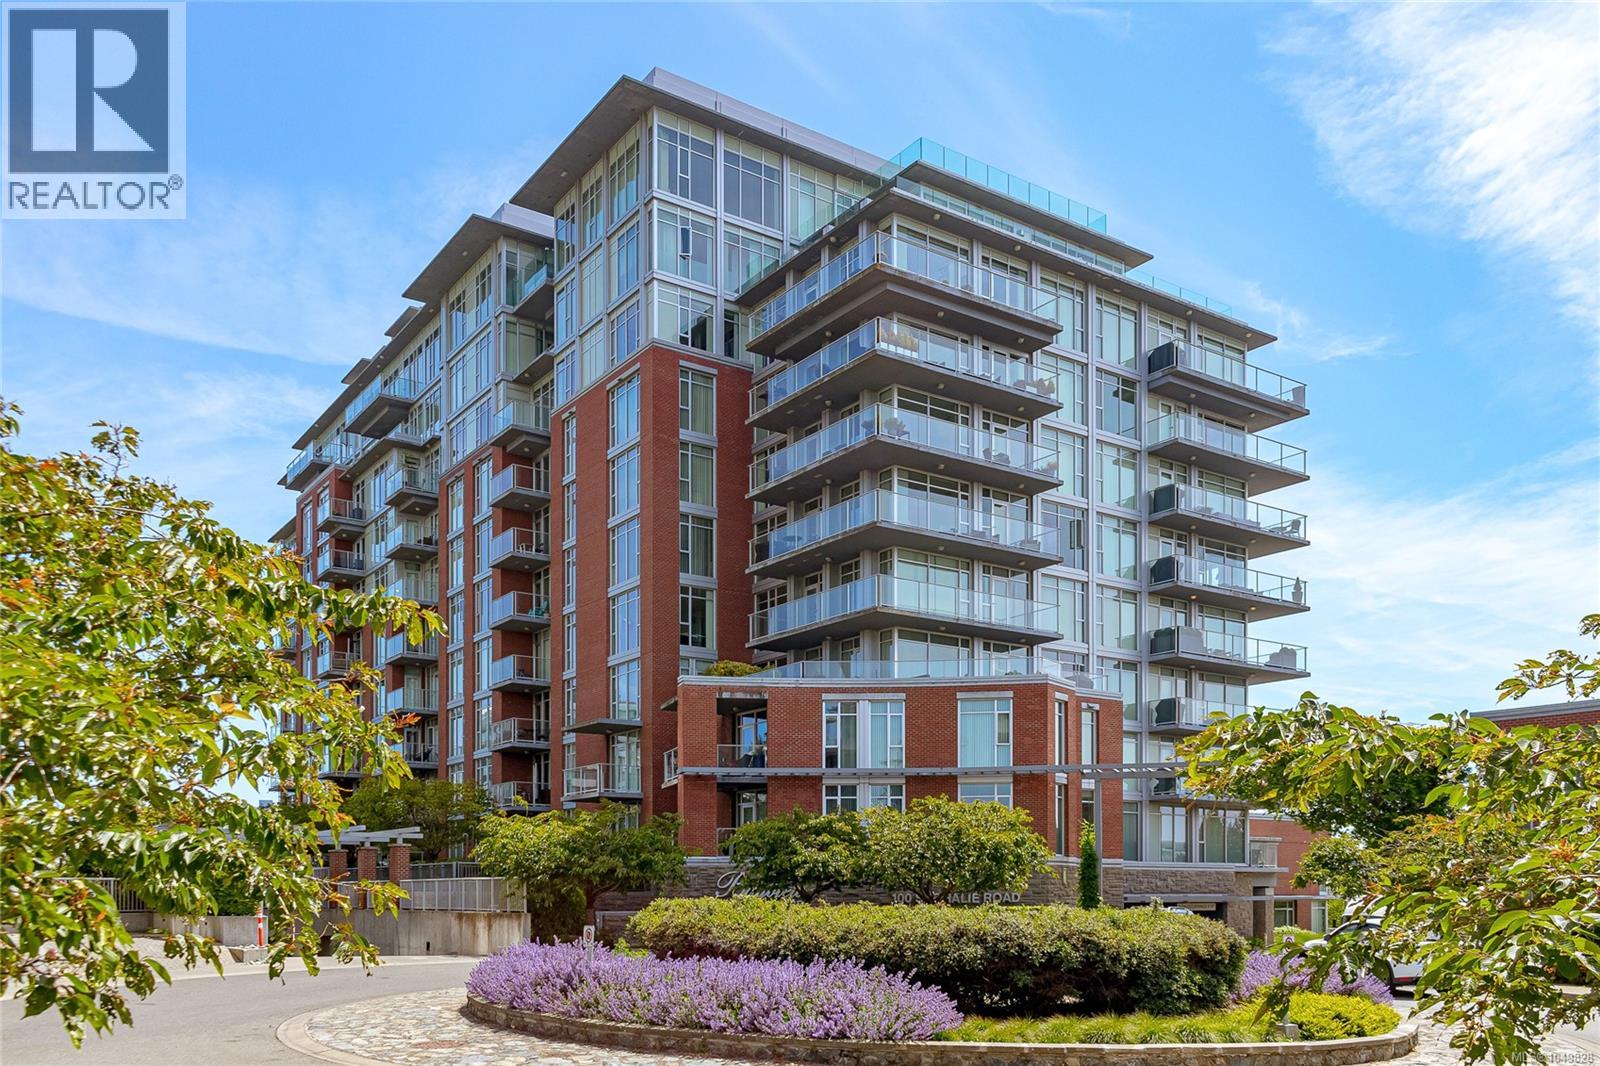
EXPERIENCE ELEVATED CITY LIVING AT BAYVIEW ONE IN THIS EXPANSIVE, ONE LEVEL ABOVE-GROUND RESIDENCE OFFERING OVER 1,500 SQFT OF ELEGANT LIVING SPACE & SOUTHWEST EXPOSURE. Showcasing two spacious Primary Bedrooms, each complete with large Walk-In Closets and luxurious 5-Piece spa-inspired Ensuites. Featuring a grand Entry Hallway, splashy 2-Piece Powder Room, Gourmet Kitchen with Stainless Appliances, Granite Counters & Gas Range, separate Dining Area, and Living Room with Fireplace & access to sun-filled Balcony. Other features include floor to ceiling windows, AC, high ceilings, separate over-sized storage and underground secure parking stall conveniently situated right next to the elevator. Building amenities include front desk Concierge, Fitness Centre, Sauna, Steam Rooms, Hot Tub, Rec Room, Guest Suite, Outdoor Terrace with BBQs and more! Situated only a short stroll from Victoria’s Inner Harbour, Shopping and Entertainment Downtown, and many walkable paths nearby! 2023 Updates include: New Engineered Hardwood Flooring throughout, Entire Home Professionally Painted, New Vertical Blinds with Valance, New Kitchen Faucet and Stove Knobs. Professionally managed strata welcomes pets (no size restrictions), rentals, & all ages. Don’t miss this opportunity - Call Today! (id:63476)
1716 Shady Valley Road
Prince George, British Columbia
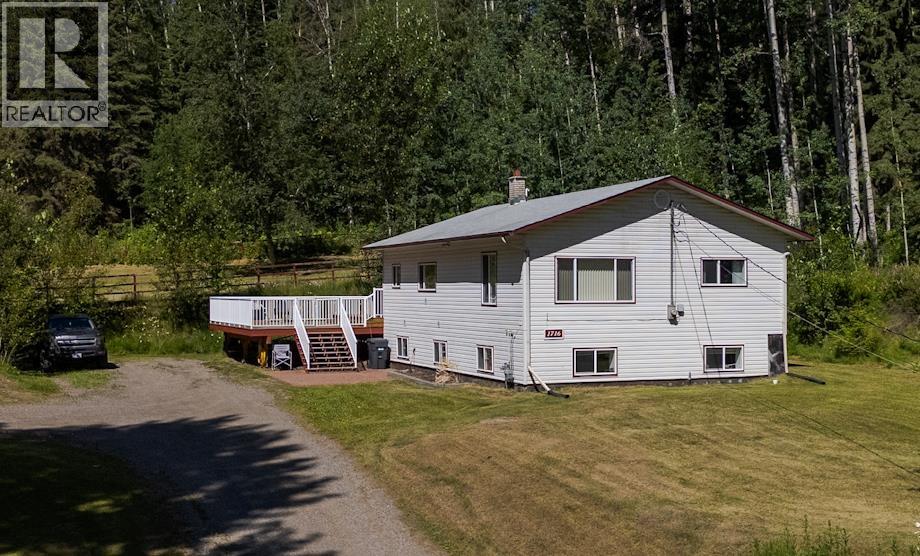
Suite deal! This updated rural retreat with 3 bedroom basement suite is the best of both worlds being located minutes to town and also on a very private 2 acre property. The main floor has fresh flooring and paint with updated kitchen that has a big center prep island and tonnes of cabinets. Oversized bedrooms, main level laundry and big windows that bathe the top floor in light round out a fantastic main suite. Parents, friends or perfect stranger tenants will love the big open concept lower level featuring a kitchen with breakfast bar and 3 gigantic bedrooms. Other updates include an enormous new deck, and mostly new low-e vinyl windows. (id:63476)
7653 Loedel Crescent
Prince George, British Columbia
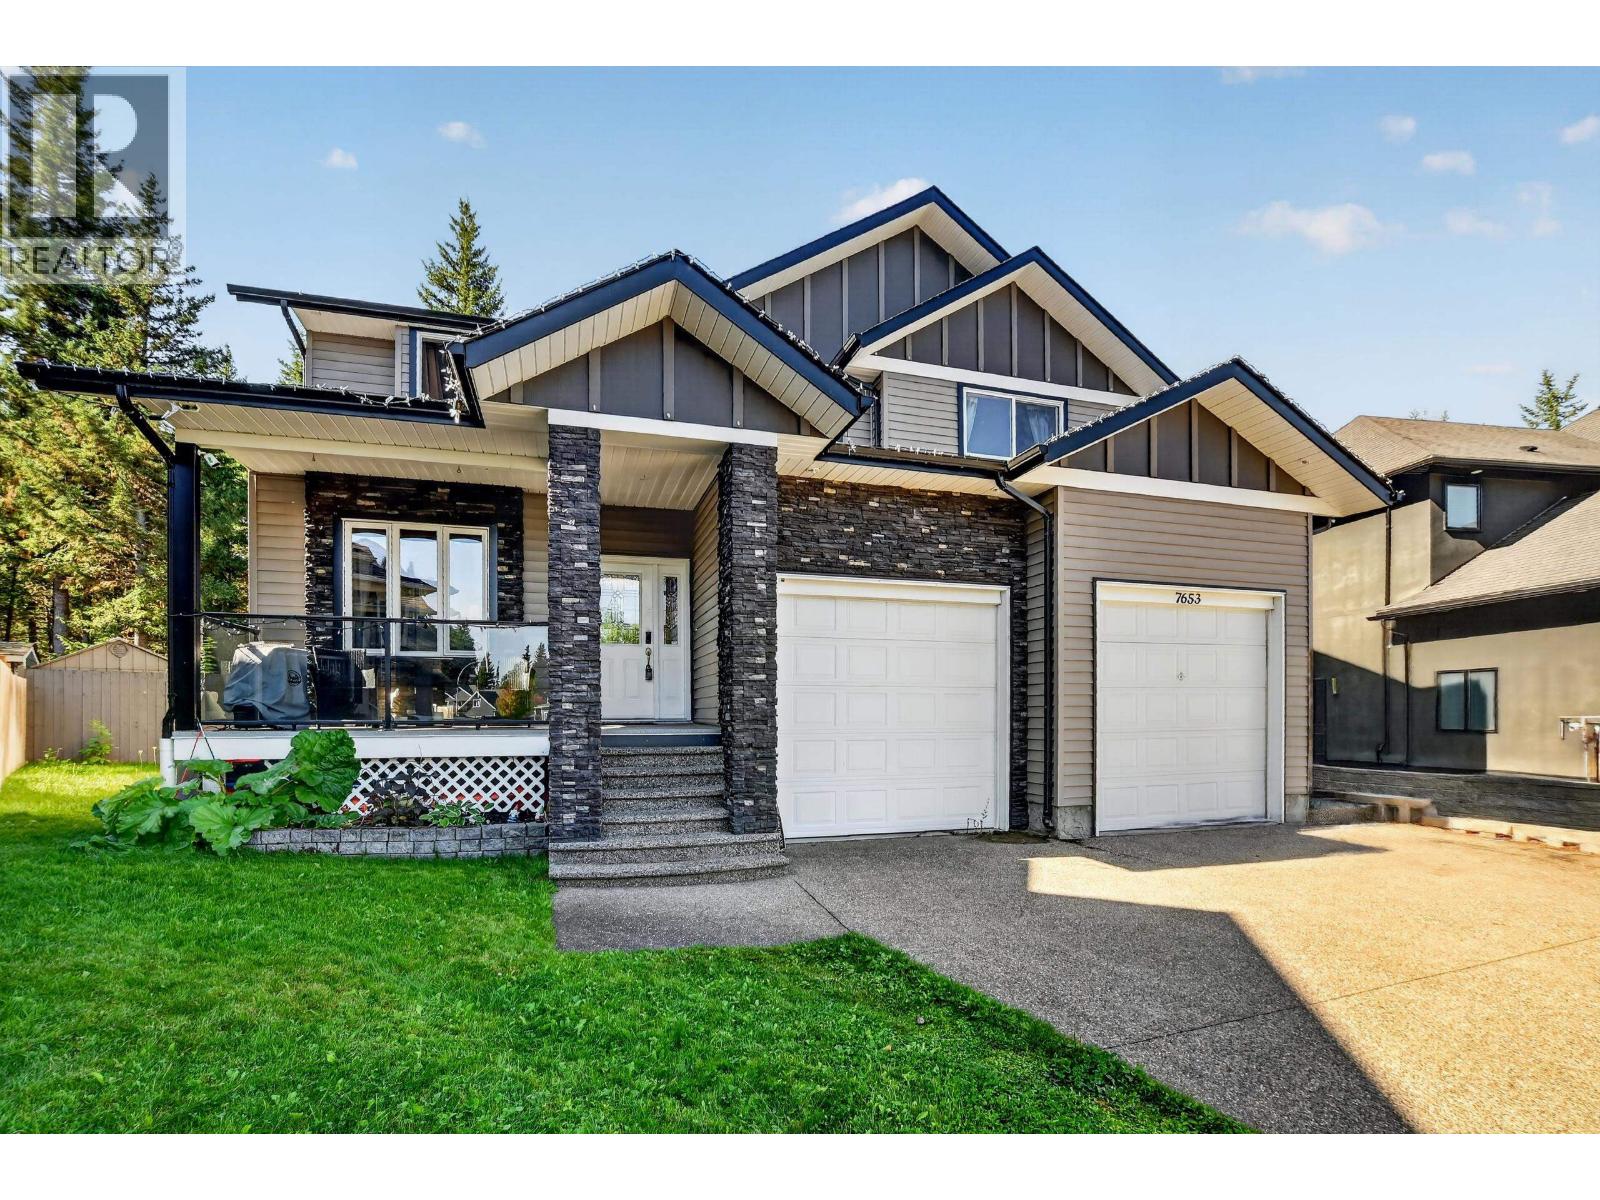
Custom built by Rise Construction in the desirable Malaspina Ridge area, this beautifully designed home offers exceptional space, style and location. The open-concept main floor features a spacious kitchen, inviting living area and convenient den, creating an ideal space for everyday living and entertaining. Five bedrooms upstairs provide plenty of room for the whole family, while 7 bedrooms in total offer ample flexibility to grow, work from home or accommodate guests. Enjoy an updated furnace/heat pump, relaxing front porch and back deck overlooking the fully fenced private backyard backing onto greenbelt. Just a short walk to Malaspina Elementary, walking trails and playgrounds, this popular location offers the perfect blend of comfort, privacy and convenience. (id:63476)
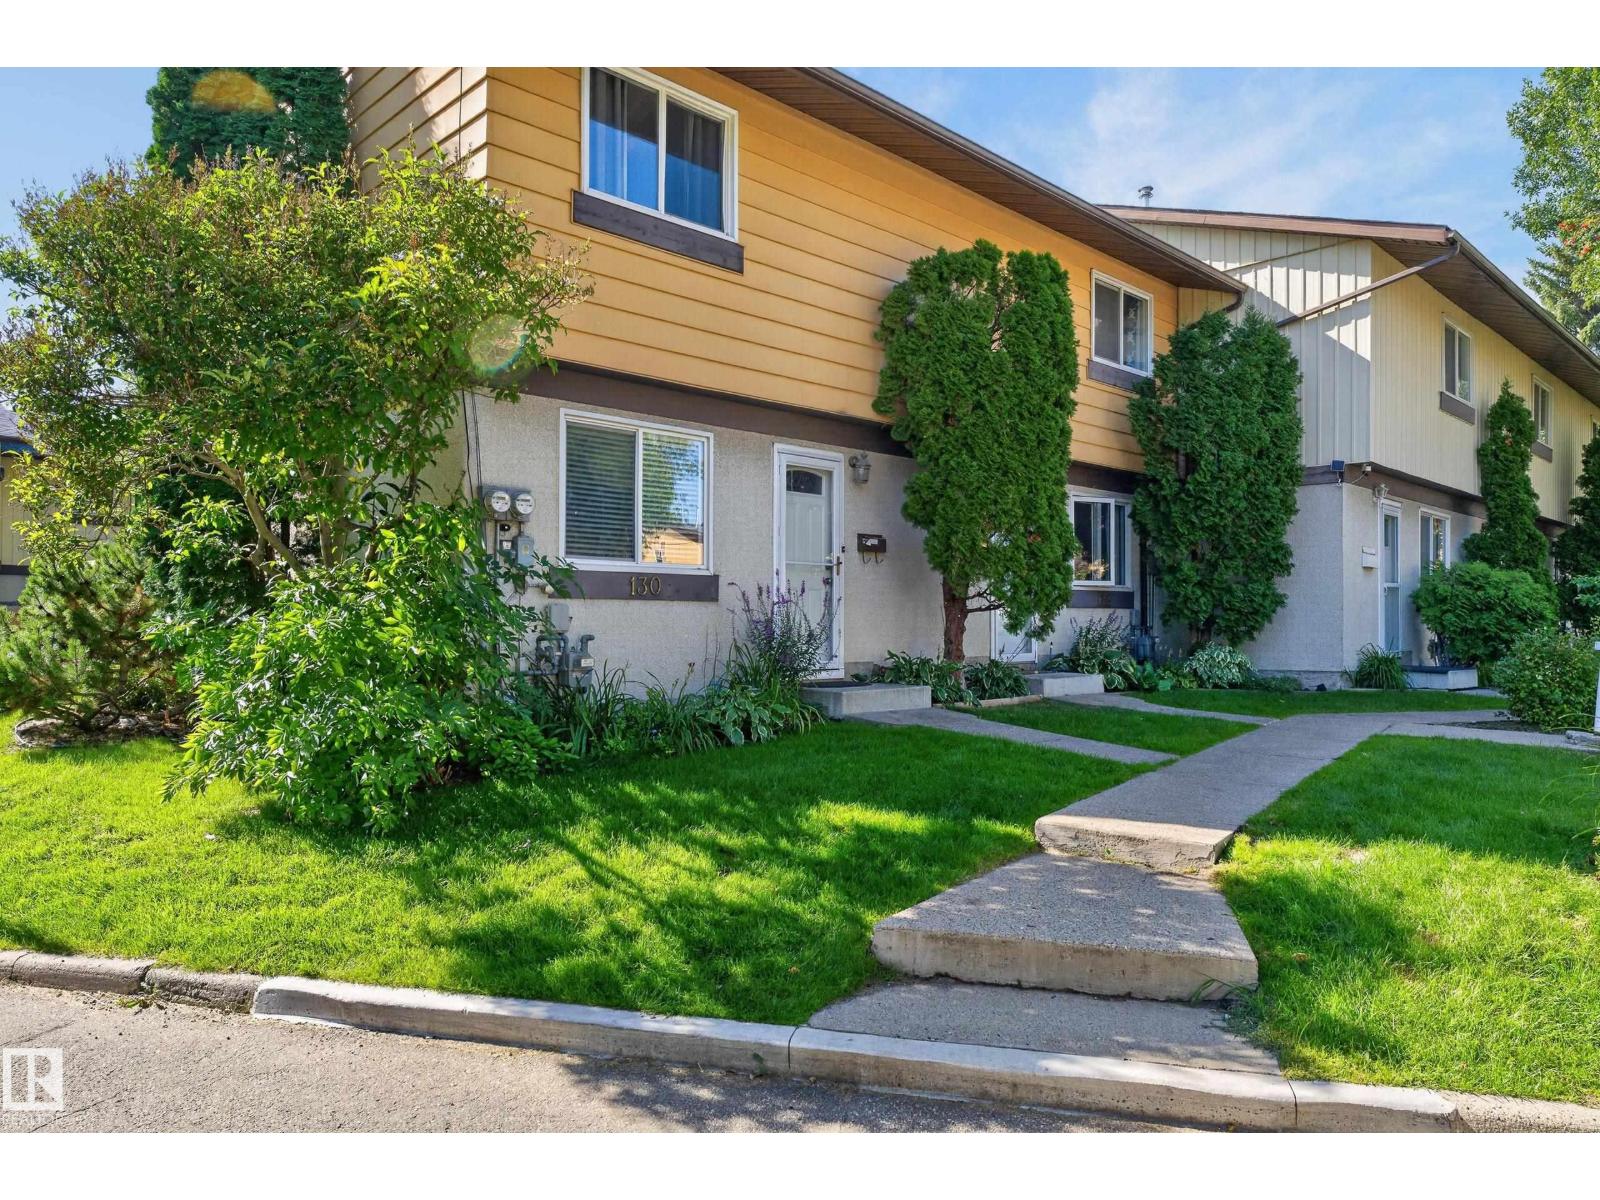
130 Woodstock NW NW
Edmonton, Alberta
Welcome home to Woodstock, a well-maintained, self-managed condo complex in Callingwood north where pride of ownership shines! This bright 2-storey, end-unit townhouse offers added privacy, extra side windows, and a private, fully fenced backyard complete with a deck and side gate entry—perfect for outdoor relaxation and summer BBQs. Inside, the functional layout features an updated kitchen with white cabinetry that opens into a sunlit living and dining area. Upstairs, discover 3 bedrooms, including a generous primary retreat with double closets, along with an updated 4-piece bath. The fully finished basement adds versatile living space, ideal for a recreation room, home gym, or media area. Enjoy the ultimate convenience with your assigned parking stall situated right outside the kitchen window. Ideally located minutes from West Edmonton Mall, Whitemud Drive, public transit, parks, and schools. Move-in ready! (id:63476)
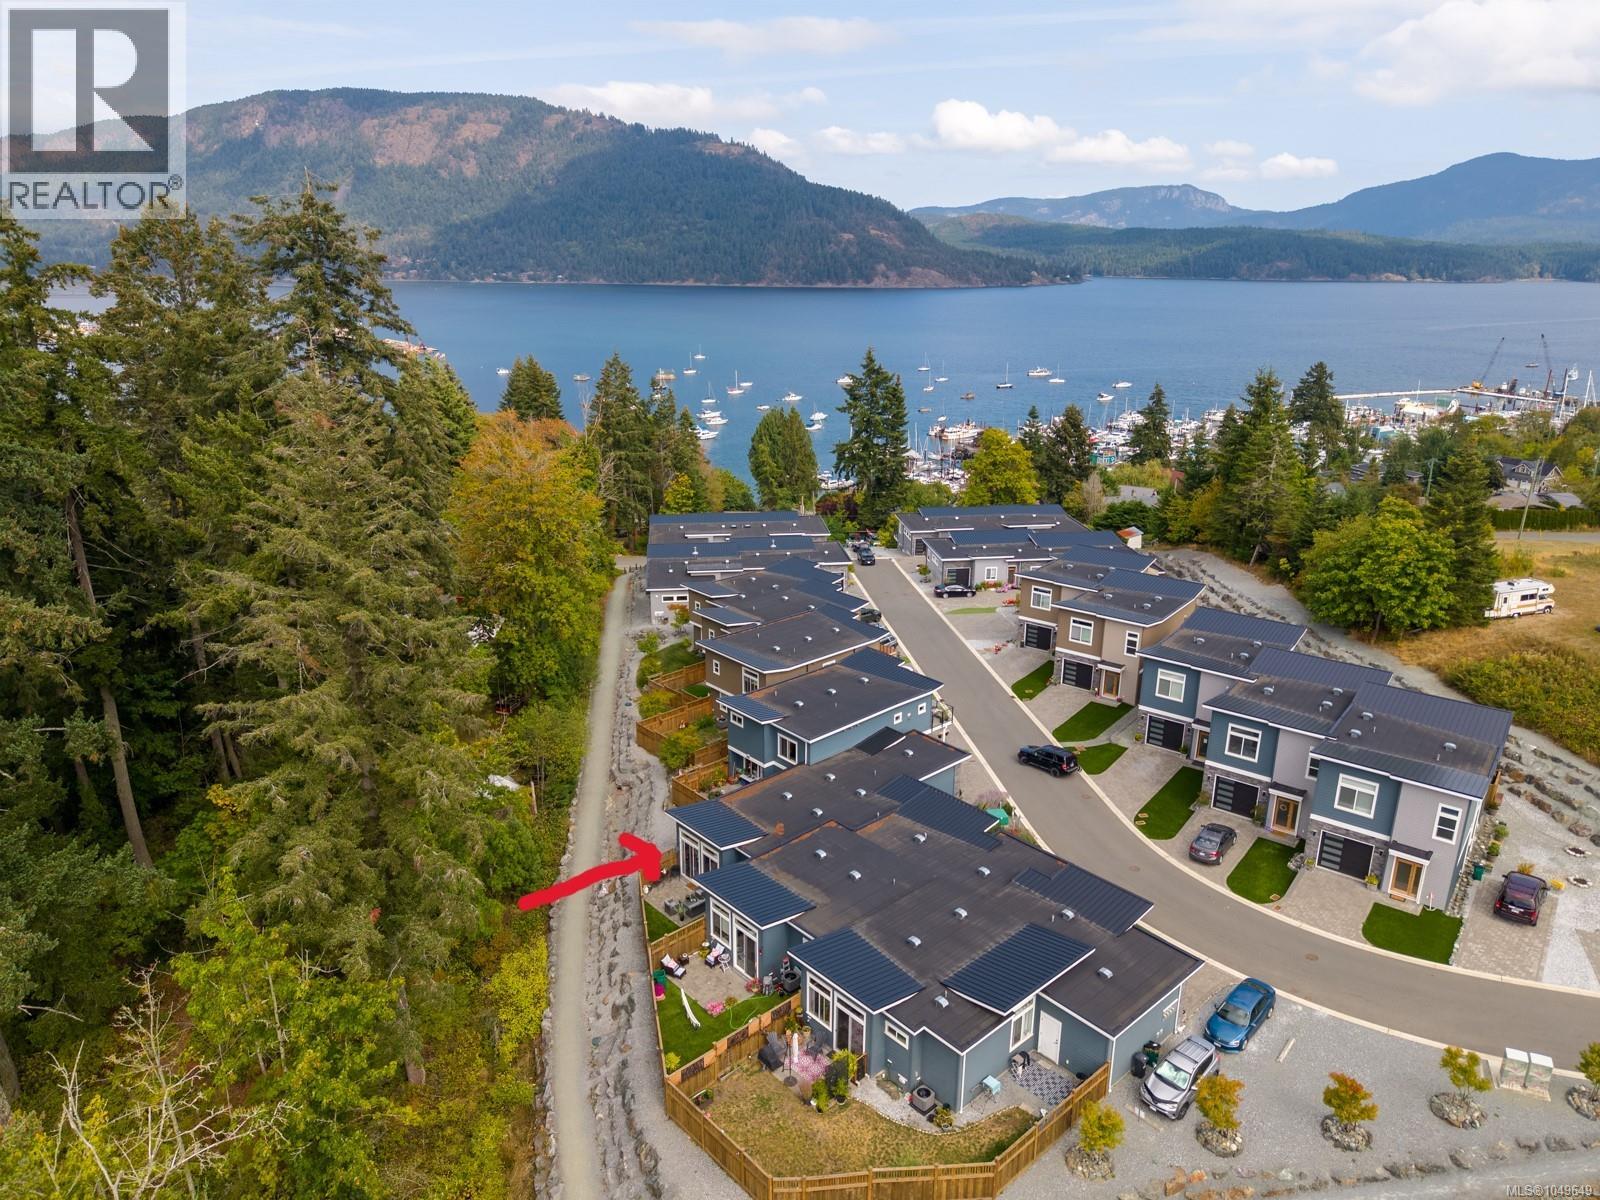
105 4690 Caspian Pl
Cowichan Bay, British Columbia
Experience the ease of main-floor living in this elegant two-bedroom, two-bath rancher located in the heart of Cowichan Bay. Just a short stroll away from the shops, restaurants & marinas of the Bay, or the nearby amenities of Crossroads shopping center. This beautiful home features quartz countertops, on-demand hot water, air conditioning, a cozy gas fireplace, and engineered oak flooring throughout. Enter conveniently through the single-car garage or the main entrance into a bright, open-concept kitchen, dining, and living area. Sliding glass doors lead to a private rear patio and fully fenced backyard. Both bedrooms are generously sized, with the primary suite boasting a stylish three-piece ensuite & walk in closet. The second bedroom offers easy access to a four-piece bathroom. The price includes GST and the remaining balance of the New Home Warranty. Discover the vibrant lifestyle waiting for you at The Tides in Cowichan Bay and embrace all the best that Cowichan has to offer. (id:63476)
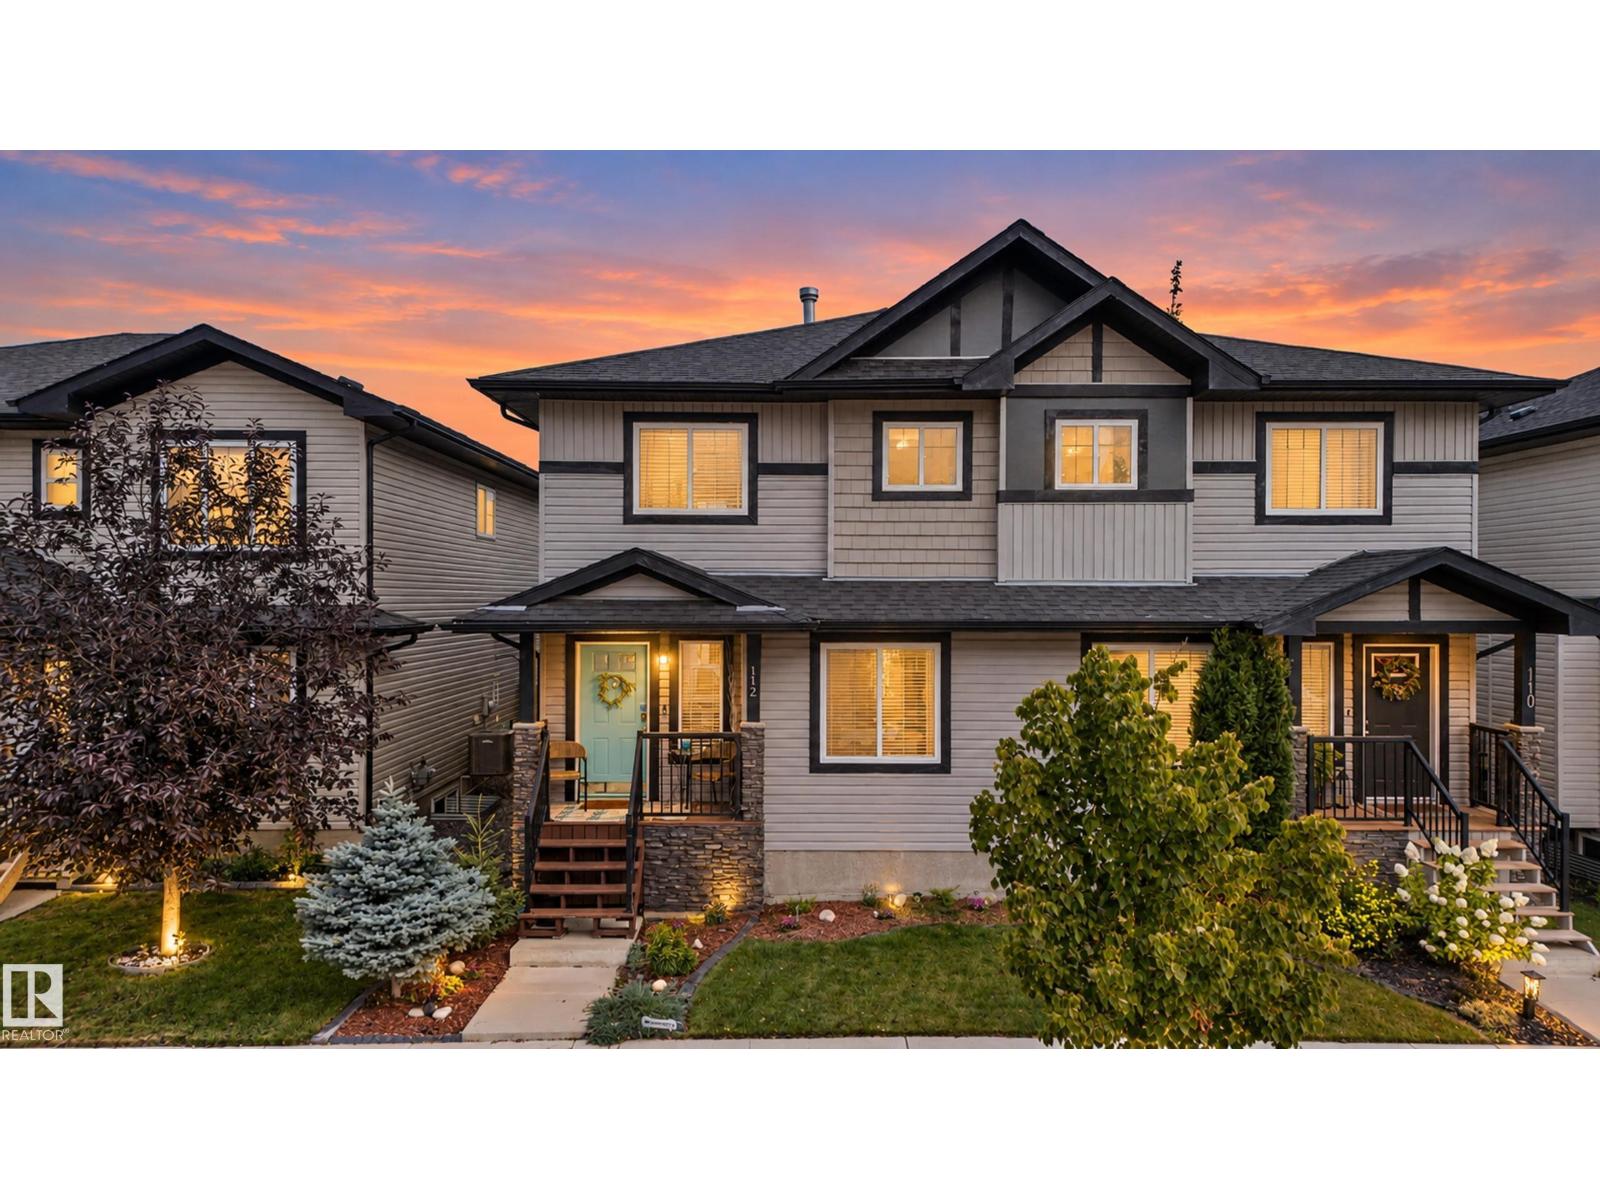
112 Richmond Li
Fort Saskatchewan, Alberta
Welcome to a home with a layout that offers flexibility for everyone! Upstairs you’ll find two primary bedrooms, each with its own 4-piece ensuite and walk-in closet. The main floor features a bright, open layout with a spacious kitchen offering built-in appliances, a large dining area and comfortable living room. A convenient laundry room and 2-piece bath complete the main floor. The fully finished basement adds even more living space with a third bedroom, bathroom and a great family room - perfect for movie nights, guests or giving the kids their own space to hang out. Outside, enjoy a great yard with two separate deck sitting areas, giving you plenty of options to relax, barbecue or entertain. The detached double garage offers plenty of room for a truck and additional storage. With three bedrooms, four bathrooms and multiple living spaces, this home offers a unique layout with plenty of room for everyday living and entertaining! (id:63476)
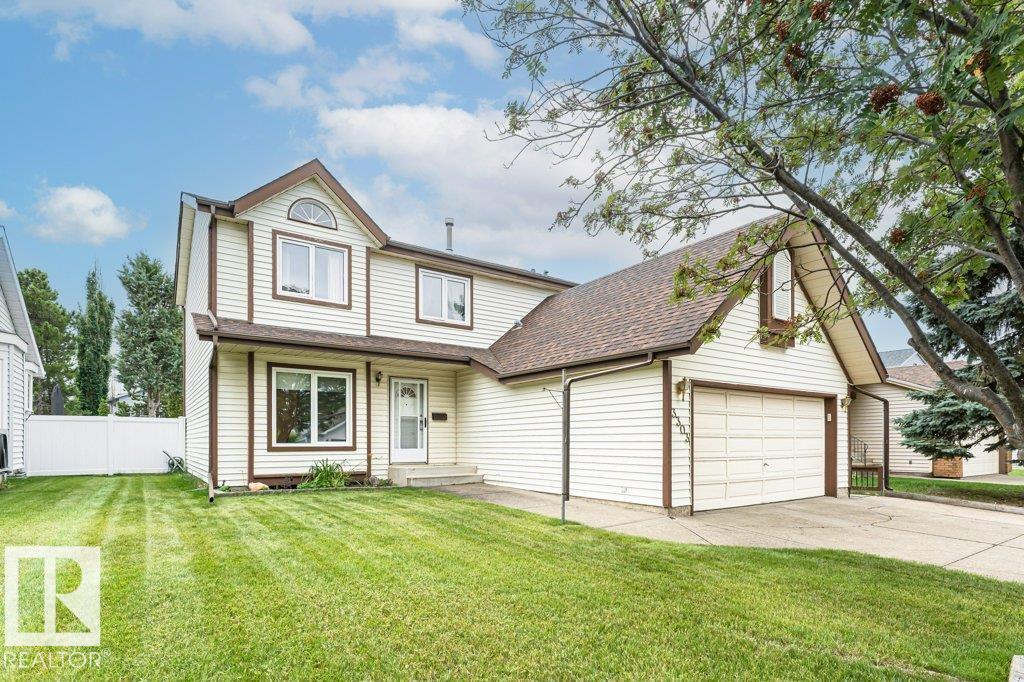
3303 42a Av NW
Edmonton, Alberta
Ideally situated on a quiet, family-friendly street in the desirable Larkspur community, this spacious 2-storey home offers over 1,800 sq ft of thoughtfully designed living space on a generous 499.34 sqm lot with a double attached garage. The main floor features a welcoming living room with brick-facing wood-burning fireplace, formal dining room, well-appointed kitchen with granite countertops, family room, main-floor laundry, and convenient 2-piece bath. Upstairs, you'll find 3 spacious bedrooms, a 4-piece main bath, and a generous Primary Suite complete with walk-in closet and private 4-piece Ensuite featuring a relaxing soaker tub. The fully finished basement offers a spacious recreation room, 2 versatile dens, and a 4-piece bath. Outside, enjoy a fully fenced yard with a mature fruit tree and convenient back lane access. Ideally located close to schools, parks, shopping, transit, and major amenities, this exceptional home offers comfort, functionality, and an outstanding location. (id:63476)