
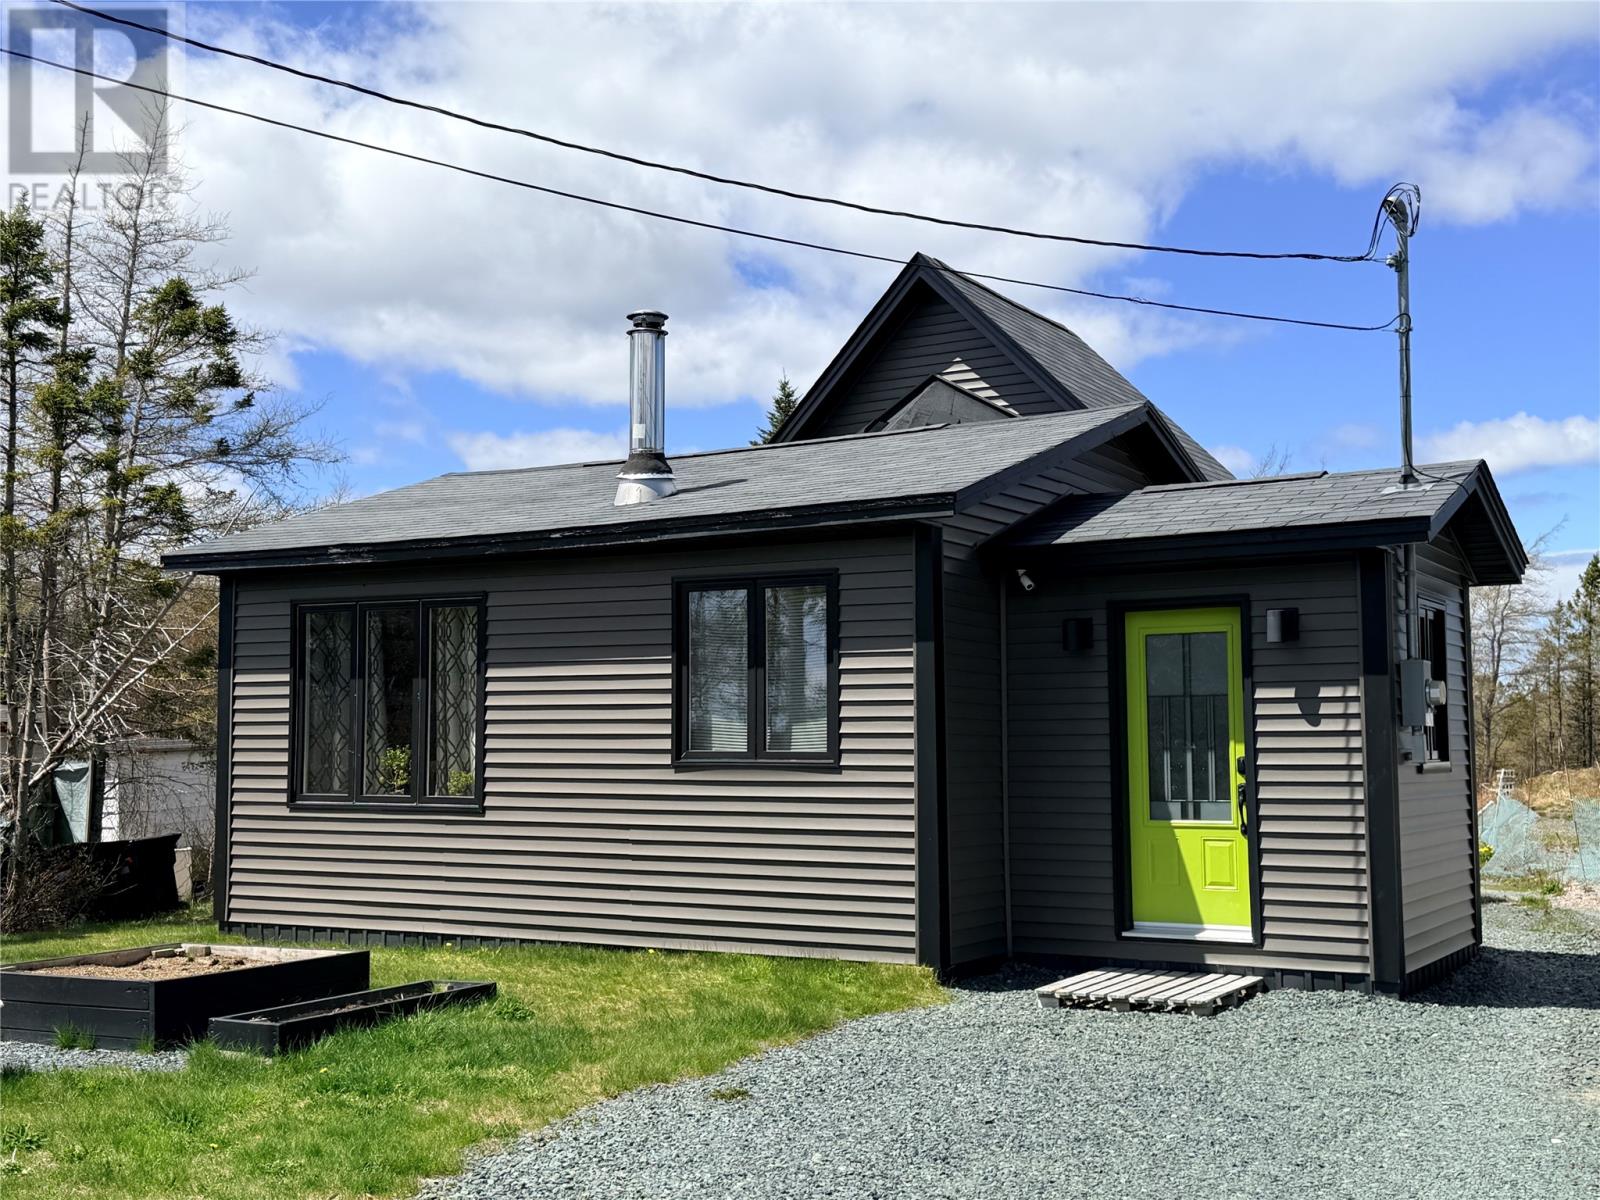
33 Beaver Pond Road
Roaches Line, Newfoundland & Labrador
Cabin Country Retreat – Bever Pond Road, Roaches Line. Escape to the peace and quiet of cabin country with this charming 831 sq. ft. Nestled in a tranquil setting, this cozy getaway features beautiful pine walls, laminate flooring, and an open-concept design that creates a warm and inviting atmosphere. Some parts of the cabin is not completely finished, therefore its awaiting for your creativity. The cabin offers 2 bedrooms plus a bonus room on the second floor, perfect as a children’s play area, extra sleeping space, or additional storage. Heating is provided by electric baseboard heaters, along with a wood stove for added comfort and rustic charm. Outside, the property includes an 8 x 8 storage shed and a 6 x 16 greenhouse, ideal for outdoor enthusiasts or hobby gardeners. Please note: the cabin does not have a fully functional bathroom and currently includes a shower only. There is no septic system installed; however, an Advanced Enviro-Septic wastewater system has been pre-approved for the property. Whether you’re looking for a peaceful weekend retreat, or nature getaway, this property offers great potential in a quiet and relaxing location. This property is also located in a tax free area, all you pay is the Garbage collection fee of $260.00 per year and a fire protection fee of $25.00 per year. (id:63476)

45 Juniper Drive
Hamilton, Ontario
Calling all first time homebuyers ! A detached Stoney Creek home in a great neighbourhood where you get to create the home you want at a price that leaves room for improvement. Whether you're a first-time buyer looking to break into the market, an investor searching for your next project, the possibilities here are endless. Tucked into a quiet, established pocket of Stoney Creek, this charming detached home offers the kind of setting families are always searching for a tree lined streets, nearby parks, and great local schools just minutes away. The area is known for its strong community feel and access to good schools, including nearby Orchard Park Secondary School, making it an attractive location for families. Offering approximately 1,800 sq ft of living space, this home features 3 comfortable bedrooms and 2 full bathrooms, with a practical layout that makes everyday living easy. This home has been loved and lived in, and it's ready for its next chapter. For first-time buyers, it's a wonderful chance to step into homeownership and slowly make the space your own over time. For those who enjoy a small project here and there, it offers the opportunity to add personal touches while building value in a fantastic neighborhood. Opportunities like this are becoming harder to find. If you've been waiting for a home where you can renovate, build equity, and create a space that's truly your own, this is your chance. Bring your vision, your creativity, and transform this diamond in the rough into a home you'll be proud of. ** This is a linked property.** (id:63476)
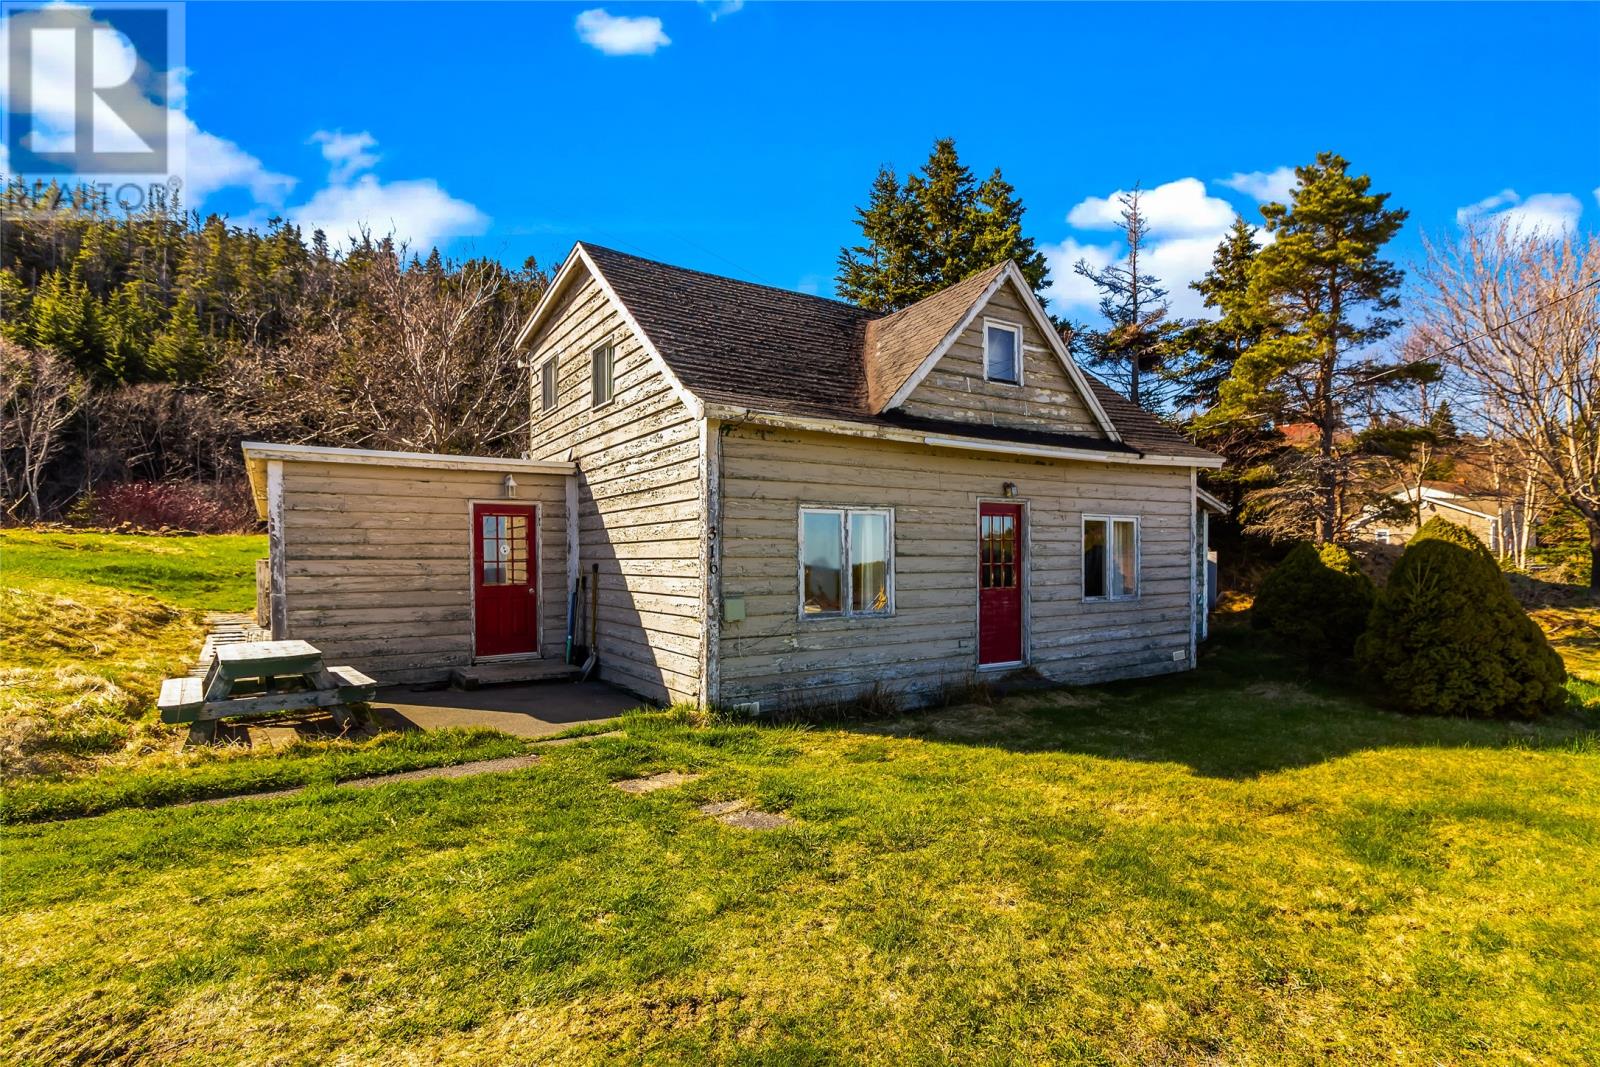
316 Main Road
Tors Cove, Newfoundland & Labrador
Perched on approximately 0.919 acre in scenic Tors Cove, this 3-bedroom, 1-bath property offers incredible potential with sweeping ocean views and a peaceful setting surrounded by nature. Whether you’re looking for a renovation project, coastal getaway, investment opportunity, or the perfect spot to build your dream home, this property is full of possibilities. The existing home features a traditional layout with plenty of character and space to reimagine. Large windows capture natural light and glimpses of the Atlantic, while the lot provides privacy, room to expand, and endless outdoor potential. Located just a short drive from St. John’s, you’ll enjoy the beauty of coastal living with hiking trails, rugged shoreline, and the charm of the Southern Shore right at your doorstep. A rare opportunity to own a piece of Newfoundland’s coastline with ocean views, mature surroundings, and unlimited potential. Being sold as is, where is. (id:63476)
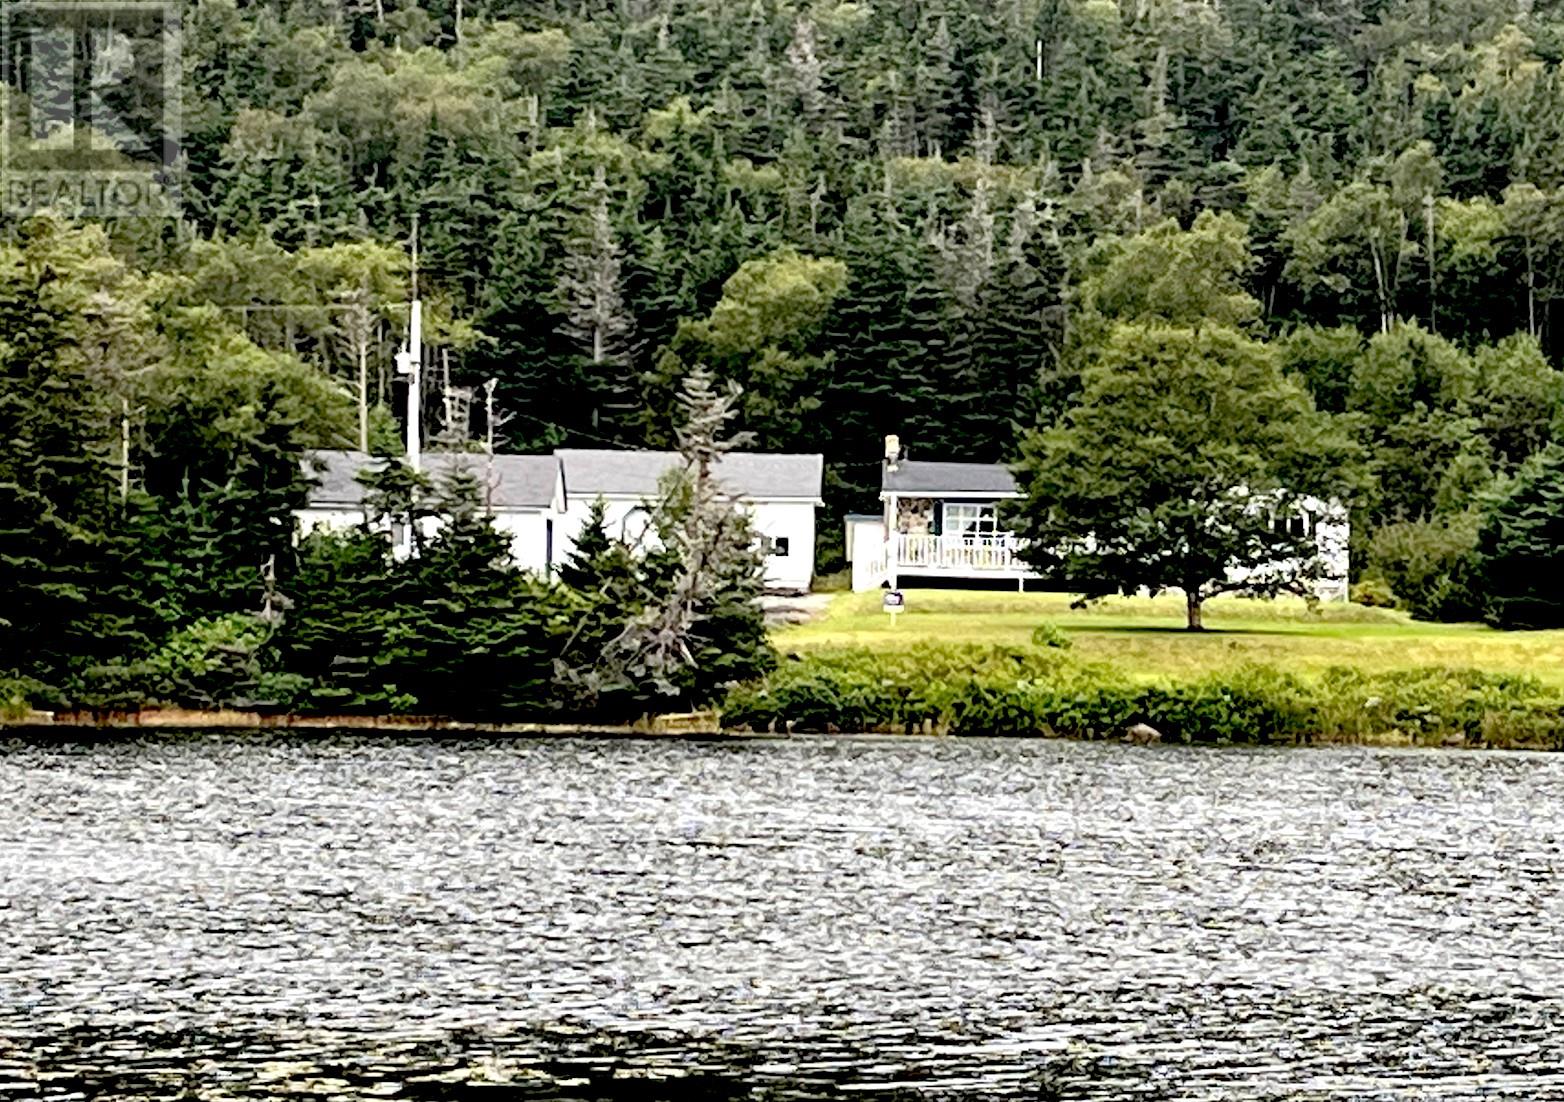
31 Mike Doyle's Road
Bauline South, Newfoundland & Labrador
Only forty minutes from St. John's this .96 acre lakefront property features a very private setting down a woodland path. The entire front of the property is on Bauline Pond and it is a featured vista from the entire property. The upstairs features two bedrooms where the third bedroom has been converted into a main floor laundry. There is a sunken living room with fireplace, formal dining area and a recently updated kitchen. Downstairs is entirely undeveloped. Outside you will find two detached garages (20 x 20 and 20 x 30) capable of storing many cars, trucks and other toys. The community is know as Bauline South but it is indicated as Bauline East on many maps. The sign to the town says Bauline South. Goole maps says Bauline East, either way it is less than half a kilometre from Cliff's Edge Retreat (id:63476)
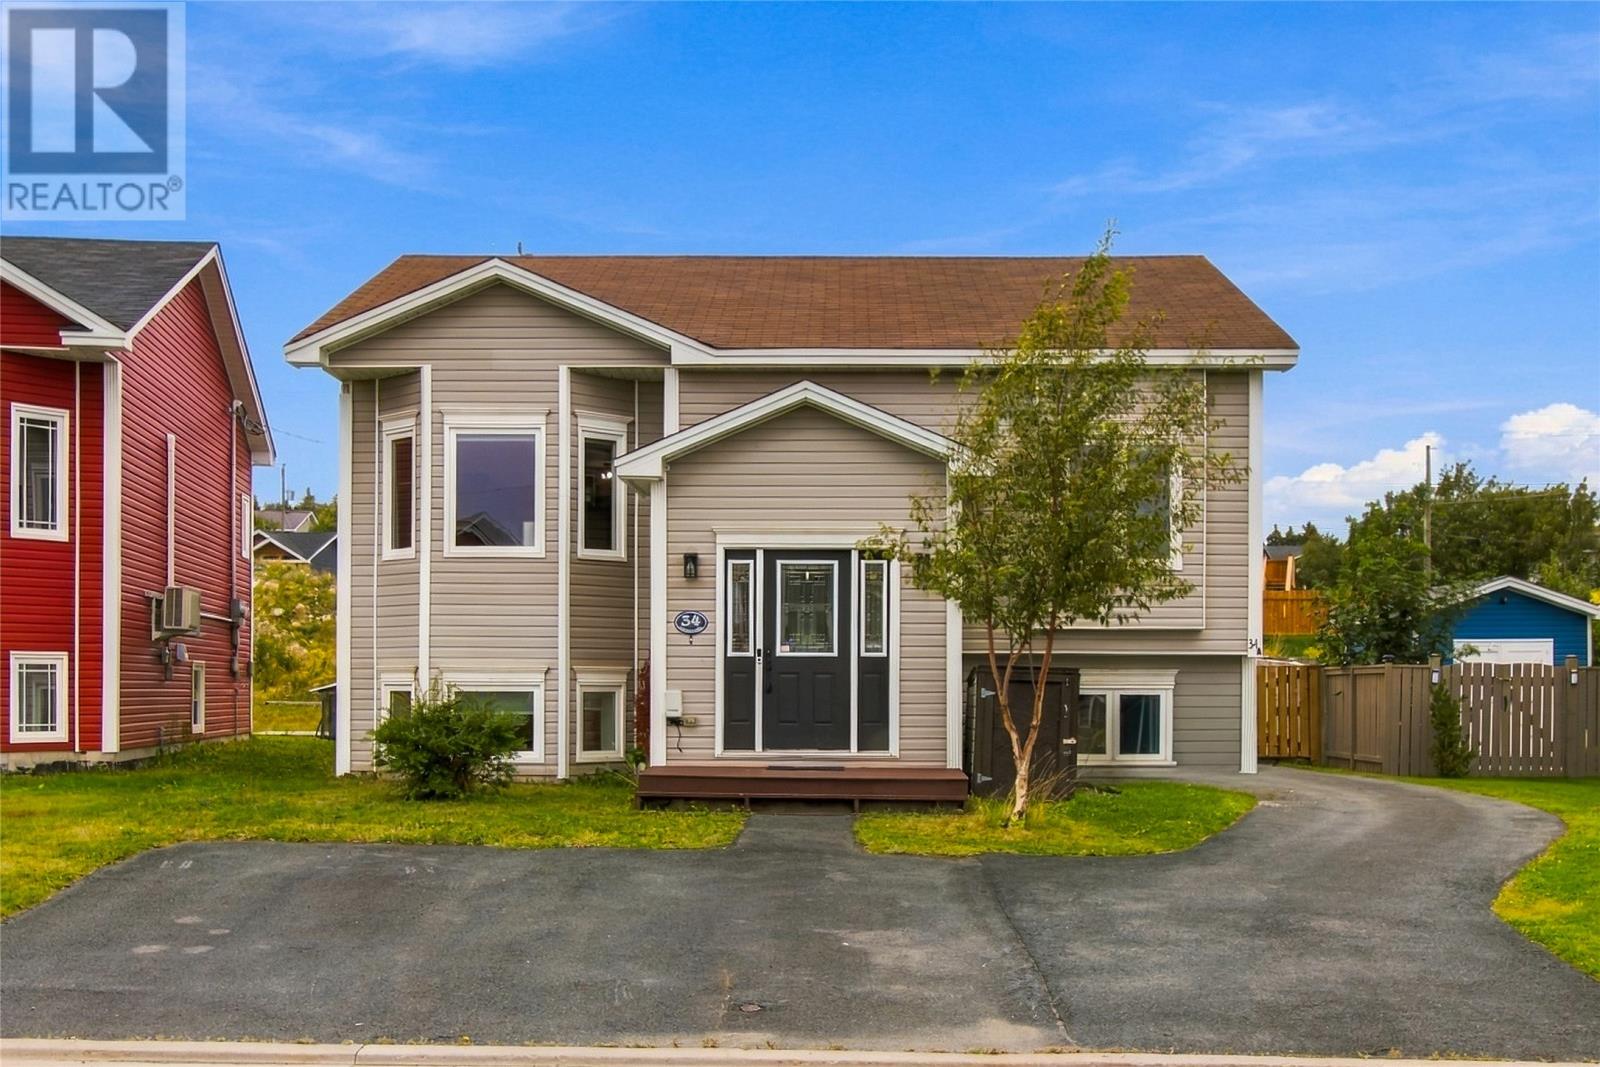
34 Maureen Crescent
Conception Bay South, Newfoundland & Labrador
Welcome to 34 Maureen Crescent in Conception Bay South! This bright and spacious 2-apartment home offers a fantastic opportunity for homeowners and investors alike. The property features a fully fenced backyard, an 8x12 storage shed, and a beautiful newly built sunroom—perfect for relaxing and enjoying the space year-round. The main unit offers a modern yet cozy kitchen and living area, along with three spacious bedrooms, including a primary bedroom complete with its own ensuite and walk-in closet. The main unit is also equipped with a mini-split, providing efficient heating throughout the year and air conditioning during the warmer summer months. On the lower level of the main unit, you’ll find an additional room that offers plenty of flexibility and could potentially be converted into a fourth bedroom or used as a rec room, home office, or additional living space. The basement apartment features a very spacious kitchen and living area along with two generously sized bedrooms, providing a comfortable and functional layout. Whether you’re looking to live in the main unit while using the apartment to help offset your mortgage, or rent both units as an investment property, 34 Maureen Crescent is a great opportunity in Conception Bay South! No conveyence of offers until Wednesday, September 23 @ 4:00pm and left open for acceptance until 9:00pm the same day. (id:63476)
436 Seal Cove Road
Conception Bay South, Newfoundland & Labrador
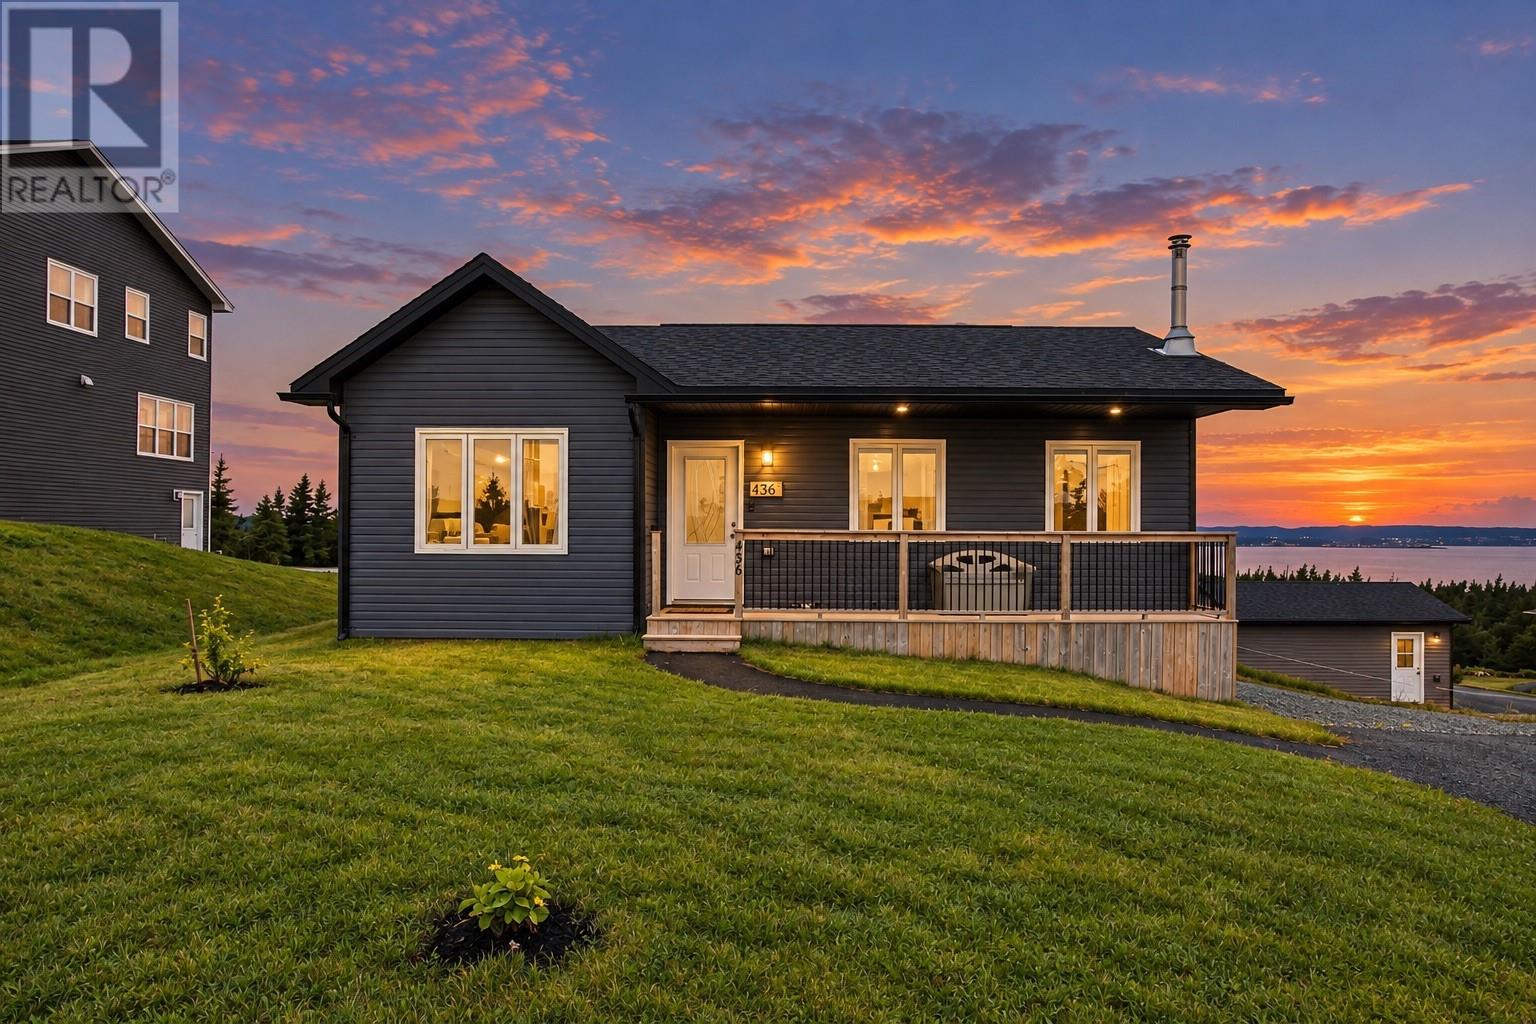
Welcome to 436 Seal Cove Road! Just five years young, this beautiful bungalow is perfectly positioned on an impressive 68 x 300 lot, offering full rear yard access and some of the most incredible views of Conception Bay you’ll find in town. Step inside to a bright, open concept kitchen, dining and living space designed to take advantage of the stunning surroundings. The main floor features three well appointed bedrooms, including a spacious primary bedroom with plenty of room for a king sized bed. Downstairs, the fully developed basement offers even more living space with an additional bedroom, full bathroom and cozy wood stove, perfect for those chilly Newfoundland winter nights. Outside, enjoy a fenced backyard where you can unwind and take in the spectacular sunsets over Conception Bay. Full rear yard access leads to a 24 x 24 detached garage, complete with a loft that offers fantastic additional storage or could make the perfect games room or hangout space. With a beautiful home, oversized lot, detached garage and a view that is truly hard to beat, 436 Seal Cove Road has so much to offer. Don’t wait to make this one your home sweet home! The seller hereby directs the listing brokerage there will be no conveyance of any written signed offers prior to 3 PM on September 21, 2026. The seller further directs that all offers are to remain open for acceptance until 8 PM on September 21, 2026. (id:63476)
12 Dans Place
Come By Chance, Newfoundland & Labrador
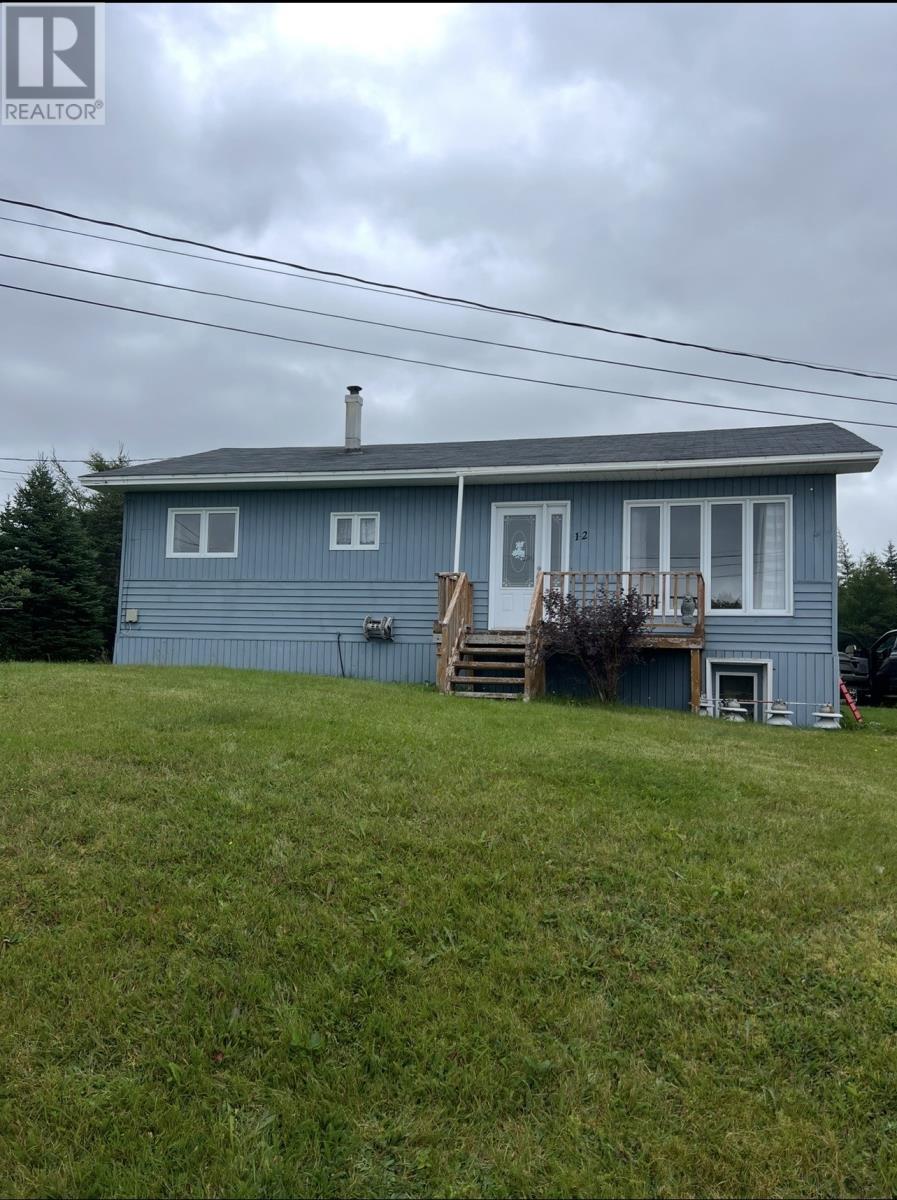
Great home in private setting in Come By Chance. Huge backyard with tons of parking and outside storage as well as a two storey barn style shed measuring 12' x 26'. Huge Living Room for family entertaining as well as three good size bedrooms on the main. Many upgrades in recent years such as shingles, vinyl windows and doors only about 8-10 years ago. Furnace is just 10 years old and new oil tank in 2026. Electrical service upgrade is needed, house has 60amp fuse panel. Just mins from the Bull Arm Fabrication Site and CBC Refinery and 30 mins from Clarenville. Call today for you private viewing. (id:63476)
321 Carriage Way
Waterloo, Ontario
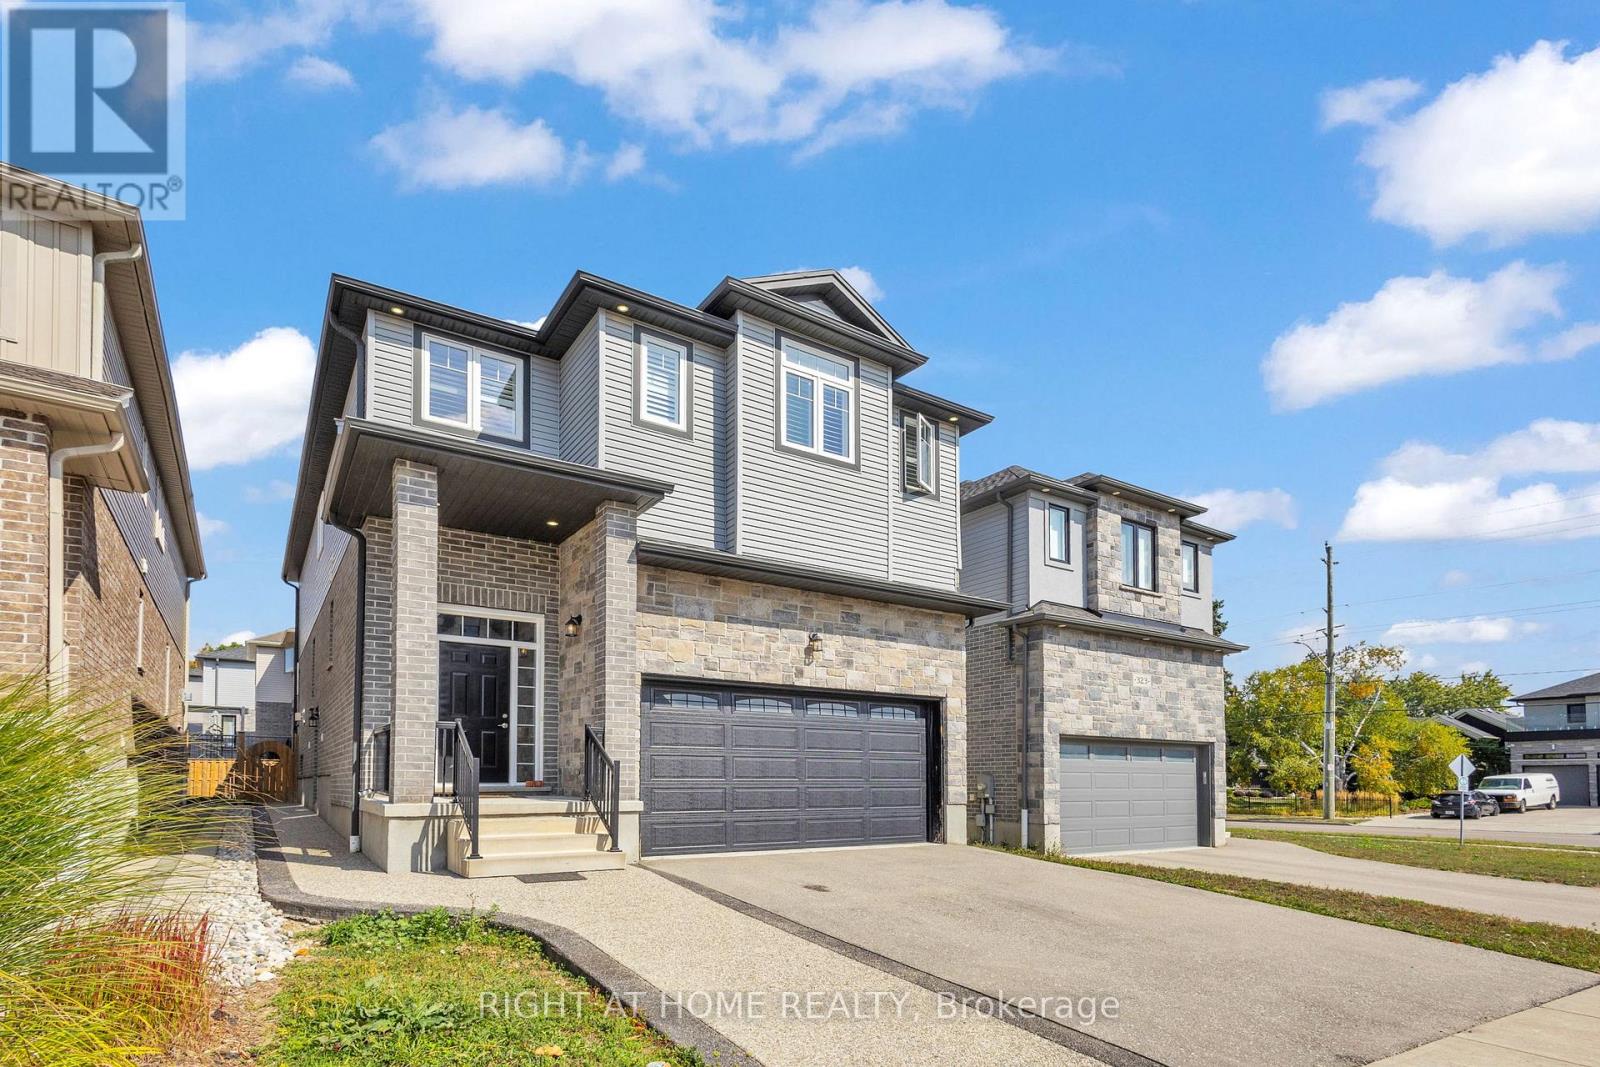
Welcome to this 2018-built home in Waterloo's highly desirable Kiwanis Park neighborhood, featuring a fully LEGAL ONE-BEDROOM + DEN BASEMENT APARTMENT WITH PRIVATE ENTRANCE. ideal for extended family, multi-generational living, or mortgage-helper rental income. Lovingly maintained by the original owner, this spacious residence offers 4 bedrooms, 3 bathrooms, and a double-car garage with a functional layout designed for modern family living. The main floor features a bright open-concept design with a kitchen equipped with quartz countertops, stainless steel appliances, a walk-in pantry, and an oversized island overlooking the dining and living areas. The living room features a cozy gas fireplace, creating a comfortable space for everyday living and entertaining. California shutters throughout the main and upper levels provide privacy and style. The second floor offers four spacious bedrooms, a convenient laundry room, and a primary bedroom retreat complete with a walk-in closet and private ensuite featuring a freestanding tub, walk-in shower, and private toilet room. The additional bedrooms share a family bathroom. The fully legal lower-level apartment provides exceptional flexibility with its own private entrance, full kitchen, bright living area, spacious bedroom, separate den/home office, and full bathroom with a walk-in shower. Large above-grade windows provide natural light while maintaining privacy. Conveniently located close to Kiwanis Park, schools, walking trails, shopping, public transit, and Highway 85, this home offers a rare combination of location, functionality, and income potential. A great opportunity for families, investors, or those seeking flexible living arrangements in one of Waterloo's sought-after communities. Certain images have been virtually staged. (id:63476)

267 - 3033 Townline Road
Fort Erie, Ontario
LIFESTYLE YOU DESERVE... Discover the perfect balance of comfort, convenience & community at 267-3033 Townline Road (Starling Gate) in the sought-after Black Creek Adult Lifestyle Community. Thoughtfully updated & exceptionally well-maintained, this inviting home is designed for easy, low-maintenance living, giving you more time to enjoy the things you love. Step into the welcoming sunroom, an ideal spot to enjoy your morning coffee, unwind, or visit w/friends, before entering the spacious living room w/cozy fireplace. The living room flows effortlessly into the kitchen & dining area w/bay window, creating a warm, connected space that's perfect for everyday living. A centre BREAKFAST BAR ISLAND, generous counter space & functional layout make mealtime a breeze. Down the hall find an XL 5-pc bathroom featuring UPDATED double sinks & toilet, corner soaker tub, separate shower & convenient linen closet. The spacious primary bedRm offers mirrored double closets for excellent storage, while the second bedRm provides flexibility for guests, hobbies, or home office. Convenient laundry closet & mudRm to rear porch add to the home's design. NUMEROUS UPDATES provide peace of mind, including dishwasher, refrigerator, washer & dryer (all approx. 2 years old), updated light fixtures, newer windows throughout most of the home, furnace (approx. 2016), and RARE DOUBLE concrete driveway w/parking for 4 vehicles! Life here extends well beyond your front door. Enjoy exceptional community amenities including indoor & outdoor pools, sauna, clubhouse, fitness classes, shuffleboard, tennis/pickleball courts& active social calendar that makes it easy to stay connected & engaged. Whether you prefer peaceful mornings, active afternoons, or evenings spent w/neighbours & friends, this welcoming community offers the lifestyle you've been waiting for. Monthly Fees $995.90 ($875.00 Land Lease + $120.90 Estimated Taxes). CLICK ON MULTIMEDIA for virtual tour, drone photos & more. (id:63476)
Main - 70 Tunis Street
St. Catharines, Ontario
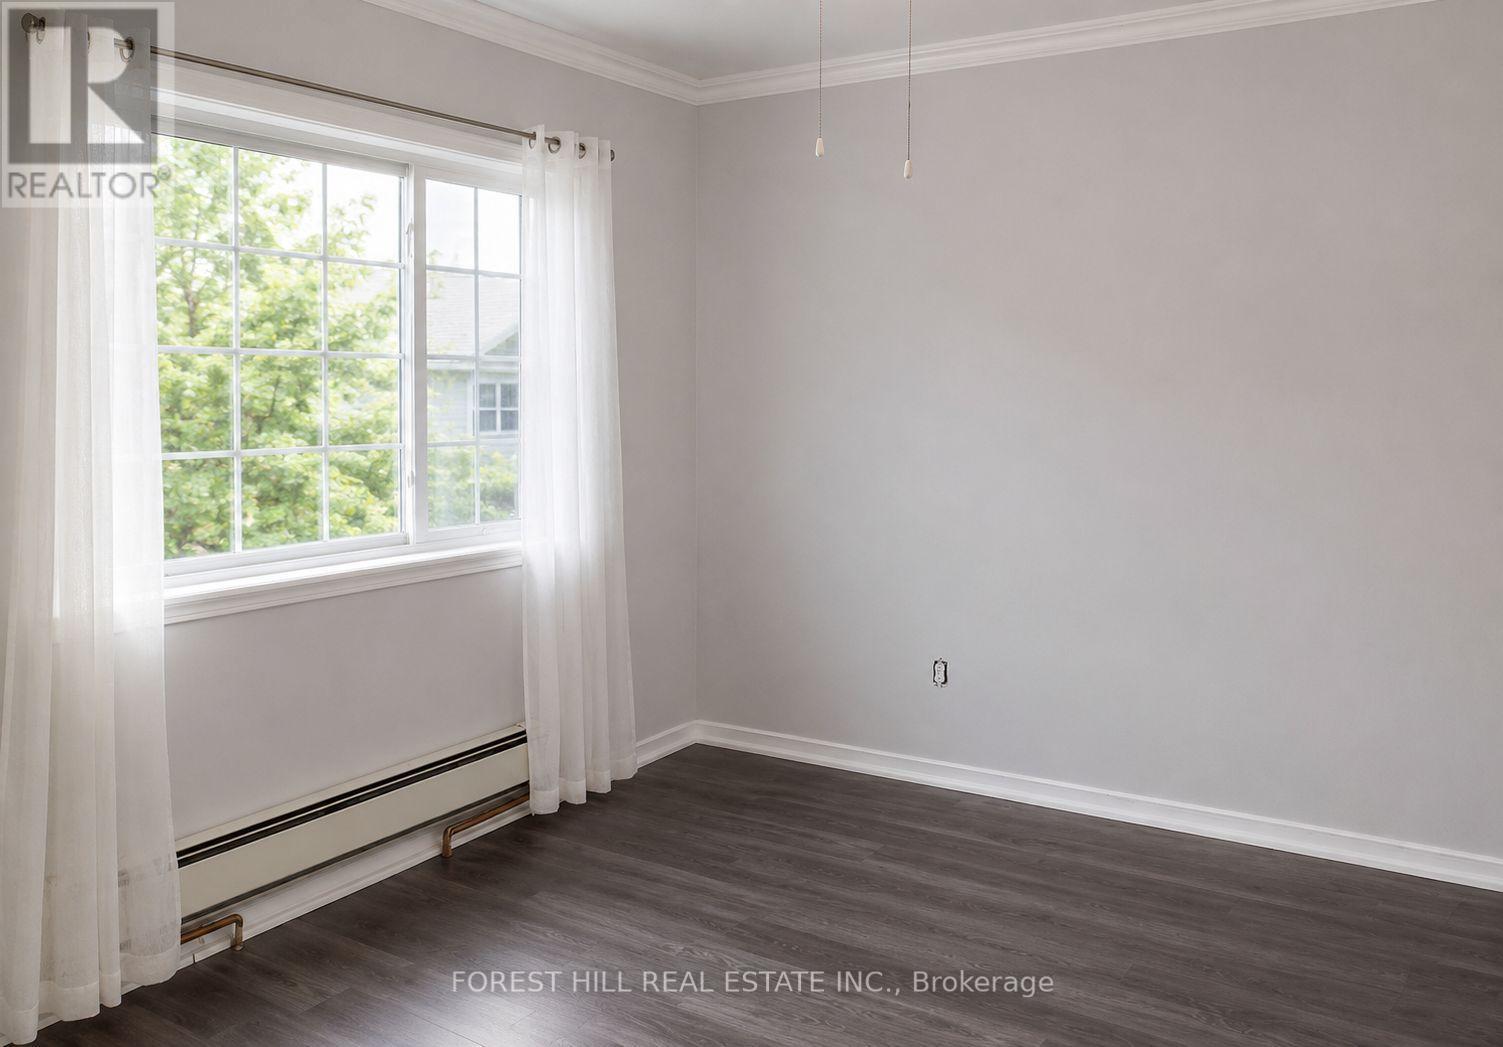
Bright and spacious main floor unit available for lease in a detached home. Features 3 bedrooms, 1 full bathroom, and 1 parkingspace. Tenant is responsible for hydro and water. Gas is included. Shared laundry with basement tenants. Conveniently located close to schools, parks, shopping, public transit, and other everyday amenities. Ideal for families or working professionals. (id:63476)
127 Binder Twine Trail
Brampton, Ontario
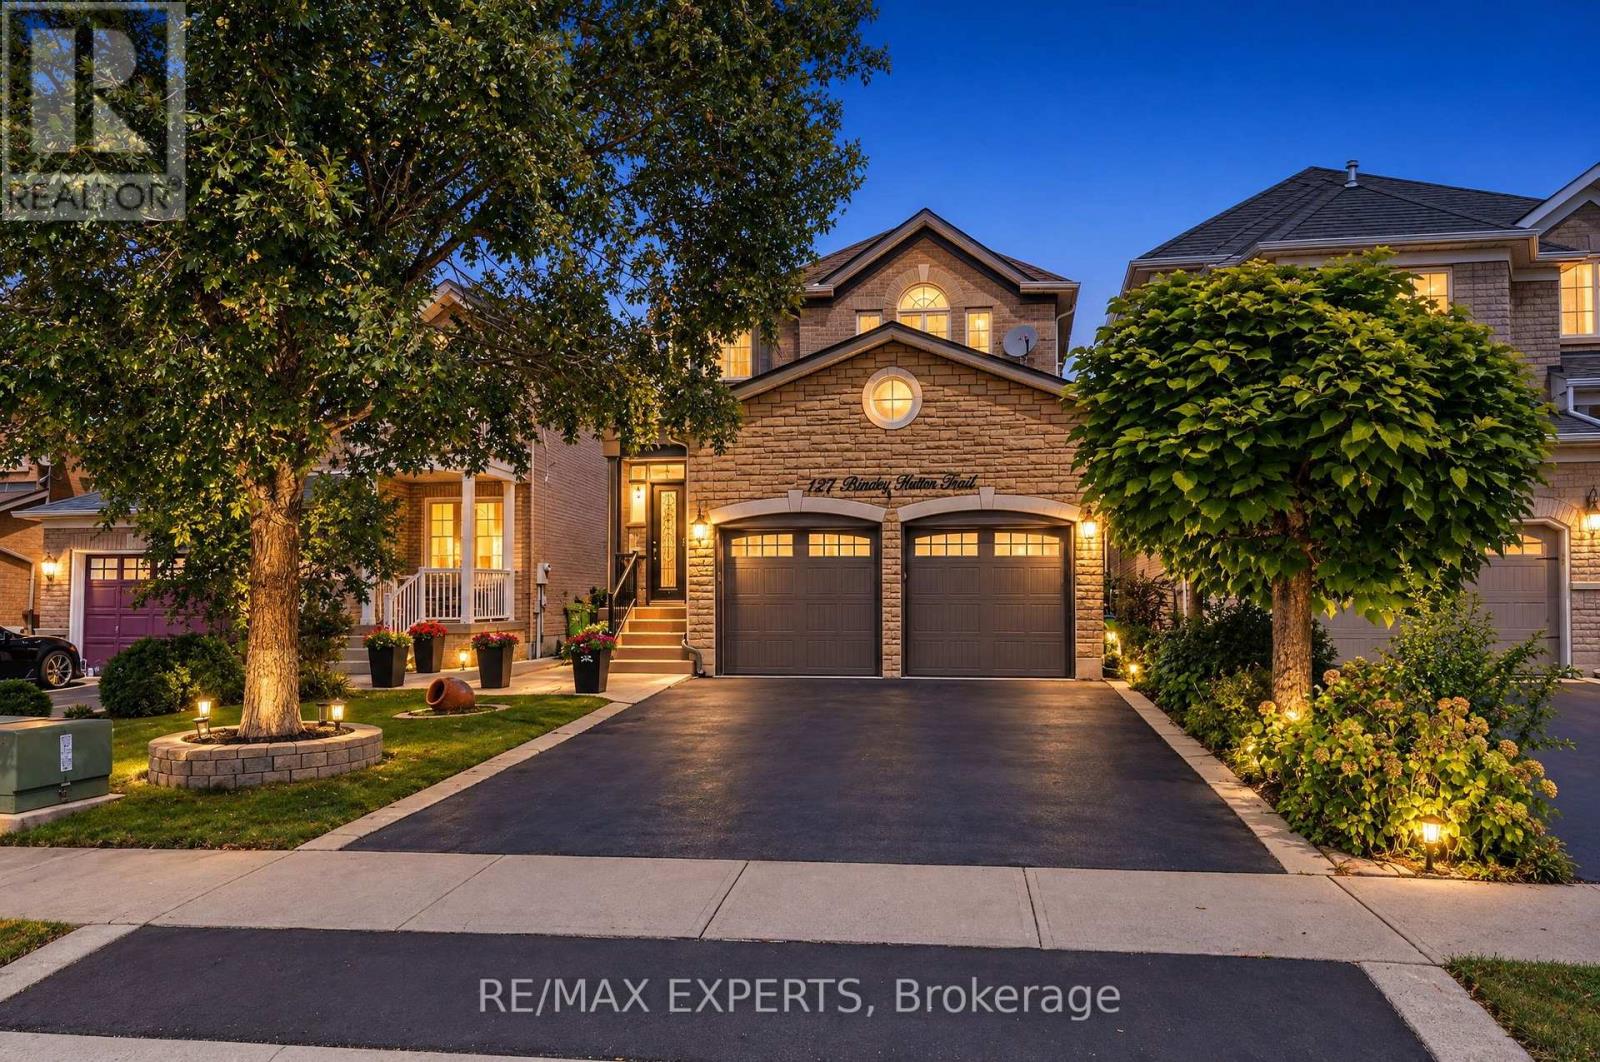
Your search ends here! 127 Binder Twine Trail is the one you've been waiting for in Brampton's Fletcher's Creek Village community! This detached 4 bed, 4 bath home features nearly 2,300sf of living space + a finished basement! and leaves an impression from the moment you pull up to the driveway! Greeted by a nicely landscaped front yard and a beautifully upgraded stone facade, the excitement starts immediately! Pride of ownership is evident in this meticulously maintained and spotless home which boats 9' ceilings on the main, a functional floor plan featuring spacious principal rooms, oversized primary bedroom with walk in closet and ensuite bath, plenty of windows throughout offering a sun drenched interior, eat in kitchen, separate family room, well manicured and private backyard, finished basement rec room with plenty of storage and an additional bathroom and much more! AAA Brampton location just steps to several retail amenities, restaurants, close to Downtown Brampton, Gage Park, Highway 407, public transit, schools, parks and much more! Excellent family oriented neighbourhood which makes the perfect place to call home! (id:63476)
481 Chartwell Road
Oakville, Ontario
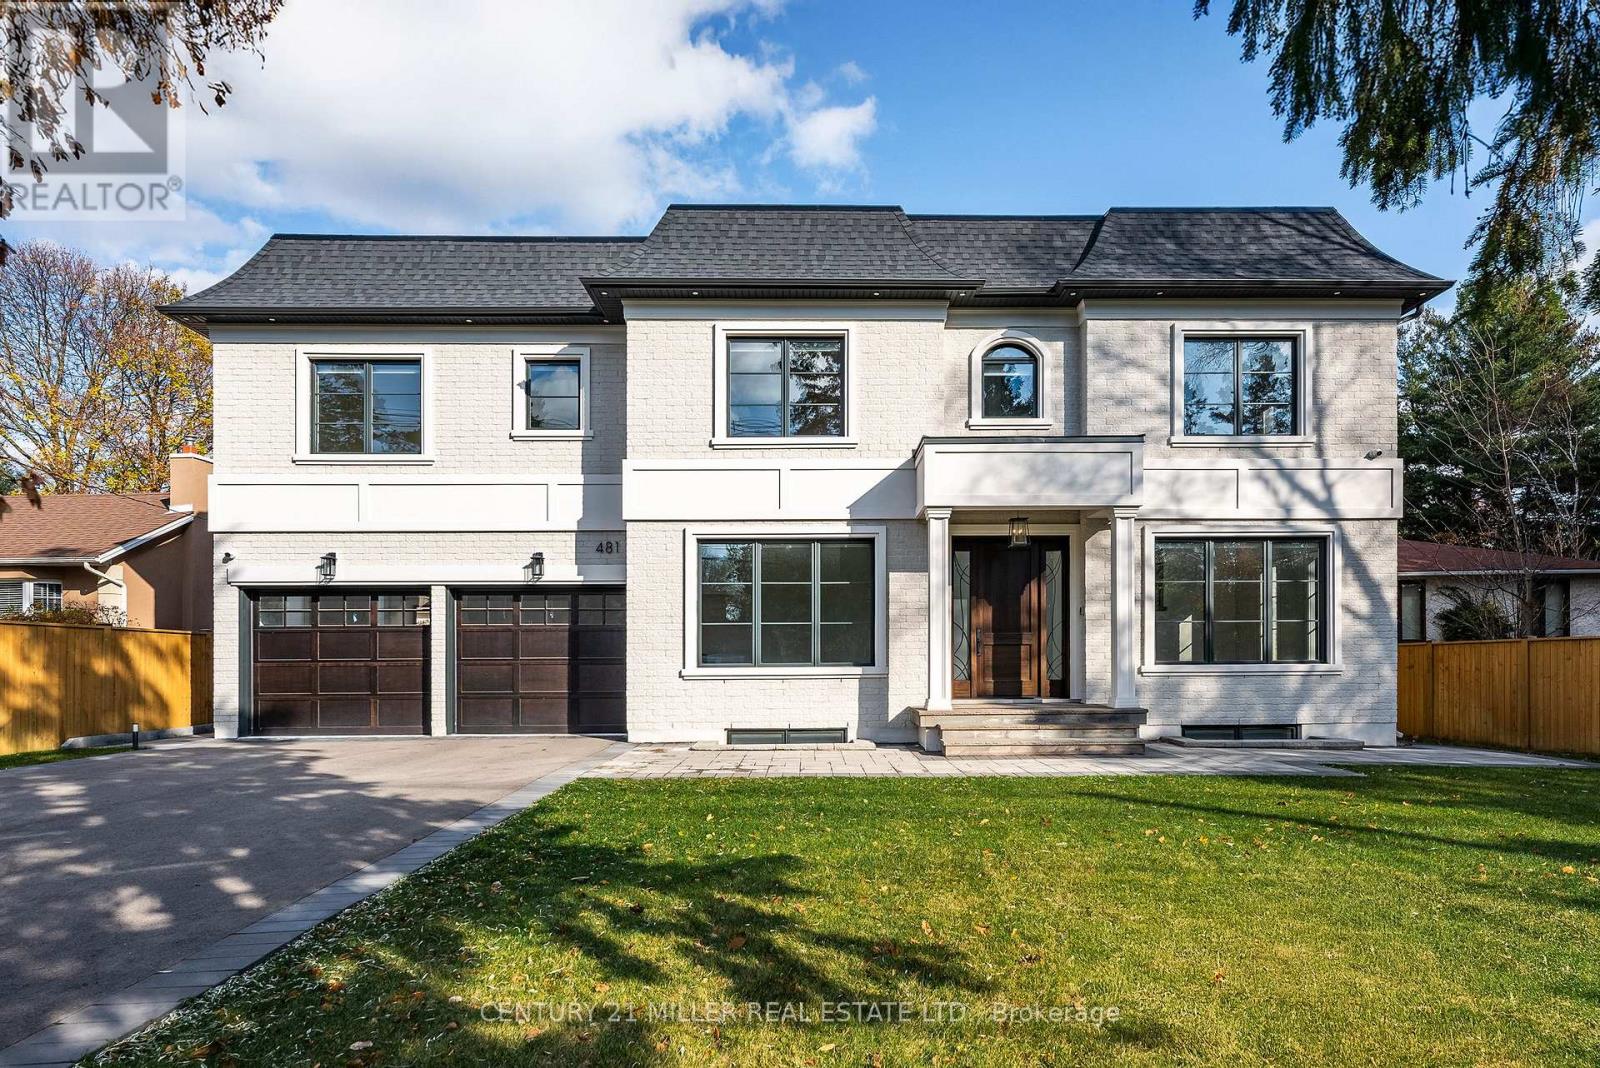
Beautifully built and impeccably finished, this custom residence offers more than 6,700 square feet of living space in one of Oakville's most sought-after neighbourhoods. Stone construction, a solid wood entry door, heated garage floors, and timeless architectural detailing set the tone for the quality found throughout the home. Inside, the foyer features heated marble tile, plaster crown mouldings, poplar baseboards, and sightlines that lead into bright, open spaces. A dramatic dining room anchors the main level with a soaring skylight, custom wall panelling, integrated speakers, and carefully curated lighting. The chef's kitchen is designed with extensive custom cabinetry, quartz countertops, a large island, and easy flow to the family room. The servery and mudroom connect seamlessly; each finished with thoughtful storage and heated floors. Upstairs, all four bedrooms are generously scaled and feature private ensuite baths. The primary suite includes a fireplace, custom walk-in closet, and a beautifully coordinated ensuite with heated floors, a freestanding tub, glass shower, and frosted-glass water closet. A full-size laundry room with cabinetry and folding space completes this level. The lower level offers exceptional versatility with radiant in-floor heating, two additional bedrooms, a three-piece bath with sauna, a recreation room with fireplace, a wet bar/kitchen setup, and a dedicated theatre room beneath the back porch. Wide walk-up access brings in natural light and creates an ideal in-law or extended-family space. Outdoors, the large stone terrace features a gas fireplace and outdoor kitchen with built-in BBQ, extending the home's entertaining potential. Motorized blinds, CAT-6 wiring, solid core doors, and an oak staircase with glass panels highlight the home's elevated craftsmanship. With top-ranked schools, shopping, GO access, and major highways nearby, this is a quality home in a prime location. (id:63476)