
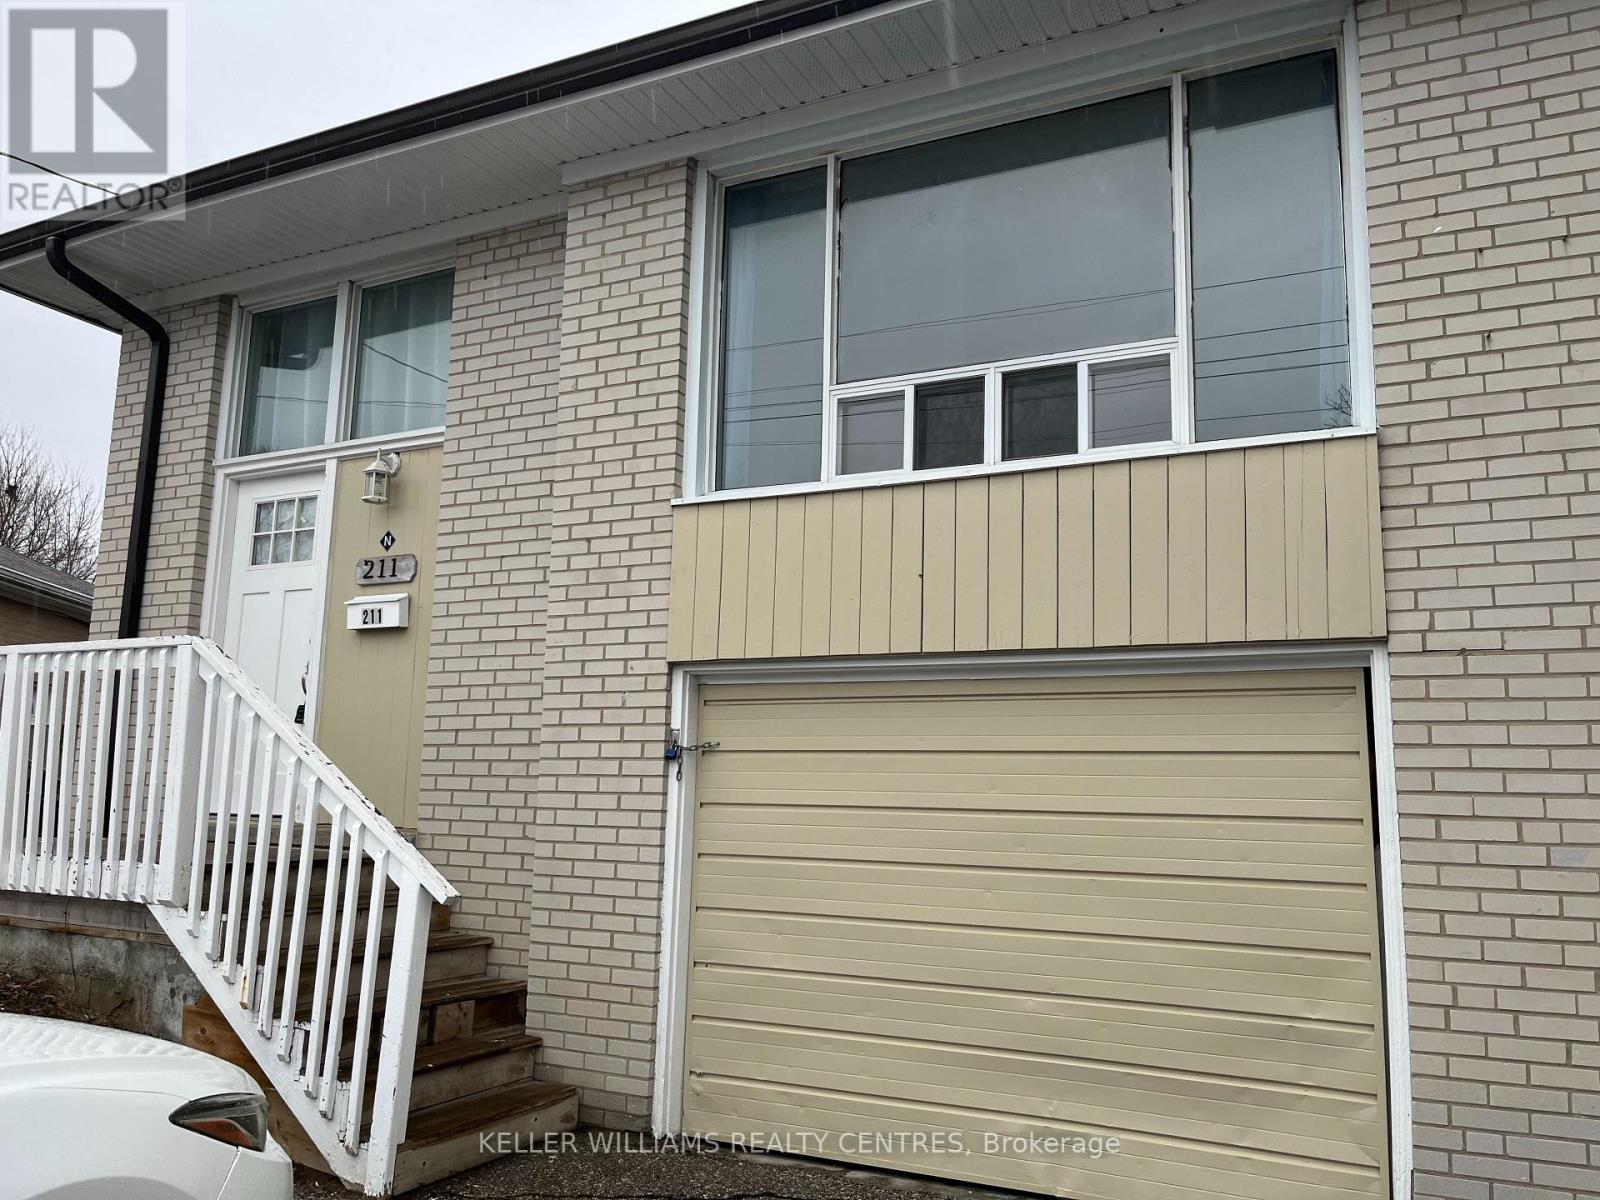
Upper - 211 Silverbirch Drive
Newmarket, Ontario
Beautiful 3 bedroom / 2 bath main floor unit with separate entrance. Spacious, open living space with fresh neutral colours, large windows, LED pot lights and laminate flooring throughout. The kitchen is equipped with stainless steel appliances, including double oven & B/I dishwasher. Primary bedroom features ensuite with spacious shower. In suite washer and dryer. Prime location is safe & quiet, a short walk to schools and major shops on Davis & Yonge. Shared backyard backs onto park with gate access. (id:63476)
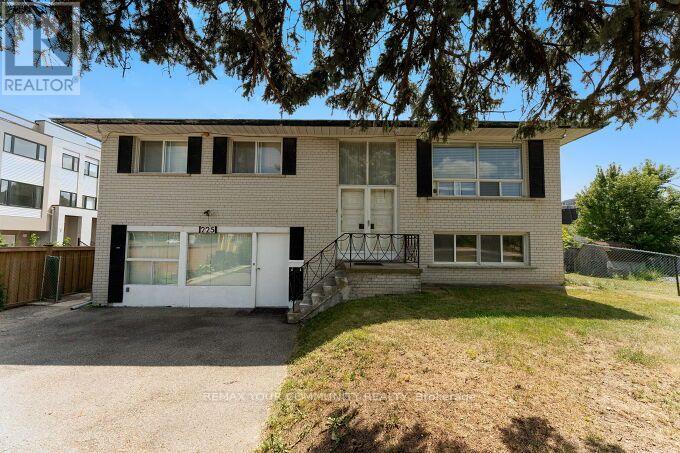
225 16th Avenue
Richmond Hill, Ontario
Detached home situated on a premium lot in the heart of Richmond Hill. This well located 3 Bedroom 2 Bath home offers a generous indoor and outdoor space and ideally suited for Residential or other permitted uses, subject to applicable Zoning and Landlord approval. Lot size 100 x 300 ft. Huge Circular Driveway, Ample parking. Well maintained property. Ideal for home and work opportunity utilizing the front section which has a separate entrance. Includes Appliances and Window coverings. Vacant immediate possession available. Conveniently located near Yonge St., Highway 404, 407, schools, parks, shopping, restaurants, public transit, and all major amenities! (id:63476)
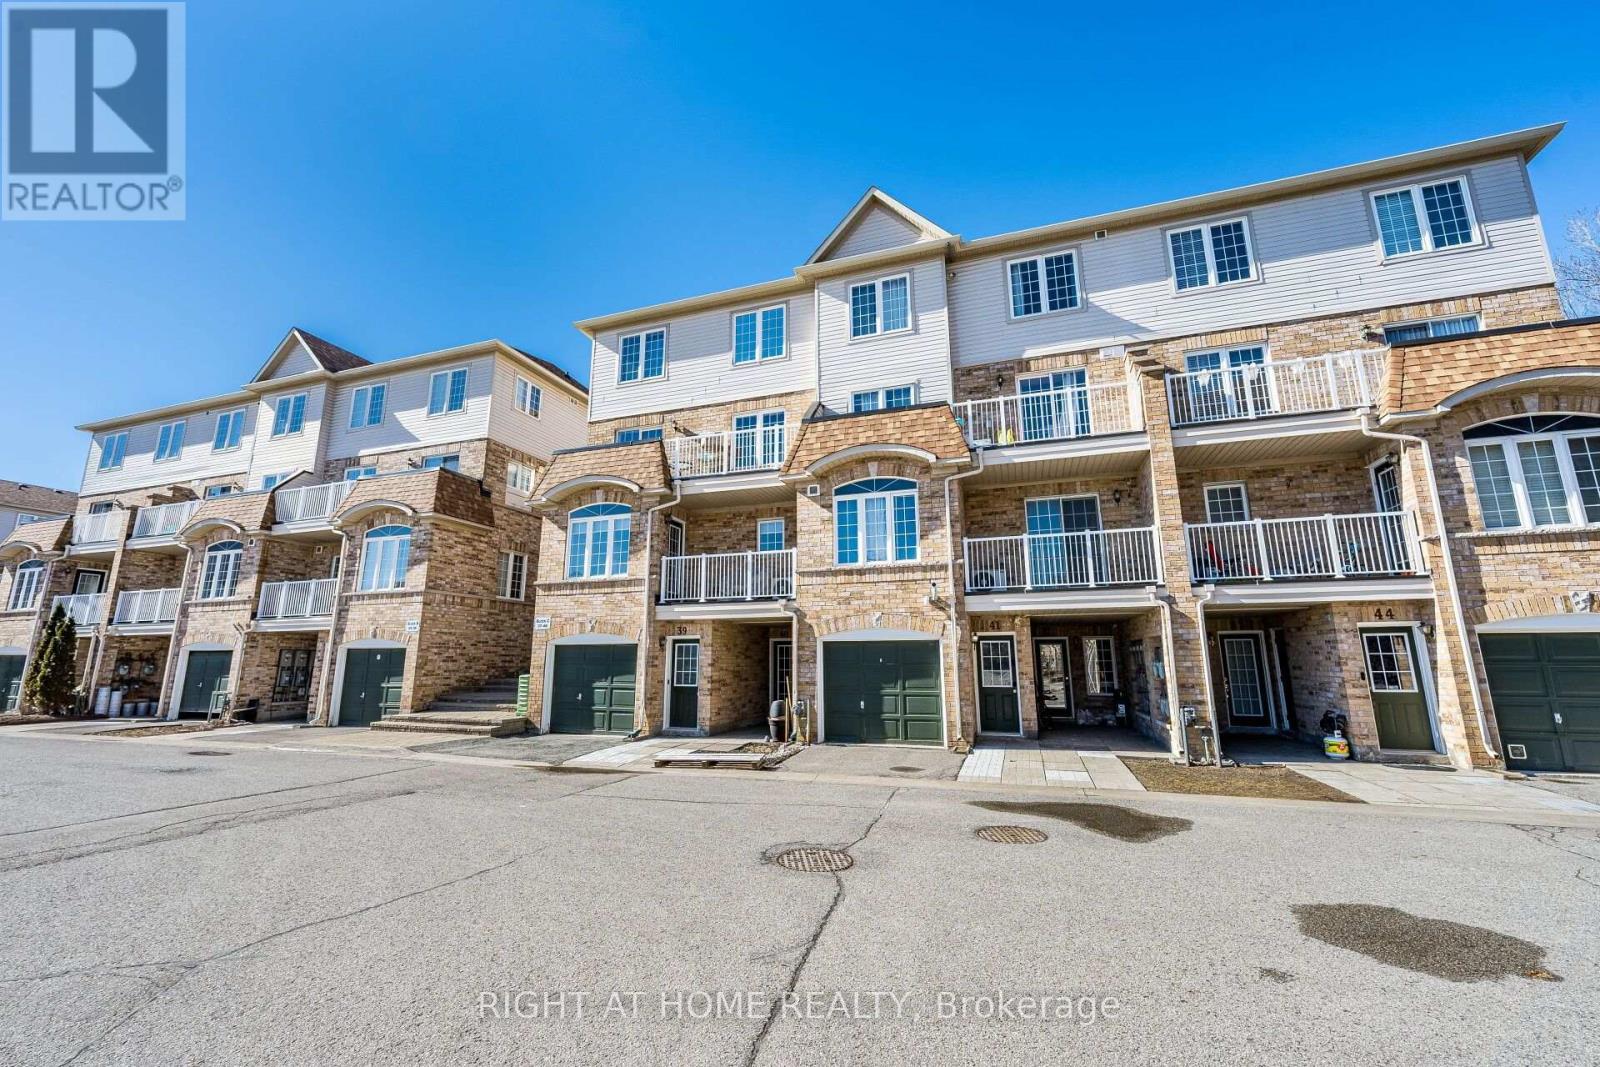
40 - 200 Mclevin Avenue
Toronto, Ontario
Outstanding Starter Home With 2 Bedrooms, One Full Washroom, Open Concept Living Space And Plenty More To Brag About! AC Replaced in 2018, Navien Tankless Water Heater Is Owned & Installed in 2020, Clean, Bright, Spacious. Home Backs On To A Treed Area. Close To Ttc, Shopping Centre, Schools And Community Centre. (id:63476)
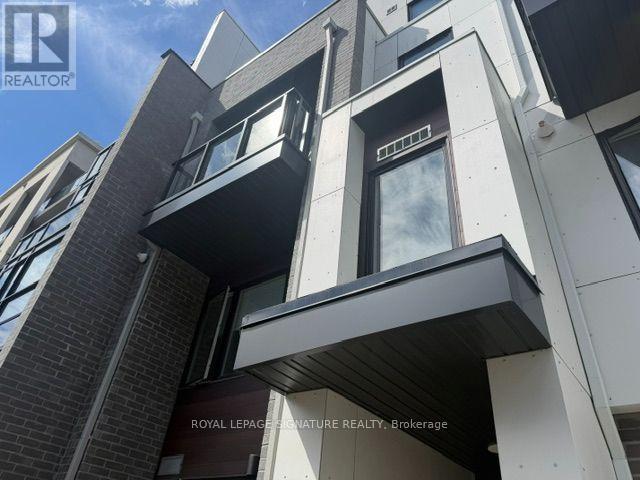
2 - 1475 O'connor Drive
Toronto, Ontario
Welcome to Amsterdam Urban Towns! This beautifully upgraded UPPER townhome offers approximately 1,350 sq. ft. of bright, stylish living space with 3 bedrooms, 3 baths and an exceptional amount of private outdoor space. Thoughtfully designed over multiple levels, this spacious home features modern finishes, generous principal rooms and an open-concept living and dining area ideal for both everyday living and entertaining. The modern kitchen is beautifully appointed and flows seamlessly into the main living space. One of the home's standout features is its incredible indoor-outdoor lifestyle enjoy TWO private balconies plus your own spacious terrace, perfect for morning coffee, summer dinners, entertaining or simply relaxing outdoors. As an upper residence, the home offers an elevated sense of privacy and an abundance of natural light. Three well-proportioned bedrooms provide plenty of flexibility for families, professionals or those needing a dedicated home office. Complete with 3 bathrooms, one underground parking space and one private locker. Ideally located in the O'Connor Parkview community with convenient access to the DVP, TTC, parks, schools, shopping, restaurants and everyday amenities. A rare opportunity to lease an upgraded 3-bedroom upper townhome offering approximately 1,350 sq. ft. of living space and THREE private outdoor spaces at Amsterdam Urban Towns. Simply move in and enjoy! (id:63476)
1259 Aldsworth Crescent
Oshawa, Ontario
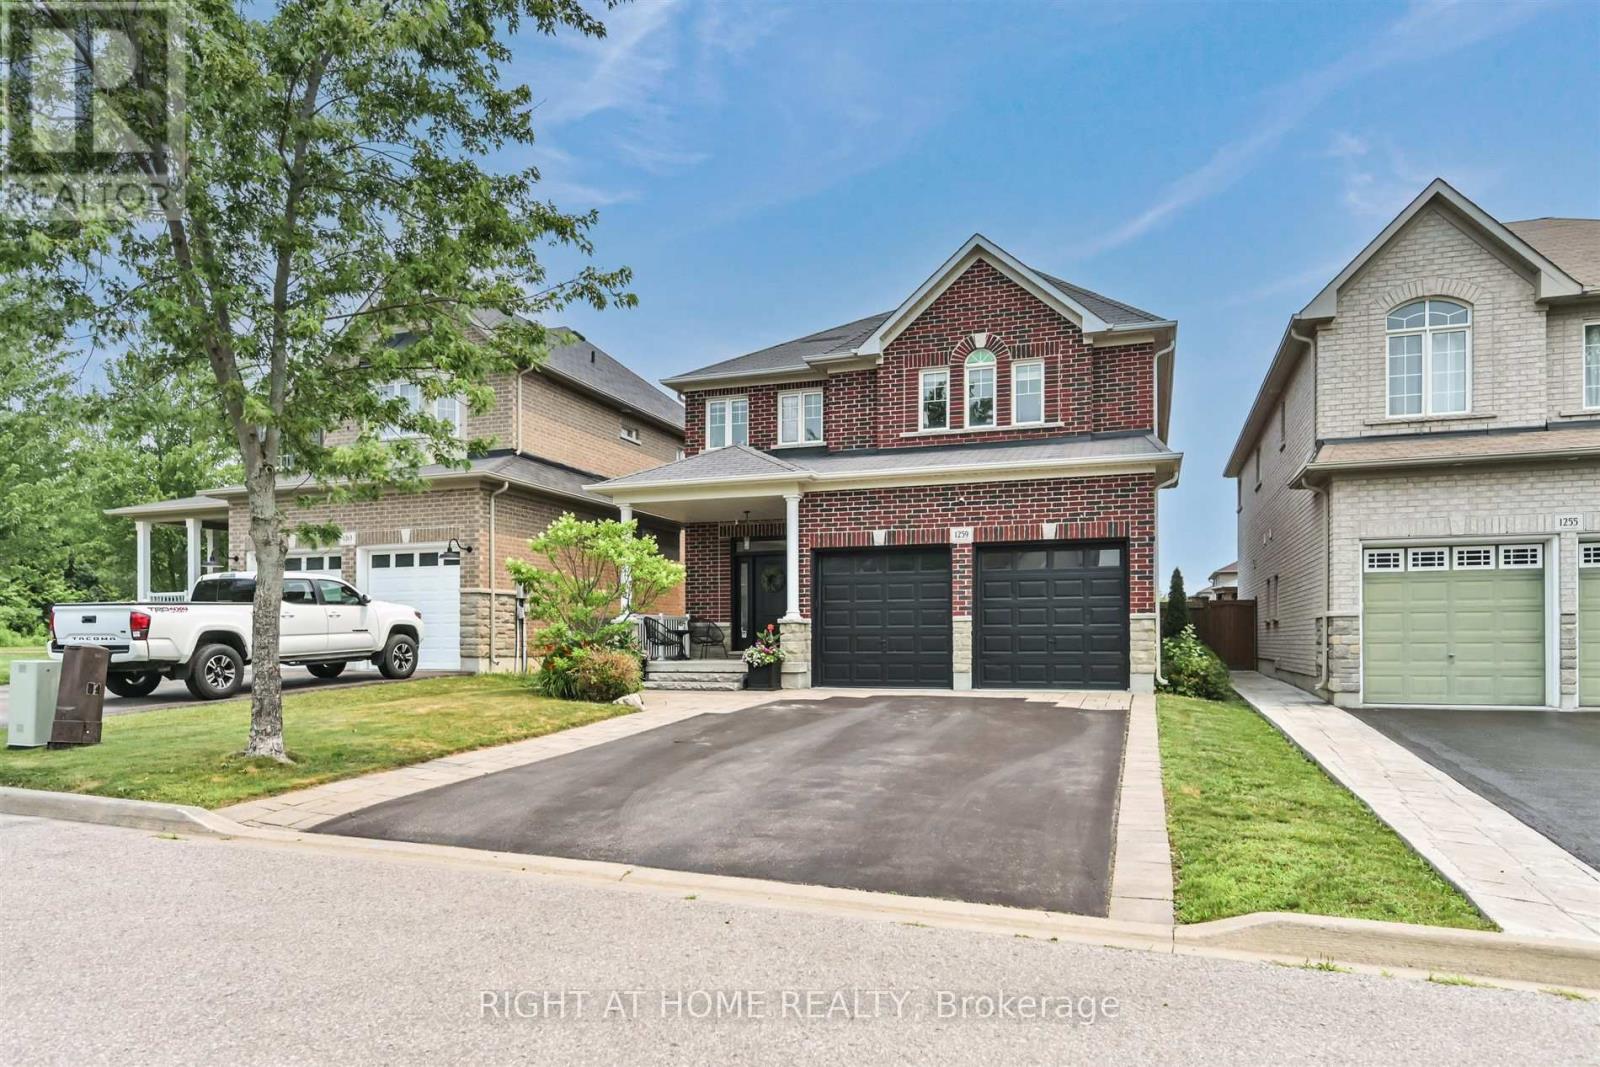
Welcome to this beautifully upgraded all-brick home in Oshawa's sought-after Eastdale community, offering over 2,300 sq. ft. of above-grade living space, 4 spacious bedrooms, 3 bathrooms, a double-car garage, upper-level laundry, and 9-foot ceilings on the main floor.The bright open-concept main level features hardwood flooring, an elegant formal dining room, and a beautifully upgraded kitchen with built-in stainless steel appliances, quartz countertops, subway tile backsplash, breakfast bar, and a spacious eat-in area. The kitchen overlooks the inviting family room, complete with a gas fireplace, custom feature wall with built-in cabinetry, pot lights, and a walkout to the backyard.Step outside to your private backyard retreat featuring a composite deck with gazebo, ambient string lighting, hot tub with mounted TV, garden shed, and a fully fenced yard-perfect for relaxing or entertaining.Upstairs, the spacious primary bedroom offers a walk-in closet and updated 4-piece ensuite with soaker tub, while three additional generous bedrooms and an upgraded 4-piece bathroom provide plenty of room for the whole family.The professionally finished basement adds even more living and entertaining space with a large recreation room, pot lights, and custom wet bar. Ideally located close to schools, parks, shopping, transit, and everyday amenities, this move-in-ready home offers exceptional space, upgrades, and functionality inside and out. (id:63476)

69 Gillett Drive
Ajax, Ontario
Welcome to this beautifully renovated executive family home. Offering 3,185 sq. ft. above grade plus a professionally finished 1,084 sq. ft. w/o bsmt delivering exceptional living space for growing or multi-generational families. Every detail has been thoughtfully updated, making this truly move-in ready. The main and upper levels feature engineered hardwood flooring throughout, complemented by a stunning updated staircase and modern railings. The functional layout includes a dedicated main floor office. The chef-inspired kitchen showcases premium GE Café appliances, including a gas stove and refrigerator, quartz countertops, & abundant workspace for cooking and entertaining. The inviting family room is the perfect gathering space, featuring custom built-in shelving and a stylish electric fireplace. Custom walk-in closets throughout the home maximize storage, while zebra shades provide a modern finishing touch. All four bathrooms have been beautifully renovated with contemporary finishes. Step outside to the expansive second-floor deck, an ideal extension of your living space that's perfect for summer BBQs and outdoor dining. The professionally finished walkout basement offers exceptional flexibility, featuring a bedroom, full bathroom, separate laundry, a full kitchen with GE Café refrigerator and stove, updated laminate flooring, providing versatility for extended family, guests, or private living space. Additional upgrades include a new furnace, upgraded 200-amp electrical service, EV charger in the garage, , washer and dryer , gas BBQ hookup, and Gemstone permanent exterior soffit lighting. Ideally situated in one of Ajax's most sought-after family neighbourhoods, this exceptional home is directly across from Gillett Park and just minutes to excellent schools, shopping, and everyday amenities. Combining quality craftsmanship, modern finishes, and an unbeatable location, simply unpack and enjoy everything this remarkable property has to offer. (id:63476)
8031 Wyandotte Street East
Windsor, Ontario
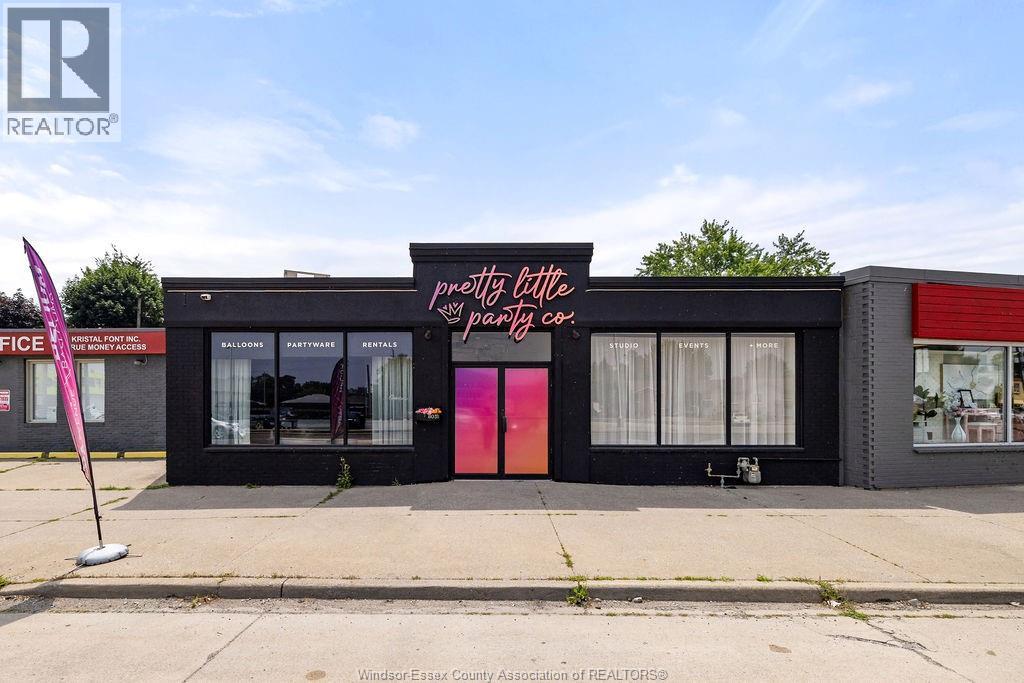
POSITION YOUR BUSINESS FOR SUCCESS IN THE HEART OF RIVERSIDE. THE POSSIBILITIES HERE ARE ENDLESS. This updated commercial property offers approximately 2,030 sq. ft. of versatile space with outstanding street exposure, excellent visibility, and steady daily traffic—an exceptional opportunity for both owner-occupiers and investors. The functional layout includes a welcoming reception area, private office, flexible boardroom or meeting space, beautiful kitchen, and two washrooms, making it well suited for a wide variety of professional or retail uses. Separate hydro meters provide the potential to configure the building into two units (buyer to verify permitted uses and approvals). Permitted uses include medical and professional offices, retail, restaurant, bakery, brewery, and many more. Additional updates include the roof (2018), two Armstrong 3-ton HVAC systems (2022), and epoxy flooring (2025). Ideally located in the heart of Riverside, just minutes from shopping, restaurants, schools, churches, and public transit. Potential eligibility for up to $50,000 through Ontario’s Regional Opportunities Investment Tax Credit; buyer to verify eligibility. (id:63476)
RE/MAX Capital Diamond Realty
1115 - 319 Jarvis Street
Toronto, Ontario
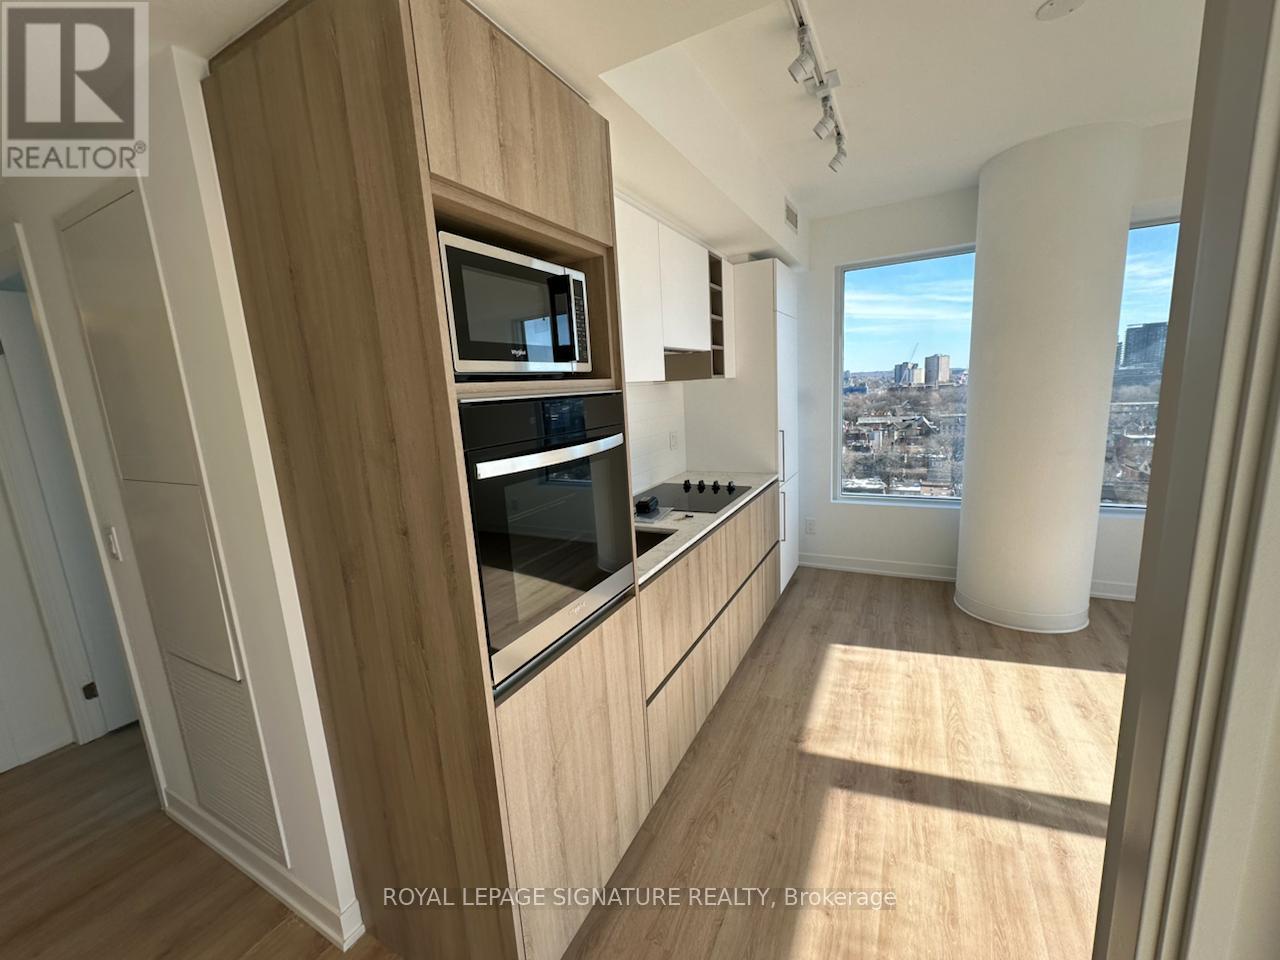
ROGERS INTERNET INCLUDED Experience unparalleled city living in our brand-new, high-floor 2BR+Den condo, boasting 2 full bathrooms and a versatile open-concept space. Enjoy breathtaking south and southwest views of the Toronto skyline from your own balcony. The unit features quality upgrades like blackout blinds in the bedroom, screen roller blinds in the living area, Study/den area inside the master bedroom. With easy access to TTC, universities, hospitals, shops, restaurants, and the Financial District, everything you need is within reach. Plus, enjoy proximity to the Eaton Centre, U of T, TMU and renowned hospitals. 24/7 Concierge, Smart Parcel Storage System, 6,500 sq ft Indoor And Outdoor Facilities, Gym, Meeting Room, Outdoor Patio, Yoga Studio, Outdoor Games Lounge and Sundeck. (id:63476)
904 - 120 Parliament Street
Toronto, Ontario
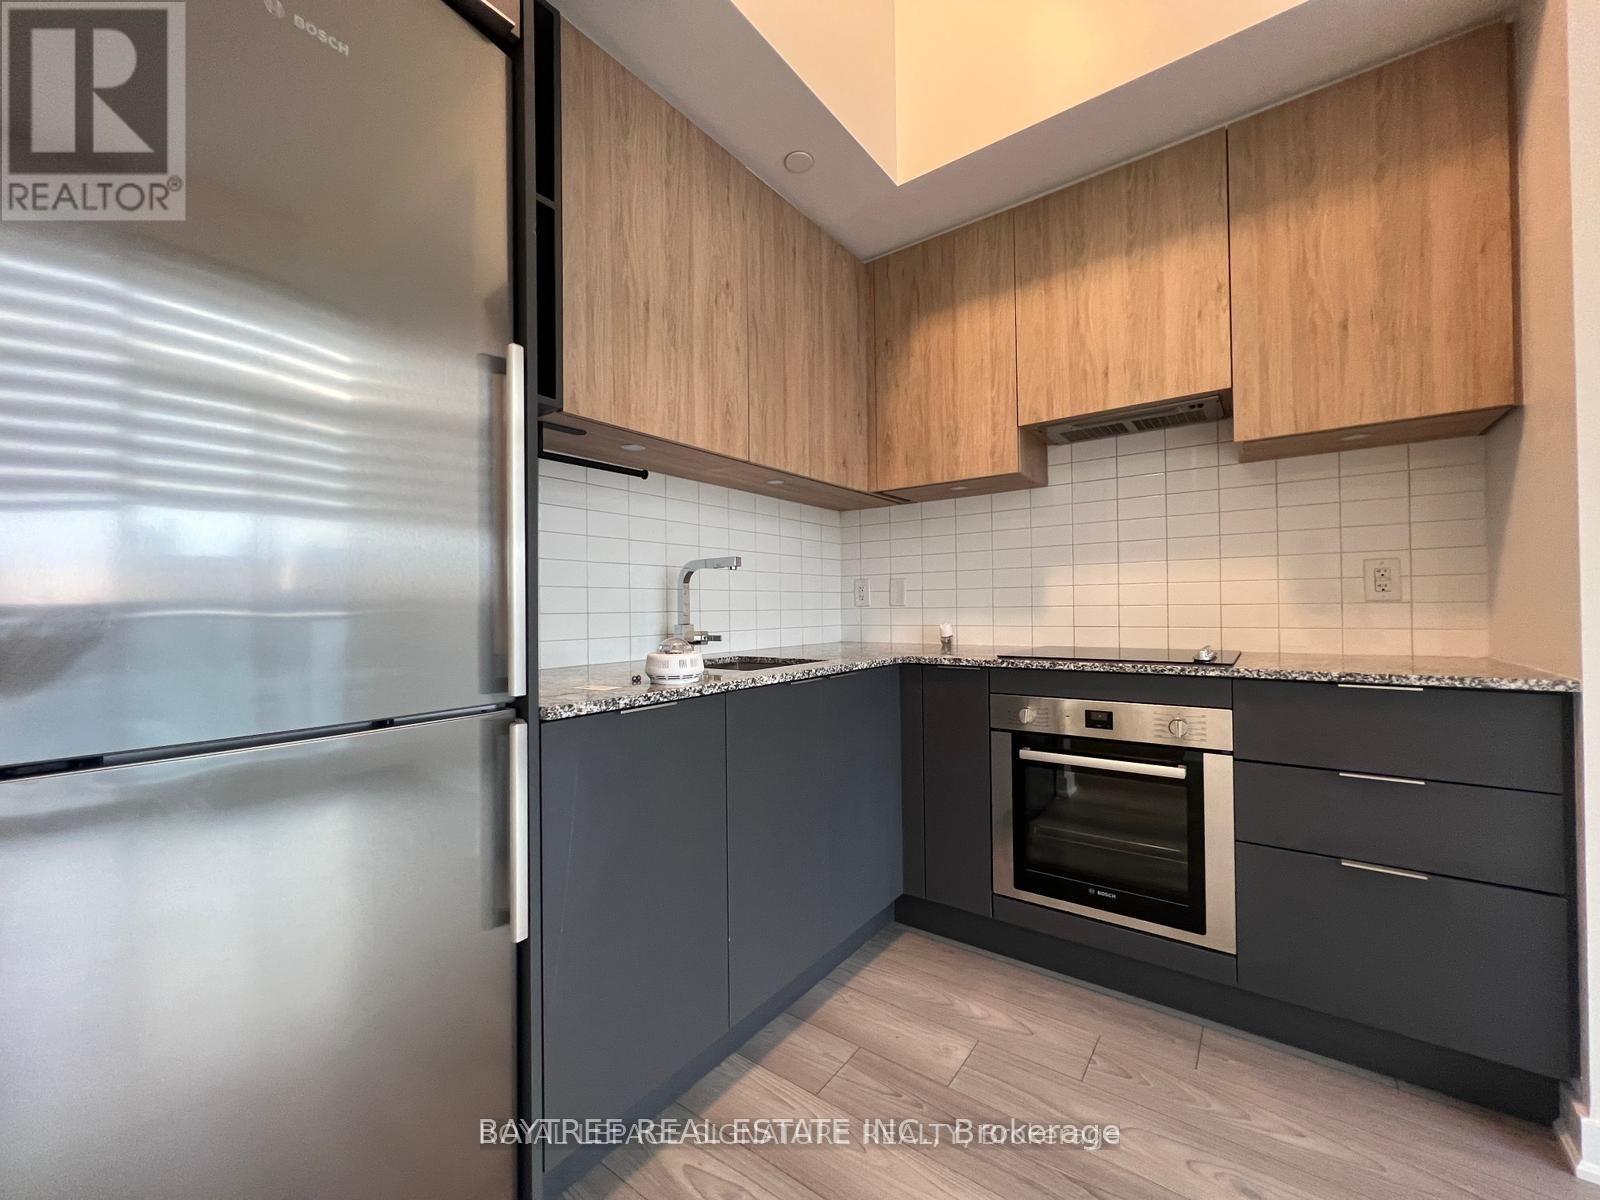
Corktown! St. Lawrence! Cabbagetown! Distillery! Let's All Unite In The East At This Landmark Project By Signature Communities! Freshly renovated and rejuvenated! Enjoy This Top-To-Bottom Stylish Suite Located At The Centre Of All The Popular Downtown East Hoods You Know & Love. Walk To Your Fave Sips N' Bites At Corktown/Cabbage/St Lawrence & Distillery While Never Being A Far Ride To Yonge/Dvp/Lakeshore& Other Conveniences. #wetheeast #letsgo!! (id:63476)
532 - 33 Frederick Todd Way
Toronto, Ontario
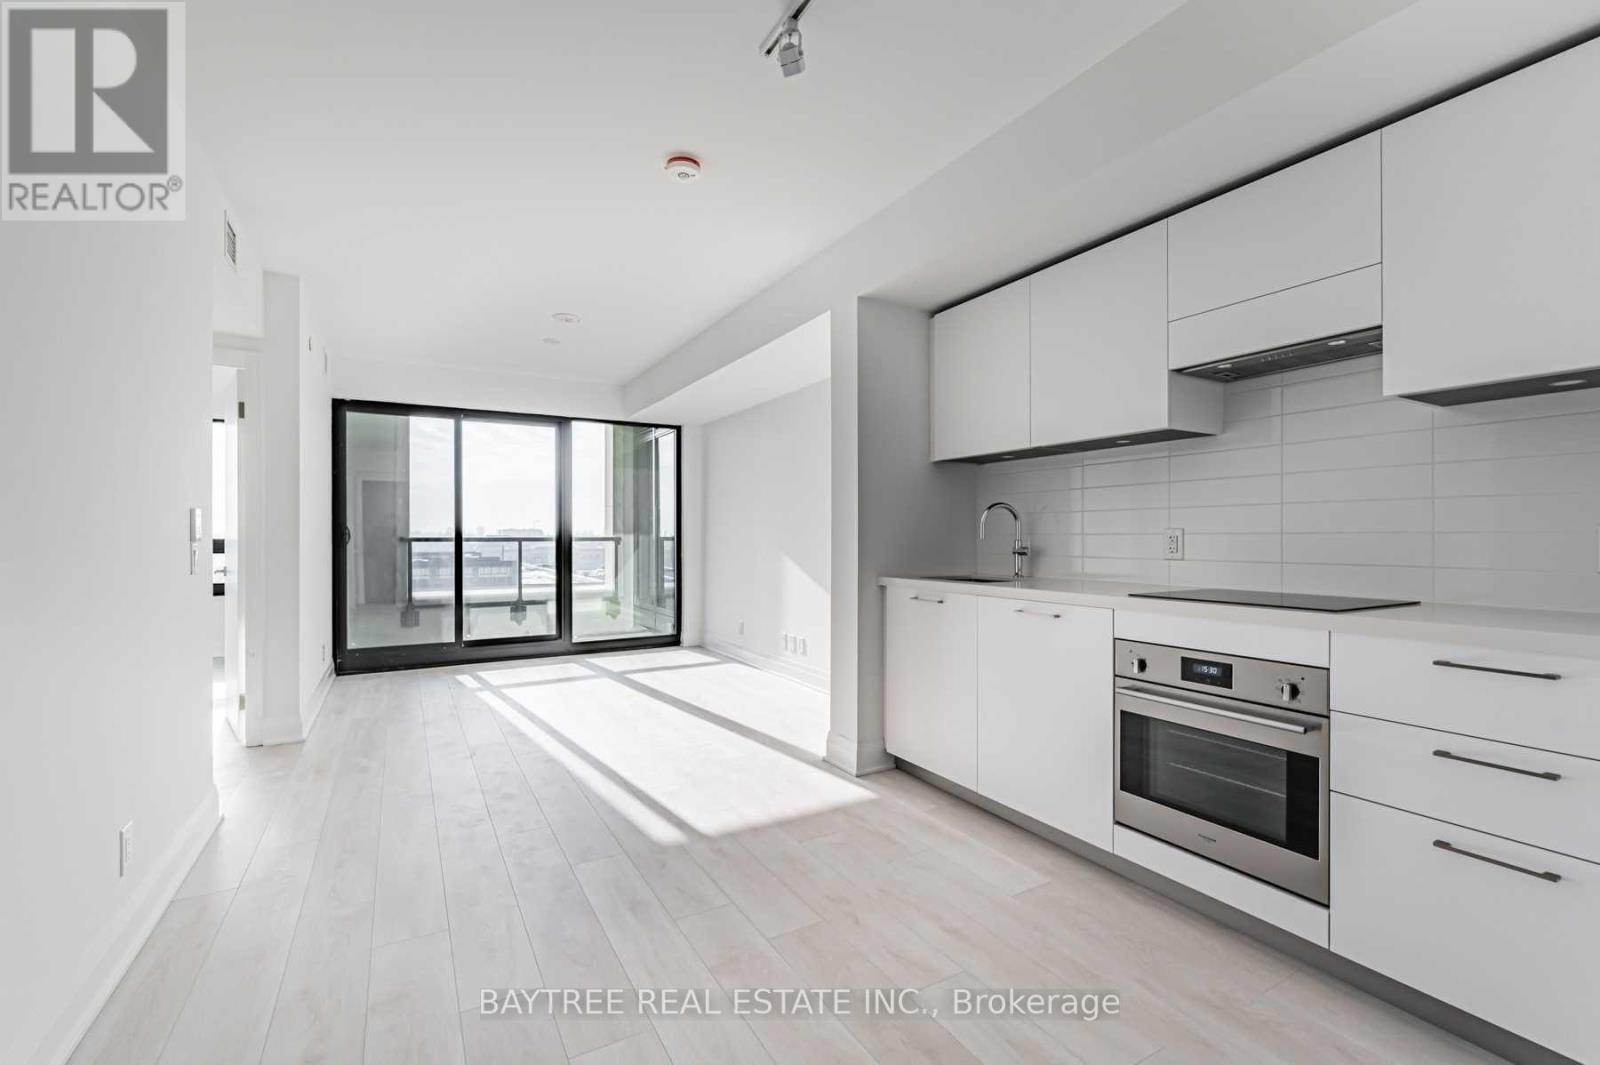
Welcome To Residences Of Upper East Village - A Wonderful Addition To The Established Neighbourhood Of Leaside! Units Offer Laminate Flooring Throughout, Built-In Kitchen Appliances, Sleek Modern Touches, Ensuite Laundry And Hi-Speed Internet (Included) Wrapped Up In Functional Layouts For Everyday Life. Combine That With A Dedicated Concierge Desk, Being On The Lrt Line, Close Access To Sunnybrook Park And All The Amenities Of Leaside, Come have a look! (id:63476)
305 - 99 Foxbar Road
Toronto, Ontario
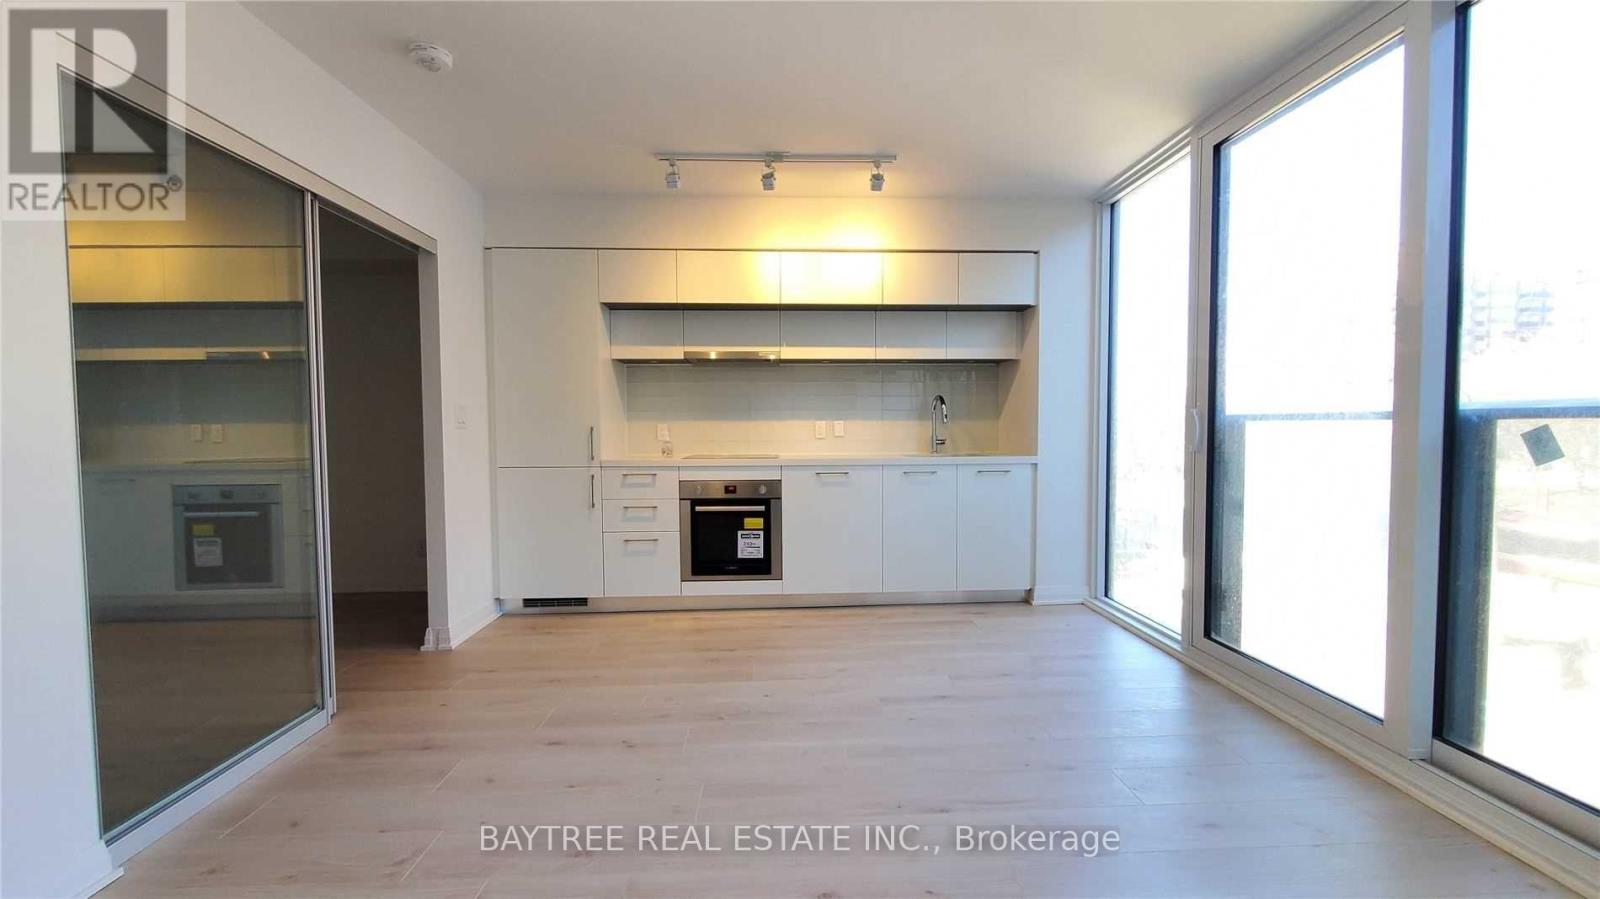
Blue Diamond At Avenue Road And St. Clair - Distinctly Forest Hill! This Master-Planned Community Offers Ease Of Access, Nestled Among Toronto's Most Prestigious Neighbourhoods: Forest Hill,Deer Park,Summerhill & More! With A Carefully Preserved Historical Fade, Stunning Courtyard (Under Work), Street-Level Retail (Longos,Loblaws,Lcbo,Starbucks,Banks & More) + Easy Ttc Access - It's Ready For You! See It Today! (id:63476)
2205 - 99 Foxbar Road
Toronto, Ontario
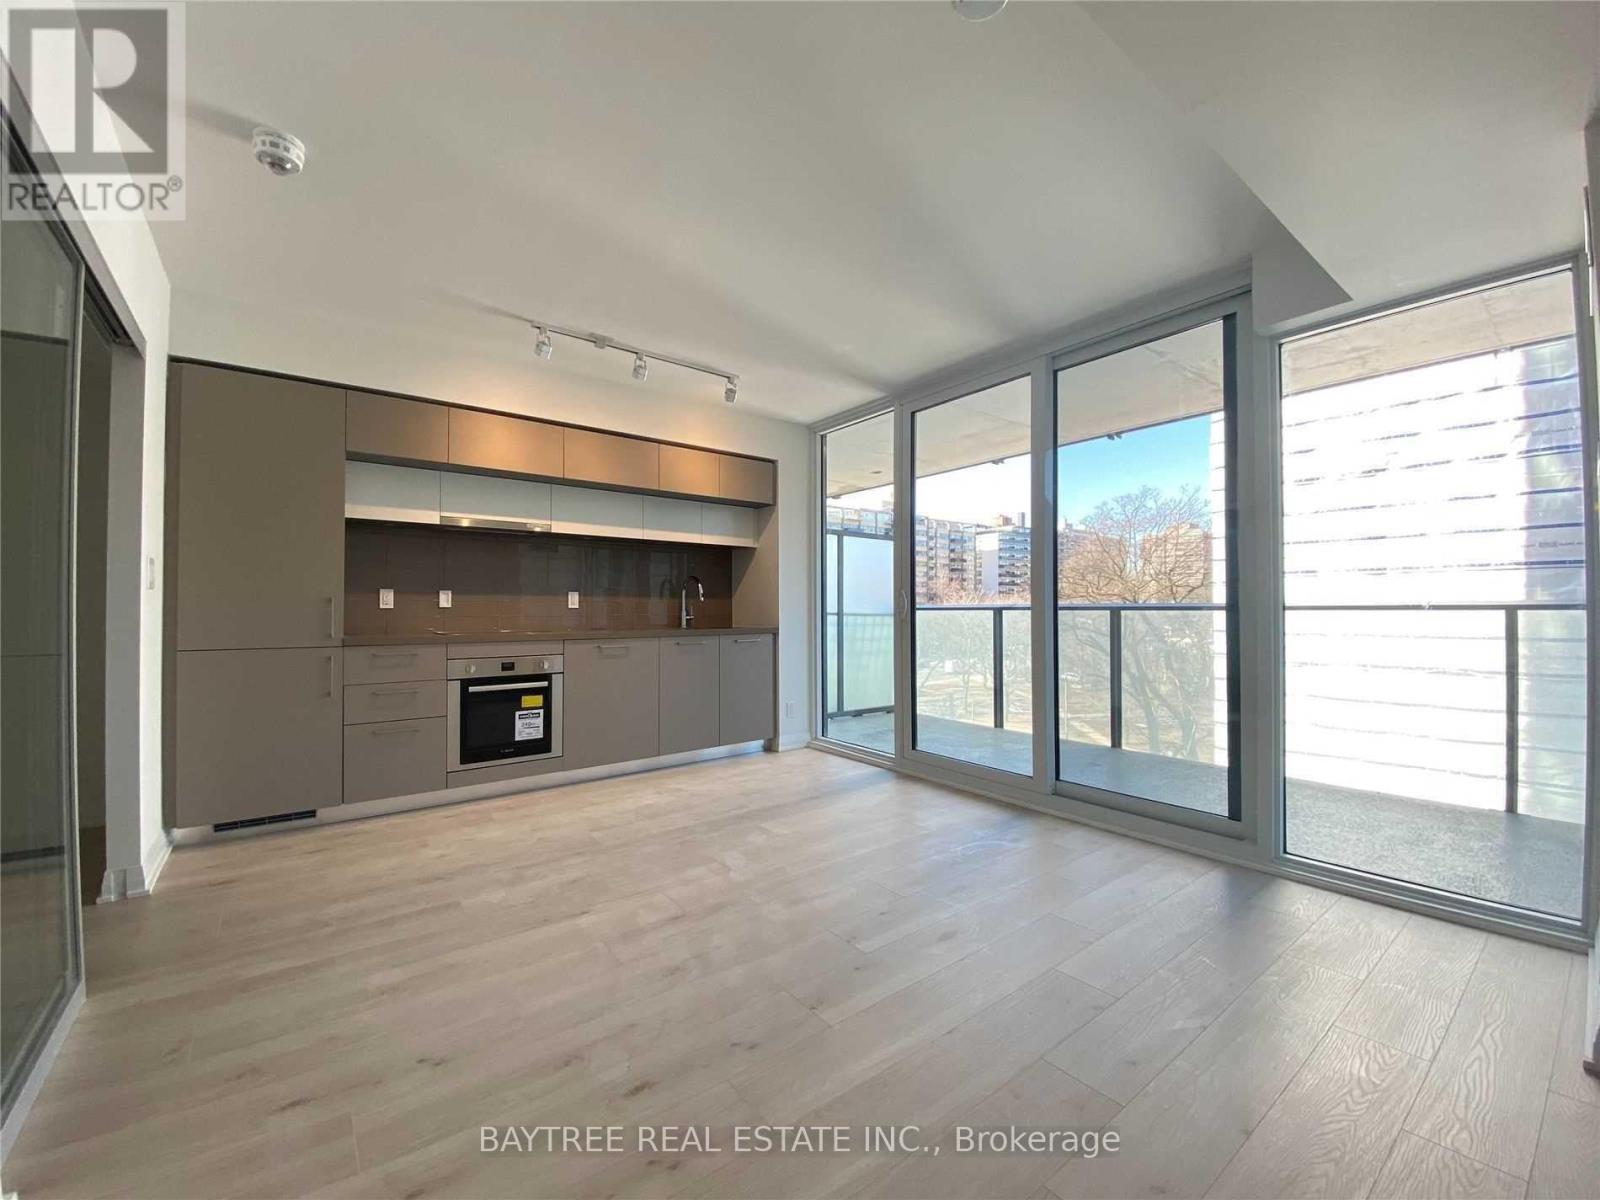
Blue Diamond At Avenue Road And St. Clair - Distinctly Forest Hill! This Master-Planned Community Offers Ease Of Access, Nestled Among Toronto's Most Prestigious Neighbourhoods: Forest Hill,Deer Park,Summerhill & More! With A Carefully Preserved Historical Fade, Stunning Courtyard (Under Work), Street-Level Retail (Longos,Loblaws,Lcbo,Starbucks,Banks & More) + Easy Ttc Access - It's Ready For You! See It Today! (id:63476)