
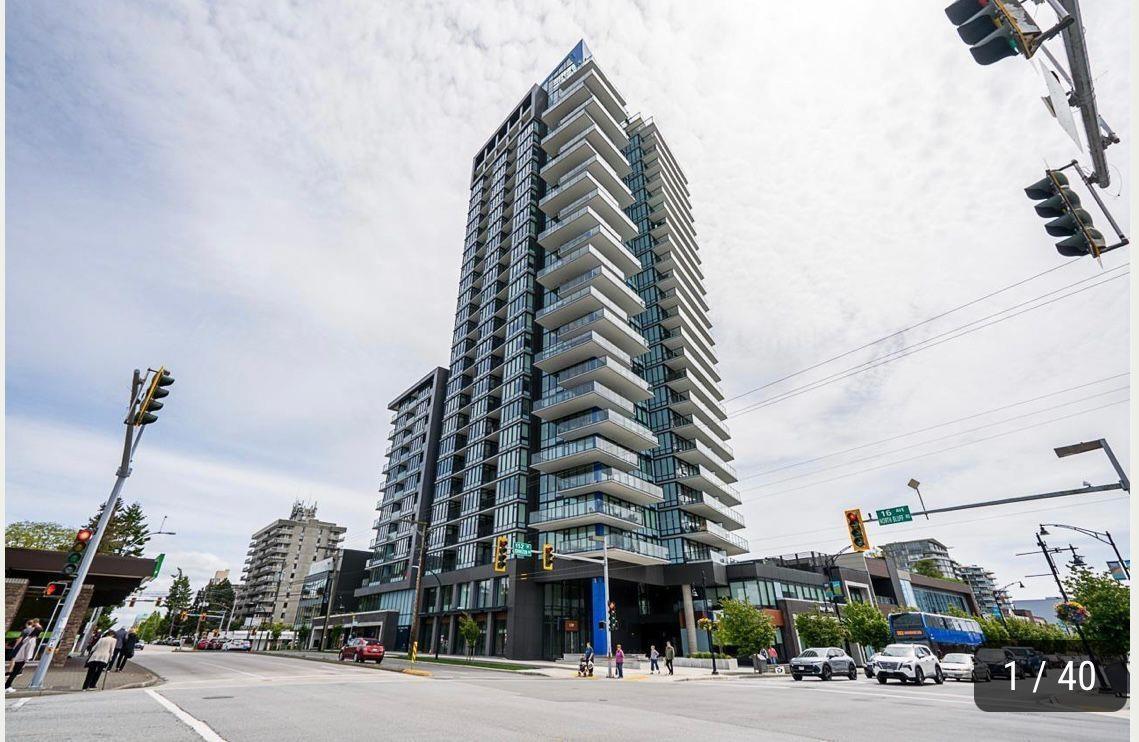
1305 1588 Johnston Road
White Rock, British Columbia
Wake up to picturesque sunrises on the 13th floor of White Rock's tallest tower with panoramic views of Semiahmoo Bay, The Gulf Islands, Mount Baker, and the North Shore Mountains while living next to a vibrant community with over 300 shops and services. Fall asleep to stunning sunsets and enjoy the many amenities offered by Soleil to make life just that little bit easier. And of course the gorgeous premium suite with all developer upgrades taken and 3 EV ready parking spots! Do not miss out on this opportunity! (id:63476)

505 - 8 Eglinton Avenue E
Toronto, Ontario
Welcome to E Condos, ideally situated in the heart of MIDTOWN Toronto at Yonge & Eglinton. This bright and stylish CORNER suite offers 2 bedrooms, 2 full bathrooms, and a functional open-concept layout designed for modern living. Enjoy abundant natural light, 9-FOOT CEILINGS, quality laminate flooring throughout, and a spacious 257 sq foot WRAP- AROUND BALCONY with room to relax and entertain. The contemporary kitchen features quartz countertops, integrated appliances, and sleek cabinetry. Unmatched convenience with DIRECT UNDERGROUND ACCESS to the TTC subway and just steps to the EGLINTON CROSSTOWN LRT, making commuting across the city effortless. Surrounded by an incredible selection of restaurants, cafes, shops, grocery stores, theatres, parks, churches, schools, and everyday amenities, this vibrant neighbourhood offers the best of urban living. Residents enjoy outstanding building amenities, including an indoor SWIMMING POOL, fully equipped fitness centre, yoga studio, party room, 24 HR concierge, community BBQ, private meeting rooms, and more. An exceptional opportunity to buy in one of Toronto's most sought-after communities. See floor plan attached. (id:63476)
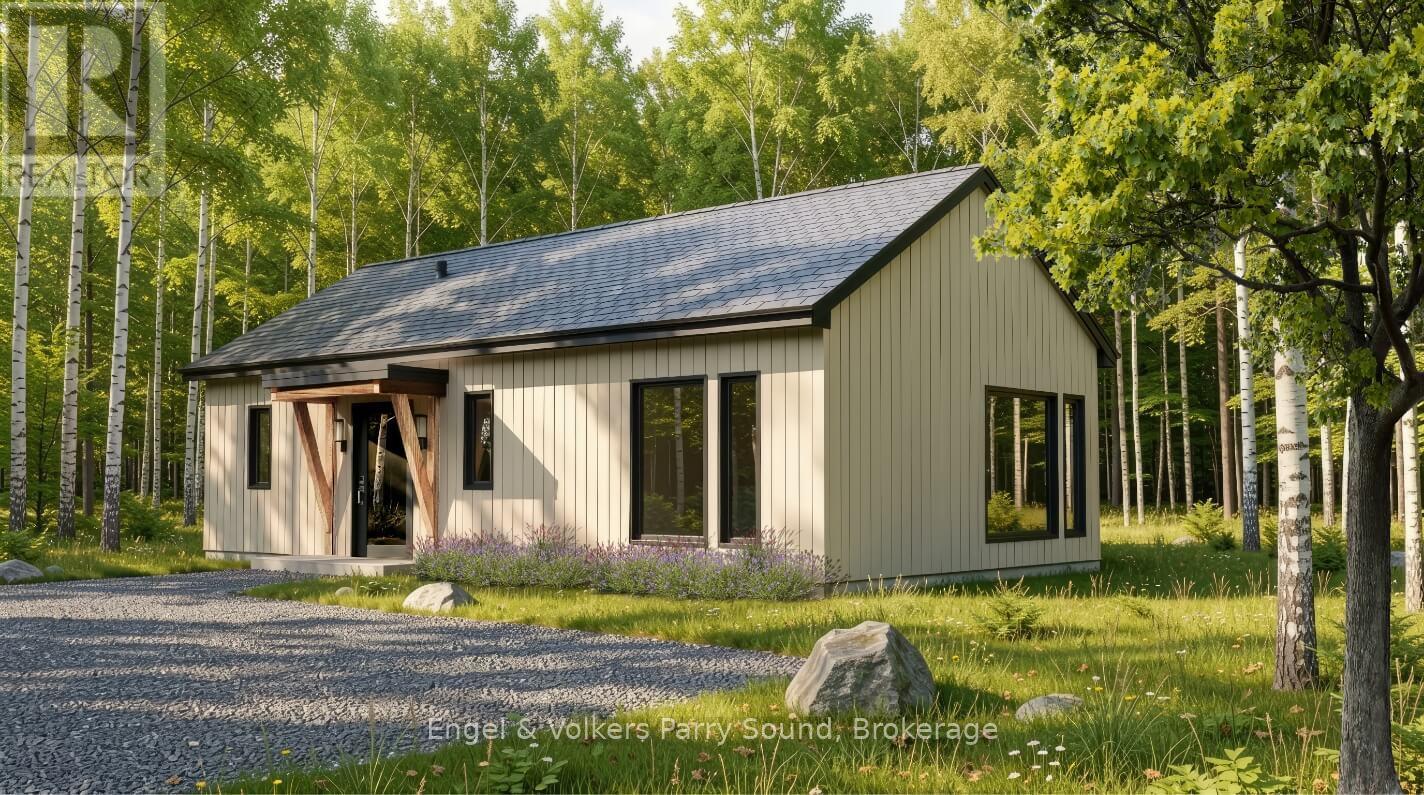
132 Cali Avenue
Seguin, Ontario
Discover a community unlike anything you've ever seen. Welcome to The Nest; where modern Scandinavian-inspired architecture meets the natural beauty of the Canadian Shield, just minutes south of Parry Sound. Offering a limited collection of detached freehold homes, The Nest is thoughtfully designed to blend seamlessly with its forest surroundings while providing all the comforts of contemporary living. Now offering limited introductory pricing from just $399,000, choose from five thoughtfully designed detached freehold floor plans inspired by modern Scandinavian architecture. Whether you're a first-time buyer, downsizer or investor, you'll discover a lifestyle immersed in nature without sacrificing everyday convenience. Wake each morning to birdsong filtering through the trees, spend your afternoons exploring nearby trails and Oastler Lake, enjoying the community park, sports court and seasonal toboggan hill, then unwind beneath star-filled skies far from the pace of the city.Located just minutes from Parry Sound, The Nest places groceries, restaurants, shopping, schools, healthcare, marinas and everyday essentials within easy reach while allowing you to embrace a quieter, more grounded way of life.Built by Hall Homes, a trusted local builder with over 50 years of experience, each residence showcases timeless Scandinavian design, bright open-concept living spaces, premium kitchens, oversized windows and sliding doors, soaring or vaulted ceilings (model dependent), smart home technology and quality finishes throughout. Every home includes a private storage shed, with optional garages available on select models.Expected occupancy Fall 2027. Experience the perfect balance of nature, community and modern design. Adventure starts here. (id:63476)
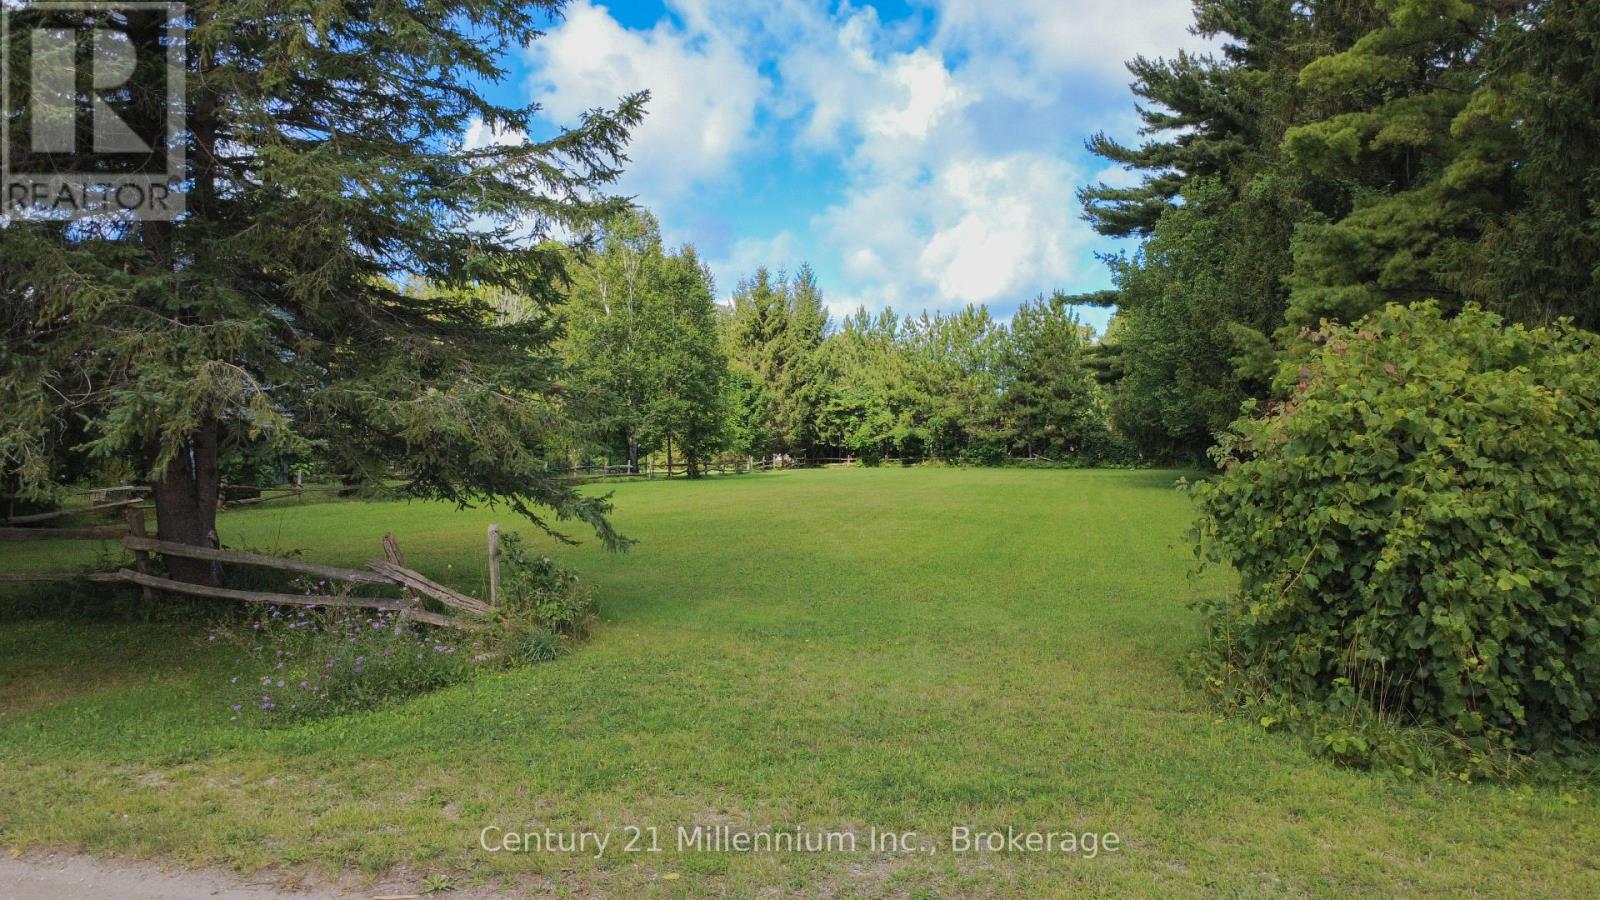
256 Anglesia Street N
Saugeen Shores, Ontario
Looking for the perfect place to build your new home while enjoying a little extra space and privacy? This 105' x 270' residential R1 building lot, measuring over half an acre, offers an excellent opportunity on the outskirts of beautiful Southampton. Enjoy the best of both worlds with a peaceful, spacious setting close to town. The level lot provides plenty of room for your future home, outdoor living, gardens, and more, while the generous lot dimensions offer a sense of privacy that can be hard to find so close to the downtown core. Located near the Saugeen River and just minutes from downtown Southampton, you'll have easy access to the area's shops, restaurants, beaches, parks, trails, and waterfront amenities. Southampton offers a wonderful blend of small-town charm, natural beauty, and four-season recreation. The property is ready for your plans with town water and sewer services available at the lot line, along with an existing culvert providing convenient access from the road. If you're searching for a spacious residential building lot in a desirable Southampton location, this is an opportunity worth exploring. Over half an acre. Great location. Level lot. Town services. Plenty of space and privacy. Come see this great opportunity in Southampton Ontario. (id:63476)
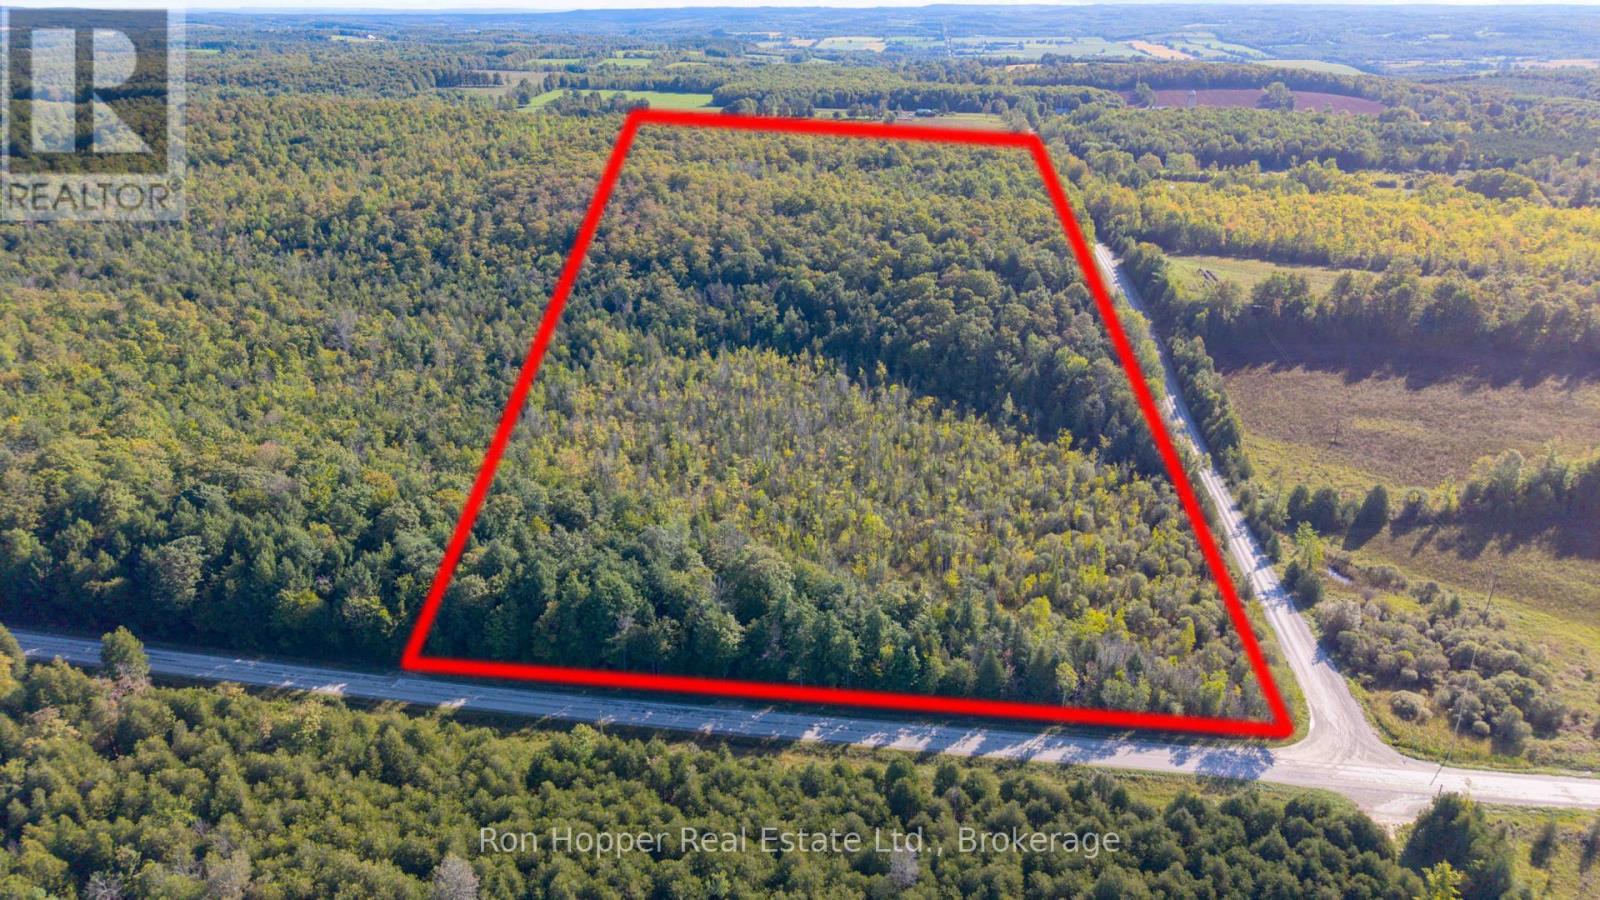
Pt Lt 4 Conc. Rd 6 Concession
Meaford, Ontario
Wonderful 25 acre bush lot north of the Village of Massie, and 15min to Owen Sound. Property is composed of large portion of towering mature hard woods, hemlocks, some cedar and has a small garage/driving shed for your toy storage. Just across the road is the Massie Hills Management Area, which in the winter features groomed ski trails. Feel like exploring the Bruce Trail, you're in luck, the trail cuts through the back of this property! (id:63476)
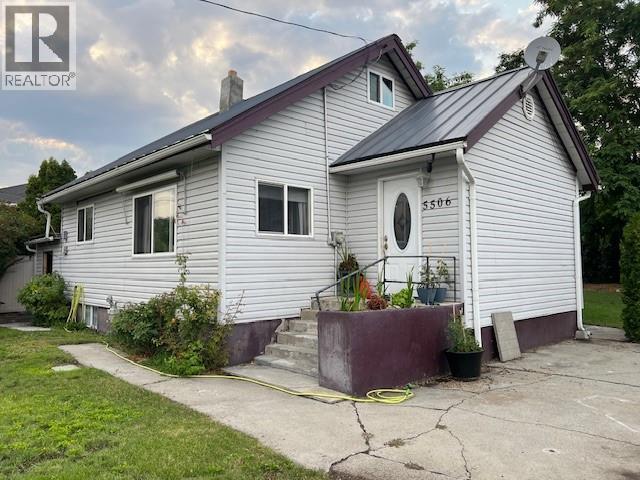
5506 Jackpine Lane
Osoyoos, British Columbia
This charming home is set on nearly 0.19 acres of beautifully treed land, with a spacious kitchen, the living area walks out to the deck area together with a bathroom with laundry and 1 bedroom on main floor. There is room for development in the basement that has an outside entry. Room to park your RV or boat! The spacious yard off of a covered deck offers a great entertainment area and endless potential for gardening, creating a private area, or even adding a pool. Inside you will find a versatile attic space for a home office, music room, or play area. The exterior features low maintenance vinyl siding and a durable metal roof (installed approx. 10 years ago) The separate entrance to the basement HAS guest and bathroom potential. This home is in a prime location just a short walk to the beach, parks, restaurants, and a local coffee shop. This home truly has it all for the creative handyman or a couple . - the price is right, have a look! (id:63476)
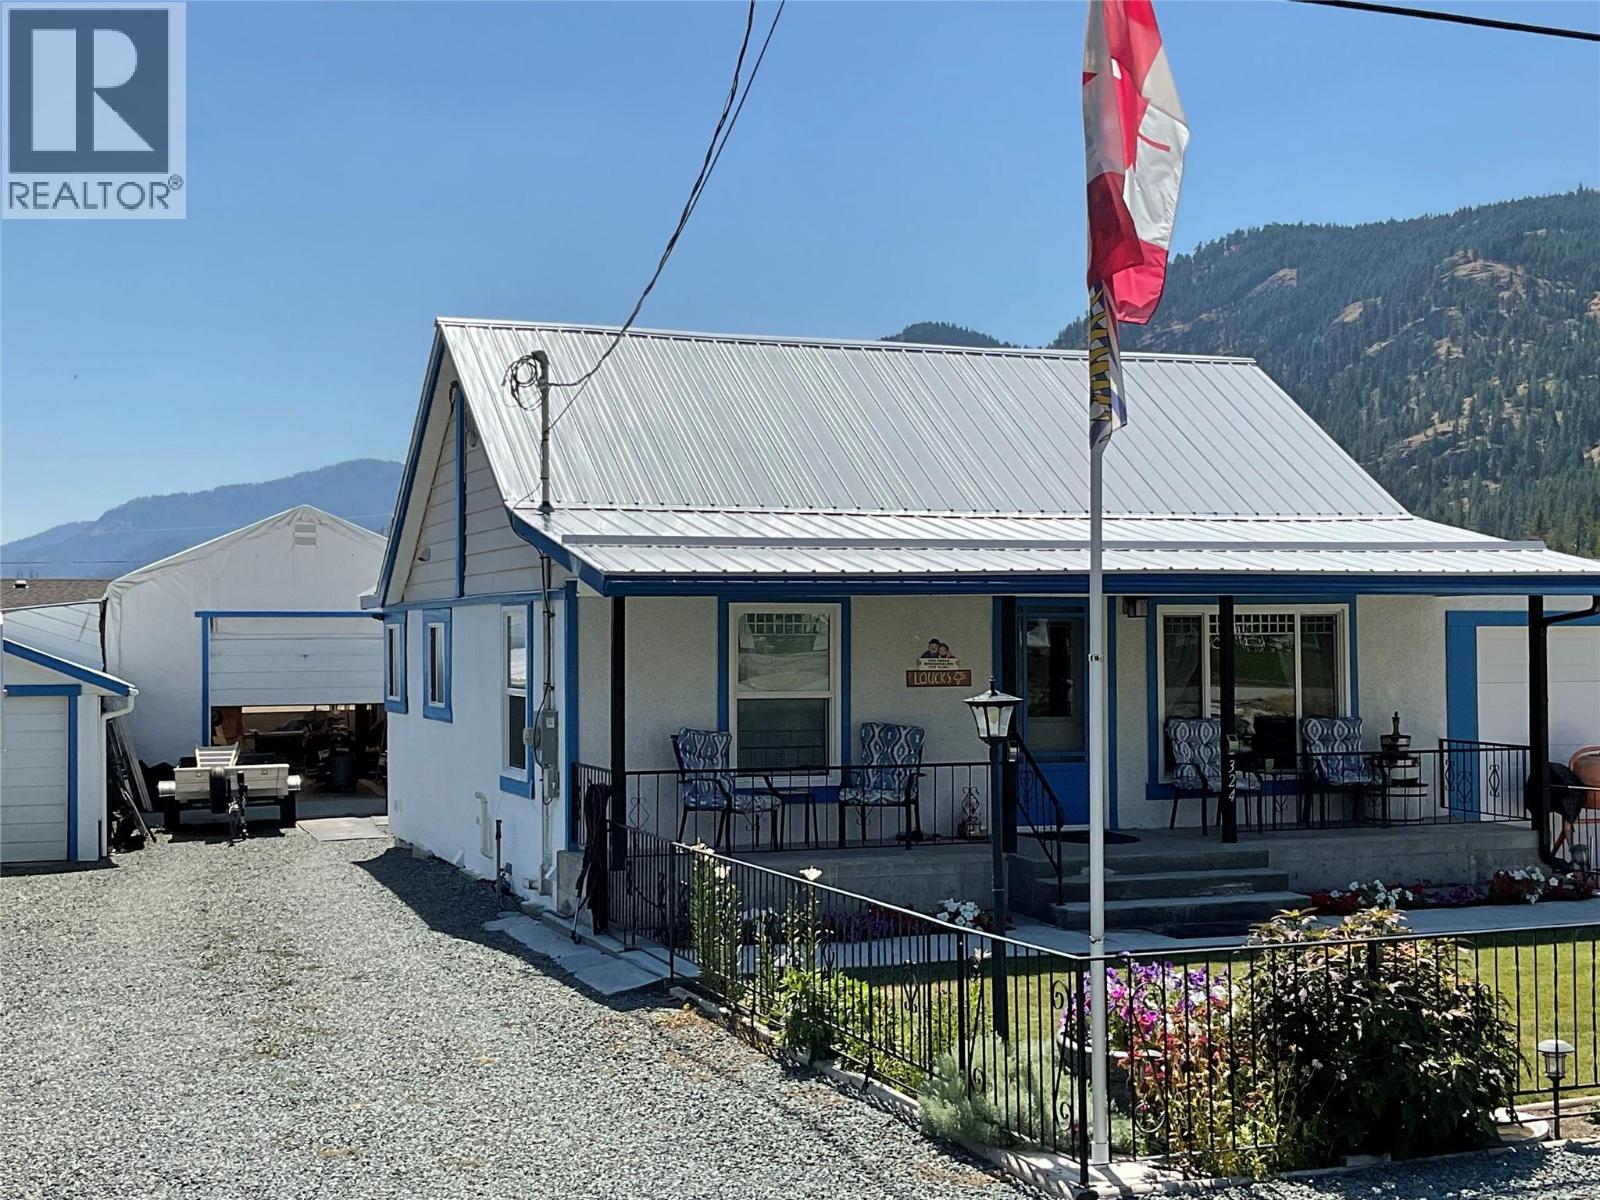
324 Hartland Avenue
Midway, British Columbia
One of a kind listing in Midway, BC. Must see house. Seller spared no expense renovating this house. Many extras, too many to list. From the shower, which has music and lighting, all on bluetooth remote, to the walled in patio, with roll doors that open and have full screens, or keep it closed and heated during the winter, this house has it all! Don't let the age of the house fool you, it has been completely redone. Large kitchen space, with an additional island with seating, this 2 bedroom, 1 bath home would be perfect for the couple that has all the toys and wants none of the work. Not only does this house have an attached 2 car garage, there is also a smaller single car detached and a huge 20X30 arctic shelter on a cement pad! Car hoist may be included in sale! Every area in the back yard and garage area has motion sensor lighting. Irrigation front and back, with high privacy fencing along the back, with 2 openings on the lane. Plenty of space for your Rv's, with dedicated plugs. Most of the lighting is on dimmer switches, and all are low cost, energy efficient. Newer roof, furnace and windows. Very little cost to heat. Murphy bed in spare room, giving plenty of space to use when not needing it for a bedroom. Basement has additional craft/workshop area, and a walk in, vented cold room. Updated plumbing and electrical, with lots of places to plug in both in and outside. R60 insulation in the attic, and all exterior walls have multiple layers of board. Call today! (id:63476)
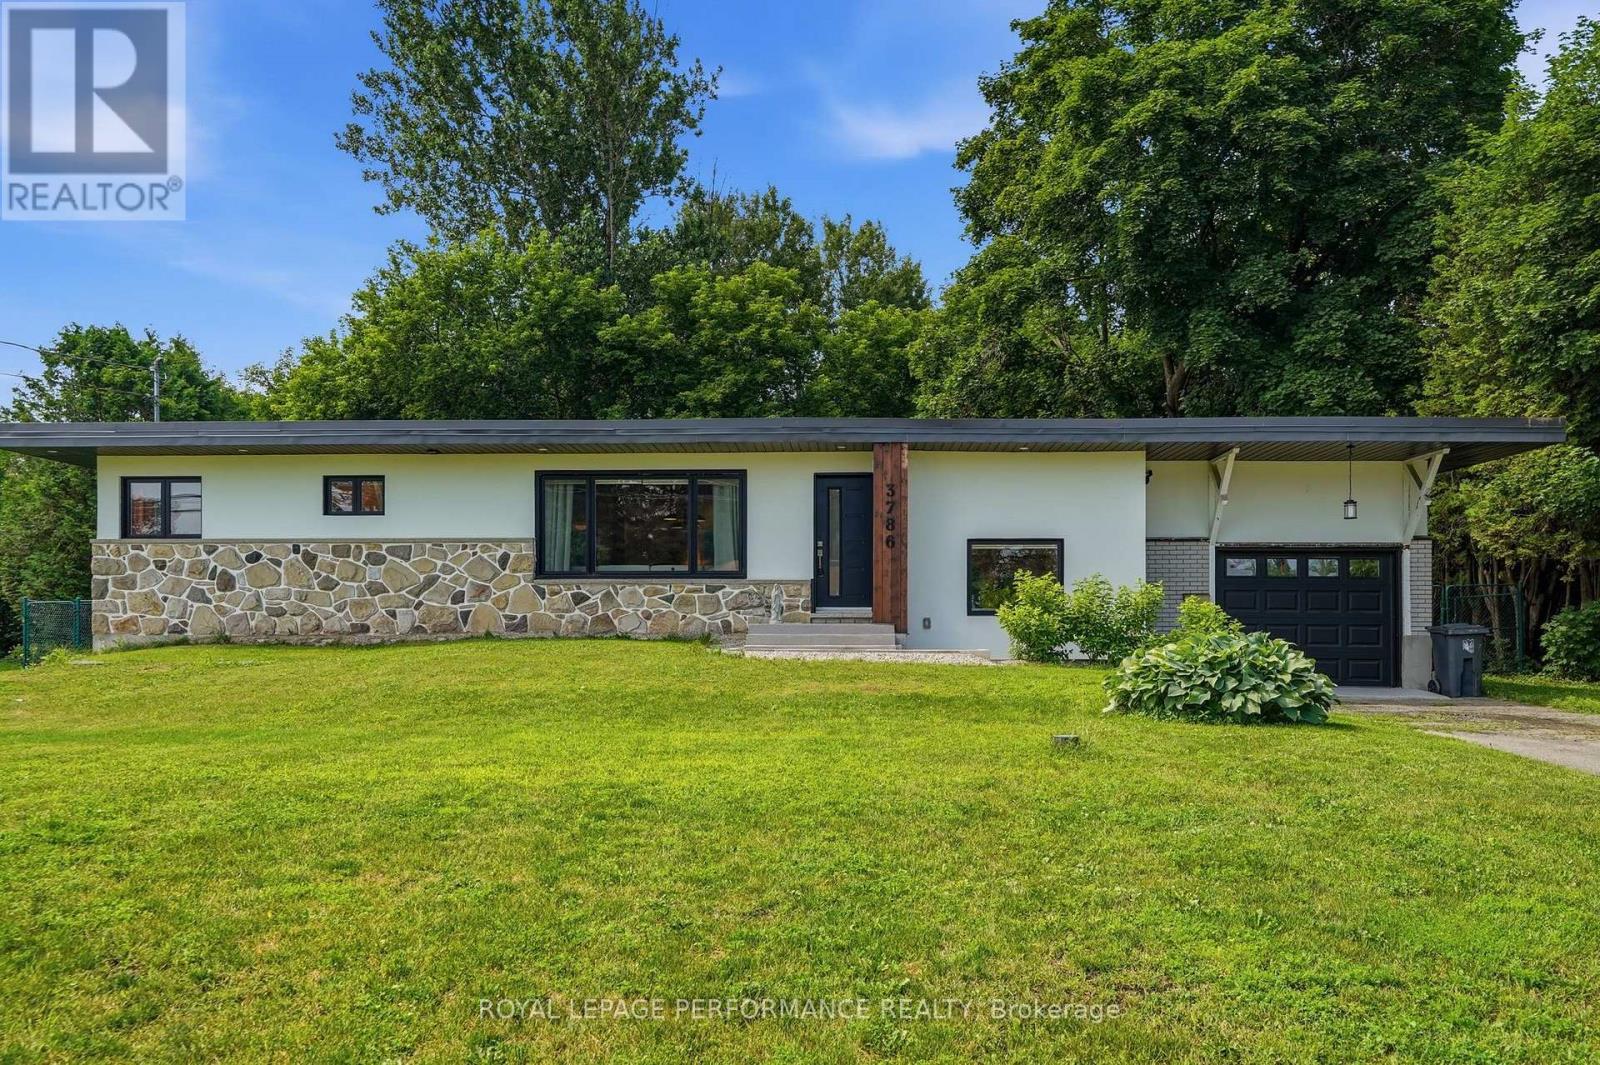
3786 Front Road
Hawkesbury, Ontario
A Mid-Century Modern Retreat Designed for Your Next Chapter! Welcome to this beautifully updated 1964 mid-century modern side-split, where timeless character meets thoughtful improvements and easy, comfortable living. Set on a private, beautifully landscaped 58' x 150' lot with no rear neighbour, this distinctive home offers privacy, outdoor enjoyment and convenient access to downtown Hawkesbury, just 5 minutes away.Offering approximately 1,200 sq. ft. of living space, the main level features 2 bedrooms, a full bath, new 3/4" wood flooring, elegant French doors and an updated kitchen with generous granite countertops and mostly updated cabinetry-perfect for those who love to cook or bake. The lower level adds a 3rd bedroom, 2nd full bath, recreation area and laundry, providing excellent flexibility for guests, family, a home office or hobbies.A long list of important updates means less to worry about: new upstairs windows and doors, updated ceilings, R-22 attic insulation, a renovated front facade with additional exterior insulation and stucco finish, and new soffits (2020). The EcoFlow septic system was installed in 2020 and is designed for a 3-bedroom home. The flat roof membrane was replaced in 2018, garage door in 2025, plus a new well pump and water softener.Outside, enjoy the private backyard, spacious 16' x 16' deck and brand-new 2026 pool. French doors from the dining area open toward the cement patio, creating a natural setting for outdoor dining, morning coffee and summer entertaining. The attached 288 sq. ft. garage adds valuable storage and convenience.A wonderful opportunity for buyers looking to simplify without sacrificing comfort, space or the ability to welcome family and friends. Distinctive, updated and easy to enjoy-3786 Front Road is ready for your next chapter (id:63476)
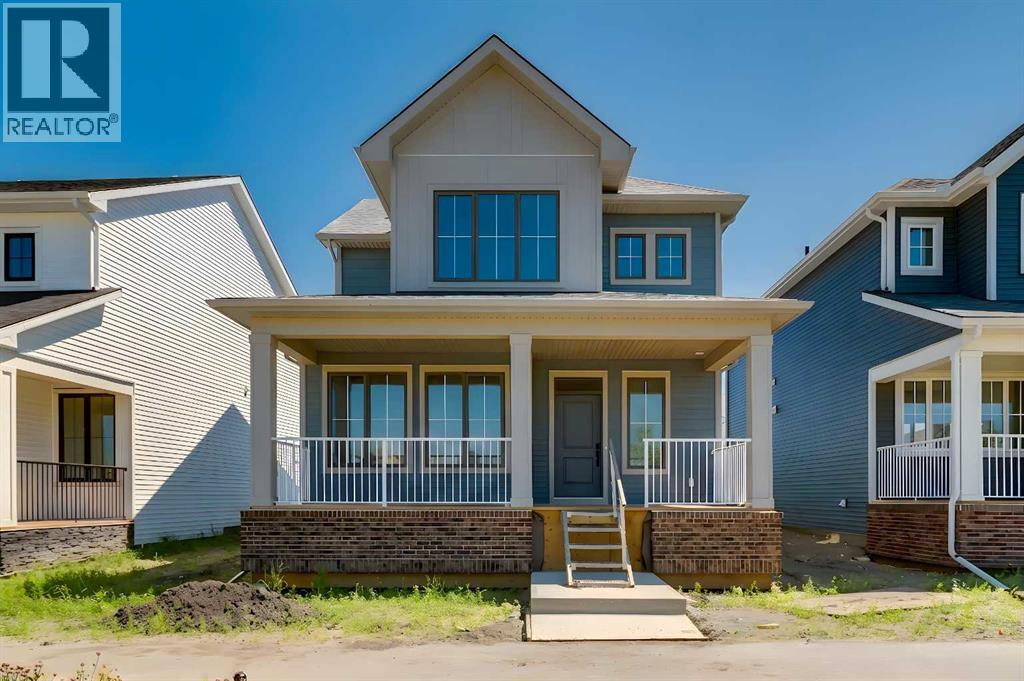
32 Ellen Lane
Crossfield, Alberta
Step into The Emerson, a porch-front home that blends standout curb appeal with the kind of layout that simply works for everyday family life. The showstopping 232 sq ft covered front porch creates the perfect indoor/outdoor extension—ideal for morning coffee, evening chats with neighbours, or a practical “landing zone” for boots and outdoor gear. Even better, the home’s park-facing location delivers unobstructed views and a streetscape that feels like an oasis right outside your front steps. Inside, the open-concept main floor is designed for connection, with a central kitchen anchoring bright living and dining spaces that flex with your lifestyle—whether it’s family movie night, homework at the table, or hosting friends. Oversized front-and-back windows flood the home with natural light all day long, creating an airy, welcoming feel from the moment you enter. The kitchen is beautifully appointed with full-height upper cabinets, two-tone cabinetry with classic white uppers and an eye catching blue island, quartz countertops, soft-close doors, classic subway tile backsplash, plus a gas line to the range for those who love to cook. Function meets convenience with a rear mudroom, a walk-in pantry, and main floor laundry—perfect for multitasking and keeping day-to-day routines running smoothly. Upstairs, the vaulted owner’s suite offers a true retreat, complete with a spacious walk-in closet and a spa-inspired 5-piece ensuite. A thoughtful winged bedroom design adds privacy for family members or guests. And the feature that truly sets this property apart: a double detached garage with a full driveway and parking pad, offering parking for up to 4 vehicles—a rare and valuable setup. Add in a gas line for the BBQ, park-side living, and a floor plan built for real life, and you’ve found a home that checks every box. Limited opportunities like this don’t come along often—don’t miss it. Living in Vista Crossing means enjoying the best of both worlds: the convenience of city living just a short drive from Calgary, paired with the charm and slower pace of small-town life in Crossfield. This thoughtfully planned community fosters a strong sense of belonging and connection, where neighbours look out for one another and life revolves around family. Vista Crossing offers endless opportunities for recreation with its 4 kms of walking trails, 5 acres of protected wetlands, 20 acres of green spaces, and a community garden. Sports enthusiasts will love the mini soccer field, outdoor hockey rink, skateboard park, and sports fields. (id:63476)
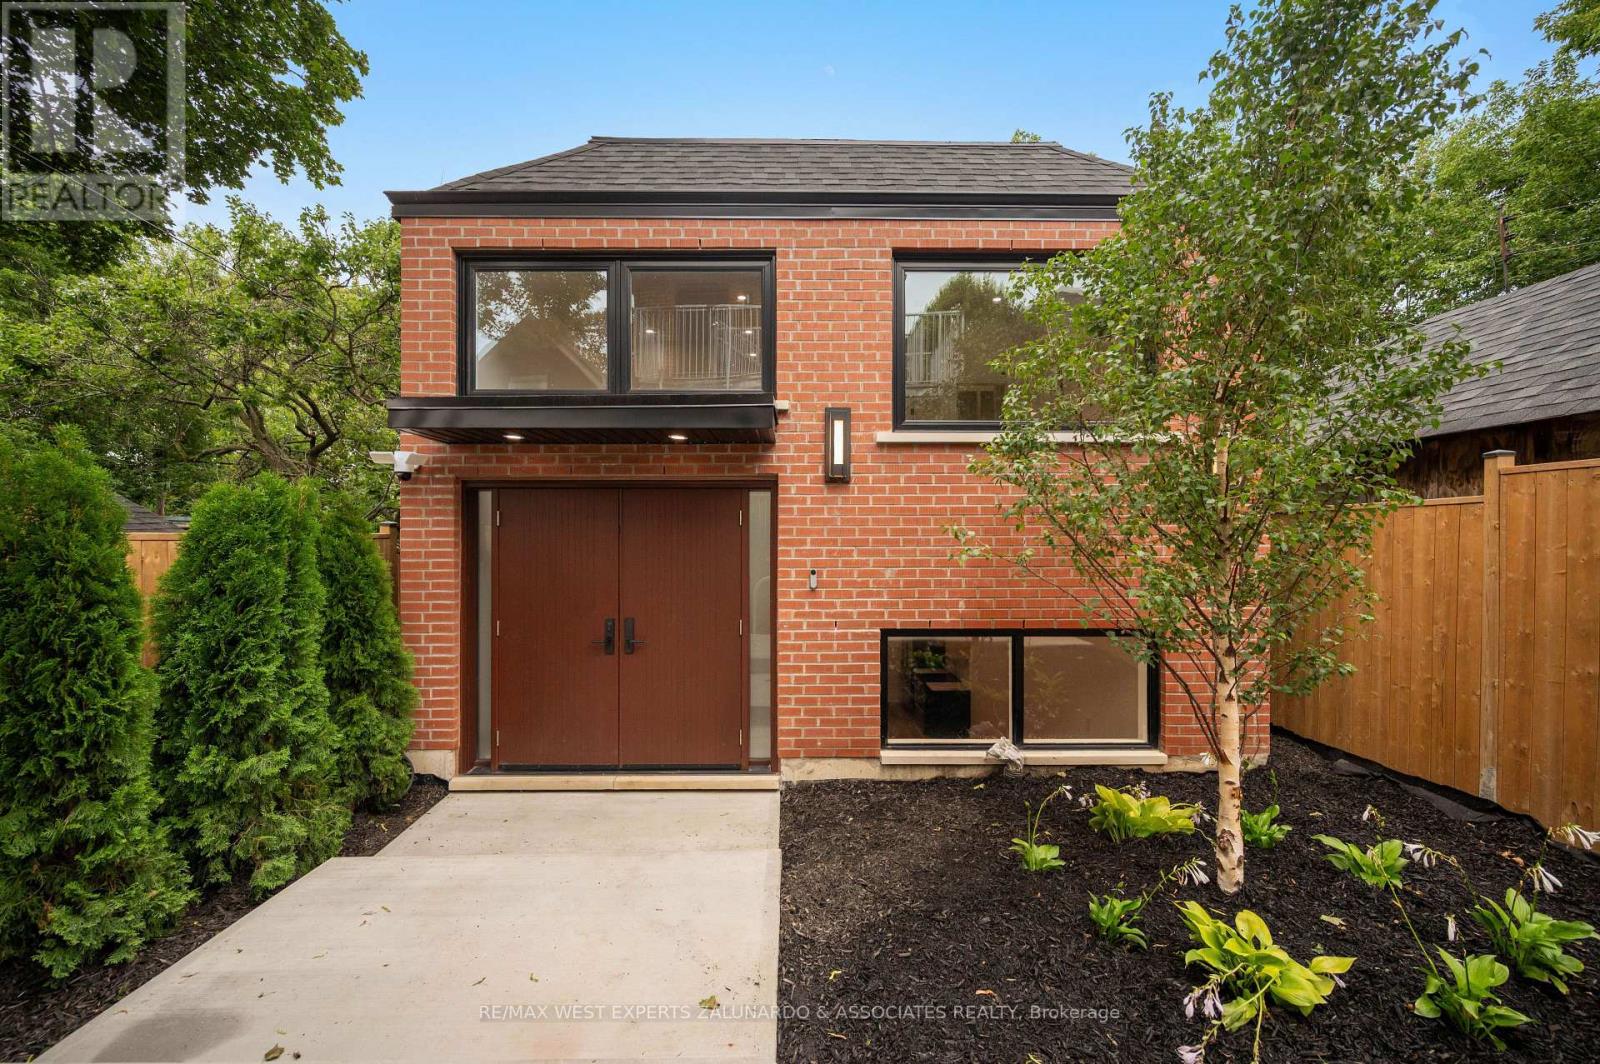
Garden Suite - 412 Glenholme Avenue
Toronto, Ontario
Discover this brand-new, never-lived-in detached garden suite with its own individual climate control - a private two-level residence spanning 1,205 sq ft with 2 bedrooms and 3 bathrooms. A grand entrance with soaring ceilings makes an unforgettable first impression, while the light-filled lower level boasts over 9-foot ceilings and tons of natural light. The European-inspired kitchen features quartz counters and backsplash, an undermount sink, and high-end stainless steel appliances with dishwasher, complemented by wide-plank LVP flooring, pot lights, and built-in closet organizers throughout. All three spa-like baths offer floating vanities, quartz counters, designer tile, and glass showers. Enjoy separately metered utilities, in-suite laundry, tankless hot water, a private separate entrance and doorbell. Steps to the subway and all the amenities around Oakwood Vaughan Community shops, dining, cafes, and parks - this is turnkey luxury living with unbeatable connectivity. (id:63476)
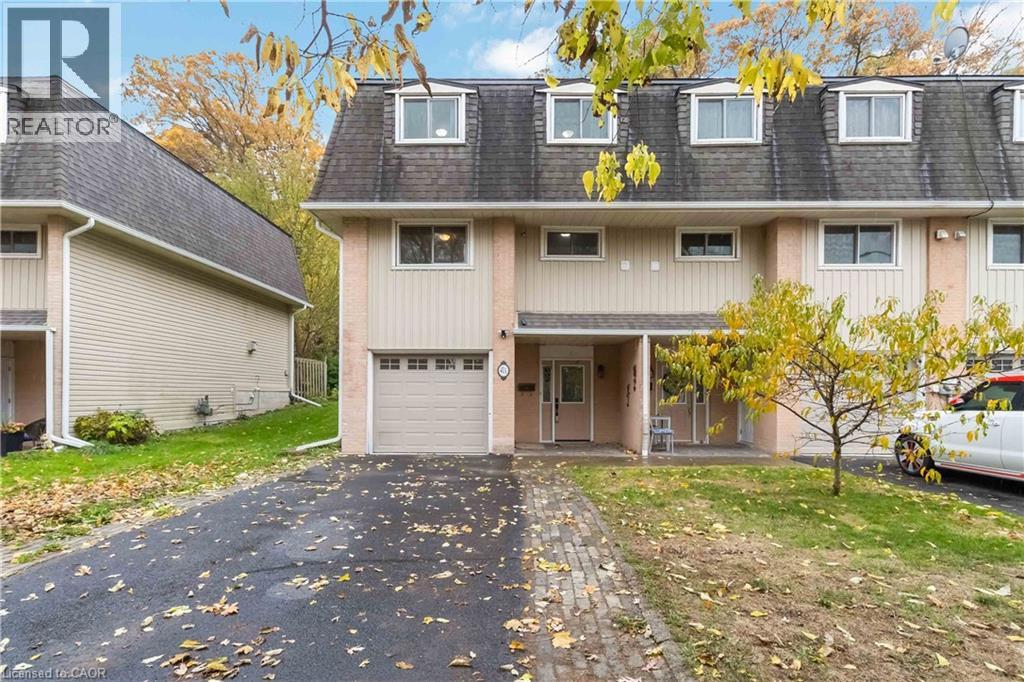
41 Raleigh Street Unit# A
Brantford, Ontario
This 3 bedroom, 2 bathroom end-unit condo townhouse offers 1,328 sq ft above grade plus 354 sq ft of finished lower-level living space, backing onto a private wooded ravine with no rear neighbours. Enjoy the convenience of condo living with the added bonus of a peaceful, natural backdrop. The multi-level layout provides great flow, with a bright living area overlooking the trees and walk-out access to the backyard—a perfect spot to relax or enjoy outdoor meals. The kitchen and dining area sit just a few steps up, offering a practical layout for everyday living and entertaining. Upstairs, you'll find three bedrooms along with a 4-piece main bathroom. The finished lower level adds extra flexible space and features a renovated 3-piece bathroom with a modern glass shower—ideal for guests, a home office, or a cozy family room. An attached single garage, private driveway, and low-maintenance condo lifestyle provide comfort and convenience. Located close to parks, trails, schools, shopping, and transit. A rare end-unit backing onto mature green space—private, spacious, and full of potential. (id:63476)
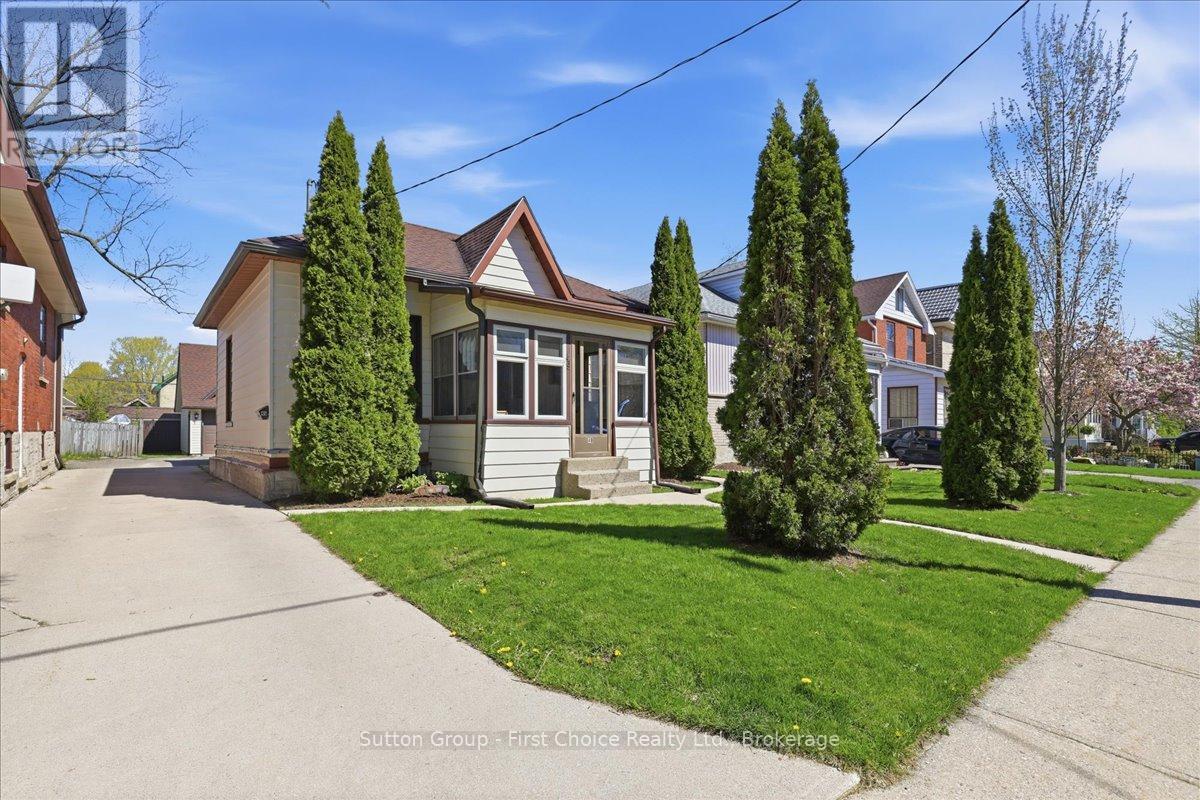
49 Well Street
Stratford, Ontario
Welcome to 49 Well Street in the heart of Stratford! Ideally located within walking distance to downtown Stratford, the Avon River and renowned theatres, this charming home offers the perfect blend of character and convenience. Reminiscent of a cozy Ontario cottage, the main floor features 3 bedrooms and 1 full bathroom with comfortable one-floor living. A standout feature is the large detached double car garage complete with an upper-level office space - ideal for a home business, studio, workshop or additional storage. Whether you're a first-time buyer, investor or looking to downsize, this property offers incredible potential in the lovely City of Stratford! (id:63476)