
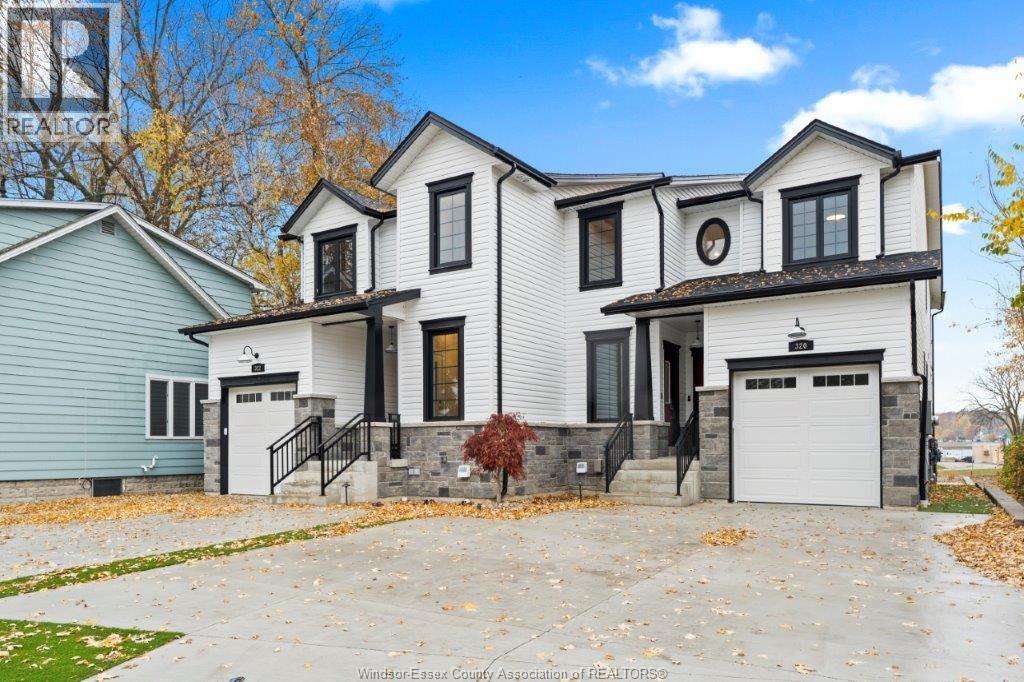
322 Ramsay
Amherstburg, Ontario
Welcome to 322 Ramsay! Lower one bedroom unit with grade entrance. Very clean and ready for occupancy. Walking distance to downtown and right across from Parks and Marina. Very clean and great management. Walking distance to downtown Amerstburg or Just catch the ferry to Amerstburg across the way. (id:63476)
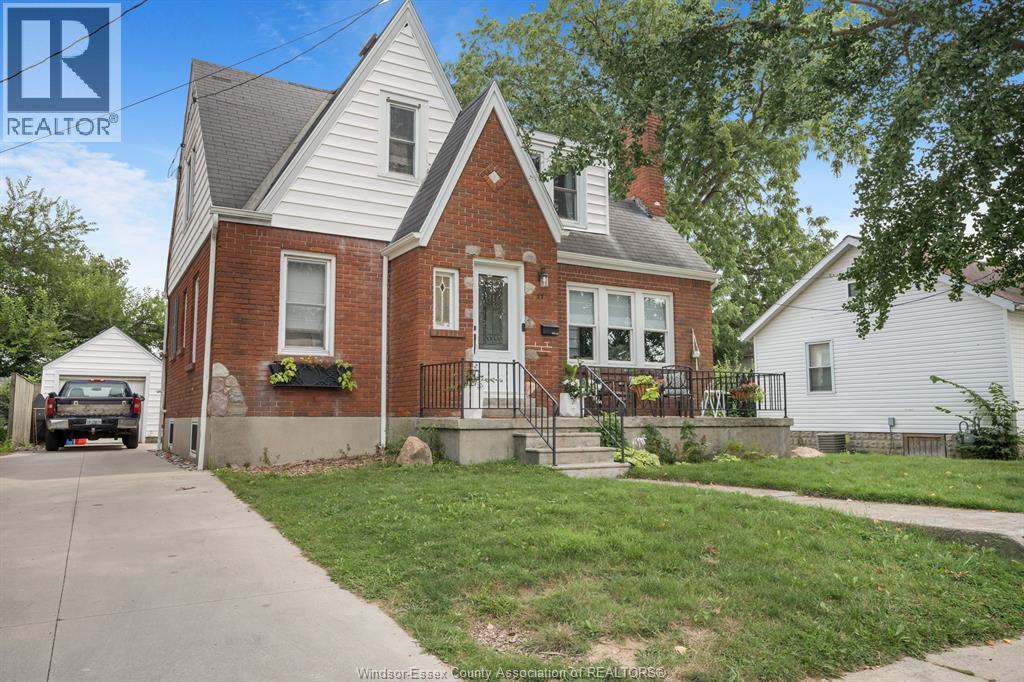
11 College
Chatham, Ontario
Charming 1.5-story home in Chatham's sought-after south side! Nestled on a quiet cul-de-sac just minutes from downtown, this beautifully crafted home features 3 bedrooms, 1.5 baths, and a blend of character and modern updates. The main floor offers a bright kitchen, dining room, oversized living room with fireplace, and a versatile bedroom with double closets. Upstairs, you'll find two spacious bedrooms with ample storage and a 4-piece bath. The finished basement provides extra living space, rec room, laundry, and two bonus rooms or bedrooms, an office, or a den. Original hardwood floors and detailed woodwork add warmth and charm. A perfect family home close to all amenities. (id:63476)
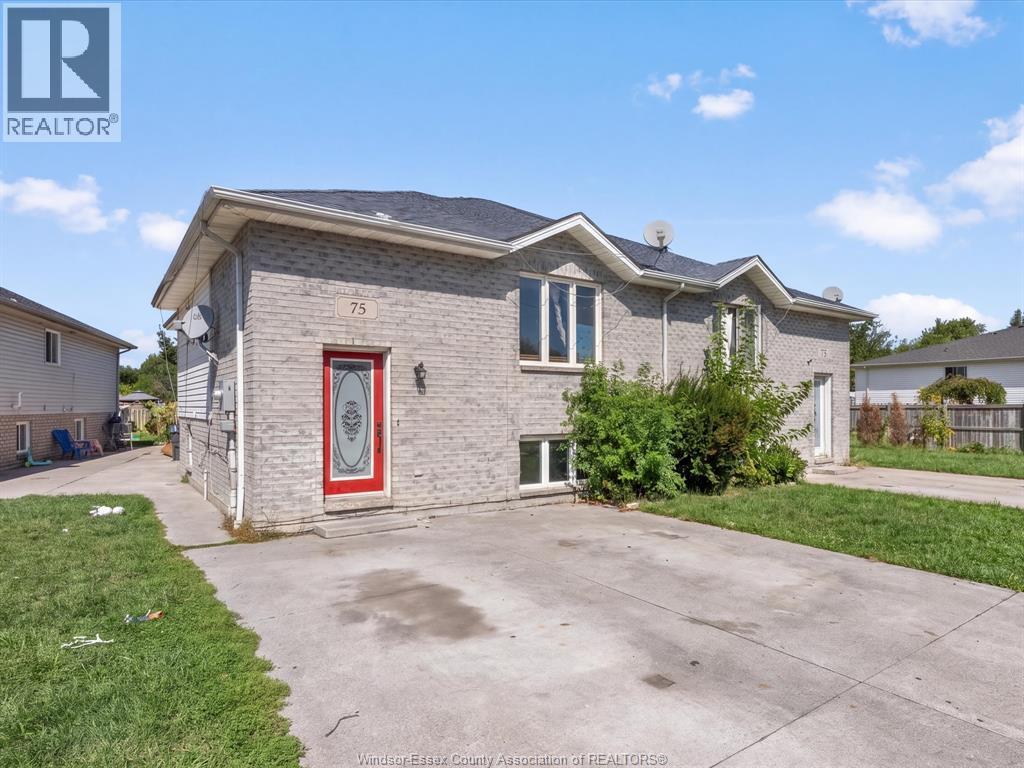
75 Sutton
Leamington, Ontario
75 Sutton Drive, Leamington — Tenant-occupied raised ranch offering 3 bedrooms upstairs plus 2 additional rooms downstairs, 2 bathrooms, and a second kitchen. The property offers excellent potential for an investor or buyer looking for additional living space and rental income. The home requires updating and maintenance, providing an opportunity for someone looking to renovate and add value. (id:63476)
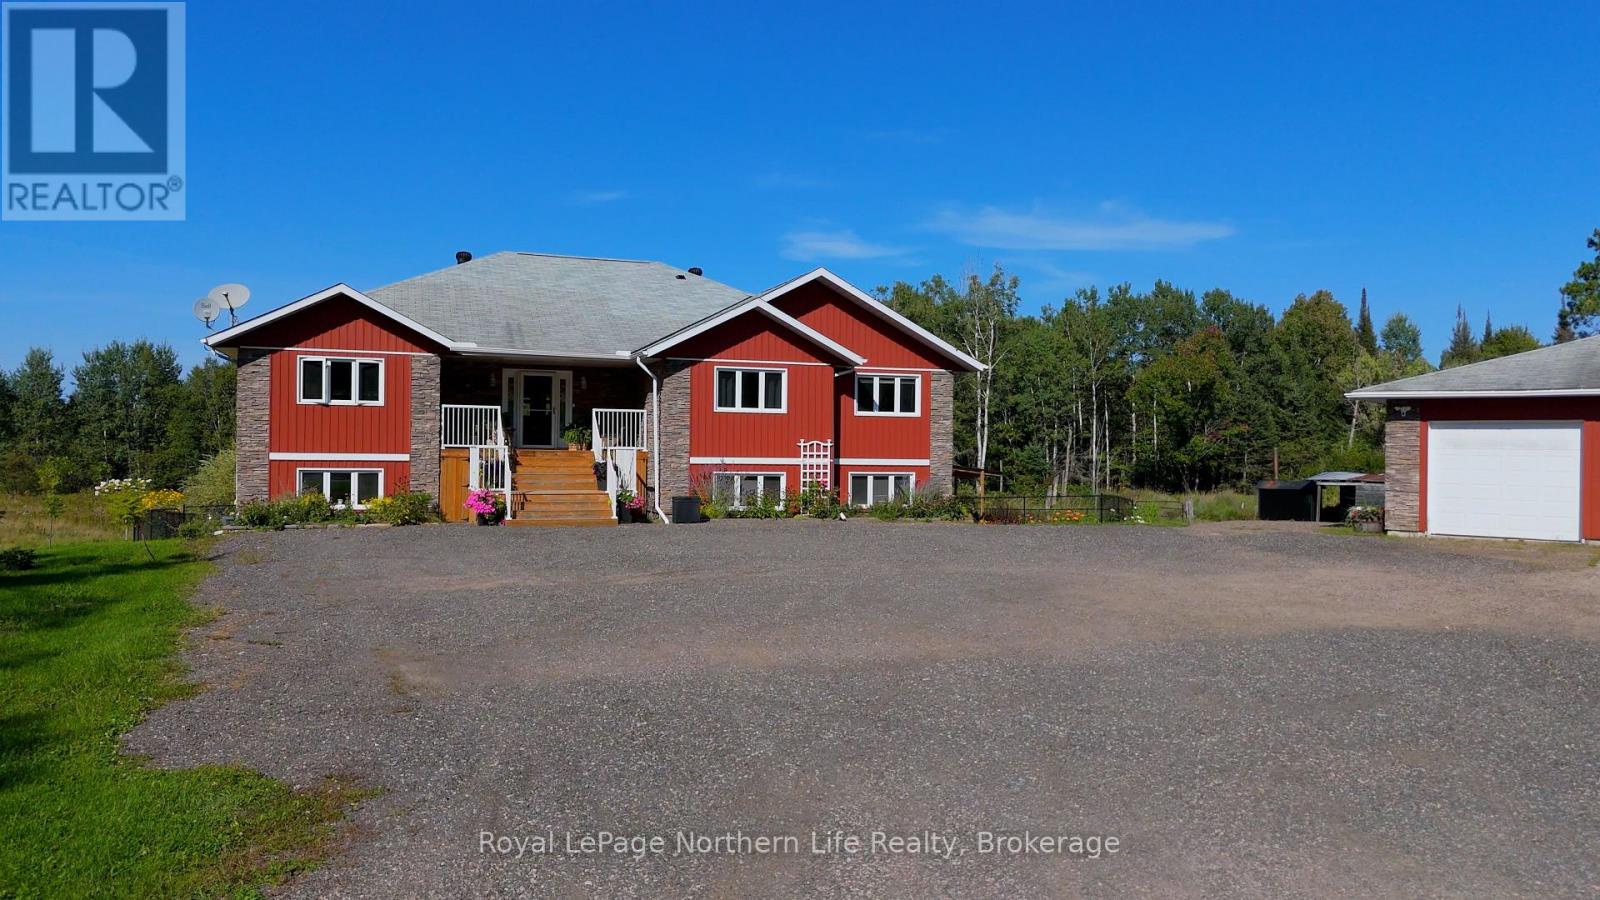
1909 Hart Road
Callander, Ontario
Welcome to 1909 Hart Road in the beautiful community of Callander! Situated on just over 6 acres, this incredible custom-built home offers 2,400+ sq. ft. per floor and is the country retreat you've been waiting for.Outside, there is just as much to love! The backyard is fenced for dogs and gardens, while the upper deck has been covered so you can enjoy your morning coffee rain or shine. The lower deck has also been expanded with a gazebo, creating the perfect spot to relax and take in your beautiful surroundings. Need storage? A sea can with a lean-to on each side provides plenty of room for all the toys you'll want with the Trans Canada Trail next door and Lake Nipissing access points just minutes away. The detached heated 3-bay garage is wired with higher amperage to accommodate welding machines and larger shop equipment.Inside, a spacious foyer welcomes you into a bright, open-concept kitchen and living area with a formal dining space, balcony access and incredible 180 sunset views! The main level features 4 massive bedrooms. The primary offers its own ensuite, walk-in closet and double doors to the covered porch. The additional bedrooms each have double closets, with another walk-in closet providing even more storage.Downstairs is incredibly versatile, featuring a separate 1-bedroom granny suite complete with its own entrance, living room, kitchenette and bathroom. And there's still SO much space left! Create a second rec room, gym, man cave or games area, while the wet bar and massive entertaining space are ready for whatever you can dream up.There truly isn't much this property doesn't have. Space, privacy, storage, versatility and an incredible location make this a true one-of-a-kind property in our area. Come see everything 1909 Hart Road has to offer! (id:63476)
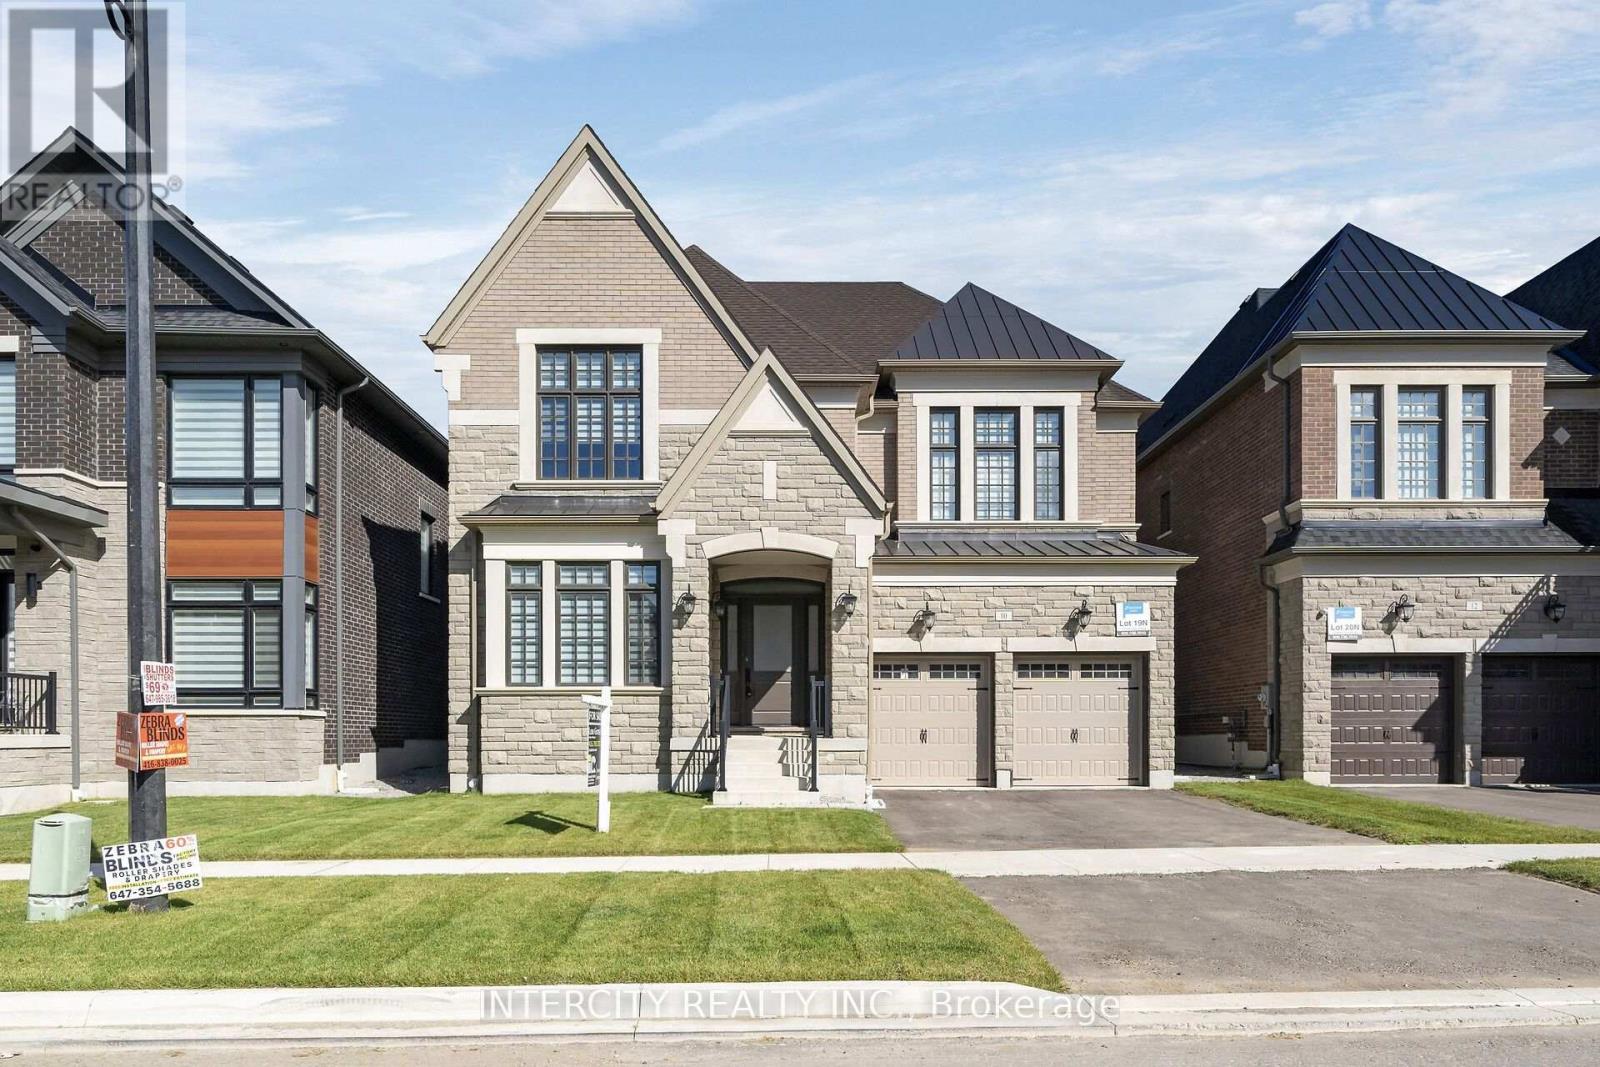
Lot 19n - 10 Saxby Farm Avenue
King, Ontario
Welcome to Kings Calling By Fernbrook Homes & Zancor Homes. Introducing The Cardona Model Elevation A approx. 3824 sq. ft. by Zancor Homes, nestled in the prestigious Kings Calling neighbourhood in King City. This stunning two storey model features a separate living and dining room, open concept kitchen with breakfast area which overlooks the family room. Expanded throughway from the servery to kitchen. Open concept Living & Dining rooms. Coffered ceilings in Foyer, kitchen, breakfast, great room, and living room. Upper level has 4 bedrooms with 3.5 baths and laundry room. Upgraded 2nd floor doors to 8 ft. Ensuite has upgraded shower floor and shower wall tile. Features incl. 5" prefinished engineered hardwood flooring, quality 24 x 24" porcelain tile floors as per plans, Moen faucets, heated floors in primary ensuite. Main floor ceilings 10ft, 9ft on second + basement. Upgrade frosted front door and side lights. The images have been virtually staged. Furnishings and decor have been digitally added and may not represent the actual property. (id:63476)
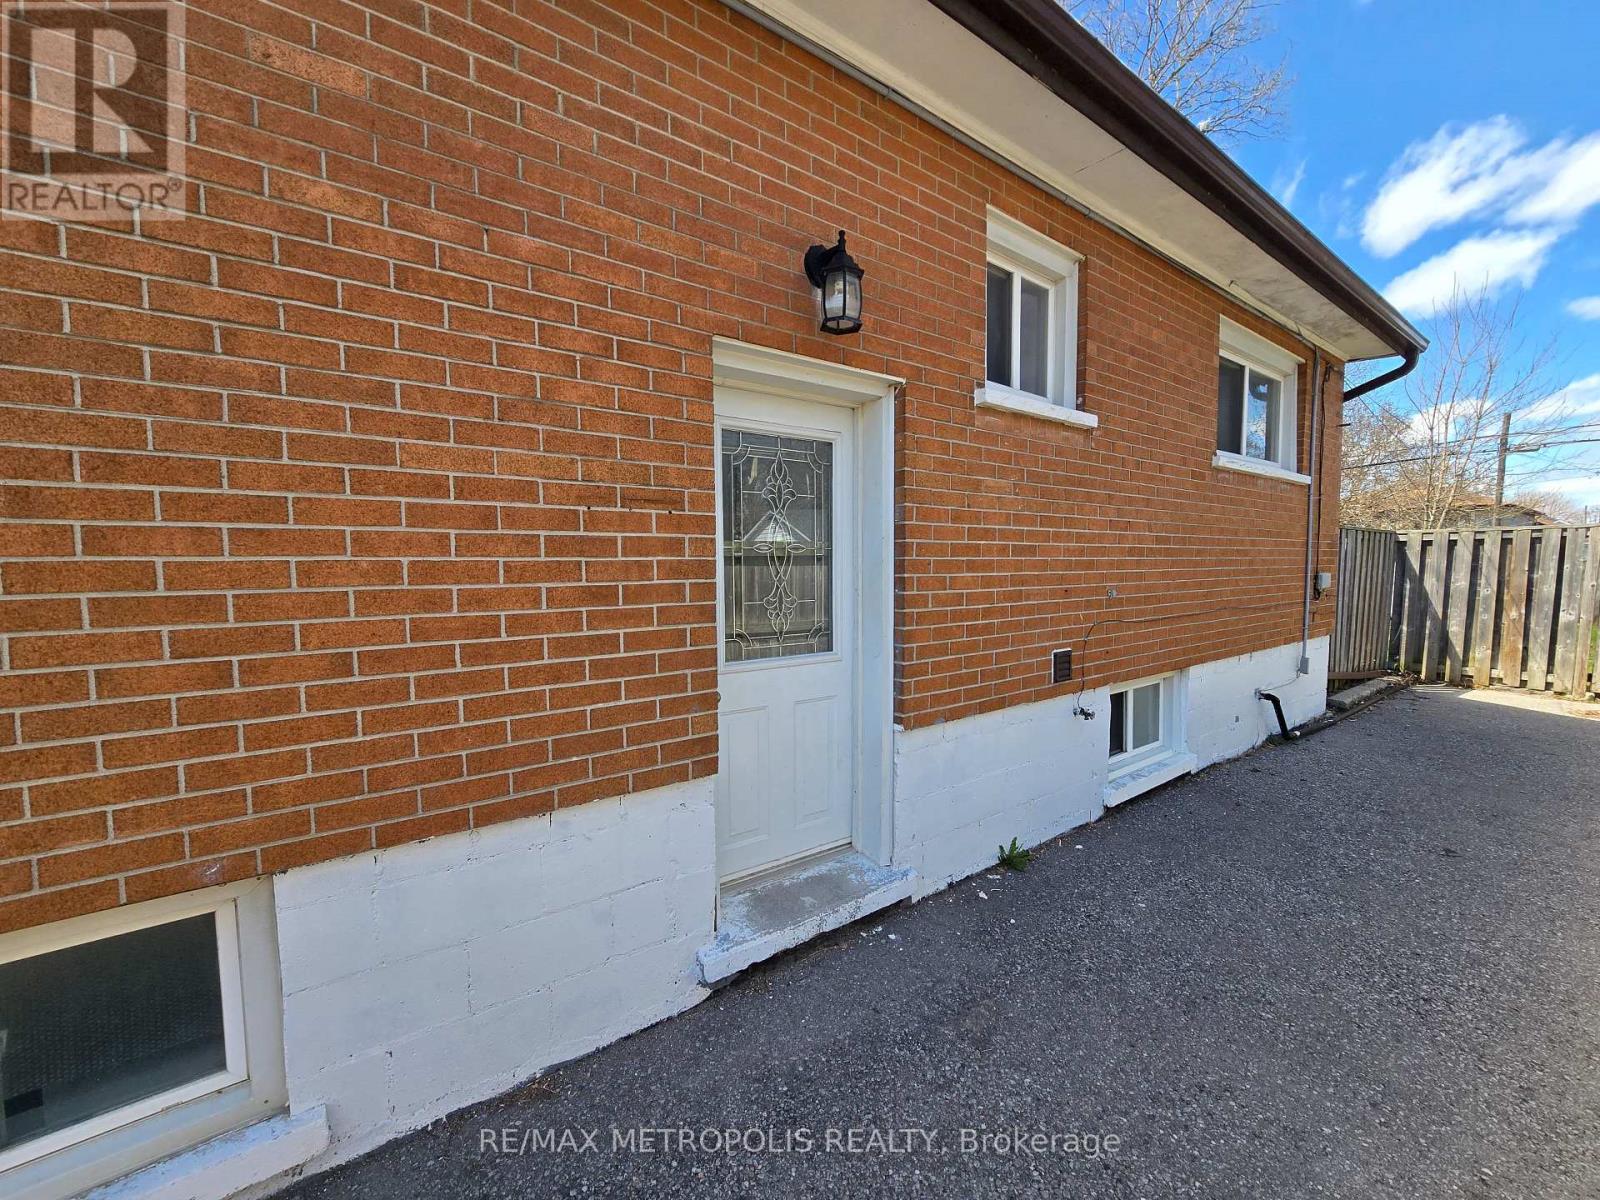
Bsmt - 238 Toronto Avenue
Oshawa, Ontario
A detached house Basement separate entrance with 2 large size bedroom full kitchen and full bathroom is now available for lease. This is very convenance location. Minutes from 401,OSHAWA GO and public transit , shopping, food and many more. Ideal for small family or working professionals. Lots of natural lights and ventilation. Smooth ceiling with pot lights give a bright and spacious feeling. Own laundry for your comfort. If you are looking for such a similar property do not miss this beautiful home. Come and take a look. (id:63476)
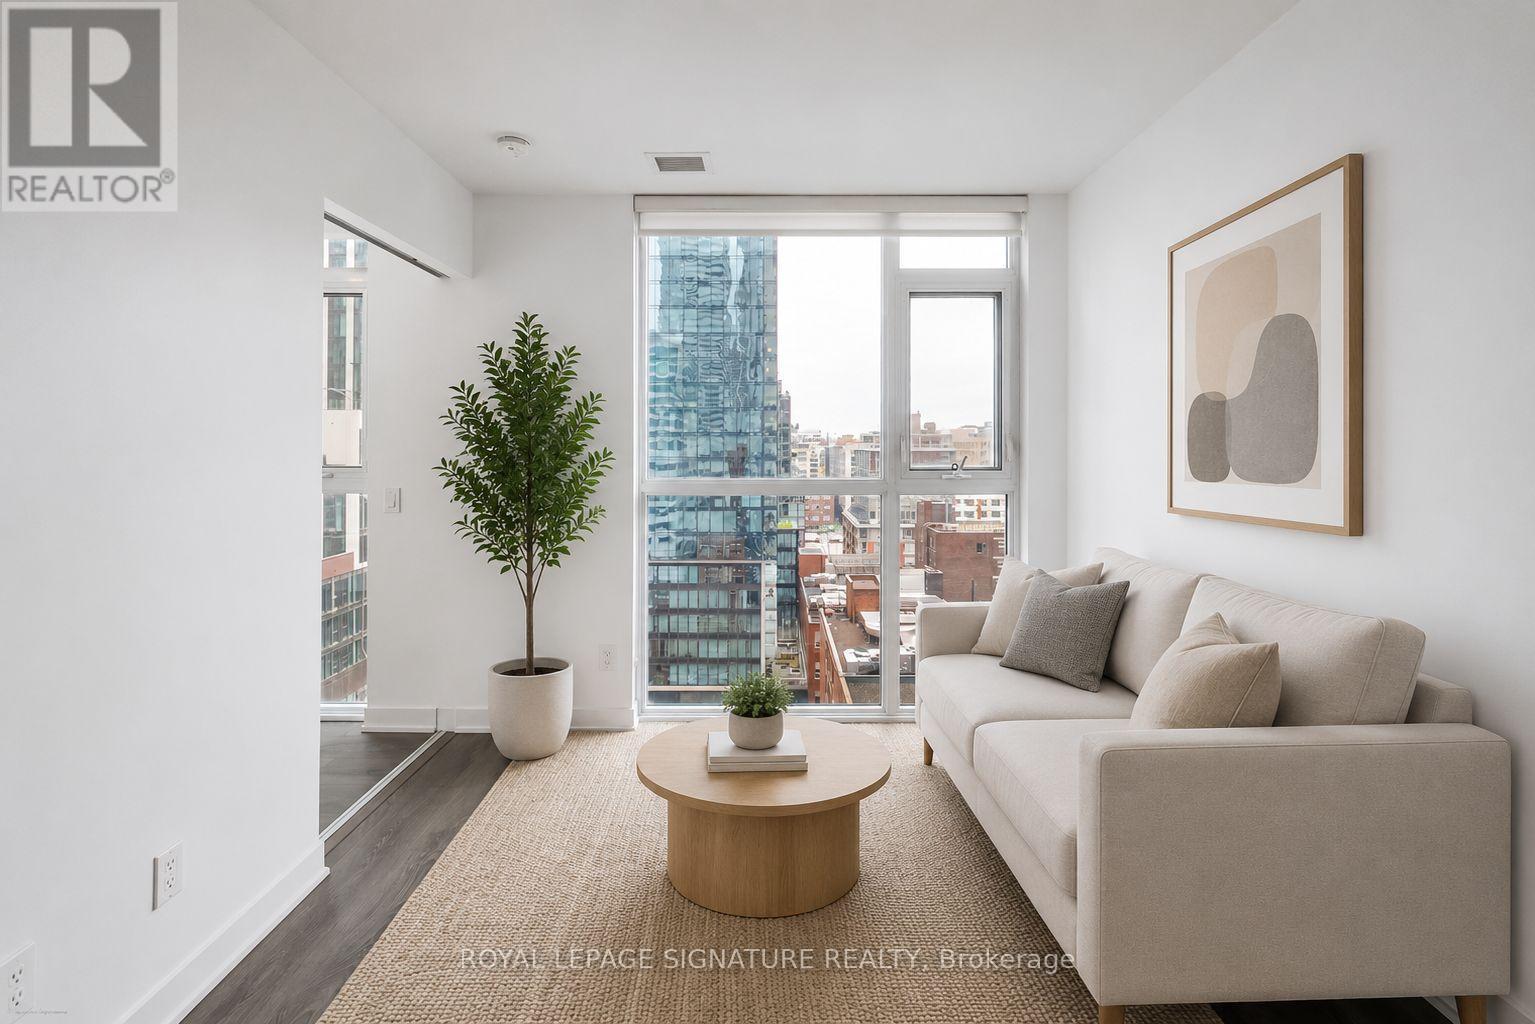
1203 - 87 Peter Street
Toronto, Ontario
Welcome to Suite 1203 at 87 Peter Street, a bright and efficiently designed 2-bedroom, 1-bath condo in the heart of Toronto's vibrant Entertainment District. Featuring a modern open-concept layout, this suite offers sleek finishes, wide-plank flooring, and floor-to-ceiling windows that fill the space with natural light and showcase city views.The contemporary kitchen flows seamlessly into the living and dining areas, creating a functional space ideal for everyday living and entertaining. Both bedrooms are well-proportioned, with flexibility for guests, a home office, or additional living space.A rare and highly convenient feature is the locker located on the same floor as the unit, offering easy everyday access. Residents enjoy premium amenities including a fitness centre, party room, concierge, and a pet spa on the main floor - perfect for pet owners.Steps to King West, Queen West, transit, dining, nightlife, and the Financial District , experience the best of downtown living. (id:63476)
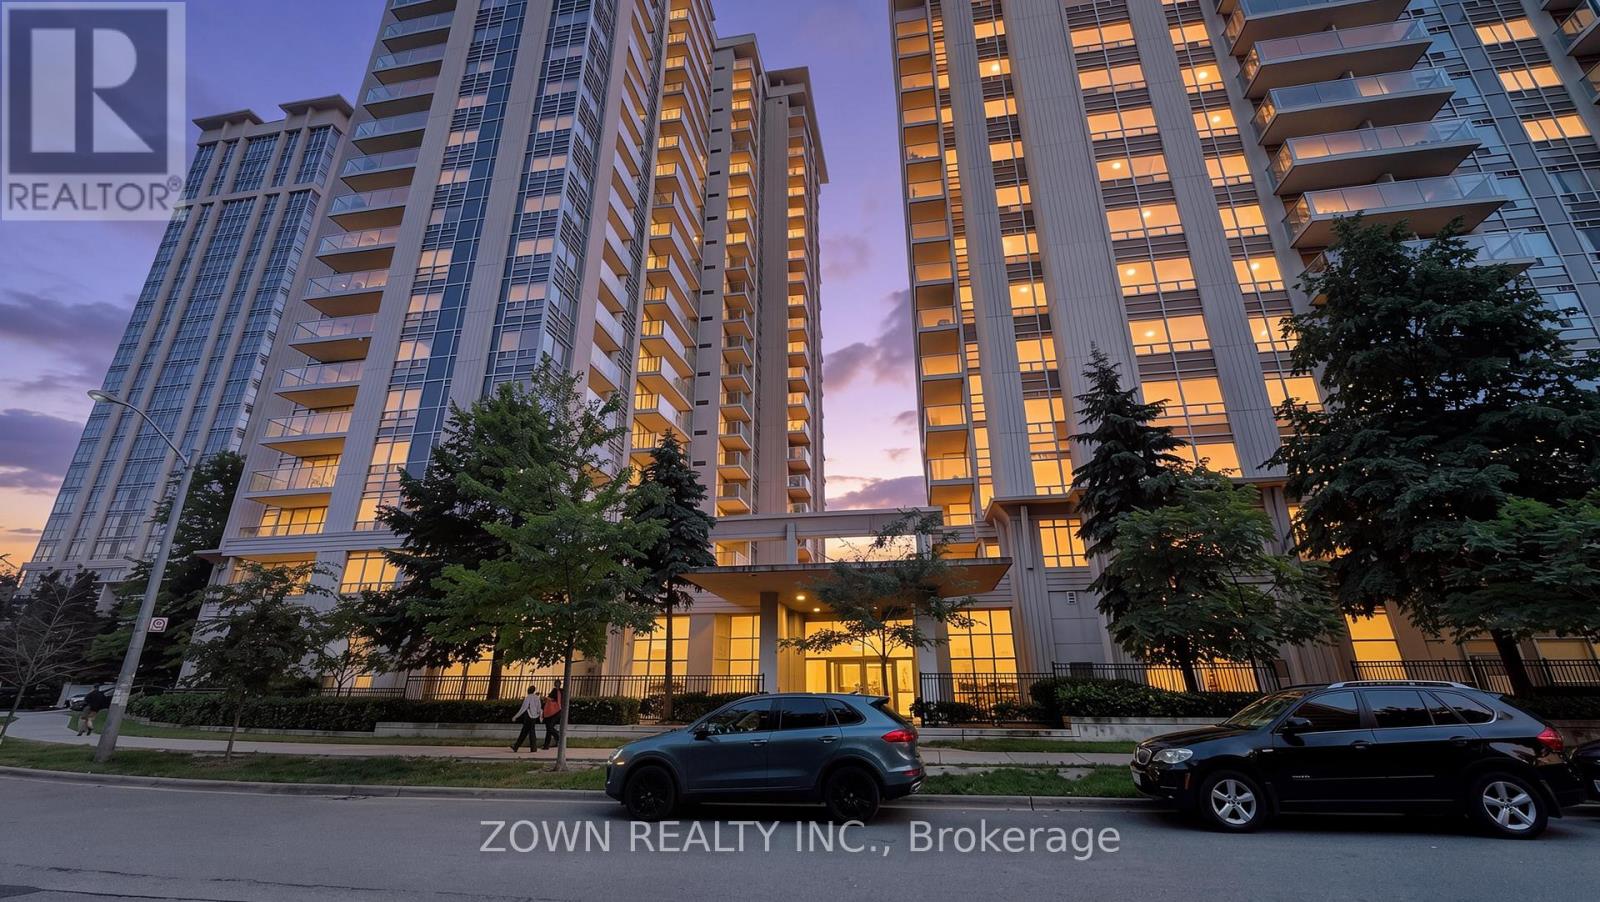
506 - 35 Bales Avenue
Toronto, Ontario
Welcome to this beautifully maintained 2-bedroom condo at 35 Bales Avenue, offering comfort, convenience, and vibrant urban living in the heart of North York. Bright and functional, the suite features an open-concept living and dining area, large windows for abundant natural light, and a well-equipped kitchen with ample cabinetry and counter space. The desirable split-bedroom layout provides exceptional privacy-ideal for professionals, small families, roommates, or investors. The primary bedroom offers generous closet space, while the second bedroom is versatile for guests, a nursery, or a home office. Enjoy in-suite laundry and a private balcony with city views.Ideally located steps from the TTC subway, shopping, restaurants, cafes, parks, and everyday amenities, with easy access to Highway 401, Yonge Street, schools, and North York Centre. Building amenities further enhance this convenient lifestyle. A move-in-ready opportunity for first-time buyers, downsizers, and investors alike. Some photos are virtually staged. (id:63476)
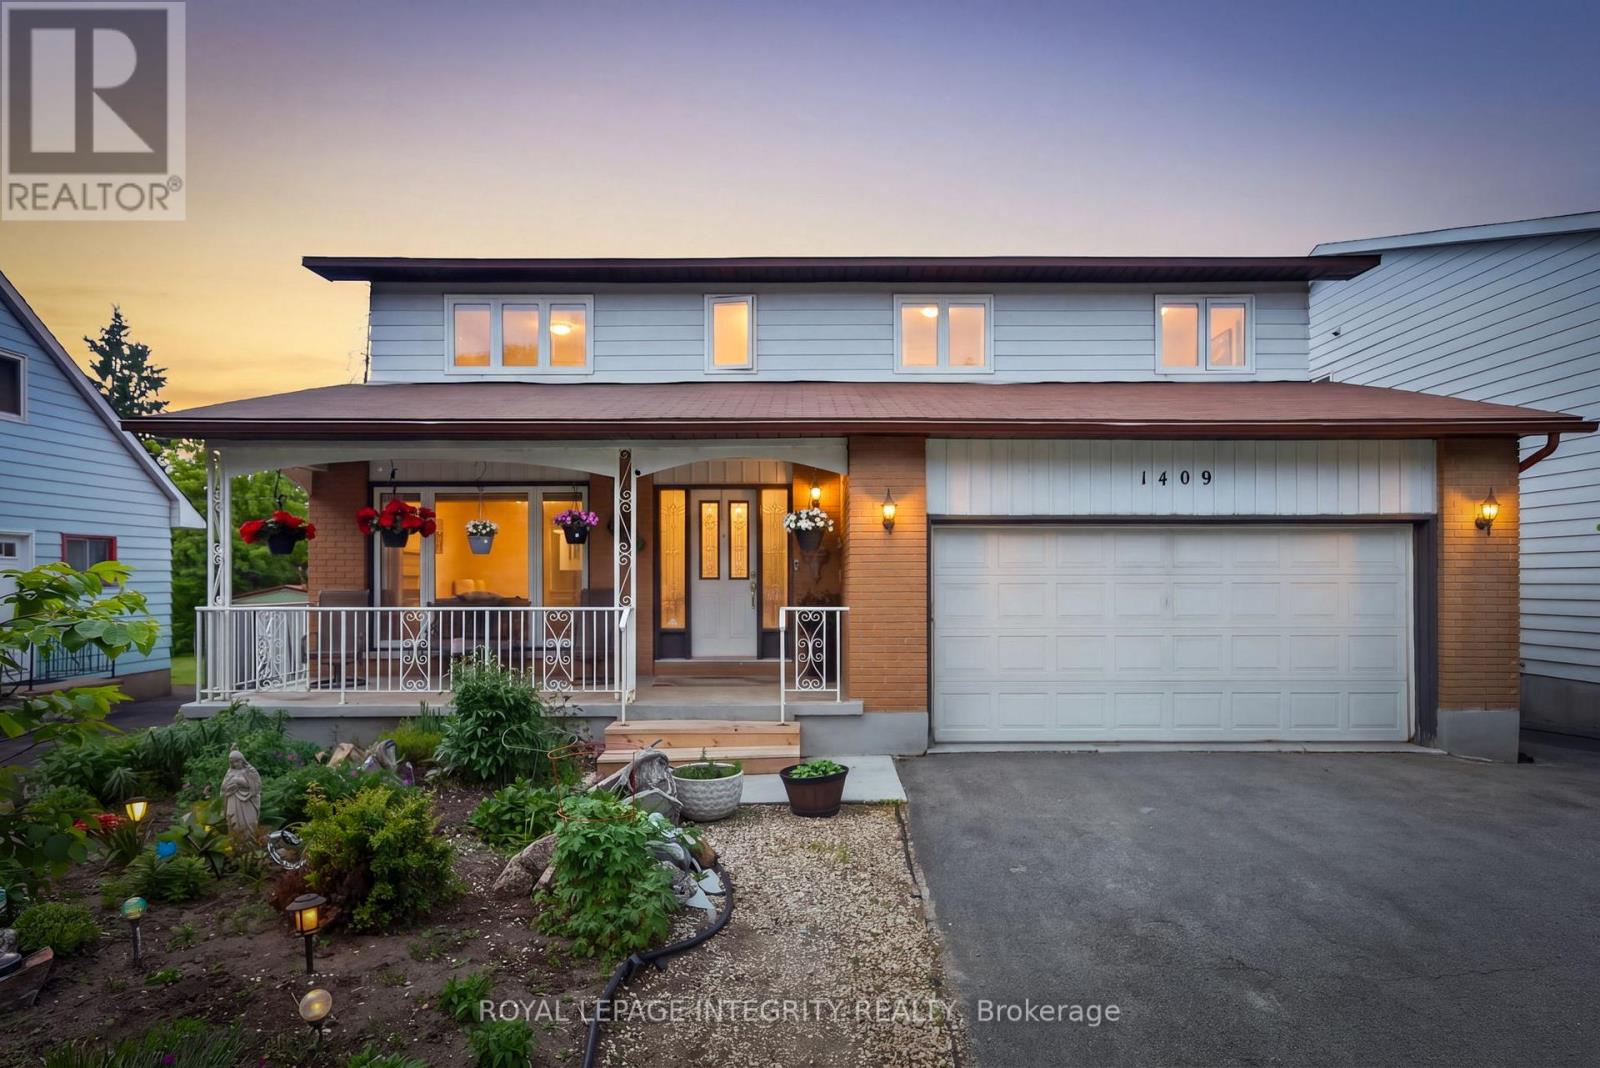
1409 Lepage Avenue
Ottawa, Ontario
Welcome to 1409 Lepage Avenue, a spacious and versatile 4-bedroom, 4-bathroom home nestled in Nepean. Custom built and designed for families in mind, this home features over 2,300 sq ft above grade. Step into your spacious main floor with gleaming hardwood floors, spacious living room which is sure to be the heart of the home & entertainment hub. Generous sized dining room with direct access to chef's kitchen with stone countertops and ample cabinetry. Direct access to your spacious backyard oasis with covered sunroom, whether it be gardening or entertaining this backyard checks all the boxes! Upstairs you will find 4 well-appointed bedrooms and 2 full bathrooms, providing the space and privacy every household member deserves. Whether you're hosting guests, working from home, or growing your family, every square foot has been thoughtfully laid out to suit modern living. Spacious basement with kitchenette & full bathroom, perfect for guests or income potential for the savvy homeowner. Located in close proximity to all of Nepean's amenities, The Experimental Farm, The Civic Hospital and public transit this is the one, welcome home! (id:63476)
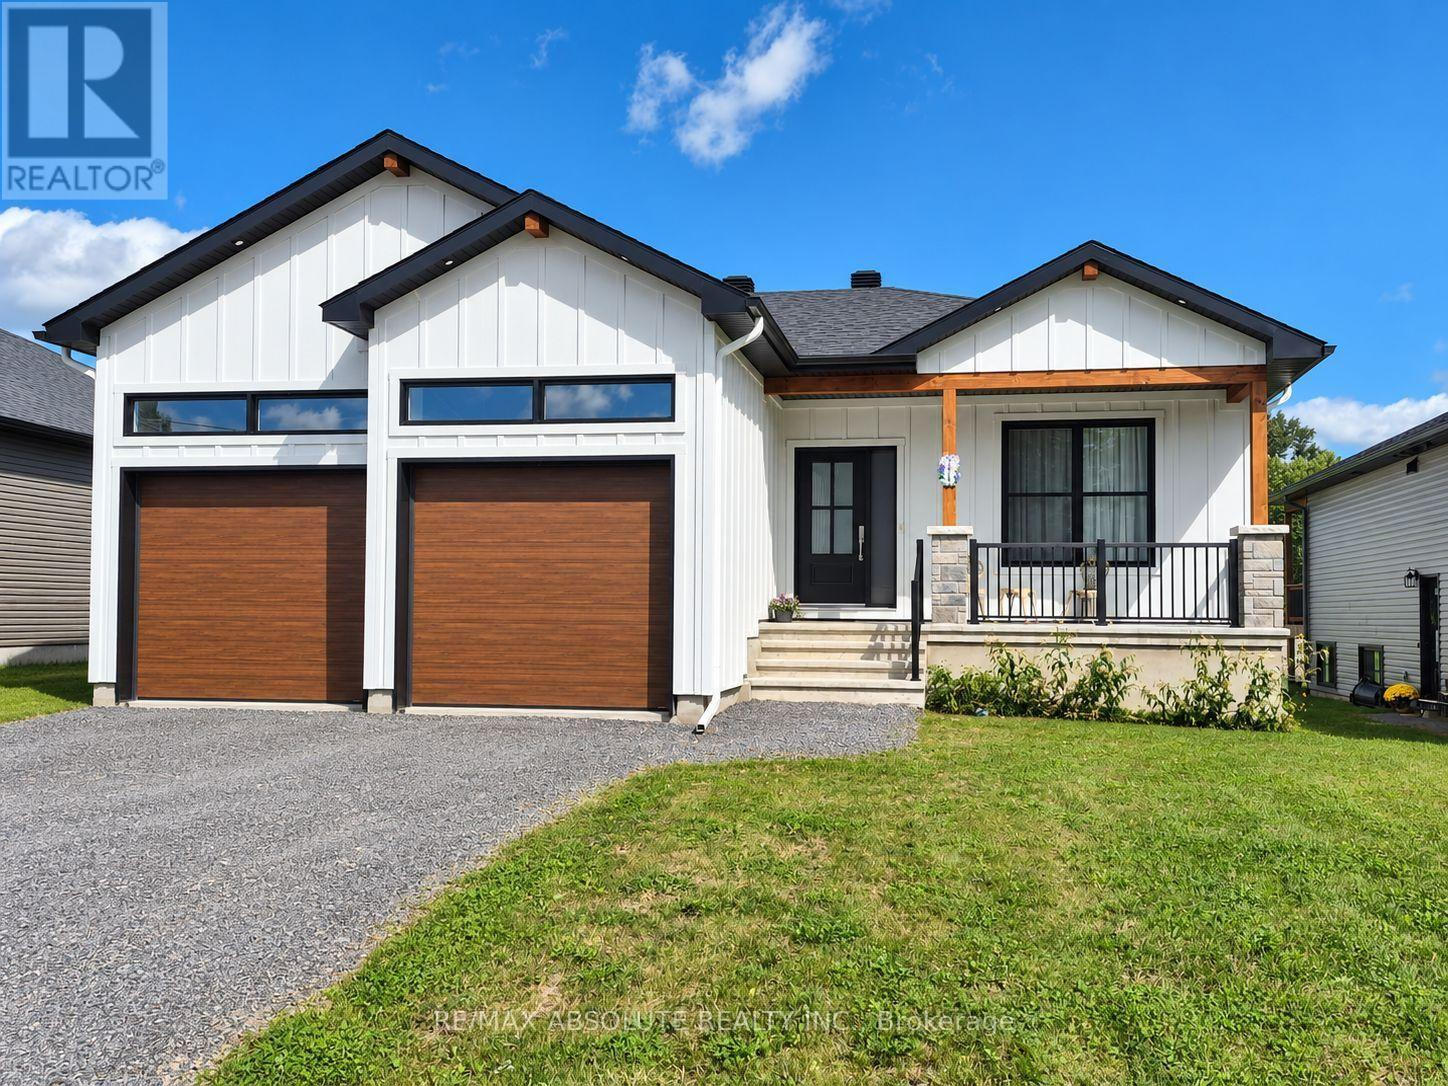
B - 21 Machabee Street
The Nation, Ontario
Welcome to 21B Machabee Street in St-Albert! This inviting lower-level unit offers 2 bedrooms, 1 bathroom, and a bright, open-concept layout designed for comfortable everyday living. The heart of the home is the gorgeous, spacious kitchen, featuring plenty of counter space, a centre island, and generous cabinetry for all your storage needs. The kitchen flows seamlessly into the large living and dining area, creating a welcoming space for relaxing, entertaining, or enjoying meals with family and friends. The unit also features two comfortable bedrooms, a convenient 4-piece bathroom, and a separate laundry/storage room offering valuable extra space. Enjoy the peaceful feel of country living while remaining conveniently close to Highway 417 access, schools, parks, baseball diamonds, essential amenities, and, of course, the famous St-Albert Cheese Factory. A wonderful opportunity to enjoy comfortable living in a welcoming community! (id:63476)
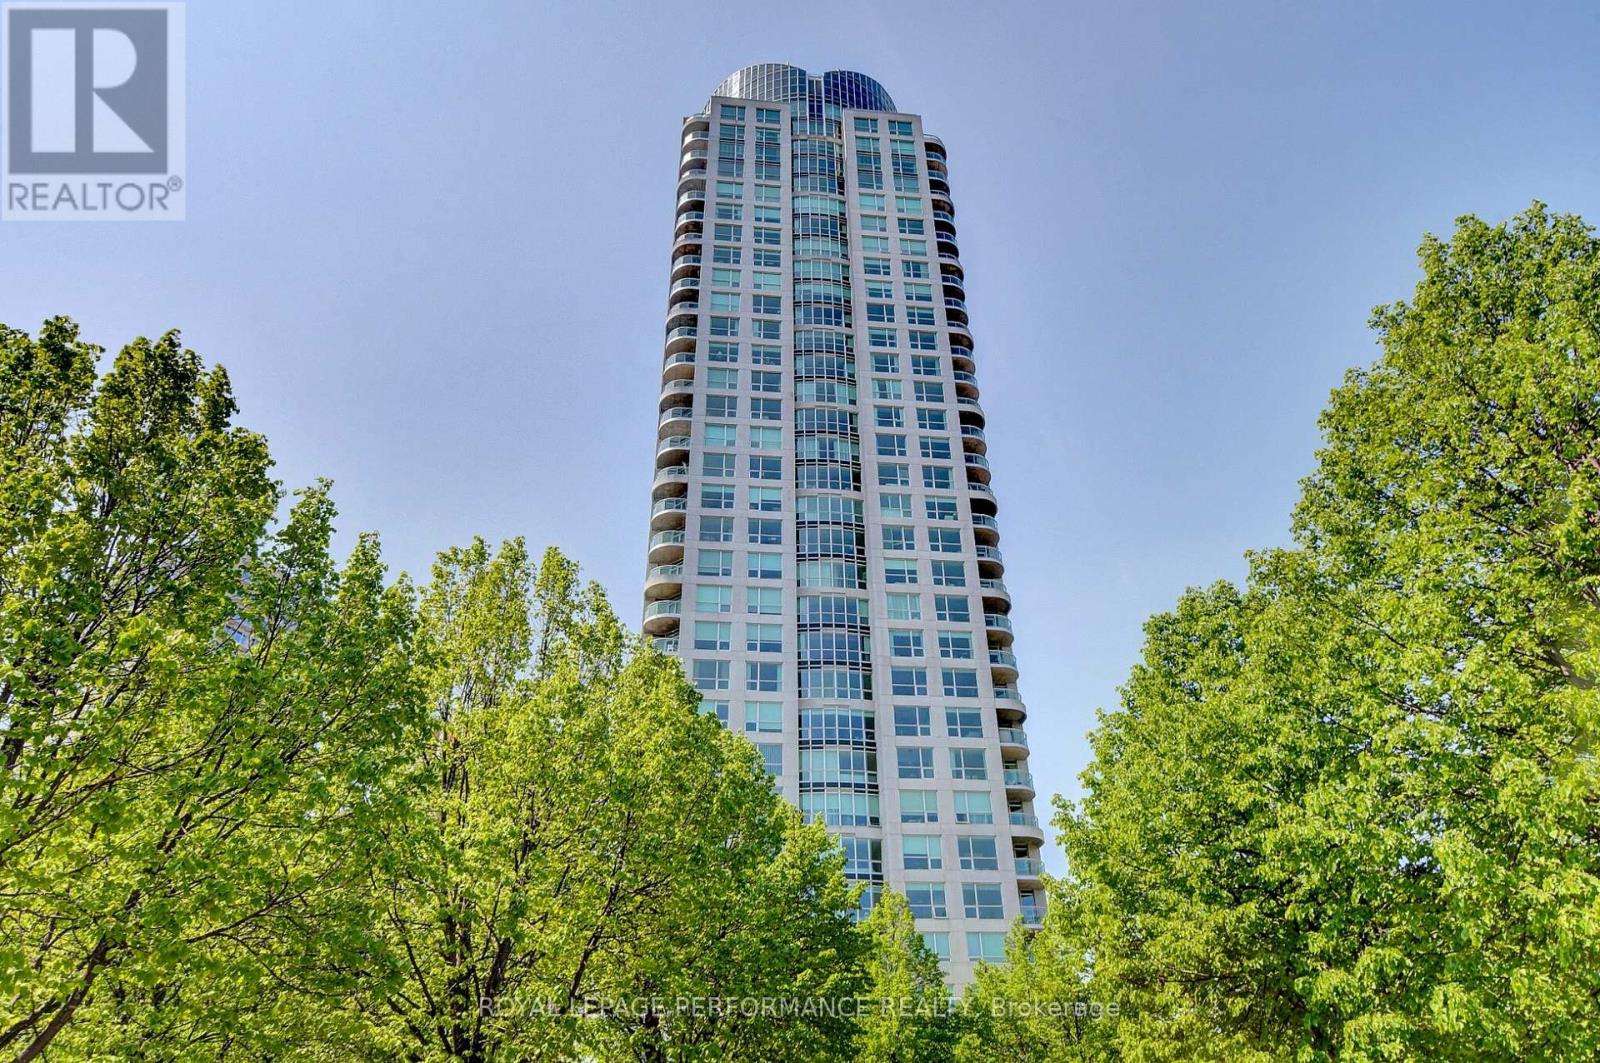
2603 - 38 Metropole Private
Ottawa, Ontario
Welcome to 38 Metropole Private, Suite 2603, where breathtaking million-dollar views meet exceptional condominium living. Perched high above the city, this impressive suite showcases sweeping views of the Ottawa River, Gatineau Hills and spectacular sunsets, with desirable northwest exposure and wall-to-wall windows bringing the scenery into the main living spaces. The inviting kitchen features traditional oak cabinetry, granite countertops, pot lights, stainless steel appliances including built-in oven and microwave, cooktop range and oversized sink, plus a breakfast bar with seating for two. The open-concept design flows seamlessly into the dining room and spacious living room, highlighted by hardwood flooring, carpet inlay and unforgettable river views. The primary bedroom offers a double sided walk-through closet and luxurious 4-piece ensuite with soaker tub, separate stand-up shower and tile flooring. The second bedroom enjoys direct balcony access and is conveniently located beside the full second bathroom. Additional features include 9' ceilings, in-unit laundry and window roller shades. Enjoy an exceptional amenity package including 24-hour security and concierge, welcoming foyer with waiting area, party room with full kitchen, library, heated indoor salt-water lap pool, sauna, fitness room, three guest suites and a gated backyard with gazebo and gas BBQs. Ideally located with quick access to the LRT, Westboro Beach and Ottawa River Parkway, and just minutes from the shops, restaurants, cafés, grocery stores and everyday amenities along Richmond Road. A rare opportunity to enjoy spectacular river and sunset views, superb amenities and effortless luxury living in a prime Ottawa location. Condo fees include all utilities. One premium parking and one storage locker are included. Come and see the Metropole and experience first hand what luxury living in Westboro is all about! (id:63476)
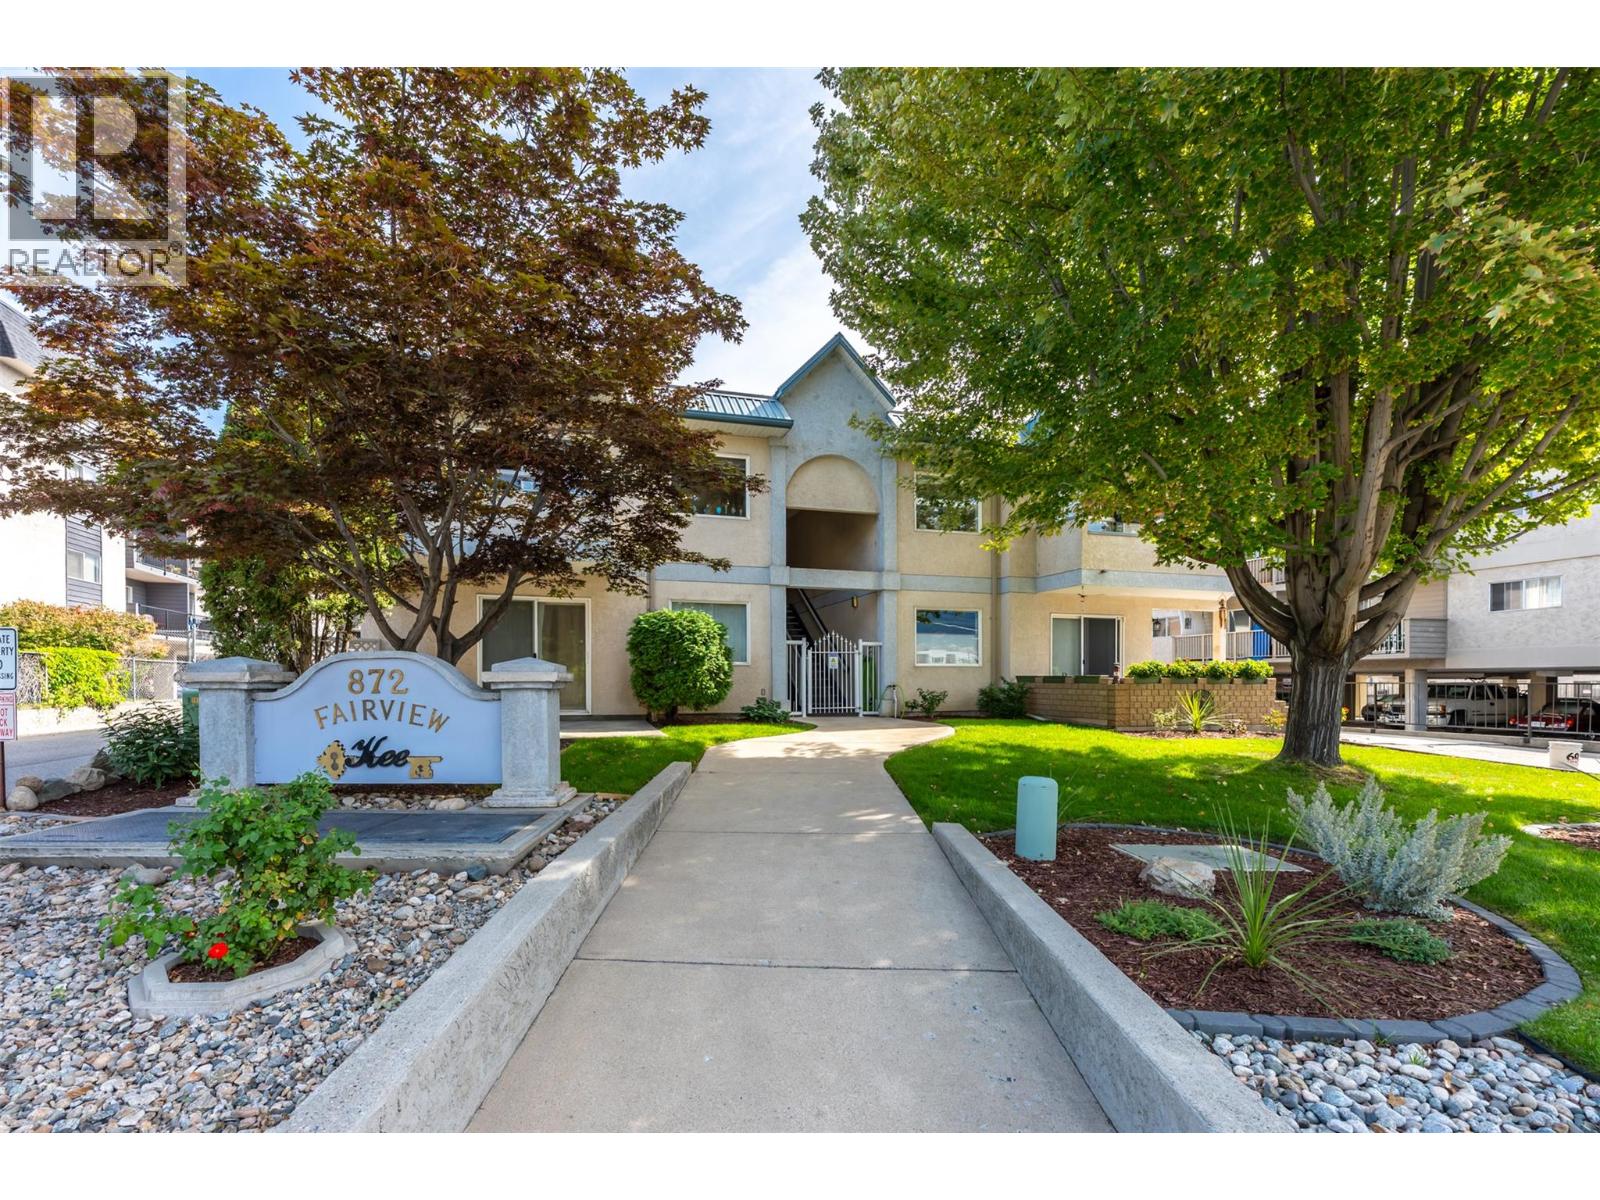
872 Fairview Road Unit# 103
Penticton, British Columbia
Great location and price point for investing in/entering the market, or downsizing for simplicity. This ground floor, east facing, 1bdrm/1bath unit is approx 775sqft and includes in-unit laundry and 1 parking spot. Close to the library and downtown, as well as Safeway Plaza for groceries or various shopping needs. Bike lane right outside your door to help you stay active and reduce car usage and costs. Pets allowed. No age restrictions. (id:63476)