
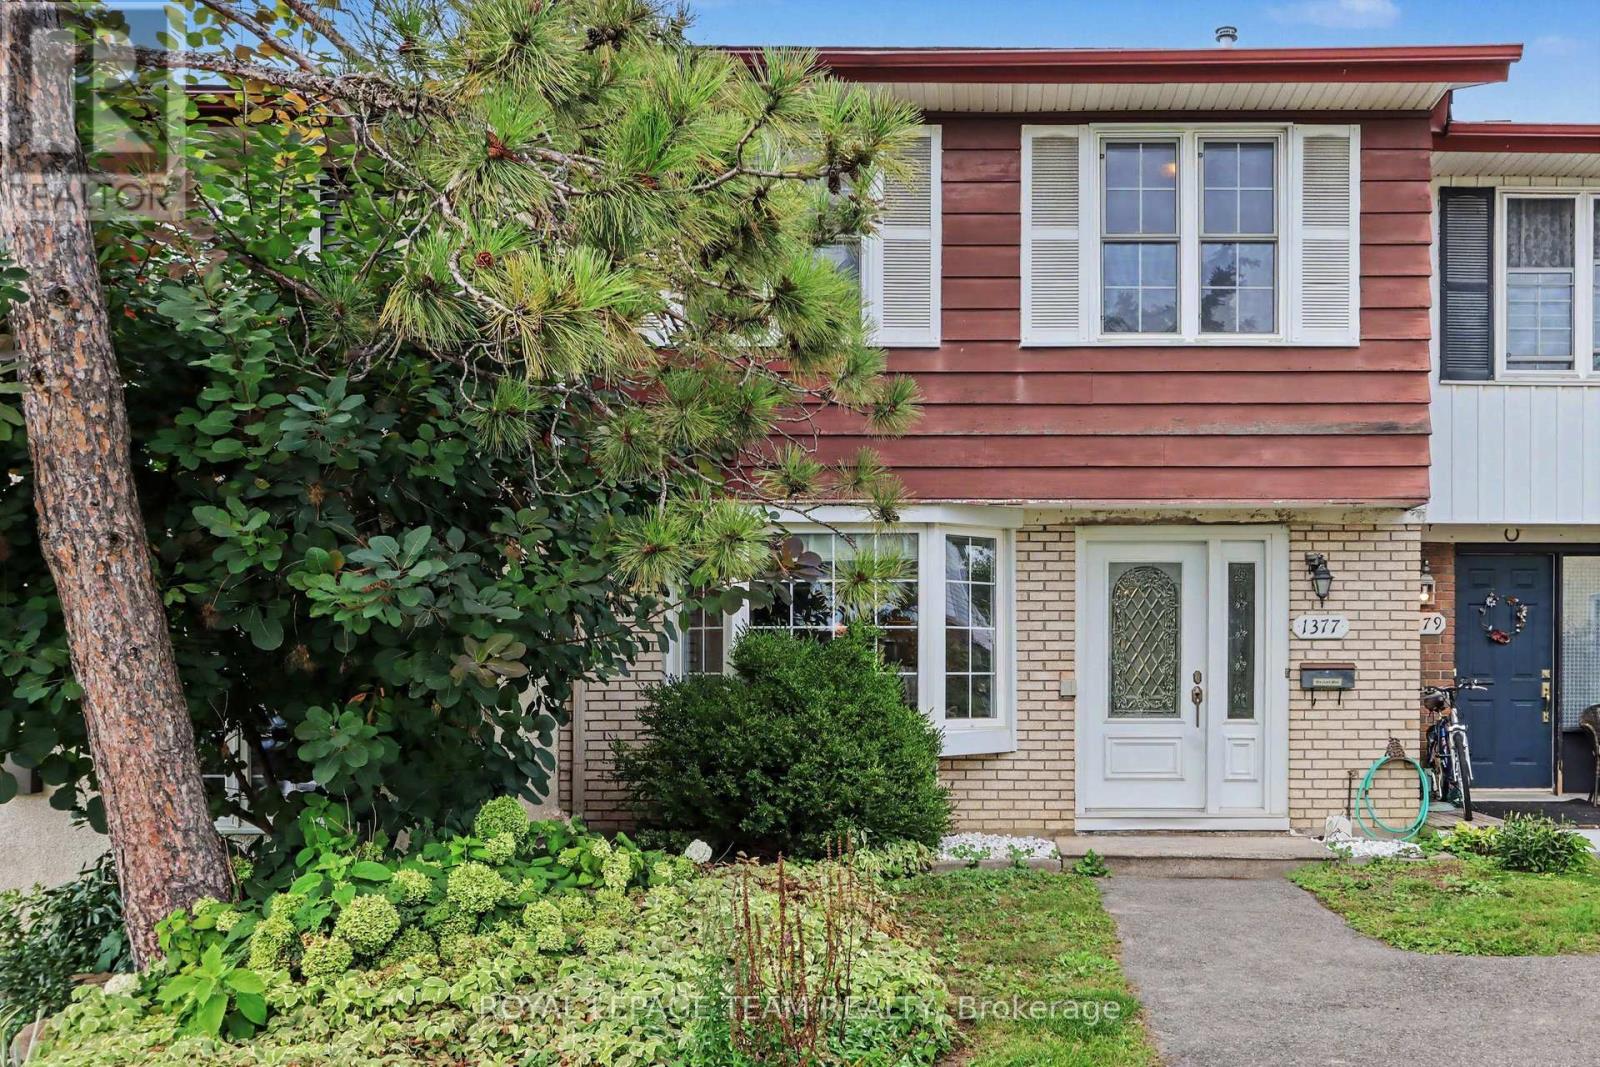
1377 Guthrie Street
Ottawa, Ontario
Welcome to this well-maintained 3-bedroom, 1.5-bathroom townhome offering comfortable living space and thoughtful updates throughout! The main level features stunning hardwood floors and a bright, functional layout designed for everyday living. The spacious kitchen is filled with natural light from a charming bay window and offers ample cabinet storage along with brand-new stainless steel appliances. Adjacent to the kitchen, the dining area flows seamlessly into the large living room, creating the perfect space to relax, entertain, or spend time with family and friends. Upstairs, you'll find an impressive primary bedroom spanning over 200 square feet, providing plenty of room for a king-sized bed and additional furniture. Two additional well-sized bedrooms offer flexibility for family members, guests, or a home office. A full 4-piece bathroom completes the upper level.The unfinished basement provides excellent storage space and includes a convenient laundry area, helping keep the main living areas clutter-free. Conveniently situated in a family-friendly neighbourhood, you'll enjoy easy access to Highway 417, Bayshore Shopping Centre, Queensway Carleton Hospital, College Square, parks, schools, public transit, and a wide range of shopping, dining, and everyday amenities. A fantastic rental opportunity offering generous room sizes, modern updates, and an unbeatable location close to everything you need. ** Enjoy the benefit of new stainless steel appliances, freshly paint throughout, and updated flooring in the foyer and kitchen** (id:63476)
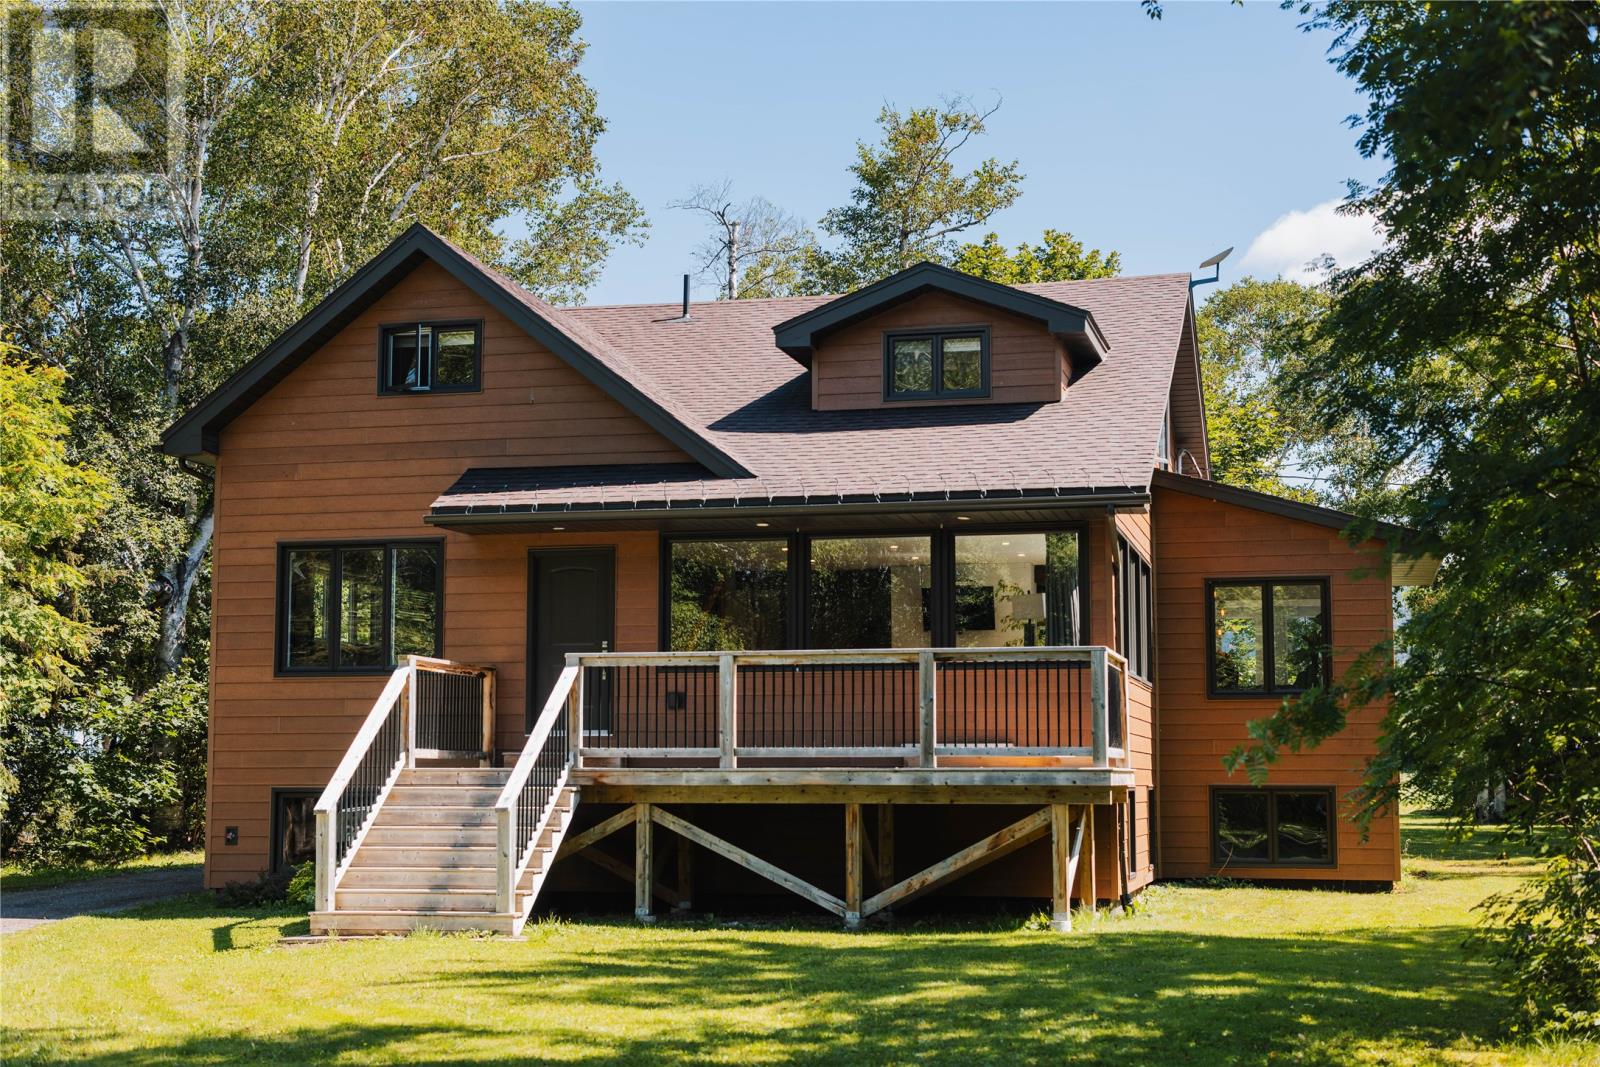
136 Main Street
Pasadena, Newfoundland & Labrador
Set on one of Newfoundlands original homesteads, this extraordinary property offers a lifestyle almost impossible to replicate in Pasadena - 3.45 acres of mature, park-like grounds and farmhouse-style living in one of Western Newfoundland’s most desirable communities. Fully rebuilt and raised a storey in 2017, this 3+2 bedroom, 3-bathroom home offers over 4,000 sq. ft. of living space, combining remarkable privacy with schools, recreation and amenities just minutes away. A private driveway winds through beautifully landscaped, flat grounds featuring a 1,100+ sq. ft. garage, two barn-style outbuildings and a storage/garden shed. A fully plumbed/wired outdoor kitchen, front patio and private rear deck create exceptional spaces for summer living and entertaining. Inside, a spacious heated-tile mudroom offers main-floor laundry, large closets and a half bath before flowing into open-concept living areas with exposed beams and farmhouse finishes. The bright kitchen with white cabinetry features stainless steel appliances, an eat-in peninsula and full pantry, opening to the dining and living spaces. Panoramic windows frame the surrounding greenery, while natural hardwood flooring adds warmth throughout. A generous den off the living room provides additional space to relax. Upstairs, the primary bedroom has a walk-in closet and ensuite with glass shower and two oversized bedrooms offer excellent storage and versatility, along with a full bathroom. The lower level includes two framed and insulated bedrooms, a large office and rec-room, plus a wood-burning furnace insert + ductwork for efficient heat distribution. The spray-foam-insulated home uses baseboard electric heat as its main heat source. With Pasadena’s trails, Deer Lake, world-class salmon fishing and the Humber Valley at your doorstep, this is more than acreage—it’s a one-of-a-kind opportunity to enjoy nature, history and space in the heart of Pasadena. This home is a must see to appreciate its unique charm! (id:63476)
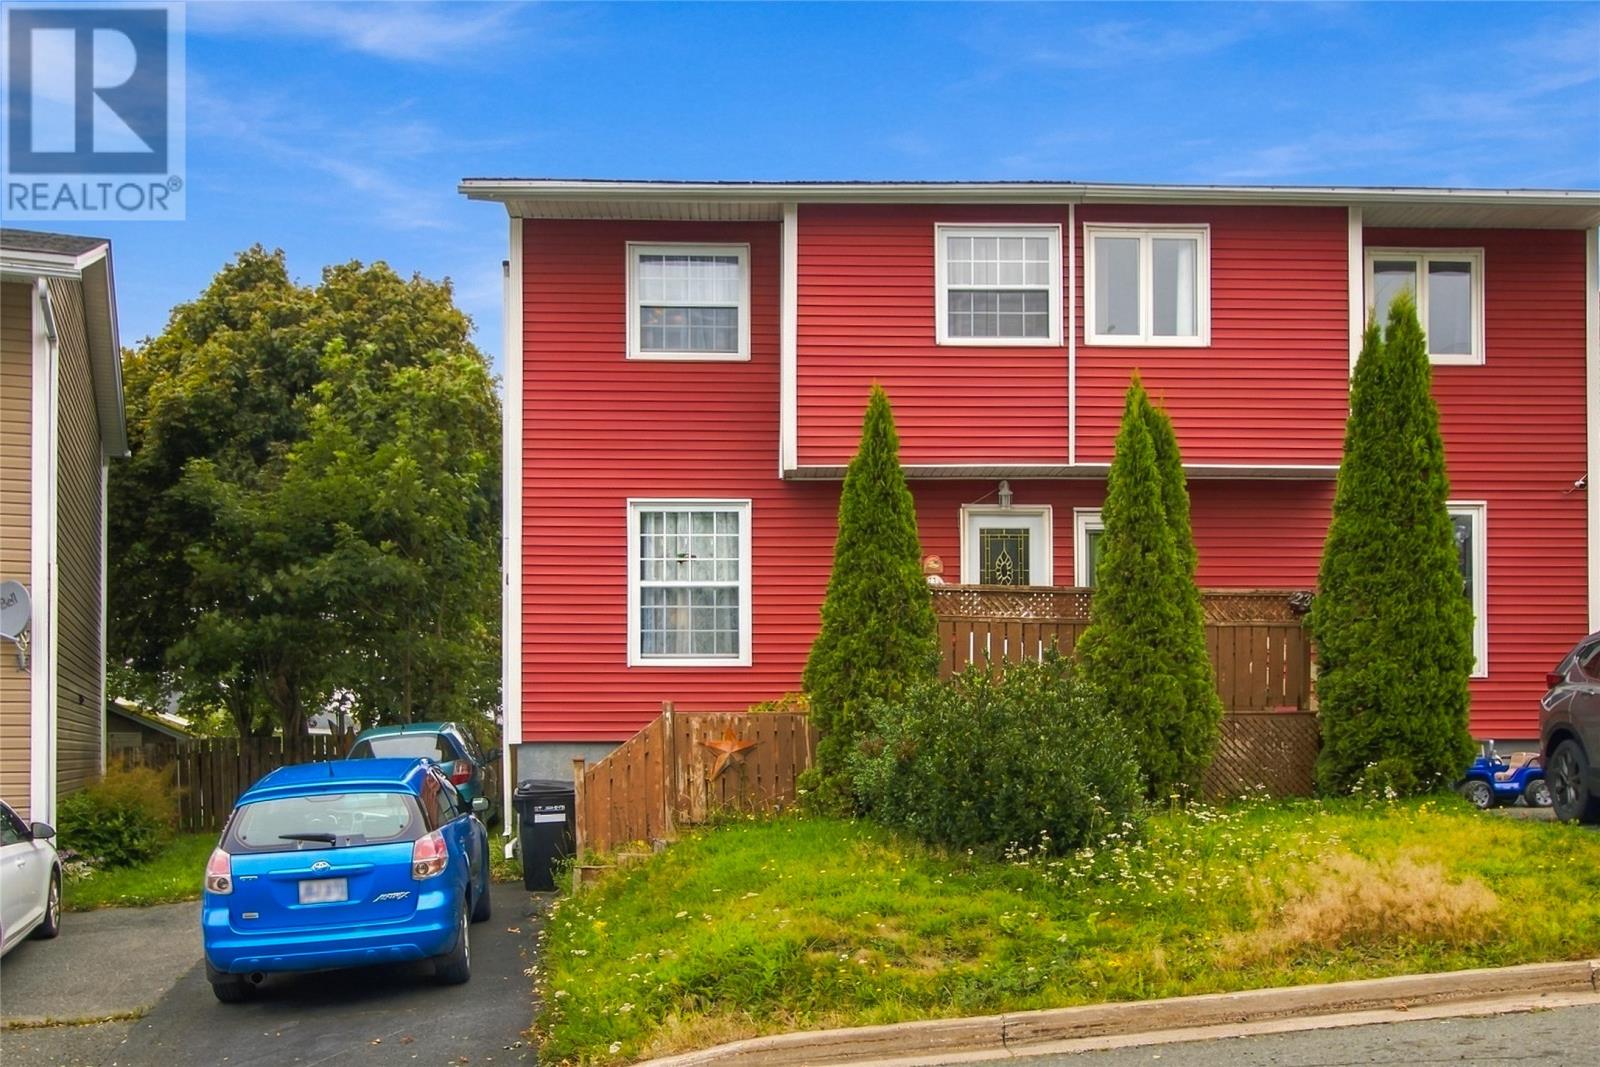
23a Chapman Crescent
St. John's, Newfoundland & Labrador
Welcome to this well-maintained two-storey semi-detached home, ideally located on a quiet one-way street in Kilbride. Just minutes from Bowring Park, the Village Shopping Centre, downtown and public transit, this property offers a convenient location for a variety of lifestyles.The main floor features a spacious eat-in kitchen and a bright, comfortable living room. Upstairs, you will find three generously sized bedrooms and the main bathroom. A standout feature is the full-sized open basement, something many neighbouring homes do not offer, providing plenty of laundry, storage and future development space. Outside, the private backyard backs onto a greenbelt, creating a peaceful setting for children, pets, entertaining or summertime barbecues. Additional features include laminate flooring, newer siding and newer windows. This property is an excellent opportunity for first-time buyers, growing families or those looking to downsize in a great neighbourhood. As per Seller's Direction, no conveyance of any offers before 4PM on Sunday, September 20th, 2026. all offers to be left open until 9PM on the same day. (id:63476)
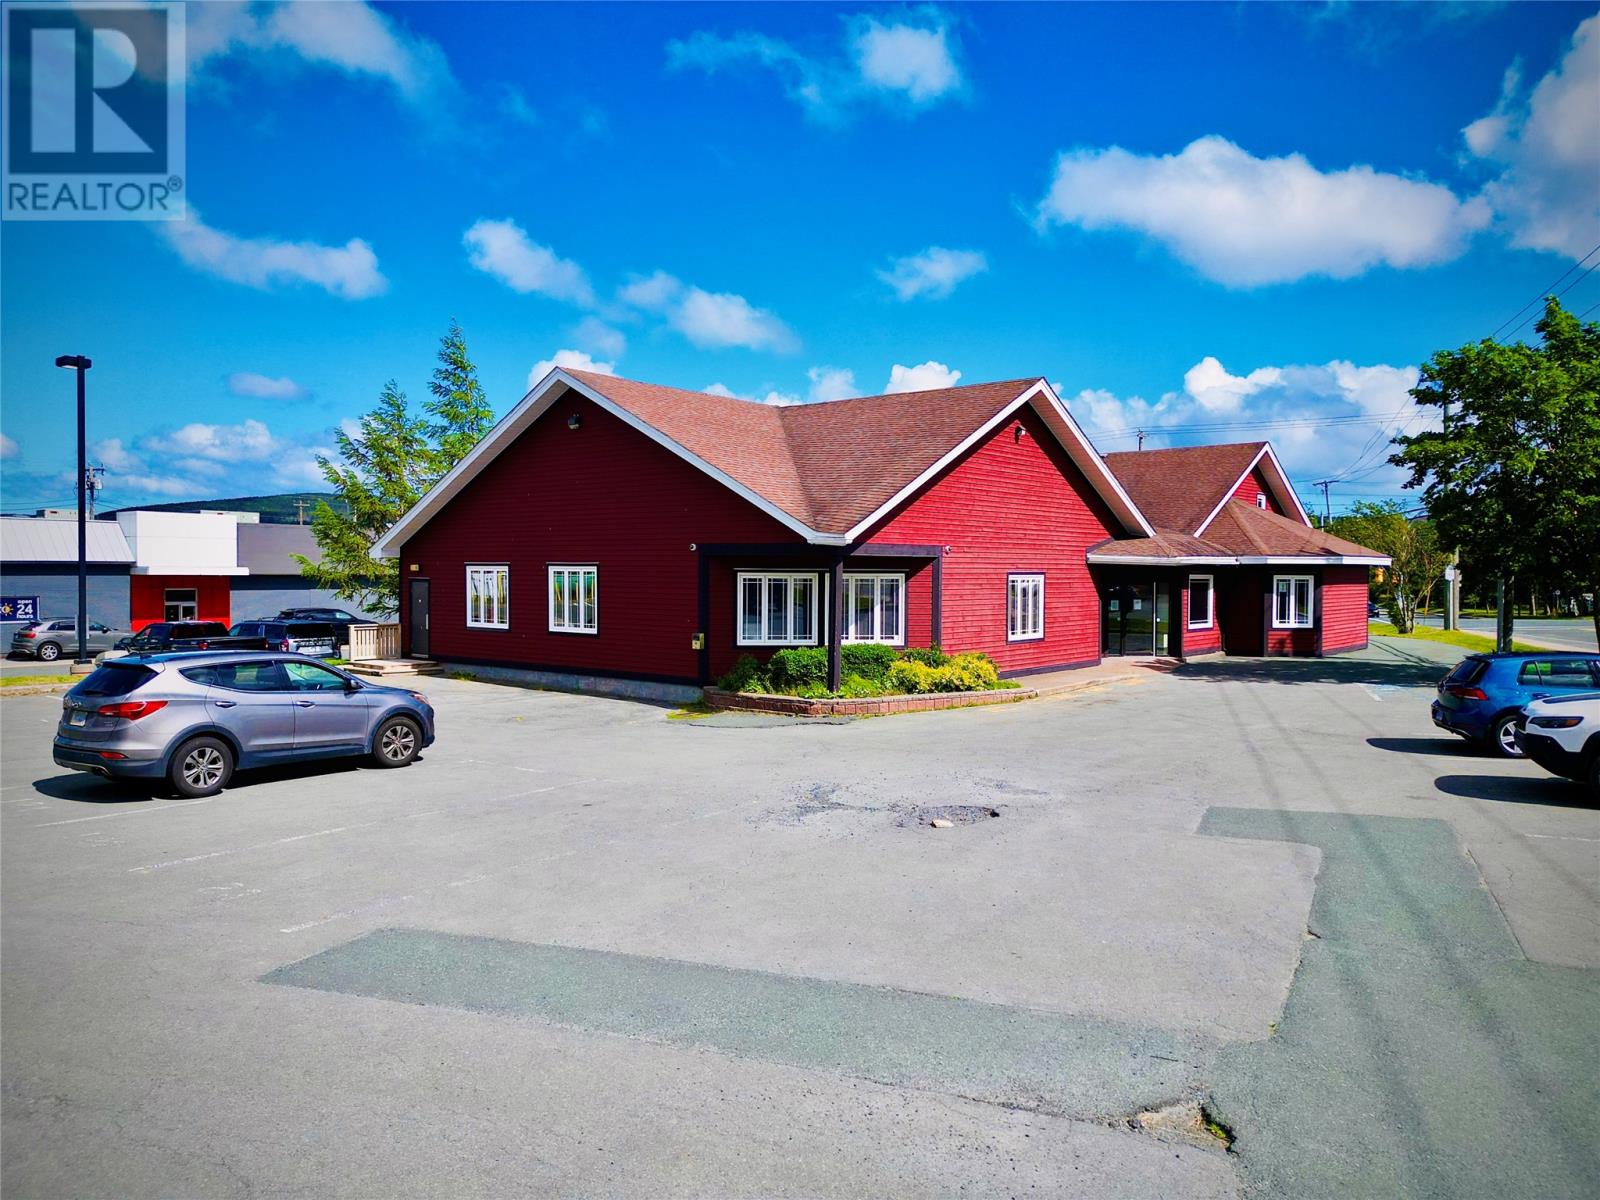
510 Topsail Road Unit#105
St. John's, Newfoundland & Labrador
Whether you tired of working from home and having the kids interrupt your work day or you just need an office or two to run your business, this space has it all. There is even a boardroom that can accommodate meetings of up 10 people very that tenants can use at no extra cost. Unlike a lot of office buildings, 510 Topsail has an all-inclusive method of pricing for each space on our fully accessible ground floor. We provide every possible amenity except for a Bell landline or a printer, so all you need to do is come in with your cellphone and laptop, and get to work! Included in every monthly rental price: 1) Heat, air conditioning, lights and all electrical costs 2) Free Internet and WIFI 3) Fully furnished offices with desks, desk chairs, hutches, guest chairs, window coverings, etc., which you may choose from our collection 4) Weekly room cleaning with our bondable staff (vacuuming, recycling, garbage disposal, etc.) 5) Your business name and suite number on our interior sign as per our specifications, at no cost to you 6) Shredding bin included (beside the kitchenette) 7) Fully accessible washrooms 8) Free parking for you and guests along with snow clearing, common space cleaning and all maintenance 9) Fully accessible boardroom for up to 10 people and flat screen TV with laptop hook-up, free for tenants ($40/hr for non-tenants) 10) Building is staffed weekdays to accept guests, parcels and mail, but is accessible with a magic key fob for nights and weekends 11) Kitchenette with free coffee. 12) Alarm system and surveillance cameras (inside and out) All staff members are bondable. (id:63476)
237 New Pennywell Road
St. John's, Newfoundland & Labrador
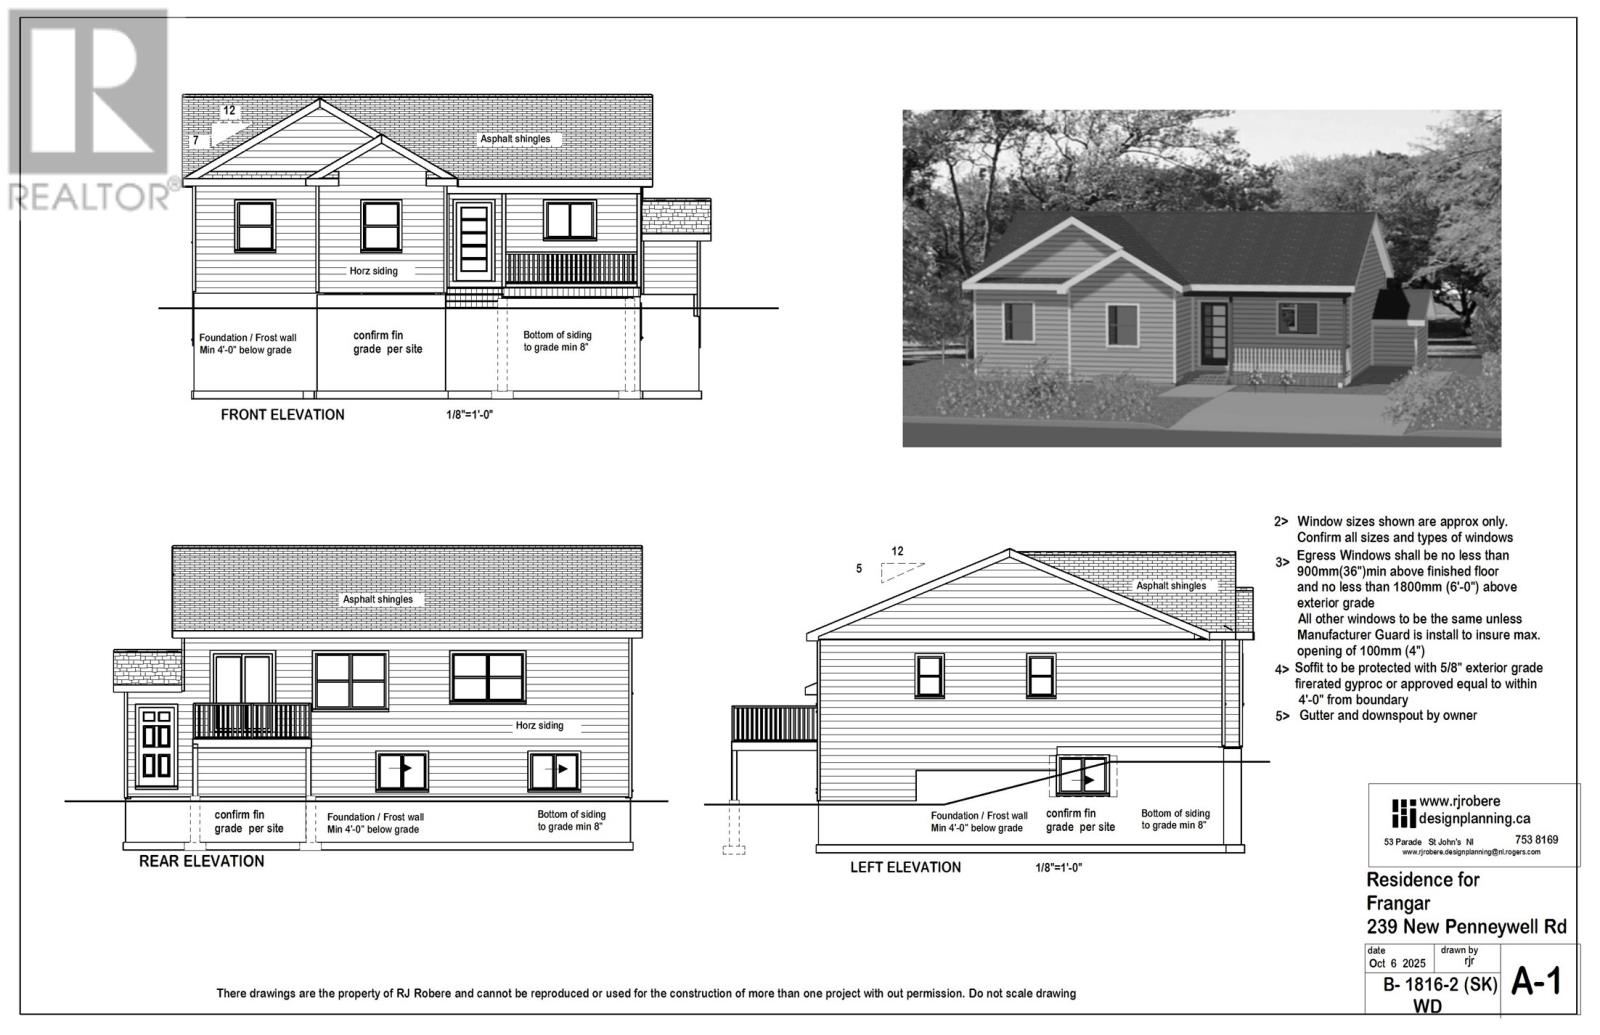
New 2 Apartment Home with Income Potential in a Prime Location Welcome to 237 New Pennywell Road, a beautifully designed new two-apartment home located in the desirable north end of St. John’s. Ideally situated within walking distance of schools, recreation facilities, shopping, restaurants, and everyday amenities, this home offers exceptional convenience for families and investors alike. The bright and spacious main level features a modern open-concept design, seamlessly connecting the kitchen, dining, and living areas to create the perfect space for everyday living and entertaining. This level offers 3 generous bedrooms and 2 full bathrooms, including a primary bedroom complete with a private ensuite. The self-contained 2-bedroom apartment is equally inviting, offering an open concept kitchen, dining, and living area, along with 2 bedrooms and 1 full bathroom. Whether you’re looking to generate rental income, accommodate extended family, or offset your mortgage, this apartment provides outstanding flexibility and value. Combining stylish new construction, functional design, and an unbeatable location, 237 New Pennywell Road is an exceptional opportunity to own a home that offers both comfortable living and built in income potential. (id:63476)
Pcl 21422 Skeleton Lake
Englehart, Ontario
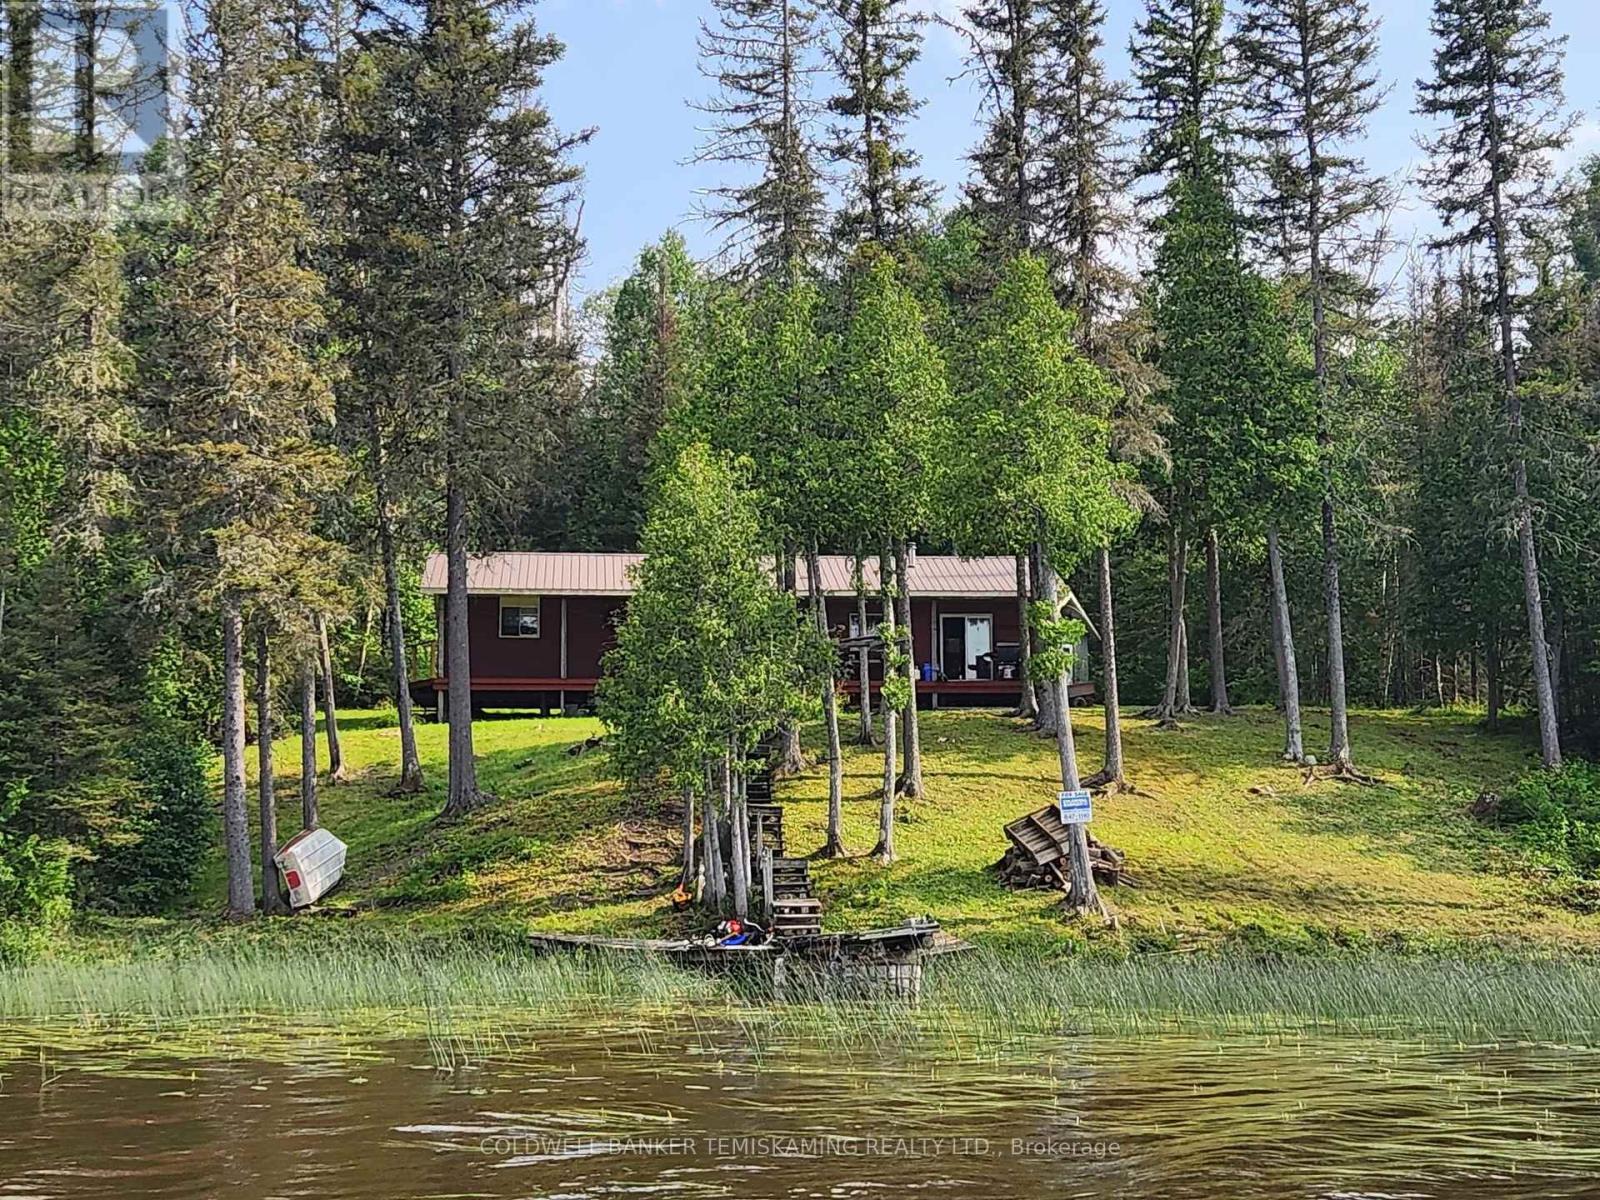
LARGE 4 BEDROOM COTTAGE, WITH FULL LENGTH 8' COVERED DECK OVERLOOKING BEAUTIFUL SKELETON LAKE.THIS FISH/HUNT CAMP IS ON OVER AN ACRE BACKING ONTO CROWN LAND. HEATED 12' X 16' WORKSHOP WITH 9' OVERHANG, ALSO USED AS A COOLER FOR HUNTING, STORAGE & WOOD SHEDS.WATER ACCESS WITH ATV TRAIL OVER CROWN LAND. EXCELLENT WILDERNESS AREA FOR FISHING & HUNTING. ENJOY THE THOUSANDS OF ACRES OF SURROUNDING CROWN LAND WITH MANY NEAR BY LAKES. (id:63476)
205 - 6532 Bilberry Drive
Ottawa, Ontario
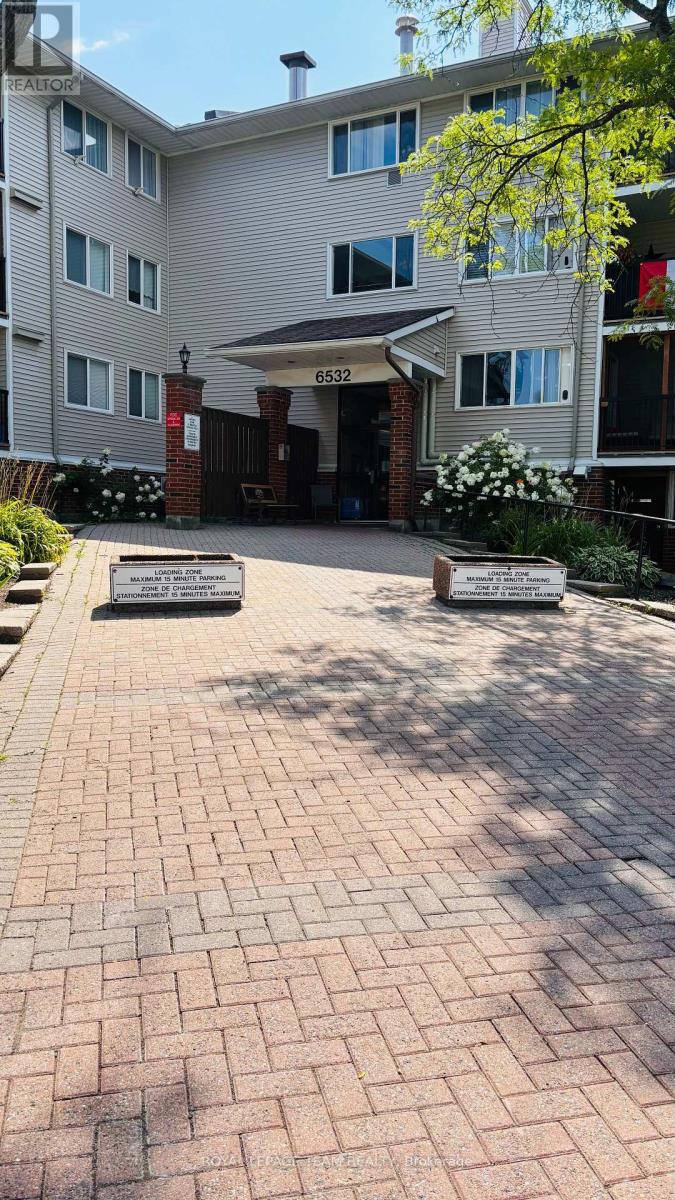
Welcome to this bright 1 bedroom, 1 bathroom condo with an open-concept living room and kitchen that enjoys morning sun. Step out onto the generous sized balcony overlooking Jeanne d'Arc Blvd, an easy spot to start the day with coffee. The unit is located on the second floor with convenient access by elevator or a short walk-up. It includes one outdoor parking space and an in-unit storage room with shared laundry located on the third floor. The hot water tank was purchased in 2021. Just one block away from groceries, a pharmacy, fast food, and other daily essentials, this home offers everyday convenience. The unit is ready for your personal touch perfect for a investor, first-time buyer or down-sizer. Parking Space # 119. (id:63476)
2640 Buroak Drive
London North, Ontario
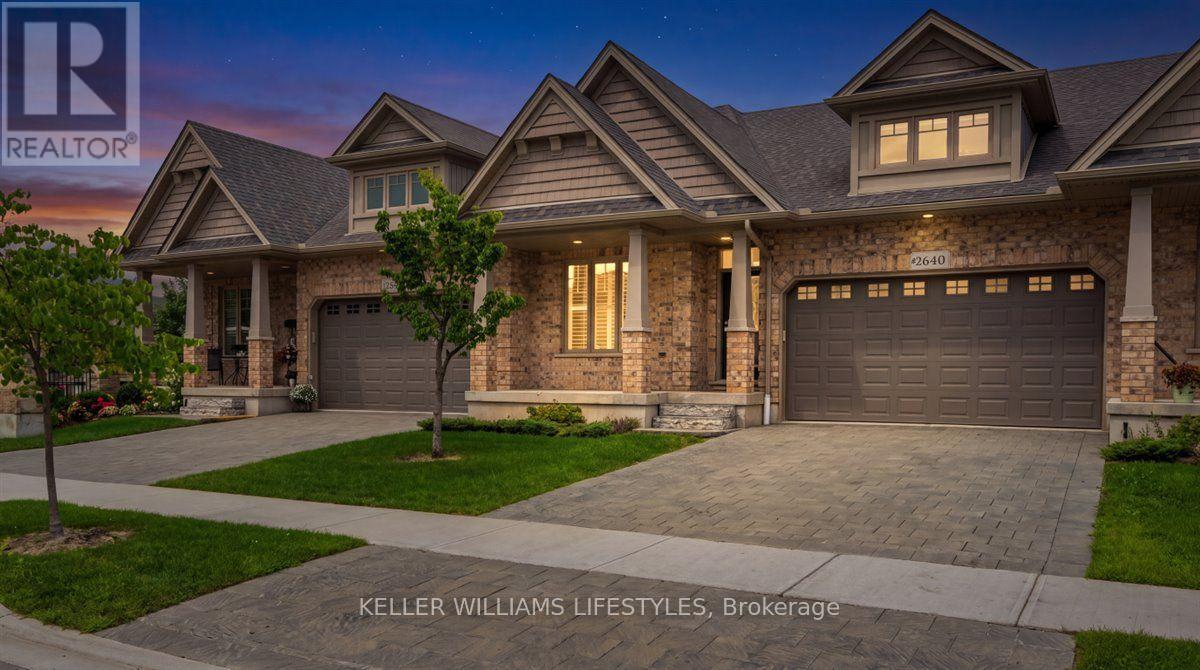
Step into this beautiful open concept condo, perfectly pairing luxurious living with an effortless lifestyle. The heart of the home is a chef's kitchen featuring an extra large breakfast bar island, quartz countertops, a built in pantry, a wine rack, and a glass door credenza. This culinary space flows seamlessly into a bright, sun filled dining area and a welcoming great room centered around a cozy gas fireplace, and striking vaulted ceiling. Retreat to the spacious main floor primary bedroom boasting a large walk in closet, and a pristine three piece ensuite complete with a dedicated makeup vanity. California shutters throughout the main floor add both style and privacy. A versatile second bedroom or den with double closets, convenient main floor laundry, and direct access to the double car garage complete the thoughtfully designed main level. Downstairs, the finished lower level significantly extends your living space, offering a sprawling family room anchored by a second gas fireplace, an additional generously sized bedroom, and abundant room for storage. Outside, sip your morning coffee on the lovely covered front porch or host gatherings on your private deck located just off the dining room. Embrace the ultimate convenience of condo living and enjoy absolute peace of mind knowing the exterior maintenance, grass cutting, and snow removal are taken care of. Located in a fantastic North London community, this exceptional home offers the ideal blend of comfort, quality, and convenience. Experience easy, elegant living in a beautifully maintained home you will be proud to call your own. (id:63476)
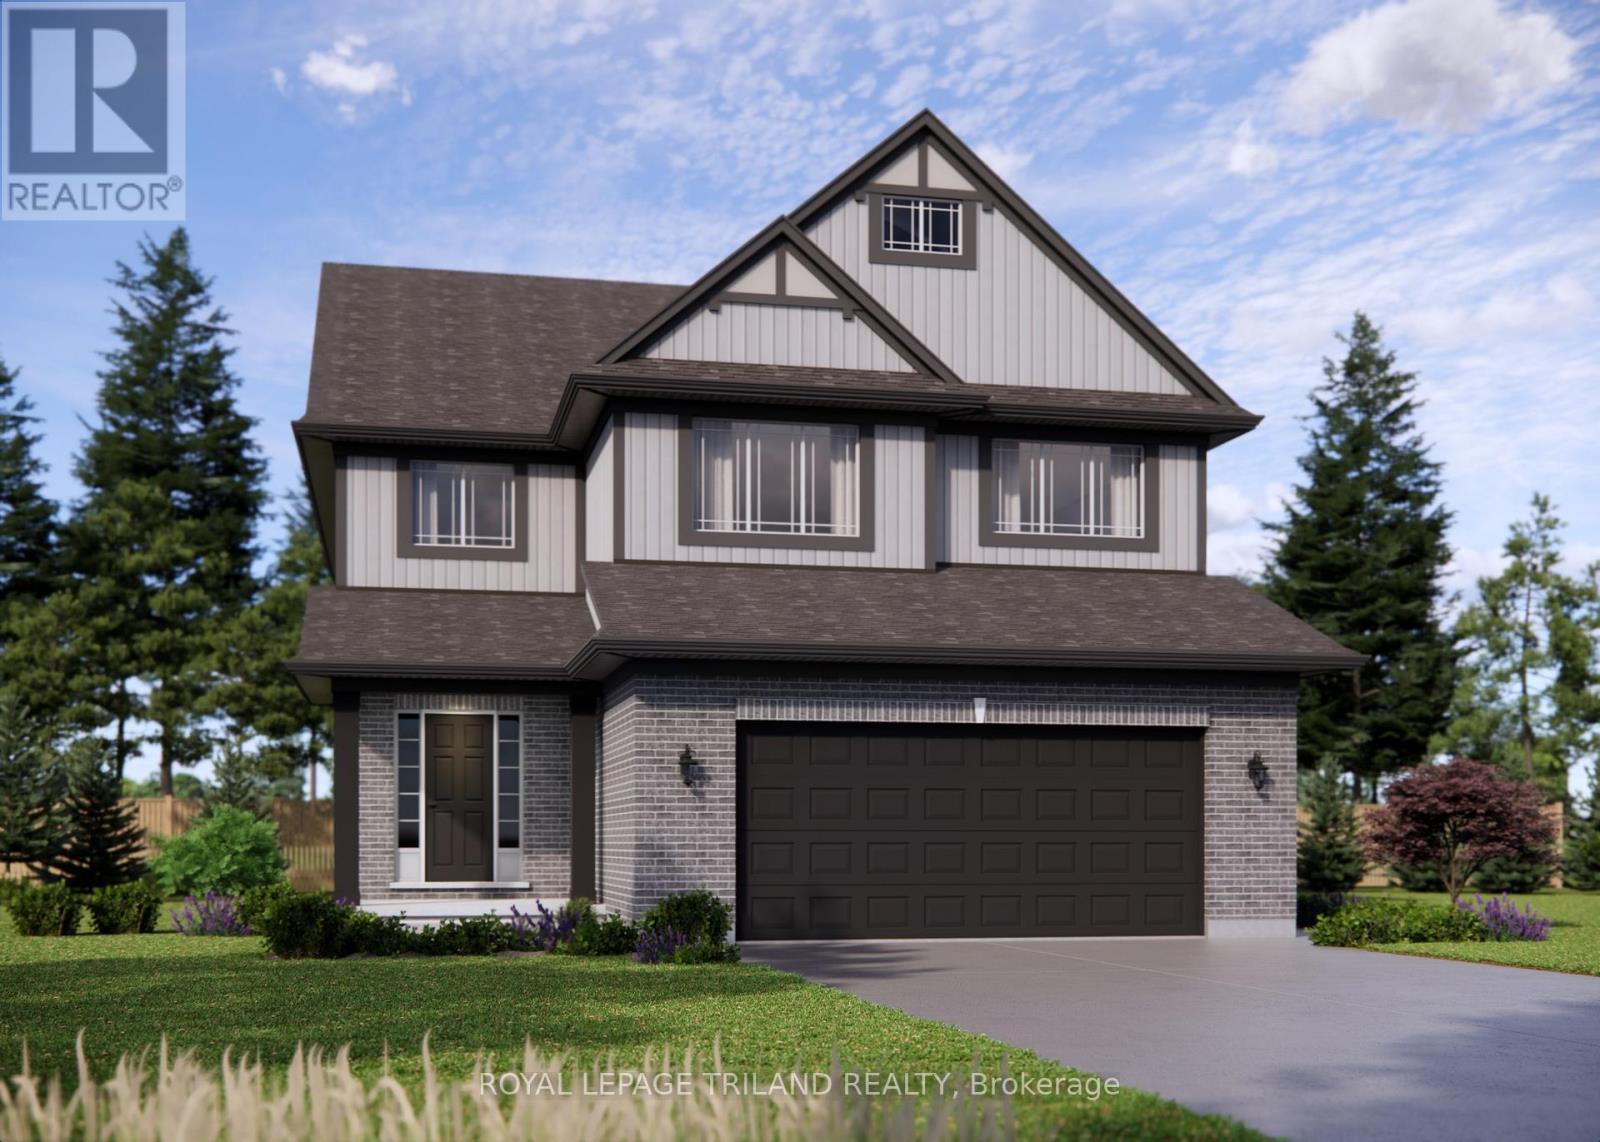
34 Harrow Lane
St. Thomas, Ontario
Welcome to 34 Harrow Lane in Harvest Run! This exquisite 2-storey residence boasts 4 bedrooms, 2.5 bathrooms, and a 2-car garage, providing an impressive 2,140 sq. ft. of meticulously finished living space. As you step inside the large open air foyer, you'll be captivated by the warmth and elegance of the home's design. The heart of the home is undoubtedly the open-concept kitchen with island breakfast bar adorned with a quartz counter-top, large walk in pantry and ample counter-space. Adjacent the kitchen, you'll find a lovely morning room that can be used as a bright reading nook or dining area. The main floor also includes laundry with access to the garage. Upstairs, discover 4 generously sized bedrooms and a 4-piece bathroom. The oversized primary bedroom features a massive ensuite with stand alone shower and soaker tub with tiled deck . The lower level of the home is unfinished but includes rough-in for a 4 piece bath and space for a bedroom and rec room. The exterior of this home has been finished to include a large covered front porch. Located in one of St. Thomas' more most sought-after neighbourhoods within the Mitchell Hepburn school District, this home is in the perfect location. Doug Tarry Homes are Energy Star Certified & Net Zero Ready. This home is currently under construction and will be complete November 9th, 2026. Reach out today to find out how you could make 34 Harrow Lane your new home before the HST rebate on new homes ends! (id:63476)
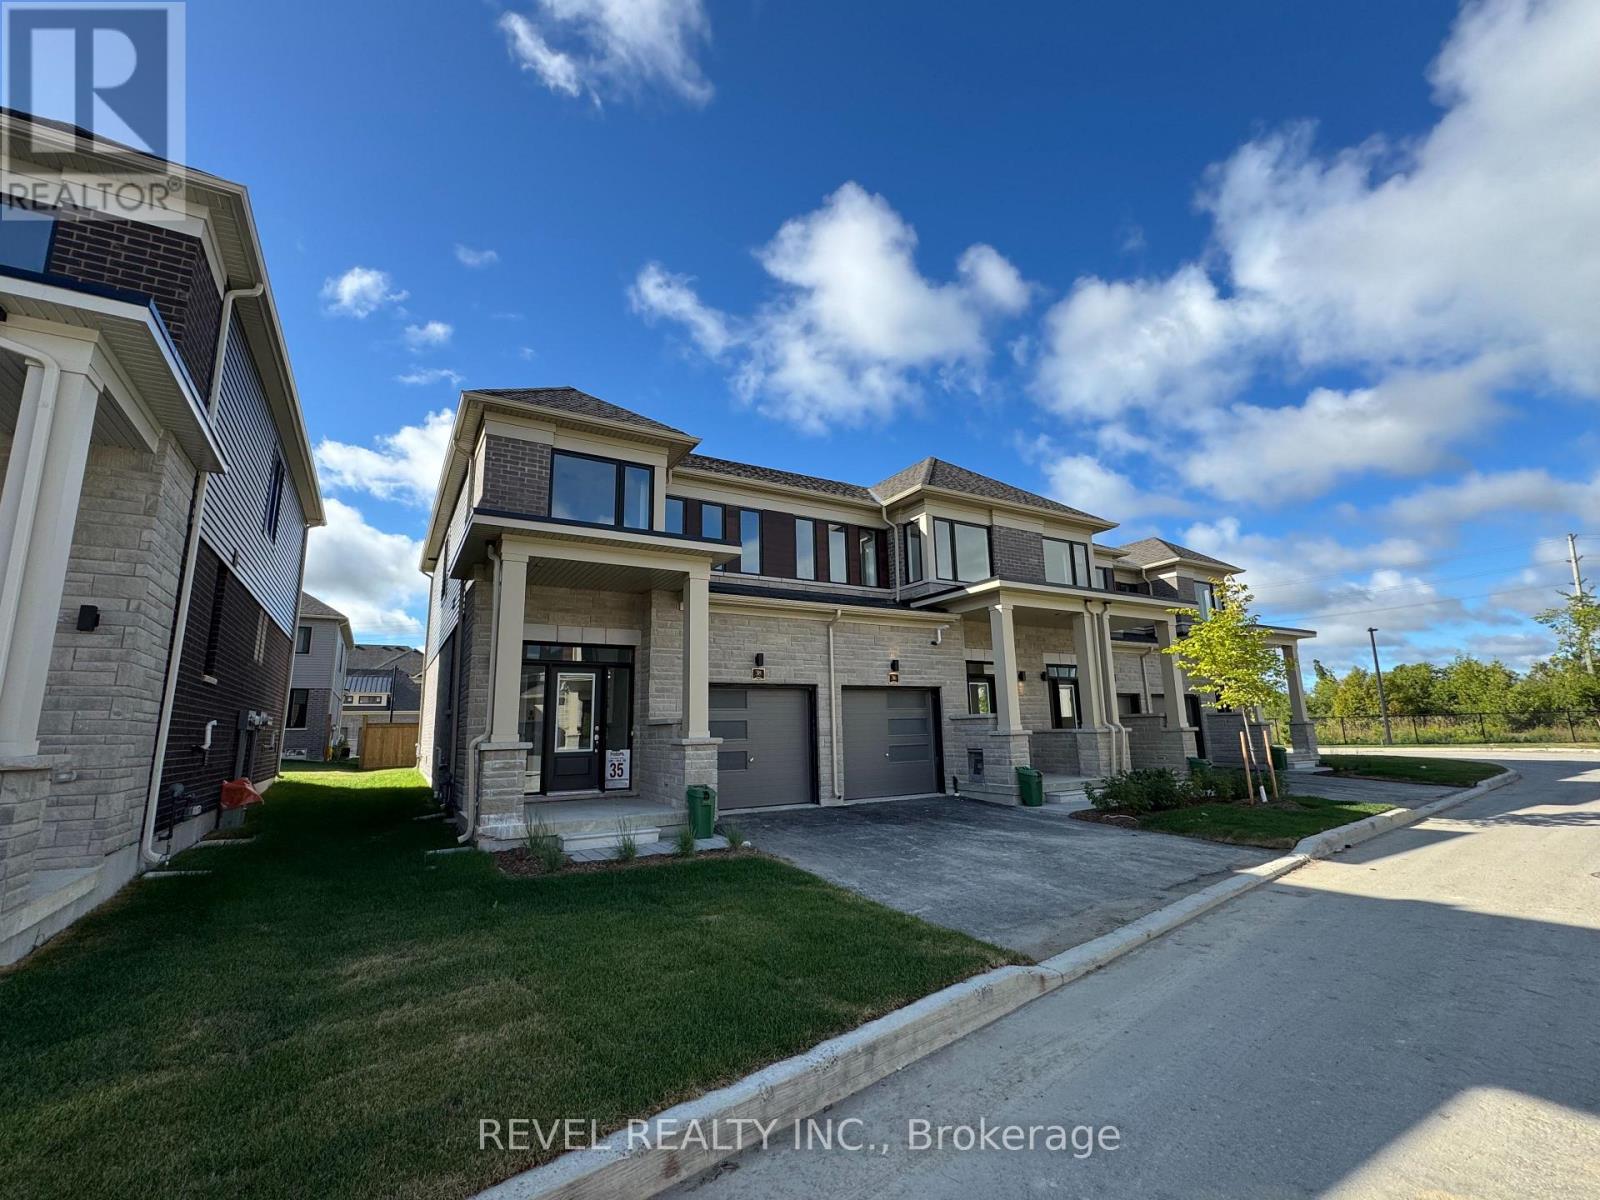
38 Hickey Lane
Kawartha Lakes, Ontario
Make this brand-new executive-style townhouse community your home in Lindsays desirable NorthWard! Built in 2025 Hygge development, this stylish end-unit offers both modern convenience and timeless curb appeal. Bright, open-concept main floor features a white kitchen, dining area, and spacious living room with powder room. Step through the walkout to enjoy your private backyard perfect for relaxing evenings or playful days. Upper level features a primary suite with its own ensuite bath, while two additional bedrooms share a full guest bathroom. Lower level is unspoiled for plenty of storage, laundry & utility. One car attached garage, paved driveway & the bonus of grass already provided. Close distance to Hospitals, shopping, schools, parks & Lindsay river. Utilities Extra. A+ Credit Score, References, Employment Letter To Be Provided For All Showings & Applications. (id:63476)
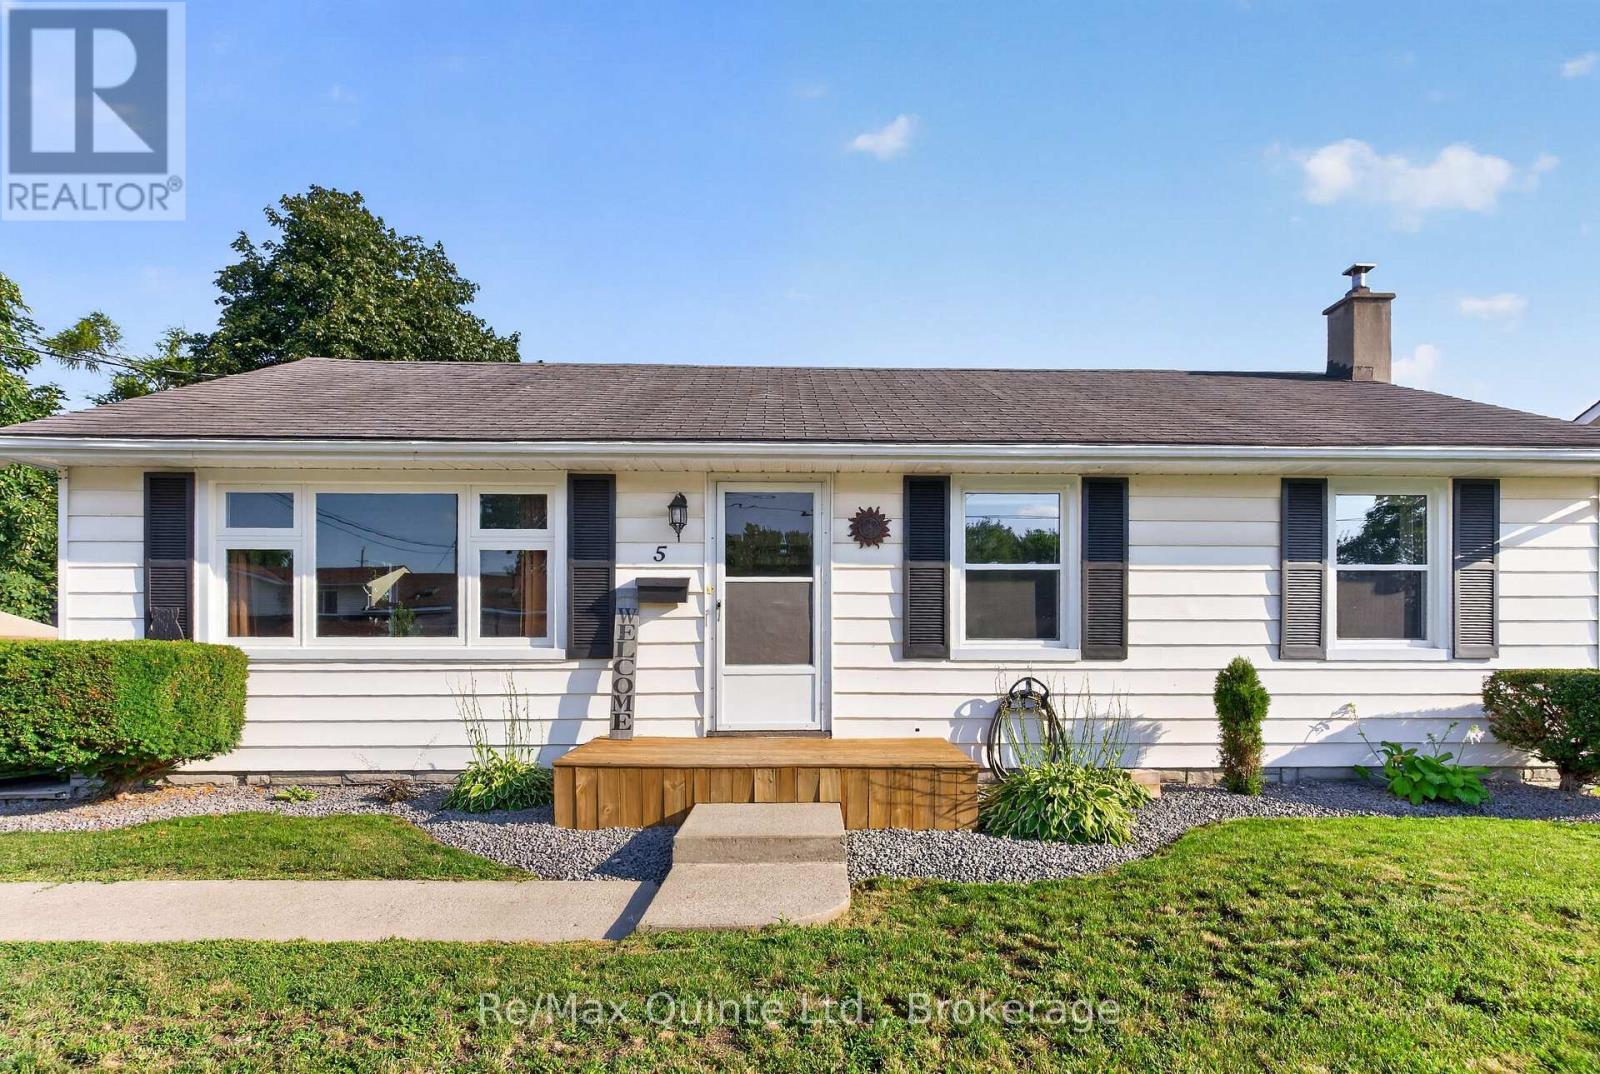
5 Wilkins Street
Belleville, Ontario
Welcome to this charming three-bedroom bungalow in Belleville's desirable West End! Situated on a quiet, family-friendly street with wonderful neighbours, this bright and inviting home is conveniently located within walking distance to groceries, shopping, schools, public transit, bike paths, walking trails and Zwick's Park. The main floor offers three bedrooms, a four-piece bathroom and an abundance of natural light from large windows, including several newer ones. Recent updates include high-end vinyl laminate flooring, new interior doors, a new kitchen sink and central air conditioning. The finished basement provides additional living space with a large recreation room, laundry room and large utility/storage area, plus a convenient one-piece bathroom, with potential to expand to a two- or three-piece bath. Step outside to enjoy the back covered deck and privacy-fenced yard, creating a great space for relaxing, entertaining, kids and pets. Two sheds provide plenty of storage for gardening equipment, outdoor toys and bikes. With numerous recent updates, a fantastic location and a welcoming community, this move-in-ready bungalow is a wonderful opportunity for families, first-time buyers or downsizers! (id:63476)

Highway 1
Church Point, Nova Scotia
Offered for you here are two separate but attached properties. The largest is located on Highway 1 Church Point with the dimensions 162' x 937', the second and adjacent property located at 51 Bonnenfant Road is 100' x 160'. The combined totals approximately 4 Acres and both are mainly wooded. Nearby is University Ste Anne offering French University and College Programs and is only one of two French-language universities in the Maritime Provinces. These two properties could be what you seek in starting your development. (id:63476)