

A - 2428 Iris Street
Ottawa, Ontario
Spacious 3-bedroom upper unit featuring an updated kitchen, bathrooms, and flooring. Enjoy plenty of storage space, generous closets, fresh paint, in-suite washer and dryer, backyard access, oversized windows, modern appliances, central air conditioning, and a dedicated outdoor parking space.Conveniently located near public transportation, Algonquin College, shopping, restaurants, parks, bike paths, and many other everyday amenities.Available August 1st. Rental application, credit report/score, and proof of income are required. (id:63476)
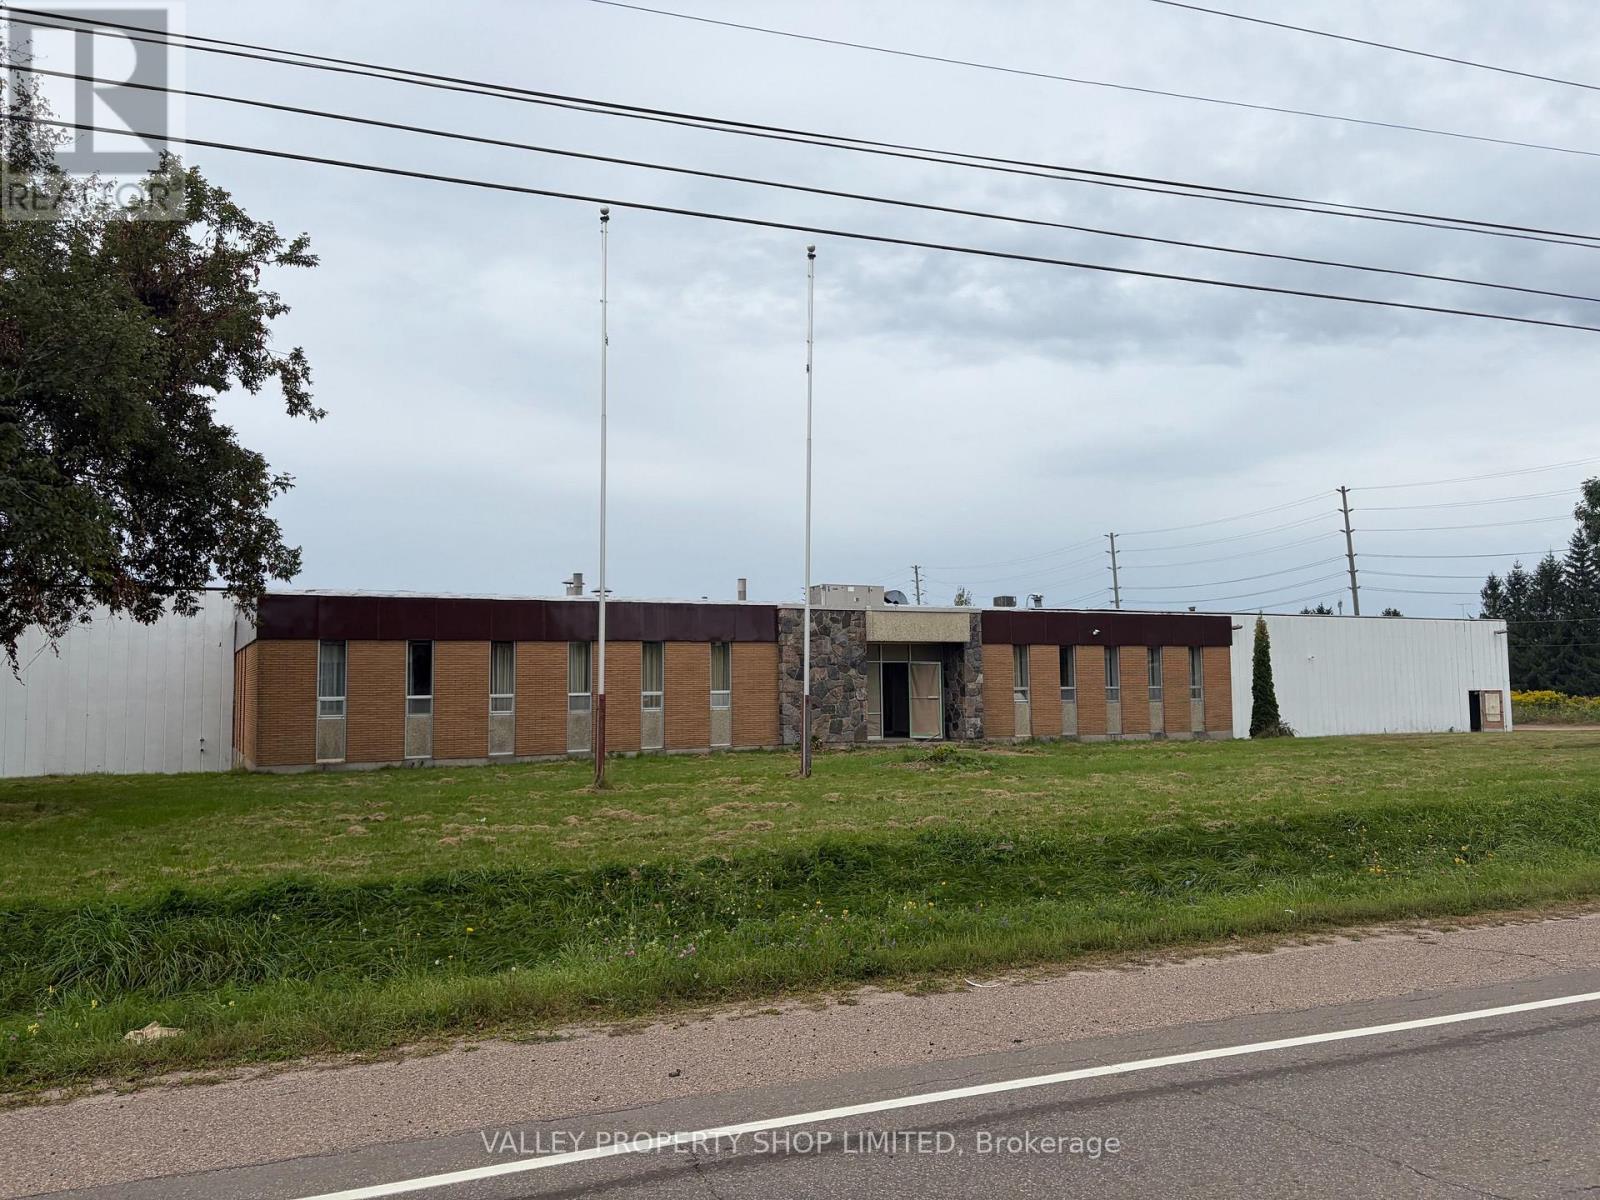
950 Mackay Street
Pembroke, Ontario
Industrial Space for Lease. Up to 50000 square feet available with generous exterior parking. 16 foot clear heights. Slab floor with drains. Multiple overhead doors. Possibility to lease Suite 2 (approx. 35000 sf), Suite 3 (approx. 15000 sf) or both (see attached floor plan). Concrete construction. Sprinkler system. Excellent highway access. Many recent improvements to the property. Zoning allows for many uses. (id:63476)

76 - 130 Berrigan Drive
Ottawa, Ontario
Welcome to this bright and spacious 2-storey upper condo ideally located at the corner of Longfields Drive and Berrigan Drive in the heart of Barrhaven's desirable Longfields community. Built in 2007, this home features 2 generously sized bedrooms, each with its own private ensuite bathroom, plus an additional powder room for guests. Thoughtfully designed with comfort and functionality in mind, the unit offers large windows throughout, filling the space with natural light. The eat-in kitchen features ample cabinetry, generous counter space, and direct access to a private balcony - the perfect spot to enjoy your morning coffee or unwind on warm summer evenings. The open-concept main living area overlooks the dining and living rooms, highlighted by a cozy gas fireplace and a charming reading nook, creating an inviting atmosphere for relaxing. Additional storage space and a convenient powder room complete the main floor. Upstairs, both spacious bedrooms offer the privacy and convenience of their own en-suites, while the secondary bedroom also enjoys exclusive access to a second private balcony. One of the standout features of this home is the conveniently located parking space directly at the front entrance, along with ample visitor parking nearby. Situated less than 10 minutes from Barrhaven Town Centre and Barrhaven Marketplace, this fantastic location offers easy access to parks, schools, public transit, shopping, restaurants, and everyday amenities. A wonderful opportunity for a first-time buyer or a couple with space to start a family. (id:63476)
6662 Crown Grant Road
London South, Ontario
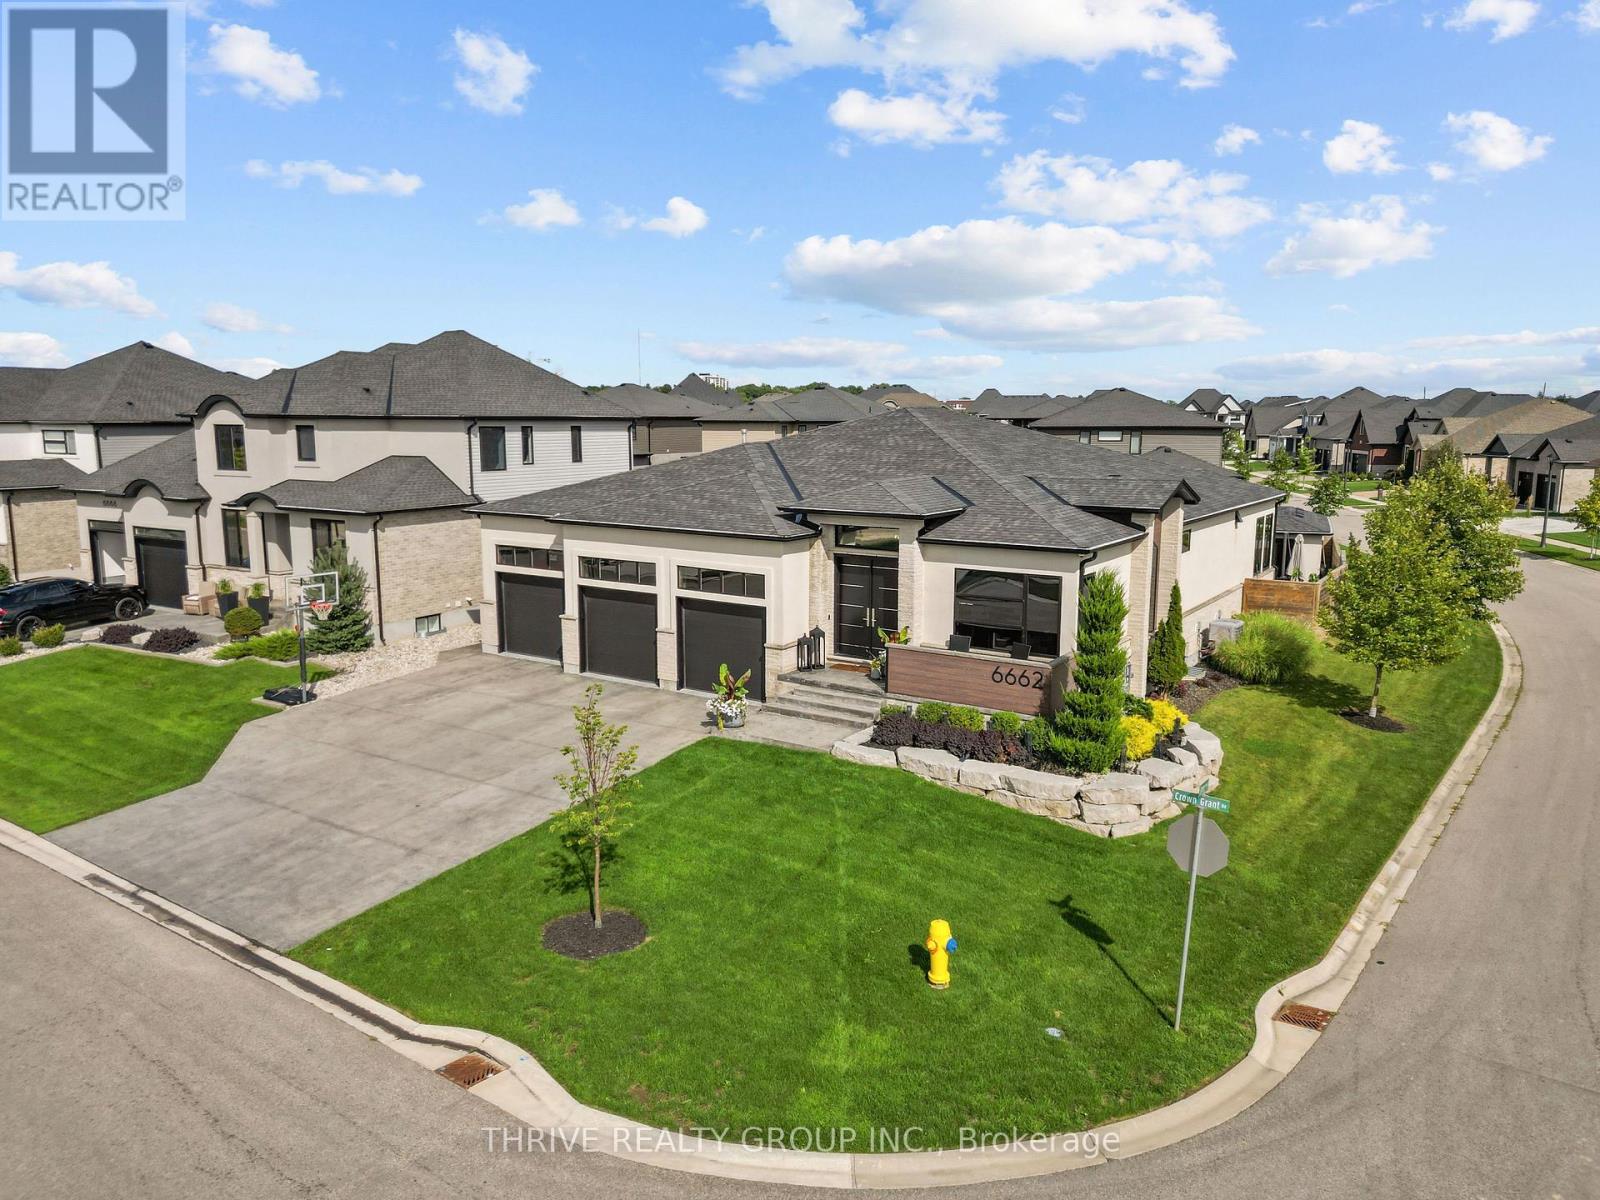
This stunning custom-designed bungalow blends sophistication, comfort and high-end modern finishes with exceptional craftsmanship throughout. A grand foyer with custom tile inlay leads to a private main-floor office and an impressive open-concept living space with 10-ft ceilings and white oak oiled hardwood. The chef-inspired kitchen features an oversized island, quartz counters with waterfall edge, ceiling-height cabinetry, high-end Jenn-Air appliances including a 48" gas range, wet bar and dream butler's pantry. The grand living room showcases a striking feature wall with electric fireplace and tray ceilings, while oversized patio doors open to a covered outdoor living area overlooking the saltwater pool with tanning ledge and pool cabana with keg setup! The private primary retreat features a spa-like ensuite with soaker tub, walk-in shower, double vanity and spacious walk-in closet. Take the extra-wide stairs to the fully finished lower level built for entertaining! Enjoy a large family room with multi-screen TV setup, space for pool, arcade games, poker and darts, plus your own bar. The showstopper? Your very own synthetic hockey rink complete with locker room and equipment storage! Striking stone/stucco exterior, oversized 3-bay garage with EV charger and separate access to the finished lower level complete this exceptional home. Too many upgrades to list-see attached feature sheet. (id:63476)
10 Crescent Park
Norfolk, Ontario
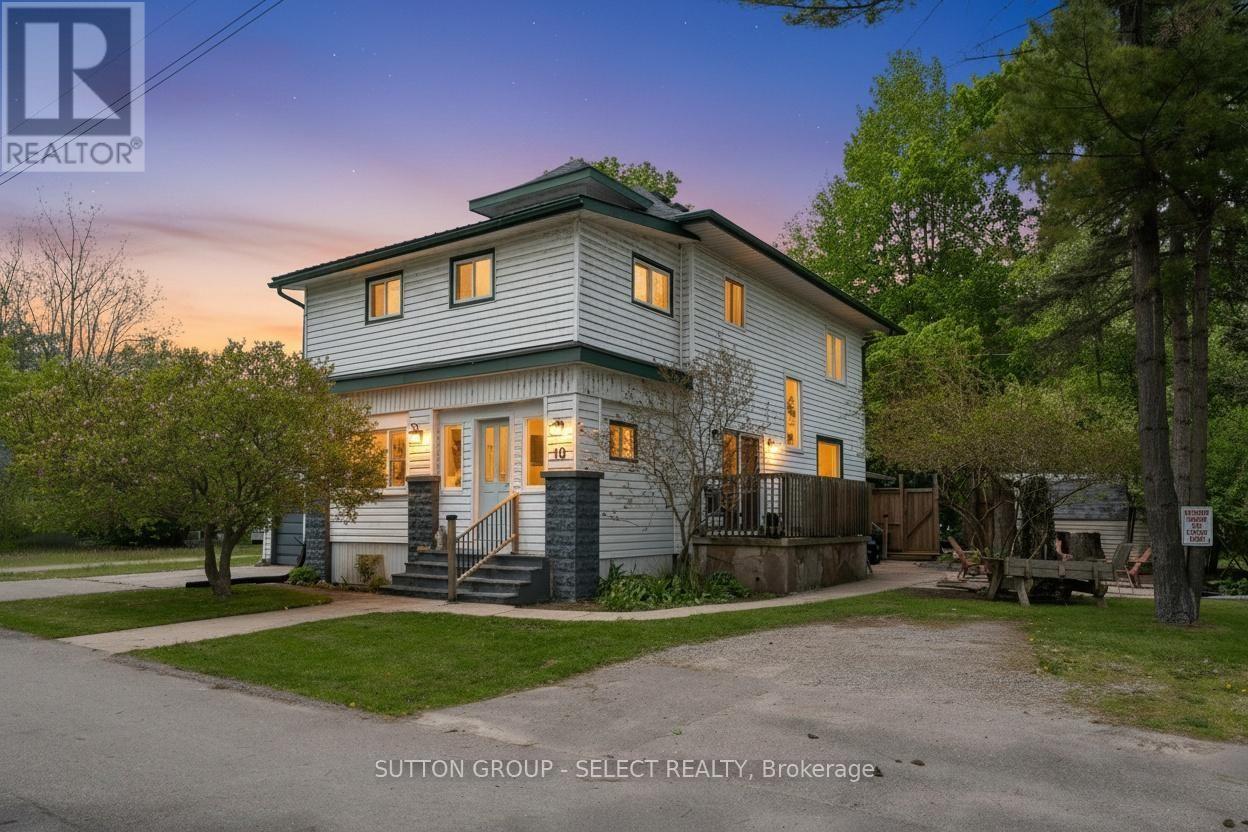
2 houses on 1 lot + opportunity to sever and build! This unique property is a rare offering: a large detached 2.5 story family sized home with 4 bedrooms and 2 full baths PLUS a fully detached 1 bedroom, 1 bathroom house at the rear of the property. Both properties are connected to municipal sewer, water, natural gas furnace and central air conditioning. Both properties are currently vacant for ease of sale transfer but were previously rented out continuously generating over $4000 in monthly income through long term tenants and short term rental. A unique opportunity to explore severance of the lot (112.5 feet of frontage!) for additional development. Either property could be owner occupied with the other generating substantial monthly income, or purchase it as part of your growing real estate portfolio. Just 200 m from lake access, this property is easily rented seasonally, short term, and long term tenants alike. (id:63476)
708 - 570 Proudfoot Lane
London North, Ontario
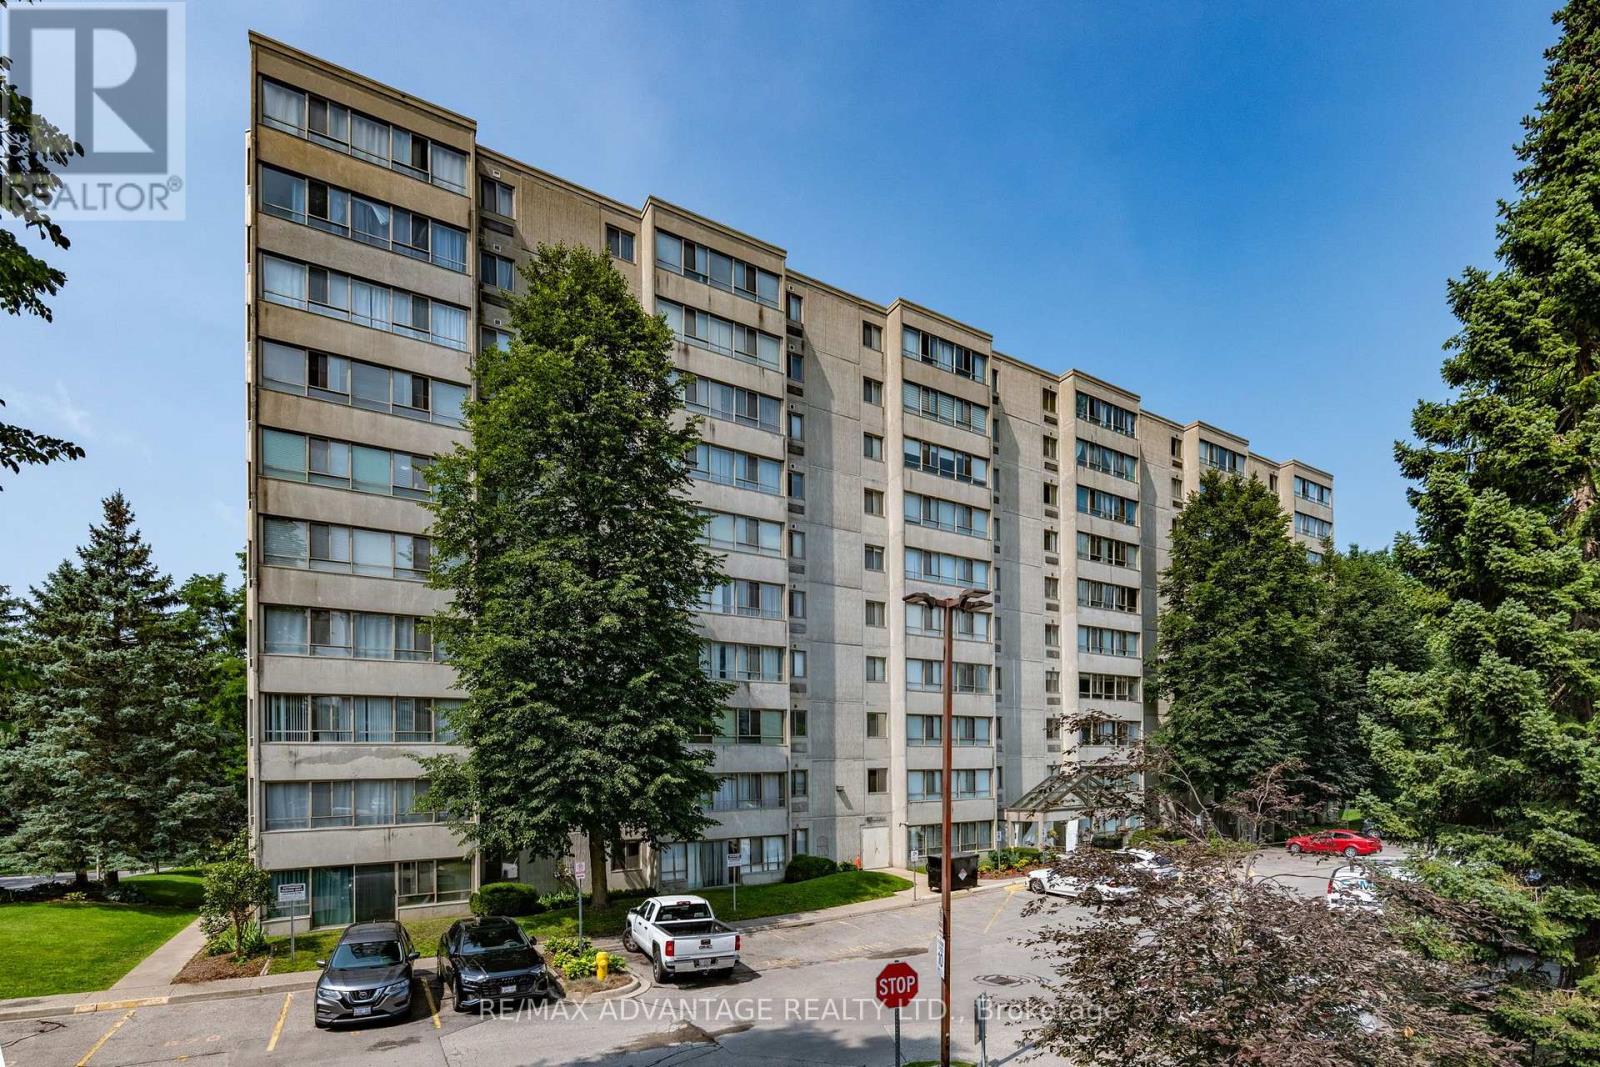
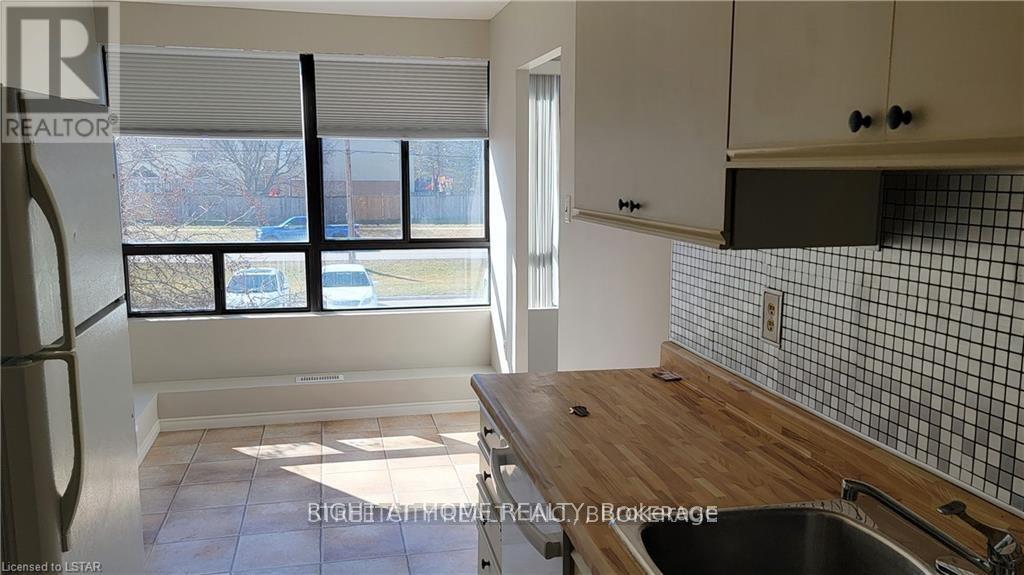
Spacious, move-in ready 2-bedroom, 1.5-bath condo in a prime North London location! Just minutes from Western University, University Hospital, shopping, restaurants, parks, transit, and everyday amenities. This bright, well-maintained unit features a spacious living room with a flexible area ideal for a home office or workout space, plus large windows that provide plenty of natural light. The primary bedroom offers his-and-hers closets and a private 4-piece ensuite. Recent updates include a heat pump with heating and cooling (2021), refreshed bathrooms, interior doors, baseboards, and fresh neutral paint throughout. The building features secure entry, a newer elevator, visitor parking, and well-maintained common areas. Condo fees of $337/month include building and roof maintenance, landscaping, parking, property management, snow removal, and water. An excellent opportunity for first-time buyers, professionals, students, downsizers, or investors seeking low-maintenance living in a highly desirable location. (id:63476)
202 - 1600 Adelaide Street
London North, Ontario
ATTENTION FOR Western University STUDENTS & professionals and Families. If you like a family friendly neighbourhood for building a successful career, yes - This is the best option. Lovely two bedroom, the end unit second floor with beautiful view condo located in the north London. Close to grocery shops, LHSC Hospital near the bus route to Western University and Fanshawe College, Stoney Creek Public School, St. Mark Catholic School, Mother Teresa High School, AB Lucas Secondary High School, near by YMCA, short bus ride to Masonville Mall, Sobeys grocery store, Home Depot, TD, RBC bank, easy access east to the highway. Available from Oct. 1. You will also love the convenience of the in-suite laundry. (id:63476)
97 - 1924 Cedarhollow Boulevard
London North, Ontario
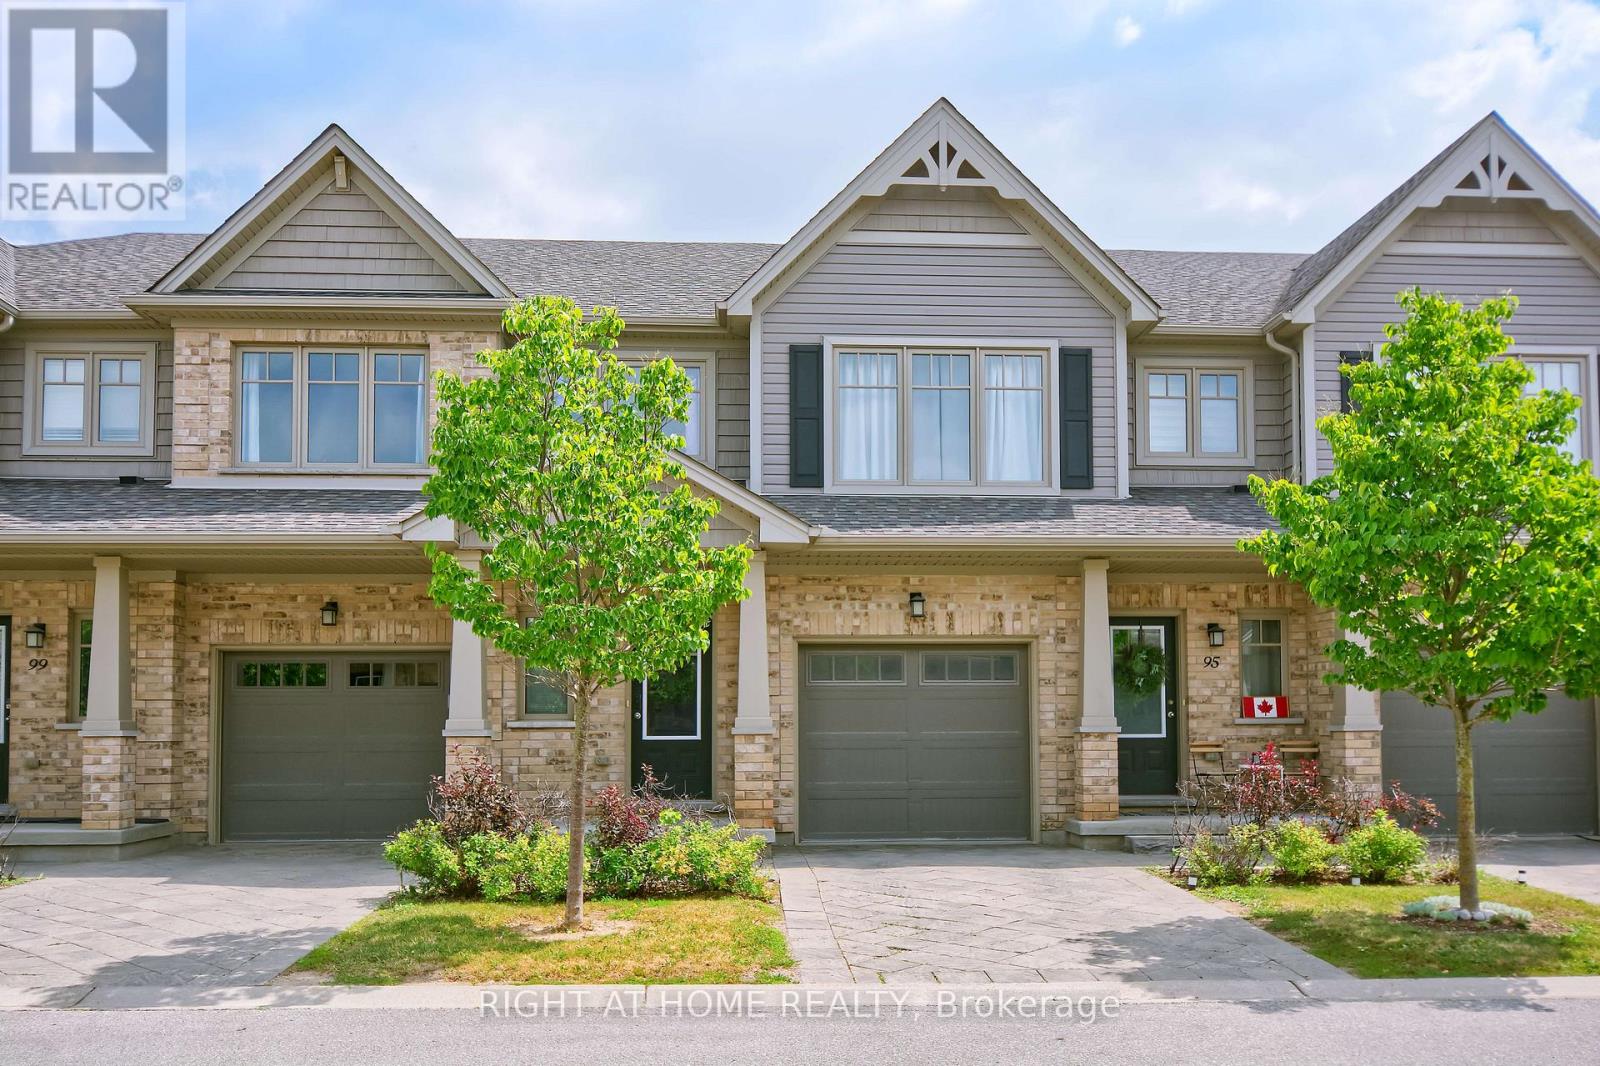
Welcome to this beautifully maintained 3-bedroom, 2.5-bathroom executive townhouse in the sought-after Cedar Hollow community of North London. Built in 2015, this move-in ready home offers modern finishes, a functional layout, and an ideal blend of style and comfort for families, professionals, or downsizers. The bright open-concept main floor features a spacious living and dining area that flows seamlessly into the contemporary kitchen, complete with quartz countertops, stainless steel appliances, ample cabinetry, and a breakfast bar. Large patio doors lead to a private deck surrounded by mature trees, creating a peaceful setting for relaxing or entertaining. Upstairs, you'll find three generously sized bedrooms, including a spacious primary suite with a walk-in closet and private 3-piece ensuite. Two additional bedrooms and a full 3-piece bathroom complete the upper level. The finished basement provides valuable additional living space that's perfect as a recreation room, home office, gym, or playroom. A bathroom rough-in offers excellent potential for future customization. Additional features include an attached garage with inside entry, neutral décor, modern flooring, and plenty of storage throughout. Ideally located within walking distance to Cedar Hollow Public School, scenic Thames River walking trails, parks, grocery shopping, and everyday conveniences. With nearby Fanshawe Golf Course, Parkside 9 Golf Course, and quick access to Highway 401 via Clark Road, you'll enjoy the perfect blend of recreation, convenience, and connectivity. Offering modern design, flexible living space, and an unbeatable family-friendly location, this exceptional home is ready for its next owners. Don't miss your opportunity to enjoy everything this desirable North London neighbourhood has to offer. (id:63476)
1047 Patricia Street
London East, Ontario
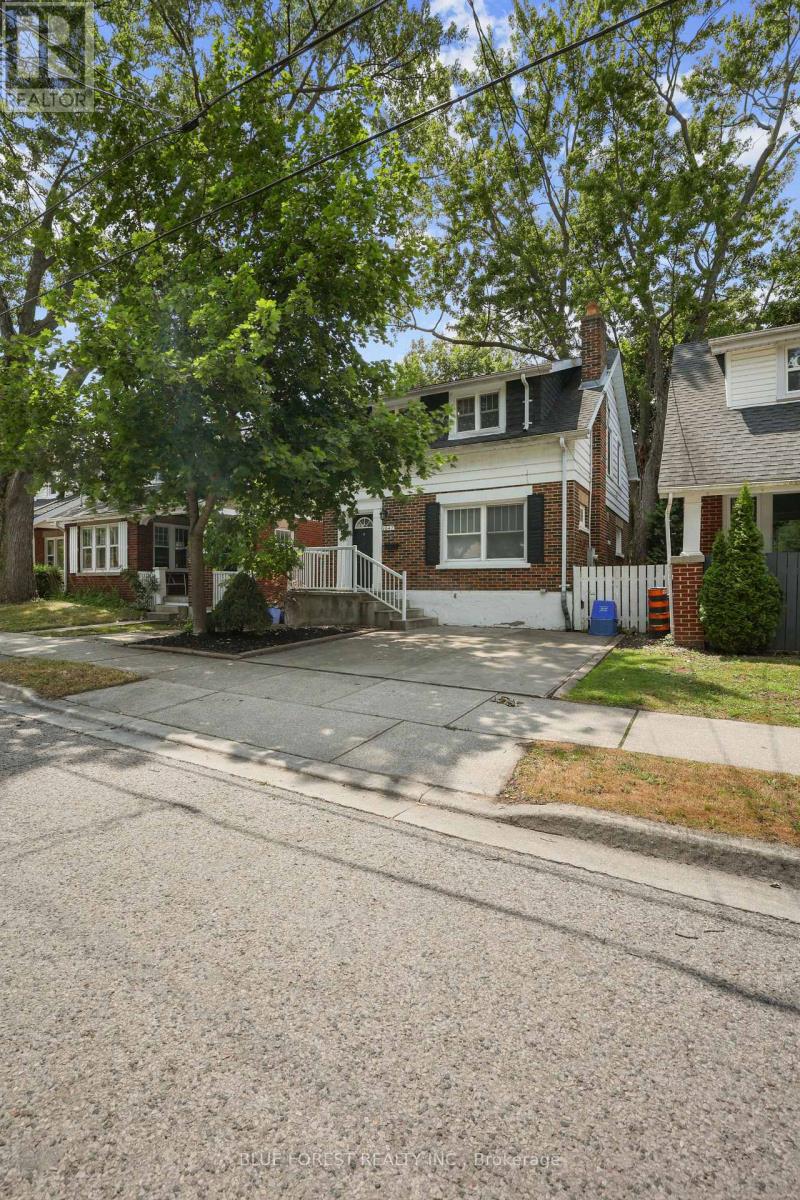
Steps to King's and Western, with Western visible right from the front porch, this well-maintained home offers 3 bedrooms above grade plus two additional finished rooms in the lower level, along with 2 full bathrooms, in one of London's most in-demand student rental pockets. Unlike the typical student rental, this property has been genuinely well cared for, featuring a beautifully updated kitchen and warm hardwood floors throughout. The private yard with deck adds great outdoor living space. Currently fully rented for the current school year at $4,500 per month plus utilities. A fantastic turnkey addition to any investment portfolio, in a location students consistently want to live in. (id:63476)
23 Christopher Court
London South, Ontario
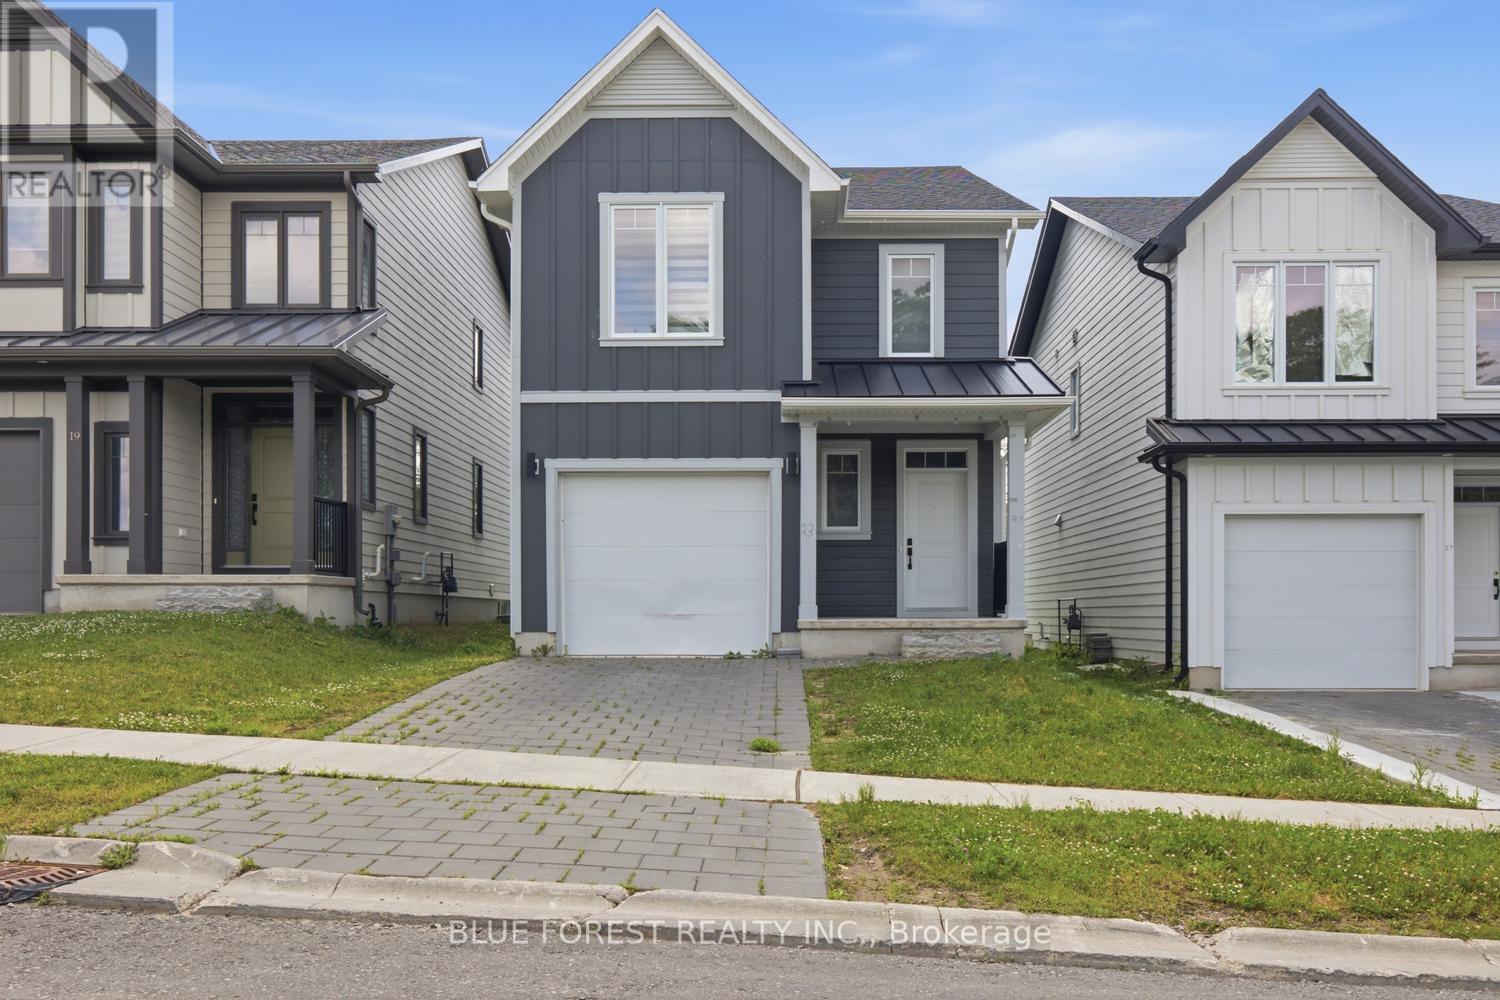
Newer multi level family home in the heart of Pond Mills. This four year old home features 3 bedrooms, 3 bathrooms and a lovely yard in a family friendly walkable area. The bright & open concept main floor with combined kitchen, living and dining space is perfect for entertaining. The kitchen features white cabinetry with loads of storage. The primary bedroom is on it's own level with a four piece ensuite and laundry area. A few steps up you'll find two more spacious bedrooms with another full bathroom. The unfinished lower levels could easily add a family room and additional bathroom, perfect for an in-law suite or extra income potential. The single car attached garage tops this one off. Great access to the 401, close to shopping, dining, public transit and the Pond Mills library, this is a great opportunity to make this your dream home. (id:63476)
Solid Rock Realty
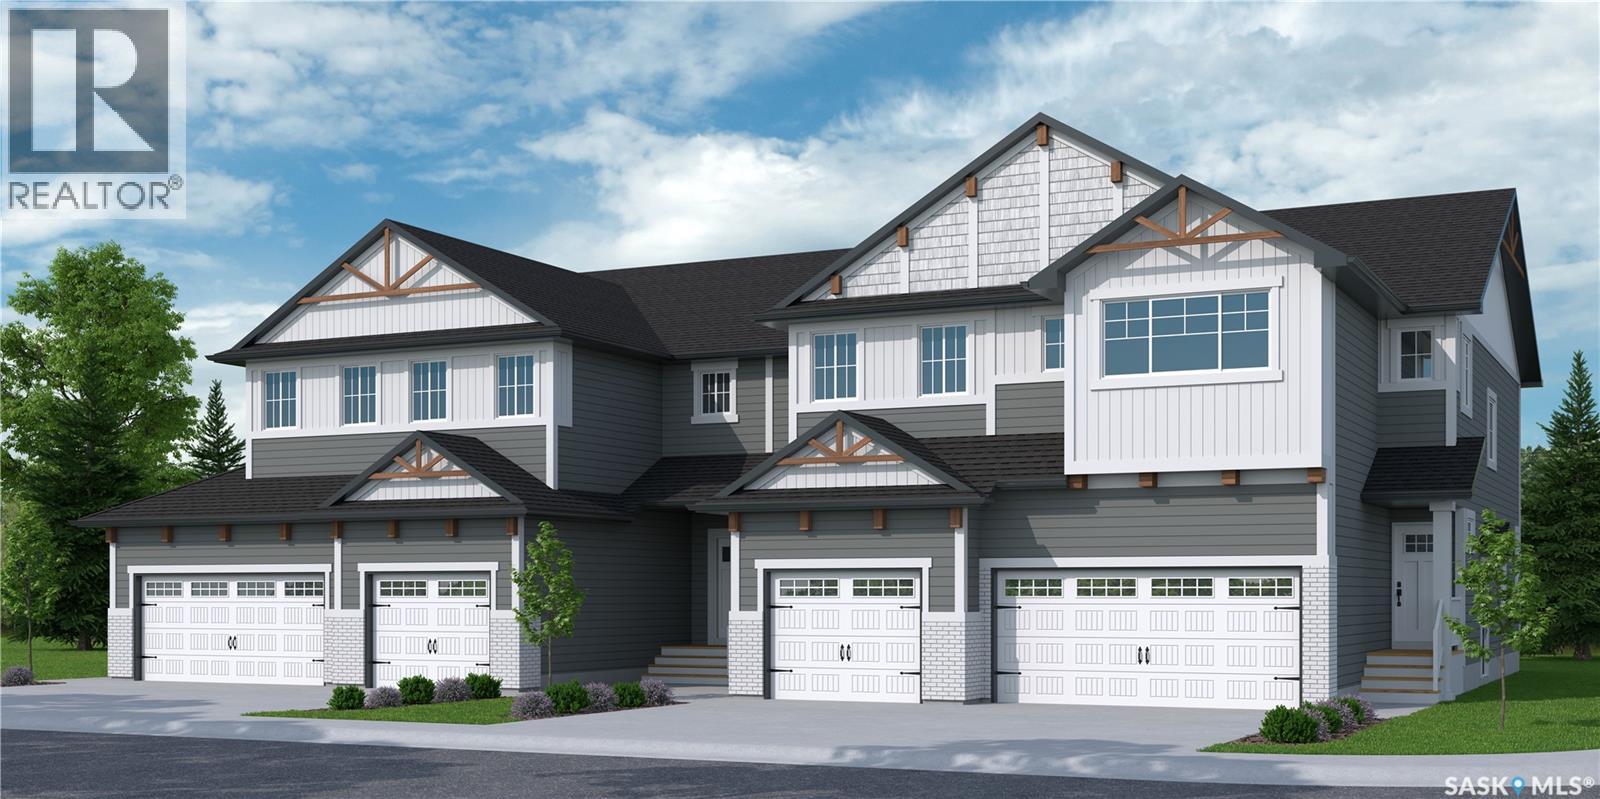
236 Traeger Common
Saskatoon, Saskatchewan
"NEW" TOWNHOUSE PROJECT [Phase 3] in Brighton. Ehrenburg built - 1566 SF 2 Storey. **NO CONDO FEES** -- BACKING GREEN SPACE -- This home features - Open Concept Design giving a fresh and modern feel. Superior Custom Cabinets, Quartz counter tops, Sit up Island, Open eating area. The 2nd level features 3 bedrooms, 4-piece main bath and laundry area. The master bedroom with a 4-piece ensuite (plus dual sinks) and walk-in closet. BONUS ROOM on the second level. This home also includes a heat recovery ventilation system, triple pane windows, and high efficient furnace, Central vac roughed in. Basement perimeter walls are framed, insulated and polyed. Single attached garage with concrete driveway. Front landscaped and back deck included. Saskatchewan New Home Warranty. (id:63476)
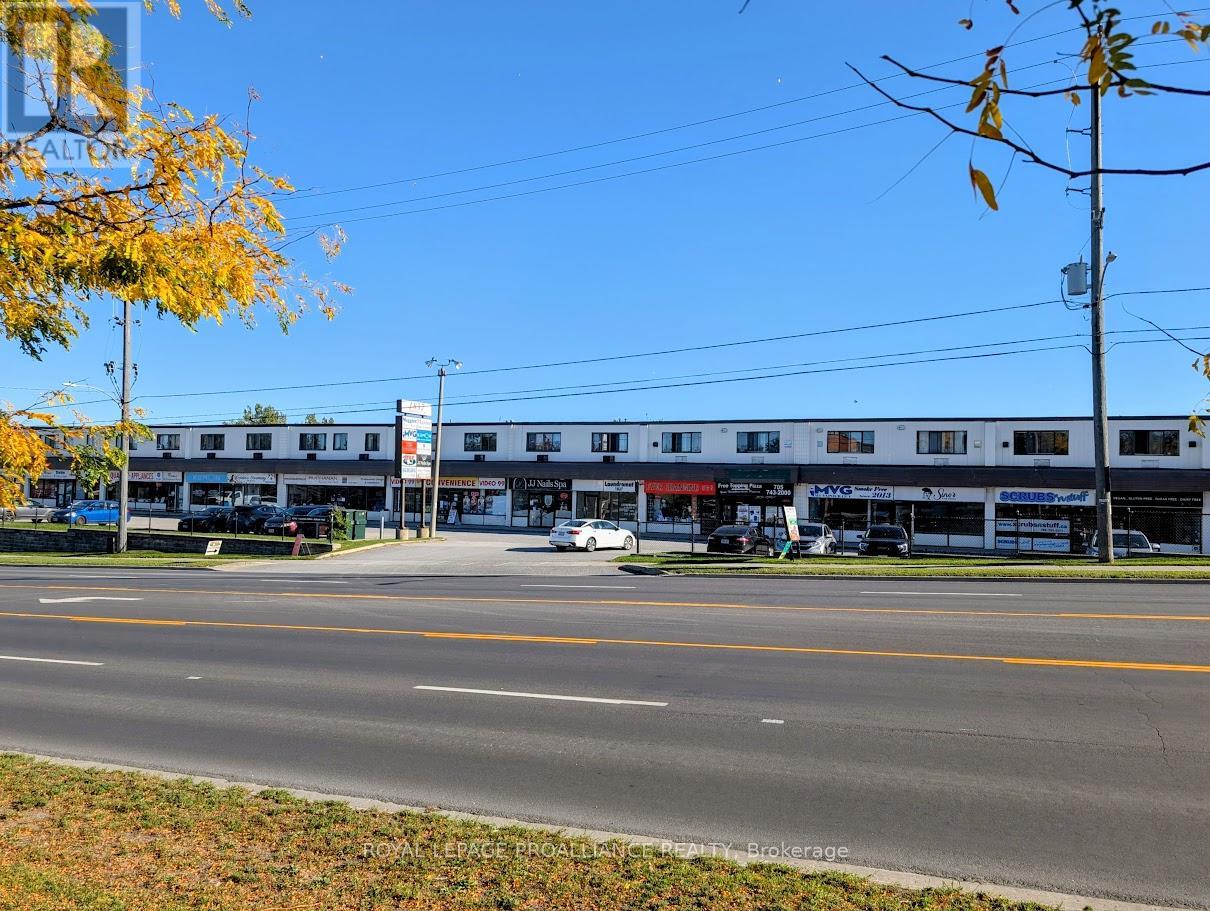
27 - 1837 Lansdowne Street W
Peterborough, Ontario
Attention singles & students! Your search for the perfect, affordable, and convenient rental in Peterborough ends here. Welcome to #27-1837 Lansdowne St. W., in an unbeatable location. This 1 bedroom apartment is perfectly situated just a couple of minutes' walk from the Fleming College main campus and the state-of-the-art Peterborough Sport & Wellness Centre. This property is located next door to Shoppers Drug Mart and Giant Tiger, and directly across the street from No Frills, The Beer Store, and a wide variety of restaurants, banks, and retailers. Need to get around the city, it is located on the city bus route. The rent is $1200 per month plus heat, hydro and internet. The building also features a commercial coin-operated laundry facility conveniently located on the main floor. A successful application will require the following: a completed Rental Application; Letter of Employment / Proof of Income; Full Credit Report with Score; Personal and/or Landlord References; First and Last Month's Rent Deposit (required upon signing); a Signed Ontario Standard Lease Agreement (id:63476)