
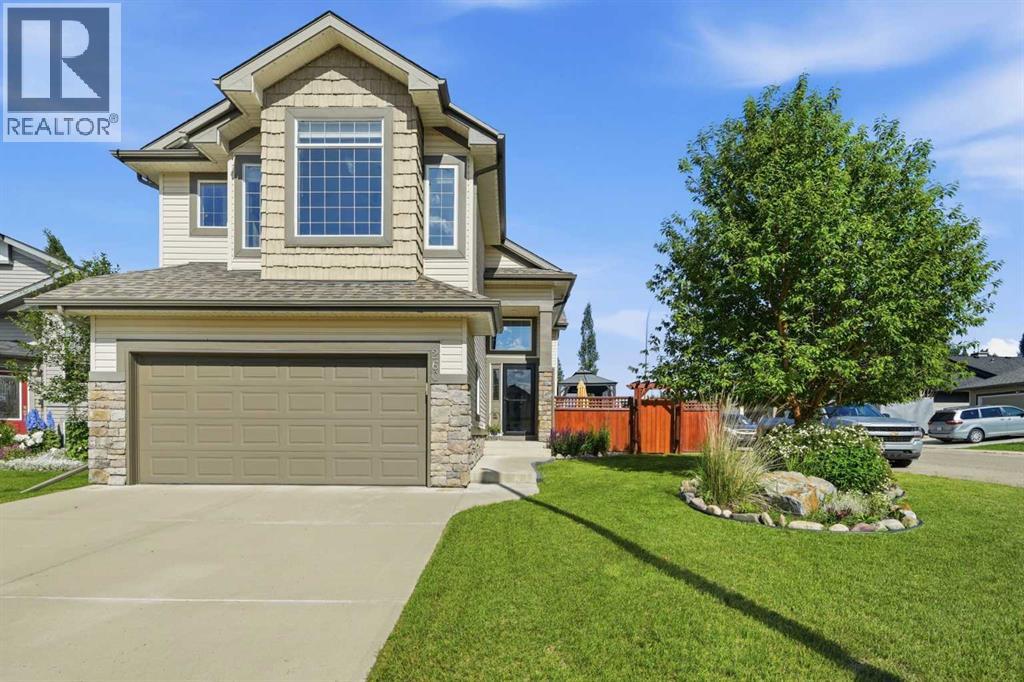
260 Willow Ridge Manor SW
Diamond Valley, Alberta
Welcome to 260 Willow Ridge Manor where you will find a fully finished 4 bedroom home on a corner lot with a large fenced yard and South and East exposure. As you enter the home there is a large foyer with high ceilings and windows to welcome friends and family. Just a few steps up is the main floor which has vaulted ceilings and a very functional floor plan featuring a beautiful kitchen with an island and raised eating bar. The dining room and Living room complete the open concept and have large windows that make this space feel bright and airy. The gas fireplace in the living room adds ambiance and the multiple decks and gazebos add even more space for entertaining and enjoying the outdoors! The Primary bedroom is an oasis in this home, it is located above the garage and has a beautiful mountain view and a full wall of windows. You will also find a generous walk in closet and large ensuite bathroom. In the basement you will find another bedroom, bathroom and rec room with ample space for watching all your favourite movies with a built in surround sound system and an extra space that includes a murphy bed. With the 9 foot ceiling height, all the windows in the basement are above grade and let in lots of natural light.. Outside you will find a beautiful yard that is private and fully landscaped with a 3 tiered deck with covered gazebos on the top 2 levels. The ground level deck has a 2 person hot tub and fire pit area ready for all your fun evenings at home. Recent upgrades and updates include - A 2 stage HE furnace (2023), Central Air Conditioning (2024), new shingles on the roof (2024), Fridge (2024), Dishwasher (2025), and Kitchen counters redone (2024). Newer paint, garage door and front entry door. Hunter Douglas window coverings. The gate was replaced in 2025 for great access to the yard. There are also permanent LED outdoor lights installed in 2021. All of these updates and upgrades add great value to this home and it is a home you can move into and enjoy right aways with 2021 SF of developed space. This home is also close to walking paths, schools, recreation facilities, and the hospital. The town of Diamond Valley is 15 minutes from Okotoks and 30 minutes from Calgary, and if you are heading west you can be in Kananaskis Country within 20 minutes with excellent hiking, cross country skiing, and camping making it an ideal location to live in. The Golf course is a 5 minute walk or drive and other amenities include a 24 hour hospital, indoor and outdoor skating rinks, library, curling rink, disc golf course, baseball diamonds and much more. The corner lot allows for ample parking as well and no sidewalks to shovel. There is a lane behind the back yard and an extra fridge included in the attached garage. (id:63476)
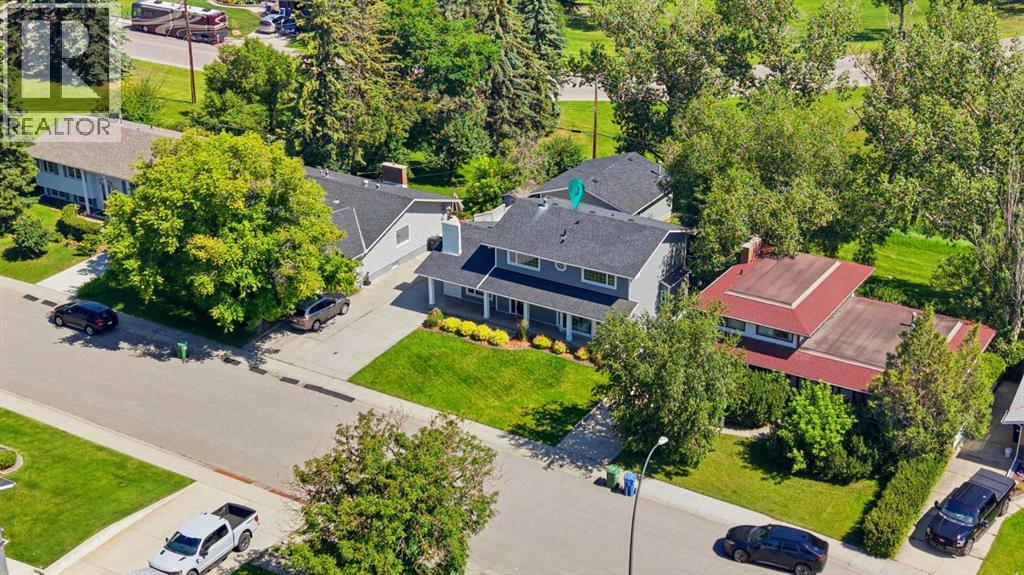
20 Mapleglade Close SE
Calgary, Alberta
Welcome to this charming and thoughtfully renovated four bedroom, 3.5-bath home offering over 3,000 sq ft of finished living space on a private, treed lot in a quiet, family-friendly neighbourhood. Ideally situated backing onto the beloved Maple Ridge ravine, enjoy picturesque views of the Maple Ridge Golf Course, and access to one of the area’s favourite winter sledding spots. Beautiful wide-plank rift white oak flooring flows throughout the home, while bright bay windows fill the home with natural cross light. Multiple living spaces provide room for the whole family, including a secondary living room featuring a wood-burning fireplace. The second floor hosts three bedrooms, including a spacious primary retreat complete with a large walk-in shower. A fourth bedroom in the basement provides flexible space for guests, a home office, or family. Outside, upgraded Hardie board siding and a spacious deck create a private outdoor escape, complemented by a newly levelled and landscaped backyard with all-new fencing. Additional highlights include custom closet built-ins, home sound wiring, and an oversized double detached heated garage. The finished basement, complete with a new bar area and additional living space, makes this home as ready for hosting as it is for enjoying quiet nights at home. Book your showing today! (id:63476)
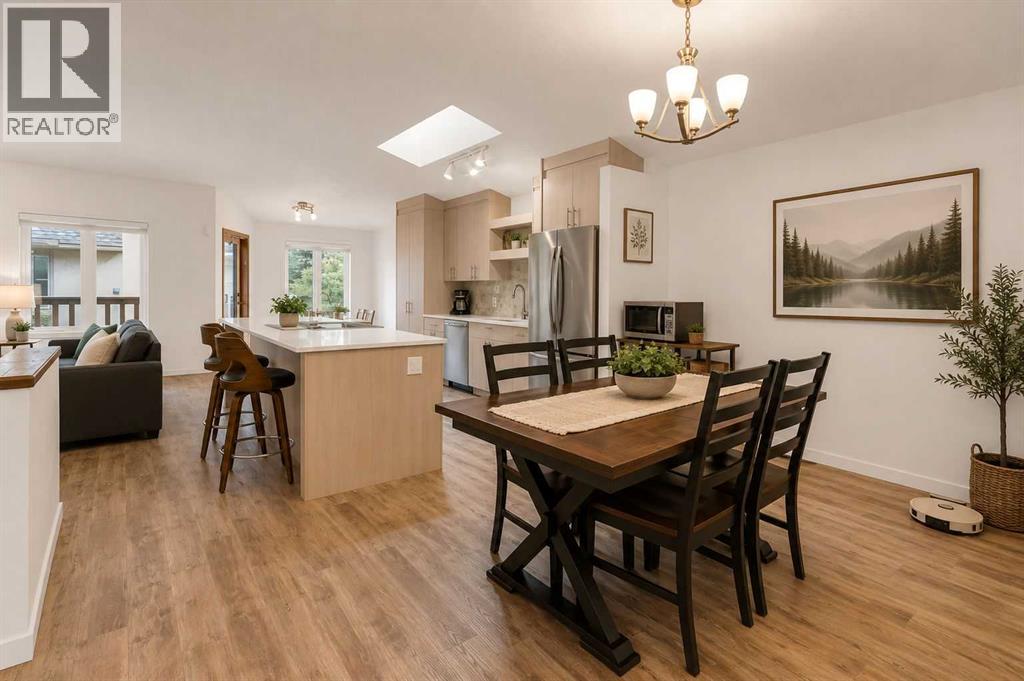
119 Edgepark Villas NW
Calgary, Alberta
Welcome to Edgepark Villas, where bungalow living meets modern design in one of NW Calgary's most desirable communities. This renovated walkout villa offers over 2,900 sq. ft. of developed living space and backs onto the beautifully landscaped central courtyard and gazebo.The heart of the home is the stunning open-concept main floor, designed to maximize both space and natural light. The beautifully renovated kitchen showcases sleek European-inspired cabinetry, quartz countertops, stainless steel appliances, with an impressive 10-foot island making it a perfect setting for entertaining. Vaulted ceilings and a cozy gas fireplace enhance the spacious living room, while large windows and patio doors lead to a private balcony overlooking the peaceful green space.The main level also offers a generous primary bedroom complete with a walk-in closet and ensuite, a second bedroom or home office, an updated full bathroom, convenient main-floor laundry, and direct access to the attached double garage.Downstairs, the fully developed walkout basement provides exceptional flexibility with a massive recreation room ideal for a media area, games room, fitness space, or hobby area. A large third bedroom, full bathroom, and spacious flex room offer plenty of room for guests, a home office, or additional living space. Step outside to the lower patio and enjoy the beautifully maintained courtyard setting.Other upgrades include luxury vinyl plank flooring throughout, replacement of all Poly-B plumbing, newer windows and window coverings, a high-efficiency furnace, and a newer hot water tank, providing peace of mind for years to come.Edgepark Villas offers a low-maintenance lifestyle in a prime location close to shopping, transit, parks, walking paths, and major roadways. A rare opportunity to live in the heart of Edgemont. (id:63476)
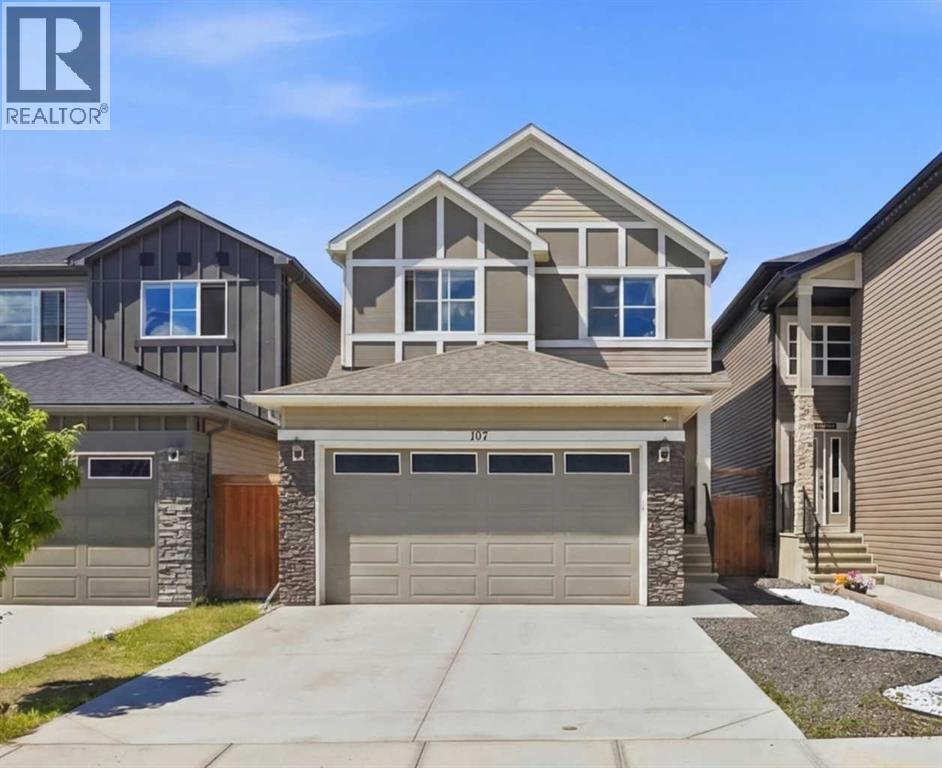
107 Savanna Way NE
Calgary, Alberta
** OPEN HOUSE ON MONDAY AUGUST 3RD FROM 1 PM TO 4 PM ** Welcome to this beautifully maintained and thoughtfully designed home in the vibrant community of Savanna. Offering approximately 2,100 sq. ft. of living space, this impressive East-facing residence combines functionality, comfort, and future potential, making it an excellent choice for growing families and savvy investors alike. Freshly painted throughout, giving the home a bright and modern feel. Brand-new Roof replaced in 2025, new exterior siding installed in 2025. These recent updates provide added value, enhanced curb appeal, and peace of mind for the new homeowner. As you step inside, you are greeted by a bright and welcoming foyer that leads into an open-concept main floor featuring 9-foot ceilings, large windows, and an abundance of natural light. The heart of the home is the spacious living area, seamlessly connected to the dining space and kitchen, creating the perfect environment for everyday living and entertaining. One of the home's most desirable features is the main-floor bedroom and full bathroom, ideal for multi-generational families, visiting guests, or anyone seeking the convenience of a bedroom on the main level. Upstairs, you'll discover a thoughtfully designed layout featuring three spacious bedrooms, including a generous primary retreat complete with a private 5pc ensuite bathroom and ample closet space. Two additional bedrooms provide plenty of room for family members, while another full 4pc bathroom ensures comfort and convenience for everyone. The highlight of the upper level is the spectacular bonus room with a skylight, offering a bright and airy space filled with natural sunlight. Whether you're enjoying family movie nights, creating a children's play area, or setting up a home office, this versatile room is sure to become a favorite gathering place. Step outside to your West-facing backyard, where you can enjoy sunshine throughout the afternoon and breathtaking sunset views in the evening. The property backs onto the fenced corridor along Metis Trail, providing separation and privacy, while the professionally landscaped front yard adds exceptional curb appeal. The unfinished basement offers a blank canvas for your future vision. Featuring 9-foot ceilings and a separate side entrance, it presents excellent potential for future development, additional living space, or an income-generating secondary suite (subject to municipal approvals). Conveniently located quick access to YYC Airport, close to schools, shopping, parks, public transit, restaurants, and major roadways including Metis Trail and Stoney Trail, this exceptional property offers everything today's family is looking for. The future Costco, expected to become one of the area's premier shopping destinations, is only a 5-minute drive away.Don't miss this opportunity to own a beautiful home in Savanna. Schedule your private viewing today! (id:63476)
188 Brander Avenue
Langdon, Alberta
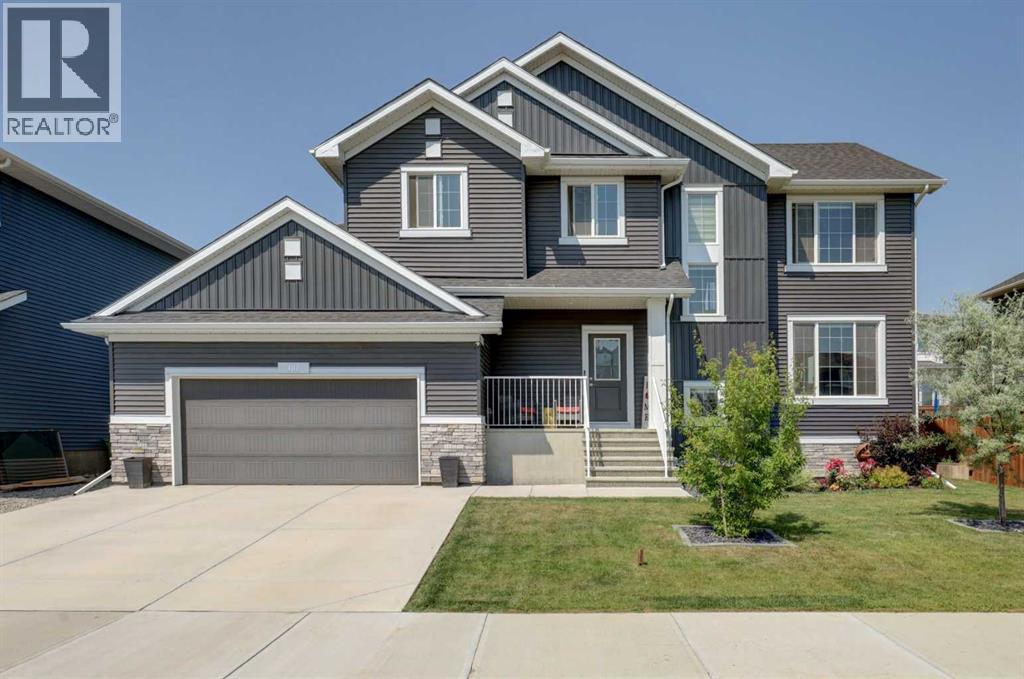
BETTER THAN NEW — fully finished, upgraded, and move-in ready in Langdon’s growing Painted Sky community.Why wait to build when you can have over 3,400 square feet of beautifully developed living space with the expensive extras already complete?Located just 15 minutes from Calgary, this thoughtfully upgraded home offers the space, flexibility, and convenience today’s families are looking for.Step inside to an open-concept main floor featuring a chef-inspired kitchen with an oversized quartz island, upgraded appliances including a gas range, a walk-in pantry, and a bright dining and living space centered around a custom gas fireplace.A rare and highly functional layout includes a main floor bedroom and full bathroom — ideal for guests, multi-generational living, a home office, or growing families.Upstairs you’ll find a spacious bonus room, upper laundry, and a private primary retreat complete with a spa-inspired ensuite featuring dual vanities, a tiled shower, and relaxing soaker tub. Additional bedrooms and another full bath provide room for everyone.The professionally finished basement extends your living space even further with 9-foot ceilings, a large rec room, oversized bedroom with custom walk-in closet system, and an upgraded bathroom with double vanity and tiled shower.Outside, enjoy what new construction doesn’t include — landscaping already completed, mature trees for privacy, and two composite decks designed for entertaining and relaxing.Additional features include: double attached garage with epoxy flooring and built-in storage, custom storage/wine room, new paint, furnace and duct cleaning completed in 2026, electrical wiring installed for a hot tub. Walkable access to Painted Sky amenities including grocery, restaurants, daycare, gym, and more. Quick and easy access to K–12 schools in the community.This is your opportunity to enjoy the space of a large family home with the convenience of a nearly new build — without the wait, added cos ts, or unfinished yard. (id:63476)
206 Scimitar Heath NW
Calgary, Alberta
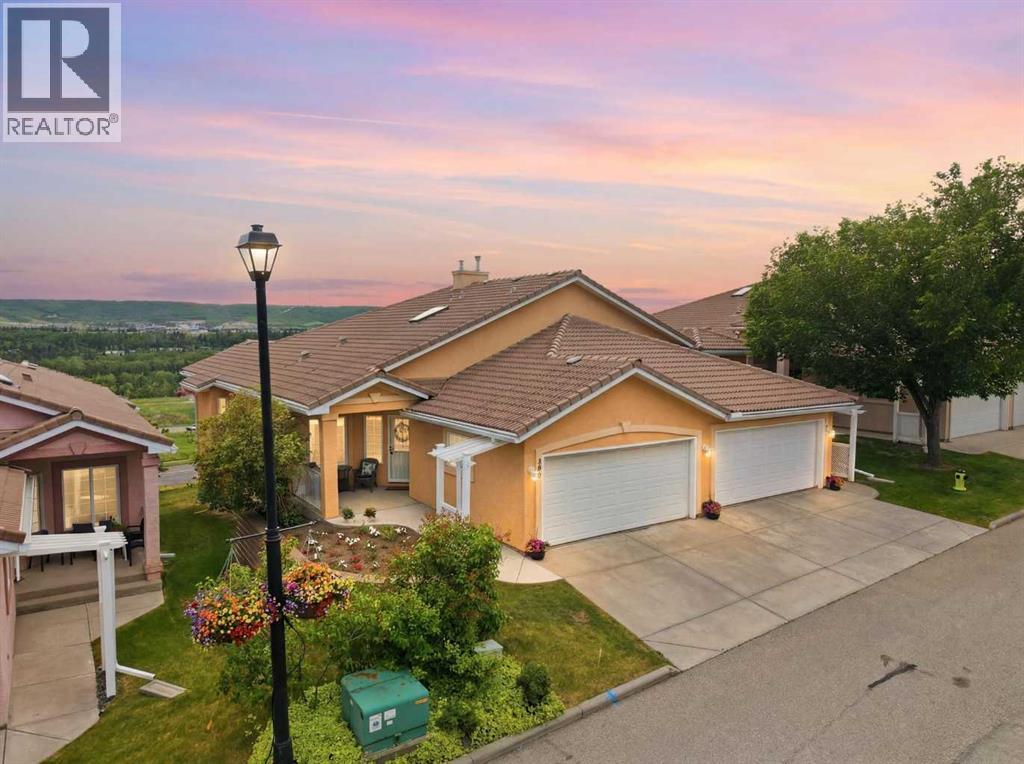
Rarely does a ridge walkout bungalow become available in Westchester Pointe Gardens. Perched on one of the most desirable lots in the complex, this beautifully maintained villa offers breathtaking unobstructed views of the Rocky Mountains, Canada Olympic Park, and the Bow River valley, all with a sunny south-facing exposure that fills the home with natural light throughout the day. Offering over 2,800 sq. ft. of developed living space, this walkout bungalow features 9-foot ceilings, rich hardwood flooring, and an open-concept layout designed to maximize both comfort and views. A skylight brightens the welcoming foyer, while French doors lead to a private office/den. The spacious kitchen features granite countertops, subway tile backsplash, a large L-shaped island with a breakfast bar, a corner pantry, and a black granite sink with garburator. The kitchen flows seamlessly into the dining area and living room, where a three-sided gas fireplace creates a warm focal point. Large south-facing windows frame the spectacular views, complemented by custom window blinds that provide comfort and privacy without sacrificing the scenery. The primary suite offers a walk-in closet and an updated ensuite featuring a double vanity with stone counters, a tiled walk-in shower with body sprays, a rain shower head and bench, plus a stunning clawfoot soaker tub. A laundry room, powder room, and direct access to the heated double attached garage complete the main level. The fully finished walkout basement offers a spacious recreation room with access to a covered patio, two large bedrooms, a full bathroom, and exceptional storage. A separate workshop/hobby room with built-in cabinetry, workbench, and wine storage adds incredible flexibility. Major updates include triple-pane windows (2018), Poly-B replacement with PEX plumbing, air conditioning, a new hot water tank, a central vacuum, and a durable clay tile roof. Westchester Pointe Gardens is a highly sought-after bare land condominium c ommunity offering beautifully maintained grounds, professional landscaping, snow removal, and an unbeatable location. Enjoy quick access to Bow River pathways, parks, Canada Olympic Park, Crowfoot amenities, LRT access, Stoney Trail, and the mountains. A rare opportunity to own one of the premier ridge properties in Scenic Acres with views that truly set it apart. (id:63476)
182 Coventry Close NE
Calgary, Alberta
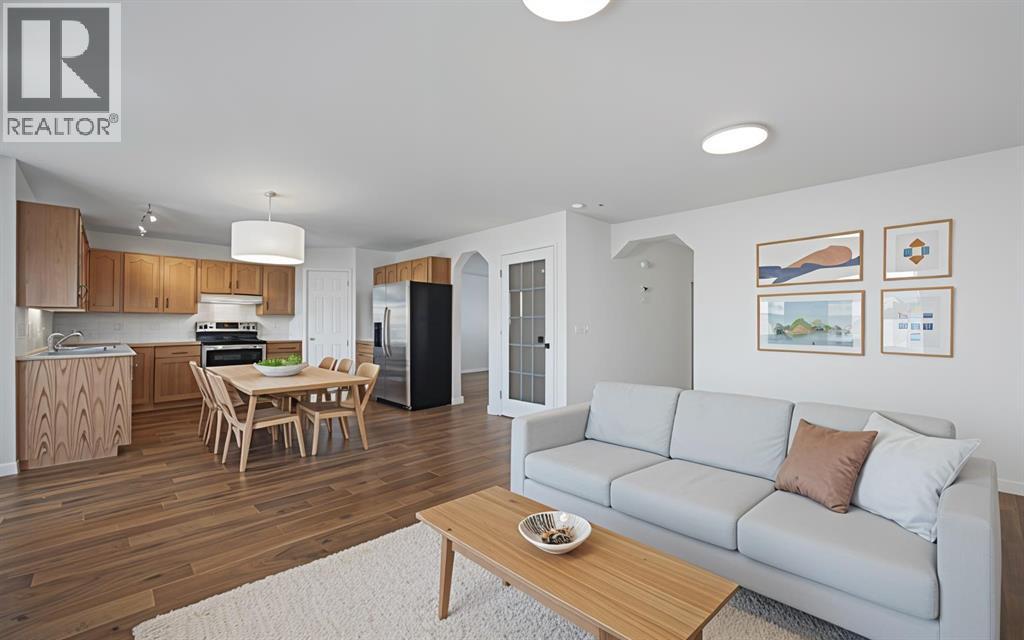
***OPEN HOUSE SATURDAY JULY 25 (2PM - 4PM) & SUNDAY JULY 26 (9AM - 11AM)*** Welcome home to 182 Coventry Close NE in the beloved community of Coventry Hills! Details: 5 bedrooms, 3.5 bathrooms, double-attached garage, and sunny east facing orientation. Upon approaching the front door, you’re greeted with a cozy front porch where you’ll be able to enjoy the bright and warm mornings. The welcoming front room would work as a formal dining or receiving room. The open layout of the family room, dining room, and kitchen makes for wonderful family meals and gatherings. Conveniently located is access to the large deck and backyard, creating an ease of indoor and outdoor living during the warmer months. Steps from the garage door are the laundry room and two-piece bathroom, rounding out the main level. The second level provides a functional and efficient layout, with your options to have a bedroom that’s greeted by the rising sun, or a bedroom that’s warmed by the sunsets from the west. The primary bedroom is spacious and has ample room for dressers and a sitting area, where you can curl up with a good book and enjoy an evening tea. A four-piece ensuite and walk-in closet complete the primary bedroom’s sanctuary. Moving down to the fully developed basement is where you will find two additional bedrooms, a four-piece bathroom and recreational room, which provides your family with multiple options to set up a guest space, gym, home office, or children’s hangout. Major large ticket items have been taken care of for you over the past three years. Recent updates and renovations include new carpet throughout, a new roof, eavestroughs and siding, hot water tank, furnace, new pipes (no poly b), new hoodfan, hardwood floors on the main level, and interior freshly painted. This property provides the perfect blend of move-in ready enjoyment, and the option to add your personal design touches over time. 182 is also conveniently located around the corner from the first main entrance int o the community, which allows you quick and easy access to get to Country Hills Blvd, Deerfoot Trail, and Stoney Trail, taking you to all areas of the city. Everyday amenities such as grocery shopping, restaurants, services, schools, green spaces and walking trails are all a few minutes away. Traveling in and out of YYC will be a breeze, as the Calgary International Airport is a quick skip and a hop at only a ten minute drive. This is a wonderful home to raise your family in and create cherished memories for years to come, and must be seen in person to be fully appreciated. Contact your favourite realtor and schedule a private tour today! (id:63476)
63 Carrington Manor NW
Calgary, Alberta
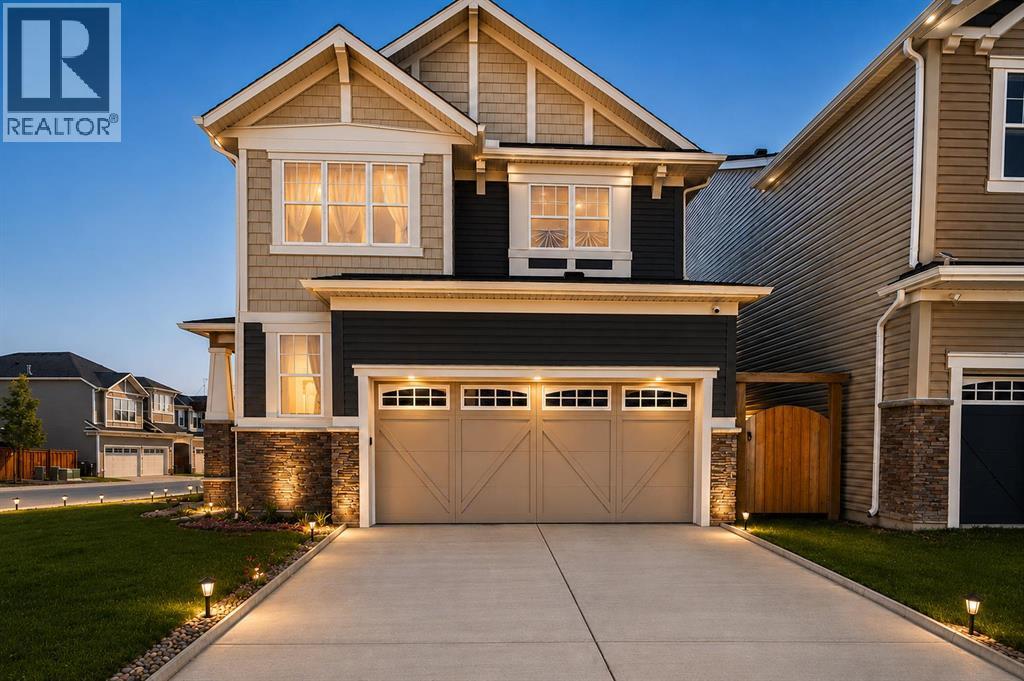
Welcome to this stunning corner-lot home in the sought-after community of Carrington! Thoughtfully designed living space, this bright and modern home is filled with natural light thanks to its abundance of large windows and open layout.The main floor showcases a contemporary open-concept design featuring a spacious living room, dining area, and an elegant kitchen complete with quartz countertops, premium cabinetry, stainless steel appliances, and stylish high-end finishes throughout. Every detail has been carefully selected to create a modern, functional, and inviting home.Upstairs, you'll find a generous bonus room, perfect for family gatherings, a home office, or an entertainment space, along with spacious bedrooms designed for comfortable everyday living.The location is exceptional! Just a 2-minute walk to the beautiful Carrington Pond, baseball diamond, skate park, outdoor basketball court, playground, and the Carrington shopping plaza featuring No Frills, restaurants, cafés, and everyday conveniences.Commuting is effortless with 15 minutes to Walmart, Costco, and CrossIron Mills, and only 20 minutes to downtown Calgary, offering the perfect balance of suburban tranquility and urban accessibility.This exceptional home combines modern style, an unbeatable location, and everyday convenience—an outstanding opportunity you won't want to miss! (id:63476)
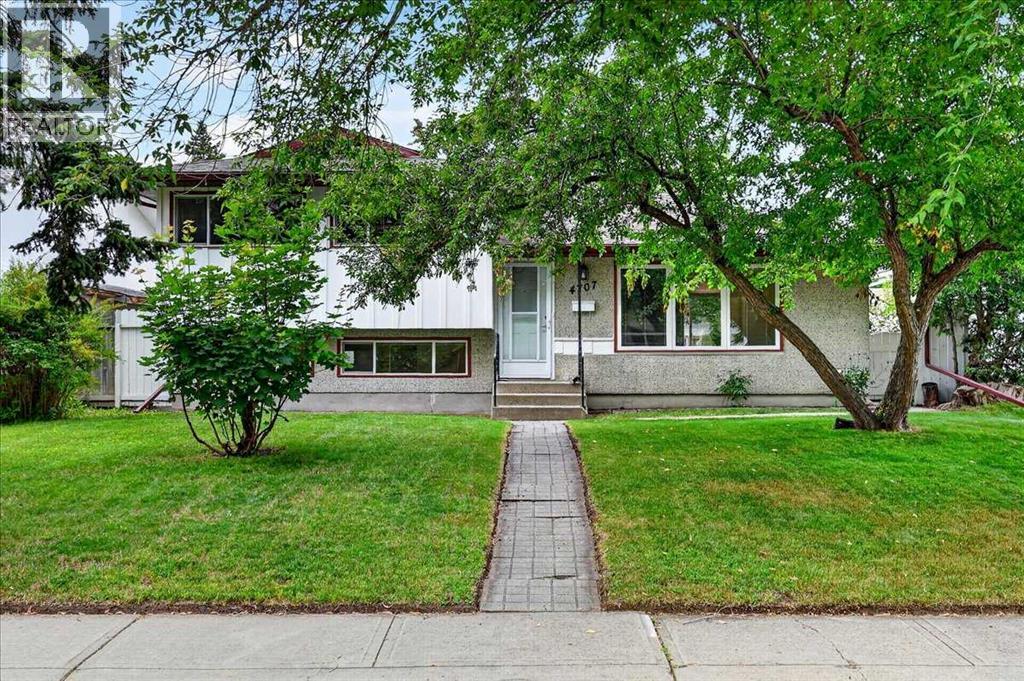
4707 Brockington Road NW
Calgary, Alberta
Finding a home in Brentwood is an opportunity. Finding one that is updated, move-in ready, offers four levels of finished living space, and sits on a quiet street with an oversized garage is a rare opportunity. This is the kind of home that delivers exceptional value for families looking for space today and flexibility for the future.Located in the highly sought-after community of Brentwood, you will enjoy the convenience of nearby schools, parks, shopping, public transit, the University of Calgary, Foothills Medical Centre, Alberta Children's Hospital, Nose Hill Park, and quick access throughout the city.From the moment you step inside, you will appreciate the bright open-concept design connecting the living room, dining area, and beautifully updated kitchen. Fresh interior paint creates a clean, modern feel, allowing you to simply move in and start enjoying your new home. Direct access from the kitchen and eating area to the sunny west-facing backyard makes everyday living and outdoor entertaining effortless. The upper level offers three spacious bedrooms and a full bathroom, providing an ideal layout for families. The third level expands your living options with a welcoming family room, a hobby room, and a second full bathroom, making it perfect for teenagers, guests, a home office, or multi-generational living.The fourth level provides even more flexibility with a large recreation and media room featuring a dry bar. An ideal space for movie nights, games, hobbies, fitness equipment, or simply relaxing with family and friends. Outside, you will discover another standout feature. The large west-facing backyard offers plenty of room to entertain, garden, or simply enjoy the afternoon and evening sunshine. The oversized double detached garage is long enough to comfortably accommodate larger SUVs or trucks while still providing valuable space for storage, tools, or a workshop. Move-in ready and thoughtfully updated, this home combines four finished levels of livin g space, three bedrooms, two full bathrooms, an oversized double detached garage, and is in an outstanding location on a quiet street. If you are looking for a home that offers space, flexibility, and long-term value in one of Calgary's most desirable northwest communities, this is one you will want to see. (id:63476)
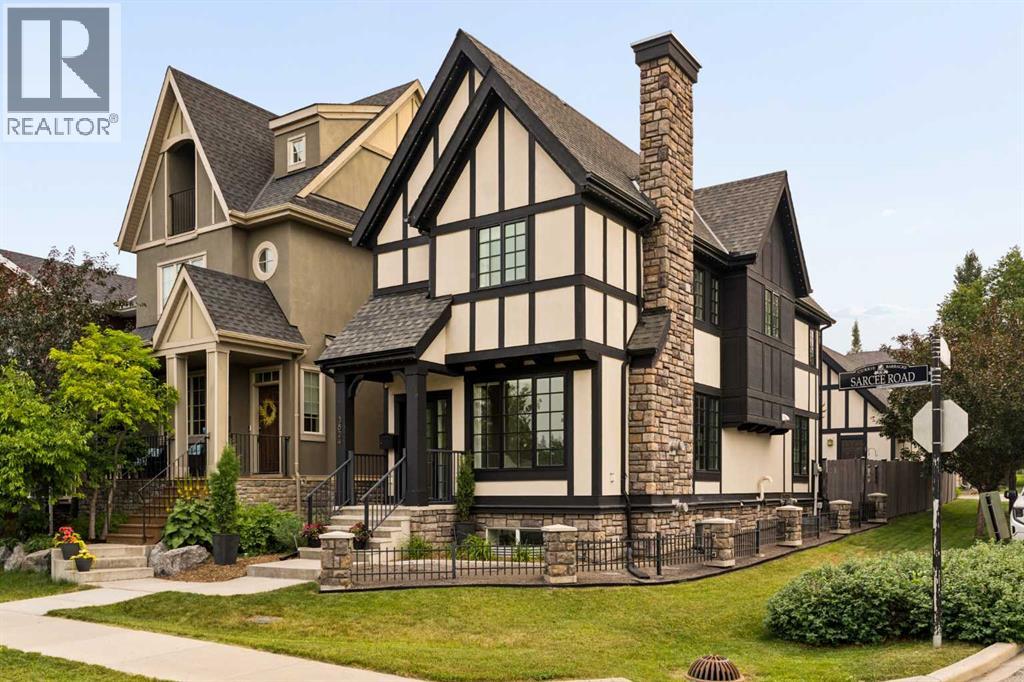
3824 Sarcee Road SW
Calgary, Alberta
Proudly presenting 3824 Sarcee Road SW. Located in the highly sought-after inner-city community of Currie Barracks, this beautifully presented original-owner home reflects true pride of ownership. Offering over 2,400 SF of developed living space, including 4 bedrooms, 3.5 bathrooms & 2 fireplaces, it provides the perfect blend of timeless finishes & everyday comfort. Large windows fill the bright living room with natural light while an elegant fireplace, attached bookcases & display cabinetry add character, bringing an air of relaxed sophistication to this refined space. The kitchen delivers both style & function. Extended cabinetry, quartz countertops, stainless steel appliances, island with seating for 3, walk-in pantry & a dedicated beverage centre flow seamlessly into the adjoining dining area, creating an inviting space for cooking, gathering, & entertaining. Completing the main floor is a pretty powder room & a well-organized mudroom featuring floor-to-ceiling storage & a built-in bench. Upstairs, the spacious primary suite offers a relaxing retreat with a vaulted ceiling, walk-in closet, sitting area & wardrobe, while the serene ensuite includes dual vanities, a deep soaker tub & a separate shower. Two additional bedrooms are ideal for children, guests, or a home office & share access to a 2nd full bathroom. A laundry room with folding counter & built-in cabinetry further enhances the thoughtful 2nd floor layout. The professionally developed lower level offers 770 SF of versatile living space, featuring a family room with a 2nd gas fireplace, along with a 4th bedroom & 4th bathroom. Blending traditional character with contemporary design, the modern English Tudor exterior showcases timeless architectural details, including decorative timbering, steeply pitched gables, multi-pane windows & stone accents. The outdoor setting complements the home with a charming backyard centred around a patio, deck & large gazebo offering a delightful space for morning coffee, summer evenings & entertaining. Additional highlights of this special property include: 1) double detached HEATED garage with storage attic, 2) central air conditioning, 3) Gemstone lighting, 4) new hot water heater (July 2026) & 5) Green Build Canada construction - Gold Tier Certification. Known for its community vision & rich history, Currie Barracks is a vibrant master-planned neighbourhood providing a unique blend of historic character, pedestrian-friendly streetscapes & connected urban living. Future plans include a grocery store, retail & daily services, further enhancing the convenience & value of this sought-after inner-city location. Enjoy close proximity to Marda Loop, Downtown Calgary, several schools & local destinations including The Inn on Officers’ Garden, Veranda, Airport Playground & the Bark & Splash Parks. Welcome Home to elevated urban living at its finest, where elegance, modern comfort & a strong sense of connection come together. (id:63476)
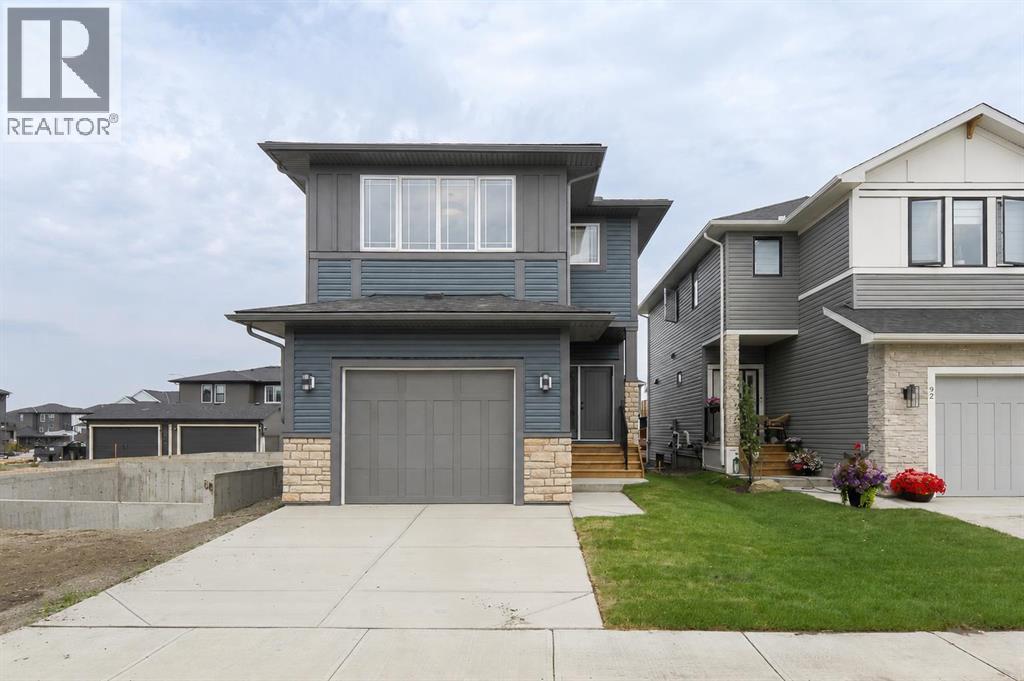
96 Fireside Common
Cochrane, Alberta
Some homes stand out because of what you can see. This one stands out because of the story behind it.Built by the respected team at Kingsmith Builders through the Building Futures Program, this home represents quality craftsmanship, thoughtful design, and the opportunity to own something truly unique. The Building Futures Program brings experienced tradespeople together with the next generation of skilled professionals, creating homes built with pride, purpose, and attention to detail. It is a story that makes this home just as meaningful as it is beautiful.One of the biggest surprises is the garage package. A spacious single attached garage handles everyday convenience, while the oversized, heated, and insulated double detached garage opens the door to so much more. Whether it becomes a workshop, storage for mountain bikes and paddle boards, parking for an extra vehicle, or finally the space for a hobby you have always wanted to pursue, this setup is incredibly difficult to find and offers flexibility that most homes simply cannot match.Step inside and you will find a bright, open main floor designed for the way people live today. Large windows fill the home with natural light, while the kitchen becomes the heart of every gathering. Floor-to-ceiling custom cabinetry offers incredible storage, quartz countertops provide both style and durability, and premium stainless steel appliances make everyday cooking just as enjoyable as entertaining family and friends. Whether you are hosting friends or enjoying a quiet evening at home, the layout feels comfortable, connected, and welcoming.Upstairs, life gets even easier. The spacious primary suite offers a peaceful place to unwind with a walk-in closet and a beautifully finished ensuite featuring a fully tiled walk-in shower. Two additional bedrooms, a full bathroom, a versatile bonus room, and the convenience of an upstairs laundry room create a layout that works just as well for growing families as it does for pro fessionals working from home.Outside, the rear deck is ready for summer BBQs and relaxing evenings, while the unfinished basement with a bathroom rough-in and large windows offers the flexibility to create additional living space as your needs evolve.Located in the welcoming community of Fireside, you will enjoy nearby parks, pathways, schools, local shops, and quick access to Calgary and west toward the Rocky Mountains. Whether you are buying your first home, moving up, or simply looking for something that offers more flexibility for the future, this home delivers a lifestyle that is ready from day one.This is not just another new build. It is a home built with purpose, backed by the craftsmanship Kingsmith Builders is known for, and ready for its next chapter.Book your private showing today, discover what makes this home unlike any other new build, and Let’s make YOUR dreams... Realty! (id:63476)
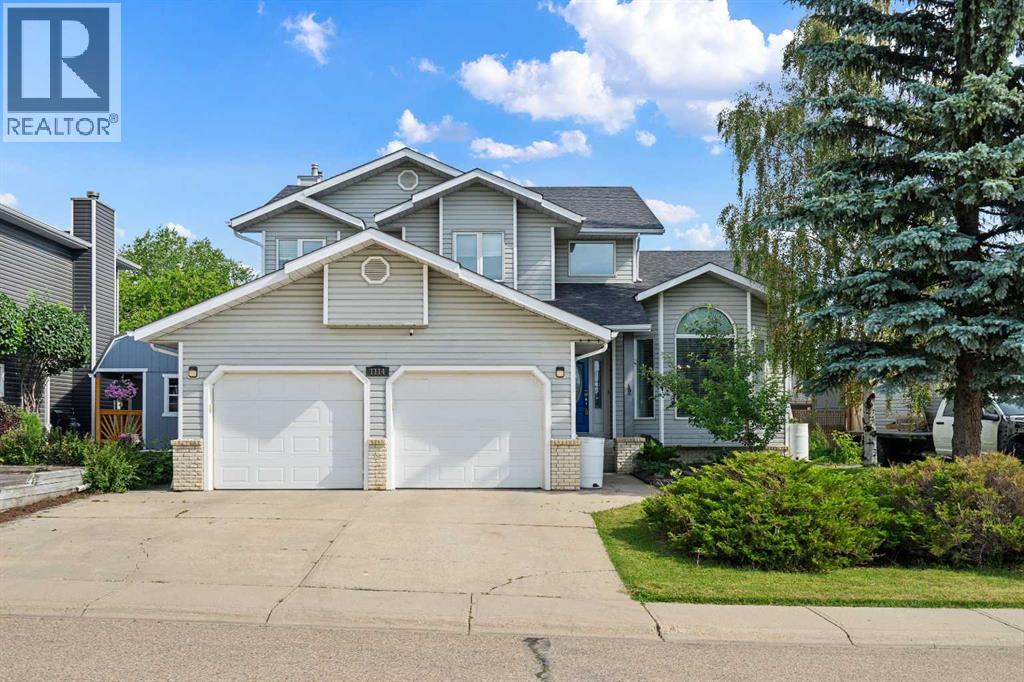
1114 Whitfield Avenue
Crossfield, Alberta
Exceptional family home with attached & heated detached double garages across from parks, playground & schools! Welcome to this beautifully maintained home offering incredible space (over 3400 sq ft of living space), thoughtful updates & the rare combination of a 24'x22' attached double garage & a 25'x20' heated detached double garage, perfect for vehicles, hobbies, a workshop or extra storage. A wide driveway provides plenty of additional parking & the location directly across from parks, playground & the school is ideal for families. The bright front living room flows into the formal dining room, while the unique walk-through front entry closet conveniently connects to the garage entry. Just off the foyer is a spacious flex room currently used as a bedroom, making an ideal home office or 5th bedroom. A separate 2-piece bath, dedicated laundry room with sink, cabinets & counter + garage access complete this side of the home. The spacious kitchen offers abundant cabinetry, granite countertops, newer appliances & a bright breakfast nook overlooking the backyard. The adjoining family room features a wood-burning fireplace surrounded by beautiful built-in shelving & cabinetry. New carpet throughout the main & upper levels adds a fresh touch. Upstairs you'll find 3 generously sized bedrooms, a spacious hallway with room for a desk or reading nook. linen closet & a 4-piece bathroom. The oversized primary retreat features a walk-in closet, second closet & 4-piece ensuite. The fully developed basement offers a large family/recreation room, oversized bedroom with newer egress window, 3-piece bathroom, large storage room with separate cold room & spacious utility room. Numerous updates provide peace of mind including all Poly-B plumbing replaced, triple-pane main & upper windows (2016), basement egress window (2024), shingles (2019), 2 furnaces & 2 central air conditioners installed in 2019 with warranty remaining until 2029, upgraded generator-compatible electrical panel, 2 20V power to the attached garage so both garages have 220V service & a rebuilt deck in 2025. The fully fenced backyard features low-maintenance white vinyl fencing with a wide chain-link gate providing RV or additional vehicle parking. The heated detached garage has its own electrical panel, making it an outstanding workshop or hobby space. This move-in ready home combines space, upgrades, exceptional parking & an unbeatable location where you can walk to the community center, baseball diamonds, skate park & so much more! Don't miss the video & 3D virtual tour. (id:63476)
204, 310 4 Avenue NE
Calgary, Alberta
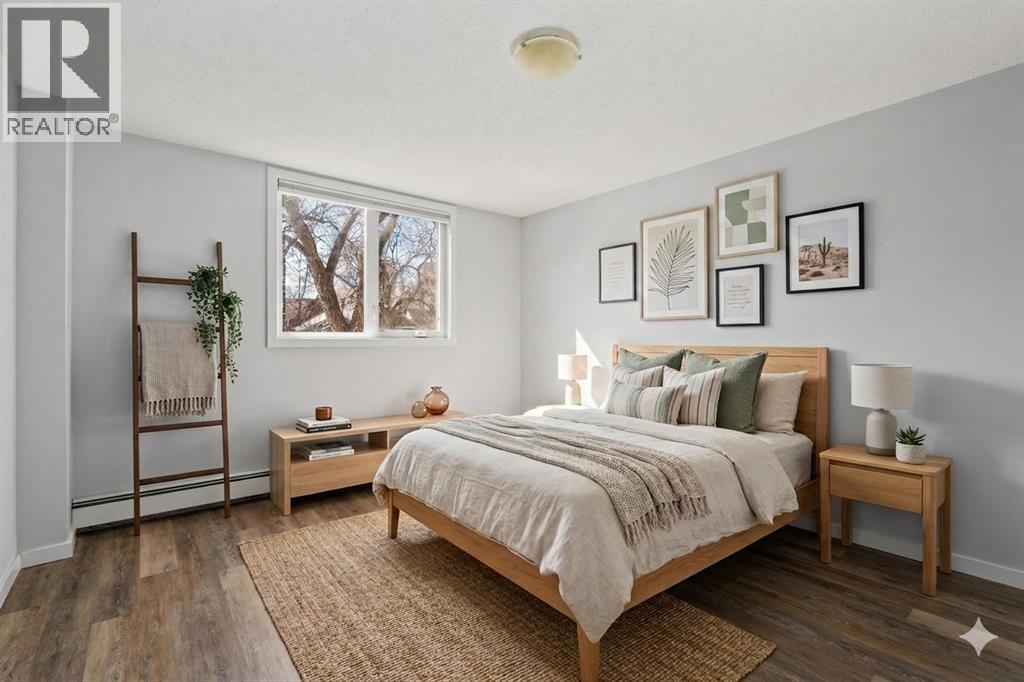
***OPEN HOUSE: SATURDAY JULY 25 (9AM - 11AM) & SUNDAY JULY 26 (3PM - 5PM)*** CONCRETE, NO POST-TENSION CABLE. If you've been dreaming of owning your first home in one of Calgary's most beloved and walkable inner-city communities, this is the opportunity you've been waiting for. This charming 640 square foot, one bed & one bath condo on the second level of a solid, low-rise concrete building is the perfect launchpad for your homeownership journey in the heart of Crescent Heights. One of Calgary's best communities for living a pedestrian lifestyle: stroll down Centre Street or 4th Street and you'll find beloved local coffee shops, restaurants, bakeries, and boutique retailers - all within minutes of your front door. Grocery runs, weekend brunches, evening walks, virtually everything you need is reachable without ever starting your car, reducing your cost of living while elevating your quality of life. With mere steps to Rotary Park, you’ll enjoy summers playing tennis, lawn bowling, and cooling off at the spray park. The Crescent Heights Ridge is practically your backyard, offering some of the most stunning panoramic views in Calgary. With easy access to the Bow River Pathway system, hundreds of kilometres of scenic trails connect you to the rest of the city. Commuting downtown? You're minutes away by foot, bike, or a quick bus along Centre Street. As a first-time buyer, knowing what you're purchasing matters. This building's poured concrete construction with no post-tension cables means superior soundproofing, reduced risk of costly structural repairs, and a building engineered to handle Calgary's demanding climate for decades. It's the kind of detail that protects your investment from day one. The interior was updated over the past 4 years which included painting, ceilings (no asbestos!), laminate flooring, new toilet, and light fixtures. The most recent updates done to the exterior include the roof, windows, balconies, and Hardie Board siding, will help to give you peace of mind for years to come. With south views to downtown, and natural light all day long, the space feels open and airy well beyond its footprint. Watching the city glitter in the evening from the comfort of your own home never gets old. The open-concept living and dining area is welcoming and versatile, perfect for hosting friends for the first time in your space. The bedroom is a comfortable private retreat, and the bathroom is clean and functional. For a first-time buyer, this is the sweet spot: an attainable price point, a quality building, and a lifestyle that punches well above its weight. Crescent Heights continues to attract buyers who value community, connectivity, and quality of life. Condos in concrete buildings without post-tension cables, with downtown views, in pedestrian-friendly neighbourhoods like this one, move quickly and for good reason. Take the first step toward homeownership in one of Calgary's most cherished communities. Welcome home to Crescent Heights. (id:63476)
19 Royal Oak Plaza NW
Calgary, Alberta
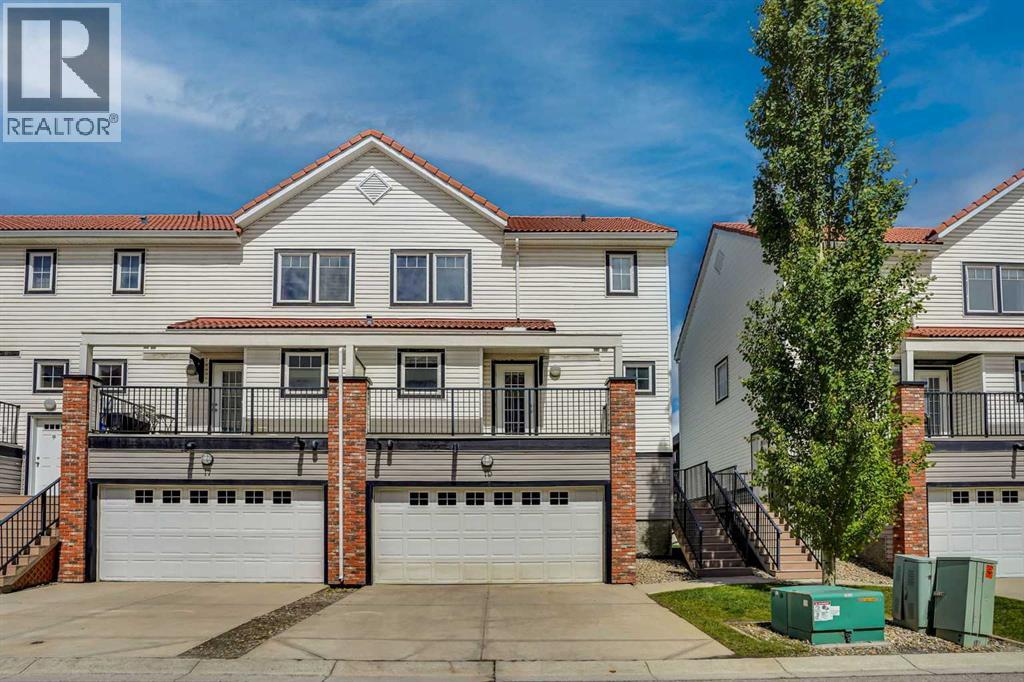
~ WELCOME TO THE HIGHLY SOUGHT-AFTER COMMUNITY OF ROYAL OAK ~Experience stylish, low maintenance TOWNHOUSE living in one of Calgary’s most desirable northwest communities. This beautifully WELL maintained freshly painted throughout the house southeast-facing END-UNIT TOWNHOUSE 1410 SQFT offers the perfect combination of modern comfort, thoughtful design, and an unbeatable location. Filled with tons of natural light through large windows, this exceptional home features 2 spacious bedrooms, 2.5 bathrooms, a fully finished basement, and a single oversized front-attached garage.Ideally situated close to excellent schools including Renert School, Royal Oak School, William D. Pratt School, Robert Thirsk High School, and the University of Calgary. Enjoy the convenience of nearby shopping at Walmart, Sobeys, and Costco, along with restaurants, transit, parks, and easy access to Stoney Trail. Outdoor enthusiasts will appreciate the quick access to the mountains and nearby Bowness Park. The Tuscany LRT Station and the state of the art Shane Homes YMCA & NEW NW ATHLETIC PARK at Rocky Ridge are only minutes away, while Downtown Calgary is approximately a 30-minute commute.YOUR NEW HOME WELCOMES YOUStep inside to a bright and inviting open concept main floor. The spacious foyer leads seamlessly into the expansive living room with HIGH CEILINGS WITH LOTS OF WINDOWS A COZY GAS FIREPLACE and formal dining area,KNOCK DOWN CEILINGS, HEATED FLOORING at both entrances,creating the perfect setting for entertaining guests or enjoying family gatherings.The modern kitchen offers ample cabinetry and comes complete with all major appliances, including a refrigerator, electric stove, microwave hood fan, dishwasher, and stacked washer and dryer. Just off the kitchen, you’ll find a sunny south east facing balcony an ideal spot to enjoy your morning coffee or unwind after a busy day.The impressive living room features High ceilings, abundant natural light, and direct access to a private no rth-facing deck, perfect for summer BBQs and outdoor relaxation. A convenient 2-piece powder room and dedicated laundry area complete this level.UPPER LEVELUpstairs, you’ll find two spacious bedrooms, each featuring its own full ensuite bathroom, providing exceptional comfort and privacy. The primary suite serves as a relaxing retreat, complete with a walk-in closet and a well appointed ensuite featuring a tub/shower combination.THE FULLY FINISHED BASEMENTadds valuable living space and features a large recreation room, perfect for a family entertainment area, home theatre, fitness space, playroom, or home office. This versatile area offers endless possibilities to suit your lifestyle needs.Thoughtfully designed and exceptionally located, this beautiful townhouse offers modern finishes, functional living spaces, and outstanding value in one of Calgary’s most vibrant communities.Don’t miss this incredible opportunity call today to schedule your private viewing! (id:63476)
144 Pantego Close NW
Calgary, Alberta
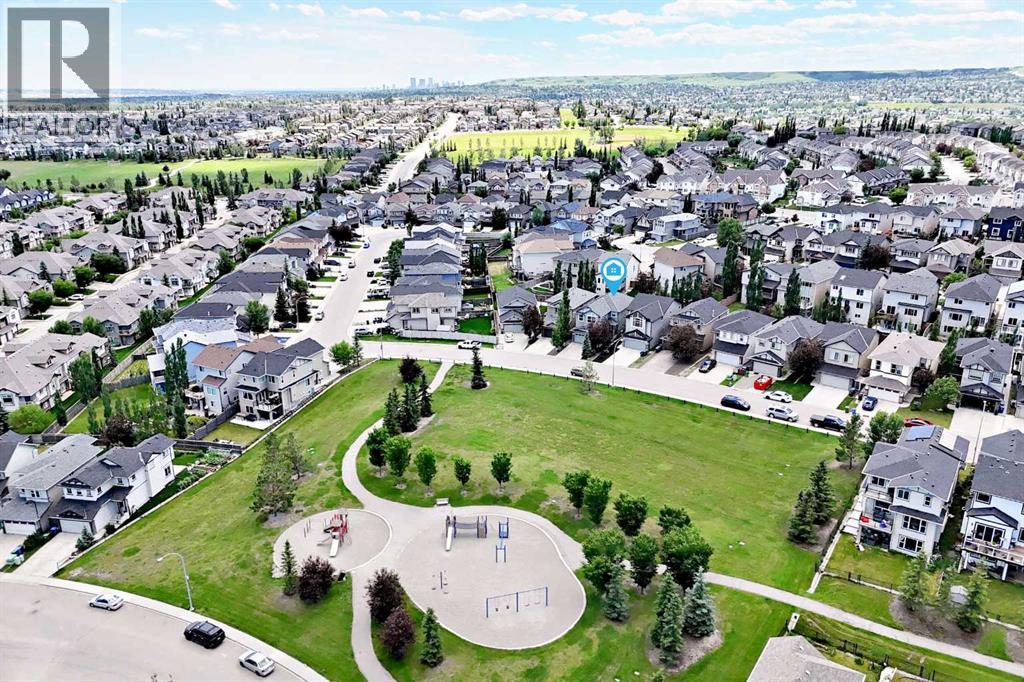
THIS IS WHAT “MOVE-IN READY” IS SUPPOSED TO MEAN. Directly across from green space and a neighbourhood park, this METICULOUSLY MAINTAINED two-storey delivers 3,028 sq. ft. of total living space, a FULLY FINISHED BASEMENT, four bedrooms and 3.5 bathrooms—along with the kind of MEANINGFUL UPGRADES buyers hope to find but rarely see all in one home. Major investments include a NEW FURNACE (May 2025), new roof and siding (July 2025), CENTRAL AIR CONDITIONING (August 2023) and a hot water tank (August 2022). A 9.75 KW SOLAR PANEL SYSTEM, installed by Solar YYC in 2022, includes critter guard and, based on the sellers’ experience, is estimated to offset more than $1,000 in electricity costs annually. Programmable WATTS EXTERIOR LIGHTING adds customizable, year-round curb appeal and makes the home just as impressive after dark.HUNTER DOUGLAS BLINDS are installed throughout, including automated top-down/bottom-up shades in the living room, office, bonus room and primary bedroom. Adjust them by remote, app, Alexa or Google. Other practical extras include CENTRAL VACUUM, an exterior hot-water tap and a BBQ gas line. Downstairs, the finished basement feels exceptionally spacious with 9' ceilings and offers even more room to relax, entertain or spread out.Upstairs, the EXPANSIVE BONUS ROOM is a true standout: bright, airy and framed by a VAULTED CEILING, an abundance of windows and open views across the street to the park and green space. It is the kind of space that immediately feels good to be in—whether you are settling in for a quiet evening, hosting friends or simply enjoying the outlook.Outside, the FULLY FENCED BACKYARD has been beautifully landscaped for easy upkeep. It features a vinyl deck, a PAVING-STONE SEATING AREA and a manicured retaining-wall garden, while MATURE TREES provide welcome shade and added privacy. The front yard is equally polished and low-maintenance, and the pride of ownership continues throughout the street, where neighbouring homes are als o exceptionally well kept.THIS IS THE KIND OF HOME BUYERS HOPE TO FIND: beautifully maintained, thoughtfully upgraded and filled with smart, distinctive features, all in a quiet, established neighbourhood directly across from green space and close to everyday conveniences. EVERYTHING THAT MATTERS HAS BEEN DONE, every detail has been considered, and every space is ready to enjoy from day one. Homes this complete do not come along often—come see it before someone else decides it should be theirs. (id:63476)
55 Agate Road
Cochrane, Alberta
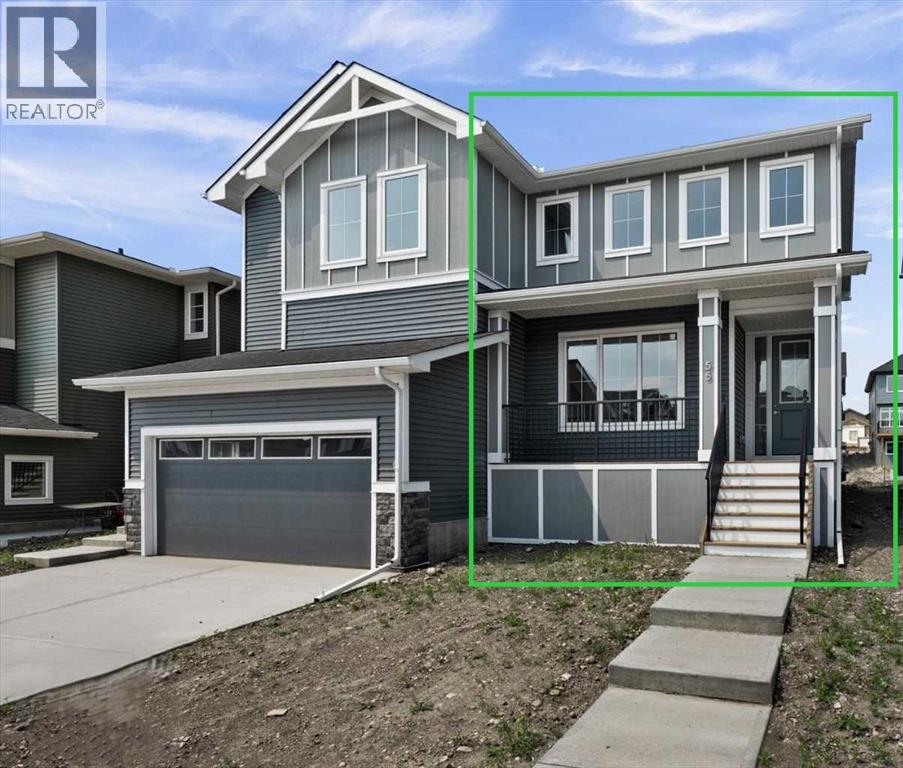
IMMEDIATE POSSESSION! BRAND NEW HOME by Douglas Homes, Master Builder in central Greystone, short walking distance to the Bow River, shopping & interconnected pathway system. Featuring the Melbourne with additional SIDE ENTRY. Located down the street from the community Kids Play Park on a sunny west facing backyard, great for entertaining. This gorgeous 3 bedroom, 2 & 1/2 half bath home offers over 1280 sq ft of living space. Loads of Designer/upgraded features in this beautiful, open floor plan. The main floor greets you with a grand glazed 8' front door, soaring 9' ceilings, oversized windows , & 8' 0" passage doors. Distinctive Engineered Hardwood floors flow through the Foyer, Hall, Great Room, Kitchen & Nook adding a feeling of warmth & style. The two sided Kitchen is completed with an oversized entertainment island (9'0" single level island) & breakfast bar, roomy cabinet pantry, Quartz Countertops, 42" Cabinet Uppers accented by decorative drywall bulkhead, Pots & Pans Drawers, soft close doors & drawers throughout, new stainless appliance package including Microwave/Hood Fan combo over the stove , smooth top electric Range, Fridge & built-in Dishwasher. The main floor is completed with an expansive, open Great Room with Napoleon "Entice" fireplace, spacious Nook finished with over height windows, rear entry with full French Door & transom above, closet & 1/2 bath . Upstairs you'll find a well sized Primary Bedroom with 3 piece Ensuite including separated Quartz vanity with undermounted sink & oversized 5'0" x 3'0" shower with tiled walls & ceramic tile flooring. There is also a generous sized walk-in closet accessed from the bedroom. There are two additional good sized bedrooms with roomy closets. The second floor is completed by a main bathroom with combination Tub/Shower with tiled walls, Quartz countertop with undermounted sink & in-vanity drawer all completed by ceramic tile flooring. You're certain to love the convenience of the 2nd Laundry for stacked washer/dryer also completed with tile flooring. This is a very popular plan, great for young families or for the sizing down crowd. Spacious, Beautiful and Elegant! The perfect place for your perfect home. Call today! Some photos are from prior build & are reflective of fit, finish & included features. Note: Some interior photos are for illustration purposes, some interior colors/finishes, & upgrades may be different than shown & the Seller is under no obligation to provide them as such. (id:63476)
35 Tremblant Point SW
Calgary, Alberta
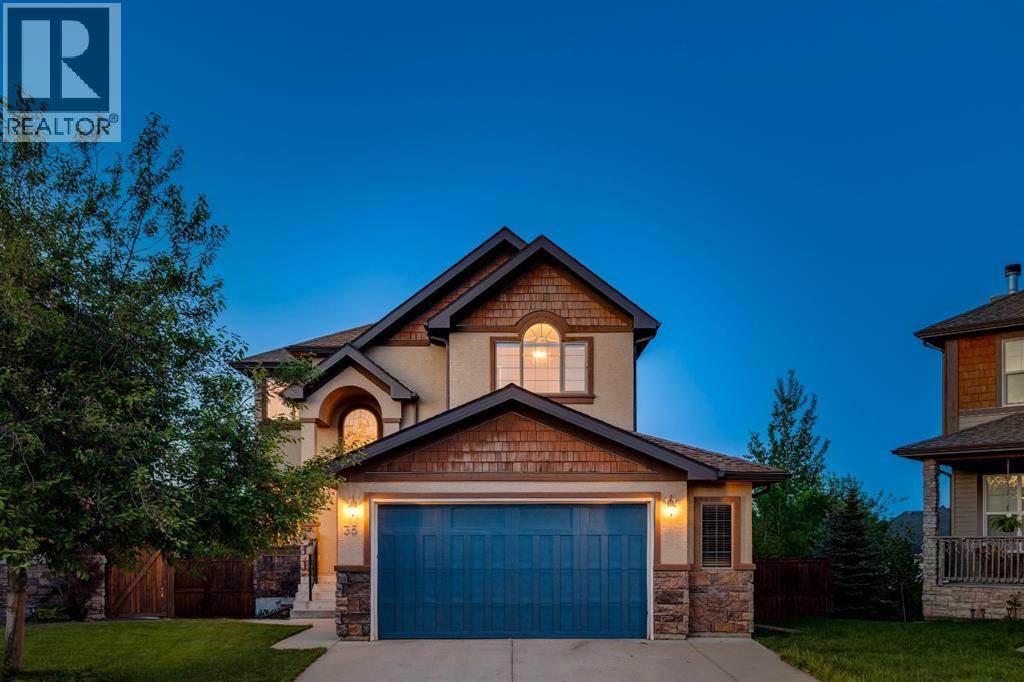
An EXCEPTIONAL LOCATION in Springbank Hill!! This beautiful home sits at the back of a cul de sac on a VERY LARGE (8051 sq ft) pie-shaped lot high atop Montreux - it’s why they call it The Summit of Montreux - and two doors down from a tot park. This home enjoys a wonderful wrap-around rear deck and a well-maintained rear yard, beautifully landscaped, with a volume of trees and a water feature providing a PRIVATE & QUIET escape, a safe space for the kids to romp…. with VIEWS to the SE and downtown - FANTASTIC! This is a two storey walkout offering 3474 sq ft of developed living space over three levels. On the main you will enjoy the Great Room plan, the living space under a cathedral ceiling with a wall of windows to harness the sun. The kitchen plays to this volume of space, open and inviting, with a large center island breakfast bar and a generous breakfast nook leading to the AMAZING wrap-around deck, overlooking your expansive rear yard. The main level also enjoys a proper Dining Room and private Den/home office. There is a wonderful spiral staircase which leads you upstairs. The Primary Bedroom is situated at the back of the home, overlooking the gardens, WITH A VIEW! The two additional beds up are well-sized, one with a walk-in closet. The walkout level has been fully developed offering a large rec/media space, a 4th bed and full bath - WITH STEAM SHOWER - a fantastic wet bar with a wine fridge and bar fridge…. PLUS a pool table for the asking. There is direct access here to the rear yard, with a volume of space for the trampoline or play apparatus, and a variety of entertaining spaces. Additional highlights include B/I speakers, 9’ ceilings on the main and lower levels, and a very generous over-sized garage. All of this in Montreux…. steps to Aspen Landing and all the Westside has to offer. (id:63476)
11 Bow Ridge Link
Cochrane, Alberta
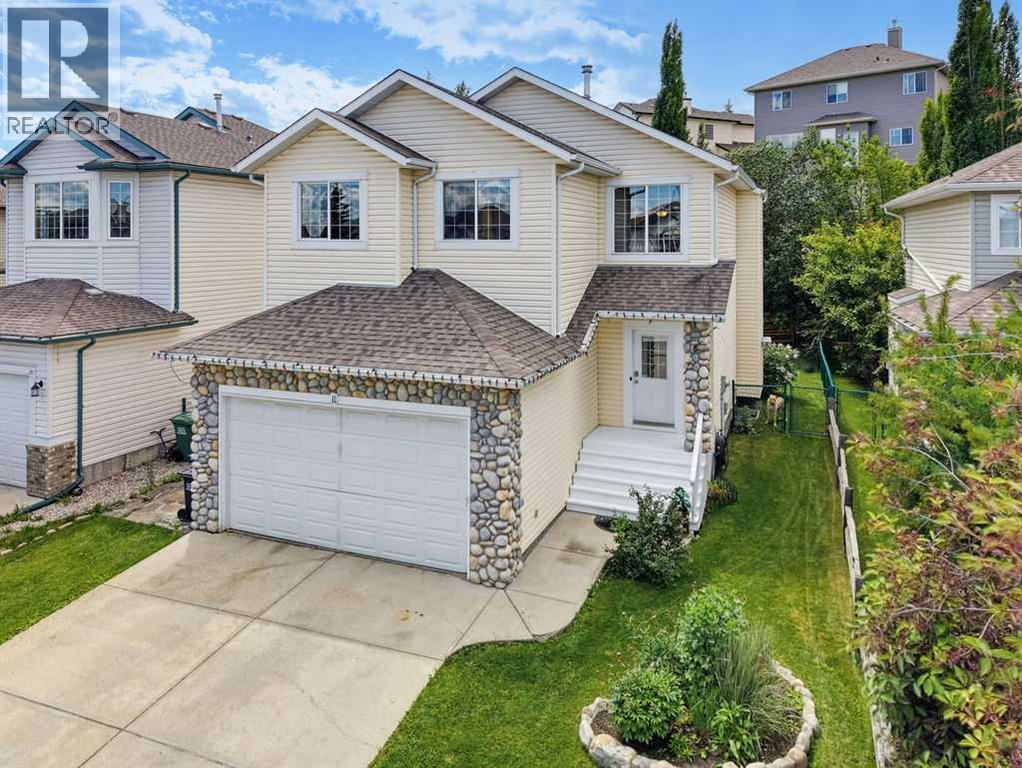
Welcome to this beautiful family home offering over 2,500 square feet of developed living space in the desirable community of Bow Ridge. Step inside to a bright and welcoming foyer that leads into the open-concept living, dining, and kitchen area, thoughtfully designed for both everyday living and entertaining. The stunning stone-faced gas fireplace creates a warm, inviting atmosphere and serves as the focal point of the main living space.Conveniently located just off the mudroom, the main floor laundry room provides easy access and everyday functionality. Upstairs, the bright and spacious central bonus room offers the perfect space for family movie nights, a playroom, or a home office. The generous primary suite features a walk-in closet and a well-appointed ensuite complete with a separate shower and a relaxing soaker tub.The fully developed lower level offers exceptional flexibility with a large recreation room that can easily function as a family room, games room, home gym, or children's play area. A spacious fourth bedroom includes its own private four-piece ensuite and a convenient wet bar, creating the perfect retreat for guests, extended family, or older children seeking their own private space.Outside, enjoy the beautifully landscaped west-facing backyard with mature trees and shrubs, providing both privacy and the perfect setting to soak up the afternoon and evening sunshine.Bow Ridge offers the ideal blend of convenience and natural beauty, featuring parks, playgrounds, a ball field, a small neighbourhood commercial area, kilometres of scenic walking pathways, and easy access to the Bow River and Jumping Pound Creek. This is a wonderful opportunity to enjoy spacious family living in one of Cochrane's most established communities. Book your showing today! (id:63476)
31 Crestridge Way SW
Calgary, Alberta
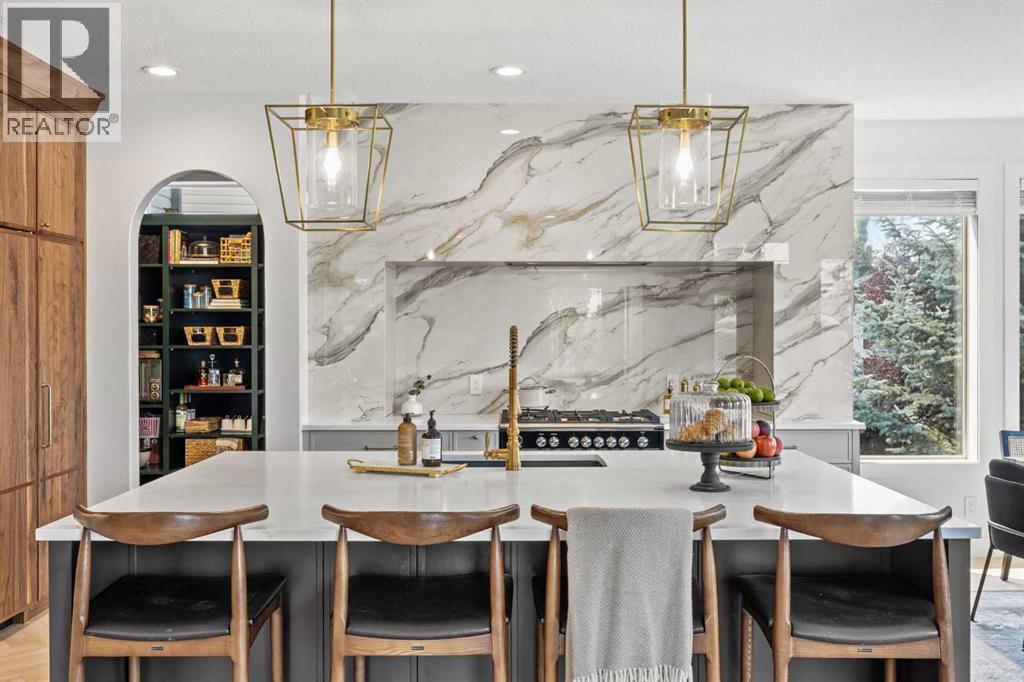
A remarkable expression of timeless craftsmanship and intentional design, this beautifully reimagined Crestmont residence reflects the thoughtful vision of Koehn Design, where every finish, material & architectural detail has been intentionally composed to create a home of enduring elegance. Offering nearly 2,700 sq. ft. above grade + a fully finished walkout basement, this exceptional home balances sophisticated design with effortless family living. A welcoming front porch & beautifully appointed foyer introduce rich herringbone hardwood, a striking checkerboard tile inlay & graceful architectural arches that establish the home's warm, timeless aesthetic. A carefully layered palette of natural textures, curated lighting & custom millwork creates a seamless sense of continuity, allowing every space to feel intentionally connected. The main floor is thoughtfully designed for both everyday living and elegant entertaining, featuring a private front office, expansive living spaces filled with natural light & a showstopping designer kitchen. At the heart of the home, rich walnut cabinetry, integrated Sub-Zero refrigeration, beautifully crafted millwork, metal-framed glass display cabinetry, & a breathtaking full-height Calacatta stone feature wall come together to create a kitchen that is as architecturally striking as it is effortlessly functional. An oversized island with integrated storage and a built-in beverage refrigerator is complemented by premium appliances, including a Fisher & Paykel gas range and Miele dishwasher. A beautifully designed walk-through pantry continues the home's exceptional craftsmanship, while thoughtfully integrated storage and furniture-inspired detailing ensure the space is every bit as functional as it is beautiful. The adjoining living room is anchored by a floor-to-ceiling fireplace featuring custom panelled millwork, a white oak mantel, and a honed black Dekton surround, while the jewel-box-inspired powder room showcases designer finish es that transform the space into a boutique luxury hotel-inspired retreat. Upstairs, the luxurious primary retreat captures mountain views and offers a spa-inspired ensuite and walk-through closet. Two additional bedrooms, a four-piece bath, upper laundry, and a vaulted bonus room with custom built-ins complete the upper level. The fully finished walkout basement extends the home's elevated design aesthetic with a spacious recreation room, dedicated games area, beautifully appointed guest bedroom, full bathroom & exceptional flexibility for guests, teenagers, multigenerational living, or a private retreat. Professionally landscaped grounds, an oversized garage with impressive 11-foot ceilings, and an exceptional location in sought-after Crestmont complete the offering. Enjoy parks, pathways, a splash park, community amenities, and convenient access to downtown & the Rocky Mountains. A rare opportunity to own a truly turnkey designer home where timeless elegance meets effortless family living. (id:63476)
277 Evermeadow Avenue SW
Calgary, Alberta
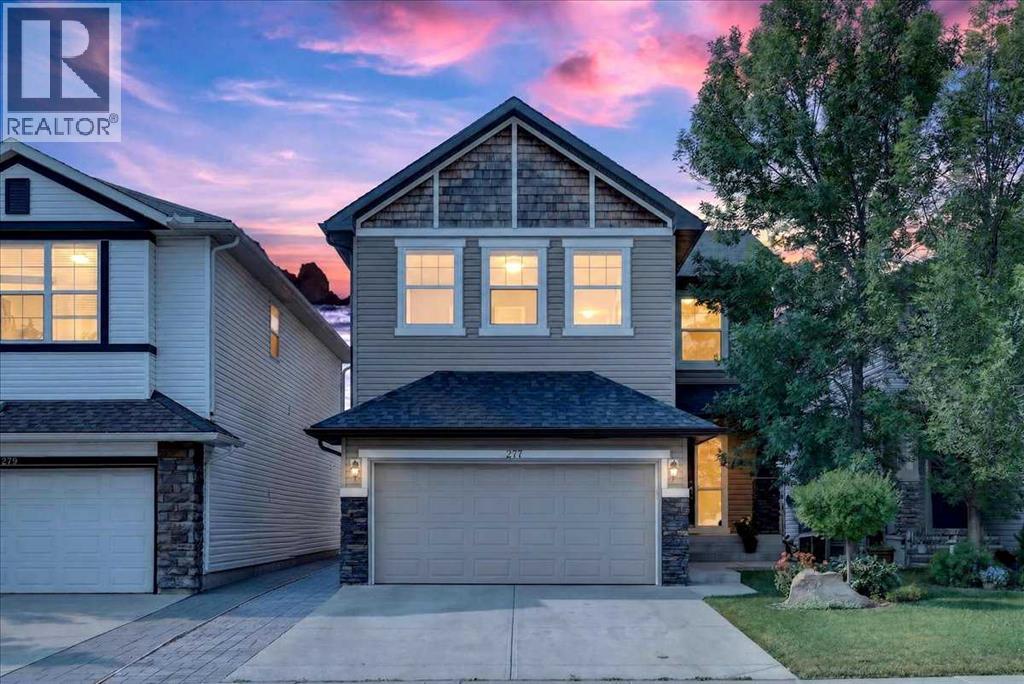
Presenting 277 Evermeadow Ave SW, a thoughtfully updated home in the desirable SW community of Evergreen. The home is within walking distance to Fishcreek Provincial Park, plenty of public green space and several schools. Close proximity to major roadways such as Stoney Trail and MacLeod Trail allows for easy access to downtown or the Rocky Mountains. The home offers 2332.31 square feet total above grade RMS size with a fully developed basement of 922 square feet. The south facing backyard boasts a large two tiered deck ready for all your summer hosting needs. The main floor offers an open concept living room complete with a modern fireplace, right next to an updated kitchen with custom 9' ceilings and exquisite updated espresso hardwood floors throughout. Custom built quartz countertops and matching backsplash highlight the gourmet kitchen equipped with updated full set stainless steel appliances. A unique walk through style pantry connects the kitchen to the laundry room with the garage for easy grocery hauls. There is plenty of seating available at the newly updated quartz countertop breakfast island as well as the adjacent bright dining room with wrap around windows. The wrap around windows in the south facing dining area ensure optimal sunlight all year round, and is complete with custom measured Hunter Douglas shades. An office area just off the living room will be perfect for hobby room or home office. Upstairs, you'll find a spacious bonus room with vaulted ceiling, beautifully renovated 4-piece bathroom, and 3 generously sized bedrooms. Two bedrooms including the primary suite feature spacious walk in closets. The oversized primary suite is complete with a luxurious ensuite bath featuring a soaker tub, separate glass shower and dual sinks with an extra large vanity space. Integrated ceiling speakers throughout the home. The fully developed basement with carpet on the subfloor offers a large open area with extra large cut windows, a fully renovated modern bathroom complete with a glass shower and also a bedroom.This home is well thought out, updated and move in ready. (id:63476)
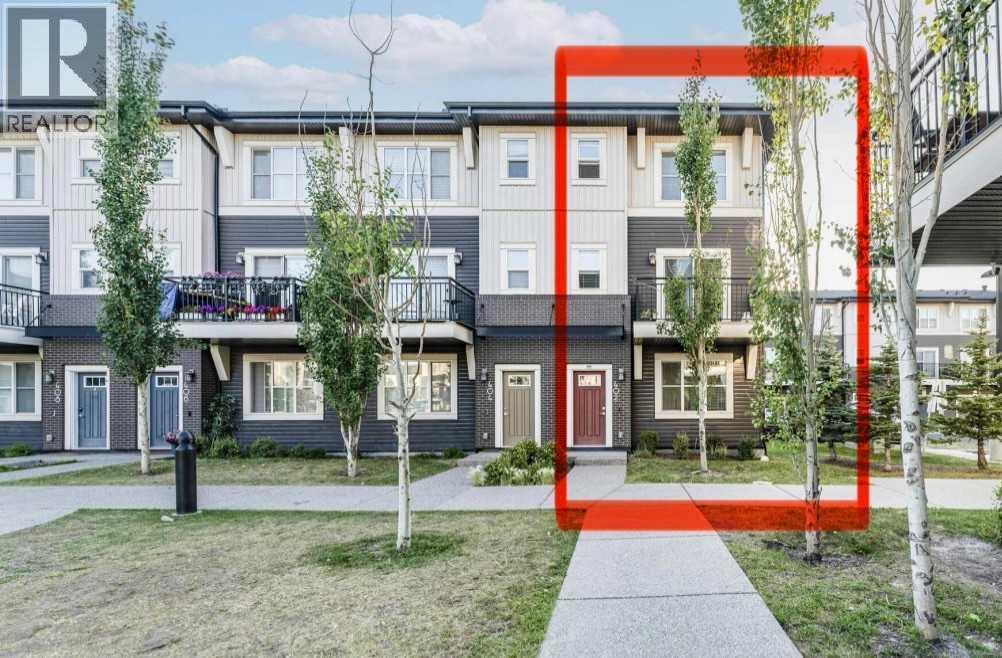
402, 72 Cornerstone Manor NE
Calgary, Alberta
OPEN HOUSE: AUG. 1, SATURDAY, 1-3 PM. Welcome to #402, 72 Cornerstone Manor NE, where modern design, everyday functionality, and a prime location come together in one exceptional END-UNIT TOWNHOME facing the COURTYARD/GREENSPACE. Offering nearly 1,600 SQ. FT. of thoughtfully designed living space, this home is ideal for first-time buyers, growing families, or anyone looking for low-maintenance living without compromising on space.Step inside the main level to discover the 4th BEDROOM with LARGE WINDOWS and a CLOSET, which can be used as an OFFICE/DEN. The DOUBLE ATTACHED GARAGE provides secure parking and additional storage. The second level features 9-FOOT CEILINGS, large windows, VINYL-PLANK FLOORING, and an inviting layout that fills the home with natural light. The kitchen showcases QUARTZ COUNTERTOPS, a central island, FULL-HEIGHT KITCHEN CABINETS, PANTRY, and stainless-steel appliances, flowing seamlessly into the dining and living room areas. The powder room/half bathroom is well-situated on the 2nd level. Step outside onto your PRIVATE BALCONY that faces the COURTYARD or GREEN SPACE. The third level features 3 BEDROOMS, 2 FULL BATHROOMS (an ENSUITE BATHROOM and WALK-IN CLOSET inside the primary bedroom), and a LAUNDRY area for convenience.Pride of ownership is evident throughout, creating a home that's MOVE-IN READY from day one. The LOW CONDO FEES help keep monthly ownership costs affordable. Visitors can park in the visitor parking stalls for FREE for a maximum of 6 hours (must register the vehicle - instructions are in front of the stalls). Located in the vibrant community of Cornerstone, you'll enjoy nearby parks, playgrounds, walking paths, shopping, restaurants, schools, and transit, with convenient access to Stoney Trail, Calgary International Airport, and everyday amenities including Chalo! FreshCo, cafés, and local dining just minutes away. Come and see to appreciate! (id:63476)
69 Hampstead Gardens NW
Calgary, Alberta
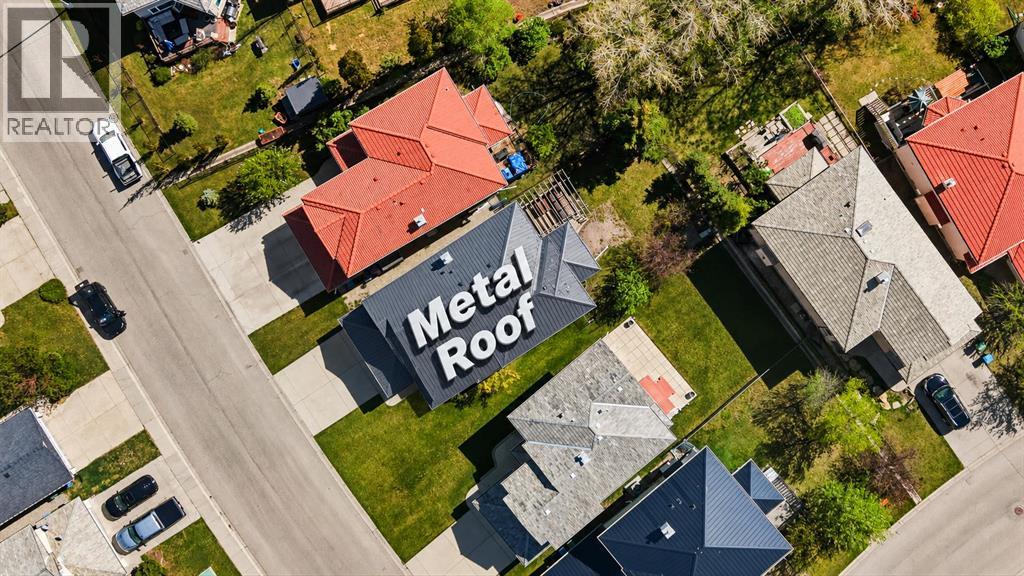
Welcome to this thoughtfully designed home that perfectly blends comfort and functionality. Set on a 43-foot-wide lot, it features a sunny southwest-facing backyard, ideal for enjoying long summer days and outdoor entertaining. The home features a durable metal roof and stucco exterior, offering lasting protection and great curb appeal. An oversized garage offers added convenience and extra storage. Inside, you’ll appreciate the well-planned layout, including a main floor office—perfect for working from home. The spacious kitchen is equipped with granite countertops, a corner pantry, and ample cabinetry, and flows seamlessly into the living and dining areas. Upstairs, you’ll find three generously sized bedrooms along with a large bonus room, ideal for family gatherings or a kids’ play space. The fully developed basement adds even more living area, perfect for recreation, guests, or entertaining. Recent upgrades include central air conditioning, a furnace, a hot water tank, and a water softener, all replaced within the past 3–4 years, offering added comfort and peace of mind. Located on a quiet street close to schools, parks, golf, and amenities, this is an ideal family home in one of Calgary’s most desirable communities. Just minutes from Hamptons Golf Club, Hamptons School, community parks, tennis courts, playgrounds, Nose Hill Park, shopping at Hamptons Co-op and Edgemont Superstore, and with quick access to Crowfoot Centre, LRT, the University of Calgary, and downtown. This home truly offers a combination of space, durability, and an ideal lot orientation, making it a wonderful choice for families seeking both comfort and practicality. There is no Poly-B plumbing in the home. Please contact us today to schedule a private viewing. (id:63476)
903 Clover Road
Carstairs, Alberta
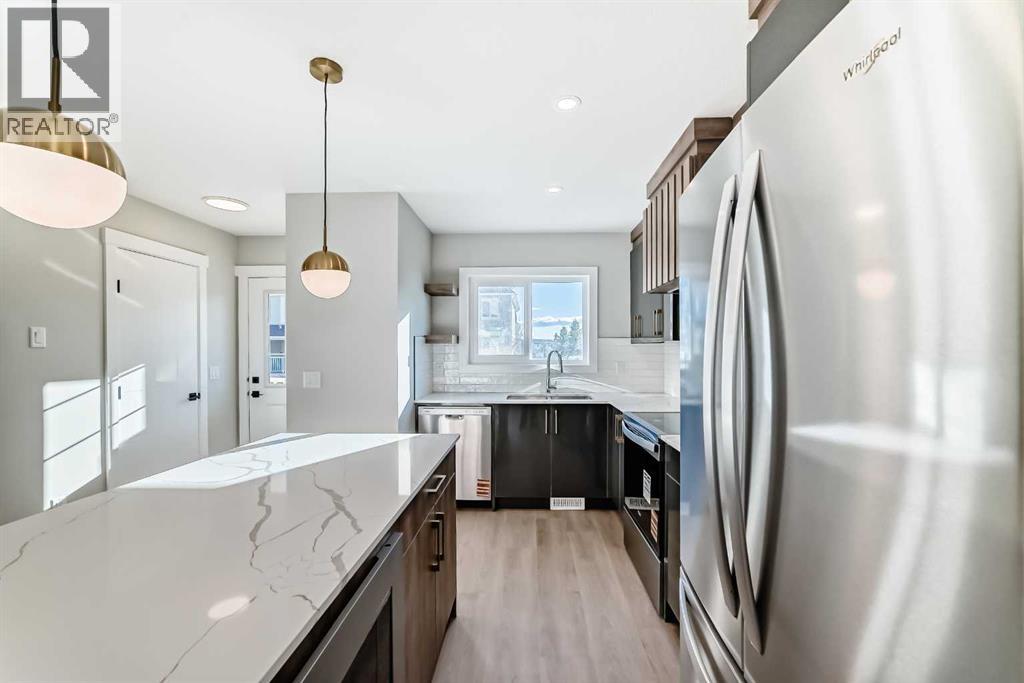
**NO CONDO FEES FOR 2026** Welcome to 903 Clover Road – a newly built, fully finished townhome that perfectly blends modern design, quality craftsmanship, and thoughtful functionality. Offering over 1590 sq ft of fully developed living space, this stunning two-story features 4 bedrooms and 3.5 bathrooms, making it ideal for young professionals, investors or families seeking extra space and comfort. Step inside and you’ll be greeted by 9-foot ceilings, a bright and open layout, and stylish finishes throughout. The main floor features LVP flooring, numerous LED pot lights, and a beautiful kitchen with quartz countertops, high-gloss cabinetry, subway tile backsplash, and Whirlpool stainless steel appliances. The undermount sink with a pull-spray faucet and a convenient water line to the fridge add both elegance and practicality. Upstairs, you’ll find a spacious primary suite complete with its own 3 pc ensuite and walk in closet, 2 additional bedrooms, a main 4-piece bathroom, and stacked laundry room for added convenience. All bathrooms feature quartz counters, undermount sinks, ceramic tile floors and walls, and comfort-height toilets. The fully finished basement expands your living space with a cozy recreation area, a custom dry bar with a mini fridge, an additional bedroom, and a full bathroom—perfect for guests, entertaining, or a home office setup. Additional highlights include a high-efficiency furnace and 50-gallon hot water tank. Outside, the home showcases Smartboard siding, and a decorative fiberglass front entry door. Large private concrete patio equipped with a gas line rough-in for easy summer BBQs. This home also includes two assigned parking stalls, and a low-maintenance lifestyle with monthly condo fees of $290.25. This move-in-ready home combines modern design, energy efficiency, and functional living in a peaceful Carstairs community — the perfect place to call home. **OPEN HOUSE SATURDAY 12-2PM AND SUNDAY 12-2PM VISIT SHOW HOME AT 903 CLOVER ROAD** (id:63476)
288 Wolf River Drive SE
Calgary, Alberta
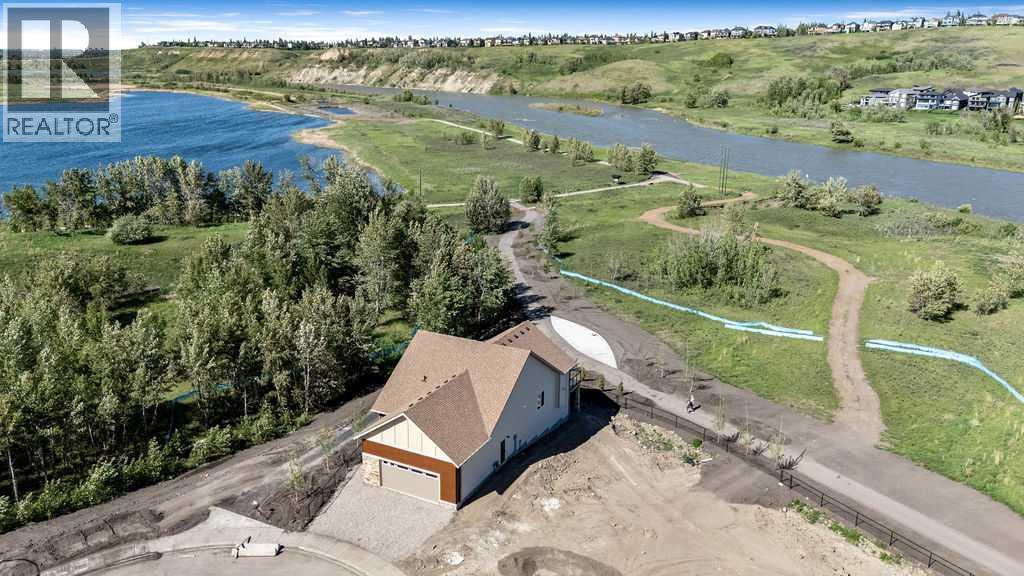
BEAUTIFUL Walk-out Bungalow backing onto the Bow River with STUNNING RIVER VIEWS out every window! This corner lot has a natural park on the north side of the home. The driveway, walkway and patios are all completed. The lot grading should be done in the next week. Every single feature of the home was carefully chosen to taken advantage of the amazing views. Many upgrades have been done throughout the whole home. The kitchen features a waterfall countertop on kitchen island, induction range, sleek push-to-open cabinetry (no handles), cabinets built to the ceiling, brass sink fixture and custom hood fan. The home features hardwood floors, gas fireplace and large 4 door patio doors off of living room, primary bedroom, family room in lower level and guest bedroom in lower level. Enjoy relaxing out on the extended deck with it's glass railings with full views of the river. The primary bedroom is it's own retreat with access to the deck with stunning river views, large ensuite and walk-in closet with built-in cabinetry. The conveniently located office at the entrance and a large laundry/mud room off the garage complete this main level. The lower level is bright and has easy access to the path and river. Relax and watch some TV or play some board games in the open concept main area with bar area for entertaining. 2 additional bedrooms and full bathroom are located in the lower level. An additional (almost complete) room could be used for wine storage, craft room, workshop or just more needed storage space. Wolf Willow is one of the nicest newer neighborhoods in the city because of it's access to the pathway system, river, parks, schools and more. Home is protected by the Alberta New Home Warranty program. Some of the pictures have been virtually staged (id:63476)