
402, 72 Cornerstone Manor NE Calgary, Alberta T3N 1S4

$420,000Maintenance, Common Area Maintenance, Insurance, Ground Maintenance, Property Management, Reserve Fund Contributions, Waste Removal
$280.06 Monthly
Maintenance, Common Area Maintenance, Insurance, Ground Maintenance, Property Management, Reserve Fund Contributions, Waste Removal
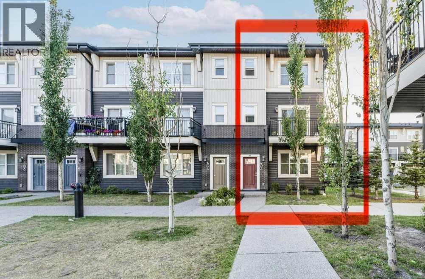
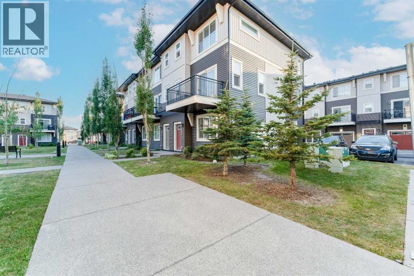
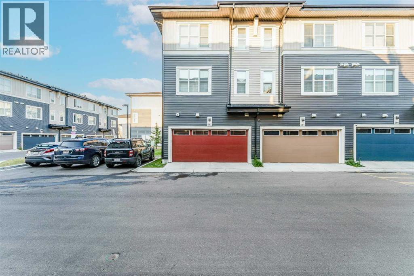
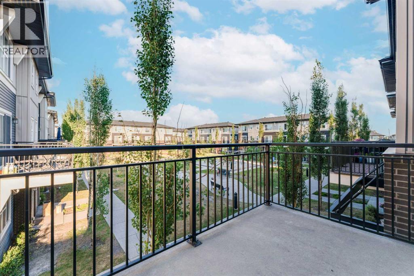
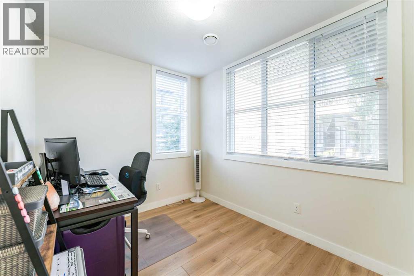
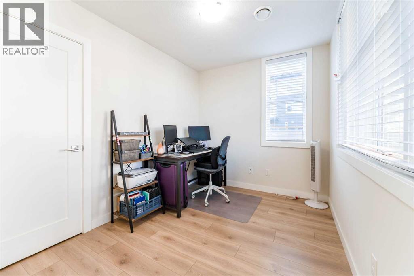
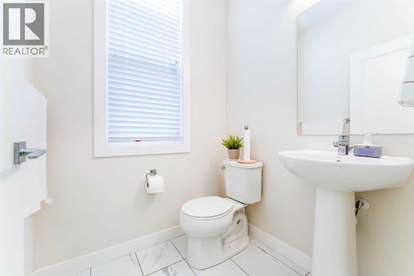
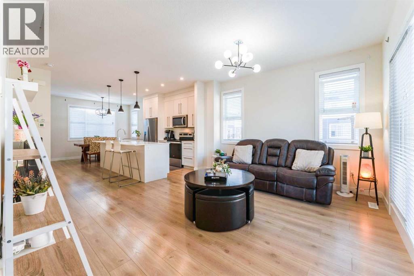
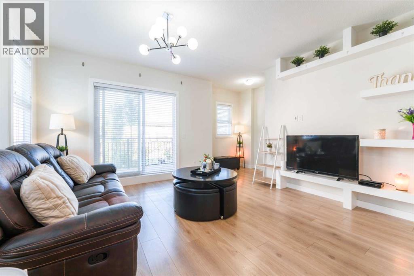
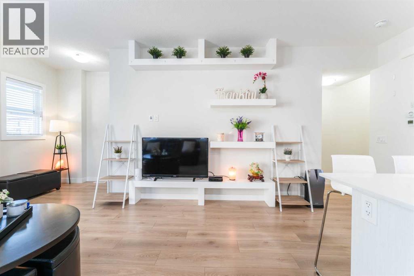
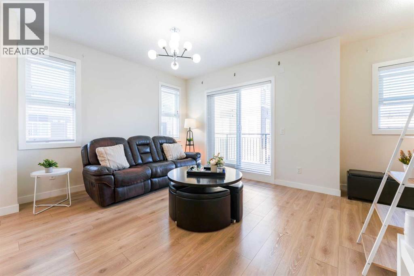
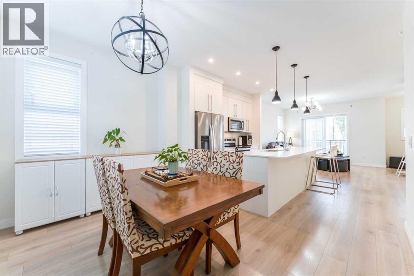
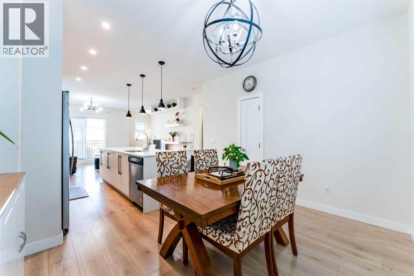
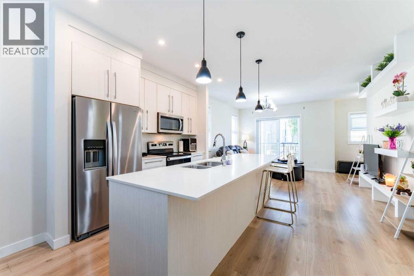
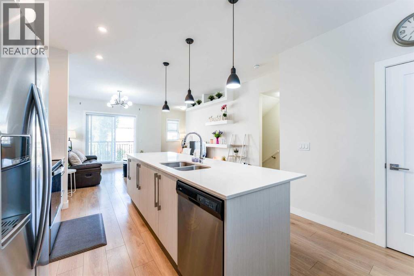
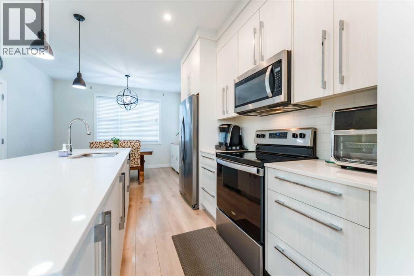
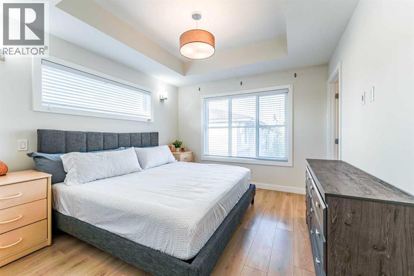
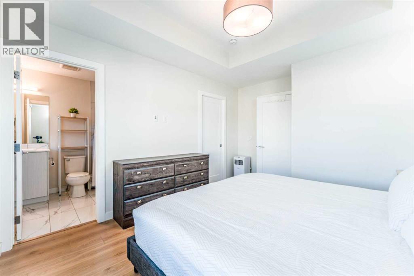
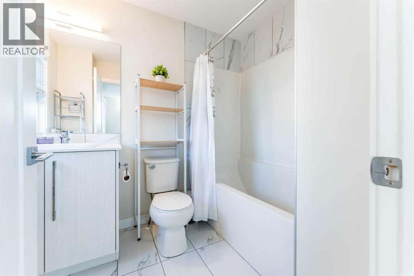
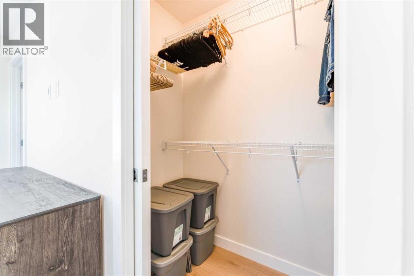
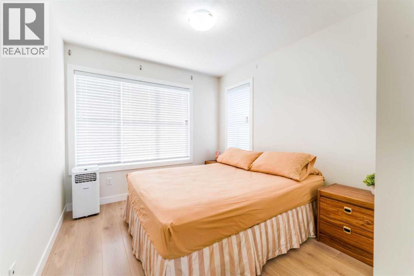
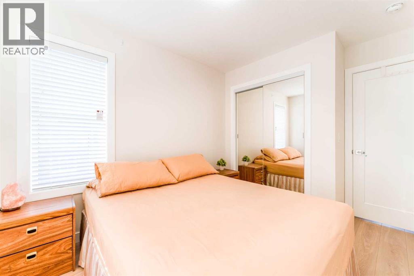
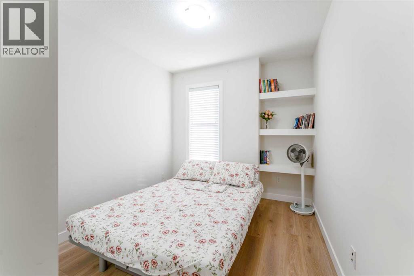
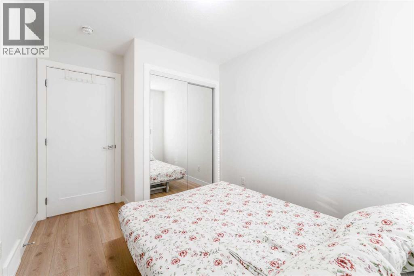
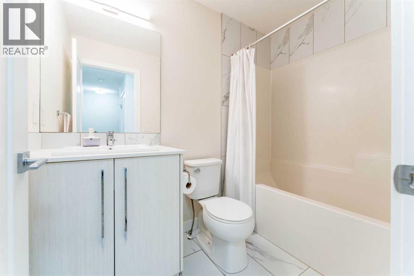
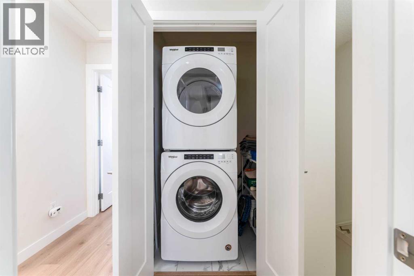
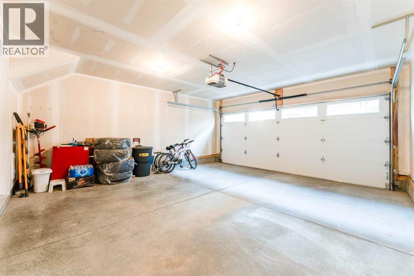
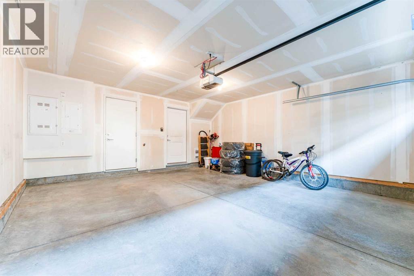
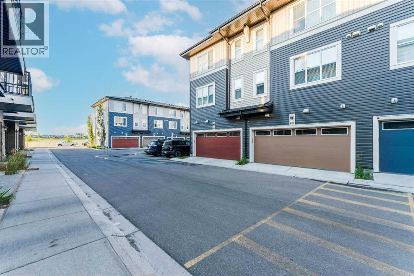
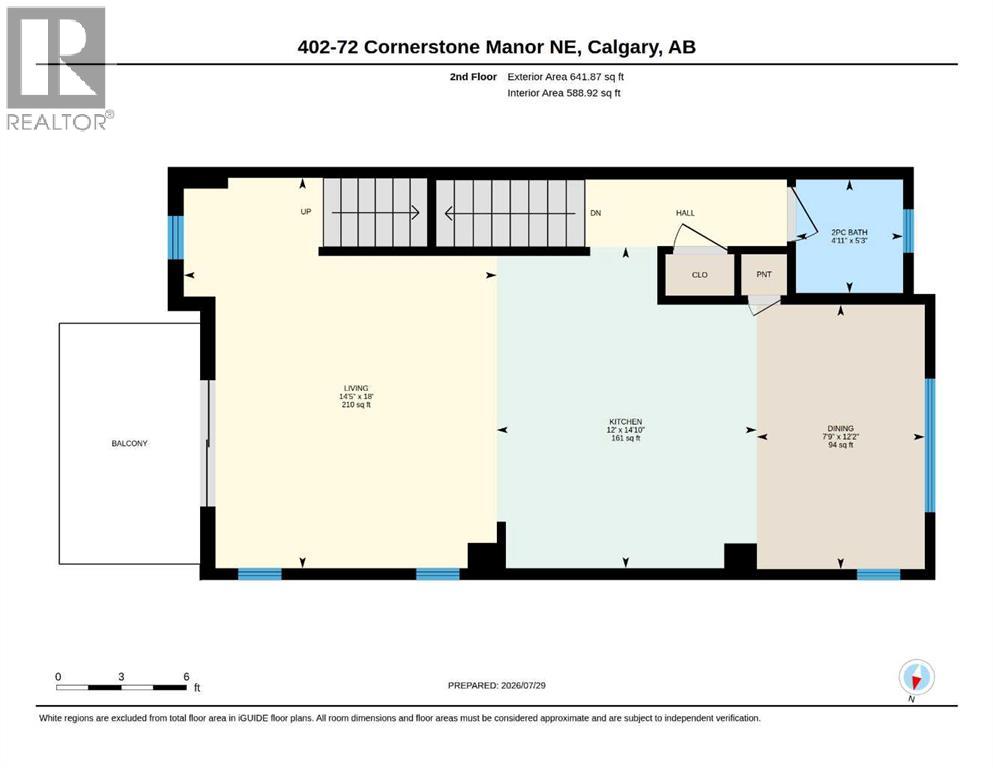
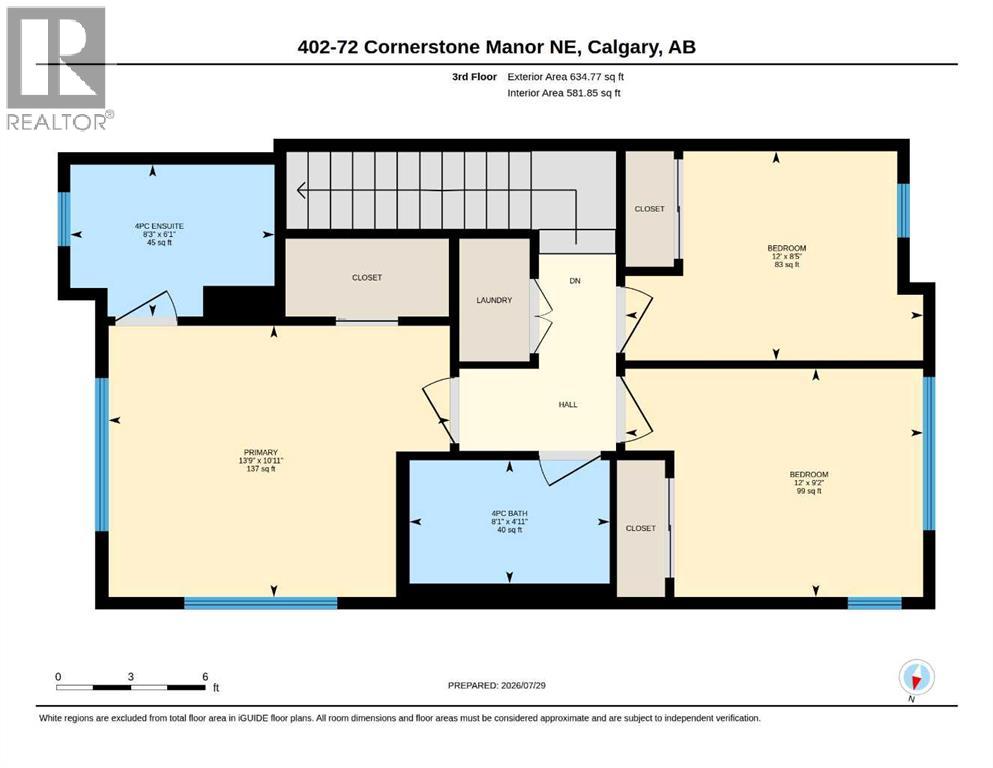
$280.06 MonthlyOPEN HOUSE: AUG. 1, SATURDAY, 1-3 PM. Welcome to #402, 72 Cornerstone Manor NE, where modern design, everyday functionality, and a prime location come together in one exceptional END-UNIT TOWNHOME facing the COURTYARD/GREENSPACE. Offering nearly 1,600 SQ. FT. of thoughtfully designed living space, this home is ideal for first-time buyers, growing families, or anyone looking for low-maintenance living without compromising on space.Step inside the main level to discover the 4th BEDROOM with LARGE WINDOWS and a CLOSET, which can be used as an OFFICE/DEN. The DOUBLE ATTACHED GARAGE provides secure parking and additional storage. The second level features 9-FOOT CEILINGS, large windows, VINYL-PLANK FLOORING, and an inviting layout that fills the home with natural light. The kitchen showcases QUARTZ COUNTERTOPS, a central island, FULL-HEIGHT KITCHEN CABINETS, PANTRY, and stainless-steel appliances, flowing seamlessly into the dining and living room areas. The powder room/half bathroom is well-situated on the 2nd level. Step outside onto your PRIVATE BALCONY that faces the COURTYARD or GREEN SPACE. The third level features 3 BEDROOMS, 2 FULL BATHROOMS (an ENSUITE BATHROOM and WALK-IN CLOSET inside the primary bedroom), and a LAUNDRY area for convenience.Pride of ownership is evident throughout, creating a home that's MOVE-IN READY from day one. The LOW CONDO FEES help keep monthly ownership costs affordable. Visitors can park in the visitor parking stalls for FREE for a maximum of 6 hours (must register the vehicle - instructions are in front of the stalls). Located in the vibrant community of Cornerstone, you'll enjoy nearby parks, playgrounds, walking paths, shopping, restaurants, schools, and transit, with convenient access to Stoney Trail, Calgary International Airport, and everyday amenities including Chalo! FreshCo, cafés, and local dining just minutes away. Come and see to appreciate! (id:63476)
Open House
This property has open houses!
1:00 pm
Ends at:3:00 pm
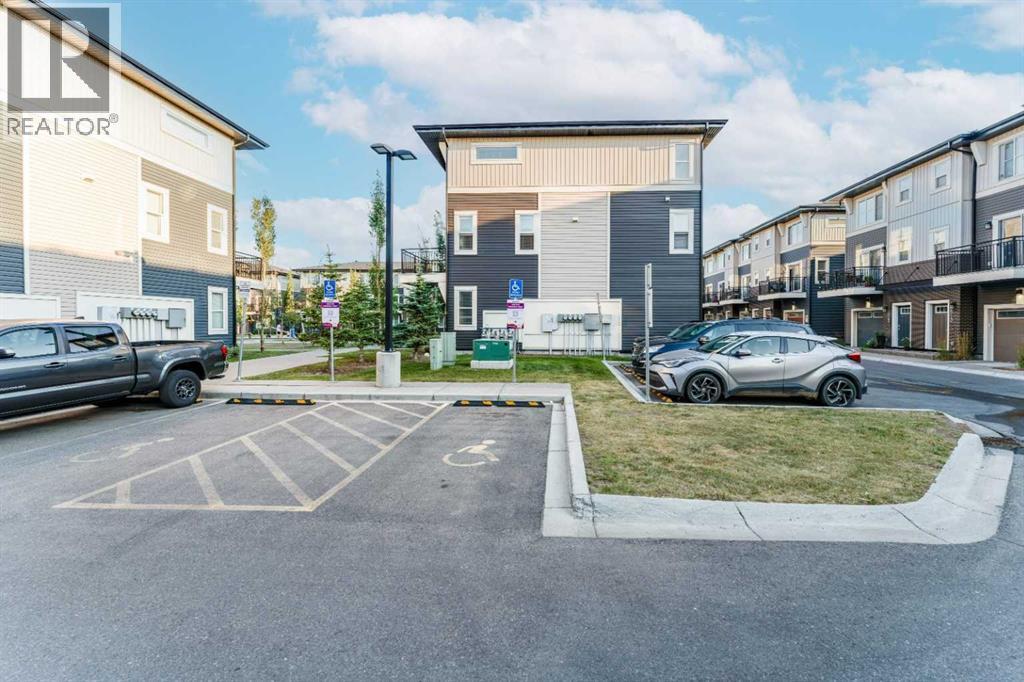
Free visitor parking stalls nearby, BUT you MUST register your vehicle to avoid being ticketed.
Property Details
| MLS® Number | A2333394 |
| Property Type | Single Family |
| Community Name | Cornerstone |
| Amenities Near By | Park, Playground, Schools, Shopping |
| Community Features | Pets Allowed With Restrictions |
| Features | No Animal Home, No Smoking Home, Parking |
| Parking Space Total | 2 |
| Plan | 2010377 |
Building
| Bathroom Total | 3 |
| Bedrooms Above Ground | 4 |
| Bedrooms Total | 4 |
| Appliances | Refrigerator, Dishwasher, Stove, Microwave Range Hood Combo, Window Coverings, Garage Door Opener |
| Basement Type | None |
| Constructed Date | 2019 |
| Construction Material | Wood Frame |
| Construction Style Attachment | Attached |
| Cooling Type | None |
| Exterior Finish | Vinyl Siding |
| Flooring Type | Carpeted, Ceramic Tile, Vinyl Plank |
| Foundation Type | Poured Concrete |
| Half Bath Total | 1 |
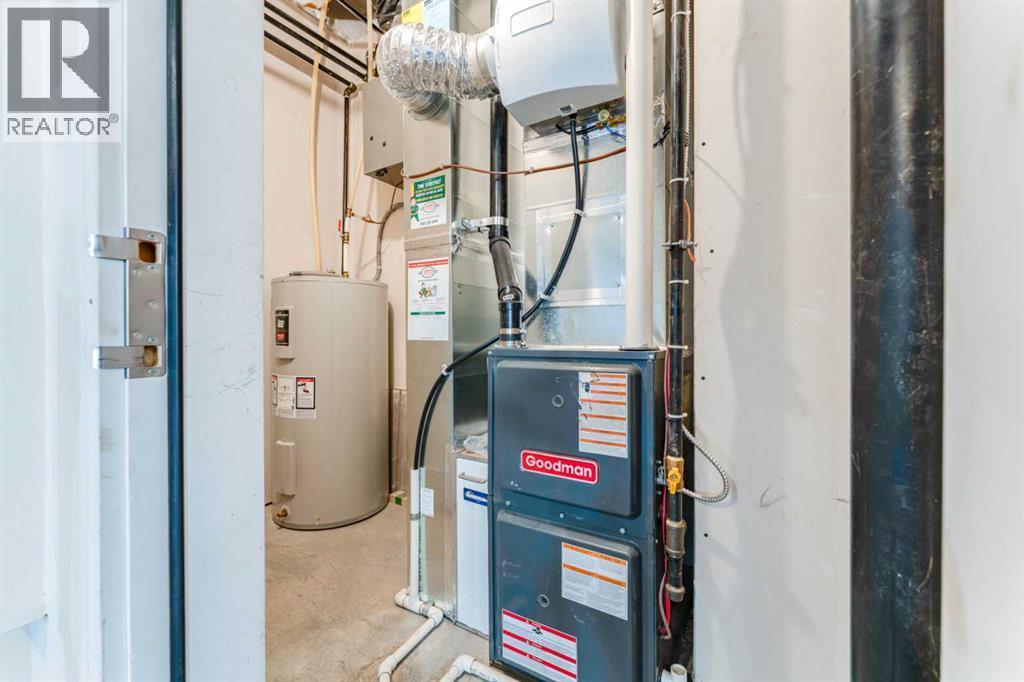
| Heating Type | Forced Air |
| Stories Total | 3 |
| Size Interior | 1,548 Sqft |
| Total Finished Area | 1548.35 Sqft |
| Type | Row / Townhouse |
Parking
| Attached Garage | 2 |
Land
| Acreage | No |
| Fence Type | Not Fenced |
| Land Amenities | Park, Playground, Schools, Shopping |
| Size Total Text | Unknown |
| Zoning Description | M-1 |
Rooms
| Level | Type | Length | Width | Dimensions |
|---|---|---|---|---|
| Second Level | 2pc Bathroom | 5.25 Ft x 4.92 Ft | ||
| Second Level | Dining Room | 12.17 Ft x 7.75 Ft | ||
| Second Level | Kitchen | 14.83 Ft x 12.00 Ft | ||
| Second Level | Living Room | 18.00 Ft x 14.42 Ft | ||
| Third Level | 4pc Bathroom | 4.92 Ft x 8.08 Ft | ||
| Third Level | 4pc Bathroom | 6.08 Ft x 8.25 Ft | ||
| Third Level | Bedroom | 9.17 Ft x 12.00 Ft | ||
| Third Level | Bedroom | 8.42 Ft x 12.00 Ft | ||
| Third Level | Primary Bedroom | 10.92 Ft x 13.75 Ft | ||
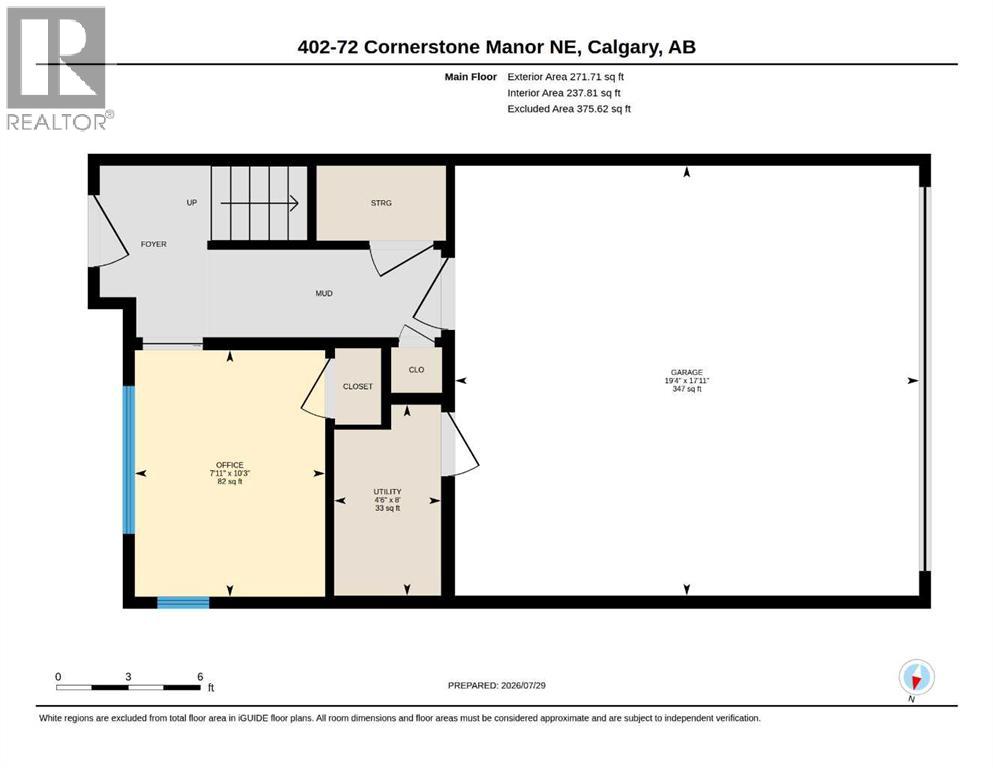
| Main Level | Bedroom | 10.25 Ft x 7.92 Ft | ||
| Main Level | Furnace | 8.00 Ft x 4.50 Ft |
Contact Us
Contact us for more information

The trademarks REALTOR®, REALTORS®, and the REALTOR® logo are controlled by The Canadian Real Estate Association (CREA) and identify real estate professionals who are members of CREA. The trademarks MLS®, Multiple Listing Service® and the associated logos are owned by The Canadian Real Estate Association (CREA) and identify the quality of services provided by real estate professionals who are members of CREA. The trademark DDF® is owned by The Canadian Real Estate Association (CREA) and identifies CREA's Data Distribution Facility (DDF®)
August 02 2026 12:16:05
Calgary Real Estate Board
Cir Realty