
5505 - 8 The Esplanade
Toronto, Ontario
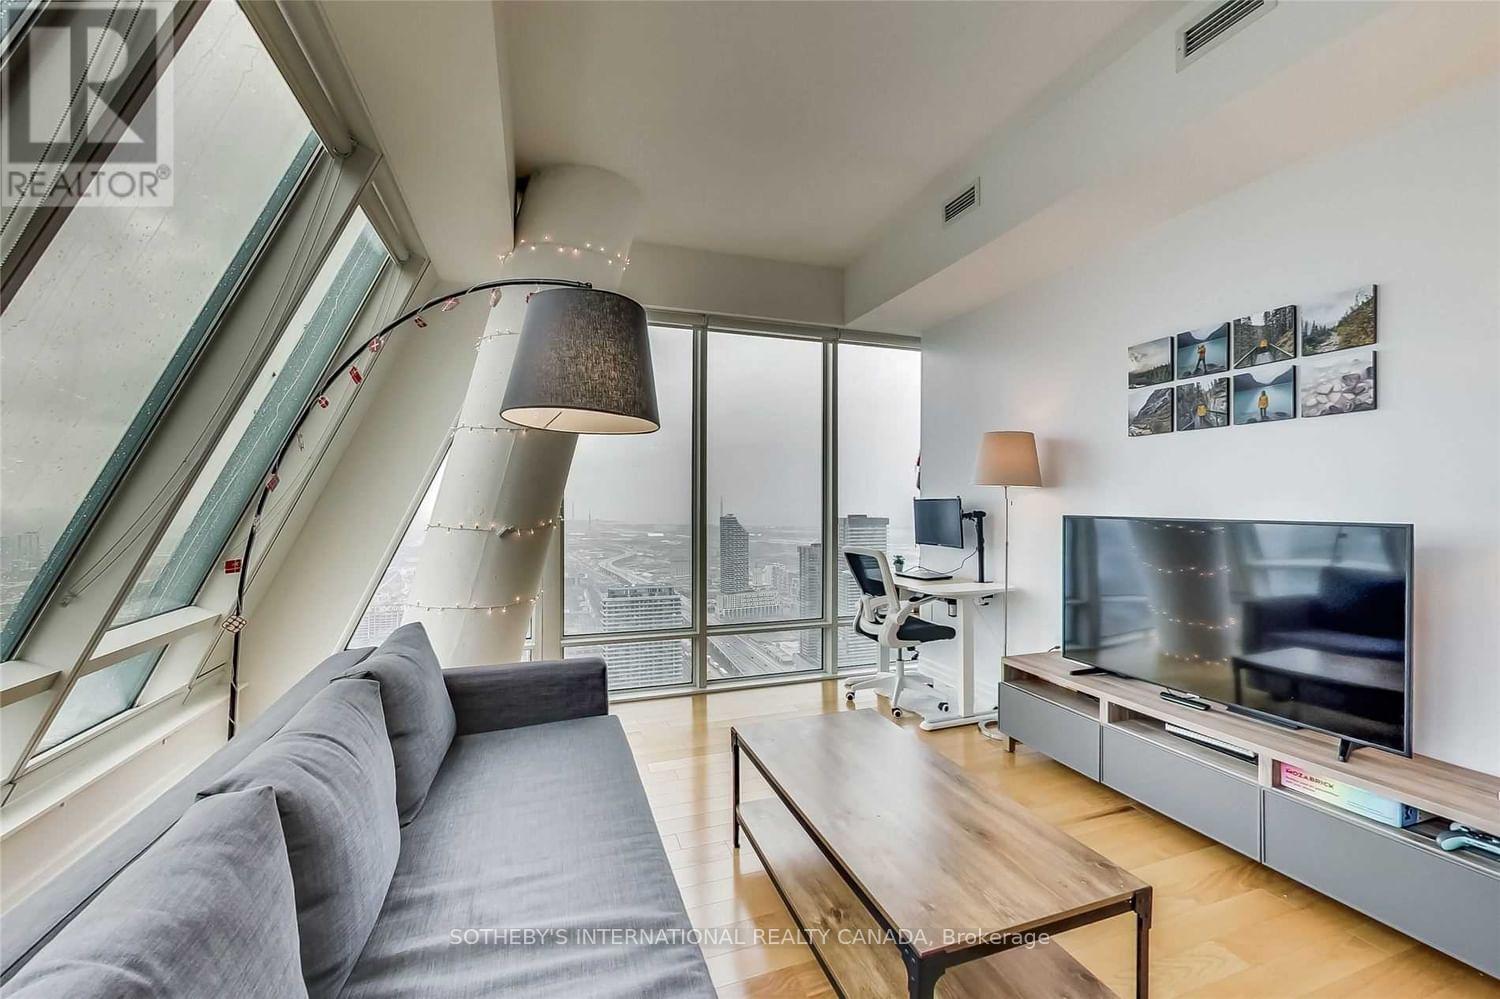
Unit 5505 At The L Tower Is A Fantastic North East Corner Unit That Offers Fantastic 1 Bedroom Plus Den And 2 Bath Setup With Breathtaking City And Water Views! Floor To Ceiling Window Throughout, Filling The Entire Unit With Light. Steps To St Lawrence Market, Union Station, Financial Centre, Entertainment, The Distillery, The Harbour Front, Scotiabank Arena, Roger Centre And The Airports. Living In The 6Ix Cannot Get Any More Convenient Than This Location. Building Amenities: Gym, Indoor Pool, Sauna, Theatre Room, Party/Meeting Room, Guest Suites Etc.*** Photos Are From Previous Listing And Does Not Reflect The Exact State/Furniture of Current Tenant; However, The Finishes and Layout Remain the Same*** (id:63476)
101 Golden Eagle Road Unit# 615
Waterloo, Ontario
Live exceptionally at The Jake, Waterloo’s premier address for refined condominium living. This beautifully appointed 735 sq. ft. residence pairs sophisticated finishes with an effortless, modern layout, including a spacious primary suite with private ensuite and a bright, well-proportioned second bedroom. The residence features stainless steel appliances and a full-size washer and dryer for polished, everyday convenience. The Jake offers an elevated suite of amenities, including a dedicated Peloton studio and fitness centre, on-site management, and a secure parcel locker room. Ideally positioned with transit moments away and St. Jacobs, Conestoga Mall, dining, shopping, and everyday essentials close at hand, Suite 615 delivers a rare combination of contemporary luxury, thoughtful design, and exceptional Waterloo convenience. (id:63476)
12 - 141 Hickson Avenue
Kingston, Ontario
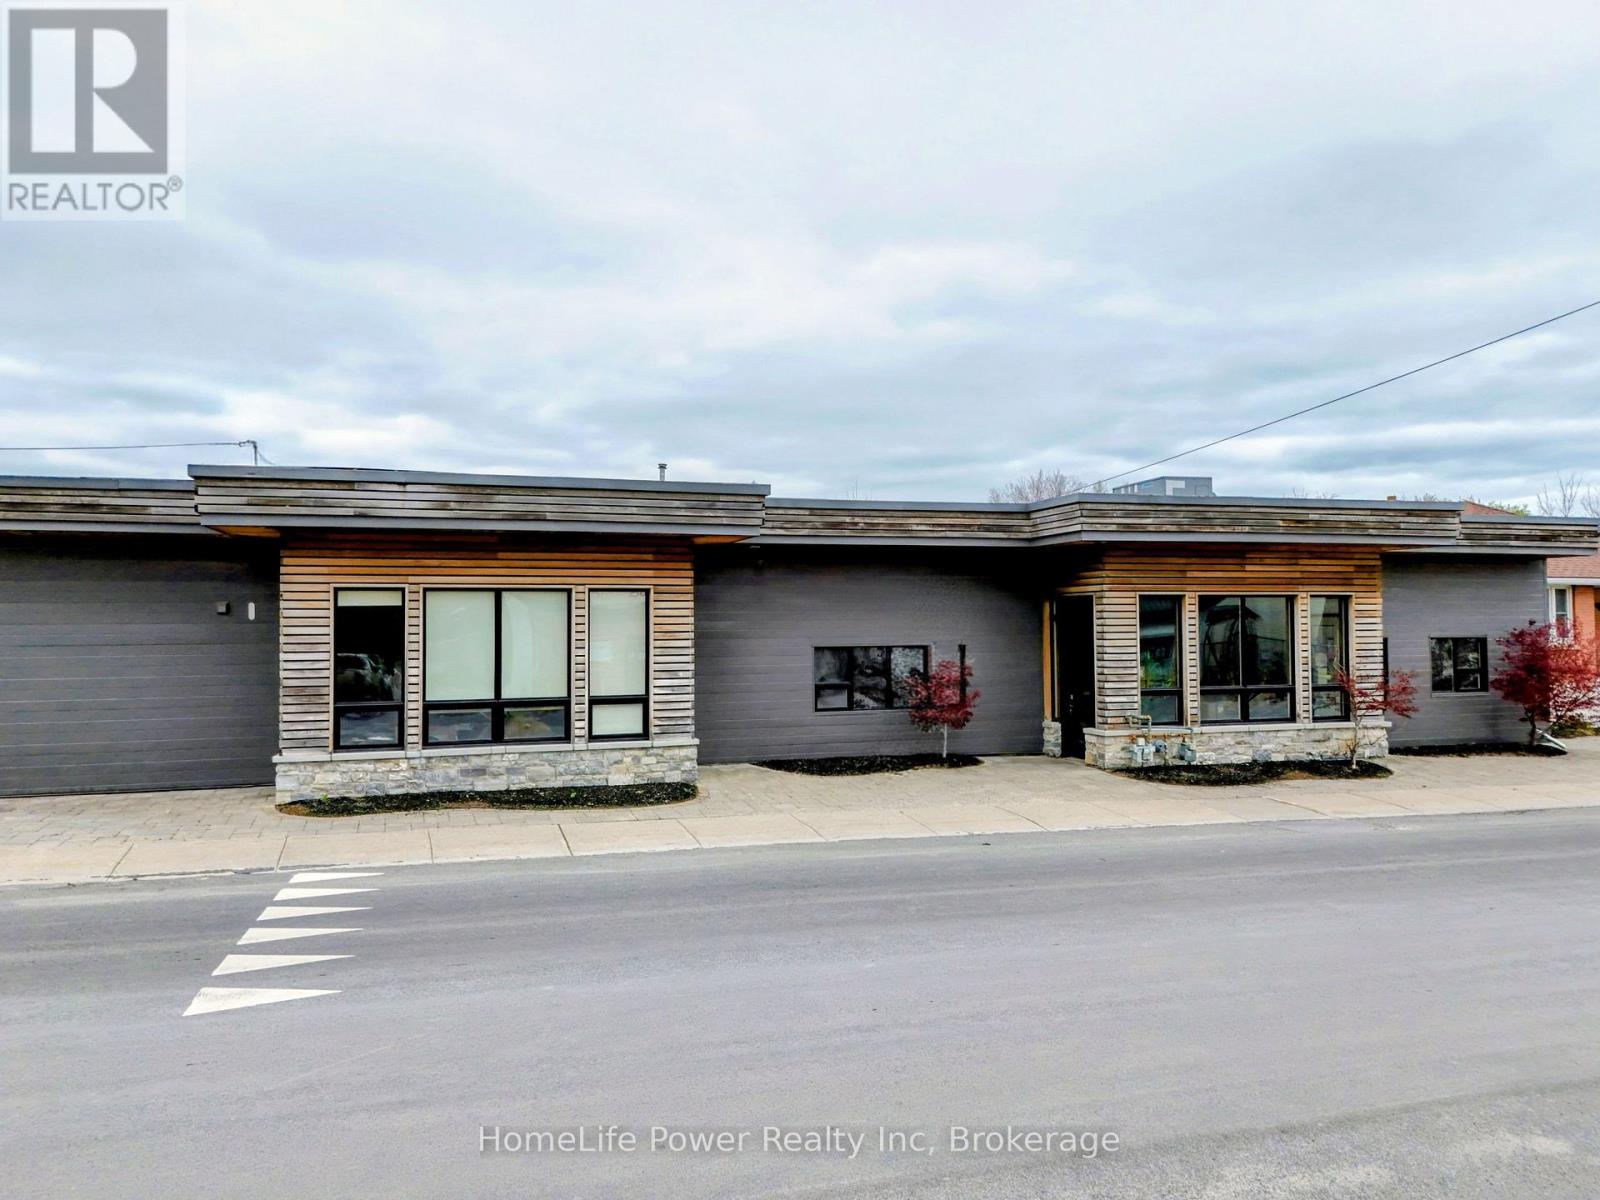
Approximately 4,153 SF of industrial warehouse space available for lease in a multi-tenant industrial business hub on Hickson Avenue, Kingston. Strategically located minutes from Montreal Street and Division Street with direct access to Highway 401, serving Eastern Ontario, Ottawa, Montreal, and the GTA corridor.The space features 12'5" clear height, gas heating, air conditioning, three (3) shipping & delivery bays. A shared common industrial area of approx. 2,384 SF is equipped with a pallet lift and material handling equipment to support tenant needs such as loading, receiving, and temporary staging operations, with costs allocated proportionally. This unit's defining advantage is its direct interior connection to the building's high-end office wing and two fully appointed boardrooms - an integrated layout purpose-built for businesses that operate across both industrial and professional environments. Private offices are also available to lease on-site, allowing tenants to scale their administrative footprint alongside their warehouse operations without securing a second location. Zoned M3 (Heavy Industrial), permitting a broad range of uses including manufacturing, fabrication, assembly, warehousing, distribution, wholesale, contractor operations, and ancillary office. Estimated additional rent of $3.91 per square foot which includes utilities - offering tenants a simplified, predictable cost structure with no separate utility accounts to manage. Flexible possession. (id:63476)
768 Hurdville Road
Mckellar, Ontario
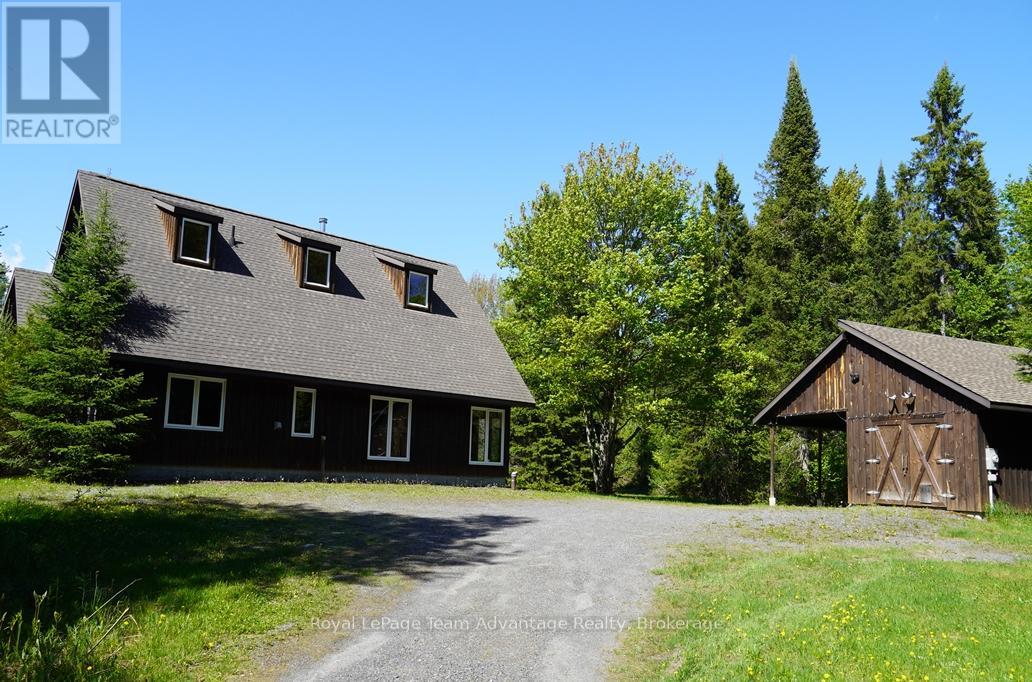
Custom built country home on 27.9 acres in McKellar Township. This charming 1 1/2-storey home features 2 bedrooms and a spacious open concept living, dining and kitchen area with vaulted ceilings and beautiful pine interior finishes throughout. A large loft overlooks the living room adding to the home's warm and inviting character. Large windows provide stunning views of the surrounding property while both the dining room and primary bedroom feature sliding doors leading to a large screened-in porch with access to an expansive deck overlooking a scenic pond and private backyard. The deck has a convenient propane hookup for a barbecue. The home is equipped with propane-powered in-floor heating. The Trane mini-splits provide heat and air conditioning to the bedrooms and loft for year-round comfort. There is also a Pacific Energy Wood stove. The appliances are also included. A spacious detached garage/workshop is insulated and heated with electric radiator type box from ceiling and has 200 AMP service plus attached carport are conveniently located beside the home. The 27.9-acre property is a well-treed sugar bush with trails throughout providing exceptional privacy and a peaceful country setting. A Golf course on Lake Manitouwabing is also nearby. Access is by a year-round maintained paved municipal road, located just 28 km from the Town of Parry Sound. This outstanding property is ideal for those seeking privacy, nature, and comfortable country living. (id:63476)
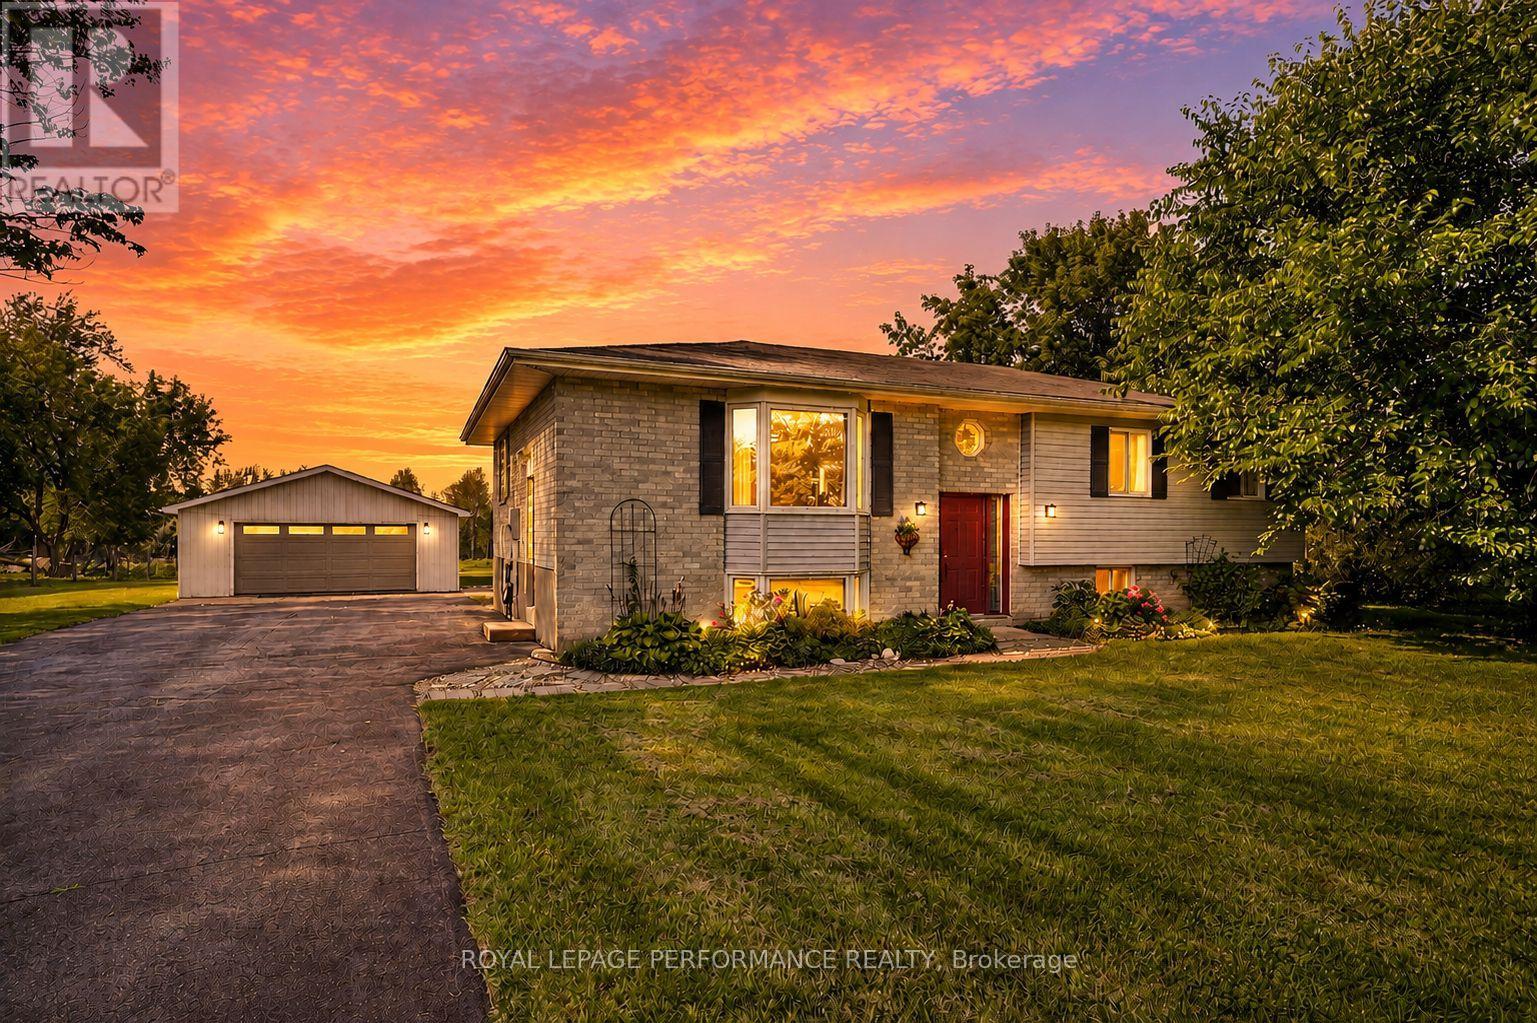
16217 Northfield Road
South Stormont, Ontario
Enjoy the space and freedom of country living in this 3-bedroom raised bungalow with a detached double garage, situated on an impressive almost one-acre lot with an easy commute to both Ottawa and Cornwall. Surrounded by fresh air and room to roam, this property offers an inviting setting for families looking for more space without giving up convenient access to the city.Inside, the open-concept layout features a spacious living room and dining area adjoining the functional kitchen, complete with plenty of solid oak cabinetry and appliances included. Three well-appointed bedrooms offer ample closet space, while the convenience of main-floor laundry adds to the home's practical design. The partially finished basement expands your living space with a generous family room warmed by a corner wood stove and a 3-piece bathroom with shower. The remaining unfinished area provides excellent utility and storage space, along with the potential to create a fourth bedroom.Step outside to the rear deck overlooking an expansive backyard with a patio and play structure, offering plenty of room for kids, pets, gardening and outdoor entertaining. The detached double garage/shop has its own electrical panel and provides an ideal space for vehicles, recreational toys, projects and tinkering. A paved driveway and established landscaping add to the property's curb appeal. Additional features include forced-air propane heating, central air conditioning, propane hot water tank and a water treatment system. A wonderful opportunity to embrace the country lifestyle with space to grow, play and make it your own. *Dusk photo is virtually generated. As per Seller direction allow 24 hour irrevocable on offers. (id:63476)
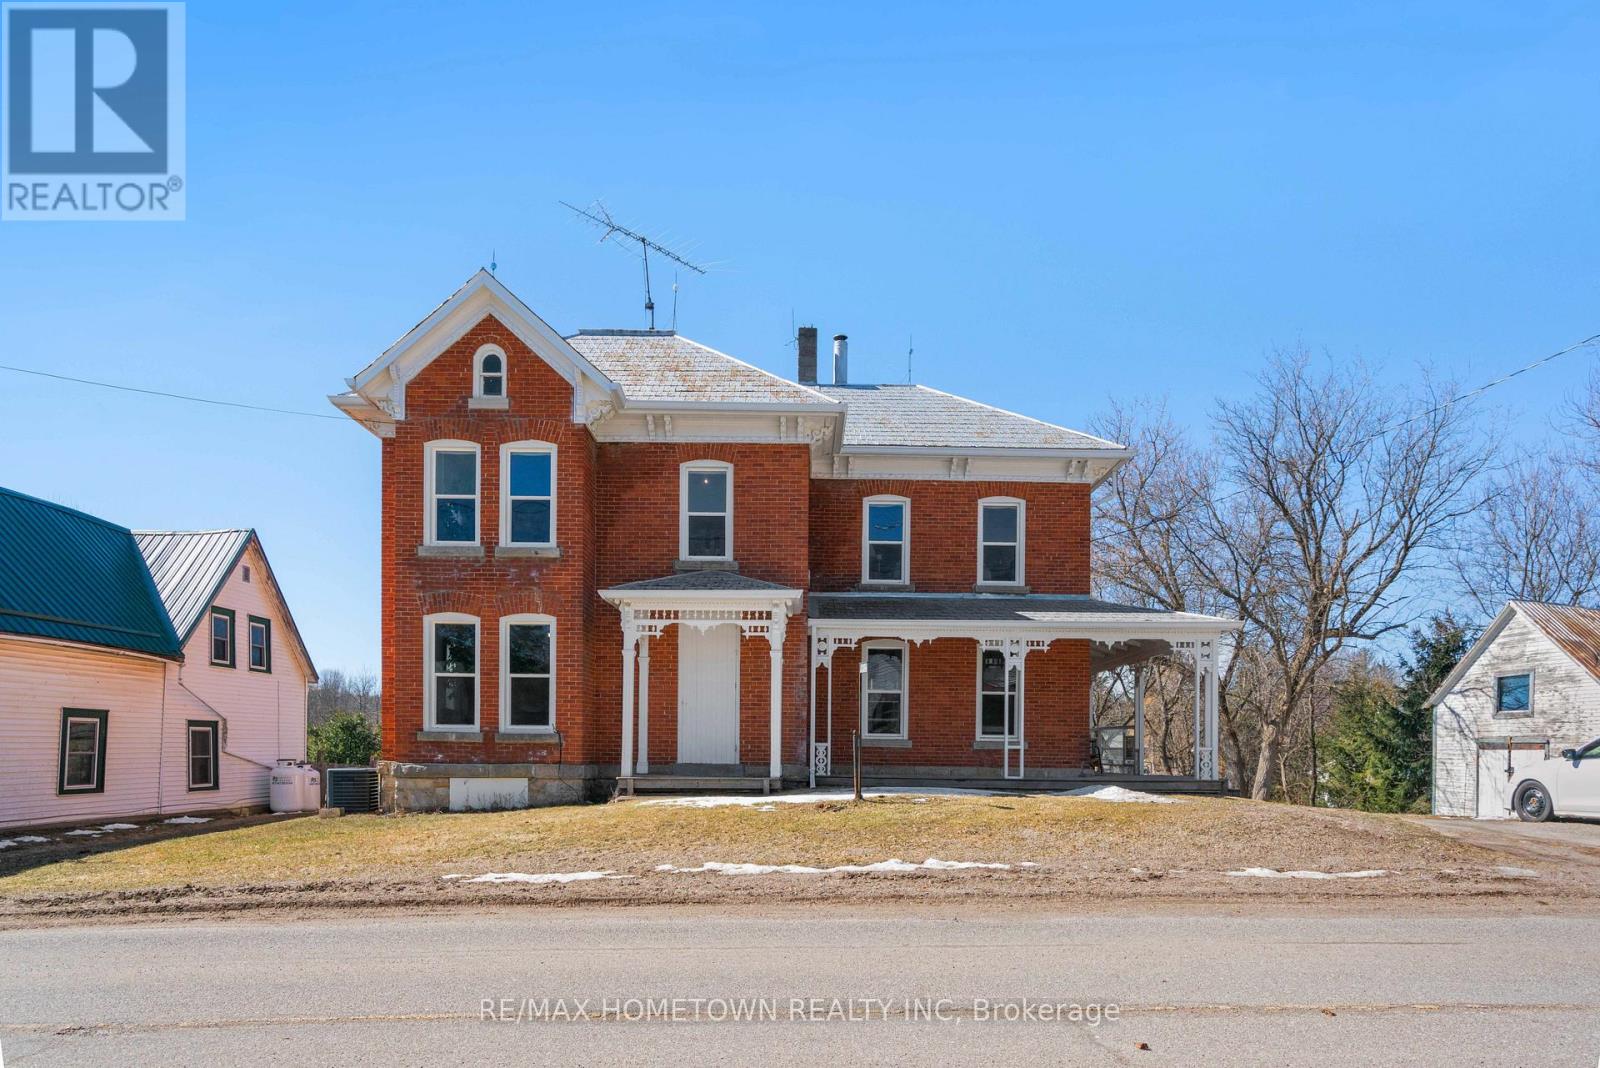
12 Kingston Street
Rideau Lakes, Ontario
Welcome to the historic village of Elgin, established in 1802, just a short drive to the Rideau Canal and locks. This historic 2-storey, 4-bedroom, 2-bathroom home in the heart of Elgin is within walking distance to local amenities. The open-concept kitchen features ample working space and laundry facilities. The house blends history and elegance with beautiful original trim and wood floors. The updated main floor bathroom boasts a claw-foot tub. The second floor includes a primary bedroom with a 3-piece ensuite, three additional bedrooms, and a family room. Enjoy your morning coffee on the wrap-around porch in summer or in the cozy sunroom on cooler days. The house is flooded with natural sunlight thanks to its many windows. A large, fenced backyard provides a great space for children or pets. A large workshop/storage building offers additional space. (id:63476)
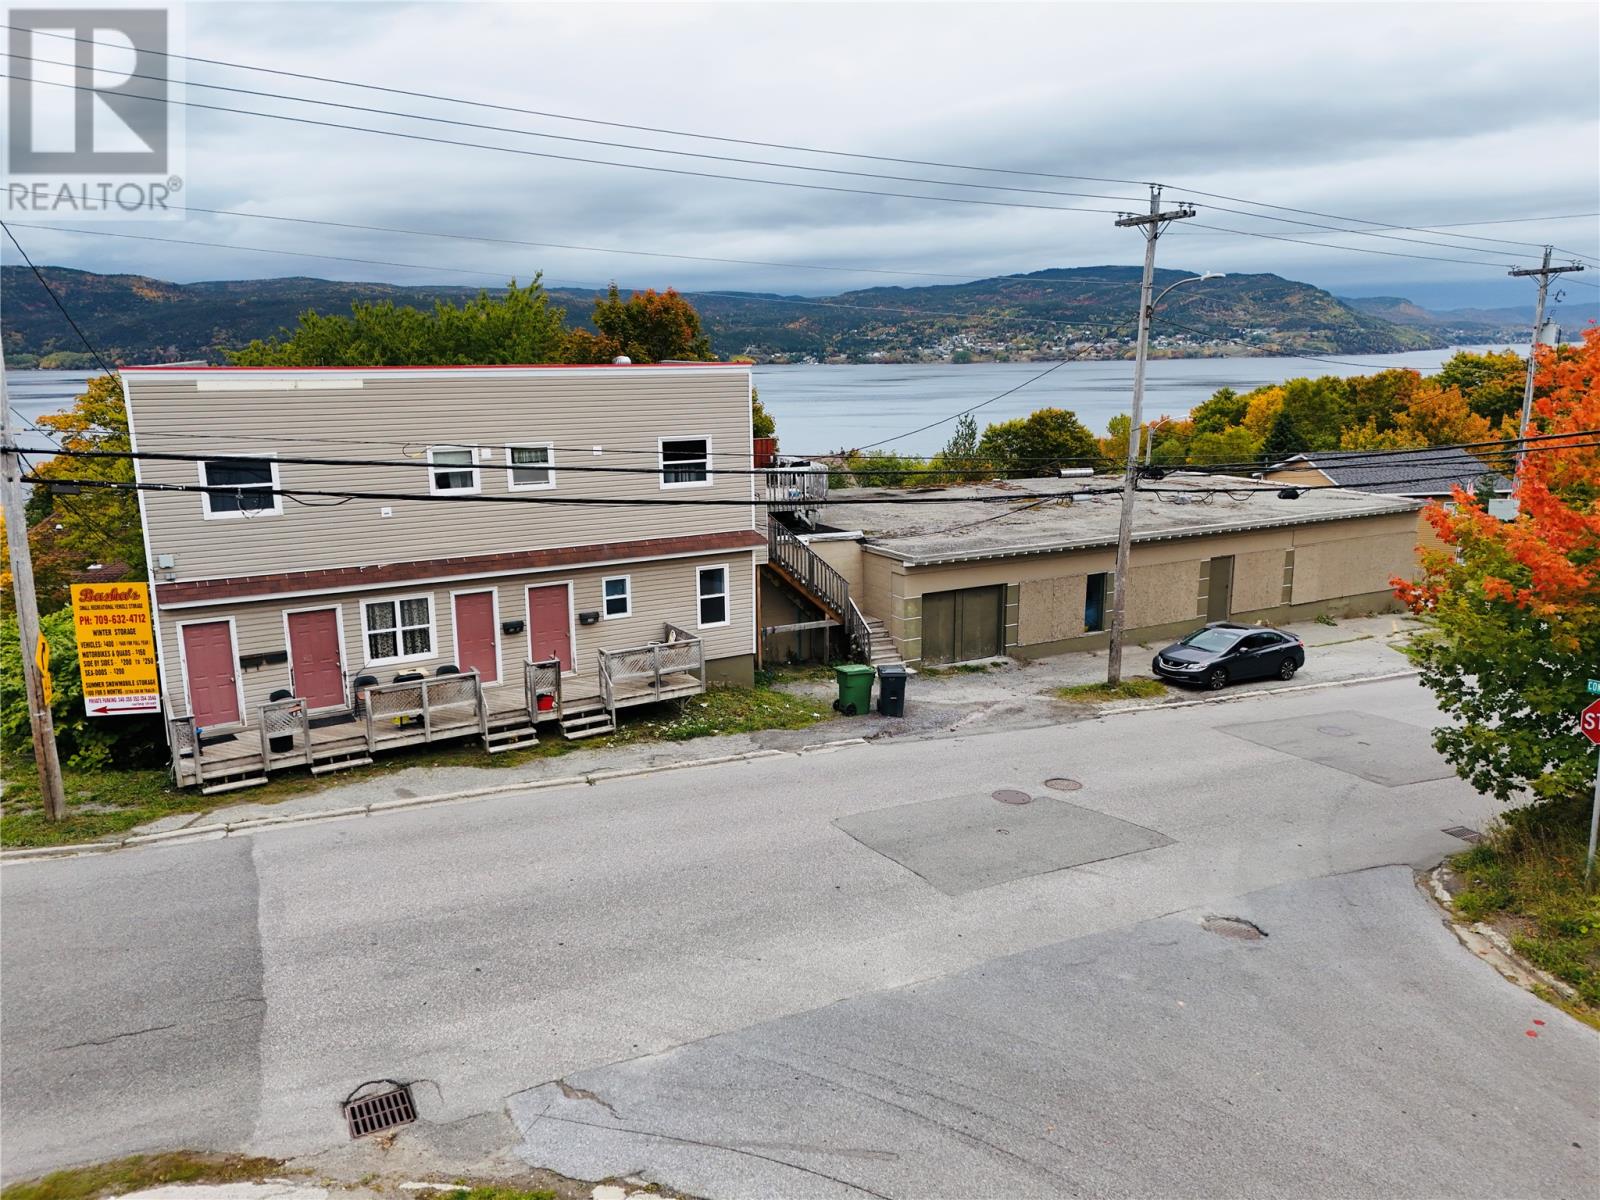
352 Curling Street
Corner Brook, Newfoundland & Labrador
Exceptional Investment Opportunity – Multi-Unit Commercial Property with Major Income Potential! Attention investors and entrepreneurs! This versatile commercial property offers four fully rented legal units, each on separate meters and equipped with 100-amp—providing stable, consistent rental income from day one. But that’s not all—there’s also a bachelor unit currently vacant, sharing a panel with an adjacent storage space, offering the potential to add another income stream with minimal effort. In addition, the property boasts a 6,000 sq. ft. storage facility, currently leased by a family member operating a well-established and profitable car storage business. The current operator is open to collaborating with the buyer, allowing for a seamless transition or continued business partnership. Whether you're looking to grow your real estate portfolio or run a high-demand storage business, this property offers untapped revenue potential and flexible usage options. Don’t miss out on this unique chance to own a cash-flowing property with room to grow. (id:63476)
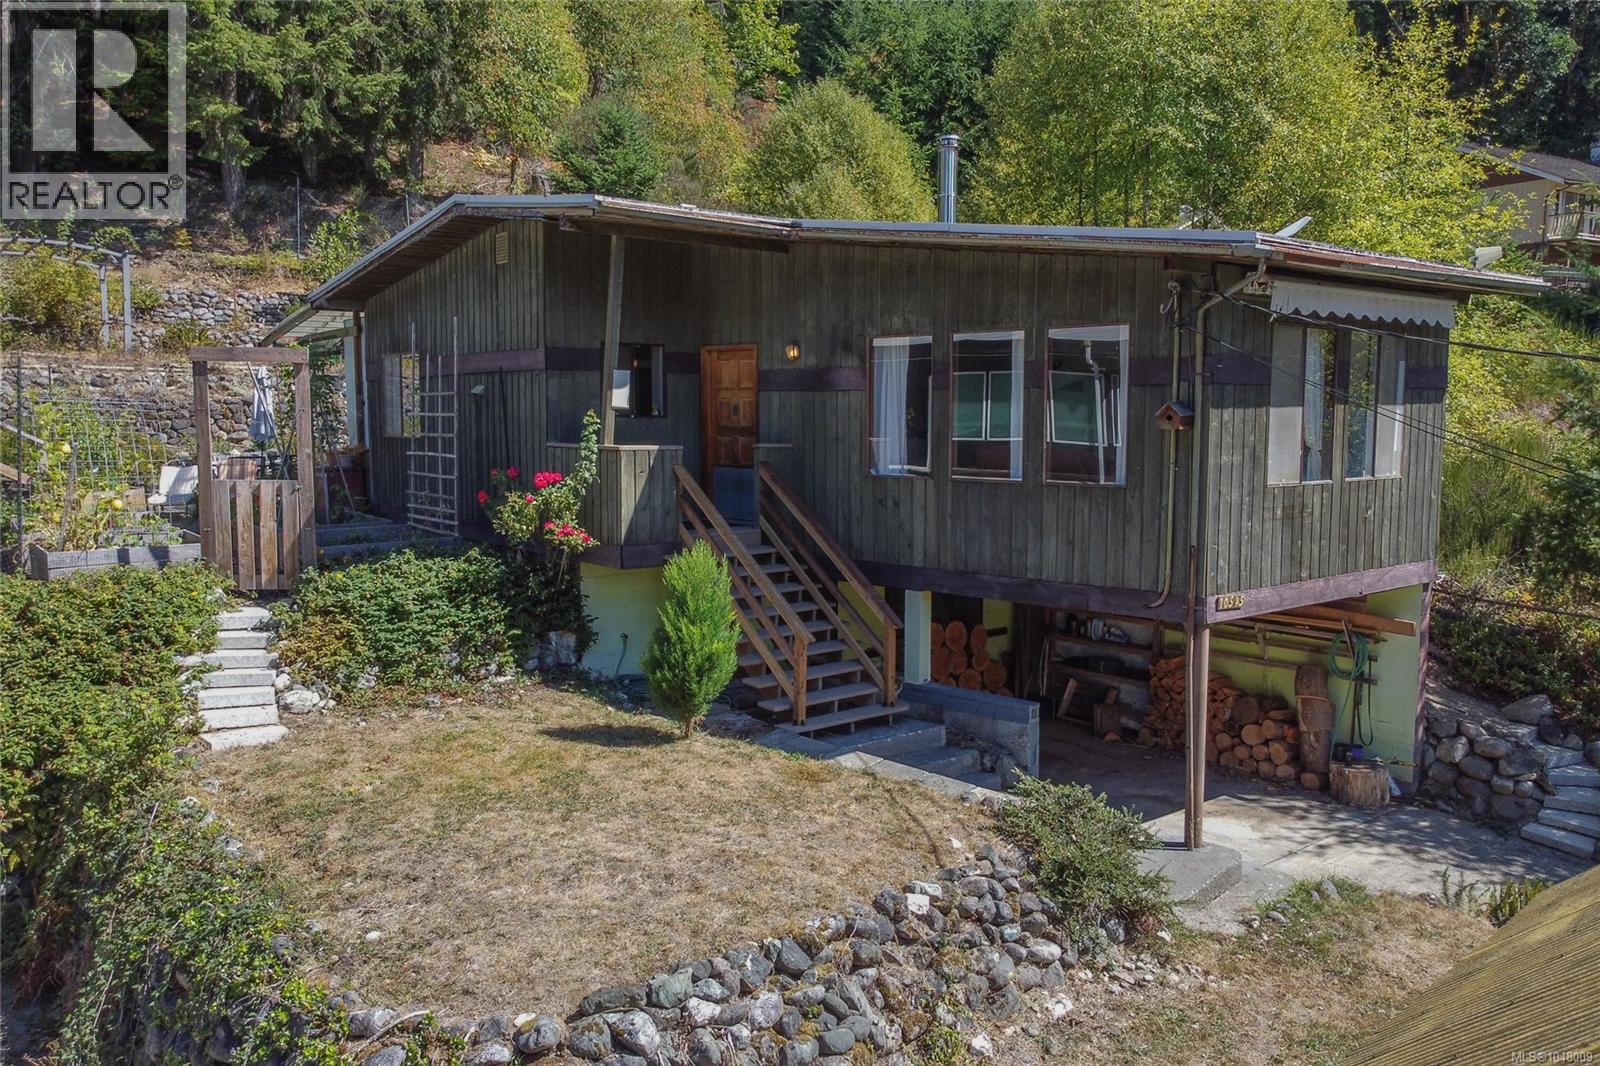
10545 Cypress Rd
Youbou, British Columbia
Welcome to this charming 2-bedroom home located on a quiet no-through road in sunny Youbou. The main floor features parquet flooring, along with new wallpaper and feature wall. The fully renovated 4-piece bathroom offers a beautiful freestanding tub and separate stand-up shower. The kitchen is functional and inviting, while the huge living room is highlighted by a large picture window showcasing spectacular views of Cowichan Lake. A new woodstove adds warmth and comfort to the space. The unfinished basement provides plenty of storage and includes a workshop, with potential to develop a suite or additional living space. Outside, the terraced lot features rock retaining walls and established garden beds. A 2,000-litre rainwater storage system provides water for outdoor gardening, and the back deck is complete with a sauna, perfect for relaxing and enjoying the peaceful surroundings. A great opportunity to own a comfortable home in beautiful Youbou with lake views and plenty of potential. (id:63476)
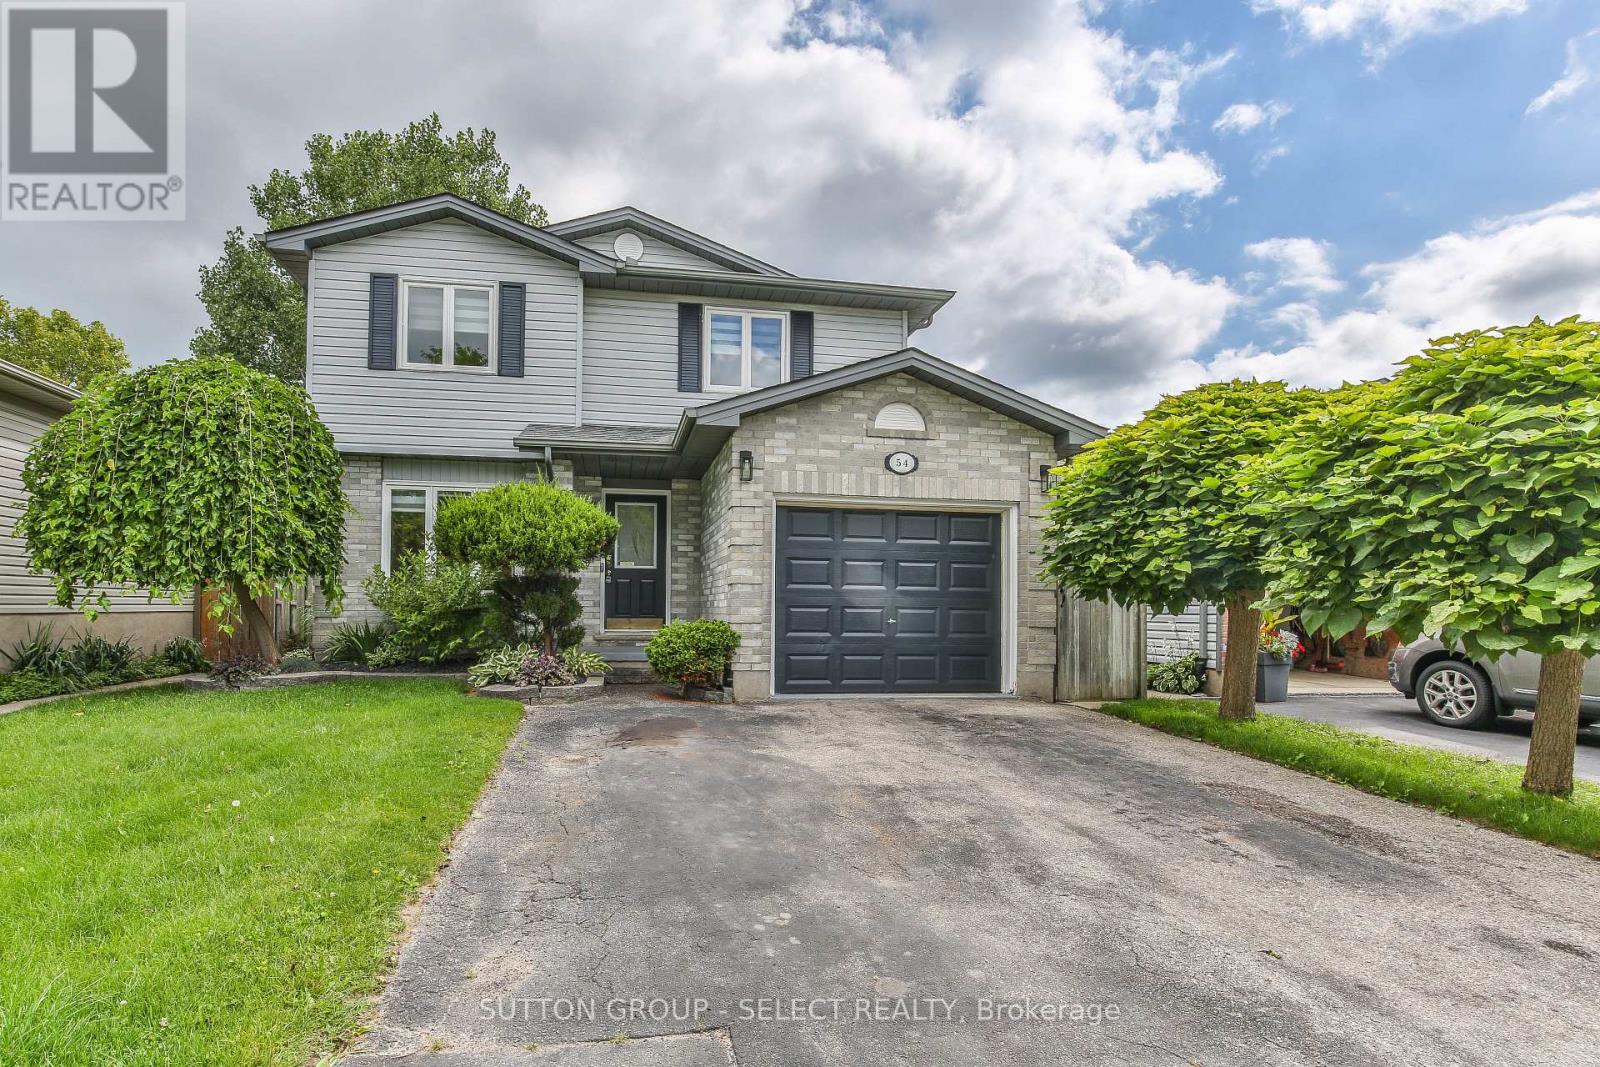
54 Sunrise Crescent
London East, Ontario
Superb first time home buyer opportunity describes this 3 + 1 bedroom, 2 bath family home on a quiet East end crescent. Impeccably maintained inside and out, this two storey home boasts a formal living and dining room, main floor powder room and a recently refreshed eat-in kitchen with a patio walkout to a private deck and the landscaped, fully fenced rear yard. The upper level offers three generous bedrooms and an updated full bathroom. The partially finished lower level has a fourth bedroom and a large space, ideal for future additional family space (rough in bath in lower level) The house also provides an attached single garage and a double wide paved driveway. Truly an outstanding family opportunity. (id:63476)
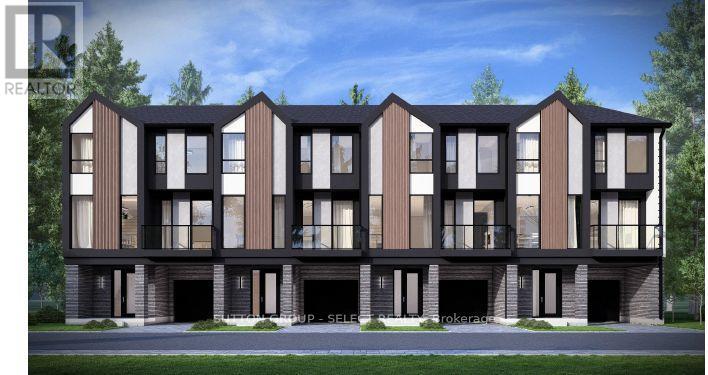
12 - 3090 Petty Road
London South, Ontario
Currently under construction. This interior unit stacked town has a projected completion date of January 2027. These units offer 3 bedrooms and unmatched finishes. End units and other layouts available at this site. Price includes proposed 2026 HST rebates. Final rebate amount is subject to the passing of Provincial/Federal legislation and purchaser eligibility (Primary Residence/Qualifying Rental) as per government guidelines. (id:63476)
Coldwell Banker Power Realty
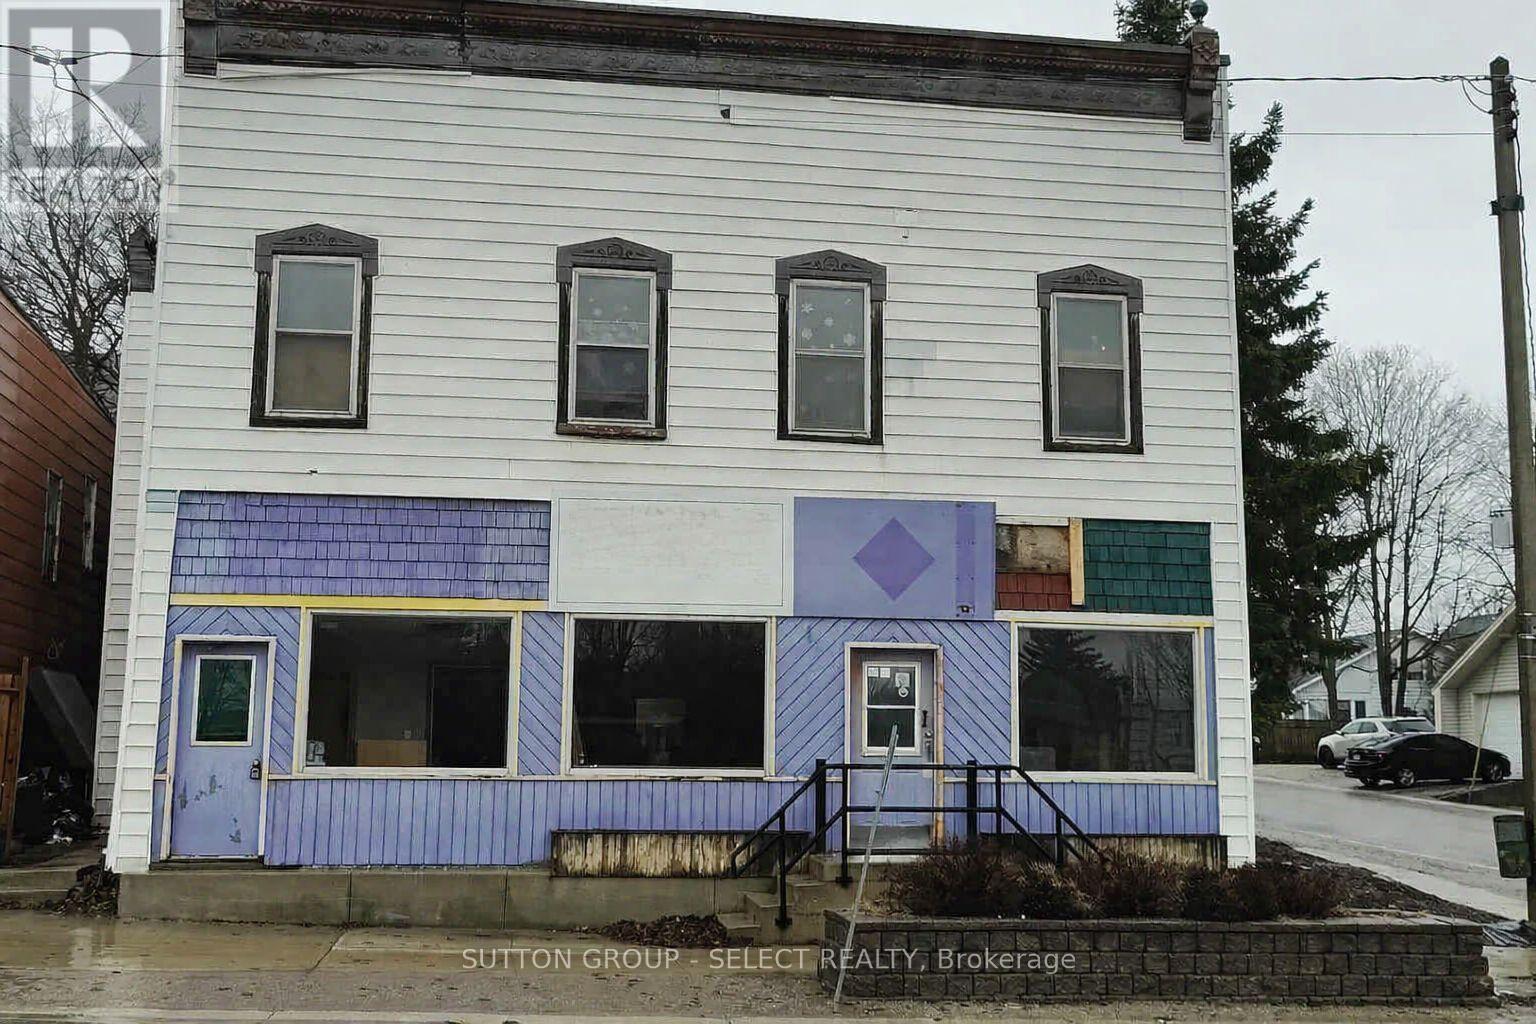
14 Clinton Street S
South Bruce, Ontario
INVESTORS - TAKE A CLOSER LOOK AT THE NUMBERS. This mixed-use property in the heart of Teeswater combines immediate residential income with significant commercial upside. Four residential apartments are fully occupied, generating $6,000 per month / $72,000 per year in current gross rental income. The approximately 2,500 sq. ft. commercial component offers the opportunity to generate an additional $30,000 annually when fully leased, bringing potential total gross income to approximately $102,000 per year. At the current asking price of $549,000, that's a compelling income opportunity. The commercial space is being offered at $7.00/sq. ft. plus approximately $5.00/sq. ft. TMI and may also appeal to an owner/operator looking to run a business while the four apartments help carry the property. Approximately 5,000 sq. ft. in total with C1 zoning and a prominent Clinton Street location. Buy the existing income and unlock the commercial potential. (id:63476)
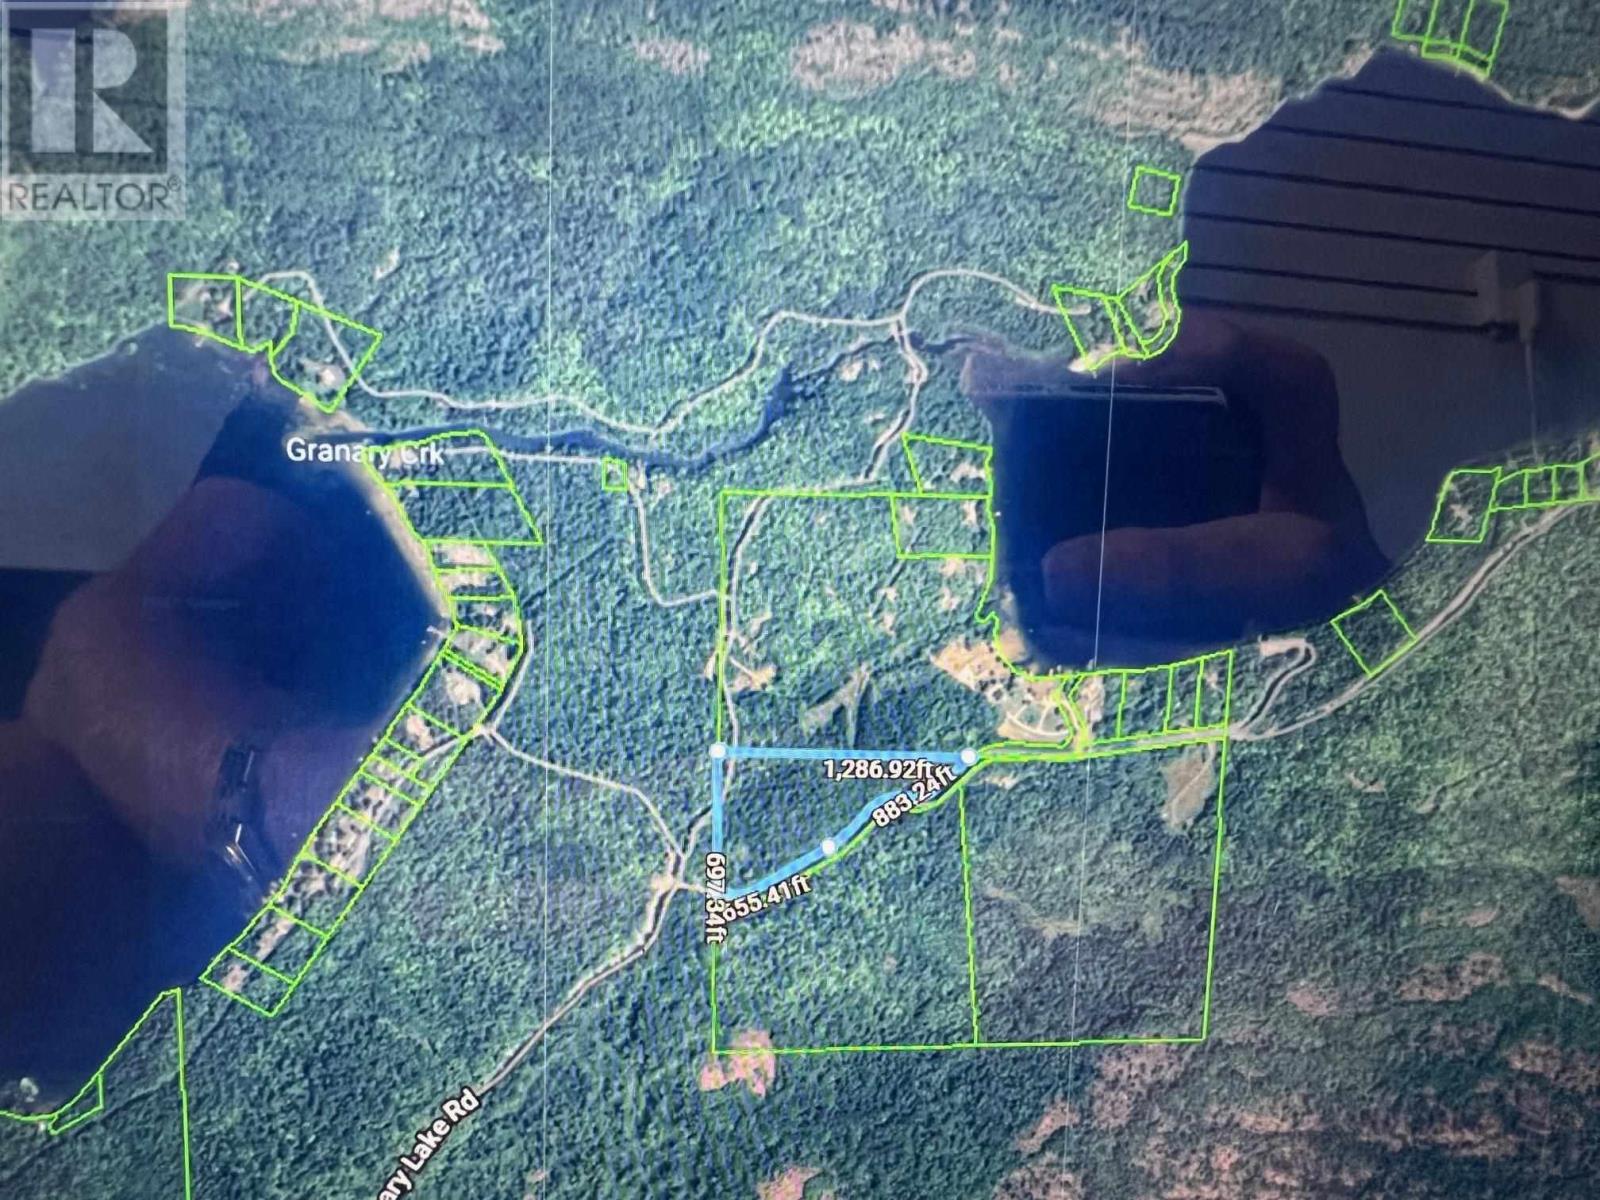
Pt Lot 5 Boat Launch Rd
Blind River, Ontario
Great location in-between Granary lake and lake Duborne and 3 min to lake Lauzon and Bass lake. Just over 12 acres and over 1500 feet of road frontage. Creek meanders through the property. Mature well treed lot only 10 min from Blind River for all your conveniences. (id:63476)
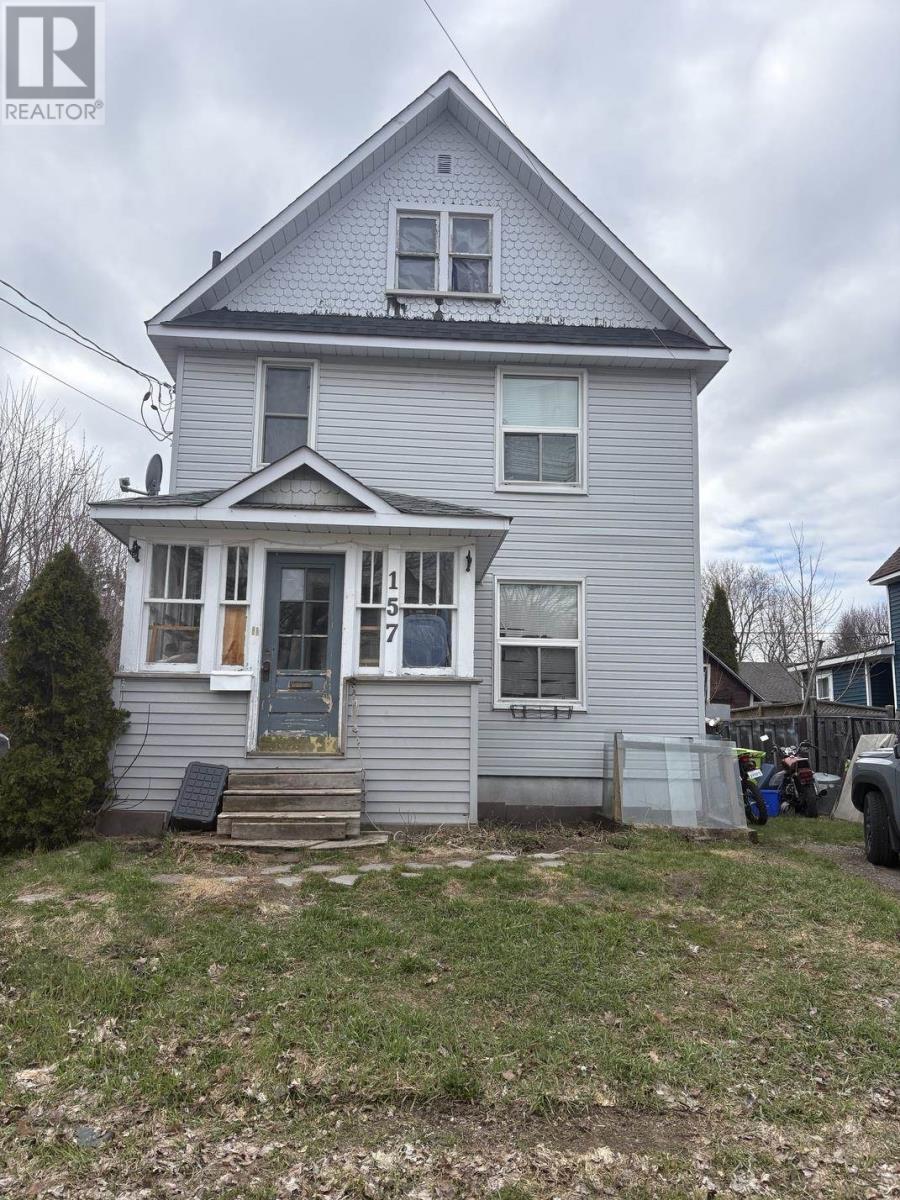
157 Kohler St
Sault Ste. Marie, Ontario
Welcome to this occupied duplex located in a desirable area close to downtown, the Hub Trail, riverfront, shopping, and the John Rhodes Community Centre. This versatile property features a spacious main floor unit with 2 bedrooms, 1 updated bathroom, and a renovated kitchen, while the upper-level unit includes1 bedroom and 1 bathroom. With long-term tenants already in place, this is an excellent opportunity for investors or those looking to offset their mortgage with rental income. The property also offers gas forced air heating, separate driveways for each unit and a rear yard deck perfect for relaxing. Conveniently located near many amenities, this duplex is a fantastic addition to any real estate portfolio. (id:63476)
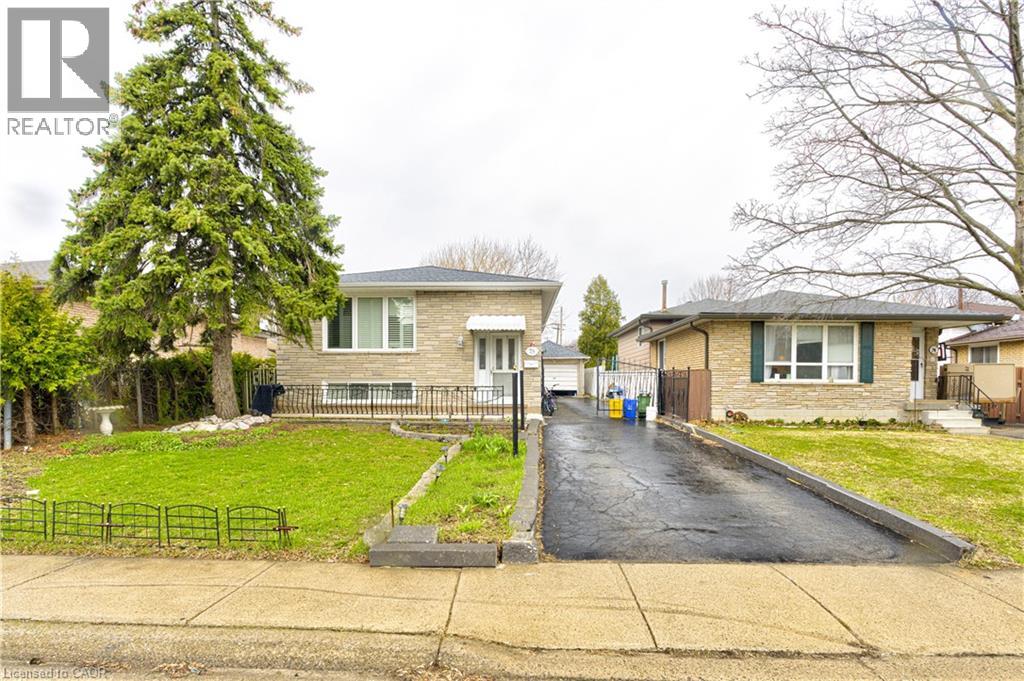
78 Markson Crescent
Hamilton, Ontario
This could be your next investment opportunity: A Beautiful Raised Ranch on the East Hamilton Mountain features 3 bedrooms on the main floor. An Eat in Kitchen living room and dining room. There is potential downstairs to rent out or a in law suit what ever suits your needs. Features living room, kitchen, 2 bedrooms and laundry room. A complete separate walk out entrance. Outside has a detached garage.Near by schools, Parks, shopping and transit. This is a must see! (id:63476)
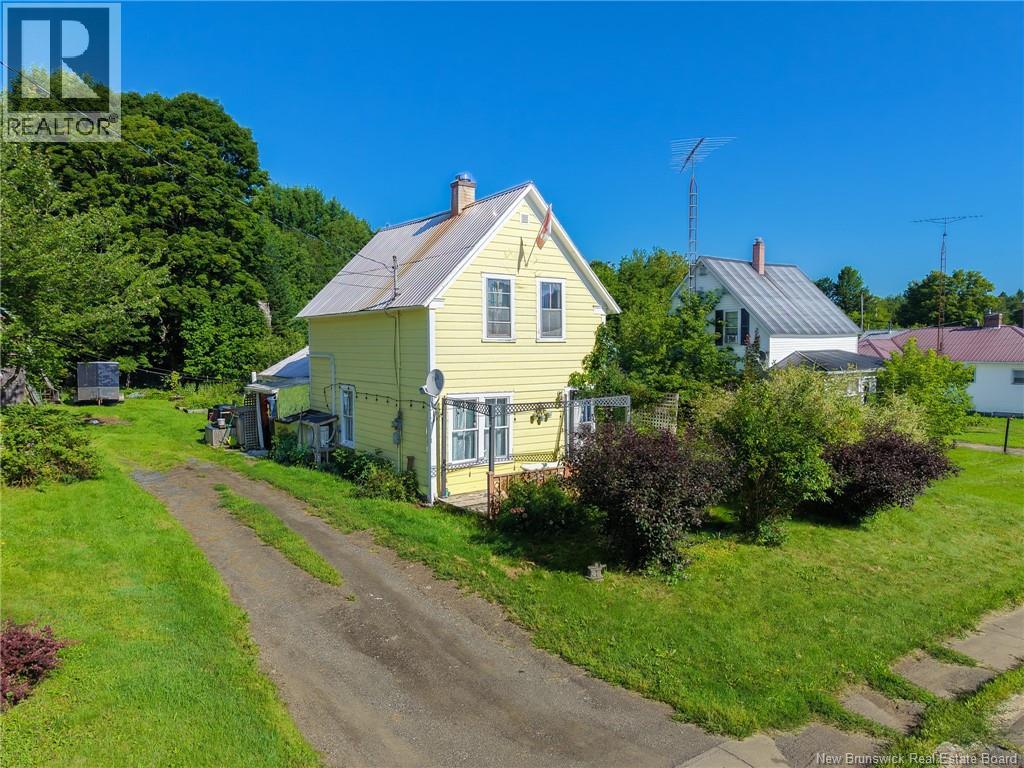
176 Main Street
Canterbury, New Brunswick
Charming Move-In Ready Home in the Heart of Canterbury! A bright and well-maintained 3-bedroom, 1 bathroom home offering comfortable, hassle-free living in the welcoming village of Canterbury, NB. Step inside to find stylishly updated flooring throughout and a refreshed full bathroom complete with a modern vanity, updated toilet, and new shower. Designed for energy efficiency and year-round comfort, the home is equipped with two mini-split heat pumps, keeping you warm through Maritime winters and cool all summer long. A major highlight of this property is the oversized storage shed/barn, offering incredible versatility for a workshop, recreational storage, or extra project space. Enjoy small-town charm with big-city convenience. (id:63476)
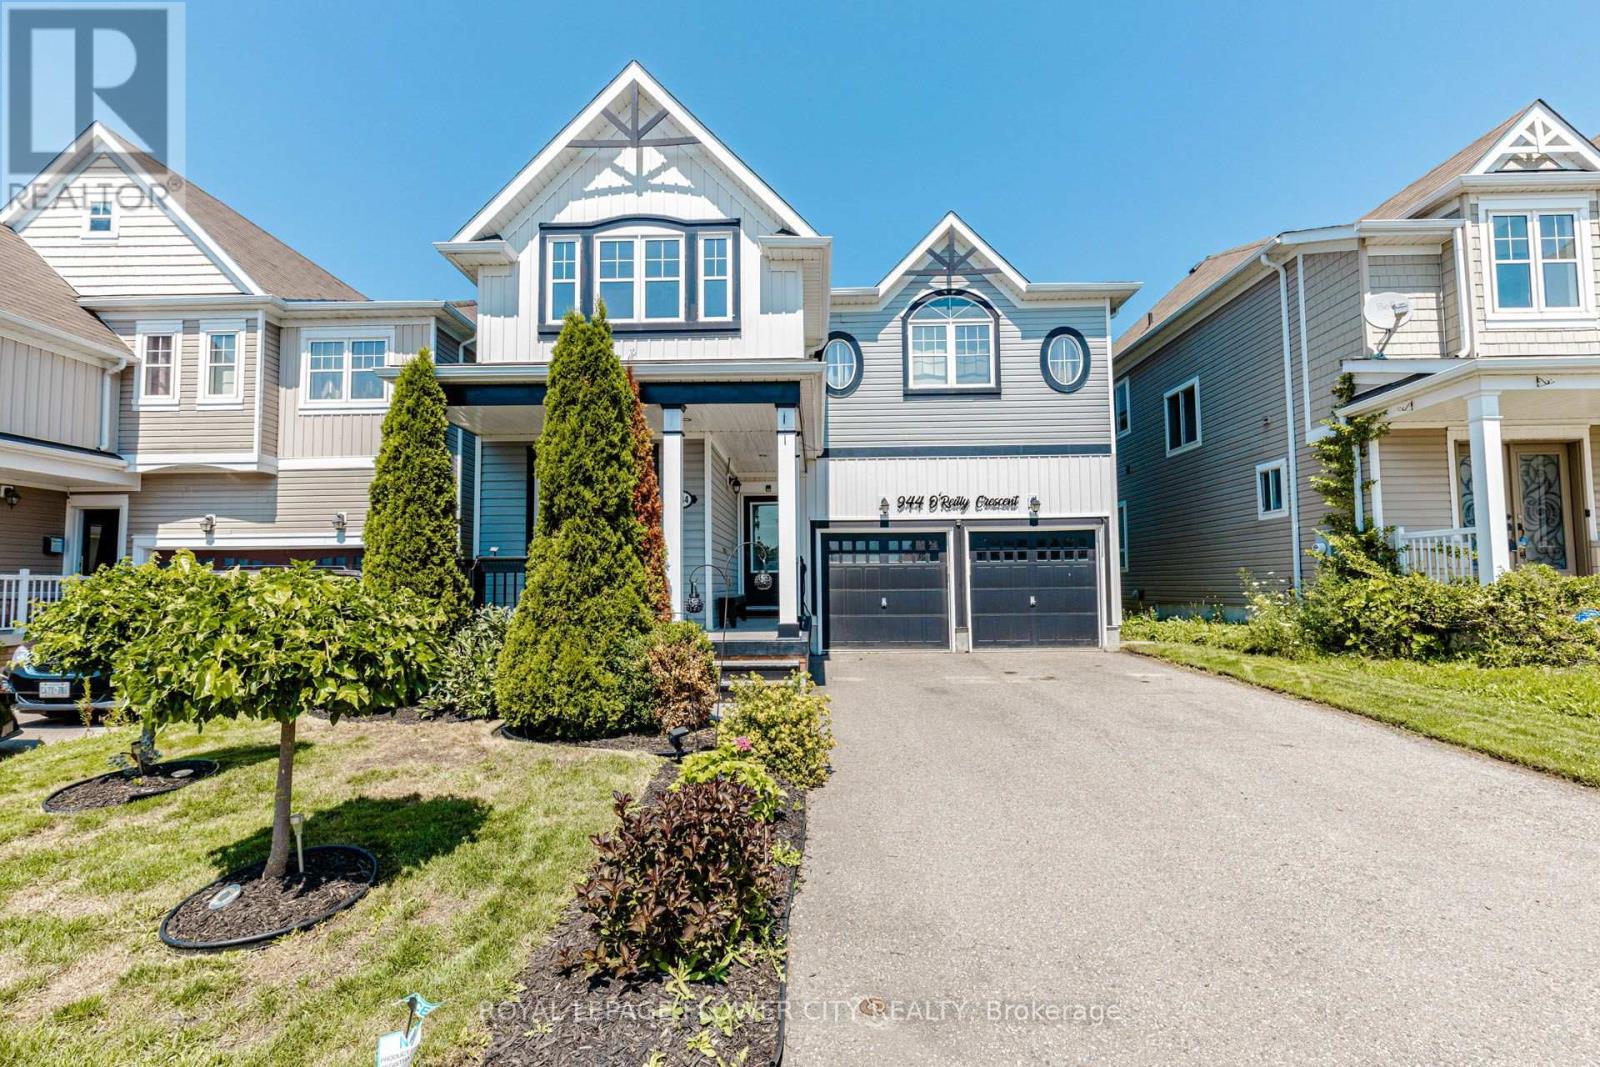
944 O'reilly Crescent
Shelburne, Ontario
Immaculate Executive Home on a Premium Ravine Lot! This stunning Rockport Model offers approximately 3,000 sq. ft. of beautifully designed living space, backing onto a picturesque ravine. Featuring a highly functional layout with a separate office, formal dining room, and a spectacular family room showcasing soaring 20-ft ceilings and abundant natural light. Elegant hardwood flooring extends throughout the main level and second-floor hallway. The upgraded gourmet kitchen is complete with granite countertops, a stylish backsplash, stainless steel appliances, and a spacious breakfast area overlooking the serene ravine. Additional highlights include a convenient main-floor laundry room, 4 generously sized bedrooms plus a loft, 3 full bathrooms on the second floor, and a walk-out basement offering unmatched privacy, peaceful surroundings, and breathtaking natural views. Enjoy the serenity of nature right from your backyard while still being close to all essential amenities. (id:63476)
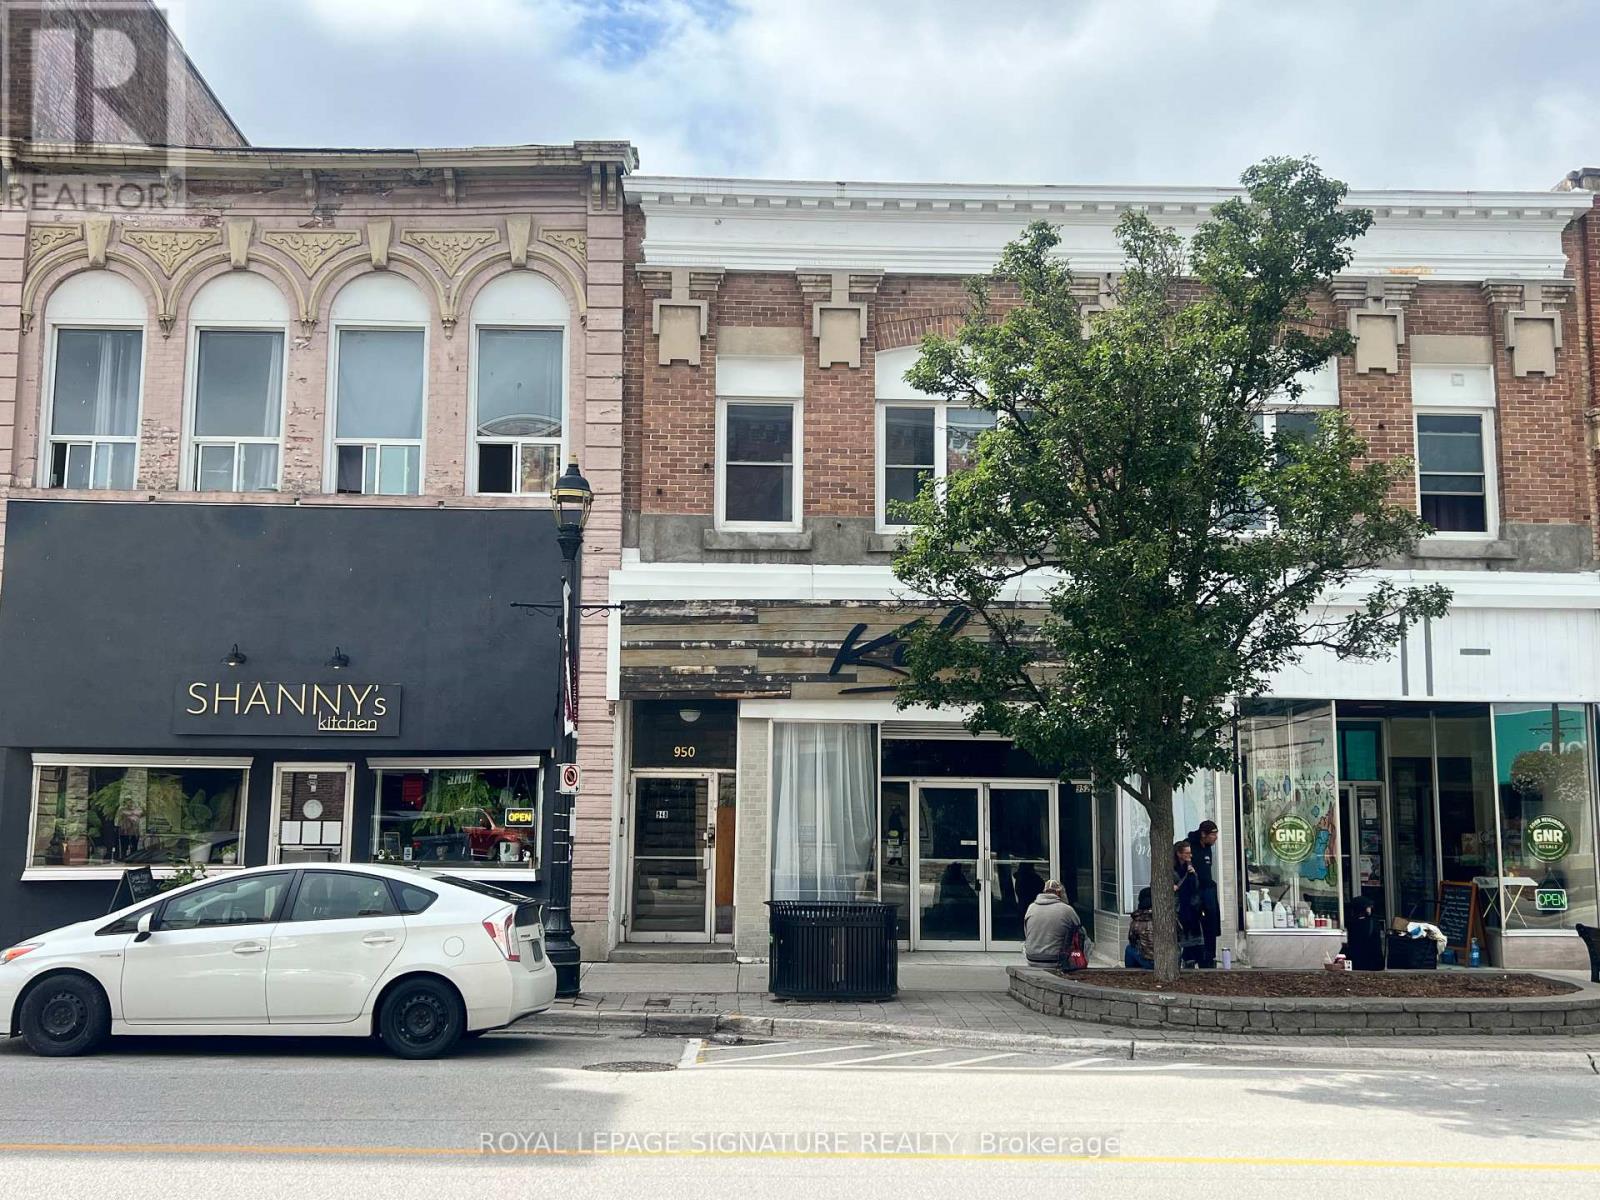
952 2nd Avenue E
Owen Sound, Ontario
Discover an exceptional leasing opportunity in the heart of Owen Sound at 952 2nd Avenue East. This impressive 2929 sq. ft. commercial building offers a rare blend of character, functionality, and versatility in a high-visibility location with strong pedestrian and vehicular traffic. The main floor commercial space is well-suited for a wide range of uses, benefiting from excellent street exposure and consistent foot traffic-ideal for retail, professional services, or creative concepts. The layout allows for flexible configurations to suit various business needs. The property also features a large unfinished basement with generous clear height, providing ample space for storage or operational support. Position your business in a central, accessible location with strong presence and potential in downtown Owen Sound. (id:63476)

150 St Margarets Road
Hamilton, Ontario
Tucked away on one of Ancaster's most prestigious streets, neighbouring the renowned Hamilton Golf & Country Club, this exceptional custom-built residence offers a rare opportunity to experience luxury in one of Southern Ontario's most sought-after communities. Designed and constructed by one of Ancaster's premier builders, this turnkey estate blends timeless architecture with modern living, offering over 6,000 sq. ft. of finished living space tailored for entertaining and everyday comfort. From the moment you enter, the scale and craftsmanship are unmistakable. Soaring 10-foot ceilings, oversized doors, custom millwork, crown moulding, and wide-plank flooring create a warm atmosphere throughout. Expansive windows flood the interiors with natural light while framing views of the private property. At the heart of the home is a chef's kitchen with custom cabinetry, premium stainless steel appliances, and an expansive servery connecting to the walk-in pantry, formal dining room, and glass-enclosed wine room. The family room features a beautiful coffered ceiling, gas fireplace, and access to the covered outdoor living area. A main-floor office, mudroom with secondary entrance, and powder room complete the level. Upstairs, four spacious bedroom suites each offer private ensuites and walk-in closets. The primary retreat includes a fireplace, sitting area, custom dressing room, and spa-inspired ensuite with double vanities and a freestanding soaker tub. The fully finished lower level adds over 2,000 sq. ft. of living space, including a recreation area, home gym, full bathroom, storage, and walk-up access to the oversized heated garage. Outside, the private backyard features mature landscaping, a covered patio, outdoor kitchen area, and stone fireplace. Offering the scale, craftsmanship, and lifestyle increasingly difficult to find within the GTA, this extraordinary residence presents a compelling opportunity for buyers seeking custom luxury without compromise. (id:63476)
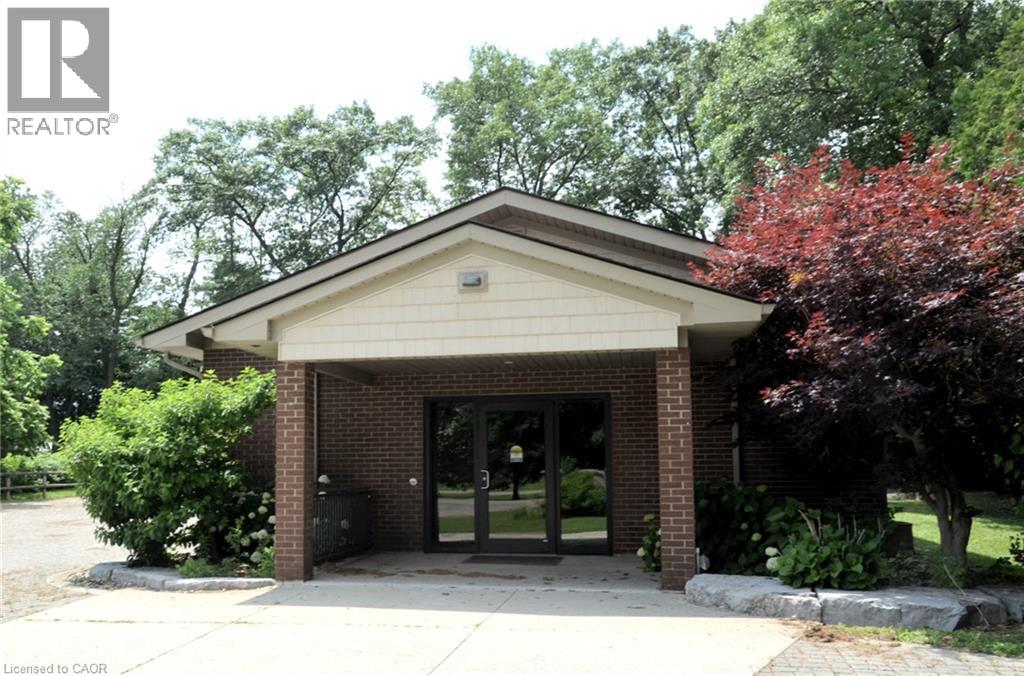
2163 Blueline Road
Waterford, Ontario
Former church with bright, open space in a modern building. Includes large entrance hall/cloakroom (262 sq ft), main hall (1242 sq ft), boardroom (171 sq ft) and three washrooms. Nine foot ceilings. Ideal for place of worship, educational/ training facility, private club, community centre, art gallery, or museum. Peaceful country setting with large interlocking stone parking lot with room for 30+ vehicles. Located just south of downtown Waterford, with easy access to Hwy 24 via Thompson Road or Cherry Valley Road. (id:63476)
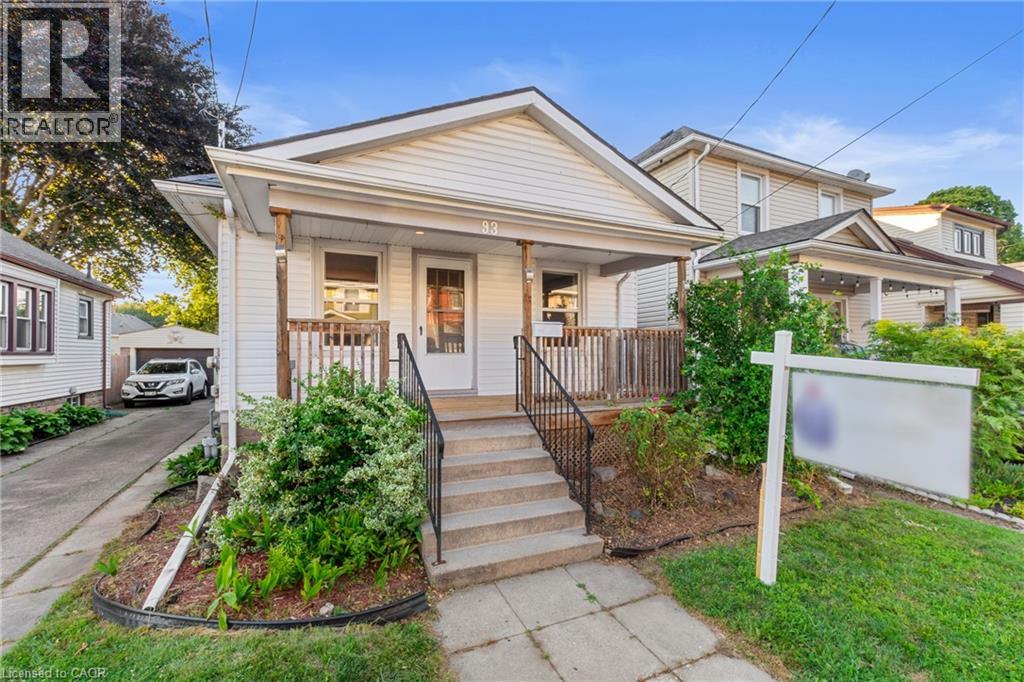
93 Sherwood Avenue
St. Catharines, Ontario
Great Value & Move-In Ready! Welcome to this beautifully maintained 3-bedroom bungalow, ideally situated on a quiet, family-friendly street. From the moment you arrive, you'll appreciate the charming covered front porch—the perfect place to enjoy your morning coffee or unwind in the evening under the warm ambient lighting. Step inside to a bright, open-concept living and dining area filled with natural light. Rich-toned laminate flooring, pot lights, and fresh paint create a warm, modern atmosphere that's both stylish and inviting. The updated 4-piece bathroom features ceramic tile flooring and a beautifully tiled tub surround, while the spacious kitchen offers timeless white cabinetry, ceramic flooring, and a contemporary backsplash. Step outside to your private backyard retreat, complete with a deck and gazebo—ideal for summer entertaining, family gatherings, or simply relaxing outdoors. A private rear parking space adds everyday convenience. The separate rear entrance offers excellent potential for an in-law suite or future income opportunity. The basement is already insulated and includes a vapour barrier, providing a great head start for finishing the space to suit your needs. Conveniently located close to shopping, schools, parks, restaurants, the Arts Centre, downtown amenities, and with quick access to the QEW, this home offers the perfect combination of comfort, convenience, and value. Don't miss your opportunity to own this move-in ready gem! (id:63476)
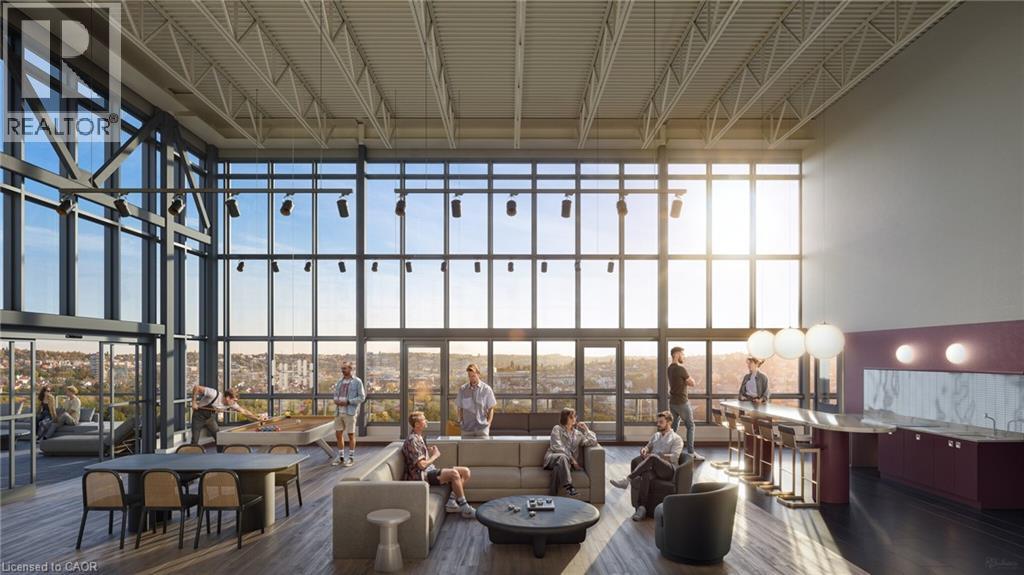
1442 Highland Road Unit# 908
Kitchener, Ontario
Welcome to a masterfully planned luxury rental community 1-bedroom suite offers an open-concept layout, floor-to-ceiling windows, smartly designed features and finishes, and stunning outdoor terraces, patios, and balconies. Located just minutes from Kitchener's natural conservation areas, shops, and universities, and situated on major routes to whisk you to downtown or out of town. Gorgeous unit in the family-friendly Forest Heights neighborhood! This Open Concept unit combines Quiet, Modern Living with bustling City Life. It features Luxury finishes; Airy 9ft Ceilings, and Large floor-to-ceiling Windows in Livingroom and Bedroom, that bring in lots of Natural Light. Carpet-free Floors, Modern two-tone Cabinetry, quartz countertops, Stainless Steel Appliances, and High-End Backsplash. Enjoy a nice morning coffee from your own balcony. Individually controlled heating and A/C. Ideal for Young Families or Professionals. Outdoor terrace with cabanas and bar• Smart building Valet system app for digital access to intercom • Plate-recognition parking garage door• Car wash station• Dog wash station• Fitness studio• Meeting room• Secure indoor bike racks• Electric vehicle charging stations fast Access to Hwy. restaurants, parks, universities, and just minutes from downtown Kitchener. Heat and Water are included. PARKING IS NOT INCLUDED IN THE PRICE OF THE UNITS But One is assigned per unit). (Optional - locker $60-parking -$125) Do not miss any time and book your showing! (id:63476)
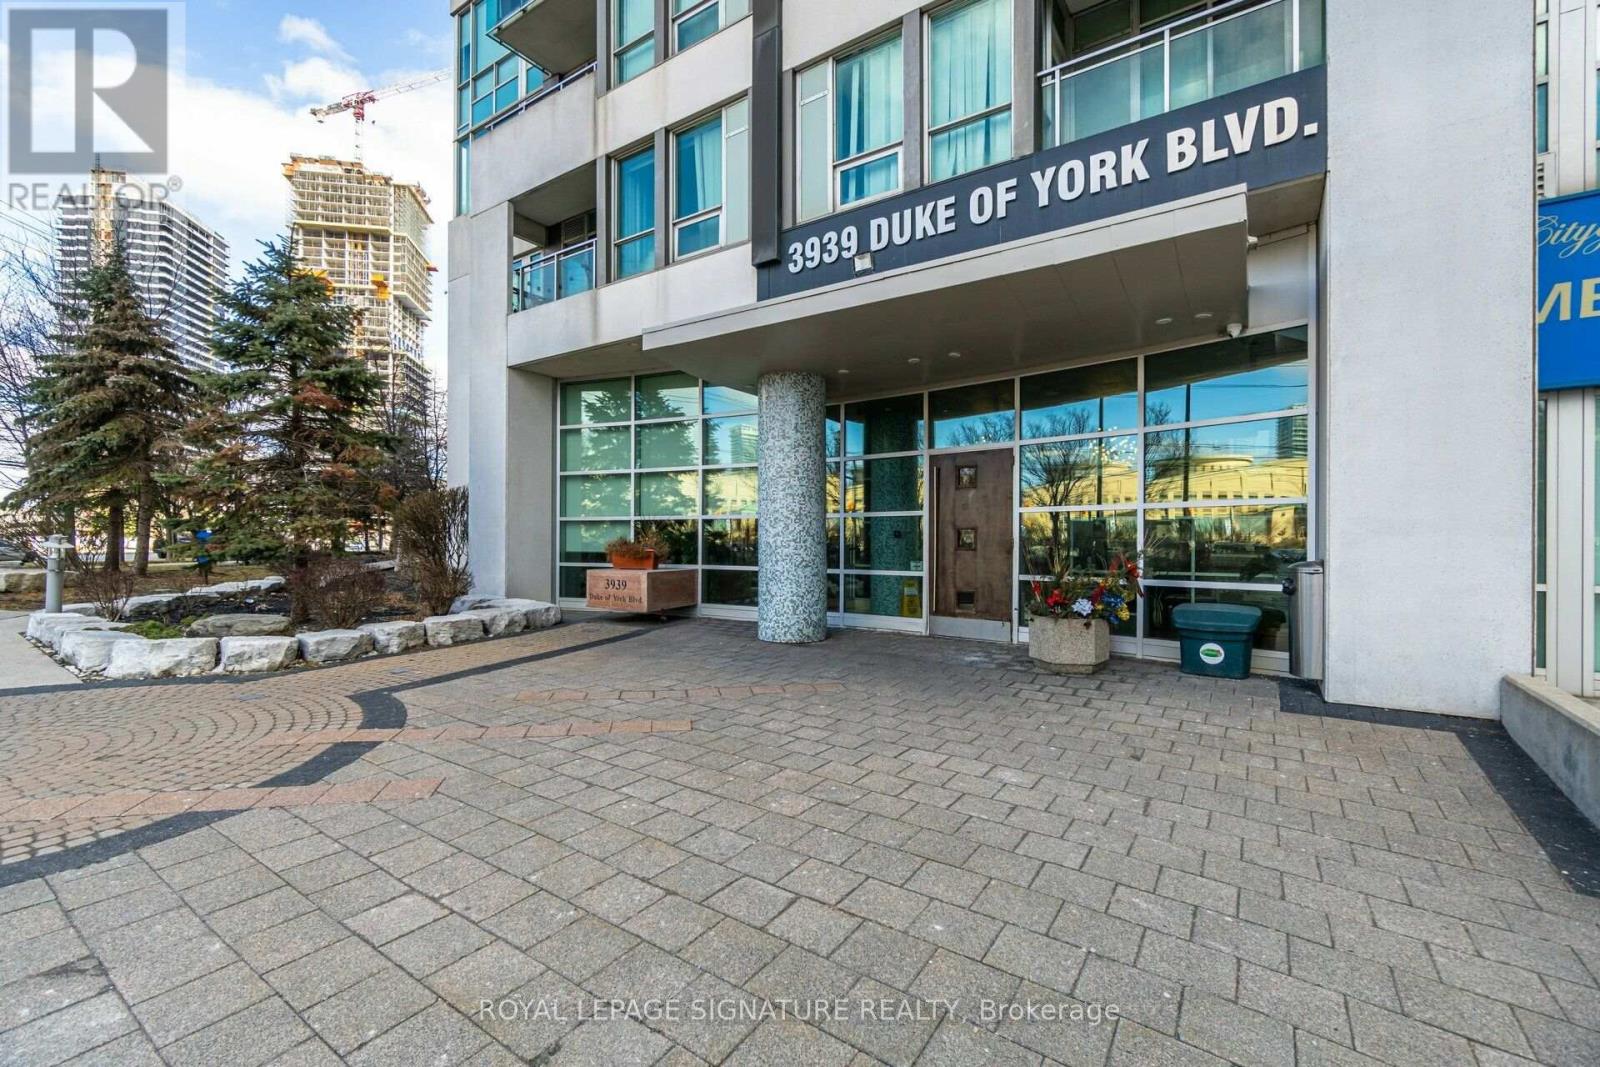
3106 - 3939 Duke Of York Boulevard
Mississauga, Ontario
Beautiful one bedroom, 2 bathroom condo just steps from Square One and Celebration Square. Recently renovated with brand new appliances, granite counter tops, all new light fixtures. Large windows with natural light and view of the lake. Highly sought-after building offering premium amenities including concierge, indoor pool, gym, party room, visitor parking, BBQ area and children's playground. Easy access to major highways (403/401/QEW) and public transit hubs. I parking spot. Rare, all inclusive utilities. (id:63476)

405 - 73 Washington Avenue
Oakville, Ontario
Great opportunity!! Top-floor 1 bedroom condo in a fantastic Oakville location, perfect for a first-time buyer looking for something affordable, comfortable, and close to everything. Featuring 9 ft ceilings, the bright open-concept layout feels spacious and easy to live in. The renovated kitchen offers custom cabinetry and a fresh, modern look while opening nicely into the main living area. The bedroom is a good size and includes a custom closet system for added storage and organization. Step outside to the spacious balcony with a gas hook-up for your BBQ, a great spot to relax or entertain. Located in Kerr Village, you're close to cafés, restaurants, shopping, parks, the waterfront, Downtown Oakville and the Oakville GO Train Station. A great starter home in one of Oakville's most convenient and established neighbourhoods. (id:63476)
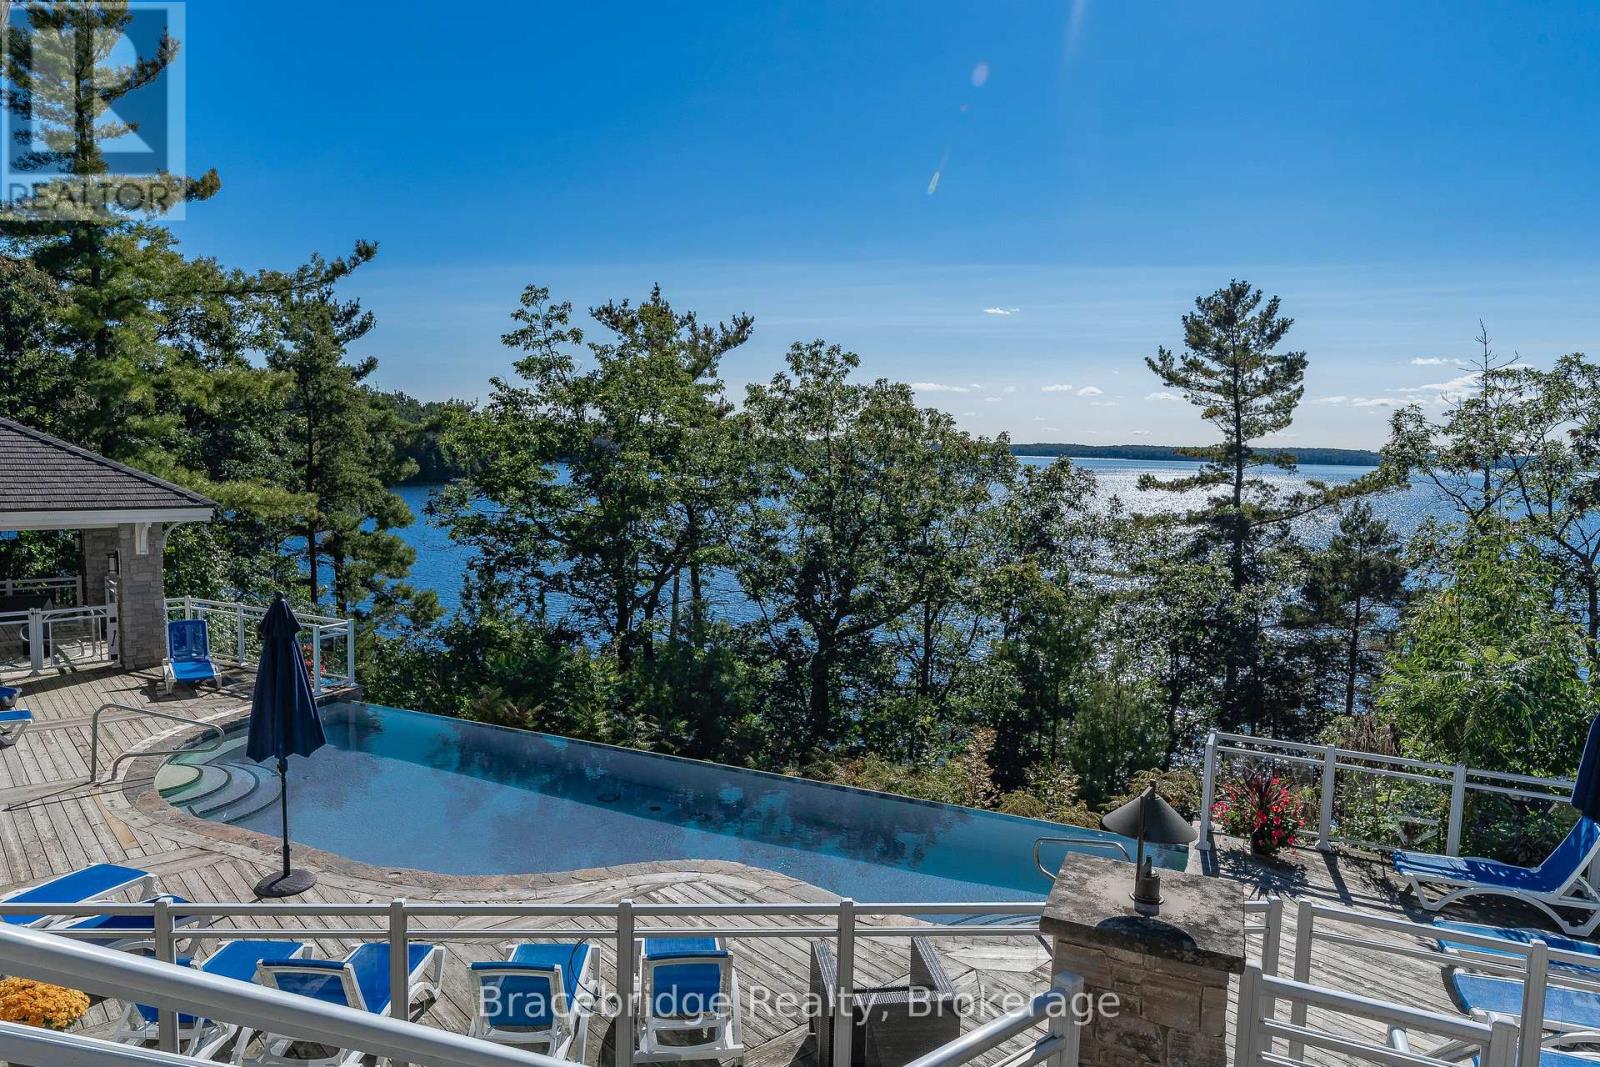
B102-A1 - 1869 Muskoka Rd 118 Highway W
Muskoka Lakes, Ontario
Experience effortless lakeside luxury at Cascades B102-A1, a stunning 3-bedroom fractional condo (1/8 ownership = 6 weeks per year) at Touchstone Resort on Lake Muskoka. This one-level unit, free of unnecessary steps, offers breathtaking southwesterly views of Lake Muskoka, creating the perfect setting for unforgettable moments. Enjoy a truly maintenance-free cottage lifestyle with a spacious Muskoka Room, a covered outdoor deck with BBQ, and an additional balcony to soak in the serene surroundings. The fully equipped gourmet kitchen is perfect for preparing meals, or you can explore the exceptional dining options in Bracebridge and Port Carling. As part of Touchstone Resort, you'll have access to top-tier amenities, including an infinity pool and hot tub at the main lodge, an additional beachfront pool and hot tub, a fitness room, Touch Spa, tennis courts, a private beach, and non-motorized water toys. Dine on the patio at the Touchstone Grill, unwind with a spa treatment, or simply relax while taking in the shimmering waters of Lake Muskoka. Whether you're seeking a peaceful retreat or an adventure-filled getaway, Cascades B102-A1 offers the perfect balance of luxury, convenience, and natural beauty. This unit is not pet-friendly. Don't miss your chance to own a slice of Muskoka paradise! (id:63476)
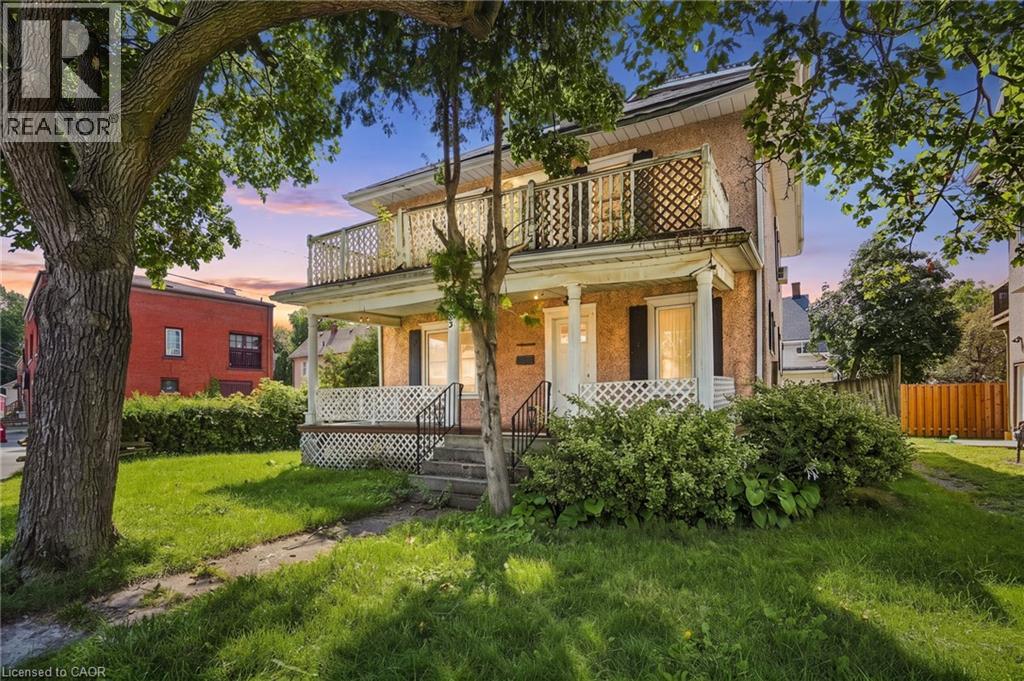
83 Burgar Street
Welland, Ontario
Welcome to this spacious 2.5-storey home in Downtown Welland, offering endless possibilities for investors, multi-generational families, or those looking to create a home tailored to their needs. Featuring multiple bedrooms, kitchens, generous living space, a third-floor loft, oversized bedrooms, and ample storage throughout. The detached garage adds additional value, while the basement offers potential for a walk-up entrance. Whether you're envisioning a rental opportunity, multi-generational living, or a large family home, this property offers the space and flexibility to make it your own. Please note: the home is currently packed with the owner's personal belongings. Buyers and agents are asked to exercise extra caution during showings (id:63476)
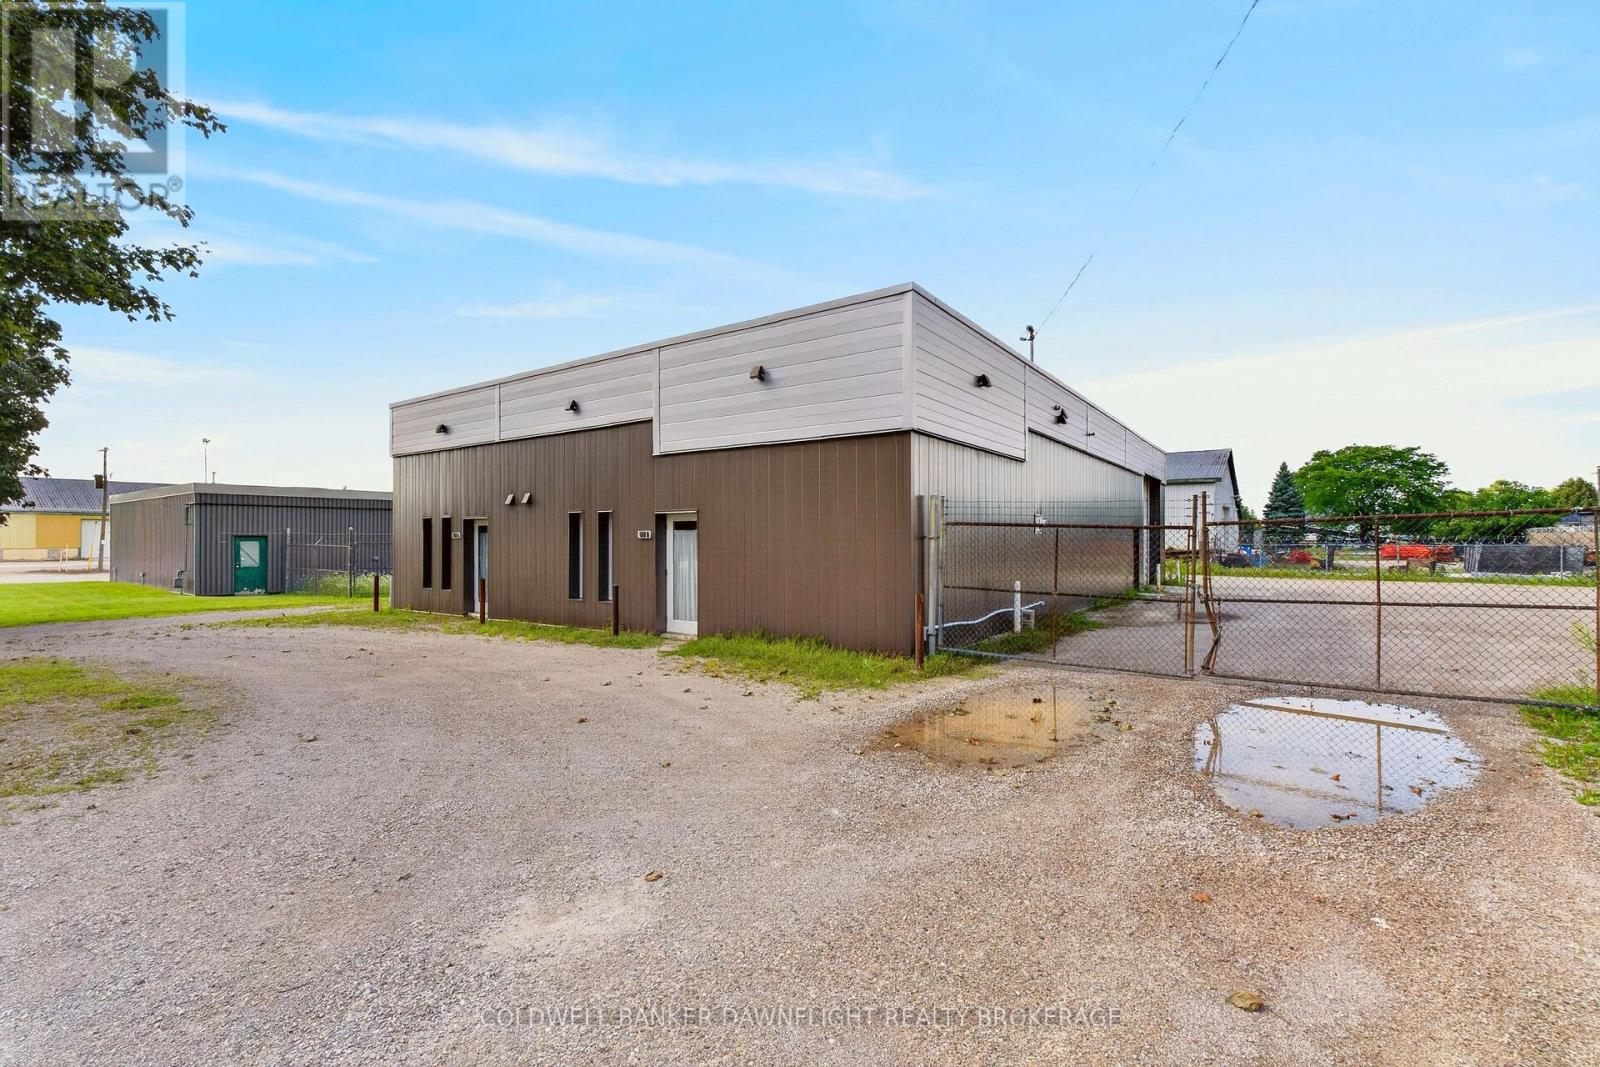
180 Victoria Street W
South Huron, Ontario
An exceptional opportunity to own a well maintained industrial building in the thriving community of Exeter. Offering 3,458 square feet of versatile space, this property has been recently updated with new exterior siding and roof coverings, providing excellent value for a new or expanding business. The front of the building features finished office space, an employee lunch room, and in floor heating to create a comfortable and functional work environment. At the rear, the heated warehouse offers three high overhead doors for efficient shipping, receiving, and equipment access, making it well suited for a variety of industrial or commercial operations. Two washrooms add to the building's convenience and functionality. A side addition provides approximately 200 square feet of additional warehouse space, along with covered outdoor storage for equipment or materials. The mostly fenced rear yard offers ample parking, secure storage, and added flexibility for business operations. Available for immediate occupancy, this property presents an outstanding opportunity to establish or expand your business in a prime Exeter location. Offered at less than replacement value, this is a rare opportunity to acquire a move in ready industrial facility with exceptional potential. (id:63476)
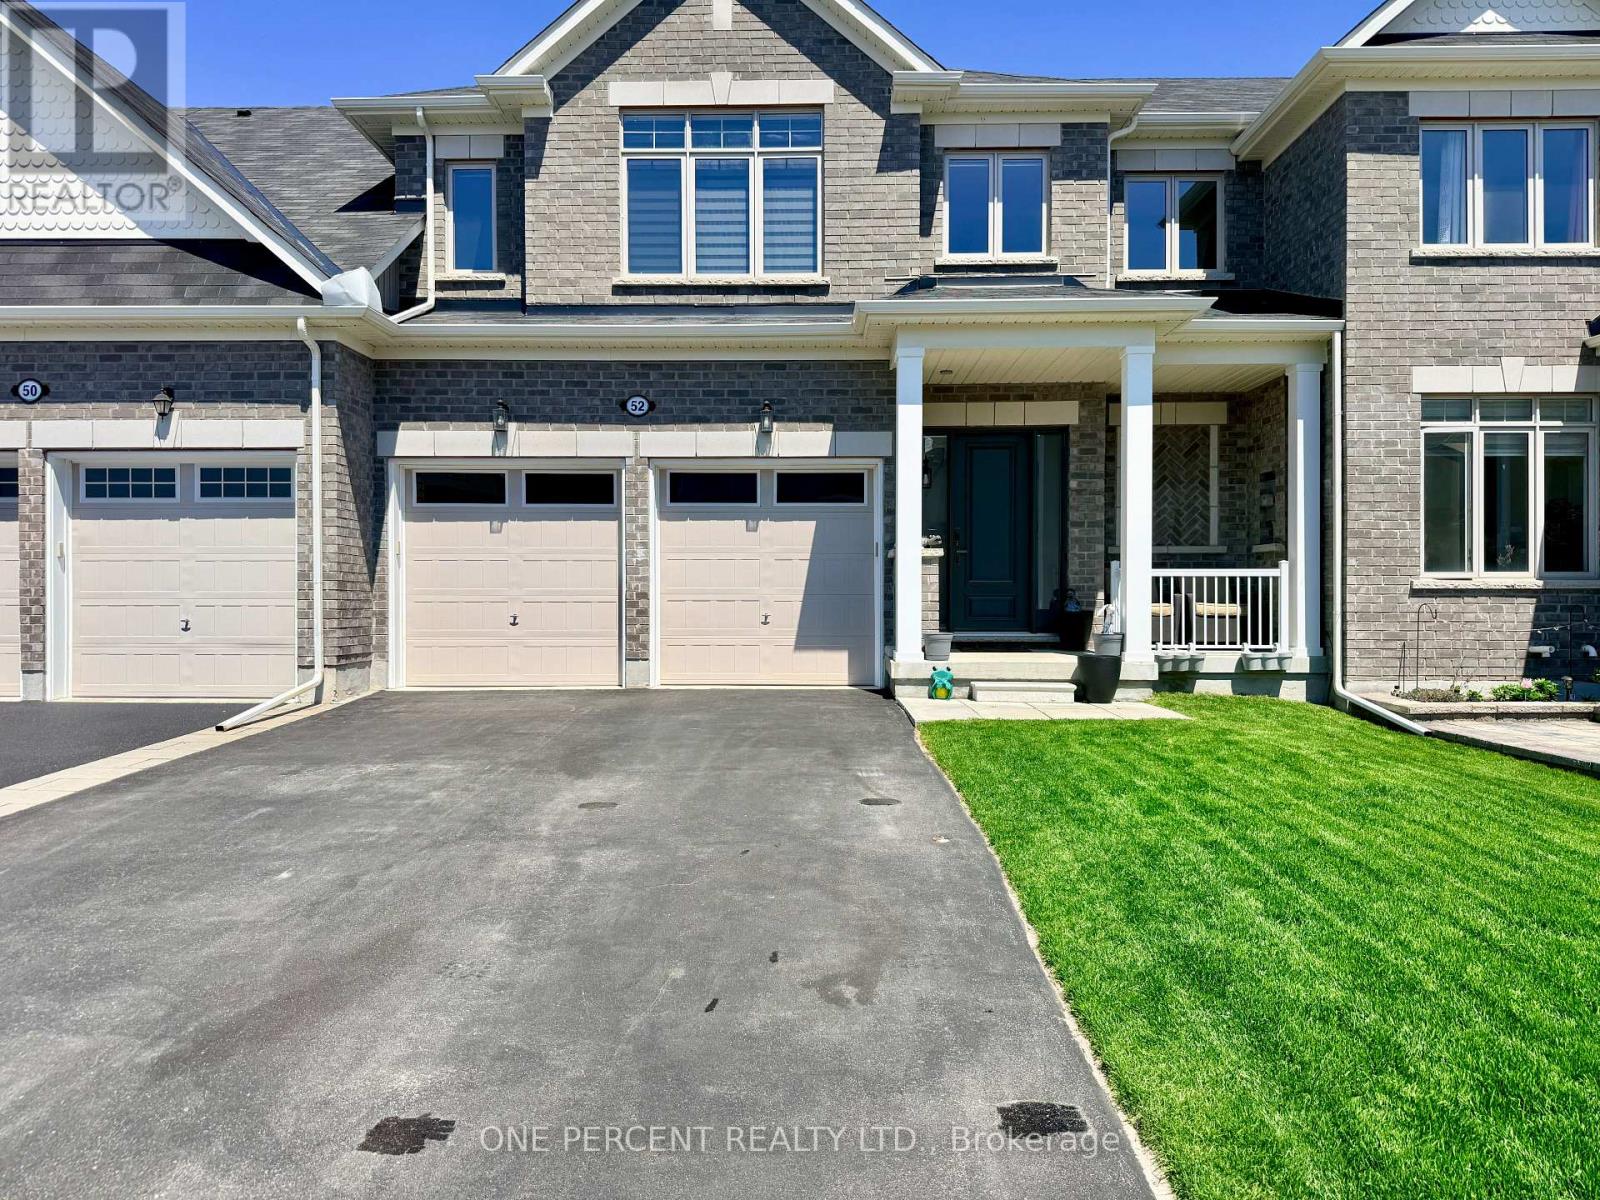
52 Bianca Crescent
Wasaga Beach, Ontario
Welcome to 52 Bianca Crescent, a beautifully maintained Zancor "Aqua" model offering approximately 1,820 sq. ft., 3 bedrooms, 2.5 bathrooms, updated kitchen appliances, and clear pride of ownership throughout. The main floor features an open-concept kitchen, breakfast area, and family room, creating an ideal layout for everyday living and entertaining. The kitchen includes a large island, generous cabinetry, and a bright connection to the rear yard through patio doors. Also enjoy direct access to the double car garage from this level. Upstairs offers three well-sized bedrooms, including a spacious primary suite with walk-in closet and ensuite complete with glass shower. The second level also has a convenient second-floor laundry and another full bathroom. The full unfinished basement, and quality builder finishes add even more value to this amazing property. Located on the premium side of Bianca Cres, this home backs onto the rear yard of another residence, providing the Buyer a desirable, residential backyard setting. Located in a growing Wasaga Beach neighbourhood, close to shopping, services, trails, beaches, parks, and four-season recreation, this move-in-ready home is an excellent opportunity for buyers who want newer construction, a functional layout, and a strong location within the development. (id:63476)
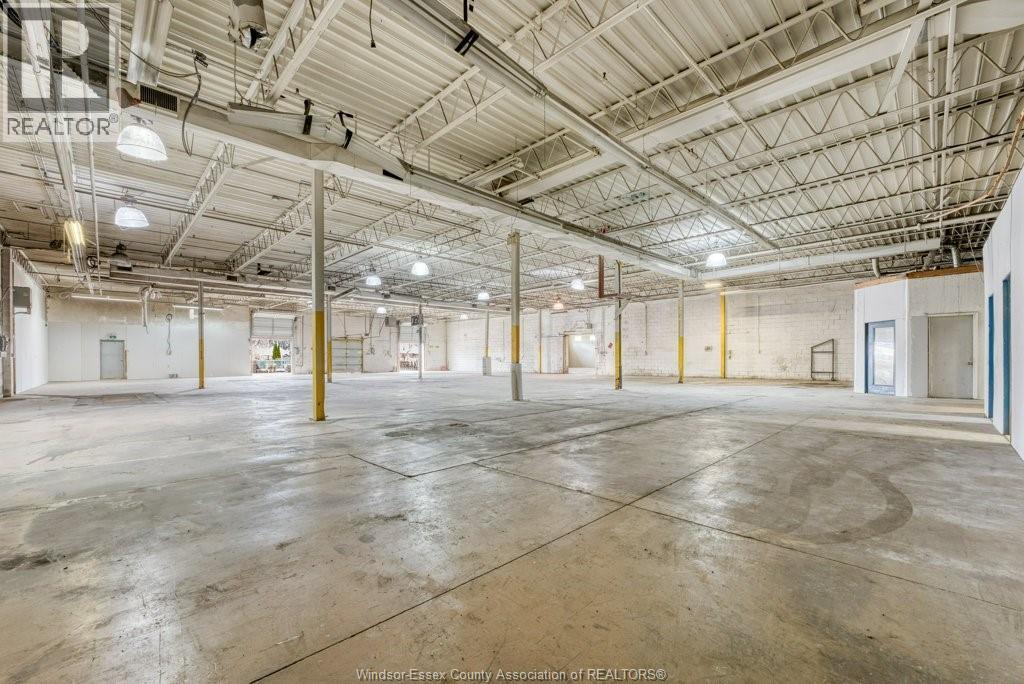
1555 Kildare Road
Windsor, Ontario
18,447 SF INDUSTRIAL BUILDING INCLUDES 3,000 SF OF OFFICES with board room, kitchen, washrooms . SITUATED ON 56, 628 square feet FENCED SITE. BUILDING FEATURES 2 DOCK LEVEL LOADING DOORS AND 2 GRADE LEVEL OVERHEAD DOORS.NEWER ROOF in 2023 (262k) , PLANT HAS C/AIR replaced in 2023( 67k). BUILDING IS SPRINKLERED. MD1.1 ZONING ALLOWS A WIDE RANGE OF USES. (id:63476)
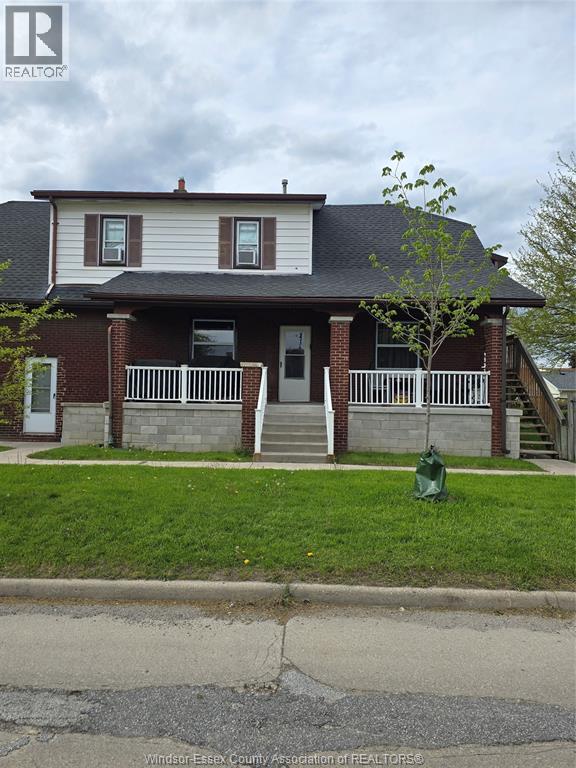
2296 Chandler Unit# Unit 2
Windsor, Ontario
Charming 2-Bedroom Unit in a Quiet, Convenient Location - Very clean and well-maintained 2-bedroom, 1-bathroom unit available in a quiet triplex. This bright and inviting home features beautiful hardwood floors, a covered front porch, and extra storage space in the basement. Includes one parking spot for added convenience. Ideally located close to shopping, restaurants, and everyday amenities, with quick access to EC Row Expressway and nearby Chrysler facilities - perfect for commuters. Rent for $1325 per month plus hydro and gas. (id:63476)

3 Elmbank Road
Vaughan, Ontario
Gracefully set on an exceptional 100 x 250 ft lot, over half an acre of private, tree-lined tranquility, this renovated bungalow is a rare jewel in one of Thornhills most coveted enclaves. Gorgeous 3+1 Bedrooms 3 Car Parking, Sought After- End Unit With Walk Out! Beautiful, Bright Freehold Townhouse In Westbrook Richmond Hill, Beautiful Living & Dining Room W Gas Fireplace, Upgraded Open Concept Kitchen With Island, Granite Counter Top. Basement High Ceiling With Wet Bar And Bathroom, Interlocked. Functional Layout. Fam.Rm (Ground Level) W/Gas Firepl. & W/O To B/Yard. Steps Away From Top School Zones. St Teresa/ Rhhs/ Trillium Woods. Walking Distance To Plaza, Viva, Restaurant, Supermarket, And Many More. (id:63476)
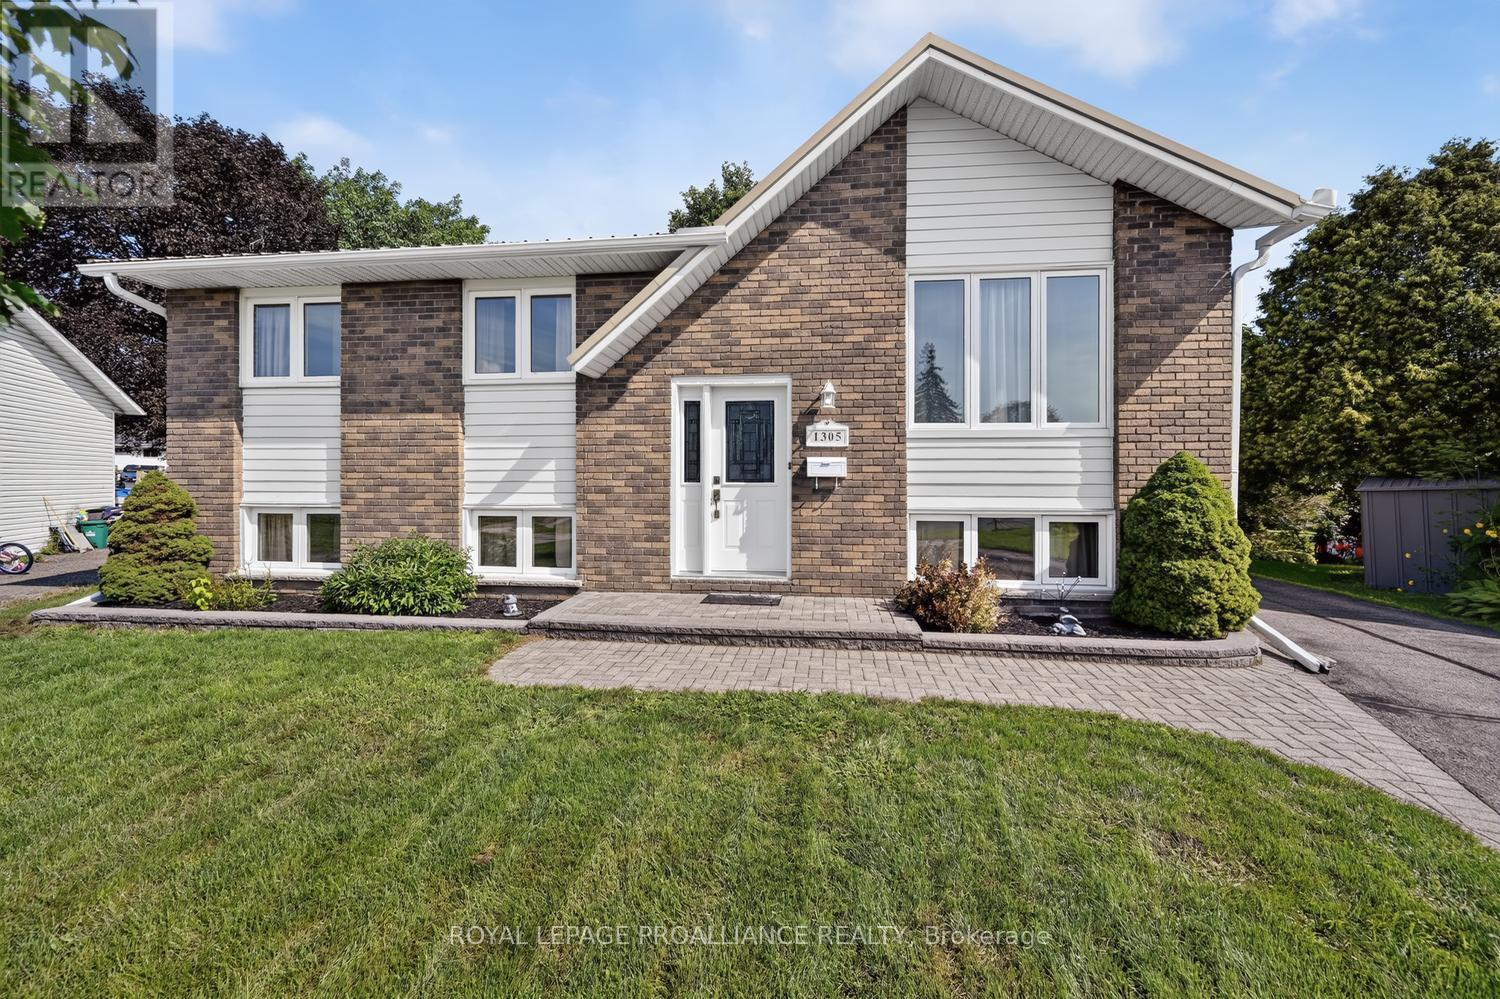
1305 Brockmount Place
Brockville, Ontario
This raised bungalow is anything but predictable! Perched at the top of a cul-de-sac in Brockville's ever-popular North End, this circa 1974 home offers an impressive 1,148 sq. ft. of living space on each level-truly deceiving in size and exceptionally spacious. Meticulously maintained and pristine throughout, this 3+1 bedroom, 2-bathroom home is one you will want to see.Step inside and be captivated by the bright, open-concept kitchen, dining and living areas, where gleaming hardwood floors and abundant south-facing windows create a warm and inviting space. The kitchen features beautiful oak cabinetry, Corian countertops and a practical island, making it the perfect hub for everyday living and entertaining. Here, the cook never has to miss the conversation! Down the hallway are three generously sized bedrooms and a gorgeous 4-piece bathroom. The lower level offers an entirely different space to relax and unwind, featuring a cozy gas fireplace in the spacious family room, a 3-piece bathroom with shower, laundry, utility and storage areas, plus a fourth bedroom ideal for guests, a home office or additional living space.Step outside and discover your own private oasis. The treed backyard offers wonderful privacy and a feeling of being far removed from the city. And then there's the bonus-a separate "she shed" or "man cave", the perfect escape for hobbies, quiet time or simply closing the door on one of those days! Built to last, lovingly maintained and offering far more space than you might expect, this North End gem delivers comfort, privacy and versatility-all tucked away at the top of a quiet cul-de-sac. Close to amenities, public transit, schools and Highway 401 for easy commutes. (id:63476)
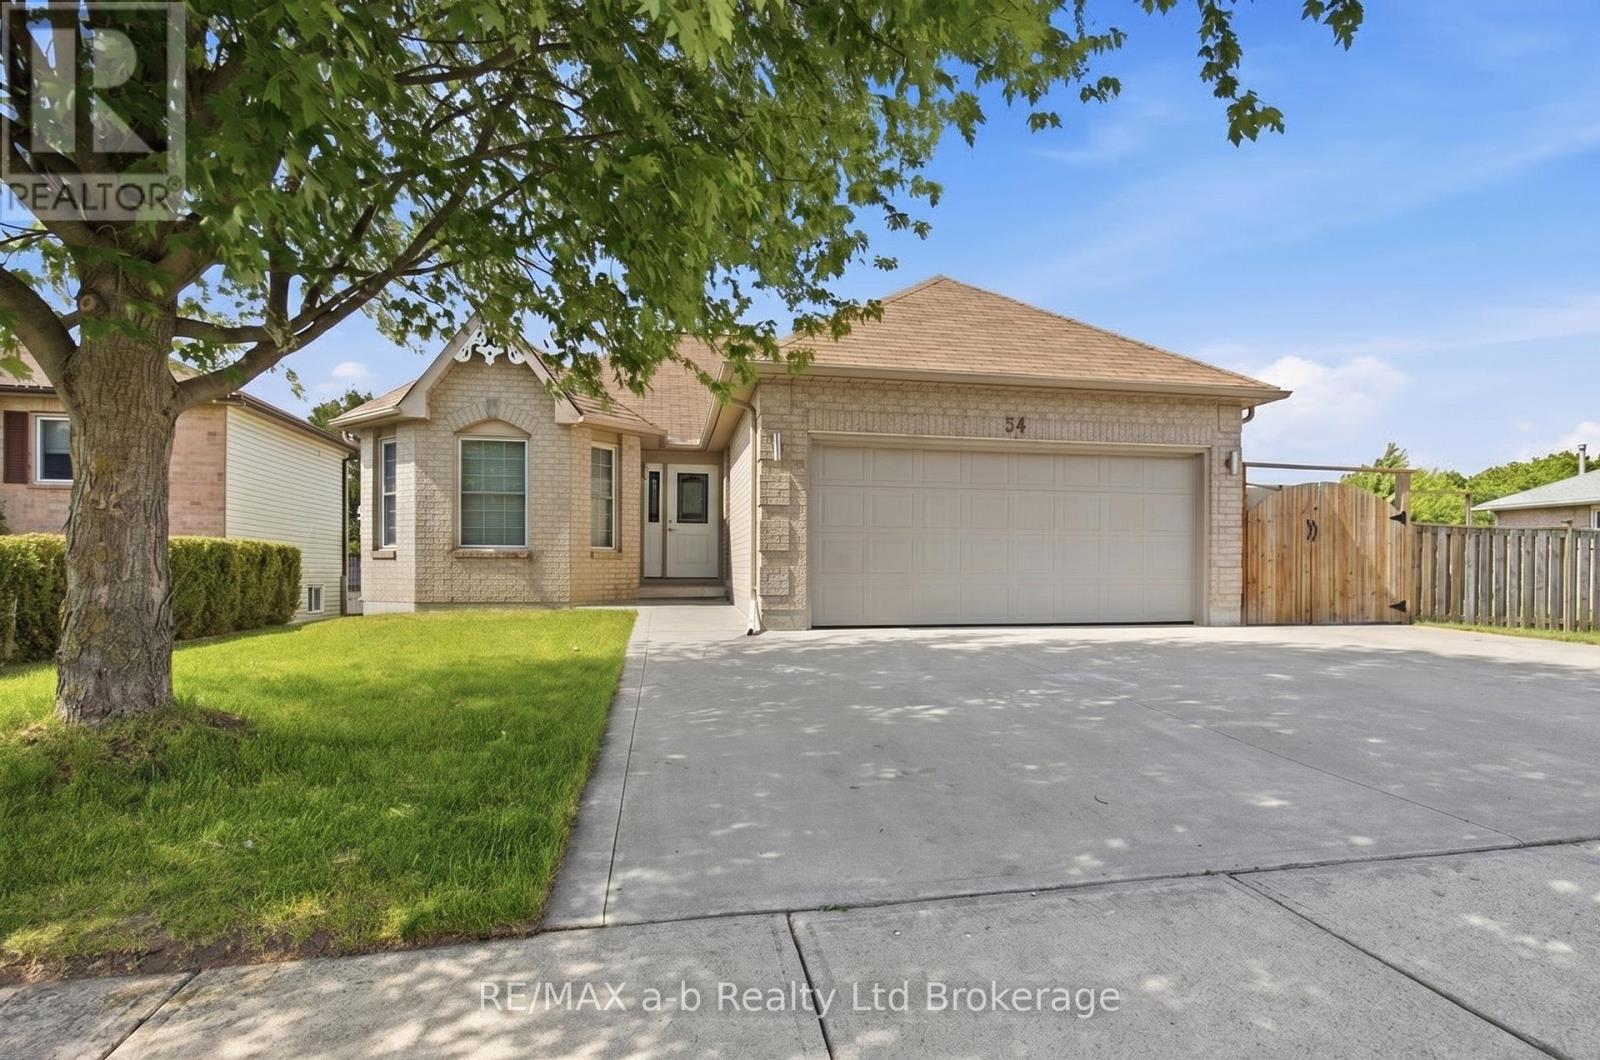
54 Pebble Beach Court
Woodstock, Ontario
Investment Opportunity Legal Duplex! Whether you're an investor looking to grow your portfolio, a homeowner hoping to offset mortgage costs, or a family seeking a flexible multi-generational living arrangement, this legal duplex offers incredible potential. The upper unit features 3 spacious bedrooms and 1 full bathroom, while the lower unit offers 2 bedrooms and 1 full bathroom with its own separate entrance for added privacy and convenience. Built as a legal duplex with sound barrier separation between units, this property provides comfortable living for both occupants. Live in one unit and let the rental income help pay your mortgage, accommodate extended family with a private in-law suite, or maximize your investment with two income-generating units. A versatile property with strong appeal for homeowners and investors alike! (id:63476)
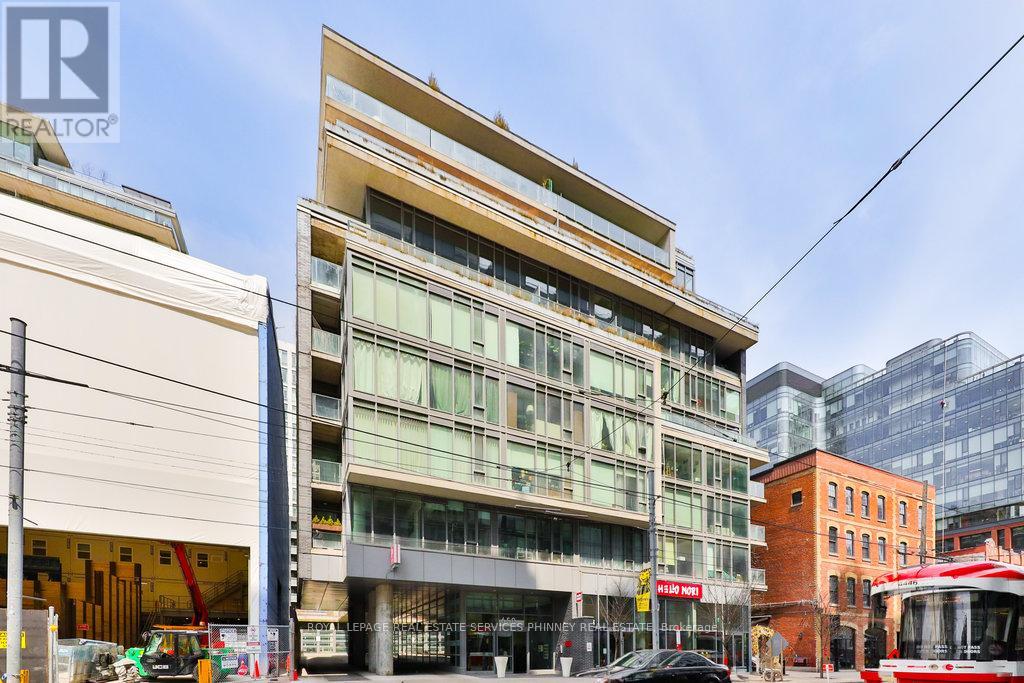
207 - 650 King Street W
Toronto, Ontario
Fully furnished. All utilities and internet included. Welcome to sophisticated city living in this spacious, modern loft-style condo. Thoughtfully designed with an open-concept layout, exposed concrete ceilings, and floor-to-ceiling windows, this residence offers an airy, light-filled atmosphere. The sleek kitchen complete with stainless steel appliances is perfect for all your culinary adventures. The private bedroom provides a tranquil retreat. A stylish 4-piece bathroom and an expansive balcony, ideal for outdoor dining or unwinding with a good book, complete the space. Located in one of Toronto's most sought-after neighborhoods, you'll enjoy immediate access to top-tier dining, shopping, entertainment, and cultural destinations. With the King streetcar, renowned restaurants, cafes, art galleries, and theatres all just steps away, convenience and luxury go hand in hand. The boutique building offers a fully-equipped gym, and a serene inner courtyard a rare green oasis in the heart of the city. (id:63476)
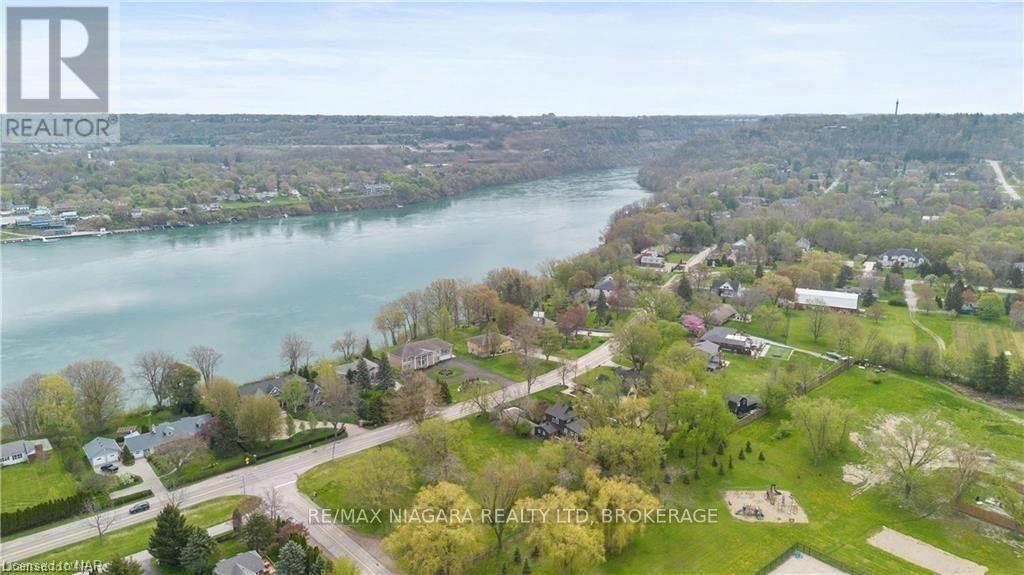
14662 Niagara River Parkway
Niagara-On-The-Lake, Ontario
Build your dream home in one of Niagara-on-the-Lake's most coveted settings. Offered at $899,900, this exceptional building lot presents a rare opportunity to create a custom residence just moments from the Niagara Parkway and Niagara River. Surrounded by the natural beauty, heritage charm, and quiet prestige that define this sought-after area, the generous parcel provides the ideal canvas for a refined family home, private retreat, or timeless Niagara-on-the-Lake estate. Enjoy an unmatched lifestyle close to scenic trails, renowned wineries, golf, Old Town amenities, and some of the region's most picturesque waterfront surroundings. Opportunities to secure a prime lot in this location are increasingly limited. Bring your vision to life and build something truly special in one of Niagara's most iconic addresses. (id:63476)
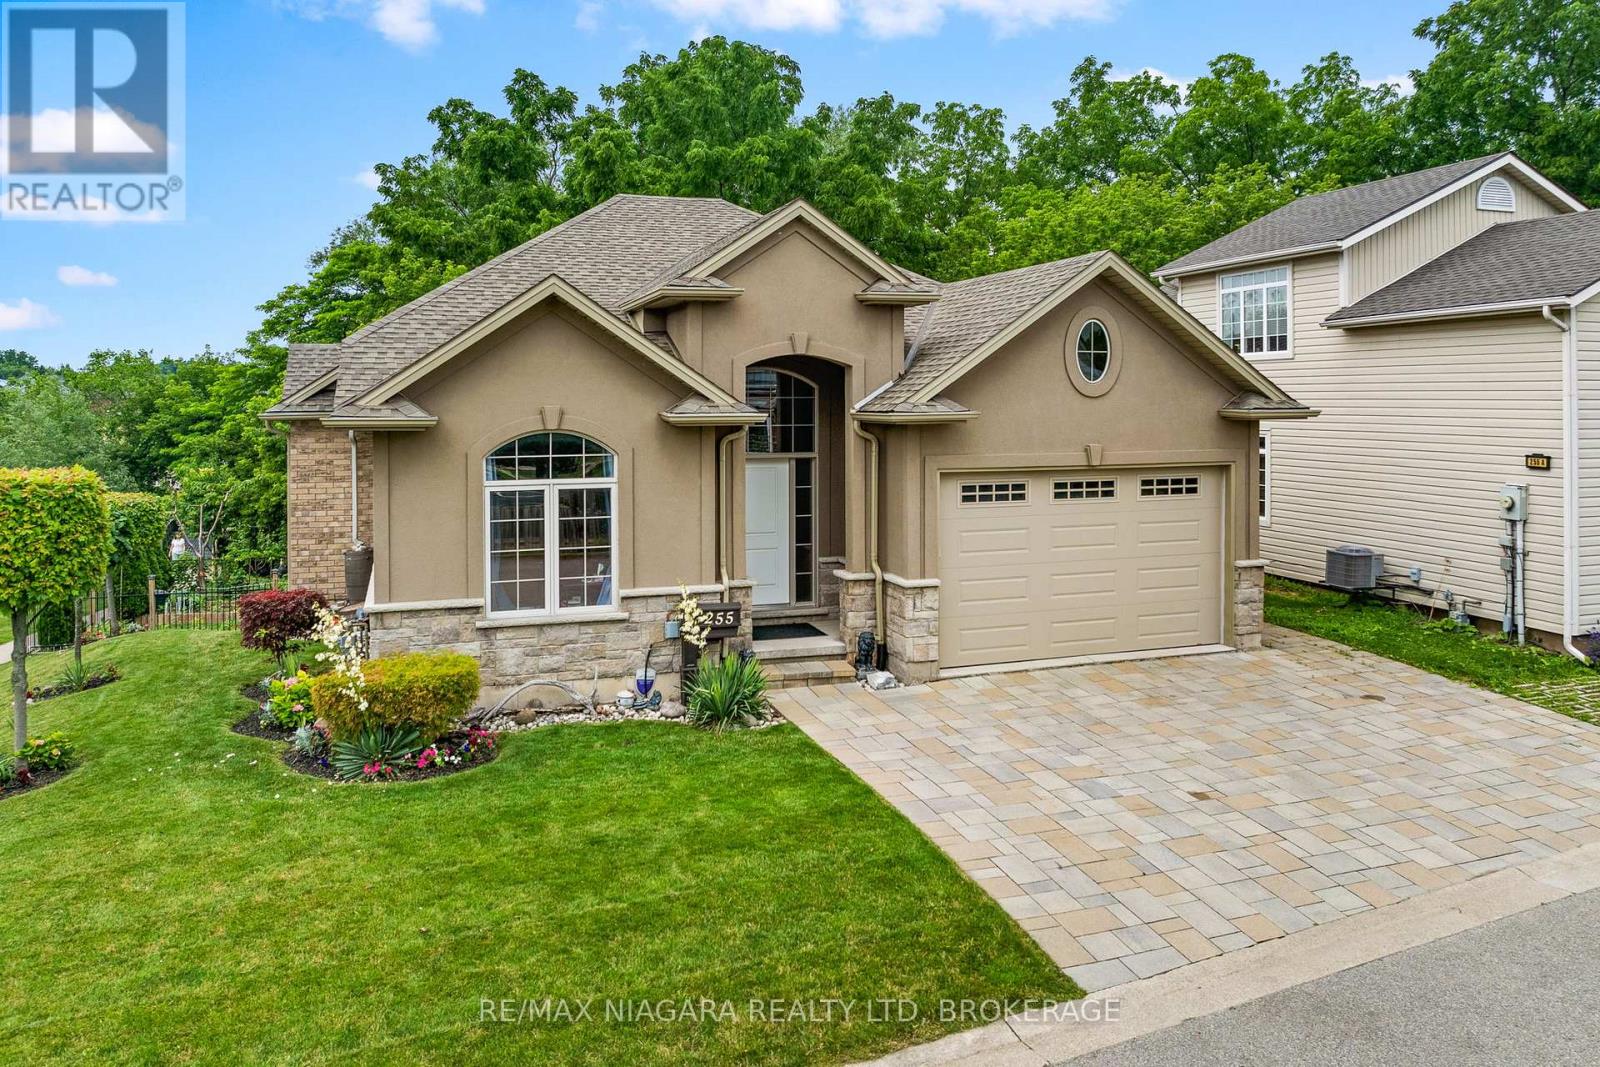
255 Lakeshore Road
St. Catharines, Ontario
A NEWER CUSTOM-BUILT home in an established North End neighbourhood - a combination that's not easy to find. Built in 2015, this beautifully maintained walkout bungalow offers the comfort and efficiency of newer construction without giving up the mature surroundings and convenient location buyers love. Just minutes from Port Dalhousie, Lake Ontario, waterfront trails, parks, shopping, restaurants and everyday amenities, it's ideally positioned for enjoying the best of North St. Catharines. Inside, the home was thoughtfully designed for effortless ONE-FLOOR LIVING. Soaring 12-foot vaulted ceilings, hardwood flooring and oversized windows create a bright, open feel, while the granite kitchen with large island overlooks the dining and living areas and a striking floor-to-ceiling stone gas fireplace. The primary bedroom, second bedroom, two full bathrooms and laundry are all conveniently located on the main floor. The walkout lower level adds a finished third bedroom and an expansive unfinished area ready for whatever comes next, with plumbing in place for a future bathroom and excellent potential for additional living space or an in-law suite. Spray foam insulation contributes to an exceptionally quiet, energy-efficient interior. Outside, enjoy an upper deck, covered stone patio, wood-fired oven, mature gardens and NO REAR NEIGHBOURS. (id:63476)
450 Central Park Boulevard
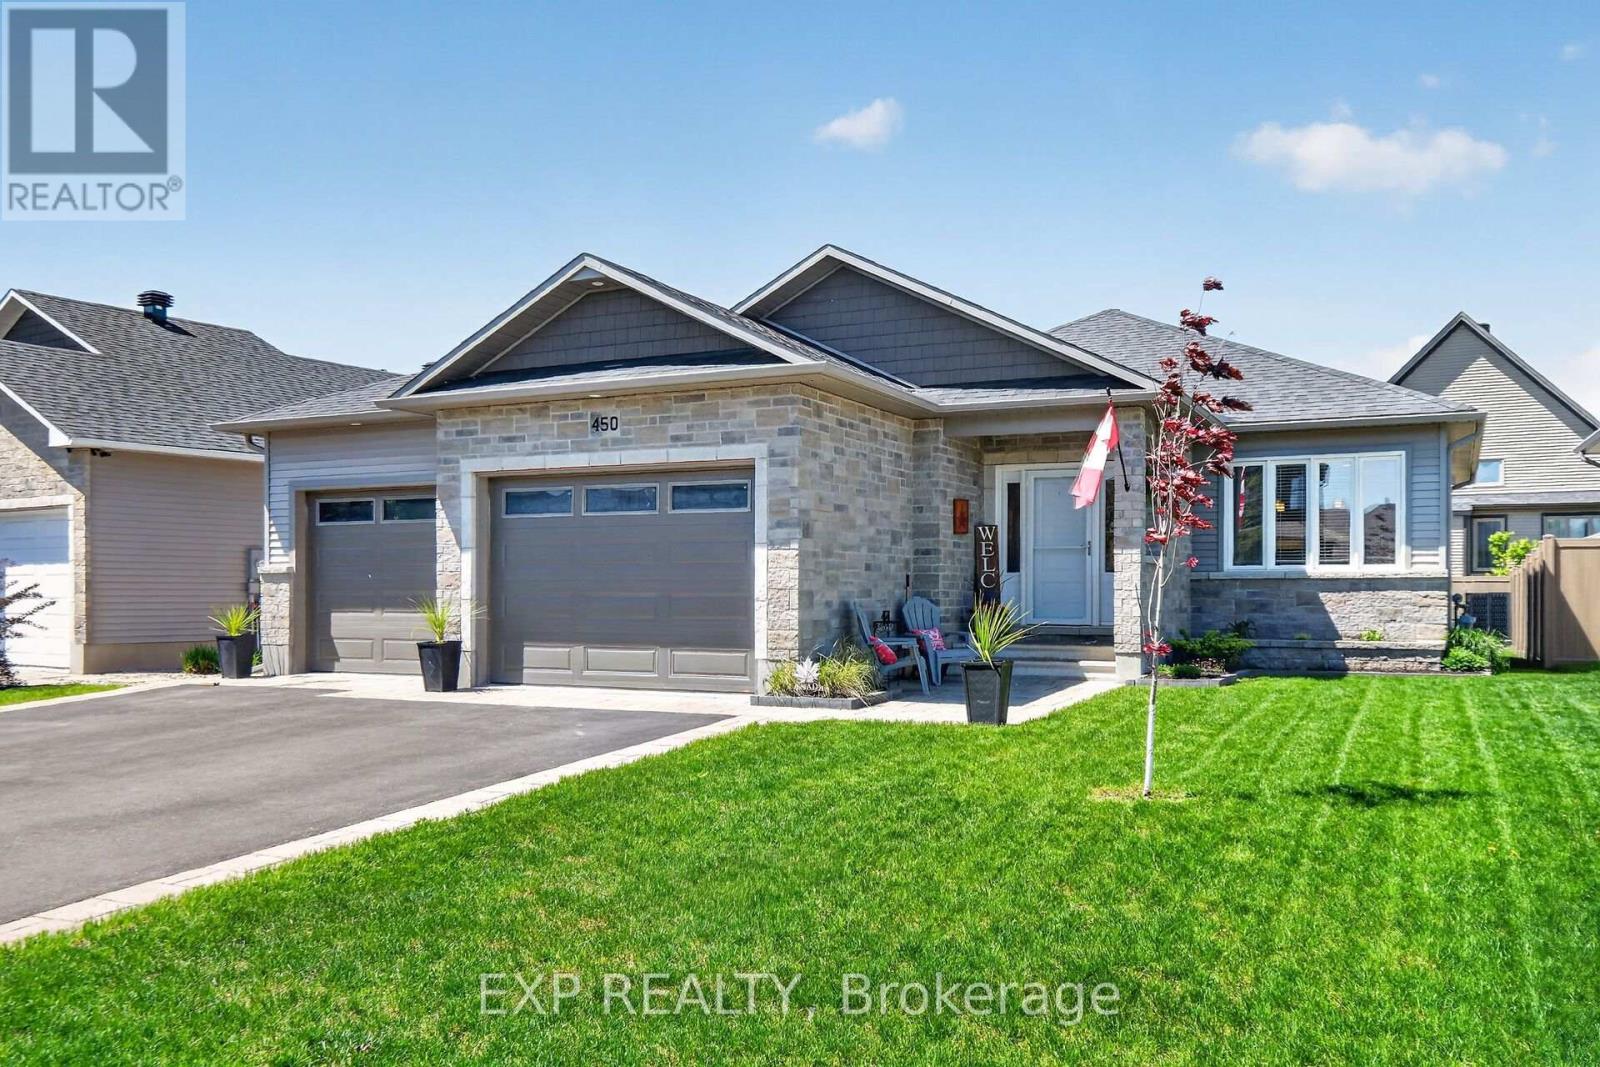
Russell, Ontario
Welcome to 450 Central Park Blvd in the vibrant village of Russell - a beautifully maintained bungalow where comfort, charm, and lifestyle come together effortlessly. From the moment you arrive, you'll appreciate the pride of ownership that shines throughout this warm and inviting home. Thoughtfully designed with 2+2 bedrooms and 2 full bathrooms, this property offers the perfect balance of cozy family living and flexible space for guests, a home office, or growing teenagers. Nestled on an oversized lot, this property offers room to truly enjoy both indoor and outdoor living. The large attached garage provides endless possibilities - whether you need extra storage, a workshop, hobby space, or room for all your recreational gear. Step outside to your own backyard retreat featuring a covered porch and screened-in sitting area, creating the perfect space to enjoy morning coffee, summer dinners, or peaceful evenings without the bugs. For outdoor enthusiasts and active families, the location simply can't be beat. Just steps away, you'll find over 10km of paved fitness and walking trails perfect for biking, jogging, evening strolls, or enjoying the beauty of the community year-round. Conveniently located within walking distance to all of Russell's amenities including elementary and high schools, the arena, fairgrounds, curling club, churches, bank, pharmacy, restaurants, and more -this is small-town living at its absolute best. Move-in ready and meticulously cared for, this is more than just a house- it's a place to truly feel at home. (id:63476)
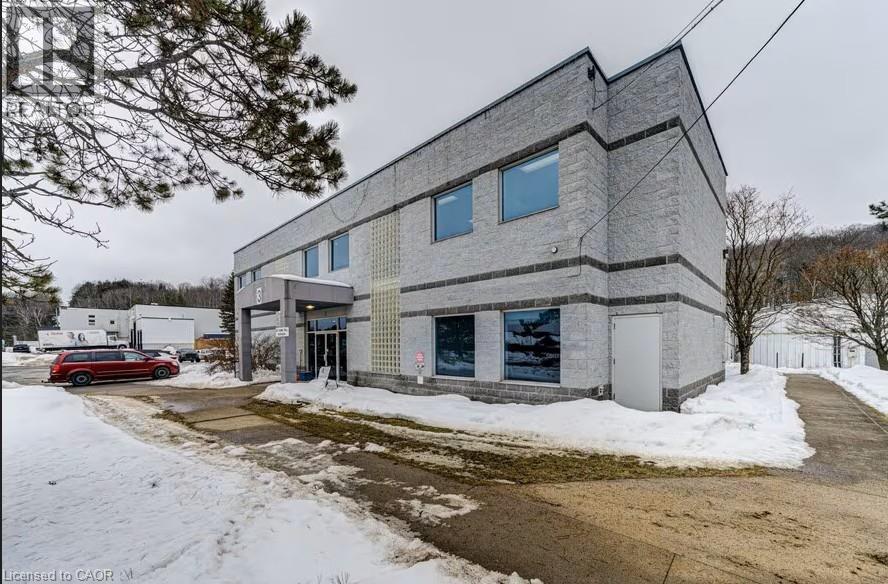
3 Crescent Road Unit# 1-14,l2-1
Huntsville, Ontario
Self-storage and industrial facility located in fast growing area. Sale of business and land. Zoned M1. Structured as condominium corporation. 4.73 acre parcel with combined indoor storate space of 82,842 square feet. Property has capacity to significantly increase revenue.Roof was replaced and upgrades made in 2025 at a cost of approximately $900,000. An additional $300,000 was spent to improve drainage on the lot and improve the parking area. Receipts are available. All units owned by same owner and for sale as a package. (id:63476)
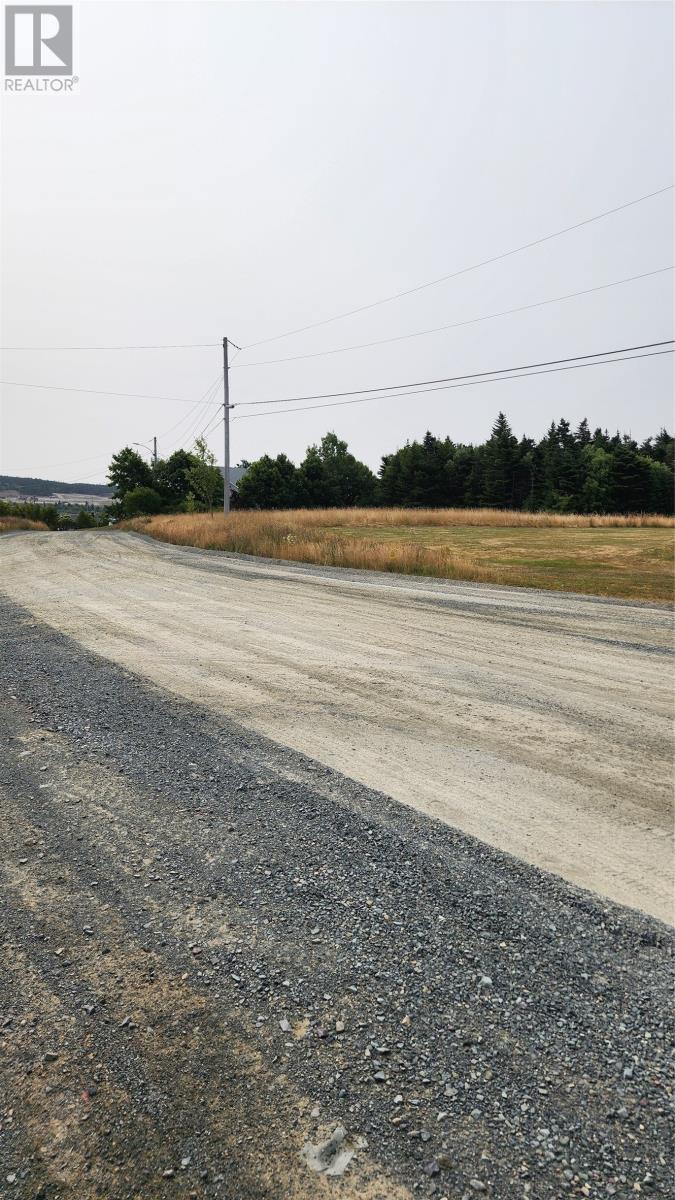
Lot 4 Cook's Lane
St. John's, Newfoundland & Labrador
This lot is larger than most average city lots by about 50% at about 7900 sq ft. It is adjacent to the rear of a large parcel of land listed on Marconi Place which would likely allow development of a sub-division with this lot included. This lot could allow a second entrance for the parcel of land on Marconi Place. This would certainly be attractive to developers. Of course it could be used as a building lot upon application to the City. It is a flat lot on a quiet side street. (id:63476)
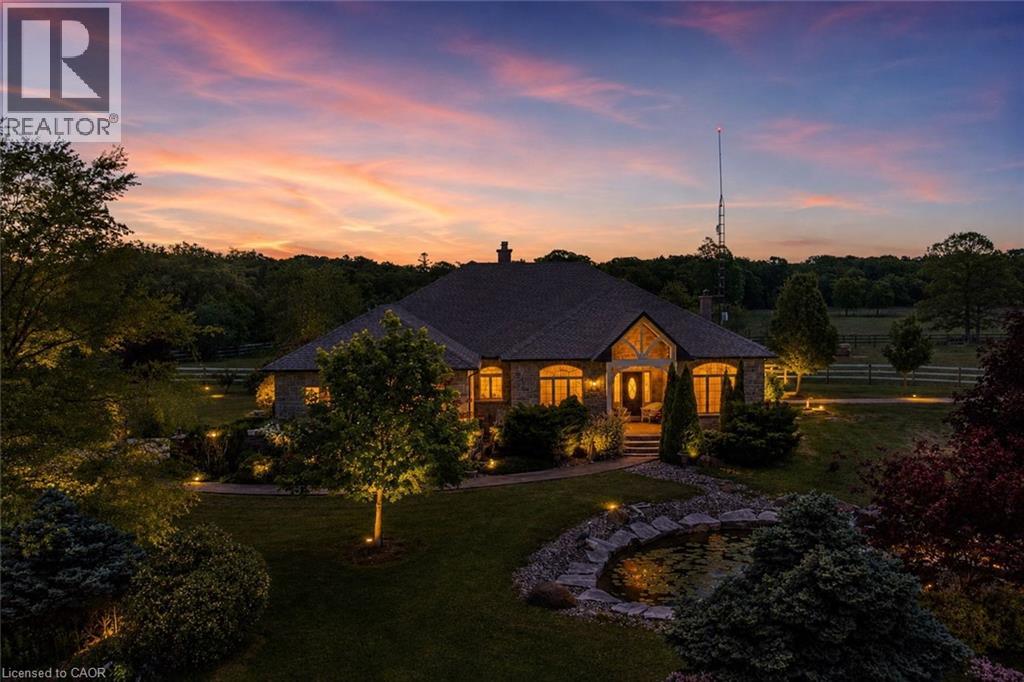
1945 Abingdon Road
West Lincoln, Ontario
Welcome to a once-in-a-lifetime 40-acre ranch in beautiful West Lincoln, where craftsmanship, comfort, and countryside living come together in perfect harmony. Designed and built by the owner-builder, this sprawling custom bungalow offers the space, quality, and character you’ve been searching for. Step inside to a grand, open-concept main living area featuring a sun-filled great room with wood-beam ceilings, a natural wood fireplace, and seamless flow between the kitchen, dining, and family spaces, perfect for gathering and entertaining. The smart split-bedroom layout places the private primary retreat with ensuite bath and walk-in closet on one side of the home, while the remaining bedrooms rest on the opposite wing for quiet family comfort. The lower level is fully finished with a complete in-law suite and a separate entrance, ideal for multi-generational families or added income potential. Outside, enjoy a country lifestyle with two impressive barns/workshops, an in-ground pool with cabana, a double-car garage, and abundant open land ready for your business, hobby farm, or simply the joy of wide-open space. Featuring drilled wells, septic, cistern, and hardwood floors throughout, this property blends functionality and beauty at every turn. Only 25–30 minutes from Hamilton, yet a world away from the city bustle. Seeing truly is believing, this remarkable ranch must be experienced in person to appreciate its scope, serenity, and possibilities. (id:63476)
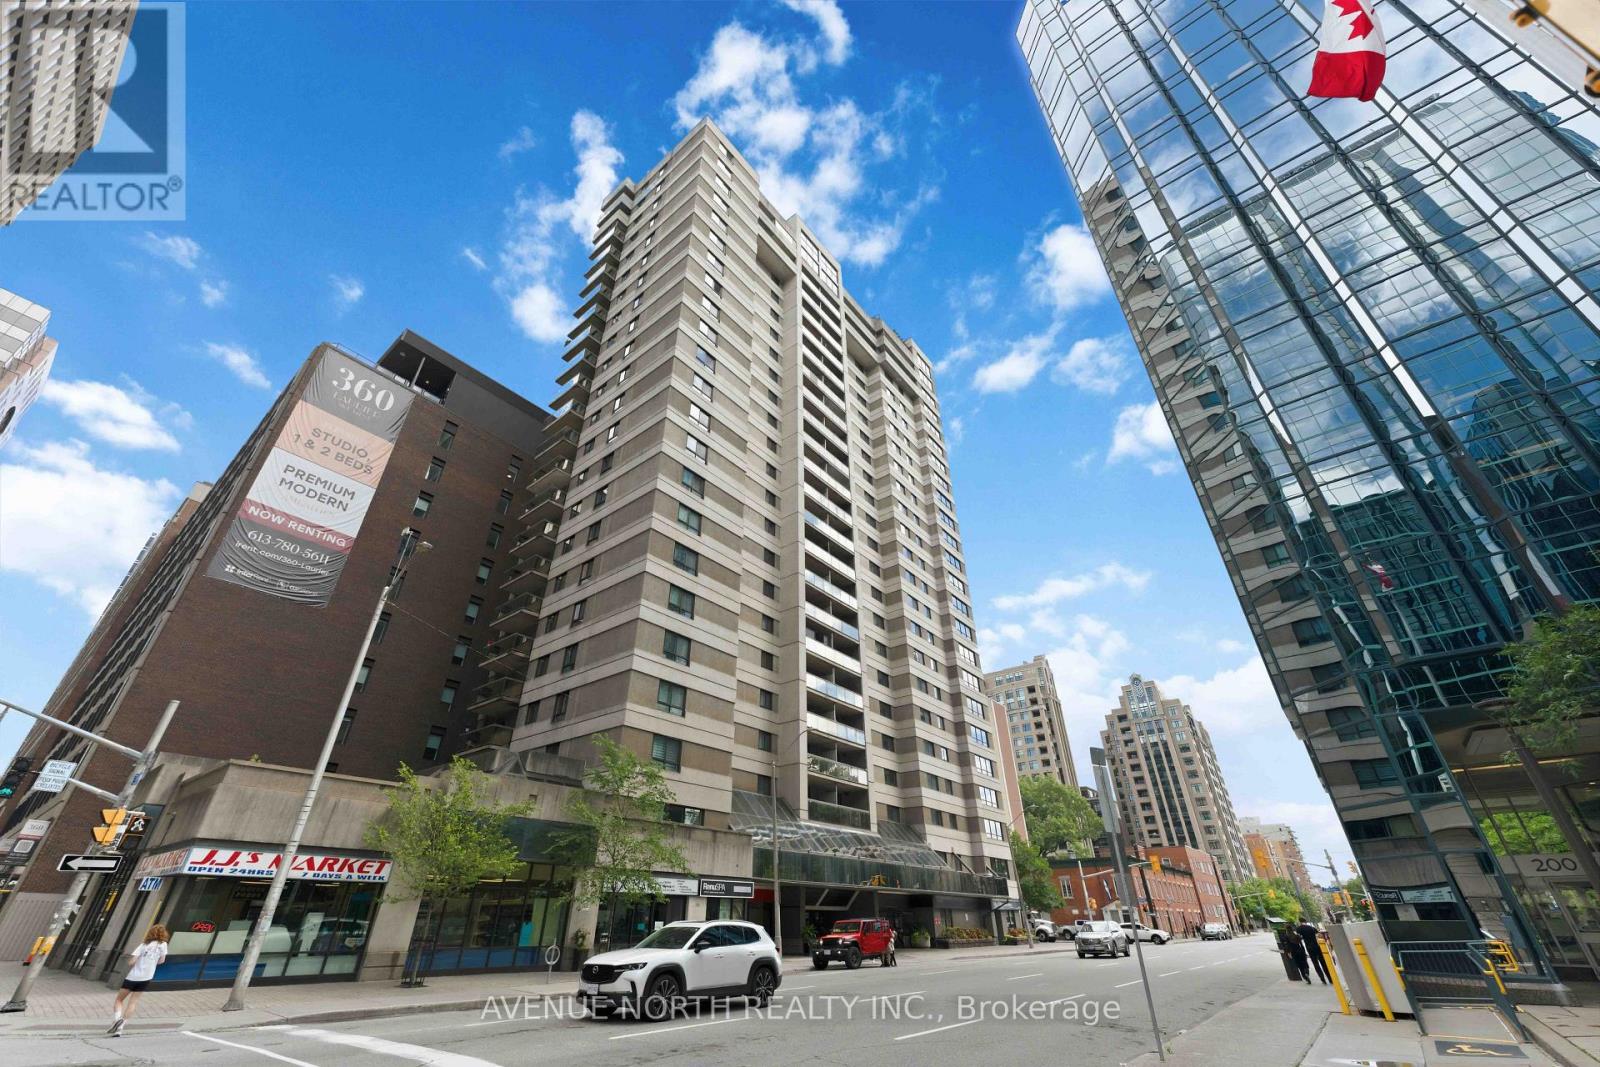
1409 - 199 Kent Street
Ottawa, Ontario
Welcome to Kent Towers, perfectly located in the heart of downtown Ottawa with beautiful city views from your private covered balcony. This spacious, move-in ready 2-bedroom, 1-bathroom condo offers over 800 sq. ft. of well-designed living space, combining exceptional value with an unbeatable location. The bright, open-concept living and dining areas provide an inviting space for everyday living and entertaining, while the full-sized galley kitchen features abundant cabinetry, generous counter space and full-sized appliances. Newer flooring flows throughout the unit, adding a fresh, modern feel. Both bedrooms are generously sized, including a primary bedroom with ample space for a king-size bed. The updated bathroom features a stylish walk-in glass shower, a dedicated linen closet, and convenient in-suite laundry. Enjoy year-round comfort with central air conditioning-no portable units required. Additional highlights include underground parking, a separate storage locker, and a covered balcony complete with discreet pigeon netting, allowing you to relax while taking in the beautiful city views. Kent Towers is a well-managed building with attentive on-site management, security, and outstanding amenities including an indoor pool, hot tub, sauna, fitness room, and more. Just steps to Parliament Hill, LeBreton Flats, the LRT, Farm Boy, restaurants, shopping, and countless downtown attractions, this is an exceptional opportunity to enjoy vibrant downtown living. (id:63476)
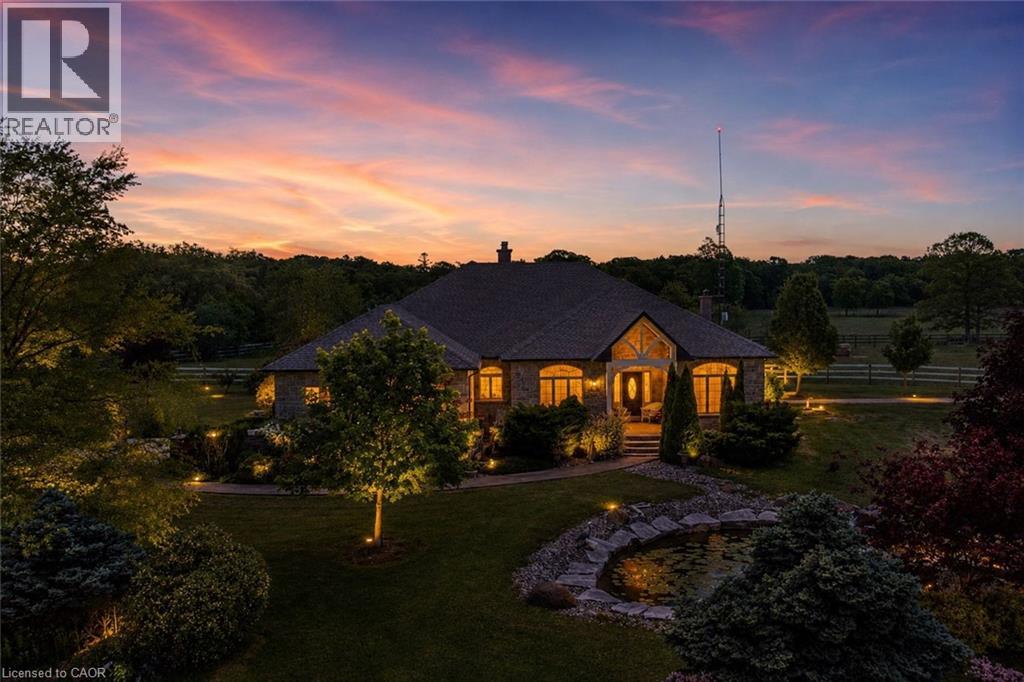
1945 Abingdon Road
West Lincoln, Ontario
Welcome to a once-in-a-lifetime 40-acre ranch in beautiful West Lincoln, where craftsmanship, comfort, and countryside living come together in perfect harmony. Designed and built by the owner-builder, this sprawling custom bungalow offers the space, quality, and character you’ve been searching for. Step inside to a grand, open-concept main living area featuring a sun-filled great room with wood-beam ceilings, a natural wood fireplace, and seamless flow between the kitchen, dining, and family spaces, perfect for gathering and entertaining. The smart split-bedroom layout places the private primary retreat with ensuite bath and walk-in closet on one side of the home, while the remaining bedrooms rest on the opposite wing for quiet family comfort. The lower level is fully finished with a complete in-law suite and a separate entrance, ideal for multi-generational families or added income potential. Outside, enjoy a country lifestyle with two impressive barns/workshops, an in-ground pool with cabana, a double-car garage, and abundant open land ready for your business, hobby farm, or simply the joy of wide-open space. Featuring drilled wells, septic, cistern, and hardwood floors throughout, this property blends functionality and beauty at every turn. Only 25–30 minutes from Hamilton, yet a world away from the city bustle. Seeing truly is believing, this remarkable ranch must be experienced in person to appreciate its scope, serenity, and possibilities. (id:63476)
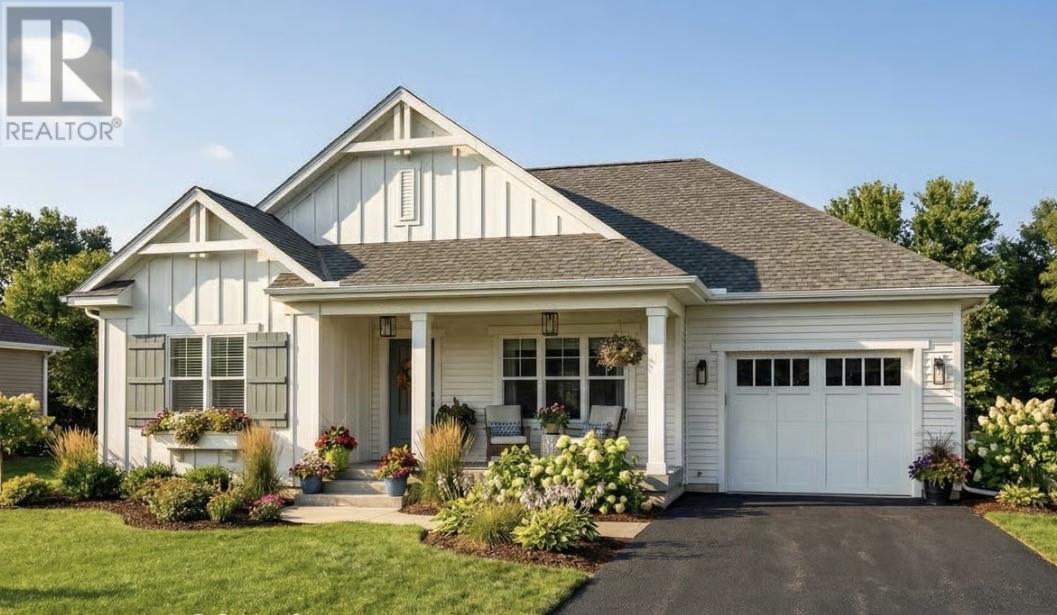
41 Jack Pine Place
Spaniard's Bay, Newfoundland & Labrador
Construction has begun! Here is your opportunity to own this one level bungalow with an attached garage near the lake. Welcome to 41 Jack Pine Place, located in the sought after and growing community of Northern Pines, Spaniard's Bay where your dream of country living becomes a reality. This modern bungalow sits on a spacious level lot and offers superior craftsmanship and is part of a thoughtfully designed community with town water and sewer services, located only a 50 minute drive from the city of St. John’s. With only a 10 minute drive to major amenities, restaurants and shopping in the town of Bay Roberts or Carbonear. The exterior of this beautiful new home will showcase a very modern and contemporary style having partial decorative stone and covered porch at the front. The main floor offers a welcoming open concept kitchen and living room area with vaulted ceiling, along with the kitchen having a pantry and oversized island. Enjoy the peaceful views of the pond just across the street where you can sit on your front covered porch and enjoy your morning coffee while listening to the birds chirping. A mini-split will help efficiently heat this spacious home in the winter seasons, with having the convenience of air-conditioning for the hot and humid summer months. In addition to the open concept space, the master bedroom offers its own ensuite and walk-in closet, along with the guest bedroom and 4 piece main bathroom. Let's not forget the convenience of having an attached garage offering ample storage or protective space for your vehicle or toys. Enjoy the luxury of pond access for swimming, jet-skiing, boating, and skating, complemented by convenient access to the old railway bed ideal for ATV or snowmobile rides and scenic hikes. Don’t miss the chance to choose your interior and exterior colours and finishes, and create a space that you can call home. Includes a 10-Year Atlantic Home Warranty. HST is included in the purchase price with rebate to the vendor. (id:63476)
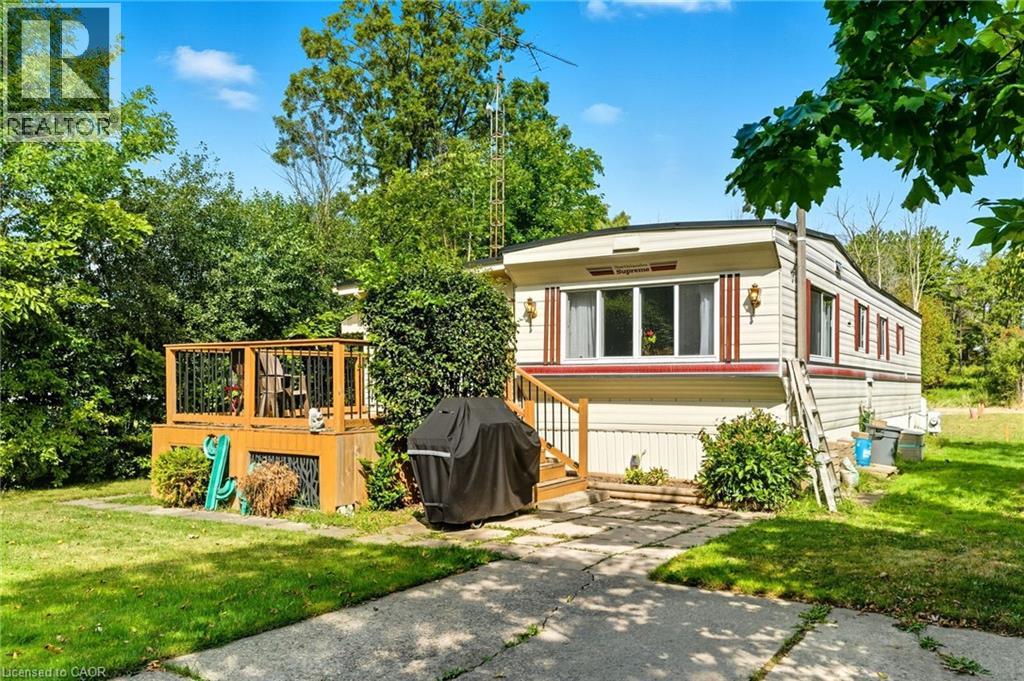
1429 Sheffield Road Unit# 7
Flamborough, Ontario
Welcome to 7 Sunvalley! your charming year-round 2-bedroom, 1-bathroom park model mobile home in the tranquil John Bayus Park! This home features a comfortable living area, perfect for relaxing or entertaining guests. The well-appointed kitchen comes with modern appliances, ample counter space and storage, making meal prep a breeze. Both bedrooms offer cozy retreats with plenty of natural light and closet space. Step outside to your private porch, an ideal spot for enjoying your morning coffee or unwinding in the evenings. Located in the desirable John Bayus Park, this home allows for year-round living, providing access to a friendly community with fantastic amenities such as a rec center, a pond for fishing, skating and swimming, and nearby recreational opportunities. Plus, it’s conveniently located near Cambridge, Hamilton, Brantford, and surrounding areas. Don’t miss the chance to make this inviting mobile home your very own! (id:63476)
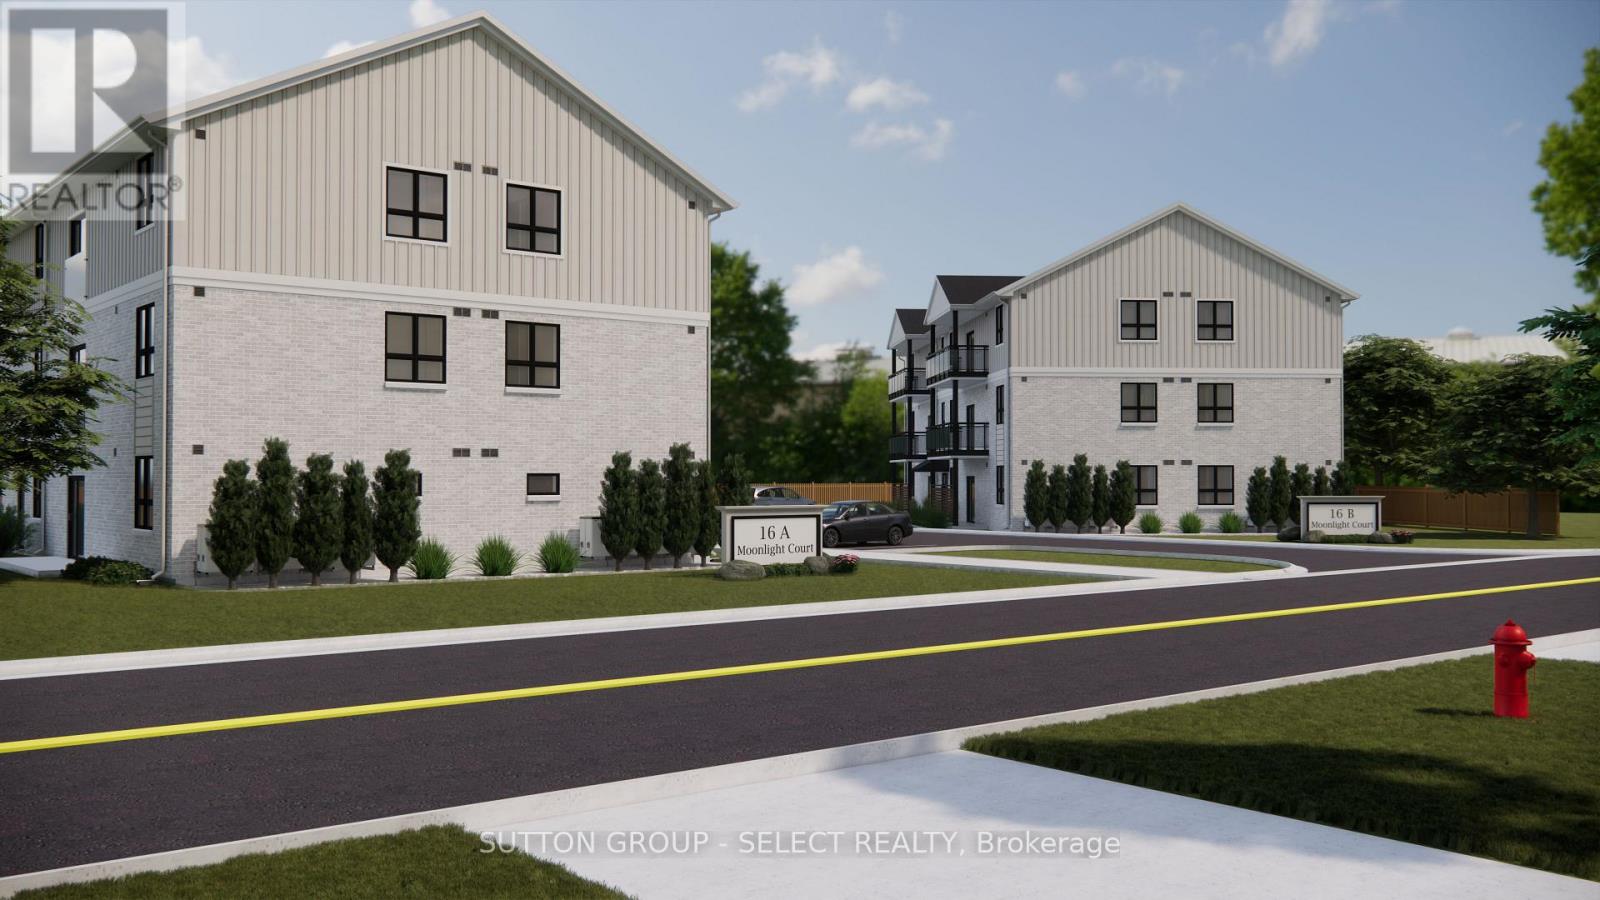
303b - 21 Moonlight Court
Central Huron, Ontario
Available immediate occupancy: Moonlight Suites 2 bedroom in Clinton! This newer constructed, three-storey apartment building is located close to Clinton Public Hospital and within walking distance to downtown. Beautiful suites with contemporary finishes, each unit includes in-suite laundry, stainless steel appliances, quartz countertops, and a subway tile backsplash within a bright, open-concept kitchen and dining area. Generous natural light flows through patio doors, creating an inviting living space. Primary bedrooms feature ample closet space and stylish, modern bathrooms ensure comfort. Outdoor living is enhanced with Juliette balcony on third floor. Residents enjoy free parking, 24/7 controlled entry, and a tranquil setting in a newer subdivision bordered by meadows and open fields to the north. Located just 20 minutes from Goderich and 45 minutes from Stratford, Moonlight Suites blends modern living with small-town charm. Units are unfurnished: Photos are of the model suite/renderings. Note: Water heater rental is $25 per month. (id:63476)
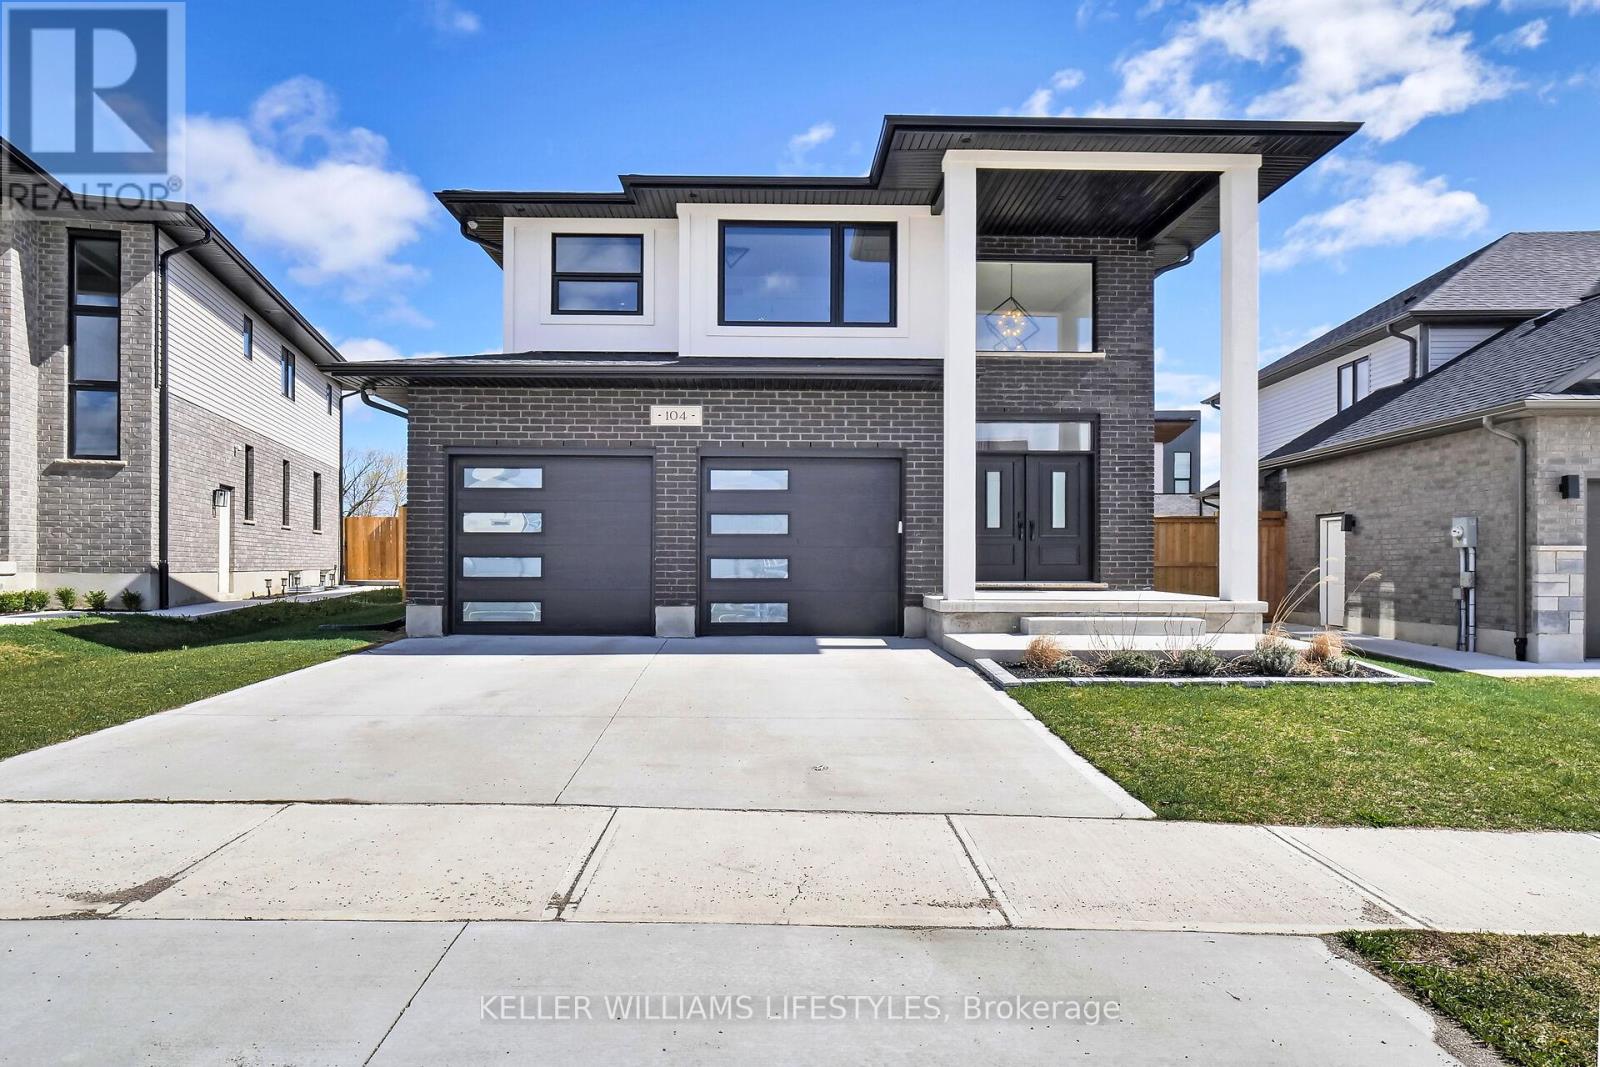
104 Crestview Drive
Middlesex Centre, Ontario
Introducing your ideal home in Kilworth, where luxury and comfort combine effortlessly. This stunning 4-bedroom, 3-bathroom property is packed with high-end upgrades, making it a dream come true for any homeowner. Step inside through the impressive double oak front doors and onto beautiful hardwood floors that stretch throughout the entire home. The spacious living areas are flooded with natural light, complemented by modern window frames. The 8' waterfall kitchen island, adorned with elegant quartz countertops, and a wall mounted pot filler faucet provides ample space for culinary creations and best convenient cooking experience. Equipped with top-of-the-line Kitchenaid appliances, every meal becomes a culinary masterpiece. The ensuite bathroom features heated flooring, ensuring your comfort even on the coldest of days. Louvolite Motorized Shades offer privacy and convenience at the touch of a button, and you can control the entrance, lights, and temperature. Outside, the allure continues with a fully finished fence and a large deck, providing the perfect setting for outdoor gatherings and relaxation. A concrete driveway leads to a spacious 2-car garage, offering ample parking and storage space for vehicles and belongings. With water softener and reverse osmosis systems already installed, convenience and quality are assured in every aspect of daily life. Located in a growing and family-friendly neighborhood, a newly constructed Catholic elementary school with a childcare centre is just a 2-minute walk away, and No Frills supermarket is also being developed nearby, adding even more convenience to the area. (id:63476)
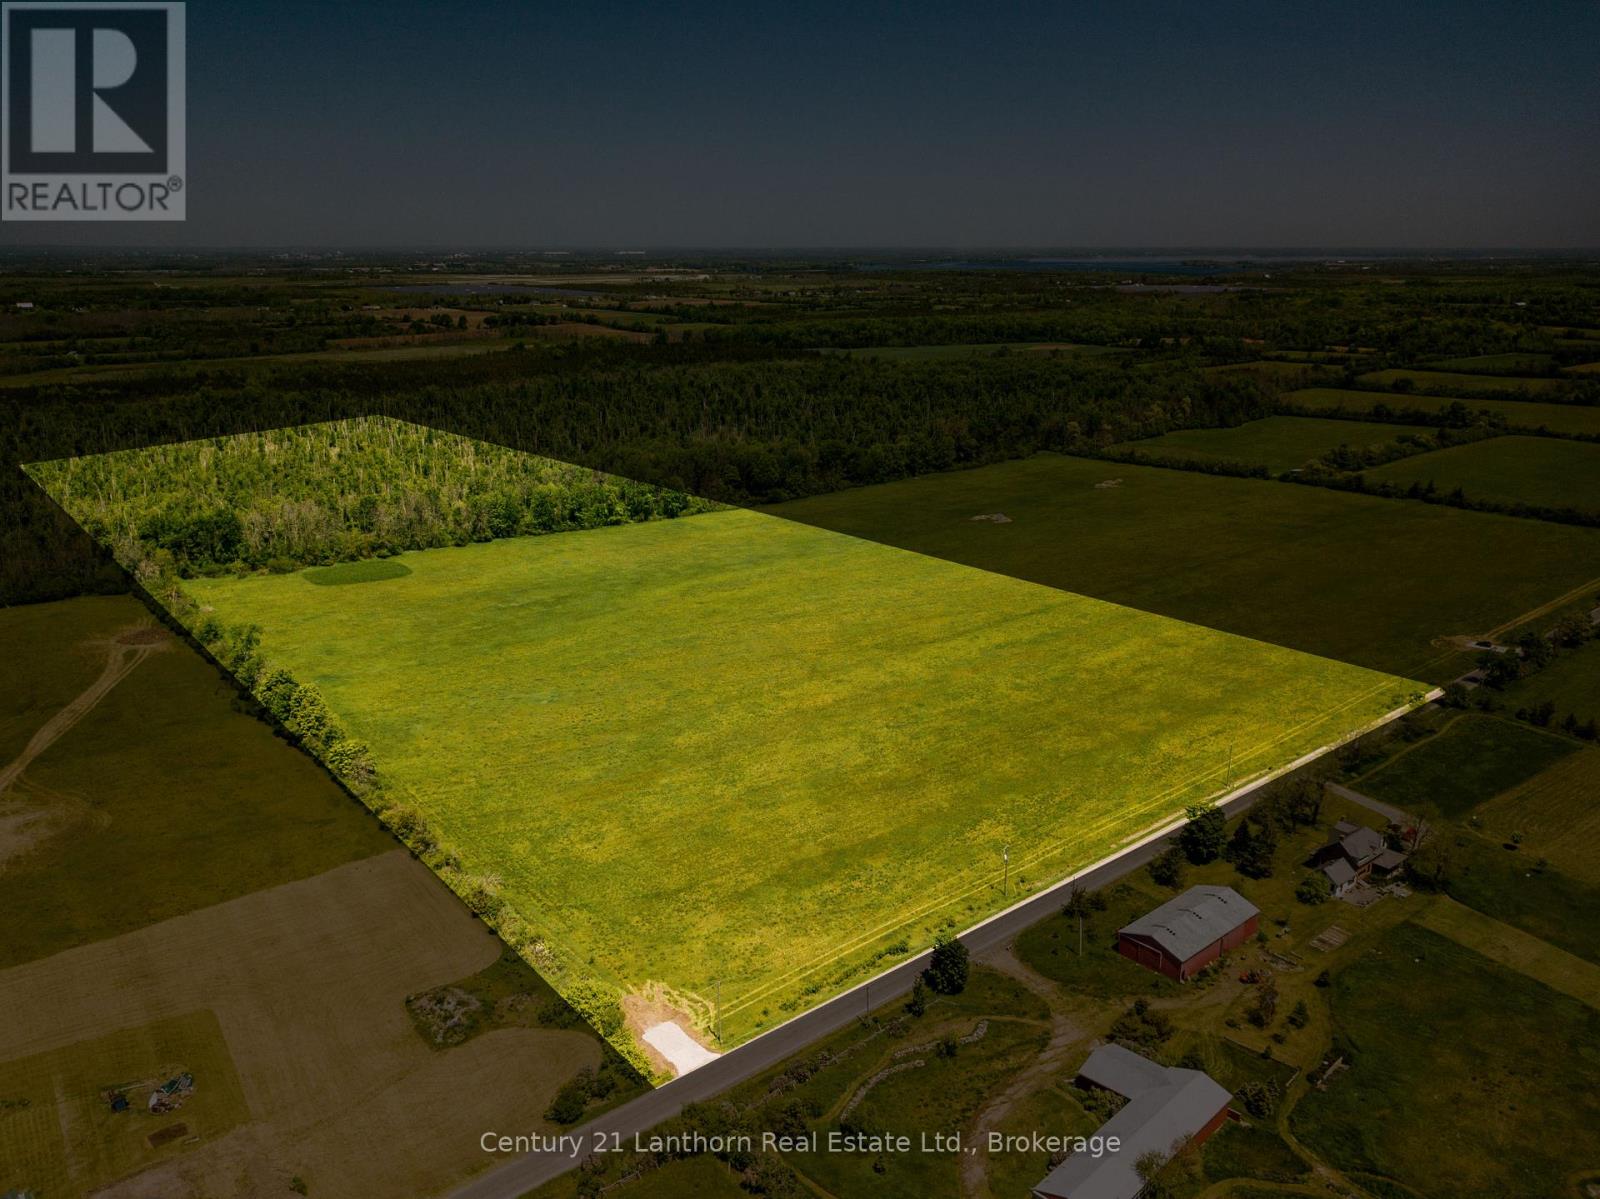
618 Christian Road
Prince Edward County, Ontario
Discover the potential of this exceptional 50-acre property in the heart of Prince Edward County. Offering a combination of productive farmland, natural beauty, and flexible agricultural zoning, this is an ideal opportunity for those looking to create a lifestyle, business, or legacy property. Approximately half of the land is cleared and currently being farmed, while the balance is beautifully treed, providing privacy, wildlife habitat, and a picturesque backdrop for your future plans. Whether you're dreaming of establishing a winery, brewery, market garden, greenhouse, kennel, hobby farm, or a unique agri-tourism destination, this versatile property offers the space and zoning to bring your vision to life. Imagine building your custom country home surrounded by rolling fields and mature trees, where peaceful days end with spectacular Prince Edward County sunsets. Zoning also permits an additional residence, creating opportunities for multi-generational living, guest accommodations, or potential rental income. Conveniently located just minutes from Picton, Belleville, schools, hospitals, shopping, and everyday amenities, you'll also enjoy easy access to the County's renowned wineries, breweries, beaches, restaurants, art galleries, and farm markets. The property fronts on a year-round municipally maintained road with hydro available at the lot line and municipal services including snow removal, garbage and recycling collection, school bus routes, and EMS access. The recently tested well produced 10 gallons per minute! Just 30 minutes from Highway 401 and approximately two hours from Toronto, this remarkable property offers the perfect blend of rural tranquility, agricultural opportunity, and modern convenience. Come explore the possibilities and experience County living at its finest. (id:63476)
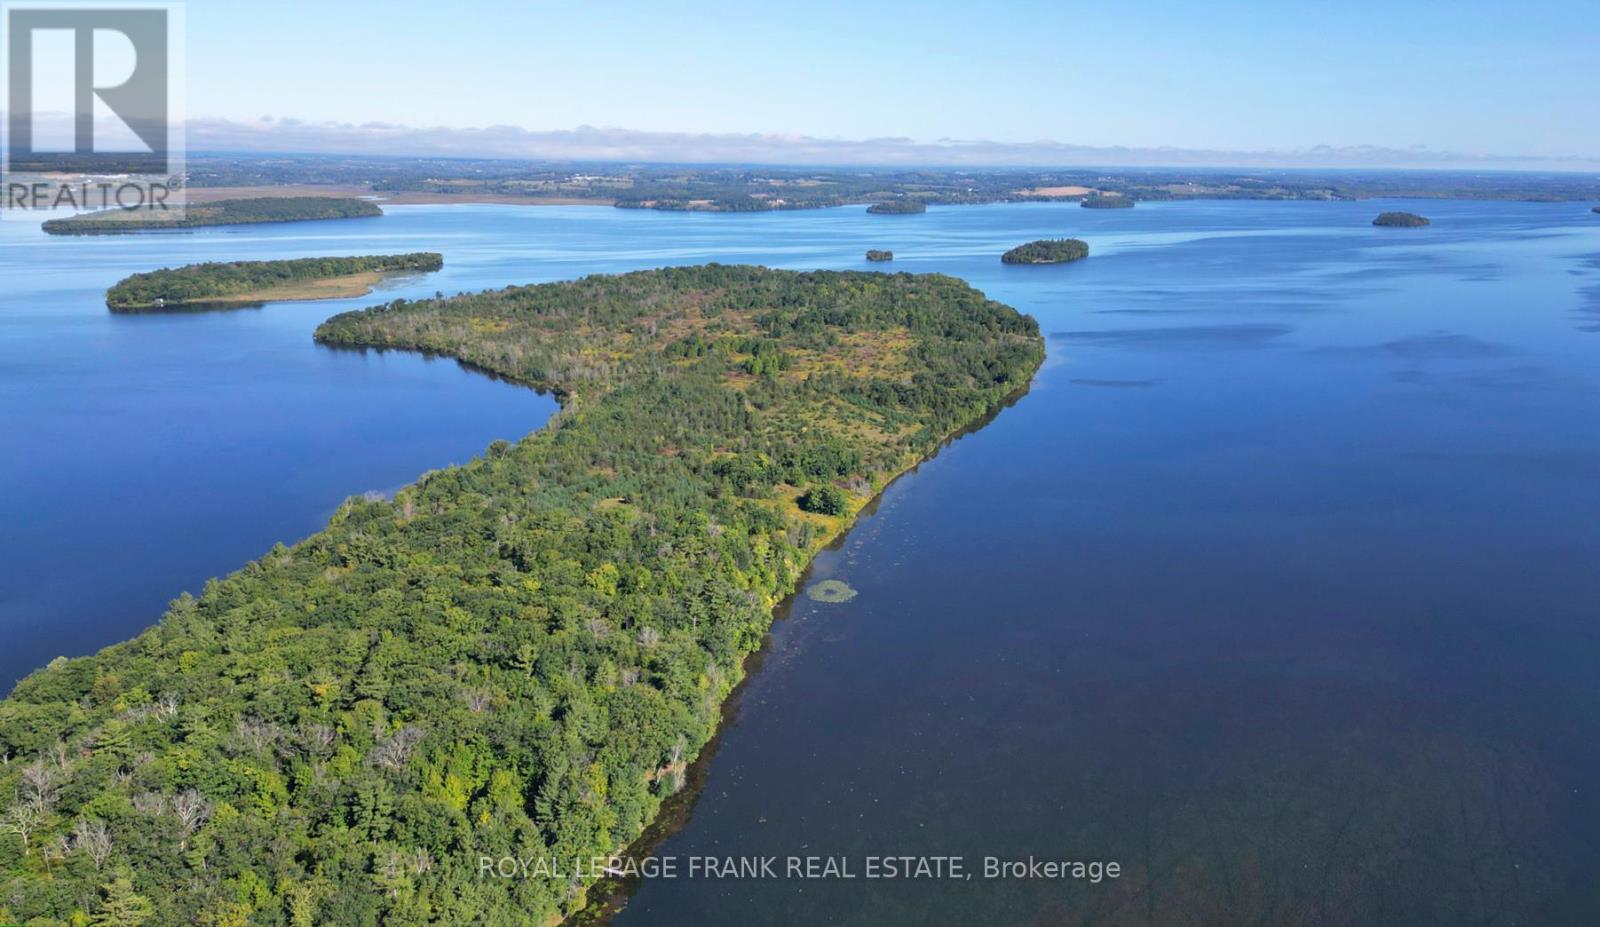
2a Whites Island
Alnwick/haldimand, Ontario
Well maintained, move in ready, 3 bedroom island cottage with bunkie on 1.3 acres with deeded mainland parking has been enjoyed and cherished by the same family for over 30 years! The main cottage offers a large living area with full eat in kitchen, walk in pantry, 3 spacious bedrooms and a 3pc bathroom. Enjoy the cooler Spring & Fall Seasons cozying up with a good book by the wood stove. The additional bunkie offers added private quarters for quests or can be used as a great sunroom enjoyed by the whole family. The property also includes a workshop, additional storage, laundry facilities, outhouse and two docks. Truly a private gem minutes to the mainland. This property makes a great, waterfront, family gathering, fishing retreat on Rice Lake! (id:63476)
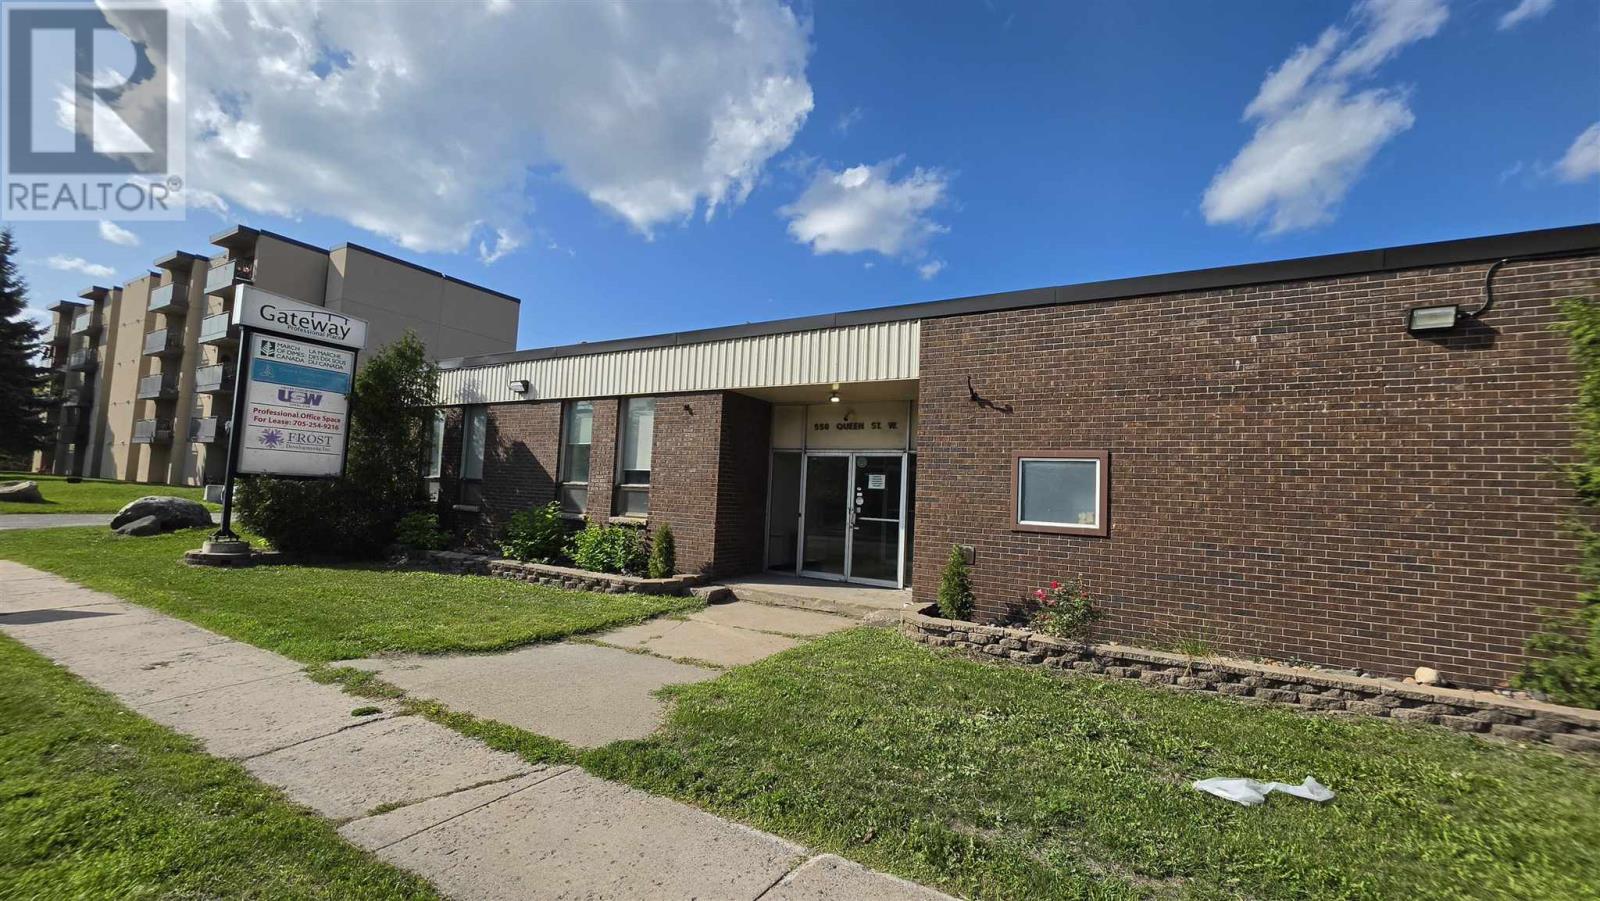
550 Queen St W # 101
Sault Ste. Marie, Ontario
Approximately 1,000 square feet of professional office space available in a convenient location with ample on-site parking. Ground-floor unit featuring a reception area and private offices. Functional layout suitable for a variety of professional or business uses. $1,100/month, available September 1st, 2026 (id:63476)