

99 Greystone Close
Brooks, Alberta
This impeccable Greystone home has been incredibly well cared for! Before you even step foot inside, you'll be impressed by the curb appeal, landscaping and the inviting charm. The front door of this bi-level home opens to a spacious entry with garage access to the side, closets and staircases going up and down. The heart of the home is above, a large kitchen, dining and living area meant for gathering, all beneath the vaulted ceilings and between large, bright windows. Featuring 5 bedrooms and 3 bathrooms, this property would host a family of any size or simply be the home that you've always deserved, in the neighbourhood you've coveted! 1394 square feet of generous square footage in every corner of this property is highlighted by the natural light that flows throughout. The primary bedroom features a large walk-in closet and 3 piece ensuite. 2 additional bedrooms adorn the main floor as well as another 4 pc bathroom. And basement... meet Man Cave! With an impressively oversized Media/Family Room, downstairs is also home to 2 additional bedrooms, 3 pc bathroom, laundry/utility room and great additional storage. The exterior includes beautiful landscaping, a huge deck, sprinkler system, PVC fence and the utmost privacy. The attached garage is heated and has tons of room for parking and storage. It's evident from first glance that every detail of this property was carefully planned and quality crafted. THIS is the one you've been waiting "fore"! (id:63476)
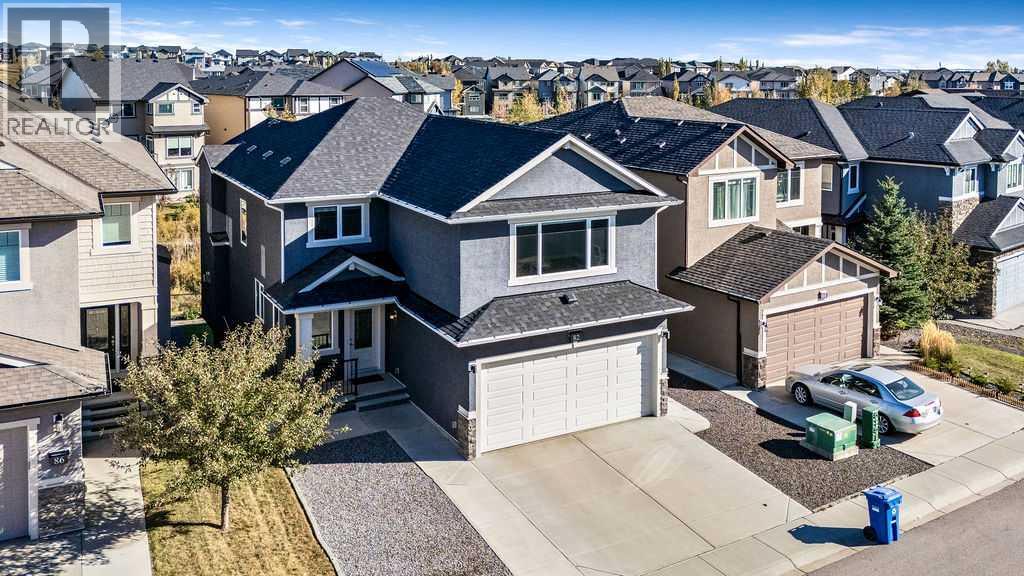
82 Panton View NW
Calgary, Alberta
Welcome to Panatella Estates, where elegance meets perfection! This EXECUTIVE 4-BEDROOM walk-out with a striking STUCCO EXTERIOR, backs directly onto the ravine and is presented in IMMACULATE SHOW-HOME CONDITION - a home so pristine it feels more like a curated gallery than a home. with a striking stucco exterior. Beautifully crafted and maintained with premium finishes throughout, this home also features a new roof, gutters, and furnace (2025) for complete turn-key peace of mind.Step inside to soaring 9’ ceilings, gleaming engineered hardwood, and a main-floor office/den perfectly suited for working professionals or creative minds. The open-concept design flows seamlessly through a sun-filled living area with a designer fireplace and into a chef-inspired kitchen featuring custom white cabinetry, quartz countertops, upgraded stainless-steel appliances, a striking two-tone island, walk-through pantry, and a gas rough-in for those who prefer a gas range.From the dining area, step onto your sun-drenched dura-deck, thoughtfully equipped with a BBQ gas line for effortless entertaining. Overlooking breathtaking ravine scenery, this tranquil outdoor space extends your living area into nature itself — where morning coffee, golden sunsets, and peaceful evenings transform everyday moments into quiet luxury.Ascend to the upper level where a magnificent vaulted bonus room awaits — the kind of space that draws everyone together. Whether it’s movie night with the family, kids laughing over board games, or quiet moments with a book and a view, this room captures the essence of home.The primary suite is a true retreat — a spa-inspired sanctuary featuring dual vanities, a 10 mm glass shower, and separate his-and-hers walk-in closets for effortless organization. Three additional upper bedrooms are thoughtfully designed with generous proportions, offering plenty of space for family, guests, or a personalized home studio. Convenient upper-floor laundry completes this level, adding everyday ease to its exceptional comfort.The expansive walk-out basement with 9’ ceilings and plumbing rough-ins offers endless possibilities — whether you envision a private secondary suite (Subject to City approval), home theatre, or fitness studio, it’s a blank canvas ready for your personal touch. Outside, the property shines with meticulous low maintenance landscaping, and an OVERSIZED garage for added functionality. Backing directly onto the peaceful ravine and walking paths, this home offers the perfect blend of natural beauty and everyday convenience — where scenic morning walks and tranquil evening views become part of your routine. Ideally situated just minutes from schools, parks, the community lake, shopping, restaurants, and major roadways, this location captures the very best of Panorama Hills living. (id:63476)
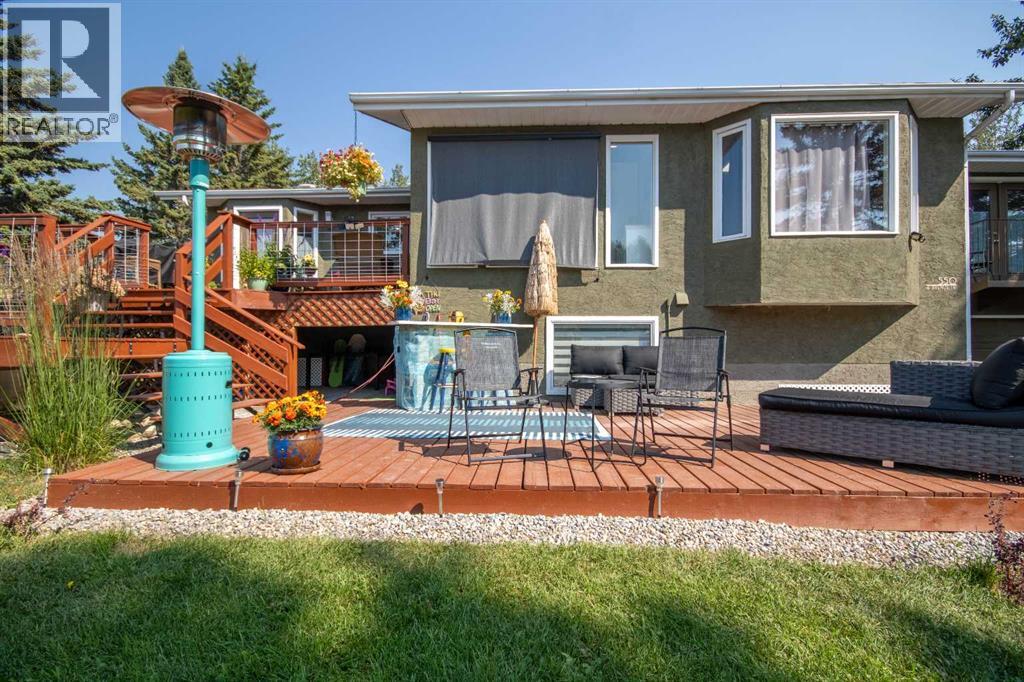
550 4 Avenue SW
Sundre, Alberta
Private Prairie Creekside Oasis in Sundre! Tucked away on a quiet dead-end road, this unique property offers privacy, nature & extensive renovations on a .44-acre lot w/ Prairie Creek trickling by. Bright bi-level w/ 1,957 sq. ft. of extensively renovated living spaces, a sunny entry/sunroom & a chef-inspired kitchen with a gas range & large island. Primary bedroom is its own retreat w/ two walk-in closets, gas fireplace & a private balcony. Enjoy 3 levels of south facing decks, green house & on its own well & septic. A walkout lower level offers a bedroom, bathroom, living area, additional kitchen & separate laundry. Ideal for extended family, mother-in law, adult children or guests. Laundry up & down, abundant parking & a heated double attached garage complete this special property, & with bonus of being in the heart of Sundre & all its glory. (id:63476)
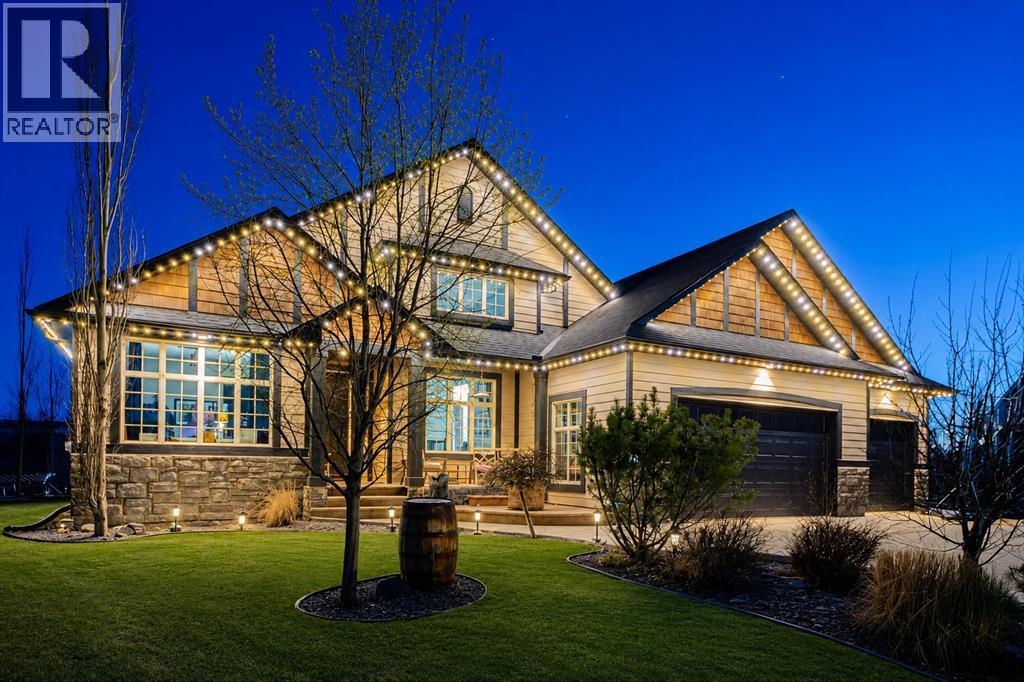
115 Montclair Place
Cochrane Lake, Alberta
Welcome to an exceptional bungalow estate, gracefully positioned on a beautifully landscaped 0.41-acre lot in the prestigious community of Monterra in the Cochrane Lakes—offering the rare luxury of no rear neighbors and uninterrupted views of tranquil green space. From the moment you arrive, the home’s striking stone exterior and inviting covered front porch set the tone for the elegance within. Step into a grand foyer that opens into a private study, a refined formal living and dining area, where soaring vaulted ceilings and a stunning two-way stone fireplace create an atmosphere of warmth and timeless sophistication. The heart of the home is an exquisitely designed kitchen, thoughtfully appointed with a center island breakfast bar, perfect for both everyday living and entertaining. A beautifully crafted two-way pinnacle fireplace connects the kitchen to the living space, enhancing both ambiance and flow. This home has been meticulously maintained and thoughtfully upgraded, including brand new shingles in 2025 and the addition of a spectacular all-season solarium—an ideal retreat that seamlessly extends your living space into the serene natural surroundings beyond. The fully finished layout offers three spacious bedrooms, including two luxurious ensuites, and a total of three and a half beautifully appointed bathrooms, providing both comfort and privacy for family and guests alike. Downstairs, the lower level is fully finished with the exception of one room ready for your personal needs. For your conveniance there is infloor heating already roughed in. Completing this remarkable property is a triple attached garage, offering ample space for vehicles, and storage. This is more than a home—it’s a private retreat where elegance, comfort, and nature come together in perfect harmony. (id:63476)
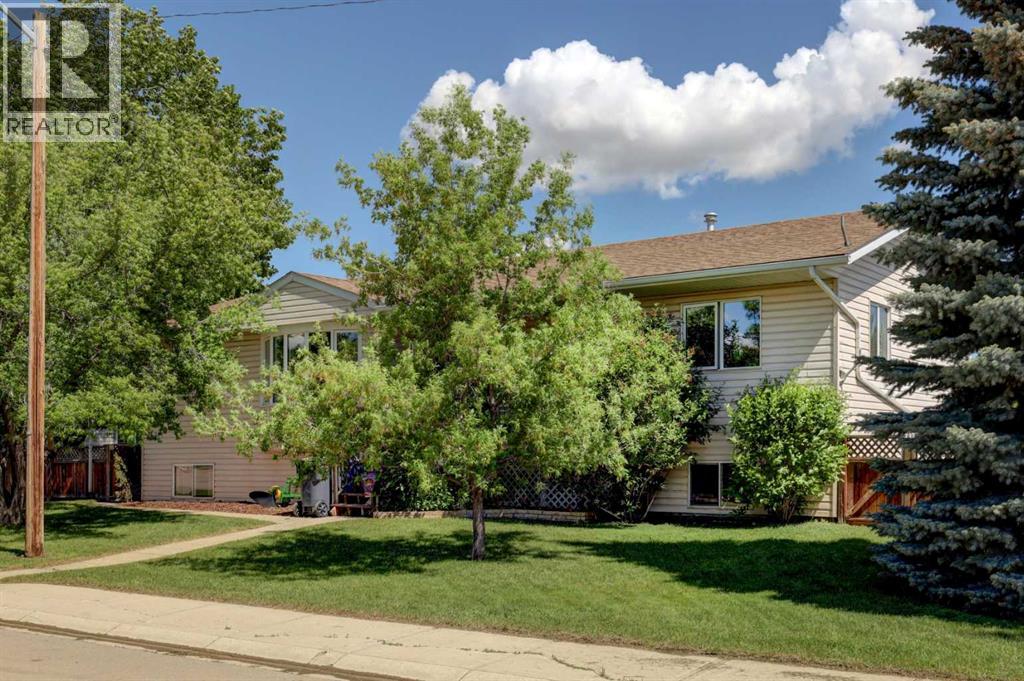
426 9 Street
Beiseker, Alberta
Lots of space for a large family, for entertaining and for working on the toys. Massive yard and deck with a huge garage with 220 power. The greenhouse stays. The pool stays. The hot tub stays. This 1500 plus square foot home is ready for summer and ready for you. 6 bedrooms, 3 full baths, main floor laundry, and a fully finished basement create a home that you and your family will enjoy for years. The friendly village of Beiseker has a K-12 school, hockey arena, doctor's office, excellent shopping and wonderful parks and trails. (id:63476)
45 Saddlestone Drive NE
Calgary, Alberta
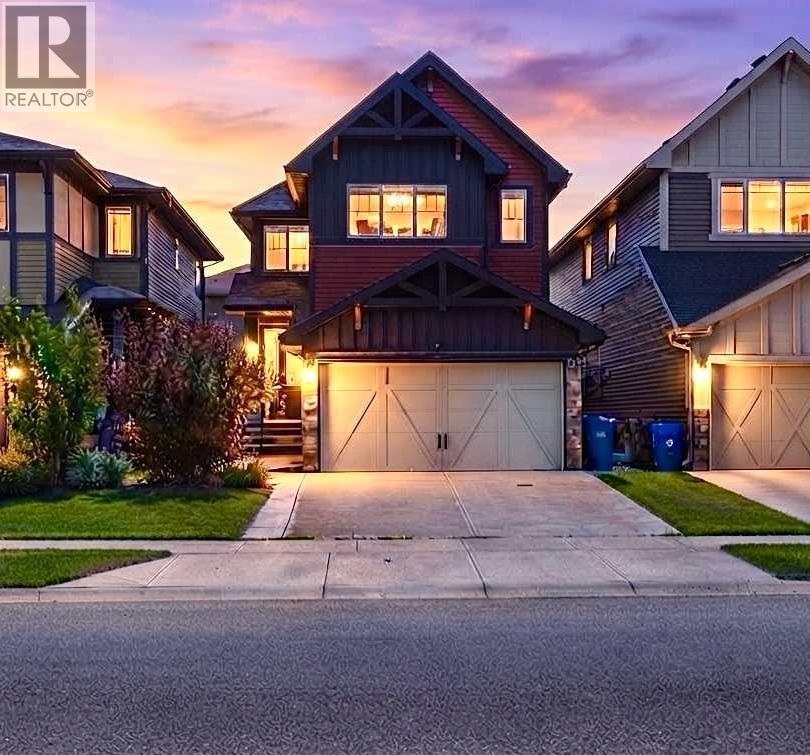
47K WORTH OF UPDATES DONE. Welcome to this exceptional family home in the highly desirable community of Saddle Ridge! This beautifully upgraded home offers the perfect blend of comfort, functionality, and income potential, making it an excellent choice for families and investors alike.The main floor features a spacious BEDROOM and a Full BATHROOM, ideal for guests, extended family, or multi-generational living. The bright open-concept layout showcases a modern kitchen complete with quartz countertops and stainless steel appliances, flowing seamlessly into the spacious living and dining areas—perfect for everyday living and entertaining.Upstairs, you’ll find 3 generously sized bedrooms, including a spacious primary retreat featuring a private 4-piece ensuite, along with a versatile BONUS ROOM UPGRADED TO VAULTED CEILING that’s perfect as a family room, media space, home office, or children’s play area.The FULLY DEVELOPED LEGAL 1-bedroom basement suite offers an excellent mortgage helper or investment opportunity.This home will have thoughtfully updates with NEW ROOF and SIDING before possession, providing added peace of mind and long term value.Outside, enjoy a low-maintenance lifestyle with extensive concrete work surrounding the home, including concrete sidewalks and a fully finished CONCRETE PAD backyard. The property also features an EXTENDED DRIVEWAY, double attached garage, central air conditioning, a gazebo, and a storage shed, providing exceptional value and convenience.Ideally located ACROSS SADDLERIDGE PLAZA AND close to schools, parks, shopping, public transit, major roadways, and all the amenities Saddle Ridge has to offer, this move-in-ready home is a rare opportunity that combines stylish upgrades, versatile living space, and outstanding investment potential. Don’t miss your chance to make this exceptional property your new home! (id:63476)
2712 Conrad Drive NW
Calgary, Alberta
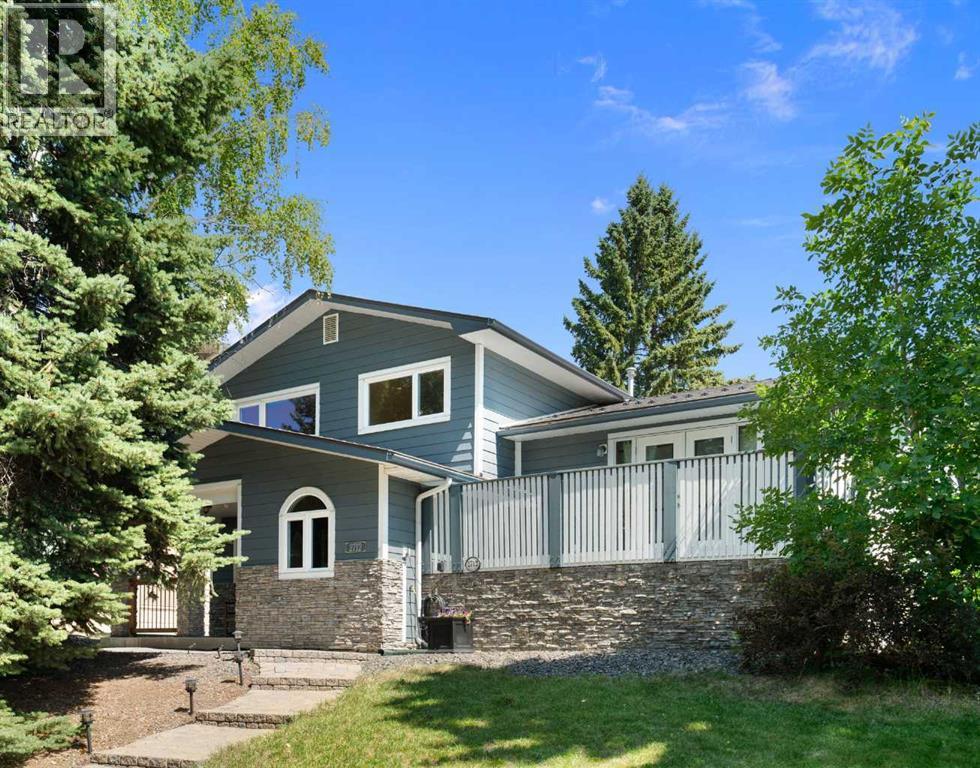
This thoughtfully updated custom 4-level split in Charleswood offers numerous upgrades and expanded square footage. Located across from a peaceful community park, this home impresses with Hardie-board siding, stone accents, long-lasting metal roof, vinyl windows, two decks, central A/C, and much more.With more than 2100sf of living space, this carpet-free home also boasts a large, tiled foyer, hardwood floors and knockdown ceilings. The main-floor features a living room/den with stand-alone Napoleon fireplace, a bedroom and modern 3-piece bath with an oversized tiled shower.The kitchen offers custom maple cabinetry with matching range hood, a gas stove with dual ovens, stainless-steel appliances including a Fisher-Paykel fridge & Bosch dishwasher, a granite-topped centre island with built-in microwave, and additional built-ins.Upstairs features three bedrooms and a 4-piece bath complete with jetted tub and a laundry chute that drops directly to the basement washer! The lower level offers a spacious rec room with cork flooring, efficient storage and enormous crawl space for even more storage. High-end mechanicals include a high-efficiency furnace, central air conditioning, hot water tank, and an upgraded electrical panel.The backyard is a place of quiet retreat. Step out the garden doors onto a Trex composite deck complete with tempered glass railing, gas BBQ hookup, and enclosed under-deck storage. Need more room for family and friends? It’s just a few steps down to the brick patio. Complete with terraced landscaping and a double detached garage off a paved alley, this turn-key property is a must-see! (id:63476)
2714 74 Avenue SE
Calgary, Alberta
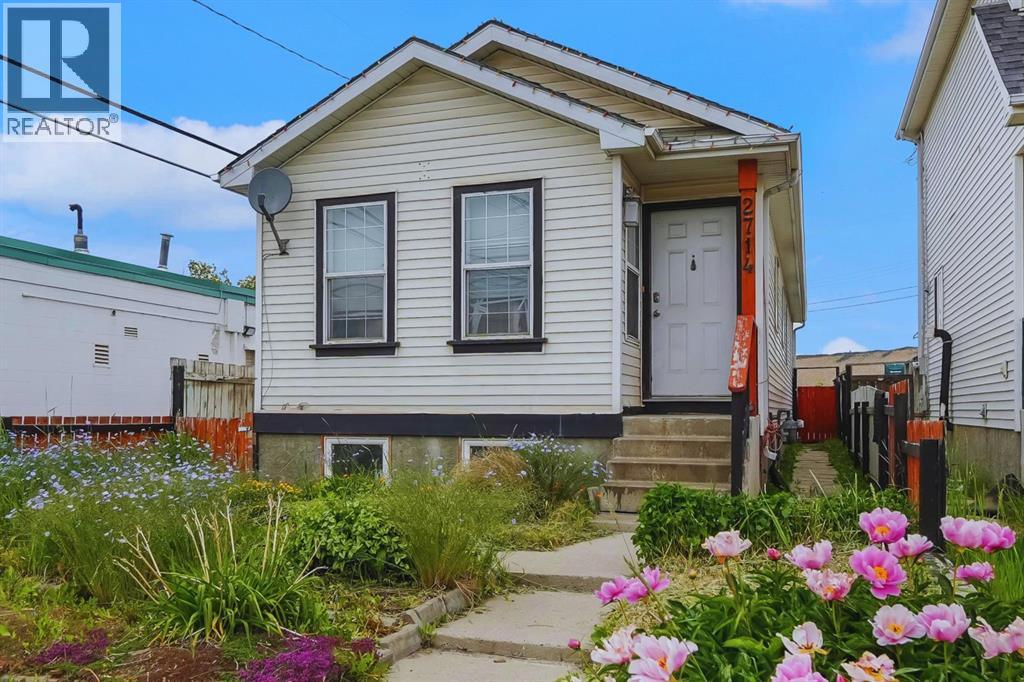
Excellent investment opportunity in Ogden with strong rental income potential! This spacious 6-bedroom bungalow offers approximately 1,718.9 sq. ft. of total finished living space, including a fully developed basement with 3 additional bedrooms, a full bathroom, and egress windows. The main floor features 3 bedrooms, a full bathroom, and the primary kitchen, providing a functional layout for shared accommodation or a large family.Currently generating approximately $3,100/month in rental income with 5 of 6 rooms occupied, this property offers potential to increase income to approximately $3,700/month when fully rented *. The home is located near the future Green Line LRT, adding long-term growth potential and convenience for tenants.The property includes a large backyard, an additional side entrance, and a flexible layout with potential for future customization (subject to City requirements and permits). An excellent opportunity for investors looking for an income-producing property in a growing Calgary community. (id:63476)
13 Savanna Place NE
Calgary, Alberta
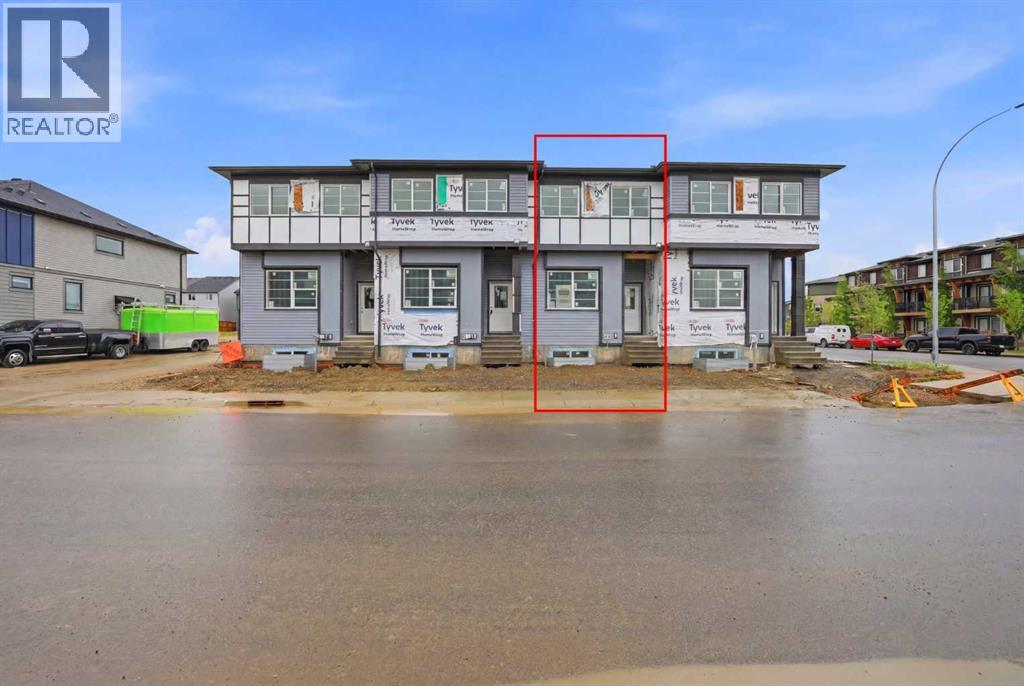
Welcome to this gorgeous, NO CONDO FEES 2-storey townhouse in the highly sought-after community of SAVANNA, CALGARY, offering over 1,500 Sq. Ft. of functional elegance. The MAIN LEVEL FEATURES A UNIQUE, ARCHITECTURAL LAYOUT WITH A TWO-STEP RISER that beautifully defines the space between the front family living room and the dining area, while still maintaining a bright, open-concept feel while providing a distinct sense of room separation. This level also boasts an L-SHAPED REAR KITCHEN equipped with BOTH A BREAKFAST COUNTER AND A SEPARATE ISLAND, leading out to a pre-built wood landing and steps that open up to your SUNNY SOUTH BACKYARD. Upstairs, you will find a BONUS ROOM perfect for family movie nights, alongside 3 spacious bedrooms, 2 full bathrooms, and a CONVENIENT UPSTAIRS LAUNDRY ROOM. Need more space? The UNFINISHED BASEMENT features EXTENDED 9 FT. CEILINGS, TWO LARGE WINDOWS, and corner-tucked mechanicals, offering massive potential for future development. Location is unbeatable, putting you within WALKING DISTANCE TO PLAYGROUNDS, PARKS, SAVANNA BAZAAR, AND MULTIPLE BUS STOPS, while being surrounded by top-tier schools like Peter Lougheed, Saddle Ridge, and Gobind Sarvar High School. Best of all, the LIST PRICE INCLUDES GST, AND ELIGIBLE FIRST-TIME BUYERS CAN CLAIM THE NEW HOUSING GST REBATE TO REDUCE THEIR UPFRONT PURCHASE PRICE, making this amenity-rich dream home an incredible, affordable opportunity! (id:63476)

144 Sunrise View
Cochrane, Alberta
Welcome to 144 Sunrise View, where modern comfort meets the vibrant lifestyle of one of Cochrane's most sought-after communities. Located in SUNRISE, residents enjoy access to SCENIC WALKING PATHS, PARKS, PLAYGROUNDS, SCHOOLS, and convenient amenities, all while being just minutes from downtown Cochrane and a short drive to Calgary and the ROCKY MOUNTAINS.Designed with family living in mind, this home features a bright and functional layout with HARDWOOD FLOORS, a spacious BONUS ROOM, and a dedicated upper-level KIDS' WING with TWO BEDROOMS. The private PRIMARY RETREAT offers a WALK-IN CLOSET and a spa-inspired ensuite complete with a SOAKER TUB, TILED SHOWER, and DOUBLE UNDERMOUNT SINKS. Convenient UPPER-FLOOR LAUNDRY adds ease to everyday living.The main floor is ideal for gathering, featuring a stylish kitchen with STAINLESS STEEL APPLIANCES including a STOVE, MICROWAVE, and DISHWASHER, along with a convenient 2-PIECE POWDER ROOM. The DOUBLE ATTACHED GARAGE is equipped with a GARAGE HEATER and BUILT-IN SHELVING for added functionality. This home also offers CENTRAL AIR CONDITIONING for added comfort throughout the summer months.Step outside to enjoy your EAST-FACING BACKYARD, where a spacious DECK WITH PERGOLA creates the perfect setting for morning coffee or summer entertaining. Added PRIVACY and an OUTDOOR SHED provide extra comfort and storage. Additional highlights include a WATER SOFTENER and even more living space is on the way, with the BASEMENT currently under development and will be completed prior to possession, expanding the home's versatility for movie nights, entertaining, hobbies, or growing family needs.This is an exceptional opportunity to enjoy a welcoming community, thoughtful design, and a lifestyle centered around family, recreation, and connection. (id:63476)

160 Kinniburgh Loop
Chestermere, Alberta
Welcome to the finest home Kinniburgh has to offer, delivering over 4,000 sq ft of luxurious living space with a south-facing walkout backing onto a tranquil pond. The main floor impresses with a private den, a dream kitchen designed for the passionate cook, and soaring cathedral ceilings in the living room that flood the space with natural light. A thoughtfully designed mudroom includes a valuable dog-wash station. Upstairs, you’ll find three generously sized bedrooms, a bright bonus room, and a stunning primary retreat featuring a Romeo & Juliet balcony overlooking the water. The walkout level is an entertainer’s haven with a large recreation room, wet bar, space for a pool or games table, plus a bedroom and home gym. Step outside to a gardener’s oasis, where the beautifully landscaped yard blends seamlessly with the pond and open views. The extras include CENTRAL AIR CONDITIONER, HEATED GARAGE, WATER SOFTENER and NEW HOT WATER TANK. This is a rare opportunity to own a truly exceptional property in one of Chestermere’s most sought-after communities. Come see it for yourself by booking and appointment with your REALTOR® before it's too late. (id:63476)

6437 Coach Hill Road SW
Calgary, Alberta
Attention renovators, investors, and buyers looking to build equity—this is the opportunity you’ve been waiting for! Located in the highly desirable, mature community of Coach Hill, this bungalow-style duplex offers incredible potential for a flip, renovation project, or affordable entry into one of Calgary’s most established southwest neighbourhoods. Featuring 995 sq. ft. on the main level, this home offers 4 established bedrooms, 2 full bathrooms, and a fully developed basement, providing a functional layout with plenty of space. The roof and eavestroughs were replaced just three years ago, giving you a great head start on your renovation plans. Main floor bedroom windows and patio door were also replaced some year back as well. The livingroom fireplace is actually wood burning but an electric insert was installed for ease of use . That can be removed quite easily if desired. This bungalow design is ideal for mature buyers seeking fewer stairs, while the fully fenced southeast-facing backyard features a large deck and ample room to build a detached double garage. Whether you’re updating for yourself or adding value as an investment, the possibilities are endless. Opportunities like this are incredibly rare. No non-condominium style property in Coach Hill has sold for under $500,000 in years, making this an exceptional chance to restore this diamond in the rough, into a home you’ll be proud of. Bring your vision, creativity, and finishing touches to unlock the tremendous potential this property has to offer! (id:63476)