
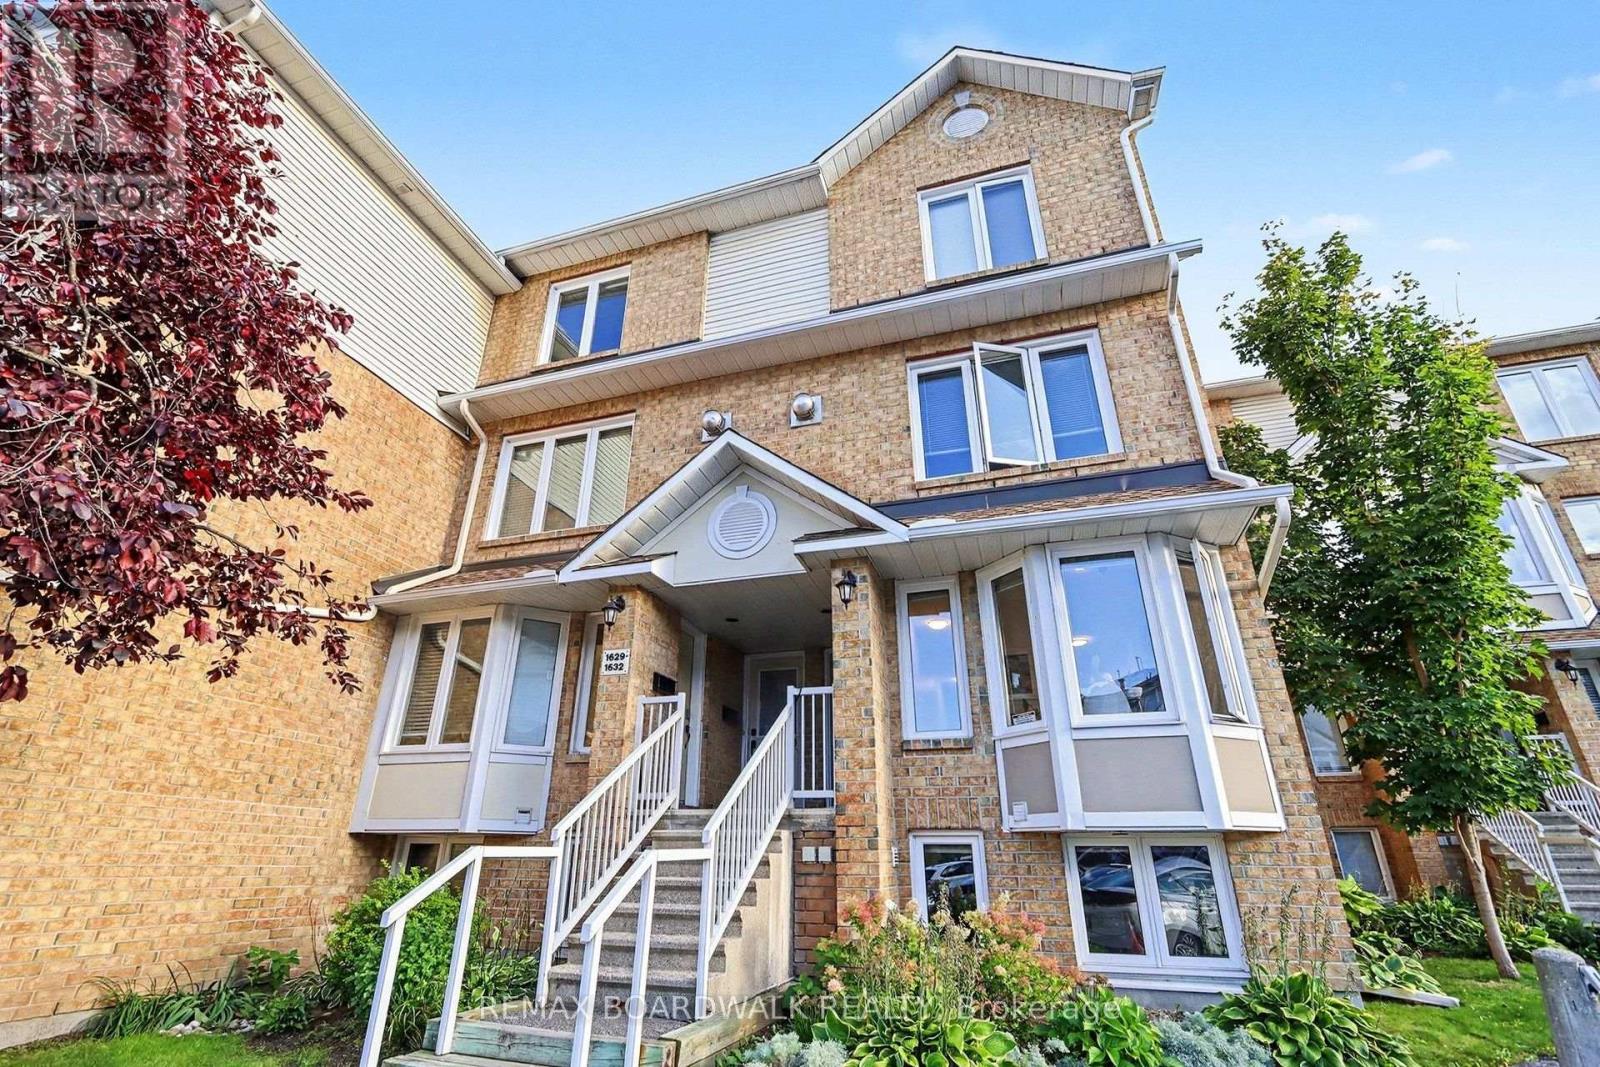
1631 Locksley Lane
Ottawa, Ontario
Welcome to refined living in the highly sought-after Beacon Hill North community. This beautifully appointed 2-bedroom, 1.5-bathroom stacked terrace home offers an exceptional blend of modern comfort, timeless warmth, and effortless functionality. From the moment you step inside, you're greeted by an abundance of natural light streaming through expansive windows, creating a bright and inviting atmosphere throughout the main living space. The thoughtfully designed open-concept layout seamlessly connects the living, dining, and kitchen areas, making everyday living and entertaining feel effortless. The well-appointed kitchen offers generous cabinetry and ample storage, while the elegant living area is anchored by a warm gas fireplace-the perfect focal point for intimate evenings, relaxed gatherings, and memorable moments with family and friends.The lower level offers a peaceful retreat with two generously proportioned bedrooms, each enhanced by large windows and an abundance of natural light. The spacious full bathroom provides a serene setting to unwind and recharge, while ample storage ensures both practicality and organization. Beyond the interior, step into your own private backyard sanctuary. Beautifully suited for dining, leisurely morning coffees, summer entertaining, or quiet evenings under the stars. This outdoor space extends the living experience and offers a wonderful sense of privacy. Ideally positioned near an array of amenities, shopping, dining, parks, public transit, and major highway access, this exceptional home combines sophisticated everyday living with outstanding convenience. A rare opportunity to enjoy a beautifully designed home in one of Beacon Hill North's most desirable communities. (id:63476)
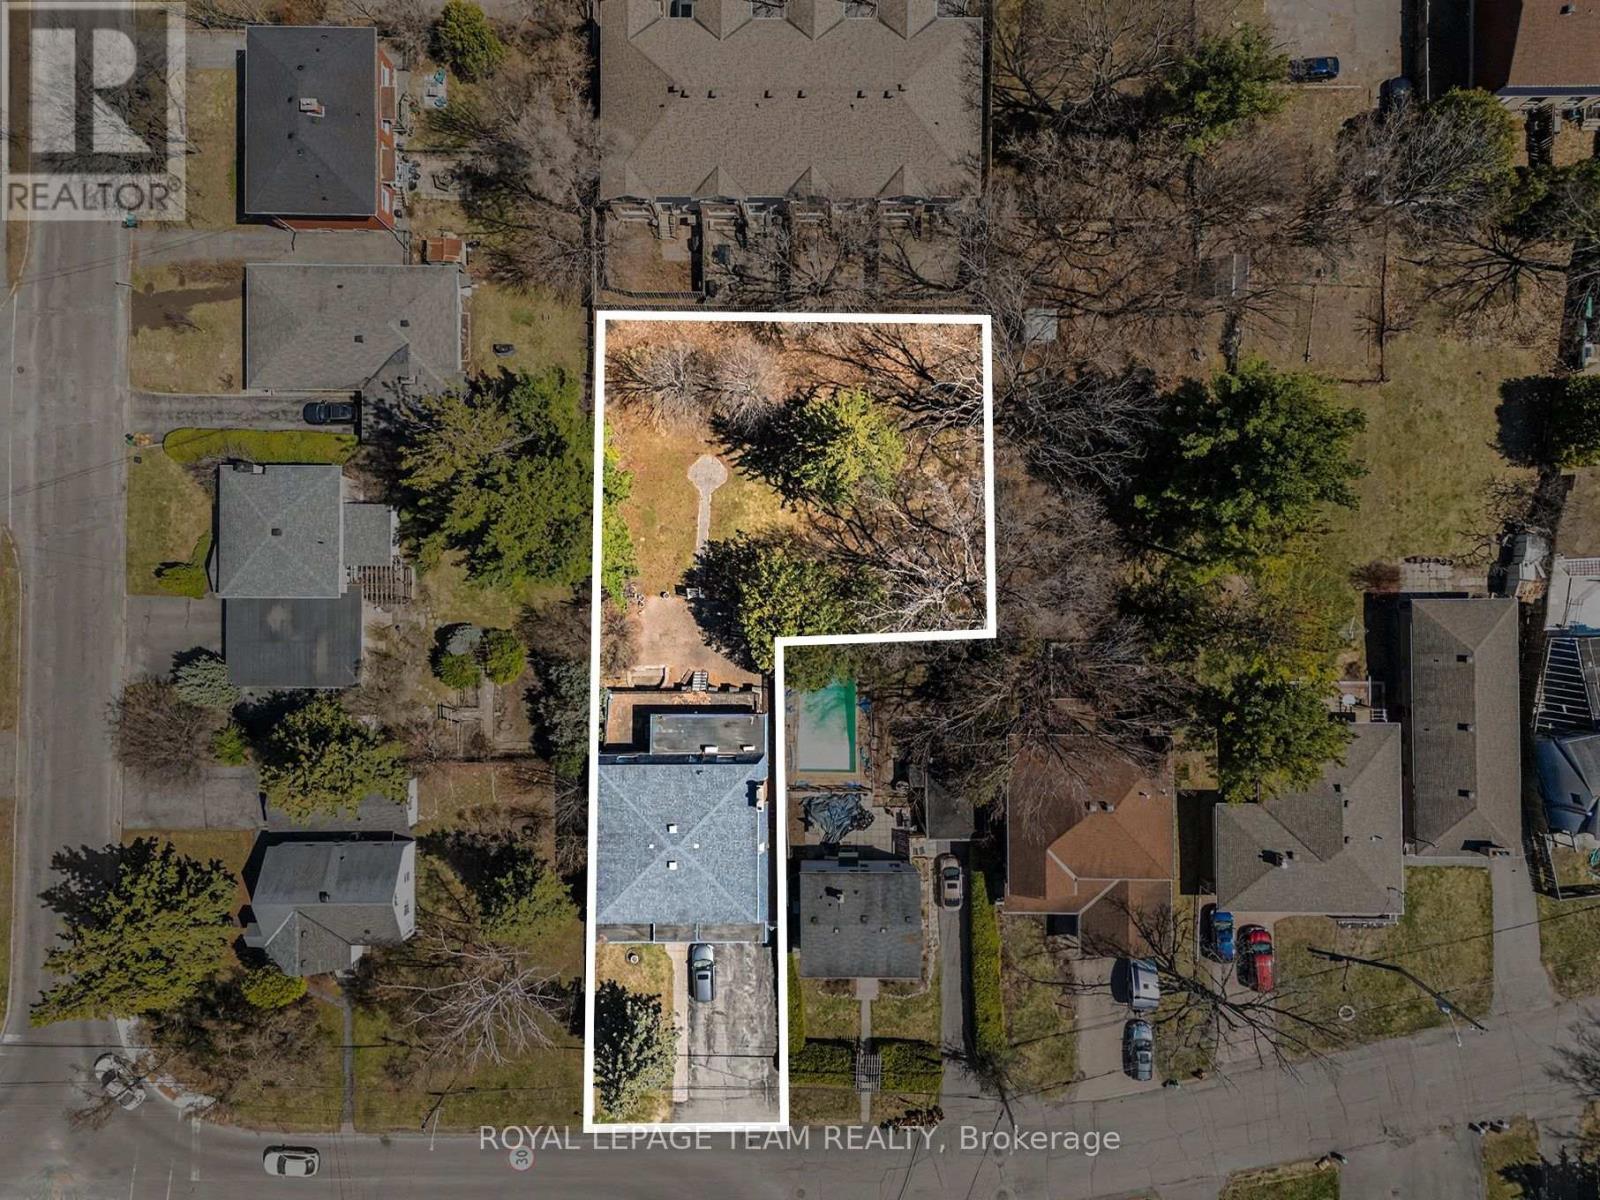
429 Ancaster Avenue
Ottawa, Ontario
An exceptional opportunity in Ottawa's desirable west-end, 429 Ancaster Avenue is being offered primarily for its land value, presenting strong potential for redevelopment or investment. Set on an expansive approximately 15,000 sq ft irregular lot, this property offers a rare footprint in an area experiencing steady infill and transformation. Located in the sought-after Woodroffe/Carlingwood neighborhood, the property is surrounded by a mix of established homes and newly constructed residences, making it an attractive option for builders, developers, or buyers looking to create a custom home in a mature, well-connected community. The existing two-storey detached home offers substantial space with over 3,200 sq ft above grade, including 4 generously sized bedrooms and 4 bathrooms, a basement with kitchenette, and walkout access. While the home may require updates, it provides flexibility for interim use or rental while future plans are explored. The location is a key highlight-within walking distance to Carlingwood Shopping Centre, parks, schools, and everyday conveniences. Easy access to transit and the LRT expansion, along with nearby major routes like Carling Avenue and Woodroffe Avenue, ensures seamless connectivity across the city. The area is also close to the Ottawa River, bike paths, and green spaces, adding to its long-term appeal. Surrounded by ongoing redevelopment and strong community infrastructure, this is a compelling opportunity to secure a large parcel in a rapidly evolving neighborhood. 24-hour irrevocable on all offers ** City council recently approved a 54% reduction in development costs ** (id:63476)
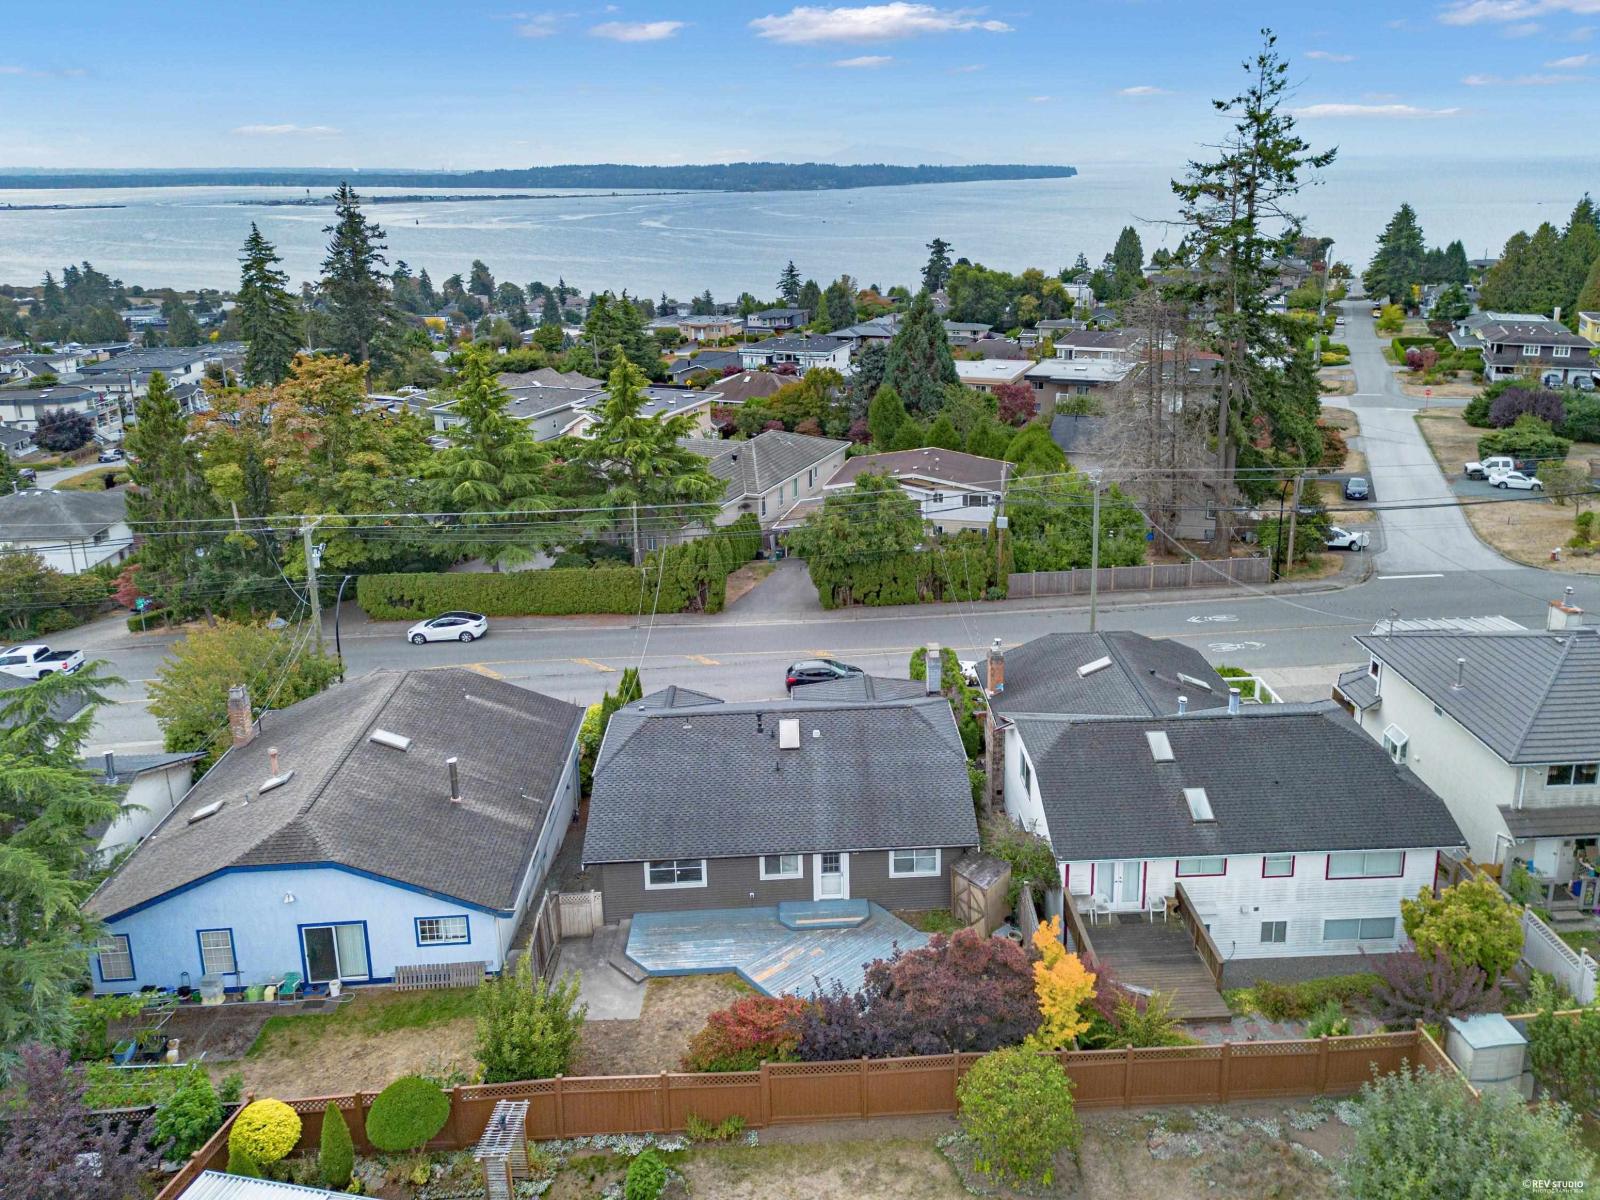
15555 Buena Vista Avenue
White Rock, British Columbia
Stunning Fully Updated Hillside Home with Ocean ViewsExperience coastal living at its finest in this beautifully renovated 2,633 sq. ft. family home in White Rock. Featuring a desirable reverse two-story layout, this 4-bedroom, 3-bathroom residence maximizes its hillside position to offer breathtaking, unobstructed views of the ocean and mountains from the top floor.No detail has been overlooked in this top-to-bottom transformation. The home boasts a modern chef's kitchen, pristine updated hardwood floors, refreshed contemporary bathrooms, and peace of mind with a premium 50-year high-quality roof. Close to Hospital , EMS secondary school. (id:63476)
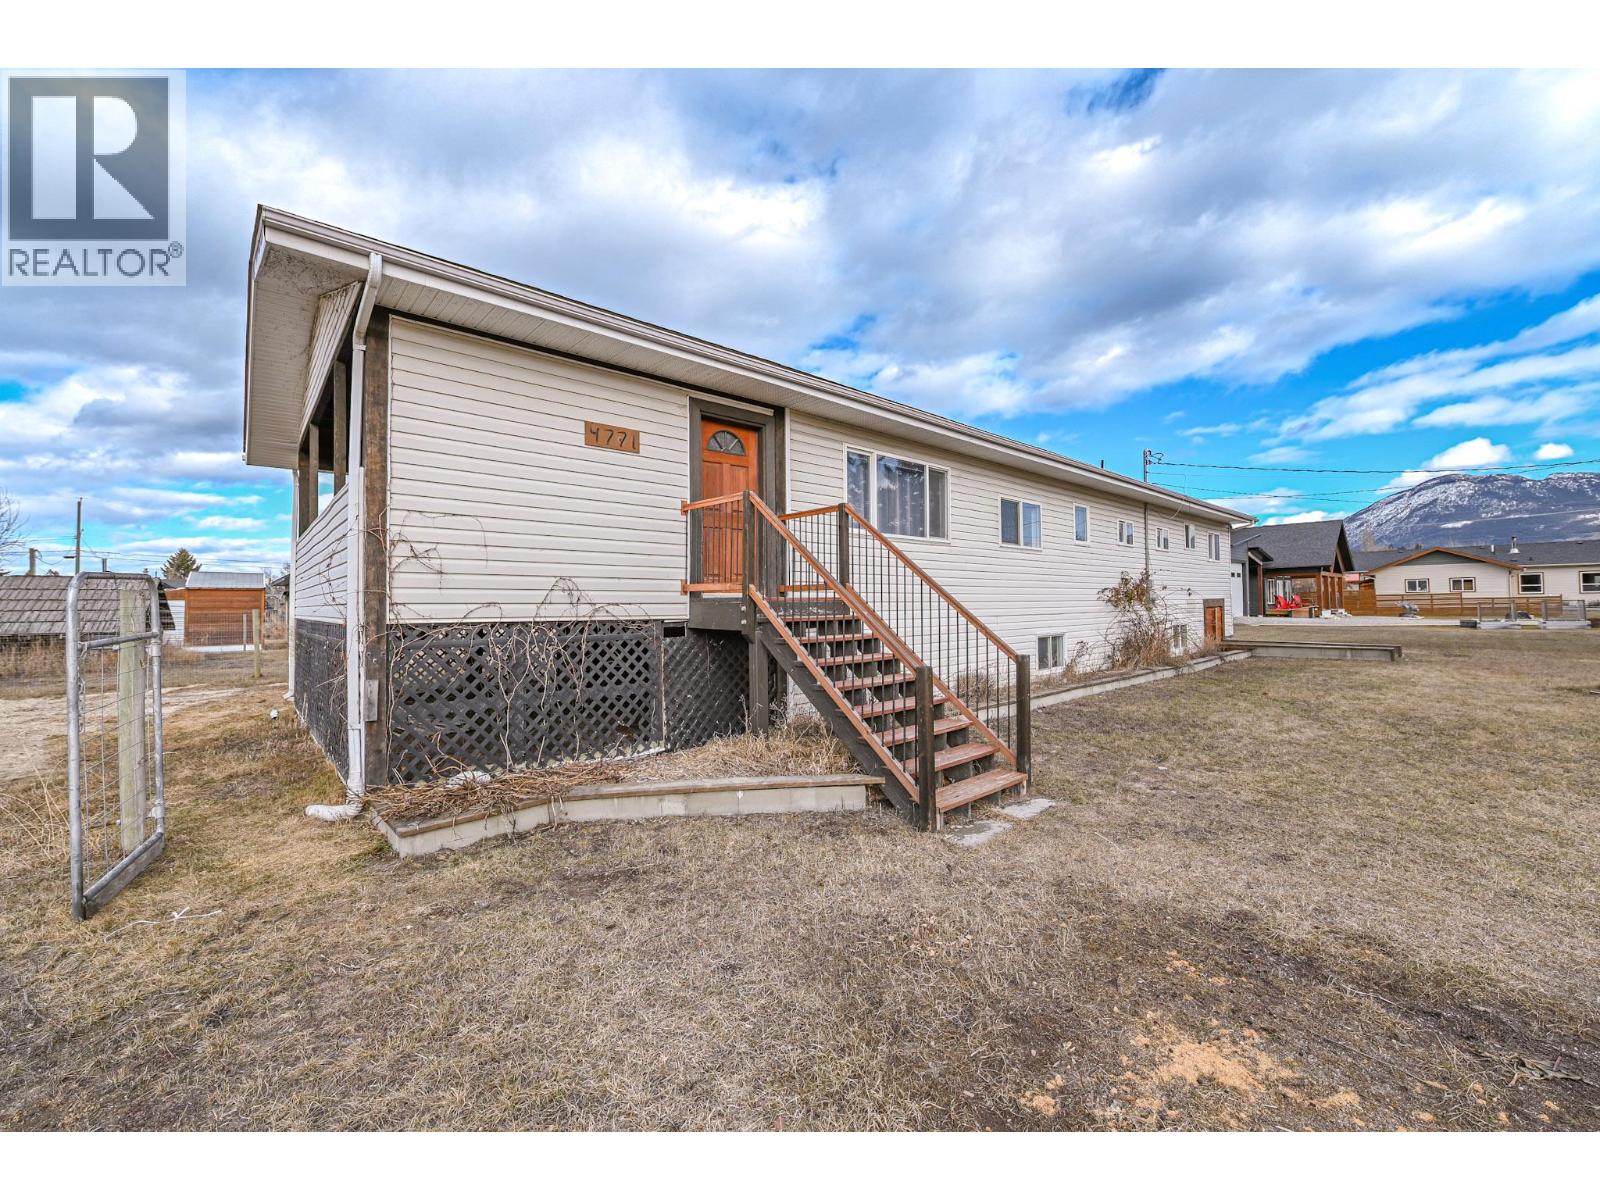
4771 Baillie Grohman Avenue
Canal Flats, British Columbia
This fully renovated modern family home offers four bedrooms, two bathrooms, and has just received its Silver Label electrical certification, providing added peace of mind. The home has also recently been connected to municipal water, with the dog run partially dismantled to complete the connection and scheduled to be fully reconstructed once the ground thaws. Bright and inviting, the interior is filled with natural light, sleek finishes, and a functional open-concept layout. The living space flows seamlessly into the farmhouse-style kitchen, featuring newer premium appliances, stylish cabinetry, and generous counter space. The primary bedroom offers floor-to-ceiling modern wardrobes and private access to the deck. An adjacent office provides a quiet work-from-home space, while a second bedroom allows flexibility for guests or family. The fully finished lower level includes a second living room with a brand-new pellet stove, two additional bedrooms, fully finished bathroom and a versatile universal nook. Situated on a spacious 0.62-acre lot, this property is an outdoor enthusiast’s dream. Enjoy two large covered decks with scenic views, a fenced patio area ideal for entertaining, a massive garden, fruit tree, and an independent root cellar. A fire pit, private treed area, workshop, and quiet street location complete this tranquil retreat, all just minutes from amenities. (id:63476)
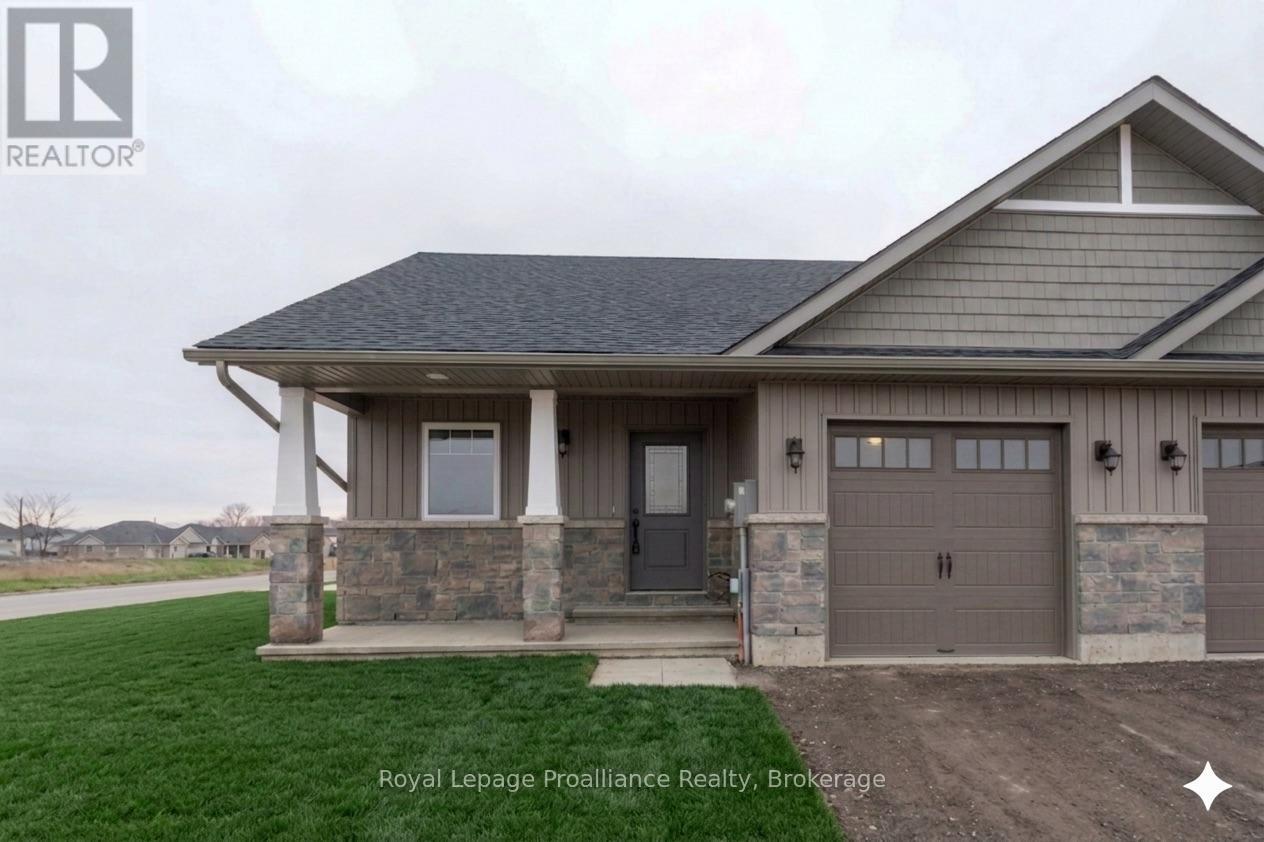
117 Farrington Crescent
Prince Edward County, Ontario
Stop renting and start building your future! This brand-new McDonald Homes freehold end unit townhouse is the ultimate smart start for first-time buyers. Because it's a freehold property, there are no monthly condo fees, keeping your monthly costs predictable and low. The modern, open-concept design is made for entertaining, featuring a kitchen breakfast bar, 2 spacious bedrooms, and 2 full baths (including a private ensuite!). Equipped with high-speed internet for working from home, and high-efficiency heating, cooling, and windows to keep your utility bills low. Want to add value down the road? The full unfinished basement is a blank canvas ready for a future rec room, gym, or home office. With a seven year TARION new-home warranty and an unbeatable location walking distance to downtown, shopping, the Millennium Trail, and a winery, this is a worry-free investment in your lifestyle! (Home is not built yet, photos are of a different unit.) (id:63476)
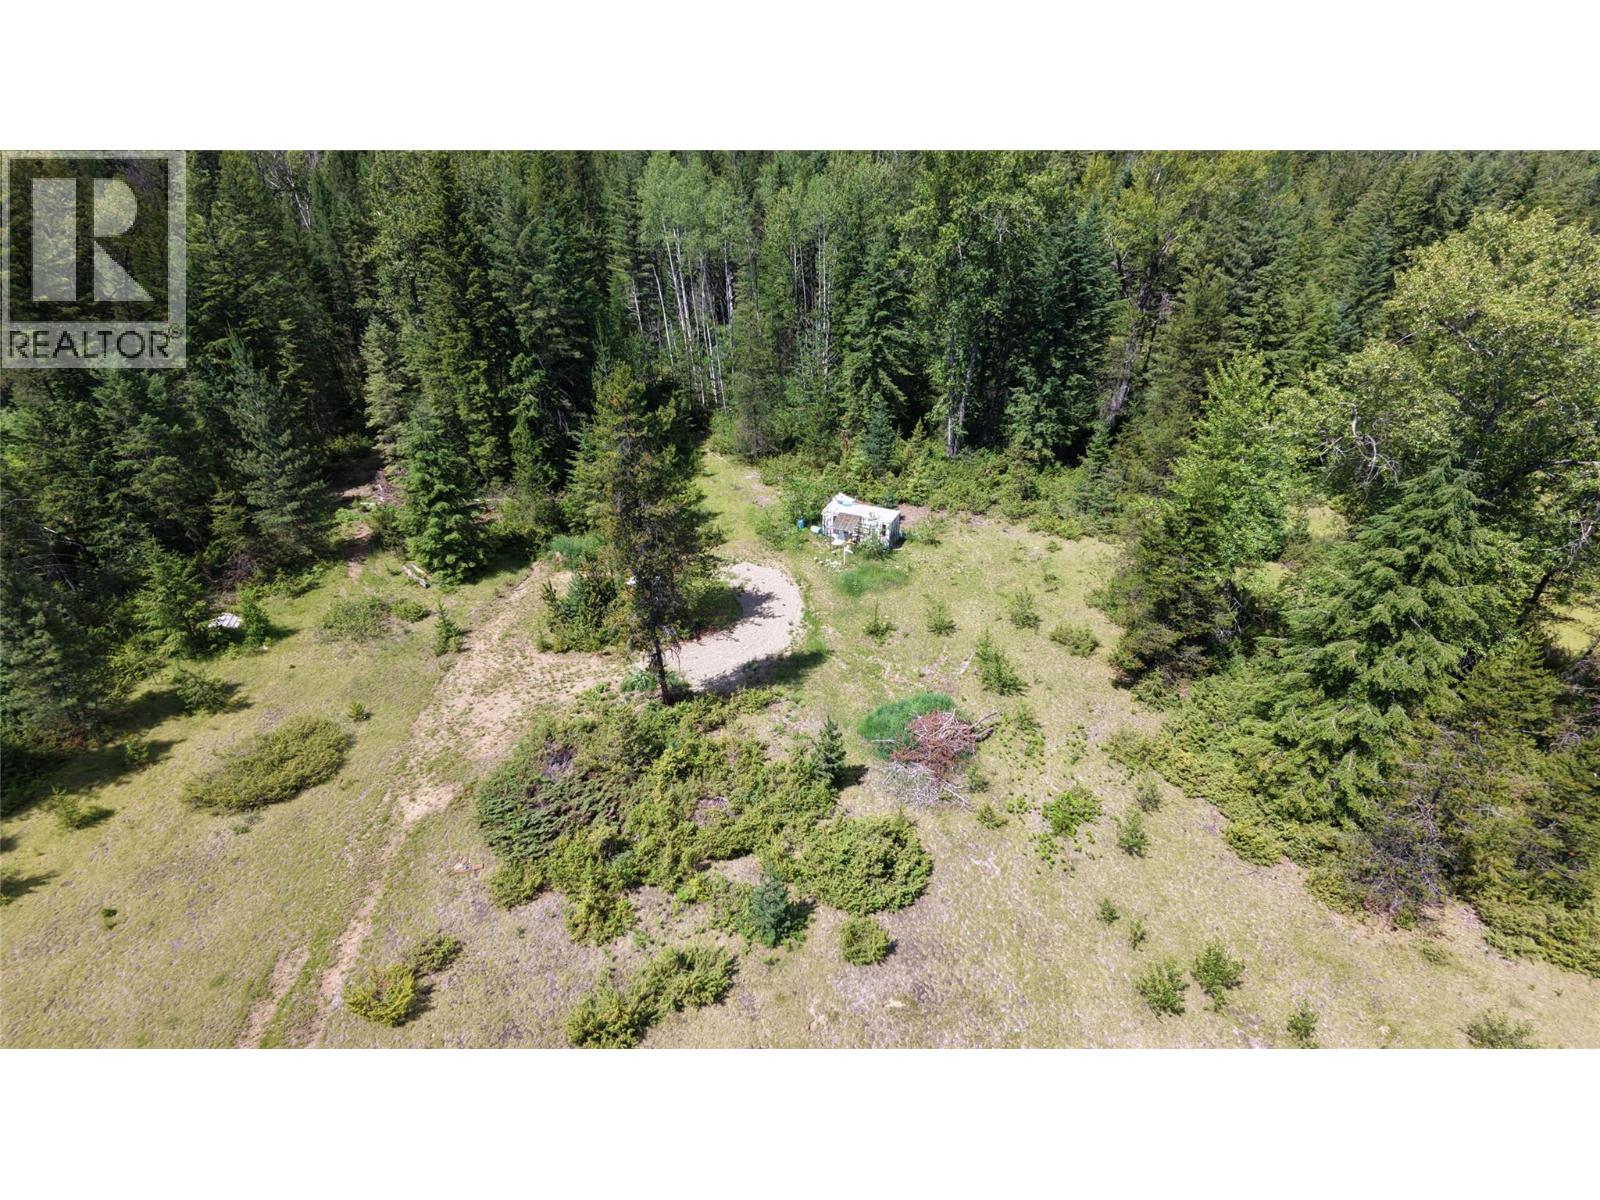
Barnes Creek Forest Service Road Lot# 34
Needles, British Columbia
Discover the peace, privacy, and endless potential of this beautiful 18.8-acre rural property—an ideal setting to bring your vision of a future home to life. Surrounded by nature, this property offers the balance of seclusion and access to trails and local lakes. Here is the opportunity if you are looking to create your own idyllic retreat. The property provides the opportunity to embrace a self-sufficient lifestyle. Currently off-grid, but power is available at the road, offering flexibility for future development should you wish to connect. Water comes from a rainwater collection system. Outdoor enthusiasts will truly appreciate the location, with. access to Crown land, your backyard effectively extends for miles, opening the door to endless exploration. WIth Whatshan Lake and the Arrow Lakes close by, boating, fishing, and recreation are easy to access. The ferry close by, allows you to access surrounding communities while still maintaining the quiet charm of rural living. Whether you enjoy dirt bikes, quads, hiking, or simply taking in the natural beauty, this area offers activities that will keep you engaged. From peaceful mornings surrounded by nature to adventurous afternoons on the trails, this property invites you to slow down, breathe deep, and enjoy everything the outdoors has to offer. Your purchase will include the Sea-Can cabin that locks up securely when you are away. Book your showing today! (id:63476)
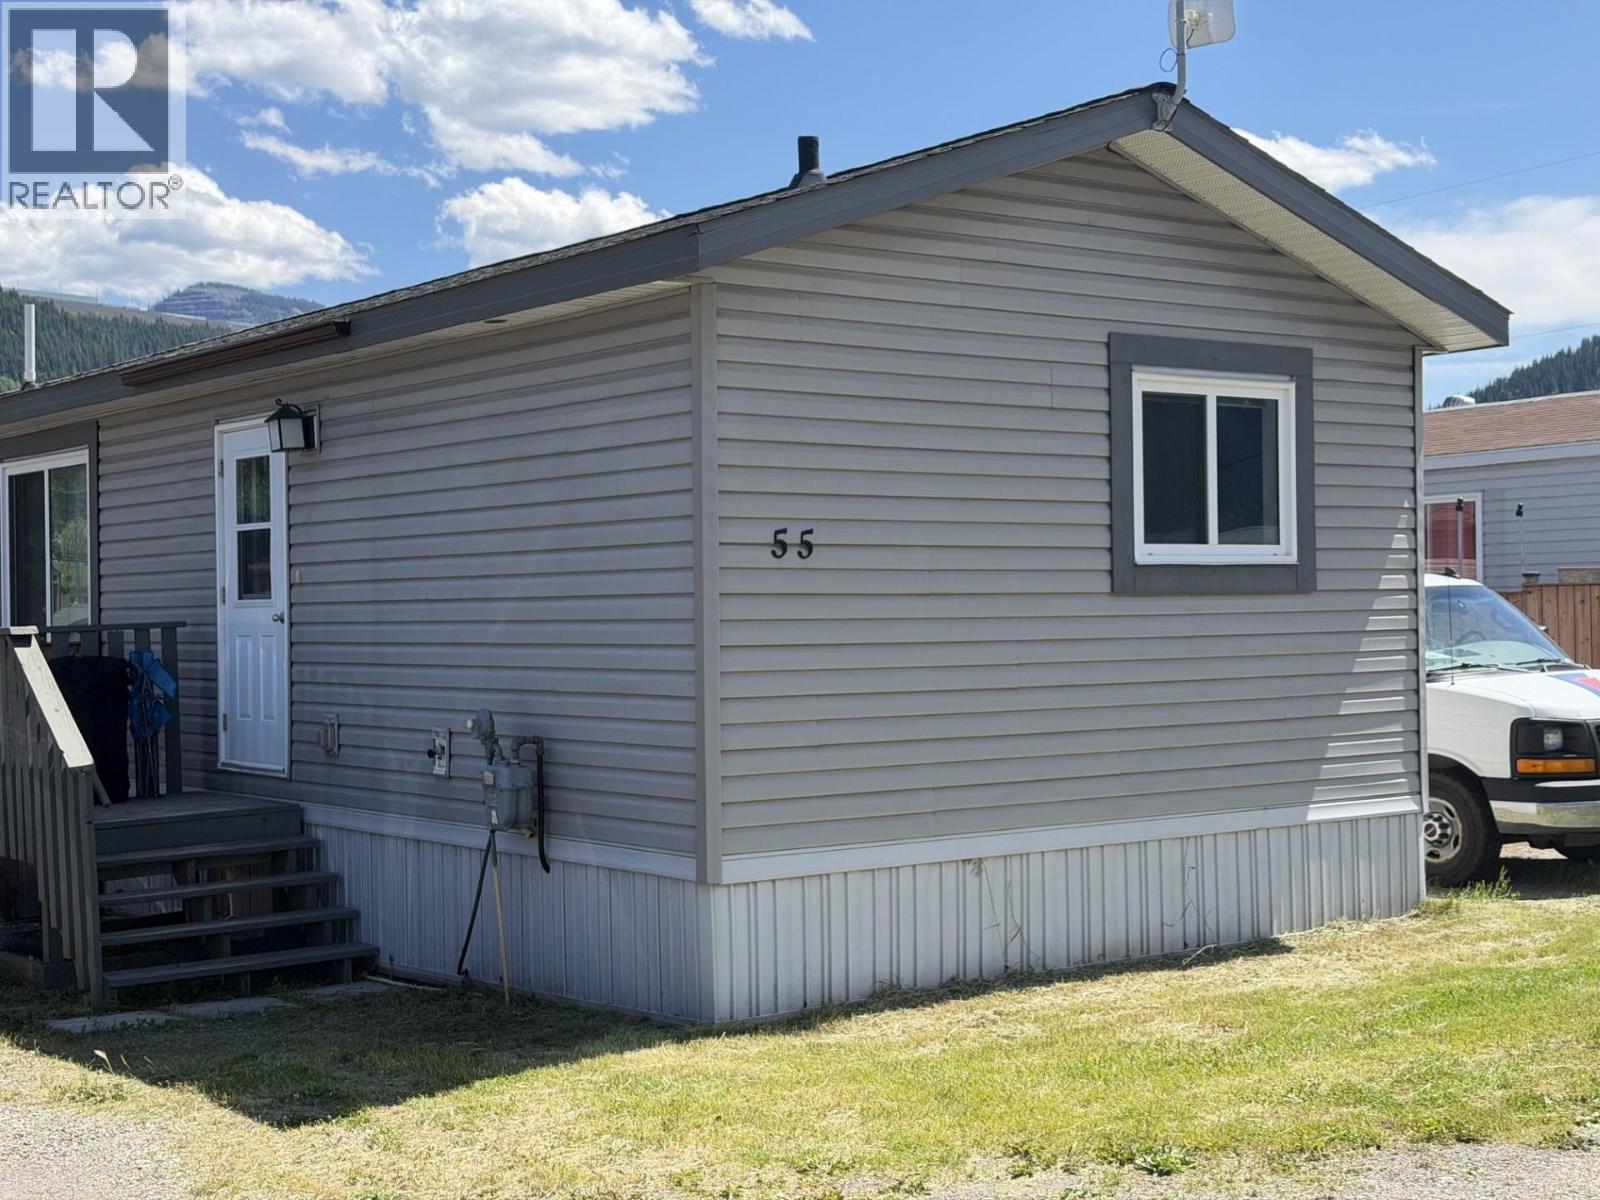
100 Industrial #1 Road Unit# 55
Sparwood, British Columbia
Spardell Manufactured Home Park – Bright & Spacious 3-Bedroom, 2-Bath Home with Large Yard & Ample Parking! Welcome to this inviting and well-maintained home offering a bright, open-concept floor plan designed for comfortable everyday living. Large windows flood the living room, dining area, and family-sized kitchen with natural light, while vaulted ceilings create an airy, welcoming atmosphere. The kitchen offers abundant cabinetry, generous counter space, and a walk-in pantry, making meal preparation and entertaining a breeze. The thoughtfully designed split-bedroom layout provides excellent privacy, with the generous primary suite located at one end of the home. Complete with a walk-in closet and private ensuite featuring a relaxing jetted soaker tub, it's the perfect retreat at the end of the day. Two additional bedrooms and a full bathroom are situated on the opposite end of the home, making this an ideal setup for families, guests, or a home office. Step outside to enjoy the large yard, offering plenty of room for children, pets, gardening, or simply relaxing outdoors. The property also has off-street parking, providing ample space for additional vehicles, RVs, recreational toys, or visiting guests. Whether you're a first-time buyer, downsizer, or looking for an affordable, move-in-ready home with room to enjoy both inside and out, this property checks all the boxes. Don't miss this fantastic opportunity to own a bright, functional home in a welcoming community! (id:63476)
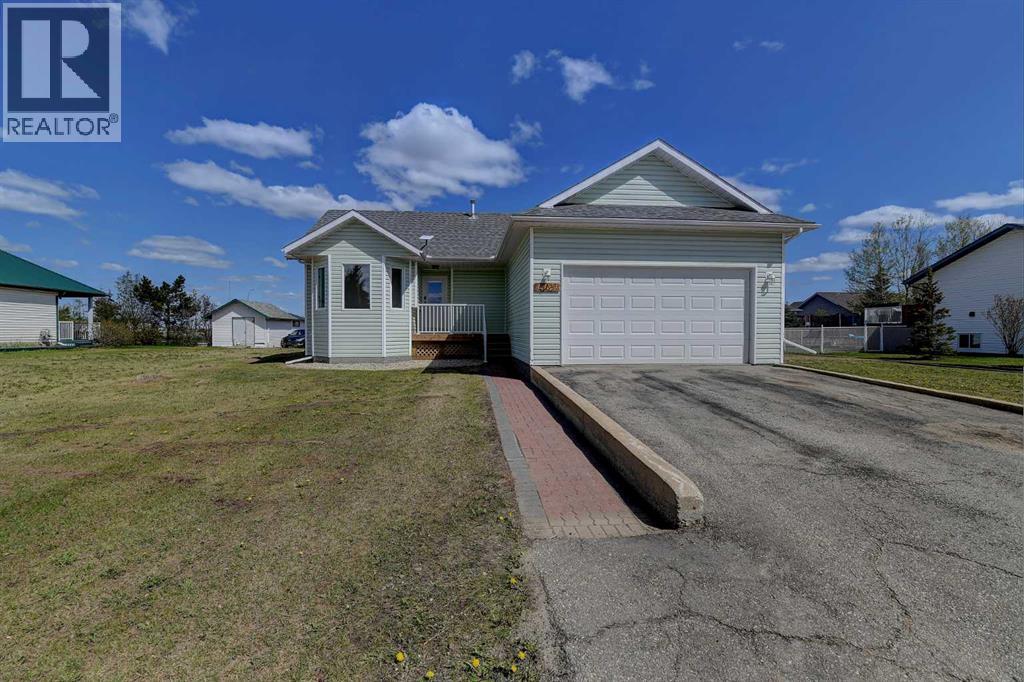
10108 106 Street
Hythe, Alberta
Fully updated 4-bedroom, 3-bath bungalow located in Hythe on 1 and a half lots. 1,123 sq. ft. with many recent updates, move-in ready. Inside, you’ll find new vinyl plank flooring and fresh paint throughout, including the ceilings. The kitchen has custom oak cabinetry and a matching built-in cabinet in the dining area. Both the kitchen and bathrooms have new countertops and fixtures. The home has also been upgraded with PEX plumbing to replace Poly B, along with all new wiring, light fixtures, and outlets. Fresh paint downstairs, walls and the concrete floor. 2 new interior doors and a new washer and dryer. Convenient laundry hookups are available on both the main floor and in the basement. Outside, enjoy new decks and railings, updated landscaping designed for improved drainage, and plenty of parking space with RV parking. Large poplar trees along the property line have been removed to open up the yard, and a 12' x 12' shed provides extra storage. This well-maintained home on a generous lot size is perfect for families, call your Realtor® today. (id:63476)
13201 105 Street
Grande Prairie, Alberta
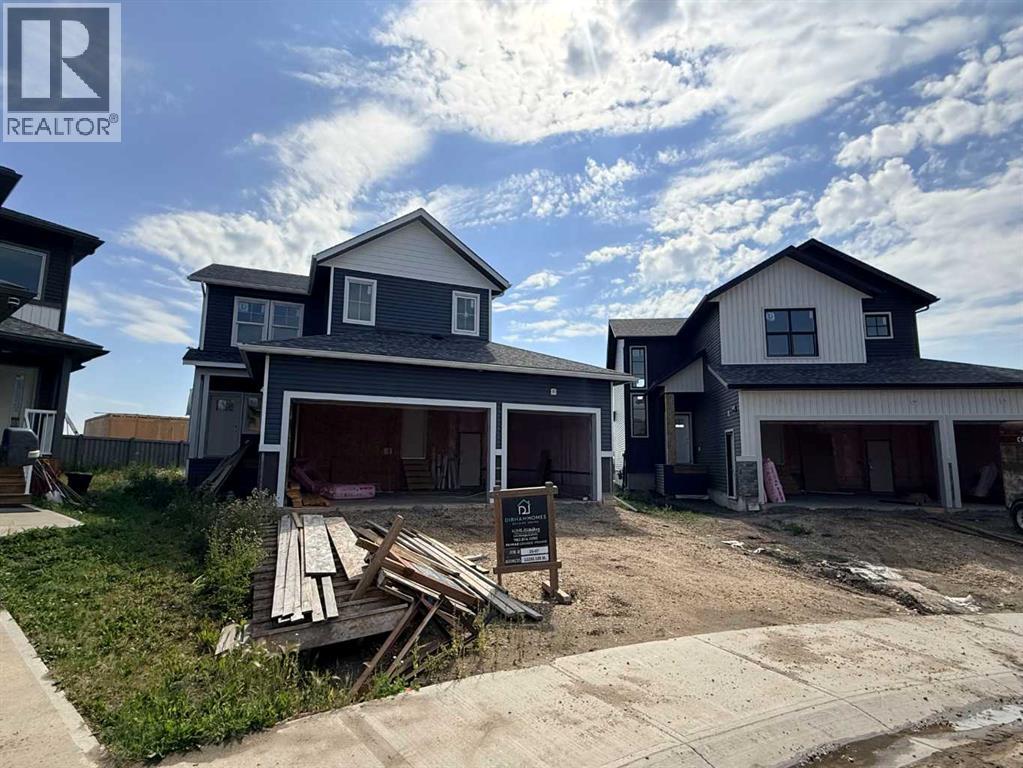
Dirham Homes Job # 2507 - The Redmond II. Welcome to this beautifully crafted two storey home, offering the perfect balance of style and functionality. With 3 spacious bedrooms and 2.5 bathrooms, this home is designed to meet all your modern living needs. The main floor features an inviting open concept design, perfect for entertaining or relaxing with family. The kitchen boasts beautiful cabinetry and quartz counters, a central island with eating bar, a walk in pantry, and a coffee bar area with floating shelves. The adjoining living and dining areas are filled with natural light. There's a garden door off the dininng nook, and the living room has an electric fireplace. You'll also appreciate the convenience of a half bath/powder room and a laundry room on the main floor, making daily tasks a breeze. Upstairs you'll find a huge bonus room that can be used as a movie room, play room, family room, or all combined! The primary bedroom is a private retreat with a large walk in closet and 5pc ensuite bathroom with free standing tub and separate tile/glass shower. The two additional bedrooms offer plenty of space for family or guests with a full bathroom to share. The triple car garage provides ample parking and storage, and the home’s great location offers easy access to schools, parks, shopping, and more. Your unfinished basement has ample room for a 4th bedroom, a bathroom plus spacious family room. This home has everything you need for comfortable, modern living. (id:63476)
9401 88a Street
Grande Prairie, Alberta
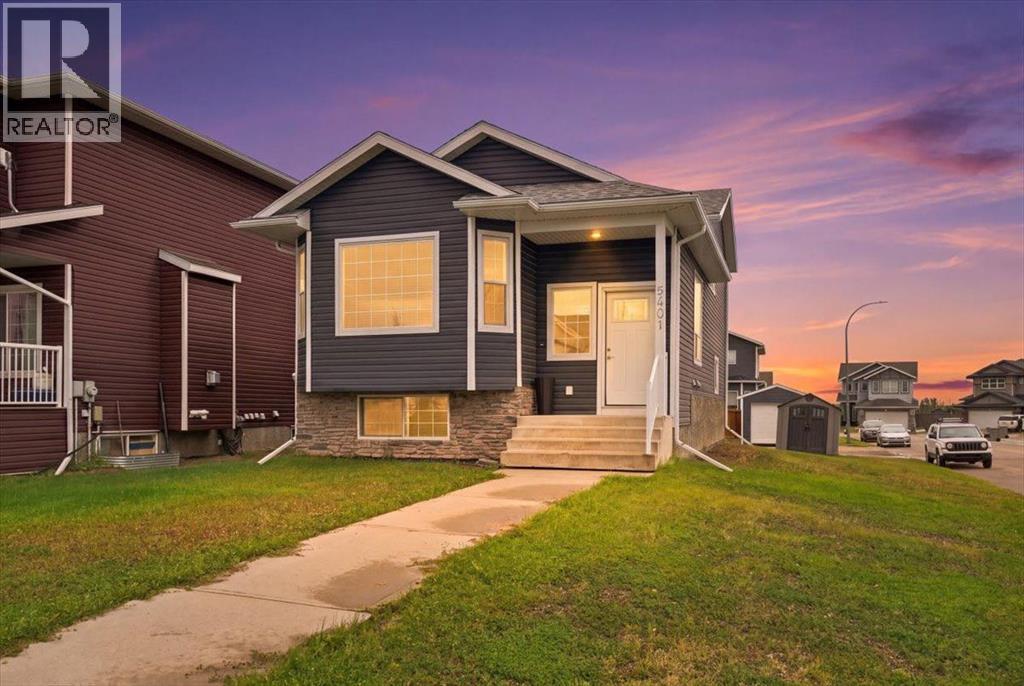
Attention investors! This well-maintained 13-year-old up/down property features a legal basement suite, separate utilities, and a functional layout designed for strong rental appeal.The upper suite offers over 1,000 sq. ft. of bright, comfortable living space with vaulted ceilings and an open-concept design. The spacious living and dining areas flow into a well-appointed kitchen featuring stainless steel appliances, tile backsplash, corner pantry, and ample cabinetry. The upper level includes three generously sized bedrooms, including a primary bedroom with walk-in closet, one full bathroom, linen storage, and convenient in-suite laundry.The fully self-contained legal basement suite features high ceilings and large windows that provide plenty of natural light. The open-concept kitchen and living area includes upgraded cabinetry and a stylish backsplash. The suite offers one spacious bedroom, a full bathroom, in-suite laundry, dedicated furnace room, and additional storage.Each suite has its own high-efficiency furnace, with gas and power separately metered, making utility management simple for both landlord and tenants.Situated on a desirable corner lot, the property provides excellent parking with three paved rear parking stalls, additional street parking, dedicated sidewalks to each private entrance, and a large rear deck.Conveniently located close to schools, parks, playgrounds, and amenities, this property offers an attractive combination of tenant convenience, functional living space, and income potential. With stable tenants already in place and two completely separate living spaces, this is an excellent opportunity to add a turnkey income-producing property to your investment portfolio. (id:63476)
45 6950 120 Street
Surrey, British Columbia
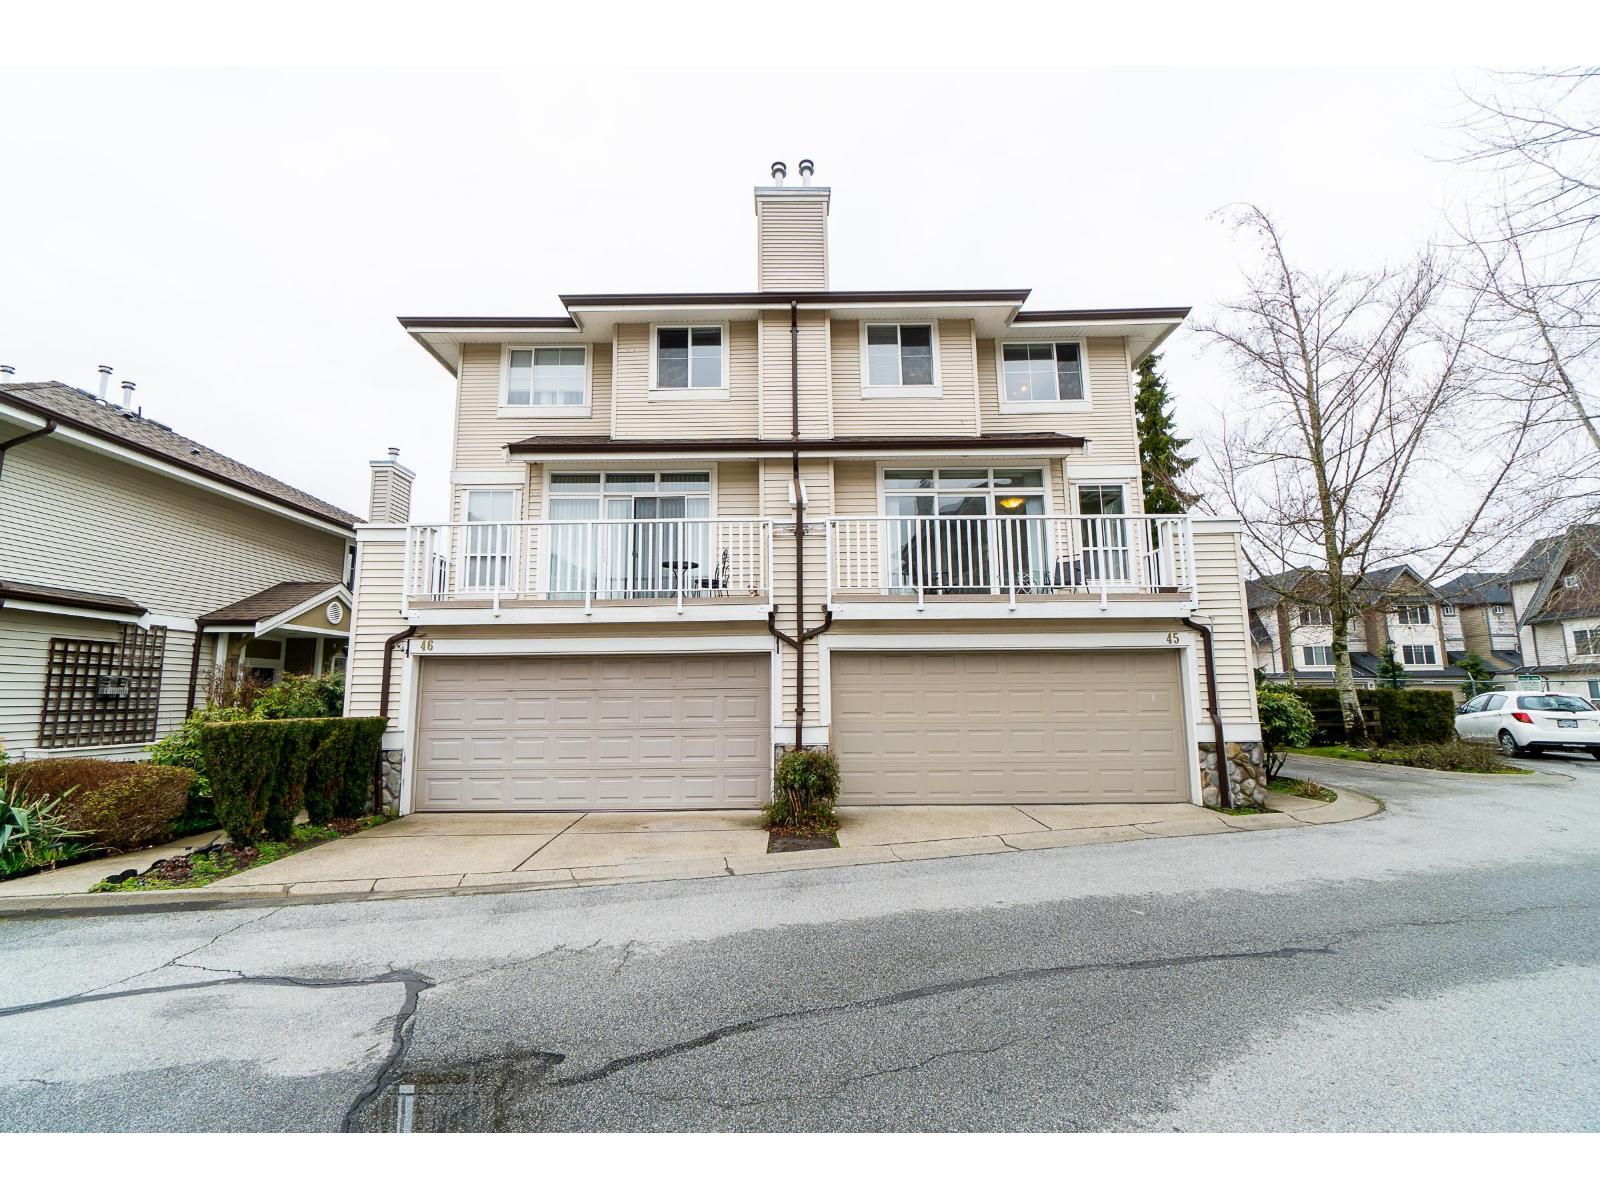
WOW! PRIME COUGAR CREEK LOCATION! Gorgeous 3-bedroom END UNIT townhouse in the desirable Cougar Creek by the Lake. Bright and spacious main floor with open kitchen/family room, plenty of windows, elegant living/dining area, 16' ceilings, and gas fireplace. Spacious primary bedroom with window seat and luxurious ensuite. GATED complex surrounded by green space and close to shopping, schools, transit, and easy access to Richmond & Vancouver via Alex Fraser Bridge. A MUST SEE! (id:63476)
470 Reflection Lake Road
Golden, British Columbia
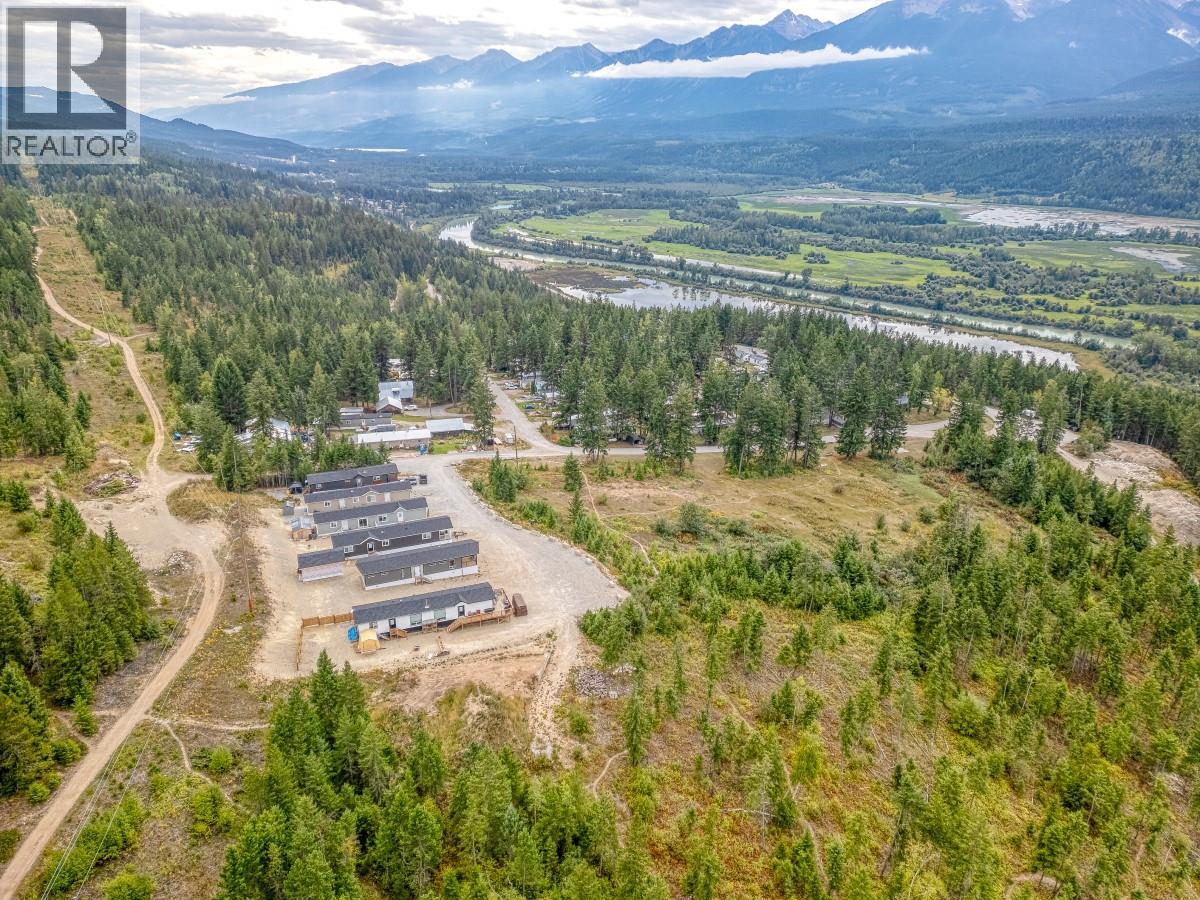
Mountain Shadows MHP offers an opportunity to acquire an established income-producing asset with future development potential in the growing Golden market. The Property benefits from existing cash flow while providing upside through additional site development. Surplus land and an existing septic capacity area capable of supporting up to 88 sites present a compelling value-add opportunity for investors, developers, and resort operators seeking to increase revenues and enhance long-term asset value. Unlike traditional development opportunities requiring substantial carrying costs before generating income, Mountain Shadows provides immediate cash flow while allowing strategic implementation of future expansion plans. Its unzoned status affords flexibility for future site development, subject to applicable servicing and regulatory requirements. Potential uses may include additional manufactured home sites, park model units, RV pads, or short-term accommodation offerings designed to capitalize on the region's strong tourism market and year-round recreational appeal. Expanding site count while maintaining ongoing operations creates an attractive phased development scenario, allowing purchasers to grow revenues while mitigating development risk. Additional sites could be marketed to individual purchasers seeking mountain recreation properties, with opportunities for personal use and participation in rental programs, creating multiple avenues for value creation. Call your Agent! (id:63476)