
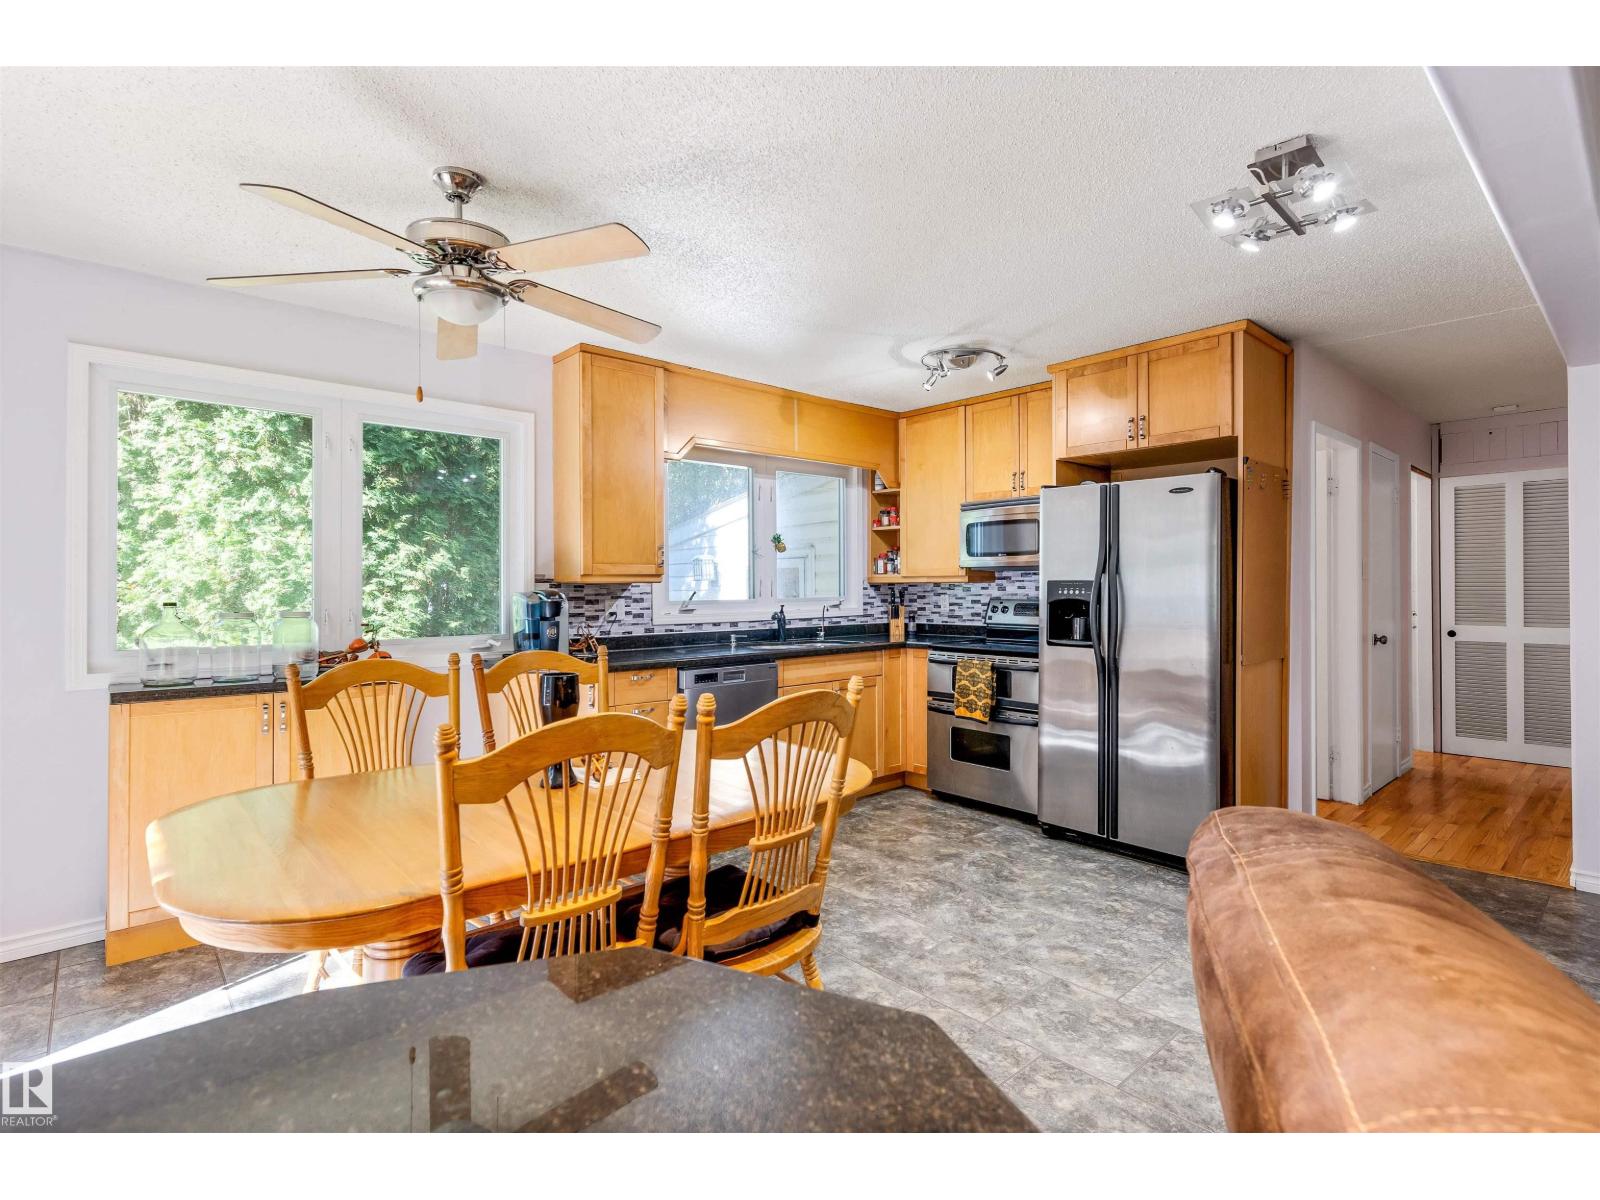
1700 Lakeside Dr
Rural Parkland County, Alberta
TRANQUILITY MEETS FUNCTIONALITY IN AN IDYLLIC SETTING, PERFECT FOR PROFESSIONALS & EMPTY NESTERS! Nestled in the scenic beauty of Spring Lake, this exceptional acreage offers the perfect blend of privacy, versatility, and rural charm. Featuring A NEWLY RENOVATED SPA-LIKE BATHROOM, updated kitchen with GRANITE COUNTERTOPS, an open floor plan with a massive primary bedroom, newer windows, a HOT TUB (2021), and a fully finished basement. For those who need more space, THE LARGE SHOP on the property is a dream come true. With soaring ceilings and the potential for 4 doors, it easily accommodates large equipment, trailers, or even a boat. Located minutes from the lake itself, you’ll have easy access to fishing, paddle-boarding, and lakeside trails. Say goodbye to city cramp, SAY HELLO TO THE COUNTRY! (id:63476)
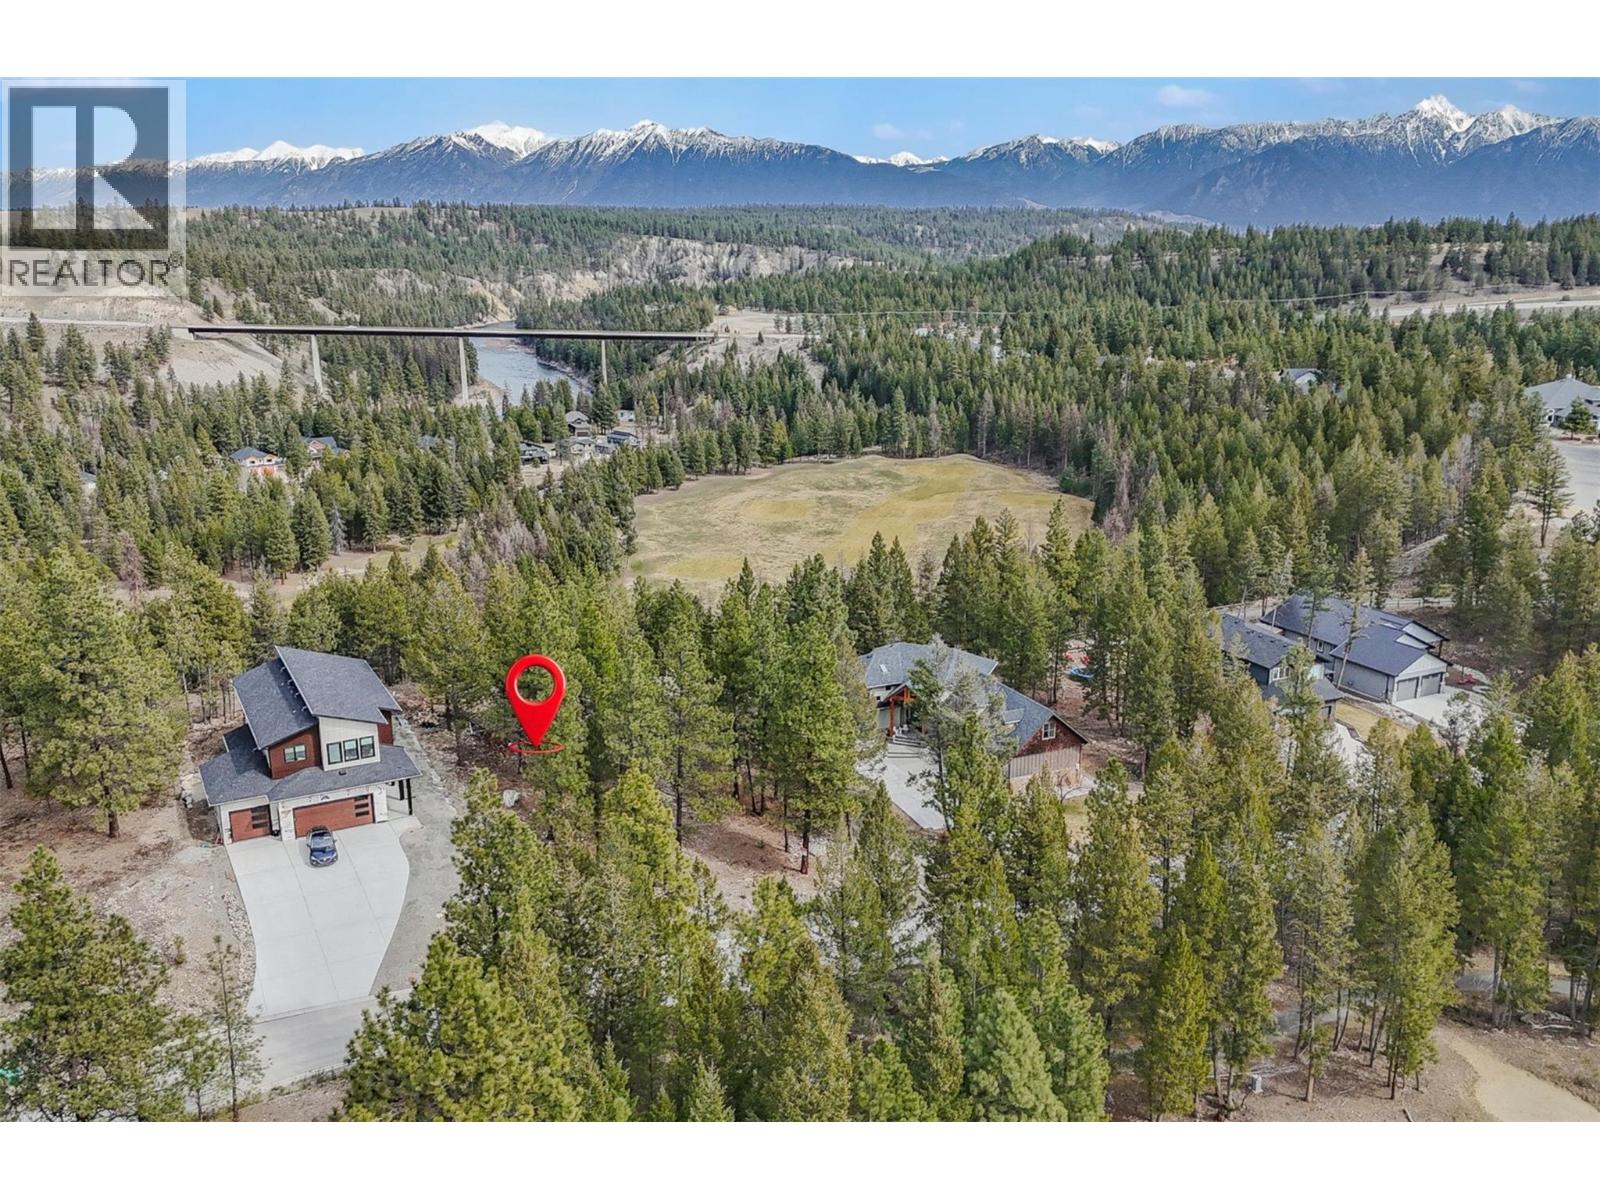
132 Plateau Place
Cranbrook, British Columbia
Build your future in one of Cranbrook’s most scenic golf course communities. This 0.24-acre lot offers a rare chance to secure one of the last available parcels in a peaceful cul-de-sac, surrounded by upscale homes and natural beauty. Set directly across from the 16th hole of Shadow Mountain Golf Course, the property is nicely treed and offers an incredible setting for a custom home designed to take full advantage of the views and lifestyle this area is known for. Located within Cranbrook city limits, Shadow Mountain combines everyday convenience with spectacular surroundings, including views of the St. Mary’s River and the Canadian Rockies. Enjoy easy access to golf, nearby skiing, and the Canadian Rockies International Airport just a short drive away. A setting like this is hard to find—come explore the property and imagine what you could create here. (id:63476)
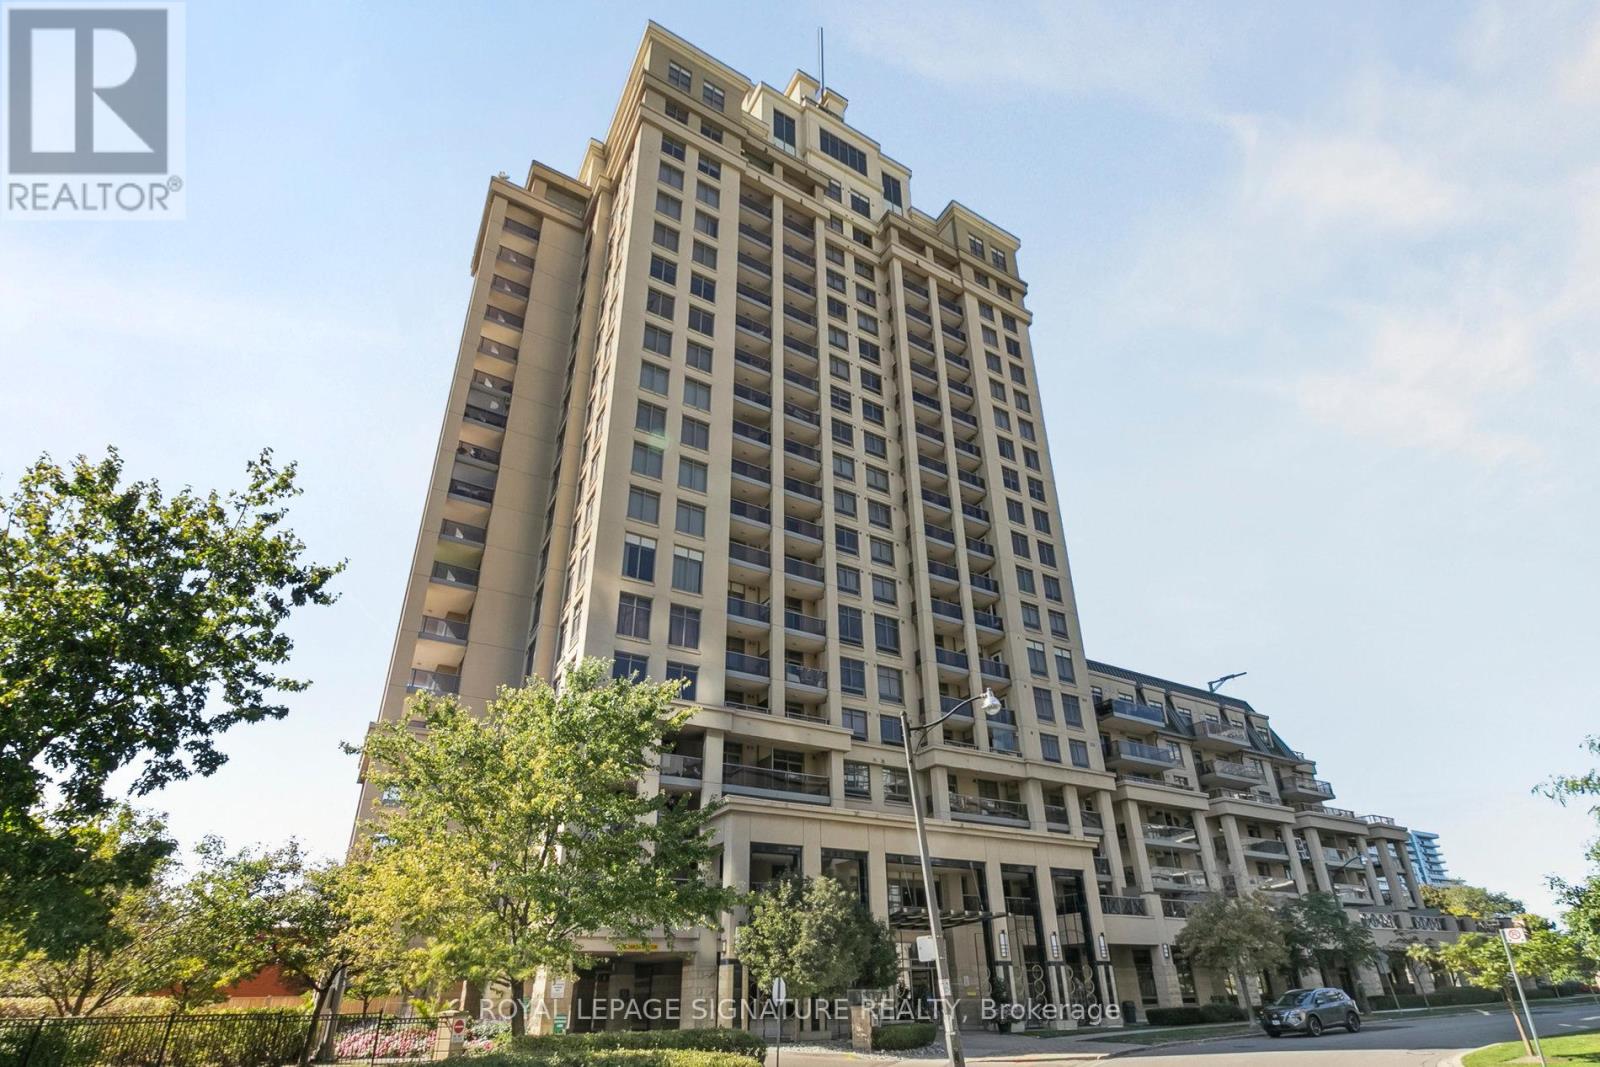
1307 - 18 Kenaston Gardens
Toronto, Ontario
'The Rockefeller' by The Daniels Corp - HUGE and freshly renovated 2BR suite in Bayview Village. Interior living space measured at just under 1000 sq ft and a balcony. Corner unit with multiple windows flooding the unit with natural light. Sparkling new kitchen and appliances, brand new quality LVP flooring throughout, upgraded bathroom vanities, new flush mount lighting, freshly painted... and the list goes on. Comes equipped with 2 Underground parking spaces and a storage locker. A well-managed and quiet building with luxury amenities and myriad commuting/transit options, including a quick stroll to Bayview Subway Station. Walk over to shop at renowned Bayview Village Shopping Centre. This bright, modern and sophisticated suite is an opportunity not to be missed! (id:63476)
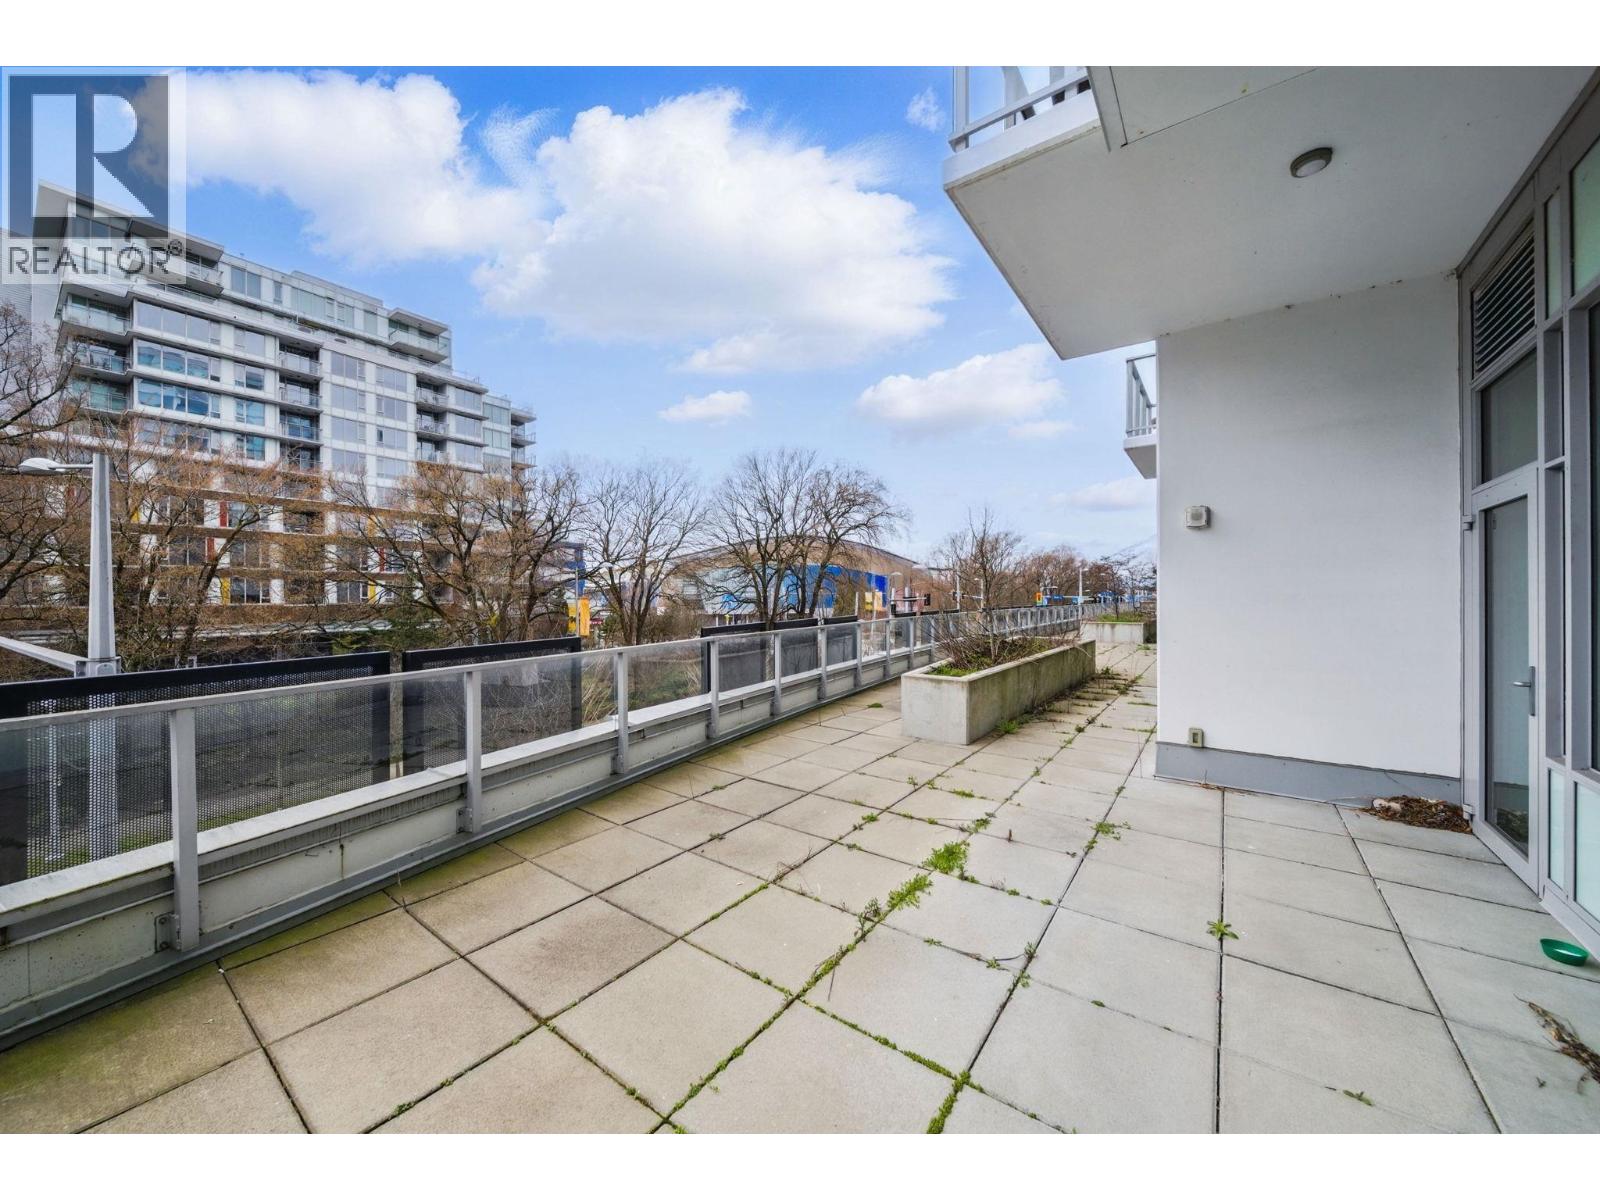
315 5508 Hollybridge Way
Richmond, British Columbia
High exposure South West corner retail unit located within Richmond's rapidly expanding Oval Village Neighbourhood. This corner unit is on the 2nd level right above ground retail and has great access from street level stairs and elevators. The high ceiling and glass windows provide great exposure facing toward T&T Supermarket and busy Hollybridge Way. Features include a generous 1,183 SF patio, A/C, and 3 dedicated parking stalls and lots of customer parking. Strategic location, minutes from the city centre, Skytrain, YVR Airport, and Vancouver. RCL3 zoning permits a diverse range of uses including fitness studios, health and skincare, salons, education based businesses, law firms, accounting firms, etc, making it an excellent opportunity for owner-users. Contact us today for further details (id:63476)
12139 Confidential
Vancouver, British Columbia
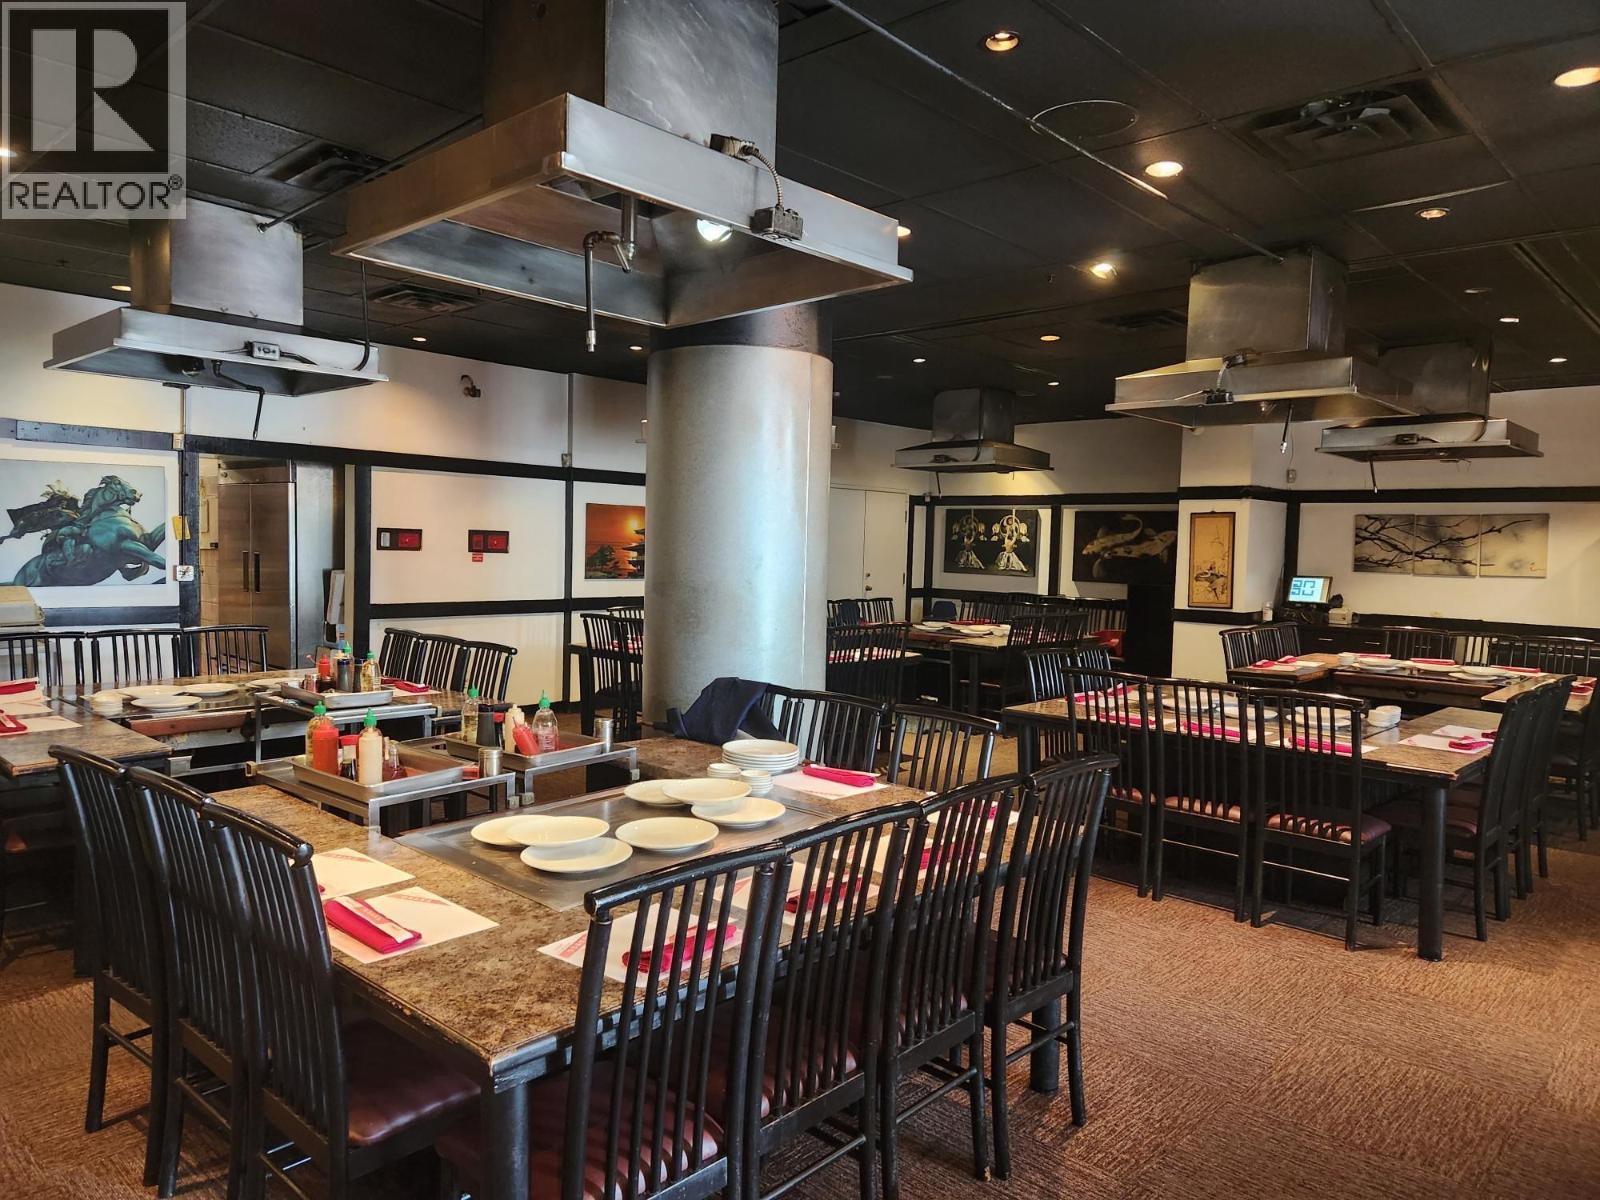
LONG ESTABLISHED 80 SEAT JAPANESE RESTAURANT IN PRIME HIGH TRAFFIC LOCATION GROSSSING BETWEEN $1.5M - $1.6M/YEAR IN REVENUE!! THIS RESTAURANT IS WELL MAINTAINED AND OPERATED WITH A VERY SPACIOUS AND FUNCTIONAL KITCHEN WITH WALK-IN COOLER. THE SIZE OF THE RESTAURANT SPACE IS 2,247 SQ FT WITH TOTAL RENT OF APPROXIMATELY $17,070/MONTH INCLUDING GST AND INCLUDES 4 UNDERGROUND PARKING STALLS AS A BONUS. THIS RESTAURANT IS BEING SOLD BY LONG TERM OWNERS LOOKING TO RETIRE. NDA required, staff is unaware of the sale. Showings are before 2pm. (id:63476)
4263 Atlee Avenue
Burnaby, British Columbia
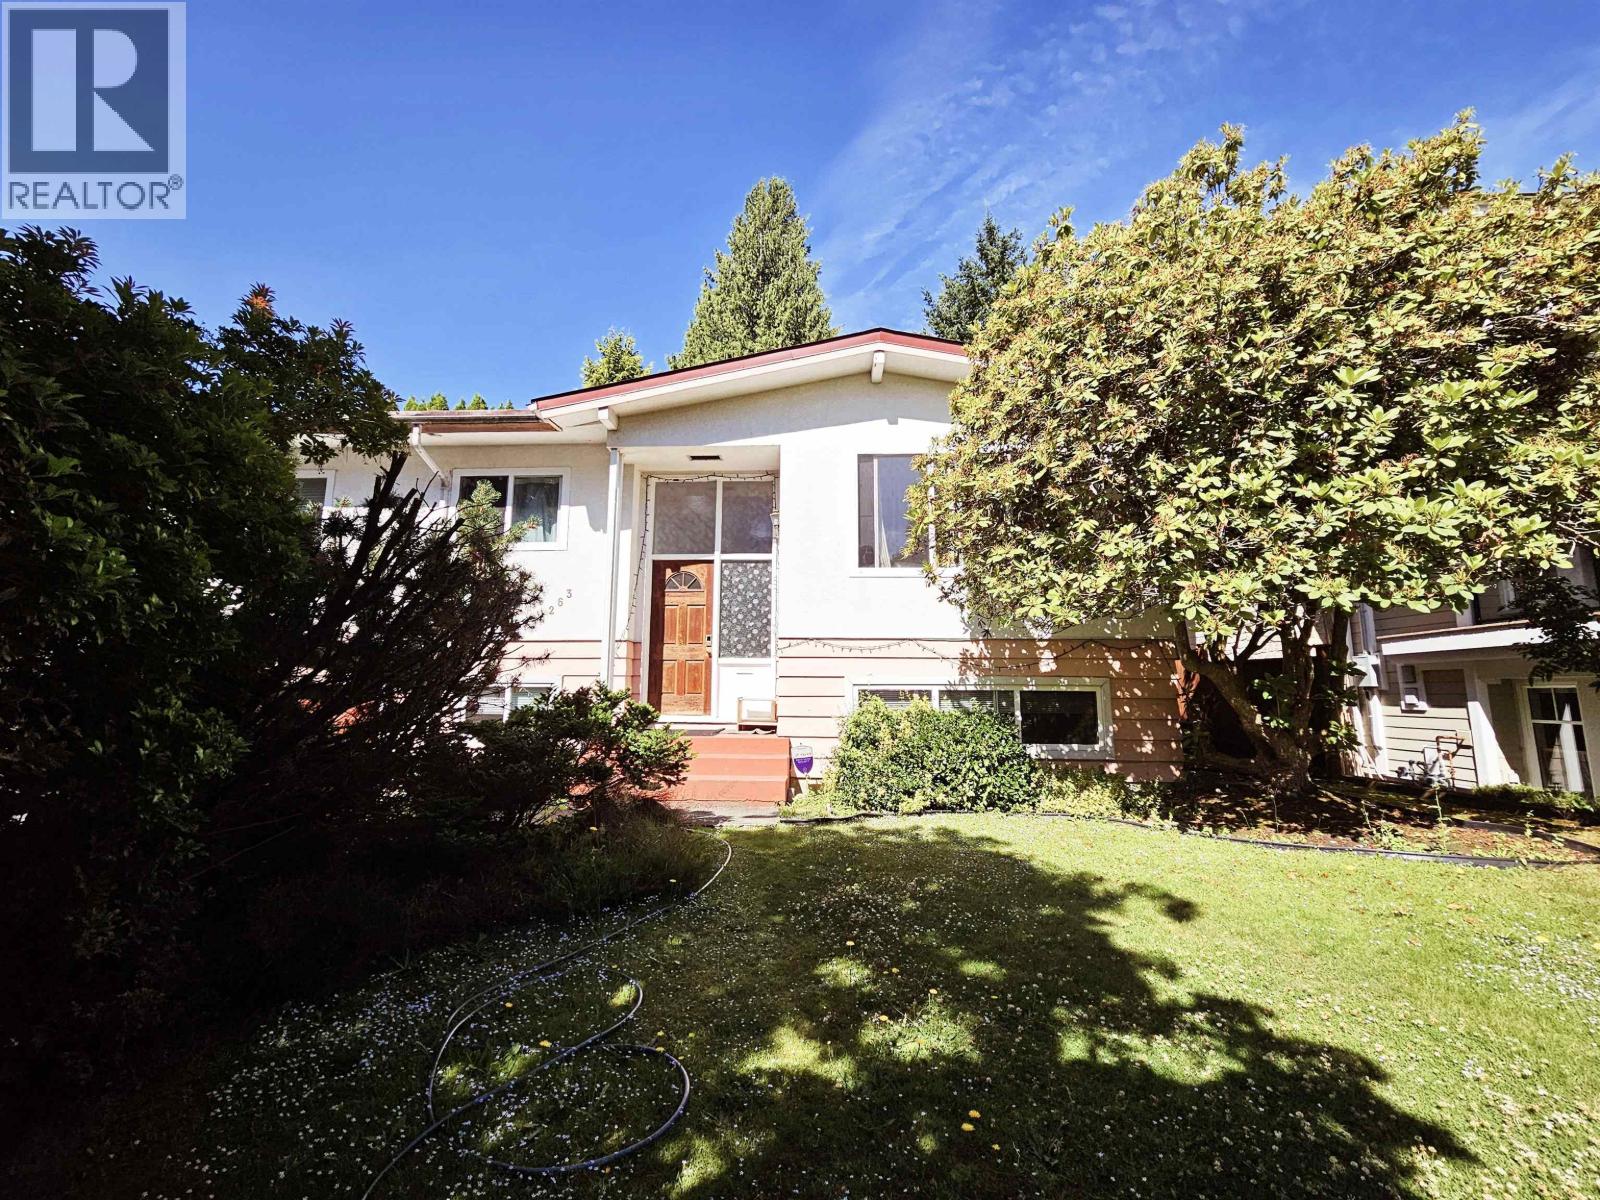
Perfect opportunity for investors to hold or rebuild!This 4 bedroom residence offers a spacious open concept layout, complemented by an additional family room for enhanced comfort and functionality. The lower level provides ample space and holds great potential as a mortgage helper, adding to the property's investment appeal. The expansive backyard is ideal for outdoor entertainment and perfectly suited for families with children or pets. Conveniently located near Metrotown and Brentwood Mall, the property offers excellent access to public transit and major roadways. Closed to recreation, parks, museums and shopping, this home is the perfect find. Book your appointment with us today! (id:63476)
2737 Grant Street
Vancouver, British Columbia
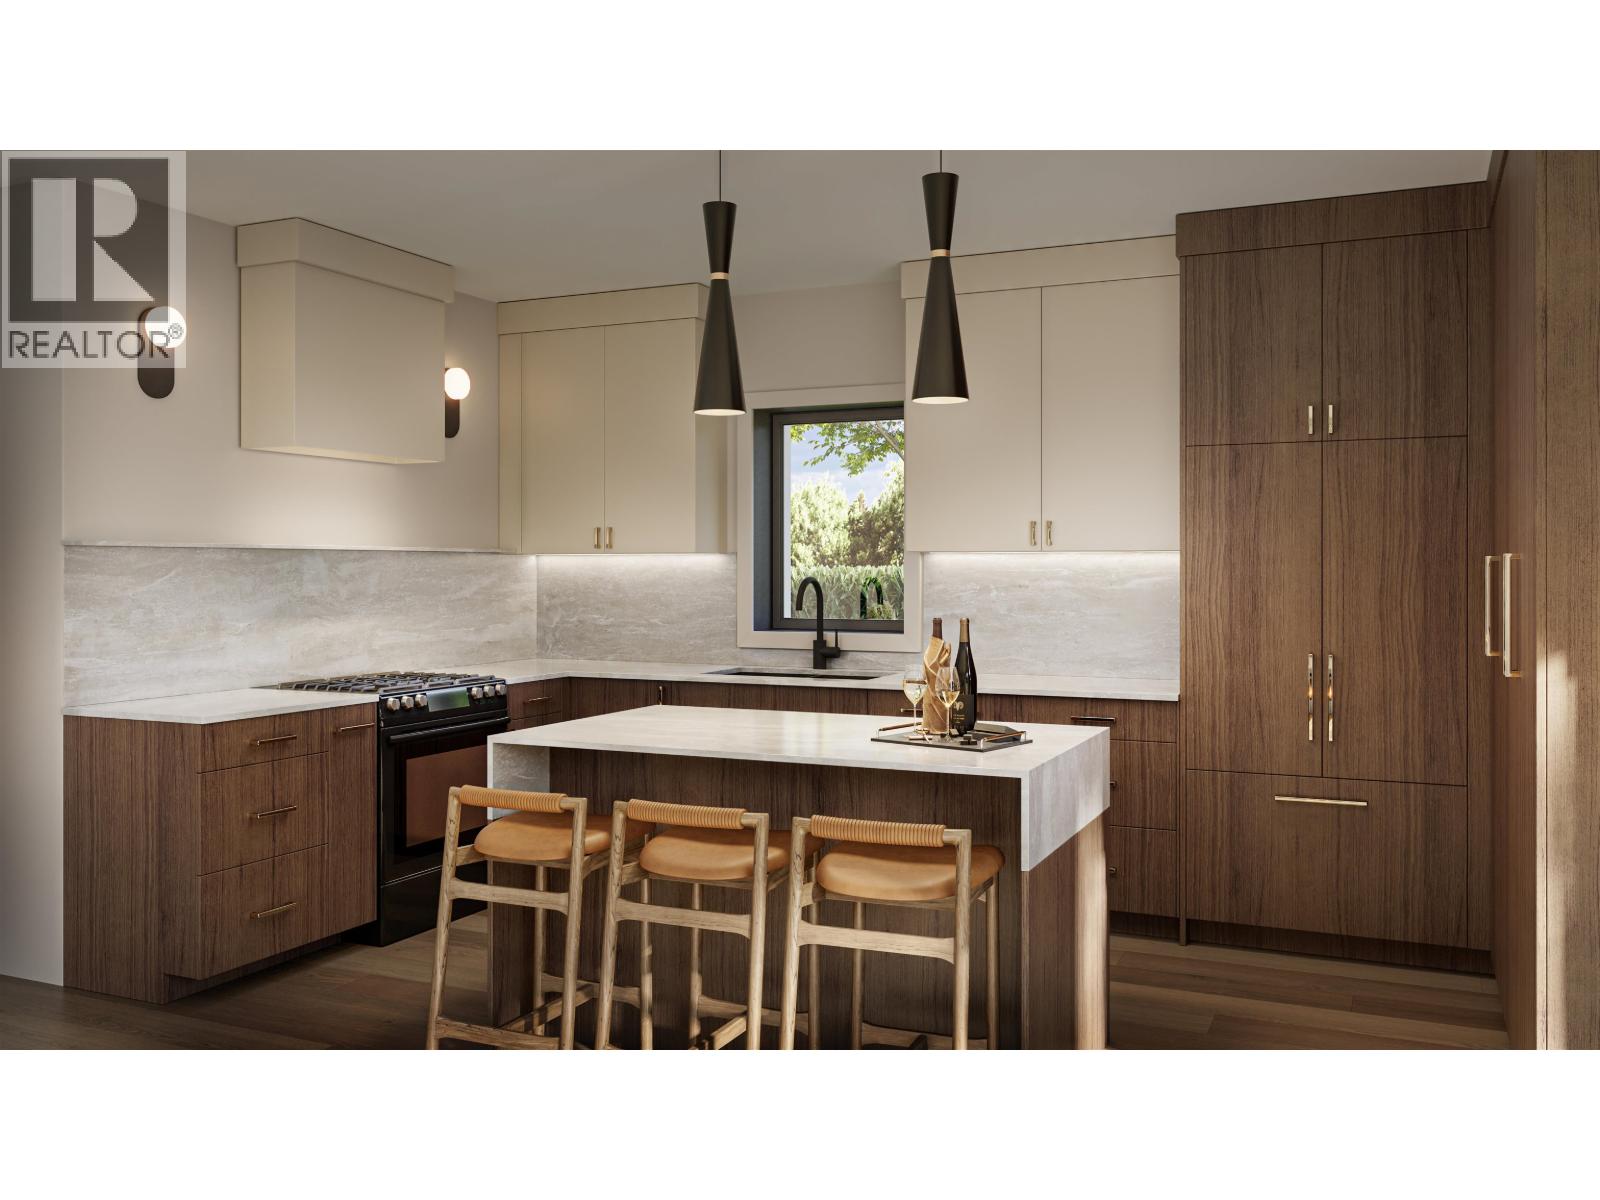
Welcome to Clinton Residences by Fina Homes, an exclusive collection of just 3 thoughtfully crafted homes in one of East Vancouver's most desirable neighbourhoods. This rare detached coach home offers 1,315 sqft over two levels with an exceptional floorplan. The main floor features a spacious living room opening directly to the private front patio & yard, a proper dining area and house-sized chef's kitchen with a large island. Upstairs are 3 generous bedrooms, 2 full baths, including a beautiful primary retreat with a true walk-in closet and ensuite. Laundry + a huge shared rooftop deck complete this floor. Comes with covered parking and crawlspace storage. Just steps to Clinton Park, To Live For Bakery, Renzullo Food Market, Fioletta, Columbus Meats & more. Move in Jan 2027! (id:63476)
8 Meadowlink Cm
Spruce Grove, Alberta
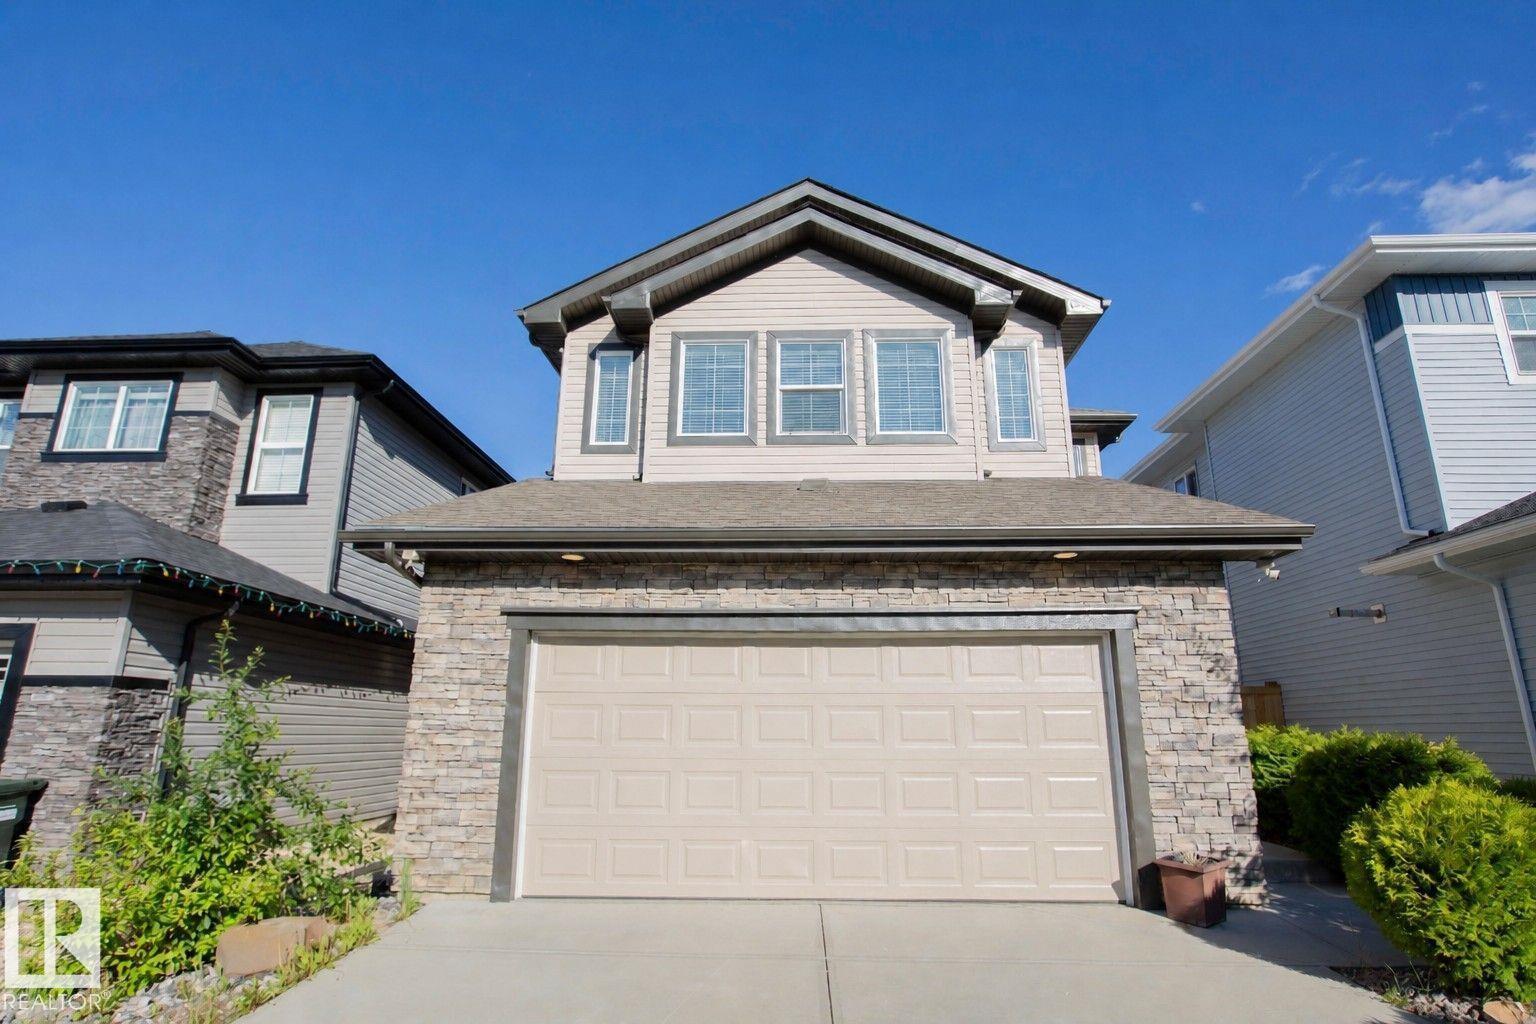
Welcome to this fantastic 3-bedroom, 2.5-bath AIR CONDITIONED home located in the family-friendly neighbourhood of McLaughlin! Filled with NATURAL LIGHT, this property offers a spacious and FUNCTIONAL LAYOUT perfect for families or anyone looking for some extra space. The LARGE PRIMARY BEDROOM features a WALK-IN CLOSET and a beautiful 4-PIECE ENSUITE. Upstairs, the BONUS ROOM is ideal as a family room, home office, or play area. The unfinished basement is ALREADY FRAMED, offering a head start for future development. You'll love the HEATED OVERSIZED garage and beautiful BACKYARD DECK in your fenced backyard, perfect for relaxing or entertaining guests. Conveniently located close to the Tri-Leisure Centre, grocery stores, schools, and everyday amenities, this home combines comfort, convenience, and potential. While it could benefit from some updates and finishing touches, it presents a wonderful opportunity to build equity and make it your own. Don't miss your chance to own in this sought-after community! (id:63476)

3331 Evergreen Drive Unit# 105
Penticton, British Columbia
Build your dream home here at the Bluffs at Skaha on this stunning lakeview lot! Perched on the East hills above Wiltse this gorgeous spot offers 180 degree views over the city from Skaha to Okanagan Lake. The lot can be graded for a rancher, a 2 story, or a rancher walk-out basement style home offering lots of flexibility. There is a building scheme for the project to ensure a beautiful standardized high end subdivision. Surrounded by new homes of top teir quality this bare land strata is also at natures doorstep with hiking and walking trails just out the door. Bring your own builder, or bring your vision and let Ritchie Custom Homes make it a reality and build it for you! Nearby is an excellent elementary school, and you’re a short drive down to shops and restaurants or access to anywhere in town. Come see this beautiful spot and take in the views from sunrise to sunset. (id:63476)
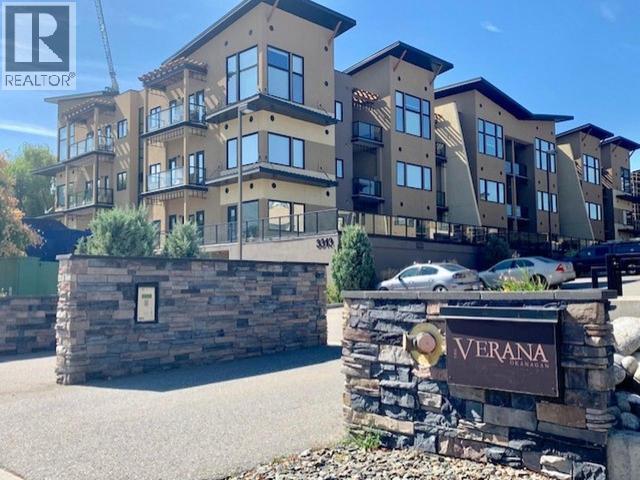
3313 Wilson Street Unit# 201
Penticton, British Columbia
Beautiful 2bdrm + den/2bthrm unit at The Verana. Open floor plan with large kitchen island. Closest unit to the elevator. Unit comes with 1 assigned parking stall and storage. Large semi-covered patio facing the south side. Unit currently rented with tenant on a month to month tenancy. Would like to stay. Call Listing Realtor now for a private showing (id:63476)
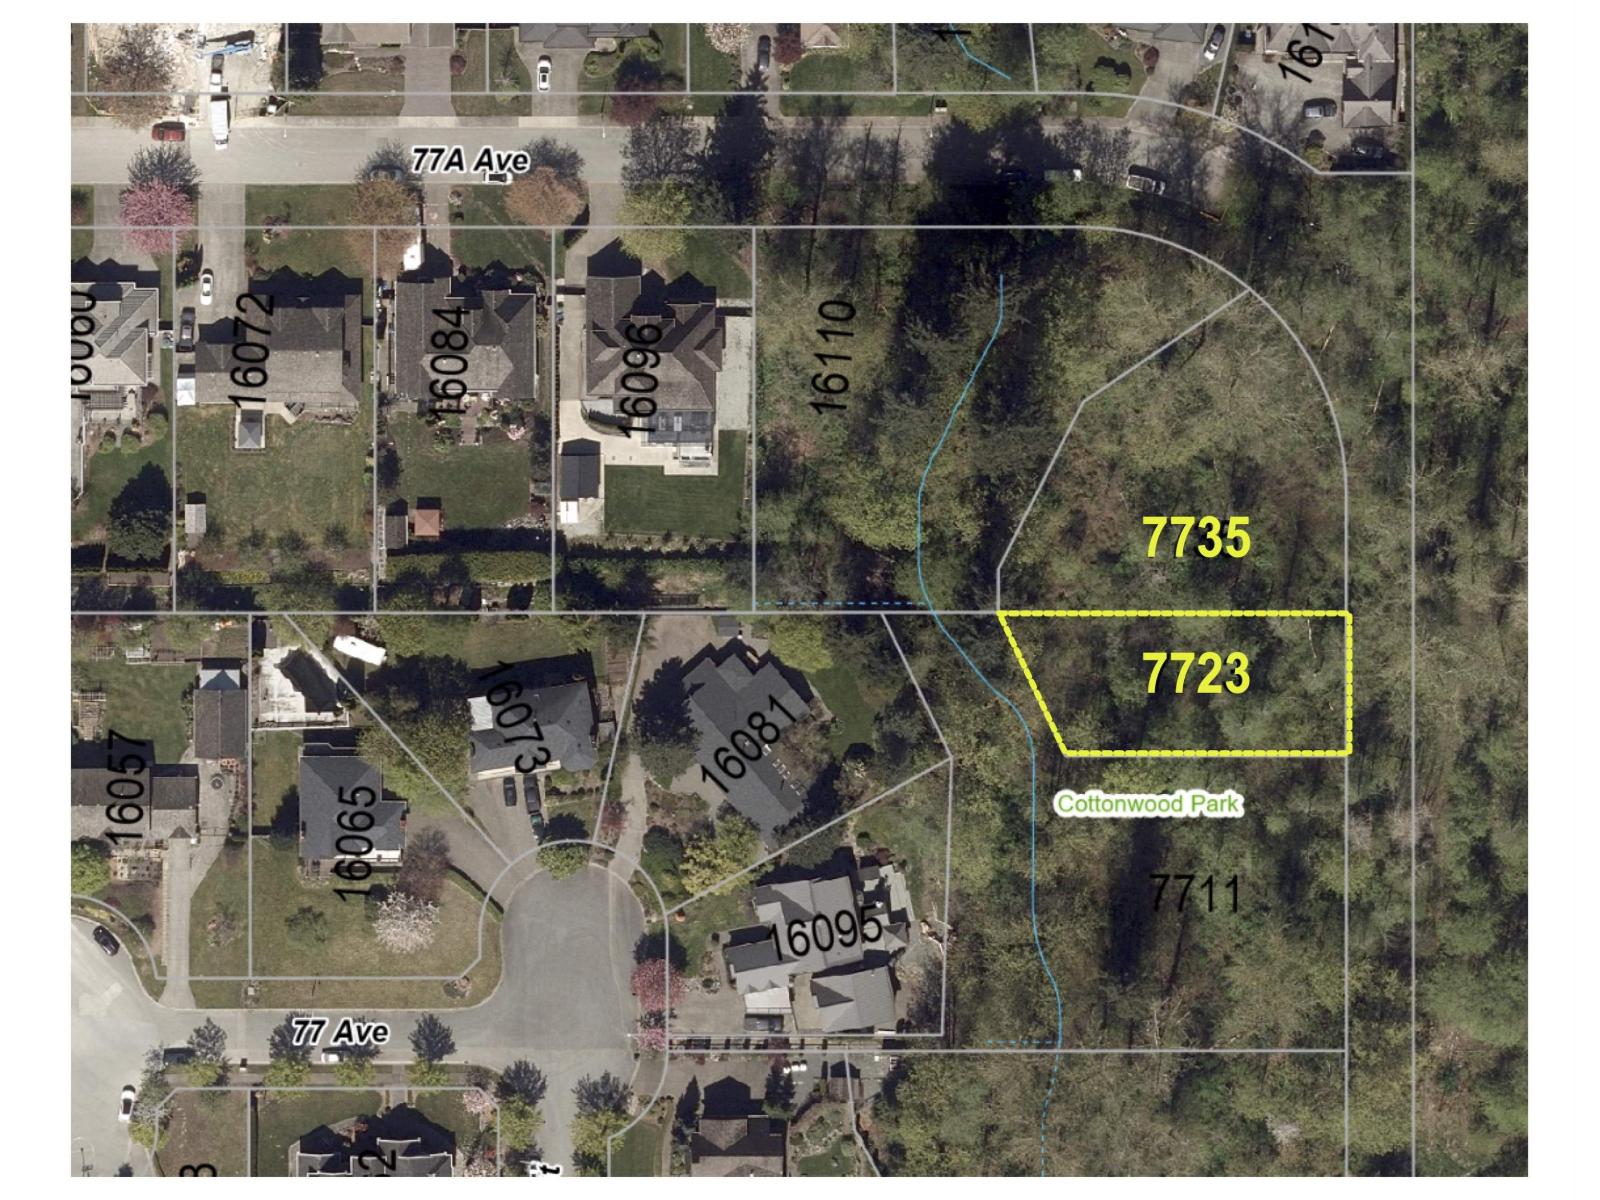
7723 161a Street
Surrey, British Columbia
An exceptional investment opportunity in the family-friendly community of Fraser Heights. This property consists of an approximately 10,846 sq. ft. lot, which is situated adjacent to a newly listed 19,340 sq. ft. lot at 7735 - 161A Street. This provides a unique prospect to develop a multi-family estate in a highly sought-after, private neighborhood. The location offers convenient access to various schools, parks, shopping centers, public transit, and the Surrey Sports & Leisure Complex. Please note that this property can be acquired individually or in tandem with the adjacent lot. (id:63476)
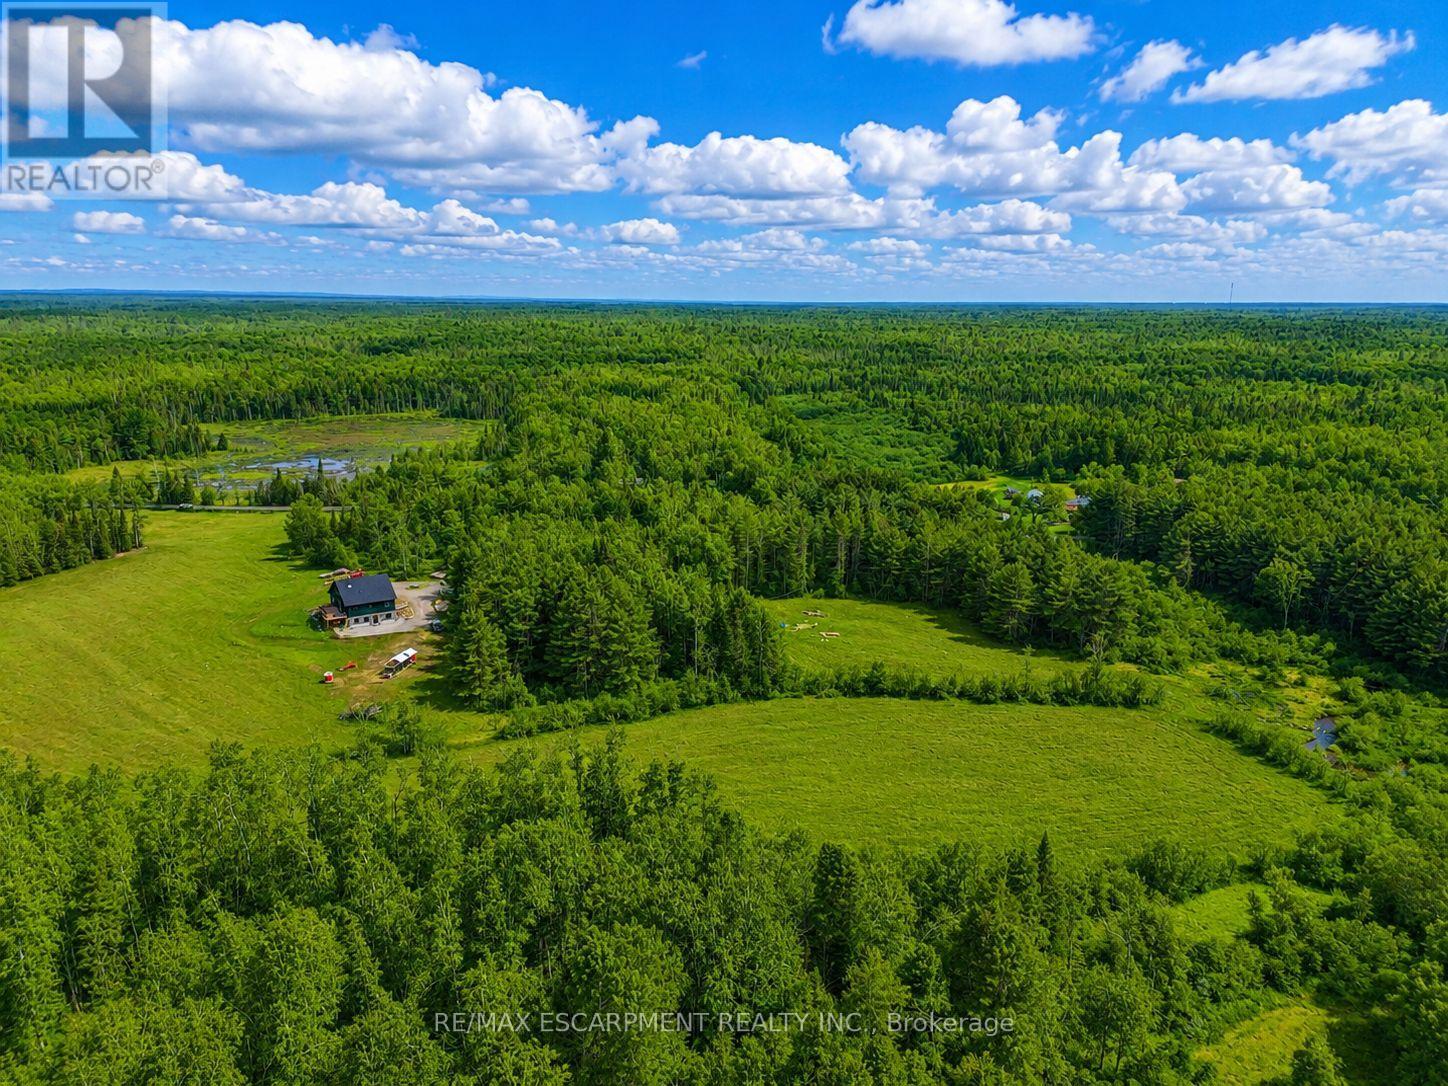
1161 Barkway Road
Gravenhurst, Ontario
A Creek Runs Through It - Luxurious country living on a picturesque 20 plus acre, partially cleared wooded lot. Welcome to 1161 Barkway Road! A short scenic drive to the charming town of Gravenhurst... this custom built 6 BED (4+2), 4 BATH (3+1) with DEN, Board/Batten and Stone Two Storey Home offers over 3,700 sq.ft. of total living space and sits on an impressive mixed use forest and open meadow lot. A beautiful clearing and stream complete this gorgeous property. Step inside the entrance off the covered front porch with Douglas Fir beams and you are immediately greeted by a sense of luxury. Custom millwork, shiplap and radiant flooring can be found in several spaces. Step in further and take in the white oak floors and 18' high ceiling of the great room. Oversized windows flood the interior with natural light and frame the numerous breathtaking views. Additional highlights include a chef inspired gourmet kitchen, primary retreat with spa-like ensuite & sitting area, Italian faucets. There's even a custom French Chicken Coop out back. The walk-out finished basement can easily be converted into a full in-law suite (kitchen rough-in). Don't miss out on this rare opportunity. Your dreams of an upscale country living estate, close to a desirable town in Muskoka start here. Luxury Certified. (id:63476)
140 On-8
Hamilton, Ontario
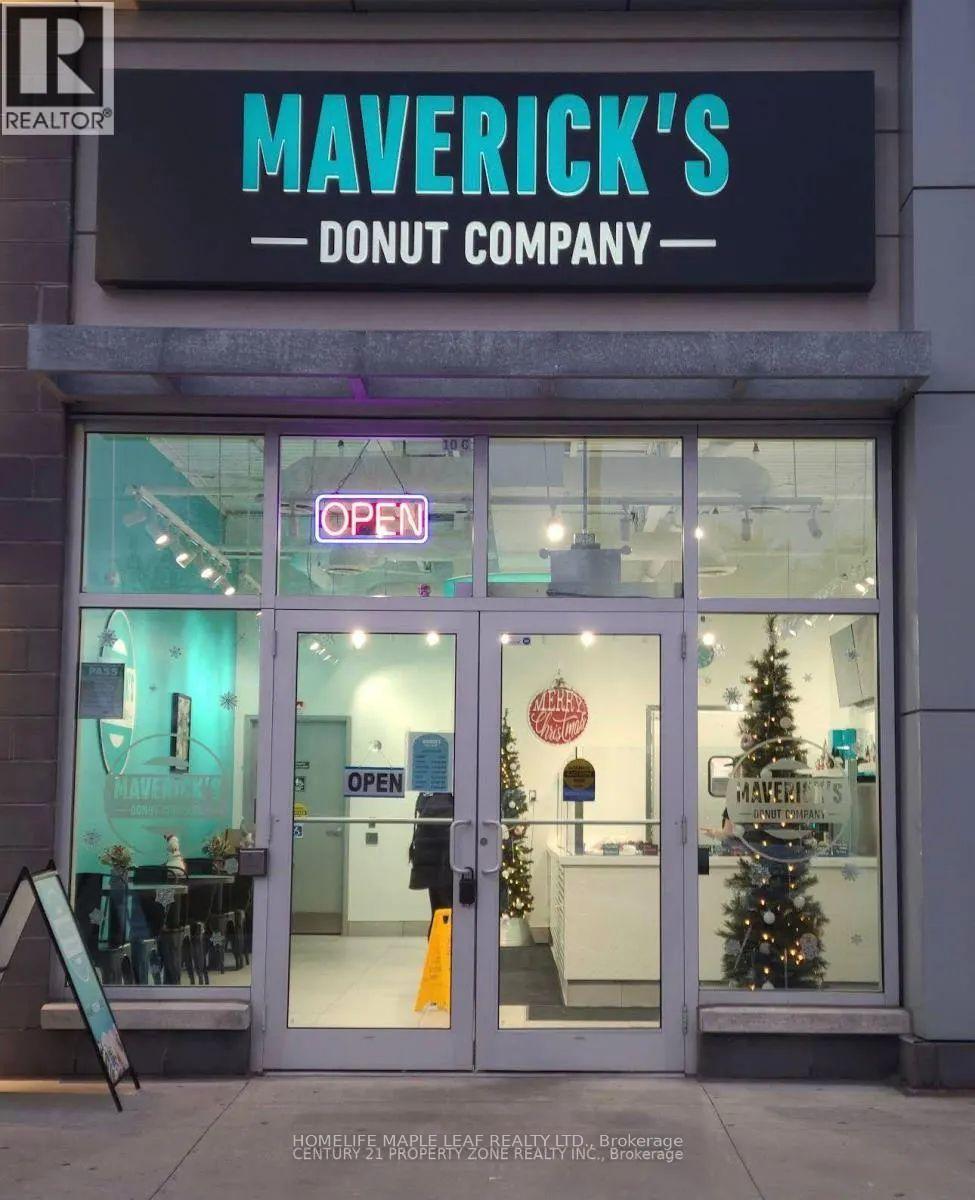
Fantastic opportunity to take over a dessert/donut business in a high-visibility Stoney Creek Plaza. The usage can be changed. Currently, this business is set up for a donut/dessert concept and benefits from plaza traffic, surrounding residential density, nearby schools, businesses, and strong exposure along as well-travelled corridor. The existing lease/sublease indicates permitted use for Donut/Dessert, with a long lease term in place, Offering stability for an incoming operator. Great turnkey-style opportunity for an owner-operator, family business, franchise concept cafe/dessert brand, or buyer looking to expand into the Stoney Creek/Hamilton market. Sale may include goodwill, leasehold interest and chattels/equipment as applicable. (id:63476)
RE/MAX Real Estate Centre Inc.
1343 Blythe Road
Mississauga, Ontario
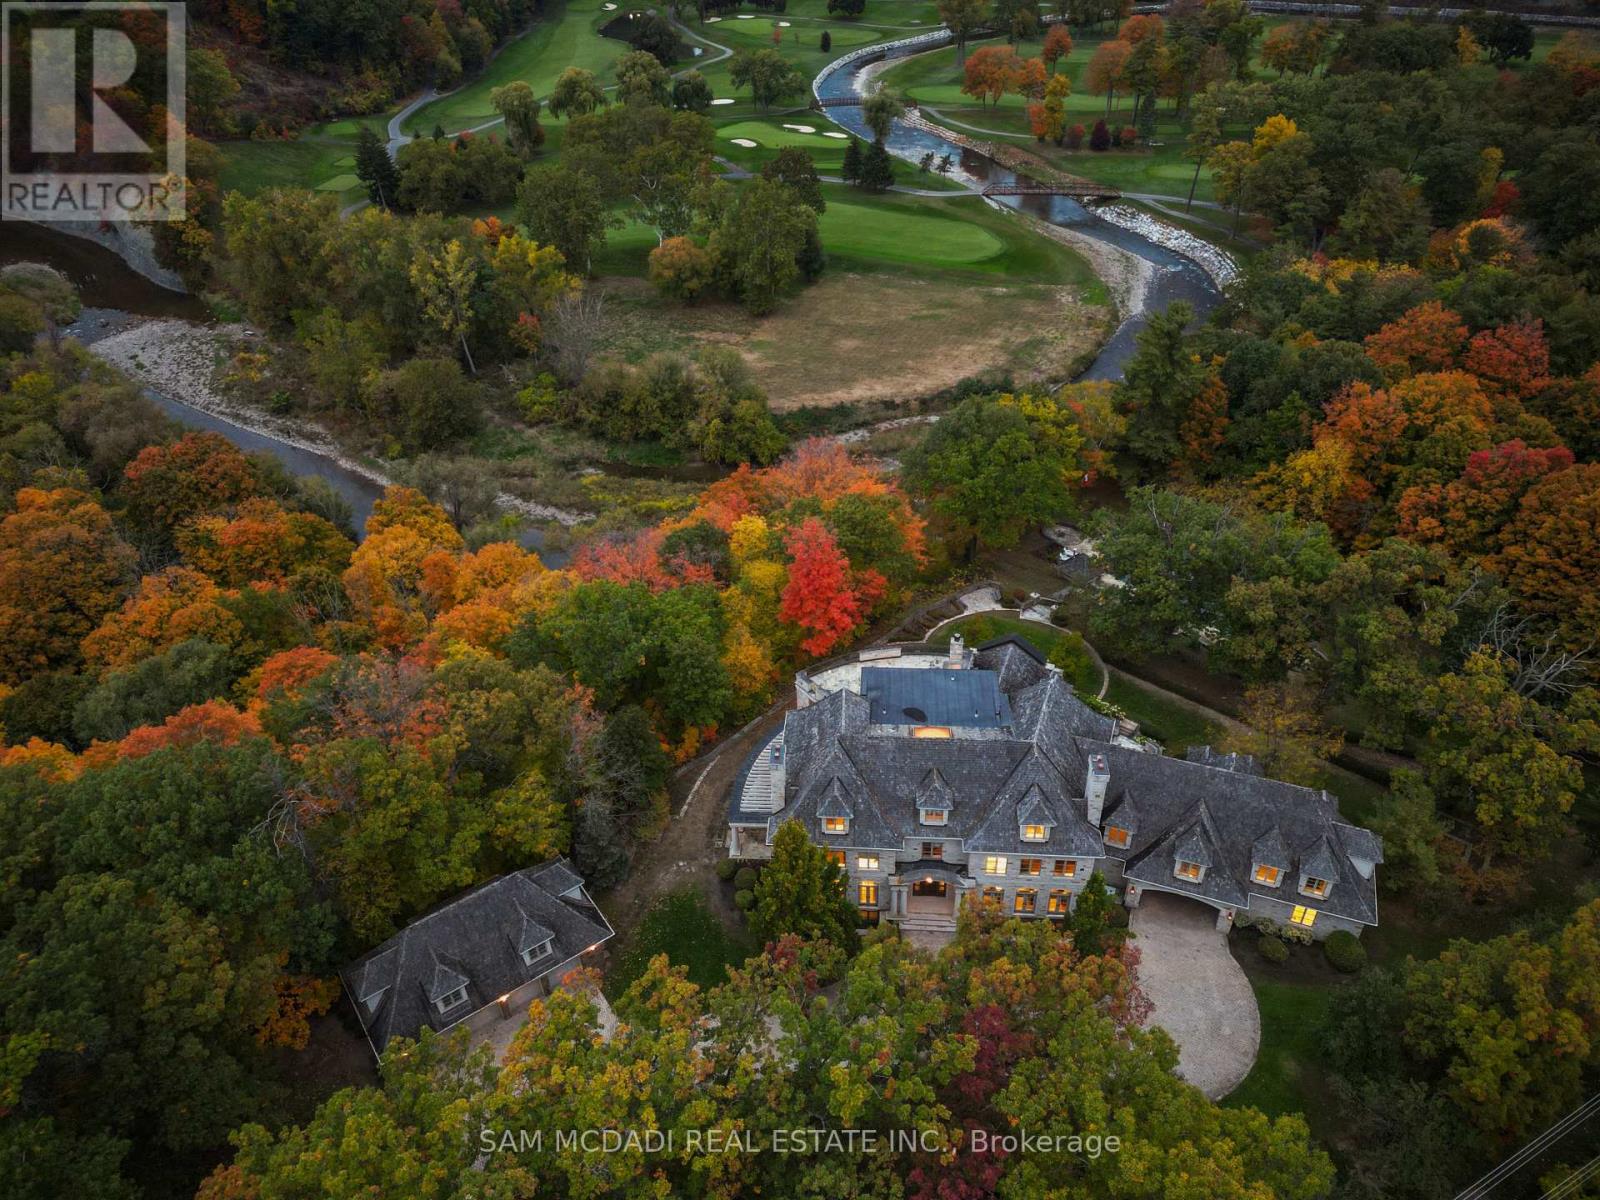
Welcome to this architectural masterpiece in Mississauga's most prestigious neighbourhood, backing onto the Credit River & the Credit Valley Golf & Country Club. With direct personal golf cart access to the course from your backyard, this estate is ideal for established professionals & golf enthusiasts. Privately situated on 8.5 acres teeming w/ wildlife, this elaborately designed estate by Ravensbrook Homes boasts over 19,000 SF across all levels, featuring luxurious finishes including radiant-heated marble & hardwood floors. Inside, experience noble interiors w/ soaring ceilings & abundant natural light cascading through expansive windows. The gourmet kitchen is a culinary showpiece overlooking manicured gardens, w/ the Credit River & golf course serving as a sophisticated backdrop. Outfitted w/ premium appliances, quartz waterfall countertops, & herringbone flooring, enjoy seamless entry from the kitchen into the family room, which features an onyx back-lit bar, & the formal dining room via the butler's servery. Each powder room on the main level is a statement of artistry, w/ Venetian-plastered walls & antique fixtures. For working professionals, enjoy two elegant home offices. Ascend to the upper level, where each bedroom offers a calming retreat w/ marble-clad ensuites, walk-in closets, & serene landscape views. The owner's suite rivals world-class hotels, w/ a marble fireplace, private terrace overlooking the lush grounds, dual walk-in closets w/ custom storage, & a 6-piece ensuite elevated w/ body jets, rainfall shower, & soaker tub. W/ a wealth of amenities, enjoy billiards w/ friends, work out in the gym, or wine taste in the cellar. Outdoors, relax in the curated entertainment space featuring multiple seating areas, an oversized cement pool w/ a cedar bar, integrated stone speakers, & sophisticated lighting. W/ an elevator serving all levels & an Elan smart system controlling lights, music, & security, this is Mississauga's most distinguished estate. (id:63476)
Parcel A Of Lot 79 & 80 Canyon Lister Road
Canyon, British Columbia
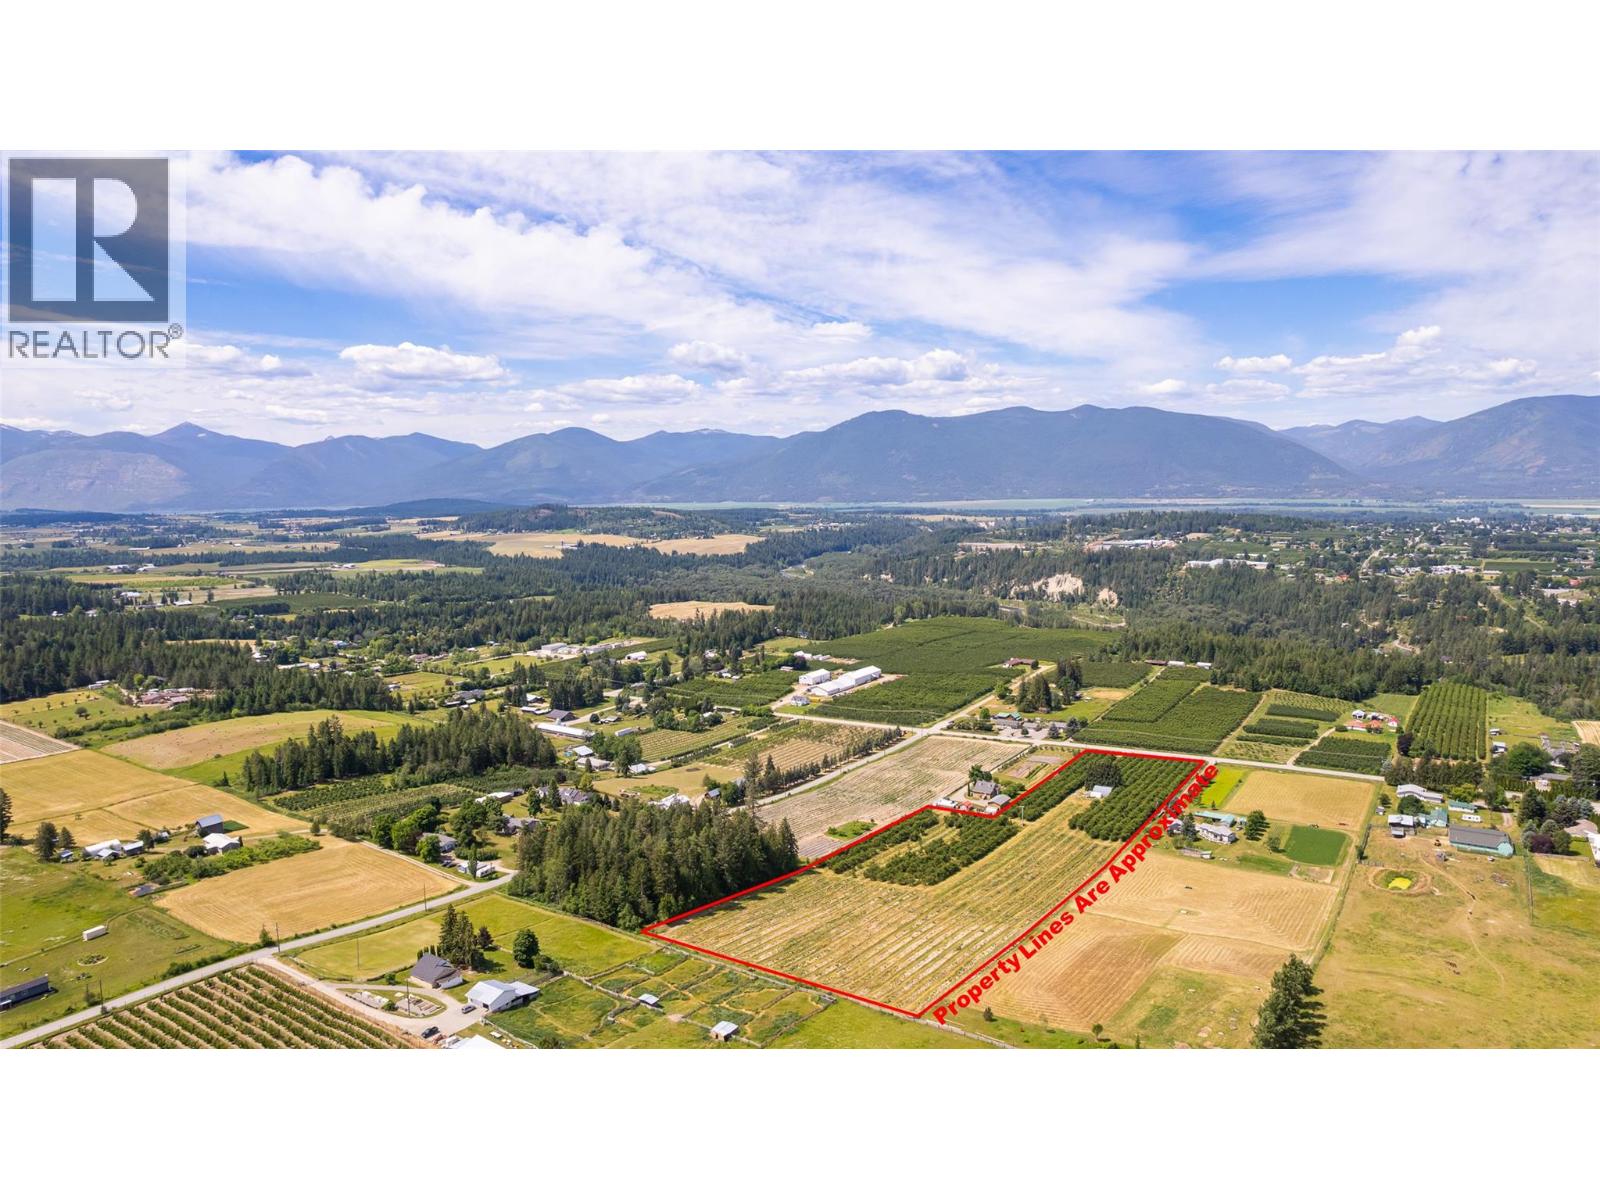
Cherry orchard on the upper bench along Canyon-Lister Rd in the Creston Valley's Canyon area. This 9.75-acre parcel is planted in cherries with a Quonset on site (32x32). zoned AG1 and within the ALR. It is one of seven cherry orchard parcels in Canyon (approximately 68 acres total); the parcels can be combined with others in the group to form a larger operation. Suited to orchard expansion or as part of a larger assembly. Sold ""as is, where is."" Buyer to verify all acreage, zoning, access, and permitted uses with the appropriate authorities. (id:63476)
Lot 4
Lister, British Columbia
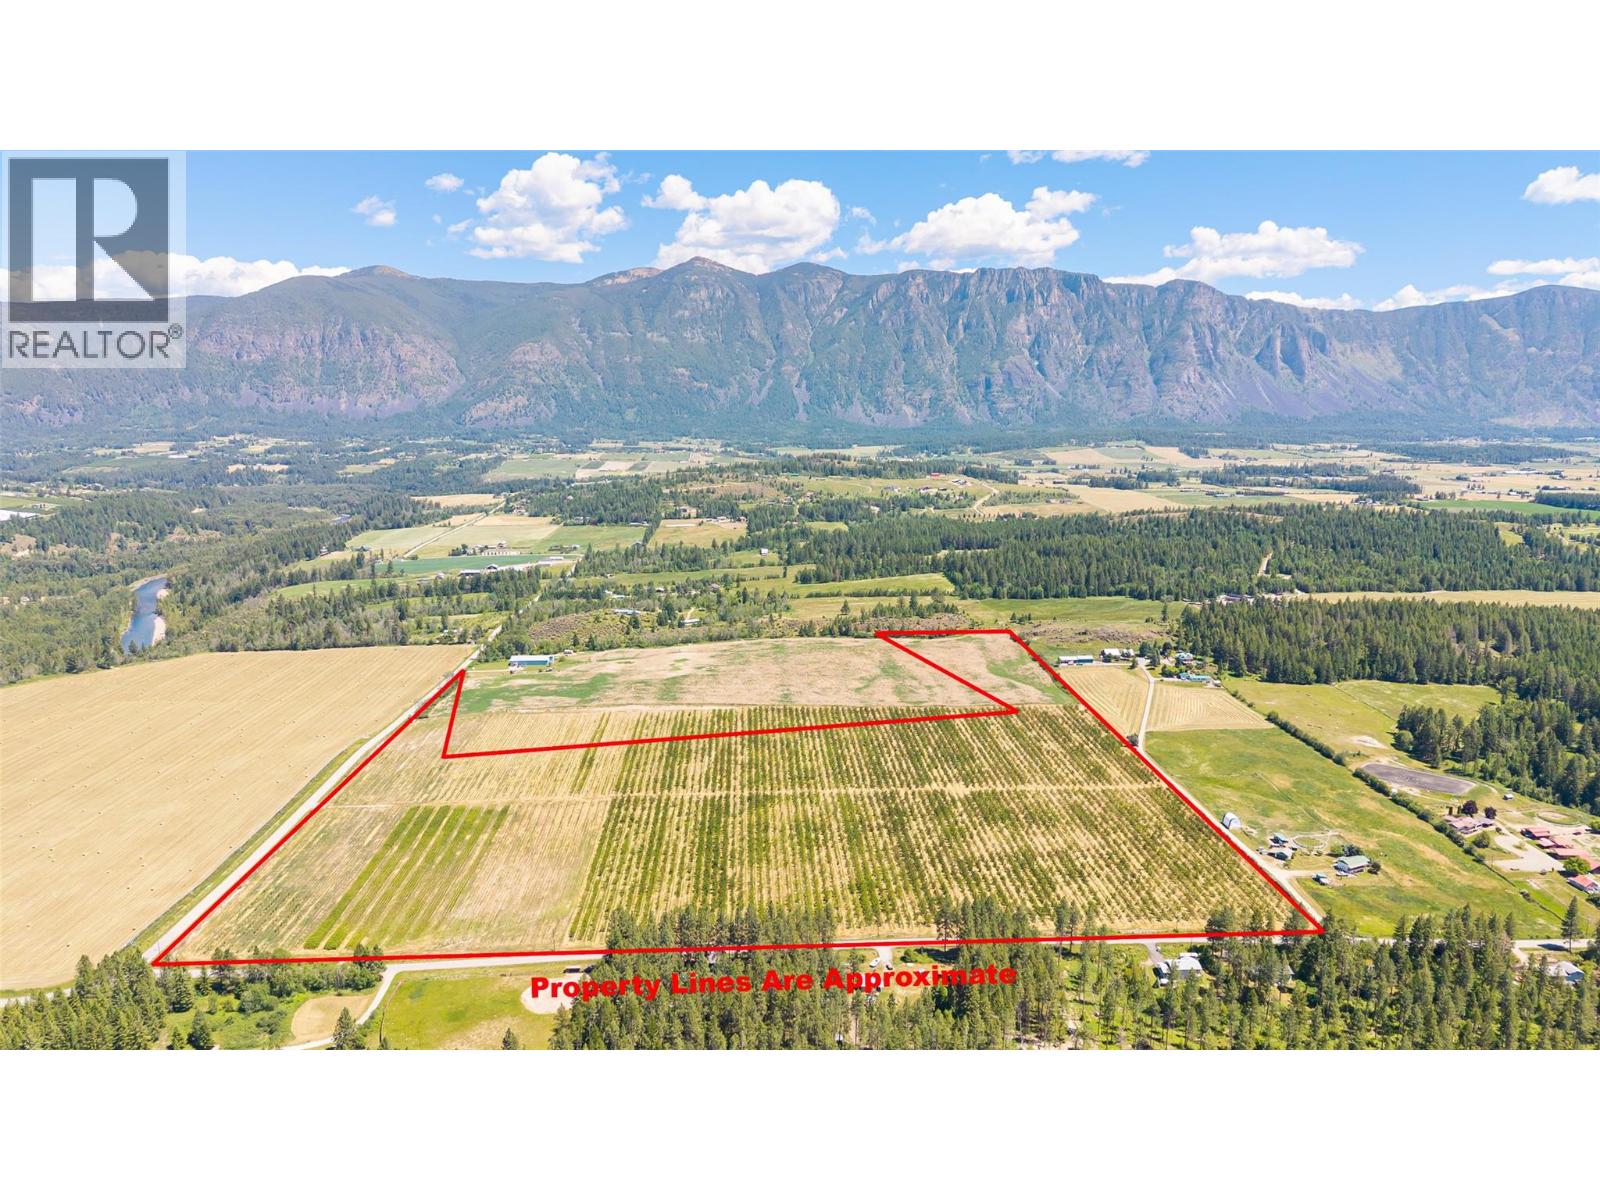
Agricultural land in the Lister area of BC's Creston Valley. This 52.39-acre parcel is zoned AG2 and within the ALR, and adjoins the surrounding hay and forage lands. It is one of four contiguous Lister parcels (approximately 129 acres in total) that can be acquired together as a single farm holding. Suited to orchard, hay, or mixed agricultural use, farm expansion, or investment. Sold ""as is, where is."" Buyer to verify all acreage, zoning, current crop, access, and permitted uses with the appropriate authorities. (id:63476)
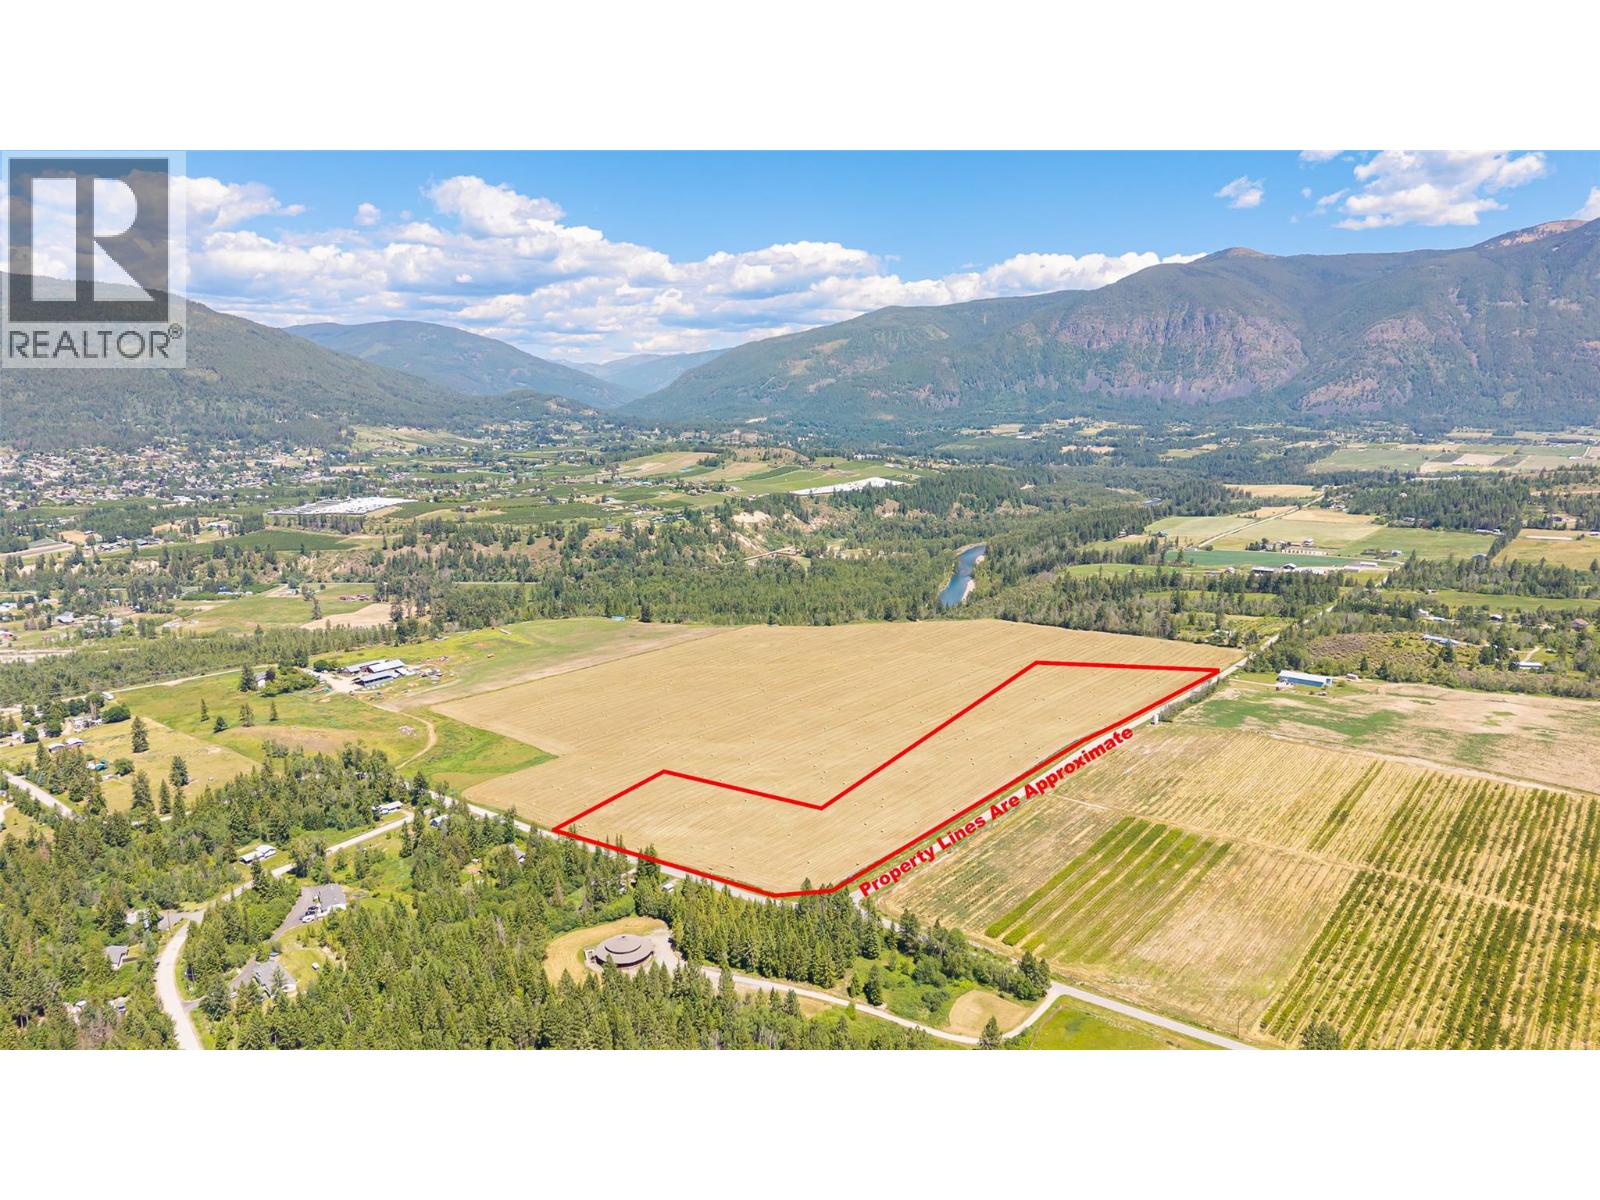
Parcel B, District Lot 14618 & Dl 14978
Lister, British Columbia
Vacant agricultural land in the Lister area of BC's Creston Valley. This two parcel combine 33.16 acres of grain and forage land is currently in hay, zoned AG2 and within the Agricultural Land Reserve (ALR). It is one of four contiguous parcels in this Lister holding (approximately 129 acres in total) that can be assembled and farmed as a single operation. Suited to hay/forage production, farm expansion, or agricultural investment. Sold ""as is, where is."" Buyer to verify all acreage, zoning, access, and permitted uses with the appropriate authorities. (id:63476)
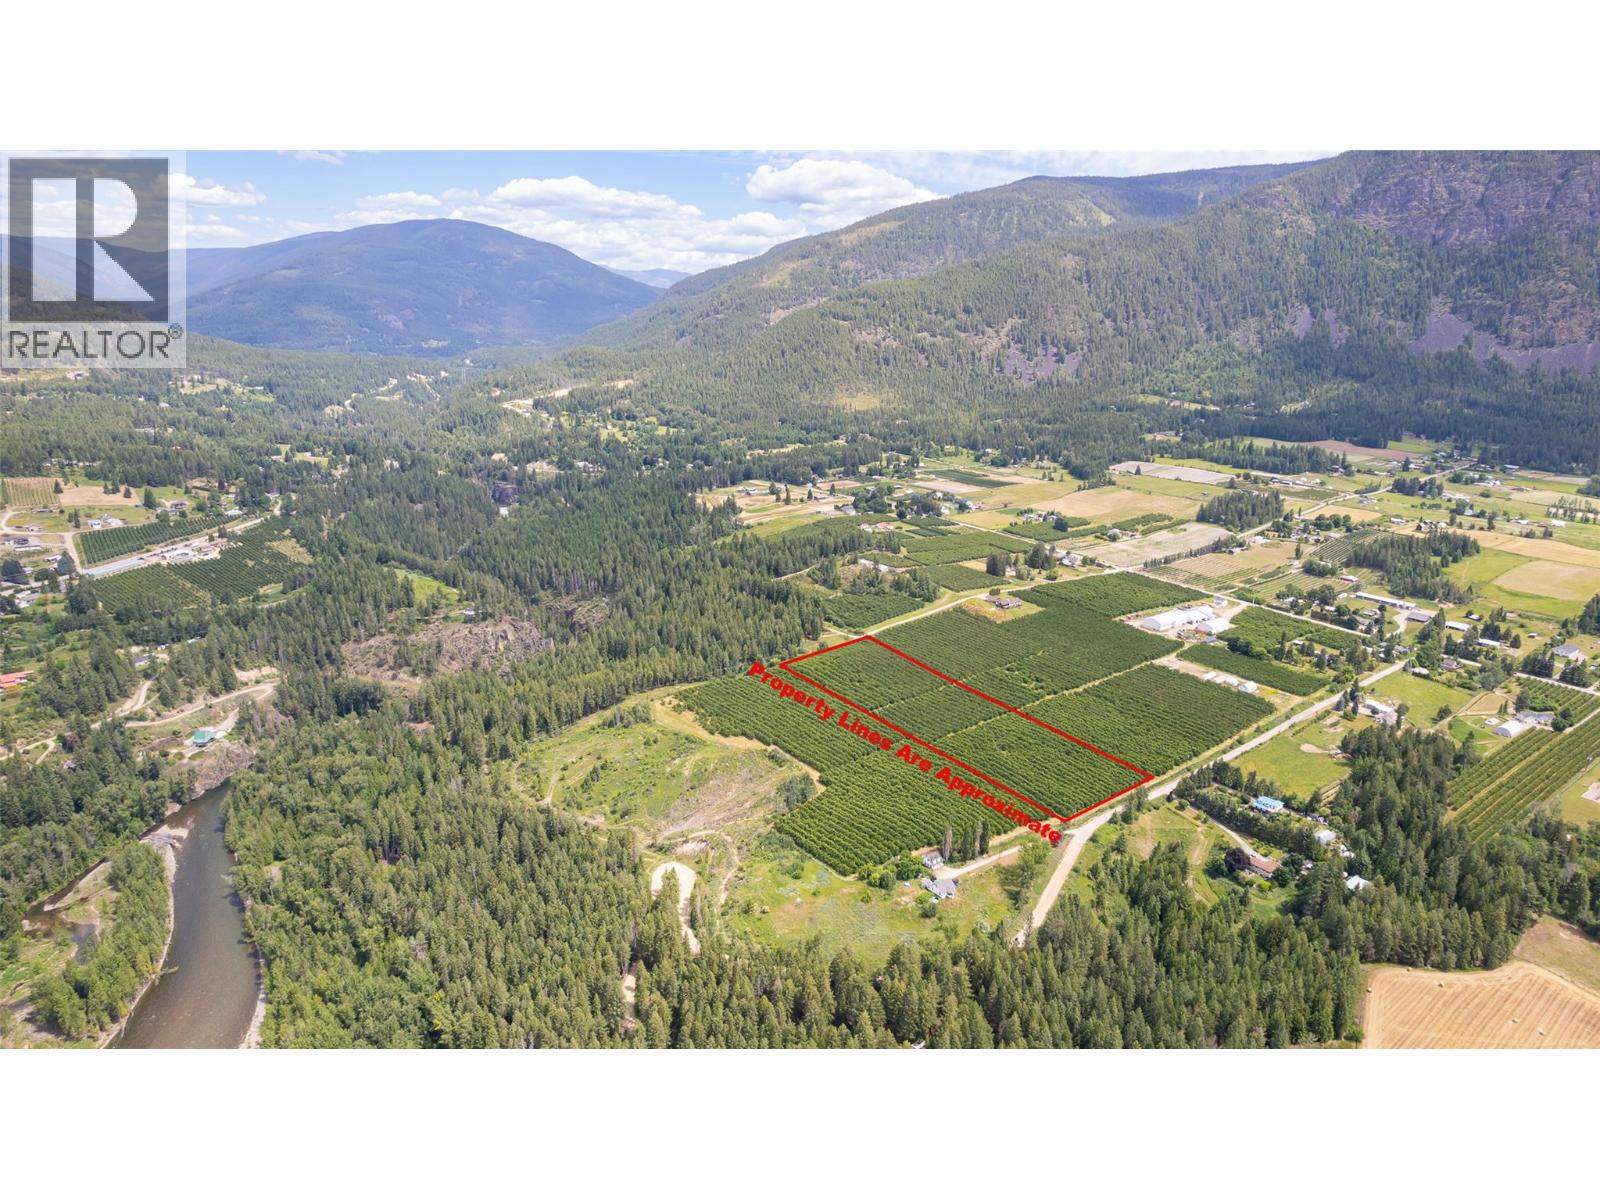
Parcel 8 46th Street
Canyon, British Columbia
Ten acres of cherry orchard land on 46th St in the Creston Valley's Canyon area. Planted in cherries, zoned AG1 and within the ALR, this parcel is vacant of buildings. It is one of seven cherry orchard parcels in Canyon (approximately 68 acres total); the parcels can be combined with others in the group to form a larger operation. A solid fit for an established grower or for expanding an existing orchard. Sold ""as is, where is,"" subject to court approval. Buyer to verify all acreage, zoning, services, access, and permitted uses. (id:63476)
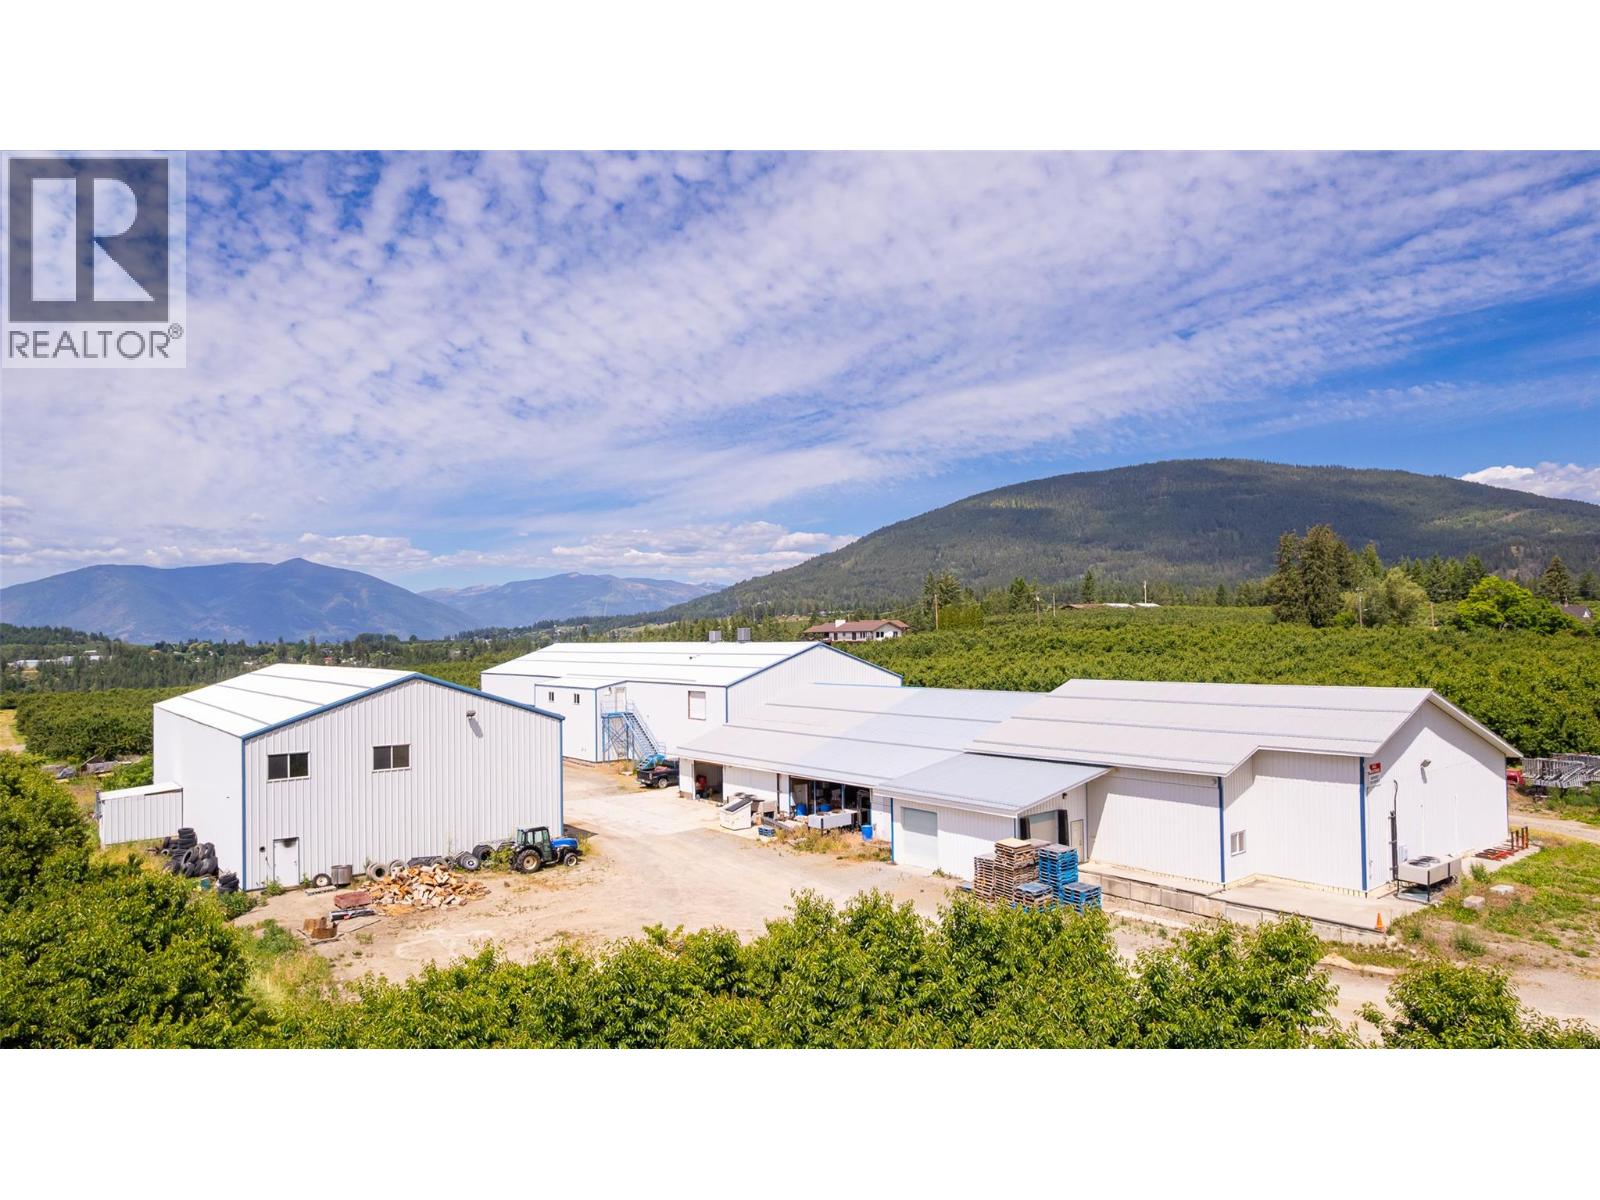
4733 Canyon-Lister Road
Canyon, British Columbia
Cherry orchard with residence and packing facility at 4733 Canyon-Lister Rd in the Canyon area of the Creston Valley. The 11.46-acre parcel is planted in cherries and includes a residence (built 1989) and a cherry packing facility equipped to handle the crop from the surrounding orchards. Zoned AG1 within the ALR, it is one of seven cherry orchard parcels in Canyon (approximately 68 acres total); the parcels can be combined with others in the group to form a larger operation served by this on-site packing facility. The on-site packing infrastructure makes this a natural anchor parcel for the group. Packing Plant is over 18,000sf. As well as a separate 5,000sf shop. Sold ""as is, where is."" Buyer to verify all acreage, zoning, building and equipment details, services, and permitted uses with the appropriate authorities. (id:63476)
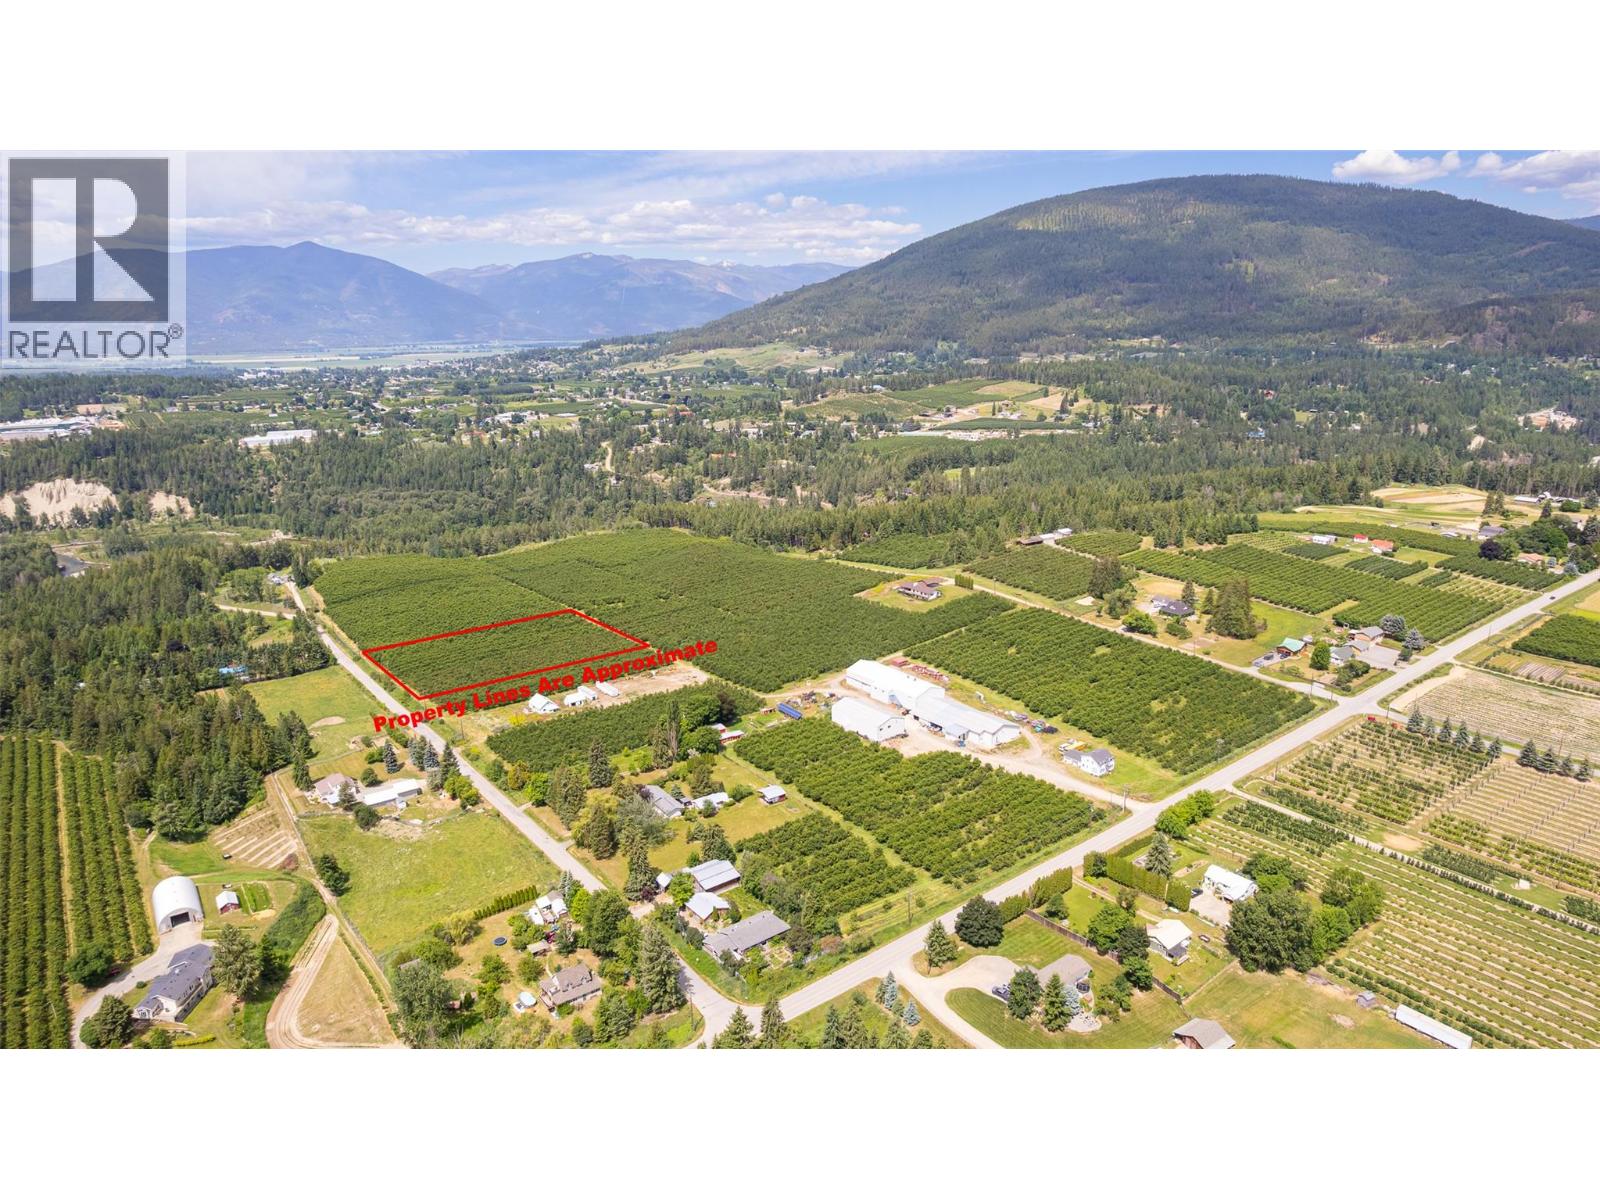
Parcel A 46th Street
Canyon, British Columbia
Cherry orchard land in the Canyon area of BC's Creston Valley. This 4.01-acre parcel is planted in cherries, zoned AG1 and within the Agricultural Land Reserve (ALR), with no buildings. It is one of seven cherry orchard parcels in Canyon (approximately 68 acres total); the parcels can be combined with others in the group to form a larger operation. Suited to orchard expansion or agricultural investment. Sold ""as is, where is."" Buyer to verify all acreage, zoning, access, and permitted uses with the appropriate authorities. (id:63476)
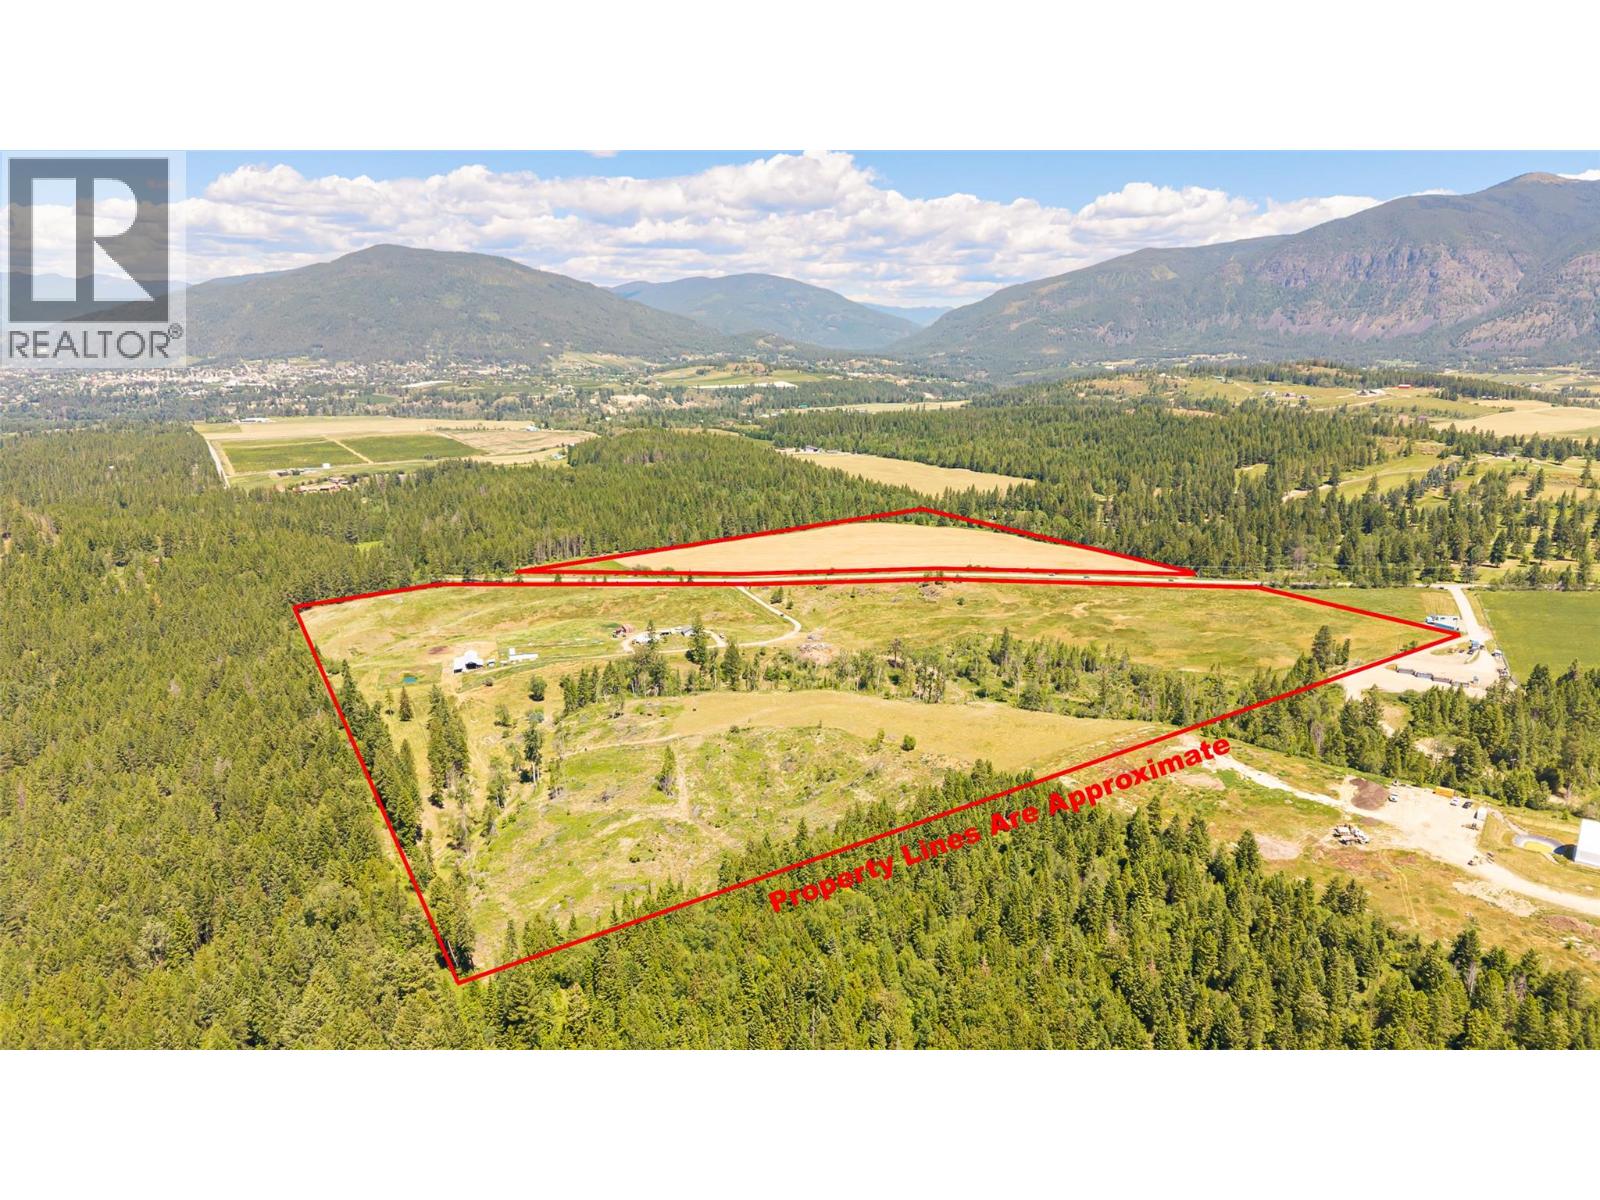
1221 Mallory Road
Lister, British Columbia
Mixed-use farm acreage at 1221 Mallory Rd in the Lister area of the Creston Valley. This 77.83-acre property combines grassland and forage with a dwelling (built 1959) and is zoned AG2 within the ALR. A standalone holding suited to a hay/forage or mixed operation with on-site living or sold with a group of other Lister properties. Sold ""as is, where is."" Buyer to verify all acreage, zoning, building details, services, and permitted uses with the appropriate authorities. (id:63476)
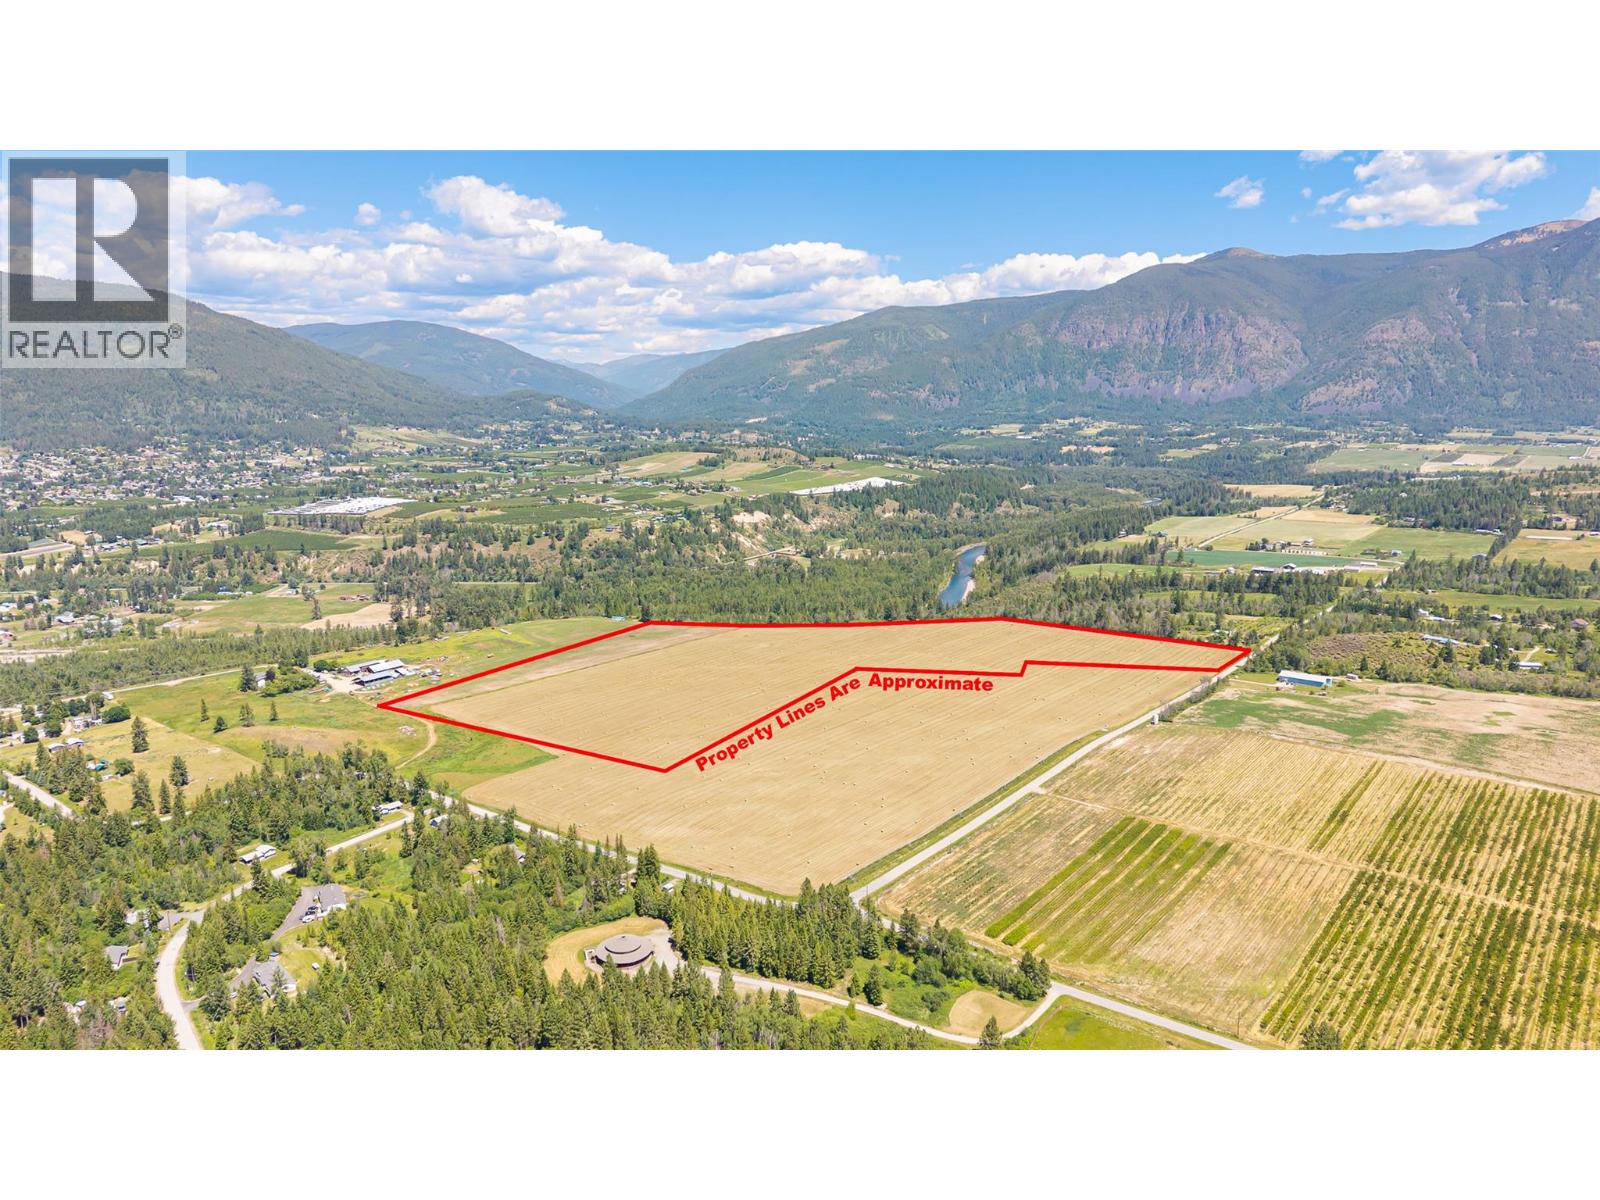
37th Street
Lister, British Columbia
Level agricultural acreage on 37th St in the Creston Valley's Lister area. This 43.66-acre parcel of grain and forage land, currently in hay, is zoned AG2 and within the ALR. It forms part of a four-parcel contiguous block (approximately 129 acres total) that can be sold together as a single holding. Well suited to hay and forage production or farm expansion. Sold ""as is, where is."" Buyer to verify all acreage, zoning, services, access, and permitted uses with the appropriate authorities. (id:63476)
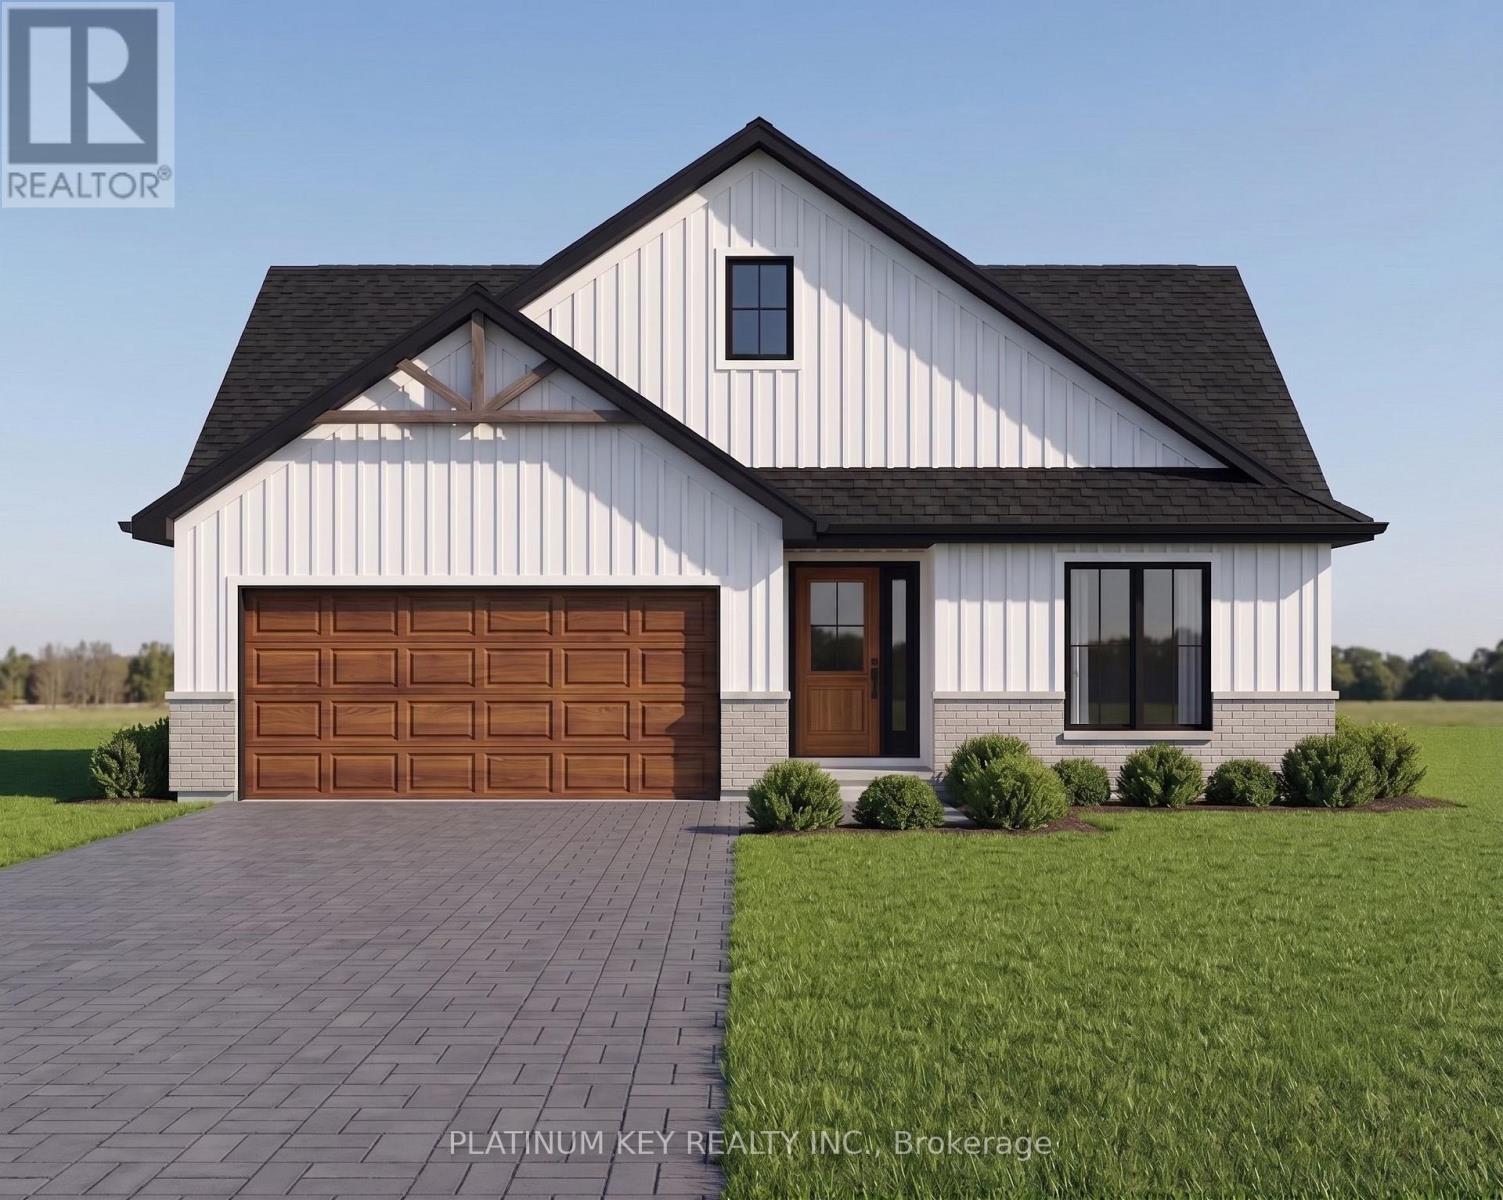
73 Hardy Drive
Strathroy-Caradoc, Ontario
The Stonewood by Dwyer Homes is a quality-built bungalow offering 1,327 sq. ft. of thoughtfully designed living space with 2 bedrooms, 2 full bathrooms, and an attached 2-car garage in Strathroy's South Grove Meadows. The open-concept main floor features a bright great room, dinette, and modern kitchen designed for everyday living and entertaining. The primary bedroom includes a walk-in closet and a private 4-piece ensuite. A second bedroom, 4-piece main bathroom, and laundry room with direct access to the garage complete the functional main floor layout. Located in South Grove Meadows, this home provides a family-friendly setting just minutes from Caradoc Sands Golf Course, parks, schools, shopping, and Strathroy's many local amenities. A perfect blend of modern living, quality construction, and a sought-after location. Price reflects the Provincial and Federal HST rebates. (id:63476)
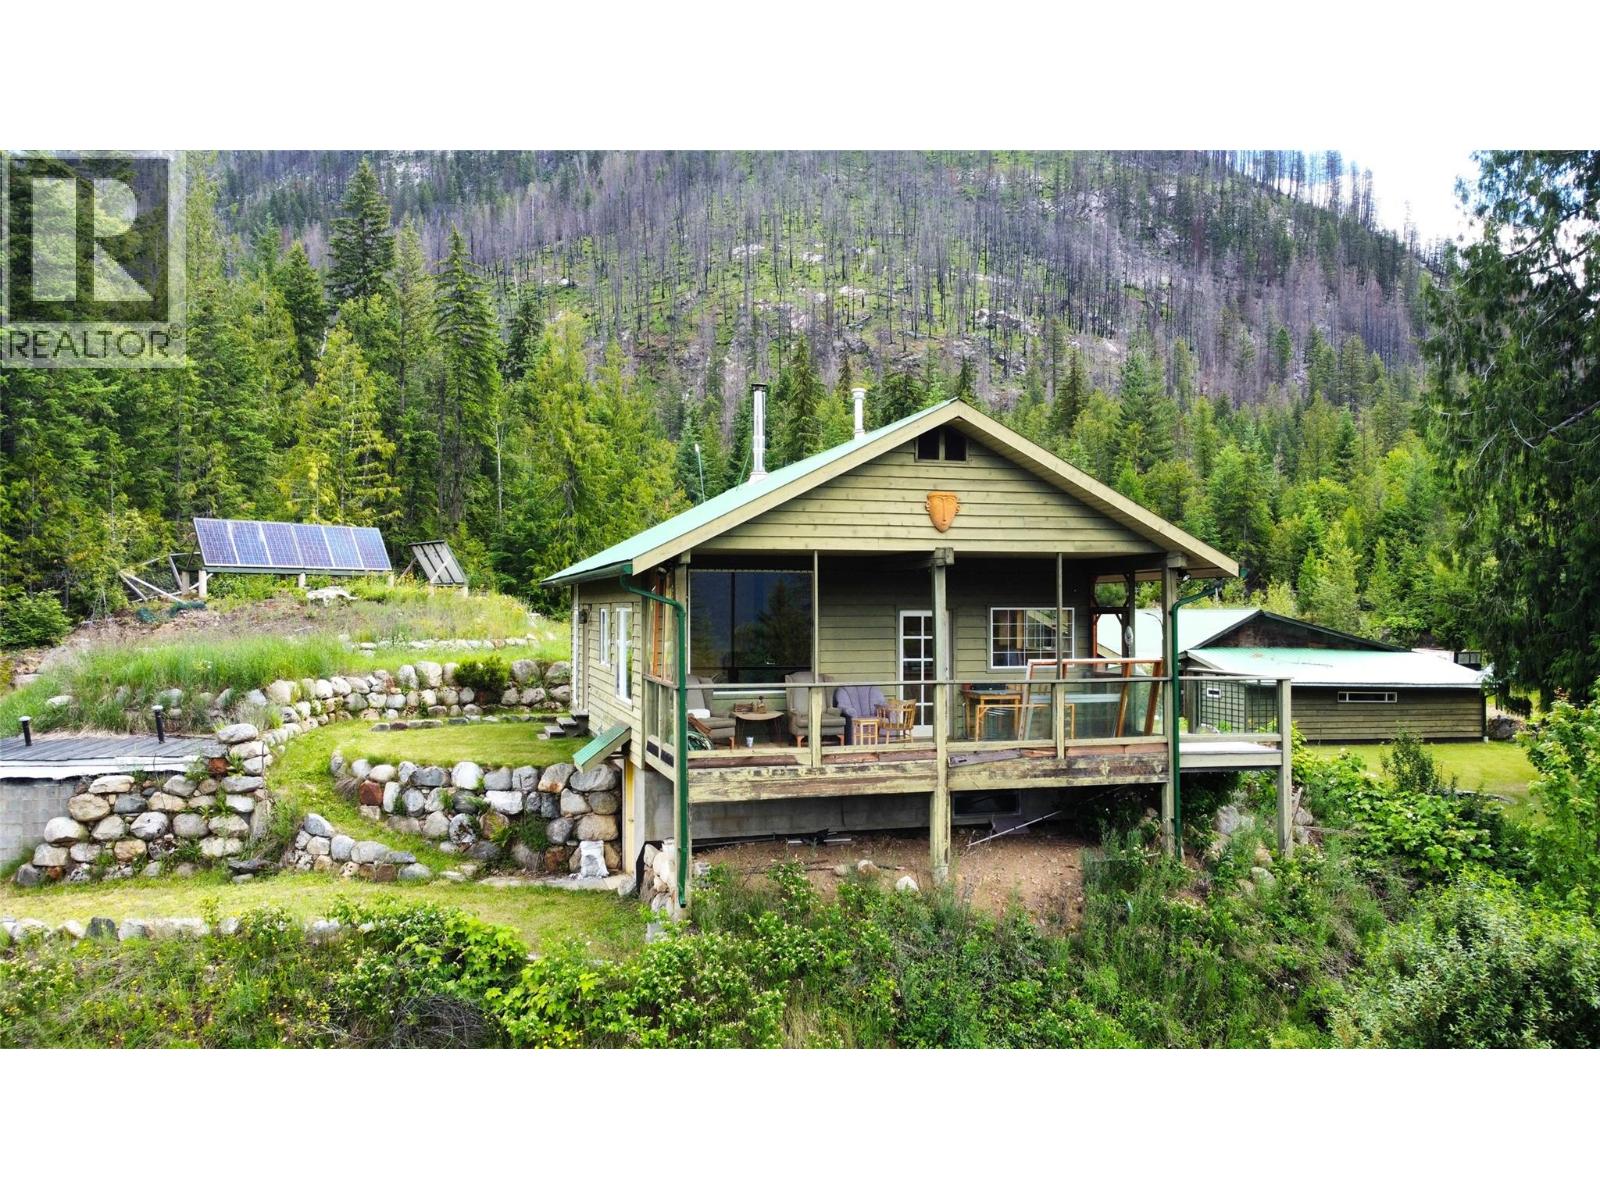
9155 Highway 6
Silverton, British Columbia
Escape to your own private mountain retreat on 33.72 acres in the peaceful Enterprise Creek area between Silverton and Slocan. Surrounded by breathtaking views of Slocan Wilderness Provincial Park and the majestic Valhalla Mountains, this remarkable off-grid property offers the perfect blend of rustic charm, modern comfort, and complete privacy. The well-built 1 bedroom, 1 bathroom home is warm, bright, and inviting, featuring soaring 10-foot tongue-and-groove ceilings, skylights that flood the living spaces with natural light, and expansive windows that perfectly frame the stunning mountain scenery. Enjoy your morning coffee or evening sunsets from the covered deck while taking in the peaceful surroundings. The home is powered by solar energy, heated with propane, and includes a full basement with laundry, a forced-air propane furnace, insulated concrete flooring, and a spacious root cellar. Outside, the property is exceptionally well-equipped for country living. A massive 28' x 38' shop with three vehicle bays and workshop space provides endless possibilities for hobbies, storage, or equipment. Supplied by a reliable spring-fed water source and located just a short drive to both Silverton and Slocan for shopping, banking, and everyday amenities, this is an outstanding opportunity to embrace the tranquility of off-grid living without sacrificing convenience. (id:63476)
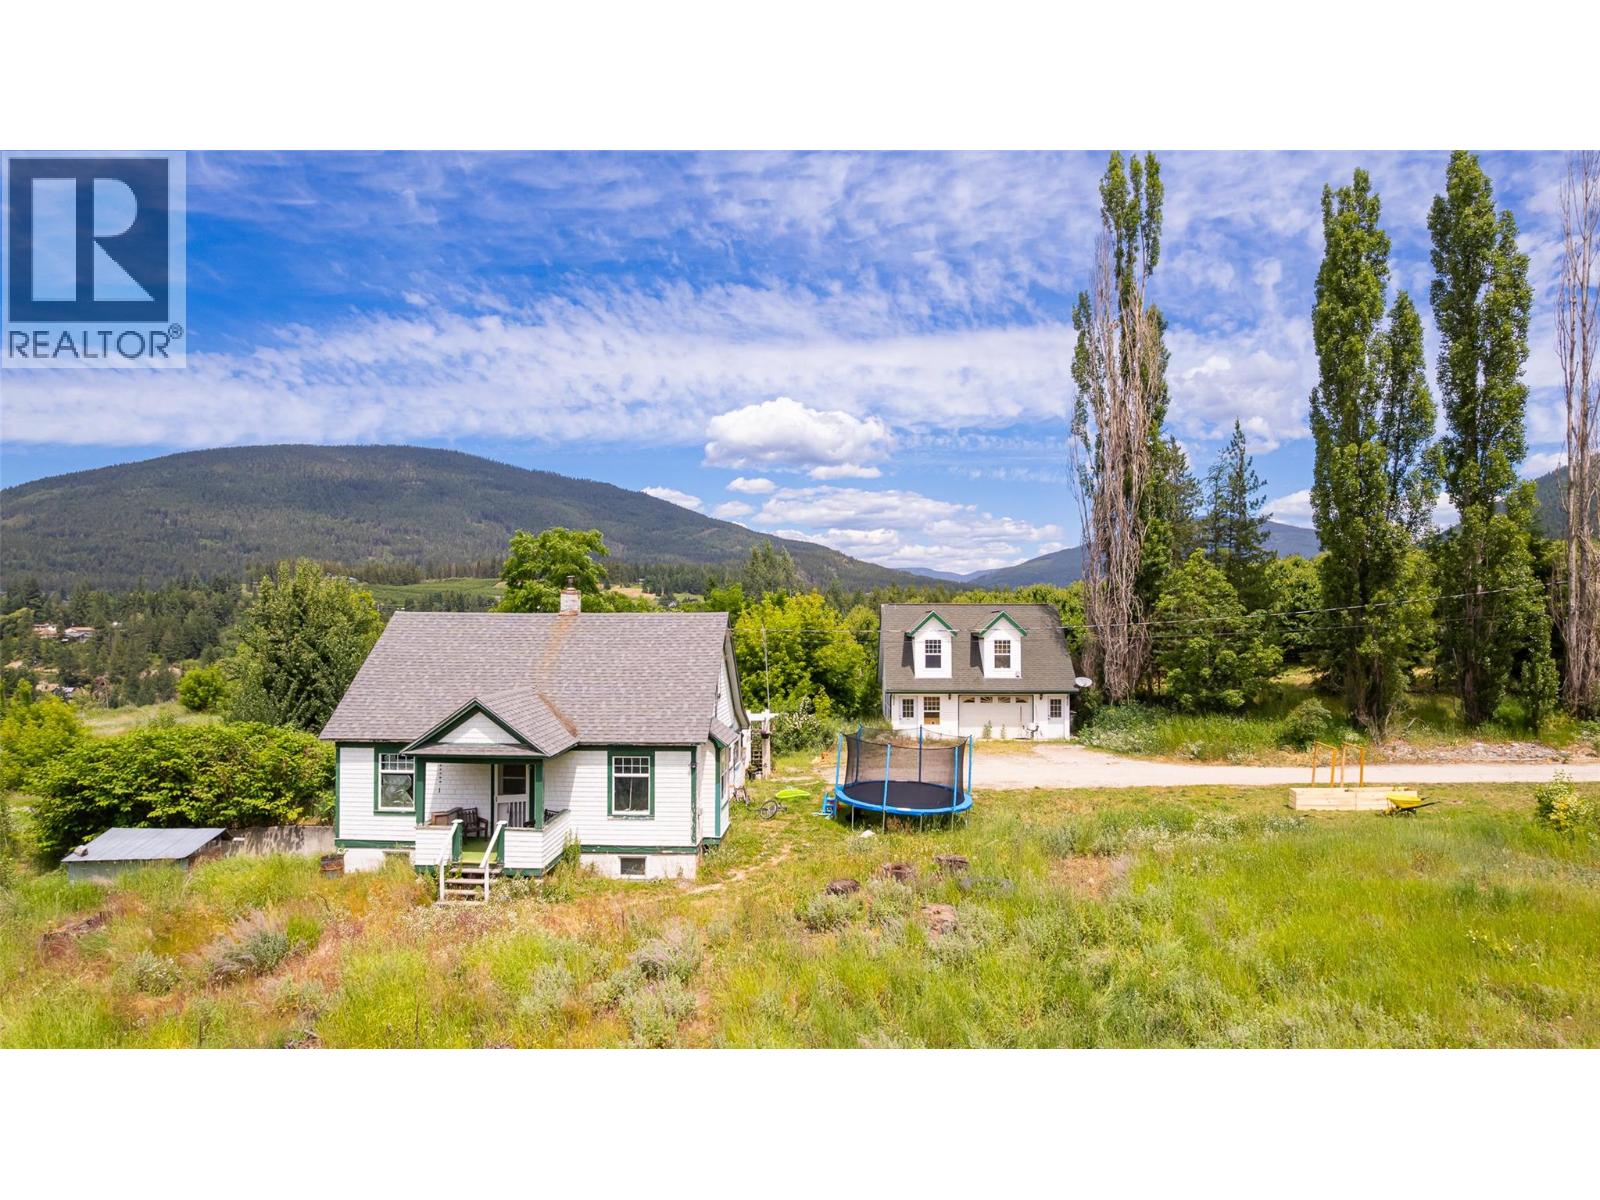
3692 46th Street
Canyon, British Columbia
Cherry orchard with residence at 3692 46th St in the Canyon area of the Creston Valley. This 20.09-acre holding is planted in cherries and includes an older residence (built 1901), zoned AG1 within the ALR. It is one of seven cherry orchard parcels in Canyon (approximately 68 acres total); the parcels can be combined with others in the group to form a larger operation. Sold ""as is, where is."" Buyer to verify all acreage, zoning, building condition, services, and permitted uses with the appropriate authorities. (id:63476)
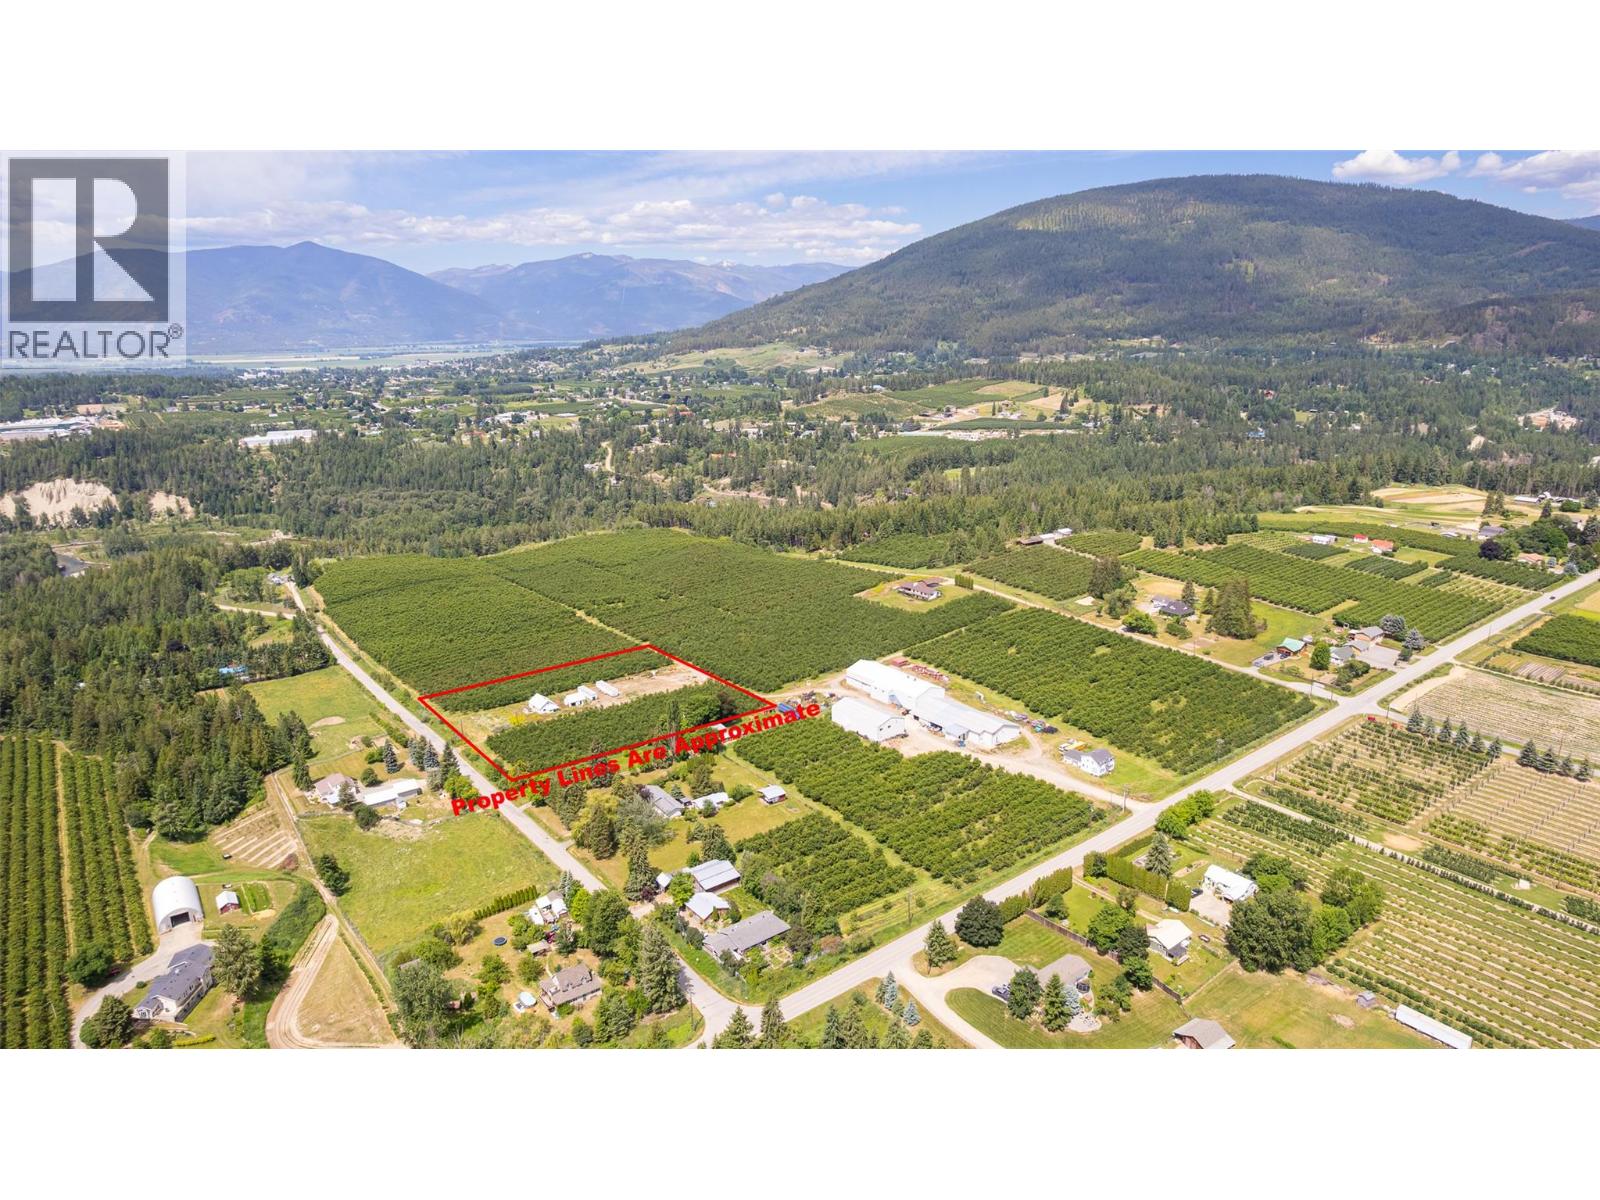
3938 46th Street
Canyon, British Columbia
Compact cherry orchard with residence at 3938 46th St in the Canyon area. This 3.28-acre parcel is planted in cherries and carries a residence (built 1920), zoned AG1 within the ALR. It is one of seven cherry orchard parcels in Canyon (approximately 68 acres total); the parcels can be combined with others in the group to form a larger operation. A good entry-scale orchard with a home, or an add-on to a larger assembly. Sold ""as is, where is"". Buyer to verify all acreage, zoning, building details, services, and permitted uses. (id:63476)
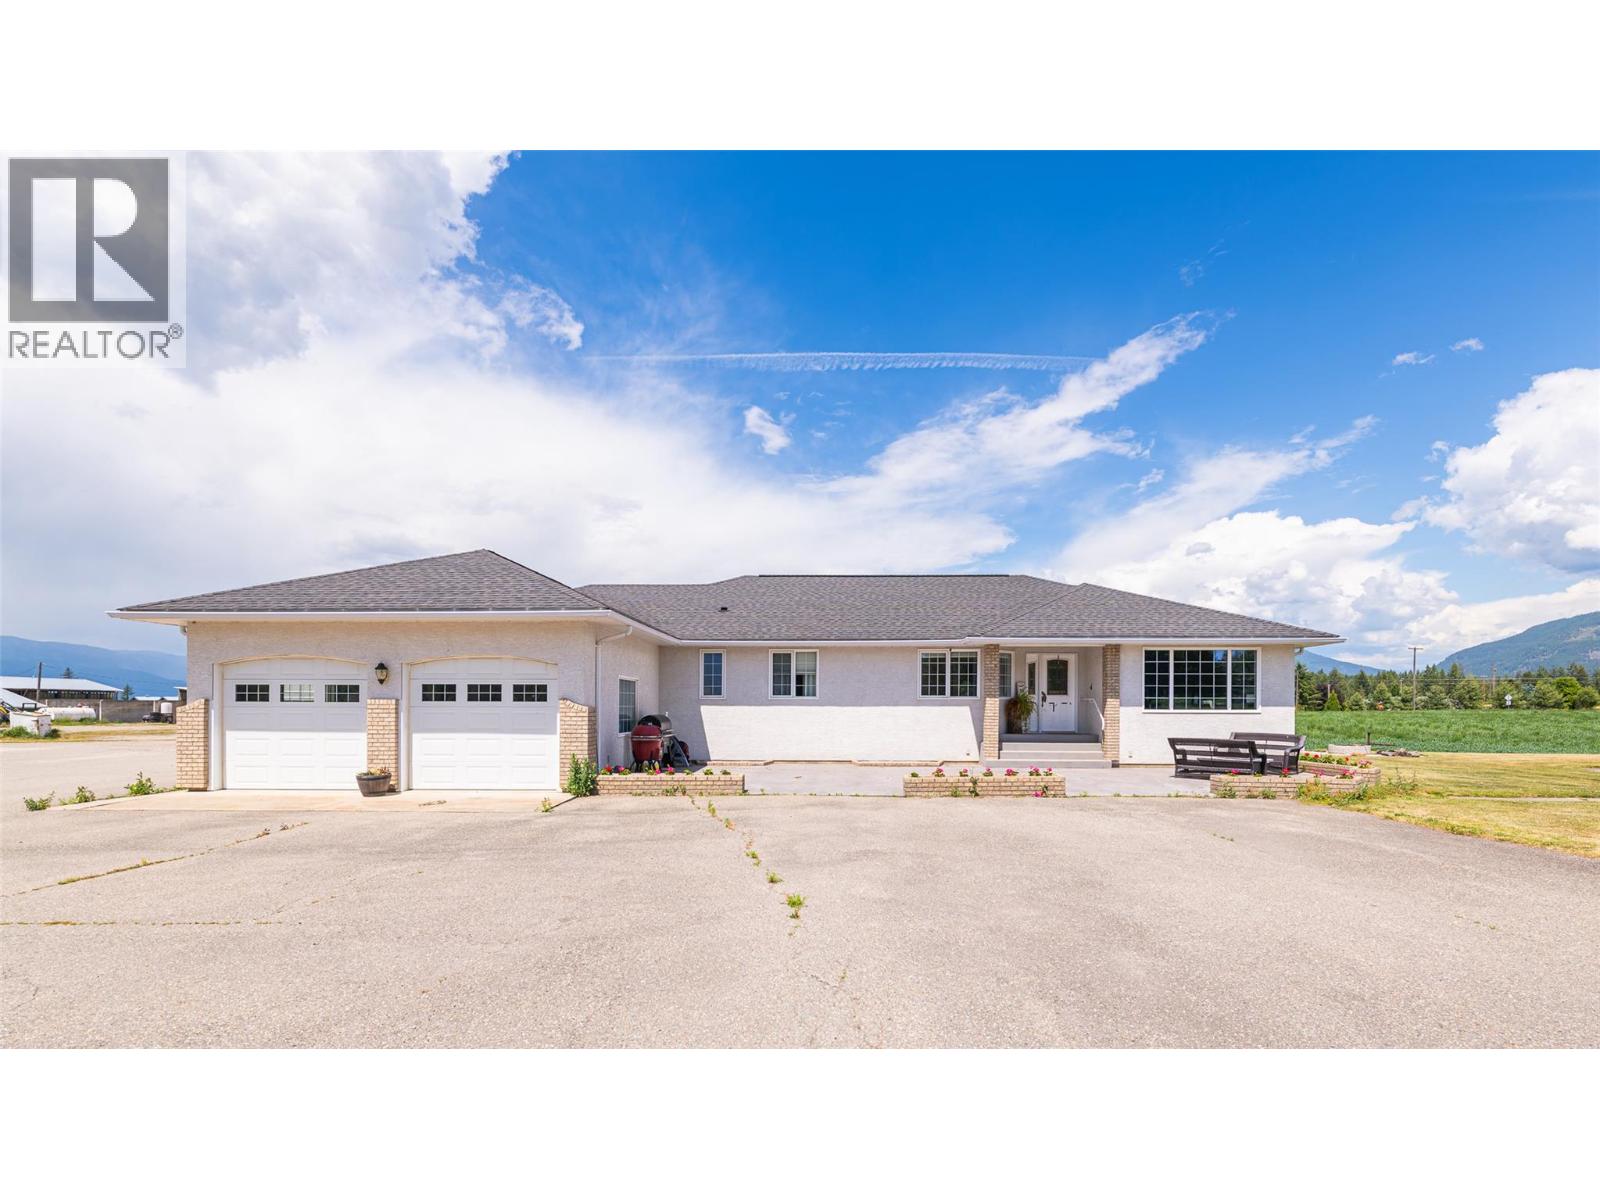
1926 37th Street
Lister, British Columbia
Improved farm property at 1926 37th St in the Creston Valley's Lister area. This 49.64-acre holding of grain and forage land, currently in hay, includes a residence (built 1994) that is updated through out. There is a pool house with change rooms and a bathroom (36x66). A shop and out buildings. It is zoned AG2 within the ALR. Can be sold with other properties of as a standalone property offering productive acreage with an established home base. This property includes a second dwelling on the north east section. Sold ""as is, where is."" Buyer to verify all acreage, zoning, building details, services, and permitted uses with the appropriate authorities. (id:63476)
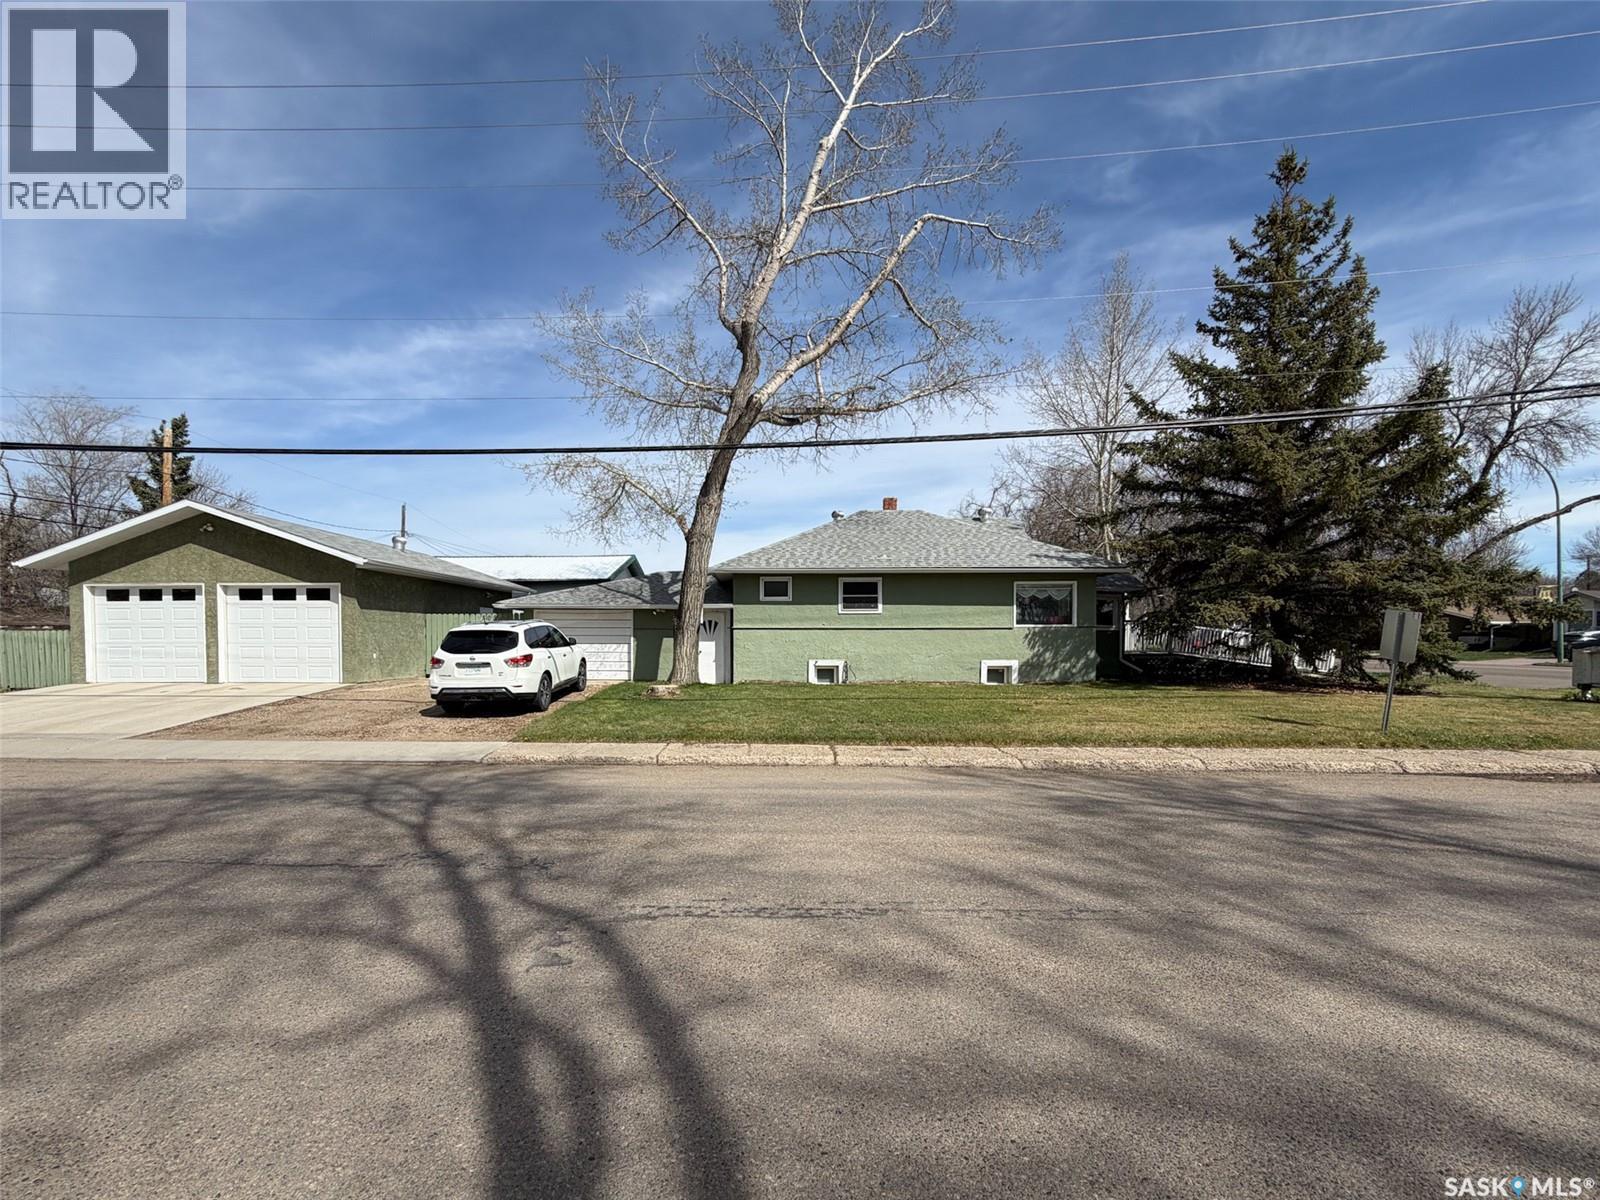
505 Centre Street
Shaunavon, Saskatchewan
Positioned on a high-visibility corner lot along Shaunavon’s main street, this unique property is currently zoned for both residential and commercial use, offering exceptional flexibility for a wide variety of opportunities. Previously operated as a physiotherapy clinic, the property is well suited for wellness services, professional offices, boutique retail, spa services, counselling space, tea room concepts, and more. Whether you are looking to continue operating a business, create a live/work setup, or invest in additional rental income, the possibilities here are extensive. The bright and welcoming main floor features a charming front porch entry leading into a spacious reception or waiting area filled with natural light. The open layout flows into the kitchen space and offers a flexible setup with three potential offices, treatment rooms, or meeting spaces. A 4-piece bathroom, main floor laundry, and convenient back porch entry add functionality for either commercial or residential use. The fully furnished basement suite provides excellent additional revenue potential or the perfect owner-occupied living quarters. The suite features a spacious bonus room near the entrance ideal for an office, exercise area, or studio space, along with an open concept kitchen, dining, and living area, one bedroom, and a 4-piece bathroom. Adding even more value is the detached double garage built in 2018, complete with its own electrical panel and 220V service, creating endless possibilities for workshop space, storage rental, business operations, or hobby use. An attached single garage adds additional storage and convenience. Wheelchair accessibility and prime exposure make this a rare opportunity with endless possibilities in the heart of Shaunavon. (id:63476)
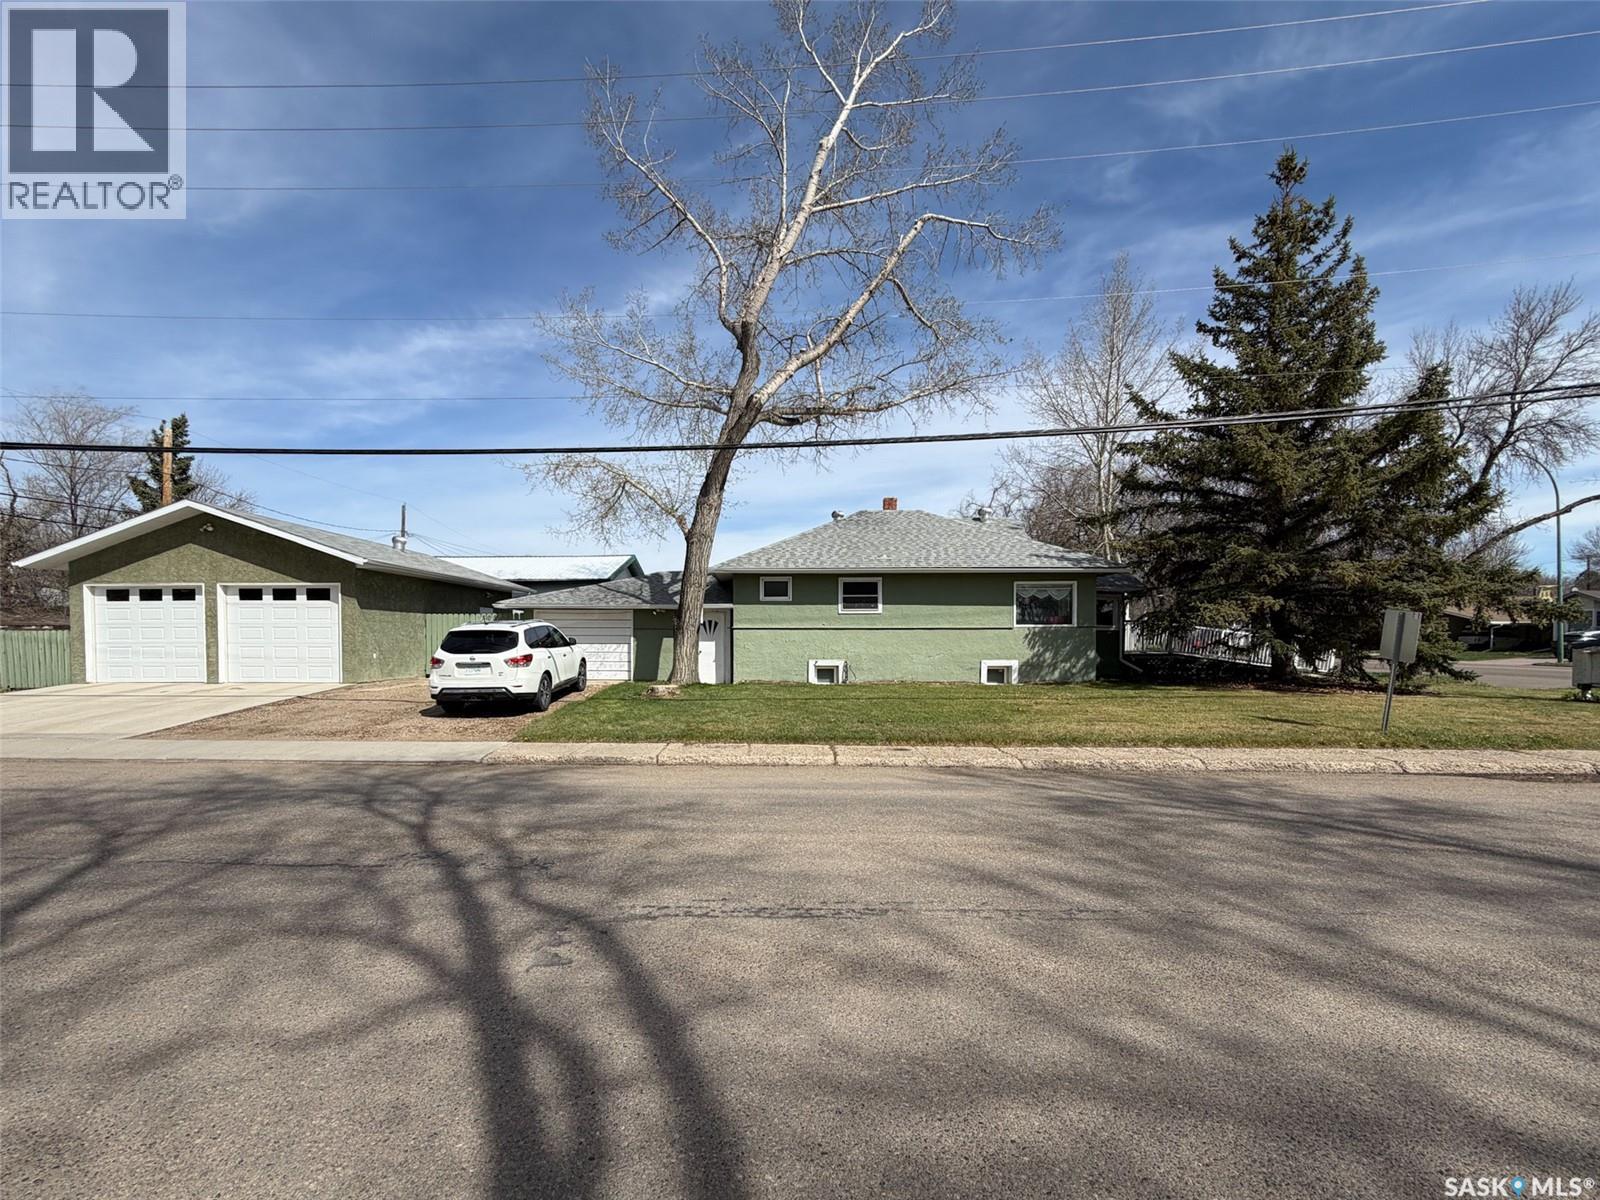
505 Centre Street
Shaunavon, Saskatchewan
Welcome to this incredibly versatile property offering the perfect blend of comfortable living space and excellent income potential. Currently zoned for both residential and commercial use, this property provides flexibility for a variety of lifestyles and investment opportunities. Whether you are searching for a family home with a mortgage helper, an investment property, or a live/work opportunity, this unique property offers endless potential in a prime corner location. The main floor offers a warm and inviting layout with a charming front porch entry and a bright living room filled with natural light. The open flow into the kitchen creates a welcoming atmosphere for everyday living and entertaining. The main floor also includes three bedrooms, a 4-piece bathroom, main floor laundry, and a practical back porch entry. Downstairs, the fully furnished basement suite provides an excellent revenue stream or comfortable space for extended family. The suite features a spacious bonus room near the entrance ideal for a home office, exercise room, or flex space, along with an open concept kitchen, dining, and living area, one bedroom, and a 4-piece bathroom. Outside, the detached double garage built in 2018 adds incredible value with its own electrical panel and 220V service. Whether used personally, rented for additional income, or utilized as workshop space, the possibilities are endless. An attached single garage offers added convenience and storage. With so many options to live, rent, work, or invest, this property is truly a rare opportunity with flexibility to fit a variety of lifestyles and goals. (id:63476)
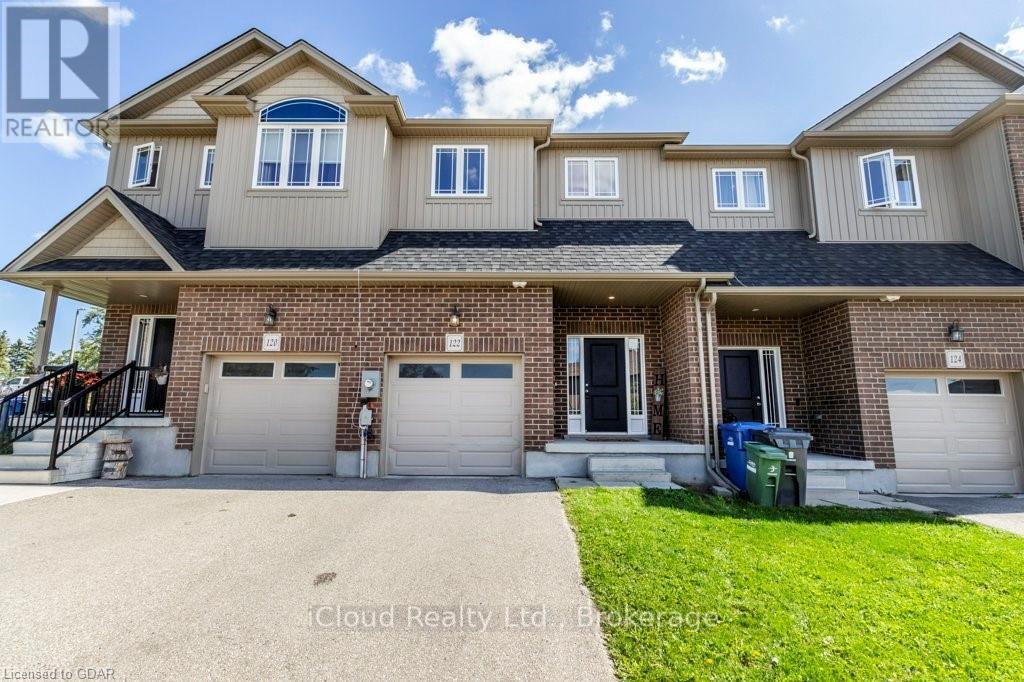
122 Summit Ridge Drive
Guelph, Ontario
Welcome to this beautifully maintained 3-bedroom townhouse located in one of Guelph's desirable family-friendly communities. Less than 10 years old, this modern home offers a bright and functional open-concept layout, perfect for everyday living and entertaining. The main floor features stylish laminate flooring throughout the spacious living and dining areas, seamlessly connected to a well-appointed kitchen overlooking the heart of the home. Upstairs, you'll find three generously sized bedrooms with comfortable carpeting, including a primary retreat complete with a private 3-piece ensuite bathroom. An additional 4-piece main bathroom with a tub serves the remaining bedrooms. Convenient upper floor laundry makes laundry day a breeze. Enjoy the convenience of a single-car garage plus an additional driveway parking space. Step outside to a spacious backyard featuring a large patio-ideal for outdoor dining, entertaining, or simply relaxing. Perfectly situated close to schools, parks, shopping, public transit, and all essential amenities, this move-in-ready townhouse offers comfort, convenience, and exceptional value for families, first-time buyers, or investors alike. Don't miss your opportunity to make this wonderful property home. (id:63476)

#9 - 1455 Sixteenth Avenue
Richmond Hill, Ontario
Well Established Tutoring School Conveniently Located In A High Traffic Plaza @ 16th Ave/Leslie* Profitable & Good Business Opportunity With Steady Students & Staff* Spacious 1138 Sf With Reception Area, 5 Classrooms, 1 Kitchen, 1 Washroom & 1 Office* Price Includes Chattels Such As Copiers, Computers, Surveillance Camera, Reception Counter, Chairs & Tables Etc. No Franchise Fee And Training Will Be Provided* Easy To Operate With Low Overhead* (id:63476)
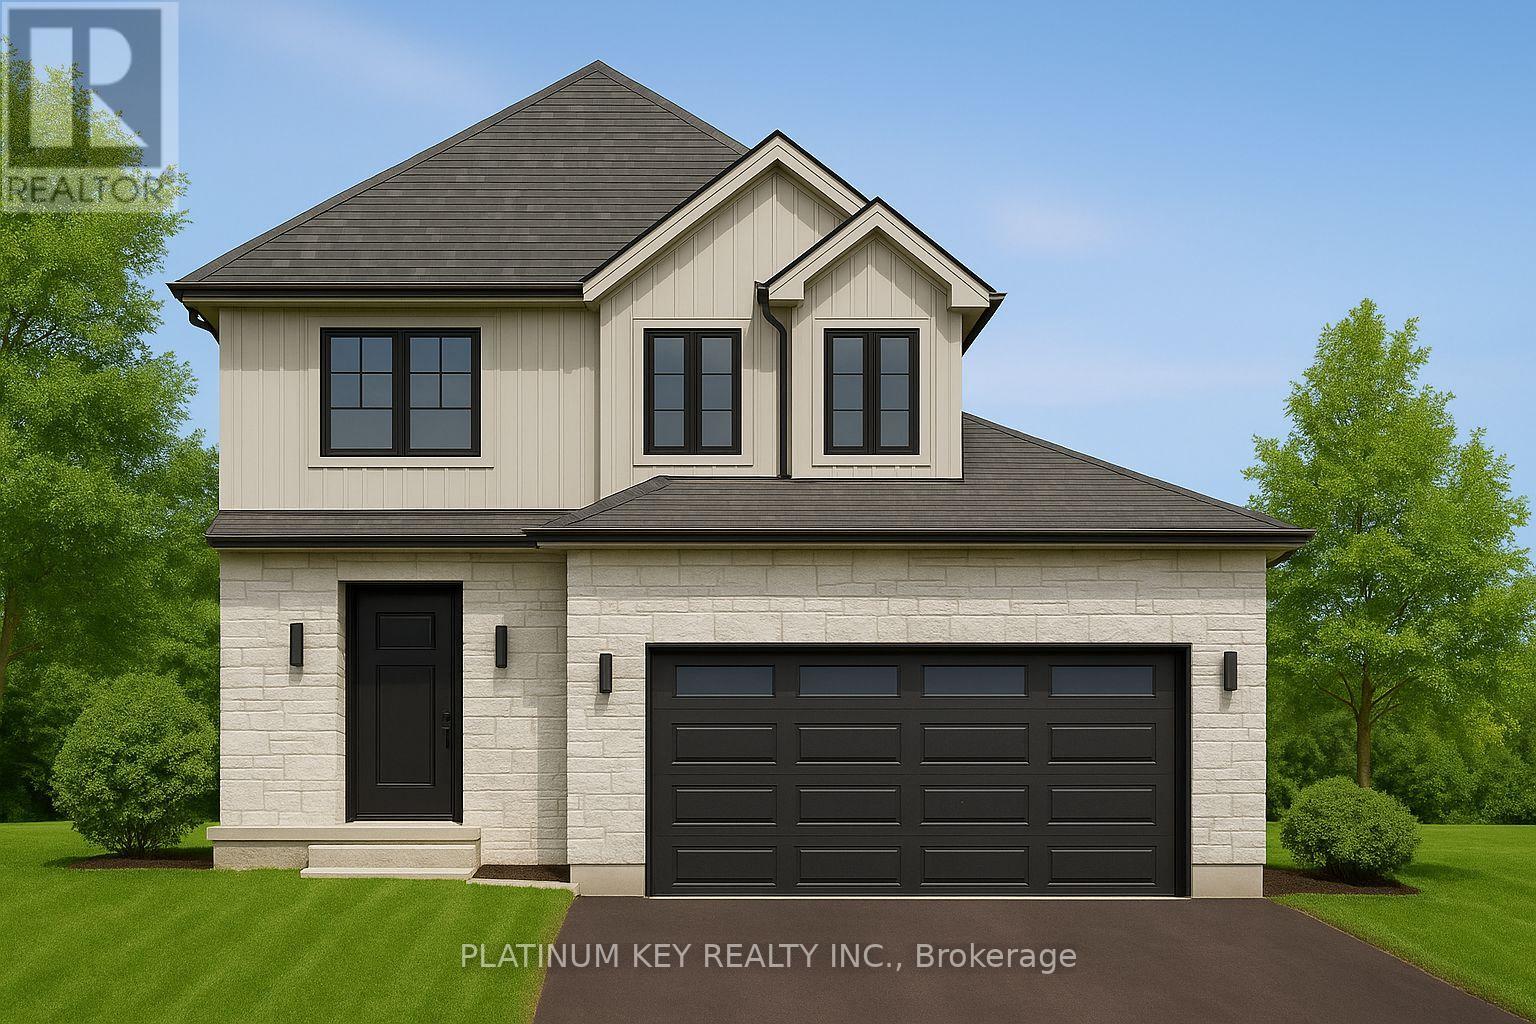
69 Hardy Drive
Strathroy-Caradoc, Ontario
Stunning new build Home by Dwyer Homes in Strathroy's South Grove Meadows community. This beautifully designed 2-storey home offers 3 bedrooms, 2.5 baths, and an attached 2-car garage with quality finishes throughout. The main floor features a bright open-concept layout with a modern kitchen complete with centre island, ample cabinetry, and a seamless flow into the dinette and living room. Enjoy easy access to the back deck and yard, perfect for relaxing or entertaining. A convenient 2-pc powder room and mudroom with garage access are also located on the main floor. Upstairs, the spacious primary bedroom includes a walk-in closet and a private 5-pc ensuite with double vanity, soaker tub, and walk-in shower. Two additional bedrooms, a full 4-pc bathroom, and a dedicated laundry room offer comfort and practicality for everyday living. Located in South Grove Meadows, this home provides a family-friendly setting just minutes from Caradoc Sands Golf Course, parks, schools, shopping, and Strathroy's many local amenities. A perfect blend of modern living, quality construction, and a sought-after location. Price reflects the Provincial and Federal HST rebates. (id:63476)
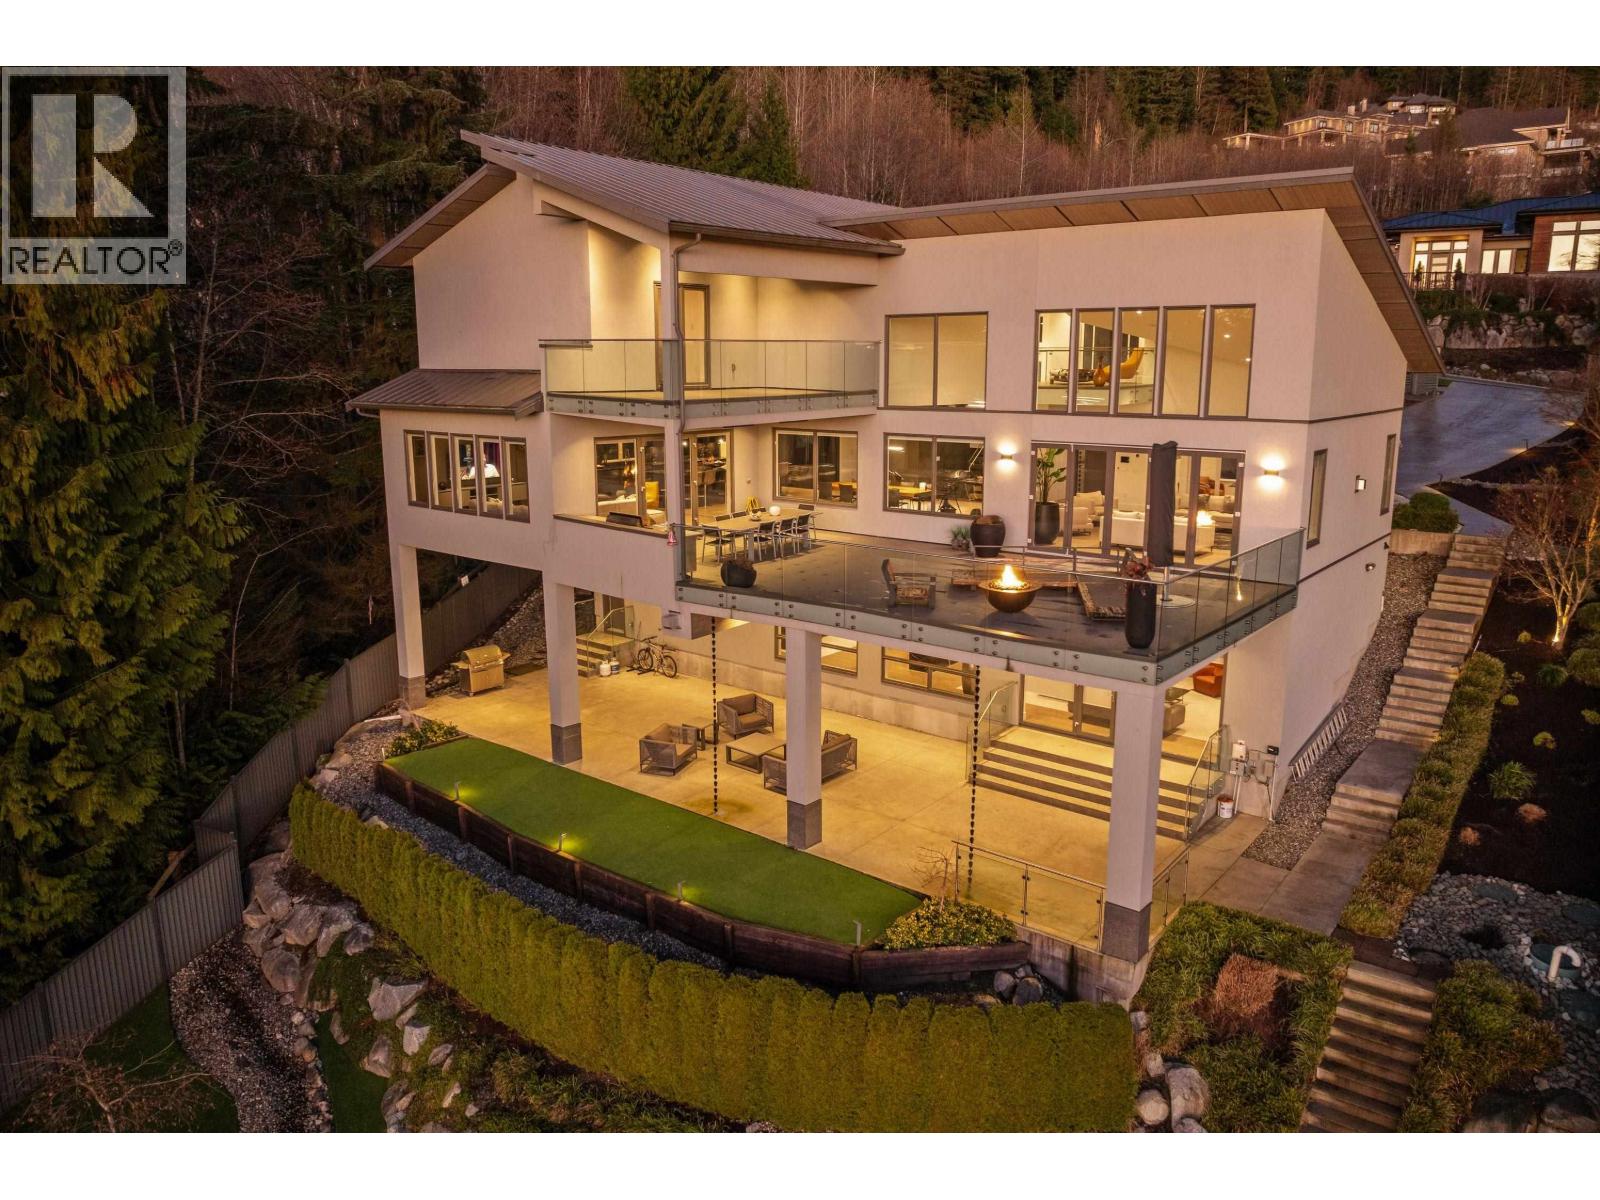
205 Kinsey Drive
Anmore, British Columbia
When architecture, setting, & privacy converge, the result is extraordinary. Welcome to 205 Kinsey Drive in Anmore. Privately gated & framed by manicured grounds, this contemporary estate is inspired by sweeping mountain and SFU views. The interior unfolds in a dramatic open plan with soaring ceilings, expansive walls of glass and stone, and a statement black Italian kitchen anchored by a 16-foot island. Luxury materials are thoughtfully curated throughout, highlighted by an elevator wrapped in burnt granite. The lifestyle continues outdoors with a private five-hole golf course, & a walk-out lower level with nearly 12-foot ceilings. Completing the experience: Control4 smart home technology and a spa-like primary retreat with rain and steam shower. A rare offering-designed to be felt. (id:63476)
410 Russell Woods Road
Lakeshore, Ontario
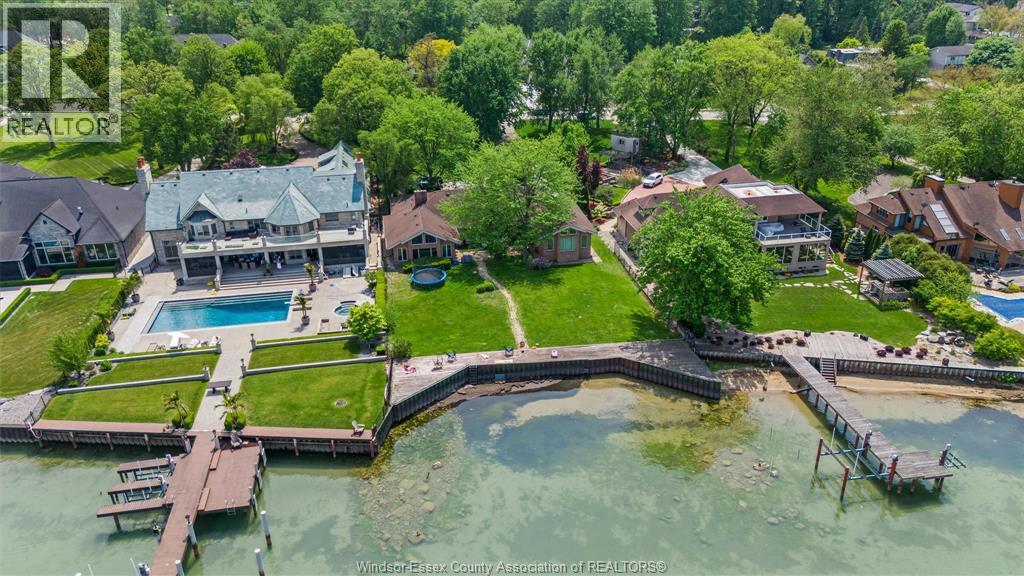
Build Your Dream Waterfront Home Looking to build? This lot offers the perfect opportunity to create a custom luxury home in one of Lakeshore’s most sought-after areas. * Rare 104ft frontage supports larger custom builds * Ideal for modern, net-zero, or multi-generational homes * Maximize lake views with open-concept designs and large windows * Add outdoor features like pools, terraces, and cabanas Prime Lakeshore Location Enjoy the perfect blend of tranquility and convenience: * Close to marinas, golf courses, and beaches * Easy access to Windsor and major highways * Family-friendly community with great amenities * Year-round outdoor lifestyle including boating and fishing Live, Invest, or Build This property offers flexibility for: * End-users seeking waterfront living * Buyers looking to renovate or personalize * Investors or builders targeting high-end custom homes Book Your Private Tour A rare opportunity to secure premium waterfront in Lakeshore flexibility to enjoy or build your Dream Home (id:63476)
807 5599 Cooney Road
Richmond, British Columbia
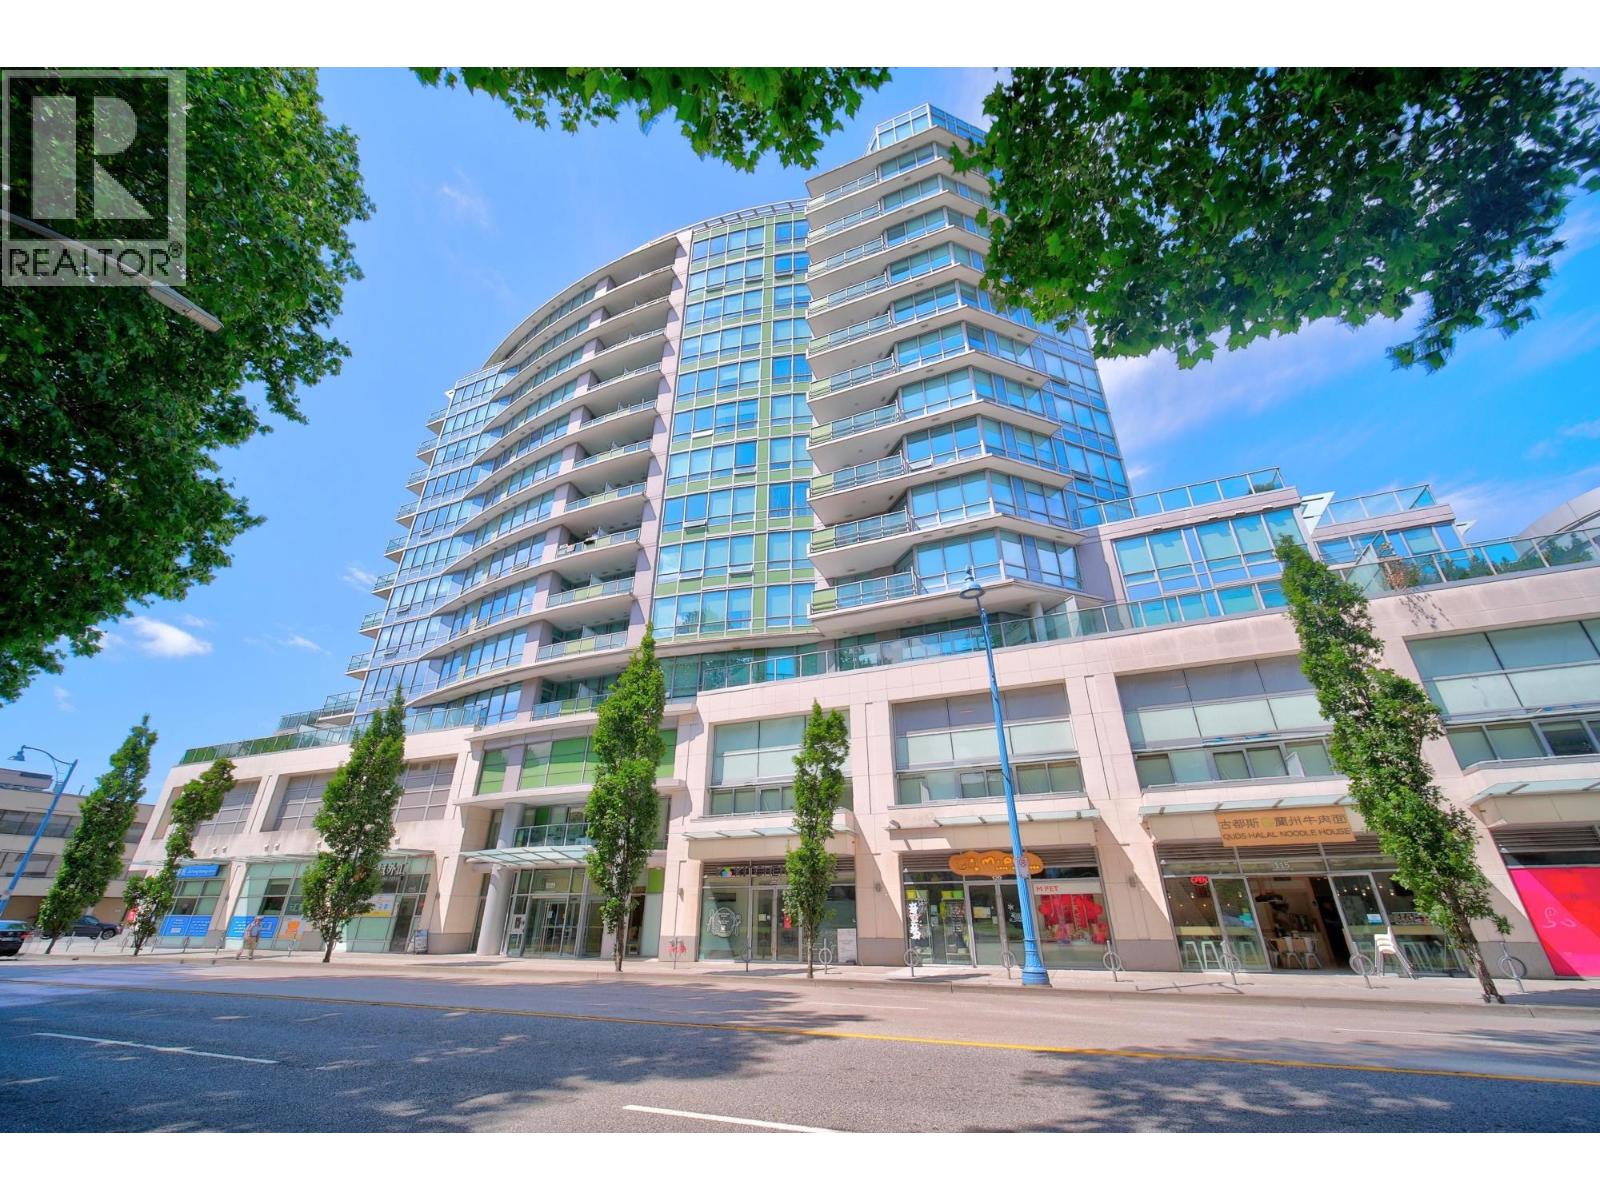
Spacious 1 bedroom unit with AIR CONDITIONING in the centre of Richmond! Steps away from Canada Line Skytrain, Lansdowne Mall, T&T Supermarket, Kwantlen Polytechnic University, Price Smart Foods, restaurants and etc! This unit has an open and functional layout, featuring 9 ft ceiling, thick Quartz counter-tops, European stainless steel appliances. Located on the quiet side of the building with courtyard view, give you a peaceful tranquility in the busy city centre. (id:63476)
6882c Edgar Brault Street
Ottawa, Ontario
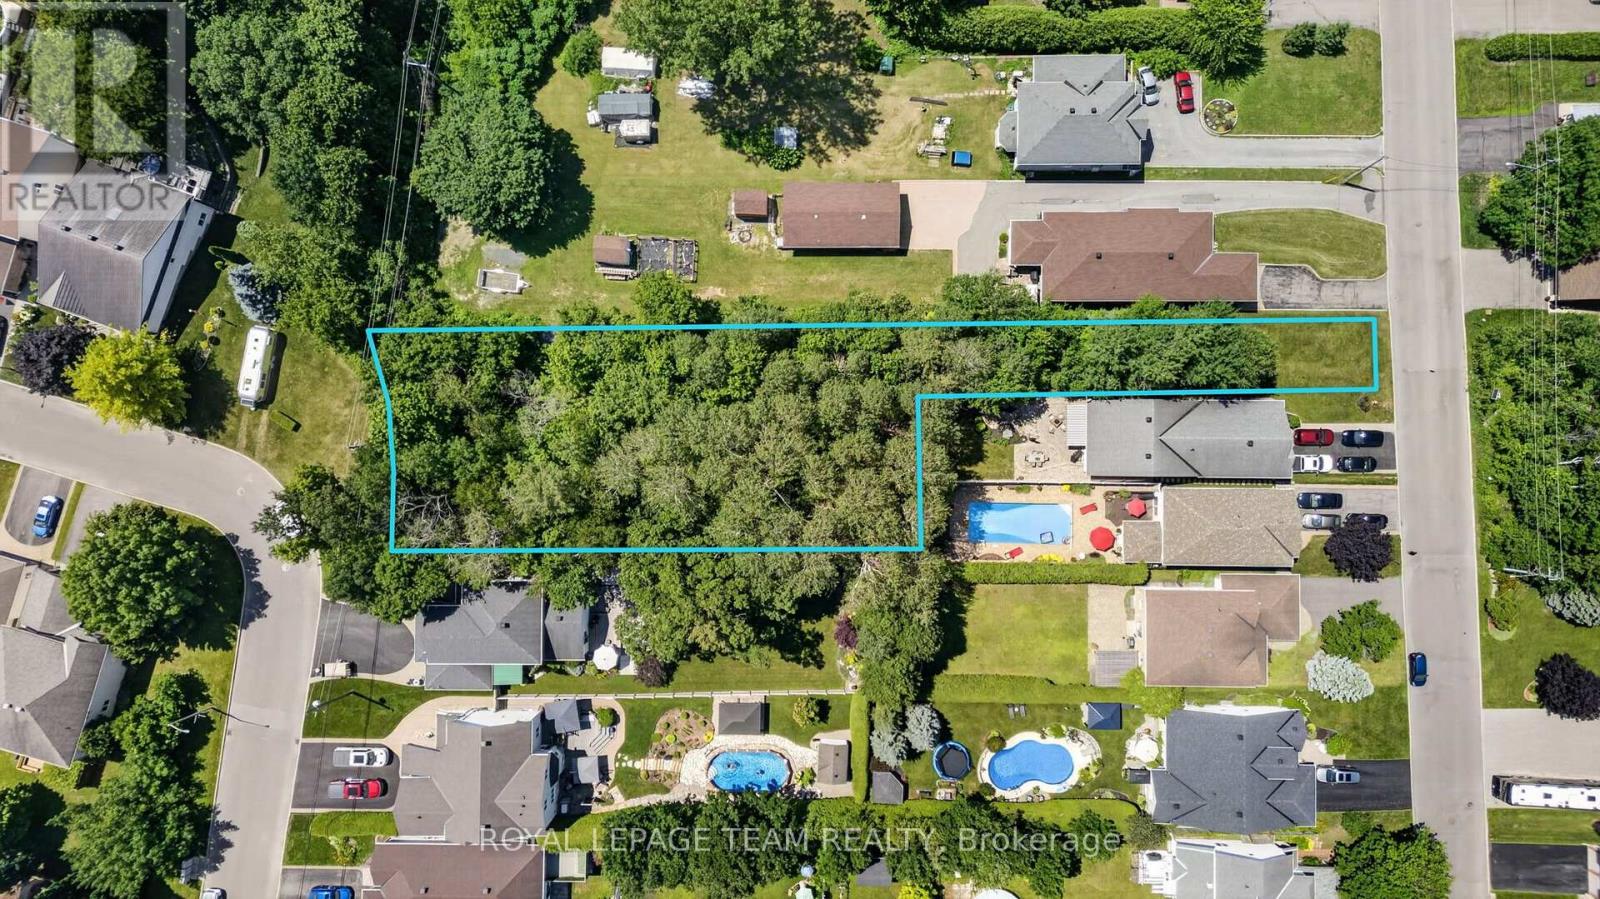
Unlock the potential of this exceptional vacant land opportunity. Whether you're looking to build your dream home, develop, or explore subdivision possibilities, this property offers outstanding flexibility and future value. With generous measurements, there is plenty of room to bring your vision to life (subject to all required municipal approvals). With 33 feet frontage on Edgar Brault and 99 feet frontage on Belleterre. (id:63476)
00 60 Highway
Madawaska Valley, Ontario
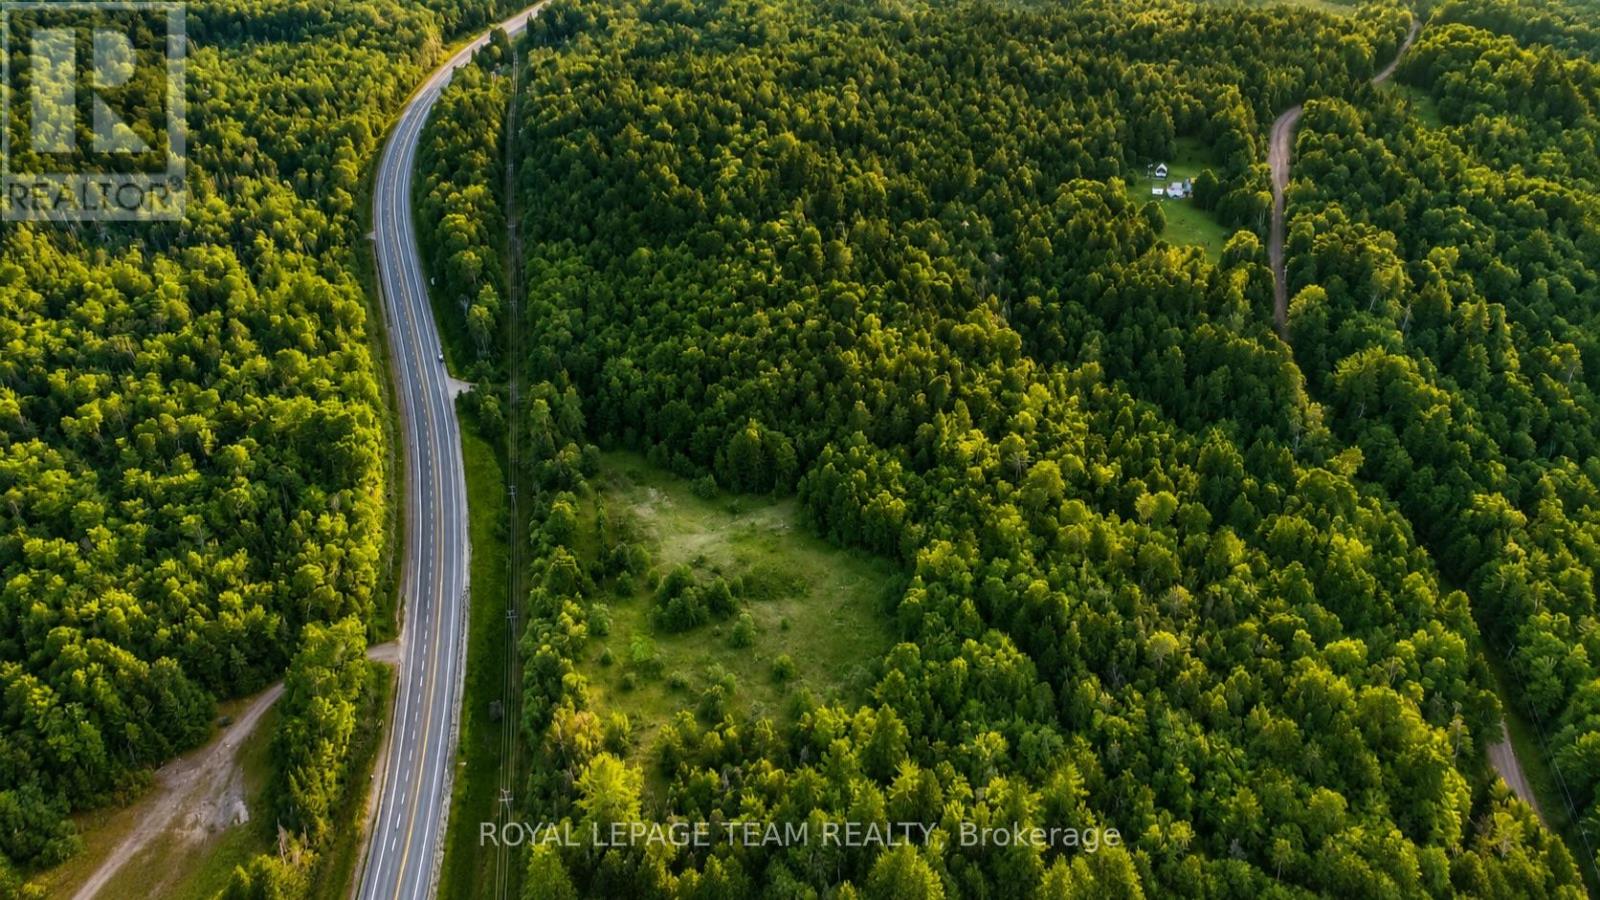
Discover the opportunity to build your dream home or country retreat on this beautiful approximately 13-acre parcel just minutes west of the town of Barry's Bay. Located on Highway 60, this RU (Rural) zoned property offers an excellent combination of privacy, natural beauty and year-round accessibility. Surrounded by mature forest with an existing cleared area, the property provides an ideal setting for a custom home, hobby farm or recreational getaway, subject to municipal approvals. RU zoning offers a variety of permitted rural uses, making this an excellent investment for those seeking flexibility and space. Buyers are encouraged to complete their own due diligence regarding intended uses and permitted development. Opeongo Road runs along the North end of the property for additional access. There is access from Highway 60 - no 911 number. The lot slopes up, with a clearing positioned on a flat portion of the lot surrounded by trees. There is hydro at the road. Enjoy the best of the Ottawa Valley with nearby lakes, public boat launches, ATV and snowmobile trails, hiking, fishing and endless outdoor recreation. Conveniently located just a short drive to Barry's Bay for shopping, restaurants, schools, healthcare and everyday amenities. Whether you're looking to build now or invest for the future, this scenic property offers the space and freedom to bring your vision to life in one of the Valley's most desirable rural settings. (id:63476)
3131 30th Avenue
Vernon, British Columbia
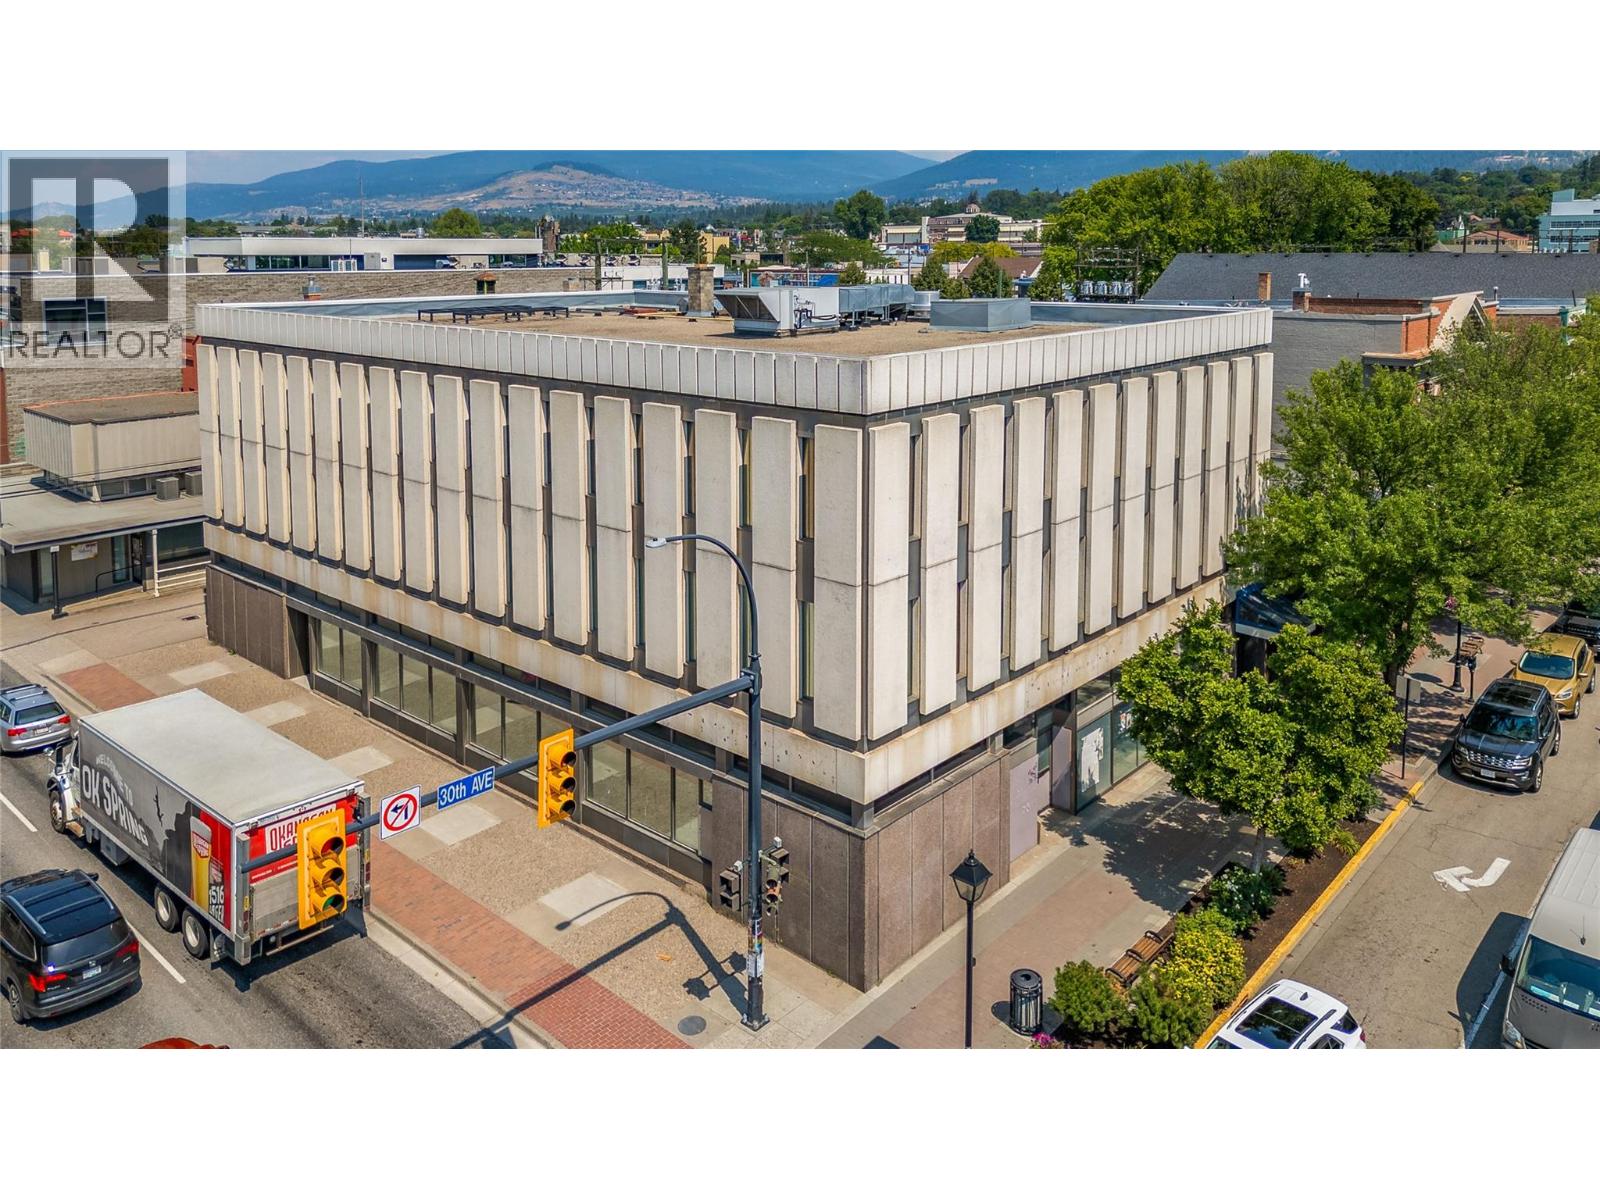
Positioned at one of Vernon’s most prominent and high-traffic intersections, this iconic former bank building presents a rare opportunity for visionary investors and developers. Stripped to its concrete core, the 24,000+ sq ft structure offers a true blank canvas ready for adaptive reuse or redevelopment. The main floor is ideally suited for a high-exposure commercial use such as a restaurant, retail concept, or entertainment venue, while the upper floors are already framed for residential micro-suites but could easily be reimagined as offices, boutique hotel rooms, or creative workspace. A rare original bank vault remains intact, offering a unique architectural feature that could become the centerpiece of a future concept. With strong pedestrian activity, exceptional visibility, and ongoing revitalization in downtown Vernon, this property offers significant upside for those looking to transform a landmark building into something truly special. (id:63476)
298042 218 Street W
Rural Foothills County, Alberta
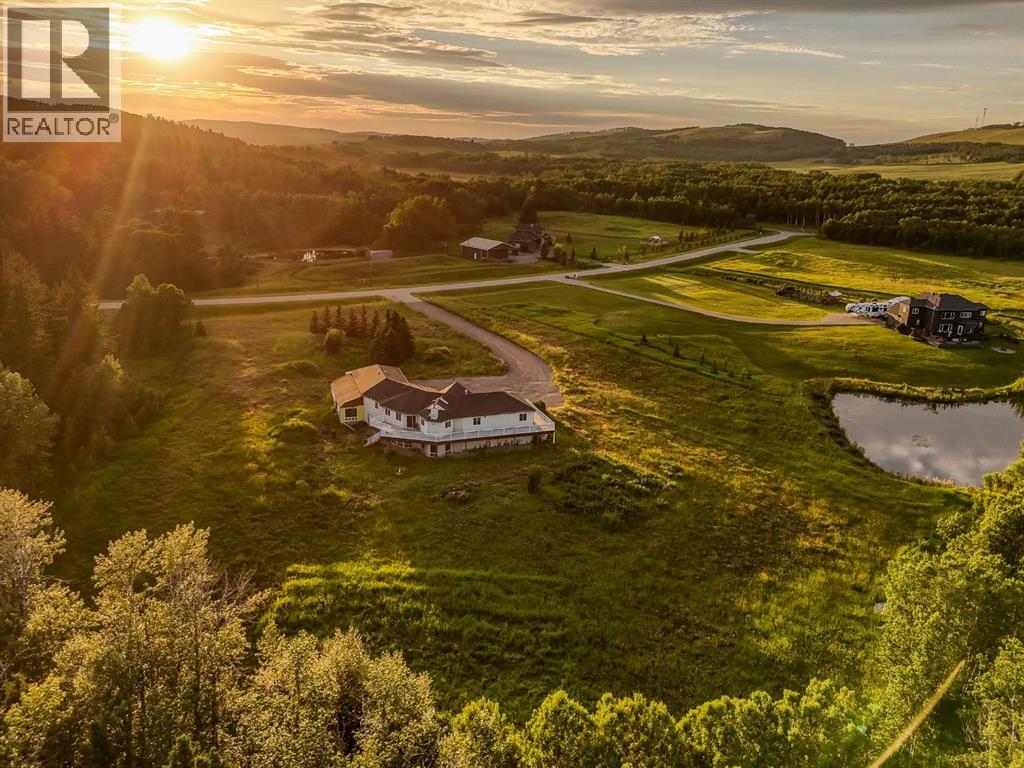
Tucked away in the rolling Foothills just minutes from the charming hamlet of Millarville, this exceptional 5+ acre property offers the rare combination of privacy, potential, and an unbeatable location. Surrounded by mature trees along the east and south boundaries with no direct neighbours to the south, you'll enjoy peaceful country living with open views, abundant wildlife, and the serenity that only acreage life can provide—all while being less than five minutes to the Millarville General Store, gas station, and amenities, with quick access to Highway 22 and an easy commute into Calgary.Offering outstanding value in one of Foothills County's most desirable locations, this walkout bungalow presents an incredible opportunity to renovate, personalize, or reimagine into your dream country home. With over 5 acres of usable land, there's ample space for gardens, hobby farming, recreational vehicles, future outbuildings, or simply enjoying the freedom that comes with acreage living.Inside, the home features a functional 3-bedroom, 2.5-bathroom layout with vaulted ceilings and an expansive open-concept main living area filled with natural light. Large windows capture the surrounding landscape while the impressive wraparound deck creates the perfect setting to entertain, relax, or take in the peaceful views that stretch across the property.The unfinished walkout basement offers endless possibilities to substantially increase your living space with additional bedrooms, a recreation area, home office, gym, or guest accommodations.The exterior is equally impressive, featuring a triple attached garage complete with mezzanine storage, generous parking for RVs, trailers, boats, and equipment, plus abundant room for future expansion. An additional attached area constructed on a 4-foot concrete foundation provides outstanding flexibility for your imagination. Whether you're searching for a renovation project, an acreage with room to grow, or an investment in one of Southern Alberta's most sought-after rural communities, this property delivers exceptional value, endless possibilities, and an incredible lifestyle just minutes from Millarville and within easy reach of Calgary. (id:63476)
3845 Sundown Dr
Nanaimo, British Columbia
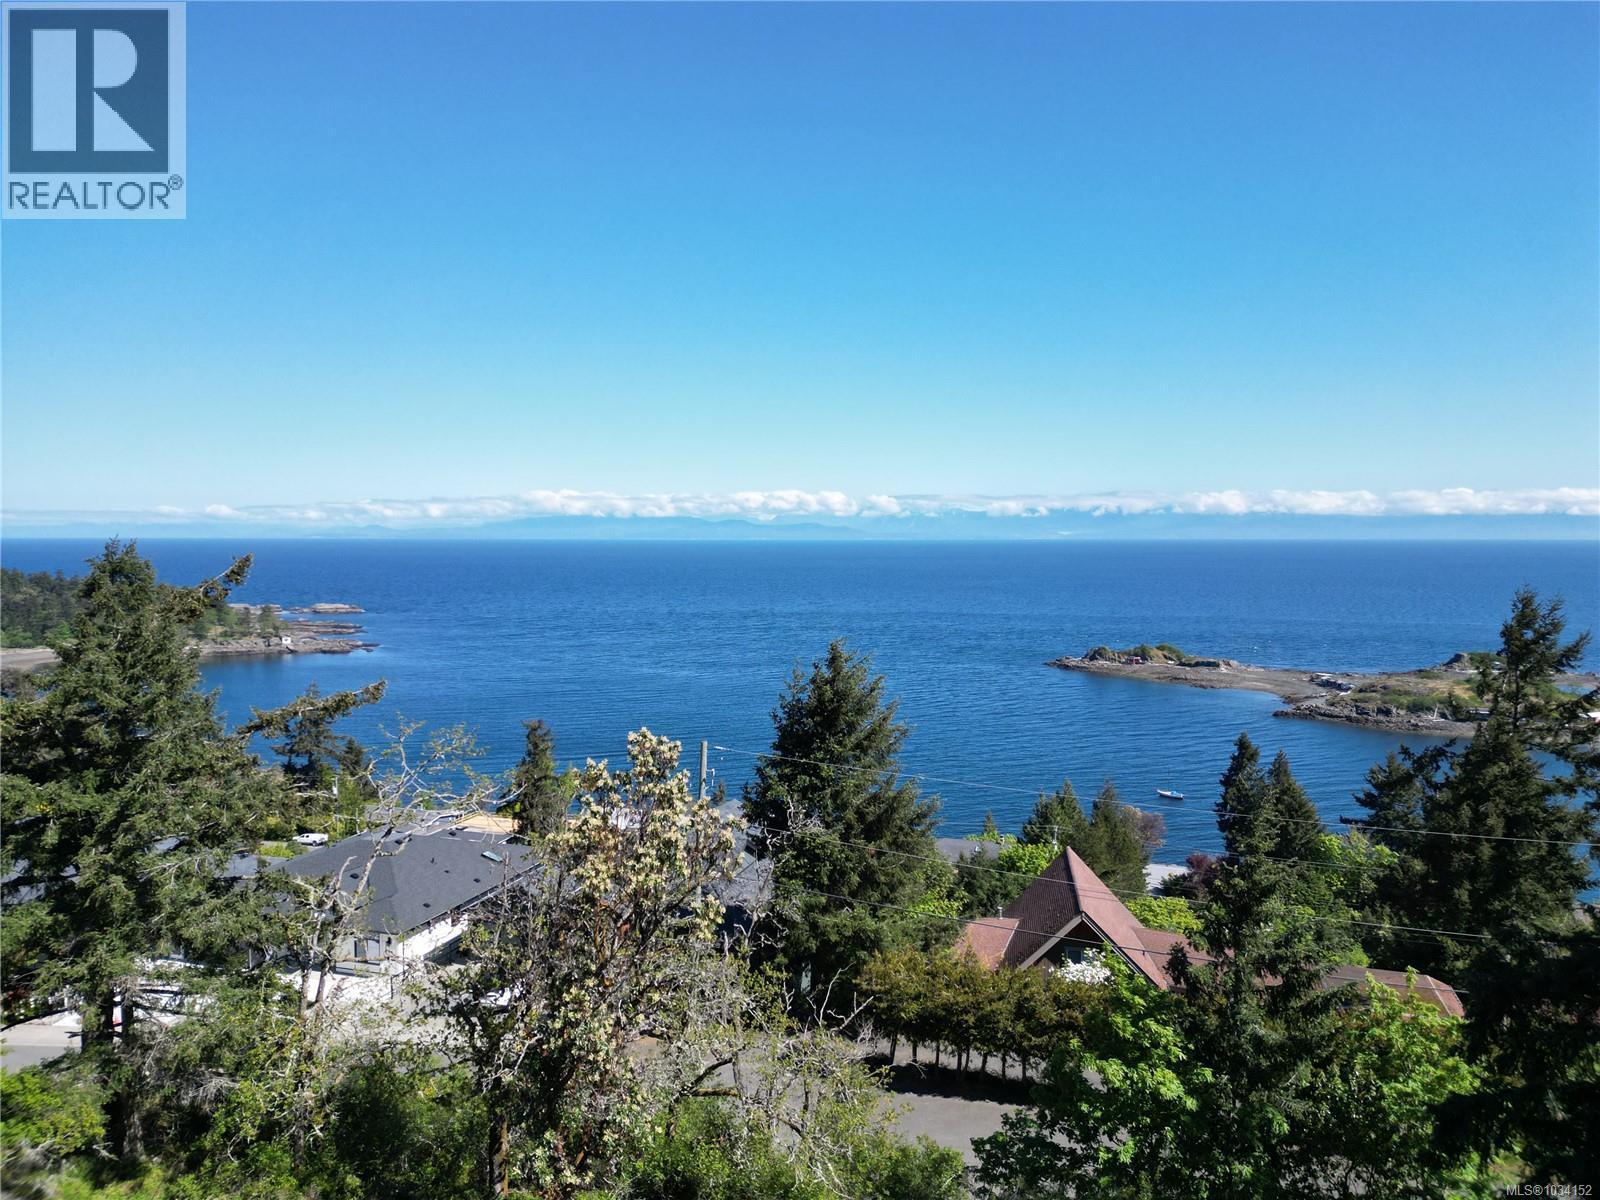
Perched above the coastline, this North Nanaimo development lot is defined by its sweeping ocean outlook—where the Georgia Strait meets the Coast Mountains, with Hammond Bay and Shack Island set in the foreground. Spanning an impressive 130-foot-wide frontage, the property offers a rare sense of space and flexibility, with city services available and a building site already prepared. Whether you’re envisioning a modern architectural build or a warm coastal retreat, this lot provides the opportunity to design something truly personal. Preliminary plans are available, including a previously approved design that fully embraces the superb ocean views with breathtaking outlooks from all main rooms and bedrooms—or bring your own vision to life. Surrounded by natural beauty yet just minutes from beaches, parks, and daily amenities, the location offers a seamless blend of lifestyle and convenience. Buyers are encouraged to verify all details and intended uses with the City of Nanaimo. (id:63476)
4767 Island Hwy N
Courtenay, British Columbia
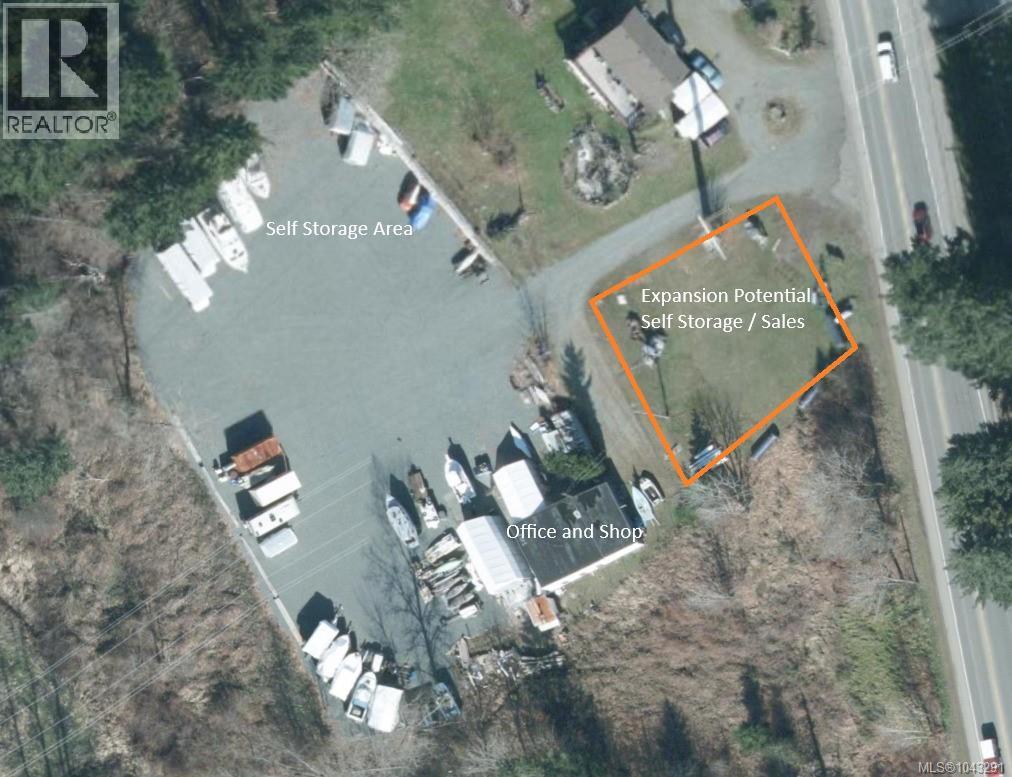
****Great Opportunity****to establish your Business on light industrial land with direct access to the highway in Courtenay, B.C. The Property: l-2 Industrial Zoning, 1.9 acres, Excellent Highway Access, High Visibility, Traffic Count in the thousands per Day, Reception/Office 420 sq.ft., Mechanic Shop w/overhead doors 1024 sq.ft.. Two shelters for additional workspace 18'x25' and 16.5 ft x 32.5 ft. All Measurements Approximate, buyer to confirm. This property was home to a Thriving Boat Repair, Boat Building and Fiberglass Repair Business for over 30 years. The Business has wound down as the owner looks to retire. RV repairs, Self-Storage and Consignment sales still active on a smaller scale. The property is suited for many uses including; Automotive, RV, Boat repairs and Maintenance and Vessel Construction. Contractor office and equipment storage for Forestry, Trucking or other Heavy Equipment Businesses. This Zoning allows for a wide variety of uses. The lower portion of the property is level, packed gravel with the Office, Service Bays and Self-Storage, Mid property has space for expansion, and the Highway Frontage provides outstanding exposure of the business. (id:63476)
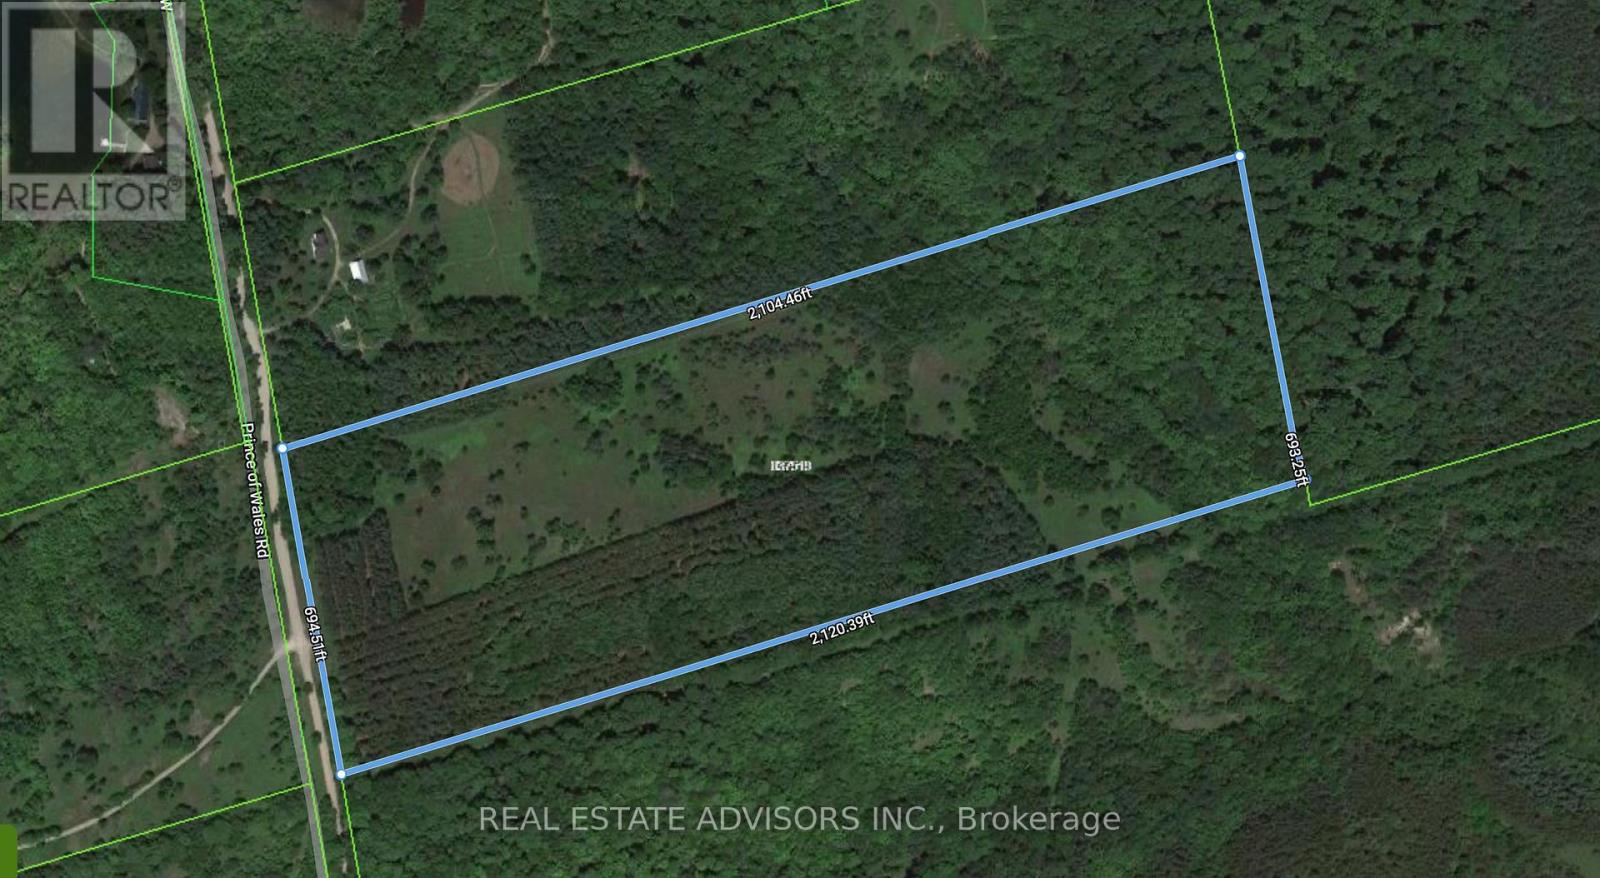
637519 Prince Of Wales Road
Mulmur, Ontario
An rare opportunity awaits the discerning buyer on this secluded 33-acre estate. This blank canvas, boasting diverse flora and a stunning river, allows you to build your dream home or a tranquil retreat. For added convenience, the property sits at the end of a well-maintained road, offering year-round access, and borders the iconic Bruce Trail. (id:63476)
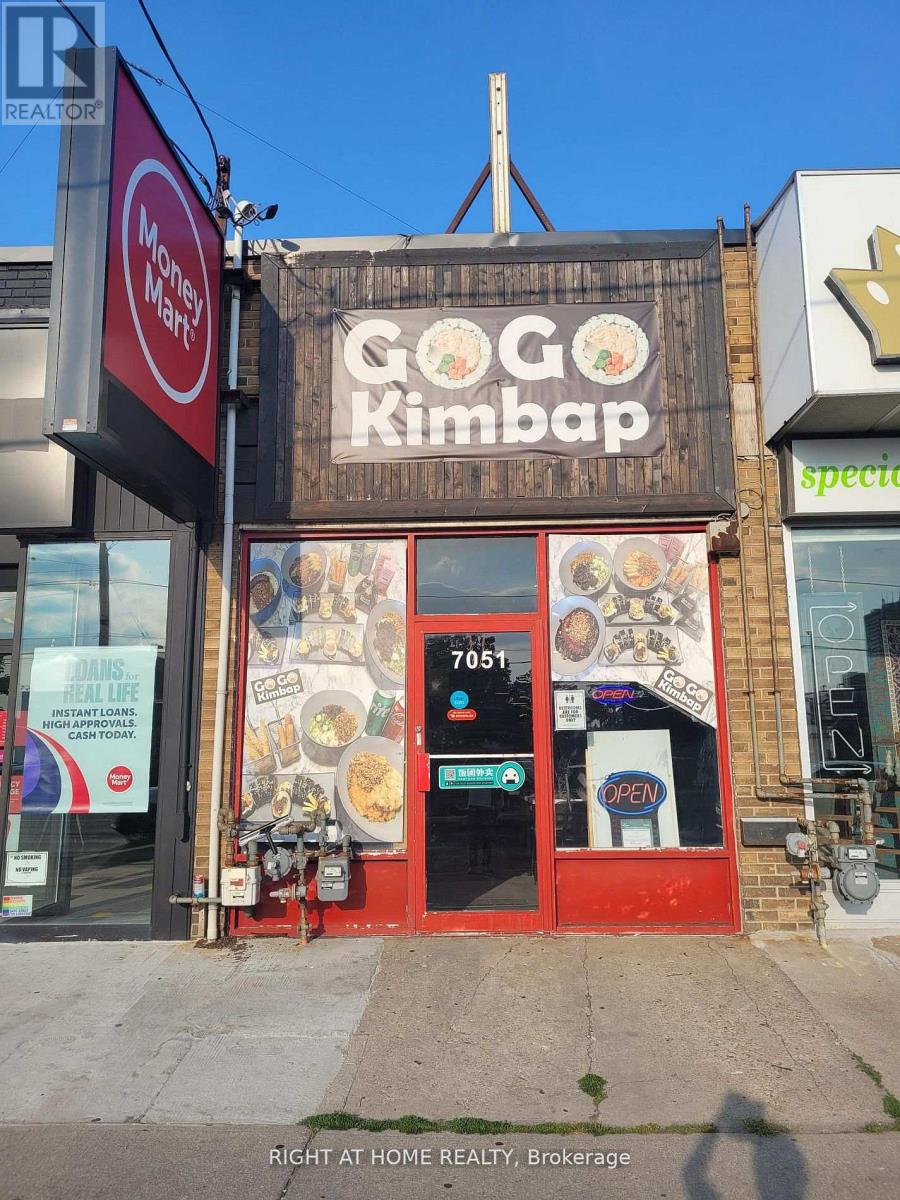
7051 Yonge Street
Markham, Ontario
K-STREET FOOD, Excellent Location And Rare Opportunity To Operate Your Own Restaurant! Large Signage And Major Exposure Unit. Confirmed subway station locations in the near future. Prime Restaurant Use Opportunity In A High Traffic Location Surrounded With Plenty Of Commercial And Residential Customers In The Area! Ample Parking Spaces For Its Daily Visitors! Well Established Restaurant. (id:63476)
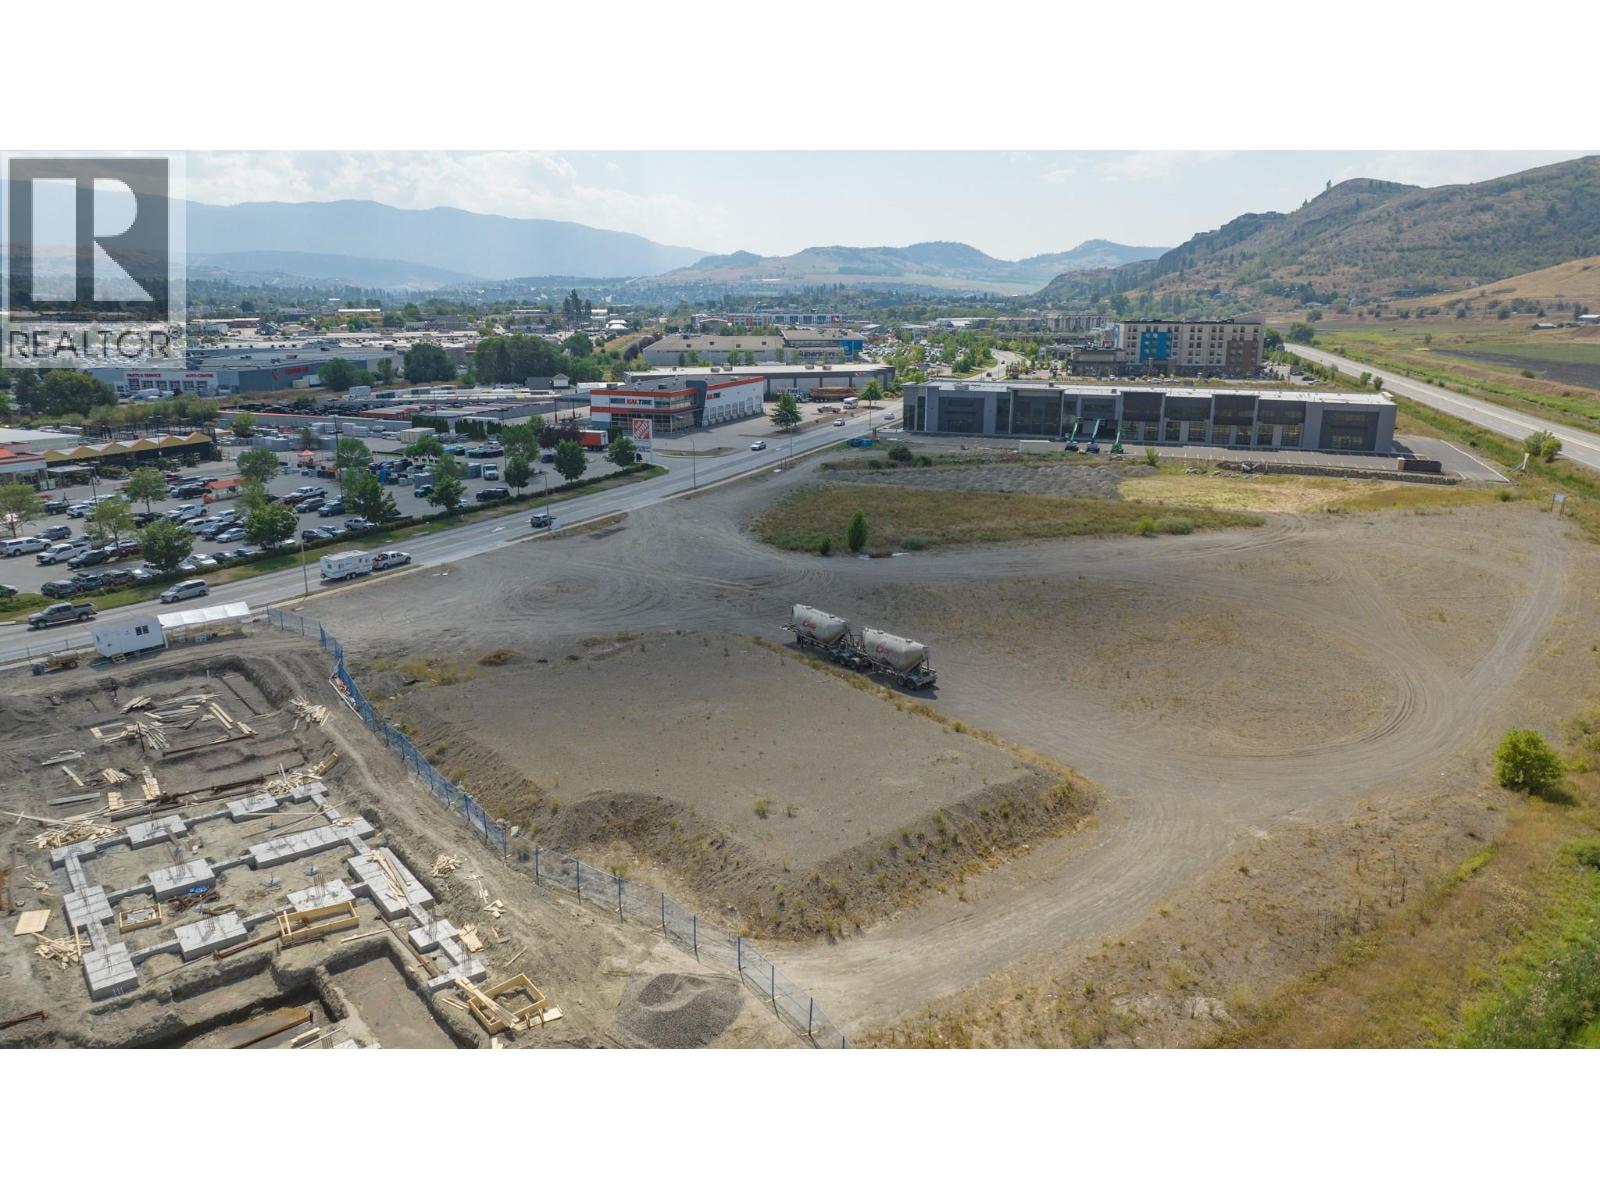
5540 Anderson Way Lot# 1
Vernon, British Columbia
1.25 acre commercial property in the highly sought after Anderson Subdivision . New CMUB zoning allowing for Hybrid commercial / Residential Mixed Usage up to 6-Storeys in height with surface parking. Neighboring businesses include Home Depot, City Furniture, Starbucks, Four Point hotel. Ideal location close to Kal Tire Place and the new Pool and fitness Centre. Existing Pre Load on site may be of use to new owner. Fully Serviced Site with rear highway exposure. Phase One environmental report has been completed. (id:63476)
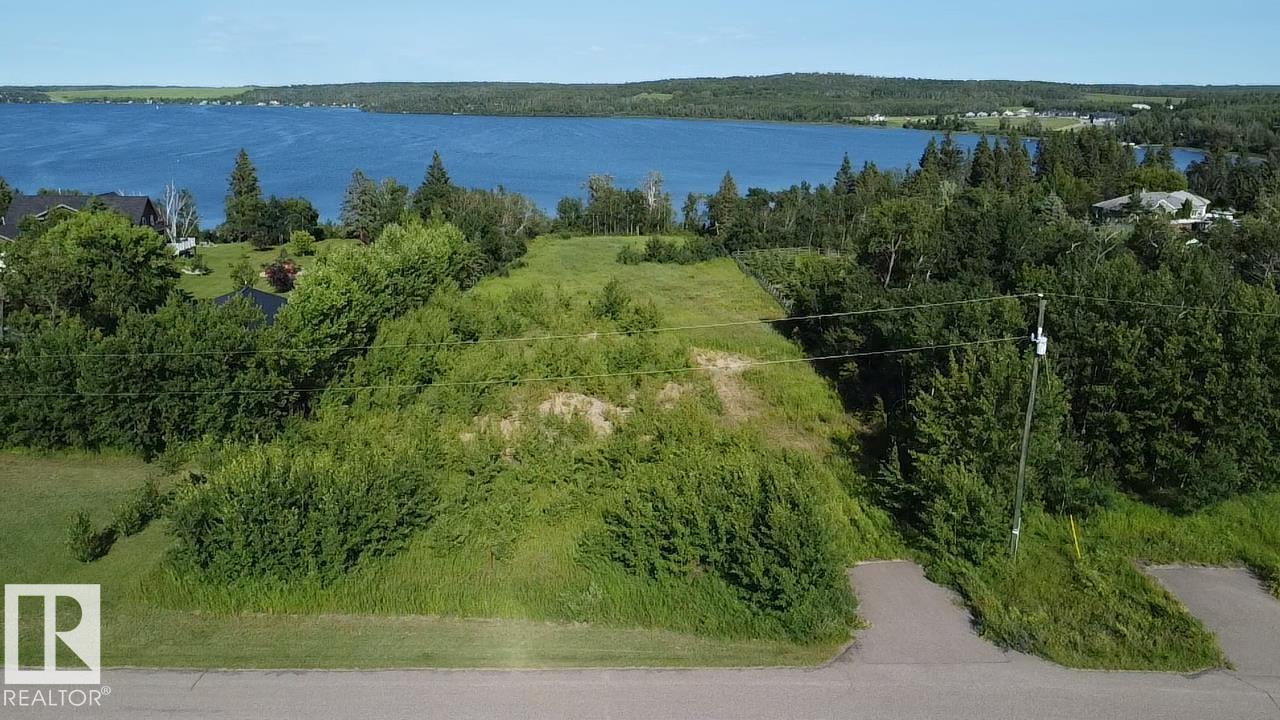
#2 46526 Twp Rd 604a
Rural Bonnyville M.d., Alberta
Lakefront Living Starts Here! Discover the perfect setting to build your dream home or weekend getaway on this beautiful 1.4-acre lakefront lot in a quiet cul-de-sac. This gently sloping property features a wonderful blend of mature trees and open space, is partially fenced and offers paved road access. Power and natural gas are conveniently located at the property line. Enjoy peaceful lakeside living while being just a short scenic drive from golf course and all town amenities. Create the lifestyle you've always dreamed of! (id:63476)
4337 38 St NW NW
Edmonton, Alberta
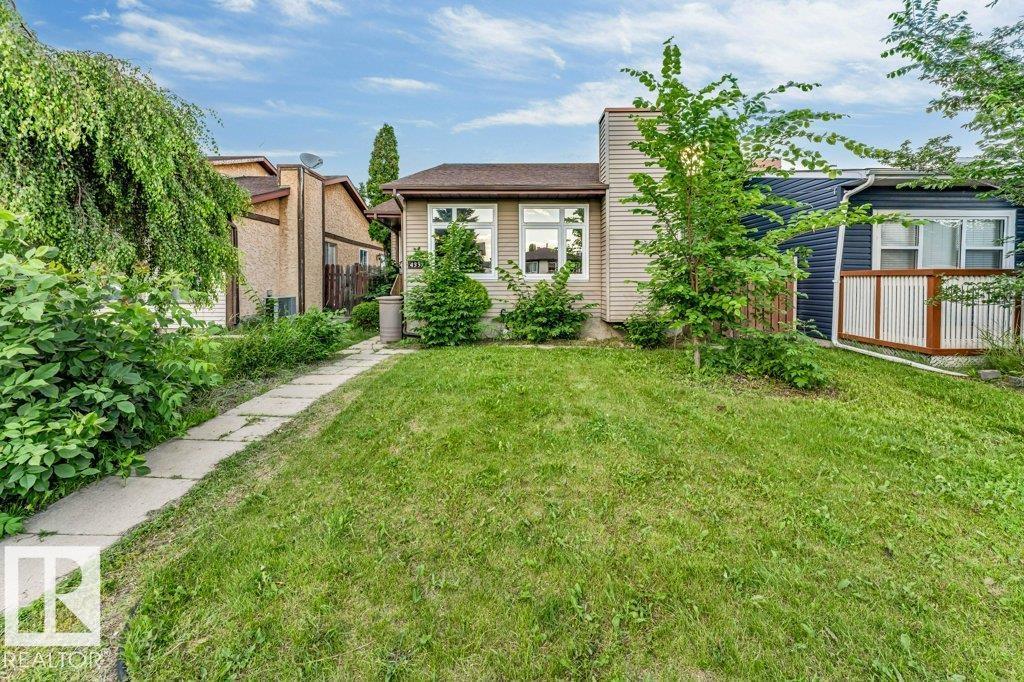
This detached bungalow in Kiniski Gardens offers excellent potential for buyers seeking a cosmetic fixer with solid fundamentals. Featuring 3 bedrooms on the main floor, a fourth one bedroom is in the basement, and 2 full bathrooms, this home provides a functional layout ready for updating. The main level includes a bright living room, dining area, and spacious kitchen, while the basement adds a large family room, storage areas, laundry space, and a second bathroom. Recent upgrades noted include newer windows and tile flooring. The property sits on an irregular lot with a double detached garage, low-maintenance yard, and convenient access to schools, parks, shopping, and public transit. Home is sold as-is, where-is. Ideal for investors or buyers looking to build equity through renovation. (id:63476)
35, 6802 50 Avenue
Camrose, Alberta
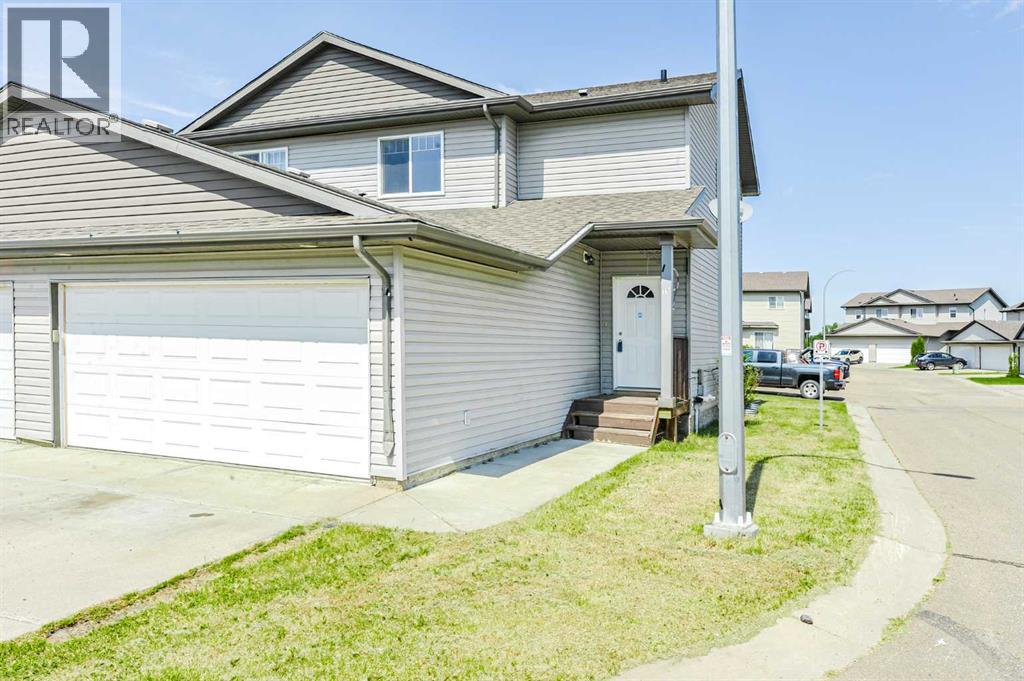
A perfect starter home or investment opportunity in the heart of the west end! Built in 2011, this inviting duplex is steps from vibrant shopping, services, golf, a playground, and a scenic man-made lake with walking trails. This move-in-ready home has been beautifully refreshed with fresh paint, brand-new carpets, and modern interior doors. The main level features a bright, open-concept layout with a cozy living room, a modern kitchen boasting ample cabinetry, a pantry, and a dinette with direct access to the deck and fenced backyard. Adding to the main-floor functionality is a guest powder room that thoughtfully includes main-floor laundry, keeping chores simple and guests comfortable. Upstairs, the spacious primary bedroom includes a 4-piece ensuite and a walk-in closet with built-ins, plus two additional bedrooms and a full bathroom. The undeveloped basement offers endless potential for customization. Amenities include an attached double-car garage and a concrete driveway for extra parking. Don’t miss this affordable, updated duplex in a prime location—ideal for first-time buyers or investors! (id:63476)
23 Josselyn Drive
London South, Ontario
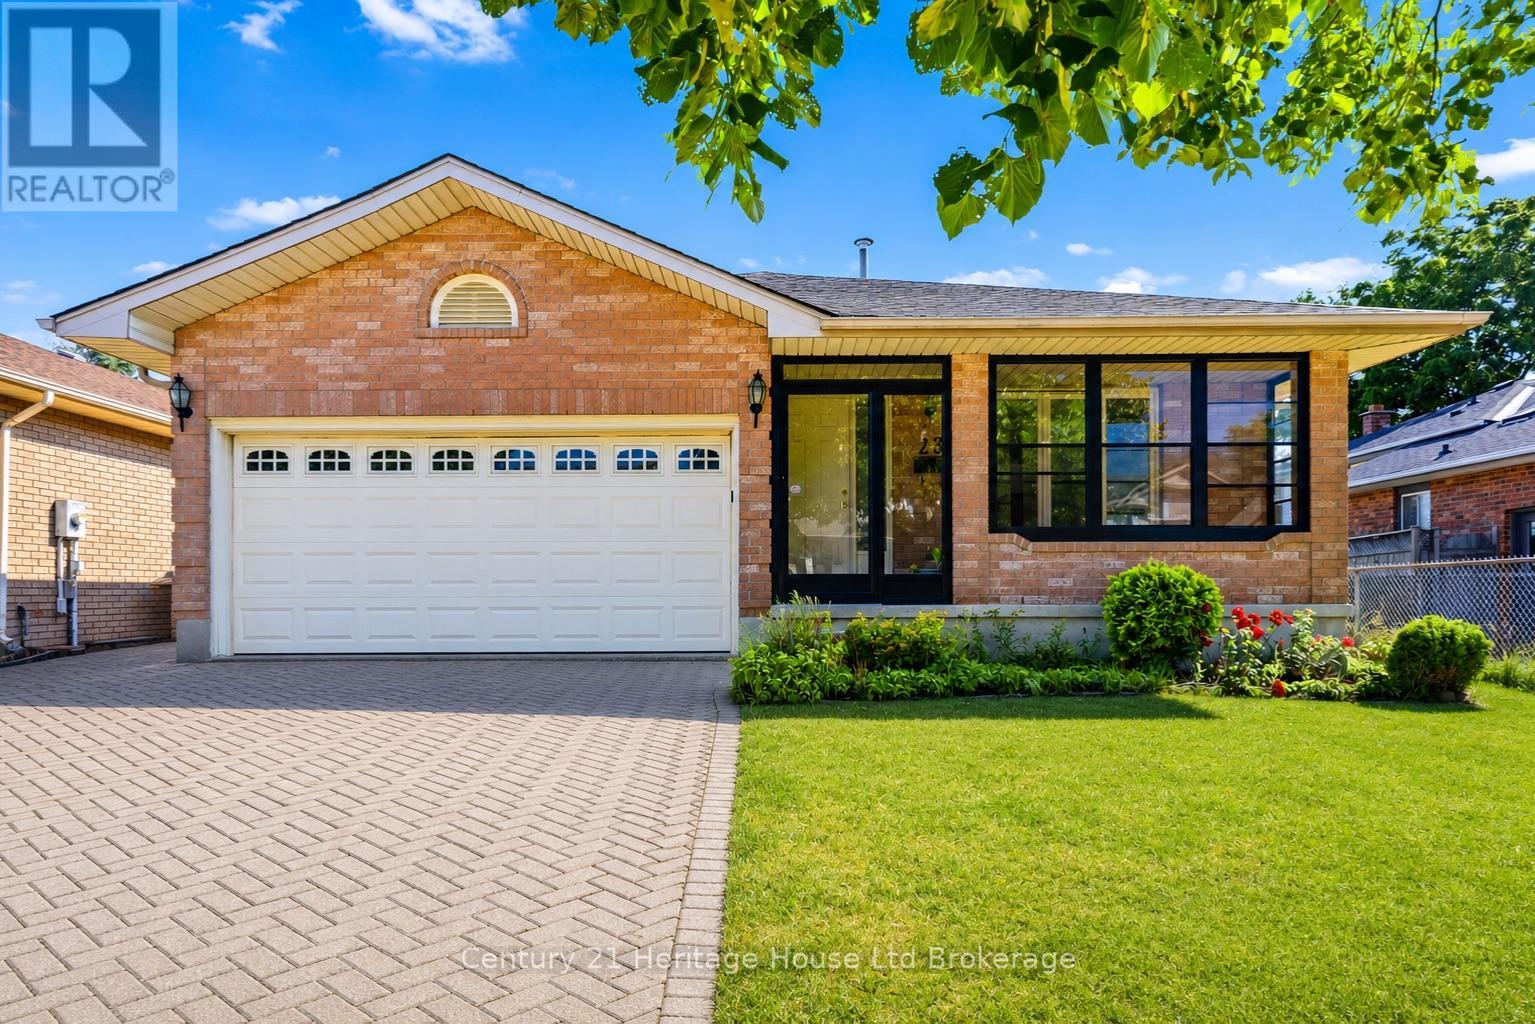
Beautifully updated 4-bedroom, 3 full bathroom home in the highly sought-after White Oaks neighbourhood. The welcoming main floor offers bright and spacious living areas with a vaulted ceiling and skylight that fill the home with natural light. The renovated kitchen features stainless steel appliances, ample cabinetry, and a functional layout perfect for everyday living.Upstairs you'll find three generous bedrooms and two full 3-piece bathrooms, including a private ensuite. Convenient bedroom-level laundry adds to the home's functional layout, making everyday living that much easier. The lower-level family room features a cozy gas fireplace, creating the perfect place to relax or entertain. This level also offers a fourth bedroom and an additional 3-piece bathroom, making it ideal for guests, teenagers, or multi-generational living. The partially finished fourth level features new flooring and provides additional space ready for your finishing touches.Recent updates include a new furnace, central air, new flooring, and new carpeting throughout. A second laundry area in the basement offers added convenience and flexibility. Enjoy the recently added enclosed porch, providing a versatile space to relax with your morning coffee or unwind at the end of the day. Step outside to the fully fenced backyard complete with a storage shed. The double attached garage and four-car driveway provide parking for up to six vehicles.Ideally located close to schools, parks, shopping, public transit, and all amenities, this move-in-ready home offers the perfect combination of space, functionality, and modern updates. (id:63476)