
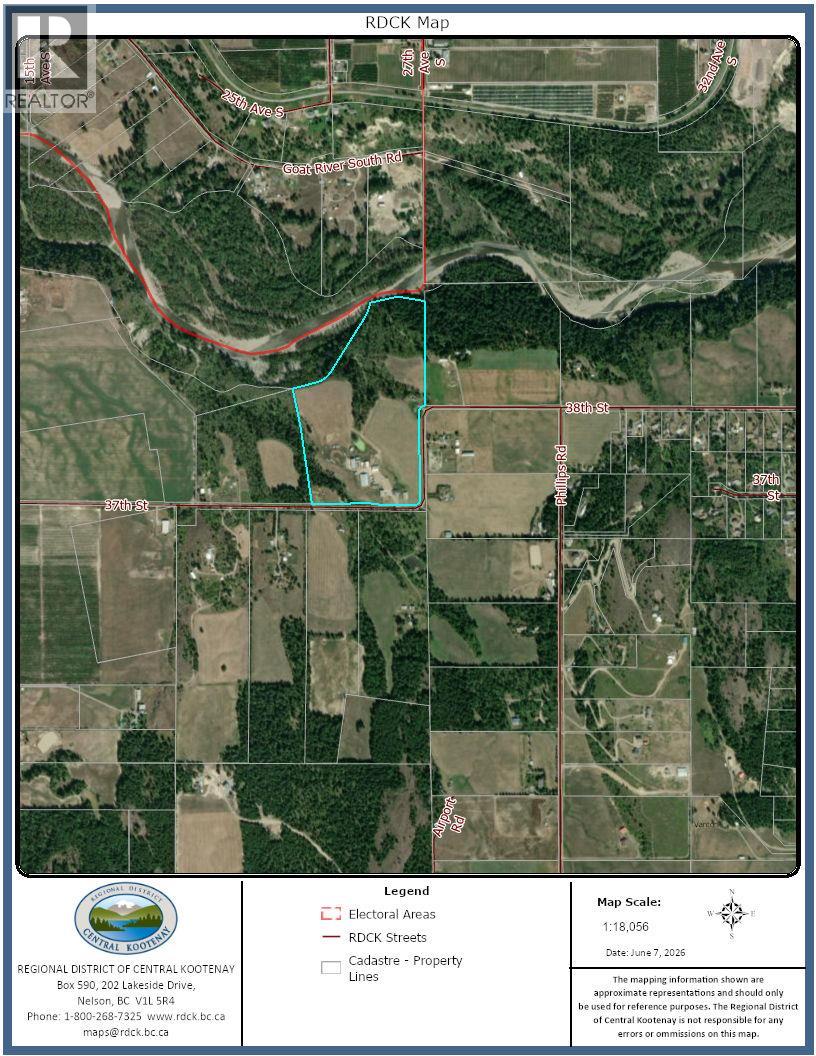
1926 37th Street Lister, British Columbia V0B 1G2

$1,390,000
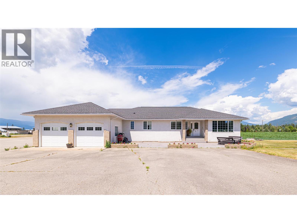
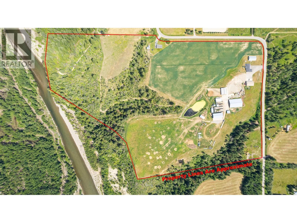
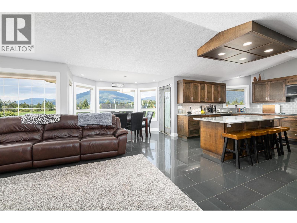
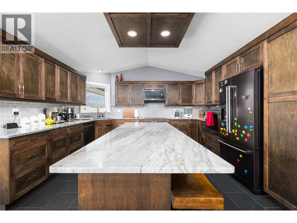
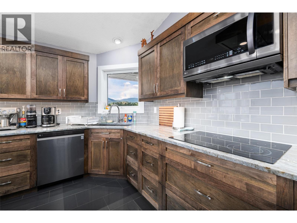
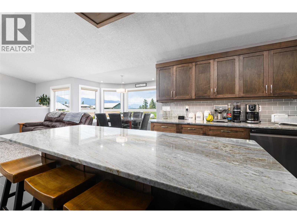
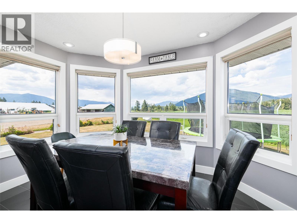
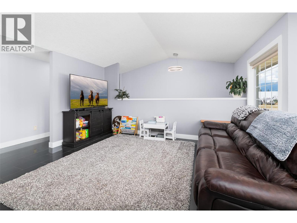
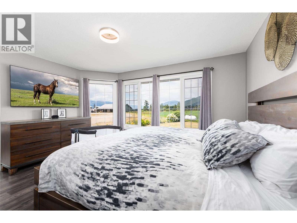
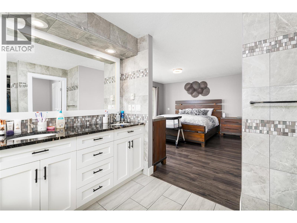
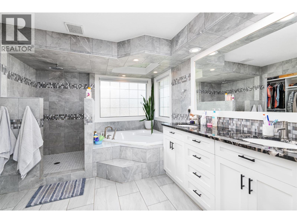
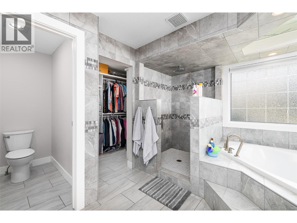
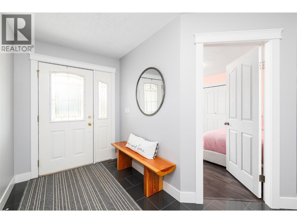
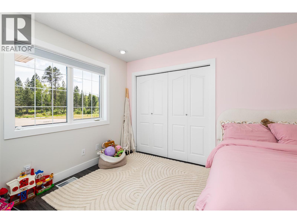
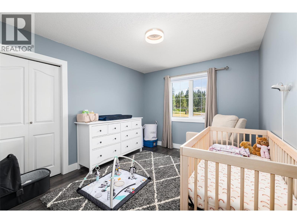
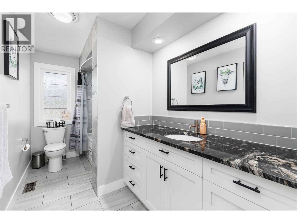
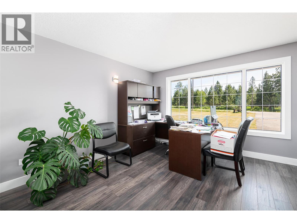
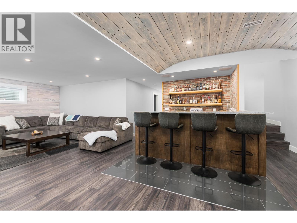
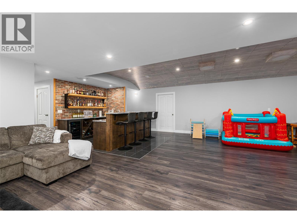
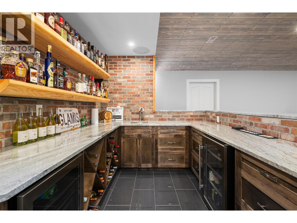
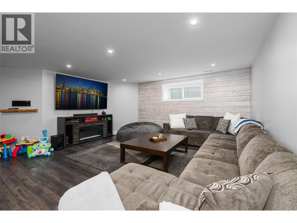
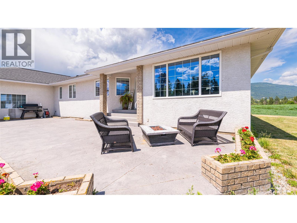
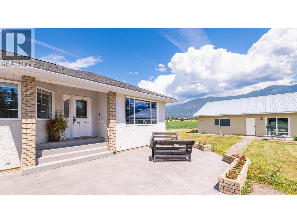
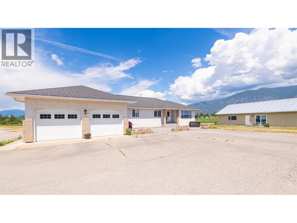
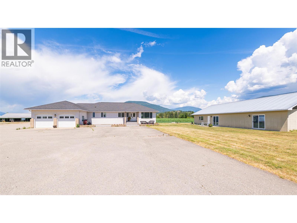
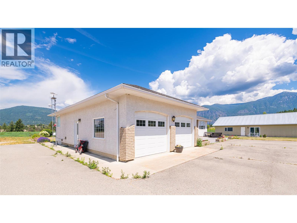
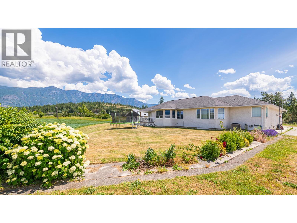
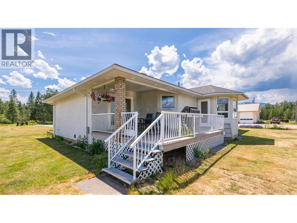
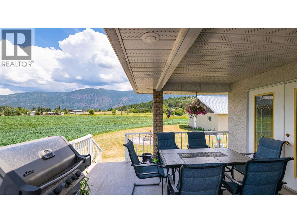
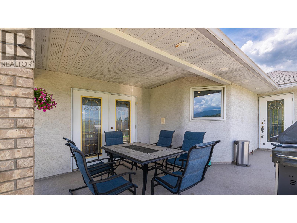
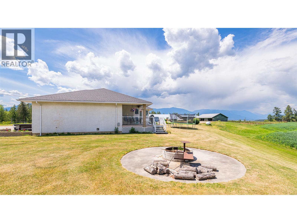
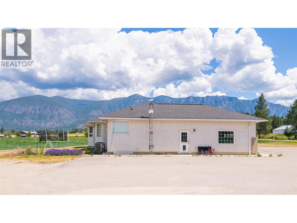
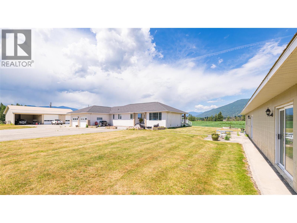
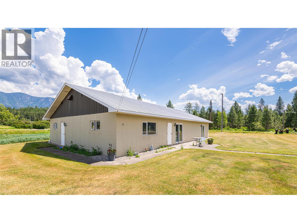
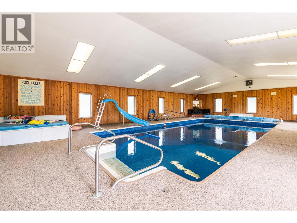
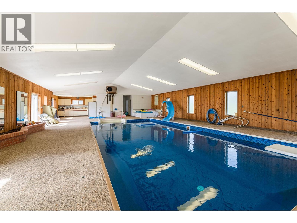
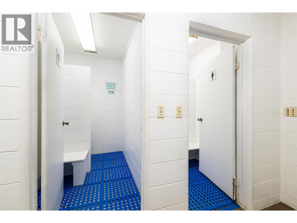
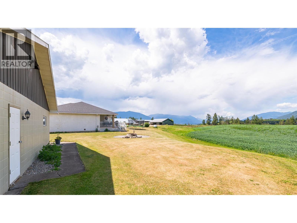
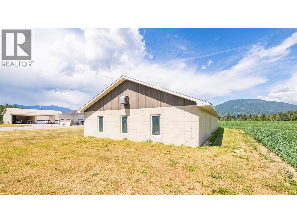
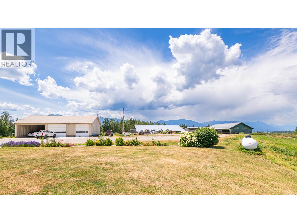
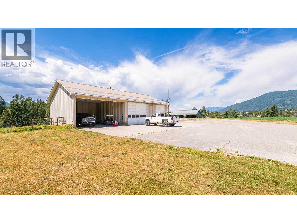
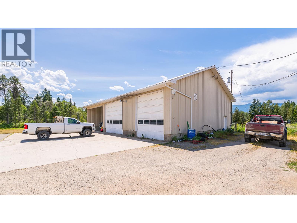
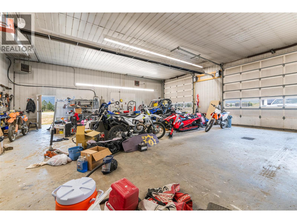
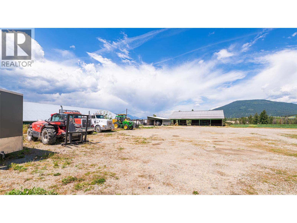
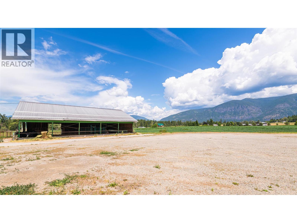
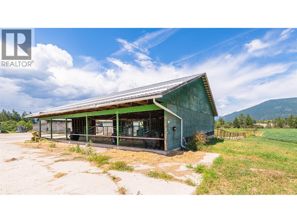
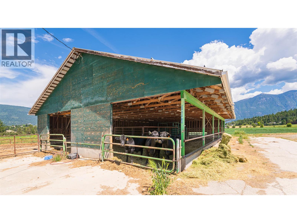
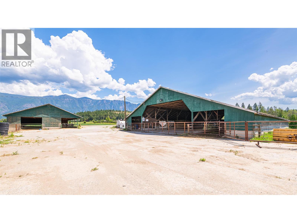
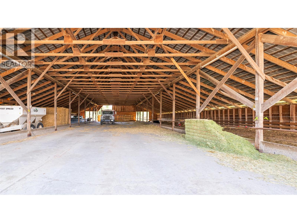
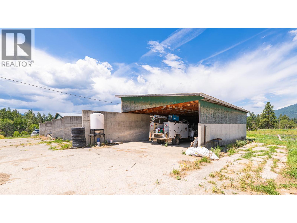
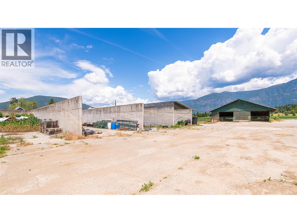
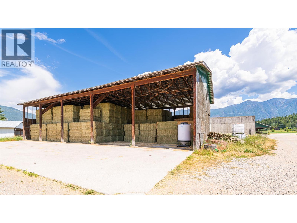
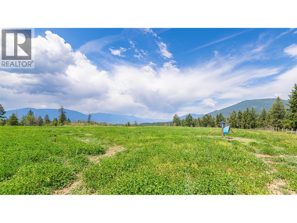
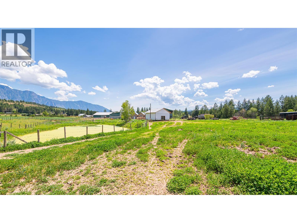
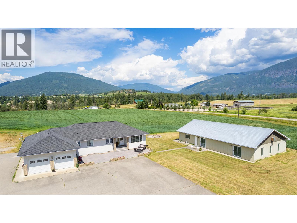
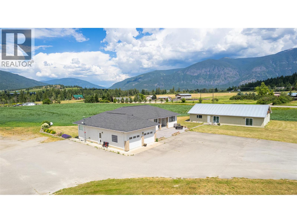
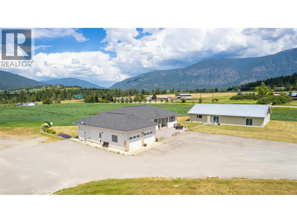
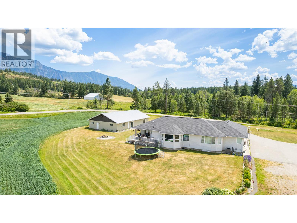
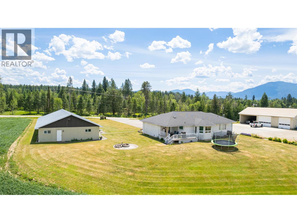
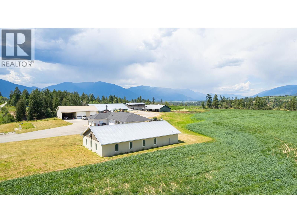
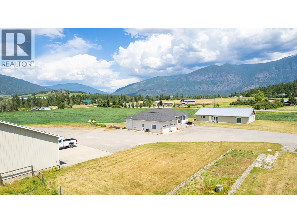
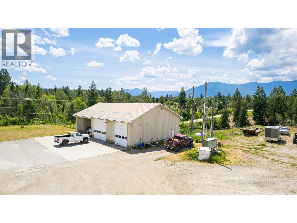
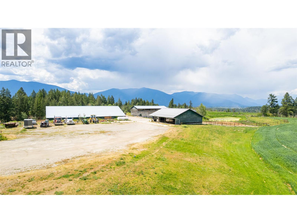
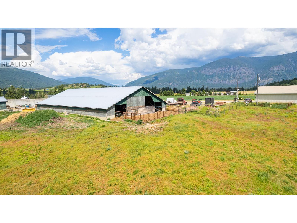
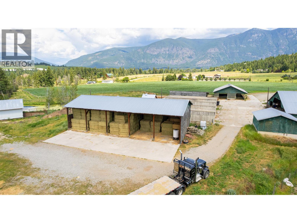
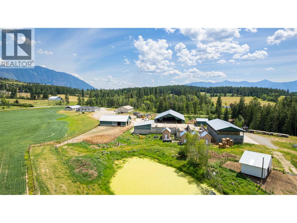
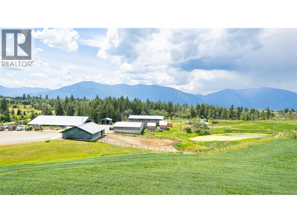
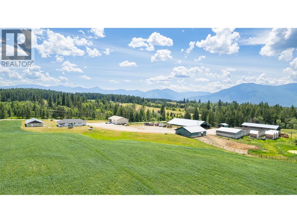
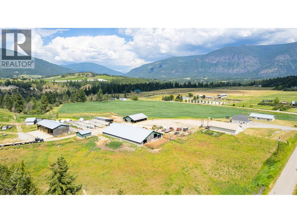
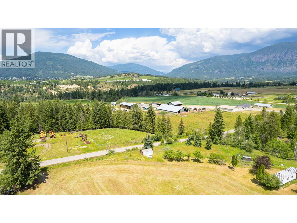
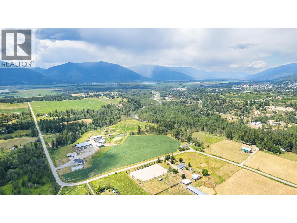
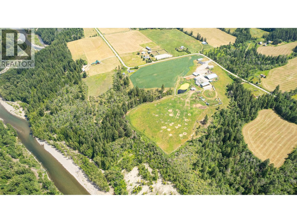
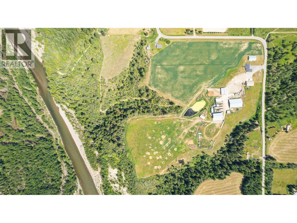
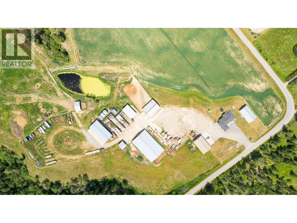
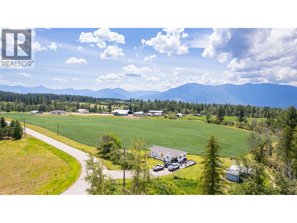
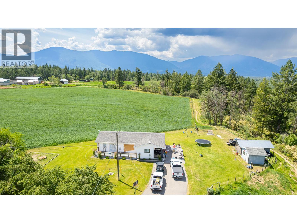
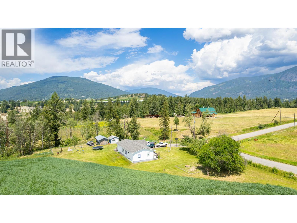
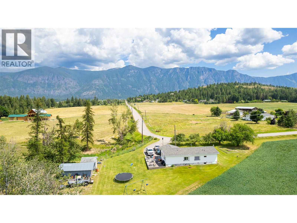
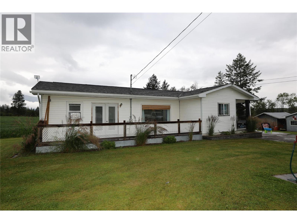
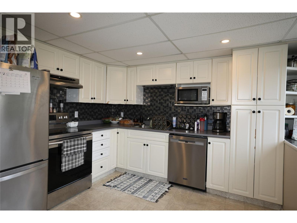
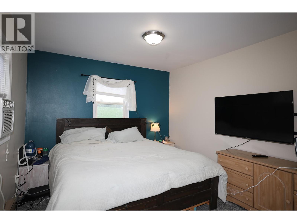
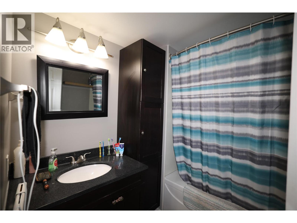
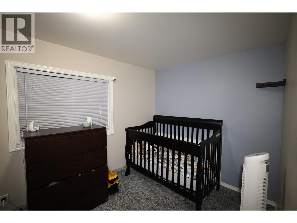
Improved farm property at 1926 37th St in the Creston Valley's Lister area. This 49.64-acre holding of grain and forage land, currently in hay, includes a residence (built 1994) that is updated through out. There is a pool house with change rooms and a bathroom (36x66). A shop and out buildings. It is zoned AG2 within the ALR. Can be sold with other properties of as a standalone property offering productive acreage with an established home base. This property includes a second dwelling on the north east section. Sold ""as is, where is."" Buyer to verify all acreage, zoning, building details, services, and permitted uses with the appropriate authorities. (id:63476)
Property Details
| MLS® Number | 10390583 |
| Property Type | Agriculture |
| Neigbourhood | Lister |
| Farm Type | Unknown |
| Parking Space Total | 2 |
Building
| Bathroom Total | 3 |
| Bedrooms Total | 5 |
| Cooling Type | Heat Pump |
| Heating Type | Heat Pump |
| Stories Total | 2 |
| Size Interior | 3,666 Sqft |
| Type | Other |
| Utility Water | Shared Well |
Parking
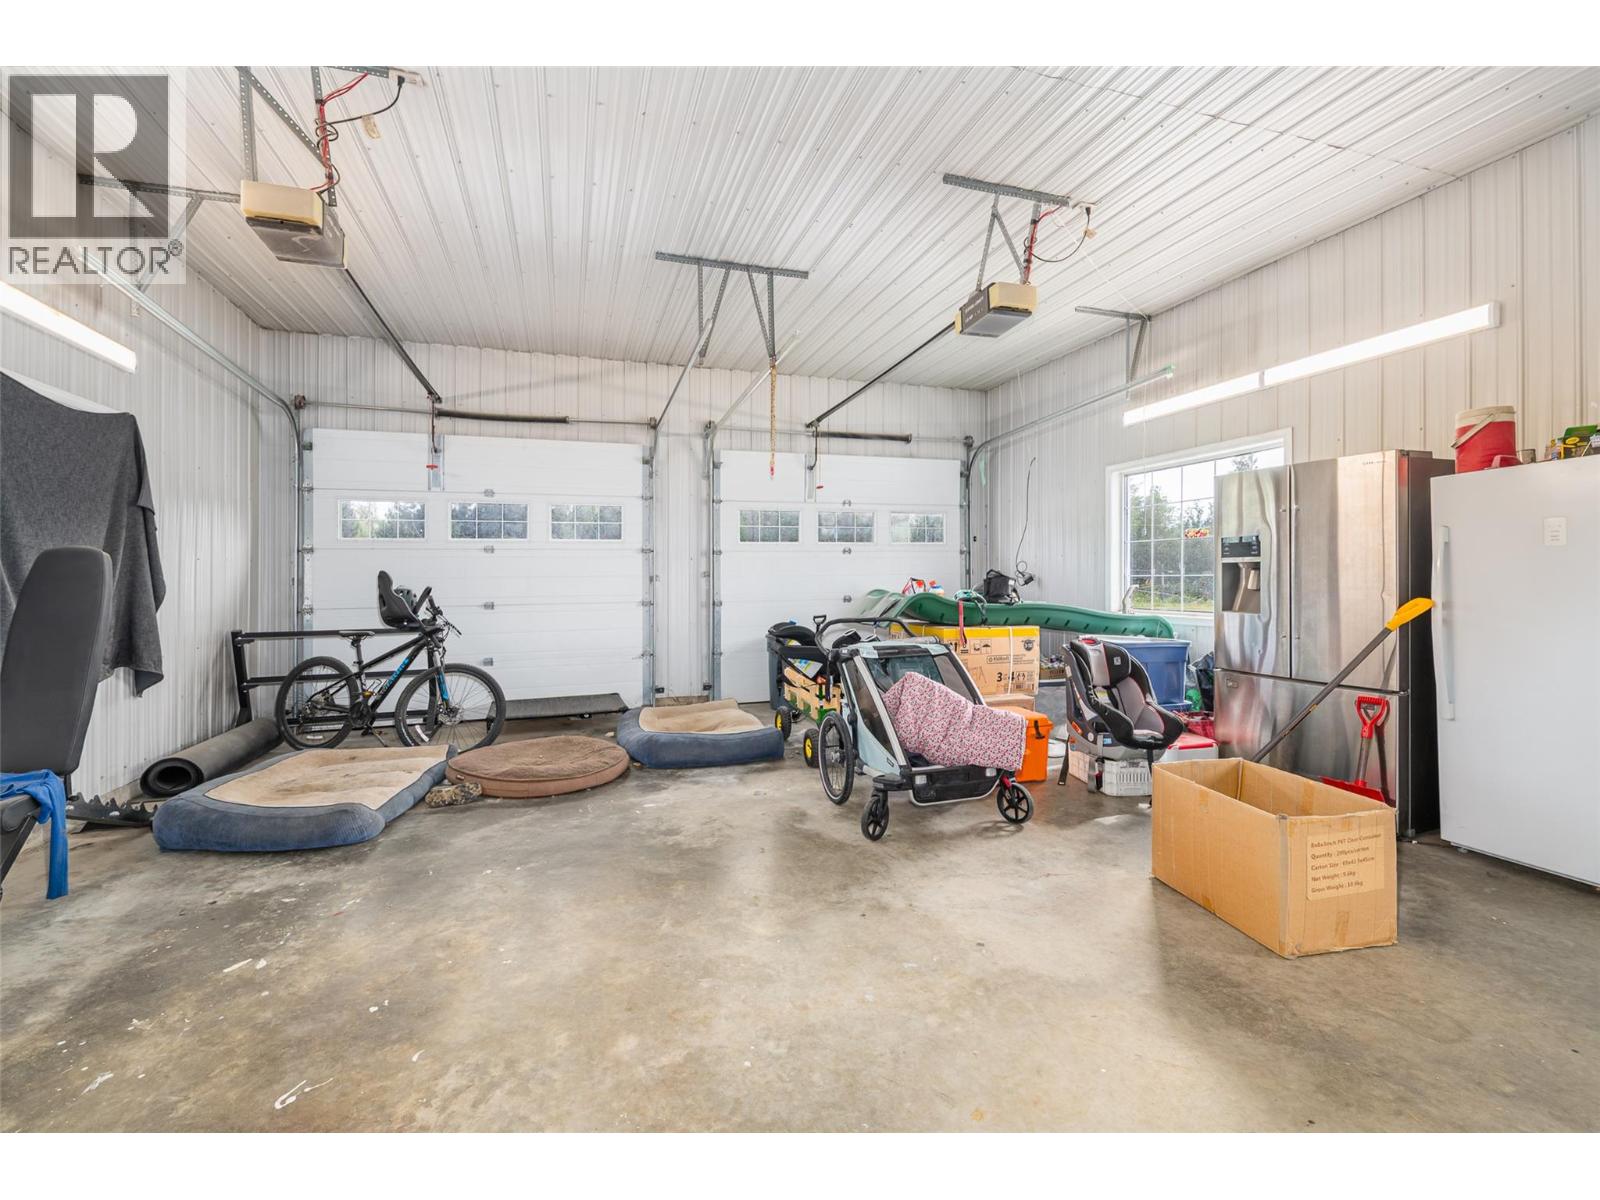
| Attached Garage | 2 |
Land
| Acreage | Yes |
| Sewer | Septic Tank |
| Size Irregular | 49.64 |
| Size Total | 49.64 Ac|10 - 50 Acres |
| Size Total Text | 49.64 Ac|10 - 50 Acres |
Rooms
| Level | Type | Length | Width | Dimensions |
|---|---|---|---|---|
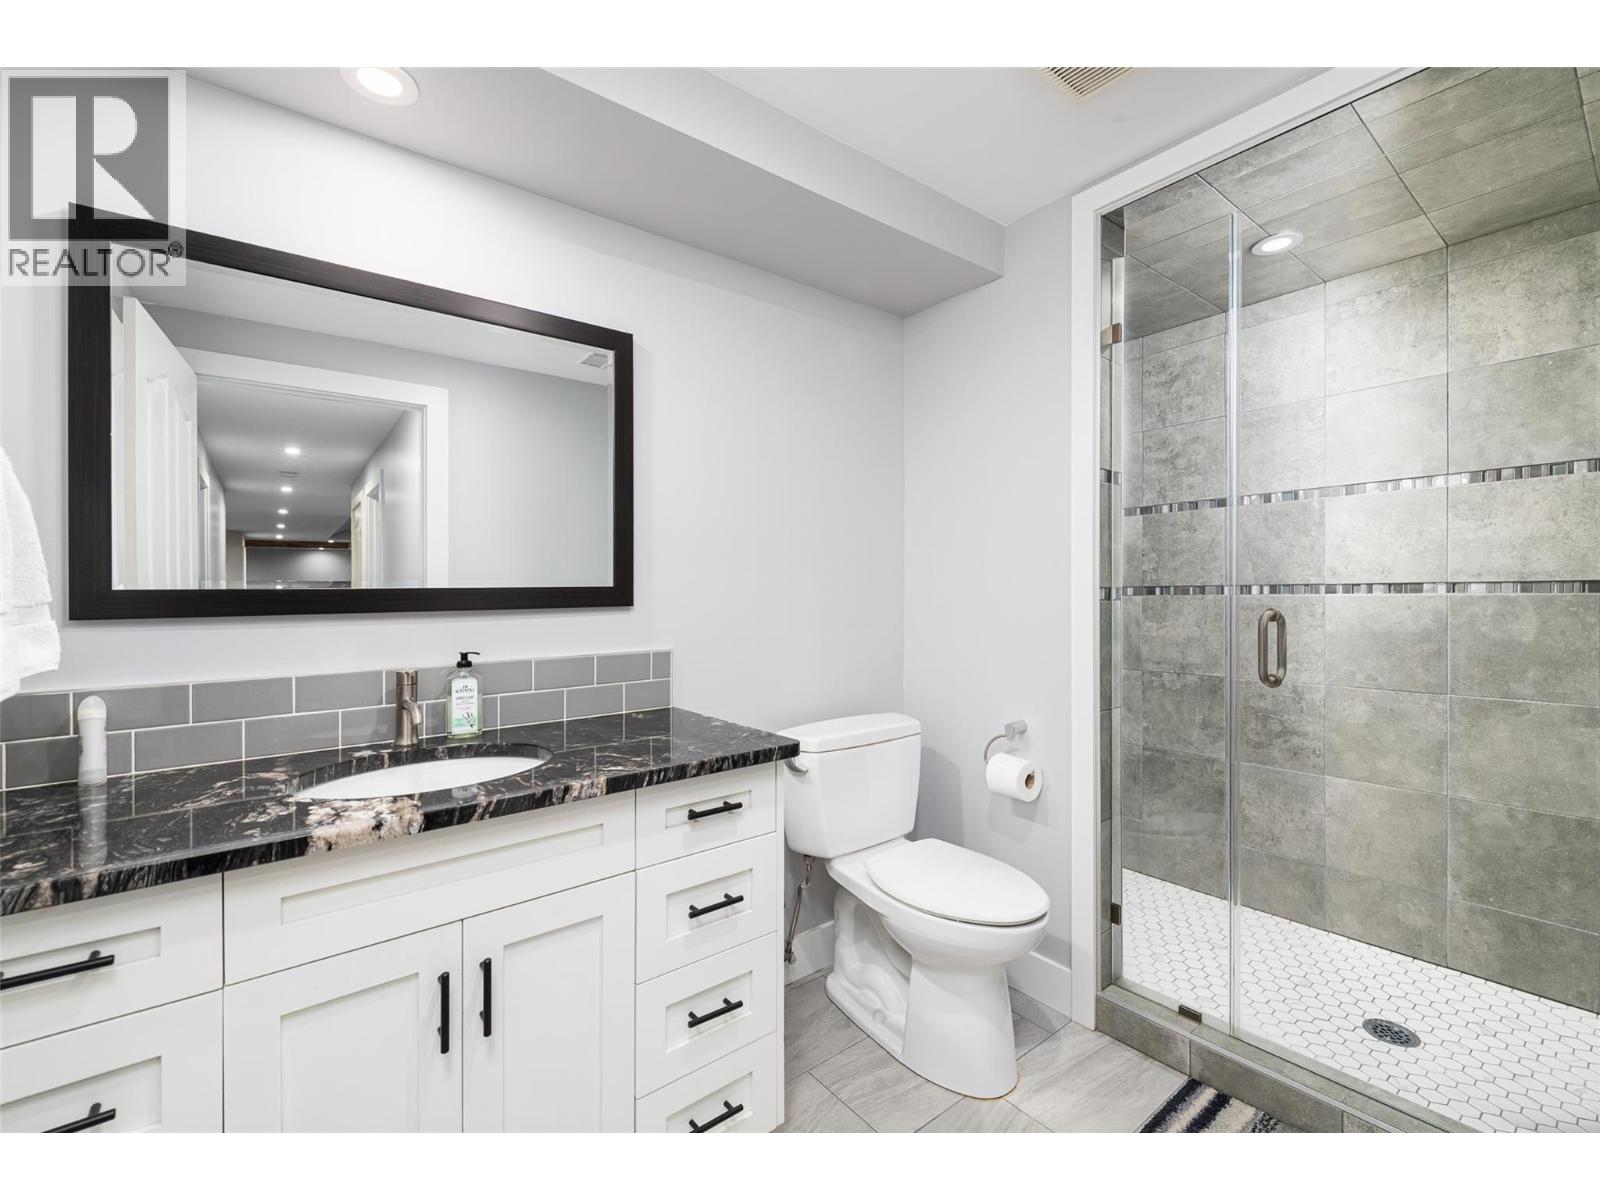
| Basement | Full Bathroom | Measurements not available | ||
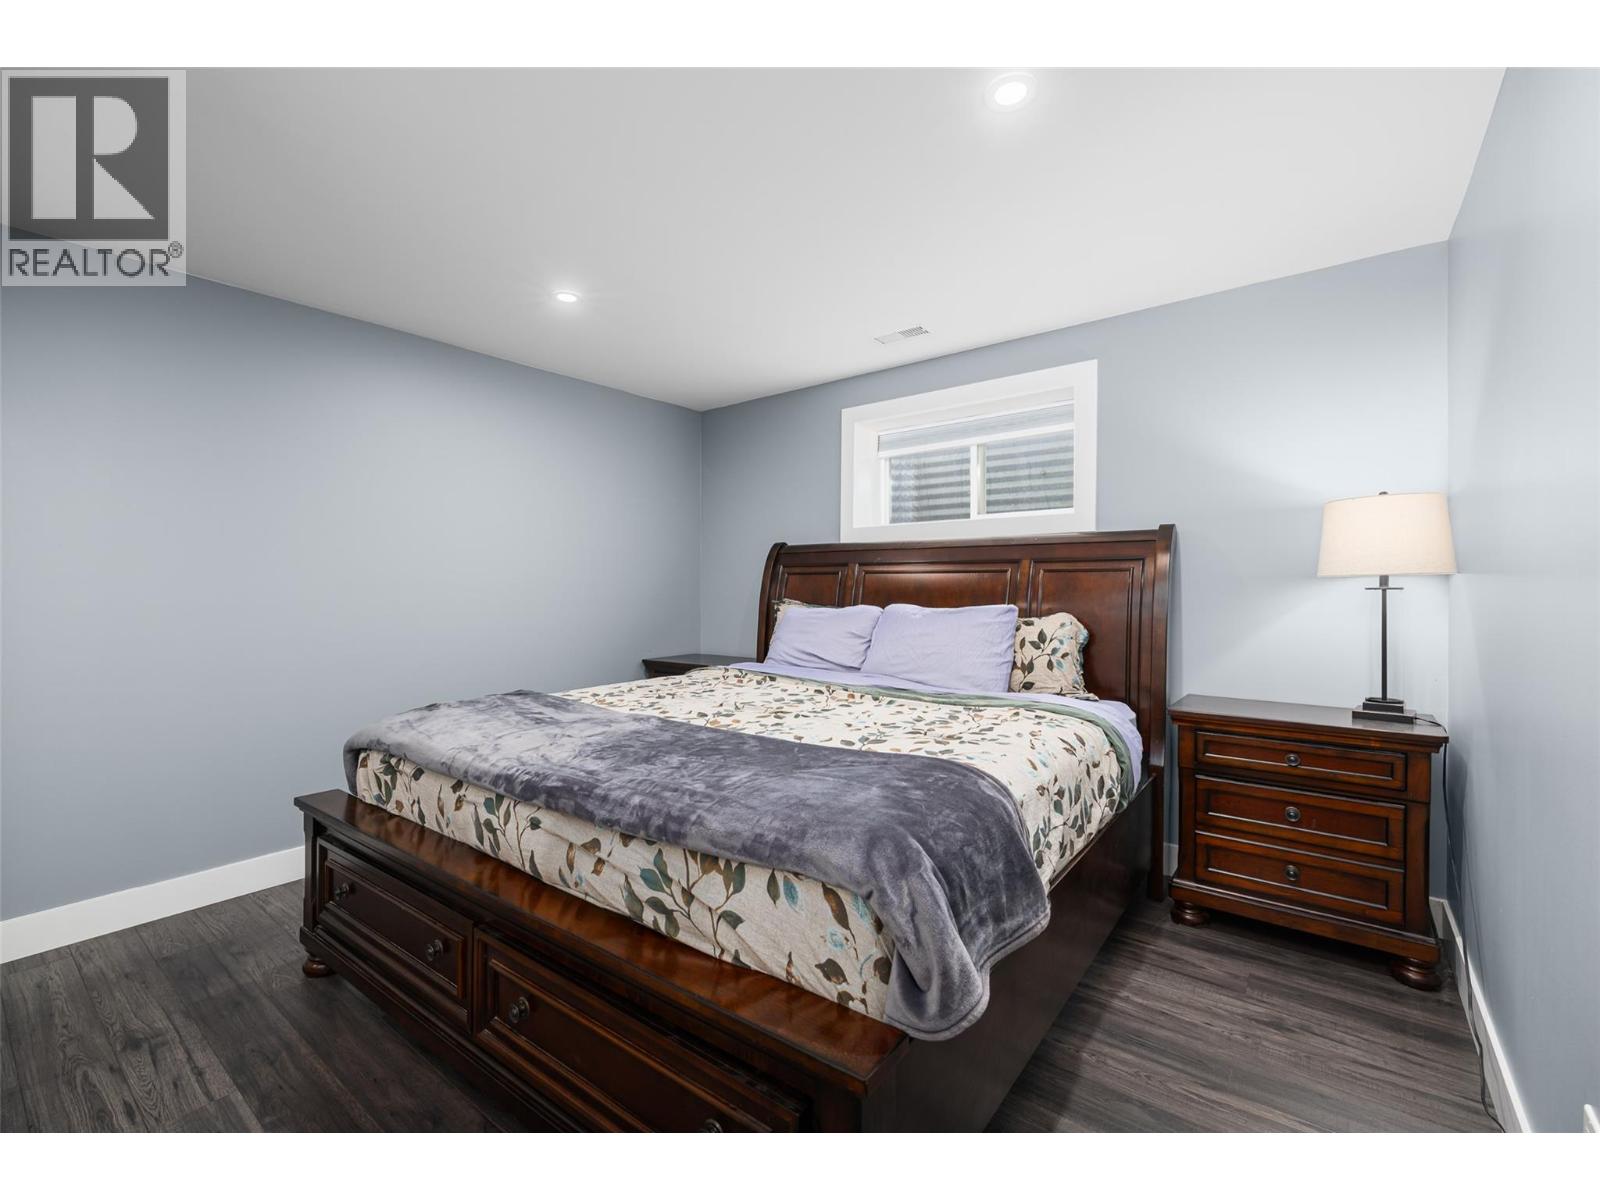
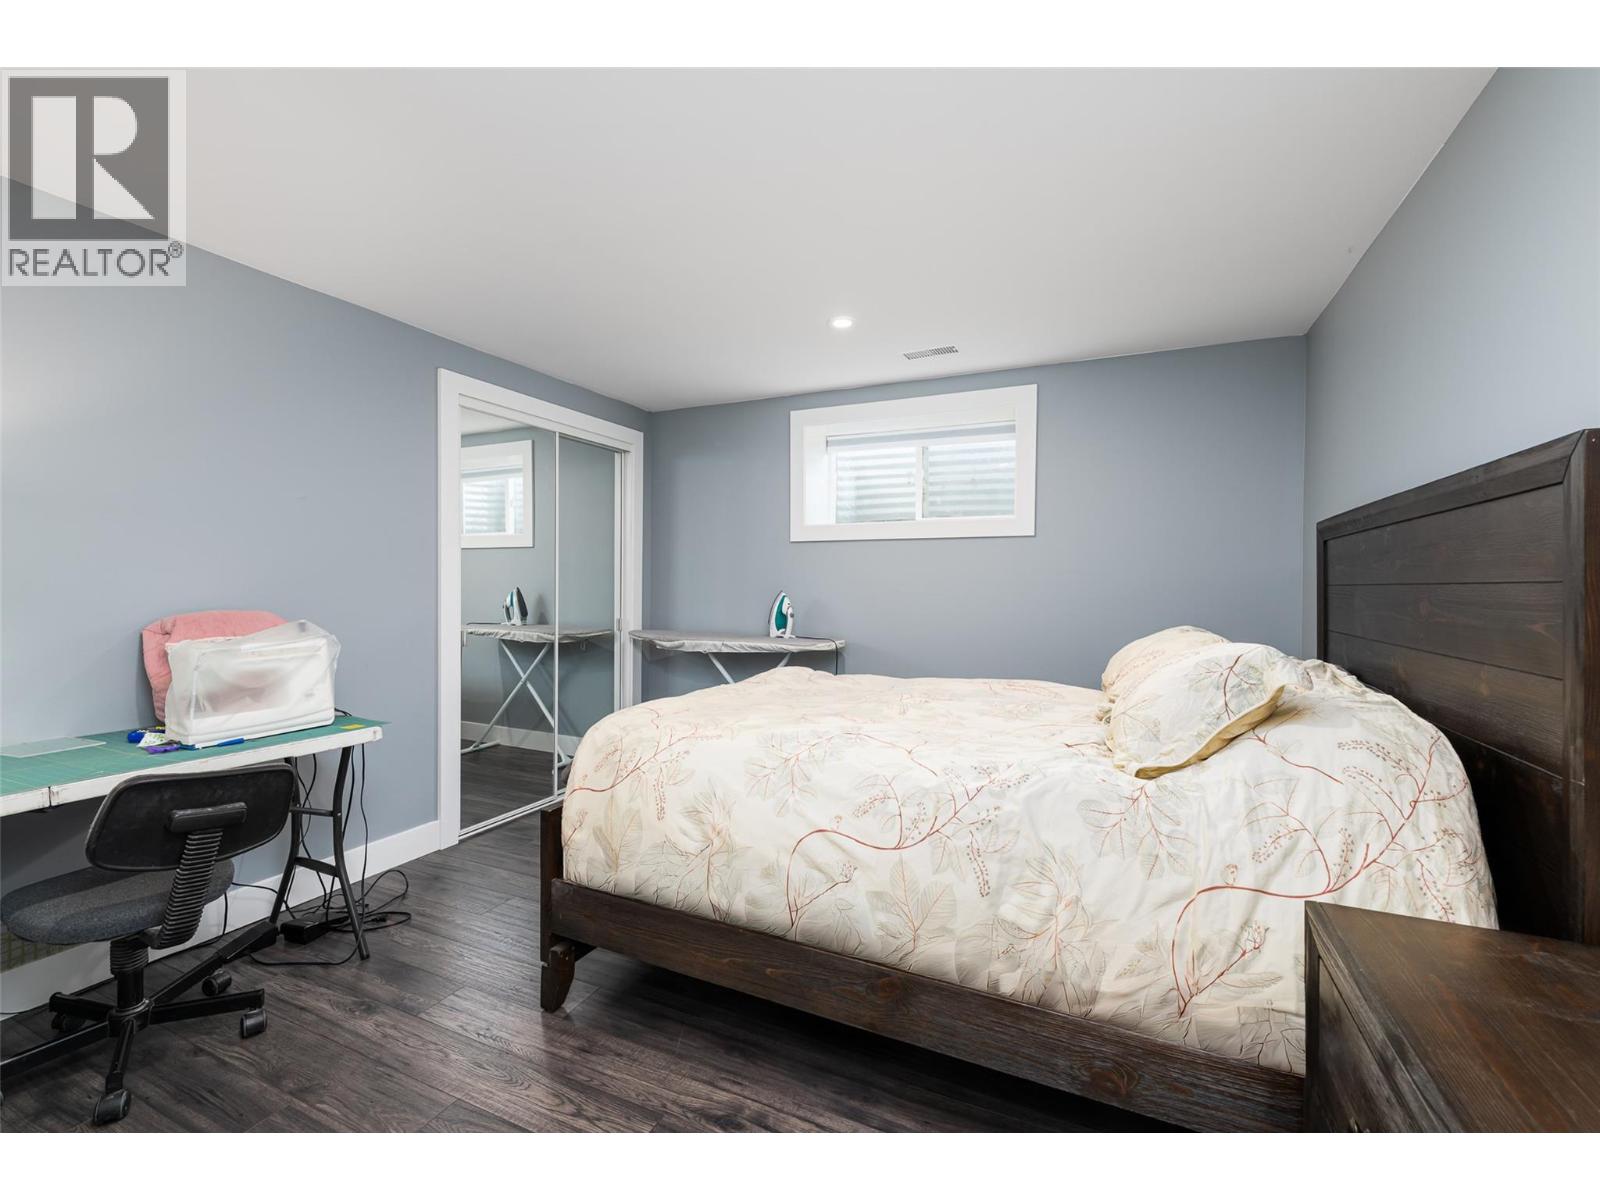
| Basement | Bedroom | 12' x 10'2'' | ||
| Basement | Bedroom | 12'2'' x 11'2'' | ||
| Basement | Games Room | 16' x 16'2'' | ||
| Basement | Other | 16'2'' x 11'8'' | ||
| Basement | Family Room | 17' x 13'4'' | ||
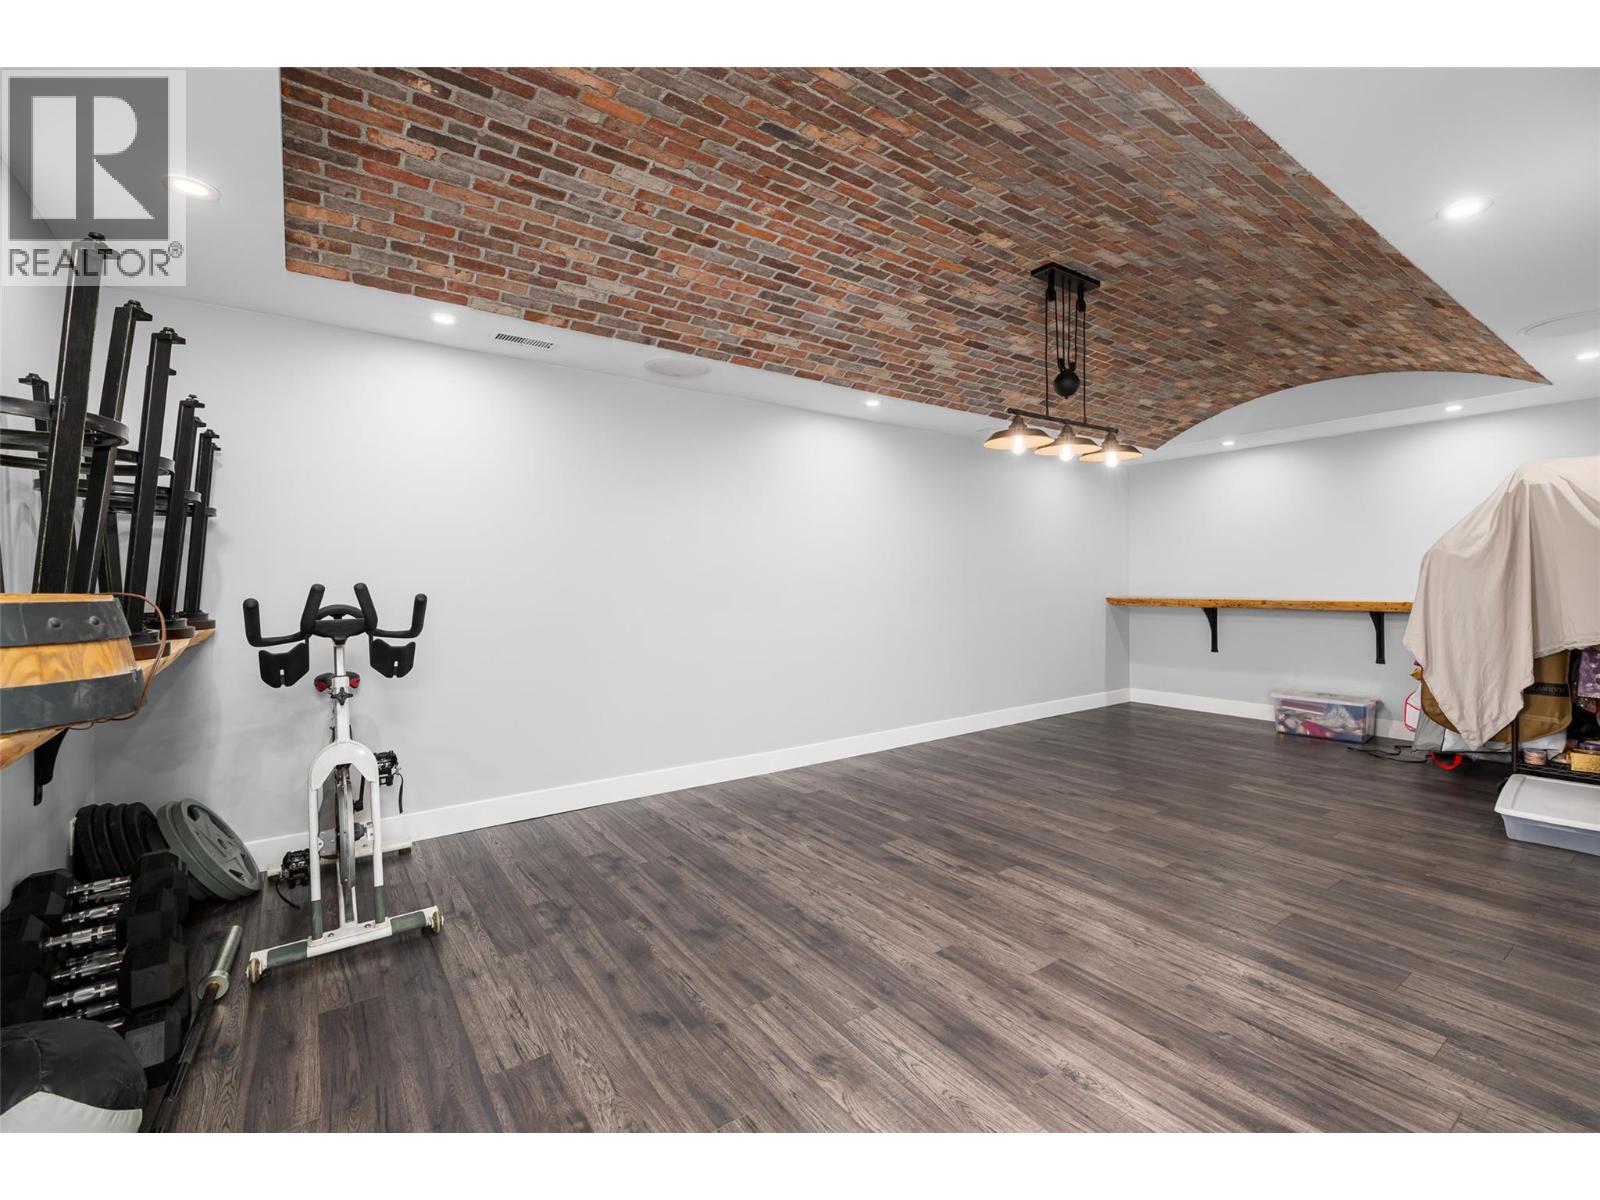
| Basement | Gym | 23'10'' x 11'10'' | ||
| Basement | Pantry | 10'6'' x 6'4'' | ||
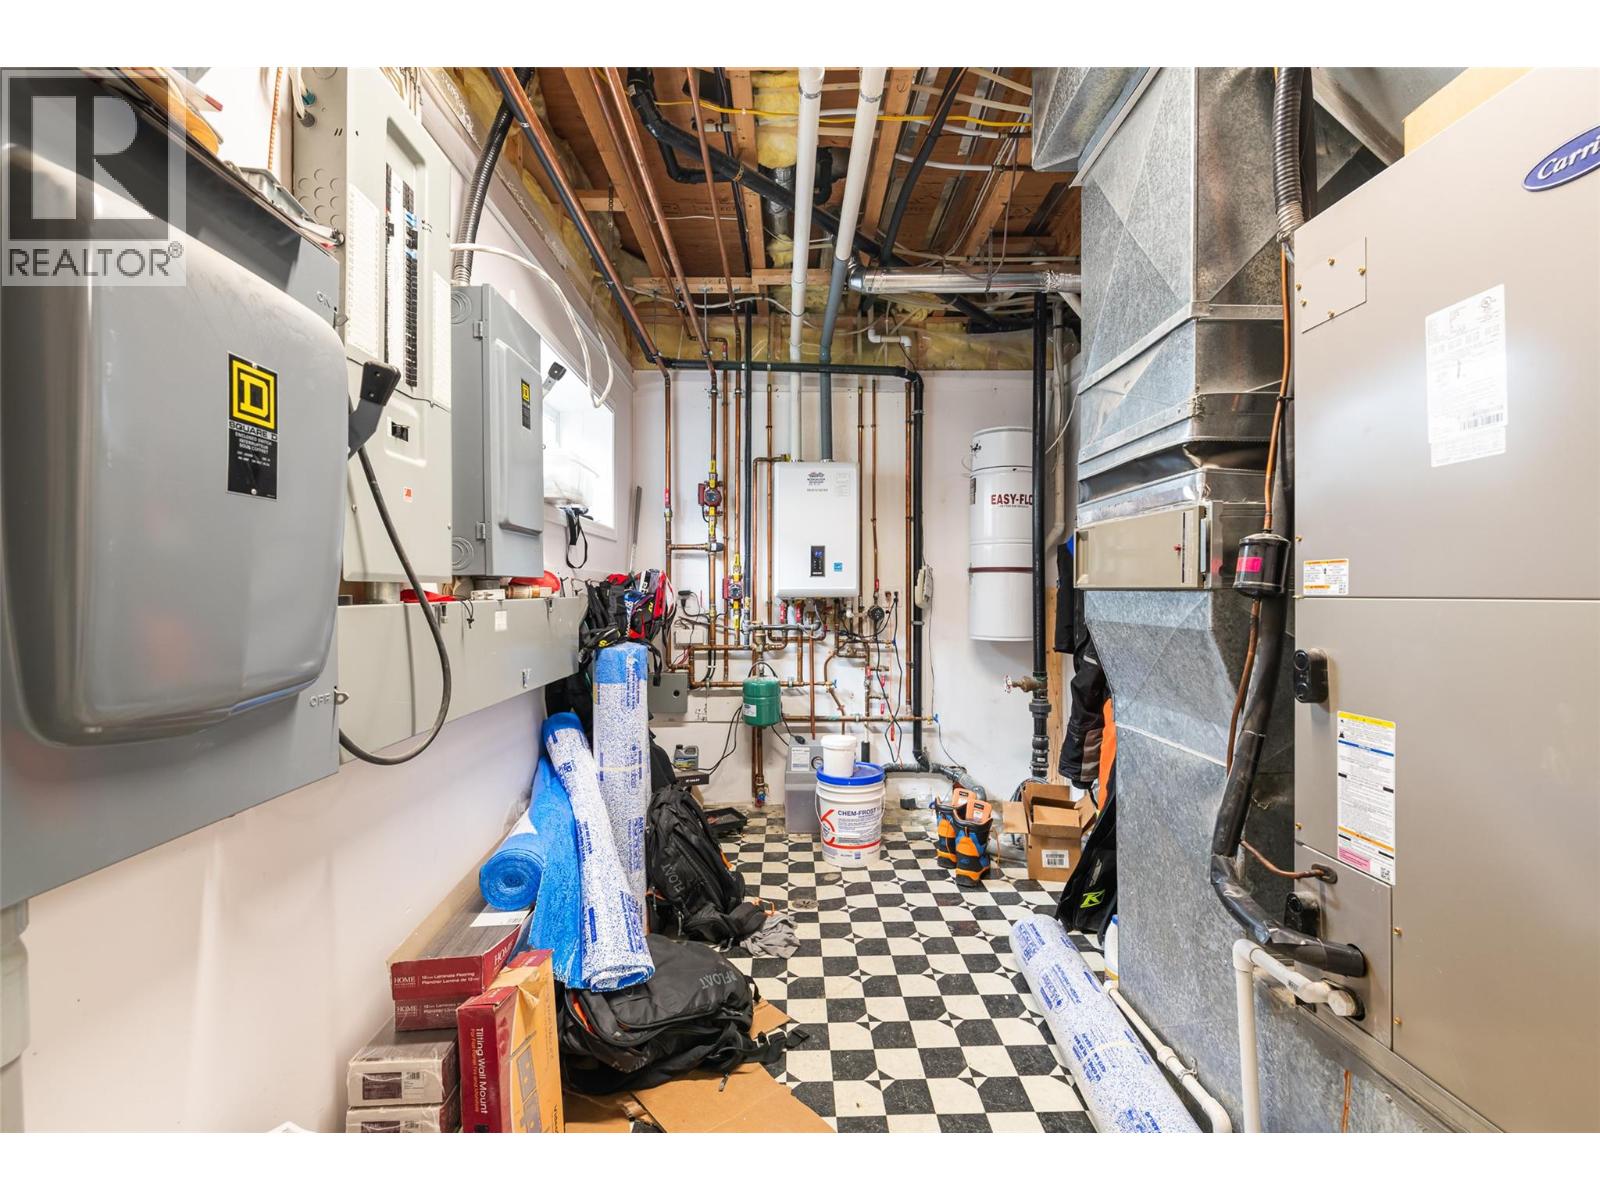
| Basement | Utility Room | 15' x 8' | ||
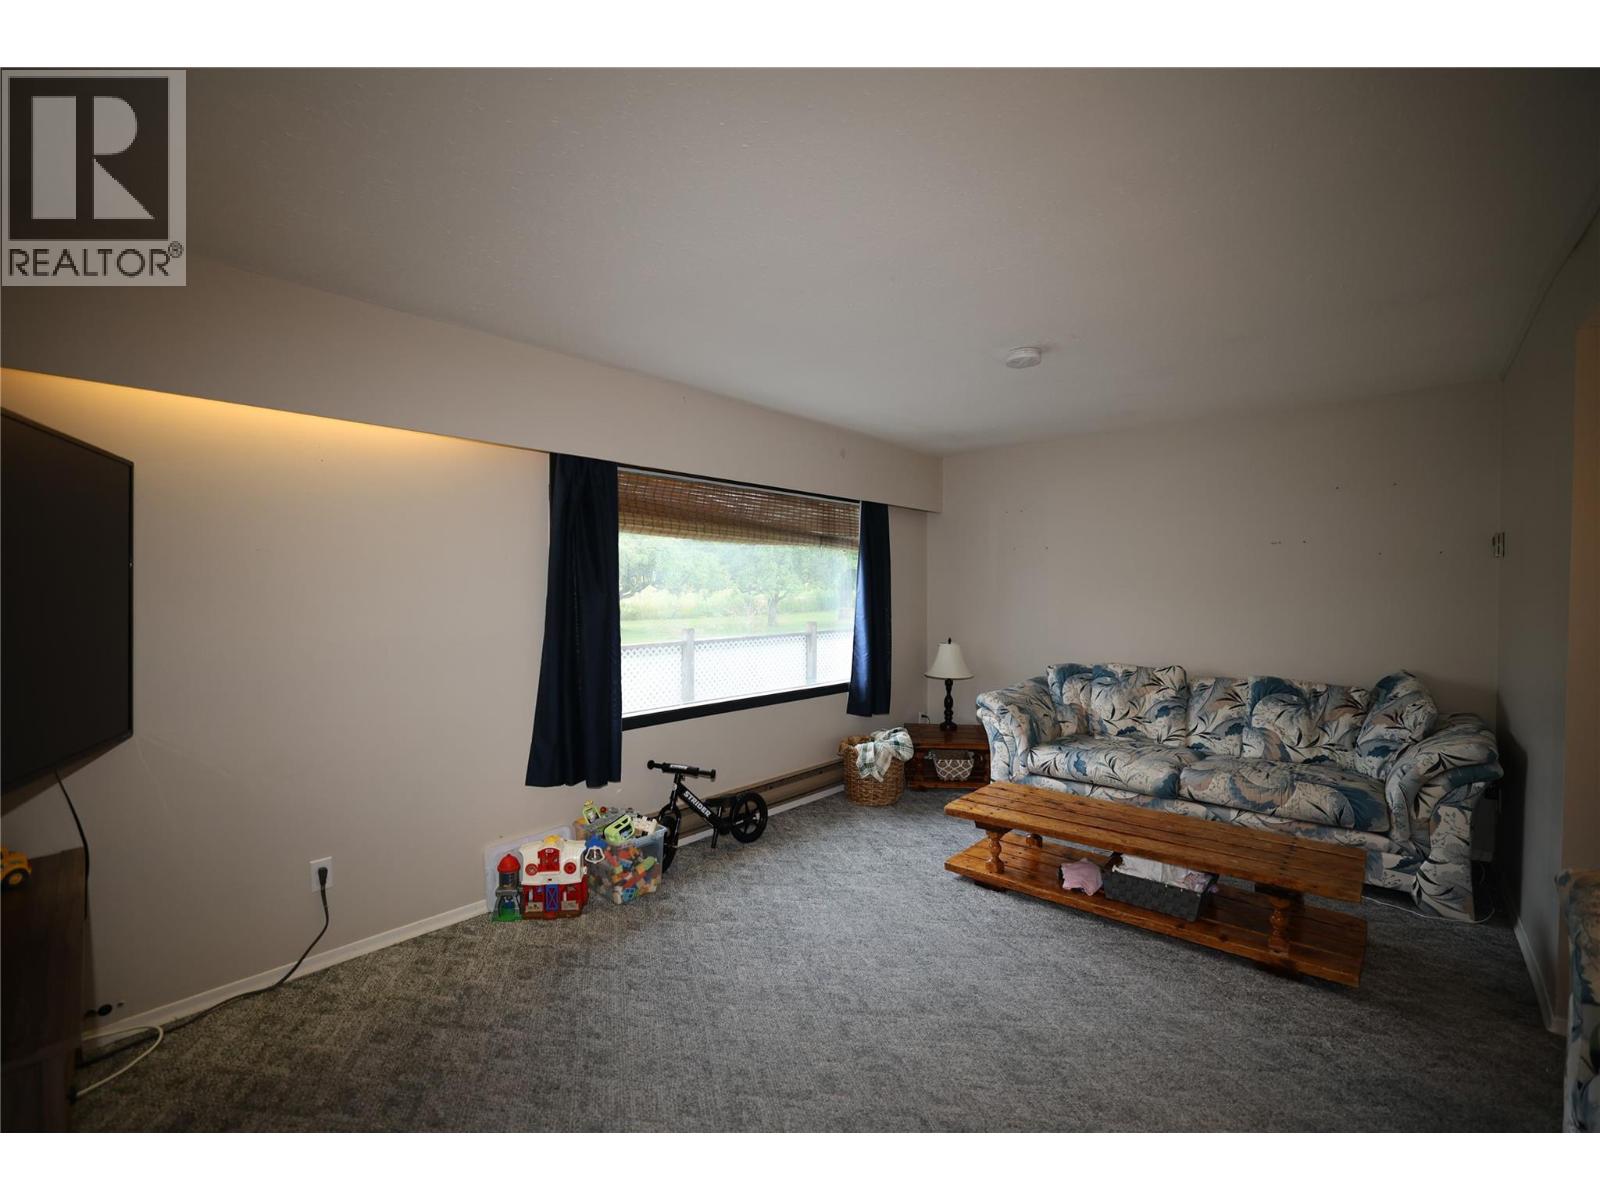
| Main Level | Living Room | 14'8'' x 14'6'' | ||
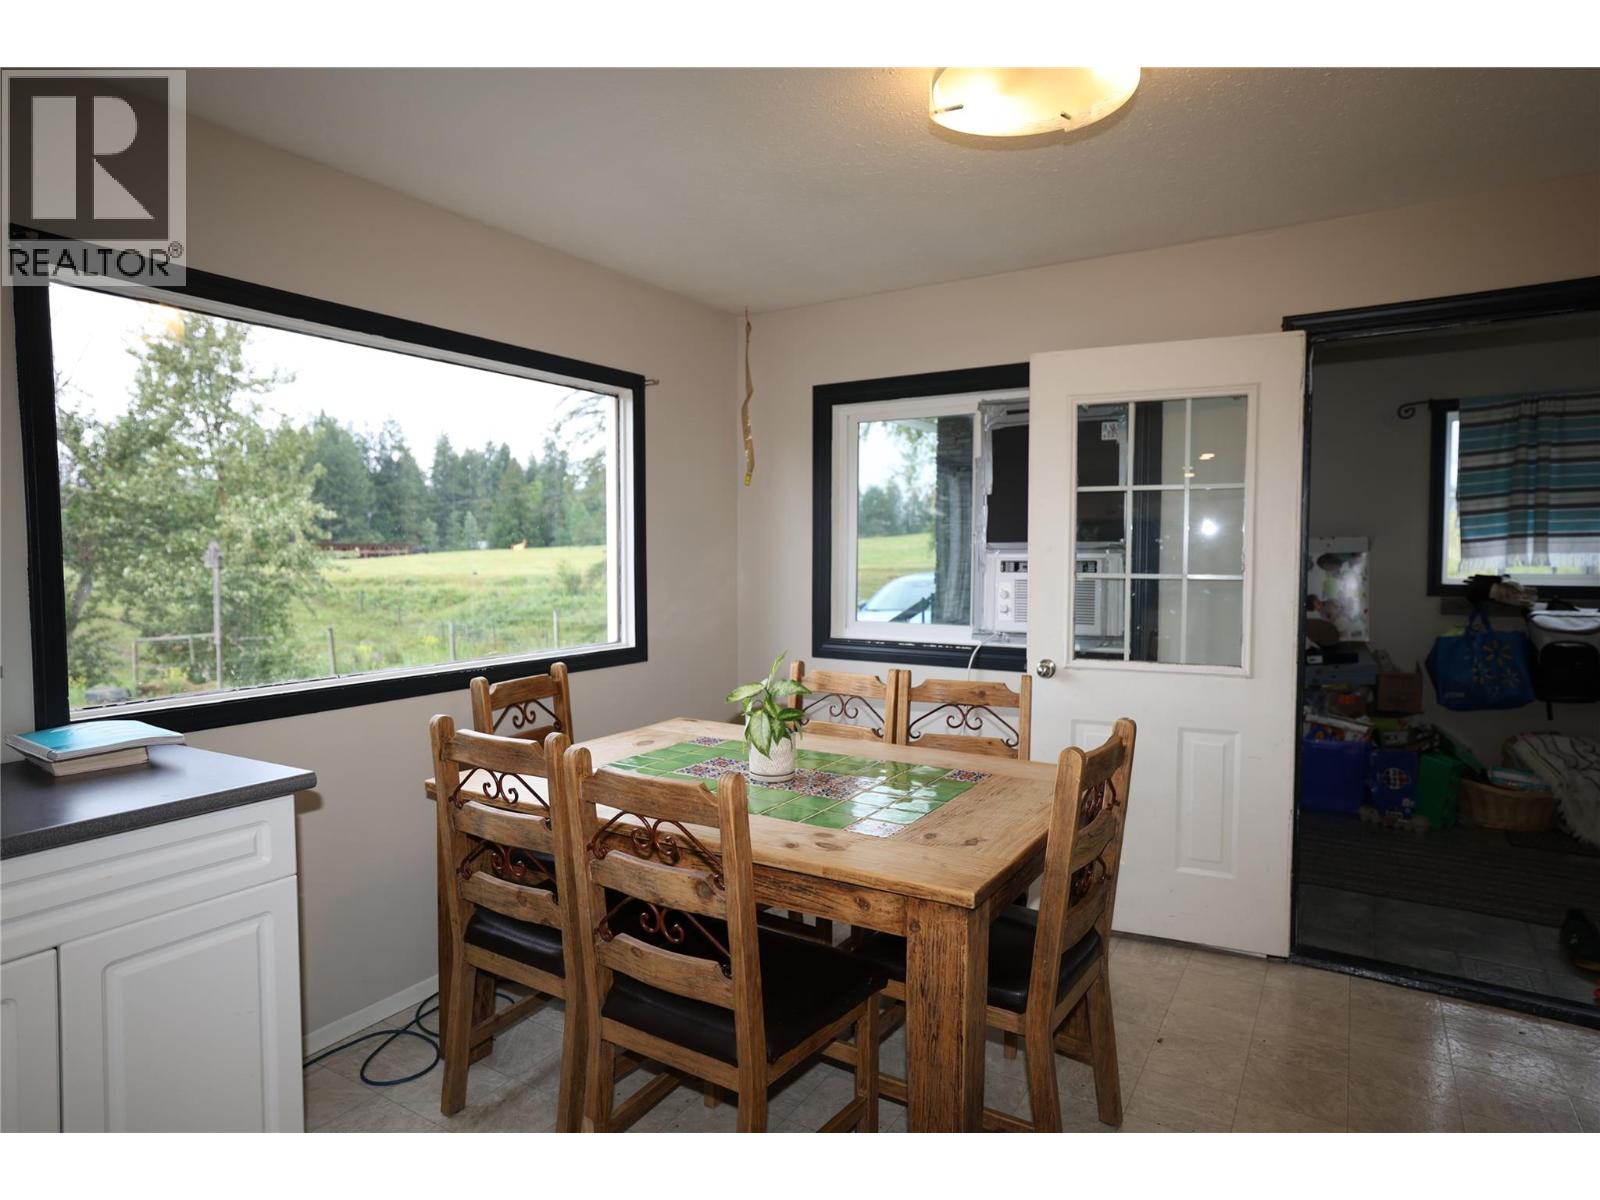
| Main Level | Dining Room | 7'2'' x 11'10'' | ||
| Main Level | Kitchen | 14' x 14'8'' | ||
| Main Level | Other | 11' x 10'6'' | ||
| Main Level | Office | 13' x 14' | ||
| Main Level | Foyer | 12'7'' x 6' | ||
| Main Level | Bedroom | 10'9'' x 11'7'' | ||
| Main Level | Bedroom | 9'10'' x 11'10'' | ||
| Main Level | Full Bathroom | Measurements not available | ||
| Main Level | Full Ensuite Bathroom | Measurements not available | ||
| Main Level | Primary Bedroom | 12'3'' x 14'2'' | ||
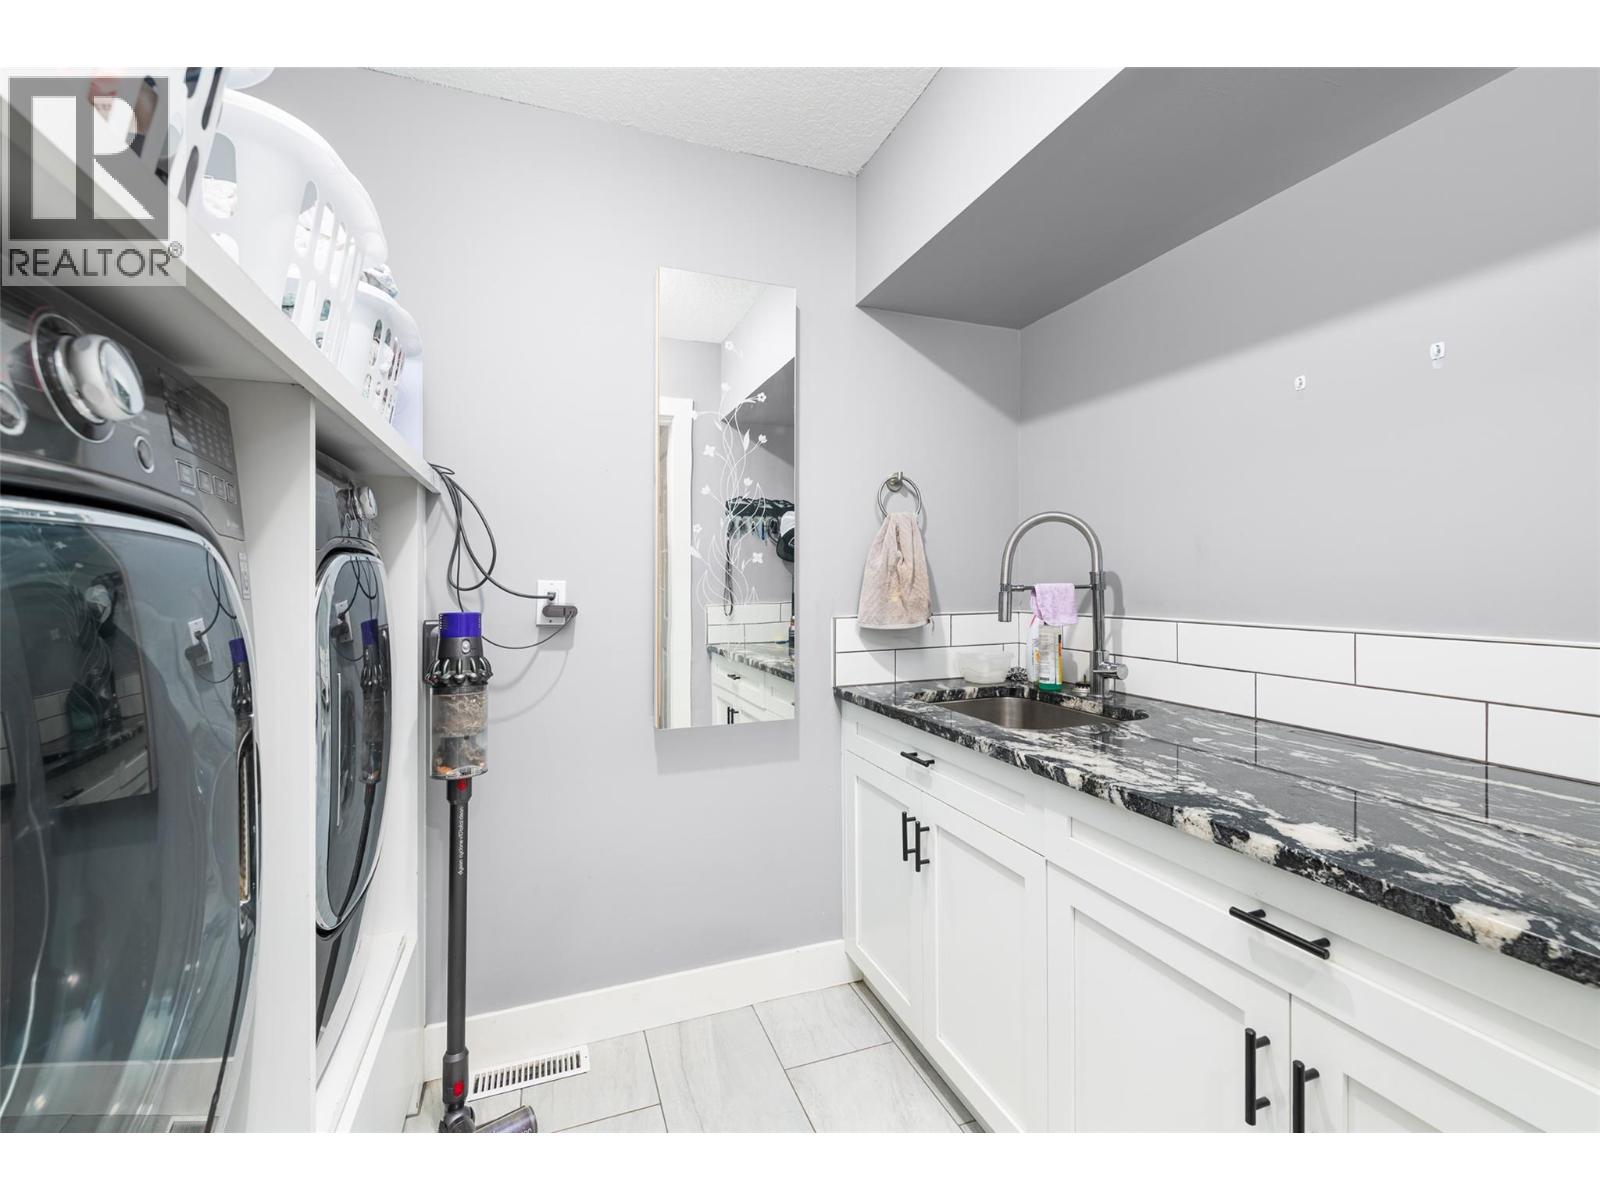
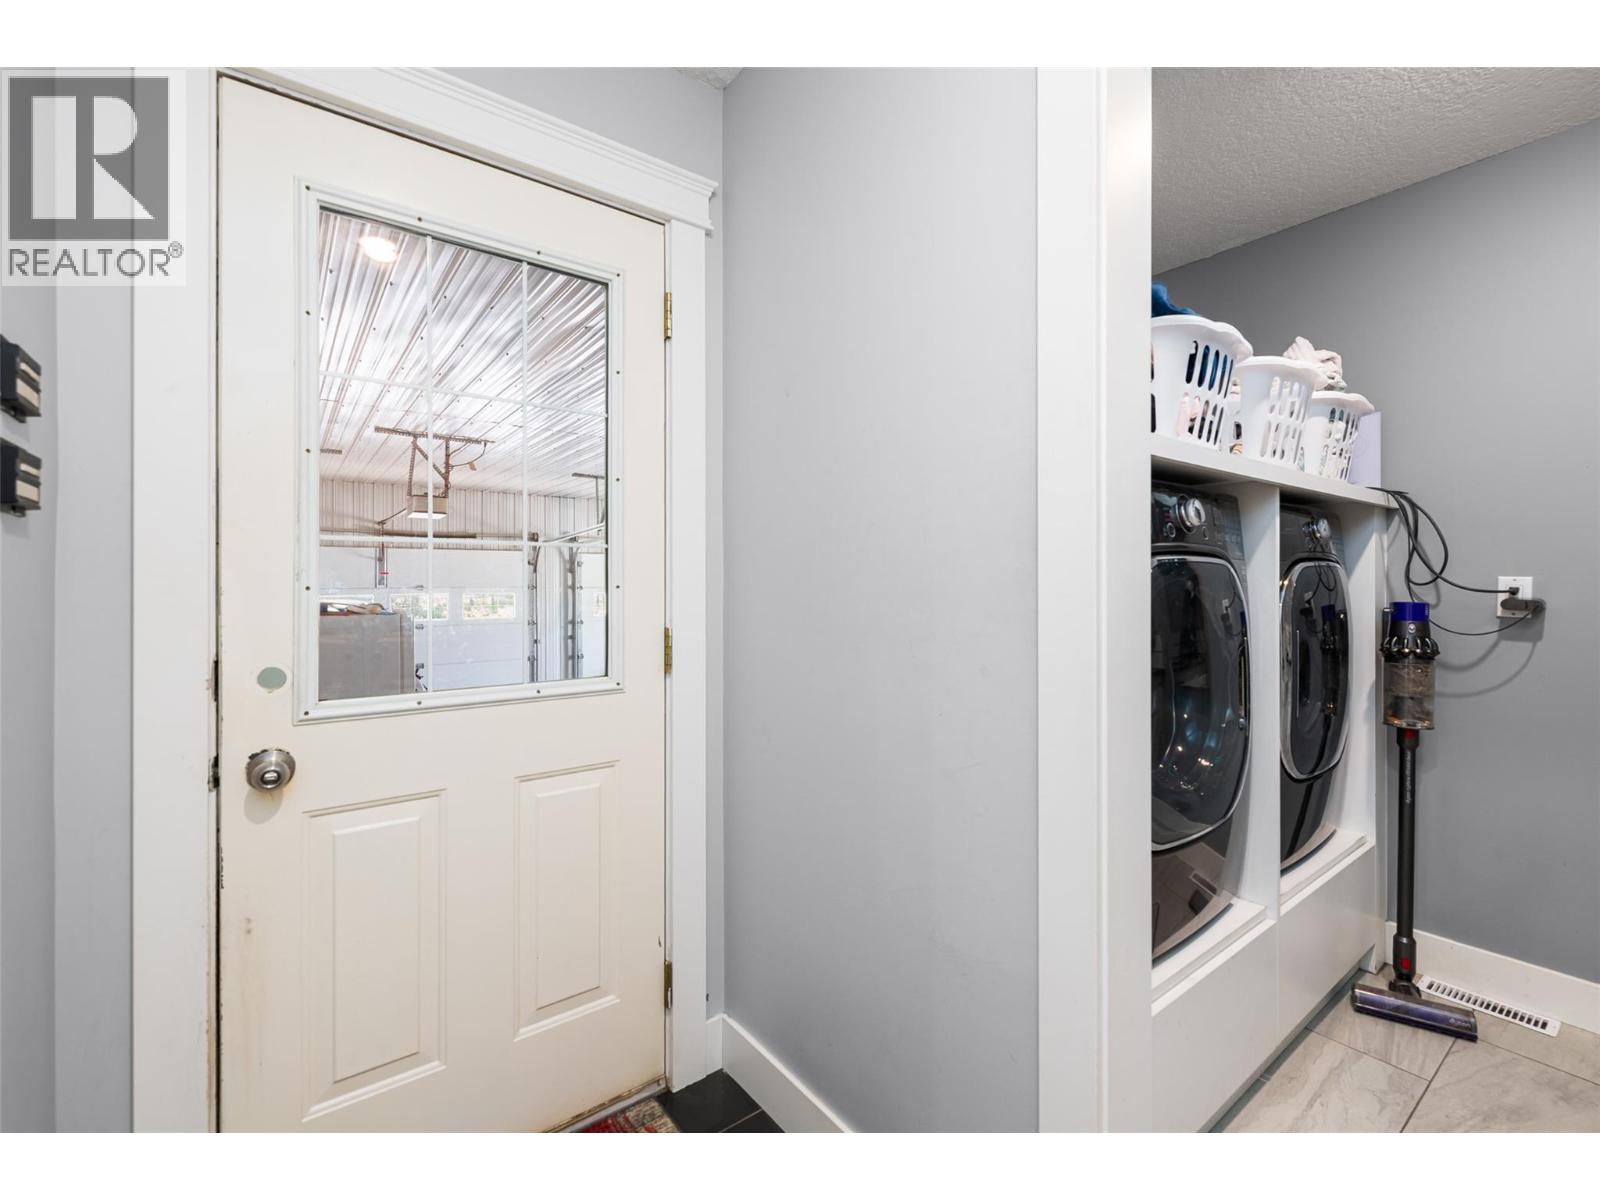
| Main Level | Laundry Room | 6' x 8' |
Contact Us
Contact us for more information

The trademarks REALTOR®, REALTORS®, and the REALTOR® logo are controlled by The Canadian Real Estate Association (CREA) and identify real estate professionals who are members of CREA. The trademarks MLS®, Multiple Listing Service® and the associated logos are owned by The Canadian Real Estate Association (CREA) and identify the quality of services provided by real estate professionals who are members of CREA. The trademark DDF® is owned by The Canadian Real Estate Association (CREA) and identifies CREA's Data Distribution Facility (DDF®)
July 16 2026 11:13:29
Association of Interior REALTORS®
Century 21 Assurance Realty Ltd