
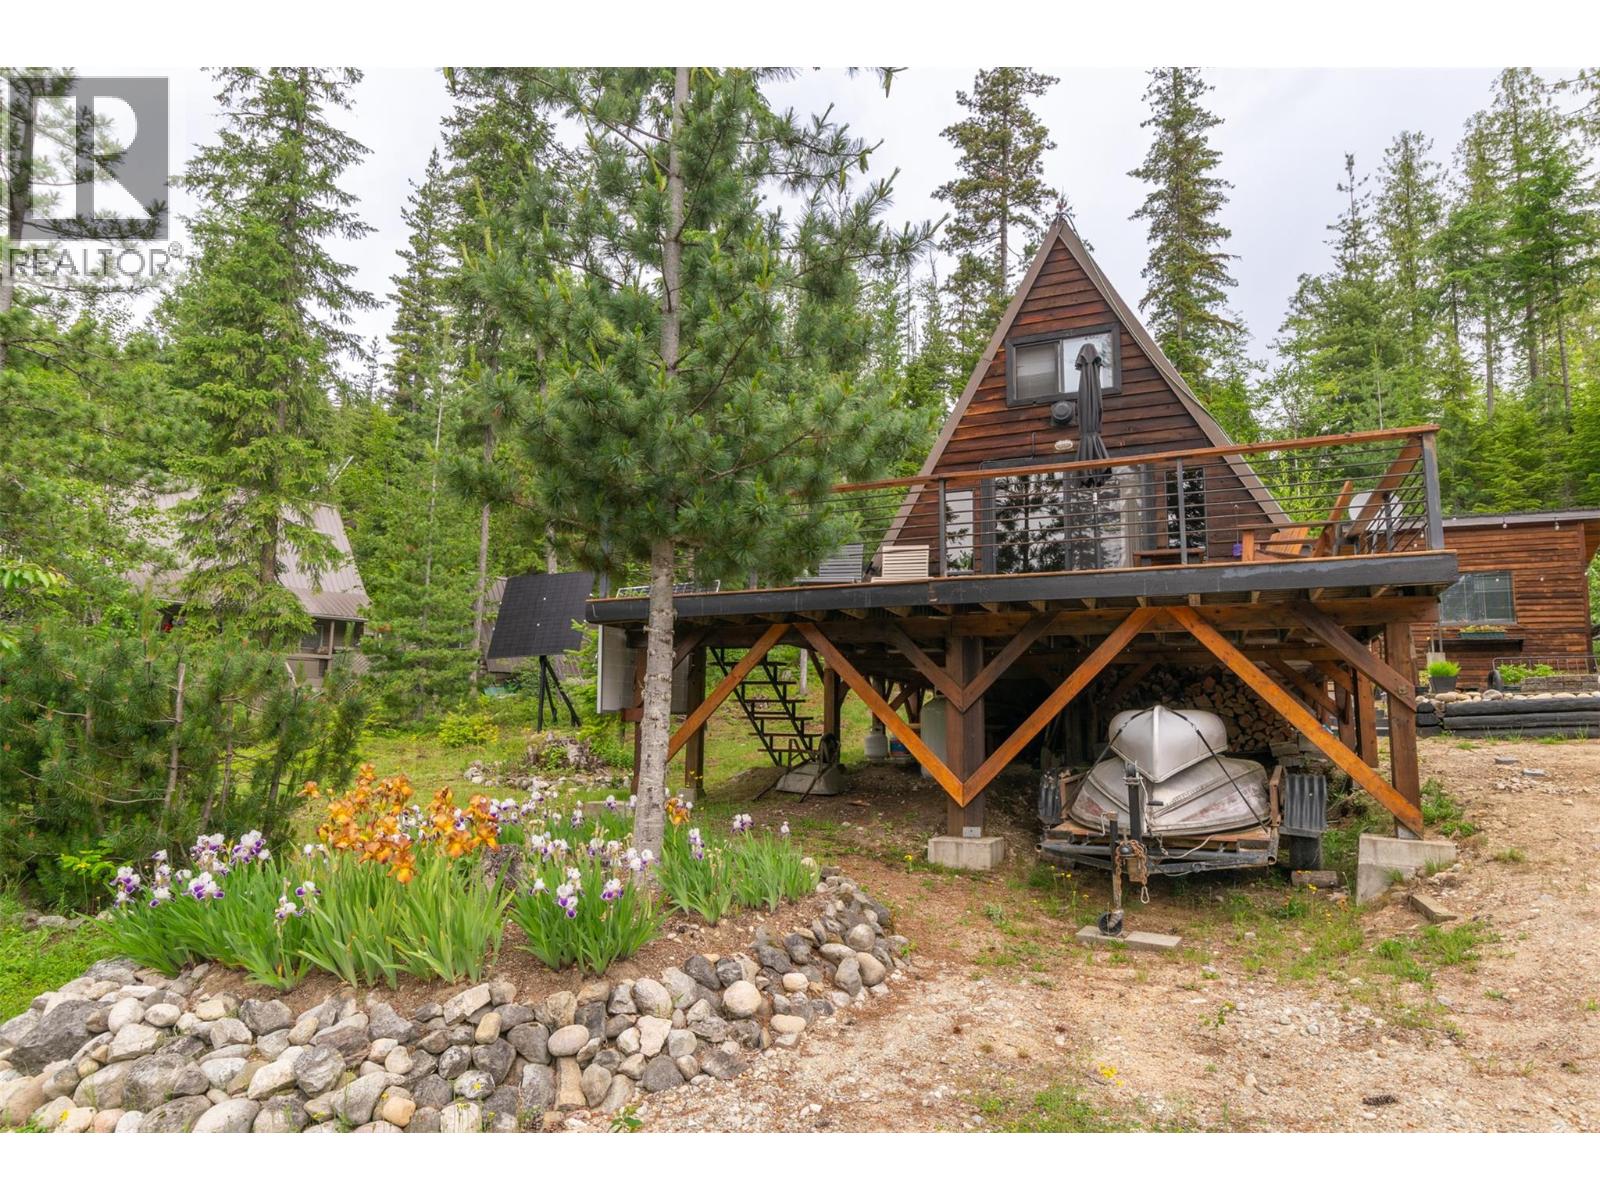
8800 Seymour Arm Main Forest Service Road Unit# 15
Seymour Arm, British Columbia
Presenting a fantastic off-grid retreat on the shores of Shuswap Lake. The primary residence is a classic A-Frame cabin accommodating four, featuring a loft bedroom and a day bed, and a brand new powder bathroom. The open concept living area has a wood stove and a propane heater for those chilly nights. A detached guest suite with a large bedroom and walk-in closet provides excellent privacy for guests. For convenience, a full bathroom is situated in a separate wash house. The property boasts an expansive deck with spectacular lake and mountain views. A detached shed/workshop offers a great space for those who like to tinker. The outdoor space is enhanced by an inviting fire pit area, ideal for evening gatherings overlooking the lake. Embracing sustainable living, this off-grid property is equipped with a robust solar power system and dependable satellite internet. Located in a highly desirable bareland strata waterfront development, this offering provides freehold land ownership alongside excellent community infrastructure. The development operates its own independent water system, a dedicated fire hall, and fire hydrants. Residents enjoy exclusive access to a private common beach, shared boat docks, and a convenient boat launch. Positioned adjacent to a tranquil marine park, the property enables immediate access to the sandy shores of Shuswap Lake. This property is a perfect acquisition for discerning buyers seeking a serene wilderness retreat in the Shuswap. (id:63476)
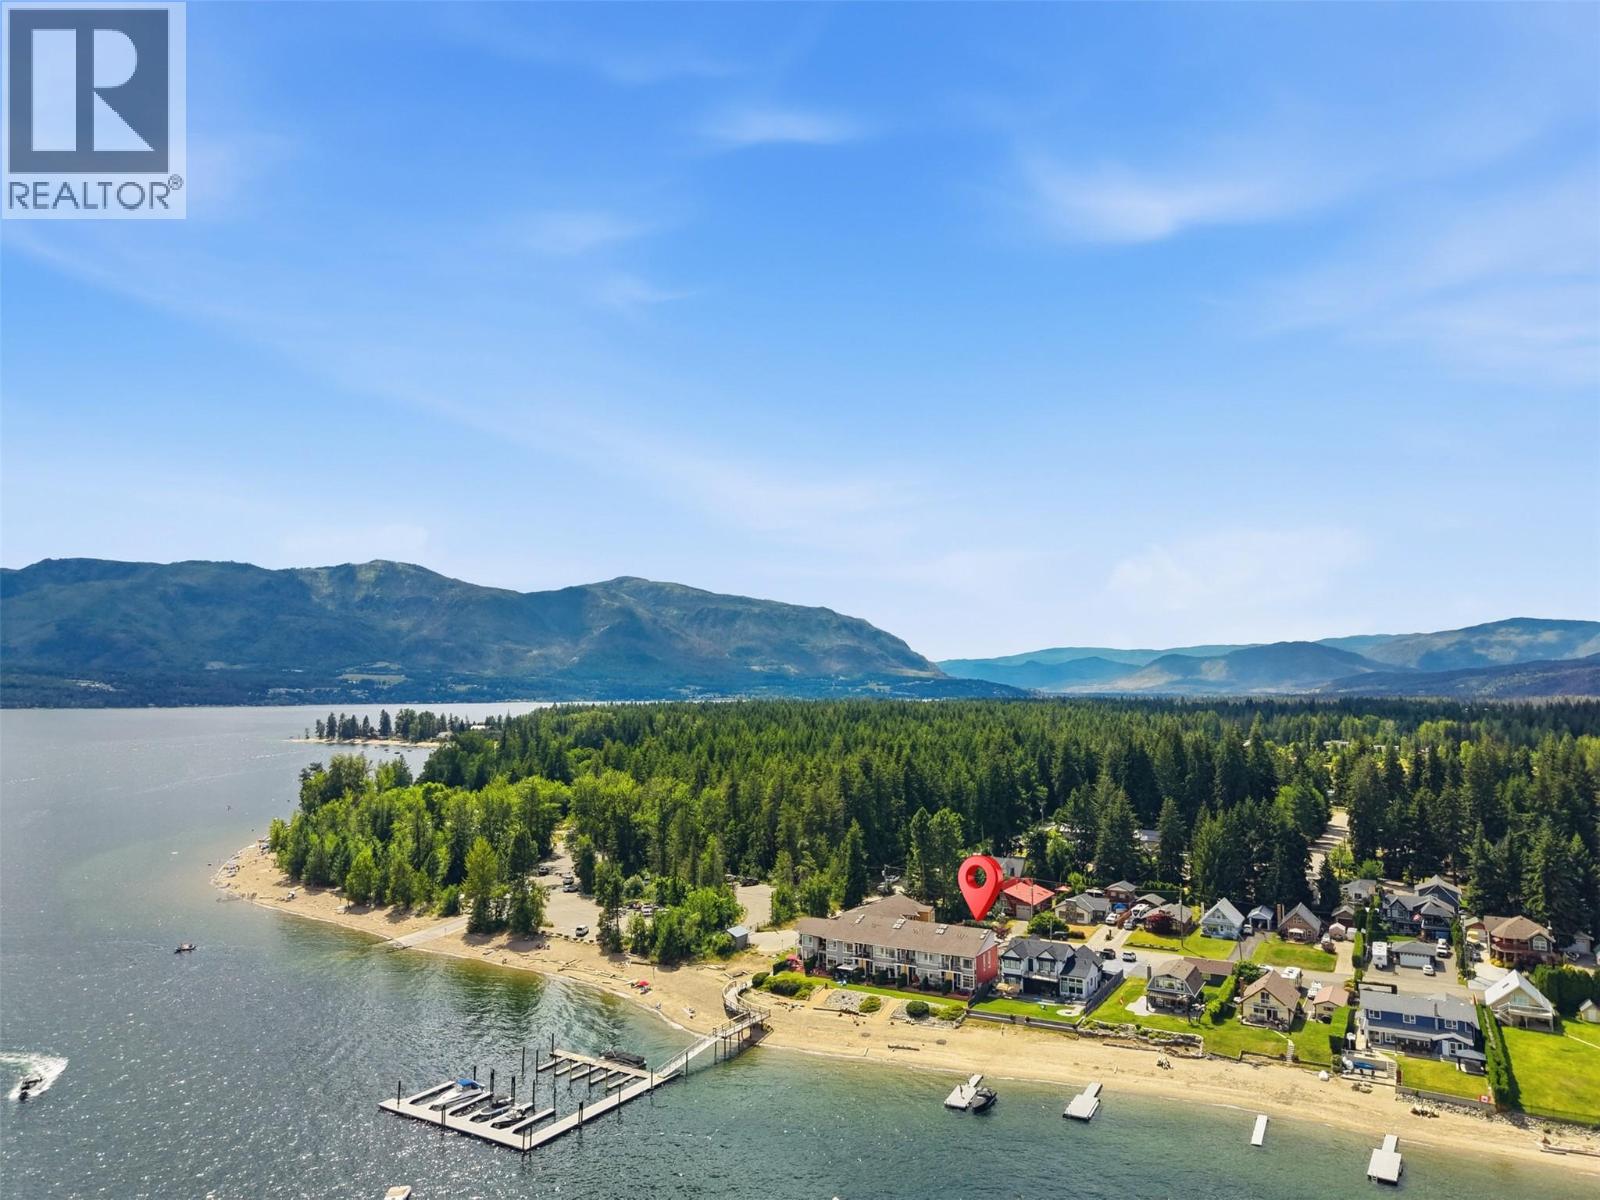
1294 Deodar Road Unit# 1
Scotch Creek, British Columbia
There are lakefront properties, and then there are those that define the lifestyle. Set along one of Scotch Creek’s most coveted stretches of shoreline, this exquisite developers unit 3-bedroom + den (could be 4th bed), 3-bathroom corner residence is a rare opportunity to experience the Shuswap at its finest. Framed by sweeping panoramic lake views and just steps from the beach, every space has been thoughtfully designed to blur the line between refined interior living and the natural beauty beyond. The elegant kitchen and sunlit dining area flow effortlessly onto a spacious waterfront patio, creating an unforgettable setting for alfresco dining, sunset entertaining, or simply savoring the serenity of the lake. Adding to the prestige of this remarkable offering, a brand-new, state-of-the-art dock promising an elevated boating experience for years to come. Offered fully furnished, this turnkey residence invites you to arrive and immediately embrace a lifestyle defined by luxury, leisure, & lasting family traditions. With professionally managed, low-maintenance strata living—including landscaping, water, sewer, exterior maintenance, and more—you’ll enjoy complete peace of mind while focusing on what matters most. Whether cruising the crystal-clear waters, gathering with loved ones on warm summer evenings, or taking advantage of the flexibility afforded by both short- and long-term rentals, this extraordinary waterfront home is more than a property—it’s a legacy of unforgettable moments waiting to be enjoyed for generations. (id:63476)
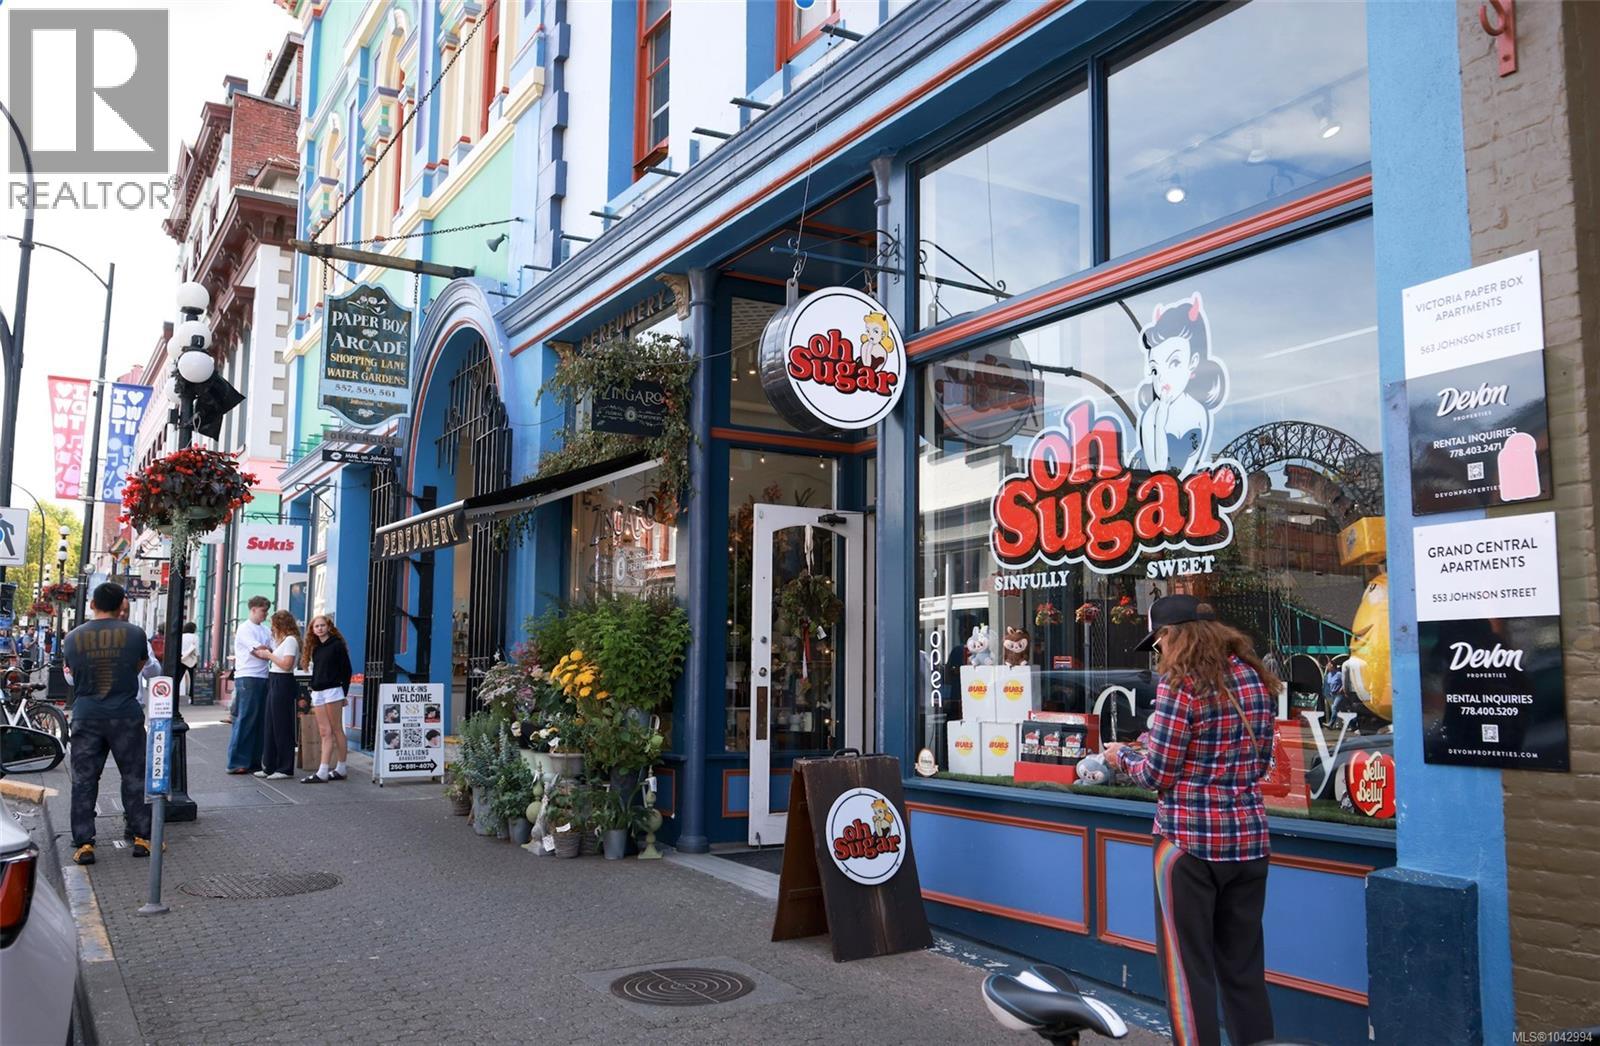
101 561 Johnson St
Victoria, British Columbia
Longstanding specialty candy shop featuring imported sweets, nostalgic favorites, premium chocolates, sour candy, vegan options and specialty treats, seasonal gifts, and unique confections from around the world. Well-established with a loyal customer base, attractive retail displays, supplier relationships, and systems in place for seamless operation. Excellent opportunity for an owner-operator or investor with potential for continued growth through retail, gift baskets, seasonal sales, and online expansion. Great location with high exposure and high foot traffic. Come make it your DESTINED business! Please do not approach staff or owner regarding the sale of the business* (id:63476)
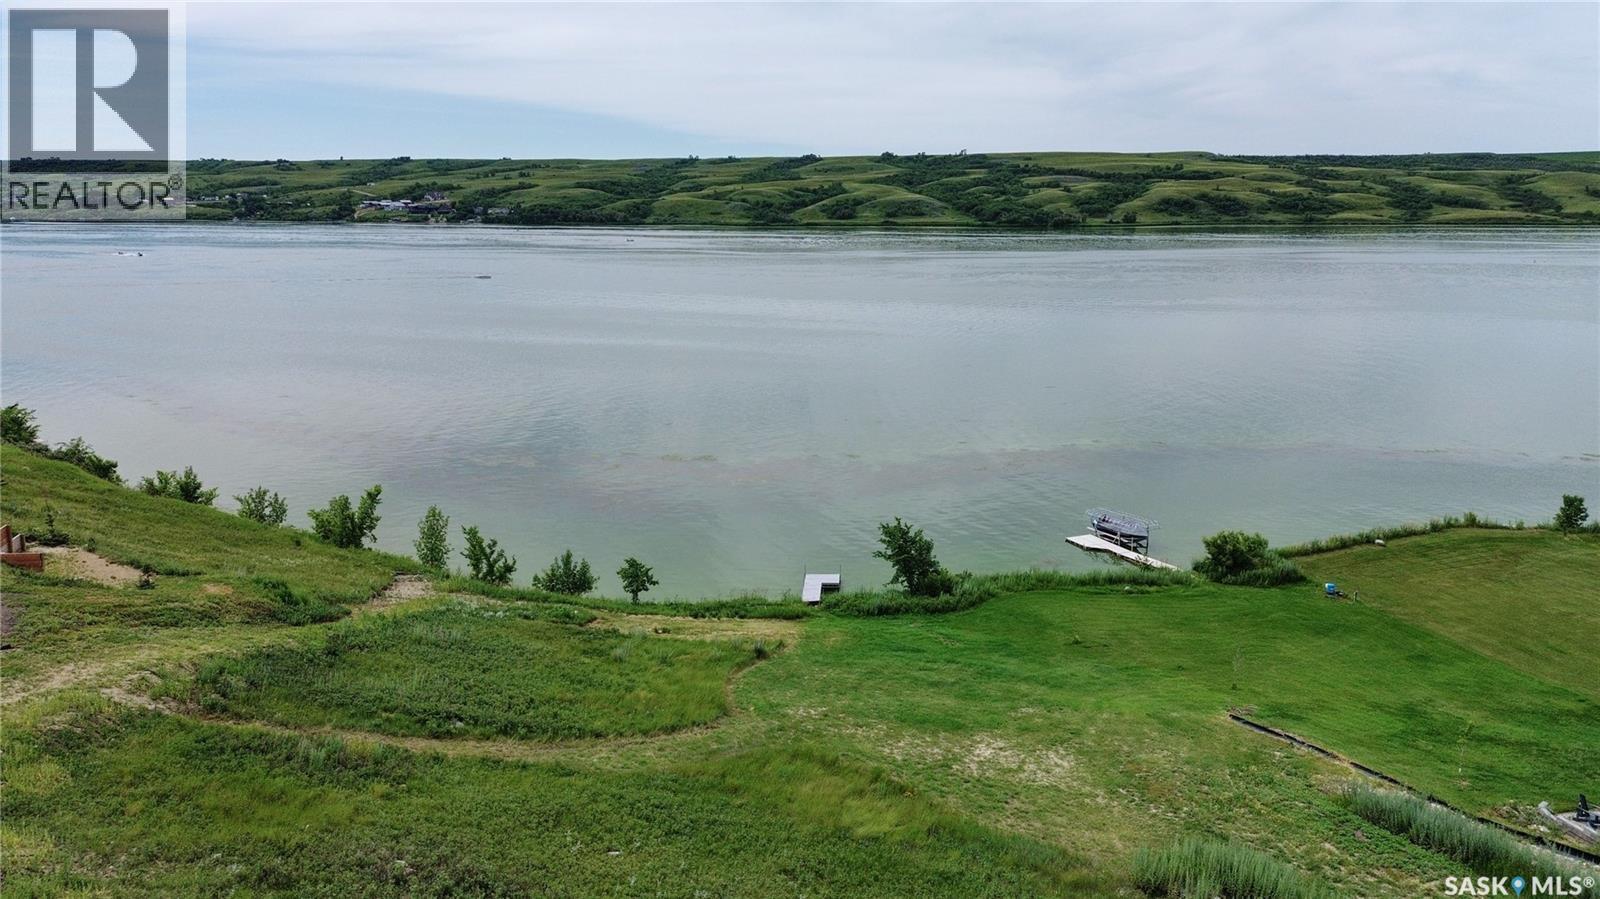
13 Sunset Boulevard
North Grove, Saskatchewan
A beautiful life awaits you! Stunning lakefront, lake view, legacy, lot! Your dream property will have its new location! Imagine enjoying your morning coffee with a sparkling lake view out your window! The year-round seasonal beauty of Buffalo Pound Lake, surrounded by nature, along with year-round activities, is the perfect place to unwind from city life! Or, settle in permanently! It's a great commute to K+S or Moose Jaw! The lots begin only 1km from Highway #2, north side of the causeway, off the main road (quiet!), year-round access (of course!)! Some of the Difley Estates lots may suit a walk-out design! Spacious-sized lot, and services adjacent! Lot size is .6 acres. A place to breathe, relax, enjoy nature, enjoy family, host friends, entertain, read a book, go fishing, boating, snow sports, hike, walk, bike,......Home! An amazing place for your lakefront home! (id:63476)
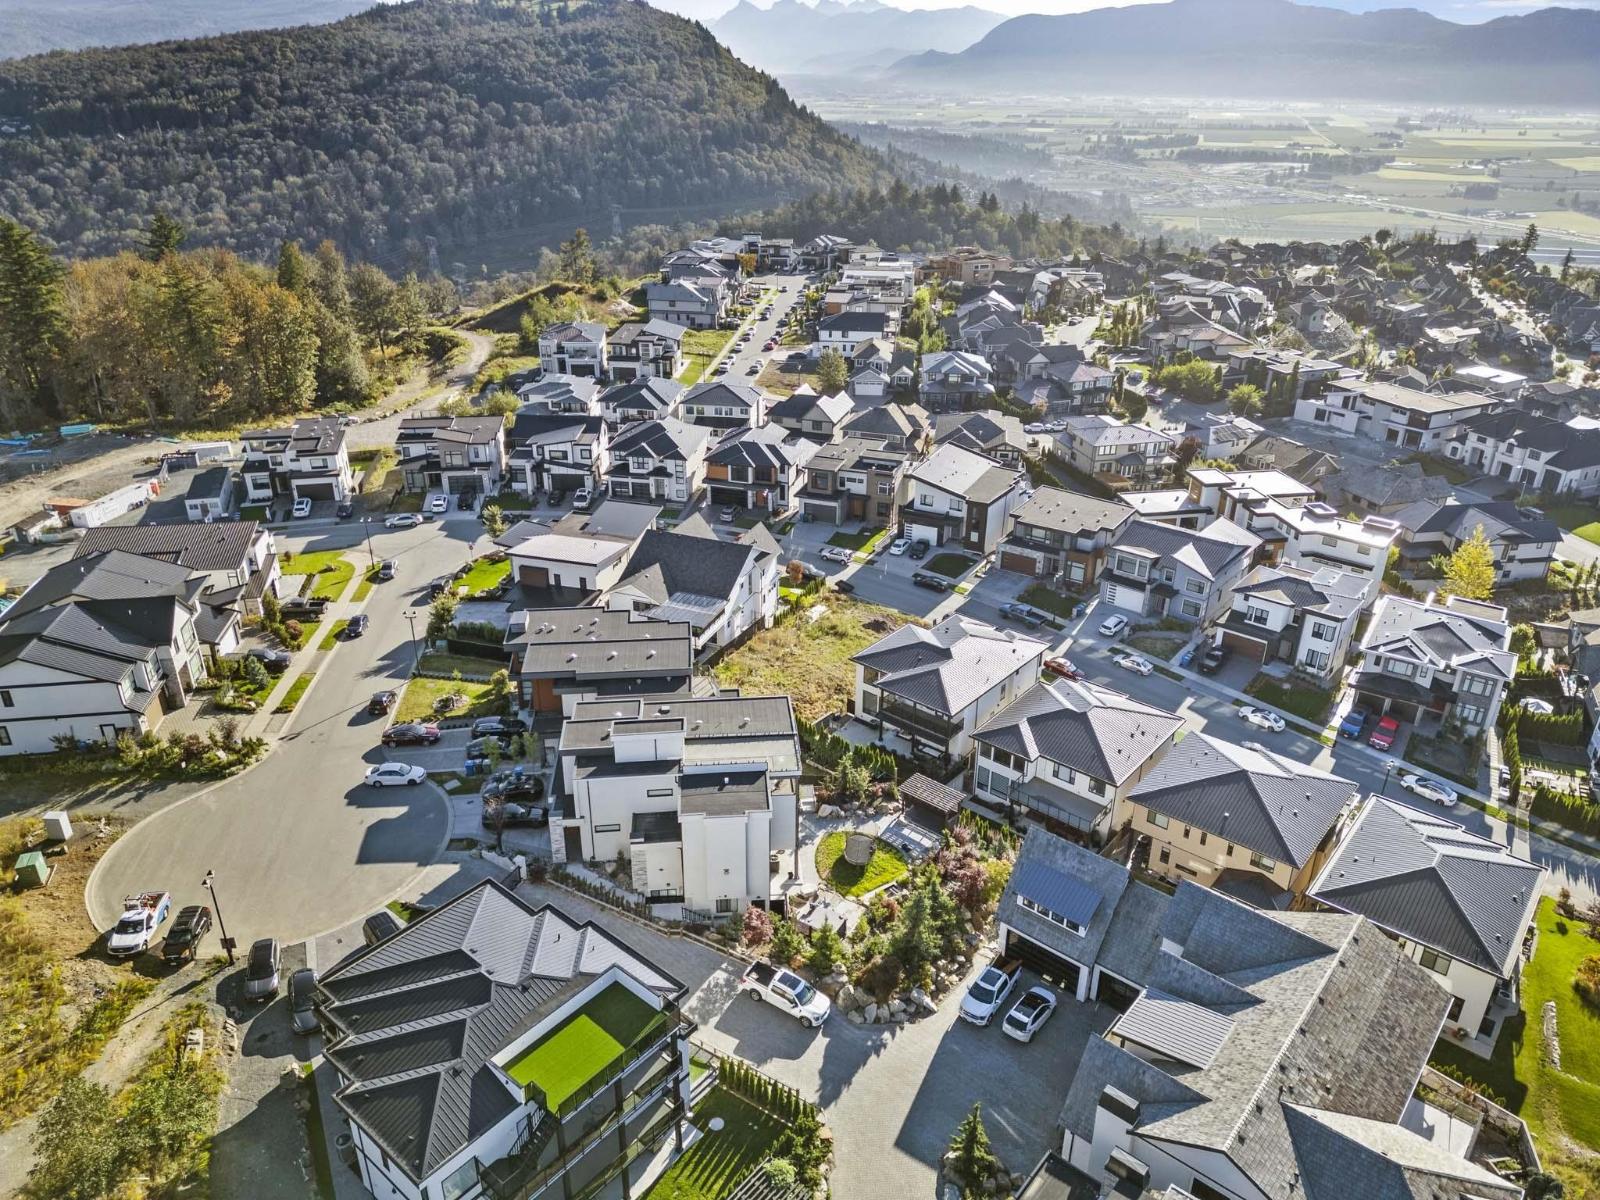
2741 Montana Place
Abbotsford, British Columbia
Situated in the prestigious Eagle Mountain neighbourhood, this serviced lot is primed for your dream home. With utilities already at the lot line, the groundwork is complete--just bring your vision! Building plans ready to go. Nestled amidst breathtaking natural beauty, this sought-after location offers easy access to top-rated schools and all the amenities Abbotsford has to offer. Plus, with a building permit ready to go, there's no need to wait. Don't miss this rare opportunity to build in one of the city's most desirable communities! (id:63476)
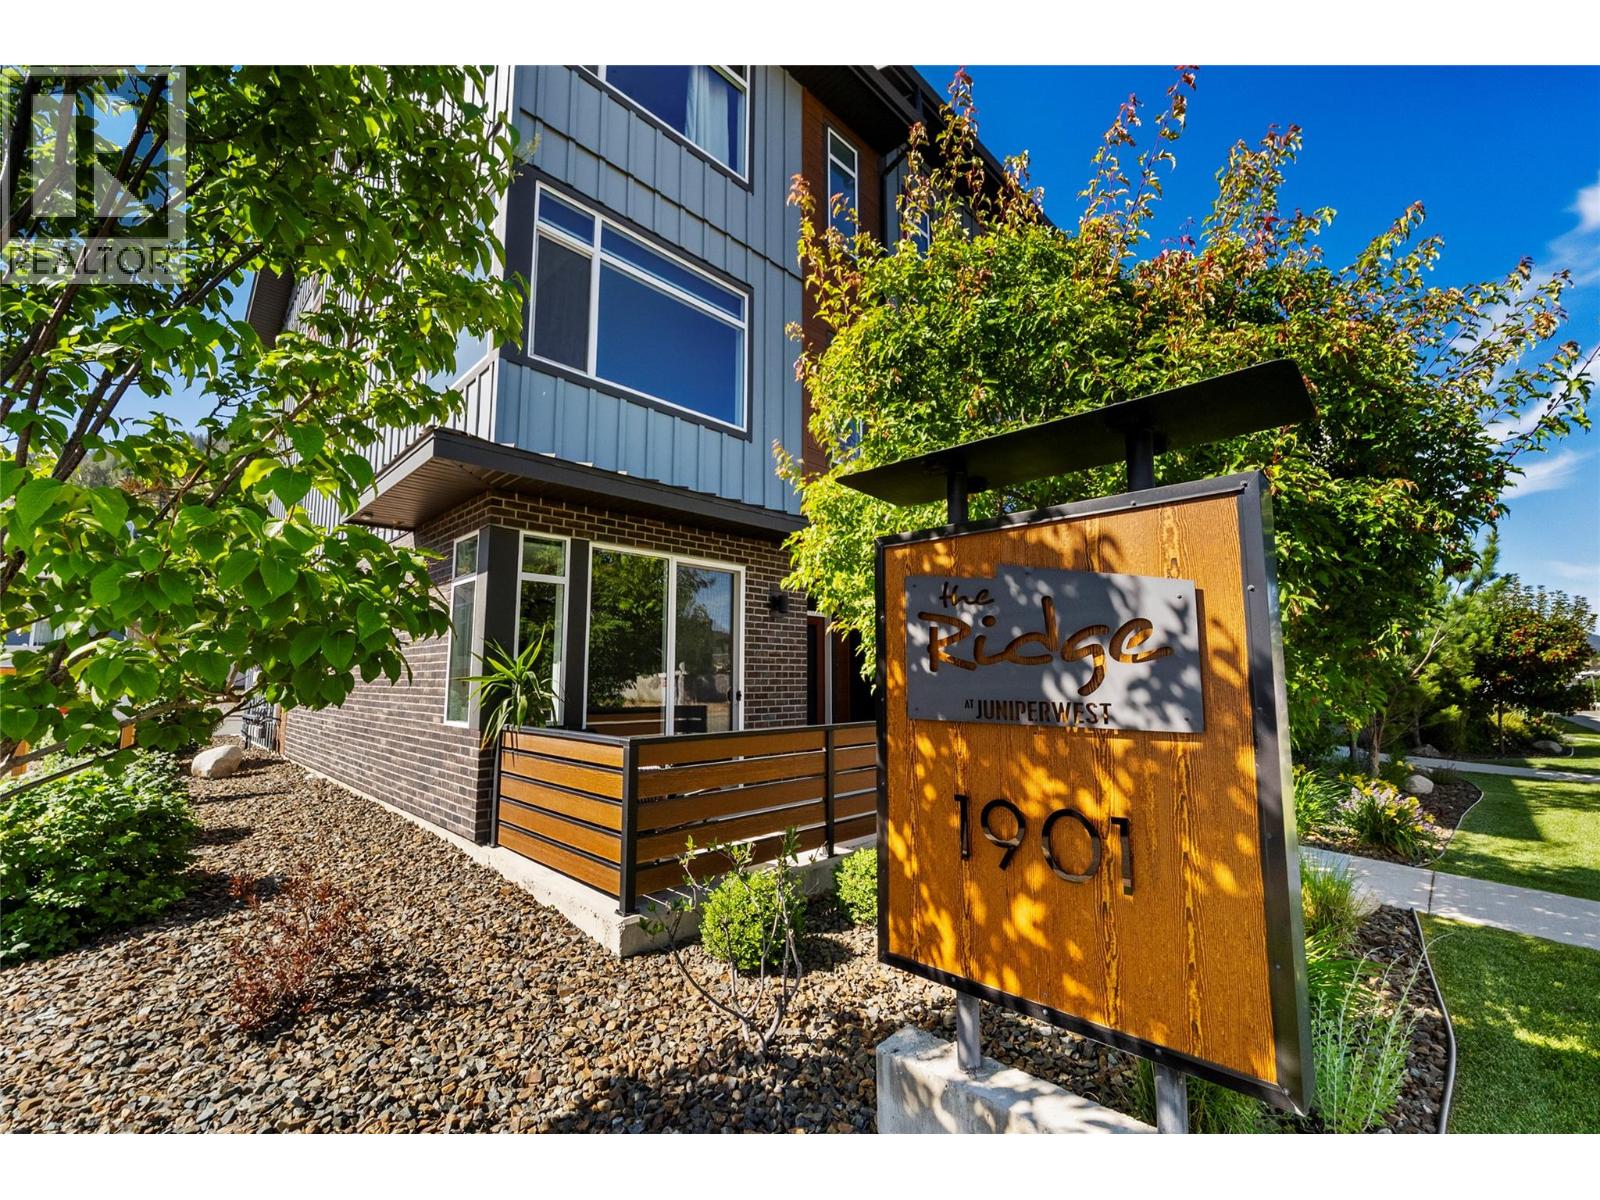
1901 Qu'appelle Boulevard Unit# 147
Kamloops, British Columbia
Welcome to this stylish 3-bedroom, 3-bathroom townhouse in the highly sought-after Juniper West community, where modern design meets everyday convenience. The bright, open-concept main floor features a contemporary kitchen with sleek quartz countertops, a gas stove, and a functional layout that’s perfect for both entertaining and daily living. Expansive windows fill the home with an abundance of natural light, creating a warm and inviting atmosphere throughout. The spacious oversized single-car garage offers extra room for bikes, seasonal gear, and additional storage. Ideally located just minutes from playgrounds, dog parks, the Juniper Bike Ranch, recreation, and entertainment, this home offers the perfect balance of lifestyle, comfort, and convenience. (id:63476)
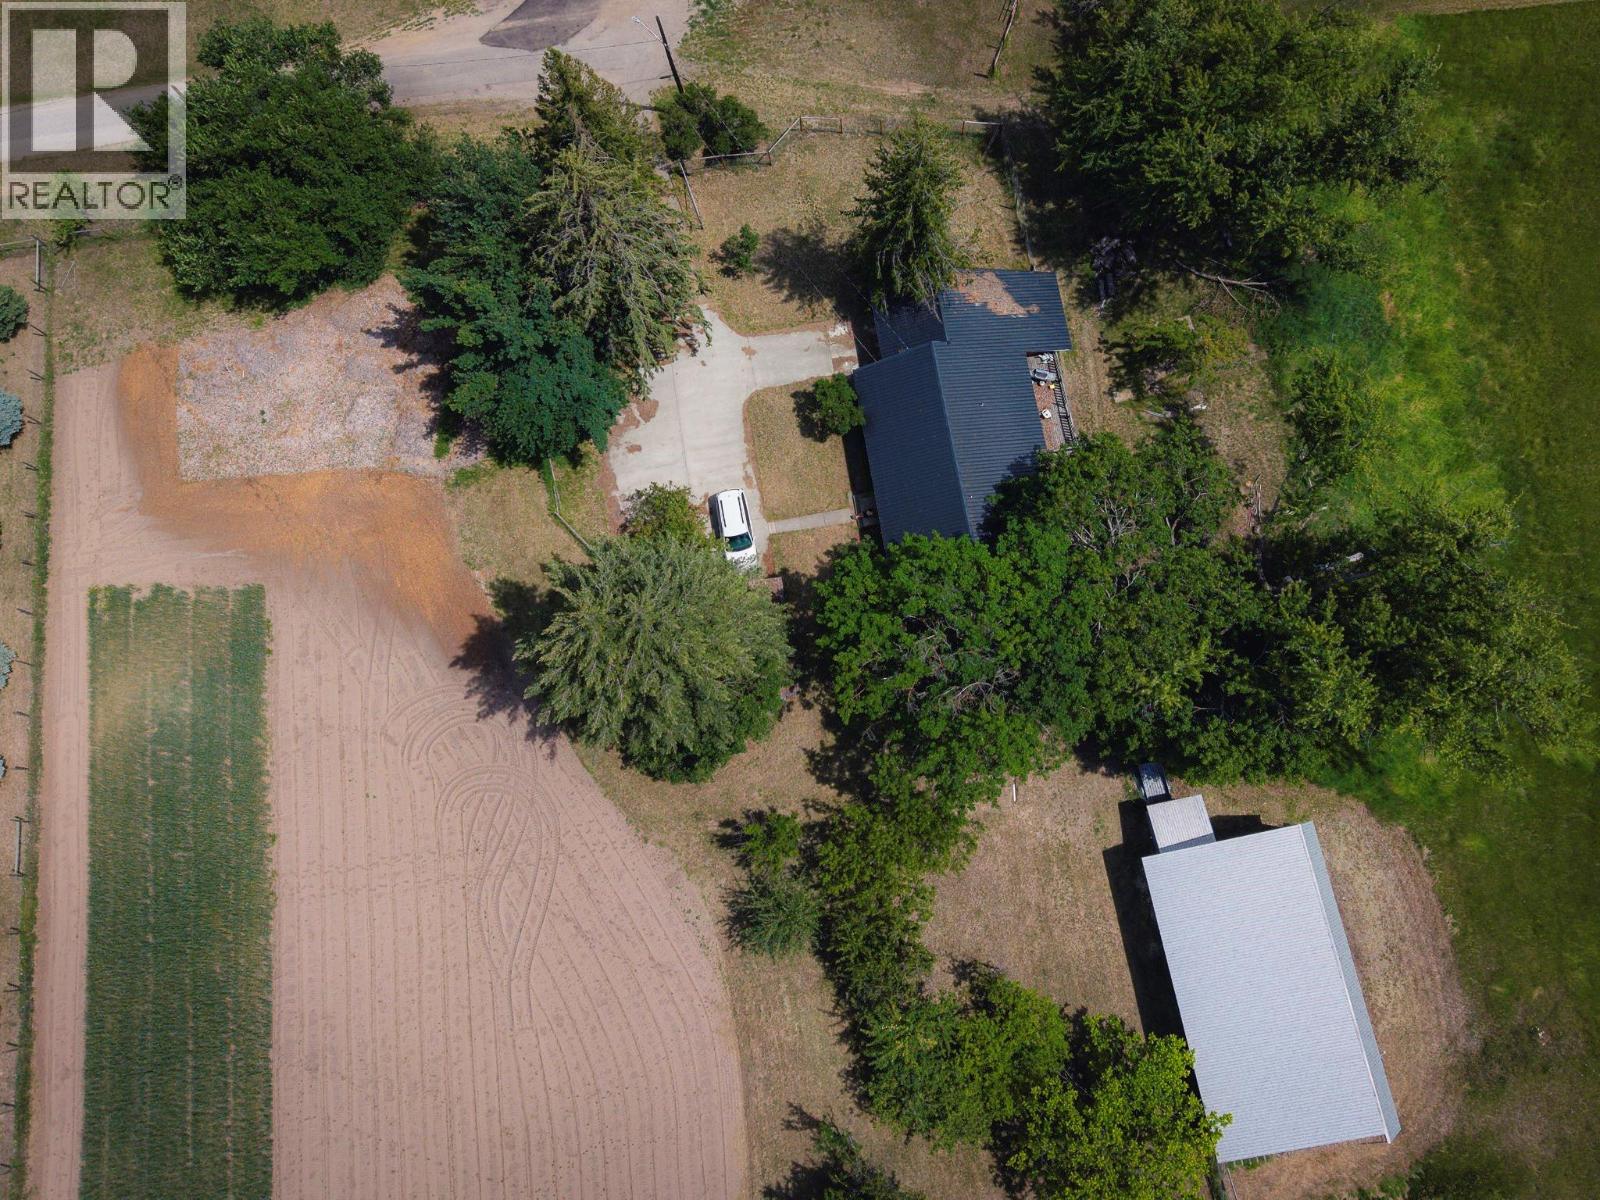
6465 27 Street
Grand Forks, British Columbia
Click brochure link for more details. Large acreage (6.5A) located within the City of Grand Forks on the Kettle River with 800 feet of waterfront. Mature orchard, .75 acres of deer fenced farmable land. The property is in the ALR and can be eligible for property tax discount. Two wells on property, one for irrigation, one for household needs. Large Machine shed with dog kennels. Two single garages. House is a rancher with a walk out basement, large deck on back and 2 screened in porches. 3 bedrooms, 1 bathroom, with plumbing in place for 3 more. House is above flood plain. (id:63476)
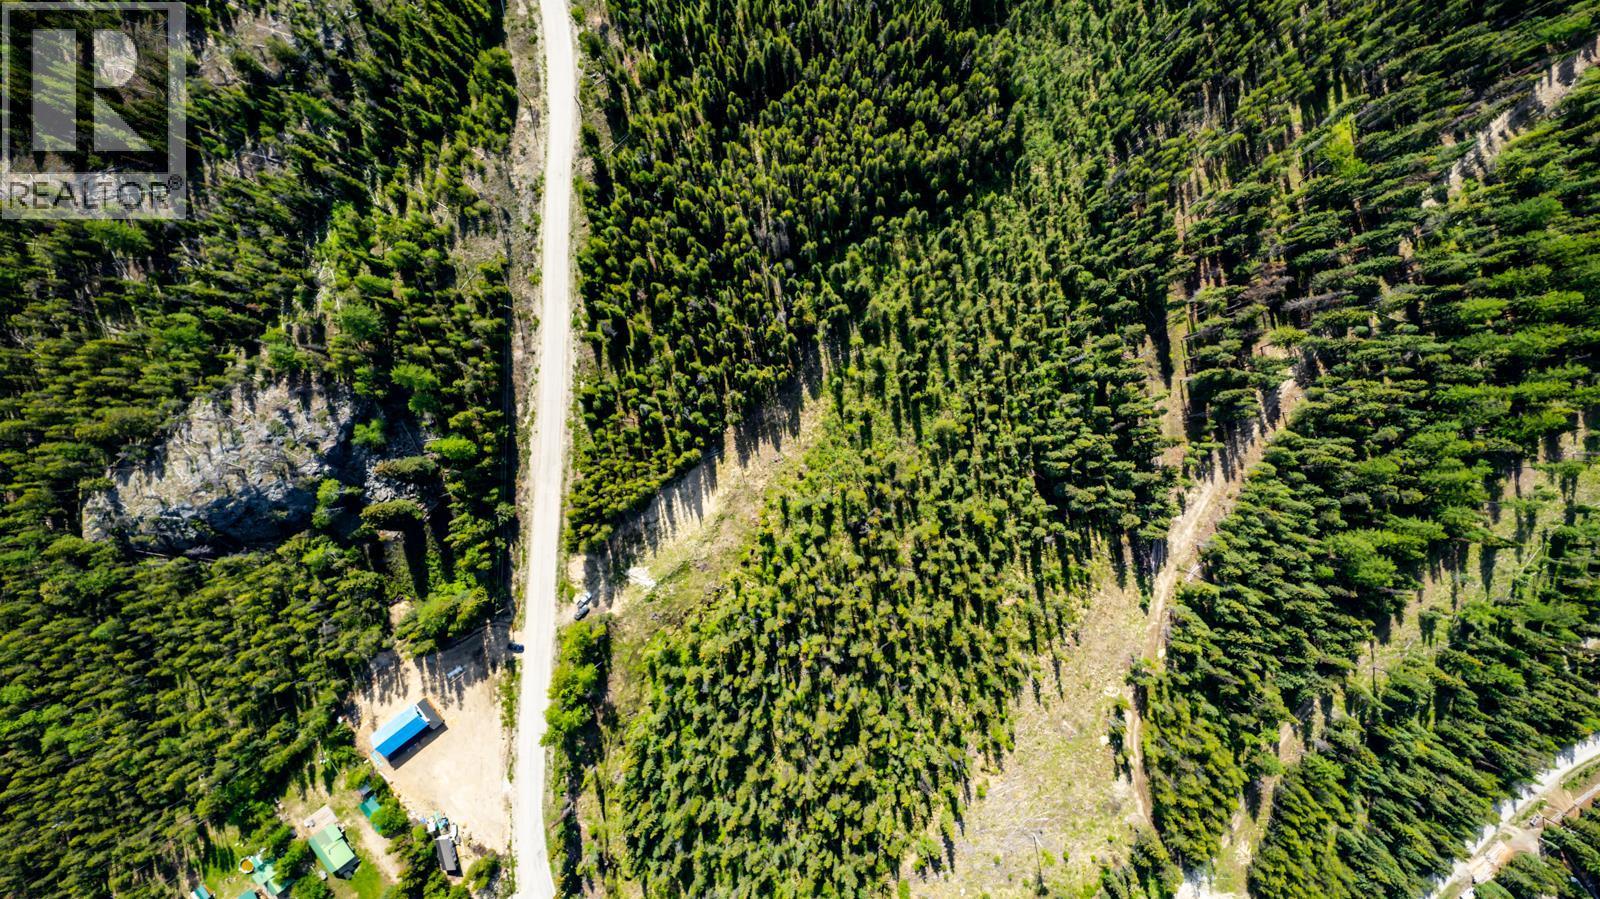
Lot #2 Paradise Road
Joe Rich, British Columbia
Your Mountain Escape awaits… own 5 acres of your own private paradise, where views, recreation and freedom awaits. Each freehold lot includes a drilled well and offers the perfect balance of privacy and accessibility. No building timelines. Bring your trailer, or RV and camp while you plan your dream home or simply enjoy the land. Enjoy the endless ATV and hiking trails, snowmobile in the winter, downhill ski at Big White, Cross country ski at the Nordic ski club, or cycle the historic Kettle Valley Rail Trail. Idabel Lake... a truly hidden gem, offering fishing, paddling, all from an easy boat launch. Build when you’re ready, enjoy it today… drilled well, Fortis power and weekly garbage pick-up. Create your own private recreational retreat. The only thing missing is you! (id:63476)
3346 Island Hwy W
Qualicum Beach, British Columbia
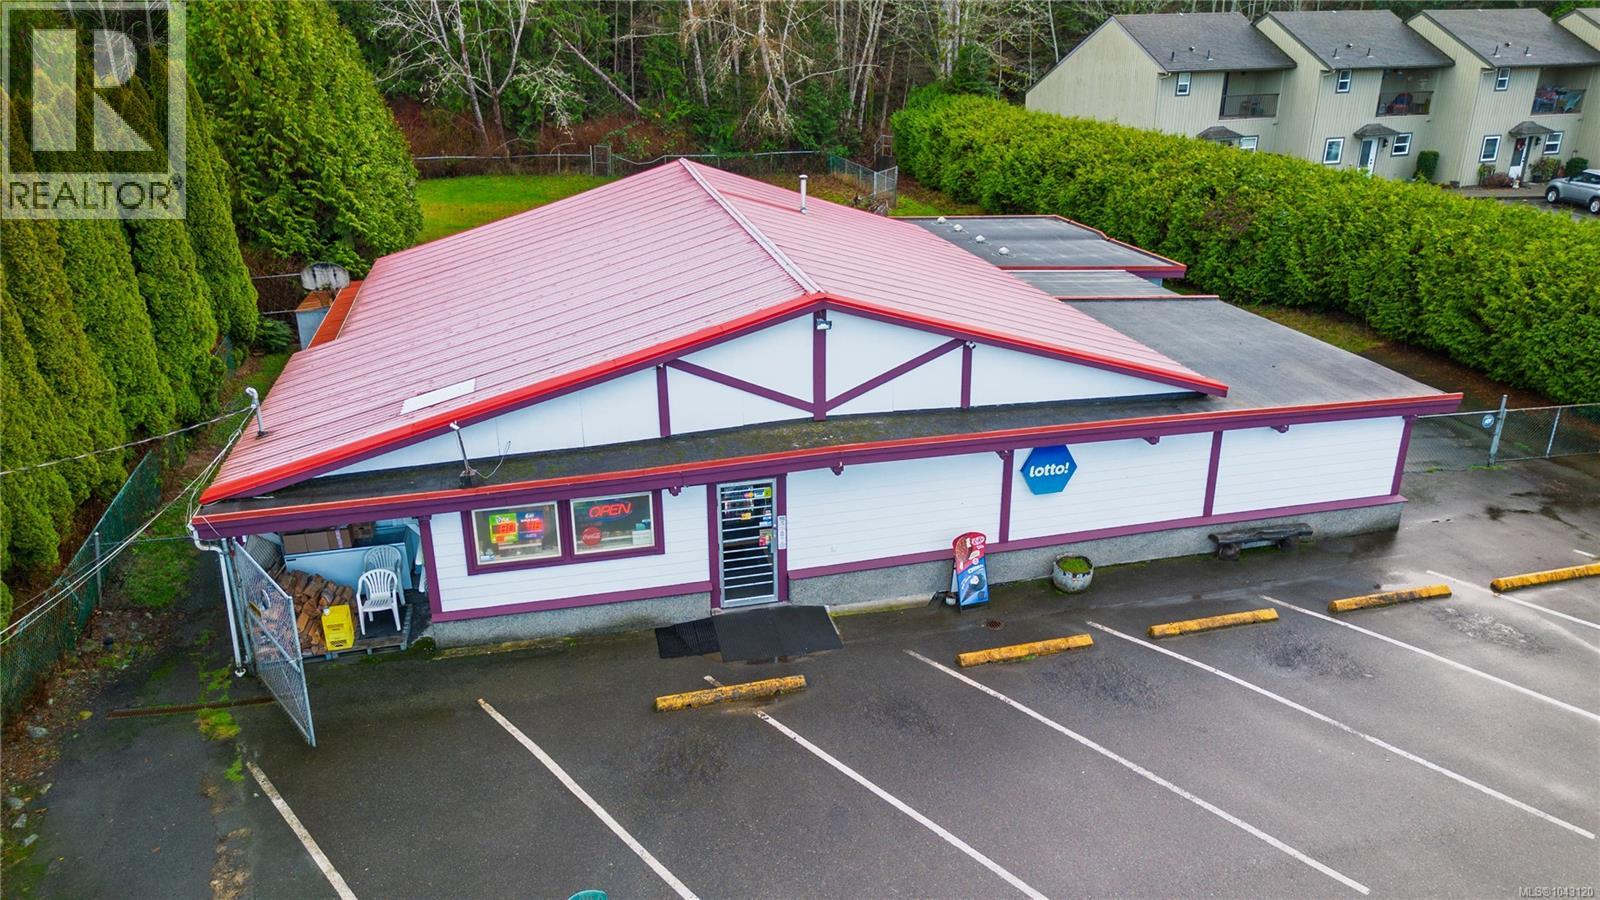
A rare opportunity in one of Qualicum Beach’s most desirable coastal corridors. Just steps from the beach and minutes from the Village, this property offers exceptional walkability, ocean views, and convenient access to shops, cafés, and community amenities. Currently operating as a neighbourhood grocery store with an attached 4-bedroom, 2-bathroom residence in a rancher-style building, the property is connected to municipal water and sewer services. The property is designated Commercial in the OCP and located within the C4: Beach Commercial Form & Character Development Permit Area. This coastal designation reflects the area's long-term vision for a vibrant, pedestrian-oriented mixed-use corridor near the waterfront. With its prime location, beach proximity, existing mixed-use configuration, and supportive land-use designation, the property presents an exceptional opportunity for buyers exploring long-term investment or future mixed-use redevelopment potential. Buyers are encouraged to verify development potential and all other details with the applicable authorities. (id:63476)
G - 1342 Pape Avenue
Toronto, Ontario
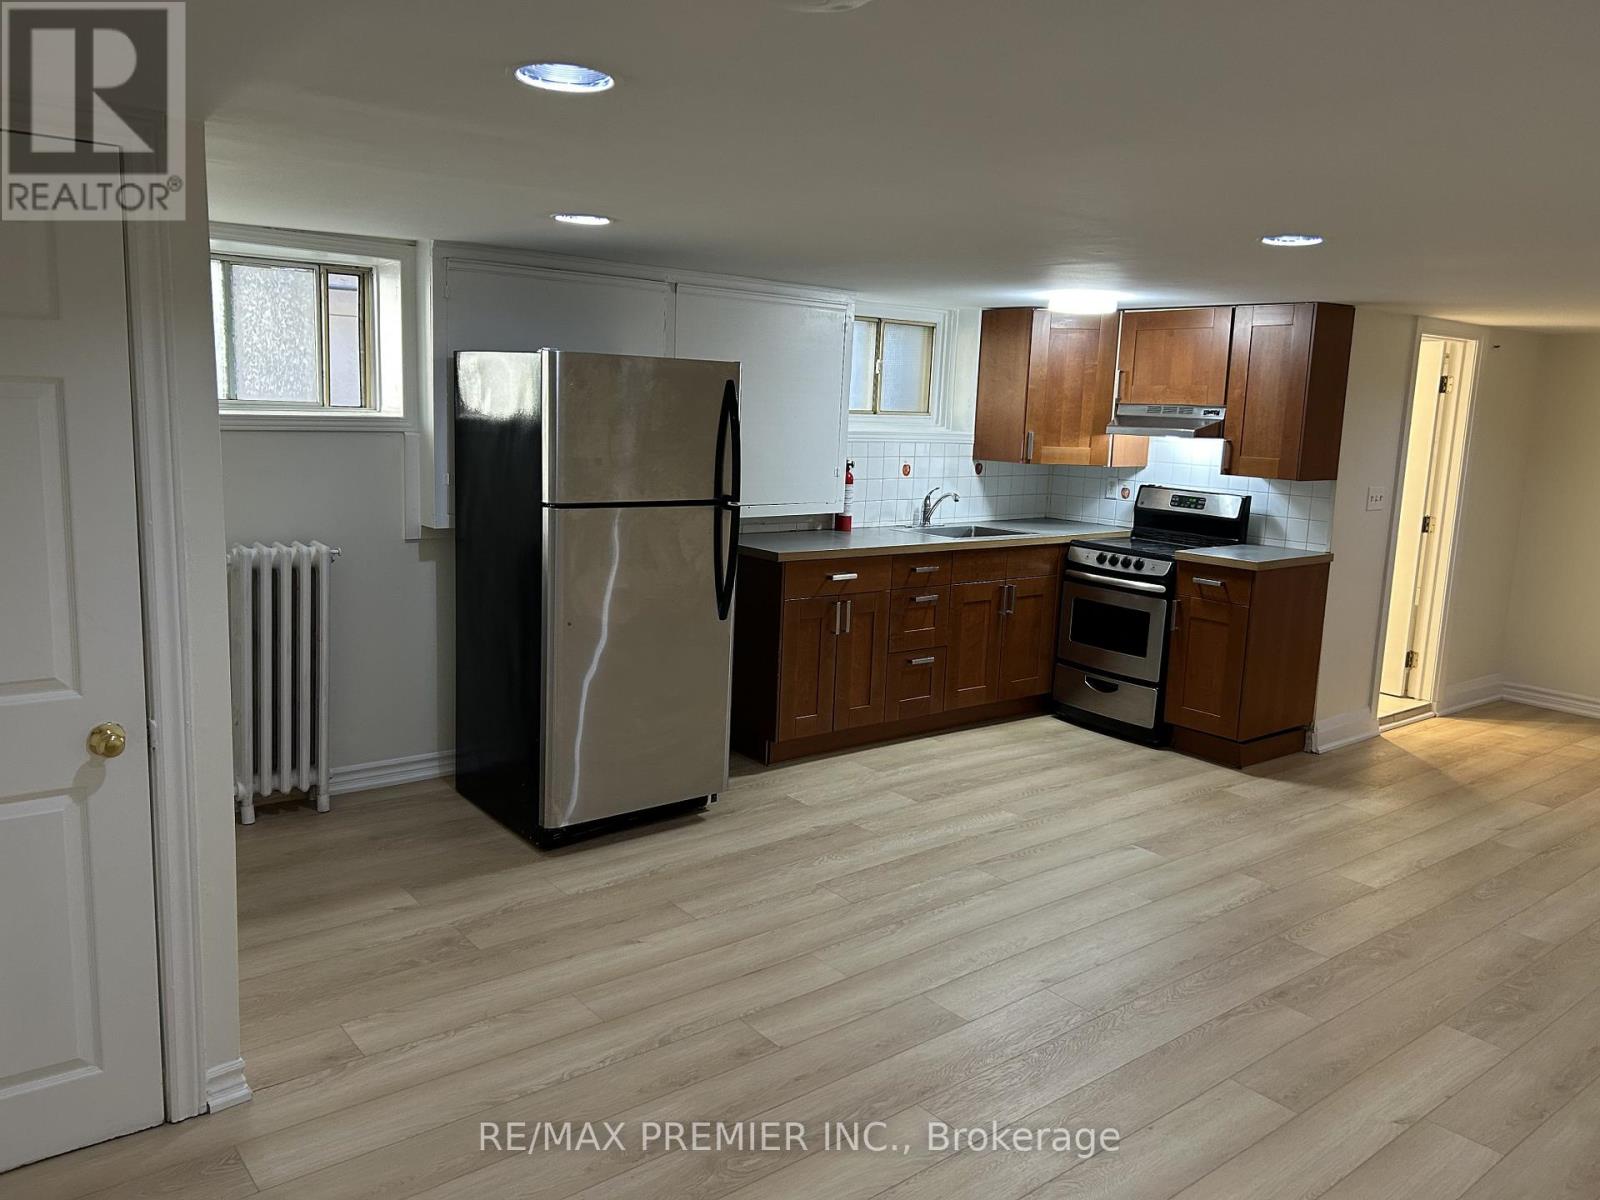
Welcome to East York! Bright and freshly updated 1-bedroom suite offering approximately 650-700 sq. ft. of comfortable living space. This unit features new flooring throughout, fresh paint, and a functional open layout. Enjoy a well-maintained kitchen and bathroom, with on-site laundry for your convenience. Located in a quiet, clean, and professionally managed building just minutes from parks, trails, shops, and TTC access - with quick connections to the DVP. (id:63476)
Lower - 9 Bracebridge Avenue
Toronto, Ontario
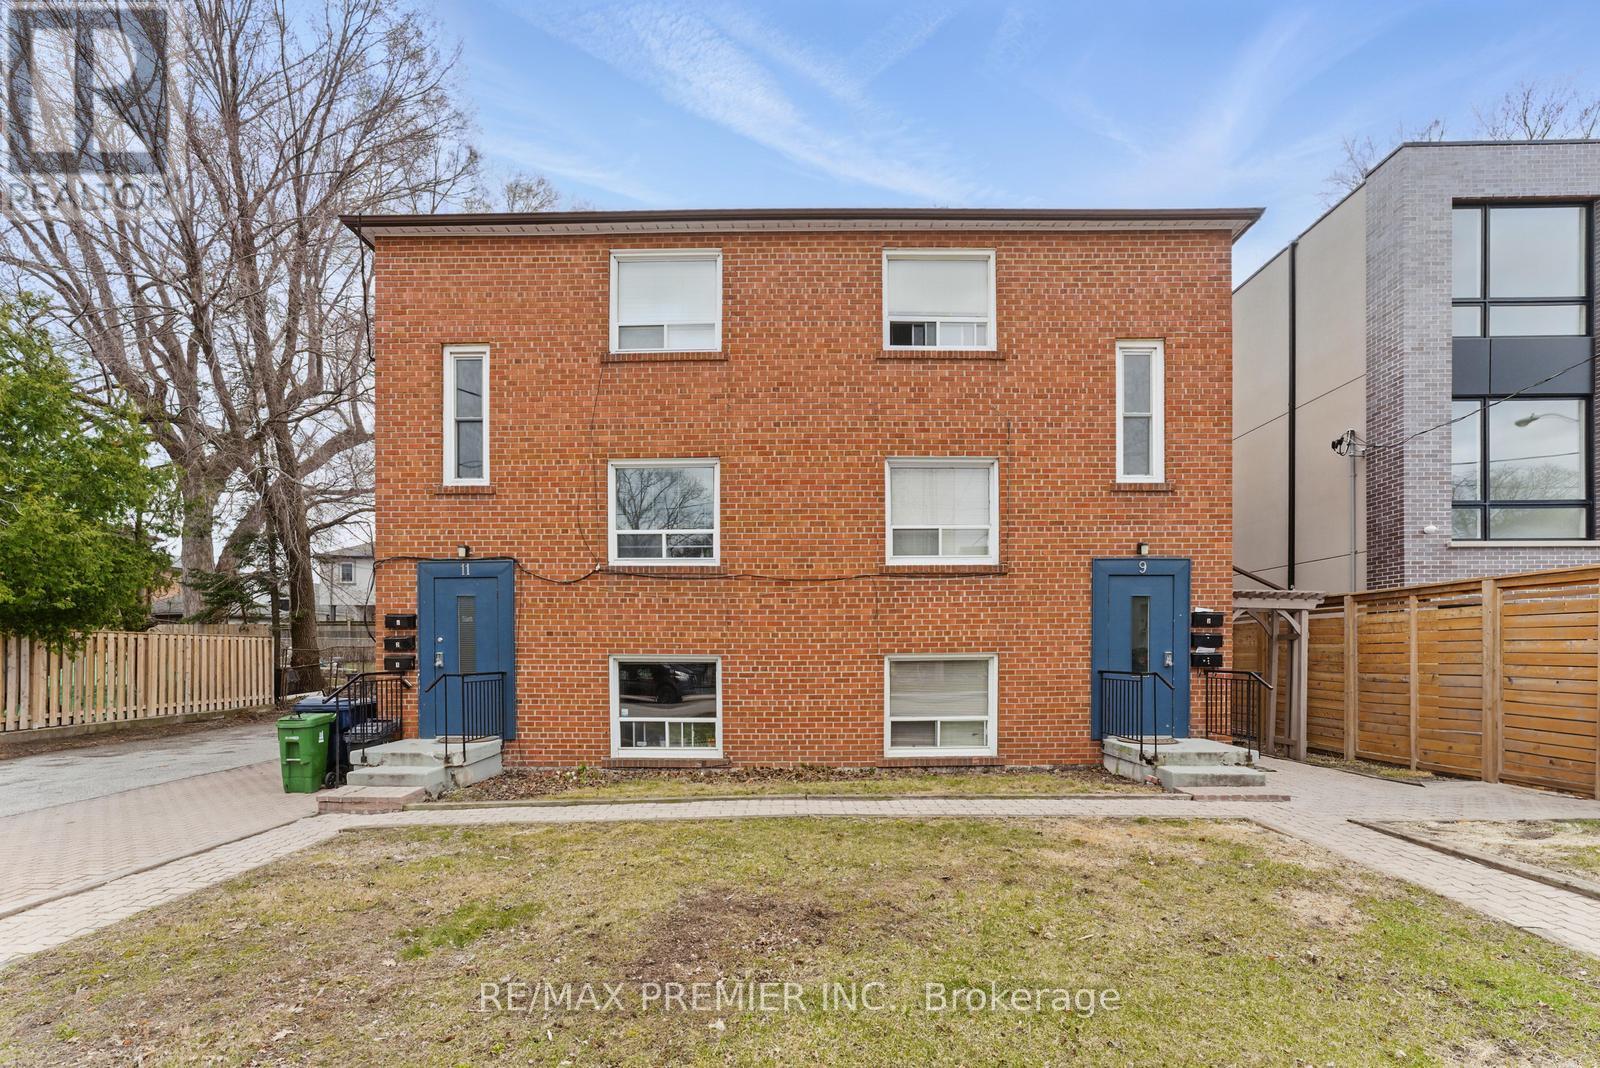
Recently Renovated Move-In Ready 1 Bedroom, 1 Bathroom Unit Offering A Bright And Modern Open-Concept Layout With Sleek Flooring Throughout. This Fresh And Well-Maintained Space Features A Functional Kitchen And Comfortable Living Area. Located On The Lower Ground Level In A Well-Kept Multiplex, This Unit Sits Approximately 3 Feet Below Grade And Approximately 5 Feet Above Grade, Inviting Warm Natural Light In. Located In One Of East Yorks Most Desirable Neighbourhood's, Just Steps To Transit, Parks, Schools, Shopping, And Minutes To The Danforth, Downtown Core, And Woodbine Beach. (id:63476)
Lot #3 Paradise Road
Joe Rich, British Columbia
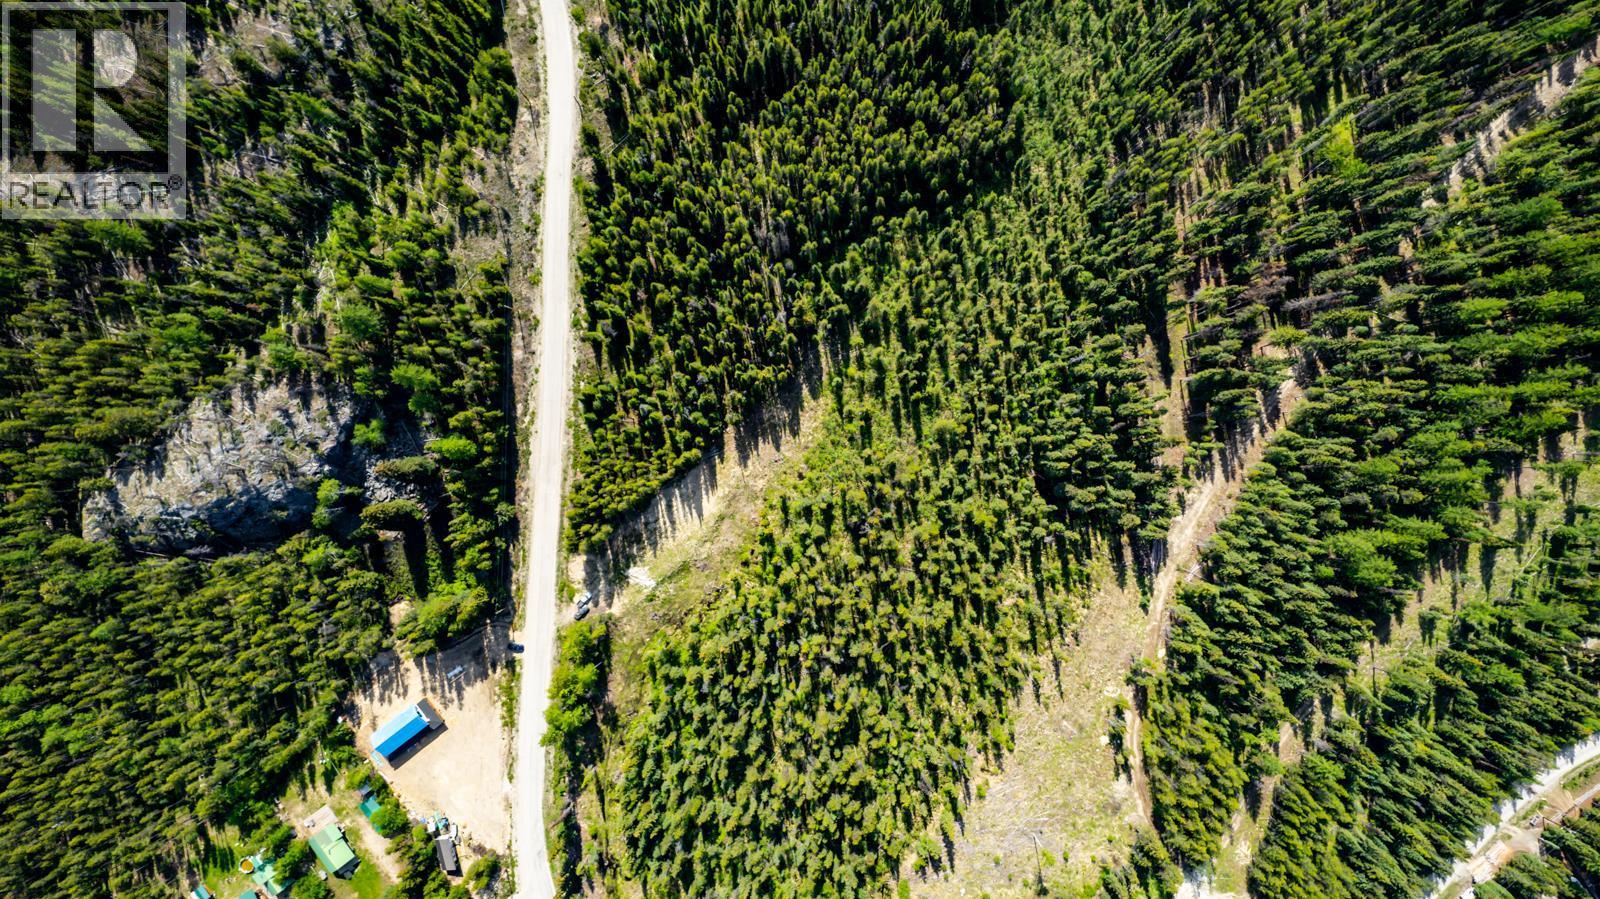
Your Mountain Escape awaits… own 5 acres of your own private paradise, where views, recreation and freedom awaits. Each freehold lot includes a drilled well and offers the perfect balance of privacy and accessibility. No building timelines. Bring your trailer, or RV and camp while you plan your dream home or simply enjoy the land. Enjoy the endless ATV and hiking trails, snowmobile in the winter, downhill ski at Big White, Cross country ski at the Nordic ski club, or cycle the historic Kettle Valley Rail Trail. Idabel Lake... a truly hidden gem, offering fishing, paddling, all from an easy boat launch. Build when you’re ready, enjoy it today… drilled well, Fortis power and weekly garbage pick-up. Create your own private recreational retreat. The only thing missing is you! (id:63476)
1745 King Street E
Hamilton, Ontario
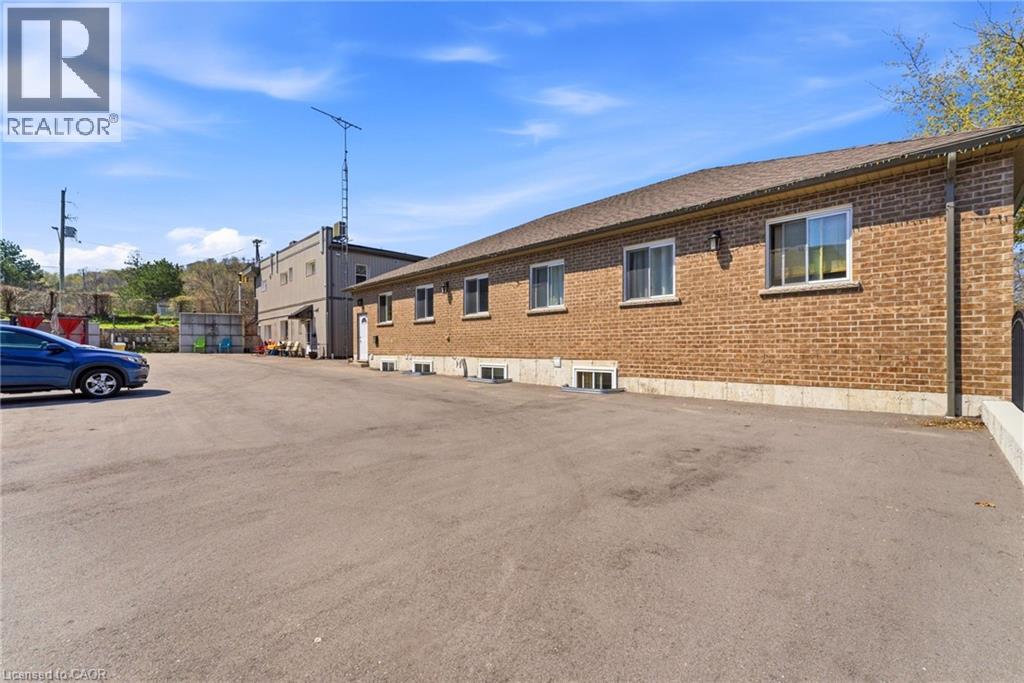
This Property is located in the Heart of Rosedale which is one of Hamilton's finest areas, all amenities are in walking distance and the bus stops at the front door. This is one property with 2 buildings on it. Great cash flow and little to no vacancy. Building #1-1745 King St - 6 units. Upper floor, 4 - one bedroom apartments, brand new - building permit 2026. Lower level walkout with 2 apartments, 1-2 bedroom apartment and 1 bachelor both recently renovated ( ). All tenants pay heating/ hydro. Building #2 - 243 Kenilworth Ave S - rented by the room. 243 Kenilworth is a purpose built rental built approximately 7 years ago, rented by the room. Upper floor apartment consists of 7 tenants with extra large rooms, licensced lodging home Lower floor west side consist of 4 bedroom apartment - with 5 tenants Lower Floor east side consists of 4 bedroom apartment - with 5 tenants. All utilities paid by landlord including internet. (id:63476)
1745 King Street E
Hamilton, Ontario
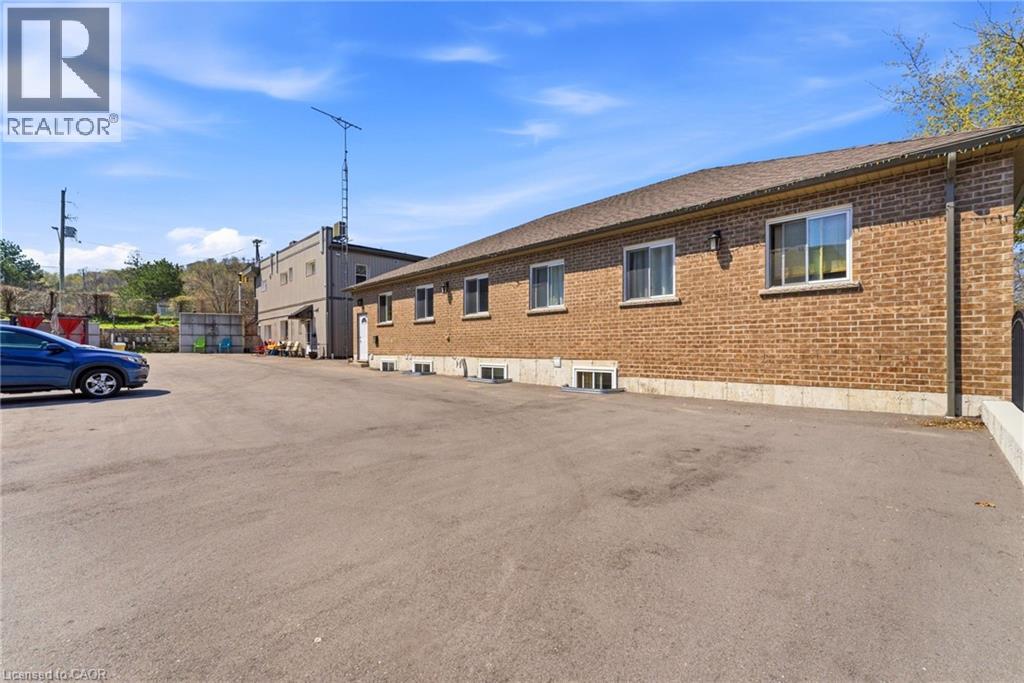
This Property is located in the Heart of Rosedale which is one of Hamilton's finest areas, all amenities are in walking distance and the bus stops at the front door. This is one property with 2 buildings on it. Great cash flow (Gross Income $305,184) and little to no vacancy. Building #1- 1745 King St - 6 units Upper floor , 4 - one bedroom apartments, brand new - building permit 2026 1-2 Bedroom apartment and 1 bachelor both recently renovated. All tenants pay heating /hydro. Building #2- 243 Kenilworth ave S - rented by the room 243 Kenilworth is a purpose built rental built approximately 7 years ago , rented by the room. Upper Floor apartment consist of 7 tenants with extra large rooms ,licenced lodging home Lower floor west side consist of 4 bedroom apartment- with 5 tenants Lower Floor east side consists of 4 bedroom apartment -with 5 tenants. All utilities paid by landlord including internet. (id:63476)
Lot #1 Paradise Road
Joe Rich, British Columbia
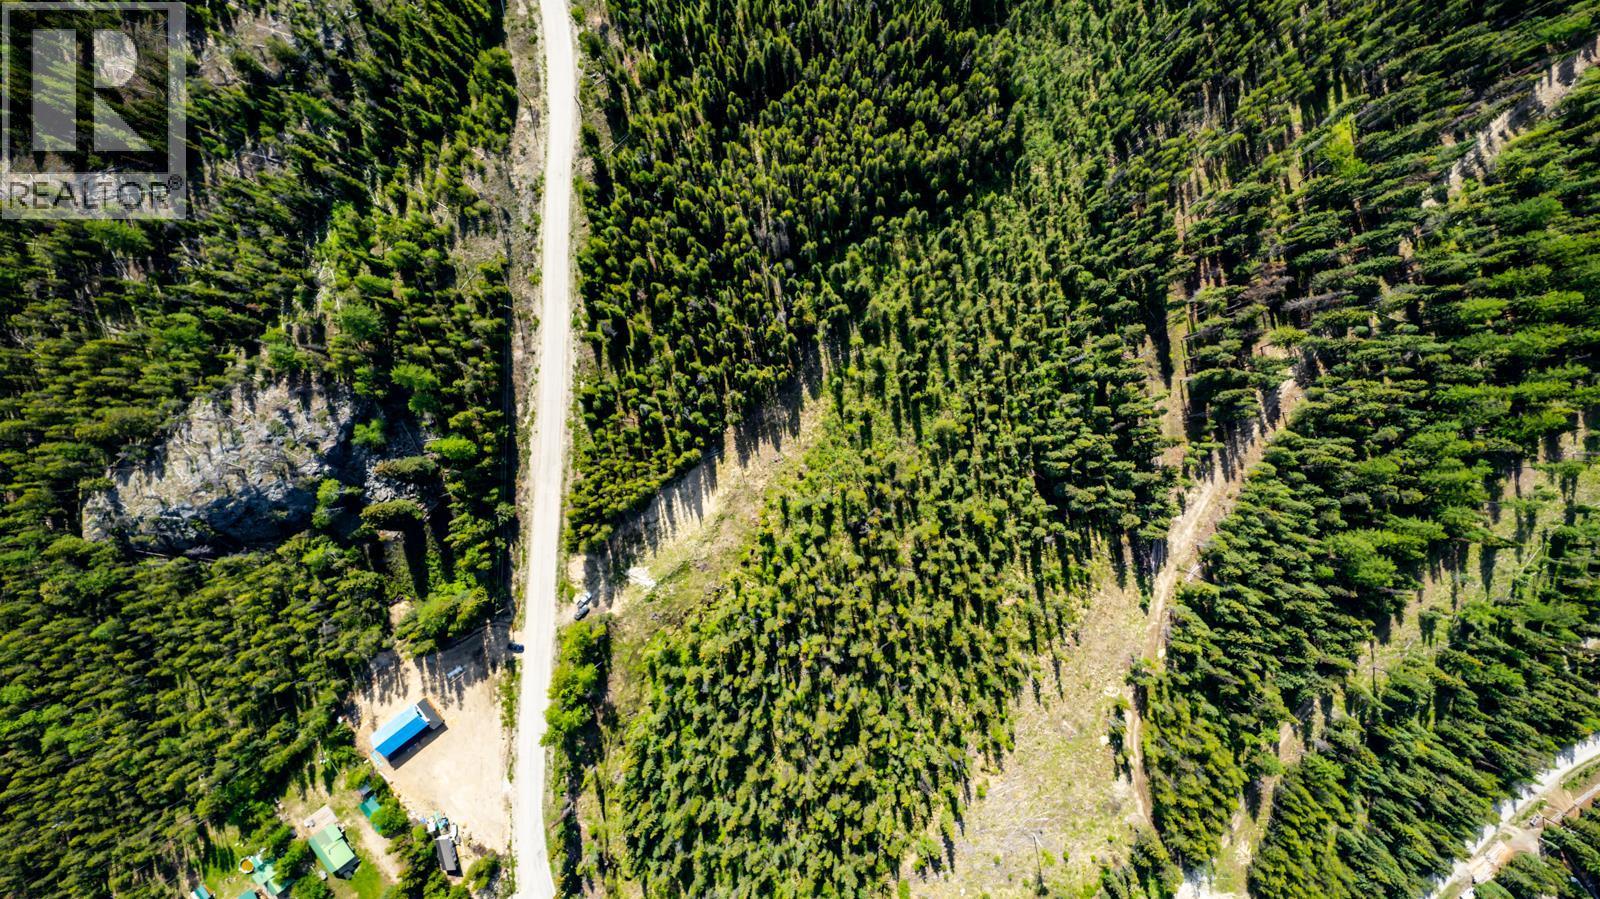
Your Mountain Escape awaits… own 5 acres of your own private paradise, where views, recreation and freedom awaits. Each freehold lot includes a drilled well and offers the perfect balance of privacy and accessibility. No building timelines. Bring your trailer, or RV and camp while you plan your dream home or simply enjoy the land. Enjoy the endless ATV and hiking trails, snowmobile in the winter, downhill ski at Big White, Cross country ski at the Nordic ski club, or cycle the historic Kettle Valley Rail Trail. Idabel Lake... a truly hidden gem, offering fishing, paddling, all from an easy boat launch. Build when you’re ready, enjoy it today… drilled well, Fortis power and weekly garbage pick-up. Create your own private recreational retreat. The only thing missing is you! (id:63476)
7 11720 Voyageur Way
Richmond, British Columbia
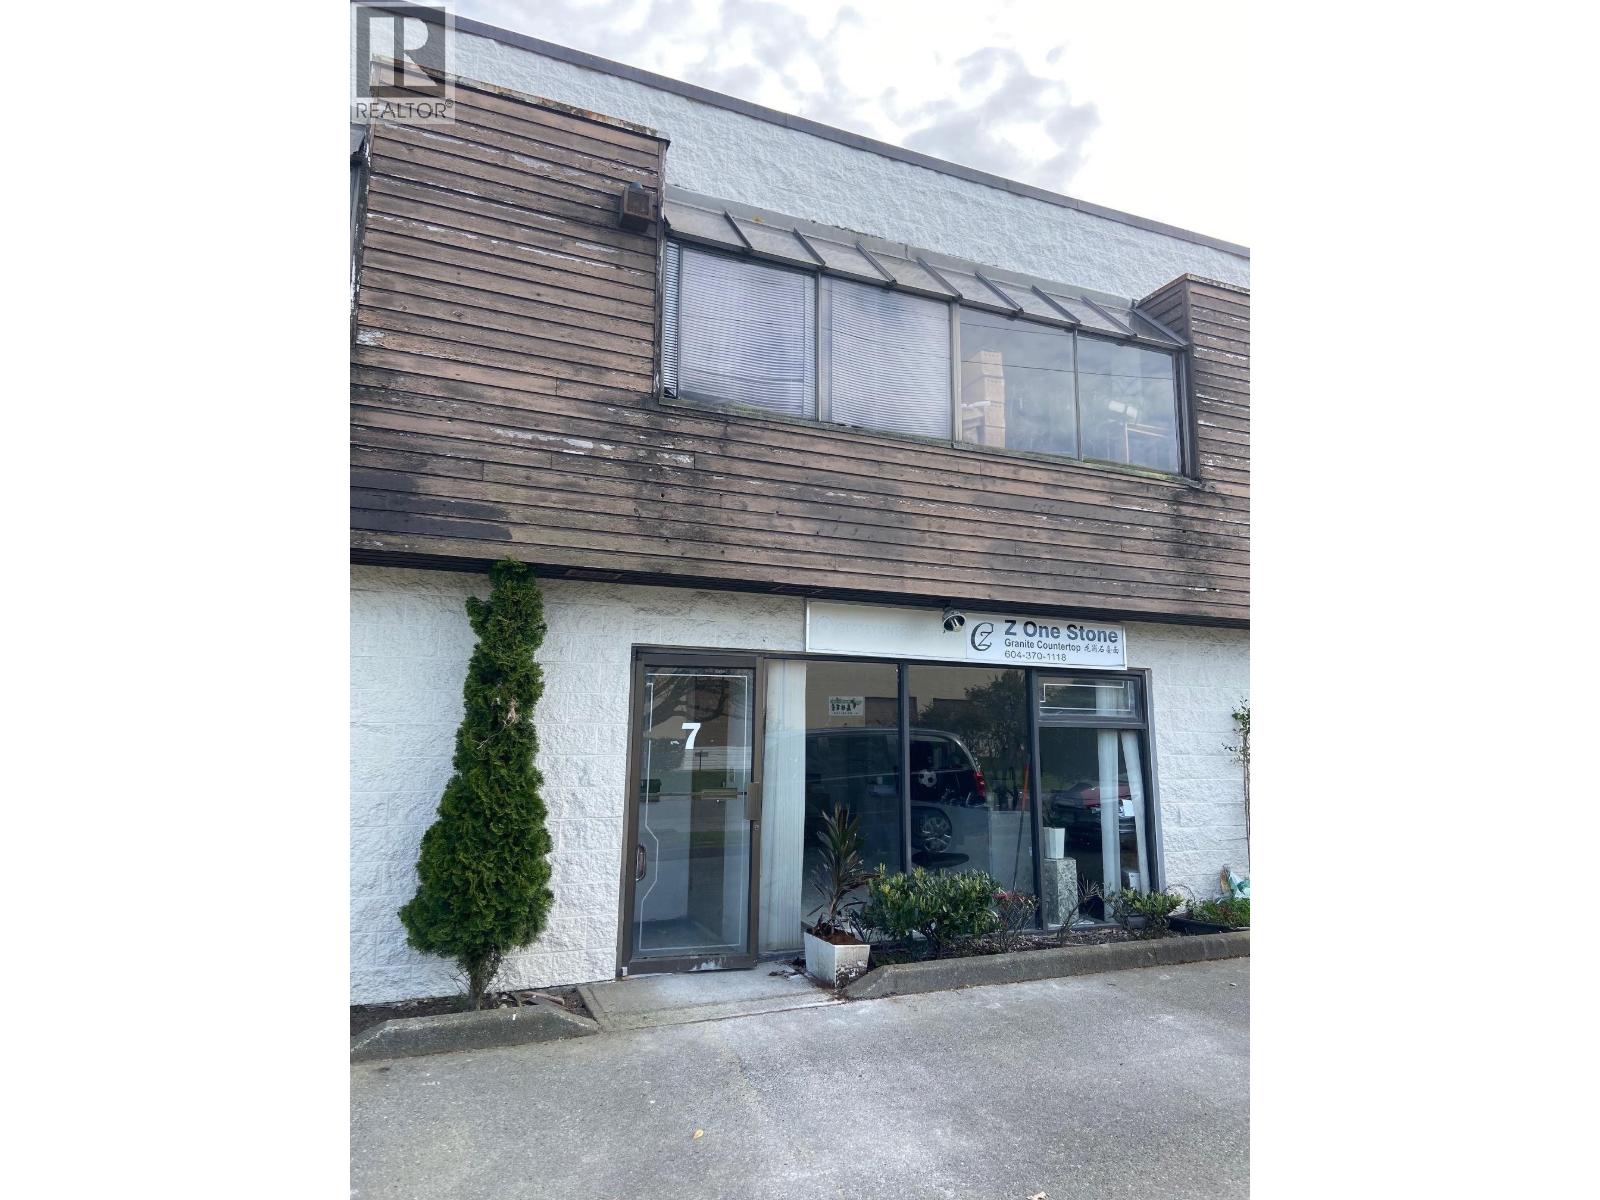
This is a combination unit of warehouse, showroom and offices. In a very good location of Richmond city. There are 2 levels, main floor 2245 sq ft warehouse including one showroom (23'x10'), one lunch room (23'x8') and one bathroom. Second floor 989 sq ft office, including 2 single rooms and one bathroom. Warehouse with 18' high ceiling & 14'x10' rear grade loading door. 5 parking spaces plus fenced outdoor storage area (about 1000 sq ft), two good tenants are occupied. (id:63476)
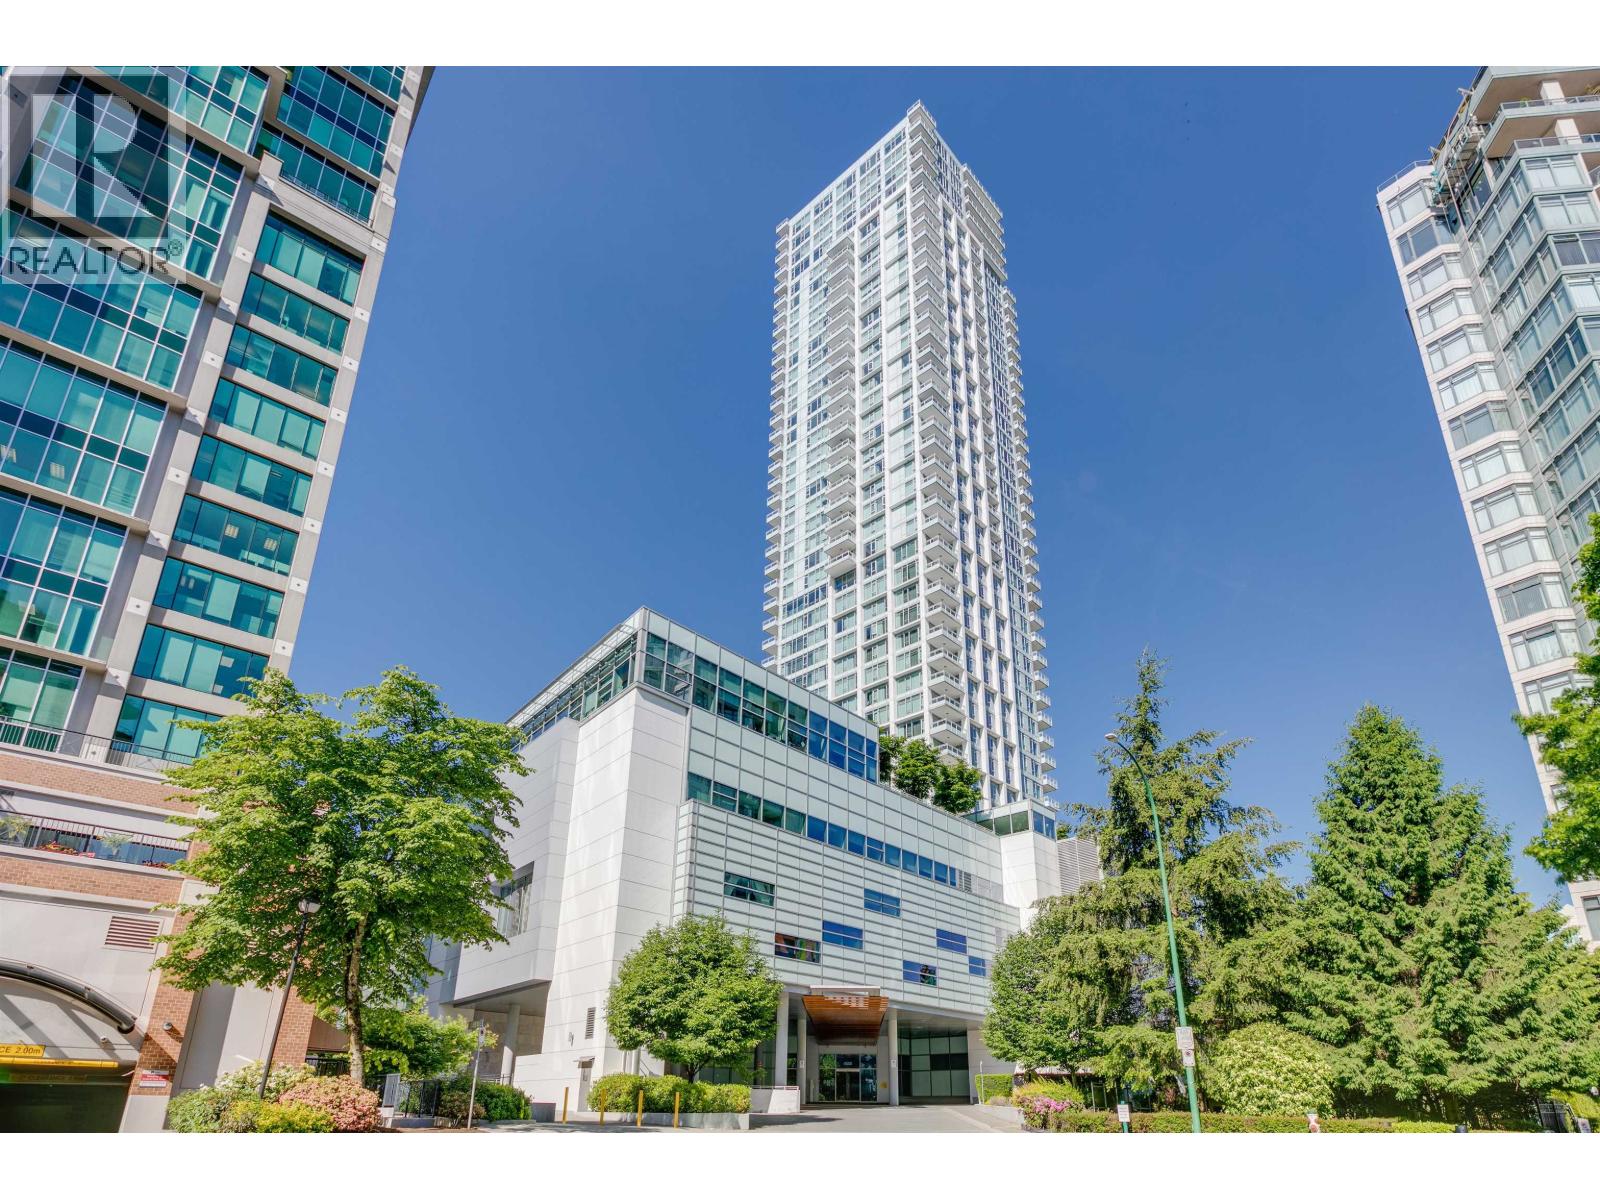
3702 4508 Hazel Street
Burnaby, British Columbia
SOVEREIGN built by BOSA. South facing unit with unobstructed view of the city and plenty of natural light exposure. Modern kitchen with Miele kitchen appliances & Kohler fixtures. Air conditioned for all year round comfort. Located in the Heart of Metrotown! Just steps away from Skytrain, Crystal Mall, Metropolis, many supermarkets and restaurants. Comes with 1 parking 1 storage locker. (id:63476)
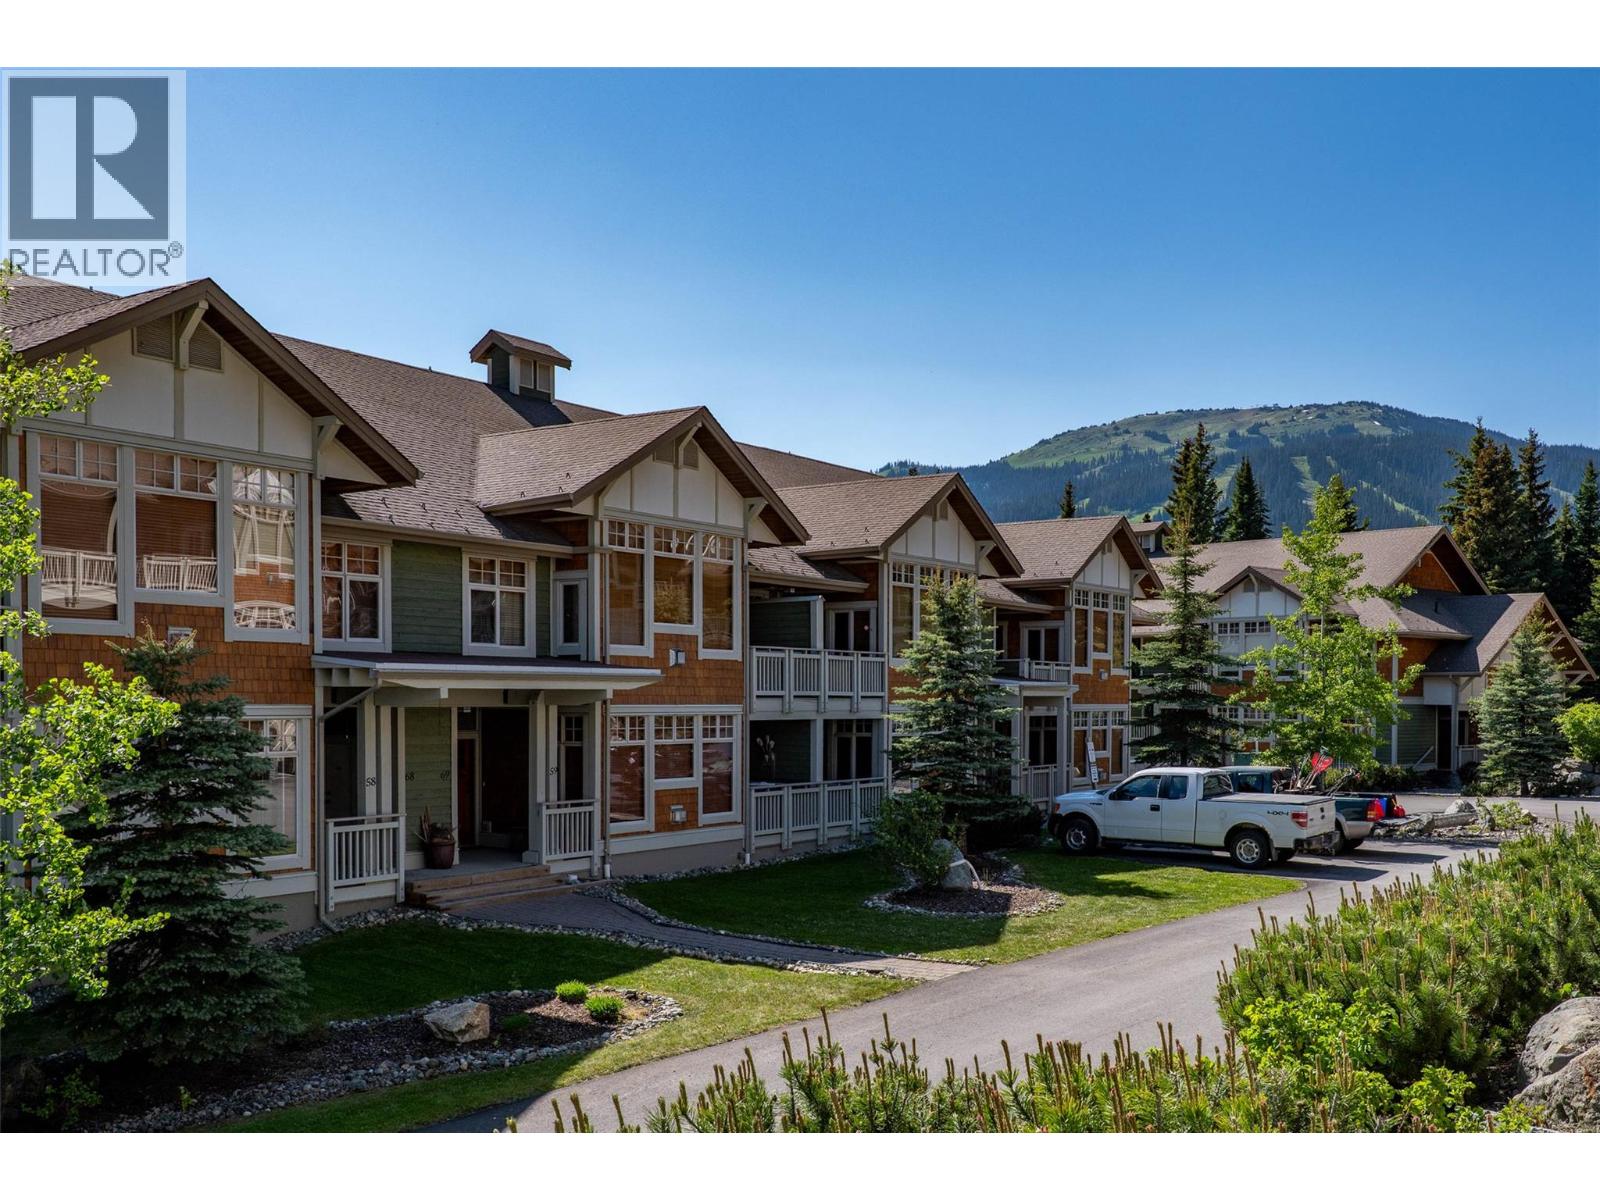
5015 Valley Drive Unit# 58
Sun Peaks, British Columbia
This 1 bedroom + BONUS ROOM (fitted with a queen bed), offers excellent value and occupancy paired with the convenience of direct slope access from this exceptional Settlers Crossing location, a feature that makes it a proven, high-demand investment property! Take minimal steps from your front door, strap on your skis & effortlessly ski out to Morrisey & Orient lift hubs, which will whisk you to the Village core within minutes! Gorgeous, modern upgrades include sophisticated laminate flooring throughout, cozy heated tile and granite counter tops in kitchen & baths, modern paint scheme & updated fixtures. Relax in the covered hot tub, surrounded by the refreshing pine scent of the forest & pristine beauty of nature. Fully furnished w/ 6 appliances, the property includes 1 parking space, ample lockable storage in the heated underground garage for bikes, clubs and more, a convenient ski locker at your door and a ski tuning room available. No rental restrictions & pet-friendly. Strata fee includes snow removal, landscaping, cable & internet. GST Applicable, but may be deferred depending on intended usage. See listing for video & 3D tours. This special location in Settlers Crossing is renowned for its true ski in/out access, which consistently attracts renters year after year. (id:63476)
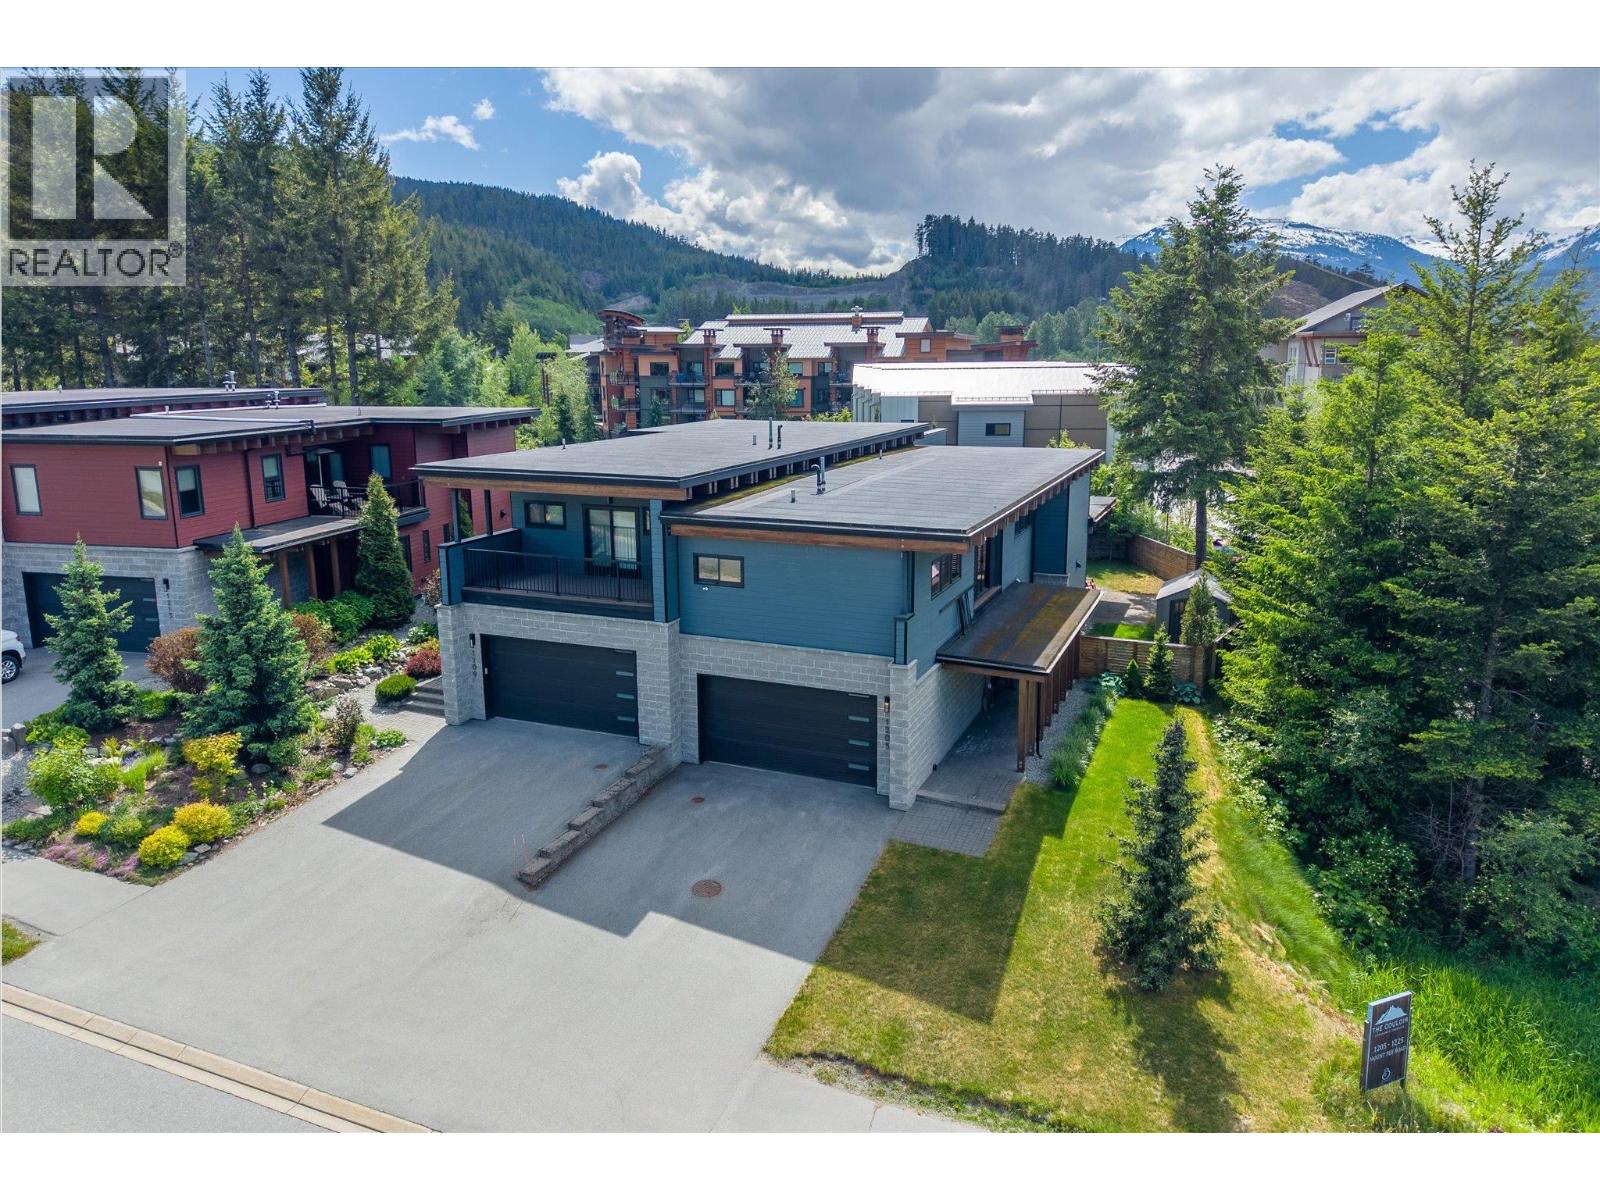
1205 Mount Fee Road
Whistler, British Columbia
Whether you are looking for a full-time Whistler residence or a mountain weekend getaway, this spacious 2,300 sq. ft., two-level duplex is an opportunity you won't want to miss. Featuring an over-height, wood-beamed ceiling, the open-concept main floor living area presents as a stunning contemporary mountain home that you will absolutely love to entertain in. The gourmet kitchen boasts a built-in wine fridge and sleek, seamless cabinetry-offering the perfect setup to prepare home-cooked feasts. The upper level hosts 3 bedrooms plus a multi-functional family room/office space. Positioned as a corner unit, the property enjoys exceptional outdoor space for year-round enjoyment. Cheakamus Crossing stands out as Whistler's youngest neighborhoods, offering unrivaled community amenities. (id:63476)
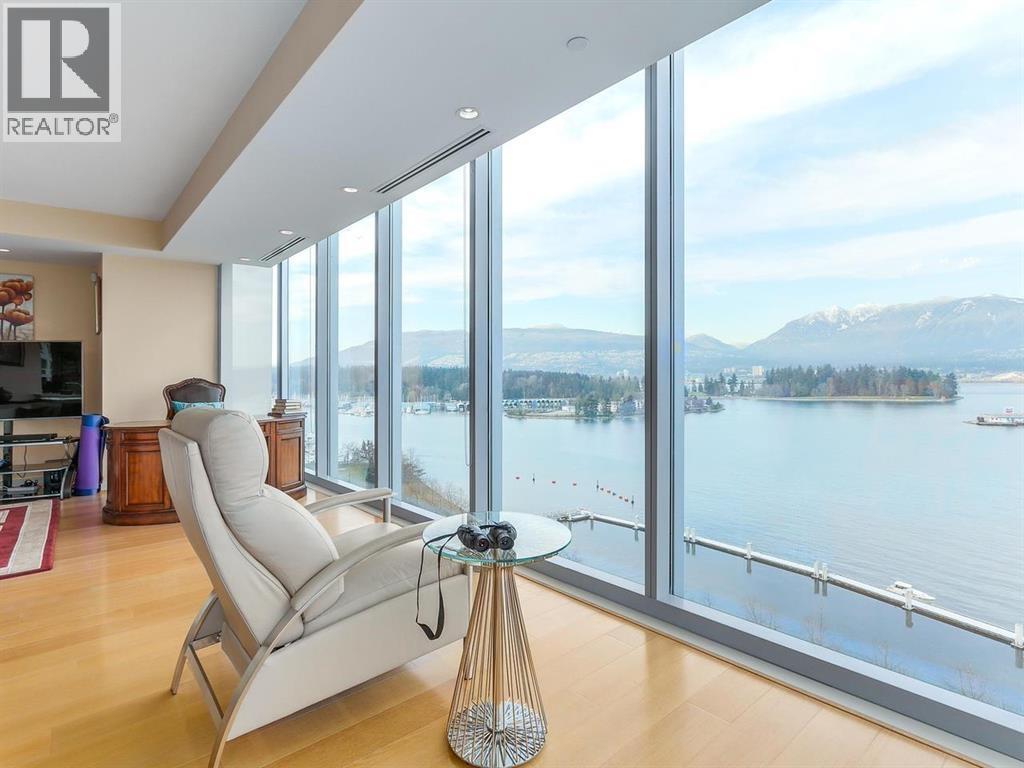
1202 1169 W Cordova Street
Vancouver, British Columbia
Luxurious One Harbour Green with unparalleled panoramic waterfront views! Floor to ceiling windows capture the gorgeous views of Coal Harbour, Stanley Park, the Convention Centre and the majestic North Shore Mountains. This 2600+ square foot, 2 bedroom & family room open floorplan is one of the most coveted in the Harbour Greens & includes a large terrace. Exquisitely detailed with Snaidero kitchen, Miele & Sub Zero appliances, Italian Marbles, some motorized blinds and rich wood flooring. No details were spared, with large principle rooms for your house size furniture, & feature walls for your Art Collection. Your own private 3 car garage with EV and a secure storage locker inside. 5 Star amenities. TENANTED. (id:63476)
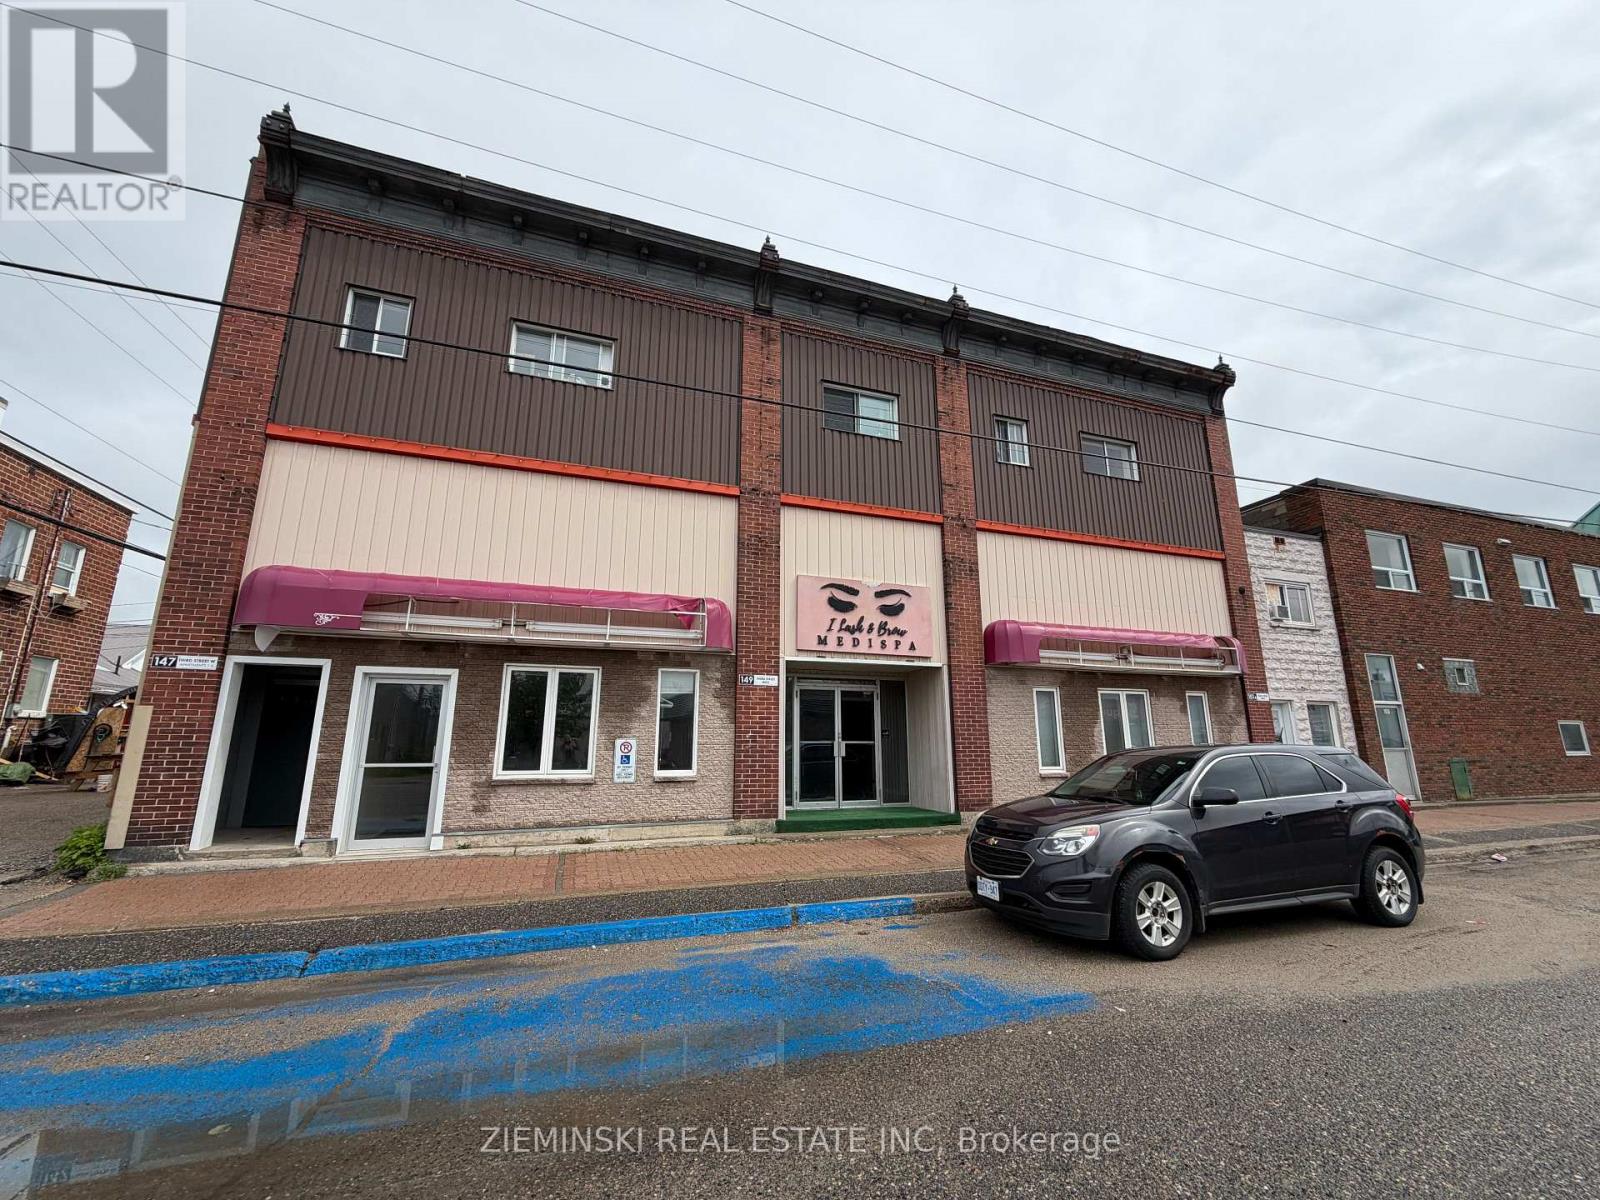
145-151 Third Street
Cochrane, Ontario
Large commercial building available for lease. Offering over 8,200 sq ft of versatile space, this property is well-suited for a variety of business uses. The layout includes three private offices, a welcoming main foyer with wheelchair-accessible entry, three washrooms, and multiple storage areas. A rear entrance with shipping/receiving doors and ramp provides convenient access for deliveries and operations. The building is equipped with new high-efficiency heating and air conditioning systems for year-round comfort. Located on a high-traffic street, this property offers excellent visibility to help grow your business. The landlord may consider subdividing the space to accommodate smaller tenants. An ideal opportunity to establish or expand your business in a prime location. (id:63476)
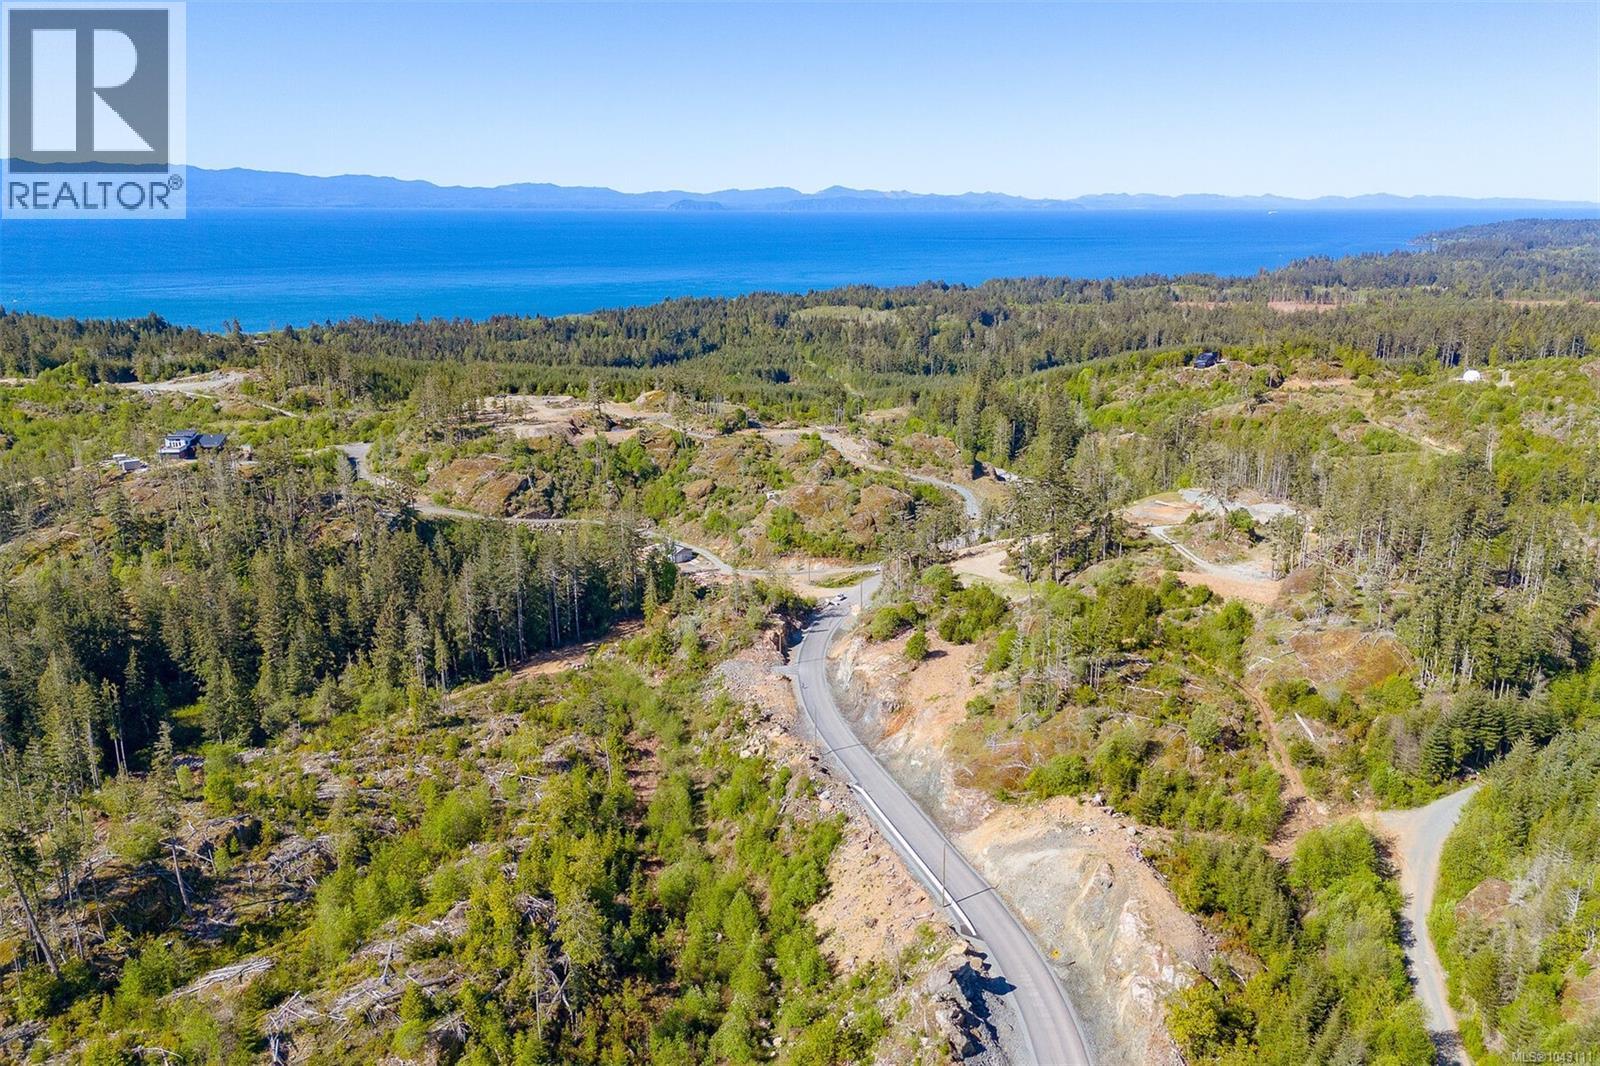
Lot 2 Banner Dr
Sooke, British Columbia
10 Acre Lots! Ocean views! Drilled wells are already in place, hydro connection at the property line, and approved septic sites. Forestry Zone - AF allows a single-family dwelling and one additional secondary suite or one detached accessory suite. Choose your ideal building site amidst the sprawling landscape, each offering breathtaking views of the surrounding scenery. The possibilities are endless whether you envision a cozy retreat or a grand estate. Located within a short stroll to world-renowned hiking, beaches, fishing, and surfing and approximately 10 minutes from Sooke's Town Core, Schools, and bus route. Call to book your private viewing today! (id:63476)
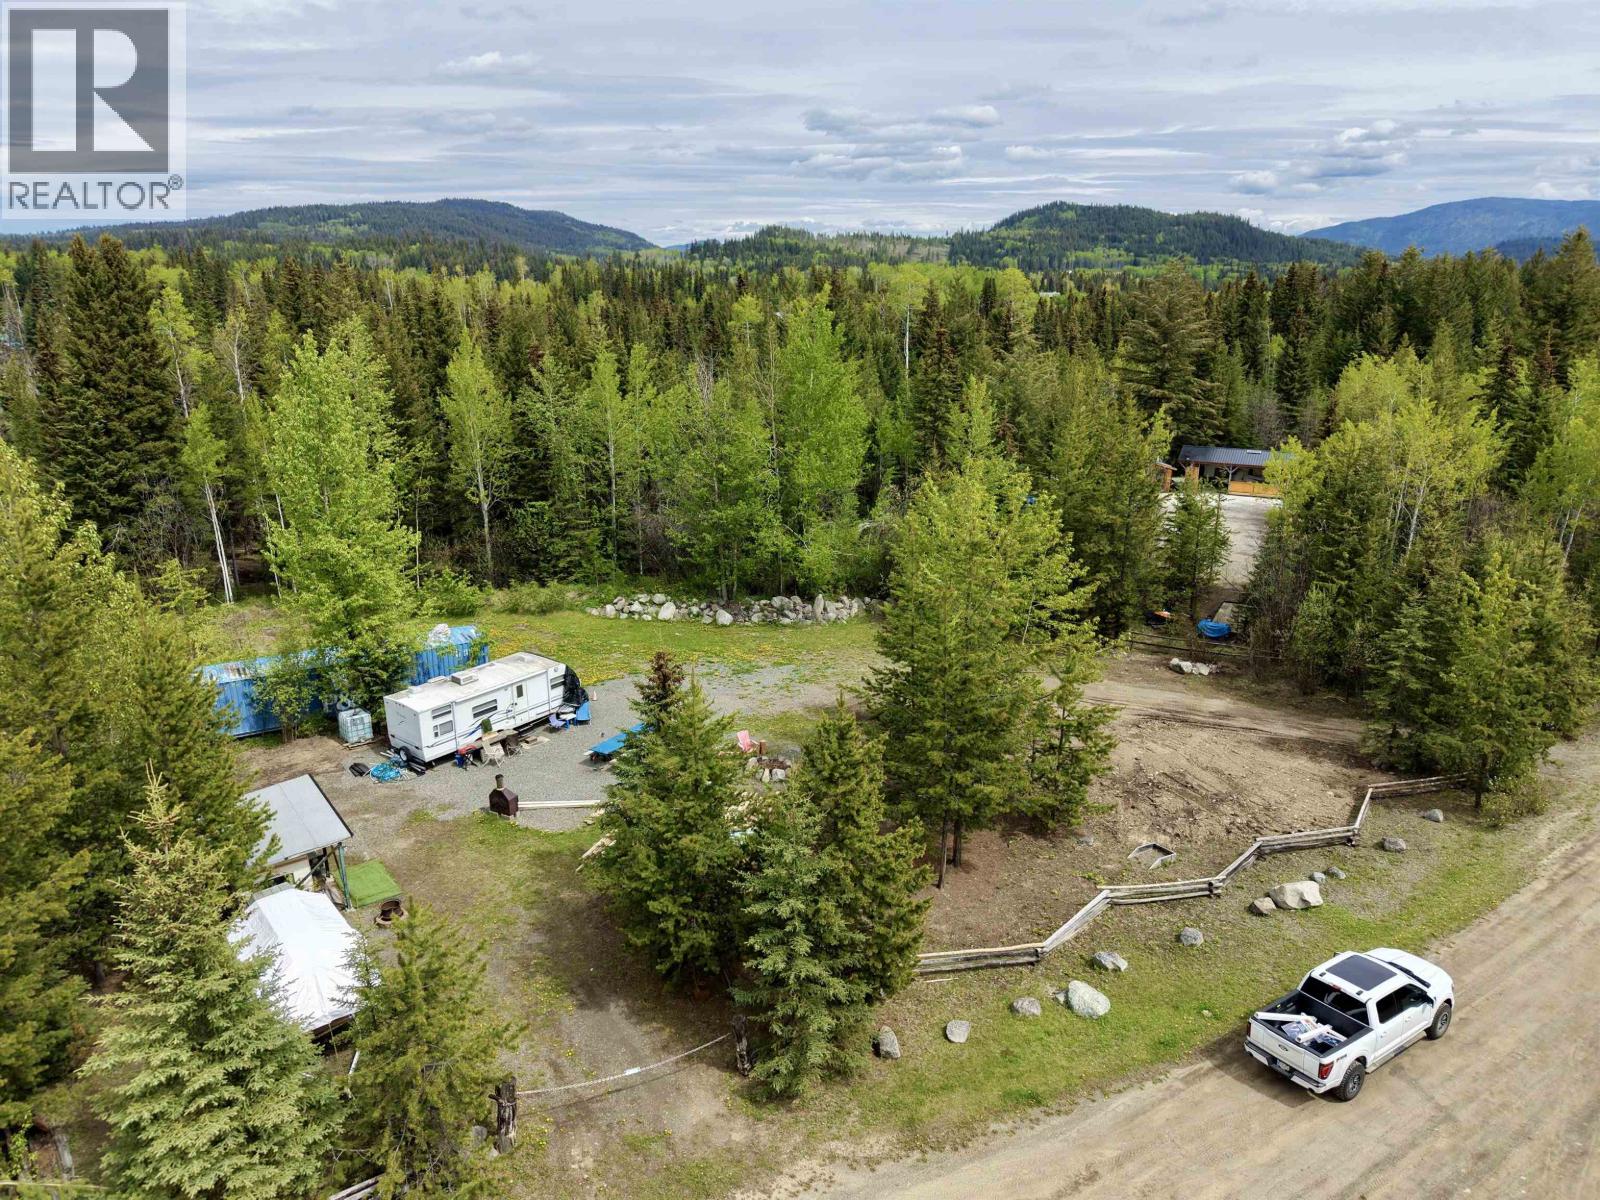
6305 Renney Road
Deka Lake / Sulphurous / Hathaway Lakes, British Columbia
It is rare to find a 5.09 acre parcel in the Deka Lake area, especially one with this level of natural setting and usability. This property features a seacan for secure storage of gear and equipment, creating a solid base for year round recreation. Located on a dead end road with a cul de sac, a horseshoe style driveway provides easy access, and more than 450 feet runs alongside Deka Creek, offering the peaceful sound of moving water as you set up camp or plan future ideas. The property is close to a quality boat launch and convenient lake access for fishing, boating, kayaking, and paddleboarding on beautiful Deka Lake. This is a great option for a getaway with privacy and abundant recreation throughout the area. An outhouse is also in place for added convenience. This is a must see! (id:63476)
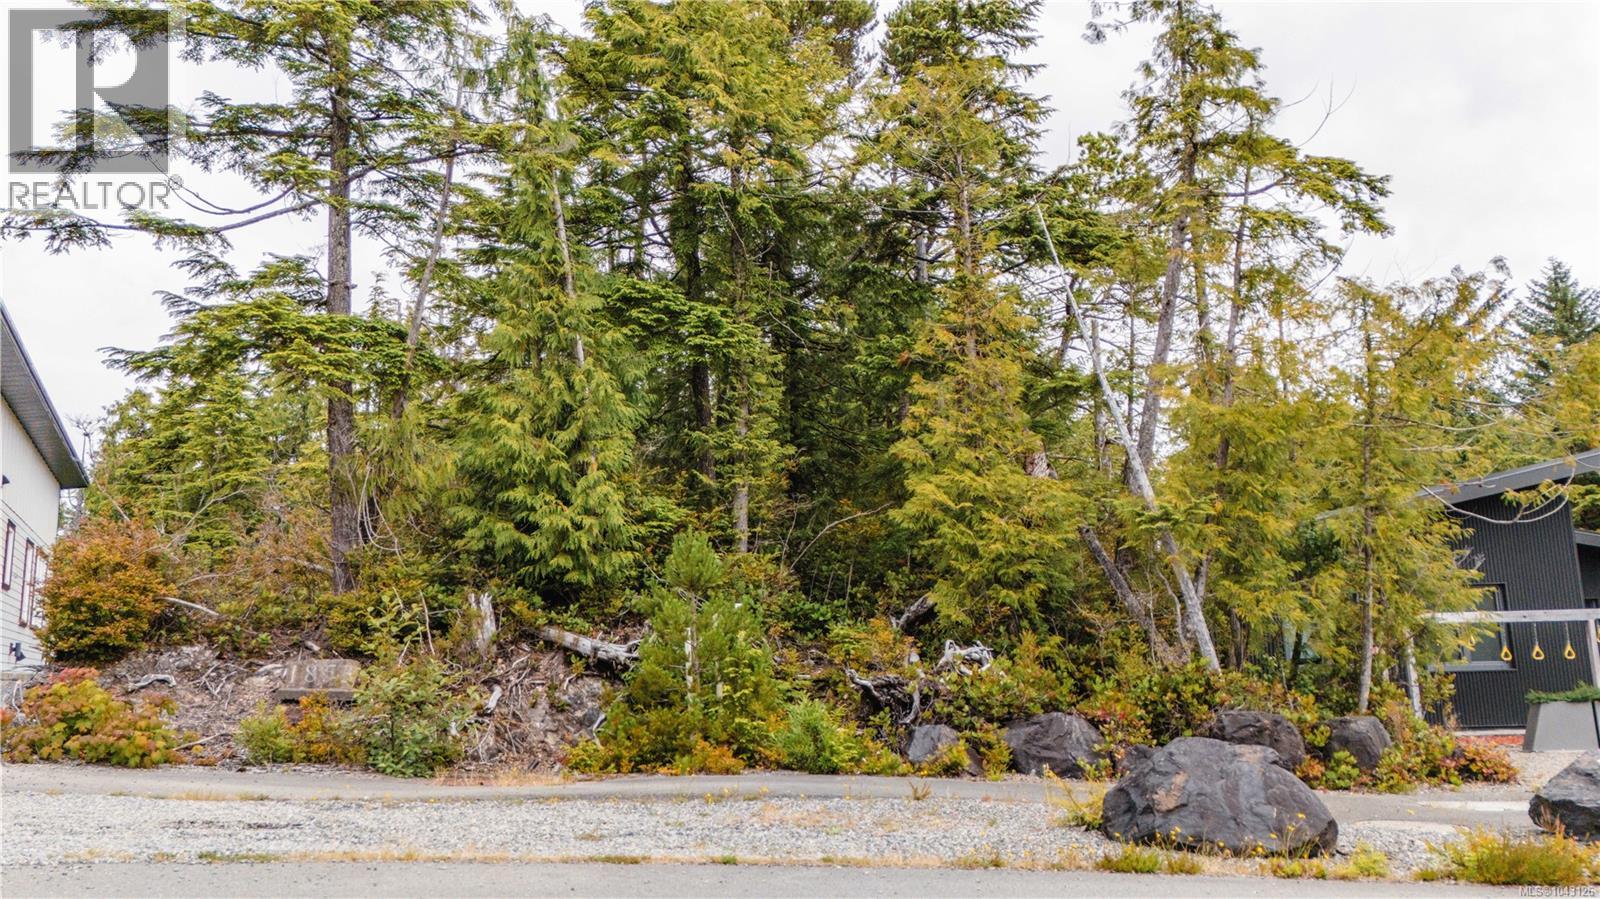
Lot 50 Cedar Grove
Ucluelet, British Columbia
Build your dream home in one of Ucluelet's most desirable new neighbourhoods. This exceptional building property at lot 50 Cedar Grove is perfectly positioned for those who love the West Coast lifestyle, with the Wild Pacific Trail just steps from your front door and the spectacular beaches of Pacific Rim National Park only a short drive away. Surrounded by rainforest and coastal beauty, this is the ideal setting for hiking, surfing, kayaking, and everyday outdoor adventure. Zoned for a single-family residence with secondary uses including bed-and-breakfast or a long-term rental suite, this property offers outstanding flexibility for homeowners or investors. Contact us today and start planning your West Coast dream. (id:63476)
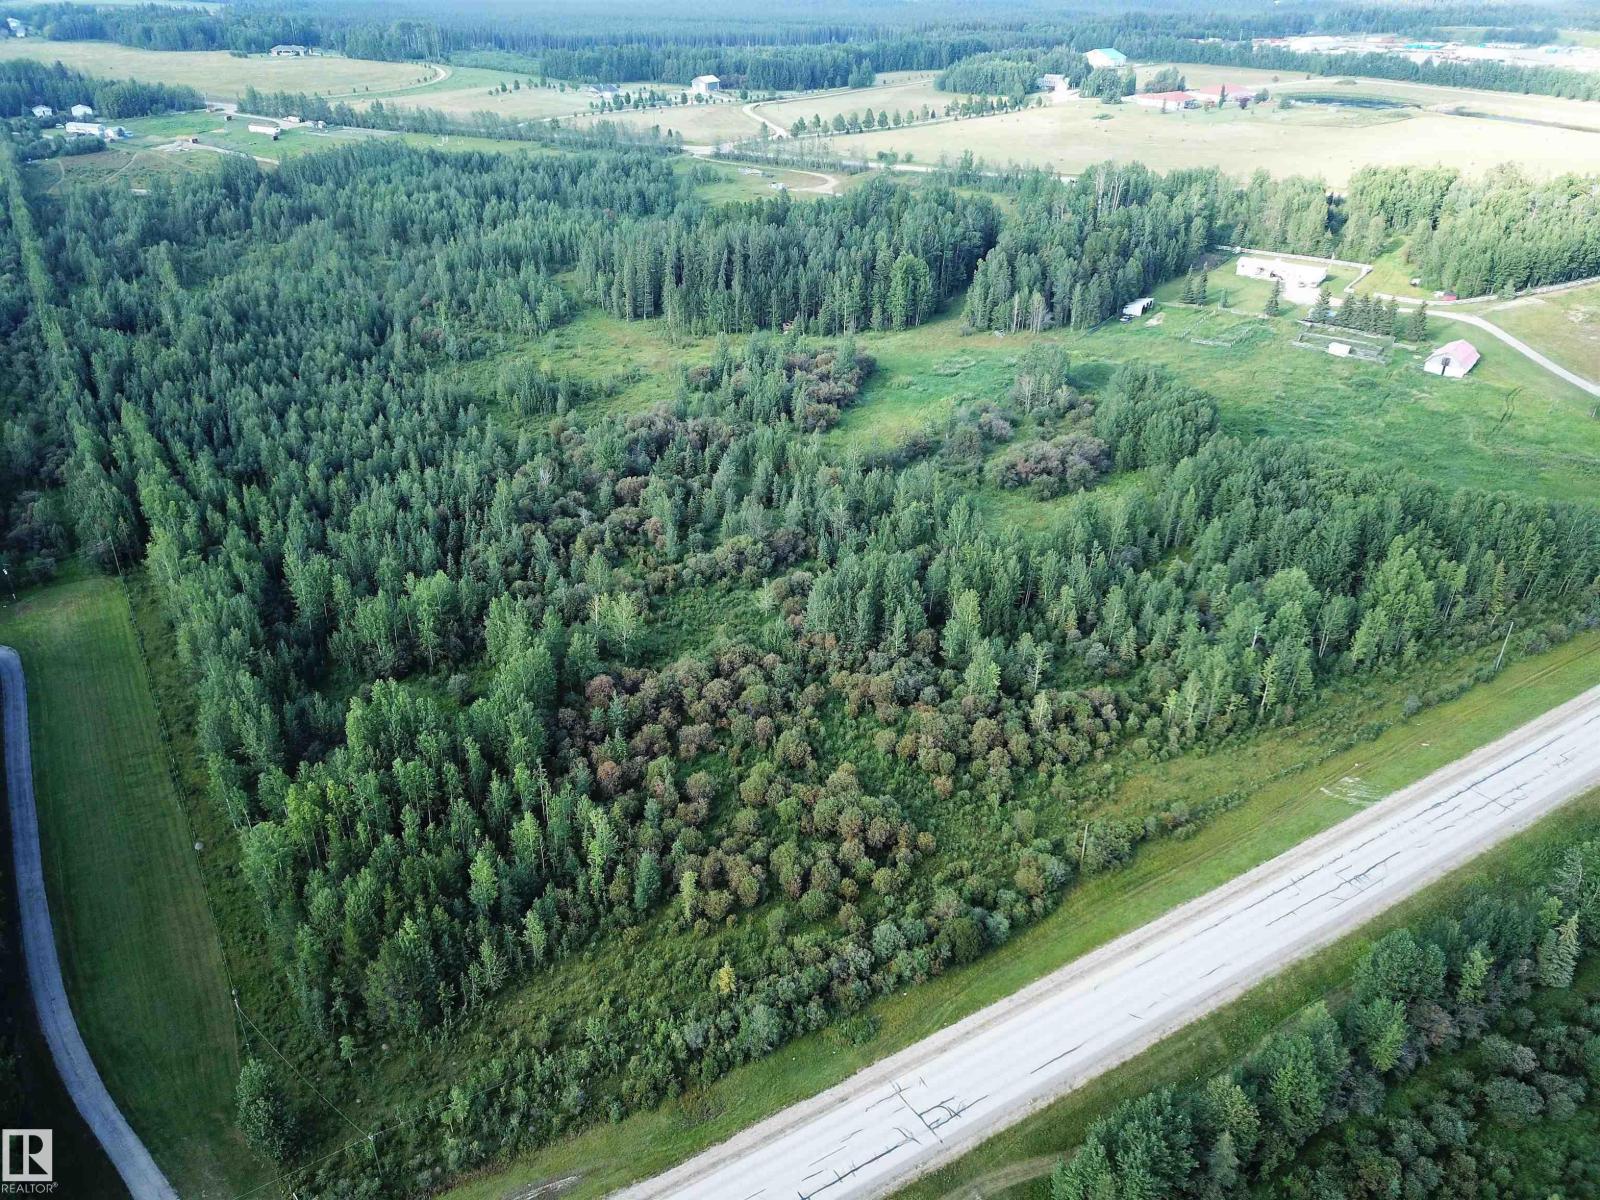
Twp Road 534 Range Road 175
Rural Yellowhead, Alberta
12.78 ACRES, ONE MNUTE FROM THE TOWN OF EDSON, ON PAVED ROAD, TOWNSHIP ROAD 175. Zoned Country Residential District, Which Has Many Permitted And Discretionary Uses. Perfect Location For Truckers Who Want No Road Bans. This Beautiful Land is Surrounded by Trees With a Beautiful Building Site nestled in the many trees for privacy. No Restrictive Covenants Or Restrictions on this Piece of Land. You can Build a New Home, Set up a Modular or Mobile Home, Build a Cabin or Simply Pull Your Holiday Trailer onto This Beautiful Land is Surrounded by Trees With a Beautiful Building Site. This is the Perfect Location for Those Looking for Peaceful Country Living and Being Within Close Proximity to Town. Directions From Edson: Take HWY 748 North, East onto Township Road 534, Property is on the North Side of the Road on Range Road 175. Sign is up! (id:63476)
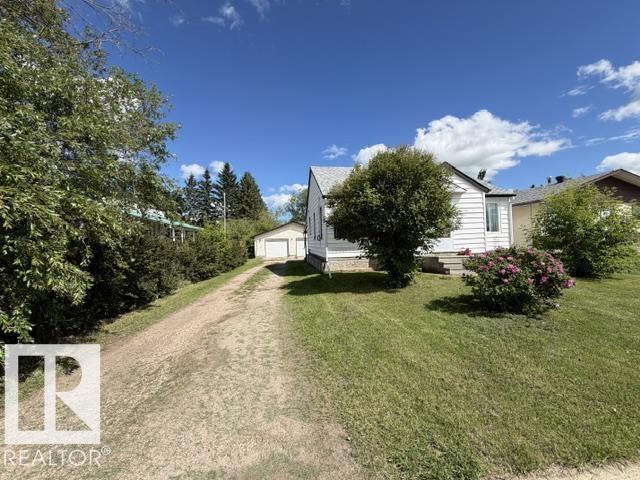
5215 46 St
Legal, Alberta
Fantastic Location in Legal! Situated on a generous 672 m² (approximately 7,233 sq. ft.) lot adjoining Lions Park, this charming 860 sq. ft. bungalow offers 2+1 bedrooms and a fully developed basement, making it an excellent choice for first time buyers, downsizers, or investors. The home features 1.5 bathrooms and a spacious lower level laundry room complete with upper and lower cabinetry and a convenient utility sink. Outside, you'll appreciate the impressive 30' x 30' insulated and heated detached garage, providing plenty of room for vehicles, storage, hobbies, or a workshop. New windows were installed in 2024, 3 feet of insulation was added to the attic, Shingles were replaced on the house and garage in 2025. Enjoy the convenience of adjoining green space while being just steps from Club 60 Roses and within walking distance of three schools. With its oversized lot, functional layout, and sought after location, this property offers the perfect blend of comfort, space, and convenience. (id:63476)
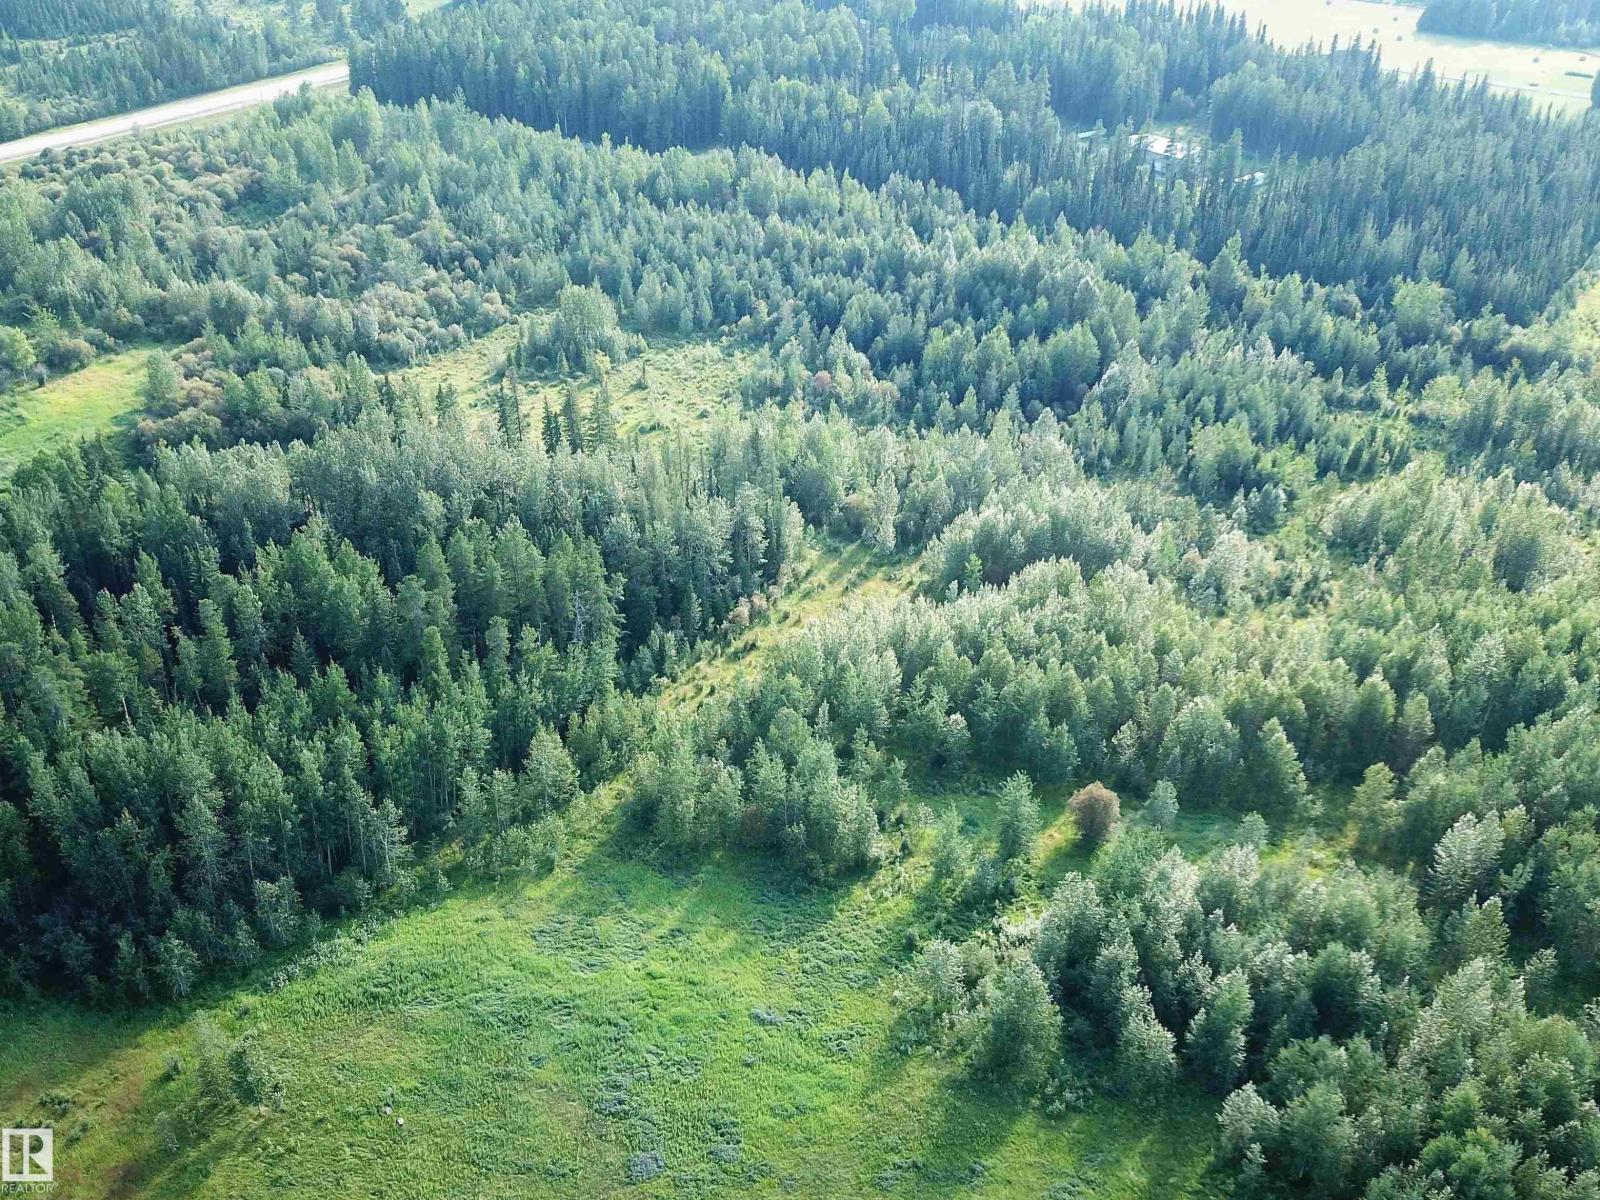
Twp Road 534 Range Road 174a
Rural Yellowhead, Alberta
11.32 ACRES, ONE MNUTE FROM THE TOWN OF EDSON, JUST OFF PAVEMENT AND RANGE ROAD 174A (GRANDE PRAIRIE TRAIL). Zoned Country Residential District, Which Has Many Permitted And Discretionary Uses. The Perfect Country Hide-away to Build your New Home on. No Restrictive Covenants Or Restrictions on this Piece of Land. You can Choose to Build a New Home, Set up a Modular or Mobile Home, Build a Cabin or Simply Pull Your Holiday Trailer onto The Land. This Beautiful Land is Surrounded by Trees With a Beautiful Building Site. This is the Perfect Location for Those Looking for Peaceful Country Living and Being Within Close Proximity to Town. Directions From Edson: Take HWY 748 North, East onto Township Road 534, North on 174A, property is on the Left West side of the road. Sign is up! Adjacent Lots Also Listed FOR SALE! (id:63476)
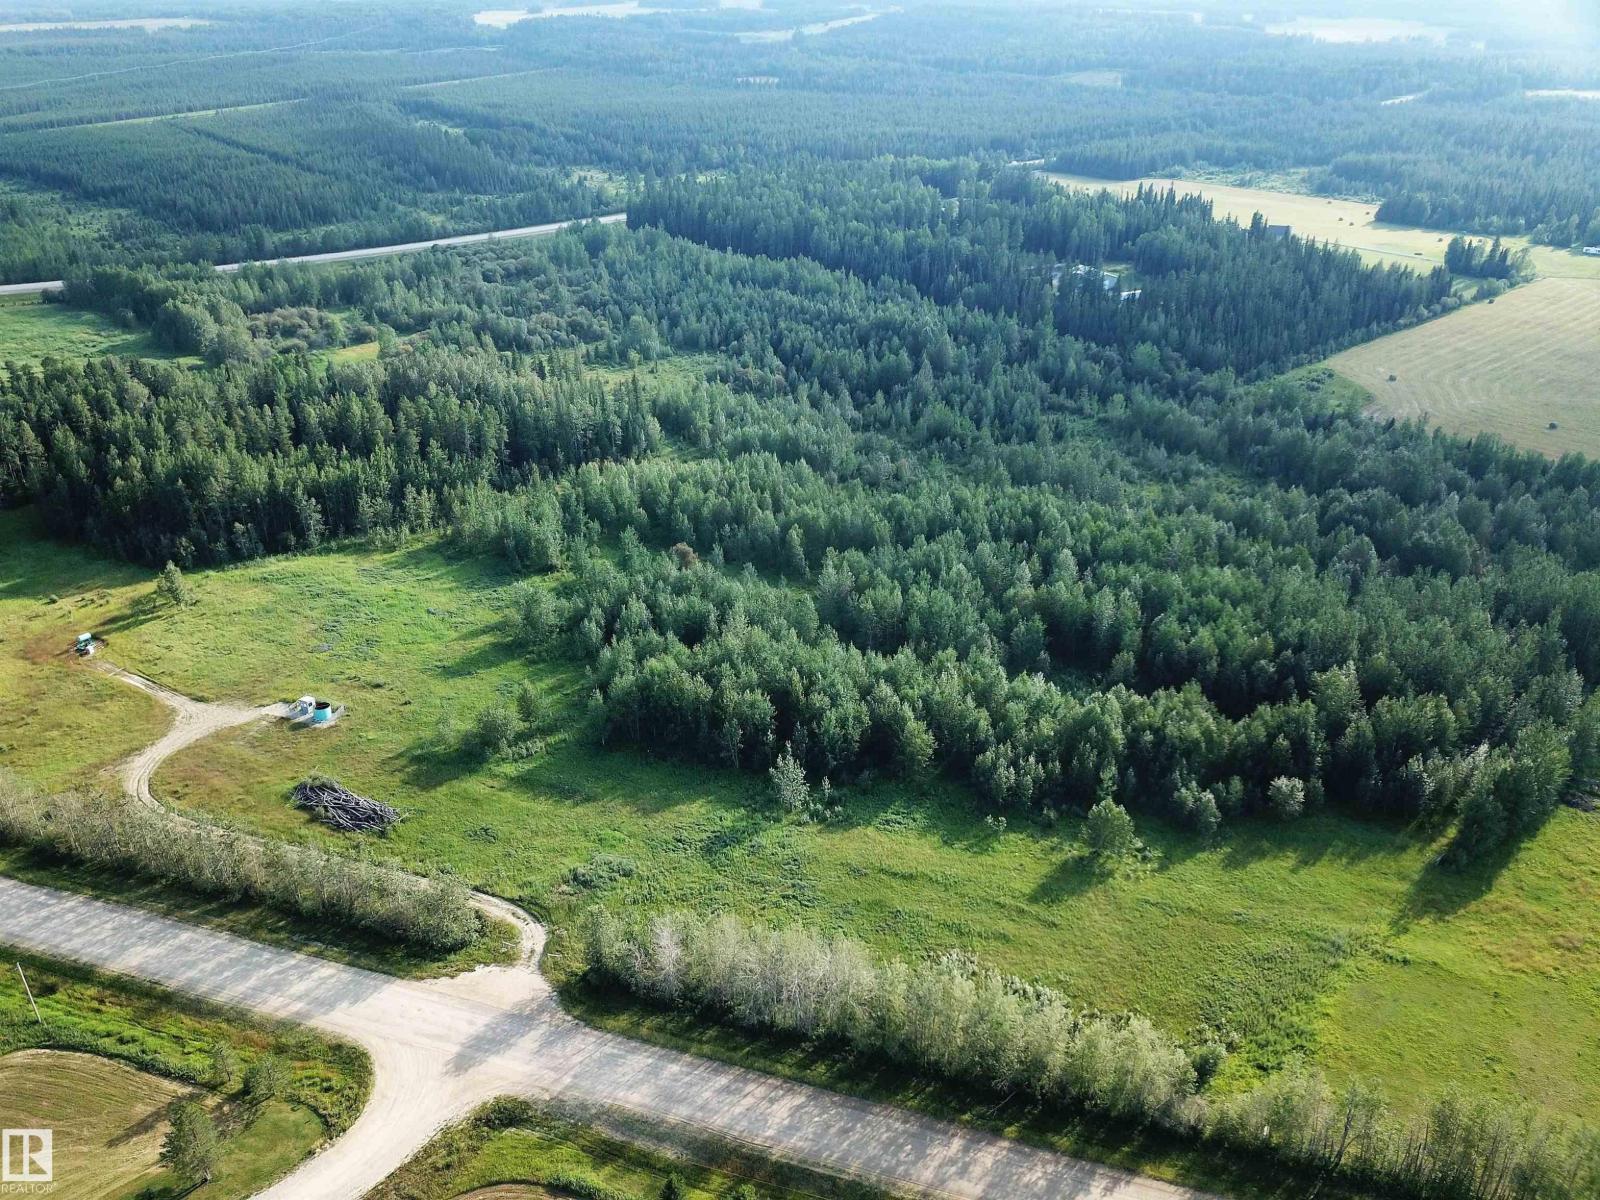
Twp Road 534 Range Road 174a
Rural Yellowhead, Alberta
12.13 ACRES, ONE MNUTE FROM THE TOWN OF EDSON, JUST OFF PAVEMENT AND RANGE ROAD 174A (GRANDE PRAIRIE TRAIL). Zoned Country Residential District, Which Has Many Permitted And Discretionary Uses. The Perfect Country Hide-away to Build your New Home on This is the perfect location for those looking for peaceful country living and being within close proximity to town. No Restrictive Covenants Or Restrictions on this Piece of Land. You can Build a New Home, Set up a Modular or Mobile Home, Build a Cabin or Simply Pull Your Holiday Trailer onto This Beautiful Land is Surrounded by Trees With a Beautiful Building Site. This is the Perfect Location for Those Looking for Peaceful Country Living and Being Within Close Proximity to Town. Lease Revenue of $2,750 a Year. Directions From Edson: Take HWY 748 North, East onto Township Road 534, North on 174A, property is on the Left West side of the road. Sign is up! Adjacent Lots Also Listed FOR SALE! (id:63476)
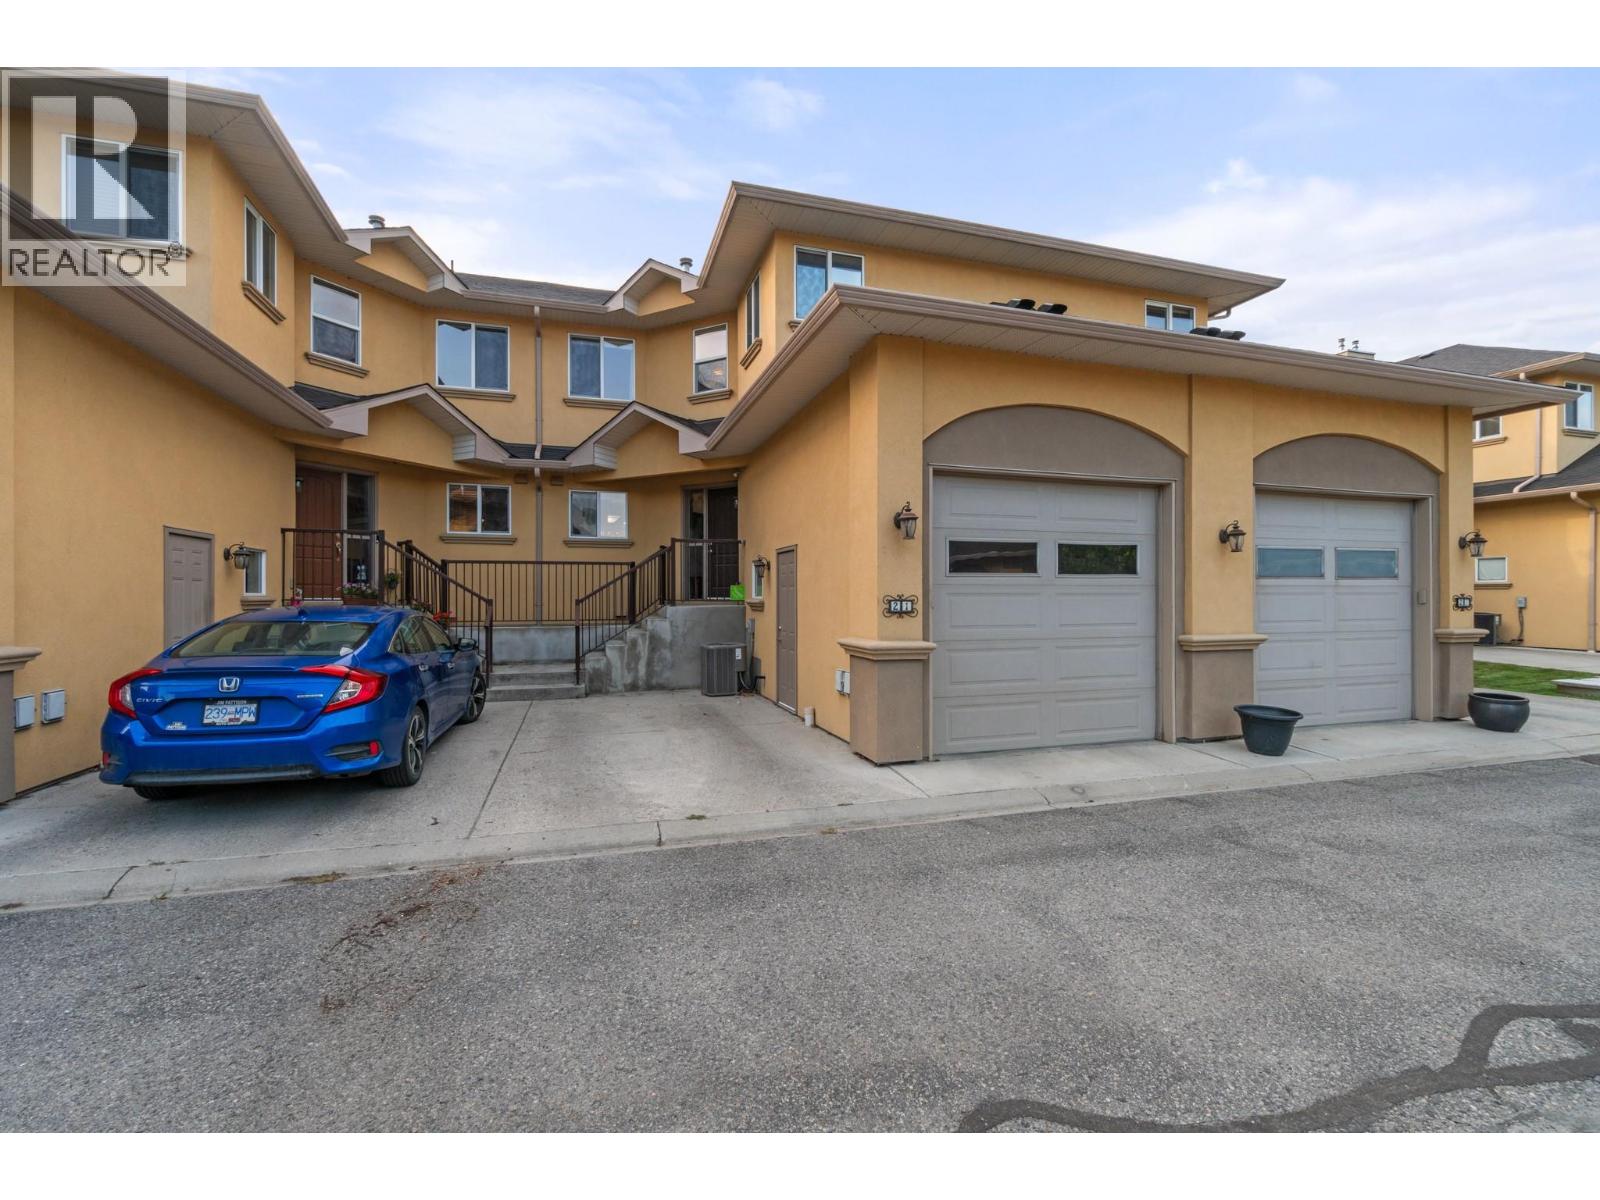
218 Glen Park Drive Unit# 21
Kelowna, British Columbia
Elios....premium development just down the street from all the essentials: groceries, shopping, schools and more! Entering on the main level, you are greeted by the open living room with a cozy gas fireplace and large windows that let in lots of natural light. The wrap around kitchen boasts a dine-up bar, Stainless Appliances, pantry closet and no shortage of cupboard space. Open to the kitchen, the dining room enjoys a peaceful view looking over the backyard, as well as access to the covered deck - perfect for BBQing rain or shine! Walk down from the deck to the lower level backyard for a great sitting area. The main level also features a convenient powder room for guests with outside access to the attached garage. Upstairs there are 3 spacious bedrooms and 2 full bathrooms, including the primary suite with its own closet + walk in closet and private 3-piece ensuite. The basement is home to the large rec room, a 4-piece bathroom, utility room and laundry room with lots of additional space for storage and play area for the kids. The garage features extra high ceilings is one of only 4 with an oversized door to fit in the larger vehicles such as a truck with no worries. (id:63476)
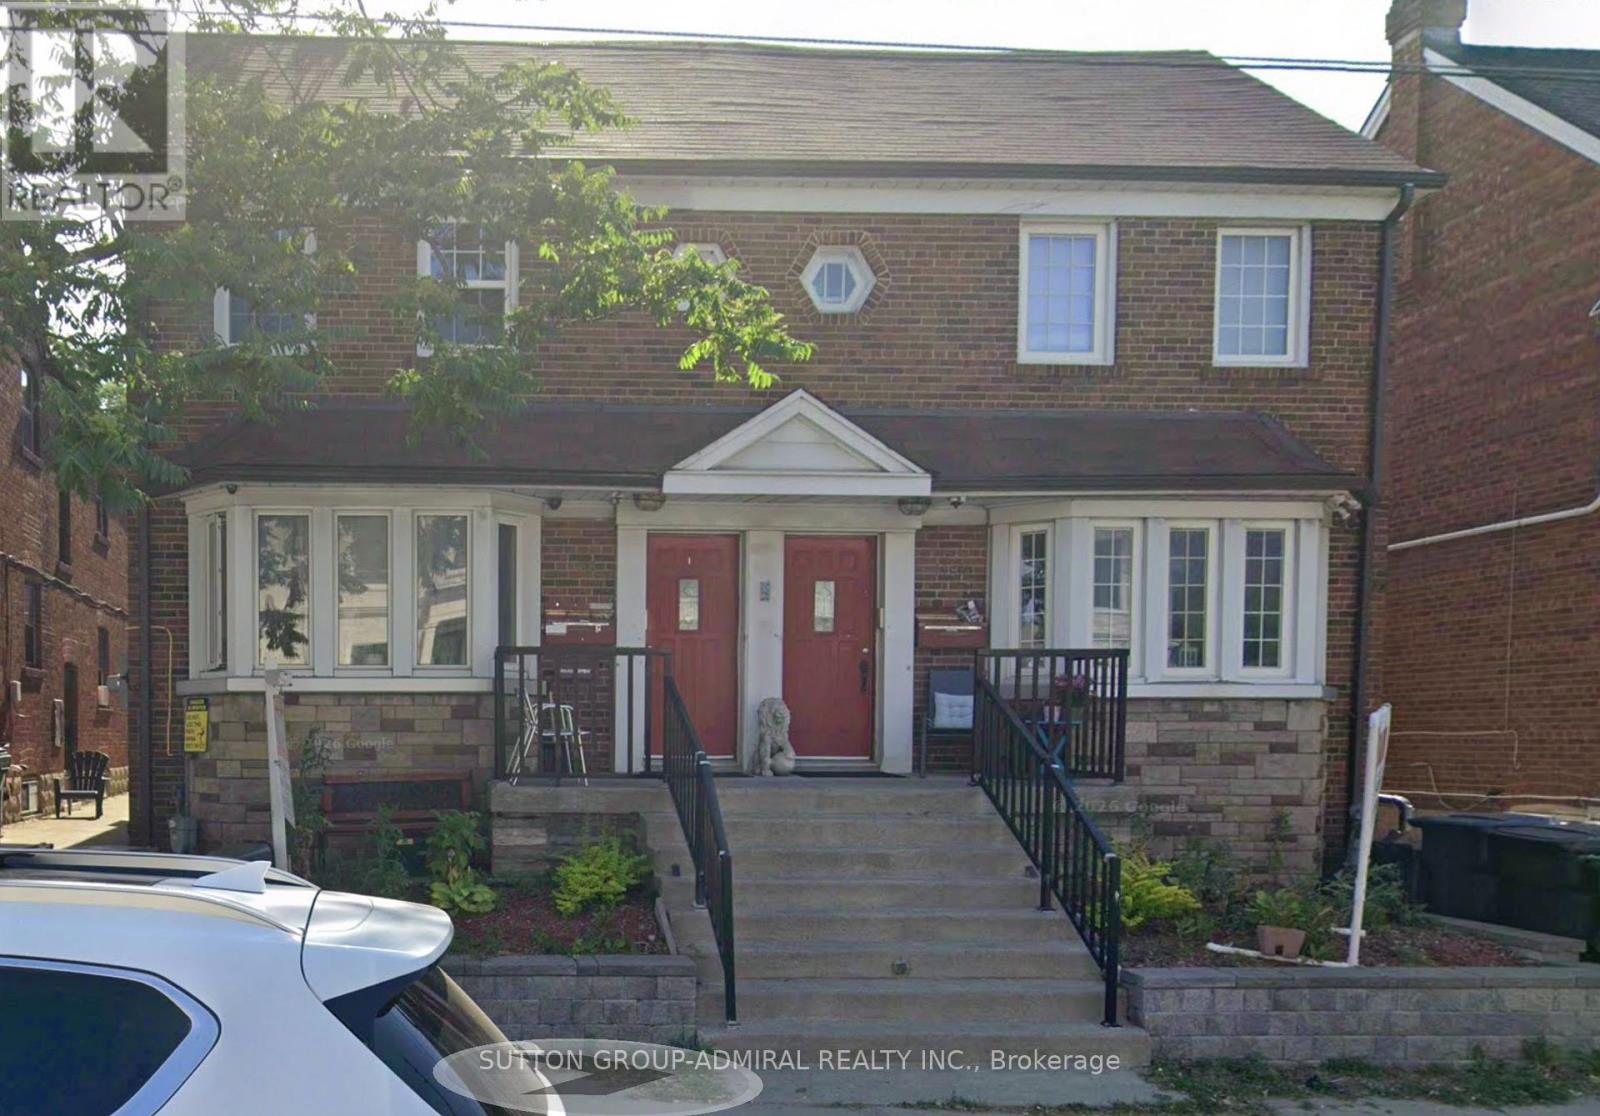
B - 1188 Avenue Road
Toronto, Ontario
1-Bedroom Basement Apartment in Prime Lawrence Park South! Quiet six-plex on Avenue Rd. Large living/dining area, kitchen with appliances, coin laundry, excellent school district. Steps to TTC, shops, and amenities. Great location! (id:63476)
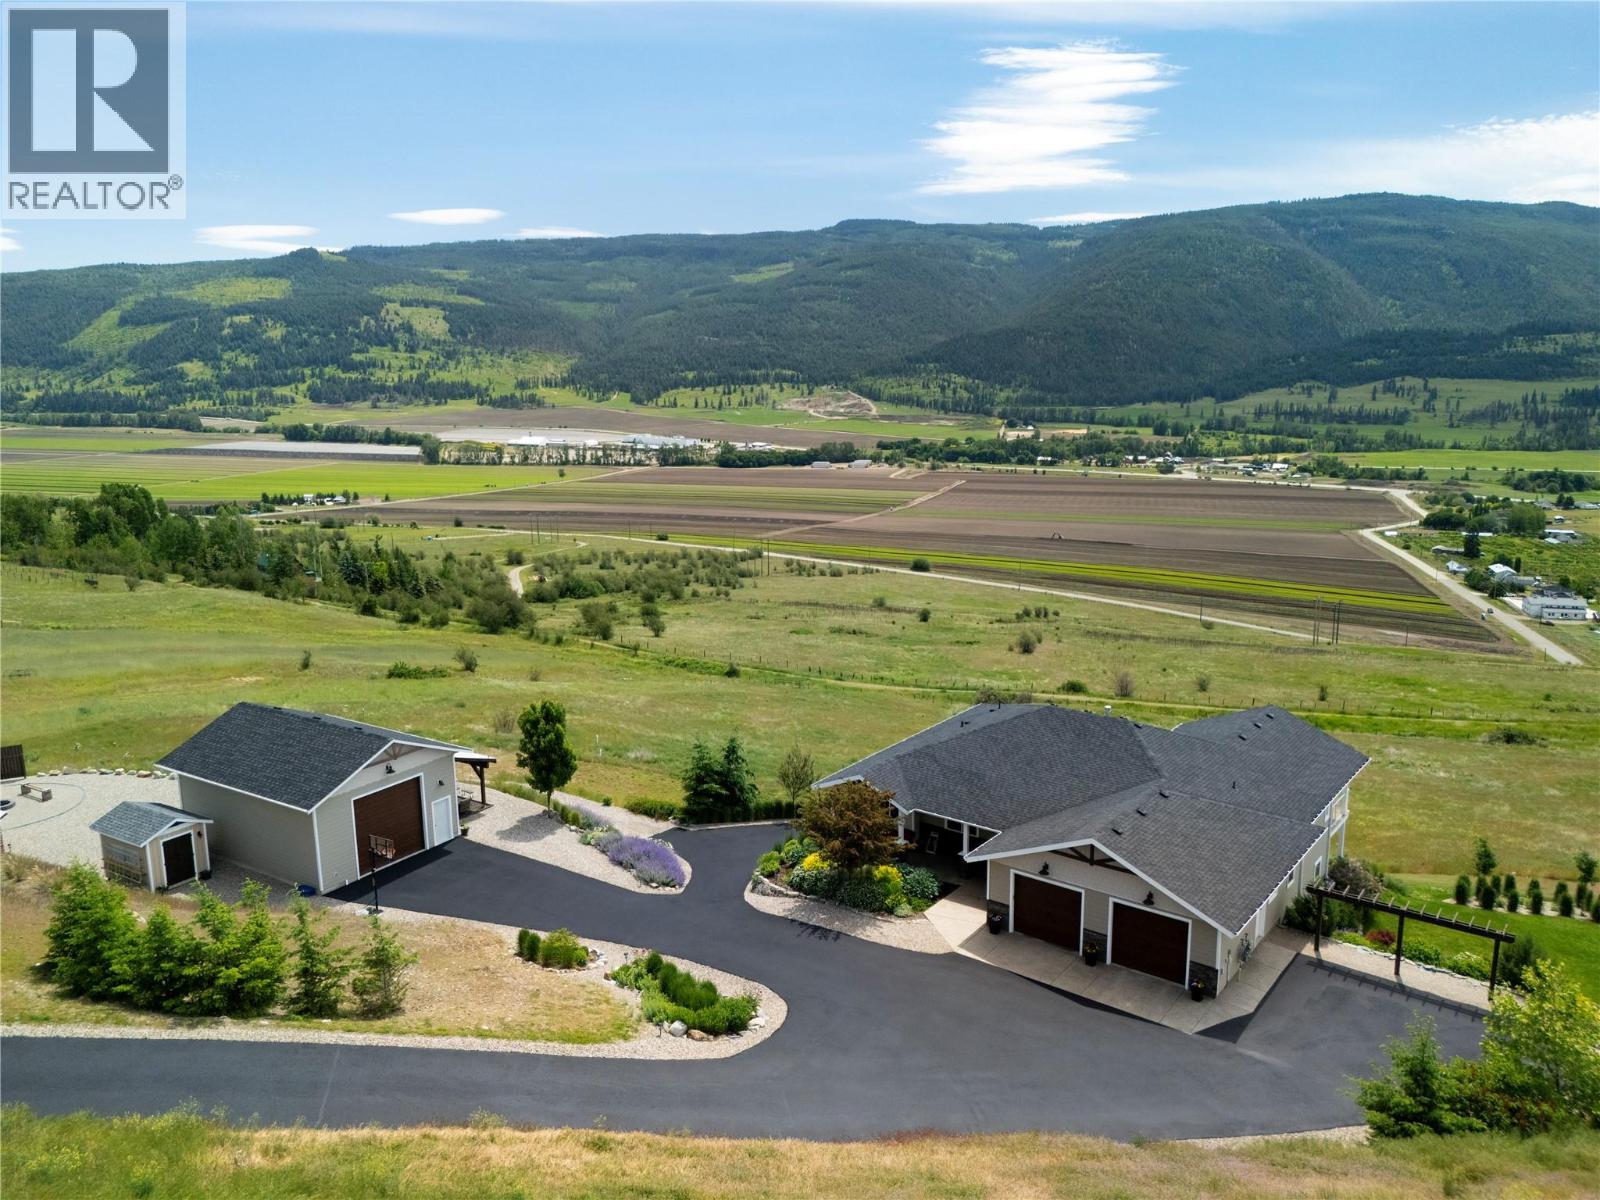
98 Ranchland Place
Coldstream, British Columbia
Stunning Coldstream Estate with Panoramic Views & Prime Location Situated on 5 pristine acres, this remarkable estate offers sweeping views of Kalamalka Lake and Park. Step inside to a bright, open-concept layout where the family room, dining area, and kitchen flow effortlessly—ideal for everyday living and entertaining. The living room is a showstopper, with floor-to-ceiling windows that frame the lake and park, flooding the space with natural light. The chef’s kitchen boasts a large island, quartz countertops, newer appliances, and a stylish backsplash. The primary bedroom is a luxurious retreat with stunning views, a spacious walk-in closet, and a spa-like 5-piece ensuite. Enjoy movie nights in the theatre room or stay fit in your private home gym. Outdoor living includes covered patios on both levels, a hot tub, fire pit, and space to entertain or unwind. The level-entry 2+1 bedroom legal suite offers separate living with its own furnace, hot water tank, AC, and utility meters—ideal for extended family or rental income. A 24’ x 32’ shop with 14-foot ceilings adds function and flexibility, and the freshly seal-coated driveway enhances both curb appeal and durability. Just minutes from Kalamalka Park, with scenic trails and forested paths for hiking and running. The Grey Canal Trail borders the property, offering direct access to nature. With stunning surroundings and modern comforts, this isn’t just a home—it’s a lifestyle. (id:63476)
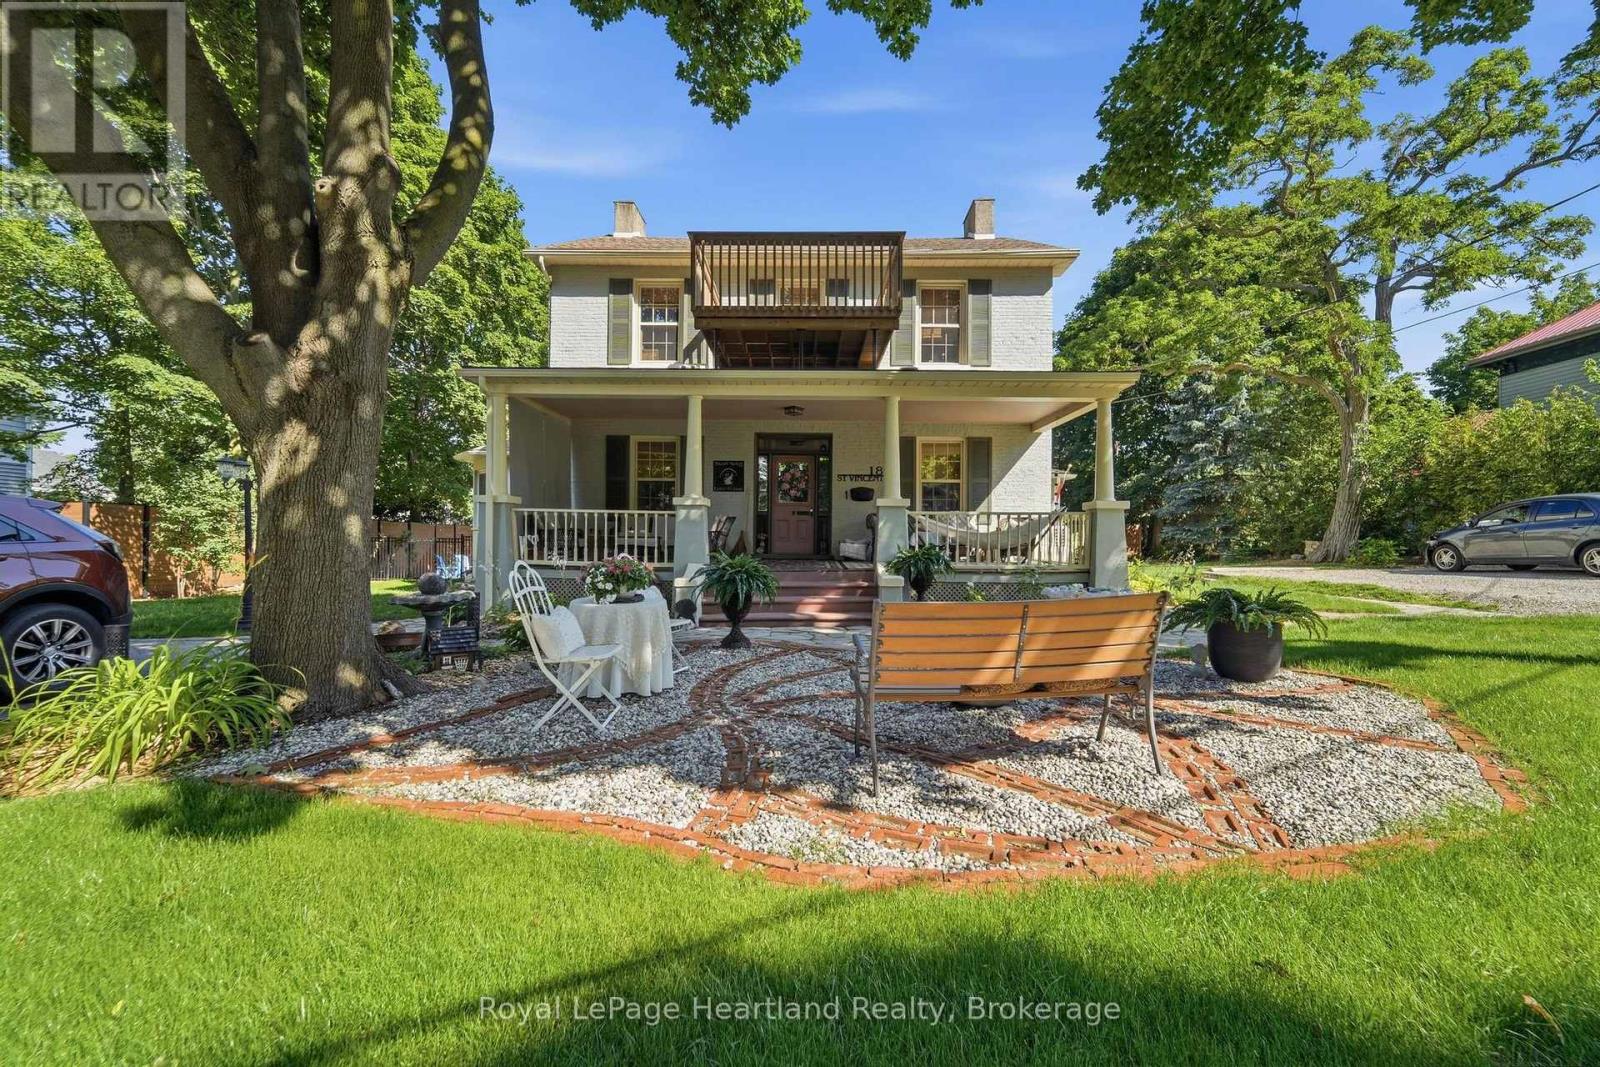
18 St Vincent Street
Goderich, Ontario
**Exceptional 4-Plex ** Presenting a one-of-a-kind investment opportunity in the heart of Goderich: a meticulously renovated 4-plex at 18 St Vincent Street. This isn't just any multi-family dwelling; it's a gem nestled on a charming street, surrounded by beautifully maintained and restored century homes. Mature trees line the road, creating a serene atmosphere that enhances the property's appeal. The prime location is within walking distance to shops, parks, schools, and dining options, making it convenient for both you and your tenants. With ample parking available, accessibility is never an issue. The main unit features a stunning covered front porch, inviting you to relax and enjoy the neighborhood. Inside, you'll discover a spacious layout with a beautifully updated kitchen equipped with modern appliances, and gorgeous woodwork that adds character and warmth and two bedrooms. This space is designed for comfort and style, making it a delightful home. In addition to the two bedroom updated main unit, the property includes two updated one-bedroom units, an updated spacious second two-bedroom unit, all thoughtfully renovated to ensure a high standard of living. Each unit is perfect for tenants seeking quality and convenience.This property represents a true turn-key investment opportunity, updated electrical with new panels, all new windows, new furnace and AC, spray foam insulation just to name a few. Live in one unit while renting out the others, providing a steady income stream. It is also ideal for multi generational families, offering the perfect balance of privacy and togetherness. Don't miss out on this unique chance to own a meticulously renovated 4-plex in a desirable area of Goderich. With endless possibilities and opportunities awaiting, 18 St Vincent Street is ready for you to make it your own! (id:63476)
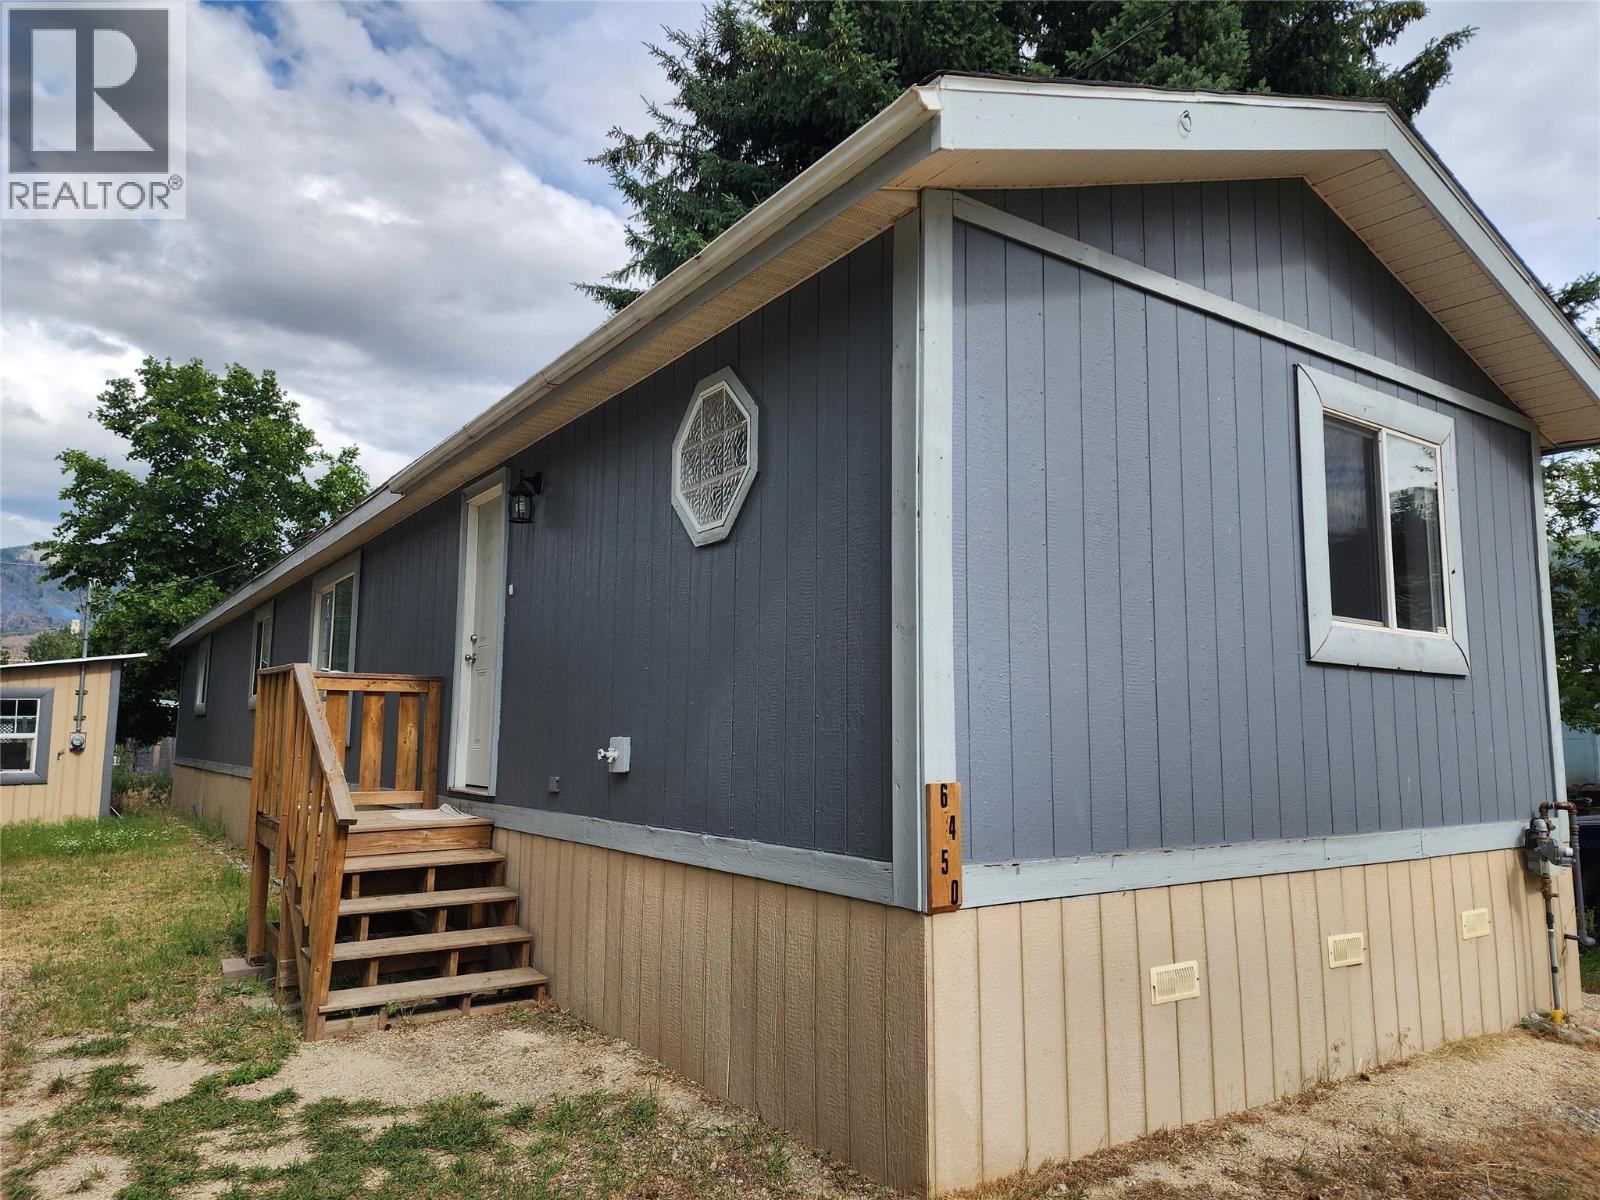
6450 7th Street
Grand Forks, British Columbia
Beautifully renovated and move-in ready, this 3-bedroom, 2-bathroom manufactured home sits on its own 0.237-acre lot just minutes from downtown Grand Forks. Offering over 1,200 sq ft of thoughtfully updated living space, the home combines modern finishes with a bright, functional layout that's perfect for everyday living. Outside, you'll find several versatile outbuildings ideal for storage, a workshop, or hobbies, along with a spacious yard that offers room to relax, garden, or entertain. Mature trees provide excellent privacy and welcome shade throughout the summer months. Whether you're a first-time buyer, downsizing, or simply looking for an affordable home on its own land, this well-maintained property is one you won't want to miss. (id:63476)
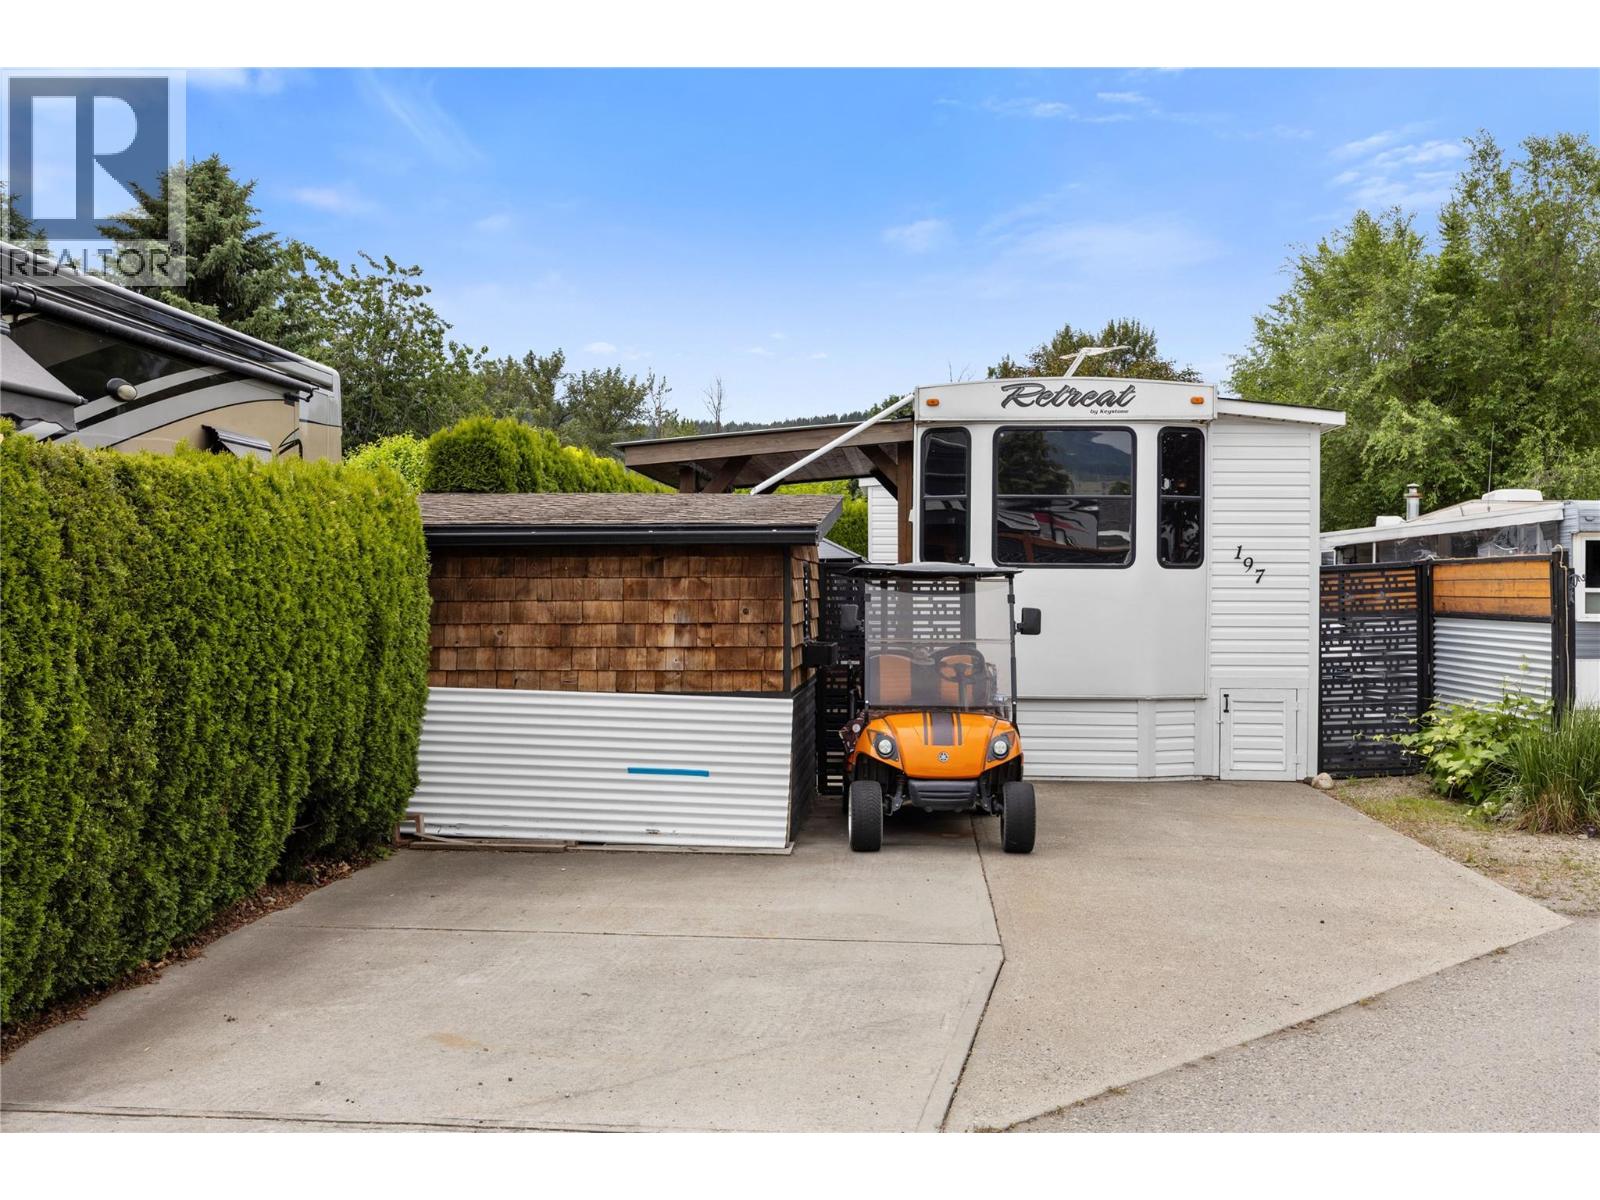
415 Commonwealth Road Unit# 197
Kelowna, British Columbia
Resort lifestyle awaits at Unit 197 at Holiday Park Resort! This beautifully maintained home offers a bright and spacious open layout designed for effortless year-round Okanagan living or lock-and-leave vacationing. Nestled in a highly secure, gated community, the property enjoys stunning mountain views and scenic surroundings just steps from the recreational hub. The interior features a well-appointed floor plan with a comfortable primary bedroom, functional storage spaces, a central furnace, and air conditioning to stay cool all summer long. The exterior lot boasts low-maintenance landscaping, dedicated parking space, a private storage shed, and an inviting outdoor patio area perfectly situated for outdoor dining. This property serves as an excellent full-time home, a lucrative investment option, or a premier seasonal getaway. Holiday Park Resort is a premier, amenity-rich community offering 24/7 gated security, indoor and outdoor pools, hot tubs, pickleball courts, a 6-hole golf course, a fitness centre, and walking paths. Short-term and long-term rentals are allowed, making it highly investor-friendly, and your pets are welcome. The property is secured by a registered prepaid lease to 2046. Located just minutes from the Kelowna International Airport, UBCO, Okanagan Golf Club, and the local wineries and lakes of Lake Country. Don't delay, call today! (id:63476)
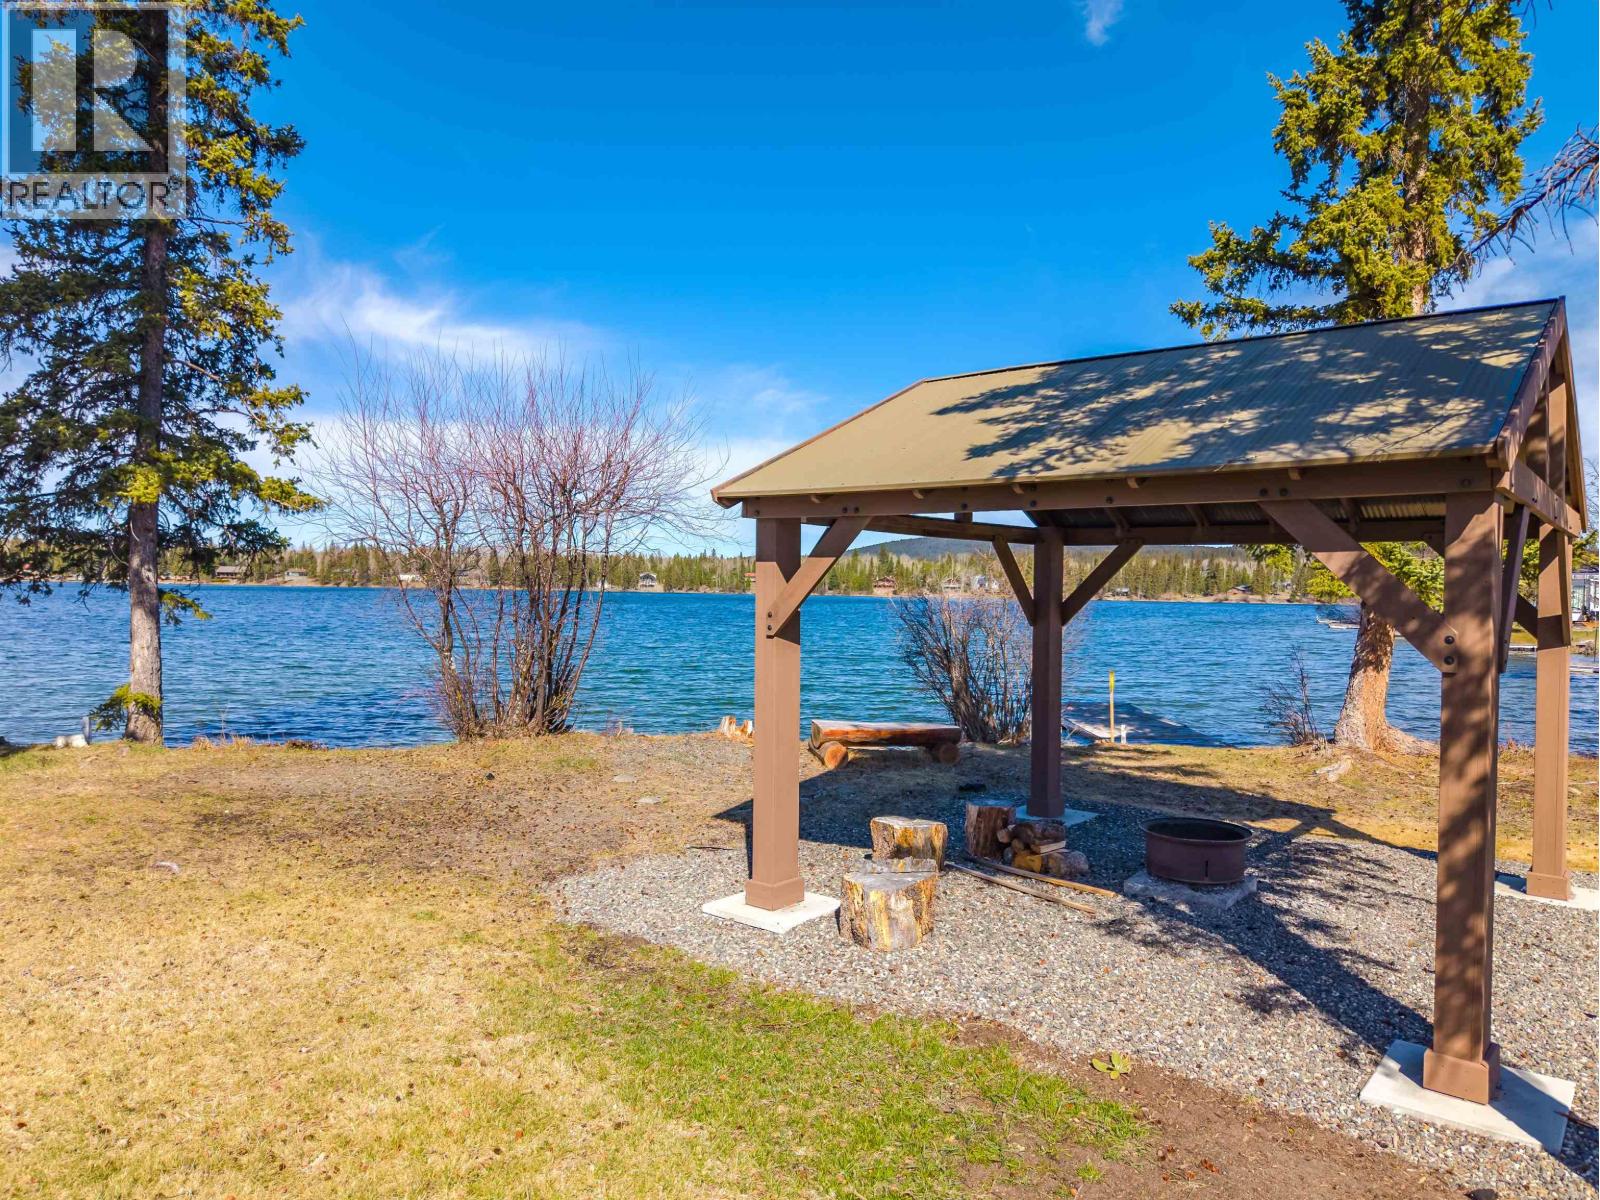
Lot 26 8260 Ace High Road
Green Lake, British Columbia
Experience the Cariboo lifestyle with Lot 26, a fully serviced, west facing waterfront property. This flat, level lot is a fisherman’s dream, offering easy access to the pristine, quiet waters of Watch Lake, a speed-restricted (8 km/hr) lake known for its calm environment excellent fishing, swimming, kayaking, paddleboarding. Retreat to the 10' x 12' pavilion over the fire pit, the ideal spot to enjoy legendary sunsets and the atmosphere of Ace High Resort. 39 feet of prime water frontage, this property is designed for effortless enjoyment and comes equipped with water, sewer, and 30 amp power service. (id:63476)
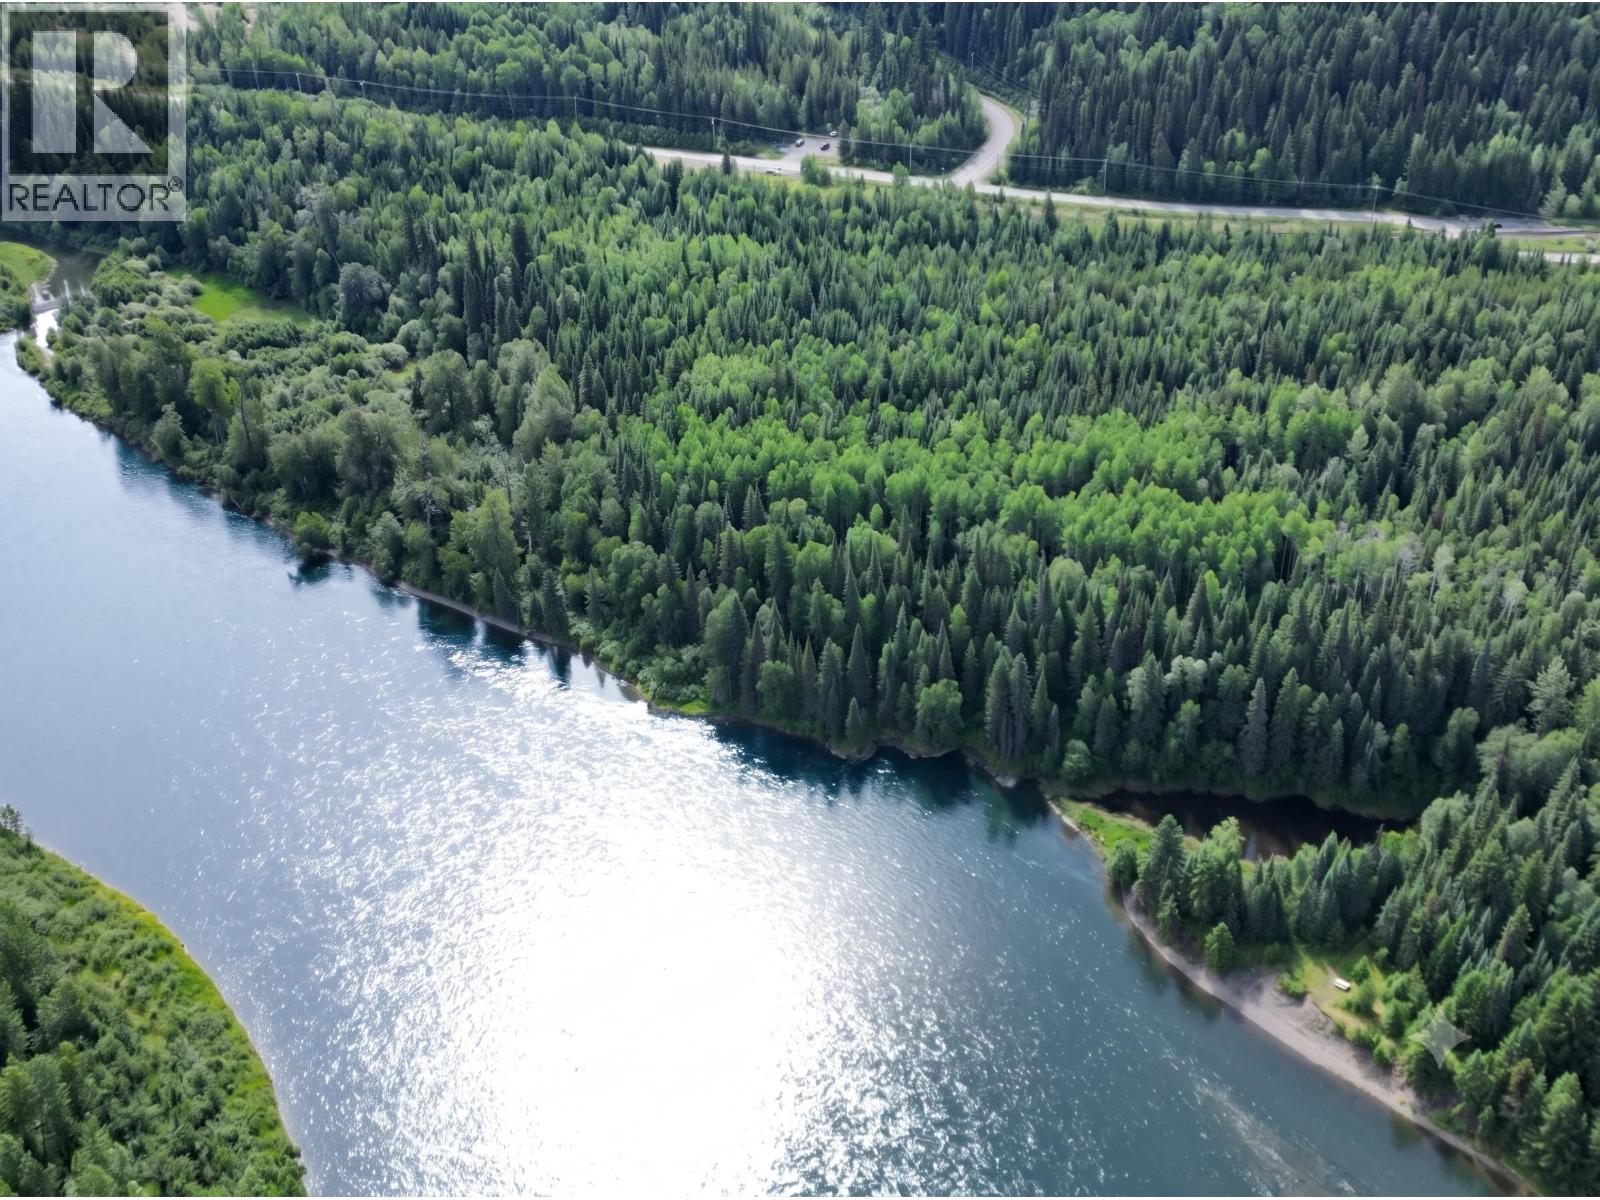
Dl 7867 Miworth Road
Prince George, British Columbia
Discover 24.43 acres of breathtaking riverfront on the Nechako River just minutes down Miworth Rd from city limits. This unique property features expansive flat benches perfect for building, offering elevated views and privacy from the road. Direct Nechako River frontage includes a quiet back eddy, a sunny haven ideal for mooring a boat or enjoying family picnics as locals have for decades. The land showcases diverse topography—from terraces to fertile lowlands. Zoned Ru2/RR2 with a driveway access lease ok'd by CN Rail established. Lot size from Regional Dist file. Note video drone link for further viewing. (id:63476)
3771 Thompson View Street
Ashcroft, British Columbia
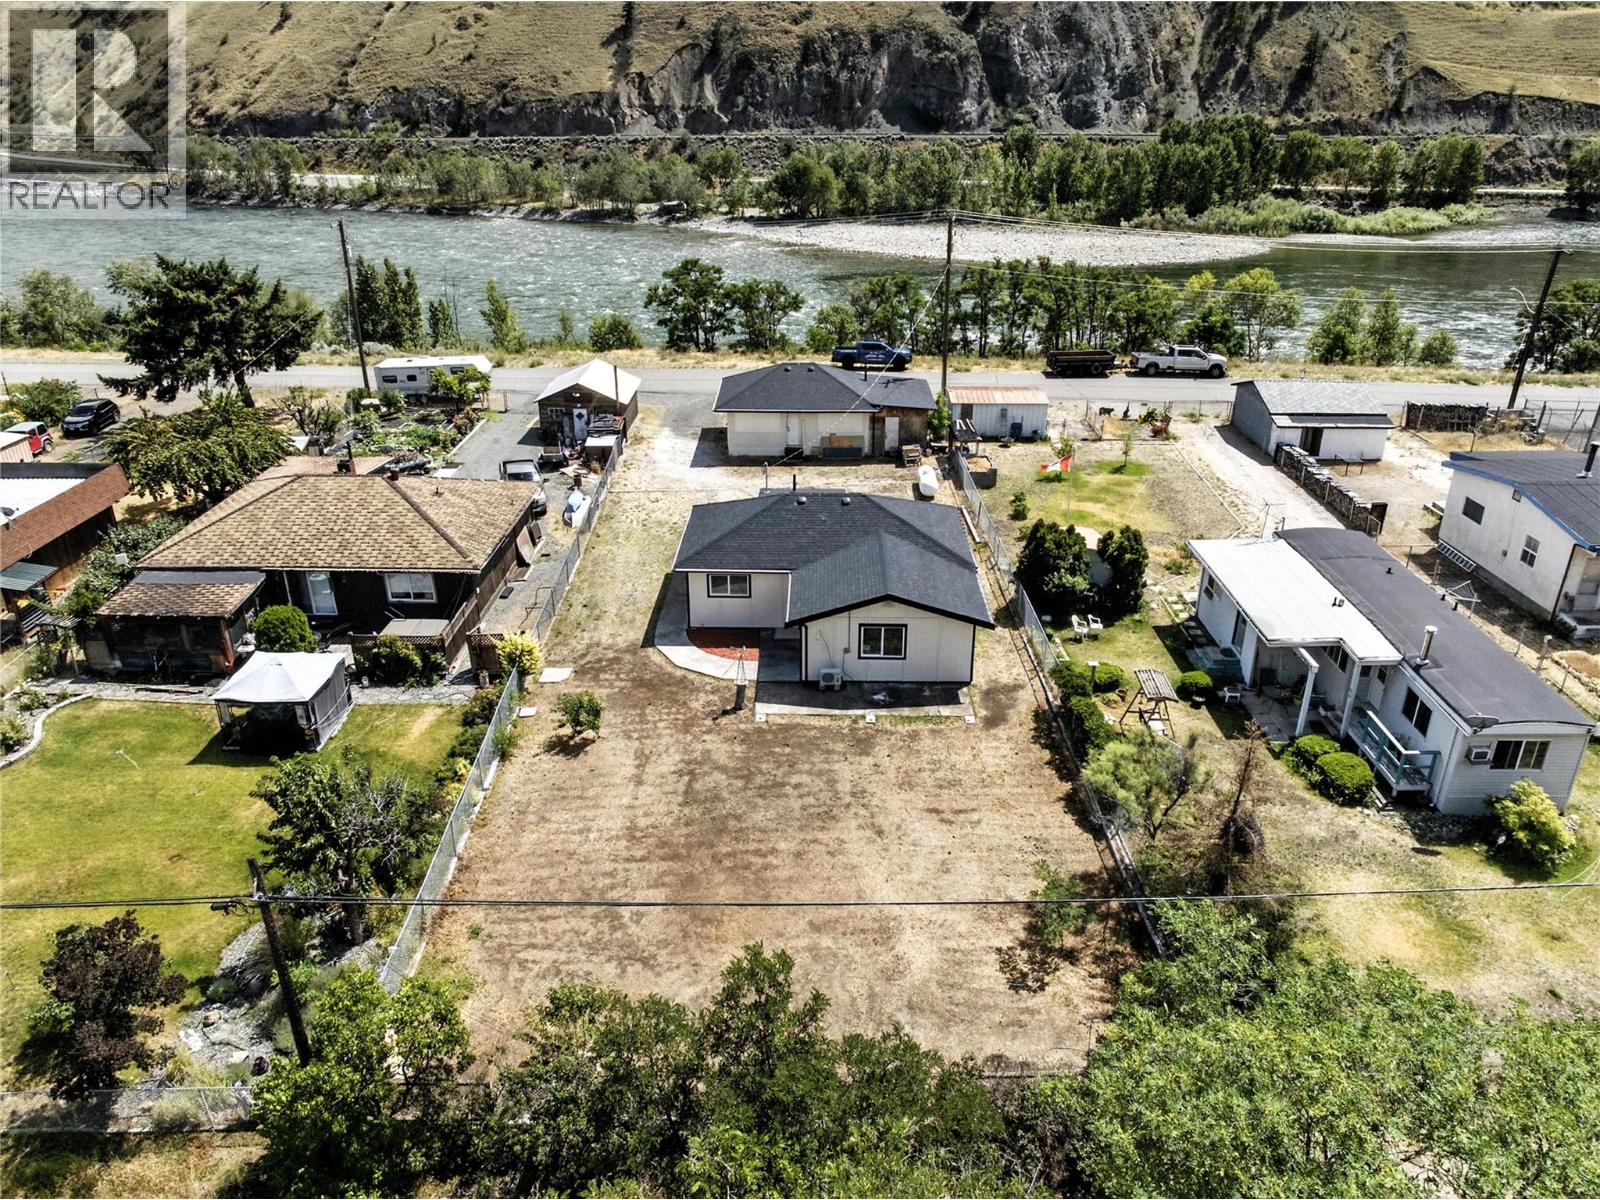
Welcome to 3771 Thompson View Street in the peaceful and picturesque community of Spences Bridge, BC. This beautifully renovated home offers the perfect blend of modern comfort and rustic charm, set on a solid concrete foundation with fresh wood siding that enhances its natural appeal. Recent upgrades in the home include a brand new roof and gutters, all-new windows, and a fully updated 200-amp electrical panel, and into the shop a new roof, new gutters and single car garage ensuring both durability and efficiency for years to come. Inside, the home has been completely refreshed with new flooring, paint, doors, and trim throughout. The stunning new kitchen features sleek stainless steel appliances, making it as functional as it is stylish. A brand new washer and dryer add to the home’s convenience, while each room is equipped with efficient electric baseboard heating. For added comfort, a mini-split heat pump and air conditioning unit by Costway provides year-round climate control. The hot water tank was installed in 2025, and the septic system has been recently cleaned, offering peace of mind and a move-in-ready experience. Whether you're looking for a quiet year-round residence, a peaceful getaway, or a solid investment in a growing area, this thoughtfully updated home is ready to welcome you. Enjoy the tranquility of small-town living with all the benefits of modern upgrades at 3771 Thompson View Street. (id:63476)
1993 Qu'appelle Boulevard Unit# 113
Kamloops, British Columbia
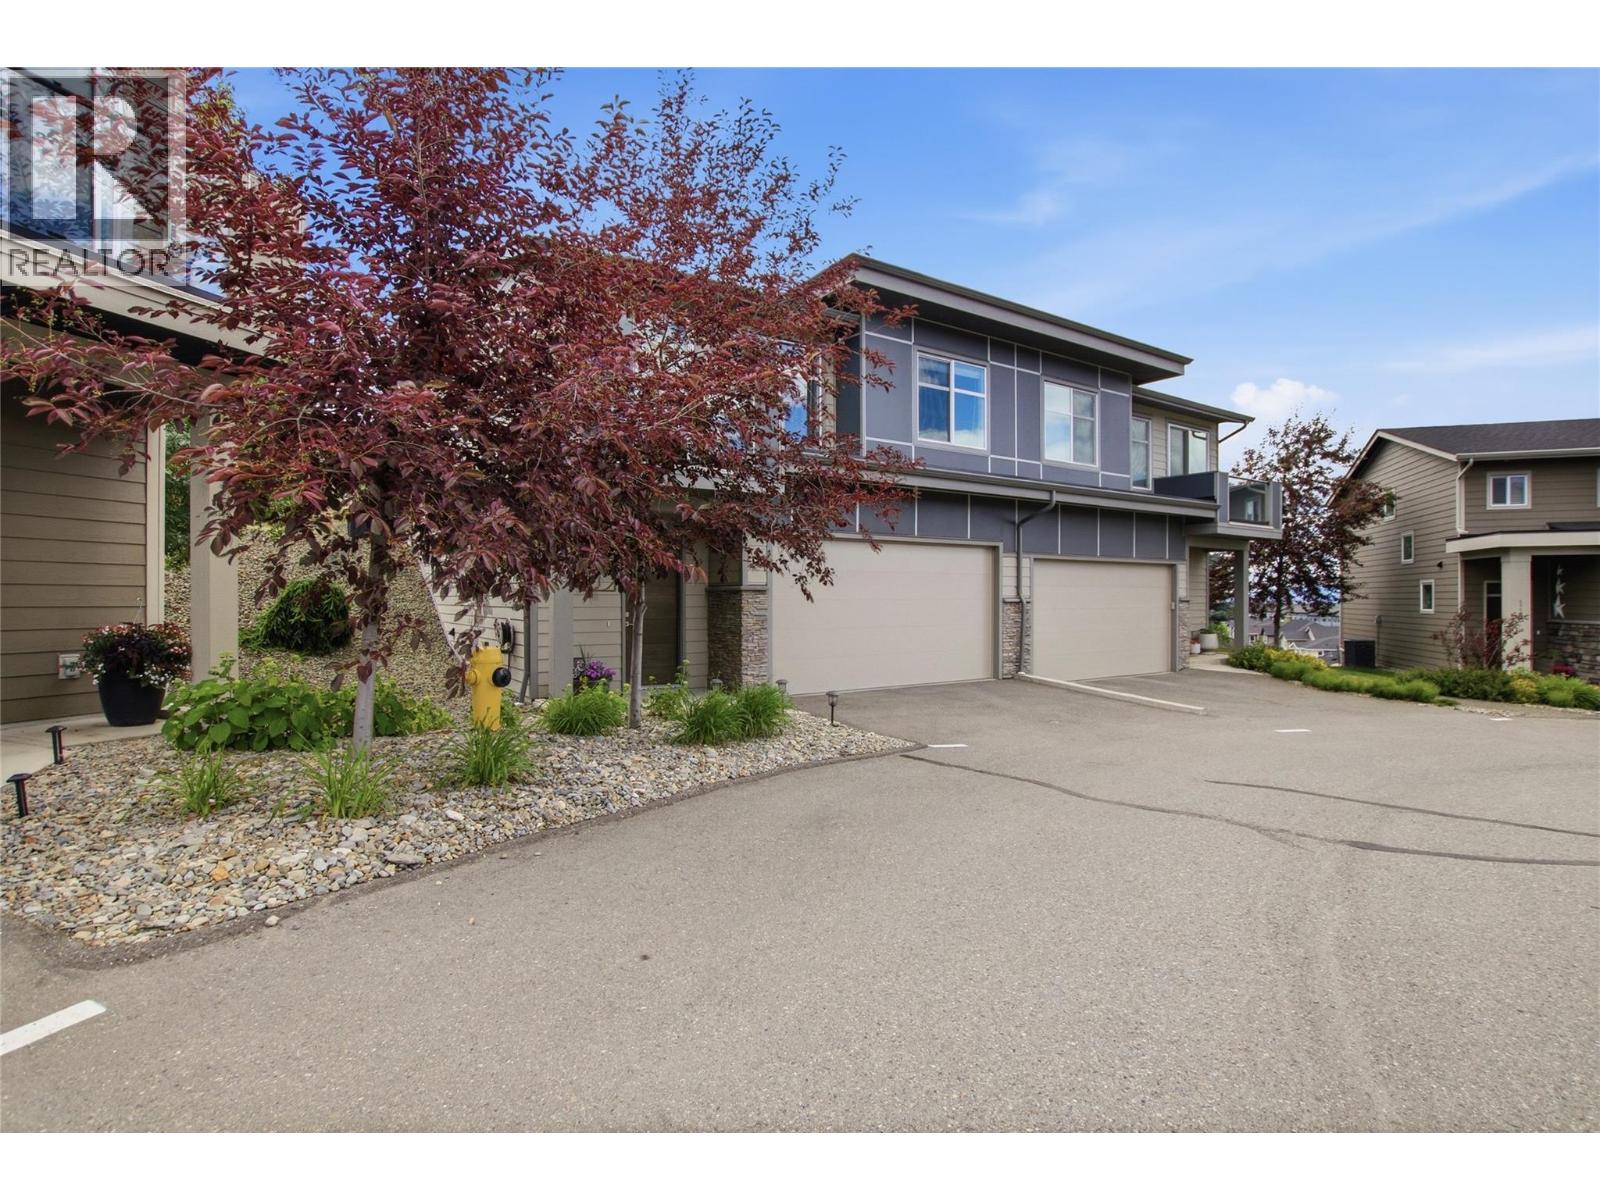
If you're looking for one of the finest homes in this highly sought-after community, your search ends here. Welcome to Silverwood Pointe in the desirable Juniper neighbourhood, where pride of ownership is evident in every detail. Built in 2017 and meticulously maintained, this stunning 3-bedroom, 3-bathroom plus den home offers a thoughtfully designed floor plan that combines comfort, functionality, and style. The main living area features impressive 9-foot ceilings, high-end cabinetry, beautiful stone countertops, and an upgraded premium appliance package that will impress even the most discerning buyer. The attention to detail throughout this home is exceptional, creating a truly move-in-ready experience. The spacious den provides flexibility for a home office, gym, or guest space, while the double-car garage offers plenty of room for vehicles and storage. The true showpiece of this property is the spectacular backyard oasis. Private, beautifully landscaped, and perfectly positioned to enjoy excellent sun exposure, this outdoor space is ideal for entertaining, relaxing, or simply enjoying the peaceful surroundings. It is one of those rare backyards that must be seen in person to be fully appreciated. Located in one of Kamloops' most desirable family neighbourhoods, close to parks, trails, schools, and all the amenities Juniper has to offer, this exceptional home checks all the boxes. A truly outstanding offering that stands out from the rest. (id:63476)
662 Valley Drive
South Lake, Saskatchewan
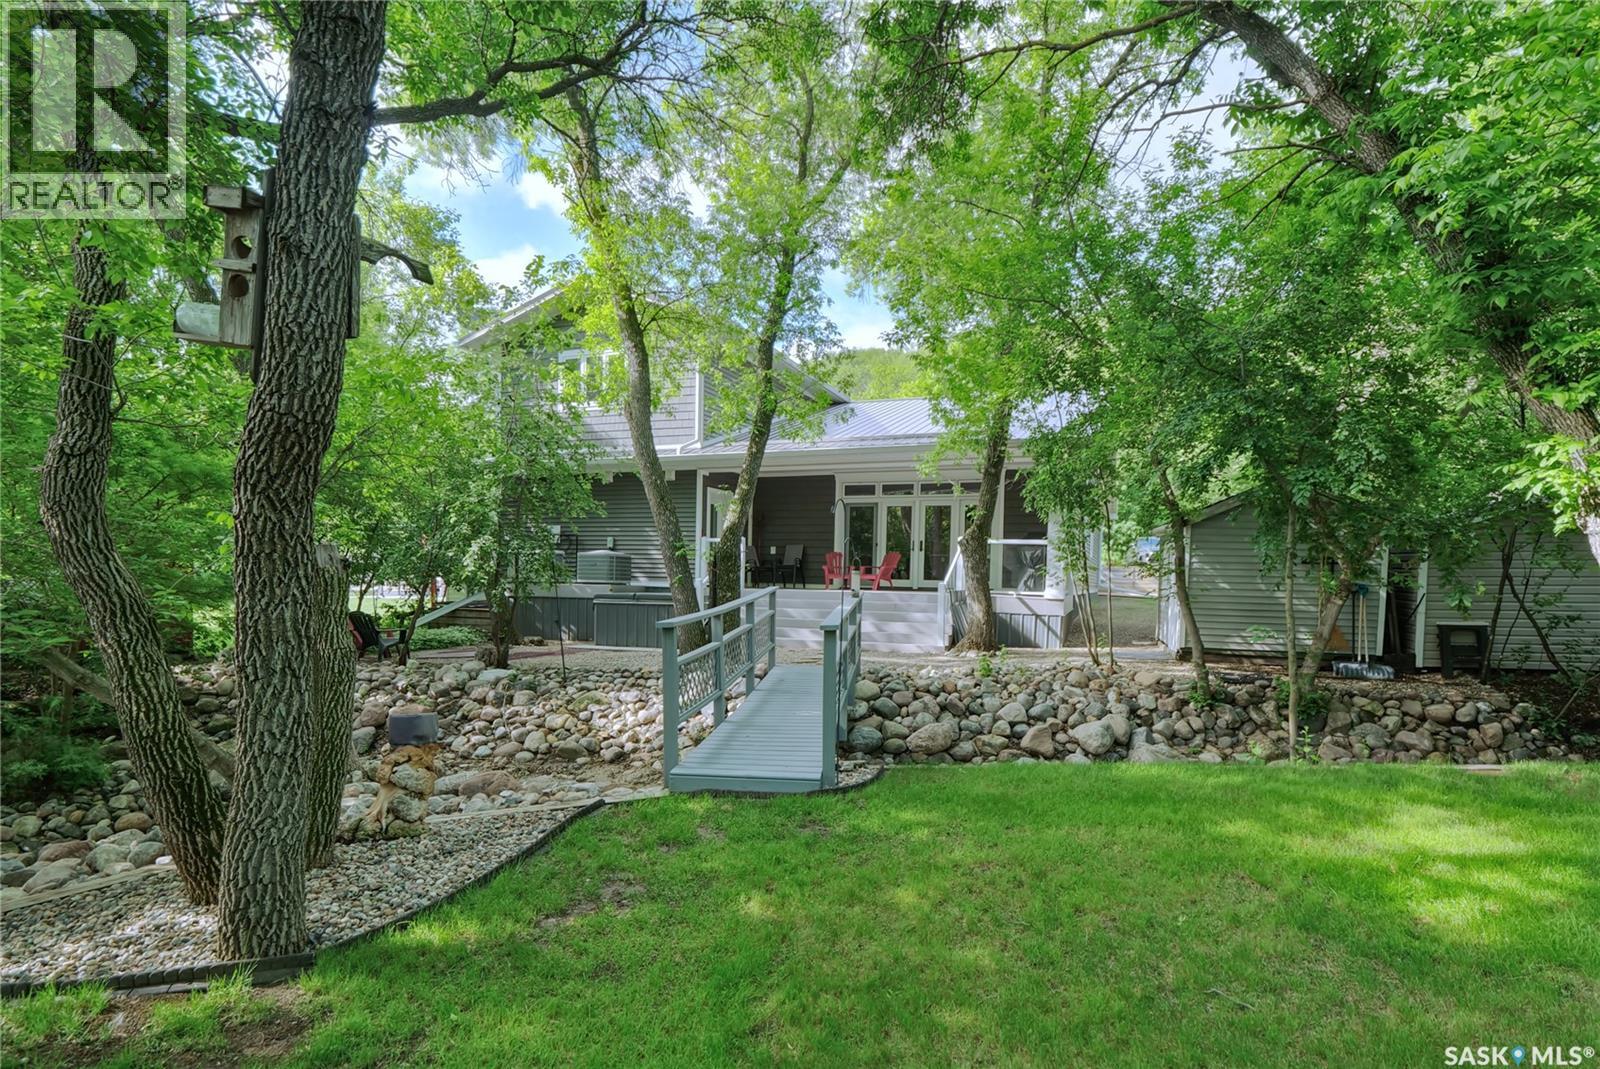
Your dream come true lake home invites you to call 662 Valley Drive in South Lake at Buffalo Pound Lake, yours! Defining custom quality, thoughtful attention to detail & presented for the most discerning Buyer wishing an exceptional lake-life experience! This 4-Season beauty will define joyful family memories! Entering the spacious foyer, you immediately recognize the excellent finishes hallmarking this home with solid hardwood, porcelain flooring & welcoming entry to usher you into this gracious home! The open concept great room opens to a breathtaking backyard that must be seen to be appreciated! The comfortable great room living space has hardwood floors with a fabulous kitchen design with counter seating & tons of storage to streamline your entertaining prep for your events! Stepping onto the covered deck, you will love the beauty of the landscaping with a bridged dry riverbed, firepit, steps to explore, and canopied tree cover with space for any of your outdoor plans! The main floor with hardwood flooring has a lovely primary bedroom & another bedroom. A bath with main floor laundry (porcelain tiled) completes the level! Stepping up the gorgeous staircase, you find a huge casual family room perfect for relaxation, 2 more spacious bedrooms plus another bath. Yes, of course, there's an attached garage, 18X40 heated & insulated with tons of workspace, storage, and a utility room that steps onto the backyard! A few features for this property include: Polycore construction with R32 walls & R20 floors, 4 bedrooms, 2 baths, C/A, Central Vac in garage, hardwood flooring & millwork, custom designed, 1950 sq/ft, 7' solid wood doors, 9 1/2' ceilings, covered composite deck, metal roof, appliances included as well as gas BBQ & 11,000 KW generator, storage sheds, defining a move-in ready lake home property! Be sure to view the 3D scan of the great floor plan & 360s of the outdoor spaces. This is a very special lake home opportunity that can't be missed! Serenity awaits you! (id:63476)
49 Maplewood Drive
Amaranth, Ontario
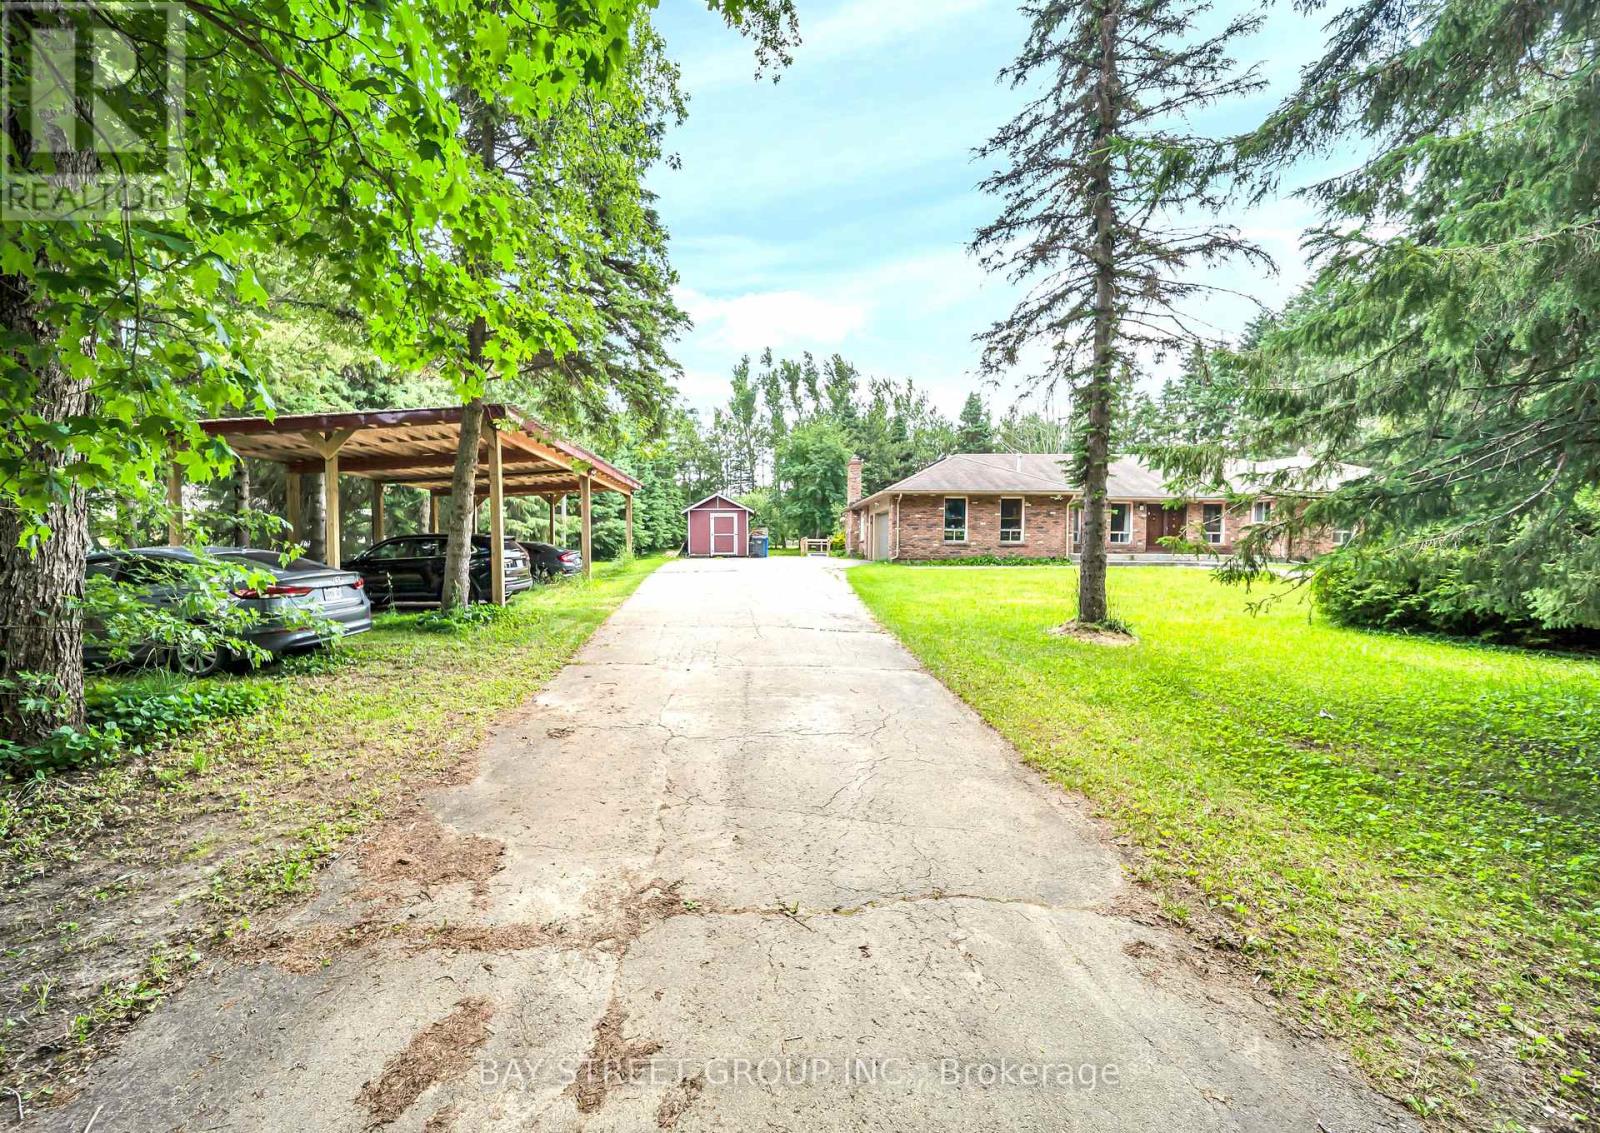
Welcome to 49 Maplewood Drive, a rare opportunity to own a premium multi-generational country estate offering approximately 4,000 sq. ft. of finished living space, this spacious bungalow features 3+1 bedrooms and 3 full bathrooms, making it ideal for large or extended families. Perfectly located across from a new subdivision and just minutes from plaza amenities, the property combines country living with everyday convenience. The approximately 2,400 sq. ft. main level features an open-concept layout with vinyl flooring throughout, pot lights, spacious living and family rooms, and a walkout from the kitchen to an oversized deck overlooking the property-perfect for entertaining. Enjoy a landscaped front entrance with a stone walkway, outdoor sinks for gatherings, a shaded carport for four vehicles, and an attached two-car garage with built-in cabinetry. The bright, approximately 1,600 sq. ft. lower level offers a separate entrance, full kitchen, laundry, 1 bedroom, and 1 full bathroom, providing exceptional flexibility for multi-generational living or income potential. Estimated rental income is approximately $2000 per month for the lower level and approximately $3,500 per month for the main level. The seller has submitted a complete Zoning By-law Amendment application with the Township of Amaranth to recognize the existing additional residential dwelling unit, carport. Buyers are advised to complete their own due diligence regarding approvals and permitted uses. (id:63476)
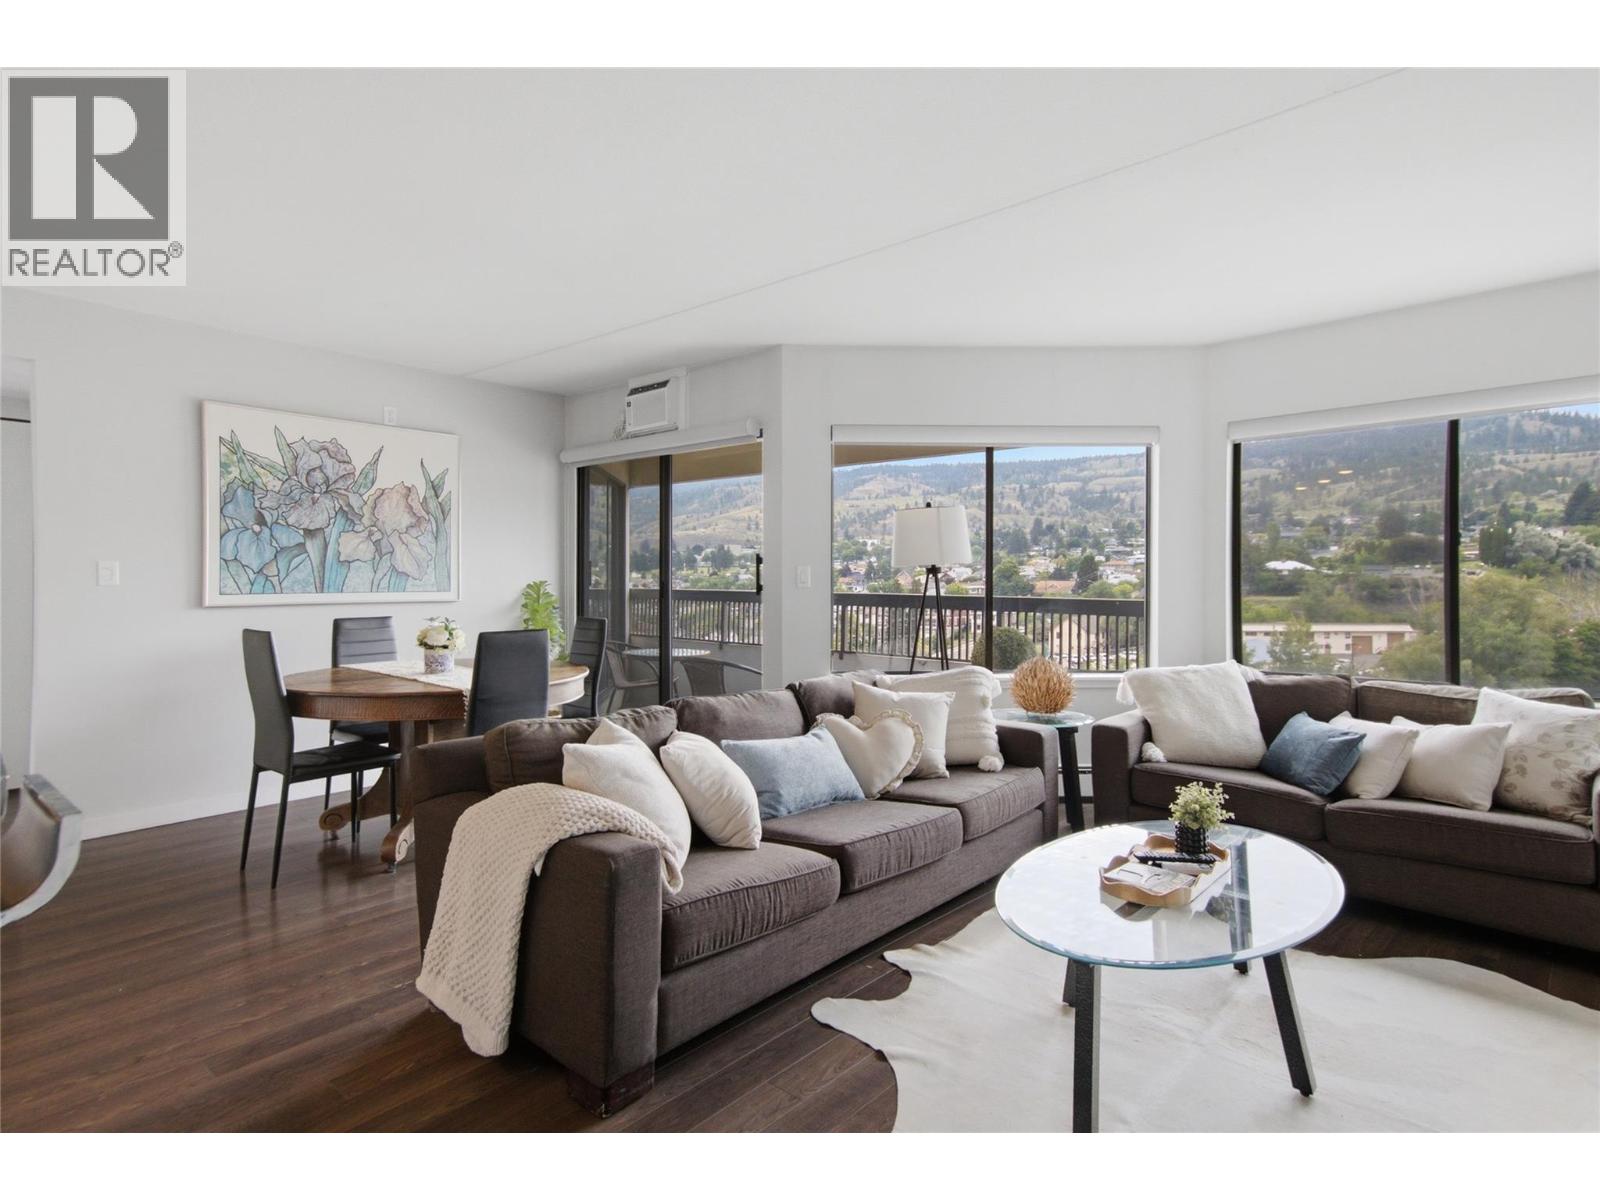
525 Nicola Street Unit# 1003
Kamloops, British Columbia
Welcome to this sophisticated top floor residence offering 2 bedrooms, 1 bathroom, and 921 sq ft of beautifully curated living space. With desirable south facing exposure and a private deck, the home is filled with natural light and elevated views, presenting an excellent opportunity for first time buyers or investors. Built with durable concrete construction in a highly regarded building, the property offers quiet comfort and structural integrity. Secure underground parking and generous in suite storage add convenience. Extensively renovated with refined finishes, the home features new flooring and baseboards, fresh paint, and updated door hardware. The redesigned kitchen includes a raised ceiling, upgraded electrical, and recessed lighting for a bright, modern feel. A new IKEA kitchen is paired with quartz countertops and backsplash, premium KitchenAid appliances, and clean contemporary lines. The living area is anchored by a built in electric fireplace and a custom TV feature wall with concealed wiring. Hunter Douglas blinds finish the windows, with blackout blinds in both bedrooms. The bathroom has been fully updated with a new bathtub, tile surround, glass doors, modern vanity, updated plumbing, and stylish lighting. Additional improvements include a brand new air conditioner in 2025, new thermostat, and plumbing for a washer dryer combo. This top floor unit is turnkey, combining thoughtful upgrades, quality finishes, and lasting construction in a smart investment. (id:63476)
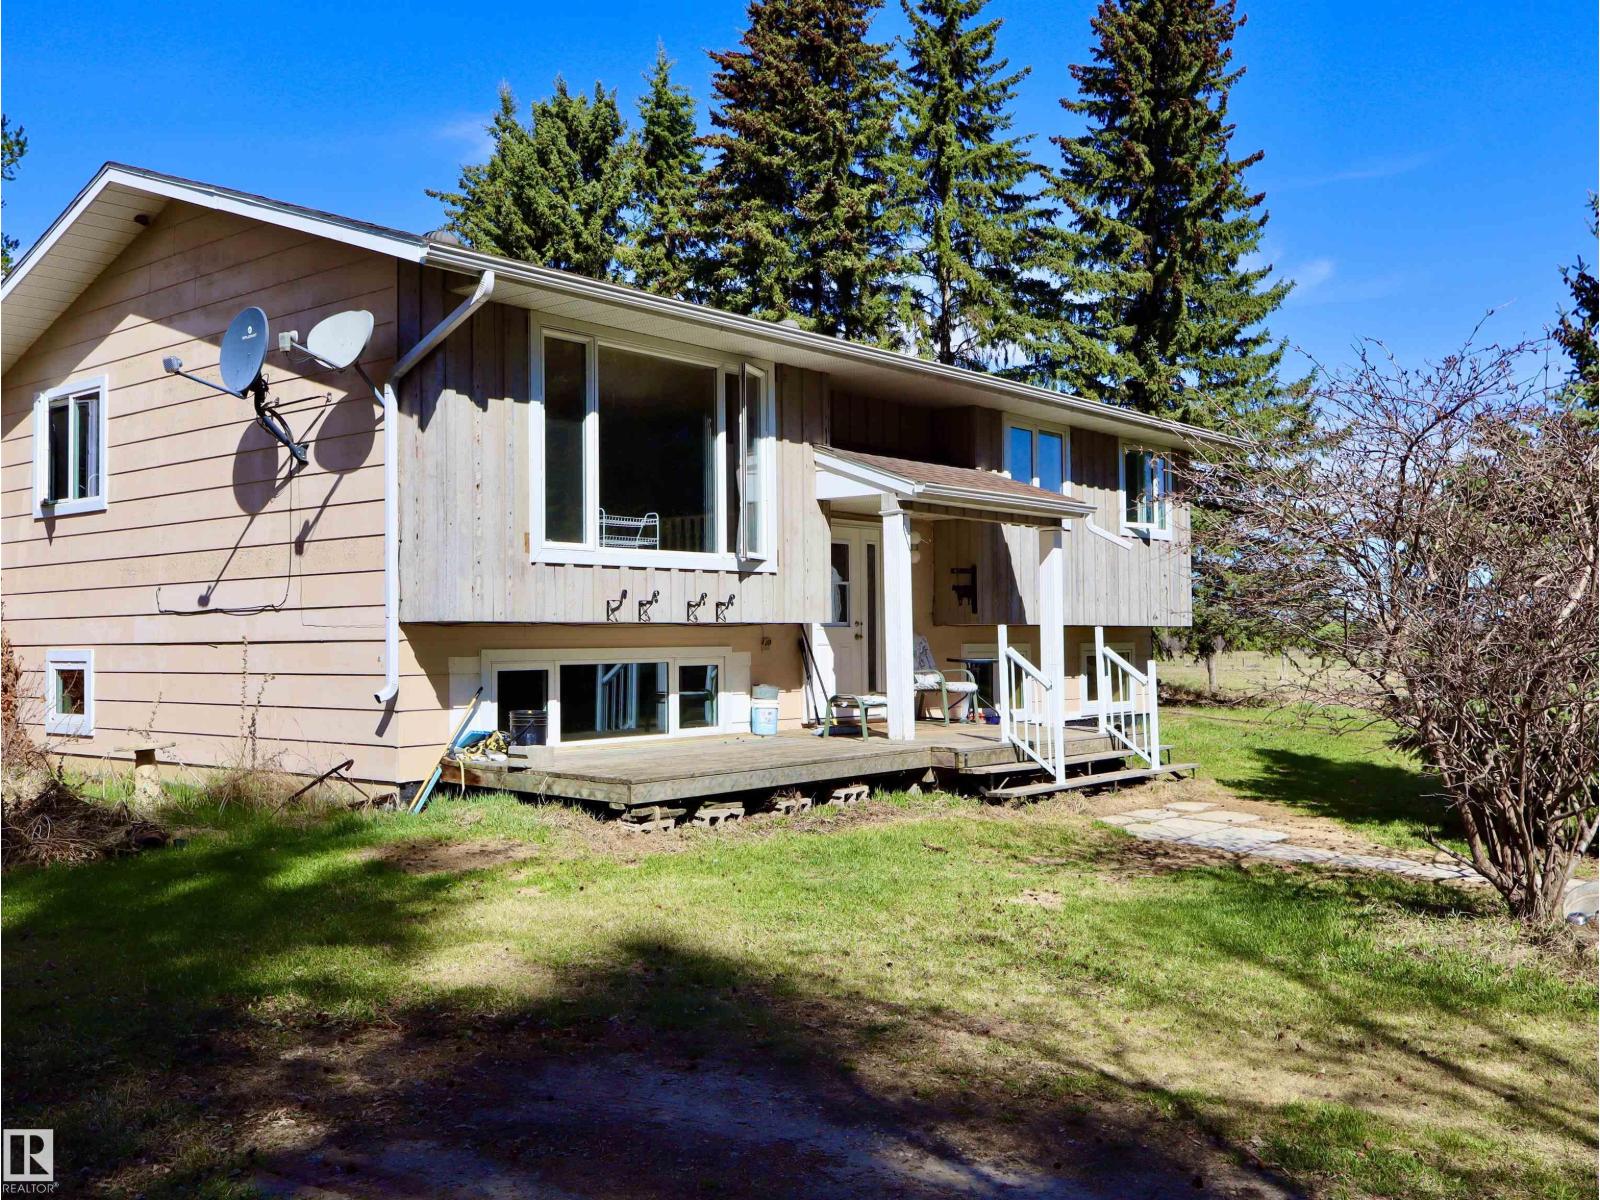
633004 Range Road 50a
Rural Woodlands County, Alberta
Tucked among the trees and surrounded by peaceful fields and bush, this acreage offers the perfect opportunity to create your dream country home. Built in 1977, this bi-level home is situated on 8.28 acres and is ready for a new family to make it their own. With a little love and updating, this property has the potential to become a truly stunning home for years to come. The main floor features three bedrooms, 1.5 bathrooms, a spacious and inviting living room, and a well-designed kitchen and dining area ideal for family living. The mostly unfinished basement provides a blank canvas awaiting your personal touch and future development ideas. Outside, the private and serene yard site lends itself beautifully to a small hobby farm, country lifestyle, or simply enjoying the quiet surroundings. The property is close to Wildlands provincial park, public hunting areas and many outdoor rec opportunities it is a nature lovers dream ready to become a cherished place to call home for many years to come. (id:63476)
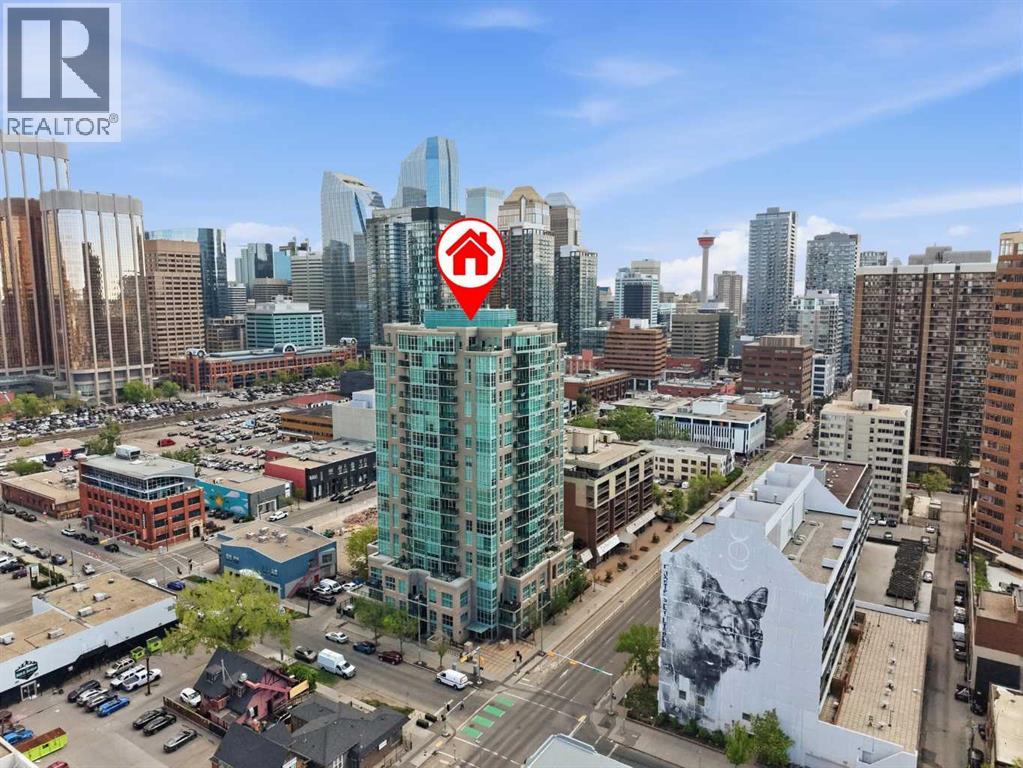
1509, 788 12 Avenue SW
Calgary, Alberta
Bright, stylish, and move-in ready, this studio unit in the Beltline features 9ft ceilings, quartz countertops, stainless steel appliances, luxury vinyl plank and tile flooring, floor-to-ceiling windows, and air conditioning! The unit is complete with open kitchen, a spacious bright living room/bedroom space with patio doors leading to the covered balcony, a 4-piece bathroom, in-suite laundry, and an underground heated parking stall.Living at Xenex comes with an array of conveniences, including weekday concierge service, titled underground parking, a separate storage locker for seasonal items and sporting gear, visitor parking underground, and a resident car wash bay.Situated in the heart of the Beltline, you’re steps from transit, restaurants, cafés, grocery stores, nightlife, and nearby green spaces such as Central Memorial Park and Lougheed House. Whether you travel by car, bike, train, or on foot, this central location makes navigating the city effortless.This is urban living with space, comfort, and convenience rarely found in one package — come see it for yourself. (id:63476)
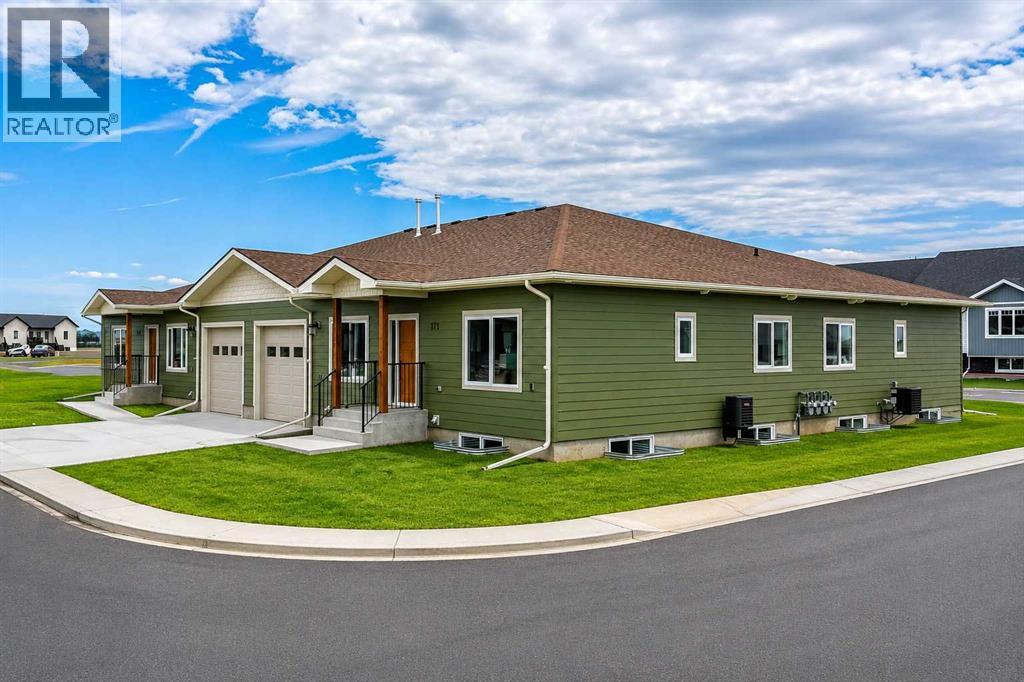
171 Parkview Crescent W
Bow Island, Alberta
Welcome to Parkview Crescent, Bow Island’s newest subdivision, contemporary design meets small town charm. This brand-new 1,070 sq. ft. north-facing home, built by JAYCO, is part of a thoughtfully designed four-plex offering an easy, low-maintenance lifestyle with no condo fees—ideal for downsizers, first-time buyers, or young families. Step inside to a bright, open-concept main floor featuring a stylish electric fireplace, spacious kitchen, and a functional dining area perfect for everyday living or entertaining. The main level offers two bedrooms, including a comfortable primary suite complete with a 4-piece ensuite. Enjoy flexible laundry options with the choice of main floor or basement setup. Built with an ICF foundation, this home delivers excellent energy efficiency and long-term durability. The attached heated single garage adds year-round convenience, while the undeveloped basement provides a blank canvas to create additional living space tailored to your needs, if you so desire. As an added bonus, take advantage of a $7,500 property tax credit offered by the Town of Bow Island. Move-in ready and built for modern living—this is your opportunity to enjoy the benefits of a brand-new home in a welcoming community. Some exterior photos have been altered to show landscaping and infrastructure completion. (id:63476)
1560 Bay Avenue
Trail, British Columbia
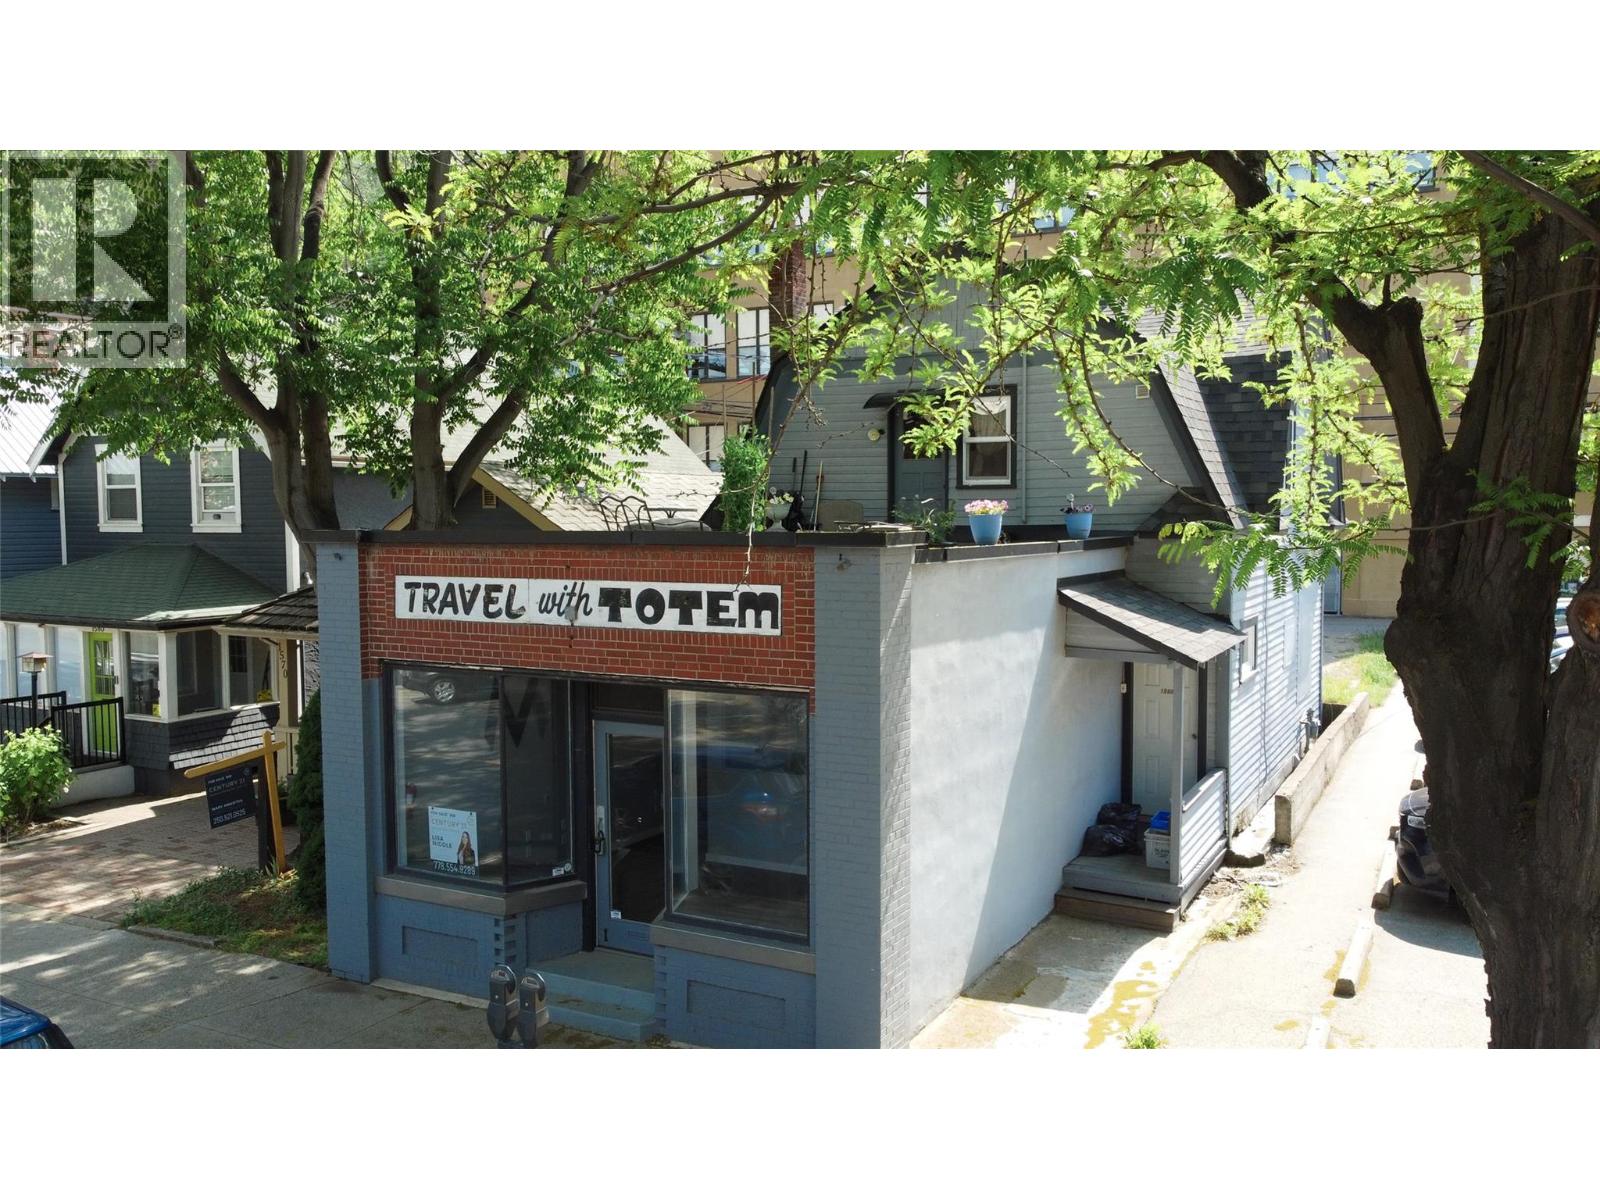
Do you want to own a boutique office space in a prime location? The 850 sqft commercial space has just gone through over $115,000 in extensive and strategic renovations. The glass throughout allows natural light to flow all the way through both offices. There's a new kitchen and the full bathroom is perfect for being on the go so you can get your workout in and get ready for your work day! Run your business on the main level and enjoy easy living in the studio suite upstairs, plus there's a 16x22 walk out roof deck that overlooks the city. Downstairs has plenty of room for storage and mechanically has a brand new boiler system (2025), along with wiring, plumbing and main sewer line upgrades. And live upstairs in a cute studio suite with room for parking? Then this property is for you! This property gives big city feeling in a small town. Quick possession available! (id:63476)
469319 Grey Rd 31 Road
Grey Highlands, Ontario
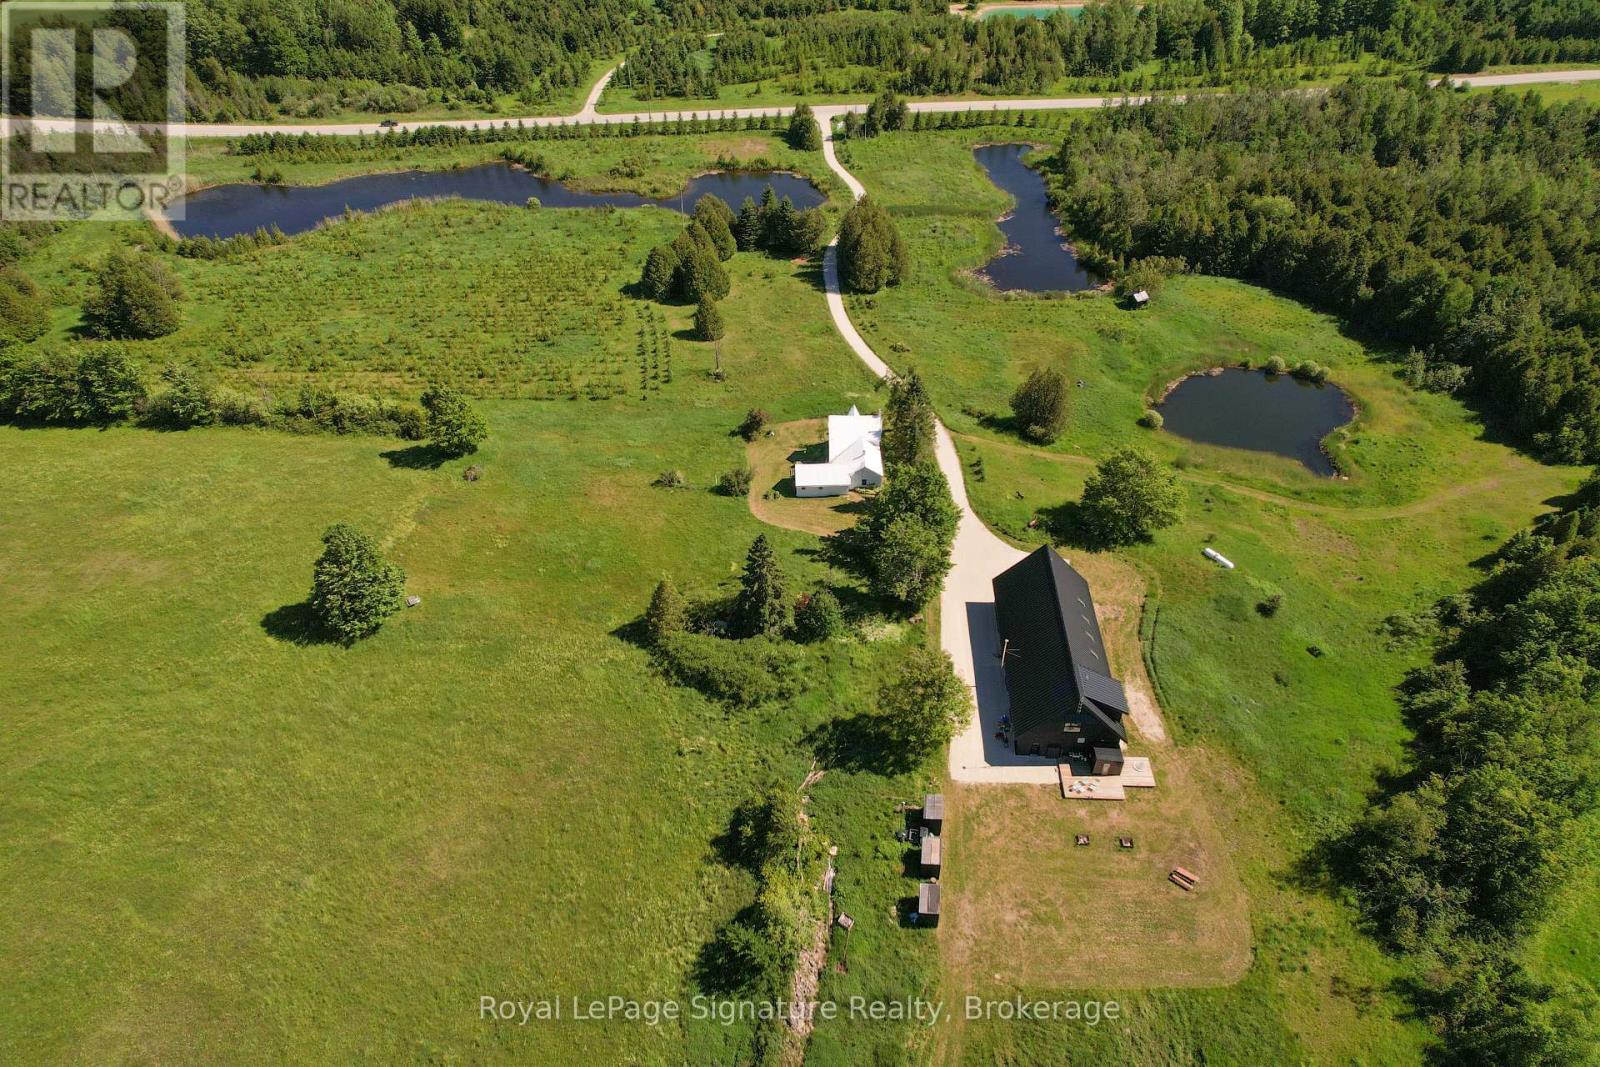
Welcome to Pretty Pine, a remarkable 100-acre estate in the Singhampton Highlands, anchored by a striking 3,600 sq. ft. modern barndominium designed for entertaining, wellness and four-season country living.The dramatic open-concept main level features soaring ceilings, hydronic in-floor heating, a wood-burning fireplace and insulated glass garage doors with integrated automatic screens, allowing the living space to open fully to the surrounding meadows and countryside. A dedicated heated garage bay provides secure space for vehicles, recreational equipment, storage or workshop use.Upstairs, the private primary suite offers countryside views, a propane fireplace, a full ensuite with walk-in shower and a Japanese-style ofuro deep-soaking tub set within the bedroom. A loft, powder room and four additional bedrooms provide flexible space for guests, offices, fitness, studio or recreation.The estate's wellness amenities include a modern eight-person sauna with a full glass wall overlooking the landscape and an adjacent cold plunge pool, creating a complete hot-and-cold circuit at home.A separate three-bedroom, two-bathroom farmhouse overlooks the spring-fed ponds and offers comfortable main-floor living, a wood-burning stove and ideal accommodation for extended family, guests or a caretaker.Set across 100 acres of rolling meadow, forest, ponds and private trails, Pretty Pine offers exceptional privacy and recreation. Approximately 15 minutes to Osler Bluff, Devil's Glen and Creemore, 20 minutes to Collingwood, close to the Bruce Trail and less than two hours from Toronto. An extraordinary family compound, multi-generational retreat or four-season country estate. (id:63476)
646 Brooker Ridge
Newmarket, Ontario
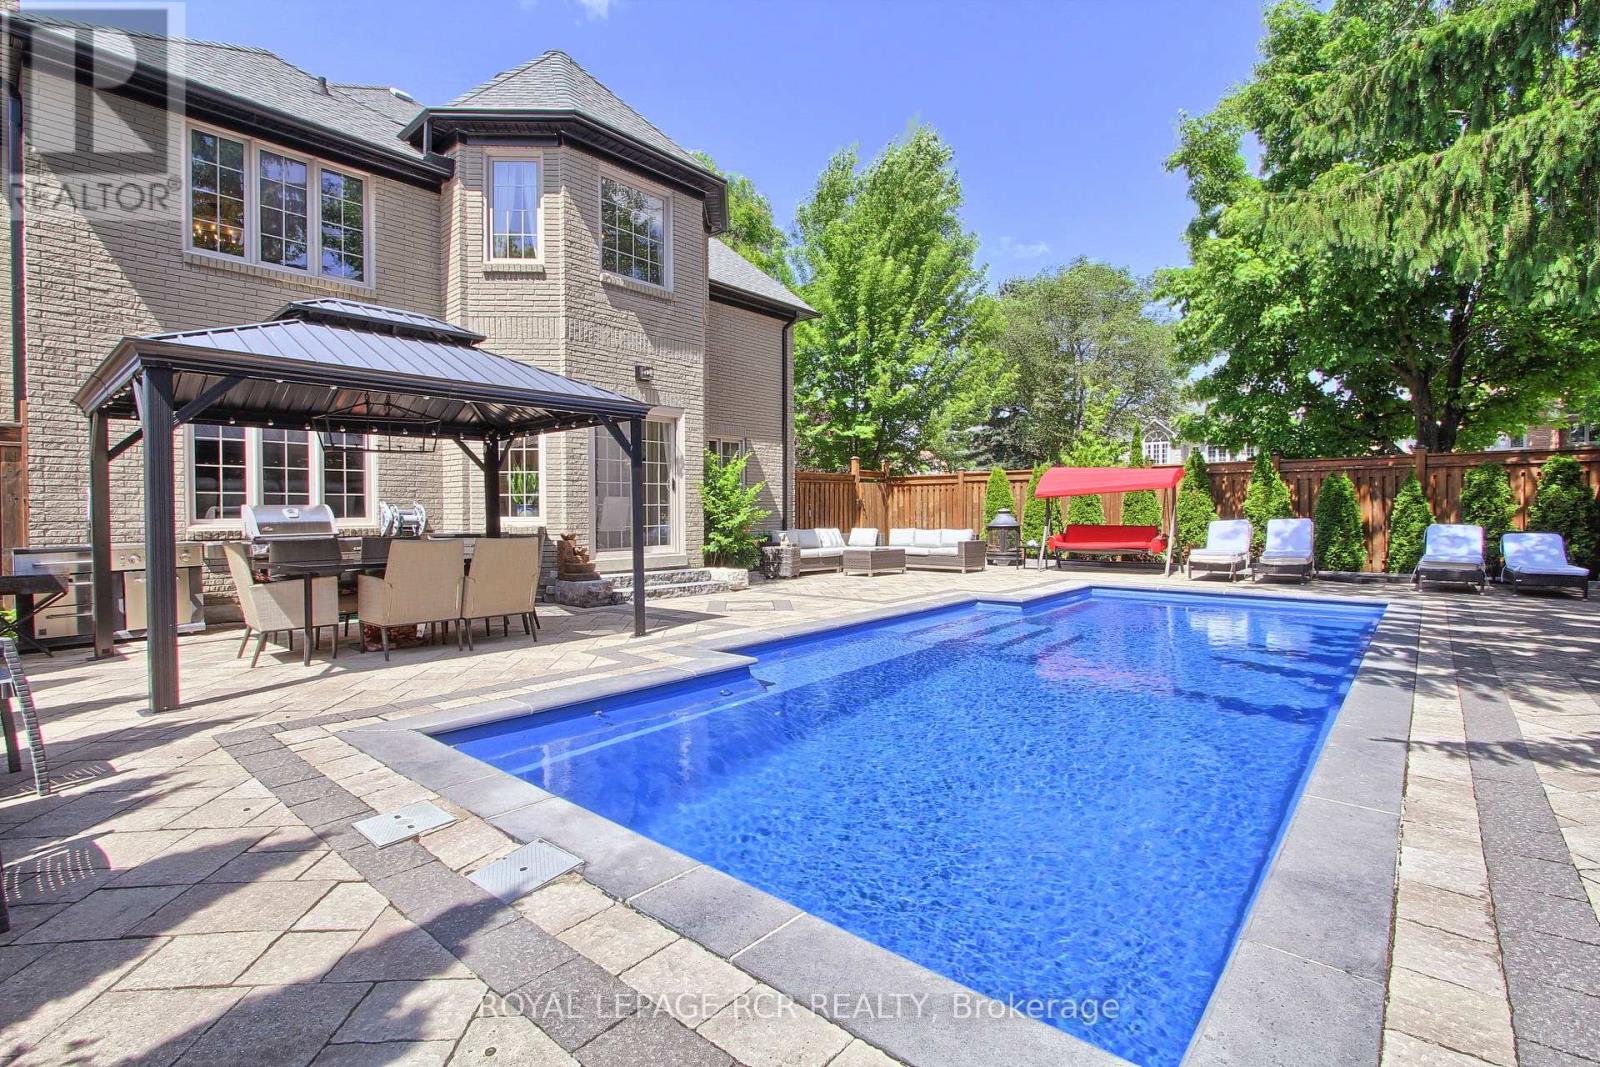
Executive Living with Luxury, Space, and a Backyard Oasis. This magnificent turn-key home was newly renovated throughout, nothing left to do but unpack & enjoy. From the moment you walk in, you'll notice the impeccable craftsmanship, modern finishes, and open-concept design that flows throughout the home. Offers over 5000 sq ft of living space. Located in prestigious Stonehaven-Wyndham Village. Highlights of main floor include: spectacular 2 storey grand foyer, custom gourmet kitchen that makes everyday living a dream, family and living rooms conveniently have 2 fireplaces, formal dining room and office. Highlights of 2nd floor include: custom built primary bedroom with 5-piece luxurious spa, all secondary bedrooms are spacious, bedroom 2 with 3 Pc Ensuite. Two bedrooms have vaulted ceilings. Fully finished basement offering extra living space & comfort with recreational area including wet-bar, perfect home gym and lots of storage space. Resort-style backyard oasis featuring a sparkling in-ground saltwater pool, lounging areas, and lush landscaping, your private paradise for summer relaxation. (id:63476)
2 4485 W River Road
Delta, British Columbia
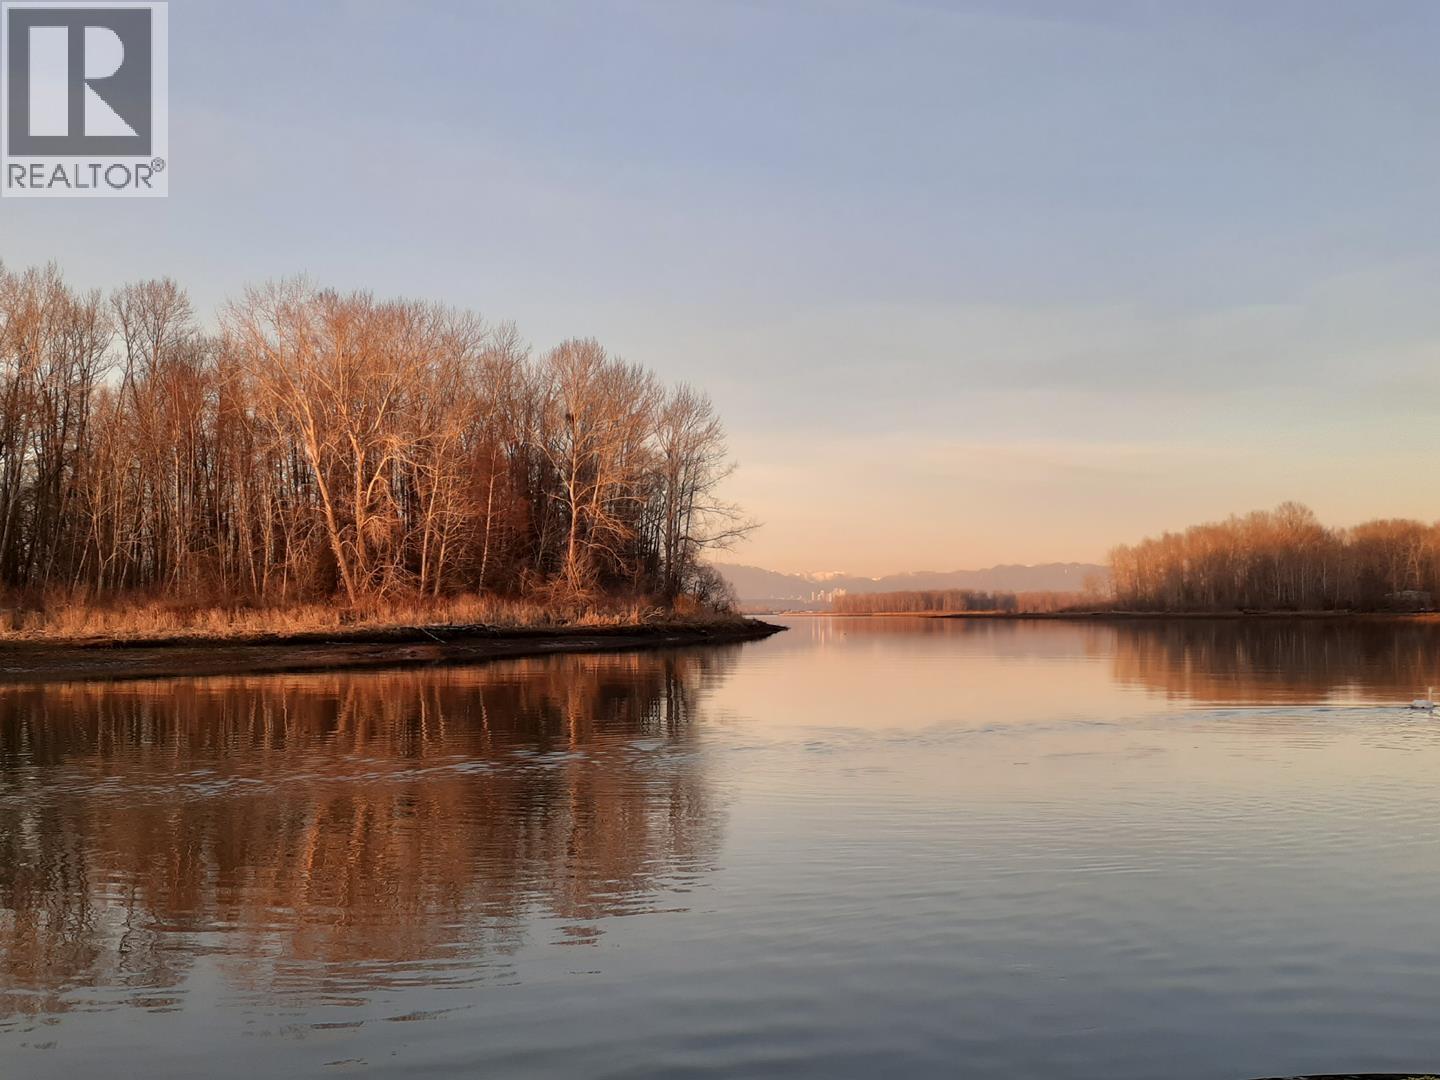
Live a unique waterfront lifestyle in the charming town of Port Guichon, Ladner. This updated float home is moored in a private marina with only 2 homes, with a charming roof top patio where you can watch the wildlife against a backdrop of the city and mountains in the distance. City services are connected and this 1 bedroom 1 bathroom home has been updated with a new roof, roof top patio, hard surface flooring throughout, and a new hot water tank in 2022. Monthly moorage $1000. (id:63476)