
633004 Range Road 50a Rural Woodlands County, Alberta T0G 1A0

$339,900
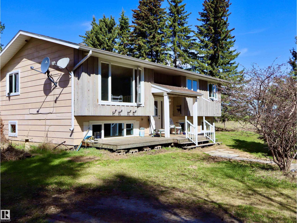
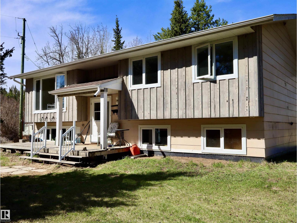
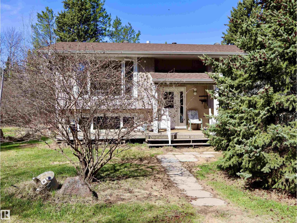
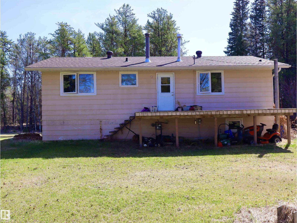
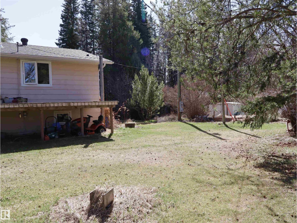
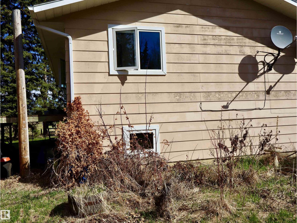
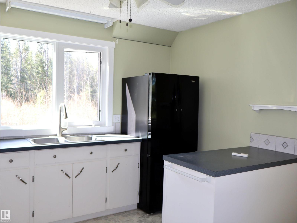
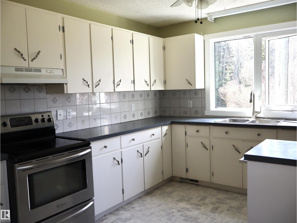
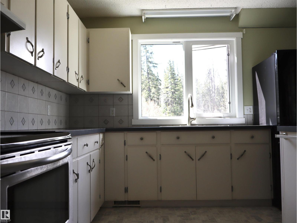
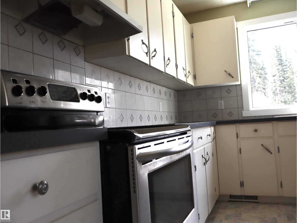
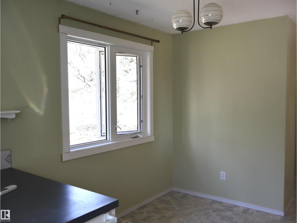
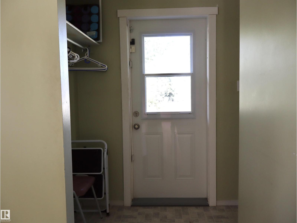
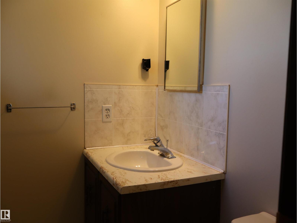
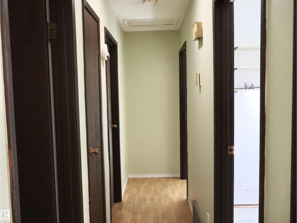
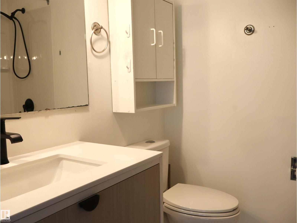
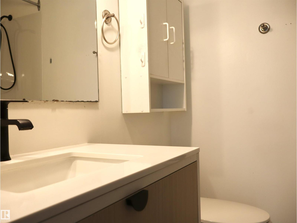
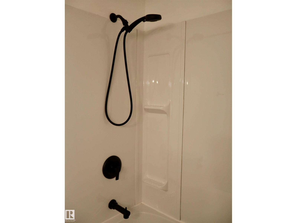
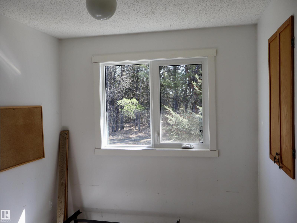
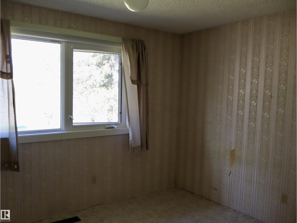
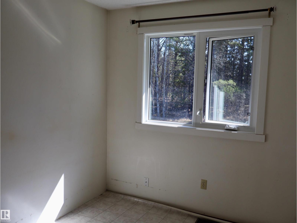
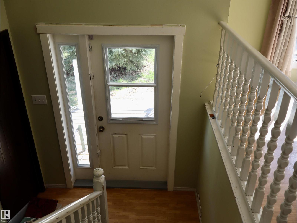
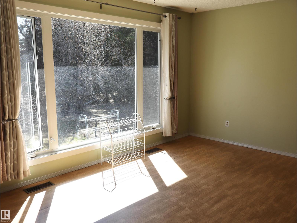
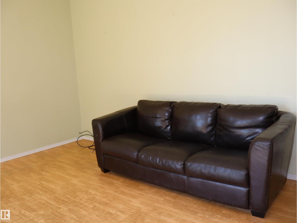
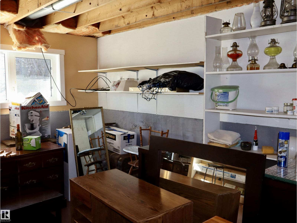
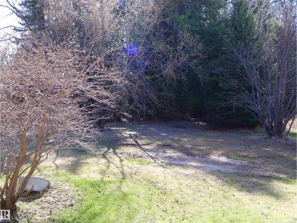
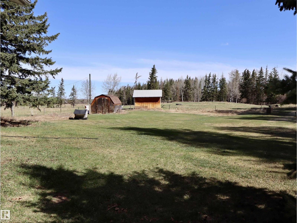
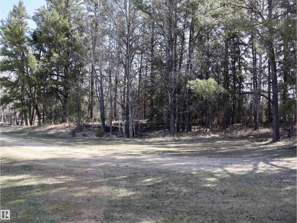
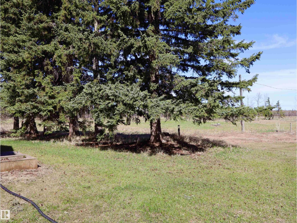
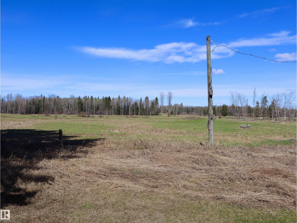
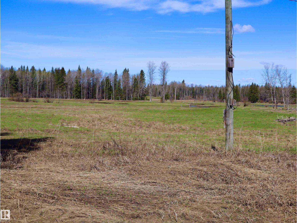
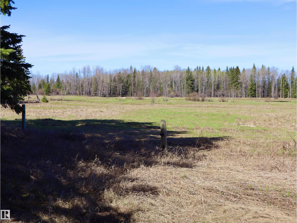
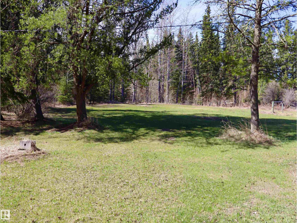
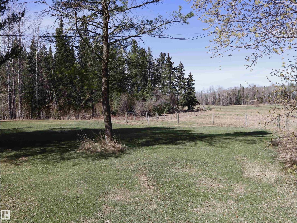
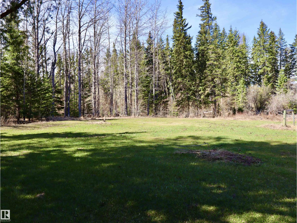
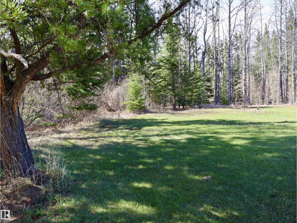
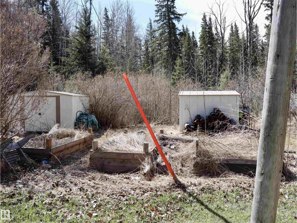
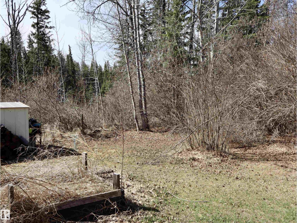
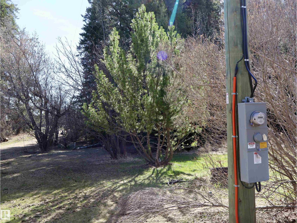
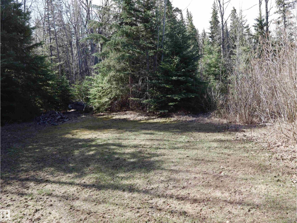
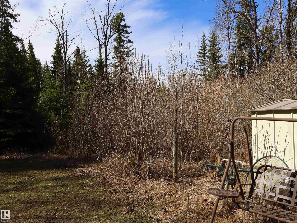
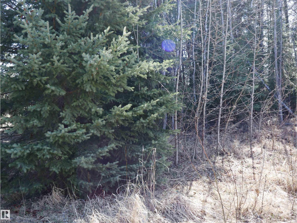
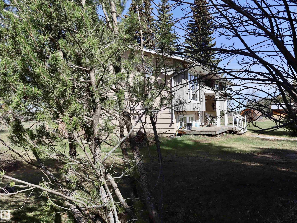
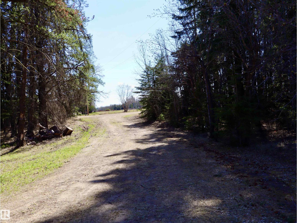
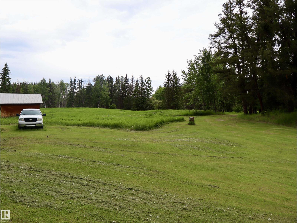
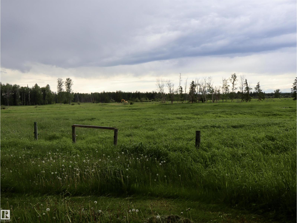
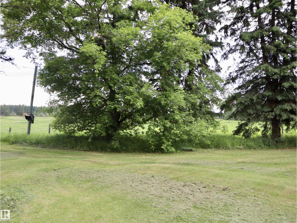
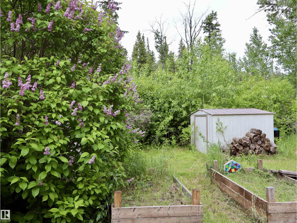
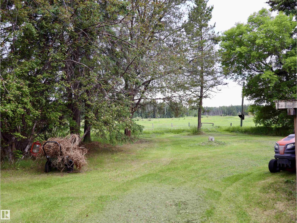
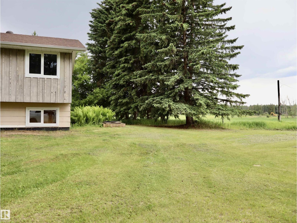
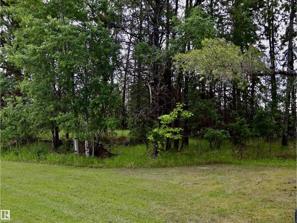
Tucked among the trees and surrounded by peaceful fields and bush, this acreage offers the perfect opportunity to create your dream country home. Built in 1977, this bi-level home is situated on 8.28 acres and is ready for a new family to make it their own. With a little love and updating, this property has the potential to become a truly stunning home for years to come. The main floor features three bedrooms, 1.5 bathrooms, a spacious and inviting living room, and a well-designed kitchen and dining area ideal for family living. The mostly unfinished basement provides a blank canvas awaiting your personal touch and future development ideas. Outside, the private and serene yard site lends itself beautifully to a small hobby farm, country lifestyle, or simply enjoying the quiet surroundings. The property is close to Wildlands provincial park, public hunting areas and many outdoor rec opportunities it is a nature lovers dream ready to become a cherished place to call home for many years to come. (id:63476)
Property Details
| MLS® Number | E4487029 |
| Property Type | Single Family |
| Features | Treed, See Remarks, Flat Site, Level, Recreational |
| Structure | Deck |
Building
| Bathroom Total | 2 |
| Bedrooms Total | 4 |
| Amenities | Vinyl Windows |
| Appliances | Dishwasher, Dryer, Refrigerator, Stove, Washer |
| Architectural Style | Bi-level |
| Basement Development | Unfinished |
| Basement Type | Full (unfinished) |
| Constructed Date | 1977 |
| Construction Style Attachment | Detached |
| Half Bath Total | 1 |
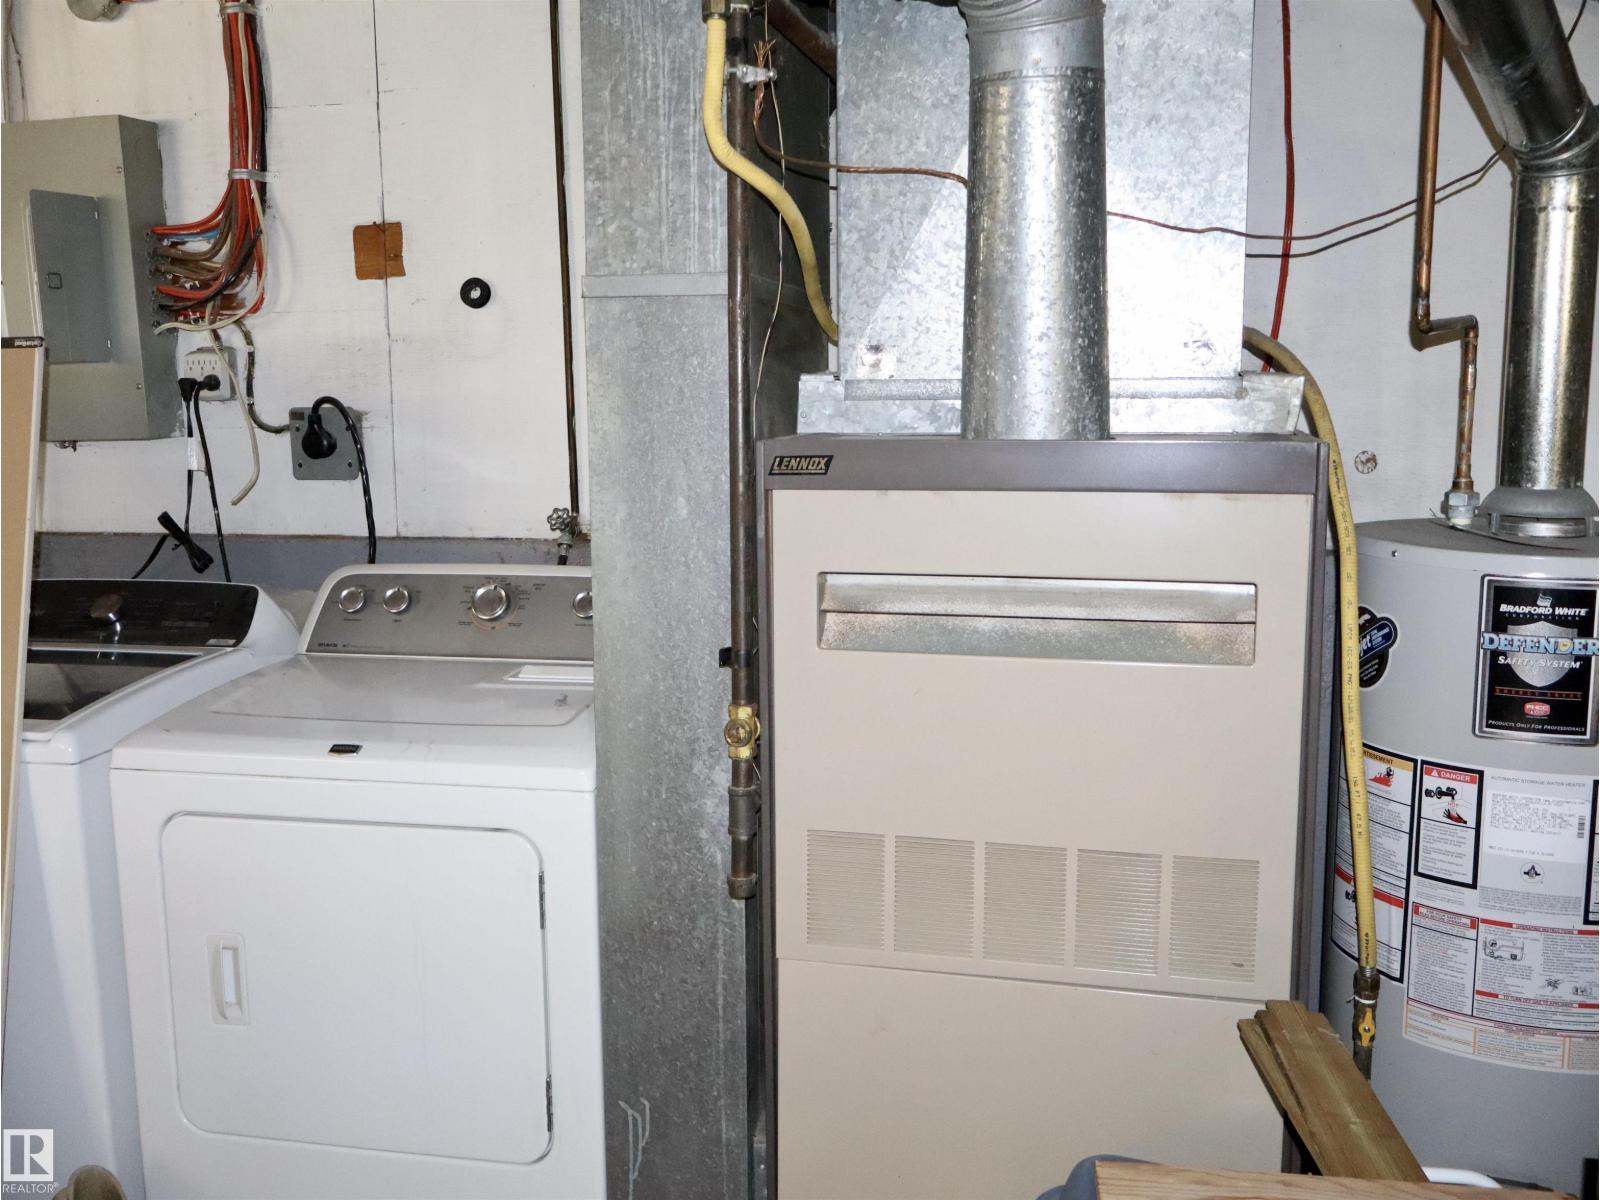
| Heating Type | Forced Air |
| Size Interior | 1,008 Sqft |
| Type | House |
Parking
| No Garage |
Land
| Acreage | Yes |
| Size Irregular | 8.28 |
| Size Total | 8.28 Ac |
| Size Total Text | 8.28 Ac |
Rooms
| Level | Type | Length | Width | Dimensions |
|---|---|---|---|---|
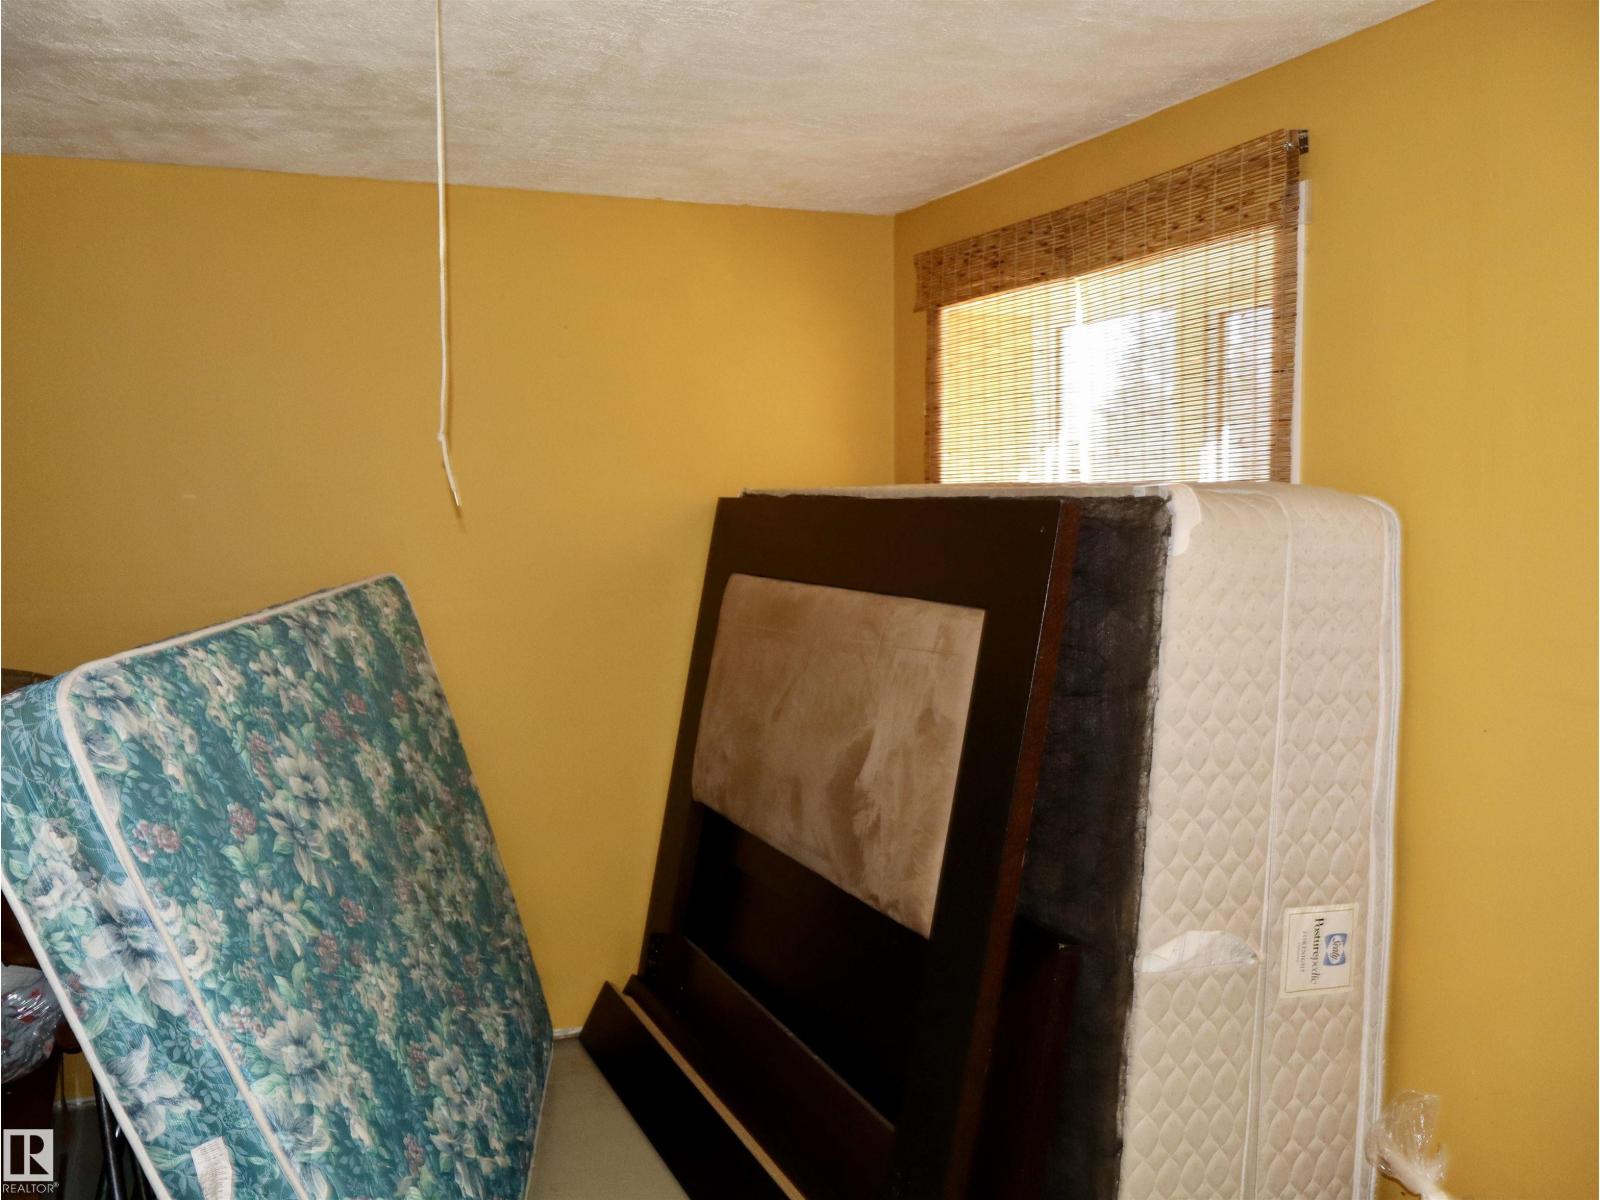
| Basement | Bedroom 4 | 5.1 m | 2.2 m | 5.1 m x 2.2 m |
| Main Level | Living Room | 4.3 m | 4.2 m | 4.3 m x 4.2 m |
| Main Level | Dining Room | 2.6 m | 2.5 m | 2.6 m x 2.5 m |
| Main Level | Kitchen | 3.36 m | 3.5 m | 3.36 m x 3.5 m |
| Main Level | Primary Bedroom | 3.4 m | 3.6 m | 3.4 m x 3.6 m |
| Main Level | Bedroom 2 | 3.2 m | 2.7 m | 3.2 m x 2.7 m |
| Main Level | Bedroom 3 | 3.3 m | 2.5 m | 3.3 m x 2.5 m |
Contact Us
Contact us for more information

The trademarks REALTOR®, REALTORS®, and the REALTOR® logo are controlled by The Canadian Real Estate Association (CREA) and identify real estate professionals who are members of CREA. The trademarks MLS®, Multiple Listing Service® and the associated logos are owned by The Canadian Real Estate Association (CREA) and identify the quality of services provided by real estate professionals who are members of CREA. The trademark DDF® is owned by The Canadian Real Estate Association (CREA) and identifies CREA's Data Distribution Facility (DDF®)
June 22 2026 11:13:30
REALTORS® Association of Edmonton
RE/MAX Results