
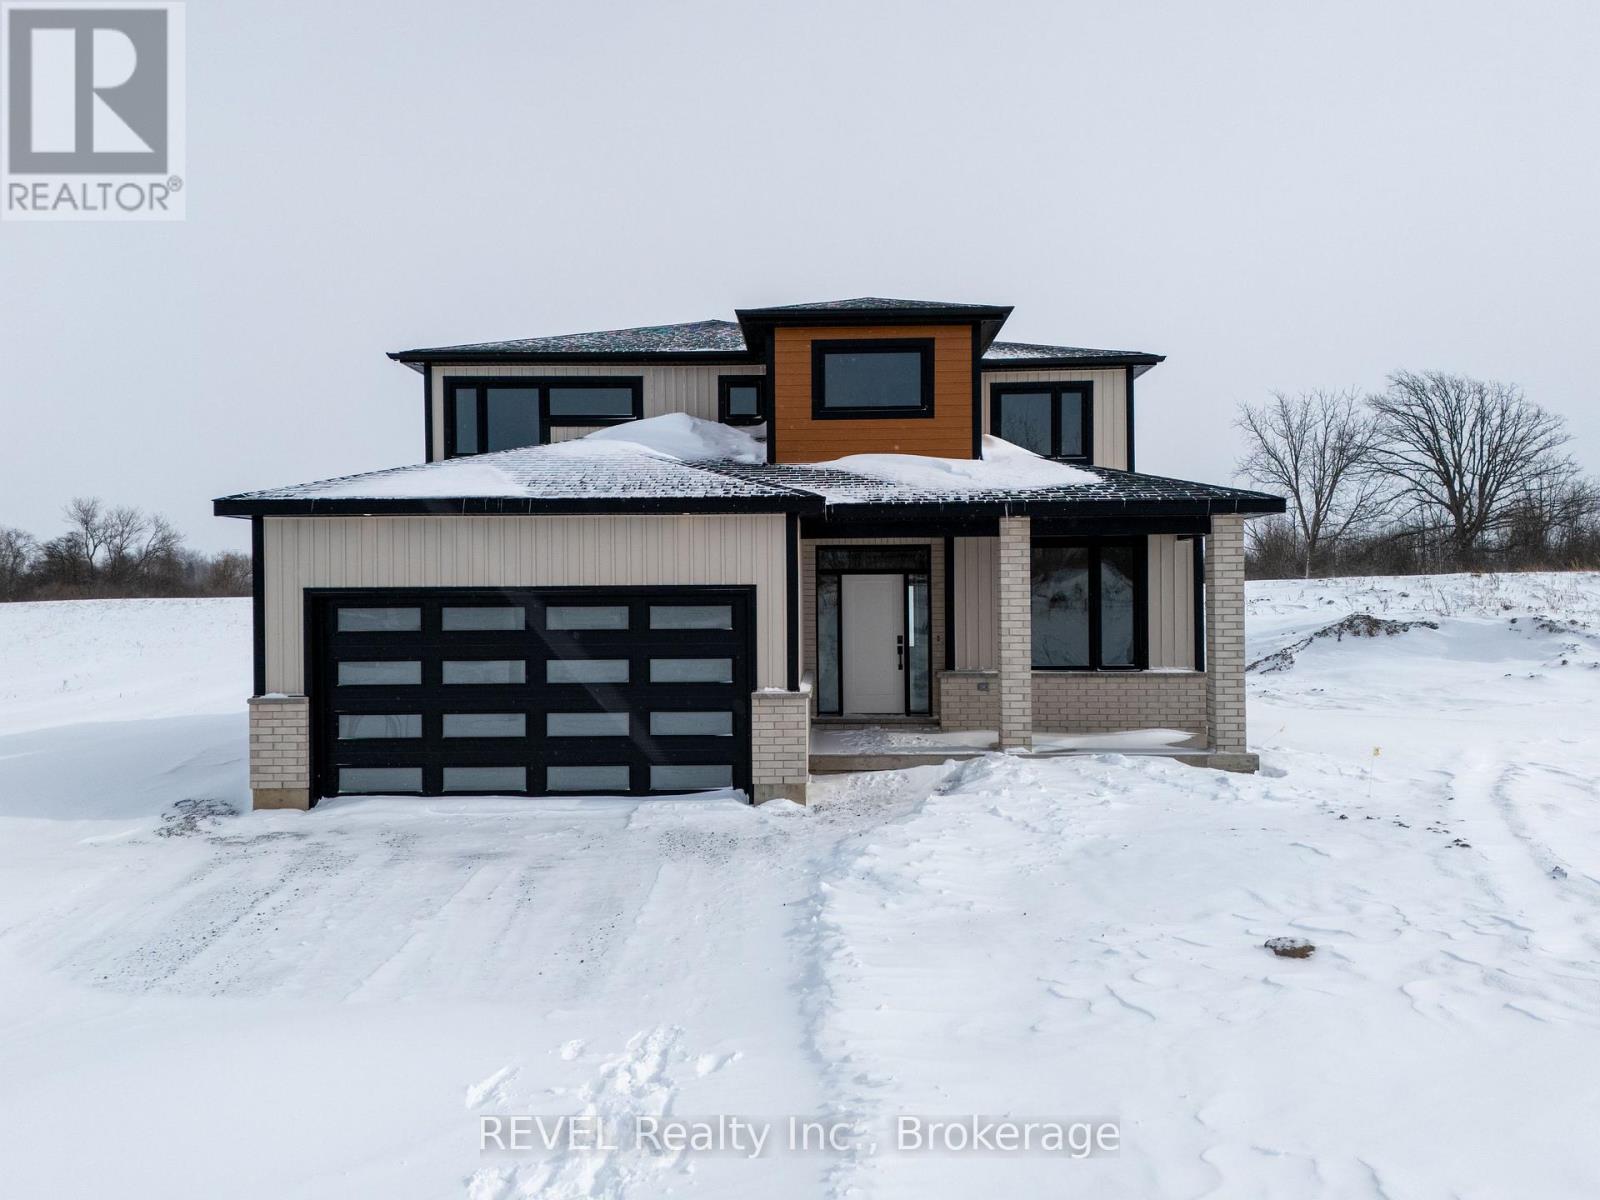
32 Anchor Road
Thorold, Ontario
Imagine the peace and serenity of a quiet morning, surrounded by the sounds of birds and nature away from the noise of the city. Now imagine you are sitting on your rear covered patio sipping your coffee and watching the boats as they sail through the canal. There are few things in life as rewarding as being in love with your home, and Eric Wiens Construction Ltd. has designed a master planned community where your dream home can come to life. Situated in the heart of Niagara and only minutes from the entertainment district of Niagara Falls or the beautiful bench lands of the Niagara Escarpment and historical Niagara on the Lake's world class wineries, dining, and entertainment. The Niagara Region is the perfect backdrop for you to create the lifestyle of your dreams and there is no better place to do that than Allanburg Estates. Whether your personal style is classic, post modern, minimalist, maximalist, modern farmhouse, ultra modern or the plethora of other styles popular these days, we have the knowledge and expertise to make your dream home a reality. This "spec home" features a stunning floor plan with refined options for luxury finishes. Designed with the discerning buyer in mind our standard includes 9 foot ceilings, pot lights, quartz countertops, custom cabinetry throughout, hard wood flooring throughout with tile flooring in the kitchen and bathrooms. Let's get started and help you choose your personalized finishes and colours to create the bespoke home of your dreams today! (id:63476)
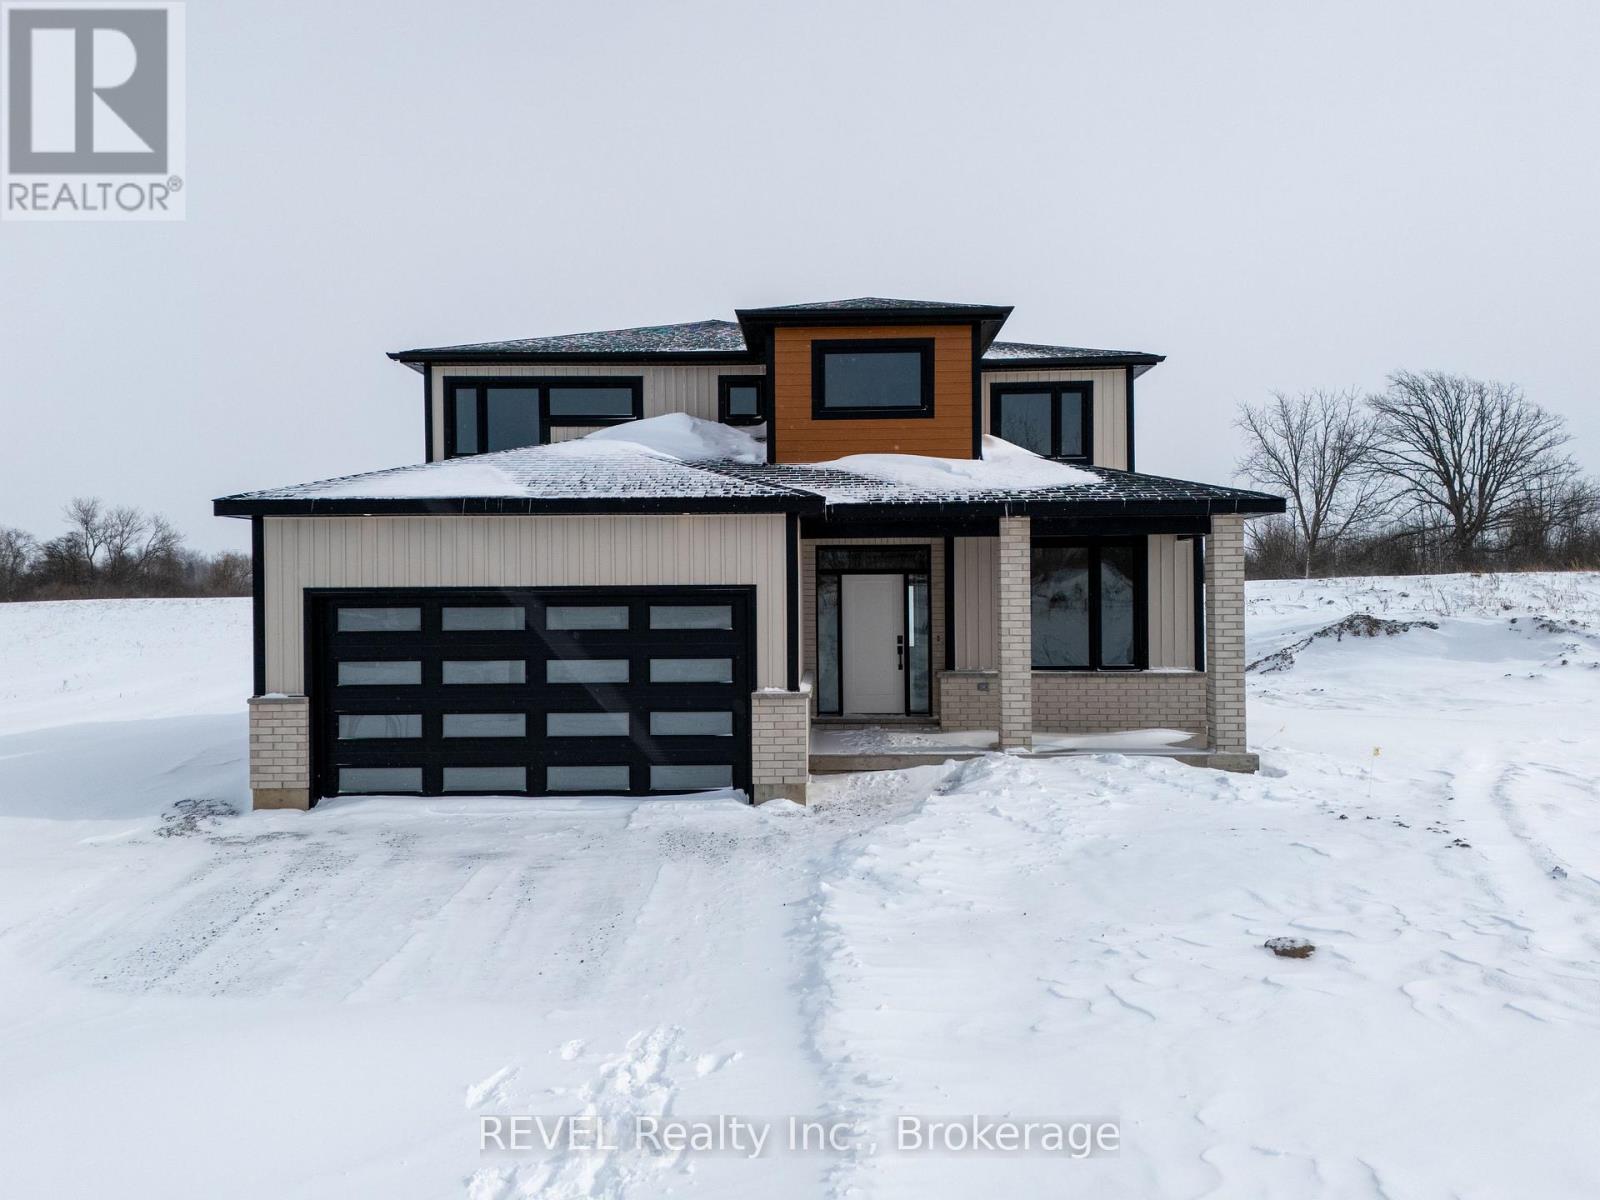
30 Anchor Road
Thorold, Ontario
Imagine the peace and serenity of a quiet morning, surrounded by the sounds of birds and nature away from the noise of the city. Now imagine you are sitting on your rear covered patio sipping your coffee and watching the boats as they sail through the canal. There are few things in life as rewarding as being in love with your home, and Eric Wiens Construction Ltd. has designed a master planned community where your dream home can come to life. Situated in the heart of Niagara and only minutes from the entertainment district of Niagara Falls or the beautiful bench lands of the Niagara Escarpment and historical Niagara on the Lake's world class wineries, dining, and entertainment. The Niagara Region is the perfect backdrop for you to create the lifestyle of your dreams and there is no better place to do that than Allanburg Estates. Whether your personal style is classic, post modern, minimalist, maximalist, modern farmhouse, ultra modern or the plethora of other styles popular these days, we have the knowledge and expertise to make your dream home a reality. This "spec home" features a stunning floor plan with refined options for luxury finishes. Designed with the discerning buyer in mind our standard includes 9 foot ceilings, pot lights, quartz countertops, custom cabinetry throughout, hard wood flooring throughout with tile flooring in the kitchen and bathrooms. Let's get started and help you choose your personalized finishes and colours to create the bespoke home of your dreams today! (id:63476)
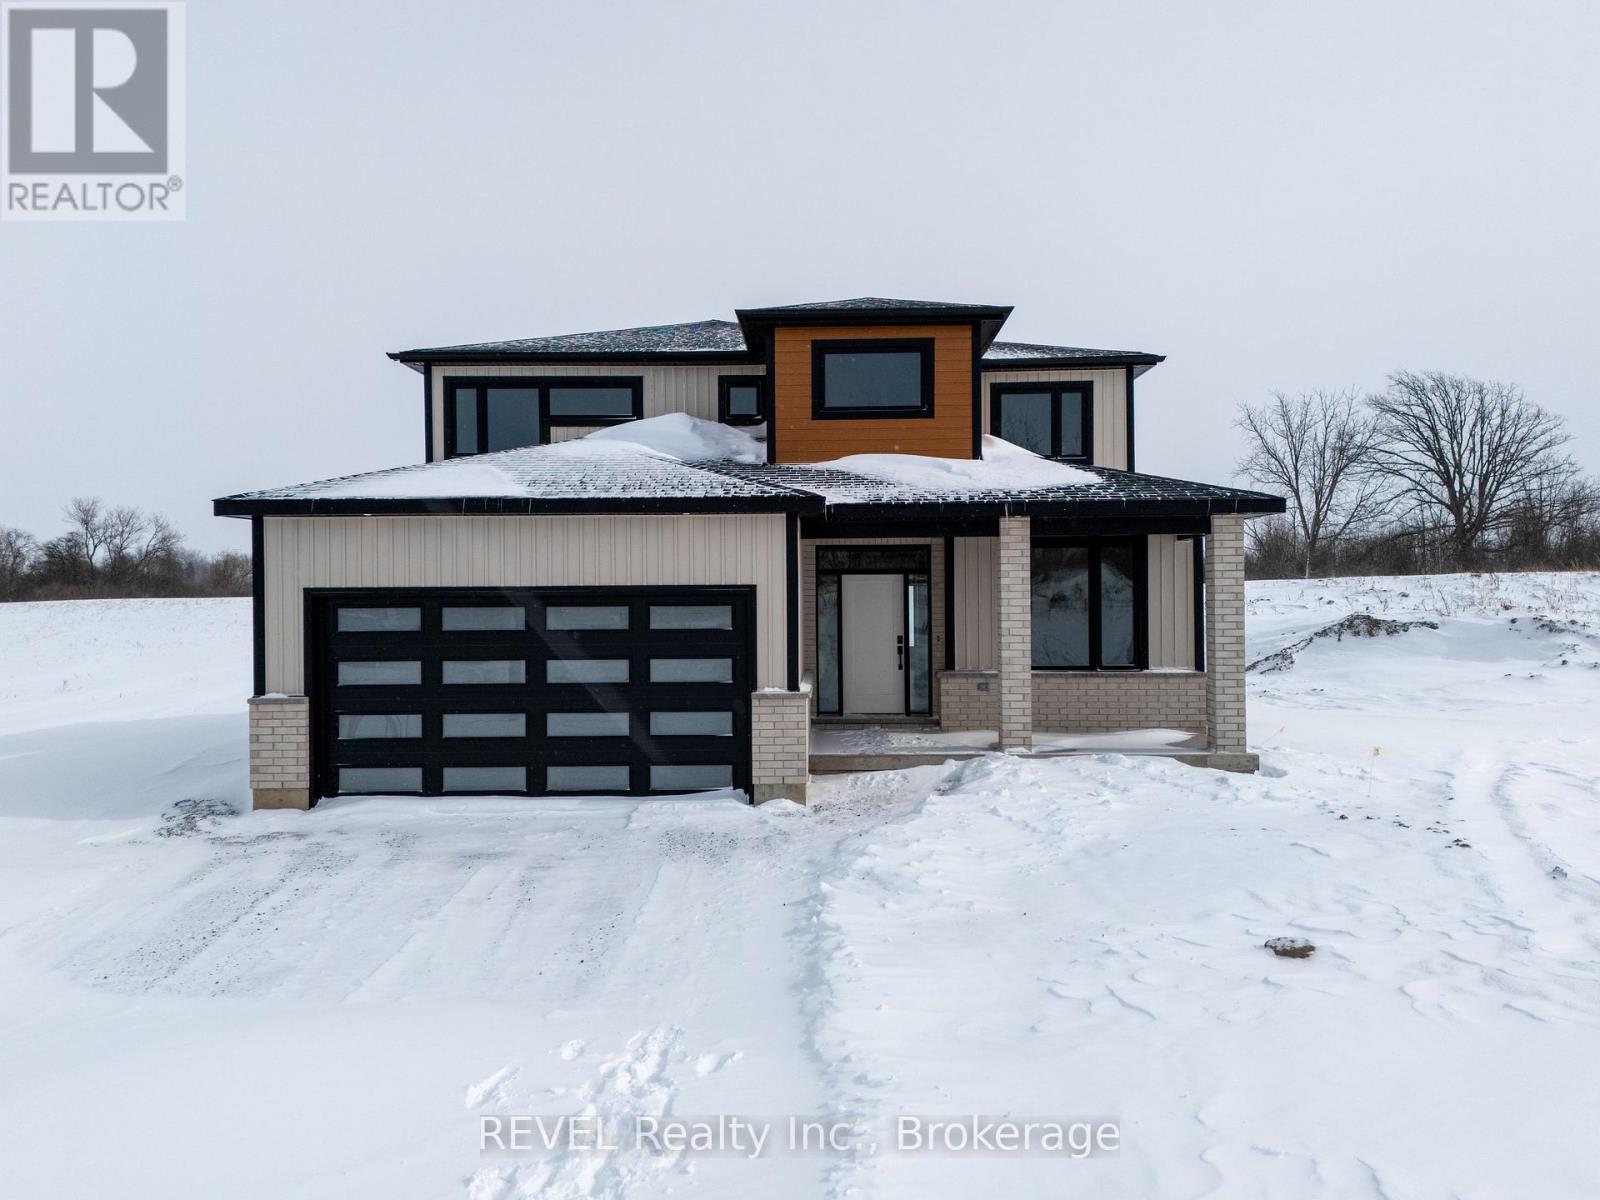
26 Anchor Road
Thorold, Ontario
Imagine the peace and serenity of a quiet morning, surrounded by the sounds of birds and nature away from the noise of the city. Now imagine you are sitting on your rear covered patio sipping your coffee and watching the boats as they sail through the canal. There are few things in life as rewarding as being in love with your home, and Eric Wiens Construction Ltd. has designed a master planned community where your dream home can come to life. Situated in the heart of Niagara and only minutes from the entertainment district of Niagara Falls or the beautiful bench lands of the Niagara Escarpment and historical Niagara on the Lake's world class wineries, dining, and entertainment. The Niagara Region is the perfect backdrop for you to create the lifestyle of your dreams and there is no better place to do that than Allanburg Estates. Whether your personal style is classic, post modern, minimalist, maximalist, modern farmhouse, ultra modern or the plethora of other styles popular these days, we have the knowledge and expertise to make your dream home a reality. This "spec home" features a stunning floor plan with refined options for luxury finishes. Designed with the discerning buyer in mind our standard includes 9 foot ceilings, pot lights, quartz countertops, custom cabinetry throughout, hard wood flooring throughout with tile flooring in the kitchen and bathrooms. Let's get started and help you choose your personalized finishes and colours to create the bespoke home of your dreams today! (id:63476)
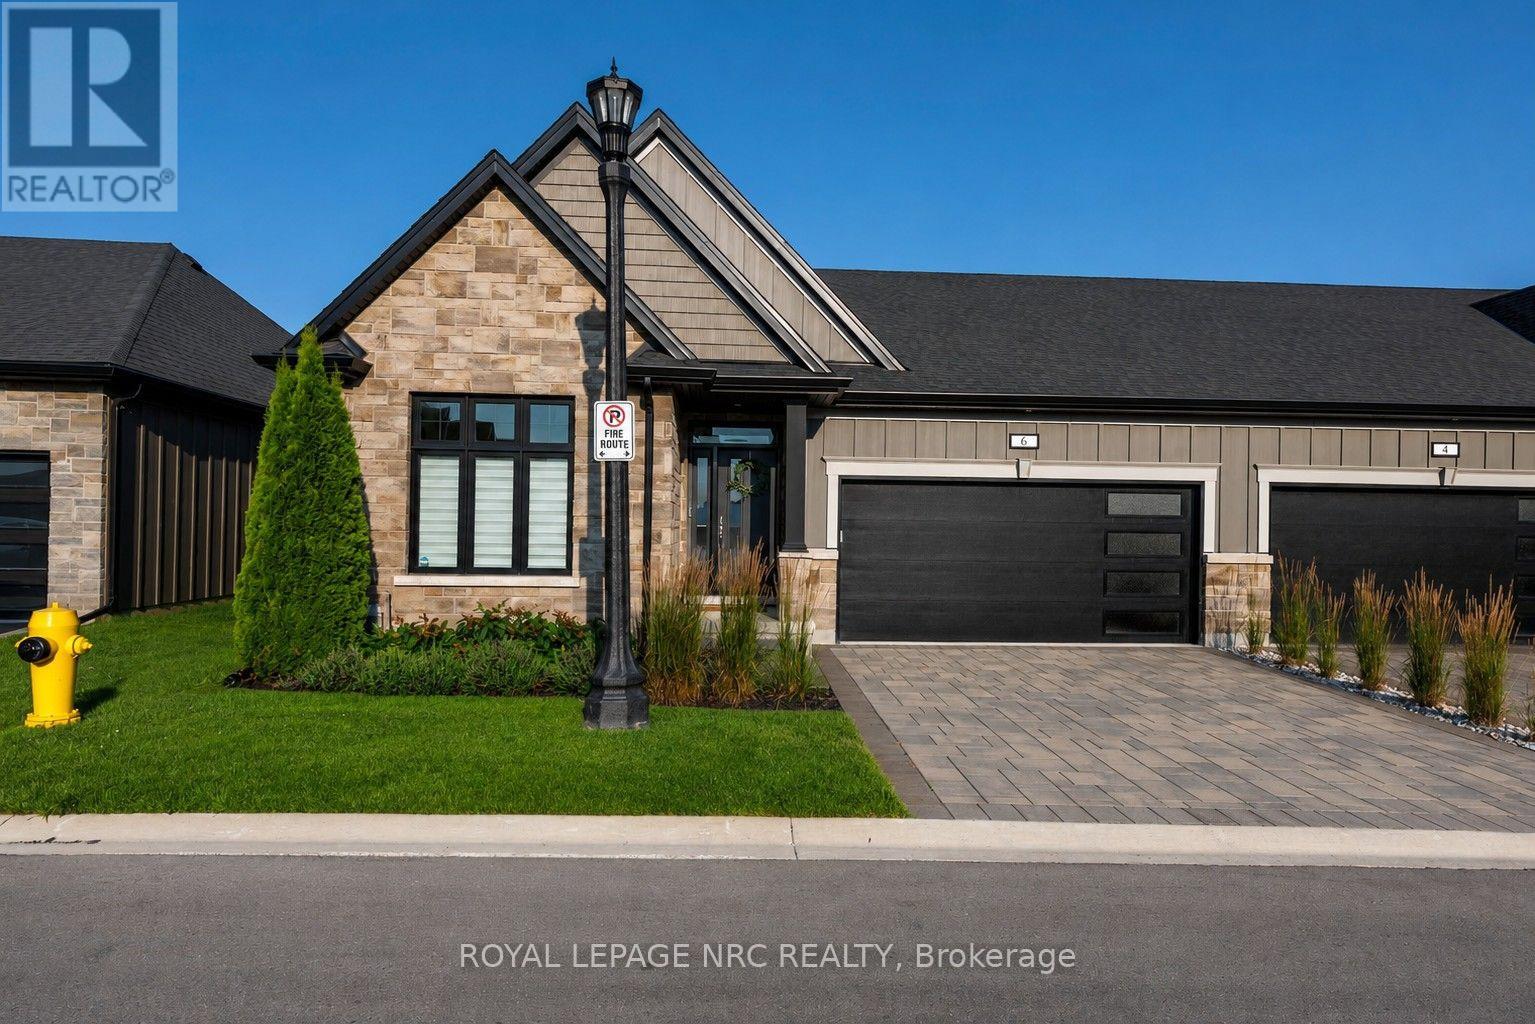
6 - 154 Port Robinson Road
Pelham, Ontario
WELCOME HOME TO LAVENDER FIELDS by Gray Forest Homes, where carefree condominium bungalow living is enjoyed at its finest! This impeccably maintained bungalow townhouse features an oversized 12' x 16' composite deck with nice black metal railings, perfectly positioned off the kitchen and dining area overlooking a lovely lawnspace. It's the ideal setting for morning coffee, evening cocktails, or entertaining family and friends. Inside, the bright open-concept design is enhanced by soaring 9-foot ceilings and a dramatic vaulted Great Room ceiling, anchored by an elegant white gas fireplace that creates an inviting atmosphere of warmth and sophistication. The living space flows effortlessly into the dining area and beautifully appointed kitchen featuring white cabinetry accented by a striking charcoal island, quartz countertops, and sleek white glass-front Samsung appliances for a clean, contemporary look. The thoughtfully designed main floor also offers two spacious bedrooms, two full bathrooms, and a convenient laundry closet for effortless everyday living. Retreat to the spacious primary suite, complete with a spa-inspired ensuite featuring a glass-enclosed shower. Wide-plank engineered white oak hardwood flooring, upgraded lighting, premium hardware, and exceptional craftsmanship reflect the quality and attention to detail found throughout this beautiful home. The professionally finished lower level extends your living space with a spacious recreation room, third bedroom, full 3-piece bathroom, and abundant storage, offering the perfect space for overnight guests, family gatherings, or hobbies. Ideally situated in the heart of Fonthill, you're just minutes from the Meridian Community Centre, scenic walking trails, award-winning wineries, boutique shopping, exceptional dining, Lookout Point Country Club, and Peninsula Lakes Golf Club.Offering the perfect blend of luxury, comfort, and low-maintenance living, this move-in-ready home is ready to impress. (id:63476)
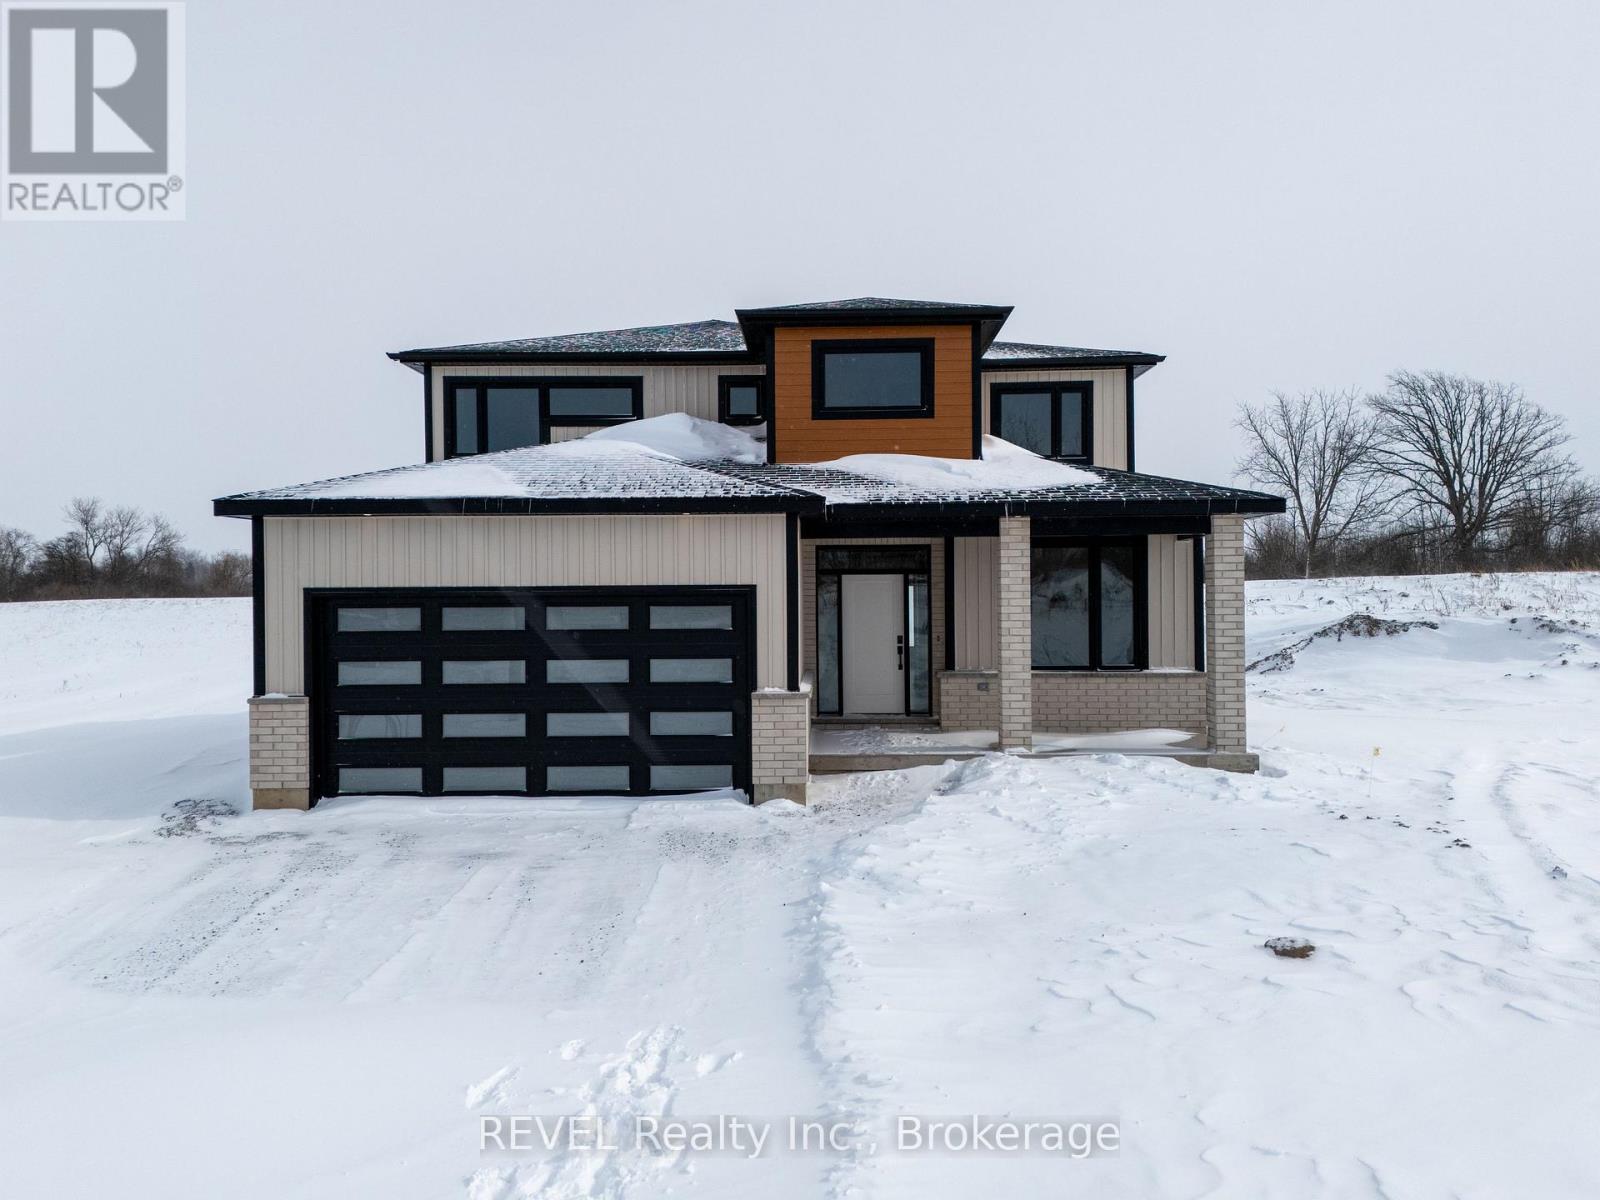
22 Anchor Road
Thorold, Ontario
Imagine the peace and serenity of a quiet morning, surrounded by the sounds of birds and nature away from the noise of the city. Now imagine you are sitting on your rear covered patio sipping your coffee and watching the boats as they sail through the canal. There are few things in life as rewarding as being in love with your home, and Eric Wiens Construction Ltd. has designed a master planned community where your dream home can come to life. Situated in the heart of Niagara and only minutes from the entertainment district of Niagara Falls or the beautiful bench lands of the Niagara Escarpment and historical Niagara on the Lake's world class wineries, dining, and entertainment. The Niagara Region is the perfect backdrop for you to create the lifestyle of your dreams and there is no better place to do that than Allanburg Estates. Whether your personal style is classic, post modern, minimalist, maximalist, modern farmhouse, ultra modern or the plethora of other styles popular these days, we have the knowledge and expertise to make your dream home a reality. This "spec home" features a stunning floor plan with refined options for luxury finishes. Designed with the discerning buyer in mind our standard includes 9 foot ceilings, pot lights, quartz countertops, custom cabinetry throughout, hard wood flooring throughout with tile flooring in the kitchen and bathrooms. Let's get started and help you choose your personalized finishes and colours to create the bespoke home of your dreams today! (id:63476)

2 - 313 Cresthaven Drive
Ottawa, Ontario
Positioned in an ideal location, this move in ready condominium offers stylish, low maintenance living with easy access to the amenities of both Barrhaven and Riverside South, including parks, walking and cycling trails, the Rideau River, Chapman Mills Conservation Area, shopping, restaurants, and public transit. Bright, neutral finishes complement the open concept layout, where the kitchen, dining, and living areas flow seamlessly together. The updated kitchen features ample cabinetry, stainless steel appliances, and a centre island that adds both workspace and space for casual seating. The thoughtfully designed layout offers two bedrooms, a full bathroom with a double vanity, rain shower head, and tub with a glass panel, along with a convenient powder room. Additional highlights include in unit laundry, one owned parking space, and a private patio providing outdoor space to enjoy. (id:63476)
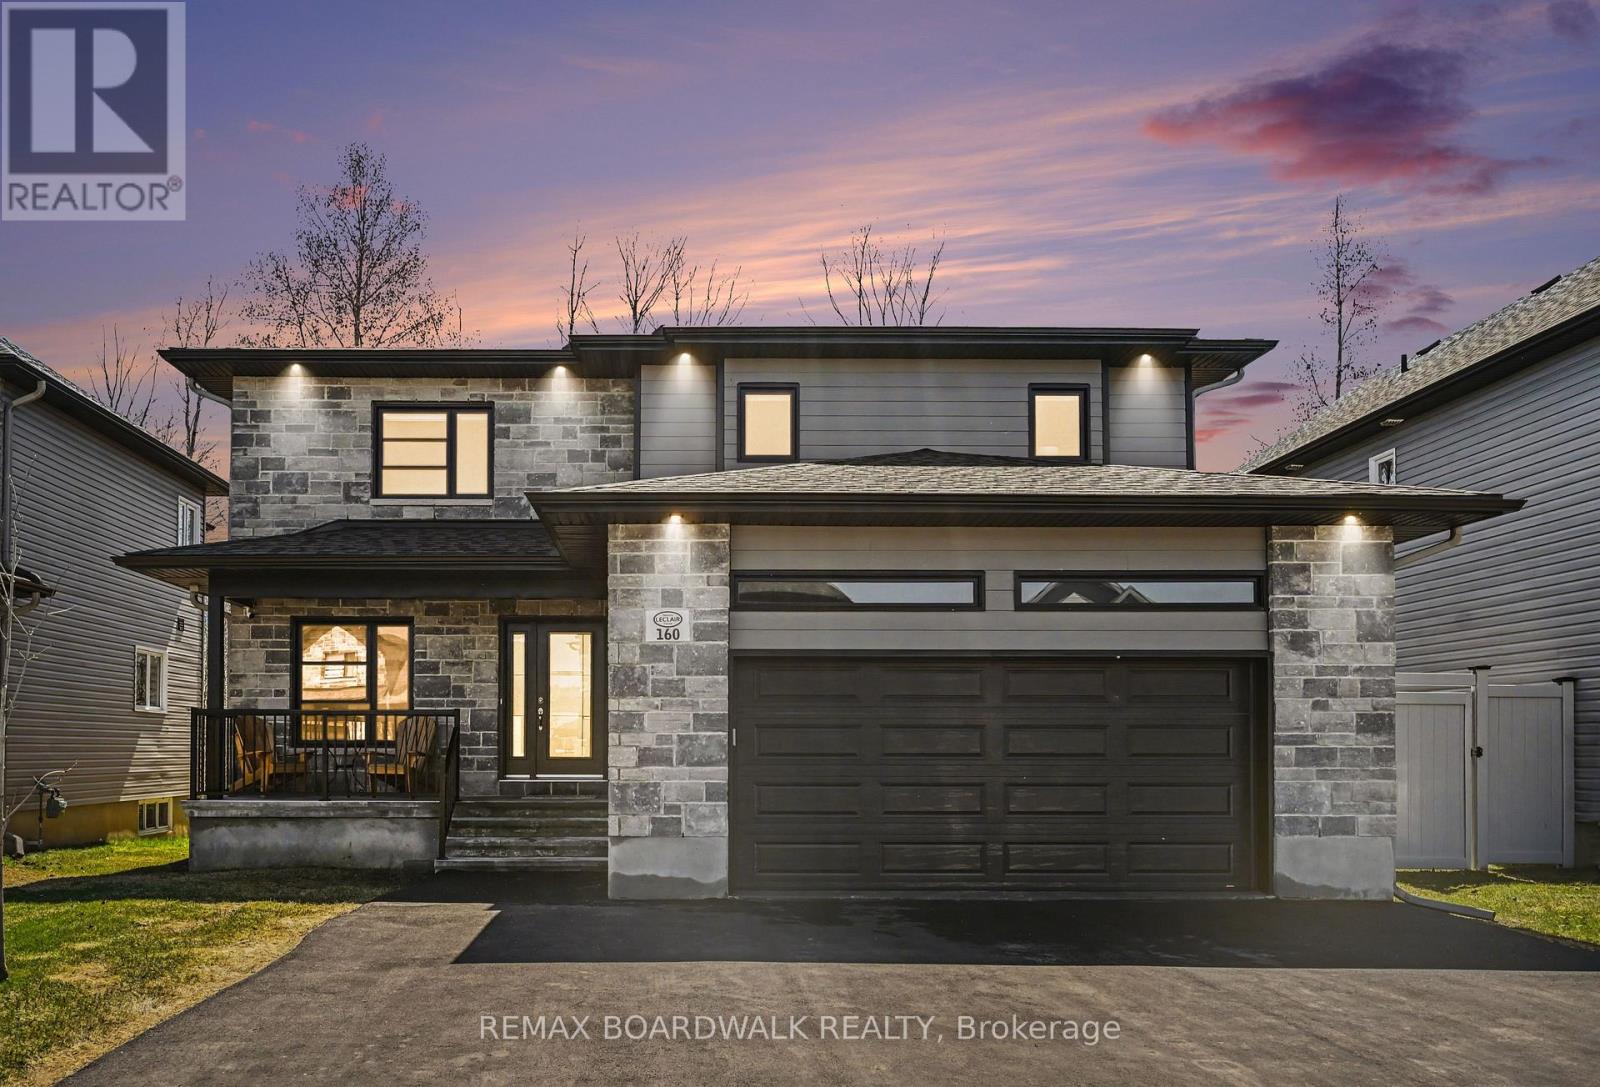
160 Hybrid Street
Russell, Ontario
NO REAR NEIGHBOURS! Backing directly onto Embrun's scenic bike path, this exceptional 2-storey home offers the perfect blend of privacy, natural beauty, and modern family living. Step inside to a bright, open-concept main floor where soaring windows fill the home with an abundance of natural light. The stylish kitchen flows seamlessly into the dining and living areas, creating an inviting space ideal for entertaining or relaxing with family. Patio doors lead to the backyard and deck, where you'll enjoy peaceful views with no homes behind.The main level also features a versatile office that can easily serve as a home workspace, playroom, or quiet retreat, along with a convenient powder room and main-floor laundry.Upstairs, the spacious primary suite is your private sanctuary, complete with a walk-in closet and luxurious 5-piece ensuite. Two additional generously sized bedrooms and a full 4-piece bathroom provide plenty of room for the whole family.The unfinished basement offers endless possibilities to create the space you've always wanted-whether it's a recreation room, home gym, theatre, or additional bedrooms.Located in one of Embrun's most desirable neighbourhoods, this move-in-ready home offers the rare combination of modern finishes, exceptional natural light, and a premium lot backing onto the bike path. A fantastic opportunity you won't want to miss! (id:63476)

3697 Etienne Road
Ottawa, Ontario
Welcome to this well-maintained country property offering peace, privacy, and plenty of space to enjoy rural living. Set on an expansive 4.9-acre parcel, this charming older home blends character with practical updates, featuring an original farmhouse complemented by a large rear addition for added comfort and functionality. Inside, you'll find a generous living room that flows into a spacious country kitchen, complete with an abundance of cabinetry-ideal for everyday living and entertaining. The main floor offers two comfortable bedrooms, a full bathroom plus a convenient half bath and a dedicated laundry room for added ease. A practical mudroom at the rear entrance includes a secondary gas-fired space heater, perfect for colder seasons, while a separate enclosed side foyer provides additional entry space. Upstairs, a massive loft area-once divided into three bedrooms-has been opened into one expansive room. This versatile space can serve as a primary bedroom, studio, home office, or be reconfigured to suit your needs. The full basement provides ample storage, and outside you'll find a double detached garage along with multiple outbuildings and sheds ideal for hobbies, equipment, or recreational gear. If you're looking for a peaceful setting with room to grow, this property offers a unique opportunity to enjoy country living with flexibility, numerous possibilities and space to make it your own. (id:63476)

2086 Ricardo Street
Ottawa, Ontario
Welcome to this spacious and well-maintained family home in one of Orleans' most desirable neighbourhood, offering over 3,000 sq. ft. of finished living space, this beautiful home features 4+1 bedrooms, 4 bathrooms, and a fully finished basement-perfect for growing families or professionals seeking extra space. Step inside to an impressive open-to-above foyer with soaring ceilings and a grand staircase. The main floor offers elegant formal living and dining rooms, a large family room with a cozy gas fireplace, and a bright eat-in kitchen featuring stainless steel appliances, a large centre island with quartz countertops, abundant cabinetry, and direct access to the backyard. Upstairs, you'll find four generously sized bedrooms, including a spacious primary suite with a sitting area, walk-in closet, and a luxurious ensuite complete with a soaker tub and separate shower. The fully finished basement provides exceptional additional living space with a massive recreation room, a fifth bedroom, and a full bathroom-ideal for guests, extended family, a home office, or entertainment. (id:63476)
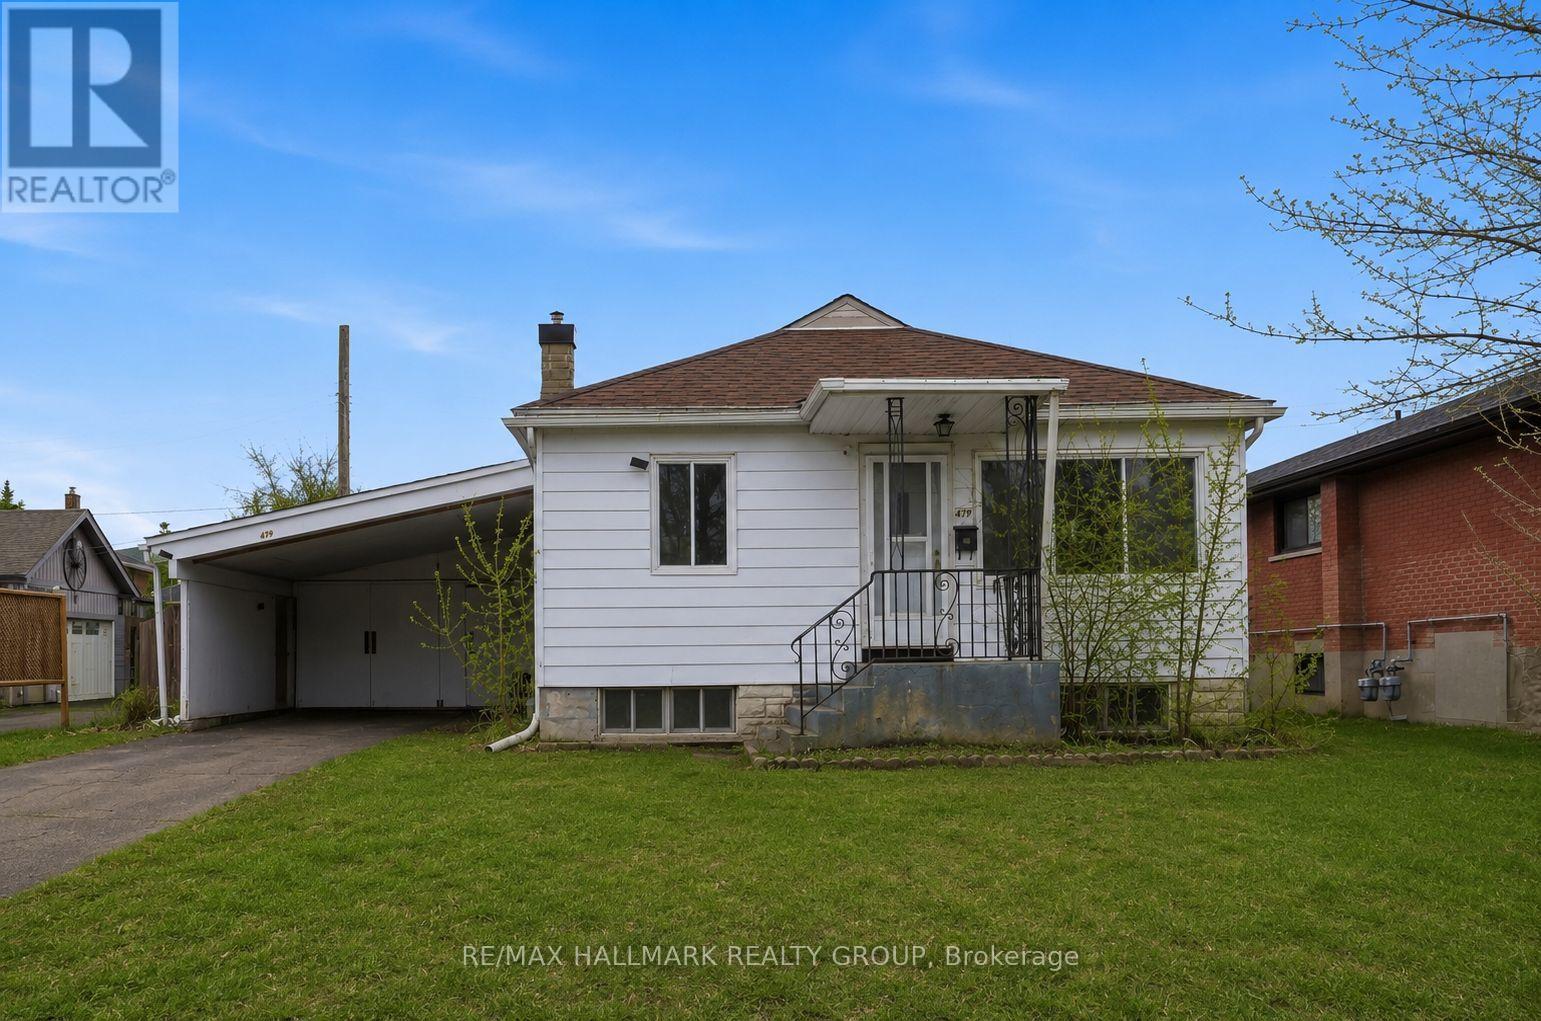
479 Newman Avenue
Ottawa, Ontario
Development opportunity on a premium 55.71 ft x 100 ft lot located on a quiet cul-de-sac in the desirable Overbrook neighbourhood. Rare chance to acquire a well-sized lot in an established area experiencing ongoing redevelopment and strong growth. The existing 2+1 bedroom home with two full bathrooms and a finished basement is being sold strictly for land value. The property presents an excellent opportunity for redevelopment or a custom build in a neighbourhood seeing increasing new construction and investment (buyer to perform their own due diligence). Ideally situated in a location offering quick access to downtown Ottawa, the Rideau River, scenic walking and cycling pathways, parks, and green space. Close proximity to the University of Ottawa, St. Laurent Shopping Centre, schools, public transit, and Highway 417 adds to the strong redevelopment appeal of this central location. Property being sold in "as is, where is" condition. The seller makes no representations or warranties. (id:63476)

479 Newman Avenue
Ottawa, Ontario
Development opportunity on a premium 55.71 ft x 100 ft lot located on a quiet cul-de-sac in the desirable Overbrook neighbourhood. Rare chance to acquire a well-sized lot in an established area experiencing ongoing redevelopment and strong growth. The existing 2+1 bedroom home with two full bathrooms and a finished basement is being sold strictly for land value. The property presents an excellent opportunity for redevelopment or a custom build in a neighbourhood seeing increasing new construction and investment (buyer to perform their own due diligence). Ideally situated in a location offering quick access to downtown Ottawa, the Rideau River, scenic walking and cycling pathways, parks, and green space. Close proximity to the University of Ottawa, St. Laurent Shopping Centre, schools, public transit, and Highway 417 adds to the strong redevelopment appeal of this central location. Property being sold in "as is, where is" condition. The seller makes no representations or warranties. (id:63476)
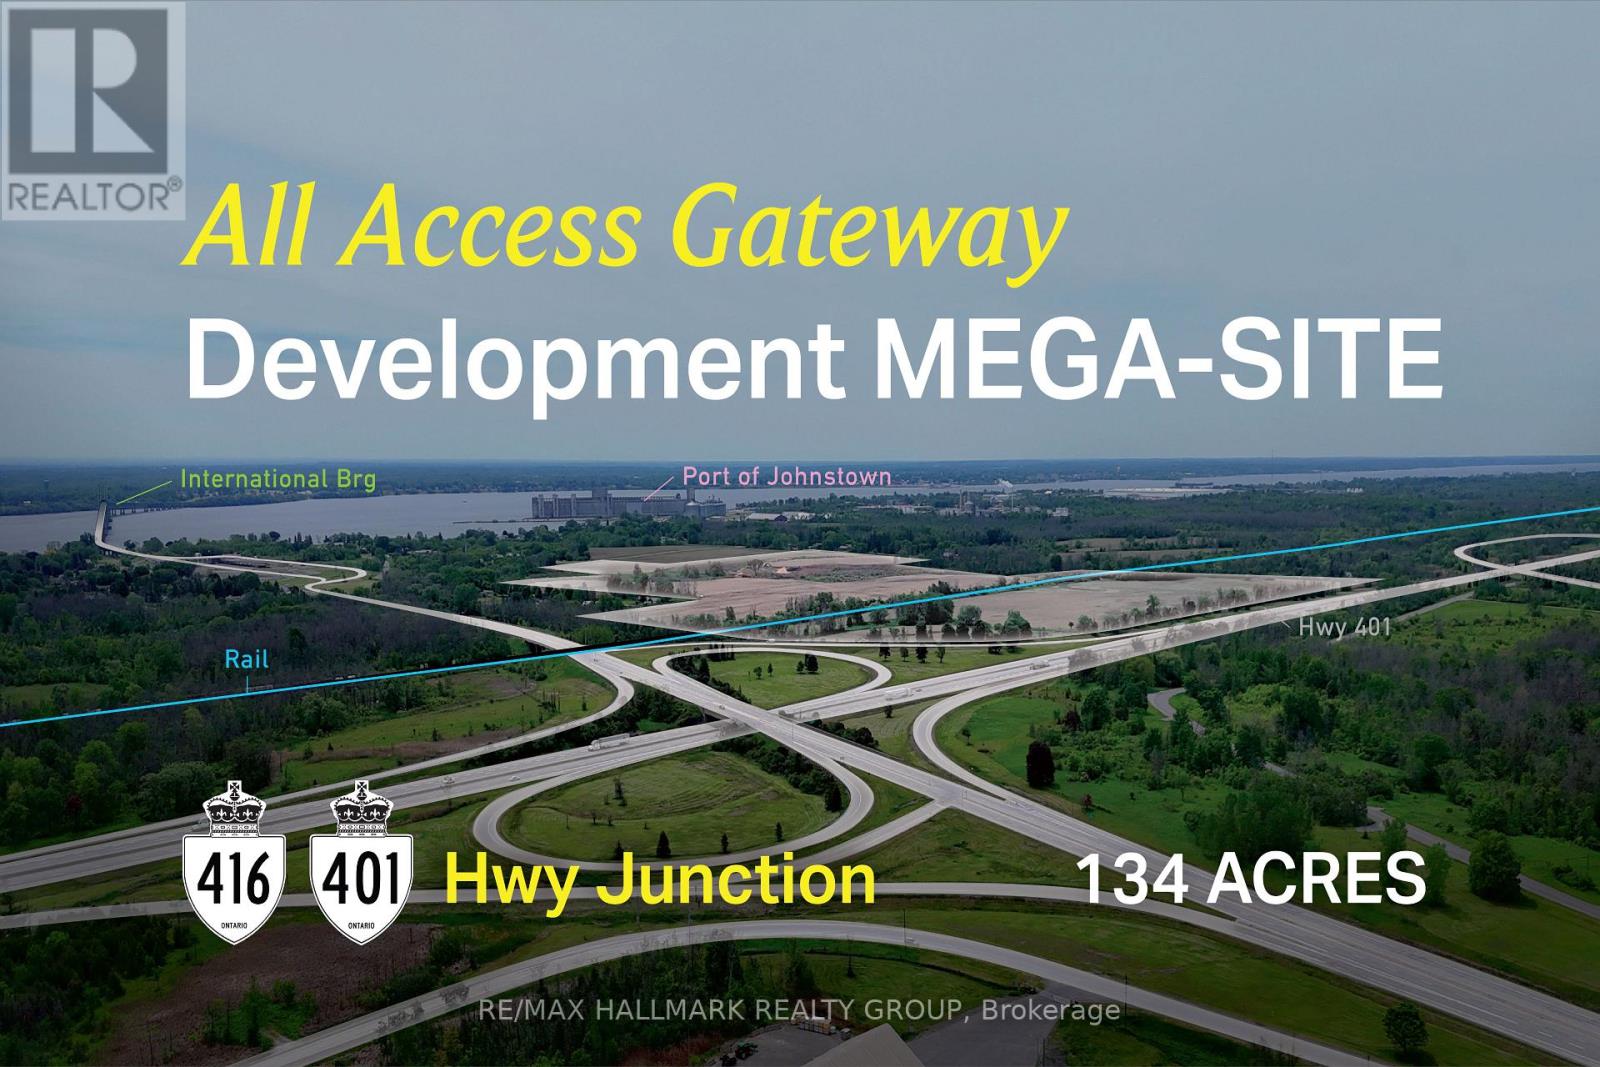
00 Frederick Street
Edwardsburgh/cardinal, Ontario
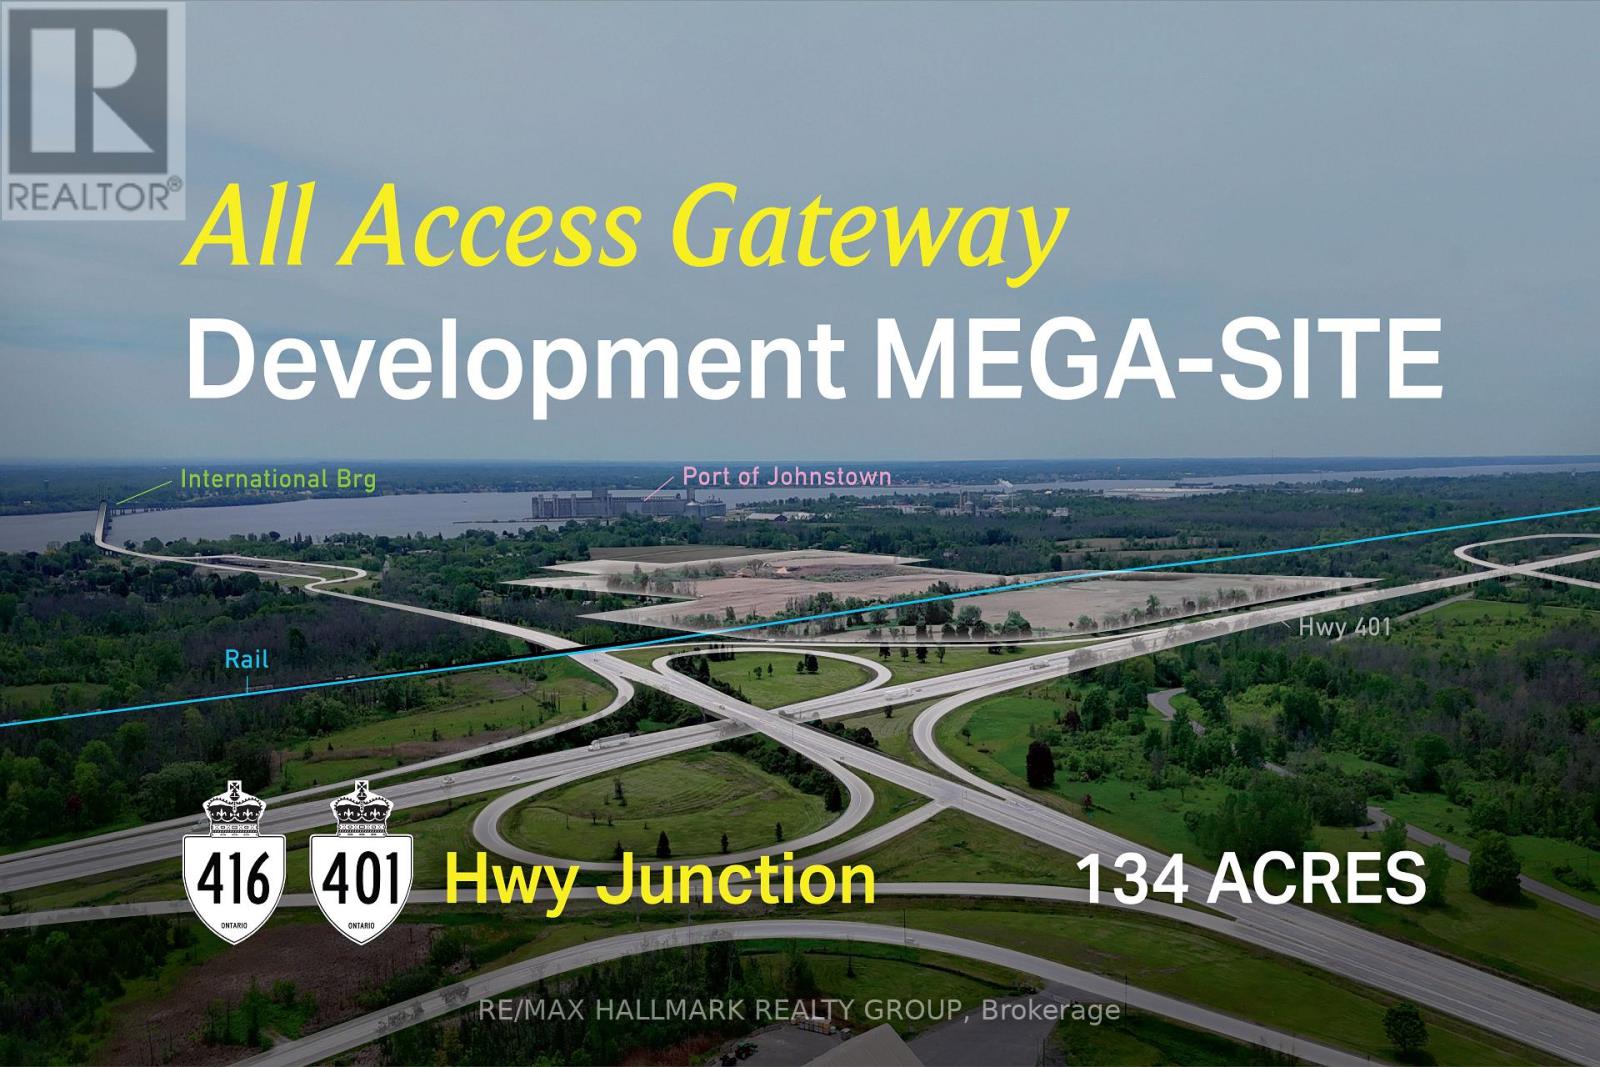
Rare 134-acre development land assembly at the Highway 401 and Highway 416 interchange, with direct rail access and strategic connectivity to the U.S. border and the Port of Johnstown. 00 Frederick St. offers significant frontage, highway exposure, and scale within one of Ontario's key corridors. The property is well positioned for users or developers seeking a highly connected land base with room for expansion, phased development, and long-term growth. ADDITIONAL DETAILS FOUND IN "MORE INFORMATION" LINK BELOW. (id:63476)
00 Frederick Street
Edwardsburgh/cardinal, Ontario
Rare 134-acre development land assembly at the Highway 401 and Highway 416 interchange, with direct rail access and strategic connectivity to the U.S. border and the Port of Johnstown. 00 Frederick St. offers significant frontage, highway exposure, and scale within one of Ontario's key corridors. The property is well positioned for users or developers seeking a highly connected land base with room for expansion, phased development, and long-term growth. ADDITIONAL DETAILS FOUND IN "MORE INFORMATION" LINK BELOW. (id:63476)
8 Charles Court
Bayham, Ontario
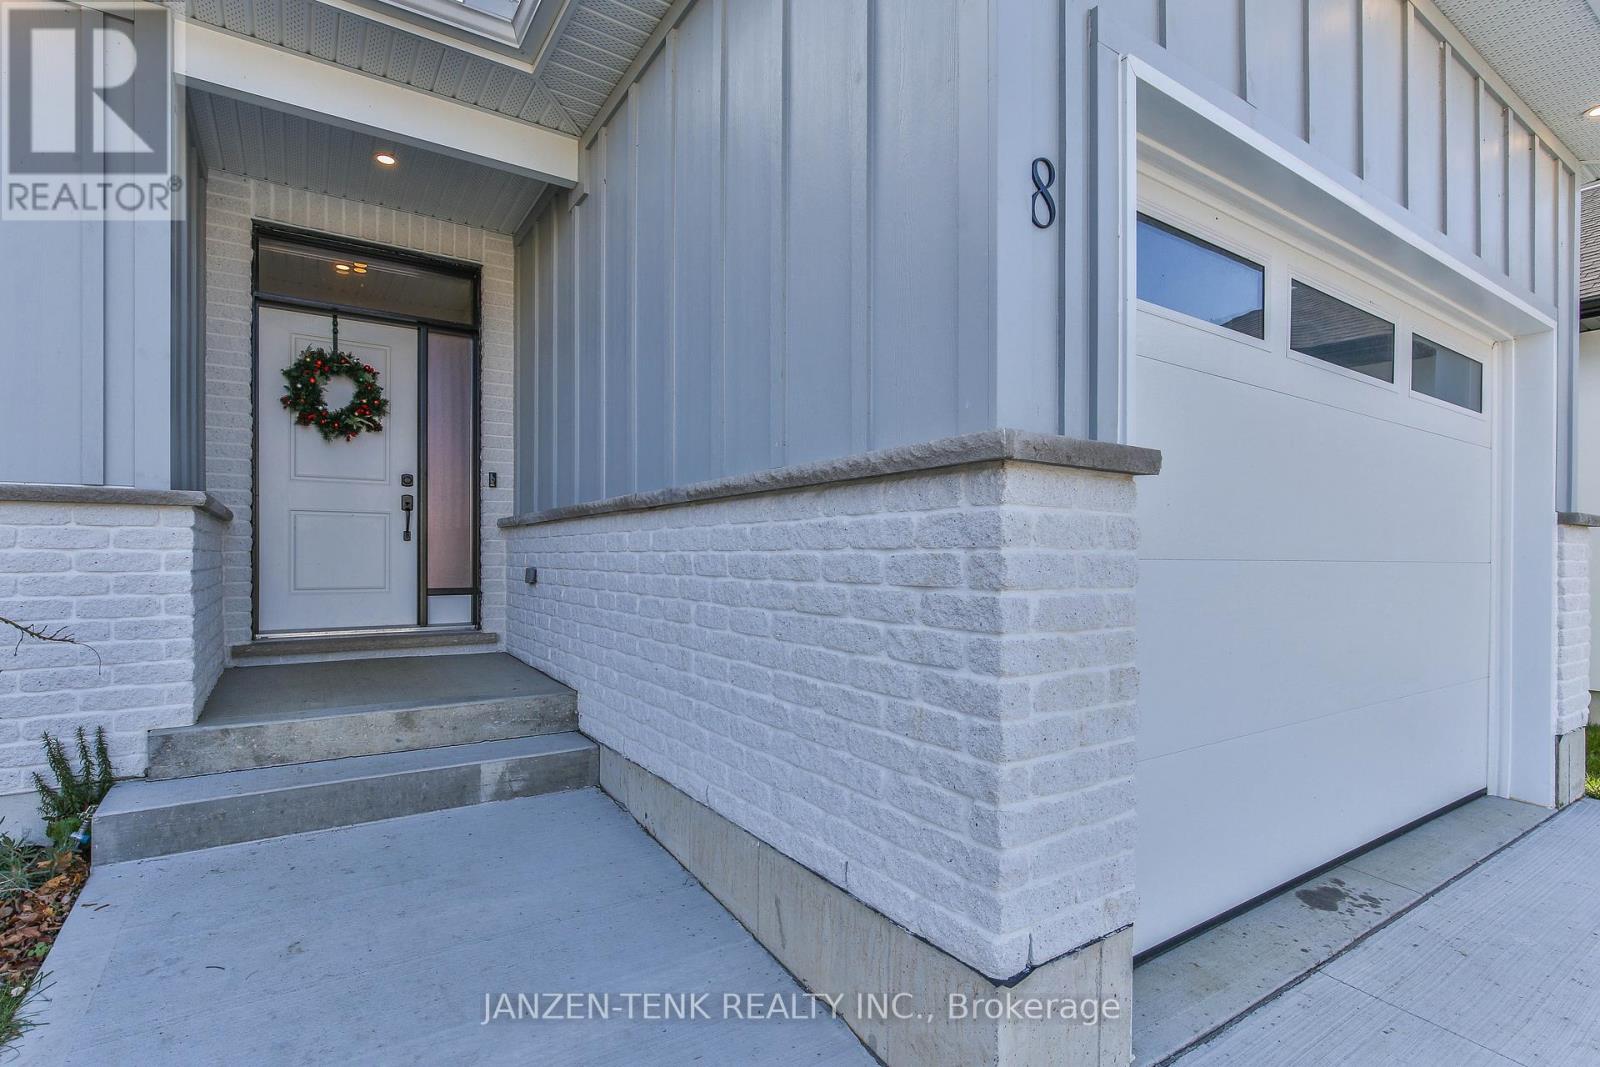
Stunning 1-year-old 4-bedroom, 3-bath bungalow offering over 3,000 sq. ft. of finished living space. Exterior finished in Hardie board and stone. Features 9 ft ceilings throughout, large open-concept living area with electric fireplace, and walk-out to a private rear deck. Custom kitchen includes quartz countertops, large island, walk-in pantry, and quality finishes. Primary bedroom features a 5 pc ensuite with glass shower, soaker tub, and walk-in closet. Main floor laundry and attached garage with double-wide concrete driveway for added convenience. Home is equipped with rough-ins for future hot tub and Generac generator. Spacious, modern, and move-in ready. Located within a short walking distance to a large public beach, restaurants, grocery store, gas bar and convenience, as well as a marina for your boat launch. Book your showing today! (id:63476)
403 - 20 Ellen Street
Kitchener, Ontario
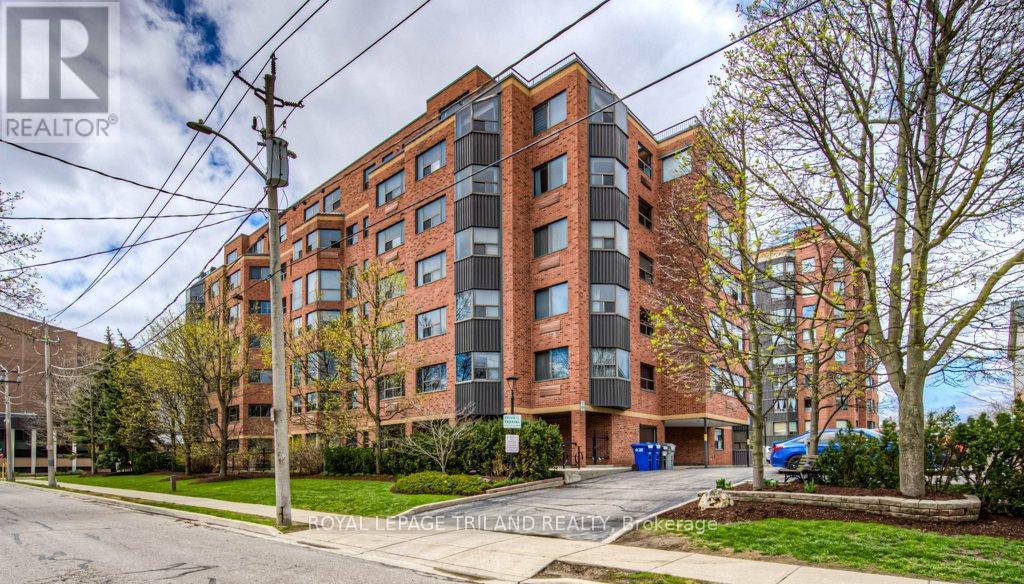
Welcome to Unit 403 at 20 Ellen St E. in Kitchener-a beautifully cared-for 2-bedroom, 1-bathroom condo that offers modern comfort in the heart of downtown. This bright, open-concept suite showcases sleek laminate flooring ceramic tile and plush bedroom carpet, stainless steel appliances, and expansive windows that flood the space with natural light. The thoughtfully designed layout features a generous living and dining area, ideal for both everyday living and entertaining. The primary bedroom includes a walk-in closet, while the well-appointed 4-piecebathroom offers a clean, functional design with plenty of space. Enjoy the added convenience of in-suite laundry with ample storage. Recent upgrades-handy walk- in tiled shower, newer kitchen and tops, new windows, and California window shutters-enhance both comfort and efficiency. Underground parking is also included. Residents have access to excellent amenities such as a community BBQ area, fitness room, party room, and visitor parking. Just steps from downtown Kitchener's shops, restaurants, parks, and transit, this condo is an ideal opportunity for first-time buyers, downsizers, or investors alike. (id:63476)
2440 Bruce 1 Road
Brockton, Ontario
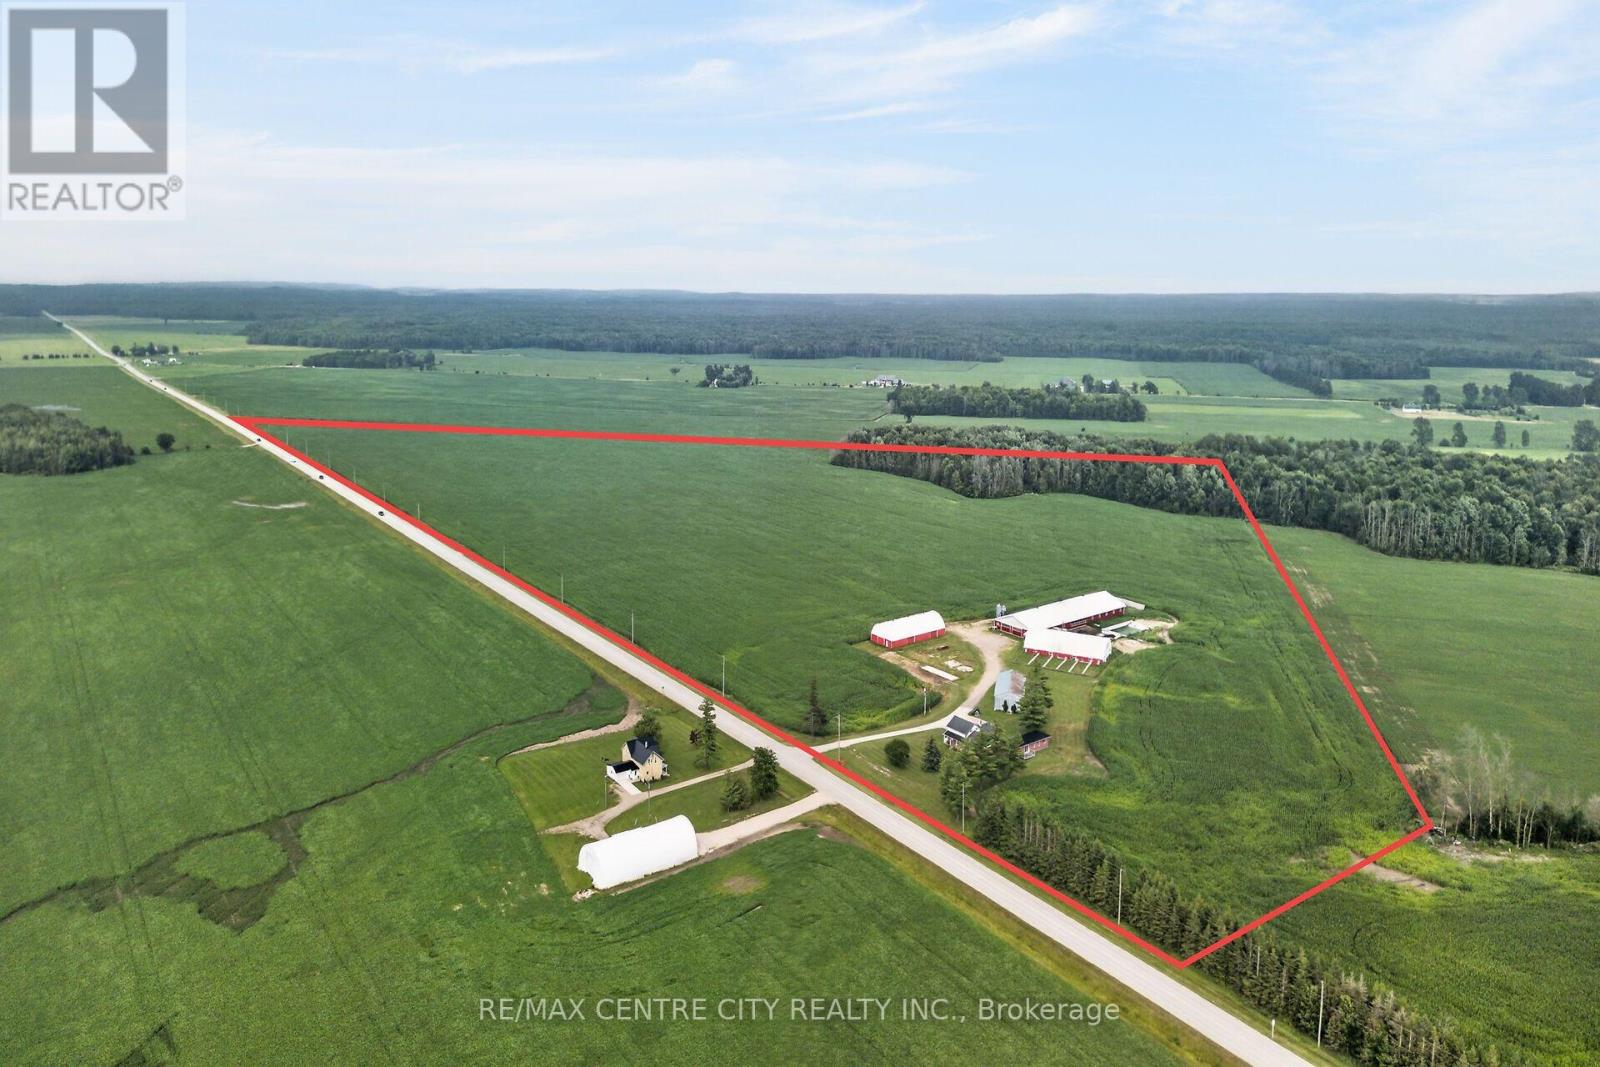
Excellent opportunity to own an 80-acre Pig farm on Bruce Road 1 between Glammis and Kinloss in the heart of Bruce county,this farm features approximately 65 workable acres all systematically tiled in 2023 at 30' spacing. The land is a very productive mix of Brookston and Perth clay loam soil. The farm includes a 250-head loose housing sow barn with 60 farrowing pens and an additional coverall setup for loose housing sows, a new manure storage pit was added in 2025. Also included with the farm is a separate coverall building for equipment or feed storage and an older farmhouse with an attached granny flat built in 2005, ideal for extended family, farm help, or rental income. This is a well-equipped farm offering quality infrastructure in a desirable agricultural area with multiple possibilities (id:63476)
RE/MAX Centre City Phil Spoelstra Realty Brokerage
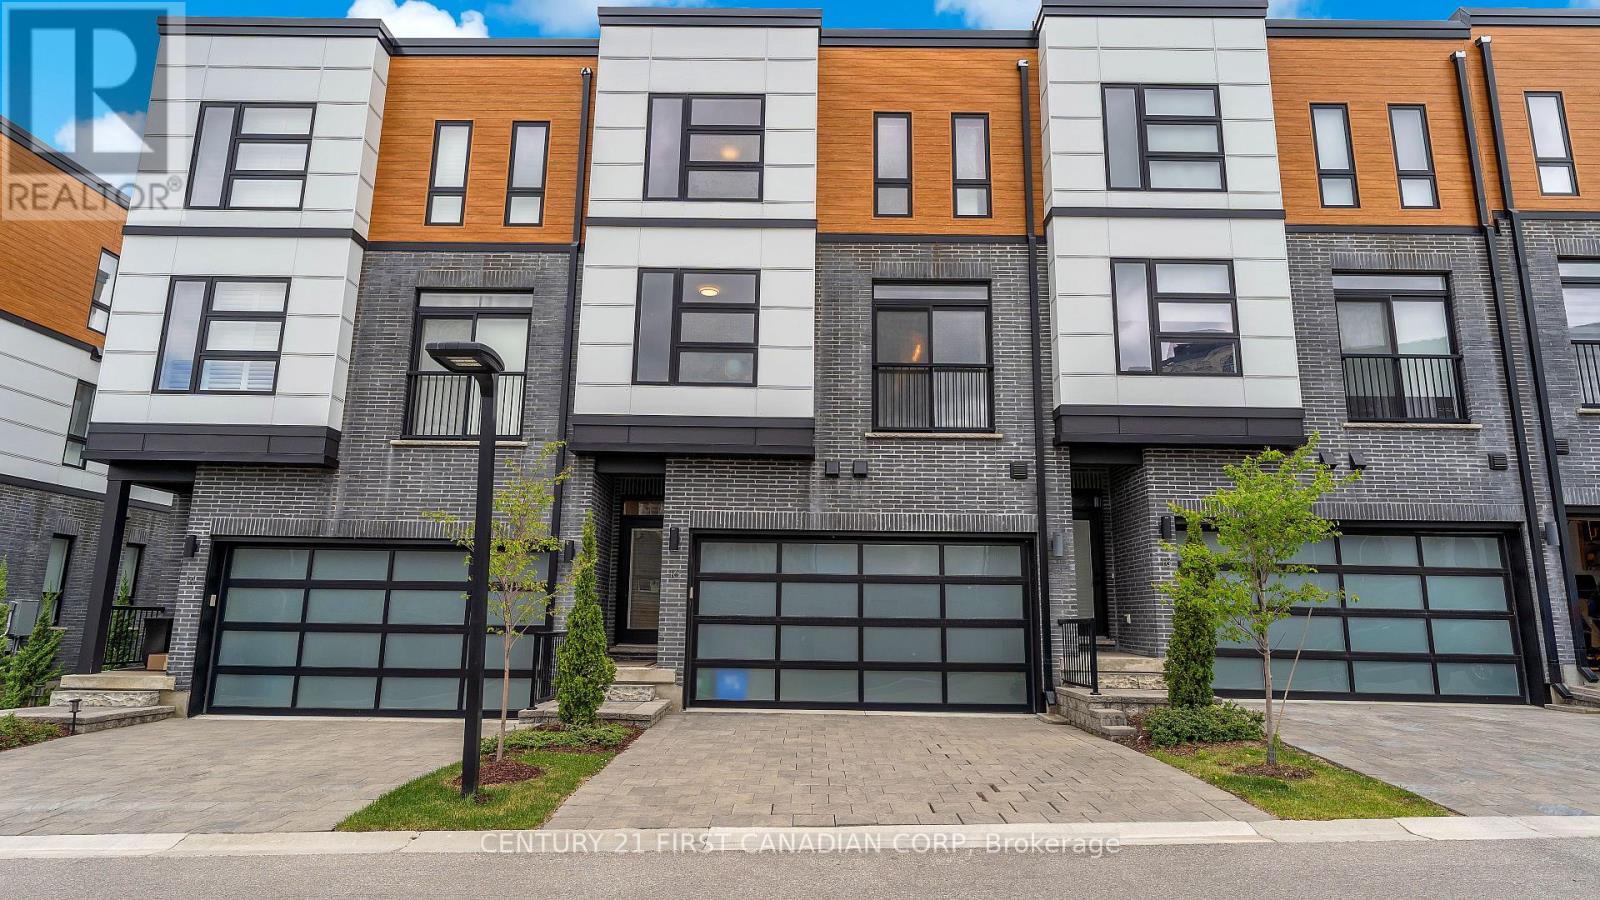
16 - 231 Callaway Road
London North, Ontario
Welcome to your dream home in Upper Richmond Village, North London! Beautifully built, it offers this executive luxurious townhouse with a beautiful finish and fantastic floor plan. Upper Richmond Village is close to Sunningdale Golf course, Western University, hospital, shopping centres and fantastic nature trails through the Medway Valley Heritage Forest. This stunning 5 bedroom, 3.5 bathroom executive condo, combines luxury and modern styles, with a double car garage, gorgeous living space with 9ft ceilings, open concept living/dining showcases, a gas fireplace, stunning hard floors, striking gourmet kitchen, with a beautiful centre island, stainless steel appliances, elegant quartz countertops and lots of natural light. The lower level adds a finished bonus room, ideal for a guest space, 5th bedroom, Rec Room, or home gym. Enjoy your morning coffee from two beautiful balconies, along with views of Villagewalk Commons Park and surrounding green spaces that make this home truly special. Don't miss out on making this exquisite property your own (id:63476)
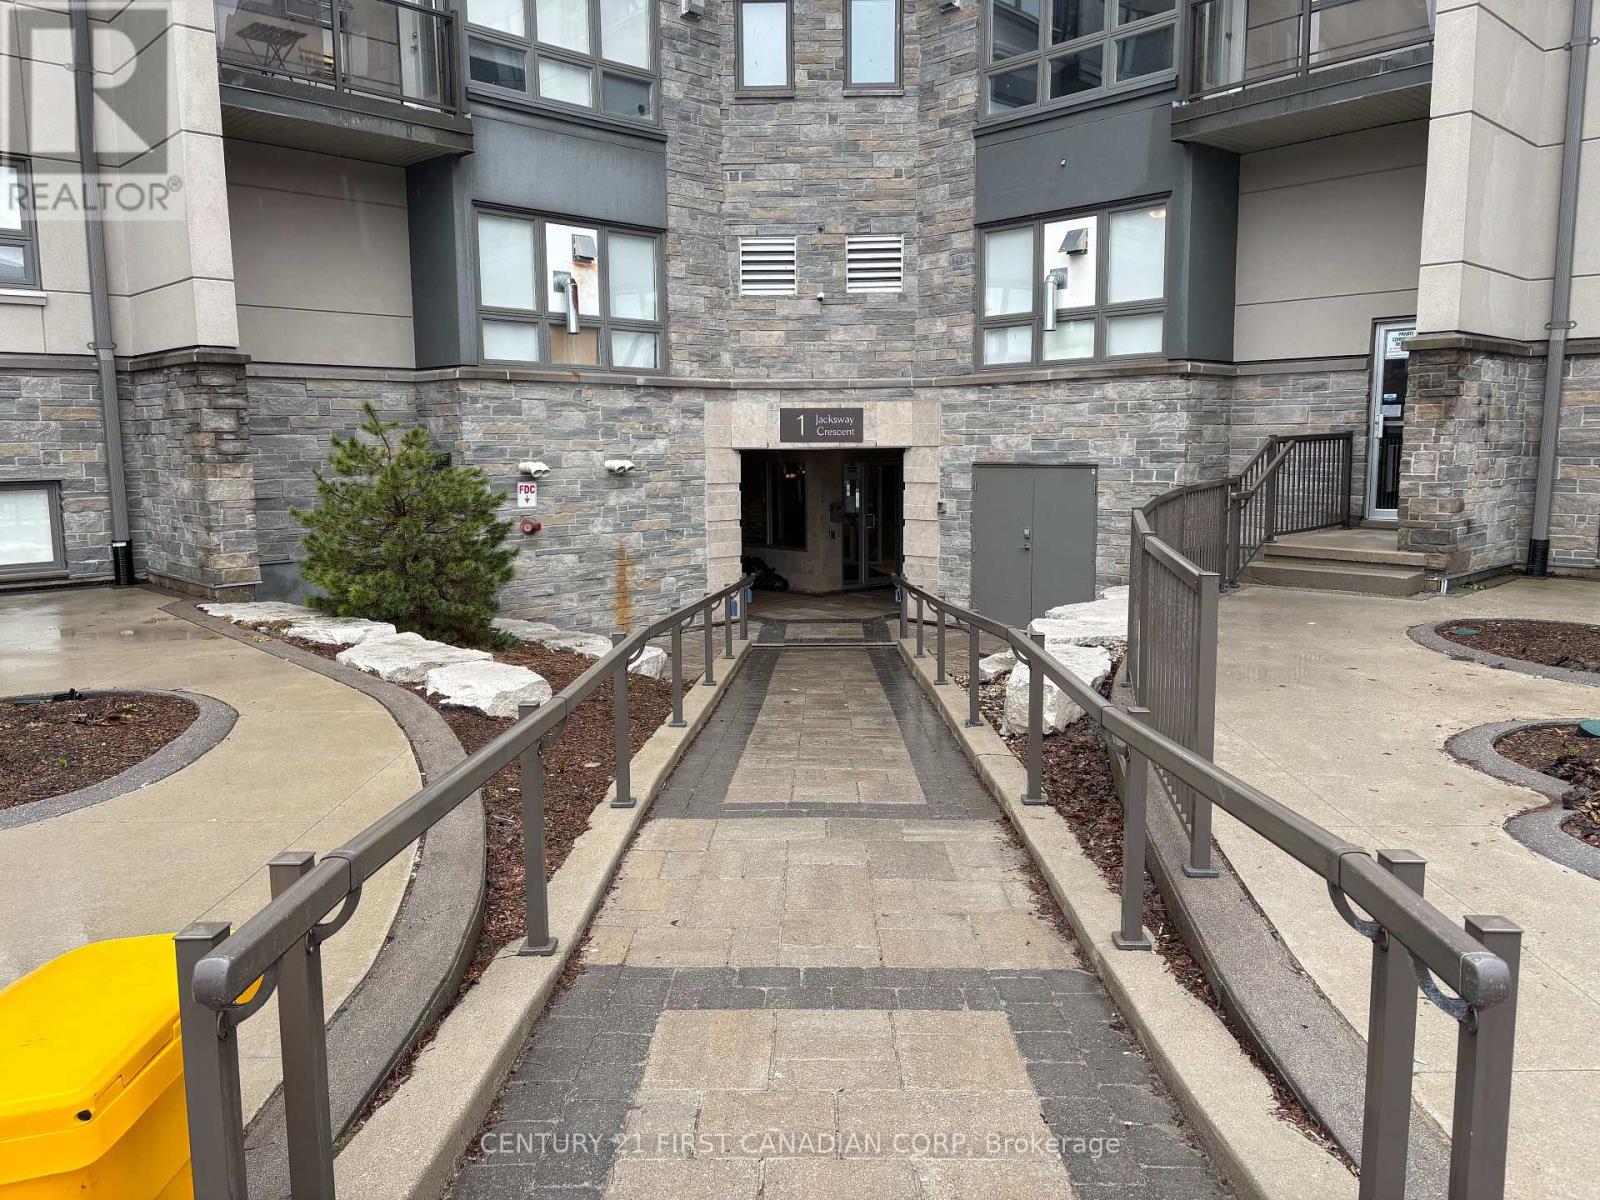
114 - 1 Jacksway Crescent
London North, Ontario
FANTASTIC LOCATION FOR THOSE ATTENDING UWO OR UNIVERSITY HOSPITAL FOR RESIDENTS! Check out this 2 bedroom, 1.5 bathroom unit on the first floor with a walkout. Located in Masonville Gardens, this well maintained building is within walking distance of many amenities including all that Masonville Mall has to offer. The building offers secure entry, free in-building laundry, fitness room on the second floor and an abundance of visitor parking close to the entrance. All bedrooms have closets and lots of natural light, including the spacious primary bedroom featuring a 4pc ensuite bathroom! There is a storage/pantry, open concept kitchen, dining and living room with gas fireplace. This is the perfect property for students, young professionals or someone looking to downsize and be close to all the amenities. Condo fees include water, gas for fireplace, building insurance, parking and fitness room. (id:63476)
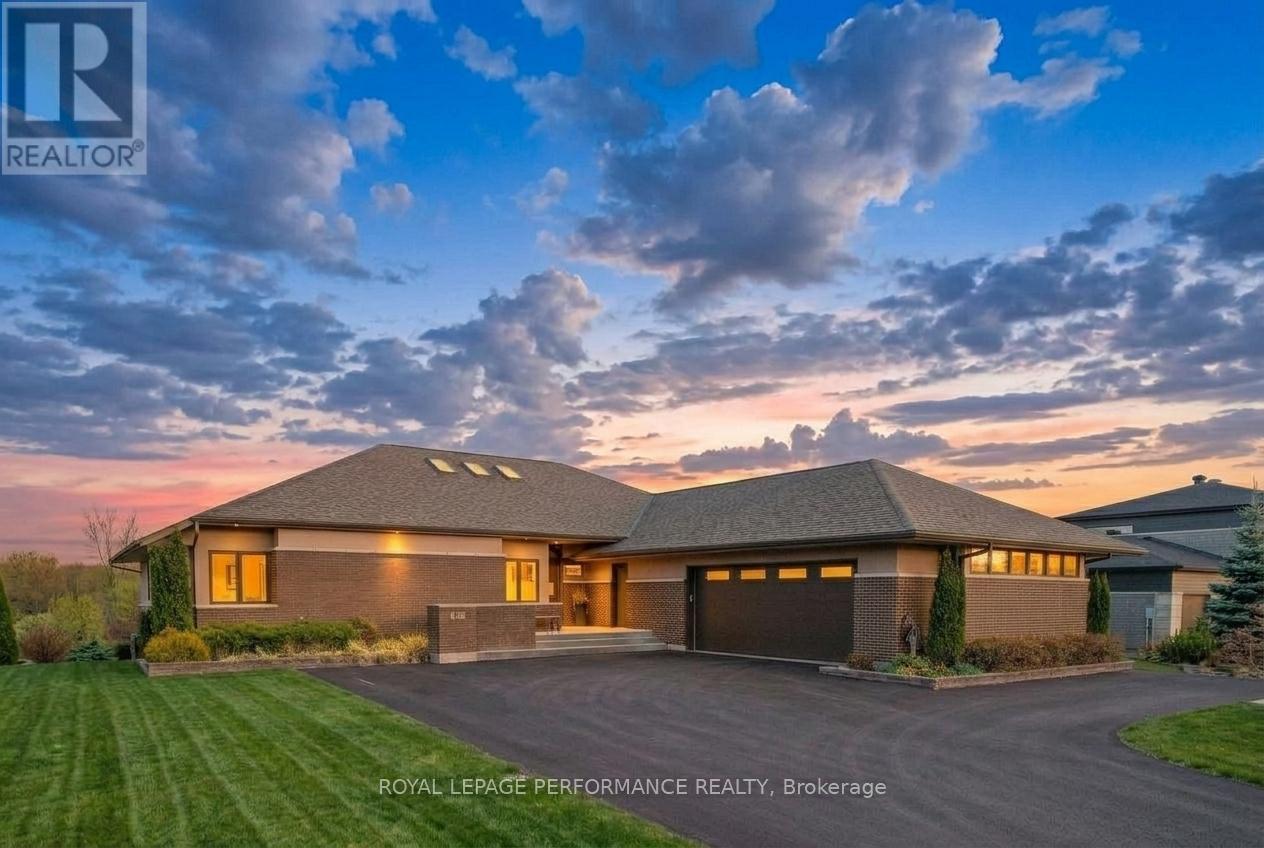
19 George Patrick Drive
South Stormont, Ontario
Modern and elegant 3+2 bedroom home with walkout situated in the prestigious Arrowhead Estates. A world of sophisticated design awaits you in this meticulously crafted modern home. The open-concept living area seamlessly flows into a gourmet kitchen. It features solid walnut cabinetry, stainless steel appliances, pantry and quartz countertops. An abundance of LED and natural lighting accentuate the clean lines and minimalist aesthetic. The ledge stone fireplace is the centrepiece of the spacious living room. The primary suite, complete with a spa-like ensuite bath, tiled shower and walk-in closet. The 2nd and 3rd bedrooms with ample closet space. Gaze at the morning sunrise from the large resin deck with glass railings. A perfect space for entertaining or relaxing. Finished walkout with in law suite potential, boasts a heated flooring, functional kitchen and breakfast bar, family room with gleaming tile, 3pc bathroom, 4th and 5th bedroom, fitness room and laundry. Other notables: Power skylights, solid wood doors and trims, ICF construction, hot water on demand, 3 car garage with heated floor and room for toys, landscaped. With over 5000 sq feet of finished living space, the possibilities are endless. *Some photos have been virtually staged. (id:63476)
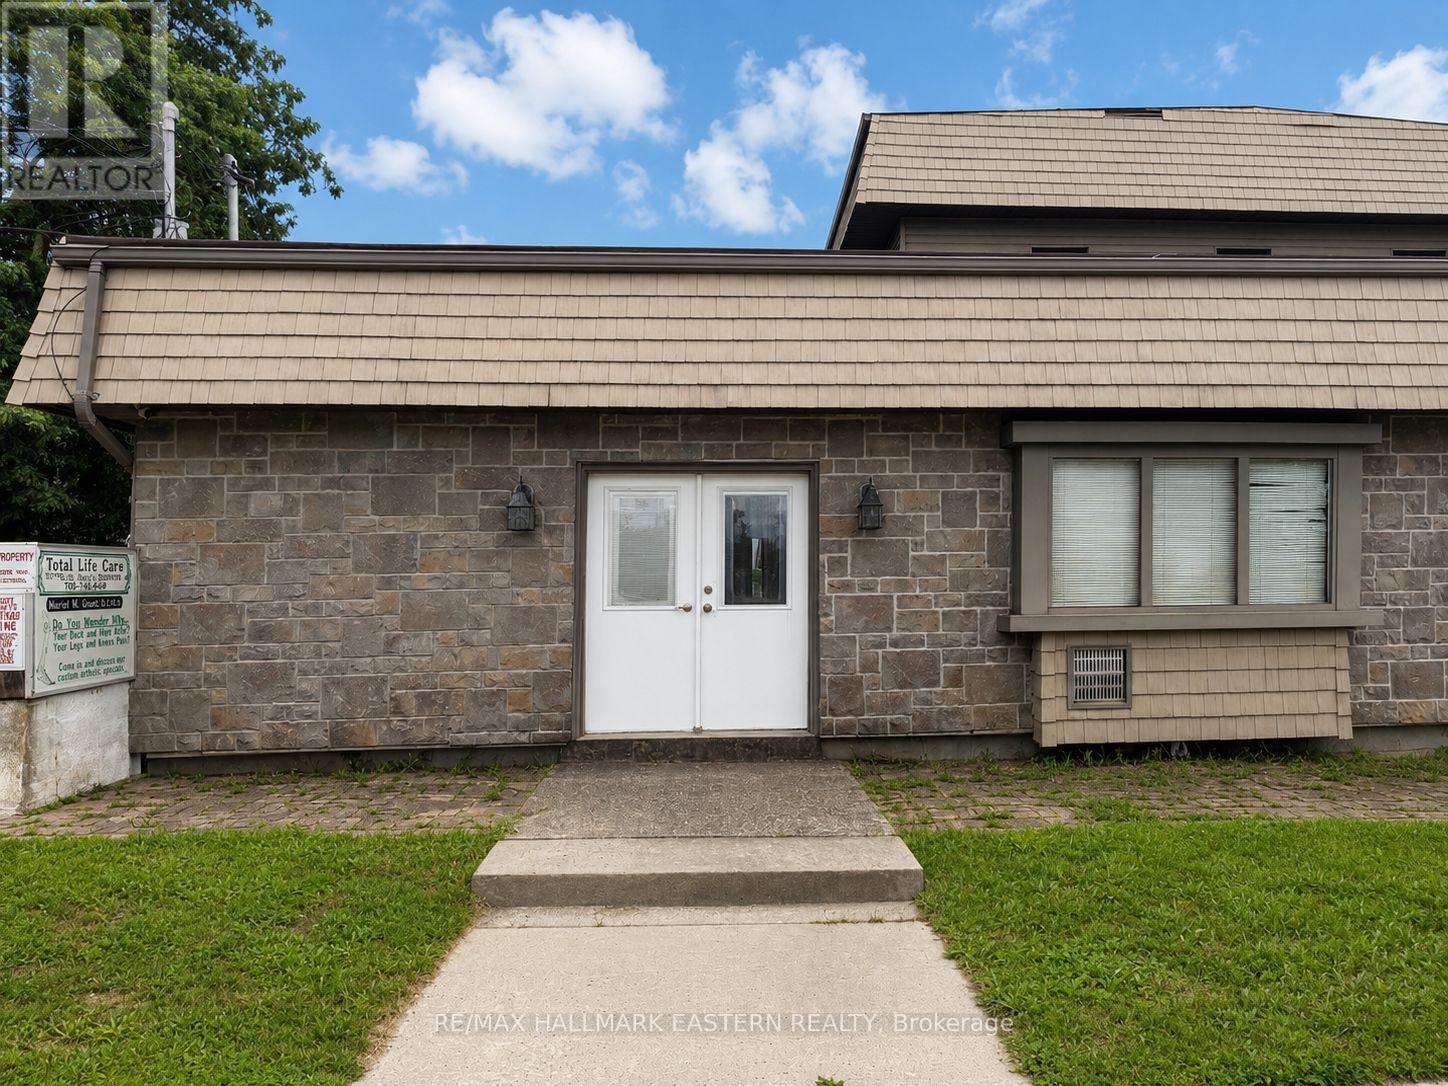
6 - 129 Main Street
Kawartha Lakes, Ontario
Welcome to this bright and inviting 2 bedroom ground level apartment featuring a private separate entrance. Ideally located just a short walk to local shops, restaurants, and waterfront. This unit offers comfortable living in a great location. Perfect for those looking to enjoy easy access to everyday amenities and nearby outdoor enjoyment. Please include 3 pay stubs, employment letter, 2 references, and credit check with all offers. (id:63476)
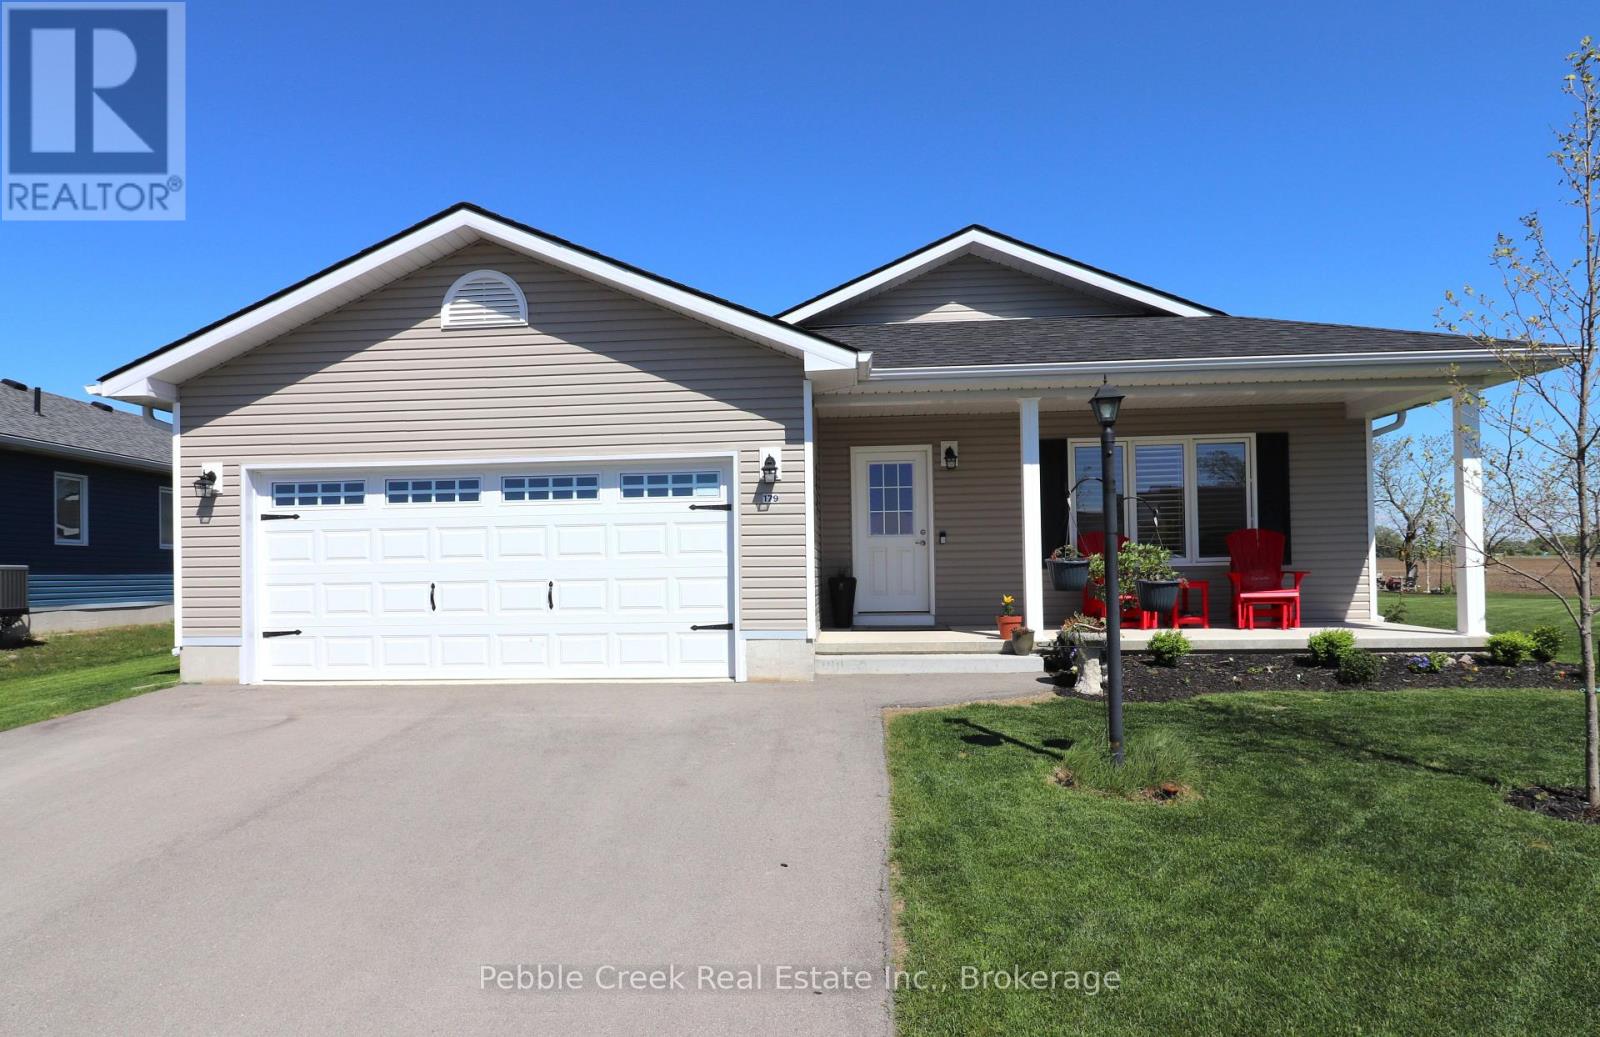
179 Lake Breeze Drive
Ashfield-Colborne-Wawanosh, Ontario
Amazing location! This fabulous 1595 sq foot "Cliffside B with sunroom" model is located on a premium outside lot in the very desirable "Bluffs at Huron!" From the welcoming covered porch to the spacious open concept interior, this home is sure to impress! Features include an inviting front foyer, stunning kitchen with an abundance of cabinets, center island, quartz counter tops, pantry with slide-out shelving, soft closing drawers and premium upgraded appliances! The living room offers upgraded lighting and a custom installed fireplace. There's also a cozy sunroom with cathedral ceiling and patio doors leading to a rear concrete patio. The large primary bedroom offers a walk-in closet and 3pc ensuite bath including an upgraded vanity with quartz counter top. The second bedroom and main 4pc bathroom with huge linen closet and vanity with quartz counter top are located just down the hall. There's also a separate laundry room with access to the large 2 car garage. Additional upgrades include California shutters throughout, natural gas BBQ hookup and wiring for a hot tub! This impressive home is located in an upscale 55+ land lease community, with private recreation center including a games room, billiards room, library, work-out room, sauna and indoor pool and is situated along the shores of Lake Huron, close to shopping and several golf courses. Call your agent today for a private viewing! (id:63476)
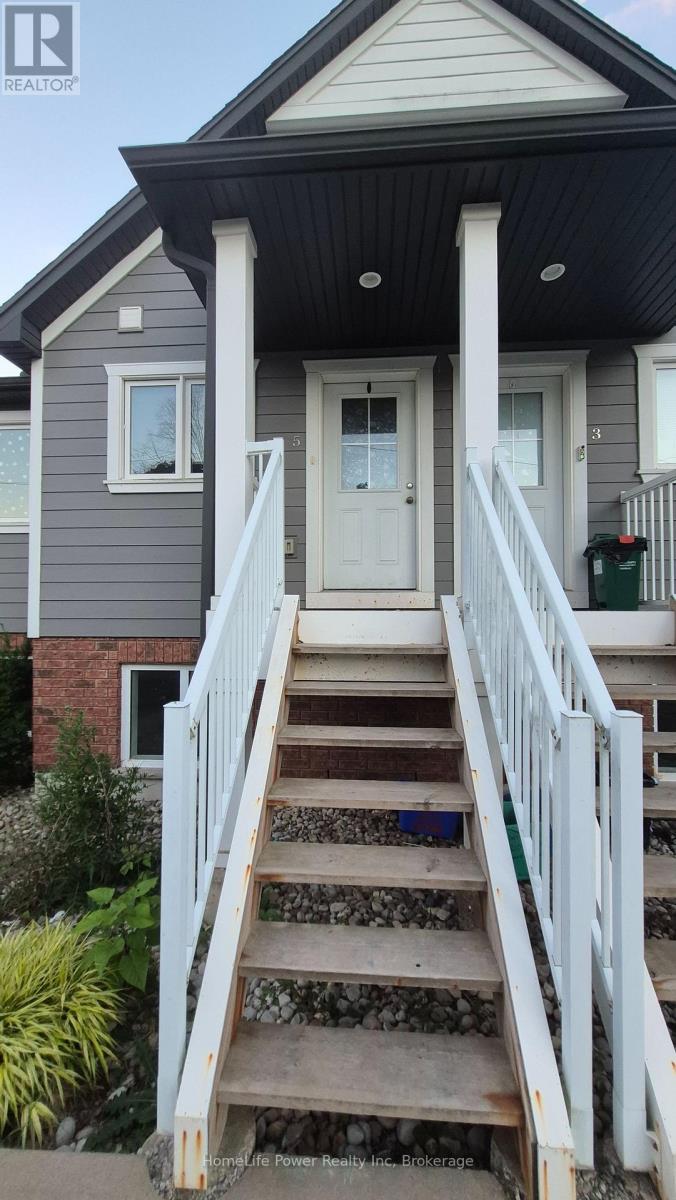
5 - 225 Riddell Street
Woodstock, Ontario
Riddell Gardens is located in the heart of Woodstock, Ontario and within walking distance of the city. Your family will appreciate the small-town charm combined with the best city amenities. Woodstock is an amazing town with an interesting history, abundant parks, and friendly citizens. A vibrant cultural atmosphere coupled with a strong sense of community. Around 40,000people call Woodstock home, and for good reasons!The location of these homes provides easy access to the 401, in a central location between London, Kitchener-Waterloo, and Brantford. Living in Riddell Gardens is an ideal situation for those who want a quick commute.These beautiful two bedroom townhomes are equipped with custom cabinetry, hard surface granite counter tops, stainless steel appliances, concrete patio on selective suites, and far more! (id:63476)
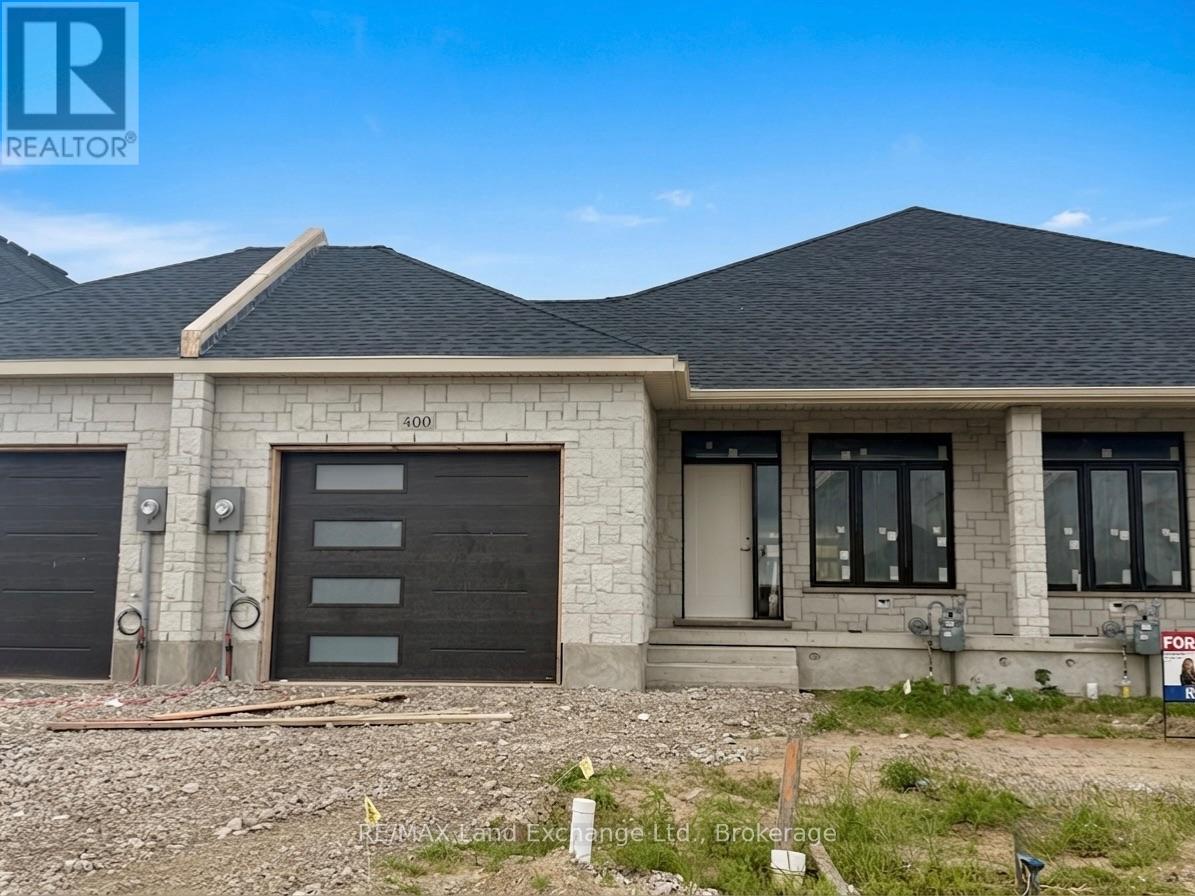
400 Rosner Drive
Saugeen Shores, Ontario
1231 sqft brick bungalow freehold townhome at 400 Rosner Drive in Port Elgin with 2 bedrooms and 2 full baths on the main floor. Standard features include Quartz counter tops in the kitchen, hardwood and ceramic flooring throughout the main floor, hardwood staircase to the basement, sodded yard, covered 11'6 x 11 deck off the living room and more. The basement can be finished to include a family room with gas fireplace, 2 more bedrooms and full bath, asking price would be $20000.00 this is in addition to the asking price. The Builder will co operate with the Buyers to secure the HST rebate provided the Buyer is entitled to it. Prices subject to change without notice. (id:63476)
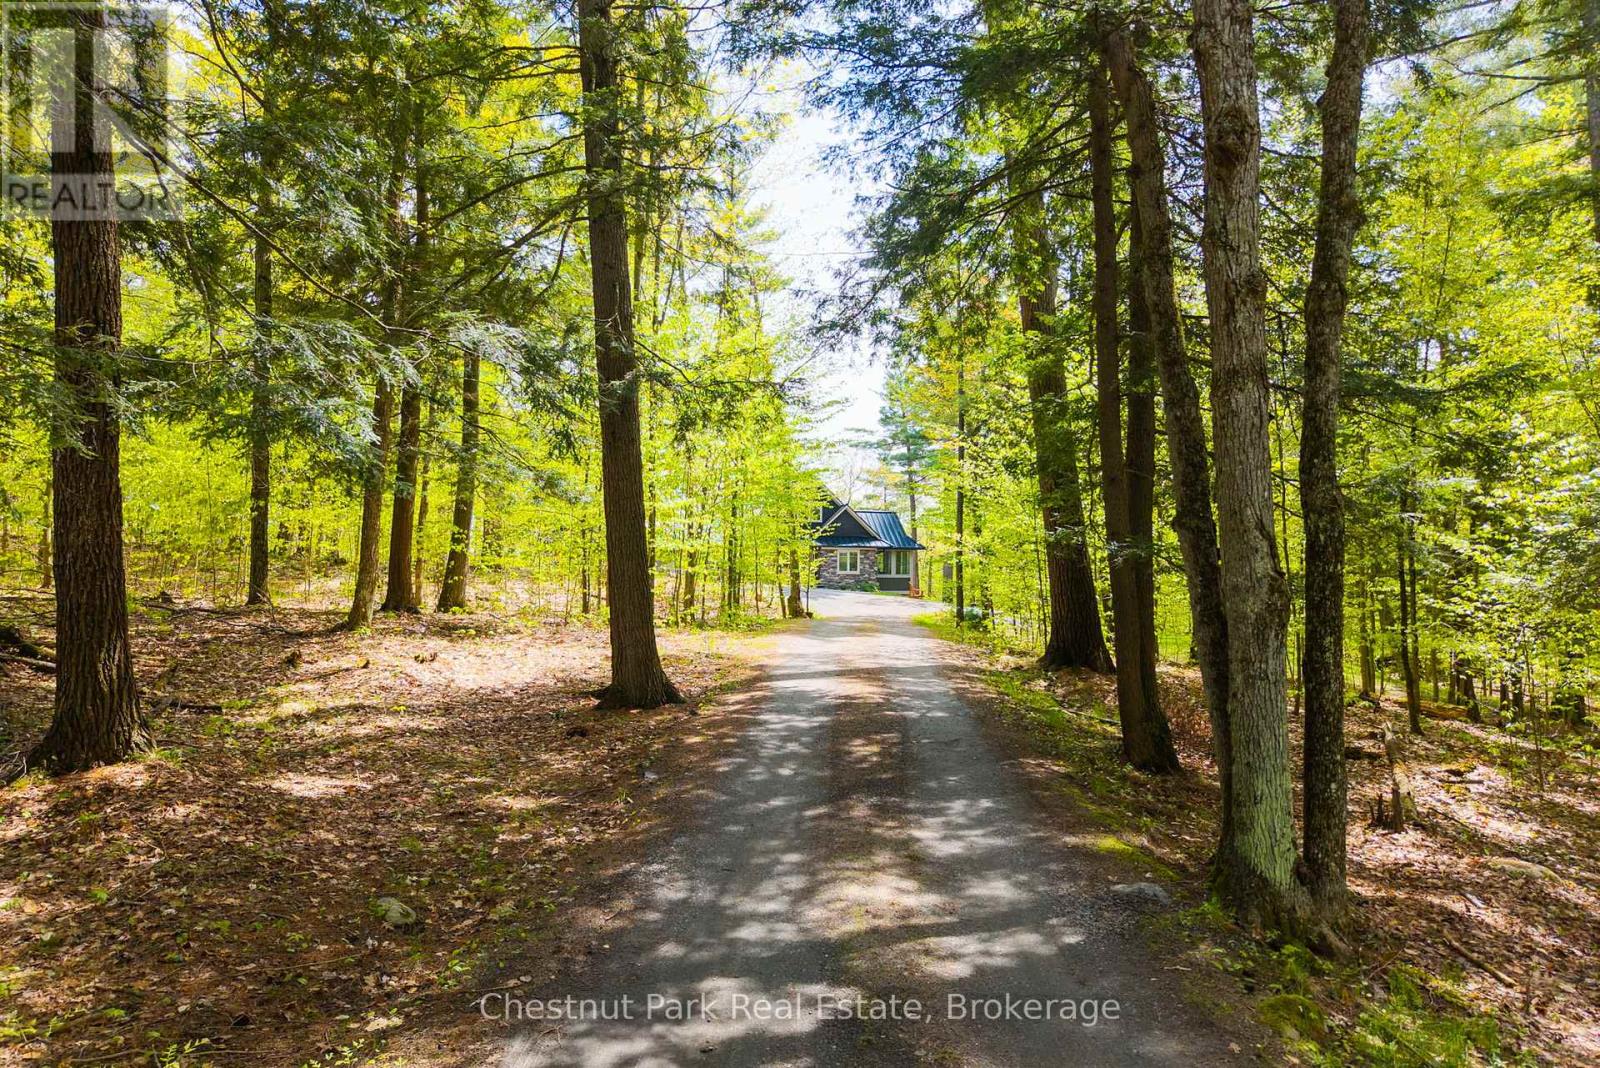
30 Stephen Road
Muskoka Lakes, Ontario
Walkable access to Port Carling and exceptional privacy define this meticulously updated 3,477 square foot, four bed, five bath home set on 2.45 beautifully treed acres with partial views of Silver Lake. Natural light fills the home through expansive windows, enhancing the open concept kitchen with heated flooring and custom island, the dining area, and the living room with a propane fireplace. A heated Muskoka Room extends the living space and opens to the deck for effortless indoor outdoor enjoyment. The main floor primary provides a private retreat with a three piece bath with heated flooring, walk in closet, and a secluded balcony. Upstairs, two well appointed bedrooms share a four piece bathroom. The newly finished walkout lower level features hydronic heated flooring throughout, a spacious recreation area with a propane fireplace, powder room, and a generous office with forest views. Above the oversized heated double garage, a newly built private suite offers heated floors and three piece bath, ideal for guests or extended family. Fully transformed from top to bottom, recent upgrades include a new septic system, wired generator, on demand hot water, steel roof, updated floor and ceilings, hot tub and more. A complete list of improvements is available upon request. Low maintenance and beautifully refined, this property is ideal for modern living or cottage overflow. The setting offers a quiet, natural backdrop while keeping you moments from the village with nearby boat launches connecting you to Lake Rosseau and Lake Muskoka for the Big Three boating experience that defines the Muskoka lifestyle. (id:63476)
80 Settlers Road E
Oakville, Ontario
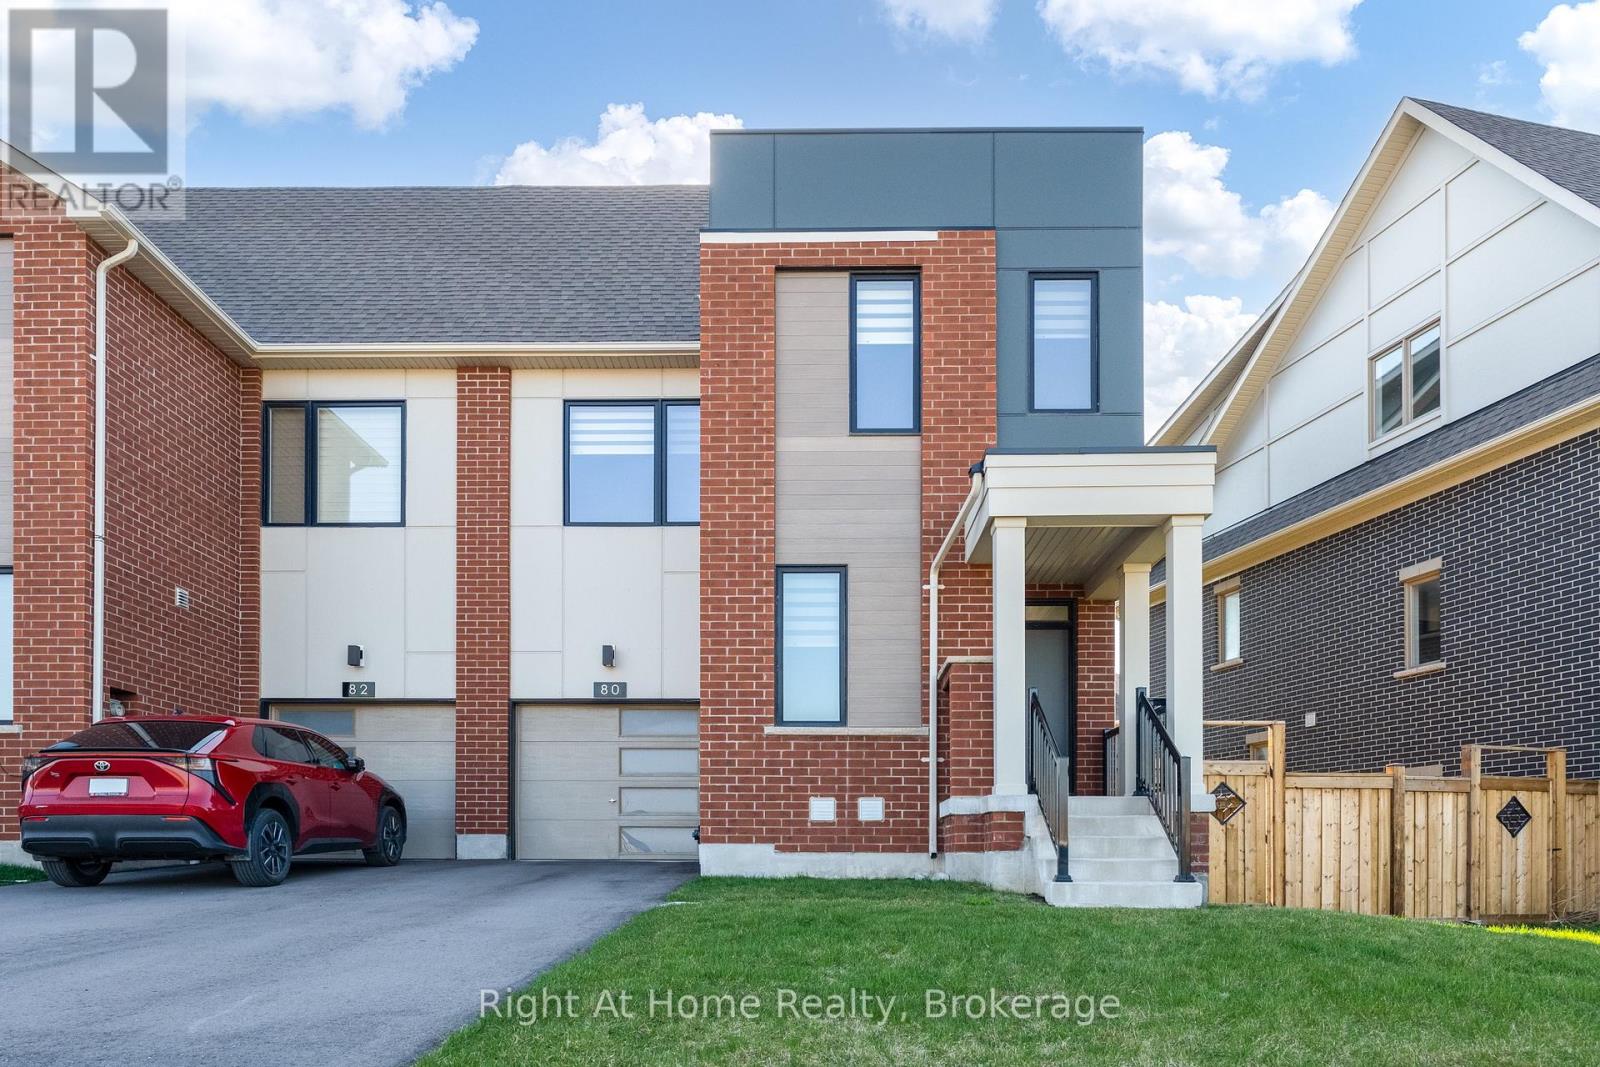
Welcome to this luxurious and spotless End Unit freehold townhome in a prime Oakville location across the park. This bright home offers 4 bedrooms, 5 bathrooms, a convenient office/den on main floor and finished basement - approx.2,617 sq ft of upgraded finished living space across 4 levels. The main floor boasts an open concept layout with a fully upgraded Chef's kitchen with granite counters, SS appliances, and backsplash, along with a great room and walk out to the yard. Good size office and large walk in closet are part of a functional main floor. Upstairs, the Primary bedroom offers a walk-in closet and spa like ensuite bath, while 2 additional bedrooms, main bath and laundry complete second level. Extras include a 4th large bedroom with upgraded ensuite bath on the 3rd floor that can be used as additional office or entertainment loft area. The finished basement provides versatile space for family recreation, and offers a full 4 pcs bath.High end finishes include modern oak hardwood on main, second and third floor, premium tiles, oak stairs, 8 ft doors, smooth ceilings, 9 ft ceilings on main & 2nd floor. 1 car garage and tandem driveway allows for parking 3 cars. Move in condition, this home is surrounded by top rated schools, parks and trails, steps to transit, close proximity to shopping and Oakville Trafalgar Hospital. (id:63476)
64 Bentley Lake Loop
Faraday, Ontario
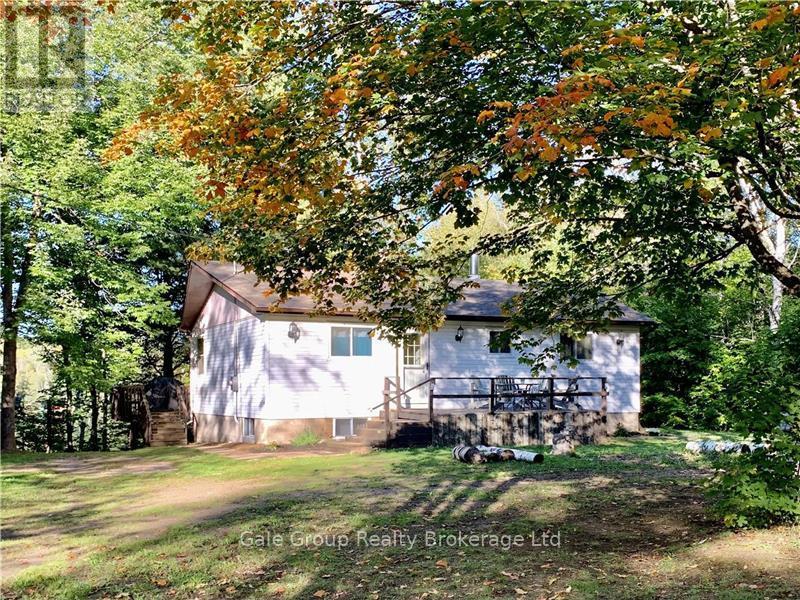
Welcome to this 4 season waterfront home on beautiful Siddon Lake. Close to ATV and snowmobile trails, this home is nestled among mature trees and just 7 minutes from Bancroft with convenient highway access, this charming four-bedroom cottage is the perfect escape for families, weekend adventurers, or anyone looking to enjoy the comforts of home in the beauty of cottage country. The main level features three spacious bedrooms, a warm and inviting living room centered around a cozy wood stove, and an updated rustic kitchen that perfectly complements the cottage's character. Relax with your morning coffee in the bright sunroom or unwind in the screened-in porch while enjoying the sights and sounds of nature. The walkout basement offers even more living space with a cozy family room, a fourth bedroom, and a propane stove that provides additional warmth and comfort during cooler months. Baseboard heaters in the bedrooms offer added convenience and flexibility. Step outside and discover everything you need to embrace the waterfront lifestyle. Spend your days swimming or fishing from your private dock and gather around the fire pit in the evening. A large storage shed provides plenty of room for outdoor equipment and cottage toys, while the large driveway offers ample parking for family and guests. Whether you're looking for a peaceful weekend getaway or a year-round waterfront home, you'll find the perfect balance of rustic charm, modern comfort, and an unbeatable location close to all the amenities of Bancroft. Come experience everything lake life has to offer! (id:63476)
8987 Powers Road
Central Elgin, Ontario
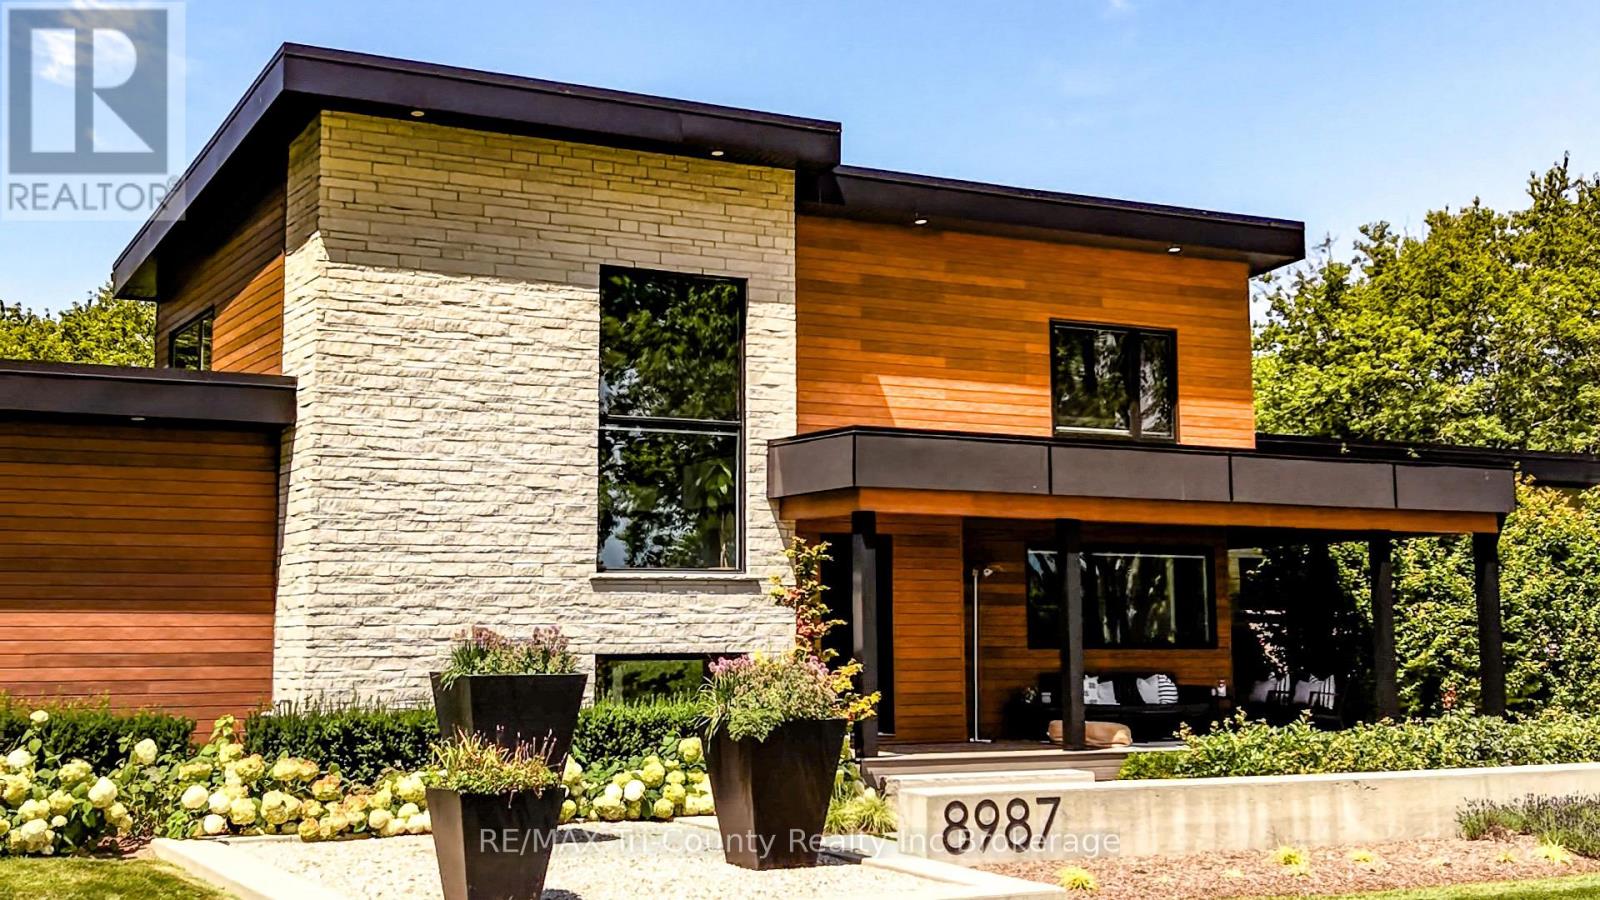
This private 6-acre estate surrounded by mature pines, was custom-built 2019 and includes a separate secondary residence, offering exceptional space, privacy, and flexibility just minutes from St. Thomas and within easy reach of London. Designed for both everyday living and entertaining, the main home features a custom kitchen with built-in appliances, quartz countertops, walnut cabinetry, and a hidden walk-in pantry. Large windows and doors fill the home with natural light and showcase the surrounding property. The main-floor primary suite offers a spa-inspired ensuite and oversized walk-in closet, while two spacious upper bedrooms each feature their own walk-in closet and share a bright secondary living area with panoramic views. The lower level adds over 1,500 sq. ft. of finished living space with two additional bedrooms, a large recreation area, ample storage, and in-floor heating. Outdoor living is equally impressive, with a composite deck surrounding the 19' DualStream Jacuzzi and a covered outdoor kitchen ideal for summer gatherings. Mature trees provide privacy, while beautiful sunset views complement the peaceful country setting. The front lawn is equipped with irrigation for easy summer maintenance. The detached secondary residence features its own garage and workshop and is currently operating as a short-term rental, offering potential for continued income, guests, or extended family. In-floor heating adds year-round comfort. Additional features include a conversion from propane to natural gas, a well-designed mudroom, main-floor laundry, in-floor heating throughout the garage, and Trusscore walls and ceilings for easy cleaning and maintenance. A concrete driveway, outdoor sauna, fire pit, and surround sound throughout the main living areas complete this thoughtfully designed property. A private country setting with versatile living spaces, a separate secondary residence, and room to enjoy the outdoors, all conveniently located near St. Thomas and London. (id:63476)
Showcase East Elgin Realty Inc
33497 11 Avenue
Mission, British Columbia
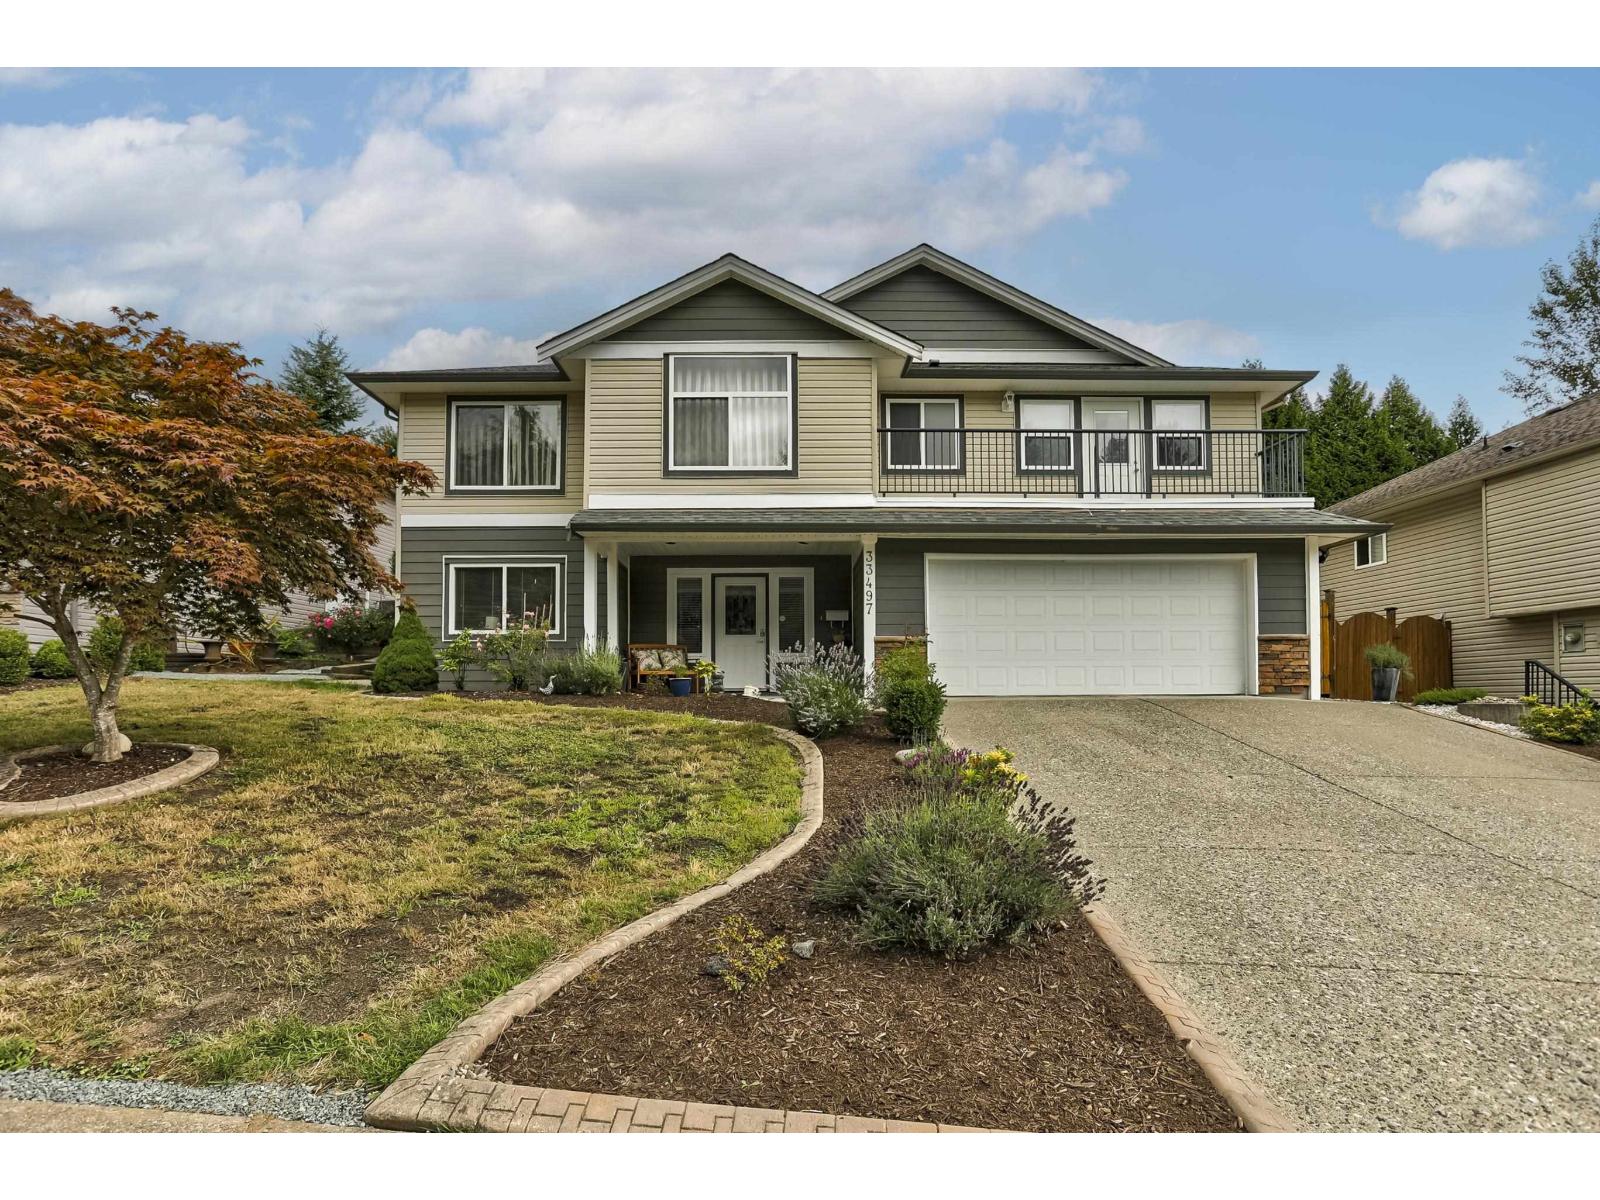
Spacious with over 3000 sqft of living space, this home offers the perfect blend of comfort, flexibility and income potential. In the desirable College Heights neighbourhood providing room for the whole family plus a bright above-ground 2-bed suite with its own laundry. The main home features 3 large bedrooms, oversized primary bedroom, a versatile den, and an open concept main floor with soaring vaulted ceilings that create a bright, inviting space. Complete with BRAND NEW ROOF & hot water tank, PEX plumbing, and a 2025 heat pump A/C. Set on an 8,000+ sq. ft. lot, the private backyard has been extensively landscaped with fresh gardens, fruit trees, blueberry bushes, and the yard flow seamlessly off the main floor living area, perfect for entertaining and relaxing in the outdoor oasis. (id:63476)
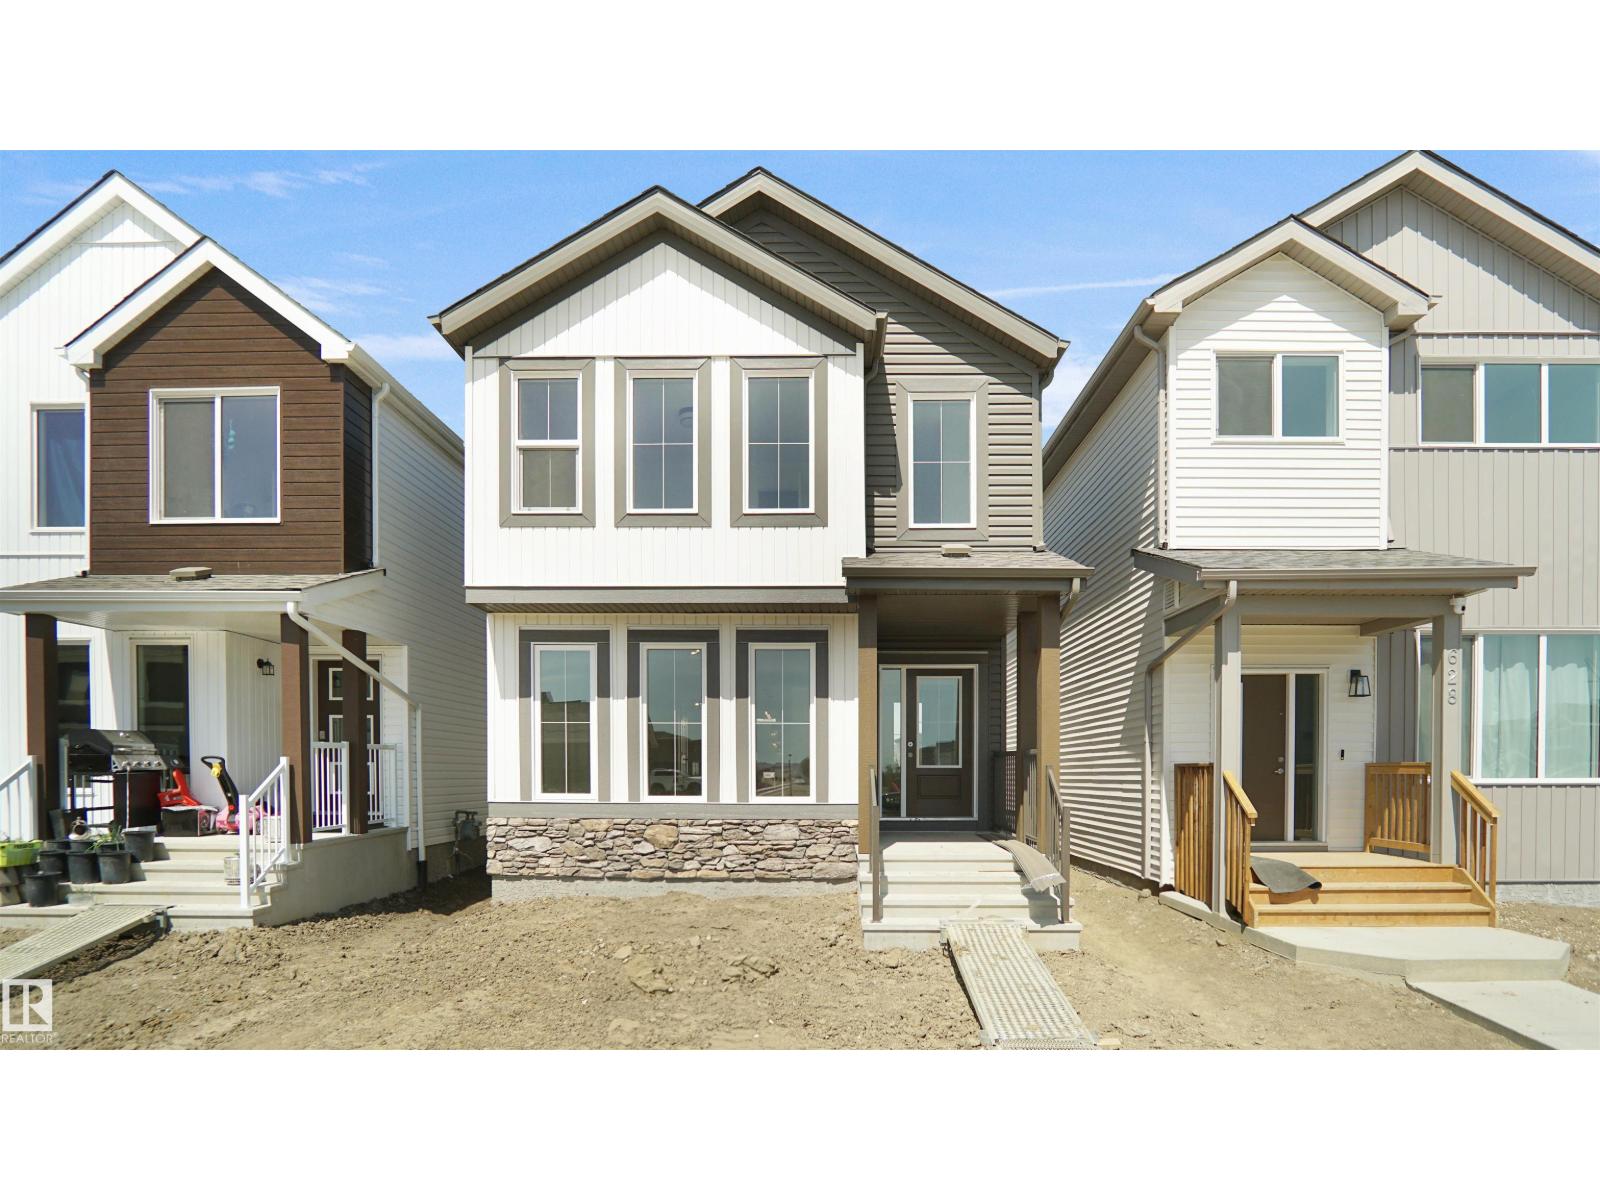
7387 Keeler Cr SW
Edmonton, Alberta
Welcome to the Brooklyn built by the award-winning builder Pacesetter homes and is located in the heart of South West Edmonton's newest communities of Keswick Landing. Keswick is located just steps from the river valley . The Brooklyn model is 1,682 square feet and has a stunning floorplan with plenty of open space that includes a 9 ft main floor ceilings. Three bedrooms and two-and-a-half bathrooms are laid out to maximize functionality, making way for a spacious bonus room area, upstairs laundry, and an open to above staircase. The kitchen has a design that includes a large island which is next to a sizeable nook and great room with slots of natural light. Close to all amenities and easy access to the Anthony Henday and Calgary trail. This home also ha a side separate entrance perfect future development. *** Photos used are from the same model recently built the colors may vary , should be complete by December of this year *** (id:63476)
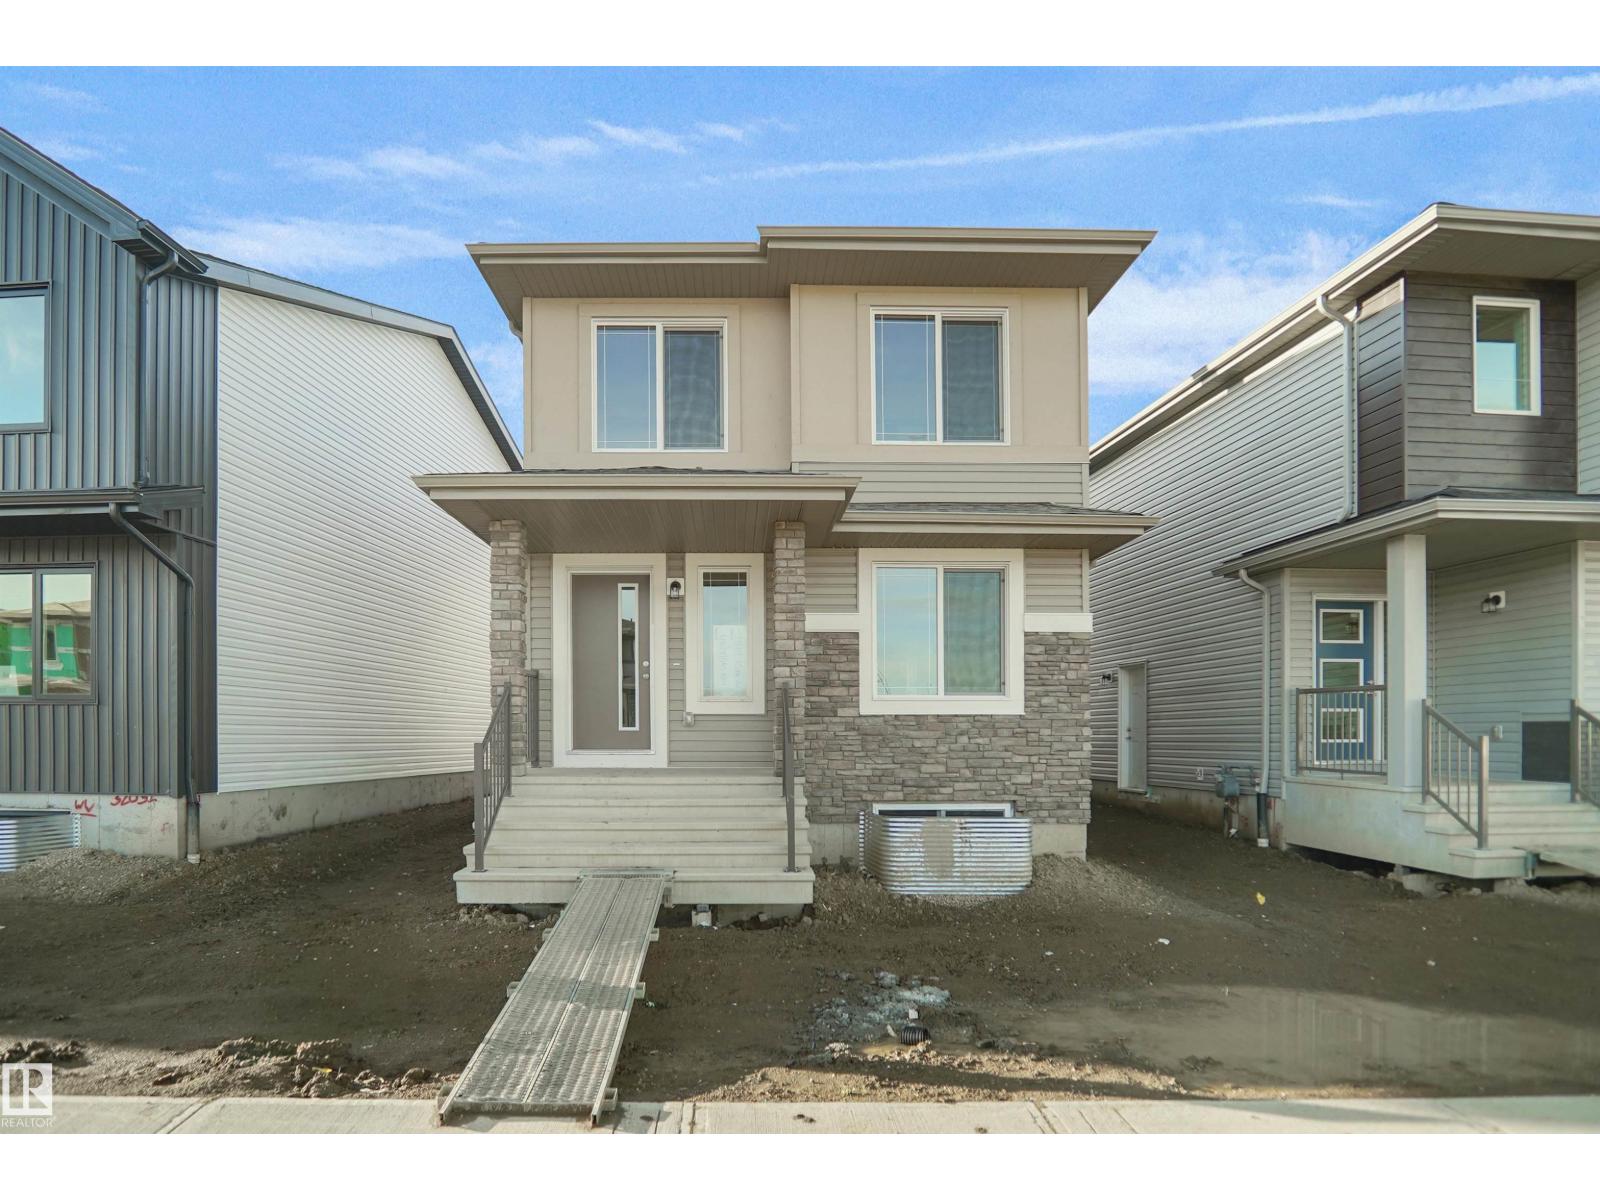
7385 Keeler Cr SW
Edmonton, Alberta
Welcome to the Blackwood built by the award-winning builder Pacesetter homes and is located in the heart of Keswick. The Blackwood has an open concept floorplan with plenty of living space. Three bedrooms and two-and-a-half bathrooms are laid out to maximize functionality, allowing for a large upstairs laundry room and sizeable owner’s suite. The main floor showcases a large great room and dining nook leading into the kitchen which has a good deal of cabinet and counter space and also a pantry for extra storage. This home also comes with a side separate entrance perfect for future development. Close to all amenities and easy access to the Anthony Henday. *** Photos are from the same style home recently built and finishing's , colors will vary home to be complete by December. *** (id:63476)
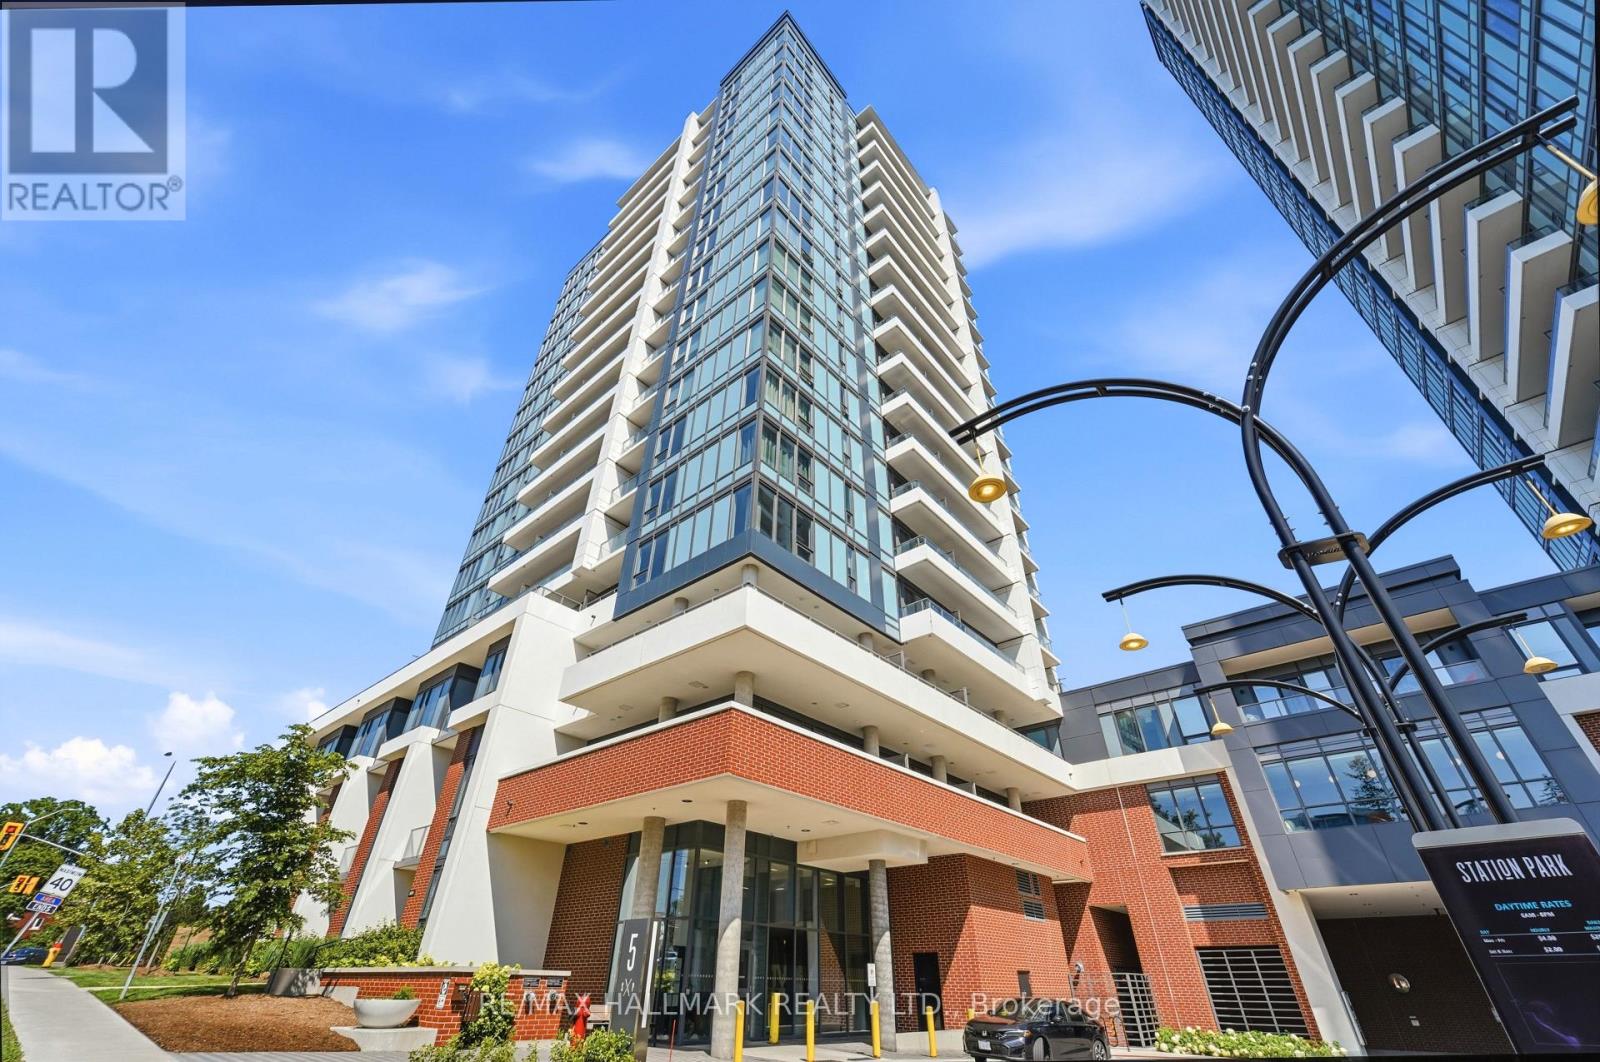
1406 - 5 Wellington Street S
Kitchener, Ontario
**Suite comes with a rare, pre-approved short-term occupancy/Airbnb license** Welcome to Station Park, one of Kitchener's premier condo communities in the heart of the Innovation District. This modern 2-bedroom, 2-bathroom suite with 1 underground parking space features a bright open-concept layout, contemporary finishes and stainless steel appliances. Ideally located just steps to Google Canada, Communitech, Deloitte, Kitchener GO Station, VIA Rail, ION LRT, Downtown Kitchener, Victoria Park, restaurants, cafés, shopping, and entertainment. Quick access to Highway 7/8 makes commuting throughout Waterloo Region and the GTA effortless. Residents enjoy exceptional amenities, including a fitness centre, Peloton room, swimming pool, party room, co-working lounge, outdoor BBQ and lounge areas, concierge, and visitor parking. Perfect for first-time buyers, professionals, downsizers, or investors seeking a stylish home in one of Waterloo Region's fastest-growing and most connected neighbourhoods. *some photos have been virtually staged* (id:63476)
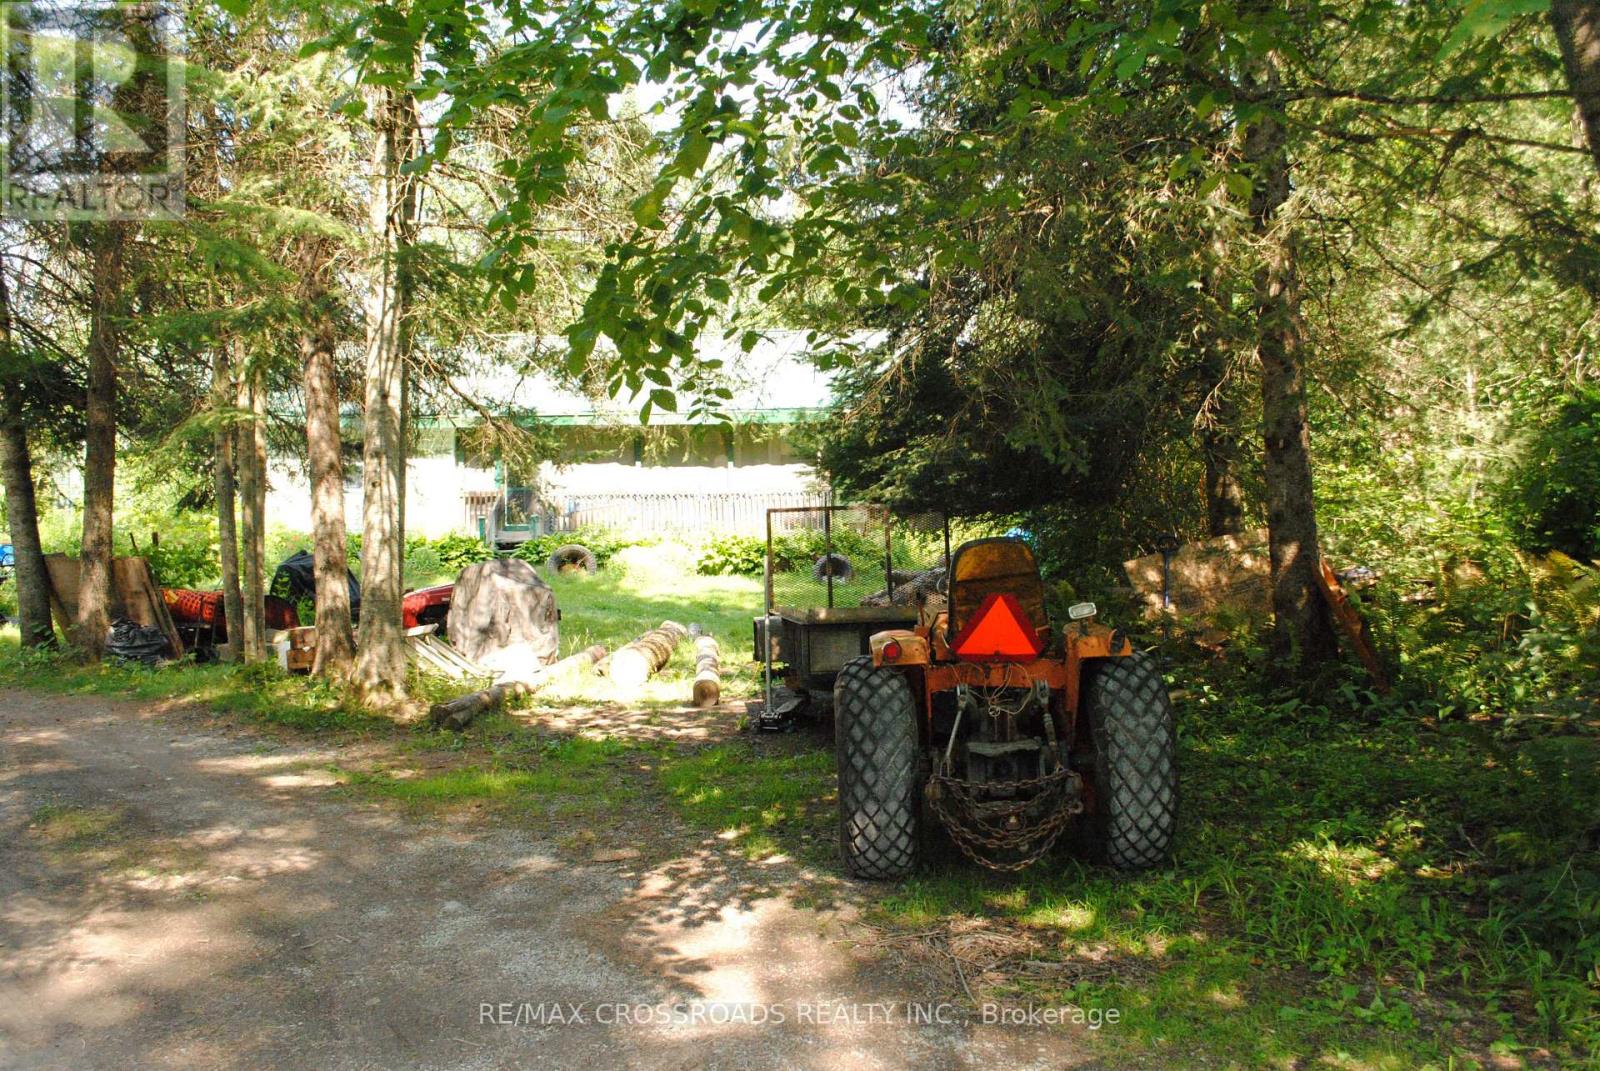
60 Brook Road
Kawartha Lakes, Ontario
Client RemarksPrivate Country Living Just Steps To Deed Access On Burnt River Which Flows To Cameron Lake. Spacious 3 Bedroom Home With Open Concept Kitchen & Living Room. Full Walkout Basement, Large Heated 24X30 Workshop Garage, Above Ground Pool. Ideal For Family Home Or Retirement Living. (id:63476)
498 Norfolk Street S
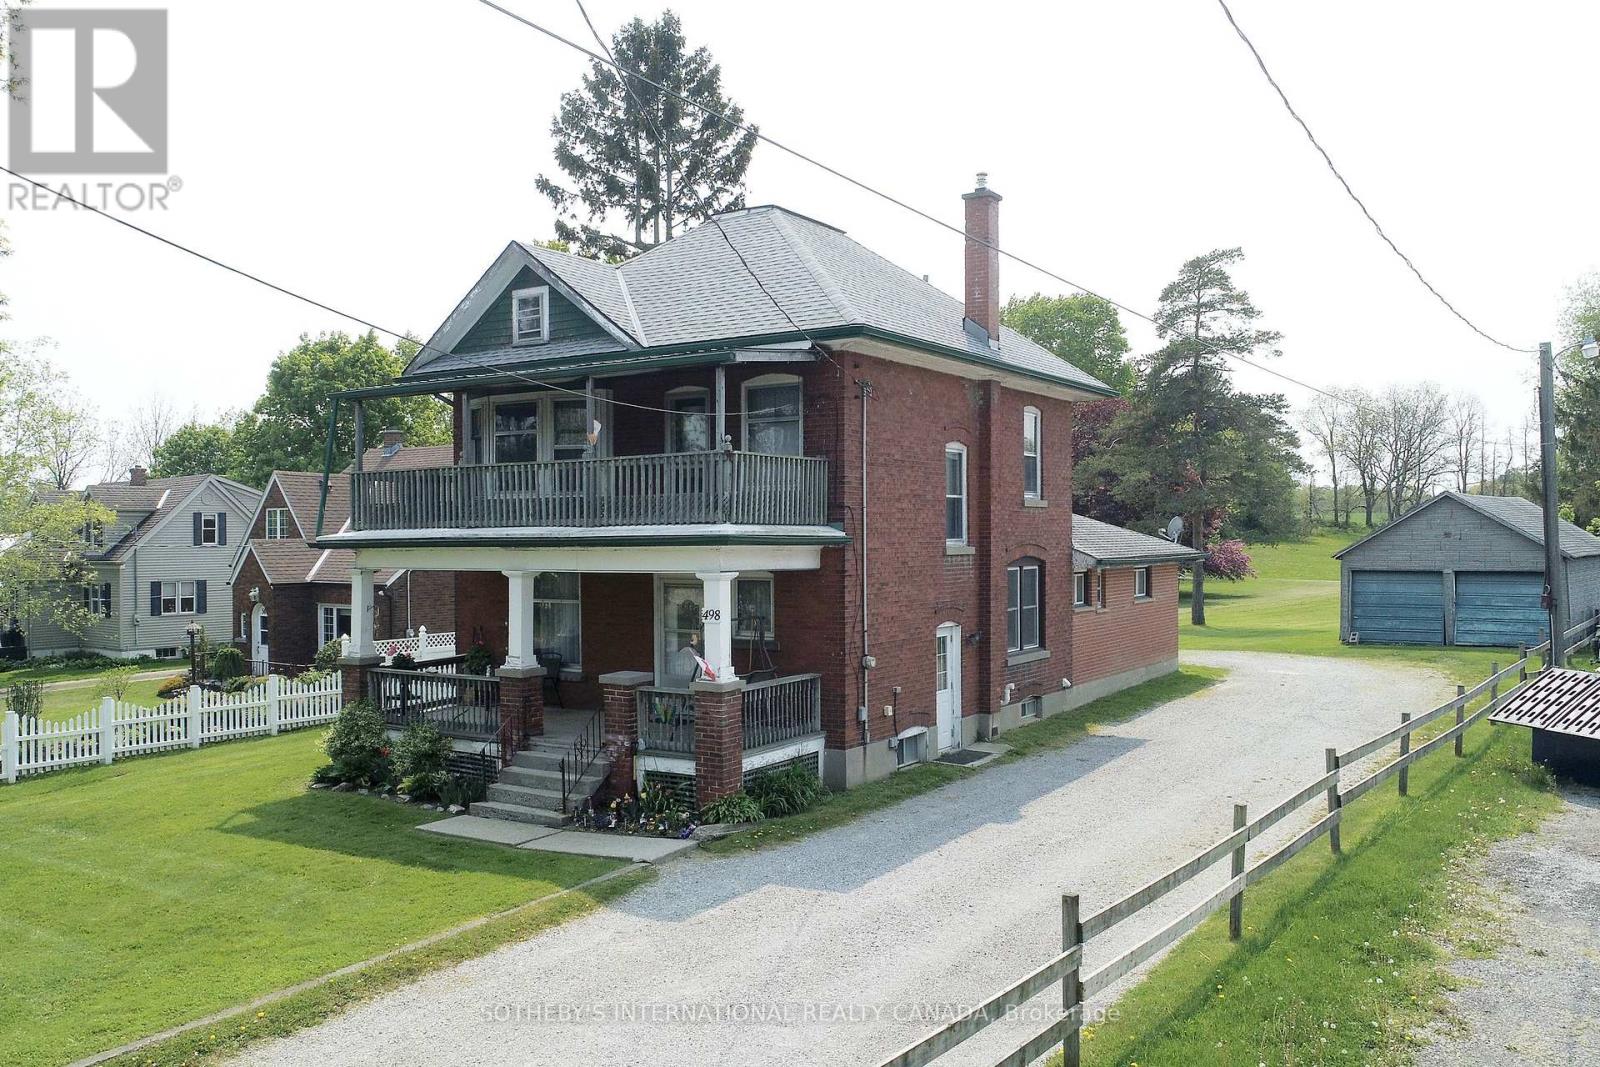
Norfolk, Ontario
At nearly 3 acres and located within Simcoe's Urban Development Boundary, 498 Norfolk Street South presents a rare opportunity for home owners, investors, and developers alike. With an existing duplex already in place, the property offers immediate rental income while supporting exceptional long-term upside. Potential to rezoning to R4 or R5 to accomodate townhomes, apartments, or other residential uses. The owner has completed a preliminary servicing memo in consulation with Vallee Consulting and Norfolk County Municipal services are available at the road, making the property well positioned for future infill development. Whether you are seeking a sizeable in-town estate property, an investment opportunity to land bank while generating income, or a redevelopment project with significant future potential, 498 Norfolk Street South is a property that warrants serious consideration. (id:63476)
00f - 50 Selkirk Street
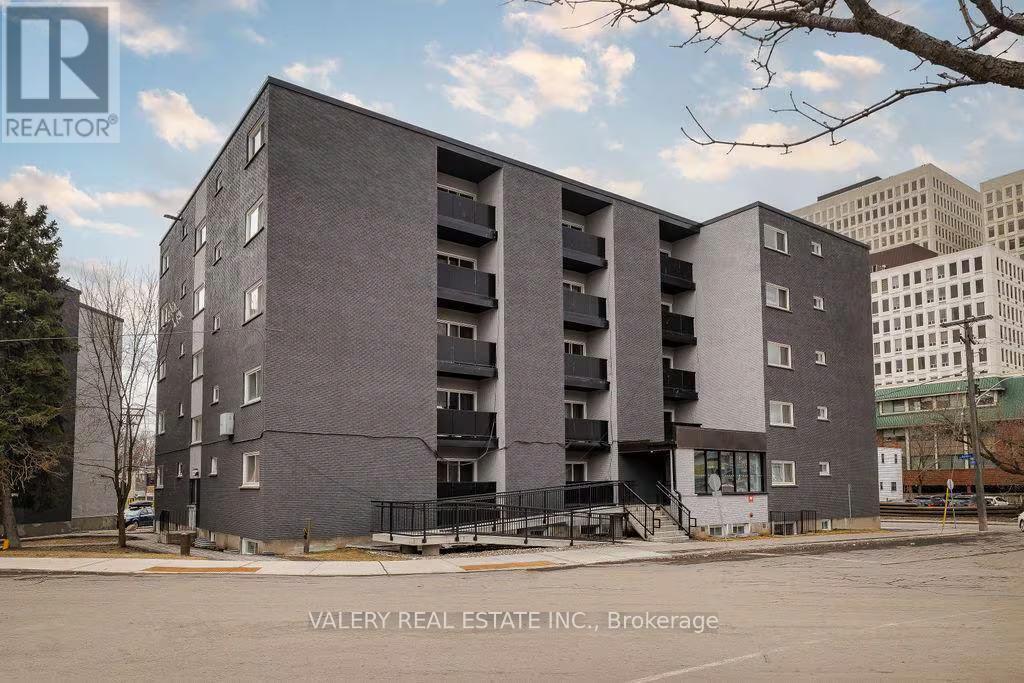
Ottawa, Ontario
Welcome to 50 Selkirk Street - a bright and well-appointed suite offering 542 sq ft of comfortable living space on the east side of the Rideau River in the heart of Vanier, Ottawa.This updated suite features renovated flooring, a modernized kitchen, and a thoughtfully designed layout that makes the most of every square foot. The building itself has been refreshed throughout including a newly modernized lobby, creating a welcoming and well-maintained environment for all residents. Situated in a neighbourhood that balances quiet residential living with outstanding urban convenience, 50 Selkirk places you just steps from restaurants, coffee shops, and grocery stores including Loblaws nearby. Locals love the proximity to Louis Pizza, Ottawa's most famous pizza spot, just a two-minute walk away. Tim Hortons, McDonald Gardens Park, and theRideau Sports Centre are all close at hand, while the Beachwood corridor and OC Transpo routes make getting around the city effortless. Please note that heat and water are included in the lease cost. However hydro is extra. Moreover, parking is rental and available at $100 Please note, some photos have been digitally altered to reflect the unit (id:63476)
836138 4th Line E
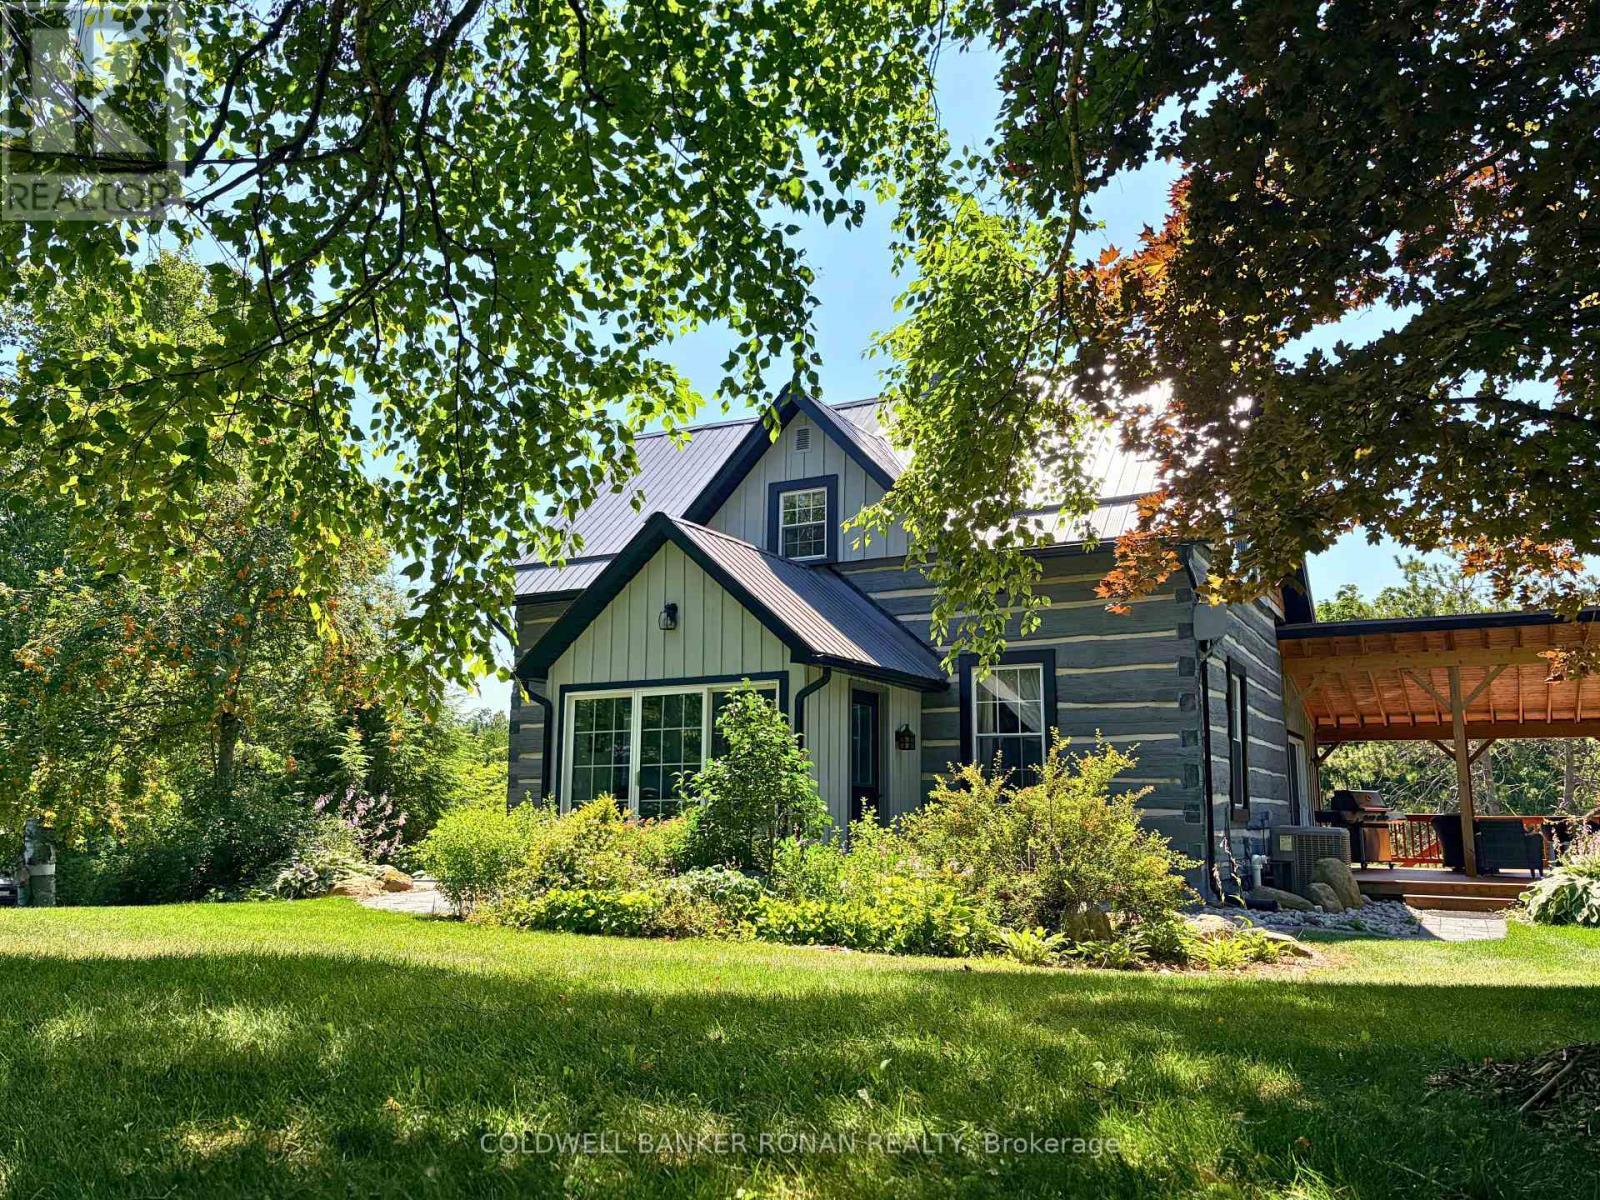
Mulmur, Ontario
Discover a rare blend of heritage, privacy, and refined country living on this extraordinary 44.89-acre estate. Tucked away at the end of a long private driveway, this remarkable property offers a peaceful escape surrounded by rolling meadows, mature trees, trails, and a private trout pond. At the heart of the property sits a stunning Ottawa Valley log home, originally handcrafted in the mid-1800s and thoughtfully relocated to its current setting in 1976. Beautifully updated while preserving its historic charm, the home offers warmth, character, and timeless craftsmanship throughout. Ideal for equestrian enthusiasts, hobby farmers, or those seeking a true rural retreat, the property features 3 spacious paddocks, a 70' x 150' indoor riding arena, a heated workshop, and three 12' x 12' soft-stall horse stalls for year-round riding and training. A classic bank barn and large driveshed add exceptional versatility and storage. Enjoy the perfect balance of seclusion and convenience, just minutes from world-class dining, boutique shopping, hiking, biking, skiing, and endless outdoor recreation. Whether you're dreaming of a private family estate, wellness retreat, or country escape, this property offers a truly rare opportunity to own a tranquil and private property in an unforgettable setting. (id:63476)
101 14320 64 Avenue
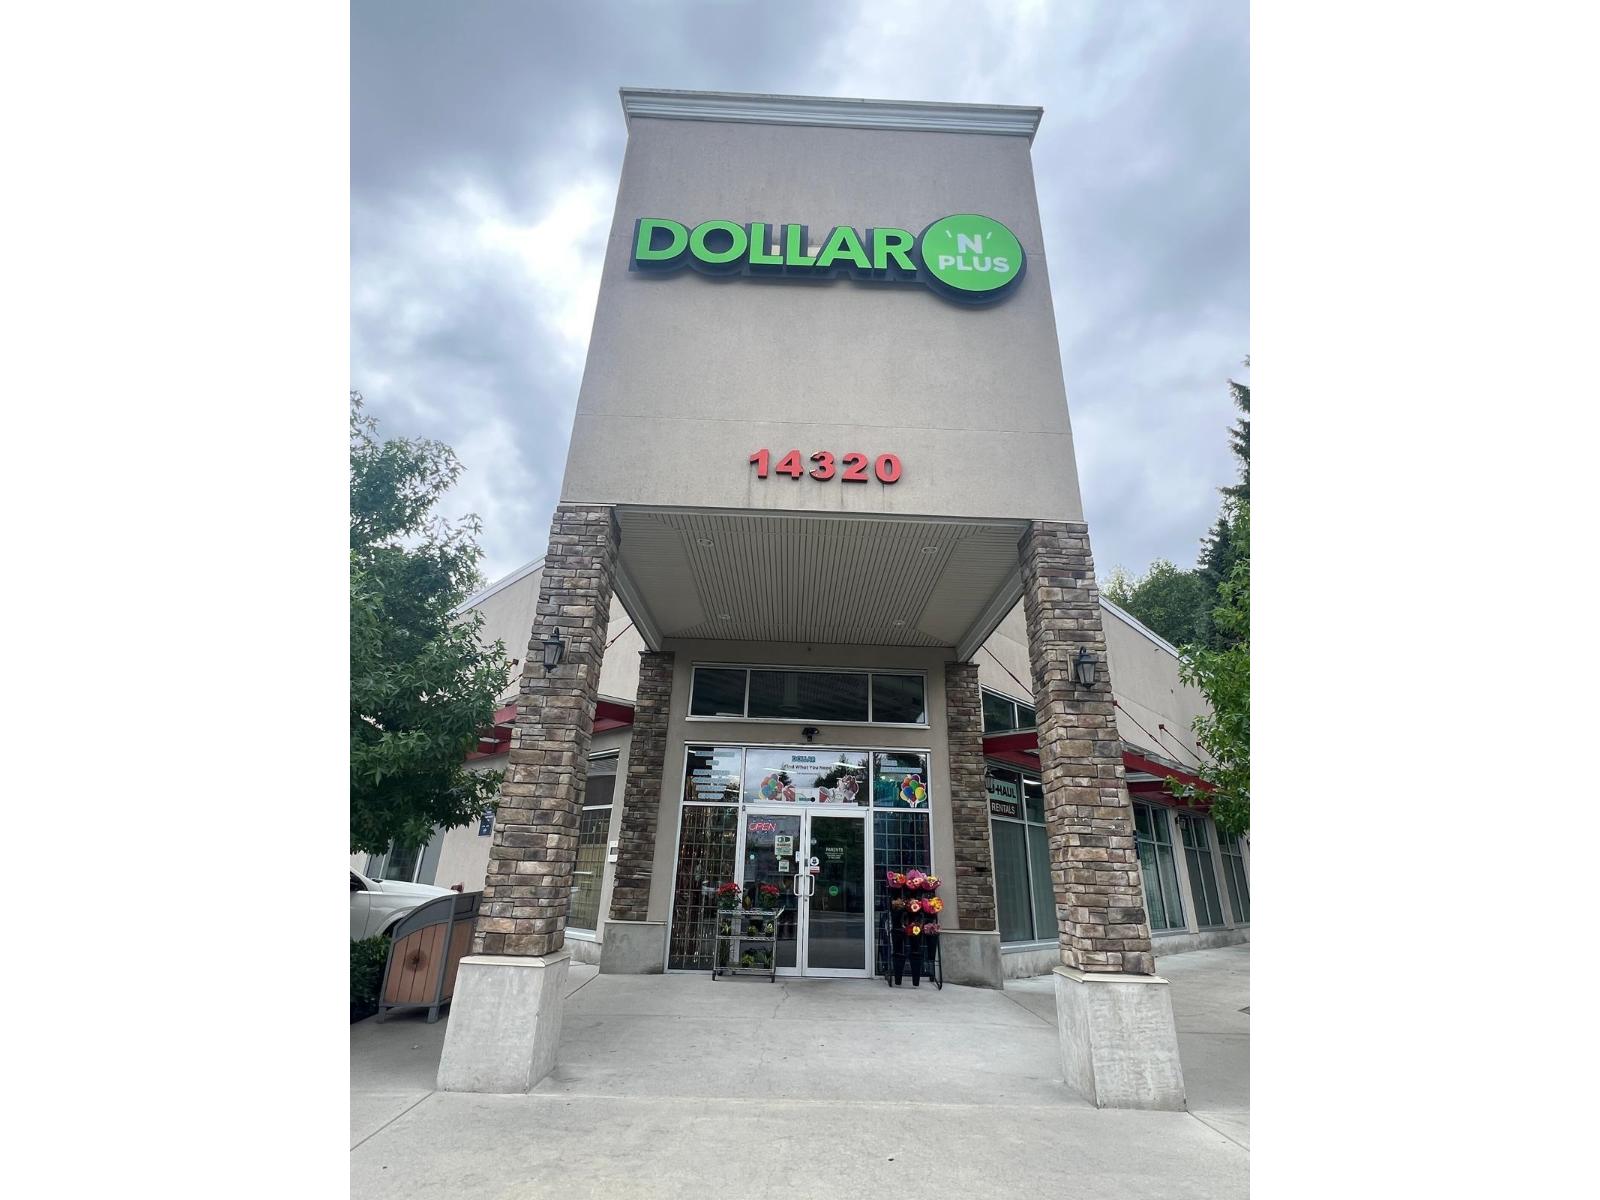
Surrey, British Columbia
Be your own boss with this well-established and profitable Dollar Plus store in the heart of Sullivan Station, Surrey! Located in a busy retail complex at the high-exposure corner of 64 Ave & 144 St, this turnkey business benefits from strong foot and vehicle traffic, surrounding residential neighbourhoods, schools, and an excellent tenant mix. Features include a renewal option for a long-term lease with favourable rent, U-Haul packaging products, UPS pick-up & drop-off services, and a mezzanine for additional storage or workspace. Excellent opportunity to grow revenue by adding new products and services (subject to approvals). Inventory to be purchased at cost. The dollar store sector has historically remained resilient during changing economic conditions, making this an attractive business opportunity. NDA required for financial and lease information. Don't miss this exceptional opportunity! (id:63476)
319370 Grey Road 1 Road
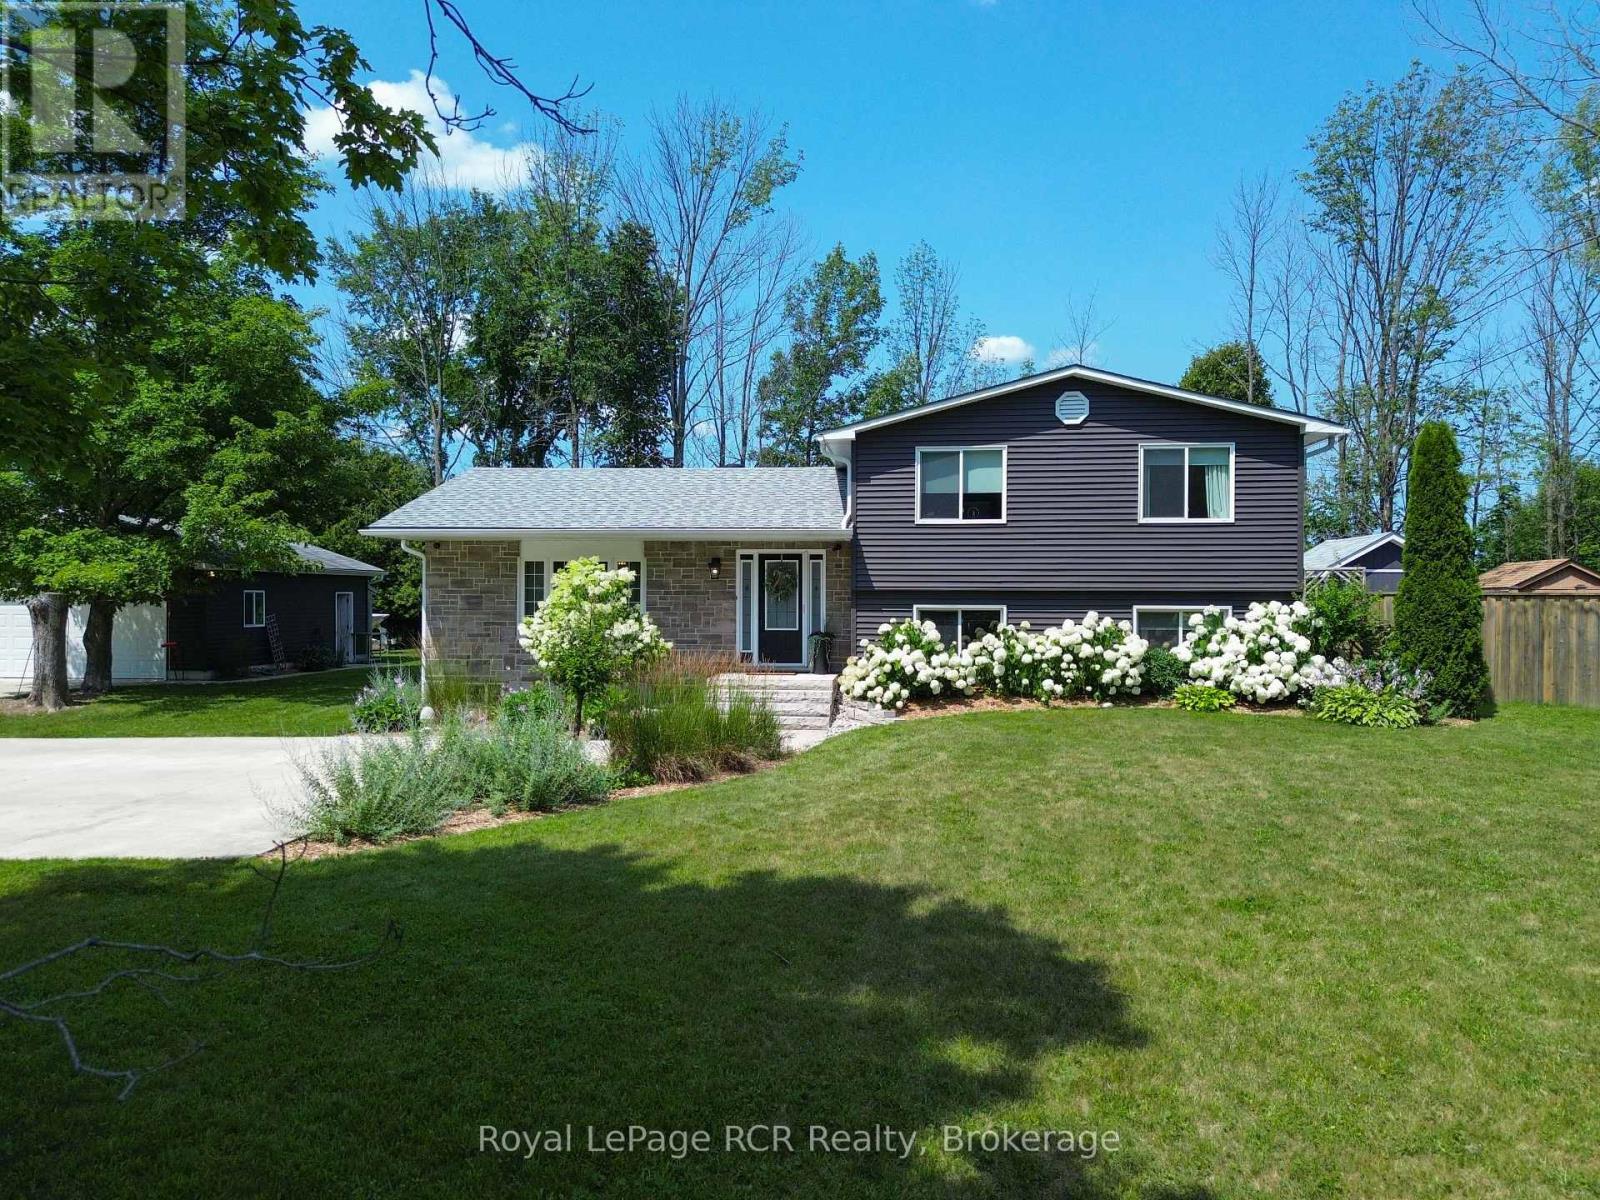
Georgian Bluffs, Ontario
Extensively renovated and thoughtfully updated, this move-in-ready sidesplit offers the perfect blend of modern comfort, practical functionality, and exceptional outdoor living just minutes from Owen Sound. Set on a beautifully landscaped lot, this 3-bedroom, 2-bathroom home has undergone significant renovations since 2017, including the main level from the studs, furnace, on-demand hot water system, water softener, roof, vinyl siding, Shouldice stone exterior, fascia, soffits, eavestroughs, and upgraded insulation with spray foam, batt, and blown-in attic insulation. The lower levels are also spray foam insulated, adding to the home's efficiency. Vaulted ceilings and an open-concept design create a bright, inviting main living space, while the kitchen and dining area walk out to a low-maintenance interlock stone patio and pergola overlooking the fully fenced backyard, inground pool, and hot tub-an ideal setting for entertaining or relaxing while keeping an eye on the kids.The spacious primary bedroom features a walk-in closet with potential for a future ensuite. Two additional bedrooms complete the upper level. Downstairs, the finished family room with wood stove provides a cozy gathering space, while the dedicated office can easily function as a fourth bedroom. An additional recreation area and generous storage complete the basement. Outside, the heated detached garage/workshop is perfect for hobbyists, while the expansive concrete driveway offers abundant parking and easy turnaround. Two separate gravel storage areas provide excellent space for boats, trailers, campers, or recreational toys. The septic system was pumped in 2022. Every detail has been thoughtfully designed to maximize comfort, storage, efficiency, and outdoor enjoyment, making this a property that's ready to enjoy from day one. (id:63476)
1143 Highway 6
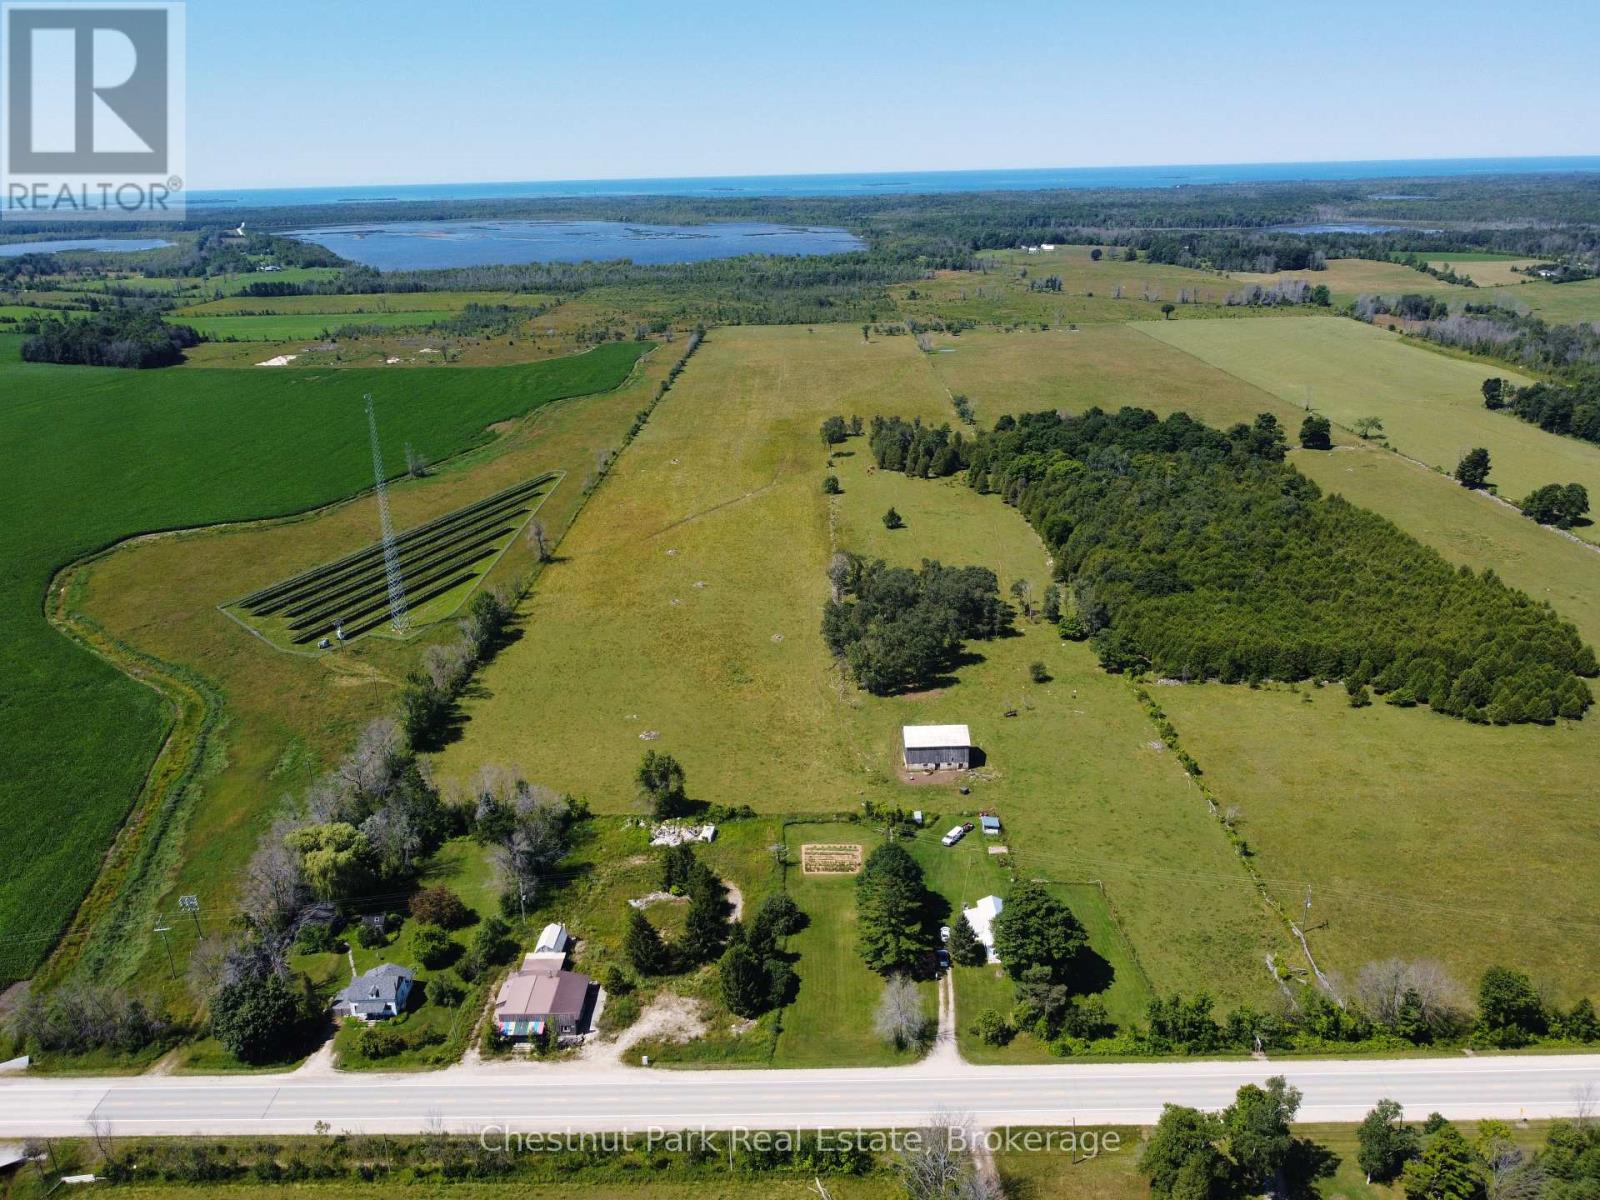
South Bruce Peninsula, Ontario
Nearly 50 acres of flat, productive farmland located along Highway 6, offering an excellent opportunity for farmers, investors, or those looking to secure a sizable rural property. The land is currently rented to a local farmer for cattle operations and includes an existing barn with hydro and water. The property also features an older three-bedroom home that offers potential for renovation or replacement. The septic system was replaced approximately 14 years ago. With its level terrain, highway frontage, existing agricultural use, barn with hydro and water, and convenient location, this property offers a variety of possibilities for agricultural or rural use. A rare opportunity to acquire a substantial acreage in a desirable location. (id:63476)
1079 Hewlitt Road
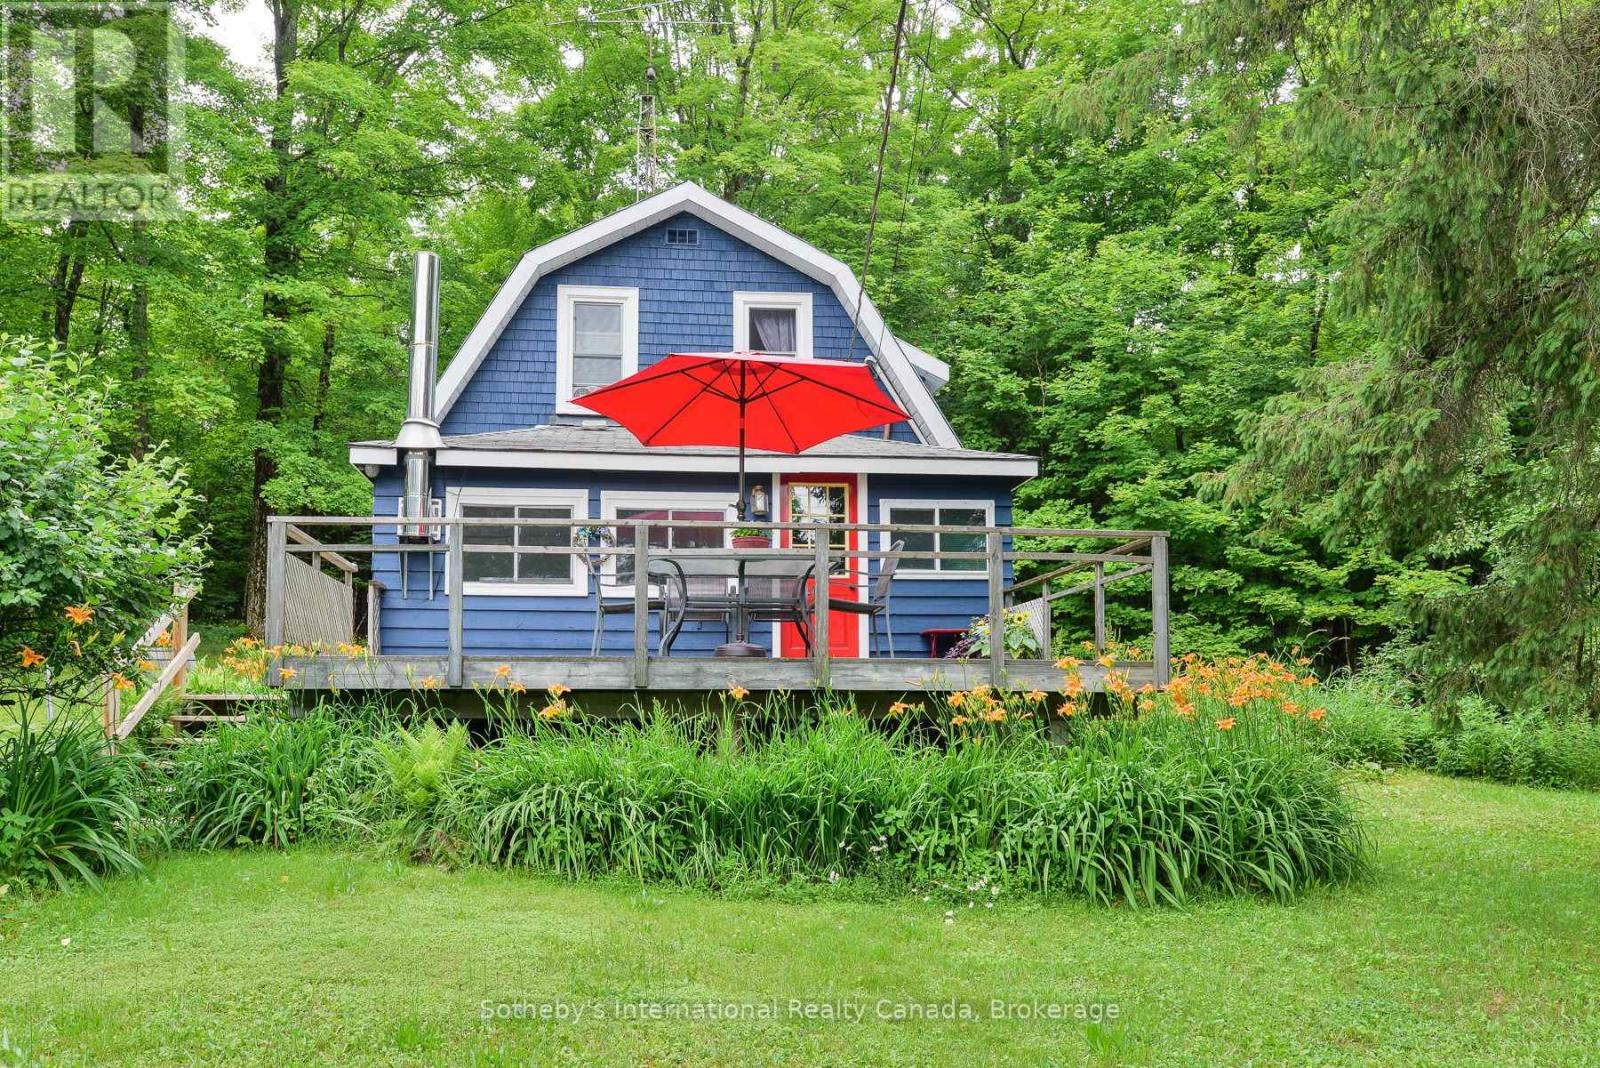
Muskoka Lakes, Ontario
Nestled in a peaceful, rural setting in Milford Bay, this charming home offers the perfect balance of tranquility and convenience while presenting an opportunity to update as you see fit. This home features a spacious living area with a cozy interior, ideal for relaxation or entertaining and a solid front deck great for hosting and enjoying your morning coffee in peace. Beautiful exterior with a steel roof and a well-maintained yard with a beautiful forest surrounding the home while offering a 2-car garage for convenient parking and miscellaneous storage. This address provides a solid opportunity for first-time buyers or active retirees seeking a serene retreat. Nearby attractions: Huckleberry Rock Lookout, Milford BayManor for golf, and conveniently located outside of Bracebridge, and a 10-minute drive to Port Carling for shopping and dining. Located minutes from essential amenities, this property promises a peaceful lifestyle with modern comforts. Don't hesitate to schedule your viewing today! (id:63476)
1901 - 15 Kensington Road E
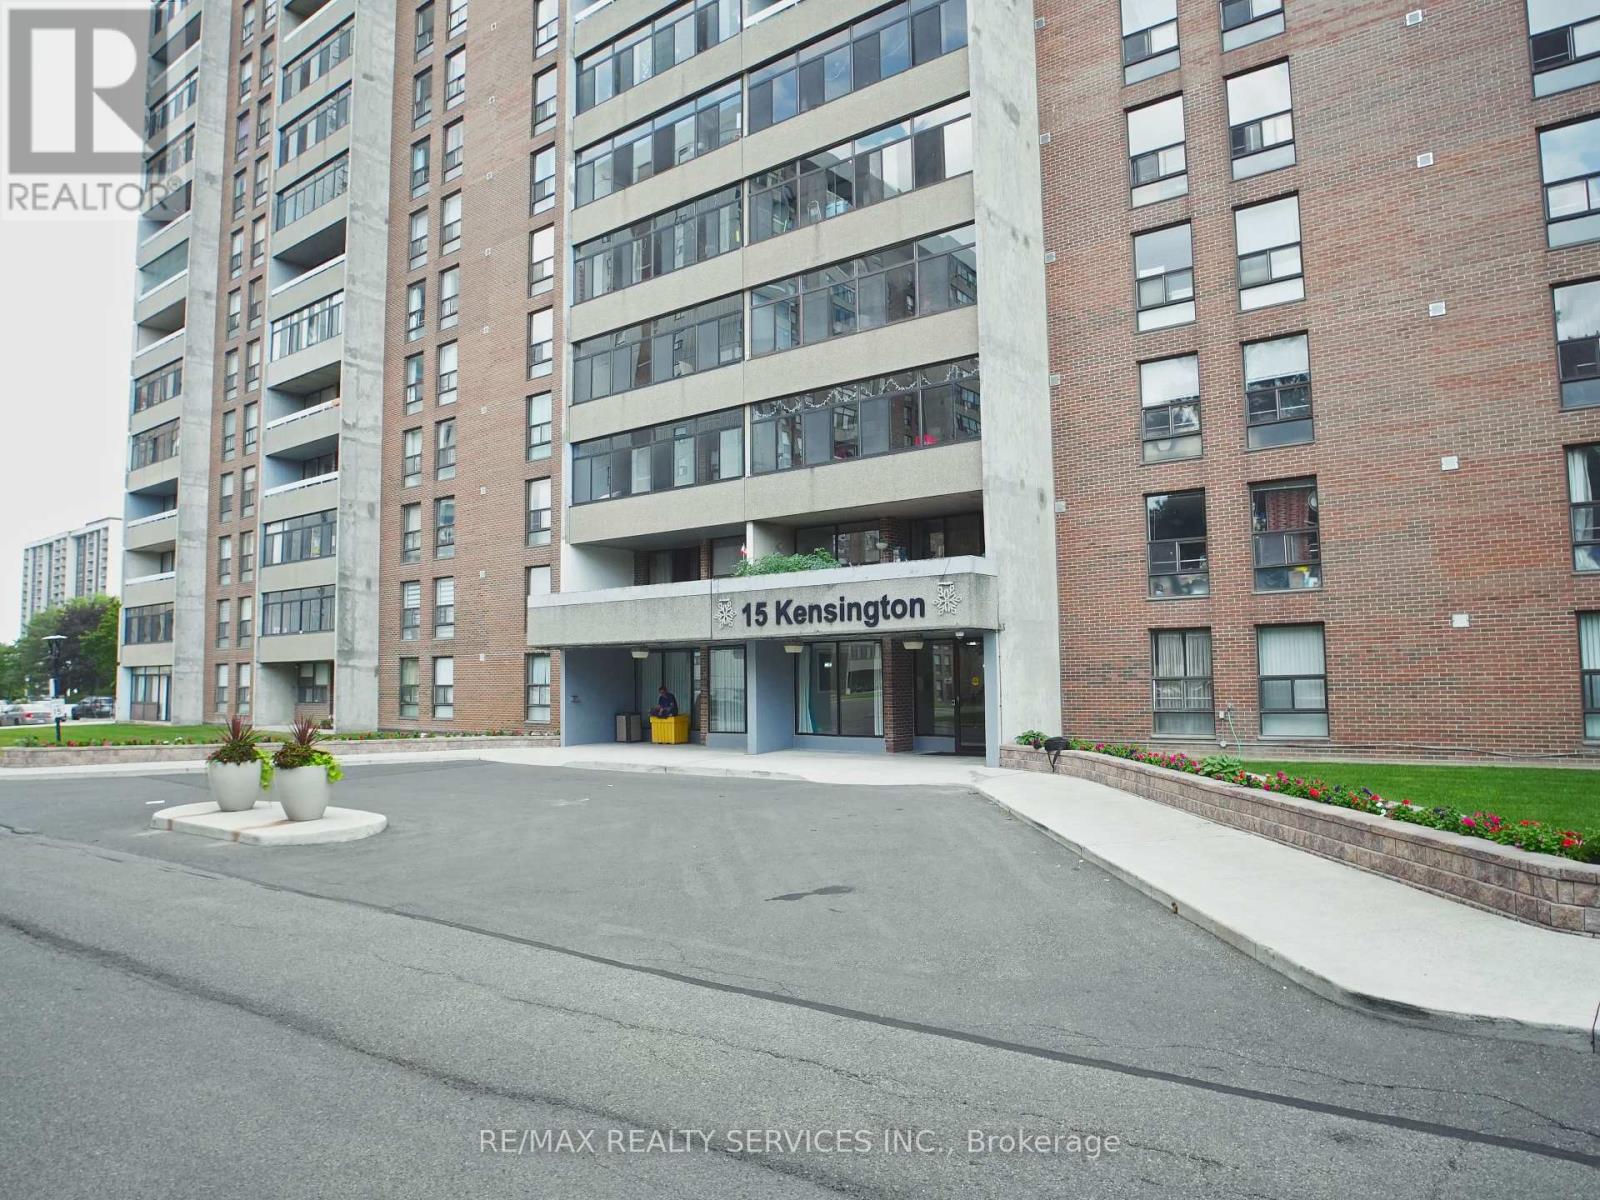
Brampton, Ontario
Welcome to this beautifully maintained two-bedroom and two washroom condominium in one of Brampton's most desirable communities.This bright and spacious open-concept home offers a functional layout designed for comfortable everyday living. The inviting eat-in kitchen flows seamlessly into the dining area and generous living room, creating an ideal space for both relaxing and entertaining. Step out onto the private open balcony and enjoy your outdoor retreat.A large ensuite storage room provides exceptional convenience with ample space for bicycles, seasonal items, and additional household storage.Perfectly suited for first-time buyers, young families, professionals, or those looking to downsize, this well-managed building offers outstanding value. Maintenance fees include heat, hydro, water, and central air conditioning, making homeownership both convenient and cost-effective.Ideally located within walking distance to schools, shopping, medical offices, Chinguacousy Park, public transit, and a wide range of everyday amenities. (id:63476)
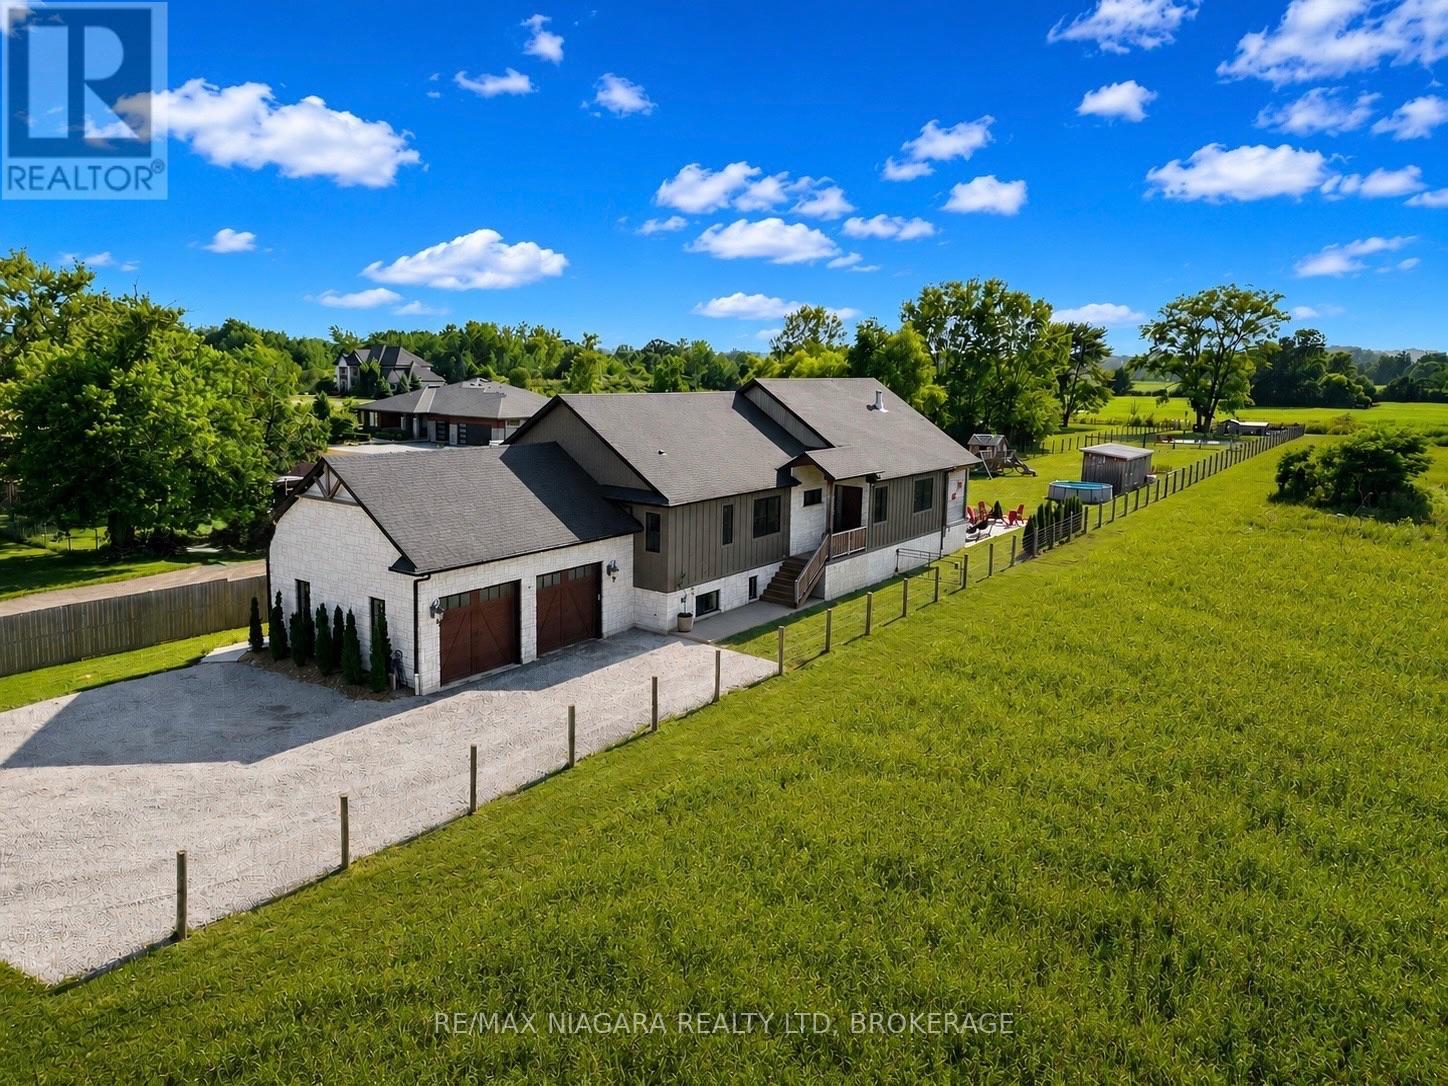
1519 Merrittville
Thorold, Ontario
You will never find a luxury farmhouse bungalow in a rural setting yet close to everything like this one. Built in 2020, this extraordinary custom estate offers nearly 4,800 sq. ft. of impeccably finished living space where timeless country elegance meets uncompromising luxury. Perfectly positioned in one of Niagara's most desirable rural settings, you'll enjoy complete privacy while being just minutes from golf, wineries, shopping, restaurants, Brock University, the Pen Centre and highway access.From the moment you arrive, the craftsmanship is undeniable. Soaring 15-foot vaulted ceilings, exposed Douglas fir beams and a spectacular floor-to-ceiling brick fireplace anchor an incredible open-concept living space. The magazine-worthy chef's kitchen features premium built-in appliances, a hidden walk-in pantry, a full-slab granite island, hammered copper farmhouse sink, pot filler, instant filtered water tap and exceptional custom cabinetry throughout.The luxurious primary retreat is a sanctuary with its own fireplace, spa-inspired 6-piece ensuite with heated floors, oversized walk-in closet and direct access to the laundry room. The fully finished lower level offers heated floors throughout, two additional bedrooms, a designer bathroom, kitchenette, custom golf simulator bar, an impressive gym and a WiFi-enabled sauna large enough for hot yoga-bringing the luxury of an expensive wellness membership right into your own home.Outside is nothing short of spectacular. Enjoy a covered porch with a hot tub and TV, an expansive exposed aggregate patio with a custom outdoor kitchen, a fully fenced yard, custom playhouse, powered Amish-built workshop, stocked koi pond that transforms into a skating rink each winter, custom chicken coop, oversized heated garage, extensive security system, premium mechanical systems and pool rough-ins. Every finish, every detail and every space has been thoughtfully curated to create one of Niagara's finest luxury bungalow estates. (id:63476)

Lot 53 Kings Creek Road
Beckwith, Ontario
*This house/building is not built or is under construction. Images of a similar model are provided* ALL ON AN ICF FOUNDATION!! Top SellingJackson Homes Pinehouse model with 3 bedrooms, 2 baths and split entryway to be built on stunning 1.4 acre, partially treed lot locatedcentralbetween Carleton Place, Smiths Falls and under 15 minutes to Richmond, with an easy commute to the city. Enjoy the open concept design in living/dining /kitchen area with custom cabinets from Laurysen Kitchens. Generous bedrooms, with the Primary featuring a full 4pc Ensuite with one piece tub. Vinyl tile flooring in baths and entry. Large entry/foyer with inside garage entry, and door to the backyard leading to a privet ground level deck. Attached double car garage (20x 20). The lower level awaits your own personal design ideas for future living space. The Buyer can choose all their own custom fishing with our own design team. This information is based off the builders Entry Level specifications with upgraded ICF foundation but the buyer would have the opportunity to upgrade features or even change the model to be builds completely. The buyer can also choose any of the builders models to build in this lot. (id:63476)

Lot 54 Kings Creek Road
Beckwith, Ontario
*This house/building is not built or is under construction. Images of a similar model are provided* ALL ON AN ICF FOUNDATION!! Top Selling Jackson Homes Pinehouse model with 3 bedrooms, 2 baths and split entryway to be built on stunning 1.5 acre, partially treed lot located central between Carleton Place, Smiths Falls and under 15 minutes to Richmond, with an easy commute to the city. Enjoy the open concept design in living/dining/kitchen area with custom cabinets from Laurysen Kitchens. Generous bedrooms, with the Primary featuring a full 4pc Ensuite with one piece tub. Vinyl tile flooring in baths and entry. Large entry/foyer with inside garage entry, and door to the backyard leading to a privet ground level deck. Attached double car garage (20x 20). The lower level awaits your own personal design ideas for future living space. The Buyer can choose all their own custom fishing with our own design team. This information is based off the builders Entry Level specifications with upgraded ICF foundation but the buyer would have the opportunity to upgrade features or even change the model to be builds completely. The buyer can also choose any of the builders models to build in this lot. (id:63476)

Lot #102 - 52 Allister Drive
Middlesex Centre, Ontario
HUGE INCENTIVE ALERT!! For a Limited Time, Qualified Buyers Save the Government HST. Welcome to Kilworth Heights West, one of Middlesex Centre's most desirable new communities, where small-town charm meets everyday convenience just minutes from London's sought-after Riverbend area. Enjoy nearby parks, walking trails, excellent schools, golf, recreation, shopping, restaurants & quick access to Highway 402, all while experiencing the relaxed lifestyle that makes Kilworth such an exceptional place to call home. TO BE BUILT by Award-Winning Melchers Developments Inc., a family-owned builder recognized for exceptional craftsmanship, timeless design & a truly personalized building experience. Work directly with their in-house architectural team, enjoy professional décor consultations, customize plans to suit your lifestyle & build with confidence knowing every home is backed by a full Tarion Warranty & outstanding standard finishes. This thoughtfully designed 2-storey offers 2,550 sq ft with 4 spacious bedrooms, 2.5 bathrooms, a bright main floor den perfect for a home office, an open-concept kitchen with centre island, walk-in pantry, dinette & great room designed for everyday living & entertaining. A practical mudroom off the double garage keeps life organized, while the second-floor laundry adds everyday convenience. The spacious primary suite features a walk-in closet & ensuite, while three additional bedrooms provide flexibility for growing families, guests or hobbies. An unfinished lower level offers future potential to expand as your needs evolve. Visit our beautifully appointed Model Homes at 110 Timberwalk Trail, Ilderton, & Lot #25 - 29 Dearing Dr., Grand Bend, open most Saturdays & Sundays from 2-4 PM. Start building the home you've always wanted while this limited-time Government HST Savings incentive is available. NOTE: Photos are of a similar model home for reference purposes only & may show upgrades, finishes & features not included in the base price. (id:63476)
Exp Realty
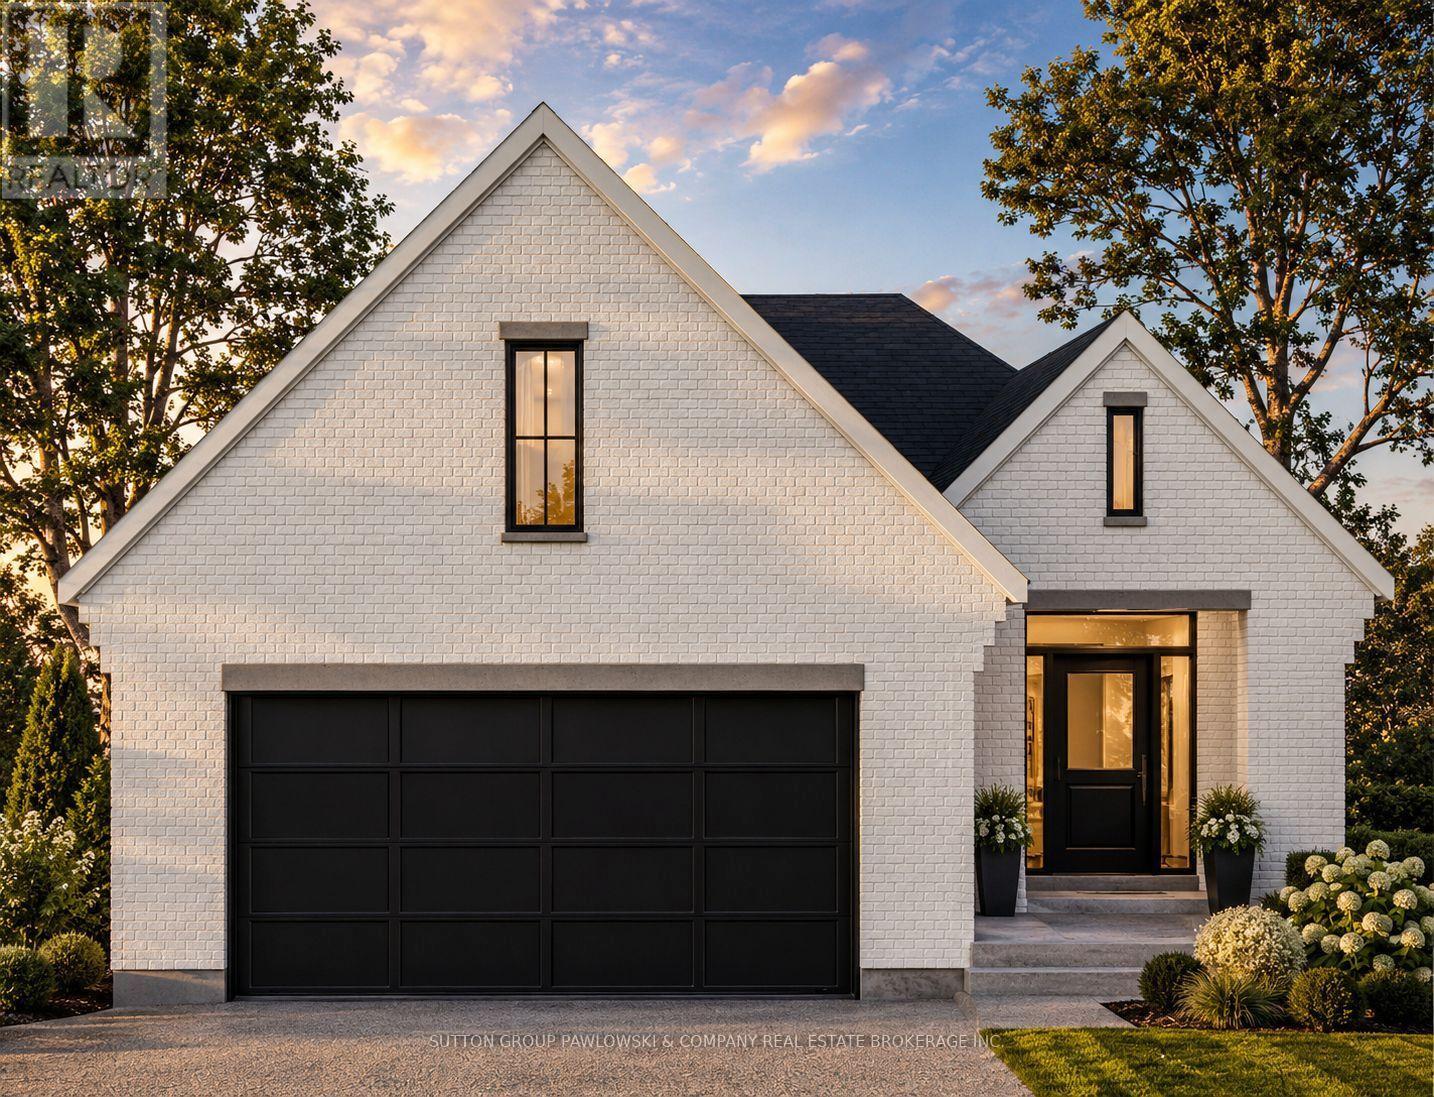
Lot#100 - 60 Allister Drive
Middlesex Centre, Ontario
HUGE INCENTIVE ALERT!! For a Limited Time, Qualified Buyers Save the Government HST. Build with confidence at Kilworth Heights West, one of Middlesex Centre's most desirable communities just minutes from London's sought-after Riverbend neighbourhood. Enjoy the perfect balance of small-town charm & modern convenience with nearby parks, walking trails, excellent schools, golf, shopping, restaurants, recreation facilities, Highway 402, all in a welcoming community you'll be proud to call home. TO BE BUILT by Melchers Developments Inc., an Award-Winning, family-owned builder recognized for exceptional craftsmanship, timeless design & a truly personalized building experience. From in-house architectural design & professional décor consultation to the ability to customize plans around your lifestyle, every home is thoughtfully crafted with outstanding standard finishes, meticulous attention to detail This thoughtfully designed 1,400 sq. ft. bungalow offers comfortable one-floor living with 2 bedrooms, 2 bathrooms & an inviting open-concept layout that brings the kitchen, dining & living areas together for effortless everyday living & entertaining. The spacious kitchen features a centre island & pantry, while the dining area opens directly to the covered rear porch. The private primary suite includes a walk-in closet & 3-piece ensuite, while the second bedroom is ideally positioned beside the main bath for family or guests. A convenient mudroom with main floor laundry, attached double garage & full unfinished basement provide exceptional functionality today with room to grow. Visit our beautiful Model Homes at 110 Timberwalk Trail, Ilderton, & Lot #25 - 29 Dearing Dr., Grand Bend, open most Saturdays & Sundays from 2-4 PM. Start building the home you've always wanted while this limited-time Government HST Savings incentive is available. NOTE: Photos are of a similar model home for reference purposes only & may show upgrades, finishes not included in the base price. (id:63476)
Exp Realty
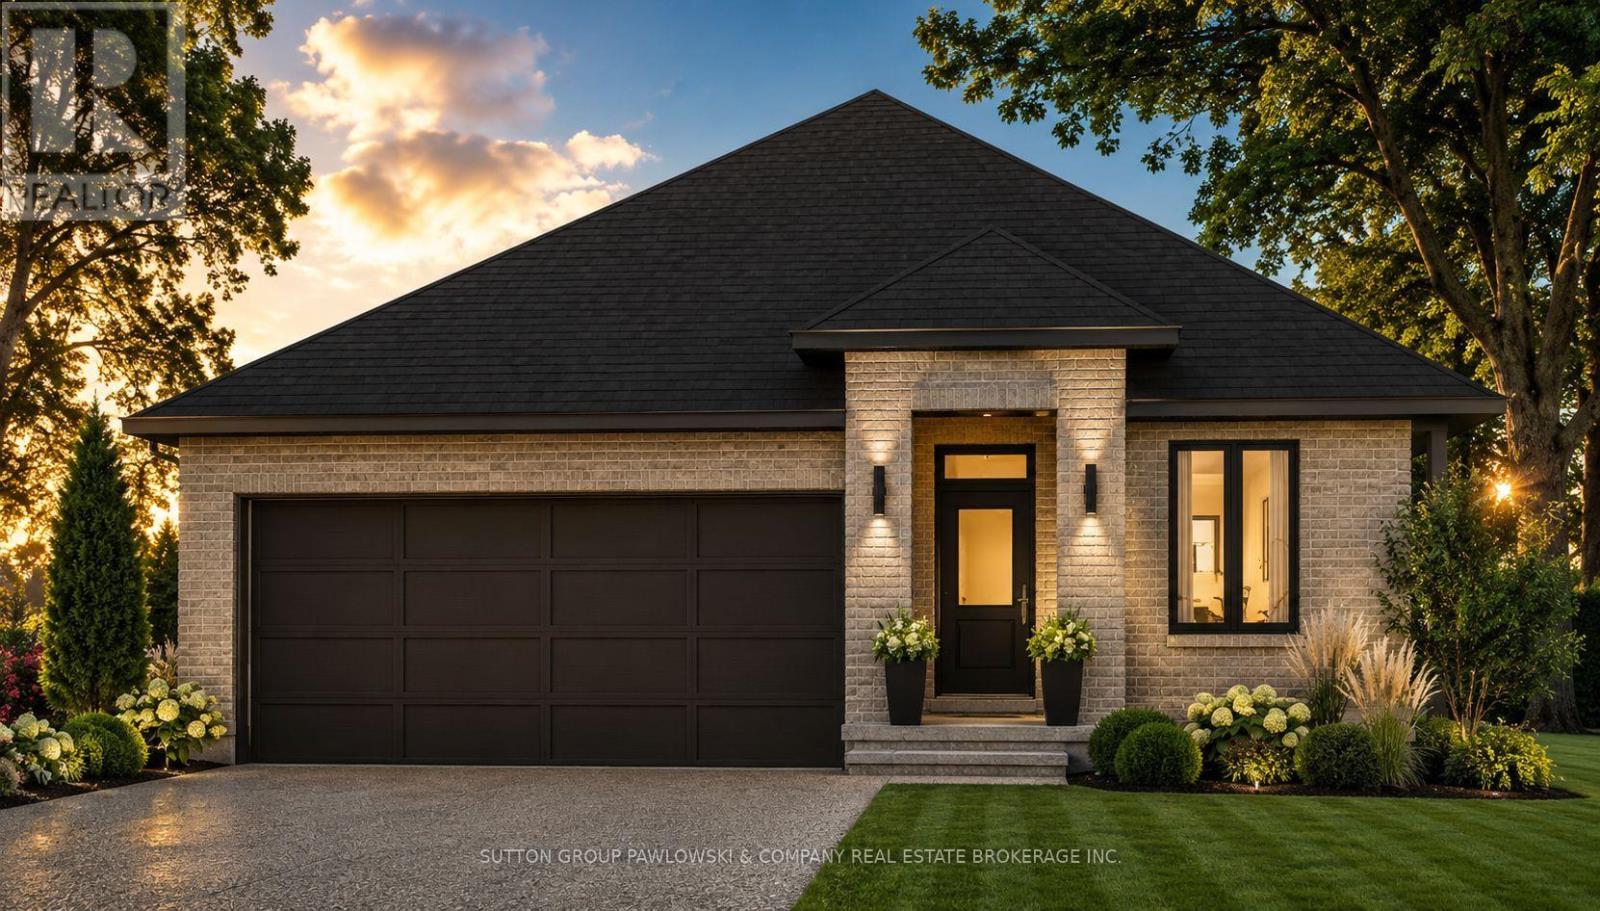
Lot #23 - 91 Allister Drive
Middlesex Centre, Ontario
HUGE INCENTIVE ALERT!! For a Limited Time, Qualified Buyers Save the Government HST. TO BE BUILT by Melchers Developments Inc., an Award-Winning, family-owned builder known for exceptional craftsmanship, timeless design & a truly personalized building experience. From in-house architectural design to professional décor consultation, the Melchers team makes it easy to tailor an existing plan or create a home that reflects how you want to live. Their impressive standard specifications, attention to detail & full Tarion Warranty provide the confidence buyers expect from a premium builder. Welcome to Kilworth Heights West, a sought-after master-planned community in Middlesex Centre, just minutes from West London's Riverbend area. Enjoy the charm of Kilworth with quick access to Highway 402, excellent schools, parks, walking routes, shopping, restaurants, recreation, golf & nearby provincial parks. This 1,728 sq ft one-floor design is set on a 45' lot & offers 3 bedrooms, 2 full bathrooms & a layout created for comfortable everyday living. The open-concept kitchen, dining & living areas form a bright, connected gathering space, while the centre island & walk-in pantry add practical function. The private primary suite includes a walk-in closet & 3-piece ensuite. Two additional bedrooms, a full main bath, dedicated laundry room with sink, mudroom, covered front porch, attached double garage & full unfinished basement complete this well-planned home. Visit our beautifully appointed Model Homes at 110 Timberwalk Trail, Ilderton, & Lot #25 - 29 Dearing Dr., Grand Bend, open most Saturdays & Sundays from 2-4 PM. Start building the home you've always wanted while this limited-time Government HST Savings incentive is available. NOTE: Photos are of a similar model home for reference purposes only & may show upgrades, finishes & features not included in the base price. (id:63476)
Exp Realty
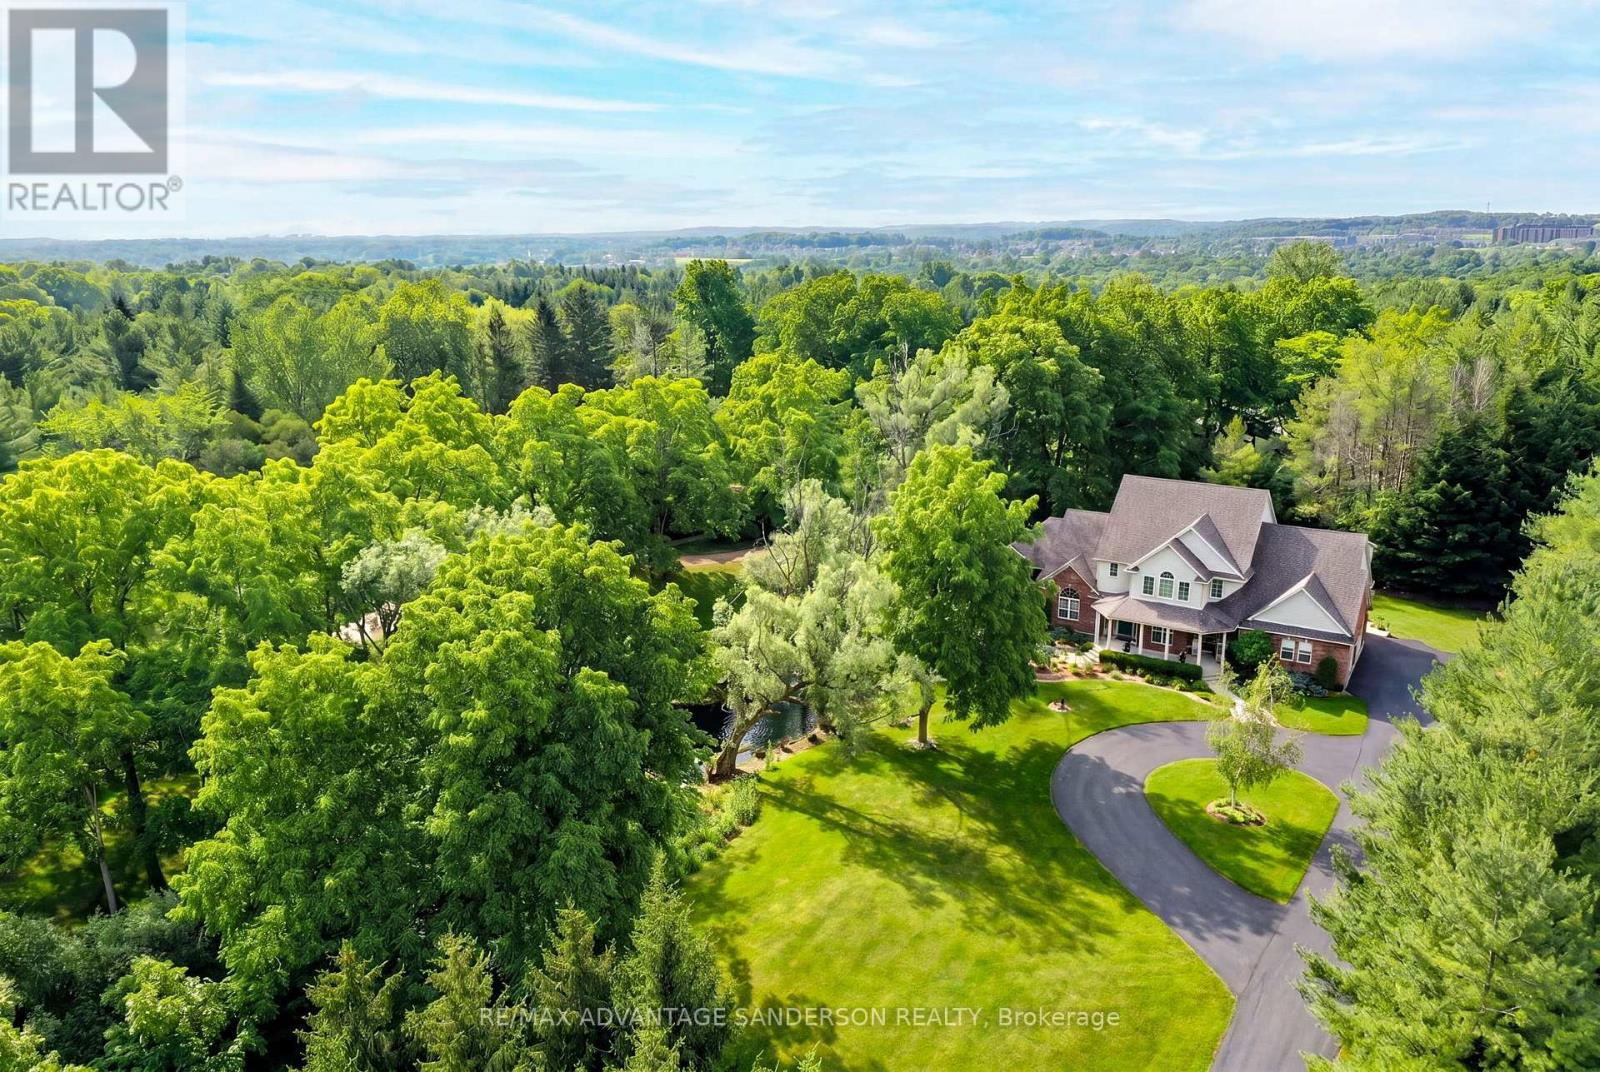
1796 Gainsborough Road
London North, Ontario
Rare 5 bedroom executive family home with finished walk out basement, triple car garage and private pond nestled on a 1.2 acre tree-lined lot conveniently located just 3 minutes' drive from North-West London. This 3,725 SF (above grade) custom built home has been meticulously cared for and enjoyed by the original family for the past 23 years and offers buyers the best of both worlds - the functionality and convenience of a move-in-ready city home while situated in a private park-like country setting. After entering the property there is an instant sense of calm and tranquility as you are immediately immersed into nature while making your way down the long, serene drive. Upon arrival you are greeted by a lovely front facade with one of four decks, perfect for a morning coffee while gazing at the pond. The inside of the home offers a fantastic layout conducive for families. The main floor features a formal dining room, great for large gatherings, and a front office/den with vaulted ceilings - perfect for working from home or a kid's playroom. The open concept eat-in kitchen is great for entertaining and features built-in appliances with gas range, peninsula island with seating, quartz countertops and a lovely informal dinette with access to rear yard. The kitchen flows effortlessly into a welcoming family room & bonus sunroom with 2-sided gas fireplace. Desirable main floor laundry & 2pc powder room off entrance from oversized triple car heated garage. Upstairs features 5 spacious bedrooms and 3 full baths including an impressive Master Retreat with 2 walk-in closets and luxurious 5pc ensuite. The finished walkout basement offers plenty of natural light and features a family room, rec room, rough-in for future bath & bar, 2 huge storage rooms and access to outside. The yard features multiple decks and 4 sitting areas including a flagstone patio with fire pit, large grass areas, beautiful landscaping and pond used as a hockey rink in winter. Roof (2019), A/C (2017). (id:63476)
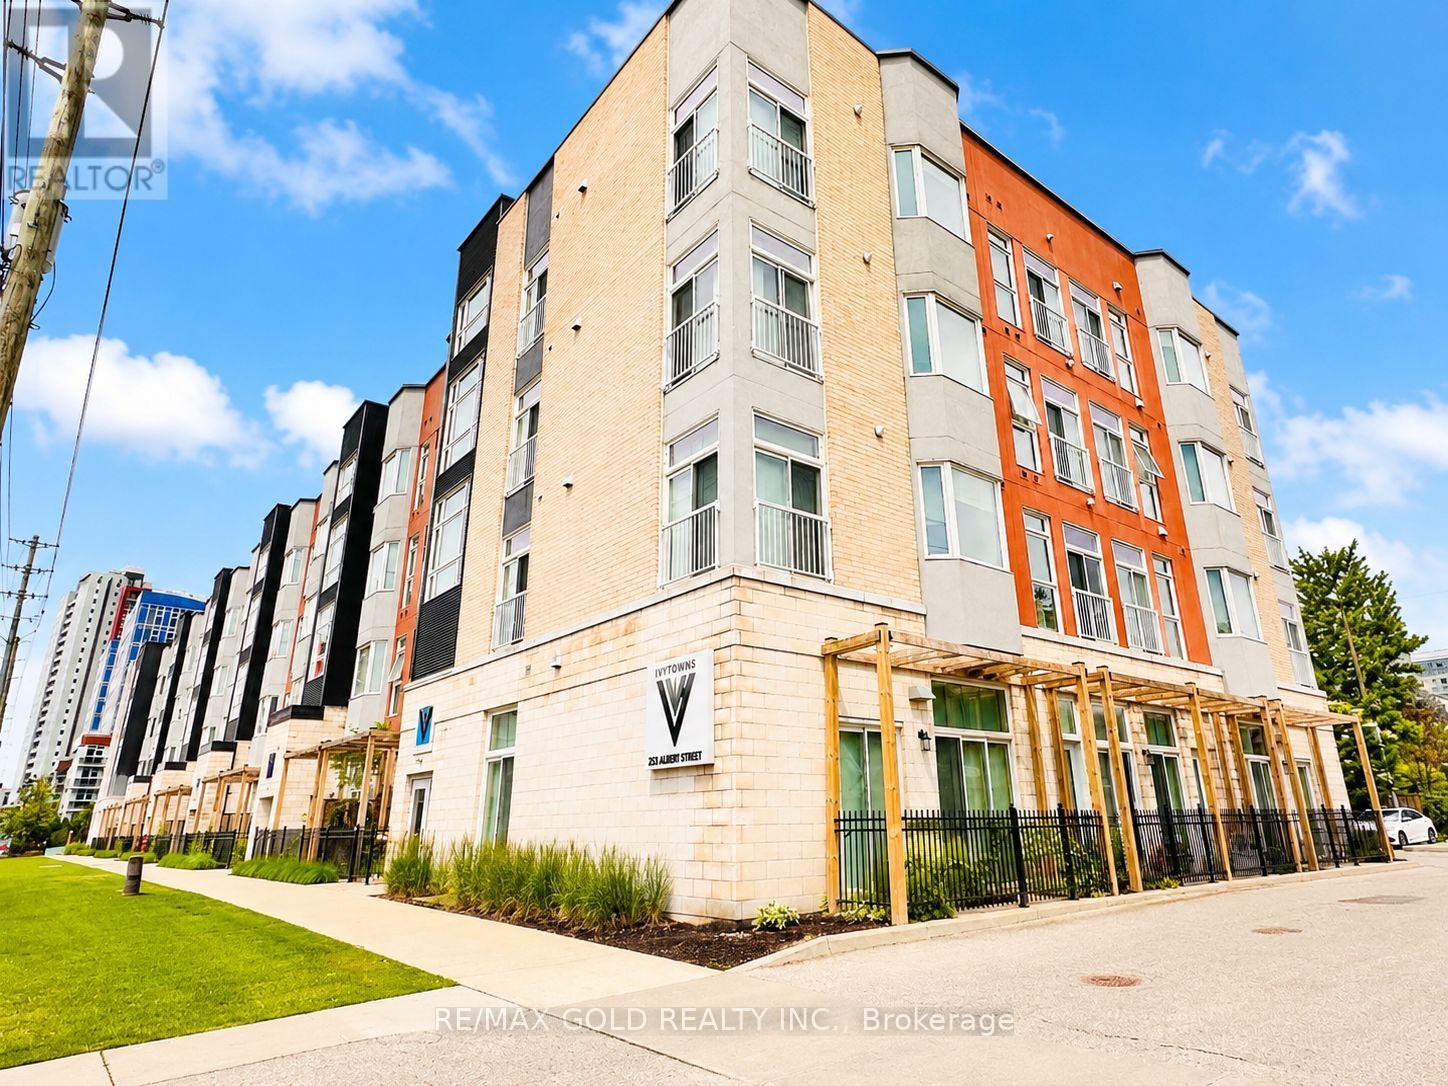
112 - 253 Albert Street
Waterloo, Ontario
Excellent Opportunity in the Heart of Waterloo! Welcome to this spacious and well-maintained 2-bedroom, 2 full washroom condo offering approximately 950 sq. ft. of modern open-concept living. Ideally located in one of Waterloo's most sought-after neighbourhoods, this unit is perfect for investors, students, young professionals, or parents looking to secure housing near the universities. Situated on the main floor, enjoy the convenience of no stairs or elevators while benefiting from two separate entrances to the unit. The bright and functional layout features high ceilings, spacious principal rooms, and a well-designed open-concept kitchen overlooking the living and dining area. Step outside to a large private balcony/terrace facing Albert Street, providing an excellent space to relax and enjoy the outdoors. This well-cared-for unit includes 1 owned parking space and offers comfortable, low-maintenance living in a highly desirable location. Just steps to the University of Waterloo, Wilfrid Laurier University, shopping, restaurants, public transit, and all major amenities. The strong rental demand and exceptional location make this an outstanding investment opportunity with excellent long-term potential. Well priced for immediate action and offering a flexible closing date. Whether you're looking for a personal residence or an income-producing property, this condo checks all the boxes.Don't miss this fantastic opportunity to own in Waterloo's thriving University District! (id:63476)