
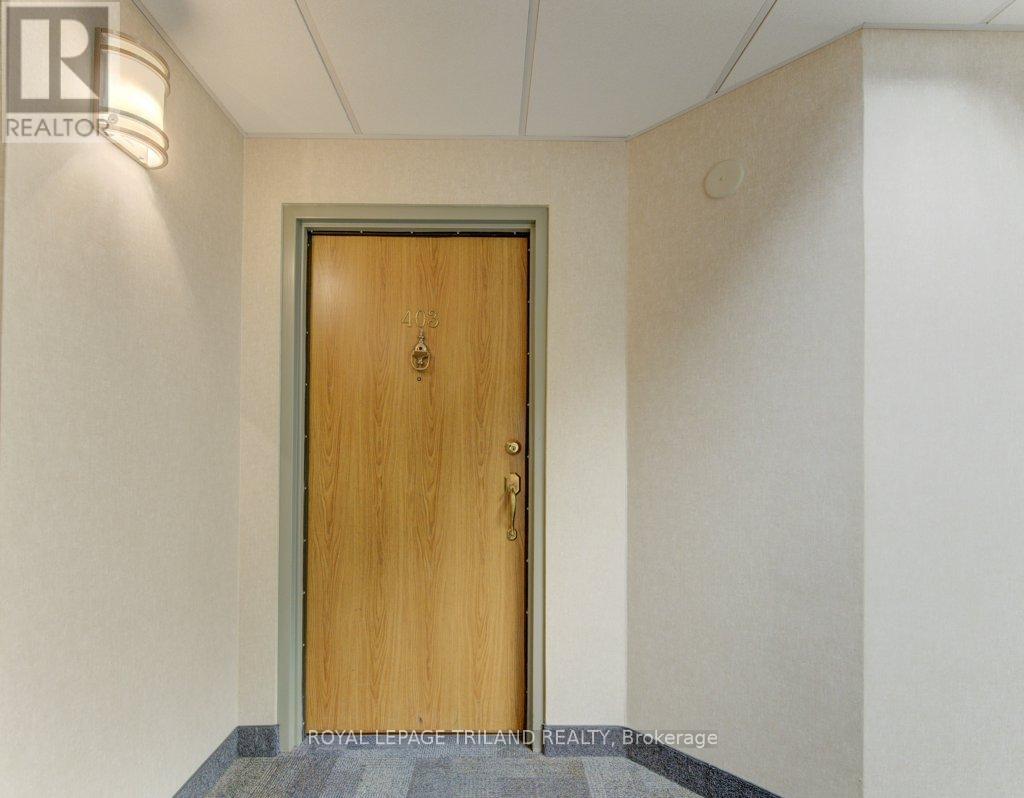
403 - 20 Ellen Street Kitchener, Ontario N3H 6R7

$365,000Maintenance, Common Area Maintenance, Insurance
$643.79 Monthly
Maintenance, Common Area Maintenance, Insurance
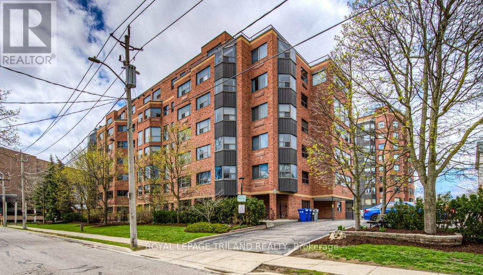
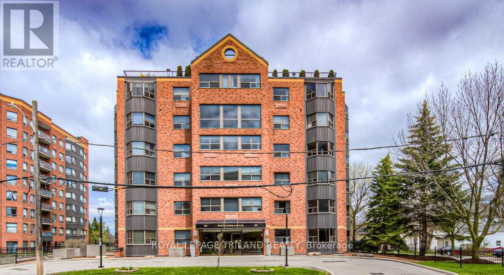
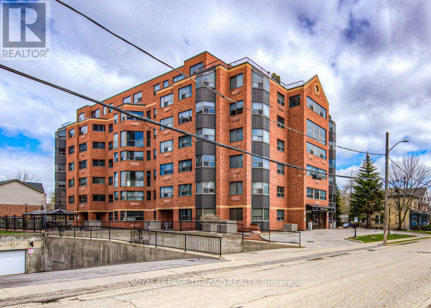
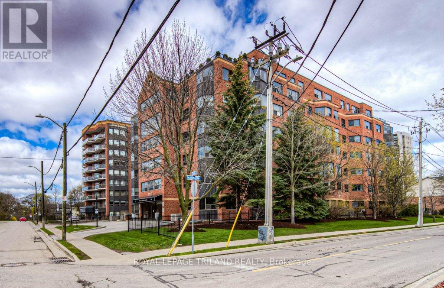
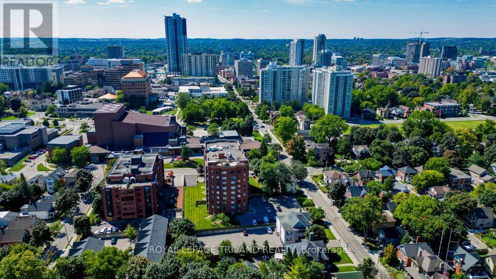
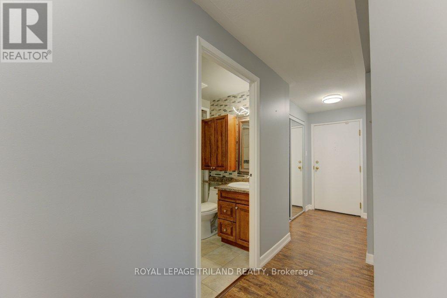
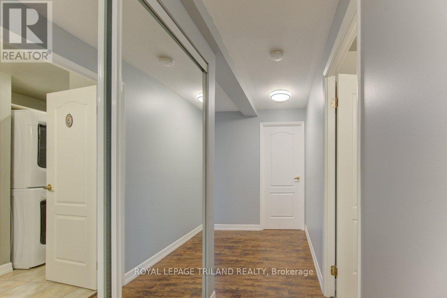
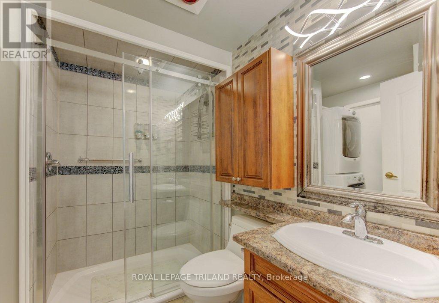
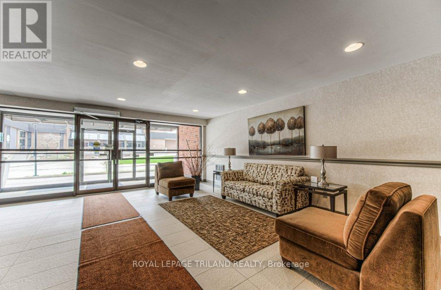
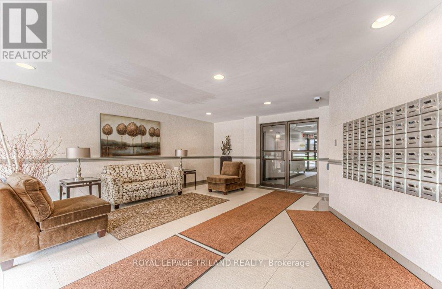
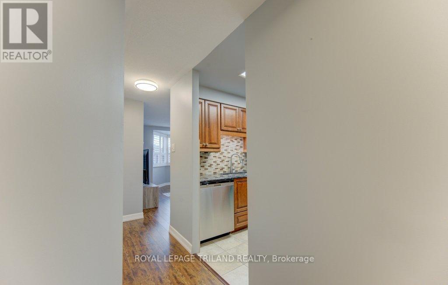
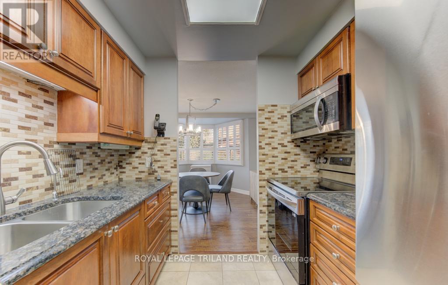
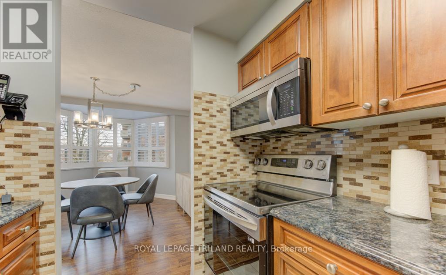
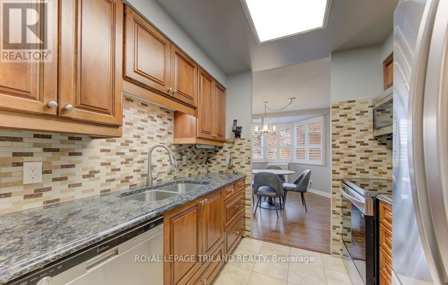
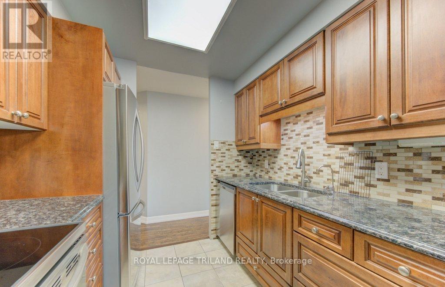
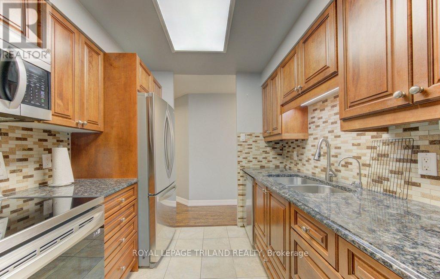
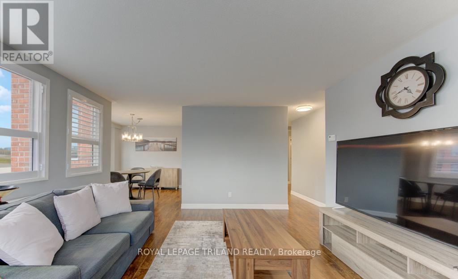
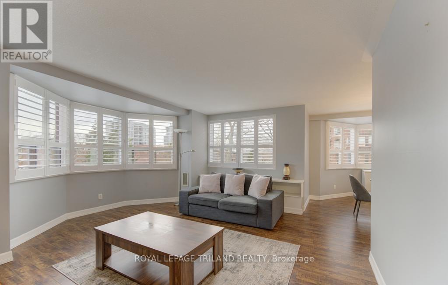
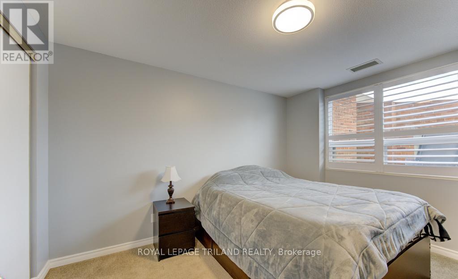
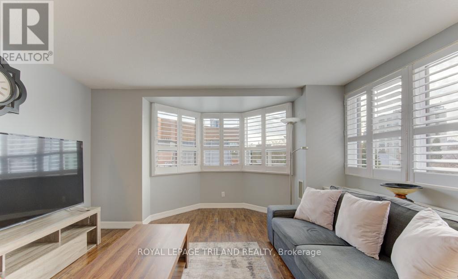
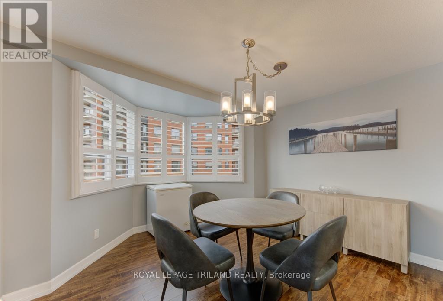
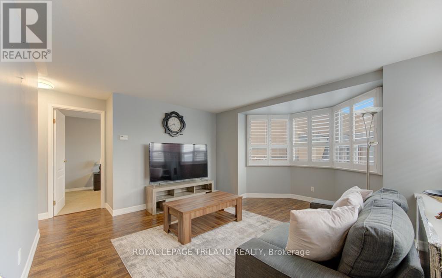
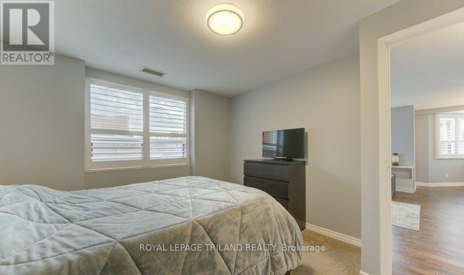
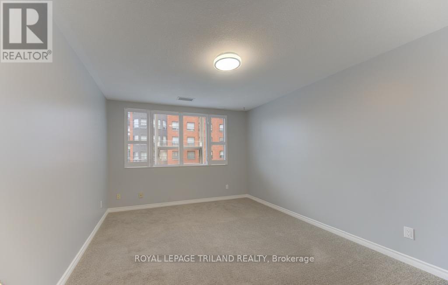
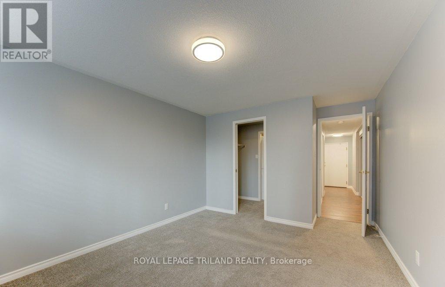
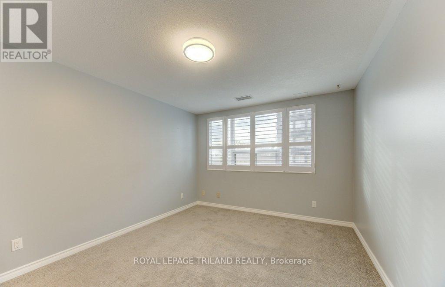
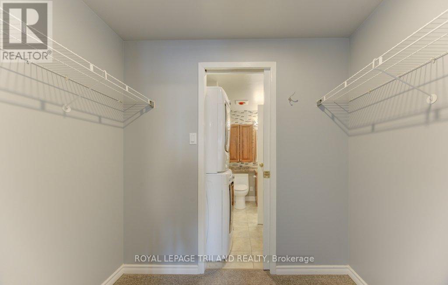
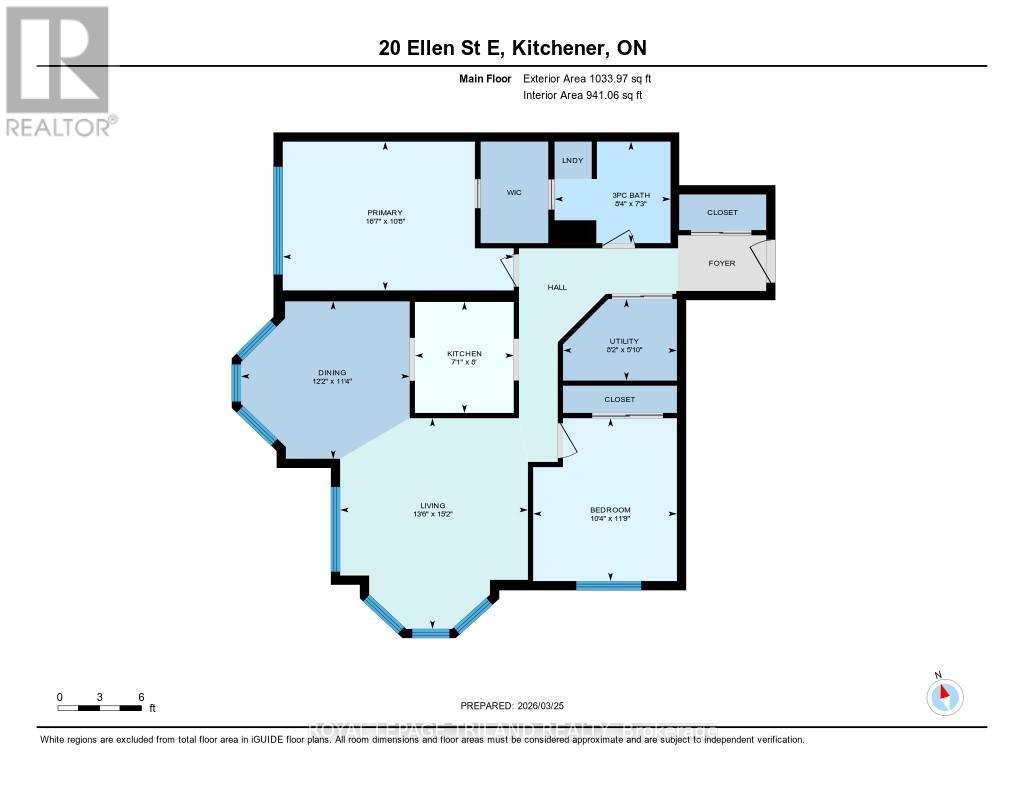
$643.79 MonthlyWelcome to Unit 403 at 20 Ellen St E. in Kitchener-a beautifully cared-for 2-bedroom, 1-bathroom condo that offers modern comfort in the heart of downtown. This bright, open-concept suite showcases sleek laminate flooring ceramic tile and plush bedroom carpet, stainless steel appliances, and expansive windows that flood the space with natural light. The thoughtfully designed layout features a generous living and dining area, ideal for both everyday living and entertaining. The primary bedroom includes a walk-in closet, while the well-appointed 4-piecebathroom offers a clean, functional design with plenty of space. Enjoy the added convenience of in-suite laundry with ample storage. Recent upgrades-handy walk- in tiled shower, newer kitchen and tops, new windows, and California window shutters-enhance both comfort and efficiency. Underground parking is also included. Residents have access to excellent amenities such as a community BBQ area, fitness room, party room, and visitor parking. Just steps from downtown Kitchener's shops, restaurants, parks, and transit, this condo is an ideal opportunity for first-time buyers, downsizers, or investors alike. (id:63476)
Property Details
| MLS® Number | X13617190 |
| Property Type | Single Family |
| Community Features | Pets Not Allowed |
| Equipment Type | Water Heater |
| Features | In Suite Laundry |
| Parking Space Total | 1 |
| Rental Equipment Type | Water Heater |
Building
| Bathroom Total | 1 |
| Bedrooms Above Ground | 2 |
| Bedrooms Total | 2 |
| Appliances | Water Heater, Water Softener, Dishwasher, Dryer, Freezer, Microwave, Stove, Washer, Refrigerator |
| Basement Type | None |
| Cooling Type | Central Air Conditioning |
| Exterior Finish | Brick |
| Fire Protection | Controlled Entry |
| Heating Fuel | Electric |
| Heating Type | Forced Air |
| Size Interior | 1,000 - 1,199 Sqft |
| Type | Apartment |
Parking
| Underground | |
| Garage |
Land
| Acreage | No |
| Landscape Features | Landscaped |
Rooms
| Level | Type | Length | Width | Dimensions |
|---|---|---|---|---|
| Main Level | Bedroom | 3.17 m | 3.58 m | 3.17 m x 3.58 m |
| Main Level | Dining Room | 3.89 m | 3.45 m | 3.89 m x 3.45 m |
| Main Level | Kitchen | 2.31 m | 2.44 m | 2.31 m x 2.44 m |
| Main Level | Living Room | 4.78 m | 4.67 m | 4.78 m x 4.67 m |
| Main Level | Primary Bedroom | 5 m | 3.25 m | 5 m x 3.25 m |
Contact Us
Contact us for more information

The trademarks REALTOR®, REALTORS®, and the REALTOR® logo are controlled by The Canadian Real Estate Association (CREA) and identify real estate professionals who are members of CREA. The trademarks MLS®, Multiple Listing Service® and the associated logos are owned by The Canadian Real Estate Association (CREA) and identify the quality of services provided by real estate professionals who are members of CREA. The trademark DDF® is owned by The Canadian Real Estate Association (CREA) and identifies CREA's Data Distribution Facility (DDF®)
July 30 2026 11:51:18
London and St. Thomas Association of REALTORS®
Royal LePage Triland Realty