
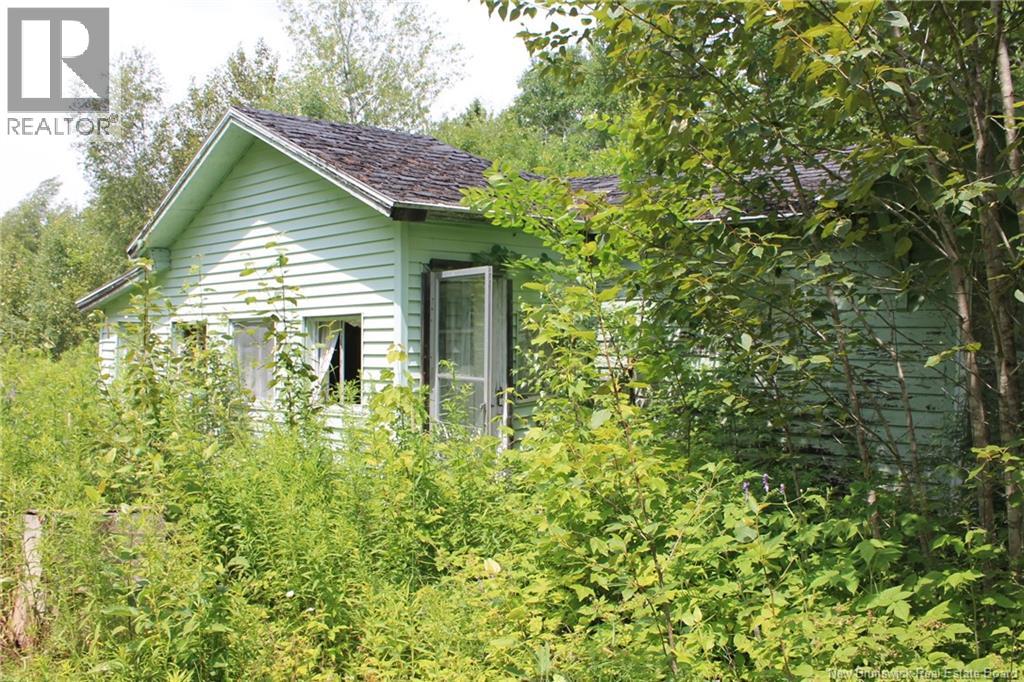
5407 Route 108
Lower Derby, New Brunswick
Opportunity Awaits! This property is being sold ""As Is, Where Is"", offering an excellent opportunity for buyers seeking an affordable project or investment. With some vision, updating, and renovation, this fixer-upper has the potential to become a comfortable home or income-producing rental in a quiet community. The lot provides plenty of possibilities, while the existing home offers a solid starting point for renovations. Whether you're a hands-on buyer ready to tackle the work yourself or planning to hire contractors, this is a great opportunity to invest in real estate in Derby at an attractive price point. Opportunities like this don't come along often and won't last long! (id:63476)
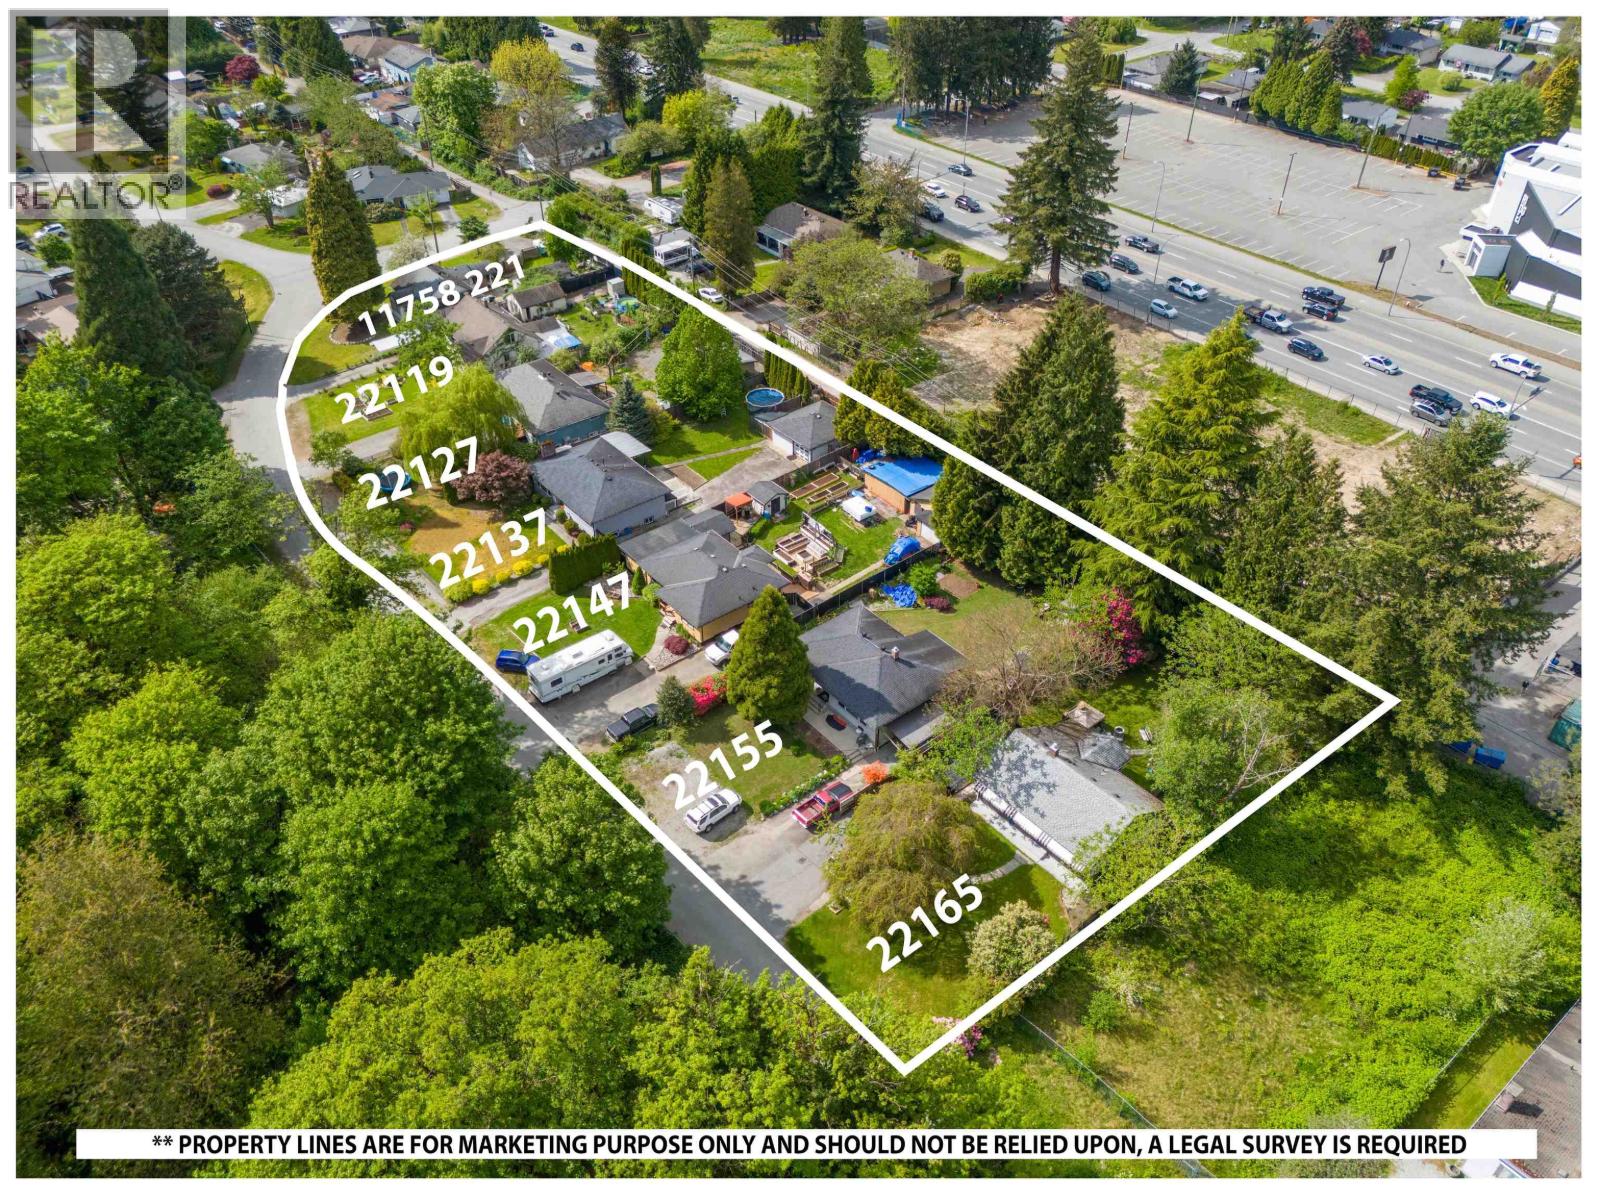
11758 221 Street
Maple Ridge, British Columbia
LAND ASSEMBLY in downtown Maple Ridge! Recent OCP amendment supports Low Rise Apartments 4-6 stories. Located within the Lougheed Transit Corridor and just outside the outer of the Transit Oriented Area. FSR up to 2.5 (includes bonus density) and all service at lot line or nearby. Situated on a quiet dead-end street, with lane access and the top floors will have unobstructed views of the Fraser River! Only steps from the West Coast Express, downtown Haney which includes shopping, restaurants, recreation and more! To be sold as a package with 22119, 22127, 22137, 22147, 22155, 22165 Cliff Ave and 11758 221 Street. Package price $12,599,300. Private showings only! Do NOT walk on the properties without an appointment. (id:63476)
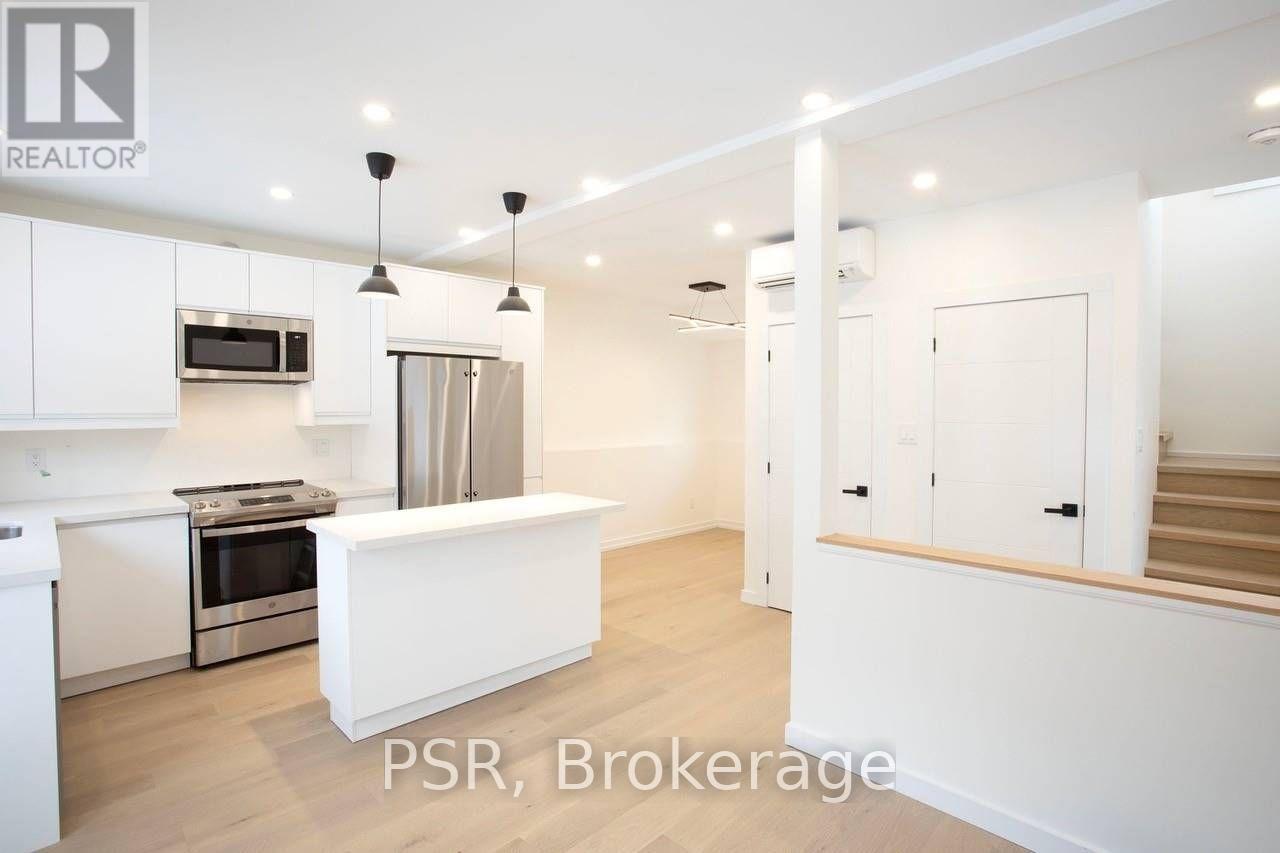
Laneway - 169 Concord Avenue
Toronto, Ontario
La La La La Laneway Housing Is Here! You'll Be Singing Out Loud As You Enter Into This Brand Newly Built 2Bed/2Bath Laneway House In One Of Toronto's Top Residential Neighbourhoods. So! Many! Windows! Let The Sun Shine Into This Well Planned Space Spread Over Two Floors. Heated Floors+Rads For Warmth. Ac To Keep Cool. Kitchen W/ Full-Size Appliances Including Dishwasher, French Door Fridge, Island And Laundry(2Ndlvl). Detached+Private. Love To The Laneways!! (id:63476)
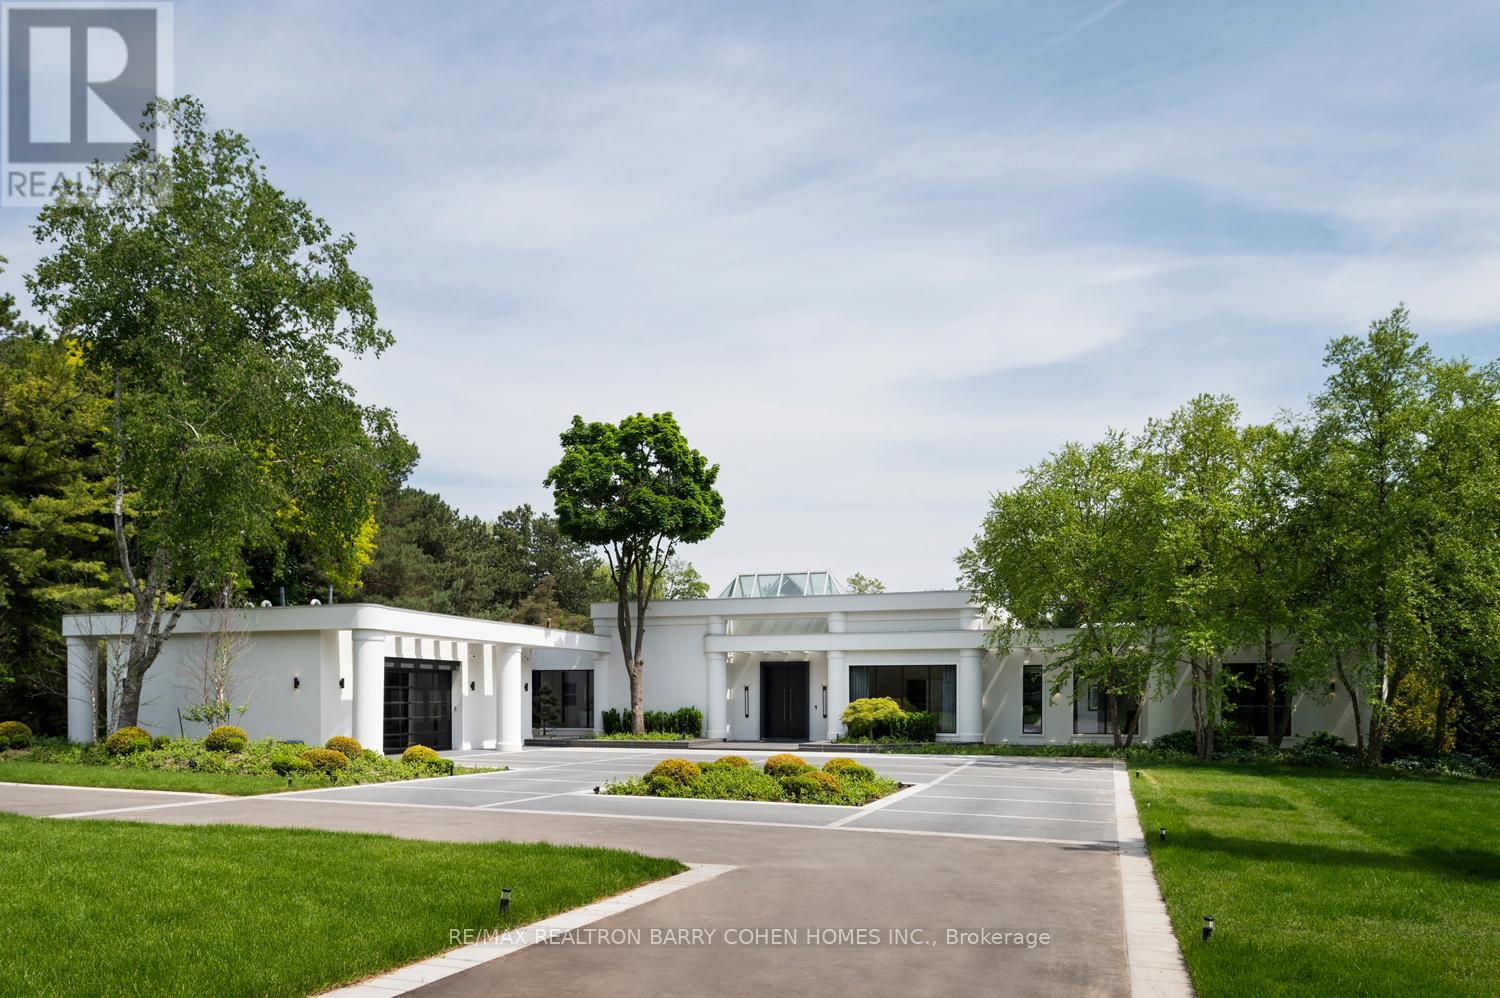
45 Park Lane Circle
Toronto, Ontario
Welcome To An Exceptional Private Gated Modern Estate, Extensively And Exquisitely Remodeled And Nestled Within The Iconic Bridle Path Neighbourhood. Sprawling Across 2 Acres And Boasting A 300-Foot Wide Frontage, This LA-Style Estate Offers An Unparalleled Level Of Sophistication With Over 14,000 Square Feet Of Living Space. Designed By Award-Winning Architect Tina Barooti Of Tiarch Architecture, Recipient Of The American Canadian Property Awards. The Renovation Was Executed By HCRA-Approved General Contractor Motif Build. Renovation Included Repair Of Drywalls, Plumbing, Electrical, And Heating & Cooling Systems, Replacement Of The Old Windows And Doors With New High-Quality Windows And Doors, New Custom Cabinetry Throughout, And Significant Exterior Repairs Including The Driveway, Swimming Pool, And Tennis Court. Enjoy An Outdoor Oasis With A Private Tennis Court, A Swimming Pool, And A Jacuzzi. The Ultra-Premium Concrete, Steel, Glass, And Stone Build Is Adorned With Skylights Featuring Shades, Illuminating The Space With Natural Light And Highlighting Magnificent Architectural Embellishments. Additional Amenities Include Glass Elevators, A Theatre Room, A Fully Equipped Gym, A Spa With A Steam Room, A Bar, And A Wine Cellar. The Estate Features Engineered Hardwood Imported From Europe. Practical Luxury Meets Timeless Elegance With A Heated Driveway And Impeccable Finishes Throughout The Property. (id:63476)
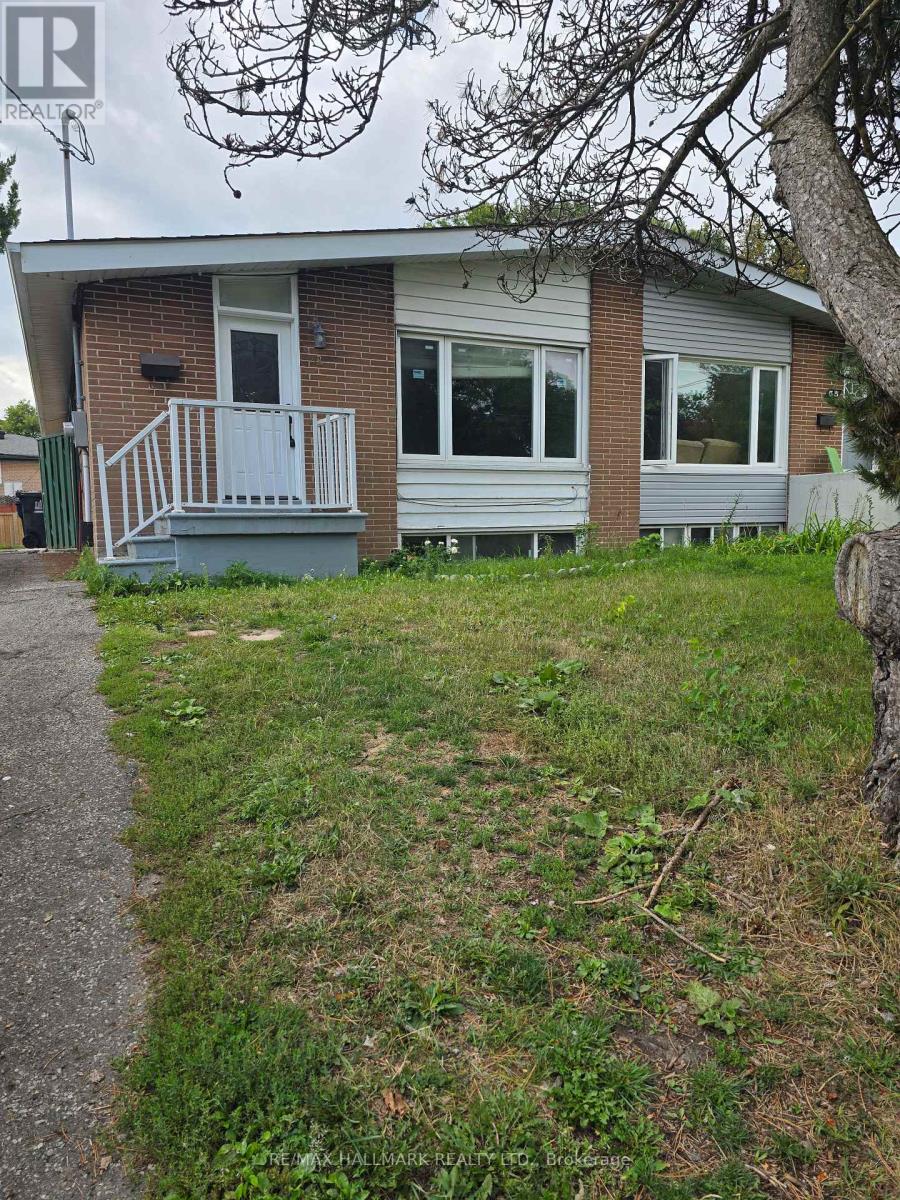
Upper Portion - 53 Billington Crescent
Toronto, Ontario
Welcome to this well-maintained home nestled in the highly sought-after Parkwoods - Donalda community. Situated on a quiet, family-friendly crescent, this property offers a functional layout with bright, spacious principal rooms and an abundance of natural light throughout. The home features generously sized bedrooms, a large eat-in Kitchen and a bright, open concept Living & Dining area, perfect for entertaining or relaxing with family. Ideally located just minutes from the DVP, Highways 401 & 404, TTC, Fairview Mall, Shops at Don Mills, parks, highly rated schools and everyday amenities. This home offers exceptional convenience for commuters and families alike. A wonderful opportunity to lease in one of North York's most established and desirable neighborhoods. Upper portion only, basement leased separately. Tenant to pay 70% of all utilities. (id:63476)
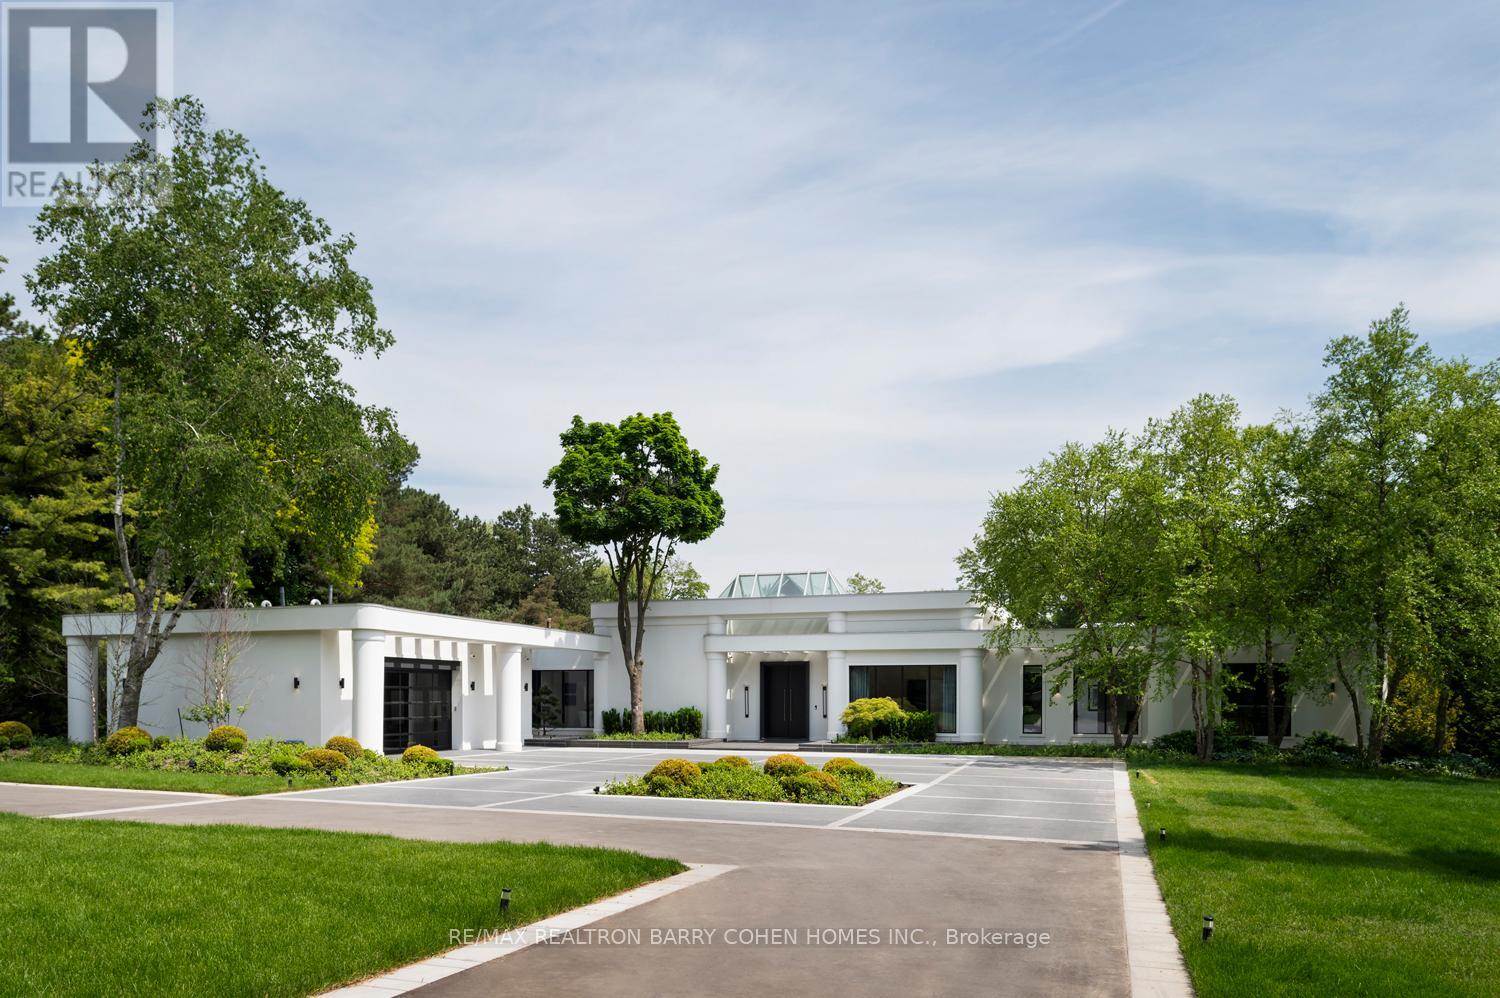
45 Park Lane Circle
Toronto, Ontario
Welcome To An Exceptional Private Gated Modern Estate, Extensively And Exquisitely Remodeled And Nestled Within The Iconic Bridle Path Neighbourhood. Fully Furnished. Sprawling Across 2 Acres And Boasting A 300-Foot Wide Frontage, This LA-Style Estate Offers An Unparalleled Level Of Sophistication With Over 14,000 Square Feet Of Living Space. Designed By Award-Winning Architect Tina Barooti Of Tiarch Architecture, Recipient Of The American Canadian Property Awards. The Renovation Was Executed By HCRA-Approved General Contractor Motif Build. Renovation Included Repair Of Drywalls, Plumbing, Electrical, And Heating & Cooling Systems, Replacement Of The Old Windows And Doors With New High-Quality Windows And Doors, New Custom Cabinetry Throughout, And Significant Exterior Repairs Including The Driveway, Swimming Pool, And Tennis Court. Enjoy An Outdoor Oasis With A Private Tennis Court, A Swimming Pool, And A Jacuzzi. The Ultra-Premium Concrete, Steel, Glass, And Stone Build Is Adorned With Skylights Featuring Shades, Illuminating The Space With Natural Light And Highlighting Magnificent Architectural Embellishments. Additional Amenities Include Glass Elevators, A Theatre Room, A Fully Equipped Gym, A Spa With A Steam Room, A Bar, And A Wine Cellar. The Estate Features Engineered Hardwood Imported From Europe. Practical Luxury Meets Timeless Elegance With A Heated Driveway And Impeccable Finishes Throughout The Property. (id:63476)
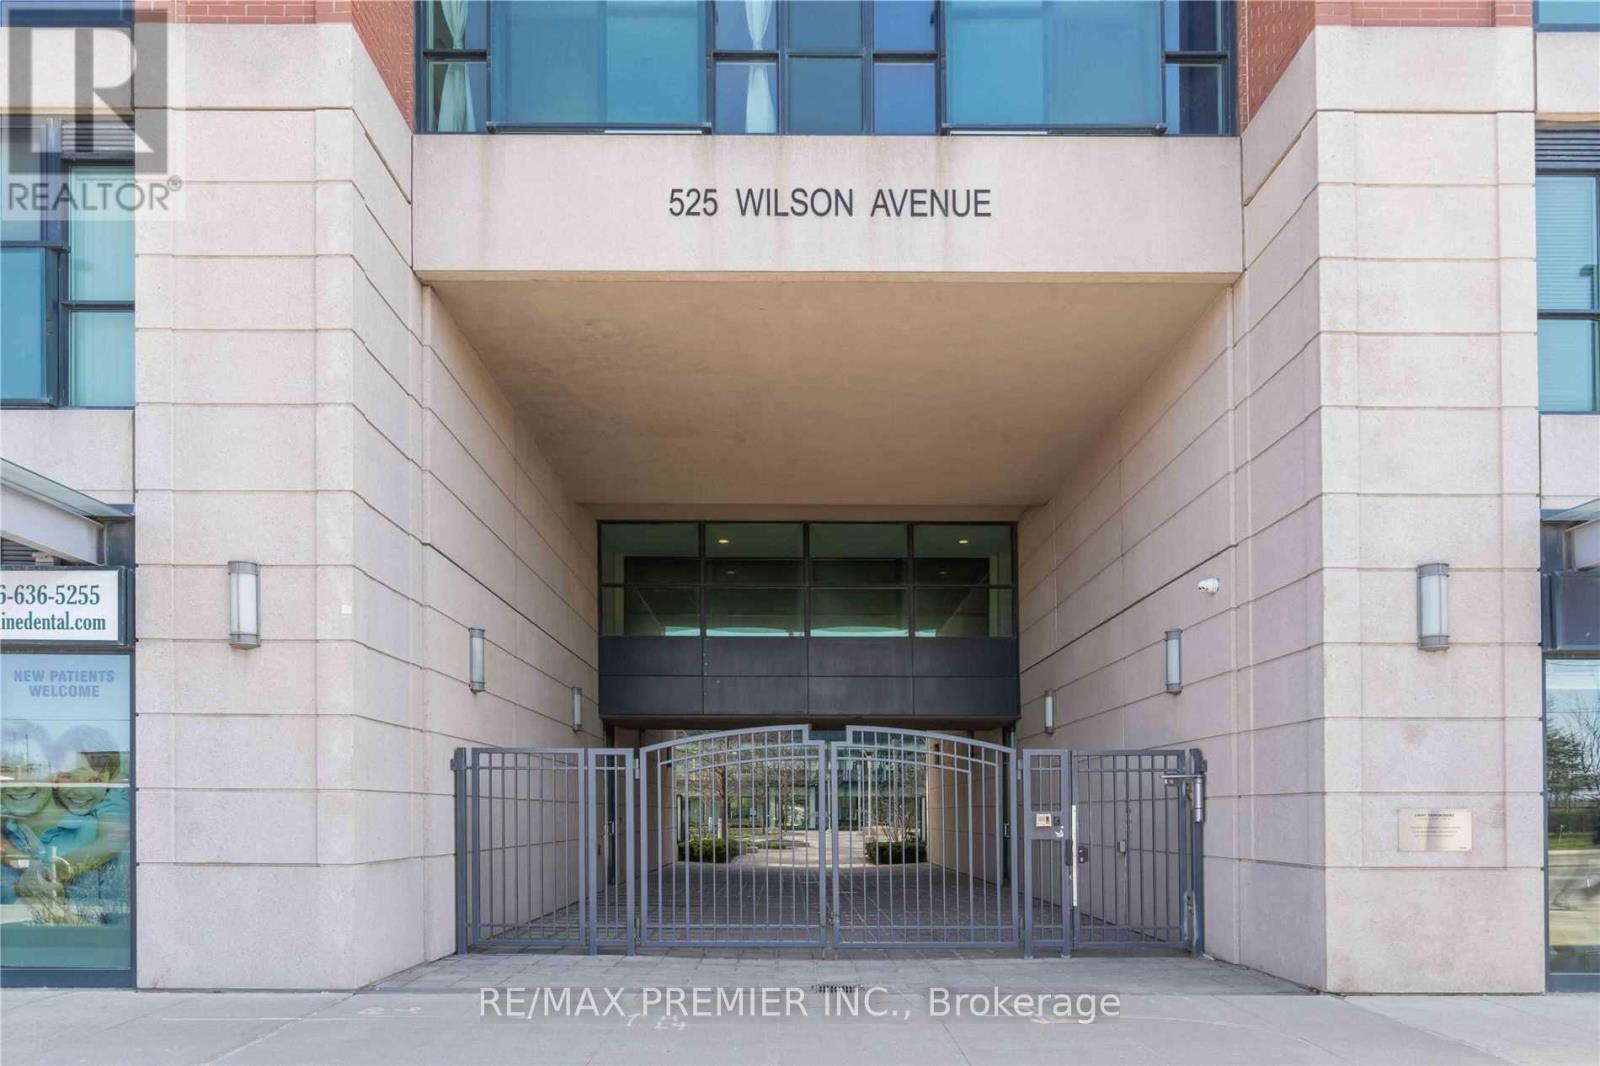
707 - 525 Wilson Avenue
Toronto, Ontario
DEMAND LOCATION!! STEPS TO WILSON SUBWAY! Fully Renovated In 2020 And Beautifully Maintained , This SPACIOUS 1-Bedroom, 1-Washroom Condo At Gramercy Park Offers Approximately 590 Sq. Ft. PLUS A Large Balcony With An Unobstructed View And 1 PARKING SPOT! SUITE HIGHLIGHTS: Contemporary Kitchen Features A Stone Countertop, Stainless Steel Appliances, Stone Backsplash And A Breakfast Bar; Renovated Washroom With A Frameless Glass Shower; Laminate & Tile Flooring Throughout; Primary Bedroom Features A Walk-In Closet; Direct Balcony Access From Both The Primary Bedroom And Living Room. TENANT PAYS ONLY HYDRO! AMAZING BUILDING AMENITIES: Fitness & Yoga Rooms, Indoor Pool, Whirlpool, Steam Room, Party Room, Theatre, 24-Hour Concierge, Visitor Parking & Guest Suites. INCREDIBLY CONVENIENT LOCATION: Steps To Wilson Subway Station & TTC, Minutes To Yorkdale Shopping Centre, Costco, York University, Hwy 401, Allen Rd, Shopping & Restaurants, Downsview Park, Humber River Hospital, A Fantastic Opportunity To Live In A Beautifully Renovated Suite With Exceptional Amenities And Unbeatable Transit Access! (id:63476)
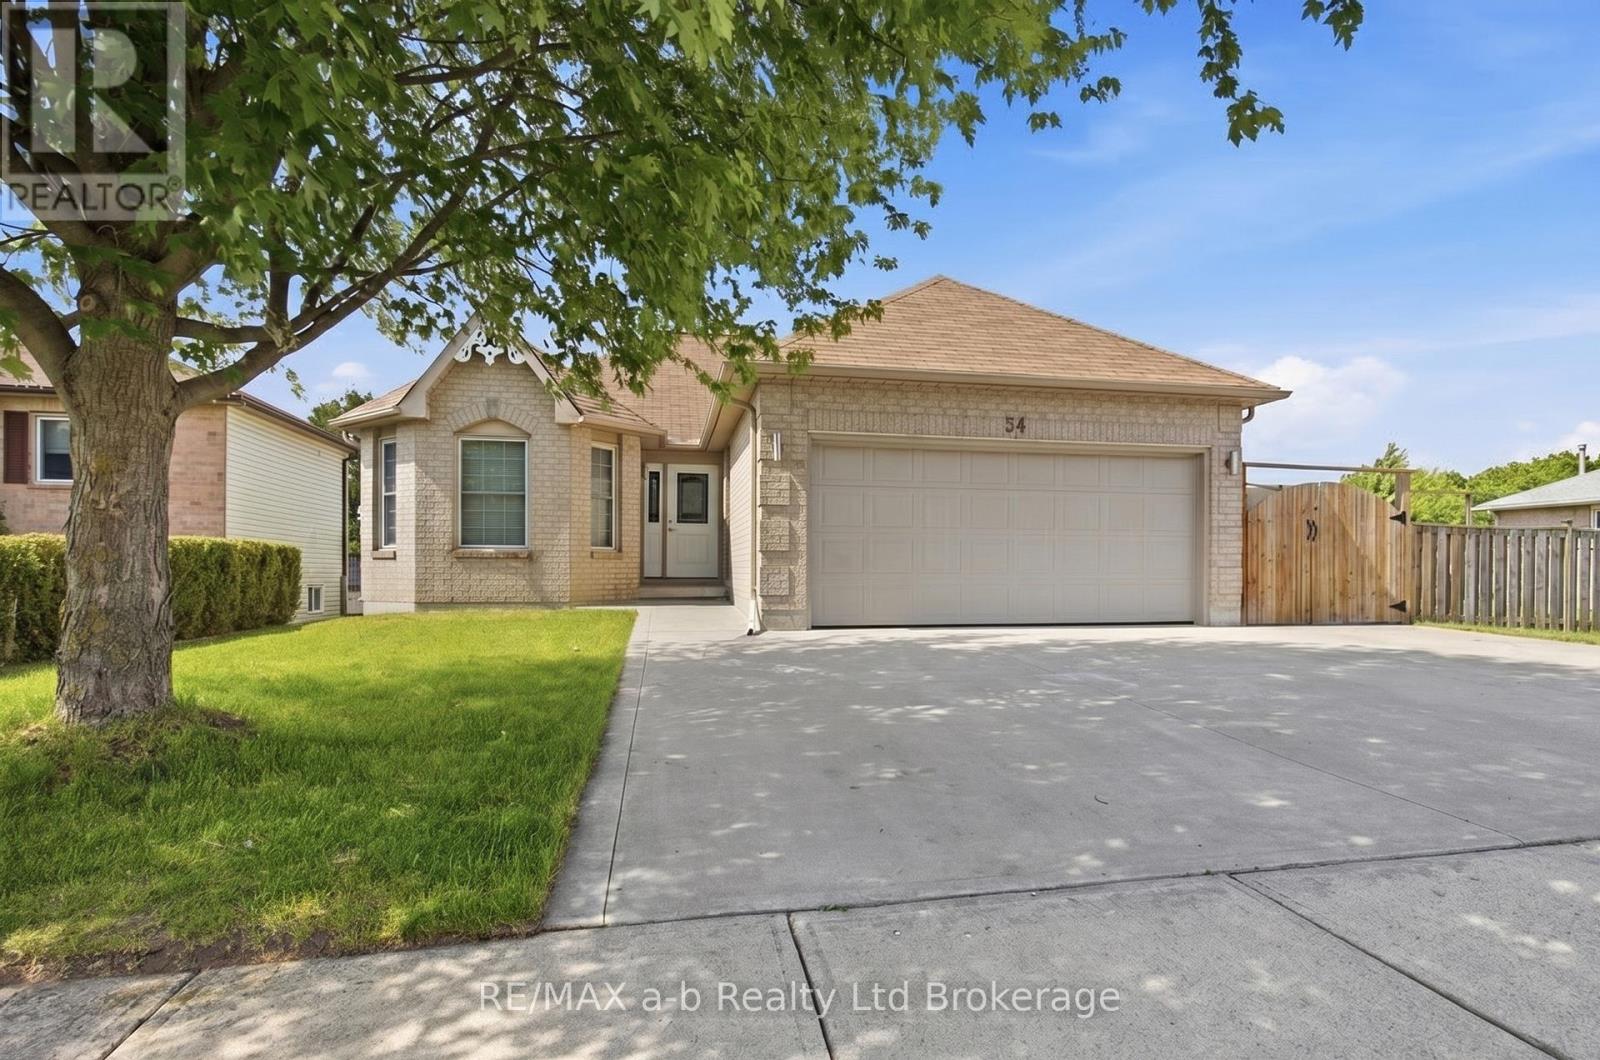
54 Pebble Beach Court
Woodstock, Ontario
FOR LEASE Spacious 3-Bedroom Main-Level Rental in a Desirable Neighbourhood! Welcome to this well-maintained 3-bedroom main-level rental, ideally located in a quiet, desirable neighbourhood close to schools, parks, shopping and everyday amenities. Offering comfortable living space and a practical layout, this home is a great option for families, professionals or anyone looking for a convenient place to call home. The main level features three bedrooms, a comfortable living area, a functional kitchen and plenty of natural light. Enjoy the added convenience of a two-car garage with ample parking. Located in a welcoming neighbourhood with easy access to everything you need, this home offers comfort, space and convenience all in one. (id:63476)
148 Green Road
Stoney Creek, Ontario
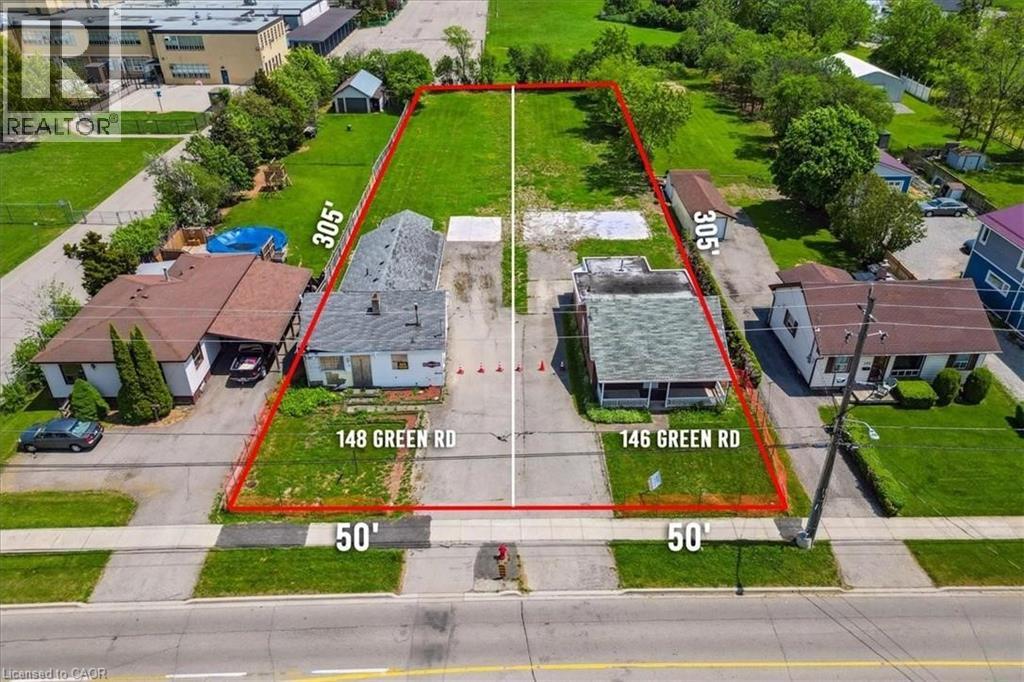
ATTENTION DEVELOPERS, BUILDERS, INVESTORS! Amazing opportunity to develop in the heart of Stoney Creek! R1 zoning allows for many new construction opportunities such as Fourplex, Duplex, Single-family and Lodging home. Lot size 50' frontage x 305' depth. Located close to all amenities, schools, highways, transit, shopping - perfect location! To be sold along with 146 Green Rd. House on 148 Green has been demolished. (id:63476)
48 Sinclair Drive
Tillsonburg, Ontario
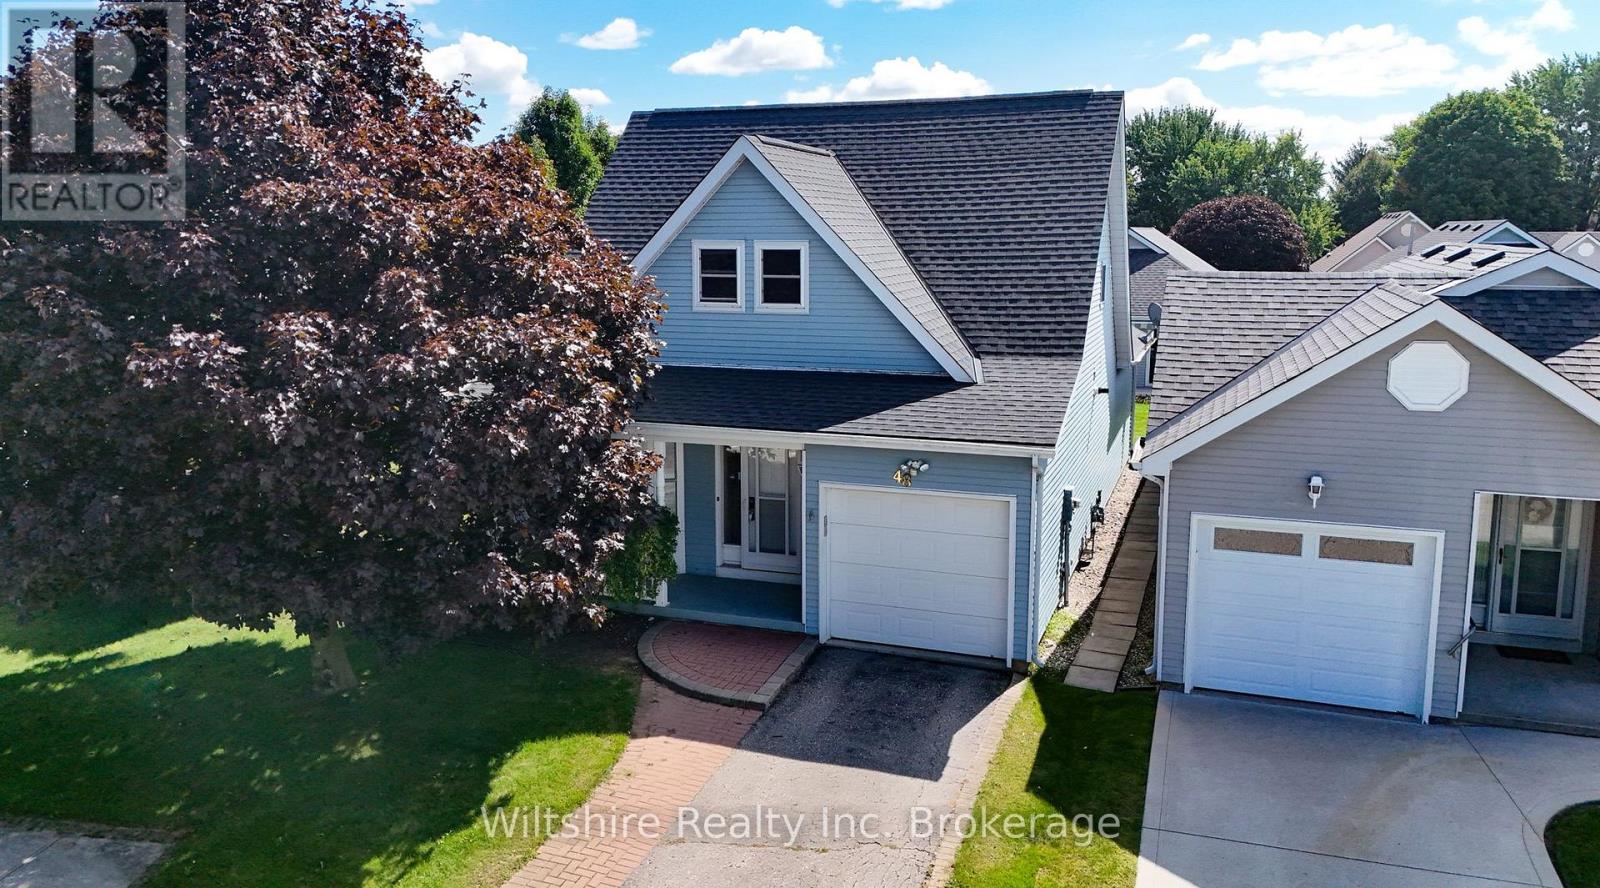
Welcome to easy adult lifestyle living in Tillsonburg's highly sought-after Hickory Hills community. This beautifully maintained home sits on a premium corner lot and offers a rare, incredibly spacious layout featuring 3 bedrooms plus a versatile upper-level loft. The bright main floor is designed for seamless living, boasting an inviting living room with a cozy gas fireplace, a main floor laundry room, a convenient powder room, and a spacious primary bedroom complete with a walk-in closet and a private 4-piece ensuite. Upstairs features the third bedroom and a bright loft space that is perfect for a home office or hobby room. Notable updates include brand-new roof shingles (2025). There is a single attached garage, and a lovely layout with a welcoming front porch and a private rear deck. Residents enjoy full access to the Hickory Hills Recreation Centre's outdoor pool, hot tub, and premium social amenities for a low annual fee of $655/yr. Please note that this quiet, low-density community permits a maximum of two occupants per home, and buyers are subject to a one-time initial association fee of $2,000 upon closing. (id:63476)
52 Beckett Drive
Brantford, Ontario
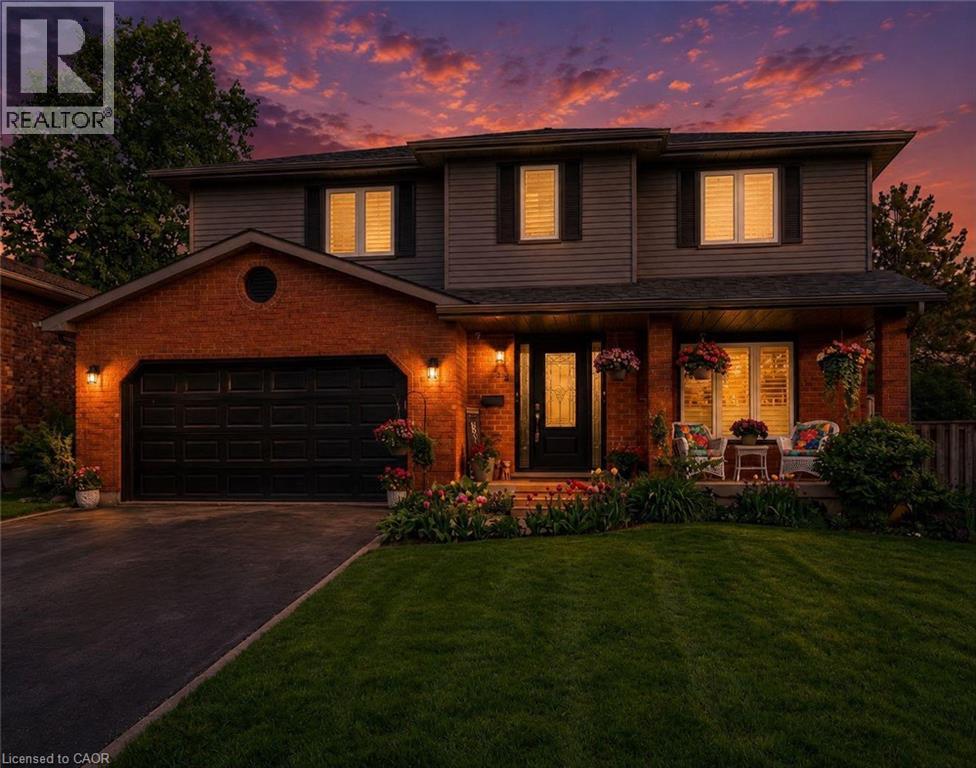
Welcome to 52 Beckett Drive, a beautifully maintained 2-storey detached home tucked into a quiet and desirable neighbourhood. Offering 3+1 bedrooms, 3.5 bathrooms, and a generous lot, this home combines comfortable family living with thoughtful updates throughout. Step inside to a bright and inviting main floor, freshly painted in 2023 and complemented by updated flooring, trim, and doors. The spacious family room at the front of the home opens through charming barn doors into a formal dining room, creating an ideal setting for entertaining family and friends, with plenty of room for 8+ guests. The kitchen blends timeless white and black cabinetry with soft-close doors, granite countertops, subway tile backsplash, pantry storage, and a convenient breakfast bar. Double doors extend the living space outdoors to a large, fully fenced backyard, complete with a brand-new deck added in 2023, creating the perfect spot for summer gatherings, relaxing, and enjoying the outdoors. A practical laundry/mudroom and powder room complete the main level. Upstairs, the spacious primary suite offers a walk-in closet and a beautifully renovated 3-piece ensuite, completed in 2023 and featuring a glass-enclosed shower. Two additional bedrooms and a 4-piece bathroom provide plenty of space for the whole family. The finished lower level offers even more versatility with a generous recreation room, bonus area with cabinetry, bedroom, additional den currently used as a bedroom, 3-piece bathroom, and ample storage. Whether you need space for guests, a home office, teenagers, hobbies, or family movie nights, this level offers plenty of possibilities. Notable updates include roof (2024), furnace (2023), A/C (2022), windows (2014), and a new deck (2023). With its spacious layout, inviting outdoor space, and extensive updates, 52 Beckett Drive is a wonderful opportunity to settle into a home designed for comfortable everyday living and effortless entertaining. (id:63476)
267 Falkenham Road
Lake Torment, Nova Scotia
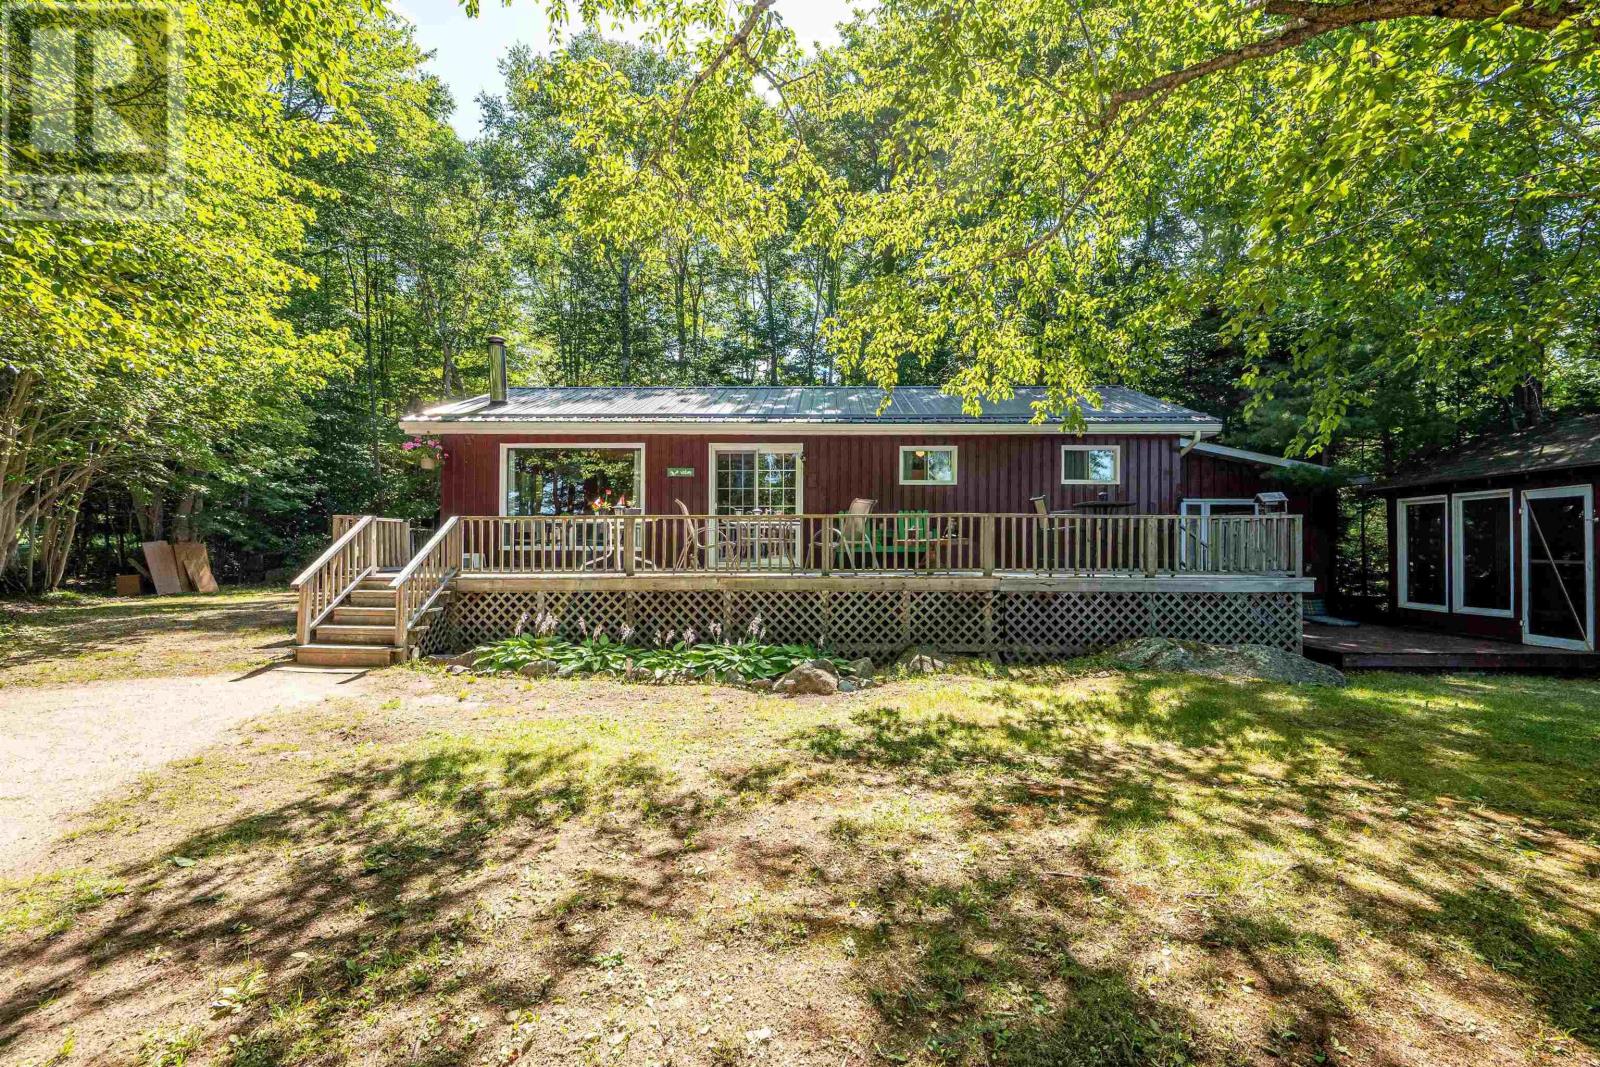
There are lake properties... and then there are places that become part of your family's story. Welcome to your own private retreat on beautiful Lake Torment, where the shoreline steals the show. With a stunning sandy beach, direct waterfront, private dock, boat launch, lakeside patio, and breathtaking sunsets that never seem to get old. Driving down the Forties Road, you'll feel the pace of life begin to slow. The noise of the city fades behind you and you can finally exhale. Just 1 hour and 15 minutes from Halifax, 40 minutes to Bridgewater or Berwick, and only 30 minutes to Chester, it's close enough for weekend escapes and comfortable enough for year-round living. Set on a beautifully treed, private lot with this welcoming lakehouse offers almost 1,000 sq. ft. of one-level living with three bedrooms, a den, and a full bathmaking it ideal for families, retirees, or those looking for the perfect year-round getaway. Inside, there's an opportunity to add your own cosmetic touches while enjoying the comfort of a cozy wood stove, an efficient heat pump for year-round climate control, and the peace of mind that comes with a durable metal roof installed a few years ago. Outside is where this property truly shines. Enjoy your morning coffee on the expansive front deck overlooking the lake, spend your days swimming, boating, kayaking or fishing from your private dock, and gather with family and friends in the detached screened room, where meals, games and conversations continue long after the sun setseven when the rain rolls through. Whether you're searching for a year-round home, a family retreat, or a place to escape the pace of everyday life, this property offers something increasingly difficult to findprivacy, exceptional waterfront, breathtaking sunsets. This isn't just a year round lakehouse. It's where weekends turn into traditions, four seasons become lifelong memories, and every visit begins with a deep breath and ends with plans to come back soon. (id:63476)