
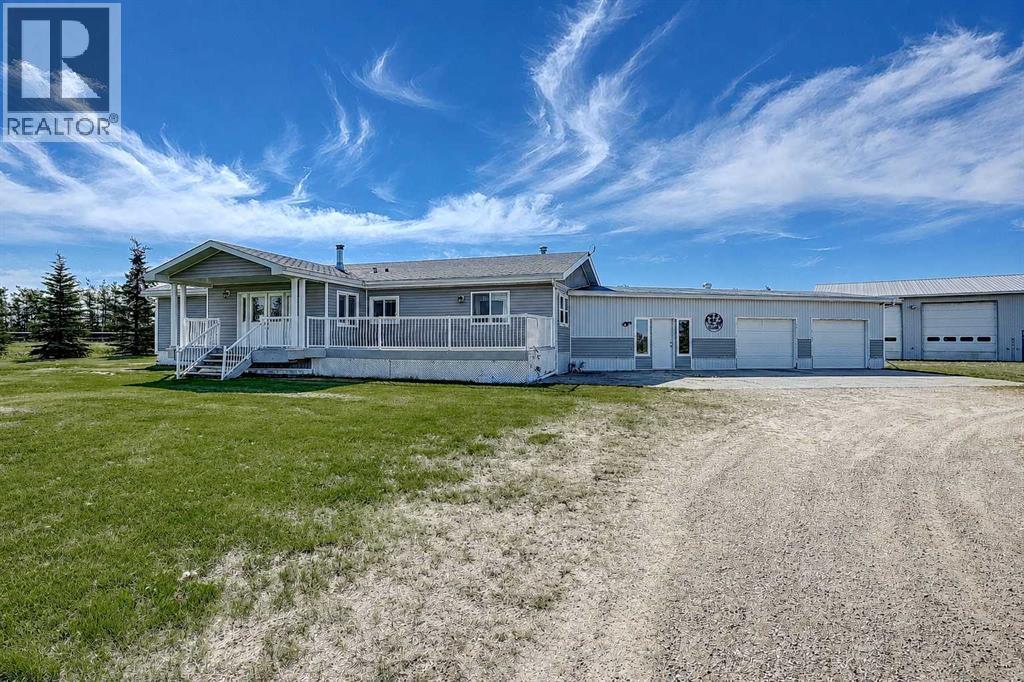
743073 Highway 2
Sexsmith, Alberta
Escape to country living with this exceptional 23.57-acre CR-5 zoned property, perfectly set up for horse enthusiasts, hobby farmers, or anyone looking for space to enjoy rural living. The well-maintained 3-bedroom bungalow offers comfortable main-floor living. Nice open layout with lots of entertaining space. Double attached garage. The true highlight is the impressive 40' x 80' shop, featuring 40' with a concrete floor and in-floor heat—ideal for storing equipment, tackling projects, or operating a home-based business. The property is cross-fenced and ready for horses, providing excellent functionality while offering plenty of room to expand and enjoy the outdoors. A rare opportunity to own a versatile acreage with endless potential. (id:63476)
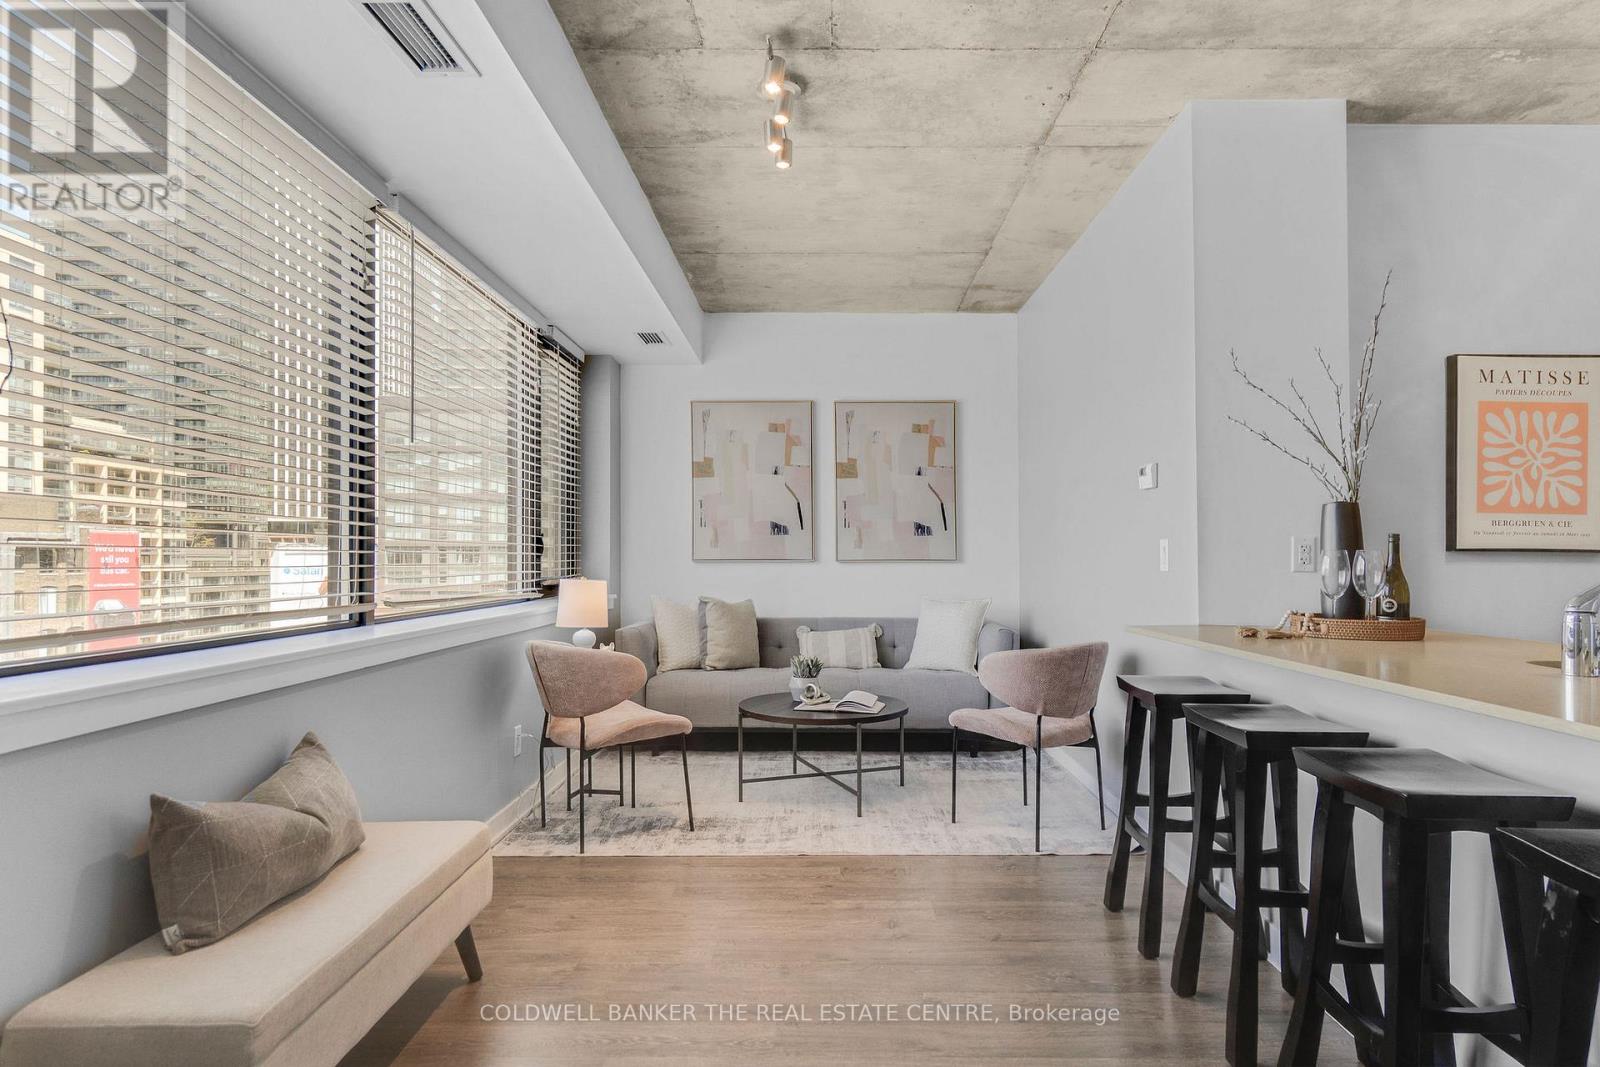
802 - 400 Wellington Street W
Toronto, Ontario
Welcome to stylish boutique living in the heart of vibrant King West. This beautiful 1 bedroom suite is nestled in one of Toronto's most sought after boutique buildings on prestigious Millionaire's Row. The thoughtfully designed 616 sq ft layout features 9 foot ceilings and a sleek modern kitchen with stainless steel appliances, creating a bright and contemporary space perfect for everyday living. Step out onto the spacious north facing balcony and enjoy open city views an ideal spot for morning coffee or evening relaxation. This suite also includes the convenience of ensuite laundry, parking, and a locker. Perfectly positioned directly across from The Well, you'll have Wellington Market, Indigo, Shoppers, banks, cafes, and shops right at your doorstep. Enjoy being steps from Toronto's premier dining, shopping, and nightlife, while remaining just minutes to the Financial District, Queens Quay, and Spadina. Experience chic downtown living where style, comfort, and convenience come together. (id:63476)
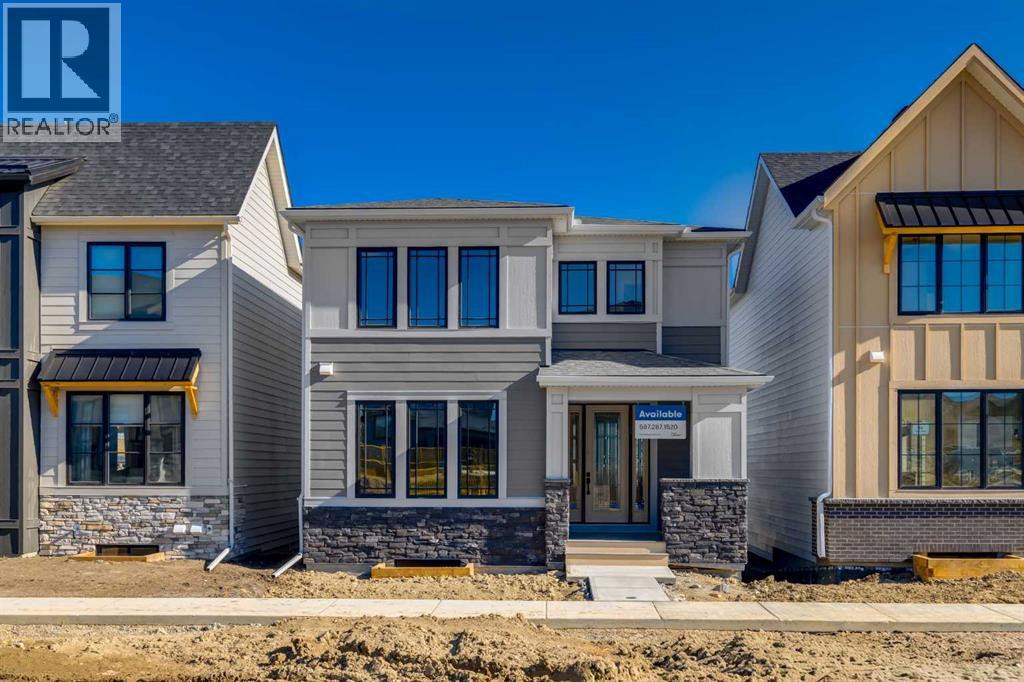
26 Alpine Gardens SW
Calgary, Alberta
Welcome to The Phillips by Homes by Dream, a thoughtfully designed home that blends modern style, smart functionality, and a unique emphasis on private outdoor living. Perfectly positioned facing the green space on Alpine Gardens, this home offers excellent curb appeal with a modern exterior and a front-facing connection to the neighbourhood. Inside, luxury vinyl plank flooring flows throughout the main level, creating a clean and cohesive look. The open-concept layout brings the kitchen, dining area, and living room together in a way that feels bright, functional, and easy to live in. At the heart of the home, the upgraded kitchen stands out with two-tone cabinetry, featuring a rich green island paired with timeless white upper and lower cabinets raised to the ceiling. Black hardware and modern light fixtures add contrast, while the gas cooktop, built-in oven, built-in microwave, and standalone hood fan wrapped in modern tile backsplash create a polished, elevated feel. The dining area is perfectly positioned beside the private side deck, making indoor-outdoor living effortless. Located directly opposite the kitchen, this outdoor space feels like a natural extension of the home, ideal for morning coffee, summer dinners, barbecues, or intimate gatherings with friends and family. It gives the home a courtyard-inspired outdoor oasis while still allowing the front of the home to stay connected to the community and green space. The living room is warm and welcoming, with three large windows that bring in plenty of natural light and an electric fireplace that adds both comfort and style. A centrally located staircase keeps the layout efficient, while the rear garage placement allows the front of the home to feel open and neighbourhood-focused — perfect for welcoming guests, meeting neighbours, or watching kids play nearby. Upstairs, the winged bedroom design offers added privacy, separating the sleeping spaces in a way that works beautifully for families, guests, or anyo ne wanting a bit more separation. The private upstairs bonus room is a standout feature, creating the perfect spot for movie nights, games, a kids’ hangout, or quiet unwinding at the end of the day. Upper floor laundry adds everyday convenience, while the spacious primary suite features a well-appointed 5-piece ensuite with dual sinks, a soaker tub, separate shower, and private water closet. With stylish finishes, a smart layout, private outdoor entertaining space, and a beautiful location facing green space on Alpine Gardens, The Phillips by Homes by Dream offers a fresh take on modern family living in Alpine Park. (id:63476)
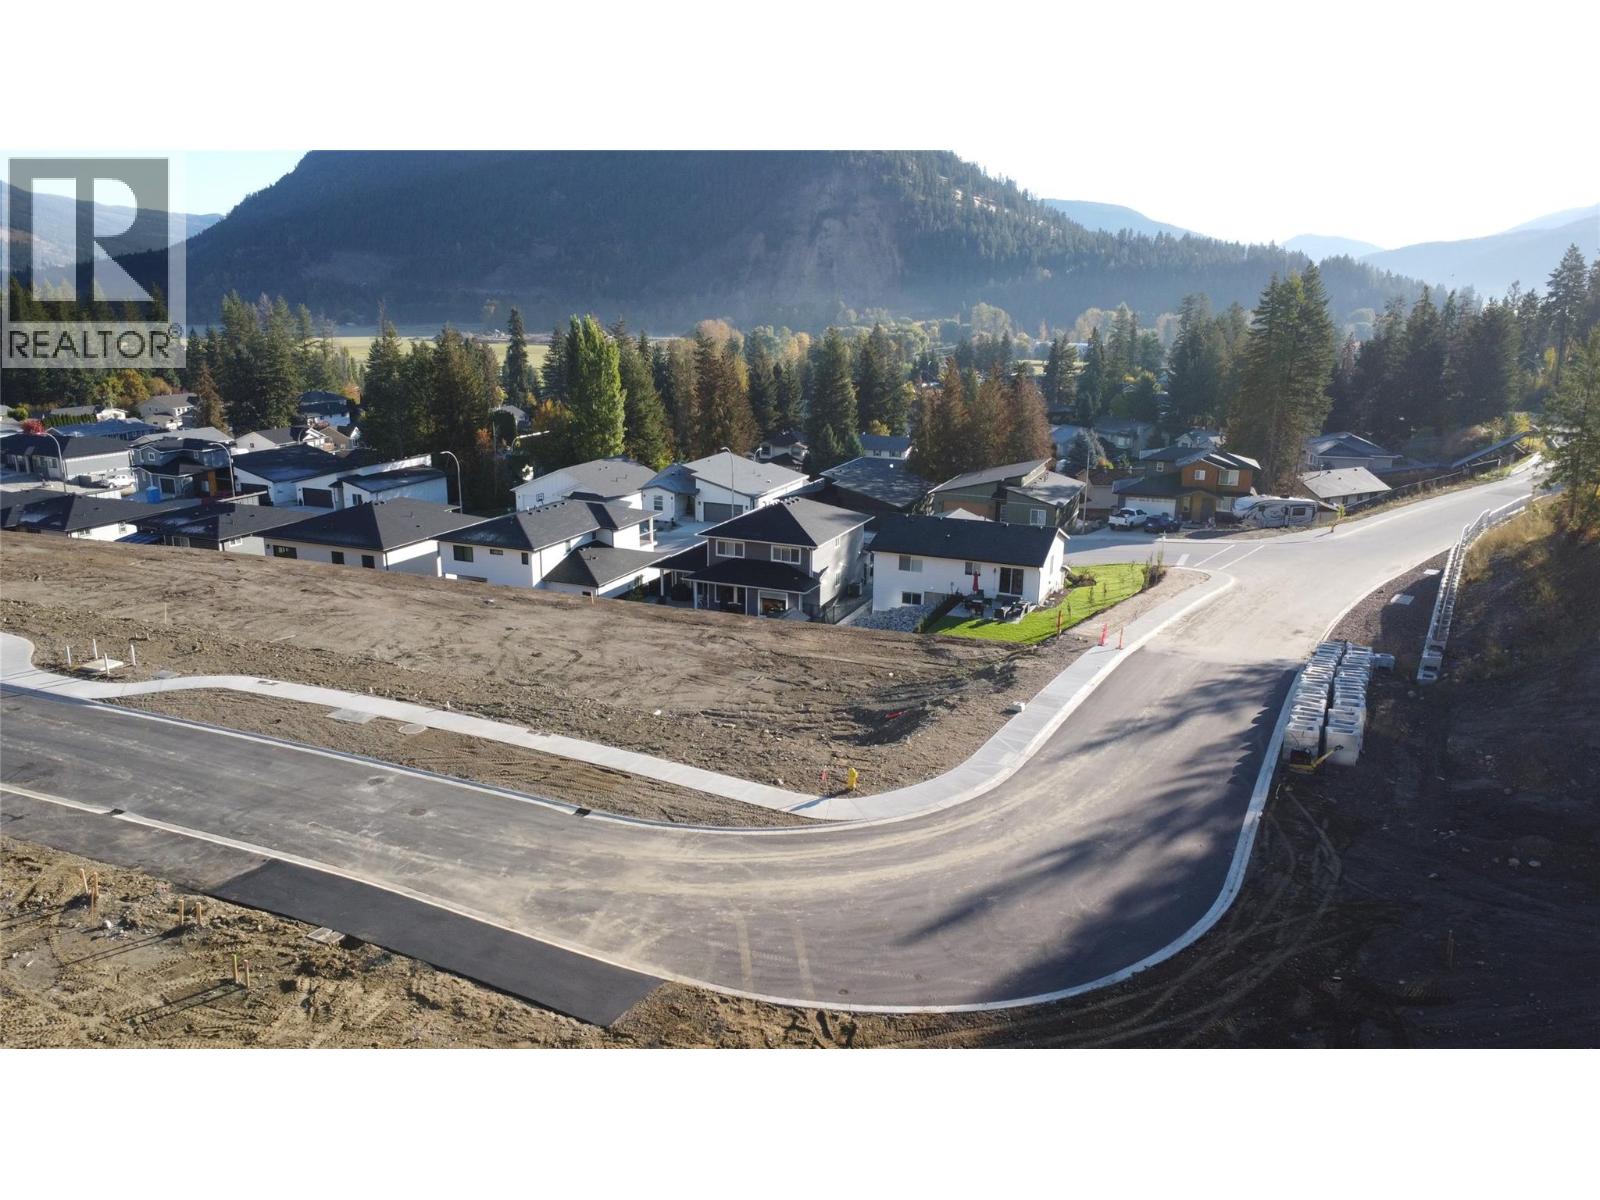
Glencaird Street Lot# 2
Vernon, British Columbia
Build your dream home in Copper Mountain Phase 2, Lumby's newest residential community. These premium walk-out single-family lots offer an exceptional opportunity for builders, investors, and families seeking an affordable, build-ready homesite with beautiful mountain and valley views. Each lot averages approximately 17 metres wide by 30 metres deep and is ideally suited for a rancher with a walk-out basement, allowing for homes up to approximately 3,040 sq. ft., including a double garage. All lots are zoned to permit suites, providing added flexibility for multi-generational living or mortgage-helper income potential. Unlike many new developments, these lots are flat, level, and easy to build on, requiring no retaining walls and offering generous parking options. The thoughtful design of the subdivision helps reduce construction costs while maximizing usability and curb appeal. Copper Mountain Phase 1 was a tremendous success, with 21 of 22 lots now fully built out, demonstrating strong demand and long-term value within the community. Enjoy the peaceful surroundings of Lumby while remaining close to schools, parks, recreation, and everyday amenities. Secure your lot today and start planning your custom home in one of Lumby's most desirable new neighbourhoods. Price + GST. (id:63476)
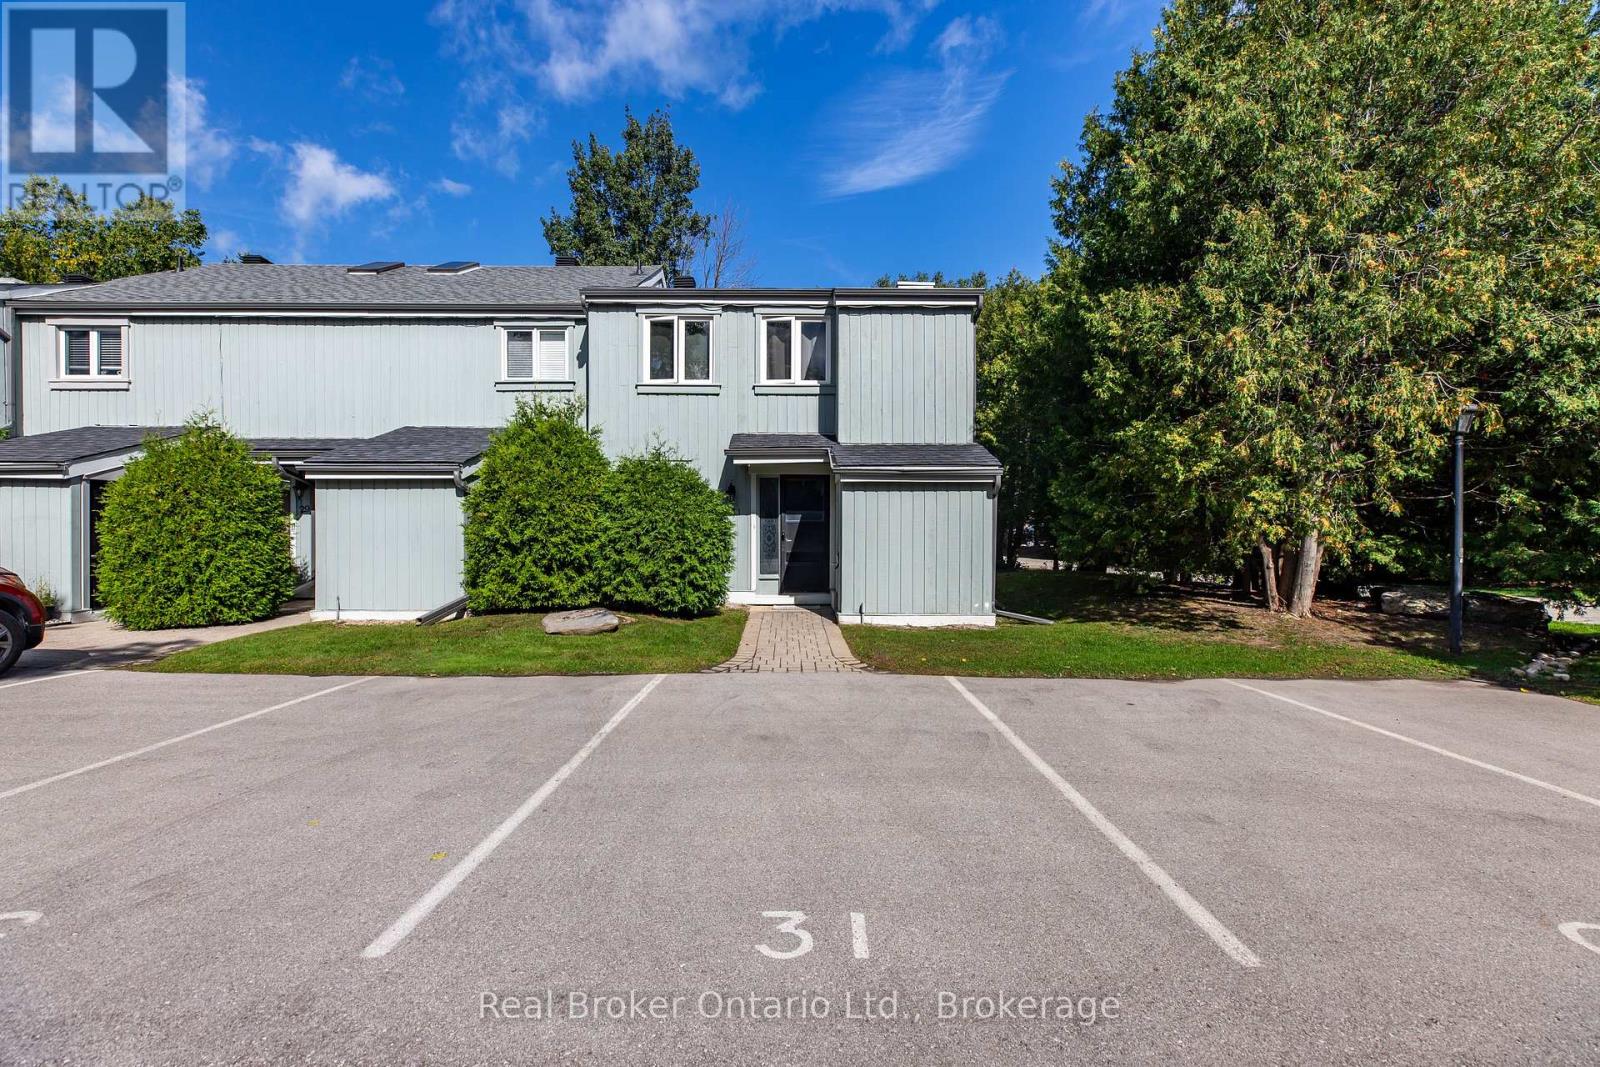
31 - 127 Fairway Crescent
Collingwood, Ontario
There's something special about Collingwood-the kind of place where mornings can begin on the trails, afternoons can be spent on Georgian Bay or the golf course, and winter weekends mean being on the slopes within minutes. Set in the sought-after Cranberry Golf Course area, this spacious 1,461 sq. ft. end-unit townhome puts you right in the middle of it all.Offering 3 bedrooms and 2.5 bathrooms, the home has plenty of space for full-time living, weekend escapes, or a four-season retreat. The main floor features an open-concept layout anchored by a wood-burning fireplace, creating a warm and inviting place to unwind after a day outdoors. A convenient powder room, generous laundry area and walkout to the patio add everyday functionality.Upstairs, you'll find three comfortable bedrooms and two partially updated bathrooms. The primary suite feels like its own little escape, complete with a walk-in closet and an expansive private deck-perfect for slow summer mornings, a coffee in hand and nowhere you need to be.Storage is plentiful, with space beneath the stairs, multiple closets and an additional exterior storage unit for bikes, skis, golf clubs, paddleboards and all the gear that comes with living in Southern Georgian Bay.And then there's the location. Hop on your bike and follow nearby trails toward downtown and the waterfront, walk to shops and restaurants, tee off at Cranberry Golf Course, or spend the day sailing, paddling or relaxing by Georgian Bay. When the snow arrives, Blue Mountain and the area's private ski clubs are only a short drive away.Whether you're looking for a place to call home, a weekend basecamp or a four-season Collingwood getaway, this is an opportunity to enjoy more of what you came here for-mountains, water, trails, golf and a vibrant downtown, all just minutes from your front door. (id:63476)
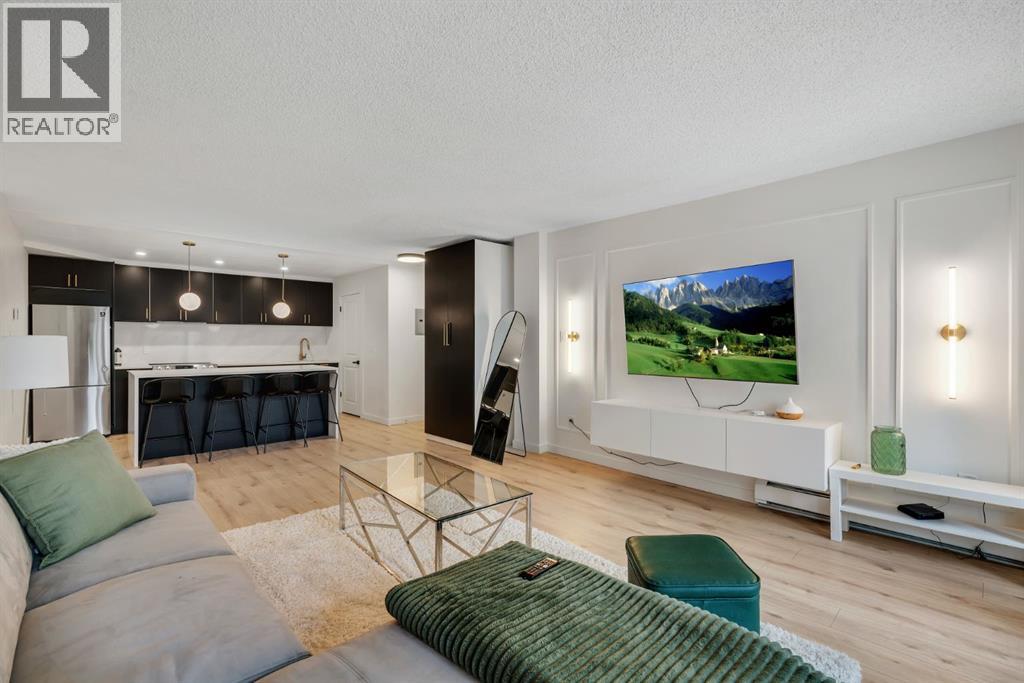
301, 1331 15 Avenue SW
Calgary, Alberta
Immaculately designed and thoughtfully renovated, this sophisticated 2-bedroom condo delivers elevated style, exceptional functionality, and an unbeatable Beltline location. Set within a quiet, well-maintained concrete building, this bright and open-concept residence has been transformed with designer upgrades throughout. The showstopping kitchen pairs sleek black cabinetry with quartz countertops, an oversized waterfall island, and a dramatic full-height quartz backsplash for a seamless, sophisticated look. Gold accents, a concealed hood fan, and stainless steel appliances add the overall design, while thoughtful storage keeps the space as practical as it is beautiful. Wide-plank flooring flows throughout the main living areas, complemented by custom wall moulding, designer lighting, and carefully considered finishes. A large sliding glass door fills the space with natural light and opens onto an expansive north-facing balcony—an exceptional outdoor retreat for summer evenings with downtown views, while the elevated position offers a welcome sense of privacy and separation from the activity below. Both bedrooms continue the home's refined aesthetic with custom wall detailing, while the thoughtful additions continue with a custom front entry closet, and convenient in-suite laundry. A dedicated parking stall adds everyday convenience, and the exceptionally well-maintained, post-tension-free building provides added peace of mind. Live in the heart of Calgary's Beltline, just steps from the energy of 17th Avenue, downtown, restaurants, cafés, shops, fitness studios, and everything this vibrant neighbourhood has to offer. Stylish, private, move-in ready, and perfectly positioned—this is Beltline living at its best. (id:63476)
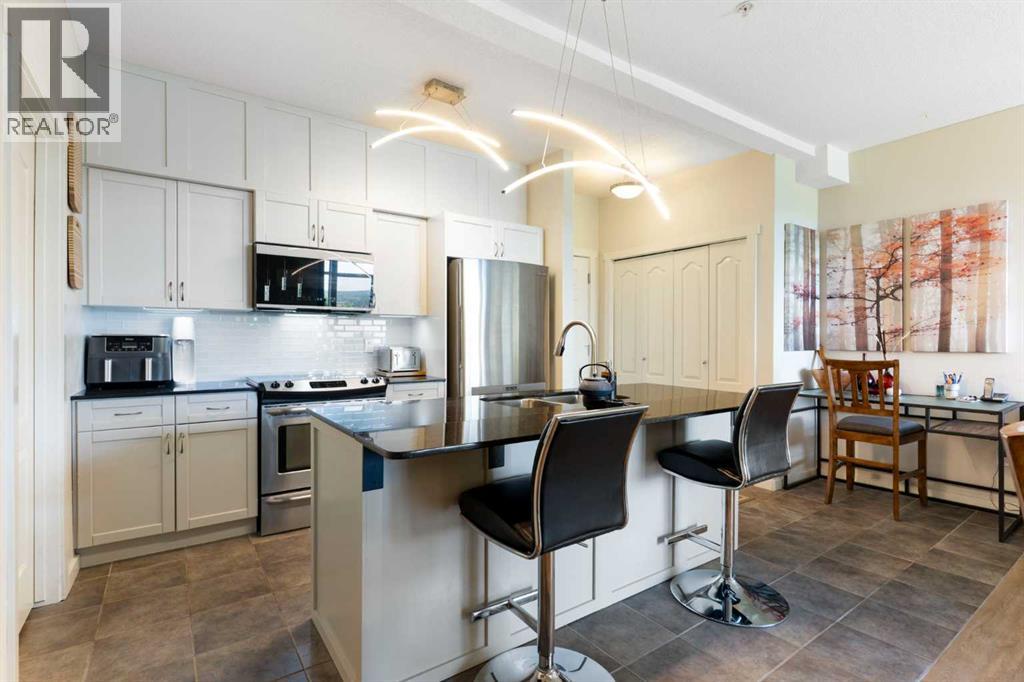
202, 141 Mountain Street
Cochrane, Alberta
Welcome to Unit 202 at 141 Mountain Street in Cochrane! A beautifully updated and spacious 2-bedroom, 2-bathroom condo with unobstructed mountain views from every window.This bright, west-facing home offers comfortable one-level living with no stairs and convenient elevator access. Set back from the highway, the unit enjoys a peaceful setting where you can relax on the patio and take in the views without the noise of passing traffic. Inside, you’ll find in-floor heating, a cozy gas fireplace, upgraded vinyl plank flooring, and granite countertops throughout. The updated kitchen features stainless steel appliances and is move-in ready.The spacious primary suite features a large walk-through closet leading to a generous ensuite with both a stand-up shower and soaker tub. The second bedroom and full bathroom offer plenty of flexibility for guests, a home office, or family.A standout feature is the rare inclusion of two titled, secured, side-by-side underground parking stalls which is an exceptional convenience and highly sought after feature.This building is well managed and exceptionally maintained with just 32 units, the property is predominantly owner-occupied and offers a welcoming, community oriented atmosphere.Enjoy an ideal location just minutes from Main Street Cochrane, with easy access to Highway 1A and Calgary, as well as nearby shopping, walking paths, and parks. A wonderful opportunity to enjoy comfortable, low-maintenance living with incredible mountain views in the heart of Cochrane. (id:63476)
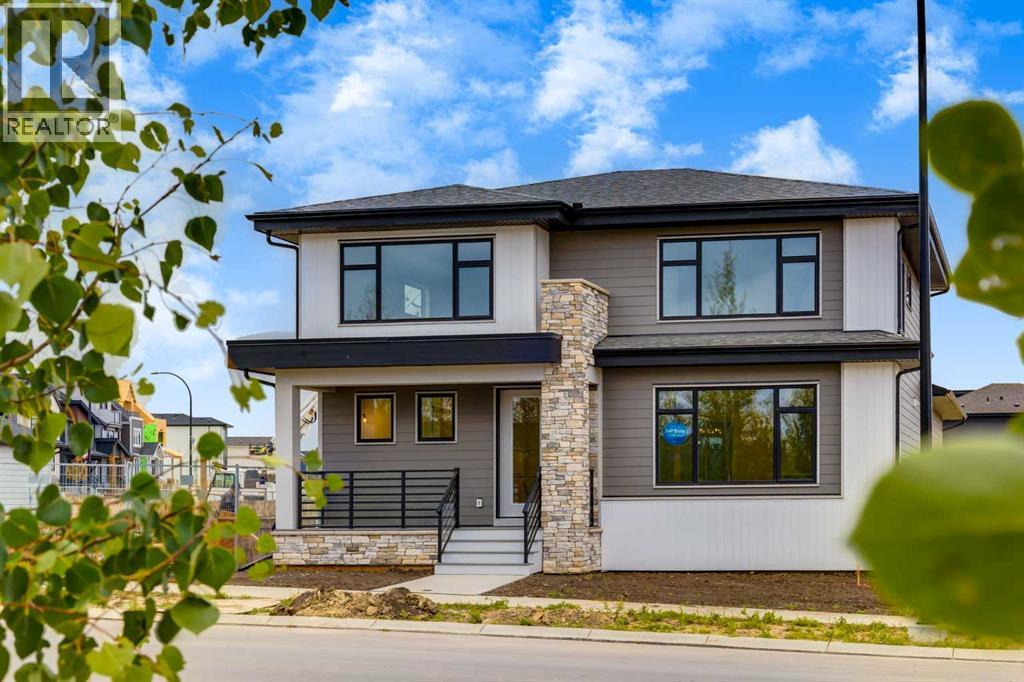
15 Alpine Green SW
Calgary, Alberta
Welcome to the “Greenwood” by Homes by Dream, a beautifully designed two-storey home in Calgary’s Alpine Park, ideally positioned directly across from a green space and park. With its striking architecture, elevated interior finishes, thoughtful family-friendly layout, and rare triple attached garage, this home brings together style, space, and functionality in one of southwest Calgary’s most exciting new communities. From the curb, the home makes an immediate impression with a covered entry and clean architectural lines that create impressive curb appeal, while the park-facing location gives the front of the home an open, inviting feel. Step inside to a bright, open-concept main floor finished with wide-plank engineered hardwood throughout. The great room is anchored by a dramatic gas fireplace with a modern hearth, while oversized windows bring in plenty of natural light and connect the living space to the surroundings outside. The kitchen is the centrepiece of the main floor, combining warm natural wood cabinetry with a bold black island, quartz countertops, and a full stainless steel KitchenAid appliance package. A gas cooktop, built-in wall oven and microwave, and full-size French door refrigerator provide everything needed for everyday cooking and entertaining. The vertically stacked subway tIle backsplash extends to the ceiling around the stand-alone hood fan and open shelving, giving the space a polished, custom-inspired look. A walk-in pantry provides additional storage, while the oversized island comfortably seats four and opens directly to the spacious dining area. There’s plenty of room for a large dining table, and sliding glass doors lead outside to a private rear deck framed by two exterior walls, creating a cozy courtyard-style setting. With a gas line for the BBQ and views over the backyard below, it’s an ideal extension of the indoor living space during the warmer months. Tucked just off the dining area is a dedicated home office with French doors, offering a quiet and private workspace while still keeping you connected to the main level. With views toward the backyard, it also works beautifully as a reading room, homework space, or more formal sitting area. Upstairs, an oversized central bonus room creates a comfortable second living space perfect for movie nights, kids’ activities, or watching the big game. The primary suite feels like a true retreat, with oversized windows on two walls bringing in natural light and views across the community. The spa-inspired ensuite features a soaker tub beneath its own window, a large dual-sink vanity with warm wood cabinetry, designer lighting, and a spacious walk-in closet with built-in shelving. Two additional bedrooms, a full four-piece bathroom, and convenient upper-floor laundry complete the level, creating a practical layout for a growing family. With its park-facing location, triple attached garage, striking kitchen, dedicated office, and beautifully finished interior, this home is a must see! (id:63476)
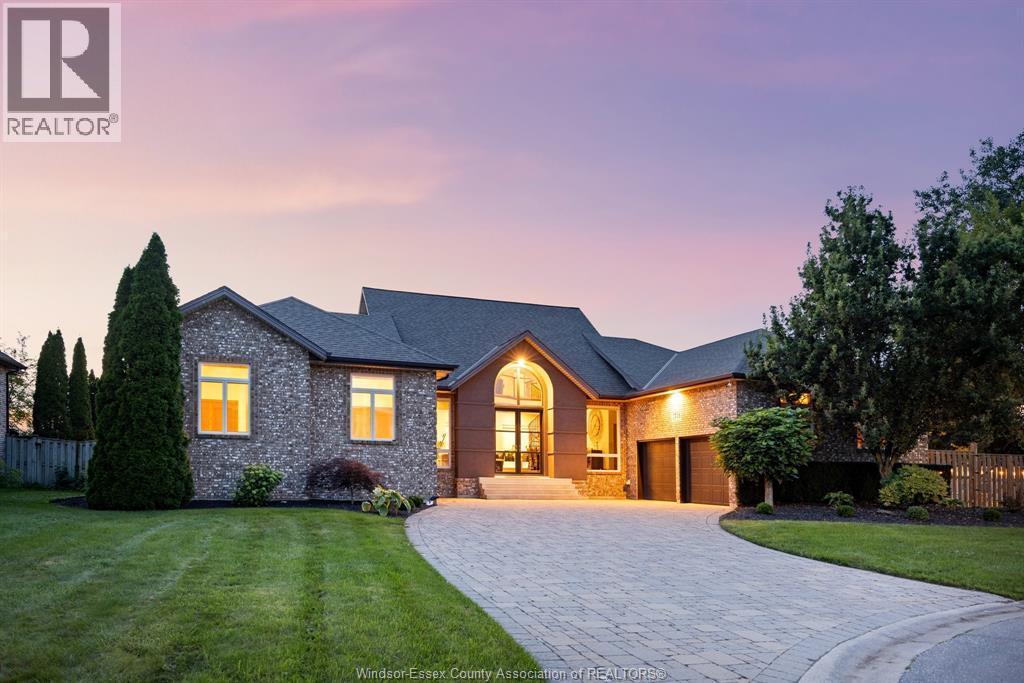
1715 Kavanaugh
Tecumseh, Ontario
WELCOME TO 1715 KAVANAUGH DRIVE, AN EXCEPTIONAL 2,800 SQ FT CUSTOM BUILT HOME SET ON AN IMPRESSIVE 1/3 ACRE LOT. BUILT IN 1995, THIS DISTINCTIVE RESIDENCE OFFERS 3 MAIN FLOOR SPACIOUS BEDROOMS, 3.5 BATHS & VAULTED CEILINGS, INCLUDING A SPECTACULAR GREAT ROOM SOARING APPROXIMATELY 30 FEET TO THE PEAK WITH A LOFT AND CUSTOM OAK SPIRAL STAIRCASE. QUALITY CRAFTSMANSHIP INCLUDES SOLID OAK TRIM & DOORS, REFINISHED 3/4"" OAK FLOORING, ROCKWOOL SAFE & SOUND INSULATION & ANDERSON WINDOWS/DOORS. STUNNING KITCHEN BOASTS CHERRY CABINETRY, GRANITE COUNTERS, ISLAND, SUB-ZERO REFRIGERATOR, 36"" GARLAND COMMERCIAL-STYLE STOVE & IN-FLOOR HEATING. MAIN-FLOOR LAUNDRY & IN-FLOOR HEATING IN THE KITCHEN & MAIN FLOOR BATHS ADD COMFORT. FULLY FENCED YARD INCLUDES COVERED REAR PATIO WITH EPOXY FLOORING, FIREPLACE & SHED. FINISHED LL OFFERS SPACE FOR 4TH BEDROM, FAMILY ROOM, GYM, COLD STORAGE AND POTENTIAL FOR A 2ND KITCHEN. INSULATED GARAGE WITH CUSTOM LOFT PROVIDES EXCEPTIONAL STORAGE. PERFECT FOPR MULTI-GENERATIONAL FAMILIES. NOTE: Some photos have been virtually staged (id:63476)
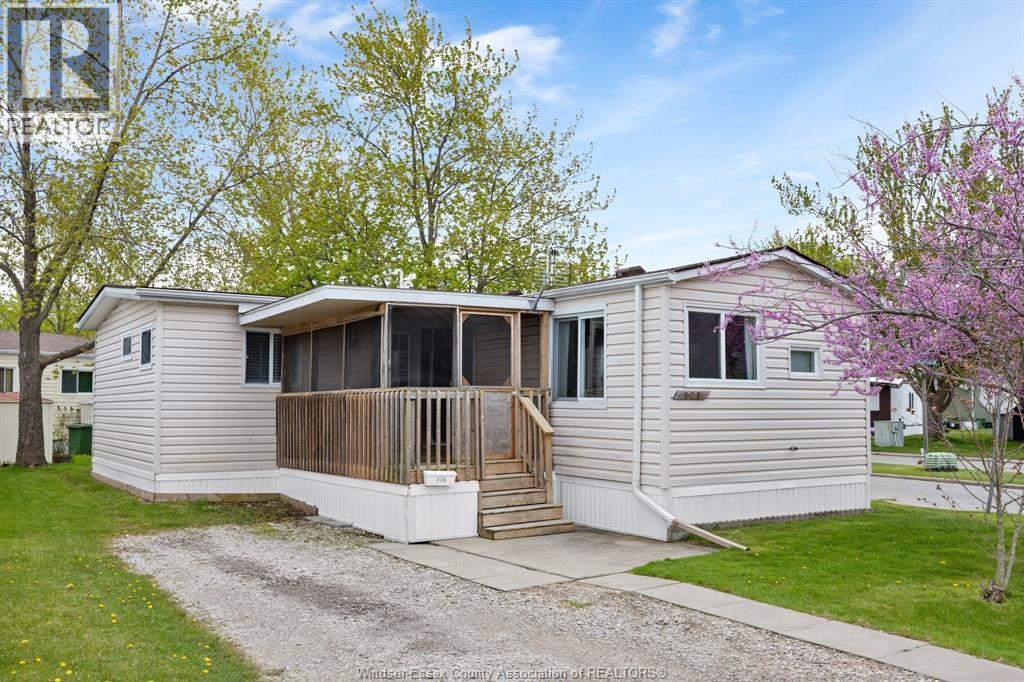
326 Beverly
Essex, Ontario
Welcome to Viscount Estates Park! This charming 1+1 bedroom, 1 bath mobile home offers simple, comfortable living in one of Essex's most quiet and welcoming communities. Whether you're downsizing or looking for an affordable place to call home, this cozy retreat checks all the boxes. Enjoy the peace and tranquility of park life while still being close to all amenities. Don't miss this opportunity! Land lease currently $489.77/month (Buyer to verify land lease increases). Park approval required. (id:63476)
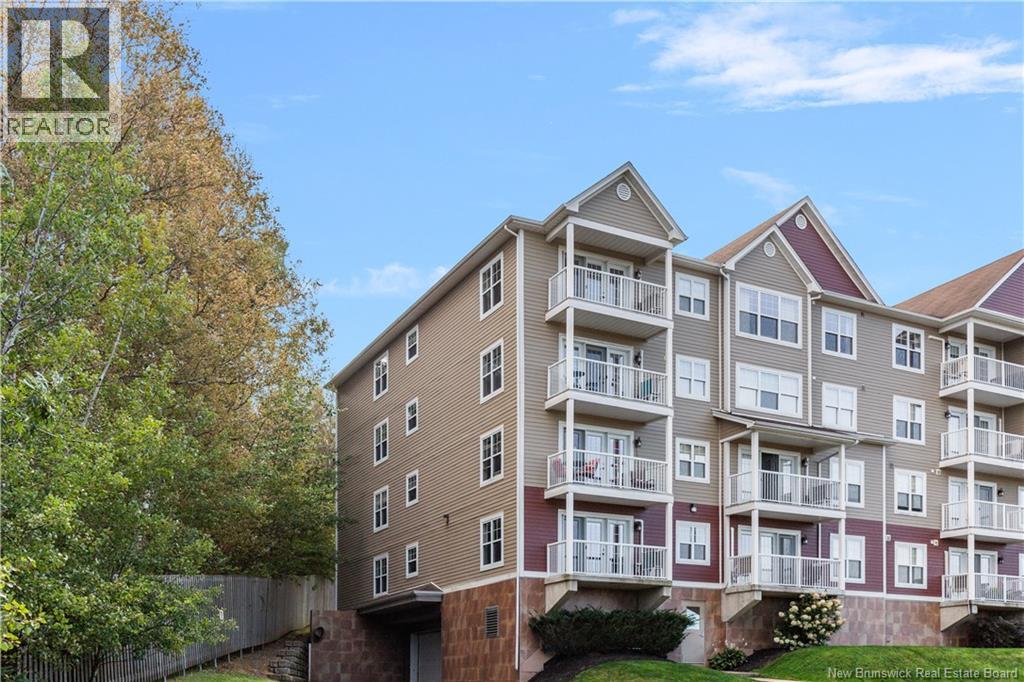
204 Coverdale Road Unit# 401
Riverview, New Brunswick
RARE TOP-FLOOR END UNIT with spectacular views! This exceptional 4th-floor condominium offers a combination of features rarely found together. Enjoy beautiful views of the Moncton Golf Course from your private rear balcony, while the front balcony delivers a sensational view of the Petitcodiac River and the Moncton skyline. As one of the coveted end units, this is one of the few opportunities to enjoy both front and rear outdoor living spaces! The unique top-floor end-unit design also features vaulted cathedral ceilings in the living and dining areas, creating an impressive sense of space and natural light. Hardwood flooring enhances these inviting principal living areas, while the kitchen offers an island, stainless steel appliances and plenty of cupboard space. The well-sized primary bedroom features a spacious walk-in closet along with garden doors leading directly from the bedroom to your private rear balcony, an ideal spot to relax with your morning coffee or favourite beverage while overlooking the golf course. There is another well sized bedroom, a laundry/utility room, and a 3-piece bath with a modern shower. Enjoy the convenience of a low-maintenance, easy-living building complete with a common room for owner get-togethers, a fitness room, your own underground parking space and a storage area. With its rare end-unit location, top-floor cathedral ceilings, two private balconies and breathtaking golf course, river and city skyline views, this condominium offers a lifestyle that is truly hard to find. Your condo fees are $425 per month. Call today for your private viewing! (id:63476)

25 Isabel Street
Port Colborne, Ontario
Fully renovated solid brick home, featuring stunning hand carved plaster molding and crown molding throughout the mainand second floors. Top floor has solid spray foam in ceiling which provides excellent insulation and sound barrier. Beautiful home in a desiredlocation. (id:63476)