
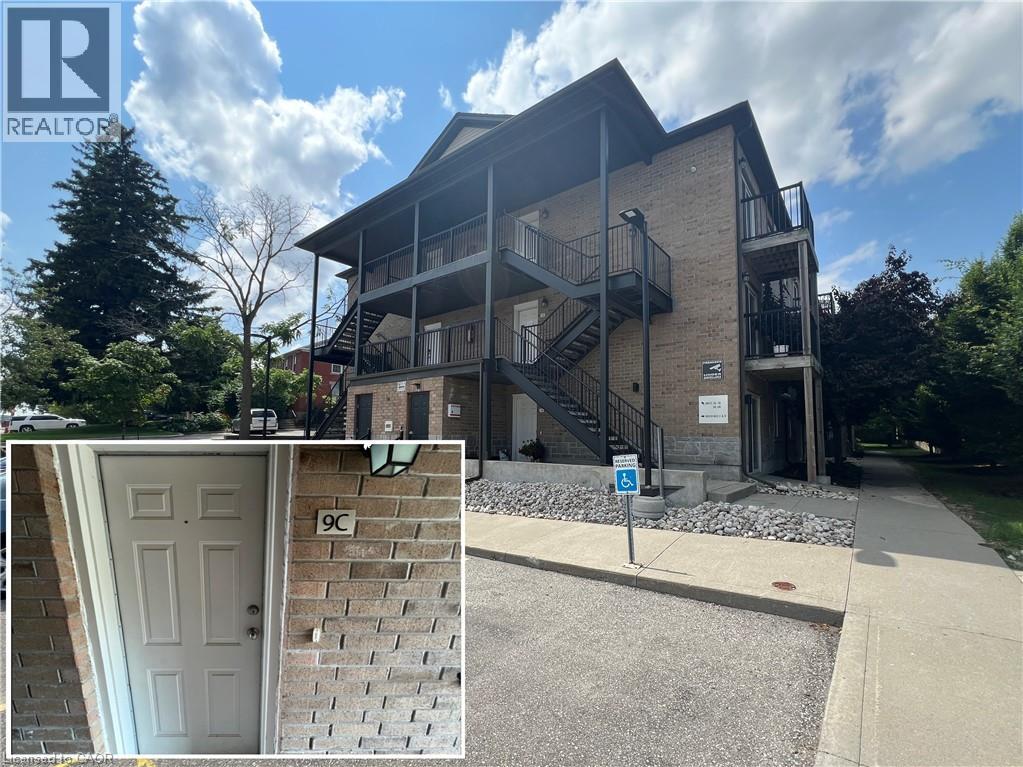
185 Windale Crescent Unit# 9c
Kitchener, Ontario
WELCOME TO WINDALE RESIDENCES! This cozy 1 bedroom unit offers modern finishes throughout! The perfect place to call home for young business professionals offering a carefree, low-maintenance lifestyle. Tucked in this West Kitchener neighbourhood, walking distance to Sunrise Centre, close to all amenities, I-Express bus lines to LRT & University of Waterloo with easy access to Highway 7/8. In-suite laundry, 1 parking space, over 500sqft, stainless steel appliances, balcony, and visitor parking. Water is included in the rent. Gas, hydro, parking, and tenant insurance are to be paid by the tenant(s). Good credit is required, and a full application must be submitted. AVAILABLE Immediately. (id:63476)
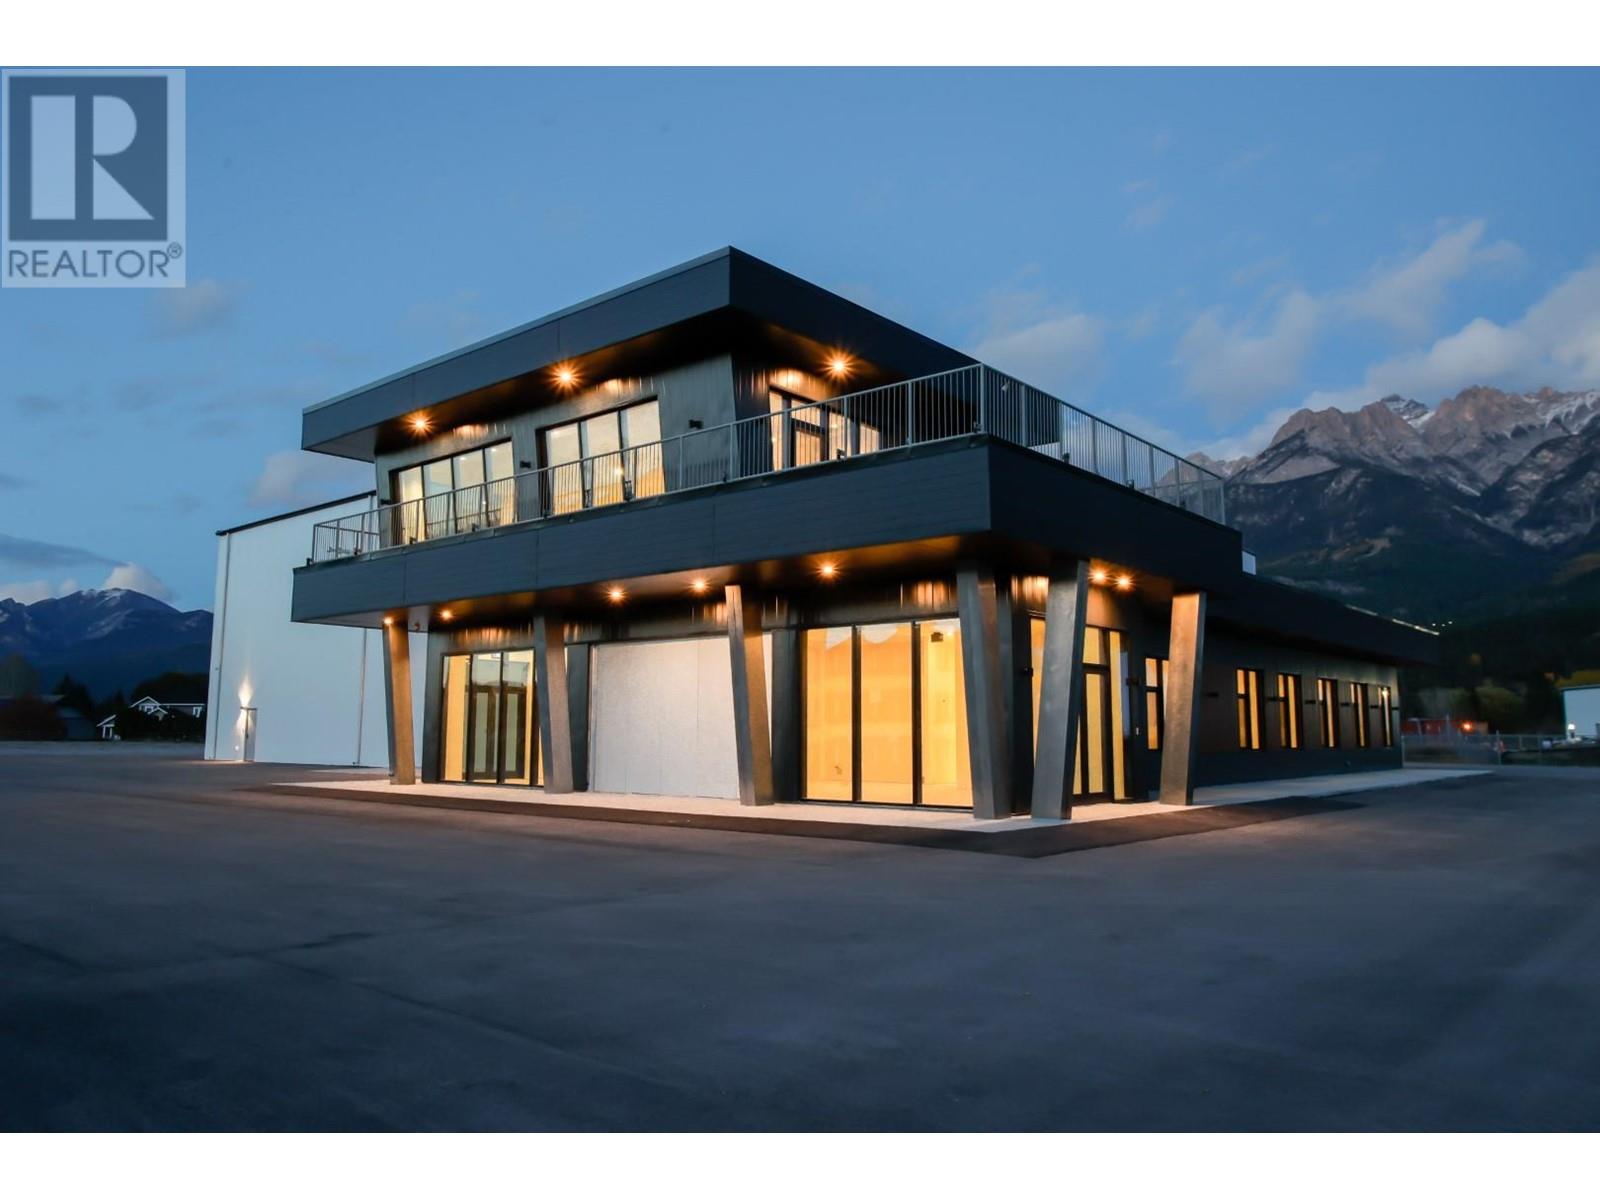
5310 Fairmont Airport Road
Fairmont Hot Springs, British Columbia
Command the skies and own the rarest piece of aviation real estate in British Columbia. Spanning 16.129 acres with direct runway access at Fairmont Hot Springs Airport, this purpose-built hangar facility is a trophy asset for elite aviators, high-net-worth investors, or specialized government use. Zoned light industrial and connected to municipal water and sewer-this fortress is engineered for aircraft storage, luxury operations, o high-level manufacturing. Constructed by Scott Builders with fire-rated steel beam infrastructure, insulated metal panels, SBS torch-on and MR-24 roofing, keypad-secured access, and 3-strand barbed wire fencing. Massive motorized hangar doors open to a sprawling interior ready for customization: flight planning room, second-level viewing deck, private offices, and roughed-in washrooms. Whether you envision private jet operations, a heli-base for emergency response, parts fabrication, or a showpiece retreat for your fleet-this facility delivers power, scale, and prestige with panoramic mountain views. The structure is complete; all that remains are the finishing touches and executive details to suit your vision. Few properties offer direct airspace access with this level of security, scale, and construction. Host aviation events, develop a private terminal, or create the Columbia Valley's first elite jet centre. The views are untouchable. The runway is ready. When legacy meets runway, only one property qualifies. This is it. (id:63476)
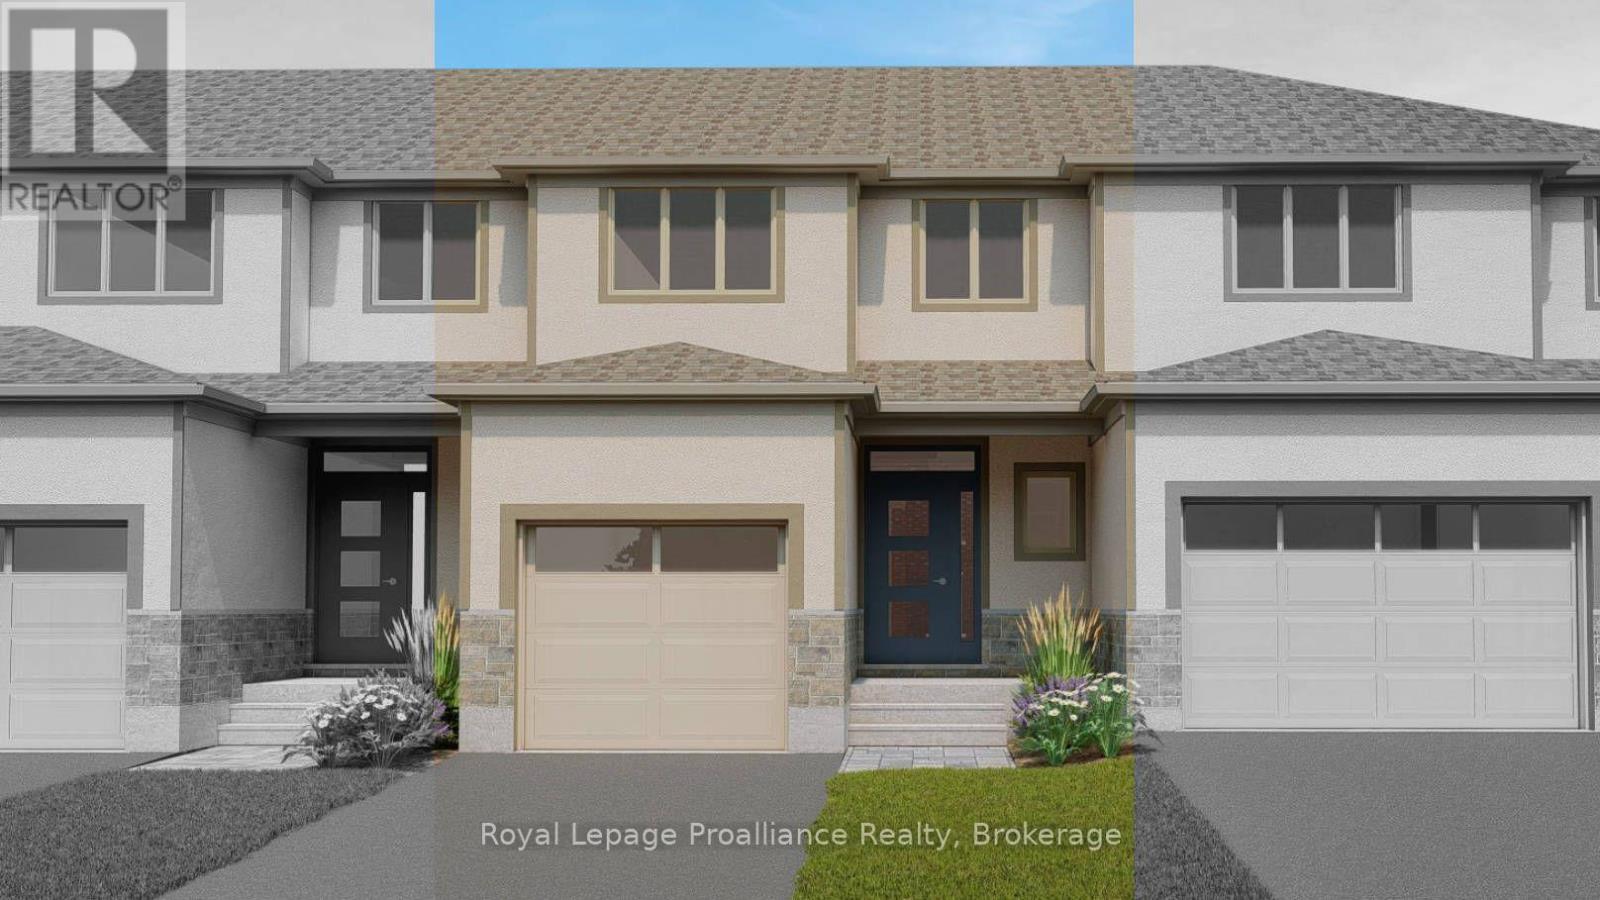
144 Athabaska Drive
Belleville, Ontario
This beautiful two-storey townhome is conveniently located just North of the 401 in Belleville. The main floor features a cozy living room, dining area, and a spacious kitchen. On the second floor, you'll find a bright primary suite with large walk-in closet and ensuite bathroom, 2 secondary bedrooms, a 4 piece main bath as well as the convenient laundry closet. This home is completed with an unfinished basement with basement bathroom rough-in and an attached single garage with inside entry. (id:63476)
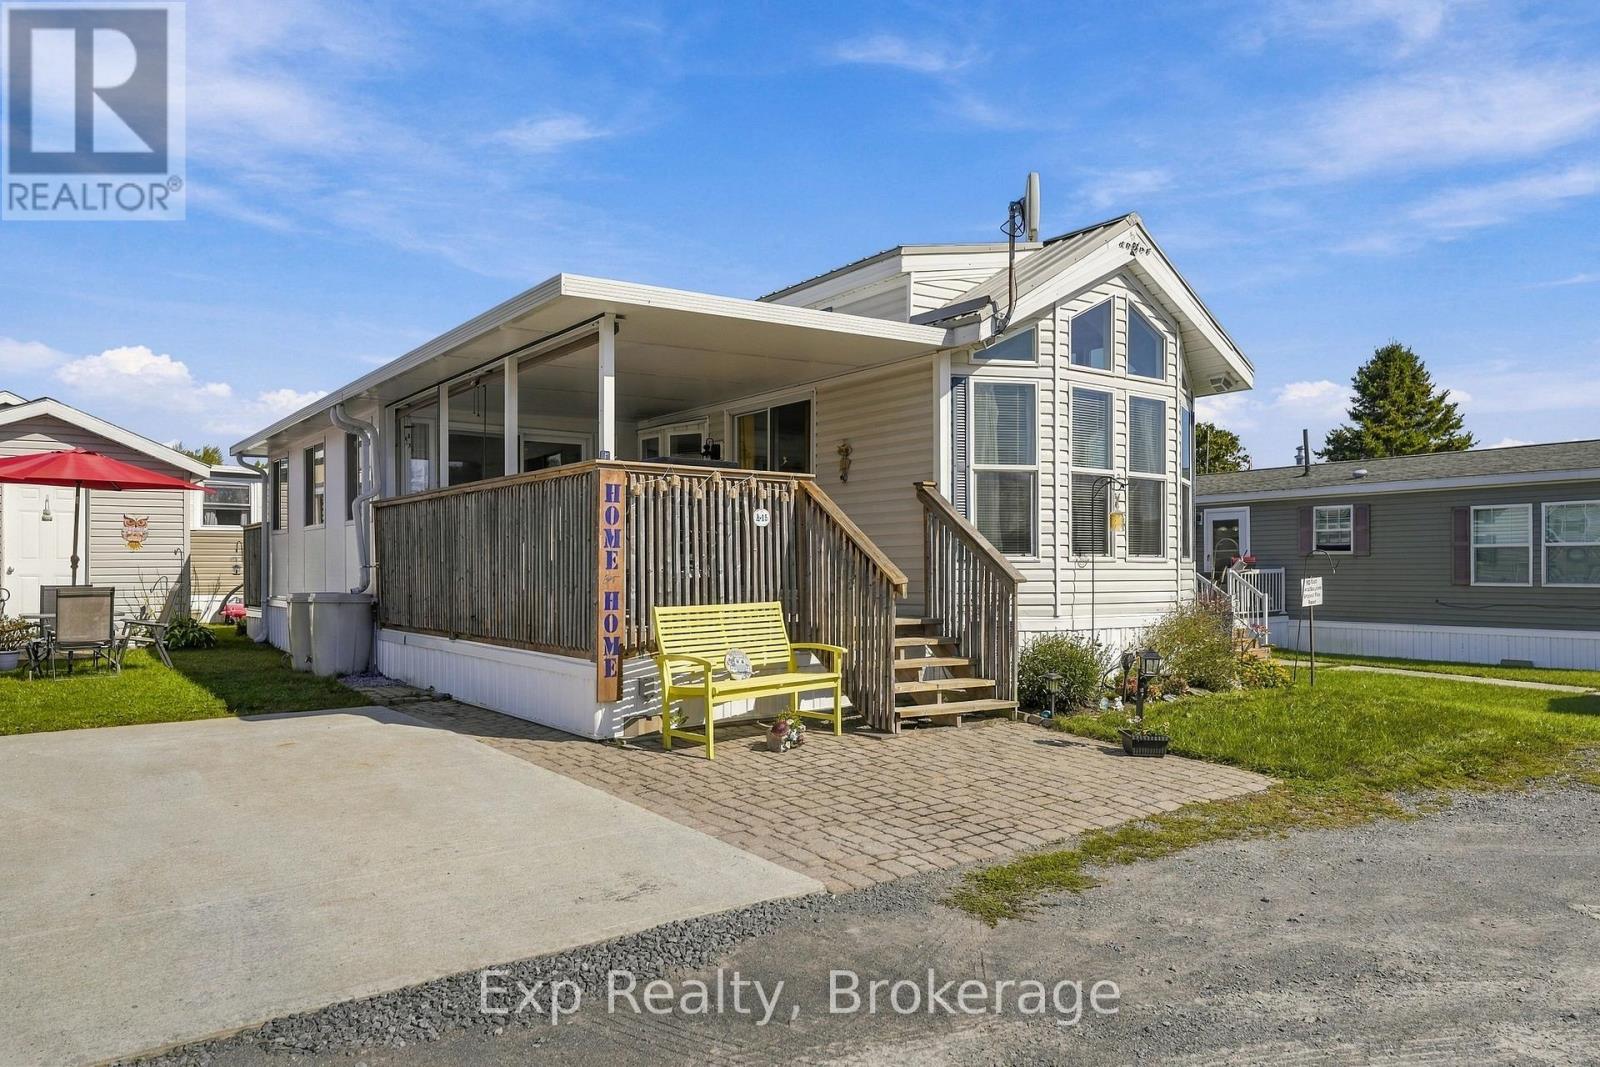
A15 - 153 County Road 27 Road
Prince Edward County, Ontario
Looking for an affordable way to enjoy a low-maintenance getaway, plan for retirement, or embrace a more relaxed lifestyle? This bright and modern 2-bedroom mobile home in Bay Meadows Park offers the perfect opportunity to enjoy more of what matters, without the upkeep and expense of a traditional home. With high ceilings, an abundance of natural light, and an additional flexible room that can be used as a third bedroom or family room, there is plenty of comfortable living space to enjoy. Step outside onto the covered deck and take in the beautiful breeze and views toward Pleasant Bay. Situated on a quiet dead-end road, the property features its own green space, two parking spots, a storage shed, and a durable metal roof. The light, modern finishes create a welcoming space that is ready to enjoy. Bay Meadows Park offers a relaxed community lifestyle with a recreation hall, game rooms, children's playground, swimming pool, horseshoe pits, fishing from the dock, and a boat launch. Just a short walk away, you'll find a beautiful sandy beach bordered by dunes, while golfing, wineries and vineyard tours, antique shopping, local shops, and excellent dining are all nearby. Whether you are an empty nester, snowbird, retiree, traveller at heart, or simply looking for an affordable place to escape, this is an opportunity to enjoy the best of country and waterfront living in a welcoming community. (id:63476)
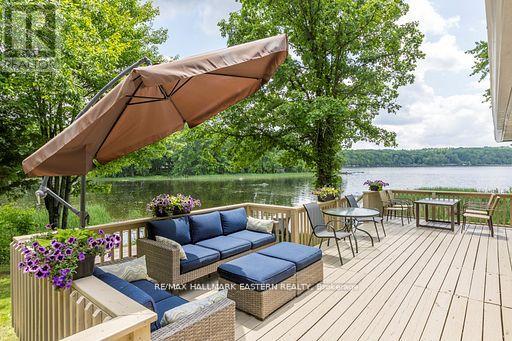
504 Pine Point Lane
Madoc, Ontario
FABULOUS LAKEFRONT LIVING! Relax and Lounge on the Deck, at the Firepit, or in the Dining Room and Take in Great Views of the Lake and Soak up the Sun. Recently Totally Renovated to High Standards, Located on a Secluded Quiet Bay on the North Shore of Moira Lake, Considered The Jewel of Hastings County. The Lake is 5 Miles Long with 4 Boat Launches with Angler Favourites; Walleye, Muskie, Northern Pike, Yellow Perch, and Bass. Tenant is Responsible for Hydro, Lawn Maintenance & Snow Removal. First & Last Month's Rent Deposit Required. Damage Deposit Requested. (id:63476)
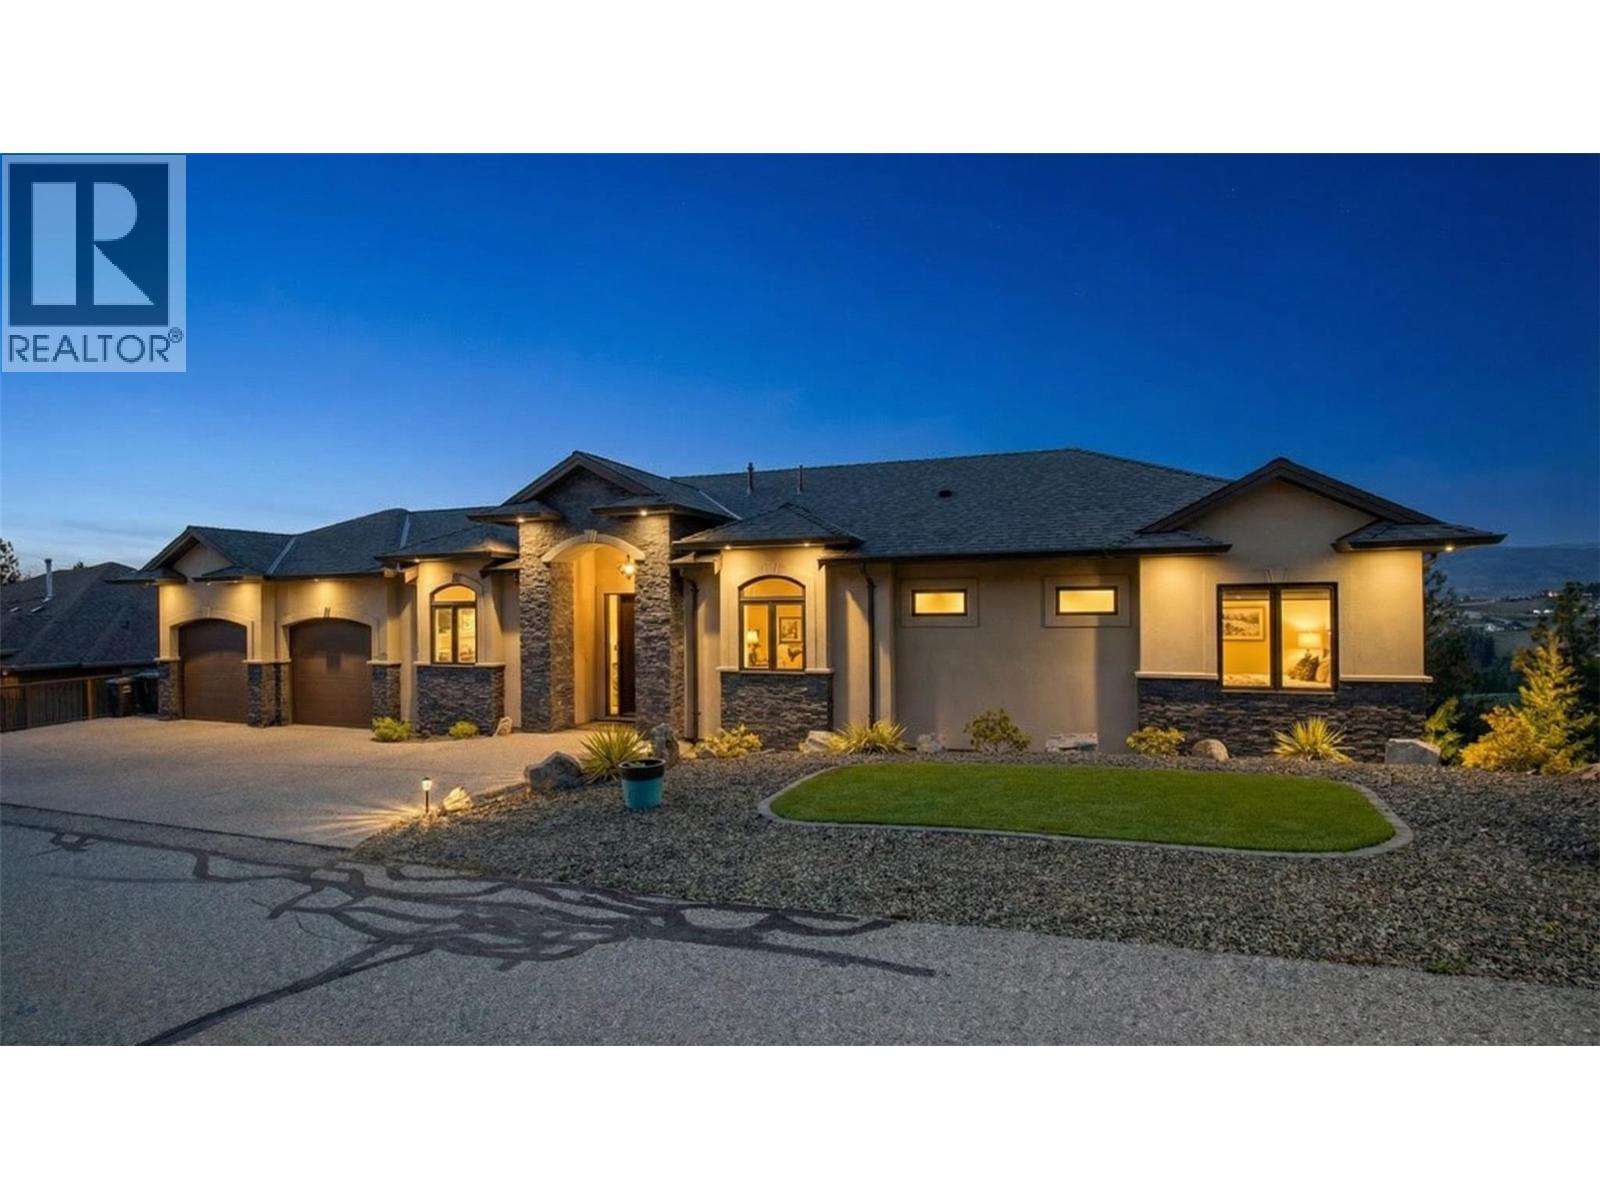
1086 Aurora Heights
West Kelowna, British Columbia
HOME THEATER, POOL TABLE & FURNITURE PACKAGE, INCLUDED. Executive walk-out rancher in Aurora Heights West Kelowna, built for entertaining. Unobstructed city, mountain & valley views from every level. 3,533 sqft of high-end finished living space + 925 sqft unfinished bonus area (workshop, storage, or future use). Main floor features 10 ft ceilings w/ 12 ft tray. Kitchen built for hosting w/ granite counters, SS appliances & large walk-in pantry. Premium finishings include Acacia hand-scraped engineered hardwood & heated travertine/marble tile in all baths. Primary bedroom captures the views w/ direct deck access. Ensuite offers large travertine/marble walk-in shower, frameless glass & granite vanity w/ dual sinks. Expansive deck w/ topless glass railings & natural gas fire table. Lower level is built to entertain: theater room, custom bar w/ granite counters, dishwasher, TV & LED-lit shelving. Games area w/ pool table, granite accents & gas fireplace. Whole-home audio: 26 built-in speakers, 13 zones. Oversized heated garage w/ 11 ft ceilings, insulated doors, upgraded lighting, vacuum outlet & sink. High-end mechanical: furnace, heat pump, hot water tank, humidifier, alarm & built-in vacuum. Only minutes to downtown Kelowna & Okanagan Lake while located in a quiet gated community, designed for privacy. (id:63476)
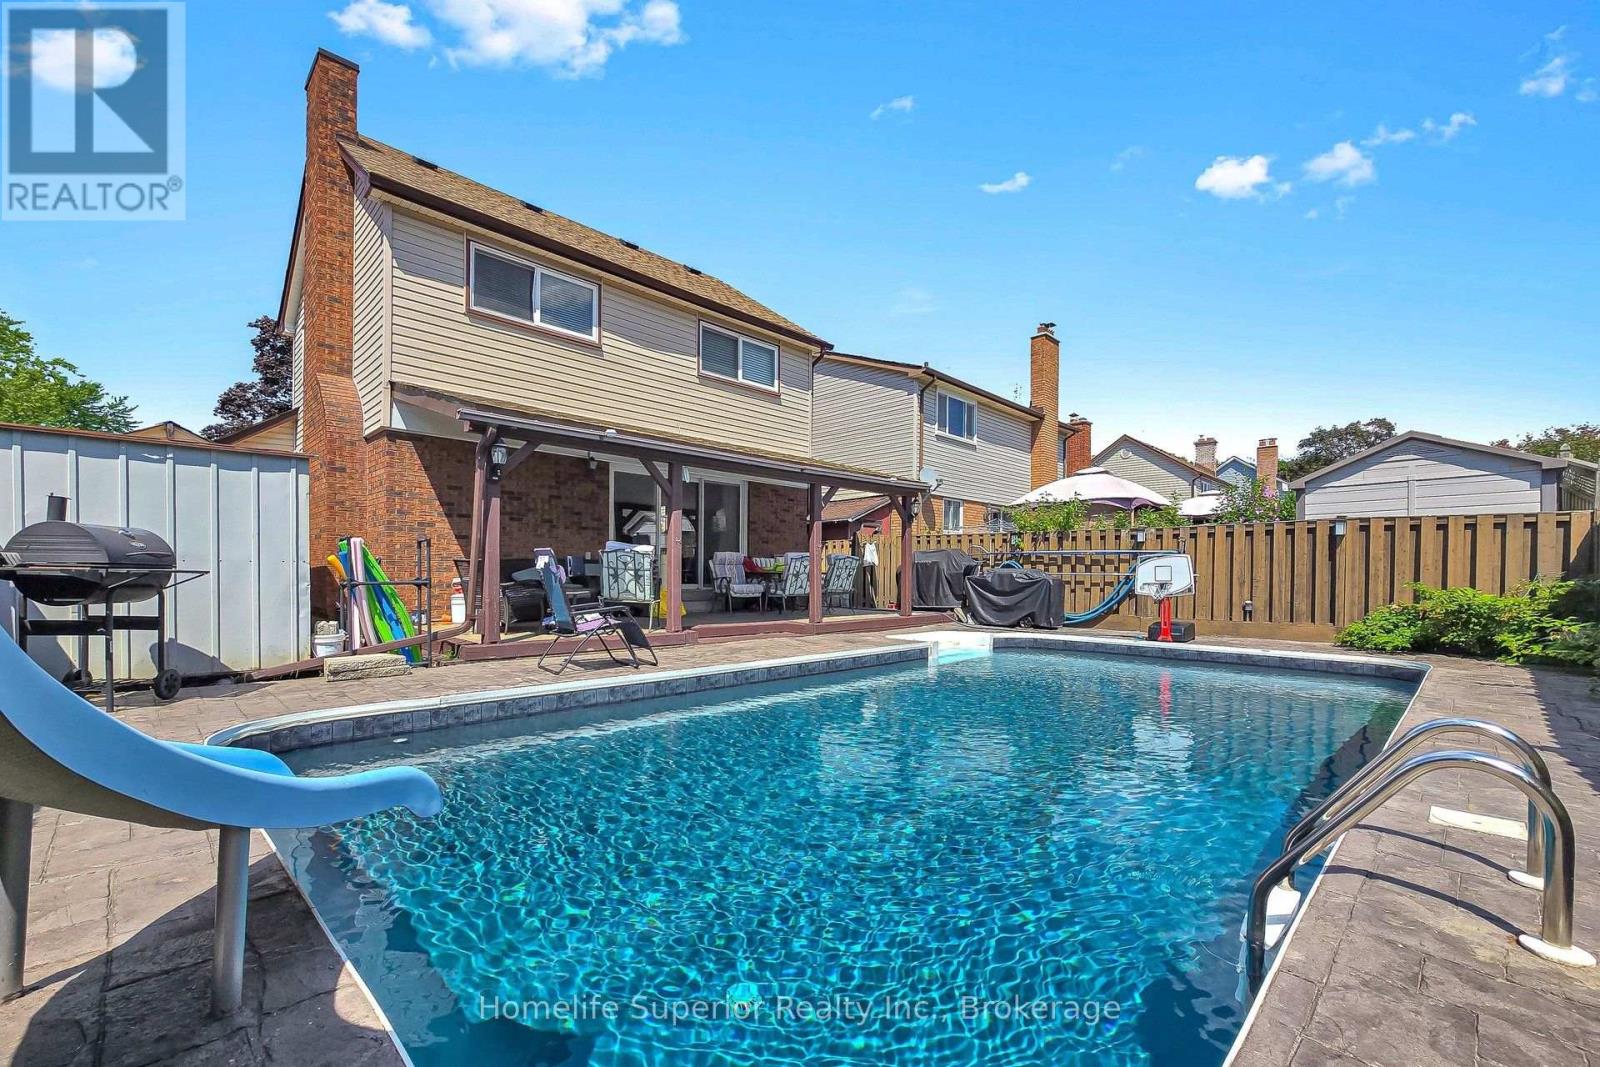
641 Merlin Court
Oshawa, Ontario
Looking for great home in a great family neighbourhood with an inground pool? Look no further. This home has plenty to offer! This detached home has 4 bedrooms and 4 bathrooms in total. Brand new kitchen with quartz counters, quartz backsplash, new light fixtures, B/I dishwasher and microwave and ss fridge and stove. Main level has new luxury vinyl flooring throughout. Dining room has ceiling fan and open concept to Living room which has brick faux fireplace and sliding glass patio door walk-out to deck and pool. Master has 4 pc ensuite and double closet. Extra bedroom in basement along with 3 pc washroom. Entertainers delight in yard featuring a gorgeous inground pool with newer liner, heater (3 yrs), slide, steps, and interlock surround, plus a permanent awning (with pot lights) to stay shaded on those hot summer days and 2 sheds for all your storage needs. Hot water tank owned! Great court location, walk to schools, shopping, parks, walking trails... (id:63476)
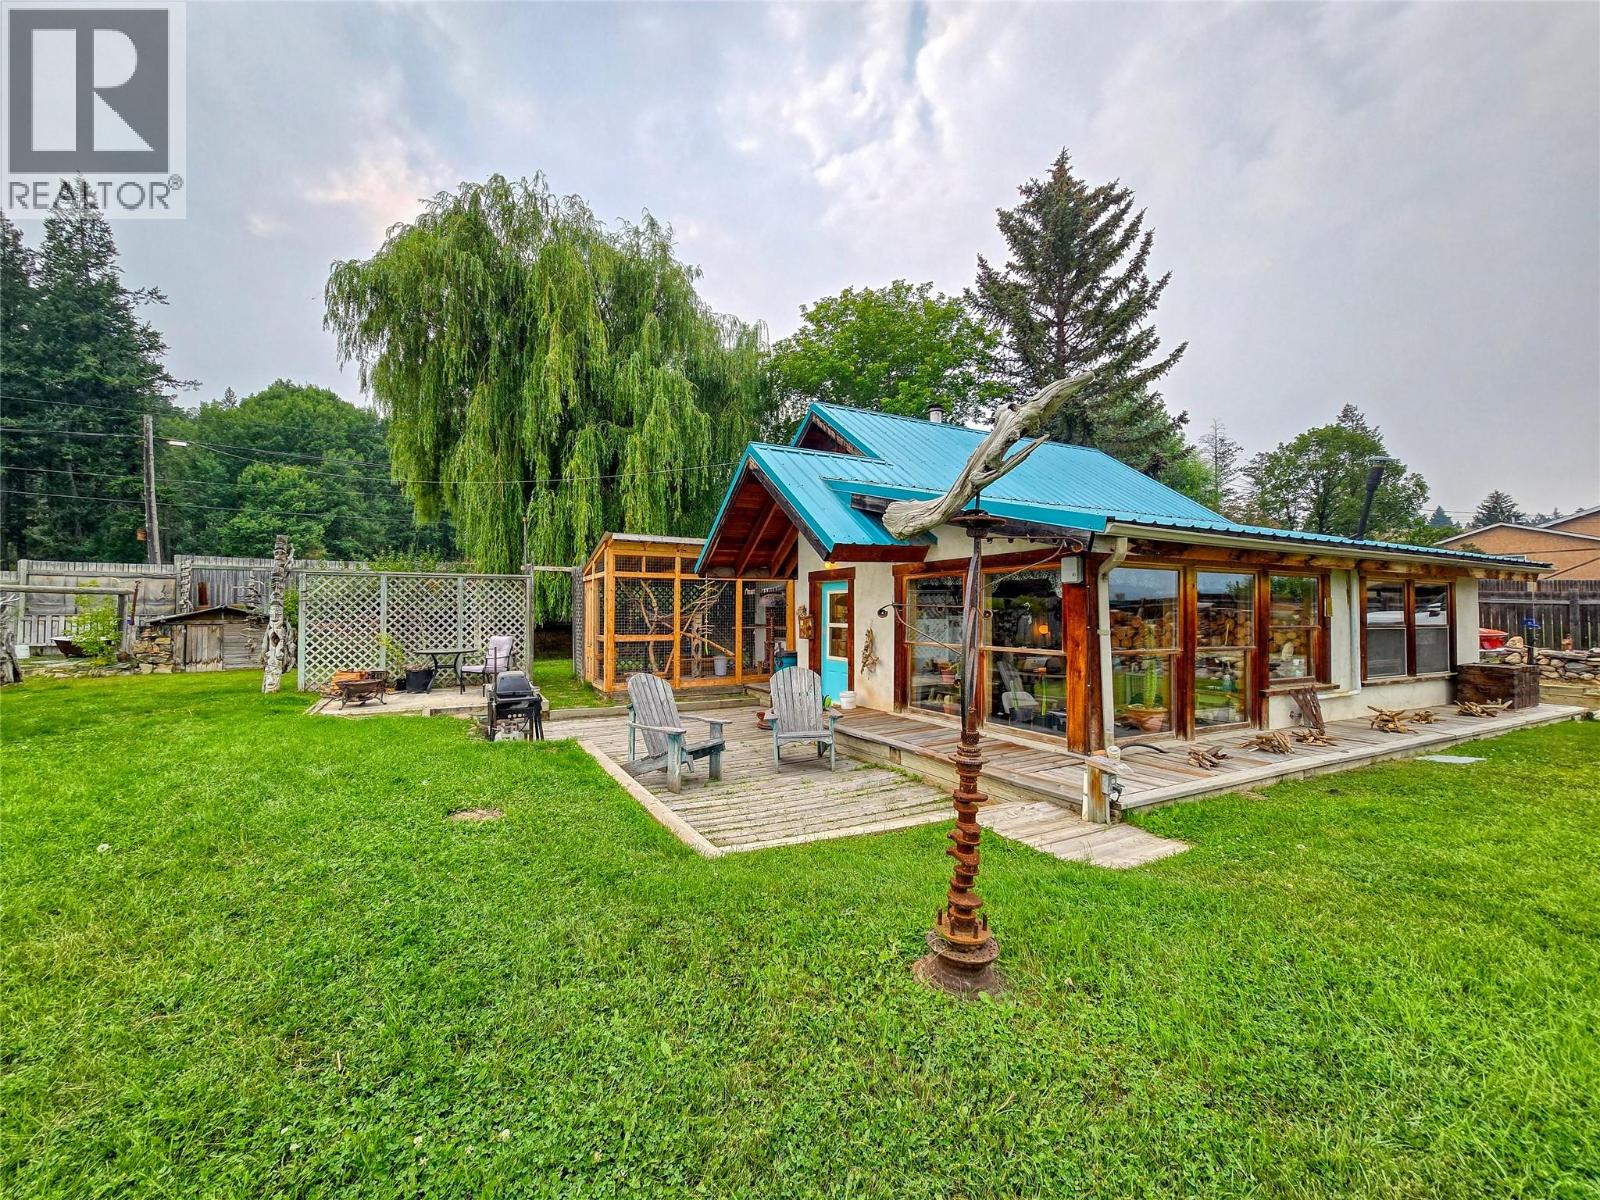
9498 Westside Road
Invermere, British Columbia
WHERE THE WILD THINGS ARE! Welcome to a property that simply cannot be replicated. Tucked along the spectacular Columbia Wetlands yet only 4 minutes from downtown Invermere, this incredibly unique 0.67-acre property offers the best of two worlds. Sip your morning coffee while watching the sun rise over the Rockies, listen to the ducks in the cattails, launch a kayak or paddleboard from your doorstep, or just sit back and take in the vast, wild views. Bears, birds, water and mountains... this is nature putting on a show! The cozy home is surrounded by abundant yard space and complemented by nearly 900 sq ft of versatile studio/shop space, a charming separate shed perfect for reading, writing or creating, plus a cedar sauna to finish the day right. Whether you're an artist, adventurer, serious hobbyist or simply craving room to breathe, this property feeds the soul. And your head can love it too: flexible SH-1 zoning, outside the ALR, bordering water and just minutes from Invermere. Rare is an understatement. Don't let this one get away! (id:63476)
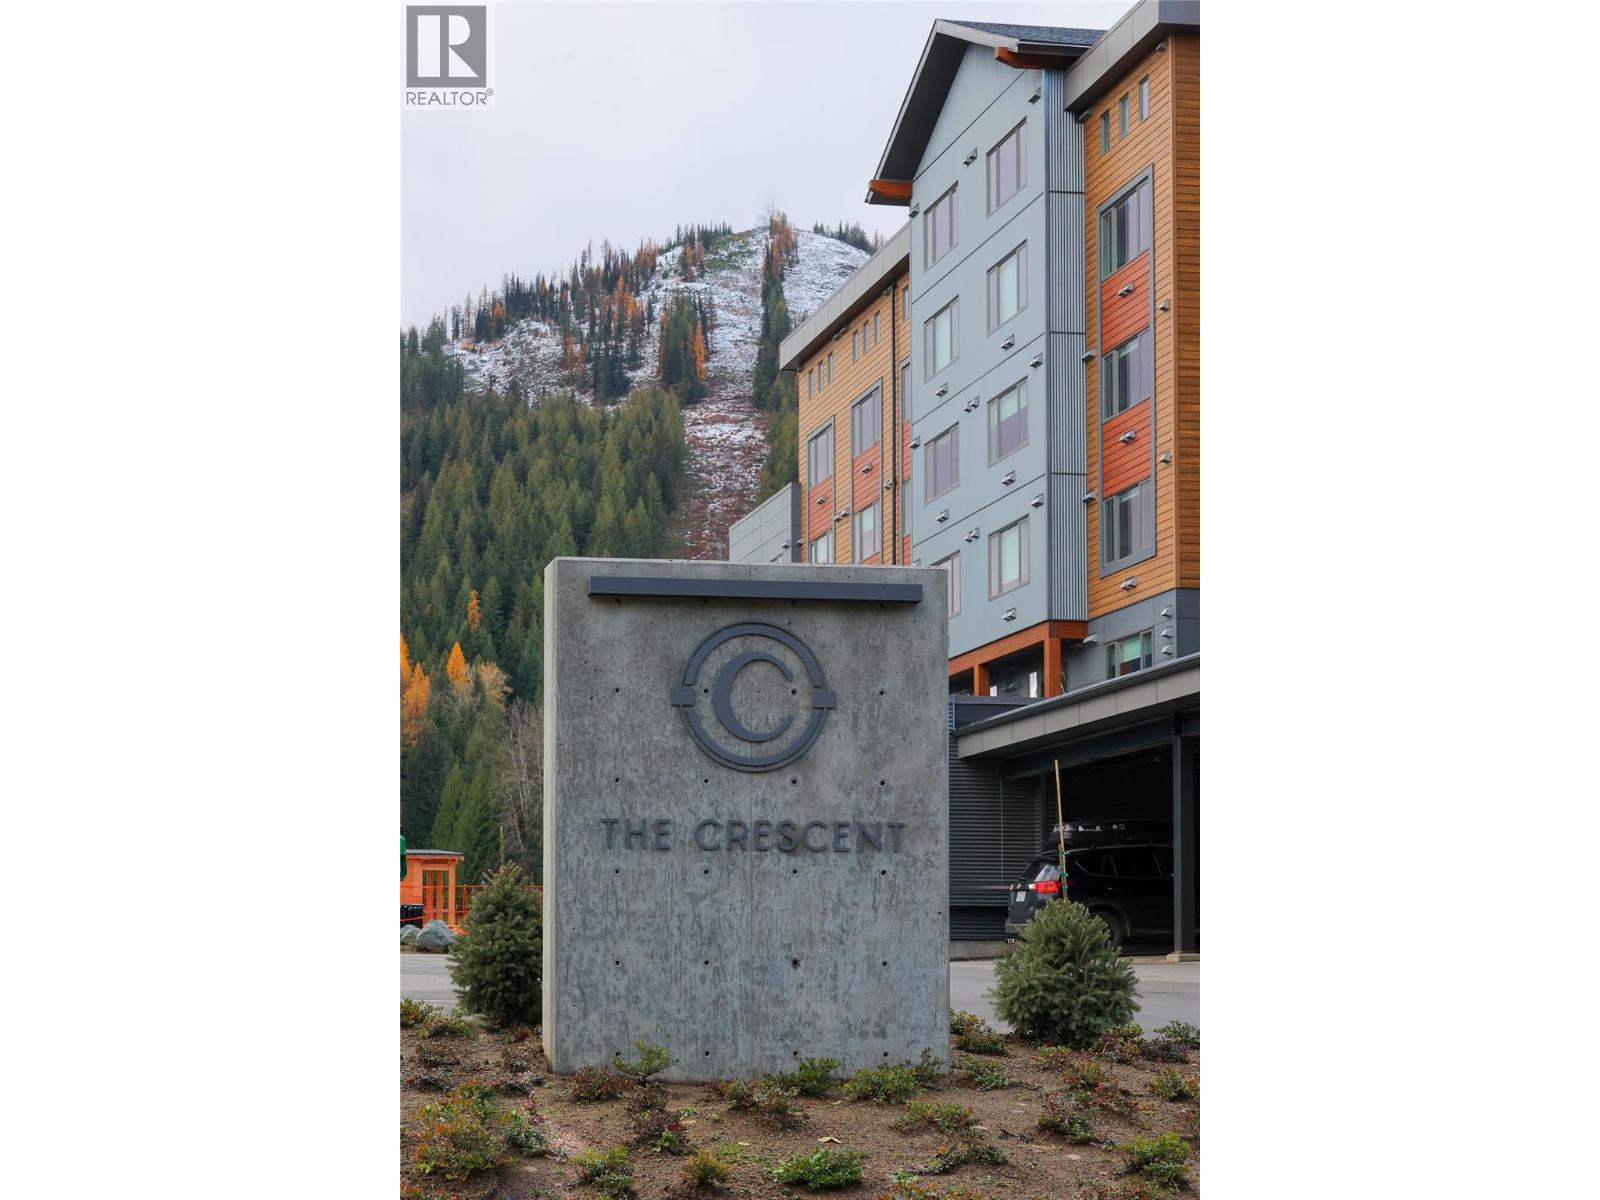
4280 Red Mountain Road Unit# 319
Rossland, British Columbia
Welcome to The Crescent at RED, where mountain living meets modern comfort at the base of RED Mountain Resort. This beautifully furnished, never-used studio offers an effortless opportunity to enjoy everything Rossland and RED have to offer — just arrive, unpack and start living the mountain lifestyle. The location is hard to beat, with the chairlift, The Josie, day lodge and Rafters all just steps away. Inside, the suite is fresh, modern and completely turn-key, with stylish furnishings, appliances and everything you need for your own mountain getaway or investment property. Owners and guests at The Crescent enjoy an impressive collection of amenities including the rooftop bar and lounge with incredible mountain views, fitness room, co-working space and the stylish Alice Lounge — perfect for relaxing after a day on the mountain. For those looking for rental potential, rental management is available through RED Mountain Resort Lodging, offering the flexibility to enjoy the suite yourself while having the option to rent it when you're away, with no minimum number of rental days required. Pet friendly and complete with one designated parking stall and plenty of storage, this is an easy way to own a piece of the RED Mountain lifestyle. Ski, bike, hike, explore Rossland — or simply settle in and stay awhile. This one is ready when you are. GST is applicable on this unit/ (id:63476)
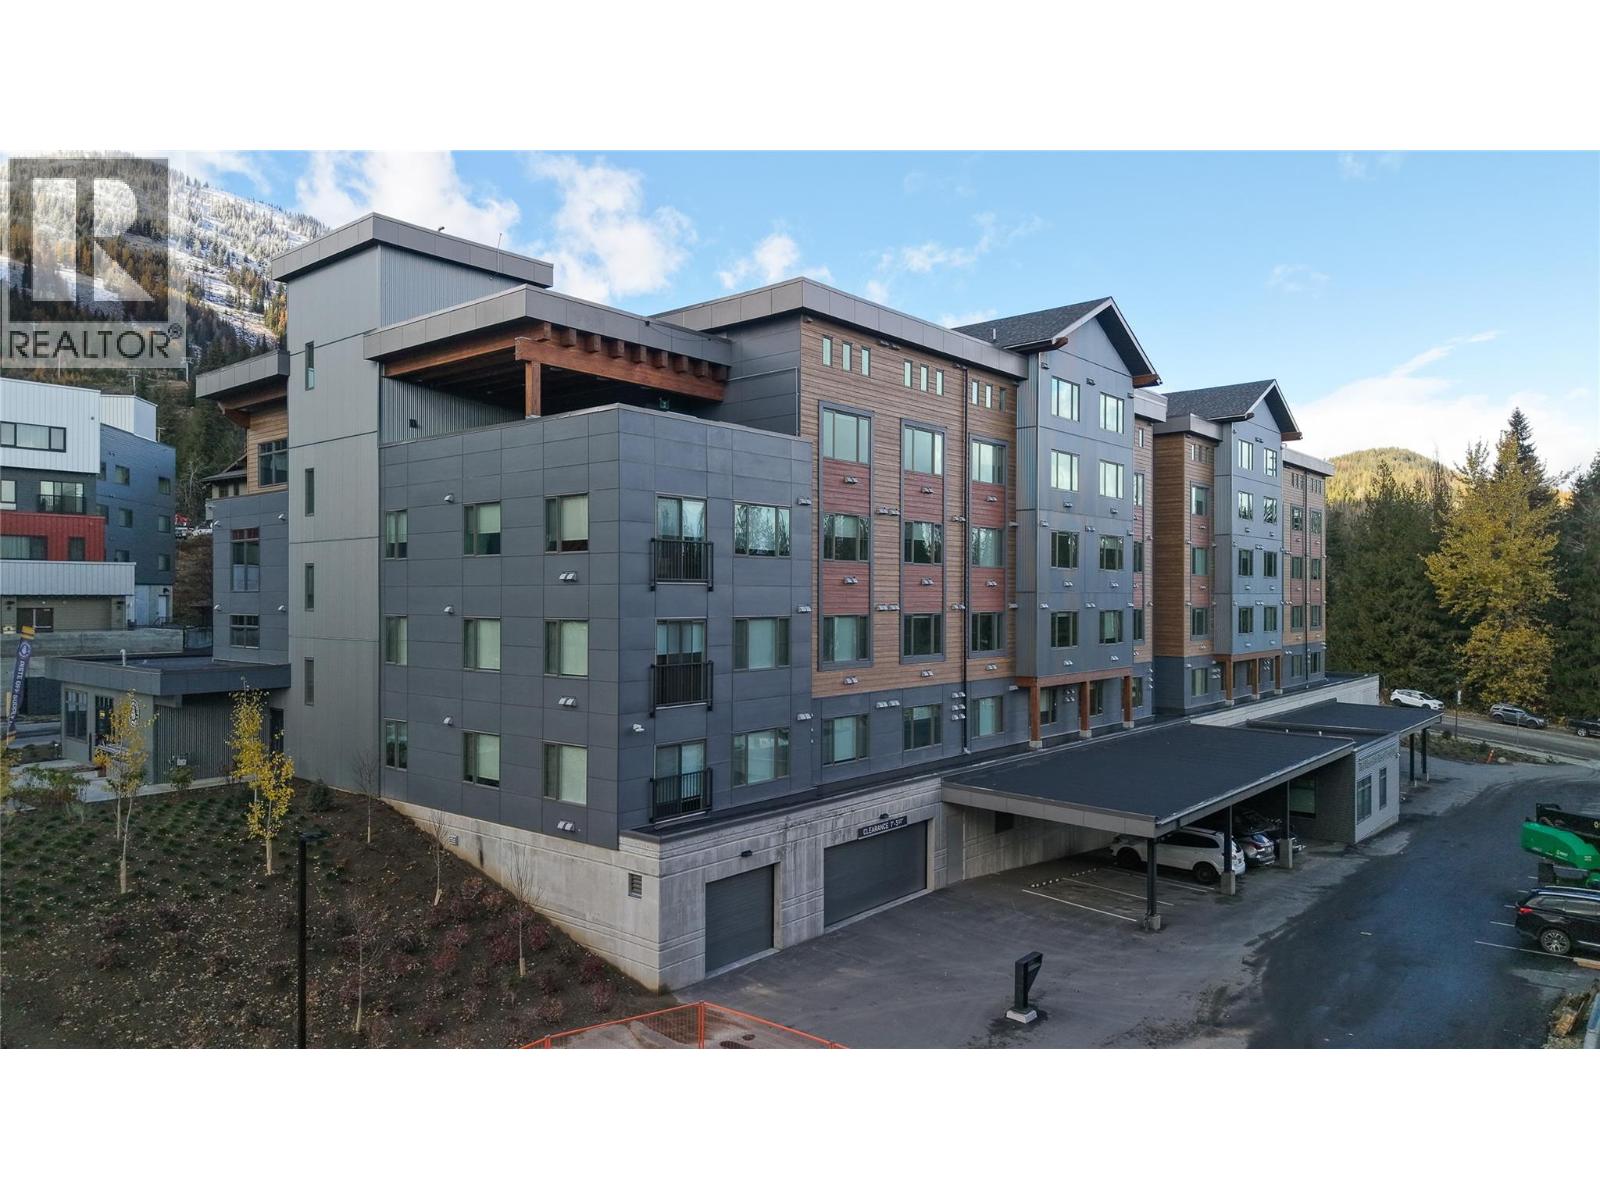
4280 Red Mountain Road Unit# 318
Rossland, British Columbia
MOUNTAIN VIEWS | UNFURNISHED | BRAND NEW: Make it your own at The Crescent at RED Mountain. This never-lived-in studio offers mountain views and the rare opportunity to start with a completely blank canvas—bring your own style, furnish it exactly how you like, and create your personal mountain retreat or a welcoming vacation rental. Modern finishes, new appliances and efficient systems mean there’s nothing to renovate or update—just settle in and start enjoying life at RED. Located steps from the chairlift and right in the heart of the base area, this is the kind of location that lets you sleep in and still make first chair. Owners and guests enjoy access to The Crescent’s impressive amenities, including rooftop BBQs, co-work space, fitness room and the Alice Lounge with elevated views of RED Mountain. For those looking for rental potential, rental management is available through RED Mountain Resort Lodging with no minimum rental-day requirements, giving you flexibility to enjoy the suite yourself while generating revenue when you’re away. And RED isn’t just for winter. With lift-access mountain biking, new terrain and continued development of the base area, the mountain is becoming an even stronger four-season destination. Pet-friendly and complete with 1 parking space and a generous storage locker. GST Applicable Your place at RED is ready—you just get to decide what it looks like. (id:63476)
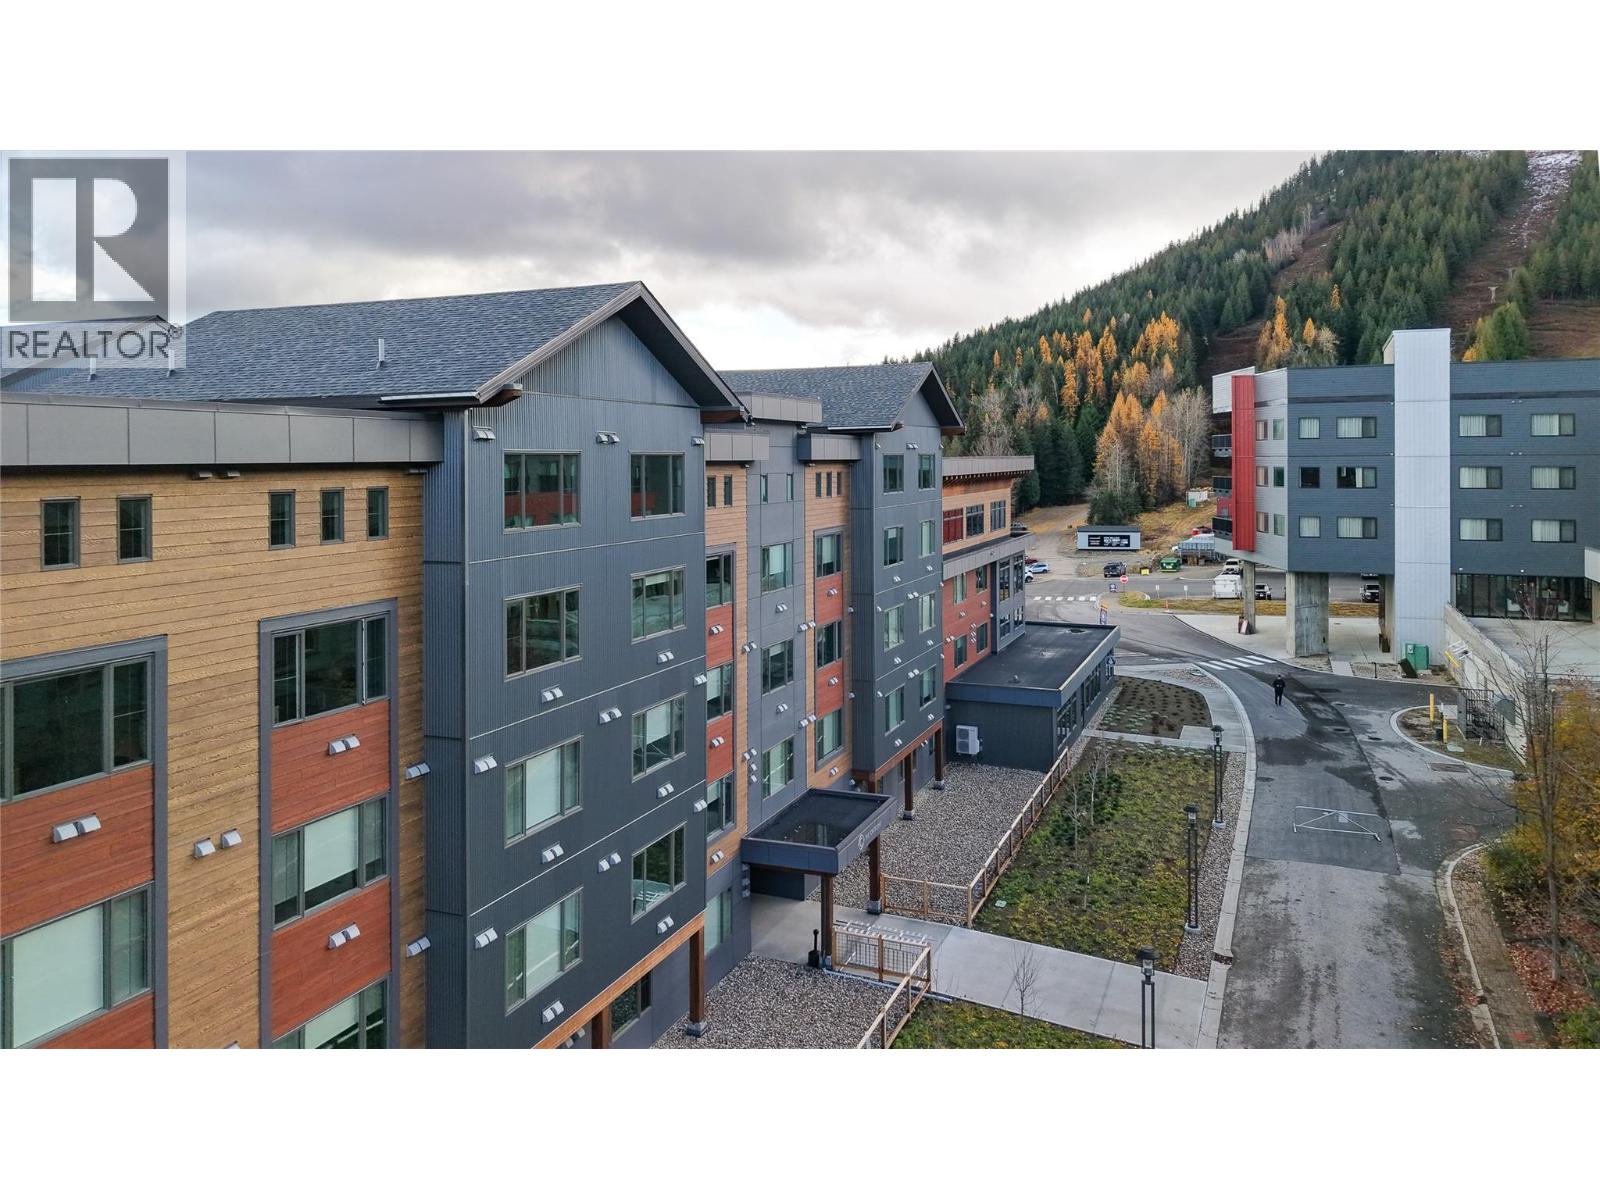
4280 Red Mountain Road Unit# 223
Rossland, British Columbia
Brand-new, fully furnished studio in The Crescent, ideally located at the base of RED Mountain Resort and just steps from the chairlift, restaurants and everything the base area has to offer. This stylish, never-lived-in suite features modern finishes, quality appliances and everything needed to begin enjoying the mountain lifestyle right away. Owners and guests have access to incredible building amenities, including a fitness centre, co-working office space, rooftop BBQ area and the beautiful Alice Lounge with elevated mountain views. Rental management is available through RED Mountain Resort Lodging, with no minimum rental-day requirements, providing flexibility for personal use and potential rental income. An effortless, turn-key mountain retreat in one of Rosslands most exciting resort locations. GST in applicable (id:63476)
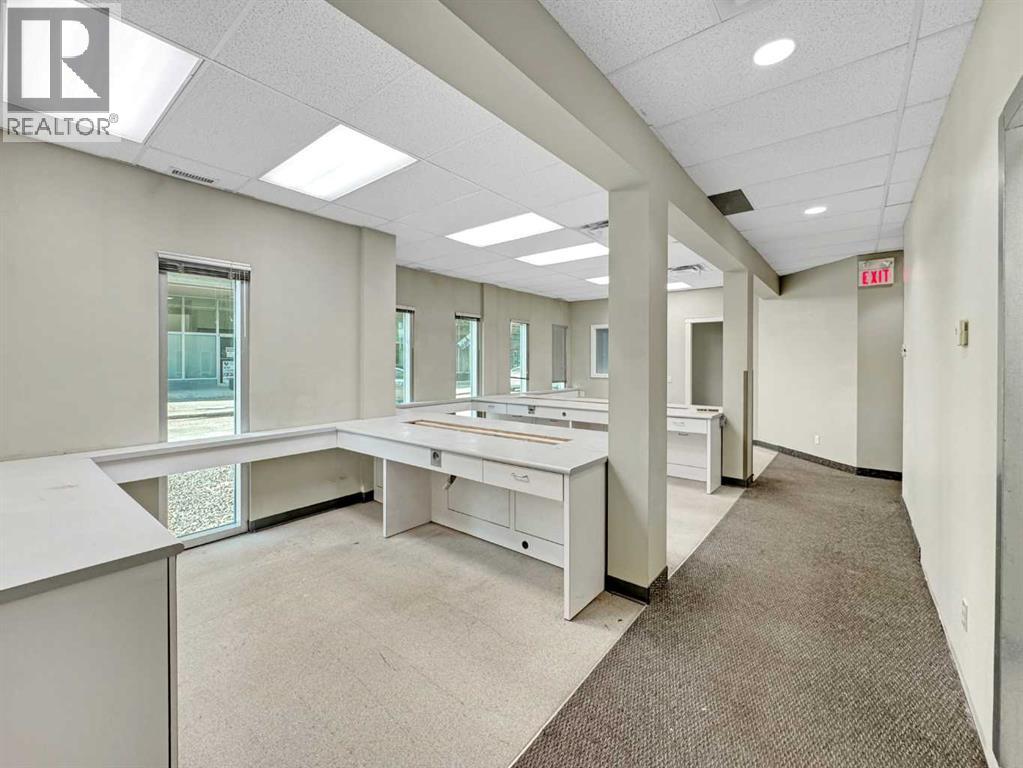
902 9th Avenue SW
Calgary, Alberta
High-exposure medical office opportunity in the heart of downtown Calgary. Professionally maintained free-standing medical building with excellent visibility, strong street presence, and convenient access for both clients and staff. Two units currently available. +/- 675 SF of main floor office space, ideal for medical, wellness, or professional office users seeking a central location with easy accessibility. Shared washroom facilities available on the main floor. Parking stall available at an additional cost of $275 per month.Strategically positioned within Calgary’s downtown core with close proximity to major amenities, transit routes, and surrounding professional services. Excellent opportunity for practitioners looking to establish or expand within a well-located medical office environment. (id:63476)
172 Spring St
Sault Ste. Marie, Ontario
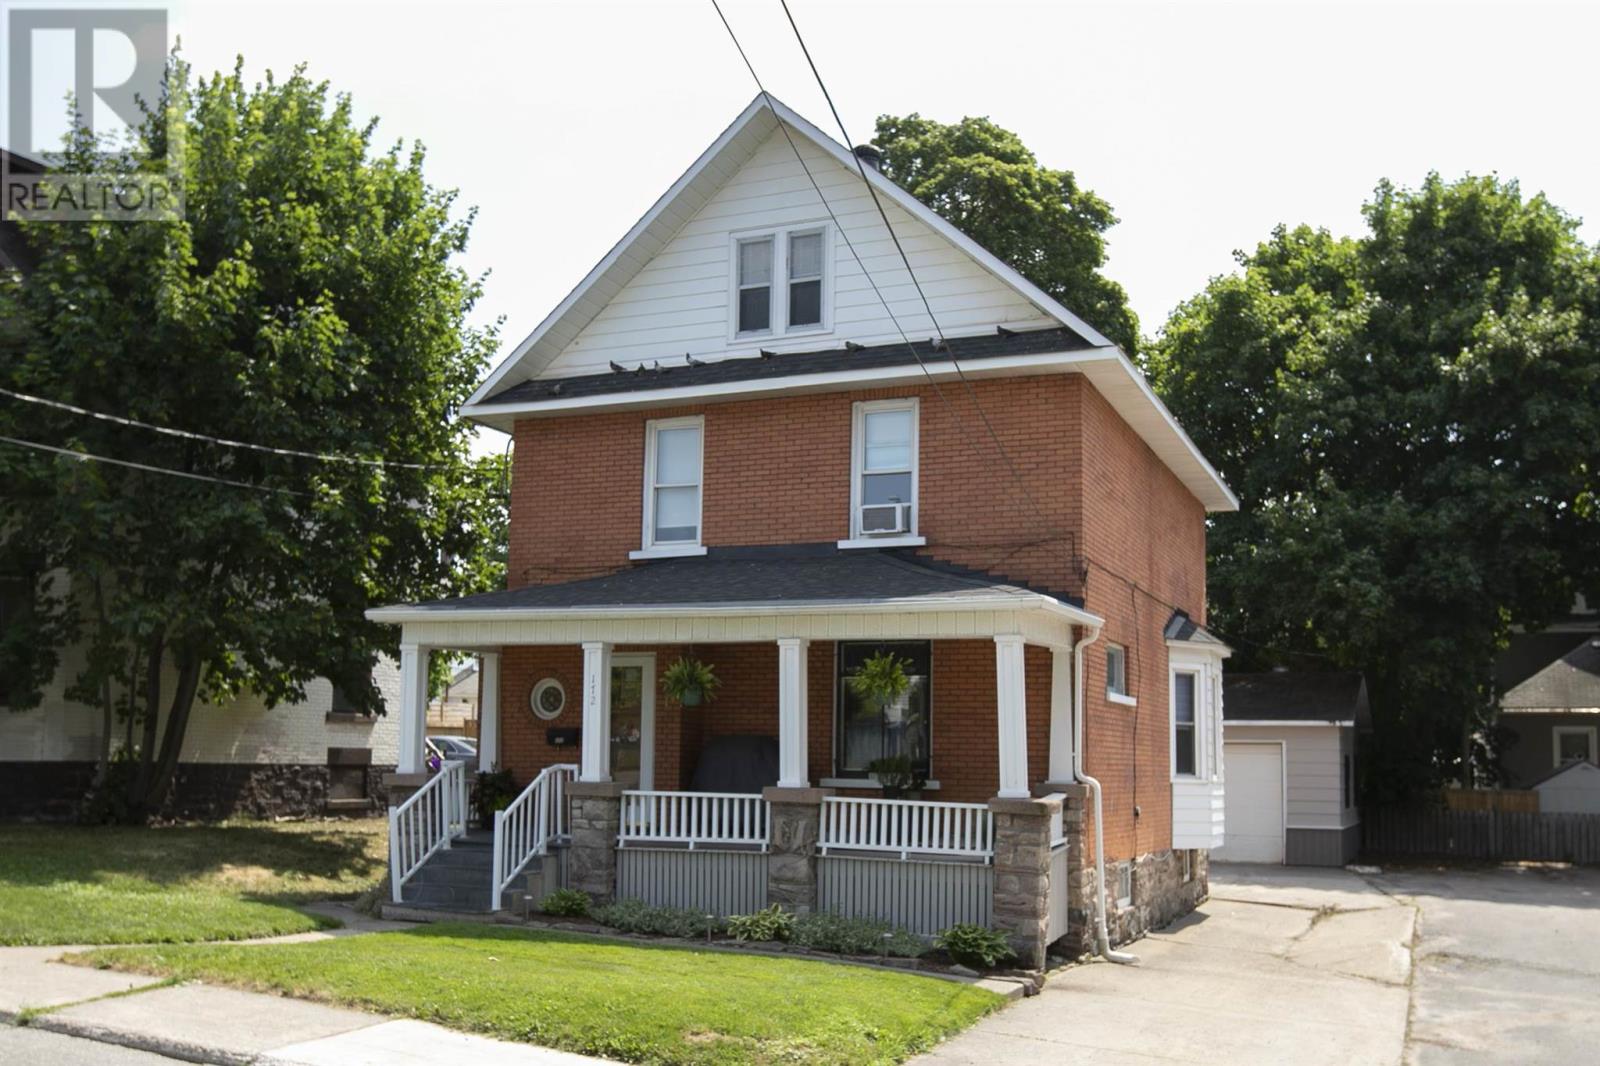
Character, charm, comfort and class. That's what 172 Spring St is all about. This stunning century home from 1912 shows like something you'd see in a magazine and the pride of Ownership is evident everywhere you turn. From the large room sizes, to the stained glass windows, hardwood floors, original wood everywhere all in pristine condition, and contemporary touches that make you feel like you're in a modern home with vintage charm, this is a must see that can't be missed. Within walking distance of the waterfront, farmer's market, and downtown plaza not to mention restaurants and bars, you've got everything you could ask for at your fingertips. Book a viewing with your Realtor or reach out if you aren't working with anyone! This one won't last! (id:63476)
21 Pelican Street W
Wood River Rm No. 74, Saskatchewan
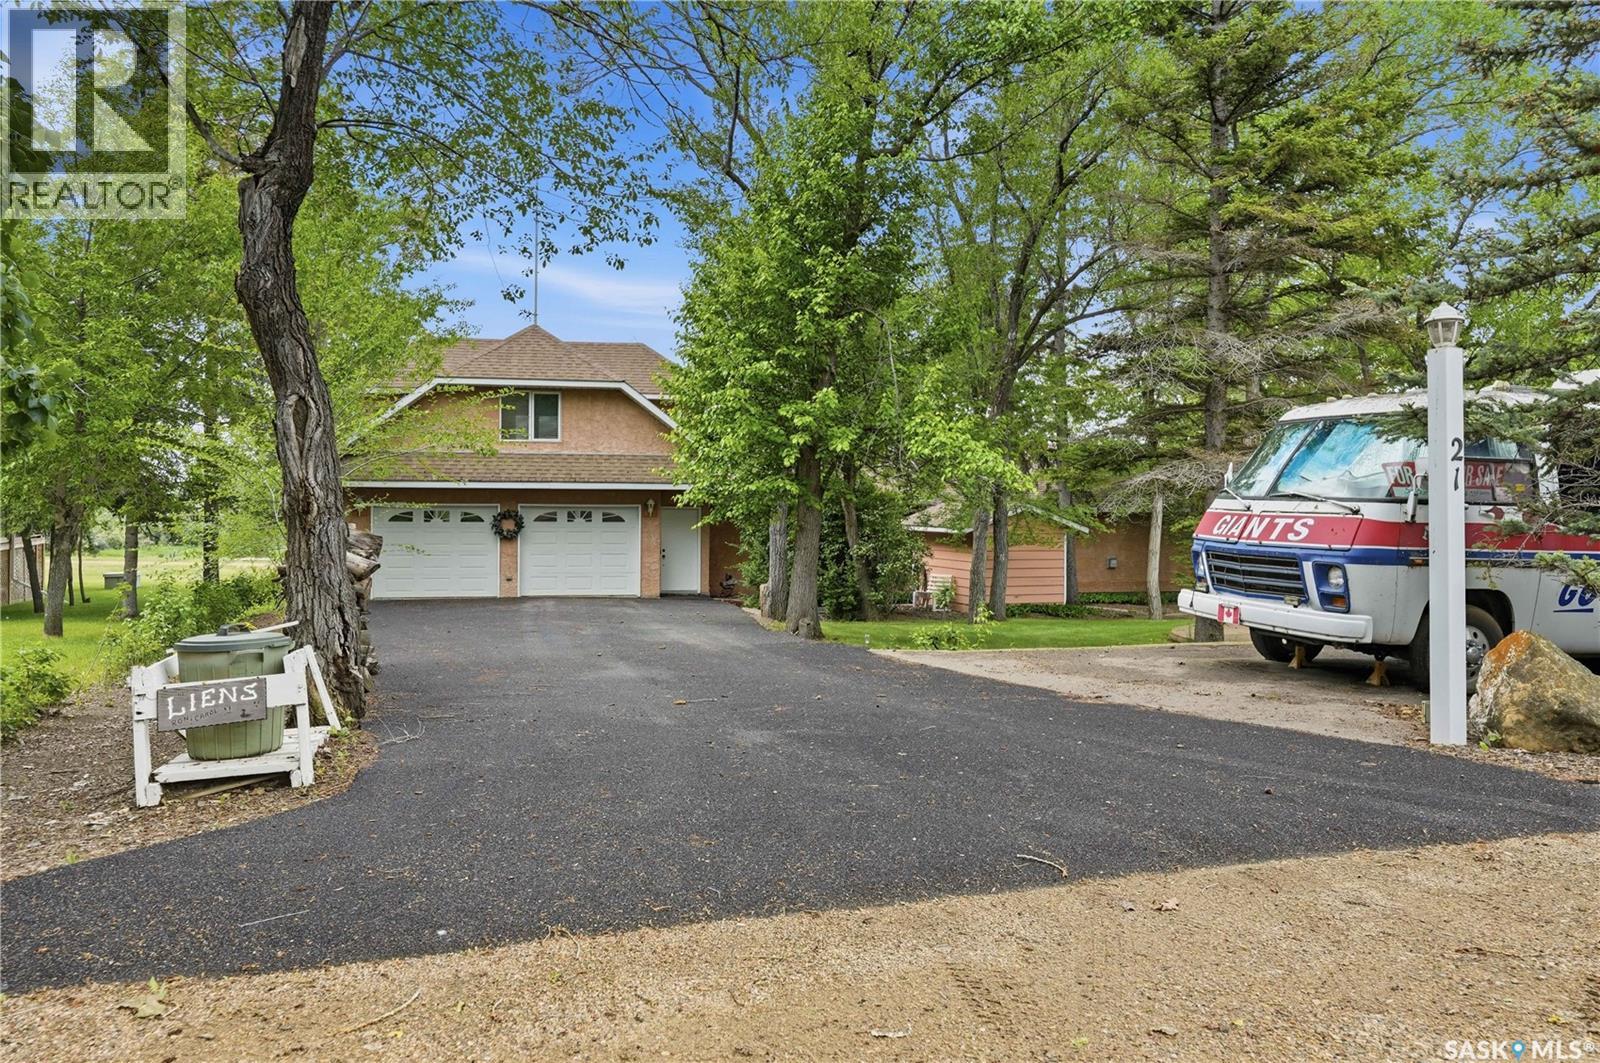
Are you looking for one of the nicest cabins at Thomson Lake on one of the best lots? This stunning 4 season bungalow complete with a double attached garage with a separate suite on top of it. Sitting near on one of the corner lots on a quiet crescent and backing right onto the lake after a walking path makes it hard to find a better spot! Excellent curb appeal as you arrive with plenty of parking space out front including 2 garages, a heated driveway and an RV parking space. Heading inside we find a spacious double attached garage with in-floor heat and a mudroom space on one side. Stepping inside we find a beautiful custom kitchen with lots of cabinets, granite countertops, a beautiful appliance package and beer/soda on tap. Next we find a spacious living room with stunning views of the lake from one of your many south facing windows. Next we find a formal sitting room with a beautiful gas fireplace as well as one of our main floor bedrooms. In one corner we find a stunning conservatory/sunroom that also has the laundry in it for now. Back towards the center of the home we find a dream of a primary suite - a massive bedroom with a huge walk-in closet and a bidet on one side. The other side is a 4 piece ensuite with a custom glass wall, clawfoot soaker tub, and a sauna. Above the garage we have an entirely separate bachelor style suite with its own kitchen and bathroom. Off the back of the home we find one of the nicest tiered decks you can find with some of the most relaxing views. The yard is sure to impress from the mature trees to the vineyard, not to mention the flowers and the pond. Situated on a leased lot at Thomson Lake Regional Park - only minutes from Lafleche and Gravelbourg. Pride of ownership shows well throughout. Reach out today to view this stunning cabin - ones like this do not come along very often! (id:63476)
23 Sandy Road
Diefenbaker Lake, Saskatchewan
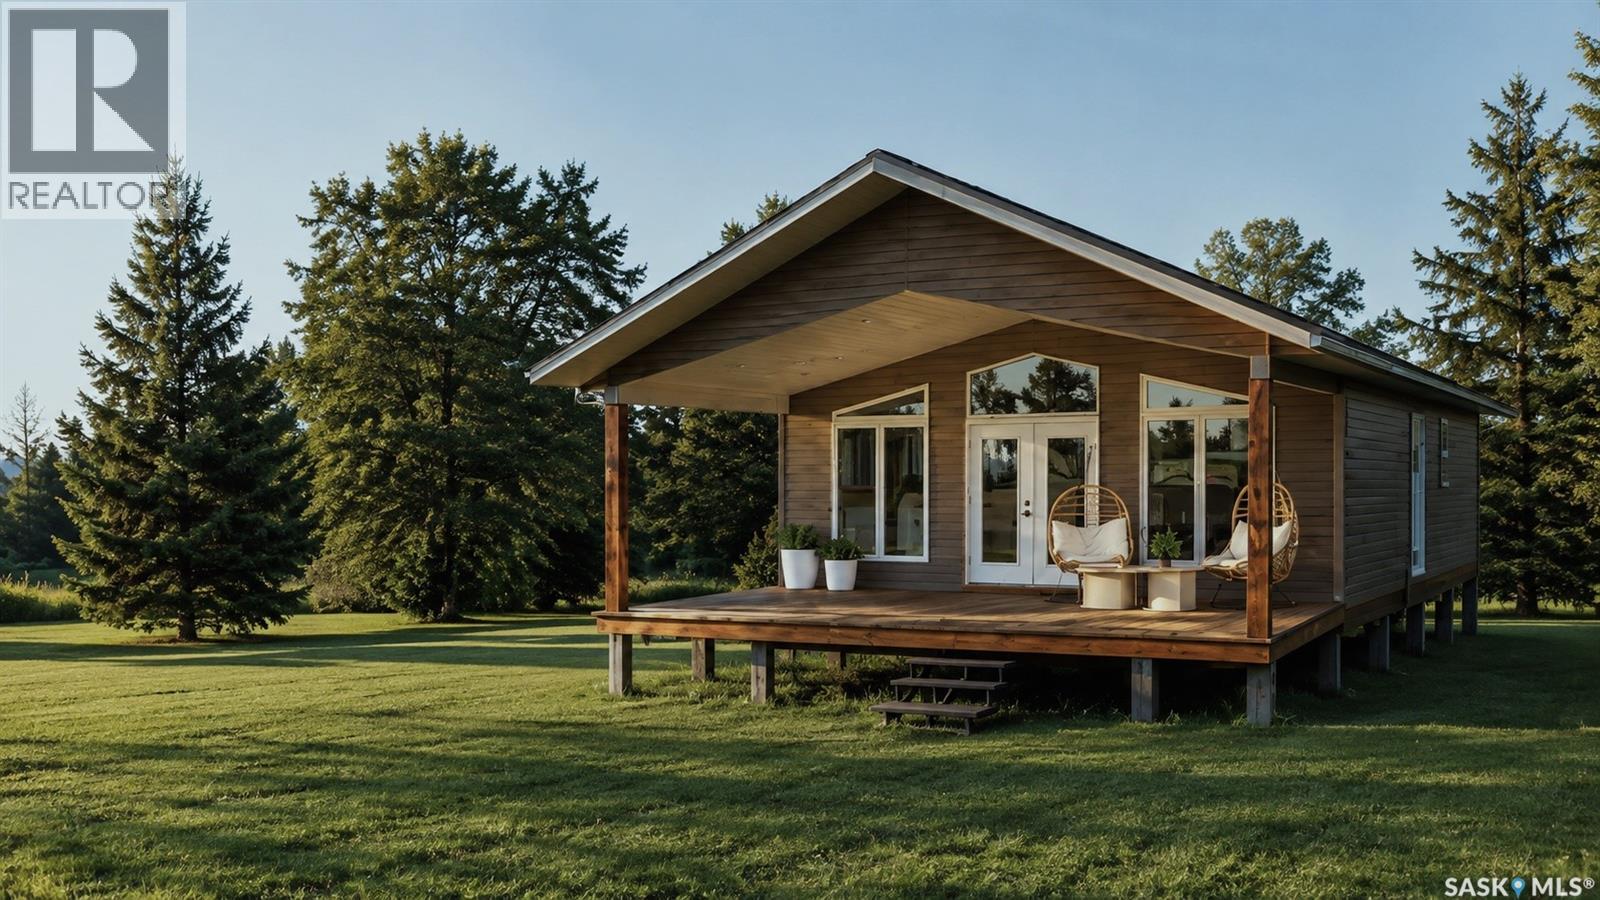
23 Sandy Road is a serviced and titled lot that INCLUDES a 2 year lease of a 20' marina slip! This is an Lot + RTM Package that has been created to make it easy for you to become part of Saskatchewan's next like-life resort village. Only one hour from Saskatoon! Welcome to Sandy Shores - a private oasis located at the North end of Lake Diefenbaker in Coteau Bay. Coteau Bay is a sheltered portion of Lake Diefenbaker where you can find calm waters when the rest of the lake is rough. Sandy Shores Resort & Marina is a short commute from Saskatoon where you will find titled and serviced lots, amenities, a private marina, recreational areas, and so much more. 23 Sandy Road is one of the few remaining lakeside lots in Phase 1 of the development. You have quick access to the large Marina where you can keep your boat all season long and enjoy everything Lake Diefenbaker has to offer. The two year marina slip lease that is included with this lot is a huge extra value. There are also other RTM options available to choose from if you decide you want something different delivered next spring! This lot is also available on its own if you choose to custom build your dream cabin. With so much more to come in this development, Sandy Shores is the next big Resort Village in Saskatchewan. Everything up north is feeling crowded and full so why not go south to Lake Diefenbaker?! You have world class fishing, sailing, the water is clear, and the beaches are vast and hardly every busy. What's not to love about Sandy Shores Resort & Marina? Contact your Realtor today and head out for a visit! (id:63476)
135 York Road E
Yorkton, Saskatchewan
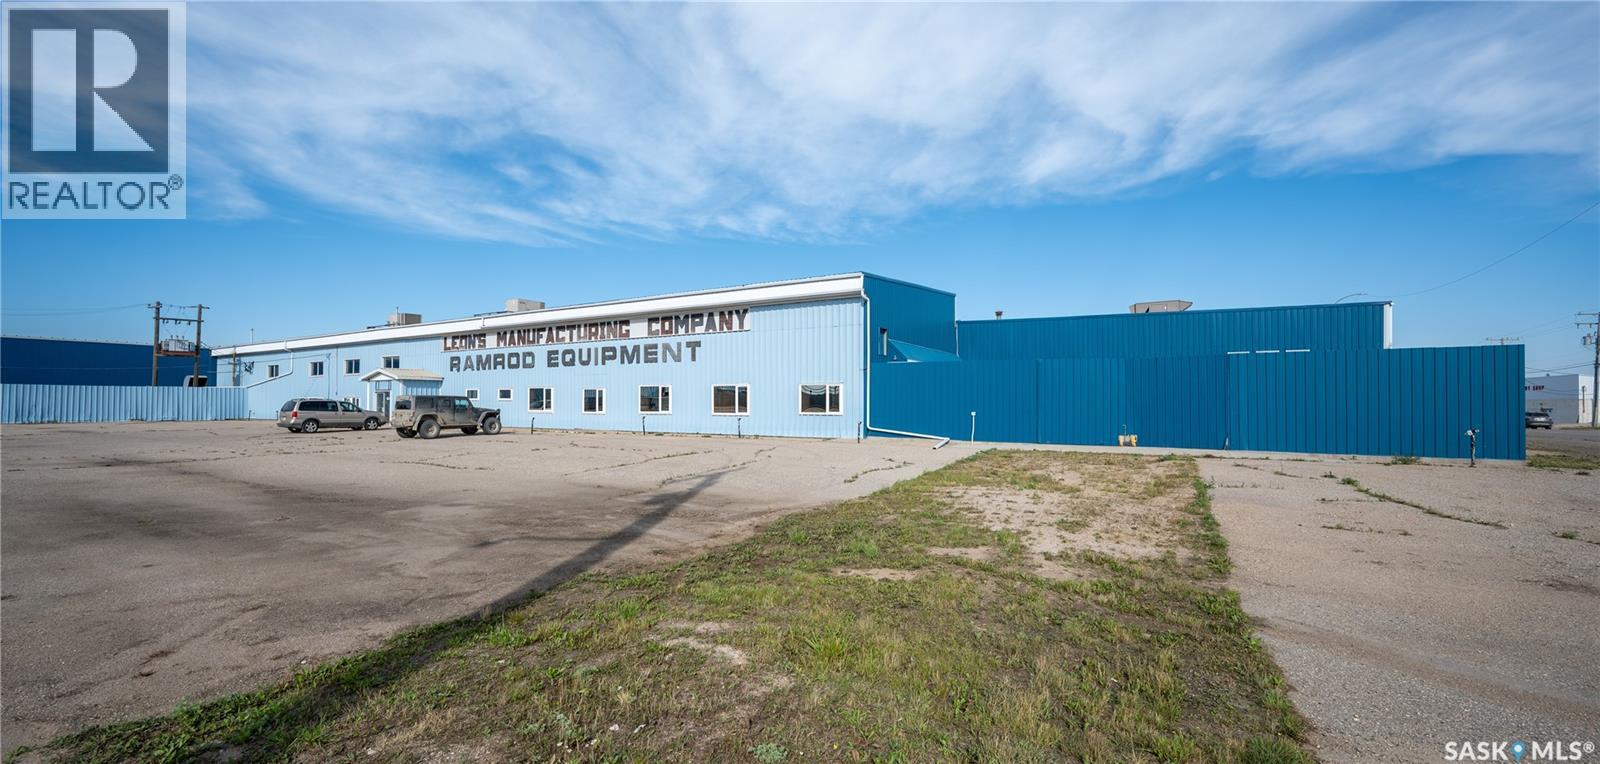
Rare opportunity to lease a large-scale industrial facility in Yorkton, one of Saskatchewan's most connected regional hubs. This substantial building offers approximately 93,050 square feet on the main floor, plus an additional second floor of approximately 4,400 square feet, all situated on approximately 10.9 acres of fully fenced land with highway frontage and excellent visibility. Direct access to the Yellowhead Highway provides efficient transportation and logistics throughout Western Canada, and the rail line running to the rear of the property adds railway access right in the backyard for businesses that ship or receive by rail. The property features heavy-load flooring, robust three-phase power, multiple overhead doors, generous ceiling clearances, and abundant on-site parking, making it well suited to manufacturing, warehousing, distribution, fabrication, and a wide range of industrial and service uses. A well-appointed office component, including private offices, meeting rooms and open work areas over two levels, complements the plant and warehouse space. With significant room for future development or expansion, this is an ideal opportunity for businesses seeking a functional, well-located facility with long-term growth potential in a steadily developing region. Immediate possession is available. Contact for a full information package, floor plans and drone video, or to arrange a private viewing. (id:63476)
Century 21 Fusion
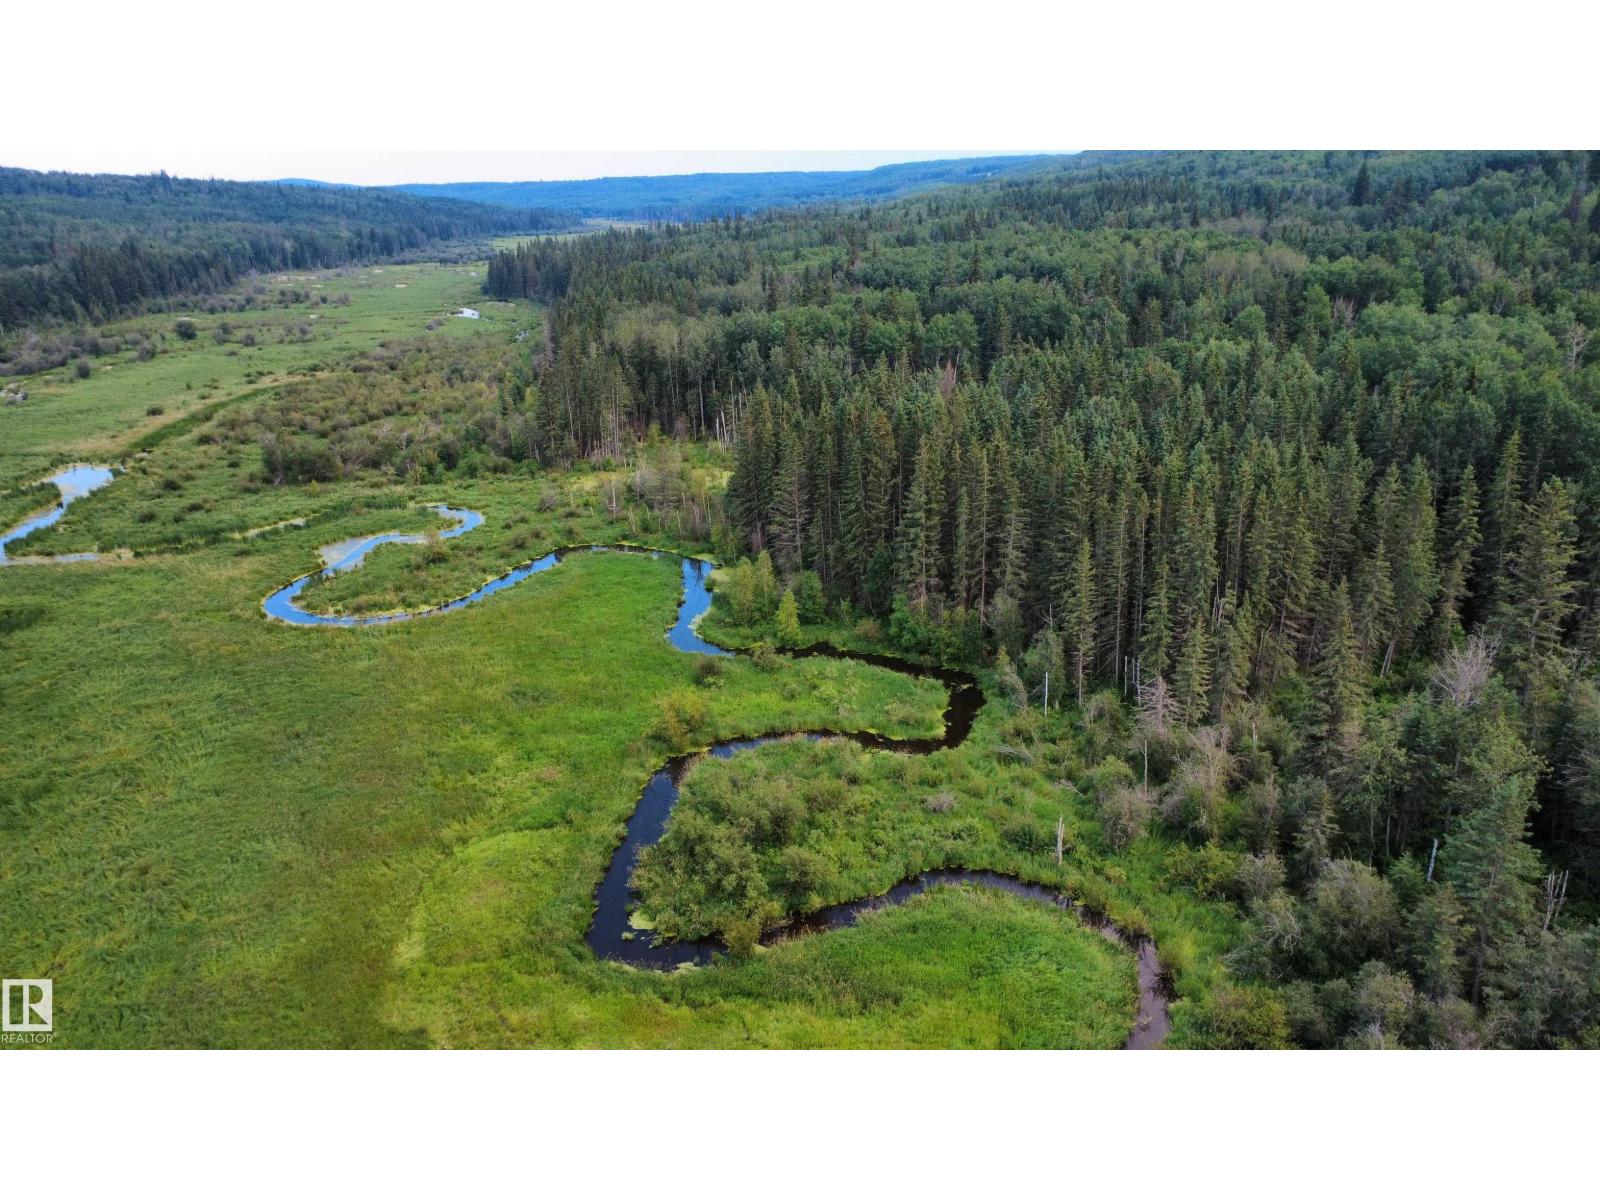
SW-36-61-19-4 (S Of Long Lake)
Rural Thorhild County, Alberta
RARE LAND OPPORTUNITY - QUARTER SECTION, IN WHITEMUD VALLEY- Picturesque quarter section just south of Whitemud lake and south of Long Lake. White Earth Creek flows through the property, providing a natural water source amidst a beautiful mix of mature trees, hills, open pasture, and productive hay land with an ideal building site near the gated entrance with a lake-view, easy road access, and power at the road. The fenced property (some repairs may be required) includes a newer equipment shed with an overhead and man door, ideal for storage, a recreational bunkhouse, or hunting shack. Trails, nearby natural spring, and excellent northern pike (jackfish) fishing in Whitemud Lake make this an exceptional rec getaway or future homesite. Located just off hwy831 south of the Long Lake provincial park at 'Whitemud Lake', only 20 min south of Boyle, and 1.5 hours NE of Edmonton. (id:63476)
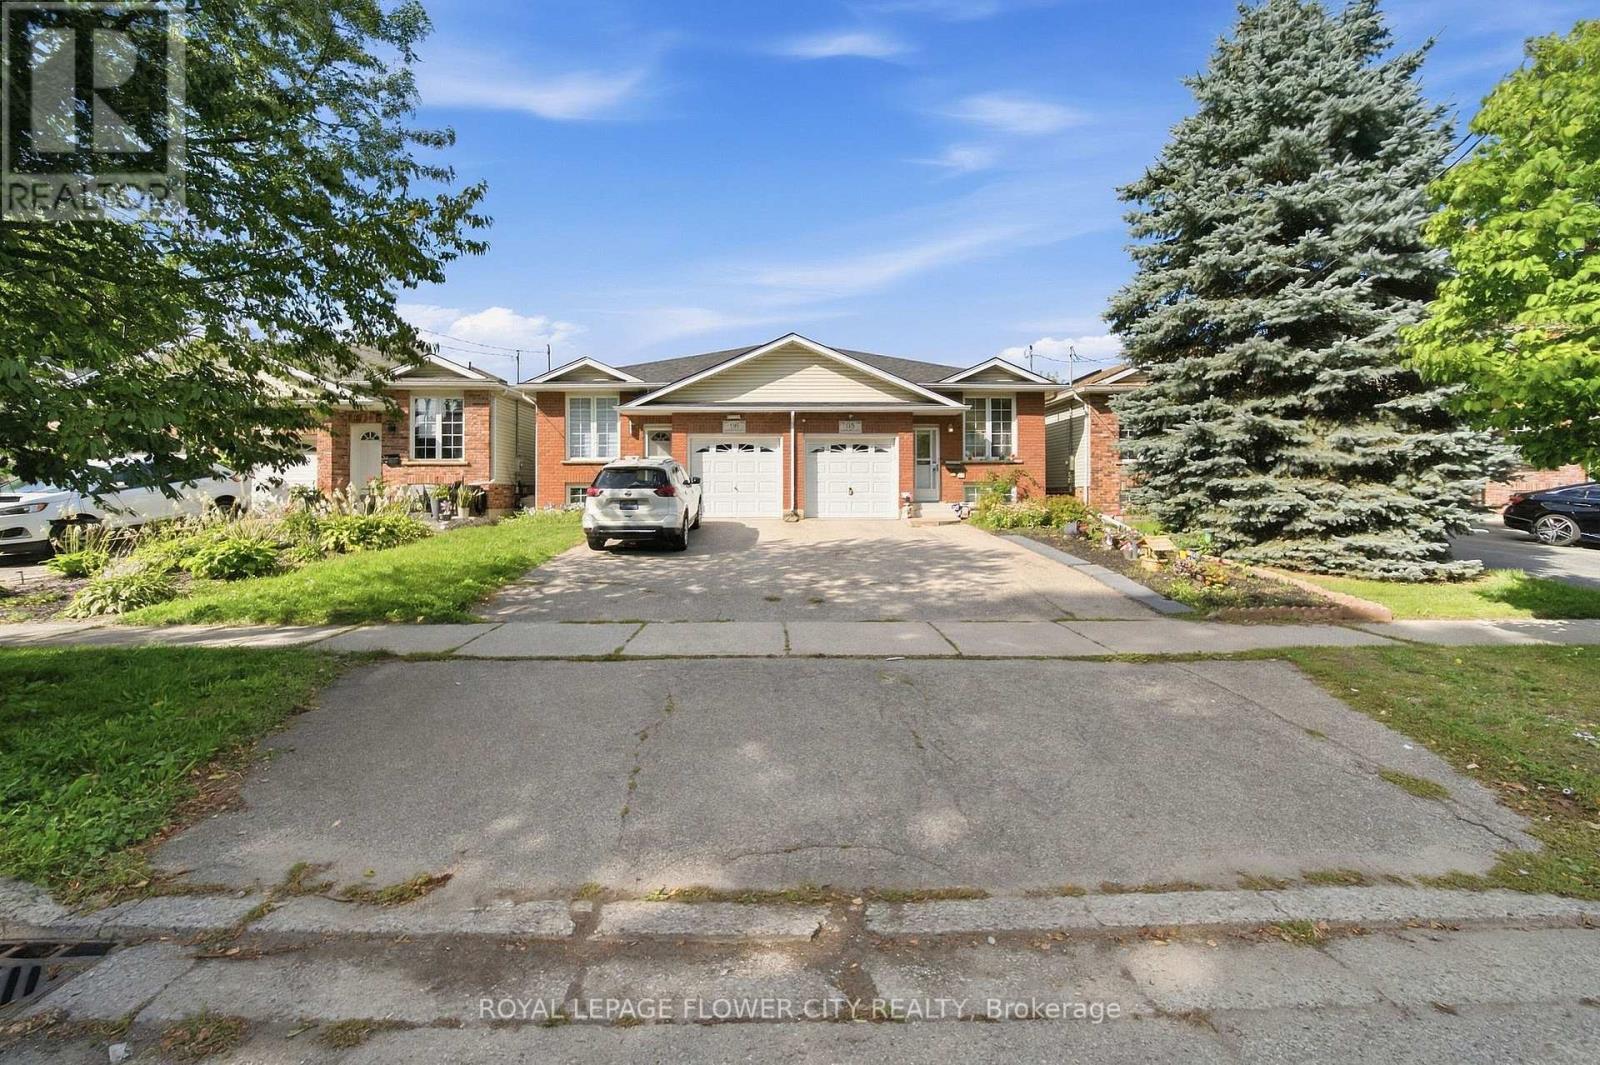
118 Marlborough Street
Brant, Ontario
Stunning 2+2 bedroom semi-detached home in Brantford! This bright and spacious home features an open-concept main floor, fully finished basement, fully fenced backyard, and no carpet throughout. The main level offers a generous living and dining area with a large front-facing window providing plenty of natural light. The kitchen features granite countertops, a stylish backsplash, stainless steel appliances, ample cabinetry, pantry space, and plenty of room for cooking and entertaining. The fully finished basement offers 2 good-sized bedrooms along with a spacious recreation room, providing excellent additional living space for a growing family, guests, or a home office setup. A fantastic opportunity offering comfort, space, and functionality in a desirable Brantford location! (id:63476)
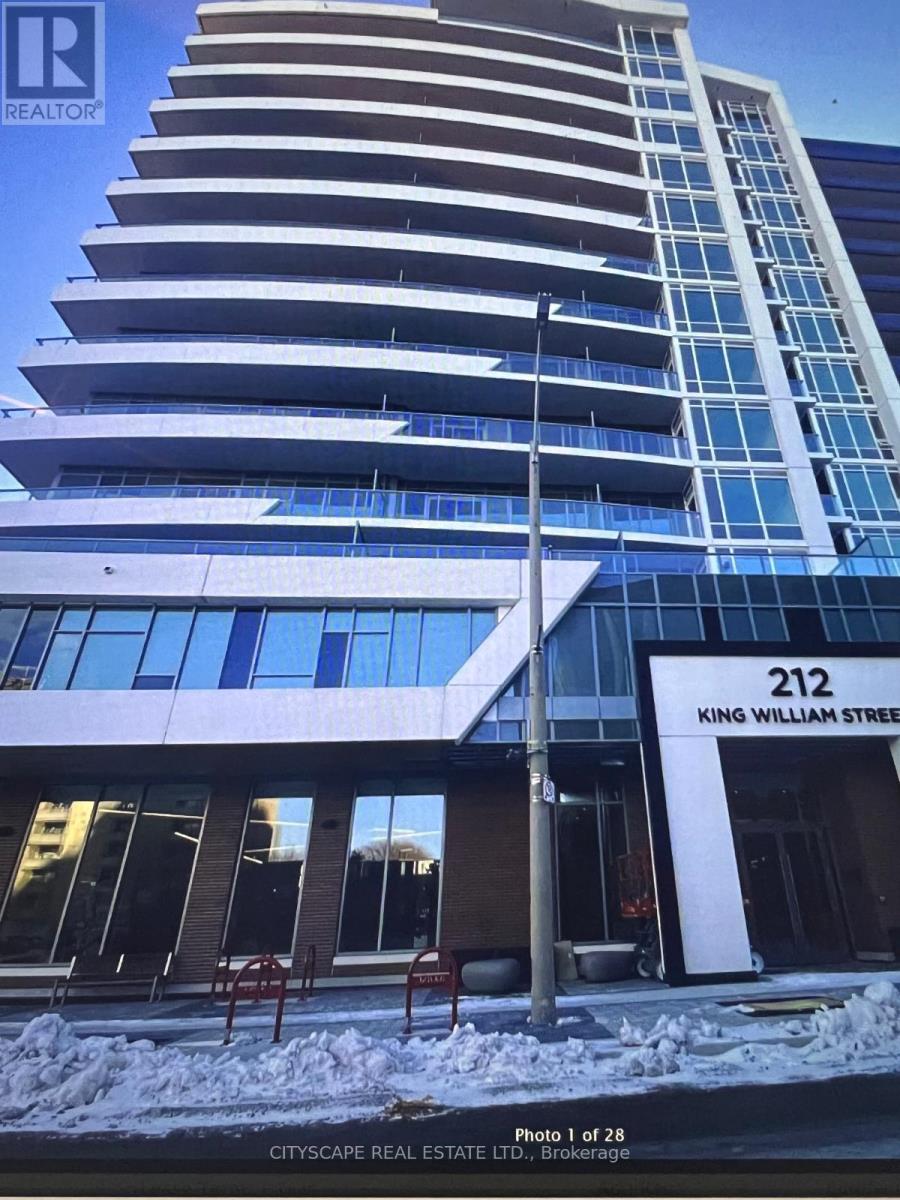
507 - 212 King William Street
Hamilton, Ontario
1-Bedroom + Den Condo for Rent - Unit 507Beautiful fifth-floor condo in downtown Hamilton featuring one bedroom plus den, one bathroom, in-suite laundry, and a private balcony with city views. Steps from hospitals, restaurants, cafés, shopping, entertainment, and public transit. No parking included; paid municipal parking is available nearby. All utilities are paid by tenant, university students welcome. (id:63476)
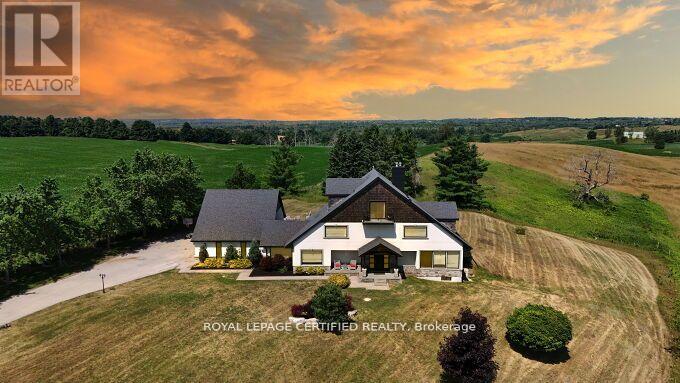
9170 Sideroad 27
Erin, Ontario
Poised atop a majestic 1.75-acre hilltop estate, this custom-built 2 1/4 storey masterpiece redefines luxury living with sweeping panoramicviews and uncompromising design! This 4-bedroom, 4-bathroom masterpiece is a perfect blend of modern elegance and country charm. Thegourmet kitchen is a culinary showpiece, appointed with two statement islands, premium Sub-Zero and Wolf appliances, and bespoke cabinetrytailored for both daily living and entertaining. Adjacent, sunken family room accented by coffered ceilings and a separate formal dining roomwith vaulted ceiling sets the stage for memorable gatherings. Retreat to the luxurious primary suite with its own vaulted ceiling, dual-sidedfireplace, and spa-like 5-piece ensuite. The fully finished walkout basement expands the living space and opens to a private outdoor retreat.Outside, resort-style living awaits an inground saltwater pool with a tranquil waterfall is set among professionally landscaped grounds, offeringultimate serenity and seclusion. An oversized 4-car garage adds practicality to this one-of-a-kind property. This is more than a home its a private,architectural statement for the most discerning buyer. (id:63476)
515 Railway Avenue
Ferintosh, Alberta
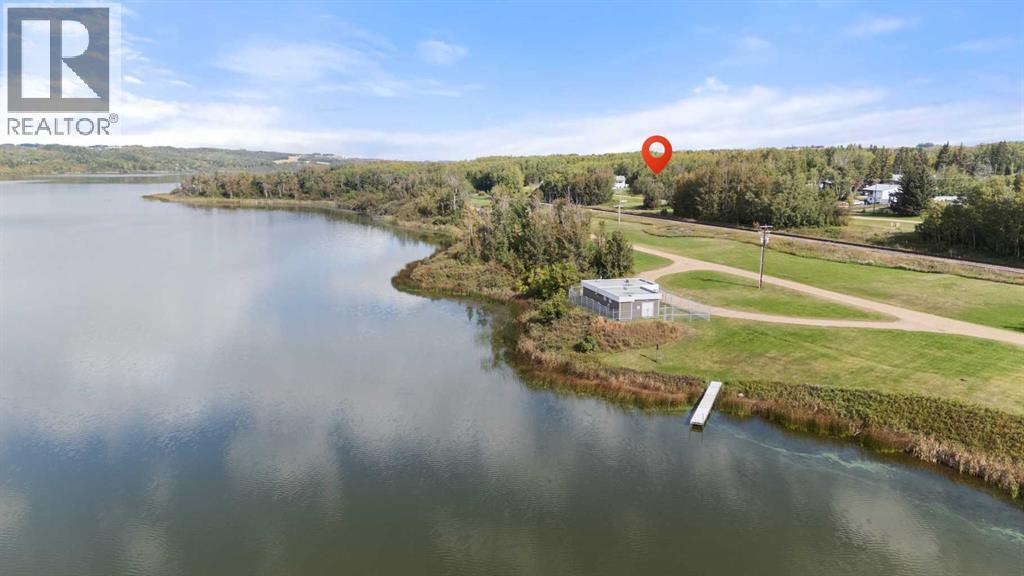
Ever dreamed of owning a lakeside property where you can escape, unwind, and own a piece of paradise? Sitting along Little Beaver Lake in the quiet Village of Ferintosh are these 2 double lots (4 - 25 x 100 ft lots) with a stunning view of the lake. Surrounded by an abundance of mature trees, this property offers a wonderful sense of privacy and tranquility, ready for you to create your dream home. Embrace the outdoor lifestyle with activities such as canoeing, kayaking, paddleboarding, hiking, nature trails, wildlife and so much more. Located approximately 20 minutes from the City of Camrose and just over an hour to Edmonton, this property offers an short commute to the larger centres - it's the ideal location. Come see why this lakeside retreat is everything you’ve been dreaming of! (id:63476)
1352 Nocturne Court
Mississauga, Ontario
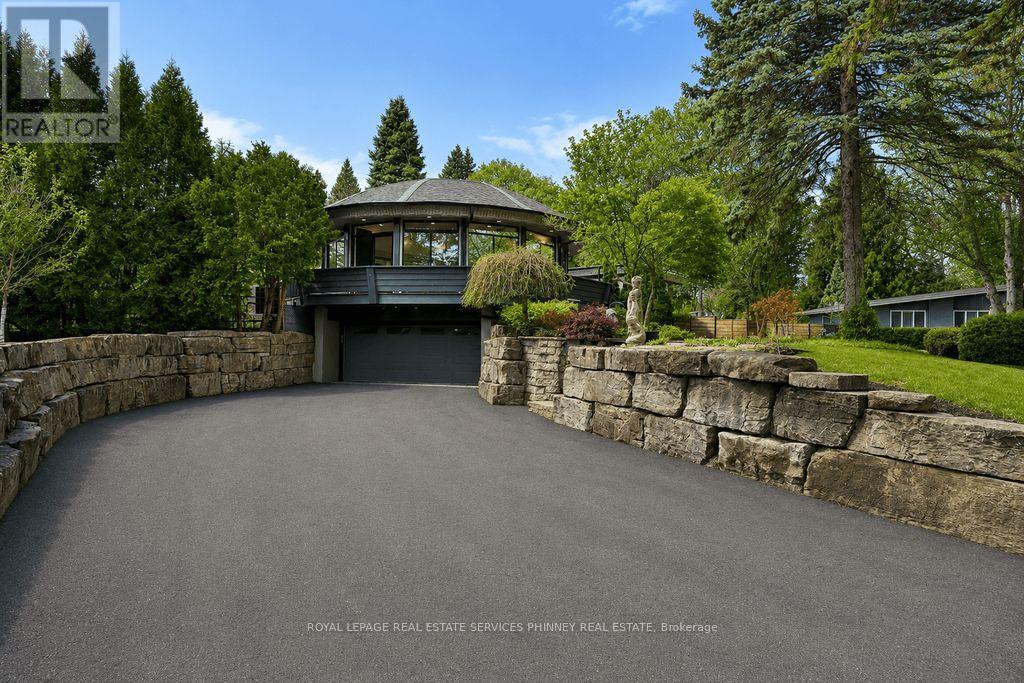
Designed as an elevated private residence for distinguished guests, this exceptional LP home offers rare opportunity for luxury living in one of Mississauga's most exclusive enclaves. The property delivers privacy, architectural distinction, and resort-level amenities tailored for comfort, performance, and discretion. Bold contemporary exterior sets the tone with refined modern lines, expansive Bauhaus-style sliding doors, and premium materials that integrate seamlessly with the surrounding greenery. The layout is intentionally open and light-filled, creating are fined yet relaxed environment ideal for both personal retreat and high-level entertaining. At the heart of the home is a chef-calibre kitchen crafted for those who appreciate precision and quality. Outfitted with a Gaggenau range, refrigerator, and oven, the space is anchored by a custom six-person island featuring waterfall quartz countertops & a built-in electric fireplace, blending functionality w/ understated elegance-perfect for casual dining, working meals, or hosting select guests. Primary suite offers a tranquil escape, complete with spa-inspired finishes and access to a private terrace-providing a peaceful setting. Resort-style backyard with a saltwater swimming pool, hot tub, and composite deck provide a private environment for relaxation and recovery, enhanced by mature trees and architectural lighting. Treehouse adds a unique design element while offering additional storage or flexible use space. A rare highlight is the fully climate-controlled Outdoor Dome Gym, purpose- built for year-round training and wellness. Featuring cork flooring, expansive glass, this space accommodates personal workouts, recovery sessions, yoga, or performance review. Offering privacy, prestige, and thoughtfully curated amenities, this residence is an ideal turnkey solution for executive relocations, professional athletes, or high-profile guests seeking refined short-term accommodation without compromise. (id:63476)
1352 Nocturne Court
Mississauga, Ontario
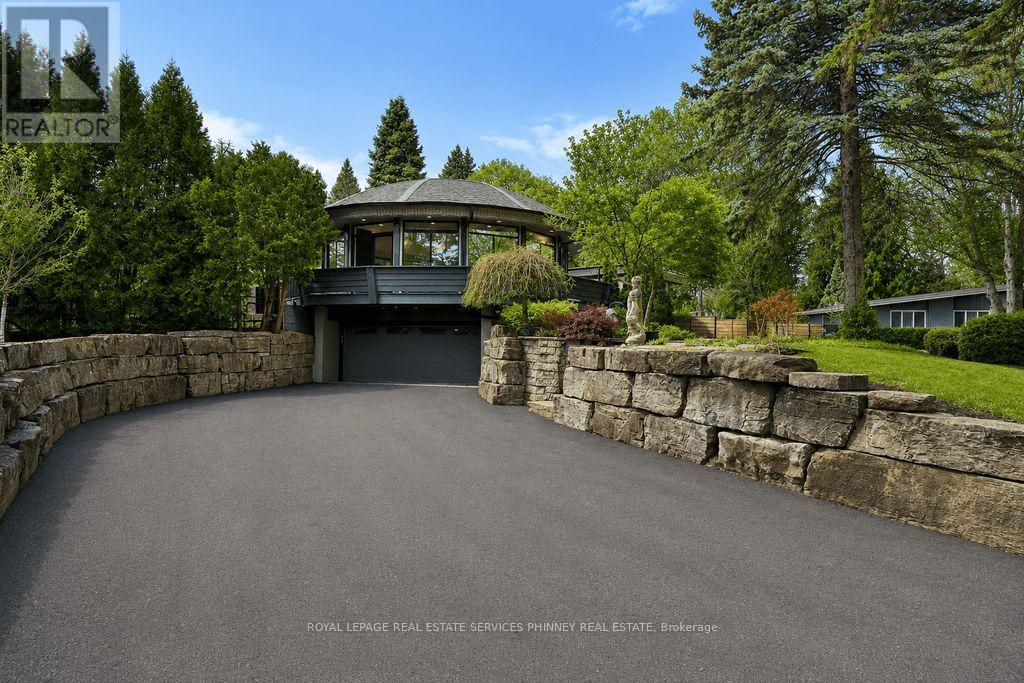
Designed as an elevated private residence for distinguished guests, this exceptional LP home offers rare opportunity for luxury short-term living in one of Mississauga's most exclusive enclaves. The property delivers privacy, architectural distinction, and resort-level amenities tailored for comfort, performance, and discretion. Bold contemporary exterior sets the tone with refined modern lines, expansive Bauhaus-style sliding doors, and premium materials that integrate seamlessly with the surrounding greenery. The layout is intentionally open and light-filled, creating refined yet relaxed environment ideal for both personal retreat and high-level entertaining. At the heart of the home is a chef-calibre kitchen crafted for those who appreciate precision and quality. Outfitted with a Gaggenau range, refrigerator, and oven, the space is anchored by accustom six-person island featuring waterfall quartz countertops & a built-in electric fireplace, blending functionality w/ understated elegance perfect for casual dining, working meals, or hosting select guests. Primary suite offers a tranquil escape, complete with spa-inspired finishes and access to a private terrace-providing a peaceful setting. Resort-style backyard with a saltwater swimming pool, hot tub, and composite deck provide a private environment for relaxation and recovery, enhanced by mature trees and architectural lighting. Treehouse adds a unique design element while offering additional storage or flexible use space. A rare highlight is the fully climate-controlled Outdoor Dome Gym, purpose-built for year-round training and wellness. Featuring cork flooring, expansive glass, this space accommodates personal workouts, recovery sessions, yoga, or performance review. Offering privacy, prestige, and thoughtfully curated amenities, this residence is an ideal turnkey solution for executive relocations, professional athletes, or high-profile guests seeking refined short-term accommodation without compromise. (id:63476)
2497 Sharon Crescent
Mississauga, Ontario
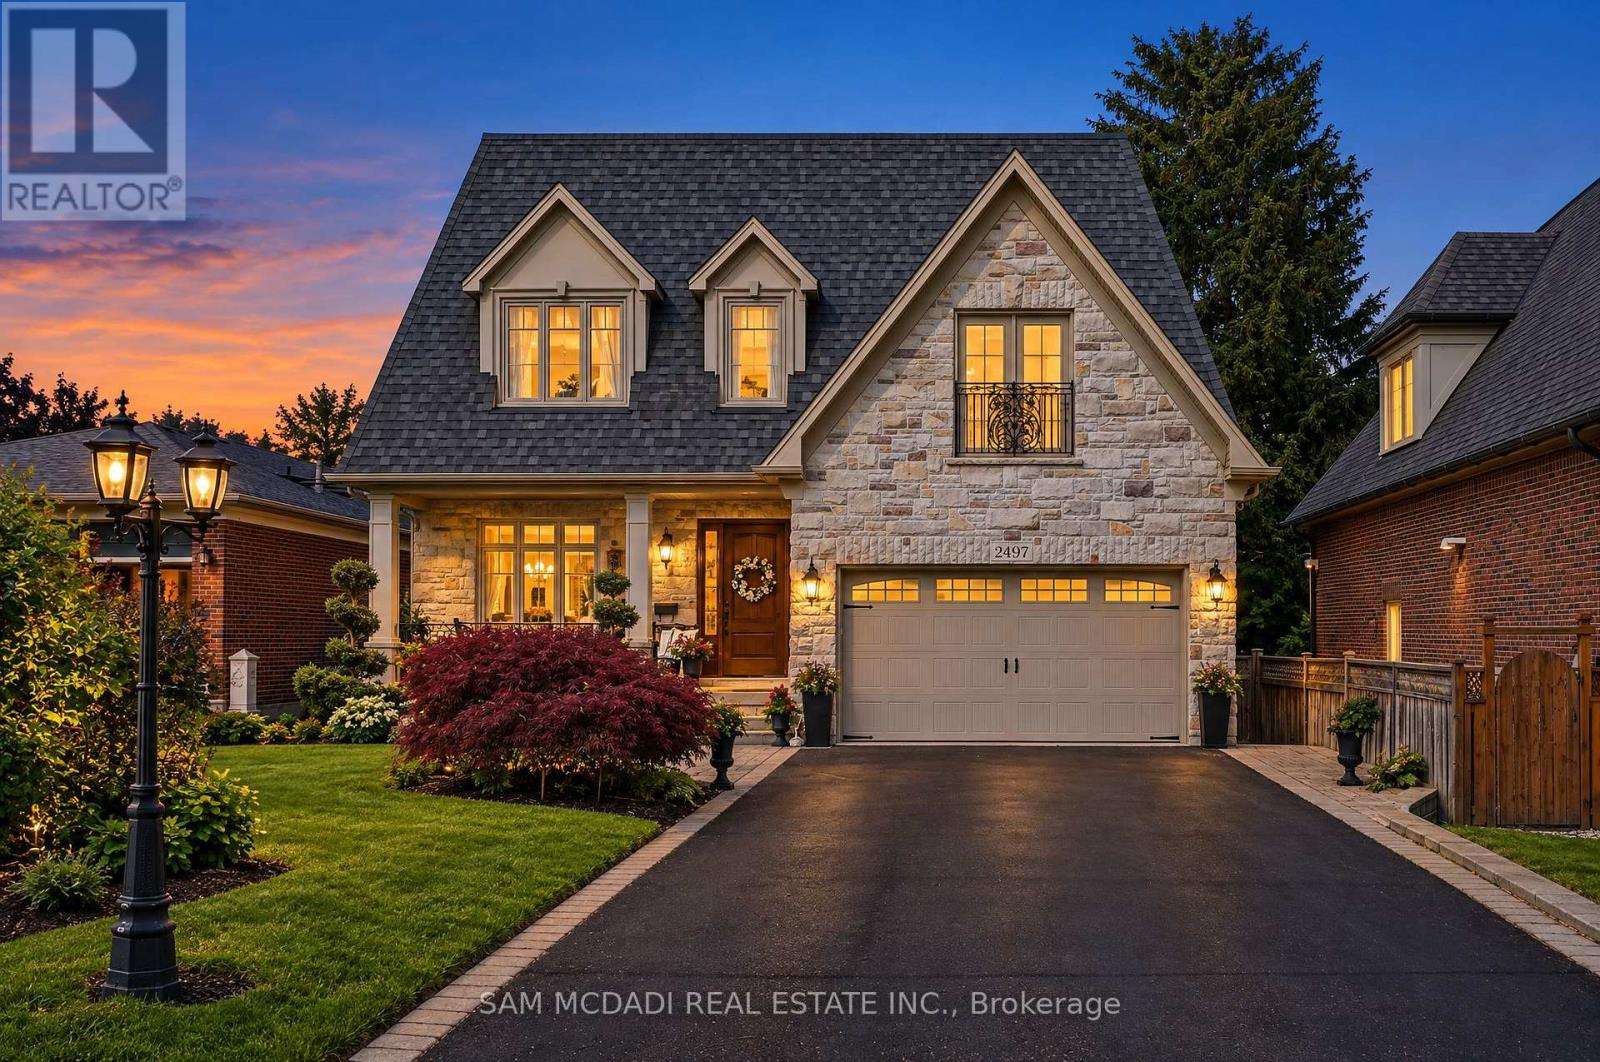
Presenting 2497 Sharon Crescent! A timeless masterpiece in one of Mississauga's most established and vibrant neighbourhoods. Set on a beautifully landscaped 175-ft deep lot, with stunning curb appeal and a stately stone facade, this home impresses from the first glance. Inside, warmth and sophistication unfold across multiple levels with rich hardwood and marble flooring, crown moulding, and expansive windows that flood the space with natural light. The main level offers formal living and dining rooms, a spacious family room with custom built-ins, a gas fireplace, and walk-out to a private covered patio. At the heart of the home, the chef's kitchen features custom cabinetry, granite countertops, an oversized centre island, premium appliances, and a walk-in pantry. A private main-floor office with French doors is perfect for working from home. An integrated Sonos built-in speaker system enhances daily living and entertaining. Above, you'll find four spacious bedrooms, each with its own walk-in closet and private ensuite. The luxurious primary retreat offers a serene 5-piece ensuite, perfect at the end of the day. One bedroom is currently styled as a boutique dressing room, but can easily be converted back to a bedroom to suit your lifestyle. The finished walk-out basement with separate entrance is ideal for multi-generational living, a guest suite, home business or rental income. This level also offers a media zone, private gym, above-grade windows, and cozy fireplace. Entertain in style, or enjoy your personal resort: a saltwater, vinyl-lined pool in a unique humpback kidney shape, along with an outdoor kitchen and covered lounge. Recent updates include a new natural gas furnace (2025), hot water heater (2025), air conditioner (2026), and pool pump (2026). Superb location! Close to top-rated schools, parks/trails, and commuter routes. This is an exceptional opportunity for the discerning buyer seeking prestige, privacy, and comfort. (id:63476)
1393 Hazelton Boulevard
Burlington, Ontario
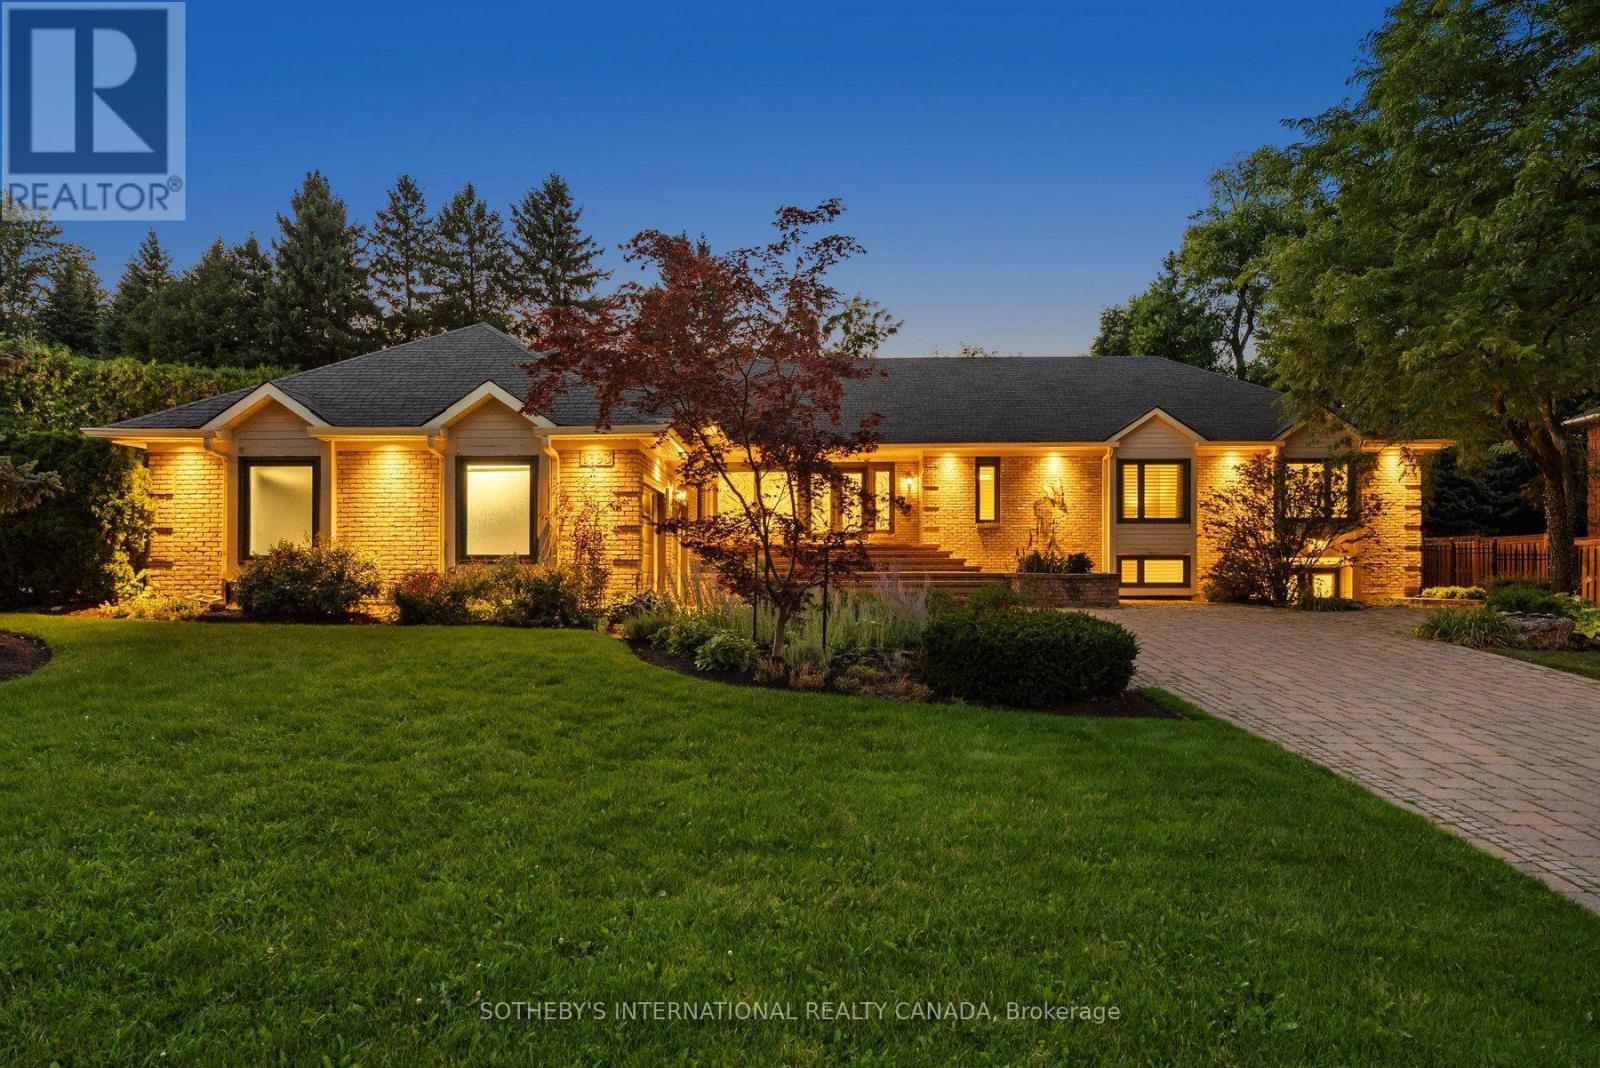
An extraordinary offering in Burlington's prestigious Tyandaga Highlands, this extensively reimagined luxury bungalow represents a rare combination of exceptional craftsmanship, timeless design and remarkable versatility. Offering over 5,500 sq. ft. of beautifully finished living space, this is a home designed to evolve with your family while never compromising on luxury. The elegant main level features soaring ceilings, refined finishes, three spacious bedrooms, beautifully appointed principal rooms and seamless access to impeccably landscaped grounds with an inground pool and exceptional outdoor entertaining spaces. What truly distinguishes this residence is its private lower-level residence. Thoughtfully designed with its own separate entrance, two bedrooms, expansive living spaces, a beautifully crafted wet bar, fitness area and entertainment spaces, it offers exceptional flexibility for multigenerational living, extended family, live-in caregivers or long-term guests-while functioning as a seamless extension of the home rather than a secondary suite. Complete with six bedrooms, multiple fireplaces and a two-car garage, this is a residence where every detail has been thoughtfully curated and every finish carefully considered. Located in one of Burlington's most coveted neighbourhoods, just moments from Tyandaga Golf Course, the Bruce Trail, top-rated schools and major commuter routes. A truly exceptional home offering luxury without compromise and a lifestyle that is exceptionally difficult to replicate. (id:63476)
3 - 155 Lakeshore Road E
Oakville, Ontario
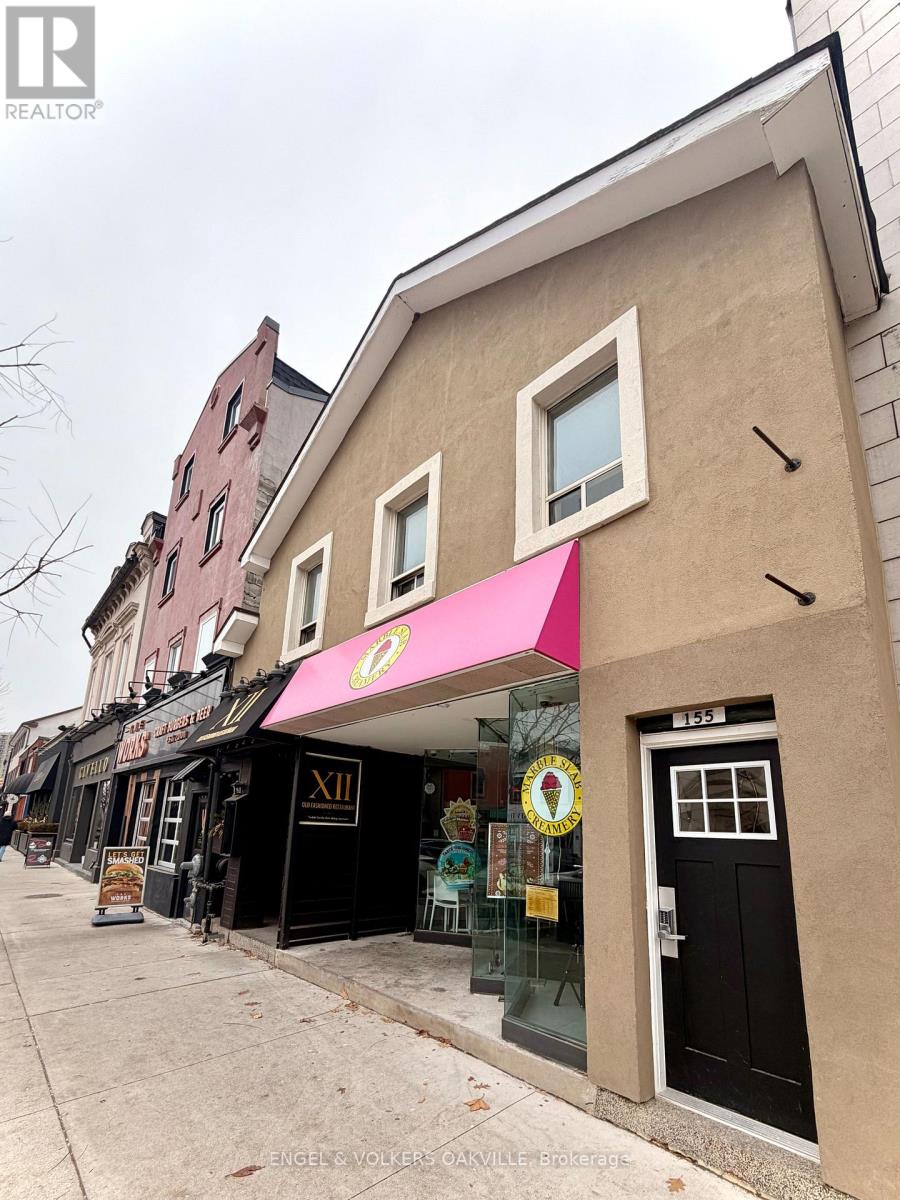
Location, location, location! Welcome to this spacious studio rental unit nestled in the heart of Downtown Oakville. Situated directly on Lakeshore Road, you are just steps away from the area's finest boutique shops, top-tier dining, beautiful Lake Ontario, and convenient public transit options. An incredible opportunity for working professionals or anyone seeking effortless, vibrant downtown living-schedule your private showing today! (id:63476)
674 Rowley Common
Burlington, Ontario
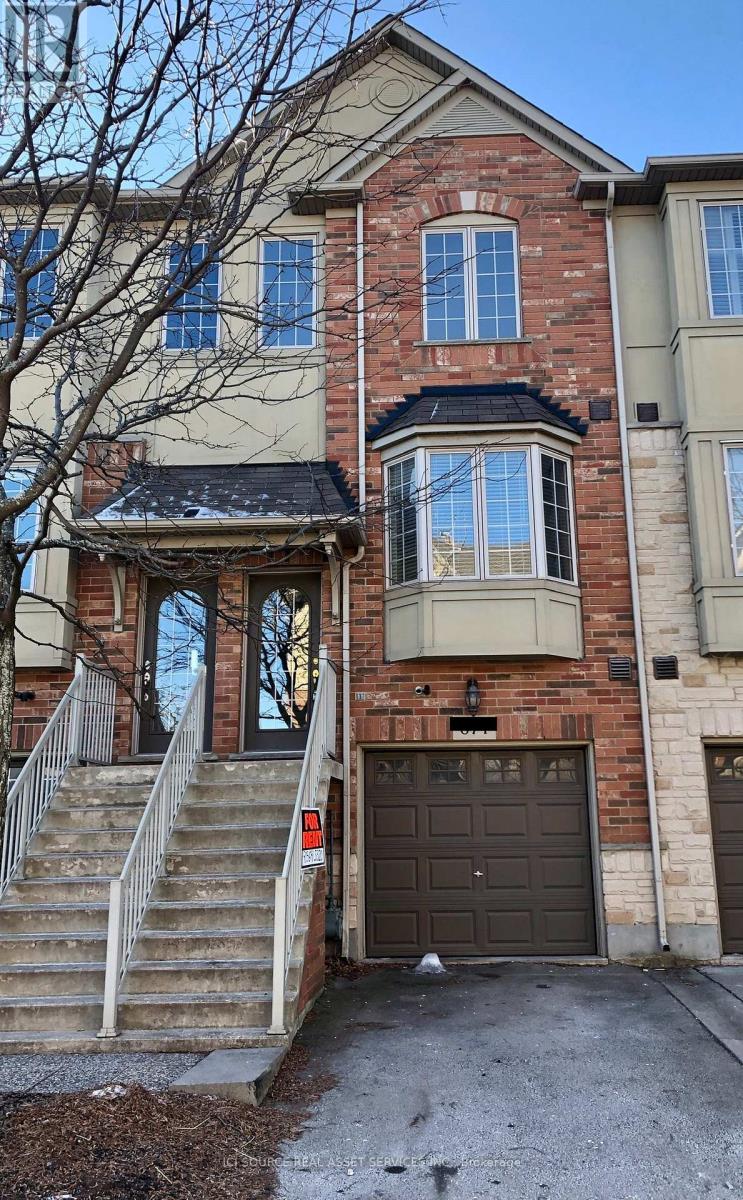
2 Bedroom Burlington Townhome, Close to Amenities. Highly sought-after upscale complex, close to Appleby GO Station, shops, restaurants, parks, easy lake and highway access. Features include hardwood floors, 9 ft ceilings, basement walkout, stainless steel appliances, microwave, in-unit laundry, balcony off main floor, private backyard, garage with garage door opener. NO PETS, NON-SMOKER, NON-VAPER tenant application, employment letter and credit check required (at applicant's expense). Tenant responsible for utilities (hydro, gas, cable, internet+). Available OCTOBER 1. *For Additional Property Details Click The Brochure Icon Below* (id:63476)
5 - 3025 Elmcreek Road
Mississauga, Ontario
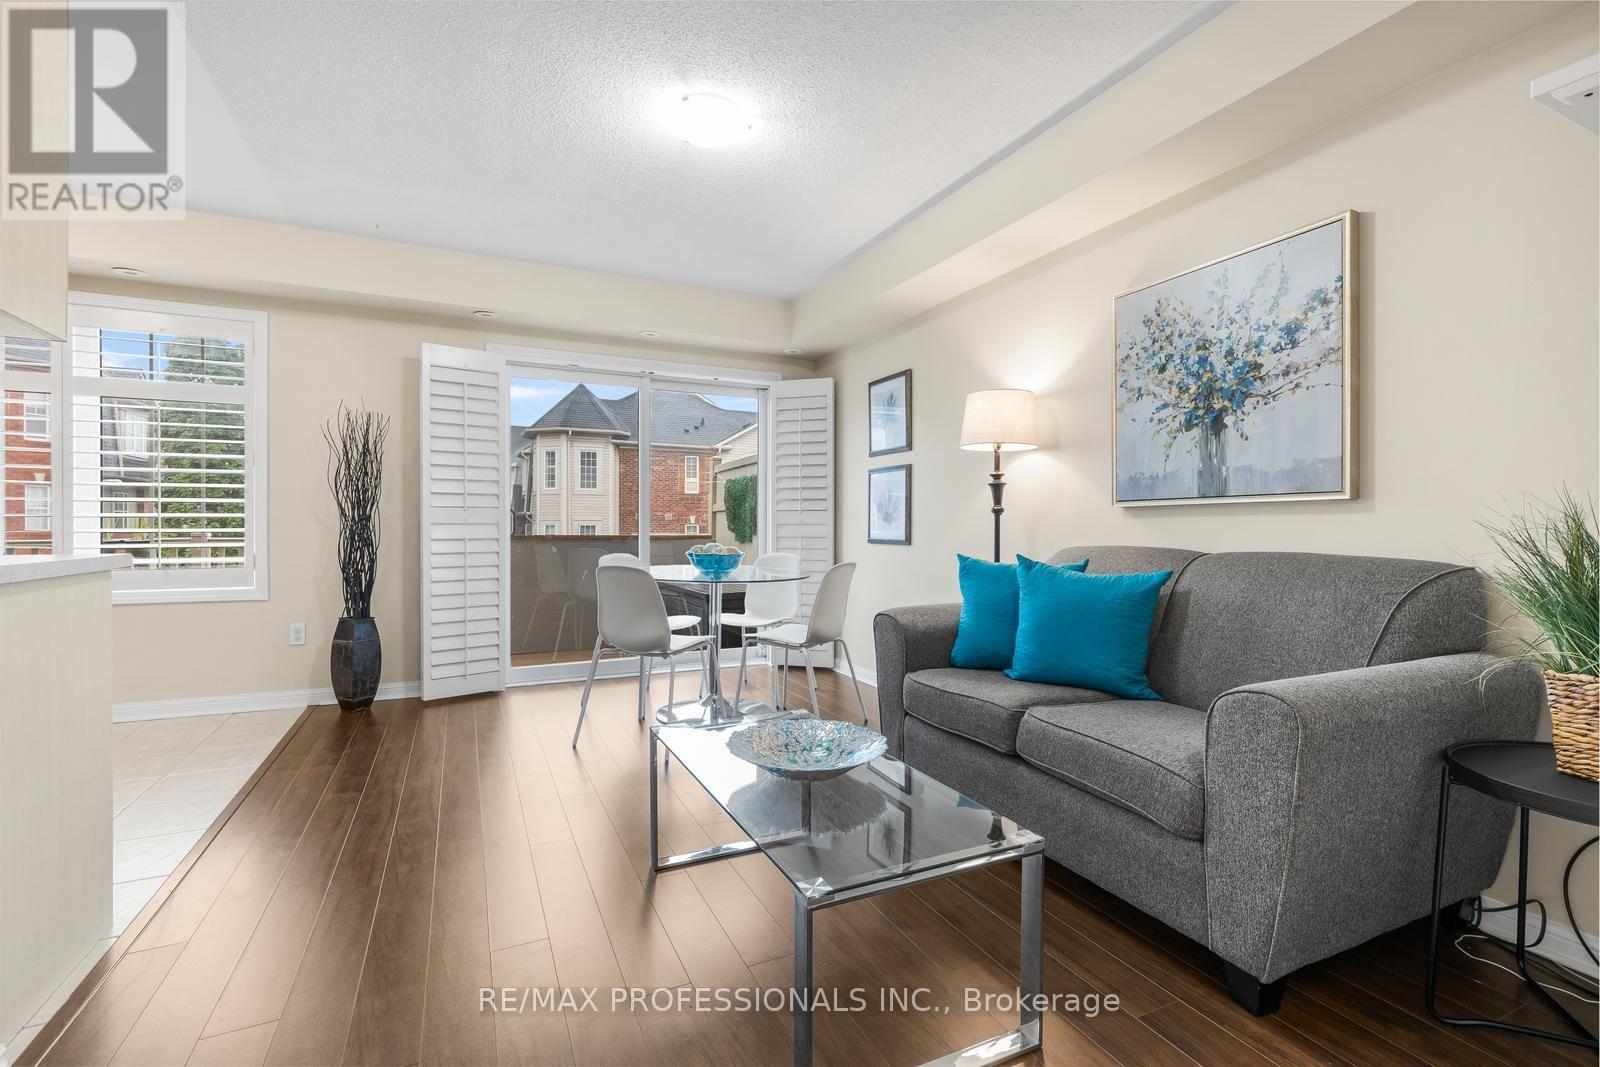
Welcome to this beautifully maintained 2 bedroom plus den stacked townhouse in the heart of Cooksville. Quality built by Mattamy, this bright and spacious home offers a functional open concept layout with living, dining and kitchen areas flowing together and a walkout to a large private balcony with a gas BBQ hookup, perfect for outdoor dining and entertaining. The generous primary bedroom features its own ensuite bathroom while the versatile den is ideal for a home office or additional living space. Enjoy the convenience of ensuite laundry, 2 car parking with a private driveway and garage and low maintenance fees. Recent updates include a newer garage door opener, fridge, washer & dryer, toilet and water heater, all within the past 5 years. The complex has also seen several recent improvements including new composite decking on the balcony in 2025, new shingles in 2026 and new walkways throughout. Set in a family friendly community with ample visitor parking and a playground. The location is hard to beat with quick access to major highways, public transit and Cooksville GO Station. Close to parks, schools, University of Toronto Mississauga, Trillium Hospital and an incredible selection of everyday conveniences including Real Canadian Superstore, LCBO, Shoppers Drug Mart, Home Depot, Healthy Planet, banks, restaurants and more. A fantastic opportunity to enjoy comfortable low maintenance living in a prime Mississauga location. (id:63476)
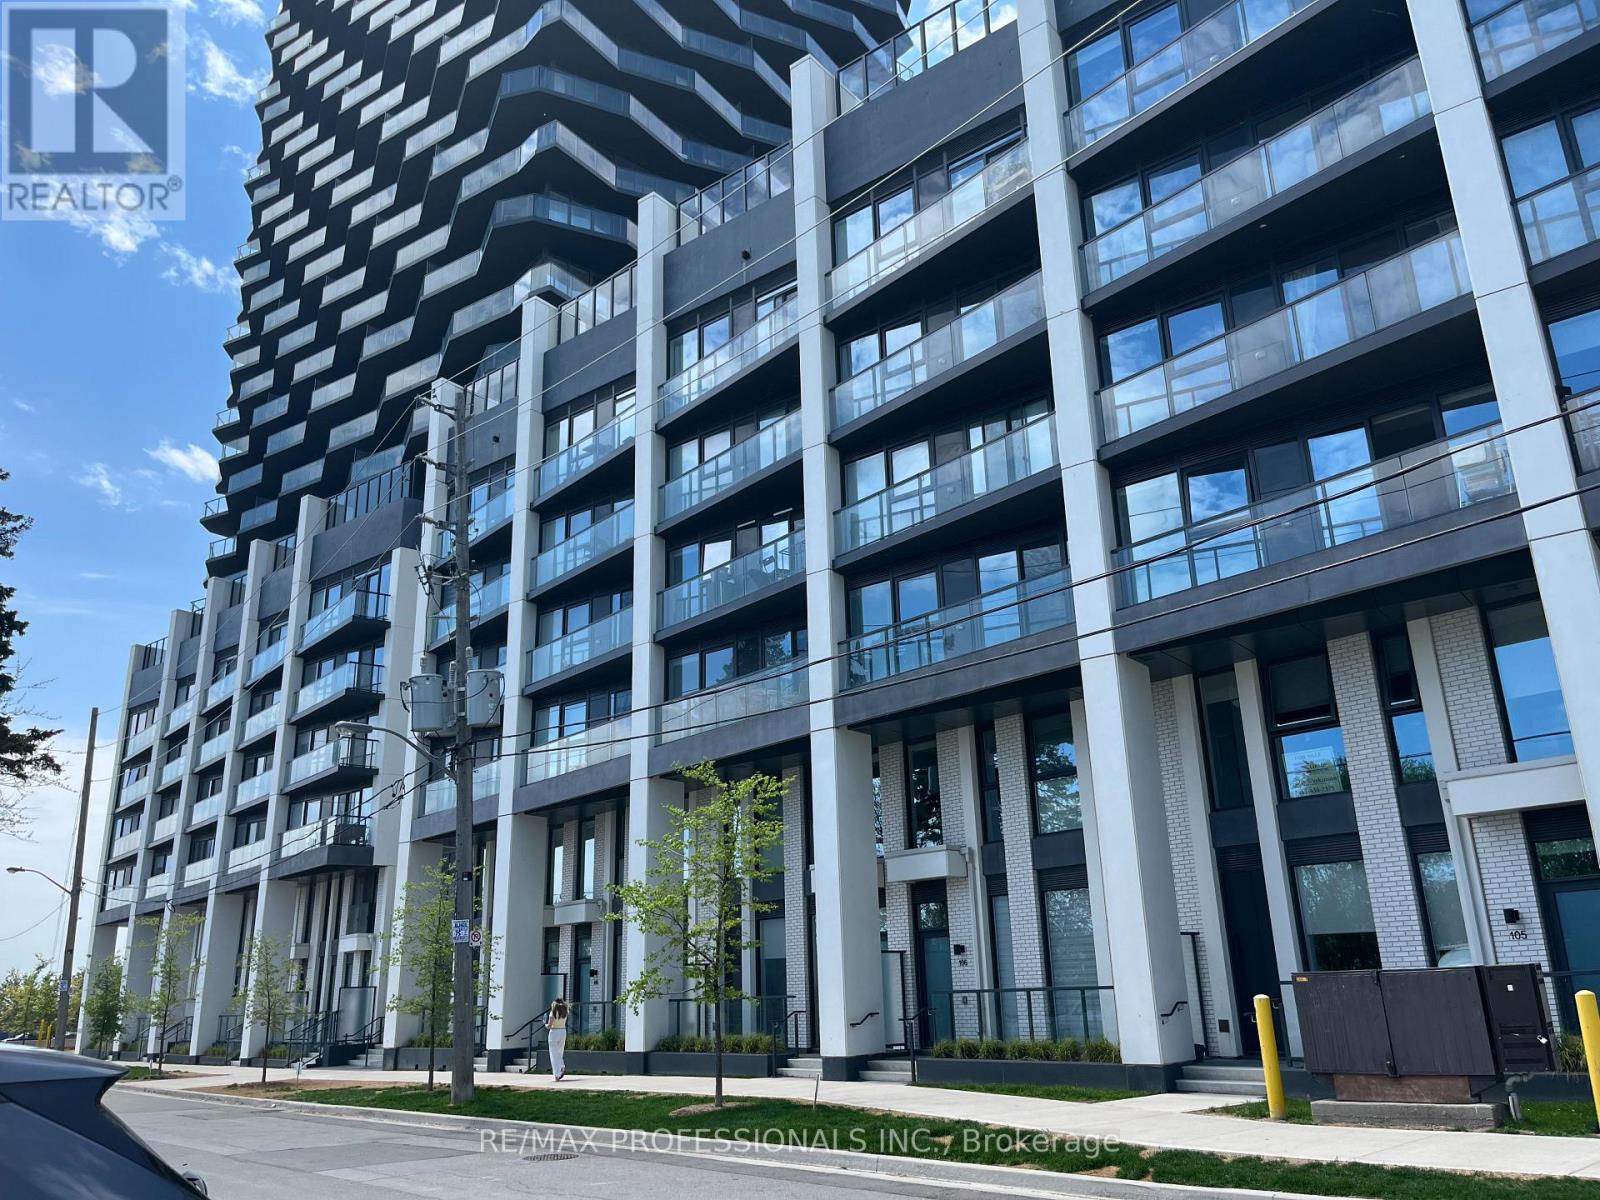
3009 - 36 Zorra Street
Toronto, Ontario
Luxury condo in the sky! Enjoy truly unobstructed panoramic views of Lake Ontario. This 30th floor corner unit spans over 800 sq ft, with a 300 sq ft wrap-around balcony. 36 Zorra offers unparalleled amenities with a 9500 sq ft amenity floor - gym, arcade, kitchen, rec room, outdoor space with BBQs, outdoor pool with cabanas & fire pits. Conveniently located in the Queensway neighbourhood - walkability, proximity to shops, restaurants, Sherway Gardens, and transit accessibility (with private resident shuttle to Kipling subway station). (id:63476)
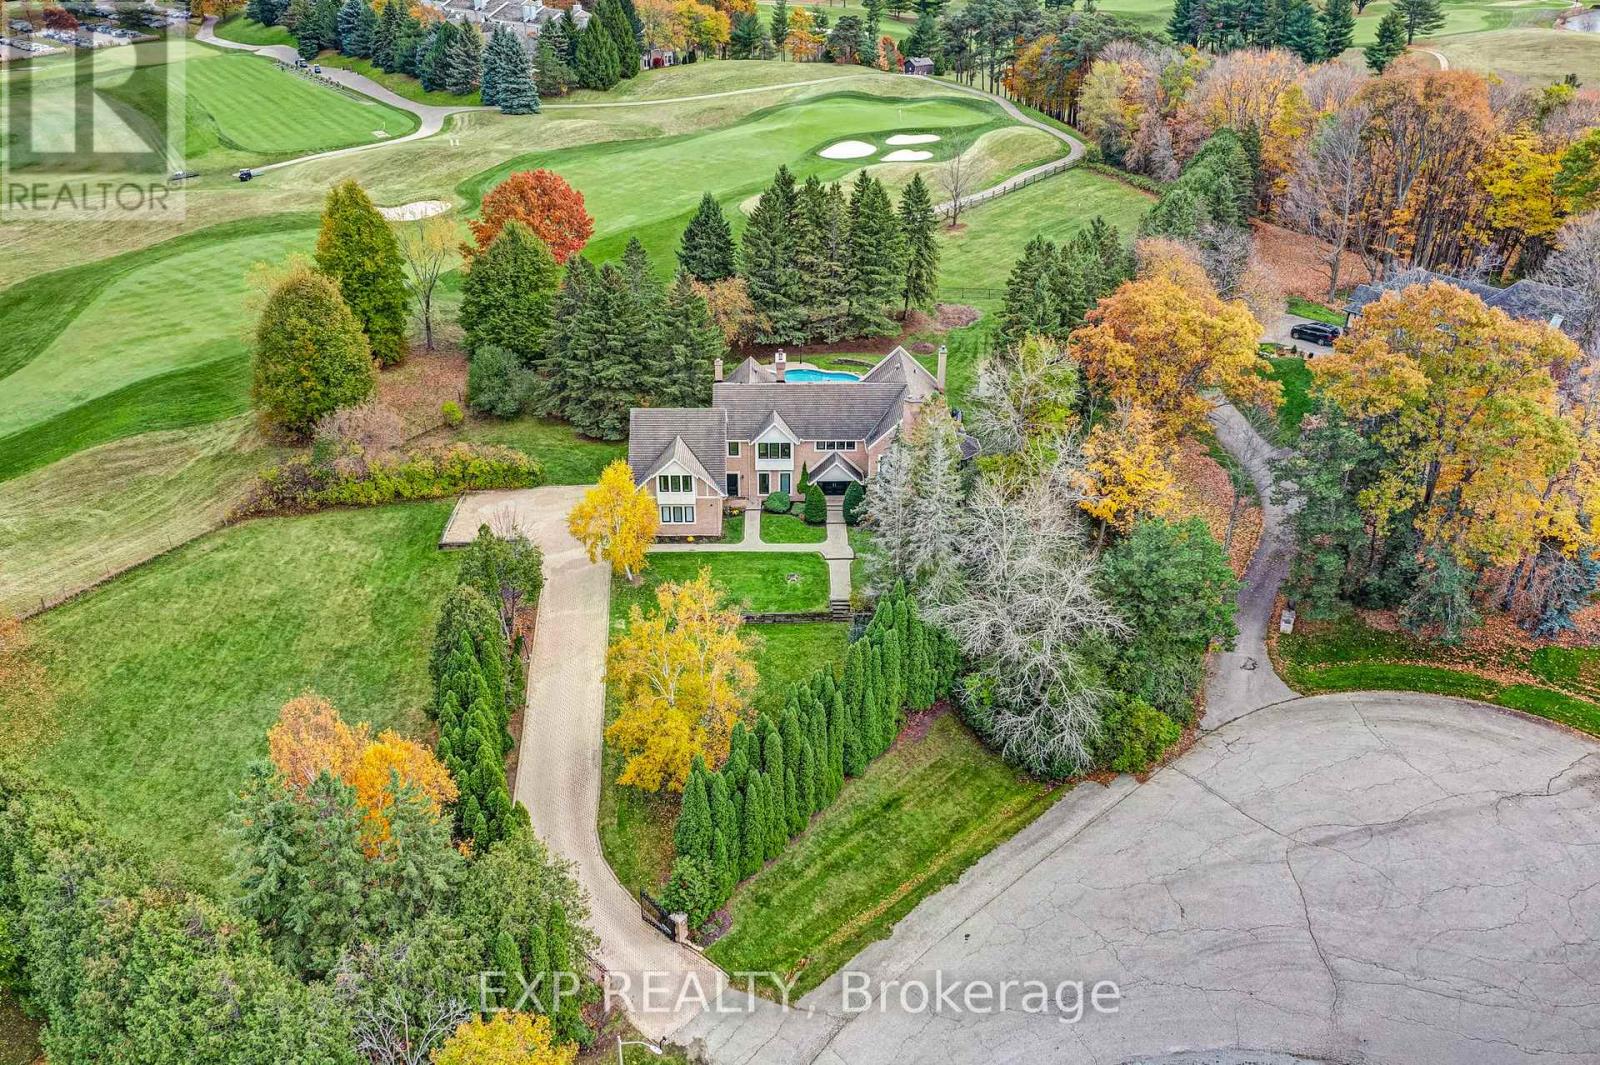
15 Jarvis Avenue
Aurora, Ontario
Set on 2.25 acres at the end of a private cul-de-sac of just six custom homes, 15 Jarvis Avenue backs directly onto Beacon Hall Golf Club, offering an exceptionally rare combination of acreage, privacy and golf course views in Aurora Estates. With its brick facade, gated entry and grounds framed by mature trees and fairway views, the property has the presence of a country estate. Meticulously maintained by its owners, the residence offers 5,462 square feet above grade with grand, timeless proportions, including a dramatic two-storey foyer, formal principal rooms with extensive millwork and hardwood, and a private main-floor home office overlooking the grounds. The custom kitchen features extensive cabinetry and matching millwork continuing into the adjoining family room, complemented by a recently installed Sub-Zero built-in refrigerator/freezer. The breakfast area and family room walk out to the pool and outdoor resort style living space. Upstairs, the primary suite features a five-piece ensuite, walk-in closets and a private balcony overlooking the golf course and manicured grounds. Three additional bedrooms enjoy golf course views, including one on its own level with a private ensuite, ideal for guests or multigenerational living. The finished basement includes a recreation room with fireplace, home theater with 7.1 Dolby Atmos surround sound, fitted gym, den and full bath. Outside, professionally landscaped grounds feature an inground pool, multiple entertaining areas and complete privacy behind mature trees. A long gated drive and three-car garage with EV charger provide parking for eleven. Minutes to Yonge Street, Highways 404 and 400, top-rated public and private schools, golf courses, parks and the amenities of the surrounding area. (id:63476)
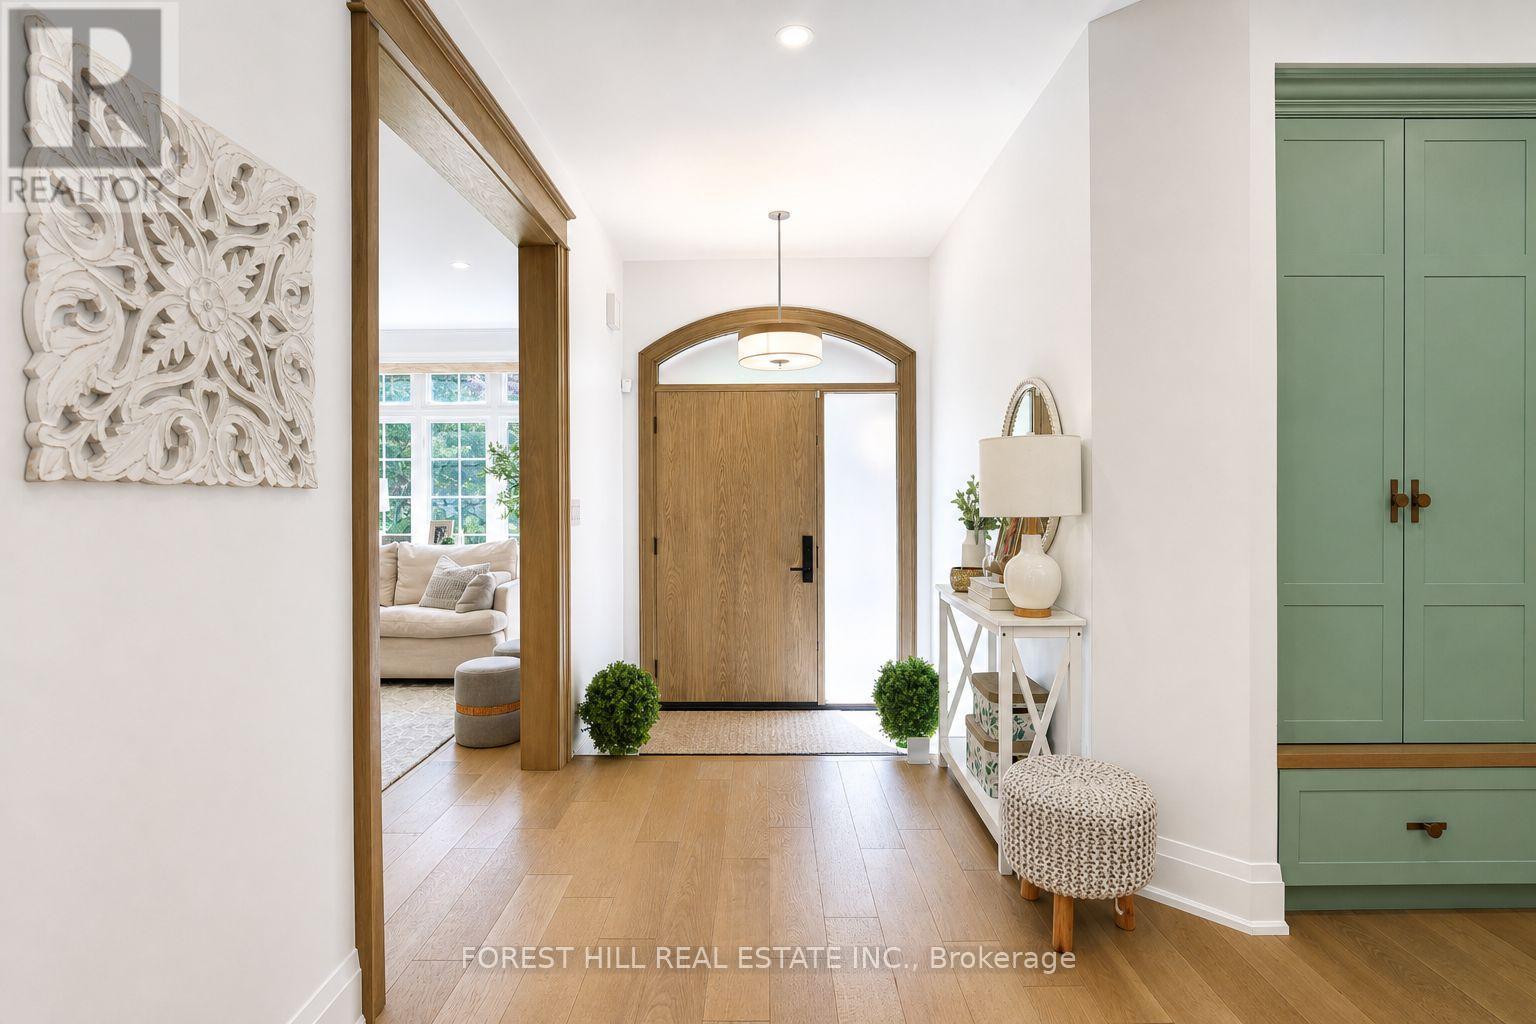
118 Pathlane Road
Richmond Hill, Ontario
Welcome to 118 Pathlane Rd, a spectacular fully renovated 4+2 bedroom, 5 bathroom luxury residence showcasing exceptional craftsmanship, premium materials, and custom designer finishes throughout-seamlessly blended with a thoughtfully curated private wellness retreat designed for relaxation, rejuvenation, and elevated everyday living. A true turnkey dream home where no expense has been spared. The open-concept main floor is anchored by a stunning designer chef's kitchen featuring quartz countertops and backsplash, paneled appliances, and a premium GE range with integrated LCD screen-perfectly designed for both everyday living and upscale entertaining. A stunning skylight fills the space with natural light, enhancing the home's airy, sophisticated feel. The incredible floor plan offers seamless flow through spacious family, living and dining areas, a private main floor office, and a custom mudroom with built-in cabinetry. Designer-quality millwork and bespoke cabinetry are showcased throughout, complemented by hardwood flooring, pot lights, and refined finishes. All bathrooms have been fully renovated with high-end, spa-inspired upgrades, delivering luxury on every level. Designed for total mind-body wellness, this home features a dry sauna, cold plunge room with chiller, Himalayan salt wall, and an expansive steam room-all built using premium natural low-VOC materials. Walk out to a beautifully landscaped backyard featuring a great deck, mature trees, exceptional privacy, and a custom built-in hot tub-creating the ultimate private outdoor oasis. The luxurious primary retreat offers a spa-like 5-piece ensuite and a custom walk-in closet. The finished basement includes a large recreation room, 2 additional bedrooms, and a beautifully appointed bathroom. Charming curb appeal on a family-friendly street in a premium Richmond Hill location close to top-rated schools, parks, and all amenities. (id:63476)
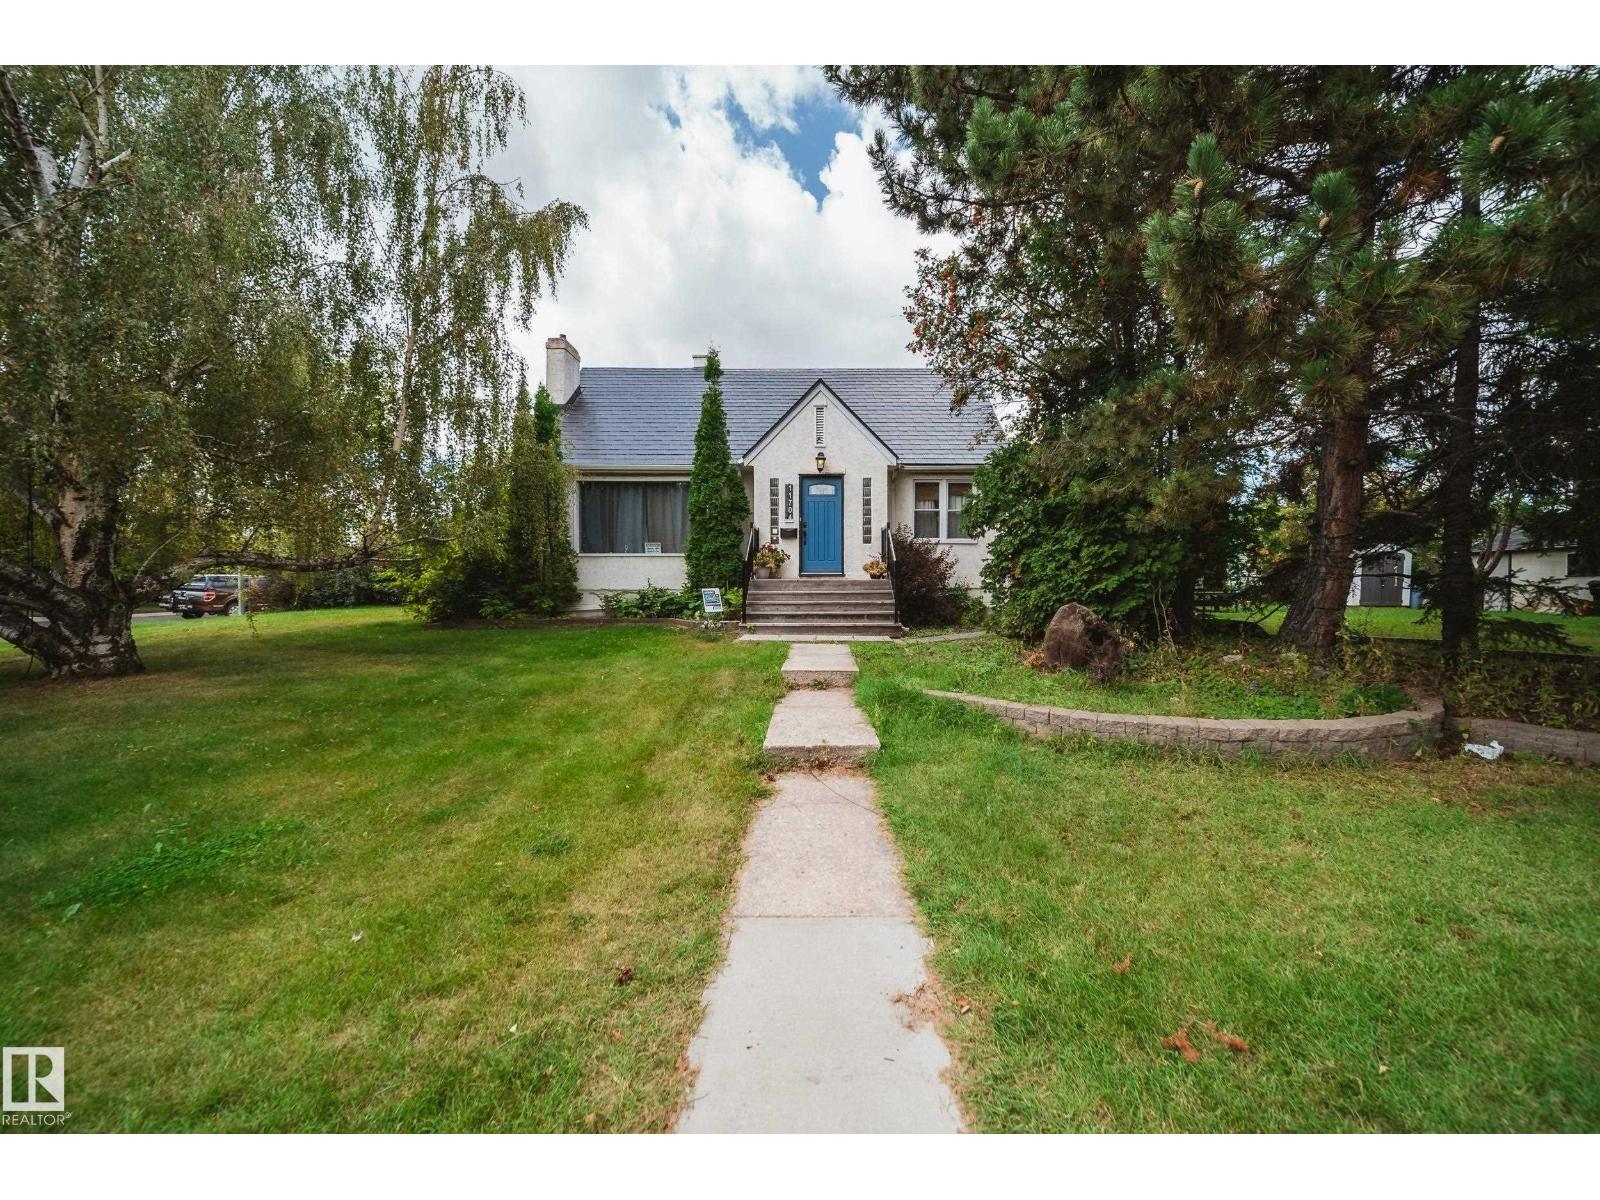
11704 110a Av NW
Edmonton, Alberta
INVESTORS, BUILDERS & DEVELOPERS! An outstanding opportunity in Queen Mary Park on a massive 50' x 150' CORNER LOT (682m2) just minutes from Downtown. With its generous dimensions and prime corner exposure, this property offers exciting future potential for infill or multi-unit redevelopment, subject to City approvals and zoning regulations. Hold, rent, renovate or explore redevelopment possibilities while owning a substantial piece of land in a central, evolving neighbourhood. The existing character home offers approximately 2,200 sq.ft. of developed living space with 4 bedrooms, 3 full bathrooms and a fully renovated basement. Updates include electrical, newer windows and a maintenance-free roof. A huge side yard, mature trees, single garage and ample parking further highlight the property's exceptional footprint. A rare opportunity where land, location and future potential come together! January possession - Allowing you to get all permits organized! (id:63476)
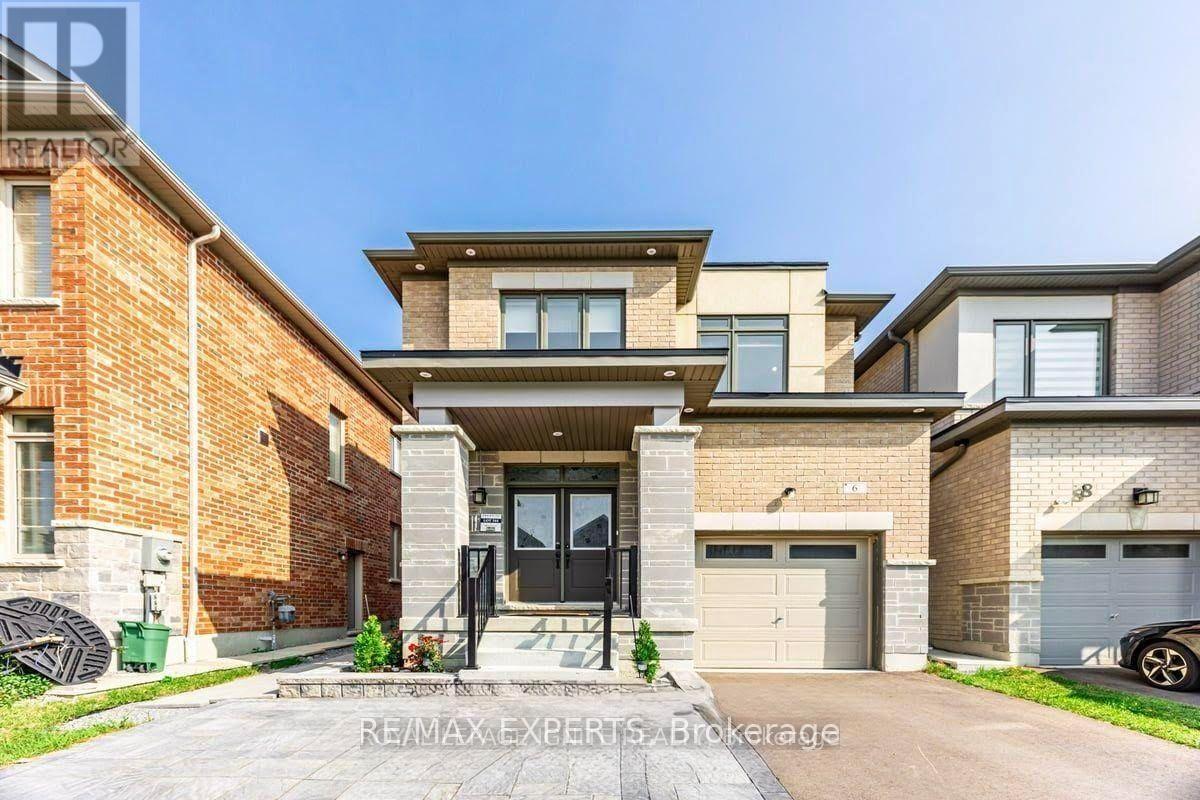
6 Ogston Crescent
Whitby, Ontario
Beautiful 1 Bedroom + Den, 1-Bath Basement Apartment With Private Separate Entrance, Available For Lease! This Bright, Spacious & Move-In Ready Unit Features Modern Laminate Flooring, Plenty Of Natural Light, And Separate In-Unit Laundry For Added Convenience. Located In A Highly Convenient Whitby Neighbourhood Within The Donald A. Wilson Secondary School Zone, And Just Minutes From Hwy 412, 407 & 401, Shopping, Schools, Parks And Other Major Amenities. Tenant Is Responsible For 35% Of Utilities. A Clean, Comfortable And Inviting Space To Call Home. Don't Miss This Opportunity! (id:63476)

A2 - 2370 Midland Avenue E
Toronto, Ontario
Fantastic opportunity to own an approx. 975 sq ft commercial/industrial unit in one of Scarborough's most desirable industrial hubs. Located near Midland & Sheppard, this well-maintained space is ideal for a wide range of business uses. Property Features functional layout with front and back workspace or can be converted to open layout Includes a 3-piece bathroom for staff convenience, two dedicated parking spaces. Potential for mezzanine expansion (subject to approval)/ Currently operating as a dental lab with a wide range of permitted uses. Great location with easy access to Highway 401, TTC, and local amenities. (id:63476)
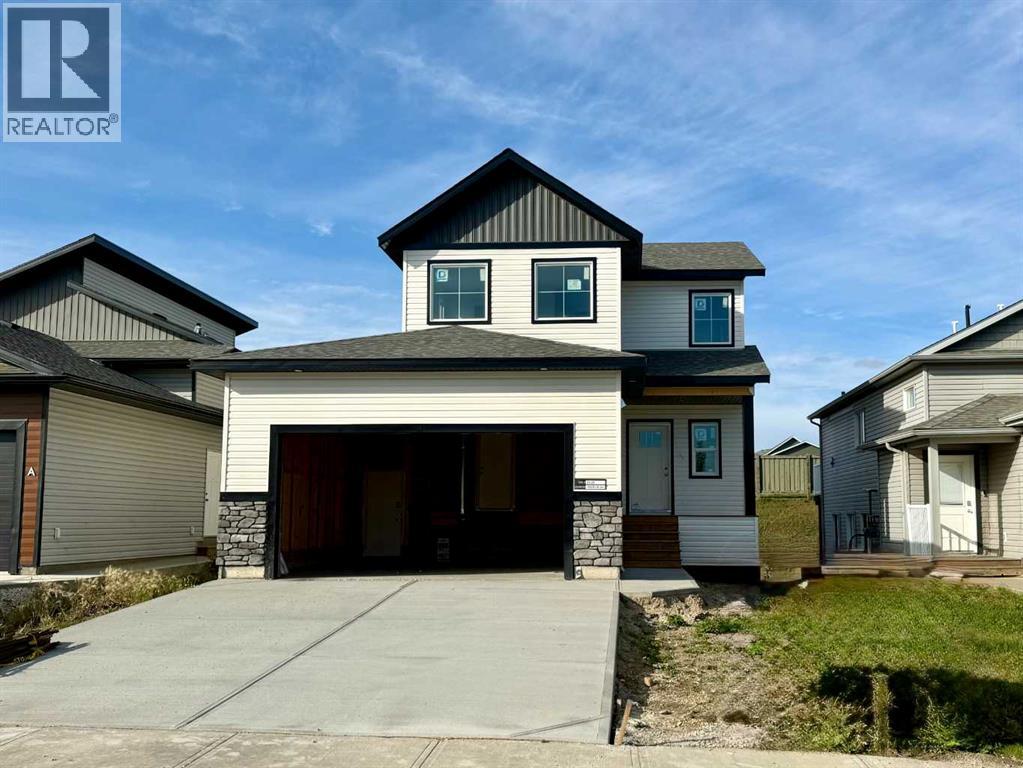
10518 131 Avenue
Grande Prairie, Alberta
Dirham Homes Job #2520 – The Meadowbrook II - This brand new two-storey home offers the perfect combination of style, comfort, and functionality, featuring 3 spacious bedrooms, 2.5 bathrooms, and a thoughtfully designed floor plan ideal for family living. The main floor boasts a bright and open-concept layout, perfect for both everyday living and entertaining. The contemporary kitchen is finished with quartz countertops, ample cabinetry, and modern finishes, flowing seamlessly into the dining and living areas. A stunning feature fireplace creates a warm and inviting focal point. The main level also includes a convenient 2-piece bathroom and a custom mudroom complete with a built-in bench and hooks. Upstairs, you'll find all three bedrooms, including a spacious primary retreat with a private 4-piece ensuite. Two additional bedrooms, a full 4-piece bathroom, and the convenience of upstairs laundry complete the upper level. The undeveloped basement offers endless possibilities, with room to add a fourth bedroom, bathroom, and a large rec room or additional living space. Located in the highly desirable Royal Oaks area, this home is close to schools, grocery stores, shopping, parks, and other everyday amenities, offering the perfect balance of comfort and convenience. Don’t miss this incredible opportunity to own a brand new home in one of Grande Prairie’s most sought-after neighbourhoods! (id:63476)
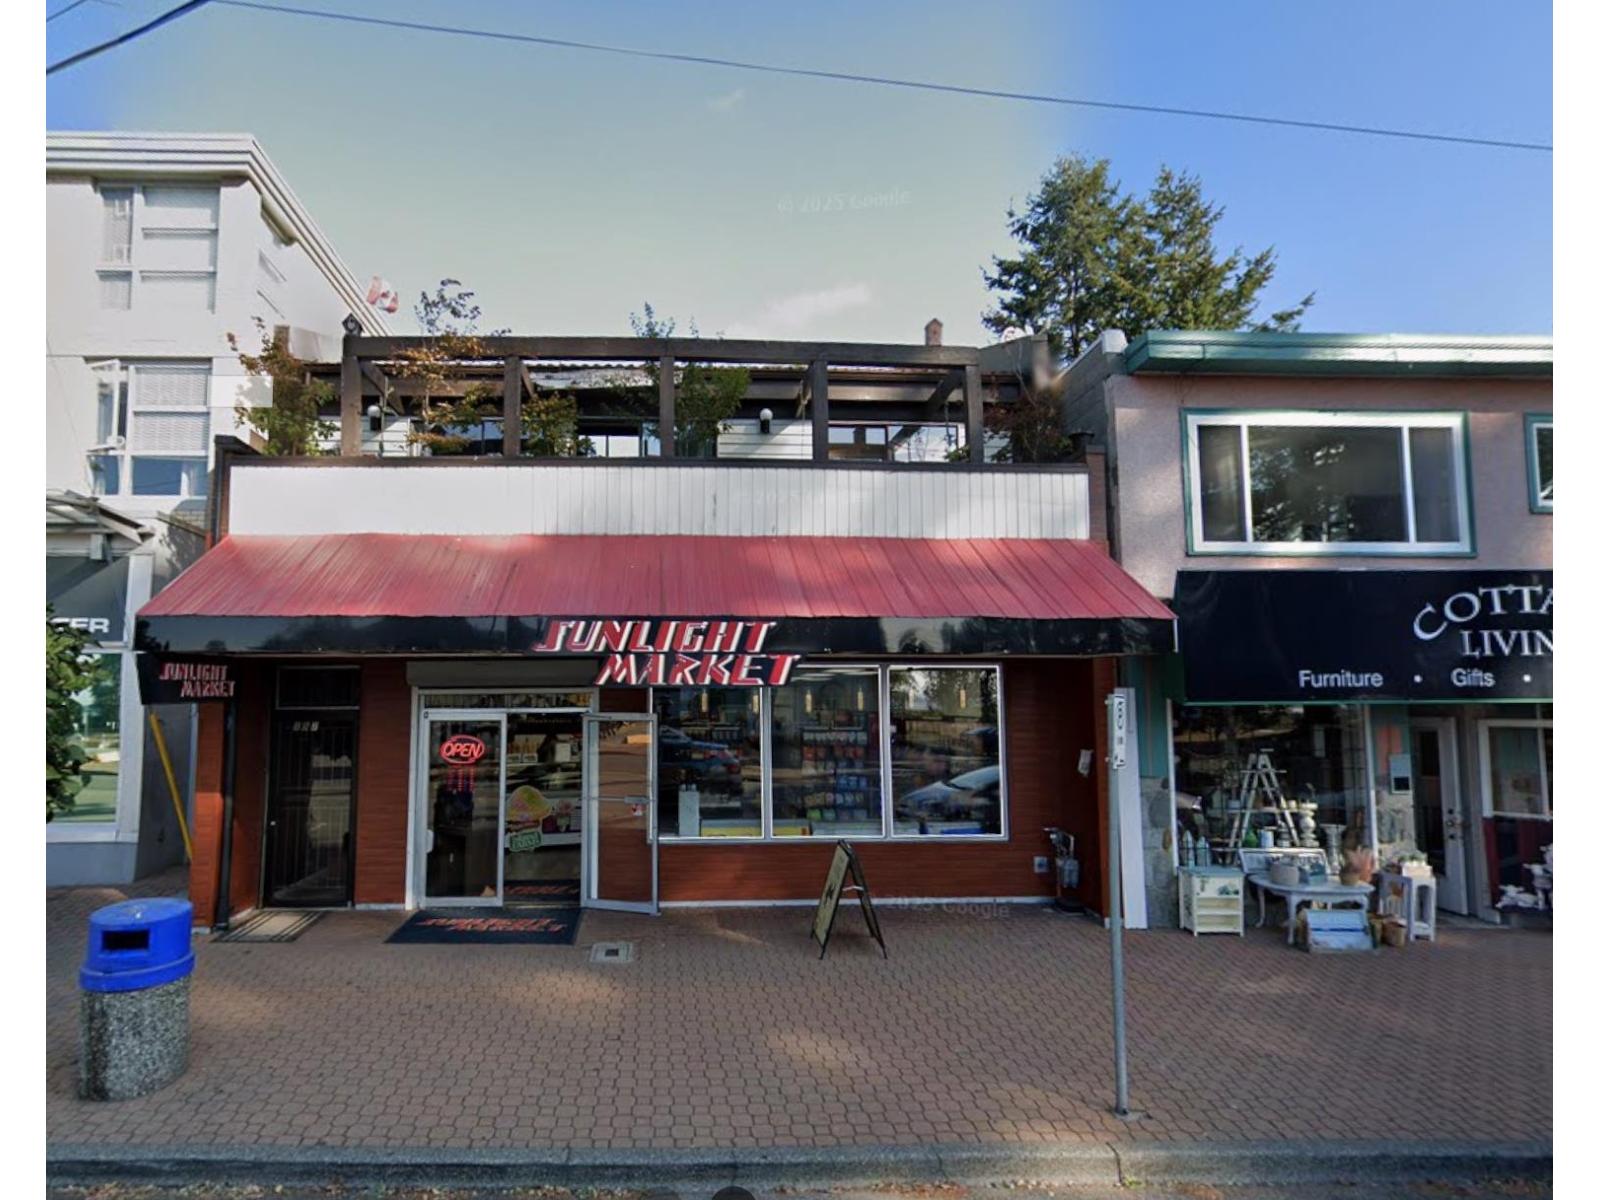
Unknown Address
,
Price includes land, building. 2 levels w/water views. Store 2255SF, top flr 2430SF, 4 BR, 2 bath. Only grocery in area of 100's condos & new hotel. (id:63476)
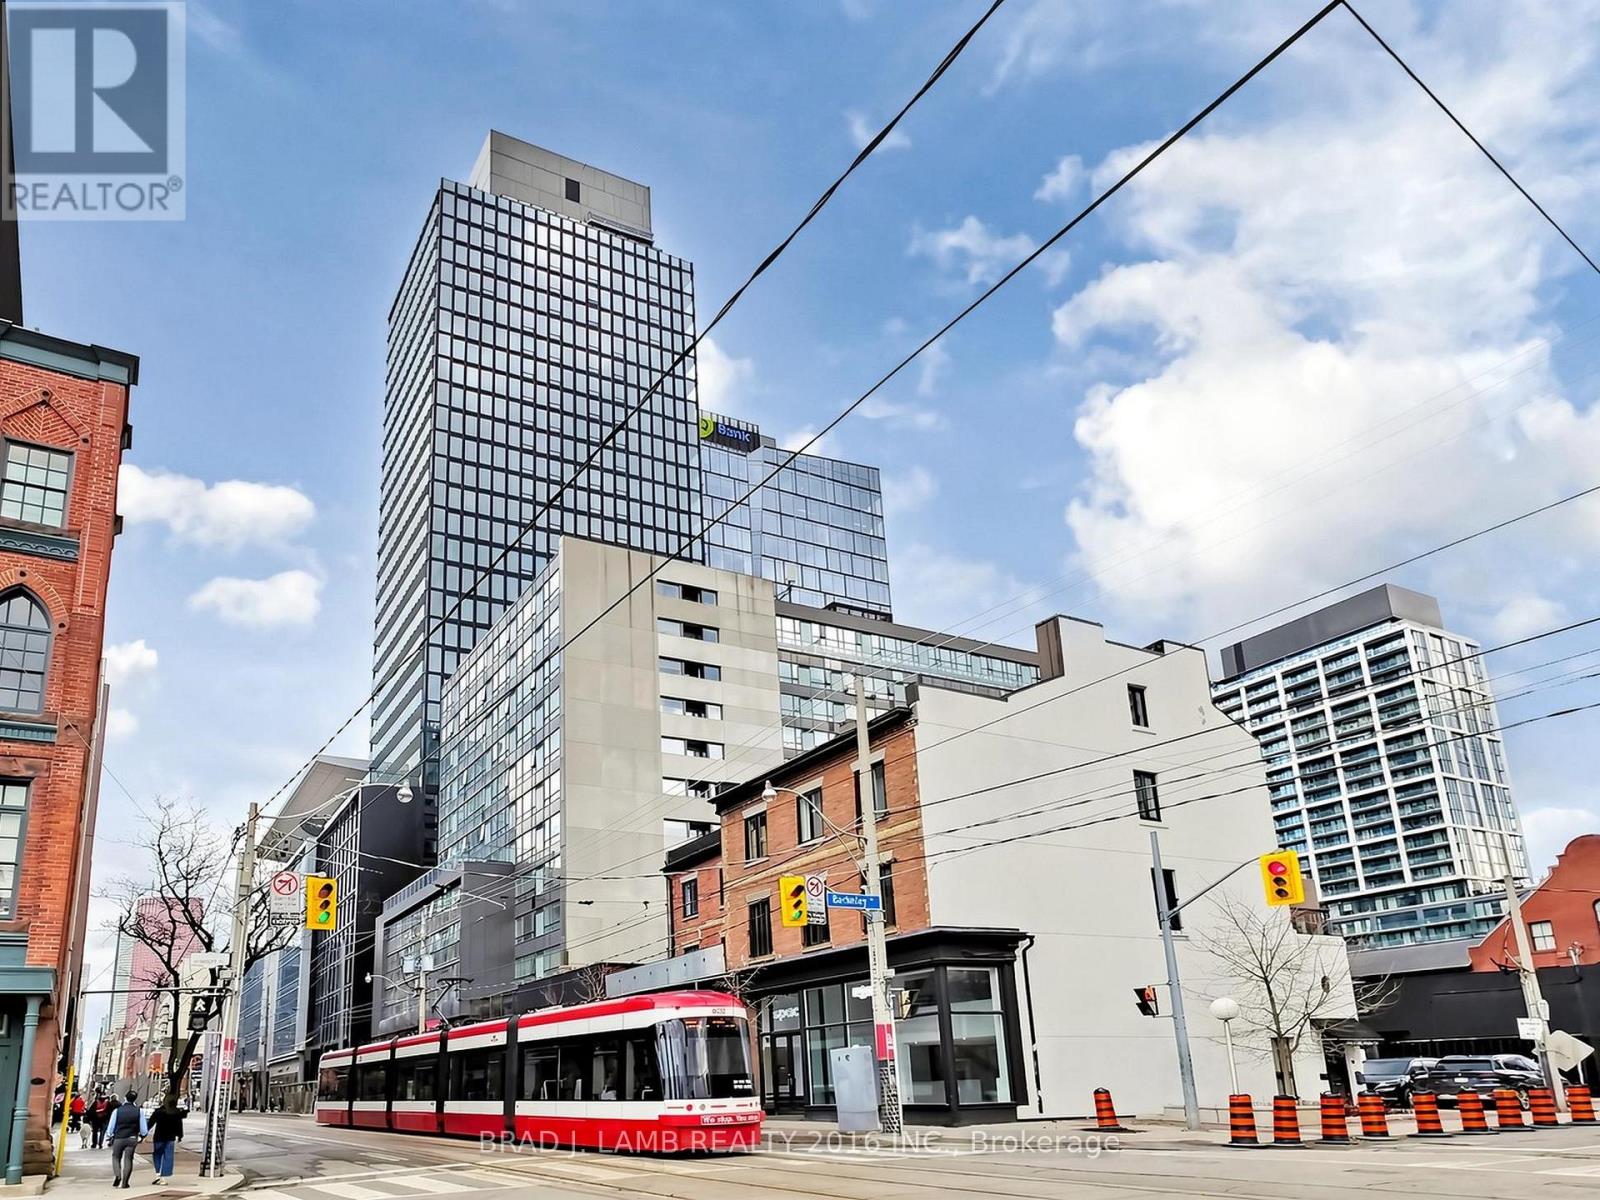
404 - 284 King Street E
Toronto, Ontario
Brand New, Never Lived In At Bauhaus! Perfect 1,310 sqft. Two Bedroom Plus Den Floorplan With Soaring 9 Ft High Ceilings, Gas Cooking Inside, Quartz Countertops, Ultra Modern Finishes. The Ultra Chic Building will feature a fully equipped gym, party room, makers room, children's playroom, barbecue area, bocce court, and pet grooming station. Actual finishes and furnishings in unit may differ from those shown in photos.The Unit is newly constructed and previously unoccupied. New Build Taxes not assessed. The Purchase Price set out herein includes HST. The Purchaser will irrevocably assign to the Vendor any and all rights, title and interest in any HST rebate. (id:63476)
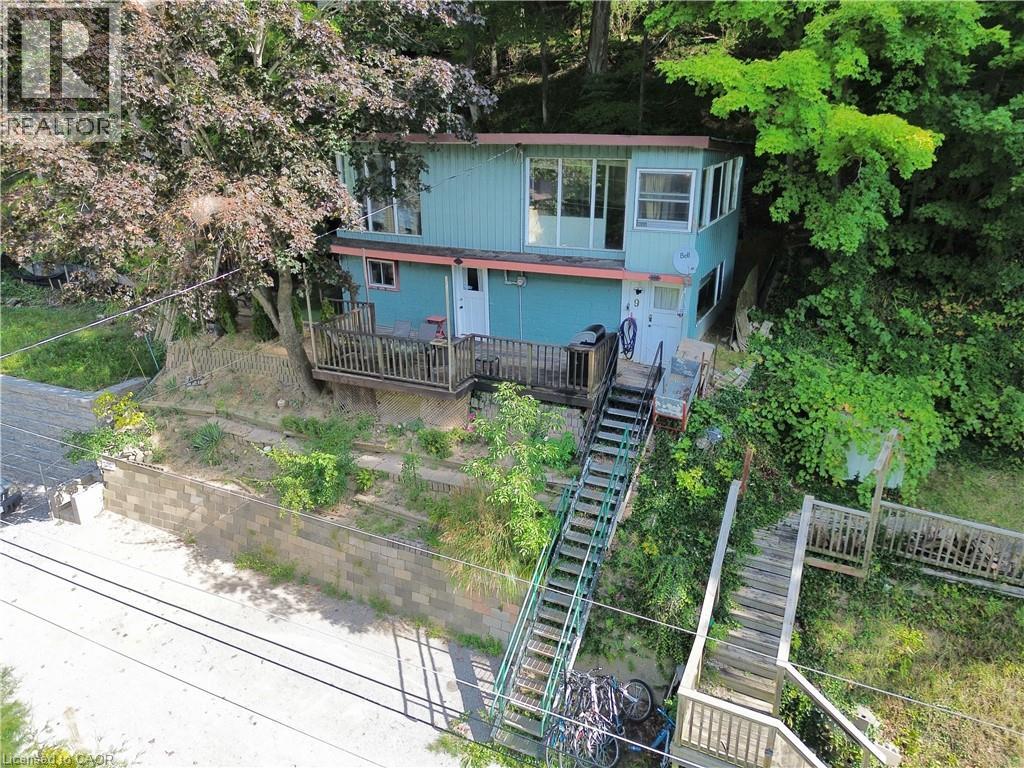
9 C Lane
Fishers Glen, Ontario
Welcome to 9 C Lane in the quaint lakeside hamlet of Fisher’s Glen. This unique property is tucked away on a private lane just steps away from Lake Erie. Go up the stairway and through the front door into the comfortable family room featuring a propane fireplace. The kitchenette is small but functional, while a 3-piece bathroom and mudroom/utility room with washer and dryer hook ups complete the main level. Upstairs, you will find a living room with plenty of natural light from the west facing windows, along with two bedrooms. The property offers great potential as an Airbnb or vacation rental, attracting cottage-goers, birdwatchers, hunters, and nature enthusiasts throughout the year. Alternatively, enjoy it as a year-round residence and embrace the peaceful surroundings and natural beauty this property has to offer. Access to the beach is located just steps away. Parking is available for two vehicles. A unique opportunity to enjoy Lake Erie living at an affordable price for a cottage getaway or a year-round residence with plenty of potential. (id:63476)

606-611 - 5801 Yonge Street
Toronto, Ontario
Prime commercial lease in the heart of north york, Unit606 to 611, Retail/Office Units can be sold Together Full Units or Seperate Single Unit or Customized Unit. It's a high-visibility hub for retail and professional services, Steps to Finch Subway, GO Transit & YRT/Viva. Surrounded by amenities with strong foot traffic and easy access to 400-series highways. Ideal for a variety of uses. (id:63476)

800-810 - 5801 Yonge Street
Toronto, Ontario
Prime commercial lease in the heart of north york, Unit800 to 810, Retail/Office Units can be sold Together Full Units or Seperate Single Unit or Customized Unit. It's a high-visibility hub for retail and professional services, Steps to Finch Subway, GO Transit & YRT/Viva. Surrounded by amenities with strong foot traffic and easy access to 400-series highways. Ideal for a variety of uses. (id:63476)
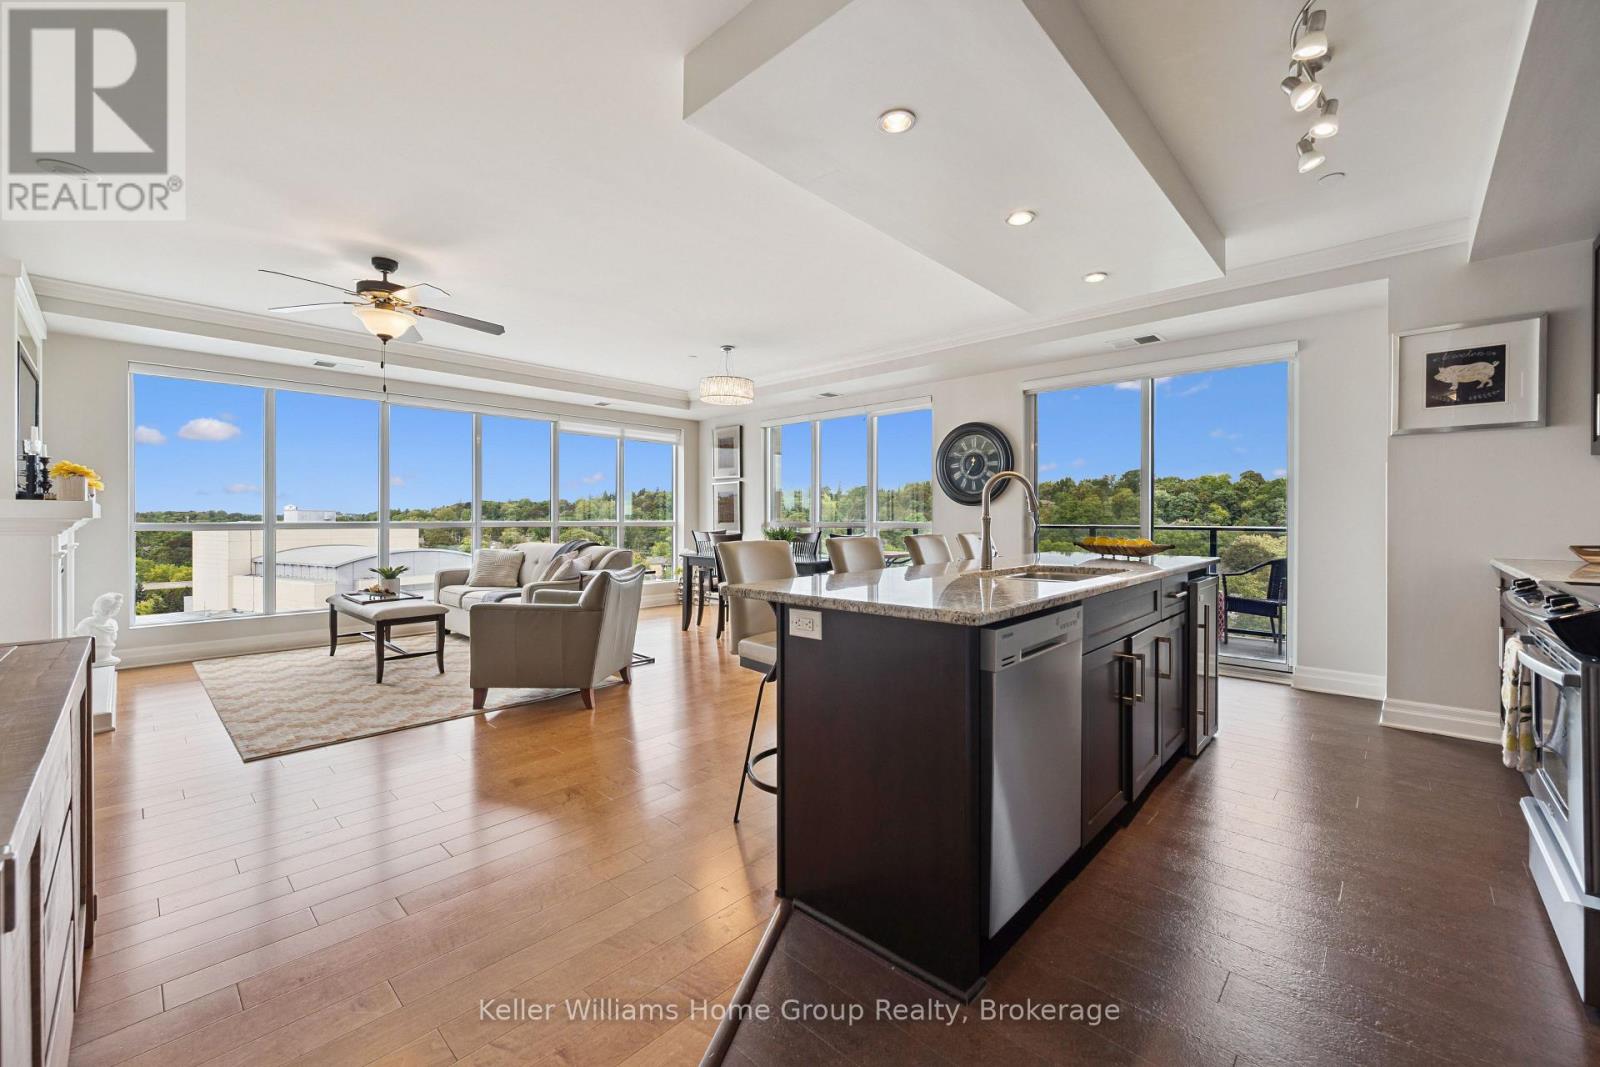
802 - 160 Macdonell Street
Guelph, Ontario
Luxury Downtown Living with Breathtaking River Views! Welcome to an exceptional opportunity to experience luxury living in the heart of downtown Guelph. This beautifully appointed 2-bedroom plus den condominium offers an ideal blend of elegance, comfort, and convenience, with stunning views overlooking the Speed River and charming downtown Guelph. The thoughtfully designed layout provides generous living space, with two spacious bedrooms and a versatile den that is perfect for a home office, reading room, or additional guest space. Step outside onto your private balcony and take in the peaceful river views - a beautiful backdrop to your morning coffee or evening glass of wine. This exceptional residence also includes two owned underground parking spaces and a private locker, offering both convenience and valuable additional storage. Residents enjoy an impressive collection of top-tier amenities, including a well-appointed library, fitness centre, party room, and comfortable TV room. For an especially memorable experience, head to the beautiful rooftop patio, where you can relax and enjoy panoramic views of the city and surrounding area. And the lifestyle couldn't be more convenient. With a charming café located right downstairs, your morning coffee is only steps away. From there, enjoy a leisurely stroll through downtown and make your way to the local farmers' market, with shops, restaurants, cafés, and the vibrant energy of downtown Guelph all right outside your door. Sophisticated, scenic, and exceptionally well located, this is downtown Guelph living at its finest. (id:63476)
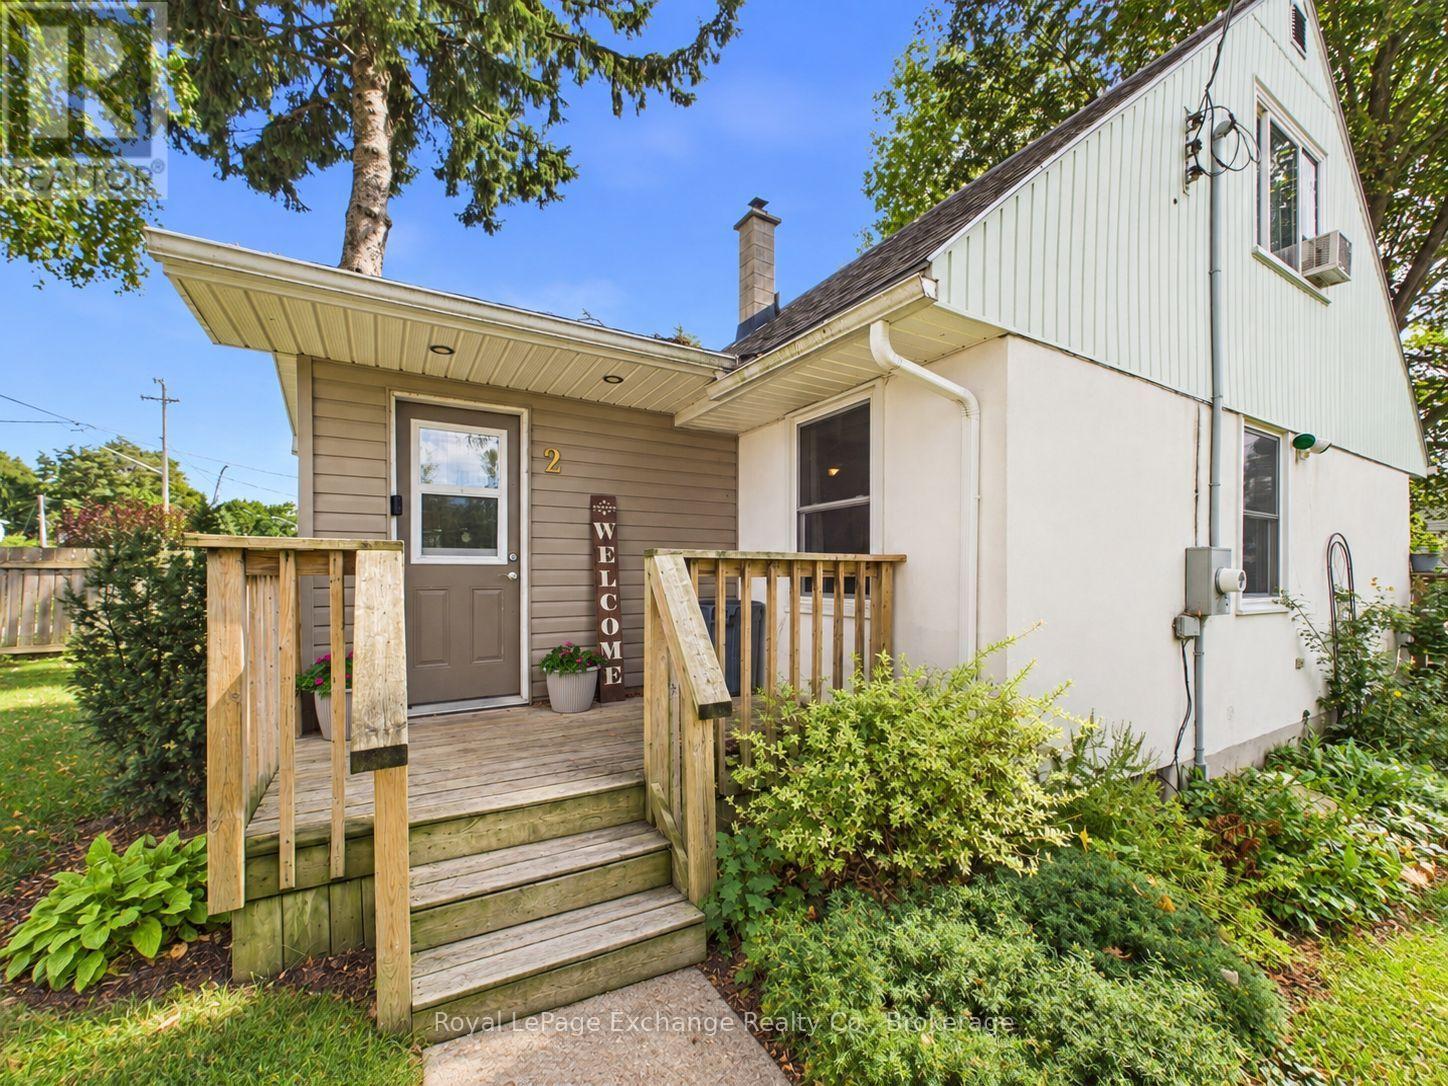
2 Regina Road
Huron East, Ontario
Welcome to 2 Regina Road, a cozy and well-maintained 1.5-storey detached freehold home nestled on a large corner lot in the peaceful community of Vanastra; and a short drive to many neighbouring towns. Perfect for first-time buyers, downsizers, or investors, this property offers incredible potential and an affordable entry into the housing market. The house features 1,081 above-grade square feet with a functional layout. The lower level is partially finished and left for your personal touch. The main floor 4 piece bath has been recent updated with new tub and surround. Upper-level Includes 2 spacious bedrooms with closets. Outside you will find a spacious deck off the dining room and also a storage shed. The home includes forced air gas furnace and updated electrical panel. Turnkey Inclusions: Comes complete with an appliance package including a washer, dryer, fridge, stove, and microwave.. Don't miss out on this fantastic opportunity. (id:63476)
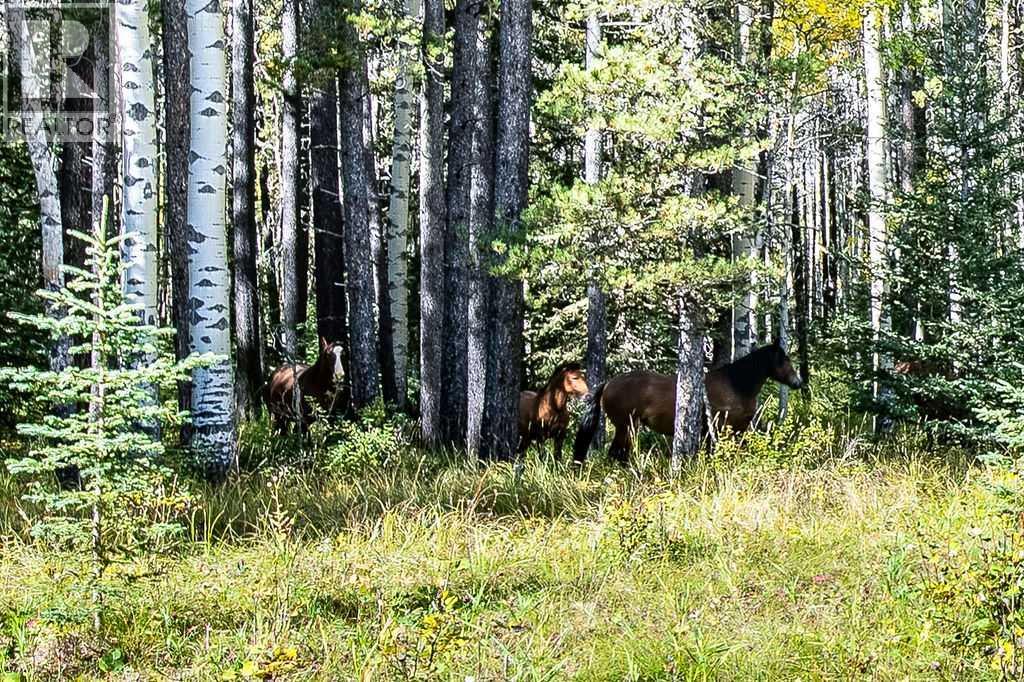
336 Street W
Rural Foothills County, Alberta
There is something undeniably special about a piece of Alberta land like this. Perfectly positioned between Priddis and Bragg Creek, with an easy commute to Calgary, this magnificent property offers an incredible combination of open pasture, mature forest, mountain views and remarkable privacy. Take the time to walk the land and you will quickly understand what makes it so unique. Wildlife trails wind their way through the property, Rocky Mountain views appear from the clearing and, if you are fortunate, you may even catch a glimpse of the wild horses known to frequent the area. Approximately 26 acres of hay land provide an excellent starting point for those dreaming of creating a horse facility or simply enjoying the beauty and versatility of open land. For buyers considering the future potential of the property, there is an interesting history here as well. In 2006, a proposed 7 lot subdivision passed first reading with the County. Five wells were drilled and an environmental overview was completed. Whether your vision is to preserve this exceptional property, create a family legacy or explore its future possibilities, this is land worth holding onto. The property is easily accessed and has a fenced perimeter. A pond is located along the west side, with road allowances along both the west and north sides of the quarter. The mixed forest includes Aspen, Buffalo Berry, White Spruce and Lodgepole Pine, creating a beautiful and ever-changing landscape. A stream, grassy meadow and clearing provide easy driving access to the north portion of the property. Bird and wildlife enthusiasts will find plenty to discover here. Owls are among the many birds that can be found in this part of Alberta, while the diverse vegetation provides habitat for an abundance of wildlife. Properties like this are increasingly difficult to find. Private, beautiful and filled with possibility, this is a piece of Alberta that could be explored and enjoyed for generations. Only one buyer will have the opportunity to call it theirs. (id:63476)
15 Maidens Crescent
Collingwood, Ontario
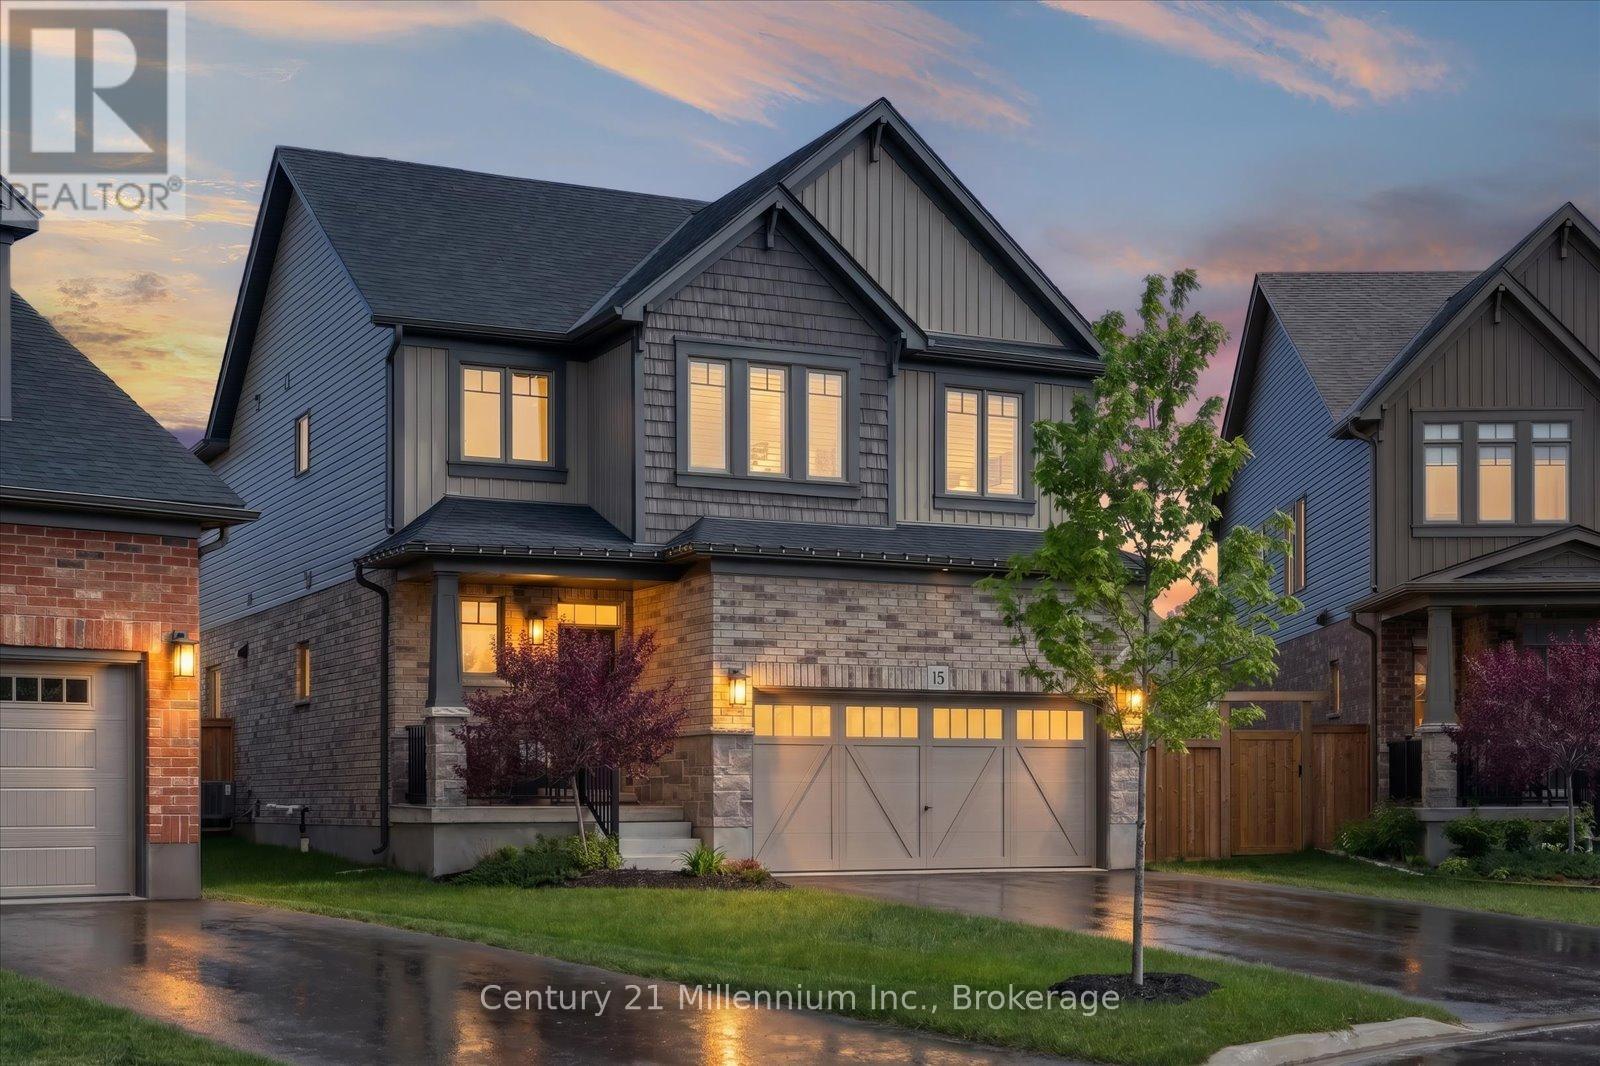
Aurora Model | Premium Pie-Shaped Lot | Covered Rear Porch | Designer Finishes | Welcome to 15 Maidens Crescent, a beautifully appointed 4-bedroom Aurora model offering timeless style, thoughtful upgrades, and exceptional outdoor living in one of Collingwood's most desirable family neighbourhoods. Designed with both comfort and functionality in mind, this home showcases a carefully curated selection of designer finishes, elevated craftsmanship, and bright, welcoming living spaces throughout. The open-concept main floor is ideal for everyday living and entertaining, featuring a stunning kitchen with upgraded cabinetry, premium finishes, generous workspace, and a large pantry that provides exceptional storage and organization. Flowing seamlessly into the dining and living areas, the layout creates a warm and inviting atmosphere perfect for gathering with family and friends. Large windows fill the home with natural light, while upgraded flooring, stylish lighting, and quality finishes add sophistication throughout. Upstairs, you'll find four generously sized bedrooms, including a spacious primary retreat complete with a walk-in closet and a beautifully appointed ensuite bath. The additional bedrooms offer flexibility for growing families, guests, or a home office space. Step outside and discover one of the property's standout features, a premium pie-shaped lot offering an abundance of outdoor space rarely found in the Summitview subdivision. Whether you're hosting summer gatherings, creating your dream backyard oasis, or simply enjoying the extra room to play and relax, the possibilities are endless. The covered rear porch extends your living space outdoors, providing the perfect setting to enjoy morning coffee, evening dinners, or quiet moments sheltered from the elements. Located just minutes from parks, trails, schools, shopping, and Collingwood's renowned four-season recreation, 15 Maidens Crescent offers the ideal blend of style, comfort, and outdoor enjoyment. (id:63476)
221 W 28th Street
North Vancouver, British Columbia
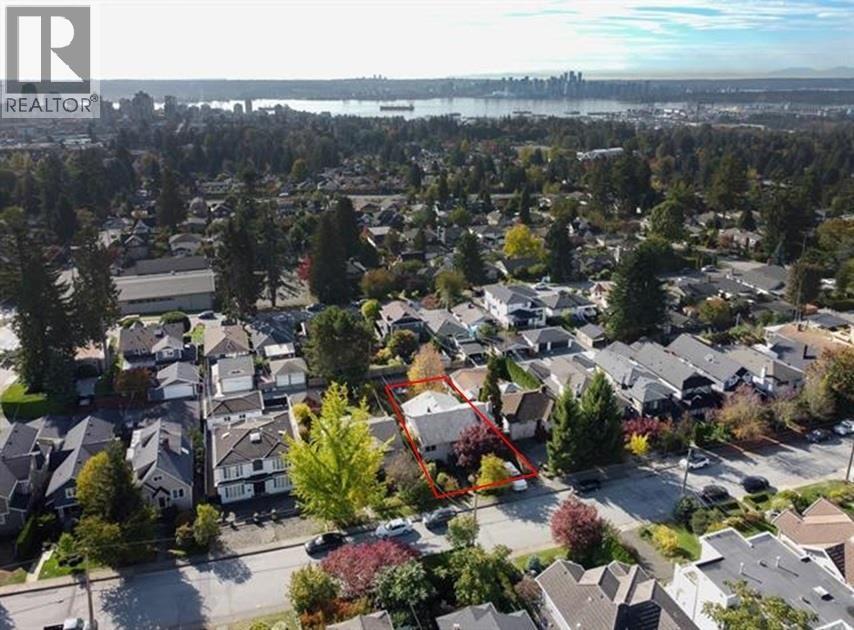
Around 6000sf lot, nestled on a charming, tree-lined street in a quiet, family-friendly North Vancouver neighborhood, this property offers exceptional convenience, just steps to transit, shopping, theatres, top-rated schools, and scenic hiking trails. The solid home is well-maintained and move-in ready, featuring a renovated ground level with its own bathroom. The lower level can easily be converted into a 3-bedroom mortgage helper, while the upper floor offers potential for a contemporary renovation, upgrading the home into a modern residence. Zoned GO, eligible for up to 4 units on a single lot (concept plans available for qualified buyers) or subdivision into two single-family homes. Generates approx. $4,900/month income. (id:63476)
3762 Wellington Street
Port Coquitlam, British Columbia
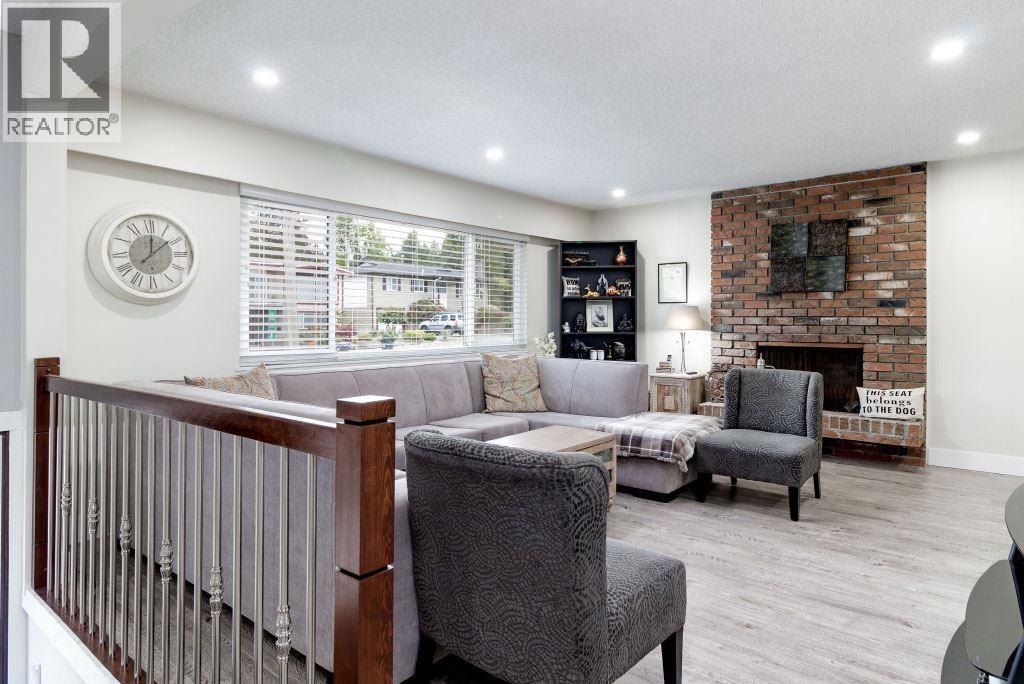
Beautifully renovated 5-bedroom, 3-bath home in the heart of Oxford Heights on a spacious 7,440 sq. ft. lot. Featuring over $120,000 in upgrades including windows, doors, roof, flooring, high-efficiency furnace, hot water tank, kitchen, countertops, and bathrooms. The bright upper level offers 3 bedrooms and a wraparound balcony, while the lower level includes a self-contained 2-bedroom suite for mortgage help or extended family. Private backyard, single garage, ample parking, and just steps to schools, parks, transit, and shopping. (id:63476)
1703 Arbutus Place
Coquitlam, British Columbia
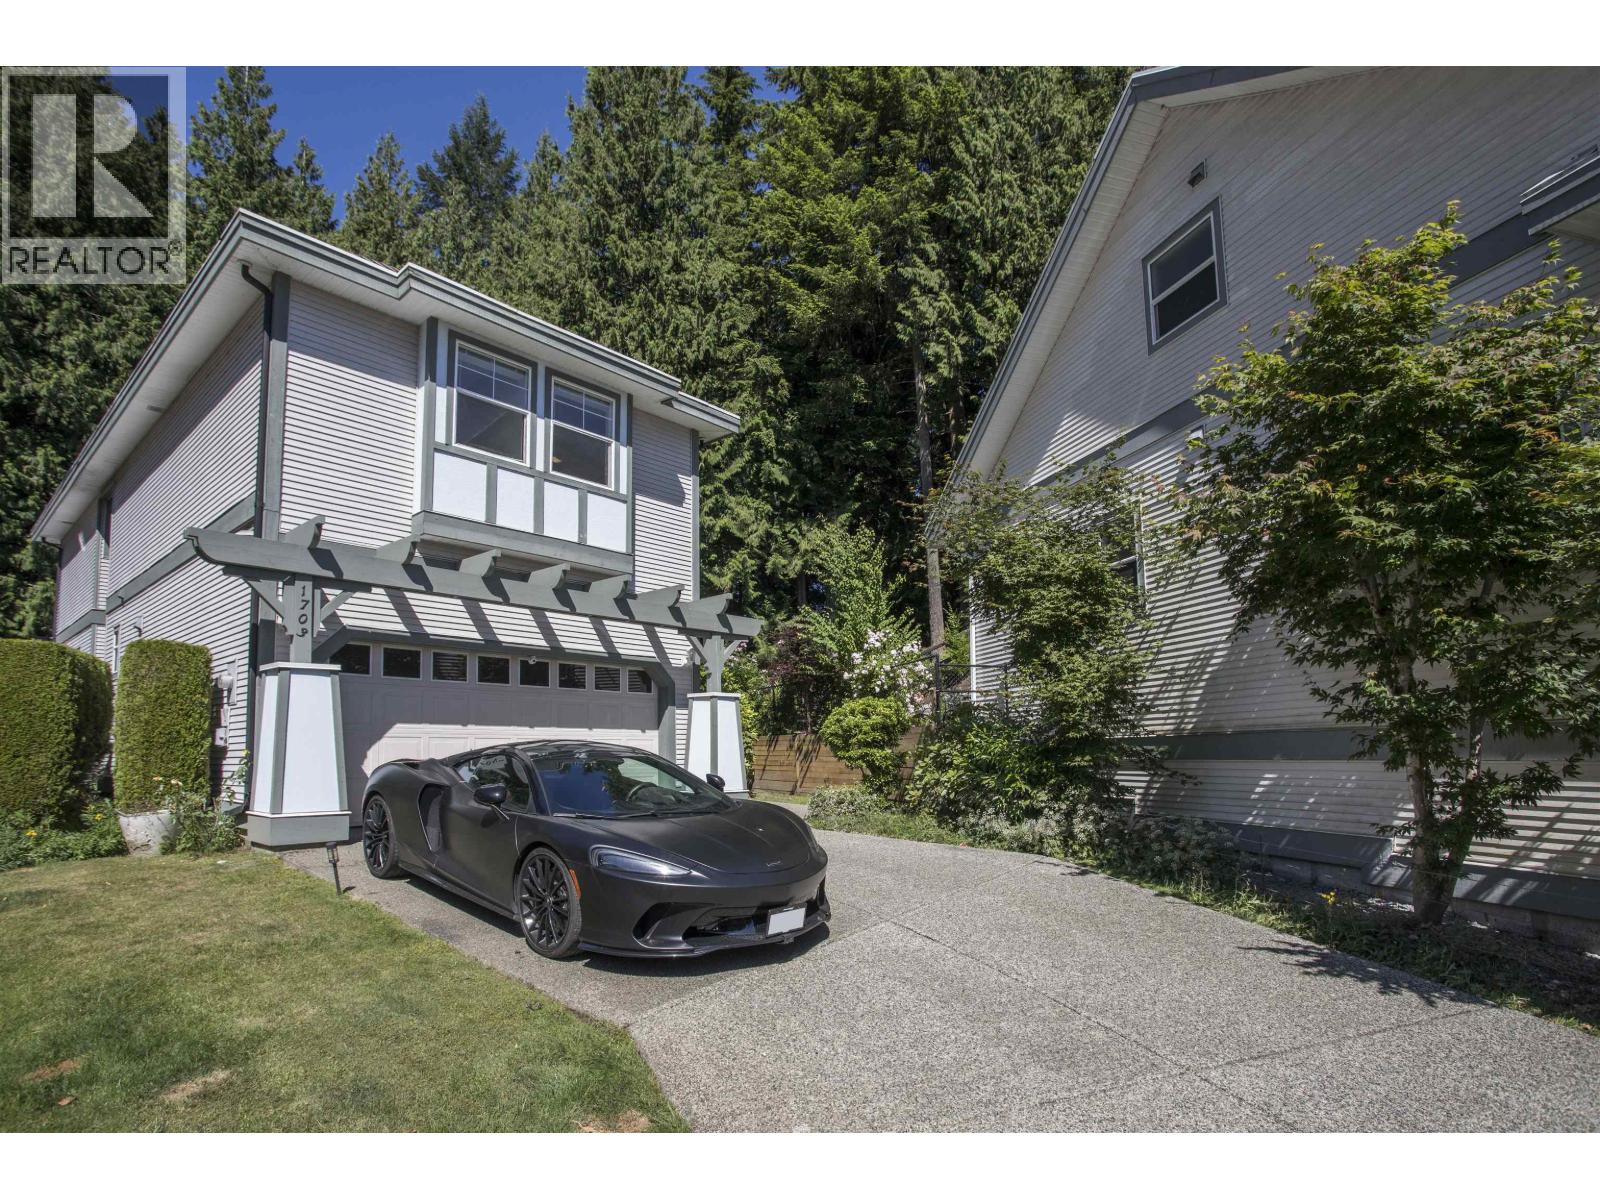
Welcome to prestigious Westwood Plateau! Situated on a private, oversized view lot in a quiet cul-de-sac, this beautifully maintained home offers a double attached garage and a private greenbelt setting behind for exceptional privacy. Two skylights and a curved staircase fill the home with natural light. The spacious primary suite features a walk-in closet and ensuite with double sinks and separate shower. The finished basement offers an additional bedroom with window, a large games/rec room and a roughed-in bathroom. Located in a sought-after, family-friendly community with excellent schools, parks, playgrounds, trails and Westwood Plateau Golf & Country Club nearby. Exceptional value - priced over $200,000 below BC Assessment! Call to view! (id:63476)
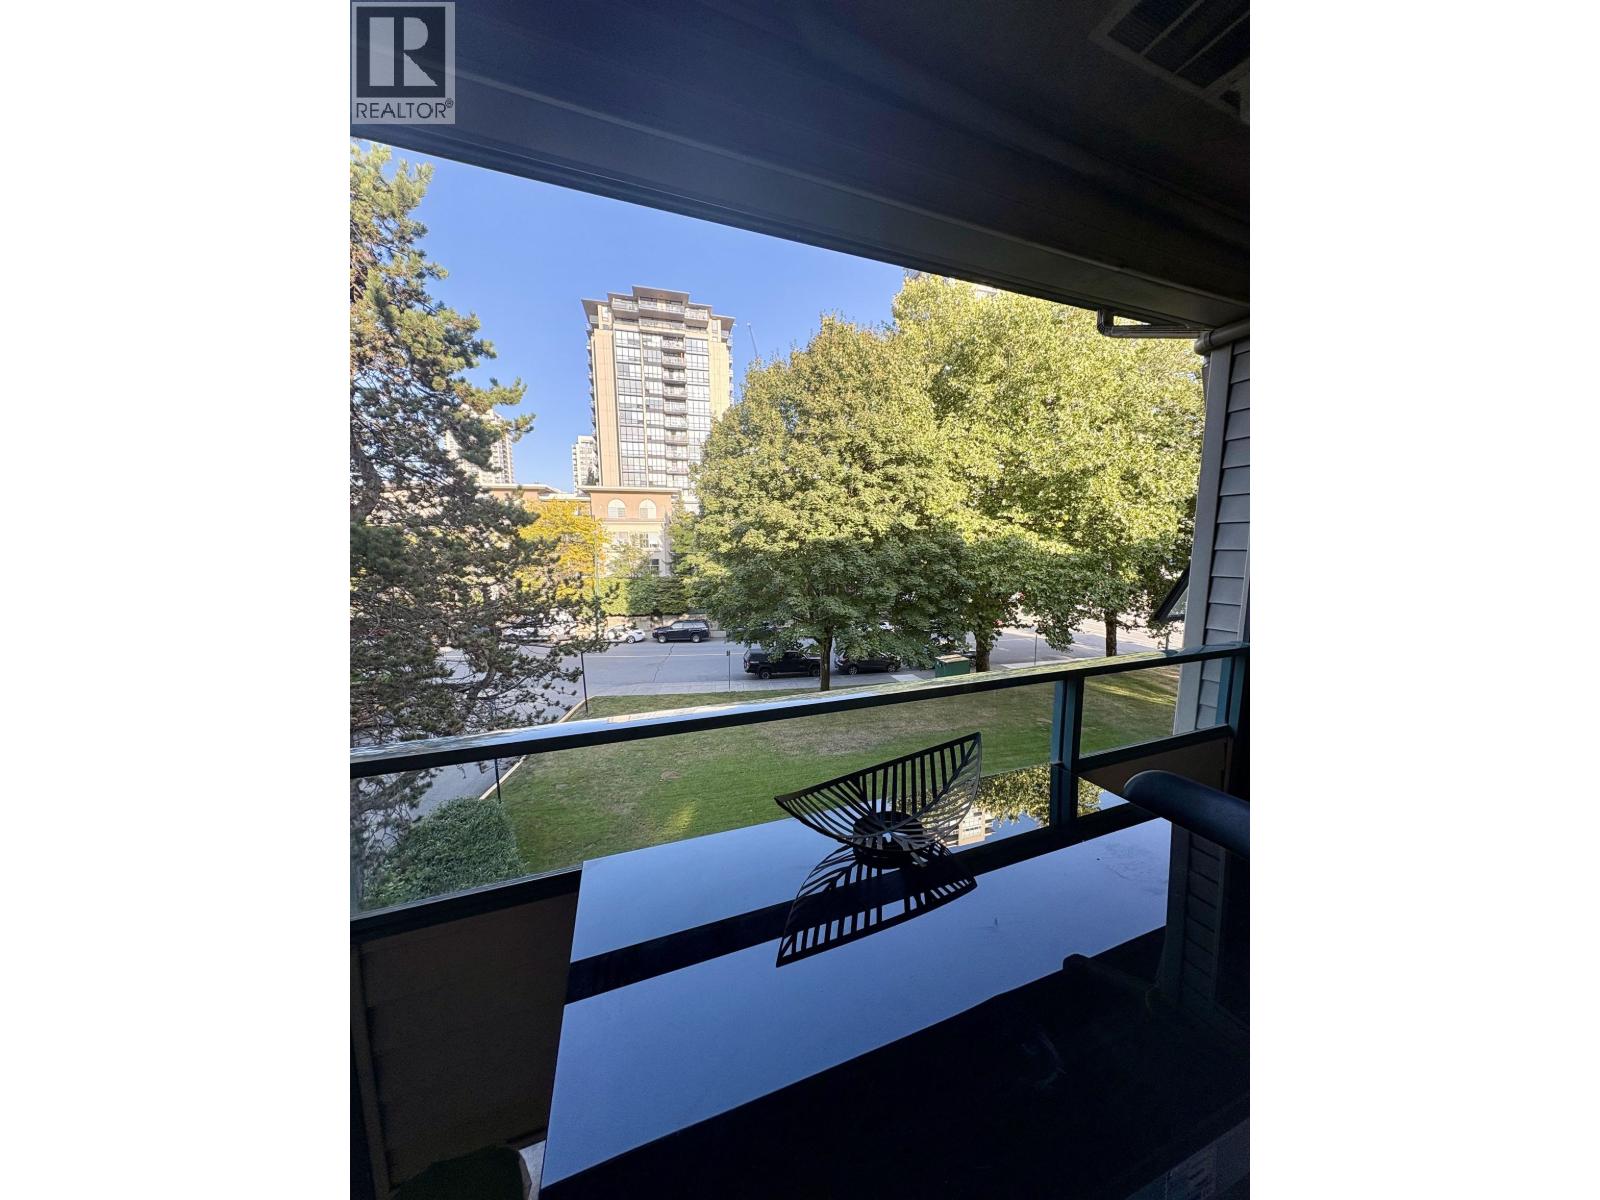
308 2925 Glen Drive
Coquitlam, British Columbia
Unbeatable location in the heart of Coquitlam! This bright 2 bedroom, 2 bathroom condo sits on the 3rd floor of a well-kept, tree-lined complex, just steps from Coquitlam Centre, restaurants, and every daily necessity you could ask for. Enjoy a sun room and your own open balcony overlooking the grounds, with a cozy gas fireplace warming the living room on cooler evenings. The building's landscaped entrance adds a real sense of privacy and curb appeal rarely found this close to everything. Includes 1 parking stall and 1 storage locker. A rare chance to get into one of Coquitlam's most convenient, walkable neighbourhoods. Currently tenanted; please allow 24-48hrs notice for showings. Buyer/agent to verify square footage, bylaws and restriction. (id:63476)