
674 Rowley Common Burlington, Ontario L7L 0A5

$2,900 Monthly
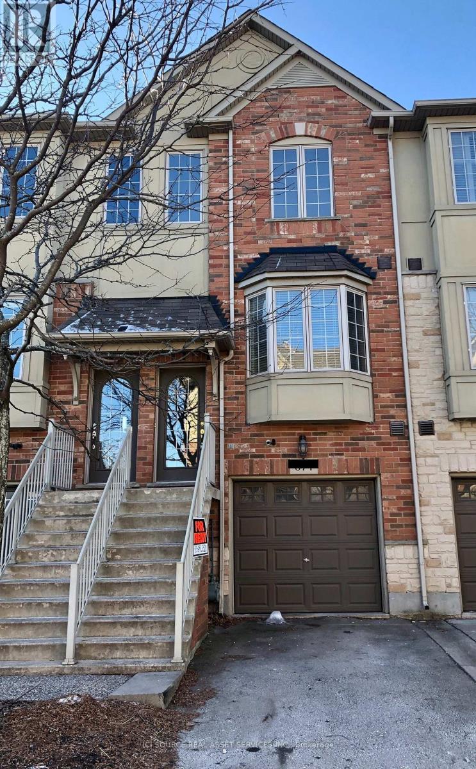
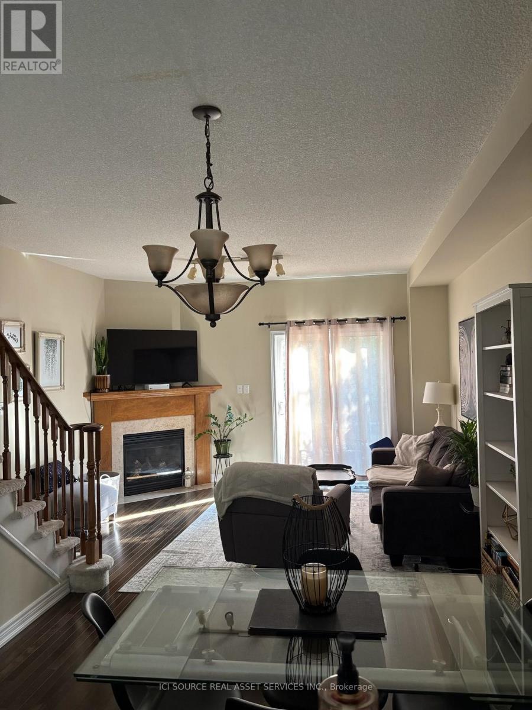
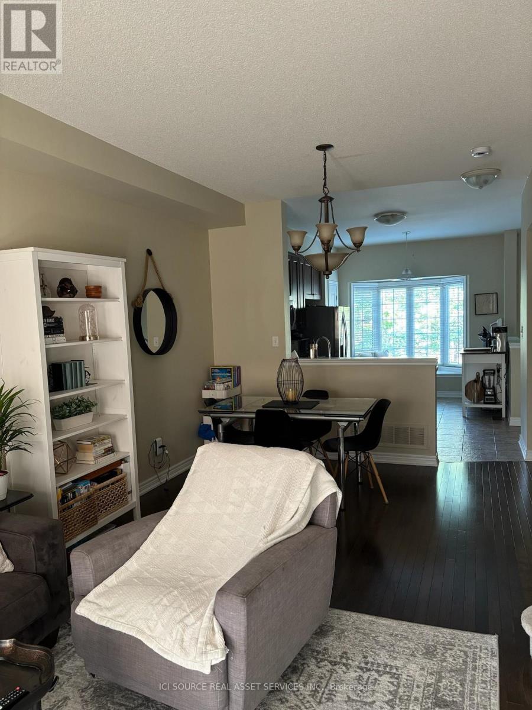
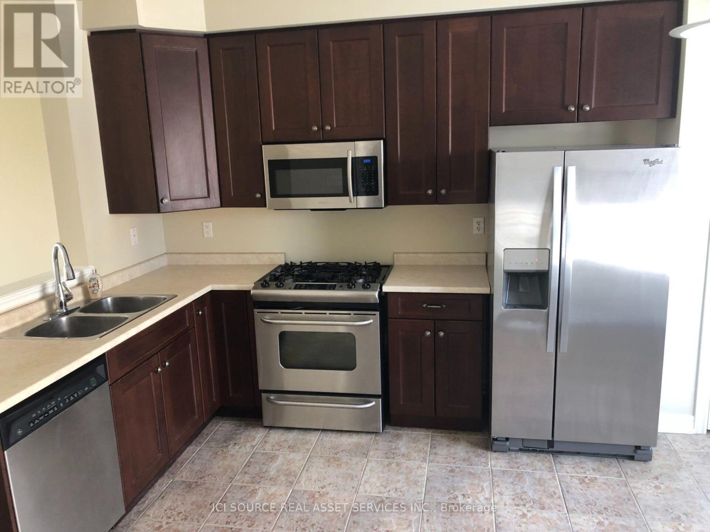
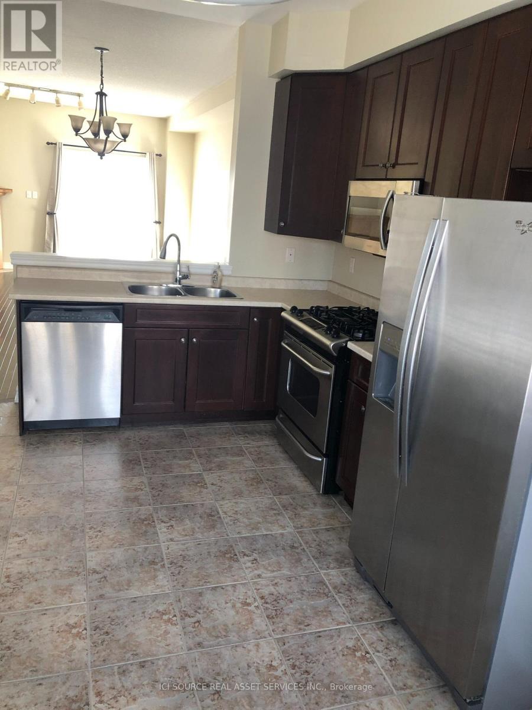
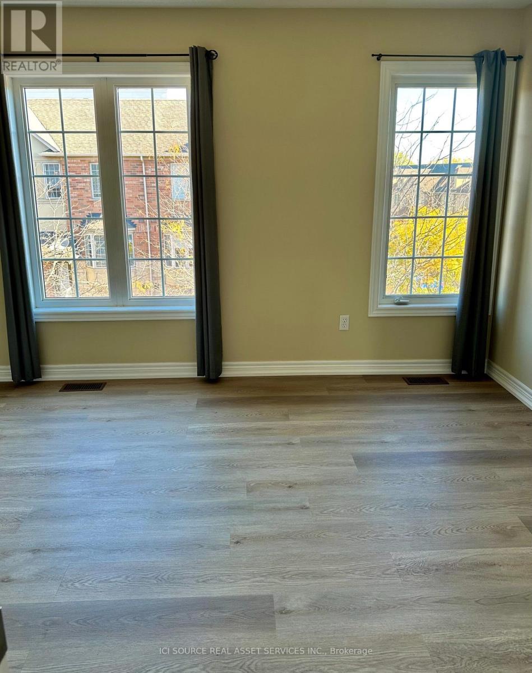
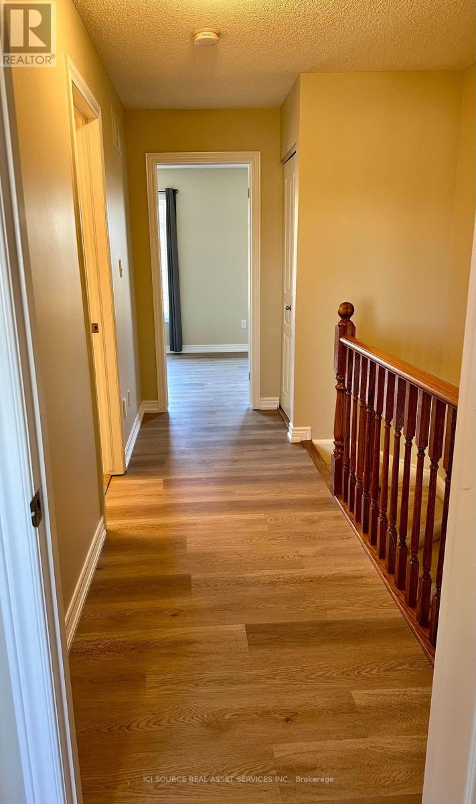
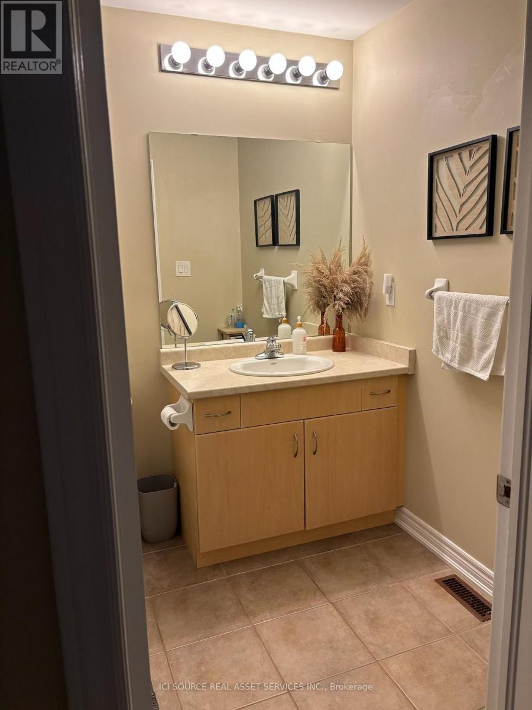
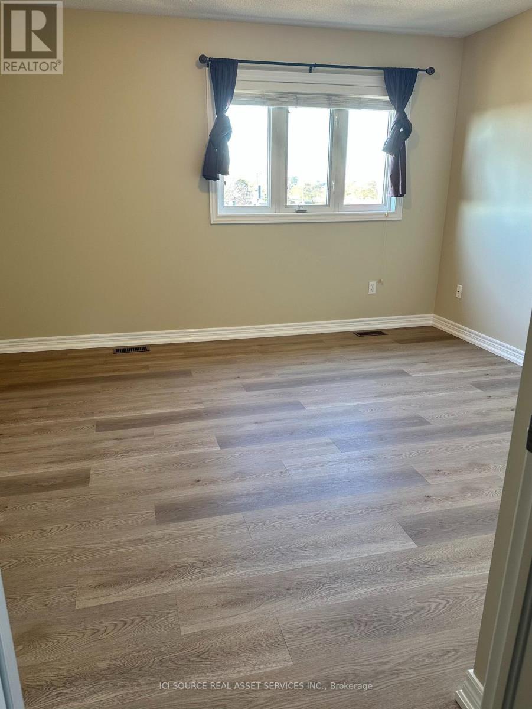
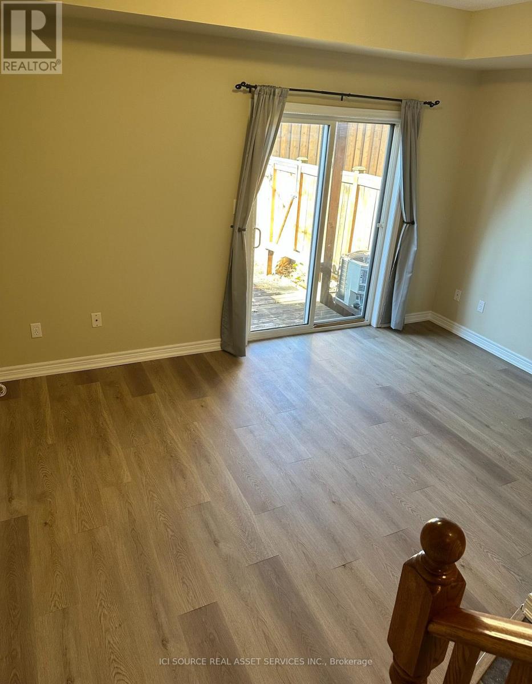
Newly installed laminate flooring, freshly painted and available for immediate occupancy. Highly sought-after upscale complex, close to Appleby GO Station, shops, restaurants, parks, easy lake and highway access. Features include hardwood and laminate floors, 9 ft ceilings, basement walkout, gas fireplace, stainless steel appliances, microwave, in-unit laundry, balcony off main floor, private backyard, garage with remote opener. *No pets, non-smoking/vaping.*Tenant application, employment letter and credit check required (at applicant's expense).*Tenant responsible for utilities (hydro, gas, cable, internet+). *For Additional Property Details Click The Brochure Icon Below* (id:63476)
Property Details
| MLS® Number | W13789422 |
| Property Type | Single Family |
| Community Name | Appleby |
| Parking Space Total | 2 |
Building
| Bathroom Total | 2 |
| Bedrooms Above Ground | 2 |
| Bedrooms Total | 2 |
| Appliances | Garage Door Opener Remote(s) |
| Basement Development | Finished |
| Basement Features | Walk Out |
| Basement Type | N/a (finished) |
| Construction Style Attachment | Attached |
| Cooling Type | Central Air Conditioning |
| Exterior Finish | Brick |
| Fireplace Present | Yes |
| Foundation Type | Concrete |
| Half Bath Total | 1 |
| Heating Fuel | Natural Gas |
| Heating Type | Forced Air |
| Stories Total | 3 |
| Size Interior | 1,100 - 1,500 Sqft |
| Type | Row / Townhouse |
| Utility Water | Municipal Water |
Parking
| Garage |
Land
| Acreage | No |
| Sewer | Sanitary Sewer |
Rooms
| Level | Type | Length | Width | Dimensions |
|---|---|---|---|---|
| Second Level | Bedroom | 4.25 m | 3 m | 4.25 m x 3 m |
| Second Level | Bedroom | 4.25 m | 2.5 m | 4.25 m x 2.5 m |
Contact Us
Contact us for more information

The trademarks REALTOR®, REALTORS®, and the REALTOR® logo are controlled by The Canadian Real Estate Association (CREA) and identify real estate professionals who are members of CREA. The trademarks MLS®, Multiple Listing Service® and the associated logos are owned by The Canadian Real Estate Association (CREA) and identify the quality of services provided by real estate professionals who are members of CREA. The trademark DDF® is owned by The Canadian Real Estate Association (CREA) and identifies CREA's Data Distribution Facility (DDF®)
October 22 2026 01:05:09
Toronto Regional Real Estate Board
Ici Source Real Asset Services Inc.