
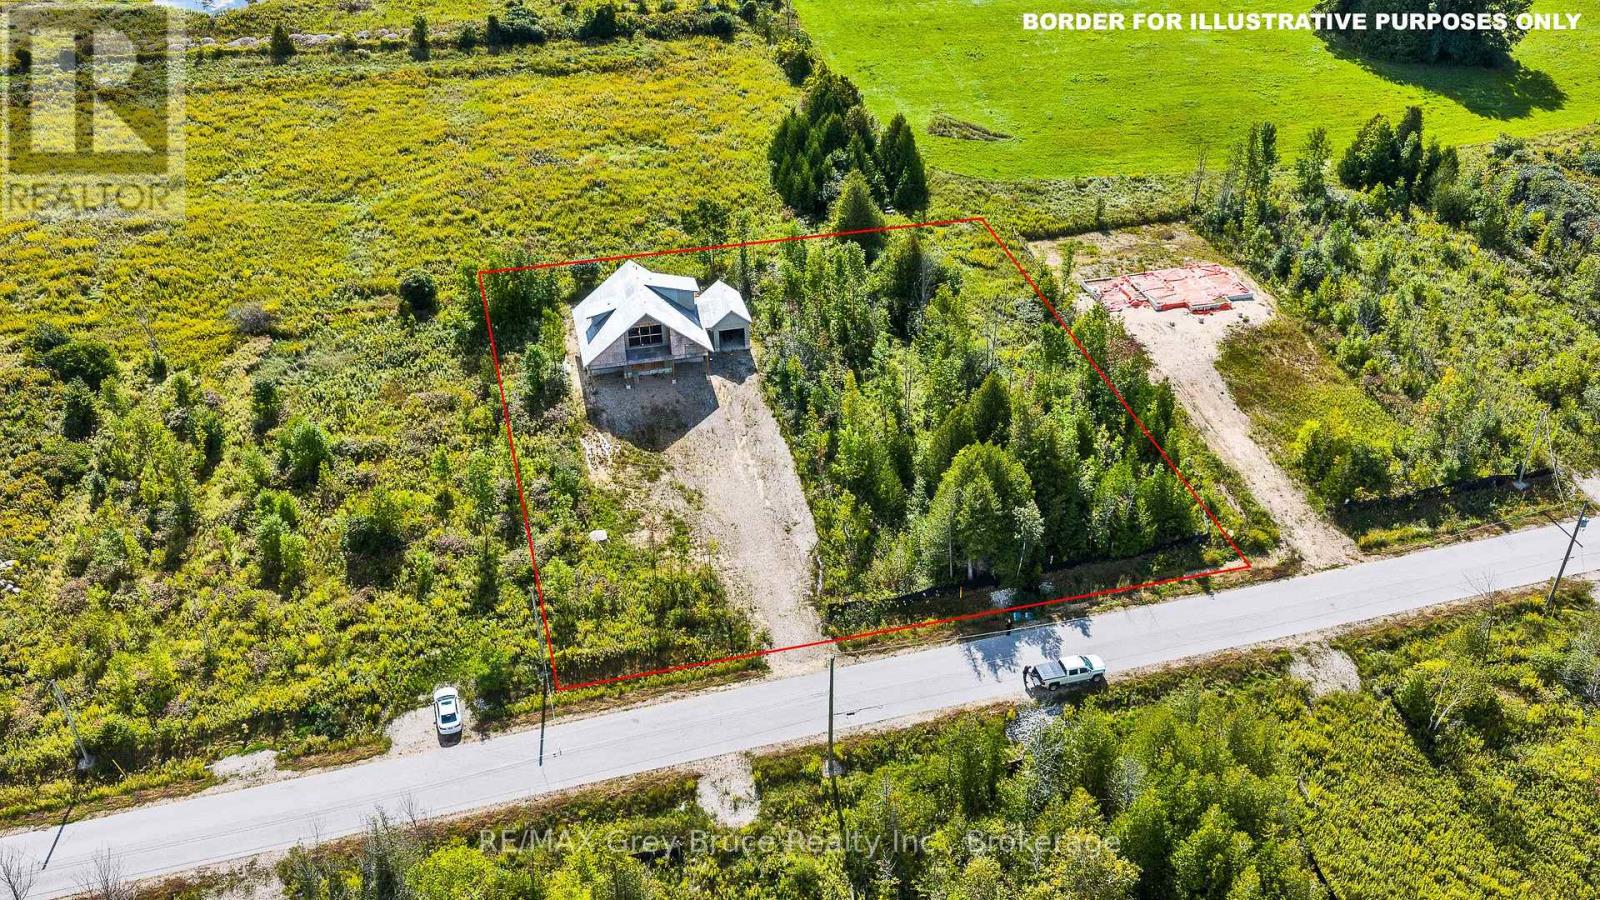
158 Wilson Drive
Georgian Bluffs, Ontario
Bring your vision to life on this spacious 170' x 228' building lot overlooking beautiful Colpoys Bay! A great head start is already in place, with an existing foundation and framing for a two-storey home with an attached garage, ready for the next owner to explore the possibilities and complete to their own style and needs. Enjoy views of the bay and a peaceful setting with public water access nearby that would make an excellent location for a retirement retreat, recreational getaway, or year-round home. Conveniently located just a short drive from Wiarton, approximately 30 minutes to Owen Sound, and about 30 minutes to the sandy shores of Sauble Beach. A unique opportunity to create your own escape in one of the Bruce Peninsula area's beautiful natural settings. Buyer to conduct their own due diligence regarding the condition, structural integrity, permits, approvals, and suitability of the existing foundation and framing for their intended use. (id:63476)
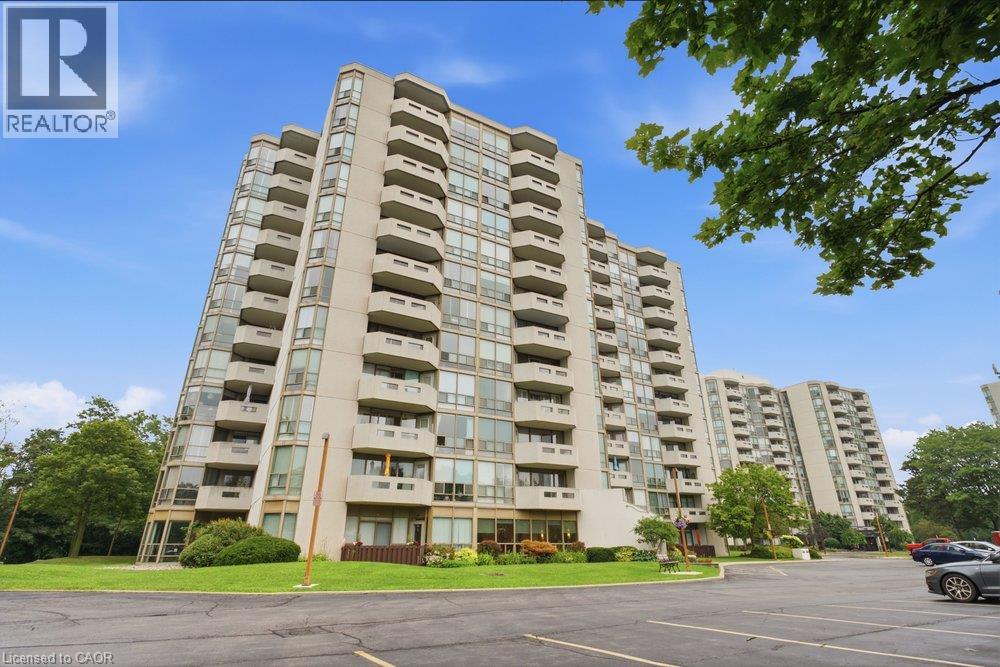
5090 Pinedale Avenue Unit# 204
Burlington, Ontario
FULLY RENOVATED WITH 2 PARKING & 3 LOCKERS! Welcome to Pinedale Estates at 5090 Pinedale Ave #204, a beautifully renovated 830 sq ft suite offering stylish turnkey living in one of South Burlington’s most sought-after condominium communities. This bright 1 bedroom, 1.5 bathroom unit was fully renovated in 2026 and features a stunning new kitchen with quartz countertops, stainless steel appliances, updated cabinetry, new flooring, fresh paint, modern lighting and beautifully renovated bathrooms. The generous primary bedroom offers a private ensuite and direct access to the balcony. The spacious living and dining area is filled with natural light and also provides walkout access to the balcony, creating a seamless indoor-outdoor living space. Located on the second floor, the balcony overlooks mature trees and lush greenery, offering a peaceful, private setting that’s perfect for enjoying your morning coffee or unwinding at the end of the day. An exceptionally rare offering, this suite includes 2 underground parking spaces and 3 storage lockers, providing outstanding convenience and long-term value. Residents enjoy resort-style amenities including an indoor pool, sauna, fitness centre, party room, library and golf room. Ideally located just steps to shopping, restaurants, parks and transit, with easy access to Appleby Village, Burloak Waterfront Park, Downtown Burlington, the QEW and 407. (id:63476)
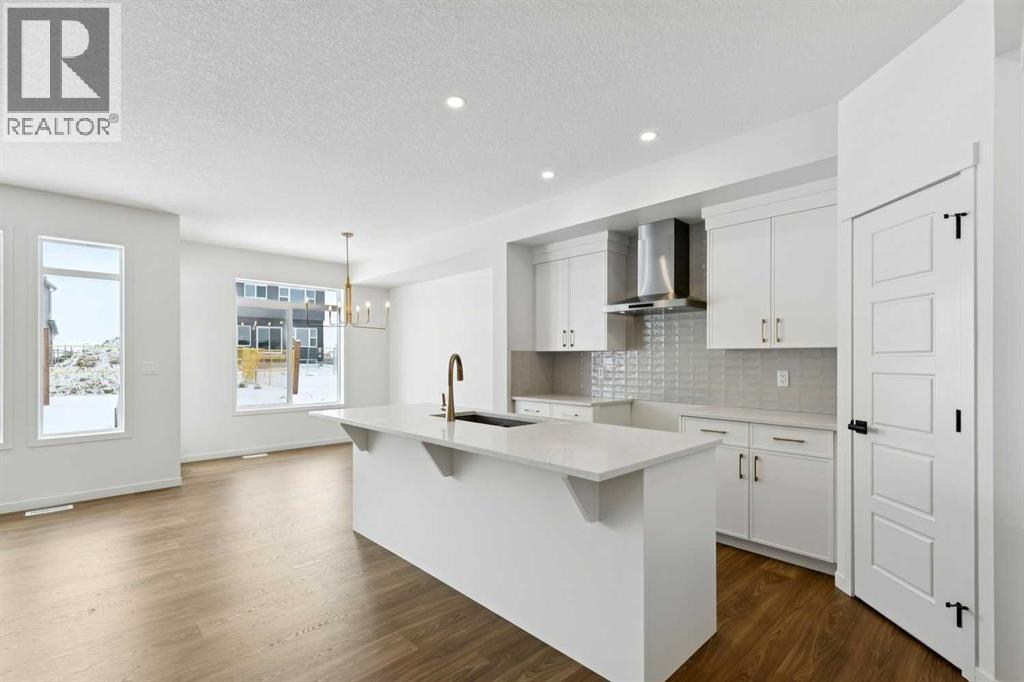
175 Herron Landing NE
Calgary, Alberta
Welcome to this beautifully upgraded home offering 1,860 sq. ft. of thoughtfully designed living space, complete with a bonus room, double attached garage, and desirable SW-facing backyard. The main floor features durable vinyl plank flooring, a convenient half bathroom, and a bright open-concept layout ideal for everyday living and entertaining. The spacious living room is highlighted by an electric fireplace, creating a warm and inviting atmosphere. The kitchen is a standout with a large island with quartz countertops, a pantry, white cabinetry accented with gold door handles, and a champagne bronze pull-down faucet. Premium appliances include a French door refrigerator, gas range, built-in microwave, and chimney-style hood fan, while pot lights enhance the space. An upgraded railing adds a modern touch to the main living area. Step outside to the 13' x 10' deck with a gas line for BBQ, perfect for enjoying the southwest-facing backyard. Upstairs offers a versatile bonus room, three bedrooms, and a dedicated laundry area. The primary bedroom features a spacious 5-piece ensuite with double sinks, a stand-up shower with glass door, and a relaxing bathtub. A 4-piece bathroom serves the additional bedrooms. The 9’ foundation and separate side entrance provide excellent flexibility, while the basement is roughed in for a future suite (a secondary suite would be subject to approval and permitting by the city/municipality). Additional highlights include matte black hardware throughout the home, carpet on the upper level for comfort, and a driveway in addition to the double attached garage. Livingston residents enjoy access to an HOA clubhouse featuring a gymnasium, tennis courts, a splash park, and year-round programming, along with quick access to major routes for easy commuting across the city. This home combines modern finishes, functional design, and future development potential in one impressive package. (id:63476)
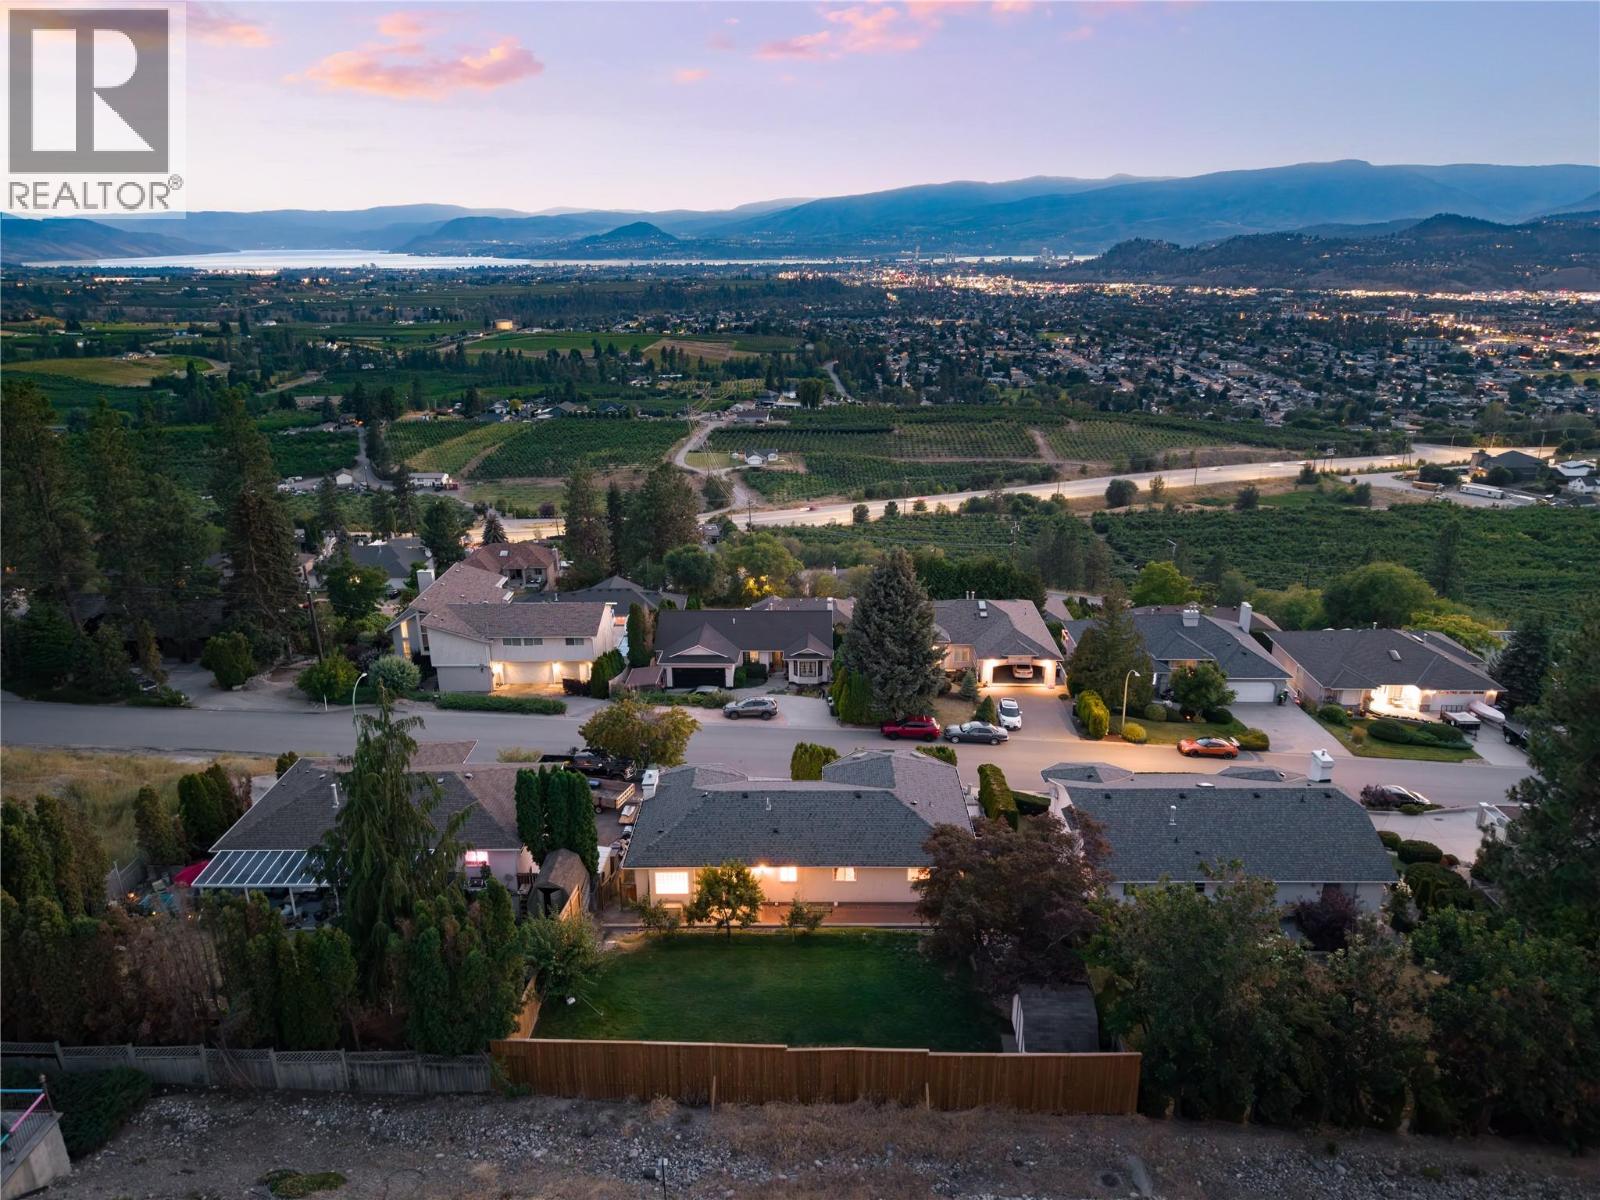
877 Toovey Road
Kelowna, British Columbia
Move-in ready in the truest sense—this beautifully updated Toovey Heights residence offers the opportunity to skip the renovations & simply enjoy. Major improvements include a newer roof (2022), furnace & A/C, on-demand hot water, updated flooring, fresh paint throughout, refreshed bathrooms, newer appliances & extensive outdoor improvements—the work has been done! Panoramic lake, valley & mountain views provide an unforgettable backdrop, with expansive windows capturing the scenery from the principal living spaces, breakfast nook & primary suite. Step onto the oversized covered view deck with skylights, gas BBQ hookup & plenty of room to entertain. Offering 2,575 sq.ft. with 5 bedrooms, a den & 3 bathrooms, the spacious layout is ideal for families. The bright kitchen features stainless steel appliances, gas range & abundant cabinetry, flowing into the dining area, breakfast nook & living room. The primary retreat enjoys direct deck access, beautiful lake views, walk-in closet & refreshed ensuite with dual sinks & jetted tub. Two additional bedrooms & a full bathroom complete the main level. Downstairs offers two more bedrooms, a versatile den, spacious family room & ample storage, with walk-out access to the hot tub & private backyard. Enjoy a newer wooden patio, mature fruit trees & room to play, garden or entertain. An oversized double garage with mezzanine storage completes the package. Minutes from schools, parks, Black Mountain Golf Club, hiking trails, Big White & amenities. Beautifully maintained, extensively improved & ready to enjoy from day one—Toovey Heights living without the renovation list. (id:63476)

150 W Hastings Street
Vancouver, British Columbia
Excellent Business Opportunity in Downtown Vancouver! Take advantage of this well-established, turnkey convenience, vape, tobacco, and retail store located at the busy corner of Hastings and Cambie. This diversified operation offers multiple revenue streams through tobacco products, vapes, e-scooters, convenience and grocery items, beverages, mobile phones, electronic accessories, and an ATM. All equipment and coolers are owned by the business with no equipment leases to assume. The store benefits from strong visibility and steady foot traffic from nearby SFU, BCIT, VCC, Woodward's residents, surrounding offices, Gastown visitors, cafés, restaurants, and daily commuters. A rare opportunity to acquire a proven retail business in a central Downtown Vancouver location with multiple income streams and future growth potential. (id:63476)

4009 Knight Street
Vancouver, British Columbia
A one of a kind opportunity to own a successful and fully operational Appliance Restoration business with a high yearly net income. Approved by so many high scale vendors. High-profile clientele and projects.Seller's 6-month transition involvement for Buyer to establish industry relationships and maintain business continuity. Potential to grow the business to a next level. Serving Metro Vancouver and Fraser Valley. Qualified buyers must sign an NDA before further details are provided. Serious inquiries only. Contact me for more info. (id:63476)
Main Floor 1053 Millstream Road
Vancouver, British Columbia
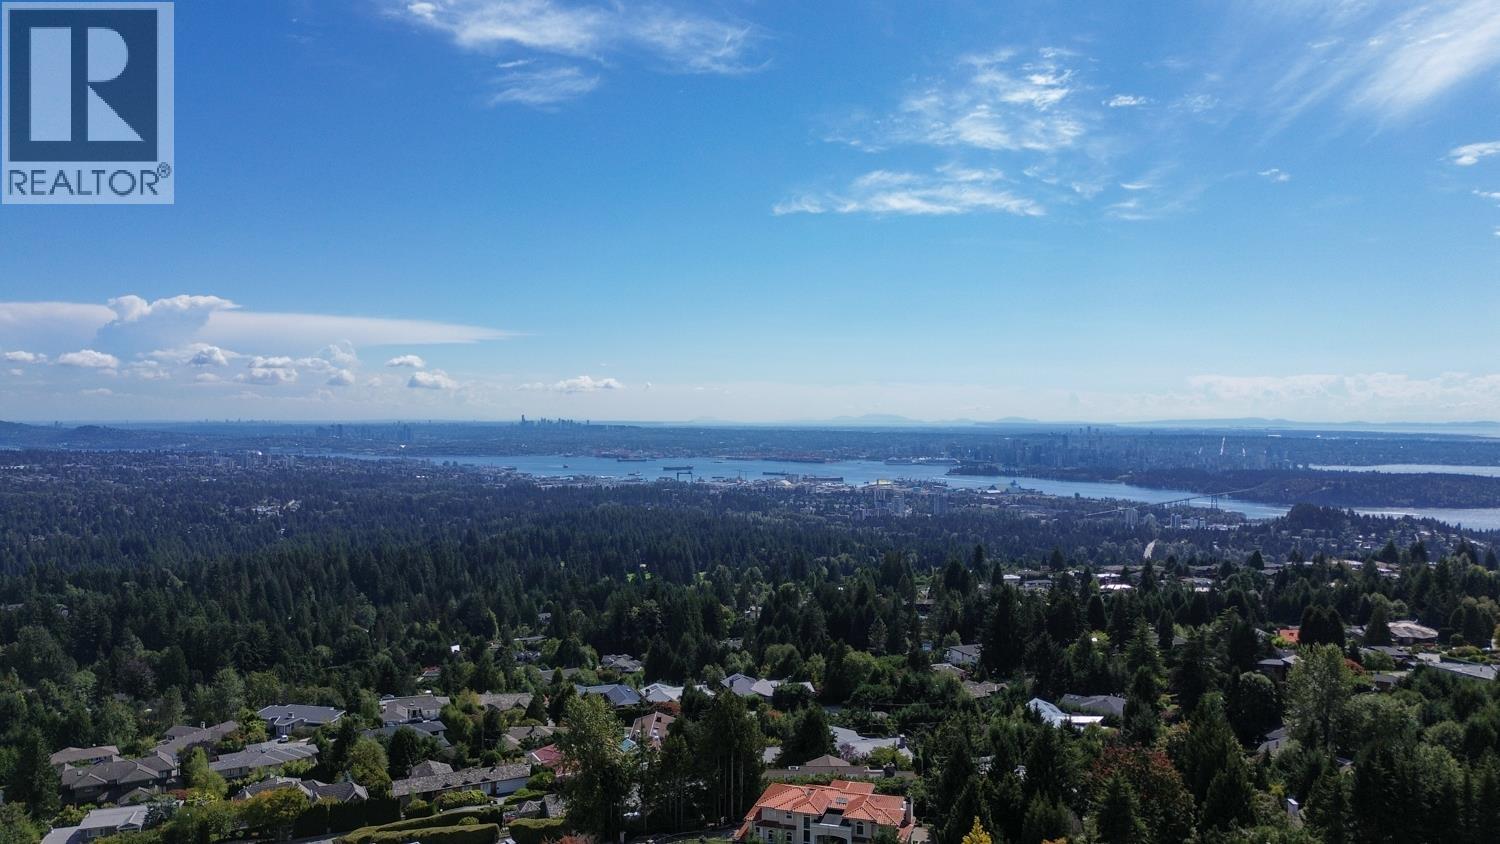
Stunning fully renovated and furnished 4-bedroom, 2-bathroom main floor home in West Vancouver´s prestigious British Properties. Enjoy unobstructed 180° panoramic views of the Lions Gate Bridge, Vancouver city skyline and ocean. The home has been extensively renovated with a brand-new kitchen, newly renovated bedrooms and refreshed interiors throughout. Fully furnished and move-in ready, this residence is ideal for executives, relocating families or professionals seeking a comfortable medium-term home. Conveniently located near Park Royal, Marine Drive, Ambleside and Dundarave, with easy access to shopping, restaurants, grocery stores, parks, beaches and recreational amenities. Quick access to Highway 1, Lions Gate Bridge and downtown Vancouver. Available Now - flexible lease terms. (id:63476)
6571 Chatsworth Road
Richmond, British Columbia
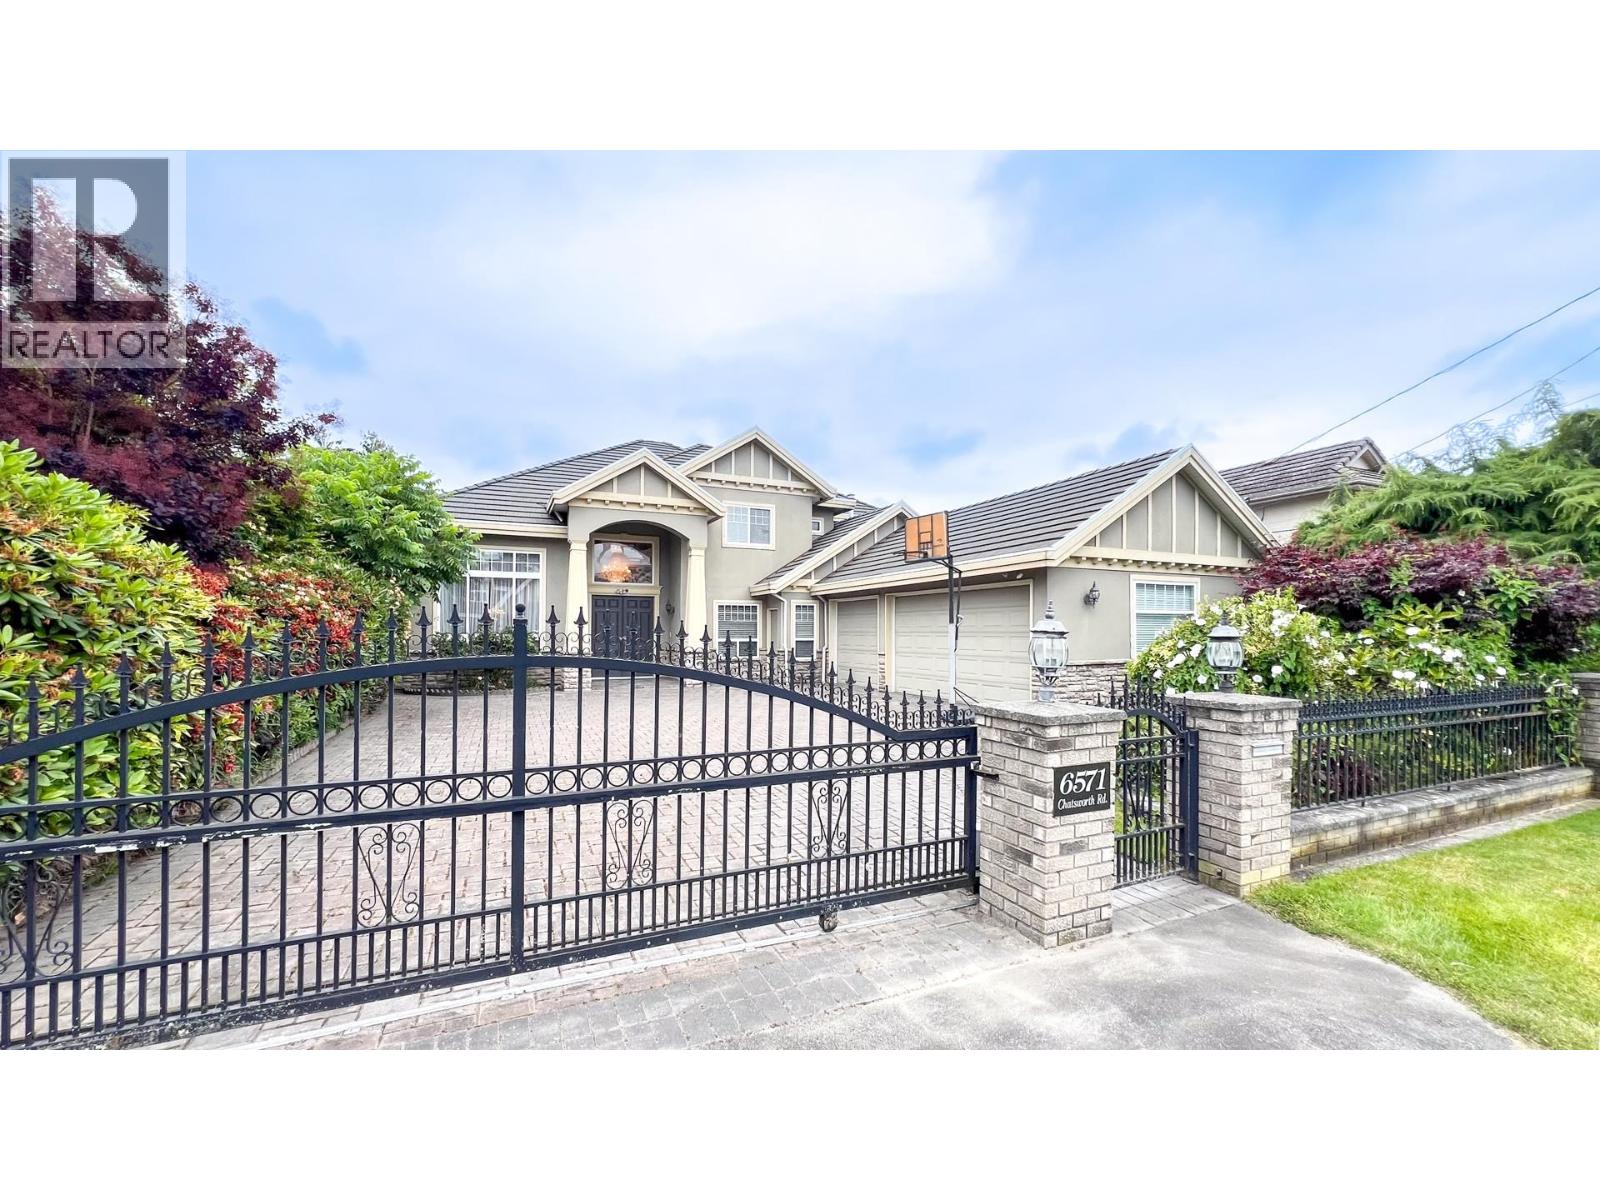
A magnificent luxury Custom Built home in Richmond's most coveted and prestigious Granville area neighborhood. South Facing on a 8000 sqft lot. Close to Blundell Road and No. 2 road. Featuring 5 bedrooms with 4 ensuites. Spacious and bright with 3700 sqft of living spaces. Crown Moldings, maple cabinets, gourmet kitchen, 3 car garages and quality home appliances. Open floor plan with high ceilings. Walking distance to Blundell Centre, Richmond Minoru Community Centre and Richmond City Centre. Could easily converted an extra private entrance one bedroom suite on main floor. (id:63476)
351 South Street
Whitchurch-Stouffville, Ontario
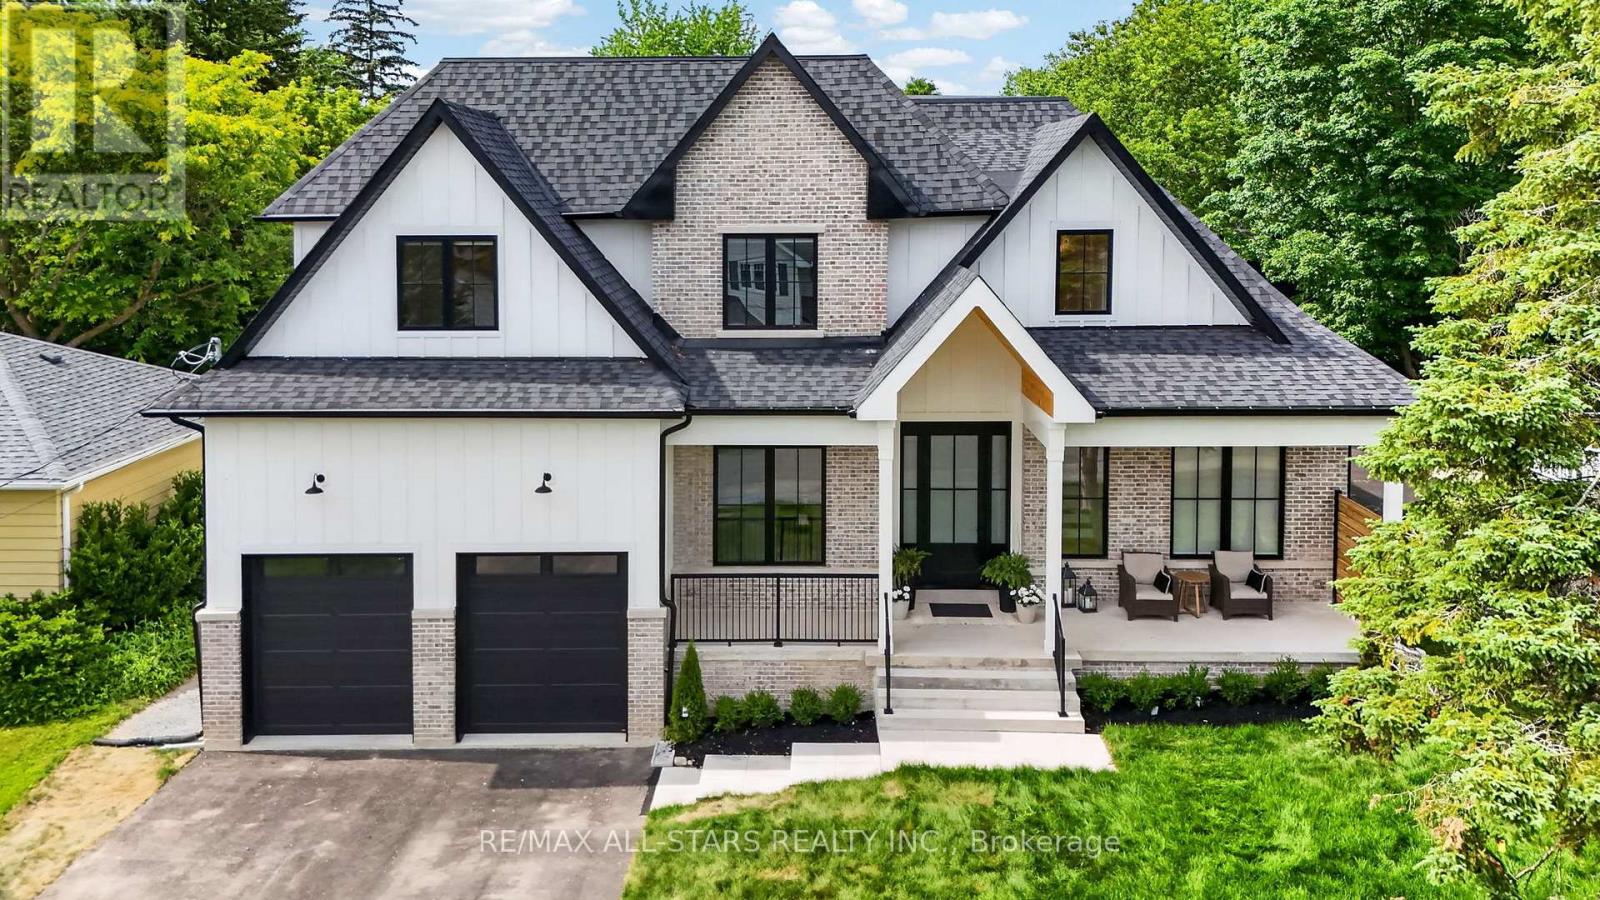
Welcome to this extraordinary custom-built bungaloft offering over 6,000 sq. ft. of luxurious living space, where exceptional craftsmanship meets timeless design. A grand soaring foyer welcomes you into a home adorned with extensive custom millwork and Canadian white oak flooring throughout.Designed for both elegant entertaining and everyday living, the spectacular chef's kitchen features premium Fisher & Paykel built-in appliances, full-size refrigerator and freezer, built-in ovens, a six-burner gas cooktop with griddle, an oversized island, and a separate pantry/barista room complete with a wine fridge, beverage fridge and sink. The impressive great room is highlighted by a limestone fireplace, custom arched built-ins, and walkout to a covered loggia with dual skylights, gas BBQ hookup, and R/I for an outdoor heater. The private main-floor primary retreat showcases vaulted ceilings, a custom walk-through dressing room with makeup station, and a spa-inspired 8-piece ensuite featuring a soaker tub and separate his-and-hers showers. An executive office with built-in cabinetry, spacious laundry room, and beautifully designed mudroom complete the main level. Upstairs offers three generous bedrooms, including two with private 4pc ensuites and custom walk-in closets. The expansive 2,600 sqft. lower level includes a bright self-contained in-law suite with full kitchen, family room, breakfast area, W/I closet, and 4pc bath, plus a recreation room, office, additional 3pc bath & 2pc bath and a sunken games/media room beneath the garage. Additional premium features include hydronic radiant heated floors throughout bsmt, a three-zone heating system, R/I for motorized blinds & speakers, CVAC with retractable in-wall hoses, EV charger & generator rough-ins, and an oversized garage with extra-high ceilings designed to accommodate vehicle lifts. A remarkable residence that seamlessly blends sophisticated luxury, exceptional functionality, and uncompromising attention to detail. (id:63476)

22 4622 Sinclair Bay Road
Garden Bay, British Columbia
*** For more information, click the Brochure button. *** Open concept water-view home with private marina and stunning harbour views toward Madeira Park. This 3 bed + den, 2 bath rancher offers panoramic ocean views from nearly every room. The great room features 19-ft vaulted ceilings, built-in cabinetry, a wet bar, and a wood-burning stone fireplace. Flexible layout includes an office and studio opening to a large deck-ideal as a third bedroom or workspace. Enjoy seamless indoor-outdoor living with an expansive entertaining deck overlooking the harbour. Professionally landscaped, low-maintenance gardens offer privacy, a cozy patio, and a small vegetable area. Located in Garden Bay on the Sunshine Coast, this boater´s paradise is a short trip from Vancouver. (id:63476)
3958 Dumfries Street
Vancouver, British Columbia
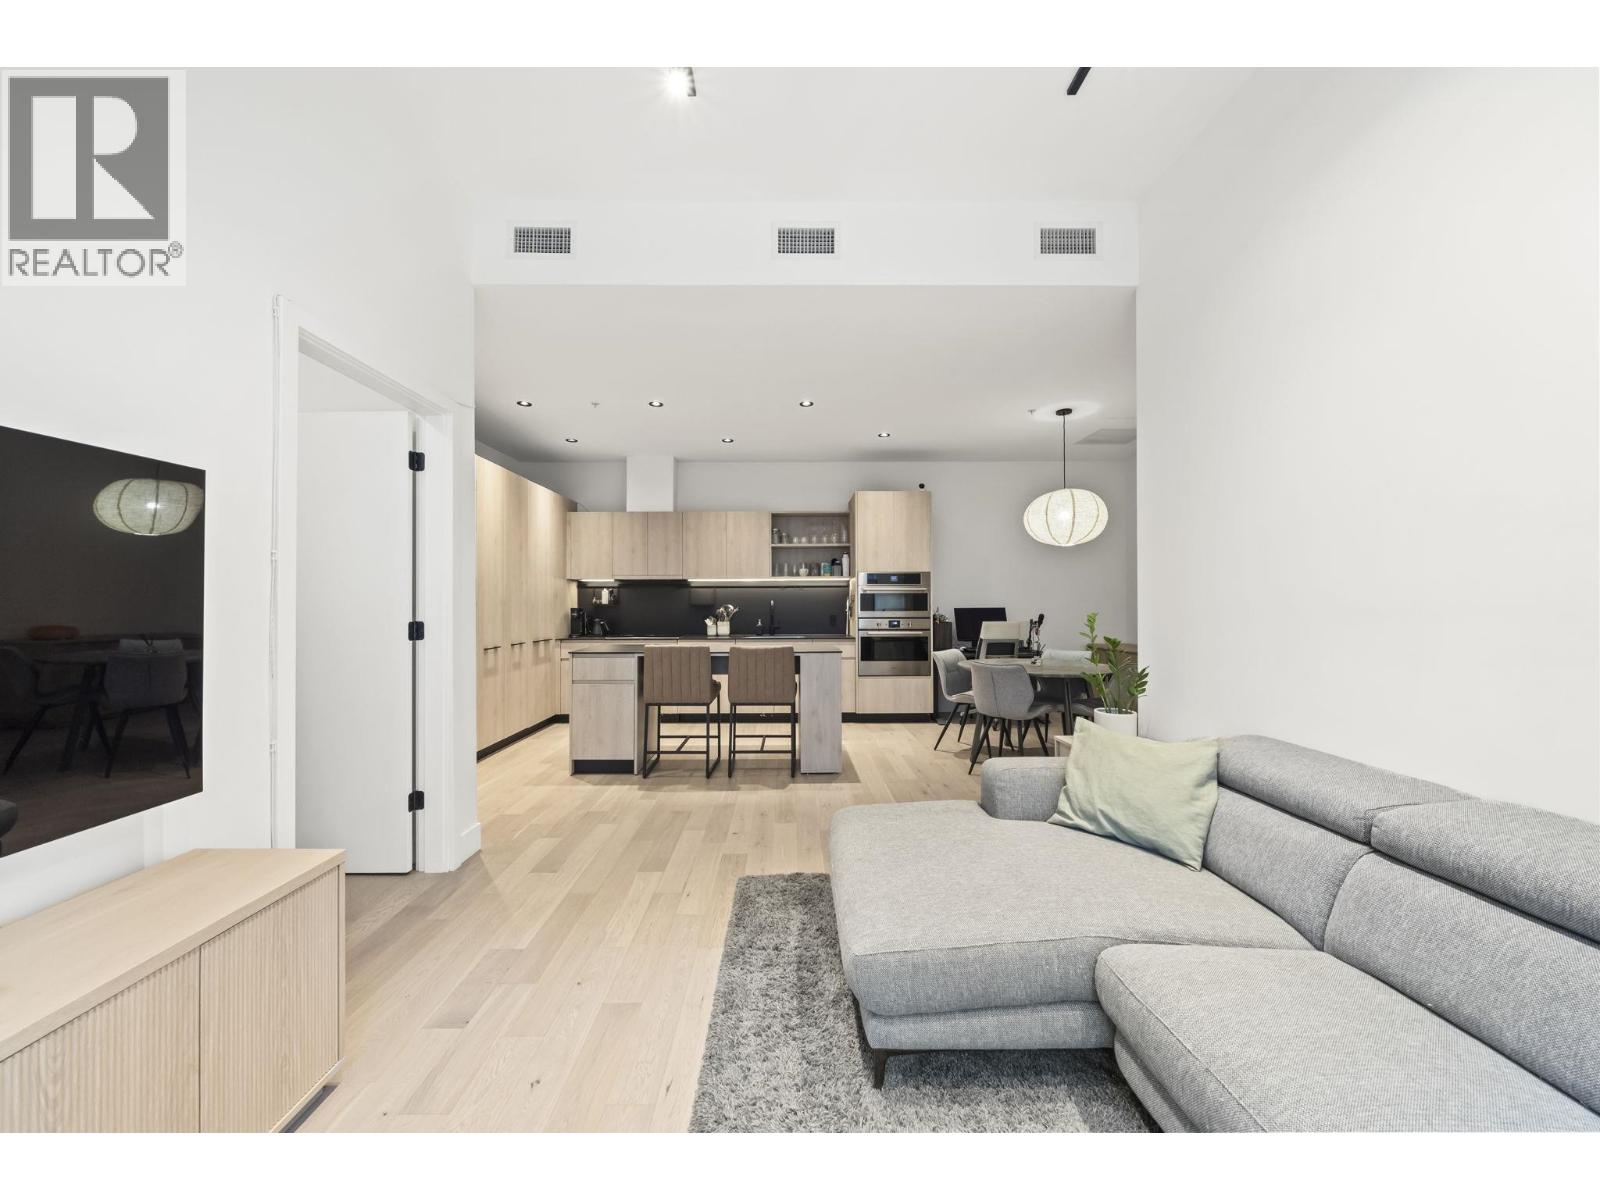
Experience modern living at this bright ground floor townhome at FORMAT by Cressey in the Kensington-Cedar Cottage neighbourhood. Enjoy 2 bedrooms, 2 bathrooms & spacious living space with expansive windows that flood the home with natural light. Inviting warm oak hardwood flooring throughout, DEKTON countertops, European appliances, Fulgor induction cooktop, wall oven, built-in fridge & versatile island in kitchen. Spacious primary bdrm with walk-in-closet, additional closet & bathroom with satin black fixtures & deep soaker tub. Comfort is elevated with energy-efficient heat pump providing heat and A/C. Step outside to your spacious fenced patio, surrounded by garden & private entry. Amenities incl. gym, lounge & rooftop terrace with stunning views. 1 underground parking stall included. PLEASE BOOK PRIVATE APPT (id:63476)
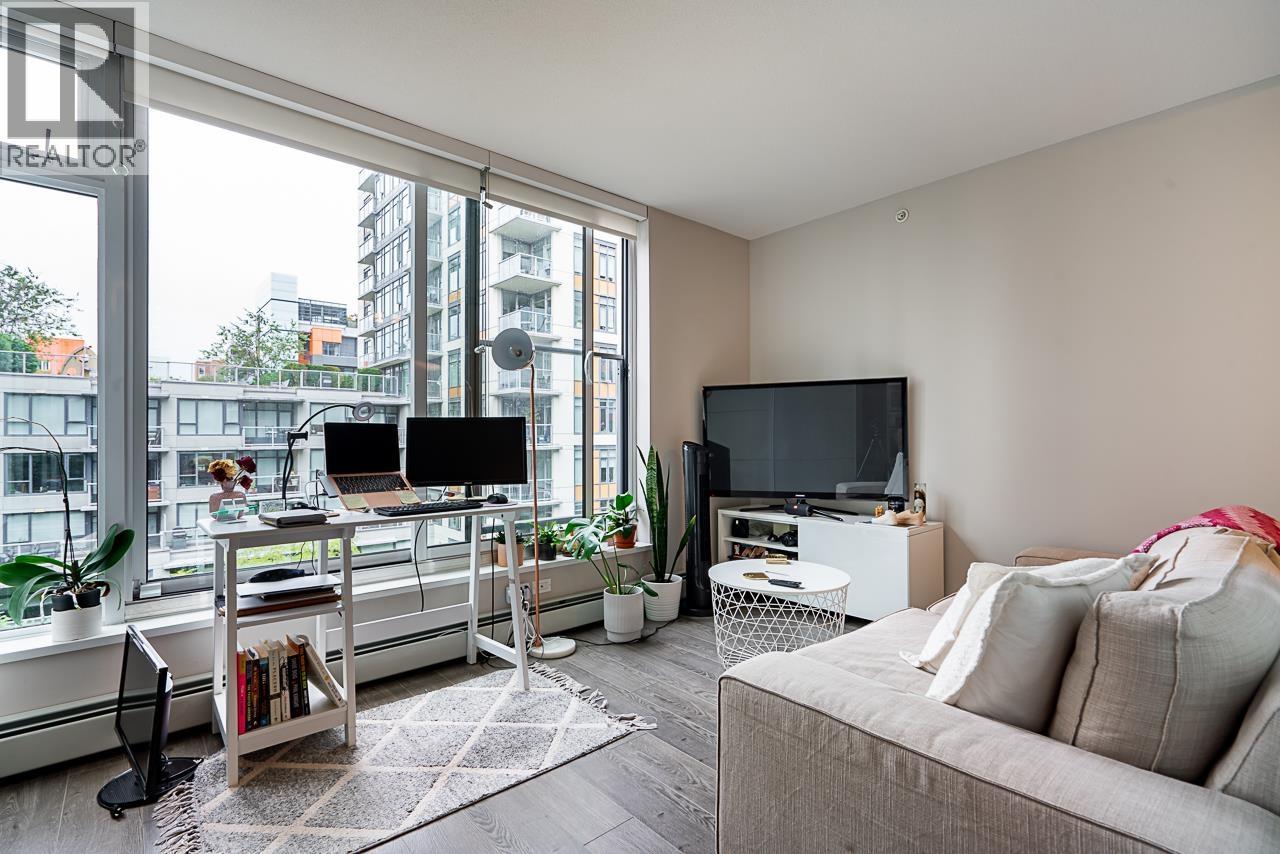
524 1783 Manitoba Street
Vancouver, British Columbia
Experience vibrant Olympic Village living at 'Residences at West´. This efficiently designed 468 sqft junior 1 bed + den offers a smart open layout on the quiet side of building, ideal for first-time buyers or investors. The versatile den is perfect for a home office or extra storage. Enjoy floor-to-ceiling windows, stone countertops, integrated appliances, and in-suite laundry. Includes 1 parking and bike locker. Pet and rental friendly with premium amenities: gym, party room with kitchen, garden, and daycare. Unbeatable location steps to the Seawall, cafés, dining, groceries, and SkyTrain. Exceptional value in one of Vancouver´s most walkable communities. Showings by appointment. (id:63476)
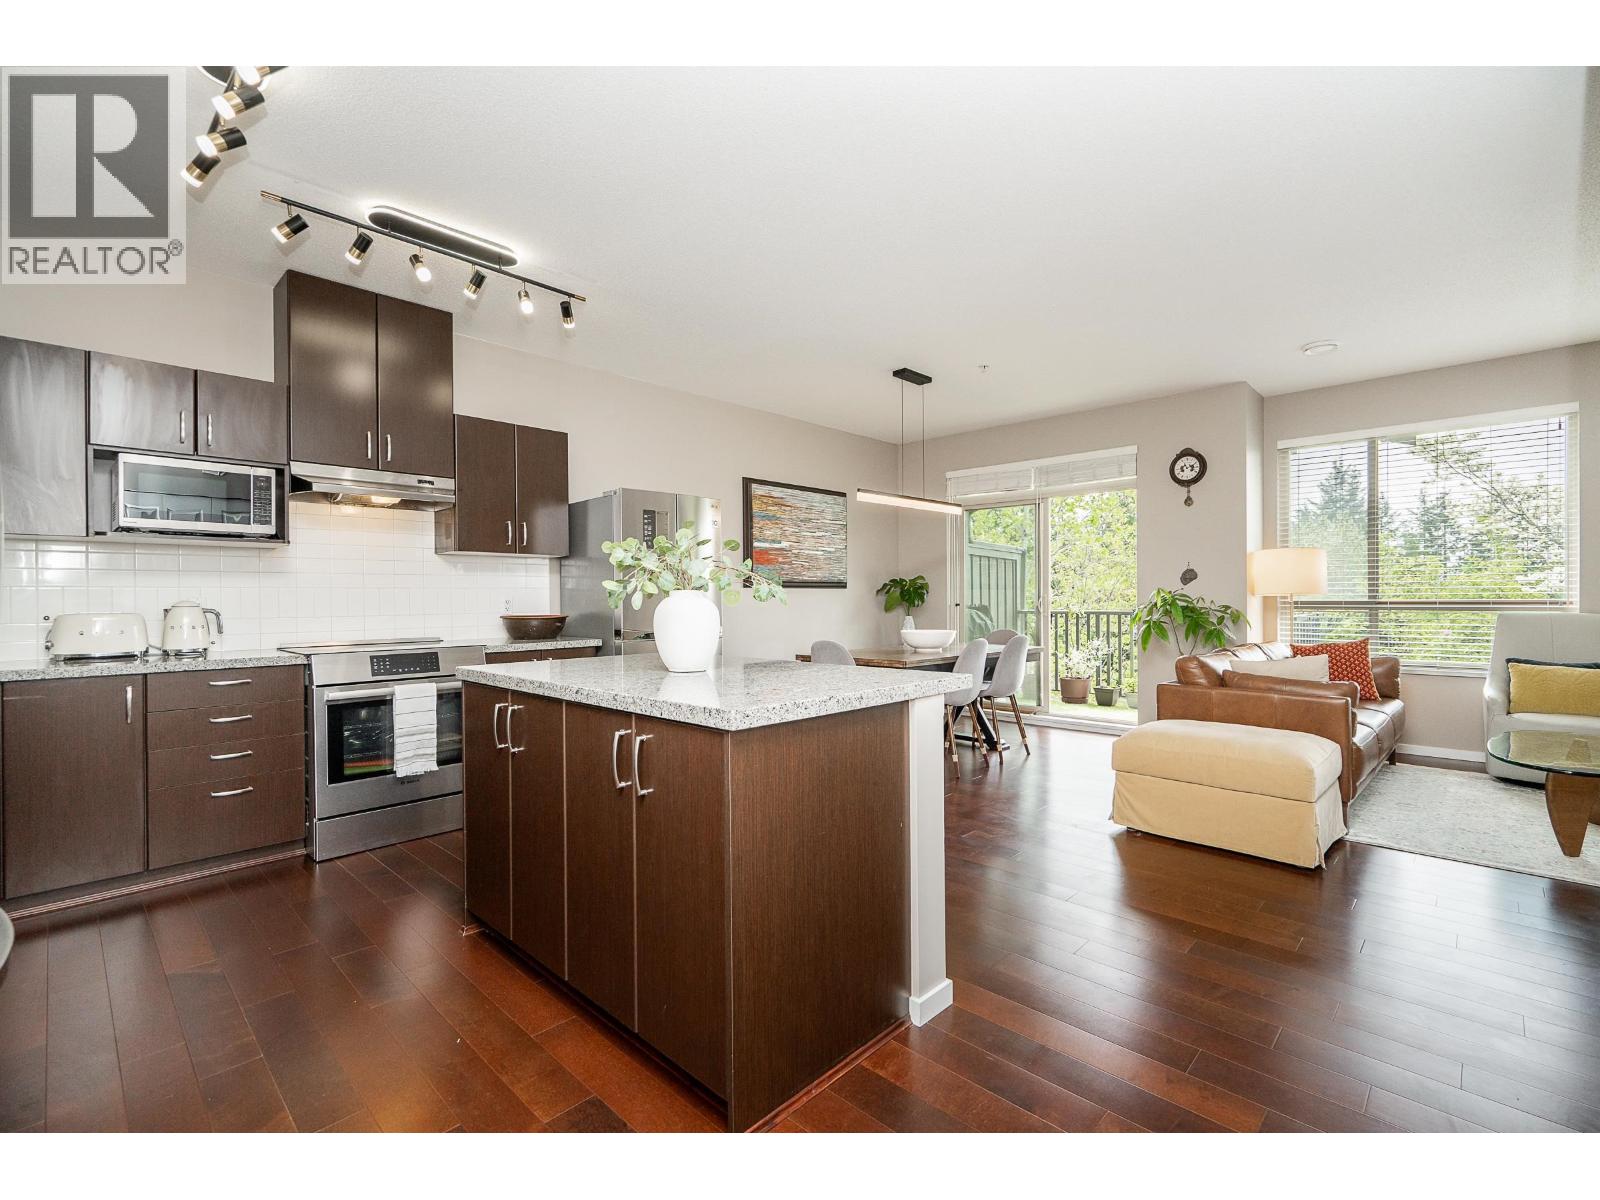
6 3138 Dayanee Springs Boulevard
Coquitlam, British Columbia
Distinctive 2 level Townhome at Dayanee Springs! Rarely available, this 2 Bedroom, 3 Bathroom offers 1,274 square ft of living space and includes direct access to a side by side private garage + EV Charging! Enjoy a wide, open plan with a generous kitchen with island, granite counters and updated appliances. The dining and living room are embraced by oversized windows that stream in natural light! Private South facing balcony with park views. Powder on the main for added convenience. 2 generous bedrooms with access to a covered patio and impressive, large private yard! Hardwood floors, ample storage in the home and storage locker. Enjoy resort-style amenities including an outdoor pool, hot tub, clubhouse, and fitness centre, all just steps to SkyTrain, Coquitlam Centre, Lafarge Lake, and more! (id:63476)
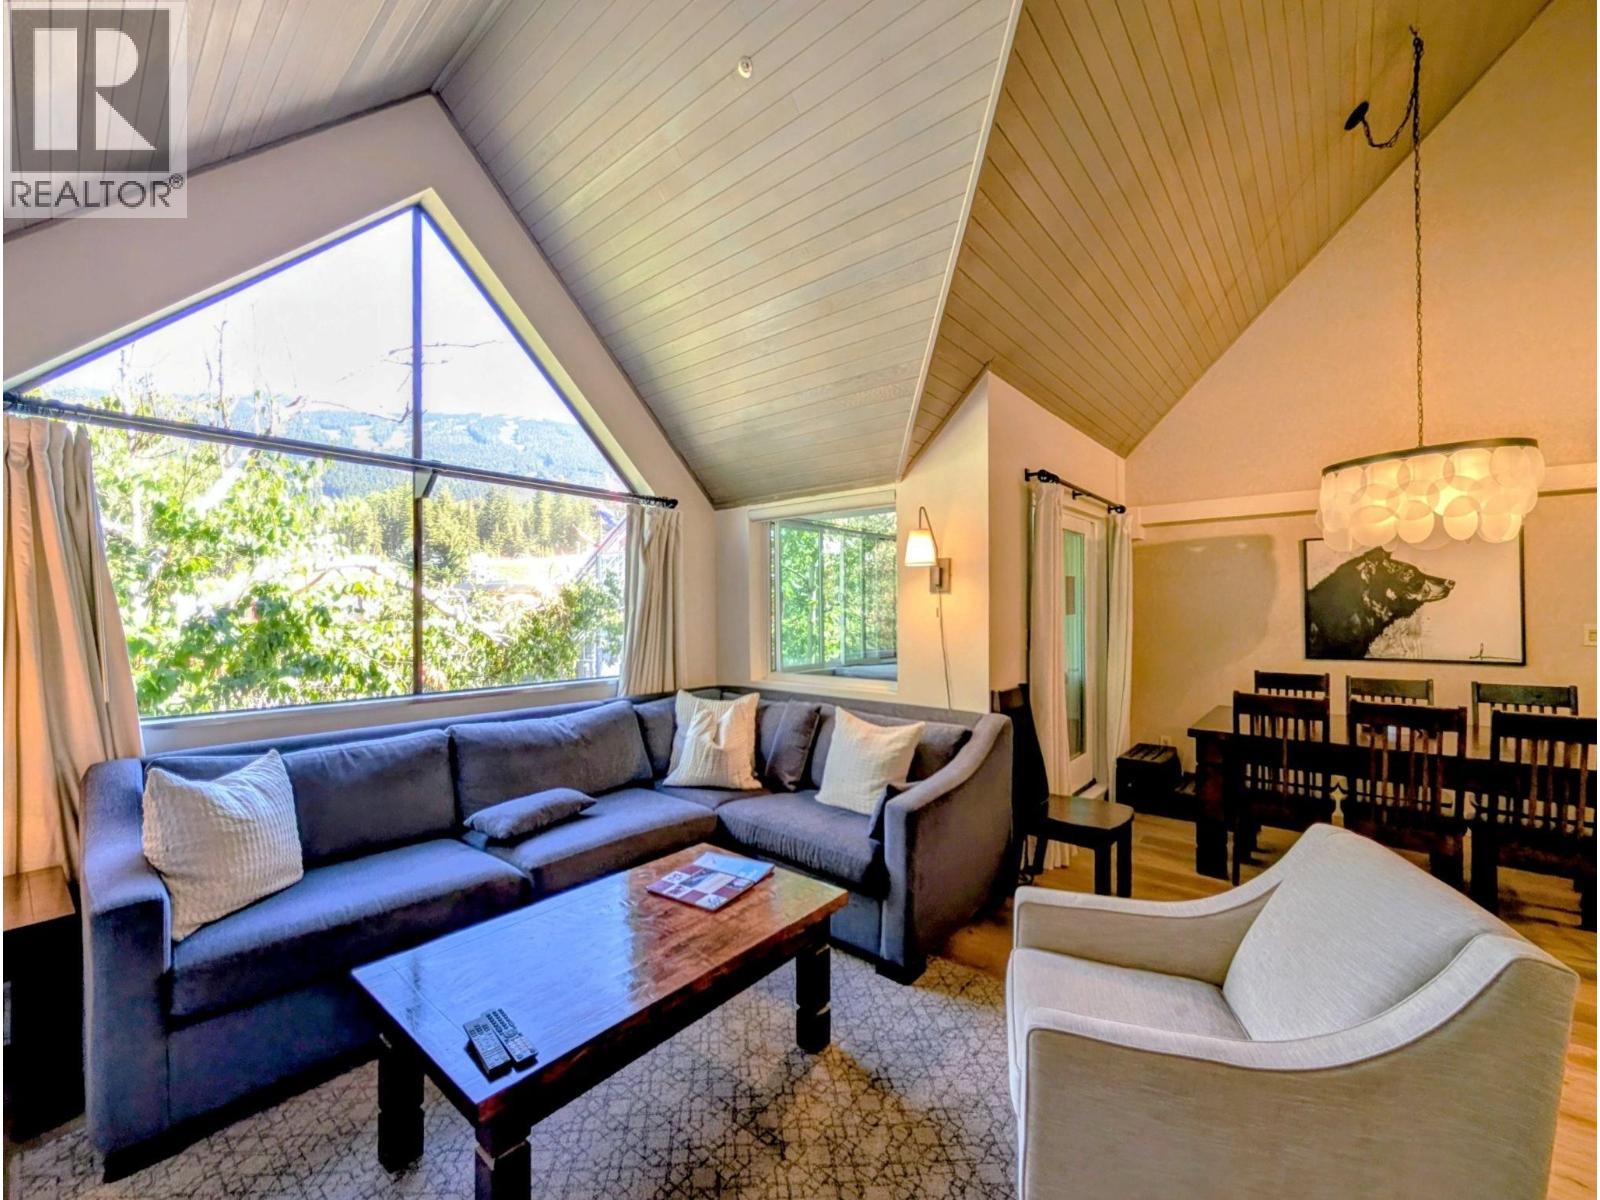
903(51) 4293 Mountain Square
Whistler, British Columbia
Secure one of Whistler's most coveted holiday slots with this Week 51 timeshare. This freshly renovated 2-bedroom, 2-bathroom, 1366sq ft lofted unit comfortably sleeps up to 8, featuring a private in-suite hot tub, lift and mountain views from the living area, a full kitchen and primary suite upstairs with ensuite. Located just steps from the Whistler Village Gondola, you have immediate access to world-class skiing, shops, and restaurants. The property is connected to the Hilton Resort & Spa, meaning ownership includes full access to their outdoor pool, hot tubs, fitness centre, and the Cinnamon Bear lounge. This is a turnkey opportunity to secure a highly desirable holiday tradition, offering premium peak-season rental income when you choose not to use your week. (id:63476)
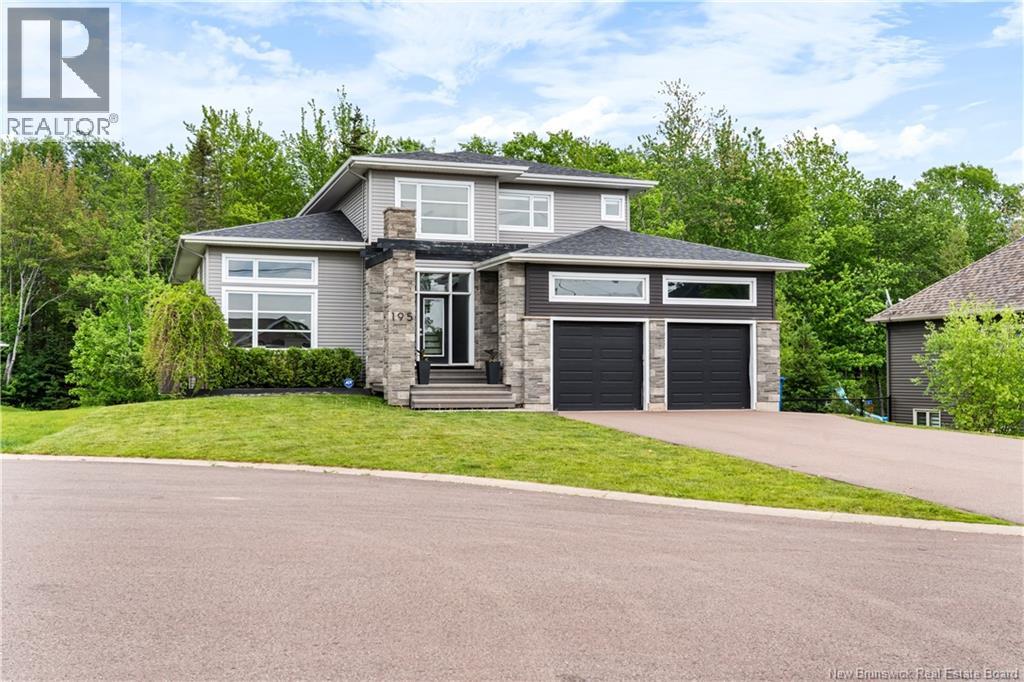
195 Larochelle Street
Dieppe, New Brunswick
Welcome to this executive two-storey home, perfectly positioned on an oversized, beautifully treed lot in sought-after Bonaventure Park. Nestled on just over half an acre, this exceptional property offers the perfect blend of space, privacy, and versatility, complete with a walk-out basement and a fully legal in-law suite generating $1,500/month in rental income. Filled with natural light, the open-concept main level is designed for comfortable everyday living and effortless entertaining. The spacious kitchen offers abundant cabinetry, a large centre island, and flows seamlessly into the dining area and inviting living room. Just beyond, the 12 × 14 three-season sunroom overlooks the peaceful, tree-lined backyardan ideal place to enjoy your morning coffee or unwind. The main floor also features a spacious primary bedroom with direct access to the main bathroom, along with a convenient laundry/mudroom. Upstairs, youll find three generously sized bedrooms, a dedicated home office that could easily serve as a fourth bedroom, and a family bathroom with triple sinks. The fully finished walk-out lower level offers exceptional flexibility, featuring a family room, a two-piece bathroom, and a bright, fully legal in-law suite with its own private entrance. Complete with one bedroom, a den/office, an open-concept kitchen, dining and living area, a four-piece bathroom, and its own laundry, this above-grade suite currently generates $1,500/month, making it an excellent mortgage helper or the perfect setup for multi-generational living. Additional highlights include an attached double-car garage, efficient climate control with a ducted heat pump for the main home and a mini-split for the lower level, ample storage, outstanding curb appeal, and a location in one of Dieppes most desirable family-friendly neighbourhoods. Offering the perfect balance of comfort, flexibility, and income potential, this home truly stands apart. (id:63476)
507 177 W 3rd Street
North Vancouver, British Columbia
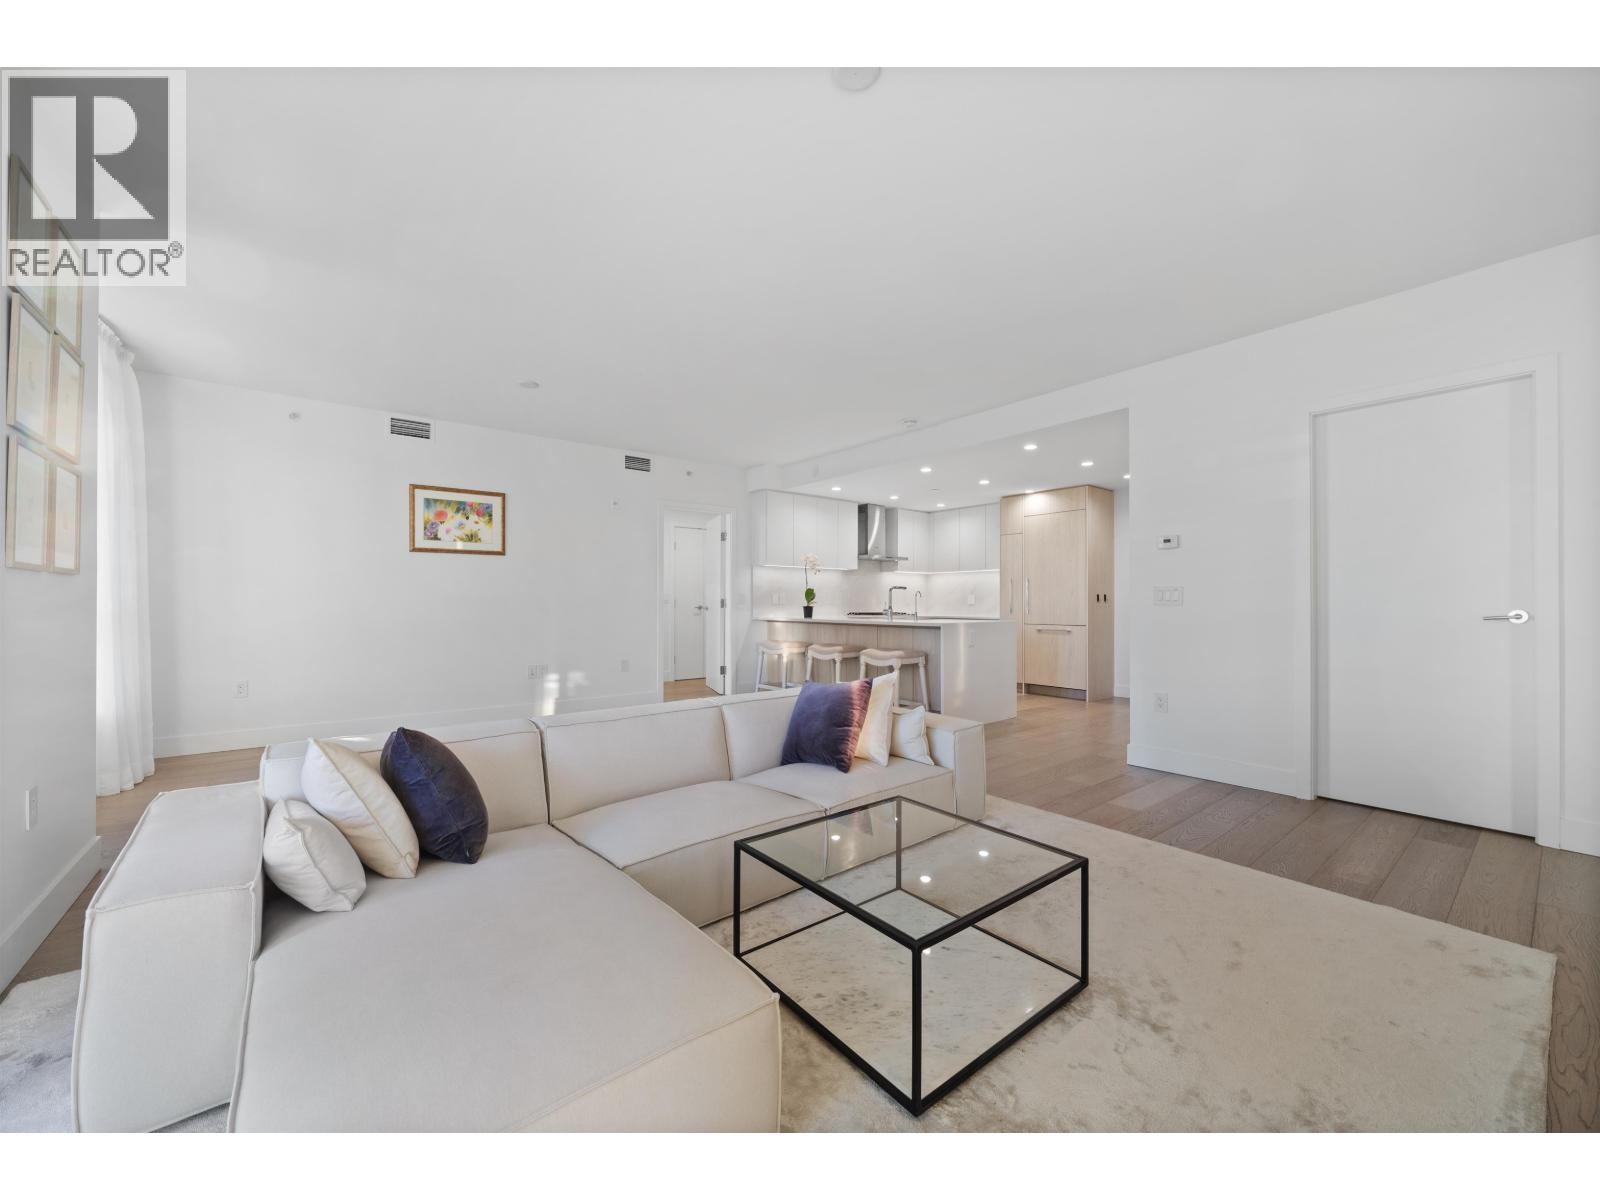
Live the Penthouse level lifestyle nestled in the heart of Lower Lonsdale. Anthem's West Third is a concrete building featuring a collection of boutique style living spaces is the perfect turn key option in a peaceful, yet urban setting. Spanning nearly 1,400SF with floor-to-ceiling windows, 9ft ceilings and fantastic views of the ocean and Vancouver Skyline. Perched on the top floor, this 2 bedroom & den, 2 bathroom home offers an open concept, functional floor plan with loads of natural light, air conditioning & cozy outdoor space. Finished with top of the line designer touches including a chef´s kitchen outfitted with Bosch appliances, quartz waterfall countertops, and full-height marble backsplash. Spa-inspired bathrooms feature radiant in-floor heating and porcelain tile, and huge primary suite with walk-in closet & custom organizers. Within a couple blocks of the Shipyards, Sea Bus, Lonsdale Quay and easy access to the Seawall. Two parking stalls, one w/EV Charger & two lockers, one is over-sized. (id:63476)
Bsmt - 38 Loradeen Crescent
Toronto, Ontario
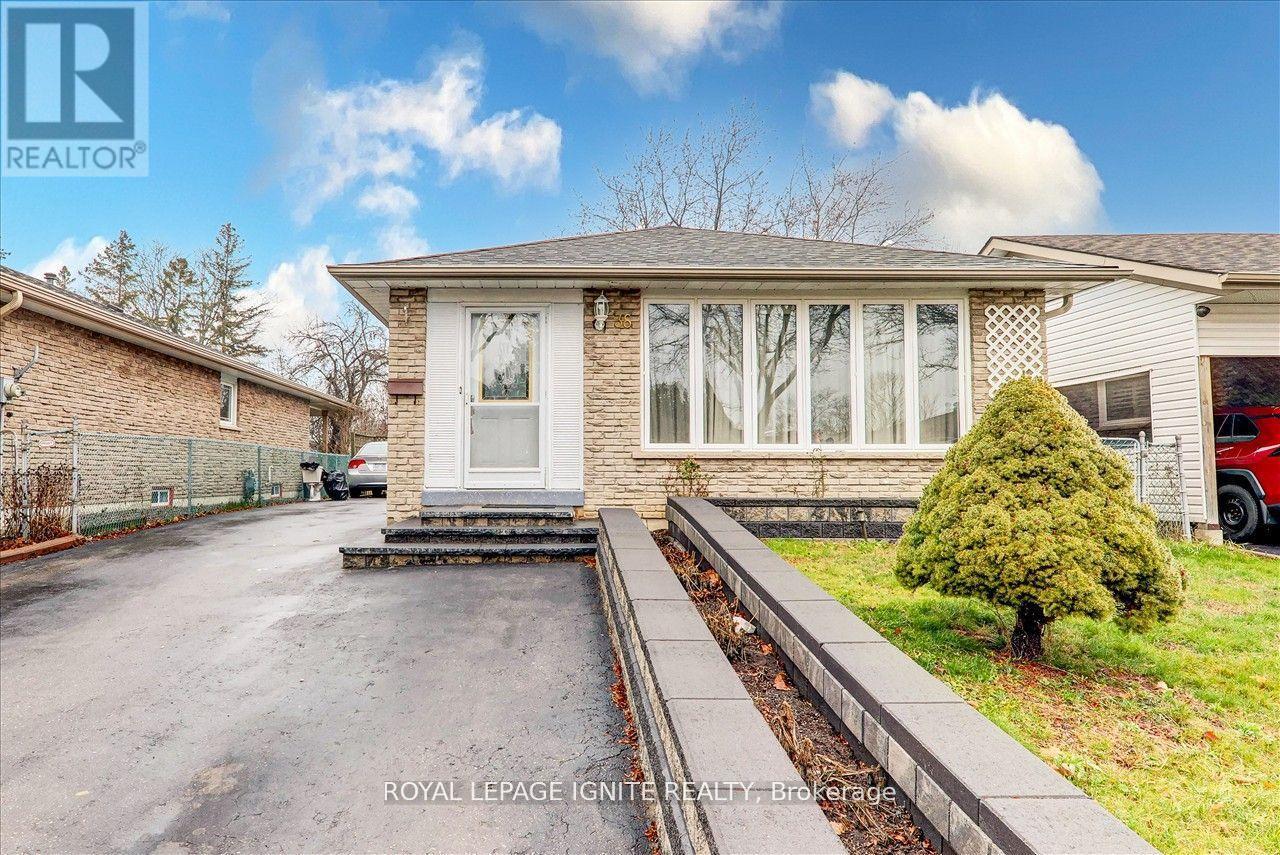
Spacious 2-bedroom basement apartment located in a prime, family-friendly Scarborough neighbourhood. This well-designed unit features a functional eat-in kitchen with a stylish backsplash, generously sized bedrooms, a comfortable living space, and private parking. Conveniently located near the University of Toronto Scarborough, Centennial College, Sacred Heart Catholic School, St. Gabriel Lalemant Catholic School, Thomas L. Wells Public School, Horsley Hill Park, Neilson Park, Scarborough Town Centre, TTC transit, highway access, shopping, and other everyday amenities. A great opportunity to call this conveniently located apartment home. Tenant is responsible for 40% of utilities. (id:63476)
1014 Summitview Crescent
Oshawa, Ontario
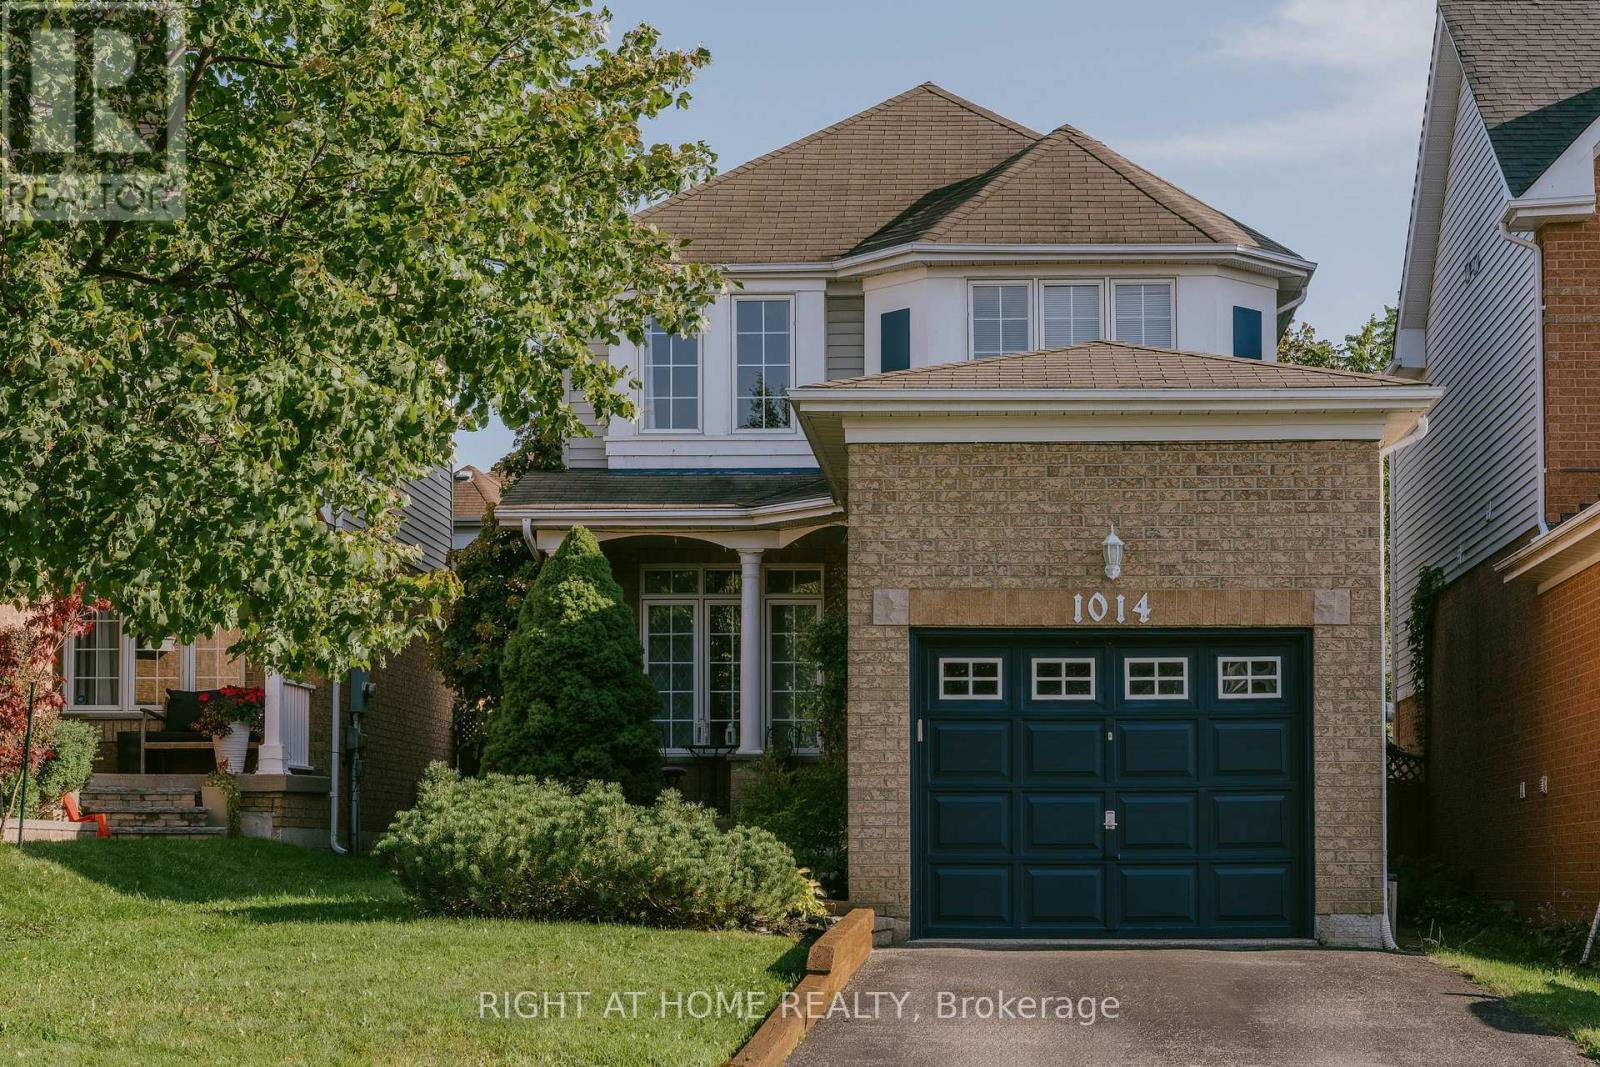
Why rent when you can own a fully detached home! Quaint 3 bedroom home located in a prominent family neighbourhood. Main floor has a bright and modern eat-in kitchen with newer stainless steele appliances (2025). Open concept living/dining room with hardwood floors and gas fireplace. Spacious sunlit bedrooms. Basement has a finished cozy rec room with a gas fireplace, laundry and workshop/storage. Relax in the fully fenced backyard with deck (freshly painted Aug 2026) and private gazebo (2022). New A/C/humidifier 2022, garage door opener 2023. Close to parks, schools, shopping, restaurants, movie theatre and more. Conveniently located near 401, 407 and 418 for easy accessibility. (id:63476)
3601 6700 Dunblane Avenue
Burnaby, British Columbia
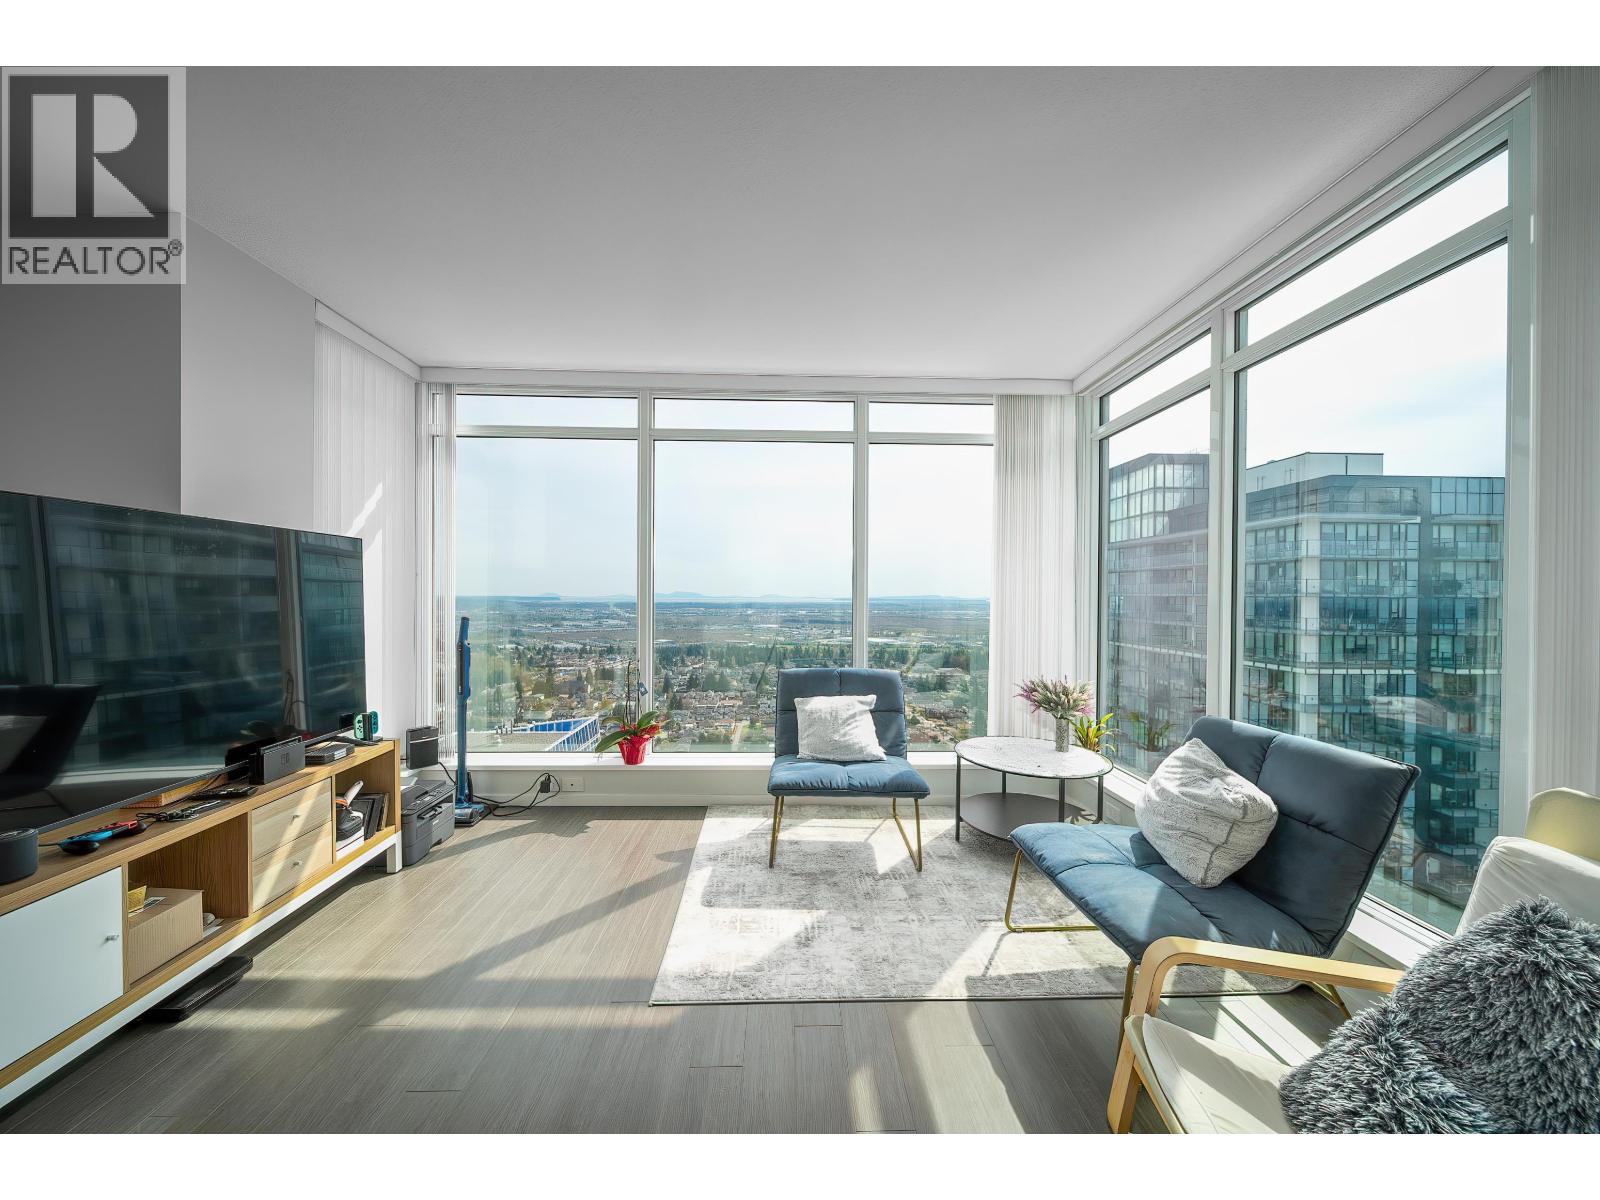
Discover elevated urban living in this exquisite 3-bedroom, 2-bathroom south-facing corner unit at Vittorio by Polygon-one of Metrotown´s most prestigious residences. This home features floor-to-ceiling windows that flood the interiors with natural light while offering stunning panoramic views of the city, mountains, and water. The open-concept kitchen is equipped with premium appliances. Enjoy top-tier amenities, including a 24-hour concierge, fitness centre, lounge, guest suite, and beautifully landscaped garden. Situated just moments from Metrotown, SkyTrain, Bonsor Recreation Complex, Crystal Mall, and top-rated schools, this location offers unbeatable convenience. Don´t miss this rare opportunity to own a prime piece of Metrotown real estate! (id:63476)
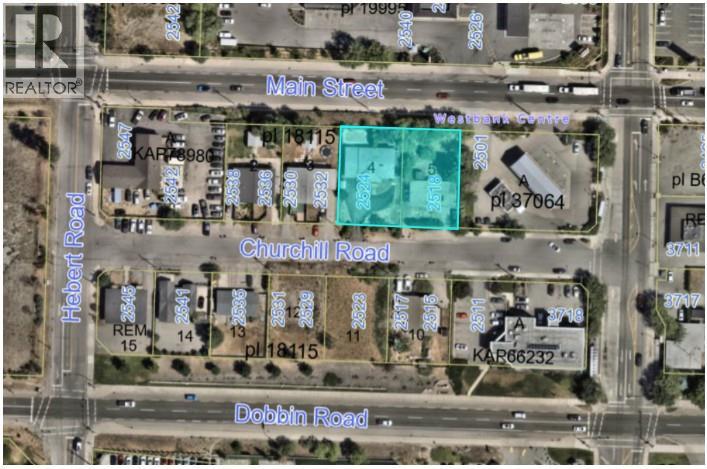
2518/2524 Churchill Road
West Kelowna, British Columbia
Land assembly in Westbank Urban Centre Commercial Core area with excellent highway exposure. City of West Kelowna OCP designates these properties as WUC2 zoning allowing for a wide range of uses including apartments, hotel, office, restaurant, retail, personal services and more. Existing residential homes are rented provided good holding income. 2518 & 2524 Churchill Road must be sold together. (id:63476)
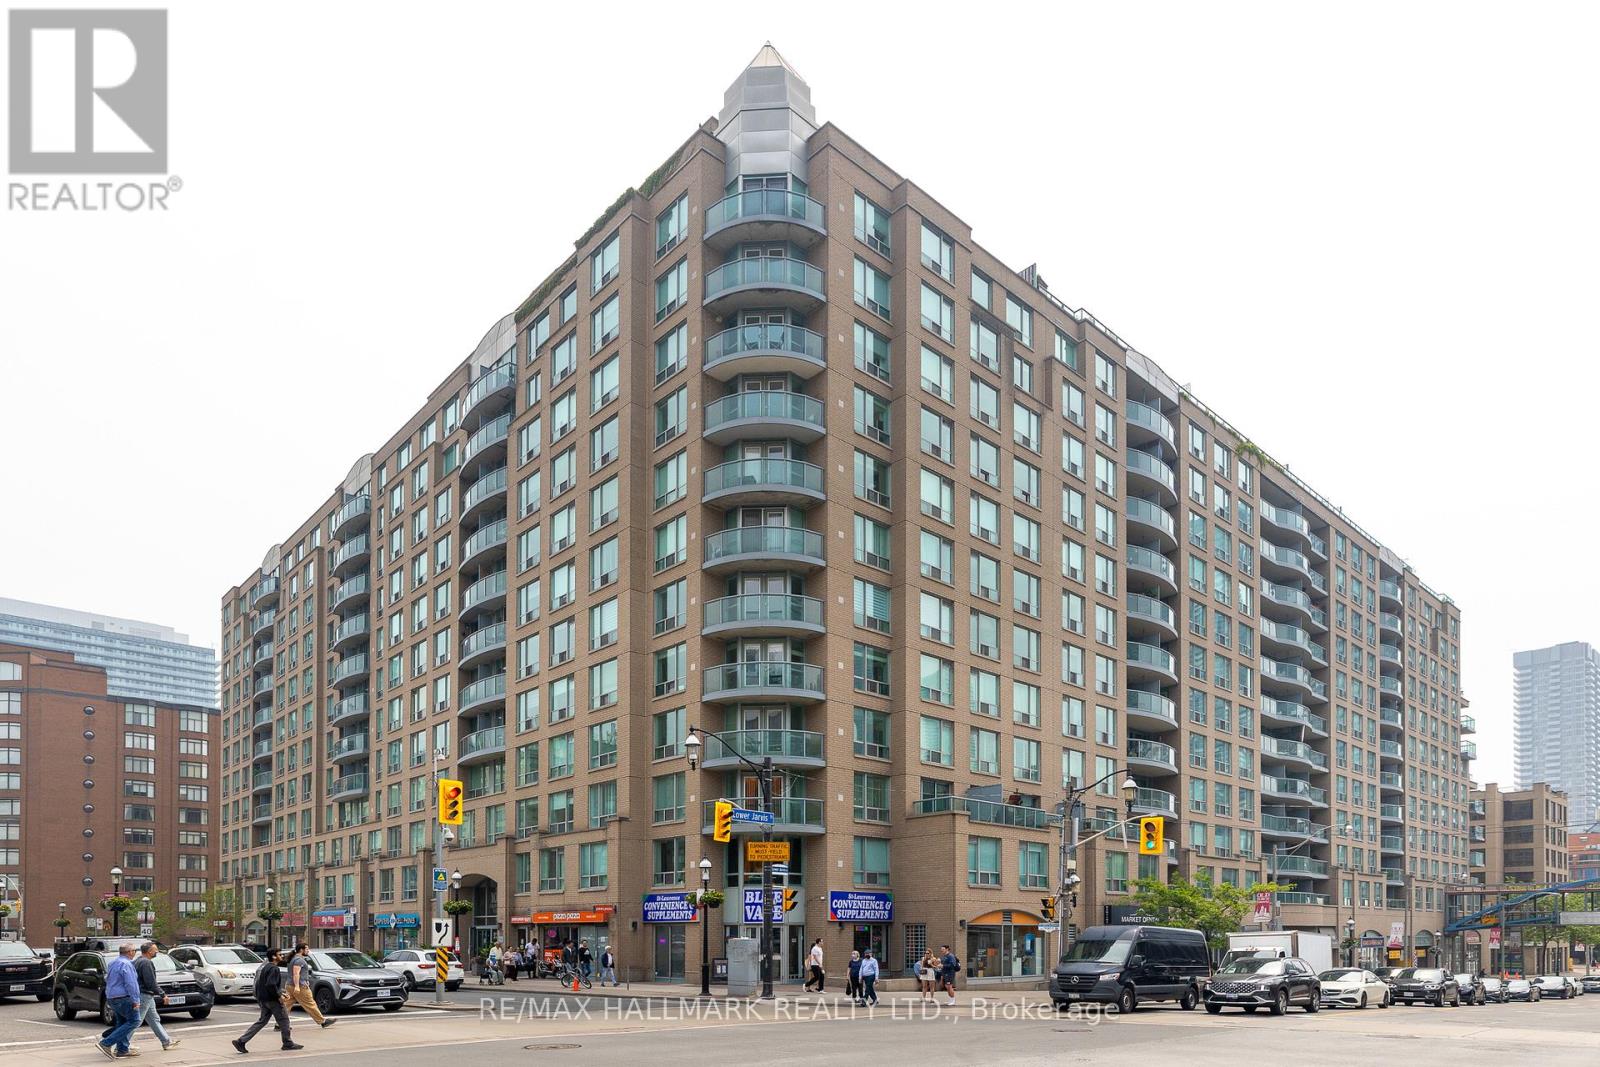
528 - 109 Front Street E
Toronto, Ontario
Presenting a fantastic opportunity to own a spacious 768 square foot condominium in the highly sought-after St Lawrence Market neighborhood. Tons of natural light pouring in from the open-concept layout that is enhanced by the two storey floor to ceiling windows offering an abundance of natural light throughout the day and inner courtyard tree lined views. The primary bedroom is particularly impressive, featuring a spacious walk-in closet along with ensuite washroom and enough space for a king size bed and office setup. The unit also has a convient main floor powder room and comes with a parking spot and locker. The maintenance fees cover water, heat, and hydro. Residents of this building enjoy easy access to the Garidiner, are within walking distance of the subway and all other Toronto amenities. Move and live in a unit meticulously maintained by its original owners. (id:63476)
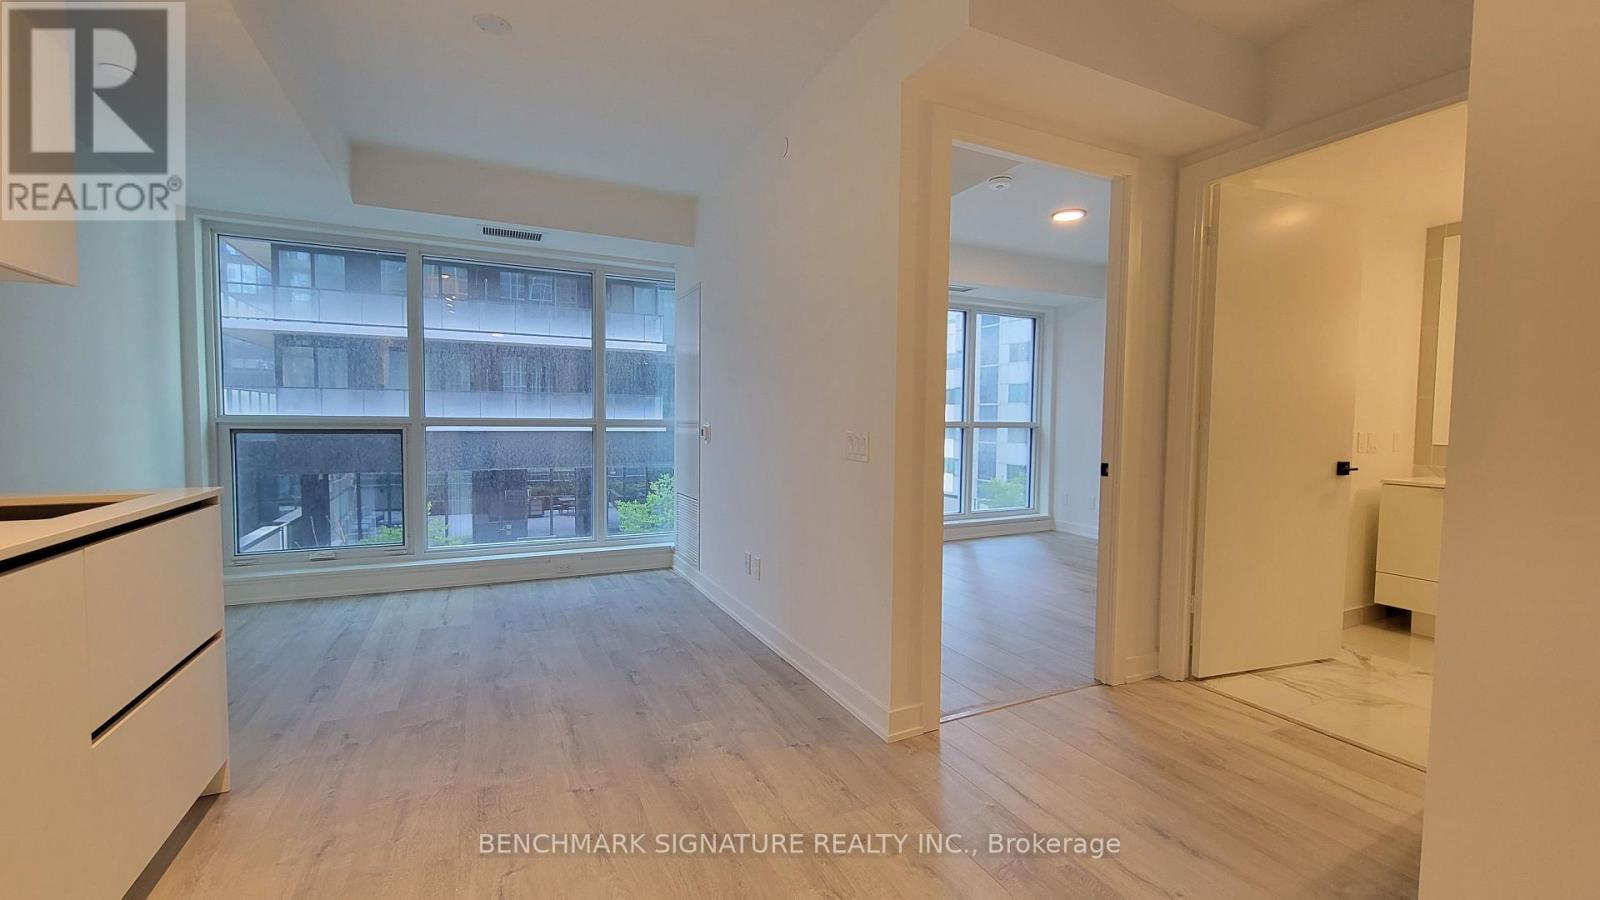
804 - 327 King Street
Toronto, Ontario
Welcome To Empire Maverick At 327 King St W, In The Heart Of Toronto's Vibrant Entertainment District! This Modern 1 Bedroom, 1 Bathroom Suite Offers A Bright, Contemporary Living Space With An Open-Concept Layout, Floor-To-Ceiling Windows, And A Sleek Kitchen With Built-In Appliances. Designed For Comfortable Downtown Living, This Home Is Perfect For A Working Professional Or University Student Looking For Convenience And An Exciting Urban Lifestyle. Enjoy Premium Building Amenities Including A State-Of-The-Art Fitness Centre, Yoga Studio, Rooftop Terrace, BBQ Areas, Co-Working Spaces, Event Rooms, Lounge Areas, And 24-Hour Concierge. Located Directly Across From TIFF Bell Lightbox And Steps To King Streetcar, St. Andrew Subway Station, Restaurants, Cafés, Theatres, Nightlife, Rogers Centre, CN Tower, Financial District, And The Waterfront. University Of Toronto And Toronto Metropolitan University Are Also Easily Accessible By Transit. Everything You Need Is Right Outside Your Door-Come Experience Downtown Living At Its Best! (id:63476)
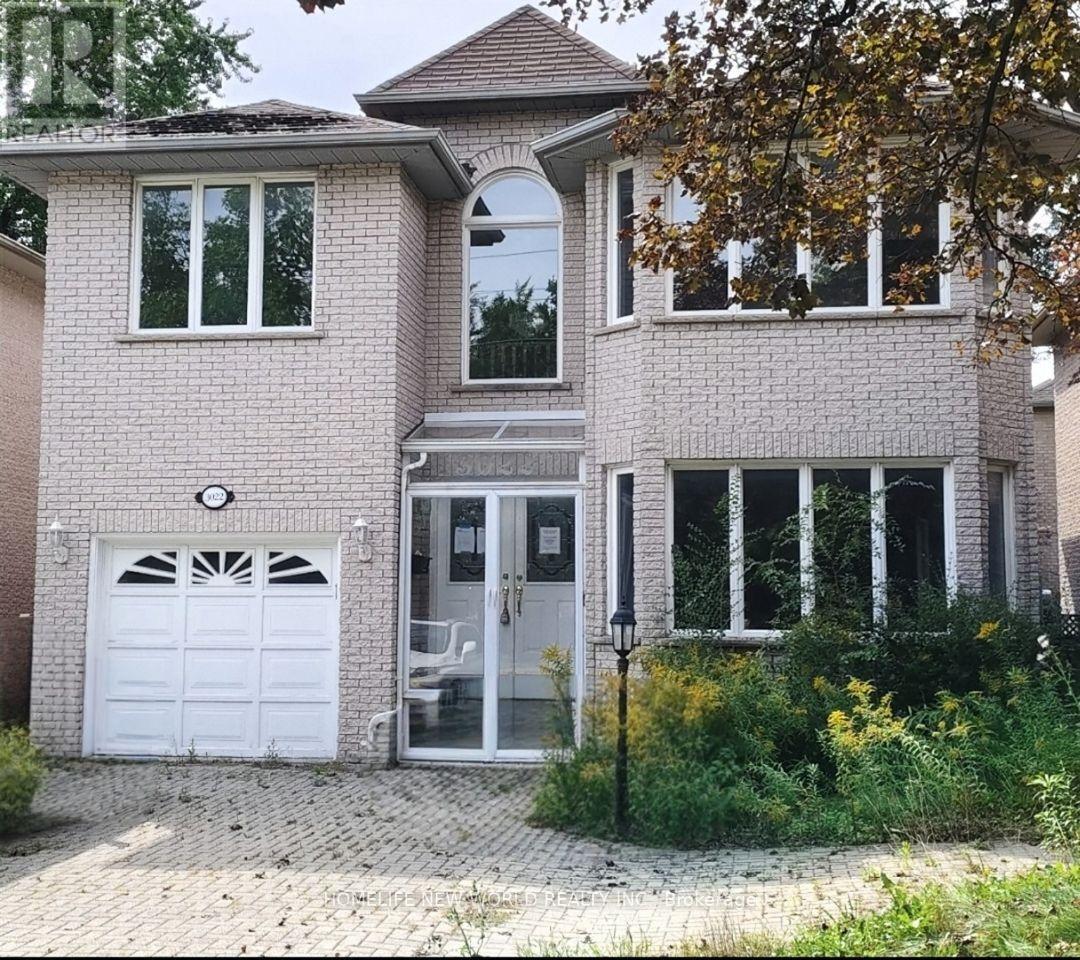
3022 Bayview Avenue
Toronto, Ontario
A Rare Opportunity in Prime Willowdale East - Luxury Family Home with Flexible Live/Work & Future Development Potential!Welcome to this impressive solid-brick 2-storey family home, built in 1996, ideally situated in the highly sought-after Willowdale East neighbourhood along prestigious Bayview Avenue. Offering exceptional space, functionality and flexibility, this property is well suited for family living, professional home office, flexible live/work use, or potential income-generating opportunities, subject to applicable zoning and municipal approvals.The grand 18-foot 2-storey foyer welcomes you into spacious living and dining rooms featuring elegant French doors, hardwood floors, LED pot lights and refined wainscotting. The generous family-sized kitchen includes a breakfast area and walk-out to a two-tier deck, overlooking the private outdoor space. A warm and inviting family room with gas fireplace and California shutters provides the perfect setting for everyday family living and entertaining.The oak staircase leads to a spacious second floor with a large primary suite featuring a 6-piece ensuite, expansive walk-in closet and bay window. Additional bedrooms are generously sized, with hardwood floors and multiple bathrooms, including two additional ensuite bedrooms, providing excellent privacy and flexibility for a large family, guests, or professional/live-work arrangements.The finished basement provides exceptional flexibility, with an open-concept entertainment area, 3 additional bedrooms, a 3-piece bathroom and kitchen area. Please note: following a previous basement flooding incident, ***the basement flooring and drywall have been removed***. This provides an opportunity for the new owner to redesign and rebuild the lower level to suit their own needs and vision, whether for extended-family living, guest accommodation, home office/studio space or potential income-generating use.Sale "AS IS WHERE IS " (id:63476)
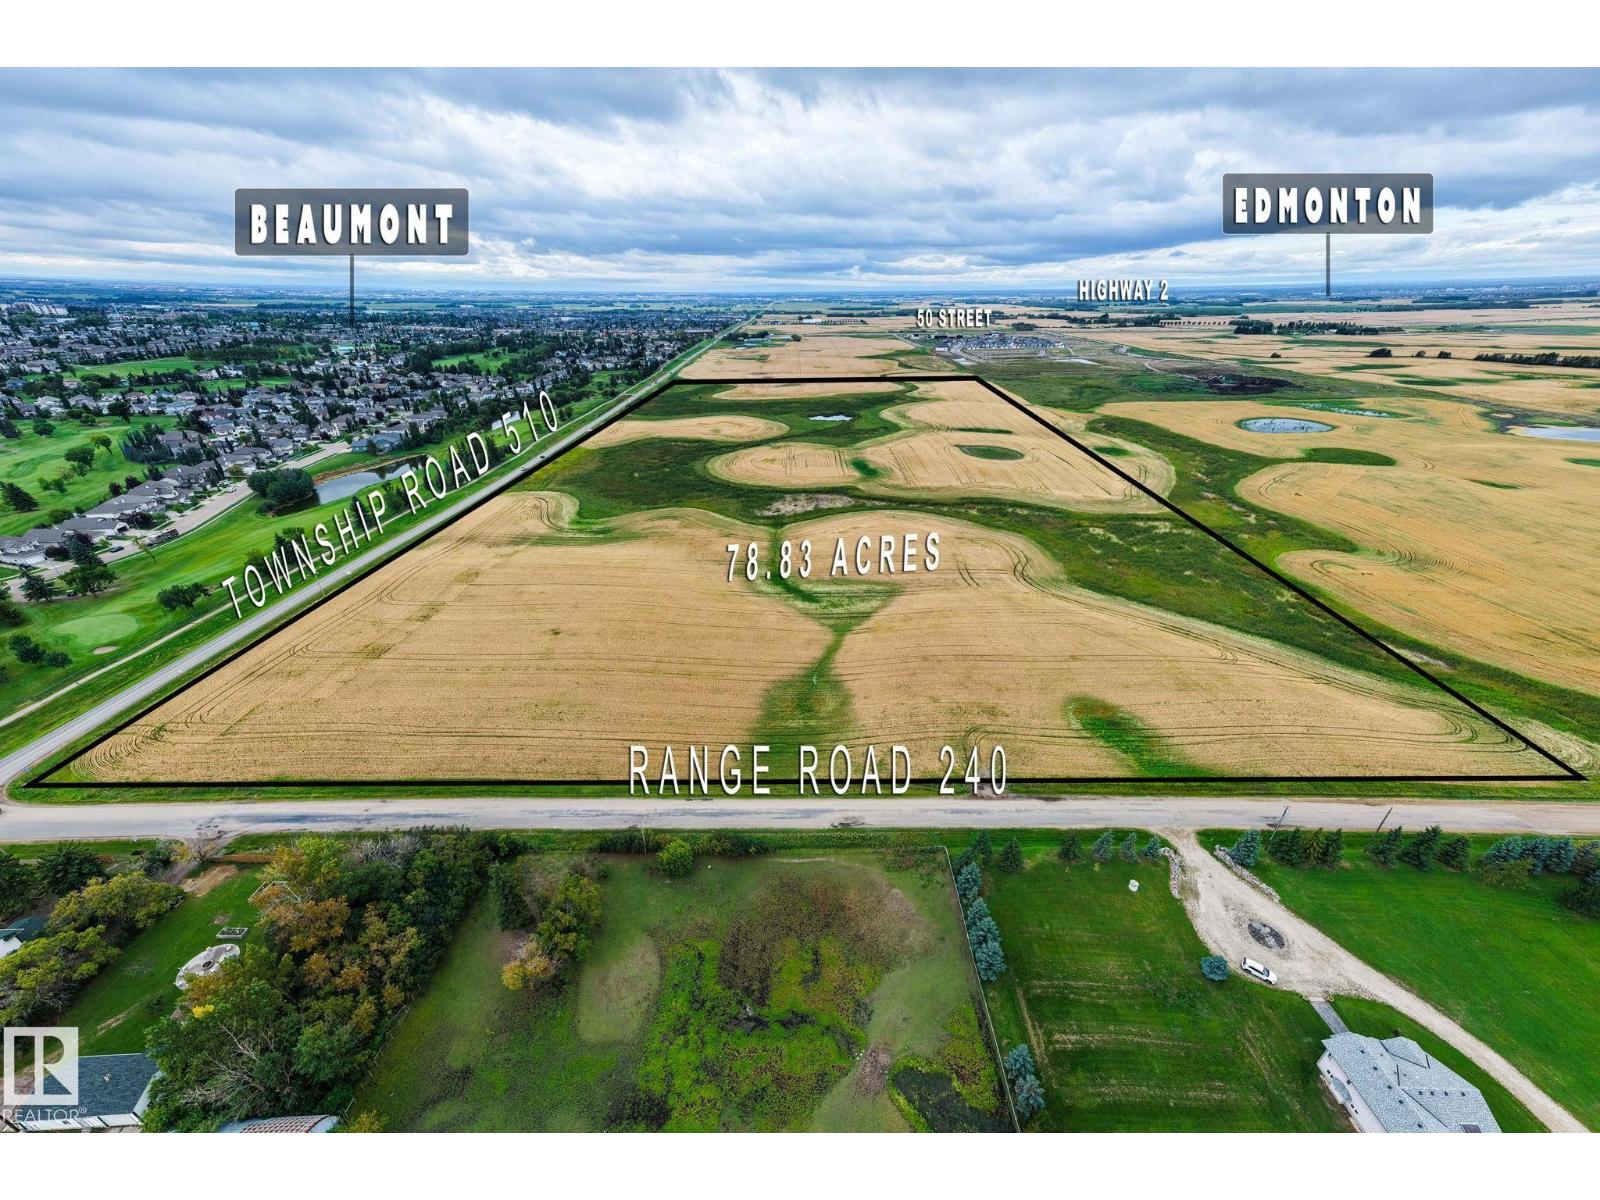
Township Road 510 & Range Road 240
Beaumont, Alberta
The amazing parcel of land - 78.83 acres located on NW corner of TWPR 510 & RR 240 in City of Beaumont. This well located piece of land is situated in Le Reve area of Beaumont. An area structure plan - called Le Reve AREA STRUCTURE PLAN of this area has been approved for residential and commercial developments. Developments has already been started in this area for the last few years. This parcel of land is also scheduled to be developed residential including single family and multi family developments. Close to all the aminites of City of Beaumont, only 10 minutes to the shopping areas of SOUTH EDMONTON, about 15 minutes to the shopping facilities of City of Leduc and Edmonton International Airport. This is one of the last remaining parcel of land to be sold in this LeReve area of City Beaumont. (id:63476)
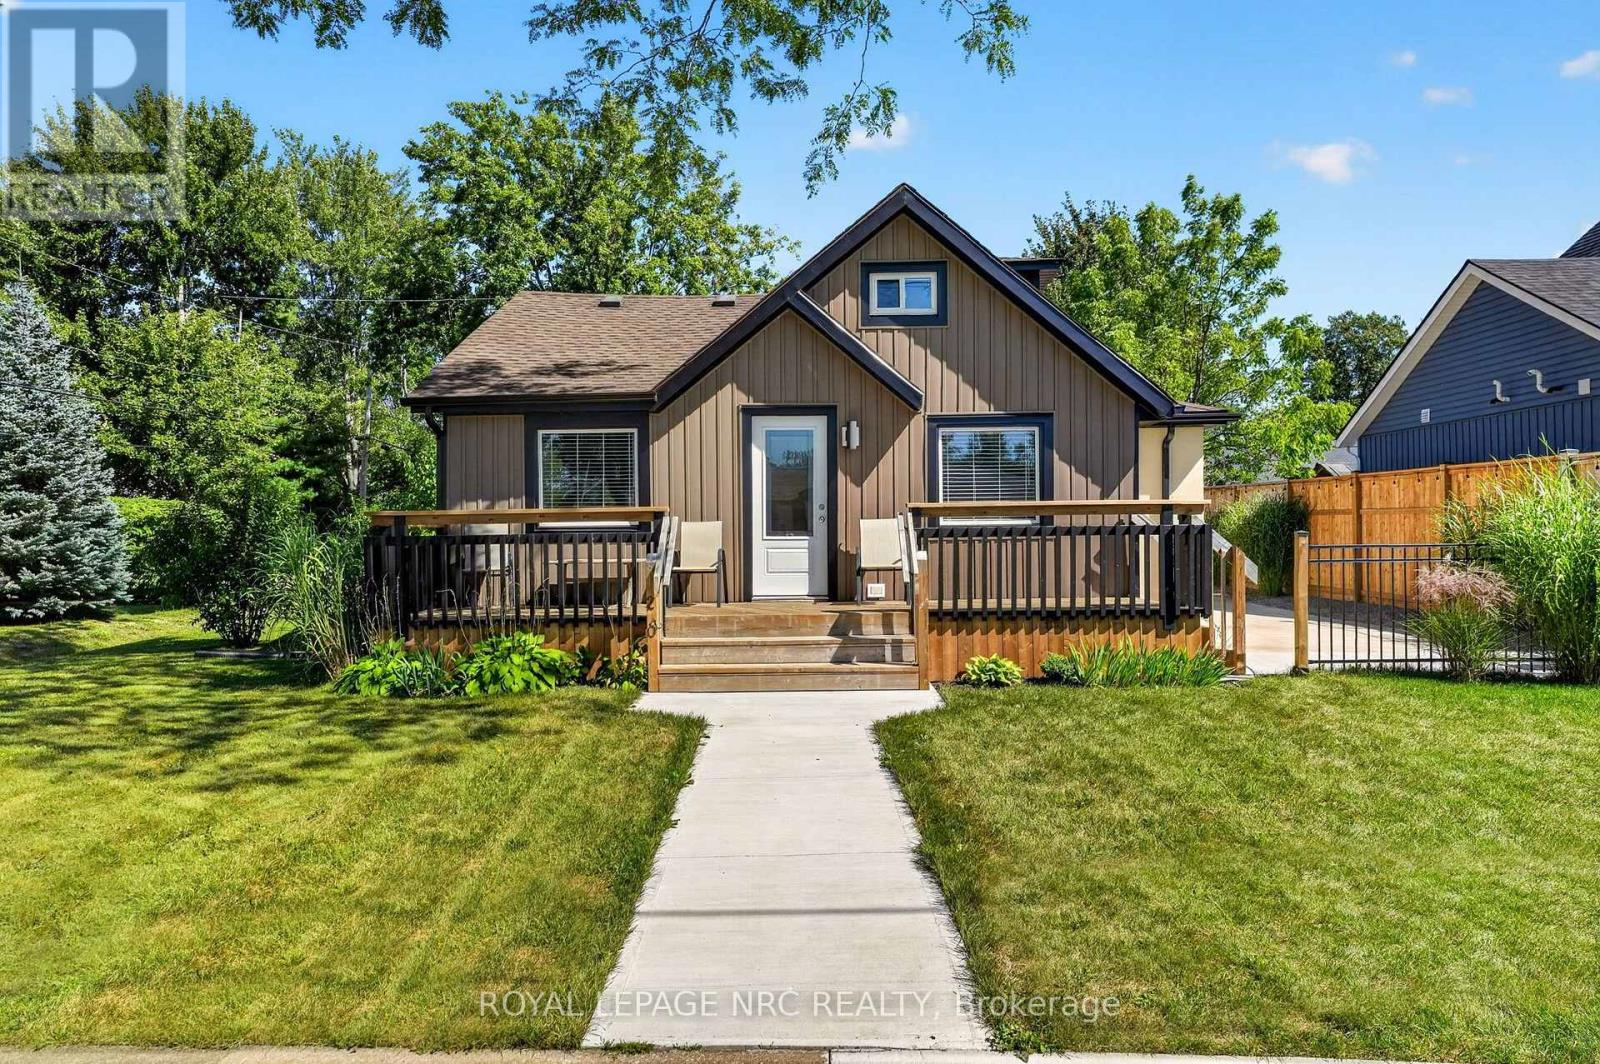
220 Rosewood Avenue
Fort Erie, Ontario
Truly an immaculate property both inside and out, in a prime Bay Beach location! Not a thing to do other than move in and enjoy the lifestyle. Many many updates throughout. The entire home has been redone to a high quality, with every detail taken care of. Large open concept main floor is bright and airy and features high ceilings, lots of pot lights, and updated kitchen with a butcher block island, eating area, living room as well as a south facing sun room with large windows and a skylight. 2 completely redone bathrooms, 1 with a skylight and one with laundry room as well! Main bedroom has an ensuite privilege. Upstairs is a wonderful sleeping area sure to delight kids and grandkids alike. Comes complete with 5 appliances. Outside, you'll find nothing out of place! A large west facing front porch, new concrete patios and fenced in areas....not to mention a cedar lined sleeping bunkie, ideal for entertaining. Paved driveway. Perched on a corner lot on perhaps one of the best locations in town. Wide streets, spread out homes, low traffic. Only a short walk or bike ride to the sandy shores of Lake Erie! Quick closing available. (id:63476)
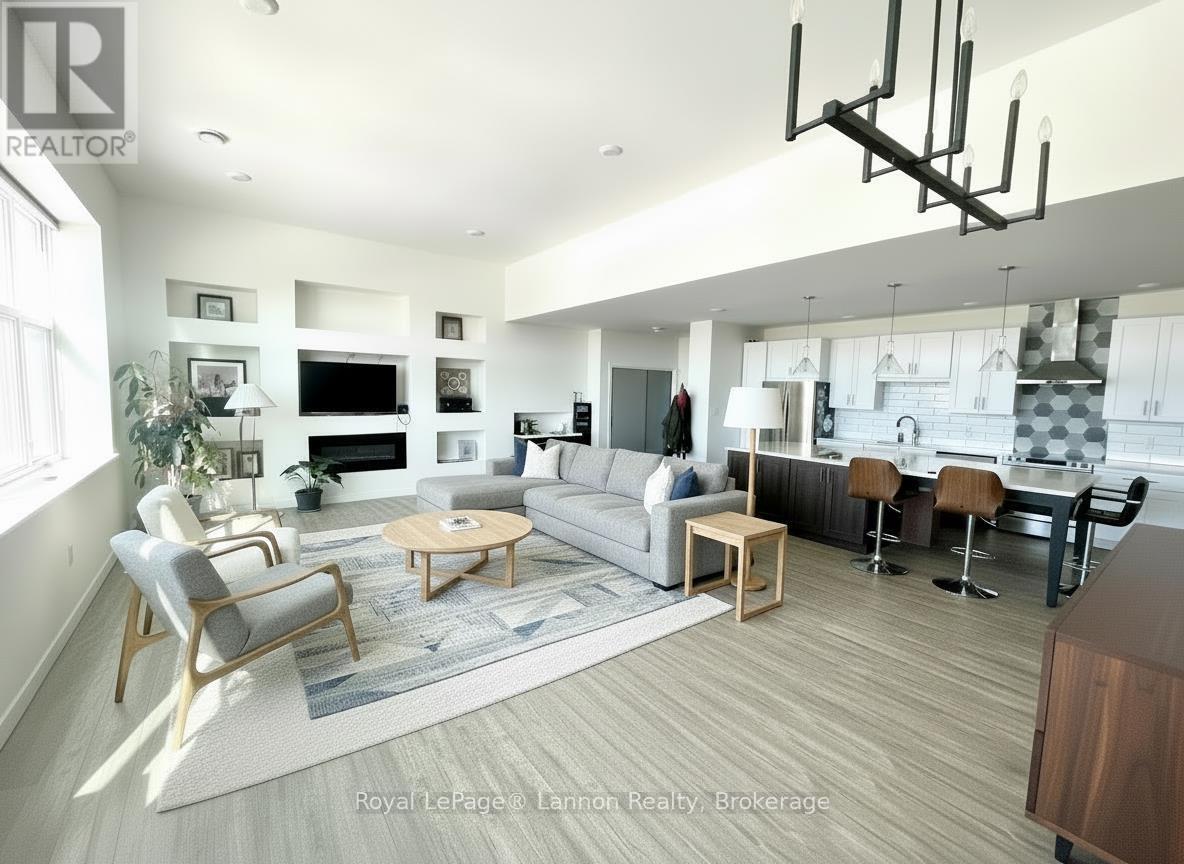
2416 - 96 High Street
Thunder Bay, Ontario
Jaw Dropper! One of the Largest units in the entire building. This unit was hand selected for its sheer size and windows. West facing unit flooded with light and open concept design that will surely impress. (id:63476)
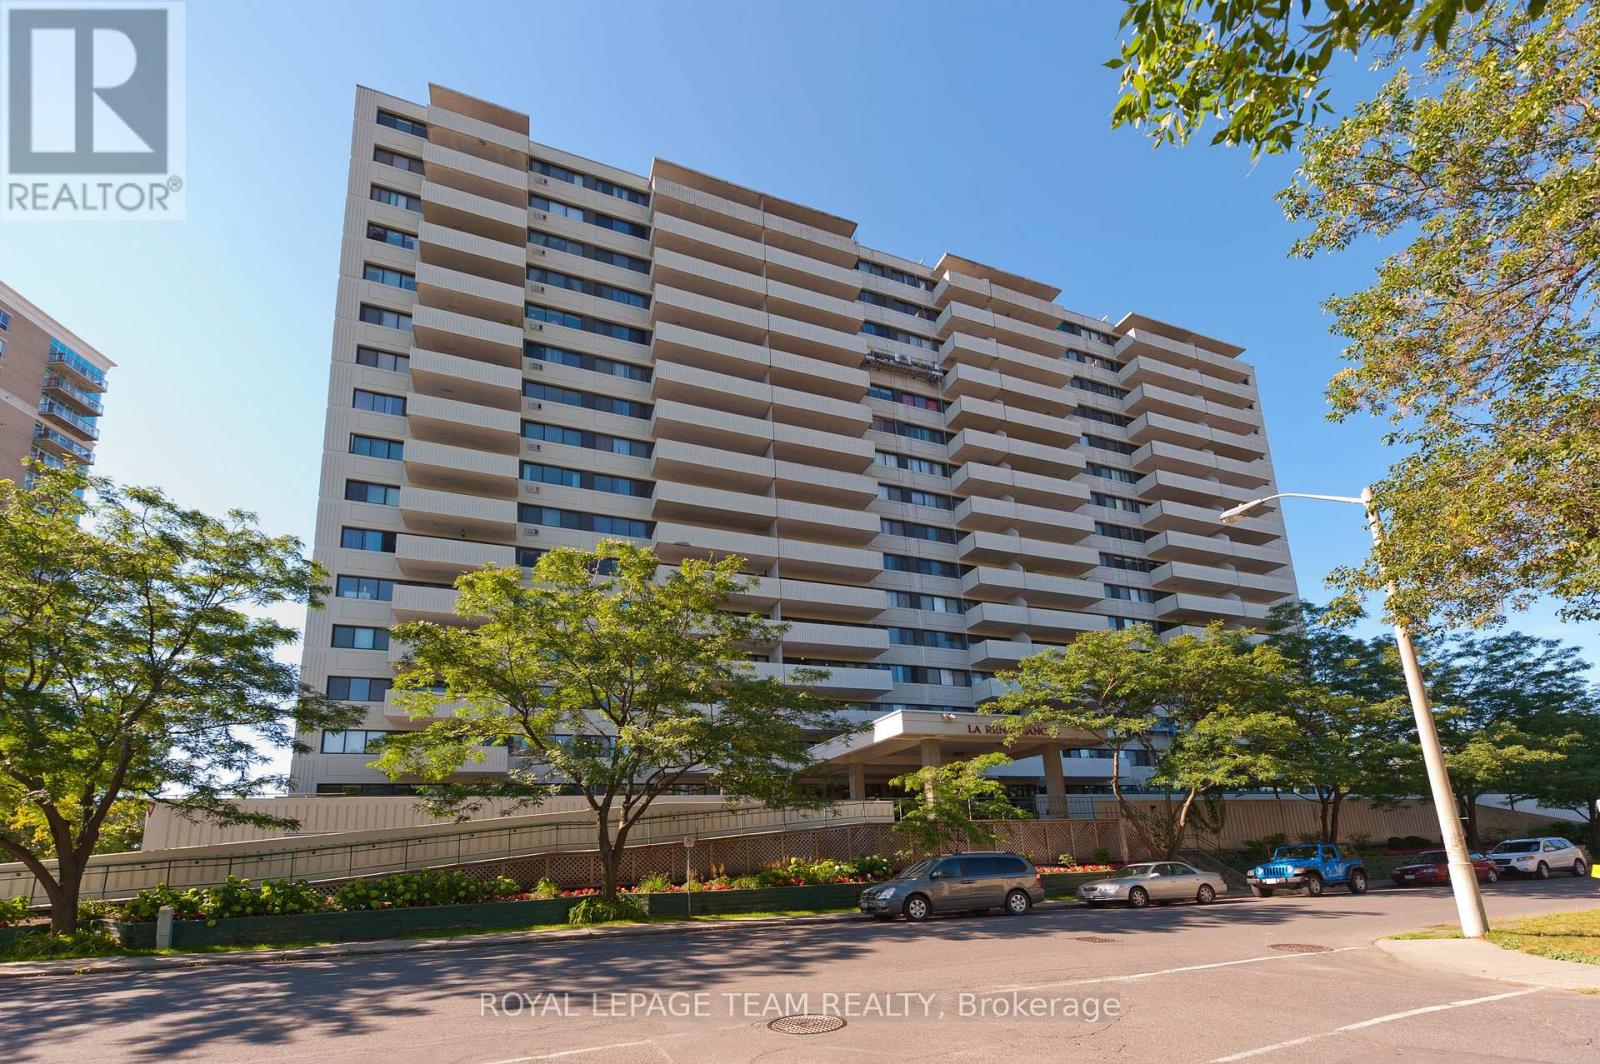
310 - 40 Landry Street
Ottawa, Ontario
Welcome to 310-40 Landry Street, a spacious two-bedroom residence offering just under 1,000 square feet of comfortable living in an exceptional location just steps from Beechwood Village. With a desirable northwest exposure, the suite enjoys lovely afternoon and evening light along with peaceful views over the surrounding greenery. The generous living and dining areas offer plenty of room to relax and entertain, while the private balcony provides an inviting outdoor space to enjoy the treed outlook and changing seasons. The well-proportioned floor plan features two true bedrooms, including a comfortable primary bedroom with green views. The second bedroom offers excellent flexibility for family, guests or a dedicated home office. The kitchen and bathroom are ready for a new owner's personal touch, providing an opportunity to create a space that reflects their own style. Underground parking is also included. Residents enjoy an impressive selection of building amenities, including an indoor pool, fitness centre, party room and sauna. The location is difficult to beat. Beechwood Village is just moments away, with its popular cafés, restaurants, shops and everyday conveniences. New Edinburgh, the Rideau River and an extensive network of walking and cycling paths are all nearby, offering an ideal balance between nature and city living. Downtown Ottawa is only minutes away. Spacious, bright and exceptionally well located, this is a wonderful opportunity to enjoy an established building and a vibrant neighbourhood while making the suite distinctly your own. (id:63476)
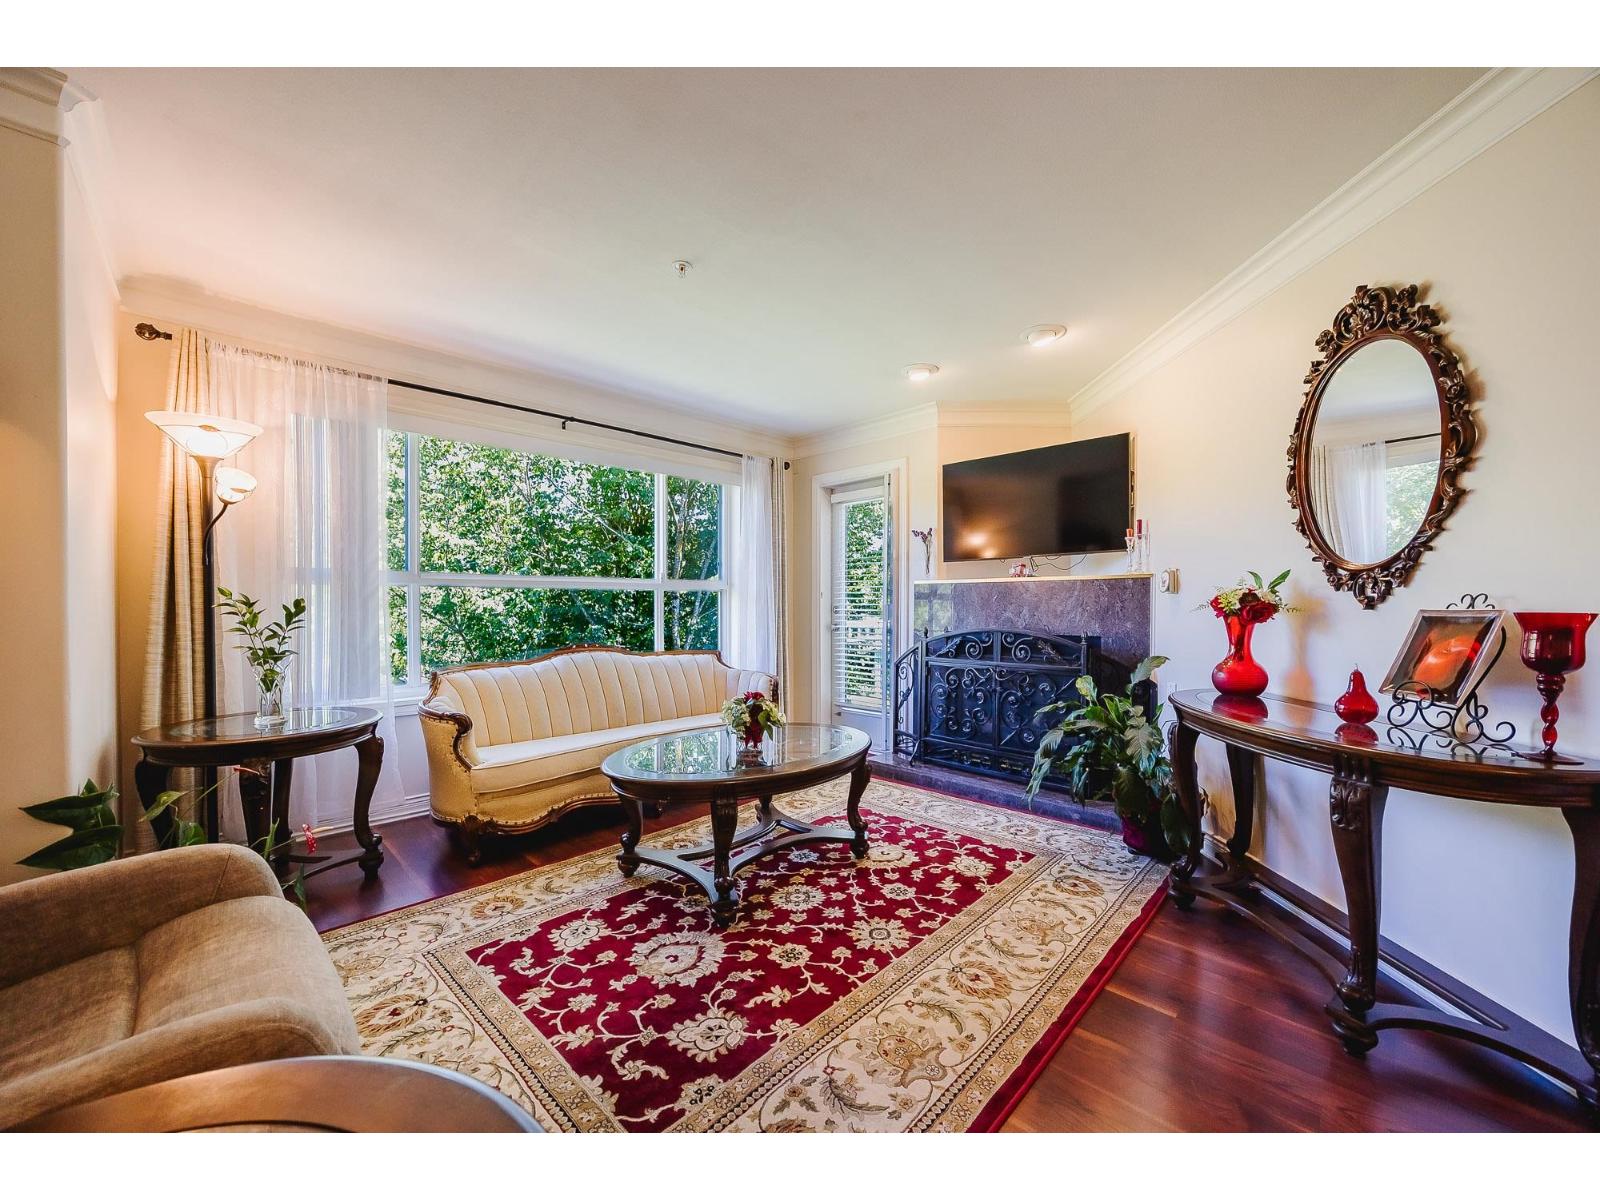
407 8115 121a Street
Surrey, British Columbia
Over 1,400 sq. ft. of bright living space with lots of windows, this rare top-floor 4-bedroom condo offers one of the largest floorplans in the complex. The open-concept layout features a family-size kitchen with granite countertops, ample counter space and storage. The spacious living room boasts a cozy fireplace and opens to a private balcony-perfect for enjoying crisp fall evenings. Vaulted ceilings, 2 skylights, crown mouldings, granite bathroom counters, and balcony access from the primary bedroom add to the charm. Bonus: in-suite laundry room. Maintenance fee includes hot water, gas, sewer, water and garbage. Close to Superstore, schools, transit, restaurants, banks and easy access to Alex Fraser Bridge. (id:63476)
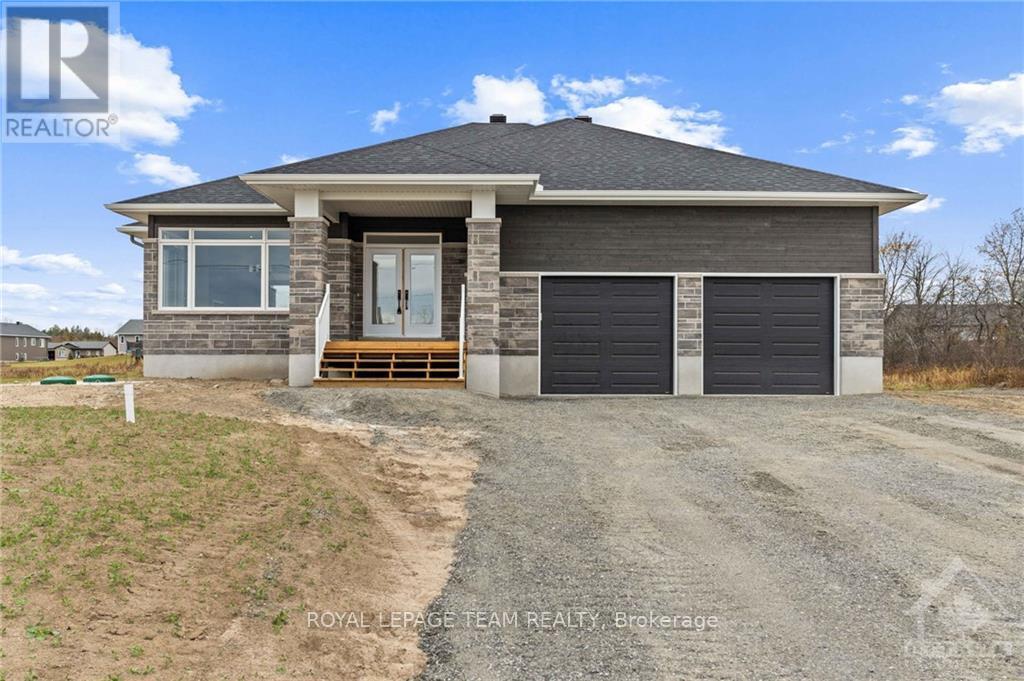
19 Irvin Woermke Street
Mcnab/braeside, Ontario
Welcome to River Road Estates! Located in an exclusive Mackie Homes community in the McNab Braeside area, just 5 minutes from Arnprior amenities. The Huntley model offers approximately 1,740 sq. ft. of living space with a functional layout featuring 3 bedrooms, 2 bathrooms, and an attached 2-car garage. The bright, open-concept design features hardwood flooring throughout the main living areas and primary bedroom, flat-finish ceilings throughout the above-grade living areas, a spacious great room with tray ceiling, fireplace, and patio door leading to the rear porch and backyard. The well-appointed kitchen offers stone countertops, ample storage, a pantry, and a centre island overlooking the adjoining living spaces. The primary bedroom includes a walk-in closet and 3-piece ensuite, with two additional bedrooms and a full 4-piece bathroom completing this thoughtfully designed home. HST is not included in the Listed Price. This property is currently under construction. (id:63476)
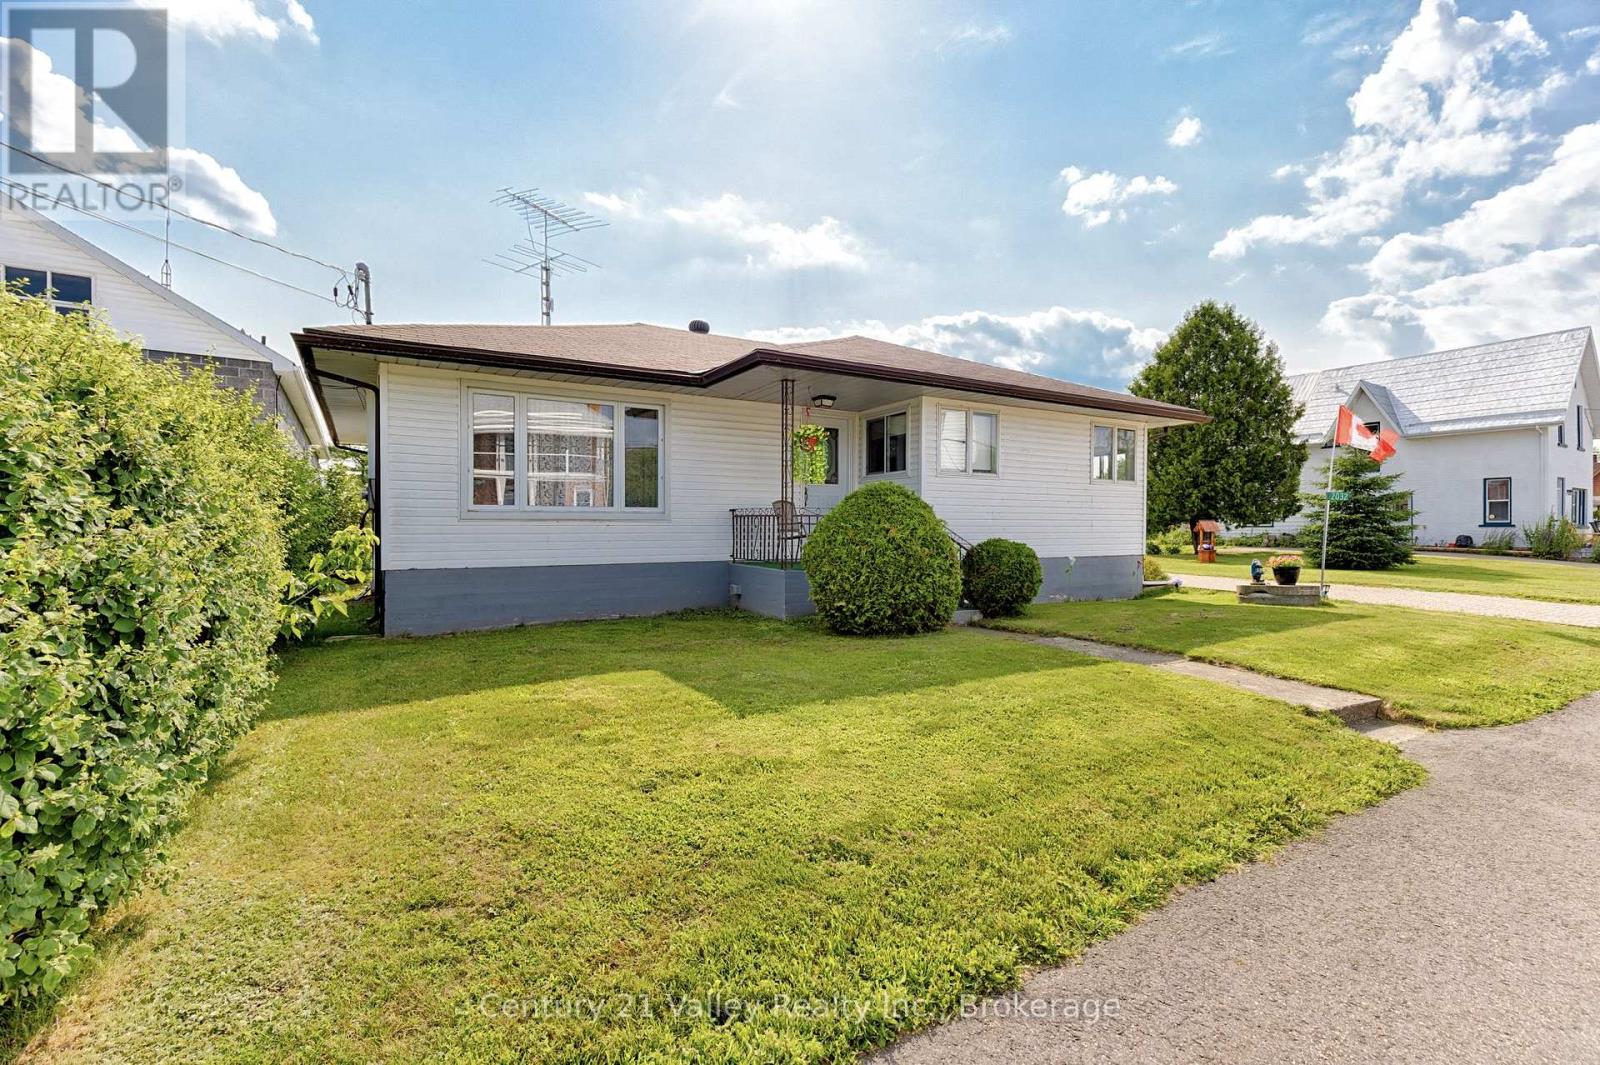
2032 Foresters Falls Road
Whitewater Region, Ontario
This spacious 5-bedroom home set on a generous double lot. The main floor offers 3 bedrooms, a huge kitchen, large living room, and an oversized family room with a cozy fireplace, ideal for everyday family living and entertaining. The lower level adds 2 bedrooms and a substantial workshop, providing excellent space for hobbies, storage, or projects.Enjoy an attached garage plus a separate 15 ft. x 22 ft. detached garage at the rear of the lot. The beautiful paver-and-brick driveway accommodates up to 6 vehicles. Recent updates include furnace and garage roof shingles in 2025, water treatment with UV filtration in 2025, updated flooring in 2025 and 2026, and updated windows. Additional features include central air, central vacuum, and a hot tub. Located in the heart of the welcoming Foresters Falls community, near the Ross Museum, Ottawa River recreation, and the outdoor amenities of Whitewater Region. (id:63476)
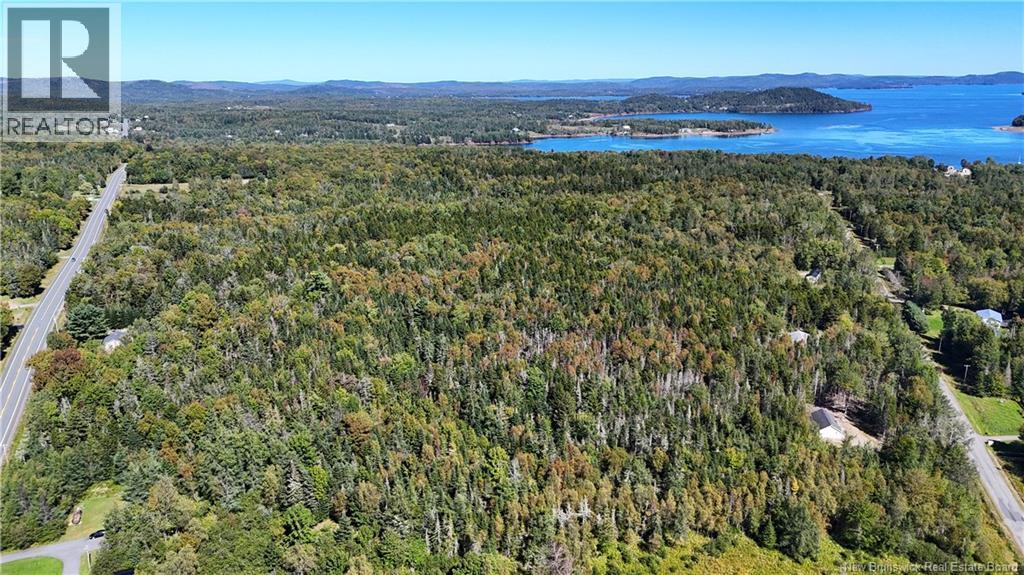
000 Harkness Road
Saint Andrews, New Brunswick
Discover an exceptional opportunity, just minutes from the historic seaside town of St. Andrews, New Brunswick. This expansive 32 acre vacant lot on the Harkness Road offers the rare combination of privacy, natural beauty, and outstanding development potential. Whether you envision creating a private estate surrounded by forest or exploring subdivision possibilities, this property provides the space and flexibility to bring your plans to life. Set in a peaceful rural setting, the land offers a sense of seclusion while remaining conveniently close to the shops, restaurants, schools, and waterfront attractions of St. Andrews. The lot is well suited for a range of uses, from a dream home retreat to a multi-lot development, with generous road frontage and multiple access points on both the Harkness Road and on Route 127. This package consists of five individual lots with the following PID#s- 15059587, 15217227, 15215205, 15215213, 15207616. Properties of this size and proximity to town are increasingly hard to find, making this a compelling investment in one of New Brunswicks most desirable regions. Create your vision on this remarkable parcel and enjoy the best of coastal living, privacy, and potential. Call today for more information! Please note the purchase price is subject to HST. (id:63476)
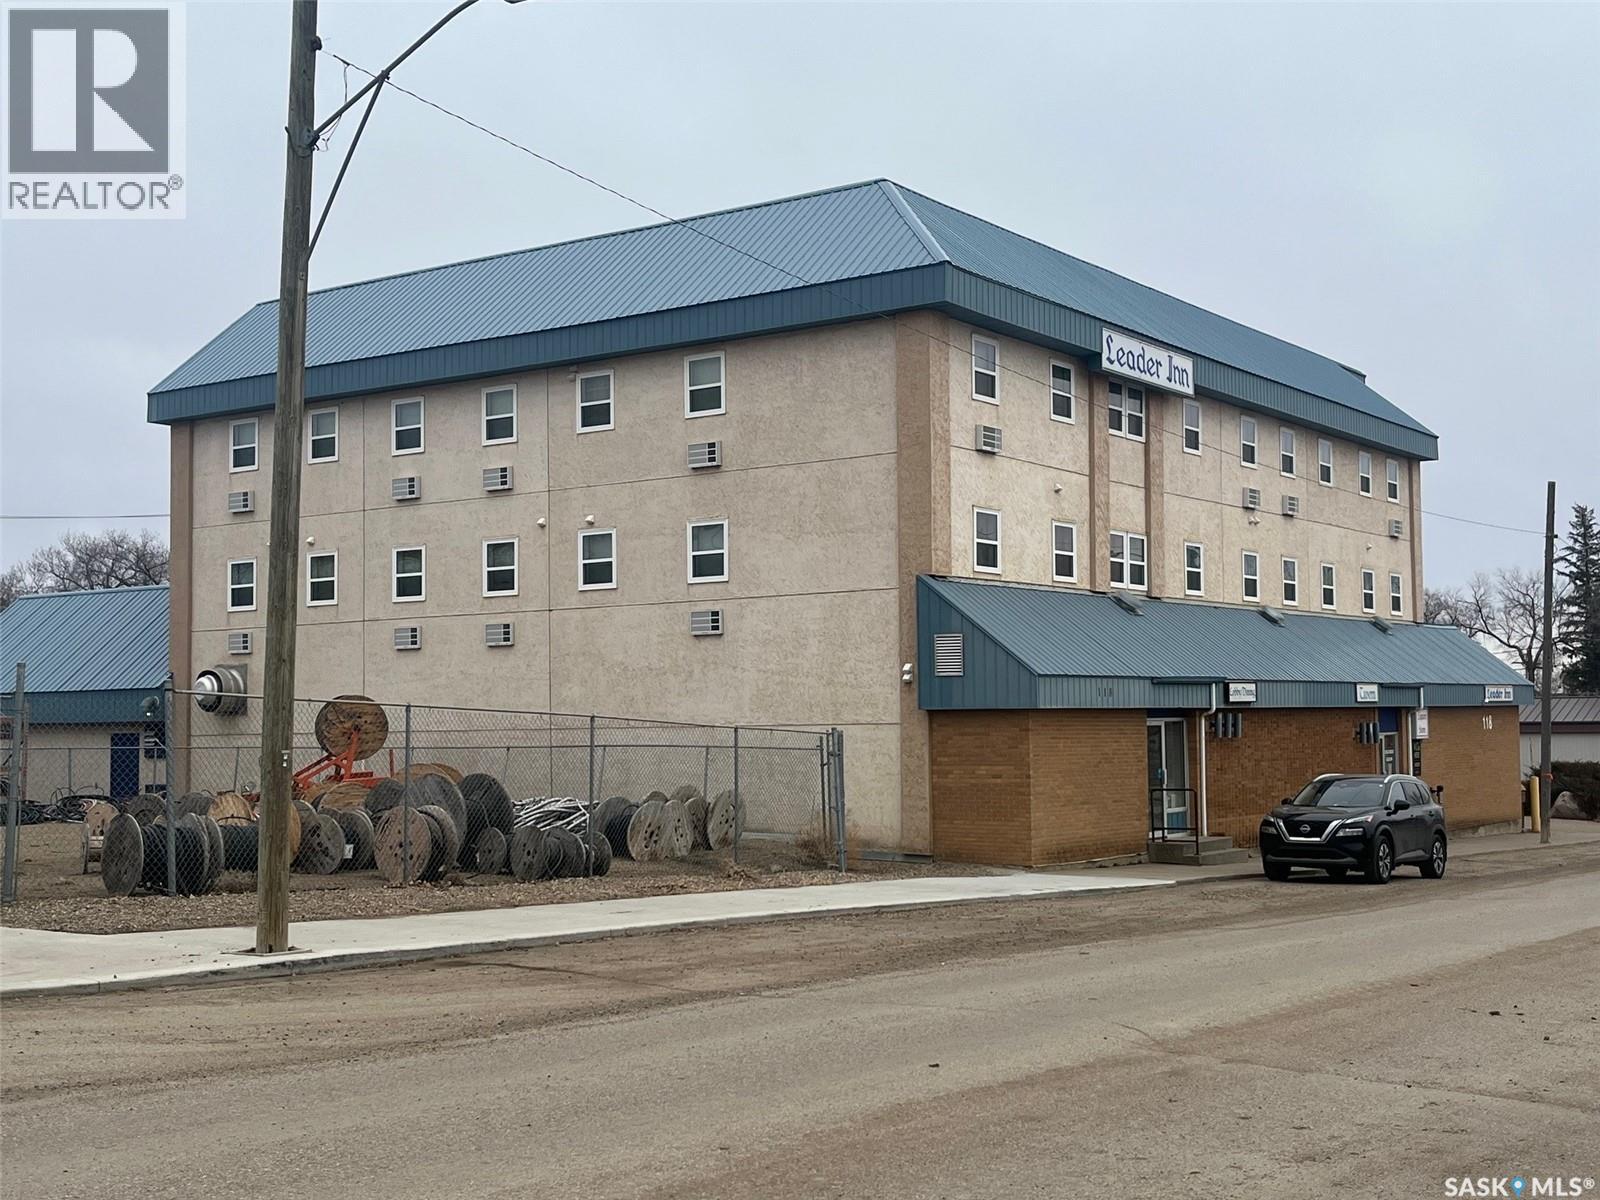
118 1st Avenue E
Leader, Saskatchewan
An ideal opportunity for a family-run business with significant potential to increase revenue. This well-established property has served the community for over 50 years and offers multiple income streams, including 22 guest rooms, a manager’s suite, bakery space, bar, seven VLTs, liquor license(s) for resale, tavern and home delivery (purchasers would have to apply for independently), and a fully equipped 80-seat restaurant. The property presents a compelling value-add opportunity, with strong local demand for food service in the area as expressed by Community Leadership. The restaurant currently operating only on weekdays providing excellent growth opportunity. The main floor features a welcoming lobby with direct access to the restaurant and tavern located just off the main corridor. The bar includes a convenient dock-height loading area for deliveries and a dedicated beer cooler. Additional liquor storage with display shelving is also in place. The commercial kitchen is fully equipped with gas-fired grills, fire suppression systems, a walk-in freezer, refrigerator, and dedicated dry storage areas, supporting efficient food service operations. Guest accommodations are located on the second and third floors and include 13 single-bed rooms and 9 double-bed rooms. Each room tastefully decorated is equipped with a flat-screen TV, refrigerator, microwave, and coffee maker. A guest laundry facility is available on the third floor. The property is being offered as a turnkey operation, including all chattels such as computer systems, security monitoring equipment, and restaurant assets. All equipment is believed to be in good working order (exception one refrigerator located behind the restaurant buffet area). The equipment is offered on an “as is where is” basis without warranty. (id:63476)
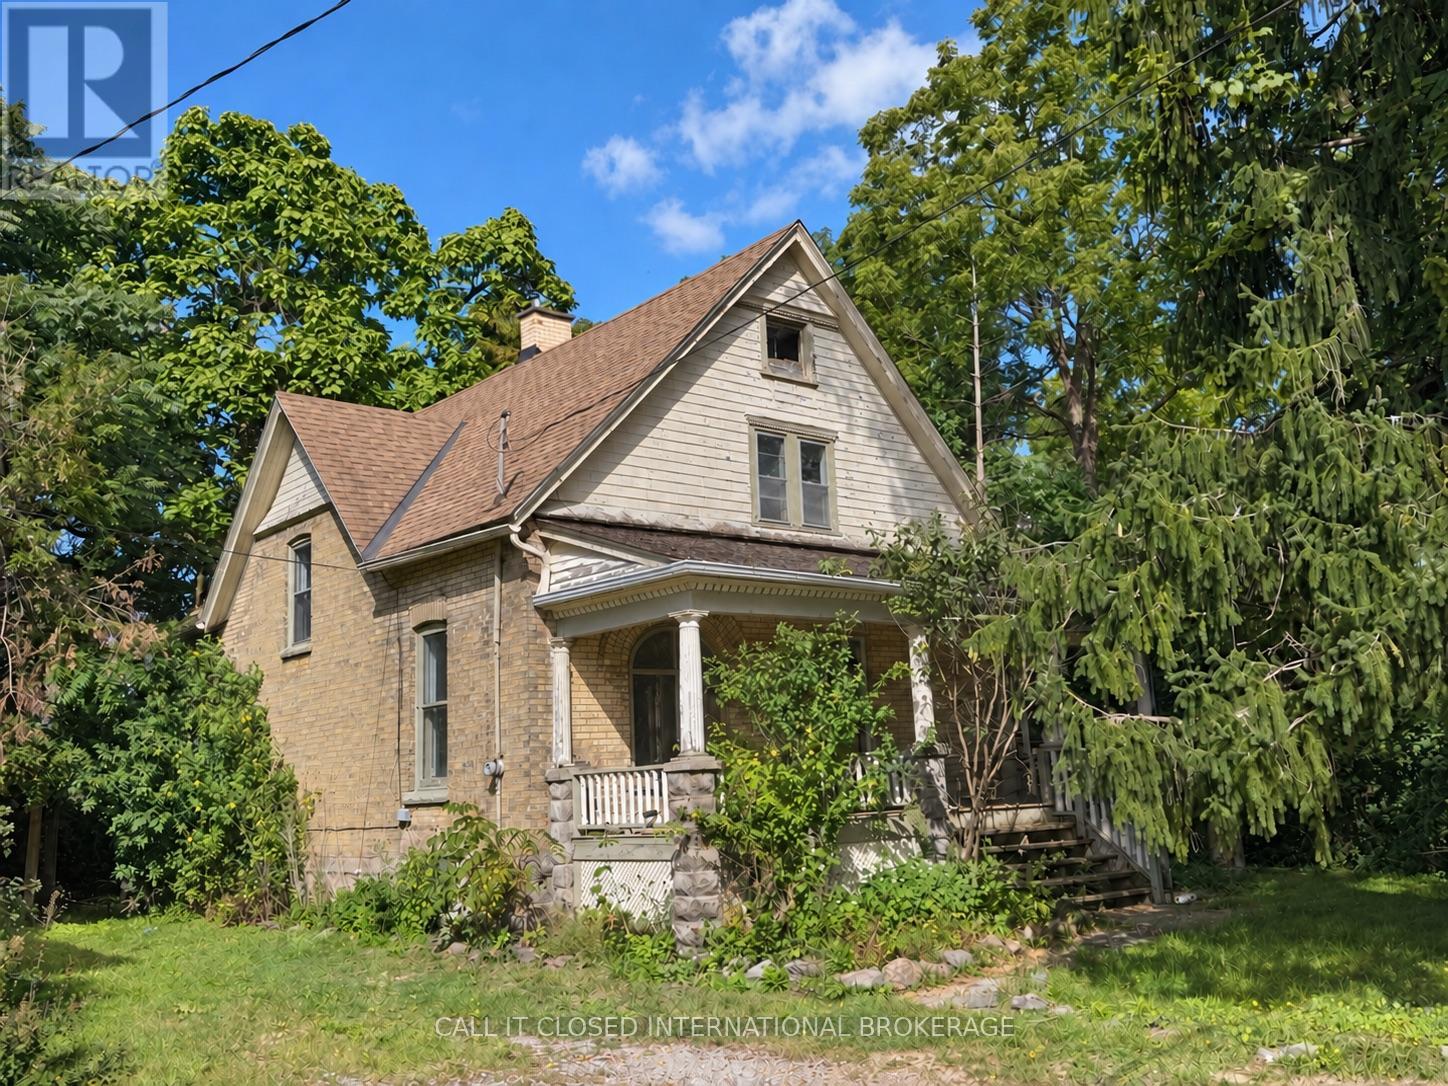
78 East Street
St. Thomas, Ontario
Opportunity knocks for first-time buyers, renovators, or anyone looking to build equity through thoughtful improvements. This charming yellow-brick home offers three bedrooms, two full bathrooms, spacious principal rooms, a functional floor plan, and a large covered front porch. A substantial treed ravine forms part of the property, providing a natural backdrop with no neighbours directly to the north. A garden shed offers additional outdoor storage. Bring your ideas, make your own updates, and transform this home to suit your vision. (id:63476)
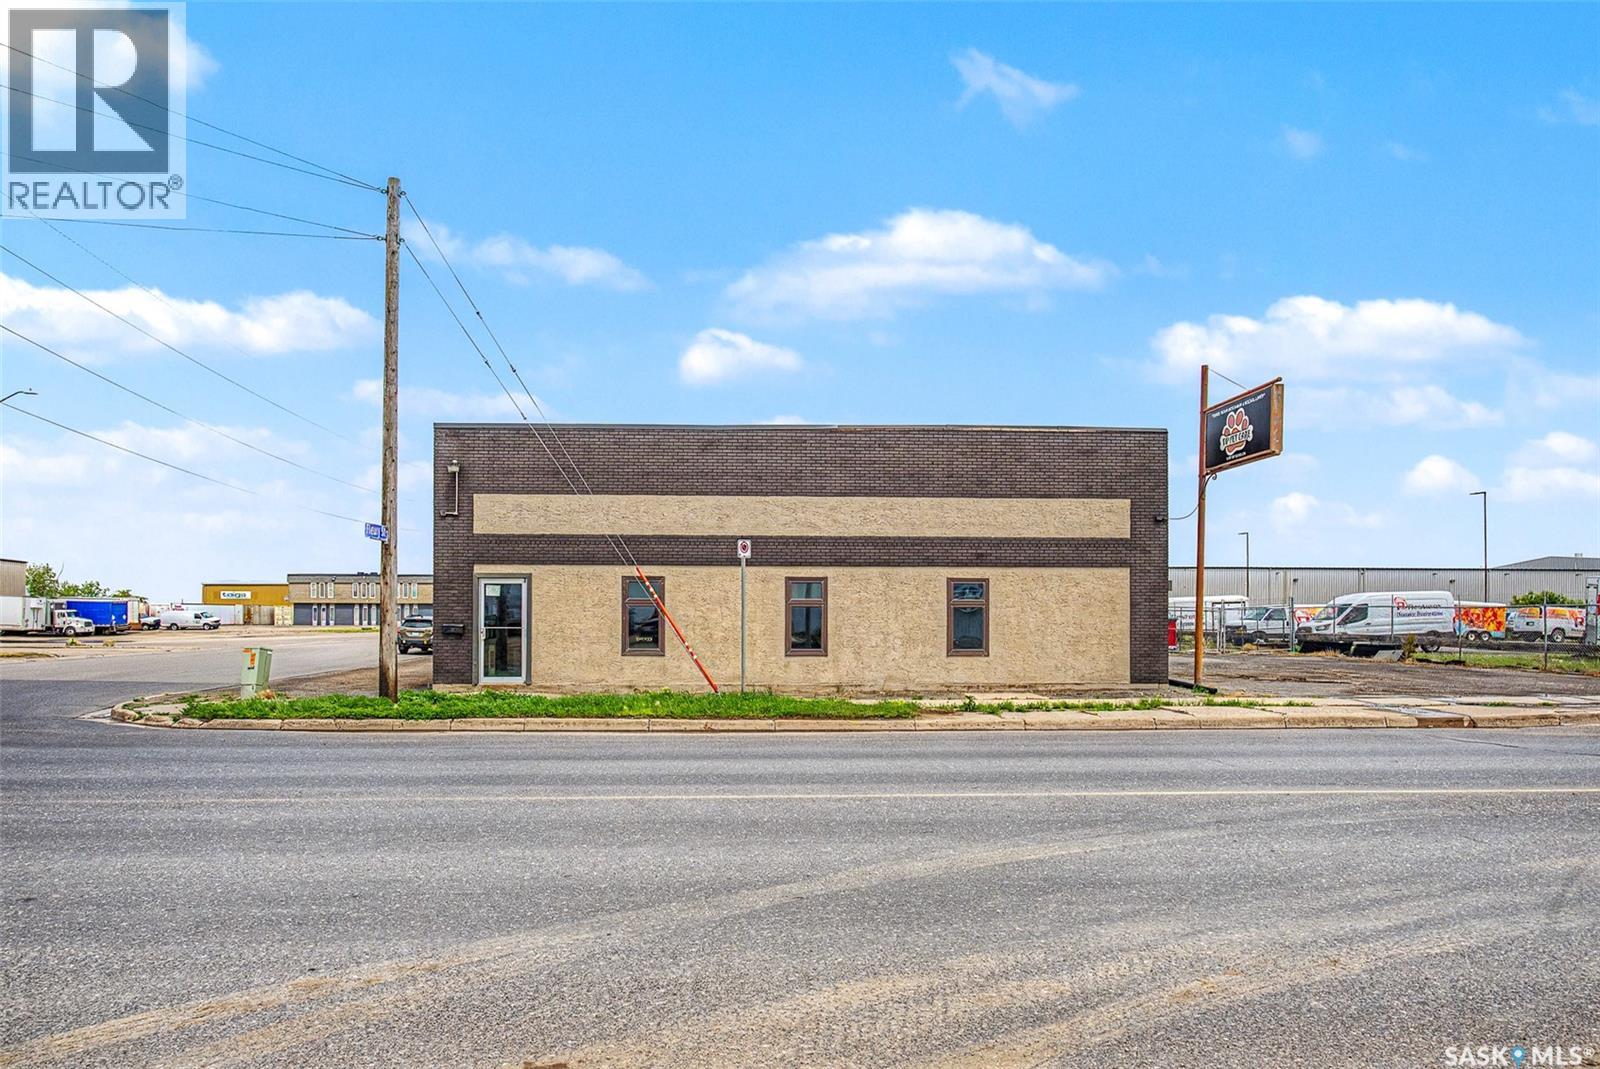
560 Dewdney Avenue E
Regina, Saskatchewan
With High visibility & approximate daily count as per the city of 20,300 vehicles daily as of 2022-2023. This makes this a perfect opportunity for someone to purchase this building to house a business or purchase it and Lease it out. Comprised of 5800 square feet two offices , board room, showroom & staff lunch room with Large warehouse component with 10 X 13 foot grade door & 16 foot ceilings . Bonus area second floor has a large mezzanine area. Large compound for parking or storage 30,000 square foot lot. Please note an Environmental report was done when this building was purchased ten years ago and it was good. (id:63476)
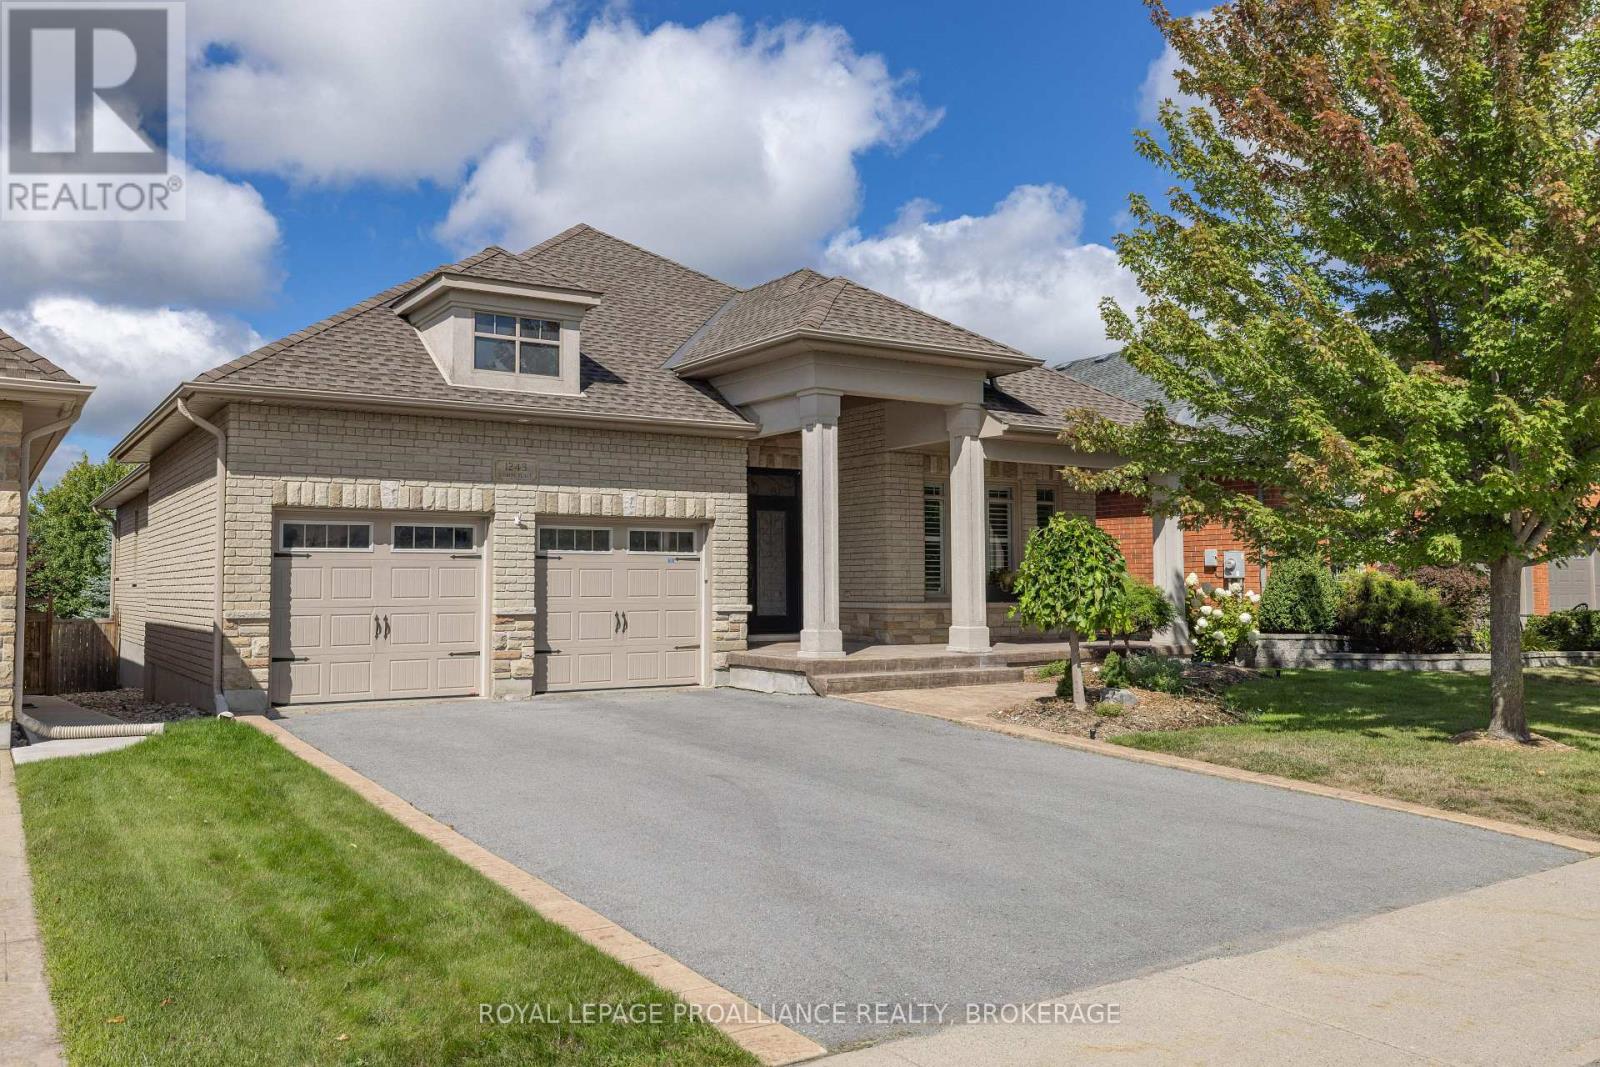
1243 Lisbon Place
Kingston, Ontario
Exceptional all brick and stone bungalow set on a spacious 50 x 142 ft. lot on desirable Lisbon Place. Built in 2011 with refined custom details and quality finishes throughout, this stunning home offers over 3,500 sq. ft. of beautifully finished living space. The main floor showcases impressive architectural detail and features, from the 12-ft vaulted tray ceiling in the foyer to the expansive open concept living and dining area with double glass doors and automated window treatments opening to the gorgeous rear garden. The well appointed chef's kitchen features a large centre island, stainless steel appliances and stone countertops. The primary suite offers a walk-in closet and fully renovated ensuite with glass shower, double quartz vanity, stackable washer/dryer, and steam closet. Two generously sized additional bedrooms with custom shutters and drapery, a stylish four-piece bath with stone counters, and an exceptionally renovated mudroom with direct garage access complete the main floor. On the lower level you'll find an abundance of additional living space, with an inviting family room featuring classic built-in bar, wine fridge and games area, complemented by an additional bedroom and full bathroom ideal for guests or extended family stays. Outdoors an exceptionally finished and landscaped west-facing rear yard by Wentworth Landscaping features tiered decking, perennial gardens and irrigation system, creating your private and serene retreat. Recent improvements include a new furnace and A/C (2025). A truly extraordinary home thoughtfully updated with quality materials and meticulous attention to detail, ideally located in a sought after city central neighbourhood (id:63476)
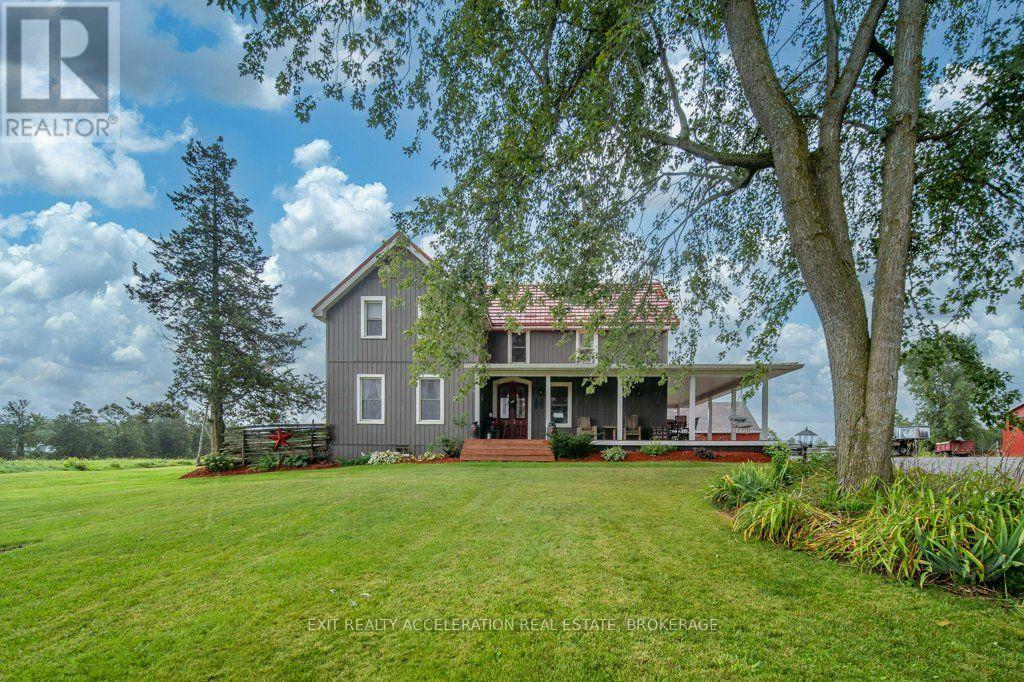
814 Meach Road
Greater Napanee, Ontario
Set on 98 acres of land, this well-established farm offers a great opportunity for those looking to pursue a rural lifestyle, equestrian use, or agricultural operation. Approximately 60 acres are workable, providing plenty of room for crops, pasture, or other uses. The well-maintained and updated 4-bedroom, 2-bathroom storey-and-a-half home offers comfortable living space with the character and appeal of a country property. An outdoor wood furnace provides an alternate heat source to the propane furnace, offering added flexibility for heating the home. The wrap-around porch extends along two sides of the home, providing an inviting place to relax and enjoy the surrounding property. A long driveway leads from the road to the house, creating a private approach and a peaceful setting. The property is well suited for horse enthusiasts, with a barn featuring box stalls and an outdoor riding arena already in place. With approximately 38 acres of additional land beyond the workable acreage, there is flexibility for pasture, recreation, or future plans. Some equipment is also included, providing a convenient head start for the new owner. A property with the land, home, and infrastructure already in place, offering the opportunity to make your farming or country-living plans a reality. (id:63476)
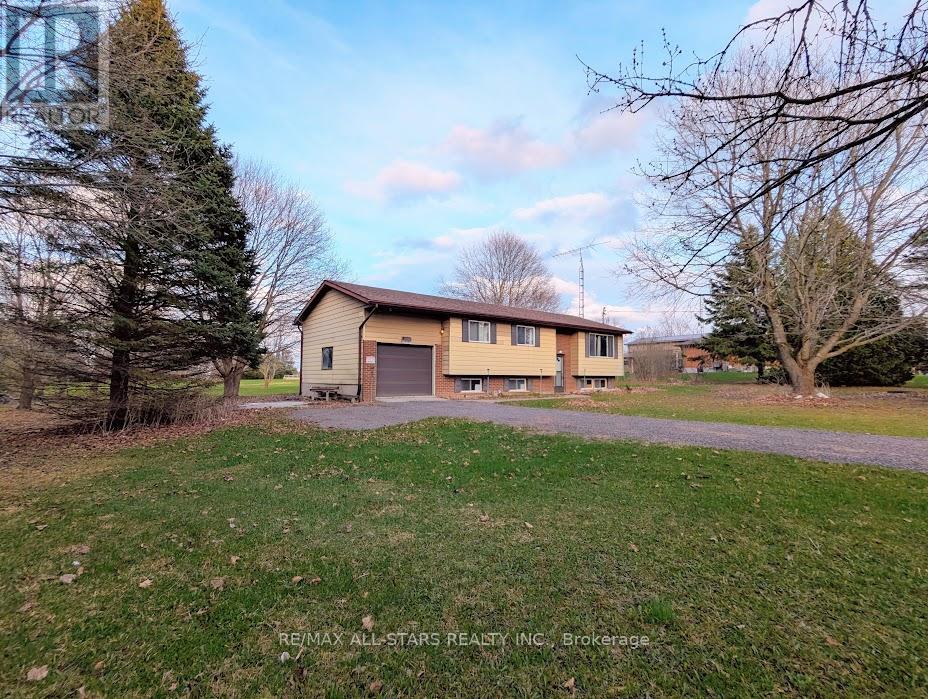
23 Valley Road
Cavan Monaghan, Ontario
Unlock the endless potential of this classic raised bungalow, situated on a sprawling 1.38-acre level lot. Nestled in a sought-after neighbourhood just minutes from Millbrook, you'll enjoy a serene setting with mature trees and vast space for play or gardening. The main floor has plenty of natural light and features a functional family layout, where a bright kitchen complete with new appliances and ample storage flows into a dining area that walks out to the backyard. All bedrooms are generously sized with dedicated closet space. The partially finished basement has above-grade windows providing ample natural light, making it a perfect canvas for future possibilities. Reolink Wired 8-CH 2TB NVR Security System with four 4K UHD Bullet Cameras and power backup. Natural gas is available at the road. Complete with an attached garage and a massive driveway for ample parking, this home offers commuter convenience with easy access to the 115/407 extension, placing you just 15 minutes from Peterborough and 25 minutes from Bowmanville. (id:63476)
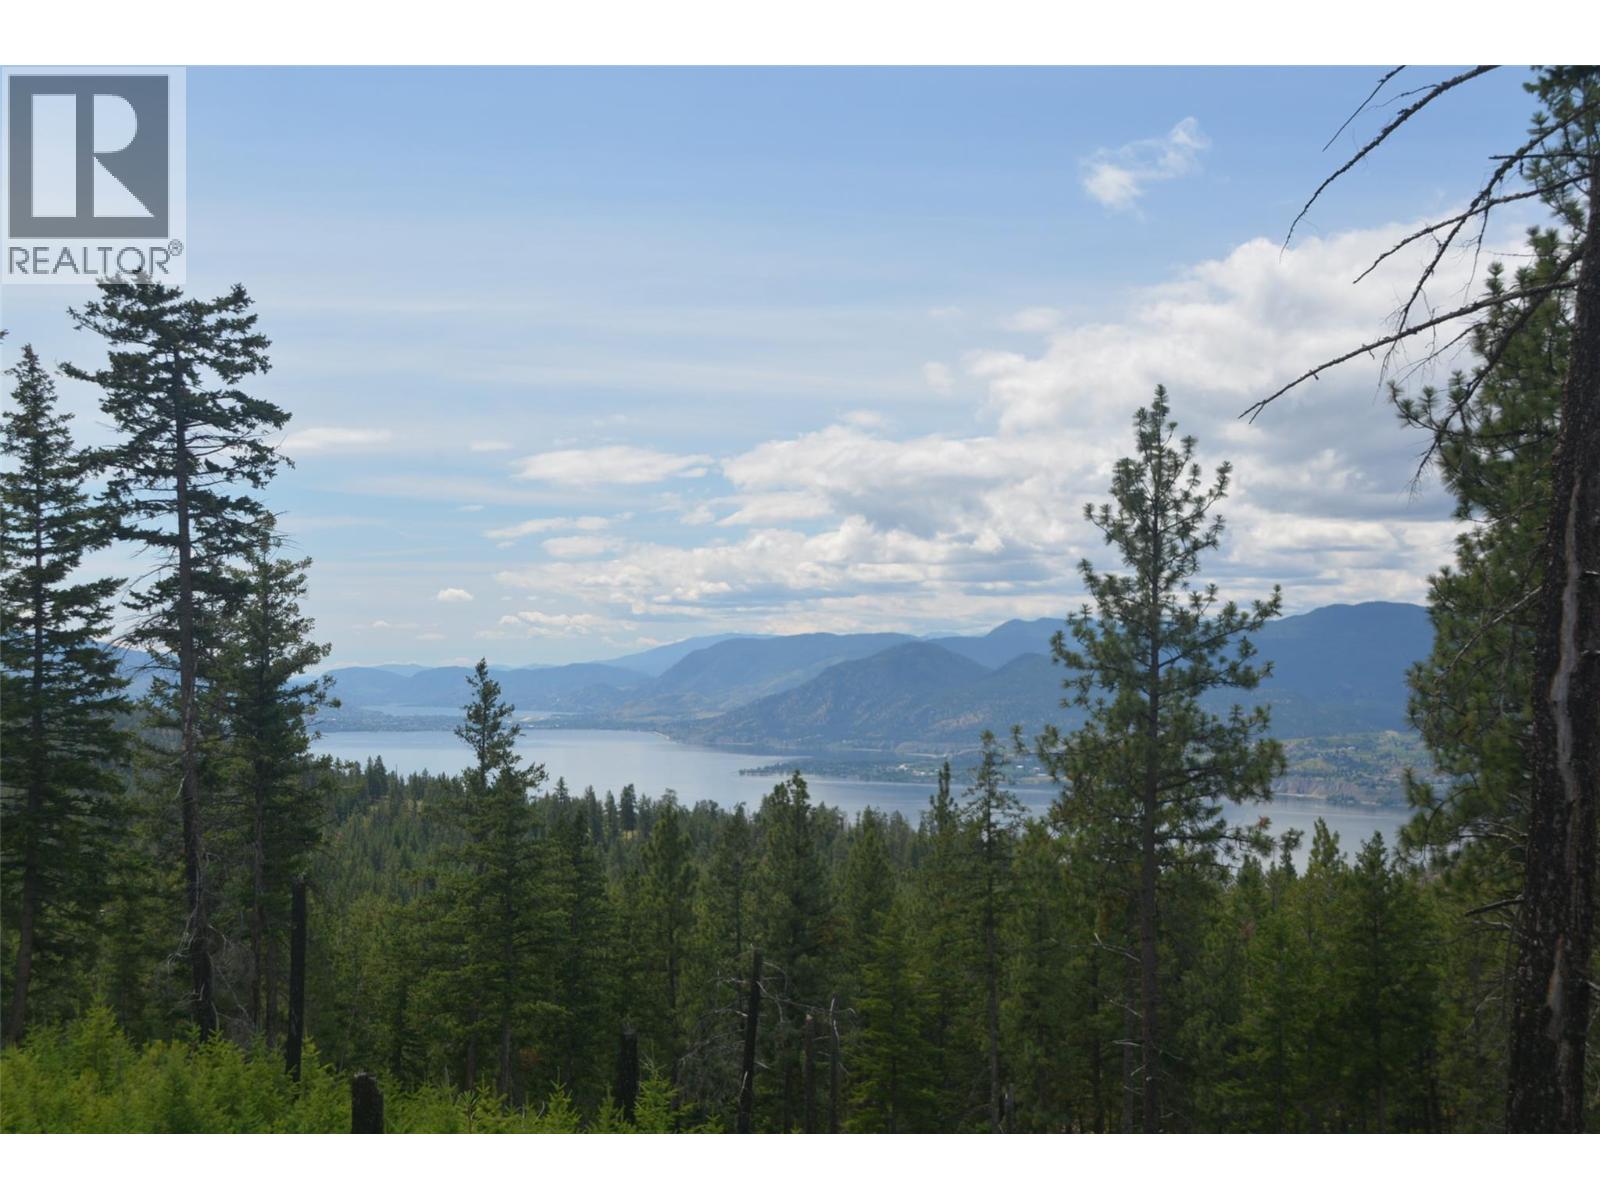
7080 Glenfir Road Unit# 17
Naramata, British Columbia
10 acres of pristine wilderness adjacent to Class ""A"" Okanagan Mountain Park. Building site has views of Okanagan Lake as well as Skaha Lake in the distance. 3.5 acres arable land with water rights to nearby creek. The property also has a pond for water retention, and is often visited by passing elk and deer. The Okanagan Mtn Trail passes by the northern flank of the property and provides easy access to endless wilderness. All south facing and the perfect location for off-grid living. Power is accessible and neighbouring wells have good production. Located 35 mins from Penticton, 15 from Naramata, 10 from Chute Lake resort and 5 mins to the Kettle Valley Rail Road Bike Trail. Contact listing agents for an information package. (id:63476)
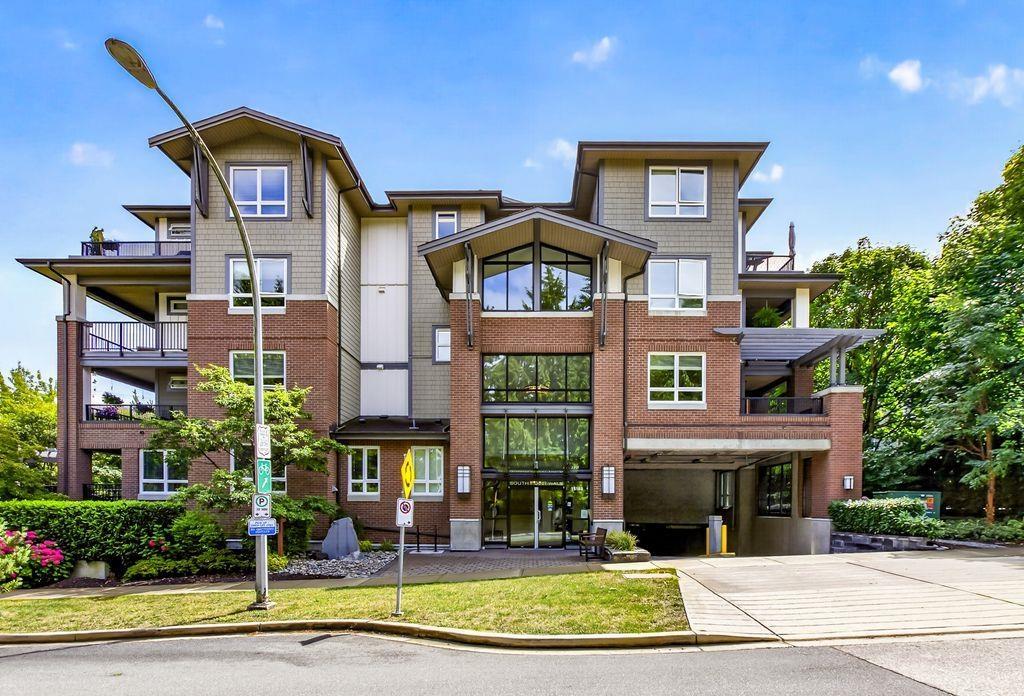
106 15188 29a Avenue
Surrey, British Columbia
Welcome to South Point Walk! This ground-level 705 sq ft 1-bed home in desirable South Surrey features 9 ft ceilings, updated flooring, custom blinds, and new lighting. Located on the quiet/private side of building. The gourmet kitchen offers a gas range (gas included in strata fees), thick quartz counters, shaker cabinetry, and an updated backsplash. Relax with a bonus heated bathroom floor for year-round comfort. Step outside to your huge west facing patio with a private fenced yard, perfect for pets, summer BBQs, and guests using your separate entrance! Amenities include a Clubhouse, gym, outdoor lounge. Great location, Steps to South Point shops, dining, transit, and top schools (Semiahmoo catchment). Pet & rental friendly! (id:63476)
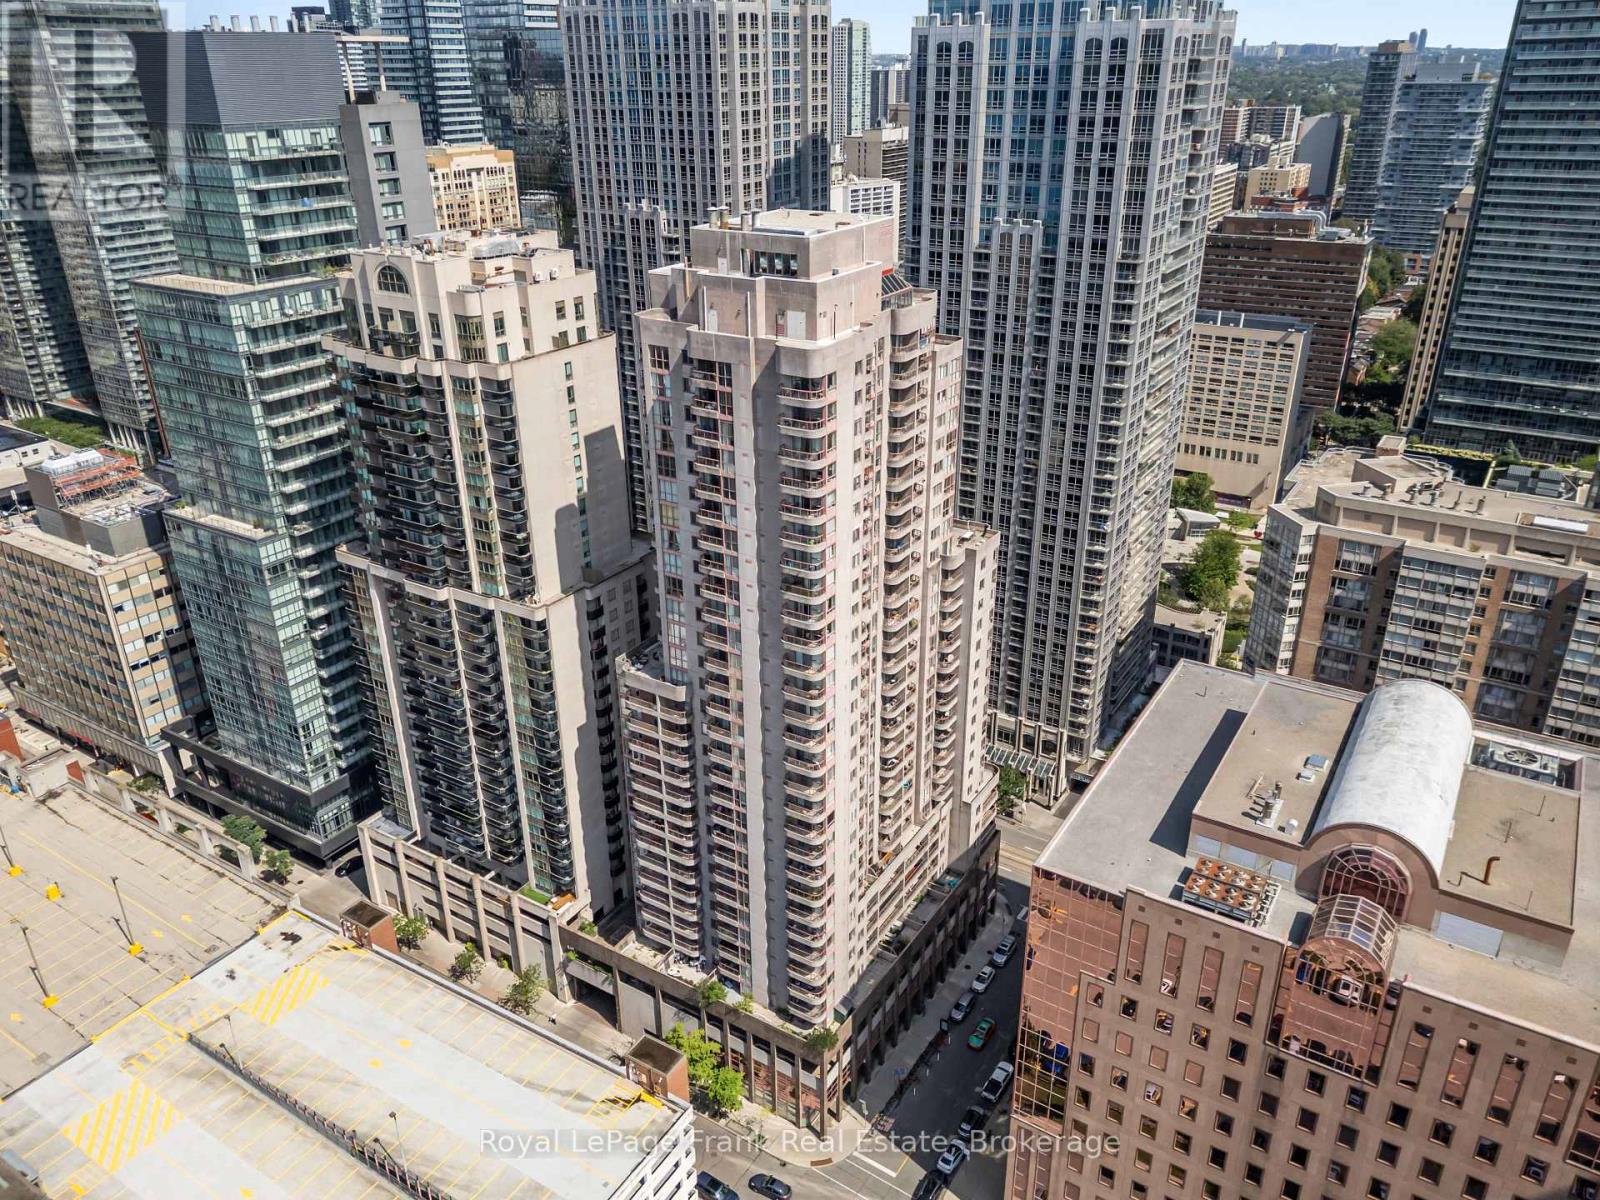
2910 - 736 Bay Street
Toronto, Ontario
Welcome To 736 Bay St. #2910 - The Conservatory Tower! This 586 Square Foot Unit Features 1 Bedroom, 1 Bathroom, & 1 Parking Spot - The Perfect Place To Call Home In The Bay St. Corridor! The Unit Has Been Freshly Painted & Cleaned & Is Move-In Ready! The Conservatory Tower Is A Full Service Building Offering Top Tier Amenities: 24 Hour 7 Days A Week Concierge, Pool With Sauna, Fitness Center, Party Room, Billiards & Guest Suites. Situated In The Heart Of The Financial District You Will Have Prime Access To: Universities, Hospitals, Queen's Park, Designer Shops & World Class Dining! With Access To All Major Transit Lines - The Conservatory Tower Delivers A Complete Downtown Connected Vibe. This Is The One!! (id:63476)
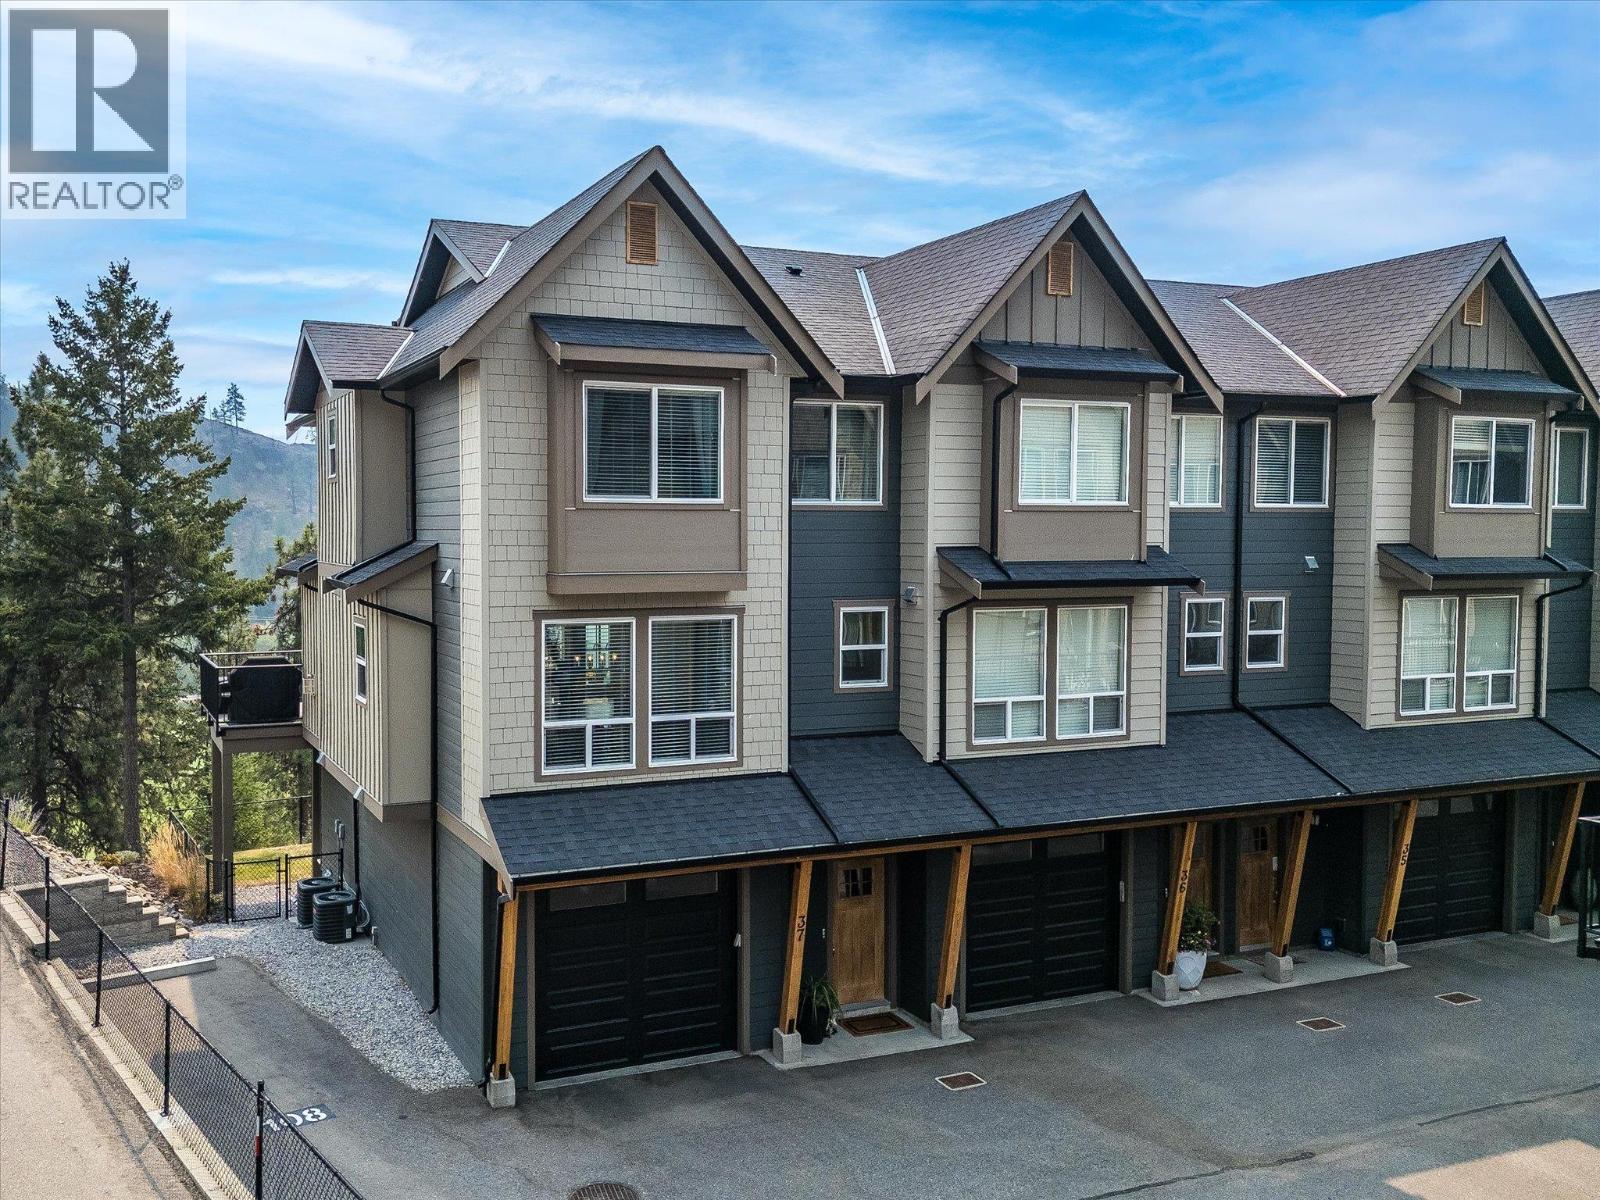
2490 Tuscany Drive Unit# 37
West Kelowna, British Columbia
End unit townhome backing directly onto Shannon Lake Golf Course! This home offers peaceful views, a family-friendly layout, & one of the best locations within the sought-after ERA community. With three bedrooms and laundry all on the same floor, it's a layout designed for growing families & everyday ease. The bright main floor features an open-concept design with a dedicated dining area, powder room, & welcoming living room centered around a cozy gas fireplace, all finished with upgraded features. The kitchen is inviting & functional with stainless steel appliances, stone countertops, an oversized island, & a wall pantry for ample storage. Step onto the deck to enjoy your morning coffee while overlooking the fairway, mature trees, & surrounding mountains. Downstairs, the spacious flex room with bar area, Murphy bed, & walkout access to the fully fenced backyard easily adapts as a guest room, media room, office, or play space. The backyard is fully fenced, flat, & has access directly to the extra parking spot as well. An attached garage plus additional parking stall right next to the home means no one needs to juggle for parking. Set on a quiet no-thru street, you're surrounded by hiking trails, and the Shannon Lake Golf Course, while shopping, wineries, & everyday amenities are all nearby. Pet-friendly (2 dogs/cats or 1+1, some breed restrictions), this home features many upgraded options & design elements, offering a balance of comfort, flexibility, & the Okanagan lifestyle (id:63476)
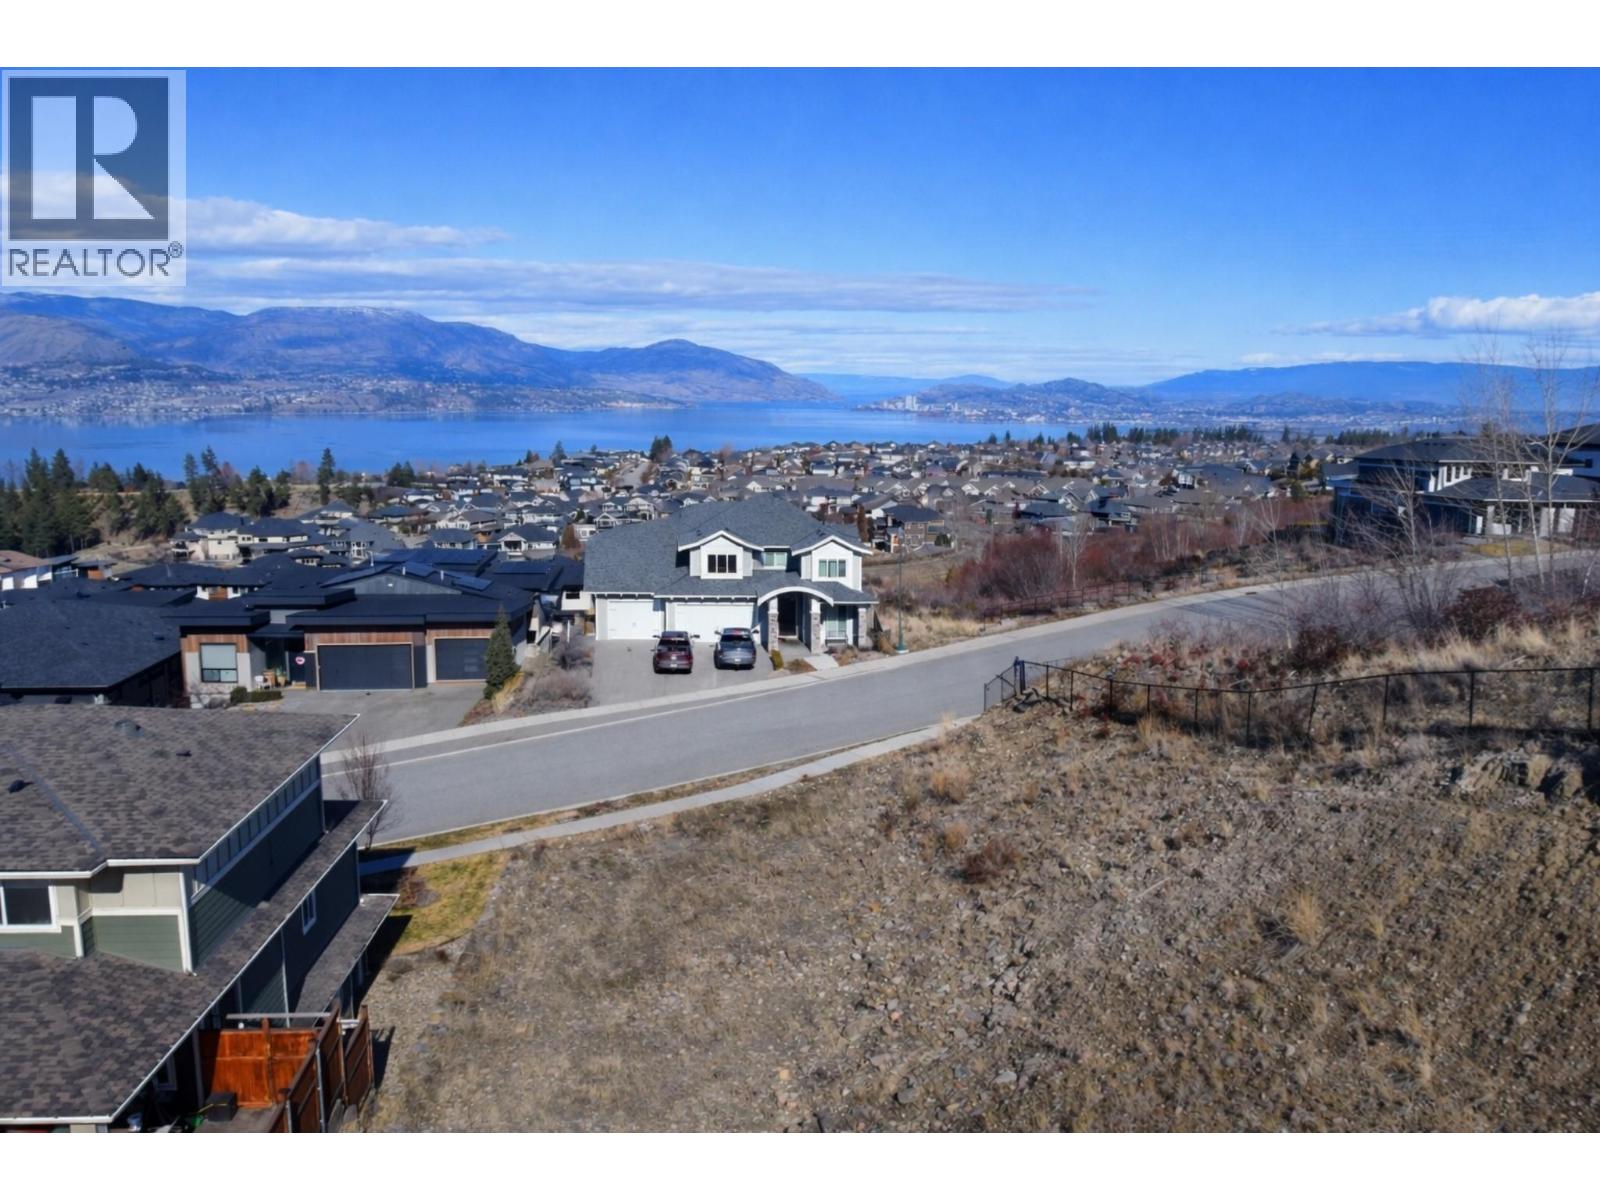
5669 Mountainside Drive
Kelowna, British Columbia
Build your dream home in the Highlands of Kettle Valley. This 0.35-acre vacant lot offers beautiful lake and valley views from one of Kelowna’s most desirable hillside communities. The sloped site is well suited to a custom home designed to take full advantage of the surrounding scenery, with potential for expansive outdoor living areas and view-focused architecture. Enjoy a quiet residential setting close to parks, hiking trails, schools and the many amenities of Kettle Valley and the Upper Mission. An excellent opportunity to create a one-of-a-kind home in an established neighbourhood surrounded by impressive properties. Bring your builder and your vision to 5669 Mountainside Drive. (id:63476)
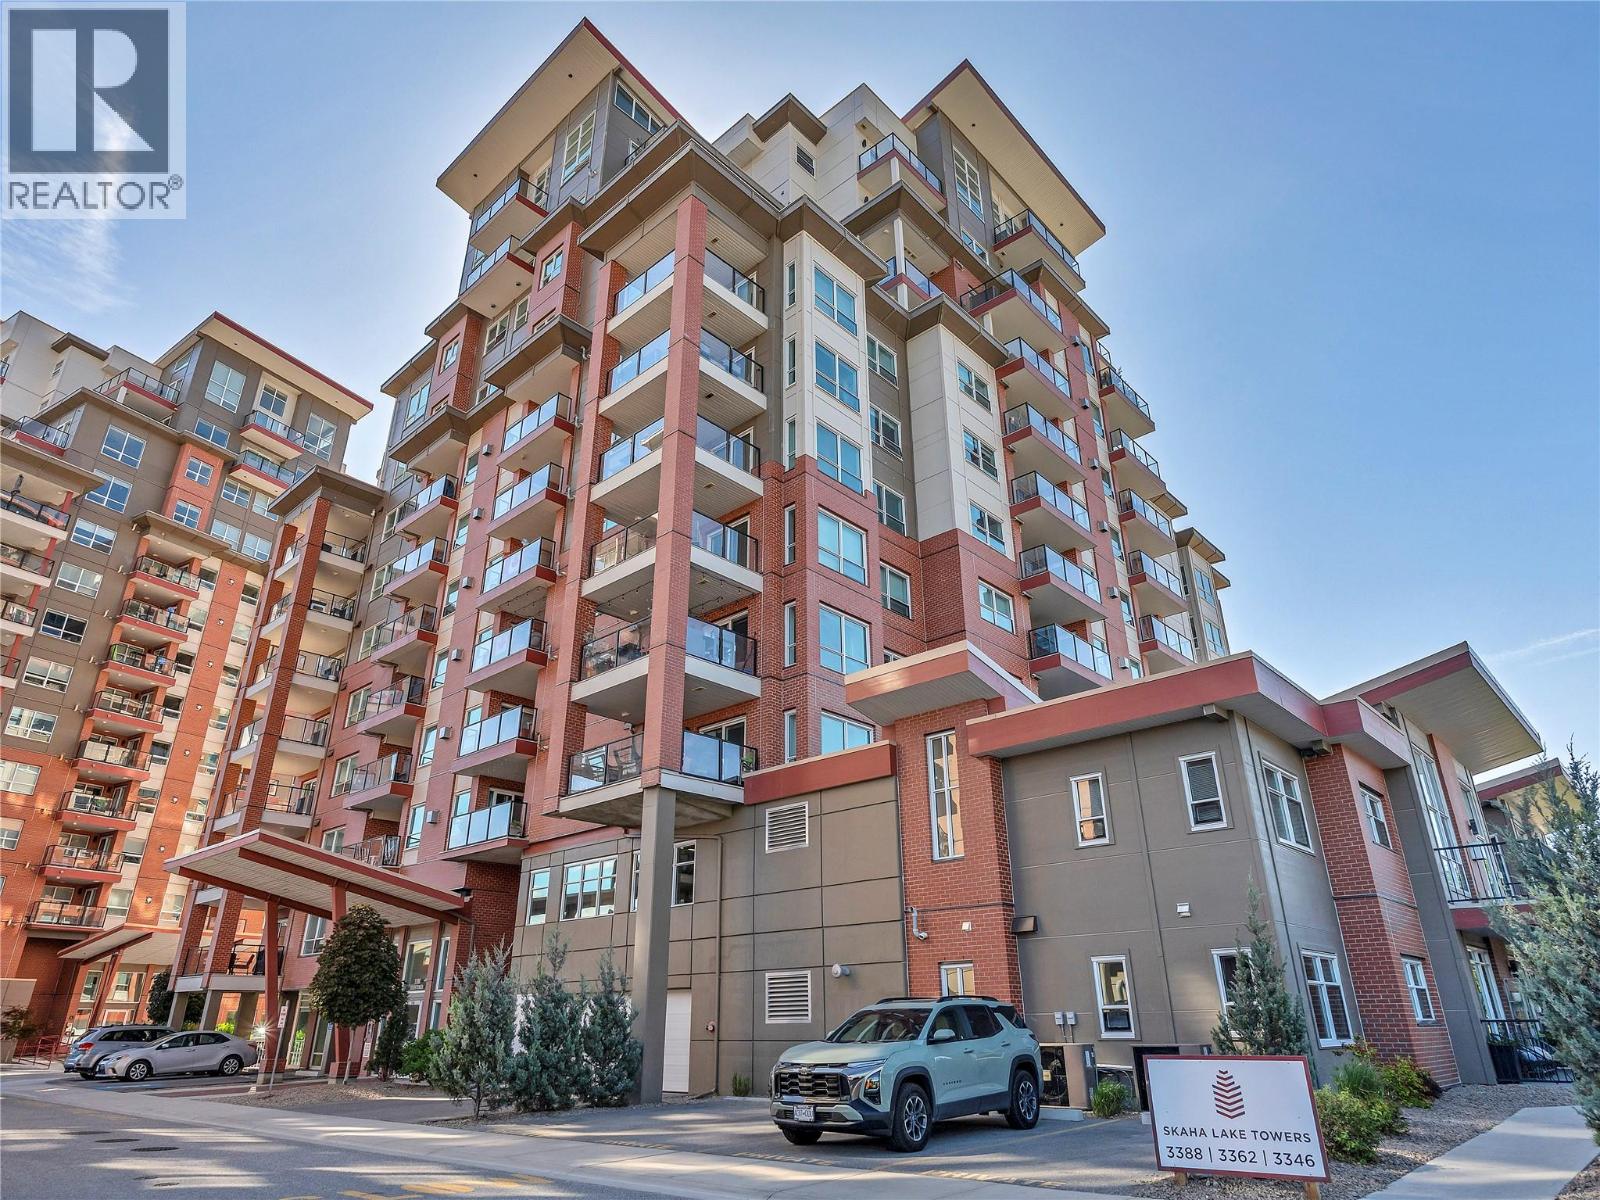
3388 Skaha Lake Road Unit# 807
Penticton, British Columbia
Welcome to Skaha Lake Towers!! This amazing 8th-floor, south-facing corner unit is move-in ready and offers spectacular views of Skaha Lake as far as the eye can see. Located close to everything one needs. The lake and beach, shopping, transit and recreation. The two-bedroom, two-bath home has a wide open floor plan with an abundance of windows allowing natural light all day. A beautiful covered deck lets you take in the scenery while staying out of the sun. One covered heated parking stall and a storage locker on the same floor. A pet friendly building with approval, and long-term rentals are allowed with no age restrictions. For more information please contact LS. (id:63476)
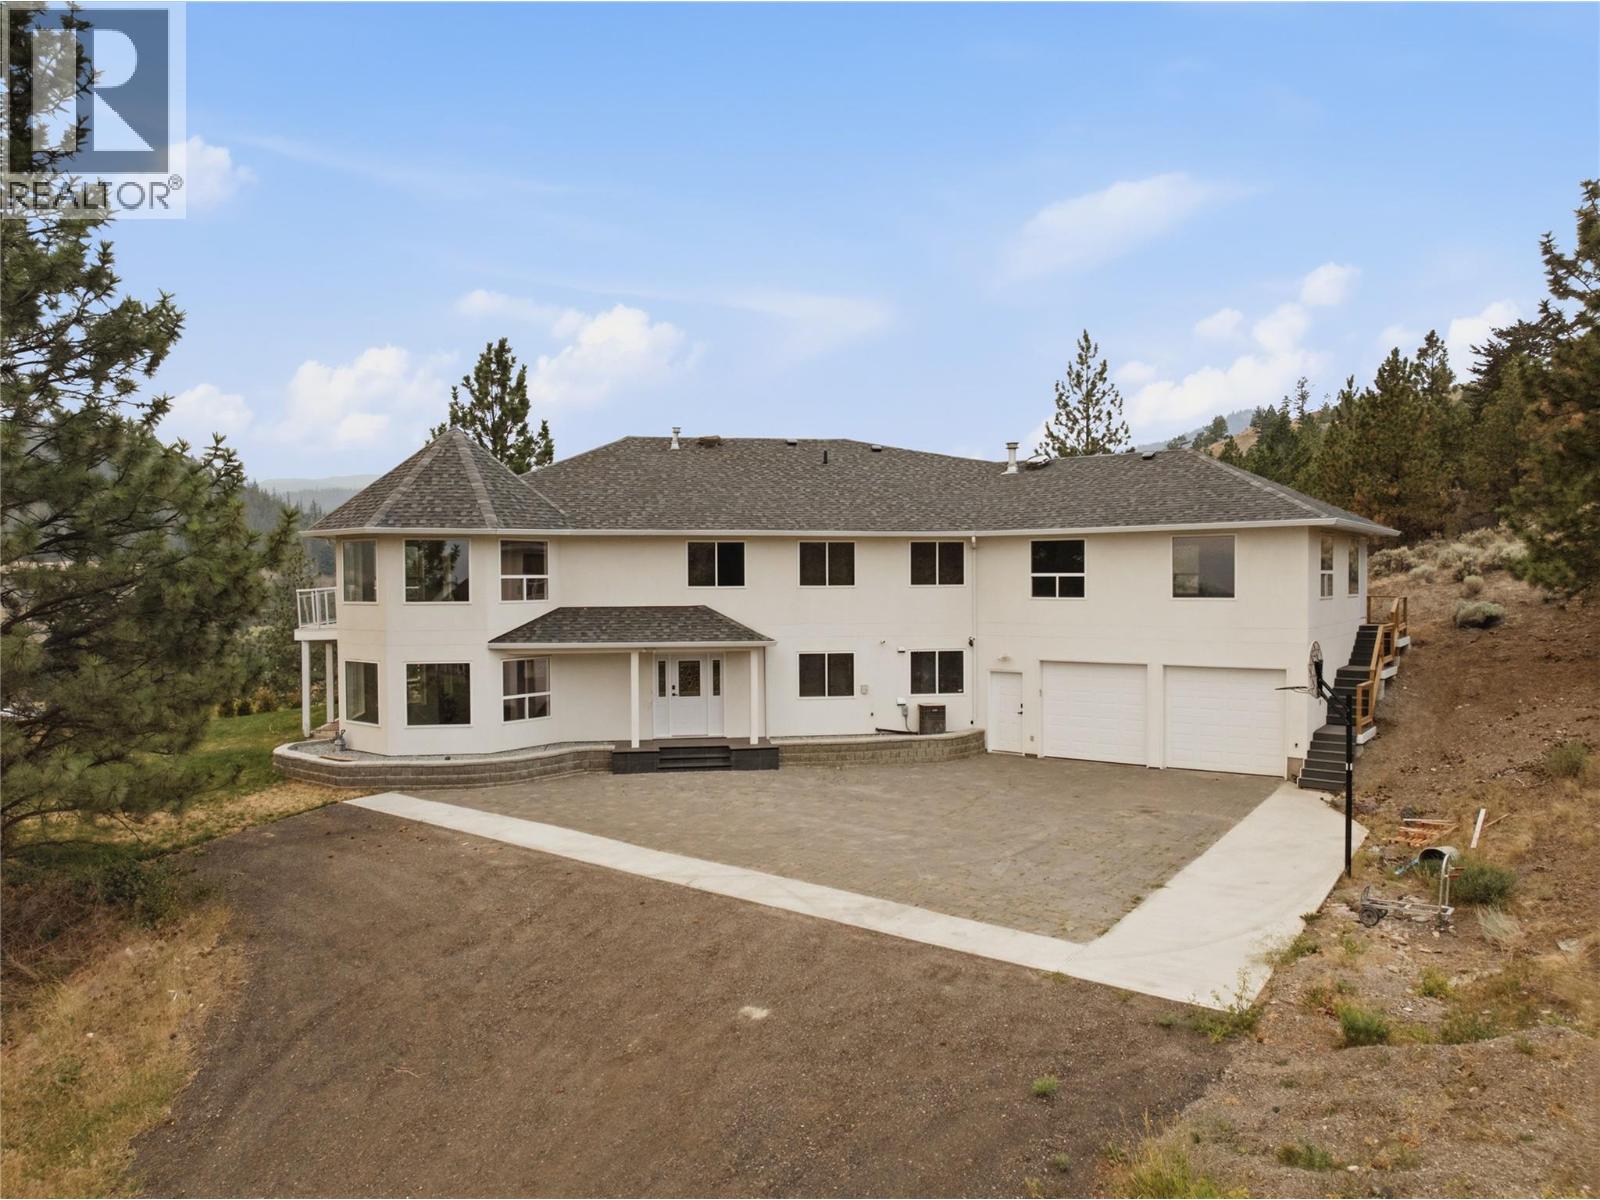
7035 Blackwell Road
Kamloops, British Columbia
Welcome to this stunning custom-built home on 5 scenic acres in the heart of Barnhartvale—one of Kamloops' most sought-after communities. With nearly 5,000 sq. ft. of living space, this move-in-ready property blends space, comfort, and breathtaking views. The main floor features vaulted ceilings, a natural gas fireplace, and oversized windows filling the home with natural light. A brand-new kitchen anchors the open-concept kitchen, dining, and living area, while fresh paint throughout gives the home a crisp, updated feel. The layout includes four spacious bedrooms, two full bathrooms, and a massive bonus room above the garage—perfect for a home office, games room, or guest space. Step outside to the wrap-around deck and take in panoramic views over freshly laid grass and updated landscaping. Downstairs offers an additional bedroom with walk-in closet and ensuite, a den, a large rec room with roughed-in wet bar, cold room, and direct garage access. Built with comfort in mind: radiant in-floor heating throughout (including the garage), dual hot water tanks, built-in central vac, 200-amp service, city water plus a drilled well. With new paint, a brand-new kitchen, new grass, and a long list of updates, this estate-sized property offers country privacy without sacrificing convenience—reach out today to book your private viewing! (id:63476)
Coldwell Banker Executives Realty (Kamloops)
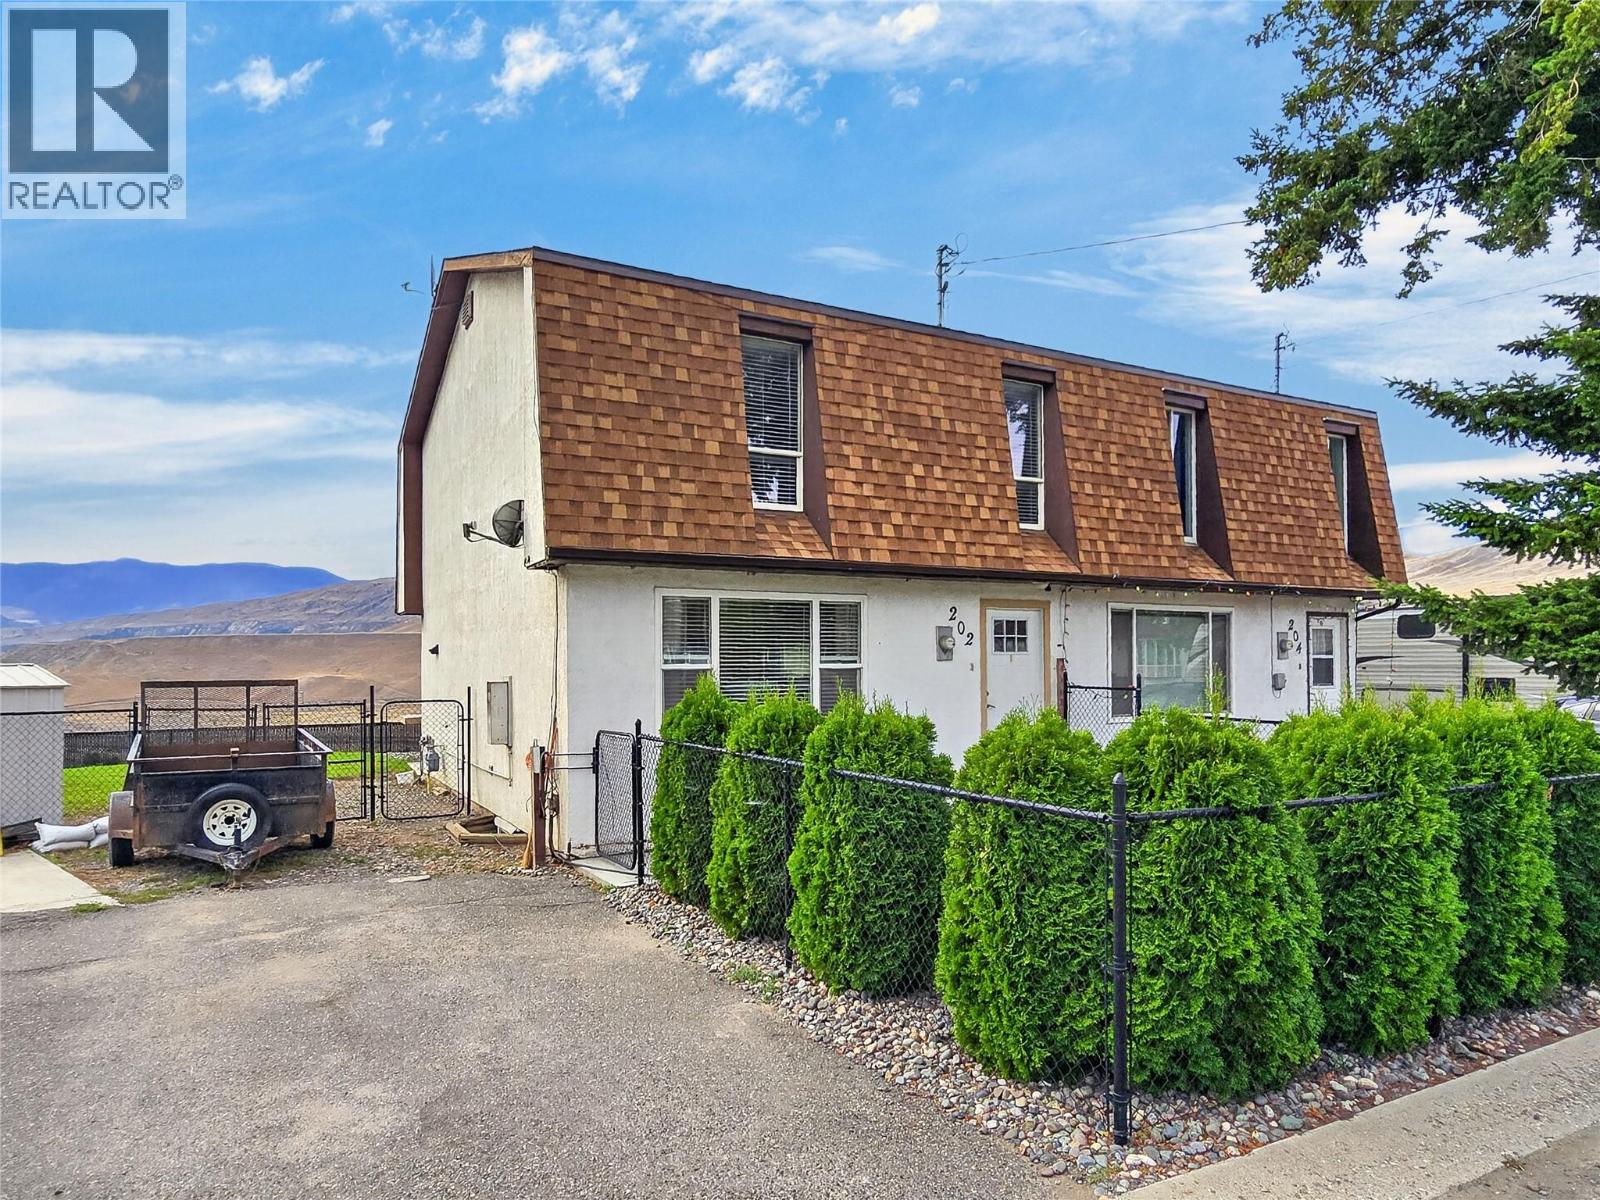
202 Cornwall Place
Ashcroft, British Columbia
Space, Views & No Strata Fees at 202 Cornwall Place. There’s something especially appealing about a home that gives you the convenience of an attached property while still offering a yard of your own—and without monthly strata fees. This two-storey end-unit home in Ashcroft offers approximately 1,800 sq. ft., 2 bedrooms, 1.5 bathrooms and a 4,791 sq. ft. lot. The home has been nicely updated throughout, creating comfortable spaces that feel bright and welcoming. The refreshed kitchen makes an immediate impression with its extensive white cabinetry, contrasting hardware and generous workspace. There’s plenty of room for everyday meals and conversation, while the abundance of cabinetry provides excellent storage. The living spaces offer flexibility for real life. A generous primary bedroom provides plenty of room to relax, while additional finished space downstairs can adapt to whatever you need—recreation room, media space, exercise area, hobby room or a combination of uses. Then there’s the outdoor space. The end-unit location is complemented by a fully fenced yard and a gazebo-covered concrete patio that creates a natural extension of the home. Fire up the BBQ, settle in with a morning coffee or gather with friends on a warm Ashcroft evening. Beyond the yard, the dramatic landscape opens up to expansive valley, river and mountain views. Call today to set up your private showing! (id:63476)
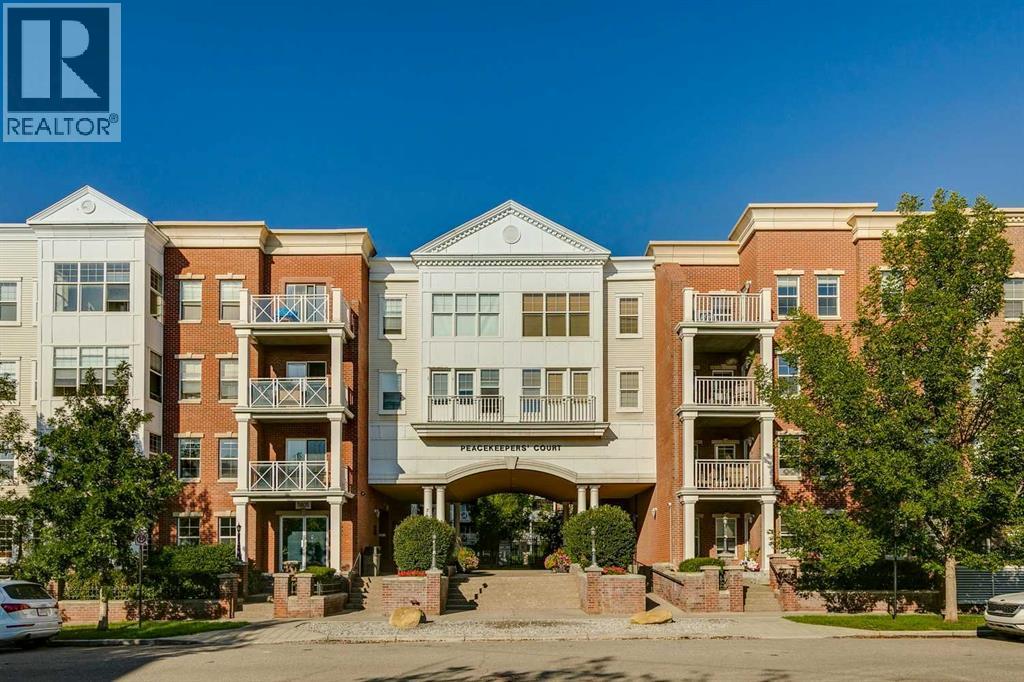
1502, 5605 Henwood Street SW
Calgary, Alberta
Looking for a great 1- bedroom w/den in a quiet location with easy access downtown, out to the mountains or to Mount Royal? This is the one! Main floor unit with private access directly into the condo feels more like a home when the long hallway walks and waiting for the elevator are avoided. Open concept floorplan takes advantage of every square foot and 9’ ceilings gives that airy feel. Functional kitchen w/light wood cabinets, granite counters, stainless steel appliances & island with more storage plus room for a few stools. Take advantage of the dining area to host your friends and family. Living room is a comfortable place to relax with a door that leads out to the private patio with East exposure and room for your BBQ.Spacious bedroom w/room for your bed and furniture plus a 4-pc bath w/trendy black subway tiles.Den/flex area off the entrance is great for those who need a work area or use it as extra storage space. The unit is complete with in-suite laundry and a titled parking space add to the conveniences you need.Well managed building offers tons of amenities for its residents with secured bike storage, a gym (complete with cardio equipment and weights), a party room, yoga studio and guest suites plus it’s pet friendly…what a huge bonus! Plus the condo fee includes electricity! With private access right out to the sidewalk, dog walks are made easy. With lots of outdoor space between the courtyard and the great community greenspace areas, there is no concrete jungle vibes here. You will have no reason not to enjoy the outdoors. Whether you are a first time buyer, an investor or looking to downsize to a low maintenance lifestyle w/great amenities, accessible transit routes and easy access to all the hot spots in Marda Loop or all the shopping in Signal Hill, you will be happy to call this place home. (id:63476)
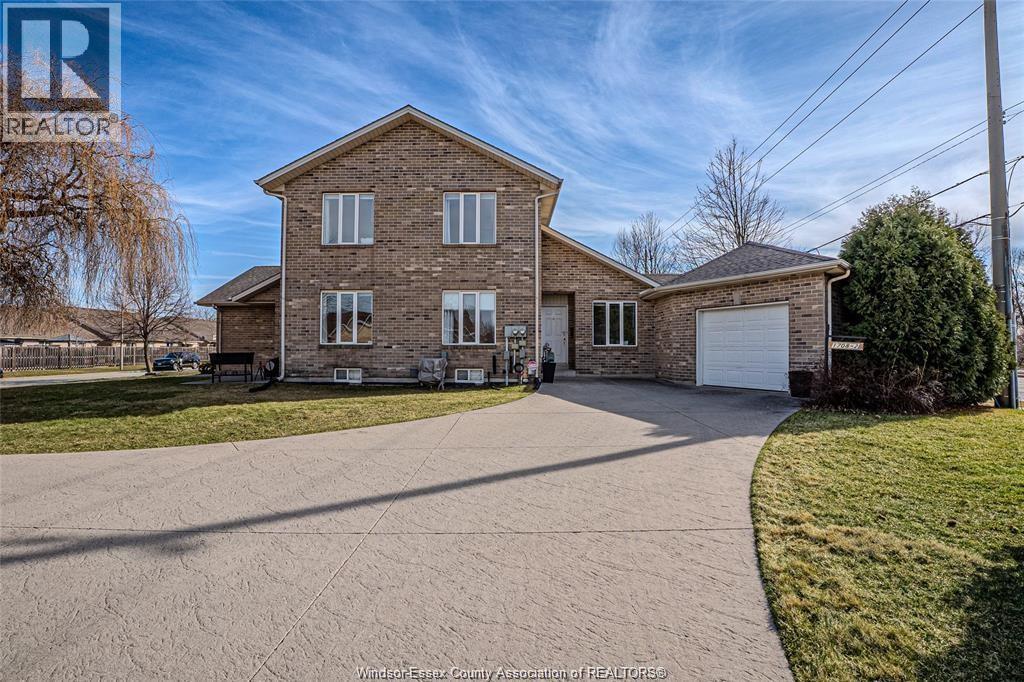
1708 Banwell
Windsor, Ontario
Beautiful townhouse in Blue Heron Pointe community in East Riverside! The home offers 1 bedroom + 1 Den and 1 bath. All 5 appliances included, which makes it move in ready. Enjoy the relaxing back patio, your own driveway and garage! Surrounded by stunning walking trails and parkland with easy access to shopping, dining, and local markets. 1 year minimum lease. Credit and employment check required. Please allow 24 hour notice. (id:63476)
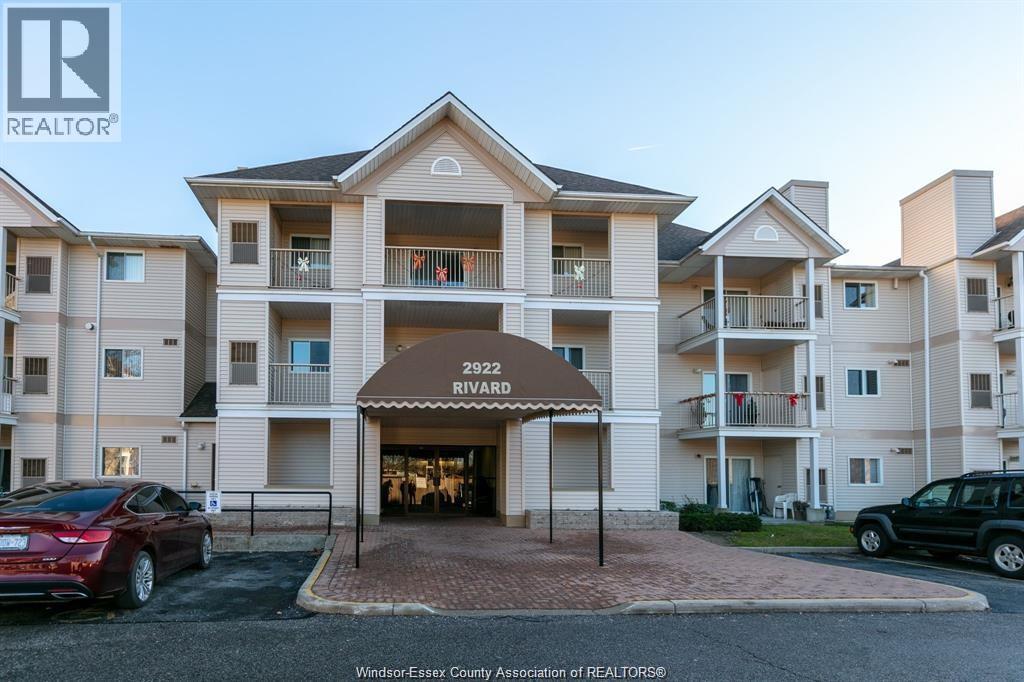
2922 Rivard Unit# 112
Windsor, Ontario
BEAUTIFULLY UPDATED MAIN-FLOOR CONDO IN DESIRABLE FONTAINEBLEAU! THIS 2-BEDROOM, 2-BATH UNIT FEATURES NEW VINYL FLOORING, GRANITE COUNTERS, 6 APPLIANCES AND IN-SUITE LAUNDRY. LARGE PRIMARY BEDROOM WITH WALK-IN CLOSET AND 4-PIECE ENSUITE. ENJOY SPACIOUS LIVING AND DINING AREAS PLUS A PRIVATE COVERED PATIO OVERLOOKING FONTAINEBLEAU PARK. CLOSE TO EVERYDAY AMENITIES. RENTAL APPLICATION, FULL EQUIFAX CREDIT REPORT, JOB VERIFICATION AND 3 RECENT PAY STUBS REQUIRED. (id:63476)