
195 Larochelle Street Dieppe, New Brunswick E1A 9N5

$929,000
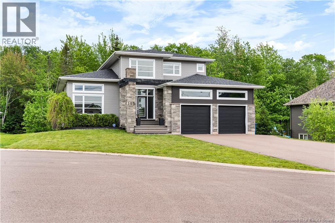
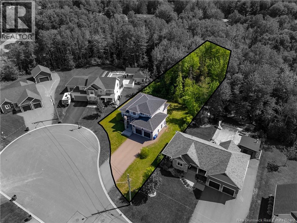
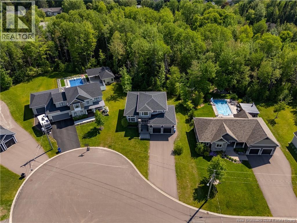
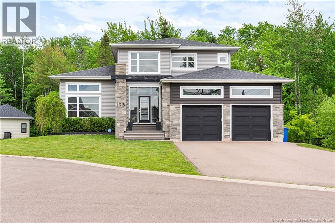
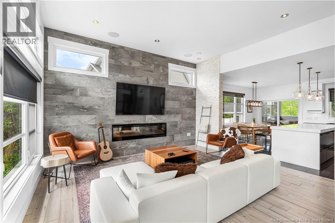
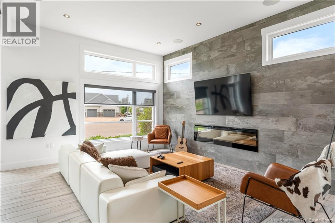
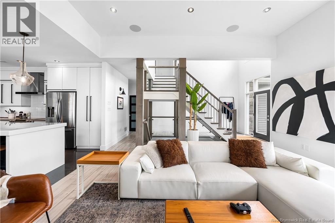
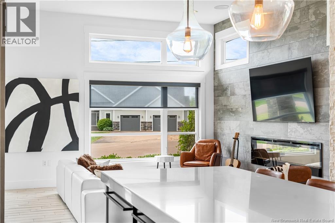
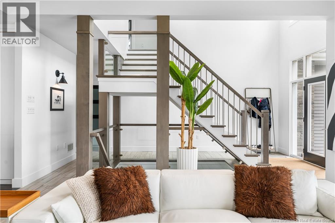
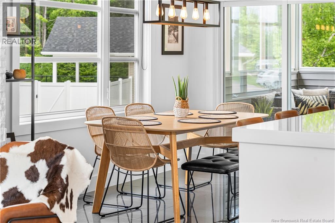
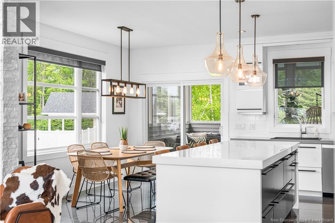
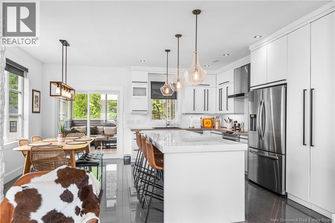
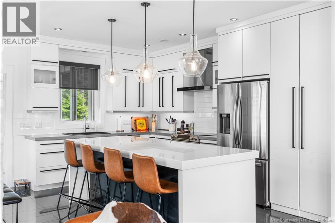
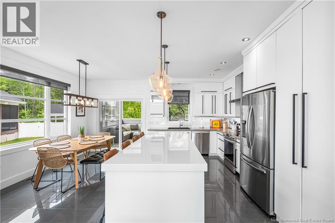
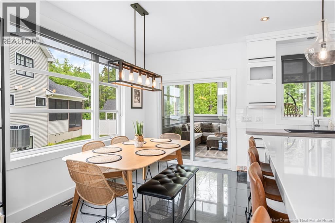
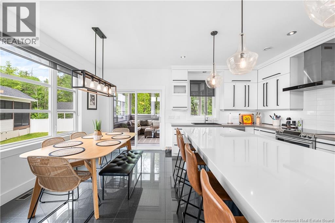
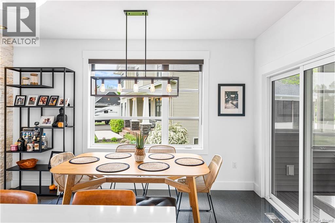
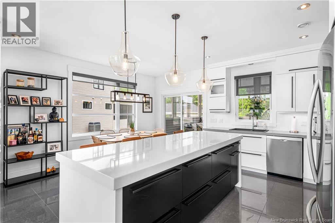
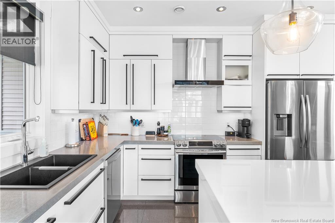
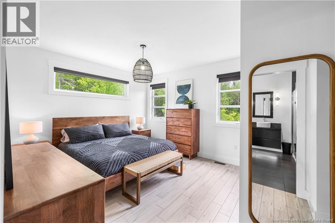
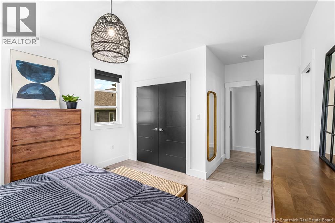
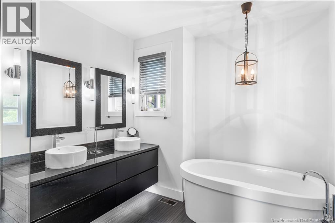
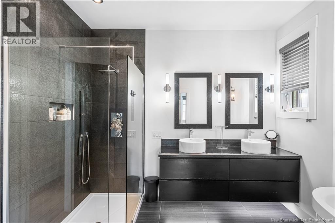
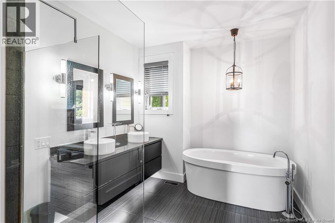
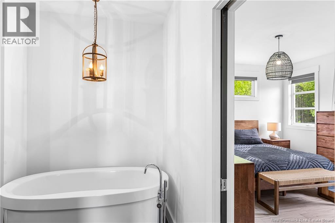
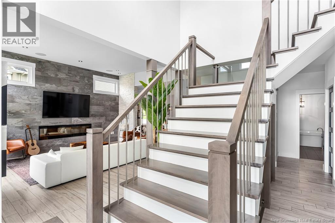
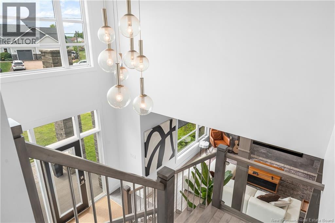
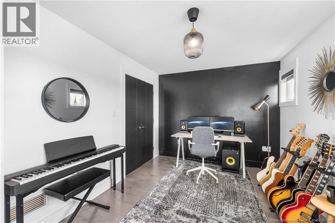
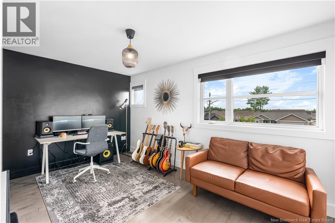
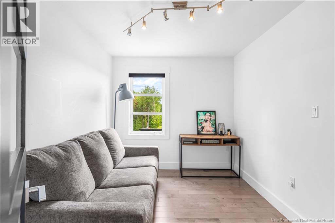
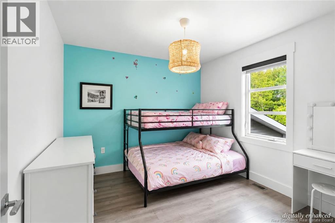
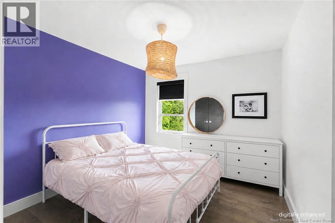
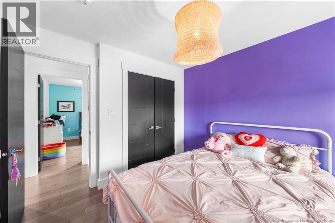
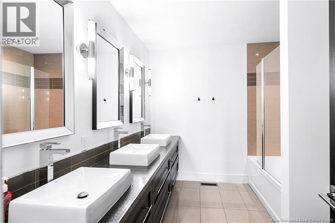
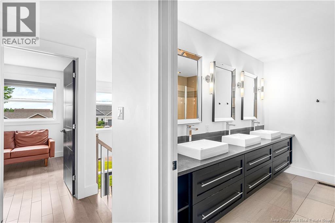
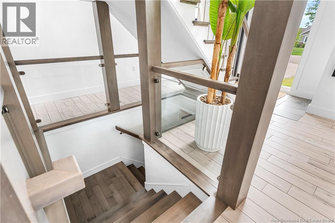
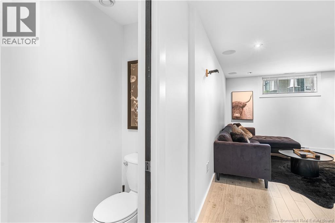
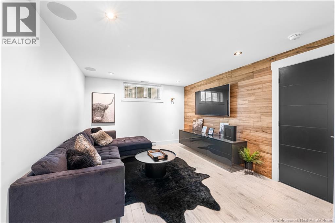
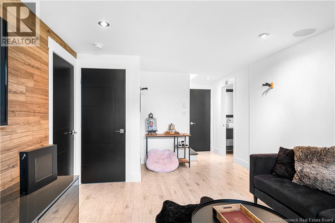
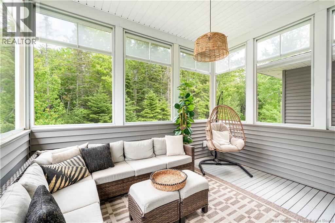
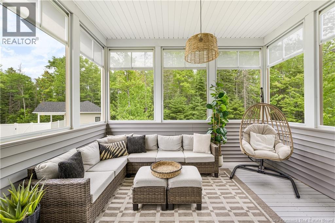
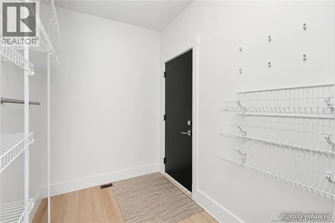
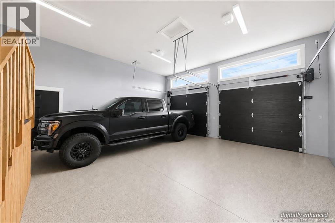
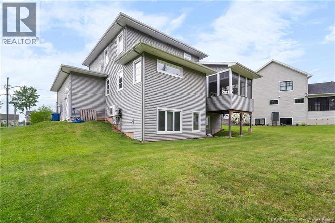
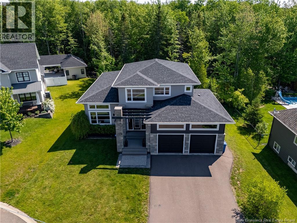
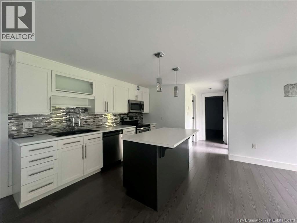
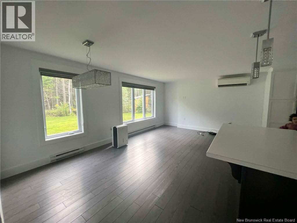
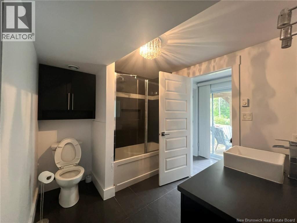
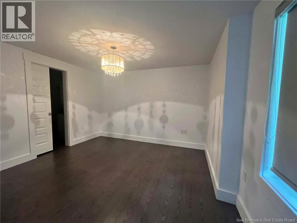
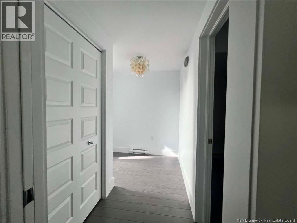
Welcome to this executive two-storey home, perfectly positioned on an oversized, beautifully treed lot in sought-after Bonaventure Park. Nestled on just over half an acre, this exceptional property offers the perfect blend of space, privacy, and versatility, complete with a walk-out basement and a fully legal in-law suite generating $1,500/month in rental income. Filled with natural light, the open-concept main level is designed for comfortable everyday living and effortless entertaining. The spacious kitchen offers abundant cabinetry, a large centre island, and flows seamlessly into the dining area and inviting living room. Just beyond, the 12 × 14 three-season sunroom overlooks the peaceful, tree-lined backyardan ideal place to enjoy your morning coffee or unwind. The main floor also features a spacious primary bedroom with direct access to the main bathroom, along with a convenient laundry/mudroom. Upstairs, youll find three generously sized bedrooms, a dedicated home office that could easily serve as a fourth bedroom, and a family bathroom with triple sinks. The fully finished walk-out lower level offers exceptional flexibility, featuring a family room, a two-piece bathroom, and a bright, fully legal in-law suite with its own private entrance. Complete with one bedroom, a den/office, an open-concept kitchen, dining and living area, a four-piece bathroom, and its own laundry, this above-grade suite currently generates $1,500/month, making it an excellent mortgage helper or the perfect setup for multi-generational living. Additional highlights include an attached double-car garage, efficient climate control with a ducted heat pump for the main home and a mini-split for the lower level, ample storage, outstanding curb appeal, and a location in one of Dieppes most desirable family-friendly neighbourhoods. Offering the perfect balance of comfort, flexibility, and income potential, this home truly stands apart. (id:63476)
Property Details
| MLS® Number | NB142211 |
| Property Type | Single Family |
| Amenities Near By | Golf Course, Public Transit |
| Features | Cul-de-sac, Treed, Golf Course/parkland |
Building
| Bathroom Total | 4 |
| Bedrooms Above Ground | 4 |
| Bedrooms Below Ground | 1 |
| Bedrooms Total | 5 |
| Basement Development | Finished |
| Basement Features | Walk Out |
| Basement Type | Full (finished) |
| Cooling Type | Central Air Conditioning, Heat Pump, Air Exchanger |
| Exterior Finish | Brick, Stone, Vinyl |
| Flooring Type | Ceramic, Laminate, Hardwood |
| Foundation Type | Concrete |
| Half Bath Total | 1 |
| Heating Fuel | Electric |
| Heating Type | Heat Pump |
| Stories Total | 2 |
| Size Interior | 2,930 Sqft |
| Total Finished Area | 2930 Sqft |
| Type | House |
| Utility Water | Municipal Water |
Parking
| Garage |
Land
| Acreage | No |
| Land Amenities | Golf Course, Public Transit |
| Sewer | Municipal Sewage System |
| Size Irregular | 2047 |
| Size Total | 2047 M2 |
| Size Total Text | 2047 M2 |
Rooms
| Level | Type | Length | Width | Dimensions |
|---|---|---|---|---|
| Second Level | 5pc Bathroom | 11'0'' x 5'7'' | ||
| Second Level | Office | 11'0'' x 8'7'' | ||
| Second Level | Bedroom | 10'8'' x 9'1'' | ||
| Second Level | Bedroom | 9'7'' x 11'1'' | ||
| Second Level | Bedroom | 10'0'' x 10'0'' | ||
| Basement | Living Room/dining Room | X | ||
| Basement | 4pc Bathroom | 8'0'' x 8'7'' | ||
| Basement | Kitchen | 18'0'' x 18'0'' | ||
| Basement | Office | 11'0'' x 8'10'' | ||
| Basement | Bedroom | 11'0'' x 12'0'' | ||
| Basement | 2pc Bathroom | 2'7'' x 7'0'' | ||
| Basement | Family Room | 17'6'' x 11'4'' | ||
| Main Level | Laundry Room | 7'7'' x 6'7'' | ||
| Main Level | Mud Room | 6'0'' x 14'7'' | ||
| Main Level | 5pc Bathroom | 9'6'' x 12'0'' | ||
| Main Level | Primary Bedroom | 12'10'' x 12'1'' | ||
| Main Level | Kitchen | 17'6'' x 15'0'' | ||
| Main Level | Living Room | 11'0'' x 17'0'' | ||
| Main Level | Foyer | 11'0'' x 5'0'' |
Contact Us
Contact us for more information

The trademarks REALTOR®, REALTORS®, and the REALTOR® logo are controlled by The Canadian Real Estate Association (CREA) and identify real estate professionals who are members of CREA. The trademarks MLS®, Multiple Listing Service® and the associated logos are owned by The Canadian Real Estate Association (CREA) and identify the quality of services provided by real estate professionals who are members of CREA. The trademark DDF® is owned by The Canadian Real Estate Association (CREA) and identifies CREA's Data Distribution Facility (DDF®)
August 04 2026 03:43:25
New Brunswick Real Estate Board
Exp Realty