
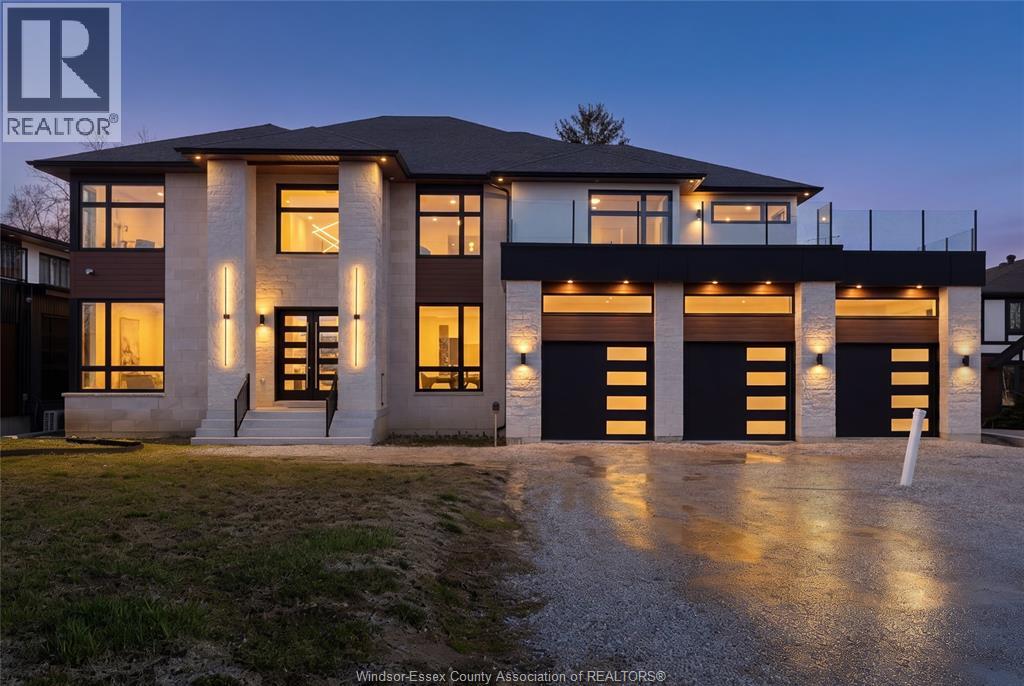
8535 Riverside Drive East
Windsor, Ontario
An extraordinary offering, this newly built 6 bedroom, 4 bathroom residence on Riverside Dr is a true masterpiece of modern design and refined craftsmanship. Showcasing a striking architectural presence with exceptional curb appeal, this home exudes sophistication from the moment you arrive. Inside, a grand layout reveals expansive principal rooms, soaring ceilings, and oversized windows that flood the home with natural light. The open-concept living and dining areas are designed for both elegant entertaining and everyday luxury, complemented by a stunning contemporary kitchen with premium finishes, ample cabinetry, and generous workspace. 6 spacious bedrooms provide comfort and versatility, while 4 beautifully appointed, spa-inspired bathrooms enhance the home's sense of indulgence. The lower level features a roughed-in sauna, offering the opportunity to create your own private retreat. This home delivers elevated living, all while being located near all your amenities. (id:63476)
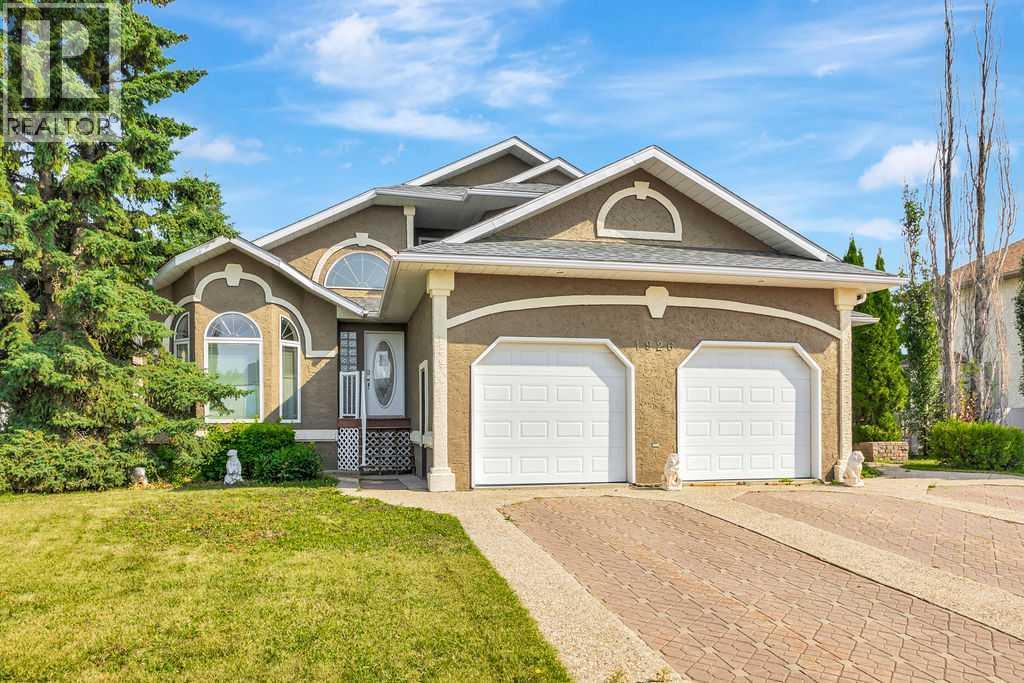
1926 8 Avenue
Wainwright, Alberta
Welcome to this beautifully updated 2-storey split, where comfort, style, and an unbeatable location come together. Perfectly situated backing onto the tranquil walking trails of Bevans Nature Park, this exceptional home offers the privacy and peaceful views you’ve been searching for. Step inside to soaring vaulted ceilings and an abundance of natural light that fills the open-concept main floor. The spacious living room flows effortlessly into the dining area and stunning kitchen, featuring refurbished cabinetry, stainless steel appliances, a corner pantry, and direct access to the back deck with a natural gas BBQ hookup—ideal for entertaining family and friends. The main-floor primary suite is your own private retreat, complete with a walk-in closet and a 3-piece ensuite. A conveniently located laundry room completes the main level. Upstairs, you’ll find two generously sized bedrooms, each featuring its own private vanity, connected by a Jack-and-Jill bathroom. A cozy reading nook overlooking the main living area provides the perfect place to relax. The fully finished basement was designed with entertaining in mind. Enjoy a spacious games room with a pool table included, a dedicated theatre room, a stylish wet bar, and an impressive guest suite. The beautifully renovated bathroom offers a massive walk-in shower and adjoining dressing area, creating a luxurious space for overnight guests or extended family. Additional features include in-floor heating, central air conditioning, on-demand hot water, an oversized attached garage, and your very own private hot tub oasis—the perfect place to unwind after a long day. With thoughtful updates throughout, exceptional entertaining spaces, and a premium location backing onto one of the area’s most beautiful natural settings, this remarkable home truly has it all. Don’t miss your opportunity to make it yours! (id:63476)
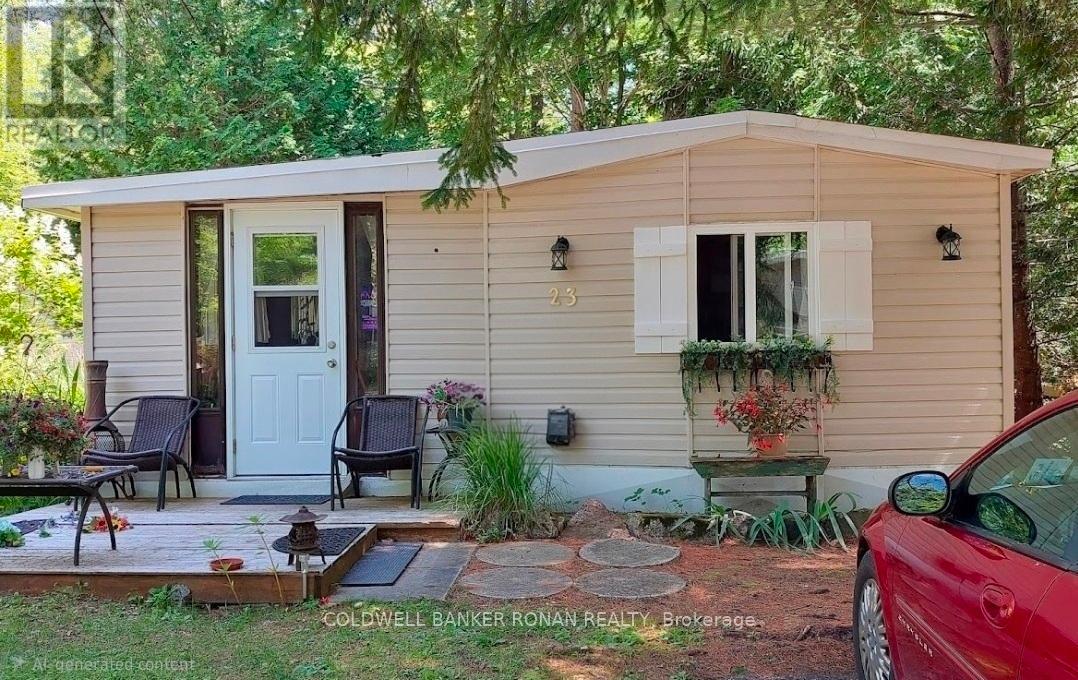
23 - 1007 Racoon Road
Gravenhurst, Ontario
This well cared for 2 bedroom home features one of the largest & prettiest corner lots in the Sunpark Beaver Ridge Estates community in beautiful Muskoka. Large front &back yard with forest in the back & a beautiful ridge w/ hiking trails on one side provides maximum privacy & a beautiful view. Parking for 2 cars on newly resurfaced driveway. This spacious 824sq ft unit features a bright living room w/ hook up for apropane fireplace, a large, bright kitchen featuring solid maple cabinets, stainless steel farmhouse-style double sink w/ a pull down faucet, granite countertops, unpolished marble backsplash & a propane stove. A perfect space for a home office or reading nook leads to the upgraded 3 piece bathroom featuring a large natural stone tiled shower room w/ Moen adjustable shower fixture, marble accents & ceramic tiled floor. There are 2 good sized bedrooms & a screened-in Muskoka room overlooking the ridge & the tranquil backyard. Perfect for watching the wildlife. The home has been renovated including bathroom, kitchen, wiring, plumbing, insulation, drywall, subfloors, vinyl plank flooring, Rheem furnace, water tank, piers, insulated skirting, and front deck. New wall light fixtures & kitchen lights that feature the ability to change light from warm to daylight. New roof 2023, new fridge 2025, new indoor outdoor carpet in Muskoka room 2026. This exceptional large lot features perennial gardens & mature trees. The park features hiking and ATV trails, lakes for canoeing and fishing, a community centre w/ horse shoe pits, pool table, beautiful swimming pool, kitchen & bbqs. Regular social events & get-togethers for the residents. There's also boat and trailer storage available. Gravenhurst is only minutes away offering shopping medical & dental offices, two lakes w/ beautiful parks & lots of activities every season. This property offers a wonderful lifestyle for retirees, a starter home, or an amazing getaway. Over $100,000 invested in upgrades and improvements. (id:63476)
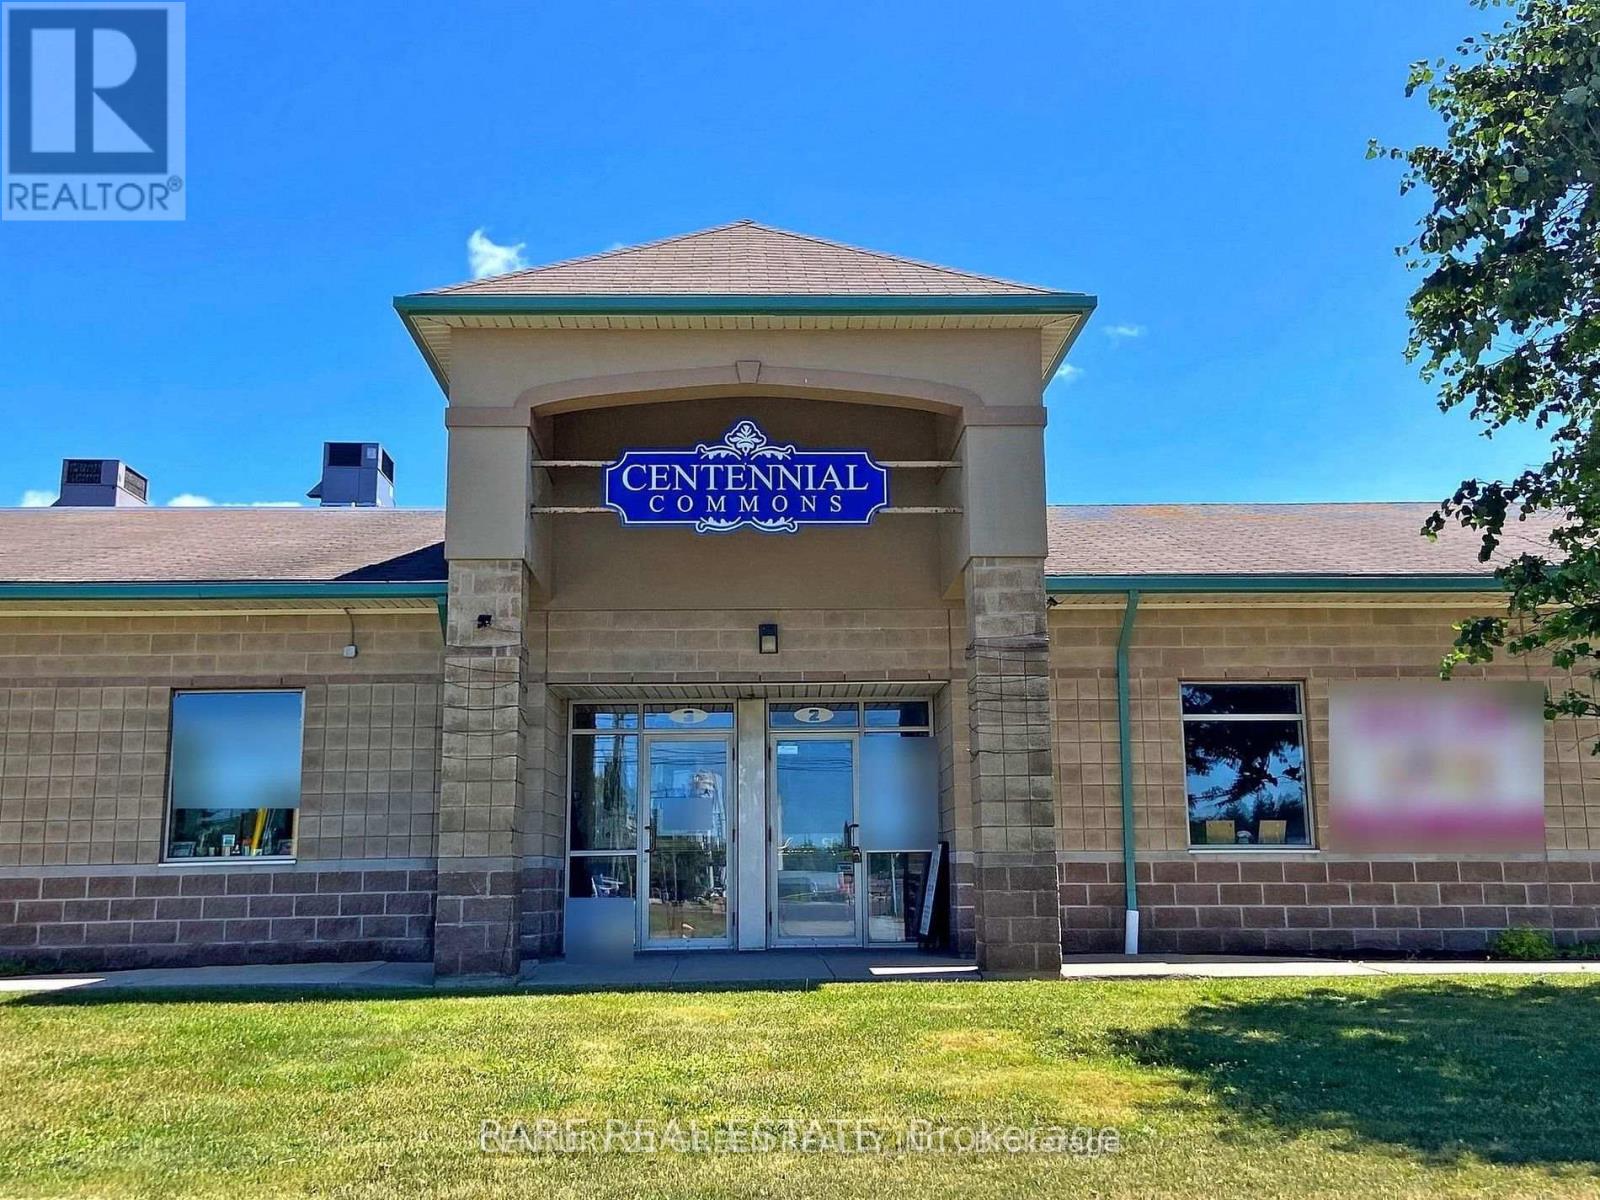
2 - 48 Centennial Road
Orangeville, Ontario
Excellent Opportunity for Business Owners & Investors! This versatile industrial condo unit offers outstanding street exposure on busy Centennial Rd along with ample on-site parking. Ideal for an office, showroom, studio, or light industrial use, this vacant unit features approximately 930 sq.ft. of functional space ready to be customized to suit your business needs. Filled with abundant natural light throughout the day, the unit includes an existing washroom, kitchenette, and sprinkler system for added convenience. Flexible zoning permits a variety of permitted uses, making this an excellent entry-level commercial ownership opportunity for end users and investors alike. Prime location with easy access to major highways, amenities, and surrounding business hubs. (id:63476)
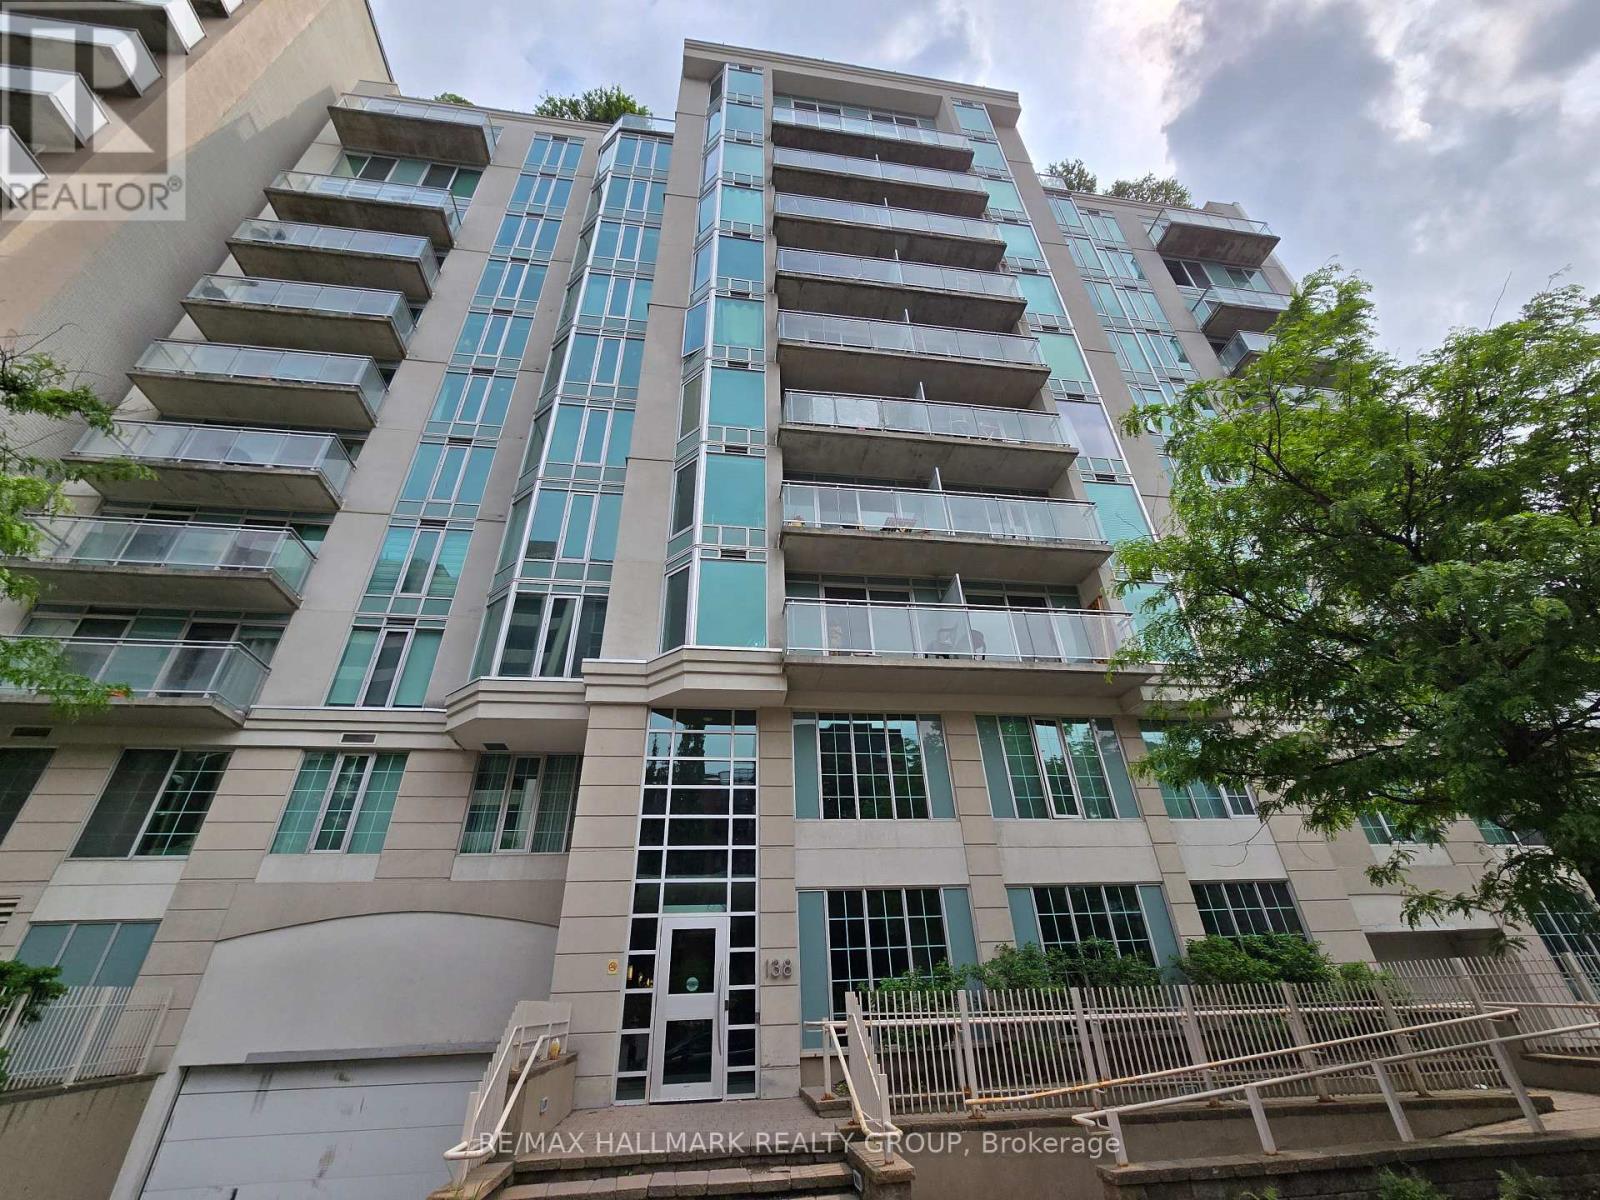
502 - 138 Somerset Street W
Ottawa, Ontario
Located in the heart of Ottawa, this bright and spacious 1-bedroom, 1-bathroom condo offers 630 sq ft of well-designed living space. Perfectly positioned within walking distance to Elgin Street, Parliament Hill, and the University of Ottawa, this condo provides the ultimate in convenience and urban living. The unit features a large kitchen with an abundance of storage, engineered hardwood flooring and a tiled entry and bathroom, the bedroom has a wall of windows, and the living room opens to a large private balcony, ideal for relaxing or entertaining. The building offers fantastic amenities including a rooftop BBQ and patio, perfect for summer evenings, as well as a quiet library space for reading or studying. For cycling enthusiasts, there is convenient bike storage available. With excellent access to public transit and all the shops, restaurants, and cultural attractions Ottawa has to offer, this condo is ideal for professionals, students, or anyone looking for a stylish and central living space. Don't miss your chance to experience the best of downtown Ottawa...schedule your viewing today (id:63476)
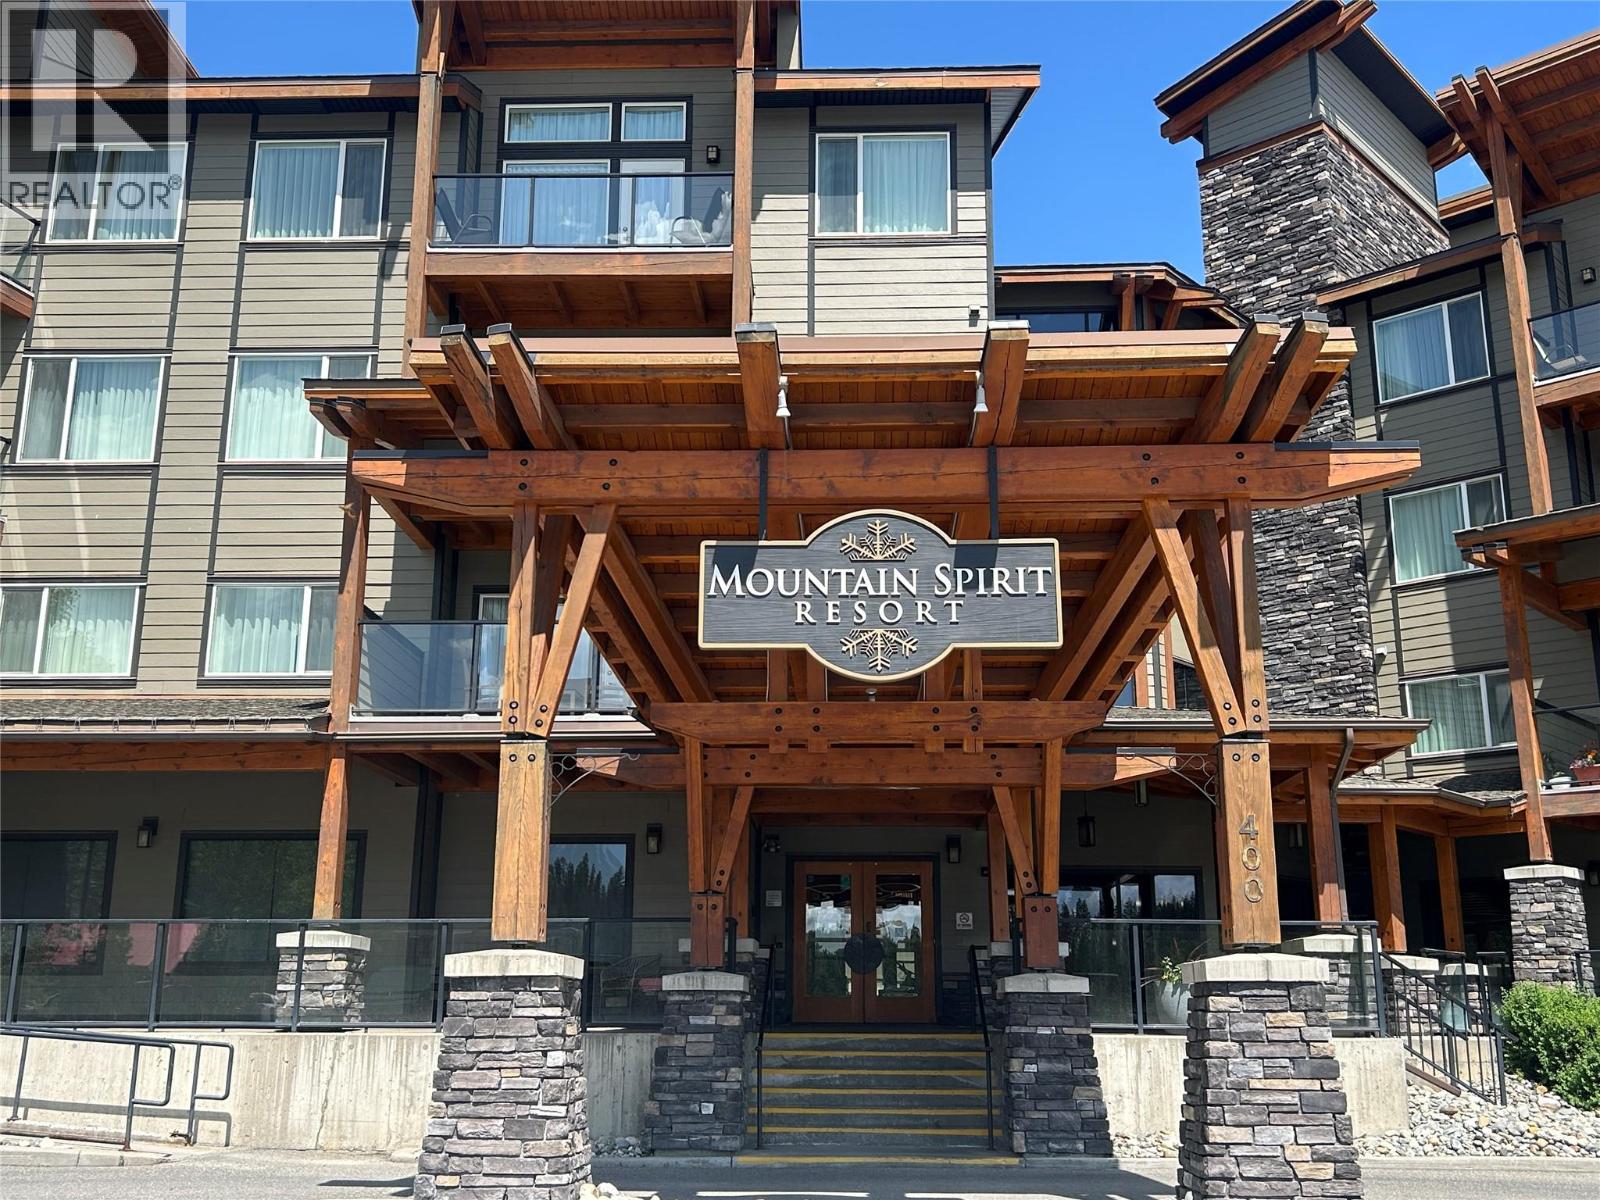
400 Stemwinder Drive Unit# 413
Kimberley, British Columbia
Looking for a perfect, affordable, one bedroom unit at the base of the Kimberley Alpine Resort? Look no further! This fully furnished one bedroom condo is located on the top floor in the Mountain Spirit Resort which offers underground parking, a swimming pool, outdoor hot tub, elevator and is situated steps away from the base of the ski hill. The kitchen is fully equipped and the unit is nicely laid out with a large and spacious master bedroom featuring a soaker tub and a separate tile shower, open concept living room and dining area, and in-suite laundry. Sit back and relax in front of the fireplace or out on your private balcony overlooking the pool. Easy access to skiing, golfing, biking, hiking and a short walk to the downtown core with all of the fantastic restaurants Kimberley has to offer. Don't miss out - these units are perfect and the one bedroom with the vaulted ceiling does not come up very often! Call your REALTOR today and book a viewing! (id:63476)
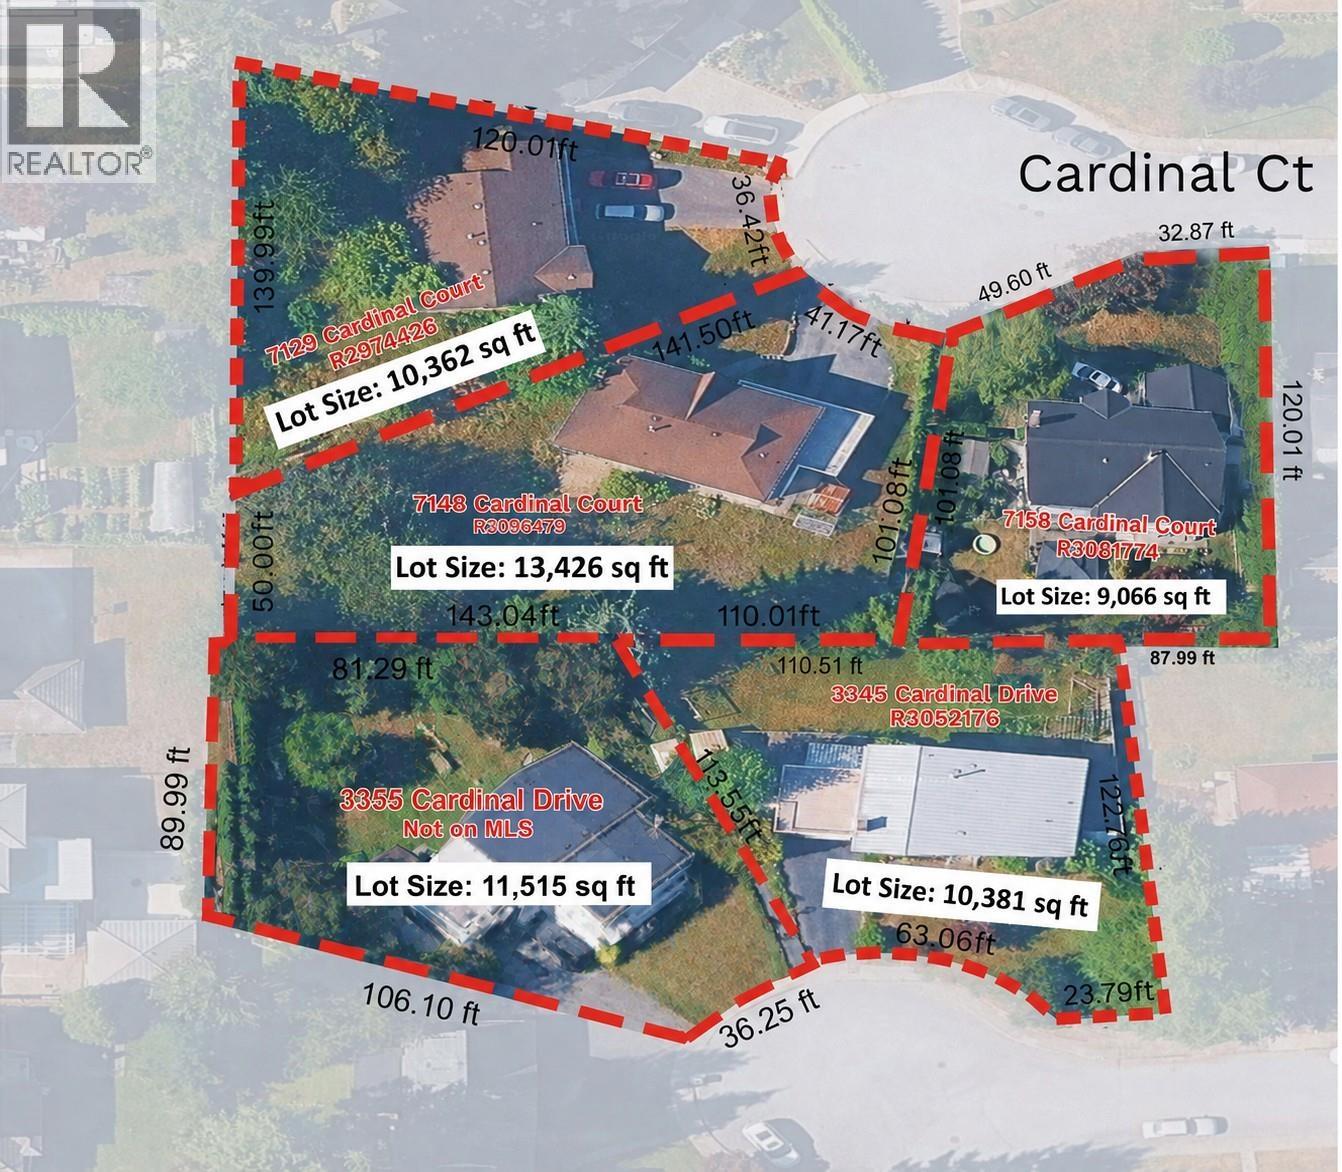
7129 Cardinal Court
Burnaby, British Columbia
Prime development opportunity in a Transit-Oriented Area. This 10,363 SF lot can be combined with 7148 Cardinal Court (R3096479), 7158 Cardinal Court (R3081774), 3345 Cardinal Drive (R3052176), and 3355 Cardinal Drive (R3106360) to create a total development site of 54,712 SF (OVER AN ACRE). The property is designated under Tier 3, allowing for an 8-story building with a Floor Area Ratio (FAR) of 3.0. This mostly flat lot is located on a quiet cul-de-sac at the edge of the Transit-Oriented Development Areas and offers potentially excellent views of Burnaby Lake upon redevelopment. Please do not walk on the property. For more details or to inquire further, please contact me or your realtor. (id:63476)
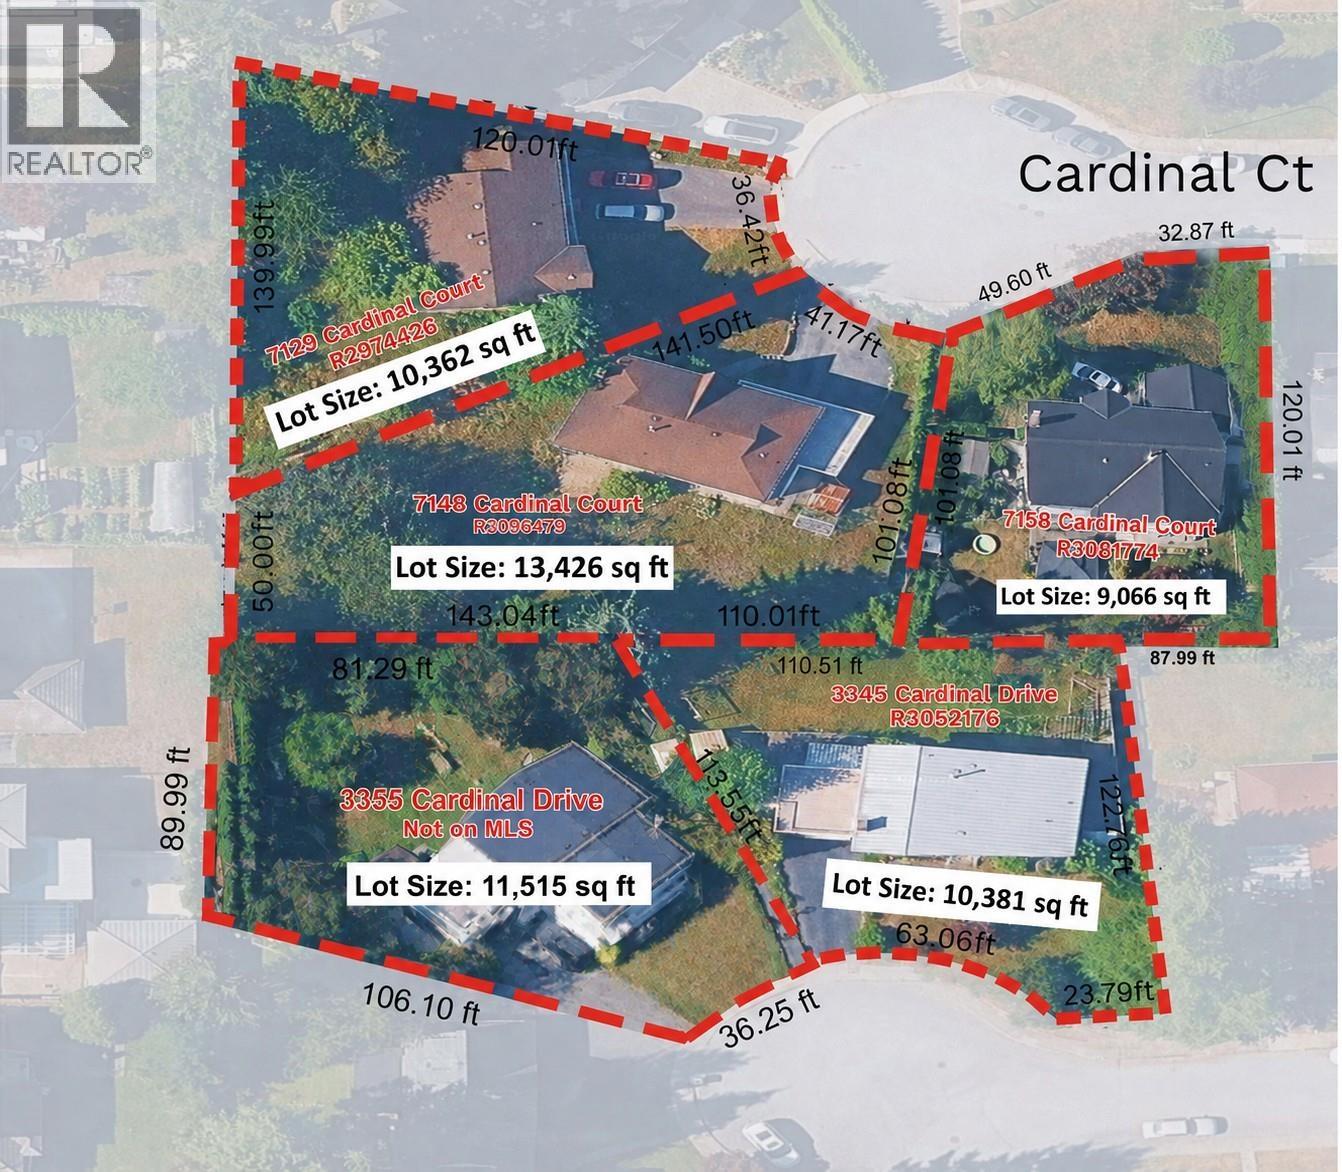
7158 Cardinal Court
Burnaby, British Columbia
Prime development opportunity in a Transit-Oriented Area. This 9,066 SF lot can be combined with 7148 Cardinal Court (R3096479), 7129 Cardinal Court (R2974426), 3345 Cardinal Drive (R3052176), and 3355 Cardinal Drive (R3106360) to create a total development site of 54,712 SF (OVER AN ACRE). The property is designated under Tier 3, allowing for an 8-story building with a Floor Area Ratio (FAR) of 3.0. This mostly flat lot is located on a quiet cul-de-sac at the edge of the Transit-Oriented Development Areas and offers potentially excellent views of Burnaby Lake upon redevelopment. Please do not walk on the property. For more details or to inquire further, please contact me or your realtor. (id:63476)
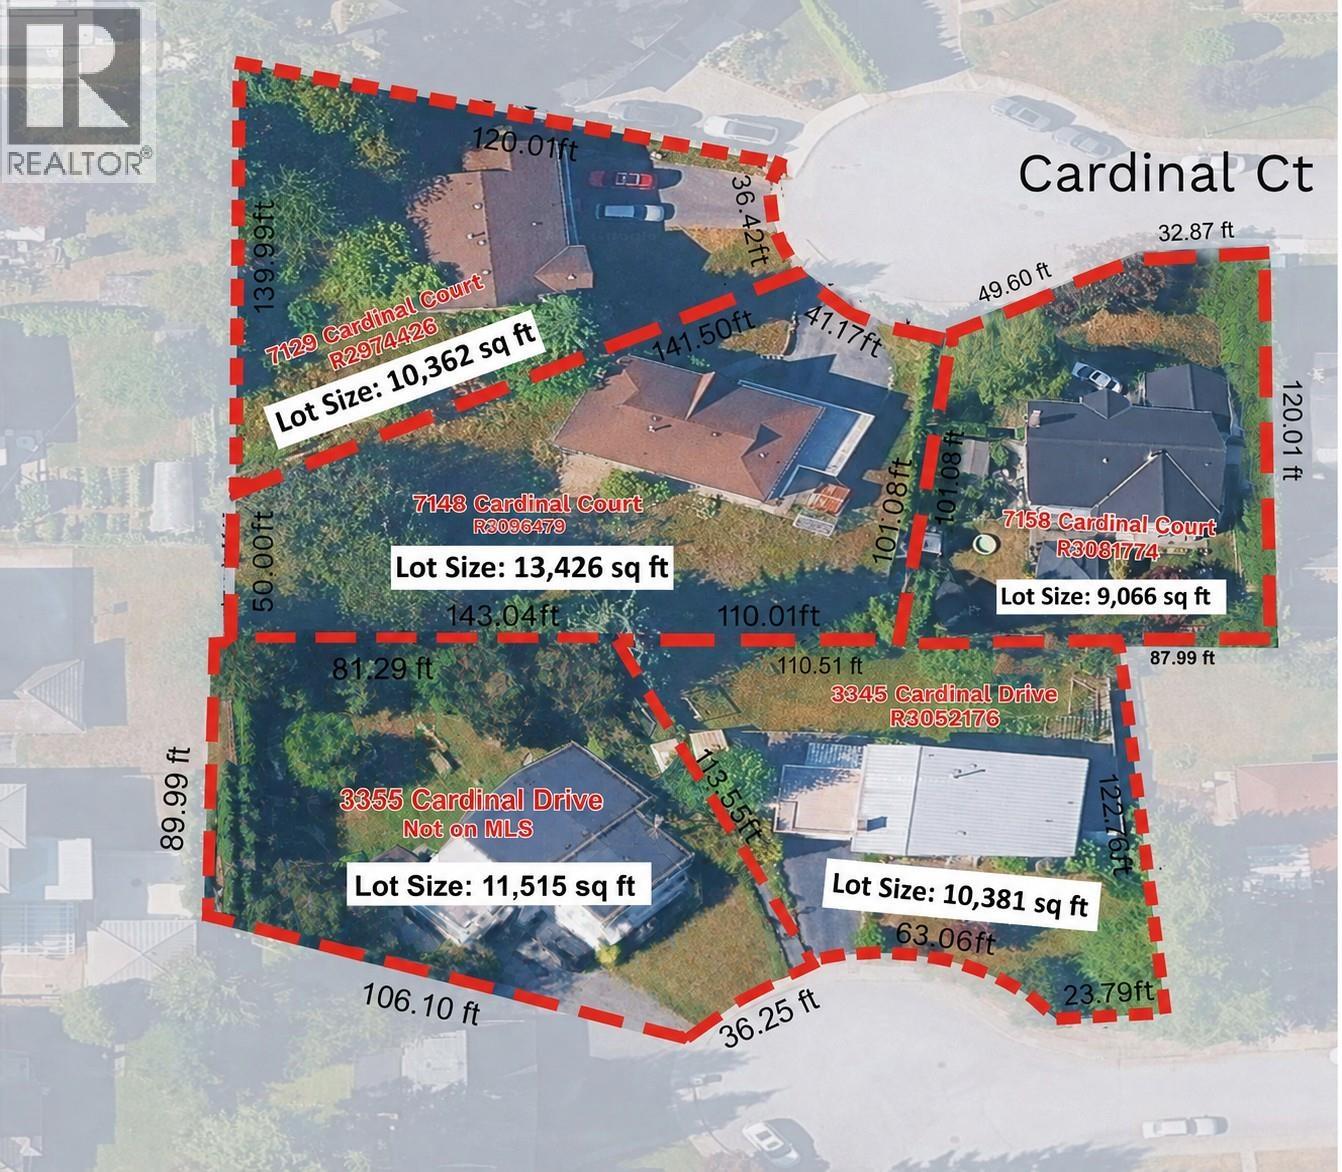
7148 Cardinal Court
Burnaby, British Columbia
Prime development opportunity in a Transit-Oriented Area. This 13,426 SF lot can be combined with 7158 Cardinal Court (R3081774), 7129 Cardinal Court (R2974426), 3345 Cardinal Drive (R3052176), and 54,712 SF (OVER AN ACRE) to create a total development site of 54,712 SF (OVER AN ACRE). The property is designated under Tier 3, allowing for an 8-story building with a Floor Area Ratio (FAR) of 3.0. This mostly flat lot is located on a quiet cul-de-sac at the edge of the Transit-Oriented Development Areas and offers potentially excellent views of Burnaby Lake upon redevelopment. Please do not walk on the property. For more details or to inquire further, please contact me or your realtor. (id:63476)
7483 5th Side Road
Adjala-Tosorontio, Ontario
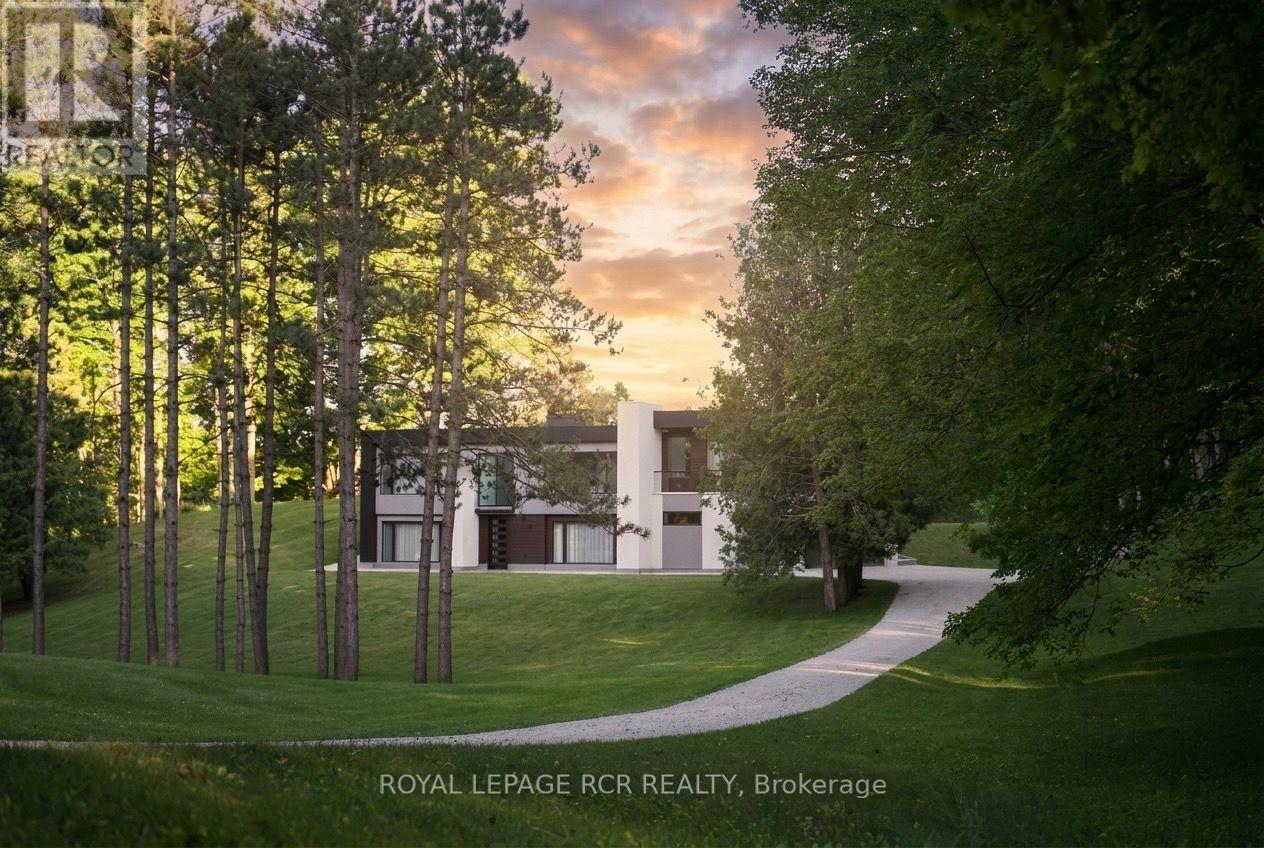
SPECTACULAR 8.7-ACRE COUNTRY ESTATE | 2023 MAJOR ARCHITECTURAL EXPANSION | OVER 3,800 SQ FT OF FINISHED LIVING SPACE. Tucked away on a quiet paved road just north of Caledon and King Township, this modern country sanctuary offers an unmatched blend of complete rural privacy, ultra-modern luxury, and seamless connectivity-just minutes to Schomberg & Hwy 400, and only ~40 minutes to Pearson Airport. An extensive 2023 architectural addition and full interior transformation created a high-craftsmanship raised bungalow designed for effortless living and grand entertaining. Enjoy soaring 9- & 10-ft ceilings, an open-concept layout flooded with natural light, and a custom chef's kitchen equipped with premium built-in appliances and sleek finishes. PROPERTY & LIFESTYLE HIGHLIGHTS: 3,800+ Sq Ft Total Finished Living Space: Includes a fully finished, high-ceiling walk-out basement ideal for multi-generational families, home wellness/gym, or luxury recreation space.Rare Modern Infrastructure: Rare Natural Gas connection & High-Speed Fiber Internet-enjoy full country peace without costly propane tanks or spotty satellite Wi-Fi. The Land: 8.72 private acres with 400+ ft of frontage, rolling manicured grounds, fruit trees, and a mature sugar maple forest complete with private walking trails. Storage & Parking: Massive 3.5-car garage with separate basement entrance + private driveway parking for 10+ vehicles. A turn-key estate offering rare luxury, uncompromised country peace and fast GTA access. Must be experienced in person to appreciate the level of finish and setting. (id:63476)
76 Ellesmere Street
Richmond Hill, Ontario
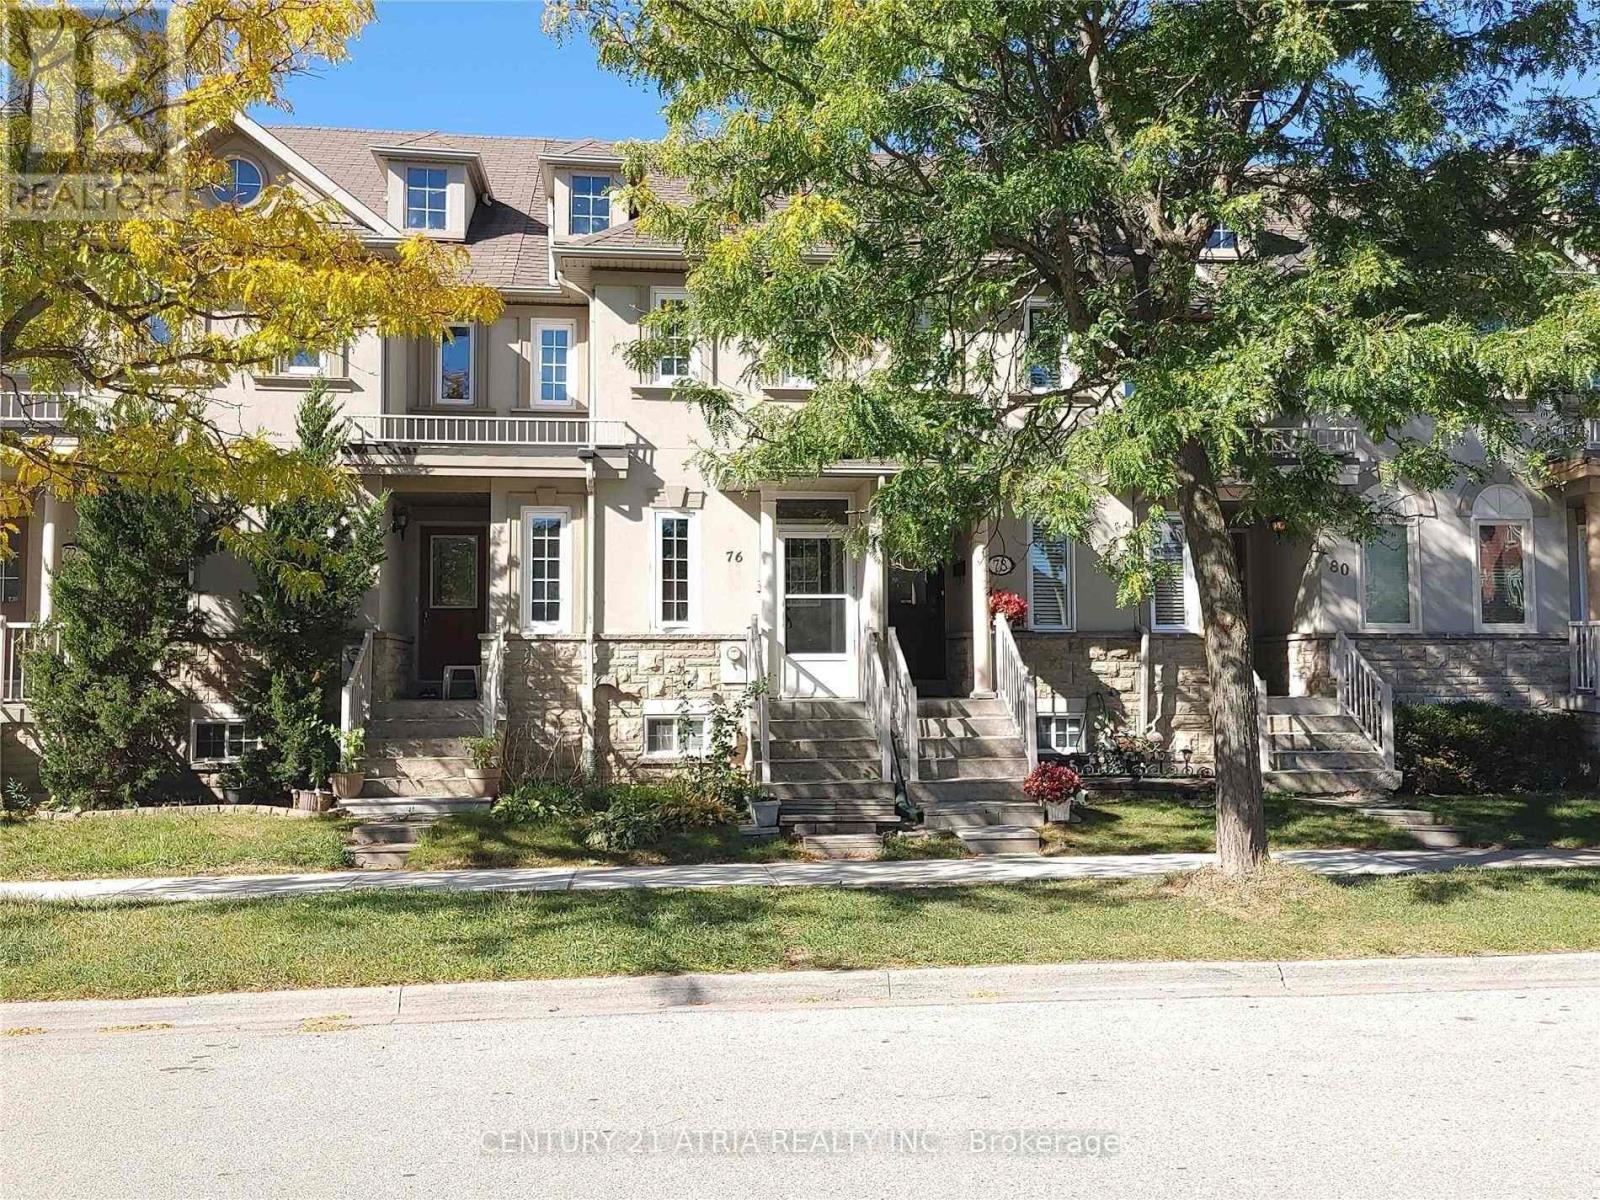
Well Maintained Freehold Townhouse In Demanded & Convenient Location, Practical Layout, 2 Upper Level Bedrooms With Ensuite Bathroom, Professional Finished Basement With 2 Bedrooms & 3 Pcs Bathroom And Rec. Room, Private Landscaped Backyard, Recent Upgrades (Main Floor Laminate Flooring, Window Coverings Included Living Room Electric Blind, Light Switches), Updates By Owner (Furnace And Air-Conditioner (2024), Kitchen Cabinet Door(2022), Touchless Kitchen Faucet, Garage Door & Garage Door Opener (19), Windows, Electric Hot Water Tank(Owned), Roof Shingle & Attic Insulation), Close To Silver City, Go Station, Yonge Street Transportation, Schools & All Amenities, No "For Sale" Sign On Property (id:63476)
62 Novopharm Court
Toronto, Ontario
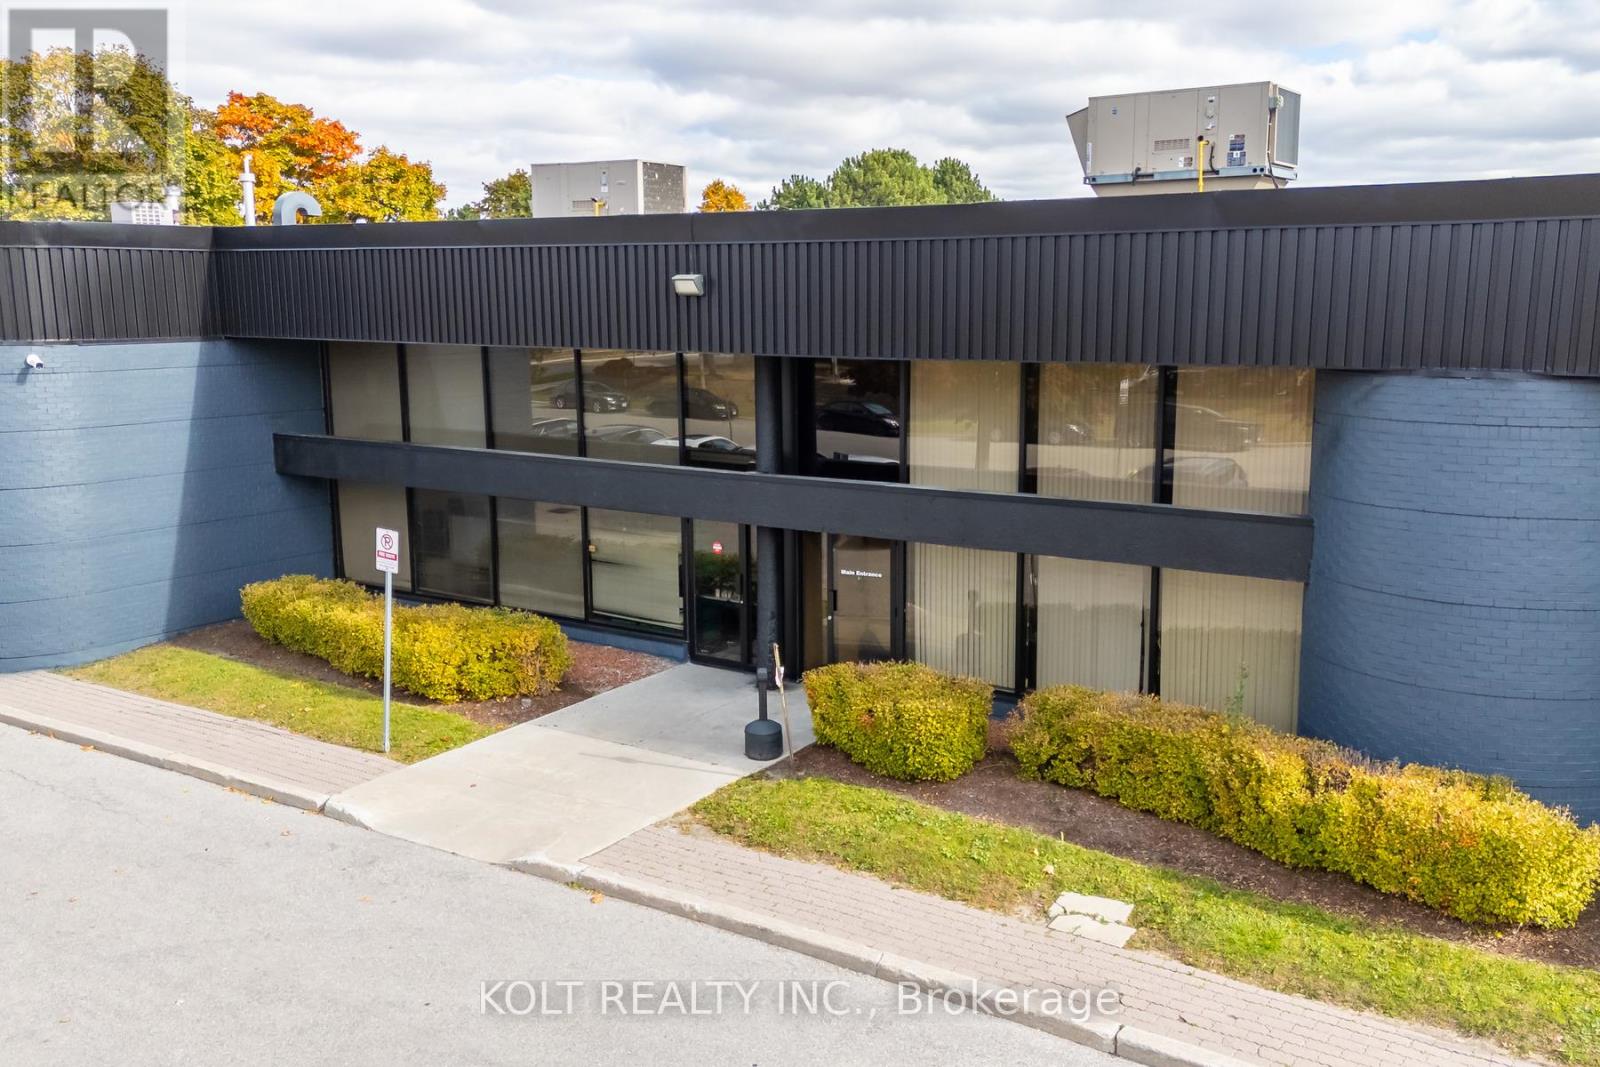
Welcome to the Milner Business Park, featuring this Prime Industrial unit offering 3,006 sq.ft. with 16' clear height, & 1 Truck-level Loading Dock. Ideal for end users or investors.Great location in high demand industrial area and offering quick access to Hwy 401, a keybenefit for logistics and transport-oriented businesses. Flexible E0.6 zoning can accommodate awide range of industrial uses. The property's three access points help streamline entry andexit, with ample parking spaces for your staff & clients. Vendor can provide turnkey buildouts& renovation options, and the space is easily adaptable to your needs. This industrial unit isa smart choice for operational efficiency and investment potential. Industrial Condo Unit #42,Municipal Address 62 Novopharm Court. (id:63476)
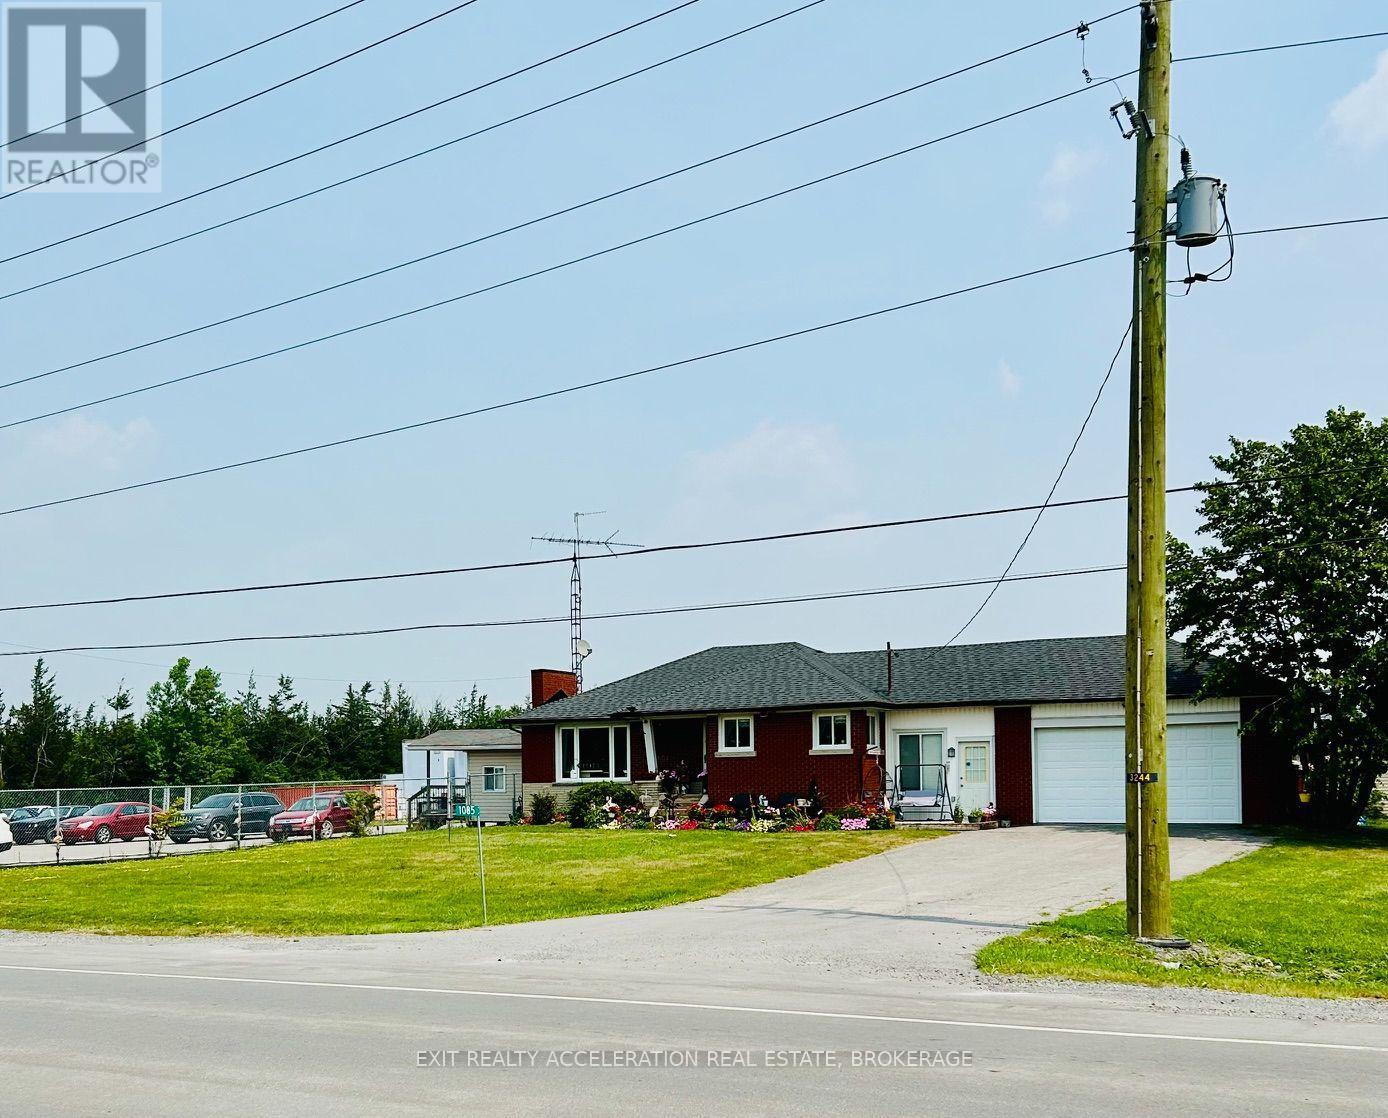
1085 County Rd 41
Greater Napanee, Ontario
Location, Location Location...Highway Commercial/Residential on Highway 41 just North of the 401 in Greater Napanee. This property offers lots of options and possibilities with Great Highway Exposure. Presently being used as a Used Car Lot & Storage. Partially Fenced compound offers security, Kiosk Office with heat/AC, Paved Parking Area, Detached Large Storage cover-all 30'x 150' and 3 Bay detached garage. Residential House offers attached 1.5 bay garage with breezeway between garage and house, 3 Bedrooms, 1.5 baths and open living/dining area with upgraded bath, kitchen, and breakfast counter. lower level partially finished with offices and laundry. Owner retiring after 37 years in Used Car Business. Also negotiable Retro Volkswagen parts on site, with Bus and Trailer full of used VW parts. (id:63476)
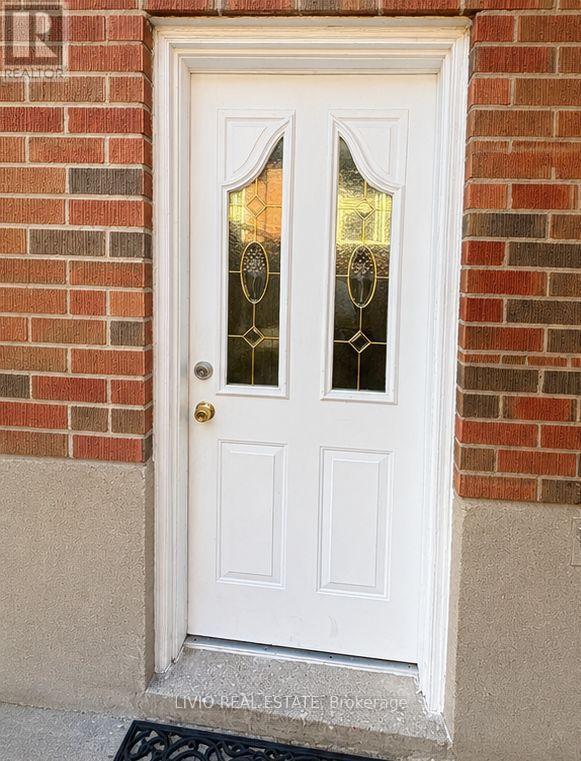
Bsmt - 8 Janray Drive
Toronto, Ontario
Bright & Spacious Basement Apartment With Separate Entrance In A Prime Woburn Location! This well-maintained unit offers a functional open-concept layout with plenty of natural light, a spacious living area, a full kitchen, and a private bathroom. Conveniently located close to schools, TTC transit, hospitals, parks, shopping, restaurants, and all essential amenities. Includes one parking space, fridge, stove, microwave, and shared washer & dryer. Tenant responsible for 35% of utilities. (id:63476)
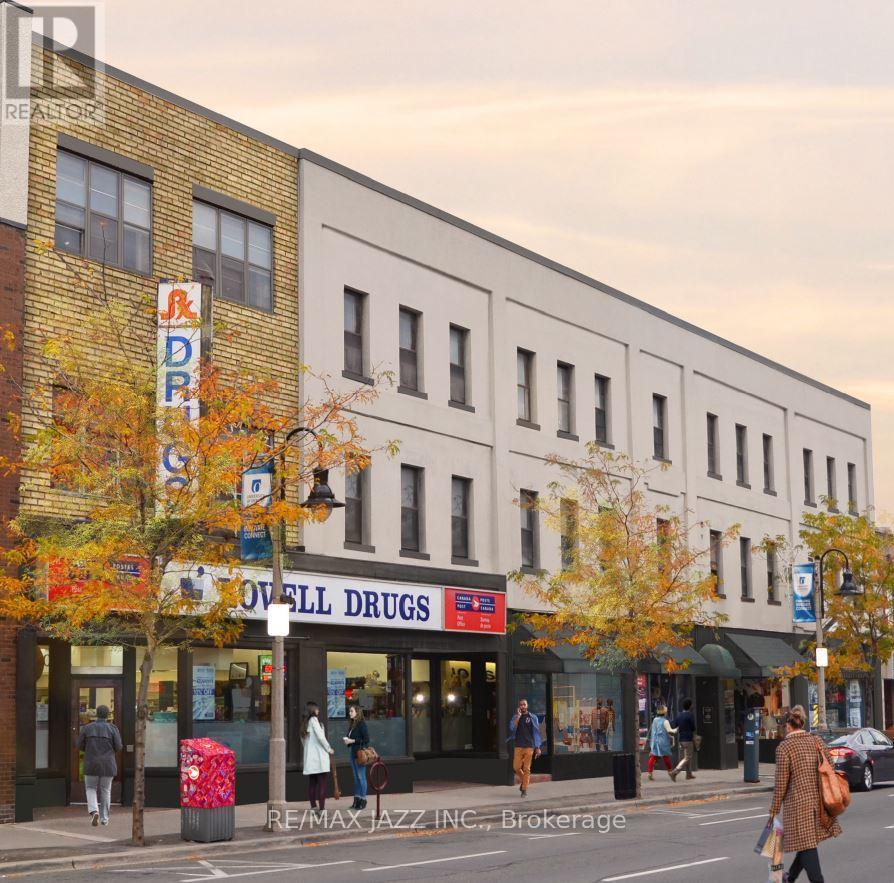
310 - 14 1/2 King Street E
Oshawa, Ontario
Fantastic 575 sqft 1 bedroom , 1 bath flat with insuite laundry. Our newly designed suites sit within the heart of downtown Oshawa. Private, secure & perfectly located, we offer luxury and the highest of standards to our tenants. Fourteen 1/2 suites are exclusive & beautifully designed. On your doorstep you will find an excellent range of shops, cafes, bars and restaurants. Conveniently placed close to all of Oshawa's highlights and historic attractions such as the Robert Mclaughlin Gallery, McLaughlin Public Library, Parkwood National Historical Site and the Tribute Communities Centre. All appliances included, open concept design, nothing comparable in the Durham Region. One parking space provided. Photos are of model suite, not actual unit. (id:63476)
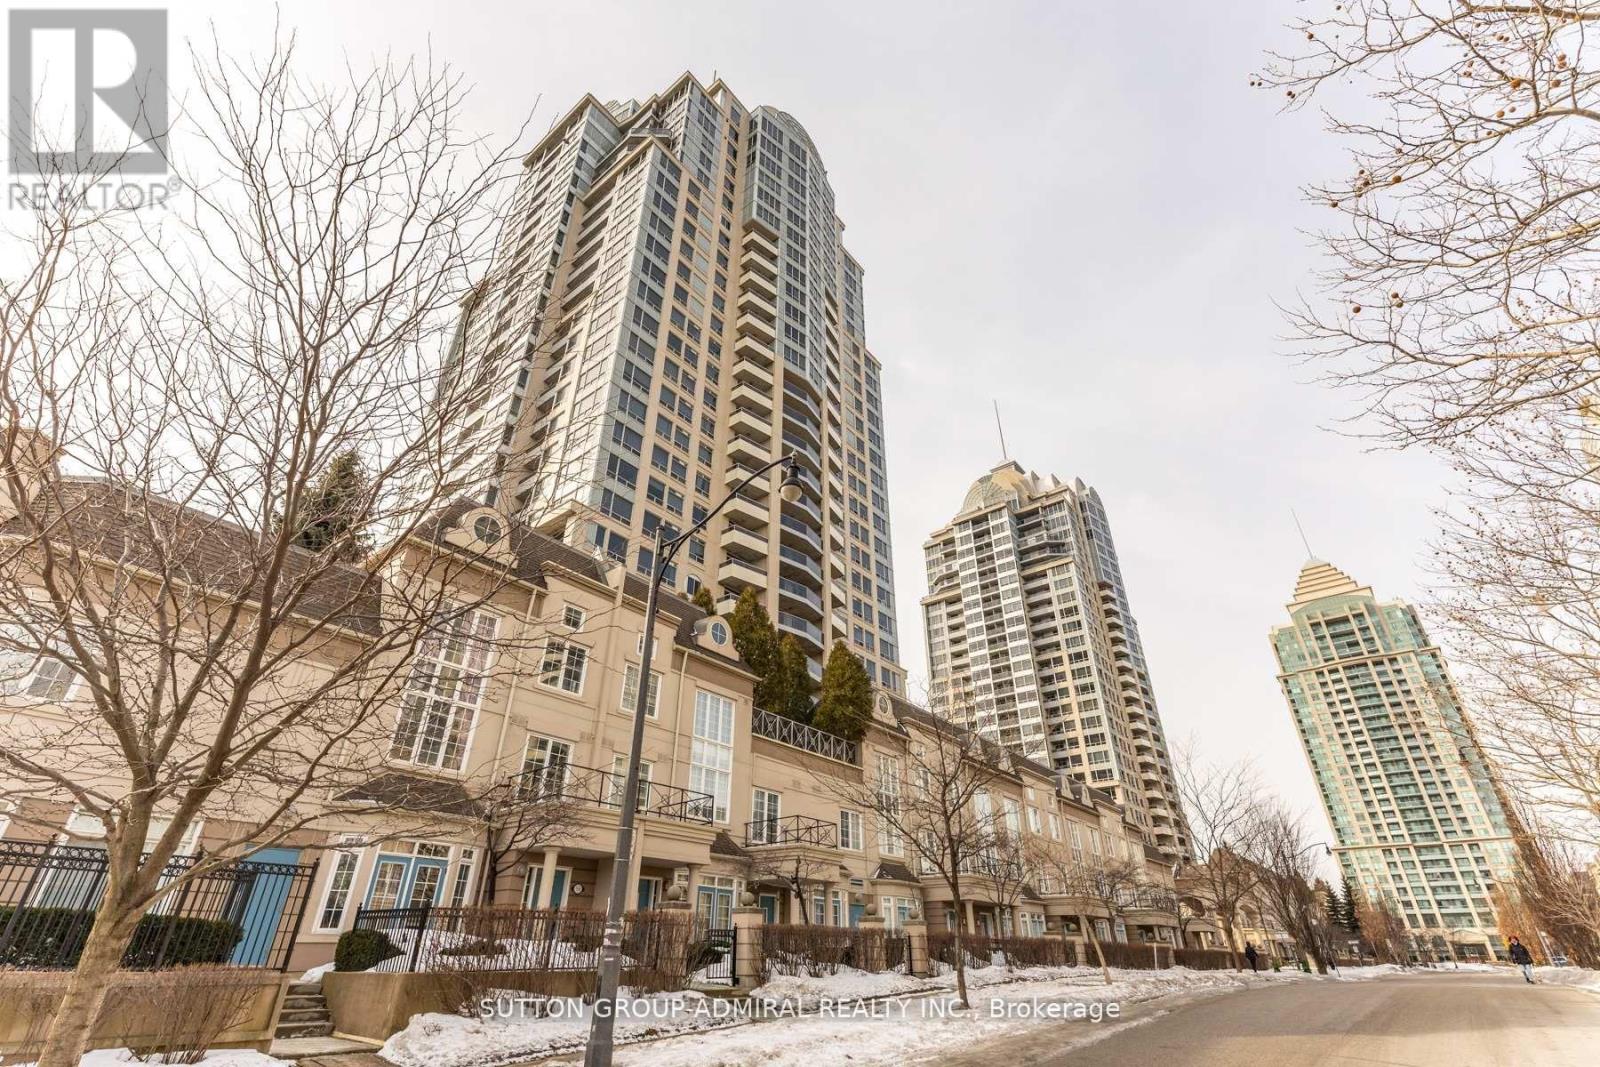
1606 - 1 Rean Drive
Toronto, Ontario
A MUST SEE! Best value in Bayview Village. Welcome to the prestigious Chrysler Building by Daniel Corp. at 1 Rean Drive-where luxury, convenience, and lifestyle come together. This freshly painted suite features hardwood flooring throughout, an open-concept kitchen/living/dining space, and all stainless steel appliances. The oversized den with French doors (currently used as a bedroom) offers exceptional flexibility. All utilities included in maintenance fees-a rare and valuable bonus. Enjoy premium amenities: indoor pool, sauna, fully equipped gym, games room, party room, library, boardroom, guest suites, car wash, 24-hour concierge, and ample visitor parking. Includes 1 parking space & 1 locker.Unbeatable location: walk to Bayview Subway & Bayview Village, with top dining, parks, and schools nearby. Minutes to Hwy 401, 404 & DVP. (id:63476)
410 - 170 The Donway West
Toronto, Ontario
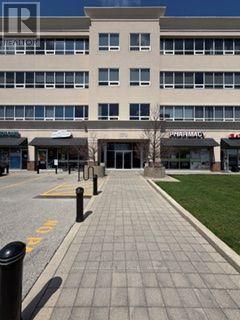
Ideal 450 sq ft office with one private room and a flexible reception area, which can also be utilized as a second office. Suitable for many professional uses. Property management on site. Ideally located close to public transportation and the shops of Don mills. Additional rent includes parking, utilities, A/C, daily in suite vacumming and garbage removal. (id:63476)
27 - 589 Hanlon Creek Boulevard
Guelph, Ontario
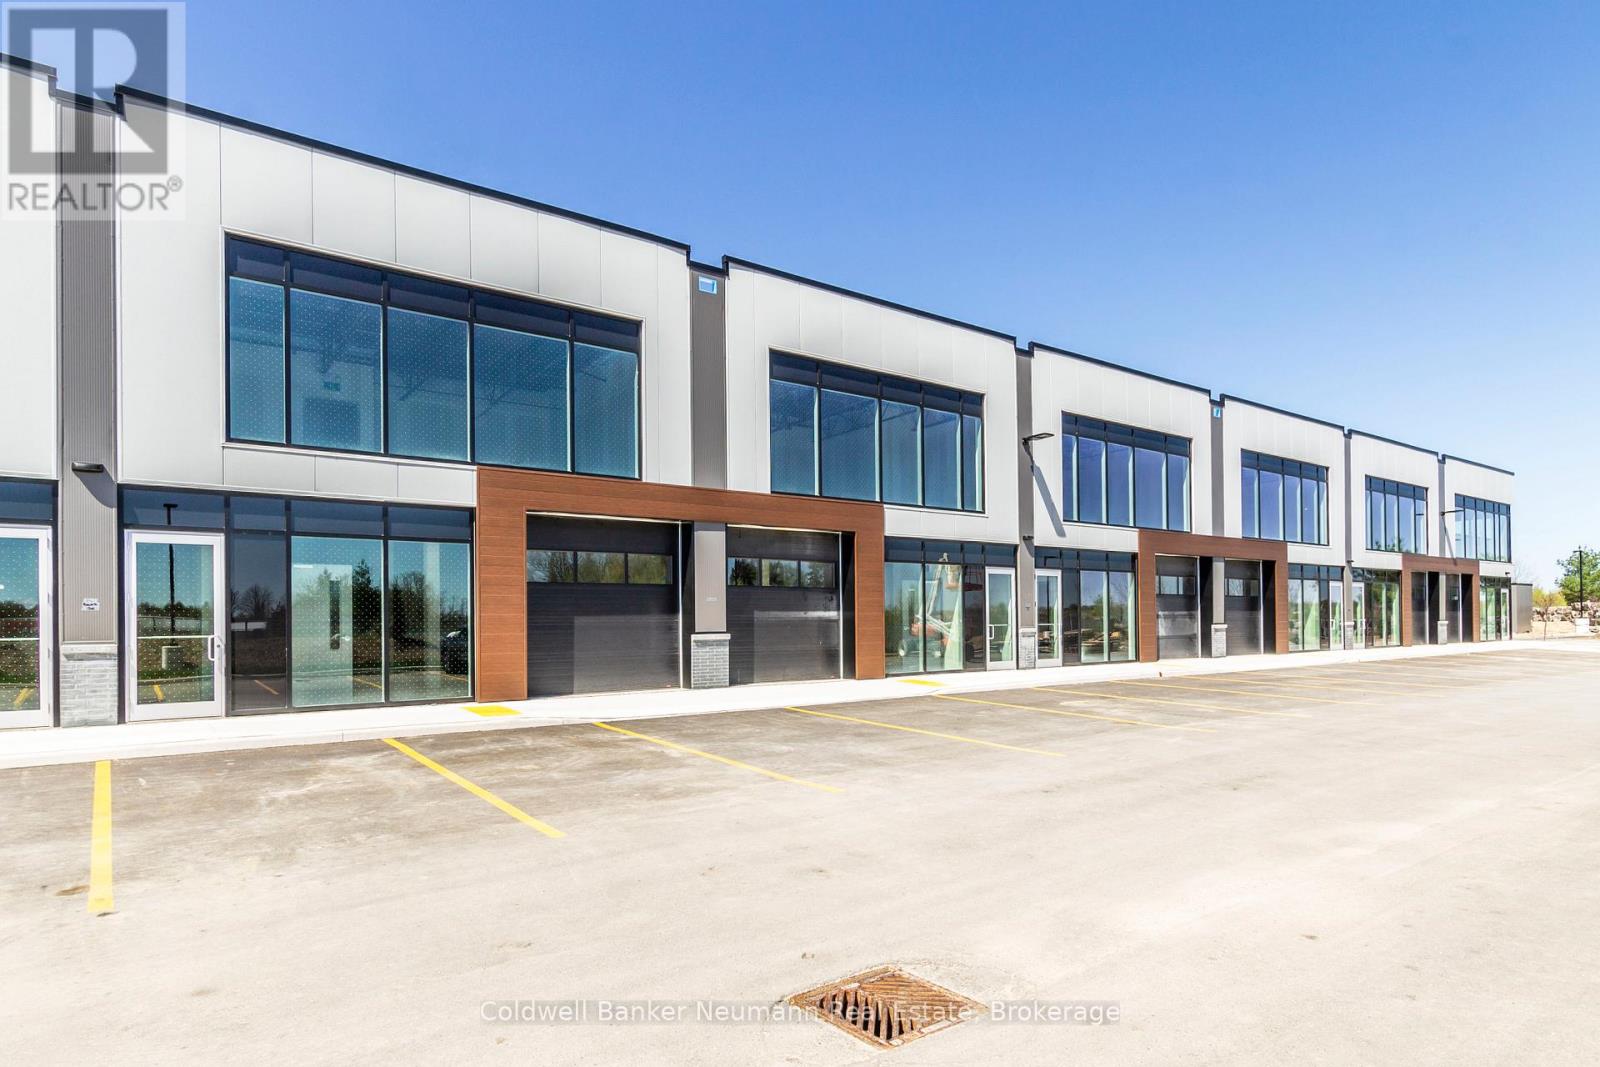
Welcome to Unit 27 at 589 Hanlon Creek Blvd. A special development located in the highly sought after Hanlon Business Park in the South End of Guelph, close to Major Highways (HWY 6 and 401.) Units include 21 foot clear height ceilings, second floor loft area, a 10ft x 10ft drive in loading bay and plenty of parking. If you are a business owner or entrepreneur looking for a place to house your operation you will not want to miss this one. Units in shell form and ready for your ideas and build out. This Unit can be combined with Units 26 and 28 to create spaces of up to 6804 sqft in size. (id:63476)
27 Lower - 589 Hanlon Creek Boulevard
Guelph, Ontario
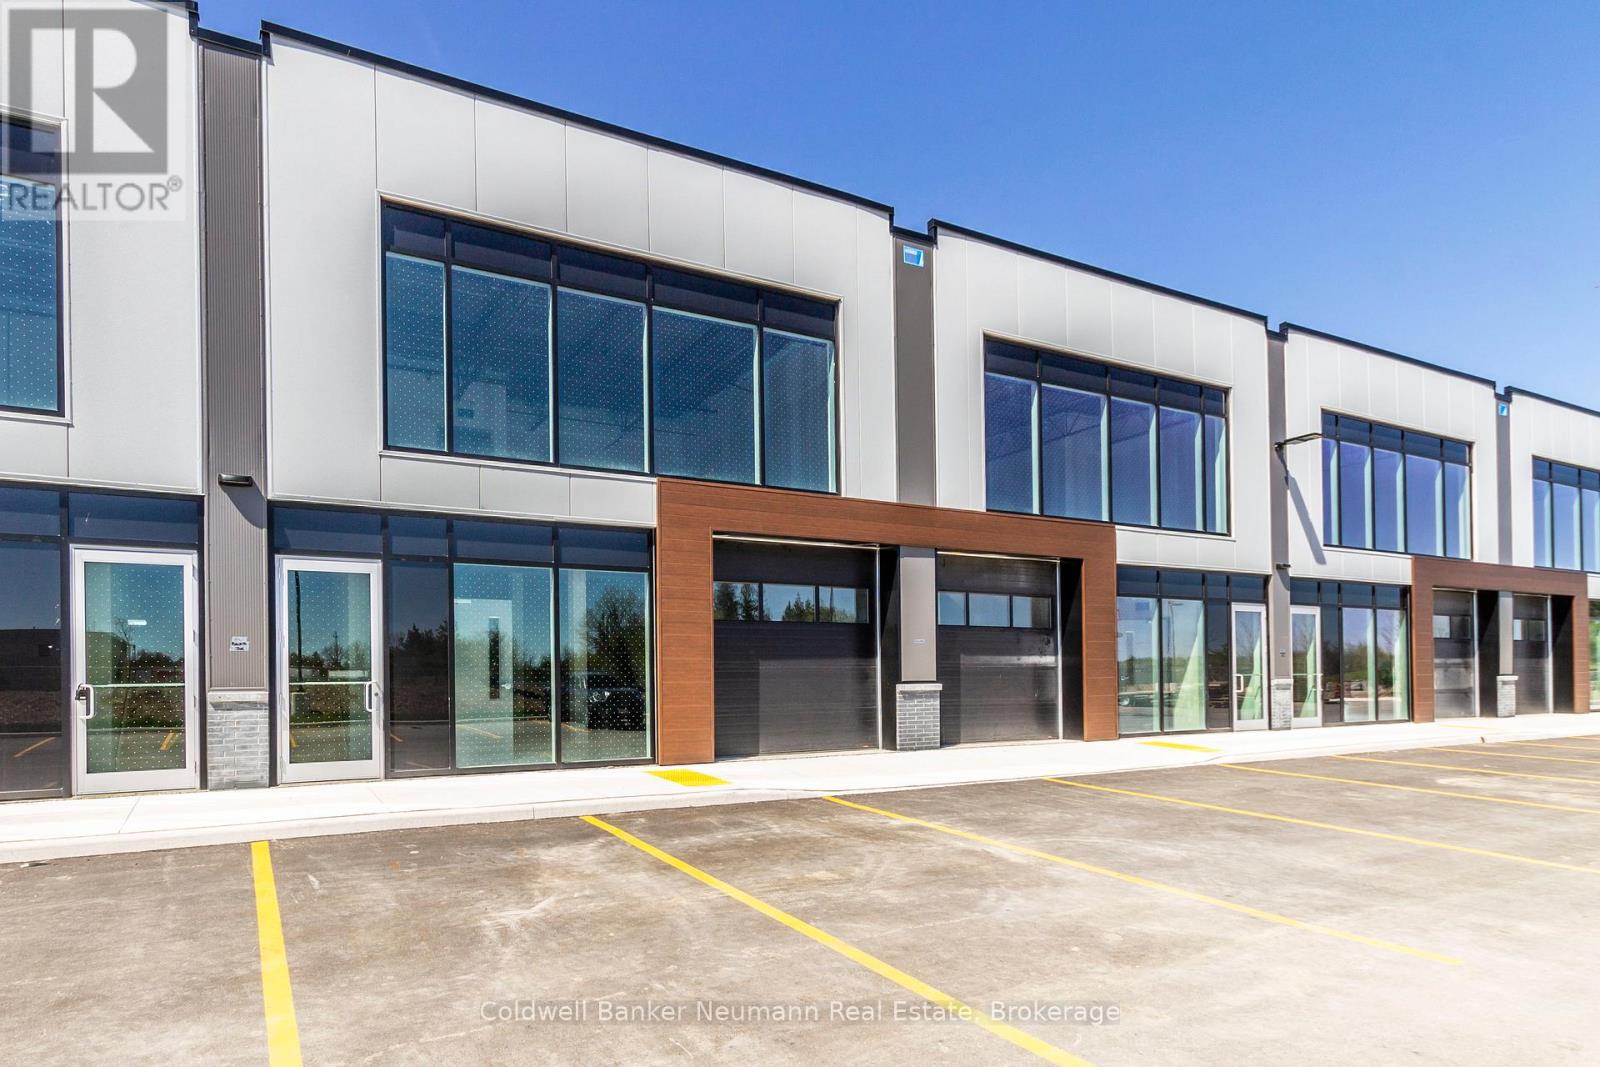
Welcome to Unit 27 at 589 Hanlon Creek Blvd. A special development located in the highly sought after Hanlon Business Park in the South End of Guelph, close to Major Highways (HWY 6 and 401.) Units include 21 foot clear height ceilings, second floor loft area, a 10ft x 10ft drive in loading bay and plenty of parking. If you are a business owner or entrepreneur looking for a place to house your operation you will not want to miss this one. Units in shell form and ready for your ideas and build out. This Unit can be combined with Units 26 and 28 to create spaces of up to 6804 sqft in size. (id:63476)
120 Centre Street Unit# 1b
Essex, Ontario
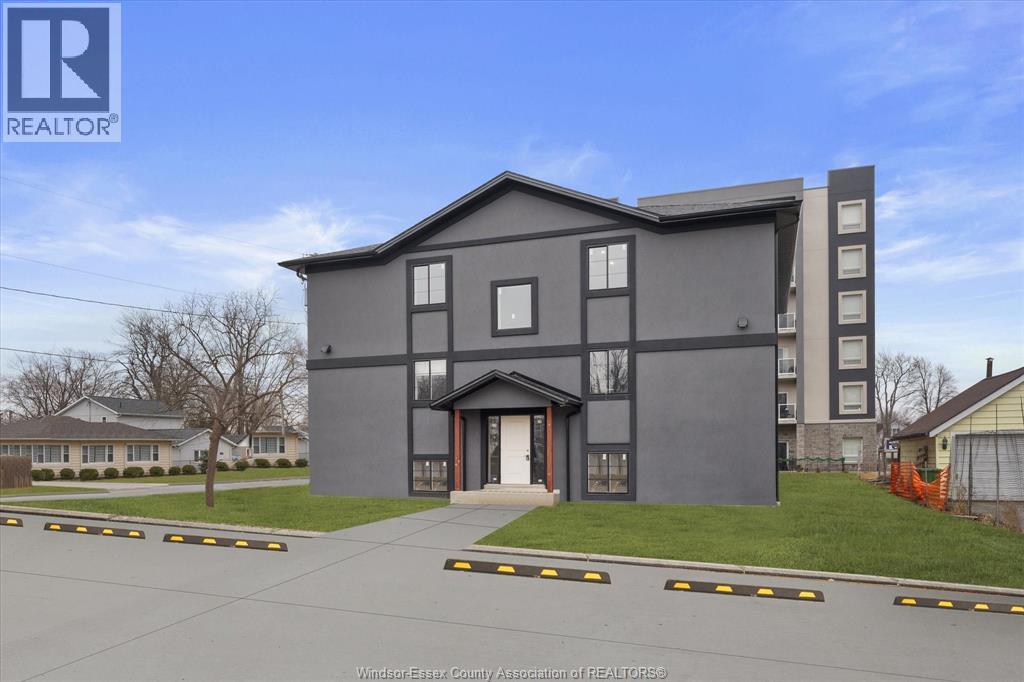
3 YEAR NEW 2 bedroom (approx 1,000 sq ft) unit being offered for lease. Immaculate, turn key and move in ready equipped with high end finishes, parking in front, and all appliances included and in unit laundry room and facilities. High efficiency building with only hydro as the only utility cost (no gas bills). Only 6 units total in the building. Tenants will require first and last months rent and subject to a lease/credit application. (id:63476)
1110 11th Avenue S Unit# 3
Golden, British Columbia
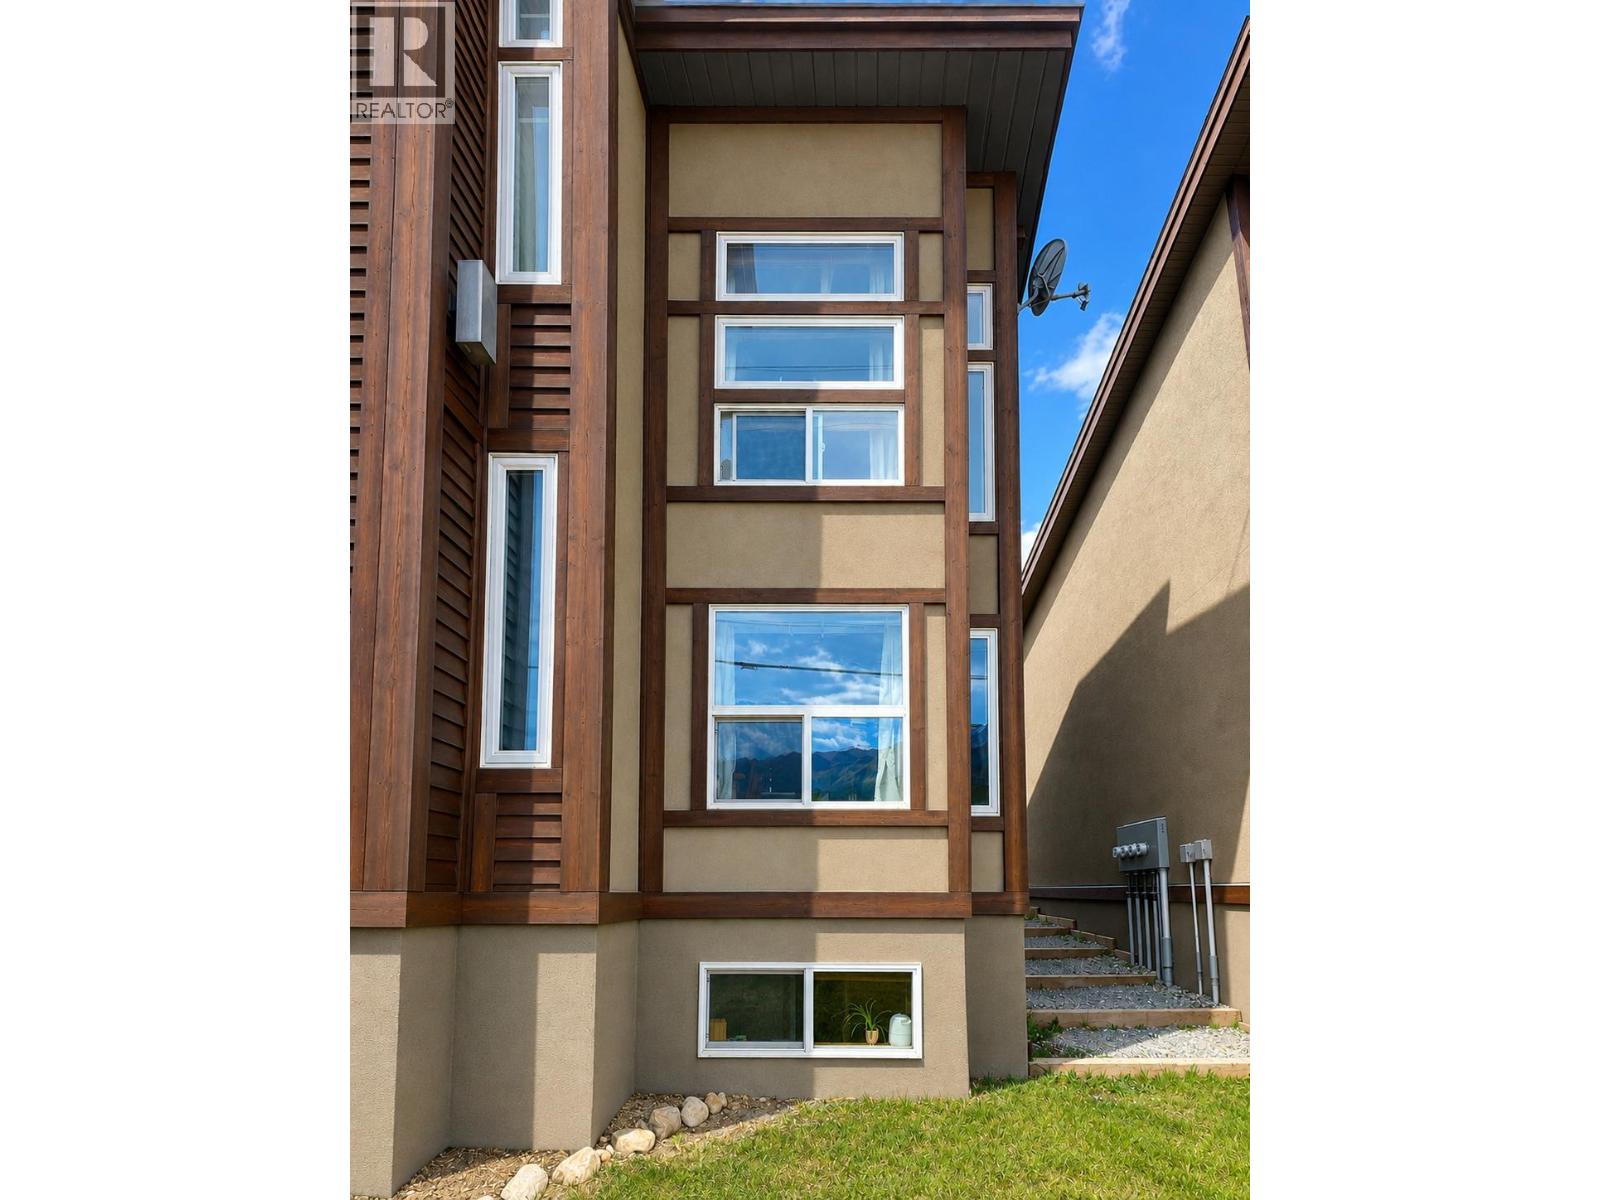
Experience the perfect blend of comfort, convenience, and mountain charm in this beautifully appointed townhouse in the heart of Golden. Filled with natural light and showcasing breathtaking mountain views, this home offers an inviting layout designed for modern living. The open-concept main floor seamlessly connects the kitchen, dining, and living areas, creating the perfect setting for entertaining friends or enjoying everyday life. Step onto the private balcony and soak in the spectacular scenery with your morning coffee or evening sunset. Flexible living spaces provide endless possibilities, whether you need a home office, guest accommodations, or extra room for your growing lifestyle. Located just moments from schools, parks, hiking and biking trails, shopping, restaurants, and downtown Golden, you'll have everything you need right at your doorstep while embracing the incredible outdoor lifestyle this community is known for. Whether you're a first-time buyer, looking for a smart investment, or searching for the perfect mountain getaway, this exceptional property checks all the boxes. Don't miss your opportunity to own a home where adventure, convenience, and stunning natural beauty come together. (id:63476)
8245 N Bridge Lake Road
Bridge Lake, British Columbia
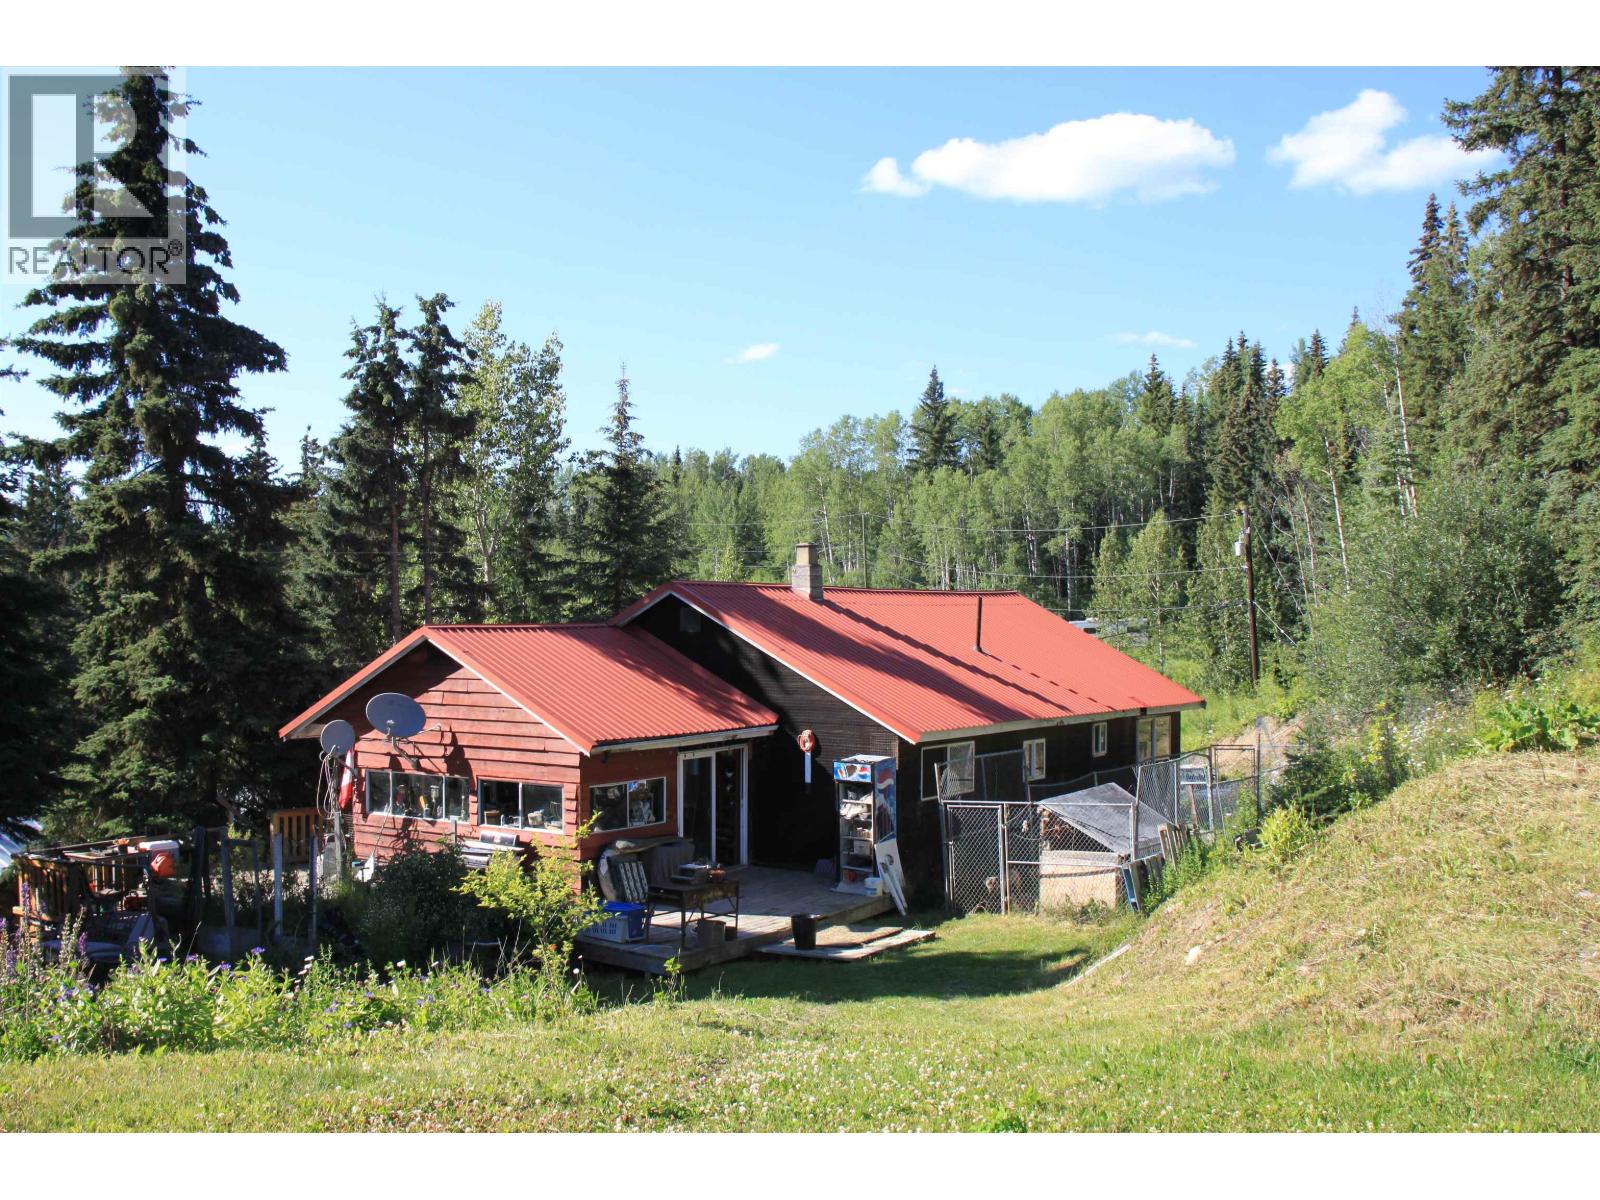
This 12.38-acre property offers incredible potential for those willing to roll up their sleeves. Zoned RR1, it allows for a second dwelling, adding flexibility to your vision. A two story 40x50 shop plumbed for in-floor radiant heat provides a solid foundation for projects or storage. TELUS Fibre optic Internet. Enjoy both creek and lake frontage with three separate access points into the property. The mix of open fields and trees provides a beautiful natural setting in a quiet area surrounded by recreation. Explore nearby lakes, crown land, and endless outdoor opportunities. Just 7 minutes to the Bridge Lake Store, 18 minutes to Interlakes, and only 1 hour and 40 minutes to Kamloops. Priced well below assessed value, this fixer-upper is ready for someone to unlock its full potential. (id:63476)
404 N Birch Avenue
100 Mile House, British Columbia
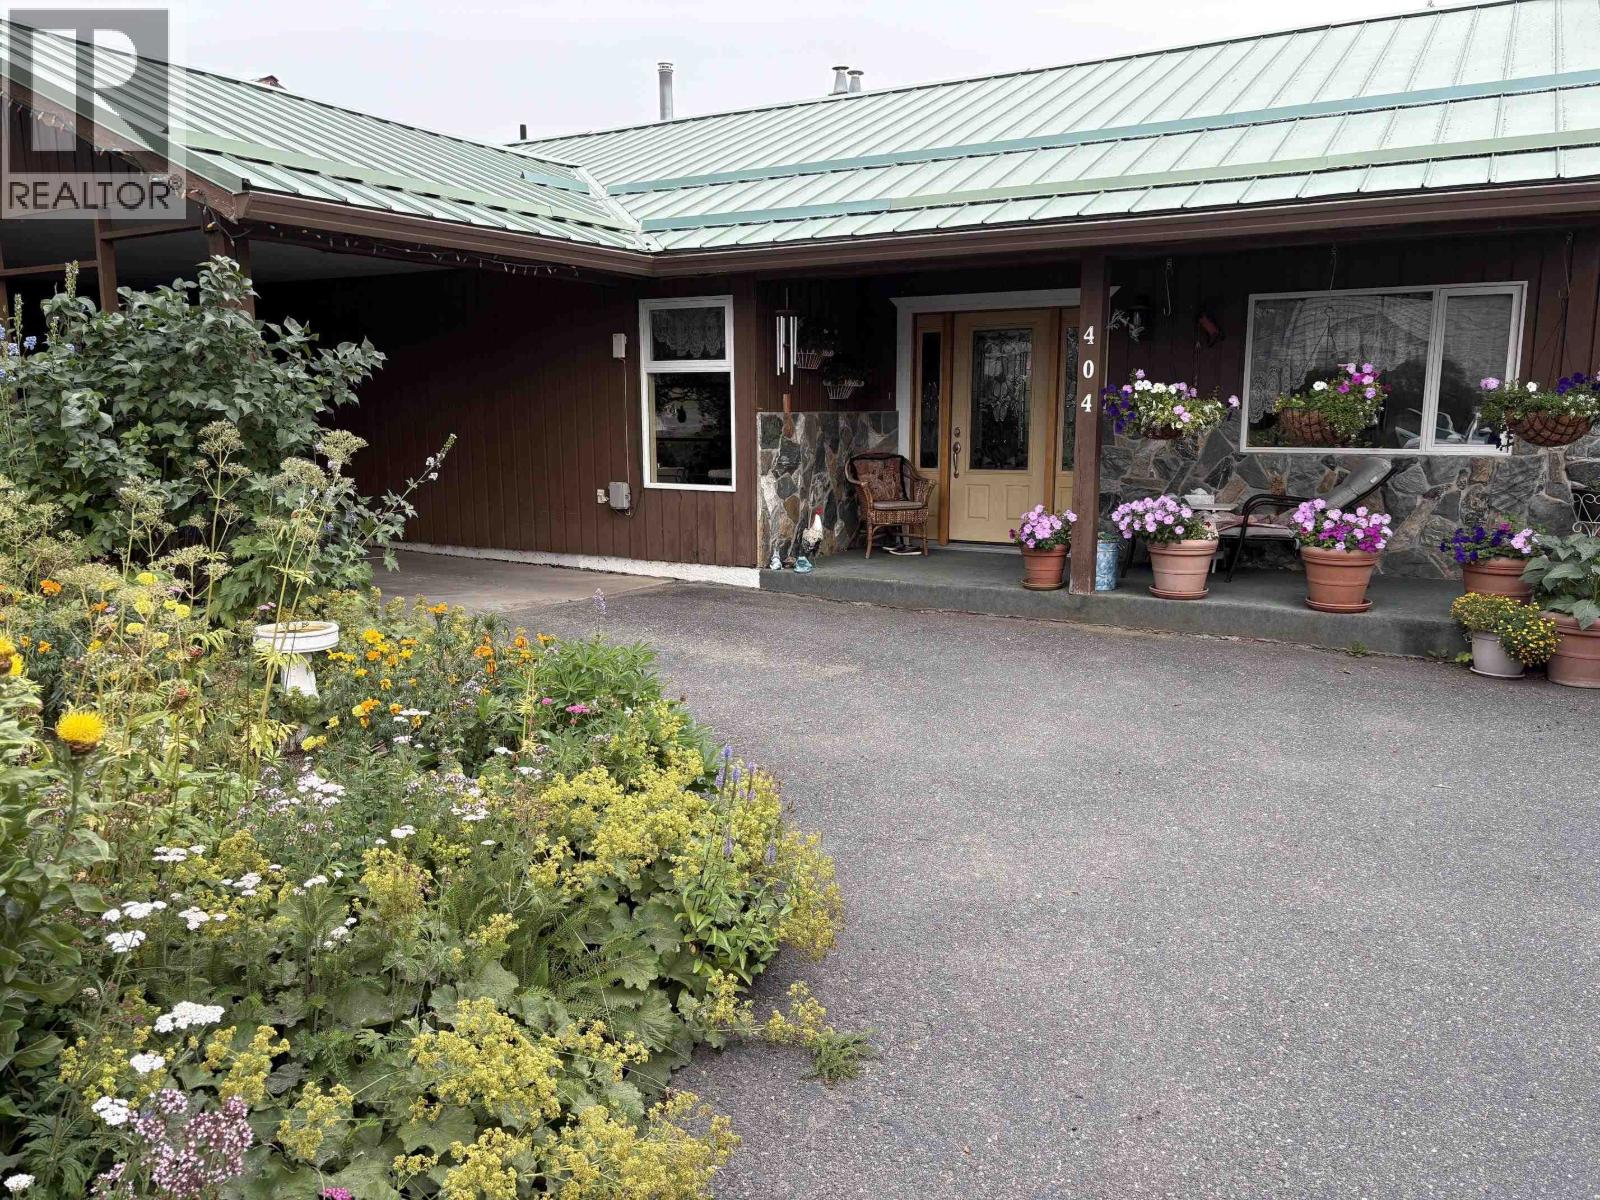
Welcome to this well-loved and cared for 4 bedroom 3 bathroom home. Full of warmth and character, this older home is ready for a new family. Outside has impressive gardens with plenty of space to grow your own vegetables and flowers, complete with green house. Enjoy the privacy of a back yard that borders the 100 Mile Ranch. Inside the home offers generous living spaces perfect for family life. The furnace has been replaced last year, providing added peace of mind. Ideally located within walking distance to schools and shopping, this home has a charm of its own with terra cotta tile floors in the kitchen, stainless appliances and 2 natural gas fireplaces. (id:63476)
23 Sherbrook Dr
Sault Ste. Marie, Ontario
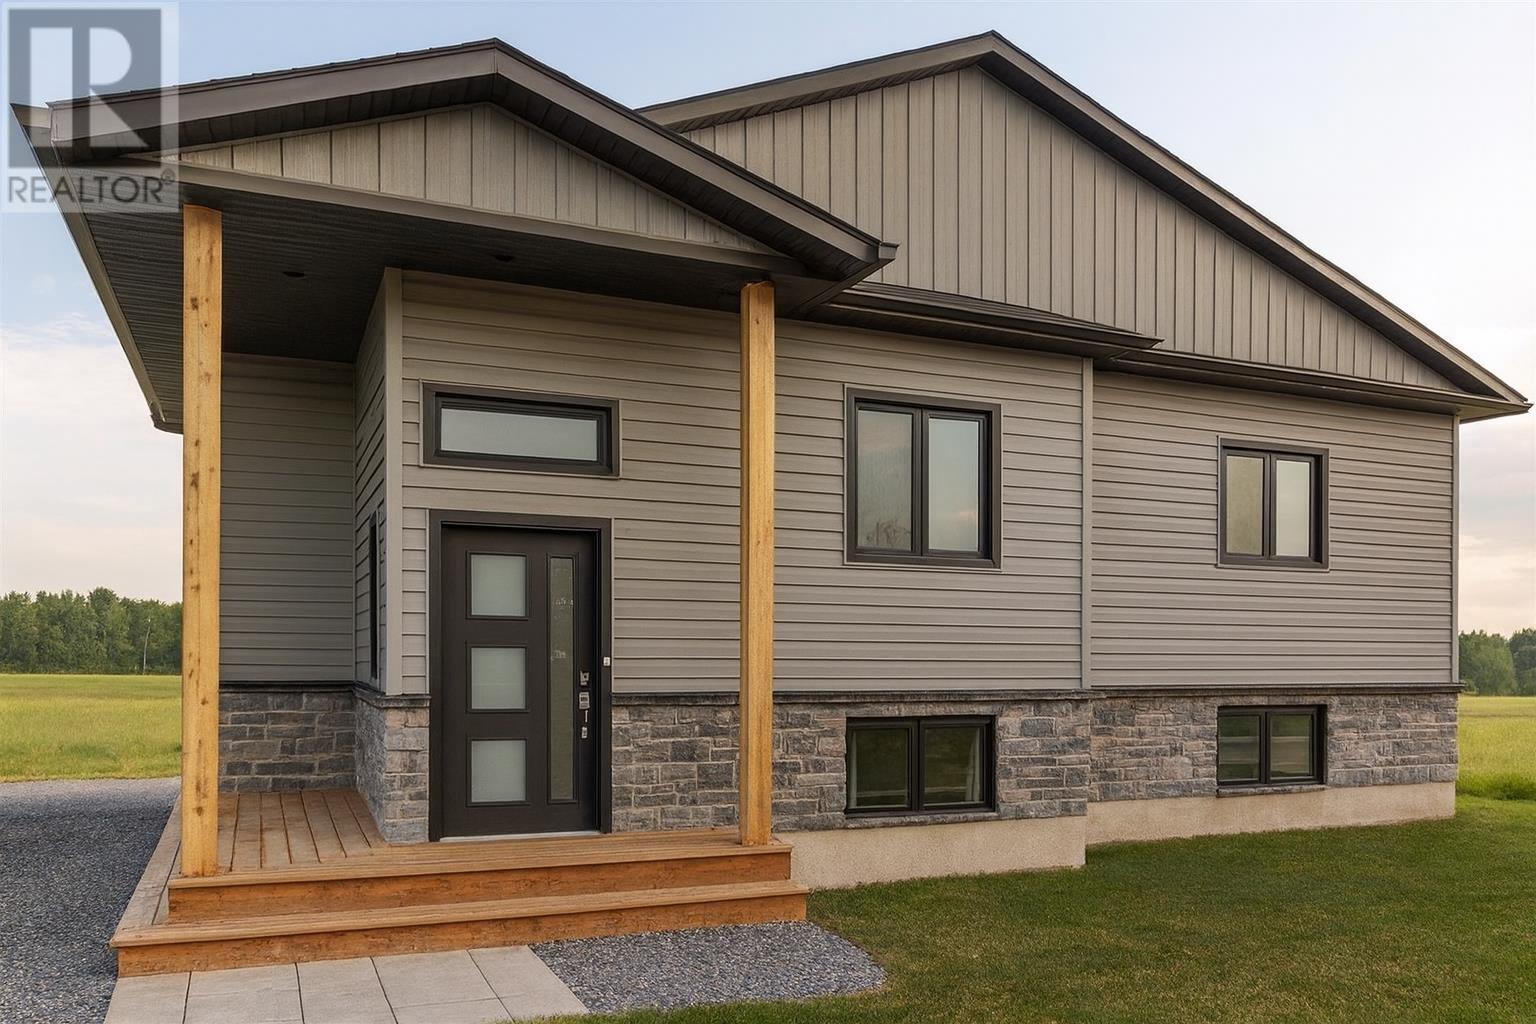
Welcome to The Carson Model by SLV Homes, a beautifully designed 1,320 sq. ft. bungalow. Thoughtfully built with quality craftsmanship and modern finishes, this home offers a functional layout deal for families, downsizers, or anyone looking for comfortable single- level living. The main floor features 9' ceilings and a bright open-concept living, dining, and kitchen area designed for both everyday living and entertaining. The stylish kitchen includes custom cabinetry, quartz countertops, pantry storage, and durable vinyl plank flooring, while the dining area offers direct access to the 12 x 16 pressure-treated deck, perfect for enjoying the backyard. This home offers three well-sized bedrooms, including a primary suite with walk-in closet and private 3-piece ensuite featuring a custom tiled shower. A 4-piece main bathroom conveniently serves the additional bedrooms. The unfinished lower level provides excellent potential for future development, with space for a large rec room, two additional bedrooms, and a 3-piece bathroom rough-in, along with a designated laundry and mechanical area. Exterior highlights include a brick skirt on the front and side elevations, and sodded yard in the front, sides, and up to 20 feet at the rear. Mechanical features include a high-efficiency natural gas furnace, tankless hot water heater (rental), and central air conditioning. Tarion Warranty included. HST included with rebate assigned to the builder. Home is not built yet. Construction to commence soon. (id:63476)
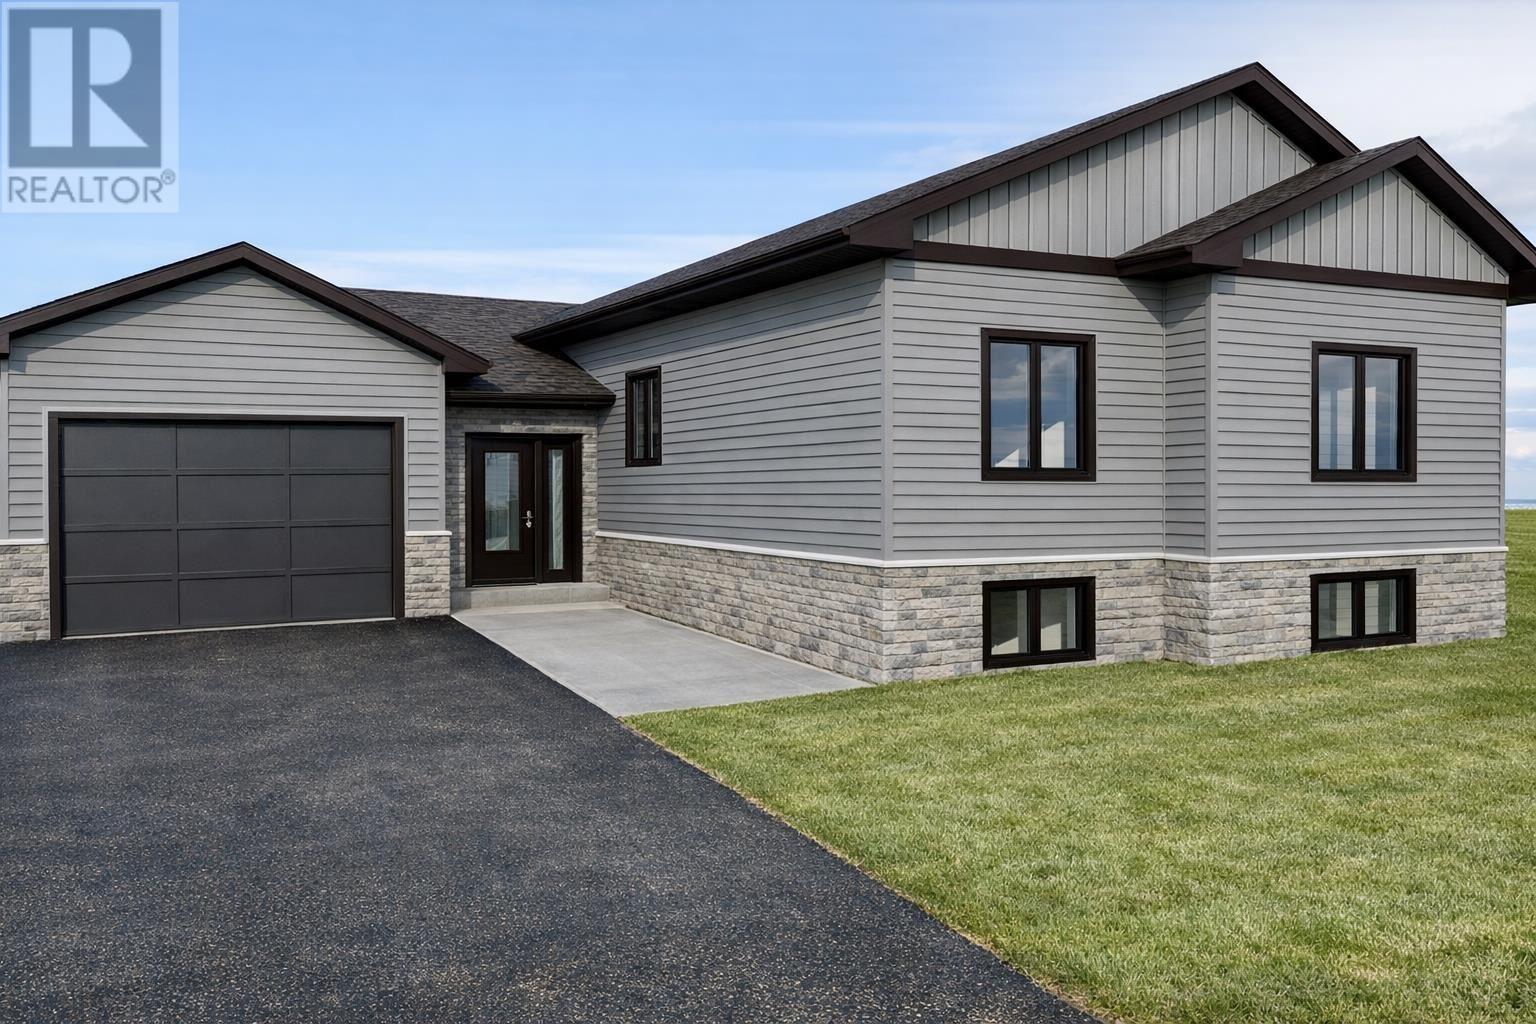
Lot 4 Sherbrook Dr
Sault Ste. Marie, Ontario
Thoughtfully Designed, Quality Built. Welcome to The Serinata, a beautifully designed 1,324 sq ft bungalow by SLV Homes, located on Lot 4 on Sherbrook Drive. This thoughtfully planned home offers modern design, quality craftsmanship, and a functional layout ideal for comfortable everyday living, with the added benefit of an unfinished basement designed for future in-law suite potential. The main level features a bright open-concept kitchen, dining, and living area, perfect for both entertaining and family life. The custom kitchen includes a center island, while the dining area provides direct access to a 12'x 12' deck, creating the perfect space for outdoor relaxation. This home offers three bedrooms on the main floor, including a spacious primary suite with walk-in closet and private 3-piece ensuite featuring a custom shower. Two additional bedrooms are conveniently located near a 4-piece main bathroom. A welcoming entrance and main-floor laundry add everyday convenience to the thoughtful layout. The home also includes a single attached garage with interior access. Built with comfort and efficiency in mind, features include 9' ceilings on the main floor, high-efficiency natural gas furnace, HRV unit, central air conditioning, tankless hot water heater (rental), and a gas BBQ hook-up at the rear deck. The unfinished basement offers excellent future development potential and is designed with a possible in-law suite layout, including rough-ins for a future kitchen and bathroom, along with space for additional bedrooms and living area. Tarion Warranty included. HST included with rebate assigned to the builder. Home is not built yet. Construction to commence soon. (id:63476)
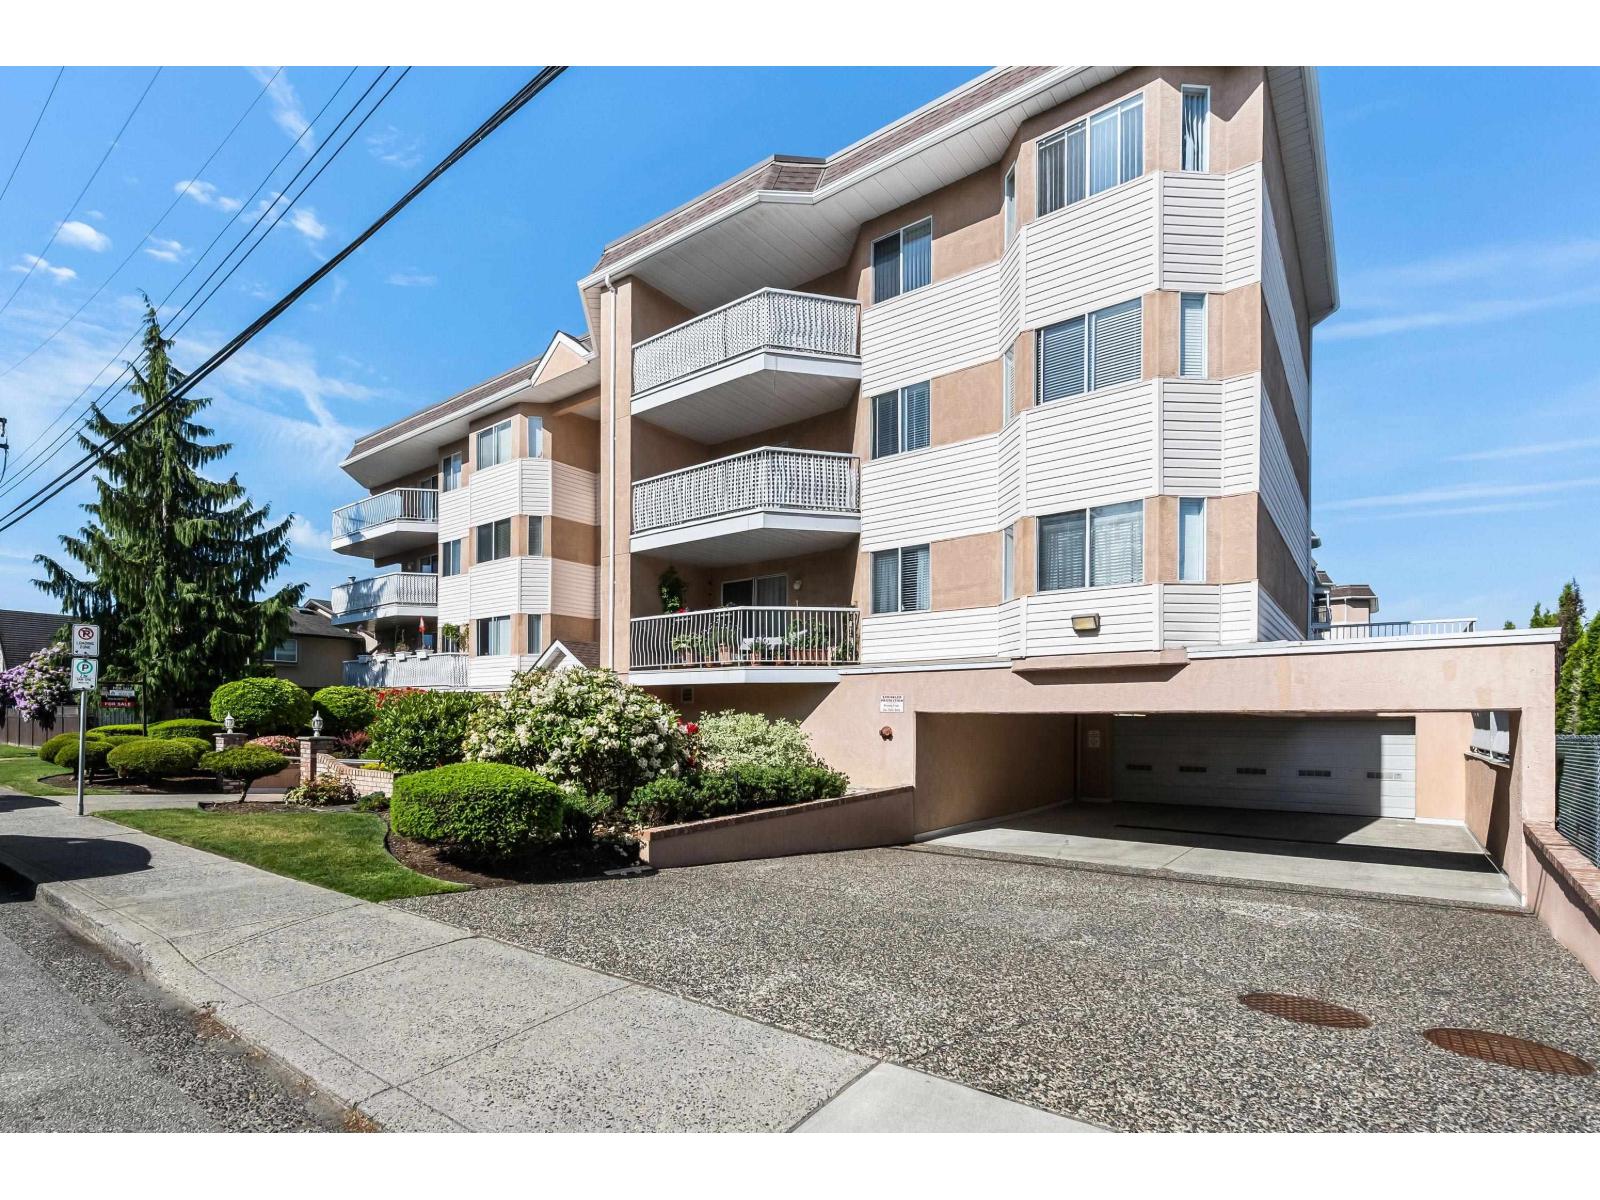
312 8985 Mary Street, Chilliwack Proper West
Chilliwack, British Columbia
Bright and welcoming, this top-floor west-facing condo offers 2 bedrooms and 2 bathrooms in a desirable building. Thoughtful features include skylights, cork flooring, and a cozy gas fireplace that creates a warm and welcoming atmosphere. The kitchen provides ample cabinetry and storage, while the adjacent laundry area offers additional storage for added convenience. The spacious primary suite enjoys west-facing windows, a large closet, and a relaxing soaker tub. Strata fees include the gas fireplace and hot water. A locker and secure underground parking is included. Ideally located just steps to shopping, restaurants, and all the amenities the neighbourhood has to offer. Please note, this is a 55+ building and pets are not permitted. * PREC - Personal Real Estate Corporation (id:63476)
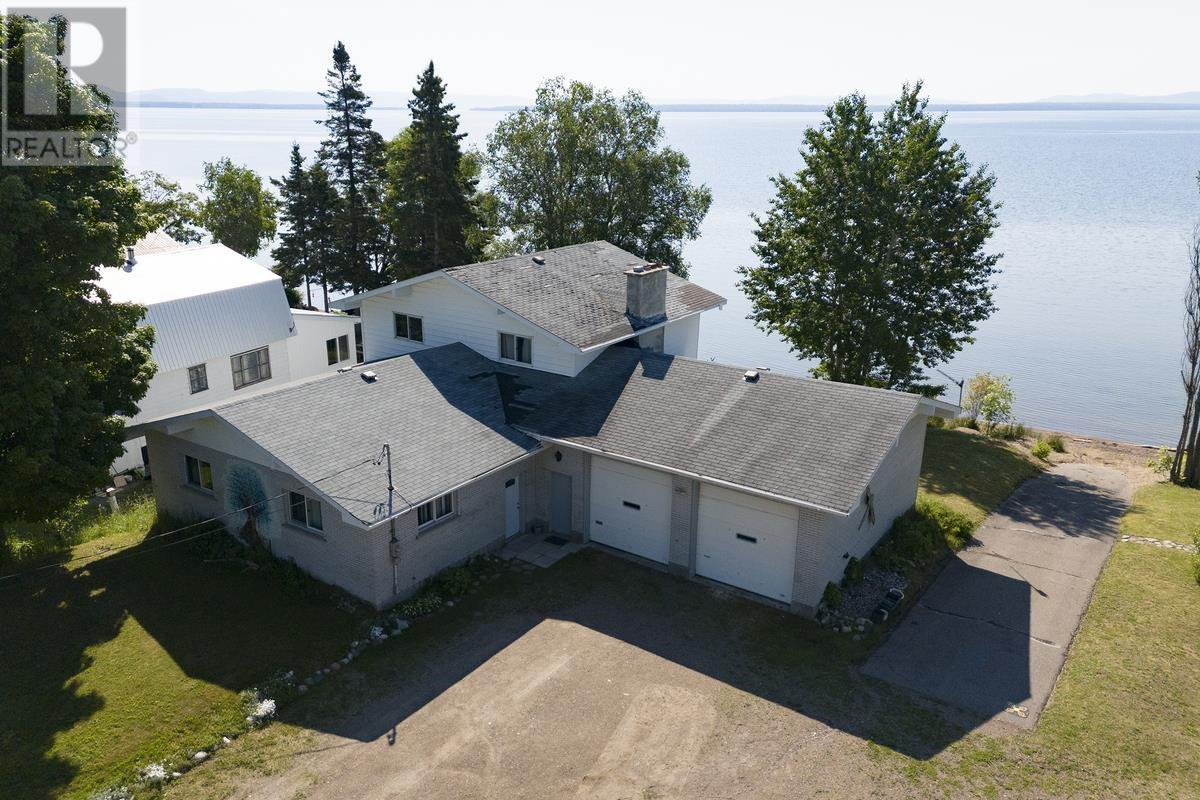
463 Highway 563
Batchawana Bay, Ontario
Opportunity awaits!! If living year round on a sand beach at an affordable price is on your wish list then look no further. Although in need of some updates, this spacious 2300 sq ft 3 br, 2 bath home has a ton to offer and is a great value for those with a little vision. Open concept main level with patio doors overlooking 140' water frontage with a gorgeous views of Batchawana Bay. Huge 30'x 28' attached garage with 12' ceilings perfect for the mechanic in your family plus a boat launch. (id:63476)
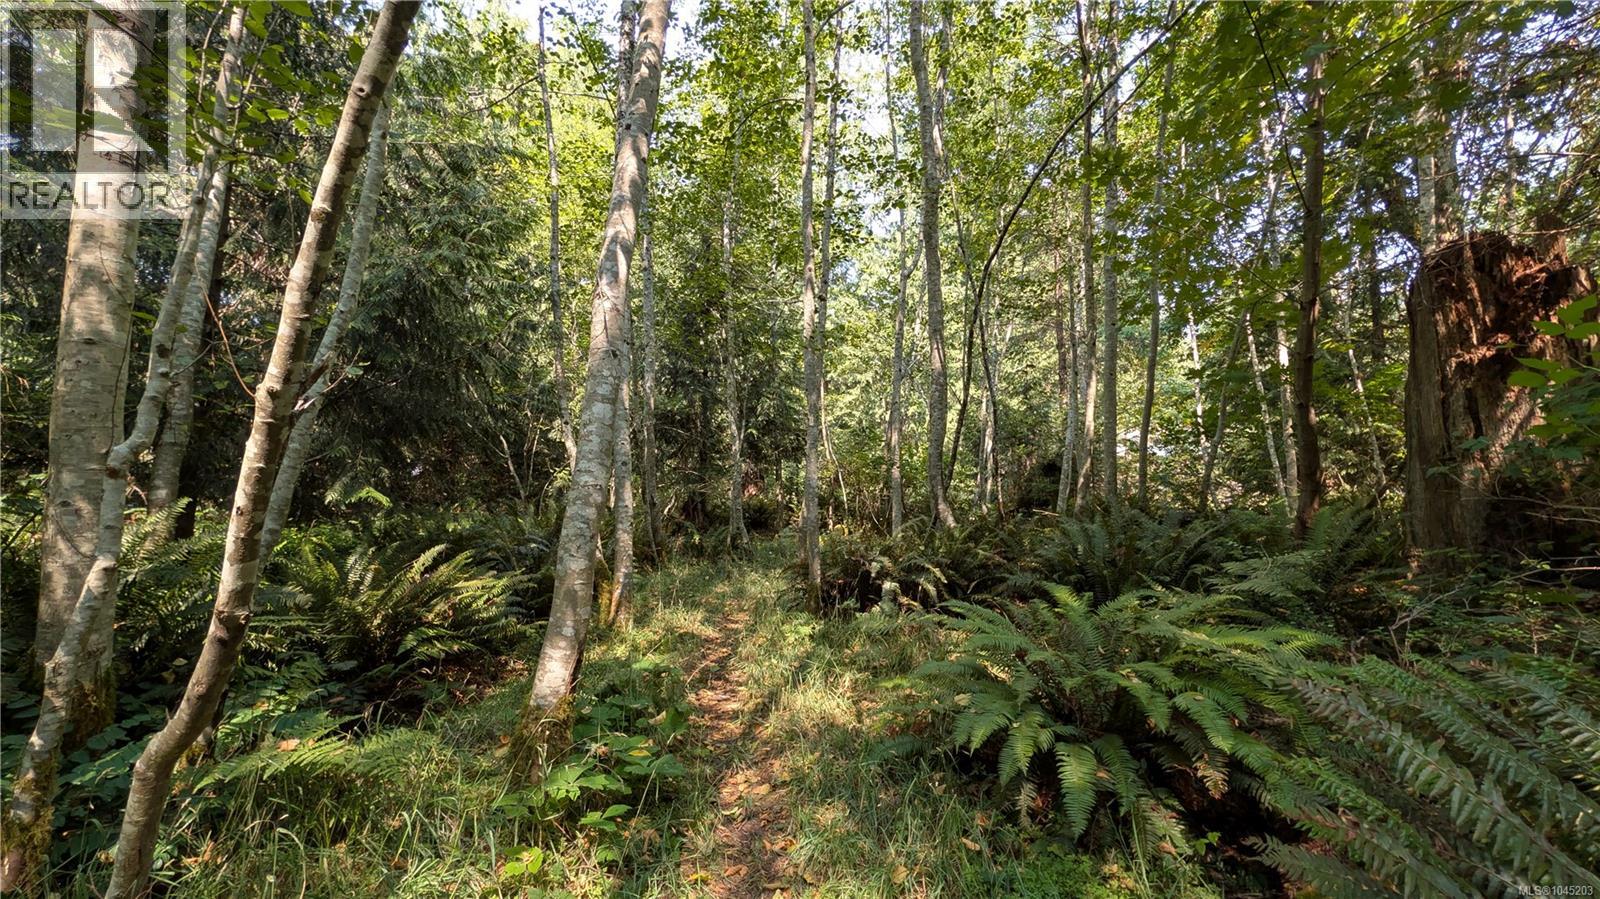
Lt A North Rd
Gabriola Island, British Columbia
Discover the possibilities on this private 5.15-acre property, fully treed and abundant with native ferns. With road frontage and access from two separate sides, this unique parcel offers flexibility for your building plans while maintaining a peaceful, natural setting. Whether you're looking to create your island getaway or a full-time home surrounded by nature, this property provides a quiet, wooded backdrop with plenty of space to explore and enjoy. Zoning allows for single family home, secondary suite and 3 accessory buildings plus buildings for agriculture. Perfect for a car free lifestyle as it is a short cycling distance to the village, ferry and beaches. (id:63476)
#1004 10136 104 St NW
Edmonton, Alberta
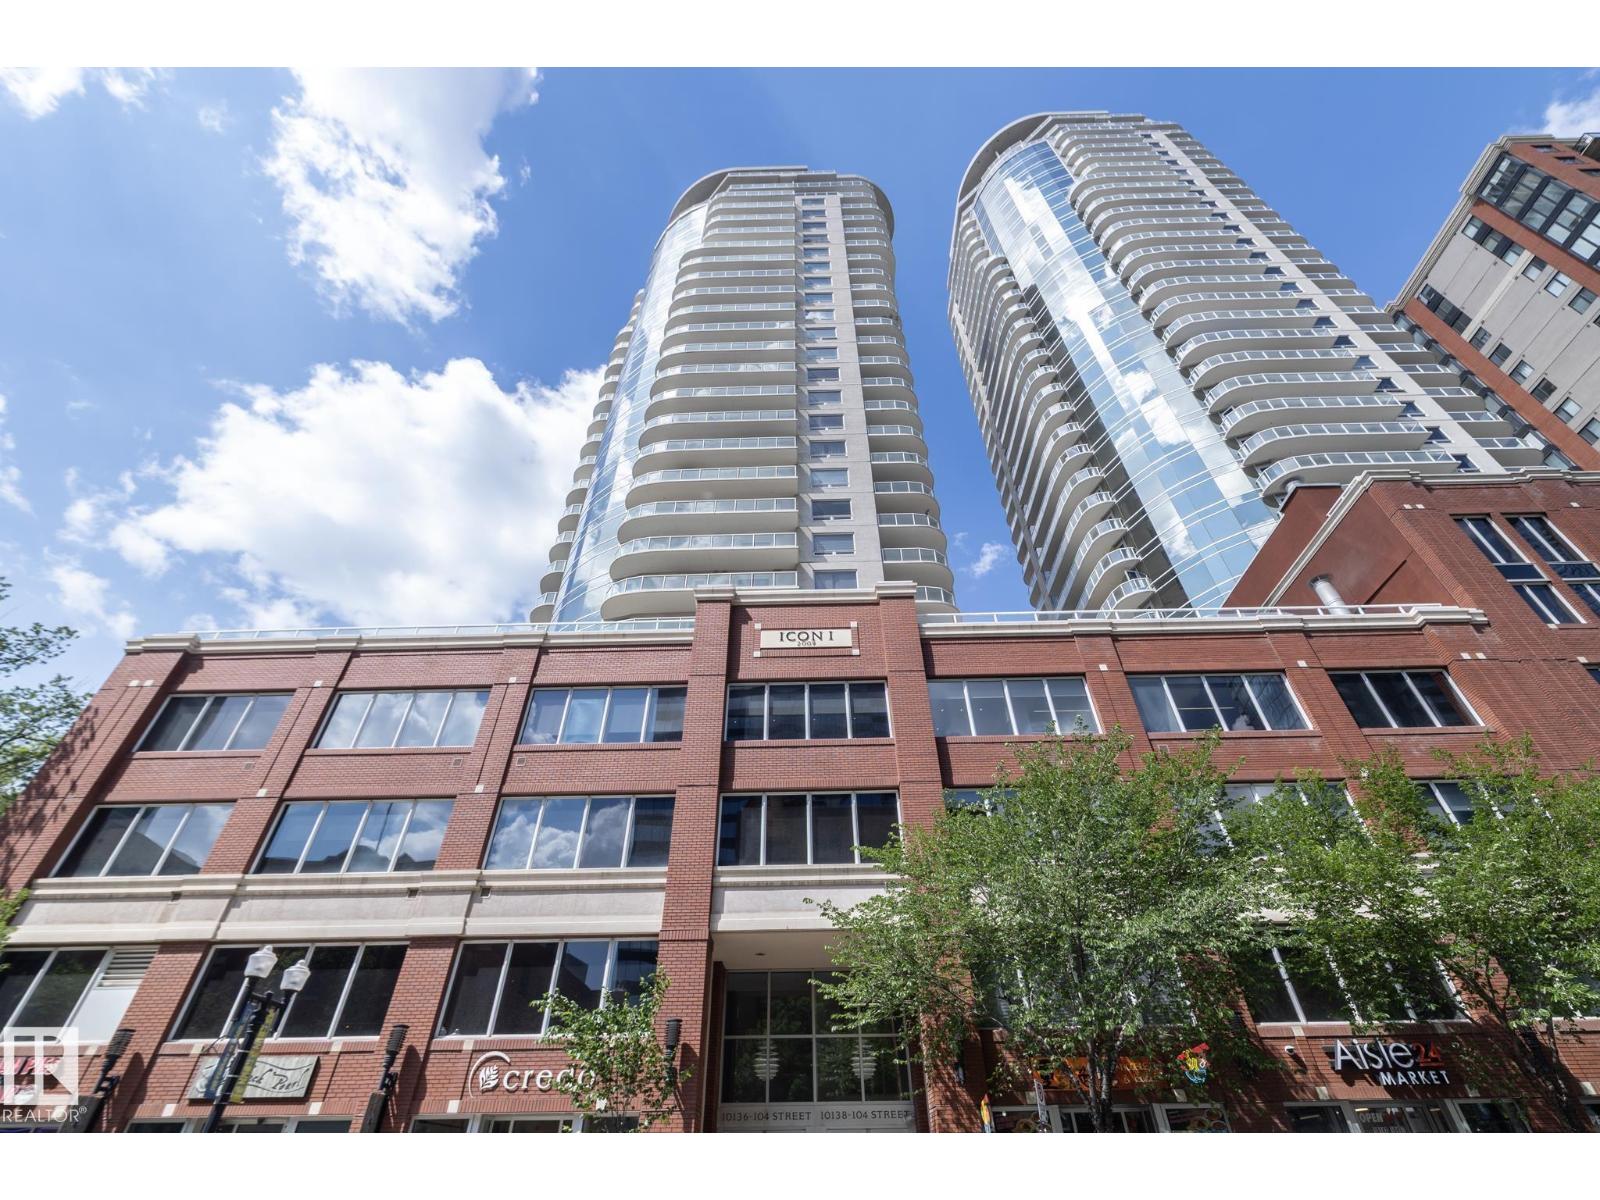
Welcome to ICON 1 in Edmonton’s vibrant ICE District. This well-designed condo offers 2 bedrooms, 2 bathrooms, and 1 titled underground parking stall. The open-concept floor plan is filled with natural light and features durable laminate flooring throughout, light contemporary cabinetry, and sleek stainless steel appliances. Enjoy the convenience of in-suite laundry and not one, but two west-facing balconies—perfect for taking in the city atmosphere. Living at ICON 1 is all about location. You’re just steps from some of the city’s best restaurants, cafés, shopping, grocery options, the farmers’ market, and Rogers Place. With easy access to LRT stations and major bus routes, commuting around the city is effortless. Experience downtown living at its finest—this is one you don’t want to miss. (id:63476)
248 Main (Route 93) Road
Mount Carmel, Newfoundland & Labrador
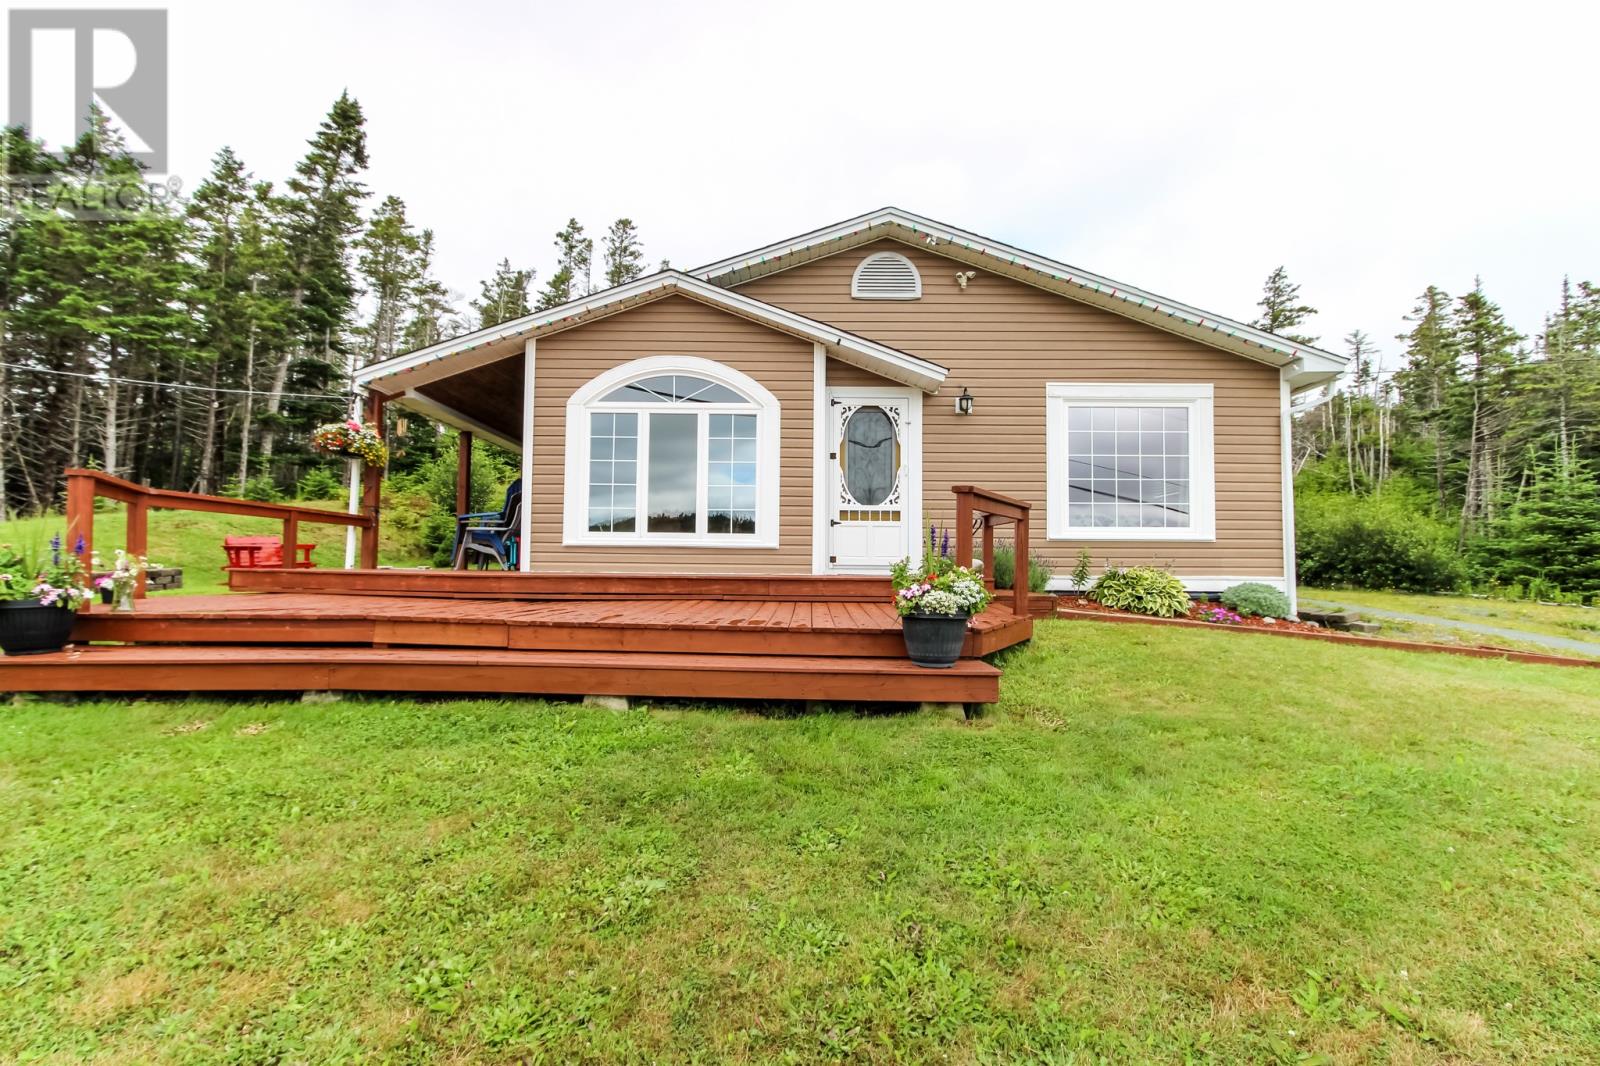
Perched on an elevated lot overlooking the breathtaking waters of Salmonier Arm, this warm and inviting home offers the perfect blend of comfort, character, and spectacular scenery. Whether you’re searching for a year-round residence, a peaceful getaway, or a vacation property, this home delivers the best of Newfoundland Coastal living. Step inside to a bright, open-concept main living area where wood ceilings, rich hardwood floors, and expansive windows create a warm and welcoming atmosphere. The cozy propane fireplace provides the perfect gathering place on cooler evenings. Wake up each morning to stunning water views from the primary bedroom, where oversized windows bring the beauty of the outdoors inside. Natural wood finishes throughout create a timeless cabin feel while still offering all the comforts of modern living. Outside, you’ll love relaxing on the large front deck overlooking Salmonier Arm—an ideal spot to enjoy your morning coffee or marvel at the colourful evening skies. The beautifully landscaped lot also features 2 storage sheds and an outdoor fire pit. Located in the scenic community of Mount Carmel, just a short 45 min drive to St. John's. Comes fully equipped with all furnishings, decor, appliances, fully stocked kitchen, garden tools & more. If you’ve been dreaming of a home or cabin with breathtaking views, warmth, and endless opportunities to enjoy nature, this is one you won’t want to miss. Come experience the beauty of Salmonier Arm—your coastal retreat awaits! (id:63476)
248 Main (Route 93) Road
Mount Carmel, Newfoundland & Labrador
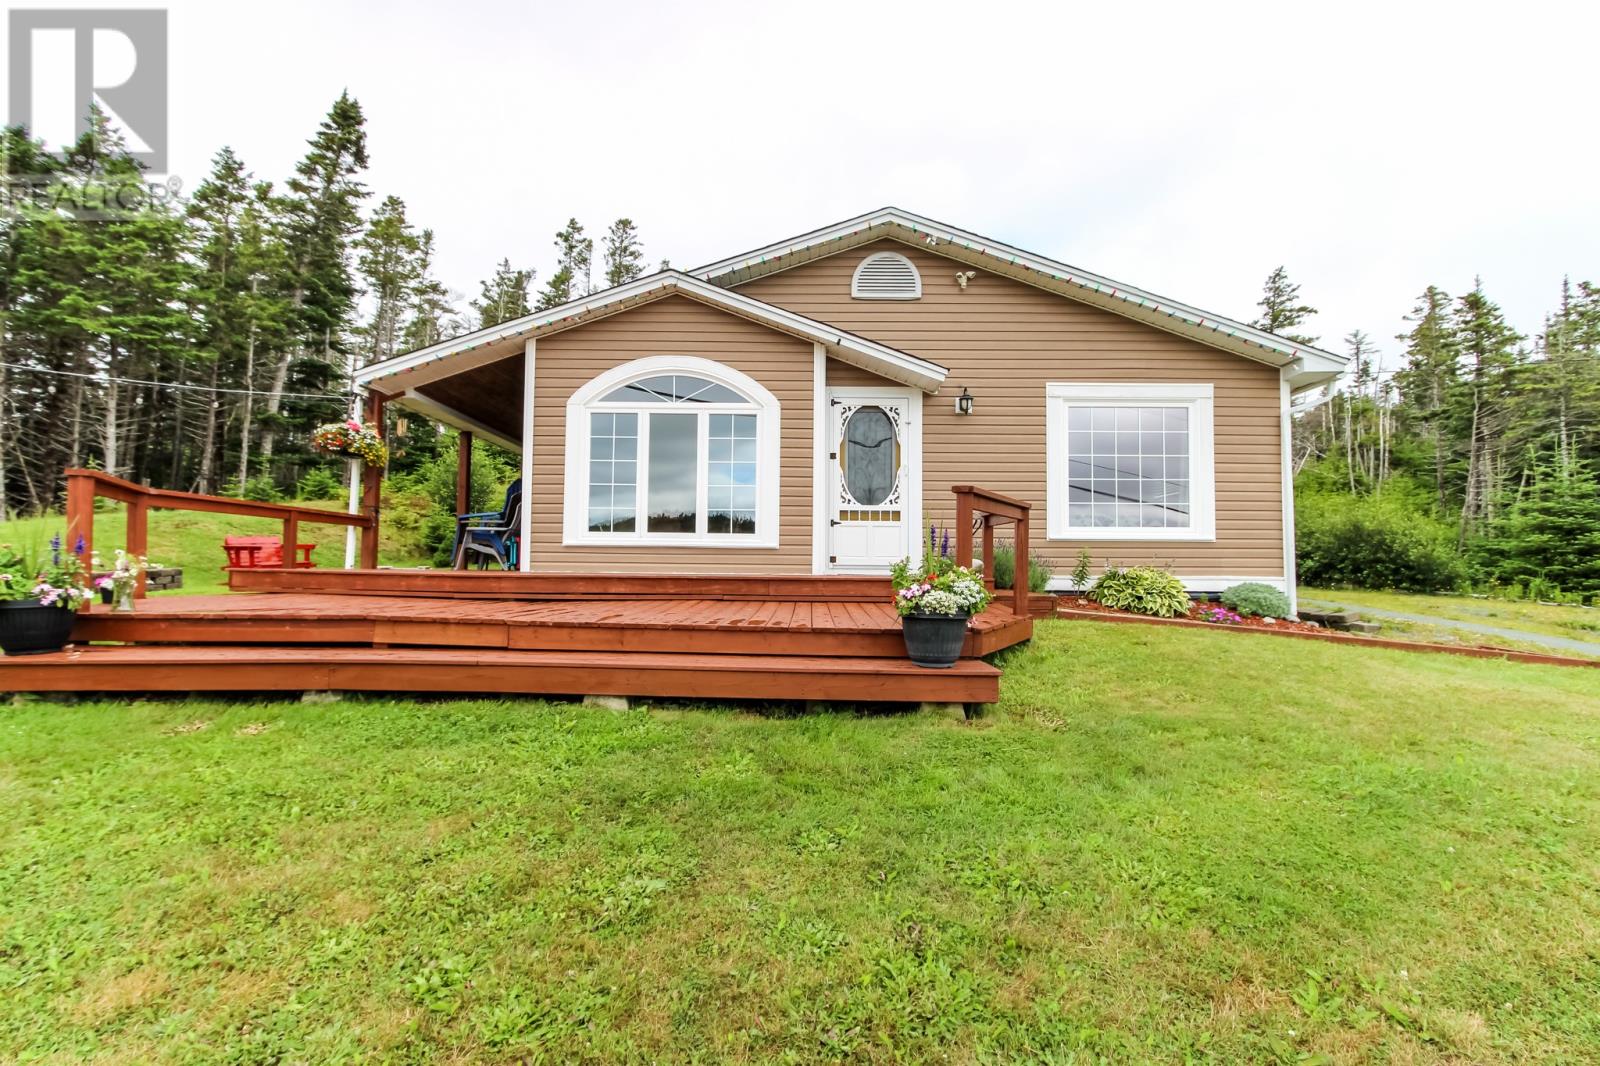
Perched on an elevated lot overlooking the breathtaking waters of Salmonier Arm, this warm and inviting home offers the perfect blend of comfort, character, and spectacular scenery. Whether you’re searching for a year-round residence, a peaceful getaway, or a vacation property, this home delivers the best of Newfoundland Coastal living. Step inside to a bright, open-concept main living area where wood ceilings, rich hardwood floors, and expansive windows create a warm and welcoming atmosphere. The cozy propane fireplace provides the perfect gathering place on cooler evenings. Wake up each morning to stunning water views from the primary bedroom, where oversized windows bring the beauty of the outdoors inside. Natural wood finishes throughout create a timeless cabin feel while still offering all the comforts of modern living. Outside, you’ll love relaxing on the large front deck overlooking Salmonier Arm—an ideal spot to enjoy your morning coffee or marvel at the colourful evening skies. The beautifully landscaped lot also features 2 storage sheds and an outdoor fire pit. Located in the scenic community of Mount Carmel, just a short 45 min drive to St. John's. Comes fully equipped with all furnishings, decor, appliances, fully stocked kitchen, garden tools & more. If you’ve been dreaming of a home or cabin with breathtaking views, warmth, and endless opportunities to enjoy nature, this is one you won’t want to miss. Come experience the beauty of Salmonier Arm—your coastal retreat awaits! (id:63476)
29 Rodman Street
St. Catharines, Ontario
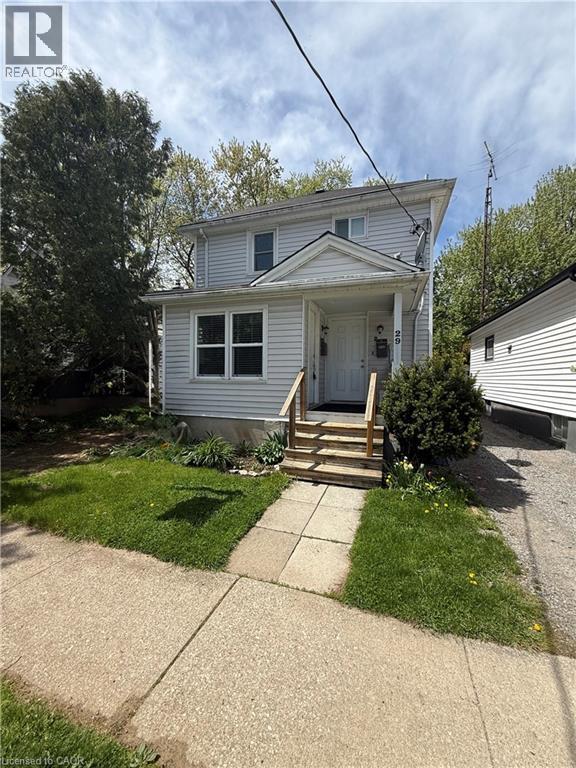
Welcome to 29 Rodman Street, a fantastic duplex opportunity offering flexibility for both investors and owner-occupants alike! This well-maintained property features two separate units, including a spacious 2-bedroom, 1-bathroom main floor unit and a bright 1-bedroom, 1-bathroom upper unit. Whether you’re looking to expand your investment portfolio or live in one unit while renting the other to help offset your mortgage, this property offers incredible potential. Conveniently located close to downtown St. Catharines, parks, public transit, shopping, restaurants, and highway access, this property combines strong rental appeal with everyday convenience. Featuring a detached garage, private yard space, and a functional layout, 29 Rodman is an excellent opportunity for first-time investors, savvy buyers, or those looking for multi-generational living options. A turn-key opportunity in a growing area you won’t want to miss! (id:63476)
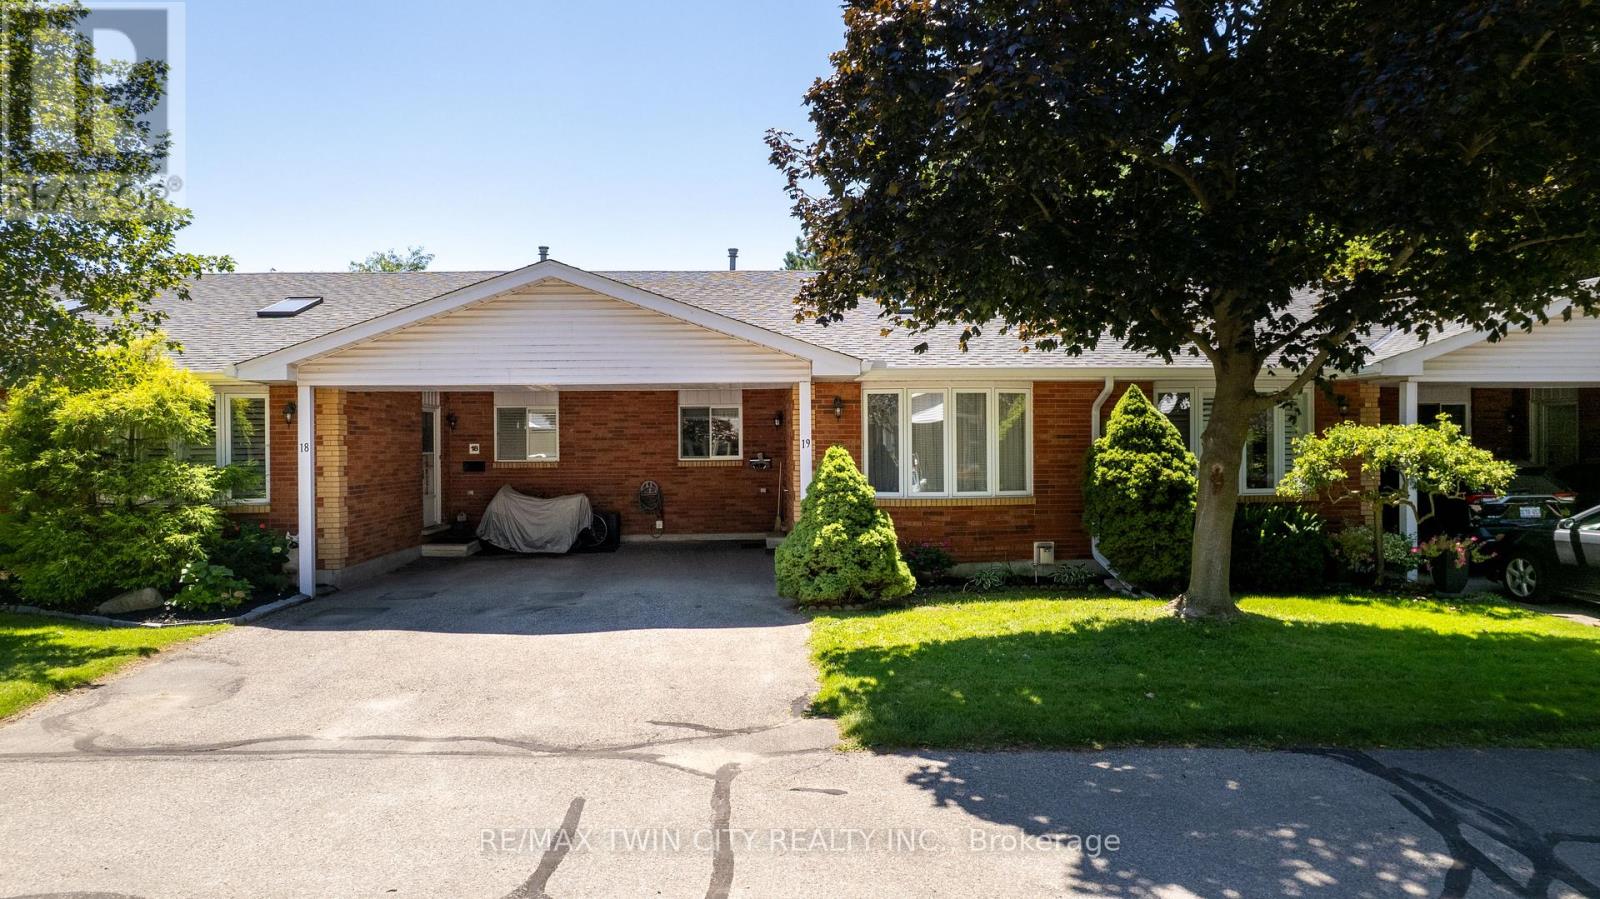
1030 Colborne Street E
Brantford, Ontario
Welcome to 1030 Colborne Street East, where low-maintenance living meets comfort and convenience. This well-appointed bungalow-style condo townhome offers an inviting open-concept layout designed for effortless everyday living and entertaining. The bright main living area is filled with natural light and flows seamlessly into the dining space and kitchen, creating a warm and functional atmosphere. The thoughtfully designed floor plan provides comfortable living with spacious bedrooms, well-appointed bathrooms, and the convenience of main floor living. The finished lower level provides an abundance of storage as well as additional living space featuring a recreation room w/ gas fireplace and another bedroom that could accommodate a home office, fitness area, or guest accommodations. Enjoy the benefits of maintenance-free condo living in a well-managed community with beautifully maintained common grounds and dedicated parking. If you're looking to be able to lock the doors and leave without a worry, this home offers that easy-care lifestyle. Ideally located close to shopping, restaurants, schools, parks, public transit, and highway access, 1030 Colborne Street East combines comfort, convenience, and a desirable Brantford location. Simply move in and enjoy all that this welcoming community has to offer. (id:63476)
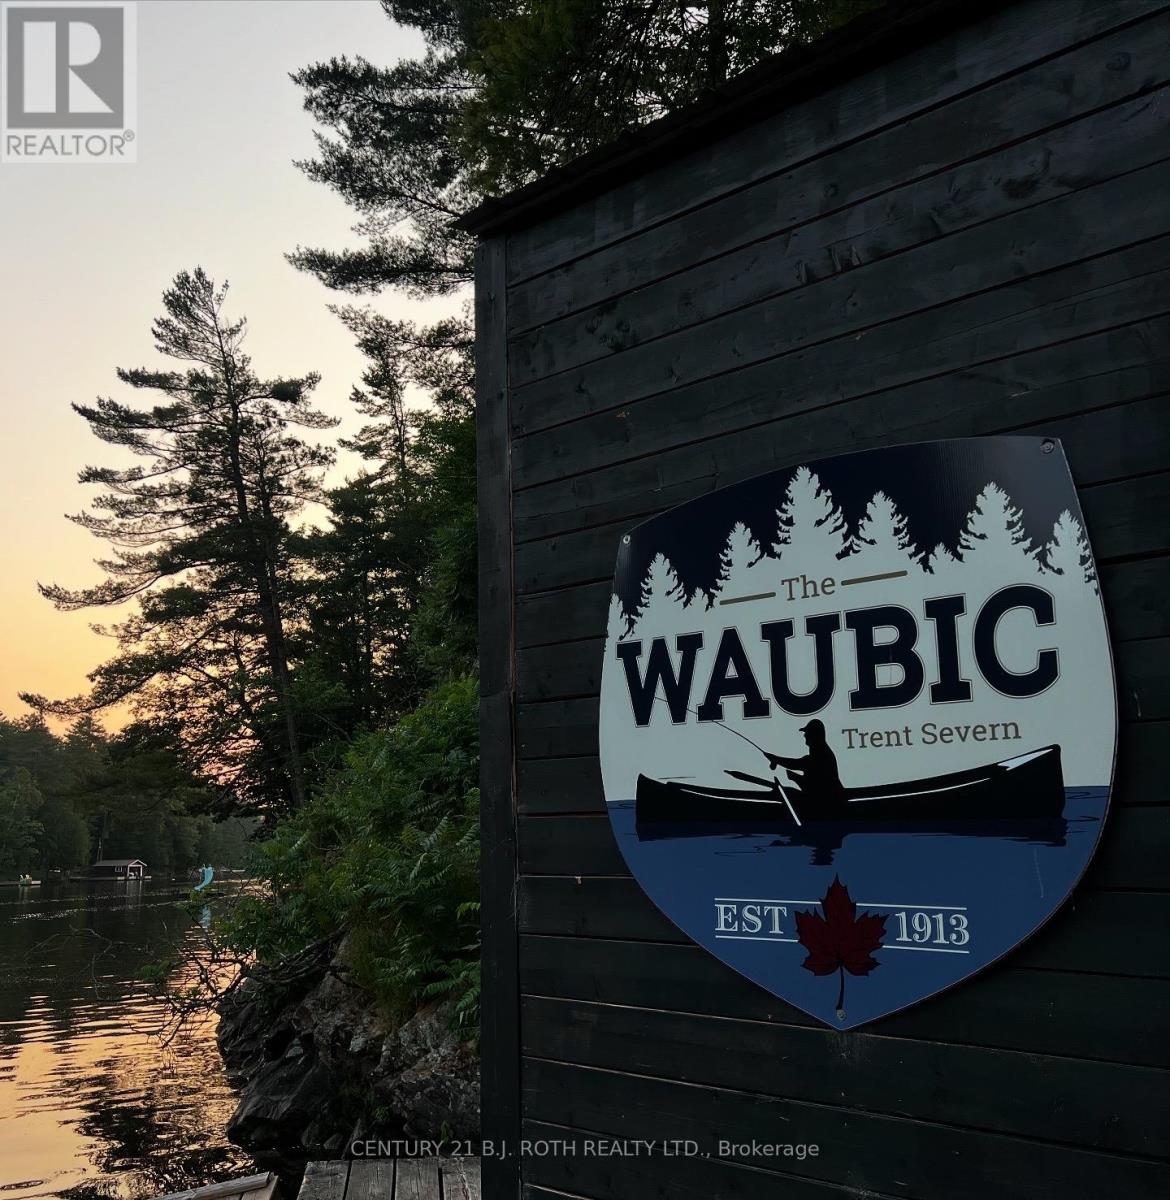
27 Sr406 Shore
Muskoka Lakes, Ontario
This iconic, water-access-only commercial package on the Severn River offers a once-in-a-generation opportunity to own the legendary WAUBIC - established in 1913 and still one of the most beloved stops between Lock 43 and the historic Big Chute Marine Railway (Lock 44). Spanning 8.05 acres across two parcels plus an additional 3.11-acre residential lot with existing boathouse, this turn-key operation blends history, profitability, and future potential in one remarkable offering. The Waubic's fully equipped commercial kitchen also boasts a walk-in cooler and all the essentials needed for efficient, high-volume service. Over 1000 feet of shoreline and nearly 700 feet of docking anchors a dynamic waterfront hub featuring the iconic Waubic Restaurant, the Dockside Brewhouse, Waubic Wear merch store, the Bay House rental cabin, 2 separate staff quarters, and a beautifully elevated 743 sq. ft. owner's cottage with panoramic river views. Guests return year after year for the restaurant's nostalgic charm, amazing menu, vibrant brewhouse atmosphere, and curated retail experience, while the Bay House continues to draw strong rental demand with its cozy layout and unbeatable location. The included 3.11-acre lot-with 233 feet of private shoreline-adds exceptional flexibility for residential use or expansion, with opportunities to introduce rental cabins, recreational amenities, or watercraft services (subject to zoning). With established seasonal traffic, multiple income streams, and a legacy brand that spans generations, this rare multi-faceted property stands as one of the most compelling commercial holdings on the Trent-Severn waterway - ideal for restaurateurs, hospitality operators, investors, or entrepreneurs seeking a thriving waterfront enterprise with remarkable growth potential. Business and Properties are being sold as a package. Includes business, PIN 480230052, PIN 480230009 and PIN 480230171. (id:63476)
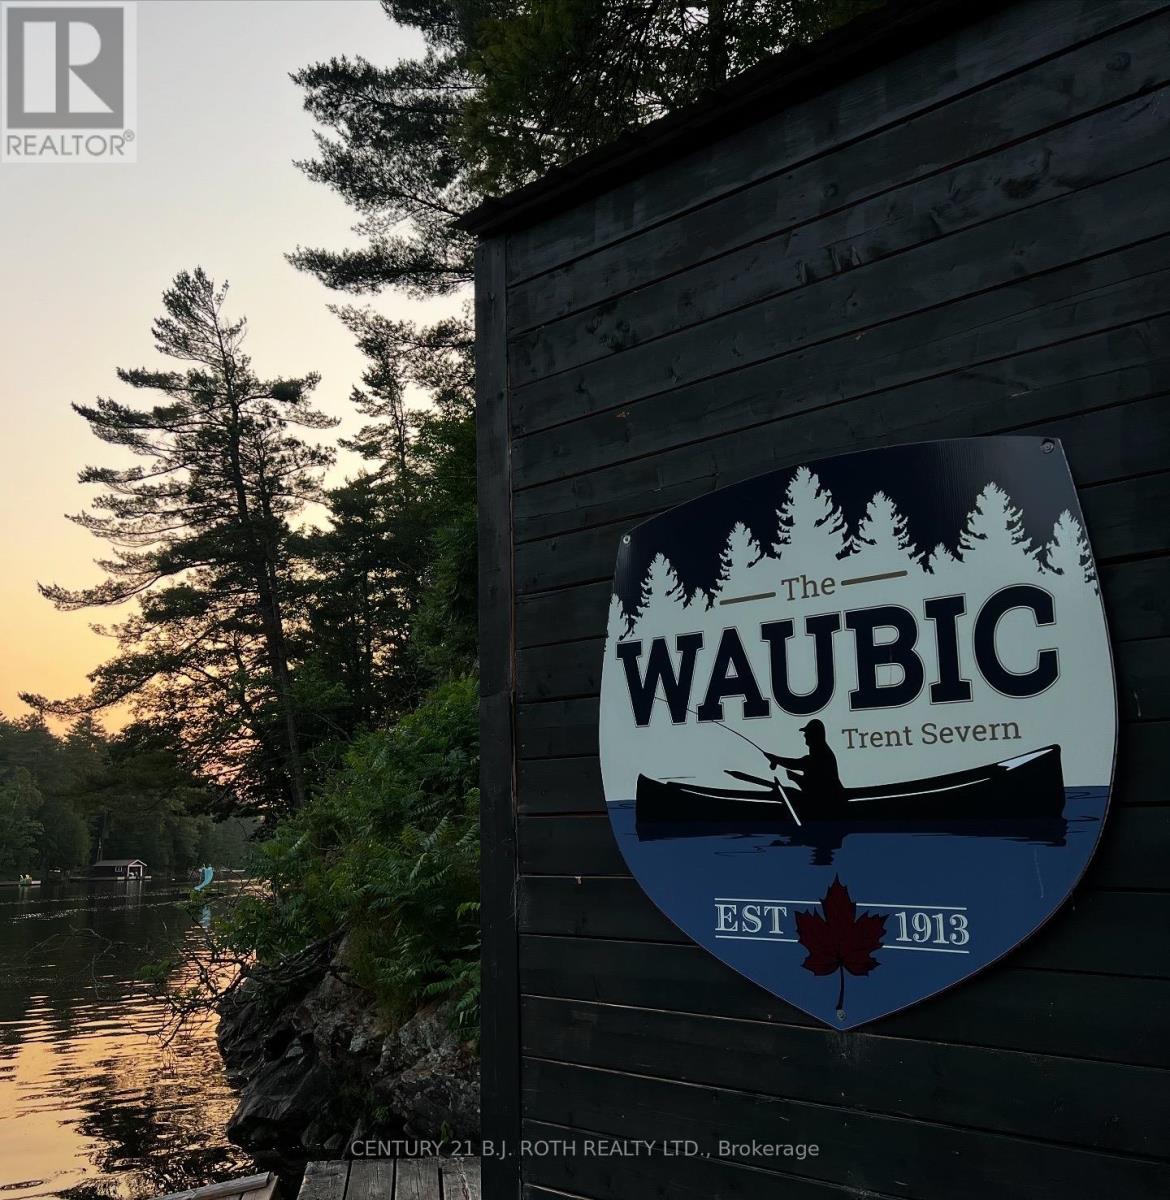
27 Sr406 Shore
Muskoka Lakes, Ontario
This iconic, water-access-only commercial package on the Severn River offers a once-in-a-generation opportunity to own the legendary WAUBIC - established in 1913 and still one of the most beloved stops between Lock 43 and the historic Big Chute Marine Railway (Lock 44). Spanning 8.05 acres across two parcels plus an additional 3.11-acre residential lot with existing boathouse, this turn-key operation blends history, profitability, and future potential in one remarkable offering. The Waubic's fully equipped commercial kitchen also boasts a walk-in cooler and all the essentials needed for efficient, high-volume service. Over 1000 feet of shoreline and nearly 700 feet of docking anchors a dynamic waterfront hub featuring the iconic Waubic Restaurant, the Dockside Brew Lounge & Waubic Wear merch store, the Bay House rental cabin, 2 separate staff quarters, and a beautifully elevated 743 sq. ft. owner's cottage with panoramic river views. Guests return year after year for the restaurant's nostalgic charm, amazing menu, vibrant Brew Lounge atmosphere, and curated retail experience, while the Bay House continues to draw strong rental demand with its cozy layout and unbeatable location. The included 3.11-acre lot-with 233 feet of private shoreline-adds exceptional flexibility for residential use or expansion, with opportunities to introduce rental cabins, recreational amenities, or watercraft services (subject to zoning). With established seasonal traffic, multiple income streams, and a legacy brand that spans generations, this rare multi-faceted property stands as one of the most compelling commercial holdings on the Trent-Severn waterway - ideal for restaurateurs, hospitality operators, investors, or entrepreneurs seeking a thriving waterfront enterprise with remarkable growth potential. Business and Properties being sold as a package. Includes business, PIN 480230052, PIN 480230009 and PIN 480230171. (id:63476)
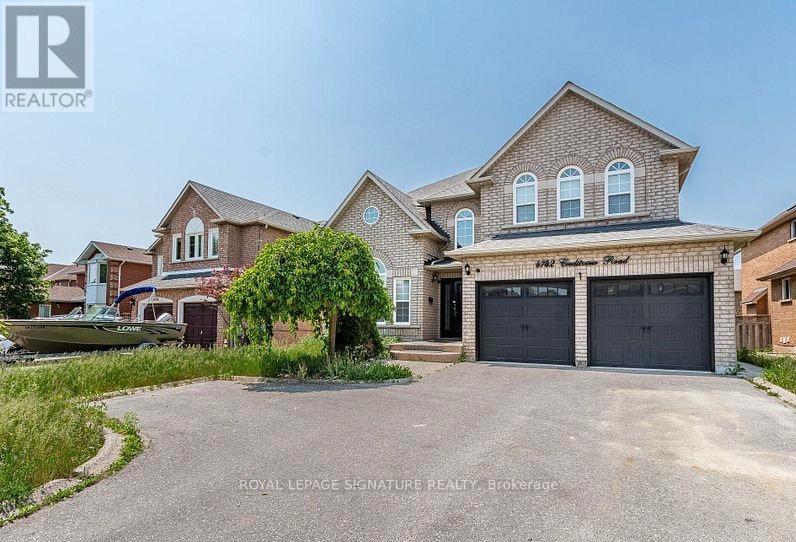
4742 Creditview Road
Mississauga, Ontario
Perfect Basement for Rent in the Heart of Mississauga. Beautifully maintained and recently renovated, this spacious basement apartment is perfect for a working couple seeking comfort and convenience. Located in the heart of Mississauga, the home is just a short walk to Erindale GO Station-making commuting easy and stress-free. Enjoy being close to all essential amenities, including grocery stores, shopping centers, parks, and restaurants. The unit offers a bright, clean living space with a separate entrance, modern finishes, and a functional layout designed for comfort and privacy. Quiet, safe neighborhood with easy access to public transit and major highways. Don't miss this opportunity to live in a prime location with everything you need just steps away. (id:63476)
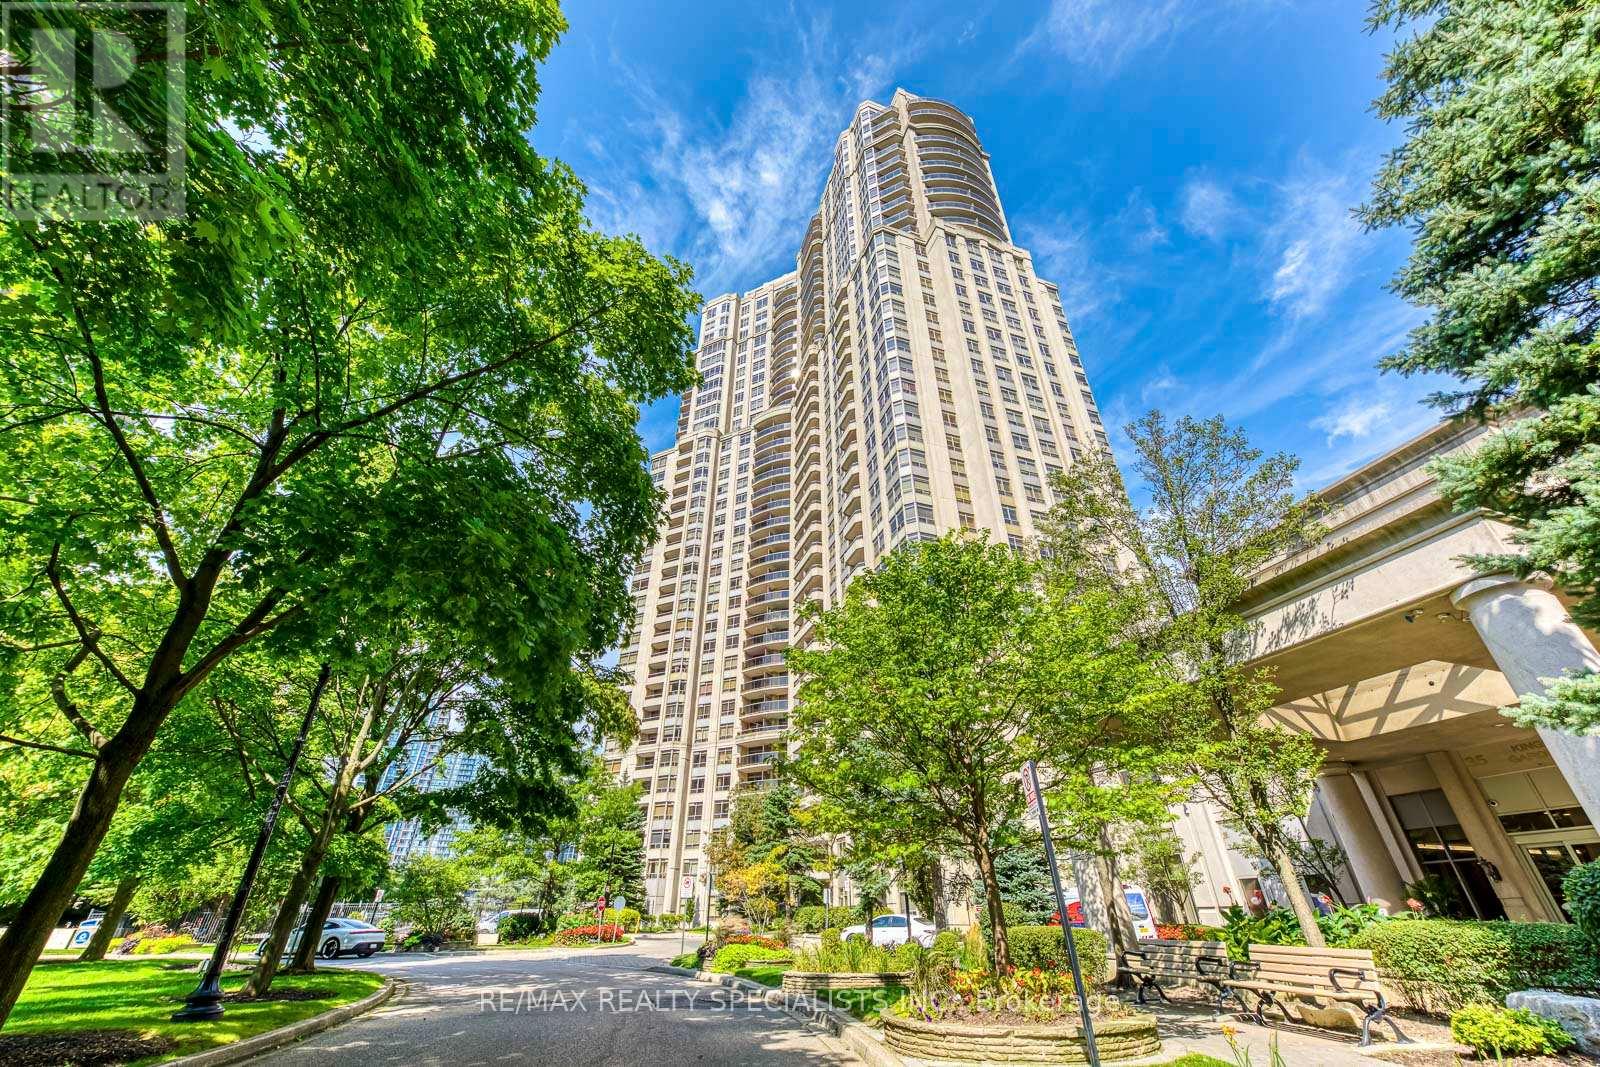
3005 - 35 Kingsbridge Garden Circle W
Mississauga, Ontario
Rarely offered, this spectacular 2,064 sq. ft. corner suite on the 30th floor offers luxury living with breathtaking panoramic views of Mississauga City Centre, Lake Ontario, and on clear days, the Toronto CN Tower. Located in one of Mississauga's premier luxury buildings, this elegant residence features 9-ft ceilings, expansive windows, abundant natural light, crown moulding, and oversized principal rooms. The grand living room is anchored by a gas fireplace, creating the perfect space for entertaining.The fully renovated (approx. $130,000) eat-in kitchen showcases custom cabinetry, quartz countertops, and premium appliances, while the primary ensuite and powder room have also been beautifully updated. The functional layout offers 2 spacious bedrooms, each with its own ensuite, 3 bathrooms intotal, and a generous den that's large enough to serve as a family room, home office, or even at hird bedroom. The luxurious primary bedroom features a spa-inspired ensuite and two walk-in closets. Enjoy spectacular views from two private balconies. Maintenance fees include heat, hydro, water, 2 side-by-side parking spaces, and a locker. Enjoy exceptional amenities including a 24-hour concierge, indoor pool, fitness centre, bowling alley, squash courts, sauna, party room, billiards room, library, and guest suites. Ideally located just minutes from Square One, Hwy 403, transit, fine dining, and entertainment .A rare opportunity to own an exceptional residence offering unmatched space, luxury, world-class amenities, and unforgettable views. (id:63476)
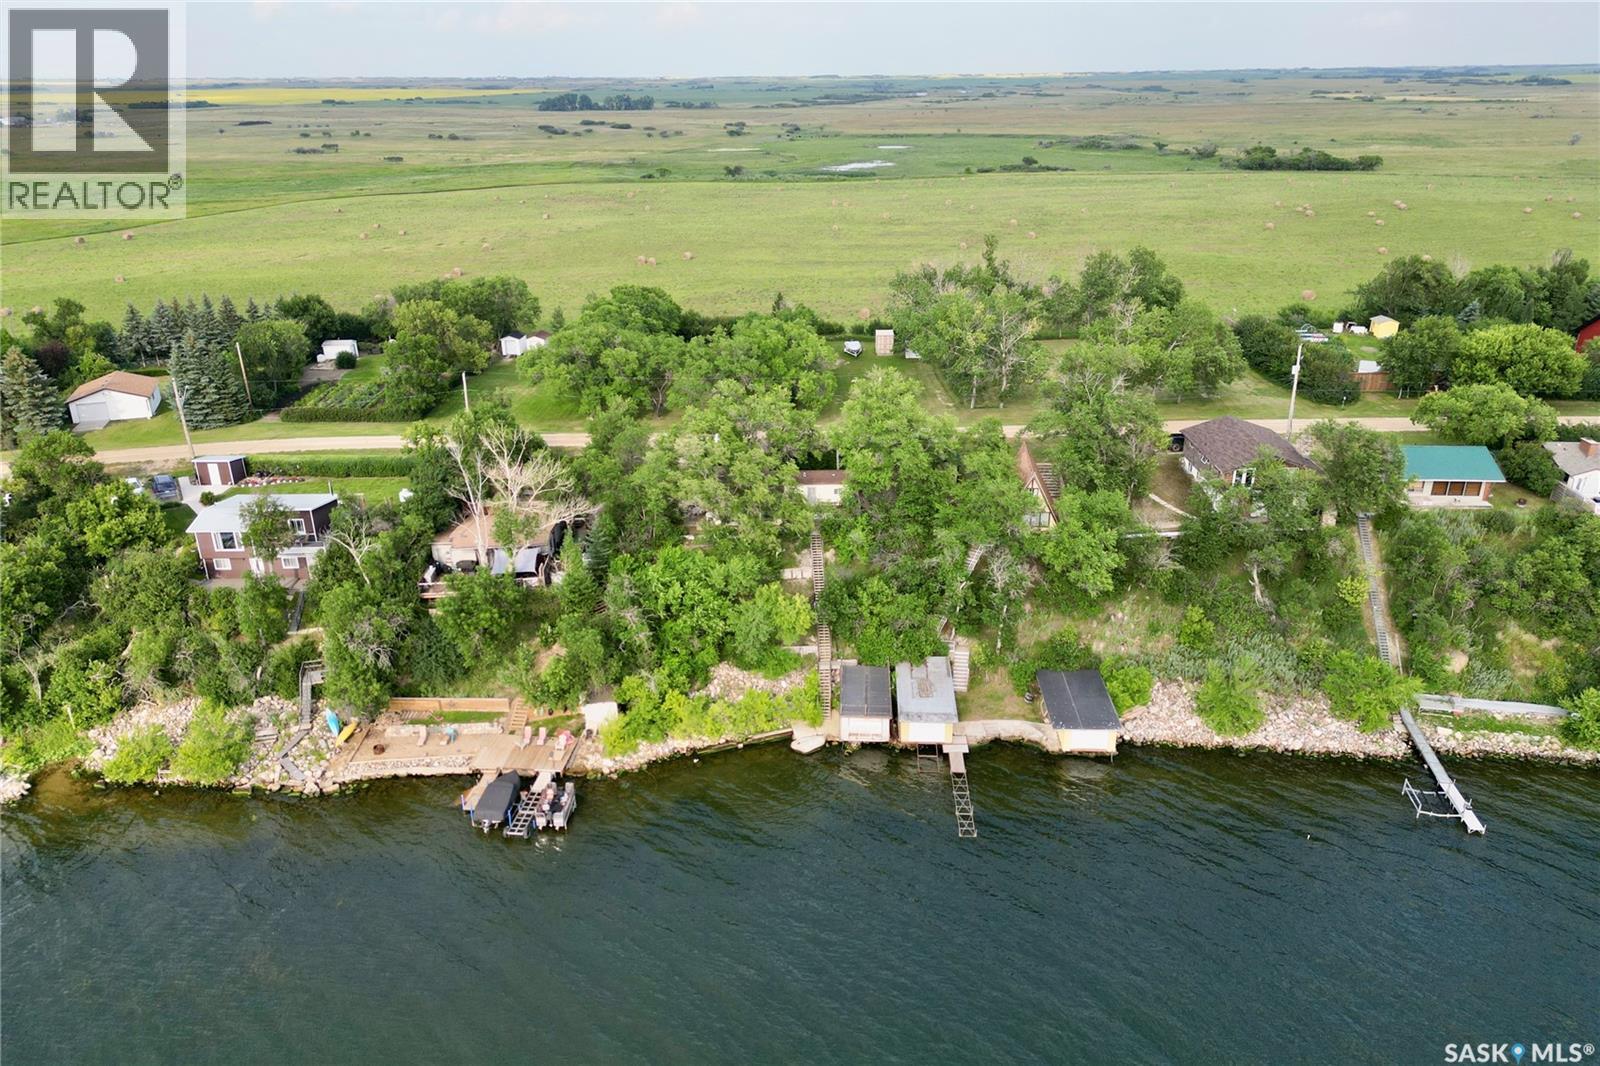
560 & 561 Last Mountain Road
Mckillop Rm No. 220, Saskatchewan
Lakefront Opportunity at Spring Bay on Last Mountain Lake! Bring your vision to this waterfront property located in the quiet community of Spring Bay on Last Mountain Lake. This two-bedroom, one-bathroom cabin is full of potential and offers the perfect opportunity for those looking to renovate, invest, or create their dream lakeside retreat. Set on a beautiful lakefront lot, you’ll enjoy stunning water views, direct access to the lake, and all the recreation that comes with lake living. A standout feature is the boathouse, providing convenient storage for your boat, water toys, and fishing gear while adding to the property’s unique appeal. While the cabin requires some updating and TLC, the location is second to none. Whether you’re searching for a seasonal getaway, a family cottage, or a rewarding renovation project, this is your chance to own a piece of Saskatchewan waterfront. And don't miss the 75' x 12' back lot directly behind the property, included in the purchase! This is a great opportunity to expand your yard space, with a flat lot ideal for lawn bowling or playing catch, a fire pit for large gatherings, and 3 additional sheds to maximize your storage. Being separately titled, this property would be an ideal property to build a guest house or a future residence with a massive garage. Don’t miss this opportunity to transform this hidden gem into the lakefront escape you’ve always imagined! Contact your REALTOR® today for more details! (id:63476)
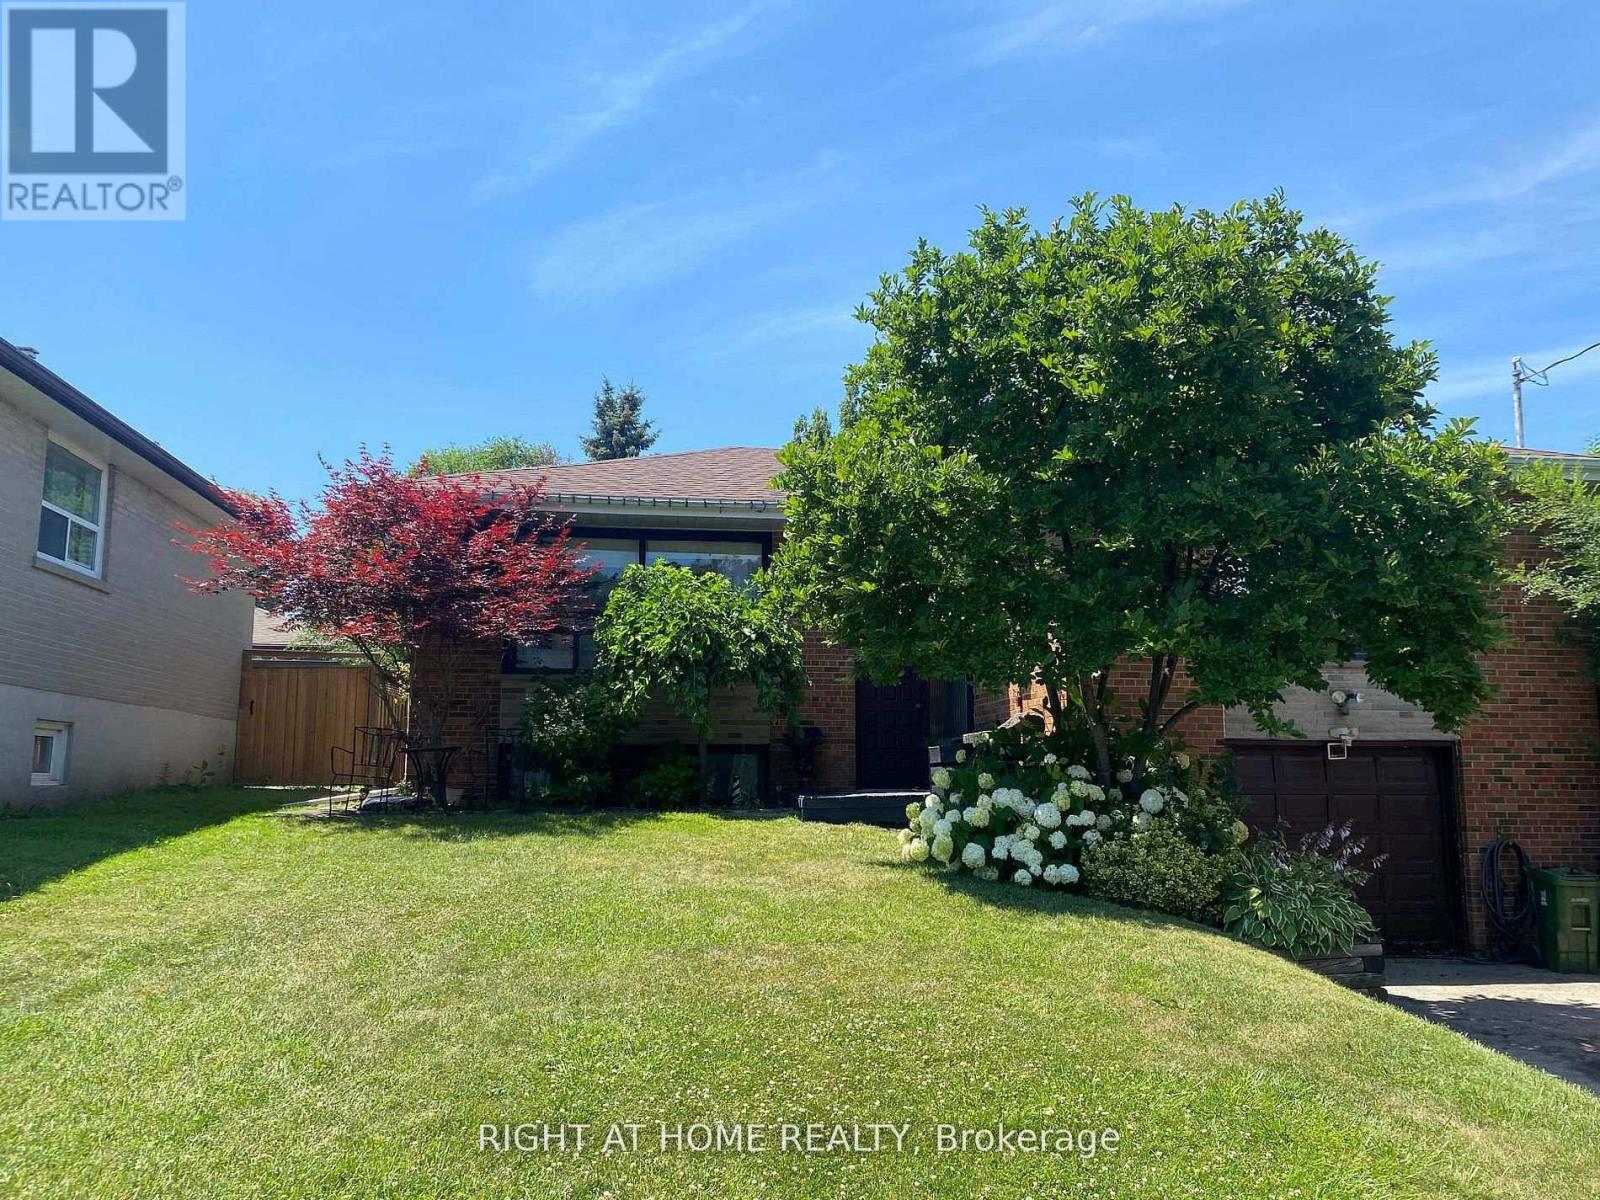
68 Barford Road
Toronto, Ontario
Tucked away on a quiet, tree-lined street, this inviting family home offers the space, comfort, and lifestyle that's becoming increasingly hard to find. Inside, you'll discover bright, welcoming living areas, rich hardwood floors, stylish pot lights, and a functional layout designed for effortless everyday living. The spacious walkout basement provides exceptional flexibility, making it ideal for a family room, home office, recreation area, or in-law potential.Step outside to your own private backyard retreat-an entertainer's dream featuring a sparkling in-ground pool, an expansive patio, and plenty of space for summer barbecues, outdoor dining, and memorable gatherings with family and friends. Surrounded by mature trees, this resort-style oasis offers the perfect blend of privacy, tranquility, and year-round enjoyment.Adding to the home's appeal is the generous parking, with multiple parking spaces providing ample room for family and guests. Ideally located in Rexdale, you'll enjoy quick access to major highways, public transit, Toronto Pearson International Airport, shopping, parks, schools, healthcare, and all the everyday amenities that make daily living convenient and connected. Fast closing may be available! (id:63476)
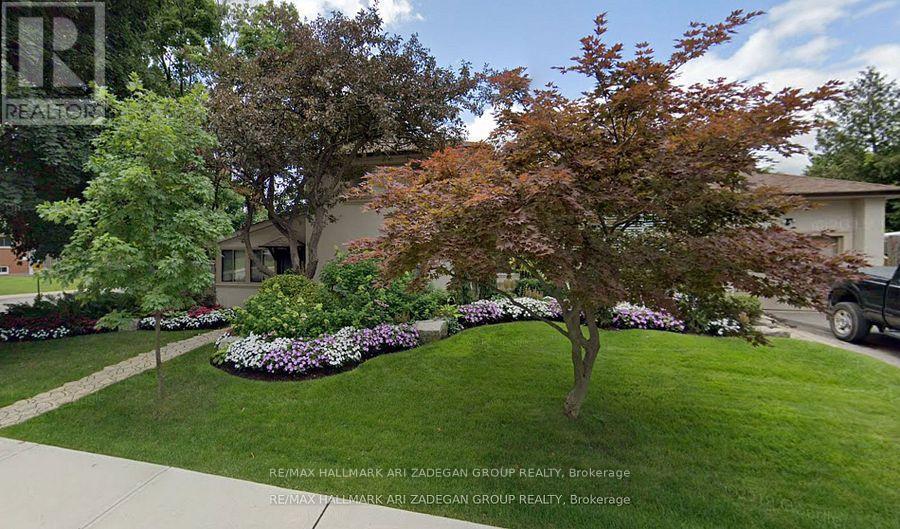
290 Gretel Drive
Richmond Hill, Ontario
Fully Furnished Short Term Rental: Sought After Mill Pond Area. A Very Nice Home. Walk To Yonge St, Schools, And All Amenities. Established Mature Streetscape On Desirable West Side Of Town. Home Is Spacious. Large 'L-Shaped' Living And Dining Room. Marble Foyer and Hardwood flooring throughout. Sunroom( will be locked with the owner's personal items and garage will be locked with owner's personal items) all appliances and furnishing. Available from November 15, 2026 - May 15, 2027 ONLY (id:63476)
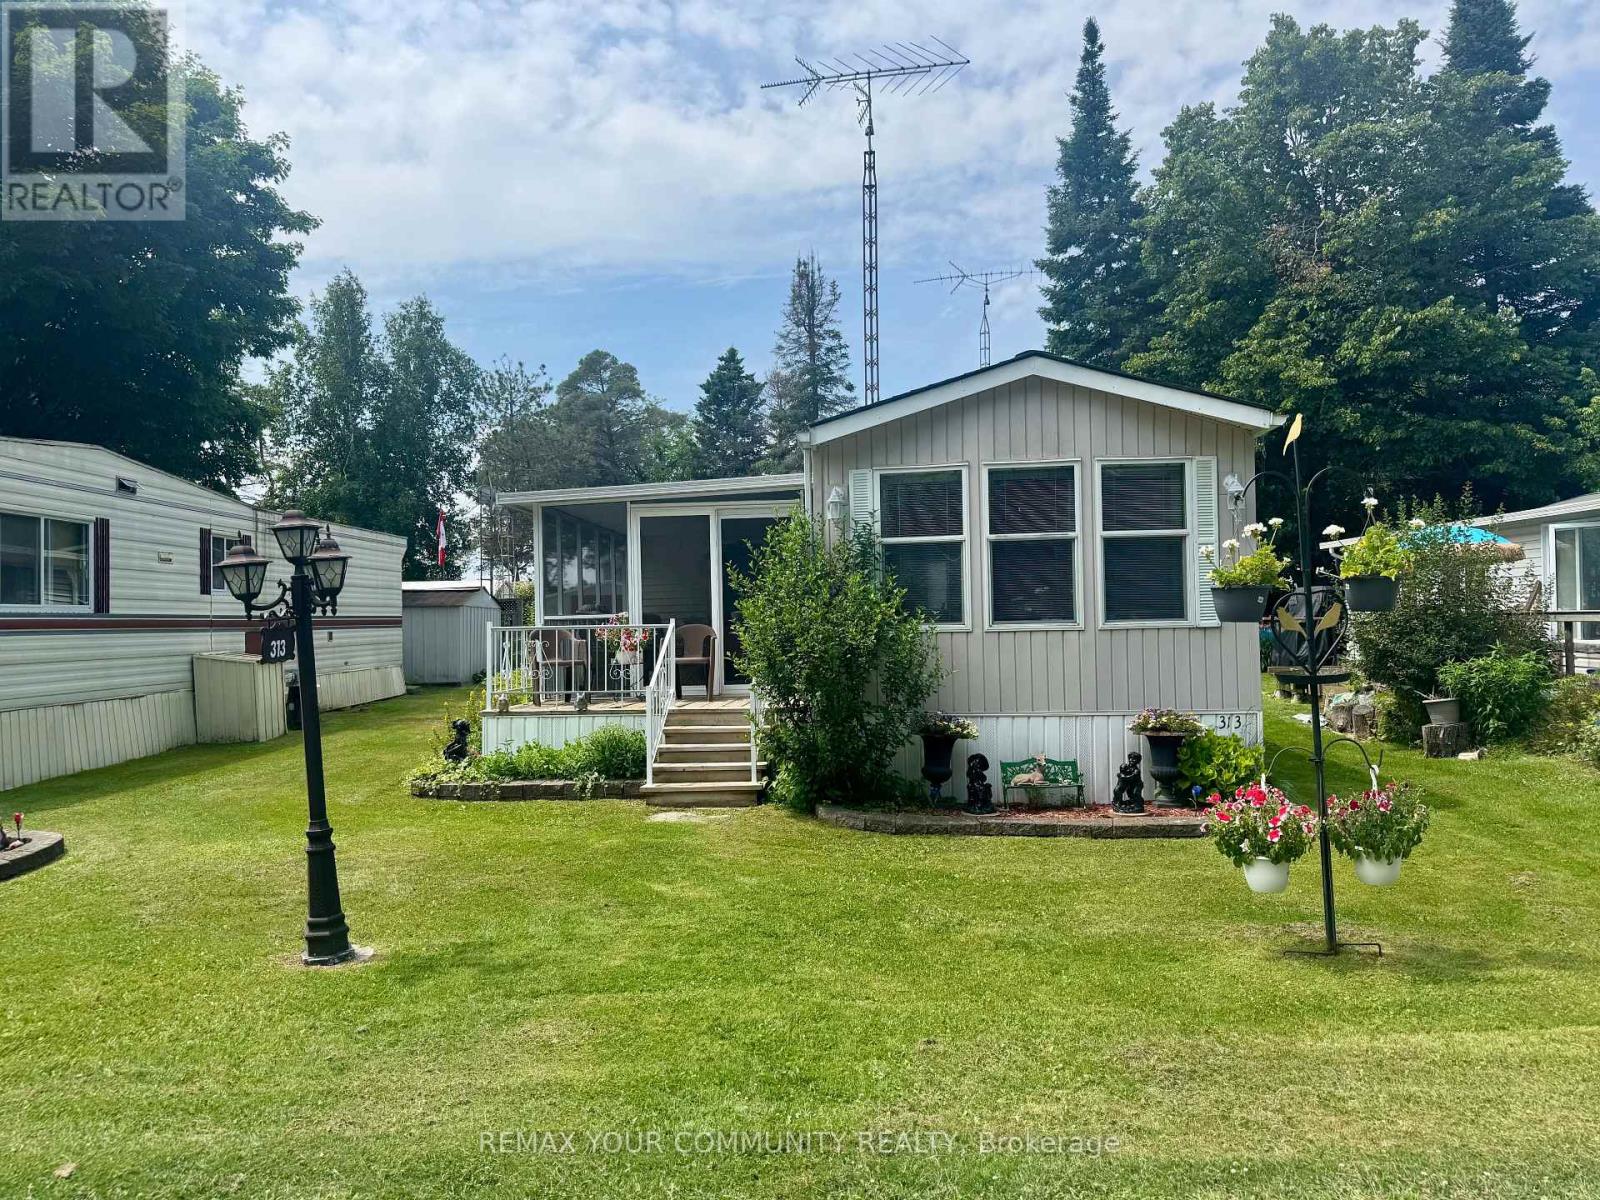
285 Crydermans 313 Side Road
Georgina, Ontario
Lovely 4 season, 1+1 bedroom, well maintained home, situated in popular Lyndhurst golf and park! Cozy 1 bedroom home, with private, covered and screened in porch, and well sized back yard with 3 storage sheds. Approximately 10 minutes from Lake Simcoe, and just under 15 minutes to the highway 404 extension! Open concept home, one bedroom, 4 piece bathroom with nice sized vanity and a 3 season sunroom with walkout to backyard! Air conditioning is in the unit, never used. Below home insulated 2020, roof 2020, Hot water tank 2023, furnace serviced every year. Enjoy walking trails, an inground pool, and just steps from a beautiful 18 hole golf course! This home is located on leased land. 12 Month lease in place, monthly lease is $478.68 + HST (id:63476)
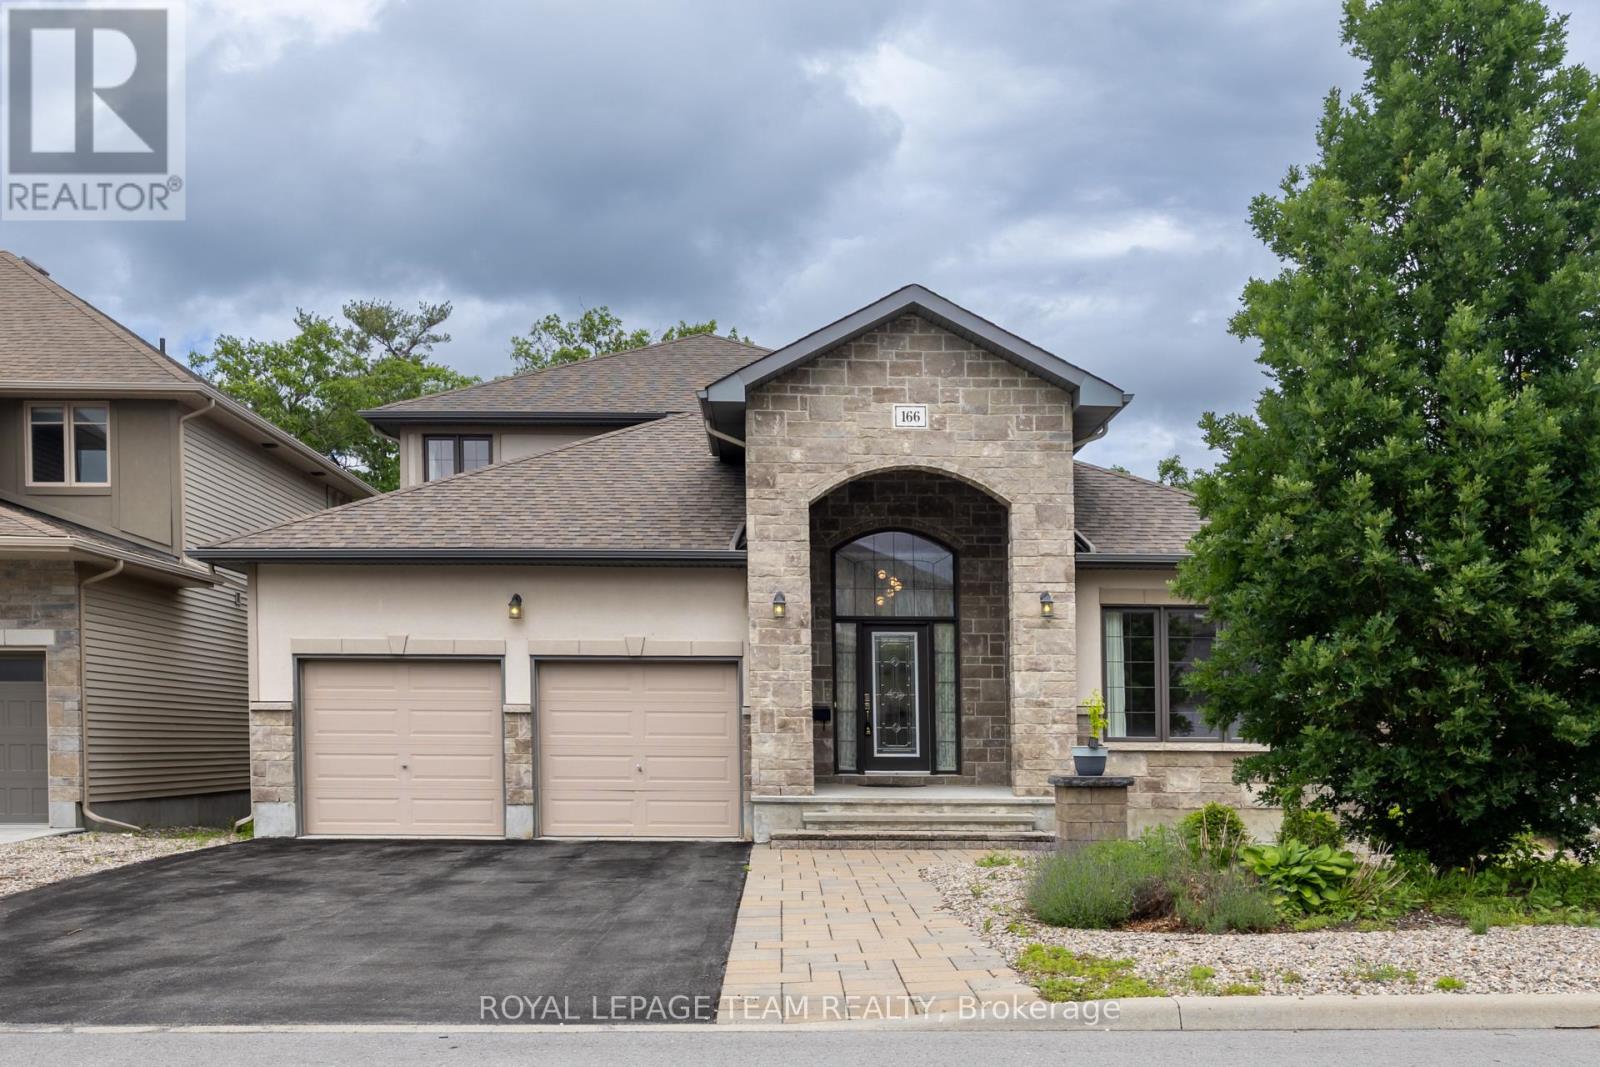
166 Grainstone Way
Ottawa, Ontario
Rarely offered in prestigious Richardson Ridge, this impressive bungalow-with-loft combines a flexible layout with four bedrooms, three full bathrooms, a main-floor office, double garage, full walk-out basement and premium elevated lot-ideal for families and multi-generational living. Hardwood, ceramic and carpeted flooring extend throughout, while central air, gas heating and a gas fireplace provide year-round comfort. The entrance opens to a bright, dramatic interior highlighted by soaring 18-foot ceilings and two-storey windows that fill the home with natural light and frame views. The spacious living area offers an airy setting for relaxation, while the formal dining room is perfect for family meals and entertaining. The open-concept kitchen features upgraded cabinetry, granite countertops, generous workspace and an easy connection to the main living areas. A private main-floor office is ideal for working or studying from home. Also on this level, the primary suite offers convenient one-level living with a walk-in closet and private three-piece ensuite, while a second bedroom and another full bathroom provide flexibility for children, guests or extended family. Upstairs, the open loft overlooks the main living space and creates a secondary lounge, reading area or play space. A practical computer niche adds a dedicated homework station, while two additional bedrooms and a third full bathroom complete the upper level. The unfinished basement expands the home's potential with a walk-out design, large windows and direct access to the rear outdoor space-ideal for storage, recreation, a home gym or future customized living space. Outside, the private treed and ravine backdrop, patio and elevated setting create a peaceful retreat with beautiful views toward the Gatineau Hills. Located in one of Kanata Lakes' most desirable communities, this distinctive home is close to top schools, parks, public transit, shopping, daily amenities and major highway connections. (id:63476)
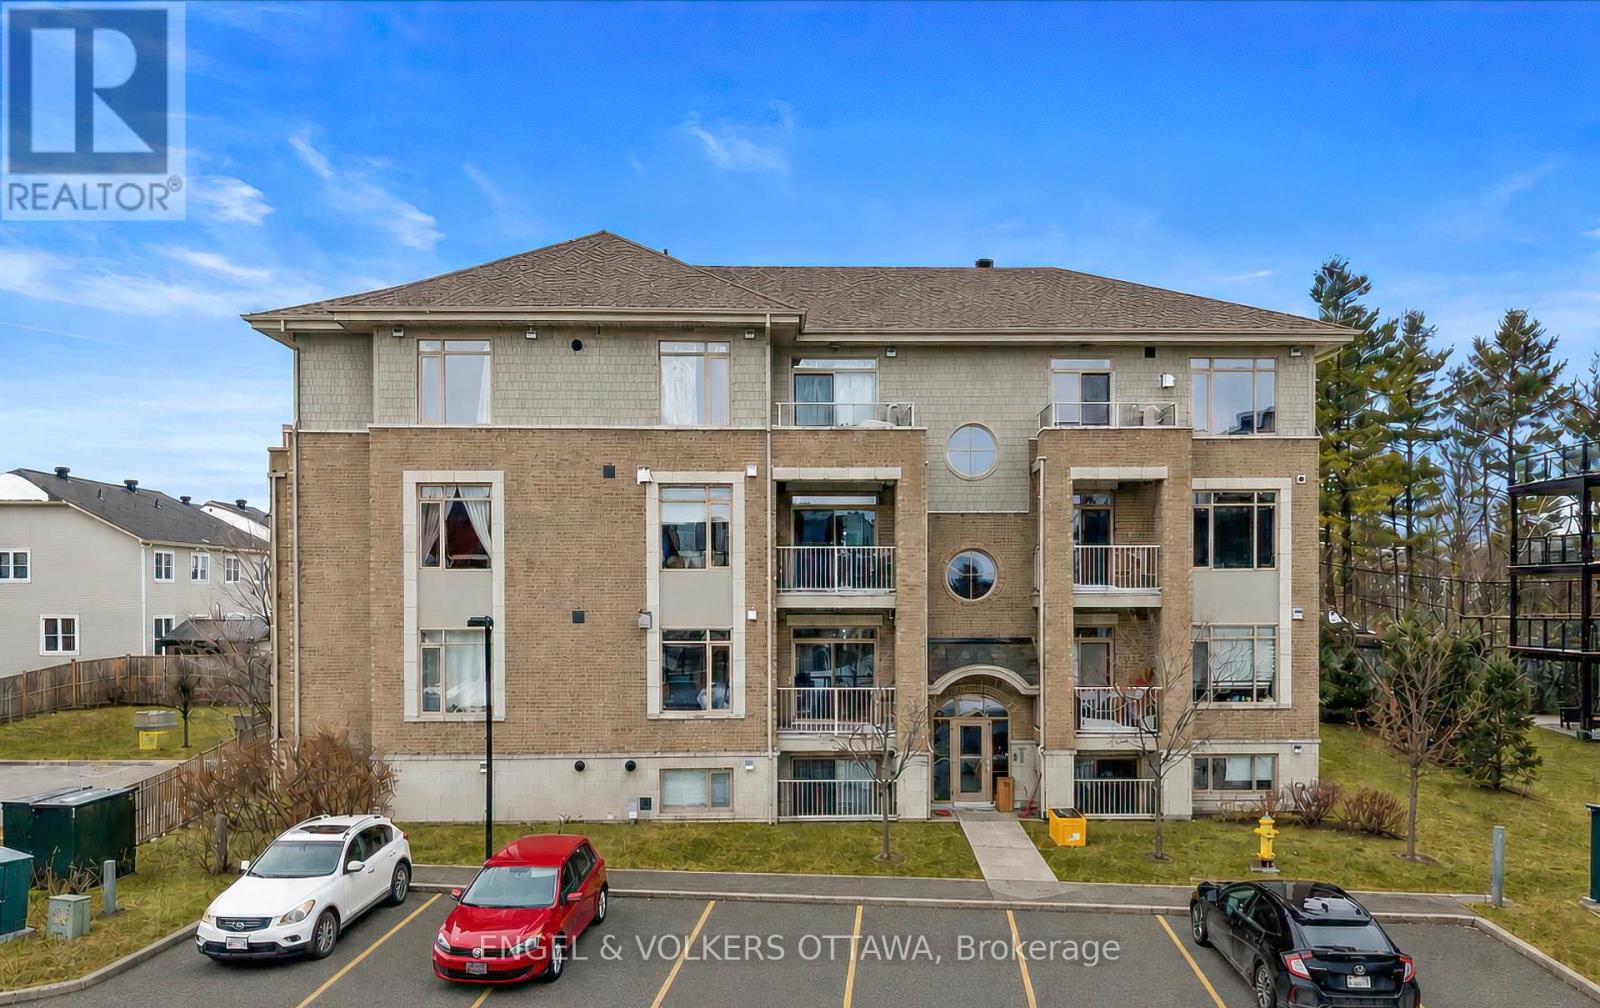
1 - 25 Earlton Private
Ottawa, Ontario
Why rent when you can own? Rarely offered, this one-bedroom condo is a unique opportunity to own in one of Kanata's most sought-after pockets. Perfect for first time buyers, downsizers, or investors, this open concept condo features a spacious kitchen with granite countertops, stainless steel appliances, a large island, and ample cabinetry. Hardwood and ceramic flooring, upgraded lighting, and a cozy gas fireplace add warmth and style throughout. The spacious bedroom features a large closet with custom built in drawers and shelving, while the bathroom is finished with granite countertops. Enjoy the convenience of in unit laundry, owned on demand hot water heater, custom blinds, one parking space, and a storage locker. Low condo fees include water, along with access to a fitness centre and party room. Ideally located just minutes from the Tanger outlets, Kanata Centrum, restaurants, transit, DND, and Kanata North's technology hub, this is a rare opportunity to own a one-bedroom condo in an exceptional location. (id:63476)

55 Maurovista Court
Whitchurch-Stouffville, Ontario
Sought after street !!! This Stunning Bungaloft with 3 car garage is situated on a quiet cul-de-sac, backing onto Conservation. A grand vaulted foyer creates a warm and impressive welcome .A well appointed library with built-in cabinetry & coffered ceilings creates the perfect place to work from home. The heart of the home is the spacious chef's kitchen open to the great room and dining area with light-filled windows & high ceilings, the perfect space for entertaining or for everyday living .Step out from the dining area into the Covered Porch with gas fireplace and retractable screens and enjoy peaceful views of nature all year round . Sun-filled great room boasts custom cabinetry & gas fireplace & wide plank hardwood floors. The primary suite features spa-like ensuite, heated floors & towel bar and custom organizers in walk-in closet. The loft offers a private bedroom & bath. The finished walk-out basement with large rec room, exercise area, gas fireplace, 2 bedrooms , bath, potlights , tiled floors & dry bar for entertaining family and friends. Walk-Out to covered patio & extensive perennial gardens. Complete with mudroom, access to garage & laundry room. Designed for easy living ,relax and enjoy the peaceful lifestyle that comes with nature at your doorstep. (id:63476)
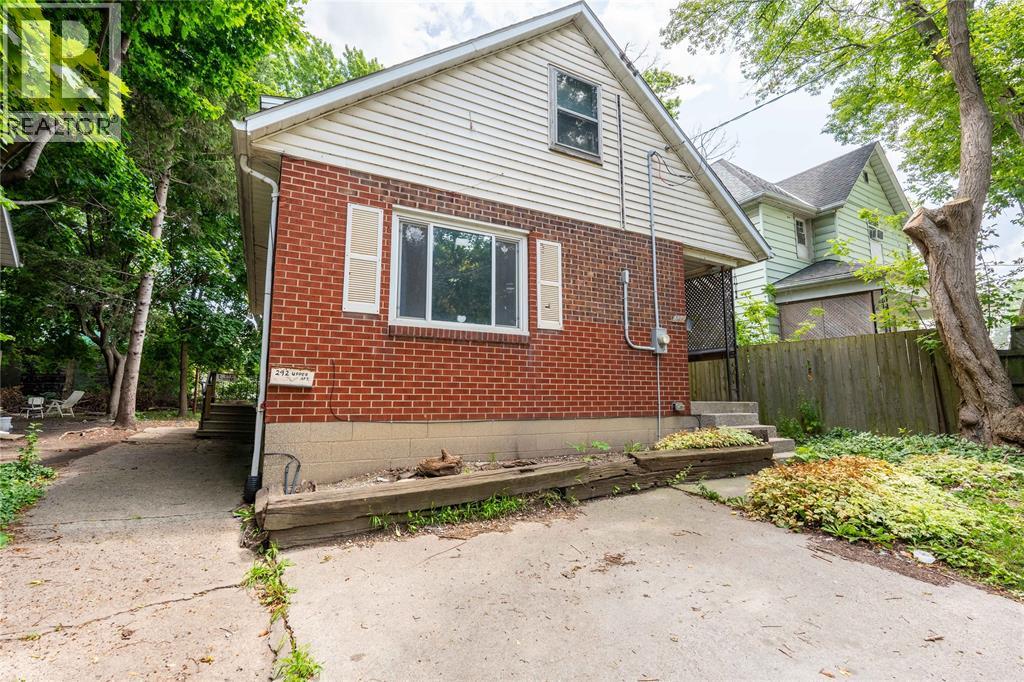
292 Christina Street South
Sarnia, Ontario
Looking for a smart investment or a chance to get into the market? This duplex at 292 Christina St S offers two 2-bedroom, 1-bathroom units, giving you plenty of options. Live in one unit and rent the other, or add both to your investment portfolio. This is an affordable opportunity for first-time investors or buyers looking to offset their mortgage with rental income. Recent updates include Main-floor windows replaced in 2023 and the roof completed in 2025 & a new furnace in 2022, adding extra value and peace of mind. Conveniently located close to downtown, shopping, restaurants, parks, schools, and public transit, this property offers a location that tenants will appreciate. Whether you're looking to start or grow your investment portfolio, this duplex is one worth adding to your list. Hot Water Tank is a rental. (id:63476)
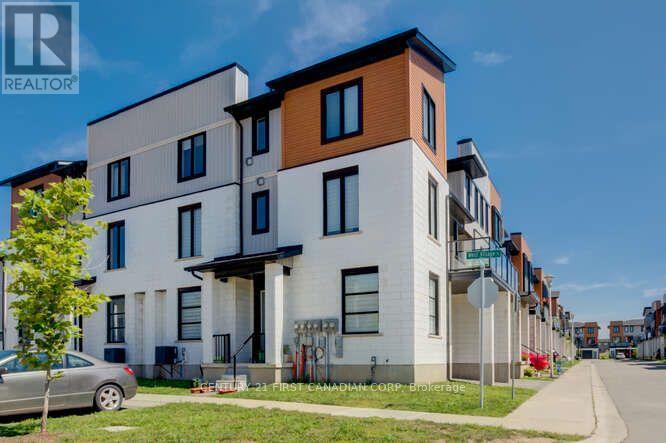
970 Battery Park
London North, Ontario
End unit. This 3 bedroom + den condo located in one of the hotest Northwest London areas. Close to all amenities - UWO, Costco, resturants, supermarkets, LCBO. Main floor has a den which could be used as a bedroom or study room. Open concept contemporary design on 2nd floor. Bright living space + dining + kitchen. Quartz countertop, new powerful rangehood. You can enjoy BBQ on the large balcony. Three bedrooms on the 3rd floor. The primary bedroom has its own ensuite while other two rooms share a full bathroom. Fast growing subdivision. (id:63476)
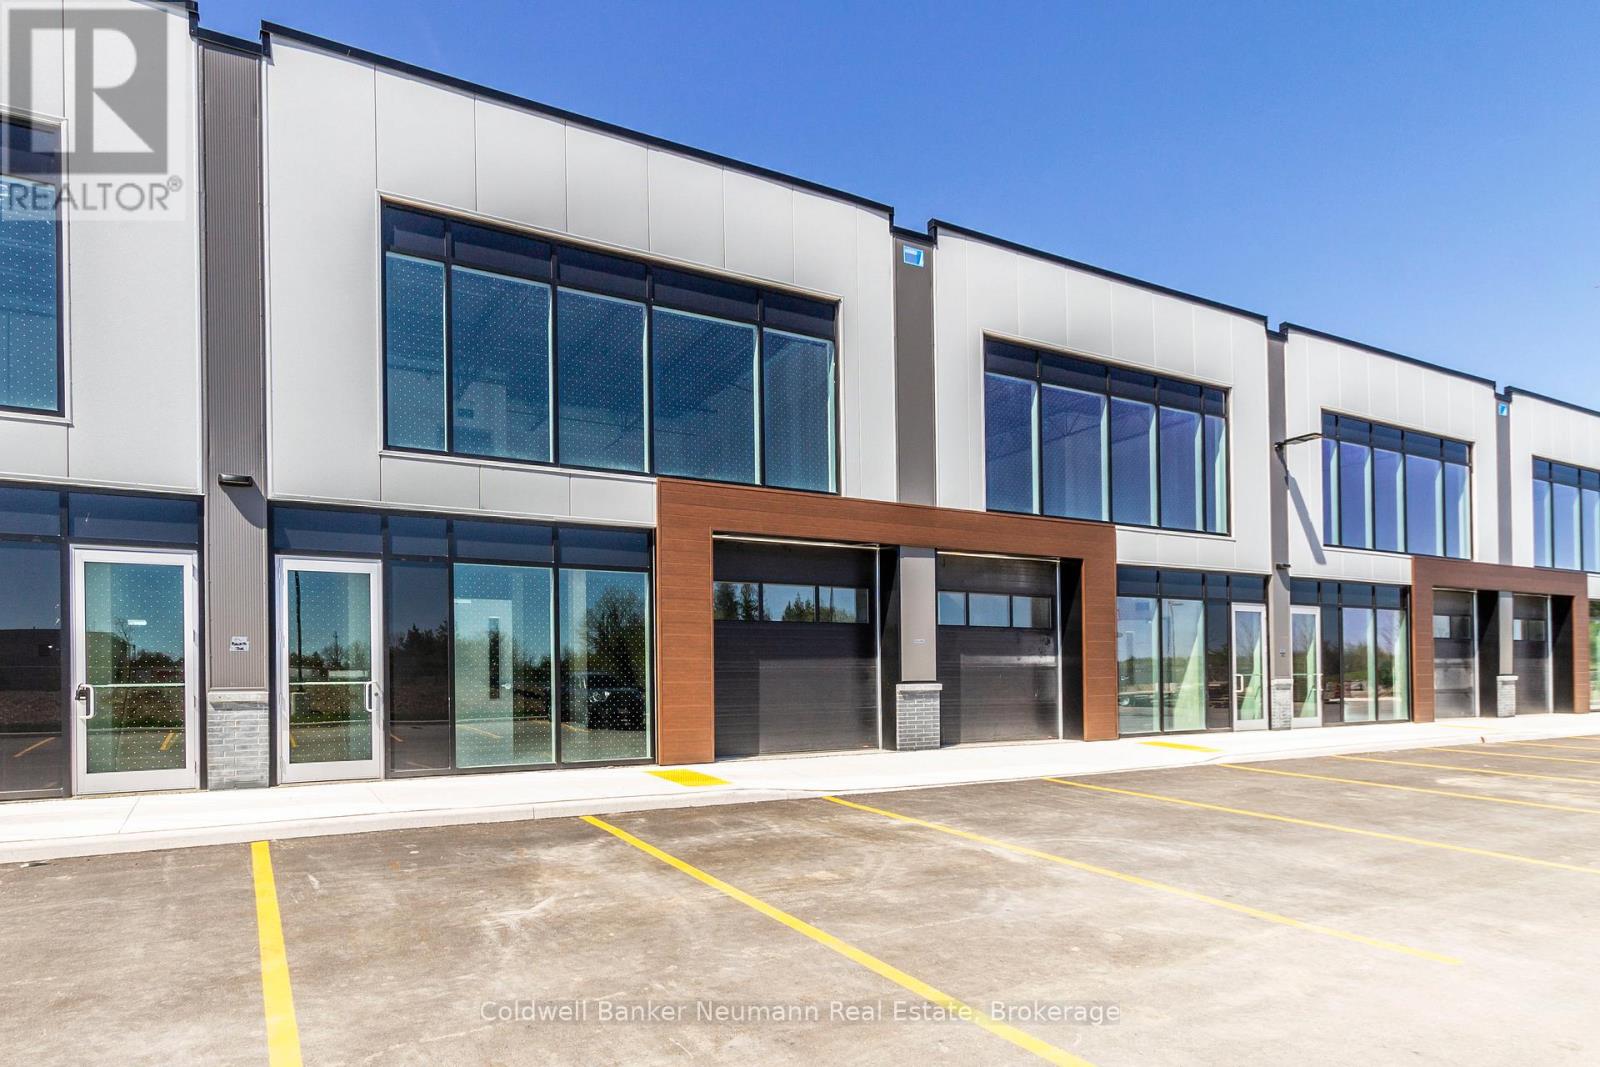
27 Upper - 589 Hanlon Creek Boulevard
Guelph, Ontario
Welcome to Unit 27 at 589 Hanlon Creek Blvd. A special development located in the highly sought after Hanlon Business Park in the South End of Guelph, close to Major Highways (HWY 6 and 401.) Units include 21 foot clear height ceilings, second floor loft area, a 10ft x 10ft drive in loading bay and plenty of parking. If you are a business owner or entrepreneur looking for a place to house your operation you will not want to miss this one. Units in shell form and ready for your ideas and build out. This Unit can be combined with Units 26 and 28 to create spaces of up to 6804 sqft in size. (id:63476)
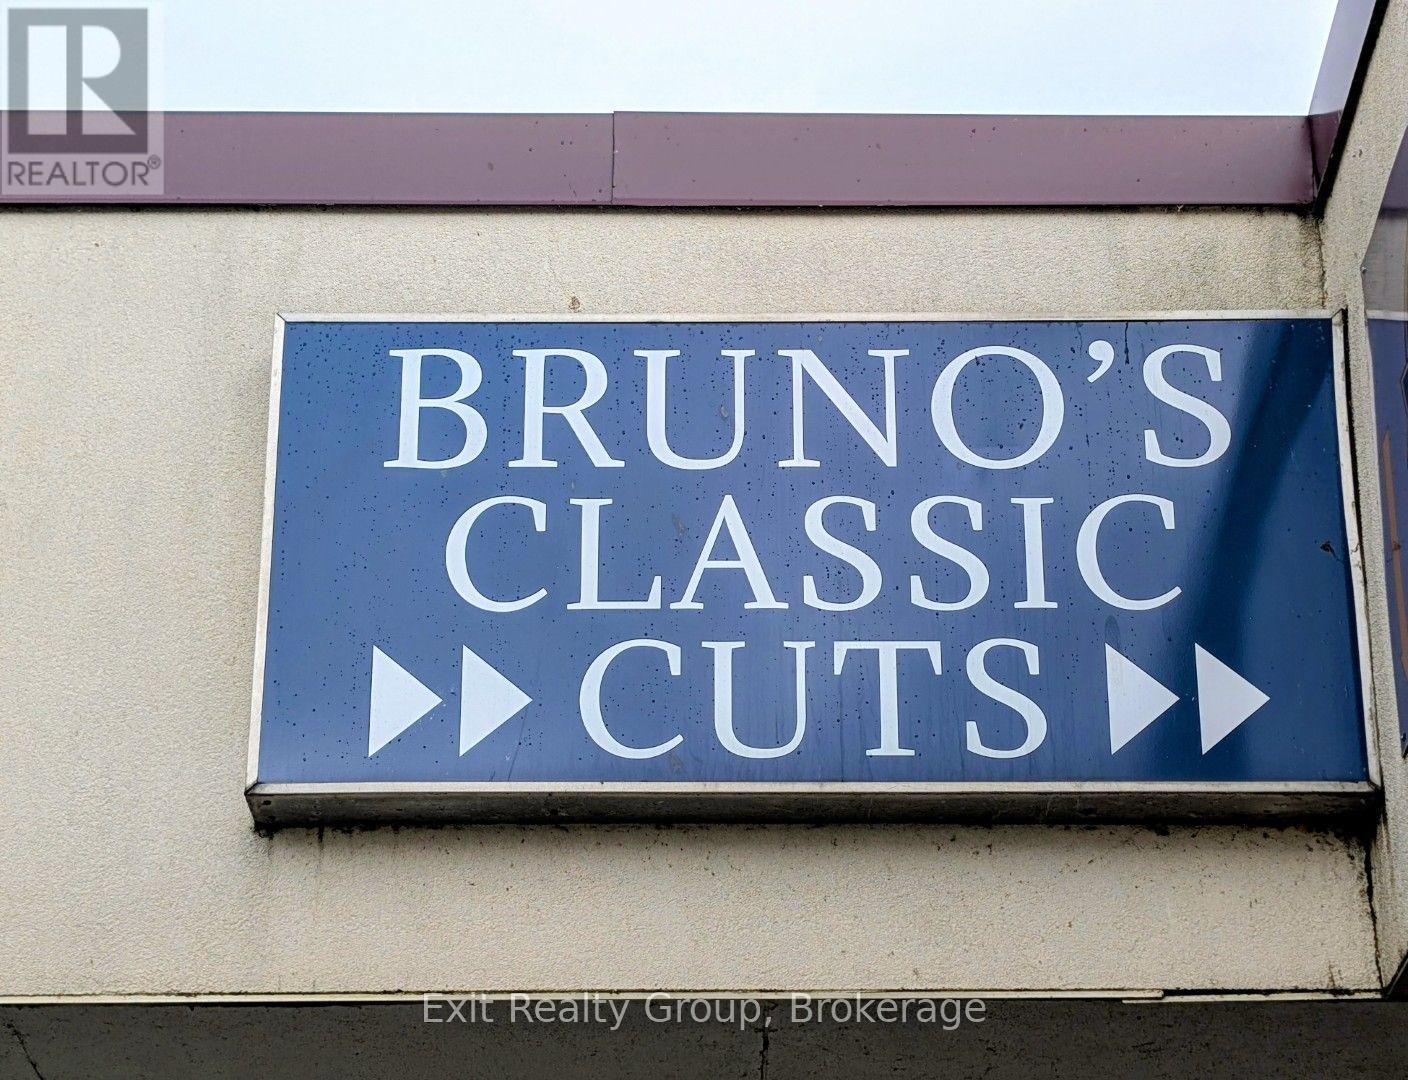
266 Dundas Street E
Quinte West, Ontario
For more than 45 years, this well-established Barber Shop/Hair Salon has been a trusted part of the Trenton community. Conveniently located in the Trenton Town Centre, near the heart of town, it offers excellent accessibility for both loyal customers and newcomers alike. Over the years with new management, the space has been thoughtfully upgraded to maximize functionality and efficiency, creating a bright, open, and welcoming environment. With a strong reputation, a dedicated customer base, and opportunities for future growth, this turnkey business is ideal for an entrepreneur looking to step into a successful operation with a proven track record. Whether you're looking to continue its legacy or expand on its potential, this is a rare opportunity to own a thriving business in a prime location. (id:63476)