
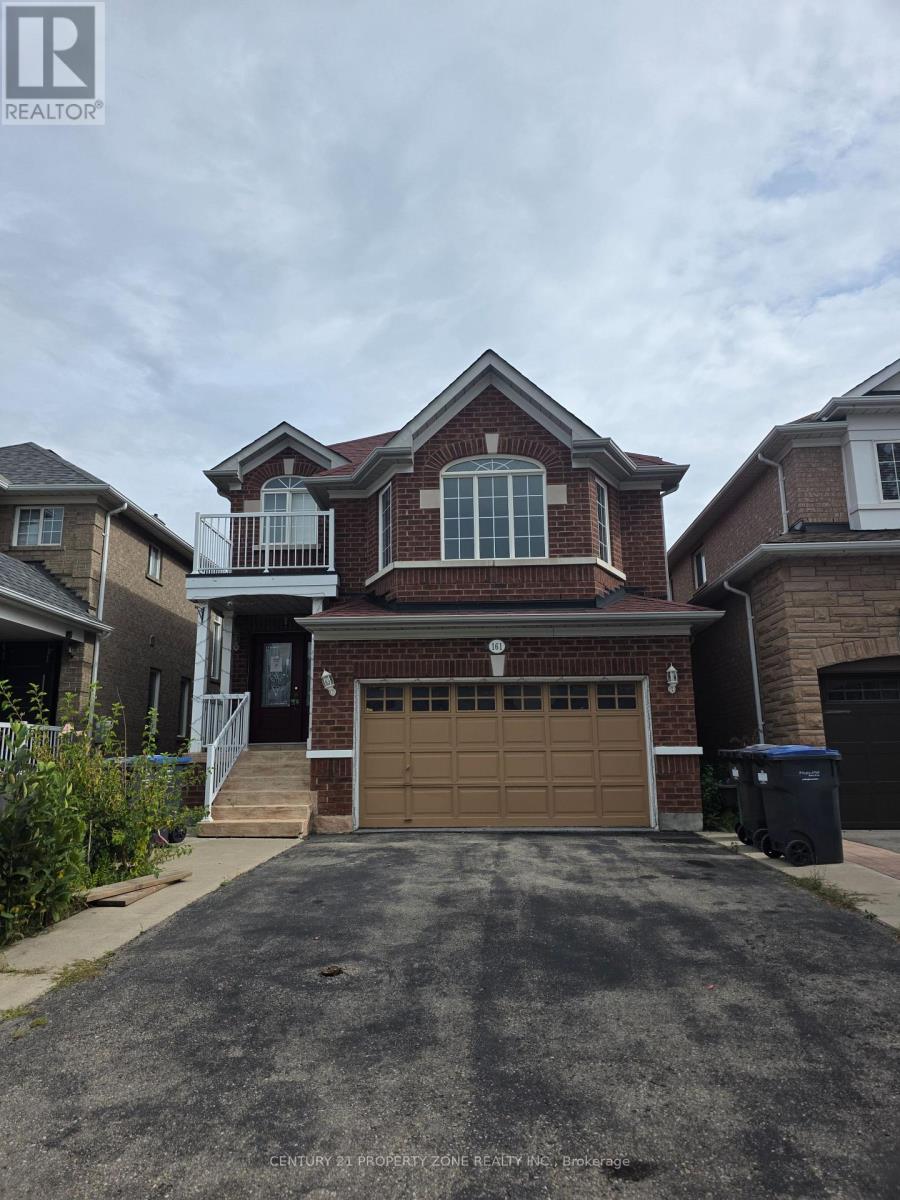
161 Binder Twine Trail
Brampton, Ontario
Stunning 3+2 Bed & 4 Bath Home With Finished Basement. 2102 Sq Feet above grade. Beautifully Laid Out Main Level With Hardwood Flooring, Pot Lights, Crown Moulding & Light Fixtures. Modern Kitchen With Quartz Countertop, Backsplash, Eat-In Area. Spacious Family Rm On The Second Level With High Ceiling & Gas Fireplace. Bright Primary Bdrm With Soaker Tub & Separate Shower. Finished Bsmt With Rec. Area, 2Bdrm, Bath, Laundry & Separate Entrance Through The Garage. Walking Distance To Schools, Shopping, Public Transit, Mount Pleasant Go Station & All Other Amenities. (id:63476)
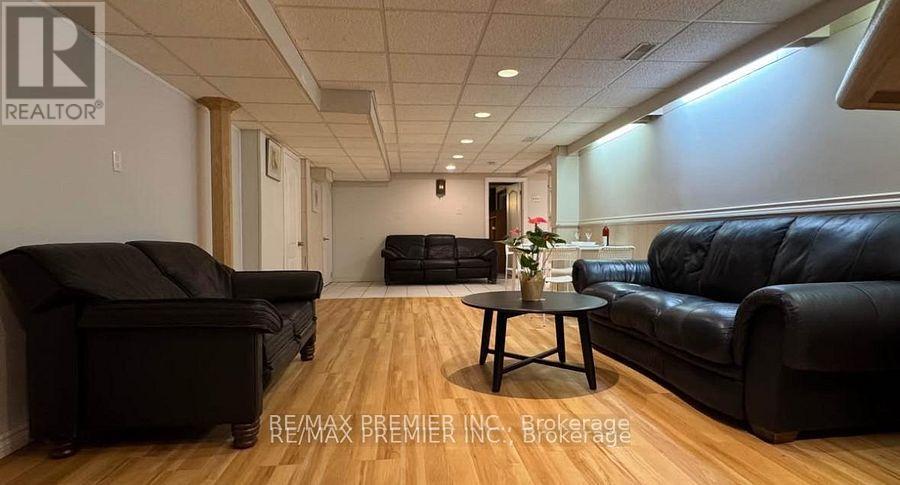
3551 Burningelm Crescent
Mississauga, Ontario
Welcome To This Bright And Well-Maintained 2-Bedroom, 1-Bathroom Basement Apartment In A Corner Lot Bungalow Detached Located In A Highly Sought-After Mississauga Neighborhood Near Burnhamthorpe Rd And Cawthra Rd. This Self-Contained Unit Offers Comfortable Living With A Functional Layout - Ideal For A Couple Or Small Family. The Unit Features Two Generously Sized Bedrooms, A Full 3-Piece Bathroom, A Dedicated Kitchen, And A Comfortable Living Area. Conveniently Located Close To Shopping, Transit, Schools, And Parks. (id:63476)
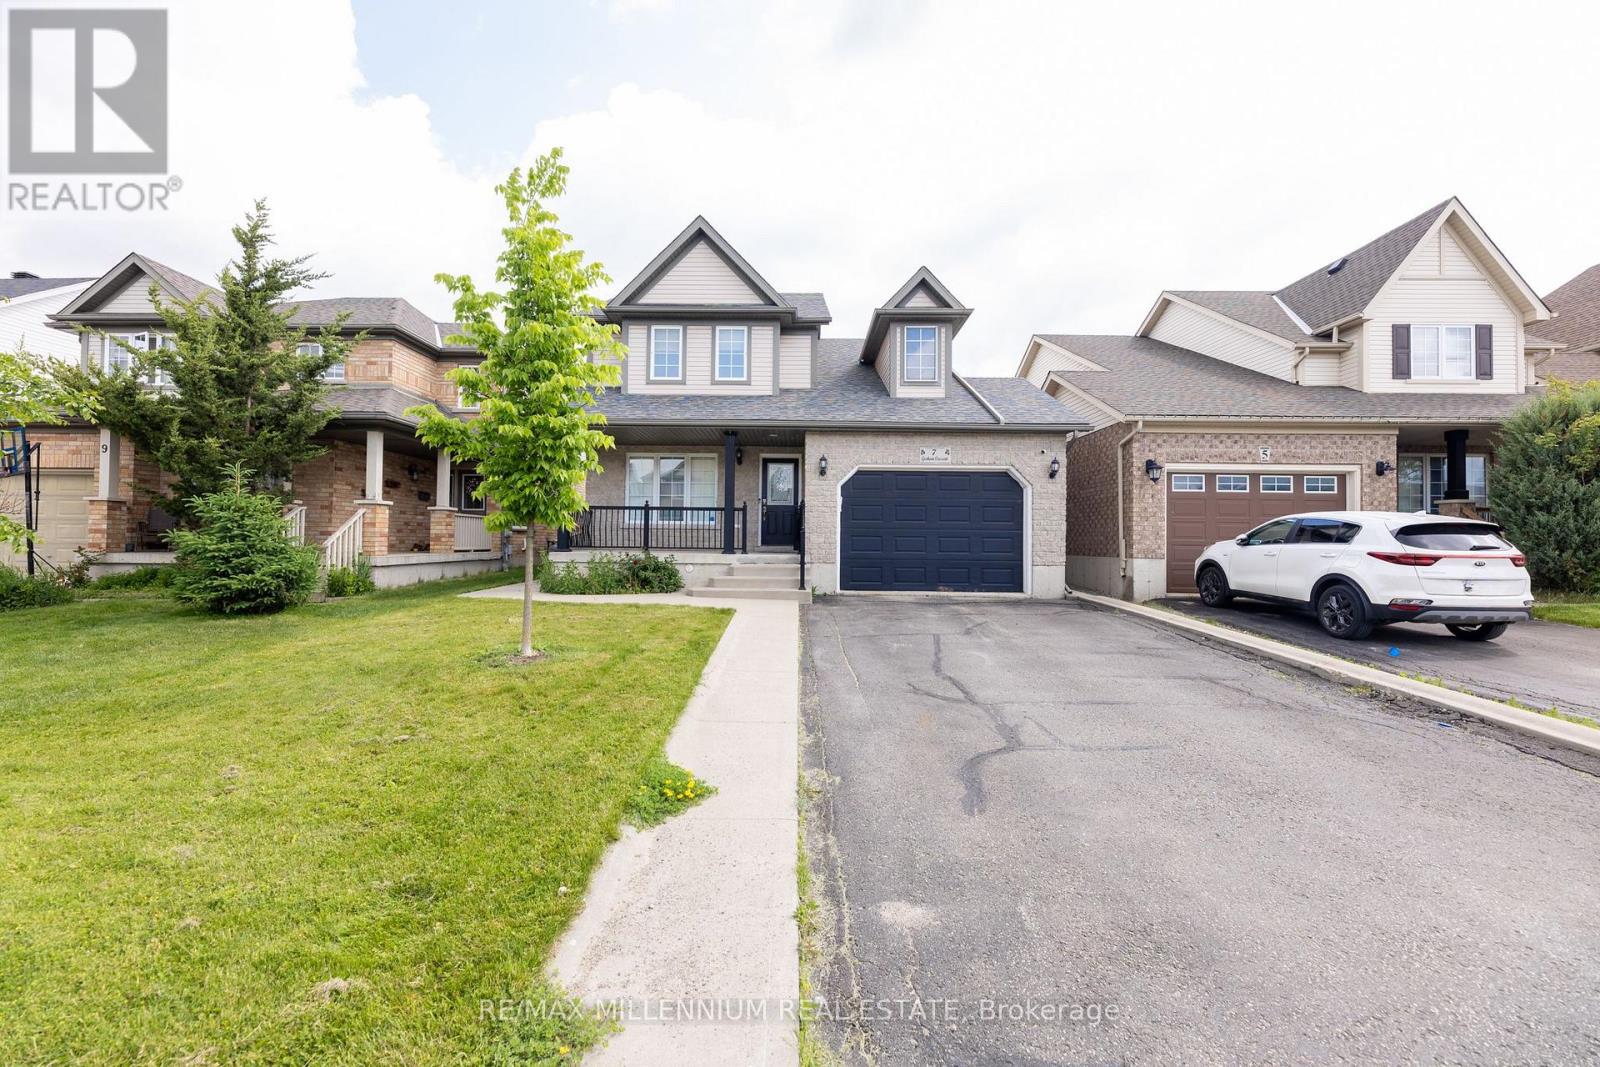
7 Graham Crescent
Orangeville, Ontario
Beautiful Detached home Located In A Highly Desired Neighbourhood! Steps to Island Public School, Plaza and Headwaters Health care. Open Concept Main Floor Living Area W/ Hardwood Floors & Pot Lights, Stainless Appliances, Granite Counters, Pantry & Walk-Out To Backyard. Oak Staircases Throughout. Primary Bedroom W/ 4-Piece Ensuite & Walk-In Closet, 2nd Floor Laundry Room W/ Extra Shelving & Storage. Gas Fireplace In Basement. No Sidewalk-Lots of parking (id:63476)
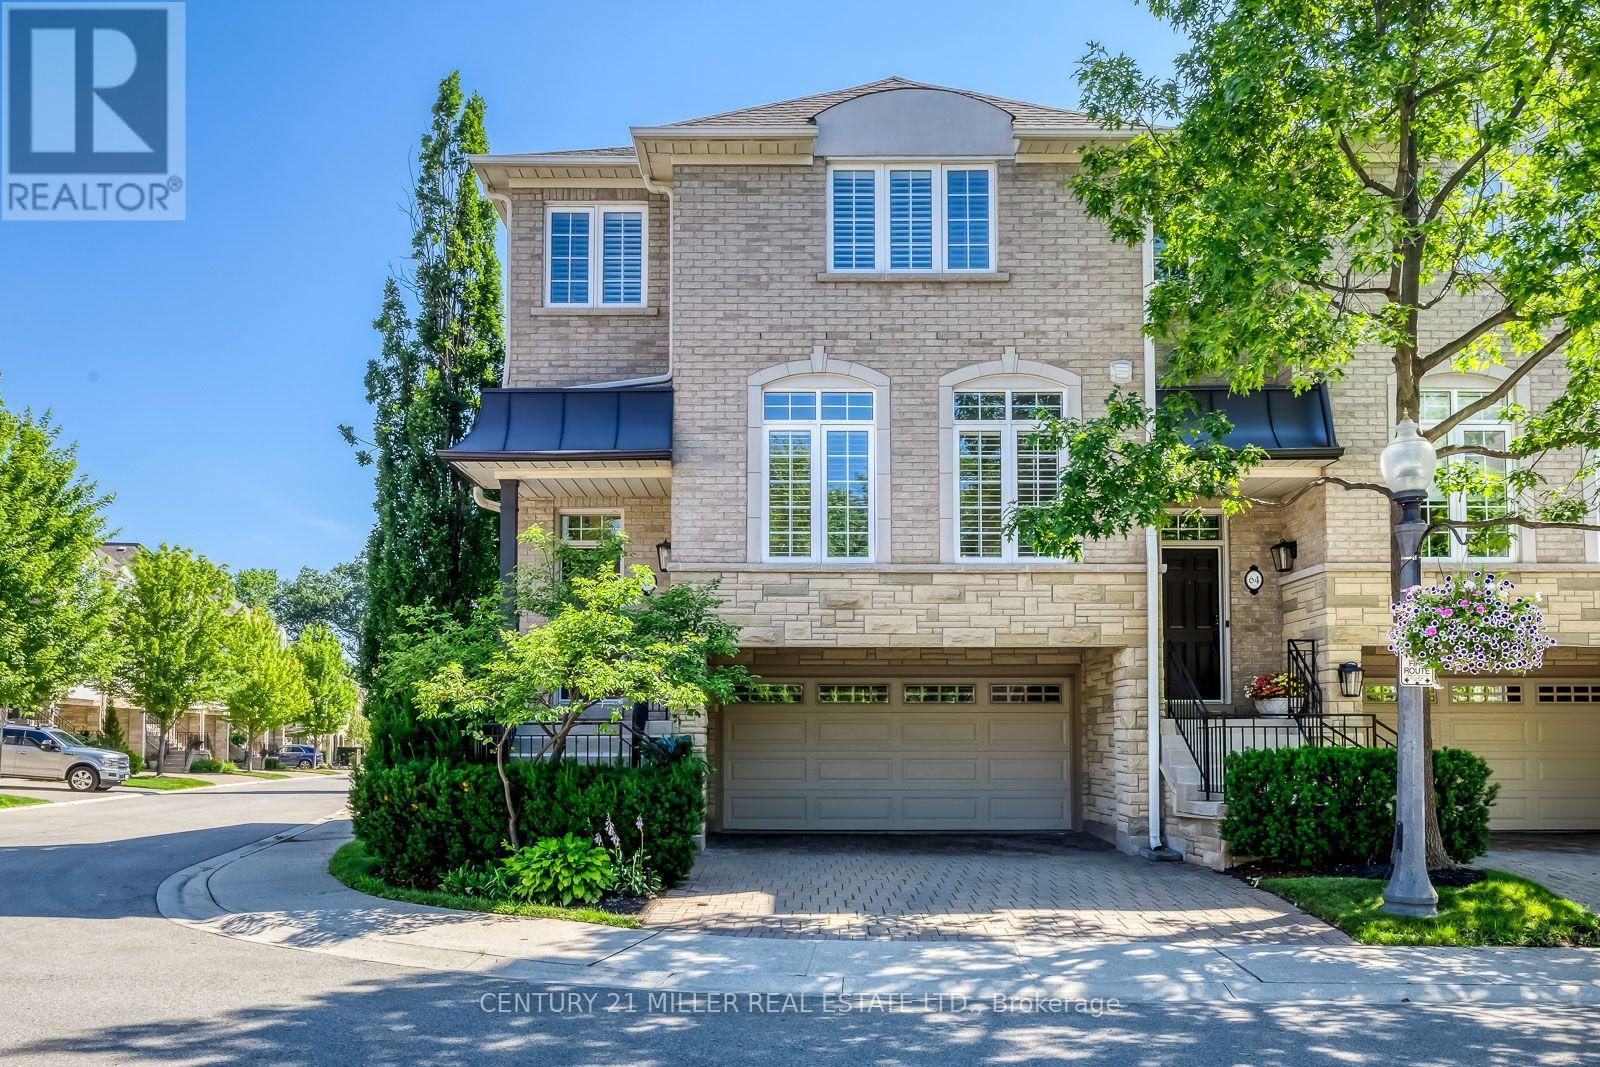
65 - 1267 Dorval Drive
Oakville, Ontario
Nestled within Glen Abbey's prestigious Forest Ridge, an exclusive enclave of luxury executive townhomes, this spectacular 3-bedroom, 2.5-bathroom end-unit residence has been completely renovated from top to bottom with an uncompromising, designer-quality renovation. Offering approximately 2,512 sq.ft. of beautifully finished living space, this turnkey home seamlessly blends contemporary elegance with the tranquility of its picturesque surroundings, just steps from Glen Abbey Golf Course, Wildwood Park, and the scenic 16 Mile Creek trails. Every inch of this home has been thoughtfully redesigned with premium finishes and exceptional craftsmanship. The stunning open-concept main level showcases wide-plank engineered hardwood flooring, custom millwork, designer lighting, and a striking Napoleon three-sided electric fireplace. The chef-inspired kitchen features premium LG Studio appliances, a gas range, custom cabinetry, an oversized island, and a hood fan. Upstairs, the luxurious primary suite offers a spa-inspired ensuite, custom feature wall, while two additional bedrooms provide ideal accommodations for family, guests, or a home office. The walkout lower level opens to a private, tree-lined outdoor retreat perfect for relaxing or entertaining. Additional upgrades include smart toilets, custom built-ins, engineered hardwood flooring throughout, LG laundry appliances, an EV charger, and direct interior access to the attached double-car garage. Residents enjoy a true lock-and-leave lifestyle with exterior maintenance, landscaping, snow removal, roof, windows, cable TV, and internet included in the monthly maintenance fees. Ideally located in one of Oakville's most sought-after communities, just minutes from top-ranked schools, parks, shopping, restaurants, the GO Station, and the QEW, this is a rare opportunity to own a truly turnkey luxury home in the heart of Glen Abbey. (id:63476)
28 Fordwich Boulevard
Brampton, Ontario
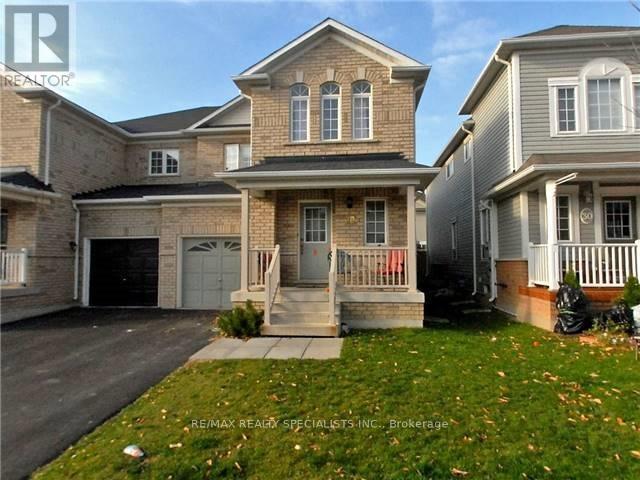
Available 1st November 2026, SEMI-DET. WHOLE HOUSE FOR RENT including Basement; this semi-detached house comes with 3 +1 bedrooms, 3 washrooms With Partial Finished Basement; ( 4 Bedrooms Converted To 3 Bedrooms ); Parking Full Garage & Full Driveway ; laundry in basement; Main floor living, dining, and family rooms ; A Eat-in kitchen , Back Splashes,Break Fast leads to a walk-out to backyard ( 2 Bedrooms converted to 1 Huge master Bedroom and Orgionally Floor plan was 4 Bedrooms house on 2nd floor )The HUGE master bedroom has a 5 pc ensuite & 2 closets; 5 Appliances , CAC, blinds , GDO. Full garage for tenant to use; and Door entry from power garage to home; No Smoking-No Pets (Due to allergies); Close to Buses, Park, School, Grocery Stores, Temples, & amenities. Reqd.: 1st & last month certified, Equifax credit reports, Job letter, employment Recent 3 pay stubs , proof of income, Completed Rental Application, refundable key deposit, 2 IDs. Min. 1 year Lease, Proof of rent paid in the last 6 months; ***** Tenant Have To Pay Rent + 100% Utilities + HWT rental ***** The landlord will replace the New carpet/laminate floors and a fresh coat of new paint. ****. (id:63476)
62 Royal Fern Crescent
Caledon, Ontario
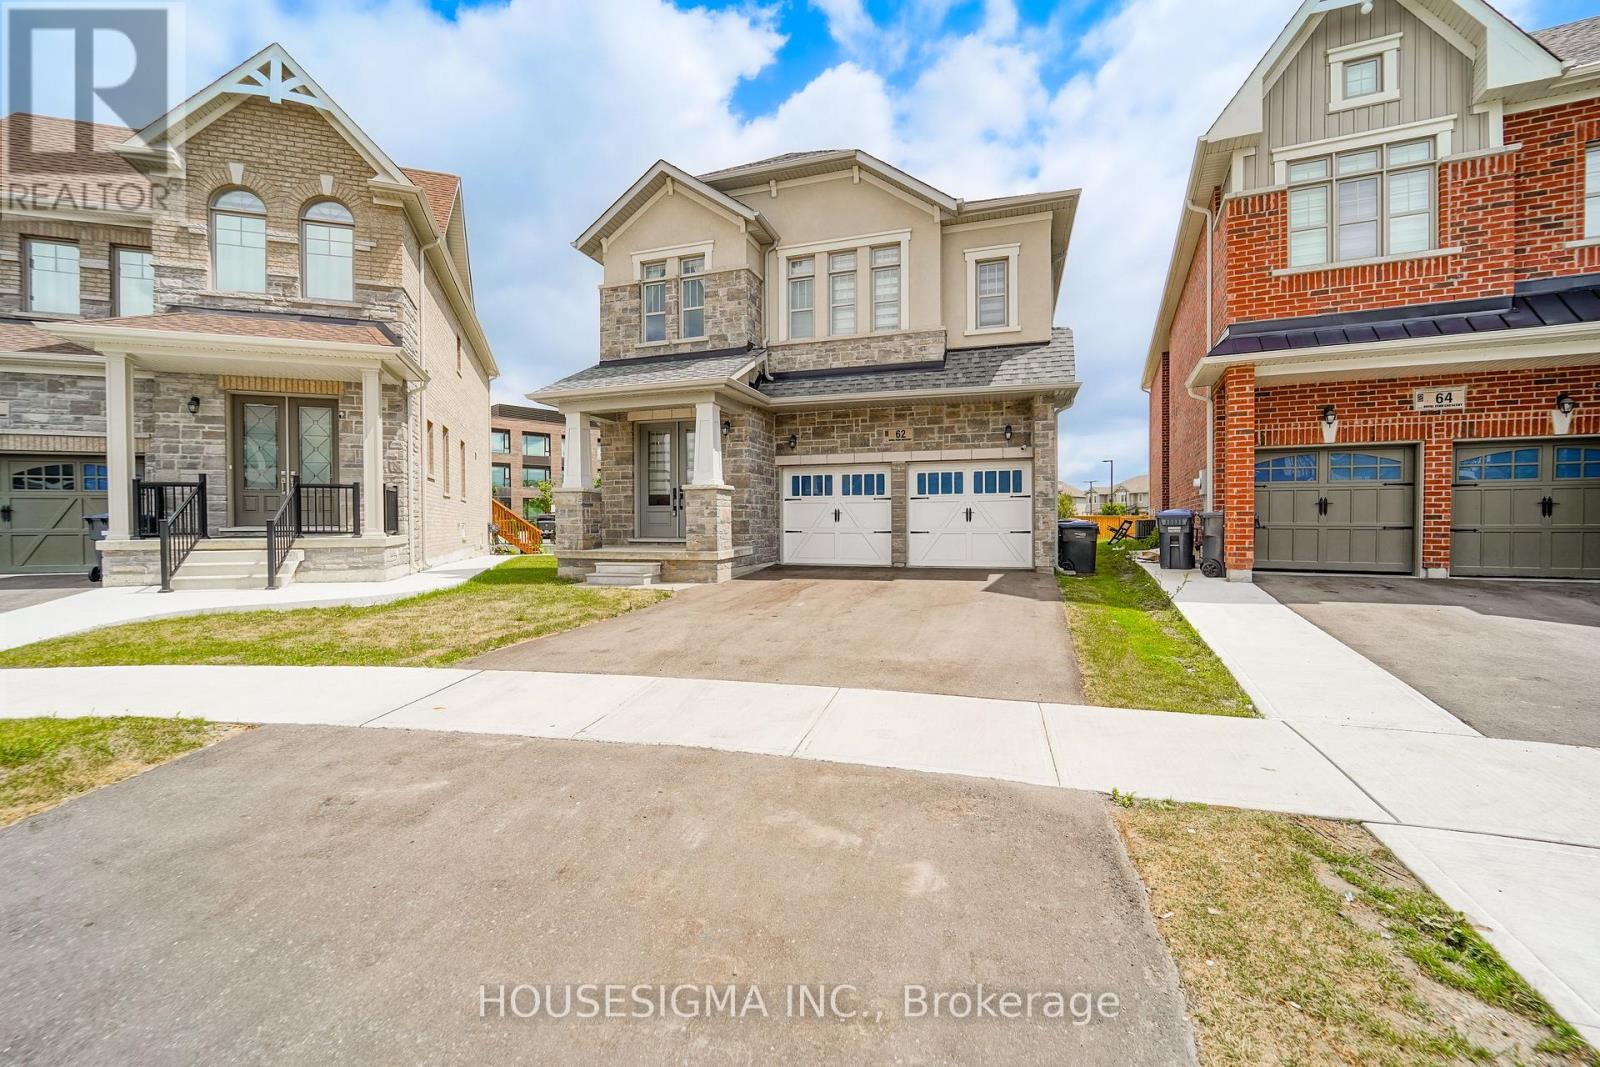
Experience Luxury Family Living In This Stunning Almost 3,500 Sq. Ft. Detached Home. Ideally Situated On A Premium Oversized Pie-Shaped Lot, Under 4 Years Old And Showcasing Over $250,000 In Builder Upgrades. This Exceptional 6-Bedroom, 6-Bathroom Residence Offers The Perfect Blend Of Style, Space, Privacy, And Functionality. Highlights Include 10-Foot Ceilings On The Main Floor, 9-Foot Ceilings Upstairs, Smooth Ceilings Throughout, Tall Doors And Windows, Upgraded Hardwood Flooring On Both Levels, And A Main-Floor Bedroom With A Private 4-Piece Ensuite. The Spectacular Extended Kitchen Features A 10-Foot Waterfall Island, A Gourmet Jennair Kitchen, And A 48-Inch Refrigerator, Making It Ideal For Entertaining And Everyday Family Living. The Primary Retreat Boasts An Architectural Tray Ceiling, His-And-Hers Closets, And A Spa-Inspired 6-Piece Ensuite, While The Additional Bedrooms Offer Private Ensuite Or Jack-And-Jill Bathroom Access. Complete With Upgraded Quartz Countertops, Modern Finishes, Premium Tile Work, And A Builder-Provided Side Entrance To The Basement, This Remarkable Home Is A Must-See. (id:63476)
516 - 1415 Lawrence Avenue W
Toronto, Ontario
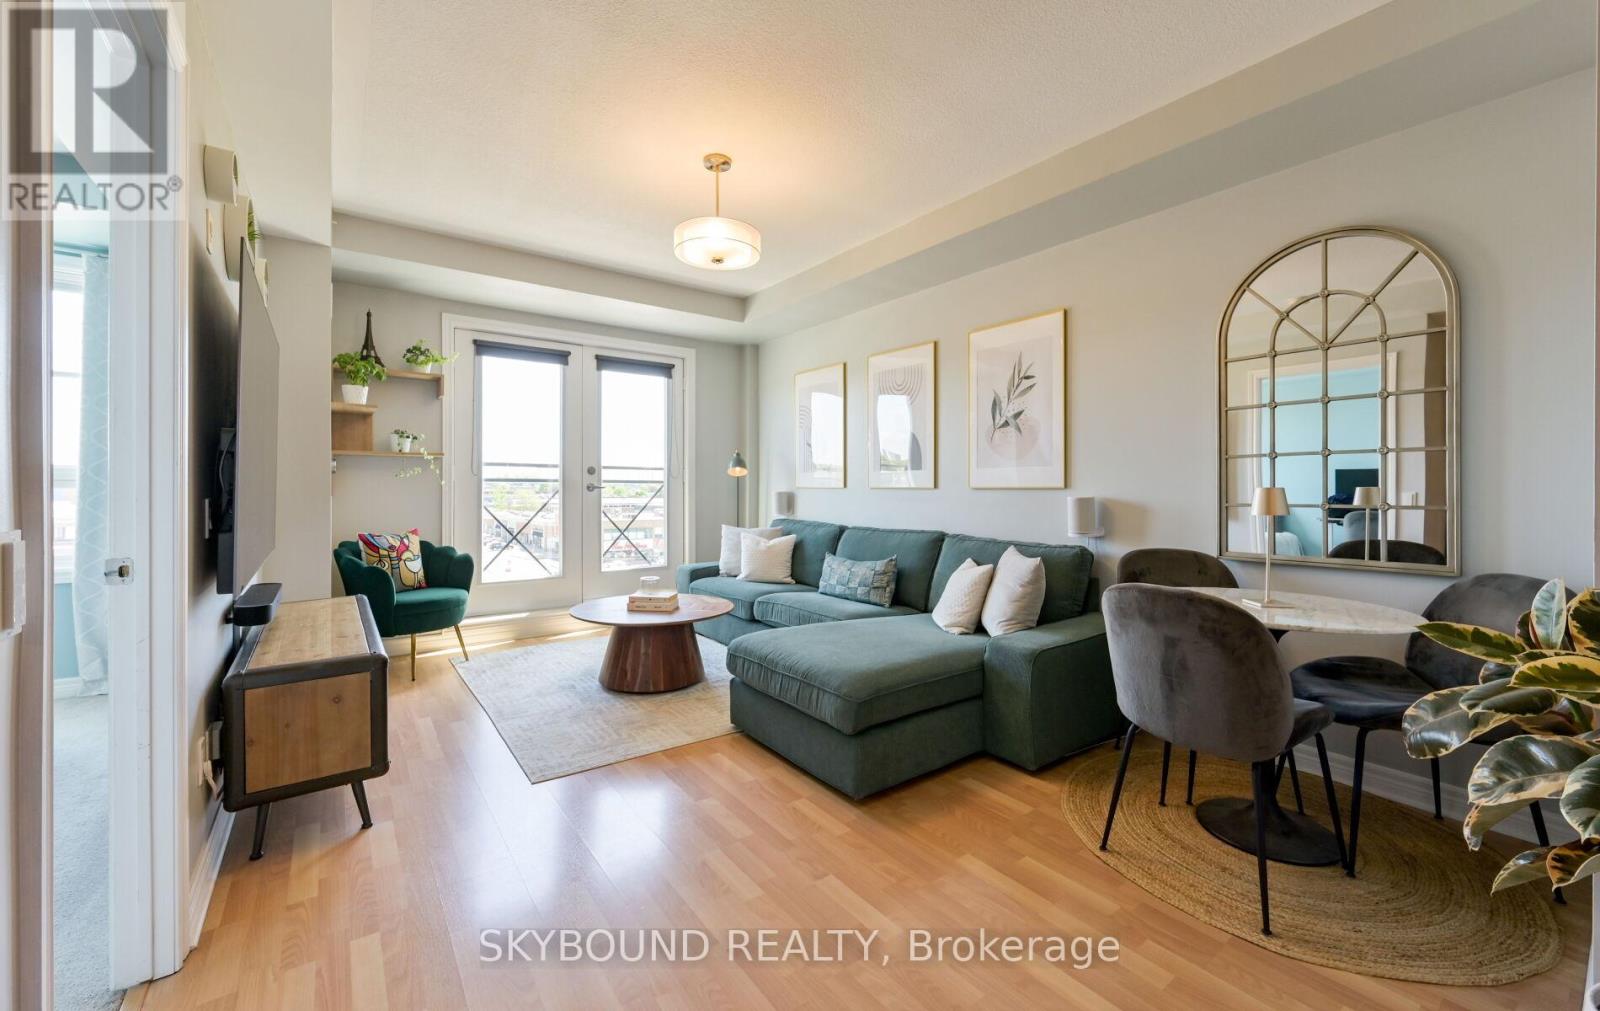
Rarely offered in "The Amesbury", this charming 1 bedroom condo presents an exceptional opportunity to own in a quiet well-maintained mid-rise building in the highly desirable Brookhaven-Amesbury community. Thoughtfully updated, bedroom window ('21), elegant French doors to the Juliette balcony ('21), refrigerator ('24), this inviting unit offers the perfect blend of comfort and functionality. Complete with underground parking and a dedicated locker for extra storage. Ideally situated in a prime location with easy access to shops, grocery stores, restaurants, parks, recreation centres, transit and major highways this home offers effortless urban living with a strong sense of community. Maintenance fees include internet, cable VIP package with Bell, heat, water and air conditioning. This is a great opportunity for downsizers and first-time buyers alike. View floor plan attached. Must see! (id:63476)
P203-56 - 25 Neighbourhood Lane
Toronto, Ontario
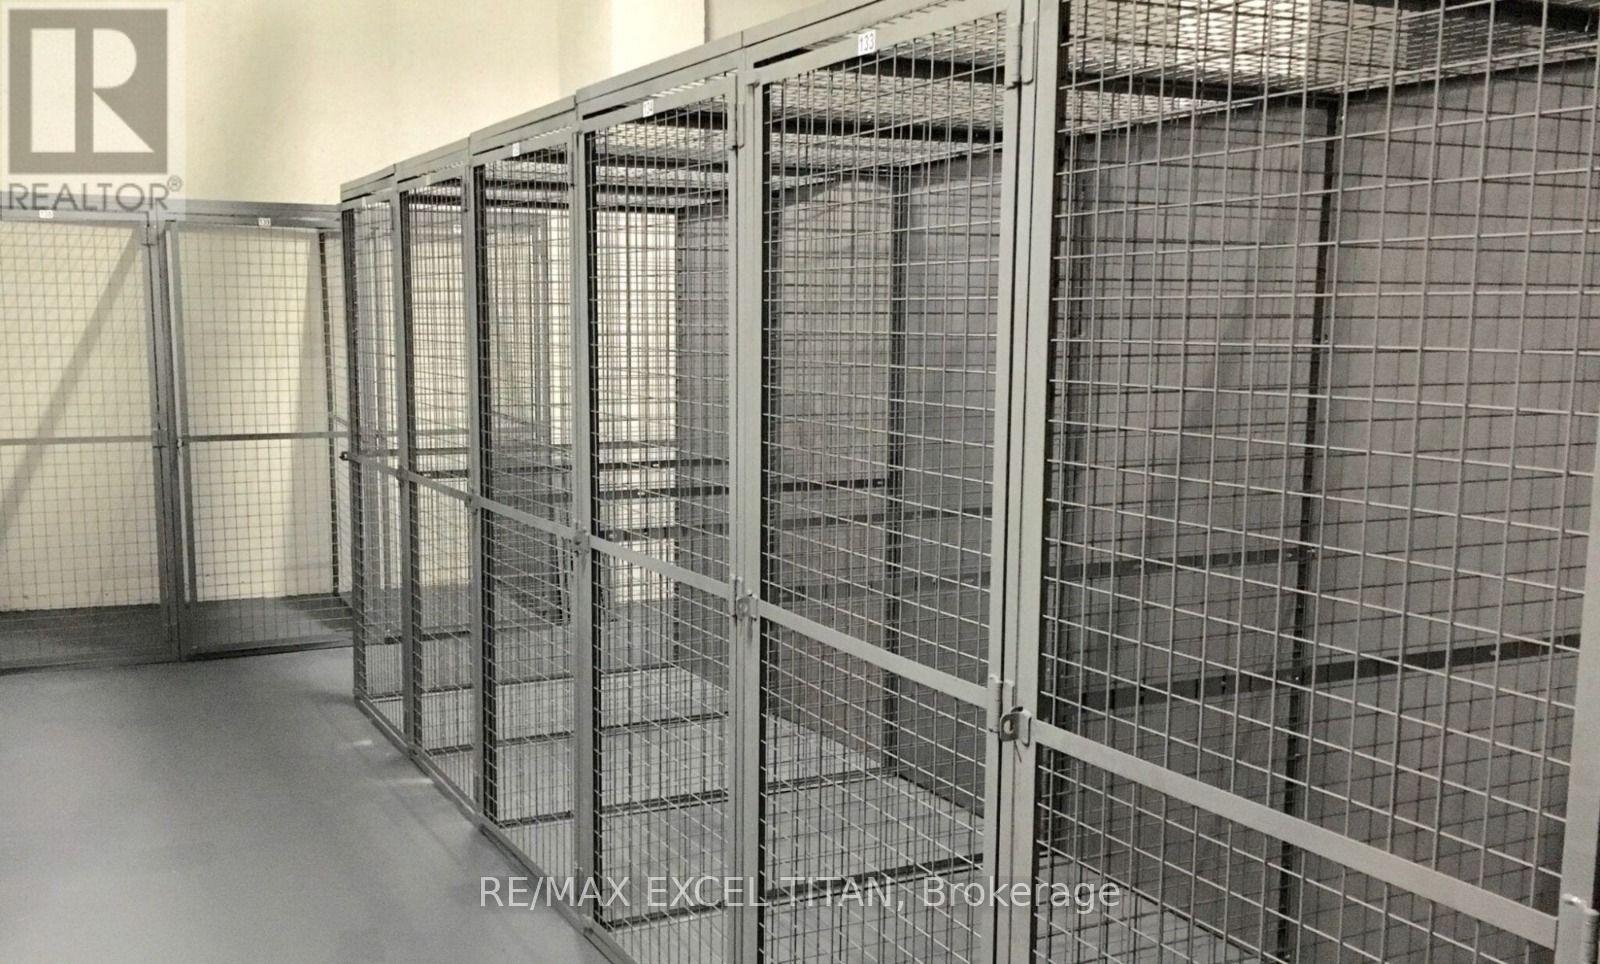
Parking Available For Sale and For Rent (id:63476)
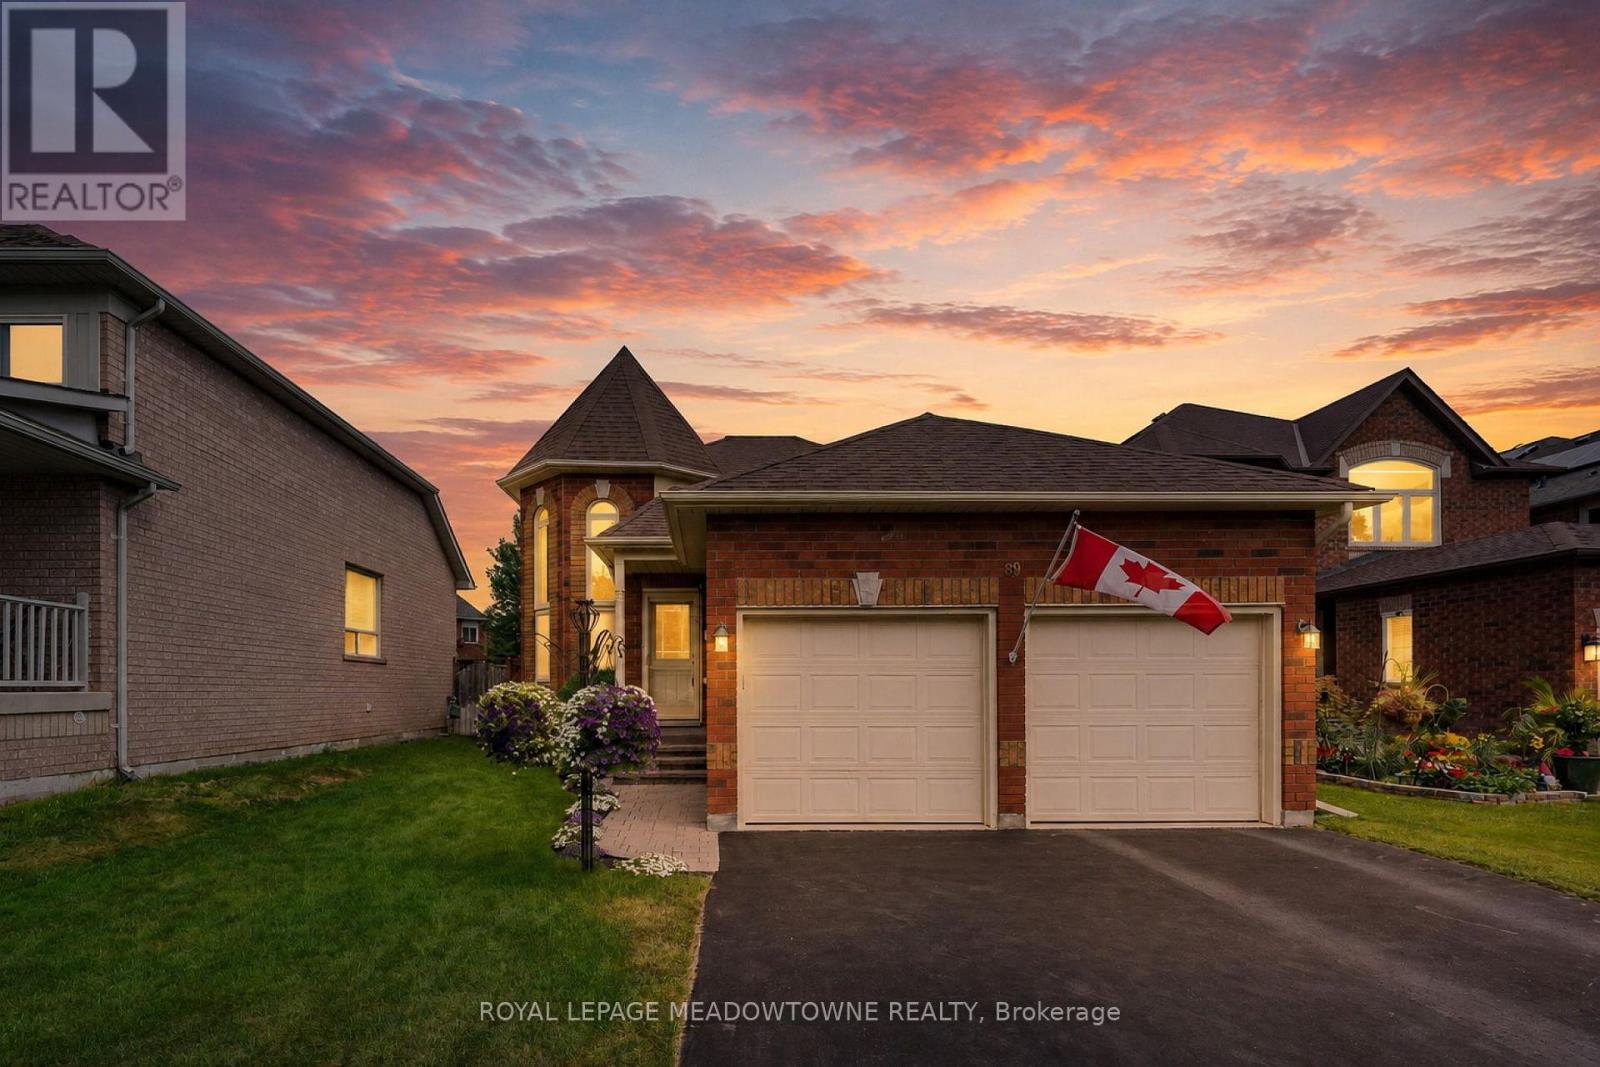
89 Standish Street
Halton Hills, Ontario
Wow!! Great value here!! Welcome to this beautifully maintained detached raised bungalow in one of South Georgetown's most sought-after family neighbourhoods. Offering exceptional curb appeal and true pride of ownership, this move-in ready home combines comfort, style, and functionality. The main level features hardwood flooring throughout and a soaring cathedral ceiling in the cozy living room, creating a warm and inviting space. The updated U-shaped kitchen offers upgraded countertops, under-cabinet lighting, stainless steel appliances, and an efficient layout ideal for everyday living and entertaining. A walkout leads to the refurbished oversized deck overlooking the fully fenced backyard, perfect for summer barbecues, family gatherings, or quiet mornings. The main floor offers two generous bedrooms, including a primary suite with a private 4-piece ensuite, plus an additional 4-piece bathroom. The finished lower level provides valuable additional living space with impressive 9-foot ceilings, large above-grade windows, a cozy gas fireplace, dedicated office space, spacious storage, and a rough-in for a future bathroom. Perfect for a family room, home office, guest area, or hobby space, this versatile level adapts to your needs. Outside, enjoy a double car garage with garage door opener, sprinkler system, and private fully fenced backyard designed for easy outdoor enjoyment. Meticulously cared for and in absolutely move-in condition, this turnkey home offers an excellent opportunity in desirable South Georgetown, close to parks, schools, shopping, and everyday amenities. (id:63476)

11a York Street
Orangeville, Ontario
A prime asset in one of Orangeville's most sought-after historic neighbourhoods. Positioned on an expansive parcel within the newly designated Heritage Conservation District, this property combines immediate residential charm with exceptional long-term strategic value. You may have read about this unique "U-shaped" property at 11A York Street in recent months, see attached property sketch and aerial view for this rare .7 acre town lot with approx. 151.8 ft across rear which backs onto Kay Cee Gardens and offers a prime location near local amenities, shops, cafes, restaurants and Theatre. Previous application documents are available for review, along with studies done. The existing bungalow features 3 bedrooms, spacious updated kitchen/dining room with large pantry, built-in desk and convenient closet laundry. Bright open concept family room with walkout to upper sundeck and living room with cozy gas fireplace. The lower level features a massive recreation room with 2nd gas fireplace, 4th bedroom, office and 3 piece bathroom. There is also a large workshop and lots of dedicated storage for hobbies and off season items, most closets are cedar lined. The lower level offers the potential of an in-law suite with it's separate side entrance/mudroom and garage access. Home has been well maintained and updating includes windows, doors and extra insulation blown in. The west frontage of the property is approx. 9.5 ft. and has a paved driveway that leads to the garage and parking area, as well as the sprawling rear yard with towering, mature trees and gardens. (id:63476)

11a York Street
Orangeville, Ontario
A prime asset in one of Orangeville's most sought-after historic neighbourhoods. Positioned on an expansive parcel within the newly designated Heritage Conservation District, this property combines immediate residential charm with exceptional long-term strategic value. You may have read about this unique "U-shaped" property at 11A York Street in recent months, see attached property sketch and aerial view for this rare .7 acre town lot with approx. 151.8 ft across rear which backs onto Kay Cee Gardens and offers a prime location near local amenities, shops, cafes, restaurants and Theatre. Previous application documents are available for review, along with studies done. The existing bungalow features 3 bedrooms, spacious updated kitchen/dining room with large pantry, built-in desk and convenient closet laundry. Bright open concept family room with walkout to upper sundeck and living room with cozy gas fireplace. The lower level features a massive recreation room with 2nd gas fireplace, 4th bedroom, office and 3 piece bathroom. There is also a large workshop and lots of dedicated storage for hobbies and off season items, most closets are cedar lined. The lower level offers the potential of an in-law suite with it's separate side entrance/mudroom and garage access. Home has been well maintained and updating includes windows, doors and extra insulation blown in. The west frontage of the property is approx. 9.5 ft. and has a paved driveway that leads to the spacious garage and parking area, as well as the sprawling rear yard with towering, mature trees and gardens. (id:63476)
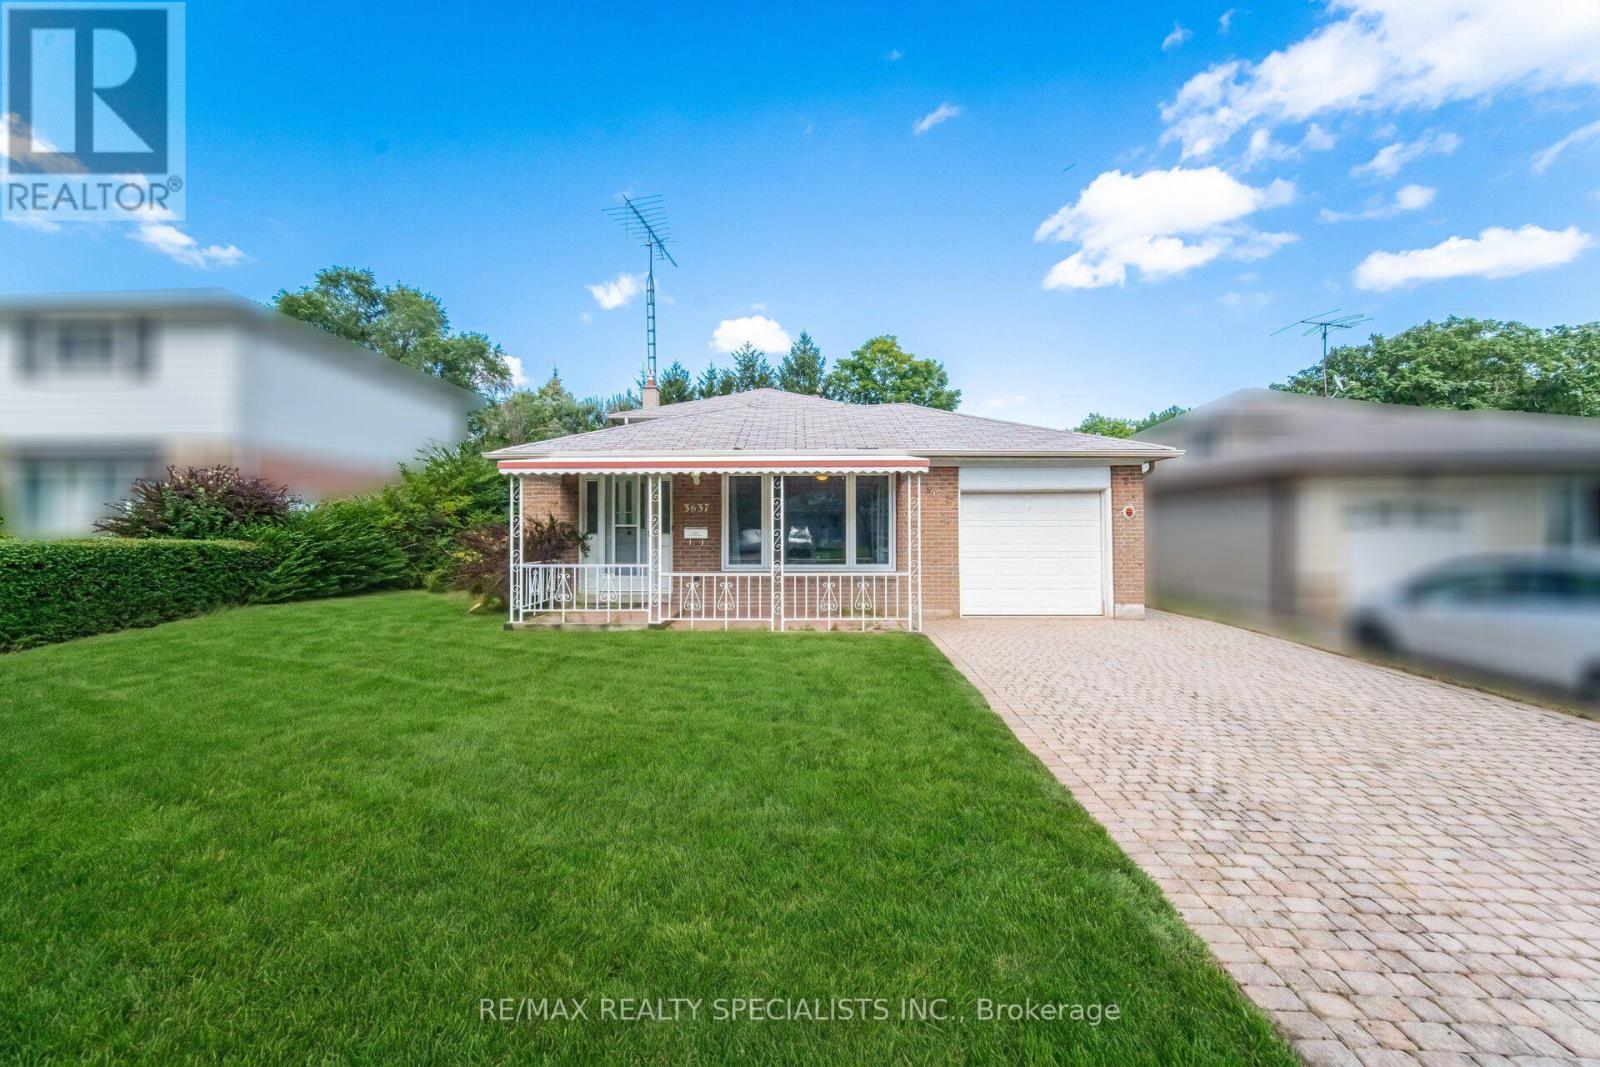
3637 Chiplow Road
Mississauga, Ontario
Welcome to 3637 Chiplow Road! This spacious 3-level backsplit offers plenty of comfortable family living in a sought-after Applewood pocket. Featuring 4 bedrooms and 2 full bathrooms, including a convenient main-floor bedroom with 3-piece bath and separate entrance-ideal for guests, extended family or a home office. The bright living and dining rooms feature a large picture window, while the eat-in kitchen overlooks the inviting family room, complete with gas fireplace and beautiful stone surround. Walk out to a huge deck and enjoy the privacy of the expansive 50 x 120 ft. lot.Virtually staged to showcase the possibilities, this home is ready for your personal touch, with an opportunity to update and make it truly your own. The lower level offers a generous recreation room with bar area, utility room and abundant storage in the crawl space. Attached garage and private driveway. Ideally located steps to Forest Glen, Glenhaven and Glenforest schools, parks, transit and all the amenities Applewood has to offer. With its spacious layout, generous lot and excellent location, this is a wonderful opportunity to create your dream family home in a fantastic, family-friendly neighbourhood! (id:63476)