
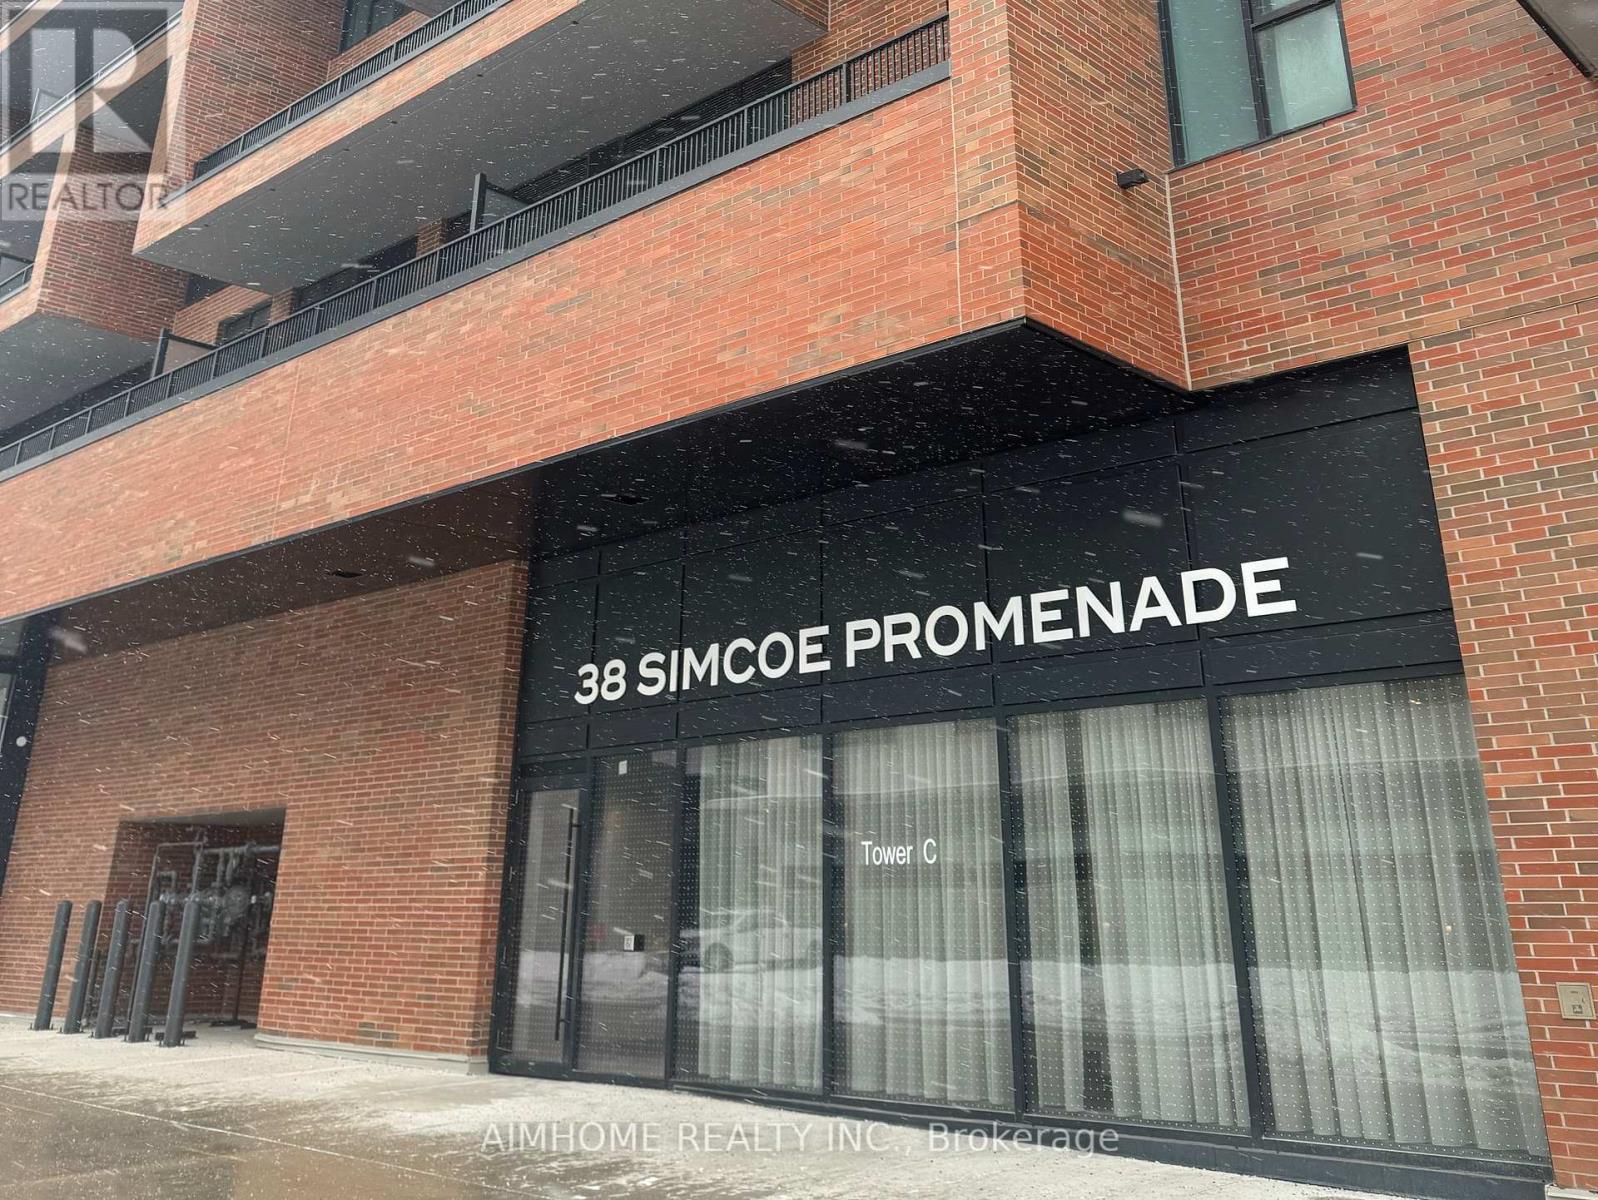
902 - 38 Simcoe Promenade
Markham, Ontario
This luxury condominium is ideally located in Heart of Downtown Markham, just steps from the Markham VIP Cinemas. A truly rare three-levelpenthouse duplex offering over 2,000 sq. ft. of living space, featuring a modern glass staircase, an open-concept kitchen with contemporaryappliances, centre island, floor-to-ceiling windows, and a walk-out balcony. The primary bedroom on upper level retreat offers a privite walk-outto the terrace, double closets and luxurious 4pc ensite. Generously sized Den and Media room can be used as 4th and 5th bedroom. Enjoy anapproximately 300 sf. rooftop terrace, with unbeatable convenience to the cinema, highway407, whole food, LCBO, Go station, York Universityand other amenities. Including 24 hr Concierge, GYM, party room, game room, library room ,ets. Charging Lab charging station located at P2level with providing convenience for EV owners. (id:63476)
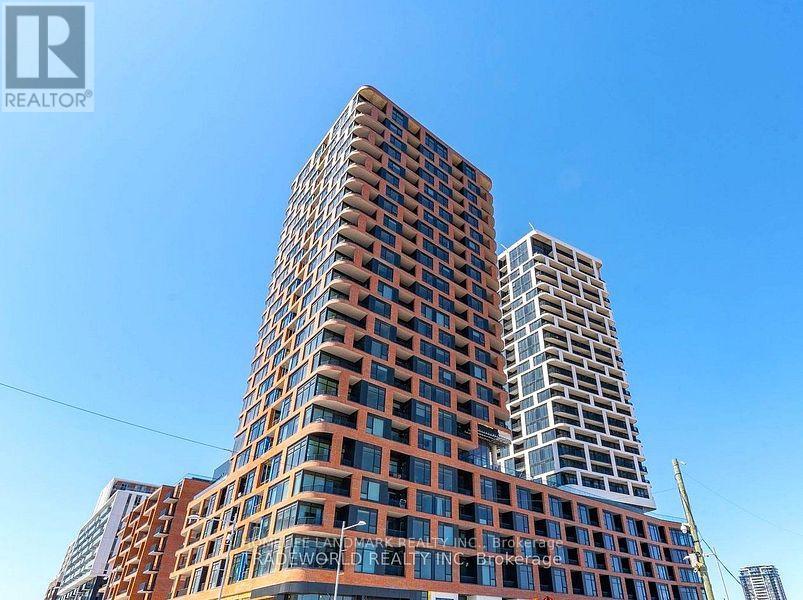
E920 - 56 Andre De Grasse Street
Markham, Ontario
Luxury Living In The Heart Of Downtown Markham! Spacious 2 Bed + Den & 2 Full Bath Suite With A Rarely Offered Large Terrace & South-East Views. Bright Split-Bedroom Layout, Modern Kitchen With Premium Quartz Centre Island & Built-In S/S Appliances. 1 Parking & 1 Locker Included. Excellent Amenities Including Fitness Centre, Games Room, Party Room & 24-Hr Concierge. Steps To Top Restaurants, VIP Cineplex, Shopping, York University & Public Transit, With Easy Access To Major Highways. Motivated Seller - Don't Miss This Excellent Opportunity! (id:63476)
12301 Keele Street E
Vaughan, Ontario
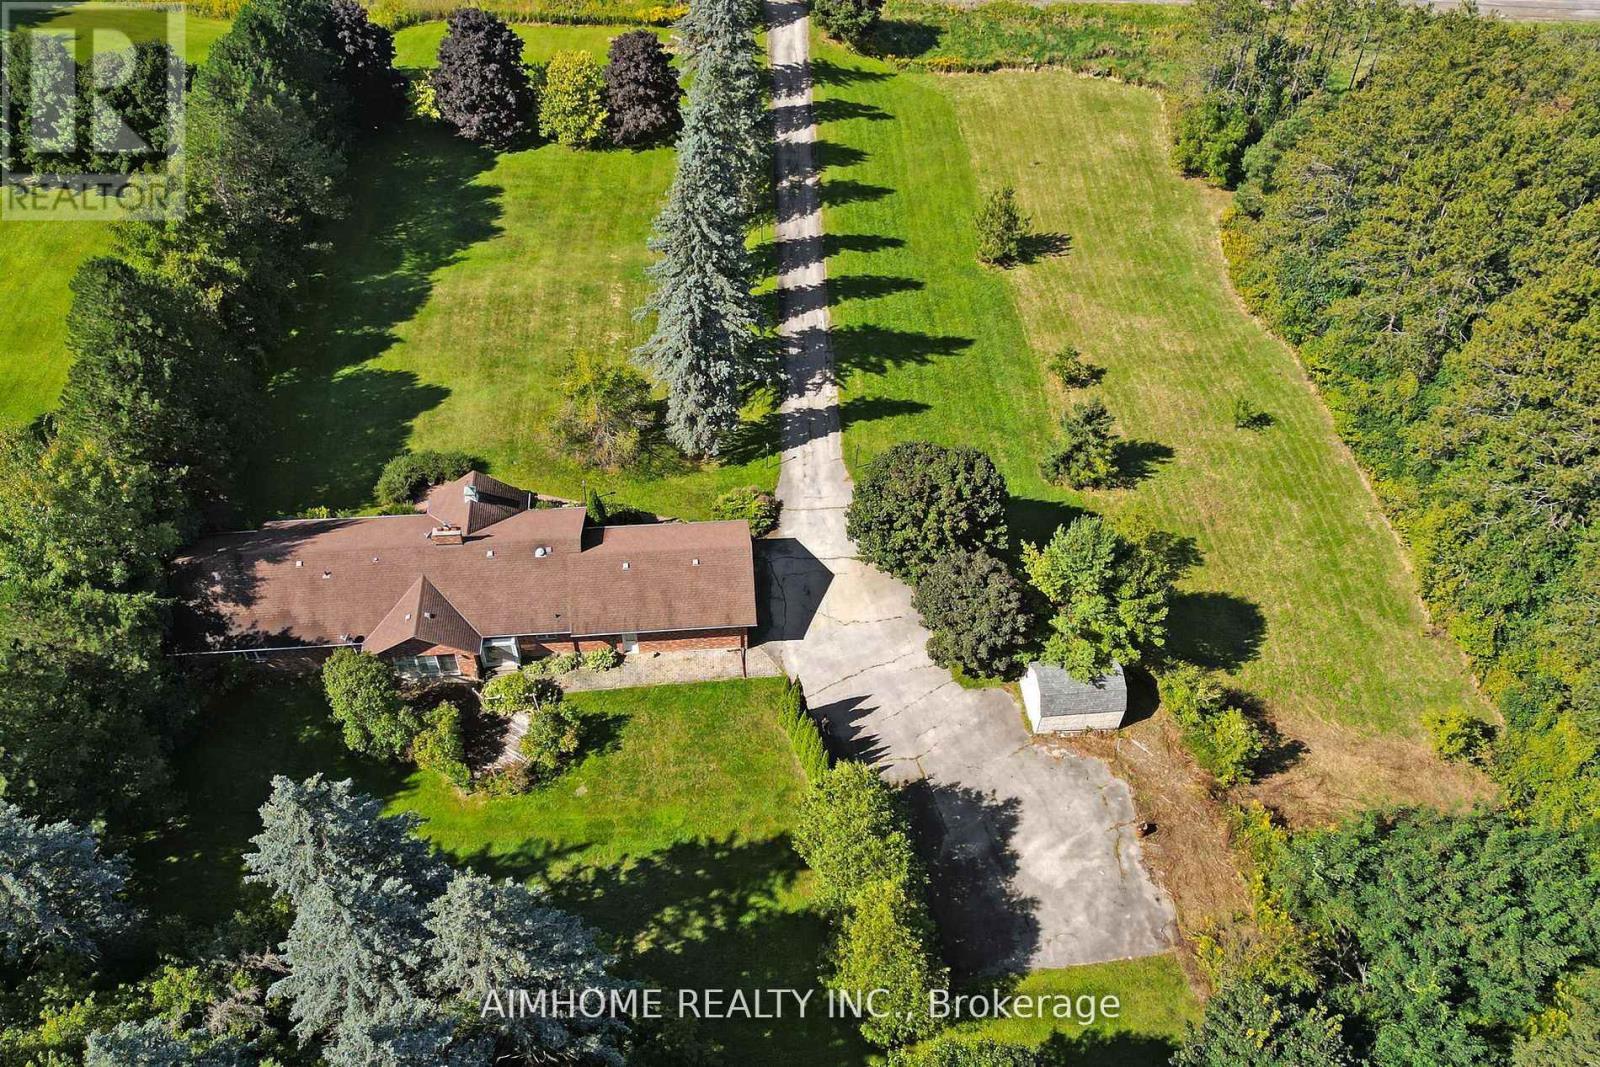
Great redevelopment project! Areas of rapid urban development2-3 mins drive to king city go station! beautiful country house! Ranch Style Bungalow over 5000 Sq.Ft. living space . big size land 2.01 acres (210x416 ft) best for rebuild your dream house ! Surrounded By Mature Trees! Over 2500 sq.ft. on main floor, 3 Bedrooms, open concept with multiple fireplaces, vaulted ceiling With walk-out to large Deck, oversized double garage . Over 2500 Sq.Ft. of finished basement with separate walkout , Large recreational room, 2 bedrooms, washroom, R/I Room for kitchen laminate floors (2023), sauna (as Is condition) (id:63476)
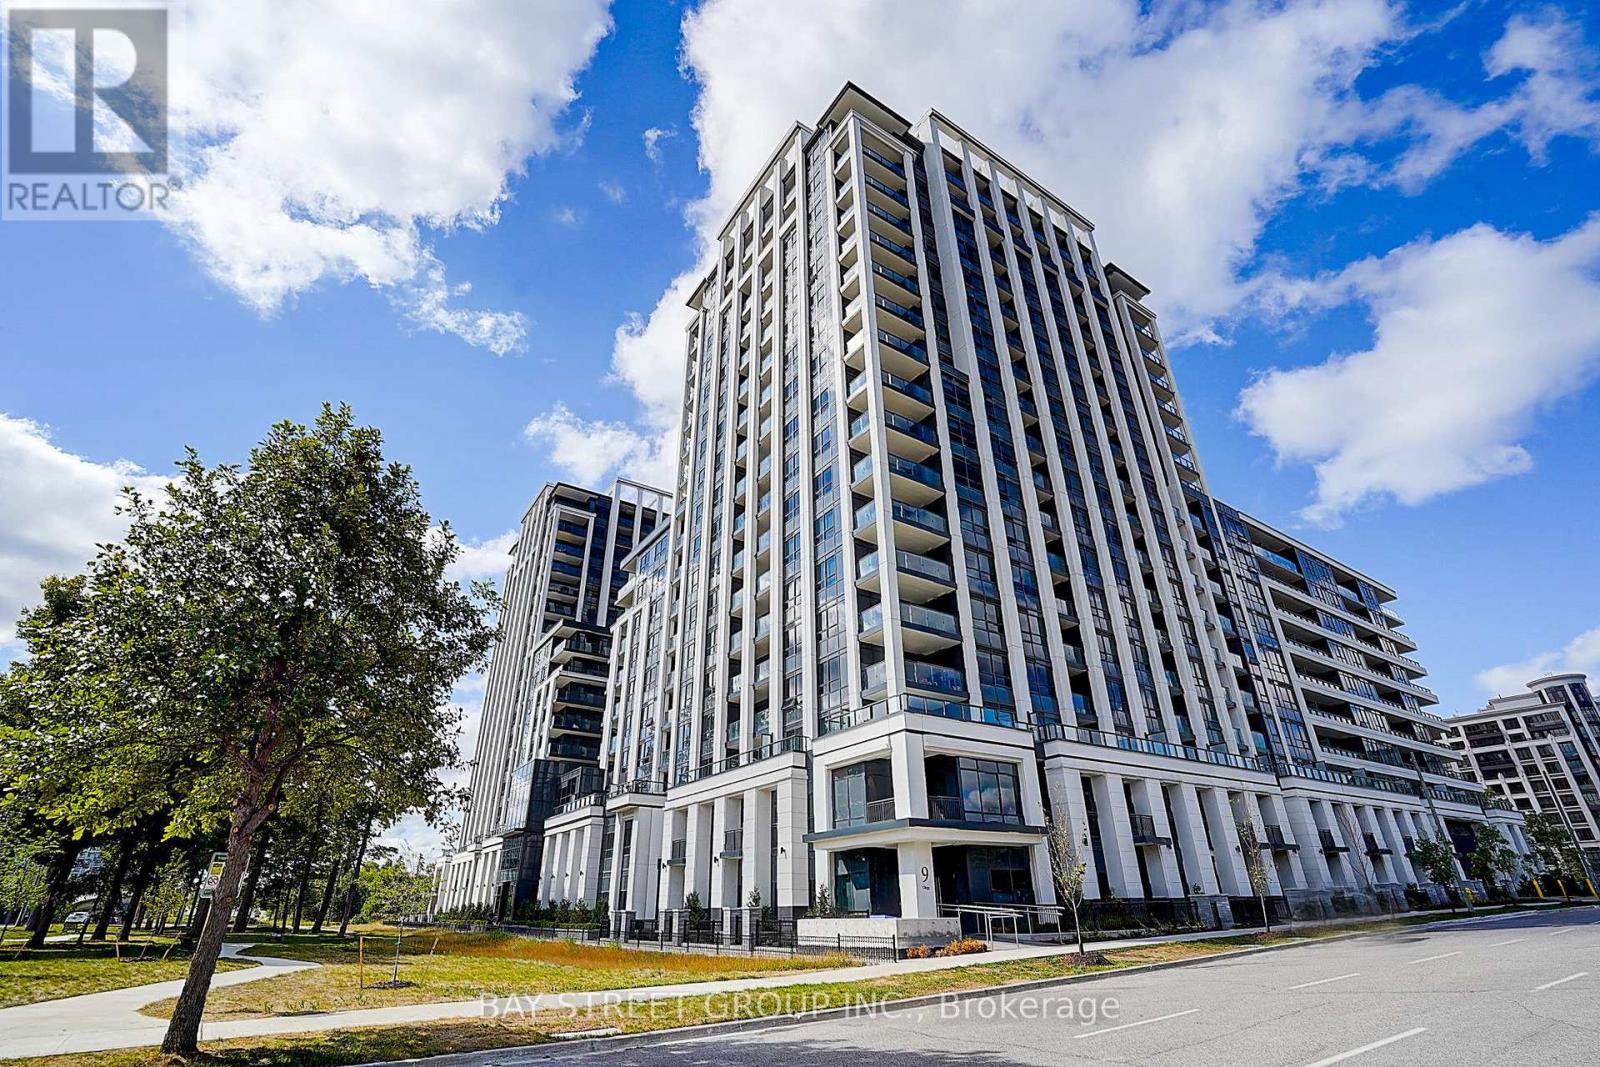
201 - 9 Clegg Road
Markham, Ontario
Welcome to Vendome Condos, one of the most luxurious condominium residences in Markham! This unit offers Approx. 11ft Ceiling, 584 sq ft of interior space + 34 sq ft terrace (total 618 sq ft) of functional and modern living. Featuring an open-concept kitchen with granite countertops and a stylish backsplash. Enjoy world-class amenities, including a basketball court, courtyard garden, fitness centre, library, movie theatre, party room, yoga room, and guest suite - everything you need right at your doorstep. Located steps from top-ranked Unionville High School, York University Markham Campus, shopping plazas, and with quick access to Hwy 407, this is the perfect blend of luxury, convenience, and lifestyle - all in one place. The Buyer may have the opportunity to purchase the parking spot from the builder. (id:63476)
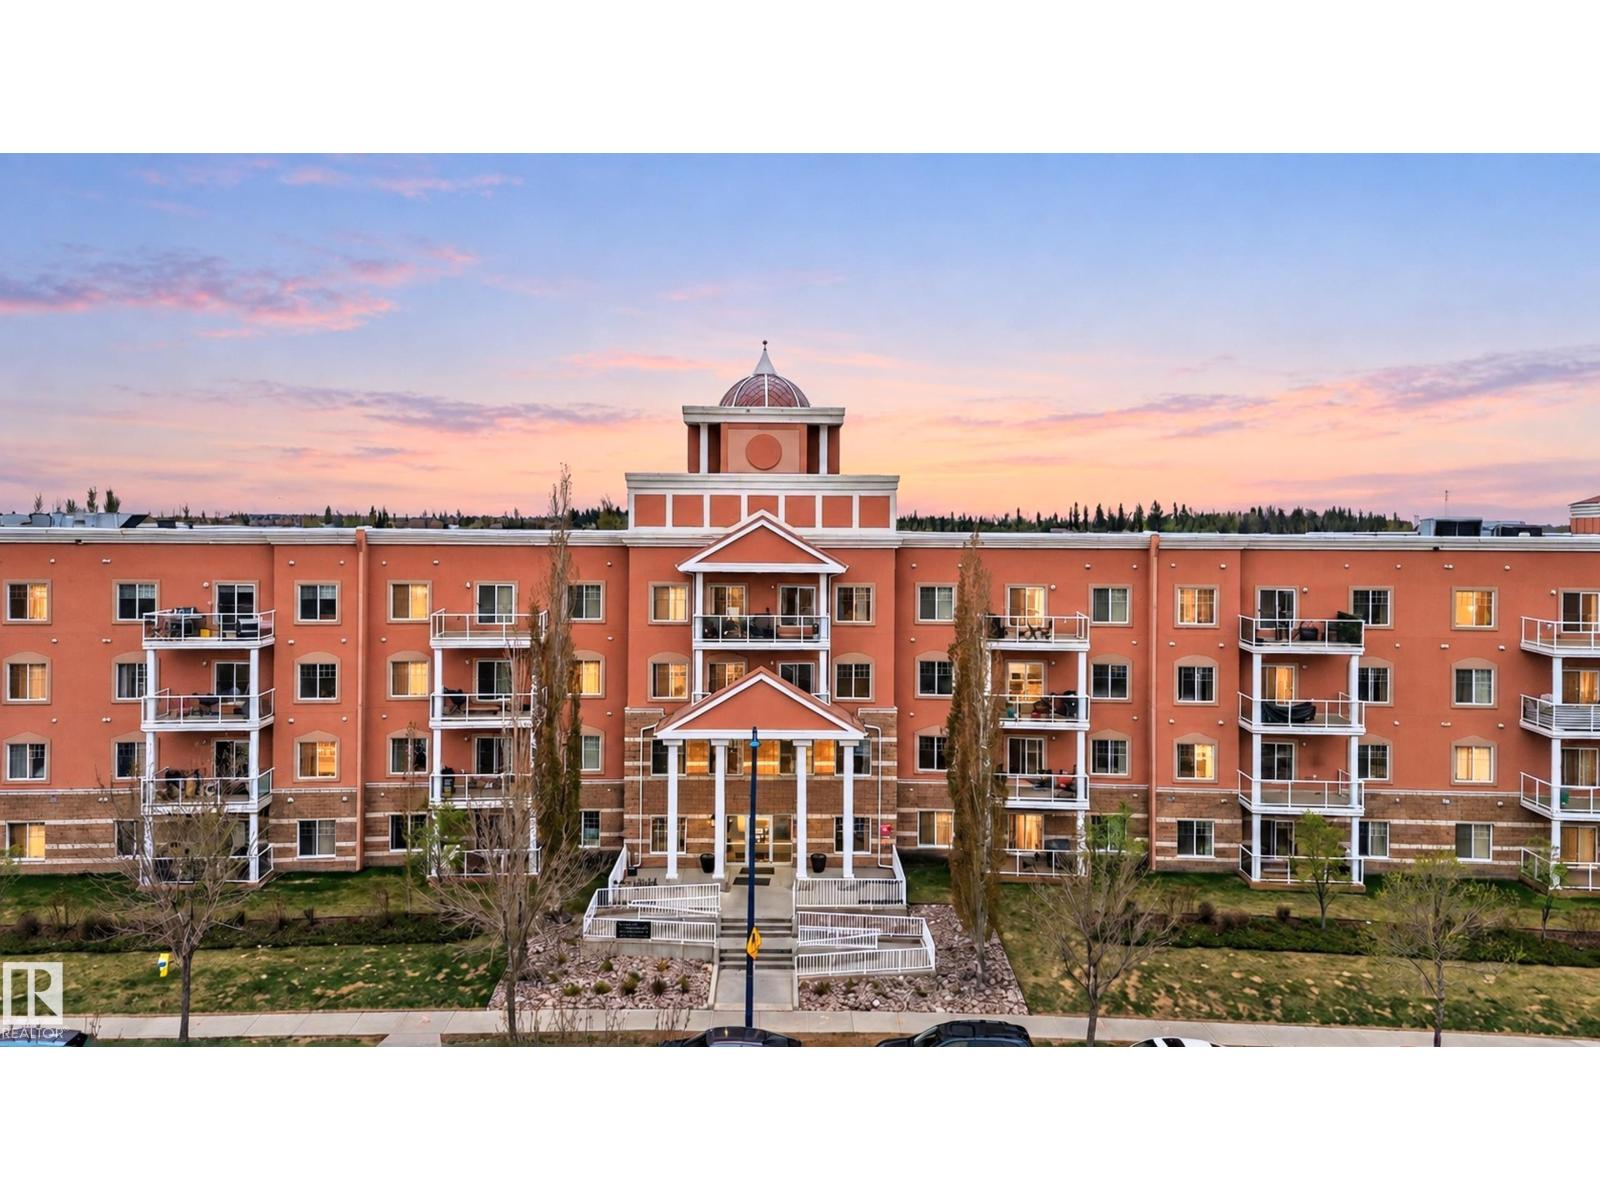
#119 263 Macewan Rd SW
Edmonton, Alberta
Welcome to this beautifully laid-out 2 bedroom, 2 bathroom main-floor condo, centrally located in the desirable Southwest Edmonton community of MacEwan! The bright, open-concept design features a spacious corner kitchen with plenty of countertop space, perfect for cooking and entertaining. The living room creates separation between the two bedrooms for added privacy. The primary suite offers a walk-through closet leading to a 3-piece ensuite with walk-in shower. Step outside to your private terrace overlooking the peaceful courtyard, an ideal spot to relax and enjoy the outdoors. In-suite laundry and a convenient storage room complete the unit. Enjoy a fantastic location with a playground directly across the street, public transportation right outside the building, and easy access to schools, shopping, restaurants and everyday amenities. A functional, well-designed home in a convenient Southwest Edmonton location! (id:63476)
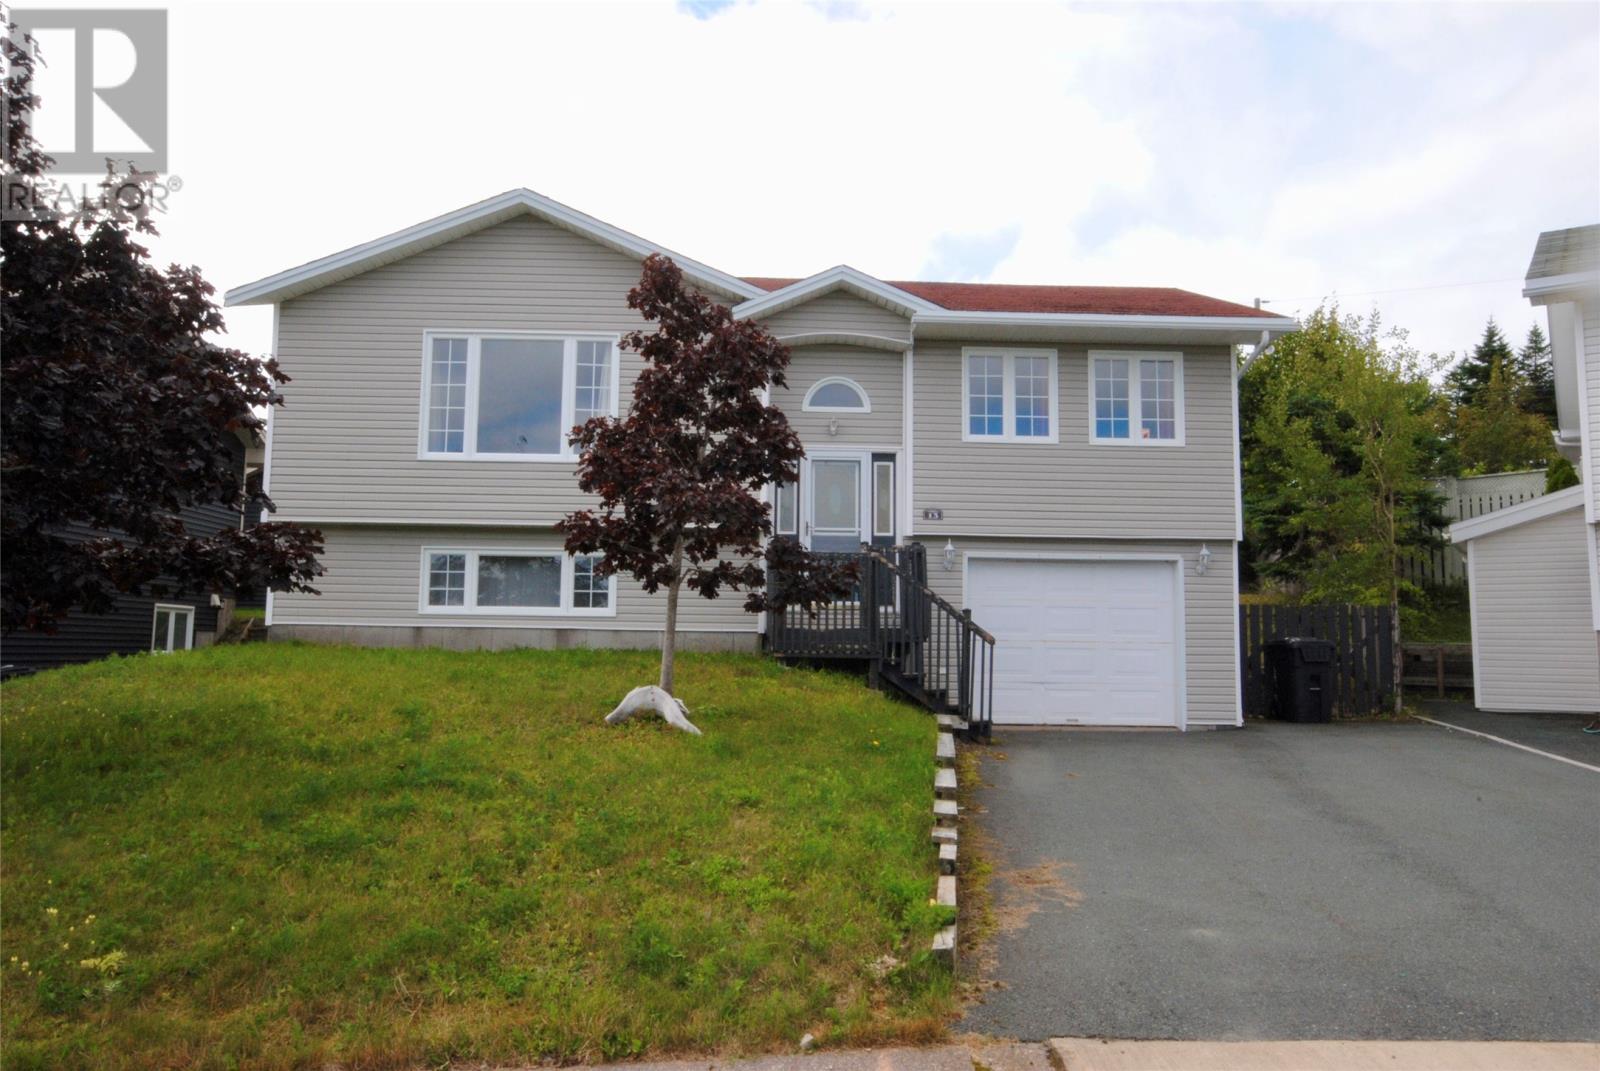
13 Osprey Place
Paradise, Newfoundland & Labrador
Backing onto a greenbelt, this beautiful three-bedroom, three-bathroom home enjoys a prime location on a quiet cul-de-sac in Trails End, close to just about everything. The living room features hardwood flooring and a cozy propane fireplace. The eat-in kitchen offers abundant cupboard space and an island—perfect for entertaining. The spacious primary bedroom includes an ensuite and double-closet space. The main bath features a jetted corner tub, and the second bedroom is generously sized. Downstairs, you’ll find a large rec room with a second propane fireplace, plus a spacious bedroom and a full bathroom. Outside, the fenced backyard catches the evening sun and includes two good-sized sheds. (id:63476)
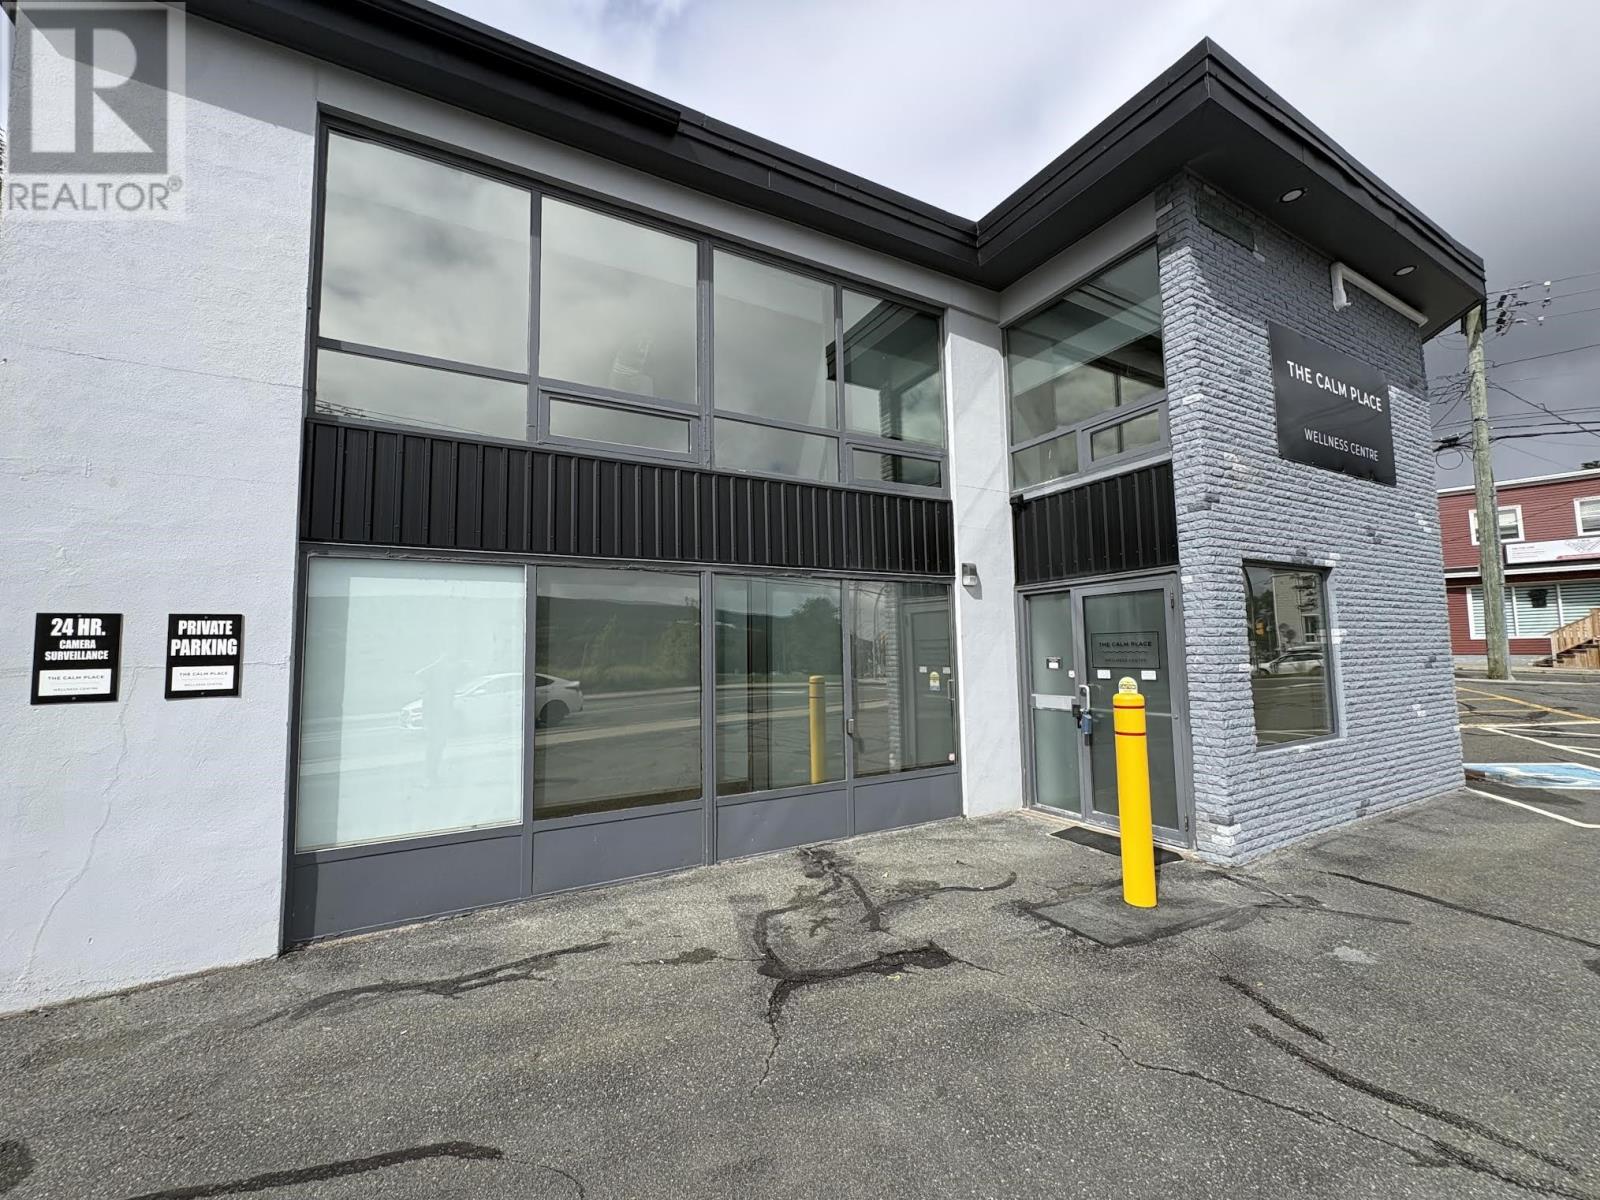
238 Lemarchant Road
St. John's, Newfoundland & Labrador
Prime opportunity to own a fully renovated, commercial building in St. John’s west, as the current business is relocating. Top floor is currently rented for $3750 POU a month and looking to stay! Centrally located with excellent accessibility and 21 parking spaces, this versatile building is ideal for a wide range of business uses. Previously operated as a mental health clinic, insurance sales office and retail store selling medical equipment. The property is thoughtfully designed and move in ready, while offering flexibility for professional offices, medical practices, or other commercial ventures. The building features 11 private offices spread across two floors, providing ample space for teams of varying sizes. Additional highlights include two bathrooms and a staff kitchen area, ensuring comfort and convenience for both employees and clients. This is a rare opportunity to secure a turnkey commercial space in a central, high-demand location. (id:63476)
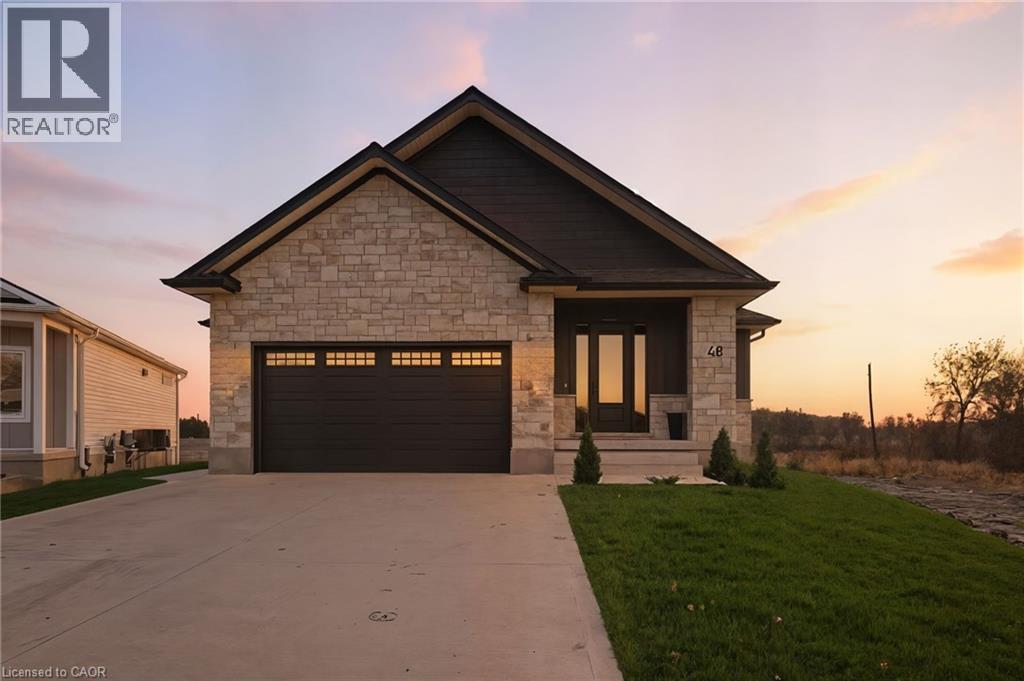
48 Rebecca Drive
Aylmer, Ontario
Welcome to this stunning newly-built bungalow that blends timeless craftsmanship with modern luxury. Featuring a striking stone and Hardie board exterior, this home offers impressive curb appeal and refined style from the moment you arrive. Step inside to a bright and inviting foyer, complete with custom built-in cabinetry and coat hooks, setting the tone for thoughtful design throughout. The open-concept main living space is perfect for both relaxing and entertaining, anchored by a gorgeous shiplap fireplace that serves as the centerpiece of the room. The dining area seamlessly flows from the living space, with patio doors leading to the back deck-ideal for summer evenings and outdoor gatherings. The chef-inspired kitchen showcases floor-to-ceiling white cabinetry, brushed gold hardware, stainless steel appliances, and ample storage, creating both beauty and functionality in every detail. The spacious primary suite offers a serene retreat, featuring a walk-in closet and a private 3-piece ensuite. A second main-floor bedroom and a stylish 4-piece bathroom provide comfort and convenience for family or guests. The fully finished lower level expands the living space with a large recreation room, complete with another shiplap fireplace, perfect for cozy movie nights or gatherings. Two additional bedrooms and a 4-piece bathroom make this level ideal for extended family, guests, or a home office setup. Every inch of this home has been thoughtfully designed with high-end finishes and quality craftsmanship, offering the perfect blend of modern elegance and everyday comfort. (id:63476)
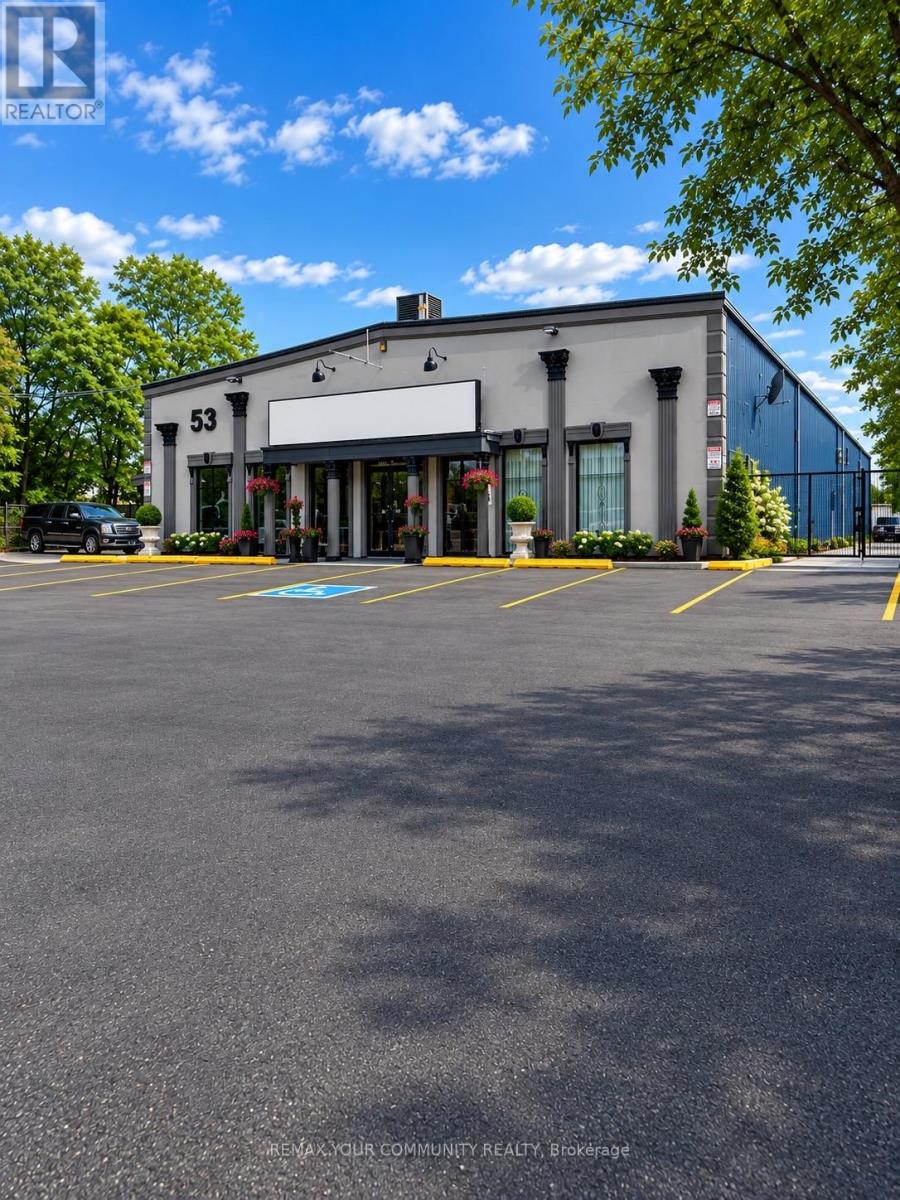
53 Observatory Lane
Richmond Hill, Ontario
VEHICLE STORAGE & DEALERSHIP OVERFLOW PARKING OPPORTUNITY - CENTRAL RICHMOND HILL! Keep your inventory close and your business moving. Available for lease separately from the building, this approximately 60 ft. x 200 ft. rear yard offers approximately 12,000 sq. ft. of outdoor space in the heart of Richmond Hill. An appealing opportunity for automotive dealerships, vehicle importers, wholesalers and fleet operators seeking a conveniently located base for vehicle storage and overflow parking, subject to permitted use and required approvals. Free up valuable space at your primary location while keeping additional inventory within convenient reach. Consider the possibilities for dealership stock, imported vehicles awaiting their next destination, seasonal inventory or fleet parking. The central location offers a practical alternative for operators seeking storage closer to their local business operations. The rectangular yard provides scope for an organized parking layout, with actual vehicle capacity dependent on access aisles, circulation, setbacks and an approved site layout. This offering is for the designated rear-yard area only; indoor premises are not included. Proposed automotive storage and parking uses are subject to zoning verification, landlord approval and any required municipal approvals. Vehicle transporter access and loading arrangements must be confirmed for the intended operation. LOOKING FOR DEALERSHIP OVERFLOW PARKING, CAR STORAGE OR AUTOMOTIVE INVENTORY SPACE? Arrange a site visit and explore how this centrally located yard could support your business. (id:63476)
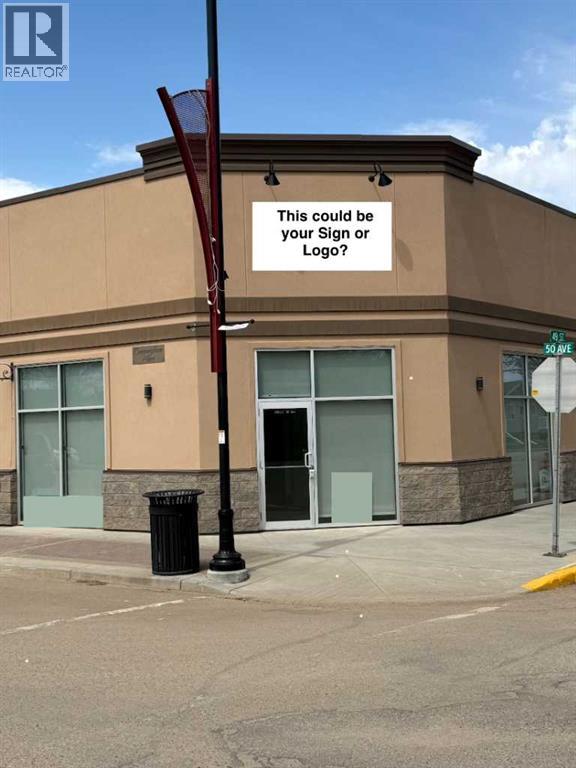
C, 4902 50 Avenue
Vermilion, Alberta
Join Vermilion’s vibrant business community. Modern Mainstreet location in a newer building with ample natural light, high 12ft ceilings, consistent heat, and A/C. Property has Mainstreet and side street Parking Options. This generous space will allow you to personalize & grow your business. Open your own store or develop your Professional Office, the options are numerous. Rent plus utilities Lease with negotiable term. If preferred the landlord is willing to remove interior divider walls. Call today to explore how this available space can work for you! (id:63476)
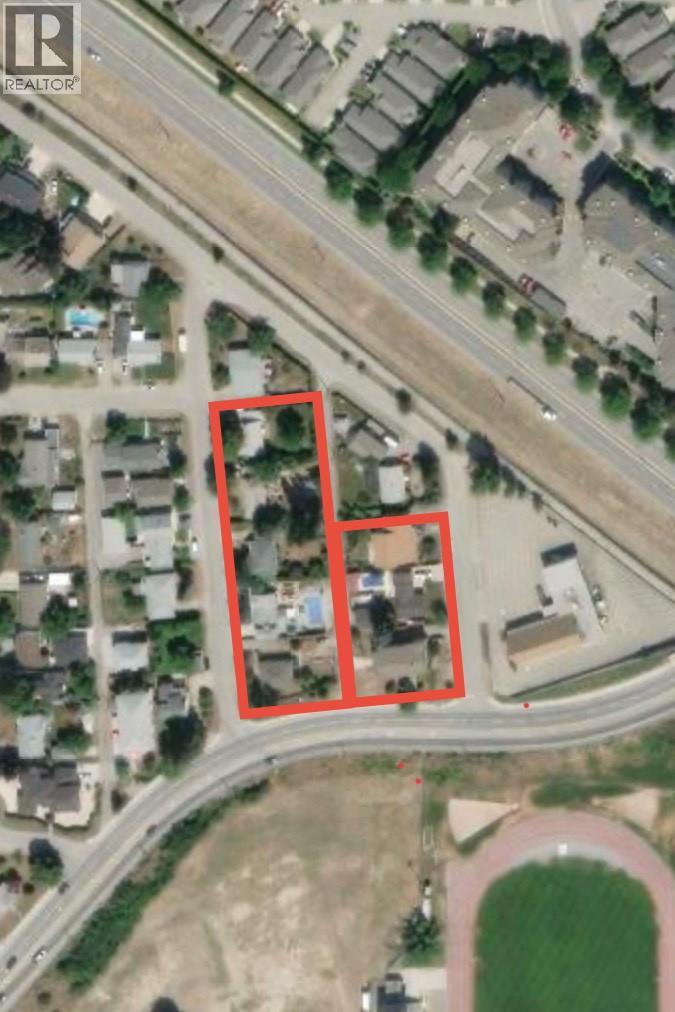
1414 Vineland Street
Kelowna, British Columbia
Prime development opportunity in the heart of Kelowna’s urban core! Situated along the Bernard Avenue Transit Supportive Corridor (TSC), this property offers exceptional potential for apartment development under current zoning guidelines. Just steps from the highly anticipated new Parkinson Recreation Centre and minutes to downtown, this site is ideally located in a rapidly evolving, transit-oriented area within the Glenmore neighbourhood. The flat lot and central location make it a strong candidate for multi-unit residential, apartment, or mixed-use development. (id:63476)
Exp Realty
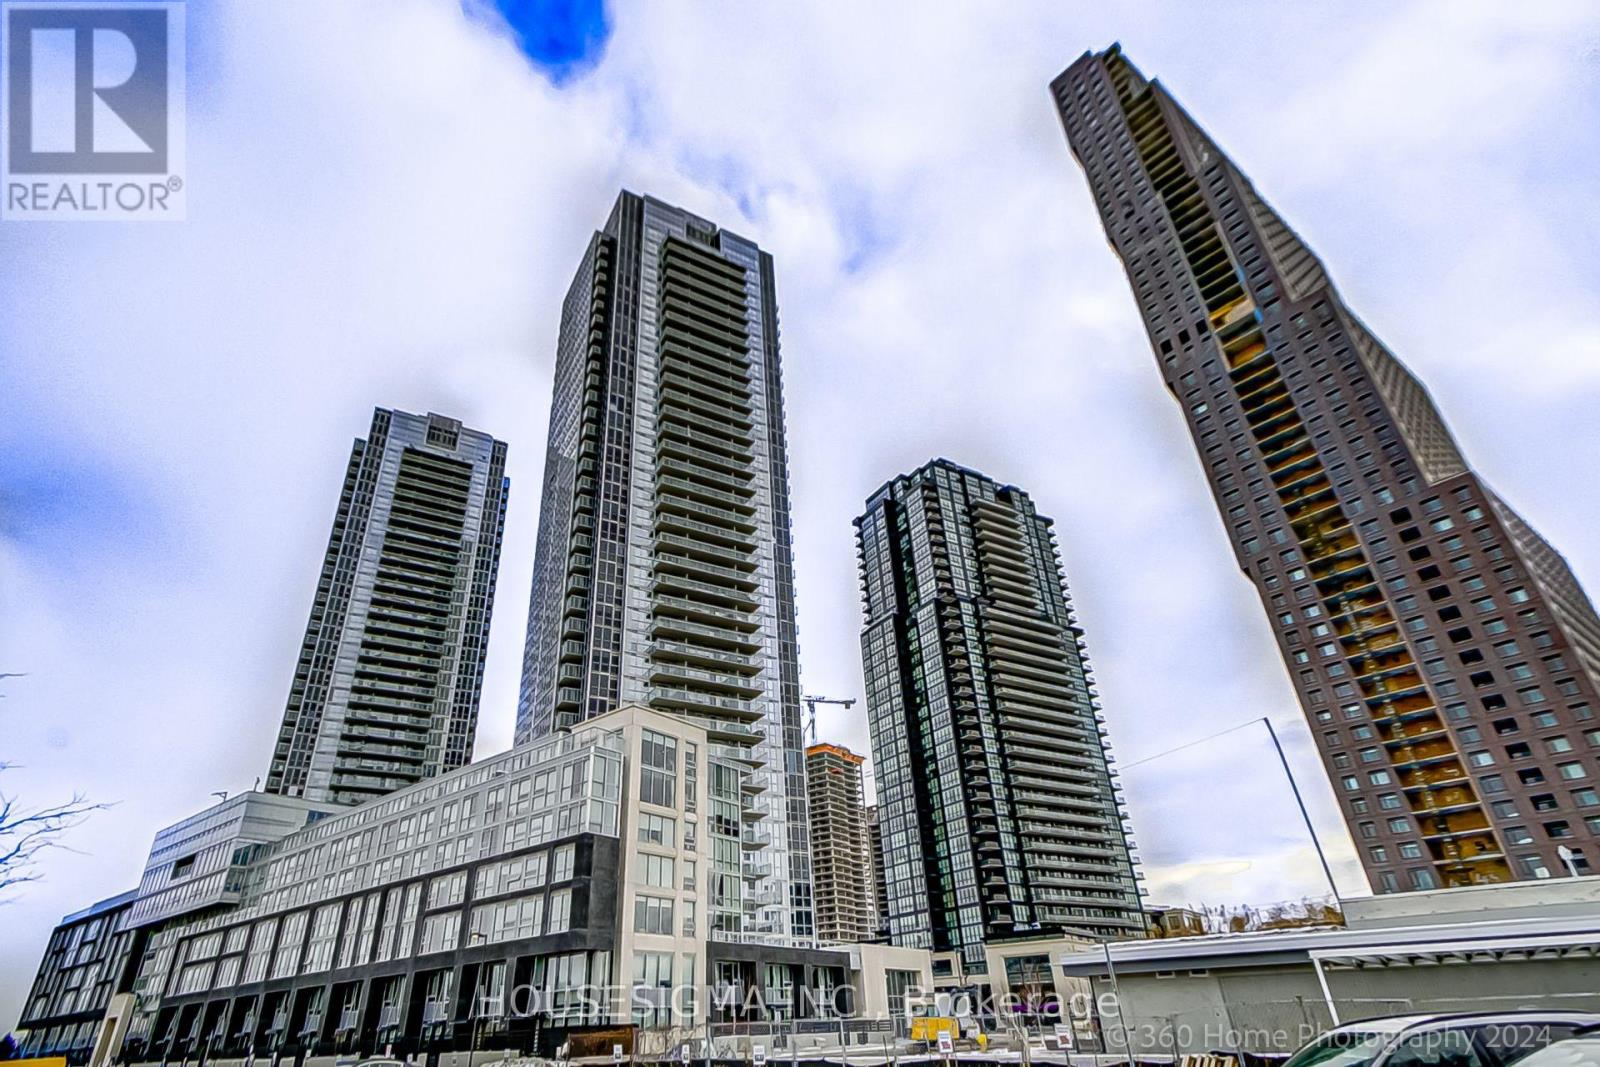
3105 - 2916 Highway 7 Road W
Vaughan, Ontario
Luxury 1 Bedroom + Den Suite at Nord West. The unit features a Large Den That Can Be Used As A Second Bedroom, Functional Layout with high ceilings, floor to ceiling windows & Unobstructed Views. Features Include 2 Full Bathrooms, Open Concept Kitchen with Stainless Steel/ built in Appliances & quartz countertoop, Ensuite Laundry. Excellent Location, In The Heart Of Vaughan With Easy Access To The TTC Subway & Hwy's 400, 407 & 7. Great Shopping Minutes Away. Building Amenities Includes Concierge, Indoor Pool, Fully Equipped Fitness Gym, Yoga room, BBQ area, Games Room, Party/Meeting Room, Security Guard & Guest Suites. (id:63476)