
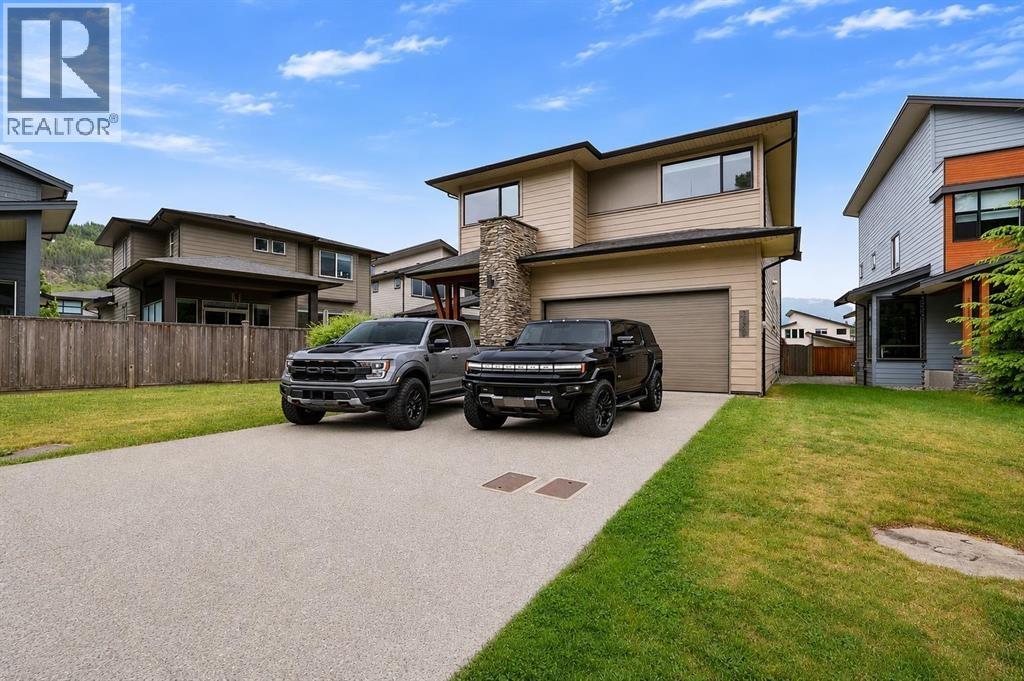
39340 Falcon Crescent
Squamish, British Columbia
Welcome to Ravenswood, one of Squamish´s most desirable neighbourhoods surrounded by stunning mountain views. Beautifully maintained newer family home thoughtfully designed over two spacious levels. The main floor features an office or bedroom, cozy gas fireplace, and chef-inspired kitchen with s/s appliances flowing into the dining area and covered outdoor terrace. Upstairs offers 3 bedrooms plus a generous family room easily converted to a 4th bedroom, along with 2 full bathrooms including a luxurious 5-pce ensuite with heated floors. Features include A/C, central vac, fully fenced yard backing onto peaceful green space, and easy access to walking and biking trails. Walk to Brennan Park Rec Centre. Just 40 mins to Whistler skiing & golf! (id:63476)
Rennie & Associates Realty Ltd.
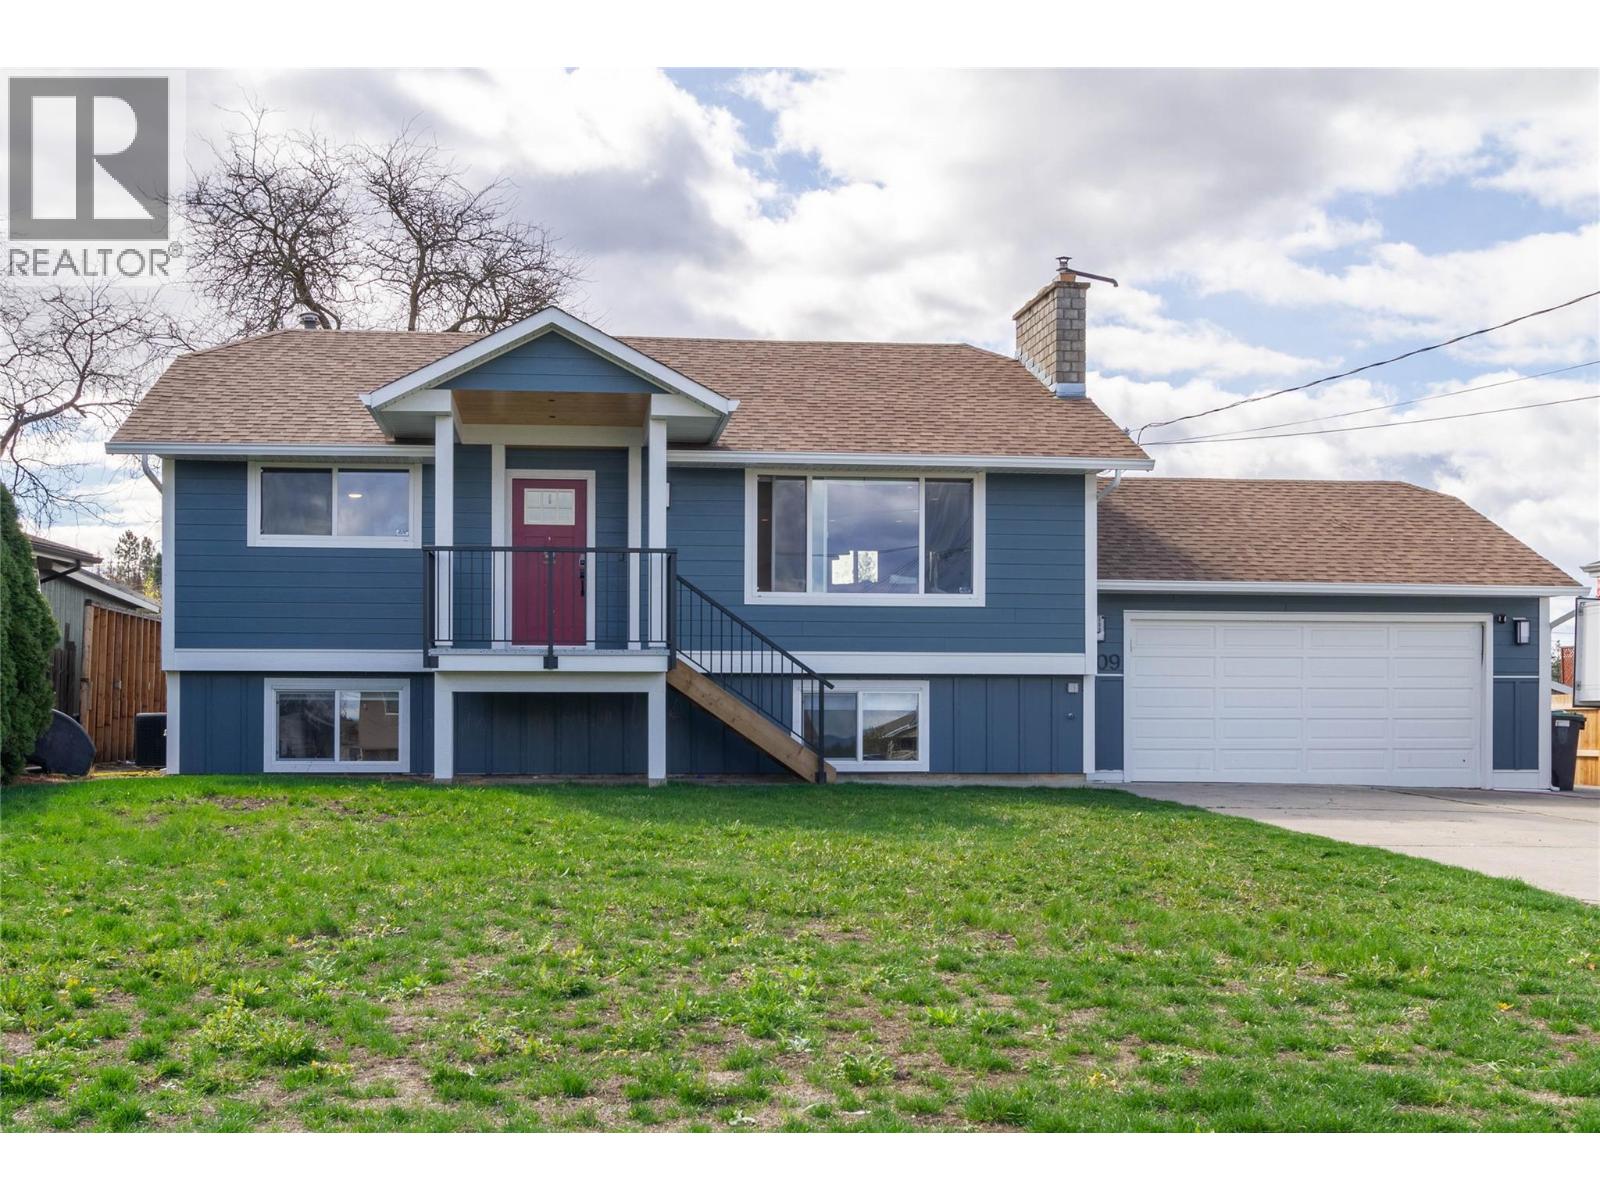
5309 Spalding Road
Vernon, British Columbia
Welcome to 5309 Spalding Road — the perfect family home in a quiet, sought-after location! This well-maintained 3-bedroom, 2-bathroom home offers everything a growing family needs. Situated on a peaceful dead-end street, you’ll love the safety and privacy this ideal setting provides. Step inside to an updated kitchen featuring a stunning quartz island, sleek stainless steel appliances, and high-end lighting throughout that adds a modern, polished feel. The open layout is perfect for both everyday living and entertaining. Outside, the property truly shines. Enjoy a huge, flat yard with plenty of room for kids to play, plus a spacious deck with a beautiful covered area—perfect for hosting friends and family year-round. The flat driveway, double car garage, and ample RV parking offer incredible convenience and functionality. This is a rare opportunity to own a move-in-ready home in a family-friendly neighbourhood with all the extras (id:63476)
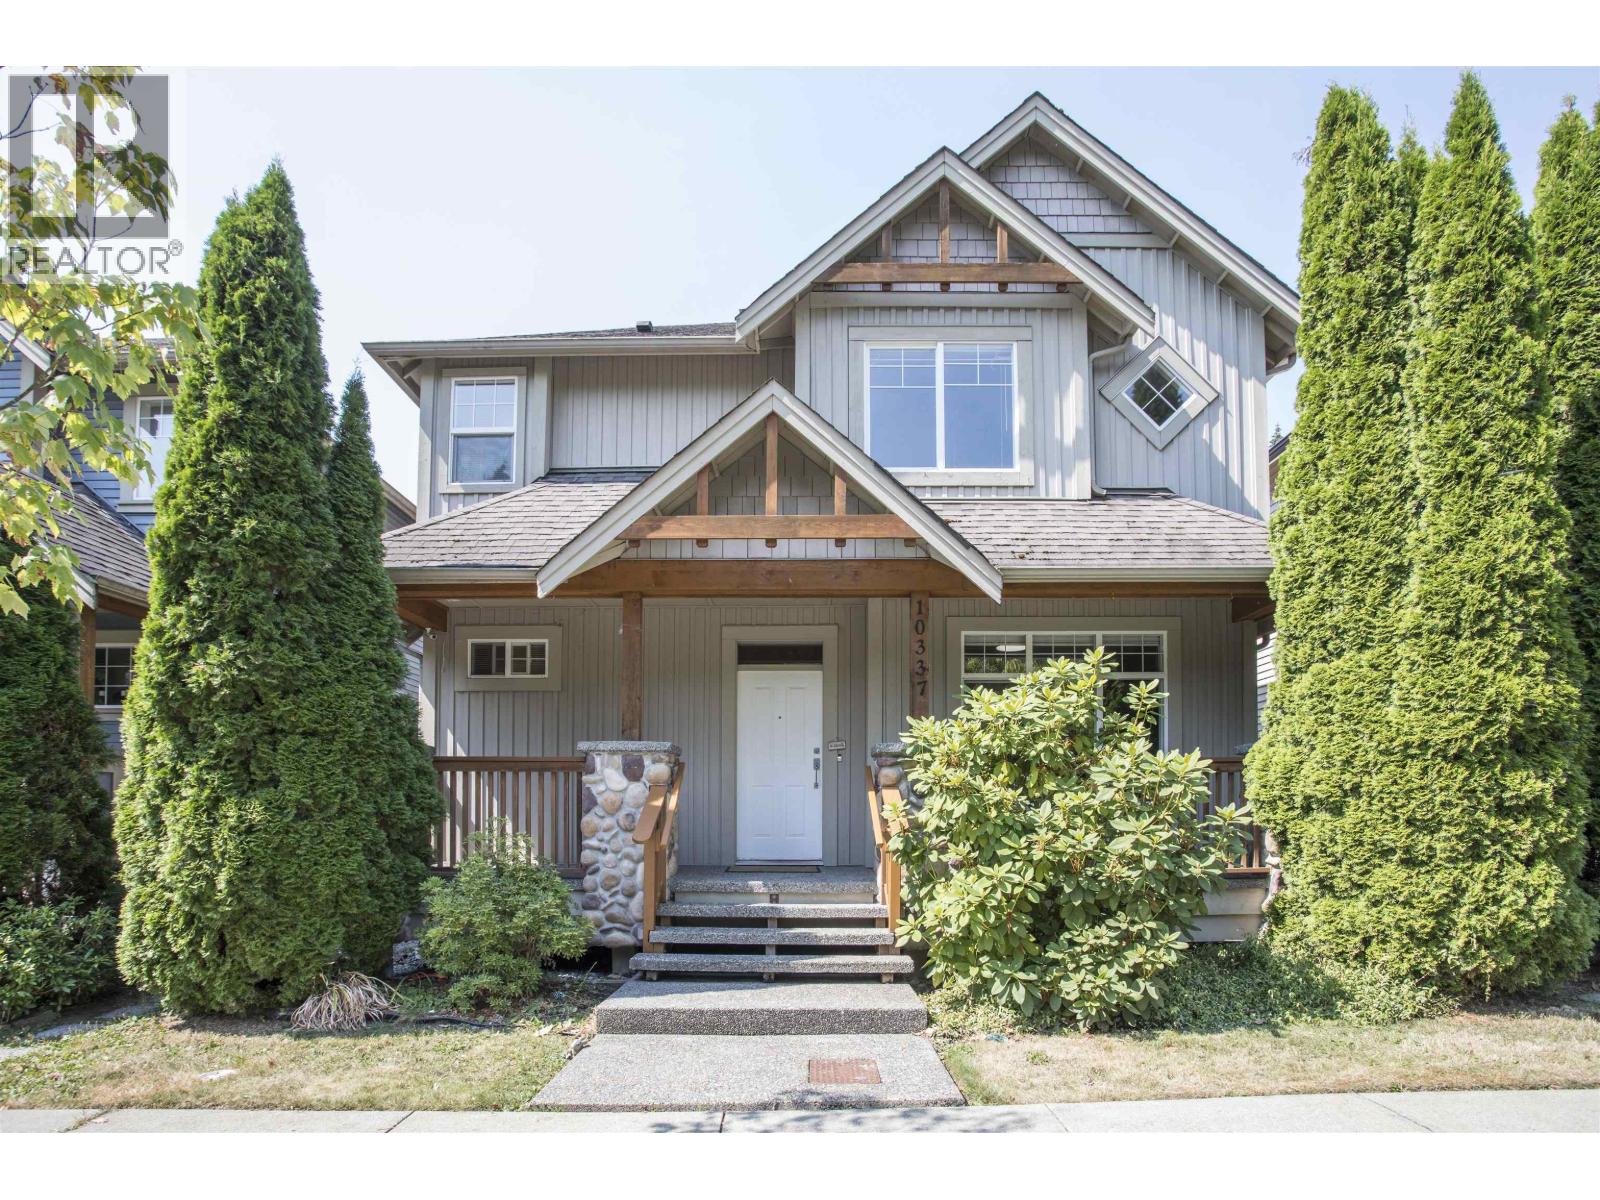
10337 243a Street
Maple Ridge, British Columbia
Bring your vision to this spacious family home and create a home that truly reflects your style, rather than paying for someone else´s taste. Home is ready for updating. Plenty of potential to make it your own and personalize to your own taste. 2-storey home with fully finished basement offers exciting opportunity to choose your own flooring, paint colors and finishes. Great-room main floor features soaring vaulted ceilings, river rock fireplace, spacious kitchen, maple shaker cabinets, island, walk-in pantry and newer high-end appliances, plus a versatile flex room. 4 bedrooms, 3.5 baths with laundry upstairs. Basement includes separate entrance, second kitchen, its own laundry, large living area and 1 bedroom. Fenced yard, lane access and rear parking. Close to schools and parks. (id:63476)
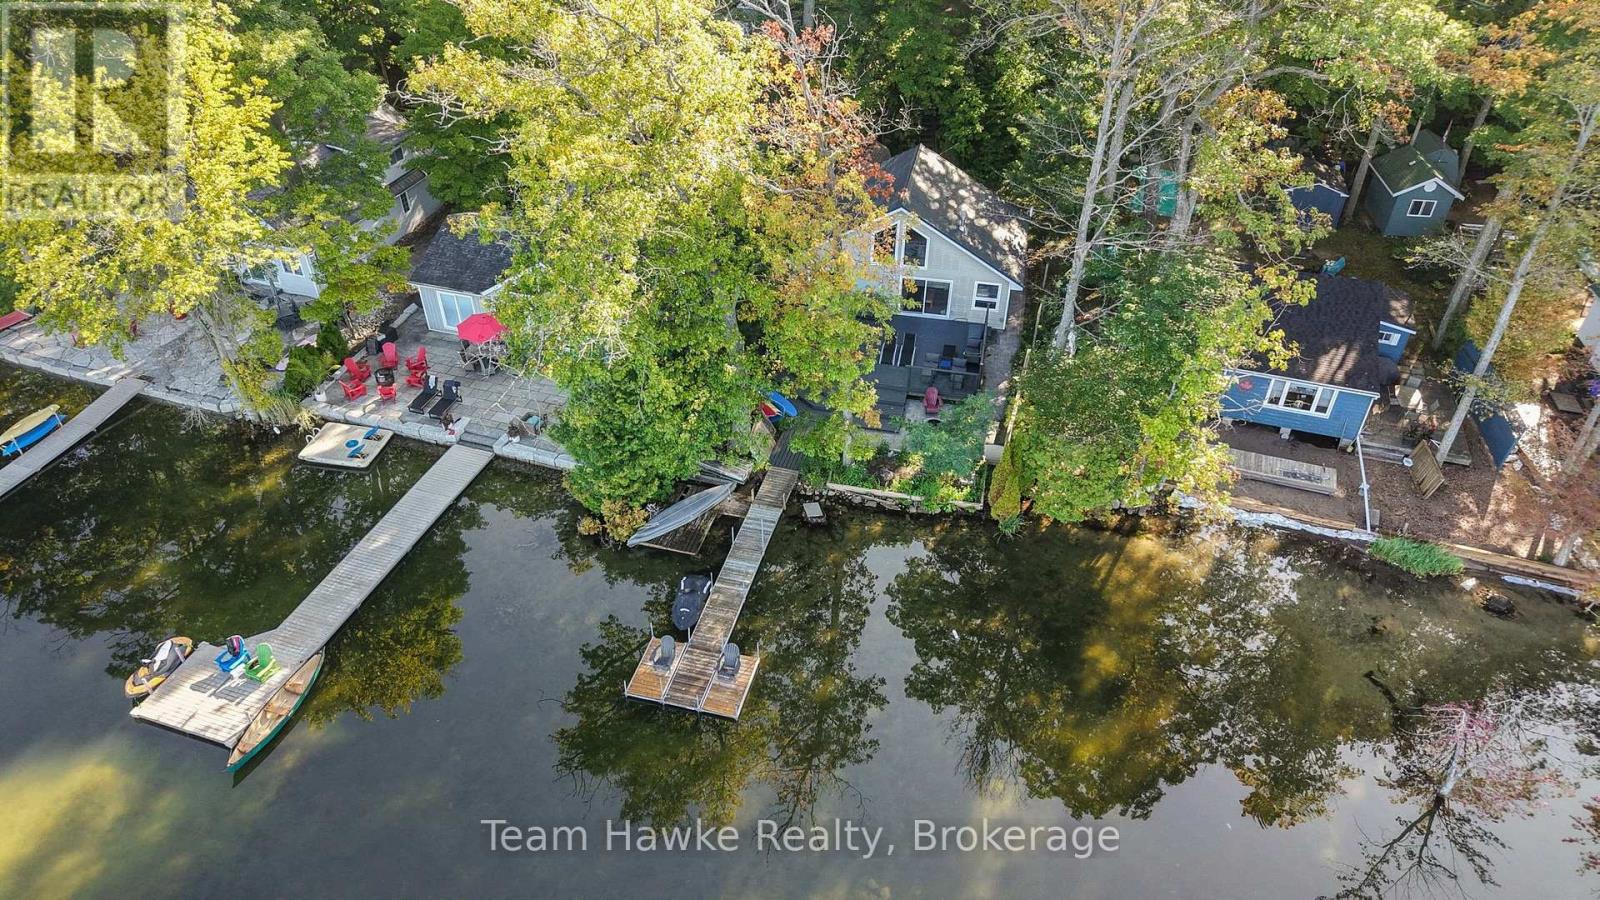
8 Farlain Lake Road E
Tiny, Ontario
Experience refined waterfront living on beautiful Farlain Lake with this west-facing, four-season 3-bedroom, 1-bathroom retreat, perfectly positioned to capture breathtaking sunsets over the water. A sandy-bottom shoreline with a gentle lake entry creates an inviting setting for swimming, relaxing and enjoying long summer days by the lake. Extensively updated in 2015, the interior offers a bright and welcoming atmosphere highlighted by a second-floor loft and large bay window overlooking the waterfront. Outdoors, mature oak trees frame a spacious deck, creating a peaceful setting for dining, entertaining or unwinding in the shade, while the updated dock provides the perfect spot to soak up the sun. A screened-in porch allows you to enjoy warm evenings in comfort, and the lakeside firepit adds to the quintessential cottage experience. An insulated bunkhouse provides additional space for family and guests, while generous storage, an insulated crawlspace and heat-traced waterlines completed in 2021 add practical comfort to this charming year-round waterfront escape. (id:63476)
404 - 11 Beck Boulevard
Penetanguishene, Ontario
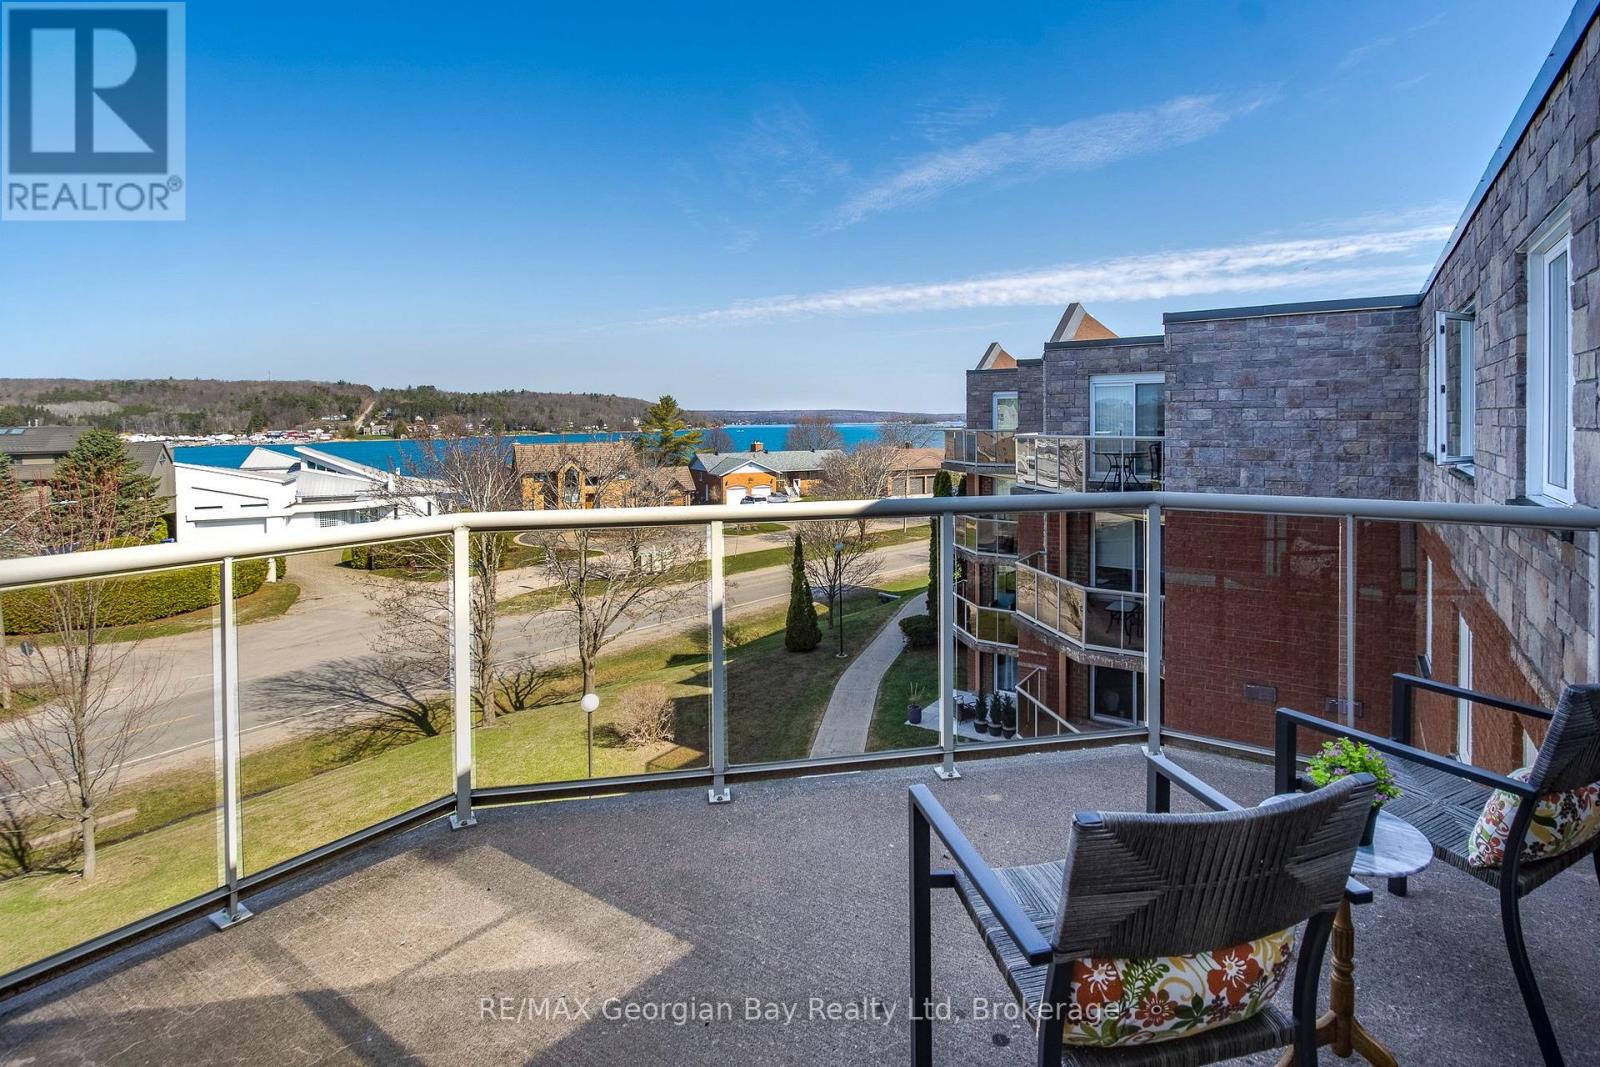
MUST SELL! Soak In Water Views Up And Down Penetang Bay From Your Main Spaces Including The Bedrooms And Your Very Own Balcony. Enjoy life right across from Georgian Bay at White Sands, in the heart of historic Penetanguishene. This renovated 2 bed, 2 bath condo has brilliant natural light and a breezy, open floor plan. And did we mention those views?!! A completely neutral backdrop throughout allows you to personalize your decor to suit your lifestyle. You have a walkout from the living area to your outdoor space for entertaining, relaxing, or simply sitting with your favourite beverage in hand and watching the boats sail by. You also have the use of a roof-top deck for larger gatherings and barbeques. This unit is conveniently located close to the elevator and comes with an 8' by 4' storage locker and a parking space. Be a hop-skip-and-jump from our vibrant downtown shops, restaurants, cultural centres, the rec centre, the library, the LCBO... Walk or ride to our beautiful Rotary Champlain Wendat Park along the waterfront, complete with a splash pad, swim area, washrooms, playground, dog park, a bandstand for summertime music, festivals and outdoor fun all year around. Close to marinas, the public pier, curling club, hospital, golf courses and all the other amenities our wonderful shoreline community has to offer you. It's only 4kms down the road to Midland and commuting distance to Barrie, Wasaga Beach, Orillia, and 90 minutes to the Toronto area. Whether this is your first home, a downsize or an investment, this is a great opportunity for you to participate in a desirable neighbourhood of multi-million dollar homes without the hefty price tag. Enjoy maintenance-free condo living now! Come check out these views. MUST SELL! (id:63476)
5 Rosanne Circle
Wasaga Beach, Ontario
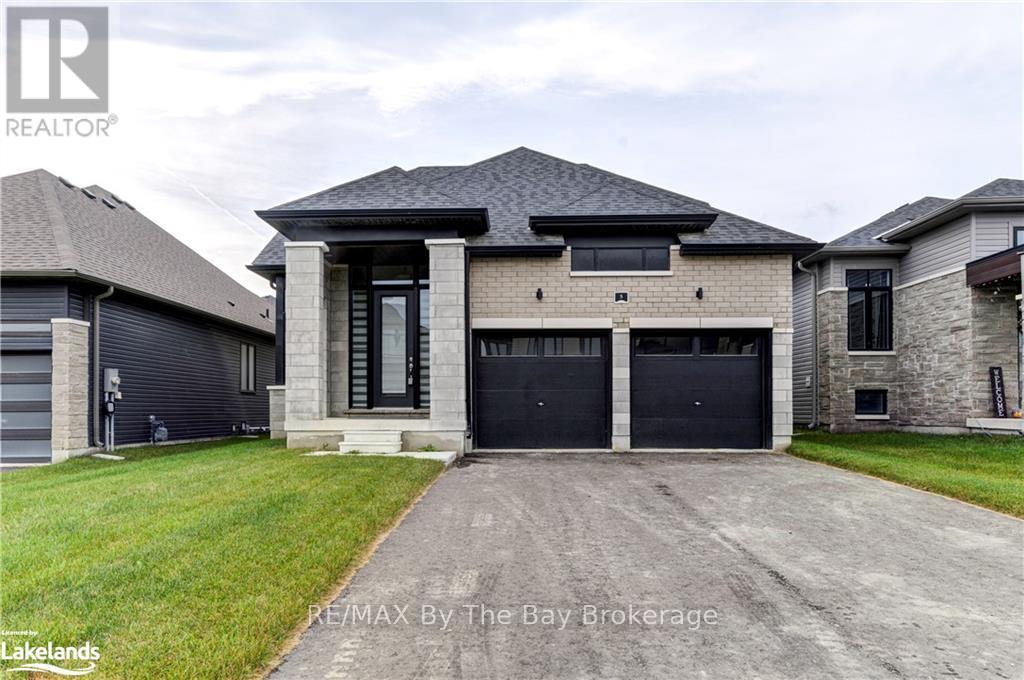
NEW HST Pricing! Welcome to 5 Rosanne Circle, located in the Rivers Edge development by Zancor Homes. The Talbot floor plan is a bungaloft style with 2,392 sq ft. This home features 4 spacious bedrooms, 2 on the main floor, 2 on the second floor, and 3 full bathrooms. As you step inside, you will immediately feel the exquisite design and upgraded elegant features of this home. The entrance, through to the kitchen, features 11ft ceilings, and thereafter, the remainder of the main floor includes 9ft ceilings and 8ft doorways. The pot lights situated strategically within the hallways, dining room, kitchen and living room areas create a warm and inviting atmosphere for you and your guests, while the engineered hardwood flooring throughout much of the main floor adds richness and texture to the spaces. The kitchen has two-toned cabinetry with gold hardware, upgraded light pendant light fixtures, upgraded stainless steel appliances, an island with under-mount sink, white quartz countertops and a large subway tile backsplash to round it all out. The living rooms ceiling is open to the above loft and includes a floor-to-ceiling window, allowing an abundance of natural light to fill the space. The living room also comes equipped with an electric fireplace and proper outlets above for tv hookup. The main floor primary bedroom has carpet flooring, large walk-in closet and has large 5-pc ensuite with upgraded double sink vanity , quartz countertops, upgraded tile flooring, soaker tub and stand-up shower. The laundry room is conveniently situated on the main floor with upgraded whirlpool front loader washer and dryer. The home comes with central vacuum, 200-amp electrical service, tankless on-demand hot water heater, HRV system, sump pump and air conditioning. Walking distance to Wasaga Beach Public Elementary School and future Public High School. (id:63476)
403 811 Helmcken Street
Vancouver, British Columbia
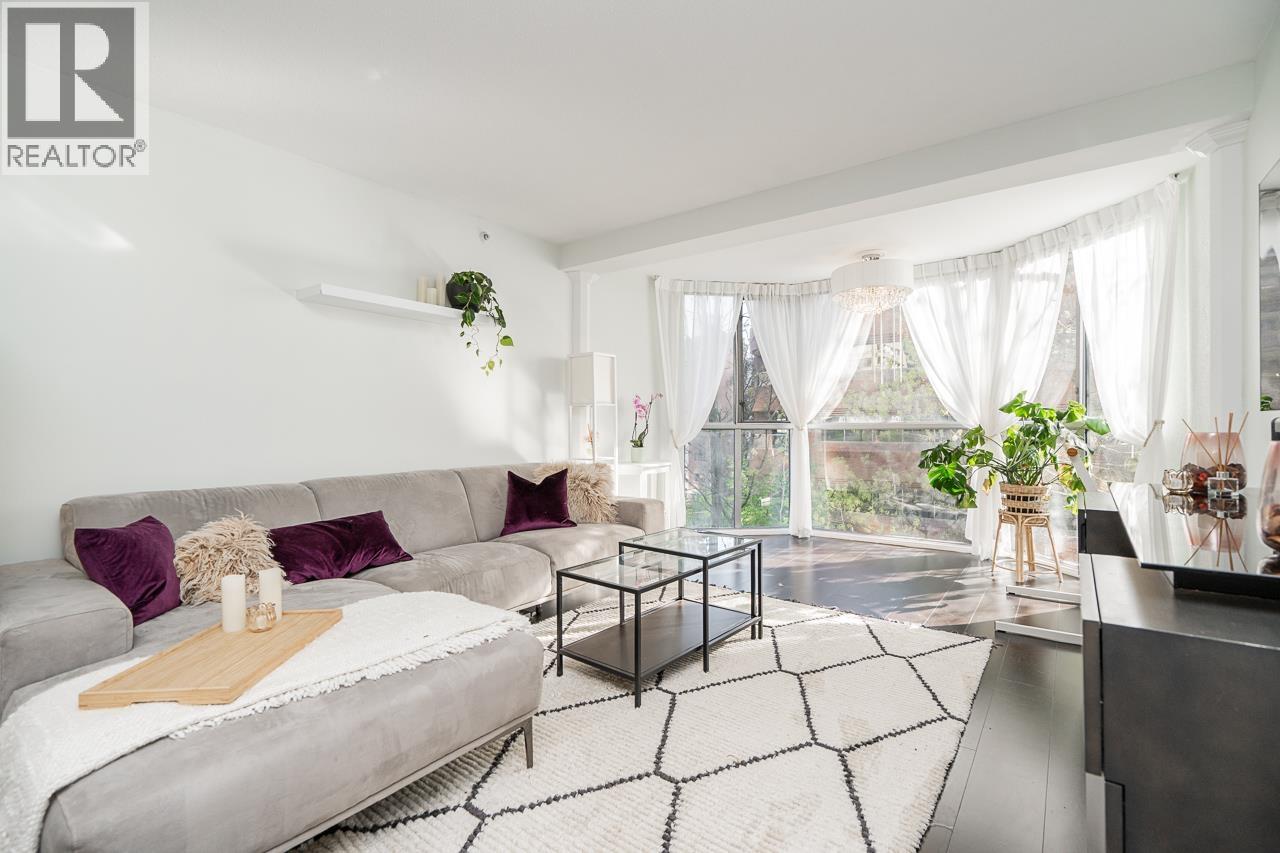
Bright and full of character, this charming 2-bed, 2-bath home checks every box. Natural light streams through beautiful floor-to-ceiling bay windows, giving the open-concept living space an airy, welcoming feel. Thoughtful layout offers excellent privacy, with bedrooms on opposite sides, each featuring an ensuite-an ideal setup for roommates, guests, or a home office. The spacious primary suite boasts room for a king bed, plus a walk-in closet with custom closets, and an updated bathroom with a glass shower. Additional features include in-suite combo laundry, California Closets, one parking stall, and ample visitor parking for guests. Set in a 10/10 walkable location steps to top cafes, bakeries, parks, beaches, and transit, this home is the downtown gem you´ve been waiting for! (id:63476)
1104 6133 Buswell Street
Richmond, British Columbia
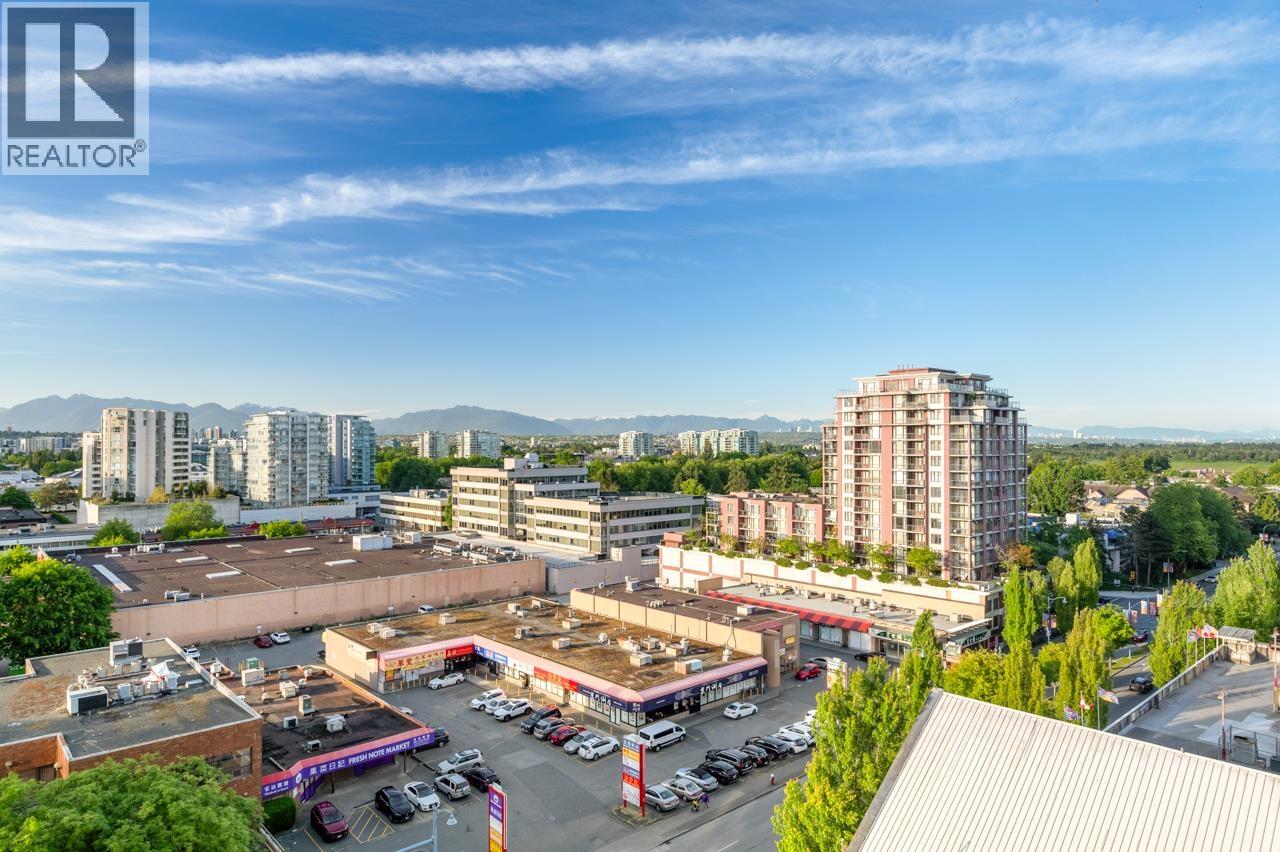
Merry Park, one of the best location in Richmond! Best southeast corner Sub penthouse with city views in Primary location. This unit come with 2 bedroom and 2 bathroom, Floor to ceiling windows, open layout with huge dining and living area, Pristine views with family time. 1 parking and 1 storage locker. Steps away from Richmond public market, 5 min walk to Richmond center, Landsdowne center, Skytrain station, banks, restaurants, and much more! School catchment: Cook Elementary, MacNeill Secondary. 10 mins walk to Kwantlen Polytechnic University. MUST SEE! (id:63476)
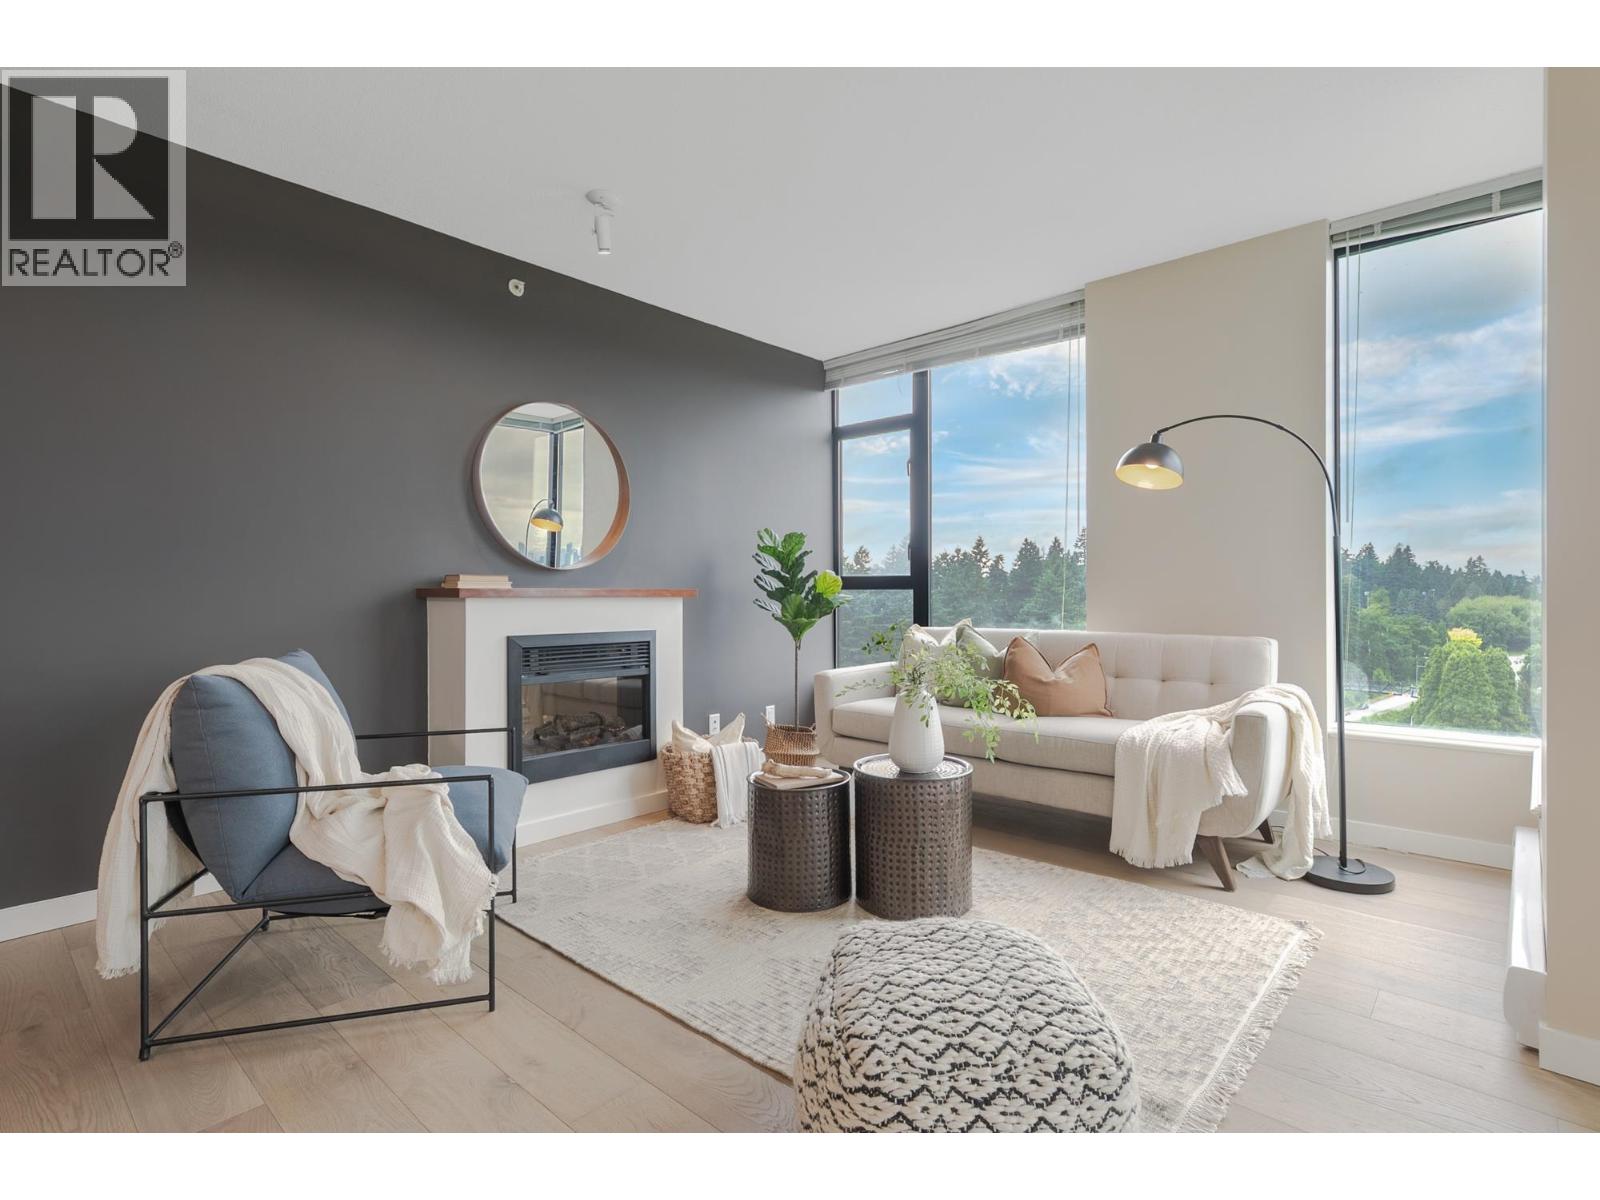
2203 15 E Royal Avenue
New Westminster, British Columbia
Welcome to the sub-penthouse at the Residences of Victoria Hill, recipient of the Georgie award for Residential Development of the Year! This suite offers a spacious 1157 square ft of interior space with generous sized rooms including an impressive primary bedroom with large walk-in closet & ensuite bathroom. Stunning views & sweeping vistas of mountains & the Fraser River from every room including the covered balcony off the living room. Updated with tasteful engineered hardwood flooring throughout, SS appliances & fresh paint. Amenities include a fitness centre, outdoor pool, hot tub, sauna, lounges & bike storage. Includes 2 parking with EV charging & a large storage locker. Terrific location & steps from parks, transit & all of New Westminster. (id:63476)
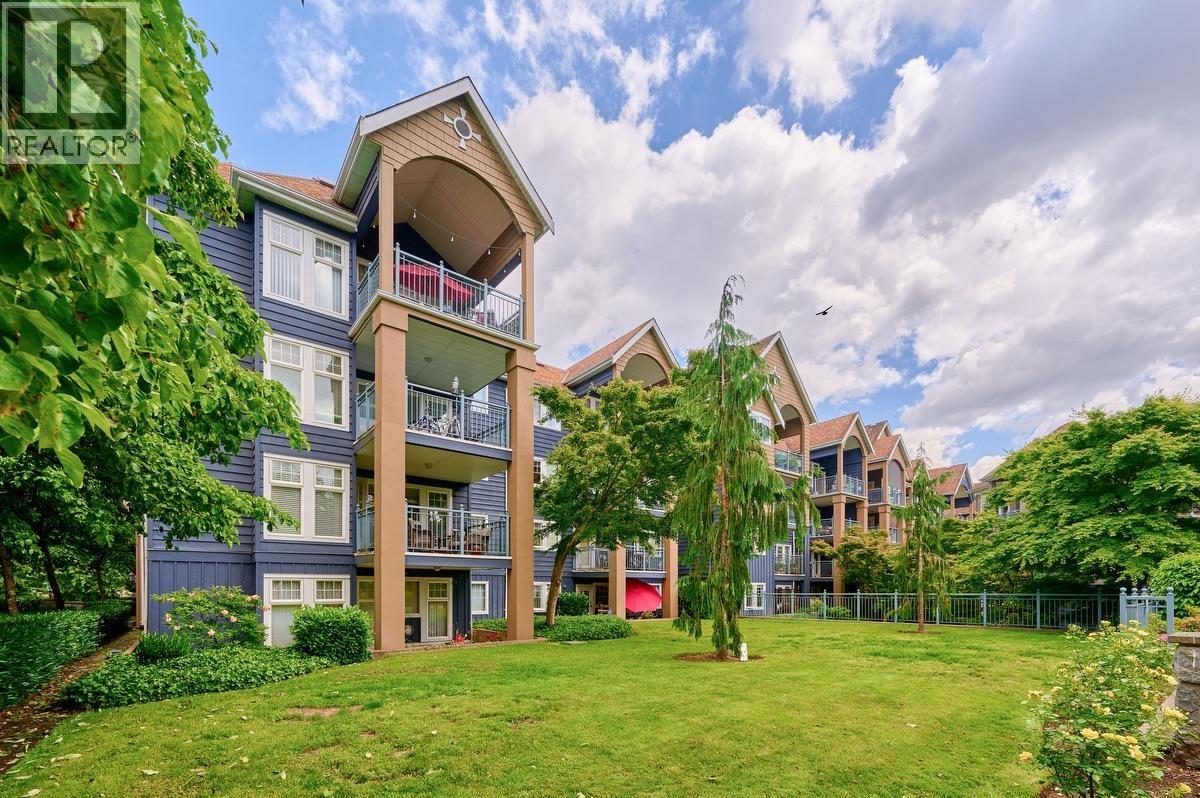
402 1190 Eastwood Street
Coquitlam, British Columbia
Beautifully maintained top floor 1 bedroom unit featuring a bright and airy vaulted living room ceiling with an elegant gas fireplace, perfect for cozy evenings. The spa inspired bathroom is a standout, offering a separate walk-in shower and luxurious soaking tub for a resort like experience at home. Natural light floods throughout this immaculate unit. Enjoy peek a boo views of Lafarge Lake from your private residence. Located in a prime Coquitlam neighborhood, steps to Skytrain station, Coquitlam shopping mall, City Hall, Evergreen Cultural Centre, restaurants, and essential services. Walking distance to transit means seamless commuting and easy downtown access. This clean, well maintained unit is move in ready and waiting for its next owner. (id:63476)
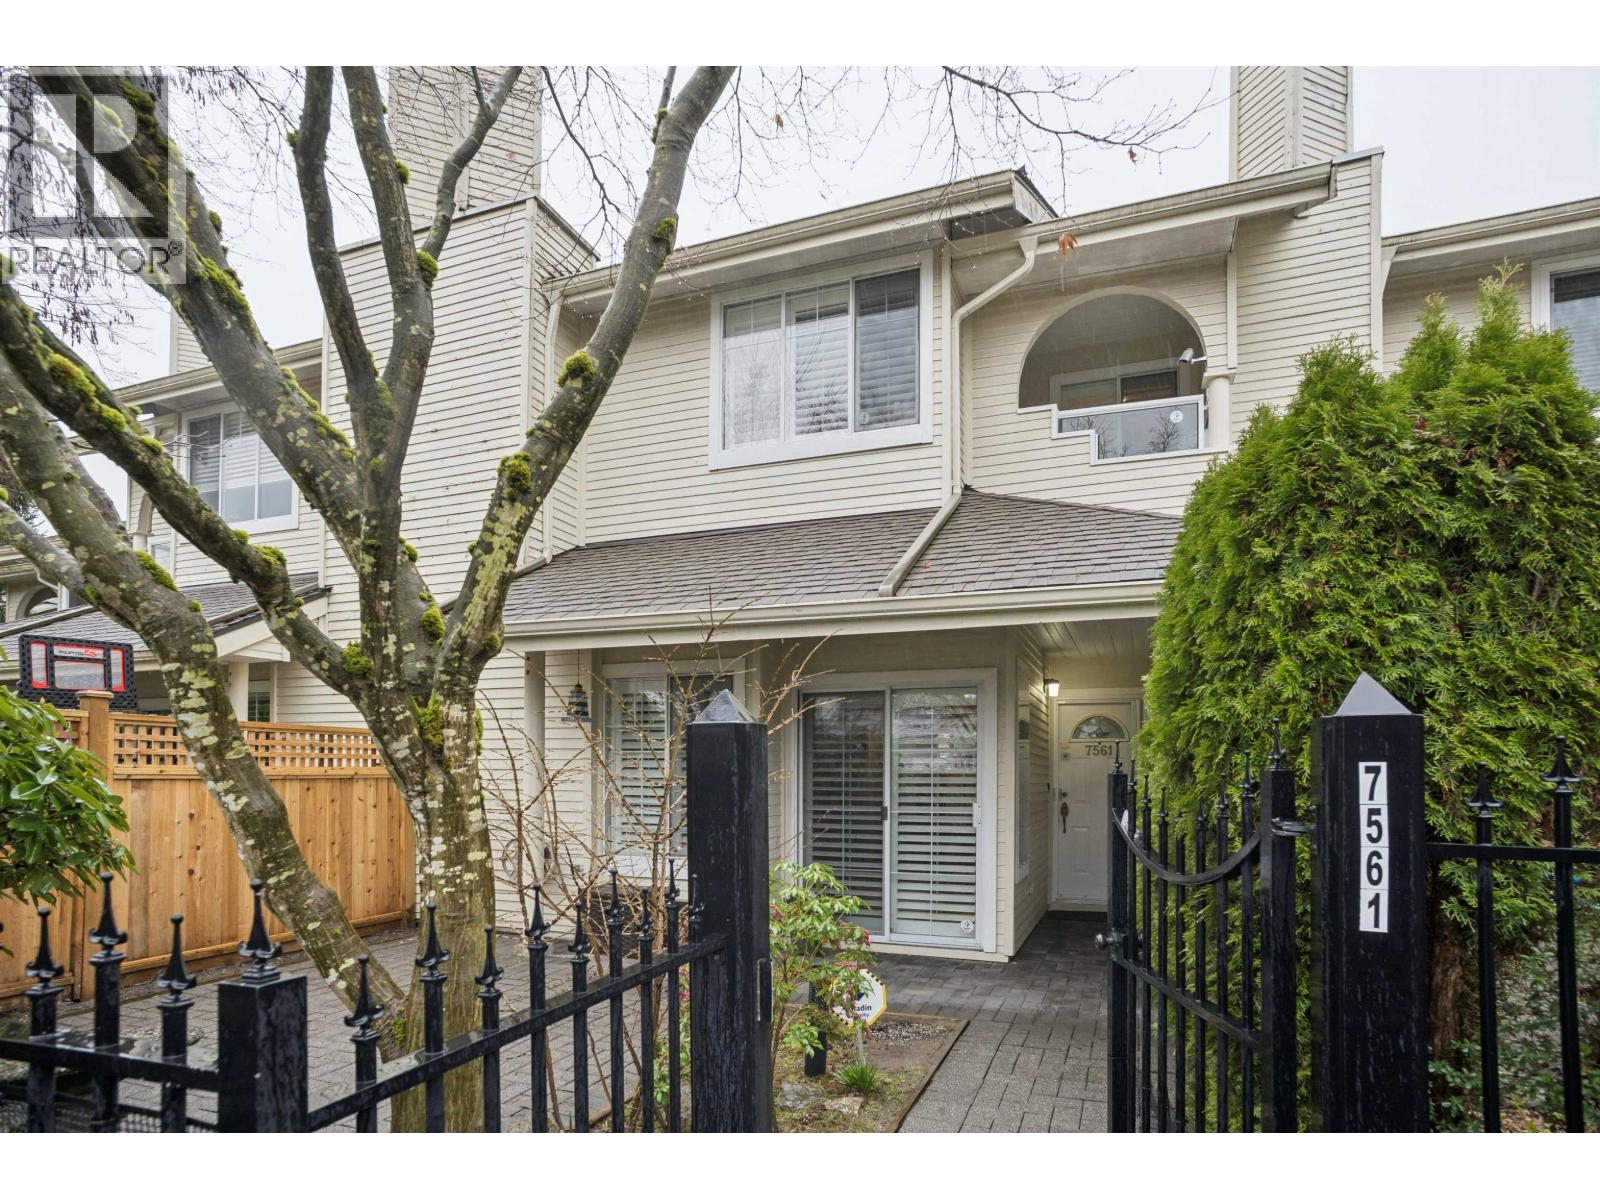
7561 Manitoba Street
Vancouver, British Columbia
This townhome lives like a detached house in the serene, Langara Springs. Many improvements (over $100,000k) including A/C, HW flooring, California shutters, updated Chef´s kitchen & S/S appliances. Enter thru a private patio garden to your grand livingroom with 12´ceilngs and a f/p. Formal dining area, family rm & nook opening to a covered W facing patio are all on the main floor making for easy living and entertaining. Upstairs are 2 generously sized bedrooms & two large spa like bathrooms while the lower level offers a 2 car garage & additional storage. Enjoy landscaped surroundings & amenities including a clubhouse, exercise room, recreation room, sauna and indoor pool. Prime location near Langara Golf course, Marine Gateway Shopping & Transit. Top rated schools: Sexsmith Elementary & Churchill Secondary with IB Program. Sorry, no dogs allowed. (id:63476)
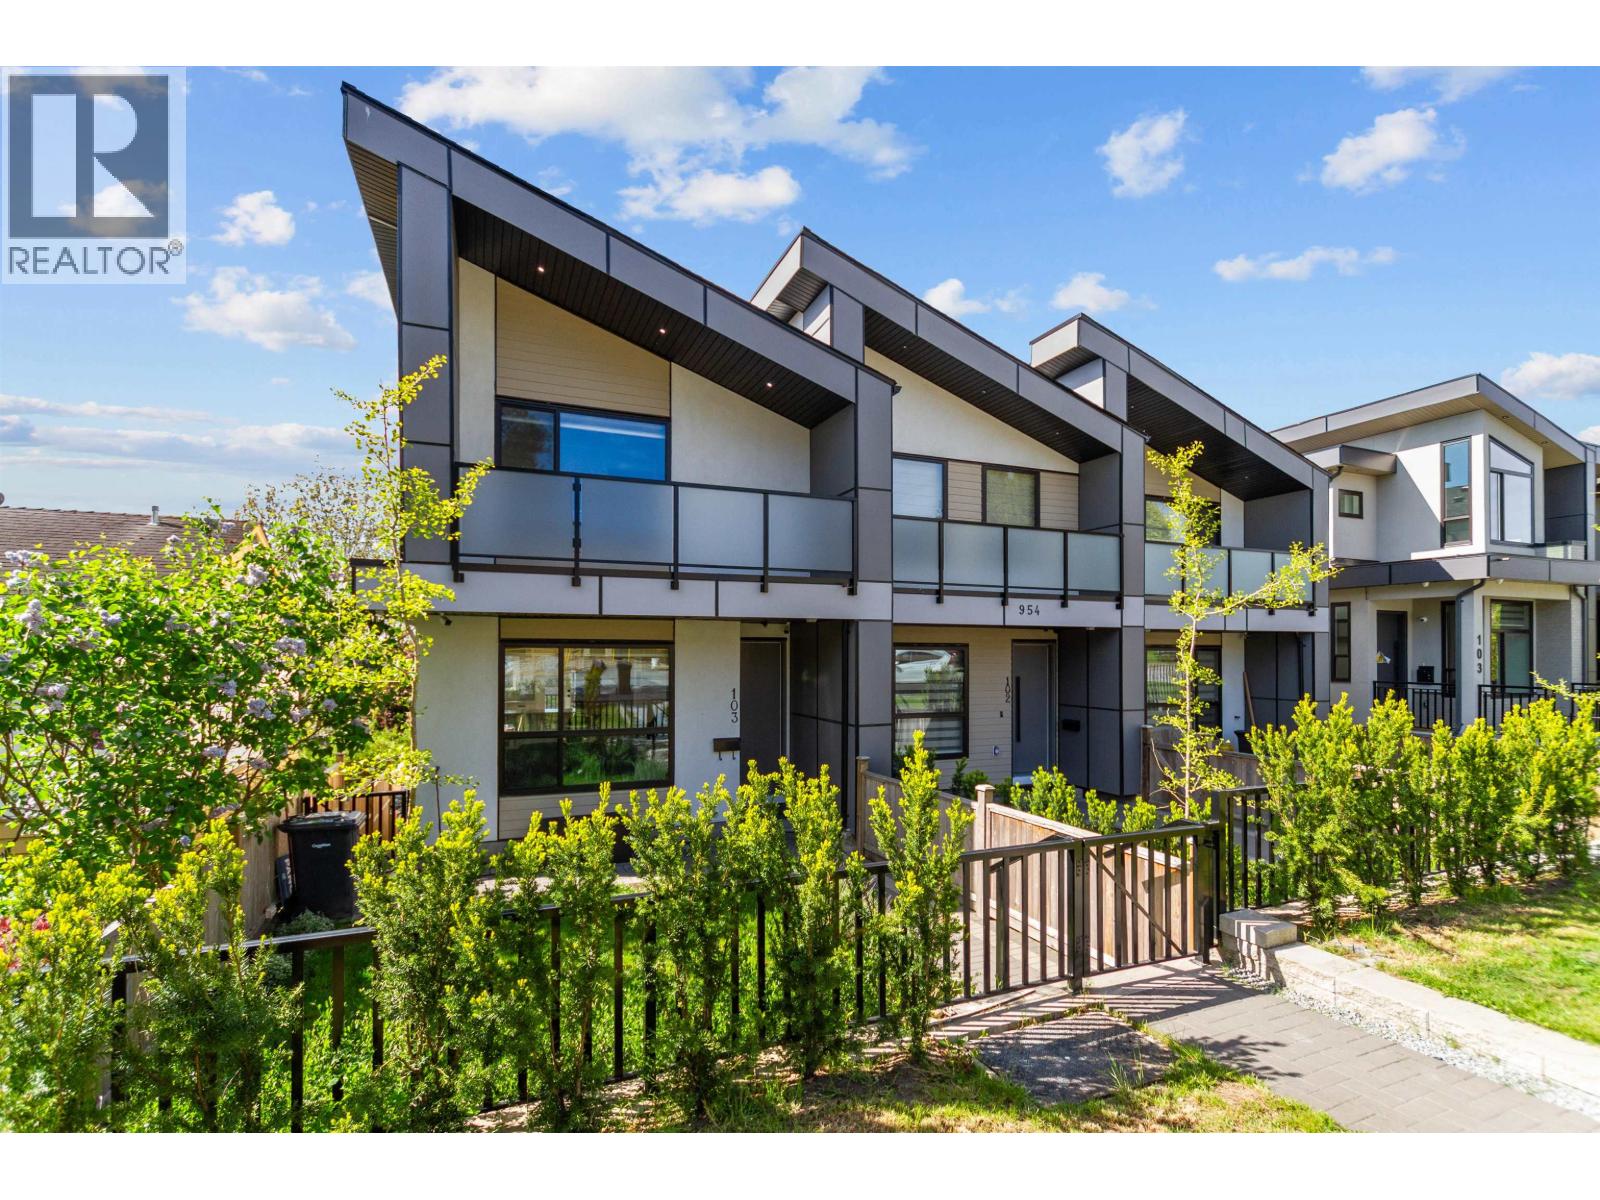
101 954 Edgar Avenue
Coquitlam, British Columbia
Listed $65,000.00 below assessed value. End unit, 9' ceiling on ____ floors. Radiant heat on these floors plus AC. Family size kitchen, leads to covered deck has gas outlet for barbeque. Assigned carport has dedicated plug for EV and one open parking off back lamp. Video surveillance cameras and security system. High end appliances, workout, basement, flex room can be bedroom/ office or Rec room with full bathroom. Also has casual space for storage. 2-5-10 year warranty. View of Fraser river from master bedroom and main front deck. No strata fee. (id:63476)