
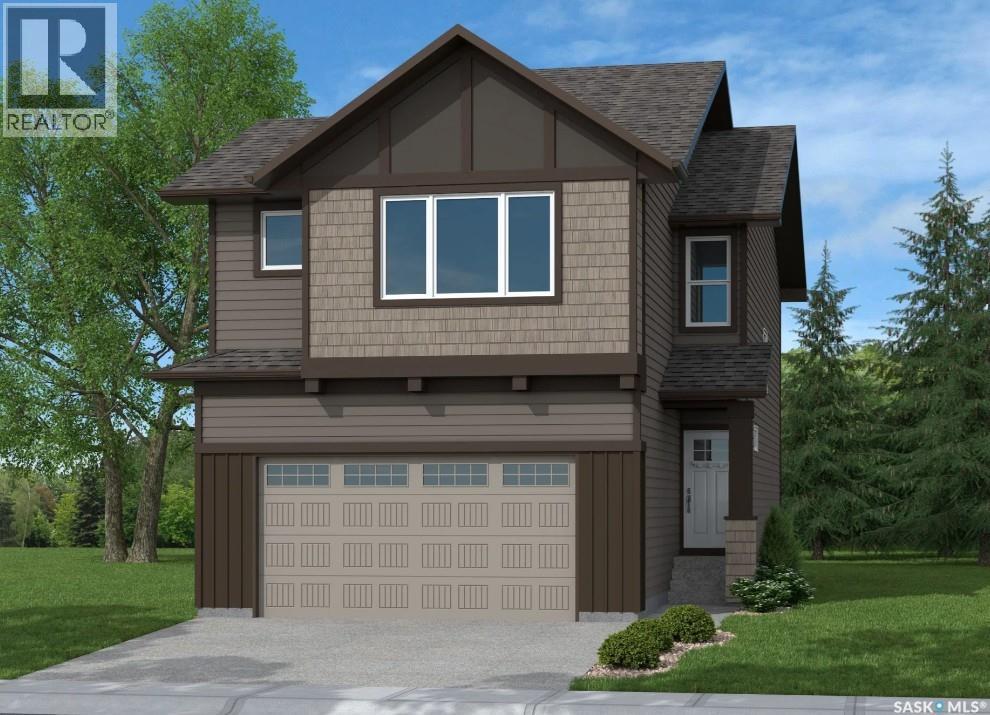
3005 Green Turtle Road
Regina, Saskatchewan
Fantastic new home by master builder Ehrenburg Homes. The Wasserberg offers over 1800 sq ft of luxury living in the exciting new development of Eastbrook. Ideally located with plenty of parks and greenspace and close to shopping and schools. Spacious open layout greets you at the large front entrance. Huge kitchen with centre island, abundance of cabinetry and counter space and pantry. Great room offers large living and generous sized dining areas. Garden door to future deck and handy 2pc bath complete the main floor. 2nd levels offers large bonus room for additional family space, huge master bedroom with full ensuite and walk in closet. 3 additional bedrooms are generously sized and convenient upstairs laundry. Double att garage. Ehrenberg Homes offer superior build quality. Bsmt has side entrance for potential future suite. Exterior walls are framed and insulated with roughed in plumbing, 4inch reinforced slab. Exterior features front landscaping, and underground sprinklers. Photos are from a previous build. (id:63476)
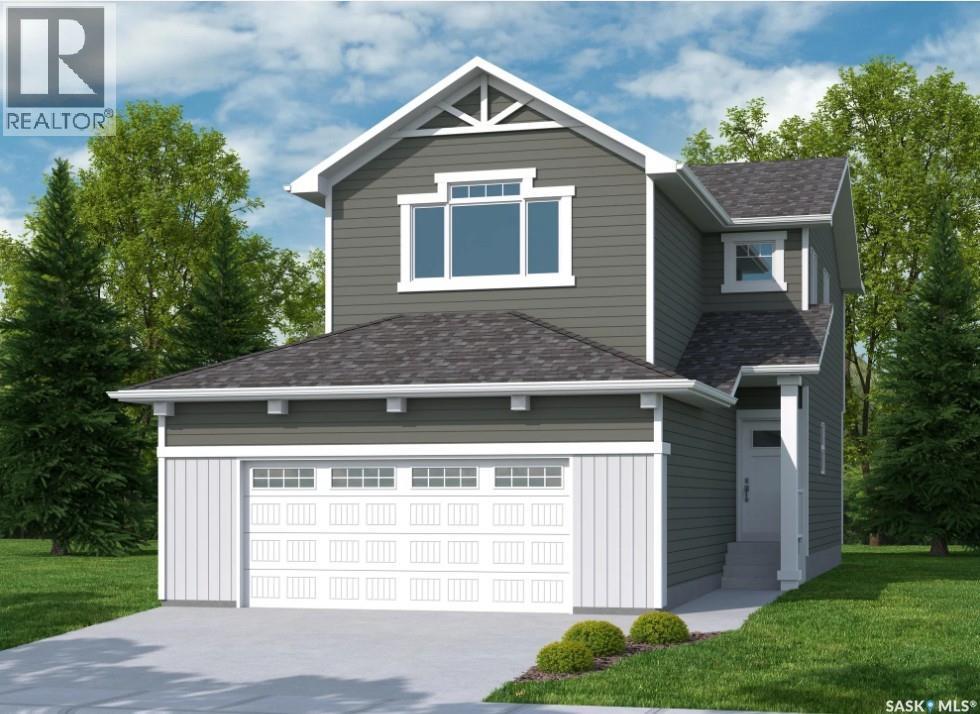
3009 Green Turtle Road
Regina, Saskatchewan
Welcome to "The Holdenberg" by premier builder Ehrenburg Homes in the desirable Eastbrook neighbourhood! This exceptional home showcases top-quality craftsmanship and premium materials throughout. The main floor boasts an open-concept layout perfect for entertaining. A welcoming front entry leads to a bright and expansive living room, highlighted by a stunning stack stone feature wall and an elegant electric fireplace. The contemporary kitchen offers a sleek center island with an eating bar, a large pantry, and quartz countertops, while the oversized dining area is ideal for family gatherings. A convenient 2-piece bath is located off the front foyer. Upstairs, the expansive primary suite includes a walk-in closet and a private 3-piece ensuite. The second level also features a fantastic bonus room, two additional well-sized bedrooms, a full bath, and a laundry room for ultimate convenience. The basement is suite-ready with a side entrance offering endless potential. The exterior is just as impressive, with front landscaping, a front sidewalk, and underground sprinklers included. Plus, enjoy peace of mind with a Saskatchewan New Home Warranty. This home blends style, function, and superior construction—your dream home awaits! Photos from a previous build. (id:63476)
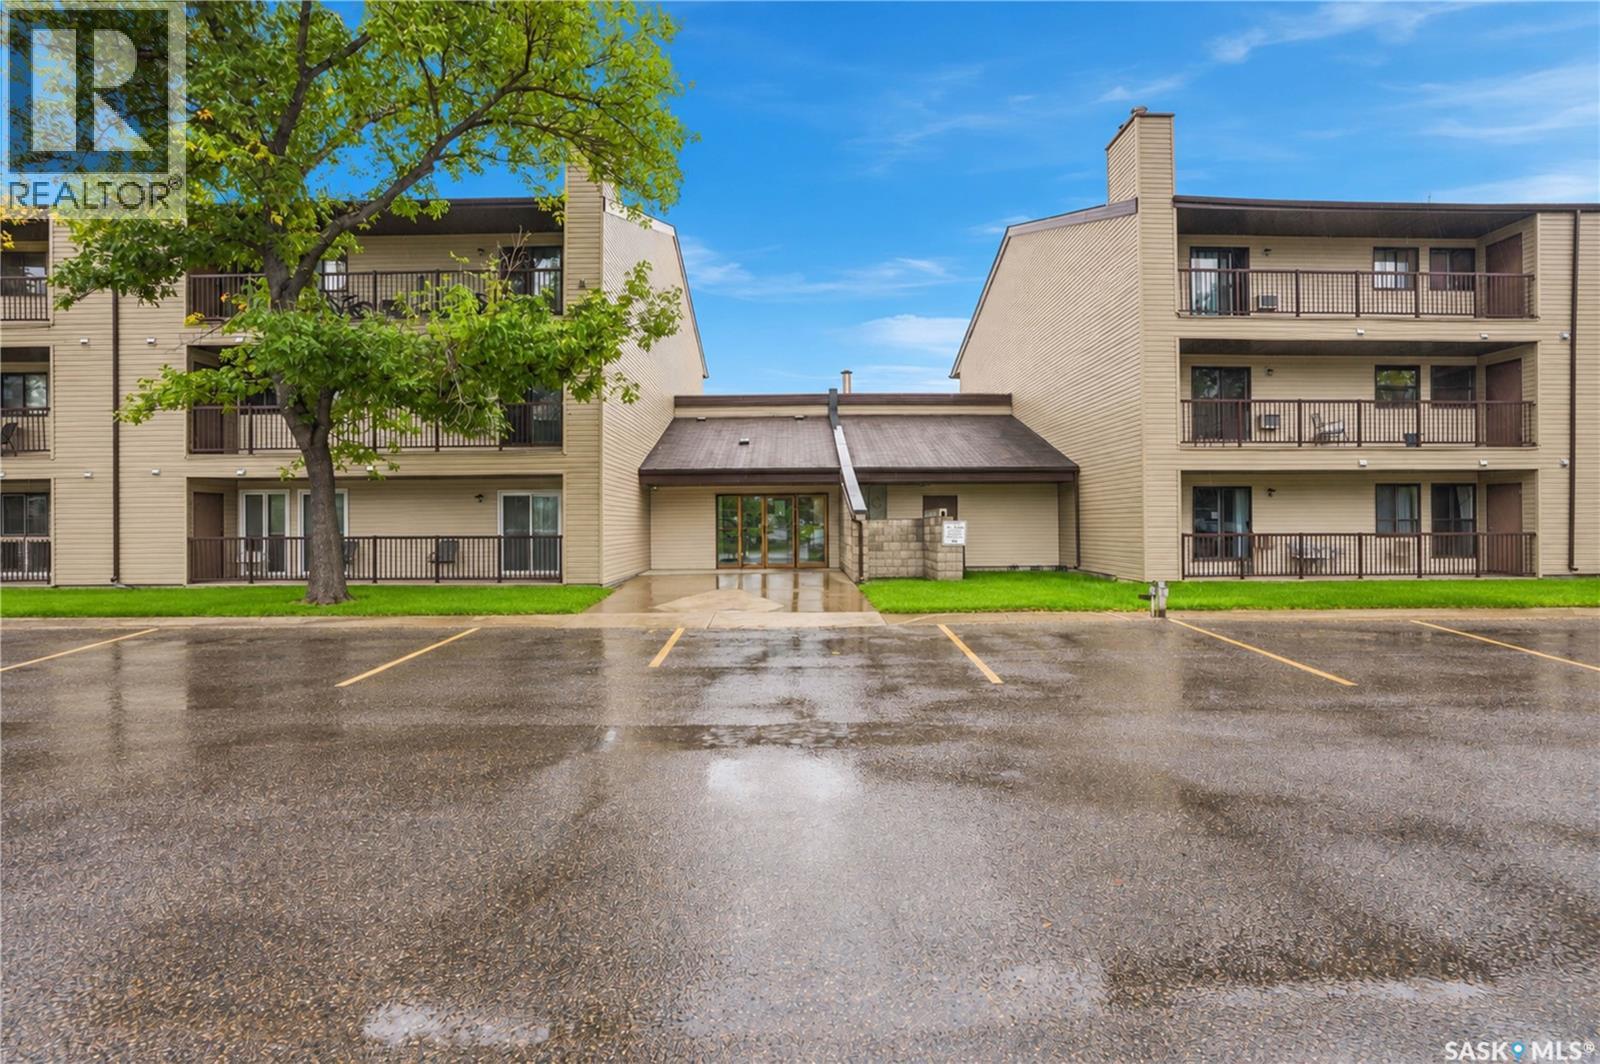
203b 4040 8th Street E
Saskatoon, Saskatchewan
Welcome to 4040 8th E #203B! This well-appointed second-floor condo offers 818 sq. ft. of comfortable living space in a quiet, convenient location close to amenities. The functional layout features 2 bedrooms and 1 bathroom, along with a bright kitchen offering ample cabinetry, maple cabinets, laminate countertops, and a full appliance package. The kitchen flows into the dining area and spacious family room, creating a comfortable space for everyday living and entertaining. Laminate flooring runs throughout the main living areas, and patio doors provide access to the east-facing balcony. Enjoy peaceful views of Wildwood Golf Course, offering added privacy and a relaxing outdoor space. The unit also features convenient in-suite laundry and includes one surface parking stall. An excellent opportunity for first-time buyers, university students, or investors looking for an affordable property in a desirable location. (id:63476)
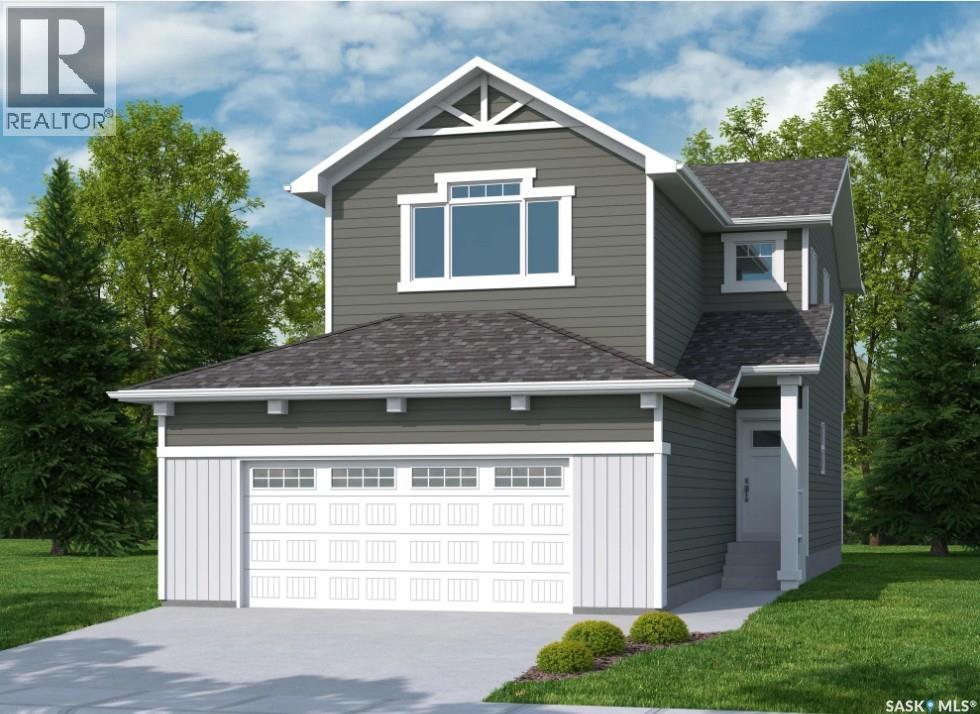
3065 Green Turtle Road
Regina, Saskatchewan
Welcome to "The Holdenberg" by premier builder Ehrenburg Homes in the desirable Eastbrook neighbourhood! This exceptional home showcases top-quality craftsmanship and premium materials throughout. The main floor boasts an open-concept layout perfect for entertaining. A welcoming front entry leads to a bright and expansive living room, highlighted by a stunning stack stone feature wall and an elegant electric fireplace. The contemporary kitchen offers a sleek center island with an eating bar, a large pantry, and quartz countertops, while the oversized dining area is ideal for family gatherings. A convenient 2-piece bath is located off the front foyer. Upstairs, the expansive primary suite includes a walk-in closet and a private 3-piece ensuite. The second level also features a fantastic bonus room, two additional well-sized bedrooms, a full bath, and a laundry room for ultimate convenience. The basement is suite-ready with a side entrance offering endless potential. The exterior is just as impressive, with front landscaping, a front sidewalk, and underground sprinklers included. Plus, enjoy peace of mind with a Saskatchewan New Home Warranty. This home blends style, function, and superior construction—your dream home awaits! (PST/GST are included within purchase price). Photos from a previous build. (id:63476)
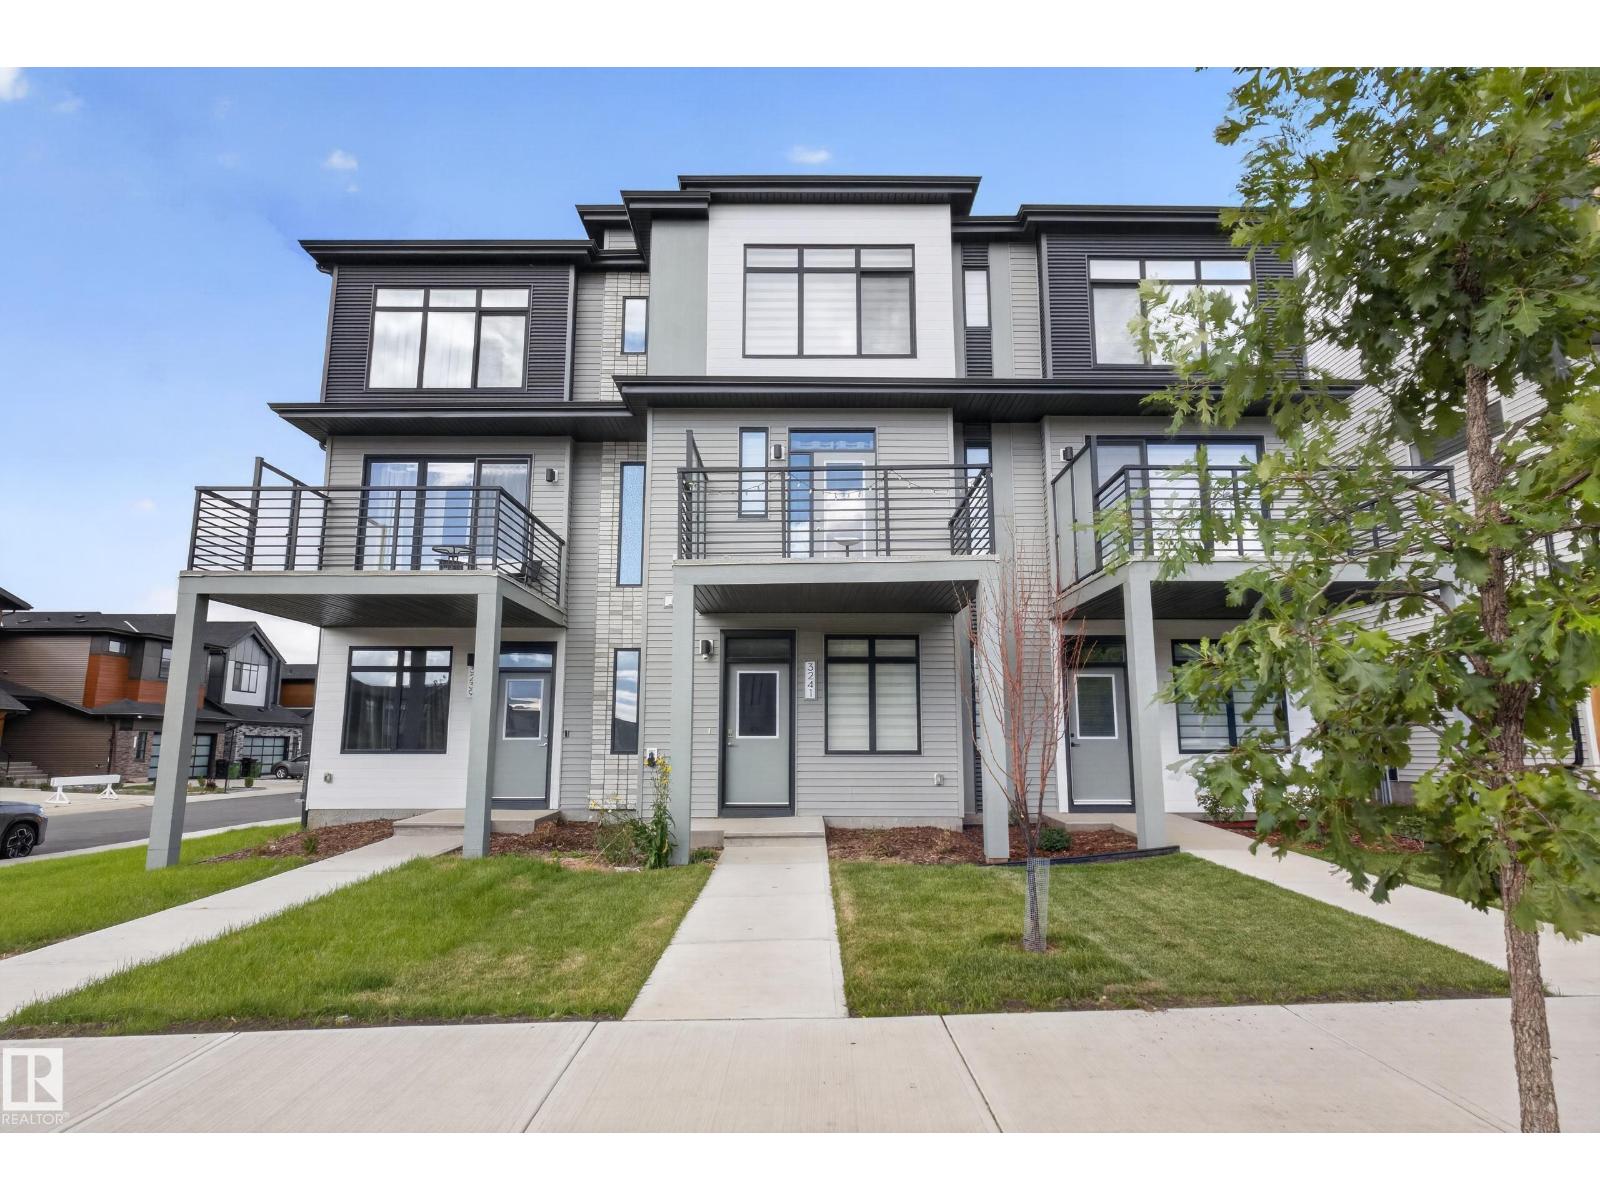
3241 Keswick Wy SW
Edmonton, Alberta
Located in prestigious Riverstead at Keswick, the Metro Fit 14 TOWNHOME with NO CONDO FEES is where you want to live. Built by AWARD WINNING BUILDER CANTIRO HOMES, this 3-Story unit blends smart design and functionality with numerous BIG WINDOWS that flood the home with natural light! The main living area features 9' ceilings, a LARGE SOUTH-FACING Living Room, a MODERN KITCHEN with quartz countertops/breakfast bar, pendant lighting, stainless steel appliances and access to an expansive 2nd level balcony that is a perfect place to enjoy our long summer days! The upper level provides a stacking washer/dryer, 2-spacious Bedrooms, a 4-piece ensuite bath and a 3-piece ensuite with a Walk-in shower! The lower level provides a warm and inviting foyer with big windows, a tech space, and access to the attached garage. Close to all amenities, walking trails, and our River Valley, the townhome is perfect for first time buyers, investors, and those downsizing. A GREAT PLACE TO LIVE AND...NO CONDO FEES! (id:63476)

#402 9708 110 St NW
Edmonton, Alberta
Welcome to Riverview Green, an exceptionally well-run complex with a remarkable sense of community. Lovingly maintained by its original owner, this 1100 square foot home offers, 2-bedroom, 2-bathrooms, spectacular park and river views, a bright open-concept layout, 9' ceilings and a cozy fireplace. Step onto the spacious balcony to enjoy the breathtaking scenery and a front-row view of the Canada Day fireworks! Building amenities include a social room, library, workshop, car wash and guest suite. TWO heated underground parking stalls and a secure storage room add comfort and convenience. Solid concrete construction, exceptional soundproofing and a separate fresh-air intake for every unit create a uniquely peaceful and comfortable building. Ideally situated in the heart of the city, you'll love being steps away from any amenity you could need. This rare property offers remarkable views, outstanding amenities and a quality of life that is truly difficult to match. (id:63476)
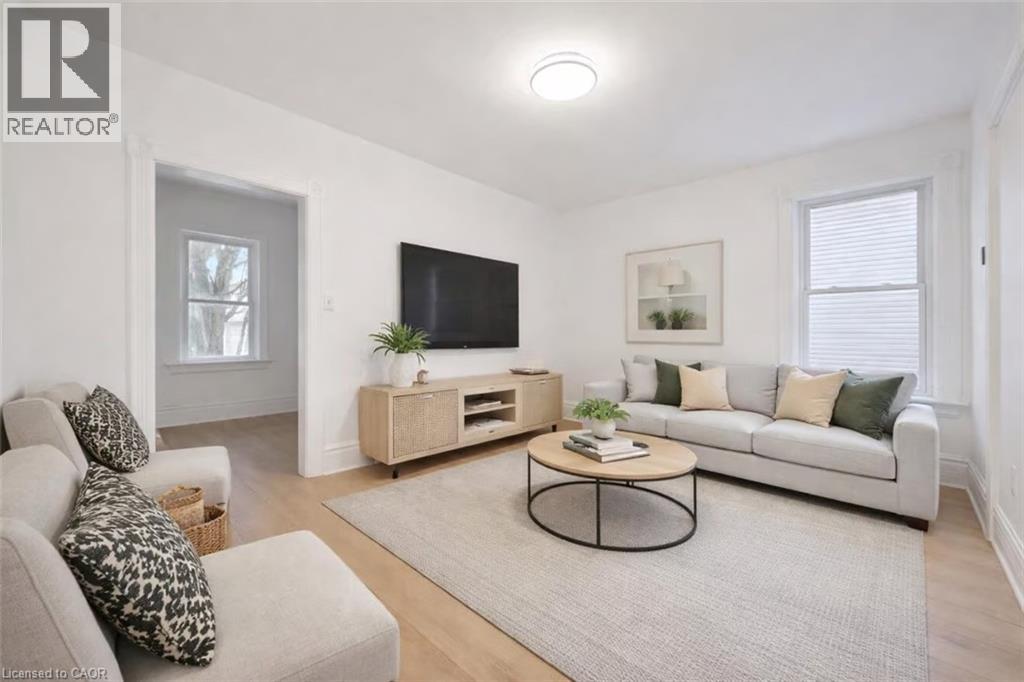
136 Paisley Street
Guelph, Ontario
Welcome to 136 Paisley St, a newly renovated 5-bedroom semi-detached home offering classic red brick charm and an unbeatable location just steps from downtown Guelph! Enjoy the convenience of having restaurants, shops, parks and everyday amenities all within walking distance. A bus stop located just a few homes away provides easy access to the University of Guelph, making this an ideal option for students or young professionals. The main floor features a bright, open living and dining area with brand new luxury vinyl plank flooring, high baseboards and large windows that fill the space with natural light. The updated kitchen offers fresh white cabinetry, newer stainless steel appliances and ample counter and prep space. From here, step out to your private back deck, the perfect spot to BBQ, entertain friends or simply relax and unwind. The fully fenced backyard adds both privacy and functionality. Completing this level is a spacious main-floor bedroom featuring a large window that fills the room with natural light. Upstairs, you’ll find 4 very large bedrooms, all finished with new luxury vinyl plank flooring, along with a 4-piece bathroom featuring a shower and tub combination. Located just minutes from the Hanlon Expressway, this home offers quick and convenient access to Highway 401, making commuting simple and efficient. A rare opportunity to enjoy a renovated home in one of Guelph’s most central and connected neighbourhoods! (id:63476)
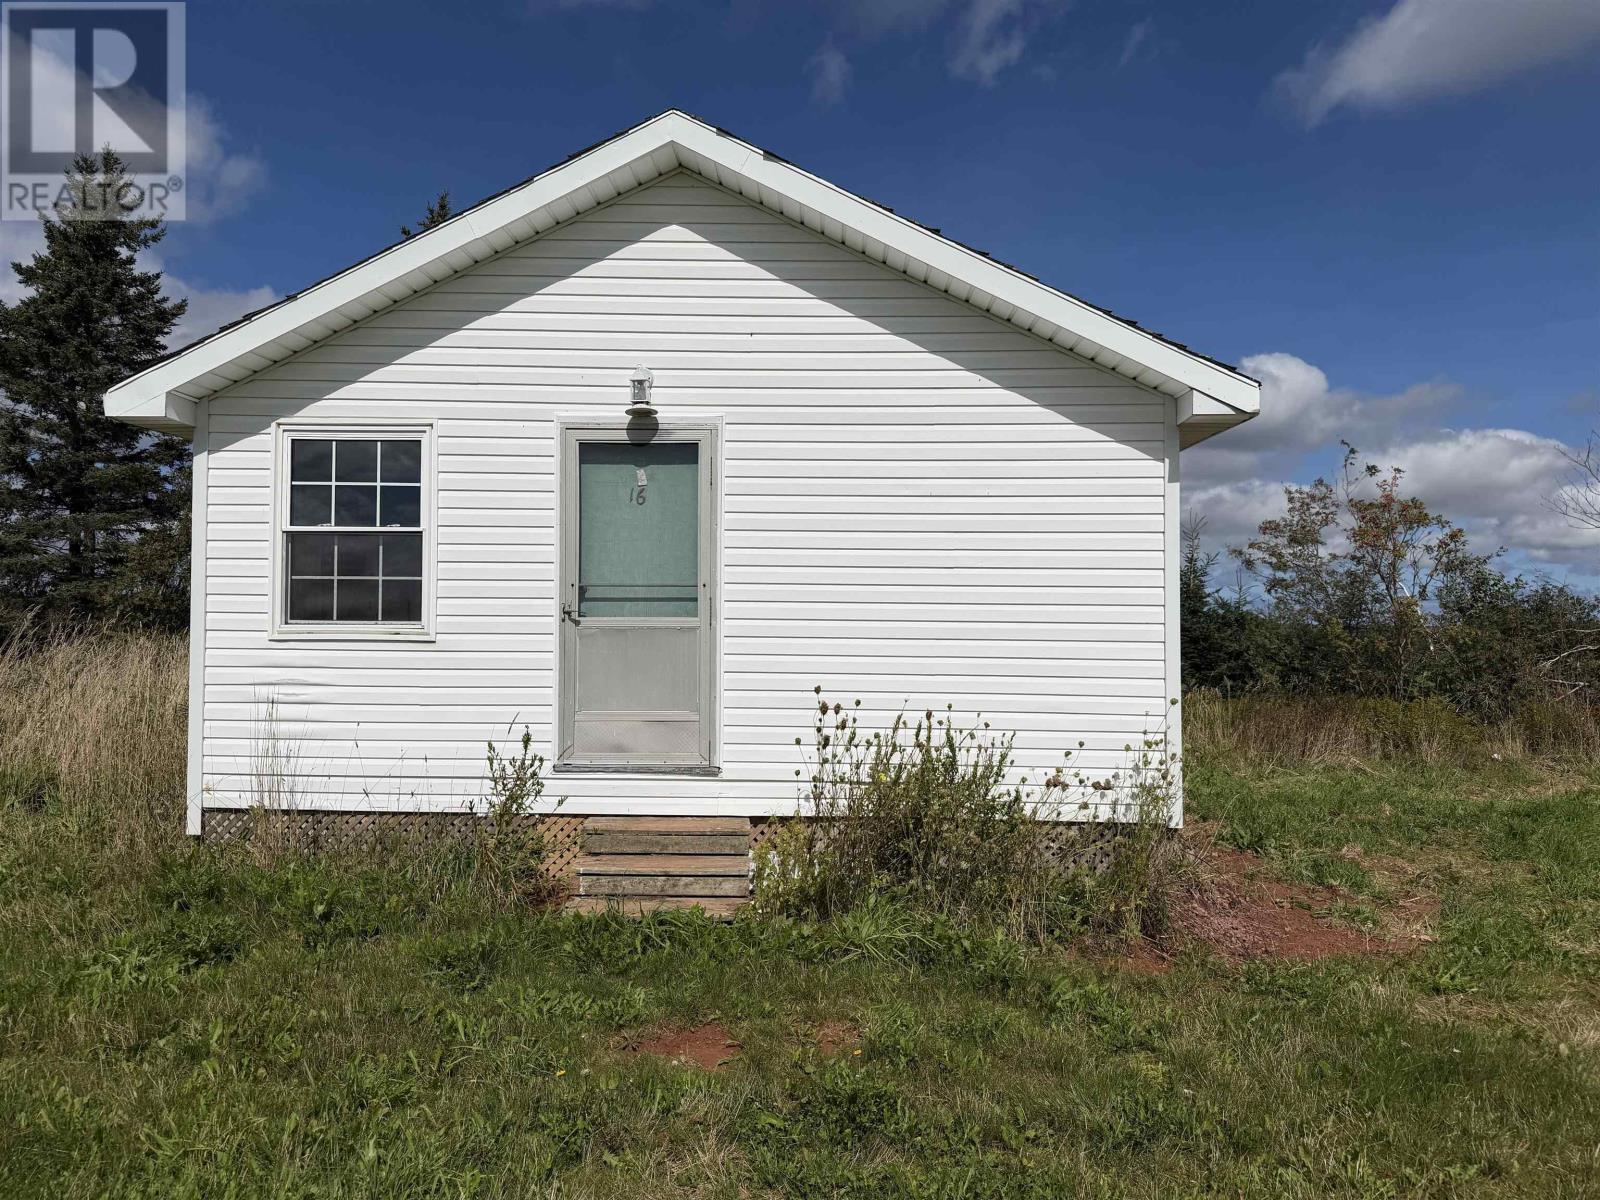
(To Be Moved) Cottage 2 Rennies Road
Hunter River, Prince Edward Island
COTTAGE TO BE MOVED ? 2-bedroom, 1-full-bath cottage 20x18 . This is a great investment opportunity or addition to a vacant lot. Do not miss your opportunity today! (id:63476)
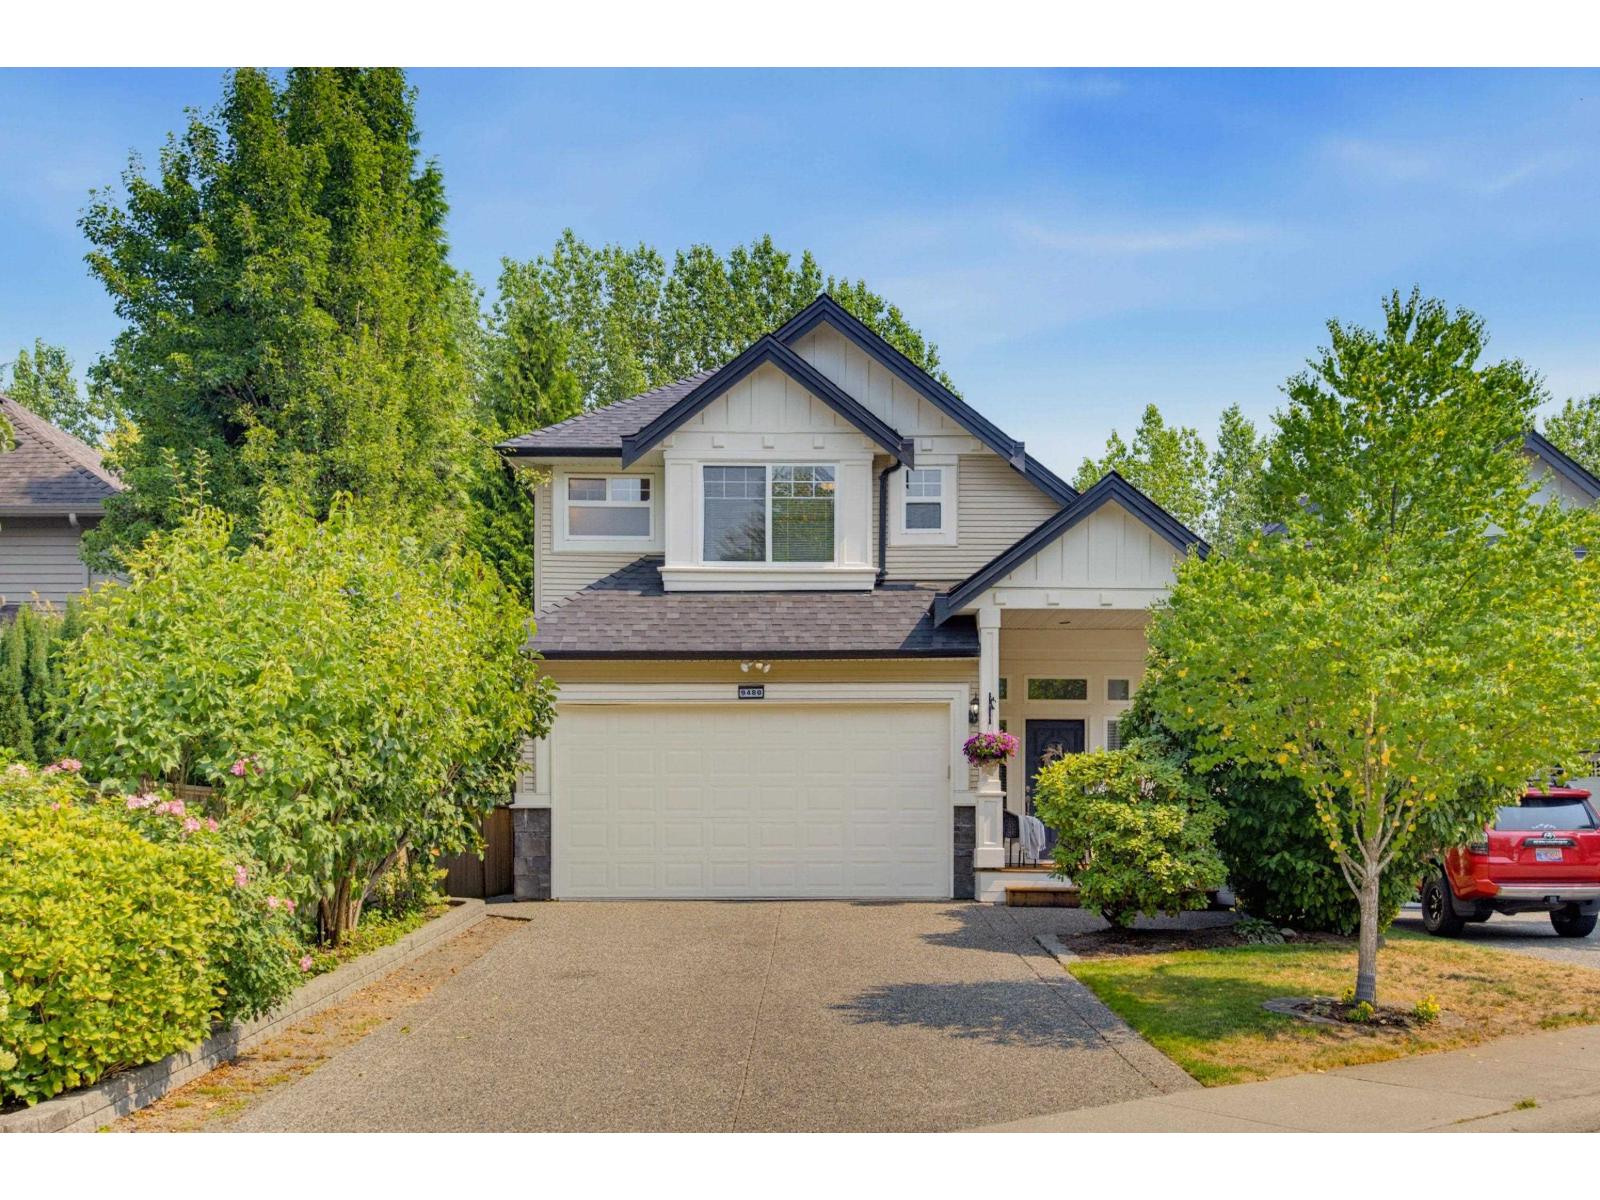
9480 216b Street
Langley, British Columbia
Fantastic family home in Bridal Trails, Walnut Grove! This 5 bed, 4 bath 2-storey w/walkout basement checks all the boxes. Bright, spacious main floor featuring vaulted ceilings in the living/dining room, maple accents, open kitchen w/ pantry & large eating area, plus family room w/ built-ins and access to the private backyard. Upstairs offers generous bedrooms and a beautifully renovated primary ensuite. Some fresh paint and new roof (2025). Fully finished walkout basement w/ spacious 1-bdrm suite (could easily be 2 bdrm), ideal mortgage helper. New basement carpet (2022). Double garage + parking for 4 more vehicles. Beautifully landscaped yard w lane access & new fencing. Prime location close to trails, golf, shopping, rec centre, excellent schools, easy access to Hwy 1. (id:63476)
53 11267 133 Street
Surrey, British Columbia
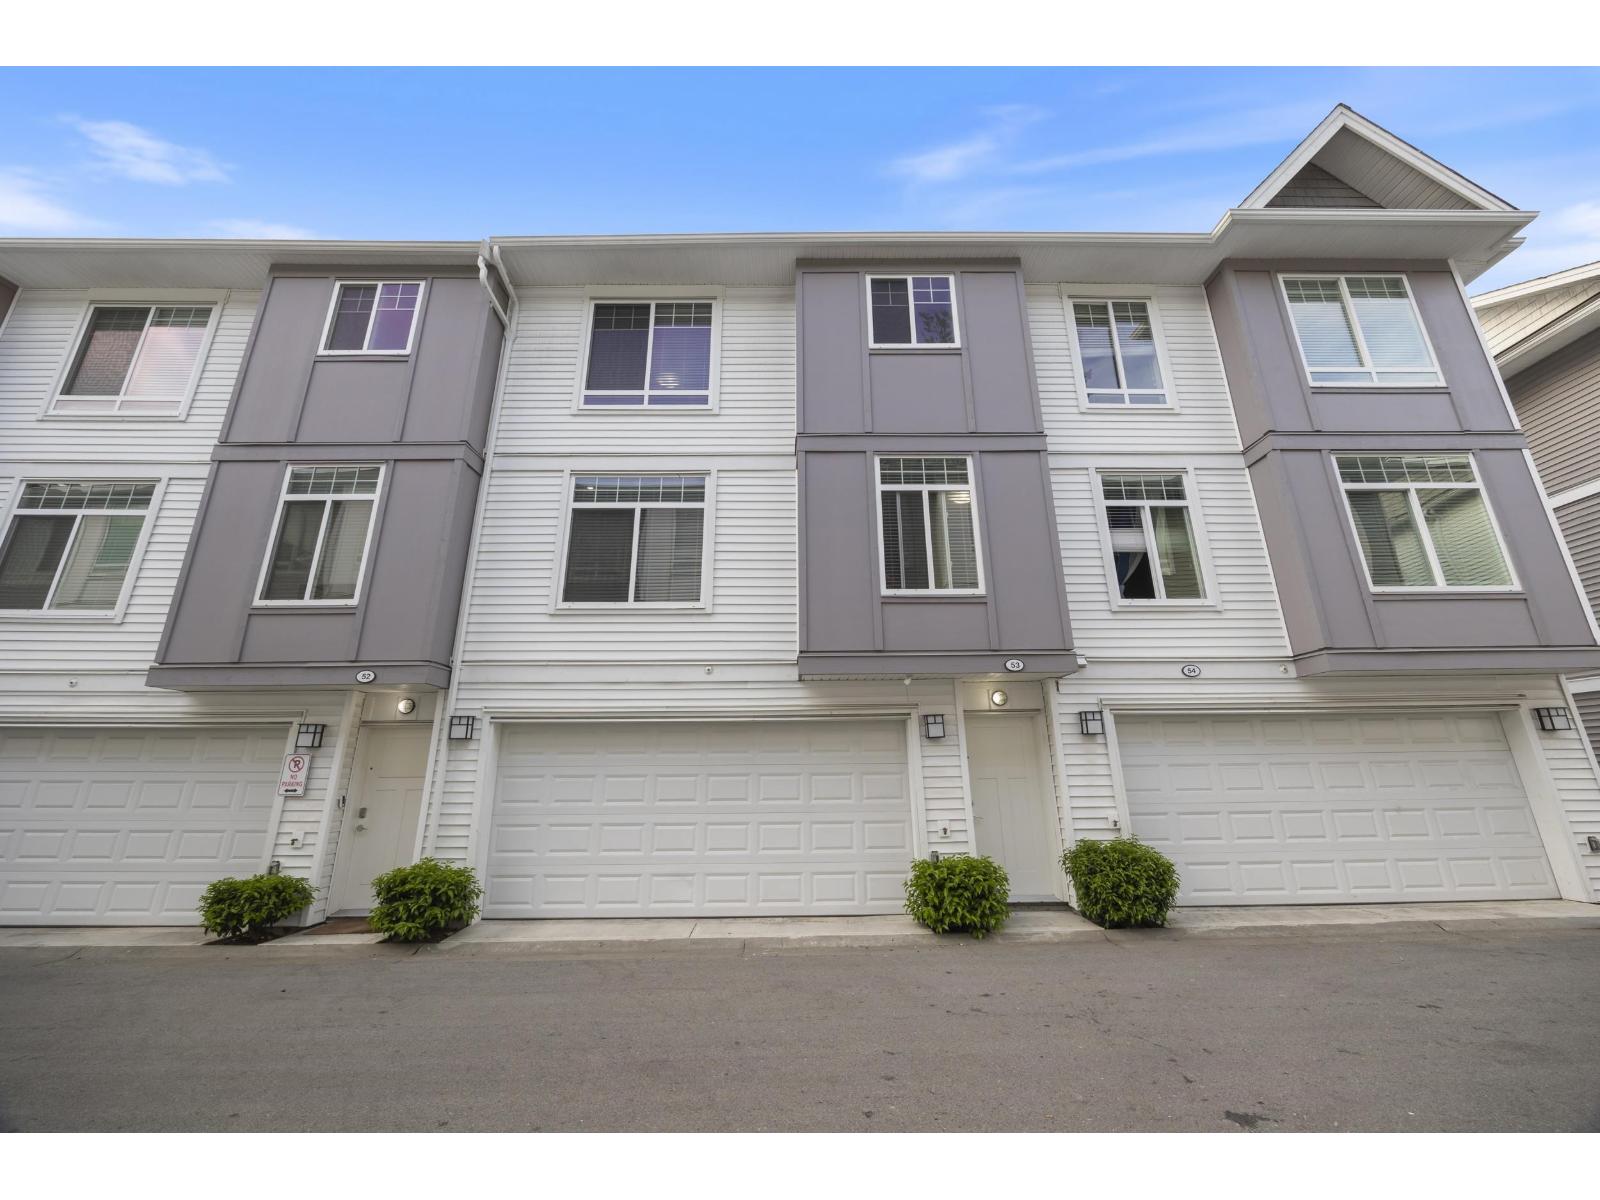
Original owners! This 1,984 sq. ft. 3-level townhome offers 5 bedrooms, 3 and a half bathrooms, and functional modern living in desirable Bolivar Heights. Lower level features a bedroom with a full bathroom and a separate entrance, ideal for added privacy. Main floor offers an open living space, a stylish kitchen with quartz counters and stainless-steel appliances, a bedroom, and a powder room. Upstairs features 3 bedrooms and 2 full bathrooms. Enjoy mountain and city views, a side-by-side double garage, and excellent convenience near Gateway SkyTrain, Surrey Central, Hwy 17, Hwy 1, SFU Surrey, Walmart and T&T. A spacious and well-designed home in a central location. School catchment: James Ardiel Elementary & Ecole Kwantlen Park Secondary (id:63476)
2525 Lakeshore Road
Dunnville, Ontario
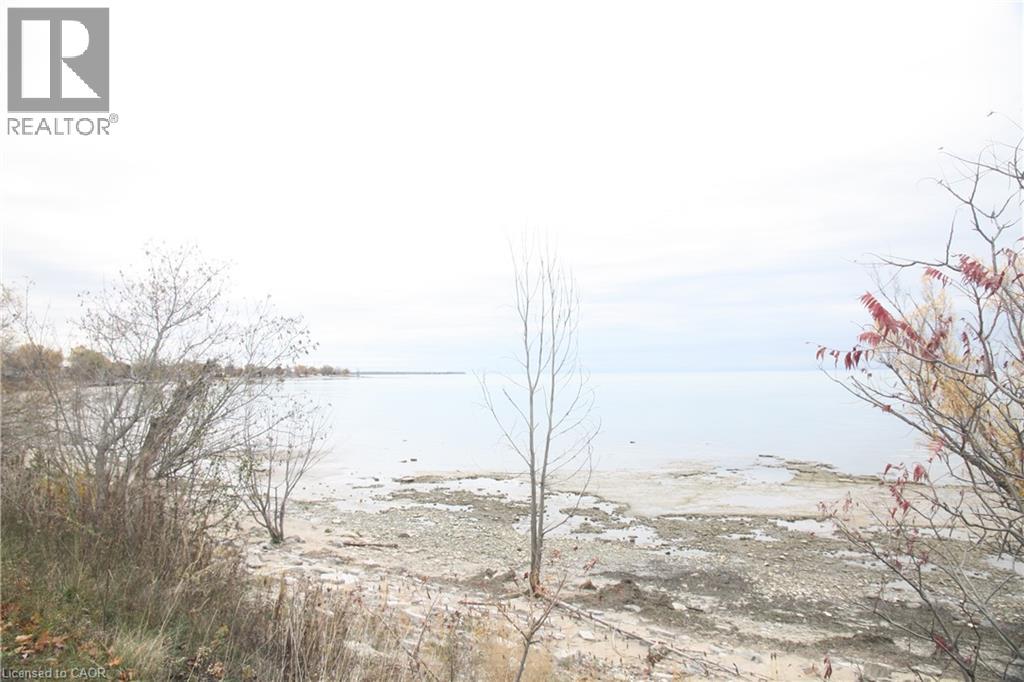
Discover the perfect opportunity to build your dream home or cottage on this stunning waterfront lot on Lake Erie, just minutes from charming Dunnville. This rare vacant parcel offers breathtaking, unobstructed views of the lake and access to the shoreline—ideal for those who love the sound of the waves, peaceful sunsets, and the natural beauty of waterfront living. The lot provides ample space to design your ideal retreat, whether you envision a modern lakefront home, a cozy cottage getaway, or a year-round residence. With essential services available nearby and easy year-round access, you can enjoy both convenience and tranquility. Located minutes from town, this property combines privacy with proximity to local amenities—shops, restaurants, parks, and marinas are all just a short drive away. The area is perfect for boating, fishing, swimming, and enjoying the outdoors, offering a lifestyle that blends relaxation and recreation. Whether you’re an investor, builder, or simply dreaming of life by the water, this Lake Erie waterfront lot near Dunnville is a must-see. Don’t miss your chance to own a slice of paradise and create a legacy property your family can enjoy for generations. (id:63476)
3-160 Leota Street
Whitehorse, Yukon
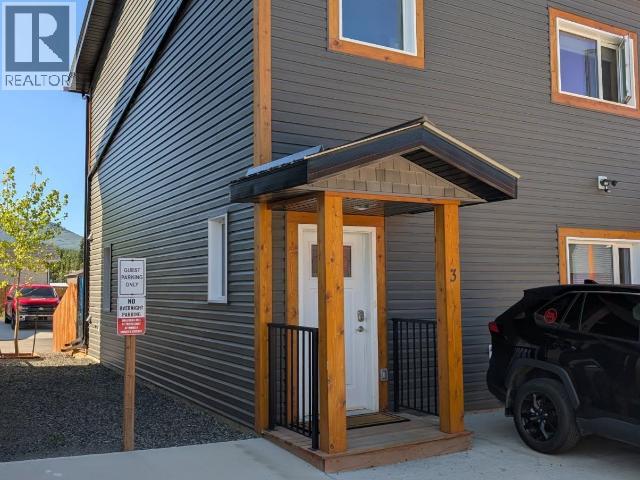
Attractive Whistle Bend End-Unit Condo. Offering 3 spacious bedrooms, 1,550sqft home features 9' ceilings, an electric fireplace, maple cabinetry, soft close drawers, vinyl plank flooring, electric heat, and improved insulation. The main floor is an open concept living area, dining area, and kitchen, along with deck access. The well-lit kitchen includes a large island and a pantry with auto lighting. There is also a half bathroom and full-door access to the 4' crawlspace on this level. Upstairs houses all three bedrooms. The Primary features an ensuite bathroom with double sinks. A second full bathroom and the laundry room with storage are also conveniently located on this level. The property has a double concrete parking pad in front and a private, fenced yard in back. This is a quality build inside and out. Condo fees ($375/month) include communal repairs & maintenance, snow removal, insurance, reserve, recycling/waste/organics, condo mgmt., water+sewer. Call to book a viewing. (id:63476)