
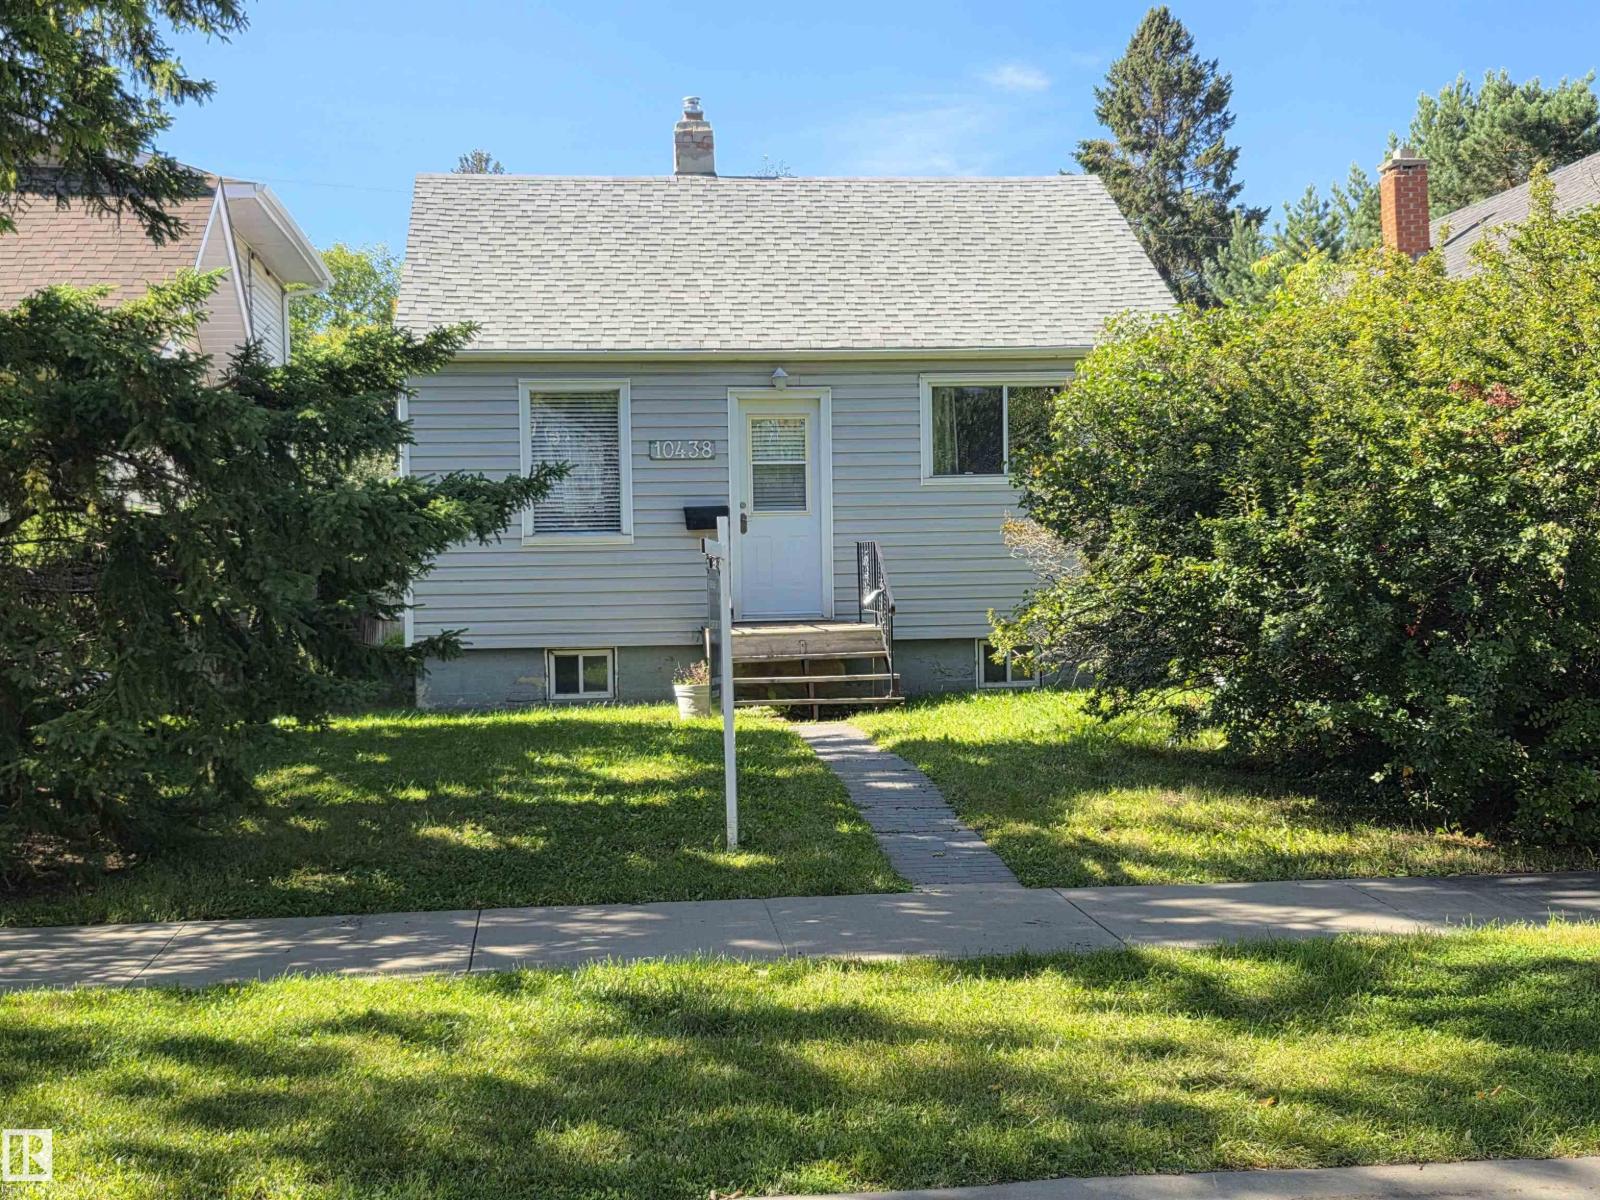
10438 147 St NW
Edmonton, Alberta
Nestled in the charming community of Grovenor, this quaint 1-bedroom, 2-bath home offers a perfect blend of comfort and potential, making it an ideal choice for first-time buyers or investors. The bright kitchen, adorned with abundant cabinetry, seamlessly complements the newer flooring throughout the main floor. The primary bedroom features a spacious closet, while the main floor is completed by a well-appointed 4-piece bathroom. The partially finished basement includes an additional 3-piece bath and a convenient laundry area, offering versatile living space. Enhanced by updated 2-inch vinyl siding, the home is both attractive and energy-efficient. Outside, a massive fenced yard with mature shrubs and a large storage shed provides ample space for relaxation and storage. An oversized detached double garage further adds to the property's appeal, offering substantial room for vehicles and additional storage. This charming residence presents a wonderful opportunity to enjoy the best of Grovenor living. (id:63476)
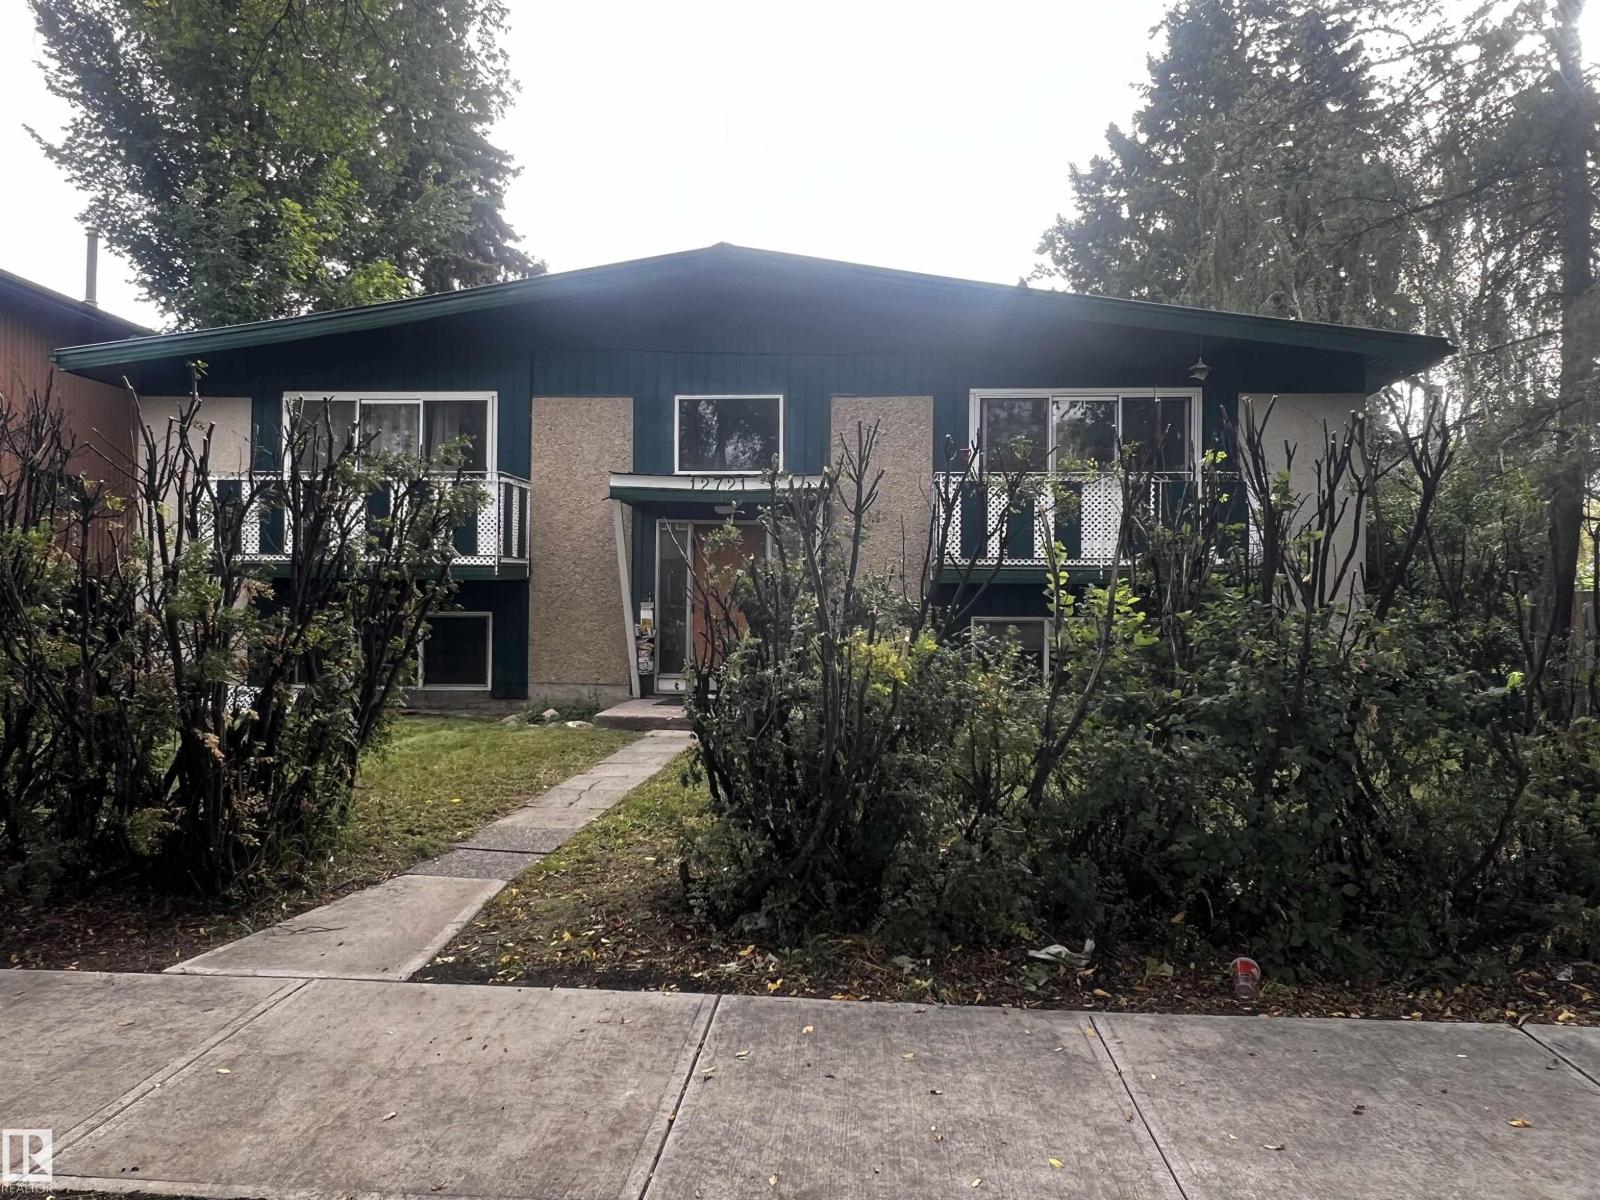
12719 118 St NW
Edmonton, Alberta
Looking for the right investment property? This excellent 4 plex in a good rental area is the perfect addition to your investment portfolio. With three 2 bedroom suites and one, 1 bedroom suite plus a coin operated laundry room. Many recent upgrades including: boiler, steel roof (2018), new windows throughout, upgraded attic insulation and all 5, 100 amps electrical panels. Excellent parking including 4 stalls plus plenty on street available. Tenants pay electricity. The lot size, 64x142 is hard to come by and it's excellent to hold for future project developments. (id:63476)

#4 11813 43 St NW
Edmonton, Alberta
Incredible opportunity to own a beautifully maintained townhouse! Whether you're a first-time buyer, growing family, or investor, this home checks all the boxes. The bright main floor features a spacious living area plus a convenient 2-piece bath with laundry. Upstairs offers three generous bedrooms, including a primary suite with Jack-and-Jill access to the main bathroom for added privacy and convenience. The partially finished basement is ready for your personal touch with a bathroom rough-in and abundant storage. Complete with two parking stalls, this home delivers exceptional value in today's market. Homes offering this combination of affordability, space, and low monthly fees don't stay available for long. (id:63476)
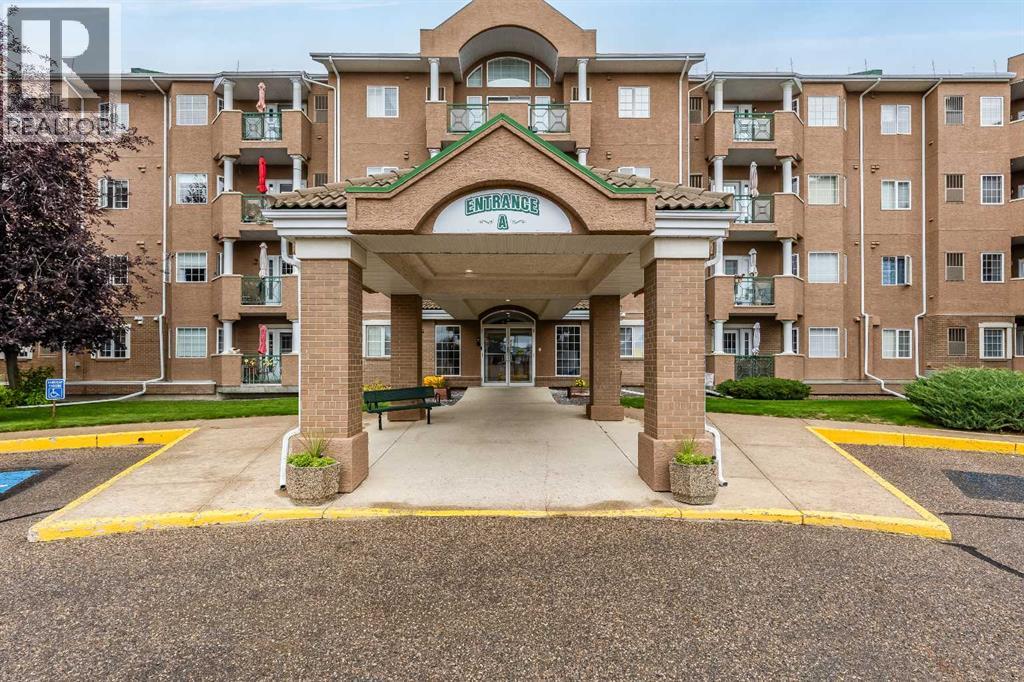
120, 278 Park Meadows Drive SE
Medicine Hat, Alberta
55+ LIVING AT ITS BEST! This spacious main-floor corner unit offers comfortable, low-maintenance living in one of Medicine Hat’s highly sought-after 55+ condominium communities. Conveniently located close to shopping, services, restaurants, and other amenities, residents also enjoy an impressive selection of on-site facilities including a recreation centre, swimming pool, hot tub, fitness room, guest suite, events centre, and beautiful exterior courtyard. Inside, the spacious dining room flows seamlessly into the large living room, creating a welcoming space for entertaining or relaxing. An electric fireplace adds a cozy touch, while patio doors provide direct access to your private covered deck. Just off the living room, a lovely den/office tucked behind glass French doors offers a versatile space for a home office, reading room, hobby area, or additional sitting room. The kitchen features a functional layout with plenty of white cabinetry, white appliances, a pantry, and convenient access to the in-suite laundry room. Down the hall are a full 4-piece bathroom and two comfortable bedrooms, including the generous primary suite complete with a 4-piece ensuite featuring an accessible tub/shower. Carpet-free and move-in ready, this unit offers an easy lifestyle with plenty of space and fantastic amenities right outside your door. Condo fees are $680.40/month and include an extensive list of services and amenities, including heat, electricity, water, sewer, insurance, common-area maintenance, caretaker, snow removal, trash removal, parking, reserve fund contributions, and access to the HOA/condo amenities. Come see why Park Meadows continues to be such a popular choice for 55+ living! (id:63476)
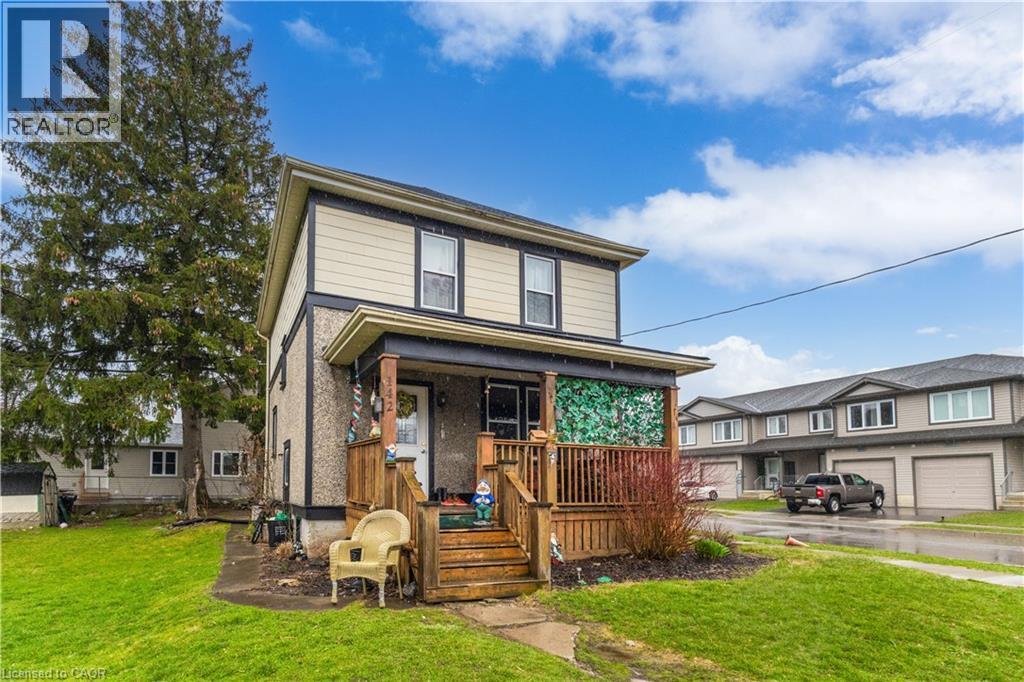
142 Stanley Street
Simcoe, Ontario
Charming century home in the heart of Simcoe offering timeless character and excellent potential. Situated on a 38’ x 84’ lot in an established urban neighbourhood, this 2-storey home features approximately 1,500 sq ft above grade, 3 bedrooms, 2 bathrooms, a full unfinished basement, and a detached 1-car garage with parking for 3 vehicles. Main floor includes a spacious living room, dining room, kitchen, and bathroom, while the second level offers 3 bedrooms and an additional bathroom. Recent updates include shingles in 2023 and tank in 2024. Municipal water and sewer. A solid opportunity for buyers looking to enter the market, invest, or add their own vision to a well-located property close to downtown amenities, shopping, schools, and everyday conveniences. Currently tenanted Month to Month $2062 (id:63476)
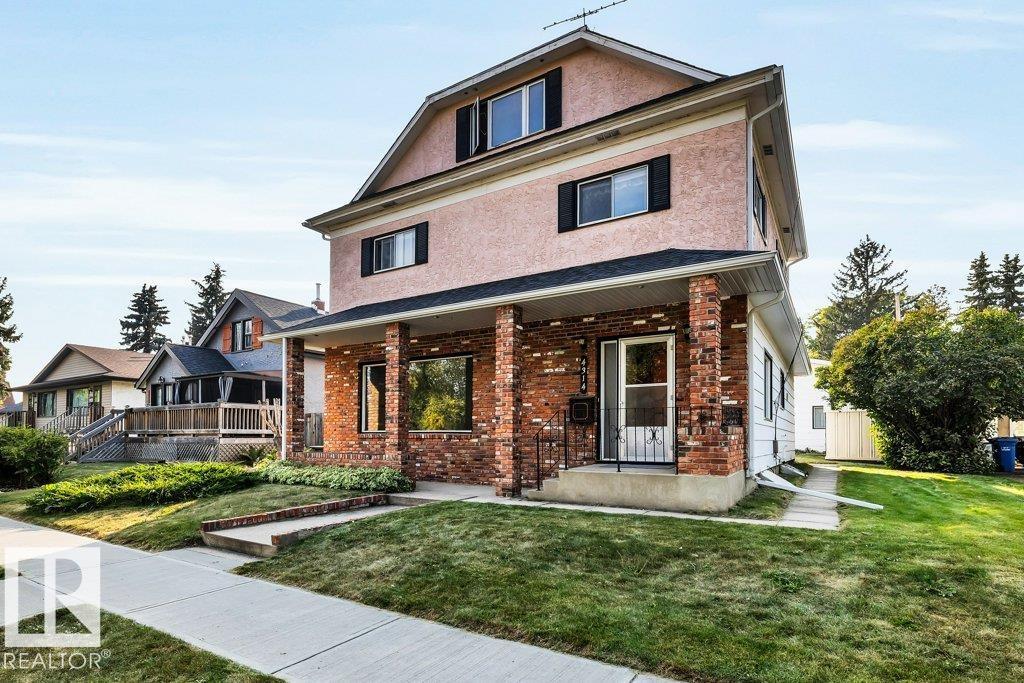
4314 52 St
Wetaskiwin, Alberta
SHOP SHOP SHOP! Immaculate 2.5-Storey Character Home with Huge Heated Shop, Custom Finishes & Loft with Wet Bar! This well-cared-for 2.5-storey home offers the perfect blend of craftsmanship, space, and functionality. From the custom black walnut cabinets to the expansive walk-out deck, every detail reflects quality and pride of ownership. Three spacious bedrooms with great natural light, 2 baths, huge open basement. Huge heated shop approx. 40'x23' with 10' and 8' doors ideal for hobbyists, mechanics, tradespeople, or extra storage. All located in mature area of Wetaskiwin. (id:63476)
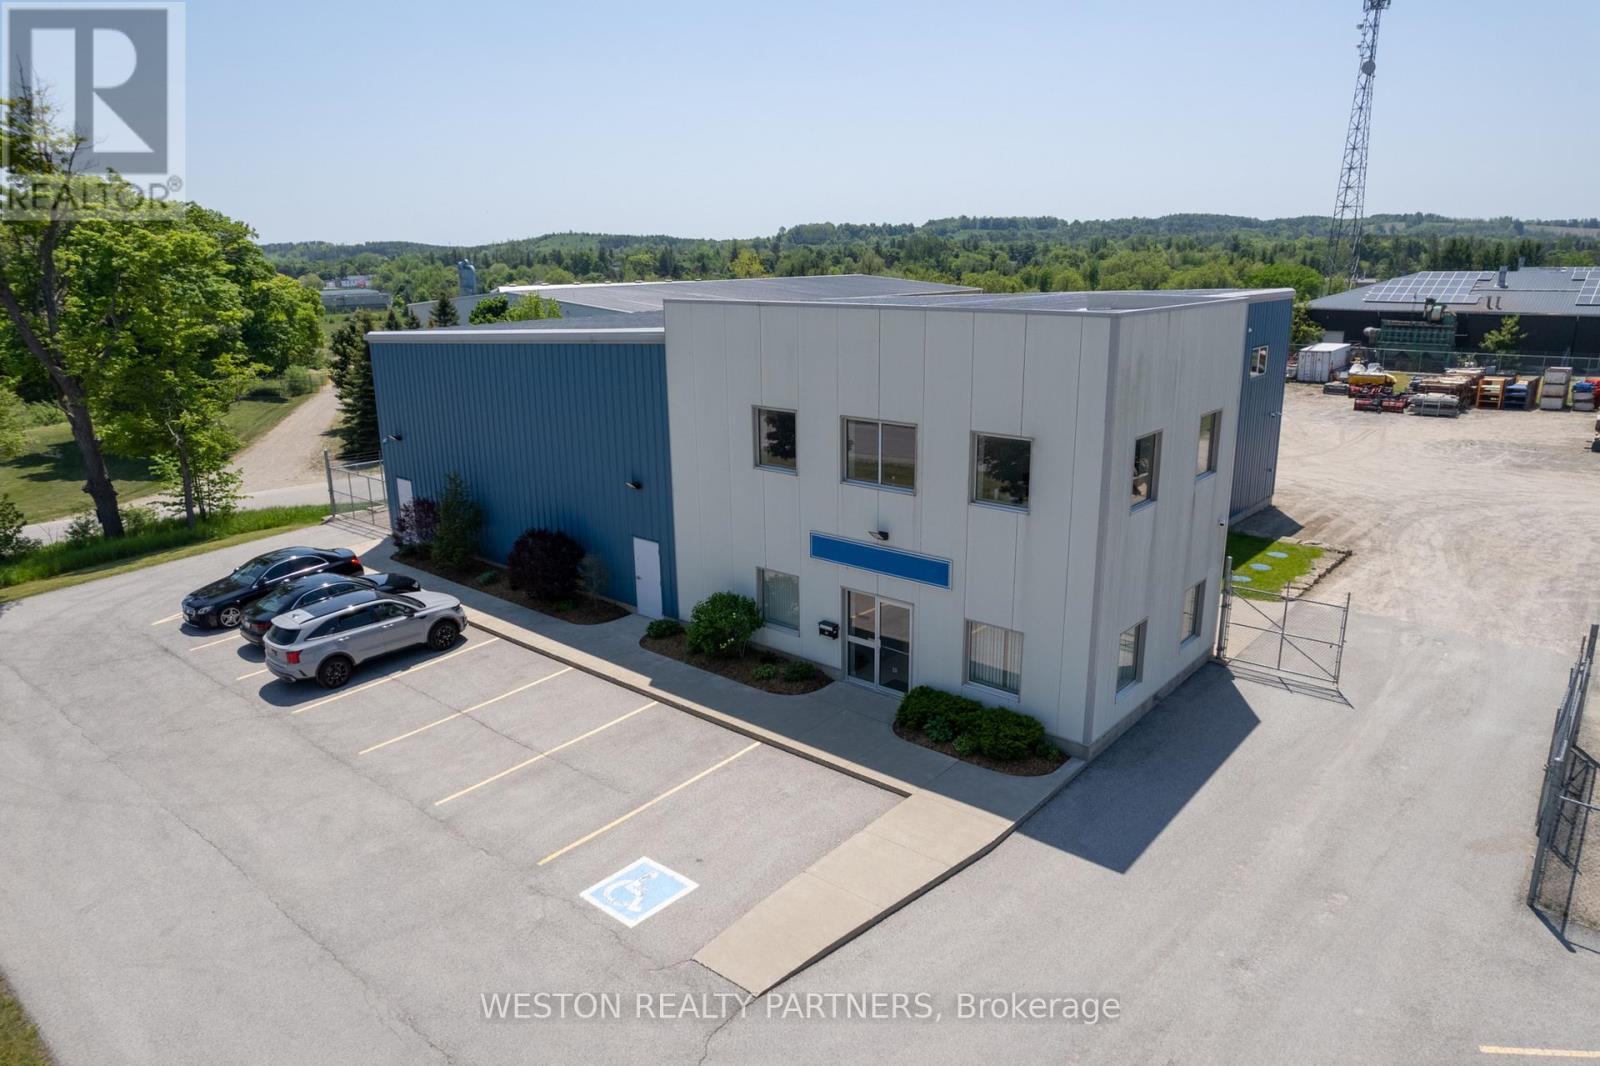
35 Erin Park Drive
Erin, Ontario
Extremely Rare Erin Park Industrial Shop with easy access to major highways. Minutes from 410. 1.15-acre lot, 5853 sqft freestanding building with 792 sqft mezzanine that has an additional three offices and a washroom. Perfect for construction companies, contractors' facility, bulk storage, industrial use, manufacturing and more. Zoning M2 - outdoor storage permitted. Offers open storage area, transport depot, and warehouse space. Well-suited for outside display/sales area or small trucking companies. Easy access and high visibility ensure exposure for any business. Features two 14x14 drive-in doors, one 10x10 drive-in door, and two gated entrances. The yard is fully fenced for added security, an alarm system for the building and a surveillance system with cameras (tenant responsible for monitoring company). (id:63476)
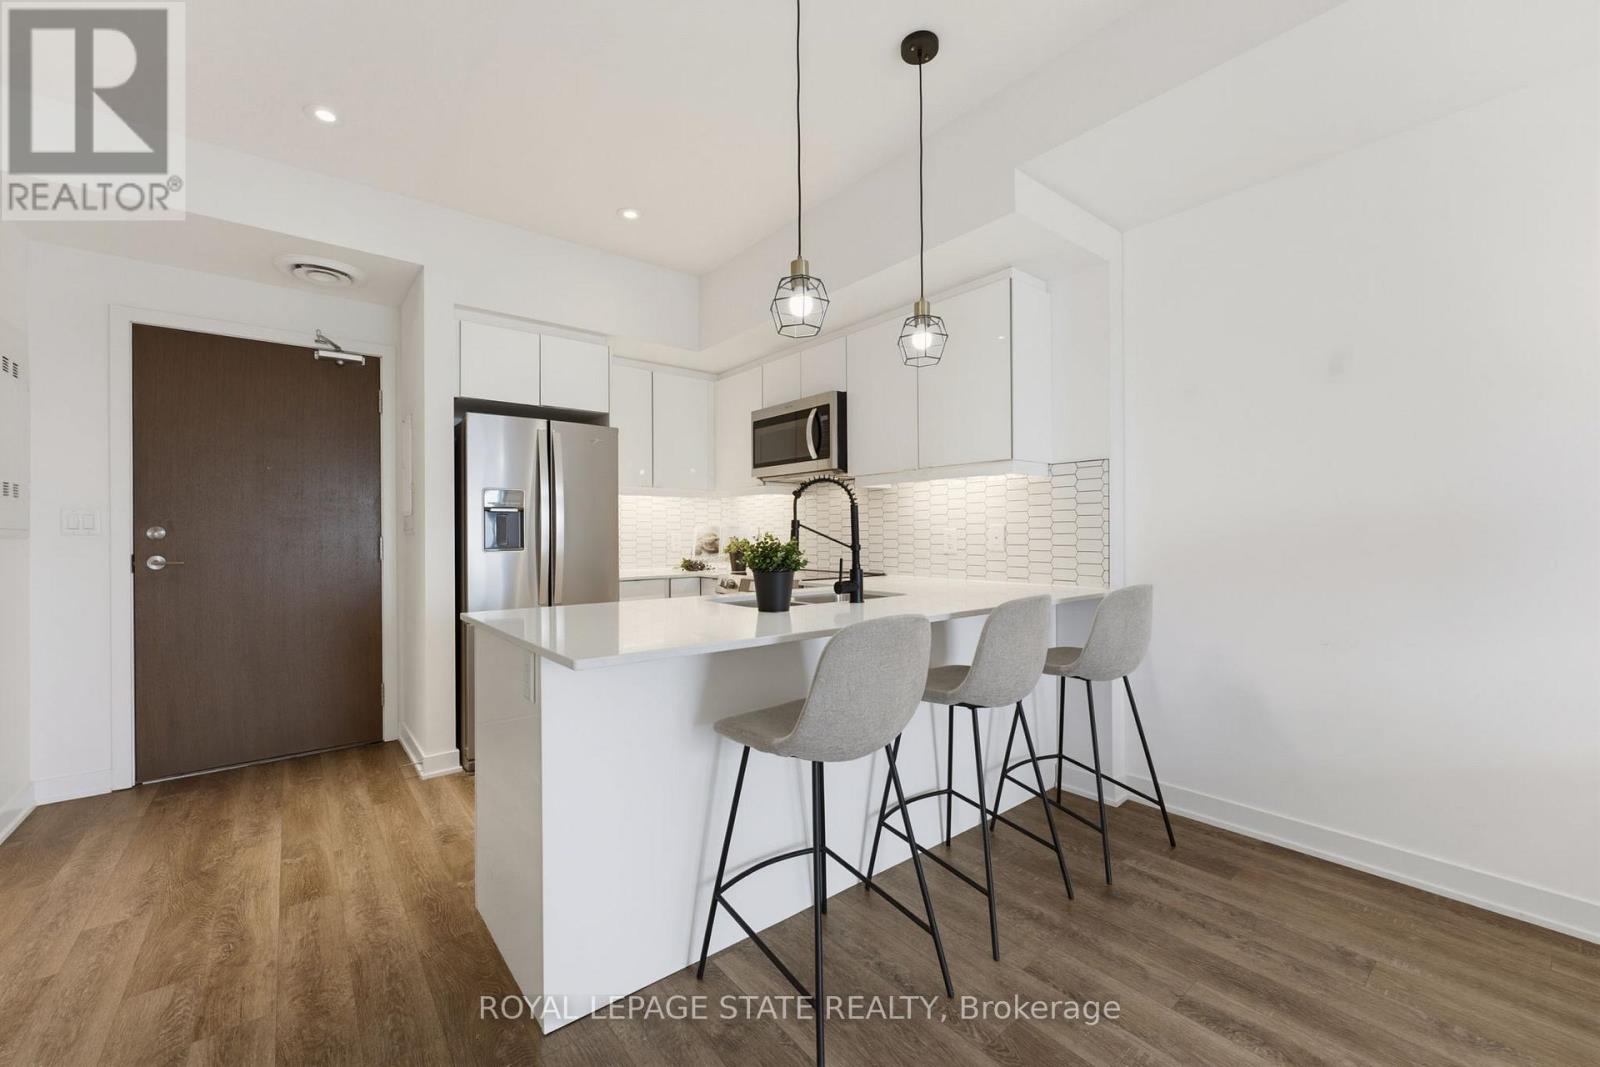
513 - 16 Markle Crescent
Hamilton, Ontario
Welcome to this beautifully appointed 1 bedroom condo in Ancaster, offering TWO parking spots. Thoughtfully designed with modern finishes throughout, this stylish suite features luxury vinyl flooring throughout, a bright white kitchen with quartz countertops and contemporary tile backsplash, and a newer Kelvinator range and Electrolux washer and dryer. The spacious bedroom with walk-in closet is complemented by a private ensuite, and a convenient 2-piece powder room offers added functionality for guests. Quartz counters continue into the bathrooms, creating a cohesive, upscale feel throughout. Step outside to your private balcony, the perfect place to enjoy morning coffee or to unwind at the end of the day. Residents enjoy exceptional building amenities, including a fully equipped fitness centre and an impressive party room with kitchen and media area, and direct access to an expansive outdoor entertaining space. Host family and friends on the massive terrace featuring multiple seating areas, gas firepit, outdoor dining spaces, and two large BBQs. Perfect for both young professionals and downsizers, ideally located close to shopping, restaurants, parks, trails and easy access to the 403, this move-in ready condo offers low-maintenance living without compromising style or convenience. The 2 dedicated parking spaces include one underground and one outside, and there is EV Charging available. (id:63476)
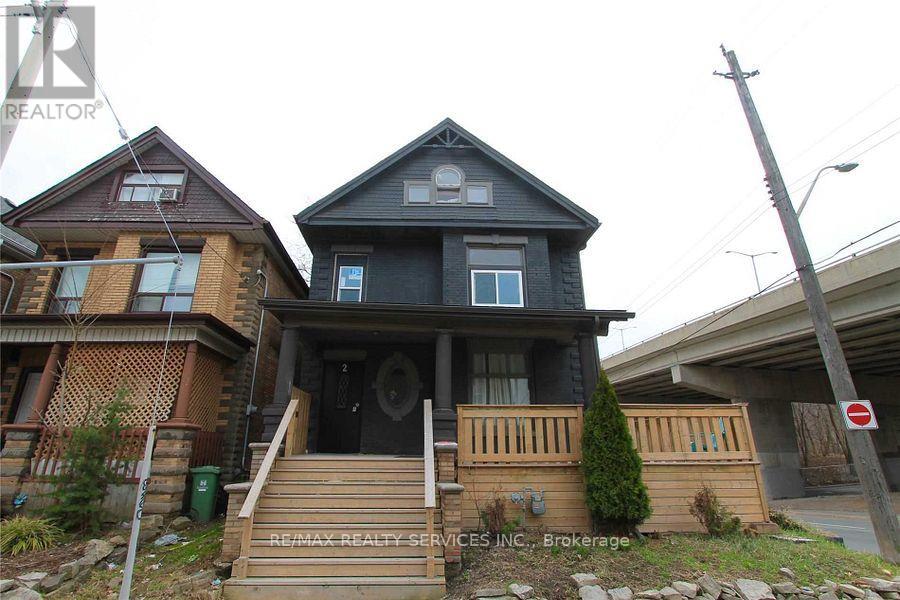
2 Webber Avenue
Hamilton, Ontario
Welcome to 2 Webber Ave, a spacious and versatile property offering an exceptional opportunity for investors, extended families, or buyers seeking substantial living space. This impressive home features 8+1 bedrooms and 3 bathrooms, providing plenty of room for comfortable living and flexible use. The generous layout offers excellent potential for multi-generational living or rental income. Ideally situated in a convenient Hamilton location, the property is close to transit, schools, shopping, parks, restaurants, and major amenities. With its expansive bedroom count and adaptable floor plan, this property presents an excellent opportunity to create ahigh-demand rental setup or enjoy a spacious home in a well-connected neighbourhood. Don't miss the opportunity to explore the possibilities this unique property has to offer. (id:63476)
506206 Highway 89 Highway
Mono, Ontario
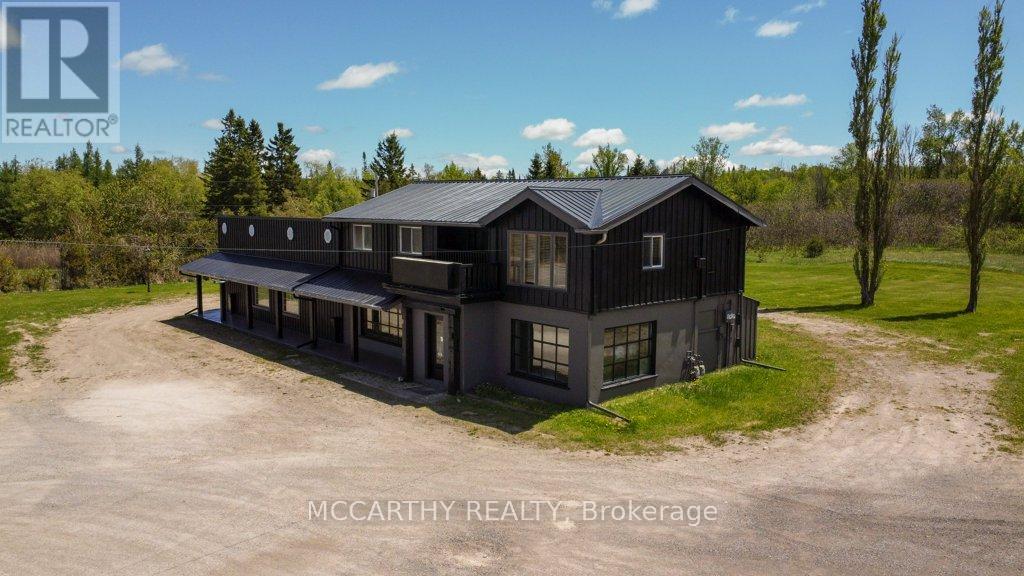
For Lease 2nd Floor 3 Bed 1 one bath with Laundry on Country lot Conveniently located in Primrose on Highway 10 & 89. Lower level is commercial space also for lease and sale. Has Showroom and Offices Close toCountry Cabin Restaurant, Highland Motel, Garden Centre, Champ Burger, Super Burger, Subway & Petro Canada 2 Parking spots on wrap around driveway to the back of the building. 1100 sq ft with Stairs to 2nd Floor, Deck entrance comes into the large 3 bedroom Apt with one3pc Bath with glass shower , with large windows for natural light. Cozy Warm wood walls, gas fireplace in living room. Apartment is 3 bed one bath living quarters/Apartment above the store. Live and work opportunity. Store also for lease Cozy Log construction walls and wood beams in cathedral ceiling living room out side has wood siding, Metal roof, Upper Back Deck entrance . Upper unit has Cathedral Wood ceiling with wood beams and a gas fire place in Living room. Very cozy with Interior Pretty log walls, 1100 sqft Living quarters on the second floor entrance from the back with stairs to a good sized deck. Three good sized bedrooms with large windows, one three piece bath w walk-in glass shower. Self contained laundry room, separate hot water tanks on both levels. Separate Hydro meters for each floor. Floor plans are in the photos & attached. Nice sized second story Apartment. (id:63476)
Units 5 & 6 - 84 Howard Avenue
Woolwich, Ontario
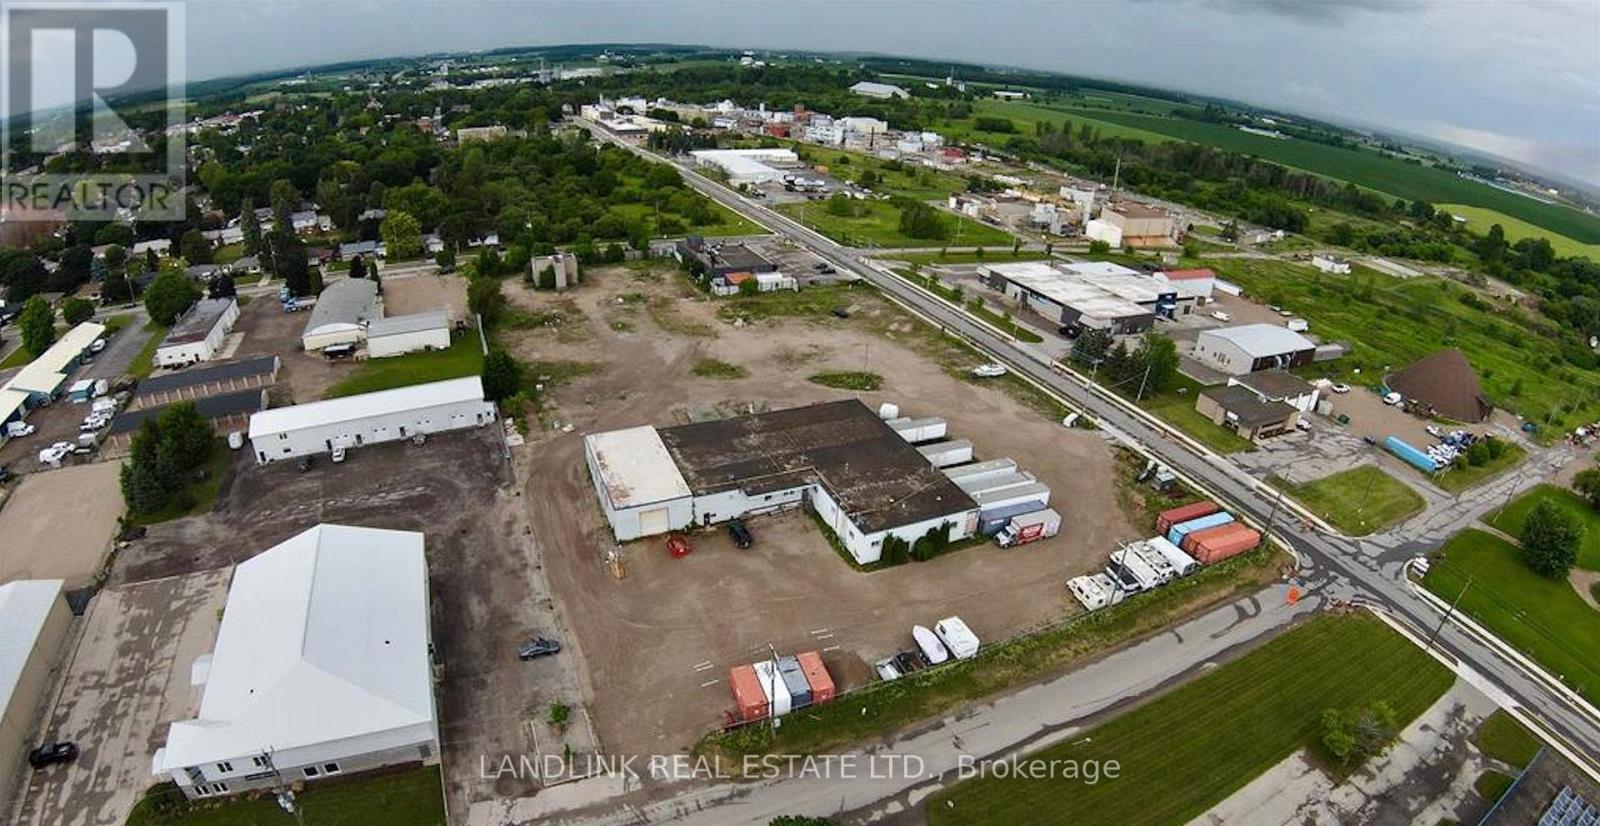
7500 Square foot Industrial Units - small office space in each unit - with 3 acres of outside storage - M2 - in Elmira. Proximity to Kitchener/Waterloo, 30 Minutes to Highway 401. Great for many uses including truck terminal or truck depot. 3 Dock Level bays. (id:63476)

12 Parr Boulevard Unit# 4
Peel, Ontario
Excellent opportunity to own an established turnkey day spa & laser clinic in Bolton, approximately 1,200 sq.ft., with a 5+5 lease and vert low rent. Offers a full range of spa, beauty and laser services, ample parking, excellent visibility, loyal clientele and strong growth potential. Ideal for an owner-operator or investor. (id:63476)
27 Rainey Drive
East Luther, Ontario
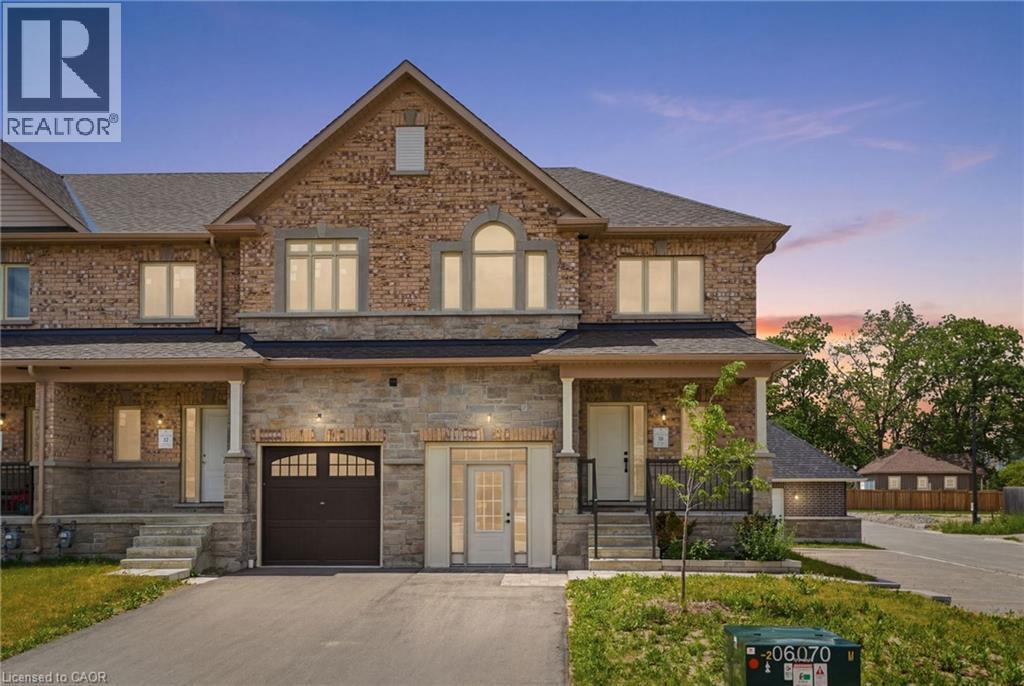
This home could be yours! An exciting opportunity to own a brand-new executive end-unit townhome in the charming community of Grand Valley. Offering 1,791 square feet of thoughtfully designed living space, this spacious home features three bedrooms and two and a half bathrooms, with occupancy anticipated for Spring 2027. Part of an exclusive collection of just 12 townhomes, this boutique development offers a modern, community-focused lifestyle with the added appeal of your own private backyard. Enjoy a functional layout, quality finishes and the opportunity to personalize select upgrades, fixtures and colour choices to make your new home truly your own. Don’t miss your chance to secure a brand-new end unit and start creating a home that perfectly reflects your style. Don’t be TOO LATE! REG TM. RSA. (id:63476)
9306 White Oak Avenue
Niagara Falls, Ontario
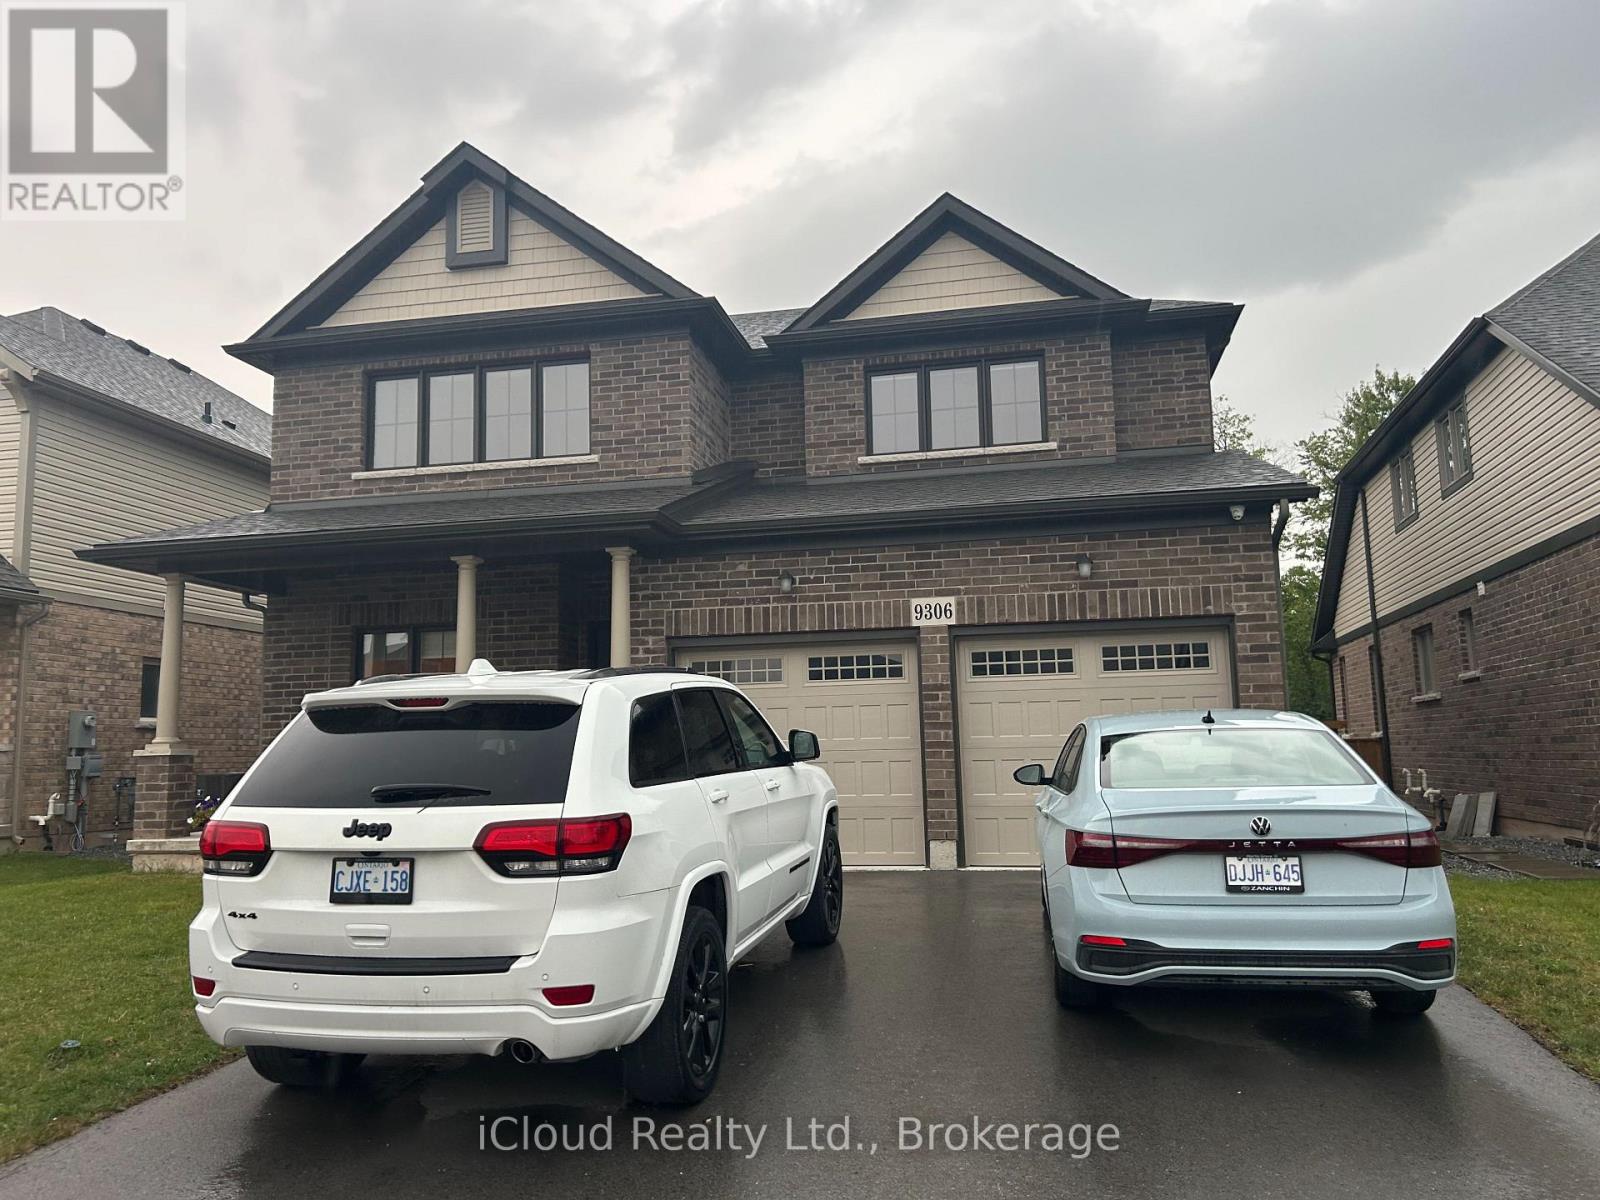
Ravine lot! Stunning 2,200 sq. ft. carpet-free 2-storey detached home with 4 beds, 2.5 baths, 2-car garage & 4 parking spots. Open-concept layout featuring chef kitchen with large island, 24x24 tiles, extended cabinets, premium counters, high-end S/S appliances & yard walk-out. Primary bedroom boasts a walk-in closet & 5-pc ensuite with soaker tub and separate shower. Upgraded baths throughout. Minutes to Niagara Square, top amenities, schools & transit. (id:63476)
55 Noonan Road
Regina, Saskatchewan
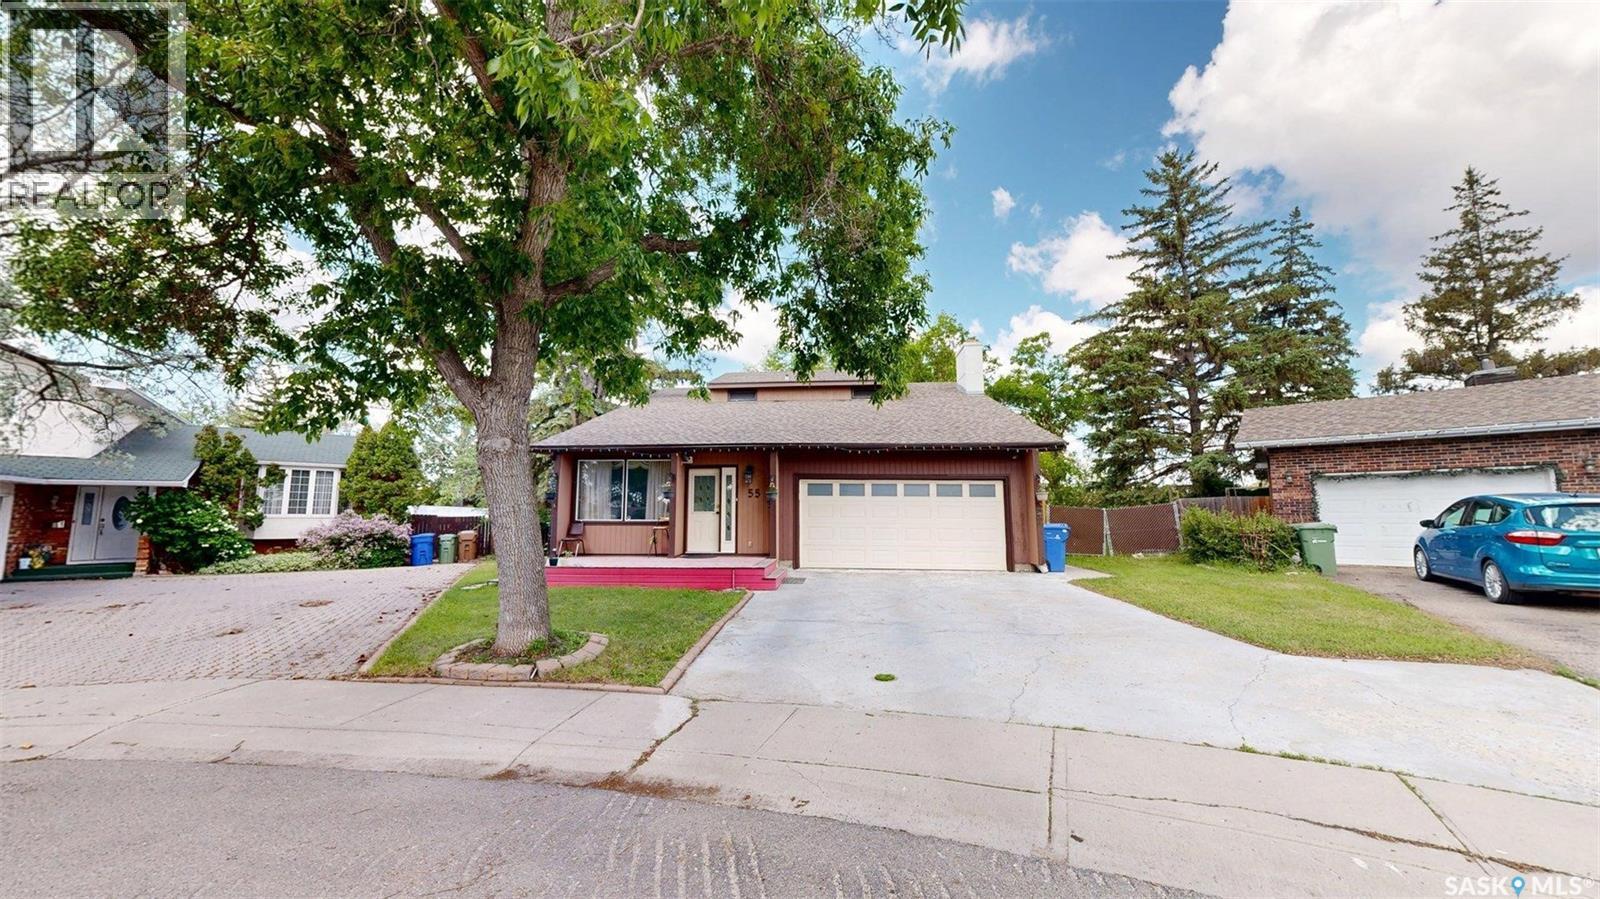
Welcome to 55 Noonan Road in desirable University Park! Situated on an incredible 14,211 sq. ft. park-like lot, this well-maintained 1,949 sq. ft. two-storey home offers the perfect blend of space, comfort, and functionality. With 4 bedrooms, 3 bathrooms, multiple living areas, and numerous updates, this home is ideal for growing families. The main floor features a bright living room, cozy family room, and a beautifully appointed kitchen with top-of-the-line maple cabinetry, a pantry, gas stove, and plenty of workspace. Step outside to a spacious 12' x 20' screened and covered deck, perfect for relaxing or entertaining while overlooking the private, mature backyard. Upstairs you'll find three generous bedrooms, including a spacious 250 sq. ft. primary suite complete with a walk-in closet and private 3-piece ensuite with stand-up shower. The fully finished basement adds valuable living space with a large recreation room, fourth bedroom, and abundant storage. Additional highlights include a heated, insulated, and drywalled double attached garage with direct entry, central air conditioning, underground sprinklers, natural gas BBQ hookup, RV parking, two large storage sheds, a 36" refrigerator (2022), new dishwasher (2026), new washer (2026), and an ultra high-efficiency dual-zone furnace (Dec. 2025). Safety upgrades include professionally installed interconnected smoke and carbon monoxide alarms with emergency lighting. A unique bonus is the significantly reduced property taxes due to the roadway behind the property. This exceptional home offers outstanding value in one of Regina's most sought-after neighbourhoods. (id:63476)
300 Dion Avenue
Cut Knife, Saskatchewan
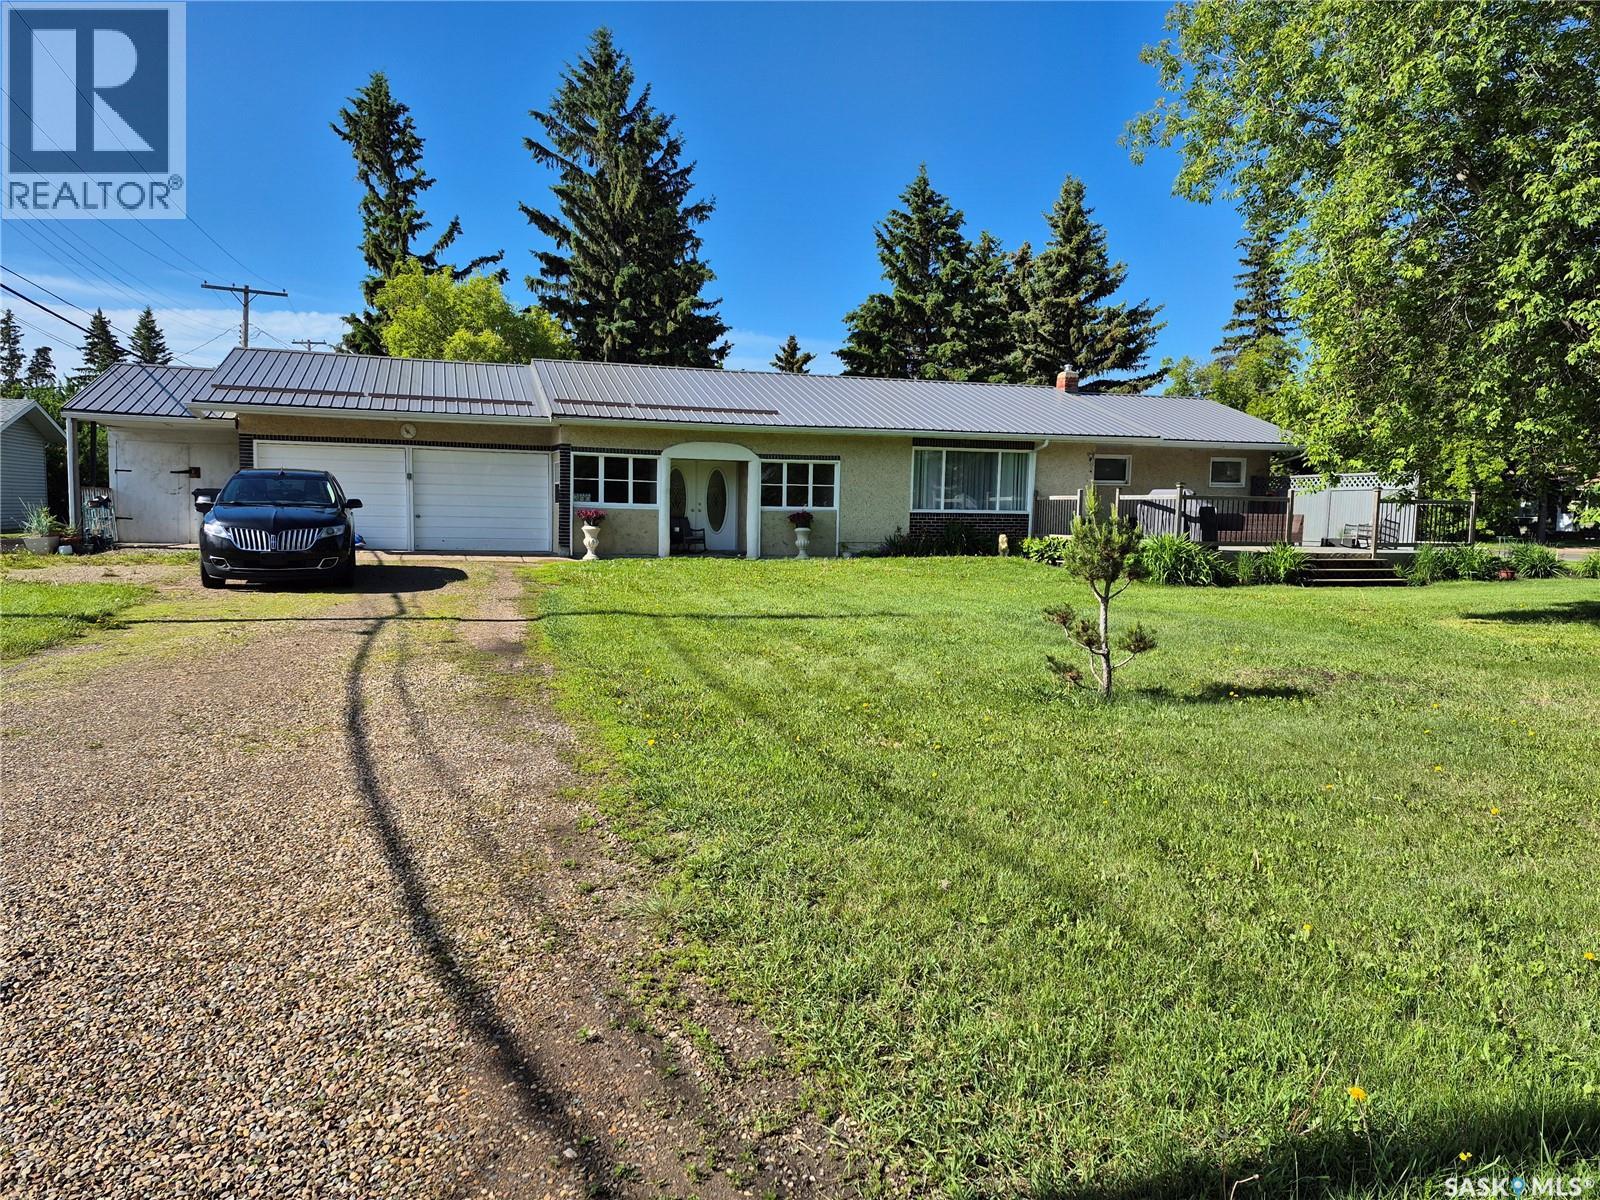
This three bedroom, two bathroom, double car garage is situated in the quiet town of Cut Knife. This little quiet town is a hidden gem, just a cut above the rest. A five minute walk to Tomahawk Park and a ten minute drive to Atton's Lake and Golf Course. Has many new amenities from a new furnace and water heater, to fridge, washer, dryer. A steel roof under five years old. Owner is downsizing and very motivated seller. Ride on lawnmower and snowblower included in sale. (id:63476)
7109 Wakaw Ridge
Wakaw Lake, Saskatchewan
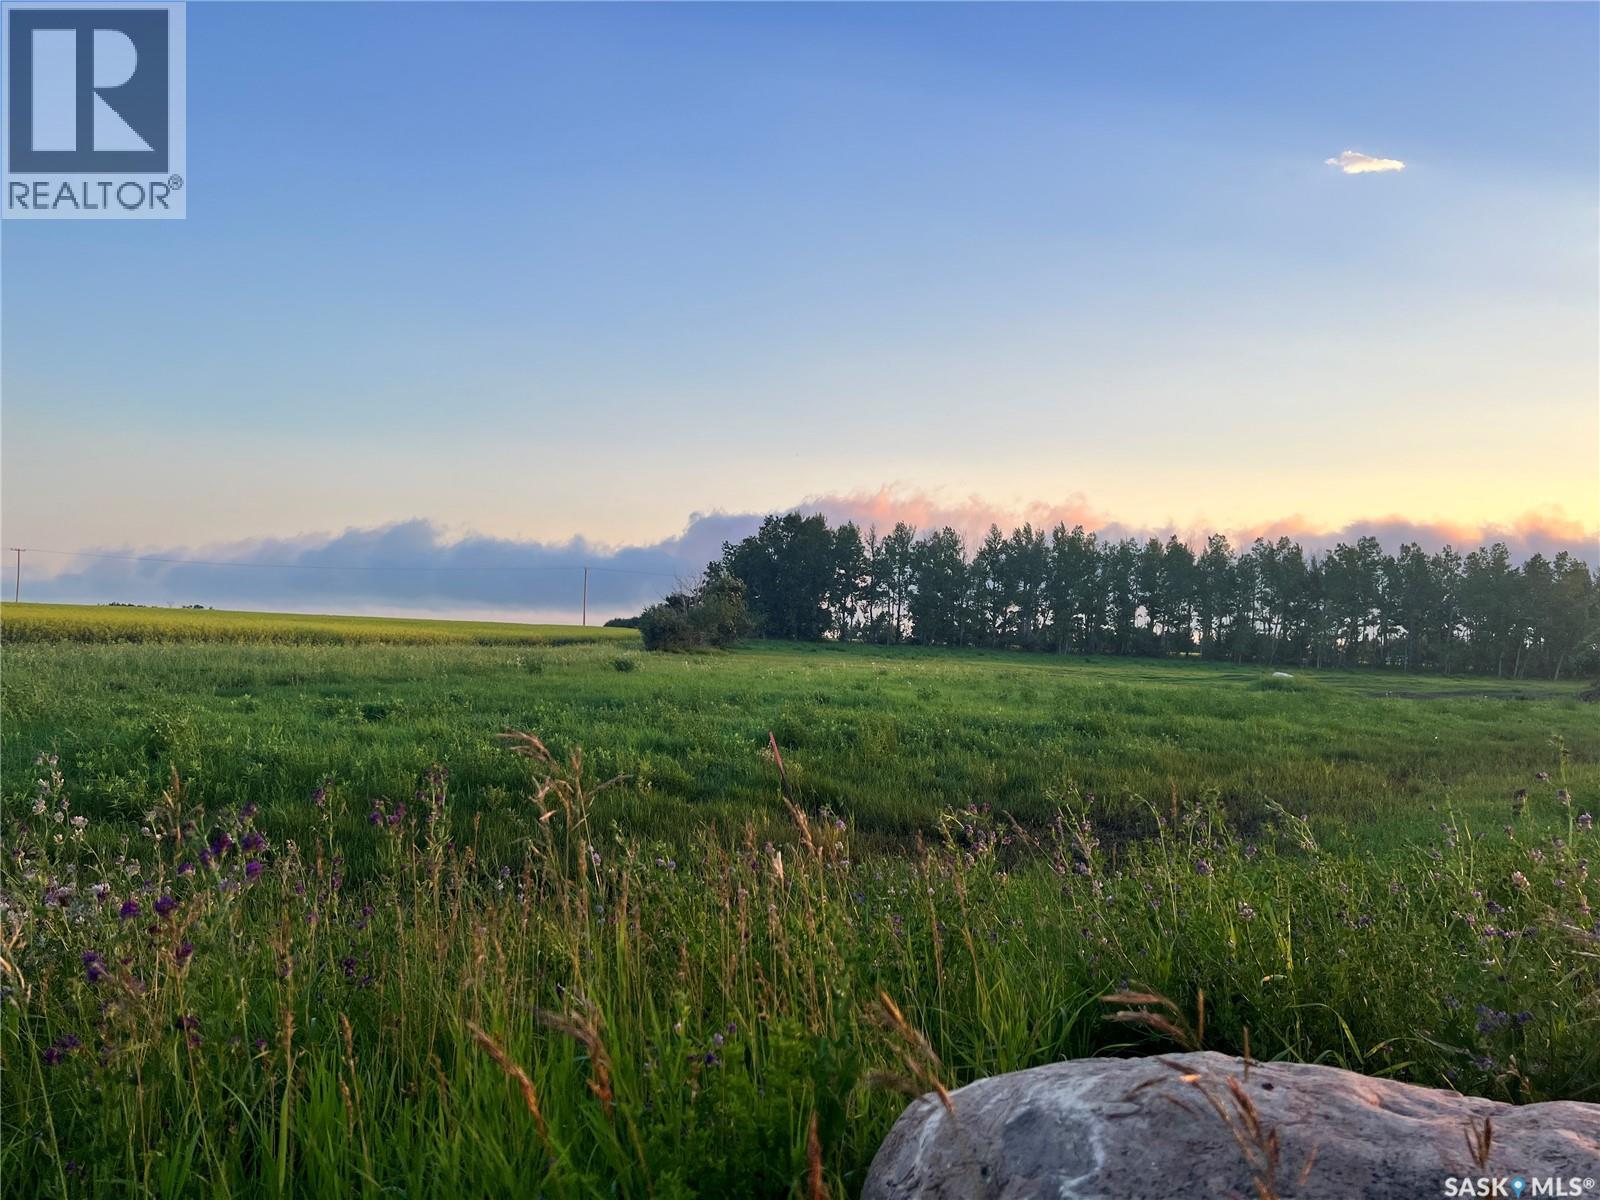
Build your dream home in the desirable Wakaw Ridge development near beautiful Wakaw Lake. This 0.50-acre freehold residential lot offers approximately 115 ft. of frontage and 225.8 ft. of depth, providing plenty of space for your custom home and outdoor living. Zoned High Country Residential, the property is vacant and ready for development. Located just minutes from Wakaw Lake and the Town of Wakaw, you'll enjoy convenient access to year-round recreation including boating, fishing, golfing, and snowmobiling, while still being within an easy drive of Saskatoon. A great opportunity to own a spacious lot in a peaceful lakeside community. (id:63476)
Balcarres, Sk Acreage
Abernethy Rm No. 186, Saskatchewan
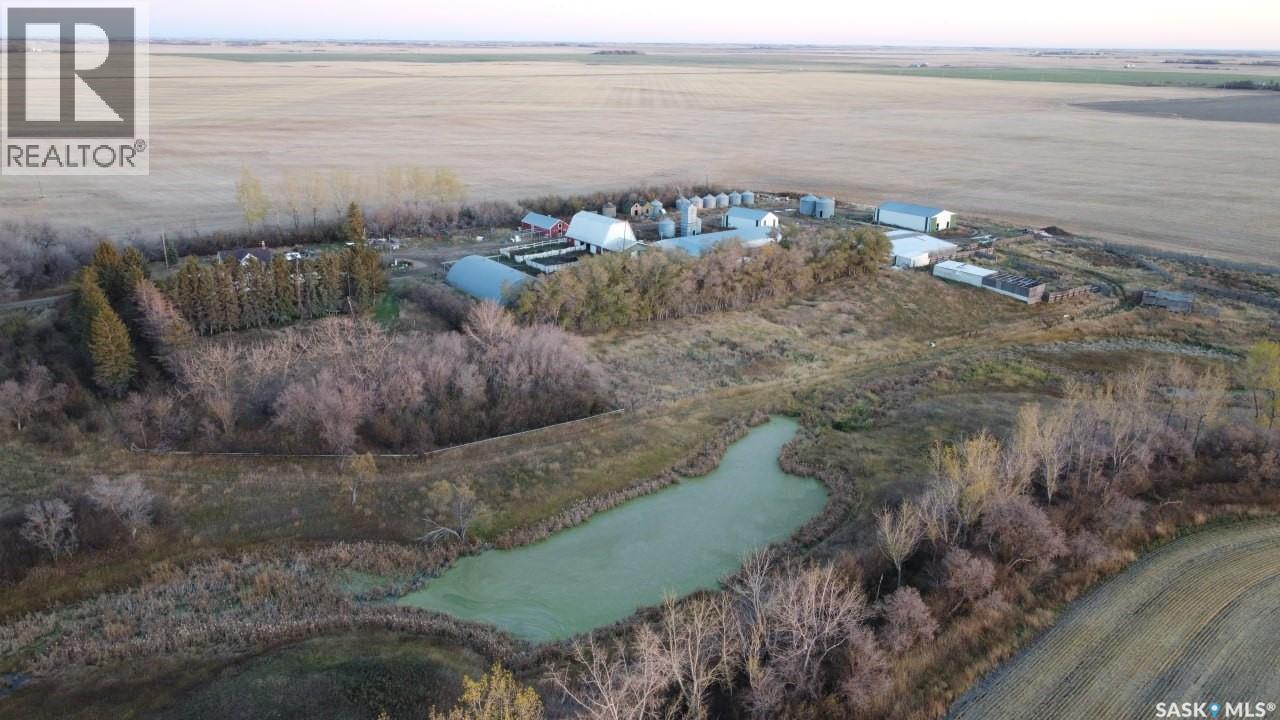
BALCARRES, SK ACREAGE (20.03 acres) located in the RM of Abernethy No. 186 $260,000 AS-IS. 45 min east of Regina, 15 min to Qu'Appelle lakes &. Katepwa Beach. NATURAL GAS on-site - rare for rural SK. 1920 farmhouse, 1,896 sq ft:, stripped to studs. New 100A electrical, ABS/PEX plumbing, 3 windows & steel door Installed. Needs: drywall, kitchen, baths, shingle repair, siding repair, hot water boiler heat reconnection. Massive outbuildings: large barn, two pole sheds (65x45 & 48x22), lean-to corral (103x58), steel Quonset, chicken coop, 11 grain bins, 3 concrete pads. 3-phase power throughout. Most structures wired. Ideal for horses, livestock, storage or business. Septic on-site; new pump &. float (3 yrs). Known field blockage needs repair. Two caveats on title/. Taxes approx. $1,100/yr (id:63476)
415 - 2250 Bovaird Drive
Brampton, Ontario
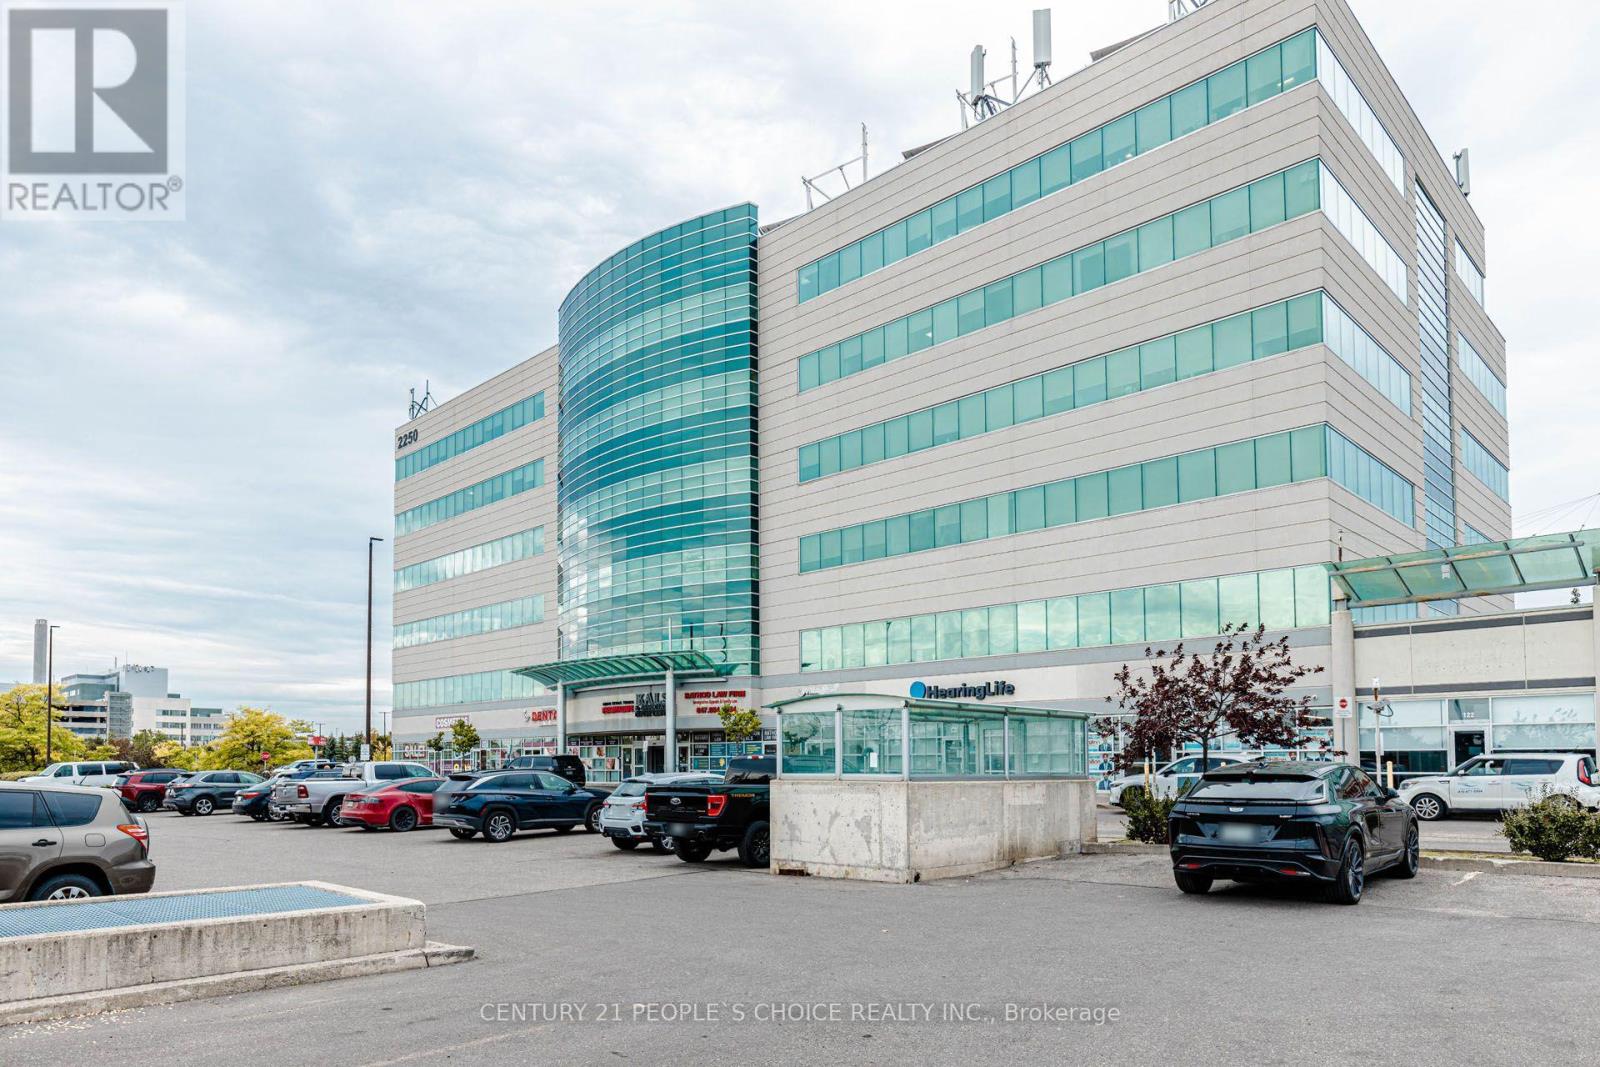
Own your space in one of Brampton's most recognizable professional buildings! Bright, move-in ready 1,288 sq ft 4th floor office condo at 2250 Bovaird Dr E, steps from Brampton Civic Hospital, with Medical/Dental use. Well laid out with a welcoming reception and waiting area, an open-concept work/training zone, multiple private offices including a window-lined corner office, a lounge/meeting room and an in-suite kitchenette. Large windows fill the unit with natural light and offer open city views. Clean, modern finishes with plank flooring and LED panel lighting throughout. Currently operating as an education and training centre, the flexible layout suits physicians, dentists, specialists, allied health, accountants, lawyers, insurance and immigration professionals, or tutoring and education providers. Striking glass-and-precast building with a grand lobby and reception desk, multiple elevators, underground parking and busy ground-floor retail and medical neighbours. High-exposure Bovaird Dr location near Sunny Meadow Blvd, with transit at the door and quick access to Hwy 410 and surrounding established communities. Attractively priced per square foot compared with other units currently offered in the building. An outstanding opportunity for owner-users and investors alike! (id:63476)
Corner - 230 Lakeshore Road E
Mississauga, Ontario
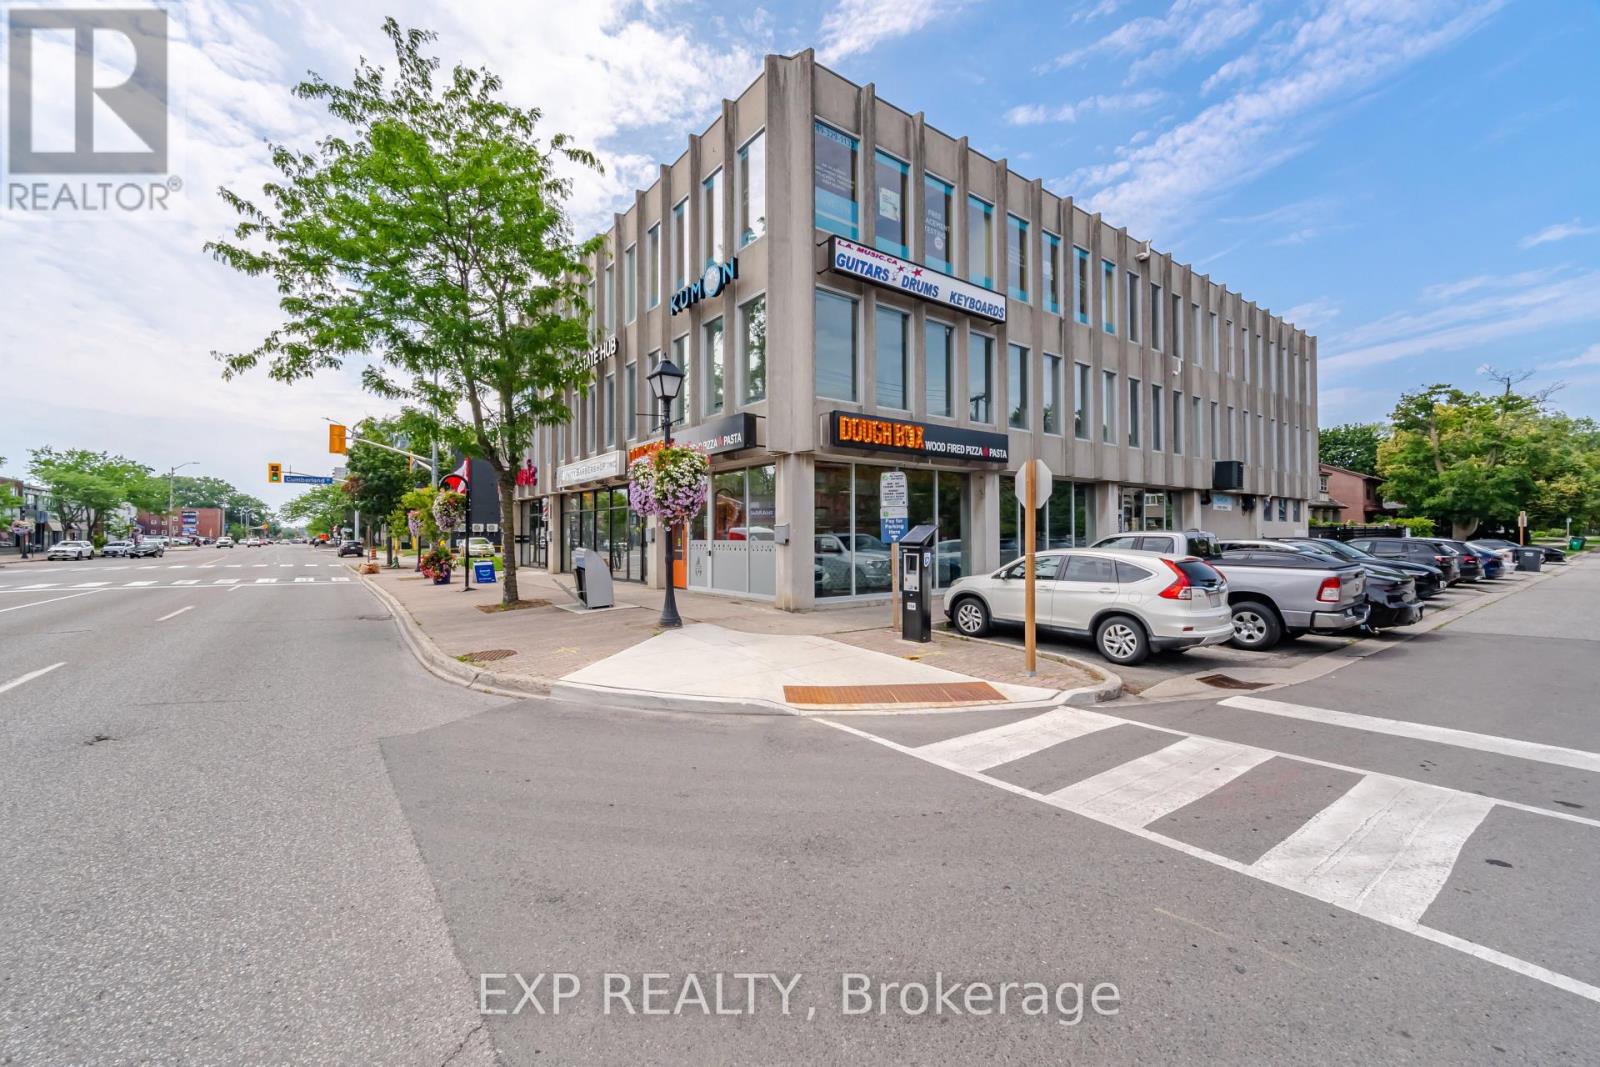
Restaurant leasing opportunity in the heart of Port Credit! This approx. 1,653 sq. ft. corner unit at 230 Lakeshore Rd E, formerly home to DoughBox Wood Fired Pizza & Pasta, offers extensive existing leasehold improvements. Features include a commercial kitchen, built-in gas and wood-burning pizza oven, operational walk-in refrigerator and freezer, food preparation areas, service counter, spacious dining area, private office, multiple washrooms and storage. Expansive floor-to-ceiling storefront windows provide natural light, prominent street exposure and signage potential. Located along a busy Lakeshore Road corridor near Port Credit GO Station, with convenient access to the QEW. A flexible space for a new or expanding food and beverage concept. (id:63476)

Fmo1b - 100 City Centre Drive
Mississauga, Ontario
High-volume Egg Club franchise located in the food court at Square One Shopping Centre,one of Ontario's largest and busiest shopping malls.The business is only two years old,with a modern store and newer equipment. Easy to operate and located in an exceptionally high-traffic area,approximately $21,000 in weekly sales (according to the seller) with sales continuing to increase week over week. low food costs and a low franchise fee,with a lease until October 2029.It is currently operated as an absentee-owner business, making it an excellent opportunity for an investor or owner-operator.turnkey High-volume business with newer equipment,a prime location,strong sales,and excellent growth potential. An ideal opportunity for a family or hands-on owner to take over and further grow an already successful operation. (id:63476)
Upper Level - 112 Mountainview Road S
Halton Hills, Ontario
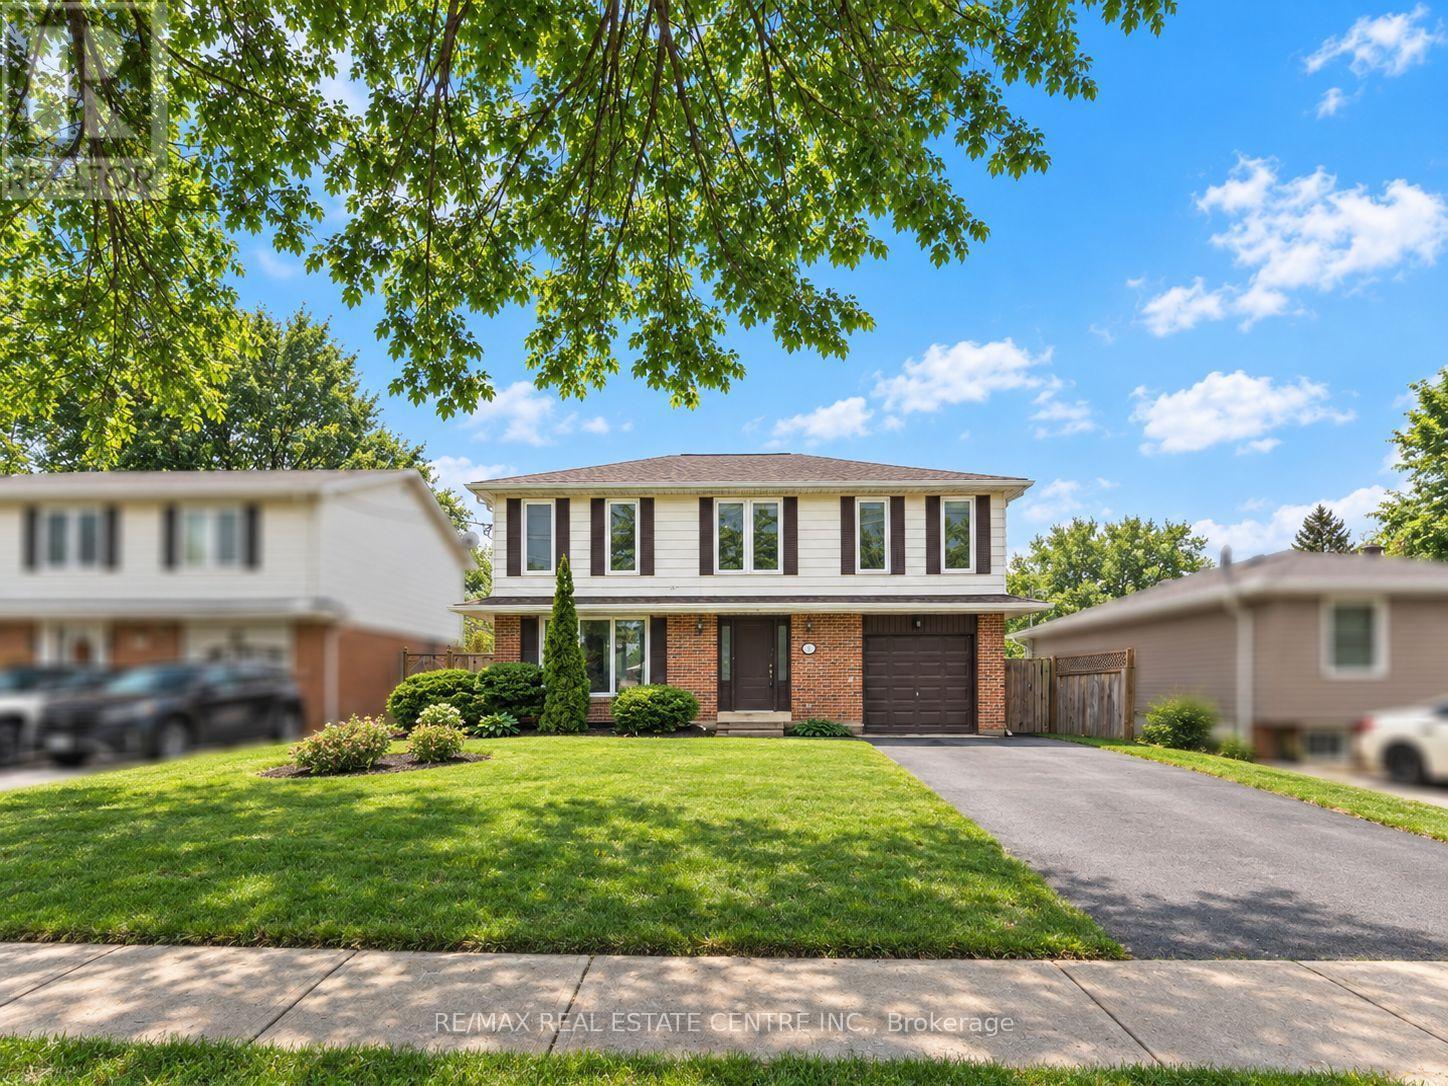
Beautiful 5-bedroom home centrally located on a large lot. This bright, open-concept residence features a modern kitchen with updated dark cabinetry, stylish backsplash, and granite countertops. The home offers 3 washrooms and newer hardwood flooring throughout. Enjoy a separate family room overlooking the spacious backyard perfect for relaxing or entertaining. Conveniently located close to shopping center's and schools. Includes a separate mailbox. Basement is currently used by the owner for storag. (id:63476)
2301 15th Avenue
Regina, Saskatchewan
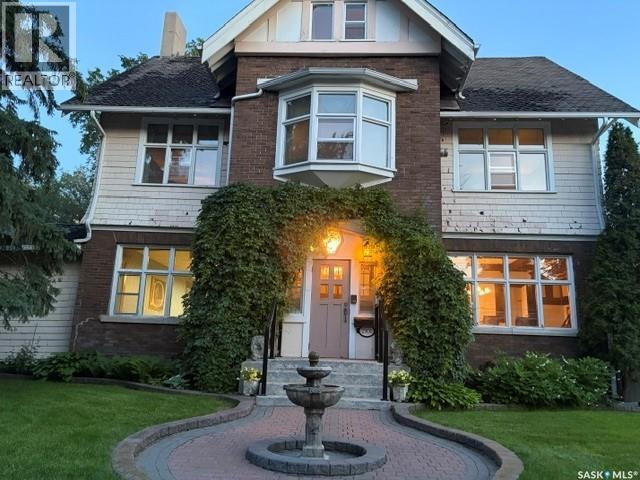
Built in 1910 by Parsons, a construction contractor who originally built the home for his own family, this remarkable Downtown Regina residence offers approximately 3,833 sq.ft of living space across three floors. Rich in history and character, the home showcases original stained glass, beautiful maple flooring, and five fireplaces throughout. The spacious interior currently features 12 rooms, including kitchens, bedrooms, dining and living areas, and a sunroom, providing exceptional flexibility for a variety of living arrangements. The home presently offers 5 bedrooms and 5 bathrooms, with the layout having accommodated as many as 11 bedrooms in the past. A detached garage and driveway provide parking for at least four vehicles. Ideally situated in the heart of downtown, this distinctive character property is conveniently located near parks, public transit, restaurants, and everyday amenities. (id:63476)
109 7th Street
Weyburn, Saskatchewan
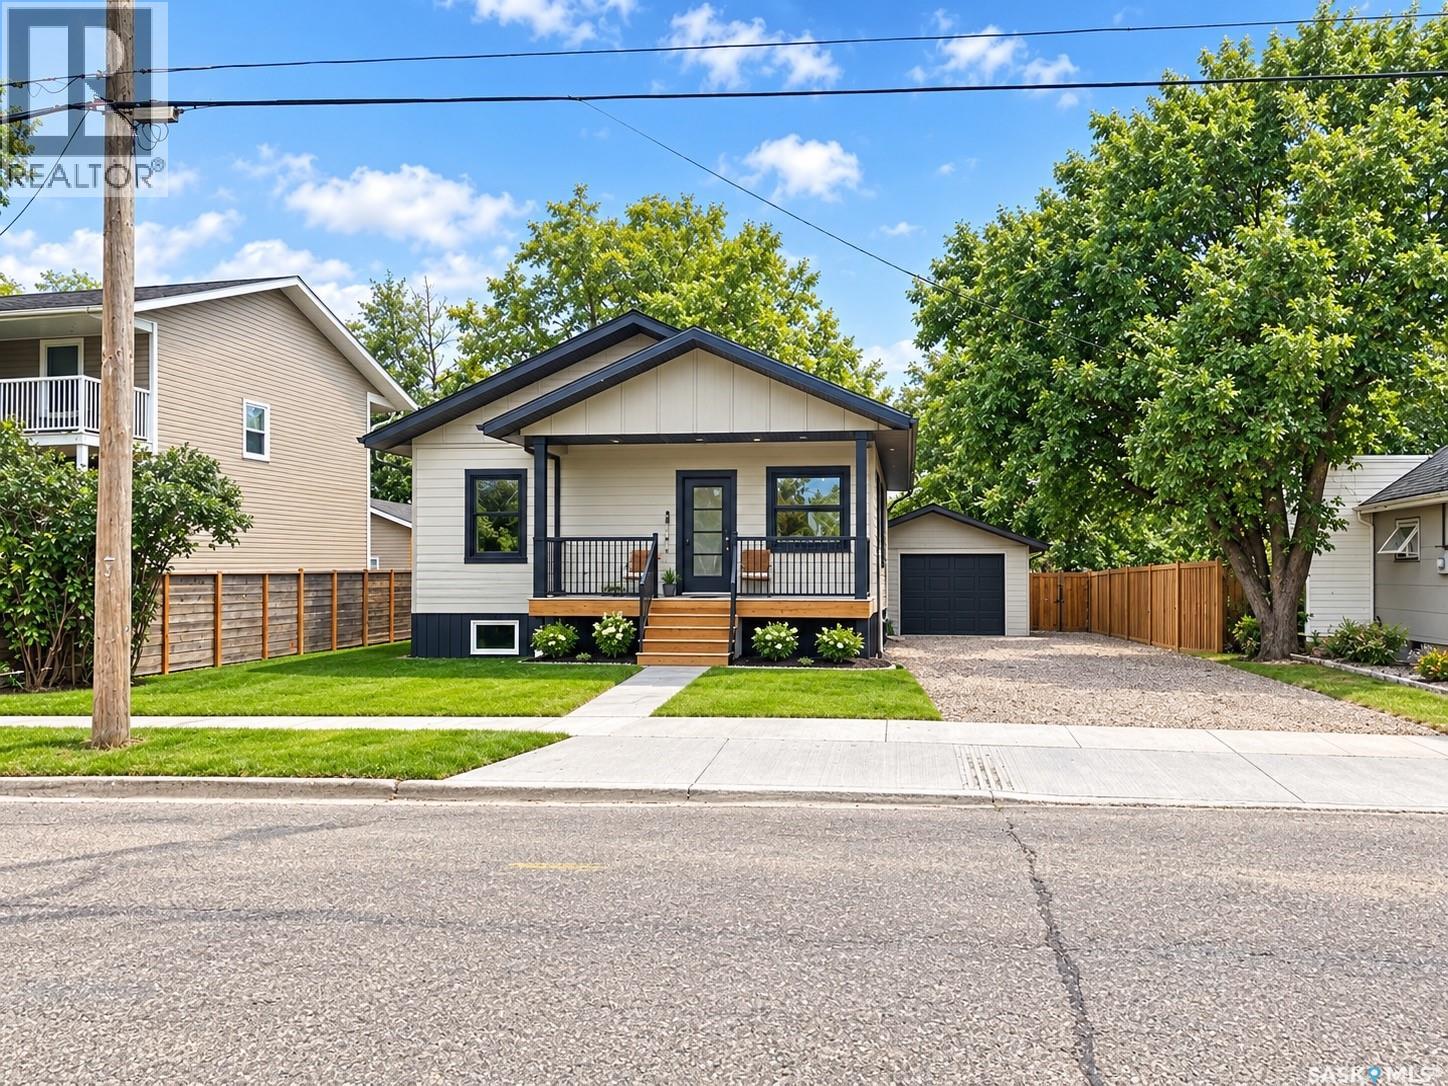
Welcome to this brand-new, thoughtfully designed 1,205 sq ft home, where modern warmth meets functional living. The main floor features a bright, open-concept layout with soaring 9’ ceilings and large windows that flood the space with natural light. At the heart of the home, gorgeous custom epoxy countertops bring a stunning, artisanal touch to the kitchen, perfect for everyday living and entertaining. The upper level offers 3 spacious bedrooms and 2 full baths. Downstairs, the 980 sq ft basement is 90% complete, bringing the total footprint to a functional 4 bed, 3 bath layout with a generous family room and minimal finishing touches left to complete. Outdoors, enjoy the convenience of a detached drive-through garage, offering seamless access, extra storage, or workshop potential, alongside underground sprinklers to keep your lawn lush with ease. Tastefully finished with modern style throughout, this turn-key home is ready to welcome its new owners. GST & PST are applicable (id:63476)
16 Cassis Drive
Toronto, Ontario
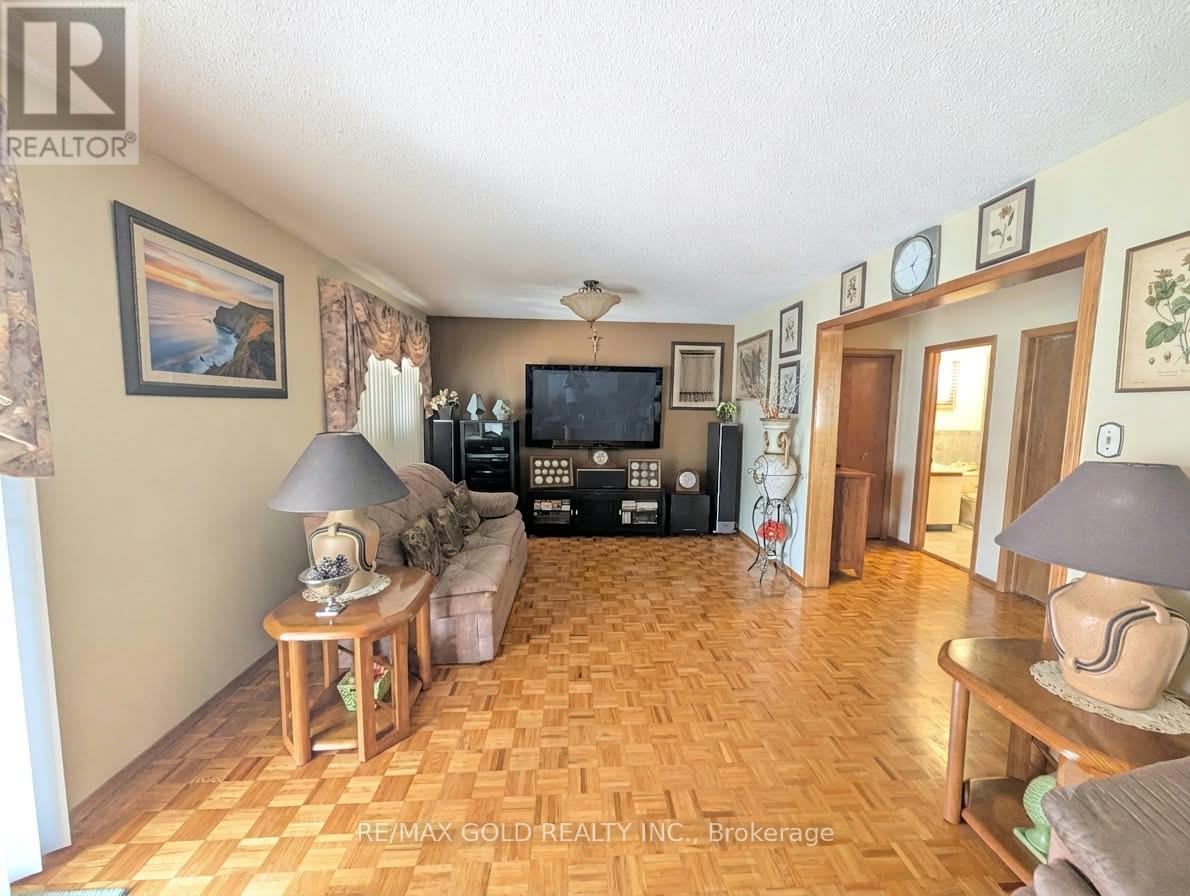
An elegant leasing opportunity in a beautifully maintained 4-level backsplit, offering the main and lower levels as a private, self-contained residence - accessed through a separate street-level side entrance, with no stairs to contend with. The main level presents a generously proportioned primary bedroom with its own ensuite bathroom, complemented by an inviting living room with direct walkout access to the backyard - a rare offering of indoor-outdoor living in the city. The lower level is thoughtfully finished with a full kitchen, a second well-sized bedroom, and an additional bathroom, providing comfortable, versatile living space. Additional features include one driveway parking spot, with laundry shared with the upper residence and utilities split 70/30. This home is best suited to a quiet, considerate, non-smoking tenant seeking a refined and comfortable place to call home in a desirable Toronto setting. (id:63476)
519 - 3100 Keele Street
Toronto, Ontario
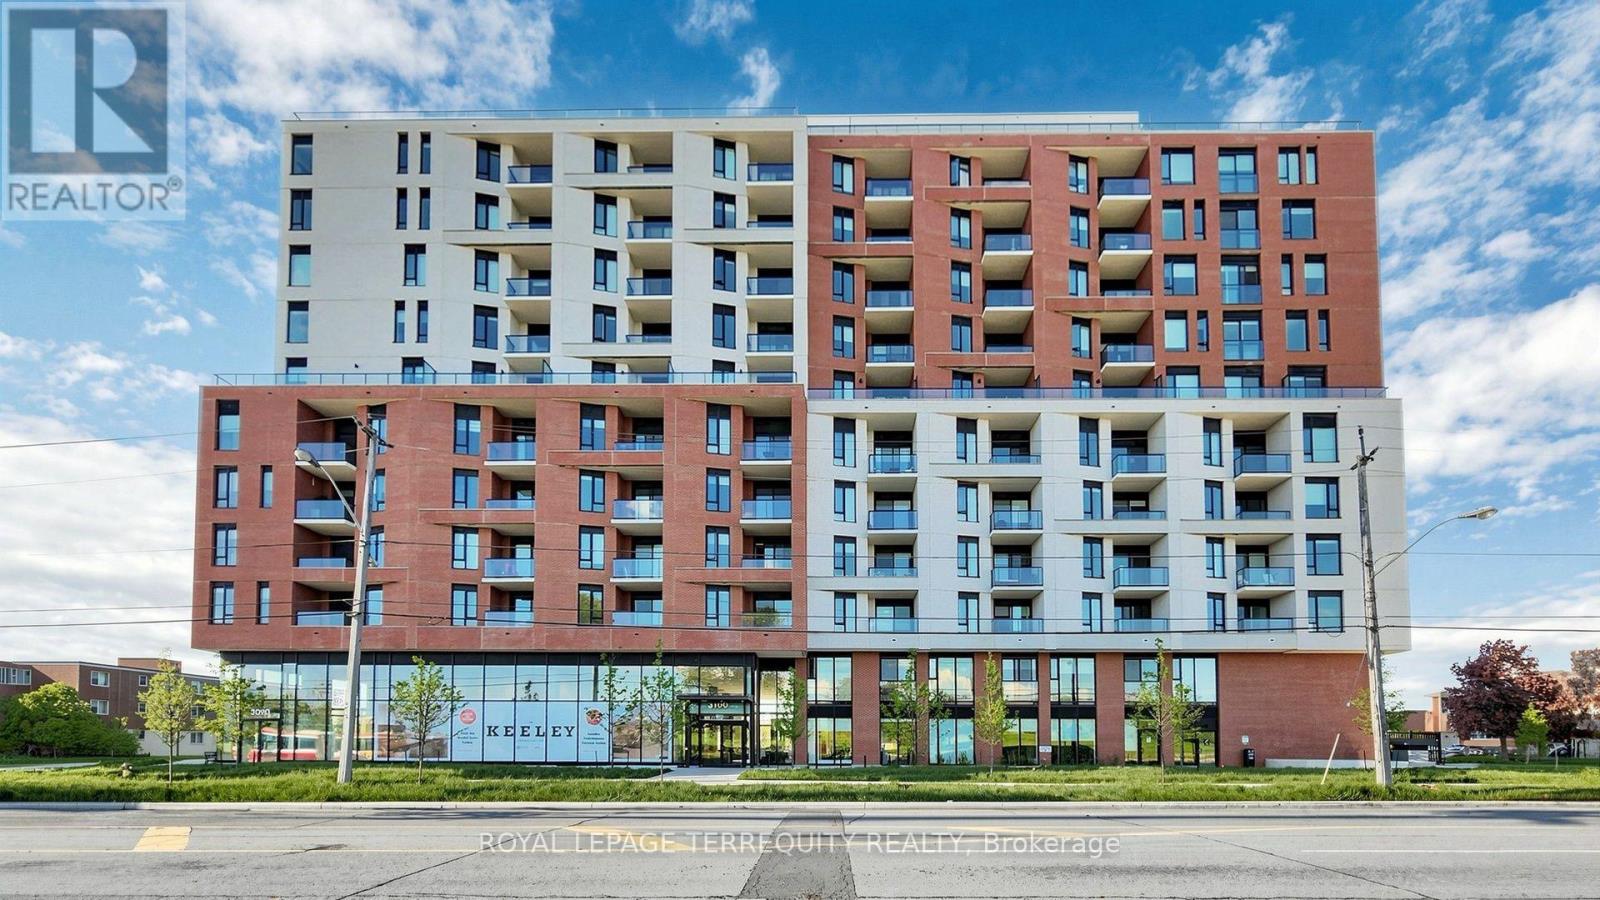
Bright, Fresh & Move-In Ready at The Keeley! This beautifully presented 2-bedroom, 2-bathroom suite offers 633 sq. ft. of well-designed living space and a 49 sq. ft. private balcony overlooking green space. East-facing and filled with natural light, the suite has been freshly painted and extremely clean, offering an inviting blank canvas for its next owner. The open-concept living and dining area is ideal for both relaxing and entertaining, complemented by a contemporary kitchen and thoughtfully designed layout. The primary bedroom features a private 4-piece ensuite, while the second bedroom offers excellent flexibility for a bedroom, home office or guest space. Custom blinds are included. With one parking space, a clean and vacant interior, and the exceptional convenience of Downsview Park at your doorstep, this is an excellent opportunity to enjoy modern condominium living in a growing Toronto community. Close to transit, shopping, dining, parks and major highways. (id:63476)

34 Leafwood Crescent
Fredericton, New Brunswick
Welcome to 34 Leafwood Crescent in the popular Hanwell Community! If youre looking for affordable, move-in-ready one-level living close to Frederictons Southside amenities, this one is worth a look! Inside, youll find a bright and spacious living and dining area, a functional kitchen and a comfortable layout offering two bedrooms which are located down the hall along with a versatile den/office that can easily serve as the third bedroom, giving you flexibility to make the space work for your lifestyle. Freshly painted throughout and equipped with 2 new heat pumps, much of the work has already been done, simply move in and make it your own! Perfect for first-time buyers, downsizers or anyone looking for an affordable alternative to renting while staying close to shopping, restaurants and everyday conveniences. Lot rent for the new owner is $450/month and includes water and sewer. Come see what 34 Leafwood Crescent has to offer! (id:63476)
101 Oakfield Drive
Riverview, New Brunswick
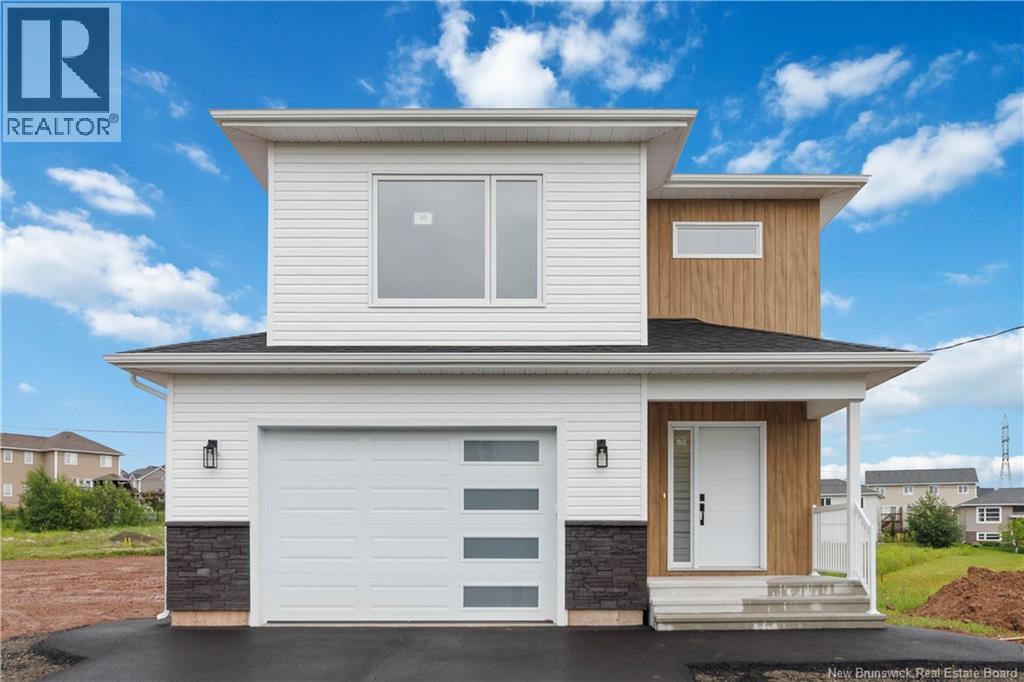
NOW AVAILABLE! FIRST TIME HOME BUYER REBATE FOR NEW CONSTRUCTION! Now PRESELLING NEW HOME WITH IN-LAW SUITE. Staged Pictures are SAMPLE PHOTOS from a previous build and may differ and appliances are not included.This beautiful brand new home comes with an IN-LAW SUITE. The main floor is open concept perfect for entertaining! The bright kitchen includes lots of natural light,lots of cabinet storage, beautiful quartz countertops, backsplash & a convenient pantry off the kitchen. The living room features a shiplap electric fireplace with mantle. 2pc bathroom finish off the main floor.Second floor comes with is 2 spacious bedrooms, a separate laundry room, and a main 4pc bath. The large bright Primary bedroom includes a tray ceiling, walk-in closet, and a wonderful 4pc ensuite with a beautiful tile shower! The in-law suite in the basement has a bedroom with a walk-in closet, nice size family room, a kitchenette and a 4Pc bathroom! PAVED DRIVEWAY, LANDSCAPING,TWO MINI-SPLIT HEAT PUMPS ARE ALL INCLUDED IN THE PURCHASE PRICE!! Pave and Landscape are done as a favor only and hold no warranty. No Holdbacks. Measurements for room sizes are to be verified by Buyers. Purchase price is based on the home being the primary residence of the Buyer. Vendor is a licensed REALTOR®. New Home rebate to Builder and NB Power grant to builder on closing. 8 year LUX New Home Warranty to buyer on closing. Contact your REALTOR® for your private viewing of our model home. (id:63476)
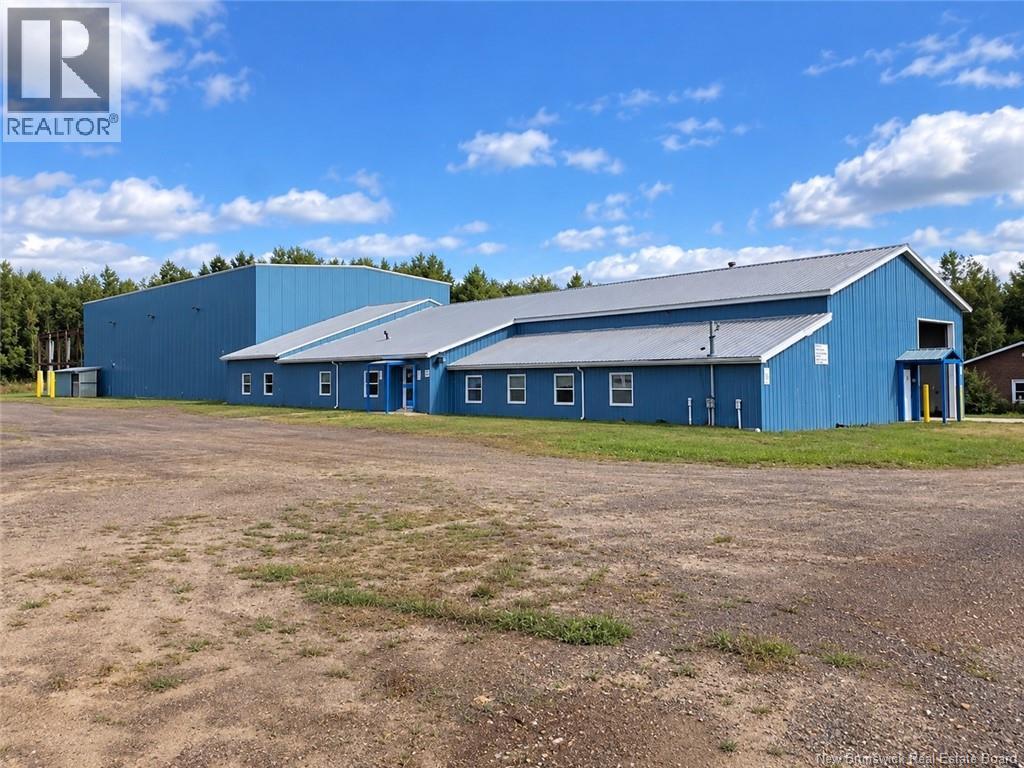
4409 115 Route
Saint-Antoine, New Brunswick
This 5.71-acre industrial property is located along Route 115 just outside the Village of Saint-Antoine, approximately 34 kilometres from Moncton. The site includes a combined 18,959 square feet of industrial space across two main buildings, offering flexibility for fabrication, warehousing, service operations or owner-occupier use. The primary building totals 16,559 square feet and features a mix of warehouse, fabrication and office space with clear heights ranging from 12 to 32 feet. The structure includes three 10-ton overhead cranes, a reinforced concrete slab with in-floor heating, LED lighting, grade-level loading, and a small office component with a reception area, boardroom and staff facilities. The layout provides strong utility for a variety of industrial users. A secondary 2,400 square foot paint shop with high ceilings and drive-in access offers additional workspace that complements the main building. A third arch-rib Quonset structure is also located on the property. The site benefits from two access points directly off Route 115, ample outdoor yard area, and the flexibility of being located within an unzoned Local Service District. Services include drilled well water and septic, and the large lot offers room for vehicle circulation, outdoor storage and potential future expansion. This property provides a strong opportunity for fabrication operators, industrial service companies or investors seeking substantial industrial space. (id:63476)
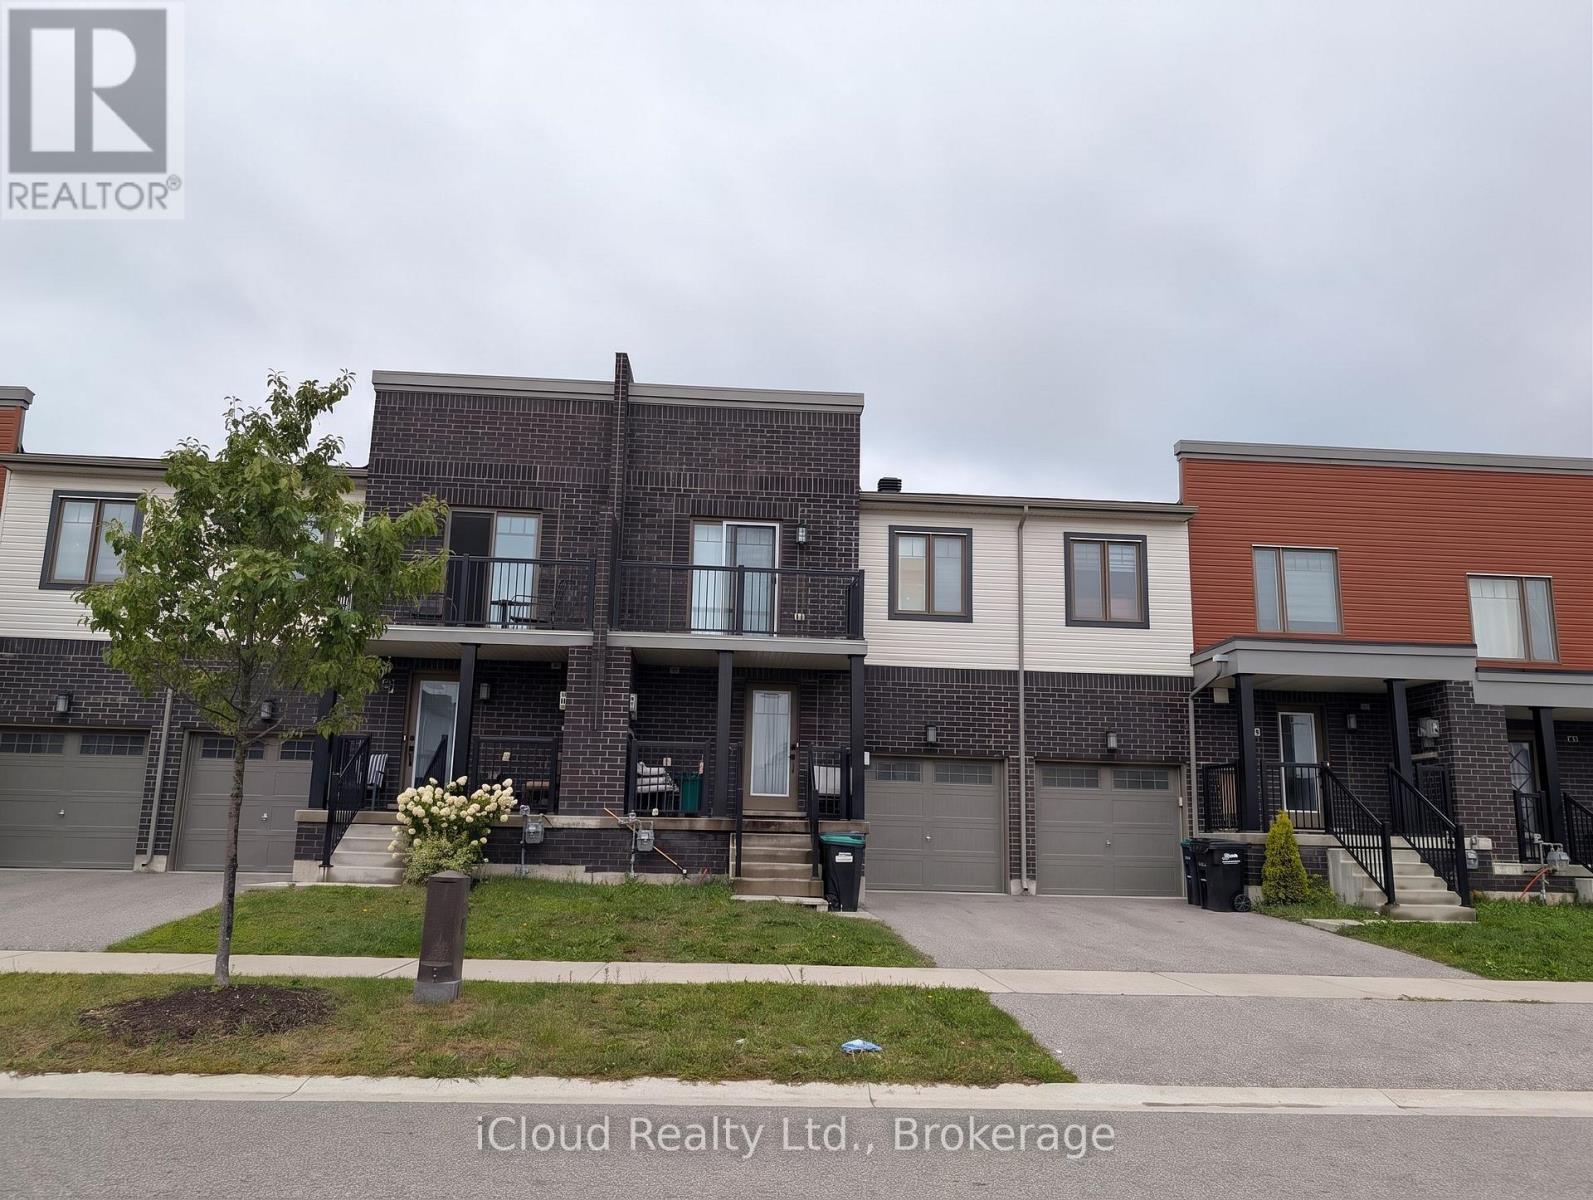
58 Brown Bear Street
Barrie, Ontario
Welcome to 58 Brown Bear Street, a bright and spacious townhome perfectly designed for comfortable family living and effortless entertaining. This well-appointed 3-bedroom, 2.5-bathroom home boasts airy 9-foot ceilings on the main floor, paired with a recently updated kitchen and refreshed main-level flooring. The open-concept layout centers around a functional kitchen island with a double sink, offering ample counter space for casual dining and meal prep. Upstairs features generously proportioned bedrooms, including a unique second bedroom that opens directly onto its own private outdoor balcony. The full unfinished basement provides abundant, clean storage space to keep your living areas clutter-free, while the fully fenced backyard offers rare, peaceful seclusion with absolutely no rear neighbors. Ideally located in a high-demand Barrie neighborhood just minutes from Highway 400, top schools, parks, dining, and major retail centers, this move-in-ready home seamlessly combines everyday convenience with quiet, private living. (Note: Listing photos reflect previous finishes; kitchen and main-level flooring have since been upgraded to carpet free Vinyl flooring on main level and second level). (id:63476)
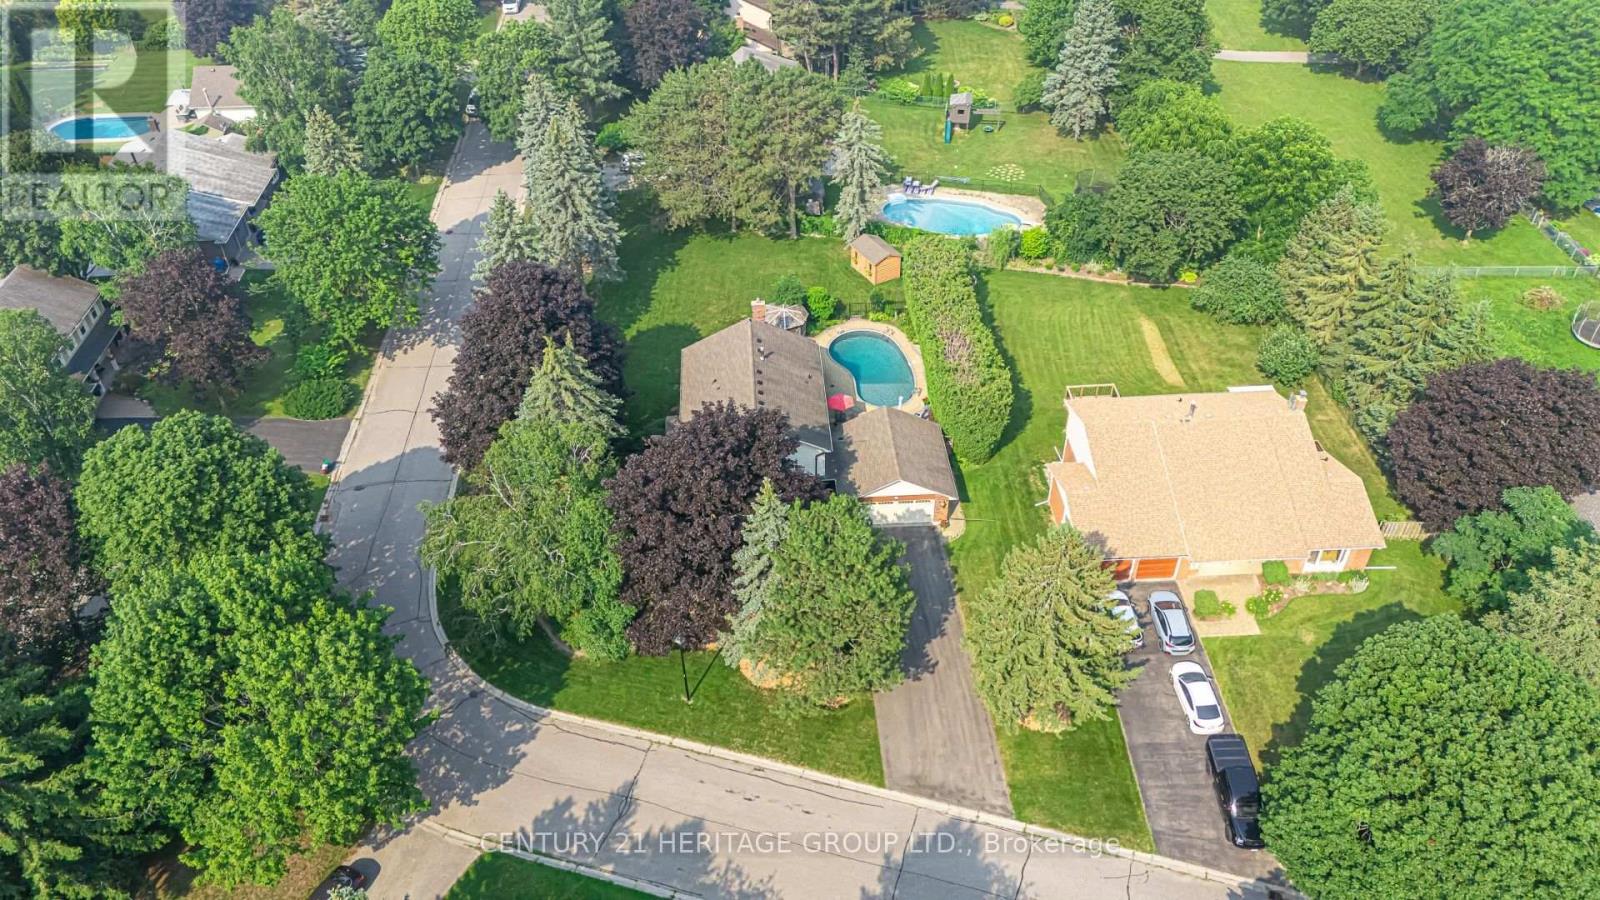
25 Grant Court
East Gwillimbury, Ontario
Welcome to 25 Grant Court, a beautifully maintained two-storey family home situated on a premium corner lot in one of East Gwillimbury's desirable neighbourhoods. Offering 4 spacious bedrooms and 3.5 bathrooms, this home combines timeless style with functional living spaces designed for today's family. Step inside to discover elegant hardwood floors, an abundance of natural light streaming through large windows, and a thoughtfully designed layout perfect for both everyday living and entertaining. The heart of the home is the impressive kitchen, featuring a large centre island, stainless steel appliances, and plenty of workspace and storage, ideal for preparing meals while gathering with family and friends. Outside, your private backyard retreat awaits. Enjoy summer days by the sparkling inground pool, unwind on the beautiful stone patio, or host unforgettable outdoor gatherings in this exceptional space. The large corner lot provides added privacy, generous green space, and outstanding curb appeal. The home also offers a two-car garage, ample driveway parking for family and guests, and the comfort and convenience of spacious principal rooms throughout. Whether you're entertaining indoors, relaxing poolside, or creating lasting family memories, 25 Grant Court offers the perfect blend of comfort, style, and outdoor living in a fantastic East Gwillimbury location. This is a home you'll be proud to call your own. (id:63476)
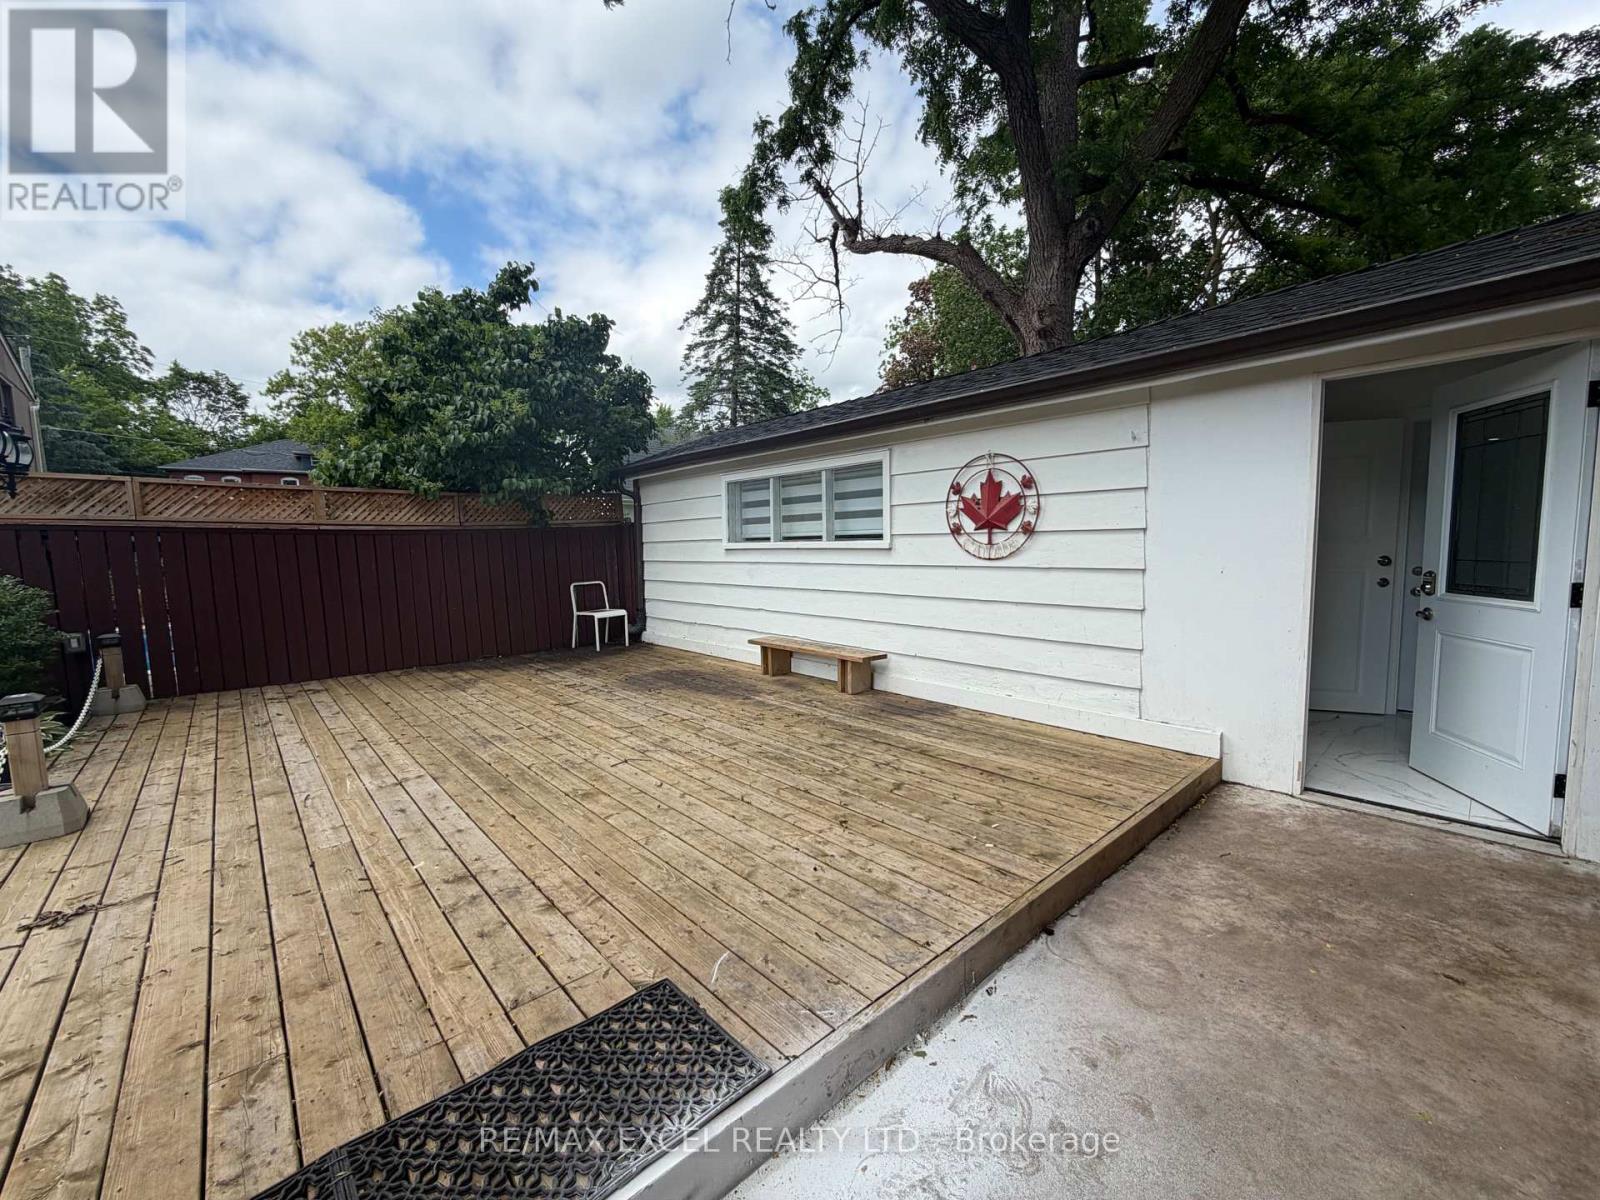
5 Union Street
Markham, Ontario
Newly Renovated Main-Floor Studio Apartment Located In The Highly Sought-After Unionville Community! This Private, Self-Contained Unit Features A Separate Entrance, Functional Open-Concept Living And Sleeping Area, Private Kitchen, Full Bathroom And Separate In-Suite Laundry Room. Thoughtfully Renovated Throughout With Modern Finishes And Ready For Immediate Occupancy. Conveniently Located Near Historic Main Street Unionville, Shops, Restaurants, Parks, Public Transit, Unionville GO Station And Everyday Amenities. A Clean, Comfortable And Move-In-Ready Home In A Prime Markham Location! (id:63476)
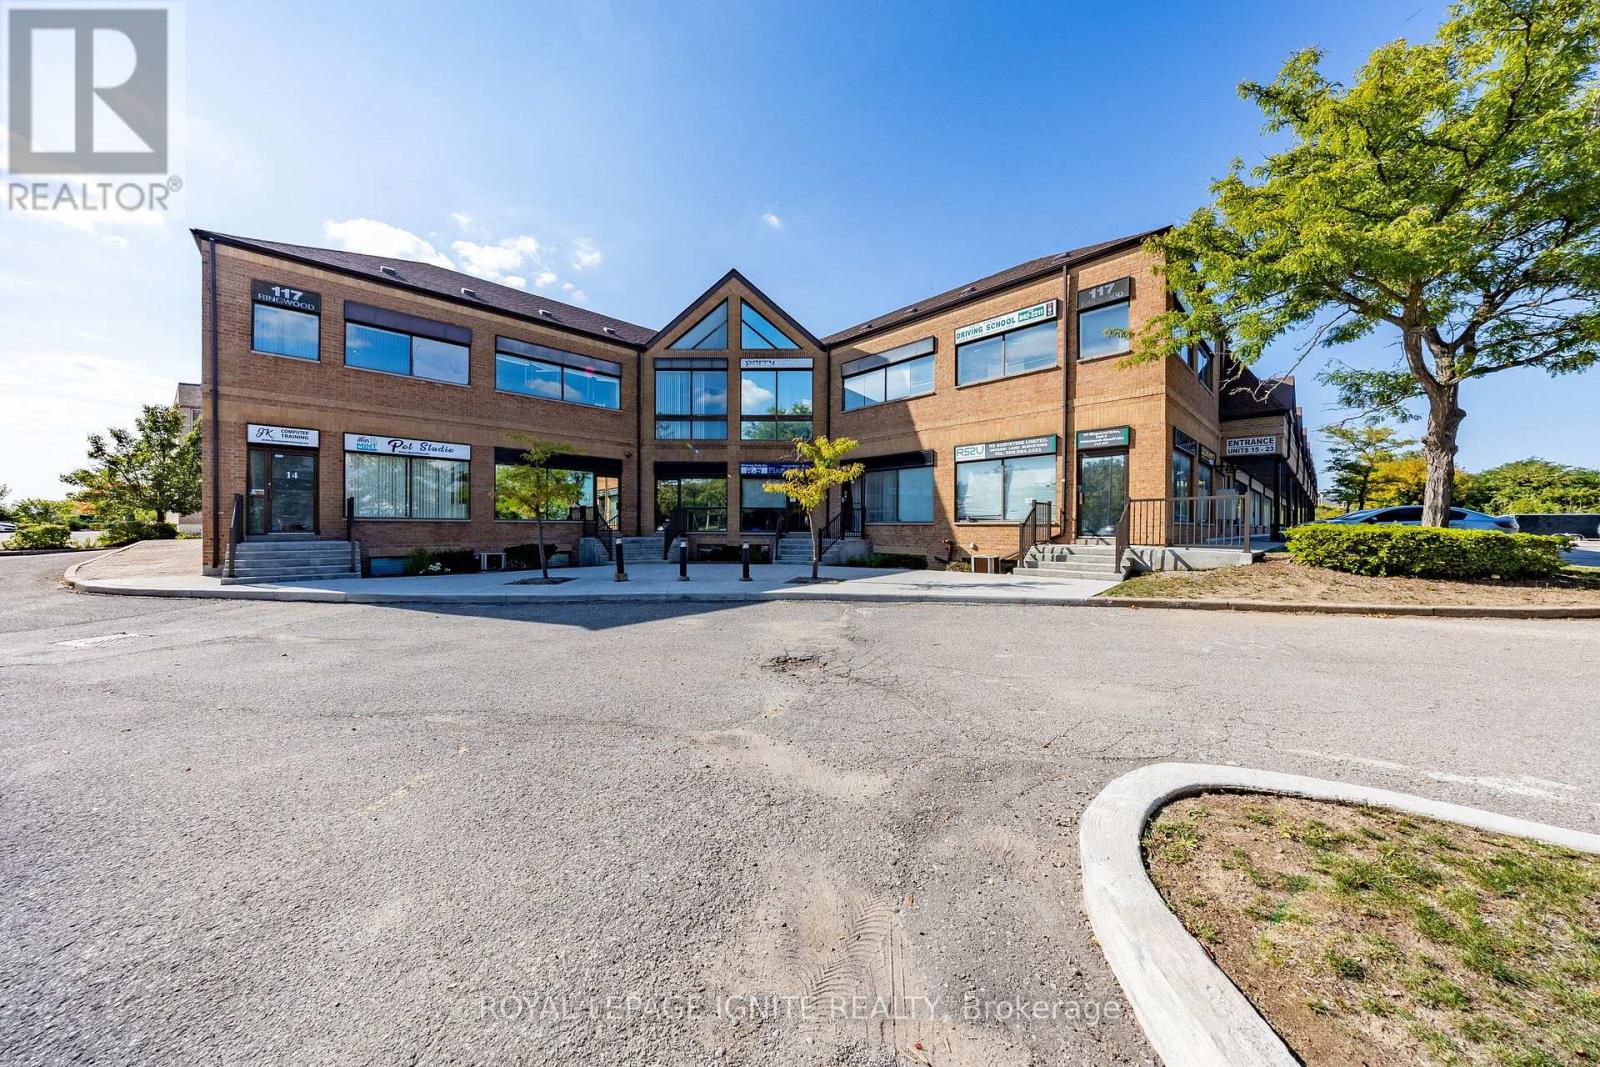
11 - 117 Ringwood Drive
Whitchurch-Stouffville, Ontario
Approx. 740 Sq. Ft. Commercial/Industrial Space For Lease In The Heart Of Stouffville. Fully Renovated And Move-In Ready, Featuring New Flooring, LED Lighting, Electrical Outlets, Ceiling Tiles & Fresh Paint. Functional Layout Includes Front Office/Retail Area, Open Workspace, Kitchenette, 3-Pc Bathroom & Warehouse/Storage Area With Drive-In Loading Door. Partially Furnished. EBP (14) Zoning Allows A Variety Of Permitted Uses, Including Office, Retail Store, Business Services, Studio, E-Commerce, Commercial School, Recording Studio & Warehouse. Ample Public Parking. Convenient Location Just Minutes To Hwy 48 & Public Transit. Ideal For Professional Office, Retail, Studio, E-Commerce Or Small Business Use. Tenant Responsible For Electricity Only. Condo Management Covers Common Area Cleaning, Including Men's & Women's Washrooms, Snow Removal & Lawn Maintenance. (id:63476)
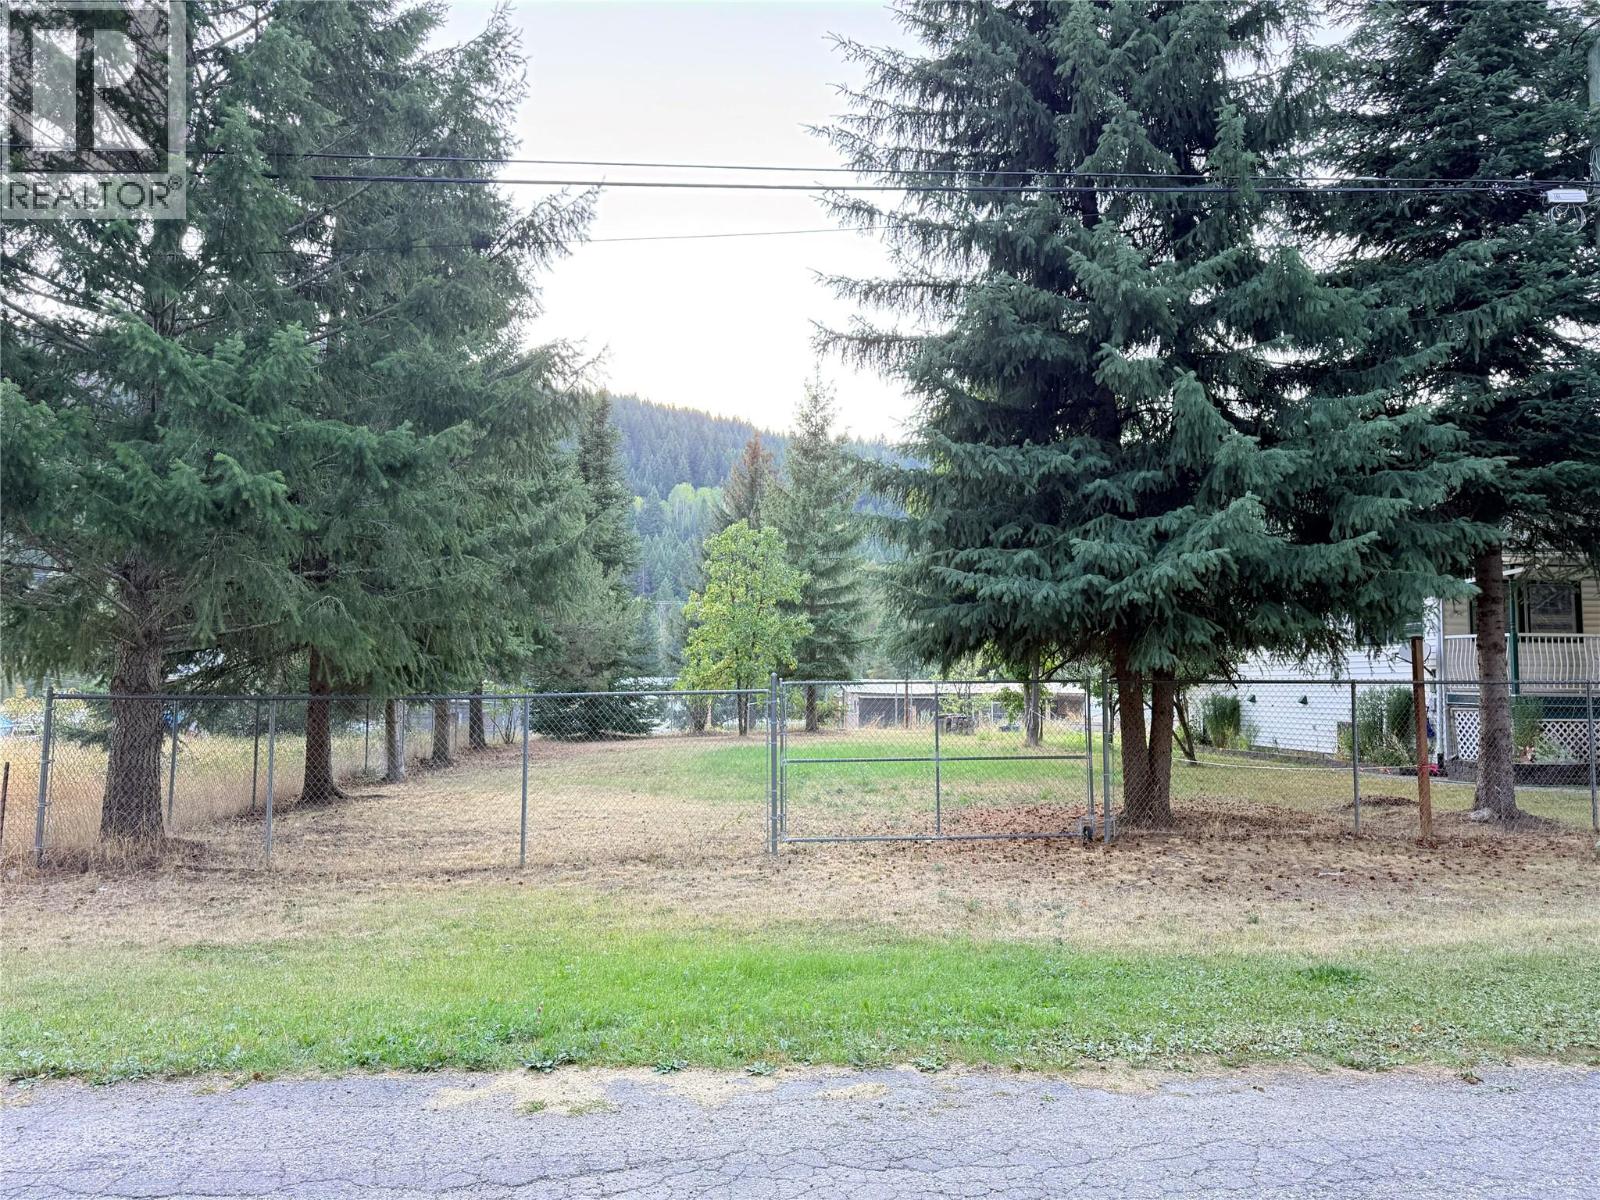
537 N Kimberley Avenue
Greenwood, British Columbia
Build your Greenwood dream home! This flat, level lot is tucked away on a quiet street in Greenwood, BC, offering both road and alley access. The property is currently enclosed by a chain-link fence shared with the neighbouring home, providing a defined space and a practical setup for your future plans. Whether you're looking to build your full-time home, a getaway, or an investment property, this is a great opportunity to secure a building lot in a peaceful Boundary community. Bring your ideas and start planning your next chapter in Greenwood! (id:63476)
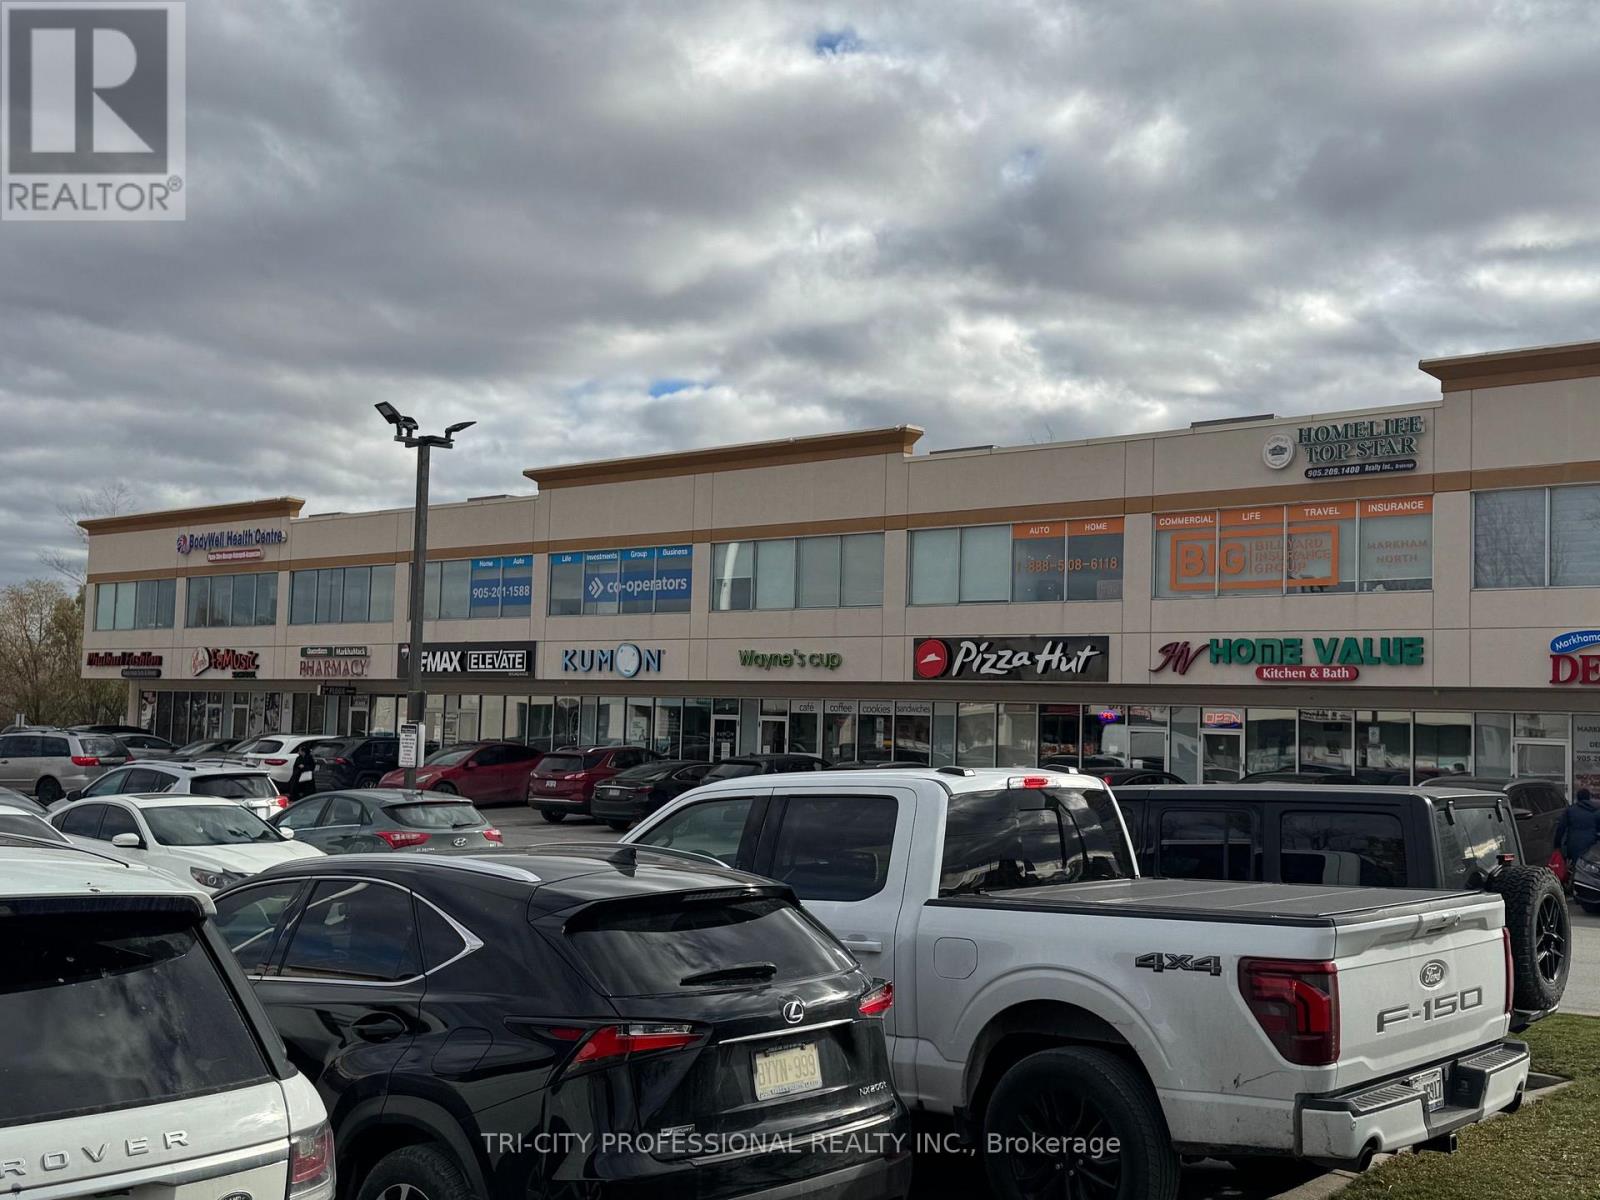
204 - 9889 Markham Road
Markham, Ontario
Ready to move in, Very Busy Plaza Anchored By Doctors, Lawyers, Pharmacy, Dentist, Etc. Great Building With Elevator And Lots Of Parking. Professional Finished 2nd Floor Office Space With Lots Of Windows In Established Plaza. 2 Large Principal Offices + 1 Small lunch room, huge open area for reception and individual small Workstations. Ideal For Any Professional Practice. There was a professional insurance office for last 15 years. Good for lawyer, mortgage, insurance or doctor office etc. (id:63476)
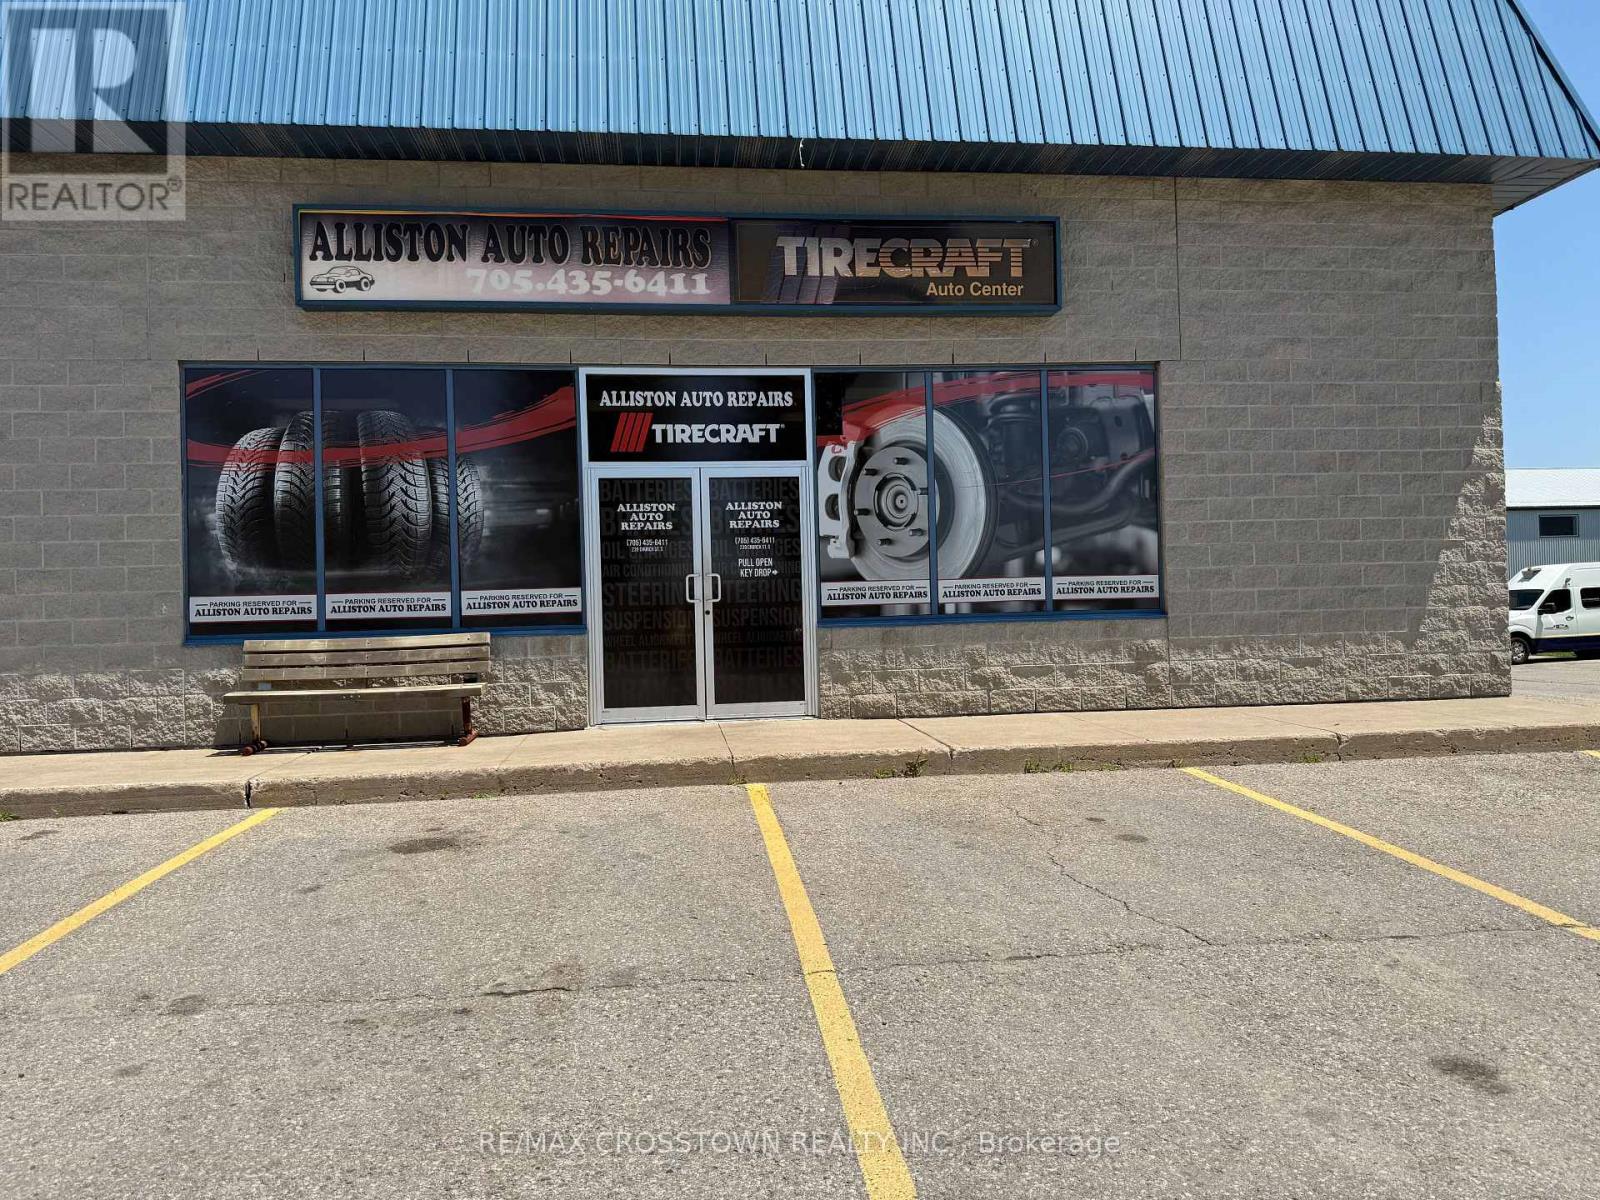
6 - 239 Church Street S
New Tecumseth, Ontario
Are you an experienced technician looking to own your own shop or seeking an established business with strong growth potential, this is a rare opportunity to acquire a profitable, turnkey operation in a high-demand market. An exceptional opportunity to own a well-established and respected automotive repair business in one of Simcoe County's fastest-growing communities. Established in 2004 Alliston Auto Repairs has built a strong reputation for quality service and loyal customers, making this a true turnkey operation ready for its next owner.Located in the thriving community of Alliston, Ontario, this business is well-positioned to benefit from the area's continued residential and commercial growth. Alliston's population increased by nearly 22% between the 2016 and 2021 Census, and the community continues to experience significant expansion driven by new housing developments, major employers, and its proximity to the GTA. This rapid growth has created increasing demand for automotive services, while the town remains underserved with licensed repair facilities, presenting an outstanding opportunity for an owner-operator or an expanding automotive business.The sale includes virtually everything required to continue operations from day one.Seldom does such a well established business hit the market with such potential for further expansion! The business currently operates 8-5 Monday to Friday only. (id:63476)
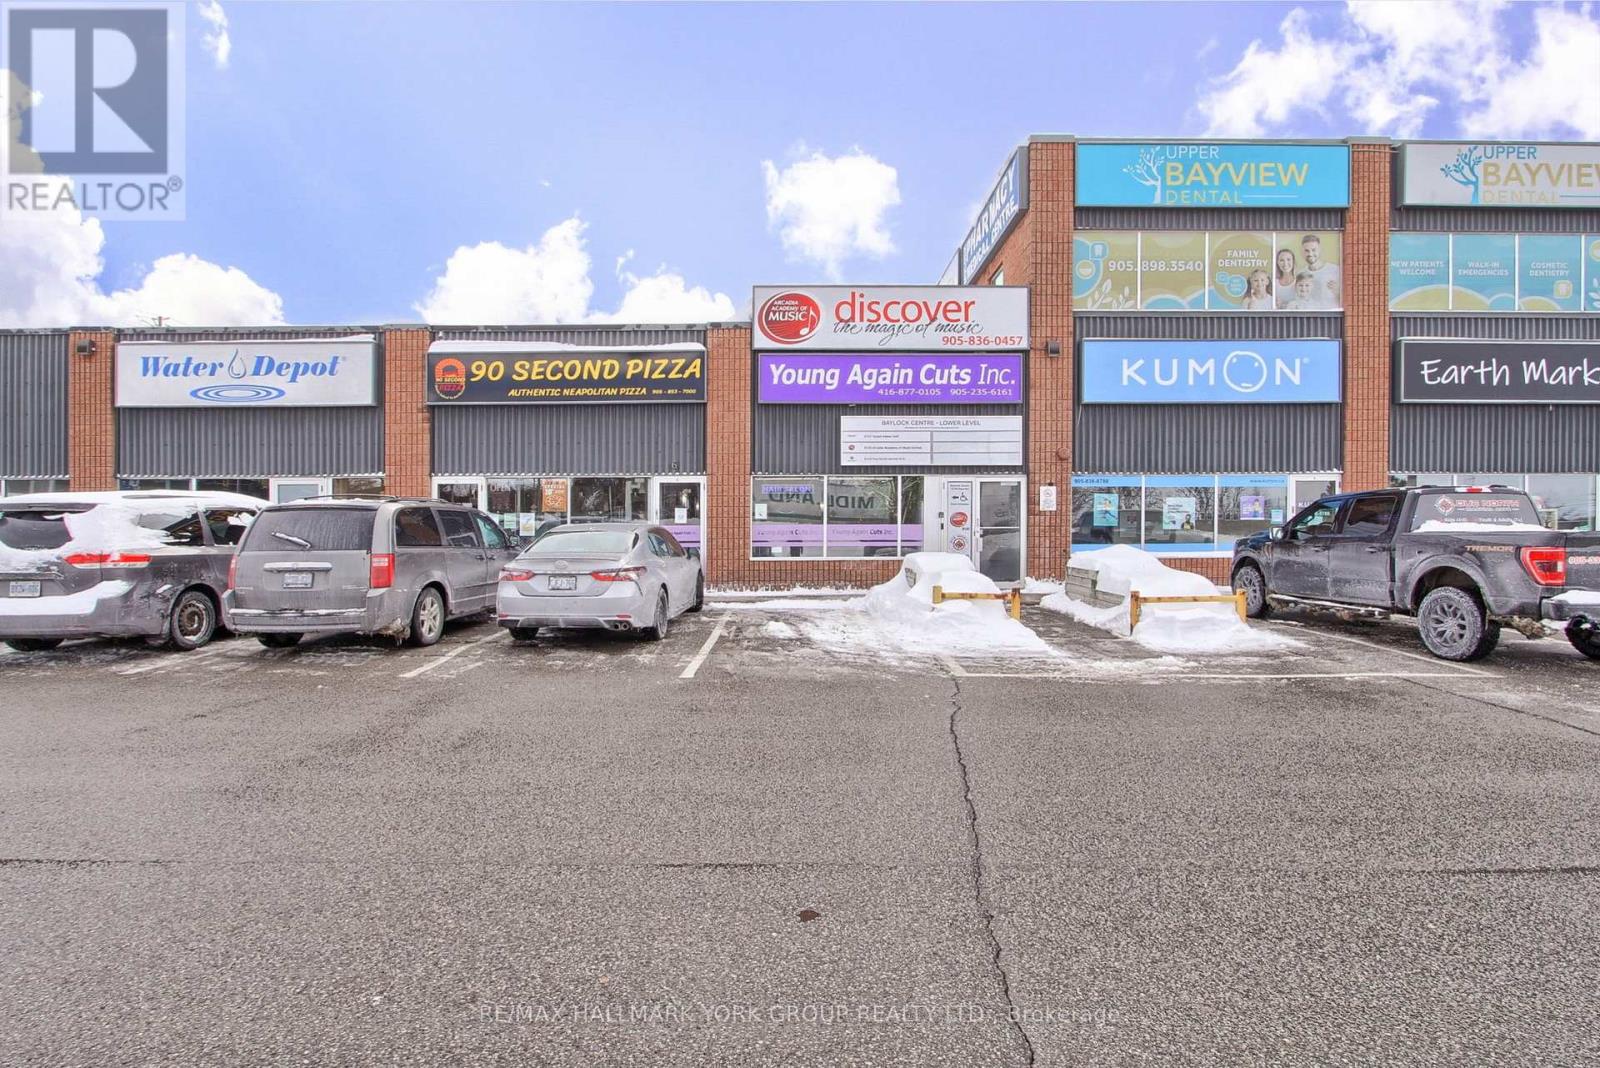
6 - 16700 Bayview Avenue
Newmarket, Ontario
Fantastic Opportunity To Own Your Own Hair Salon In The Heart Of Newmarket! Fabulous Exposure At The Corner Of Bayview Avenue & Mulock Drive! Successful Business, Well Established At This Location For The Past 5 Years, With Opportunity To Grow Your Own Client Base. With Plenty Of Parking & Foot Traffic Throughout The Plaza & Location. (id:63476)
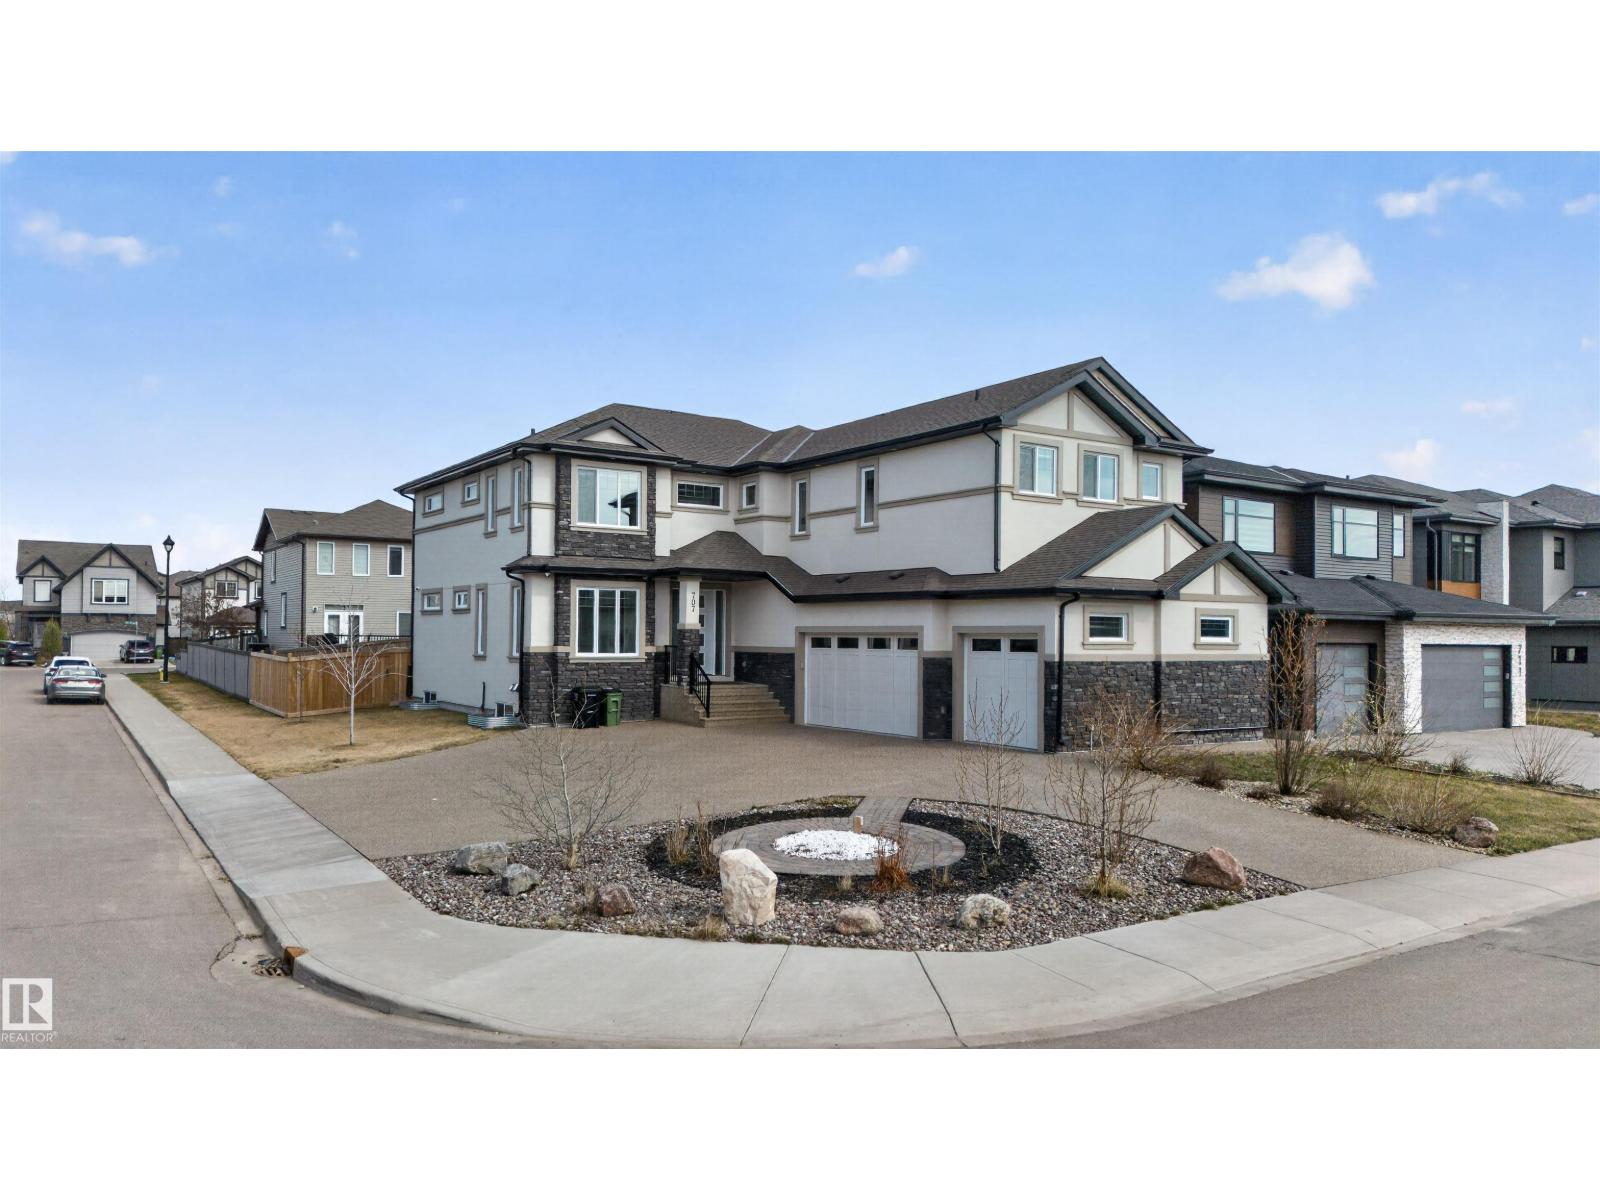
707 180 St SW SW
Edmonton, Alberta
Custom-built 2-storey house with driveway access from two sides. 2-bedroom legal basement suite. Huge side-exposed driveway. Full landscaping on a corner lot. Fully fenced. Triple-car heated garage is fully painted and has epoxy flooring. Second kitchen in the garage with sink. Open-to-above high ceiling in the living room. Exterior comes with acrylic stucco and stone. Main floor offers 48 x 48-inch tiles with in-floor heat. Second floor and stairs feature hardwood flooring, with carpet in the bedrooms. Main floor comes with a huge family room with high ceiling. Custom kitchen cabinets with walk-through pantry. Huge island with pendant lights. Second floor has 4 bedrooms and a bonus room with computer desk and cupboards. Custom-built end tables in all the bedrooms. Huge primary bedroom with custom shower and custom jacuzzi. In-floor heat in the primary bedroom. All bathrooms have custom showers. 8-foot-high doors. Separate entrance to the basement with sidewalk. Master ensuite with custom cabinets. (id:63476)
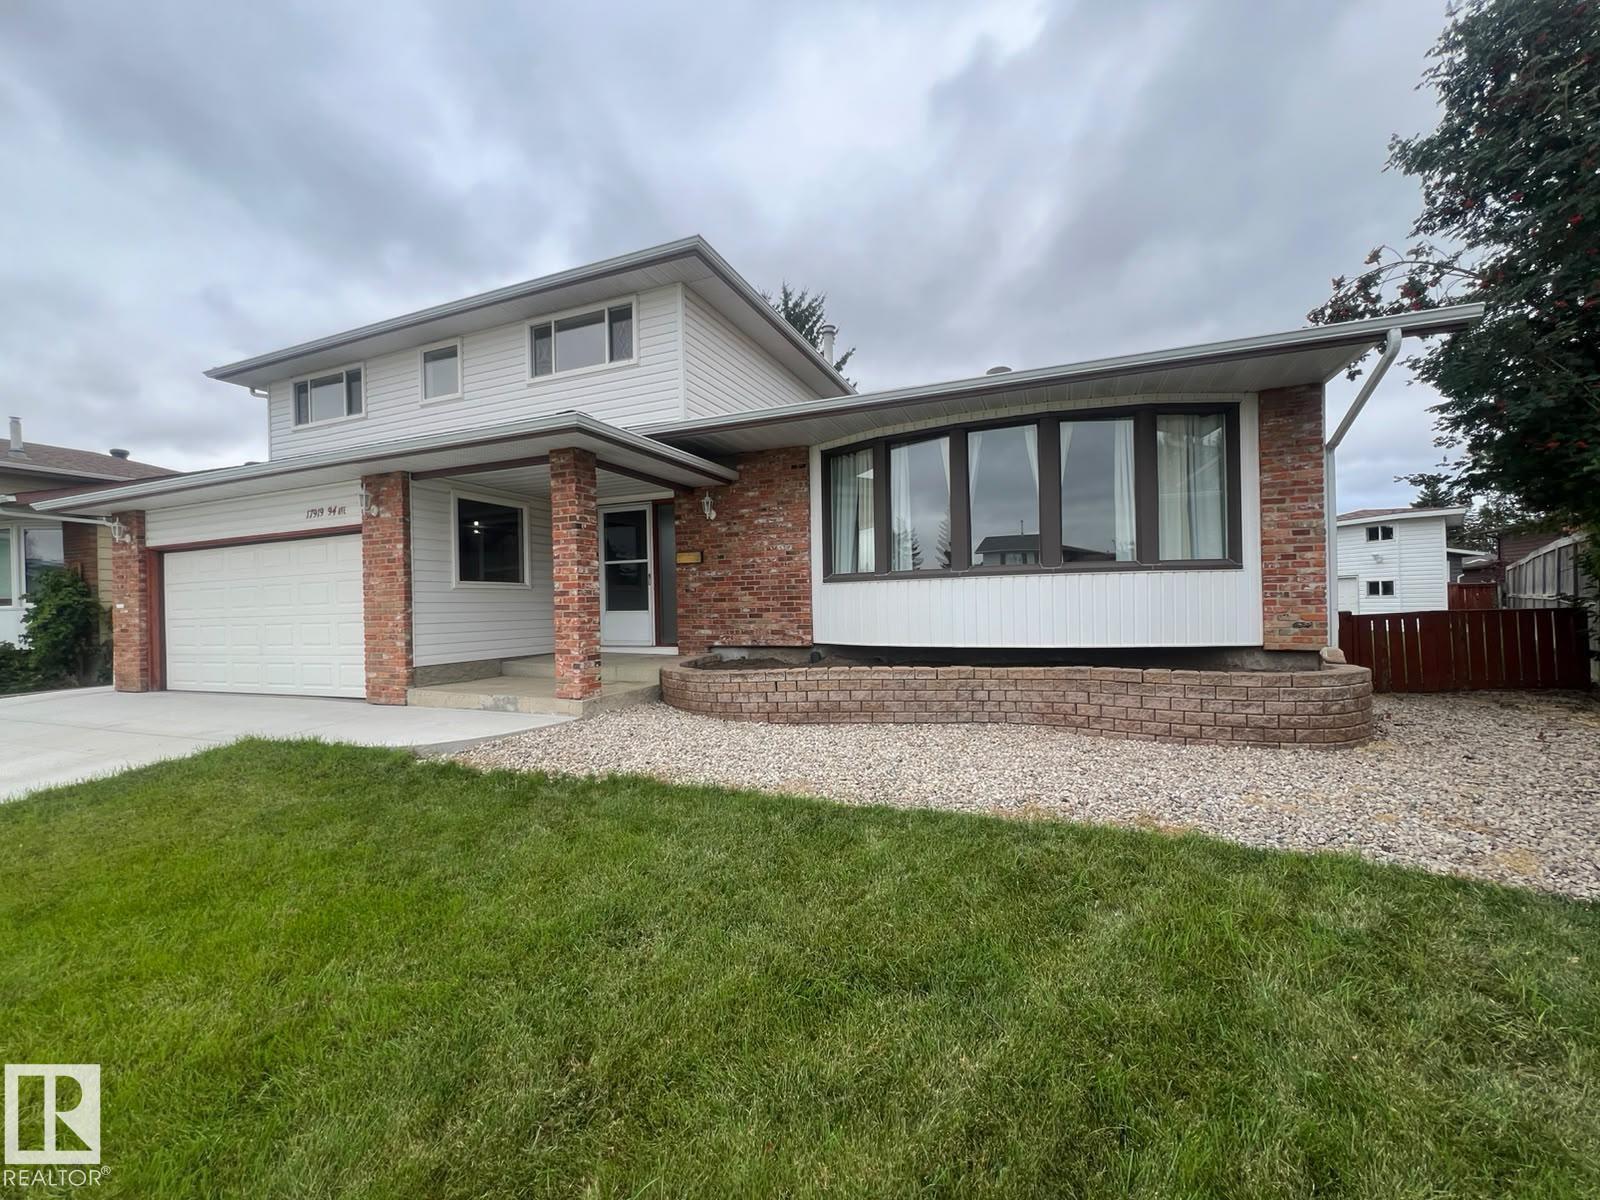
17919 94 Av NW
Edmonton, Alberta
Welcome to this spacious family home tucked away in a quiet CUL-DE-SAC on a generous lot. A welcoming foyer leads to a bright living room featuring a cozy fireplace & large bay-style windows offering plenty of natural light. The spacious kitchen features SS appliances, extensive cabinetry & ample counter space, along with a separate dining area. Toward the rear, a second living/family area features patio doors leading to the deck & landscaped backyard. Main-floor laundry & a 2-PC bath complete this level. Upstairs, the primary bedroom offers a 3-PC ensuite, along with 3 additional bedrooms & another full bath. The basement offers additional living space with a family room, den & laundry rough-in. Ideally located close to schools, parks, shopping, transit & everyday amenities. (id:63476)

9824 99 St
Westlock, Alberta
Spacious Southview bungalow on 1.5 lots with an impressive garage package! This 1,349 sq ft 2+1 bedroom open-beam home offers a bright, open-concept layout with the dining room, kitchen, living room & office flowing together seamlessly. The office was originally a bedroom & could easily be converted back with the addition of a wall. The large primary bedroom features a 2-piece ensuite. The fully developed basement includes a huge family room with wet bar, fireplace, dance floor, hobby area, storage room, 1 bedroom, 3-piece bathroom & mechanical room. Additional features include built-in vacuum & central A/C. Situated on a generous 1.5-lot parcel, the property boasts a 22'x24' heated attached garage, a 16'x23' heated detached garage, plus a 12'x24' detached garage, all with concrete floors. RV owners will appreciate the gravel parking pad with gated access for secure storage. Conveniently located just 1 block from St. Mary School & approximately 2 blocks from Sobeys grocery store. (id:63476)
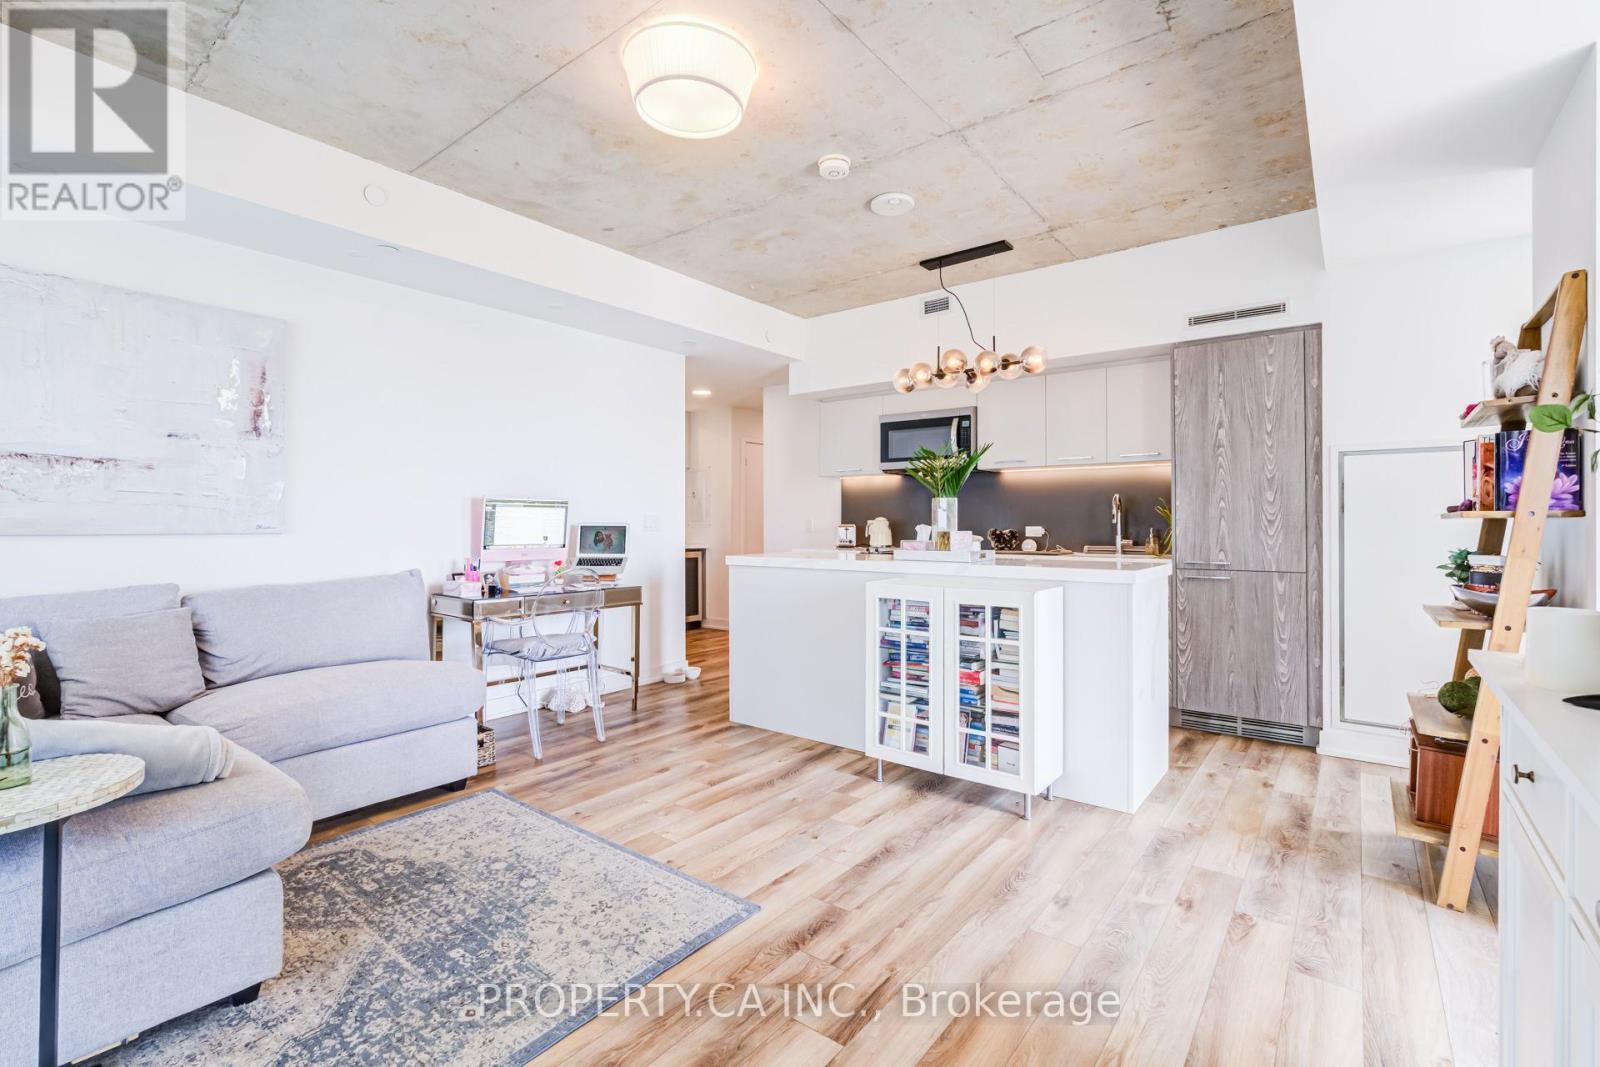
607 - 25 Baseball Place
Toronto, Ontario
Welcome to this beautifully upgraded corner suite at Riverside Square! This thoughtfully designed 2 bedroom, 2 bathroom home offers a smart and highly functional layout, with an open-concept living space, floor to ceiling windows, and an unobstructed south facing view that fills the suite with an abundance of natural light. The upgraded kitchen features an impressive 7-foot counter, providing exceptional workspace and a stylish focal point for entertaining. Custom woodwork throughout, including built-in shelving and cabinetry, adds both character and practical storage, while the den has been thoughtfully customized with additional cabinetry and a built-in fridge. Enjoy approximately 760 sq ft of interior living space plus a spacious 110 sq ft balcony, along with exposed concrete ceilings and modern finishes. Includes one underground parking space and one locker. Located in the heart of Riverside, steps to Leslieville's renowned restaurants, cafés, shops, parks and streetcar, with easy access to the DVP and downtown Toronto. A rare combination of style, functionality, natural light and thoughtful upgrades! (id:63476)

11866 98 Avenue
Surrey, British Columbia
Great home in Royal Heights, on a family friendly street of Surrey. This is your opportunity to own this well maintained family home on a 6400 sq ft lot with a private back yard. The living room window gives an access to a beautiful mountain view! 6 bdrm, 3 bath home situated on a spacious lot with a seperate 3-bedroom basemnet suite with its own private entrance! Esay access to King George Highway ads facilitates commuting via the Patullo Brigde. Book your Appointment to view this property. (id:63476)
Lower - 10 Hamilton Street
Toronto, Ontario
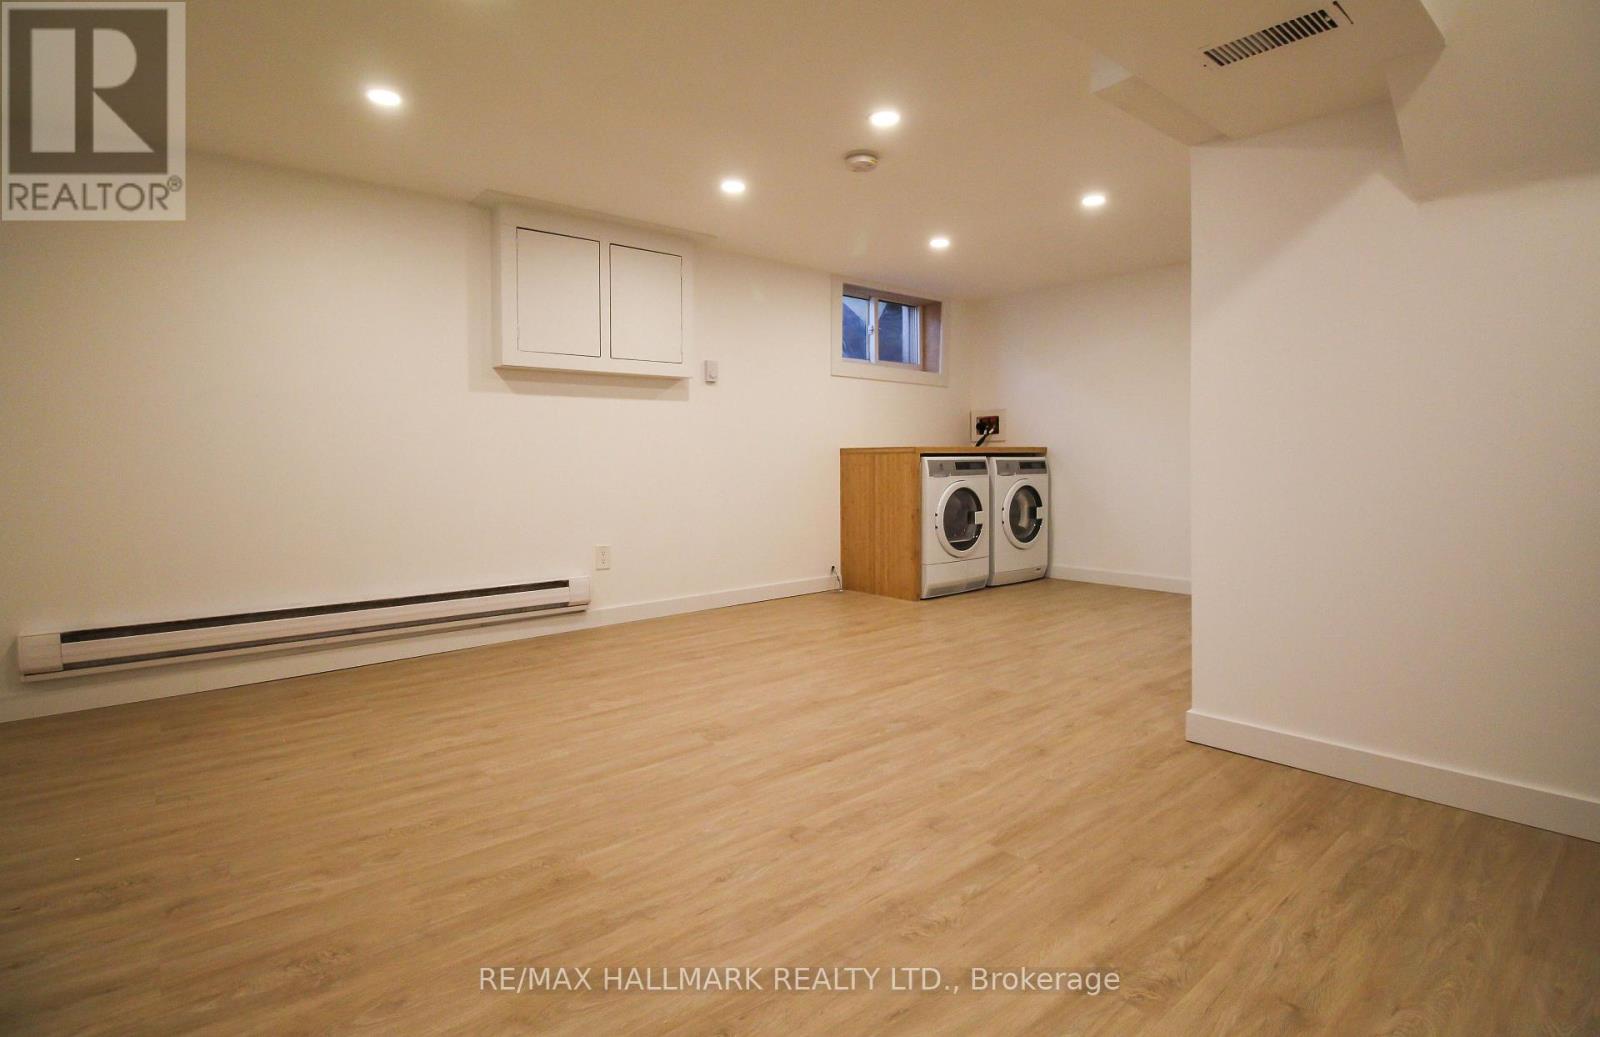
Tucked away on a quiet street in South Riverdale, 10 Hamilton is a beautifully maintained 3-story townhouse in excellent condition throughout. This lower level studio features over 500 square feet of updated interior living space, high ceilings, ensuite laundry and a separate private entrance. Steps to the best restaurants, cafes, and parks of Leslieville and South Riverdale, with quick transit access downtown. (id:63476)
9 7540 Briskham Street
Mission, British Columbia
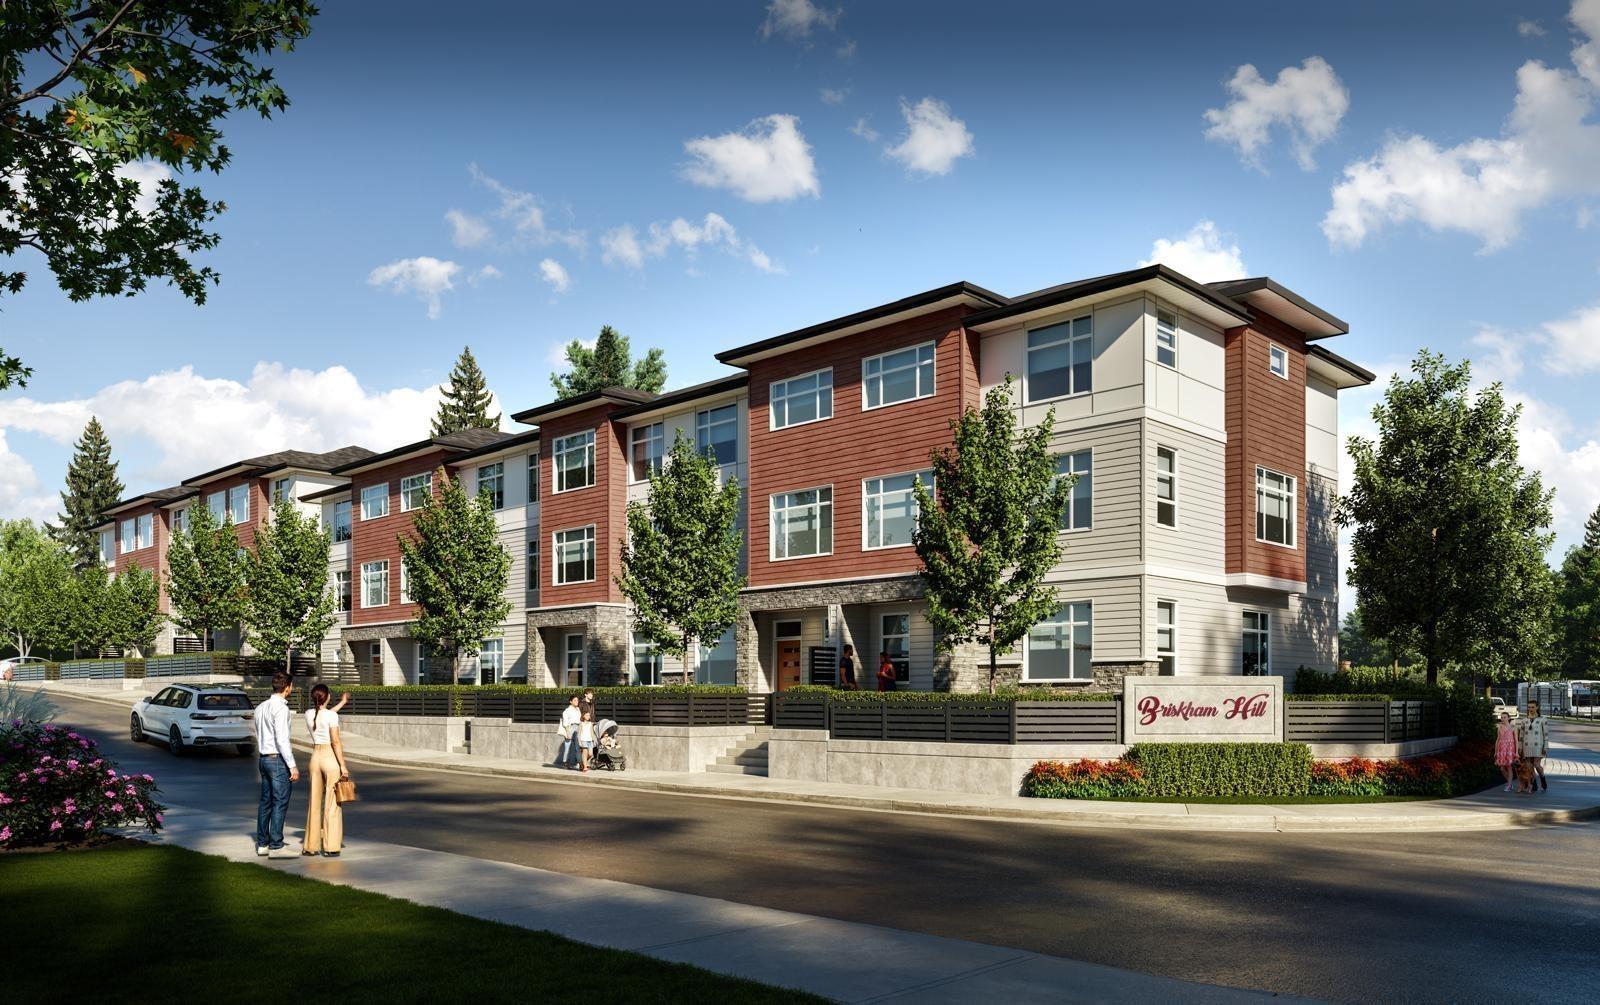
SKIP THE PRESALE WAIT - MOVE IN NOW! Brand-new, move-in-ready CORNER UNIT at Briskham Hill: no waiting on construction, no guessing at rates 2 years out - walk it today. 1,576 sq.ft. 3 bed, 3 bath with extra light & privacy from the corner position, plus a large 508 sq.ft. double garage (room for a workshop or extra storage). Bright open main floor: living & dining, island kitchen, balcony. Upstairs: 3 bedrooms incl. primary with ensuite. Central A/C with heat pump, Samsung appliances, gas range, waterfall counters, EV charger, closet organizers, blinds & gas BBQ hookup - all included, all confirmed, not "as per plan." Steps to parks, shopping, recreation & elementary school; new high school coming. Transit & West Coast Express nearby. 20 min to Abbotsford, 30 to Maple Ridge. Price includes GST - no surprises at completion. Presentation Centre open Mon & Wed 10-1 or by appointment. (id:63476)
Exp Realty
19102 67a Avenue
Surrey, British Columbia
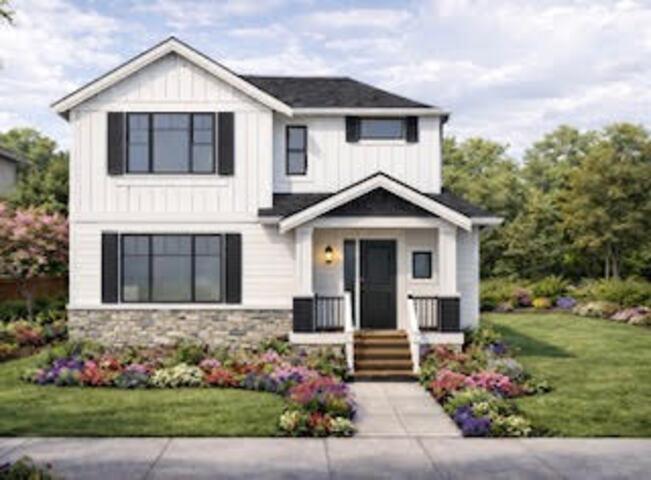
Prime Clayton Corner Lot - Custom Build Opportunity Excellent Value Assessment #1.1M Rare opportunity to secure a unique corner building lot in the highly sought-after Clayton community. This property features a thoughtfully designed 3-storey single-family residence that blends modern living with excellent income potential. The home includes a separate, above-ground legal 1-bedroom suite, offering ideal flexibility for rental income, guests, or extended family.Building plans have already been submitted to the city and are expected to receive approval within the next two months-allowing you to move forward with construction quickly. Buy now and take advantage of the opportunity to start construction sooner while customizing interior finishings to match your personal style. (id:63476)
180 10th Street
Buena Vista, Saskatchewan
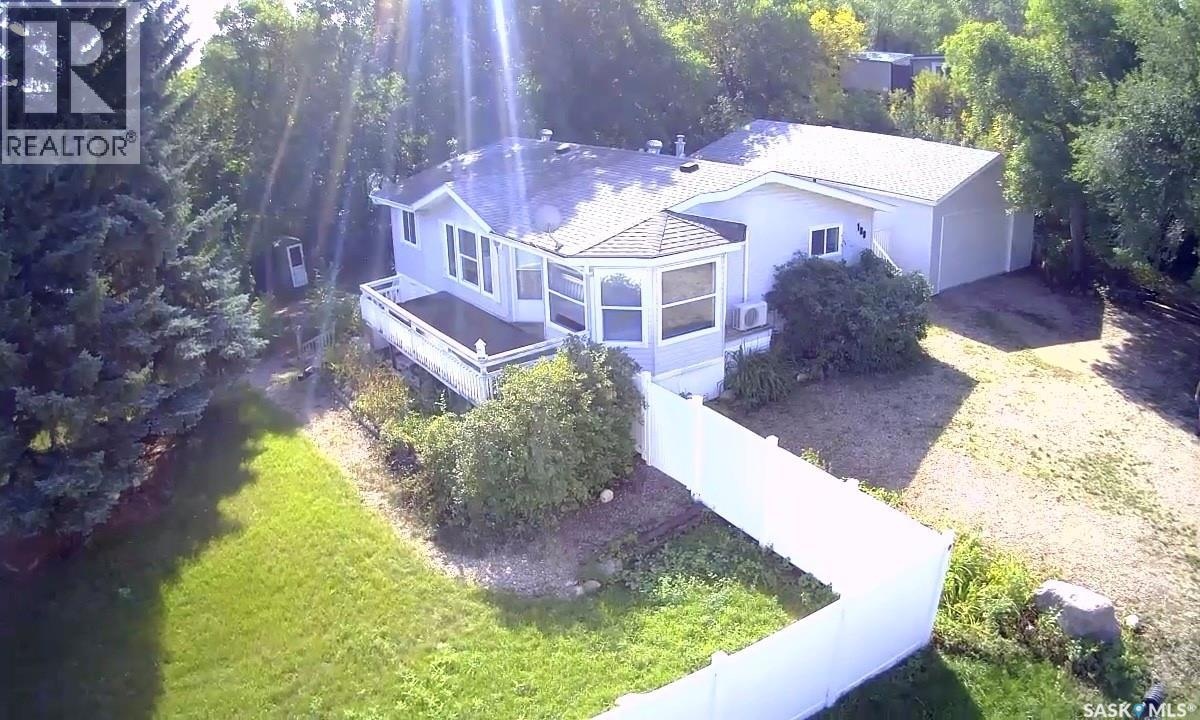
Welcome to your ultimate lakeside haven in the highly desirable Village of Buena Vista! This beautifully maintained two-bedroom, two-bathroom four-season modular home seamlessly combines modern comfort, charm, and relaxed resort living. Situated on a massive, 13,000 sq ft lot measuring 130' x 100', this property is perfectly positioned just half a block from the lake and winding nature trails, and a quick one-block stroll to private Sandy Beach. The home is well-lit with lots of natural light and features a convenient layout, including a double-entry bathroom. The primary bedroom is very large and features a walk-in closet plus a large 4-piece en suite. Step outside into an incredible, fully fenced backyard featuring new vinyl fencing for maximum privacy and low-maintenance convenience. Designed for both entertaining and quiet relaxation, the outdoor oasis comes complete with a private fire pit area, dedicated garden space, storage shed, and convenient RV parking. And don't miss the charming bunkhouse, offering endless potential as a guest retreat, playhouse, or creative studio space. Car enthusiasts and hobbyists will appreciate the massive 24' x 36' heated garage equipped with a natural gas furnace and durable, low-maintenance exterior finish. Being 36' deep, you have the ability to park a large boat or two cars, while still having a useable space for a man cave or workshop area. This is your opportunity to secure a turnkey year-round residence or weekend getaway in the warm and welcoming Village of Buena Vista. (id:63476)
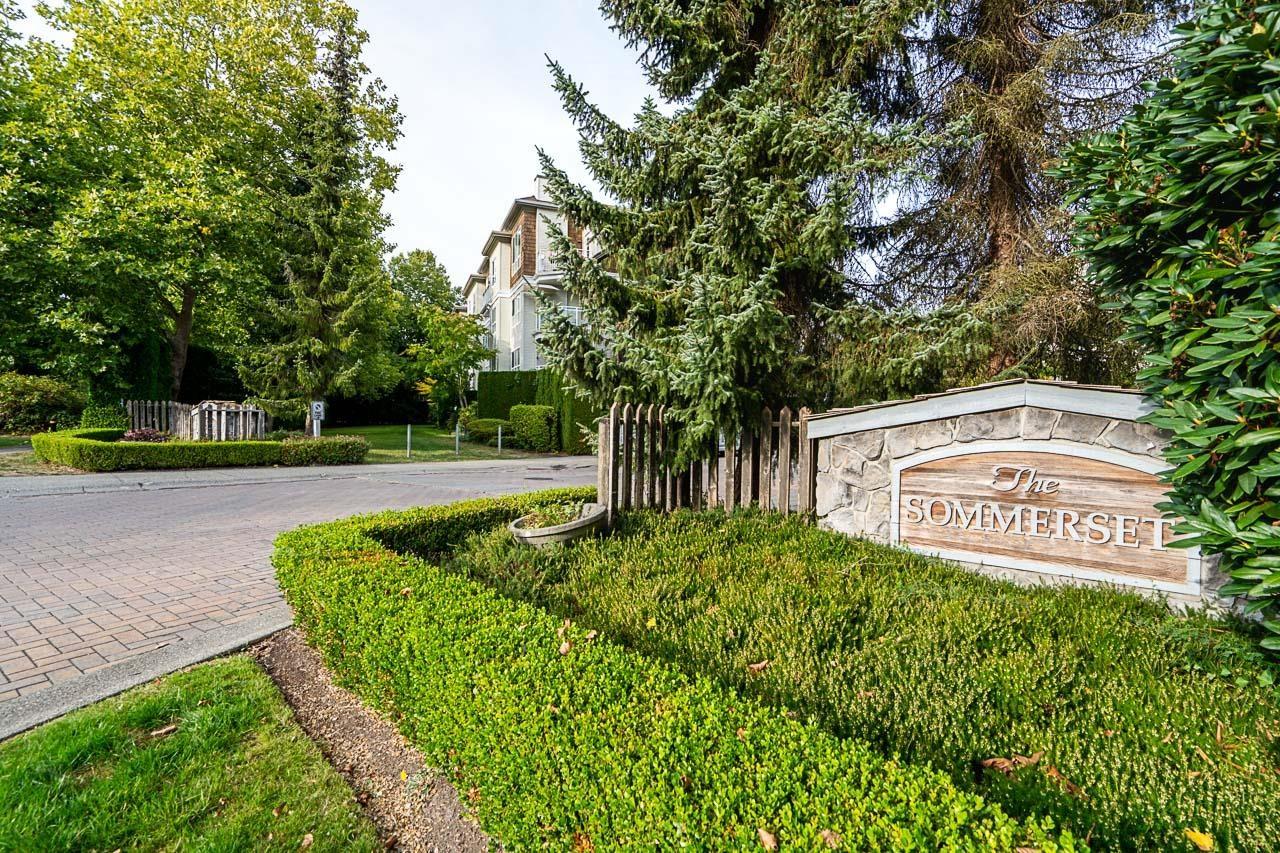
201 10186 155 Street
Surrey, British Columbia
This 1 bedroom, 1 bath unit is located in a quiet neighborhood in Guildford. Just 2 blocks to T&T, Guildford Mall and located beside a lovely park with basketball, soccer, playground and a pond. The unit has a covered patio that looks out to the treed courtyard and has in suite laundry. (id:63476)
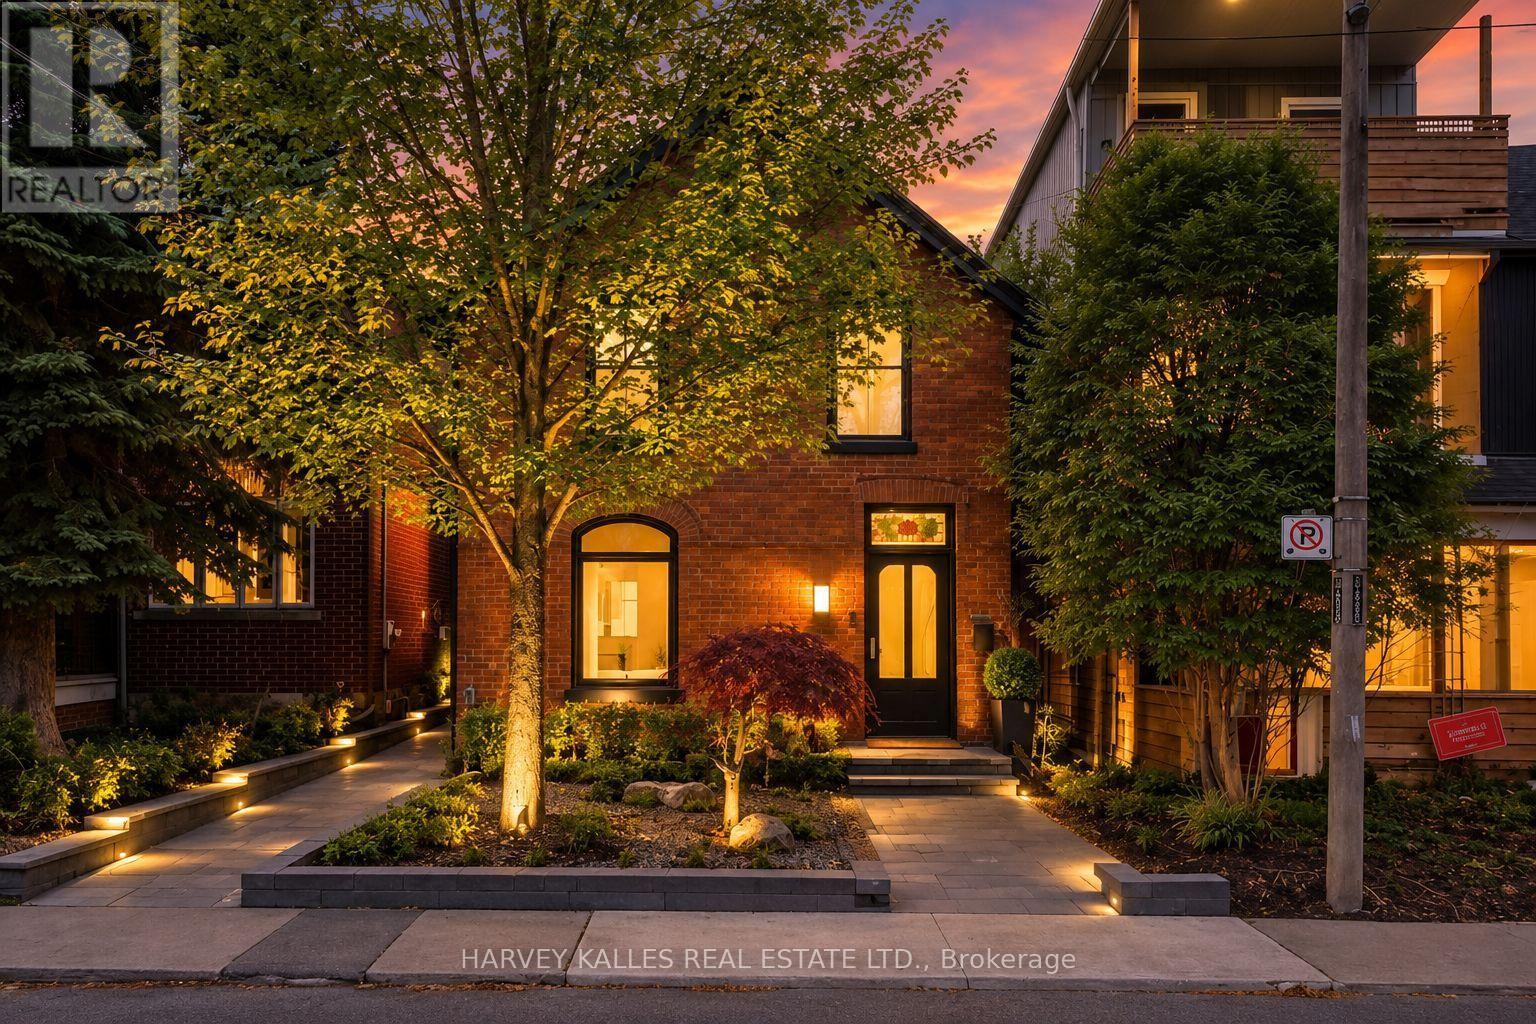
239 Borden Street
Toronto, Ontario
Located just south of Bloor in the heart of the Annex, this exceptional residence is within walking distance of some of Toronto's best restaurants, shops, cafés and neighbourhood amenities. Completely rebuilt and completed in July 2023, the home retains only its original facade, with every other element thoughtfully reimagined to deliver over 3,400 sq. ft. of refined living space across four levels. The second floor offers 3 spacious bedrooms, including a stunning principal retreat with a luxurious 5-piece ensuite, while the fully self-contained lower level provides a 4th bedroom or ideal in-law suite with its own kitchen, laundry and private walkout. Five beautifully appointed washrooms feature elevated materials and meticulous attention to detail. Designed by Lyndsay Jacobs Interiors and featured in House & Home and Timeless Living, the interiors showcase custom millwork, restored 1878 stained glass, white oak herringbone floors, and hand-selected marble and limestone imported from Greece. A dramatic3-storey staircase illuminated by skylights fills the home with natural light. The showpiece kitchen features custom cabinetry, a 17-ft floating Nero Borghini marble shelf, Thermador appliances and a 10-ft bifold door creating seamless indoor-outdoor living. The landscaped backyard offers an incredible opportunity for a 2-storey laneway house or garage with accommodations, adding tremendous future flexibility and potential. A rooftop terrace with saltwater hot tub and gas hookup offers treetop and CN Tower views. The lower level also features a custom media room with Bowers & Wilkins surround sound, a 400-bottleclimate-controlled wine cellar, dog wash station and extensive built-in storage. (id:63476)