
17919 94 Av NW Edmonton, Alberta T5T 1Y3

$538,400
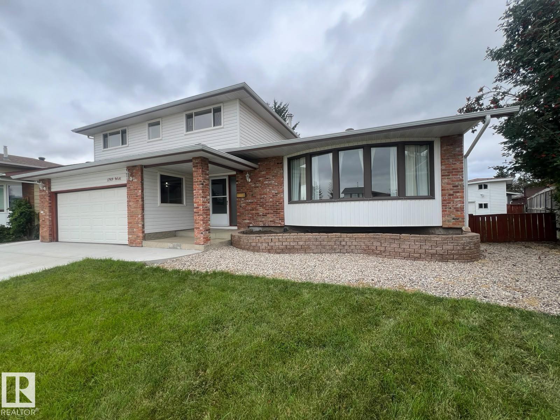
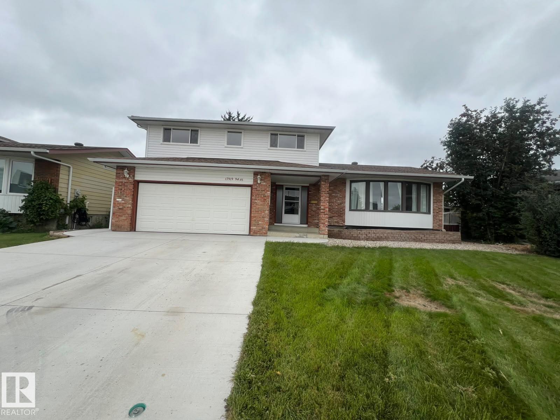
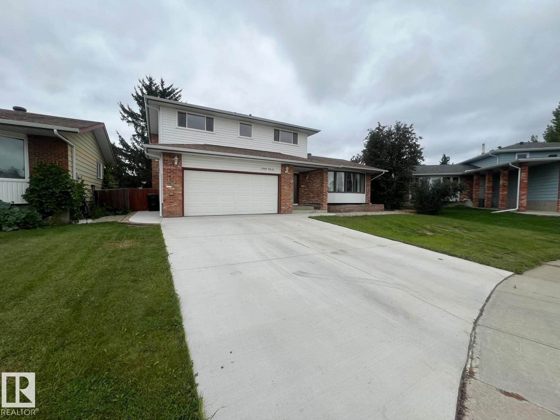
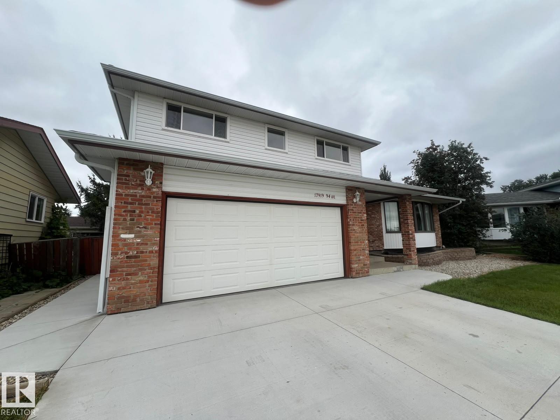
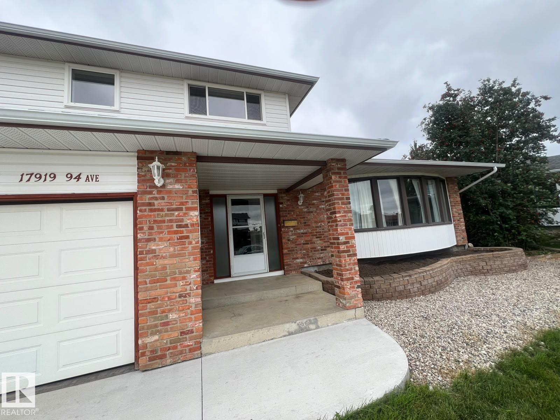
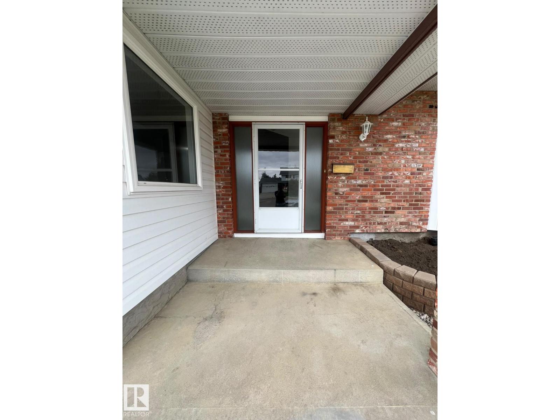
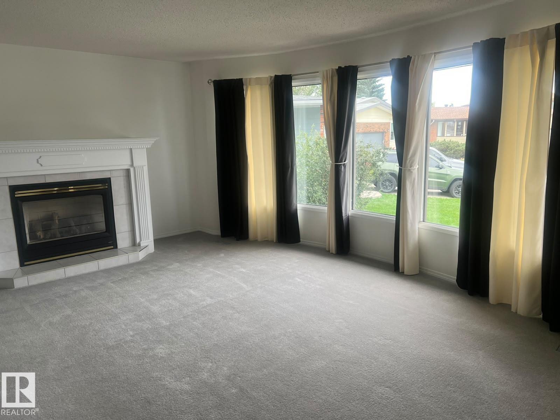
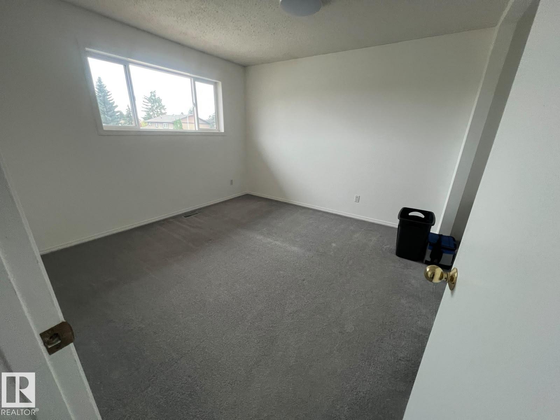
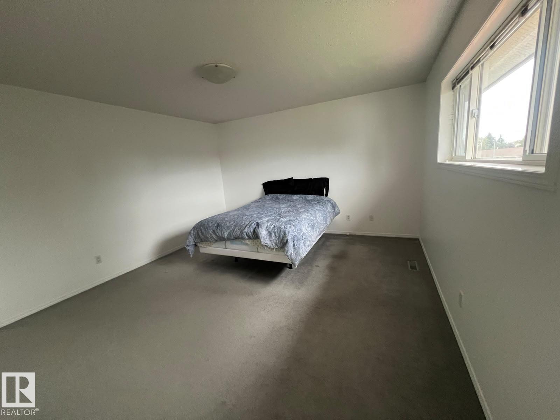
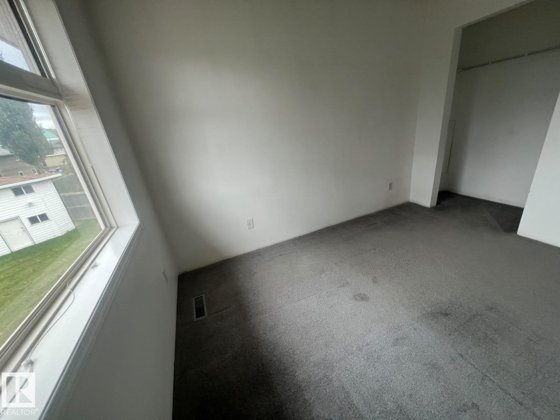
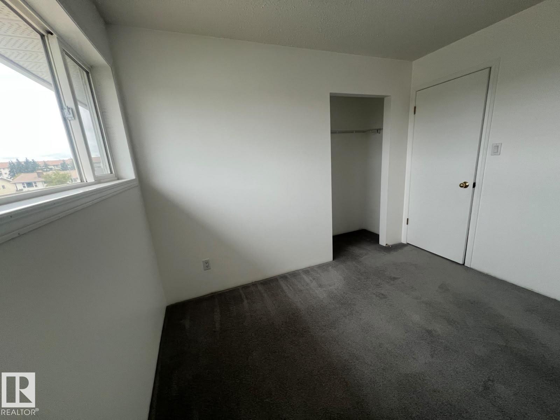
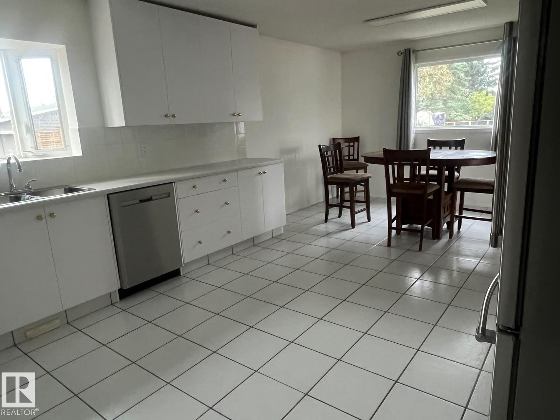
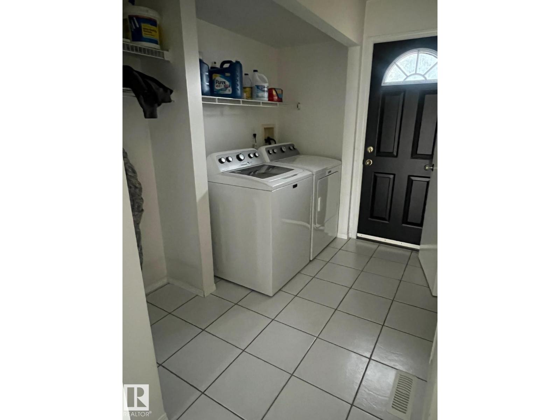
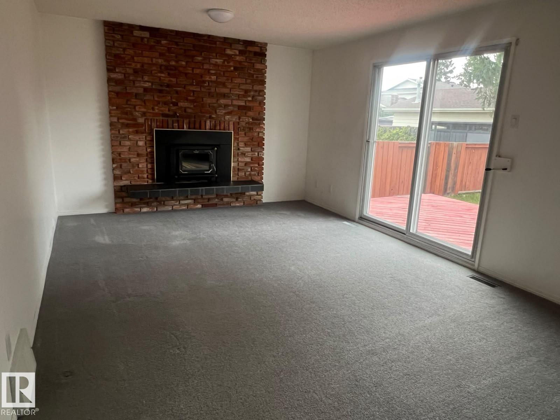
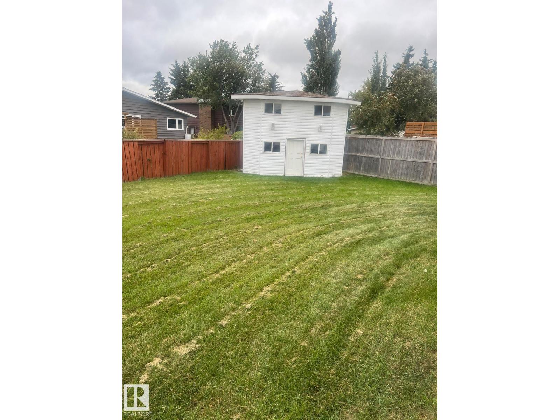
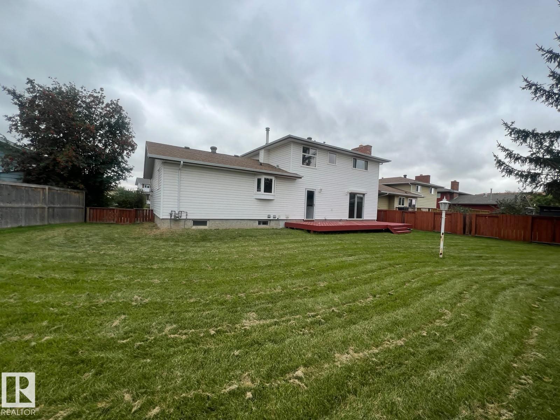
Welcome to this spacious family home tucked away in a quiet CUL-DE-SAC on a generous lot. A welcoming foyer leads to a bright living room featuring a cozy fireplace & large bay-style windows offering plenty of natural light. The spacious kitchen features SS appliances, extensive cabinetry & ample counter space, along with a separate dining area. Toward the rear, a second living/family area features patio doors leading to the deck & landscaped backyard. Main-floor laundry & a 2-PC bath complete this level. Upstairs, the primary bedroom offers a 3-PC ensuite, along with 3 additional bedrooms & another full bath. The basement offers additional living space with a family room, den & laundry rough-in. Ideally located close to schools, parks, shopping, transit & everyday amenities. (id:63476)
Property Details
| MLS® Number | E4508842 |
| Property Type | Single Family |
| Neigbourhood | Belmead |
| Amenities Near By | Playground, Public Transit, Schools, Shopping |
| Features | Cul-de-sac |
| Structure | Deck |
Building
| Bathroom Total | 3 |
| Bedrooms Total | 4 |
| Appliances | Dishwasher, Dryer, Microwave Range Hood Combo, Refrigerator, Stove, Washer |
| Basement Development | Partially Finished |
| Basement Type | Full (partially Finished) |
| Constructed Date | 1976 |
| Construction Style Attachment | Detached |
| Fireplace Fuel | Gas |
| Fireplace Present | Yes |
| Fireplace Type | Insert |
| Half Bath Total | 1 |
| Heating Type | Forced Air |
| Stories Total | 2 |
| Size Interior | 1,961 Sqft |
| Type | House |
Parking
| Attached Garage |
Land
| Acreage | No |
| Land Amenities | Playground, Public Transit, Schools, Shopping |
| Size Irregular | 688.58 |
| Size Total | 688.58 M2 |
| Size Total Text | 688.58 M2 |
Rooms
| Level | Type | Length | Width | Dimensions |
|---|---|---|---|---|
| Basement | Family Room | 5.0m x 3.7m | ||
| Basement | Den | 3.8m x 3.3m | ||
| Basement | Storage | Measurements not available | ||
| Main Level | Living Room | 6.9m x 4.5m | ||
| Main Level | Dining Room | 4.0m x 2.6m | ||
| Main Level | Kitchen | 4.4m x 4.0m | ||
| Main Level | Laundry Room | 1.7m x .9m | ||
| Upper Level | Primary Bedroom | 4.5m x 4.0m | ||
| Upper Level | Bedroom 2 | 3.6m x 3.5m | ||
| Upper Level | Bedroom 3 | 3.3m x 2.5m | ||
| Upper Level | Bedroom 4 | 3.2m x 2.6m |
Contact Us
Contact us for more information

The trademarks REALTOR®, REALTORS®, and the REALTOR® logo are controlled by The Canadian Real Estate Association (CREA) and identify real estate professionals who are members of CREA. The trademarks MLS®, Multiple Listing Service® and the associated logos are owned by The Canadian Real Estate Association (CREA) and identify the quality of services provided by real estate professionals who are members of CREA. The trademark DDF® is owned by The Canadian Real Estate Association (CREA) and identifies CREA's Data Distribution Facility (DDF®)
September 16 2026 07:32:09
REALTORS® Association of Edmonton
E4 Realty