
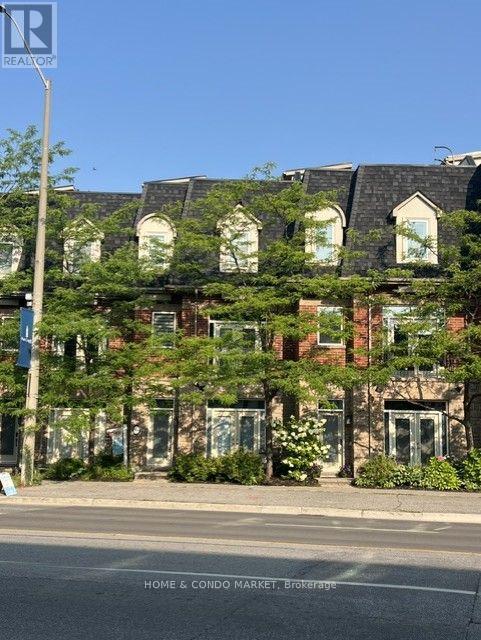
194 Lakeshore Road W
Mississauga, Ontario
Located in the vibrant heart of Port Credit, this executive live/work townhouse presents an exceptional combination of luxury, functionality, and lakeside living at a location that cannot be beat! The residence features approximately 2,700 sq. ft. of meticulously finished living space across the upper levels, catering to buyers who value both spaciousness and versatility. On the main floor, the property offers approximately 315 sq. ft. of flex space -ideal for your home office, home gym, additional living area OR small business. At the pinnacle of the home, a private 625 sq. ft. rooftop terrace provides panoramic lake views and includes a 6-person hot tub, wet bar, gas fire pit, and outdoor shower-an extraordinary setting for entertaining or relaxing! The interior boasts a bright, open-concept layout with 9-foot ceilings on the ground and main floors, a bright, modern kitchen with quartz countertops, stainless steel appliances, and W/O to a beautiful, private back yard with heated patio. High-end upgrades throughout, include, crown moldings, pot lights, hardwood flooring, double sided gas fireplace and a custom oak staircase with wrought iron spindles. Additional highlights include stylish barn doors, a fully finished basement for added living space, and an upgraded primary ensuite featuring luxurious oval soaker tub and corner stand alone shower. The property offers parking for three vehicles (two in a tandem garage and one commercial spot adjacent to the garage for this townhome). Ideally situated just steps from JC Saddington Park, Lake Ontario, Port Credit Marina, waterfront trail and GO train nearby! Enjoy all the conveniences of the Brightwater community directly across the street offering Farm Boy, LCBO the newest addition of Mercatto Restaurant and SO much more! This move-in-ready townhouse represents a rare opportunity to own a spacious, mixed-use property in one of Mississauga's most sought-after lakeside communities. (id:63476)
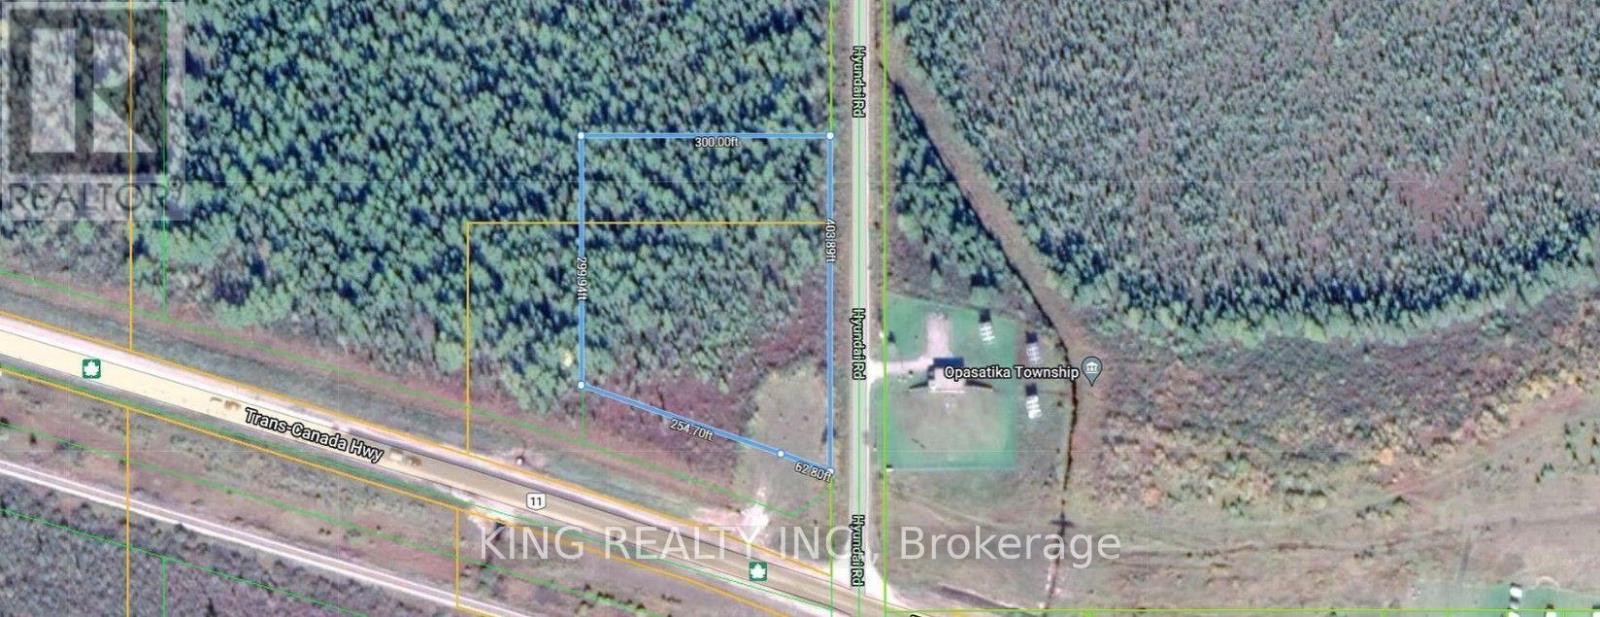
Lot 1 C Con 8 Mccrea N
Opasatika, Ontario
2.4 acres of vacant land with high visibility from Highway 11, featuring corner land with access via Hyundai Road, just west of the Township of Opasatika, Ontario. The current zoning is Residential. This is an excellent opportunity for a builder or investor to rezone for commercial use, such as a truck stop or gas station, and the accommodating municipality makes it an ideal project. Buyers and their agents must conduct their own due diligence with the Township of Opasatika regarding development requirements and possibilities. (id:63476)
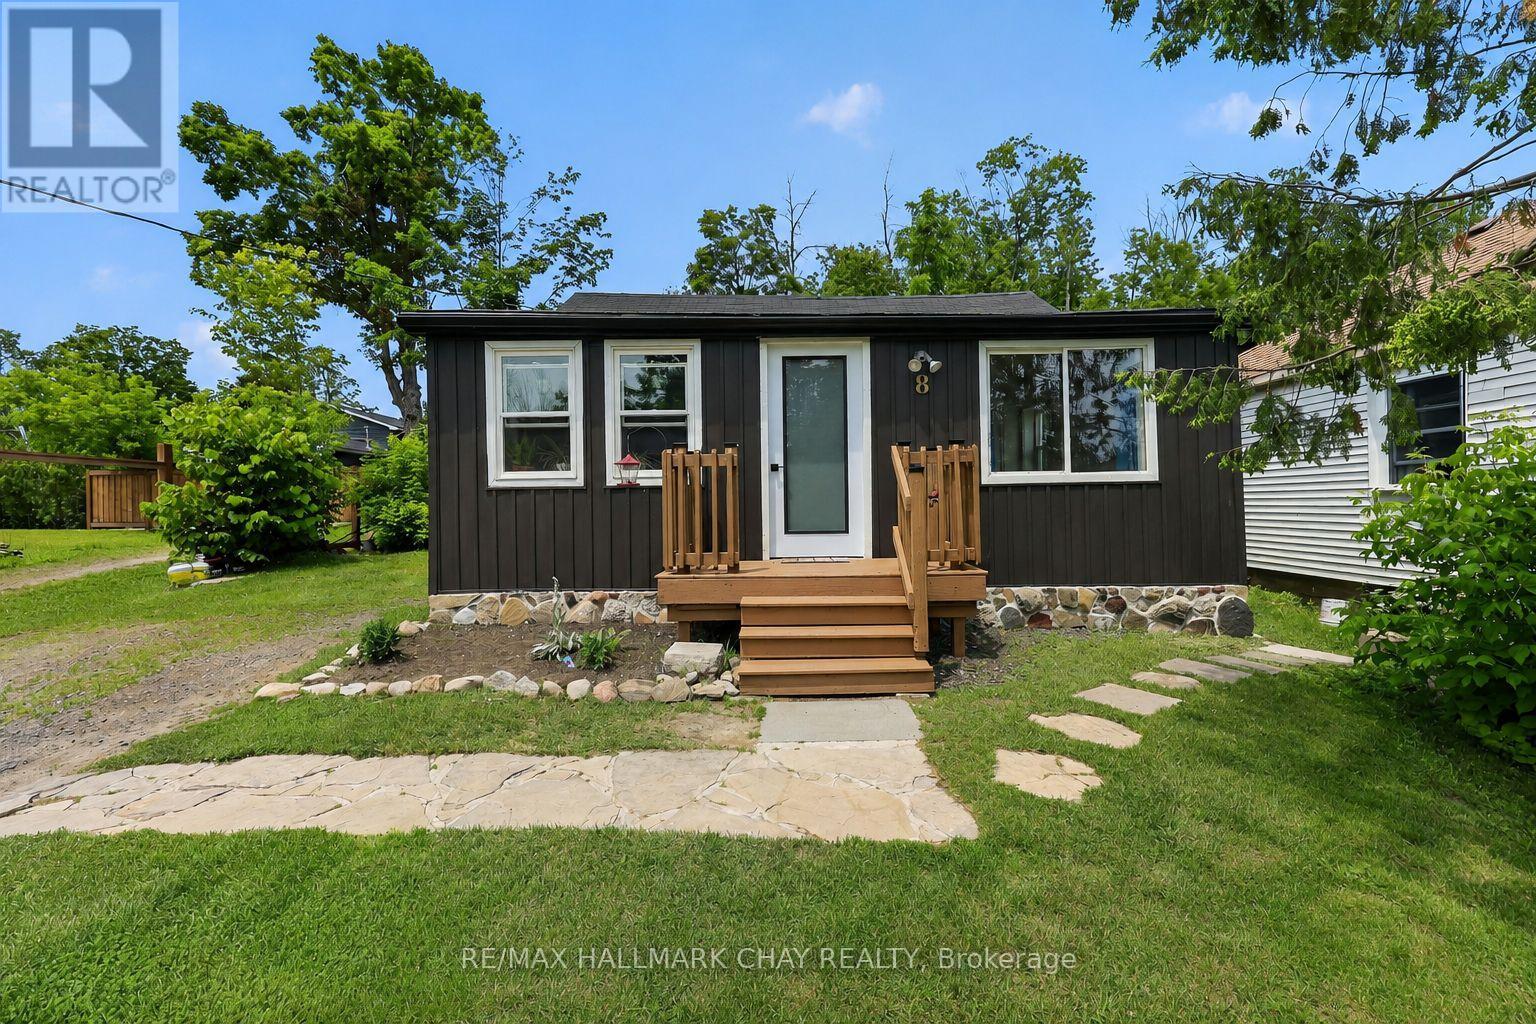
8 Myrtle Avenue
Oro-Medonte, Ontario
Fully Renovated From Top To Bottom Over The Last 5 Years! Completely Turn-Key, Cozy Bungalow Situated On Large 50 x 110 Ft Lot With No Neighbours Behind, Just Minutes To Lake Simcoe In Family Friendly, Quiet & Calm Community Of Hawkestone! Open Concept Main Level Features Cohesive, Thoughtful Design Concepts Throughout. Combined Living & Dining Areas Are Perfect For Seamless Entertaining With Newer Vinyl Plank Flooring, & Large Windows Allowing Tons Of Natural Light To Pour In. Living Room Boasts Natural Gas Fireplace & Leads To Eat-In Kitchen With Centre Island, Perfect For Preparing Meals With Stainless Steel Appliances Including New Dishwasher (2020), & Fridge & Stove (2025). From The Kitchen, Easily Access The Laundry Room, Or Walk-Out To Backyard Deck Perfect For Summer BBQ's Or Enjoying A Night Cap Listening To Nature! Primary Bedroom With Large Closet & New White Pine Flooring (2025). 2nd Bedroom Is Perfect For Guests To Stay Or A Great Office Space With Broadloom Flooring! Completely Renovated 3 Piece Bathroom Boasts New Shower & Toilet (2021), & Tile Flooring (2025). Peaceful Backyard With Fire Pit For Summer BonFires & Tons Of Green Space For Kids To Play! Finished Crawl Space (2019) Completed Capsulated With Air Filtration System. Recent Upgrades Include: New Flooring Throughout (2021 - 2025), Washer & Dryer (2018), Stove & Fridge (2025), Dishwasher (2020), Upgraded Bathroom (2021), Most Windows Replaced (2024), New Front Door (2026), New Back Door (2020), Shingled & Steel Roof Redone (2020), Board & Batten + Vinyl Siding Replaced (2020), Upgraded Well & Waterline (2026), Crawl Space Redone (2019), Redone Deck (2020)! Perfect Location In Quiet Neighbourhood While Still Being Close To All Amenities Including Hawkestone General Store, Hawkestone Dock & Yacht Club, & Just 20 Minutes To Barrie With Easy Access To Highway 400! All That's Left To Do Is Move In! (id:63476)
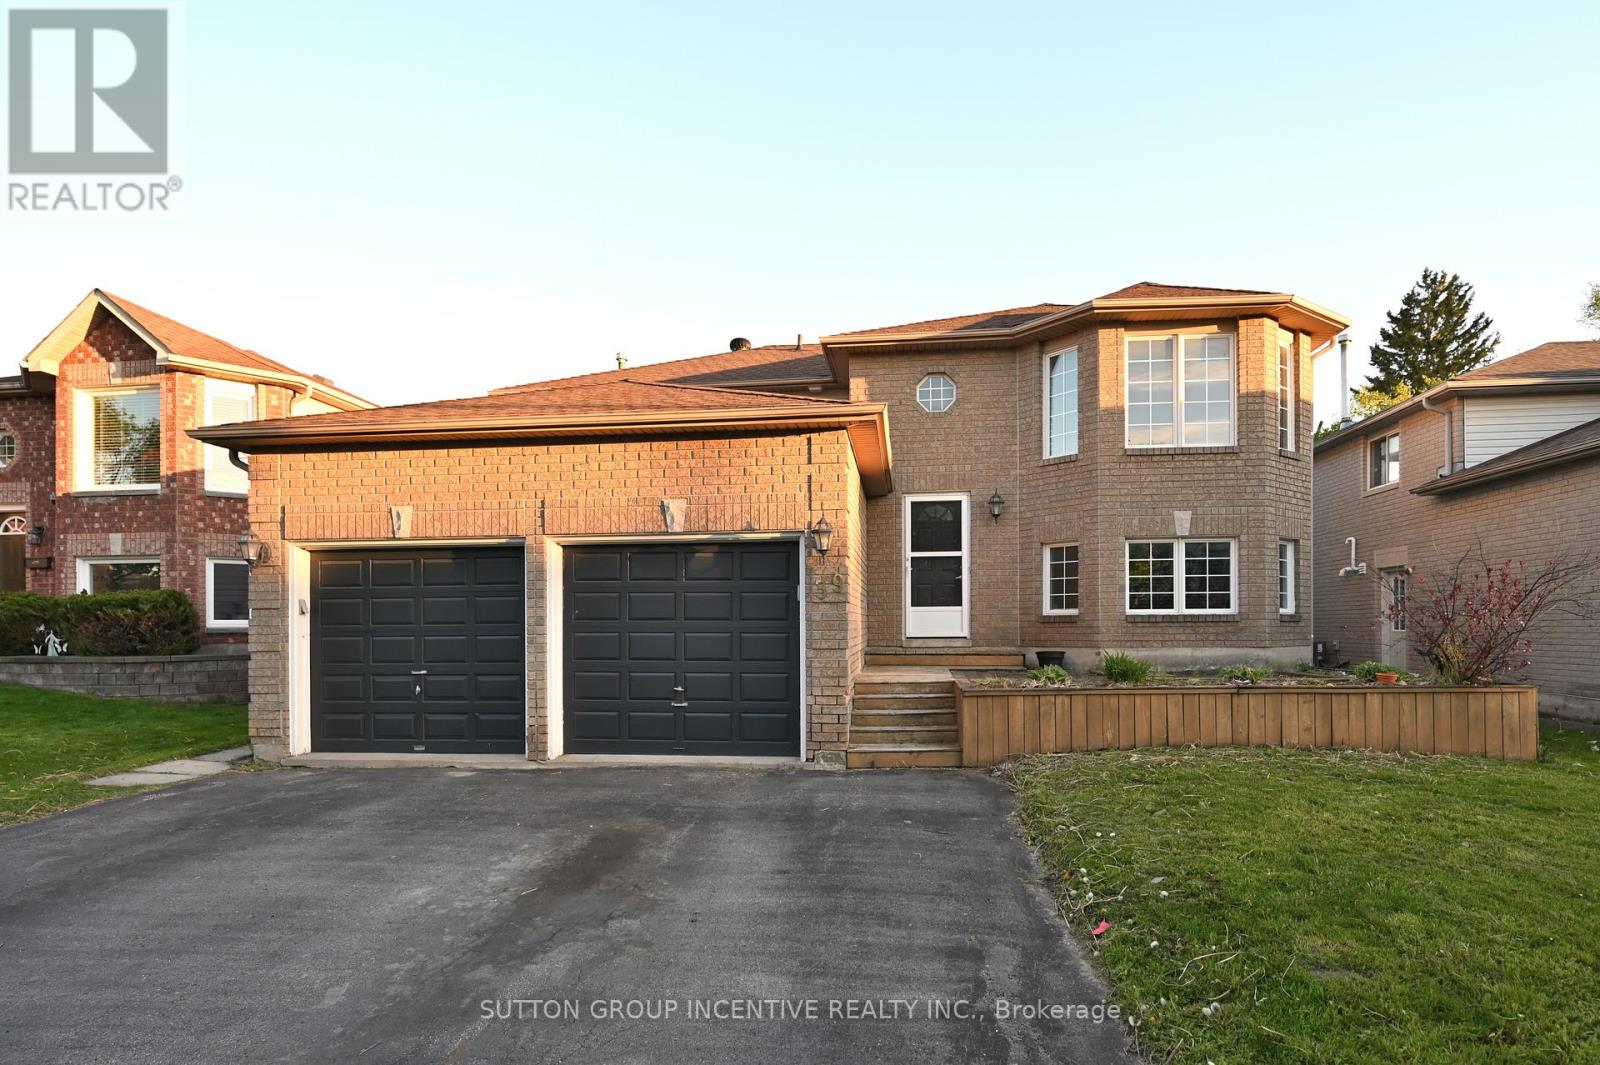
Upper - 39 Jones Drive
Barrie, Ontario
REGISTERED SECOND UNIT. LANDLORD PAYS GAS, WATER, HYDRO AND WATER HEATER RENTAL PLUS DRIVEWAY SNOW REMOVL (OVER 2"). 3 GOOD SIZED BEDROOMS WITH NEW FLOORING, 4 PC BATH WITH NEW TOILET AND FLOORING, BRIGHT GREAT ROOM, STAINLESS STEEL STOVE, FRIDGE, DISHWASHER AND MICROWAVE. EXCLUSIVE USE WASHER AND DRYER. EXCLUSIVE USE ONE GARAGE AND ONE DRIVEWAY PARKING SPOTS. BARRIE EAST LOCATION, CLOSE TO GEORGIAN COLLEGE, BEACH/LAKE, RVH, SHOPPING, HIGHWAY, GOLF, SKI RESORTS AND ALL AMENITIES. TOTAL UNIT AREA WAS ESTIMATED. FIRST/LAST MONTHS & FULL CREDIT REPORT & RENTAL APPLICATION & REFERENCES & PHOTO ID & EMPLOYMENT LETTERS WITH PAYSTUBS IN 2 MONTH REQUIRED. NO SMOKING. LANDLORD IS LOOKING FOR QUIET TENANT WITH GOOD CREDIT AND INCOME. (id:63476)
3 Eberhardt Drive
Wasaga Beach, Ontario
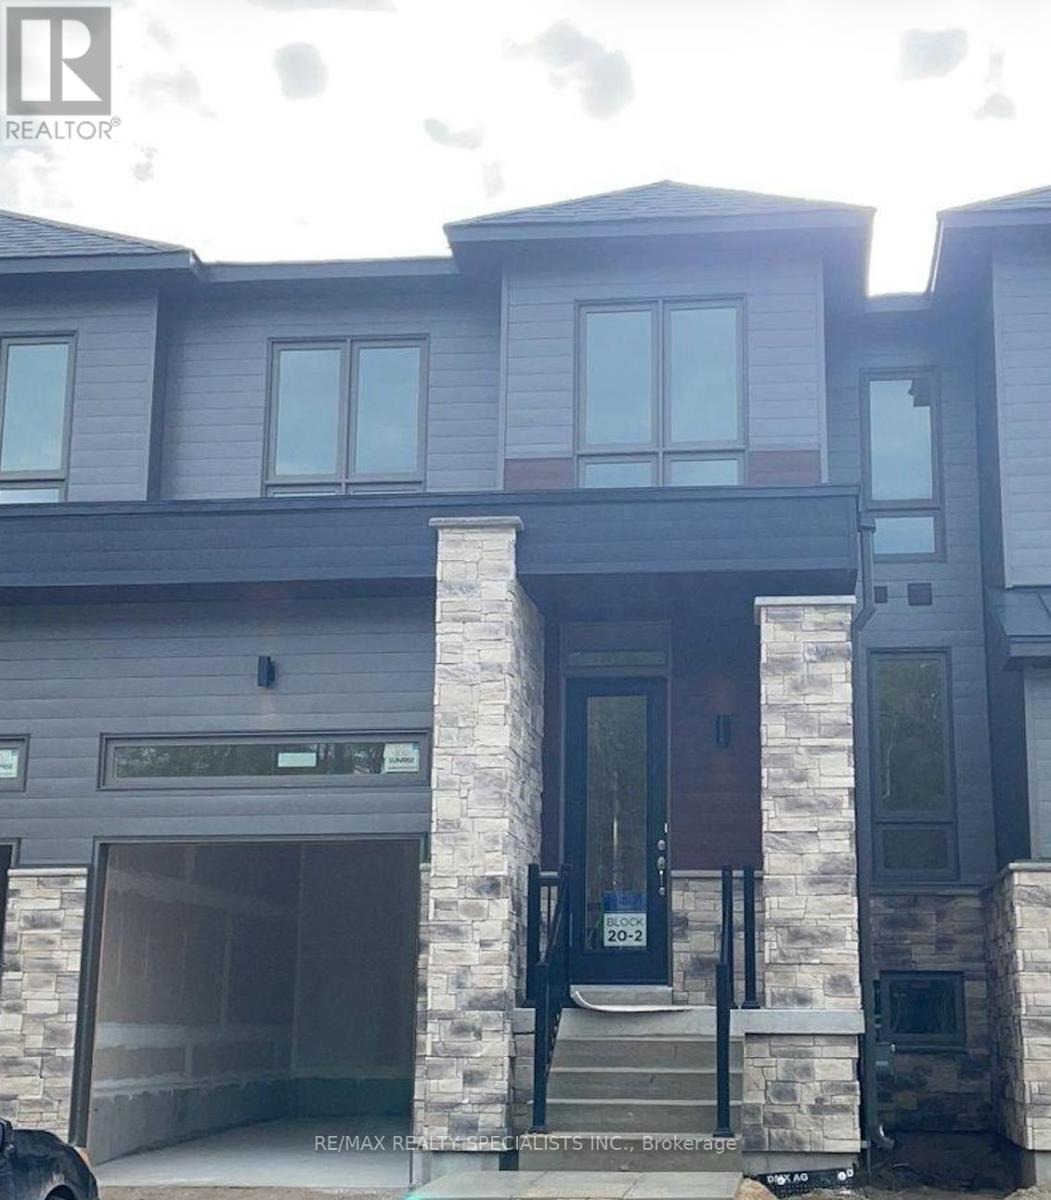
Beautiful And Well-Maintained Townhome Offering A Bright, Open-Concept Main Floor With Spacious Living And Dining Areas, Ideal For Comfortable Everyday Living. The Primary Bedroom Is Located On The Main Floor, While Two Additional Spacious Bedrooms Are Situated On The Upper Floor, Offering A Convenient Layout For Both Growing Families And Seniors. The Modern Eat-In Kitchen Features A Large Breakfast Bar And Stainless Steel Appliances, Perfect For Both Cooking And Entertaining. Conveniently Located Within Walking Distance Of Parks And Schools. Enjoy Exceptional Value In This Newer, Approximately 1,650 Sq. Ft., 3-Bedroom Townhouse Situated In A Growing Wasaga Beach Community. Thoughtfully Designed With Contemporary Finishes And A Functional Layout, This Home Provides Easy Access To Local Amenities And The Beach, Offering A Wonderful Balance Of Convenience And Lifestyle. Clean, Bright, And Move-In Ready, This Home Is Well-Suited For Families Or Professionals Seeking A Welcoming And Comfortable Place To Call Home. A Must-See!! Tenant Pays 100% Of All Utilities (Water, Hydro, Gas, And Hot Water Tank).Photos Shown Are From A Previous Listing And May Not Reflect The Property's Current Condition. (id:63476)
3205 Mosley Street
Wasaga Beach, Ontario
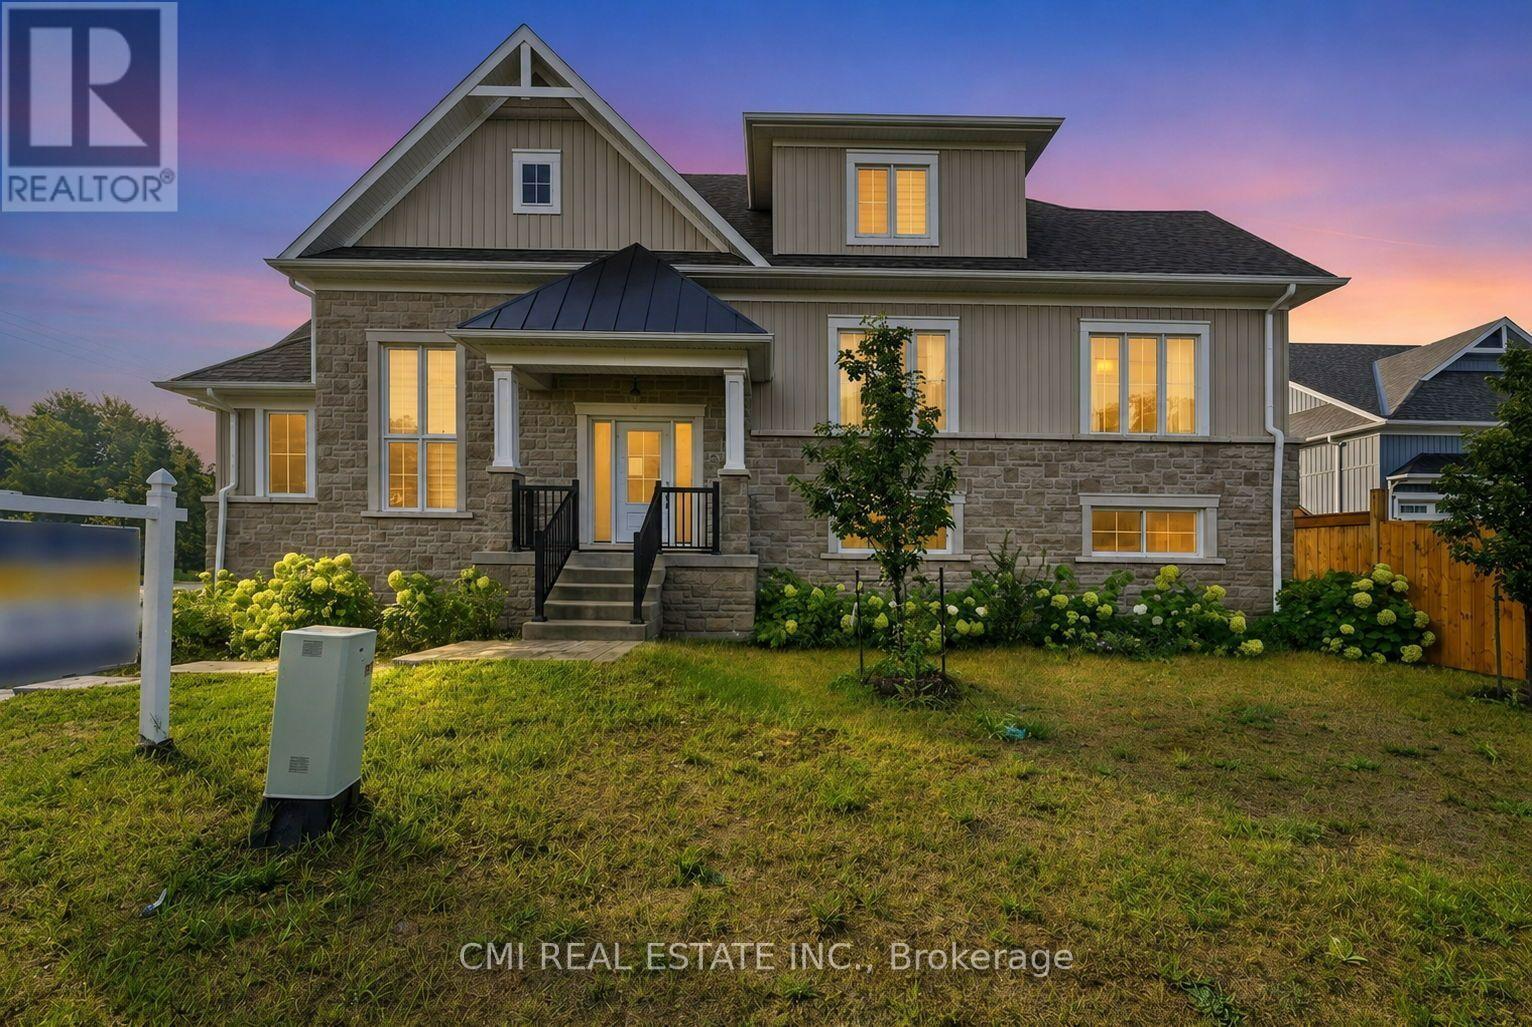
Nestled on the sandy shorelines of Wasaga Beach, presenting this 2-yr old detached bungaloft offering 3beds, 3 bath approx 2200sqft of living space on premium 50ft corner lot steps to schools, parks, beaches, recreation, conversation, shopping, & much more! Short drive to Collingwood, Blue Mountain, & HWY 400 providing amazing connectivity. Purchase a new home on a budget in a developed neighborhood down the street from beach access. Two-car garage w/ large driveway (no sidewalk) provides ample parking. Bungaloft layout ideal for first time home buyers, buyers looking to downsize or buyers looking for a primary bedroom on the main level. Step into the split level bright foyer w/ access to the garage. Explore the expansive dining & living space w/ gorgeous fireplace. Eat-in gourmet kitchen w/ modern cabinetry, quartz counters, & accent colored center island W/O to rear deck. Main-lvl large primary bedroom w/ 3-pc ensuite. Head upstairs to find a small loft (can be used as an office or sitting area), two additional beds & 5-pc bath ideal for guests or kids. Full sized bsmt awaiting your vision (can be converted to recreational space, in-law suite or rental). Enjoy a fully fenced private backyard ideal for summer entertainment & pet lovers! (id:63476)
7 - 49 Ferndale Drive S
Barrie, Ontario
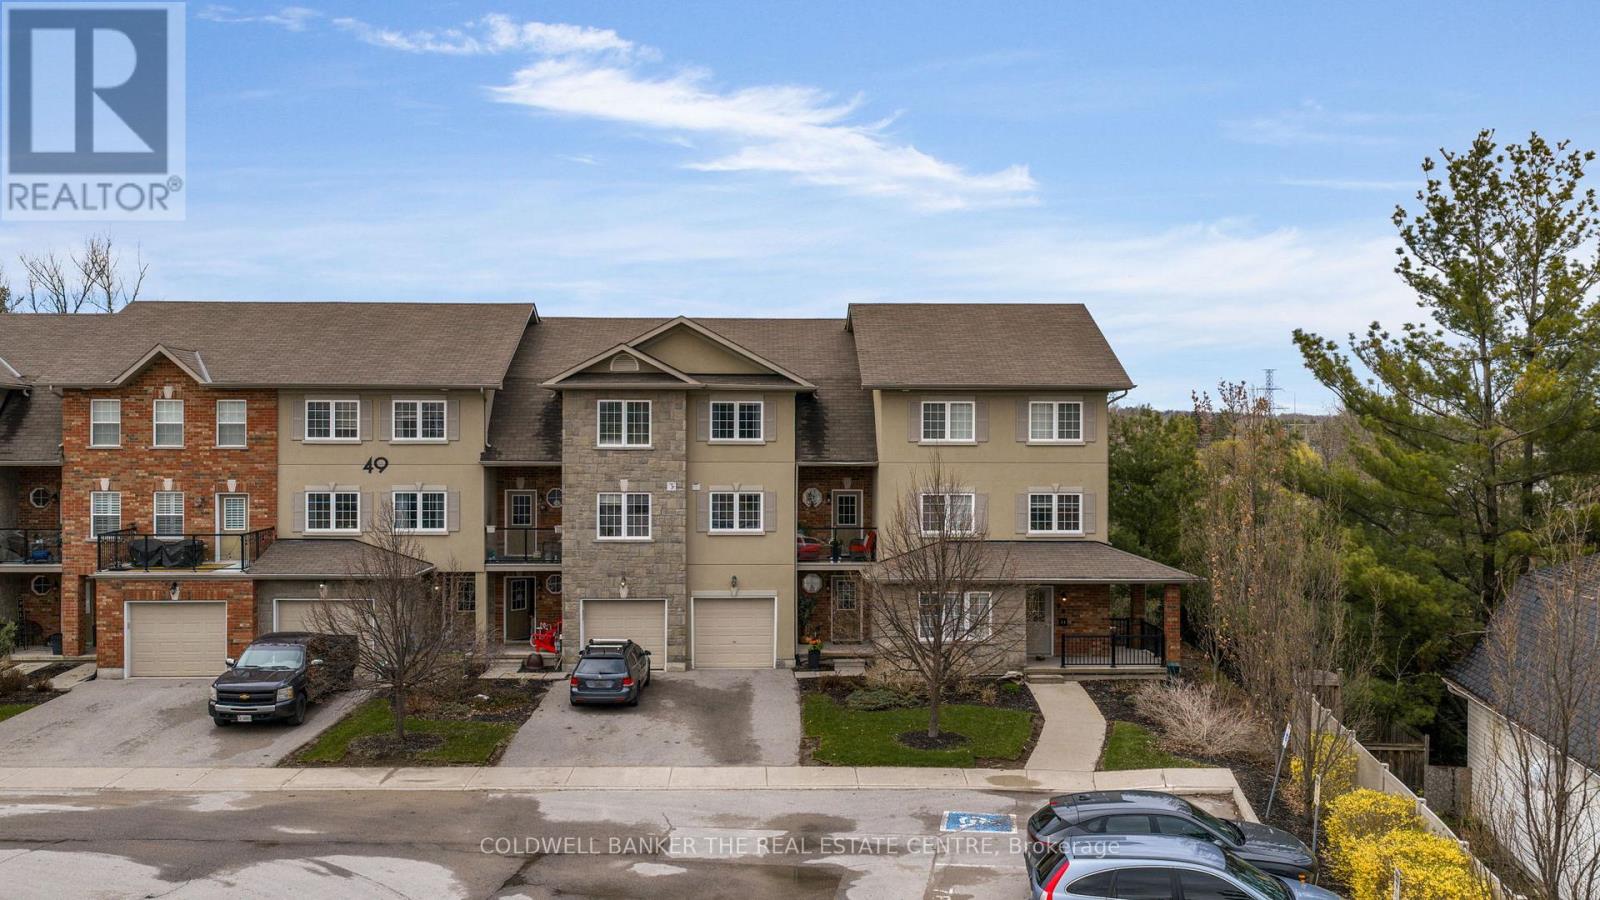
Welcome to your new address! Pride of ownership is clearly evident in this immaculate three storey townhome located in a desirable well-maintained community nestled next to the Bear Creek Eco Park. Enjoy exclusive maintenance free living that offers plenty of visitor parking and its own playground. This beautiful town home offers over 1900 sq feet of living space, parking for three vehicles and privacy with no neighbours behind. This home showcases 3 bedrooms and 4 bathrooms conveniently offering one on each level. The bright ground floor living area may be used as a rec-room, home office or even an additional bedroom that offers a walk out to the private back patio area. The possibilities are just endless for this flex space! Enjoy entertaining in the bright open concept modern kitchen and dining area that leads to a private balcony area where you can enjoy barbequing, an evening night cap or reading your favorite book. The welcoming primary bedroom features its own 4 piece ensuite and large walk-in closet with built ins. Bonuses for this amazing property includes: a new furnace and AC, laminate throughout, new SS kitchen appliances and washer/dryer set, 6 new ceiling fans, updated faucets/toilets and inside access to the garage. Conveniently located close to all amenities including schools, trails, shopping and easy access for commuting. Arrange a private viewing to discover what this beautiful family friendly community has to offer! (id:63476)
80 Rosa Cr
St. Albert, Alberta
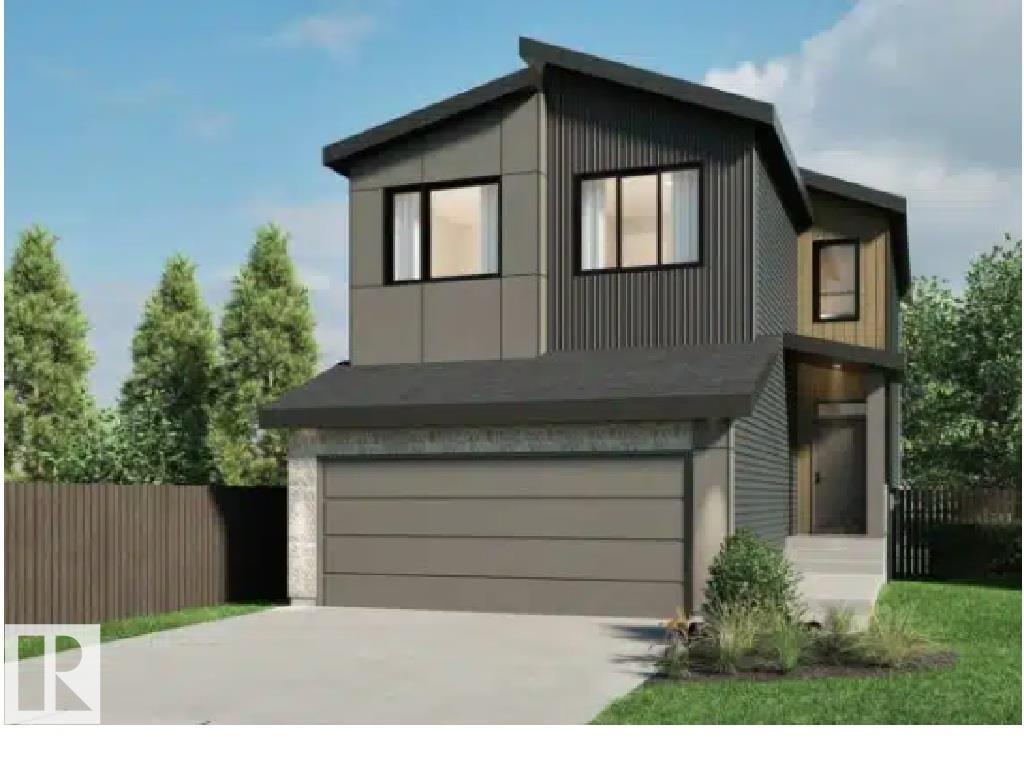
Welcome to the Family Thrive 24 by Cantiro Homes in Riverside! Offering 3 bedrooms, and 2.5 bathrooms, this thoughtfully designed home features an extended floorplan with an enlarged living room, bonus room, and secondary bedrooms. The open-concept main floor includes a central kitchen with a walk-through pantry, spacious dining area, and bright living room with a plaster electric fireplace. Additional windows in the foyer, living room, and staircase bring abundant natural light throughout. Upstairs, you’ll find a generous family room, convenient laundry room, 2 spacious secondary bedrooms with walk-in closets, and comfortable primary bedroom with additional ensuite vanity drawers. Finished in the striking Midsummer Black interior style with creamy white cabinetry and bold black accents, complemented by iron spindle railing and Prairie exterior. Ideally located near walking trails, shopping, and everyday amenities. Photos are representative, colors and features may vary. (id:63476)
46 Victor Herbert Way
Markham, Ontario
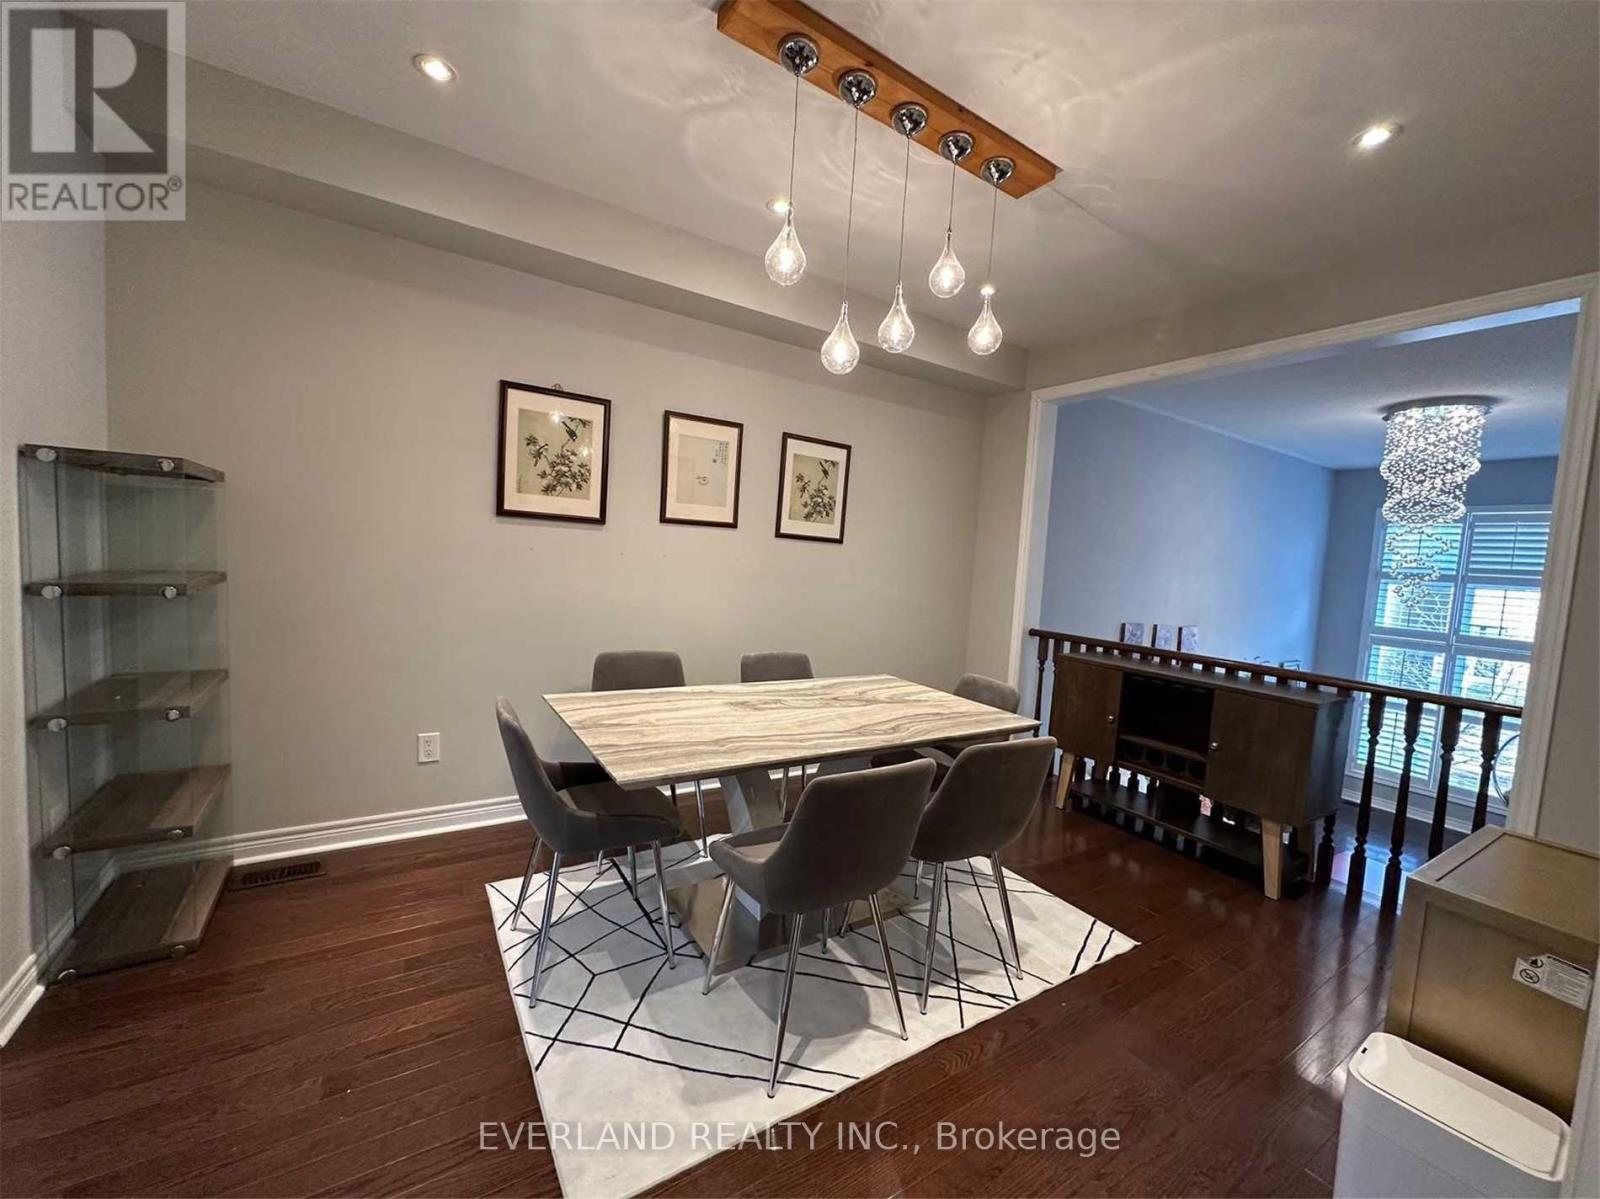
Luxury Townhouse, Move-In & Enjoy. 13 Ft Cathedral Ceiling Living Room. Facing To The Beautiful Courtyard. Sun Filled & Functional Layout. Upgraded Hardwood Floor, Modern Light Fixtures & Pot Lights, California Shutter & Zebra Blinds, Glass Shower... Eat-In Kitchen W/Granite Counter, S/S Appl, Center Island & Plenty Of Cabinets. Large Breakfast Area W/O To Balcony. 3 Spacious Bedrooms On Upper Floor. (id:63476)
1609 - 10 Flavelle Trail
Vaughan, Ontario
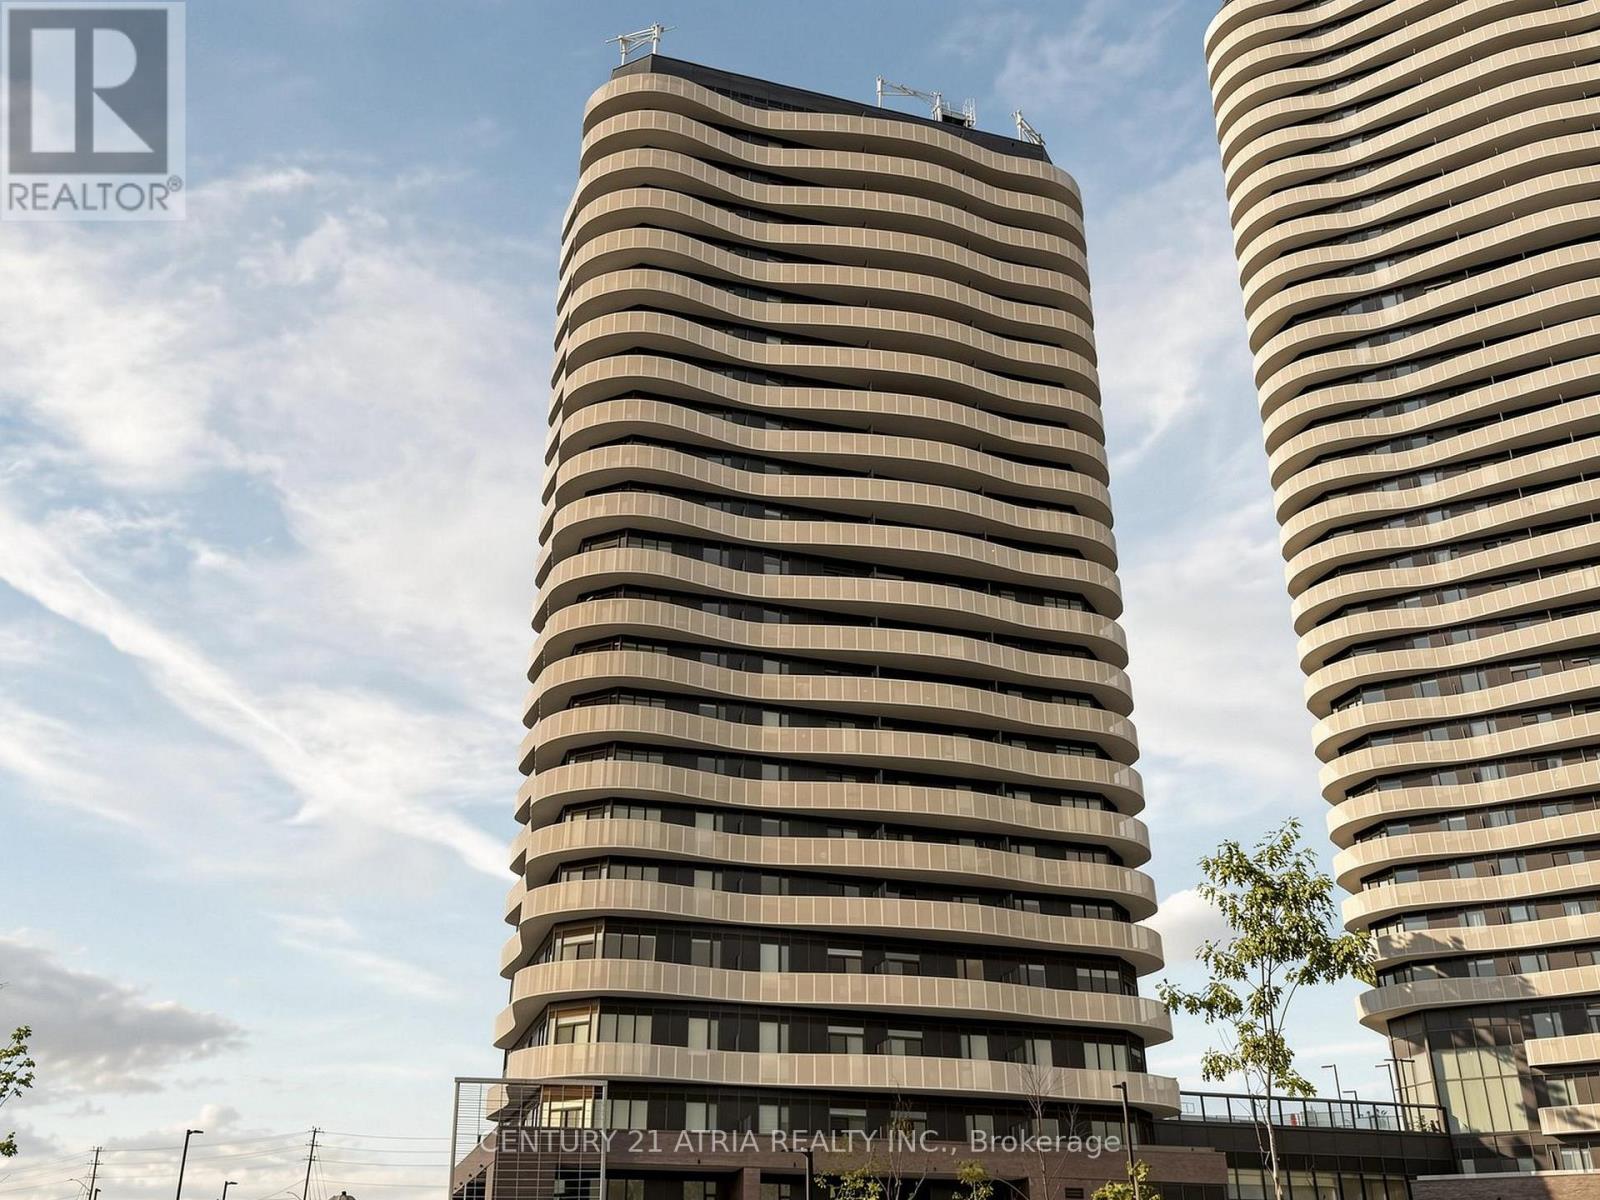
**BRAND NEW, NEVER LIVED IN** Spacious corner unit offering 809 square feet of interior living space + 2 bedrooms + 2 washrooms + 1 parking + Stunning and unobstructed views overlooking the park + Filled with natural sunlight + Featuring 2 bedrooms with a window and closet (enclosedwith a door) + Laminate floors throughout + 9 ft ceilings! + World-class amenities: State of the art fitness centre, yoga studio, outdoor pool, spa, party room, basketball court, sauna, 24-hr Concierge, rooftop deck with BBQ + Excellent location! Steps to TTC Subway, Finch WestLRT, Highways 400/407/427, malls, restaurants, parks, and so much more! (id:63476)
5 Labelle Cr
St. Albert, Alberta
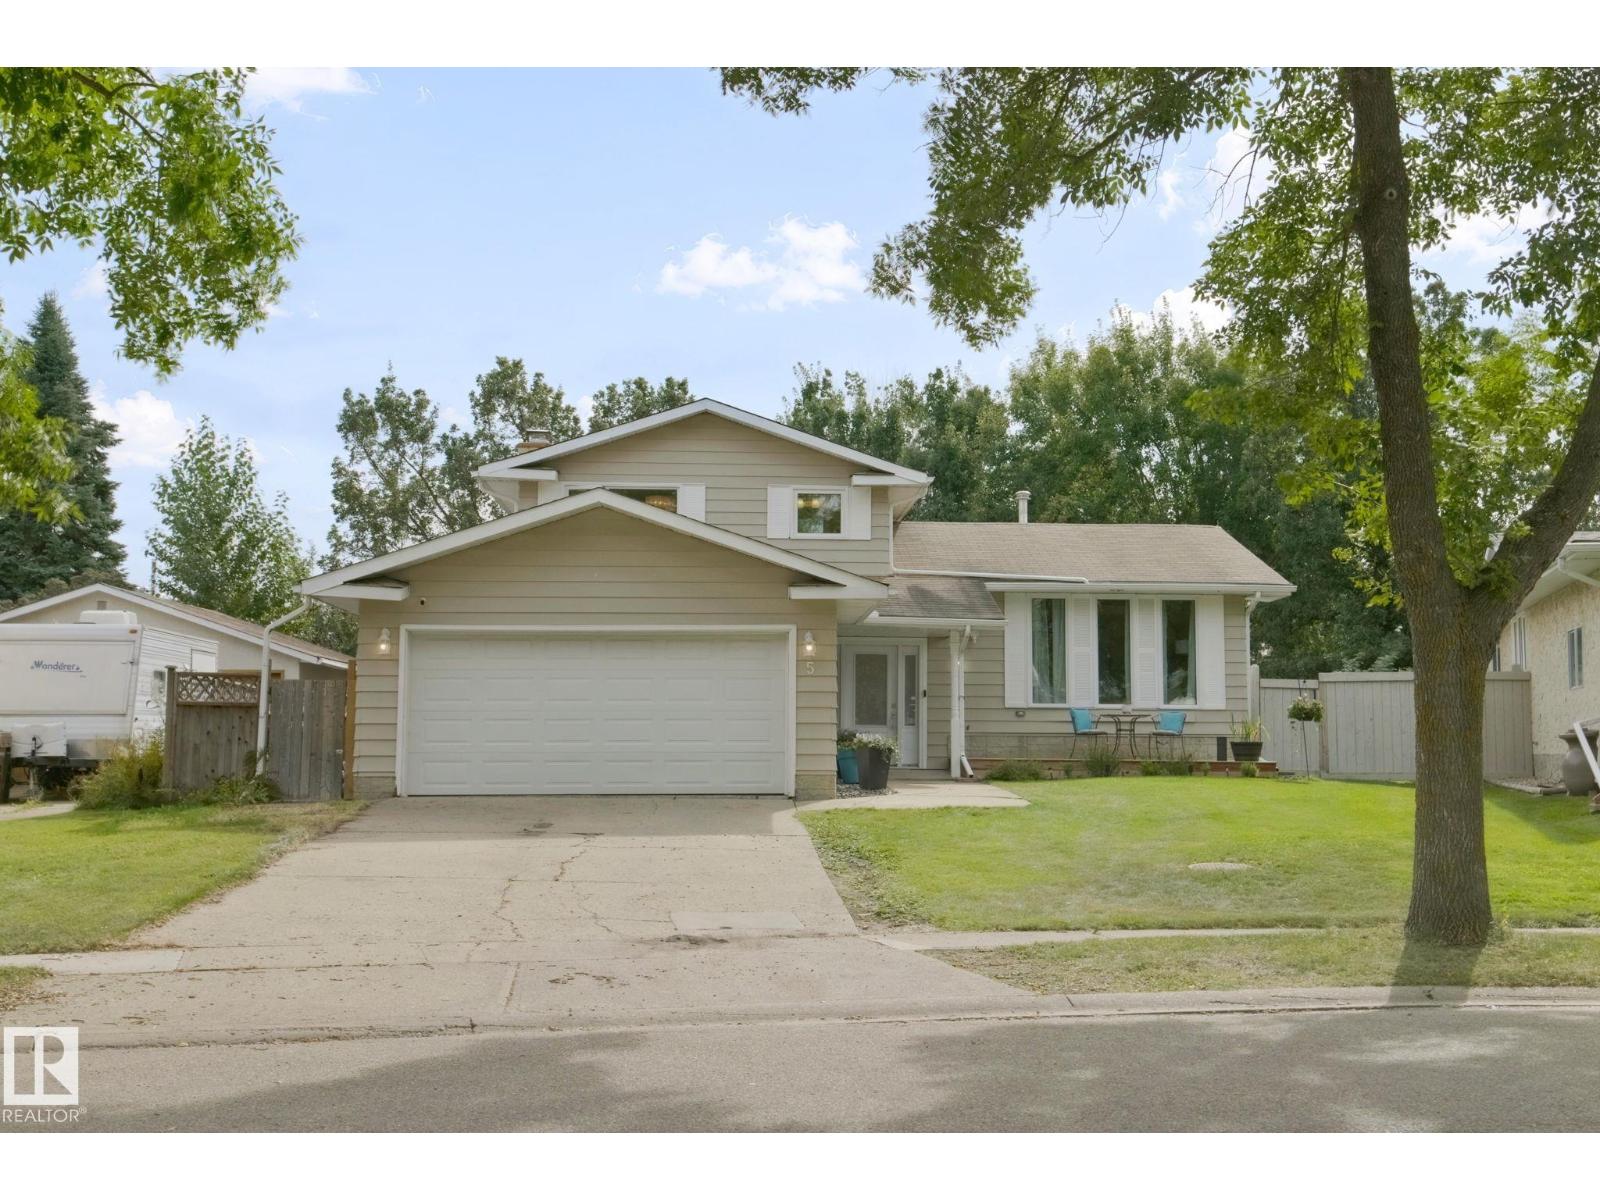
Beautiful home on a MASSIVE lot in a quiet crescent. This home has been thoroughly updated and has the MASSIVE irregular pie lot that allows you to have a back yard garden, trampoline, swimming pool fire pit and still have room for more. The beautiful home features 4 bedrooms up, and a finished basement with play room and workout room. Shows a 10! Walking distance to ALL levels of school, parks, trails and terrific neighbours. (id:63476)
1810 - 8 Water Walk Drive
Markham, Ontario
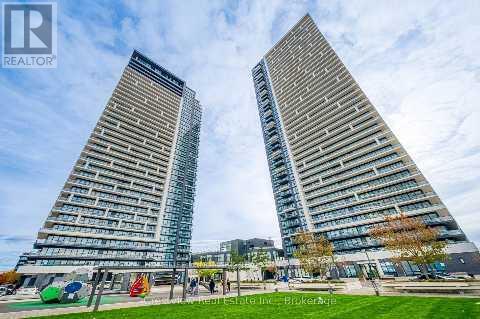
Beautiful bright, spacious, open concept and sun filled northwest facing with 2BR + Den (Can be used as a 3rd bedroom, with window and door) in a desirable Unionville neighborhood In Downtown Markham. 9' ceiling, crown molding and modern European kitchen with island. Steps to Whole Foods, LCBO, GO Train, VIP Cineplex, Good Life and much more. Minutes to Main St. Unionville, public transit in just few steps, minutes to Hwy 404, Hwy 407 and much more. (id:63476)