
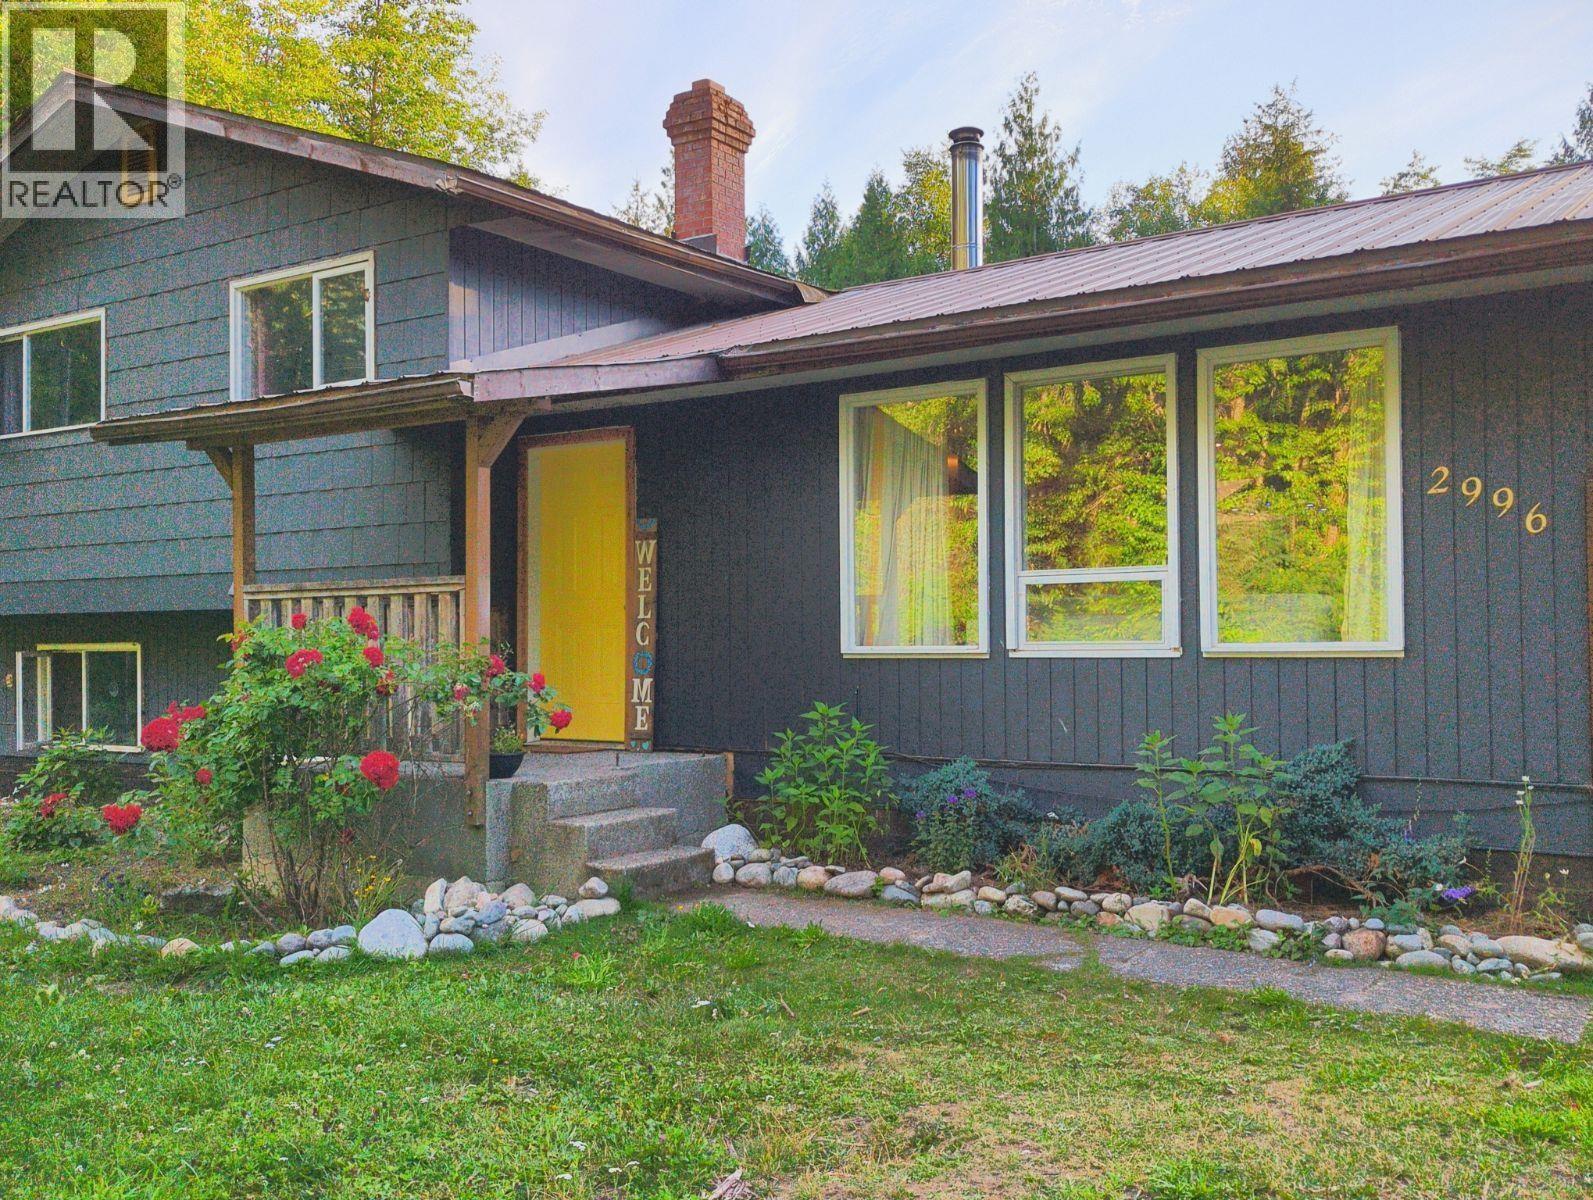
2996 Allison Road
Hagensborg, British Columbia
Click brochure link for more details** Experience the relaxed lifestyle of the beautiful Bella Coola Valley with this welcoming 4-bedroom, 1.5-bathroom home on 1.21 acres, with lovely mountain views. The bright main level is filled with natural light from expansive windows and features an open-concept kitchen, dining, and living area that's perfect for gathering with family and friends. With a hydro pool spa (hot tub), new water heater, updated 200 amp electric panel, new flooring, and kitchen. Offering plenty of space to work, unwind, and enjoy the outdoors. There are established raspberry bushes, blackberry bushes, blueberry plants, a grape plant, a plum tree, cherry trees, an apple tree, a pear tree, and raised garden beds. (id:63476)
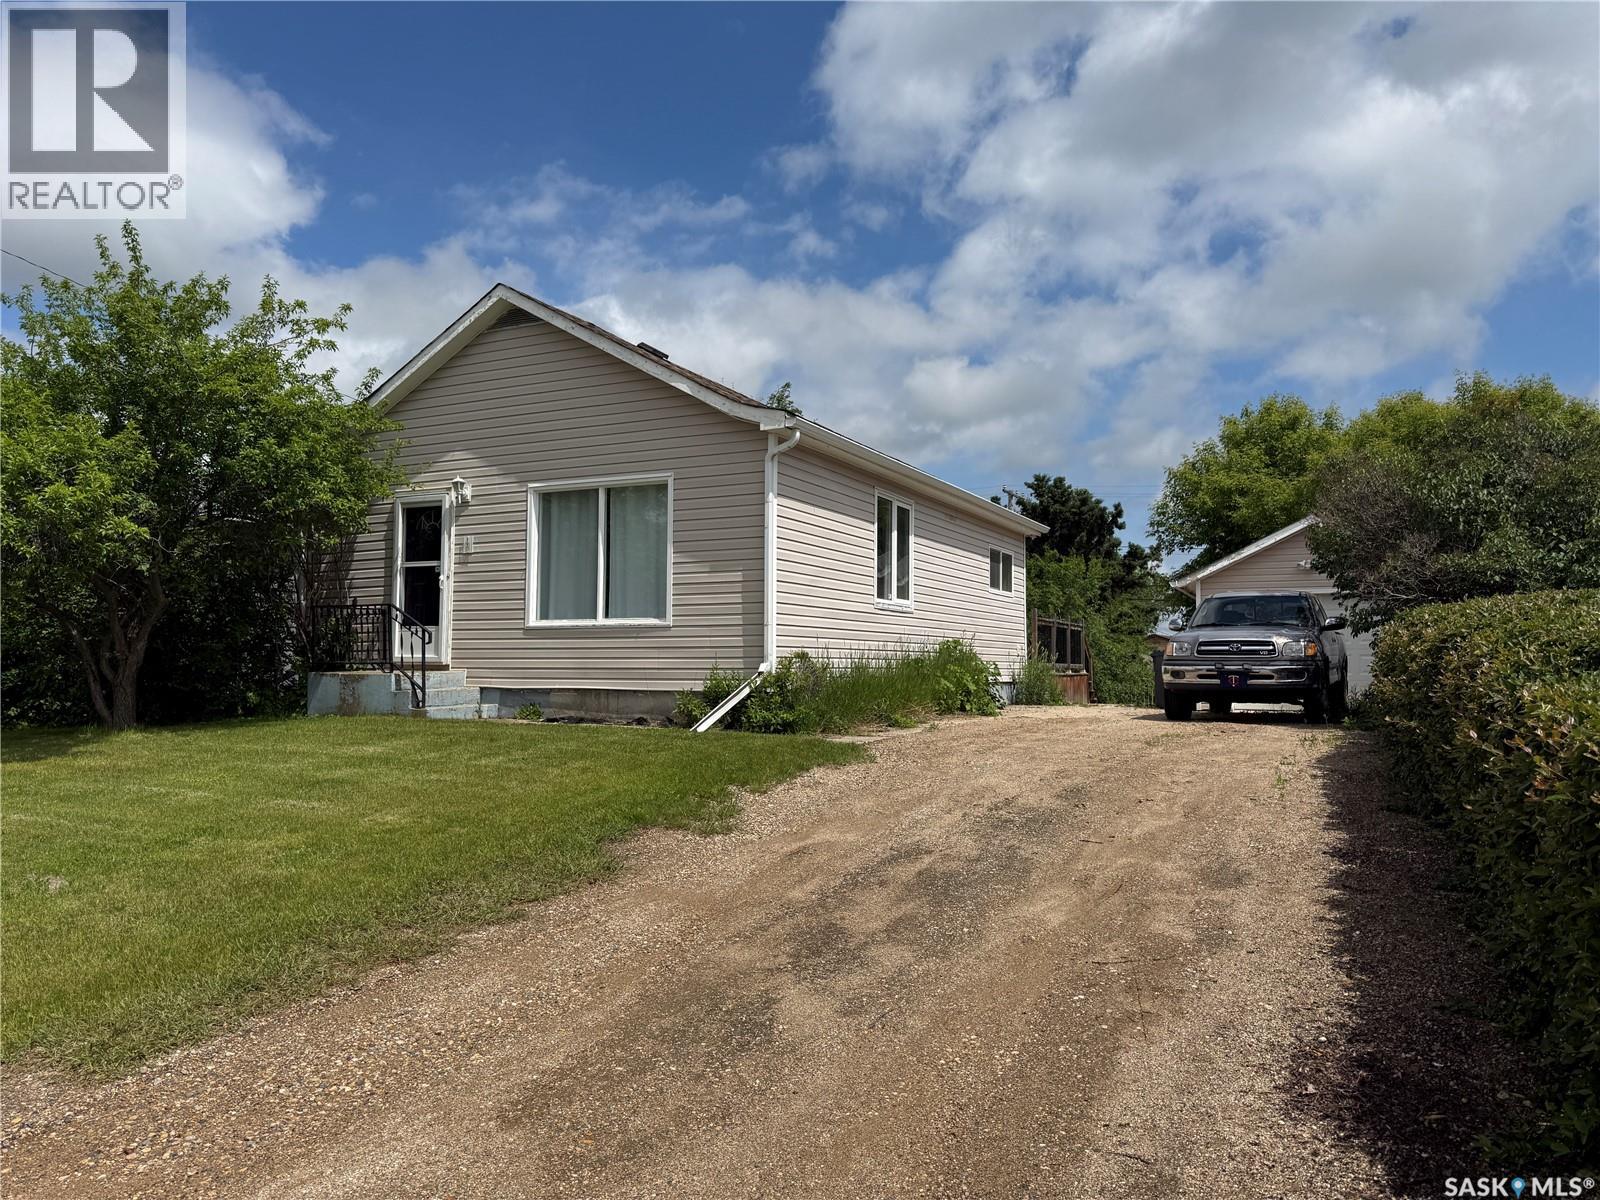
390 Alberta Street
Melville, Saskatchewan
Welcome to 390 Alberta Street in Melville! If you're looking for a move-in-ready home with all your daily living on one level, this renovated bungalow is well worth a look. Offering 770 sq ft of modern updated living space, this home was extensively renovated approximately 10 years ago. The open-concept layout features beautiful hardwood flooring throughout the main living areas, creating a bright and welcoming space. The eat-in kitchen offers ample cabinetry, a pantry and includes the fridge, stove, built-in dishwasher, and microwave range hood. The main floor is complete with two bedrooms, a 4-piece bathroom with tile flooring, and the convenience of laundry in one of the bedrooms. The rear entry provides a generous closet and access to the partial basement, where you'll find abundant storage space, a high-efficiency natural gas furnace (2007), an electric water heater (2023), and a 100-amp electrical panel. Stay comfortable with central air conditioning during the summer months or step outside to enjoy the spacious deck overlooking the partially fenced yard. The property also includes a 12 x 22 insulated garage, a 10 x 14 powered shed, and an attached 8 x 12 storage shed, providing room for hobbies, tools, and seasonal storage. Whether you're buying your first home, looking to downsize, adding to your rental portfolio, or simply wanting an affordable move-in-ready property, 390 Alberta Street offers a comfortable lifestyle with everything you need on one convenient level. (id:63476)
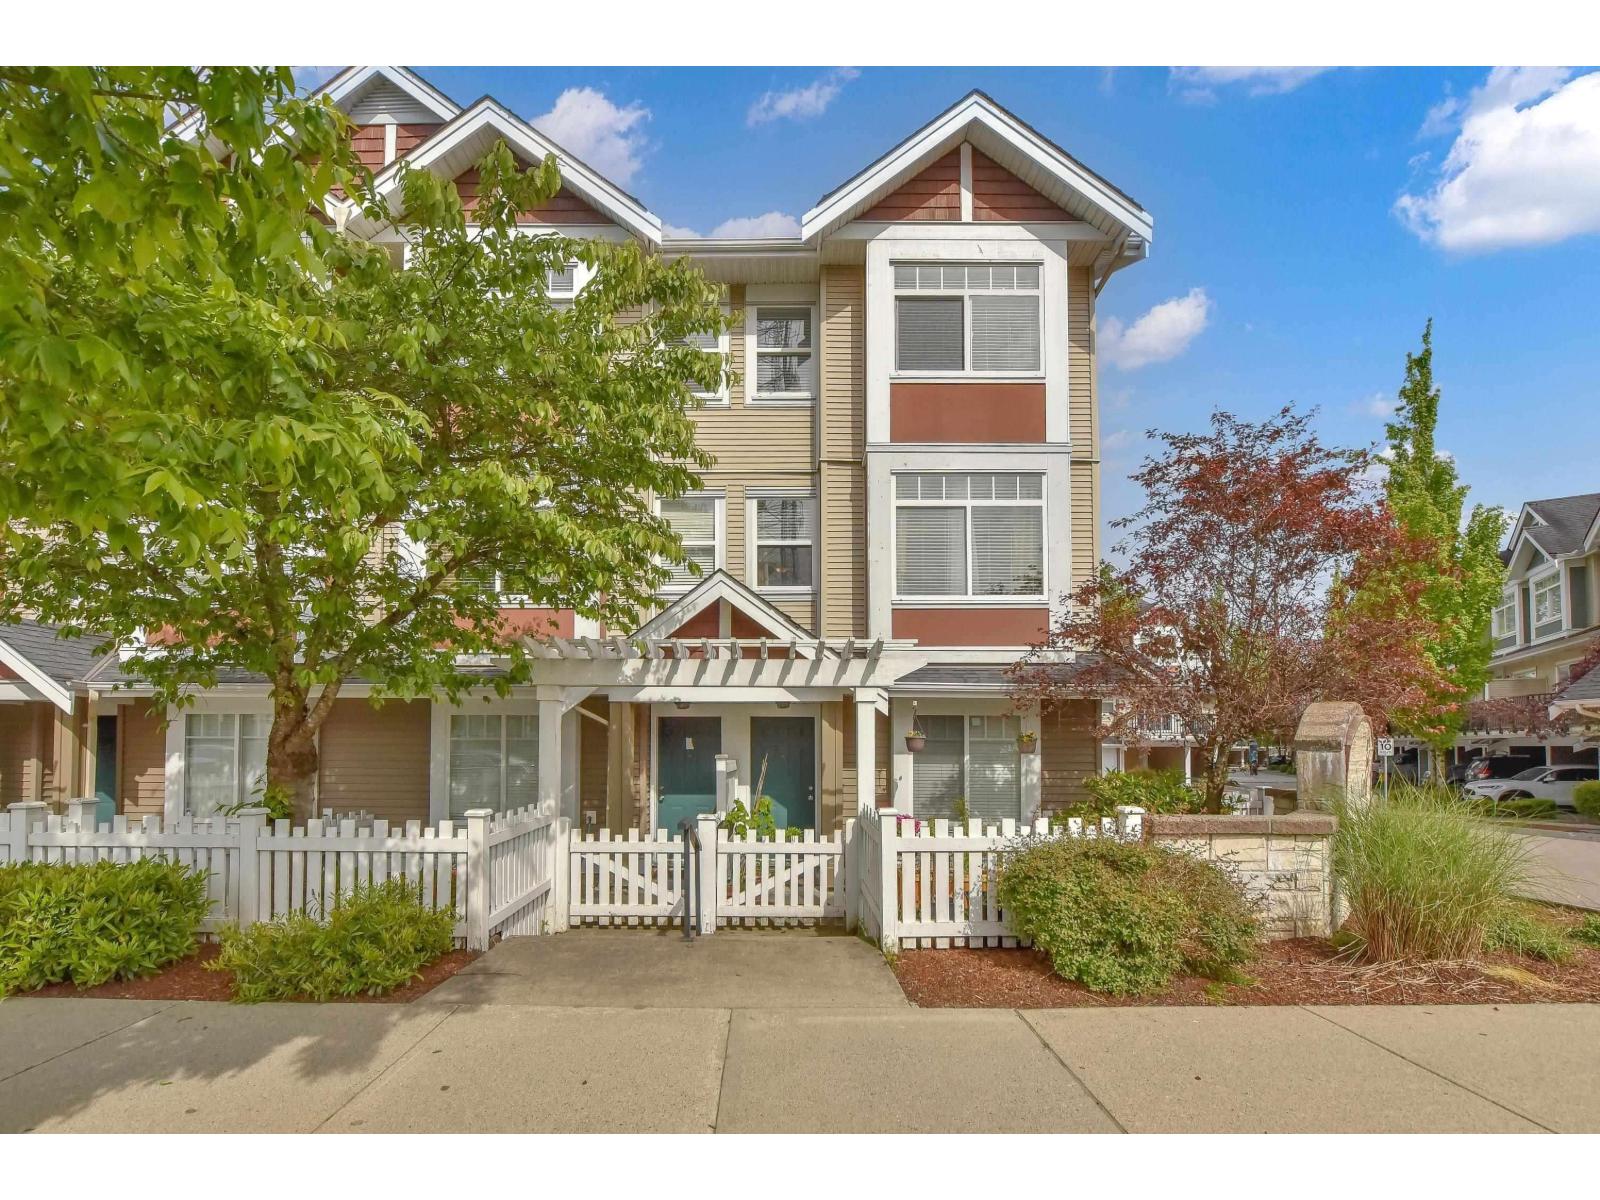
7 8676 158 Street
Surrey, British Columbia
Court-ordered sale, Springfield Village: Spacious 3 bdrm + den & 2.5 baths. End unit in a great family-oriented complex in the heart of the popular Fleetwood community, within walking distance to transit, shopping, the market, banks, and Schools. (id:63476)
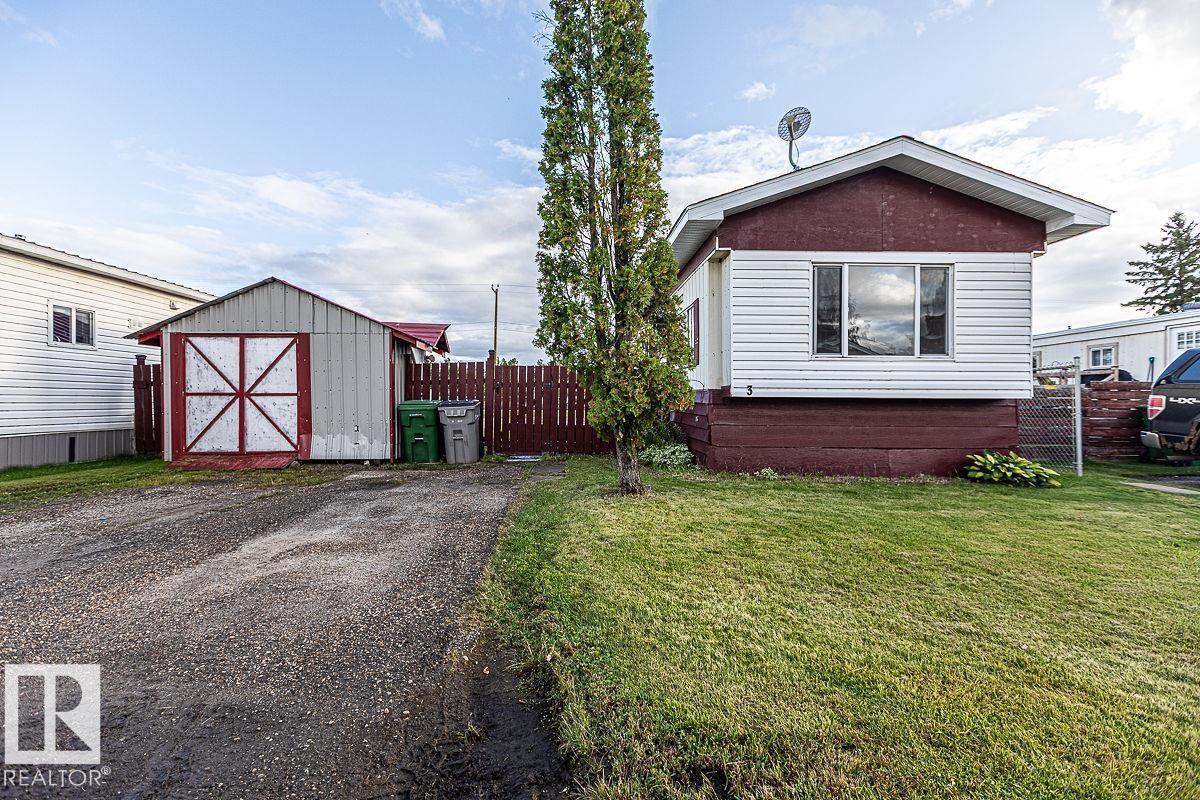
3 Calmar Mobile Home Park
Calmar, Alberta
This 890 sq/ft home is situated on a spacious lot in the Calmar Mobile Home Park. Inside you'll find three bedrooms including the primary with a walk-in closet. The living room is open to the kitchen with a bank of cabinets along two walls and a pantry closet. A 4 piece bathroom, and laundry room with a separate entrance completes the interior layout of the home. The mature lot is fenced with a deck and storage shed. Take pavement right to this affordable property in Calmar! (id:63476)
4312 41b St
Leduc, Alberta
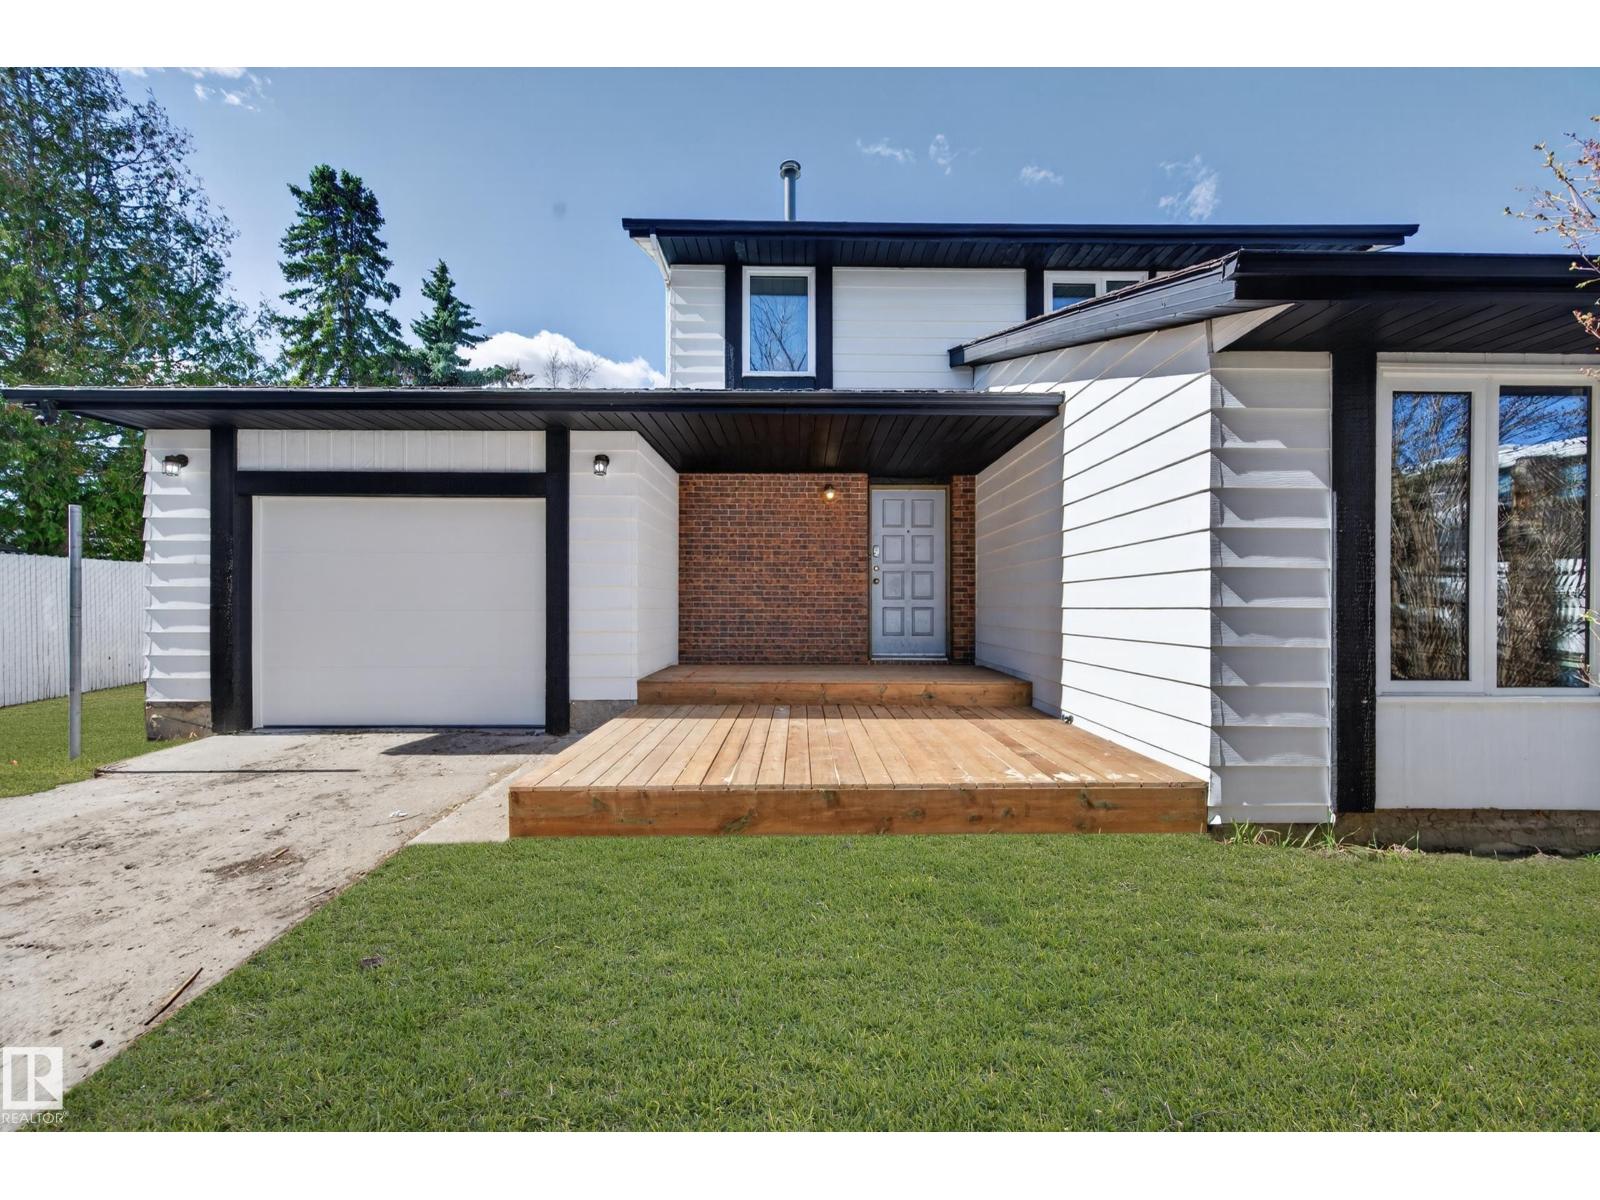
Live the Good Life in this FULLY RENOVATED home on a massive pie-shaped lot in a mature Leduc neighbourhood. Move-in ready and beautifully updated throughout, this property offers the perfect blend of modern finishes and established surroundings with mature trees and incredible yard space. Inside you’ll find new laminate flooring, fresh paint, updated lighting, triple-pane windows, and stunning renovated bathrooms with quartz counters and tiled showers. The bright main floor features spacious living and dining areas, a beautifully upgraded kitchen with ceiling-height cabinetry, quartz countertops, stainless steel appliances, pantry, and large windows overlooking the huge backyard. Upstairs offers 3 generous bedrooms including a spacious primary suite with dual closets and private ensuite. The tandem garage fits 2 vehicles while maintaining excellent storage space. Rarely do you find a home this updated on a lot this size in such a desirable mature community. Visit REALTOR® website for more info! (id:63476)
435 Pichler Crescent
Saskatoon, Saskatchewan
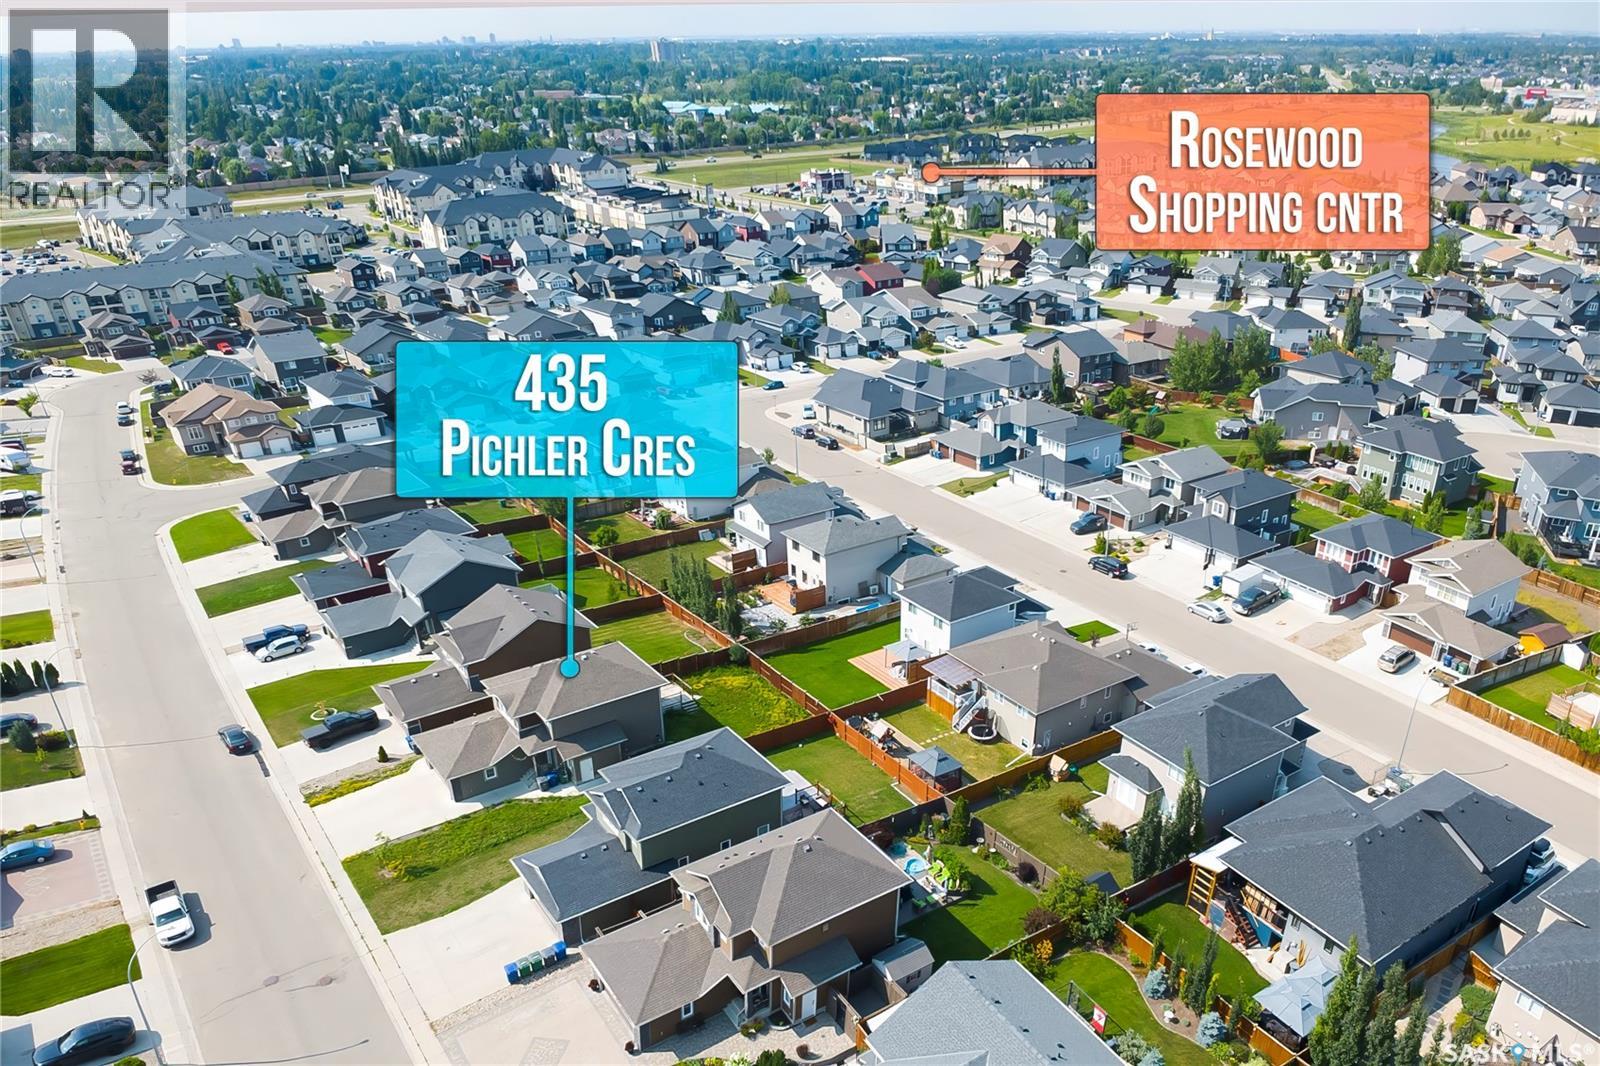
Welcome to this beautiful 1,649 sq. ft. two-storey home located in the desirable Rosewood neighbourhood. The main residence features 3 bedrooms and 2.5 bathrooms with a bright, functional layout ideal for families. Quality finishes include quartz countertops and soft-close cabinetry. Enjoy year-round comfort with central air conditioning, plus the convenience of a double attached garage. An added bonus is the 1-bedroom legal basement suite, offering excellent potential for rental income or extended family living. A fantastic opportunity to own a modern home with a mortgage helper in one of Saskatoon’s sought-after communities. Call your favourite Realtor to book your showings. (id:63476)
4 Blackbird Bn
Fort Saskatchewan, Alberta
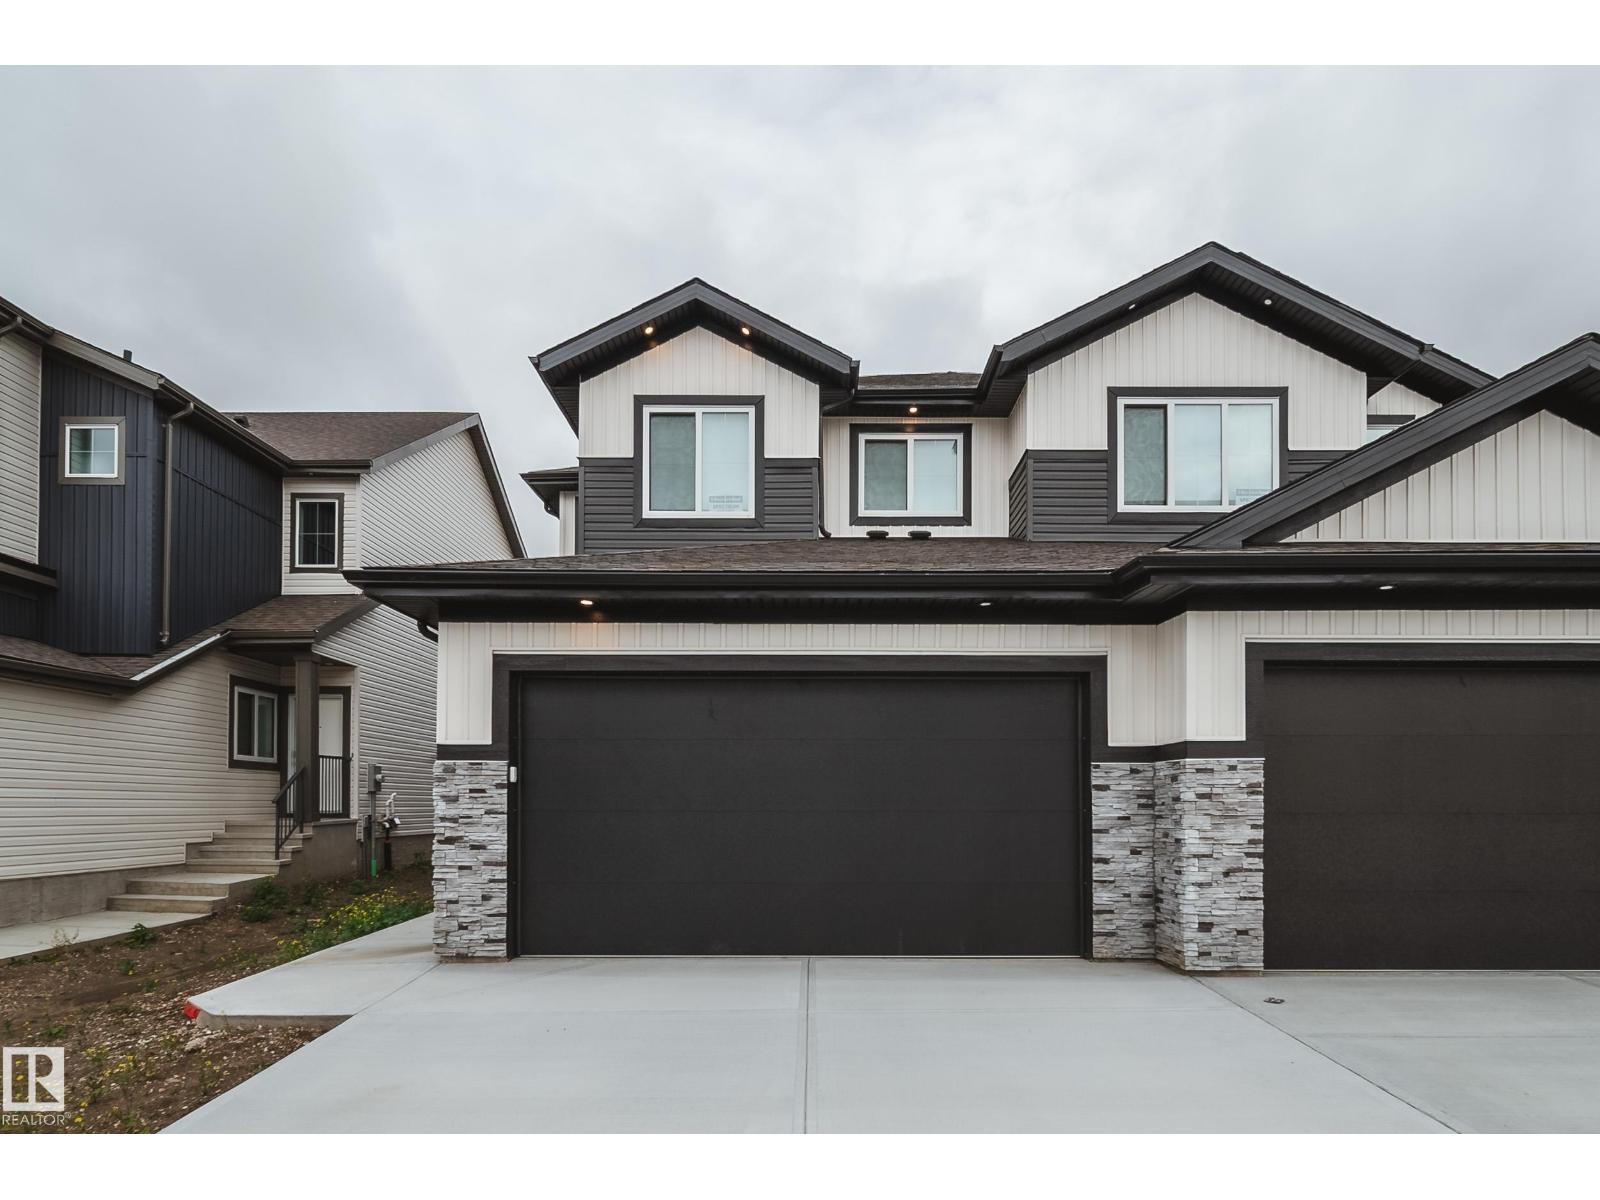
Step into this BRAND NEW 1/2 duplex feat. a GRAND open-to-above entry & spacious front foyer w/plenty of room for an open concept office or flex space. Thoughtfully UPGRADED throughout w/9' ceilings, 8' doors, LVP flooring, maple railing, WINDOW COVERINGS & Ecobee WiFi thermostat. The kitchen offers QUARTZ counters, UPGRADED cabinetry, tile backsplash, EXTENDED walk-thru pantry & FULL WHIRLPOOL APPLIANCE PACKAGE incl. GAS cooktop & built-in wall oven. The open concept main floor is filled w/natural light & features a cozy electric fireplace w/feature wall. Upstairs find a SPACIOUS bonus rm, laundry w/SINK & built-in cabinetry, 3 generous bedrms & 2 full baths w/TILE SURROUND showers. The primary retreat includes a walk-in closet & 3pc ensuite. A SEPARATE SIDE ENTRY to the unfinished basement offers future potential & awaits your personal touch. Complete w/an OVERSIZED DOUBLE ATTACHED GARAGE & extended driveway. Enjoy summers in your backyard w/deck & glass privacy panels. Minutes to all major amenities! (id:63476)
2650 Alces Wy SW
Edmonton, Alberta
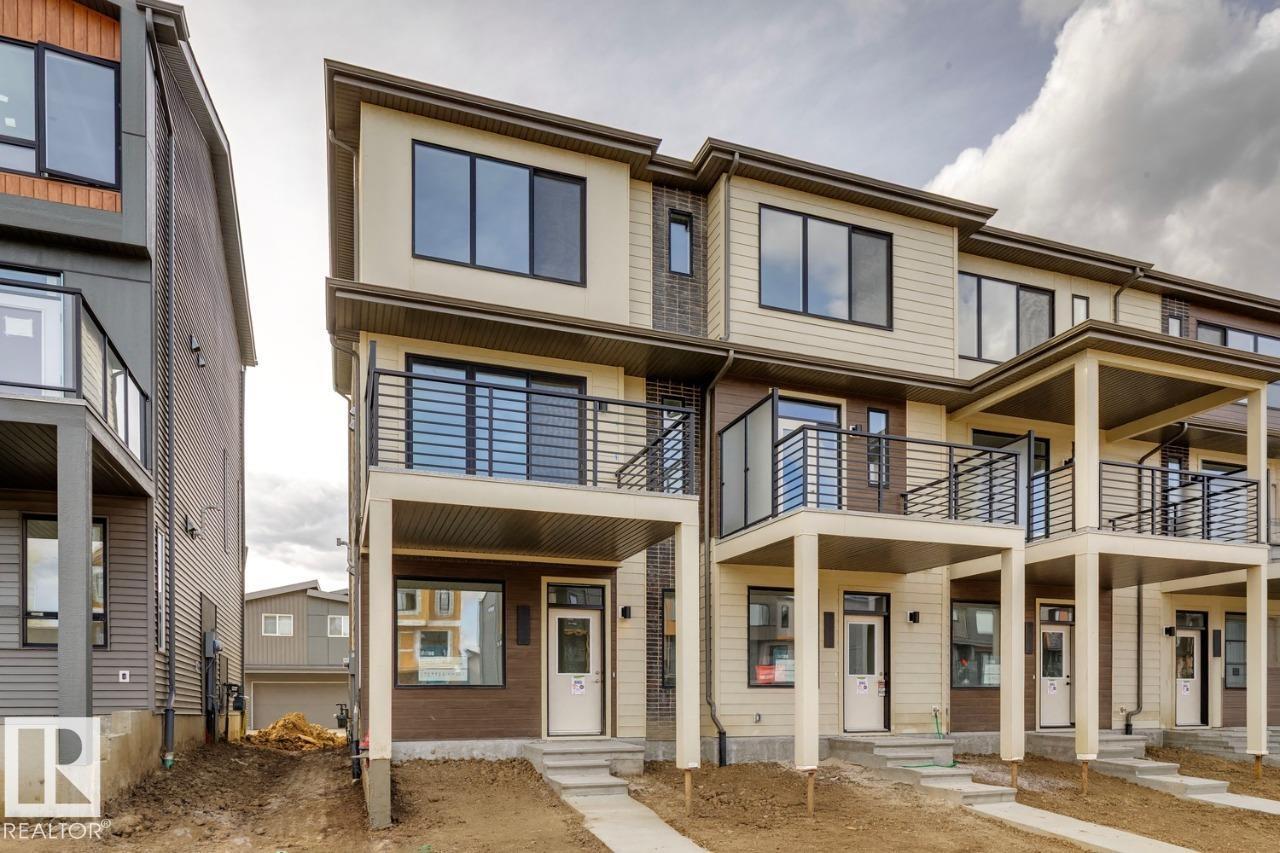
IMMEDIATE POSSESSION! Welcome to this beautifully designed 3-storey corner townhome in the vibrant new community of Alces! Offering thoughtfully planned living space, this home features 3 bedrooms, 2.5 bathrooms, and a versatile ground-level flex room—ideal for a home office, gym, or guest area. Enjoy 9' ceilings on the ground and main floors, with large windows filling the home with natural light. The modern kitchen includes a microwave, OTR hood fan, fridge, and stove, and flows seamlessly to the private balcony. Additional highlights include a fireplace, iron spindle railing, professionally landscaped exterior, rear-attached double garage, and NO condo fees! Finished in the Sand interior style package with Prairie Fusion Plus exterior elevation. Located close to parks, shopping, and future amenities. (id:63476)
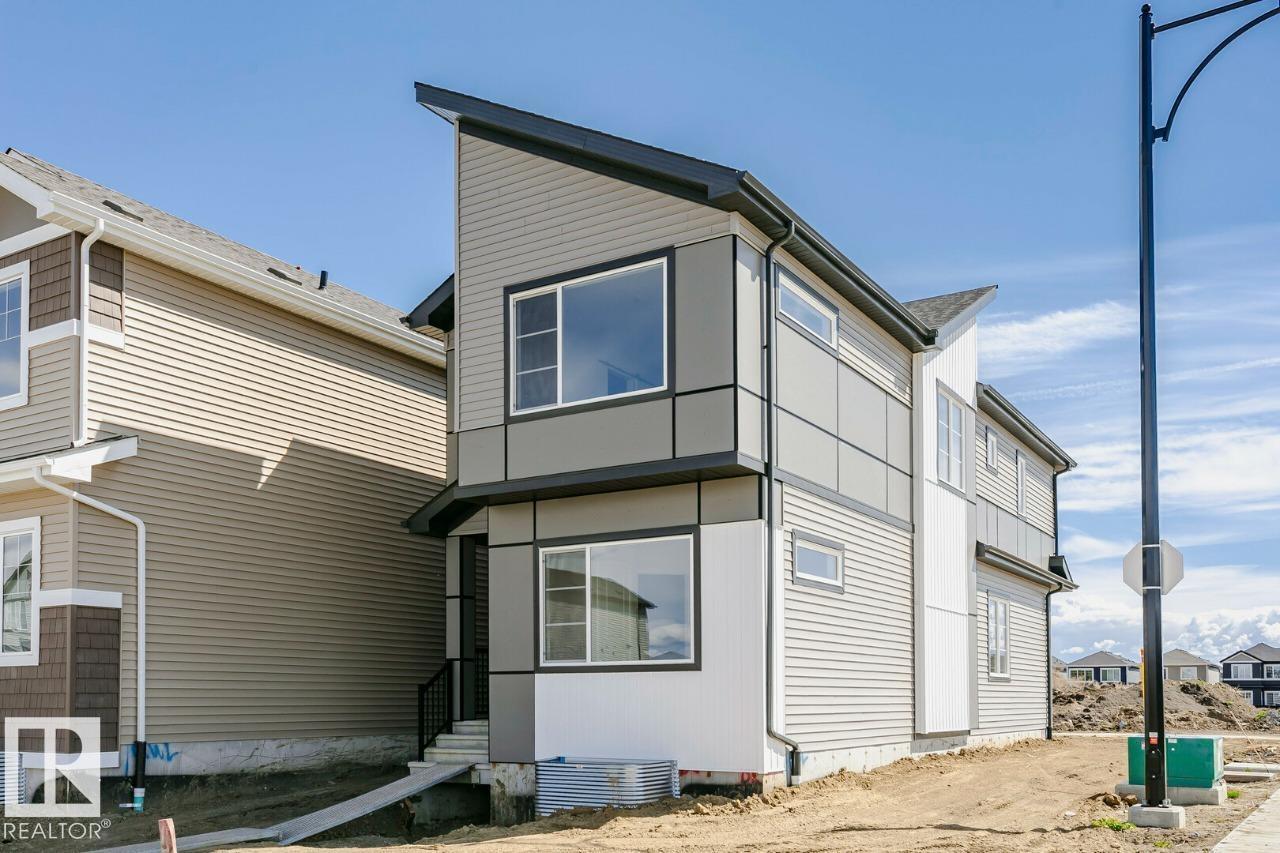
303 Edgemont Dr NW
Edmonton, Alberta
Welcome to the AURORA! This 1700+ SQFT CORNER LOT gem built by Bedrock Homes is located near a pond and walking trails in Weston at Edgemont! INCLUDED DOUBLE GARAGE and EXTRA WINDOWS are just the beginning. This home comes with 4 bedrooms (3 upstairs / 1 on main floor), along with 3 full baths and an open-concept design that will leave you speechless! The spacious great room with electric fireplace is the perfect entertainment space. The large kitchen is conveniently located at the heart of the home. Upstairs, you will find your primary bedroom which contains a HUGE walk-in closet and 4pc bath with stand-up shower and dual vanities. Completing the second floor are 2 additional bedrooms, laundry, a 4pc main bath, and a massive bonus room! SEPARATE ENTRANCE + 9' BASEMENT INCLUDED! (id:63476)
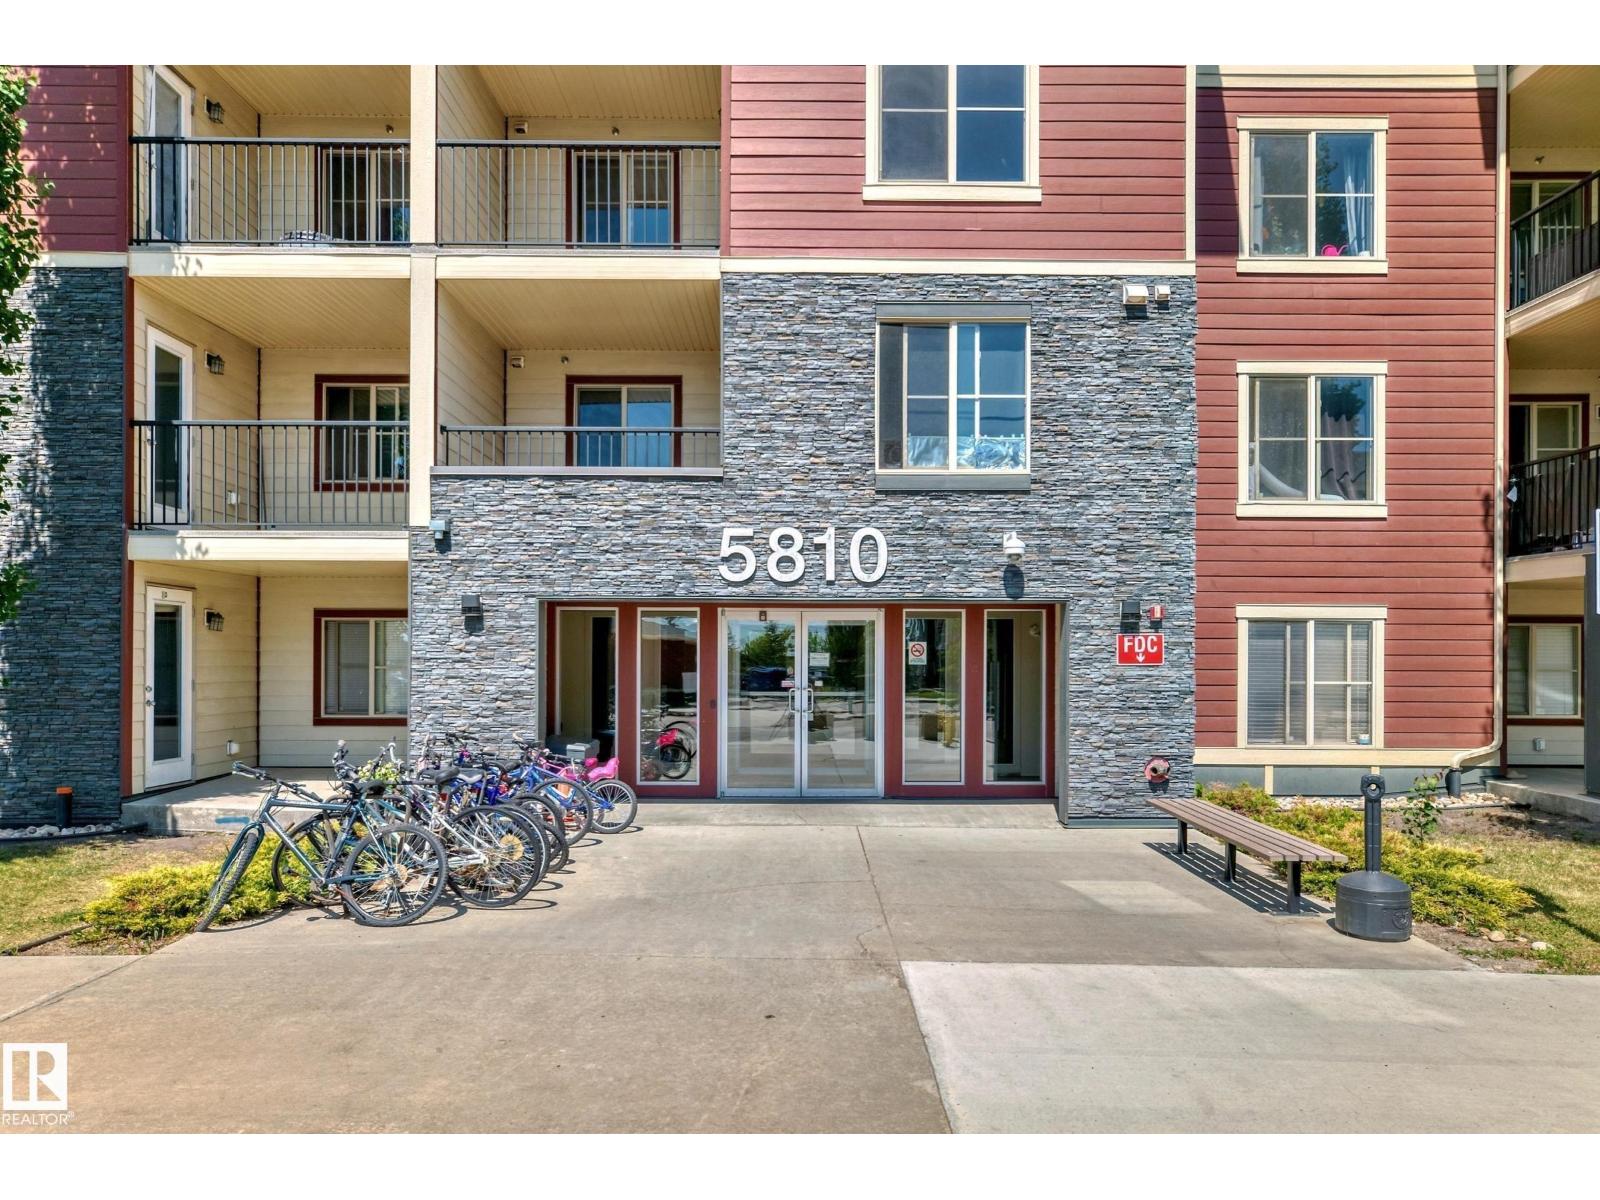
#316 5810 Mullen Pl NW
Edmonton, Alberta
2 BATH + 2 BEDROOMS + 2 PARKING + AIR CONDITIONING! Welcome home to this fantastic location just off the Henday and Rabbit hill road with shopping within walking distance. Great suite for new home buyers, downsizing couples and the professional alike! This south facing home has an abundance of natural light to show off the brand new flooring and paint- walls and ceilings done as well as new carpet in the bedrooms for comfort, and luxury vinyl plank in the main traffic areas. We have the master bed with a walk thru closet and 3 piece bath for privacy. Across the suite is the second bedroom. There is a centrally located 4 piece bath and the open concept kitchen has granite counter tops as well. Located through the kitchen is the in suite full size laundry machines inside a decent storage area. There is a heated underground parking stall, and a convenient outside surface stall as well, right outside the front door. Did I mention we have air conditioning here? This is a secure, Well managed building. (id:63476)
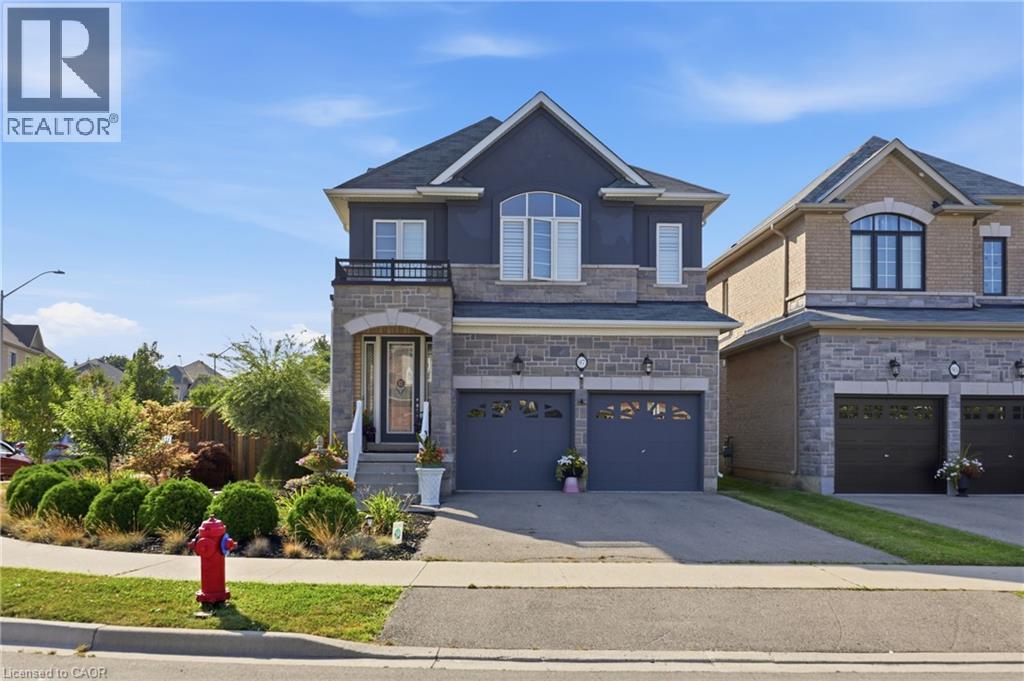
97 Narbonne Crescent Unit# Main & Upper
Stoney Creek, Ontario
Exceptional spacious home featuring 4 bedrooms plus a spacious media room, 3 bathrooms, and a remarkable backyard retreat, situated on a desirable corner lot in Stoney Creek Mountain. The main floor features a generous open-concept layout with a stunning designer kitchen, formal dining area, and spacious living room. The upper level offers four large bedrooms, including a generous primary suite with a walk-in closet and private ensuite. A spacious media room provides additional flexible space for a home office, library, gaming area, or other personal use. The backyard is a true highlight, featuring a beautiful pond with a footbridge, gazebo, and hot tub. A tranquil and private outdoor space perfect for relaxing or entertaining. One driveway parking space is included — plenty of street parking available. Ideally located close to schools, parks, shopping, restaurants, and major amenities, with easy access to the Red Hill Expressway and the LINC. Furnished minus exclusions. Garage used for landlord storage. Upper tenant is responsible for 70% of the home's utilities. A+++ tenants only. (id:63476)
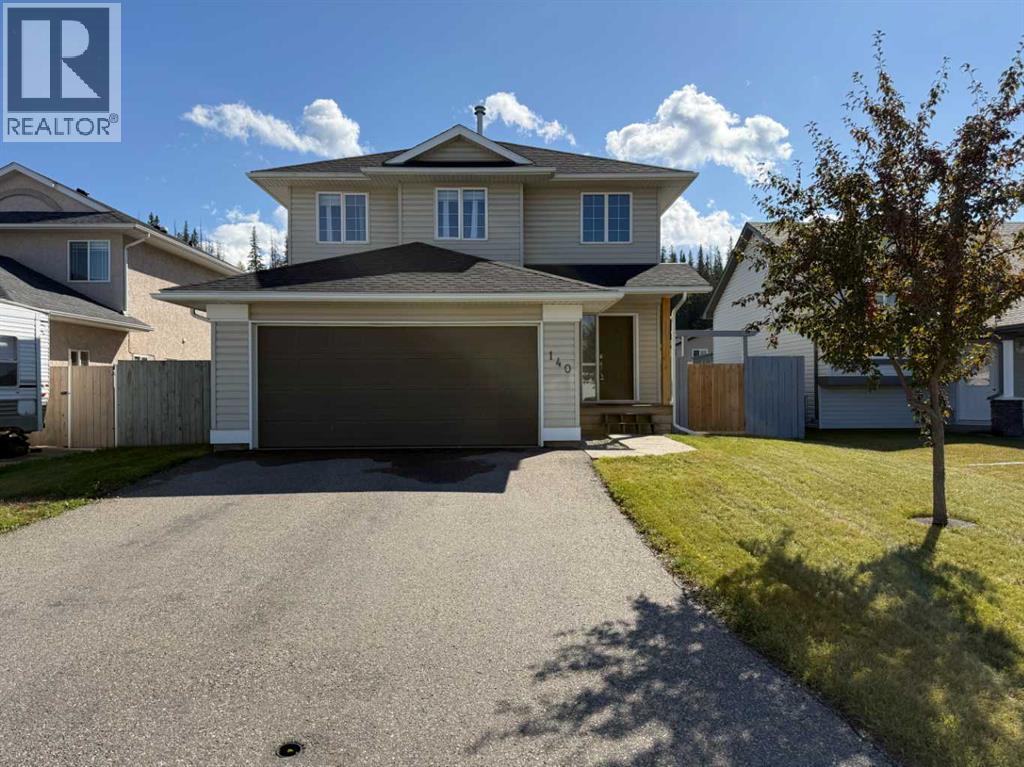
140 Mackay Crescent
Hinton, Alberta
This beautifully maintained two story home offers 2,194 sq ft of developed living space across three levels and reflects true pride of ownership throughout. The main floor has recently been upgraded with stunning oak engineered hardwood, adding warmth and timeless appeal.The renovated kitchen is both stylish and functional, featuring stone countertops, modern finishes, and a large island that’s perfect for family meals or entertaining guests. The open concept layout flows seamlessly into the inviting living room, complete with a cozy gas fireplace and large south facing windows overlooking the backyard. This level also includes a convenient 2-piece bathroom and direct access to the heated double attached garage.Upstairs, you’ll find three well sized bedrooms, a 4-piece main bathroom, and a dedicated laundry room. The spacious primary suite includes its own 4-piece ensuite, creating a comfortable retreat at the end of the day.The fully developed basement offers excellent additional living space with a large flex area, a fourth bedroom, and a 3-piece bathroom ideal for guests, teens, or a home office setup.Outside, the backyard is thoughtfully designed with a private deck, storage shed, and dog run, making it functional and enjoyable for the whole family. New shingles were installed in 2021, adding further value and peace of mind.Tastefully finished and truly move in ready, this home is located on a great street in Hinton’s East Hardisty neighborhood an excellent opportunity for buyers looking for quality without the need for renovations. (id:63476)