
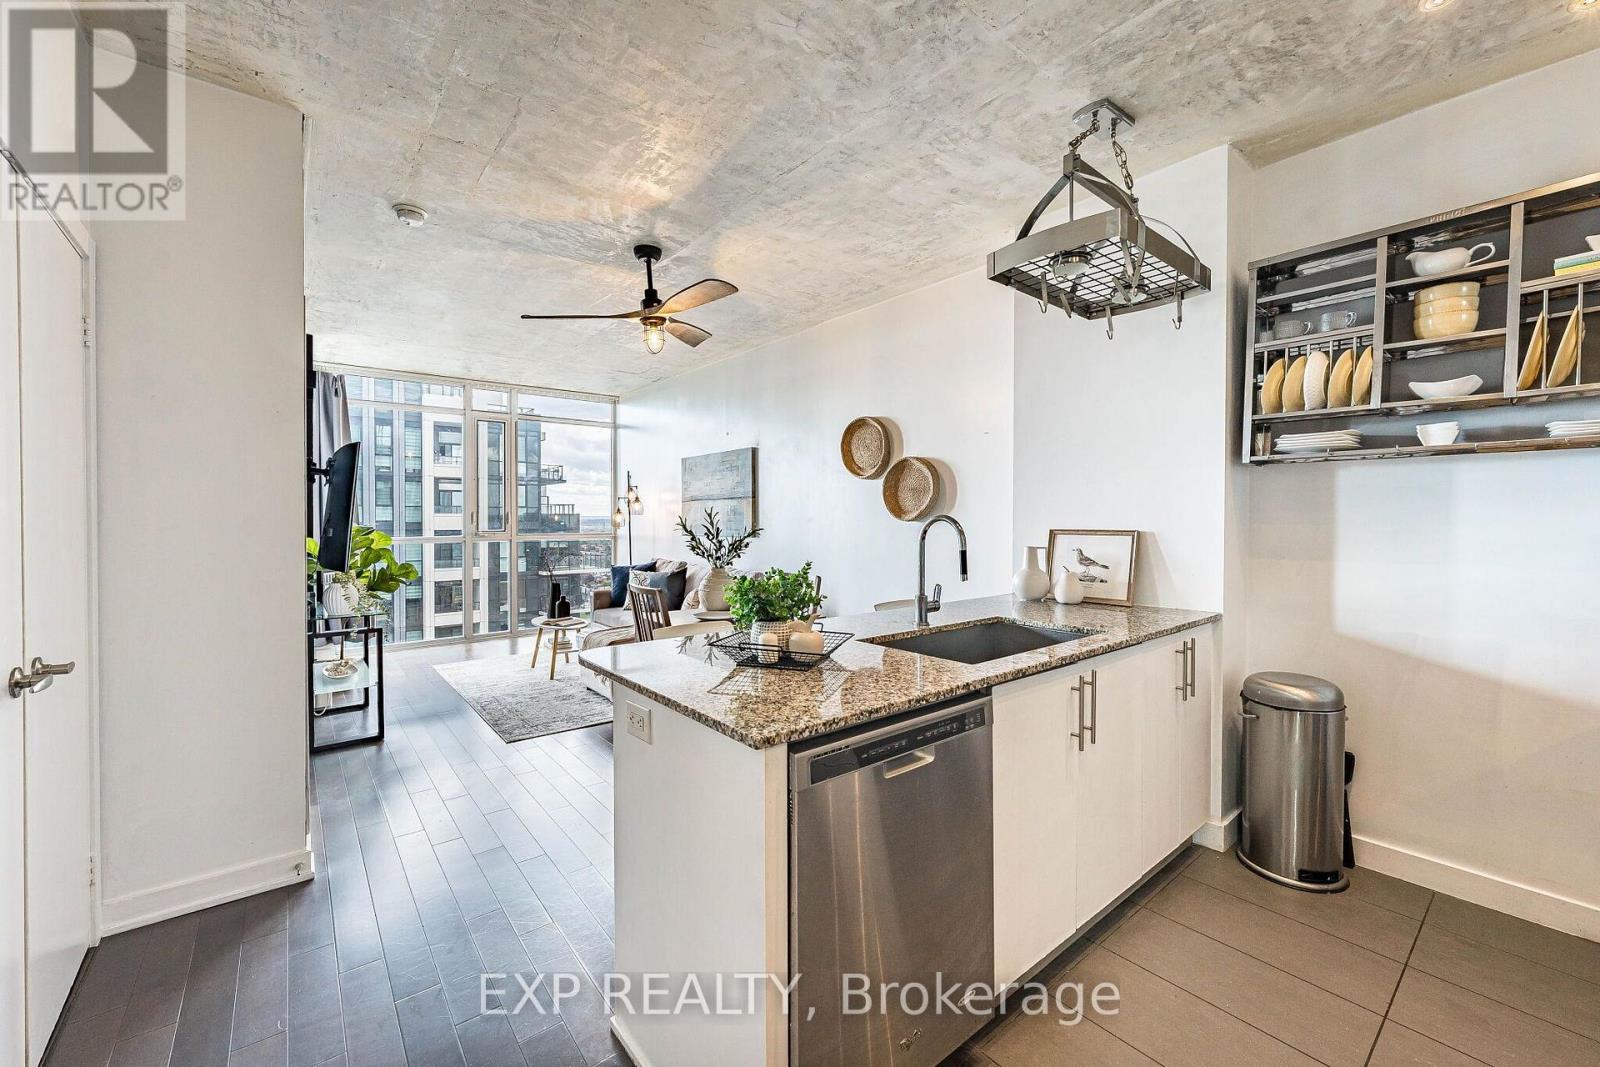
2305 - 4099 Brickstone Mews
Mississauga, Ontario
Welcome to Unit 2305 at The Park Residences in Parkside Village, where contemporary style meets effortless city living in the heart of Mississauga. This beautifully updated 1 Bedroom + Den suite offers 622 sq. ft. of thoughtfully designed living space plus a 73 sq. ft. balcony, with west-facing views stretching across the city, surrounding greenery and Lake Ontario in the distance. Inside, exposed concrete ceilings bring a distinctive loft-inspired character to the bright, open-concept living space, complemented by upgraded lighting and ceiling fans in both the living room and bedroom. The modern kitchen features stainless steel appliances, granite countertops, a generous peninsula with seating, and a custom hanging pot and utensil rack that adds both function and personality. One of the suite's standout features is the spacious den, enhanced with stylish barn doors and large enough to comfortably function as a second bedroom, nursery or dedicated home office. The primary bedroom offers additional everyday practicality with a walk-in closet. Step outside onto the private balcony and enjoy beautiful afternoon sunsets and elevated views from the 23rd floor, overlooking green spaces, low-rise neighbourhoods and the western Mississauga skyline, with Lake Ontario visible in the distance.Residents enjoy 20+ lifestyle amenities, including 24-hour concierge, indoor pool, sauna and jacuzzi, fitness centre, yoga and cardio studios, BBQ terrace, party room, chef's kitchen, movie theatre, entertainment lounges, kids' play areas, visitor suites and parking.Set in the heart of Parkside Village, you're surrounded by everything Mississauga City Centre has to offer, with Square One, Celebration Square, Sheridan College, restaurants, cafés, parks and everyday conveniences nearby, plus easy access to transit and major highways. A stylish and versatile home offering thoughtful upgrades, flexible living space, impressive views and an exceptional City Centre location. (id:63476)
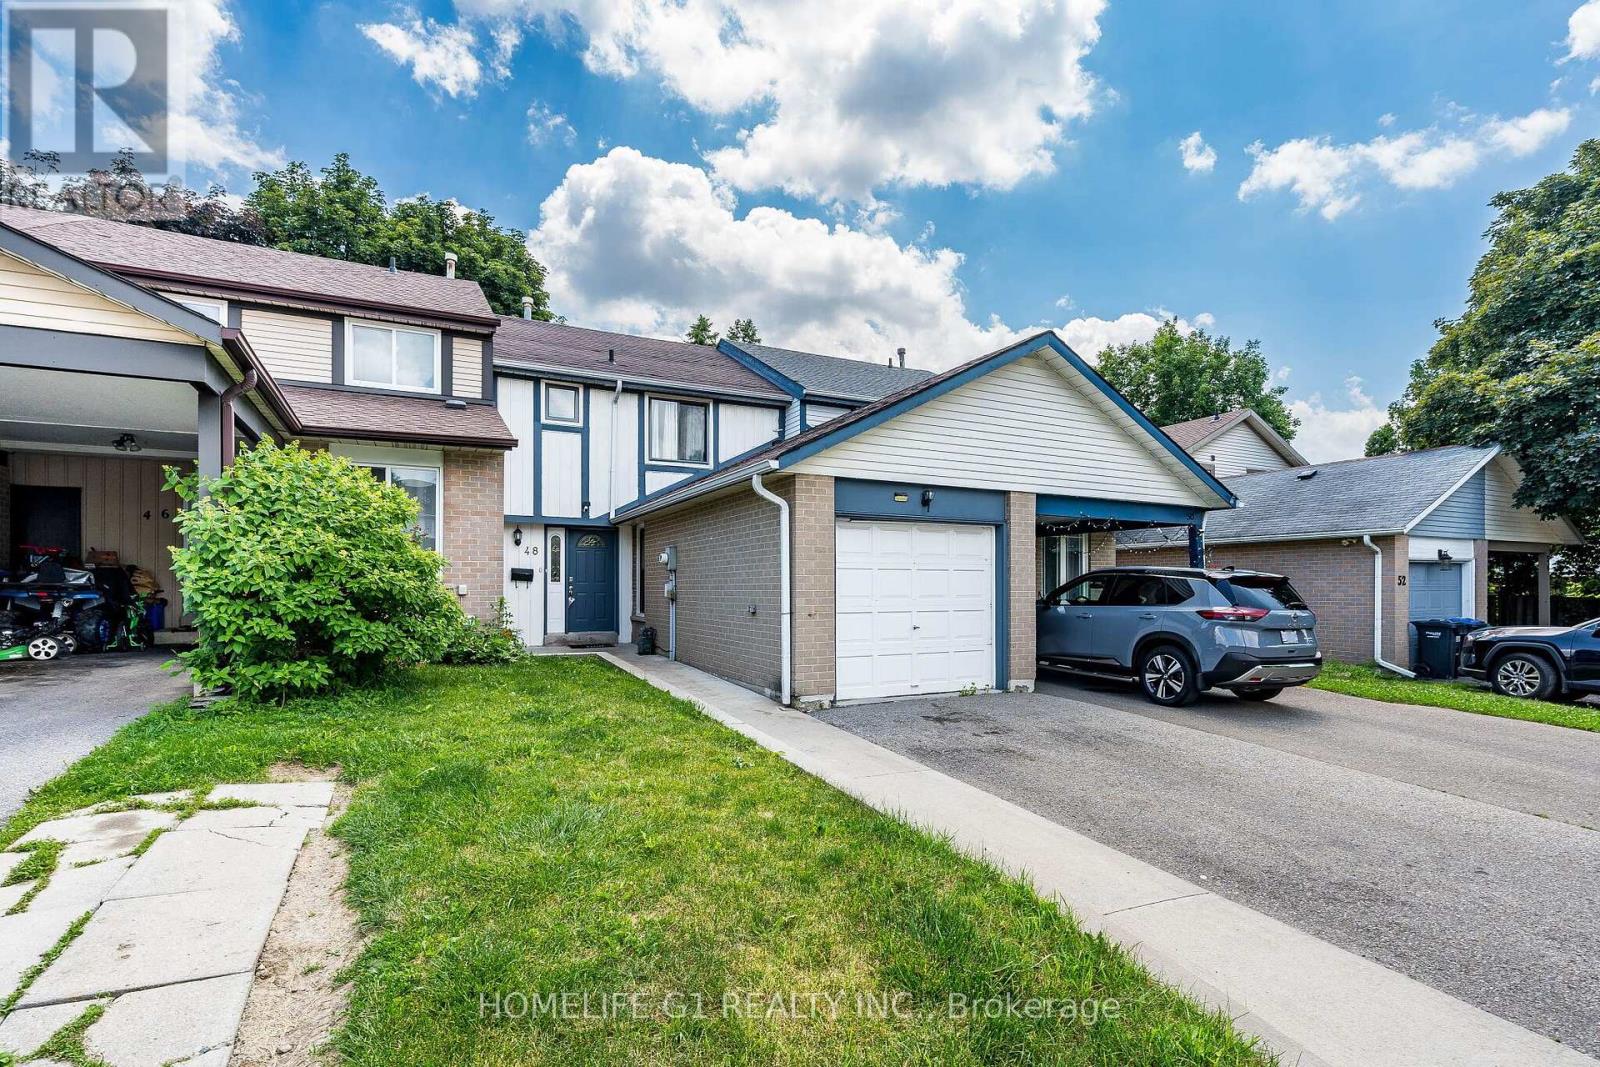
48 Thatcher Court
Brampton, Ontario
Perfect Starter Freehold Townhome, with NO maintanance fees! Located in a Convenient Location, walking distance from shopping plaza, public transit, and a conservation area/community center.also Located On a Quiet Court with low traffic, perfect for a young family. This home features an Open Concept Living/Dining room that walks out to a fully fenced backyard. Fence was recently painted. Beautiful Kitchen with updated countertops and backsplash, Gas Stove, Builtin Dishwasher and SS Fridge. Upstaris features a full Washroom with Decent-Sized Bedrooms.No Carpet in the bedrooms. Finished Basement with a full 3 Piece washroom has endless possibilitiecan be used for an In law Suite, Home office or children's play area. Roof Shingles(2017), Newer Windows, Newer AC & Furnace are owned.Dont miss this opportunity to own this beautifulhome. (id:63476)
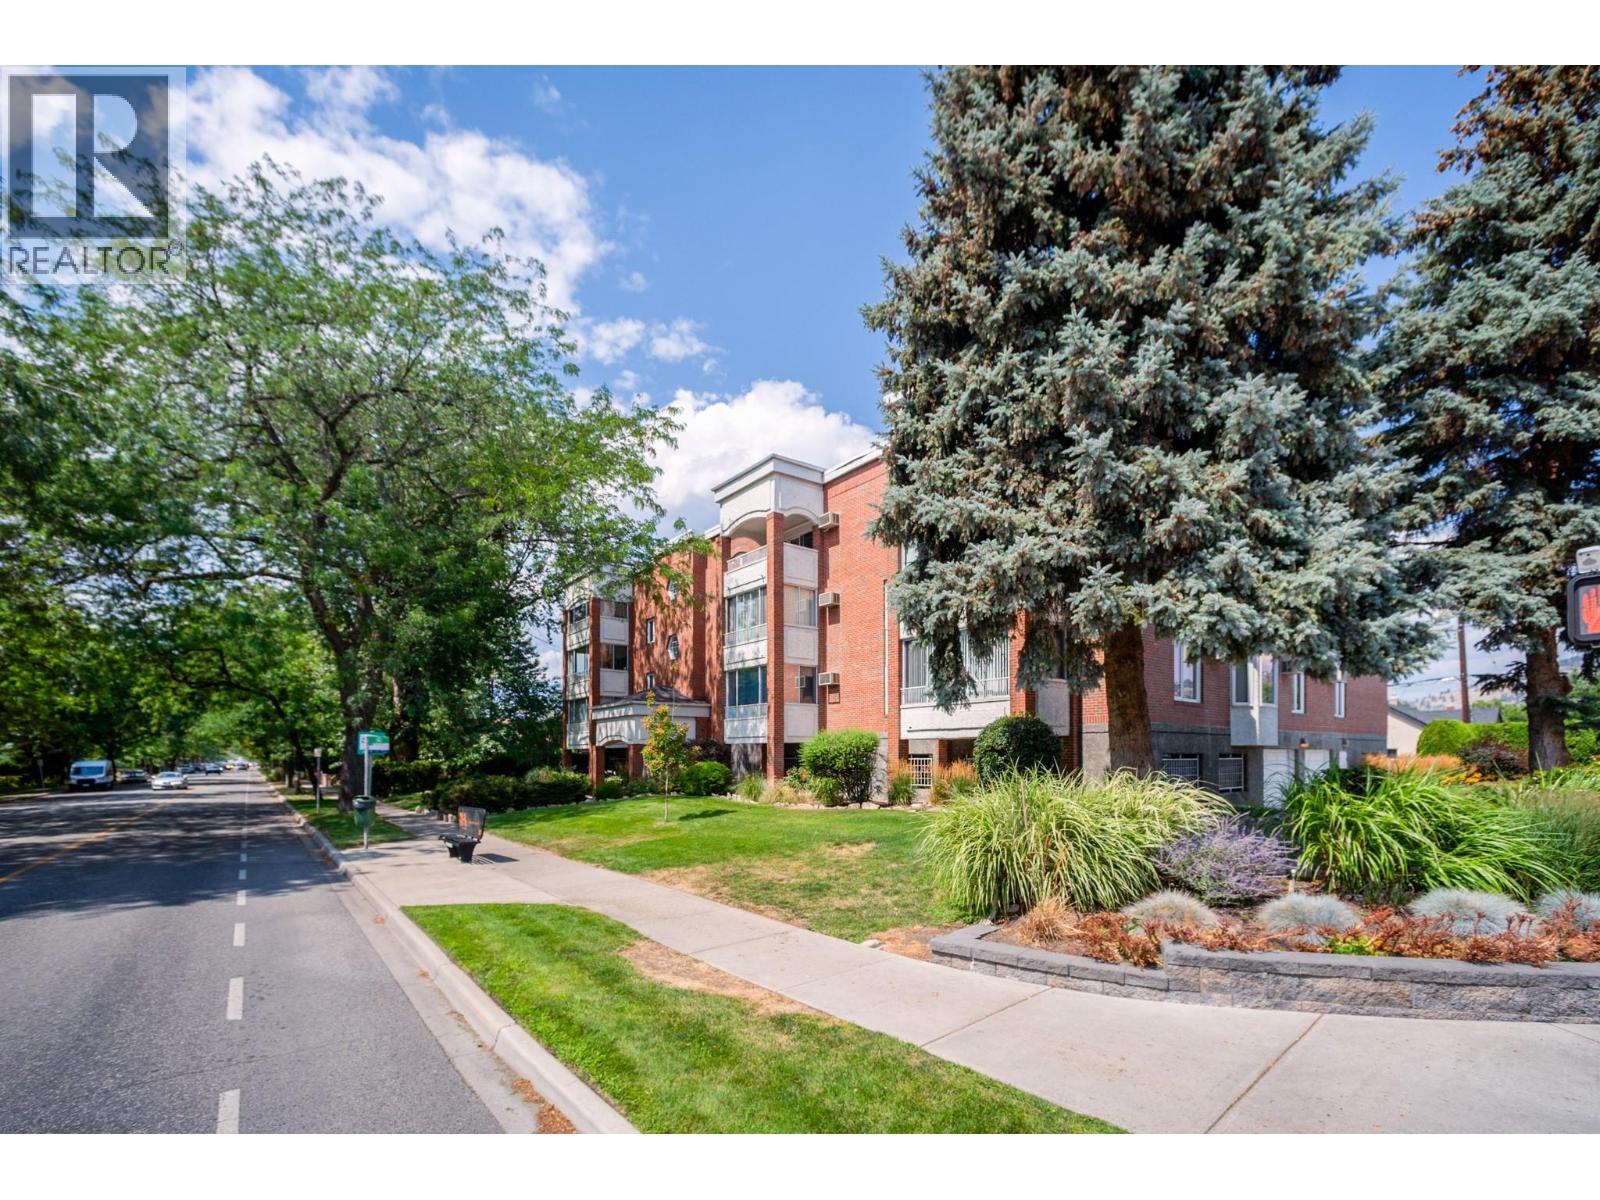
878 Bernard Avenue Unit# 103
Kelowna, British Columbia
A fantastic opportunity for first-time buyers, downsizers, or investors looking for a low-maintenance, well-located home in one of Kelowna's most walkable neighbourhoods. Welcome to this beautifully updated CORNER UNIT, ideally located on a charming, heritage tree-lined street just an easy walk to all the shops, restaurants, and amenities of downtown Kelowna. This building is well maintained inside and out, with attractive landscaping, a recently completed EV report, and an updated intercom system giving residents added peace of mind. Inside, this bright and spacious corner unit offers a large living room and enjoys a quiet, north-facing outlook toward Knox Mountain. The kitchen has been tastefully updated with glass backsplash and new countertops and features under-cabinet lighting and a breakfast nook, while both bathrooms have also been refreshed. The primary suite offers dual closets and a 3 piece ensuite bathroom. Plenty of space, including a second bedroom with a large closet, plus a dedicated laundry room featuring additional storage. The unit has been freshly painted and is truly move-in ready. Enjoy year-round comfort with two newer AC units, plus a bright enclosed patio with opening windows — perfect as a sunroom or extra sitting area, and the ideal spot for morning coffee or evening relaxation. This includes 1 secure underground parking, storage locker, elevator and convenient guest parking at the rear of the building for visitors. (id:63476)
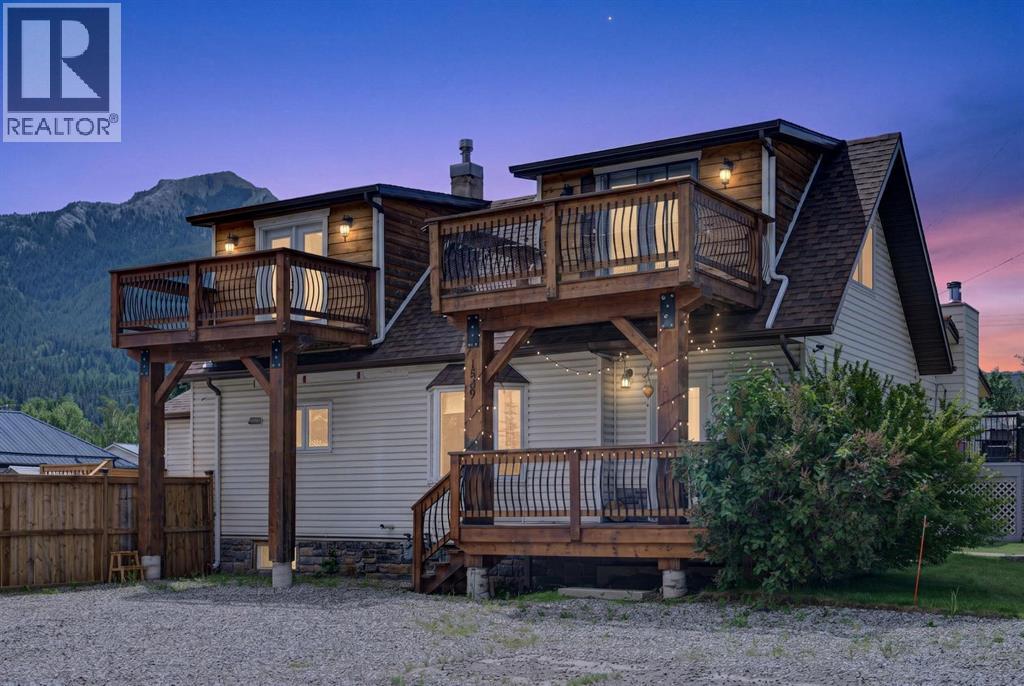
1809 129 Street
Blairmore, Alberta
Welcome to this beautifully updated home in the heart of Blairmore, just blocks from downtown, the school, bike park, and amenities. A bright front entry leads into a spacious living room with room to entertain. The wood stove has been removed, though the capped chimney remains ready for a smaller unit if desired. The updated kitchen features refinished countertops, a new backsplash, sink, stove, and microwave (2023), complemented by vinyl flooring throughout (2023). Upstairs offers two spacious bedrooms, each with a private balcony overlooking Crowsnest Pass. The finished basement adds a rec room, large bedroom, and full bathroom — ideal for guests or a home office. Outside, enjoy a new deck and fully fenced yard (2025), plus a heated double garage with power and ample gravel-pad parking for RVs or extra vehicles. Move-in ready and perfectly located to enjoy everything Blairmore has to offer. (id:63476)
208 - 9 Stollery Pond Crescent
Markham, Ontario
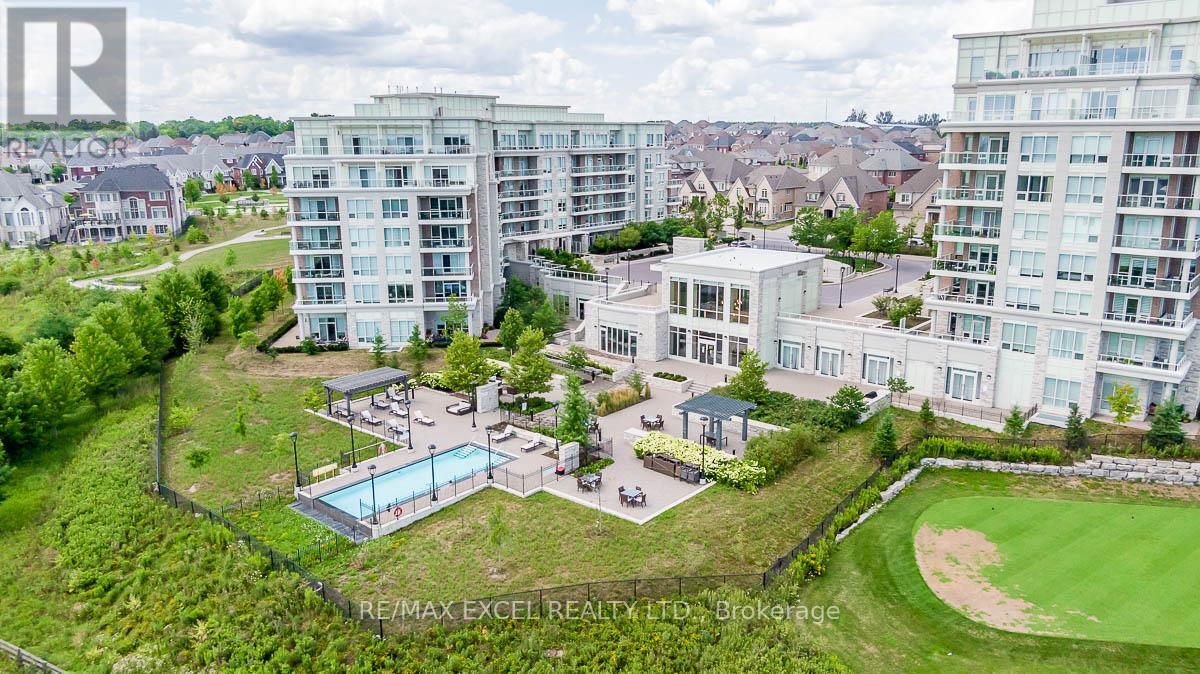
One-of-A-Kind Private Residence in Angus Glen where you can experience luxury living with personalized, first-name service. This stunning ground-floor suite offers the rare convenience of bungalow-style living, complete with a walkout to a large, private, tree-lined patio with paved stone. Immaculately maintained and entirely carpet-free, the home showcases extensive modern upgrades and high-end finishes throughout, including soaring 10-foot ceilings, elegant cornice moulding, upgraded 8-foot doors, and 7 1/4-inch baseboards. Rich, engineered hardwood flooring flows seamlessly through the open-concept layout, leading into a beautifully upgraded kitchen with custom extended cabinetry, quartz countertops, a glass backsplash, and premium Sub-Zero and Wolf built-in appliances, including a wine cooler. The suite also features in-suitesecurity and includes one EV parking space and a locker. Residents enjoy access to exceptional building amenities, such as 24/7 concierge service, a two-level lounge with a cozy fireplace and walkout to a large terrace, and five-star resort-style offerings including meticulously maintained grounds, an outdoor infinity pool, and a patio with BBQ area. Additional amenities include a spacious party lounge with bar, kitchen, and dining area, a games room, a fully equipped fitness centre with yoga room, whirlpool and sauna, a guest suite, and both above-ground and underground visitor parking. Conveniently located just minutes from Highway 404 and within the top-ranking Pierre Elliott Trudeau High School district. (id:63476)
Skylette Marketing Realty Inc.
3896 St John's Side Road
Whitchurch-Stouffville, Ontario
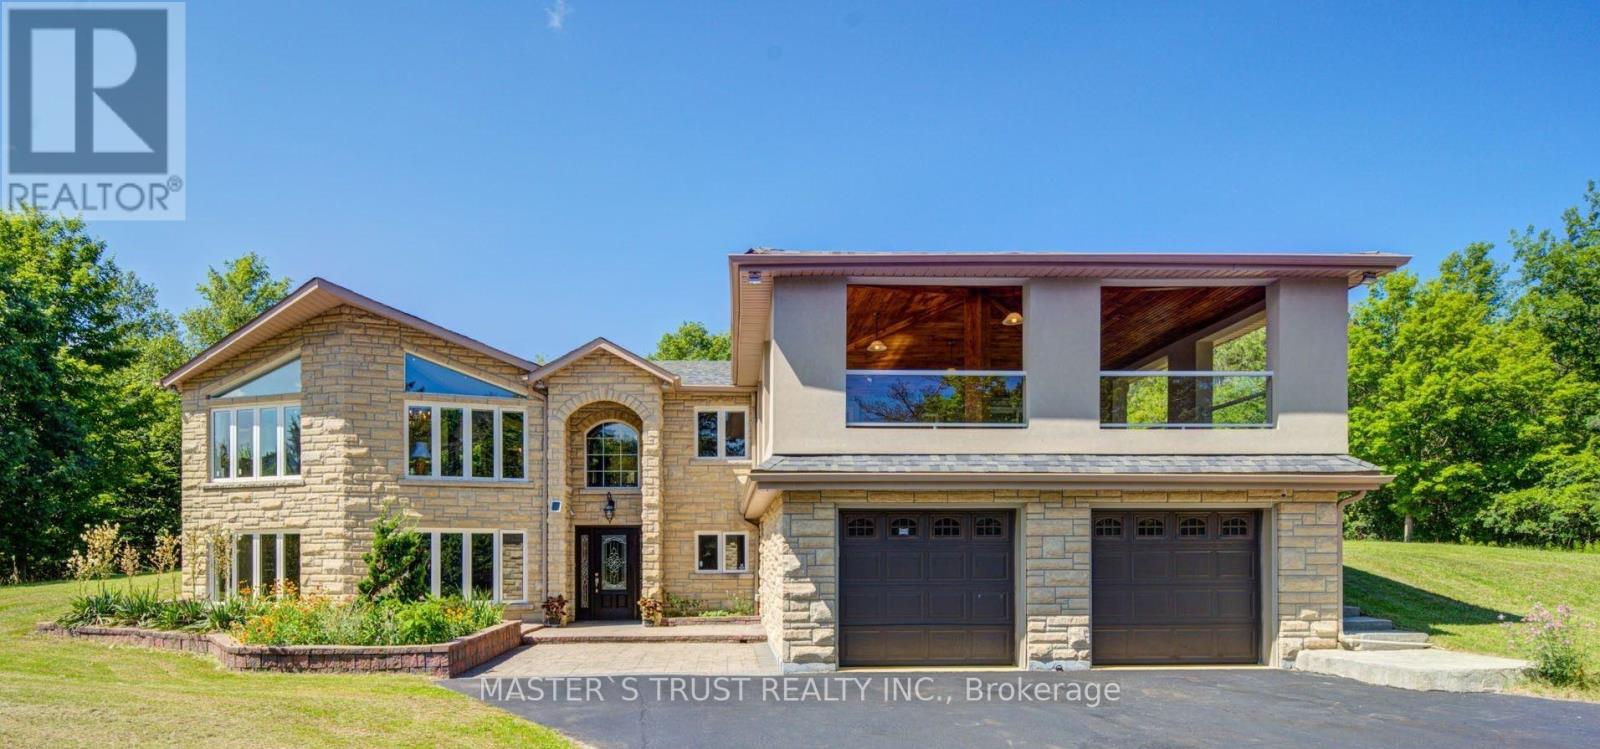
Rare Opportunity To Own A Spectacular Raised Bungalow Situated On A Prestigious 10-Acre Estate Offering Approximately 4,434 Sq. Ft. Of Finished Living Space (As Per Floor Plan). Extensively Renovated With Exceptional Craftsmanship And Attention To Detail, This Private Country Retreat Combines Luxury Living With Modern Convenience.Featuring Soaring Vaulted Ceilings, Elegant Crown Moulding, Crystal Chandeliers, Marble Flooring In The Kitchen & Foyer, And Custom Wrought-Iron Railings. The Gourmet Chef's Kitchen Boasts Granite Countertops & Backsplash, Stainless Steel Appliances, Above/Under-Cabinet Lighting, And A Large Centre Island With Built-In Wine Rack & Breakfast Bar.Spacious Primary Bedroom With Walk-Out To Private Deck. Two Additional Bedrooms Offer Direct Access To An Expansive Covered Rooftop Terrace Overlooking Beautiful Natural Surroundings. Four Upgraded Bathrooms Including Frameless Glass Showers In The Primary Ensuite And Main Bath.Recent Upgrades Include A Newly Renovated Covered Balcony Featuring Cedar Wood Ceiling And Premium Tile Flooring, Freshly Painted Deck And Garage, Renovated Workshop/Storage Building, Refinished Driveway With Premium Protective Coating, Reconfigured Interlock Landscaping, Additional Interior Improvements, And A New Premium Roof With 35-Year Architectural Shingles And Full Waterproof Underlayment Protection.Additional Features Include 400-Amp Electrical Service, 120-Ft Drilled Well, UV Water Filtration System, Central Air Conditioning, Oversized Garage, New Family Room Window Blinds, And Updated Family Room Flooring.Enjoy The Perfect Balance Of Privacy, Nature, And Convenience. School Bus Service At The Door. Minutes To GO Station, Schools, Shopping, Supermarkets, Restaurants, And Major Amenities. A Truly One-Of-A-Kind Estate Property Offering Exceptional Value And Lifestyle. (id:63476)
1085 12th Avenue Unit# 107
Kamloops, British Columbia
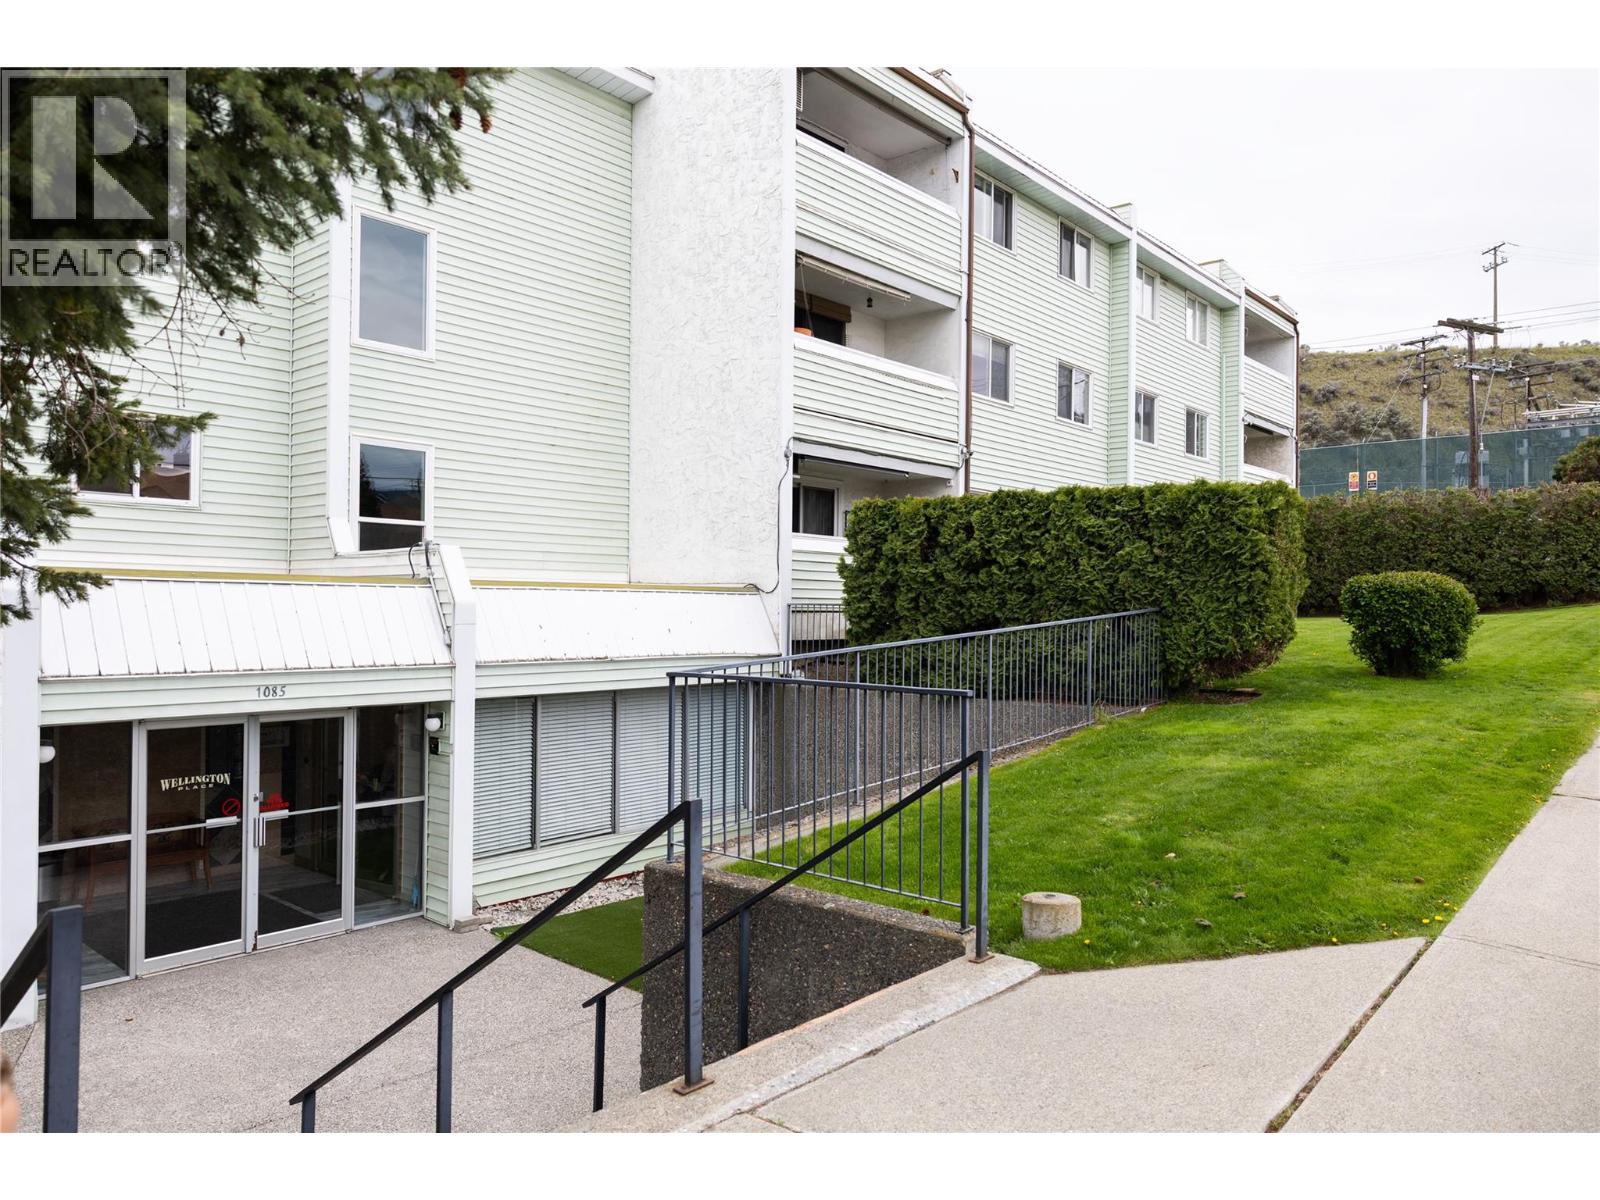
Rare opportunity for a home in building located in South Kamloops with indoor pool, underground parking and elevator. This 2 bedroom / 1 bathroom apartment with north facing view is available for quick possession and easy to show. Close to hospital, high school and elementary school. All meas are approx, buyer to confirm if important (id:63476)
406 Bramdlmayr Gate Unit# 47
Princeton, British Columbia
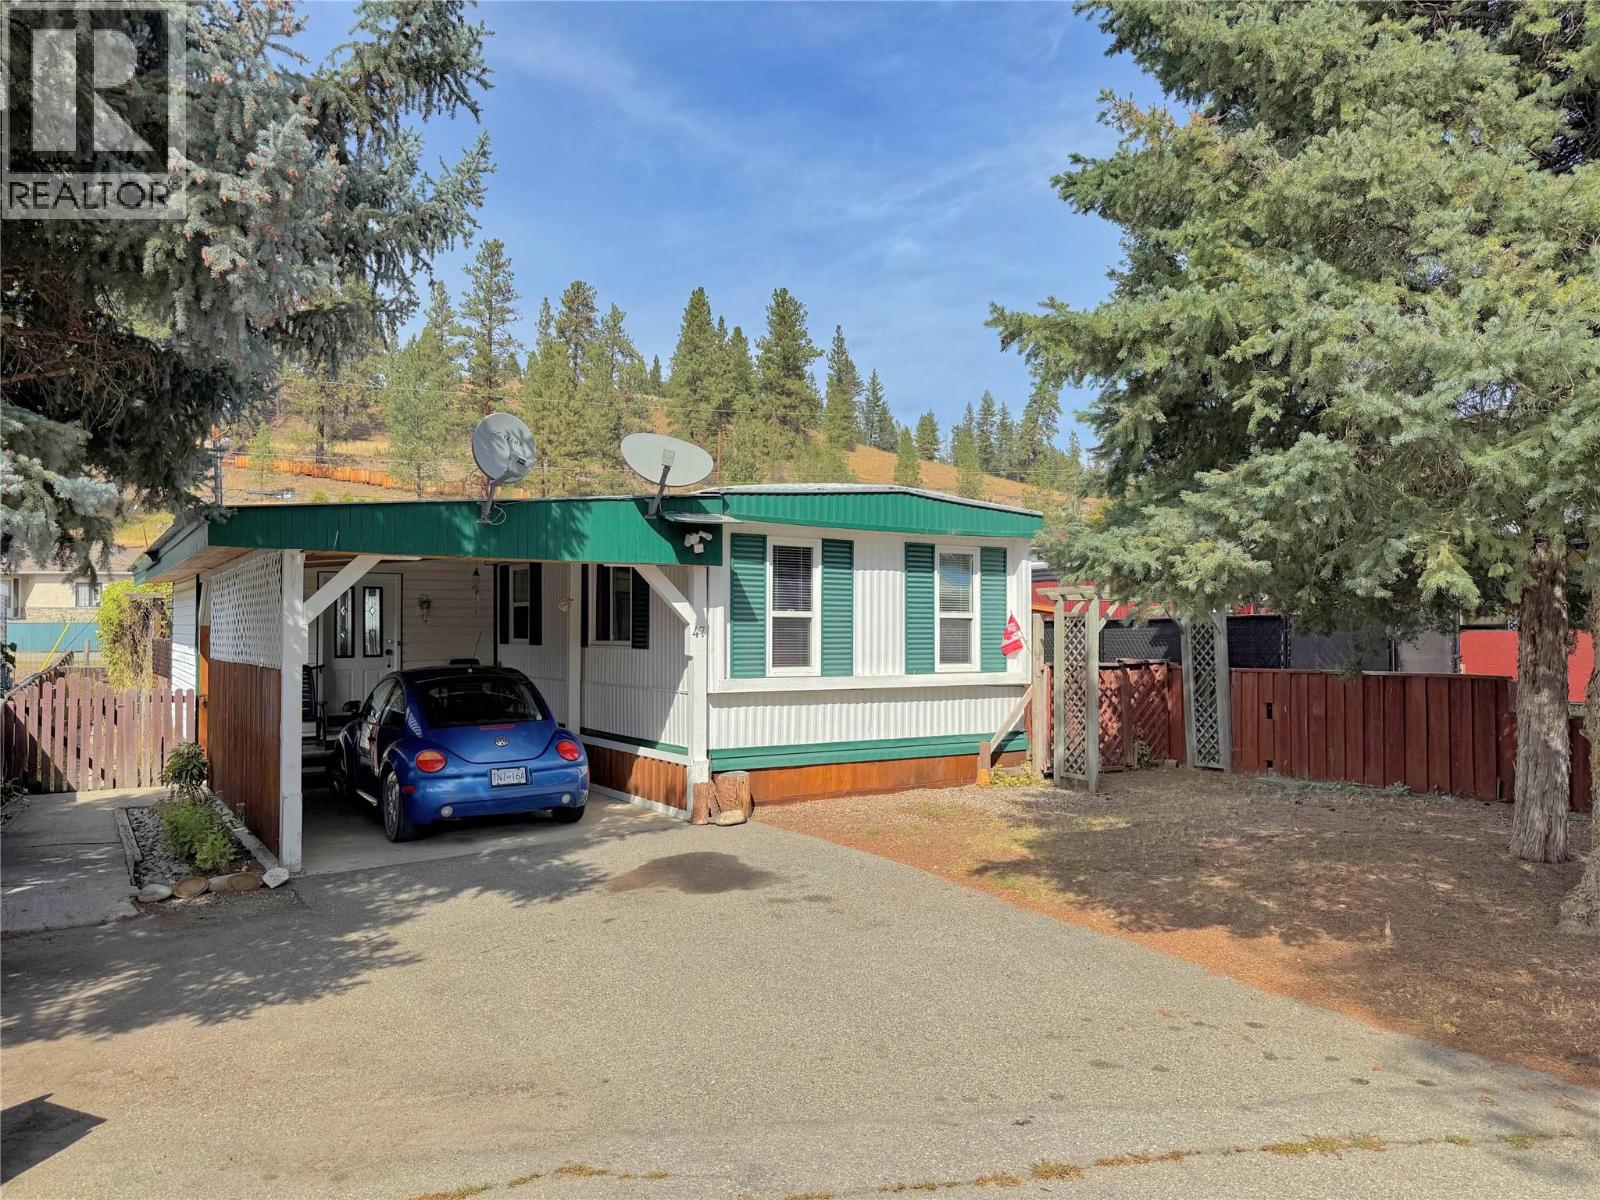
Check out this move-in ready mobile home located in adult-oriented Lynwood Mobile Home park. This home features two large bedrooms and a big mudroom with plenty of storage that could double as a hobby, workout room, etc. Heating options include a gas furnace with A/C, gas fireplace and vinyl windows for efficient year-round comfort. More recent updates include a hot water tank, interior paint and carpet throughout. Outside, the property really stands out with a private sun deck for easy outdoor living, an attached carport for covered parking and an insulated and powered workshop, ideal for hobbies, projects or secure storage. The powered greenhouse is a great addition for gardening enthusiasts. Conveniently located near the elementary school and downtown amenities. A great opportunity for buyers looking for comfortable single-level living with excellent workshop and storage options in a convenient adult-oriented community. (id:63476)
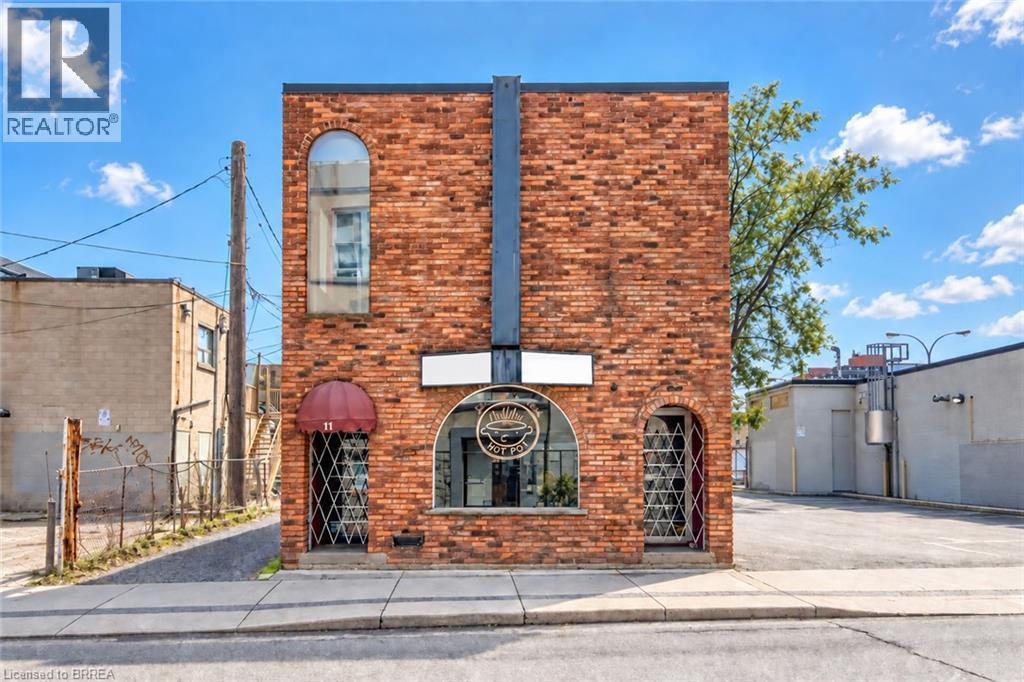
11 Walnut Street S Unit# 1
Hamilton, Ontario
Bring your vision to life in this exclusive commercial building in Hamilton. The property offers three separate levels, each with its own private entrance and washrooms; up to 4900 square feet available. The building is currently licensed by the City of Hamilton and the AGCO, providing a significant advantage by eliminating the typical 12-to-14-month wait associated with obtaining a new liquor licence. This versatile property is ideal for a bar, restaurant—with an existing commercial exhaust hood—or entertainment complex. It may also accommodate a variety of professional uses, including medical, insurance or legal offices. Conveniently located within walking distance of the courthouse, Jackson Square and more, with municipal parking directly behind the building and a convenient rear entrance. The entire building is available, or each level may be leased separately; Main floor: approximately 1,650 sq. ft. — $5,500/month, Second floor: approximately 1,650 sq. ft. — $4,500/month, Basement: approximately 1,600 sq. ft. — $4,000/month. Additional rent is $6.00 per sq. ft. for TMI. All uses, licensing and measurements are subject to verification. Schedule your viewing today! (id:63476)

874 Second Concession Road
Port Colborne, Ontario
This isn't simply a home with an in-law suite-it's a thoughtfully designed property offering two complete living spaces on approximately 5 private acres. The main residence was built in 2015 and features:3+1 bedrooms 3 bathrooms, separate laundry, finished recreation room, walkout to the rear deck and above-ground pool. The purpose-built 2019 addition offers 2 spacious bedrooms, private entrance, Independent laundry, bright sunroom, full unfinished basement, shared mudroom connecting both residences. Outside, you'll find a large 4+ car garage, an indoor workshop and a former horse-stable area with some original paddocks still in place. The property also features municipal water, a newer septic system, wood-burning and propane furnaces, an insulated concrete foundation, composite decking, a covered wraparound porch and EV-charger readiness. Located near Highway 140 but set well back from the road, the property stretches from Second Concession Road to Chippawa Road. With mature trees along the rear boundary, you can enjoy rural privacy without worrying about future rear neighbours. (id:63476)
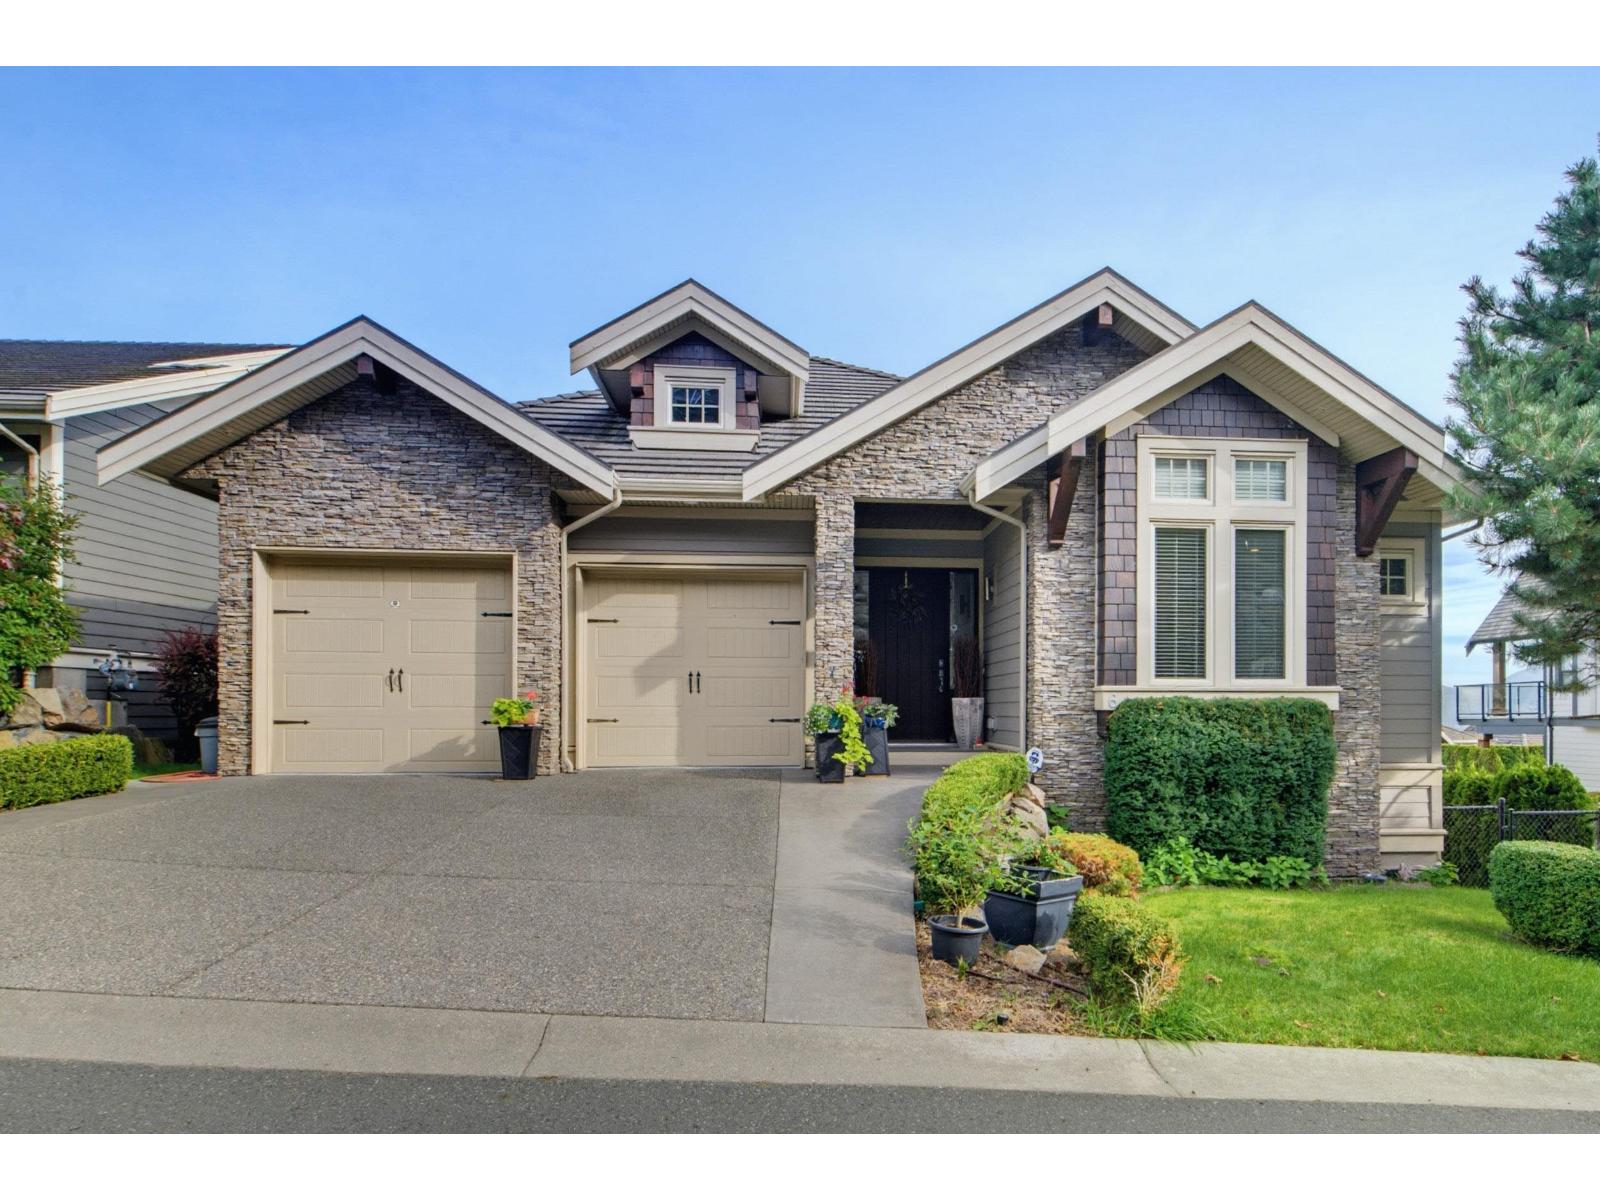
6 35520 Mahogany Drive
Abbotsford, British Columbia
Beautiful rancher with full walkout basement located on a private, quiet road on Eagle Mountain. Contructed with exceptional attention to detail with high quality materials and finishings. Master on the main with 10 foot ceilings, fully finished walk-out basement and views of the mountains. Please call for a private tour. (id:63476)
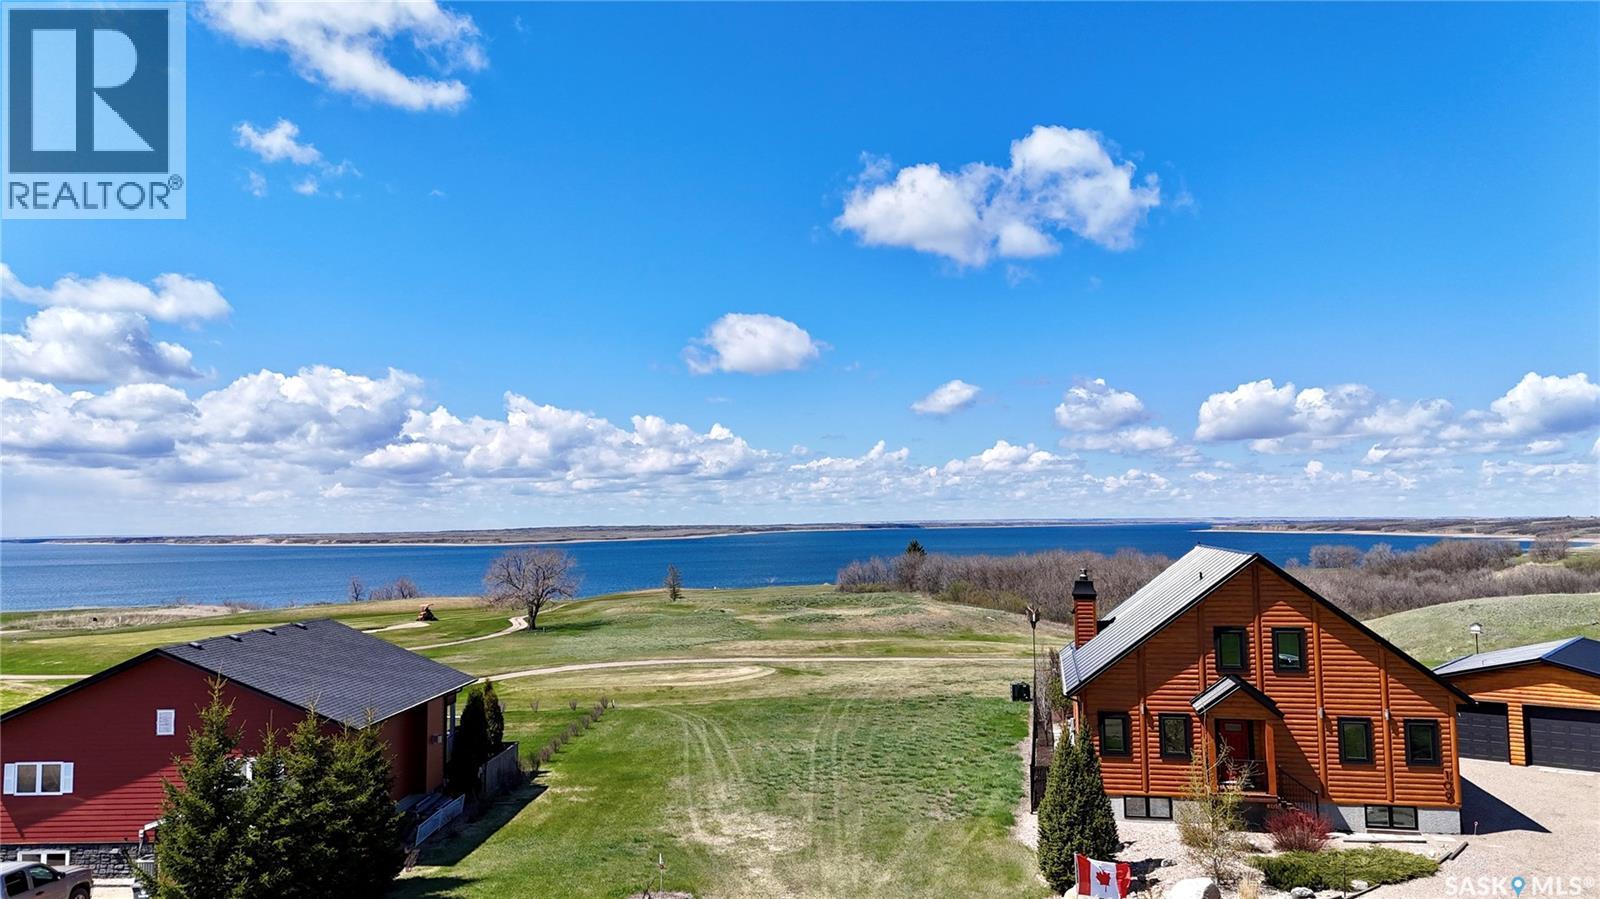
110 Lakeridge Crescent
Elbow, Saskatchewan
PRIME TITLED LOT with LAKE DIEFENBAKER VIEWS in the RESORT COMMUNITY of ELBOW, SK. Located at the tee-off of the 13th hole of the Harbor Golf Club and Resort, this 0.20-acre property (approx. 54.6 ft x 129 ft) offers an ideal setting to BUILD YOUR YEAR-ROUND home or recreational retreat. GORGEOUS VIEWS and residential zoning provide flexibility with minimal restrictions. Power, natural gas, public water, and municipal sewer are available at or near the property line for straightforward development. Just MINUTES FROM THE MARINA, BOAT LAUNCH, hiking trails, parks, and local amenities, this location offers the perfect blend of GOLF COURSE living and LAKE LIFESTYLE at Lake Diefenbaker. 110 Lakeridge Crescent is a rare opportunity to secure a PREMIUM LOT in one of Saskatchewan’s most desirable lakeside communities. (id:63476)