

26 King Street
Burford, Ontario
Welcome to 26 King Street...This 3+1 bedroom, 3 full bath mid-century modern is ready for a new owner. Offering quality workmanship, custom cabinetry, thoughtful lighting, and extensive updates throughout. The stunning kitchen features an upgraded fridge and stove, abundant custom cabinetry, and a practical pantry/laundry room designed for a busy family. The open-concept living, kitchen and dining area includes patio doors that lead to a 31' x 12'6 deck overlooking a farmer’s field. The main floor also offers a primary bedroom with a three-piece ensuite and double closets, two additional bedrooms, and a three-piece main bath. A spacious mudroom with built-in cabinetry, ceramic flooring, and access to an over sized double garage (20x24). From the garage there is a convenient pull-through garage door to the rear yard, ideal for extra country-living storage and toys. The fully finished lower level includes a family room with a statement fireplace, an additional bedroom with an egress window, a third full 4 piece bath, an office, a weight room, and a storage room. This home offers ample storage throughout. Tinted front and rear windows provide added privacy. Wi-Fi-enabled pot lighting throughout the home is compatible with your phone. Major updates include R20 insulation, R24 insulation in most of the upper level, a 100-amp electrical breaker panel with a sub panel for the garage with an EV Charger, furnace, air conditioning, soffit, fascia, leaf guards, on-demand hot water, a water filtration system UV and reverse osmosis, a concrete fire pit, a gas BBQ hook up and a shed. Set on 0.46 acres, the property offers plenty of parking, room for a detached shop, outdoor living, or space for children to play. The location offers a rural lifestyle with close access to all amenities including a short commute to the 403. Move in, unpack and enjoy this beautiful home and property! (id:63476)
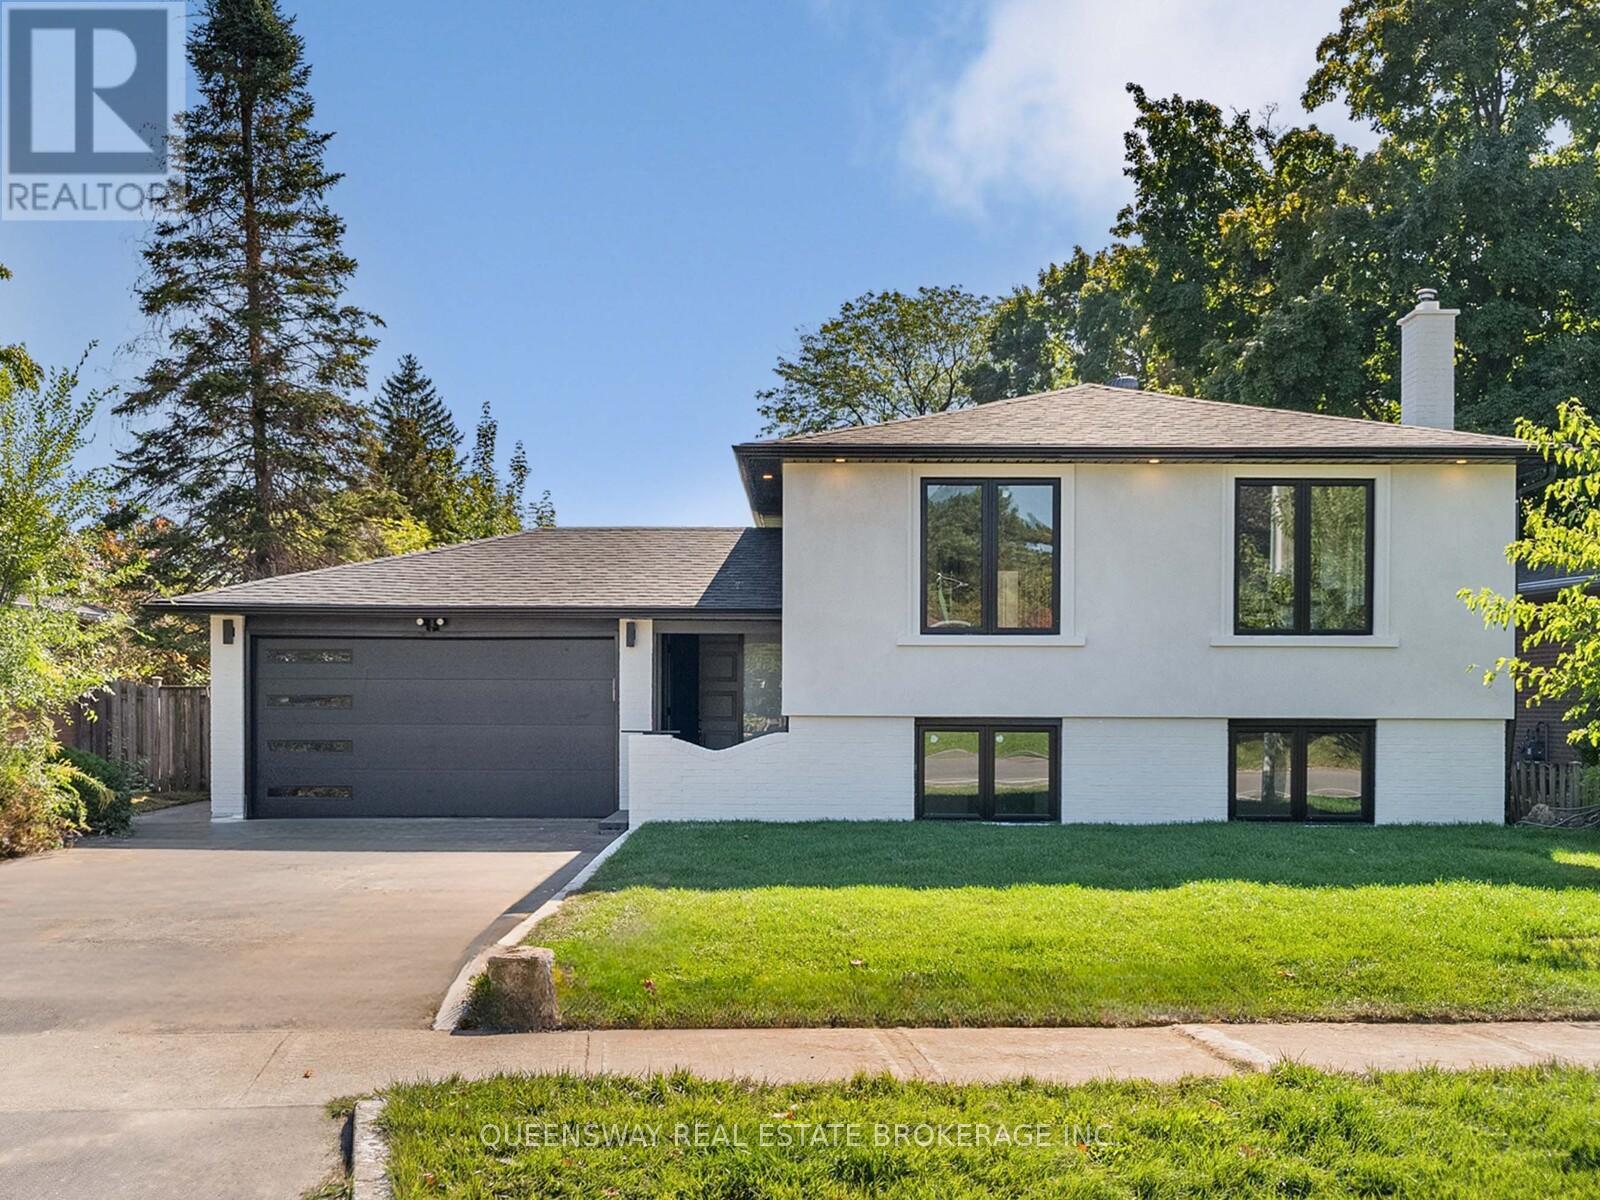
1128 Pinegrove Road
Oakville, Ontario
Welcome to 1128 Pinegrove Road, a rare, turn-key gem in an incredibly valuable neighbourhood! Skip the stress of renovations with an entirely brand-new, custom interior that blends modern luxury with classic charm. The heart of the home is a stunning custom kitchen featuring sleek cabinetry and new appliances, flowing into a bright, open layout perfect for family life. You'll find large, sun-filled bedrooms that offer plenty of personal space, along with a massive 4th bedroom in the above-grade lower level. This level also features a cozy recreation room with a beautiful brick fireplace, adding to the home's warm character. All new exterior finishes, windows, doors, brand new bright stucco for great curb appeal and a new charming interlocked backyard for summer hosting, this house is ready for you to just move in and enjoy. Perfectly located near the lake, highly rated schools, highways including the QEW, shopping and public transit. Custom quality in a prime location at a price that makes sense! (id:63476)
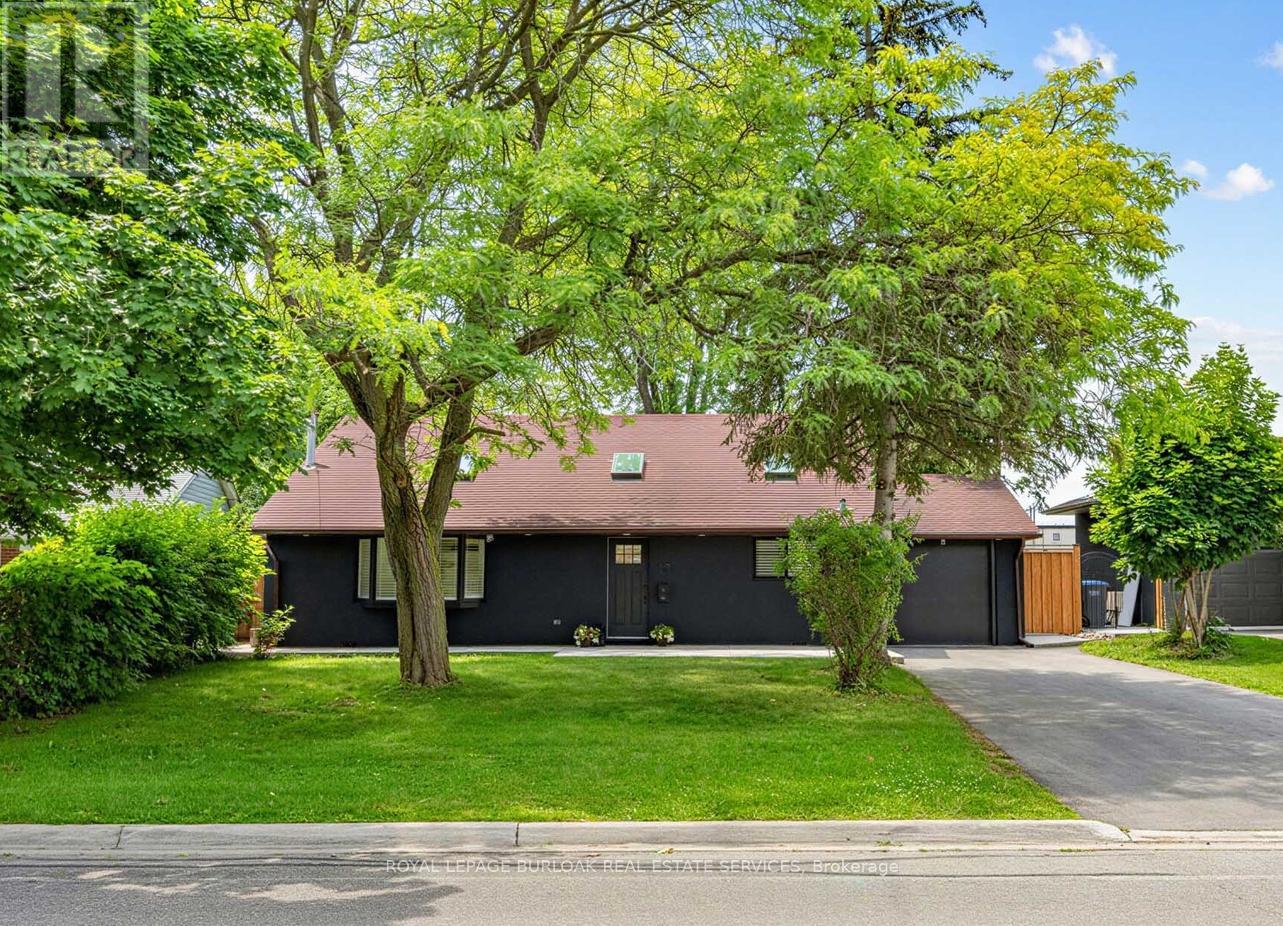
13 Swanhurst Boulevard
Mississauga, Ontario
Beautifully renovated and move-in ready, this 3+1 bedroom, 3 full bathroom backsplit home offers stylish living spaces, exceptional versatility, and a private setting in a desirable Mississauga neighbourhood. Thoughtfully updated throughout, the home is ideal for families, multi-generational living, or those seeking additional living space. The bright and inviting main level features an updated kitchen and spacious open-concept living and dining area highlighted by impressive 14-foot ceilings, creating an airy, light-filled space designed for comfortable everyday living and entertaining. Renovated throughout, the home offers a fresh, modern feel while maintaining a warm and welcoming atmosphere. Upstairs, three generously sized bedrooms include a spacious primary retreat complete with a private 3-piece ensuite, while a well-appointed 4-piece bathroom serves the remaining bedrooms. The lower level offers outstanding flexibility with a separate entrance, full kitchen, spacious recreation room, additional bedroom, and a 3-piece bathroom. Whether utilized as an in-law suite, guest accommodations, or extended family living space, this level adds tremendous value and functionality. Outside, the expansive pool-sized backyard offers a rare setting with no rear neighbours, creating a peaceful and private outdoor retreat. With plenty of space for entertaining, recreation, gardening, or future customization, the property provides endless opportunities to enjoy outdoor living. Ideally situated close to schools, parks, shopping, transit, and major commuter routes, this exceptional home combines modern updates, flexible living space, and a sought-after location. Simply unpack and enjoy. Offers anytime! (id:63476)
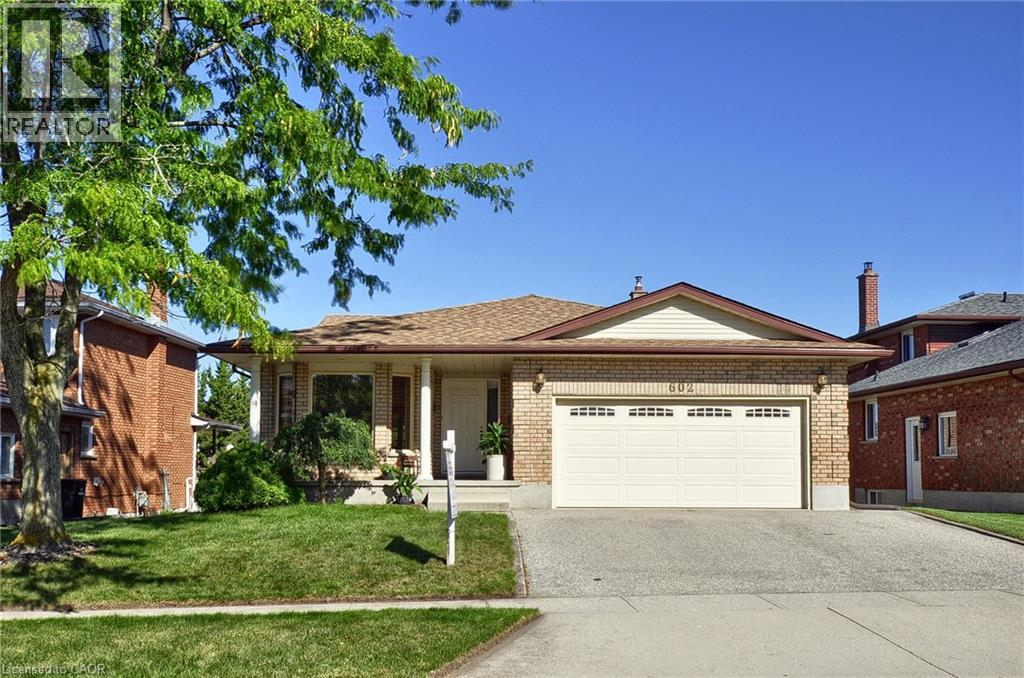
602 Champlain Boulevard N
Cambridge, Ontario
Welcome to 602 Champlain Boulevard, Cambridge! This spacious 4-level backsplit offers plenty of living space and a versatile layout perfect for a growing family. Built in 1989, the home features 4 bedrooms, 3 bathrooms, an attached double-car garage, and sits on a generous lot with approximately 53 feet of frontage. Large windows throughout the home provide an abundance of natural light, creating a bright and welcoming atmosphere. The main level offers a separate living room and dining room, along with a large kitchen that leads directly to a wooden deck—ideal for outdoor dining and entertaining. With multiple levels of living space, there is plenty of room for the entire family to spread out and enjoy. Conveniently located close to schools, shopping and everyday amenities, this well-sized family home offers space, functionality and a great Cambridge location (id:63476)
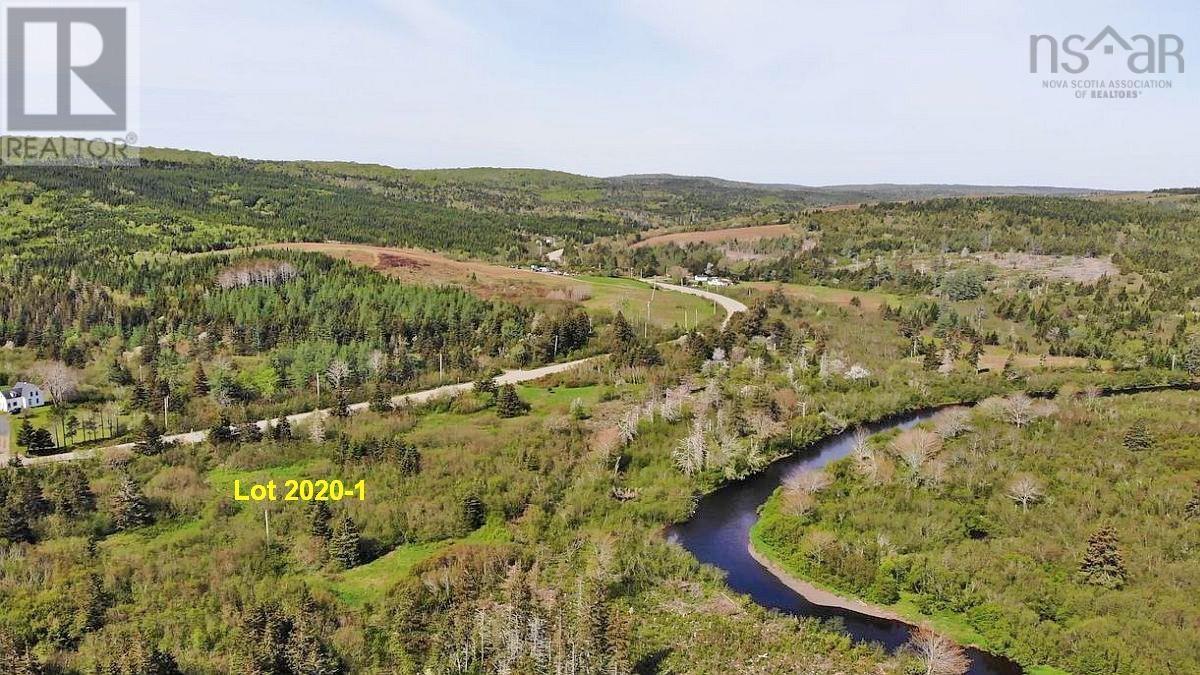
4.8 Acres Salmon River Lake Road
Ogden, Nova Scotia
Opportunity to acquire a 4.83 building lot in a beautiful location for a reasonable price! 4.83 acre building lot, migrated, and surveyed on Salmon River Lake Road in Ogden. Port Shoreham Provincial Park, with its incredible beach, can be reached in 20 minutes. The property is located on a public, government maintained, road. Power is along Salmon River Lake Road. Guysborough, a lovely little harbour town with provincial parks, stores and restaurants is only approx. 15 min out. The university town of Antigonish with extensive infrastructure is around 50 minutes away. (id:63476)
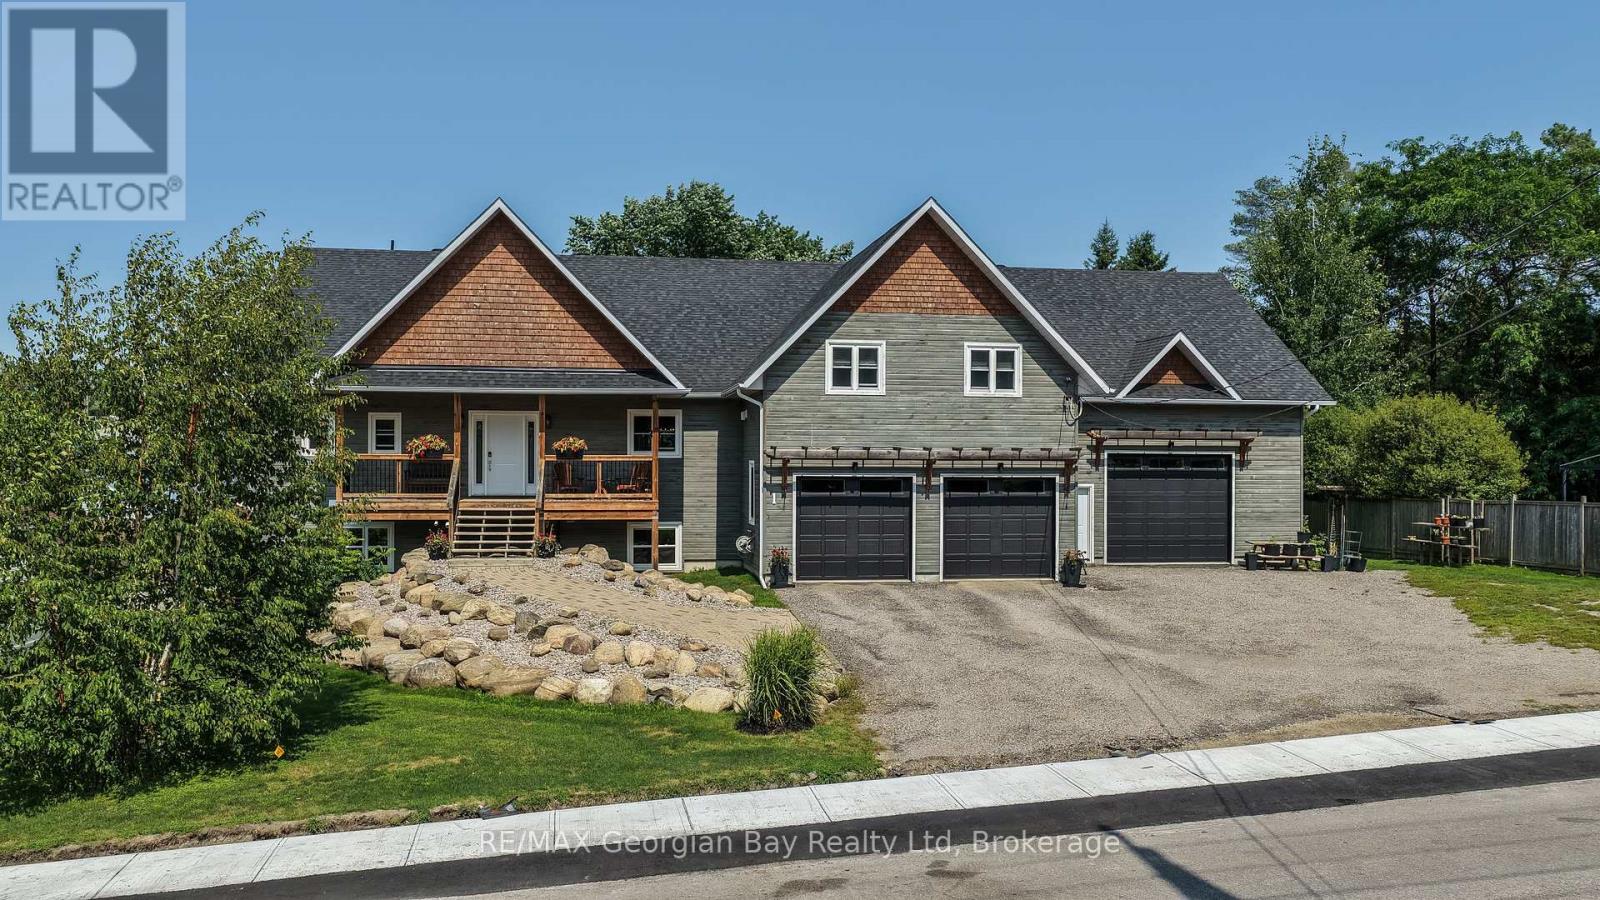
1 Park Street
Penetanguishene, Ontario
Welcome home to Penetang's finest! This stunning custom home sits in a coveted neighbourhood, steps from the Trans-Canada Trail and Penetang's waterfront park, with all of Georgian Bay's beauty at your doorstep. Thoughtfully designed with premium upgrades, it accommodates multi-generational living without sacrificing style. Open-concept Great Room w/ gas fireplace flows into a Dining Room with walkout to your covered deck (gas line) overlooking the backyard. Gourmet kitchen features a 4'8"x8' island, quartz counters, full pantry. Primary Suite offers a spa-like 5pc ensuite, walk-in closet, laundry, and private deck walkout. Two more bedrooms plus 1.5 baths round out the main floor, finished with hardwood/tile beneath soaring 9ft ceilings. Loft above the garage offers a family room with wet bar. Fully finished basement opens to expansive living space with its own walkout, plus a second Primary Suite (4pc ensuite, walk-in closet) - perfect for extended family. A 5th bedroom/gym and second 4pc bath complete this versatile lower level. Set on an oversized double lot, with efficient natural gas in-floor/forced air heating. Attached 2-car heated garage plus a 30'x40' heated shop with mezzanine storage and cargo lift. Penetang sits on Georgian Bay: marinas, boating, fishing, hiking, cycling, golfing, skiing, theatres, historical attractions. 5 min to Midland and 45 to Orillia/Barrie. (id:63476)
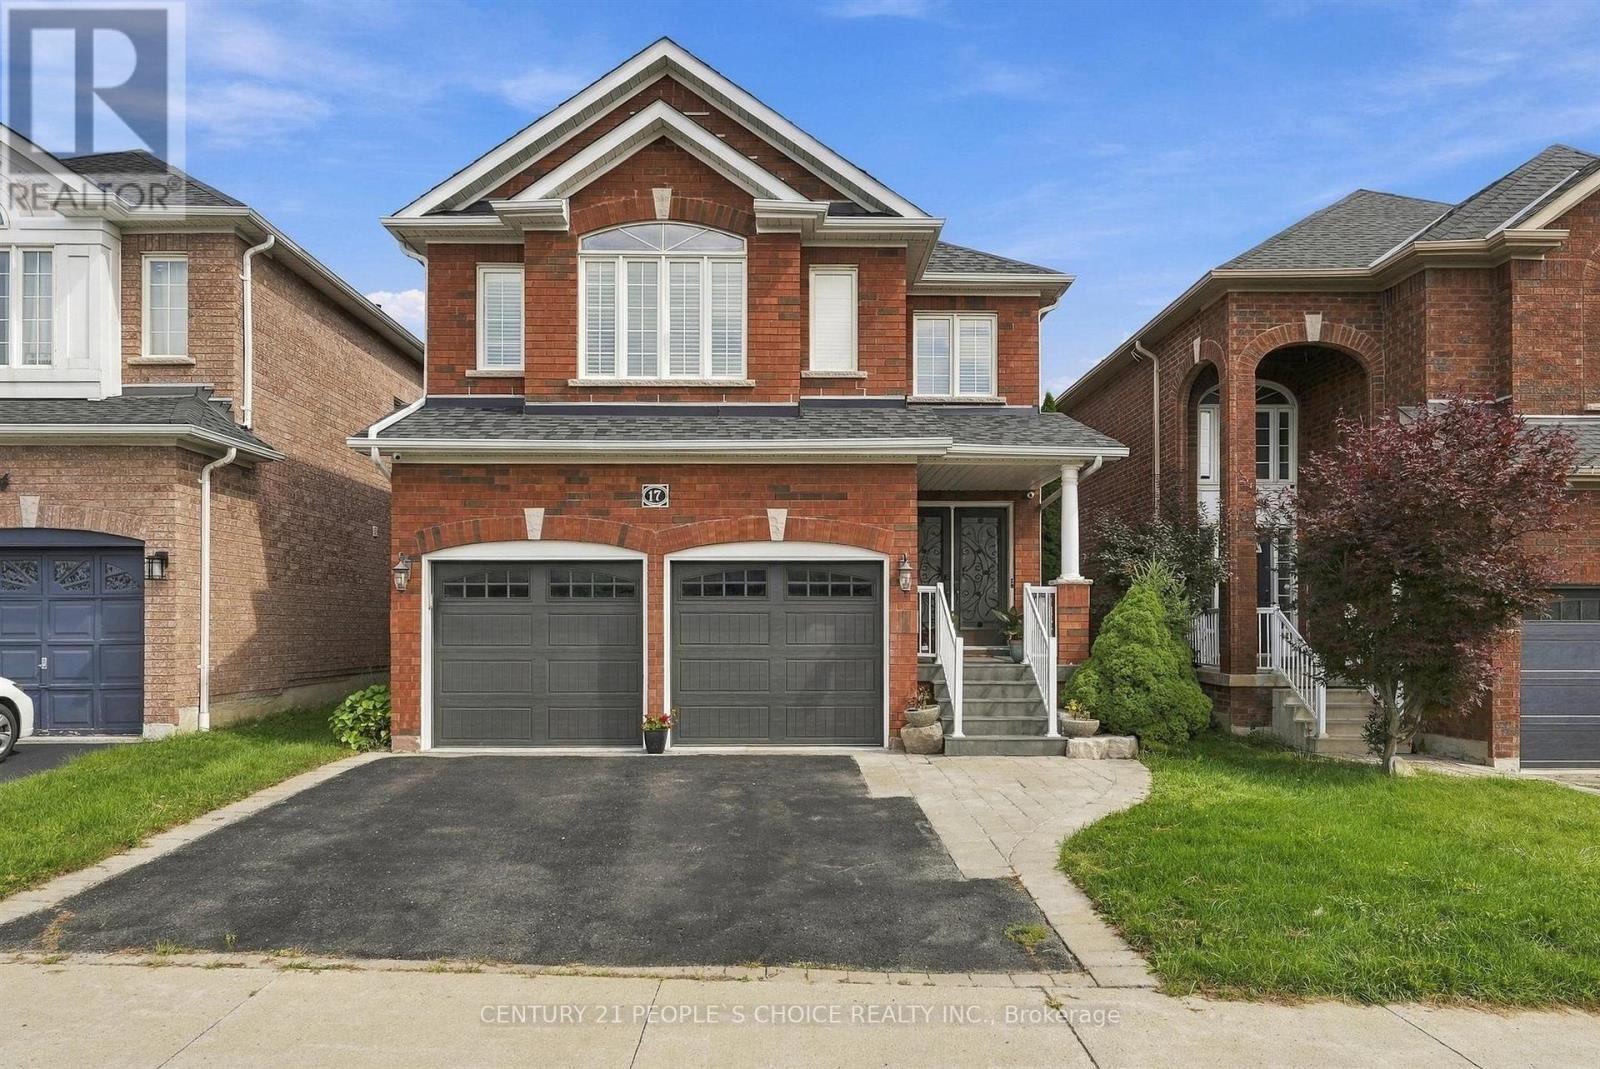
17 Chatterson Street
Whitby, Ontario
Welcome to 17 Chatterson St in the desirable community of Rolling Acres! RECENTLY UPGRADED HOME. All brick, 2008 built and impeccably maintained single-family home. 2 car garage with interior access & mudroom. Fantastic curb appeal: updated covered porch with tile flooring, brick cladding upgrade around windows, and landscaped backyard. On the main floor: gleaming hardwood floors & stairs, formal dining area, living room with fireplace and well-appointed kitchen. The upper floor boasts 3+1 bedrooms (all with walk in closets!), large laundry room; and primary bedroom with huge 5 piece ensuite. Basement is fully finished and is current used as a recreational area; ready for your personal touches! This home is perfectly situated for convenience- access to many shopping center's/plazas, highly rated schools, and even the new Thermea Spa within minutes! Pride of ownership truly shows here- squeaky clean and ready to move- in..This is a must- see! (id:63476)
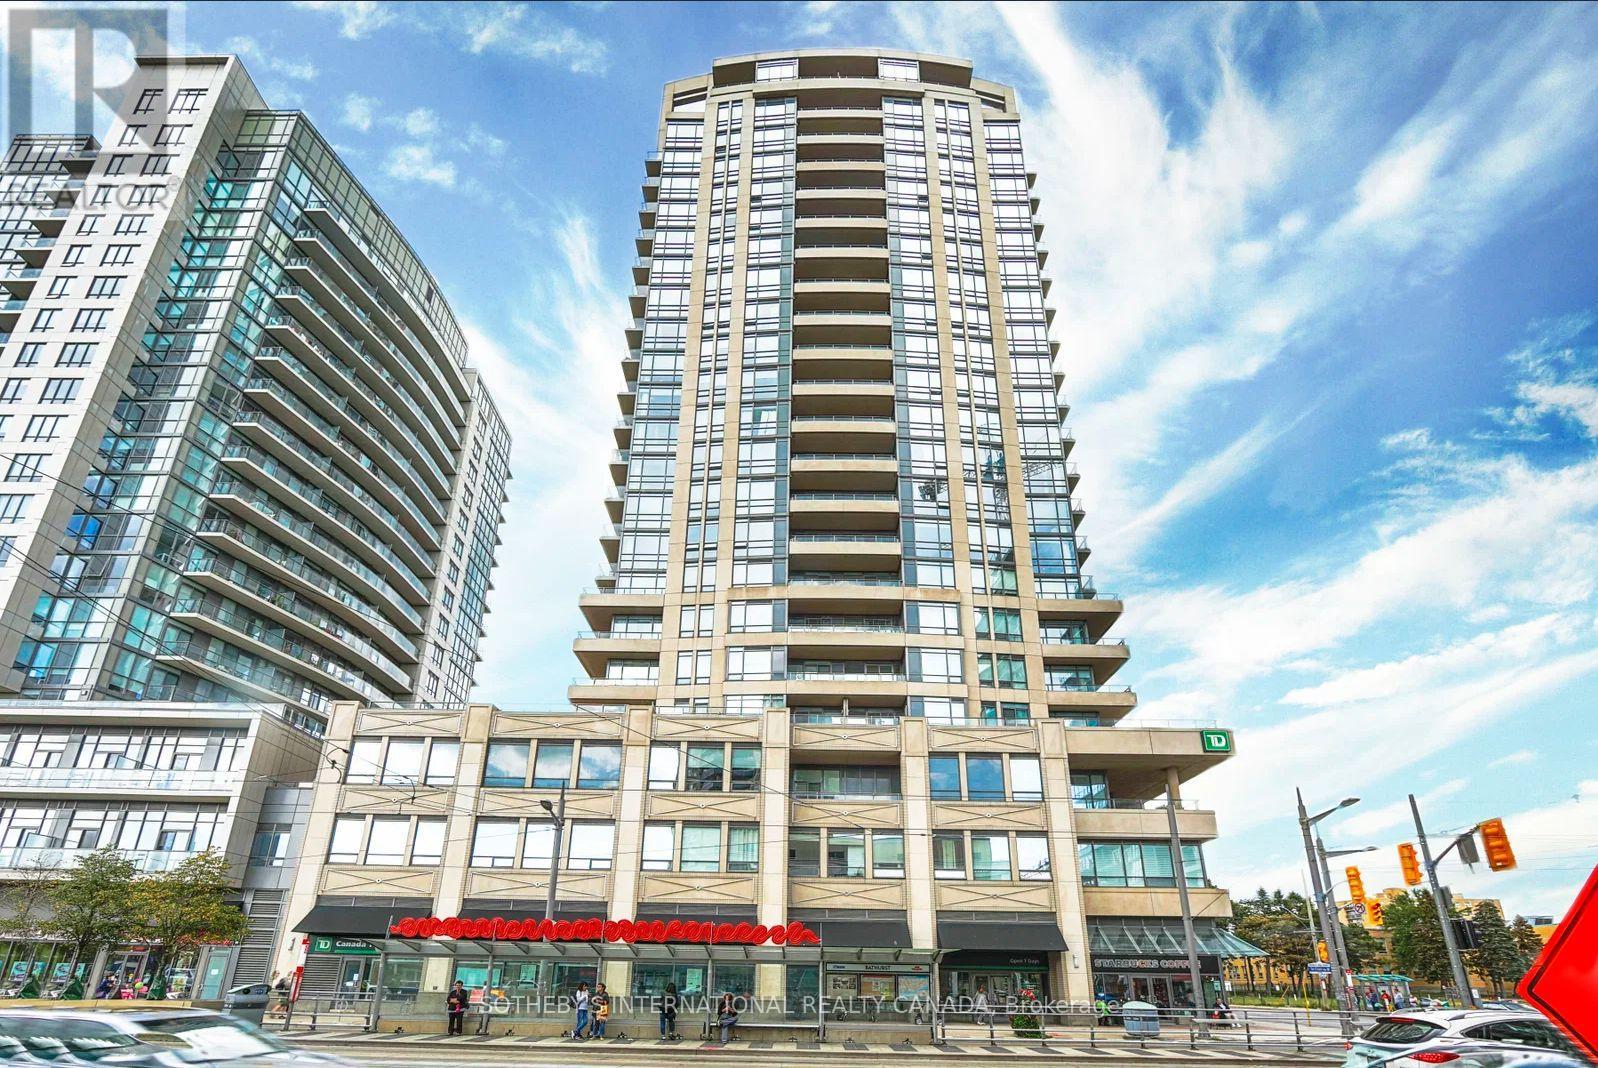
500 St Clair Avenue W
Toronto, Ontario
Rare opportunity to purchase an owned underground parking space at The Forest Hill. Purchaser must be a registered owner within the 500 and 530 St Clair Ave W condominium community, subject to confirmation of eligibility under the condominium declaration, by-laws and rules. (id:63476)
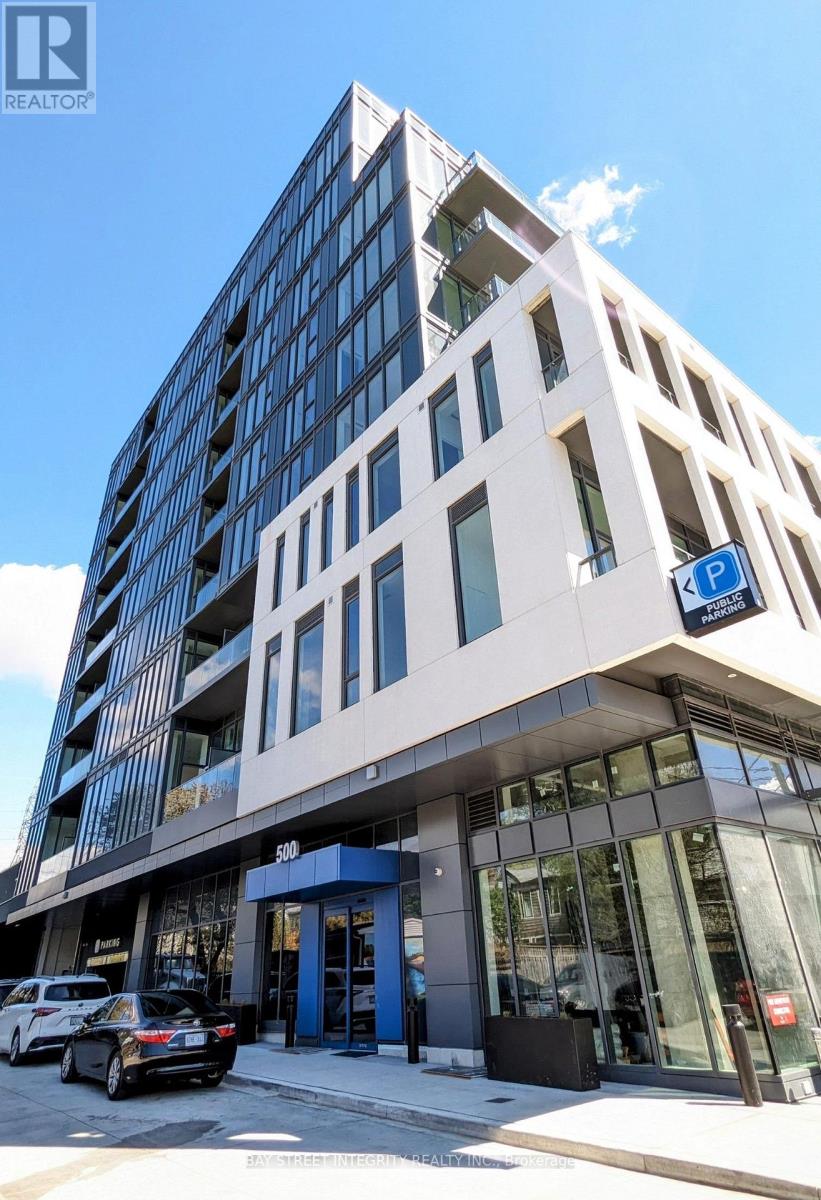
703 - 500 Dupont Street
Toronto, Ontario
Prepare to be surprised by your ideal unit in the very desirable Annex neighborhood. It is in the right in the heart of Toronto. Located near the University of Toronto, Bloor Street, and Casa Loma, with convenient access to Bathurst and Dupont subway stations, this location offers accessibility to all areas of the city. This brand new unit is a cozy two bedrooms plus study with a huge Terrace(238 SQ feet), featuring a south-facing corner layout with wonderful views of the CN Tower and urban landscape. It includes one parking place. It has 10-foot ceilings, floor-to-ceiling windows for plenty of natural light, laminate flooring, an open concept plan, and modern living conveniences for your enjoyment and relaxation. (id:63476)
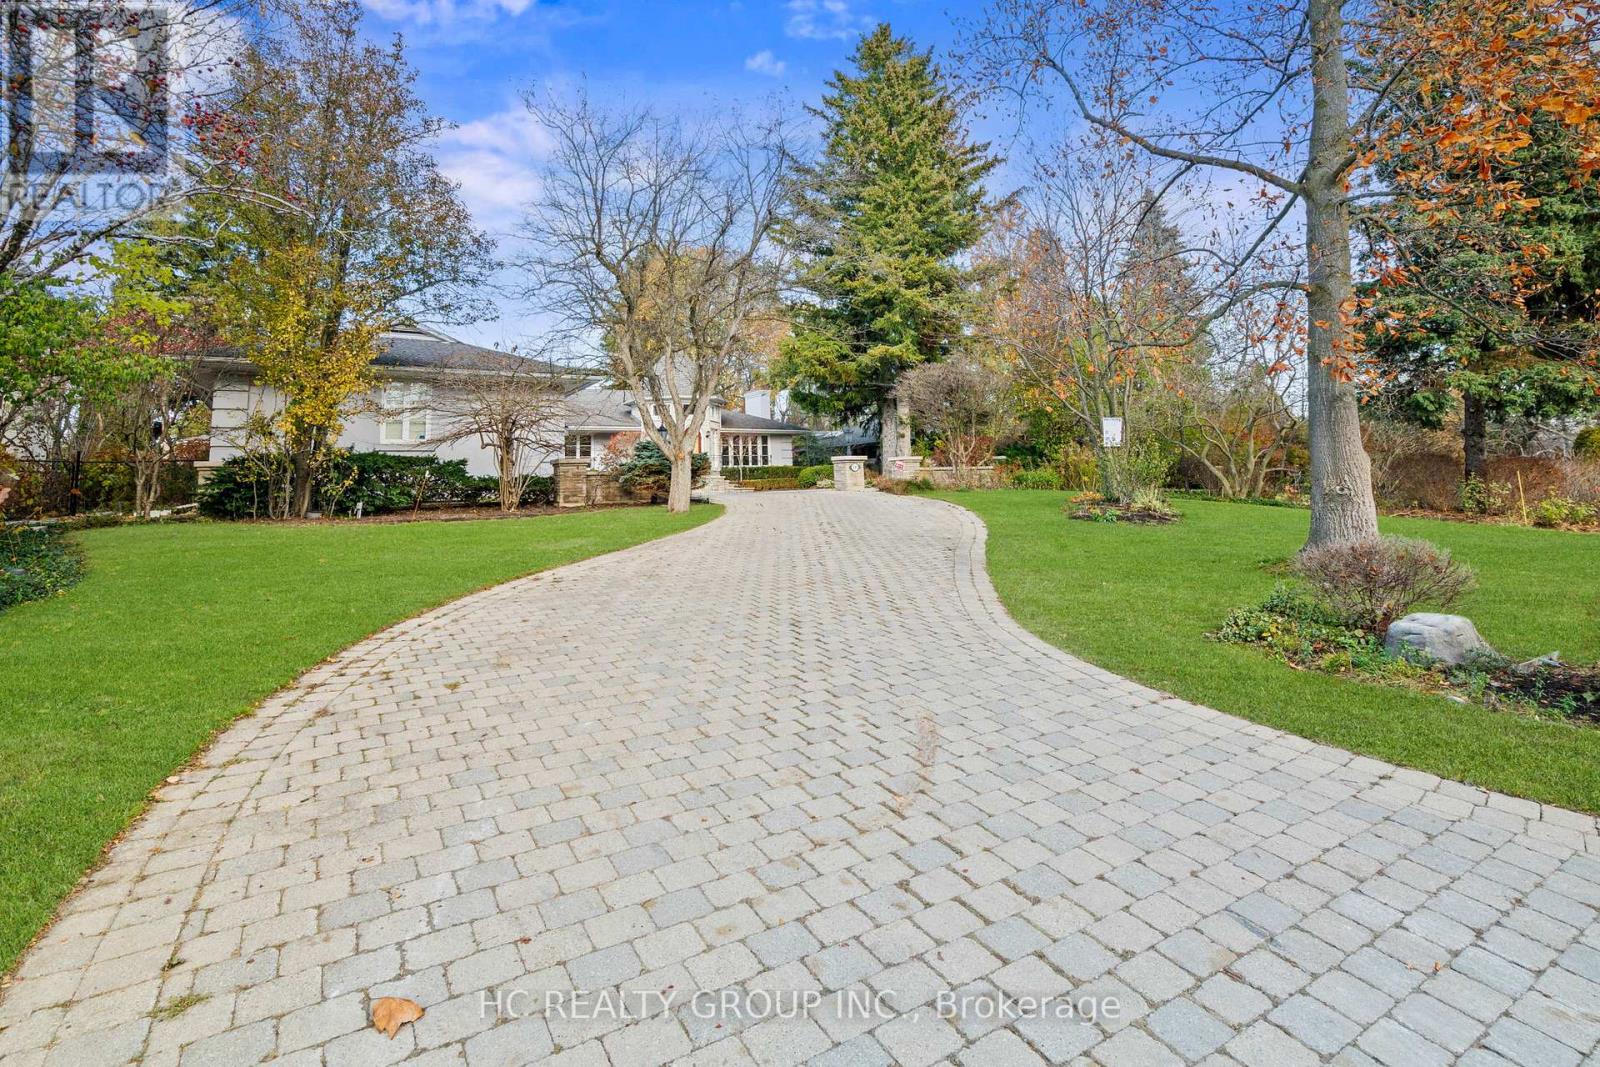
80 Bayview Ridge
Toronto, Ontario
Prestigious Bayview Ridge Estate Residence For Lease! Rare Opportunity To Enjoy Estate Living In One Of Toronto's Most Coveted Luxury Communities. Situated On An Exceptional 100 x 250 Ft Private Lot Surrounded By Mature Trees And Lush Gardens. Approx. 7,715 Sq.Ft. Of Beautifully Maintained Living Space Featuring Multiple Skylights, 5 Fireplaces, Elegant Principal Rooms Including A Wood-Panelled Library, Formal Living & Dining Rooms, And A Grand Family Room Overlooking The Serene Backyard Retreat. Walk-Out Lower Level Features Theatre, Recreation & Entertainment Areas Ideal For Family Living Or Hosting. Beautiful In-Ground Pool, Resort-Like Backyard And Triple Car Garage Complete This Exceptional Home. Surrounded By Multi-Million Dollar Estates And Close To Granite Club, Bayview Golf & Country Club, Donalda Club, Hwy 401/DVP, Fine Dining, Parks And Top Private Schools Including Crescent School, TFS, Havergal College, Bayview Glen And Crestwood. (id:63476)
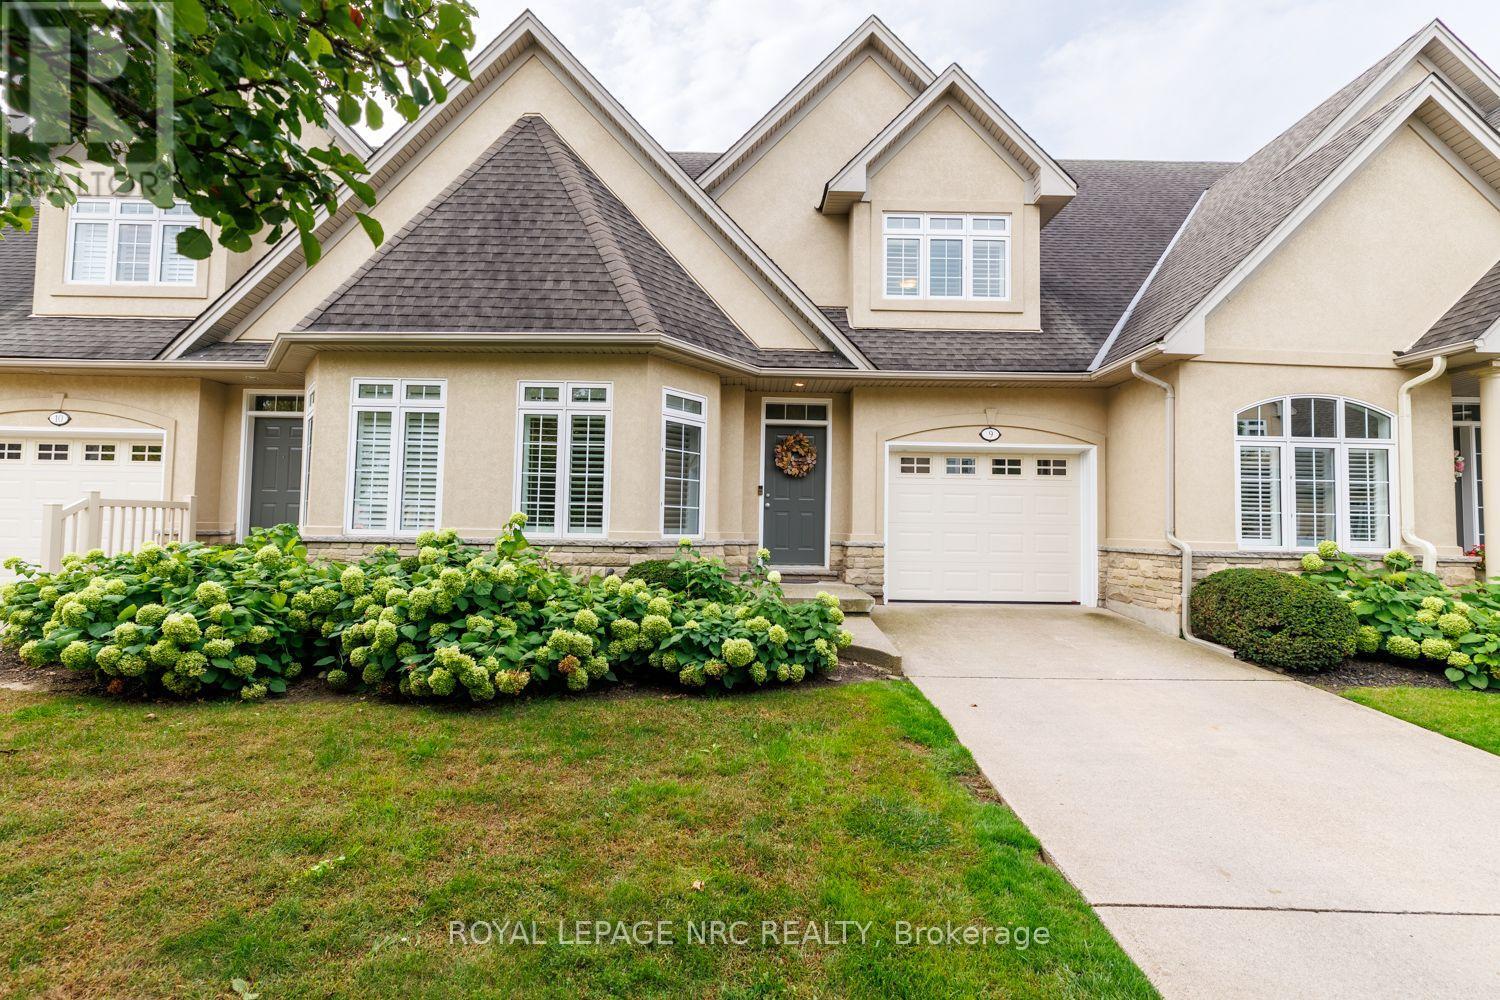
9 - 8142 Costabile Drive
Niagara Falls, Ontario
This is the one you've been waiting for! Tucked into a gorgeous enclave of upscale townhome condominiums in Niagara's sought-after north end, this immaculate bungaloft offers the perfect blend of elegance, comfort and carefree condo living - close to all amenities with easy highway access. Step inside and you'll immediately appreciate the spacious, bright and beautifully updated interior. The main floor features gorgeous hardwood and ceramic flooring, California shutters, a separate dining room and an inviting open-concept kitchen and great room with stainless steel appliances, peninsula seating, modern neutral décor, a cozy gas fireplace and a patio door leading to your private deck and beautifully landscaped grounds. The main-floor primary bedroom is a true retreat, with ensuite privilege to a spectacular 5-piece bath featuring a luxurious Jacuzzi tub and separate shower. Everything you need is right here on one level! Upstairs, a bright open loft with more beautiful hardwood flooring provides wonderful flexibility, along with a 4-piece bath and massive second bedroom - ideal for overnight guests, family visits or a comfortable home office. The partially finished lower level adds even more living space, including a huge family room with quality laminate flooring, plus laundry, a cold room and abundant storage. Attached garage with inside entry, concrete driveway, gorgeous curb appeal and beautifully maintained grounds complete the picture. If you're looking to simplify without sacrificing space, style or quality, this is an opportunity you won't want to miss. Immaculate. Updated. Spacious. Move-in ready for you! Don't wait - this north end beauty is sure to attract attention! (id:63476)
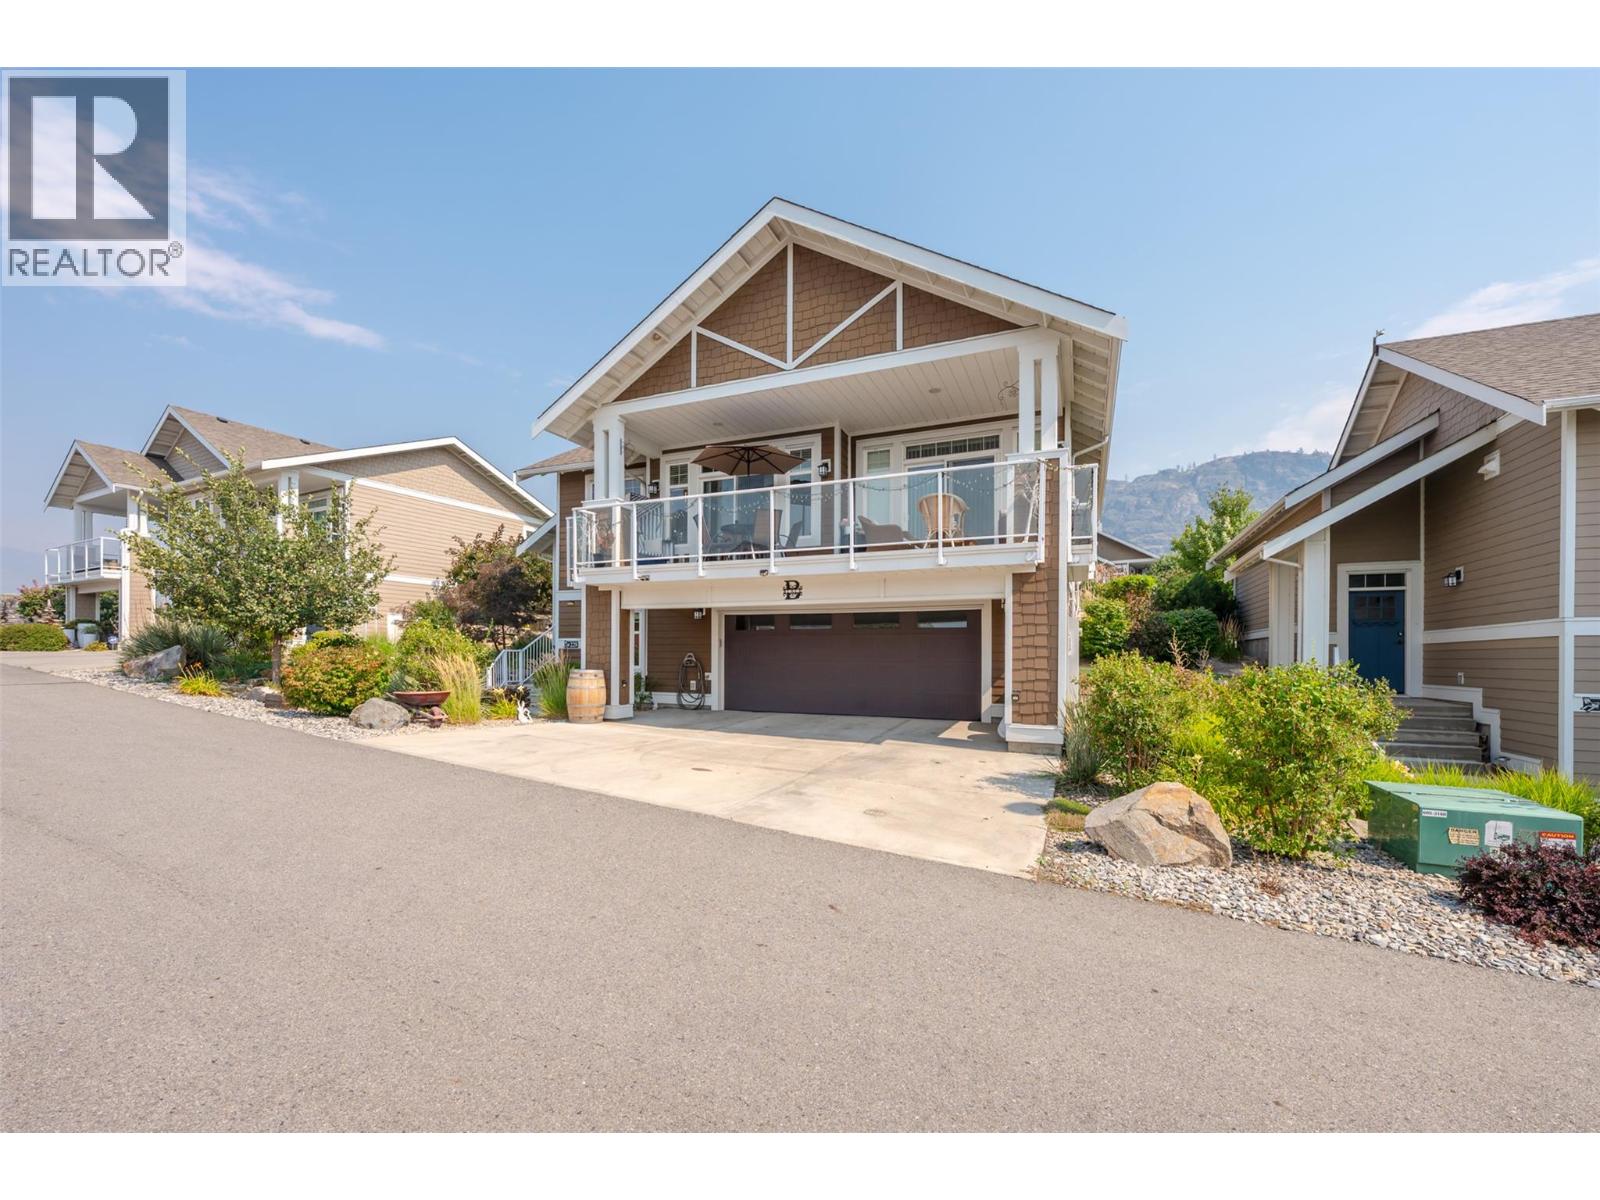
2450 Radio Tower Road Unit# 228
Oliver, British Columbia
Welcome to The Cottages on Lake Osoyoos! This beautifully maintained 4-bedroom, 3-bathroom home offers 2,080 sq. ft. of thoughtfully designed living space with stunning lake, mountain, and valley views. Enjoy spectacular sunsets from the west-facing sundeck and peaceful mornings on the east-facing back deck. The bright, open-concept main level is perfect for entertaining, featuring a stylish kitchen with quartz countertops, abundant cabinetry, and a spacious living area with an electric fireplace. The primary suite includes dual closets and a generous ensuite with double vanities. The lower level provides excellent space for family and guests with an additional bedroom, full bathroom, and a large bonus room that could easily serve as the ultimate bunk room or recreation space. Additional highlights include geothermal heating and cooling, a double garage with workspace, parking for up to five vehicles, MEDIUM BOAT SLIP INCLUDED #133 (12'4"" x 26'3""). Cul-de-sac location with private backyard, resort-style community with 1,800 feet of waterfront, over 500 feet of sandy beach, marina, pools, hot tubs, fitness centre, clubhouse, walking trails, playgrounds, and an off-leash dog park. No age restrictions, two pets allowed, and short-term rentals permitted—ideal for year-round living, vacation use, or investment. No GST, PTT, or Vacant Homes Tax. HOA $600/month plus $40/month for the boat slip. Buyers to verify measurements if important. (id:63476)