
241 Pittock Park Road
Woodstock, Ontario
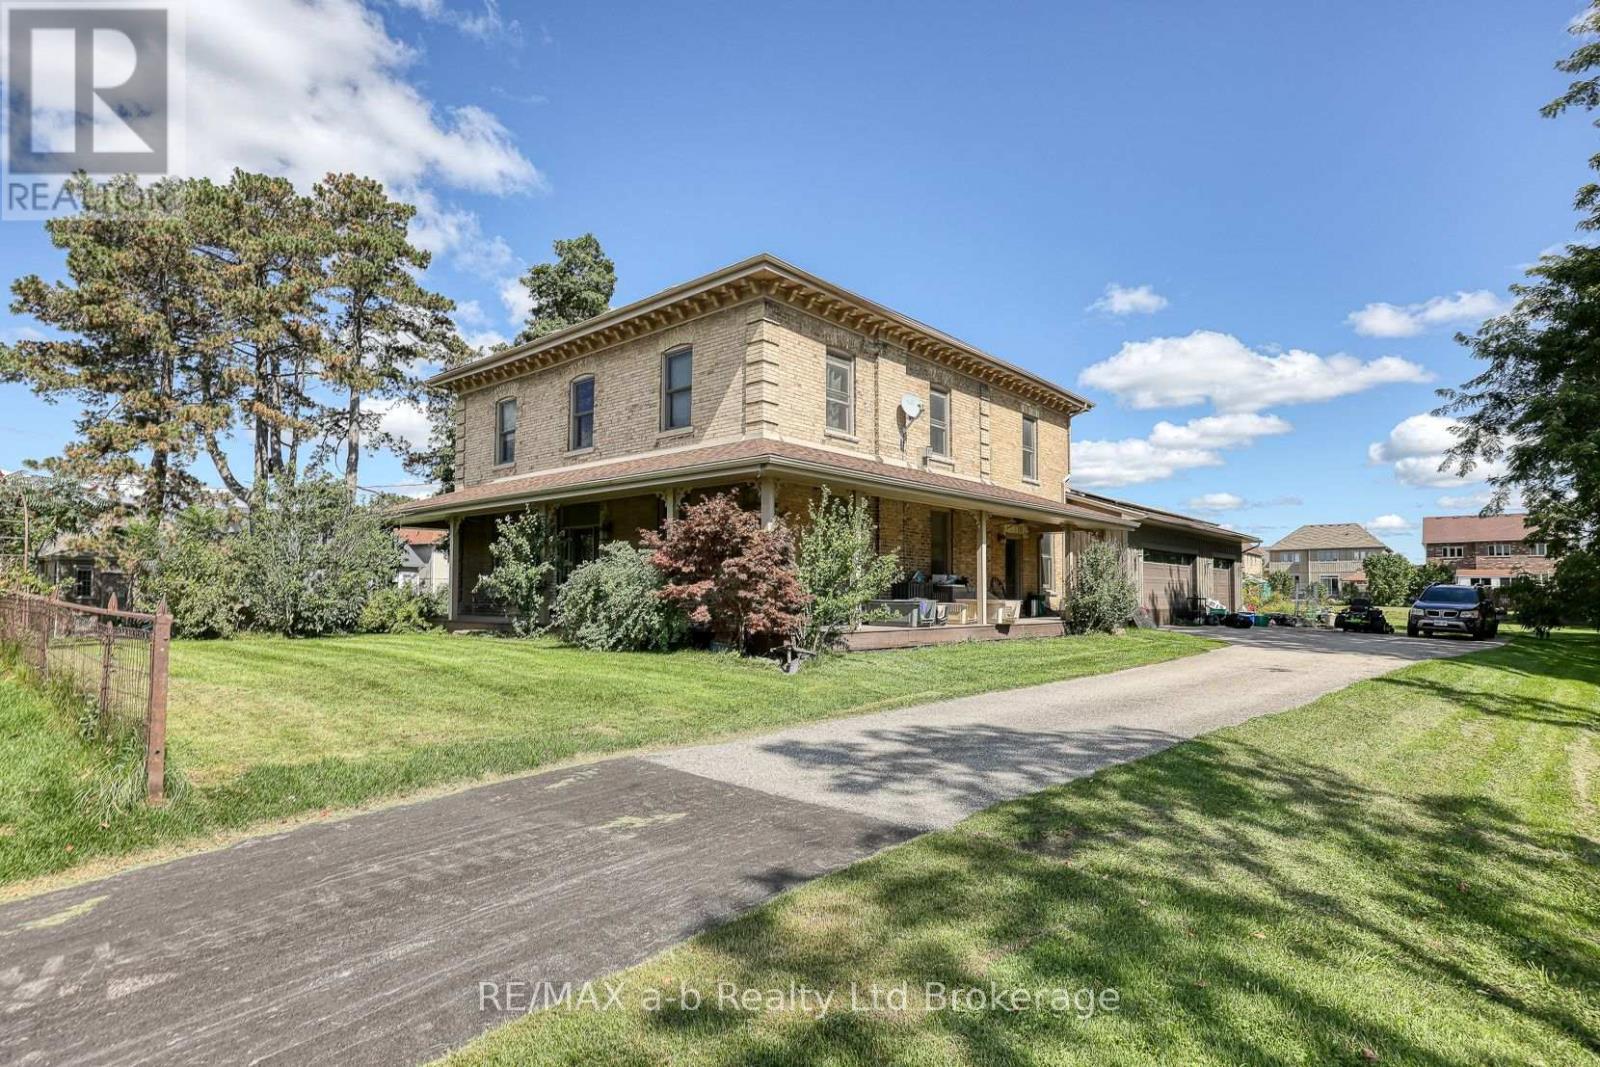
This beautiful Century home is situated on 1.7 acres, near Pittock Conservation Area. The house was renovated in 2010, featuring a beautiful kitchen with Cherry cabinets and a large island, an incredible walk in pantry A welcoming composite wrap around porch for coffee in the morning. An indoor pool, solar panels, a triple car garage, updated wiring, plumbing, and baths. This could be your beautiful estate but Also has development potential (id:63476)

18 Bice Court
Clarington, Ontario
Executive Custom Built Bungaloft Gracing 1.26 Acres. Breathtaking Hilltop Vistas Overlooking The Prestigious Enclave Of Custom Homes In Solina's Exclusive Westlake Estates. Beautifully Landscaped, Out Door Pot lights, Armour Stone, Exceptional Finishes, Rounded corners, upgraded Doors and Hardware, Speaker system through out the home, 10 Foot Ceilings, Formal Great Room with Fireplace, and Coffered Ceilings, Harwood Floors through out, 2 Staircases To Basement with walk out, Main Floor Laundry. Garage Entry, Cherry wood Kitchen with Granite counter tops Center island, Porcelain Floors, built in appliances with Panel Fridge, Ceramic back splash with pot filler walk out to covered Porch, Butler service area linked to the Dining room. Heated Floors in all bathrooms, Kitchen and Laundry, All bedrooms have there own Ensuites. Cold cellar, 3820 sqft above grade finished & 3419sqft of basement waiting for you to Design. (id:63476)
Lower - 55 Huron Street
Toronto, Ontario
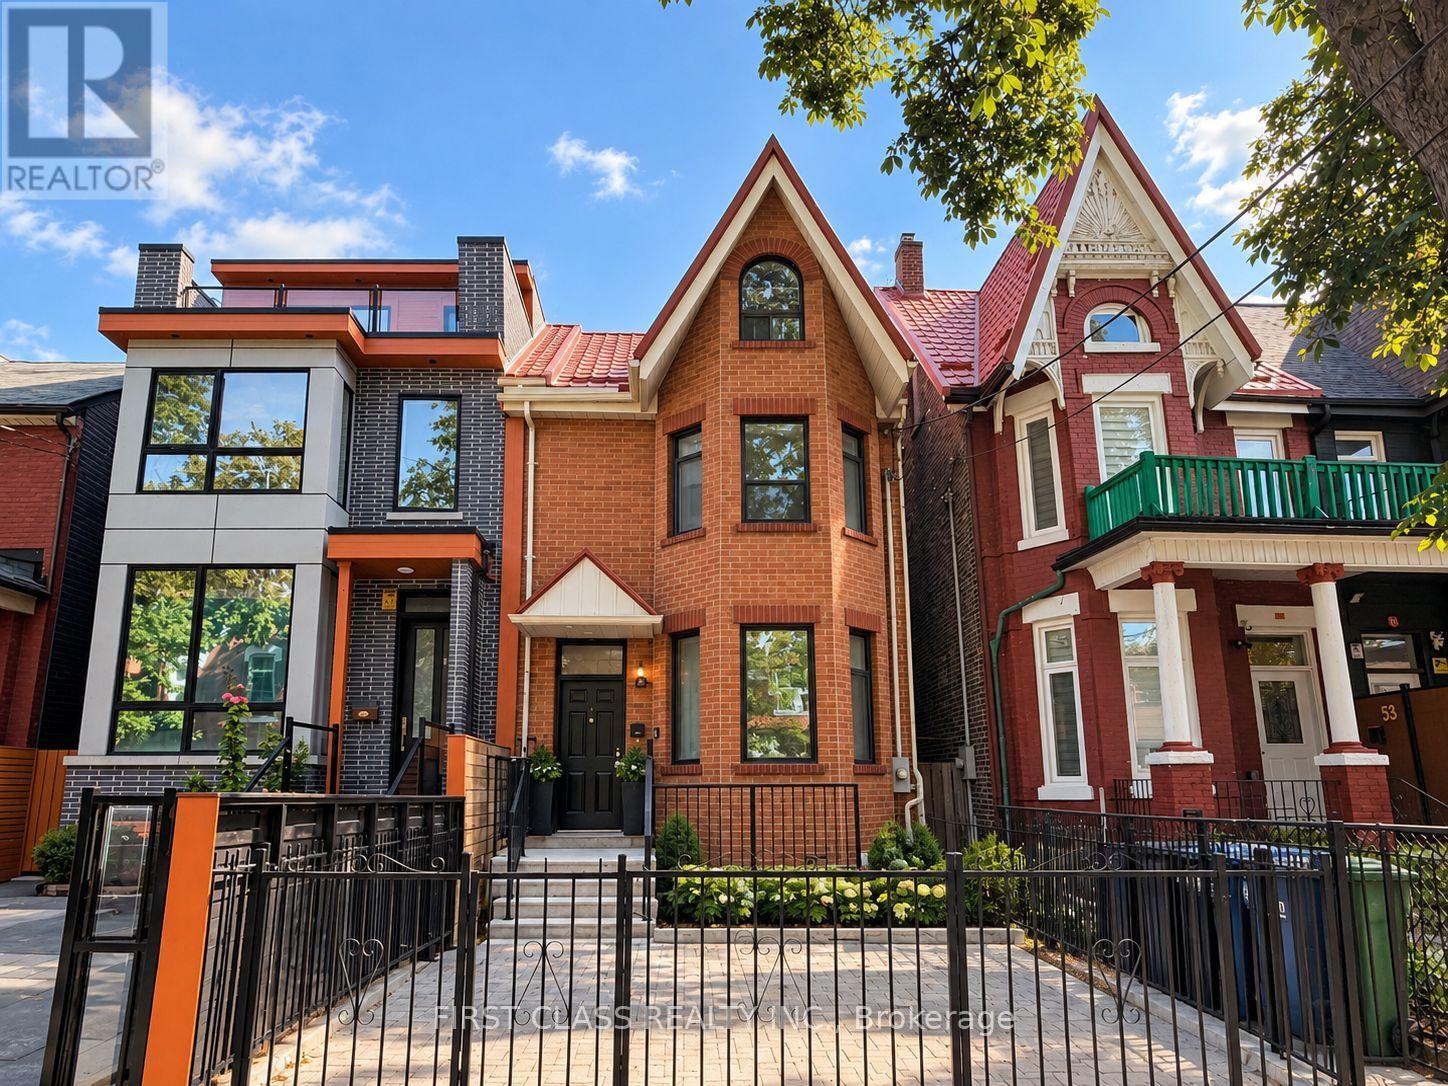
Beautifully Renovated 1st Floor & Basement In The Heart Of Kensington-Chinatown! This Spacious Unit Offers A Functional Layout, 4+1 Bedrooms, A Bright Living & Dining Area, And A Modern Kitchen With Quality Appliances. Enjoy In-Suite Laundry, A Private Entrance, And Comfortable Living Space Throughout. Prime Downtown Location Close To Kensington Market, Chinatown, U Of T, OCAD, AGO, Shopping, Restaurants, Cafes & Public Transit. Ideal For Students, Professionals & Families Looking For Convenience And Vibrant Downtown Living! (id:63476)
1704 - 42 Charles Street
Toronto, Ontario
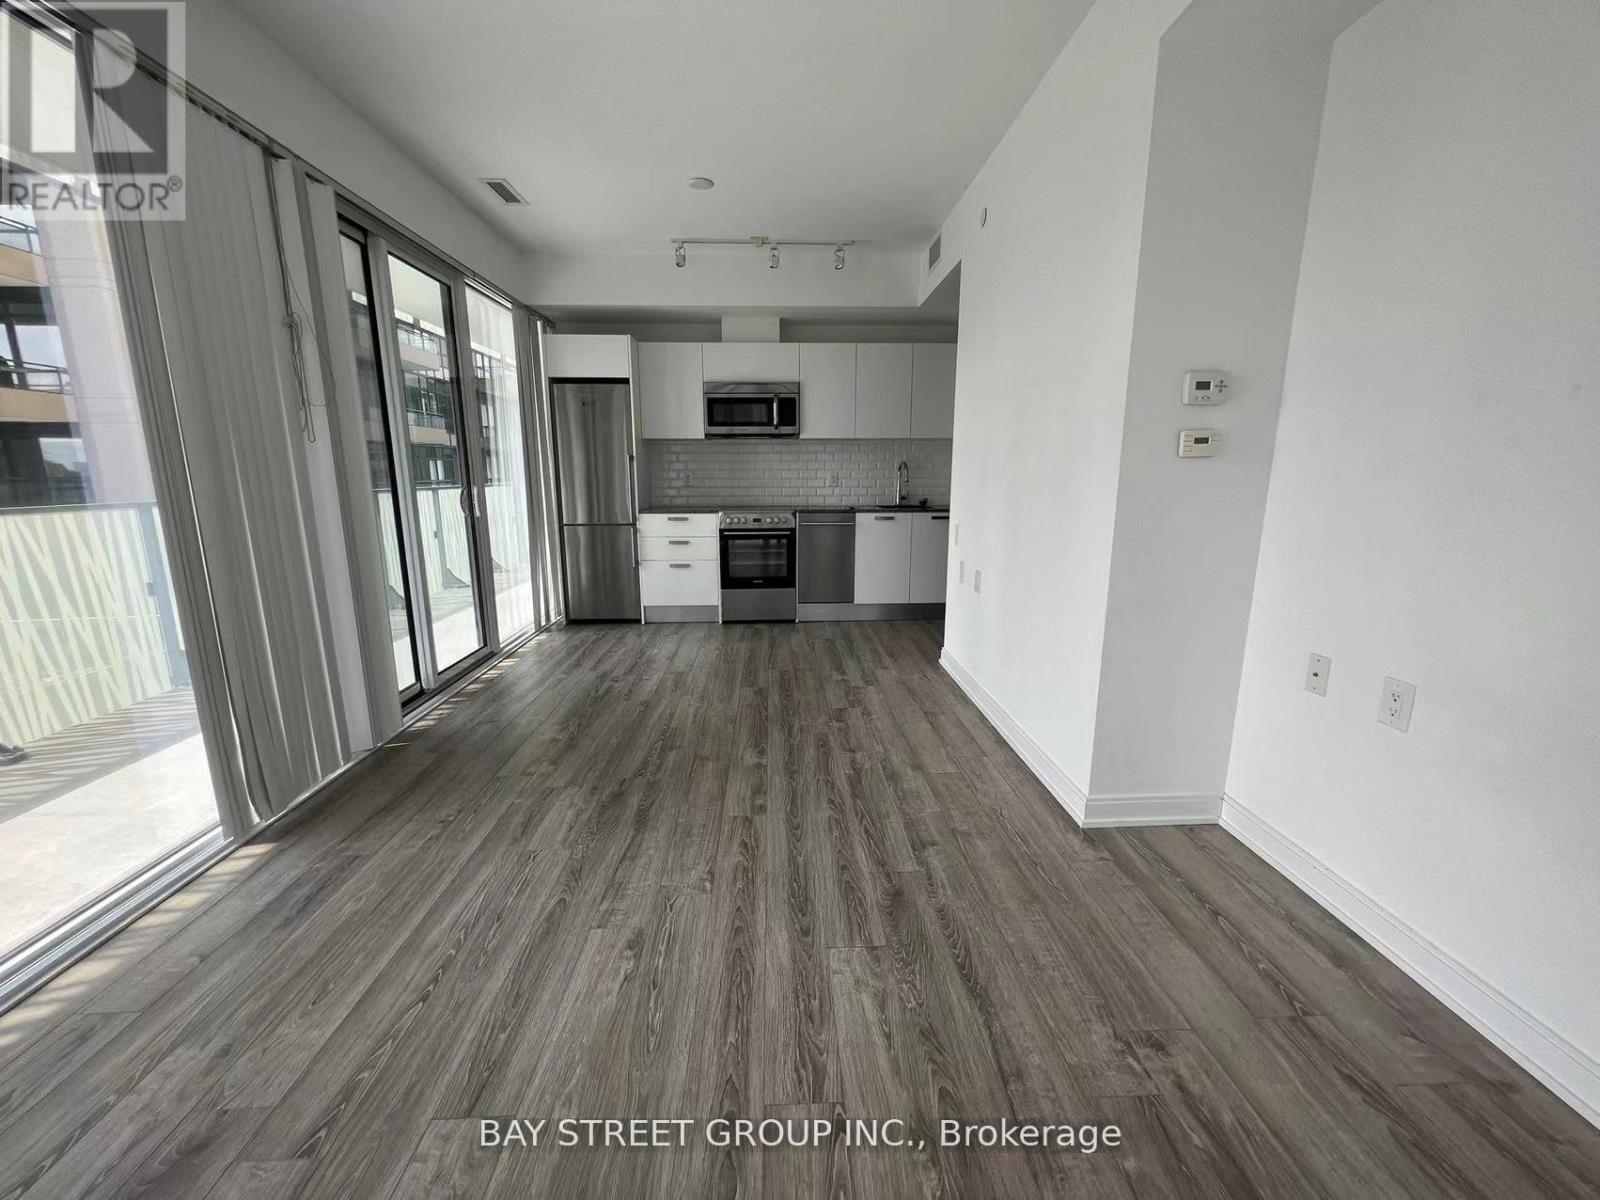
Luxury Corner 1 Bedroom Unit At Yonge/Charles. Walking Distance To U Of T, Ryerson University, Subway, Buses, Hospitals, Shopping, Restaurants. Functional Layout With Huge Balcony. 9 Ft Ceiling, Laminate Floor, Contemporary Design Kitchen With Quartz Counter, Integrated Appliances. Great Amenities: Fully Equipped Gym, Rooftop Lounge, And Outdoor Pool. (id:63476)
205 - 364 Huron Street
Toronto, Ontario
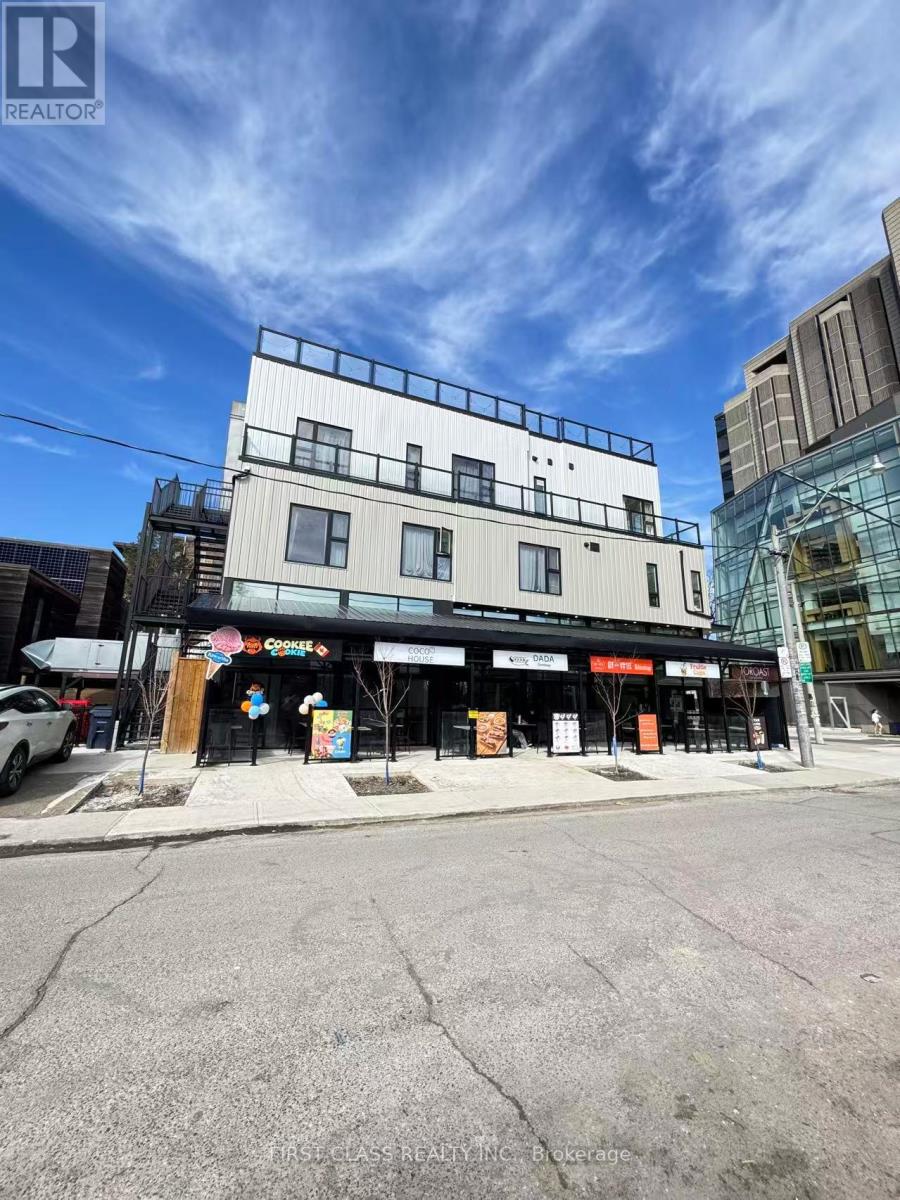
Discover ultimate convenience in this brand-new room, shared kitchen and living room, shared 3 washrooms with other 4 girls perfectly located right on the University of Toronto's St. George Campus, directly across the street from Robarts Library. Ideal for students and professionals alike, this prime location offers effortless access to classes, public transit, and vibrant local amenities. The accommodation features a shared washroom and kitchen, and to make your life completely stress-free, all utilities are included in the rent. Committed to providing a clean and peaceful living space, this is a strict no-smoking and pet-free environment. Don't miss this rare opportunity to secure a comfortable, hassle-free home right in the heart of U of T! (id:63476)
28 Hillview Drive
Portland Hills, Nova Scotia
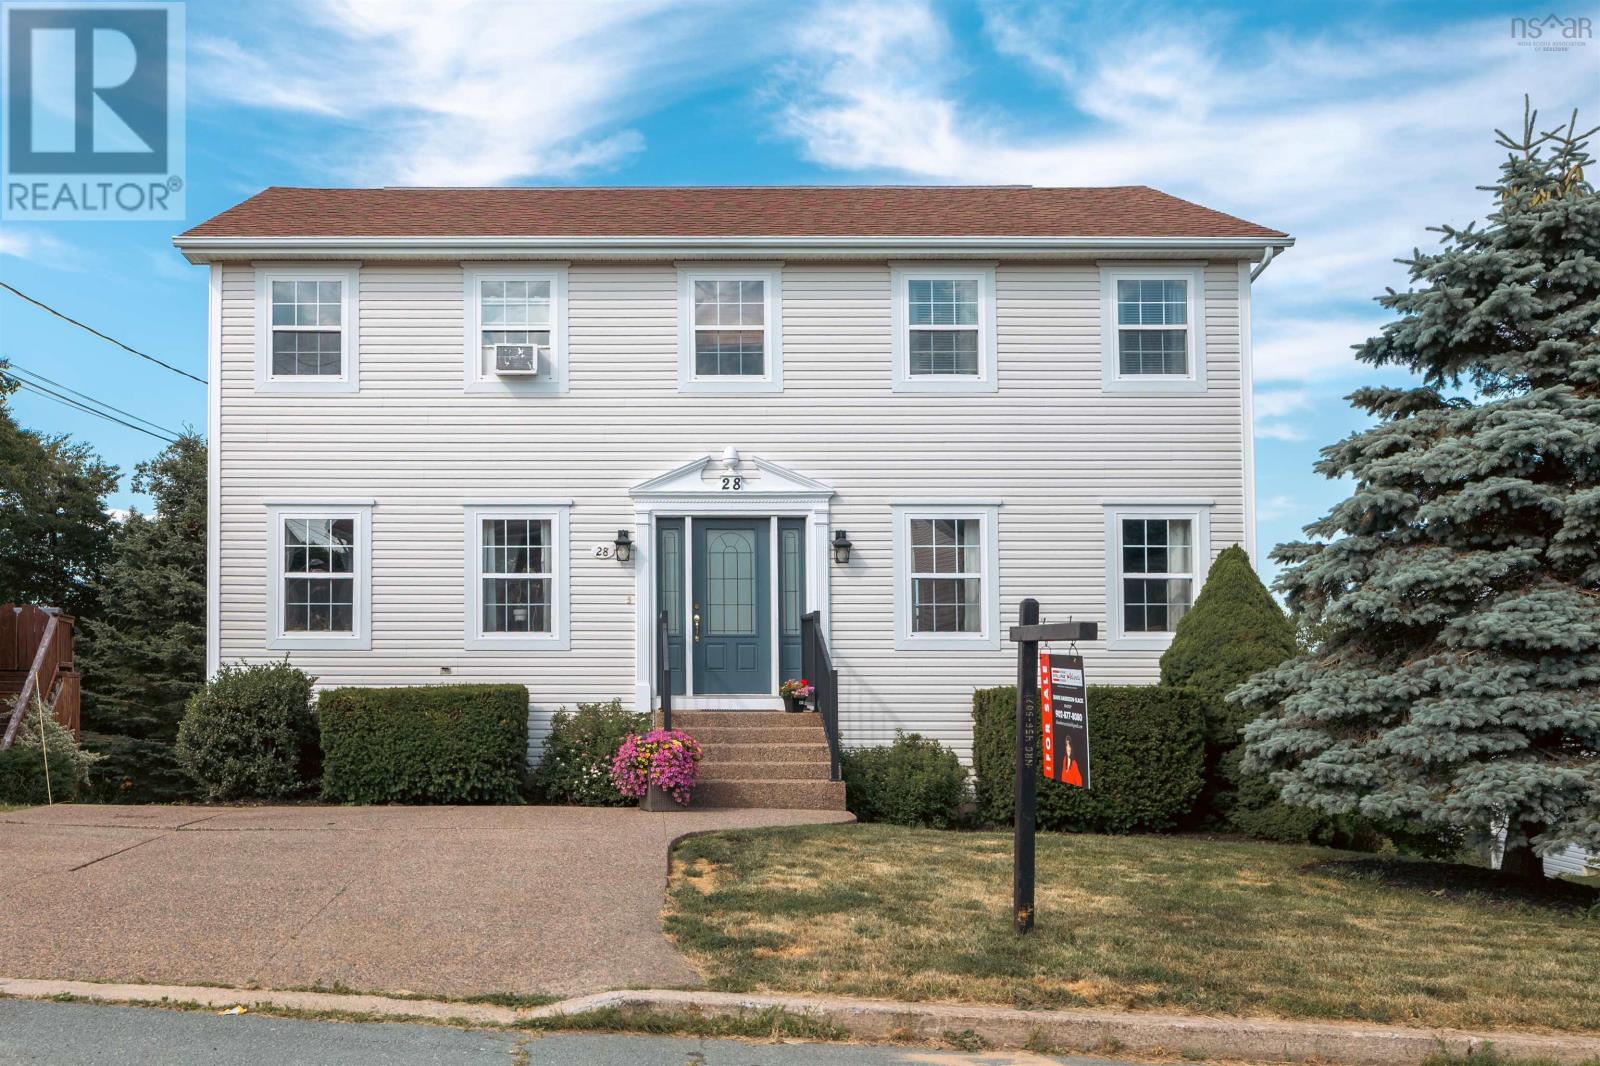
MOTIVATED SELLERS EXCEPTIONAL VALUE IN PORTLAND HILLS! If you've been waiting for the right home in Portland Hills, this may be the opportunity you've been looking for. Offering more than 3,000 sq. ft. of finished living space, 4 bedrooms, 3.5 bathrooms and an incredible amount of room for the entire family, 28 Hillview Drive delivers the space, location and flexibility that are increasingly difficult to find. The sellers are motivated and ready to make a move now it's your opportunity to make this wonderful home yours. The main level was designed for both everyday family life and entertaining, with a huge eat-in kitchen, separate formal dining room, family room and formal living room. Step outside to the back patio overlooking the large backyard plenty of space to entertain, relax, garden or simply let the kids enjoy being outside. Upstairs, the spacious primary suite features a walk-in closet and private 4-piece ensuite. Two additional generously sized bedrooms, another full bathroom and a separate home office/den provide plenty of flexibility for today's family. And there's even more downstairs. The finished lower level offers a fourth bedroom, third full bathroom, large recreation room, laundry and storage space, plus a walkout directly to the backyard. It's an ideal setup for teenagers, guests, extended family, a home gym, games room or additional living space. Over 3,000 sq. ft. of finished space. Four bedrooms. 3.5 bathrooms. Multiple living areas. Home office. Finished walkout lower level. Large backyard. And one of Dartmouth's most desirable family communities. This is a home with room to live, work, entertain and grow. The sellers are serious about selling and have priced the property accordingly. If Portland Hills has been on your wish list, don't overlook this one. Come see how much home 28 Hillview Drive has to offer (id:63476)

690-B Somerset Street W
Ottawa, Ontario
Exceptional opportunity to establish a new venture in one of Ottawa's most prestigious and high-profile locations at the Royal Arch, the iconic gateway to Chinatown. Situated in the heart of West Centre Town, this vibrant and walkable neighbourhood benefits from outstanding transit connectivity via LRT Lines 1 and 2, and major bus routes-ensuring consistent foot traffic and visibility for your business . Somerset Ward consistently ranks as having the highest pedestrian activity in the city, offering daily, repeat customers, while the surrounding area provides a dense residential base of over 35,000 people within walking distance .This fully equipped, licensed dining room features 29 seats, a professional kitchen, and washroom facilities. Beyond its culinary potential, the space is well-suited to a variety of commercial concepts, including office or retail uses. Basement is also available for additional storage. A new lease is available with favourable terms: base rent of $3,400 per month upto Dec 2026, with property taxes and insurance at $800 per month (plus HST) ( approx). Utilities and waste management are billed separately.The unit also includes one dedicated parking space.Joining this location means becoming part of a supportive Business Improvement Area(BIA) that actively promotes the neighbourhood through major events, cultural initiatives, and streetscape enhancements-contributing to a clean,safe, and commercially active district . With competitive rents relative to nearby Centre town and the ByWard Market, this is a rare chance to secure a central address with unmatched exposure and versatility. No Cannabis use, No coffee shop, No Barber shop. Assets NOT included. (id:63476)

690-B Somerset Street W
Ottawa, Ontario
Exceptional opportunity to establish a new venture in one of Ottawa's most prestigious and high-profile locations at the Royal Arch, the iconic gateway to Chinatown. Situated in the heart of West Centre Town, this vibrant and walkable neighbourhood benefits from outstanding transit connectivity via LRT Lines 1 and 2, and major bus routes-ensuring consistent foot traffic and visibility for your business . Somerset Ward consistently ranks as having the highest pedestrian activity in the city, offering daily, repeat customers, while the surrounding area provides a dense residential base of over 35,000 people within walking distance .This fully equipped, licensed dining room features 29 seats, a professional kitchen, and washroom facilities. Beyond its culinary potential, the space is well-suited to a variety of commercial concepts, including office or retail uses. Basement is also available for additional storage. A new lease is available with favourable terms: base rent of $3,400 per month upto Dec 2026, with property taxes and insurance at $800 per month (plus HST) ( approx). Utilities and waste management are billed separately.The unit also includes one dedicated parking space.Joining this location means becoming part of a supportive Business Improvement Area(BIA) that actively promotes the neighbourhood through major events, cultural initiatives, and streetscape enhancements-contributing to a clean,safe, and commercially active district . With competitive rents relative to nearby Centre town and the ByWard Market, this is a rare chance to secure a central address with unmatched exposure and versatility. No Cannabis use, No coffee shop, No Barber shop. Assets NOT included. (id:63476)

690-B Somerset Street W
Ottawa, Ontario
Exceptional opportunity to establish a new venture in one of Ottawa's most prestigious and high-profile locations at the Royal Arch, the iconic gateway to Chinatown. Situated in the heart of West Centre Town, this vibrant and walkable neighbourhood benefits from outstanding transit connectivity via LRT Lines 1 and 2, and major bus routes-ensuring consistent foot traffic and visibility for your business . Somerset Ward consistently ranks as having the highest pedestrian activity in the city, offering daily, repeat customers, while the surrounding area provides a dense residential base of over 35,000 people within walking distance .This fully equipped, licensed dining room features 29 seats, a professional kitchen, and washroom facilities. Beyond its culinary potential, the space is well-suited to a variety of commercial concepts, including office or retail uses. Basement is also available for additional storage. A new lease is available with favourable terms: base rent of $3,400 per month upto Dec 2026, with property taxes and insurance at $800 per month (plus HST) ( approx). Utilities and waste management are billed separately.The unit also includes one dedicated parking space.Joining this location means becoming part of a supportive Business Improvement Area(BIA) that actively promotes the neighbourhood through major events, cultural initiatives, and streetscape enhancements-contributing to a clean,safe, and commercially active district . With competitive rents relative to nearby Centre town and the ByWard Market, this is a rare chance to secure a central address with unmatched exposure and versatility. No Cannabis use, No coffee shop, No Barber shop. Assets NOT included. (id:63476)

5696 Manotick Main Street
Ottawa, Ontario
Welcome to this truly rare village estate property set on ~2.56 private acres with possible future development potential in one of Manotick's most desirable and established pockets. Set among mature trees and picturesque natural surroundings, this custom-built 2-storey home offers a unique opportunity to enjoy peaceful estate living just minutes to the Rideau River, walking trails, cafés, restaurants, and the charm of Manotick village life. Designed with inspiration from local historical architecture and positioned for easy access to scenic walkways, village shops, cafés, and amenities, this home blends character, privacy, and lifestyle in a truly special setting. Thoughtfully constructed with durability and efficiency in mind, this home features 6-inch exterior walls, a solid, insulated slab foundation, and a layout designed to maximize views of the surrounding property. This property offers 4 bedrooms, 2 full bathrooms, an attached double garage, two wood-burning brick fireplaces, and 4 season sunroom overlooking the property. Outside, the grounds feature mature trees, established gardens, extensive tree planting, multiple decks, a small pond, and producing apple trees ~20 to 25 years old. A rare heritage-style barn ~150 years old, adds incredible charm and character rarely found within the village setting. Lovingly maintained over the years, updates include roof shingles (2019) w/ 50-year shingles, water treatment systems, and a strong well with ~100 GPM flow. Residents enjoy access to nearby private Rideau River park with a beach, picnic area, and boat launch access just a short walk away. Located minutes to Black Dog Bistro, Kelly's Landing, Watson's Mill, and the shops and cafés along Manotick Main Street, this exceptional property offers privacy, history, character, and exciting long-term potential in one of Ottawa's desirable village communities. (id:63476)
106 45745 Watson Road, Sardis South
Chilliwack, British Columbia
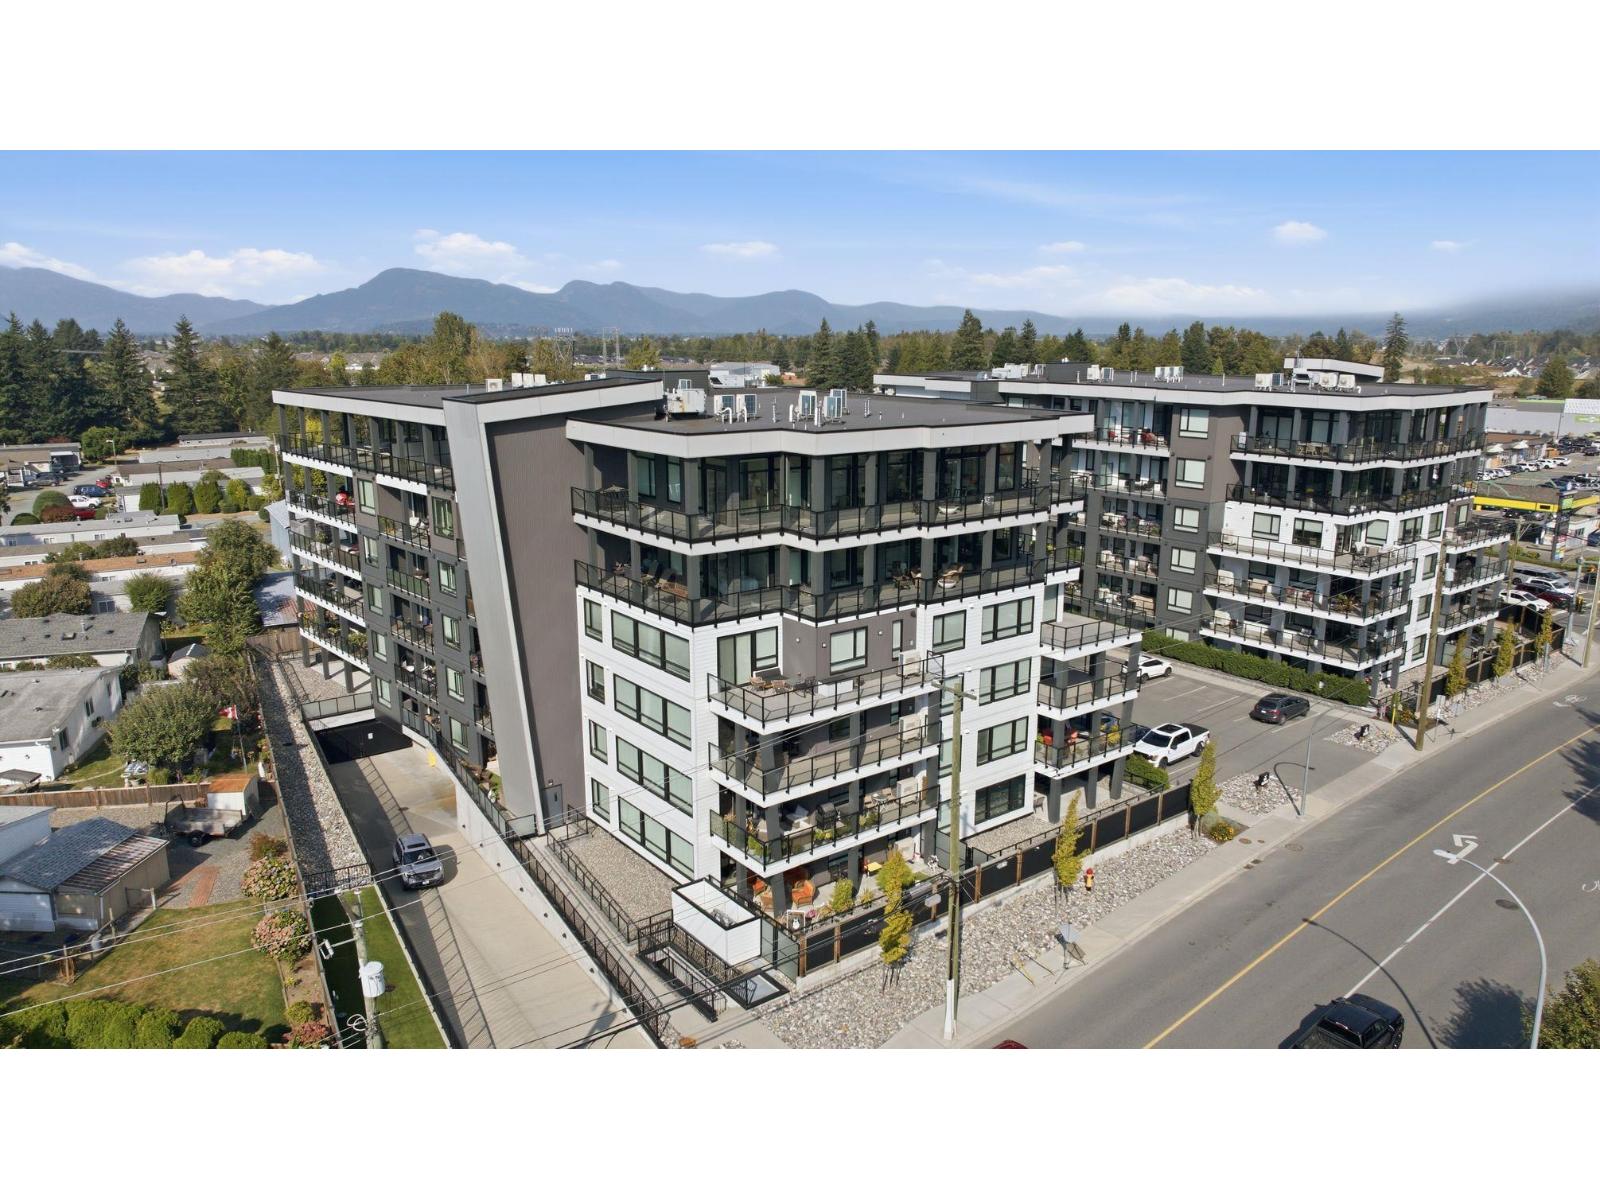
Want something different?! Come experience this FRESH unique layout!! Spacious 1446sf of LUXURY living! 9' ceilings, A/C, in-floor heat, walk-in pantry! 2 bedrooms 2 bathrooms with a den! 2 ensuites! Open the BARN doors on the 2'nd bedroom and FEEL it transform into another living environment! Swing open the double doors to your own work from HOME space! QUIET side of the building and no one looking in on you! Dance to your hearts content as no one is below you either! Gas range & BBQ gas included in HOA fee! Guest suite and hang out area to puzzle or watch the game! Easy access to the dog run! ELEVATED "Sky" patio has an outdoor kitchen and massive gathering area with mountain views! Private storage room in front of your parking! Walk to shopping, restaurants and the Vedder River! (id:63476)
1266 Maybery Crescent
Moose Jaw, Saskatchewan
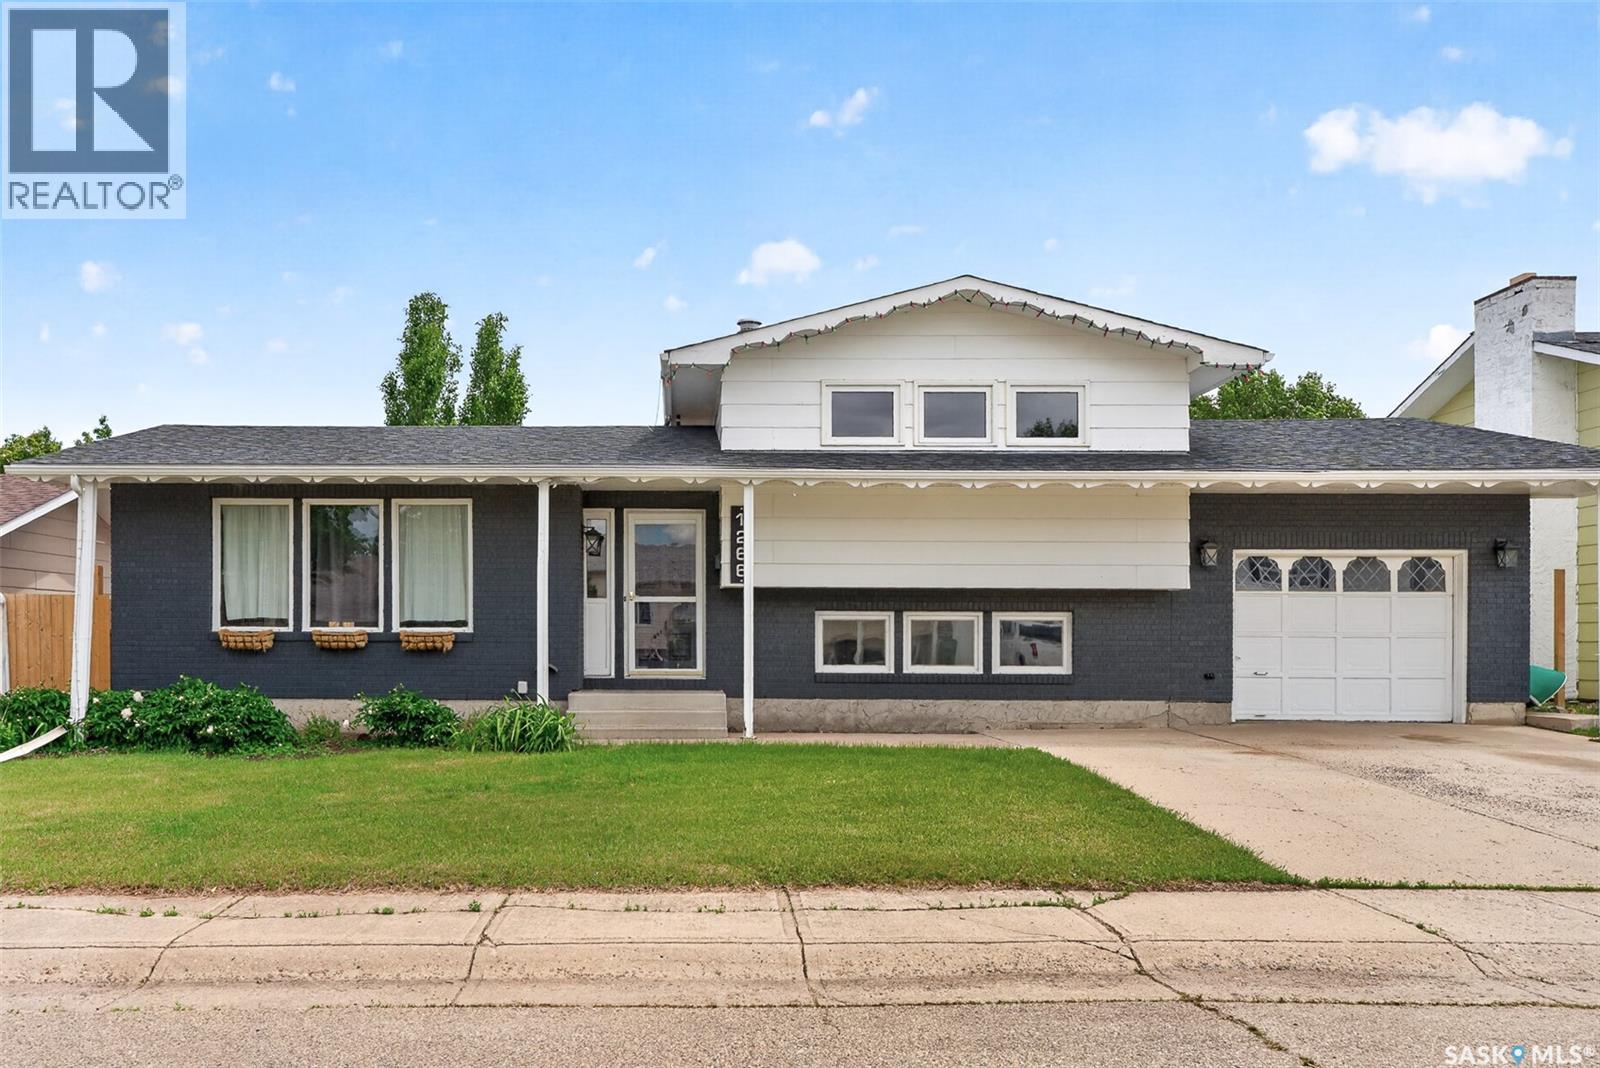
FAMILY FRIENDLY! This 4 level split home is perfectly located on a quiet crescent in one of Moose Jaw’s highly coveted neighbourhoods with access to walking paths, playgrounds (spray park!), skating rink, schools & more! The first thing that will grab your attention is the open concept main floor living area where the focal point is the modern white updated Kitchen (granite countertops!) with huge island allowing space for family & friends to gather. Garden doors lead to the large, fenced backyard with deck & space to set up a pool &/or firepit. Split level homes allow great flexibility for maximizing the layout to fit your individual lifestyle with bedrooms & recreation zones & this home is the perfect example allowing you to tailor to your needs with the 2 lower levels offering many options for work, play & sleeping - floor plan included in photos! There is ample storage with a cold room plus easy access to a huge crawl space. Enjoy the comfort of a hot water heating system that minimizes dust & allergens (no ductwork) & the home is kept nicely cool on hot days with a wall air conditioning unit. Truly a great home to consider & the perfect place for your family to create new memories! (id:63476)