
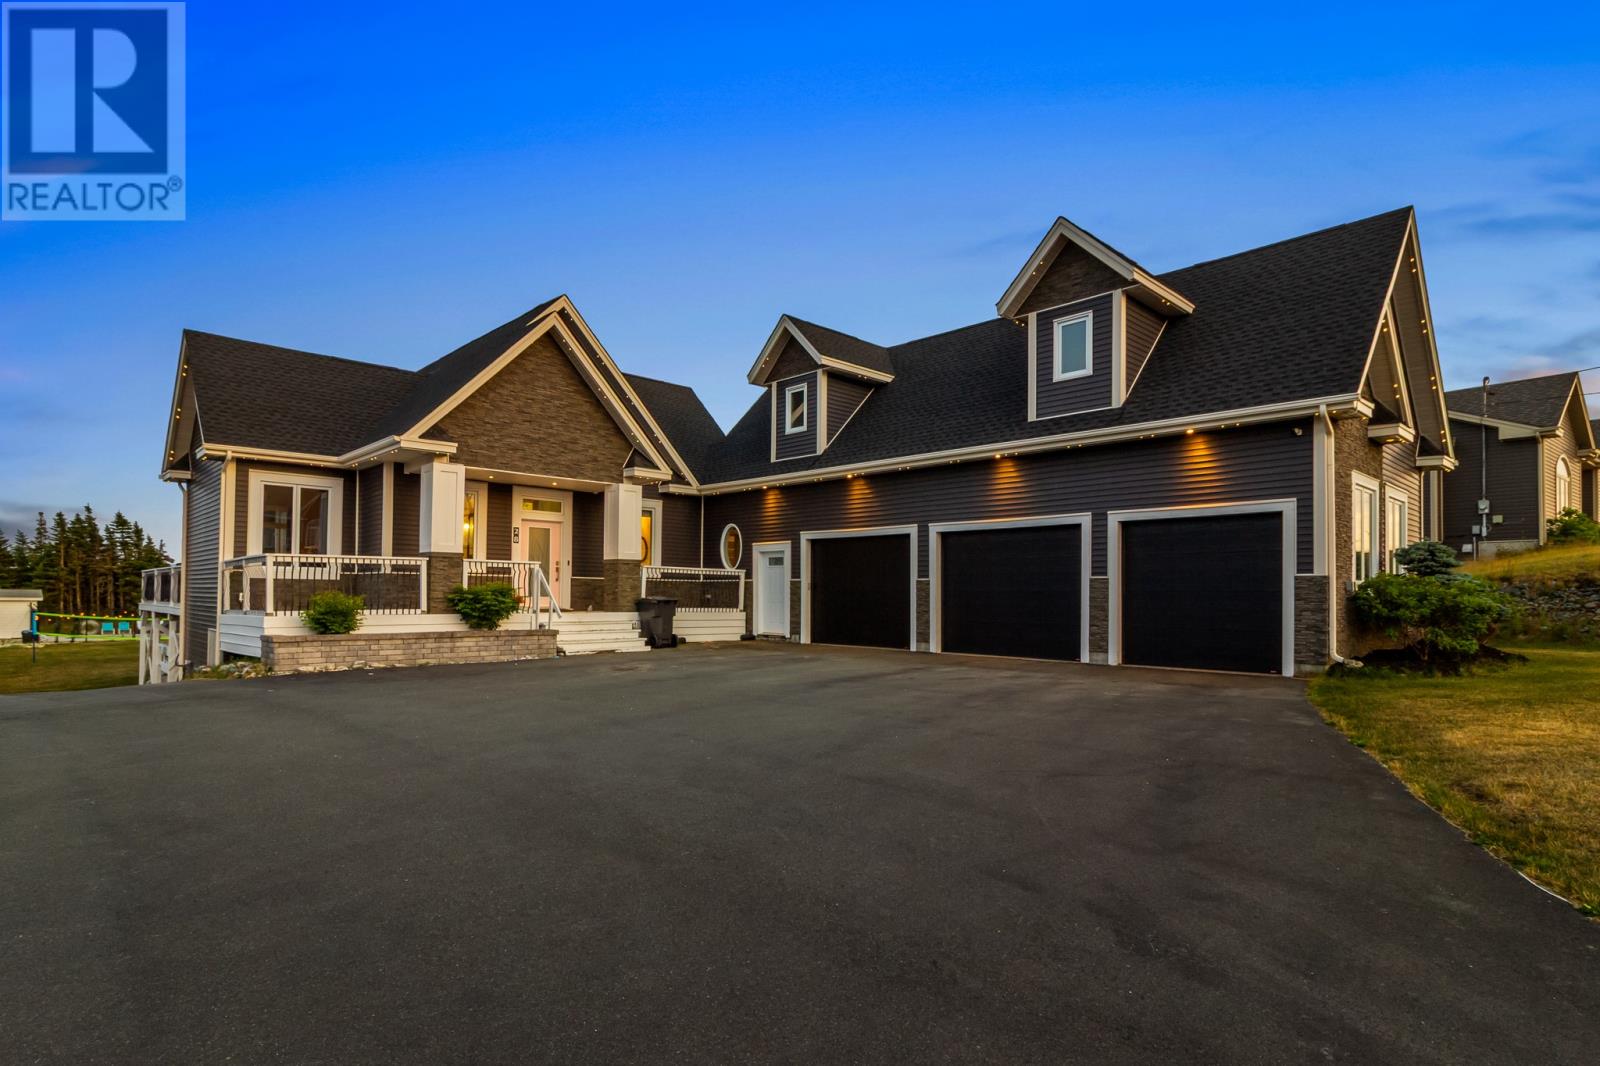
28 Flora Drive
Torbay, Newfoundland & Labrador
Welcome to 28 Flora Drive, where you can enjoy a million-dollar lifestyle without the million-dollar price tag! Anything but cookie cutter, this exceptional home was designed for sunshine, relaxation and unforgettable entertaining. The backyard is a private oasis, surrounded by a peaceful greenbelt and featuring a 15’ x 30’ heated in-ground pool, two hot tubs, a pool house, plenty of room for children to play and a dedicated playset area. Permanent exterior lighting makes decorating for every holiday effortless, with no ladders or icy rooftops required! Inside, oversized windows and skylights fill the home with natural light. The impressive great room features soaring 24-foot ceilings, while 10-foot ceilings throughout the main floor enhance the bright, spacious atmosphere. The chef’s kitchen features solid-surface countertops and stainless-steel appliances, perfect for everyday living and entertaining. The main-floor primary suite offers a private retreat with a standalone soaker tub and custom shower. A bright hobby room or home office is also conveniently located on this level. Upstairs, a versatile bonus room with a half bathroom and closet can serve as a fourth bedroom, games room or movie lounge. The walkout lower level features two spacious bedrooms with walk-in closets, a full bathroom and a large recreation room that flows into the backyard oasis. Year-round comfort is provided by an air-to-water heat pump supplying in-floor heating, plus three mini-split systems with five heads for efficient heating and cooling. A 400-amp electrical service supports the home’s many amenities, while new shingles installed in 2024 offer added peace of mind. Car enthusiasts and hobbyists will appreciate the attached three-bay garage, while two additional sheds and the pool house provide extra storage. Offering luxury, functionality and family-friendly living in one truly rare package, 28 Flora Drive is more than a home. It is a lifestyle you will never want to leave! (id:63476)
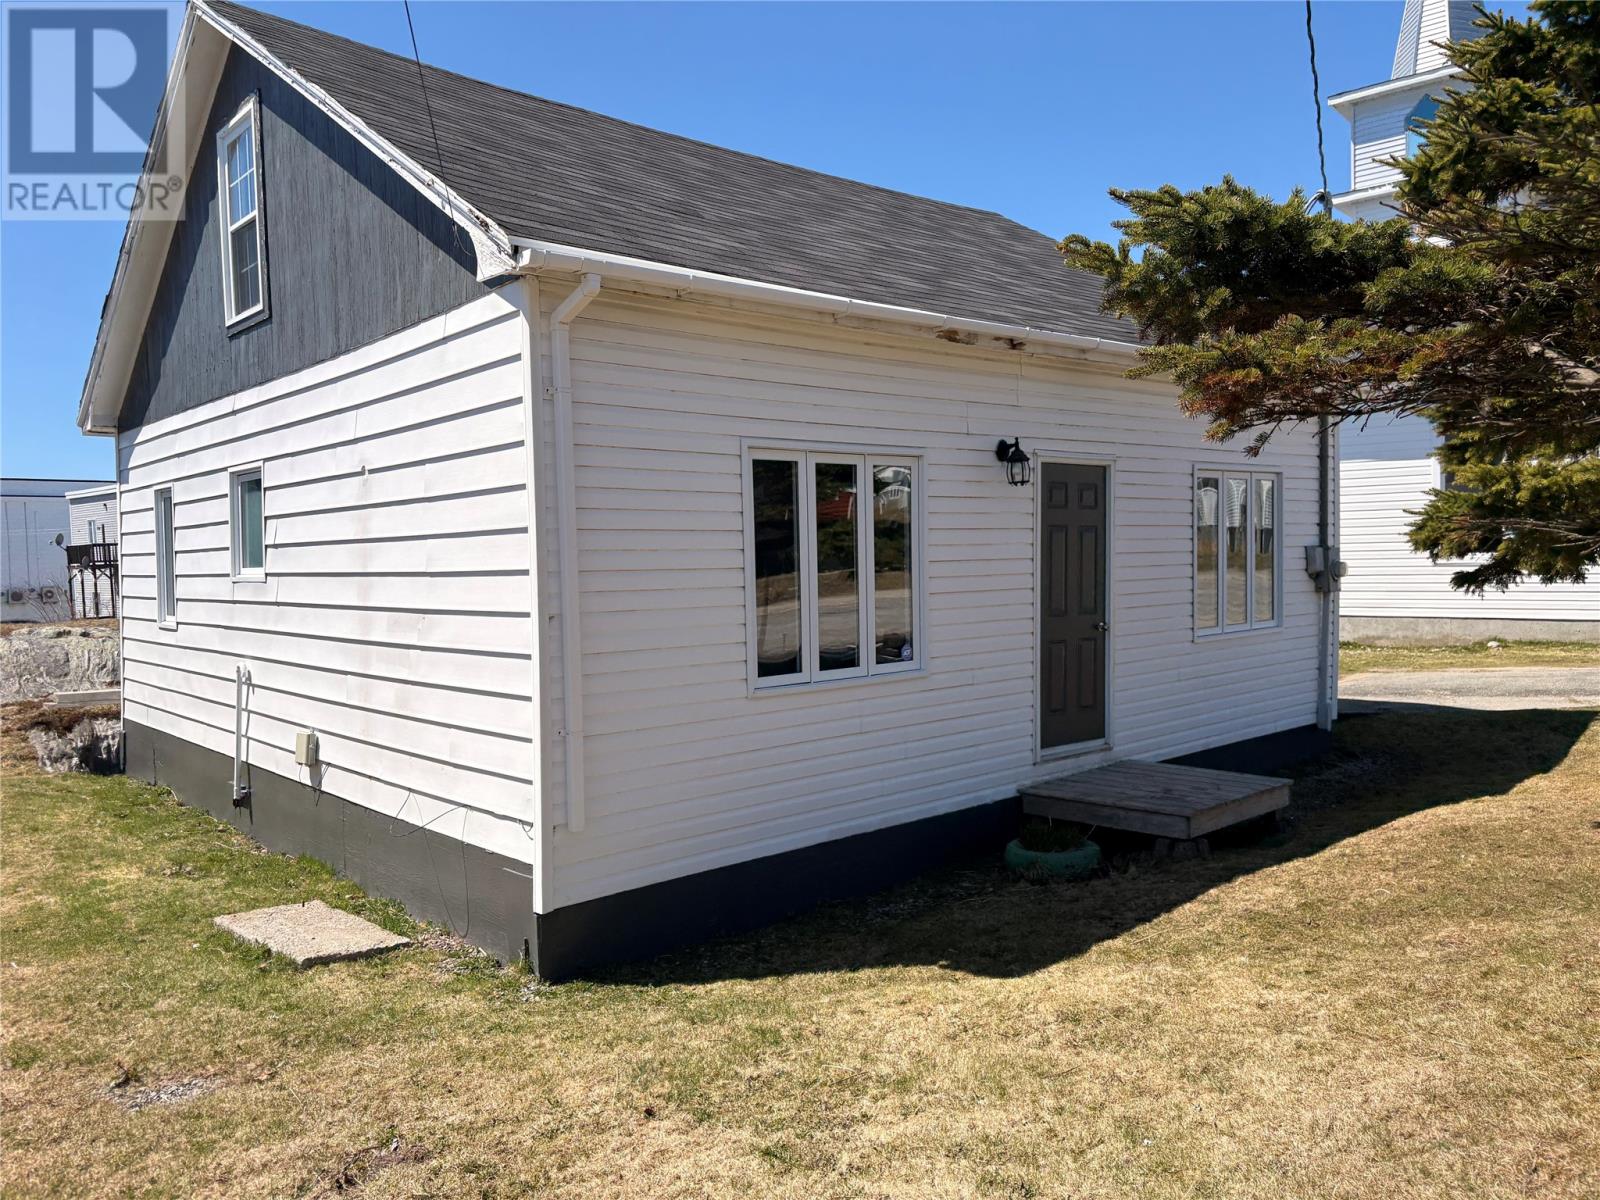
118 Main Street
Port Aux Basques, Newfoundland & Labrador
Vendor Motivated. Now available for immediate posession. This cozy three bedroom home conveniently located in the downtown area of Port aux Basques and with in walking distance to daily amenities, including but not limited to medical, churches, supermarket , post office and school bus stop etc. This property is an ideal starter home and is move in ready. Why pay rent when a mortgage would be less than rent. The property features large eat in kitchen with tons of cabinets and counter space with adjoining formal dining room, a great space to entertain family and friends. The living room with its large window provides ample natural light and a great space to relax after a long day. Rounding out the main level is the primary bedroom, four piece bath and mudroom/porch with laundry area. Located on the second level are two large bedrooms and storage area. Ther home is heated by electric heat and has an energy efficient heat pump. Price includes fridge, stove, microwave and all window treatments. Check out the home today. (id:63476)
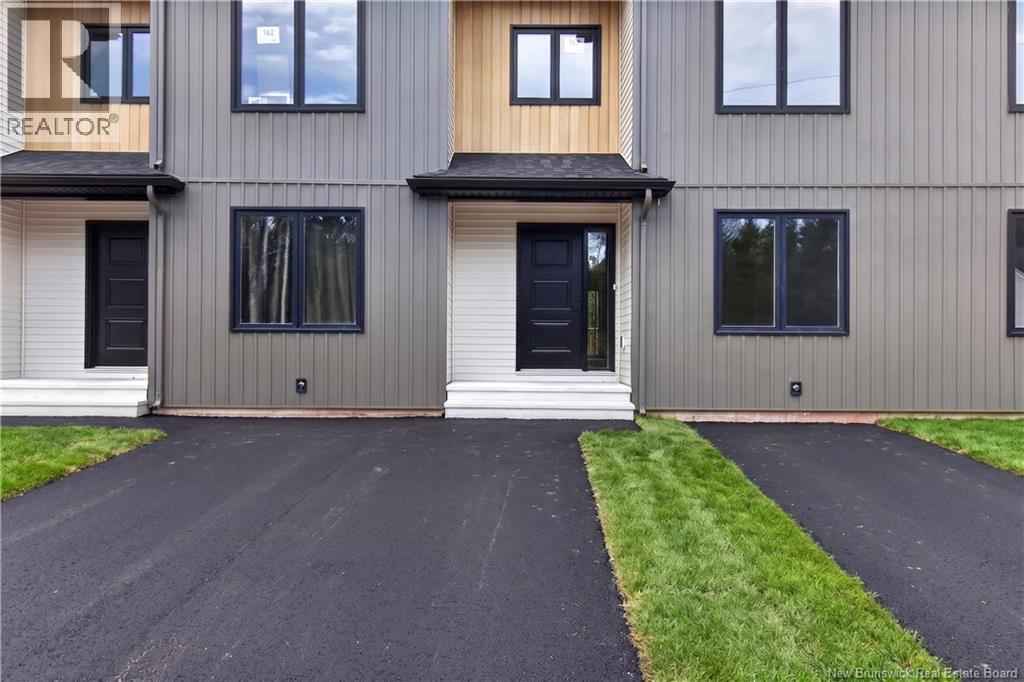
178 Des Eleves Street
Dieppe, New Brunswick
**PICTURES ARE SAMPLE ONLY OF ANOTHER UNIT **This stunning, brand-new interior townhouse is a true gem, ideally backing onto a school and offering the perfect place to call home and create lasting family memories. The main floor features a bright, open-concept layout combining the living room, dining area, and kitchenideal for both everyday living and entertaining. A convenient 2PC powder room is also located on this level. Patio doors off the living room lead to the rear of the home, filling the space with natural light. The cozy fireplace provides the perfect spot to unwind after a long day. Upstairs, youll find a spacious primary suite complete with a walk-in closet and a 4PC ensuite, along with two additional bedrooms and a 4PC main bathroom. Laundry is conveniently located on the upper level. The fully finished basement offers additional living space, including a large family room, a bedroom, and a 4PC bathroomperfect for guests or extended family. If youve been searching for the ideal home in this area, look no further. Contact your REALTOR® today for more information. (id:63476)
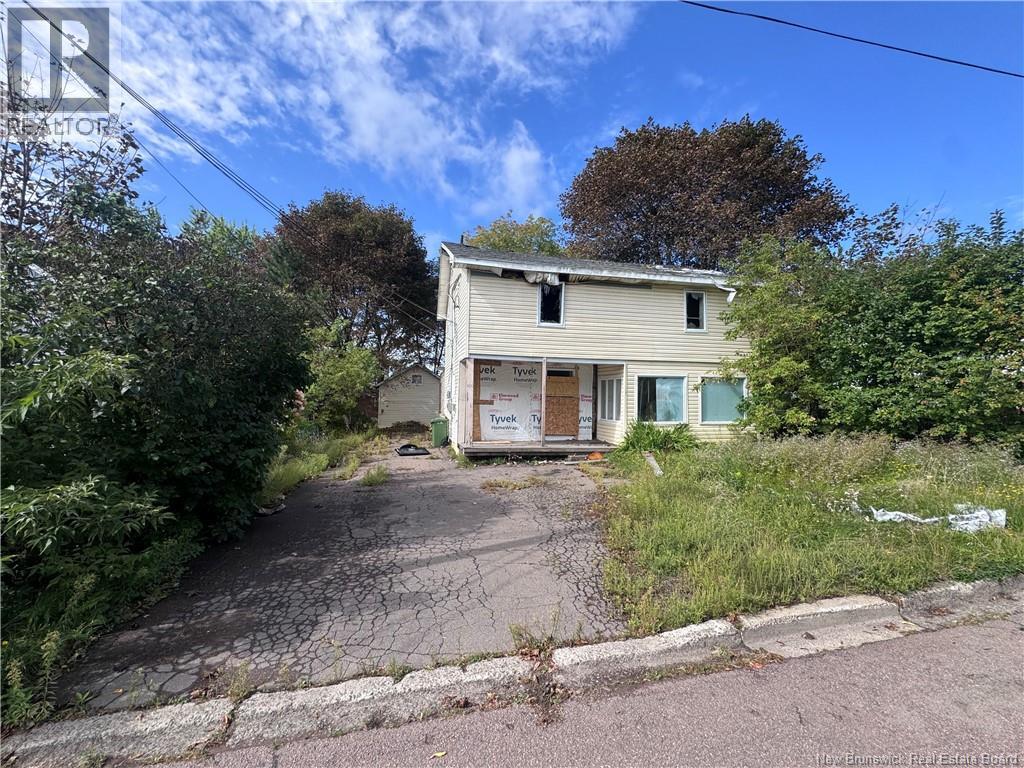
106 Braemar Drive
Moncton, New Brunswick
Attention investors! This home is well located: close to shops, just a few minutes' walk from the Université de Moncton, with a bus stop nearby. Excellent potential for a new build! there are no dimensions or size of any rooms due to the fact that the house has been involved in fire. walking inside will be at your own risk. So please be careful. (id:63476)
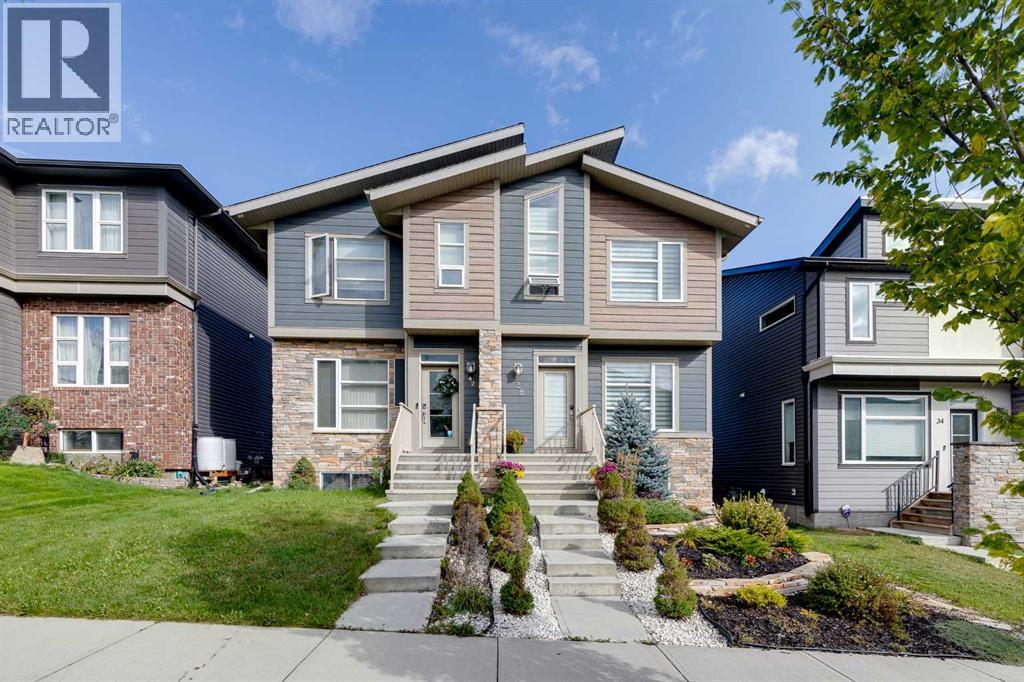
38 Sage Bluff Gate NW
Calgary, Alberta
Beautiful 2 storey house with over 2,000 sq. ft. of living space. Very well maintained and extremely clean, ready to move in. Professionally finished basement with separate entrance and separate laundry. 4 bedrooms in total, 3 & 1/2 bathrooms, oversized double garage. Main floor features large and bright living room with beautiful stone fireplace and custom built-ins, elegant powder room, gourmet white kitchen with quartz countertops, big island with breakfast bar, and corner pantry, good sized dining room with patio door leading to a spacious cedar deck with privacy walls and BBQ gas line. Big master bedroom upstairs with elegant ensuite bathroom, 2 good size kids' bedrooms, main bathroom and laundry. Professionally finished basement with additional bedroom, full bathroom, living room and kitchenette with separate laundry. A lot of upgrades in this lovely home like big windows for brightness, 9 foot ceiling, elegant light fixtures, premium 50-inch Dimplex IgniteXL® built-in linear fireplace, offering energy-efficient heating for up to 1,000 sq.ft and a “flame-only” mode for ambiance year-round. New roof shingles (2024)—Malarkey 252 Vista AR class 4 impact-resistant shingles with NEX® Polymer modified asphalt for enhanced durability, algae resistance, and a 20-year warranty. Perfect location on a quiet and safe street close to major traffic routes, public transit, shopping, and abundant green space. (id:63476)
or rent

Unknown Address
,
An excellent opportunity to acquire a fully operational Noodlebox franchise in Medicine Hat. This established restaurant offers a popular fast-casual dining experience featuring fresh, bold, Asian-inspired street food backed by a recognized franchise brand and proven operating systems.The restaurant is fully built out and equipped with leasehold improvements, kitchen equipment, furnishings, and operational systems already in place, providing a smooth transition for the new owner.Conveniently located in a visible commercial area with easy access, ample parking, and surrounding residential and commercial activity. This is an ideal opportunity for a hands-on owner-operator, experienced restaurateur, or investor seeking an established turnkey franchise business in regional Alberta.The sale is subject to franchisor and landlord approval. Financial statements, lease information, and other confidential business details will be provided after execution of a confidentiality agreement.All showings are strictly by appointment. Please do not visit the restaurant or approach the staff, management, or ownership directly. (id:63476)

105 Heritage Boulevard
Cochrane, Alberta
This brand-new build by Paradiso offers a refined blend of contemporary design and functional living. With nearly 2,900 sq ft of finished space, including a fully developed basement, this residence provides excellent flexibility for extended family or future potential.The main level features an open concept layout, seamlessly connecting the chef-inspired kitchen, dining, and living areas. Upgrades include sleek cabinetry, quartz countertops, and a premium appliance package. A dedicated home office adds versatility for remote work or study.Upstairs, the primary retreat boasts a generous footprint, a walk-in closet, and a luxurious ensuite with dual vanities, a soaker tub, and a separate shower. Two additional bedrooms, a full bath, and an upper-level laundry room complete the second floor.The fully finished basement adds an extra bedroom, a full bathroom, a recreation space, and a secondary kitchen area - perfect for in-law suites, guests, or future adaptability.Situated on a 3,573 sq ft lot in the growing community of Heritage Hills, this home offers a sizeable backyard and desirable rear lane access. Residents enjoy convenient access to local amenities, schools, walking paths, and major routes, including quick connectivity to Calgary and the mountains.Backed by new home warranty coverage, this is an exceptional opportunity to own a brand-new home without the wait. Experience the difference with Paradiso Homes - book a private showing today! (id:63476)
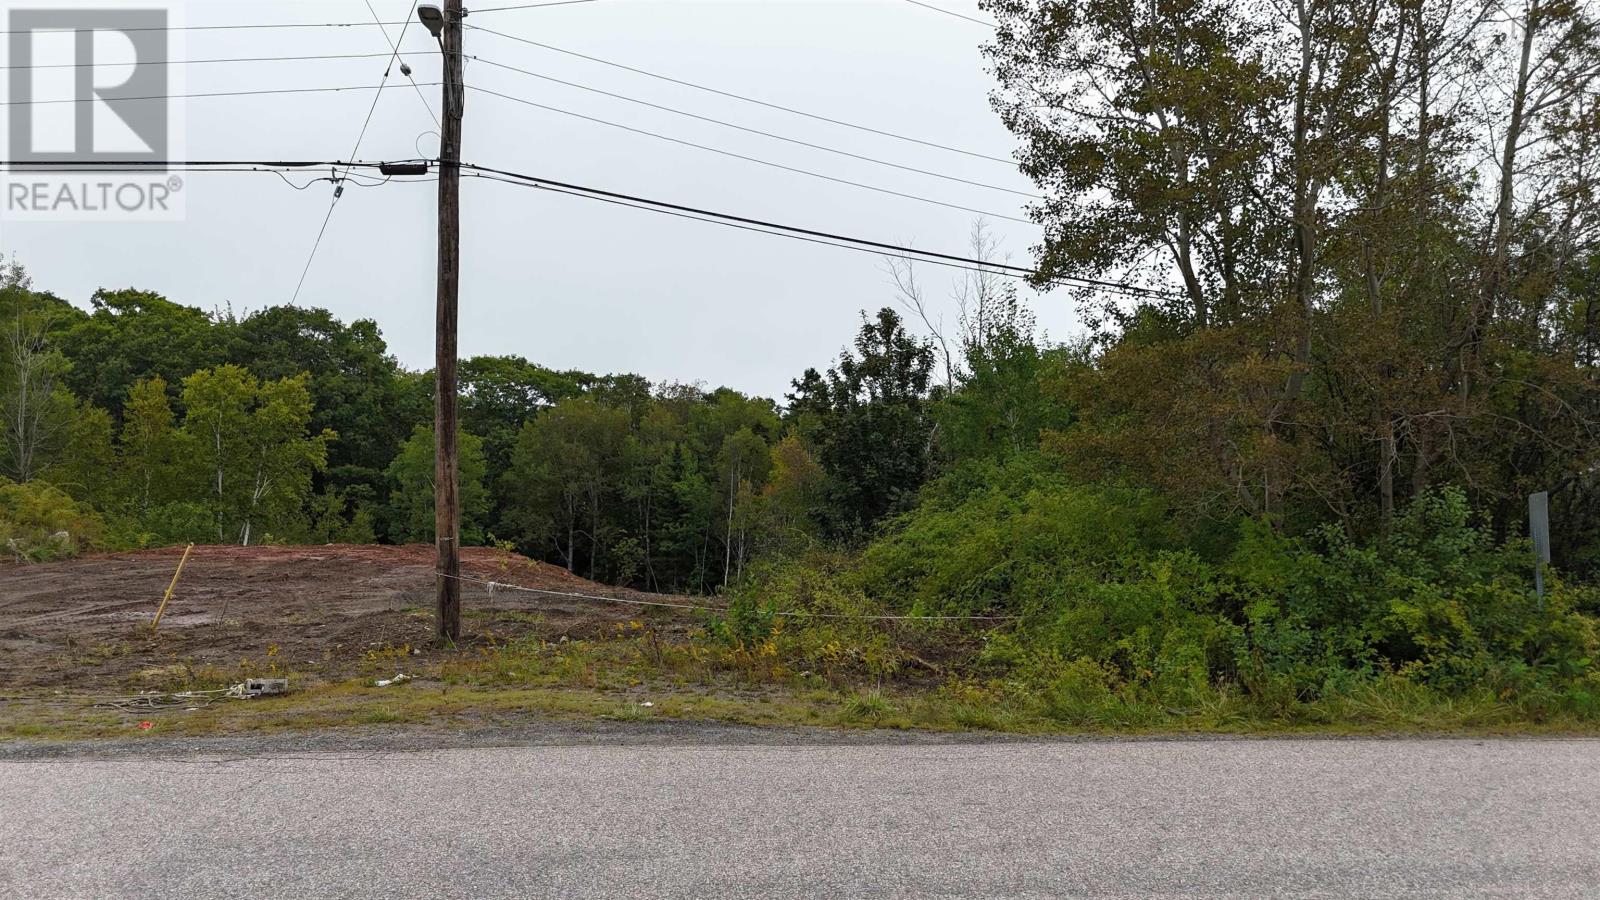
Lot 16 Pleasant Street
Conway, Nova Scotia
Room to bring your vision to life. Set on a quiet street with amenities close by, recently cleared Lot 16 features 60 feet of road frontage and municipal services available at the road. The open setting makes it easy to imagine the possibilities for your future home. For those thinking a little bigger, adjoining Lot 15 is also for sale, with package offers on both lots welcome. (id:63476)
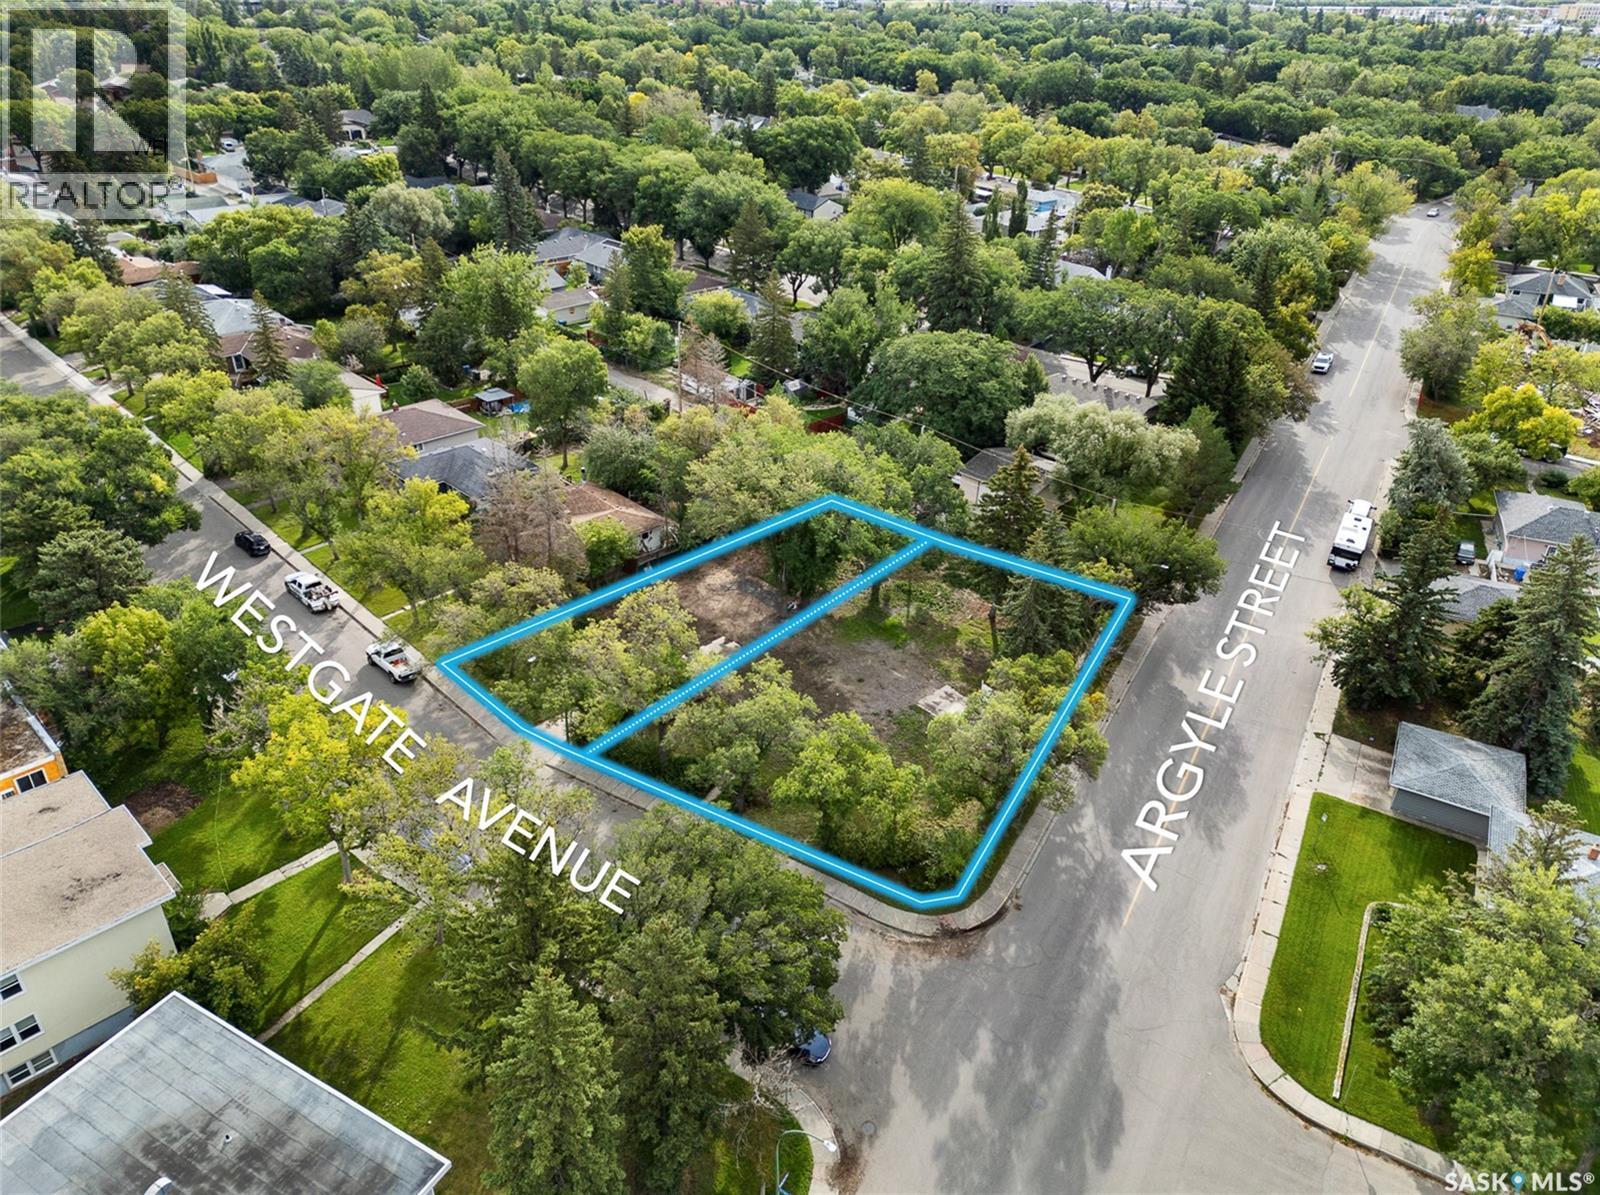
3219/3223 Westgate Avenue
Regina, Saskatchewan
Developers and investors - here is your opportunity to build the perfect multifamily investment in one of Regina's most desirable neighbourhoods - Lakeview. Zoned RH(Residential Highrise). Opportunities like this are truly rare. Situated on a corner lot of just under 17,000 sq. ft. with back lane access, this property offers exceptional flexibility and a wide range of design and development possibilities. Corner exposure and lane access open the door to efficient site planning, multiple access points, and creative unit configurations and parking arrangements. Established, high-demand location. Strong rental fundamentals. Rare land assembly potential in a mature Regina neighbourhood. Buyers and Buyer's agent are encouraged to do its own due diligence on zoning, servicing, surveying, development standards and fitness of property. (id:63476)
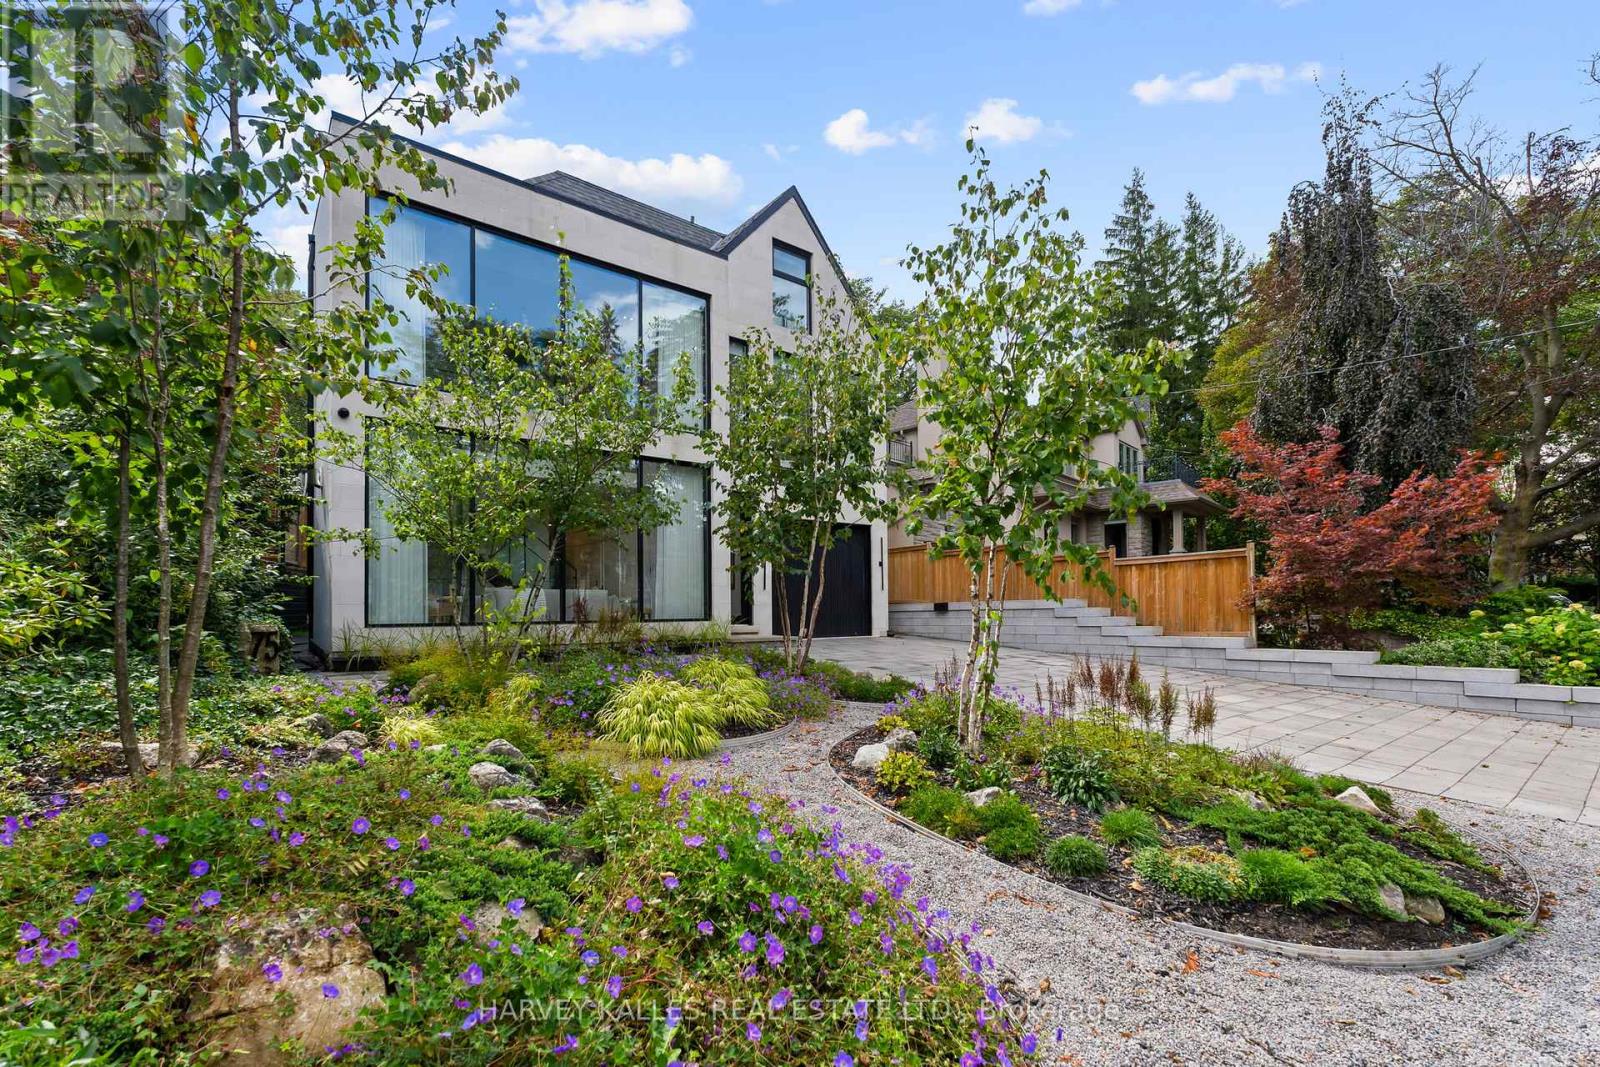
75 Lawrence Crescent
Toronto, Ontario
Some Homes Are Built. Others Are Crafted. 75 Lawrence Crescent Is An Exceptional Custom Residence Blending Modern Design, Timeless Architecture And Meticulous Craftsmanship In A Coveted Pocket Of Lawrence Park, Just A Short Walk To Yonge Street. Massive Windows Fill The Home With Natural Light While Maintaining Remarkable Privacy. Highlights Include A Timeless Limestone Façade, Architectural Glass Staircase, Grand Foyer With 19' Ceilings And Floor-To-Ceiling Windows, Venetian Plaster Fireplace, Elevator To All Four Levels And Superb Family Entertaining Spaces. The Family Room Boasts 17' Cathedral Ceilings, Custom White Oak Cabinetry And A Striking Marble Fireplace. The Chef's Kitchen Features Custom Cabinetry, Marble Surfaces And An Impressive 15' White Oak Centre Island. A Private Main-Floor Office With Built-Ins Provides An Elegant Workspace. Nearly 3,500 Sq. Ft. Of Beautifully Curated Living Space Showcases 11' To 19' Main-Floor Ceilings, Wide-Plank White Oak Floors, Refined Millwork And Beautifully Proportioned Principal Rooms. The Living Room Offers A Plaster Fireplace And Motorized Sheers, While The Dining Room Flows Seamlessly Into The Kitchen. Walk Out To A Heated Stone Patio With An Outdoor Kitchen, Dining Area And Hot Tub. The Entire Third Floor Is Devoted To The Luxurious Primary Retreat, Complete With A Private Deck, Extensive Closets And Spa-Inspired Ensuite With A Deep Soaker Tub, Matching Vanities And Oversized Shower. Four Additional Bedrooms, Two Beautifully Appointed Bathrooms And A Full-Size Second-Floor Laundry Provide Exceptional Family Accommodation. The 9' Lower Level Includes A Gym, Recreation Room, Secondary Kitchen Or Games Area, Fifth Bedroom And Full Bath. A Heated Double Driveway Parks Four Cars, Plus An Integrated Garage With Direct Mudroom Access. Close To Excellent Schools, Transit, Shops, Restaurants And Ravine Trails, This Is A Rare Residence Where Timeless Sophistication Meets Comfortable Family Living. (id:63476)
Johnston & Daniel
5213 49 Street
Daysland, Alberta
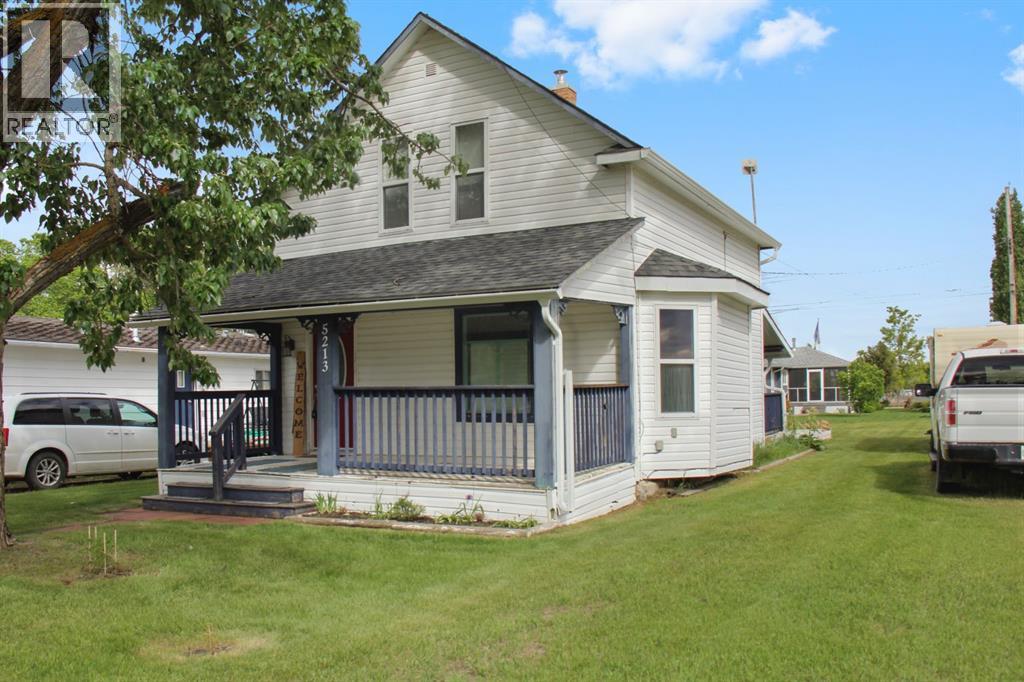
Welcome to 5213 49 Street in Daysland, where timeless character meets everyday comfort. This charming 1½-storey home is situated on a 50’ x 120’ lot with back lane access and offers a warm, inviting feel from the moment you arrive. Inside you’ll find two bedrooms, a convenient 2-piece bathroom on the main floor, a beautifully renovated full bathroom upstairs, and main floor laundry hookups ready for installation. Enjoy your morning coffee on the covered front deck or spend summer evenings BBQing on the covered back deck while overlooking the spacious backyard. With immediate possession available, this character-filled home is ready to welcome its next owners. (id:63476)
30 Augustus Court
Lasalle, Ontario
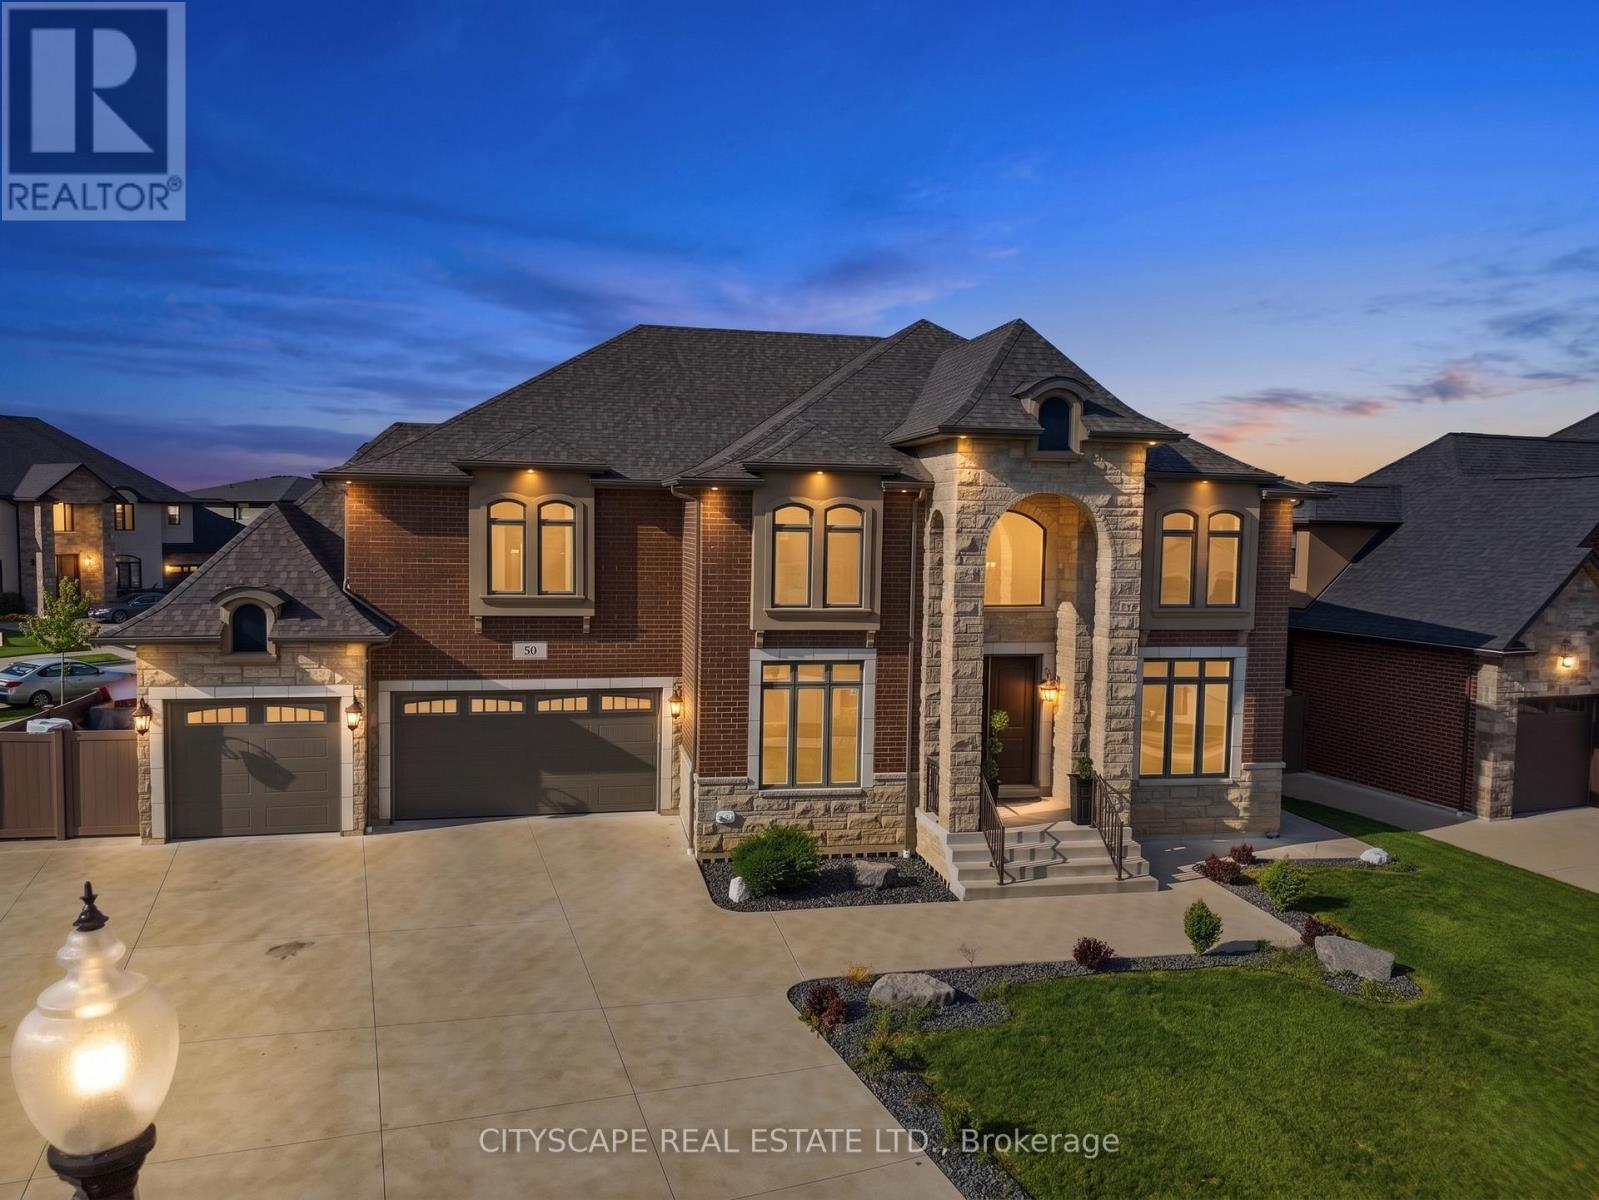
**Luxury Estate Home with Resort-Style Backyard & Finished Basement** Welcome to this impressive full-brick luxury residence on a quiet court in one of LaSalle's desirable neighbourhoods. Featuring soaring ceilings, elegant finishes, a front attached triple-car garage, and exceptional indoor-outdoor living, this home offers outstanding space for families and entertaining. **Main Level** Step through the double-door entrance into a dramatic open-to-above foyer with 18-ft ceilings. The main level features hardwood flooring throughout the formal living and dining areas, large windows, and a spectacular family room with soaring ceilings and gas fireplace. The chef-inspired kitchen offers granite countertops, large island, built-in gas stove and oven-microwave, stainless steel appliances, pantry, and breakfast area with walk-out to the patio. A main-floor bedroom and 3-piece bath with glass shower provide flexibility for guests or multi-generational living. **Upper Level** The spacious primary suite features a tray ceiling, private balcony, walk-in closet, and luxurious 6-piece ensuite with double glass shower and soaker tub. A second bedroom includes a private 3-piece ensuite, while two additional bedrooms feature hardwood flooring and double closets. A 4-piece bath and second-floor laundry complete the level. **Finished Basement** The finished lower level features a grade entrance, second kitchen with granite counters and island, wet bar, recreation room with fireplace, billiards area, dining space with electric fireplace, 3 additional bedrooms, 3-piece bath, second laundry, and ample storage. **Outdoor Living & Location** Enjoy a beautifully designed backyard with a covered deck, inground pool, and gazebo - ideal for entertaining and relaxing. Close to parks, schools, shopping, trails, golf courses, Windsor, and the U.S. border.An exceptional opportunity offering luxury, space, and multi-generational living potential in sought-after LaSalle. (id:63476)