
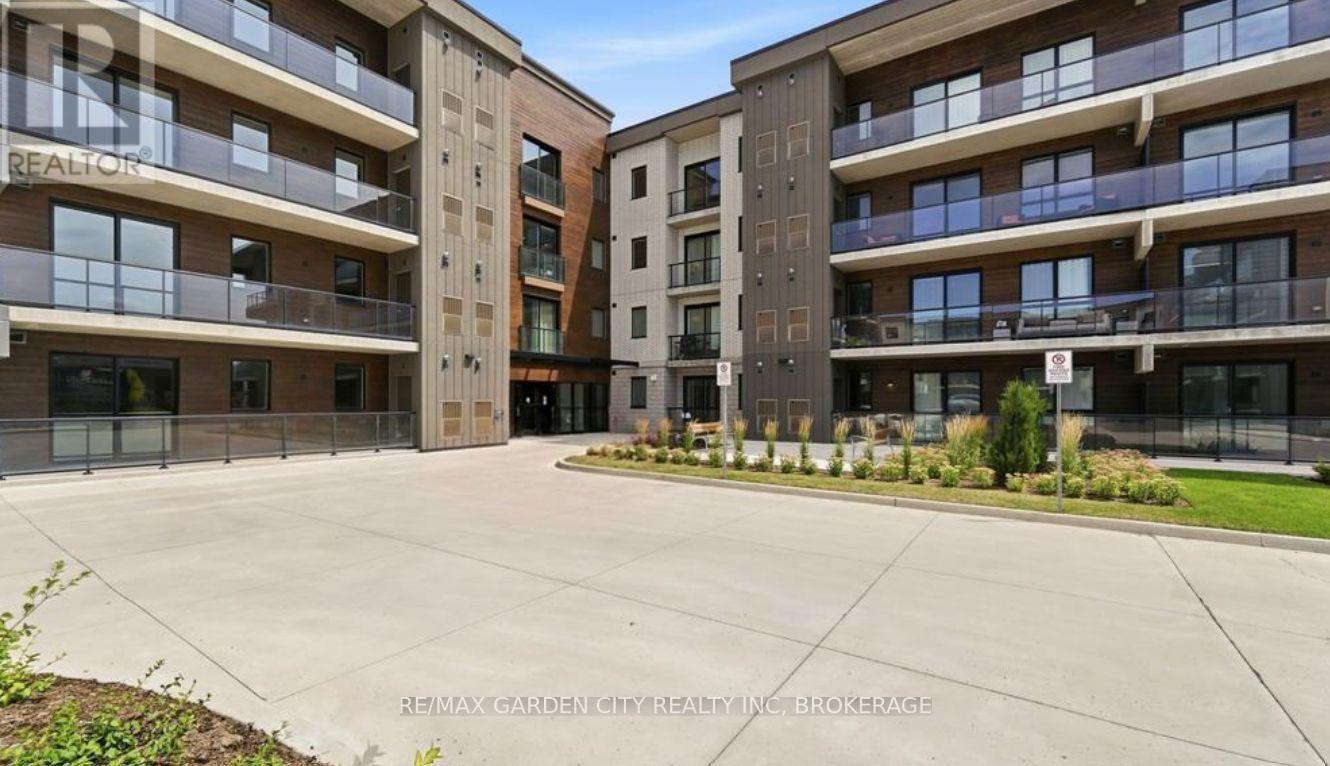
213 - 7549b Kalar Road
Niagara Falls, Ontario
Welcome to 7549 Kalar Road #213 Niagara Falls, $2500+utilities...If you love the energy & vibrancy of a new condominium, then be the FIRST to call the MarBella Condominiums HOME!! Experience life on your terms in this open concept condo, boasting 10' ceilings 2 bedrooms, 2 bathroom luxury condominium. The suite boasts huge windows, upgraded SS appliances, modern finishes & high quality vinyl plank flooring throughout. But that's not all, step out onto your own private balcony, stretch out & enjoy your morning coffee or dining alfresco. This unit comes with 1 assigned underground parking, assigned storage locker & in-suite laundry. Each suite is set up with state-of-the-art smart technology, using INTECH building features, with remote management tech; control pad, digital door lock, mobile app., manage everything in your condo remotely for ultimate convenience. Experience luxury living at its finest, the residents of MarBella Condominiums enjoy access to a plethora of amenities designed to enrich every aspect of life. Such as; INTERNET, a party room with a full kitchen, social/games room, outdoor bbq , exercise room making it easy to stay active and connect with friends. This vibrant location offers the perfect balance of urban living, convenience, and accessibility, everything you need is just minutes away. Close to greatest amenities the area has to offer; the convenience of backing on to the neighbouring Golf Courses, hiking/cycling trails, fishing, restaurants, wineries, shopping, hospital, Lake Ontario, Niagara River, Niagara on the Lake, Marina, local transit, Go Train & QEW Whether you're commuting to work or exploring the hip local scene, everything you need is just moments away. Available November 15th, 2026, Tenant pays hydro/water/gas/tenant insurance. Don't miss your chance to experience luxury living at its finest. Book a private showing today! (id:63476)
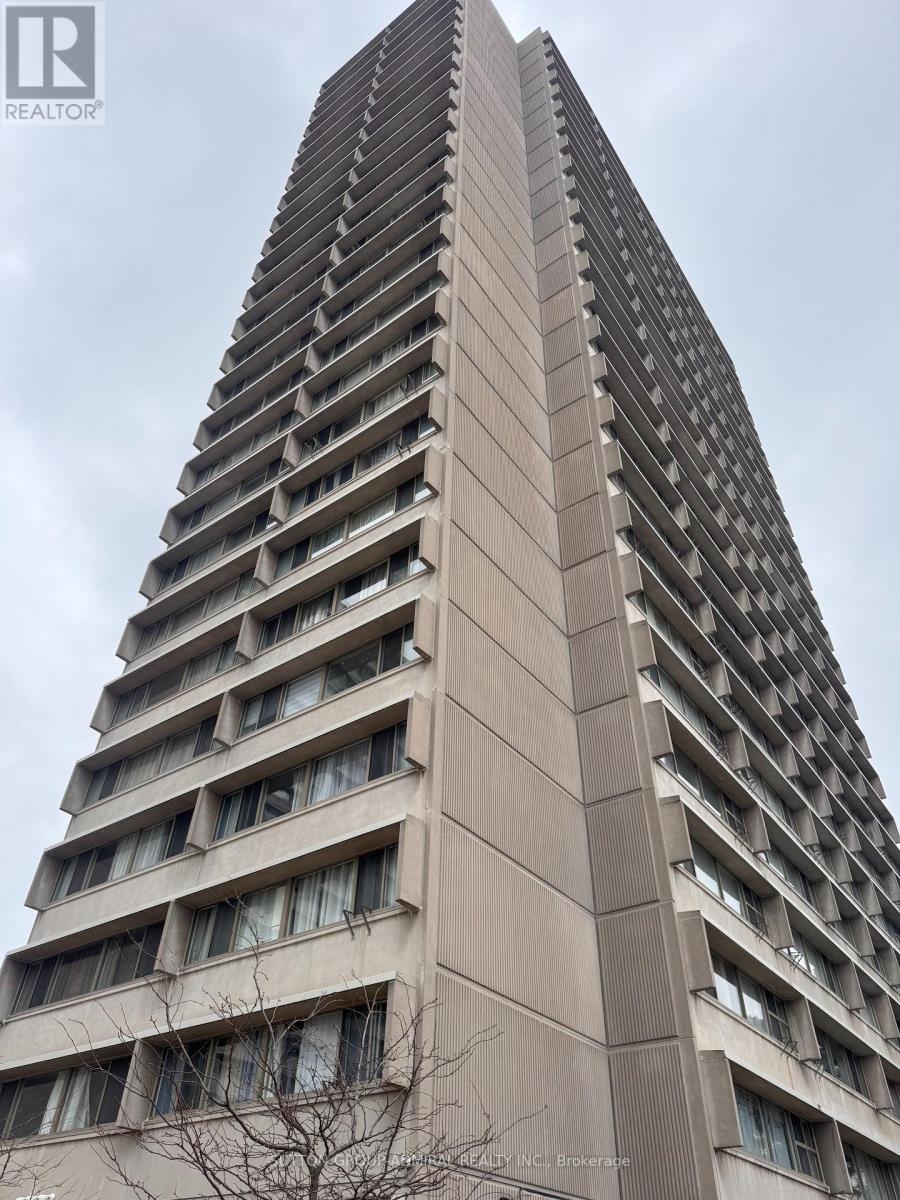
2405 - 715 Don Mills Road
Toronto, Ontario
A MUST SEE FOR FIRST TIME BUYERS & INVESTORS!! Welcome to unit 2405 at 715 Don Mills. This one Bed + Den (with Parking & Locker) is full of light, full of storage and the perfect place to call home. The building has a recreation centre with gym, sauna & pool. Complex has a parkette & plenty of visitor parking alongside other amenities. Included in Maintenance- BELL Cable TB, BELL HIGH SPEED Internet, Water, Electricity, Parking, Locker, guest parking. Inside the unit enjoy plenty of built in storage with mirrored sliding door closets in the bedroom and in the living/dining area. Additional storage closet beside the bathroom + exclusive use storage locker. The spacious primary bedroom comfortably fits a queen bed and the den can be used as an office, dining area, or secondary room. Unit is carpet free. Close to schools, subway stops, transit lines, countless grocery stores, shops and the Aga Khan Museum. (id:63476)
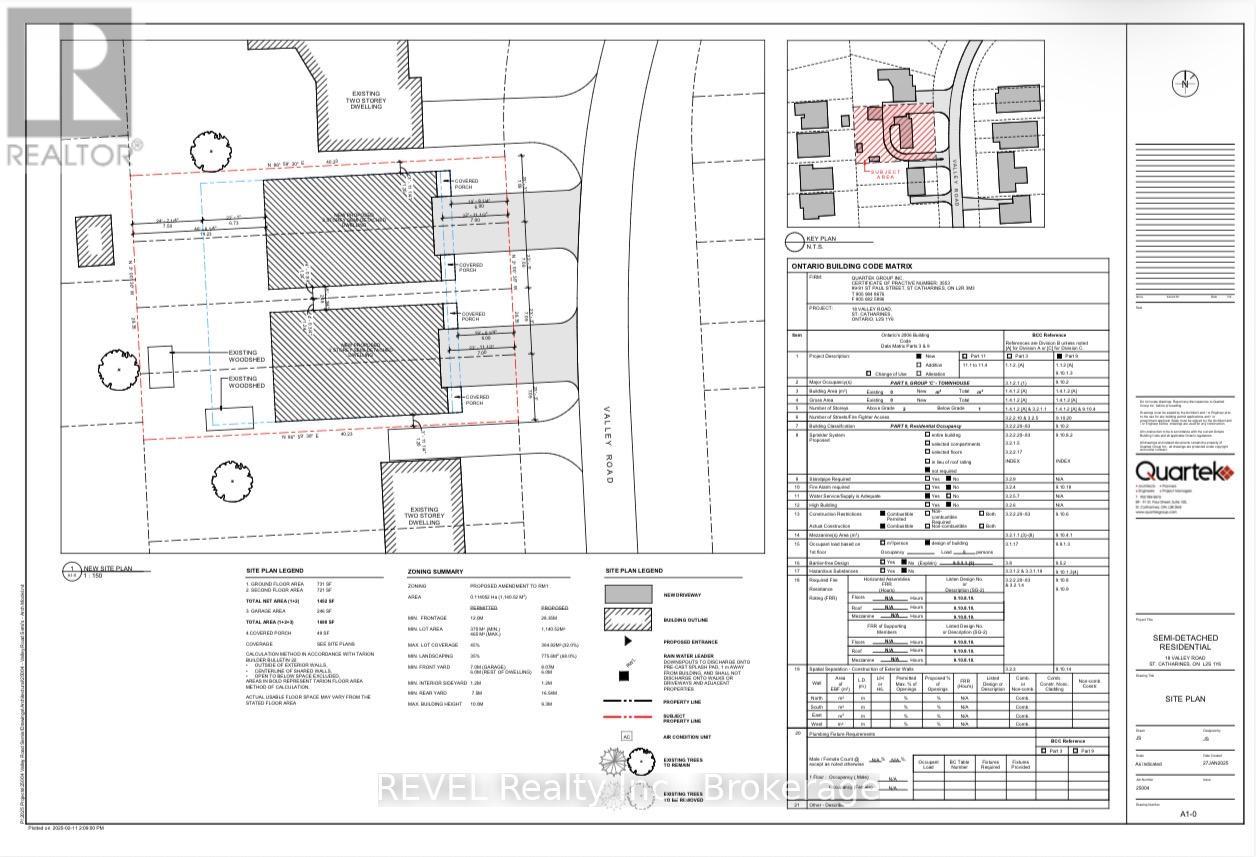
18 Valley Road
St. Catharines, Ontario
Significant savings with the Gov't supporting new builds; 50% off servicing costs and no HST on new homes. InFill Project! Valley Road is a hidden gem, one of the nicest streets in St. Catharines. Solid bungalow to be torn down at some point to allow for four new homes. This project has recently passed through the Committee of Adjustments, and has been approved for 2 semi's ( four homes ). The home is currently rented month to month and tenant is happy to stay or will vacate... Perfect tenant to keep until buyer ready to tear down and build. See plans in attachments. Buyer allowed to build 4 x 1400 square foot semi's with optional legal basement apartment. Significant information in the realtor attachment section. (id:63476)
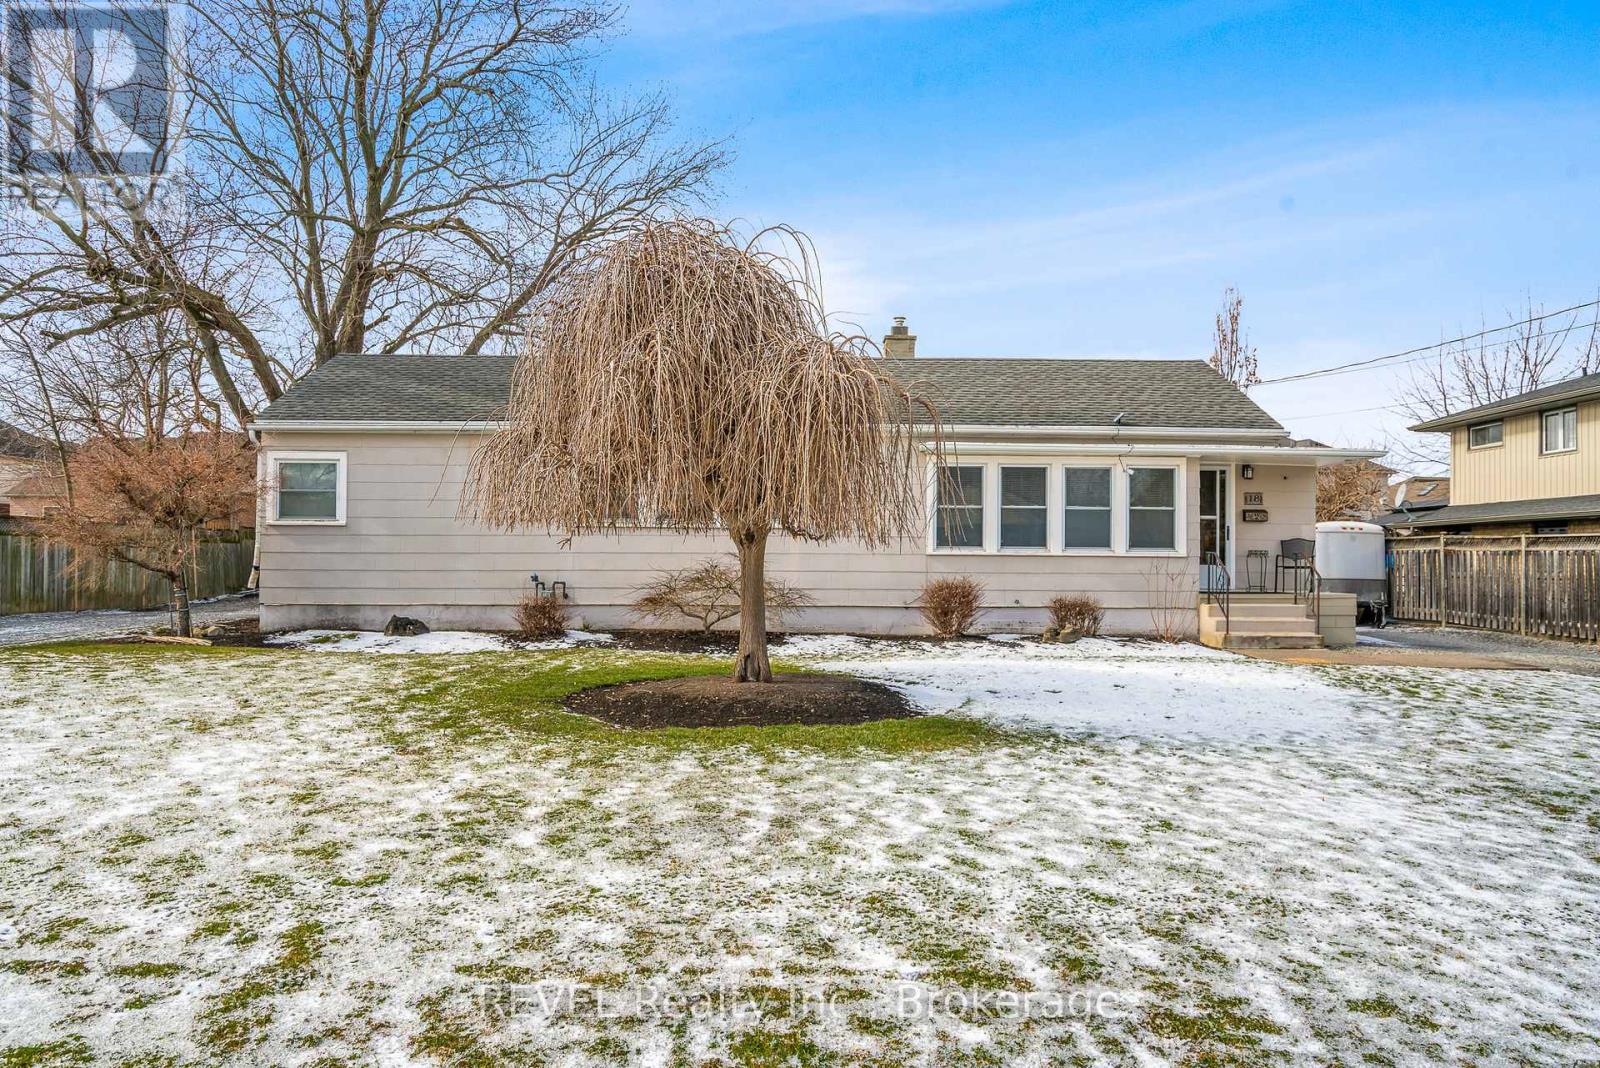
18 A,b,c,d Valley Road
St. Catharines, Ontario
Significant savings with the Gov't supporting new builds; 50% off servicing costs and no HST on new homes. Property has been approved to build four homes. Survey and all approvals have been completed and available for interested buyers. Plans are for 2 Semi-detached homes with approved ADU's in basements. 1400 + Sq feet, 2 storey Semi, plus lower unit at 650 +/- Sq Feet ADU in basement. (id:63476)
243 Colin Farmer Road
Tay Valley, Ontario
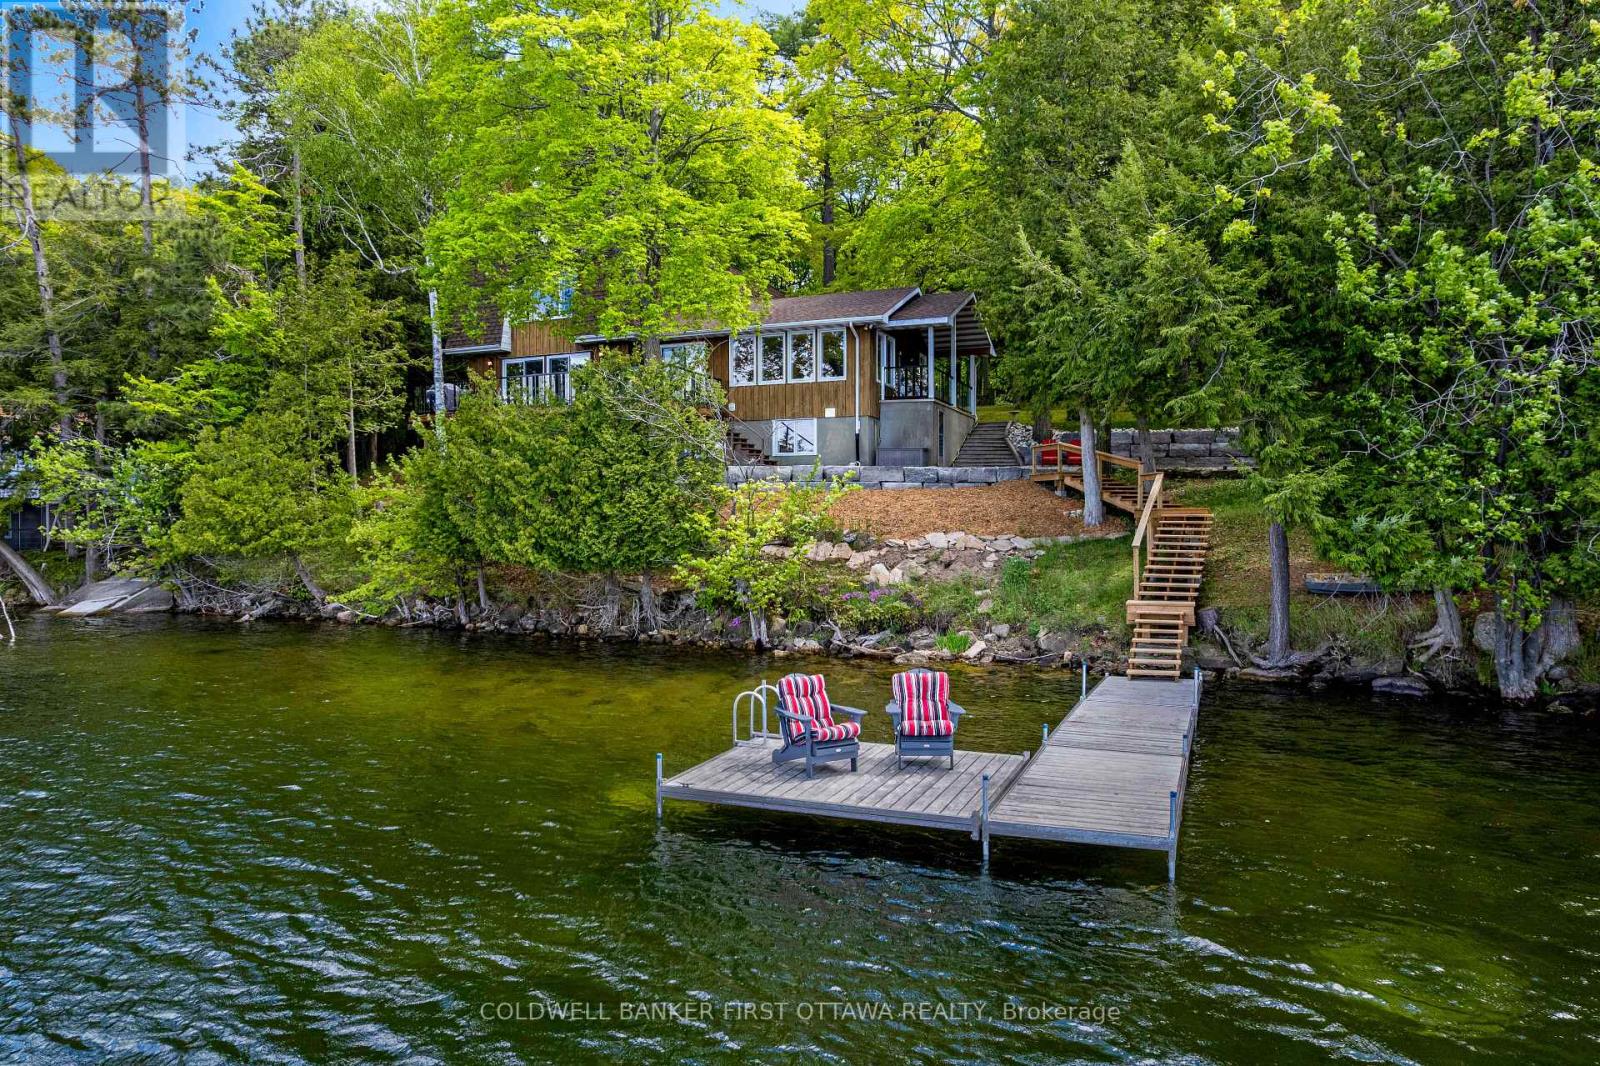
Facing west on Otty Lake for spectacular sunsets, welcoming family home tucked into picturesque private acre. Thoughtfully designed, the 3+1 bedroom, 3 full bathroom home offers big family spaces full of natural light. Front foyer white and bright with lovely stained glass window and stately French doors opening to deep closet. Living room generous both in size and flex spaces. Patio doors all along one wall provide endless lake views. Architecturally handsome stone fireplace complements the space and has efficient wood-burning insert with built-in fan circulating the warmth. Adjoining the living room is sitting area/den with large window. Also open to living room is kitchen with amazing extra-long island facing the lake. As you prep food, the lake is right there. All renovated in 2020, the kitchen's custom cherry wood cabinetry accents quartz counters and textured ceramic backsplash. Butler's pantry cheerfully airy with windows and extra cabinet storage. Sunny open dining room overlooks the lake, with more fabulous views. Several sets of patio doors lead to new 2020 deck with glass railings for full lake views. This home offers flexibility such as main floor bedroom and a 3-pc bathroom with quartz vanity. Second floor has your primary suite with full wall of closets and phenomenal views of the lake; 4-pc luxury ensuite ceramic rain head shower and two custom quartz vanities, one with make-up table. Two more bedrooms and 4-pc bathroom also on second floor. Lower level family room overlooks the spectacular lake. Lower level office nook, cold room, gym & storage; the laundry room is welcoming with chic herringbone ceramic floor, sink & counter for folding. Lower level also has door to outside. Architectural roof shingles 2020. Propane furnace 2024. Electrical 200 amp, 2020 panel. Propane hot water on demand. Waterfront 153' with 2021 Dockmaster dock, approx 7' deep at end. On private road, maintenance & snow plowing $400/2025. 20 mins Smiths Falls or 10 mins Perth (id:63476)
136 Glamorgan Drive
Ottawa, Ontario
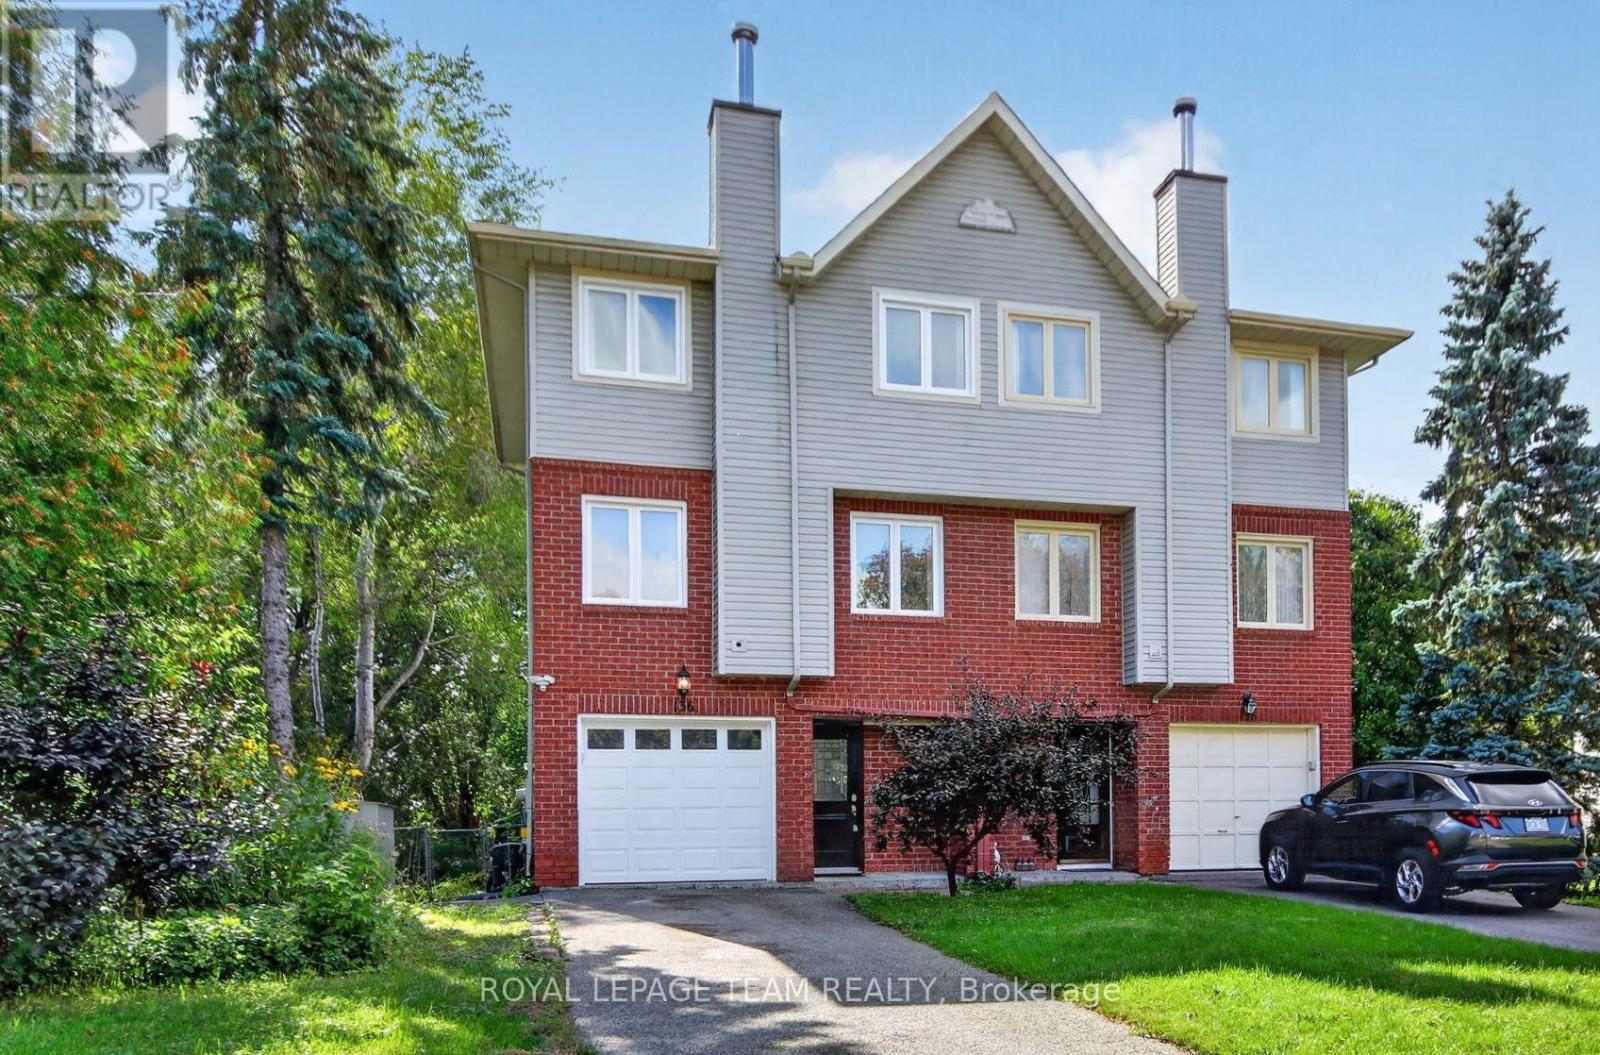
What a Find ! 3+1 Bedroom Semi-Detached Home in the great community of Glen Cairn Kanata on an incredible 172' deep, fenced, private & treed lot with NO Rears Neighbours backing onto the Trans-Canada Trail! Inviting entry leads to Main Floor family room (or 4th bedroom) w/hardwood flooring, laundry/storage & double doors to the 14' x 12' cedar deck and direct access to Garage - Staircase leads to Spacious & Open Main Living Level w/ Brazilian Cherry Hardwood floors, Crown Moulding: Living room w/wood burning fireplace & pot lights; separate yet open dining area; Bright White eat-in kitchen with bay window overlooking southern rear yard & large Pantry or Optional Laundry plus convenient 2 pc. Powder bath - The top level offers 3 bedrooms including large primary bedroom w/walk-in closet & 4 pc Ensuite bath, 2 add'l bedroom w/ double closets plus full main bath. New roof'23, New Windows'21, New Front & garage door'21, Brand New Air Conditioner'26, central vac roughed-in, gas BBQ connection + Gas BBQ included, Furnace'12, 2 garden sheds'21 & '26, Stainless Steel Dishwasher'21, Fridge'23, Washer/Dryer' '19. Close to schools, parks, public transit & shopping - Don't Wait to Call this Home ! (id:63476)
3 Point Au Mal Road
Point Au Mal, Newfoundland & Labrador

Visit REALTOR website for additional information. Welcome to this exquisite oceanfront executive home, where luxury meets sustainability. Step into this executive home with vaulted ceilings for a spacious and sophisticated feel. It features three comfortable bedrooms, including a stunning primary suite with ocean views and a luxurious ensuite bathroom. The living space above the garage is versatile and includes a full kitchen, bathroom, and a hidden Murphy bed. With 4.5 baths, premium fixtures, and a three-car garage, this home combines luxury and functionality. It's energy-efficient with in-floor heating, triple pane windows, and a heat pump system. The true highlight is the oceanfront location, offering breathtaking panoramic views from your private deck for unforgettable moments. (id:63476)
26 Crofton Road
Ottawa, Ontario
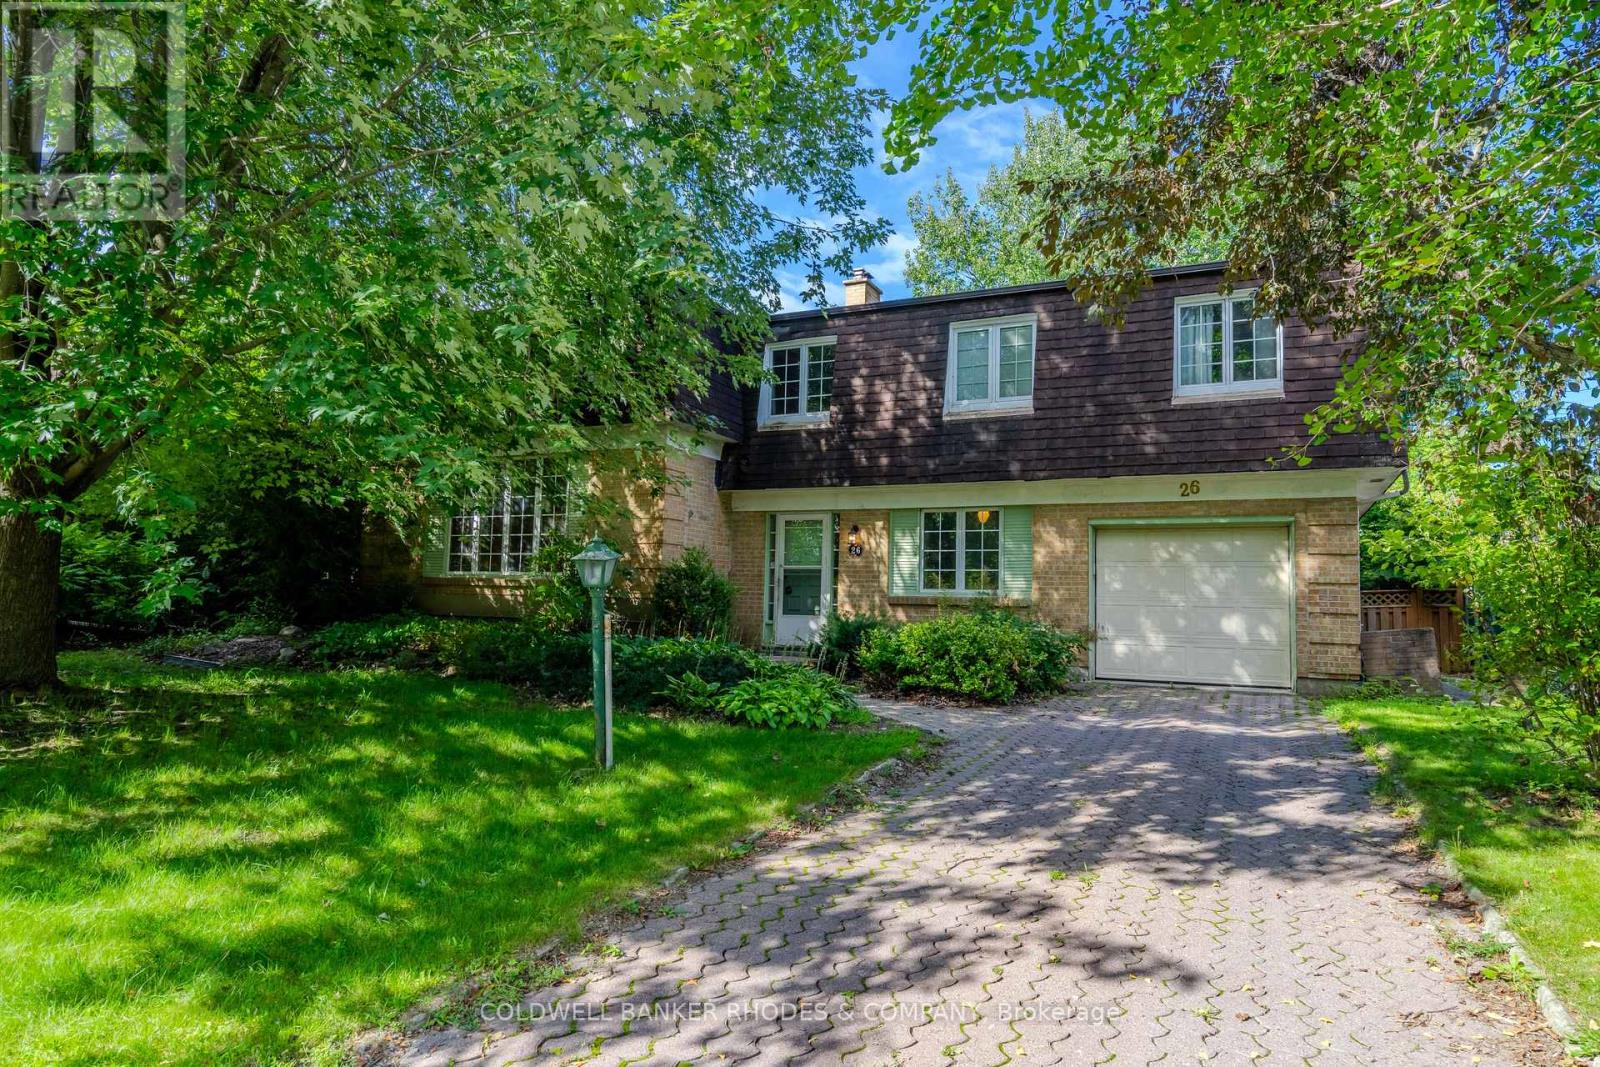
This Campeau built home is on the market for the first time since 1969. One of the largest family homes on one of the largest lots in Briargreen! The 100-foot x 60.35-foot lot boasts professionally planted front and back gardens. The south-facing and private back garden features hedges, mature trees, lawn, flower beds, a flagged patio, and an inground swimming pool of approximately 35' x 13'. The generous layout features a large main floor Family Room, a main floor Den or 5th bedroom, a 2 piece bathroom, an eat-in kitchen and generous size Living Room and Dining Room. Sliding patio doors open onto the back patio that enjoys afternoon and evening sun. The second floor has 4 bedrooms including a Primary Bedroom with 3 piece bathroom. One of the bedrooms has a door to a huge unfinished attic! This bonus area could be finished to offer even more living space. Have you been waiting for that special opportunity to put your stamp on a property? Roll up your sleeves because this one does require work from top to bottom. An amazing amount of living space with over 2,000 square feet above grade according to MPAC. An excellent opportunity for the experienced Buyer. Sold "as is". (id:63476)

1352 Foxwell Street
Ottawa, Ontario
Great investment opportunity! Perfect for a first-time home Buyer! This 2-story end-unit condo townhome with no rear neighbors and a good-sized backyard is located in a family-oriented, friendly neighborhood. This home includes 3 bedrooms and 2 baths, a spacious living area, and a very well-managed condominium. It is close to all amenities, a step away from Blair station and train yards. Easy access to Highways 417 and 174, and bus stops are just across the road! Tenant is month-to-month (id:63476)

A - 2428 Iris Street
Ottawa, Ontario
Spacious 3-bedroom upper unit featuring an updated kitchen, bathrooms, and flooring. Enjoy plenty of storage space, generous closets, fresh paint, in-suite washer and dryer, backyard access, oversized windows, modern appliances, central air conditioning, and a dedicated outdoor parking space.Conveniently located near public transportation, Algonquin College, shopping, restaurants, parks, bike paths, and many other everyday amenities.Available August 1st. Rental application, credit report/score, and proof of income are required. (id:63476)
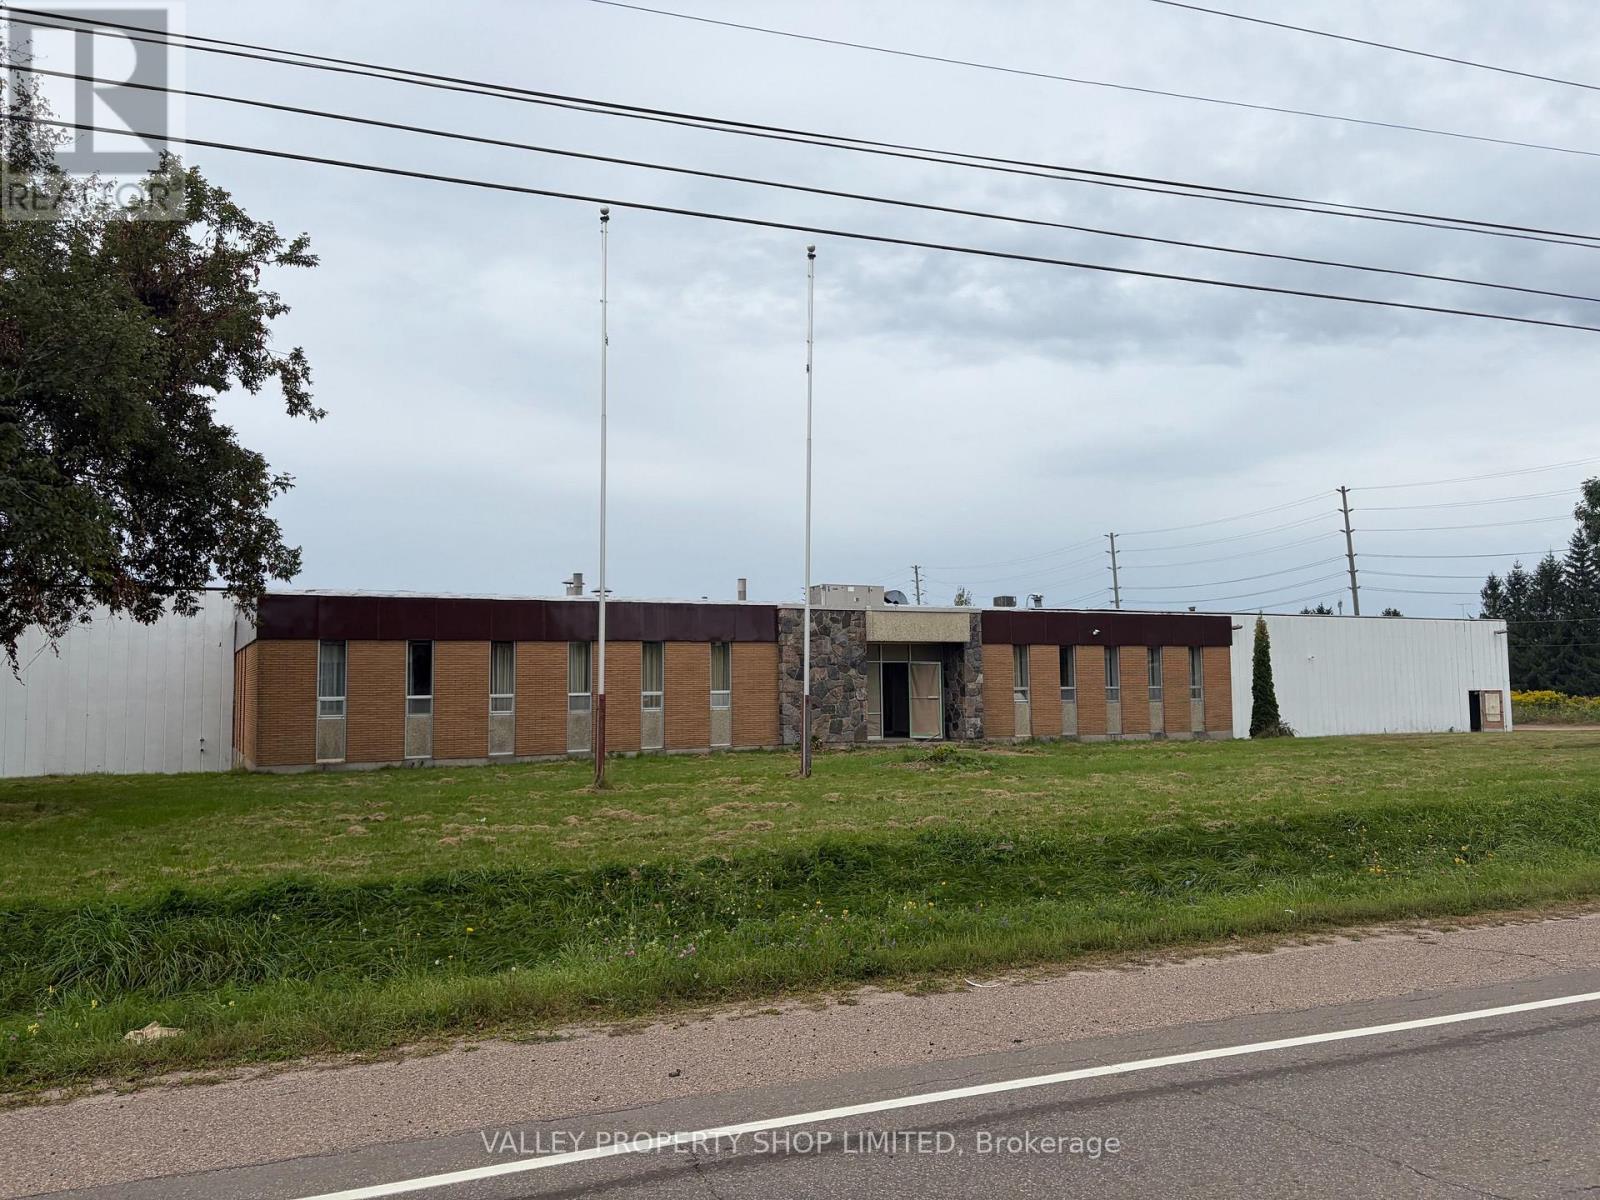
950 Mackay Street
Pembroke, Ontario
Industrial Space for Lease. Up to 50000 square feet available with generous exterior parking. 16 foot clear heights. Slab floor with drains. Multiple overhead doors. Possibility to lease Suite 2 (approx. 35000 sf), Suite 3 (approx. 15000 sf) or both (see attached floor plan). Concrete construction. Sprinkler system. Excellent highway access. Many recent improvements to the property. Zoning allows for many uses. (id:63476)

76 - 130 Berrigan Drive
Ottawa, Ontario
Welcome to this bright and spacious 2-storey upper condo ideally located at the corner of Longfields Drive and Berrigan Drive in the heart of Barrhaven's desirable Longfields community. Built in 2007, this home features 2 generously sized bedrooms, each with its own private ensuite bathroom, plus an additional powder room for guests. Thoughtfully designed with comfort and functionality in mind, the unit offers large windows throughout, filling the space with natural light. The eat-in kitchen features ample cabinetry, generous counter space, and direct access to a private balcony - the perfect spot to enjoy your morning coffee or unwind on warm summer evenings. The open-concept main living area overlooks the dining and living rooms, highlighted by a cozy gas fireplace and a charming reading nook, creating an inviting atmosphere for relaxing. Additional storage space and a convenient powder room complete the main floor. Upstairs, both spacious bedrooms offer the privacy and convenience of their own en-suites, while the secondary bedroom also enjoys exclusive access to a second private balcony. One of the standout features of this home is the conveniently located parking space directly at the front entrance, along with ample visitor parking nearby. Situated less than 10 minutes from Barrhaven Town Centre and Barrhaven Marketplace, this fantastic location offers easy access to parks, schools, public transit, shopping, restaurants, and everyday amenities. A wonderful opportunity for a first-time buyer or a couple with space to start a family. (id:63476)