
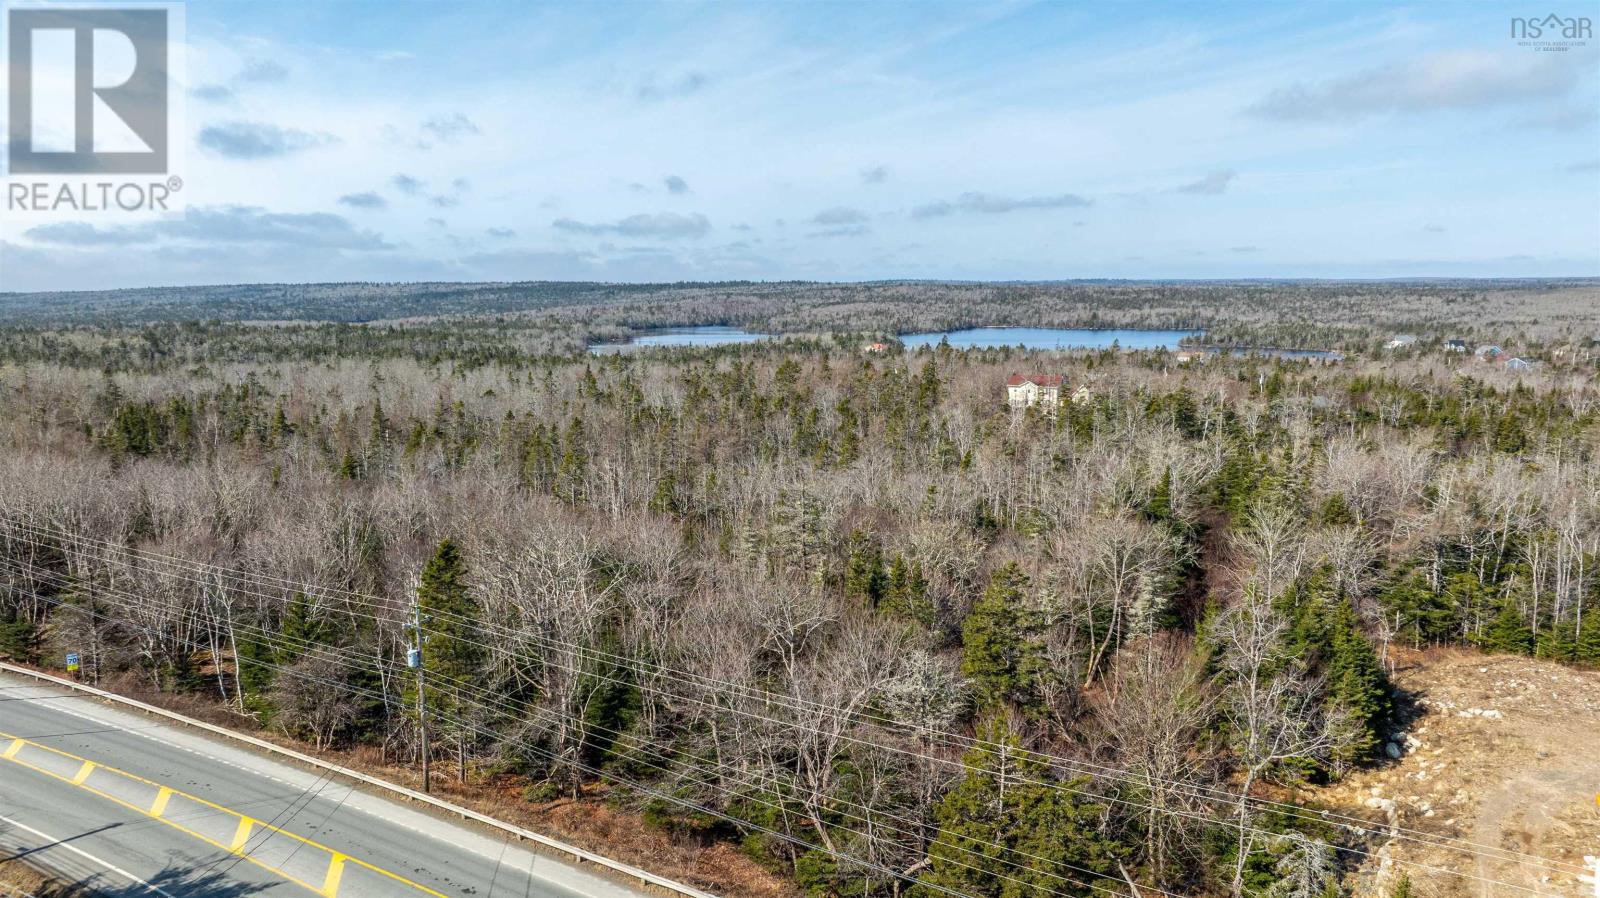
Lot 2 Prospect Road
Brookside, Nova Scotia
Unlock the potential of this prime 6.2-acre commercial lot, perfectly positioned on Prospect Road in the growing community of Brookside, just 20 km from downtown Halifax. Zoned C-2, this expansive parcel offers unmatched flexibility for your next venturewhether its a retail plaza, office space, mixed-use development, or more. With driveway approval already in place, youre one step closer to breaking ground. Strategically located beside a new strip mall featuring a bakery, pizza restaurant, physiotherapy clinic, and pharmacy, this property taps into established traffic and a growing commercial node. Across the street, a convenience store and car repair shop enhance the areas appeal, while two nearby schoolsBrookside Junior High and Prospect Road Elementaryand a community centre draw families and activity. Prospect Roads prominence as a key HRM corridor ensures excellent visibility and access. Brookside blends rural charm with proximity to Halifaxs expanding market, making this a rare find for developers, investors, or entrepreneurs. Dont miss your chance to secure a foothold in one of Nova Scotias up-and-coming commercial corridors. Schedule a viewing today! (id:63476)
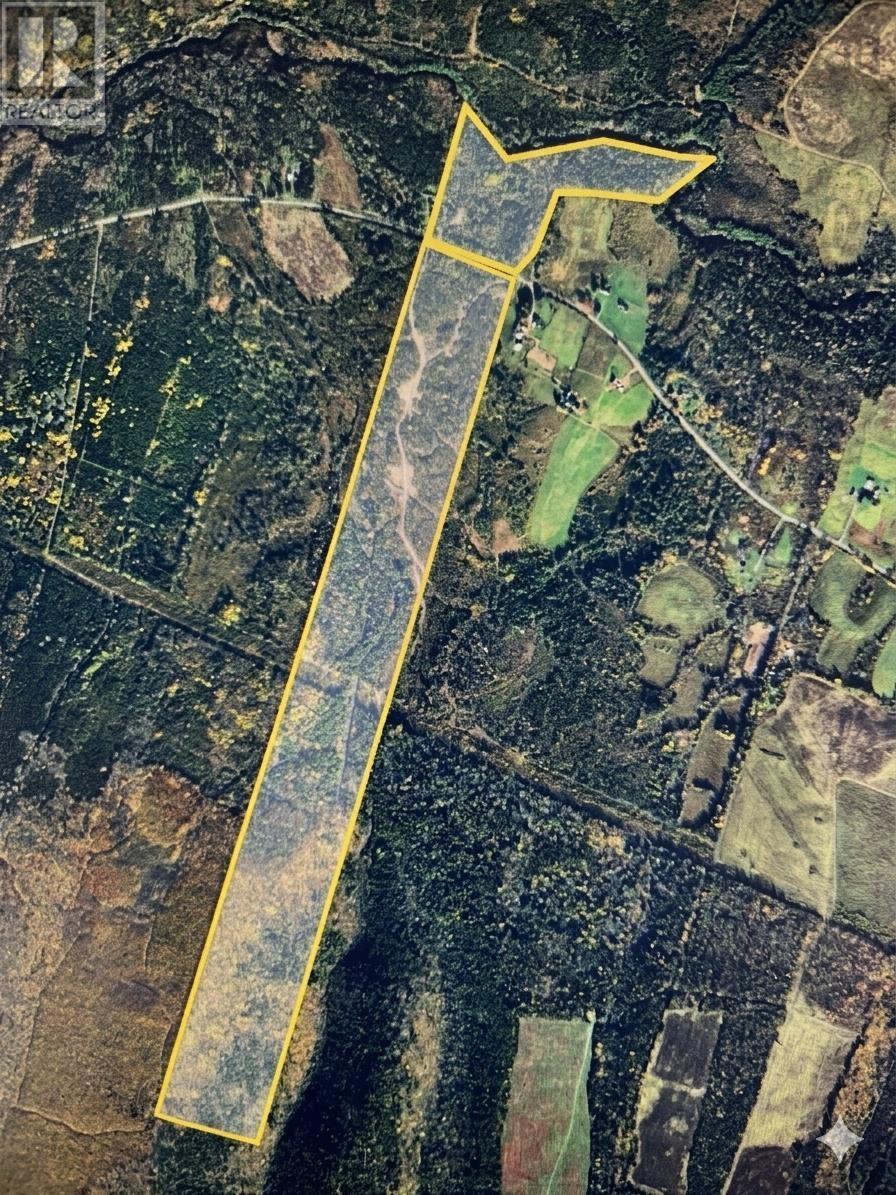
1133 Wentworth Collingwood Road
Williamsdale, Nova Scotia
95 acres of mixed-use woodland offering a diverse landscape and endless possibilities. This expansive parcel features mature forest, multiple gravel pit areas, and scenic river frontage along the upper reaches of the River Philip. The road running through the property naturally divides it into two distinct sections. The lower portion stretches down to the river, providing an ideal setting for private camp lots or a secluded retreat along the headwaters, where trout and salmon are known to spawn. The upper section is accessible by an existing road and includes several small gravel pit areas as well as beautiful stands of mature trees. With its combination of natural beauty, resource potential, and recreational appeal, this property presents a unique opportunity for a variety of uses. (id:63476)
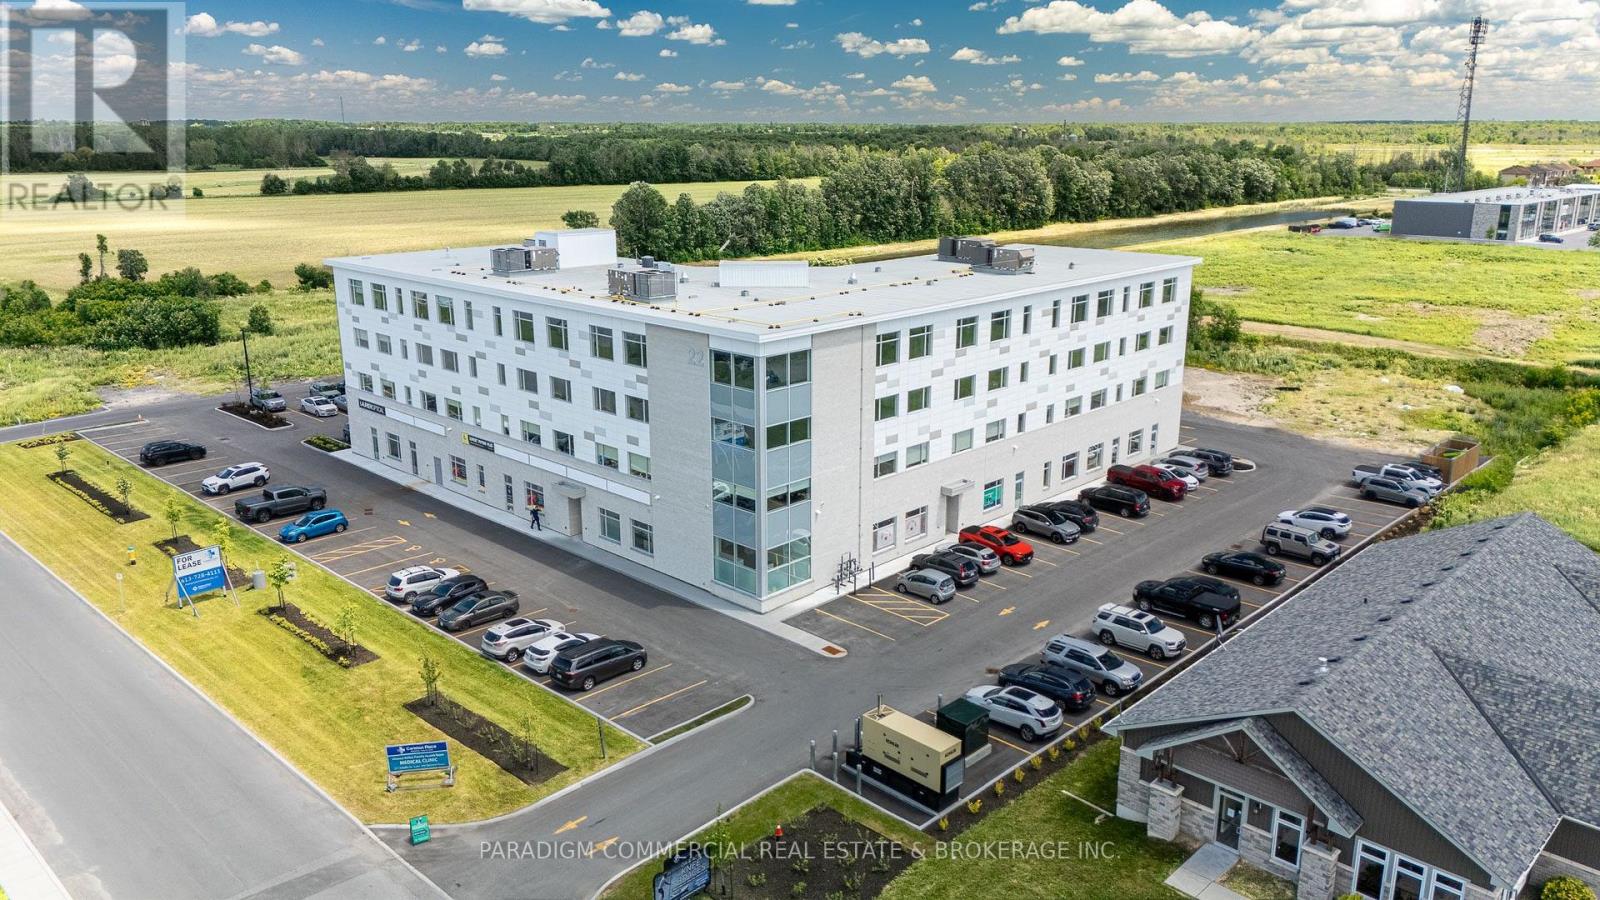
401 - 22 Costello Drive
Carleton Place, Ontario
HEALTH CARE PROVIDER OPPORTUNITY. Now open and operating, the Carleton Place Regional Health Hub is a purpose-built primary care facility merging all local family physicians into a single 15,000 square foot clinic. The Hub serves the western outlying Ottawa Region from the Ottawa western suburbs to regional towns such as Perth and Smith Falls. The building currently welcomes 300+ patient visits per day and growing, creating exceptional exposure and referral opportunities for allied health providers. Physicians are looking to provide continuity and coordination of patient care by collaborating on-site with other inter-professional health providers. A strong tenant mix is already in place including pharmacy, hearing, optical, psychotherapy and counselling services. Carleton Place is the epicentre of West Regional Ottawa, Canada's fastest growing region, with easy access to a population basin over 600,000. Retail has responded to the region's growing needs with a strong presence in Carleton Place including numerous big-box players. The Health Hub is a proactive response to the region's lacking, yet continuously growing, need for primary care delivery. Exciting opportunities remain for collaboration, including podiatry, dentistry, endoscopy, dermatology, pain management, and others. Units available from 1,000 to 8,000. Some units can be merged for larger users. Unit 401 is a 2,976 SF premium top-floor corner end-cap unit with glazing on three of four sides, offering expansive views and an abundance of natural light. The efficient layout can easily accommodate a thoughtful mix of enclosed offices, a welcoming reception, and open or collaborative workspace. Ideal for a wide range of medical and professional office users seeking a bright, modern environment. (id:63476)
RE/MAX Boardwalk Realty
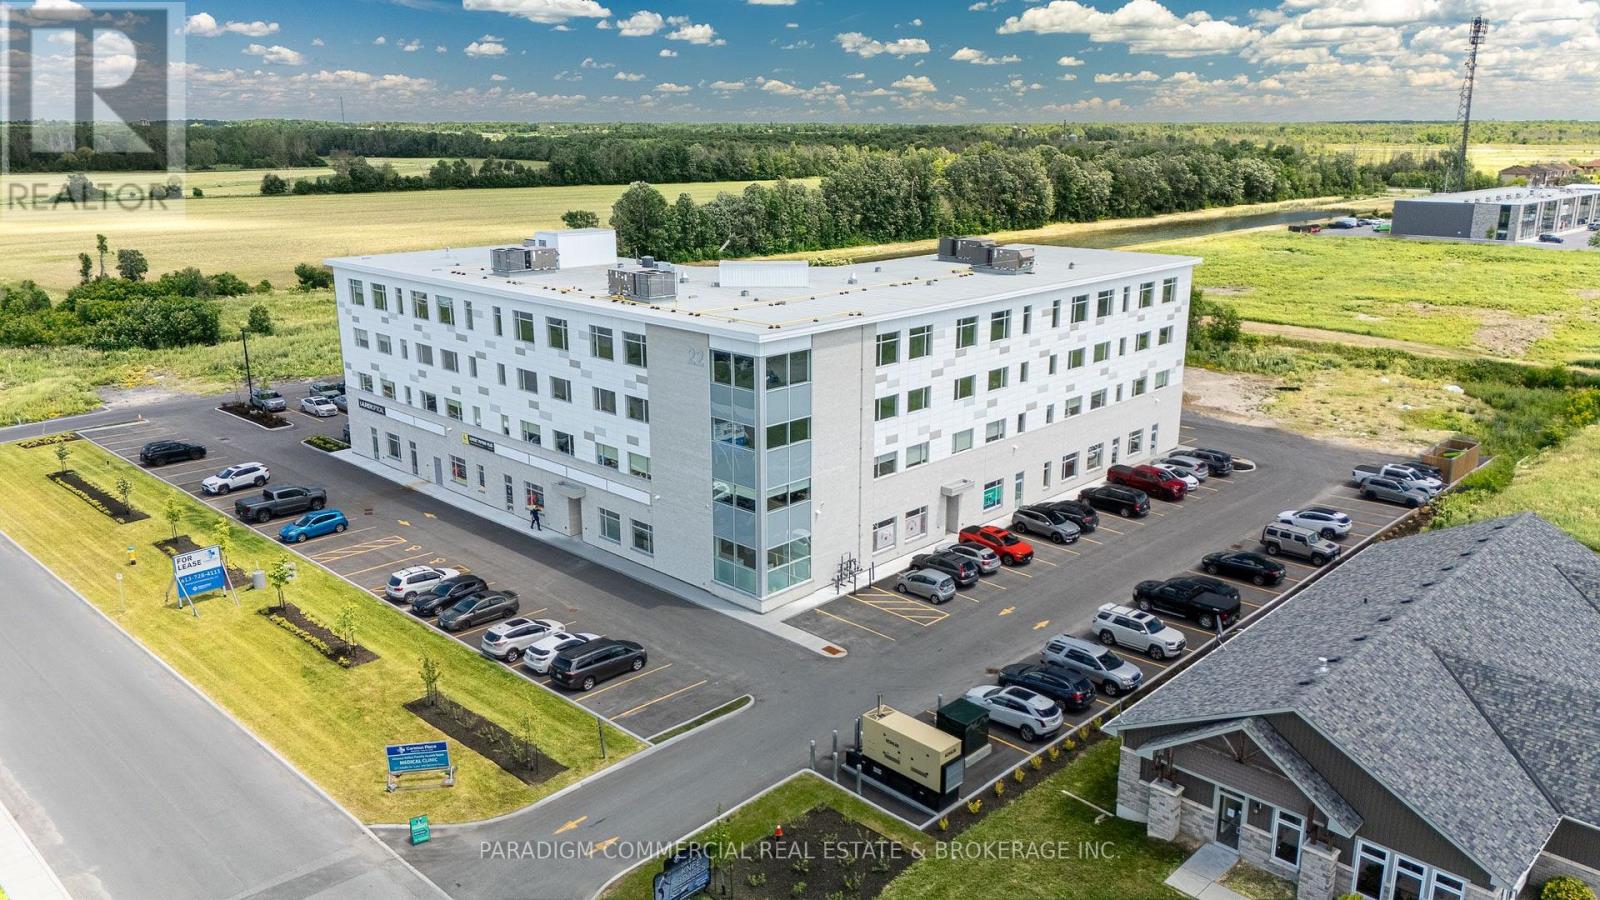
309 - 22 Costello Drive
Carleton Place, Ontario
HEALTH CARE PROVIDER OPPORTUNITY. Now open and operating, the Carleton Place Regional Health Hub is a purpose-built primary care facility merging all local family physicians into a single 15,000 square foot clinic. The Hub serves the western outlying Ottawa Region from the Ottawa western suburbs to regional towns such as Perth and Smith Falls. The building currently welcomes 300+ patient visits per day and growing, creating exceptional exposure and referral opportunities for allied health providers. Physicians are looking to provide continuity and coordination of patient care by collaborating on-site with other inter-professional health providers. A strong tenant mix is already in place including pharmacy, hearing, optical, psychotherapy and counselling services. Carleton Place is the epicentre of West Regional Ottawa, Canada's fastest growing region, with easy access to a population basin over 600,000. Retail has responded to the region's growing needs with a strong presence in Carleton Place including numerous big-box players. The Health Hub is a proactive response to the region's lacking, yet continuously growing, need for primary care delivery. Exciting opportunities remain for collaboration, including podiatry, dentistry, endoscopy, dermatology, pain management, and others. Units available from 1,000 to 8,000. Some units can be merged for larger users. Unit 309 offers 2,652 sq. ft. of office space located in a premium corner unit right off of the elevator bank. The unit features glazing on 2 sides providing an abundance of natural light. This highly visible space offers strong signage opportunities and overlooks Costello Drive, making it ideal for a variety of medical and professional office users. (id:63476)
RE/MAX Boardwalk Realty
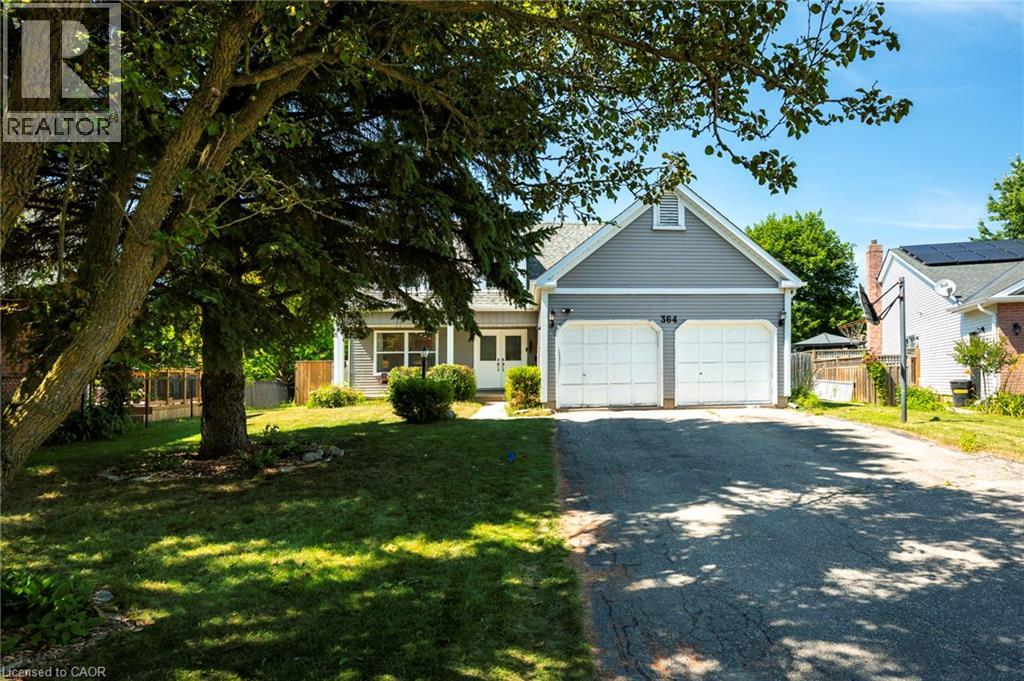
364 Stoneheight Place
Waterloo, Ontario
Welcome to 364 Stoneheight Place! Situated on a quiet court in one of Waterloo's sought-after family neighbourhoods, this beautifully updated 4-bedroom detached home has been thoughtfully expanded with an impressive approximately 1,000 sq. ft. addition, creating the perfect blend of luxury, functionality and space. The showpiece of the home is the spectacular custom kitchen, complete with quartz countertops, premium cabinetry, stainless steel appliances, gas cooktop, built-in wall ovens, an oversized island and a spacious eat-in area designed for family gatherings and entertaining. Multiple living spaces, updated flooring and tasteful finishes create an inviting atmosphere throughout. Upstairs you'll find three generous bedrooms, including a stunning primary retreat featuring a spa-inspired ensuite with a soaker tub, oversized glass shower, dual vanity and an incredible custom walk-in dressing room. The fully finished basement adds even more versatility with its own kitchen, bedroom, 3-piece bathroom and spacious recreation area, making it an excellent option for multi-generational living, guests or a private in-law suite. Step outside and discover your own backyard oasis. The expansive deck surrounds a sparkling pool, creating the ultimate setting for summer entertaining, family fun and relaxing weekends at home. Offering exceptional living space, designer updates, an incredible addition and a prime Waterloo location close to schools, parks, shopping, universities and expressway access, 364 Stoneheight Place is a home that truly stands apart. (id:63476)
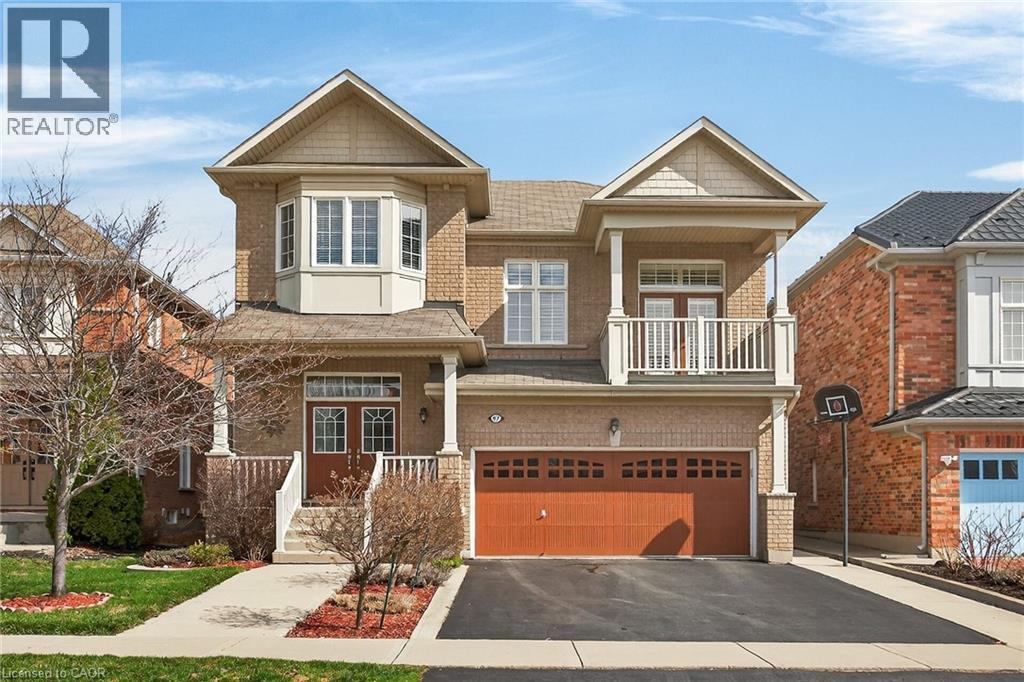
97 Sirente Drive
Hamilton, Ontario
Step into this stunning 4-bedroom home located in one of the most desirable pockets of the Hamilton Mountain. From the moment you enter, you'll notice the gleaming hardwood floors that flow beautifully throughout the home. The kitchen is truly the heart of the home, featuring a brilliant modern design, gorgeous stainless steel appliances, quartz countertops, and a large center island-perfect for hosting family and friends. A stunning mirrored backsplash adds a unique and classy touch, bringing an elegant and unique style to the space. Enjoy an abundance of natural light streaming through large windows paired with 9 foot ceilings creating a bright, fresh, and welcoming atmosphere throughout the entire home. Two spacious family rooms provide the perfect amount of space for entertaining. Upstairs, you will find 4 generously sized bedrooms which offer ample space. The upper level also features a gorgeous balcony- the perfect space to unwind, and enjoy your morning coffee. Step outside to your private backyard retreat, complete with a beautiful walk-out deck-perfect for entertaining, summer barbecues, or simply relaxing outdoors. Close to local amenities, schools, parka, and highway access- this home truly offers modern and convenient living. Book your private tour today. (id:63476)
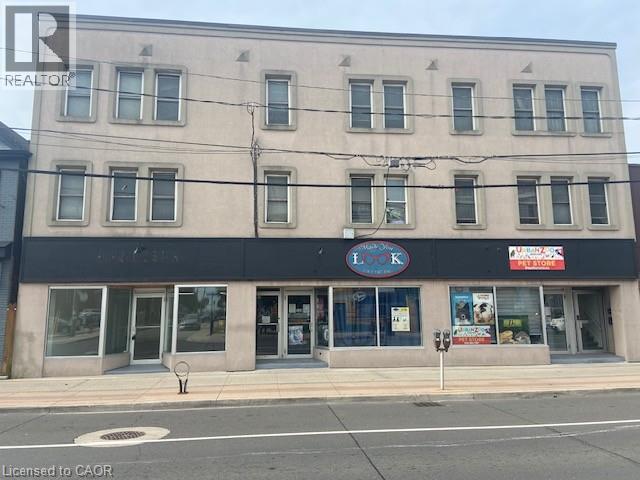
550 Concession Street
Hamilton, Ontario
Approx 1,150 sf plus full basement. Well exposed Retail/Office space in prominent location on Concession Street. Bright open space with an office at rear of space. Front Fascia Signage space available. Semi-gross Lease with Tenant paying Heat & Hydro over and above rent. (id:63476)
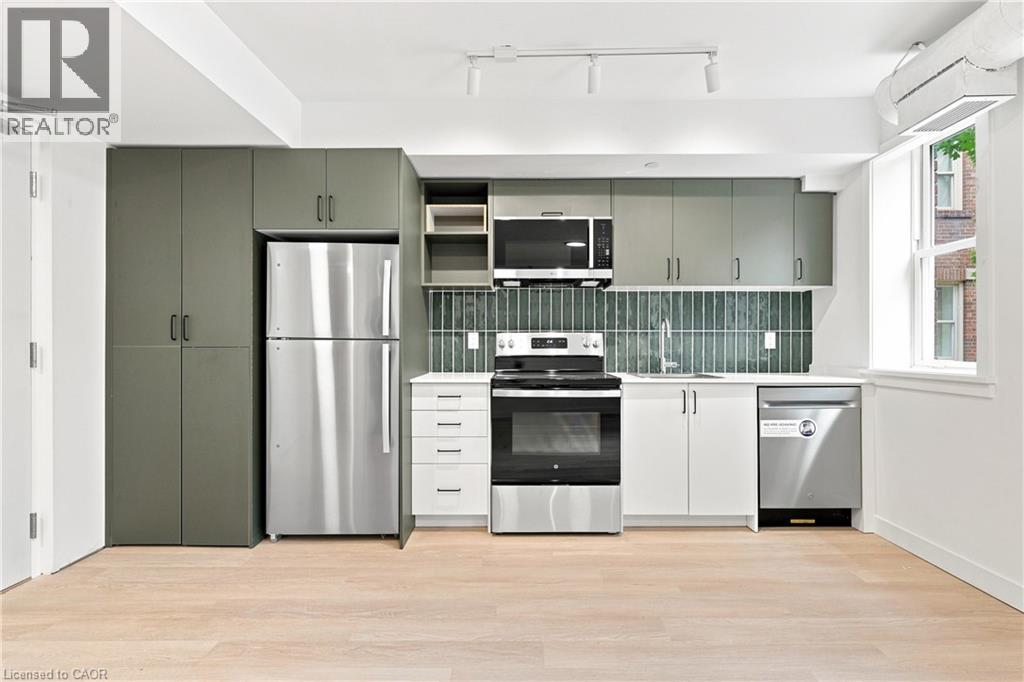
325 James Street S Unit# 310
Hamilton, Ontario
2 MONTHS FREE RENT! Spacious, brand-new, and exceptionally located! This stunning 2-bedroom residence preserves its historic facade while offering a fully upgraded, contemporary interior. Perfect for healthcare workers, this unit places you one minute from St. Joseph’s Healthcare, making late shifts and early mornings effortless. The suite is fully equipped with modern appliances, a dishwasher, A/C, and private in-suite laundry. The building offers lifestyle amenities that rival luxury condos, featuring a modern fitness center, a social room for entertaining, and a flexible co-working lounge and a self-serve kitchen. Nestled between the prestigious Corktown and Durand neighborhoods, you are minutes from downtown dining, transit links via the Hamilton GO Centre, and the scenic Escarpment rail trail. Enjoy premium, worry-free living in an unbeatable location! (id:63476)
54 Dolman Street
Woolwich, Ontario
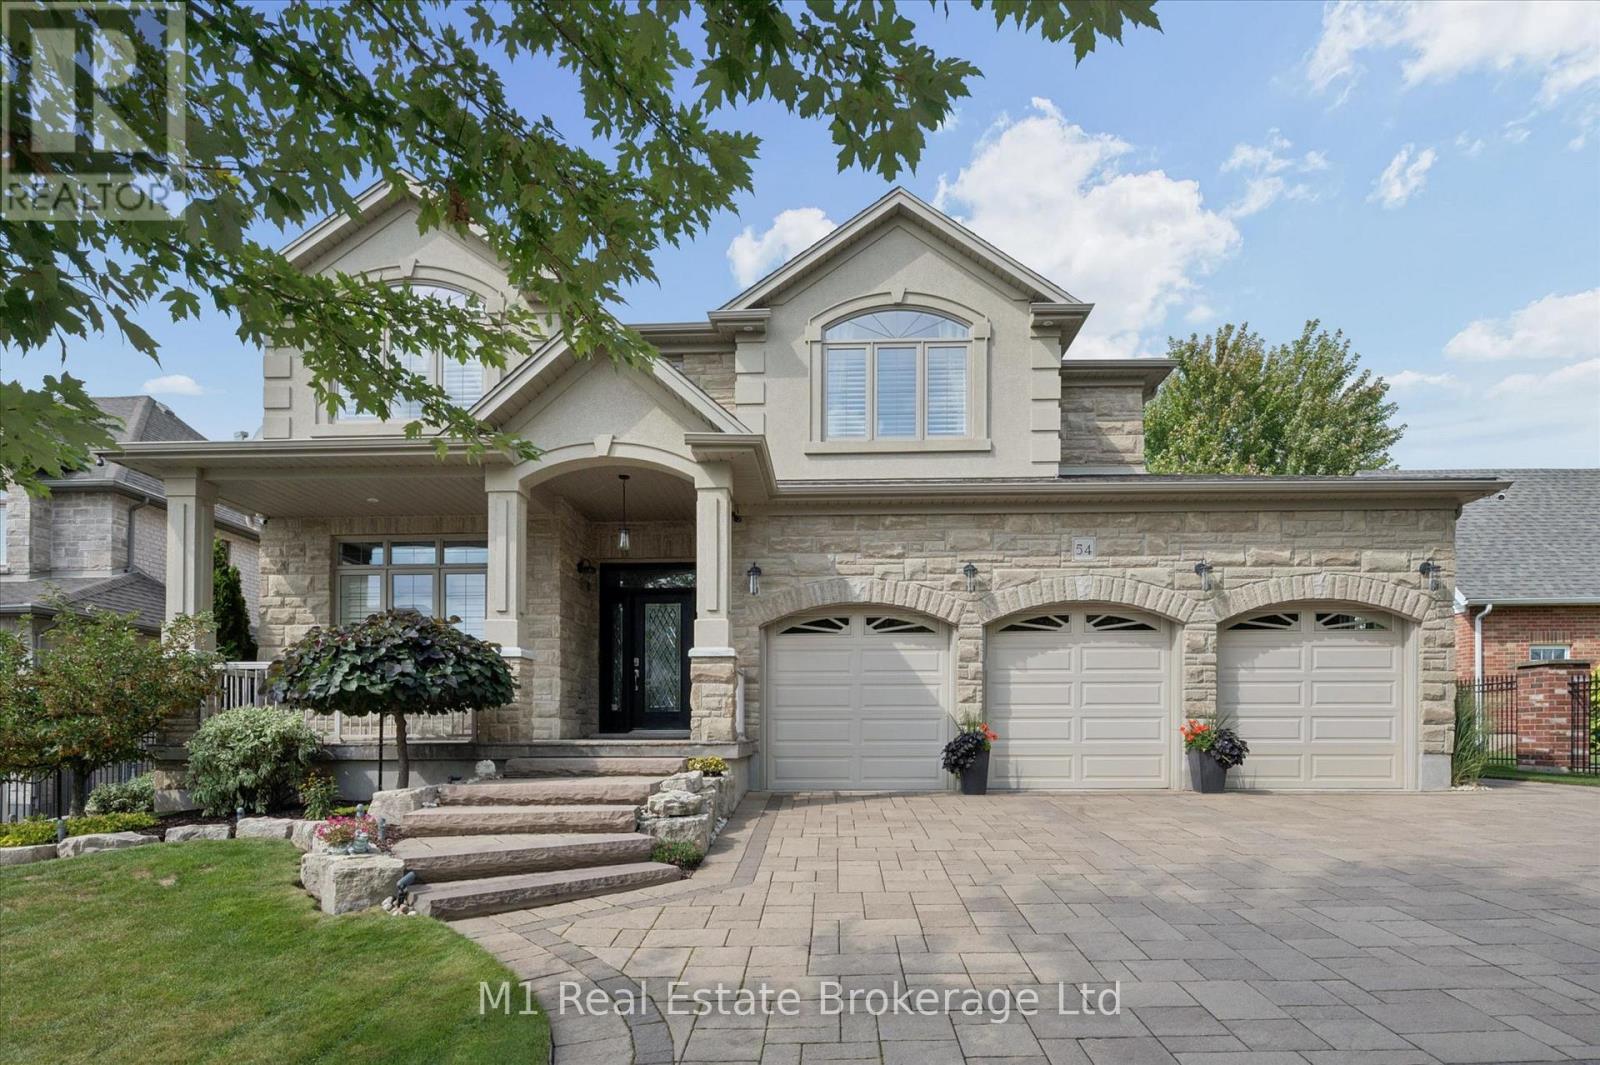
Welcome to 54 Dolman Street, an impressive stone home offering approximately 3,430 sq. ft. of finished living space on an exceptional 74' x 300' lot in the growing community of Breslau. Built in 2012, this spacious 4-bedroom, 3-bathroom home combines a hard-to-find property size with outstanding indoor and outdoor living. The main floor immediately impresses with 10' and lofted ceilings, a bright open layout and a beautiful living area anchored by a gas fireplace with stone mantle. The kitchen features heated floors and new appliances (2025), while the spacious primary suite offers a large walk-in closet and ensuite with heated flooring. Outside is where this property truly separates itself. The massive, beautifully landscaped lot features a covered porch, composite deck, hot tub, manicured lawn and extensive interlock-providing plenty of room to entertain, play or simply enjoy the privacy. Car enthusiasts and hobbyists will appreciate the oversized 3-car attached garage with epoxy flooring, shaft-drive openers and an 80,000 BTU heater, plus an additional 14' x 22' detached garage. Additional features include California shutters, 200-amp service, central vacuum, air recirculation system, alarm system, and owned water softener and hot water heater. Located in family-friendly Breslau, you're close to parks, trails, the Grand River, Breslau Community Centre and local recreation, while enjoying convenient access to Kitchener-Waterloo, Cambridge and surrounding communities. A rare combination of space, lot size, garage capacity and quality finishes that is difficult to replicate. (id:63476)
39 Arthur Avenue N
Hamilton, Ontario
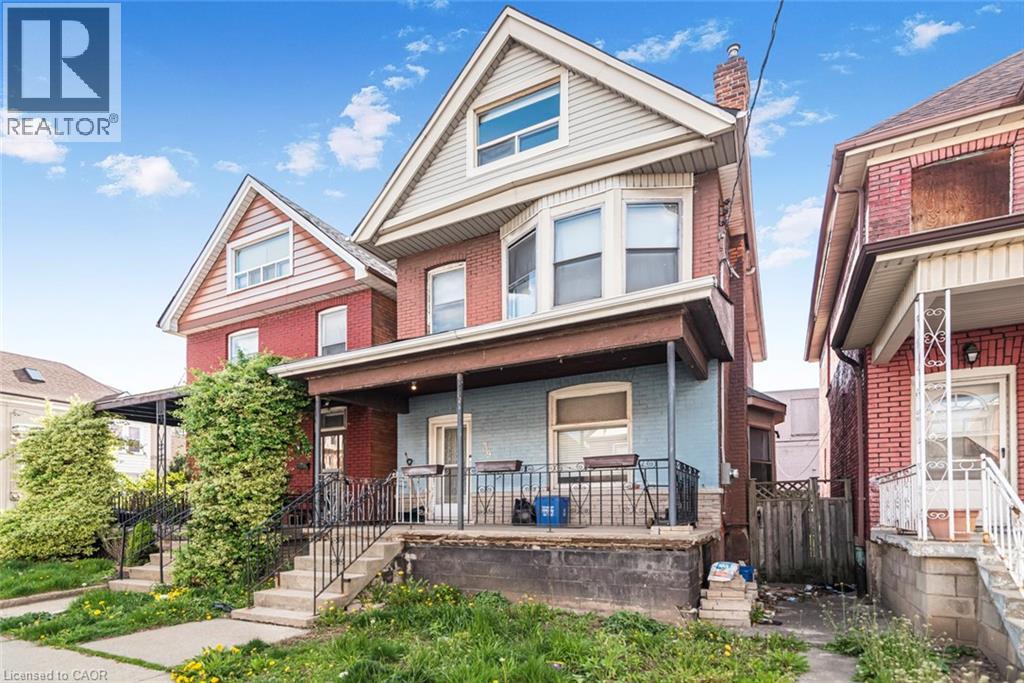
Must see. One of the largest homes in this area, very spacious room sizes. Must see!! Excellent location close to downtown and bus routes to McMaster, Large two and half storey home -- Finished attic - 3+1 bedrooms, 2 full baths, excellent spacious home in the area. Featuring finished attic with two rooms. (id:63476)
69 Cherry Street
Stratford, Ontario
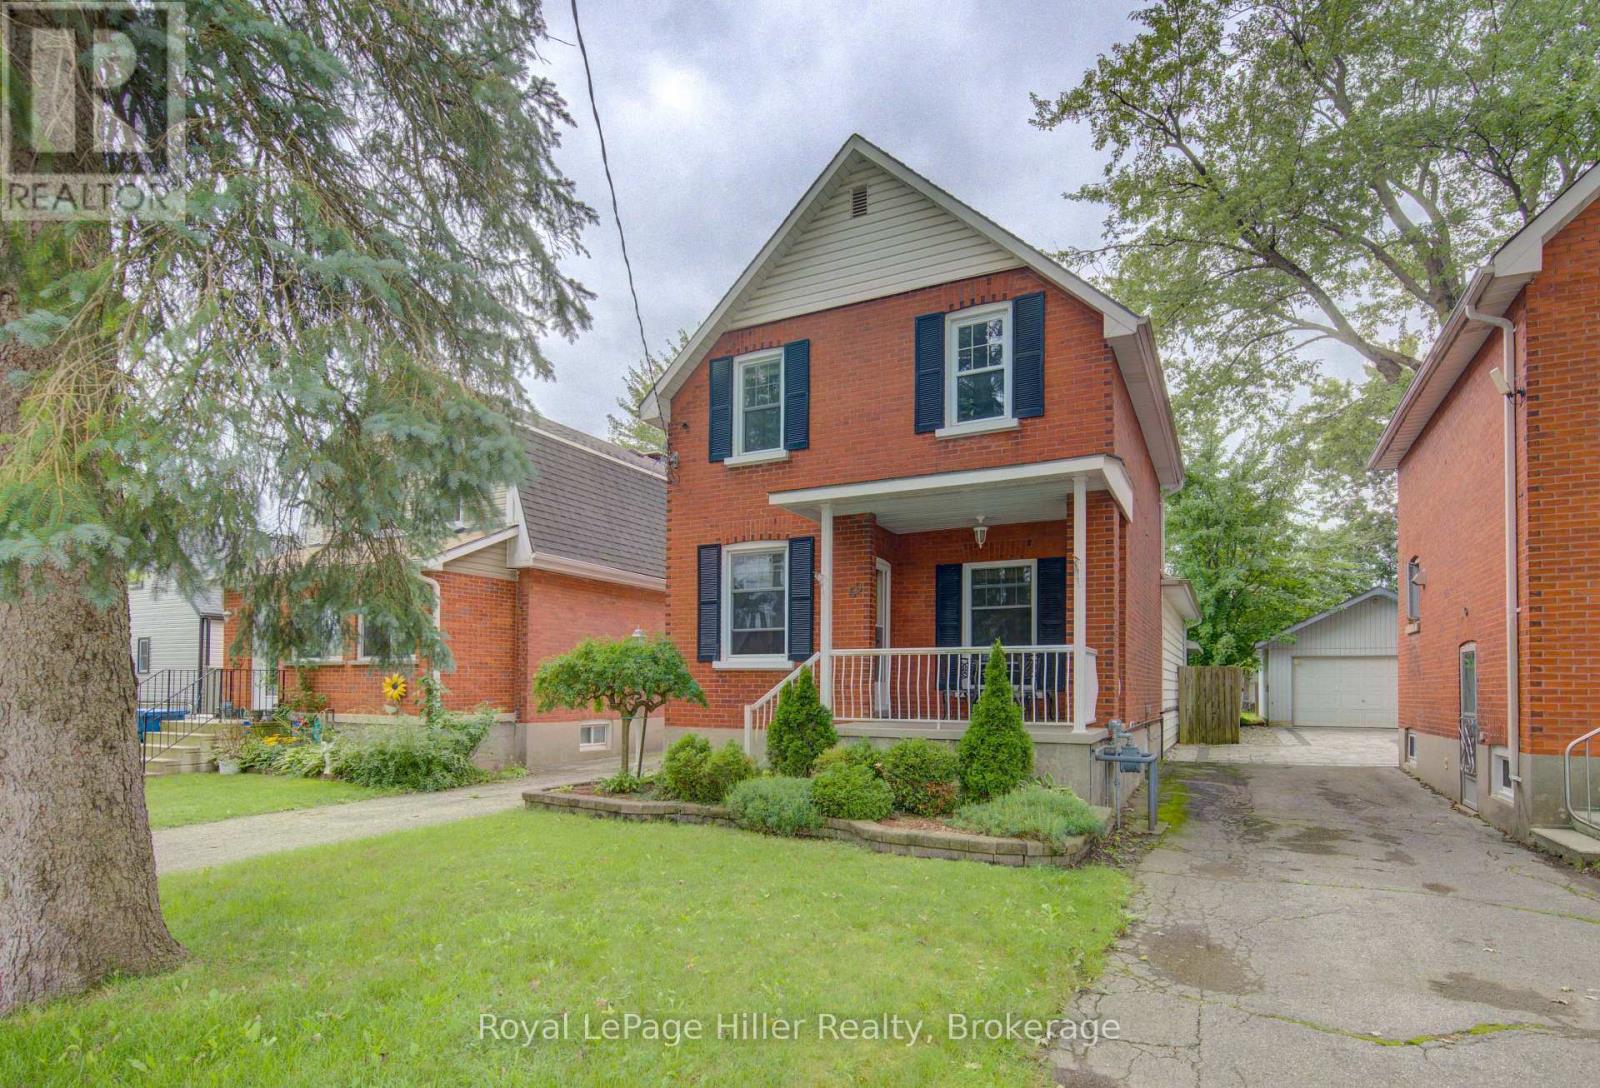
This solid, 2-storey brick century home has been meticulously cared for by the same family for over 60 years and is ready for its next chapter. Featuring 3 bedrooms and 2 bathrooms, the home offers a functional layout enhanced by a large, bright family room addition on the main floor. The finished basement provides excellent additional living space for a media room or home office.Situated on an impressive, deep lot with mature trees, the outdoor space is an absolute highlight and includes a covered patio with walk out doors from the family room and a covered hot tub. The property includes two functional storage sheds, one featuring electrical hookups for a workshop or hobby house. A rare combination of historic charm, functional square footage, and expansive outdoor space. Call your Realtor today to schedule your private showing. (id:63476)
24 Main Street N
North Glengarry, Ontario
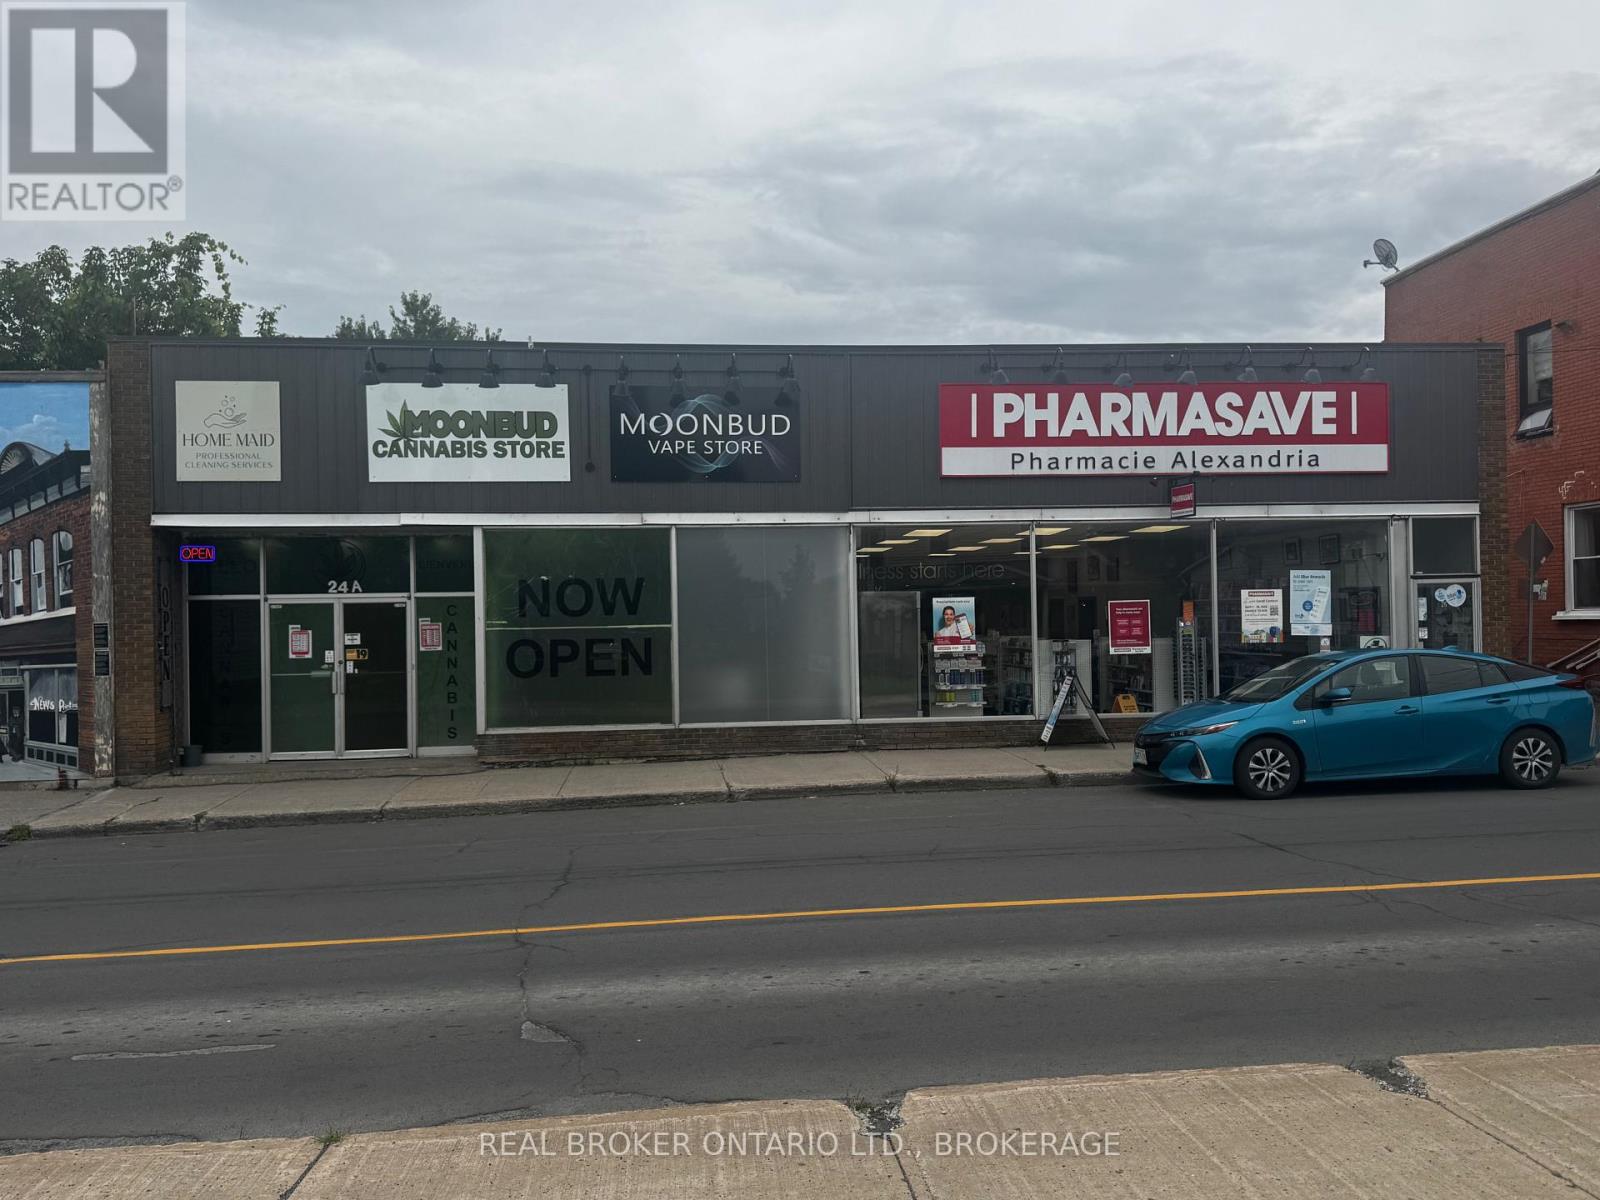
Large commercial building in Alexandria on a very busy Main street.Alexandria is located about one hour east of Ottawa and one hour East of Montreal and 30 minutes NE of Cornwall. Alexandria . The commercial building has 2 stores on the first floor, being a pharmacy with a long term lease of ten more years and a Cannabis/Vape store plus a few storage spaces in the back portion. The basement is also rented and uses a back entrance from Ottawa Street where there is parking for a few cars or trucks. The back space and large basement has plenty of room for more rentals or storage units. (id:63476)