
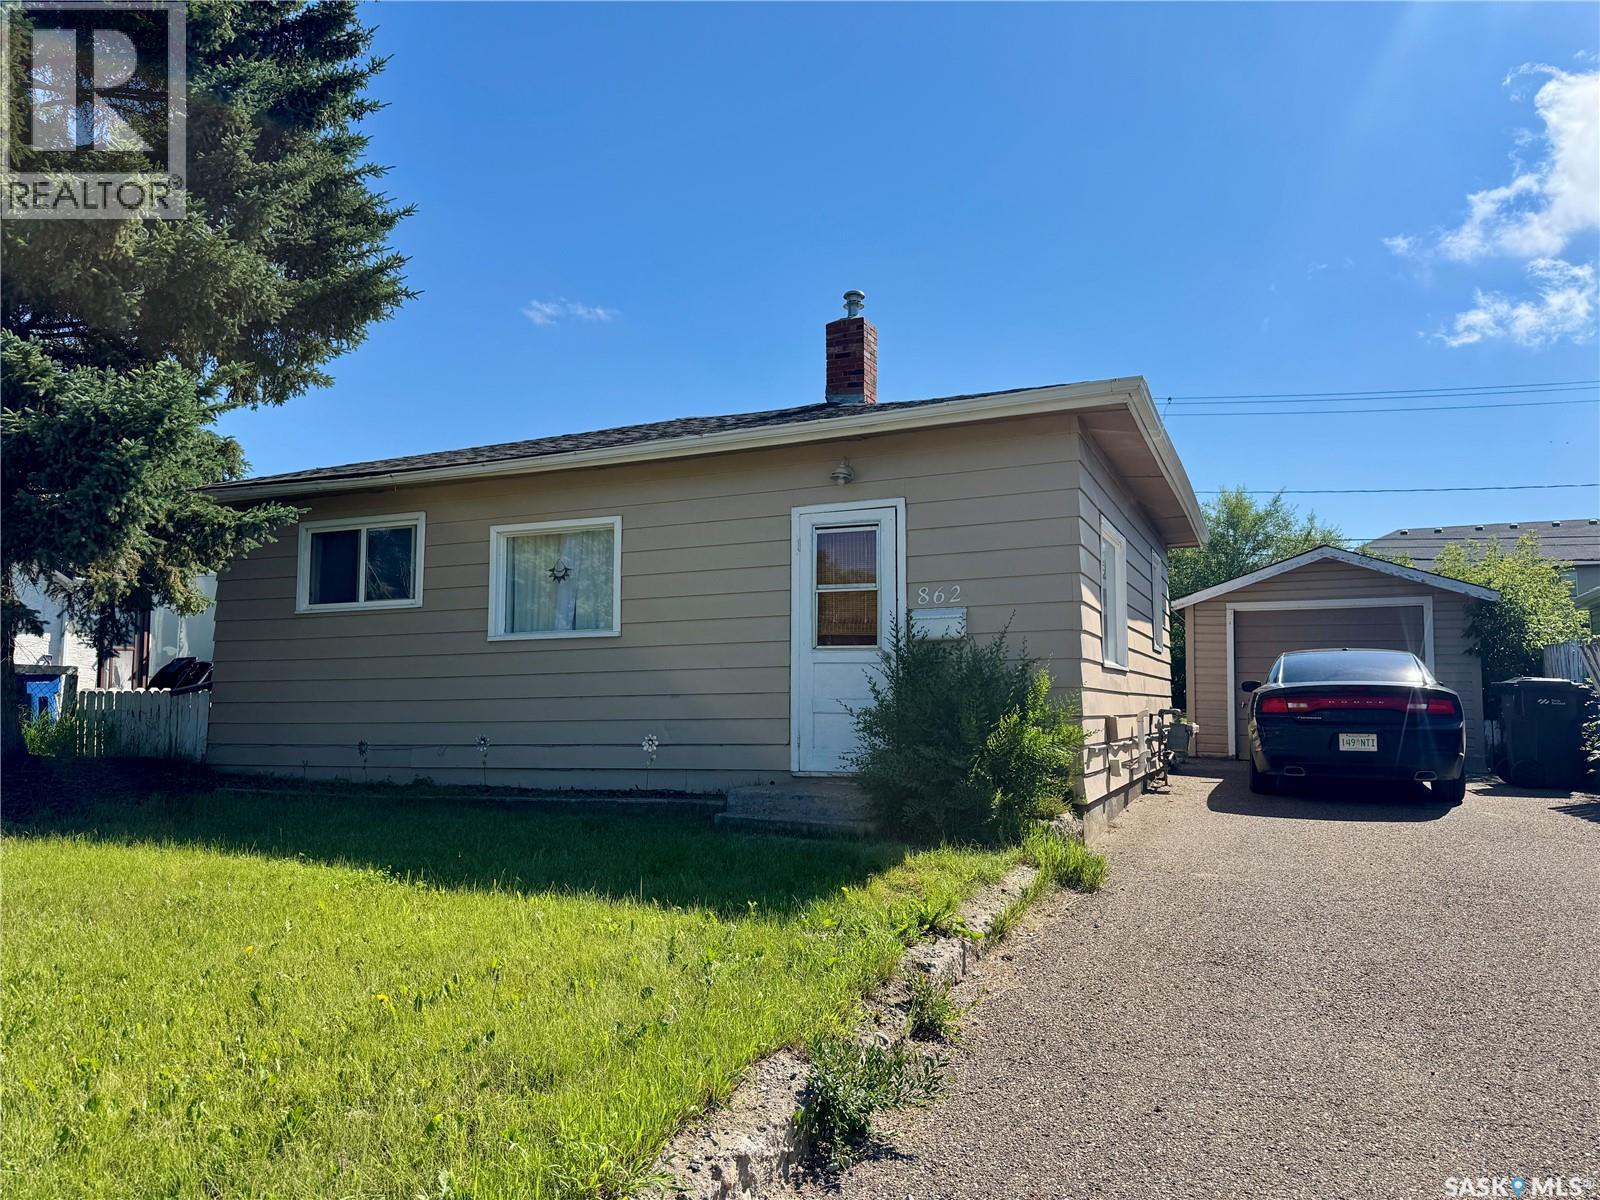
862 109th Street
North Battleford, Saskatchewan
Affordable, Move-In Ready Bungalow – Great Investment Opportunity! Welcome to 862 109 Street a house conveniently located in a quiet east-side neighbourhood close to schools, parks, and shopping in North Battleford! Add this bungalow to your investment portfolio, purchase your first rental property, or own your well-maintained home. This house has outstanding value and immediate income potential. Currently occupied with reliable tenants who would love to stay, this is a true turnkey investment opportunity. Built in 1959, this a 644 sq. ft. house features extensive updates including laminate flooring, professionally painted interior walls, renovated bathroom, new lighting and 5 new appliances. The original character is found in features such as the arched entry way from the living room to the kitchen, where you access 3 new energy efficient appliances. See new lighting in the kitchen, living room, 2 bedrooms, and 1 full bathroom that was fully renovated in 2022. The utility room offers a new washer and dryer with easy access on the bright and functional main floor. This house has a basement for storage space, access is through a floor hatch in kitchen. The exterior features a new roof and new paint in 2025. There is a detached single-car garage, long paved driveway to park up to three vehicles, and you will find additional parking on the street. The spacious backyard is fully fenced, has privacy trees at the back, a concrete patio, and fire pit. Updates include: furnace 2020, serviced hot water tank, duct cleaning, electrical check, 5 energy-efficient appliances, new door handles and locks, privacy film on windows, eaves trough cleaning, and tree pruning to give buyers confidence on minimizing future maintenance costs. (id:63476)
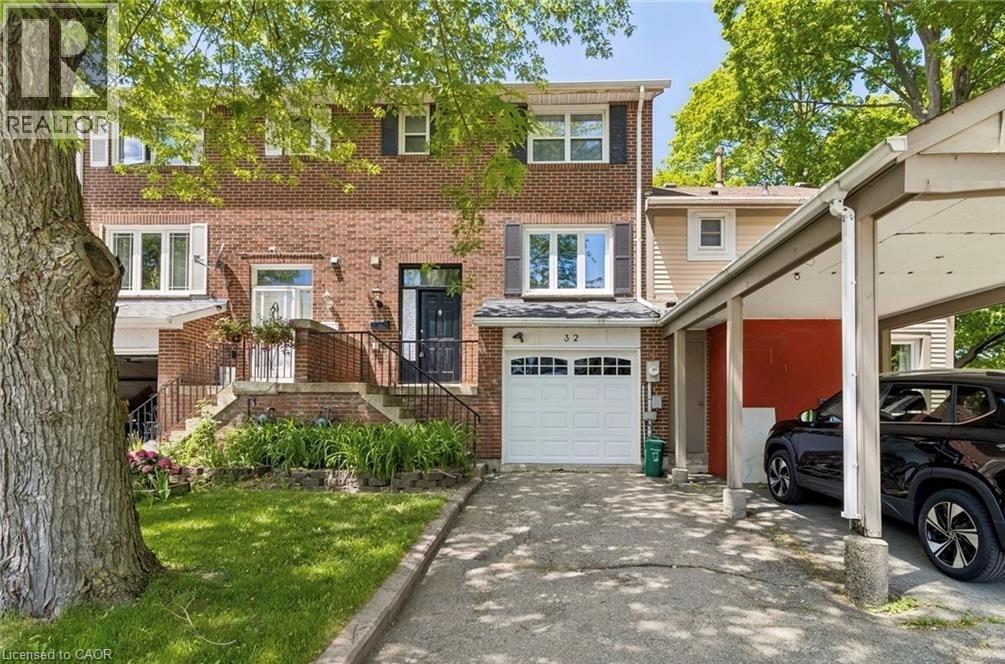
32 Lansing Square
Brampton, Ontario
Welcome to this well-located freehold townhome in Brampton’s desirable Heart Lake community, now offered at a newly adjusted price. An excellent opportunity for first-time buyers, families, downsizers or anyone looking for the freedom of a freehold home in a convenient neighbourhood. The functional multi-level layout begins with a convenient 2-piece bathroom at the entry, followed by a bright main living area and kitchen. Upstairs you’ll find three spacious bedrooms and a full 4-piece bathroom. The finished lower level provides additional living space with a comfortable rec room, direct access to the garage and a walk-out to a large, fully fenced backyard, ideal for entertaining, children or pets. Updated flooring and doors add to the appeal, while the location puts you just steps from shopping, schools, parks, transit and everyday amenities. A great opportunity to own a freehold townhome in Heart Lake at an attractive new price. Book your showing today! (id:63476)
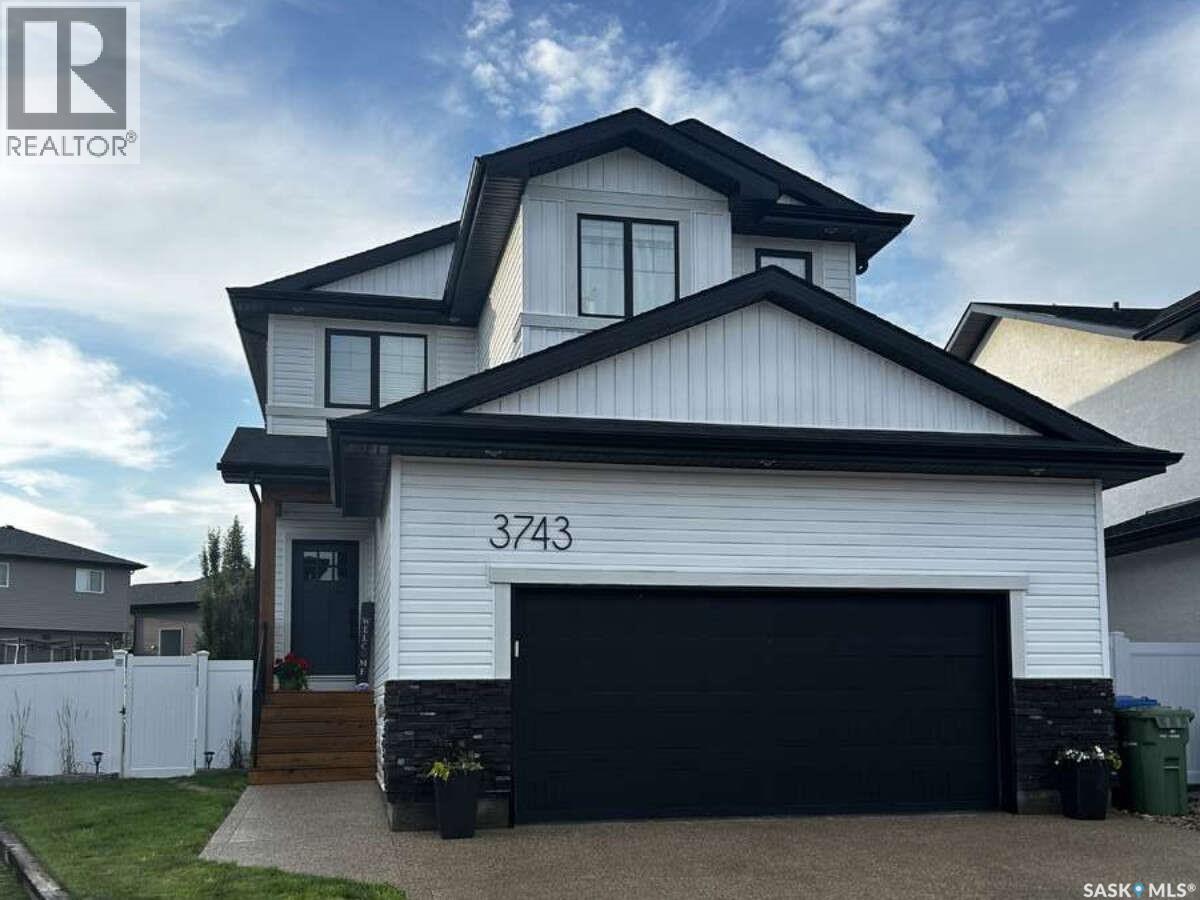
3743 Gee Crescent
Regina, Saskatchewan
For more information, please click the "More Information" button. Welcome to 3743 Gee Crescent. A stunning home, built in 2021 by Pacesetter Homes in Greens on Gardiner, where modern country charm meets contemporary comfort. Offering 1,920 sq. ft. of thoughtfully designed living space, this stunning 4 + 1 bedroom home combines style, functionality, and quality craftsmanship. Situated on an expansive pie-shaped lot, the beautifully finished backyard features a partially covered 19ft x12ft deck—perfect for entertaining, relaxing, or enjoying warm summer evenings. Inside, the bright open-concept layout is designed for everyday living. The inviting living room is centered around a cozy gas fireplace, while upgraded quartz countertops throughout and designer light fixtures add a touch of elegance. An upgraded mudroom provides the perfect drop zone for busy families, helping keep everyday life organized. Perfect for young families, you’ll find 4 bedrooms, all on the second floor!! The oversized 23ft x 24ft double attached garage is insulated, drywalled, and roughed in for a gas heater, offering excellent space for vehicles, storage, or a future workshop. The partially developed basement (No additional/side door access) provides additional living space including an additional bedroom, while leaving plenty of opportunity to customize the remaining area to suit your family’s needs. Ideally located in The Greens, this home is just a 10-minute walk along scenic walking paths to schools, parks, and shopping, offering the perfect balance of convenience and community. Move-in ready and thoughtfully upgraded throughout, this exceptional home is ready to welcome its next owners. Don’t miss the opportunity to make it yours! (id:63476)
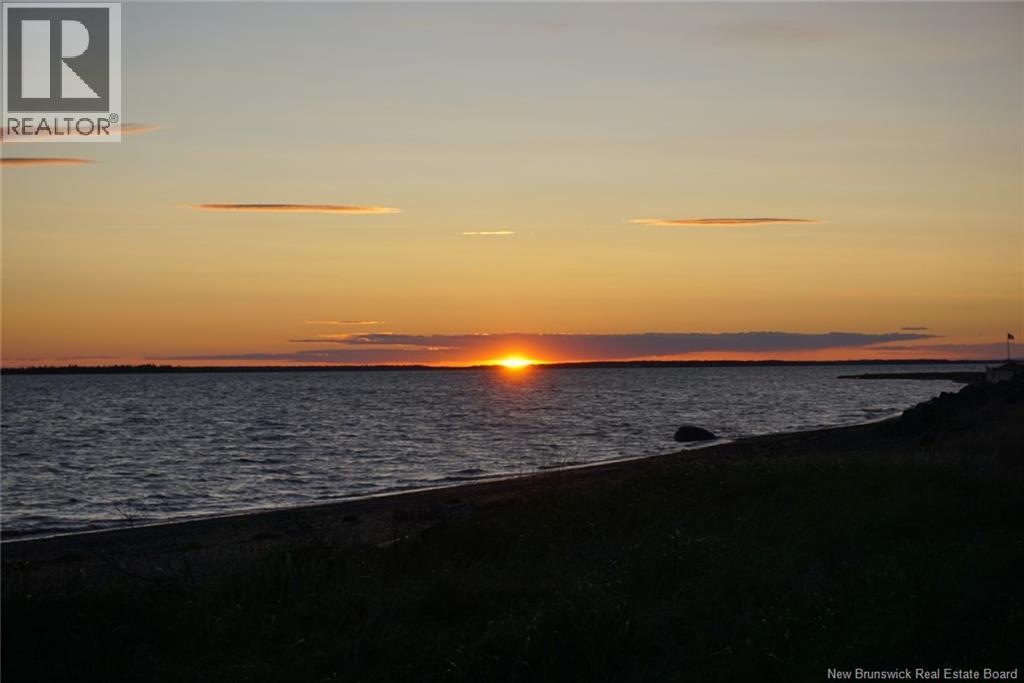
1660sm De La Grande Marée
Shippagan, New Brunswick
Discover this beautiful lot offering exceptional water viewsthe perfect place to bring your dream project to life! Whether you're planning to build a home, a cottage, or your own private getaway, this property is sure to impress with its outstanding location. Enjoy breathtaking views of the Lamèque Lift Bridge, the Town of Shippagan, and the fishing and pleasure boats passing by throughout the season. Located just minutes from downtown Shippagan, you'll have easy access to restaurants, shops, essential services, the fishing wharf, the Marine Centre, and the Université de Moncton campus. The beautiful beaches of Shippagan, Miscou, and Le Goulet are also just a short drive away, allowing you to enjoy some of the finest coastal attractions on the Acadian Peninsula. An exceptional location where the sea, nature, and everyday conveniences come together. (id:63476)
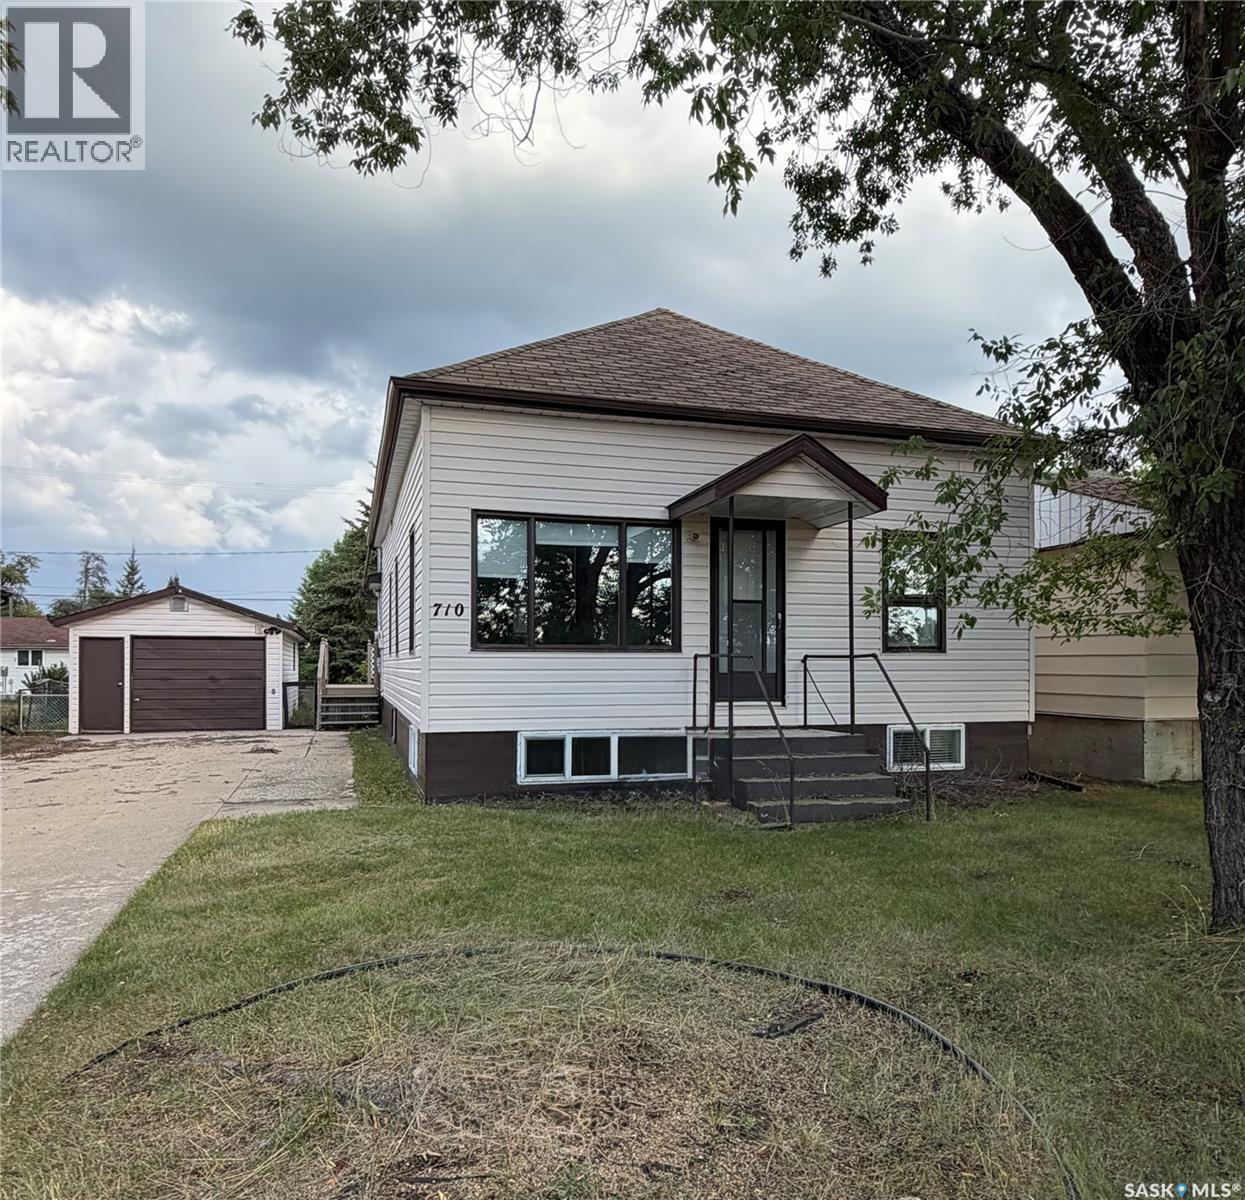
710 Prince Street
Hudson Bay, Saskatchewan
Welcome to this charming and well-maintained 960 sq. ft. home in Hudson Bay, offering four bedrooms, two bathrooms and plenty of character throughout. The main floor features a spacious living room, a bright kitchen with ample cabinetry and a comfortable bathroom complete with a relaxing soaker tub. The fully finished basement provides valuable additional living space and is enhanced by a large stairwell window that allows natural light to flow downstairs. Two of the home’s bedrooms are located in the basement, and each features double windows. Outside, the back deck with built-in benches provides a welcoming place to relax or entertain. The fully fenced 50’ x 120’ yard also offers a cozy fire-pit patio, garden space and a convenient storage shed. A detached single garage and double concrete driveway provide plenty of room for parking. The fridge and stove are included. Built in 1925, this move-in-ready property would make a wonderful family home or an excellent investment opportunity. A reliable long-term tenant currently occupies the home and may be willing to stay. (id:63476)
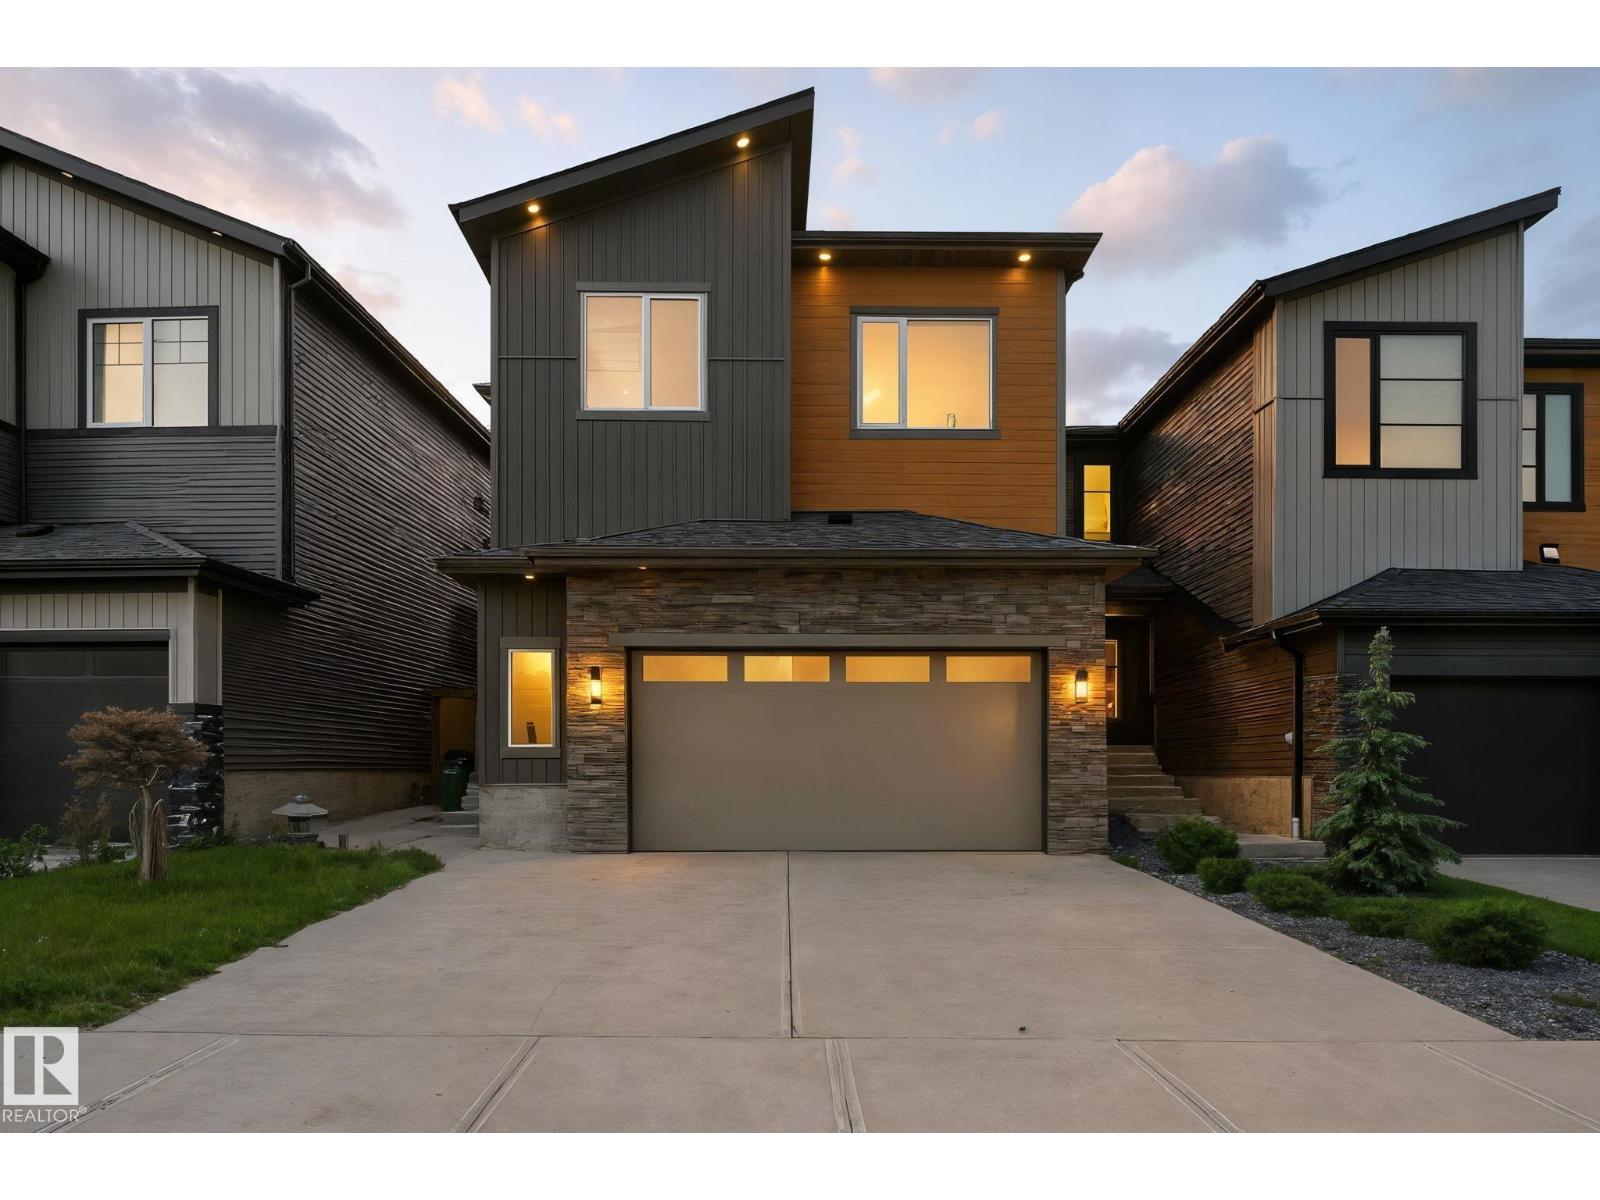
1048 Goldfinch Wy NW
Edmonton, Alberta
Located in Kinglet Gardens, this home offers a flexible layout with distinctive finishes throughout. The main floor features upgraded lighting, accent walls, warm-toned flooring, and a kitchen with wood cabinetry, built-in wine storage, and modern appliances. A dining area, half bathroom, and flex room add functionality to the main level. The open-to-above living room is highlighted by floor-to-ceiling windows that bring natural light into the space. Upstairs, a bonus room and additional flex area provide options for a gym, workspace, or retreat. The primary suite features a coffered ceiling, barn door, dual-sink ensuite, and walk-in closet with direct access to the laundry room. Two additional bedrooms and a full bathroom complete the upper level. The finished basement includes a separate side entrance, wet bar, entertainment area, den, and additional storage and utility space. The property is situated near parks, schools, amenities, and major roadways. (id:63476)
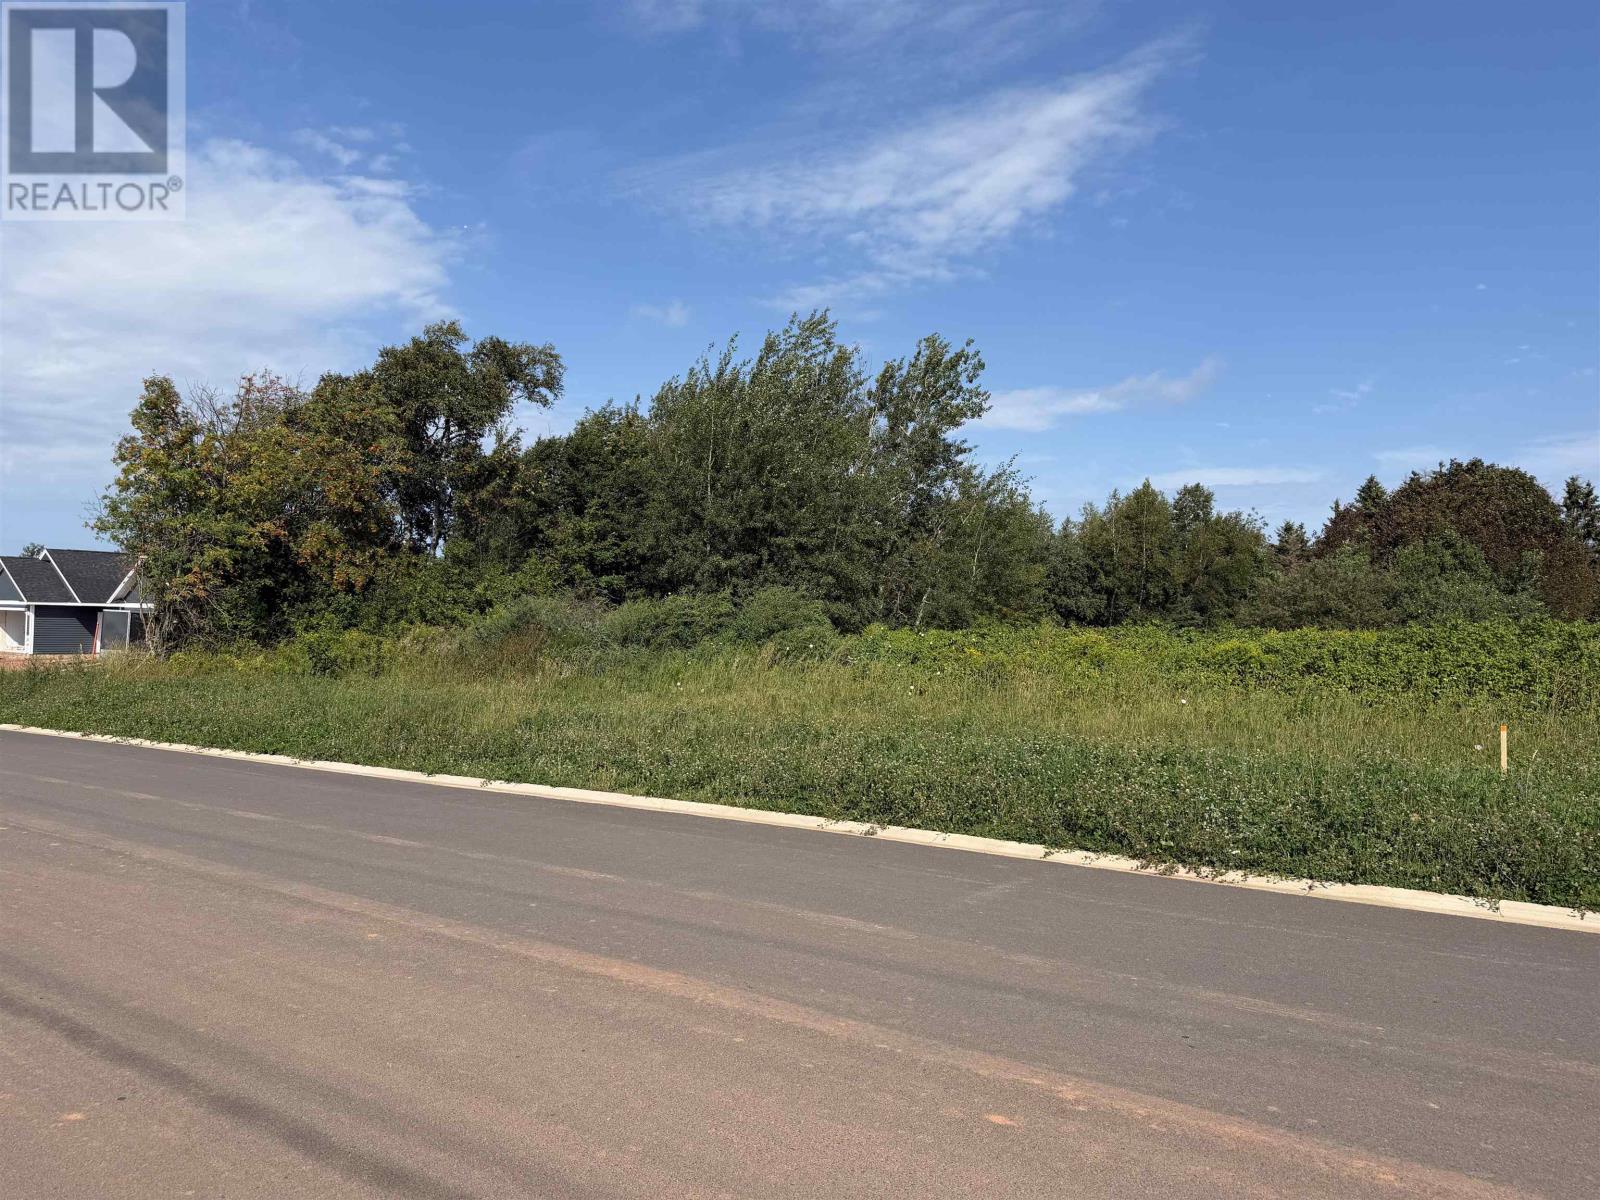
Lot 26-2a Goldsmith Row
Stratford, Prince Edward Island
Lot 26-2A is one of three lots available as part of the older subdivision to the north so not part of Kelly Heights and does not have any restrictive and protective covenant. Located on Goldsmith Row. Lot is mostly cleared and approved and the survey is done with pins in place. The purchaser shall be responsible to install the water and sewer laterals to the property boundary. No Assessment or tax amount available at this time and the civic # is not yet known. All measurements are approximate and should be verified if deemed necessary. (id:63476)
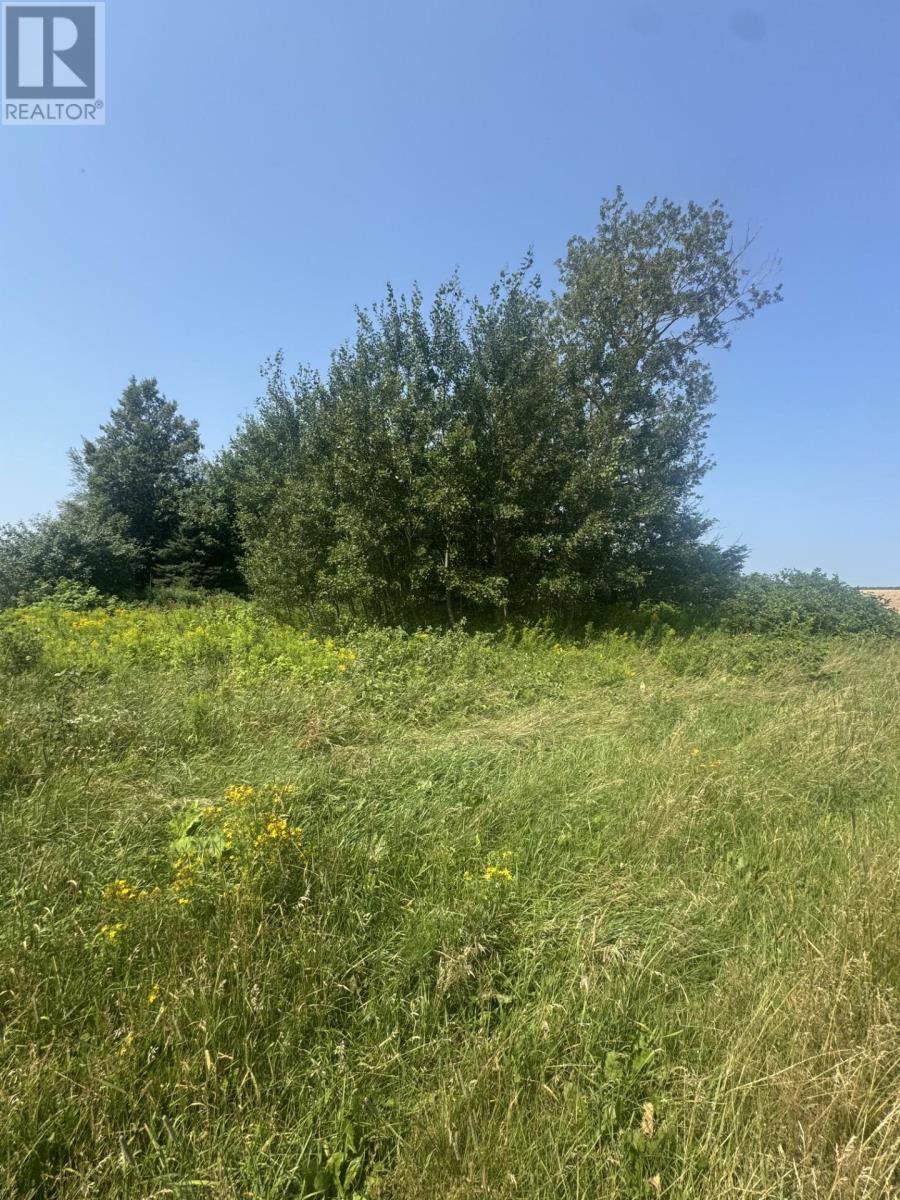
Lot Byrnes Road
Byrnes Road, Prince Edward Island
Discover the opportunity to own approximately 0.5 acres of land on Byrnes Road in the Morell area. Ideally located just minutes from the Village of Morell, this property offers the convenience of nearby amenities while still providing the peace, privacy, and quiet of a country setting. There is a culvert already in place, making access to the property convenient. The lot offers approximately 80 feet of road frontage and 250 feet in depth, as per Schedule A of the deed. Adding a unique piece of local history, this property was once the site of the community's one room schoolhouse. A great opportunity for anyone looking for a private lot in a peaceful rural location, while remaining close to Morell and the surrounding area. (id:63476)
Royal LePage Prince Edward Realty
86 Sunset Way
Thorold, Ontario
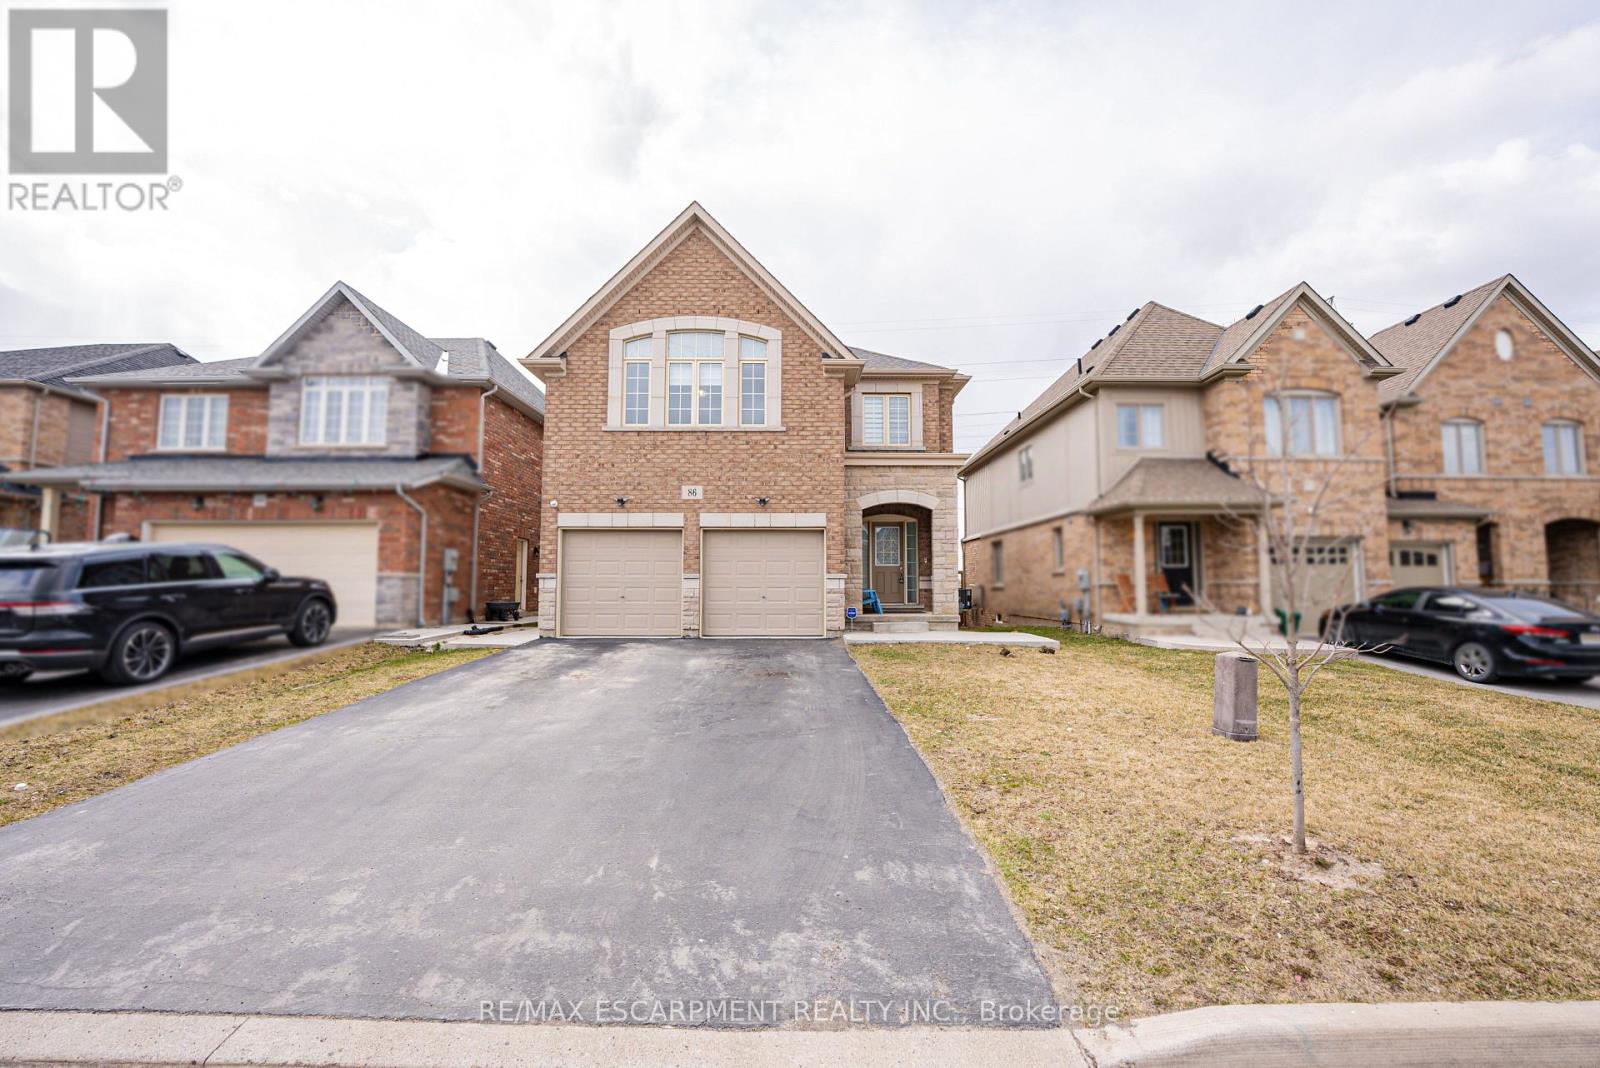
Priced to Sell!! A Beautiful detach home in the heart of Thorold City!! Boosting approx 3500 sqft above grade! With Laminated hardwood floor throughout the house, carpet free home. This home is offering on the Main floor an Ensuite Bedroom, Living Room, Family Room with a huge kitchen and breakfast area showcasing the beautiful backyard. Oak stairs leads to second floor featuring 2 Ensuites and 2 semi ensuites with a Media room. This Property has a 4 bedroom Legal Basement apartment with 2 full washrooms - RENTED FOR $2000 MONTHLY. (id:63476)
41 Darlington Drive
Hamilton, Ontario
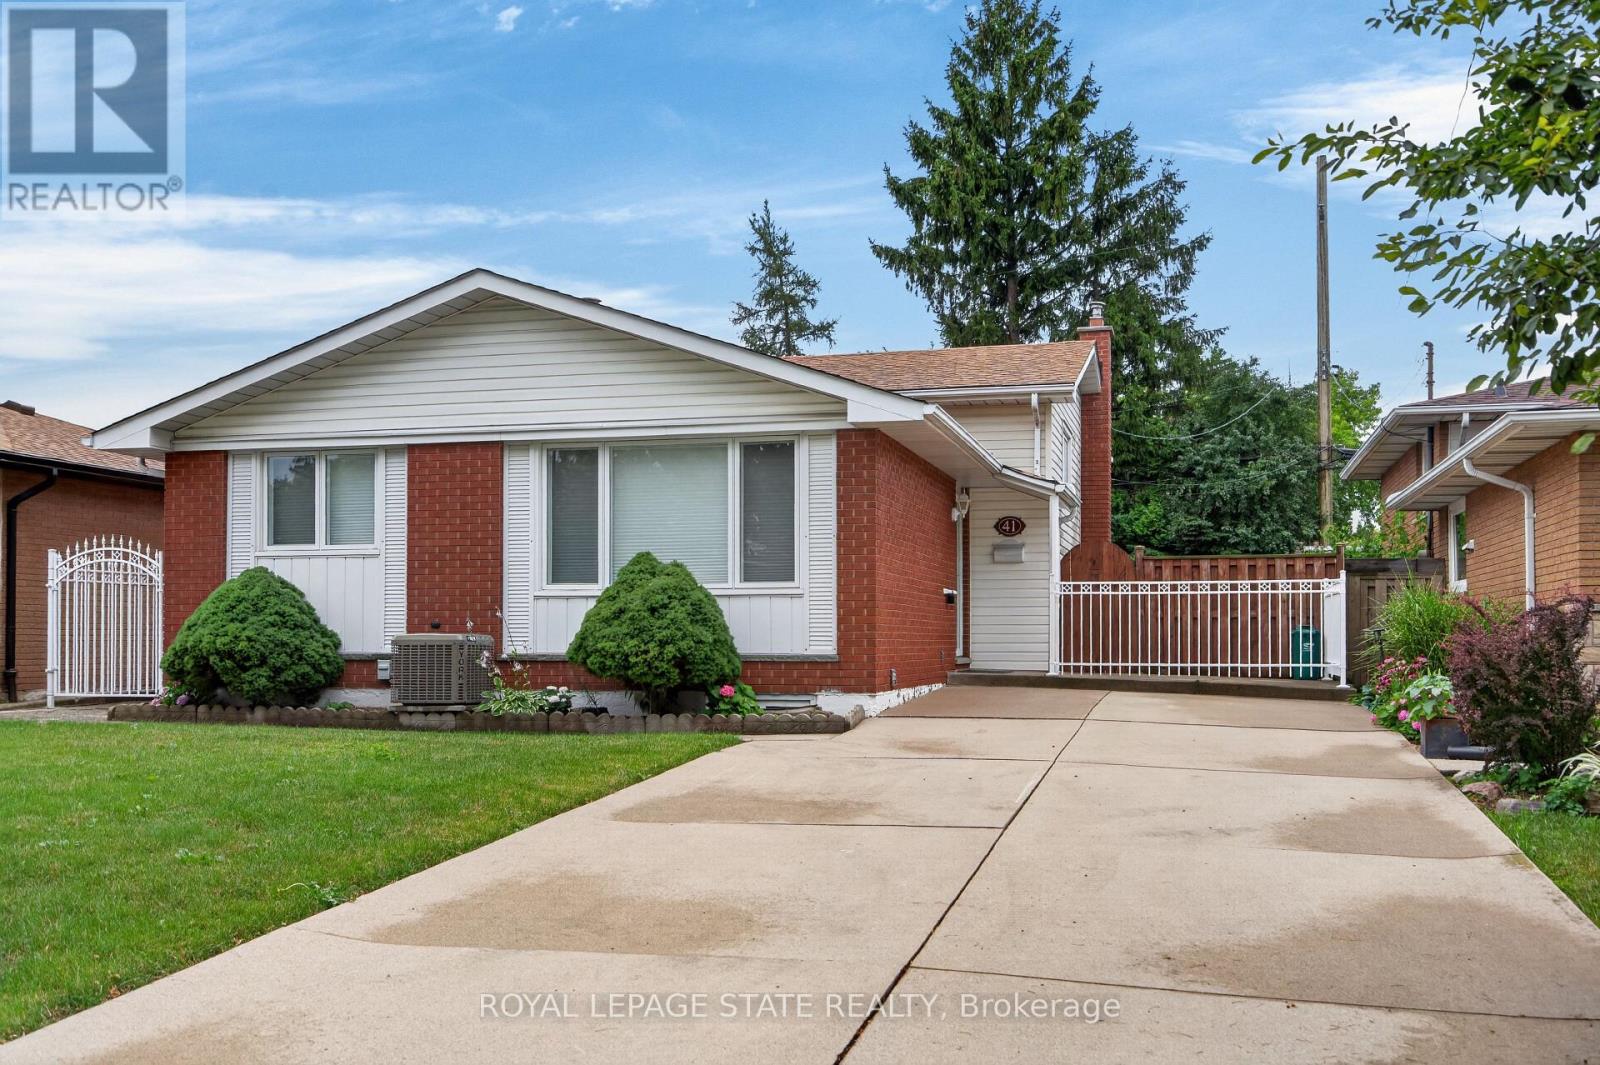
Pride of ownership is evident throughout this beautifully maintained 3 bedroom, 1.5 bathroom, 4-level backsplit, lovingly cared for by the same family for over 50 years. Offering 1128 sq ft above grade plus a fully finished lower level, this home features a bright main level with hardwood flooring, spacious living & dining rooms, and an updated kitchen with white cabinetry, stainless steel appliances & a side entrance providing direct access to the lower levels - plenty of potential. The upper level offers 3 generous bedrooms with hardwood flooring and a 4-pc bath with a jetted tub. In the lower level, the expansive recreation room is perfect for entertaining, complete with a cozy gas fireplace, unique curved wet bar & 2-pc bath. The basement level adds exceptional flexibility with a second kitchen (in-law potential), laundry, utility area & abundant storage. Outside, enjoy a freshly sodded backyard with a covered concrete patio, ideal for relaxing or entertaining. Double-wide concrete driveway with parking for 4 vehicles. Notable updates include lighting fixtures, front windows (2019), central air (2020), roof shingles (2023), fresh paint (2026) & more. Situated on Hamilton's desirable West Mountain, close to schools, parks, shopping, restaurants, public transit, Ancaster's Meadowlands & quick access to the LINC, Highway 403 Red Hill Valley Parkway & QEW. (id:63476)
535 Brule Road
Sault Ste Marie, Ontario
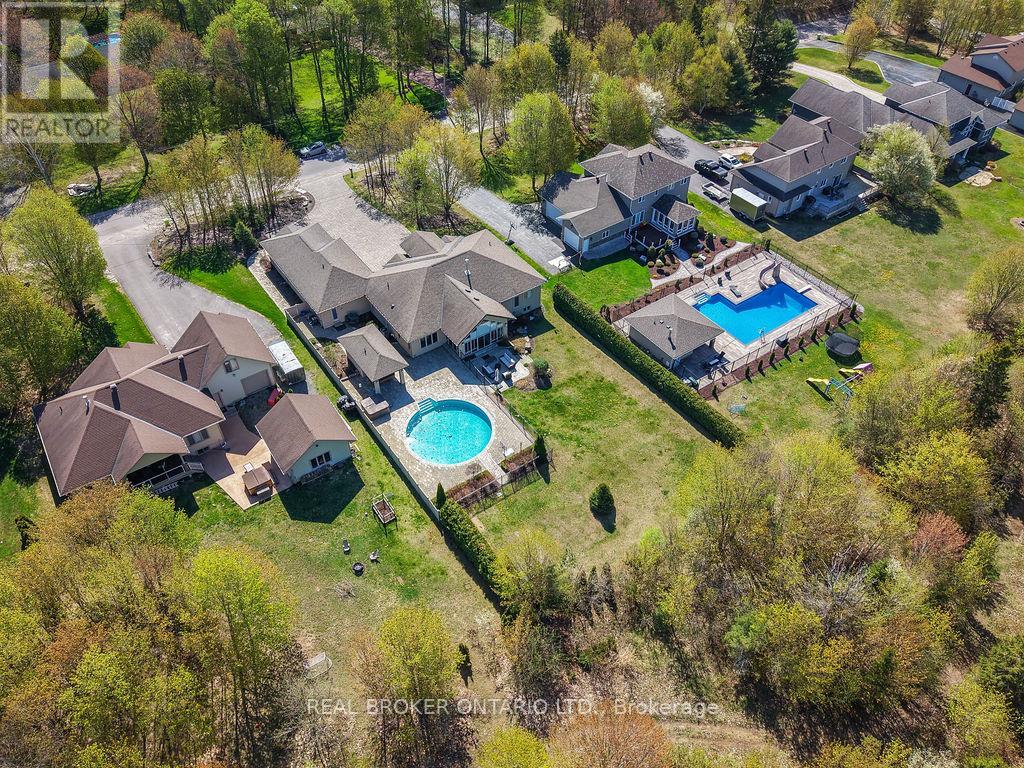
Expect the best and have your expectations exceeded. This exceptional custom-built bungalow, completed in 2010, offers over 5000sq ft of luxurious living space up and down! Step through the grand entrance and be immediately impressed by the home's elegant design. Nine-foot ceilings extend throughout the main floor, while the stunning living room features a vaulted ceiling and a dramatic wall of glass that perfectly frames the picturesque backyard views. Designed with both comfort and entertaining in mind, the open-concept layout showcases a spacious living area, an impressive butler's pantry, and an oversized mudroom with convenient main-floor laundry and direct access to the garage. The primary suite is a private retreat, complete with a generous walk-in closet and a luxurious ensuite bathroom. Two additional bedrooms, a beautifully appointed 5-piece bathroom, and a convenient 2-piece guest powder room complete the main level. The fully finished lower level is equally impressive, featuring a large recreation room, games area, fourth bedroom, 3-piece bathroom, and a dedicated fitness center. A custom cedar-lined walk-in closet provides exceptional storage, complemented by additional storage space beneath the stairs. Outside, the amenities are second to none. Elegant stone and stucco exterior is complemented by meticulous landscaping, an expansive interlocking stone driveway and a spectacular backyard oasis. Enjoy the 30-foot round in-ground pool, along with a cabana featuring a 2-piece washroom and shower, a hot tub, and an outdoor sauna. The three-season sunroom is truly exceptional, with glass-wrapped walls providing panoramic views in every season and boasts a custom barbecue/grilling station creates the perfect setting for entertaining with family and friends! Additional features include gas forced-air heating, central air conditioning, heated tile flooring, and a sprinkler system! (id:63476)
10 Macneil Court
Bayham, Ontario
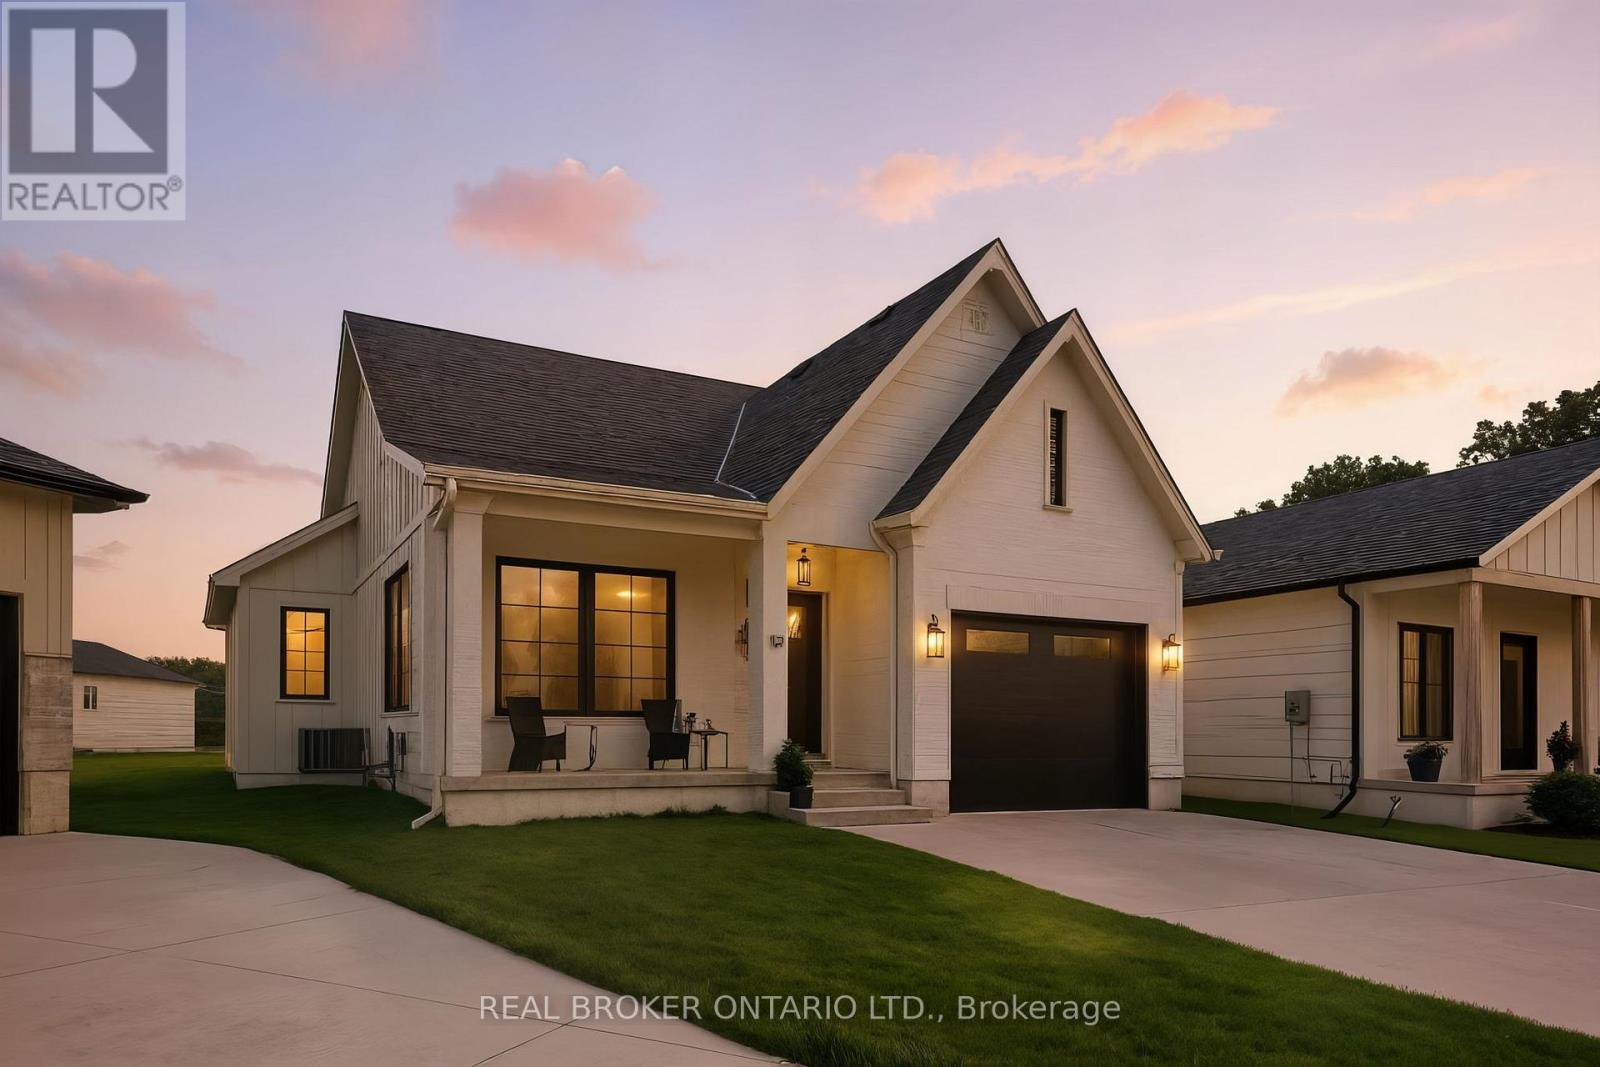
Welcome to your dream home in the charming lakeside community of Port Burwell! This beautifully finished, move-in-ready home blends elevated design with everyday comfort, creating a space that feels both sophisticated and welcoming. Step inside to a thoughtfully designed interior featuring luxury vinyl plank flooring throughout and an impressive custom kitchen by Pioneer Cabinetry. Designed with both style and function in mind, the kitchen showcases Level 4 quartz countertops, floor-to-ceiling cabinetry, a panel-front KitchenAid dishwasher, GE Café stove, and Fisher & Paykel refrigerator, creating a seamless designer look. The open-concept main living area is truly the heart of the home, featuring striking arched custom built-ins, a cozy fireplace, and oversized windows that fill the space with natural light. The fully finished basement provides exceptional additional living space with two bedrooms, a full bathroom and a spacious recreation room, offering endless possibilities for guests, a home gym, media room, playroom or additional family living. Step outside through the sliding patio doors and enjoy your own private outdoor retreat, perfect for morning coffee, summer entertaining or relaxing after a day at the beach. Located in the sought-after lakeside town of Port Burwell, this home offers the perfect combination of modern comfort, thoughtful design and relaxed coastal living. Beautifully designed, incredibly functional and ready to be enjoyed. (id:63476)