
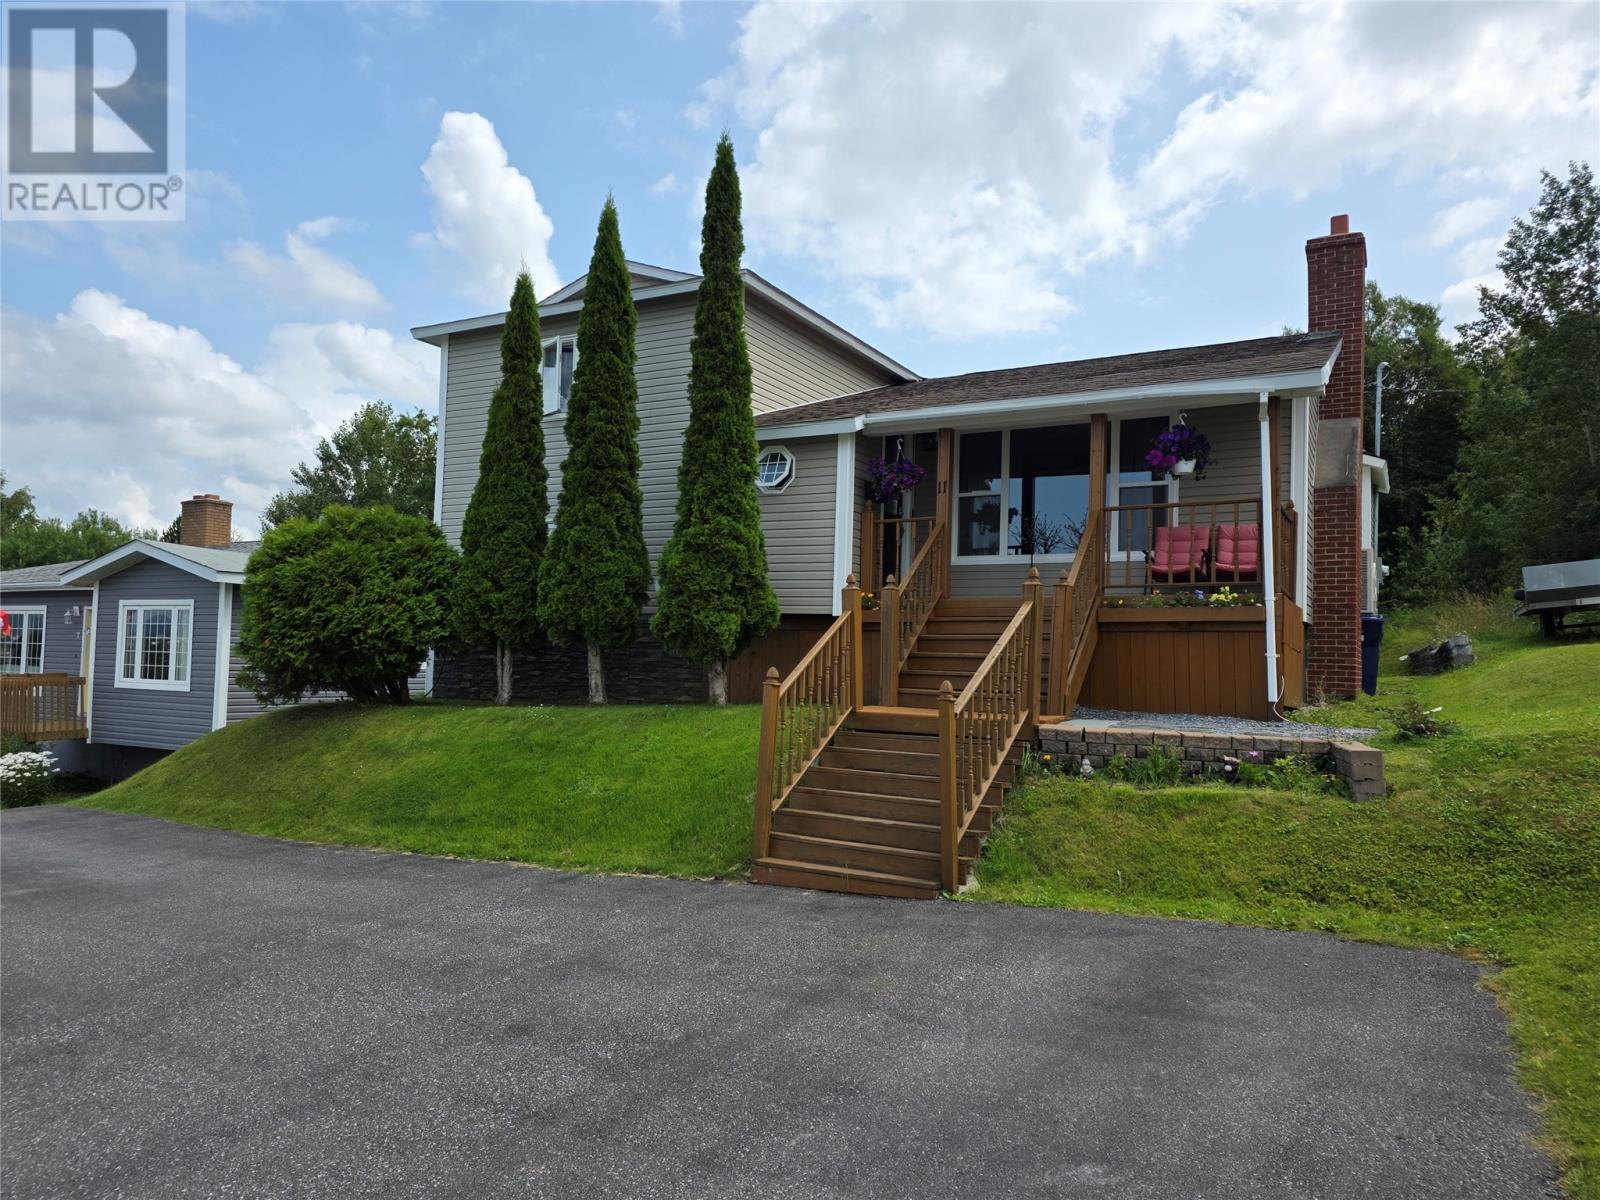
11 Philip Drive
Corner Brook, Newfoundland & Labrador
An ideal location for any families moving to or within Corner Brook, NL. 11 Philip Drive is just minutes to all city schools and colleges, plus the new hospital and upper city developments like shopping and recreation, etc. While being located on a quiet side street with some amazing panoramic views! This is unique traditional family home, due to it's multi-level living areas. The main is where everyone gathers either in the cozy living room, or around the dining area that has direct patio doors to your backyard play area. With a full length lounge deck, plus above ground pool and private backyard with green space. The kitchen has undergone a facelift in recent years, with stainless steel appliances, lighting, backsplash, etc. The upper level is where you'll find 2 good sized bedrooms, plus a full 4 pc. bathroom. The 3rd bedroom is on the lower tier, along with a full den or study and storage. The lowest level is also developed with a full rec room, 3 pc bathroom and large laundry area. just a great design to allow for everyone to have an area to call their own. The home has undergone some renovations as well, with 30 yr warranty shingles, 200 amp panel upgrade, rear deck and pool, appliances and most recently an addition of main level heat pump. All is required is for you to grab your things and be settled before the holidays. Sellers direction in place, no conveyance of offers prior to Sept. 20, 2026 at 5pm, left open till 10pm (id:63476)
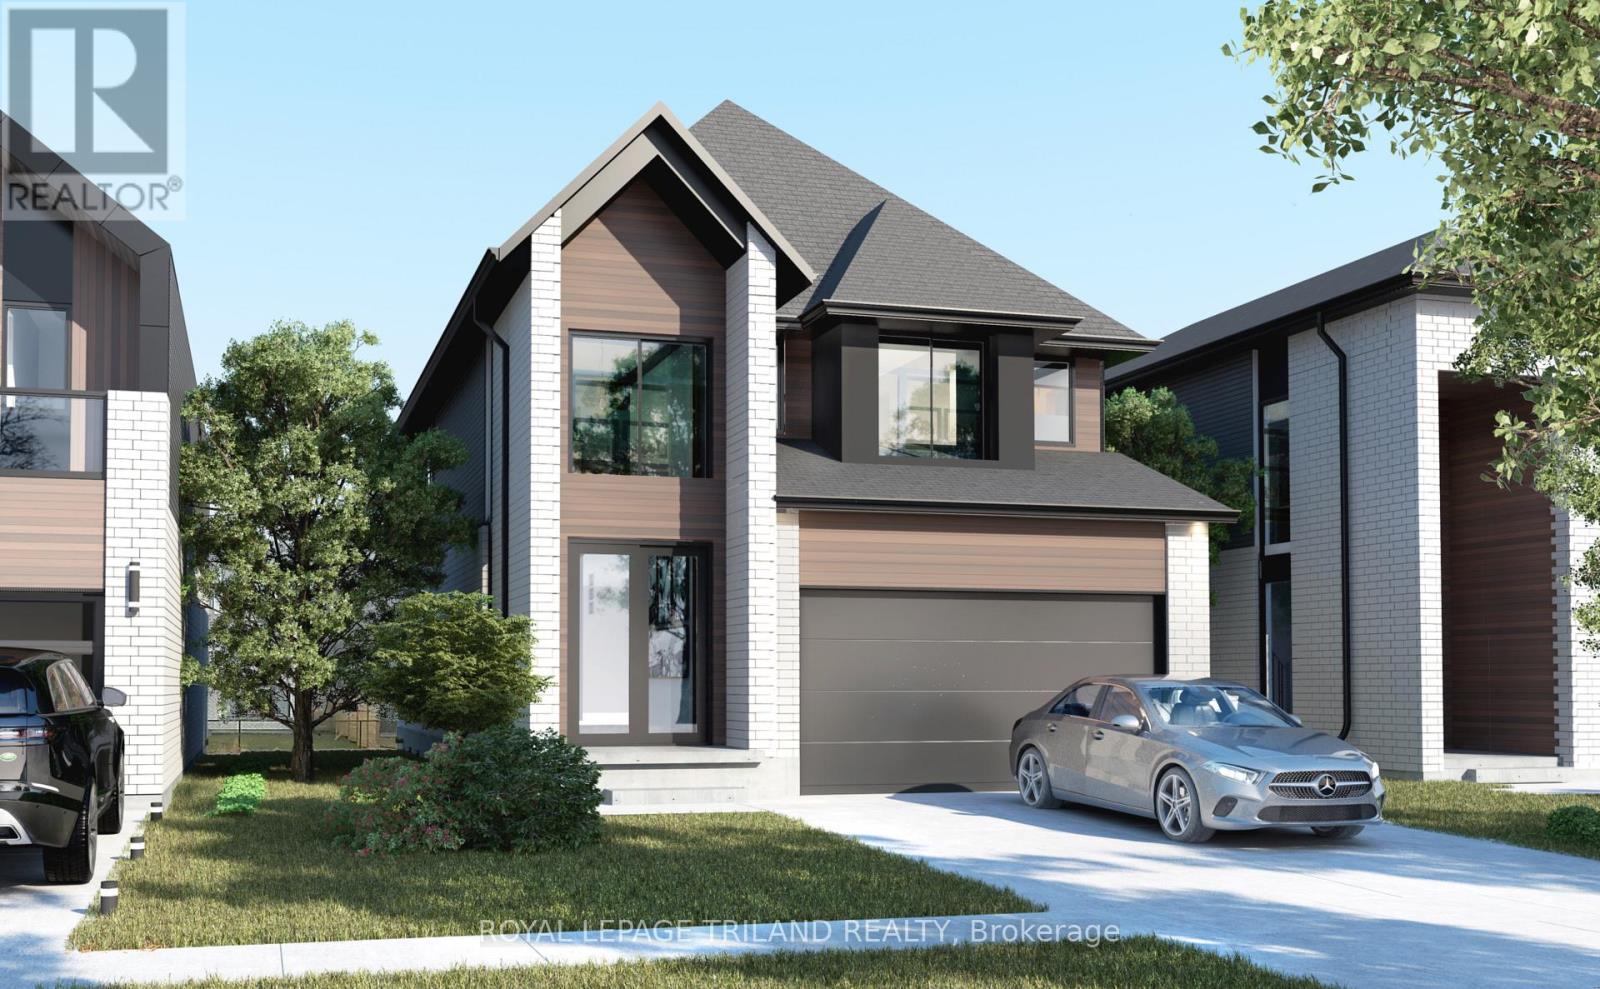
6291 Royal Magnolia Avenue
London South, Ontario
ONLY 4 LOTS REMAINING! Welcome to this thoughtfully designed pre-construction home offering approximately 2,040 sq. ft. of stylish and functional living space. Featuring 4 spacious bedrooms, 2.5 bathrooms, and a One and a half-car garage, this home is perfect for growing families and professionals alike. The main floor showcases an impressive double-height foyer that creates a striking first impression, along with hardwood flooring throughout the principal living areas. The open-concept layout seamlessly connects the kitchen, dining area, and great room, creating the ideal space for everyday living and entertaining. A dedicated main-floor office provides the flexibility to work from home or create a quiet study space. Upstairs, you'll find four generously sized bedrooms, including a spacious primary suite complete with a walk-in closet and private ensuite bath. Three additional bedrooms, a full main bathroom, and the convenience of a second-floor laundry room complete the upper level. Built with quality craftsmanship and modern finishes, this home presents a rare opportunity to personalize your dream home while enjoying the benefits of new construction. (id:63476)
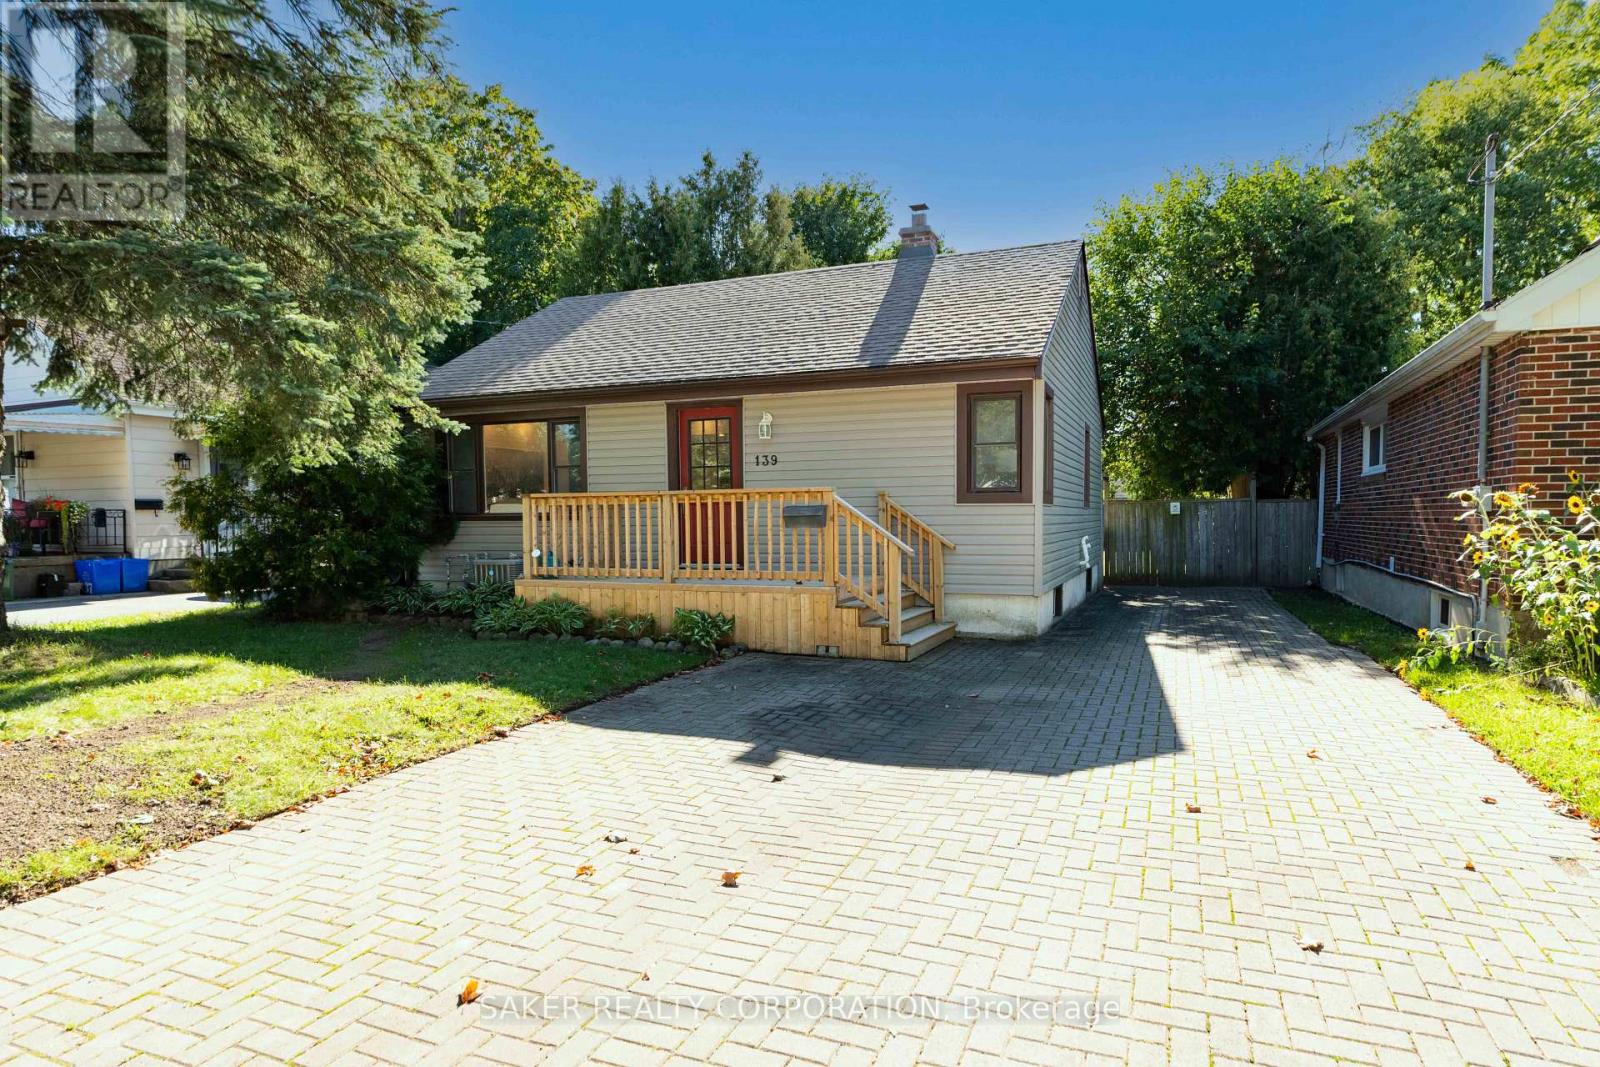
139 Linwood Street
London East, Ontario
139 Linwood doesn't need a single thing done to it, just a moving truck! This recently renovated home hits you with light and space the moment you walk in, with an open-concept living room and kitchen glowing under pot lights from end to end. The kitchen earns its keep with a live-edge wood breakfast bar, soft-close cabinets with under-cabinet lighting, a crisp subway tile backsplash, and stainless steel appliances. Two good-sized bedrooms and a brand new 4-piece bathroom, fully tiled tub surround included, finish off the main floor. Head downstairs and WOW's keep on coming. The basement opens into a massive rec room, with room to carve out a third bedroom if you need it. A spacious 3-piece bathroom built around a custom rainfall shower tops off the interior. Out back, a fully fenced yard with an updated deck and gazebo, is made for long summer evenings. The double-wide driveway fits four or more vehicles with room to spare. With updated windows, and a furnace and A/C replaced in 2019, you can skip straight to enjoying the place instead of fixing it.Turnkey and move-in ready! Book your showing today. (id:63476)
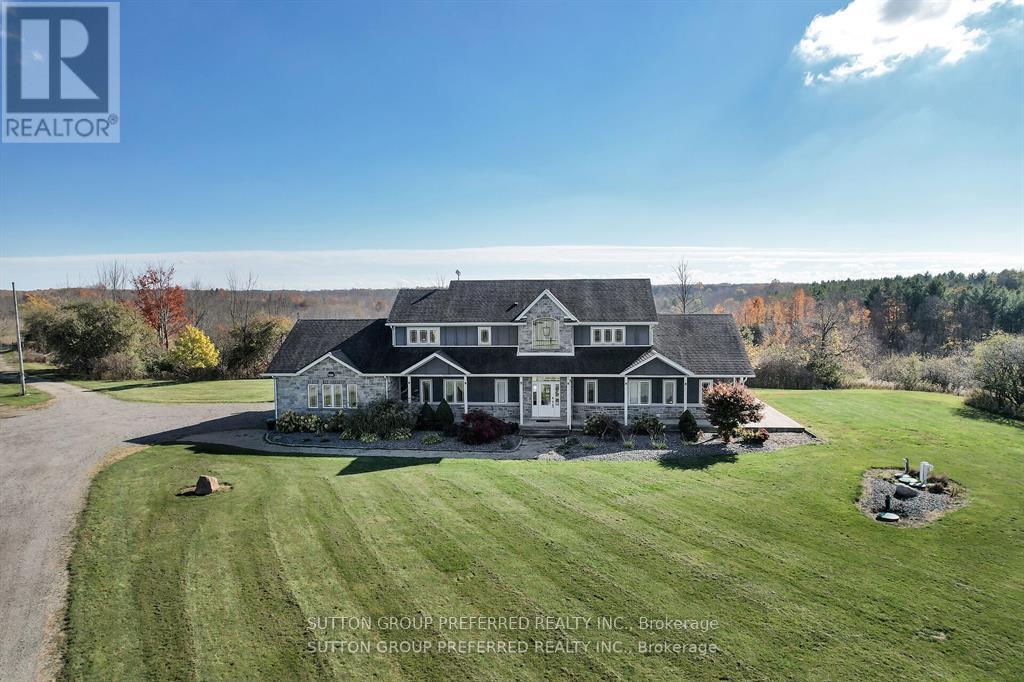
32439 Walnut Line
Dutton/dunwich, Ontario
MUST SEE! Situated on almost 4 Acres this peaceful, secluded retreat with gorgeous panoramic views is ready to move in. A long winding driveway to this executive country estate with triple garage, 4 + 2 bedrooms & 4 bathrooms backs onto a forested ravine. Welcoming foyer with custom cabinets opens into an open concept layout & breathtaking views from the 2 storey wall of windows. Designer kitchen with massive island with B/I warming drawer seats 6 & has premium quality appliances including a stunning oversize fridge. Adjacent, generous, butler pantry with quartz counters, wine cooler, ice maker & lots of cupboards great when entertaining. Main floor primary bedroom with patio doors to deck & hot tub has an ensuite with soaker tub, huge dual shower, two vanities and makeup vanity & a laundry with custom cabinetry. Unique office & large landing on 2nd floor with cat walk & 3 bedrooms, one with its own balcony. Finished lower level with 2 bedrooms, rec room/ exercise area & lots or room. Huge deck overlooking treed ravine with hot tub and built in propane BBQ. The large steel Quonset hut is ideal for storage. Ample parking for those with trucks, trailers or RV's. Efficient geothermal heating & cooling. Recently hooked up to municipal water. There is egress from the 2 lower bedrooms - deck removable. The views are priceless!! (id:63476)
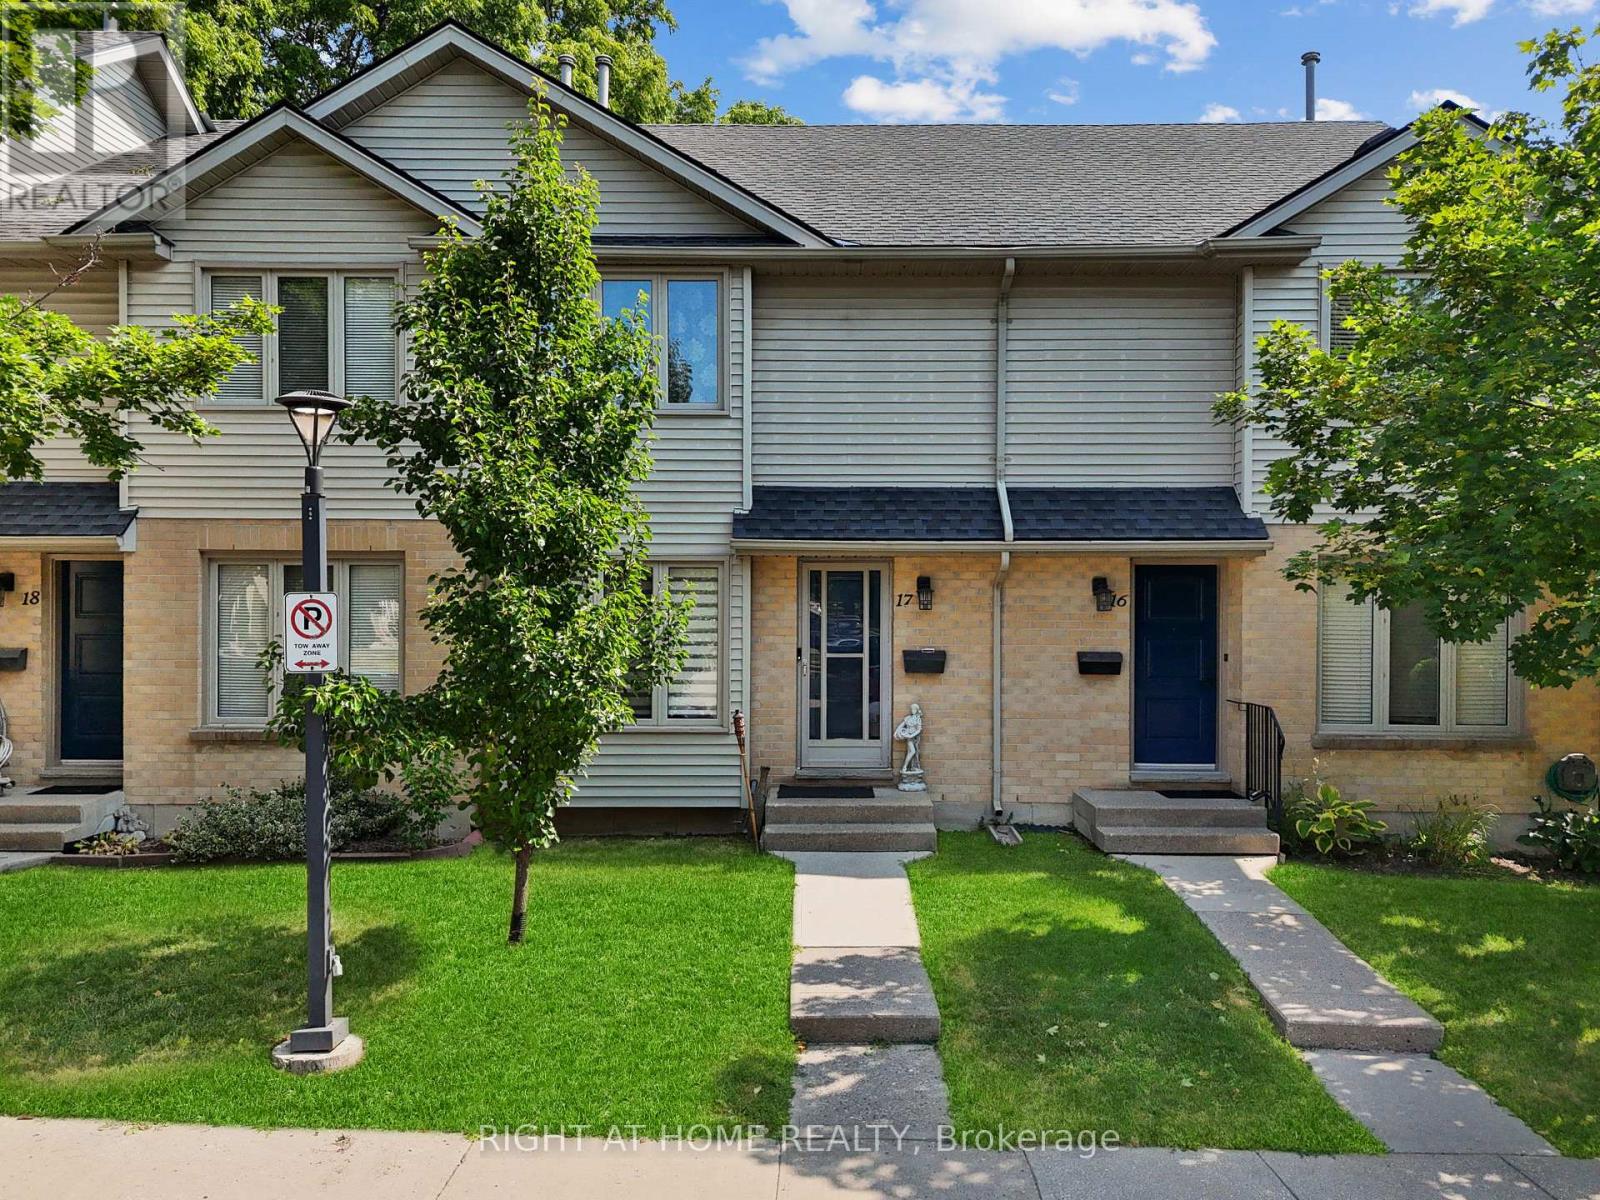
17 - 925 Lawson Road
London North, Ontario
Welcome to a beautifully updated, carpet free home in one of Northwest London's most desirable and convenient neighbourhood. This move in ready property offers a bright layout, modern finishes, and a long list of major upgrades that provide peace of mind for years to come. The main floor features an inviting living and dining area with abundant natural light, flowing into a fully renovated kitchen (2021) and state of the art stainless steel appliances. Every detail has been thoughtfully selected to create a stylish and functional cooking space. Upstairs, you'll find spacious bedrooms with generous closet space and a clean, updated bathroom. The entire home is carpet free, offering a modern look and easy maintenance. The finished lower level adds exceptional versatility with a cozy rec room featuring a fireplace, perfect for movie nights, a home office, or a relaxing retreat. This home has been meticulously cared for, with major updates including: Roof replaced (2019), Furnace and AC replaced (2018), Samsung Washer & Dryer (2025), Complete kitchen renovation (2021) new counters and premium appliances. The location is outstanding. Enjoy walking distance to the Aquatic Centre, Sherwood Forest Mall, Sir Frederick Banting Secondary School, and Wilfrid Jury Elementary School. You're also just minutes from Costco, Good Life Fitness, parks, transit, and everyday conveniences. The list goes on. With dedicated parking, a quiet community, and extensive updates throughout, this home offers exceptional value and a lifestyle of comfort and convenience. A perfect opportunity for first time buyers, downsizers, or investors. (id:63476)
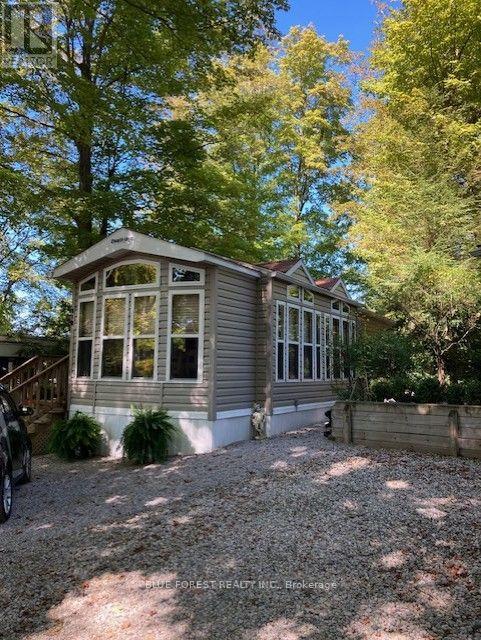
118 - 76735 Wildwood Line
Bluewater, Ontario
ALL-INCLUSIVE SUMMER SETUP! Escape to Wildwood by the River in beautiful Bayfield, Ontario! This turnkey, move-in-ready package offers an affordable and hassle-free cottage experience, complete with everything you need to enjoy the summer. The 2006 Forest River Quailridge Park Model features a bright, inviting interior with residential-style vinyl siding and thermopane windows. The layout includes a private primary bedroom with a queen-size bed and ample storage, plus a custom-added secondary sleeping area at the end of the living room, maximizing sleeping space for families and guests. Step outside to enjoy the large full-sized wooden deck, perfect for outdoor dining and entertaining. The deck overlooks the ravine and is beautifully shaded by mature maple trees. A storage shed and lower firepit area provide additional outdoor space, while the pea-gravel lot means no lawn maintenance, with established perennial garden areas adding a touch of greenery. The park has an impressive range of amenities, including an outdoor heated salt-water pool, tennis and pickleball courts, mini-golf, splash pad, recreation hall and direct access to the Bayfield River. Enjoy 365-day access to the park, with heated outbuildings and a recreation hall equipped with washrooms and showers for added convenience and all-season enjoyment. This premium lot also offers an additional dwelling pop-up camping trailer that sleeps 4, perfect for guests, as well as a golf cart to move through the park with ease. Both of these features can be included in the sale at an additional price. (id:63476)
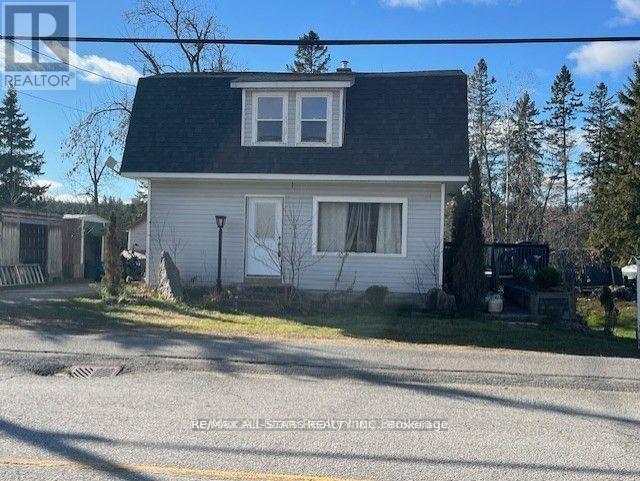
211 Burnt River Road
Kawartha Lakes, Ontario
Welcome to the Village of Burnt River! This charming hip-roof, one-and-a-half-storey home sits on a generous one-acre lot in the heart of the village. Inside, a spacious eat-in kitchen provides the perfect setting for family meals and casual gatherings. The open family room seamlessly connects to the dining area, creating a warm, inviting space to entertain friends or relax with loved ones. A cozy office nook is tucked away, offering an ideal spot for working from home or enjoying a peaceful moment. Upstairs, two comfortable bedrooms invite relaxation, complemented by a brand-new, extra-large bathroom that's beautifully finished and ready for a busy household. The lower walk-out level adds flexibility, featuring a third bedroom and a recently added second full bathroom-an ideal setup for a nanny suite or hosting extended family, ensuring both privacy and convenience. Outdoors, the spacious lot offers ample room to garden, play, or simply unwind in the fresh air. Blending village charm with modern comfort, this lovely home is a wonderful choice for anyone seeking space and contemporary amenities in a welcoming setting. (id:63476)
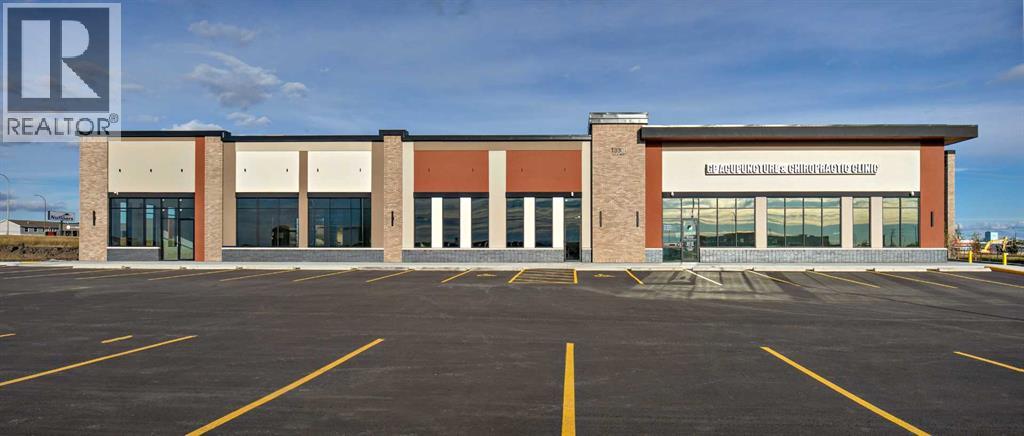
103, 13301 102 Street
Grande Prairie, Alberta
Prime Commercial Lease Space Opportunity! This brand-new 2,485 sq. ft. office space offers outstanding visibility with highway frontage and exceptional daily traffic exposure. Situated in the thriving Trader Ridge commercial area on the north end of Grande Prairie, this property is ideal for businesses looking to establish or expand their presence in a rapidly growing commercial hub. This newly constructed space will offer 11 large offices, 2 washrooms, rear common area/workspace, spacious reception area, waiting room + vestibule. Featuring ample on-site parking and excellent accessibility, it provides the exposure and convenience today's businesses demand. Don't miss this opportunity to secure a premium location in one of the city's newest business developments. Contact your commercial REALTOR® today for more information or to arrange a viewing! (id:63476)
12 - 484 Frankford Stirling Road
Quinte West, Ontario
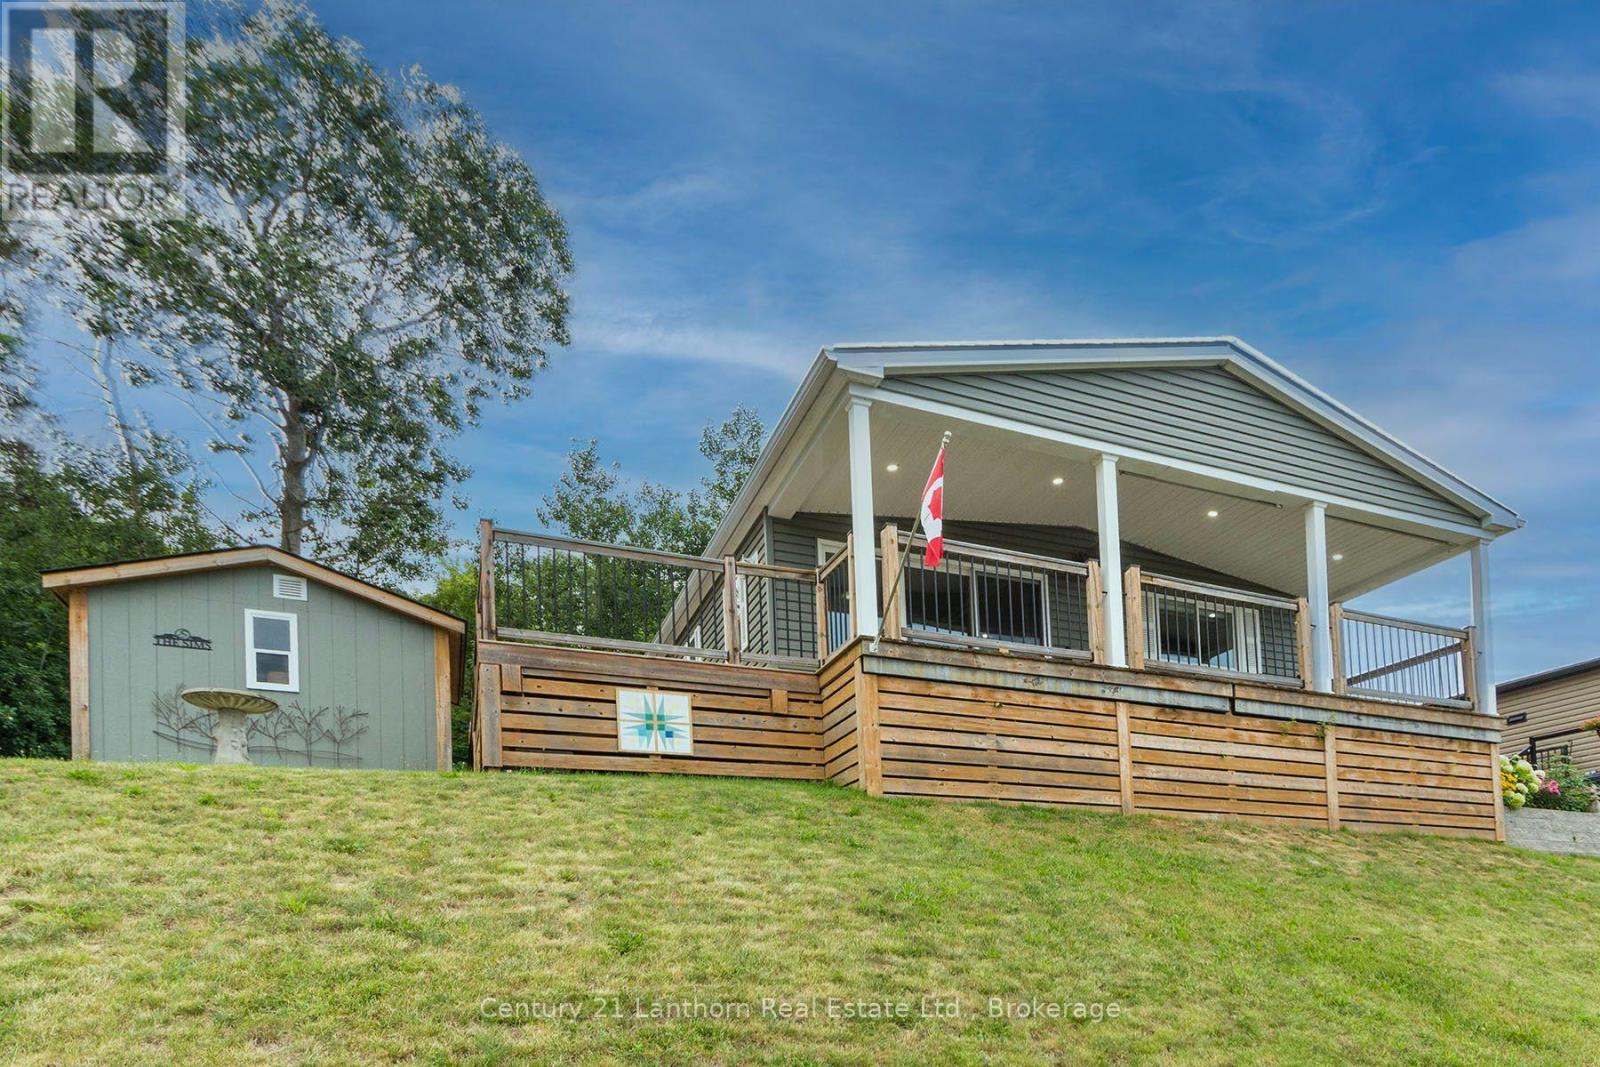
Welcome to Unit 12 at Trent River Estates, a rare opportunity to own the very first home in this sought after resort community to be offered on MLS! This beautifully maintained 2020 Northlander Escape offers the perfect blend of modern comfort, quality finishes, and carefree living with beautiful views of the Trent River.Step inside to a bright open concept layout featuring vinyl flooring throughout, a stunning floor to ceiling fireplace, and a beautifully designed kitchen complete with modern cabinetry, gorgeous backsplash, ample prep space, and quality finishes throughout. Offering 2 spacious bedrooms and 2 bathrooms, this thoughtfully designed home is perfect for entertaining family and friends or simply relaxing in comfort.Step outside onto the covered deck and enjoy your morning coffee or evening BBQ while taking in the peaceful river views. The property also features parking for two vehicles, a solid 10 x 10 storage shed, and a beautifully maintained lot requiring very little upkeep.Trent River Estates offers an exceptional resort lifestyle with outstanding amenities including a saltwater pool, recreation halls, planned social events throughout the season, private boat launch, docks with access to the Trent Severn Waterway, and beautifully maintained common areas. Lawn maintenance, snow removal, road maintenance, and groundskeeping are all taken care of, allowing you to enjoy a truly low maintenance lifestyle.Whether you're looking for a peaceful seasonal retreat, a weekend escape, or a welcoming community filled with friendly neighbours and endless activities, this is an opportunity you won't want to miss. Experience waterfront resort living at its finest and discover why Trent River Estates has become one of the area's most desirable communities. Book your private showing today! Monthly fees are collected bi-annually, May 15 and November 15 each year, $4590 + HST each date. (id:63476)
Lot 20 South Shore Road
Greater Napanee, Ontario
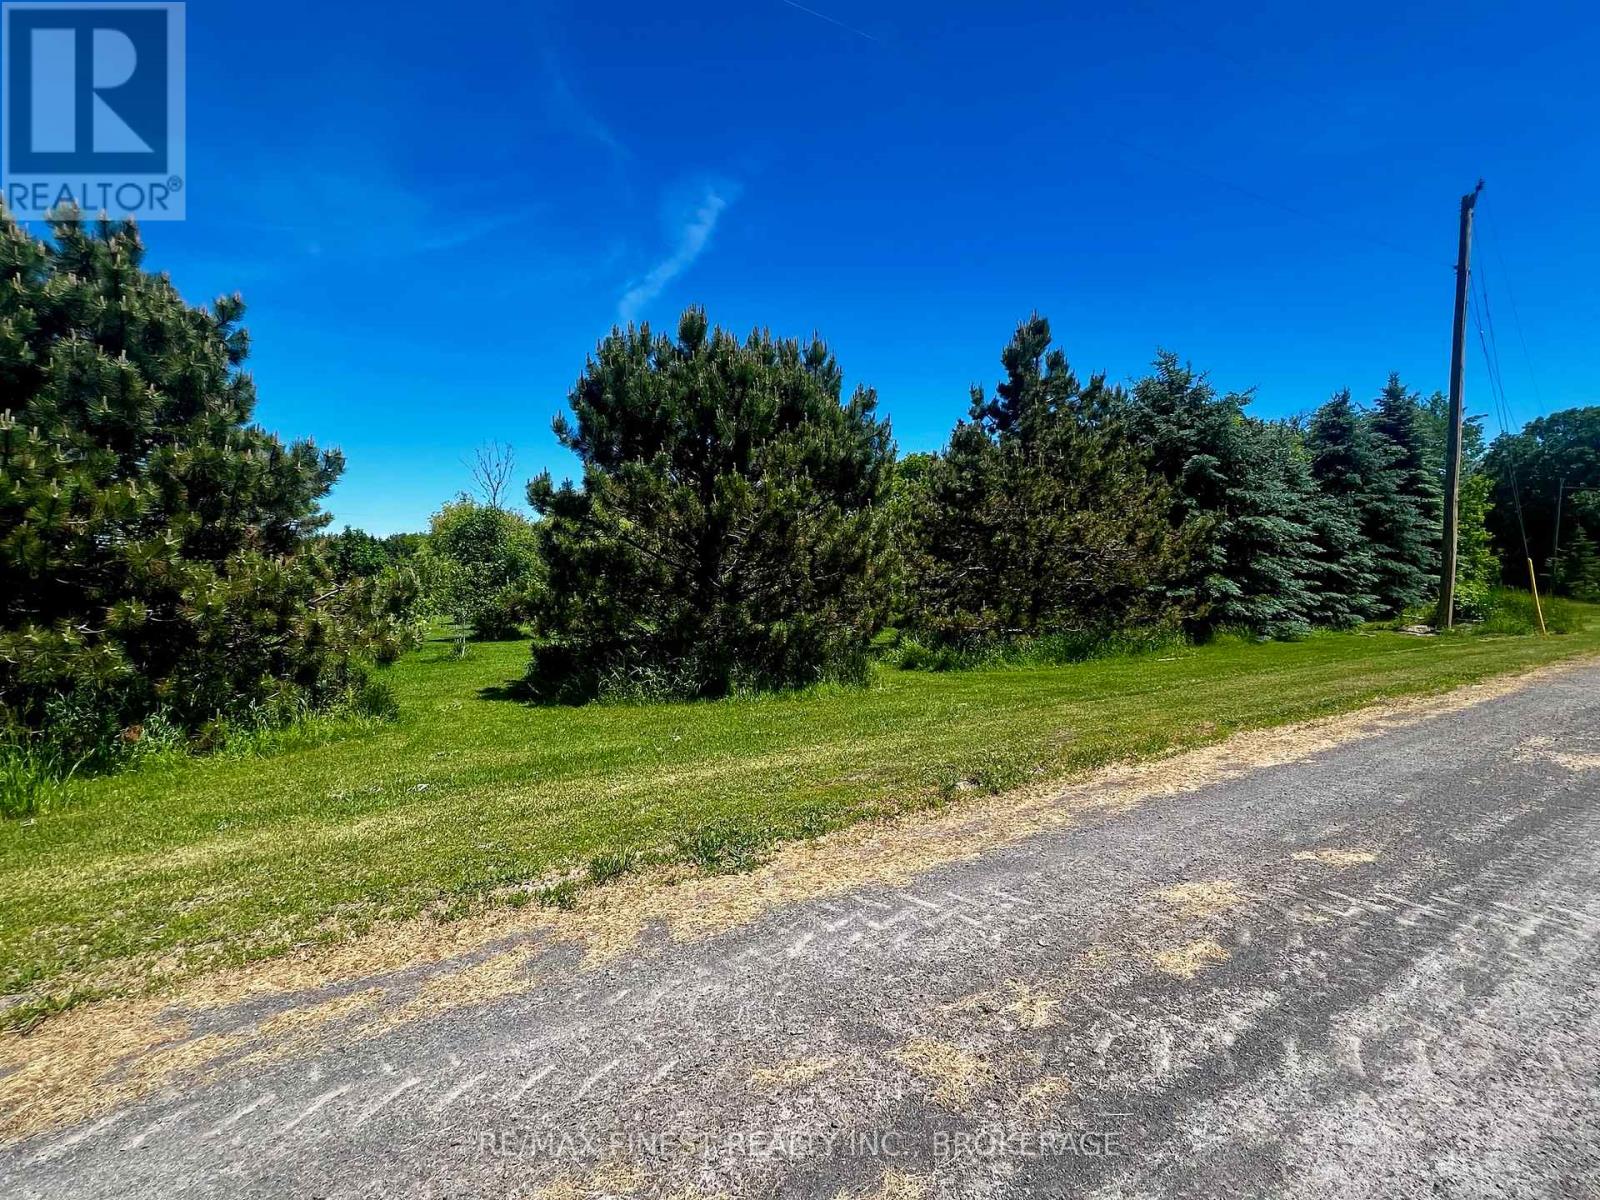
Escape to the country and discover the lifestyle you've been searching for on this beautiful nearly one acre lot, perfectly positioned to offer the very best of southern rural living. Whether you're planning your dream home, a quiet getaway, or a year-round retreat, this lot delivers a setting that is as picturesque as it is practical. A pond at the front of the property creates a peaceful focal point, while mature trees and thoughtfully established landscaping provide privacy, shade, and a true sense of place. It's the kind of setting that feels like home the moment you step onto its natural beauty already in place, just waiting for your vision to bring it all together. Location is where this property truly shines. Set near the highly desirable South Shore and Dorland waterfront communities, you'll enjoy easy access to some of the region's most stunning shoreline, boating, fishing, and outdoor recreation. Spend your weekends exploring quiet country roads, scenic waterfronts, and the warm, welcoming community spirit this area is known for. Despite the peaceful country feel, you're never far from everyday conveniences. Napanee is just 20 minutes away for shopping, dining, and amenities, while Kingston is an easy 40 minute drive for big-city services, healthcare, and entertainment. Best of all, the Glenora Ferry to Prince Edward County is only 5 minutes away opening the door to award-winning wineries, charming small towns, beaches, and culinary experiences right at your doorstep. - are Lots like this with size, character, location, and natural features already in place rare finds. If you've been dreaming of a slower pace, fresh country air, and a property that truly stands out, this is your opportunity to make it a reality. (id:63476)
181 Chemaushgon Road
Bancroft, Ontario
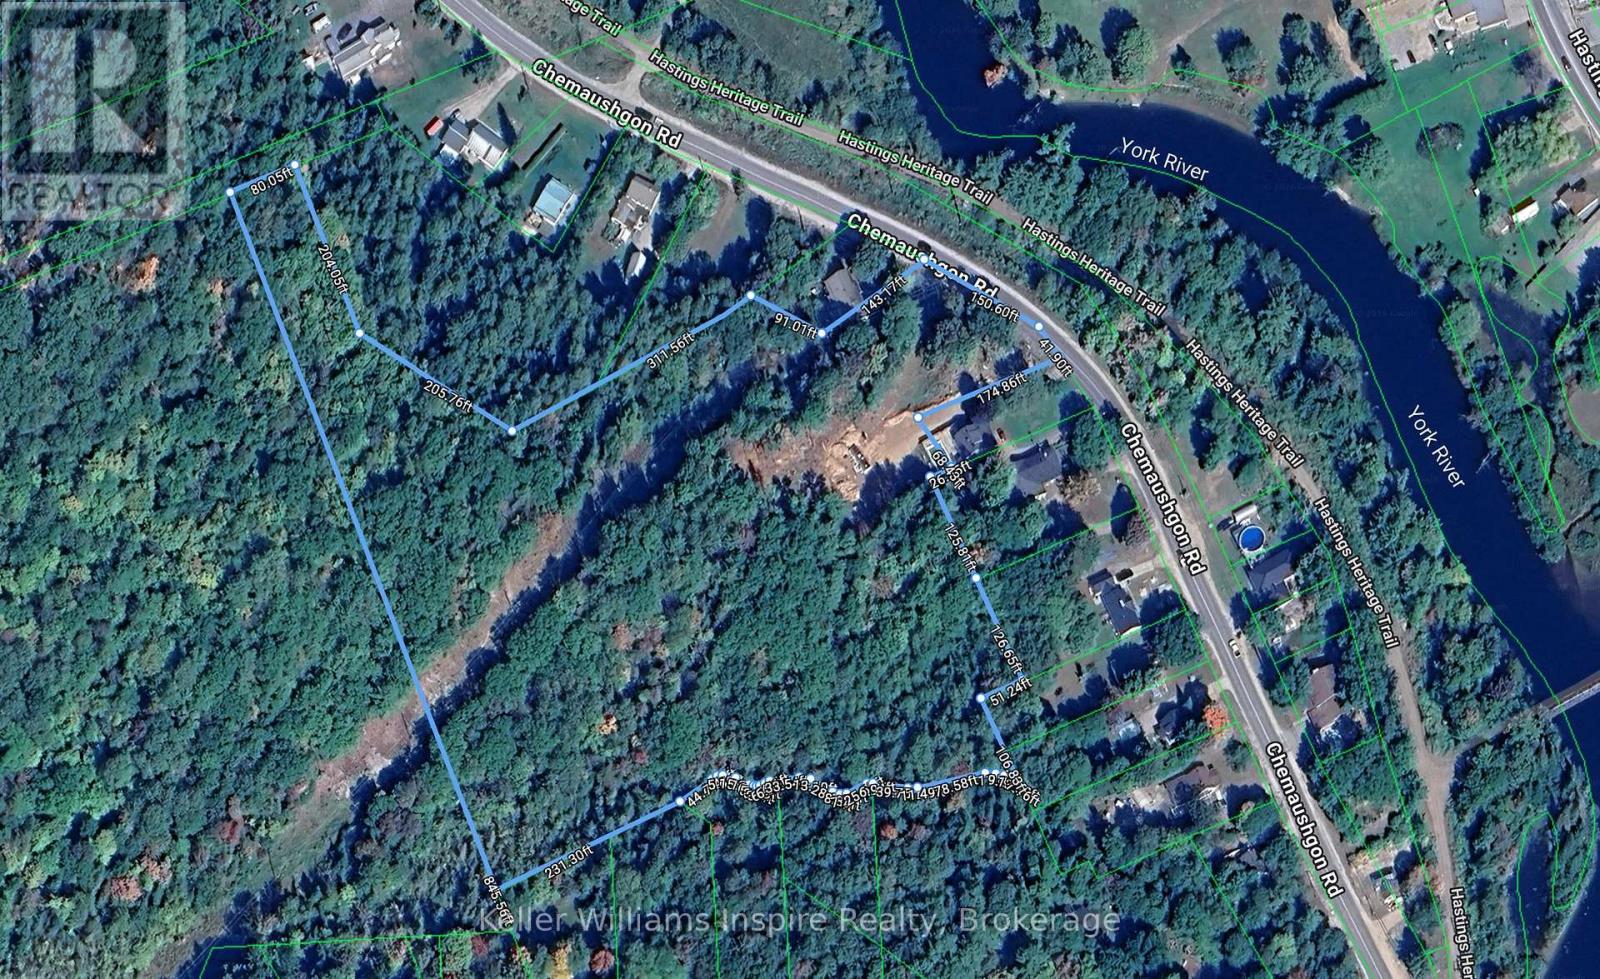
8.703 Acre Building Lot - Ready for your building ideas! Steps from the York River and Heritage Trail. Incredible Views of Eagles nest Lookout. Ideal for nature lovers - kayak, snowmobile, ATV from your home! Build your dream home here! Walk to down town Bancroft along the trail. This vacant land is already cleared with an entrance. Land cleared for building with a shed for storage. Hydro is already run in to the property. Lots of room for a large home, shop and more with privacy - Build with a VIEW! When it comes to building lots in Bancroft area with the convenience of being close to town....welcome home! (id:63476)
537266 Main Street
Melancthon, Ontario
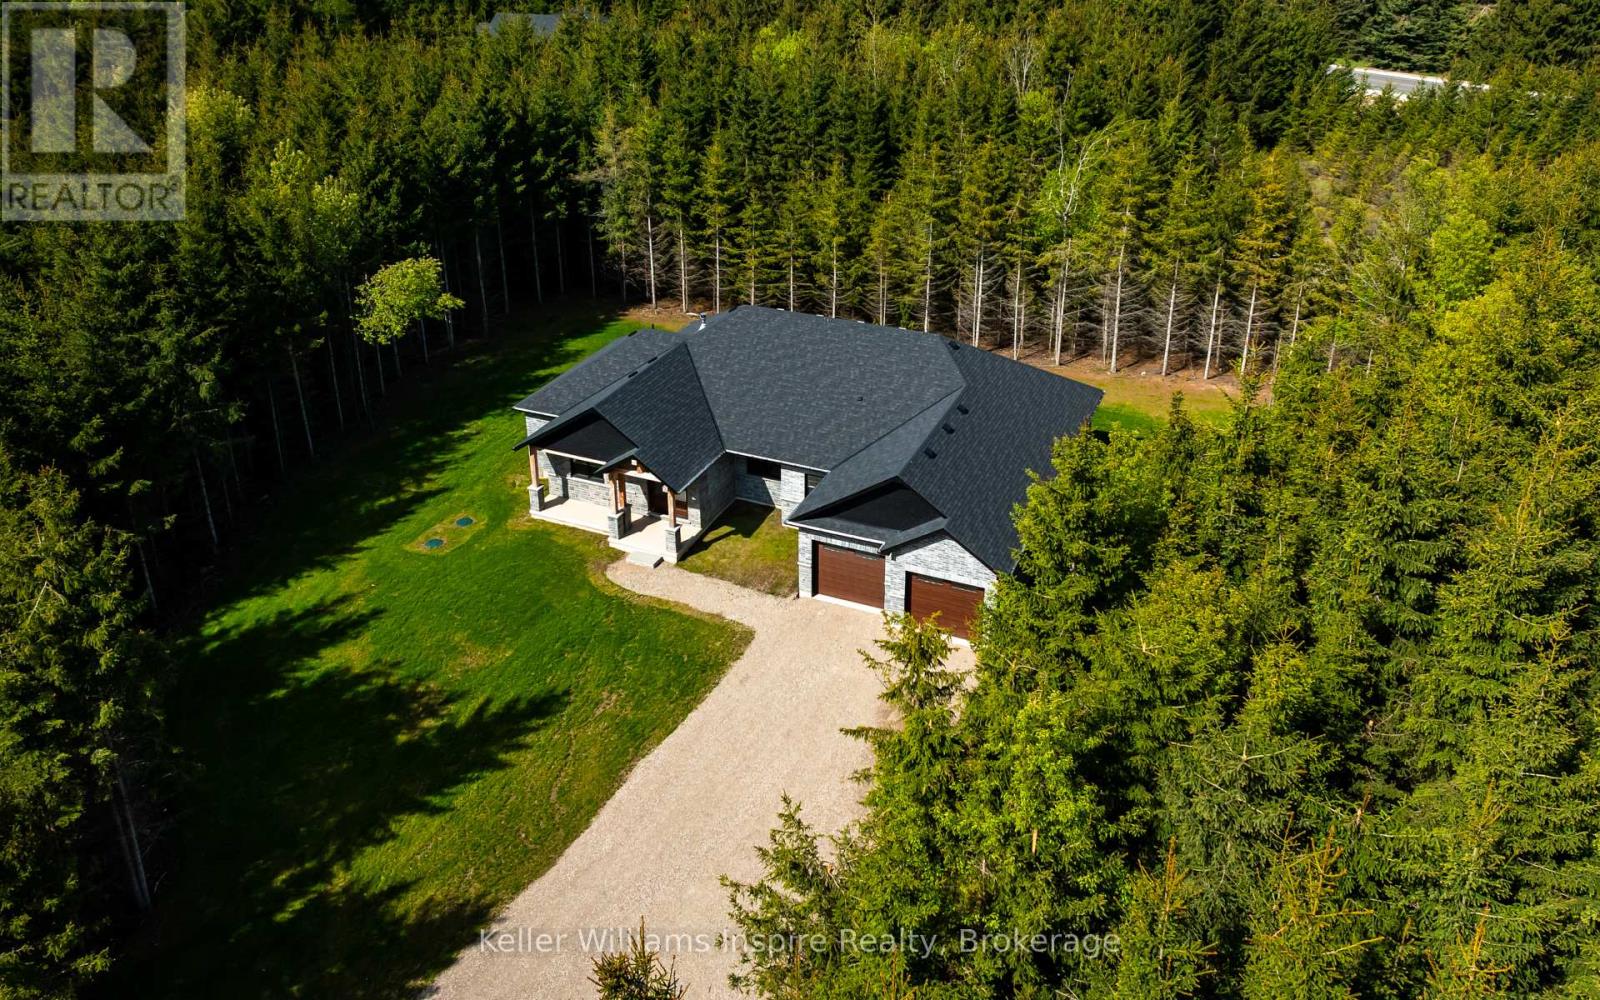
Brand new country bungalow on 2.5 acres nestled at the edge of the quaint village of Hornings Mills. Only minutes to Shelburne, easy commuter access, 20 minutes to Orangeville/Creemore and 50 minutes to GTA. Save yourself the time and stress of building, the kitchen in this home can be customized to your own design within 60 days of a firm offer. This home is better than any other resale or custom build because: 1.) Separate entrance from garage into the basement, ideal for multi-family or in-law suite (with three piece bathroom roughed in) 2.) Covered deck overlooking private, treed yard out back with pot lights and walk out from dining area and primary bedroom 3.) Great room with vaulted ceilings, pot lights and floor to ceiling stone/brick gas fireplace 4.) Main floor office/den conveniently located at front door. Ideal for home based business/remote work setup (could also be fourth bedroom or formal dining room) 5.) Open concept kitchen with large island featuring quartz counter tops and separate dining area are ready for your customization 6.) Main floor living at its best with no stairs, and main floor laundry. You can't beat this customizable bungalow from a local reputable builder! Book your showing now, in the meantime view Floor Plans, Movie and Virtual Tour on link in listing! (id:63476)