
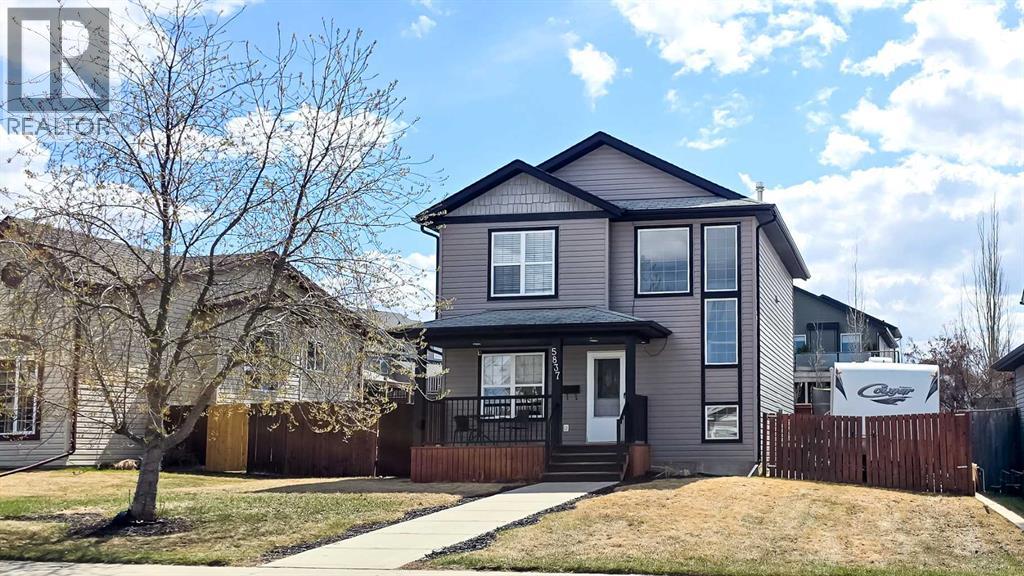
5837 Park Street
Blackfalds, Alberta
Welcome to Blackfalds! This charming 2-storey home offers a warm and inviting layout with 4 bedrooms, 3 bathrooms, CENTRAL AIR CONDITIONING and a detached 24’ x 14’ GARAGE, all tucked into a cozy outdoor setting with excellent street appeal. A welcoming front porch and large windows create a bright first impression, while the OPEN CONCEPT main floor is filled with natural light and designed for comfortable everyday living. The kitchen features beautiful dark wood cabinetry contrasted by natural wood-look laminate flooring, a functional island, and stainless steel appliances. The living and dining areas overlook the expansive rear deck and sunny SOUTH-FACING BACKYARD, creating an ideal setup for entertaining or relaxing outdoors. THOUGHTFULLY LANDSCAPED with raised brick planters, shrubs, and a rustic retaining wall, the yard offers privacy and charm without requiring extensive maintenance. Watering the lawn doesn’t require manually moving sprinklers around with UNDERGROUND SPRINKLERS installed in the front & back yard. There is additional side yard space for a trampoline, RV or camper parking, and the seller will remove the shed to allow for even easier garage access and extra parking flexibility. Seller currently uses the garage for storage & has installed an exterior siding panel in front of the overhead garage door, which can easily be removed. Note: GARAGE IS INSULATED, DRYWALLED & HEATED. Inside, the main floor also includes a convenient 2-piece bathroom and a versatile bedroom or office with french doors. Upstairs, a stunning wall of windows brightens the staircase and landing area. The upper level offers convenient laundry, an oversized primary bedroom with a large walk-in closet and cheater access to the 4-piece bathroom complete with a soaker tub, plus an additional bedroom. The basement is partially finished and provides excellent additional living space with a large family room, completed 4-piece bathroom, and a partially finished bedroom with extra st orage or closet space. Most drywall, mudding, and taping have already been completed, leaving finishing touches such as flooring, ceiling, and paint for the next owner to personalize. A fantastic opportunity to own a spacious family home with great potential, functional outdoor space, and room to make it your own! (id:63476)
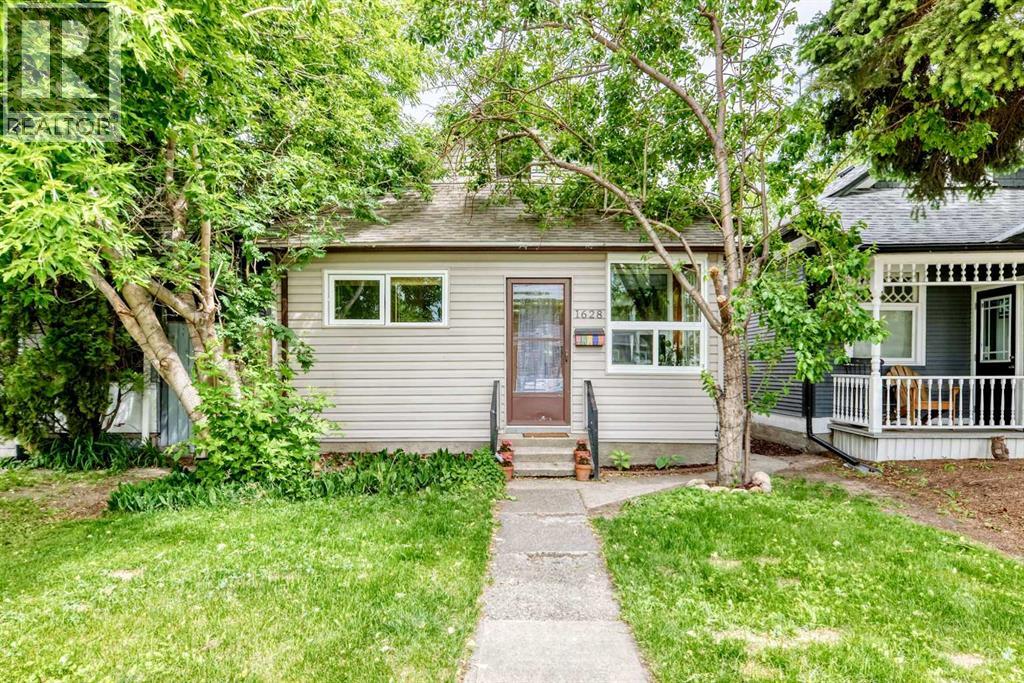
1628 15 Street SE
Calgary, Alberta
Welcome home to this charming and beautifully updated bungalow nestled in the heart of Inglewood, Calgary's oldest and most vibrant inner-city community. This move-in-ready home offers an exceptional opportunity for first-time buyers, professionals, investors, and anyone seeking the perfect blend of character, convenience, and urban lifestyle.Inside, you'll find a bright and inviting layout featuring two spacious bedrooms, a full bathroom, and a recently renovated kitchen designed with modern white cabinetry, updated countertops, stainless steel appliances, and abundant natural light. The open living area feels warm and welcoming, complemented by neutral finishes, updated flooring, and large newer windows that create a comfortable space for everyday living and entertaining.The undeveloped basement provides excellent storage and future development potential, allowing the next owner to customize the space to suit their needs. Outside, mature trees create a private and tranquil setting, while the backyard offers room for gardening, pets, or future outdoor enhancements.Located in the highly sought-after community of Inglewood, residents enjoy one of Calgary's most walkable and lifestyle-focused neighborhoods. Just minutes from downtown, you'll be close to the Bow River pathway system, Inglewood Bird Sanctuary, Pearce Estates Park, Bow Habitat Station, Calgary Zoo, boutique shopping, local breweries, award-winning restaurants, cafes, parks, schools, and year-round community events. Inglewood is widely recognized for its unique character, historic charm, vibrant arts scene, and exceptional access to recreation and nature - and soon home to a stop on the new Green Line!Whether you're looking for a charming place to call home, a rental property, or an investment in one of Calgary's most desirable inner-city communities, this property delivers outstanding value and future potential. Welcome to your new home! (id:63476)
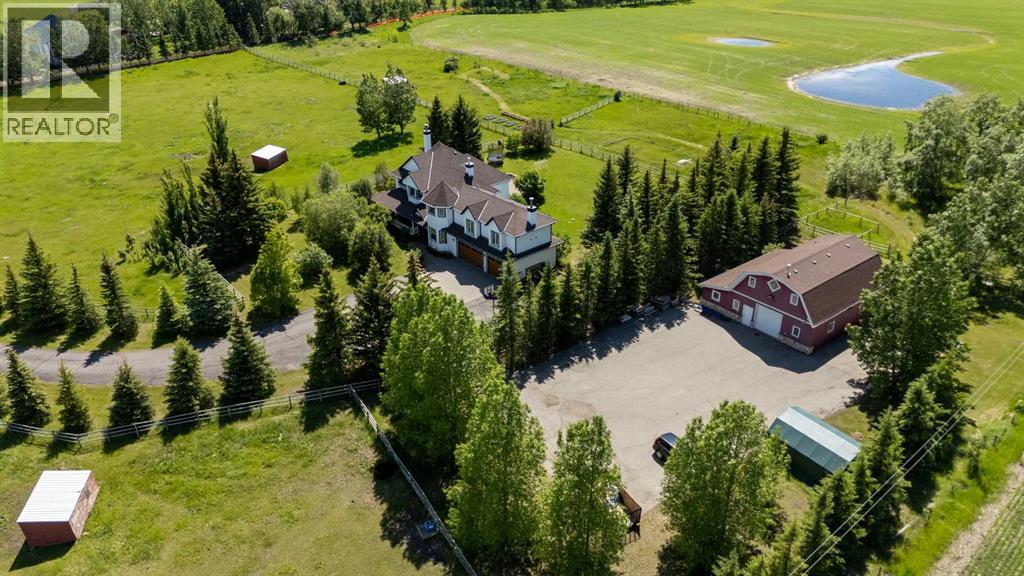
100, 354016 64 Street E
Rural Foothills County, Alberta
Beautifully renovated and custom built, this exceptional 10-acre estate offers over 3,600 sq. ft. of above-grade living space, a rare combination of breathtaking mountain views, complete privacy, income opportunity, hobby farm and an unbeatable location just 2 minutes from Okotoks and 15 minutes from Calgary. Fully fenced with an electric security gate, a picturesque tree-lined driveway, and mature trees surrounding the home, the property offers the perfect balance of privacy, security, and natural beauty. An abundance of thoughtfully placed windows fills every room with natural light while perfectly framing the surrounding landscape.Designed for entertaining and everyday family living, the heart of the home features a bright, sunny kitchen with a 7-foot island, large eat-in kitchen, and a spacious formal dining area for eight. Two wood-burning fireplaces, a huge bonus room, and natural light throughout create warm, inviting spaces for holiday celebrations, family movie nights, and everyday living.Step outside and experience the lifestyle that makes this property truly exceptional. Enjoy sunrise coffee on the wraparound front porch or relax on the brand-new upper Duradek while taking in spectacular mountain sunsets. Host summer barbecues, gather around the enormous fire pit, harvest vegetables from the raised garden beds, or enjoy endless family fun with sprawling lawns, a private sport court, room for soccer, football, trampolines, and the perfect blend of open pasture and mature trees.Whether your dream is a hobby farm, horses, chickens, or simply space to roam, the property is ready with five fenced pastures, three animal shelters, two automatic livestock waterers, and a versatile barn. Above the barn, the fully legal carriage suite provides proven rental income to help offset ownership costs or offers exceptional flexibility for extended family, aging parents, university-aged children, long-term guests, or a private home office.The fully developed baseme nt expands your living space with a large bedroom, full bathroom, wet bar, and separate garage access, making it ideal as a teen retreat, private guest quarters, multigenerational living space, home gym, games room, or home business.Beautifully renovated throughout, this truly turnkey home offers peace of mind with new siding, triple garage doors, furnaces, central A/C, hot water tank, water softener, water filtration system, an oversized refrigerator, and a strong-producing well, allowing you to simply move in and enjoy.Rarely does a property combine a beautifully renovated custom-built home, a fully legal income-generating carriage suite, established hobby farm infrastructure, breathtaking mountain views, mature trees, complete privacy, and incredible entertaining spaces so close to town. This is the kind of property families search years for—but rarely find. More than a home, it's a place where children can roam freely, celebrations are hosted, and lifelong memories are made. (id:63476)
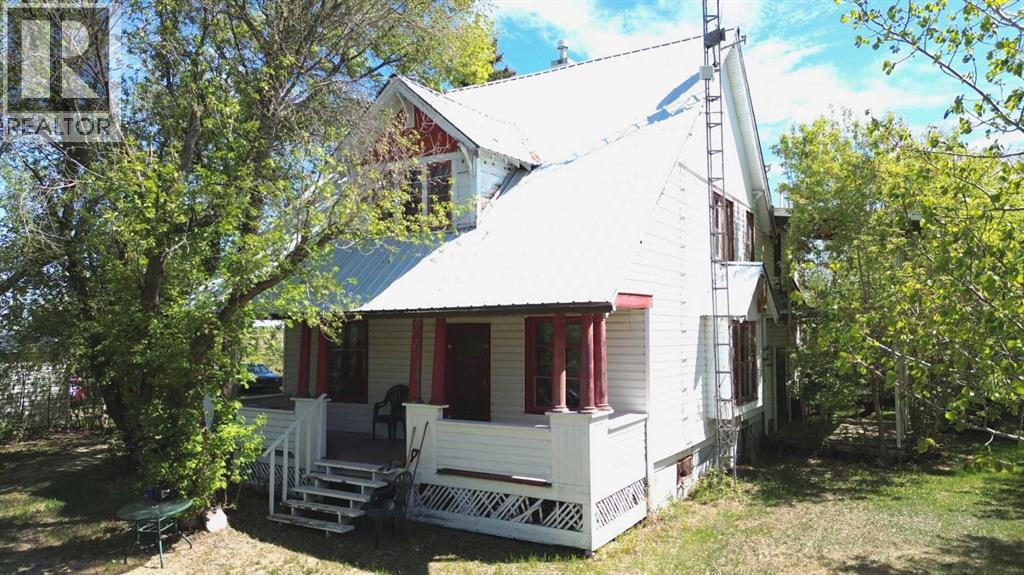
41004 Range Road 215
Rural Lacombe County, Alberta
Welcome to your dream county home! This enchanting 2-story historical farmhouse offers the perfect blend of timeless charm and modern comfort, nestled on 4 acres. Located close to beautiful Buffalo Lake, renowned for its excellent fishing, this property is ideal for those seeking a serene countryside lifestyle with plenty of space to grow. This classic farmhouse boasts 4 generously sized bedrooms on the second floor and 1 full 4pc bathroom on the main floor, including a unique primary bedroom with its own private balcony—a perfect spot to enjoy your morning coffee or unwind with a good book. As you walk through you will discover some of the home's original wood trim and exquisite finishings that exude character and warmth. The open kitchen, dining, and living areas create a seamless flow, ideal for entertaining family and friends. Gather around the charming wood-burning fireplace, complete with a Magic Heat Reclaimer, ensuring you stay warm and cozy during those chilly evenings. The property features an array of outbuildings including a triple car garage with 240v power, a single car garage, a large machinery shed, and a barn. Whether you’re a hobbyist, gardener, or simply need extra storage, these versatile spaces will meet your needs. This remarkable property is a rare find, offering a unique combination of historical charm and expansive outdoor space. Don’t miss the chance to make this farmhouse your own haven in the countryside. The septic field was completed in 2009 and a new well in 2010. (id:63476)
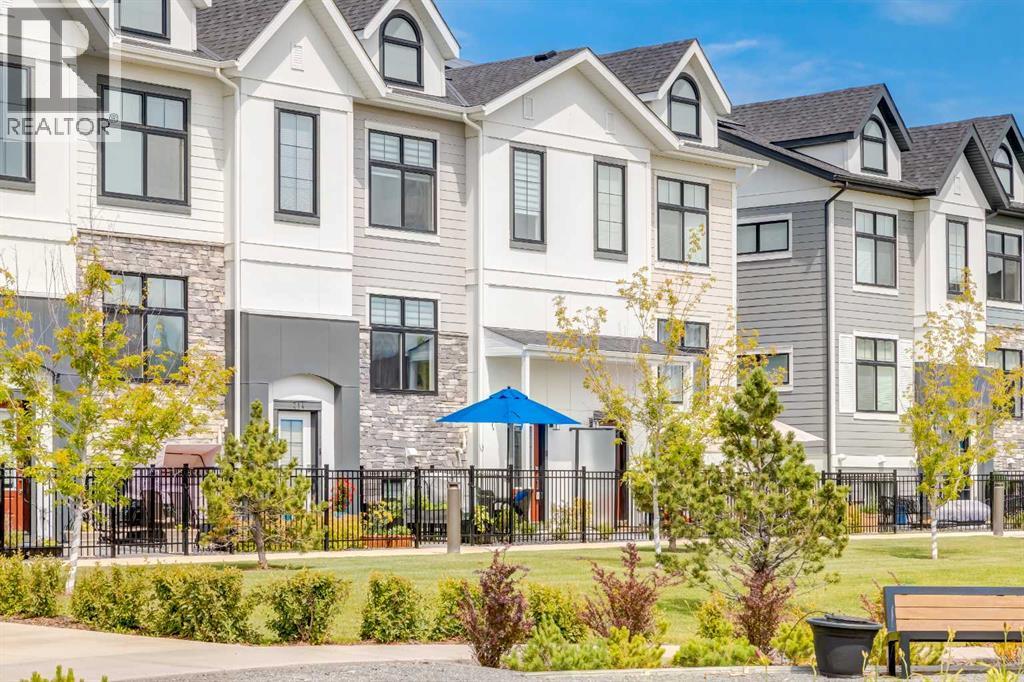
218 Les Jardins Park SE
Calgary, Alberta
Completed at the end of 2023 and first occupied in 2024, this immaculate park-front residence at Les Jardins offers the rare opportunity to enjoy a nearly new home without compromise. Overlooking expansive green space and bathed in natural light, it is a home that effortlessly balances sophisticated design with everyday comfort. More than 1,600 square feet across three thoughtfully designed levels, every space has been carefully considered to enhance the way you live. The main floor is warm and inviting, where the kitchen naturally becomes the heart of the home. Equipped with stainless steel appliances, a generous pantry, custom window coverings, smart home technology, and refined finishes throughout. Upstairs, the private primary retreat offers a walk-in closet and spa-inspired ensuite, while two additional bedrooms provide exceptional flexibility for family, guests, or a dedicated home office. The fully developed lower level extends the home's versatility, creating the perfect setting for a media lounge, fitness space, guest retreat, or creative studio, complemented by an impressive custom walk-in storage area rarely found in townhome living. Thoughtfully designed for the future, the home features four dedicated solar panels integrated into the electrical system with a convenient monitoring app, allowing homeowners to track energy production with ease. A rough-in for an electric vehicle charger in the side-by-side double attached garage further enhances the home's forward-thinking design. The garage itself is finished with custom flooring, professionally installed bike storage, built-in racking systems, and exceptional organization, creating a space that is as functional as it is impressive. Beyond the interiors, the lifestyle continues. Enjoy morning coffee in your private gated yard overlooking the park, cycle the Bow River pathway network, explore nearby Carburn Park, or spend the afternoon at Sue Higgins Dog Park, all just moments from your front door. Residen ts also enjoy exclusive access to Les Jardins' private fitness centre. Additional features such as a reverse osmosis drinking water system and water softener reflect the exceptional level of care throughout this impeccably maintained home. Perfectly positioned just minutes from downtown Calgary, this is effortless lock-and-leave living where contemporary elegance, sustainability, and nature exist in perfect harmony. (id:63476)
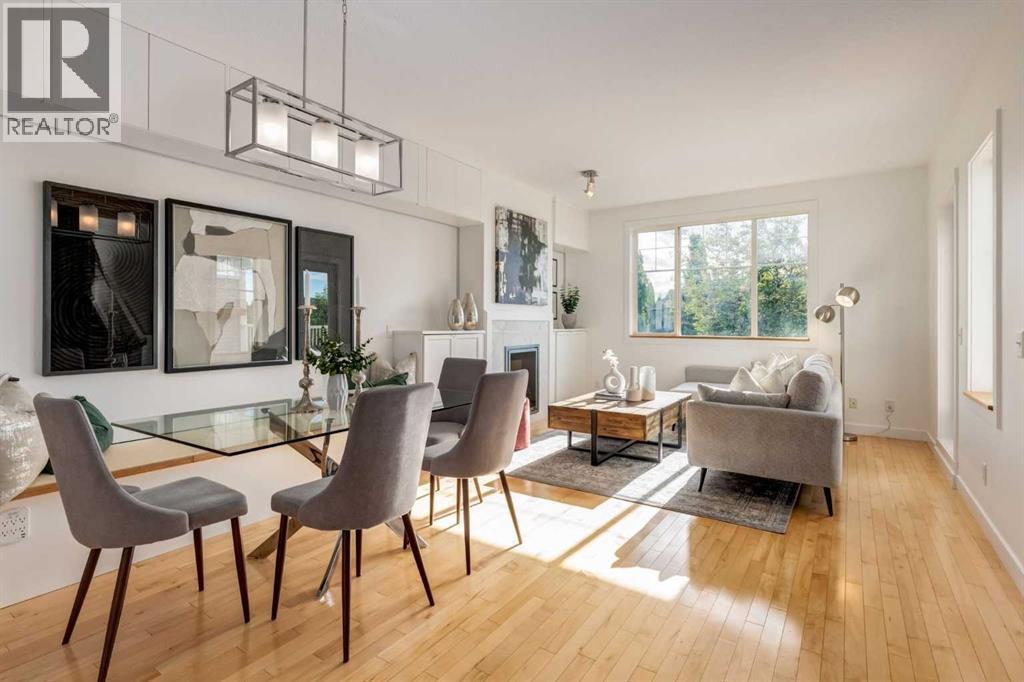
804, 281 Cougar Ridge Drive SW
Calgary, Alberta
NEW PRICE! Open house: Mon. August 3rd th - 3:30-5:30 pm. RARELY does a townhome offer this level of thoughtful customization, smart-home integration, and meticulous care - INCLUDING A NEWER HIGH EFFICIENCY BOILER (well over $10K)! Combining luxury-inspired finishes, extensive upgrades, and exceptional value in one of Calgary’s most desirable westside communities, this truly move-in-ready home stands apart from the competition. The bright open-concept main floor features hardwood flooring, custom built-ins, upgraded lighting, enhanced fireplace detailing, and a highly functional kitchen complete with updated appliances, and an expanded pantry workspace designed to keep everyday living beautifully organized. Throughout the home, you’ll find CUSTOM STORAGE SOLUTIONS at every turn including built-in cabinetry, custom shelving (EVERYWHERE), thoughtfully designed organizational systems, and functional enhancements rarely found in townhome living. Every space has been intentionally improved to maximize both storage and livability. Upstairs, the spacious primary retreat offers west-facing exposure with mountain views on clear winter days and features an extensive custom PAX organization system that creates a boutique-inspired dressing experience, making busy mornings effortless. Additional bedrooms and closets have also benefited from customized storage solutions designed to keep everything in its place. Technology enthusiasts will appreciate the extensive smart-home ecosystem featuring Ecobee Premium thermostats with occupancy sensors, smart lighting, Arlo video doorbell, August smart lock, Philips Hue integration, Alexa-enabled controls, and more. Other large investments in comfort and efficiency include a Rainfresh water filtration system, added attic insulation, upgraded ventilation, and numerous mechanical and cosmetic improvements completed over the last three years - offering the new home owners peace of mind and comfort. Outside, enjoy a private deck and pergola, r ecent exterior maintenance, improved drainage systems, and an attached garage enhanced with durable rubber tile flooring and additional functional upgrades. Located in the highly sought-after community of Cougar Ridge, close to Canada Olympic Park, pathways, parks, schools, shopping, recreation facilities, downtown access, and the mountains, this exceptional home showcases an impressive list of upgrades, thoughtful ownership, and pride of maintenance rarely found at this price point. The extensive list of upgrades, customizations, smart-home features, and mechanical improvements is too comprehensive to fully capture here—please refer to the Feature Sheets included in the photos and in the supplements to appreciate the exceptional care, investment, and attention to detail that make this home truly Exceptional. BRING ME AN OFFER! (id:63476)
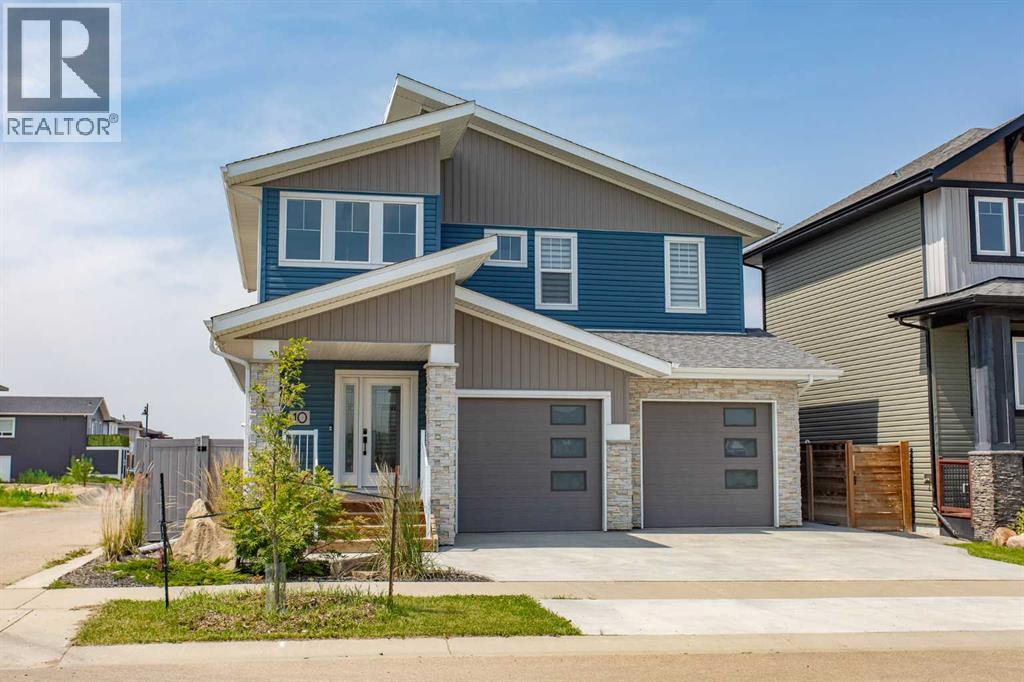
10 Tagish Avenue
Red Deer, Alberta
What if your next home could do more than simply give you a place to live? Some homes give you a beautiful place to come home to. This one gives you choices. A legal suite to rent out, give a college-aged child a place of their own, keep family close without sacrificing privacy, or simply own a home that's designed to adapt as life changes. That's what makes this Timberlands North property so different. Along with a beautifully designed main home, you'll find a carriage home (legal suite) above the detached garage—a feature that's still surprisingly rare in Red Deer, but one more buyers are beginning to recognize for the flexibility and long-term value it offers. This legal suite is a fully self-contained living space complete with a full kitchen, comfortable living room, spacious bedroom, full bathroom, private laundry, and even a Murphy bed for added flexibility. Unlike many carriage homes, it also includes its own private deck, creating an outdoor living space that's just as inviting as the suite itself. Step inside the main home and you'll immediately notice how effortlessly it lives. The layout is functional, organized, and designed for real life, with vinyl plank flooring throughout and bright, welcoming spaces that feel comfortable from the moment you walk through the front door. At the heart of the home, the kitchen is built for everyday living and entertaining, complete with double wall ovens, quartz countertops, abundant workspace, and an easy connection to the dining and living areas. Upstairs, you'll find one of this home's most unique features. Rather than the traditional layout of one primary bedroom and secondary bedrooms, this home offers two spacious primary suites, each with its own walk-in closet and private ensuite—a layout that's hard to find and even harder to outgrow. The home also includes upper level Laundry for convenience. The fully finished basement continues the home's thoughtful design with a third bedroom, full bathroom, and a stylish wet bar, creating the perfect space for overnight guests, teenagers, extended family, or entertaining on game day and movie night. Outside, the west-facing backyard is made for long summer evenings, while central air conditioning keeps the home cool and comfortable on warm Alberta afternoons. With a heated double attached garage, a heated detached double garage beneath the carriage home, and virtually no yard maintenance, you'll spend less time maintaining your property and more time enjoying it. Located directly across from the park in one of Red Deer's most walkable neighbourhoods, you'll also enjoy beautiful pathways, schools, shopping, and everyday amenities just minutes from your front door. This isn't just a beautiful new home. It's a home that gives you more flexibility, more possibilities, and a lifestyle that's built to grow with you. (id:63476)
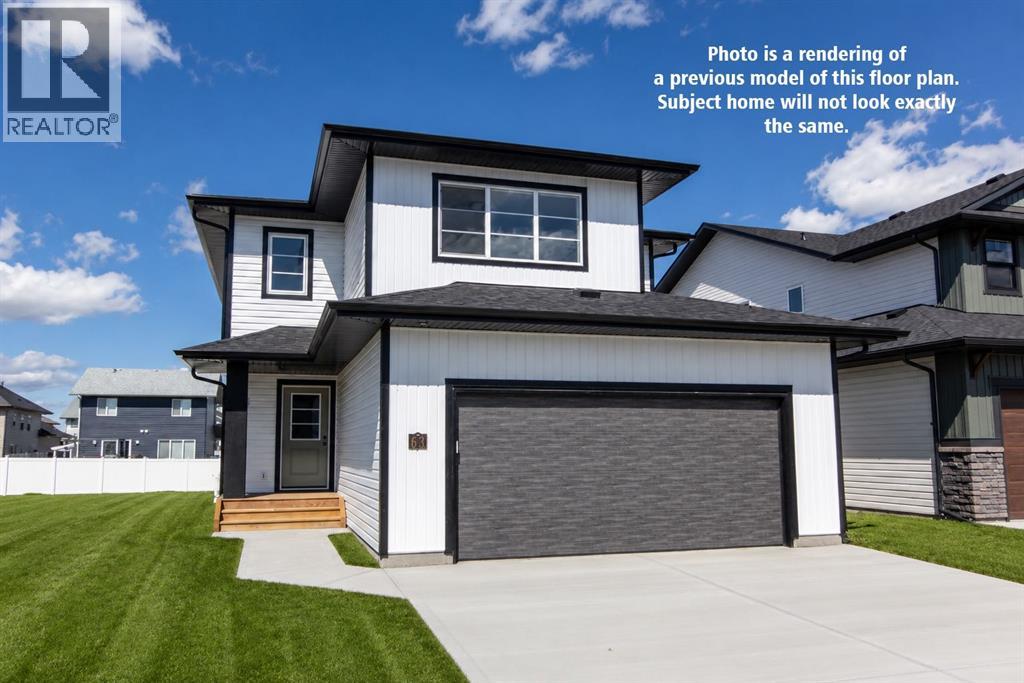
4425 53 Street
Rocky Mountain House, Alberta
Be the first owner of this beautiful brand new build by Laebon Homes! This best selling floor plan offers 1,928 square feet above grade with a bright, open concept layout and modern finishes throughout. The kitchen is thoughtfully designed with two tone cabinetry, quartz countertops, stainless steel appliances, a large island with eating bar, and a spacious walk-in pantry. The living room is spacious and bright, featuring a large picture window that overlooks the backyard, while the dining area sits just off the kitchen and provides access to the back deck through sliding patio doors. Upstairs, the large primary suite offers a private 4 pce ensuite complete with dual sinks, a shower, and a spacious walk-in closet. Two additional bedrooms share a 4 pce bathroom, and the convenient upper level laundry makes everyday living easy. The upper bonus room provides a great additional living space, ideal for family movie nights, a playroom, or a relaxing space to wind down. The attached garage is insulated, drywalled, and taped. If you need more space, the builder can complete the basement development for you, and allowances can also be provided for a washer and dryer to make this a completely move in ready package. Poured concrete front driveway, front sod, and rear topsoil to grade are included in the price and will be completed as weather permits. 1 year builder warranty and 10 year Alberta New Home Warranty are included. GST is included in the price and first time buyers can save the GST via the new Federal first time home buyers rebate. Taxes have yet to be assessed. This home has an estimated completion date of August 2026. Photos and renderings are examples from a similar home built previously and do not necessarily reflect the exact finishes and colours used in this home. (id:63476)
88 Castlefall Way NE
Calgary, Alberta
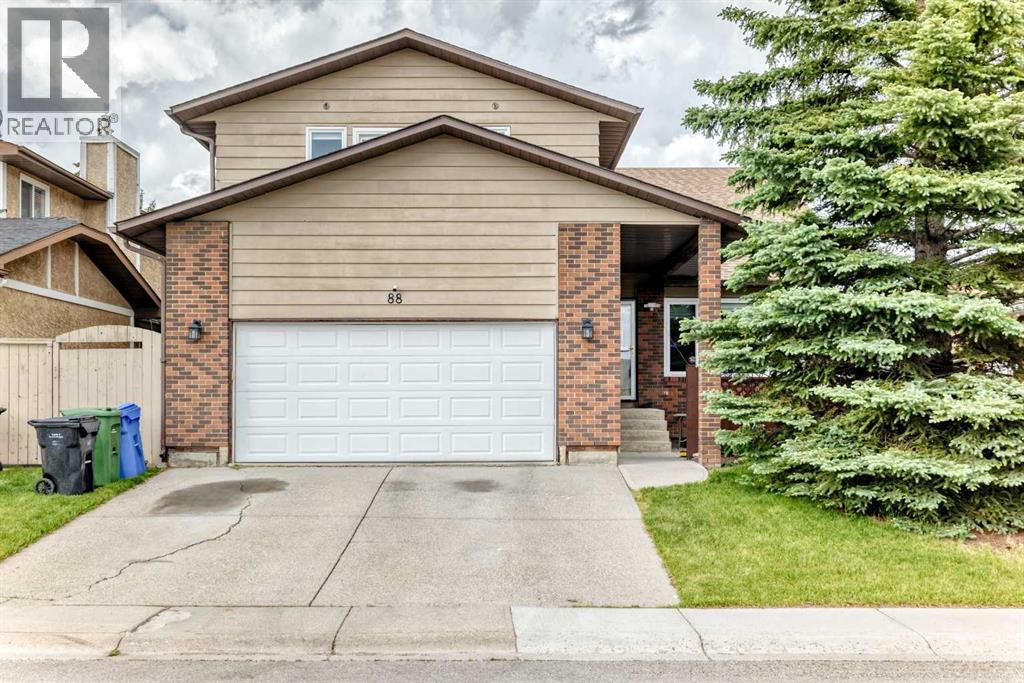
Welcome to this exceptional family home in the established community of Castleridge, homes & lots of this size seldom become available in Castleridge. From the moment you step inside, you'll be impressed by the grand curved staircase, wood-vaulted ceilings, and the spacious formal living and dining room, boasting hardwood floors, where large south-facing windows flood the space with natural light throughout the day.The heart of the home is the expansive kitchen, featuring an abundance of cabinetry and counter space, ensuring you'll never run short on storage. The kitchen overlooks the massive backyard and provides ample room for a large dining table, making it the perfect gathering space for family and friends. Just steps away, the inviting sunken family room showcases a charming wood-burning fireplace, custom built-in shelving, and plenty of storage, creating a warm and welcoming atmosphere. Large patio doors lead directly to the beautifully landscaped backyard and expansive deck, ideal for entertaining or relaxing on warm summer evenings. A convenient main-floor laundry room and powder room complete this level.Upstairs, you'll find four spacious bedrooms, providing plenty of room for a growing family. The impressive primary retreat features a huge walk-in closet, a 4-piece ensuite, and patio doors leading to your own secluded balcony—the perfect spot to enjoy your morning coffee. Three additional bedrooms, a versatile loft/flex area, and a full 4-piece bathroom complete the upper level.The partially finished basement offers endless potential, ready for your personal vision and future development.Outside, the oversized lot is a true standout feature, offering space rarely found in the neighbourhood. Enjoy summer barbecues and outdoor living on the substantial newer deck, built within the last three years.Additional upgrades include all new windows installed in 2022, freshly stained cedar siding, a newer oven. The added durability and curb appeal of cedar sidi ng—is known for its strength and resilience against Alberta's challenging weather conditions.This is a rare opportunity to own a spacious, well-maintained home on an exceptional lot in a family-friendly community that continues to be one of northeast Calgary's most sought-after neighbourhoods. Ideally located within walking distance of O.S. Geiger School, Escuela St. John Paul II Elementary School, and Bishop McNally High School, this home is perfect for growing families. Enjoy a community green space just steps from your door, with the popular Prairie Winds Park only minutes away. You'll also appreciate the convenient access to shopping, restaurants, playgrounds, recreation facilities, and everyday amenities, making this an exceptional location for both convenience and lifestyle. (id:63476)
85 Gray Close
Sylvan Lake, Alberta
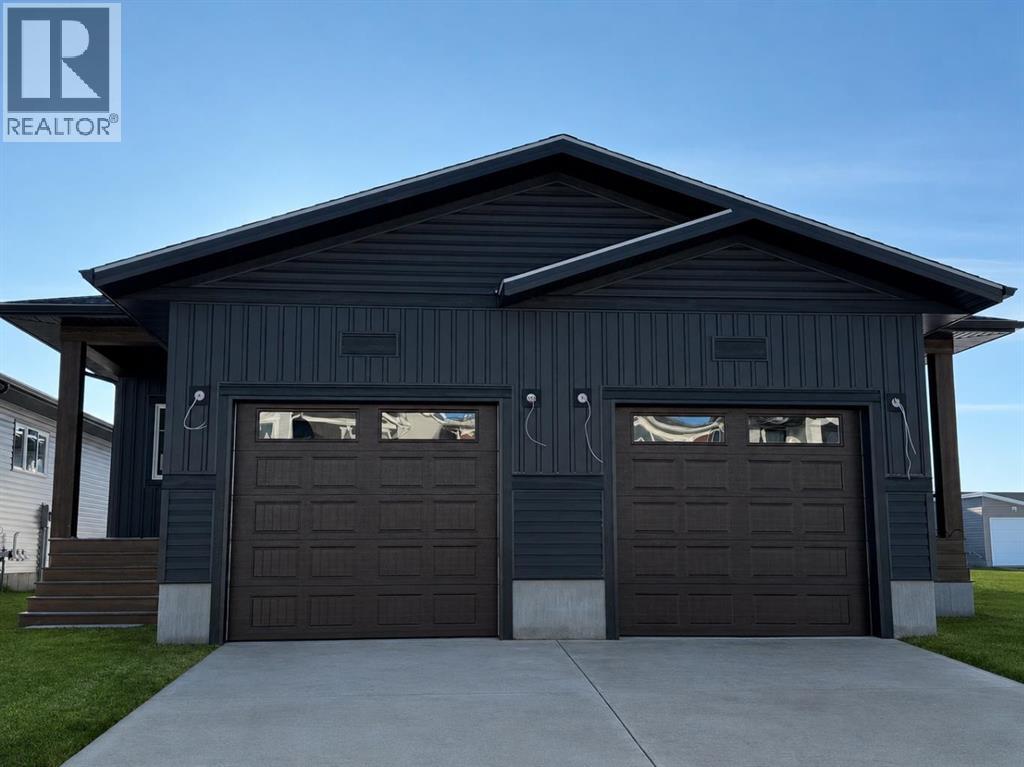
UNDER CONSTRUCTION. This impressive total finished 1808 sq ft bungalow, built by Edge Homes and currently under construction, epitomizes modern comfort and convenience. Ideal for discerning empty nesters or first-time buyers, this half duplex boasts amazing curb appeal with a covered composite front porch with metal railing. Step inside to discover a versatile front office or flex room bathed in natural light, complemented by luxury vinyl plank flooring that flows seamlessly through the spacious living room, dining area, kitchen, and den, all under soaring 9 ft ceilings. The kitchen is a chef's delight, featuring a central island, corner pantry, quartz countertops, soft-close cabinets, a black granite sil sink, and stainless appliances. The primary bedroom is complete with an ensuite bathroom showcasing a walk-in shower. Walk in closet & convenient main floor laundry nearby. 2 pce powder room for guests. A rear entry with a functional bench leads to a private 7x12 deck with a thoughtfully designed privacy wall, perfect for dining or relaxing in the back yard. Downstairs, the basement continues the theme of luxury with 9 ft ceilings, offering a sprawling family room, two generously sized bedrooms, and a well-appointed four-piece bathroom, all enhanced by plush carpeting. The single attached garage ensures convenience and protection for your vehicle, particularly during winter months. Front yard is done in low maintenance rock for easy care, along with leveled black dirt in the backyard. Embrace peace of mind with a comprehensive new home warranty and energy-efficient features throughout. Located in the sought-after community of Grayhawk on the west side of Sylvan Lake, residents will enjoy access to scenic walking trails, playgrounds, and proximity to lake, golf course, all town amenities. Please note that photos and renderings are representative of a similar home and may vary in finishes and colors. Taxes to be assessed GST included with rebate to builder. (id:63476)
6119 Blackthorn Crescent NE
Calgary, Alberta
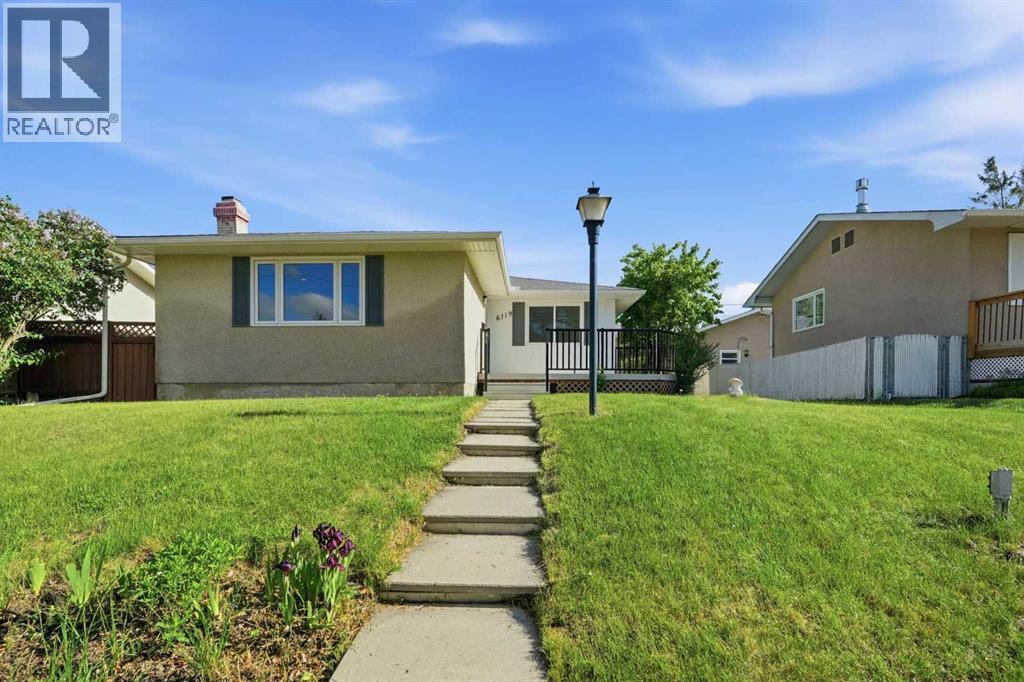
Welcome to this well-maintained and updated bungalow situated on a 5,500 sq. ft. lot, on a quiet crescent, in the established community of Thorncliffe. Offering 3 bedrooms on the main floor plus a fourth bedroom in the basement (window does not meet current egress requirements), this home provides plenty of space for families, guests, a home office or home gym.Updates include fresh paint throughout, new main floor windows, luxury vinyl tile flooring in the kitchen and bathrooms, new kitchen and laundry appliances with transferable extended warranties, recent hot water tank, updated lighting, recent soffits, facia, eaves troughs, downspouts on house and garage, and recent shingles and new garage door opener on the garage. The functional layout, mature lot, and detached oversized two car garage (currently one half set up as hobby room/storage) make this a great opportunity for buyers looking for a move-in-ready home in a central location. Thorncliffe is known for its mature trees, wide streets, and abundance of green space. Just a short walk away, Laycock Park offers baseball diamonds, open green space, a large off-leash dog park, and scenic views overlooking downtown Calgary. The nearby Nose Creek Pathway system provides kilometers of walking and cycling trails, connecting residents to the Bow River pathway network, downtown vibe in Calgary, and numerous parks throughout the city.The Thorncliffe Greenview Community Association is also within walking distance and serves as a hub for recreation and community events. Residents enjoy access to an arena, bowling alley, racquet courts, gymnasium, disc golf course, community garden, and inclusive playground, along with a variety of programs for all ages. In addition, the Thornhill Aquatic & Recreation Centre, Judith Umbach Public Library, Thornhill Tennis/Pickleball courts and Huntington Hills Skatepark are within walking distance.Commuters will appreciate the exceptional access to Deerfoot Trail, Centre Street, McKnigh t Boulevard, and downtown Calgary. Whether you drive, cycle, or take advantage of the MAX transit network, getting around the city is simple. Shopping, dining, and entertainment are all nearby, including Deerfoot City, No Frills, Save-on Foods, Starbucks and Tim Hortons, while all levels of school, parks, transit, and everyday amenities are just minutes from your doorstep.This is an excellent opportunity to own a spacious bungalow in a well-established community that combines convenience, recreation, and connectivity. (id:63476)
3917 23 Avenue SW
Calgary, Alberta
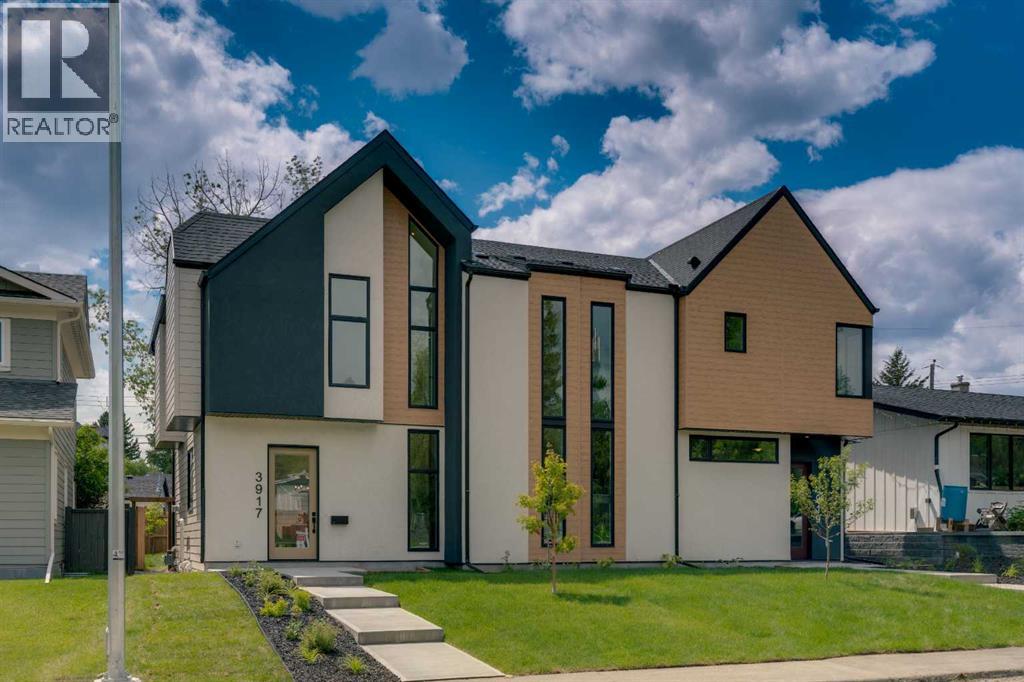
A statement of inner city luxury, this extra-wide residence by Ambedo Custom Homes and Stephanie Martin Interior Design redefines the duplex category. Moving beyond the generic "spec-build" aesthetic, the home is defined by an earthy sophistication, featuring white oak and olive green cabinetry and champagne brass fixtures throughout. From the custom tiling to the specialized party wall engineered for a level of quiet not found in standard builds, the home has been curated for the homeowner who values both scale and quality.The main level features 10-foot ceilings that soar over a chef-inspired kitchen and open-concept living area. The culinary space is anchored by a professional 36" gas range, panel-ready Fisher & Paykel appliances, and seamless custom millwork. Natural light pours through 14-foot architectural patio doors, dissolving the boundary between the serene interior and the south-facing backyard.The vaulted primary retreat serves as a sanctuary, complemented by two additional large bedrooms. Intentionally designed without a legal suite, the lower level is dedicated entirely to personal luxury, offering a massive recreation area and custom wet bar.Wrapped in a striking metal and stucco facade with a double garage, you are a short stroll from the Westbrook CTrain station and vibrant new coffee shops. Discover the exclusivity of a designer-led, extra-wide build—book your tour today. (id:63476)

6708 48 Avenue
Camrose, Alberta
Discover THREE exceptional commercial units perfectly suited for healthcare, wellness, professional services, retail, or administrative operations. Located along one of Camrose’s busiest arterial roads, these spaces offer unmatched visibility, easy access, and an established mix of medical and service-based tenants already drawing consistent foot traffic. Ground floor unit (2,390 sq ft) offers a rare street-level opportunity with maximum visibility. Inviting layout suitable for medical and wellness clinics, physiotherapy, chiropractic, dental, or any customer-facing professional service. Generous storefront windows bring in natural light and create strong visual presence for branding and signage. Second floor unit (3,870 sq ft) Perfect for administrative, healthcare, or specialty service uses seeking a quieter, more private environment. Ideal for counselling, diagnostics, aesthetics, massage therapy, medical specialists, or professional offices. Third floor space (2,700 sq ft) is a great combinate of large offices, bright offices, communal workspaces, board room, & storage - ideal for a thriving professional business. Private and quiet setting well-suited for patient appointments or office workflows. Flexible floorplan to accommodate multiple treatment rooms or workstations. Accessible via interior common areas with elevator access if required. Opportunity to customize to specific medical or professional needs. (id:63476)
431028 Range Road 255
Rural Ponoka County, Alberta
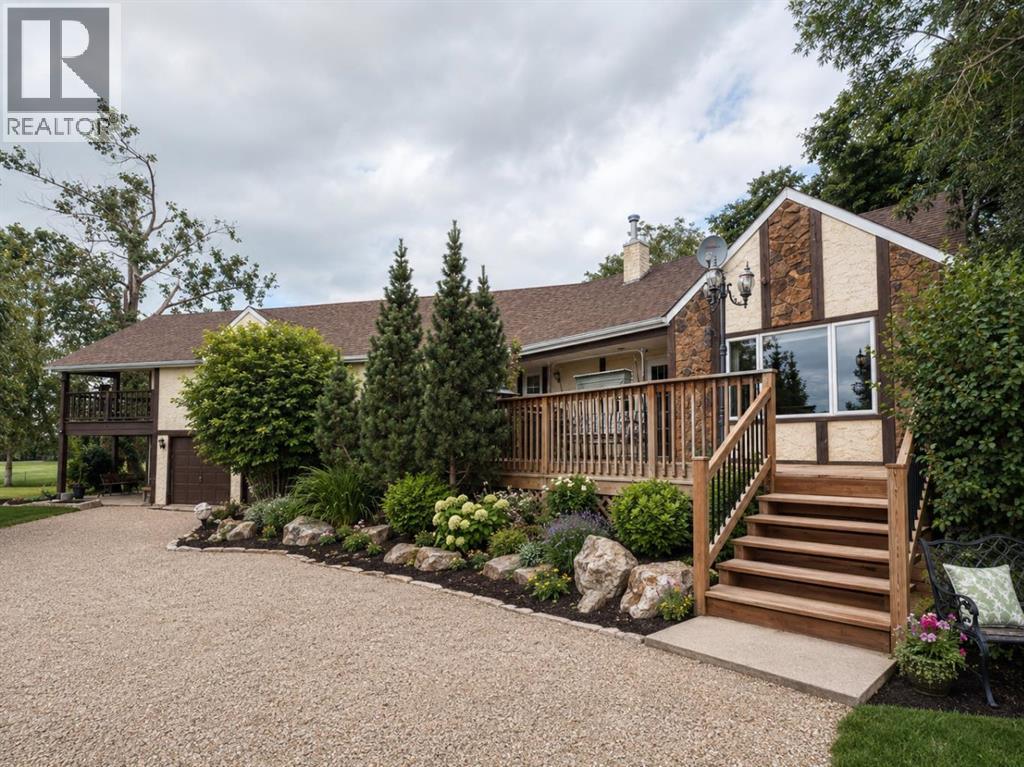
NOT IN a subdivision and NO IMMEDIATE neighbors. An incredible opportunity 30 YEARS in the making!! Just under 7 Acres of flat, usable land with an incredible shelterbelt. This updated character home blends charm and function, featuring stunning oak spiral staircase, Colorado stone fireplace and major upgrades throughout (kitchen-2015, windows & roof-2021, paint, flooring-2024 and more!). Newer front and rear decks on steel screw pile anchors, and everything outside you need for livestock, horses and the mechanic in your life. A hip roof barn that is 30ft W x 44ft L with 5 box stalls and large pens ready for critters. The XL heated farm shop is 43ft W x 50ft L with a 20x14ft high door – so much space for working, welding, mechanic and storage! Peaceful, private and just minutes to Ponoka – this is acreage living at its best! (id:63476)
35 Tremblant Point SW
Calgary, Alberta
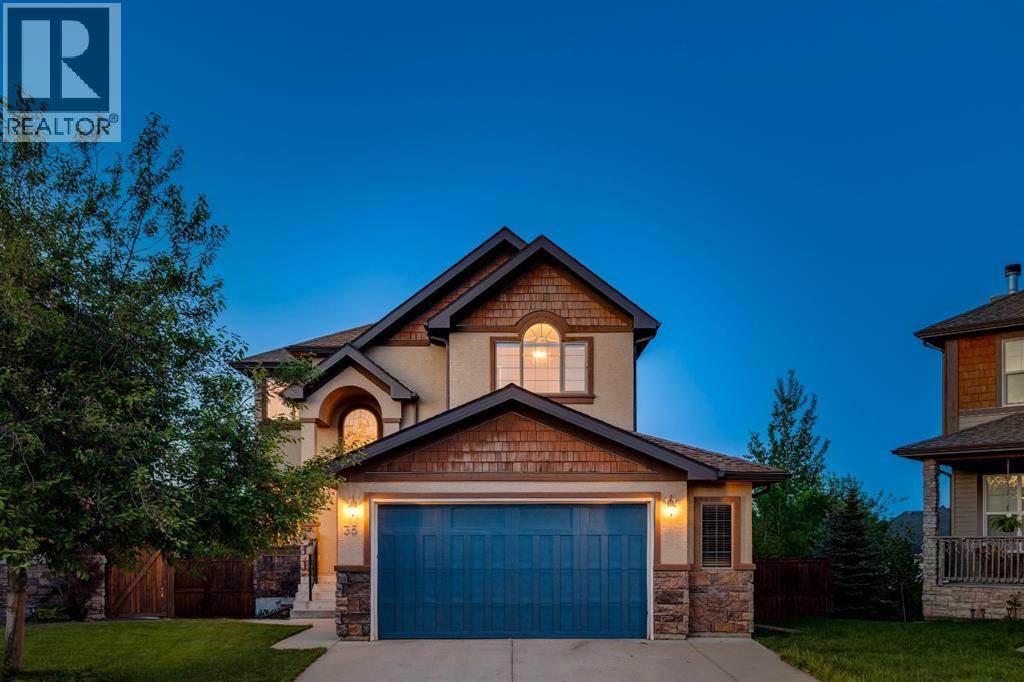
An EXCEPTIONAL LOCATION in Springbank Hill!! This beautiful home sits at the back of a cul de sac on a VERY LARGE (8051 sq ft) pie-shaped lot high atop Montreux - it’s why they call it The Summit of Montreux - and two doors down from a tot park. This home enjoys a wonderful wrap-around rear deck and a well-maintained rear yard, beautifully landscaped, with a volume of trees and a water feature providing a PRIVATE & QUIET escape, a safe space for the kids to romp…. with VIEWS to the SE and downtown - FANTASTIC! This is a two storey walkout offering 3474 sq ft of developed living space over three levels. On the main you will enjoy the Great Room plan, the living space under a cathedral ceiling with a wall of windows to harness the sun. The kitchen plays to this volume of space, open and inviting, with a large center island breakfast bar and a generous breakfast nook leading to the AMAZING wrap-around deck, overlooking your expansive rear yard. The main level also enjoys a proper Dining Room and private Den/home office. There is a wonderful spiral staircase which leads you upstairs. The Primary Bedroom is situated at the back of the home, overlooking the gardens, WITH A VIEW! The two additional beds up are well-sized, one with a walk-in closet. The walkout level has been fully developed offering a large rec/media space, a 4th bed and full bath - WITH STEAM SHOWER - a fantastic wet bar with a wine fridge and bar fridge…. PLUS a pool table for the asking. There is direct access here to the rear yard, with a volume of space for the trampoline or play apparatus, and a variety of entertaining spaces. Additional highlights include B/I speakers, 9’ ceilings on the main and lower levels, and a very generous over-sized garage. All of this in Montreux…. steps to Aspen Landing and all the Westside has to offer. (id:63476)
23 Red Sky Manor
Calgary, Alberta
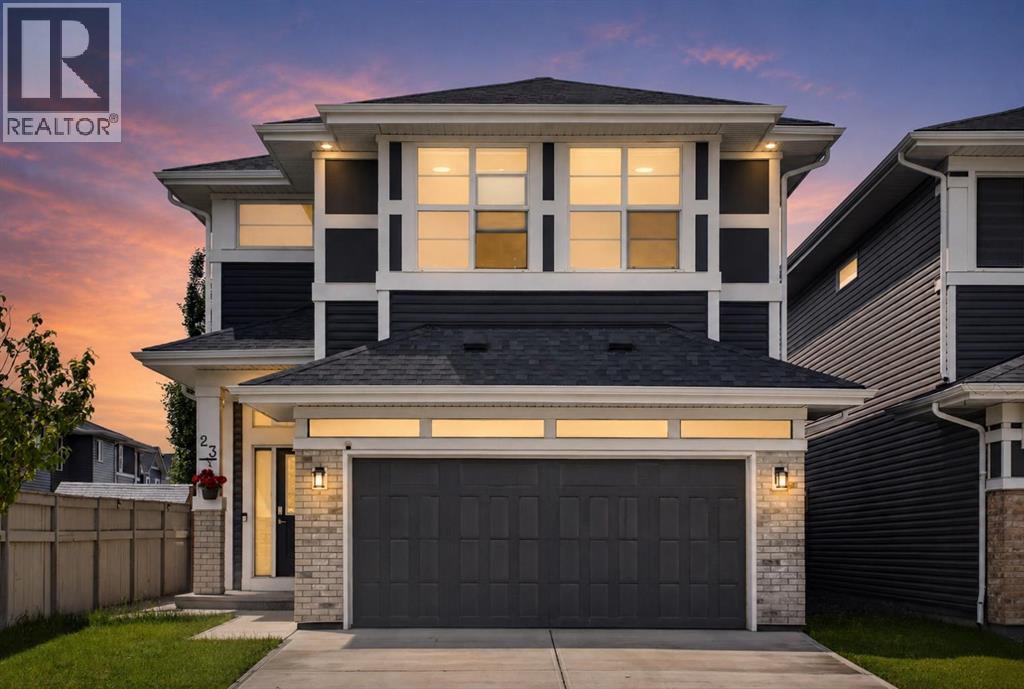
Price Improvement - worth seeing in person! Rare. Refined. Ready. Sitting on a premium CORNER LOT in the heart of Redstone NE, this EIGHT BEDROOM *JAYMAN BUILT* home was designed for the buyer who wants more — more space, more income, more life. With over 3,800 SQ FT OF TOTAL DEVELOPED SPACE and 2,726 sq ft above grade, every inch of this home has been thoughtfully built and meticulously maintained.The main floor opens into an effortlessly flowing layout anchored by a massive kitchen island, quartz countertops, and a gas stove that means business — this is where Sunday mornings happen. A MAIN FLOOR BEDROOM + FULL BATH makes this layout genuinely versatile, whether you're hosting guests, accommodating multi-generational living, or simply want the flexibility most homes at this price point simply don't offer.Head upstairs and find FOUR BEDROOMS, a sun-soaked bonus room that's large enough to actually feel like one, and a dedicated laundry room. The primary suite is where the layout truly shines — dual vanities, dual walk-in closets, his and hers everything. Another bedroom upstairs also offers its own walk-in closet, an attached sink, and a private bathroom — the kind of setup that works perfectly for older kids, guests, or anyone who values their own space. The EAST FACING orientation floods the mornings with natural light through TRIPLE PANE WINDOWS — the kind of detail that matters in Calgary winters.The fully developed basement with a SIDE ENTRANCE, 3 bedrooms, and a full bathroom isn't just extra space — it's currently generating RENTAL INCOME, and it's set up to keep doing exactly that. Two furnaces, an HRV system, built-in humidifier, and 6 SOLAR PANELS mean this home is as smart and efficient as it is spacious.Step outside to a low-maintenance concrete backyard, hook up to the NATURAL GAS BBQ LINE, and in your garage — plug in your vehicle with the built-in EV CHARGER. Recently, this home has come back better: brand new roof, reglazed windows, update d siding, fresh eavestroughs & downspouts, and a replaced back door — all done.The community of Redstone puts you minutes from Stoney Trail, Country Hills Boulevard, grocery stores, restaurants, and daily conveniences — with schools, parks, and pathways woven right into the neighbourhood fabric. This one is built to hold a family, generate income, and hold its value. It does all three exceptionally well. (id:63476)
1-3, 4768 Riverside Drive
Red Deer, Alberta
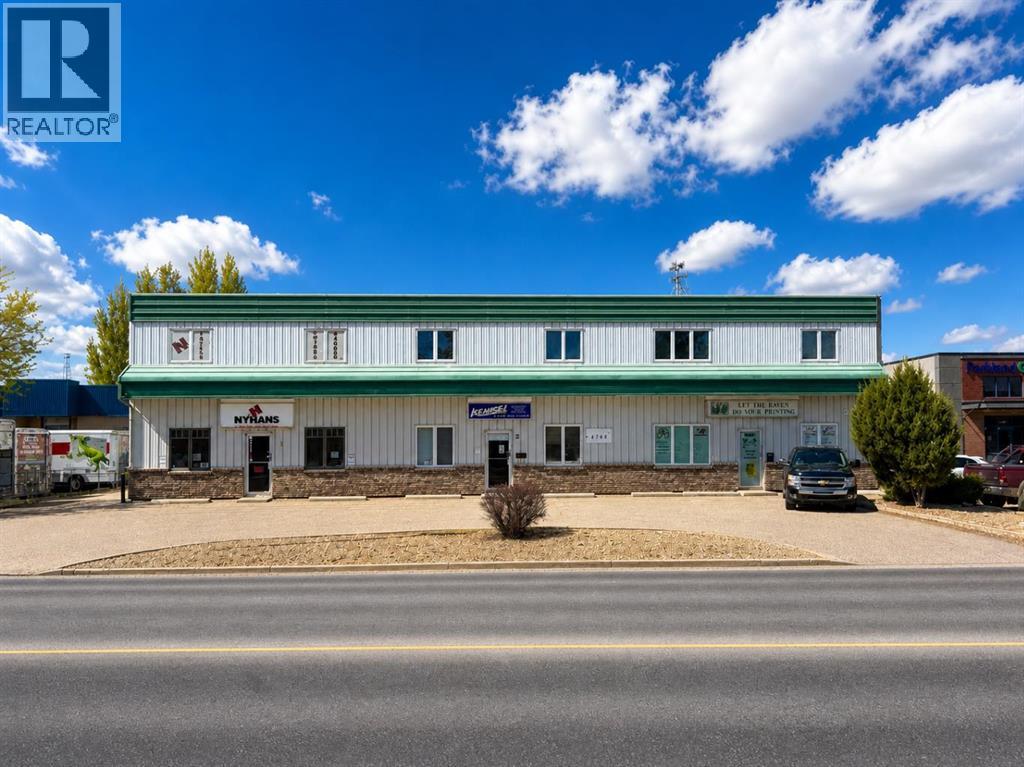
Excellent owner/user investment opportunity! Located in Riverside Light Industrial Park, this 8,955 SF multi-unit industrial/commercial mix building, on 0.51 acres, is available for sale. A purchaser can occupy a portion of the building while benefitting from existing rental income from established tenants. There are three units in the building. Unit 1 is 4,200 SF and is currently the home of a printing business who will vacate upon completion of a sale. Unit 2 is 2,400 SF and is currently leased to Kensei Gym. Unit 3 is 2,355 SF and is currently leased to Nyman's Artmarks. There is a fully fenced, shared yard behind the building and ample paved parking available directly in front. The property is centrally located with quick access to Gaetz Avenue and 67th Street. (id:63476)
8011 Huntington Street NE
Calgary, Alberta
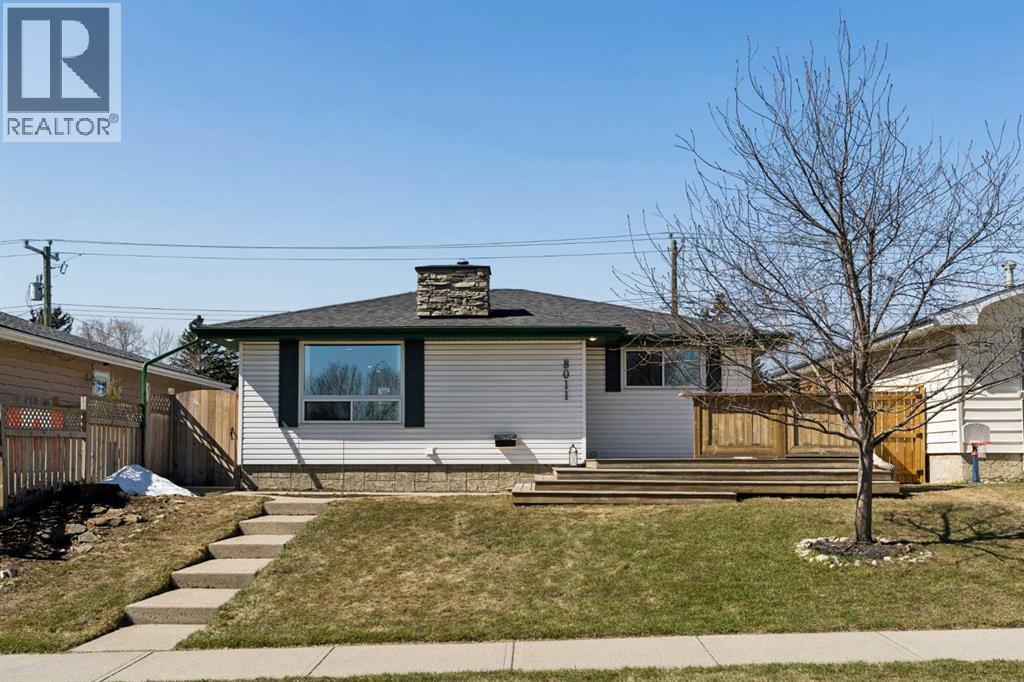
***OPEN HOUSE: SATURDAY JULY 25 (4:30PM - 6:30PM) & SUNDAY JULY 26 (12PM - 2PM)*** 8011 Huntington Street NE, Where Your Next Chapter Begins. THE STATS: 1,053sqft | 4 Beds | 2 Baths | East-Facing Detached Bungalow. Main Floor: 2 bedrooms & large full bathroom, gas fireplace in the living room, new recessed lighting, sun-filled east-facing front patio. Basement: 2 bedrooms, spacious recreational room, 3-piece bathroom, updated laundry appliances. Exterior: Double detached garage, new back alley & side fencing, low-maintenance yard, pre-paid Summer 2026 lawn care. Recent Upgrades of over $40,000: All Poly B removed (June 2026); Triple-pane windows (2024); A/C, furnace, hot water tank & floor drain (2024); attic sawdust removal & R-50 re-insulation (2024); new back alley & side fence (2025); recessed lighting, LVP laundry flooring & lawn care (2024 to 2026). THE LIFESTYLE: 8011 isn’t just a house, it is an opportunity to have a life well-lived. Quality materials such as the beauty of the natural granite stone countertops in the kitchen and bathrooms, floor-to-ceiling slate surround gas fireplace, and wooden balustrade, subtly add to the quiet ambiance of the home. Picture your mornings beginning on a sun warmed, east-facing patio, overlooking a green space as the neighbourhood quietly stirs, coffee in hand, with the day full of promise. You spend your evenings gathered around a gas fireplace in a living room that feels welcoming as it is warm. Round out the nights with relaxing baths in your luxurious tub to wash away the day's stresses, and prepare you for restful sleeps. You’ll have peace of mind for years to come with the recent investment of $40,000 in upgrades - new mechanical systems, superior insulation, and triple-pane windows - keeping Calgary's winters firmly outside where they belong. The developed basement provides you with choices for whatever life brings next: a growing family, a home office, gym, or a place for guests to feel genuinely at home. Your week ends are now spent on the extensive trails of Nose Hill Park, with sweeping views of the city, just minutes from your front door. Conveniently exit your oversized primary bedroom through your french doors leading directly to the backyard, where you’ll enjoy the crackling sounds of a summer night’s bonfire. A wide street with ample parking means convenience for guests during gatherings. Proximity to local amenities such as restaurants, shops, and the grocery store, means less time commuting and more time creating wholesome meals in your spacious kitchen. With numerous school options, quick access to Deerfoot Trail and Centre Street, and an active community association, Huntington Hills in Northwest Calgary is where roots are meant to be put down. Contact your favourite realtor today to book a private tour and meet your new home! (id:63476)
106, 150 Lebel Crescent NW
Calgary, Alberta
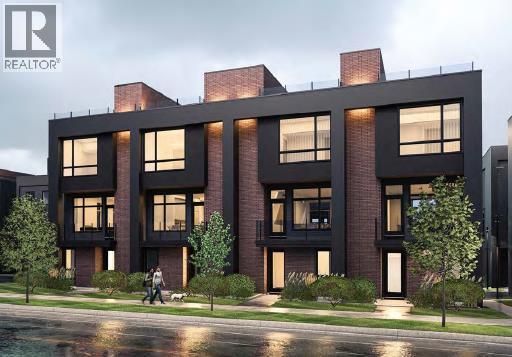
Open House Saturday July 25th 10AM-2PM! Builder now offering $10,000 credit towards Window Coverings, Drapes, or Wallpaper for an accepted offer submitted before August 31, 2026! Welcome to Guild: an all-encompassing and modern townhome complex in the highly desirable University District. This luxurious 3 bedroom south-facing unit is mere steps from trendy restaurants, boutique fitness, and local retail. Adorned with 7" engineered oak hardwood flooring, quartz and porcelain countertops, and a private elevator for added convenience and accessibility across all four levels. The spacious main living area features a 62" electric fireplace set against a fluted plaster feature wall as its focal point, and seamlessly integrates into the designer kitchen with premium SubZero refrigerator and Wolf gas range, sleek cabinetry, and large waterfall island. The upper level primary bedroom is an illuminated oasis, complete with a walk-in closet featuring built-ins, and a spa-like ensuite with heated flooring, double vanity and shower with bench. Two additional bedrooms offer lifestyle flexibility, whether used as office space, for hosting guests, or to accommodate a growing family. Ascend to the final level and experience the breathtaking rooftop patio, a space thoughtfully curated for entertaining loved ones, or simply lounging and enjoying the sights and sounds of nature. A gas line for BBQs and single zone A/C unit ensure optimal enjoyment and convenience. Each space in this residence, from the double-car garage to the fully loaded laundry nook, has been meticulously designed to enable you to live the most comfortable life possible. Indulge in the perks that come with living in a vibrant, pedestrian-oriented neighbourhood, where countless amenities are within walking distance including main street retail and accompanying night markets, along with quick access to Alberta Children's Hospital, Foothills Medical Centre, University of Calgary, Market Mall, and scattered NW greenspac es. With a minimal commute or bike ride to the Downtown Core, this community offers elevated urban living and is the perfect place to settle down. (id:63476)
46a, 10046 Township Road 422
Rural Ponoka County, Alberta
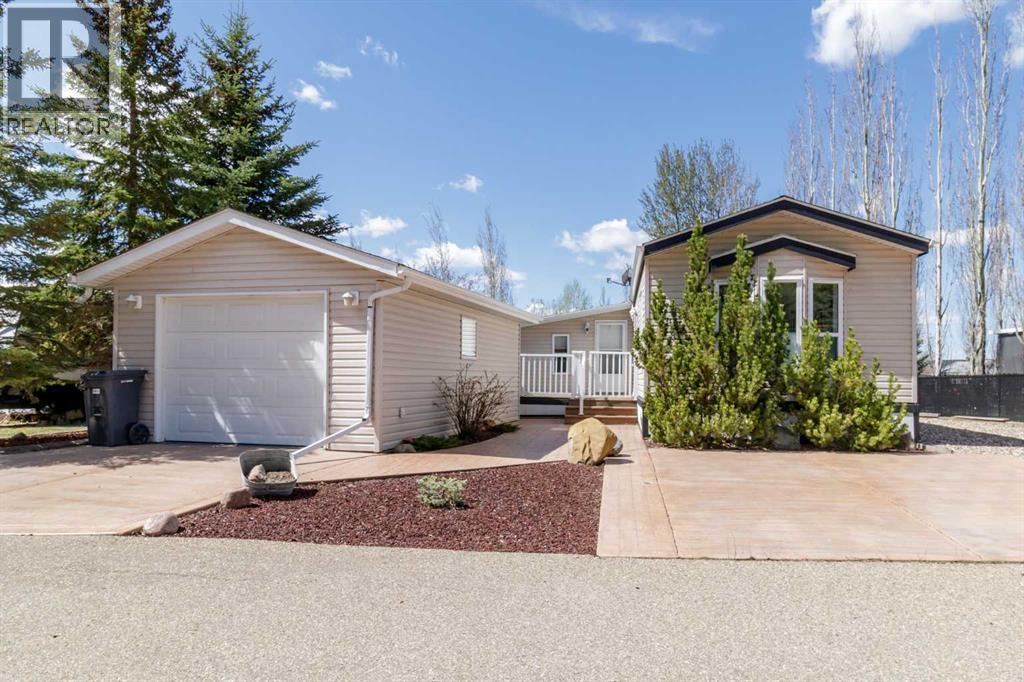
LIVE AT THE LAKE! or COME FOR THE SUMMER! either way, this modular home is sure to impress in STYLE & VALUE!! This lake home is made for comfortable year-round living. EXTENSIVELY LANDSCAPED with concrete curbing, exposed aggregate fire pit, tiered flower beds, colored crushed rock, stamped concrete driveway, 2 decks with aluminum railings and gates. The garage is finished and insulated ,conversion to Bunkie possible if one should choose. Great open layout with vaulted ceilings, laminate flooring, upgraded light fixtures, full walk-in glass shower , privacy screen in the yard. The modular +Addition (14x14) and front deck are all on SCREW JACK SYSTEM it is extremely solid and resists settling problems. Currently set up as a 2 bedroom but could be a 1 bedroom with extra family room if one chooses. The hot water tank was replaced in 2025. The community itself radiates pride of ownership with a 1-acre sandy beach, 2 marinas, parks, playgrounds, clubhouse, indoor swimming pool, pickleball courts, walking trails and so much more!! (id:63476)
208 Woodpark Place SW
Calgary, Alberta
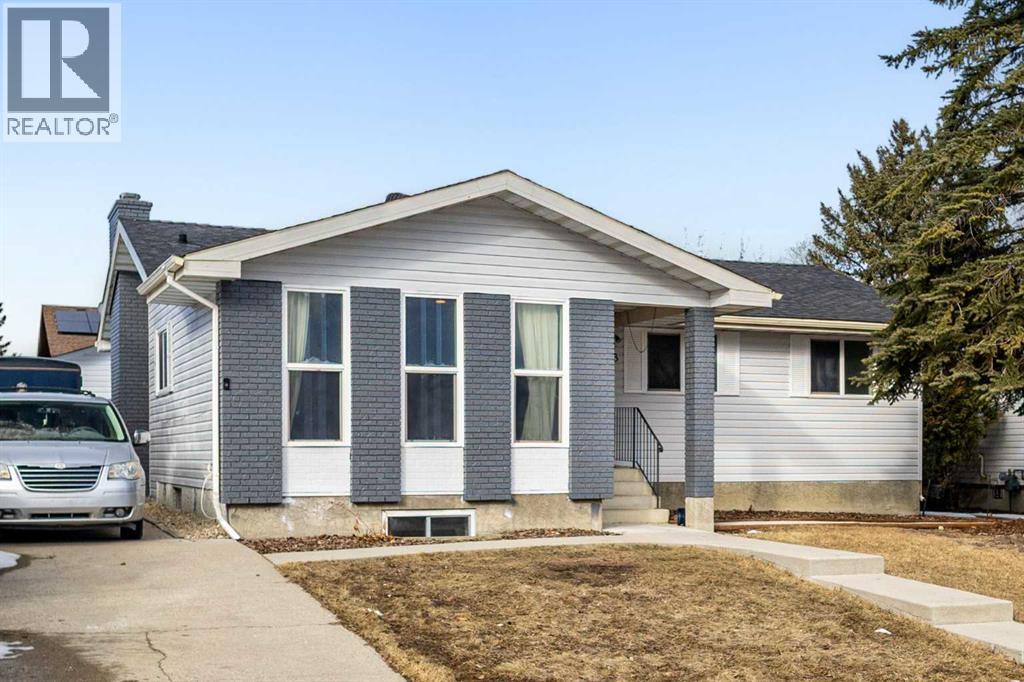
Renovated bungalow on a quiet cul-de-sac with a fully finished basement and an oversized double garage with 220 power. This move-in ready home offers 3 bedrooms up and 2 bedrooms down (non-egress windows) along with 3 full bathrooms, all situated on a large lot surrounded by mature trees.The main floor features hardwood flooring and a bright open living space with large windows that bring in plenty of natural light. The updated kitchen includes granite countertops, stainless steel appliances, modern lighting, and a raised eating bar that opens to the dining area. A wood-burning fireplace adds warmth and character, creating a comfortable space for everyday living or entertaining.The spacious primary bedroom includes a private 3-piece ensuite. Two additional bedrooms and a full bathroom complete the main level.The finished basement adds excellent living space with a large recreation room, two additional bedrooms with non-egress windows, and an updated 3-piece bathroom and a kitchennette with separate entrance and shared laundry. The backyard offers plenty of outdoor space and privacy with mature trees and room to relax or entertain. The oversized detached double garage with 220 power provides excellent storage and workspace.Recent updates include fresh interior and exterior paint, LED lighting upgrades, newer roofing, improved attic insulation, and additional maintenance improvements.Conveniently located close to schools, parks, shopping, and pathways, this property offers a great combination of upgrades, space, and location. (id:63476)
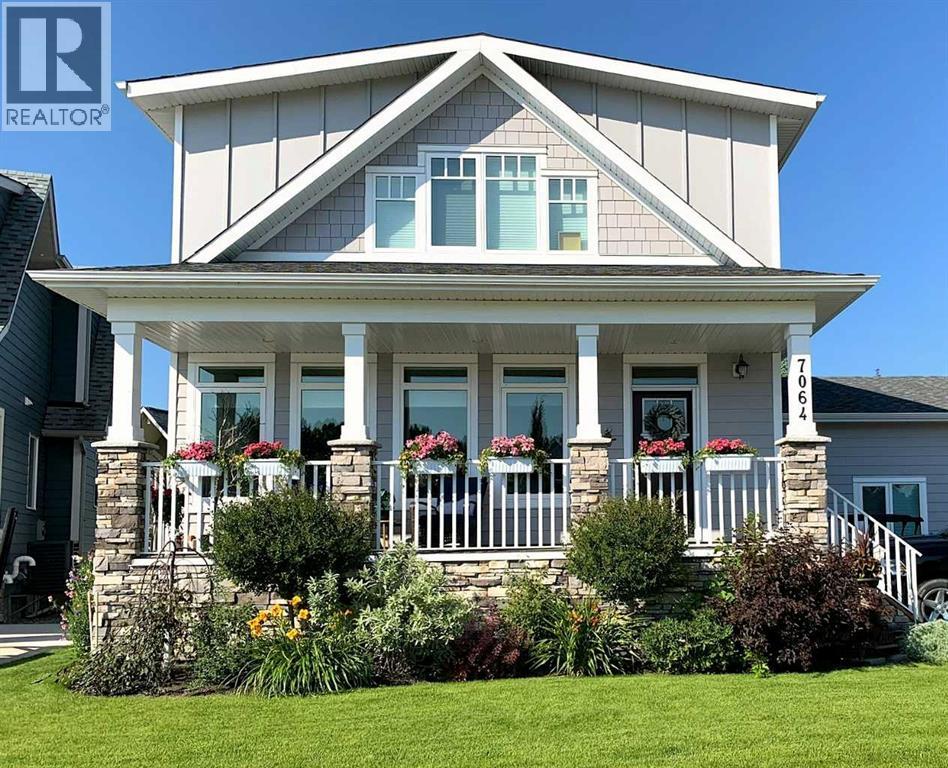
7064, 35468 Range Road 30
Rural Red Deer County, Alberta
Custom-built 2-storey at Gleniffer Lake Resort offering a well-designed layout, quality finishes and thoughtful upgrades throughout. Built in 2021 with remaining new home warranty, this east-facing home is filled with natural light and provides flexible space for full-time living or a high-end recreational retreat. The main floor features an open-concept design with a bright living area anchored by a gas fireplace with full-height shiplap feature wall. The kitchen is finished with ceiling-height cabinetry, quartz countertops, full tile backsplash and a large island with seating. Additional highlights include a 5-burner gas cooktop, wall oven with built-in microwave, Blanco sink with retractable faucet, soft-close cabinetry and a central vacuum kick plate. Built-in benches at the front and back entries add everyday function. The main living area features smooth ceilings, with knockdown texture throughout the remainder of the home. Upstairs, the home offers two primary bedrooms, each with its own ensuite and walk-in closet. The main primary includes electric in-floor heat in the ensuite. In total, the home offers 5 bedrooms and 3.5 bathrooms, providing excellent flexibility for family and guests. The fully developed basement includes in-floor heating throughout and additional living space for recreation or hosting. A split furnace system with a dedicated upper-level zone and variable speed fan ensures comfort across all levels, supported by an HRV air exchange system. Outdoor living is just as well considered, with a covered rear deck featuring a gas fireplace and privacy draperies, plus a fire pit area and real grass in the front and back yards. Phantom screens on both front and rear doors allow for easy indoor-outdoor flow. The heated garage offers 12’ ceilings and approximately 550 sq ft of space, accommodating two vehicles and additional storage. A detached shed, designed to complement the home, provides even more storage options. The lot is positioned to allow pa rking for up to four vehicles. Additional features include upgraded luxury vinyl plank flooring, high-quality carpet with 10 lb underlay, LED pot lighting, wall sconces, central vacuum system and custom closet shelving. Located in Gleniffer Lake Resort & Country Club, this property offers access to golf, lake activities, trails and a strong sense of community, with the flexibility to enjoy it as either a full-time residence or a recreational retreat. (id:63476)
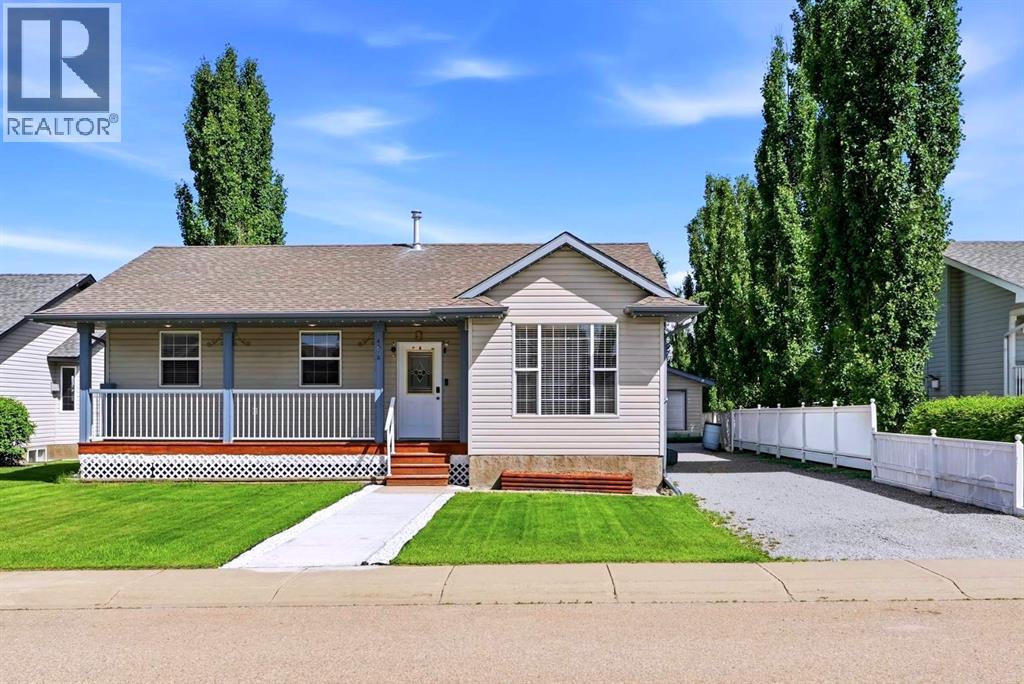
4518 54a Avenue Crescent
Innisfail, Alberta
Welcome to this beautifully updated bungalow with amazing curb appeal, in the heart of Innisfail, offering the perfect blend of space, comfort, and functionality for a growing family. With 6 bedrooms and 3 full bathrooms, this home provides room for everyone to live, work, and relax.The bright and inviting main floor with newer flooring ,features 3 spacious bedrooms, a modern renovated bathroom, and a sun-filled living area that flows seamlessly into the dining room and beautifully maintained kitchen with newer appliances and quartz countertop. Large windows allow natural light to pour in, creating a warm and welcoming atmosphere throughout. Step outside from the main floor to a stunning patio overlooking unobstructed green space, offering privacy, walking and biking trail with peaceful views, and a huge backyard perfect for entertaining, kids, and pets. Additionally feature includes kitchen water purifier(2025), in built range hood, Central Vaccum, Newer Appliances in kitchen and Washer Dryer(2024), new front walk way(2025), working underground sprinkler system in the backyard.The fully finished basement expands your living space with 3 additional good sized bedrooms, including flexible options for guest rooms, a home office, gym, or hobby space. A recreation room provides the ideal setting for family movie nights and gatherings, while the full bathroom, laundry area, and thoughtfully designed utility/storage room add convenience and functionality.Outside, you'll love the excellent curb appeal featuring a newly built front walkway, paved driveway with tandem parking for up to 4 vehicles or perfect for your RV, and an oversized detached 24' x 18' garage. This move-in-ready home truly has it all—space, updates, storage, No pet- Non smoking, and a fantastic location—making it the perfect place to call home. (id:63476)
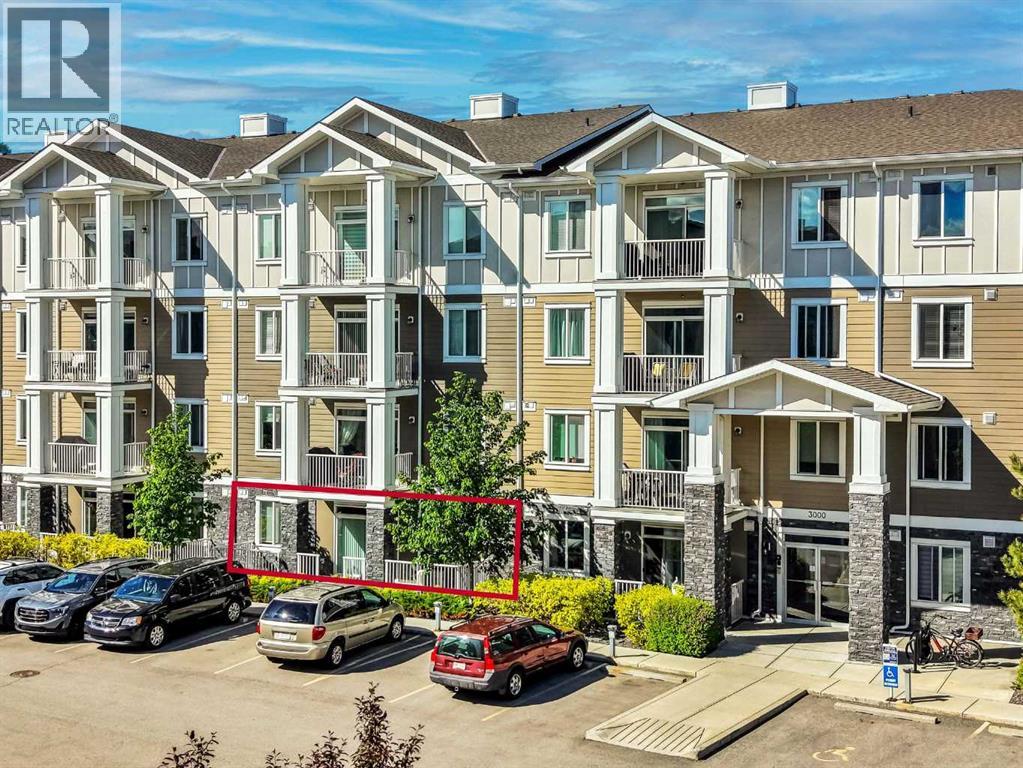
3105, 522 Cranford Drive SE
Calgary, Alberta
Welcome to this inviting 2-bedroom, 2-bathroom apartment in the sought-after community of Cranston. Offering a functional layout and comfortable living space, this home is a great fit for first-time buyers, downsizers, or investors looking for a well-located property in Calgary’s Southeast.The open-concept main living area provides an easy flow between the kitchen, dining, and living room, creating a bright and practical space for everyday living. The two-bedroom layout offers added privacy, with the primary bedroom featuring its own ensuite, while the second bedroom and additional full bathroom provide flexibility for guests, a roommate, or a home office setup.Located in Cranston Ridge, you’ll enjoy convenient access to nearby parks, pathways, schools, shopping, restaurants, transit, and major routes, with the South Health Campus and Seton amenities just a short drive away.A fantastic opportunity to own in a well-established community with everything you need close by. (id:63476)