
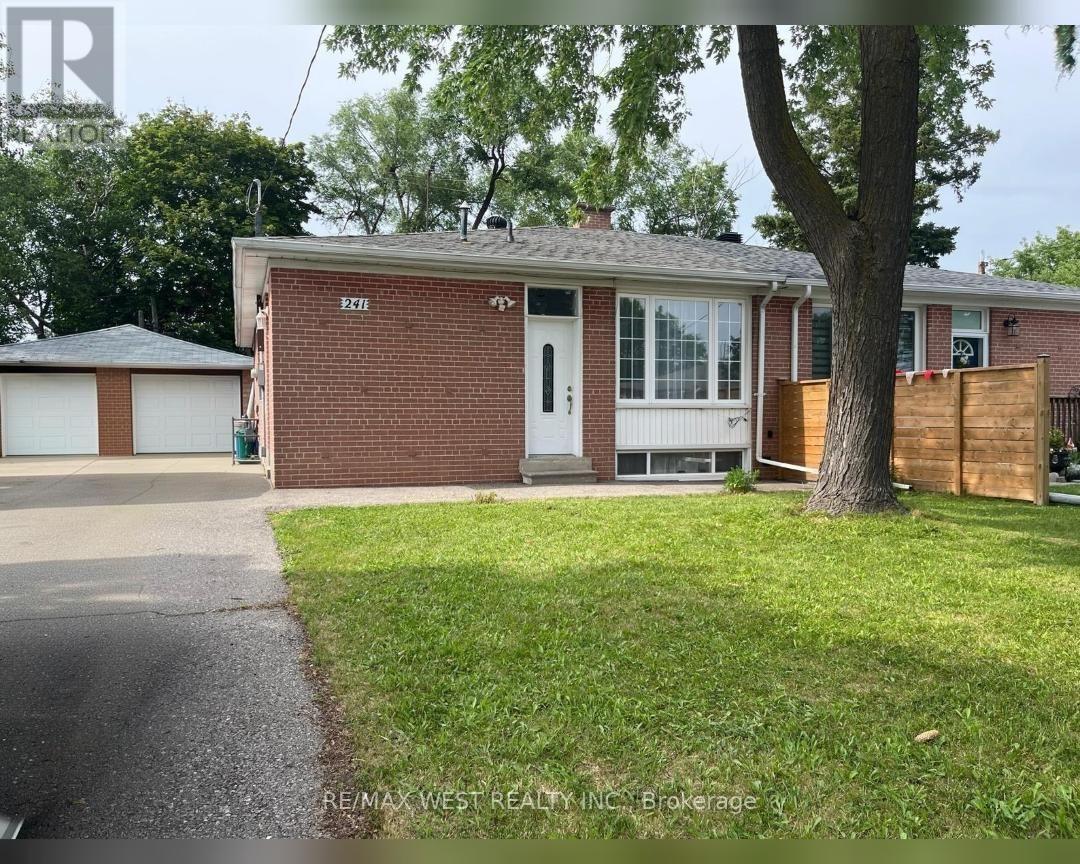
241 Ashlar Road
Richmond Hill, Ontario
Welcome To This Beautiful Bright And Spacious Newly Renovated Home located in a Highly Desirable Neighborhood! Separate Entrance To Basement Apartment!! Custom Open Concept Modern Kitchen With Granite Countertops/Island, Pot Lights, And Marble Backsplash. New Kitchen Floor and Counters, New Bathroom, Newer Roof, New AC, New Fence. Oversized Driveway ( 6 Cars) With Detached GARAGE!! Steps to Transit, Schools, Parks, and Shopping. Move-In Ready And Enjoy! (id:63476)
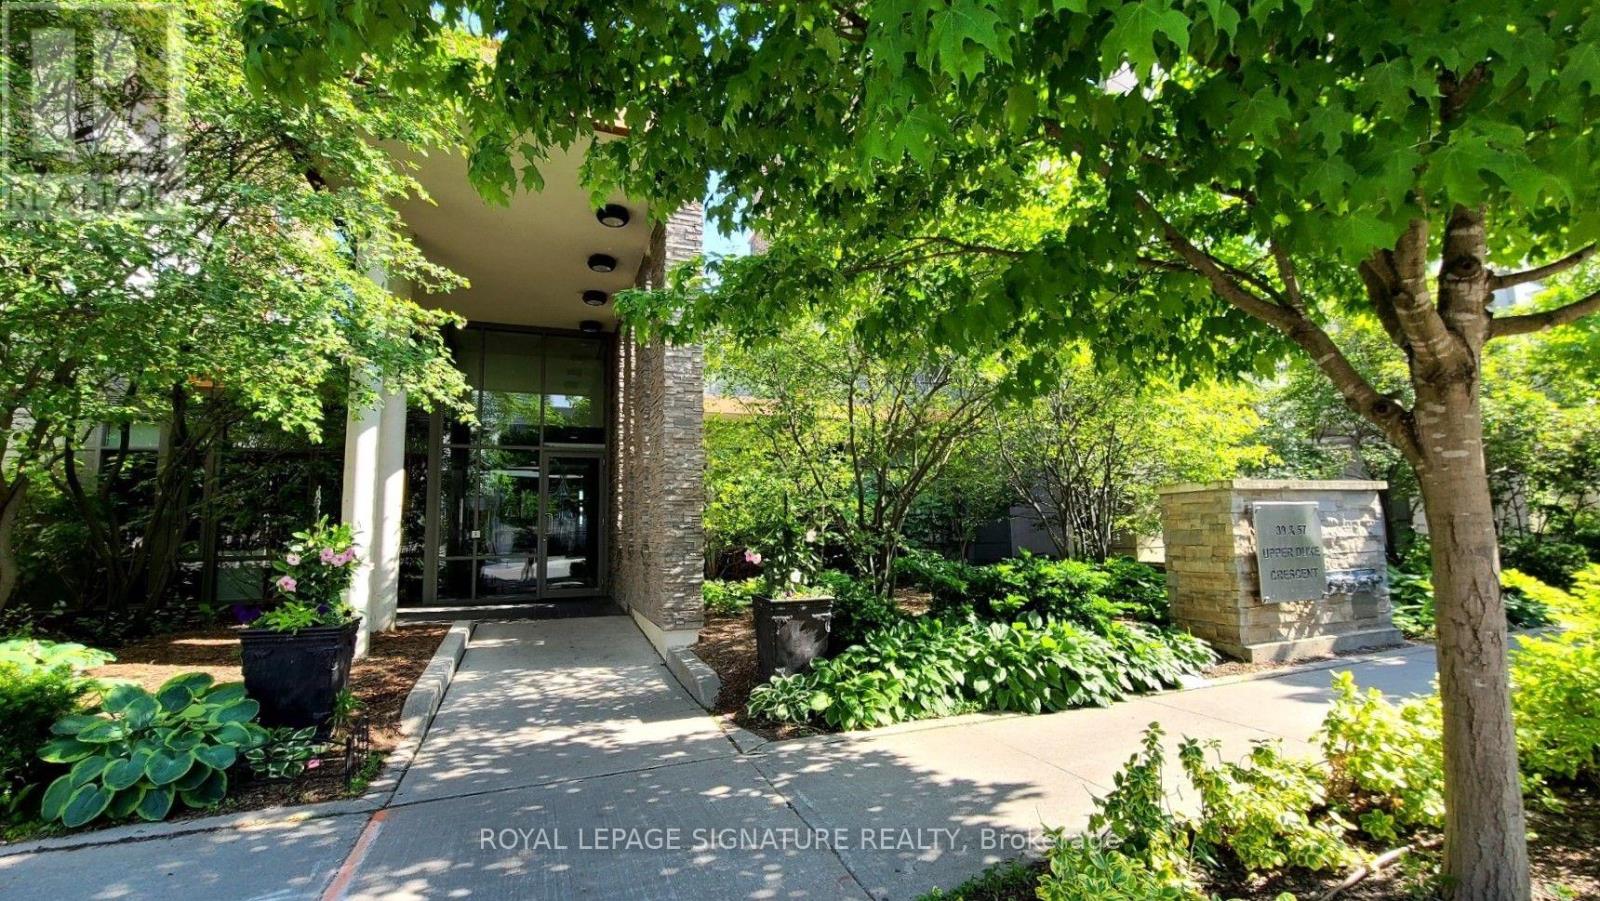
512 - 57 Upper Duke Crescent
Markham, Ontario
Move Right In To This Exceptional Corner Unit With Breathtaking Sunset Views, Accentuated By Large Windows That Flood The Space With Natural Daylight. Designed With Both Style And Functionality In Mind, This Unit Offers One Of The Best Split Layouts, Including A Versatile Den That Can Easily Serve As A Third Bedroom. Step Outside Onto The Extensive Terrace, Featuring Stunning Stoned Flooring, Perfect For Relaxing Or Entertaining. Plus, Enjoy The Convenience Of Two Rarely Offered Side-By-Side Parking Spots. This Upgraded Gem Is Adorned With Designer Touches Throughout, Including Engineering Hardwood Flooring, Granite Countertops, A Glass Backsplash, And Under-Cabinet LED Task Lighting. The Kitchen Also Features A Double Sink And Full Sized Appliances. The Bathroom Exudes Luxury With A Marble Countertop And A Sleek Glass Shower Stall. Steps To VIVA Bus, Unionville GO, And Hwy 7/404/407. Don't Miss Out On The Opportunity To Call This Extraordinary Space Your Own! (id:63476)
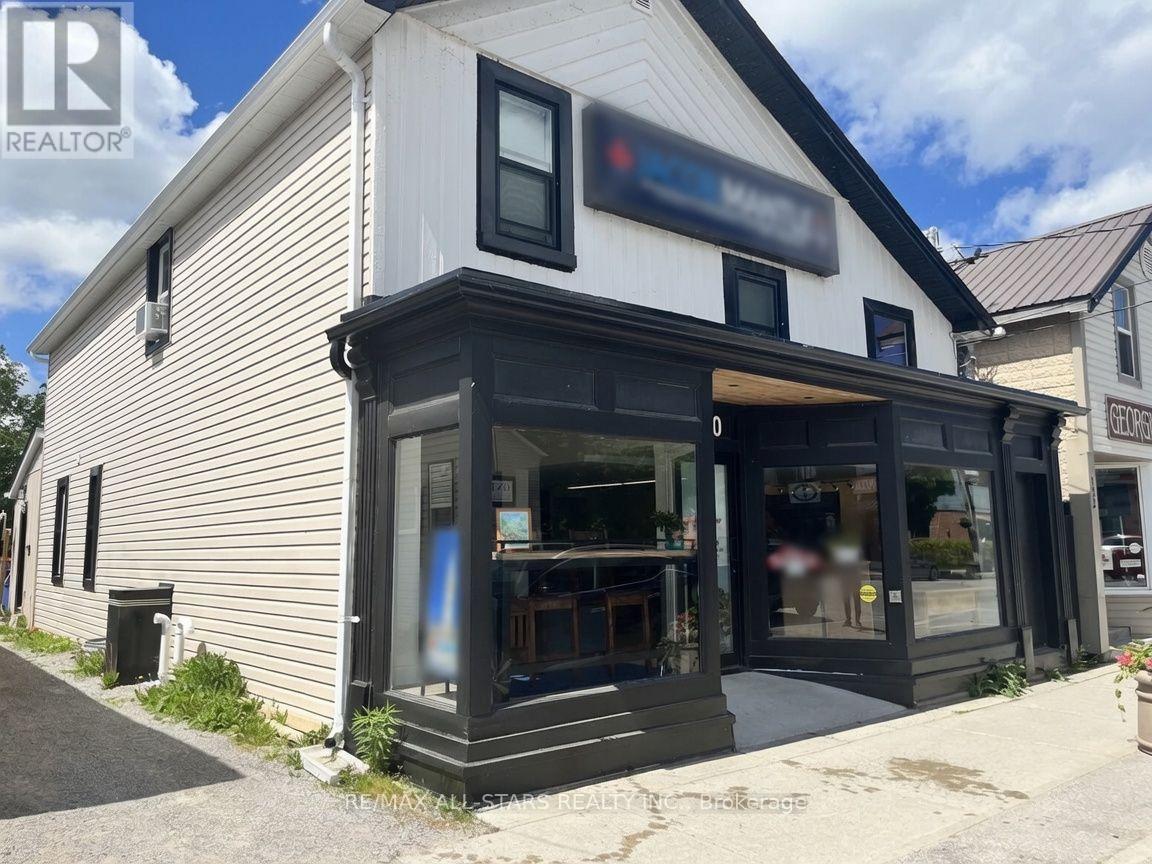
120 High Street
Georgina, Ontario
This exceptional, absolutely priced-to-sell mixed-use property offers unparalleled income stability and versatility in a prime location. Backing onto Black River, a waterfront feature. The ground-floor commercial space is securely leased to a nationally recognized AAA tenant, providing long-term, reliable cash flow with minimal management. The fully renovated residential component features a spacious one-bedroom unit on the main level and a generous three-bedroom unit on the second floor, both occupied by excellent, long-standing tenants on market-rate leases. With 100% occupancy across all units, this turnkey investment delivers immediate, diversified revenue from both commercial and residential streams, while offering tremendous upside through its flexible zoning and strong tenant retention. Whether for an investor seeking hands-off cash flow or an owner-user looking for supplemental income, this property represents a rare opportunity in today's market. (id:63476)
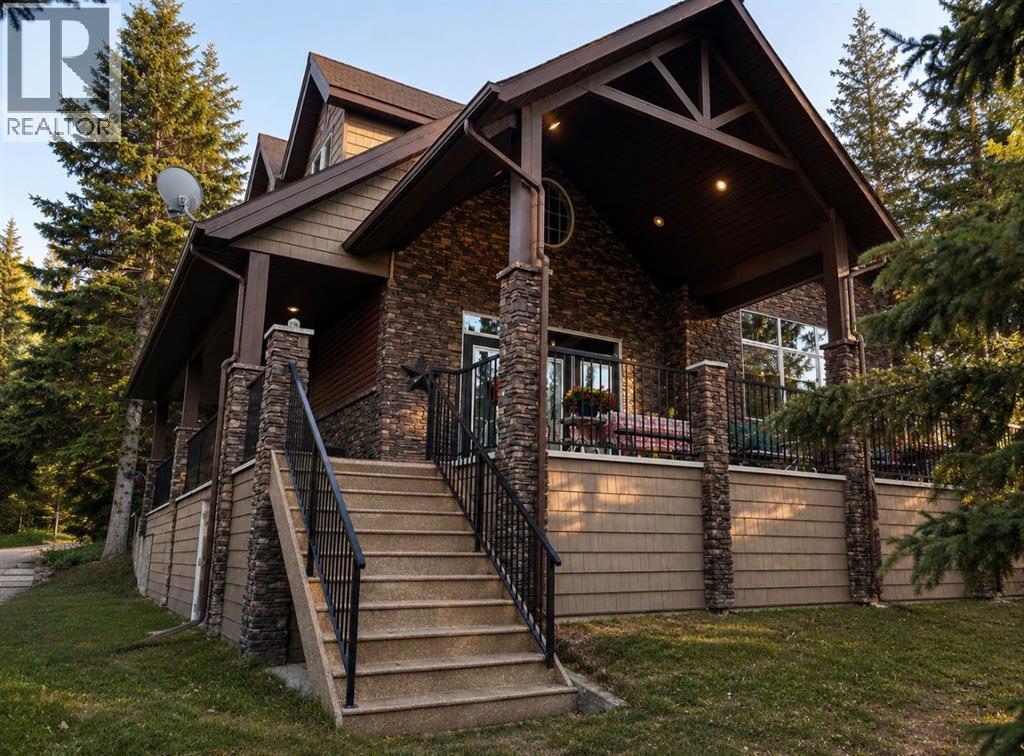
210 6 Avenue
Rural Cypress County, Alberta
About Elkwater, the thing that seems to catch most people by surprise is how quiet it is in Elkwater almost all of the time. Except for some weekends in the summer, it's quite common to be able to sit on the deck and hear absolutely nothing but the sounds of nature. You can sit there and watch Elk & Deer stroll by, or squirrels do high flying circus acts in the trees. There are very few places left where you can go and usually hear no sounds of traffic, the highway, a train or other noisy modernities. When you come to view this cabin, just sit on a chair on the deck and listen for a few minutes, to nothing. About the Cabin. Custom built by Kenco for a well known local construction family, this lake home was built with two investment opportunities in mind. Generational wealth in the form of an extremely well constructed physical asset and generational wealth in the form of a place where everyone can come together with minimal distractions. The Elkwater average market price has continuously trended upward for years and secondly, families who play together usually stay together. This open concept cabin with a partial wrap around covered deck could be your next investment. Create family memories in this vibrant, inviting space. Five large bedrooms. Three bathrooms. Very defined separate spaces where a variety of activities can be going on all at the same time. Vaulted ceilings. Bold kitchen cabinetry finished in a shade that blends nicely with the brick wrapped wood burning fireplace. Zoned forced air heating for proper temperature control on each floor. The 100% maintenance free exterior is crafted with materials that are not vulnerable to the woodpeckers & squirrels of Elkwater. This 4 season cabin has a substantial enclosed, water proof, lockable storage area under the entire deck that is perfect for storing the paddle boards, bikes and every other form of outdoor equipment you will want. Accessibility is never an issue with 2 driveways and a back alley providing sp ace for additional parking and your boat. Make sure to check out the “secret” child sized play rooms upstairs. A conversation can be had about including almost all of the furnishings and decorations. I will let the beautiful pictures do the rest of the talking. You’ve worked hard, so invest your money where you can enjoy it!. (id:63476)

19 Addison Street
Richmond Hill, Ontario
Welcome To This Exceptional Custom-Built Residence Located In Prestigious North Richvale, In The Heart Of Yonge & 16th. Situated On A Premium Quiet Corner Lot, This Impressive Home Offers Approximately 8,000 Sq.Ft. Of Luxury Living Space With Exceptional Design, Functionality, And Multi-Generational Living Potential. Featuring A Rare 3-Car Garage, Circular Driveway, And Parking For Up To 12 Vehicles. Grand Double-Door Entry Leads To A Soaring Open-To-Above Foyer Filled With Natural Light. Elegant Formal Dining Room, Main Floor Library/Office Overlooking Front Garden, And Spectacular South-Facing Family Room With Approx. 20-Ft Ceiling And Floor-To-Ceiling Windows Overlooking Backyard. Gourmet Double Kitchen Design Perfect For Everyday Living And Entertaining. Breakfast Area Walk-Out To Large Deck And Private Backyard. Rare Main Floor Primary Suite Ideal For Multi-Generational Families Or Elderly Living. Elevator Rough-In Already In Place Providing Future 3-Level Accessibility. Second Floor Features Spacious Bedroom Suites, All With Private Ensuites And Generous Layouts Capable Of Accommodating King-Size Furnishings Plus Sitting/Study Areas. Luxurious Primary Retreat Includes Separate Lounge/Office Area. Large Second-Floor Laundry Room With Window And Custom Cabinetry. Bright Walk-Out Basement Offers Incredible Extended Living Space Featuring Separate Suite, Gym Area, And Large Recreation/Entertainment Space With Direct Backyard Access. Prime Location Steps To Yonge St, T&T Supermarket, H Mart, Parks, Trails, Community Centre, Library, Hillcrest Mall, Top-Ranked Schools, IB And Arts Programs, Transit And More. Exceptional Opportunity To Own A Thoughtfully Designed Luxury Home In One Of Richmond Hill's Most Desirable Communities. (id:63476)
RE/MAX Realtron Realty Inc.
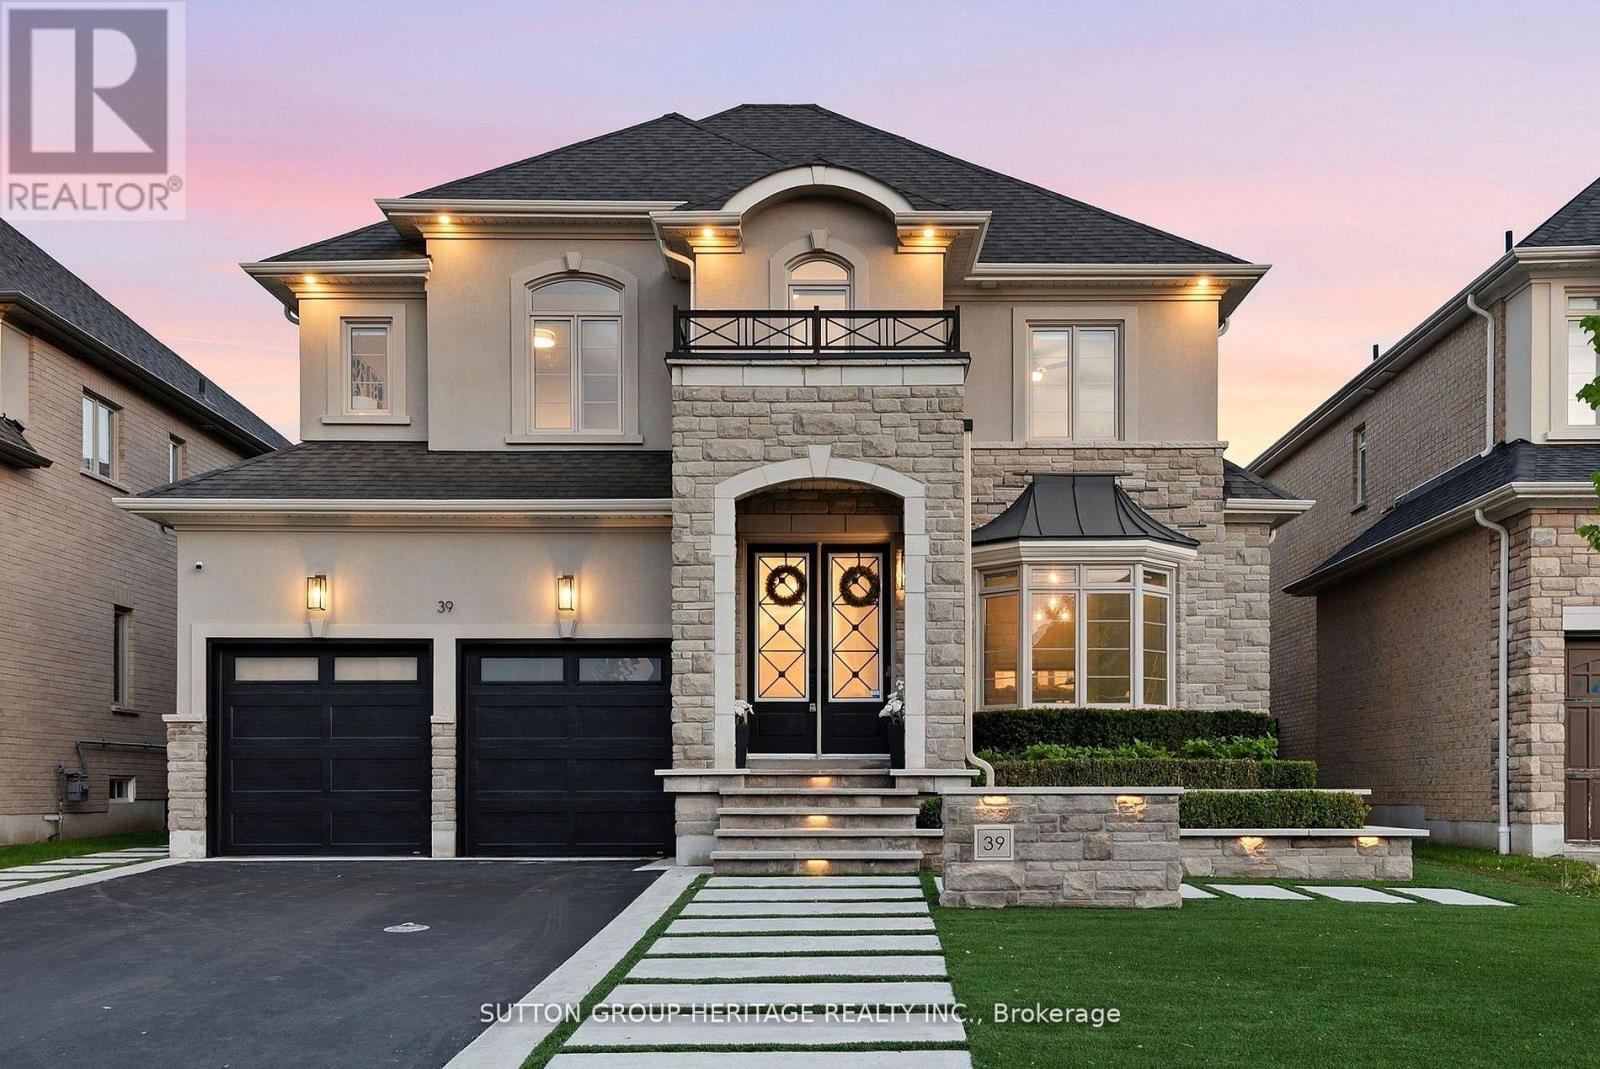
39 Glengowan Street
Whitby, Ontario
A striking expression of modern luxury, this architecturally refined residence offers over 3,517 sq. ft. above grade with a seamless blend of bespoke craftsmanship, designer finishes, and resort-inspired living. The impressive stone and stucco facade, framed by professional landscape lighting and manicured grounds, opens to interiors defined by soaring ceilings, oversized windows, expansive principal rooms, and exceptional architectural detail. Custom paneled feature walls painted in timeless Oxford White add depth and elegance throughout, while a dramatic lacquered black library creates a bold focal point that elevates the home's design narrative. The dining room showcases intricate waffle ceilings, extensive wall paneling, a stunning double-sided fireplace, and rich Fornasetti designer wallpaper, creating a space that feels both timeless and editorial in design. The chef-inspired kitchen features a premium Wolf gas range, high-end integrated refrigeration, Restoration Hardware lighting, generous prep space, and effortless flow into the dining and living areas. Towering rear windows flood the home with natural light while creating a seamless connection to the backyard retreat. A fully integrated Control4 system powers zoned audio, surround sound, and integrated speakers throughout the main level and outdoor living spaces. The fully finished lower level delivers a boutique wellness experience with a dedicated fitness area, spa-inspired sauna, additional living space, and beautifully appointed guest accommodations. Outside, the backyard rivals a private resort with expansive limestone hardscaping, ambient lighting, mature landscaping, custom surround sound, waterfall pool features, and a pergola lounge with integrated fire table. Sophisticated yet welcoming, every inch of this residence has been intentionally curated to deliver an extraordinary lifestyle experience. (id:63476)
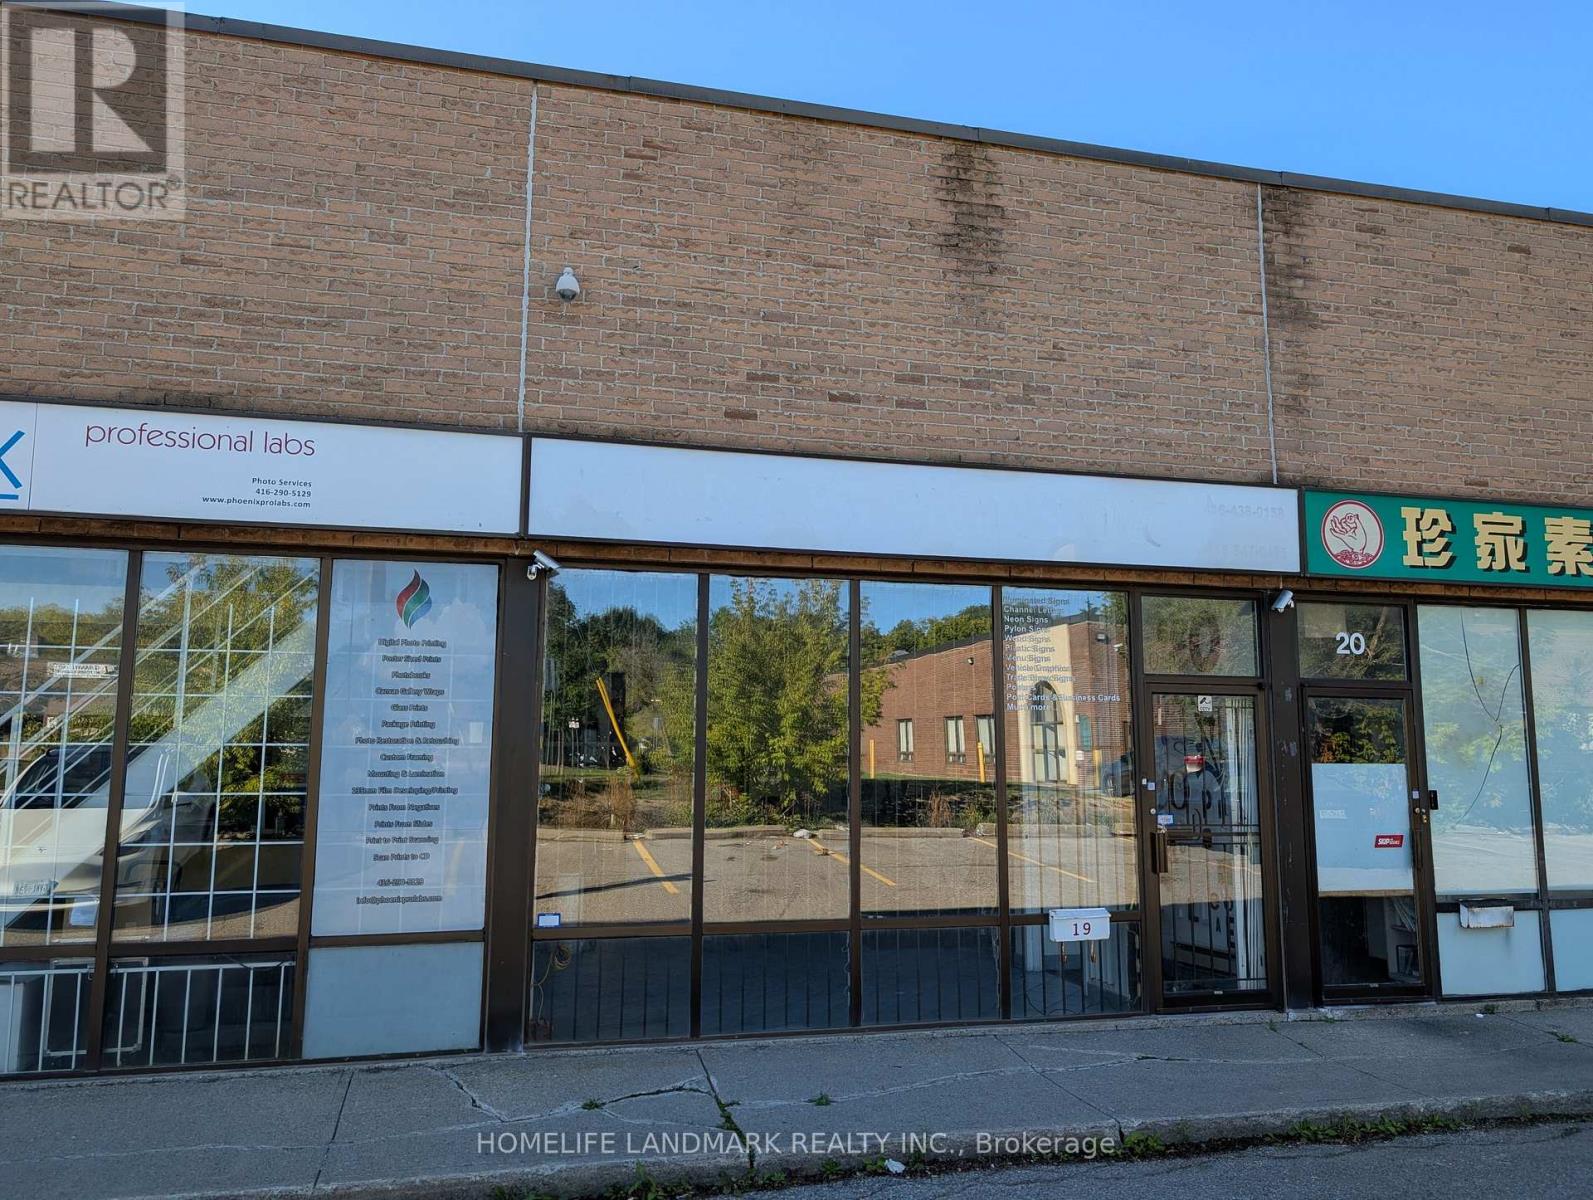
19 - 50 Weybright Court
Toronto, Ontario
Industrial Condo For Sale At A High Demand Location, Close To 401 & Kennedy Highway Exit, Steps To TTC Bus Stop. 1605 Sf Floor Area + Additional 500Sf Mezzanine Space (Kitchenette, Rest Area, Additional Storage Space). Drive In Garage Door And Man Door At The Back Of The Unit. Super Low Maintenance Fee (approximately 300/month). 3-Phase Electricity With Transformer. Current Owner Used The Property For Signage Shop For 17 Years. Industrial Condo Unit Allows For Many Use. Signage Business Can Also Be Included With The Sale. (id:63476)
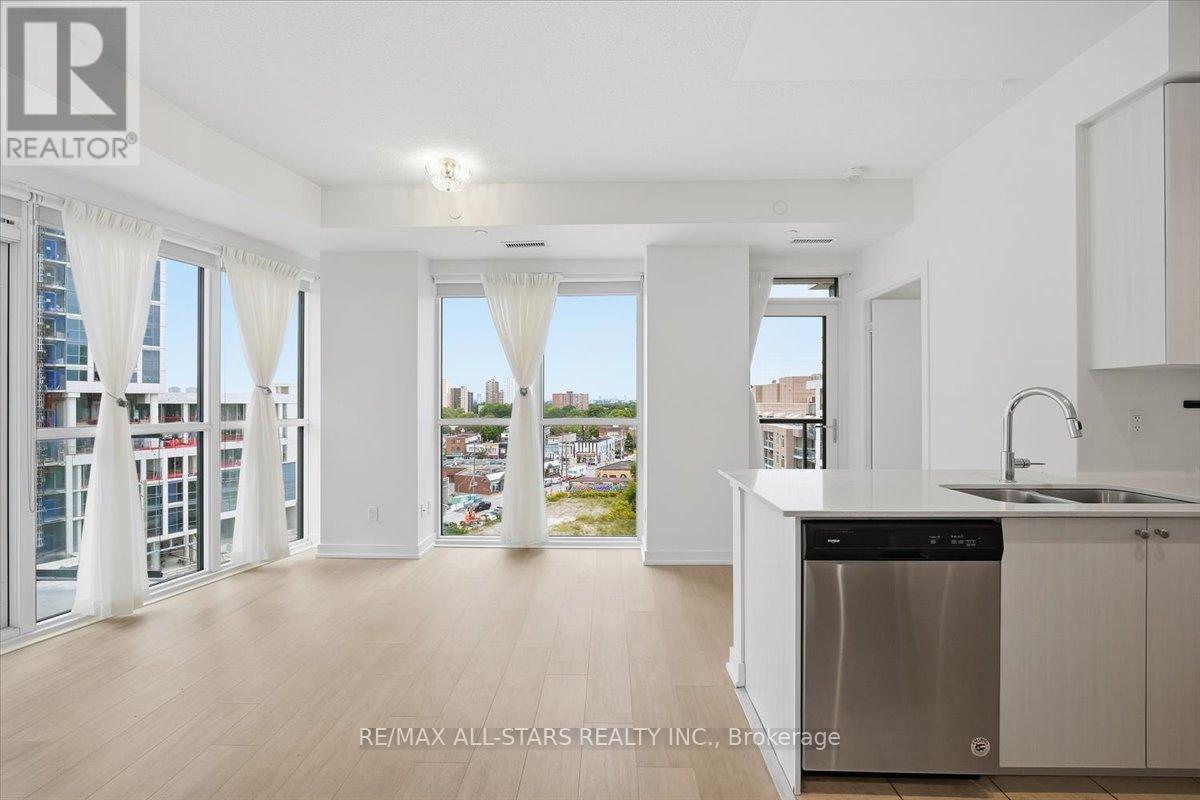
824 - 8 Trent Avenue
Toronto, Ontario
Bright, spacious and filled with natural light, this 2-bed, 2-bath condo offers just over 700 sq. ft. of comfortable, open-concept living space with 9-ft ceilings. Floor-to-ceiling windows bring the outdoors in, while the updated kitchen features quartz countertops and stainless-steel appliances. Both bathrooms are finished with quartz countertops for a clean, contemporary look. The living space offers a great layout for both everyday living and entertaining, while customized roller shades add extra convenience. Enjoy two private balconies, perfect for taking in the views and enjoying some fresh air. The unit also includes one underground parking space and one storage locker. Building amenities include a gym, games room and rooftop terrace with BBQs. Conveniently located close to public transit, with Main St Station just a 6-minute walk away and Danforth GO approximately 9 minutes away, as well as shopping, dining and everyday amenities. With its bright, functional layout, outdoor space and convenient location, this condo offers an easy-to-enjoy lifestyle in a well-connected neighbourhood. **Some photos have been virtually staged** (id:63476)
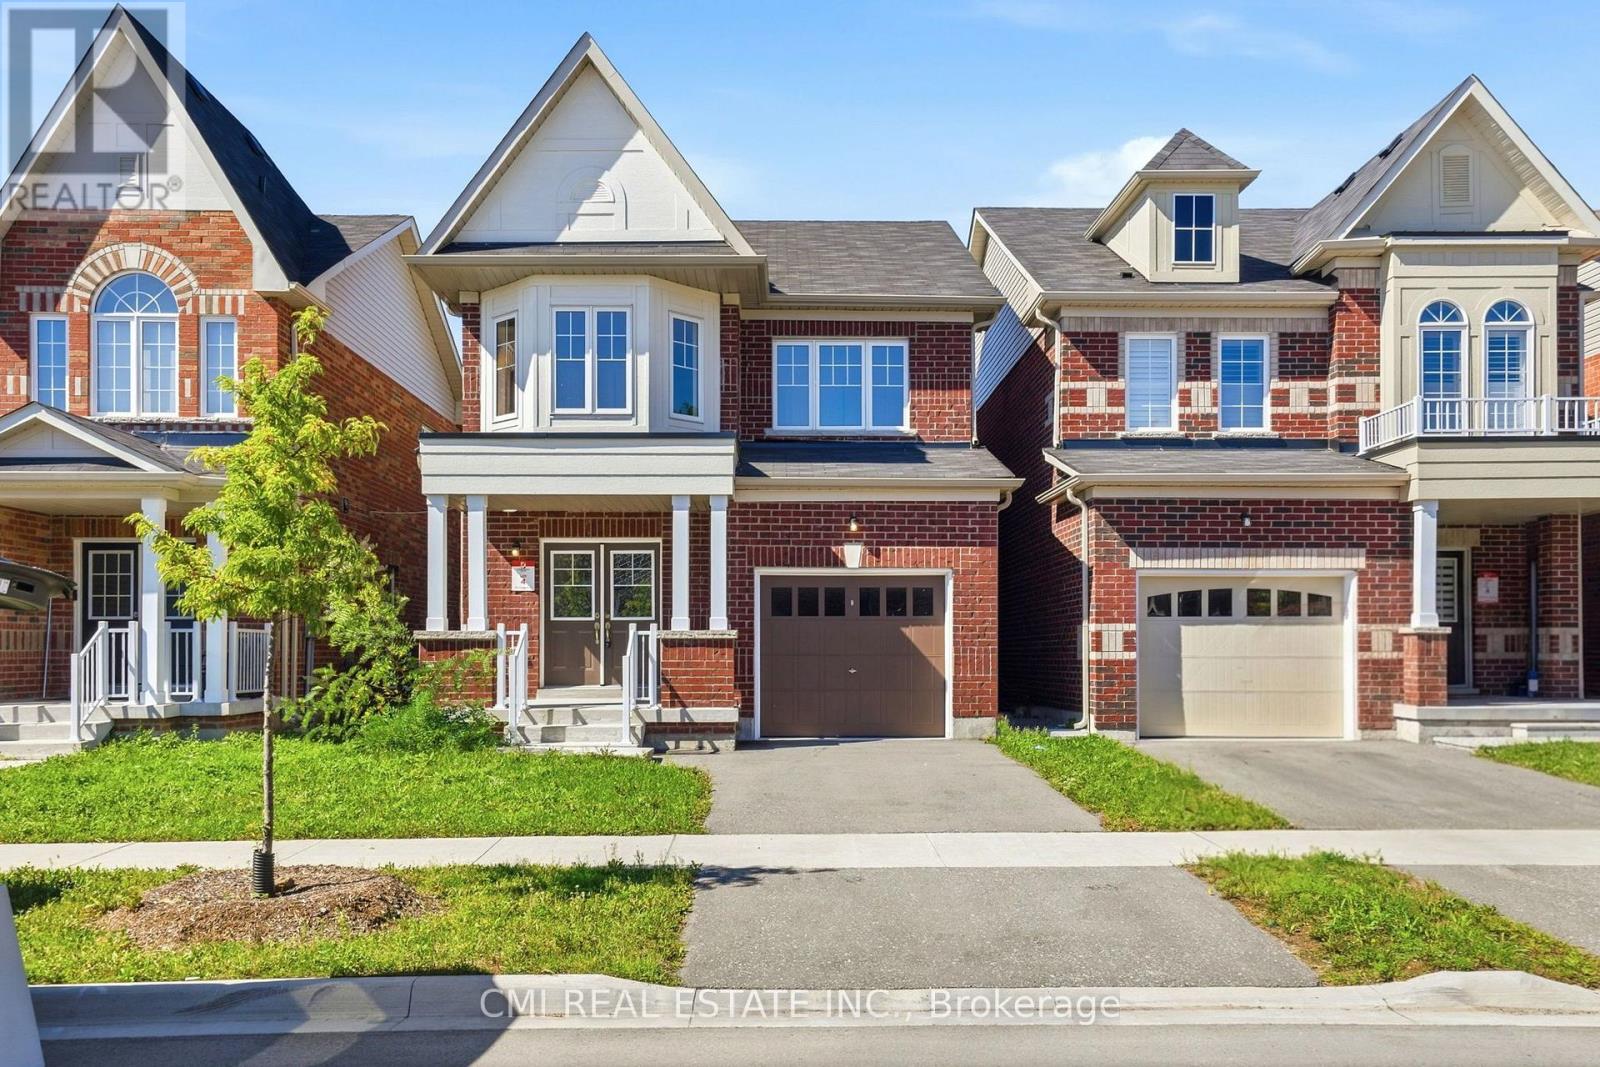
664 Fleetwood Drive
Oshawa, Ontario
Absolutely Stunning 2-Year-Old Detached Home in Sought-After Eastdale! A rare gem in one of Oshawa's most desirable communities! This beautifully designed 2-story residence offers an exceptional layout featuring 3 spacious bedrooms and 4 full bathrooms. The main floor showcases a large, sun-filled living room alongside a generous kitchen and dining area-perfect for family gatherings. Expand your living space into the fully finished basement, featuring an oversized recreation room and a dedicated full bathroom, ideal for guest accommodation, an home office, or an entertainment suite. Conveniently located steps from top schools, shopping centers, transit options, and parks. Move-in ready-show with confidence! (id:63476)
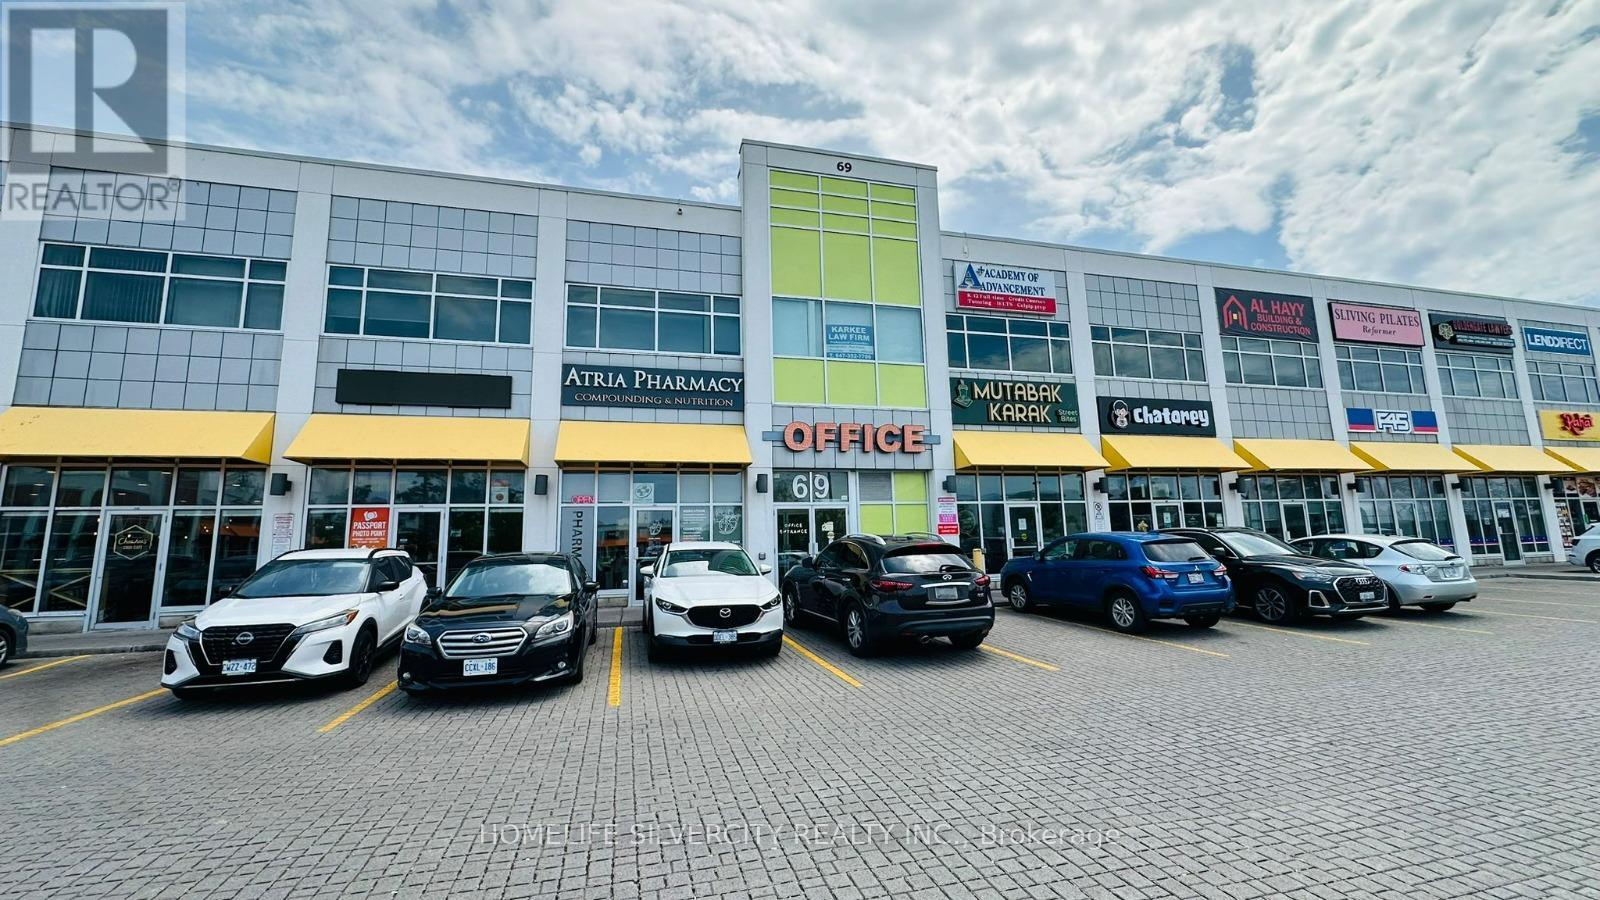
203 - 69 Lebovic Avenue
Toronto, Ontario
A spacious unit available in a modern commercial plaza located in the heart of Scarborough's thriving business and retail district. The unit is suitable for a wide range of uses including retail, professional office, medical, or service-based businesses. This high-visibility location offers excellent exposure, ample surface parking, and strong pedestrian traffic. Conveniently situated within walking distance to the movie theatre and the Eglinton Crosstown LRT, providing exceptional accessibility for customers and employees. Join a dynamic mix of established tenants including D-Spot, Affy's Premium Grill, F45 Fitness, Chaiiwala of London, restaurants, food court outlets, professional services, and medical offices. One Centre Plaza is emerging as a premier destination hub for shopping, dining, business, and professional services, making it an ideal location for retail, office, or service-based businesses. Prime location in one of Scarborough's most dynamic commercial hubs, surrounded by major anchor tenants including Walmart, Canadian Tire, RONA, Lowe's, and Cineplex. Excellent accessibility via TTC transit and future connectivity through the Eglinton Crosstown LRT. This rapidly growing area offers high visibility, strong consumer traffic, and exceptional opportunities for business expansion and long-term investment growth. (id:63476)
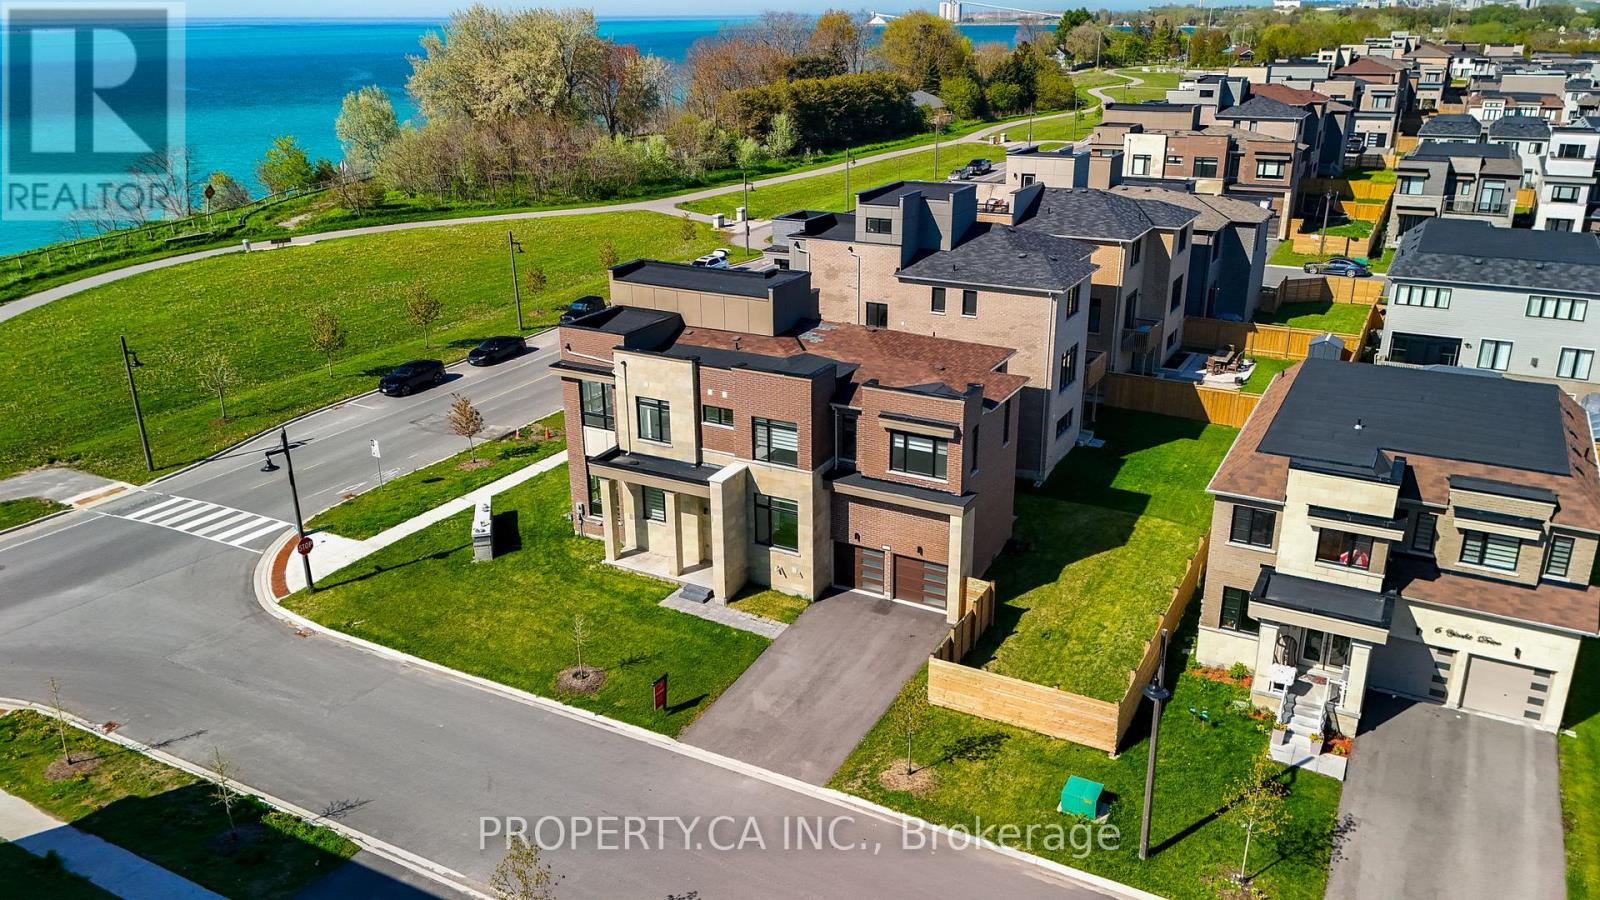
2 Yacht Drive
Clarington, Ontario
Spacious waterfront residence offering breathtaking Lake Ontario views and contemporary design. Located in a growing lakeside community, this impressive home features 5 bedrooms and6 bathrooms, including a fully finished basement with an additional bedroom and multiple recreation areas. An elevator provides convenient access to every level. The open-concept interior showcases soaring ceilings-11 ft on the main floor and 10 ft upstairs-along with large windows and hardwood flooring throughout, creating a bright and inviting living space. Enjoy stunning lake views from balconies on the main and upper levels, or relax on the rooftop terrace, perfect for summer evenings overlooking the water.Close to Wilmot Creek, golf courses, parks, scenic trails, and the Newcastle Marina, with convenient access to Highway 401, the future GO Station, shopping, and restaurants. Property being sold under Power of Sale and priced to sell, offering a rare opportunity to secure a waterfront home with exceptional potential. (id:63476)
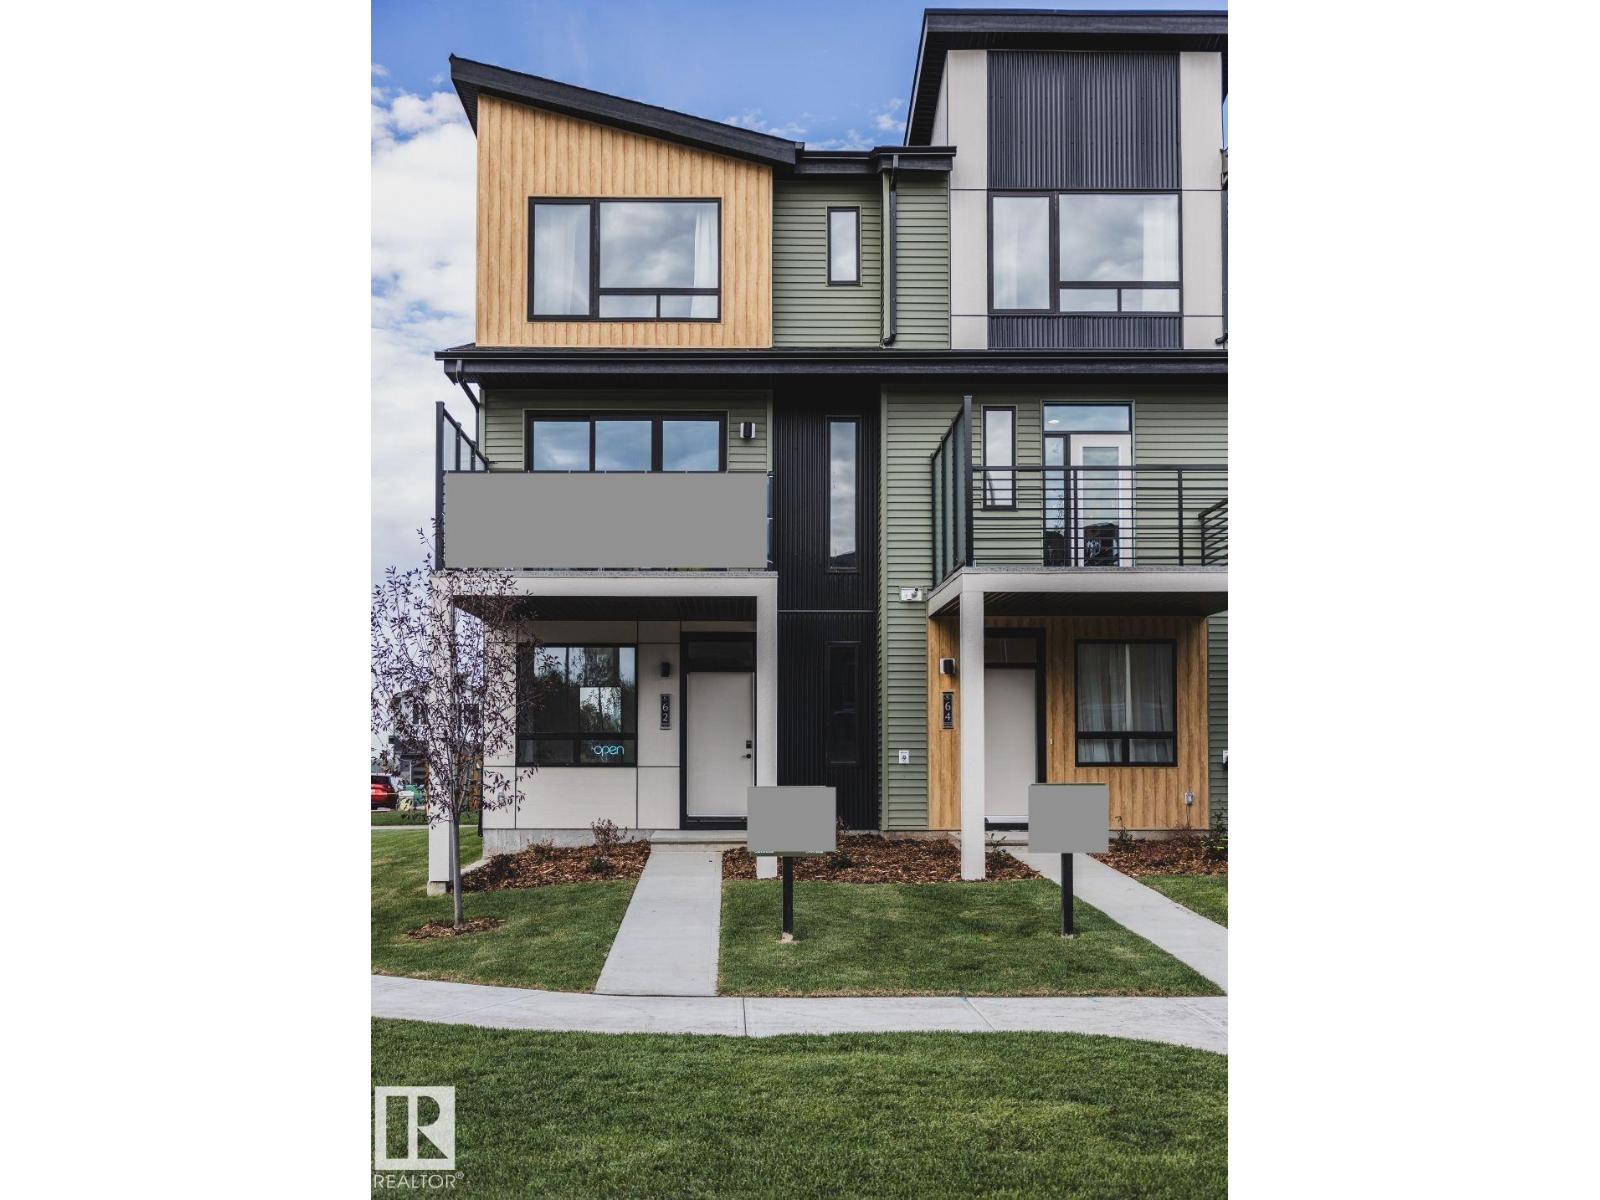
11 Roseburn Trail
Fort Saskatchewan, Alberta
Welcome to the Metro Fit 14 by Cantiro Homes in the NEW community, Roseburn! This beautifully designed 3-storey town home offers 1,156 sq. ft. of functional living space with 2 bedrooms, each featuring its own ensuiteand a versatile ground-level flex room perfect for a home office, gym, or guest space. Enjoy 9' ceilings on the ground and main floors, large triple pane windows, a modern kitchen with stainless steel appliances, and bright living room that opens to a private balcony. Finished in the Nordic Fusion Plus elevation with the Slate interior style, this home also features professional landscaping, an 14' wide x 20'6 attached garage, and NO condo fees. Ideally located near parks, playgrounds, schools, shopping, and future amenities, it's perfect for first-time buyers or those looking to downsize. Tentative - possession available December 2026. Photos are for representation only; features and colours may vary. (id:63476)