

105 Heritage Boulevard
Cochrane, Alberta
This brand-new build by Paradiso offers a refined blend of contemporary design and functional living. With nearly 2,900 sq ft of finished space, including a fully developed basement, this residence provides excellent flexibility for extended family or future potential.The main level features an open concept layout, seamlessly connecting the chef-inspired kitchen, dining, and living areas. Upgrades include sleek cabinetry, quartz countertops, and a premium appliance package. A dedicated home office adds versatility for remote work or study.Upstairs, the primary retreat boasts a generous footprint, a walk-in closet, and a luxurious ensuite with dual vanities, a soaker tub, and a separate shower. Two additional bedrooms, a full bath, and an upper-level laundry room complete the second floor.The fully finished basement adds an extra bedroom, a full bathroom, a recreation space, and a secondary kitchen area - perfect for in-law suites, guests, or future adaptability.Situated on a 3,573 sq ft lot in the growing community of Heritage Hills, this home offers a sizeable backyard and desirable rear lane access. Residents enjoy convenient access to local amenities, schools, walking paths, and major routes, including quick connectivity to Calgary and the mountains.Backed by new home warranty coverage, this is an exceptional opportunity to own a brand-new home without the wait. Experience the difference with Paradiso Homes - book a private showing today! (id:63476)
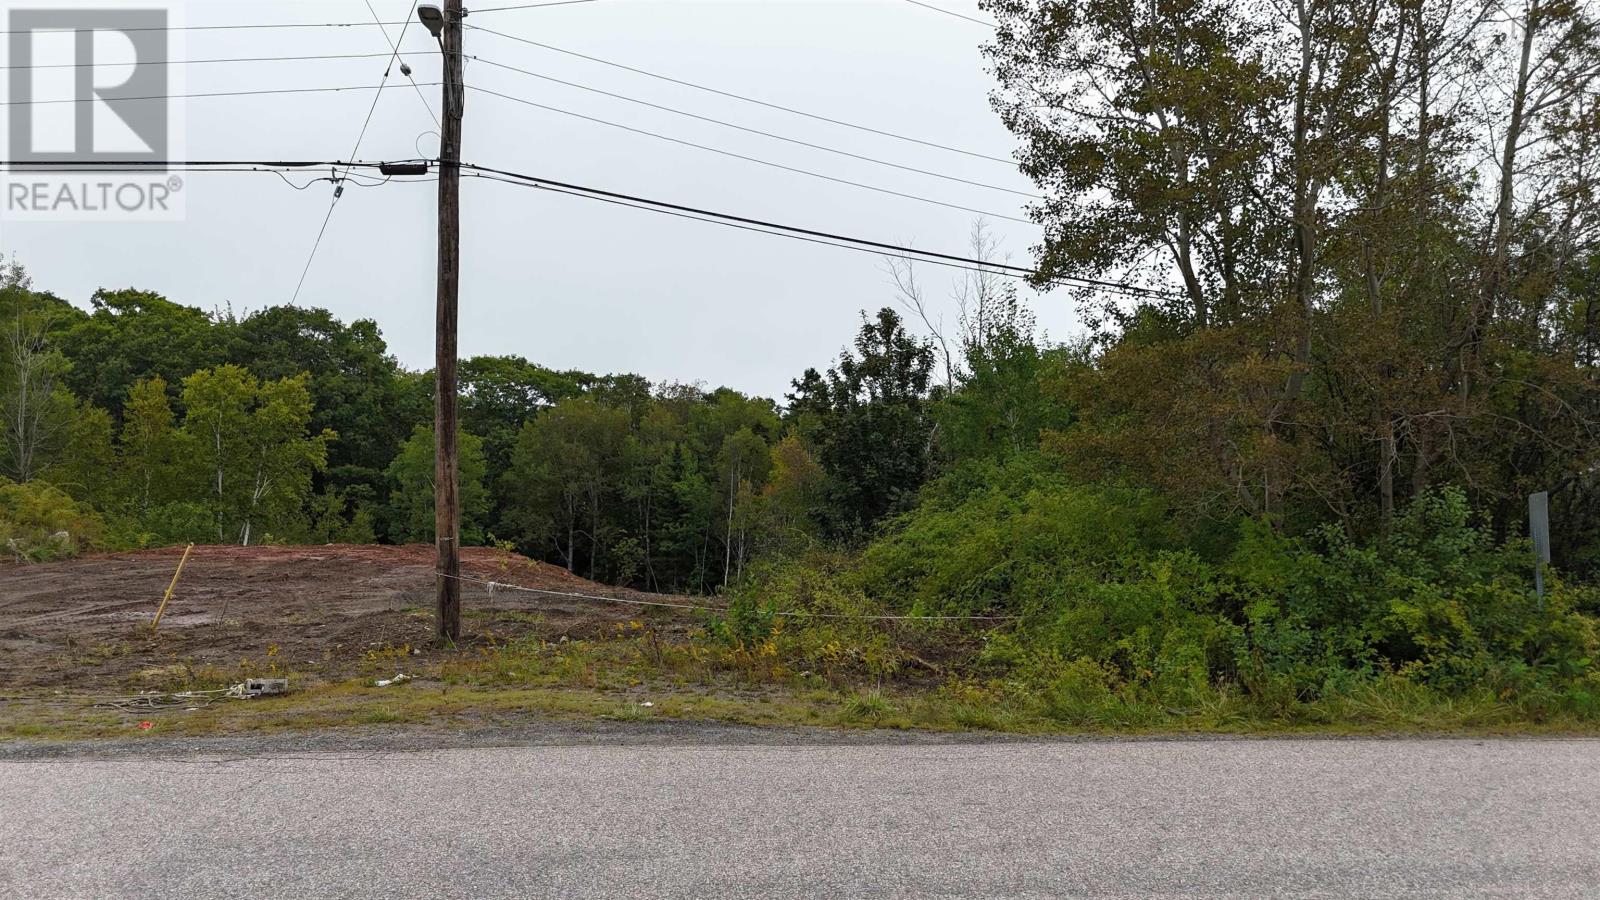
Lot 16 Pleasant Street
Conway, Nova Scotia
Room to bring your vision to life. Set on a quiet street with amenities close by, recently cleared Lot 16 features 60 feet of road frontage and municipal services available at the road. The open setting makes it easy to imagine the possibilities for your future home. For those thinking a little bigger, adjoining Lot 15 is also for sale, with package offers on both lots welcome. (id:63476)
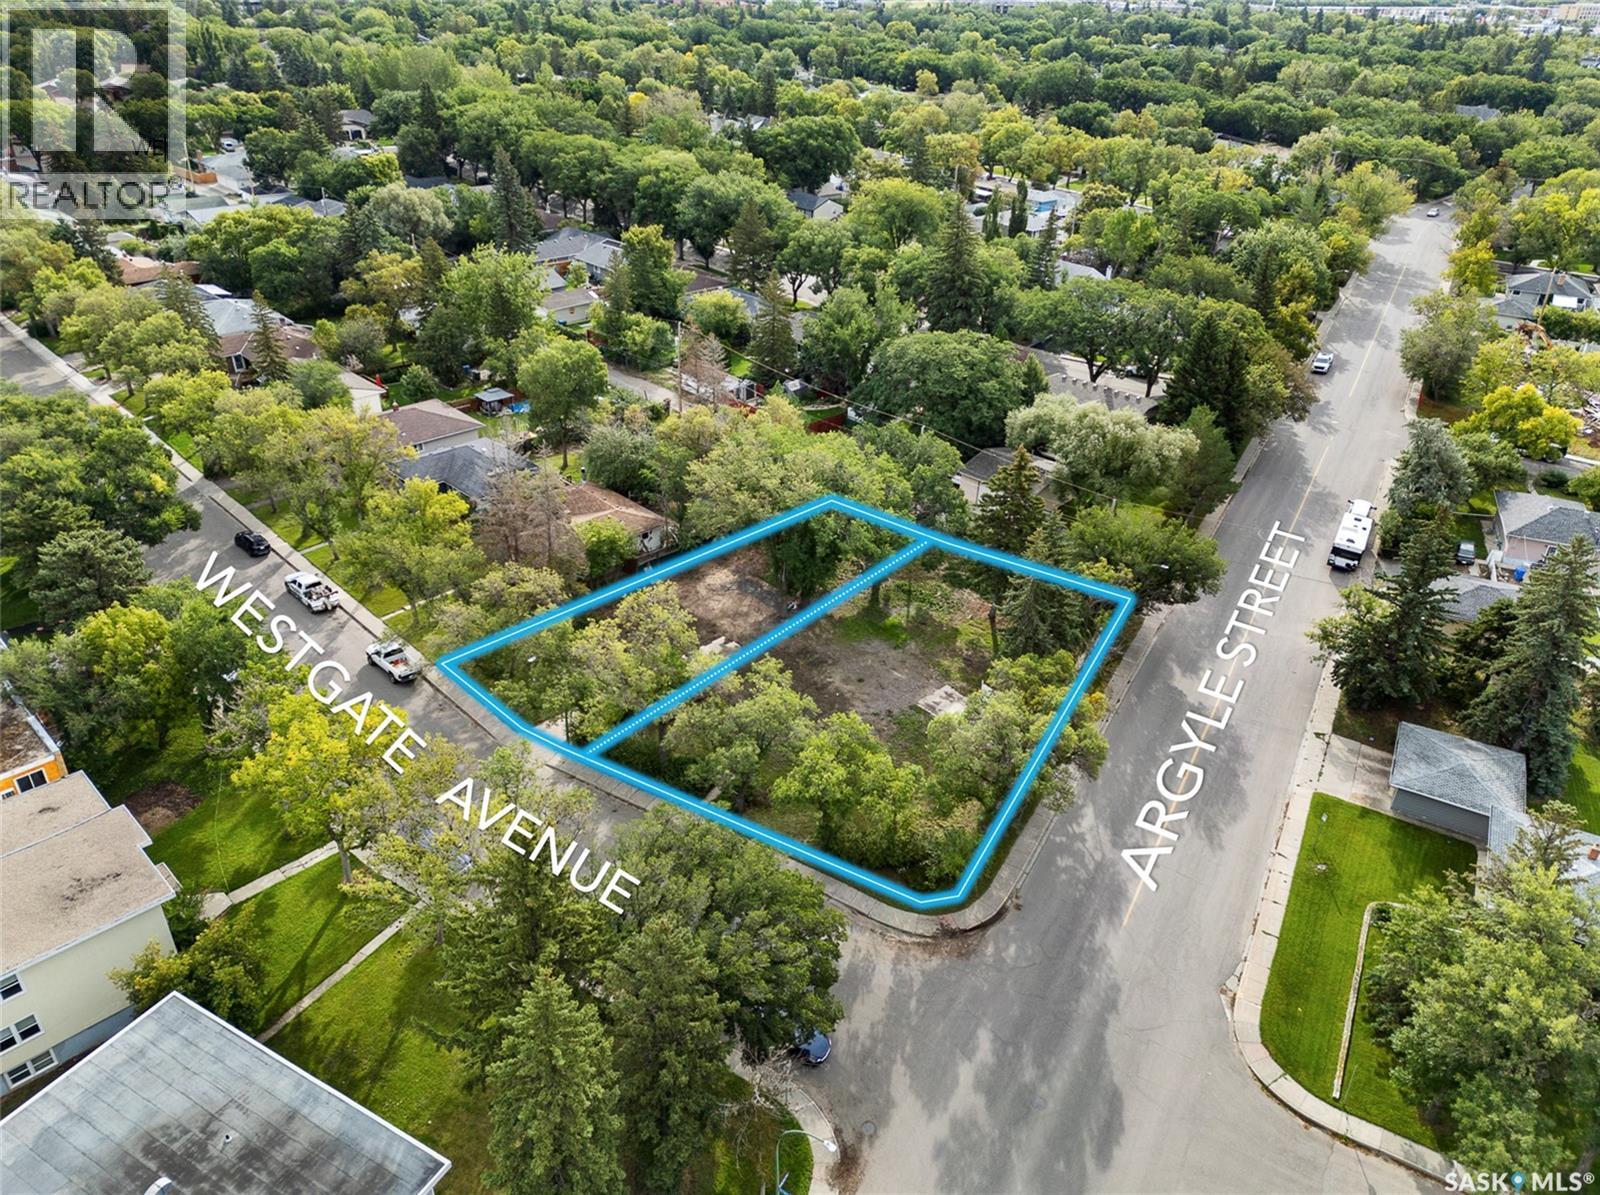
3219/3223 Westgate Avenue
Regina, Saskatchewan
Developers and investors - here is your opportunity to build the perfect multifamily investment in one of Regina's most desirable neighbourhoods - Lakeview. Zoned RH(Residential Highrise). Opportunities like this are truly rare. Situated on a corner lot of just under 17,000 sq. ft. with back lane access, this property offers exceptional flexibility and a wide range of design and development possibilities. Corner exposure and lane access open the door to efficient site planning, multiple access points, and creative unit configurations and parking arrangements. Established, high-demand location. Strong rental fundamentals. Rare land assembly potential in a mature Regina neighbourhood. Buyers and Buyer's agent are encouraged to do its own due diligence on zoning, servicing, surveying, development standards and fitness of property. (id:63476)
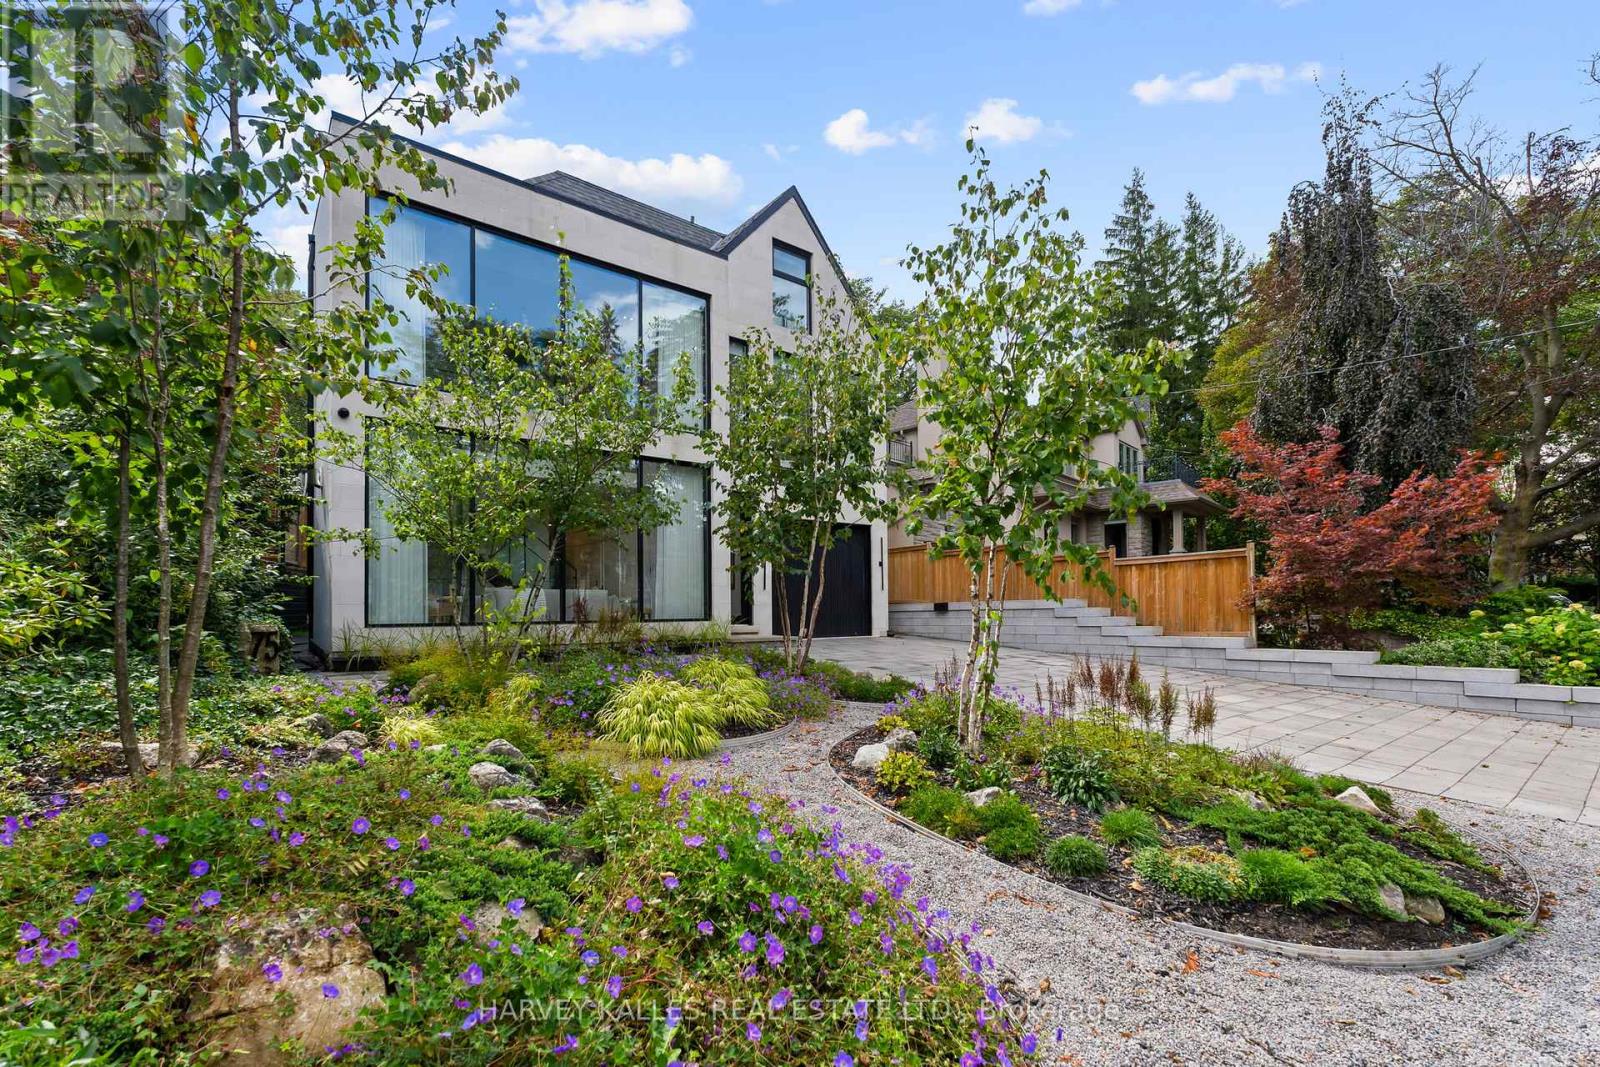
75 Lawrence Crescent
Toronto, Ontario
Some Homes Are Built. Others Are Crafted. 75 Lawrence Crescent Is An Exceptional Custom Residence Blending Modern Design, Timeless Architecture And Meticulous Craftsmanship In A Coveted Pocket Of Lawrence Park, Just A Short Walk To Yonge Street. Massive Windows Fill The Home With Natural Light While Maintaining Remarkable Privacy. Highlights Include A Timeless Limestone Façade, Architectural Glass Staircase, Grand Foyer With 19' Ceilings And Floor-To-Ceiling Windows, Venetian Plaster Fireplace, Elevator To All Four Levels And Superb Family Entertaining Spaces. The Family Room Boasts 17' Cathedral Ceilings, Custom White Oak Cabinetry And A Striking Marble Fireplace. The Chef's Kitchen Features Custom Cabinetry, Marble Surfaces And An Impressive 15' White Oak Centre Island. A Private Main-Floor Office With Built-Ins Provides An Elegant Workspace. Nearly 3,500 Sq. Ft. Of Beautifully Curated Living Space Showcases 11' To 19' Main-Floor Ceilings, Wide-Plank White Oak Floors, Refined Millwork And Beautifully Proportioned Principal Rooms. The Living Room Offers A Plaster Fireplace And Motorized Sheers, While The Dining Room Flows Seamlessly Into The Kitchen. Walk Out To A Heated Stone Patio With An Outdoor Kitchen, Dining Area And Hot Tub. The Entire Third Floor Is Devoted To The Luxurious Primary Retreat, Complete With A Private Deck, Extensive Closets And Spa-Inspired Ensuite With A Deep Soaker Tub, Matching Vanities And Oversized Shower. Four Additional Bedrooms, Two Beautifully Appointed Bathrooms And A Full-Size Second-Floor Laundry Provide Exceptional Family Accommodation. The 9' Lower Level Includes A Gym, Recreation Room, Secondary Kitchen Or Games Area, Fifth Bedroom And Full Bath. A Heated Double Driveway Parks Four Cars, Plus An Integrated Garage With Direct Mudroom Access. Close To Excellent Schools, Transit, Shops, Restaurants And Ravine Trails, This Is A Rare Residence Where Timeless Sophistication Meets Comfortable Family Living. (id:63476)
Johnston & Daniel
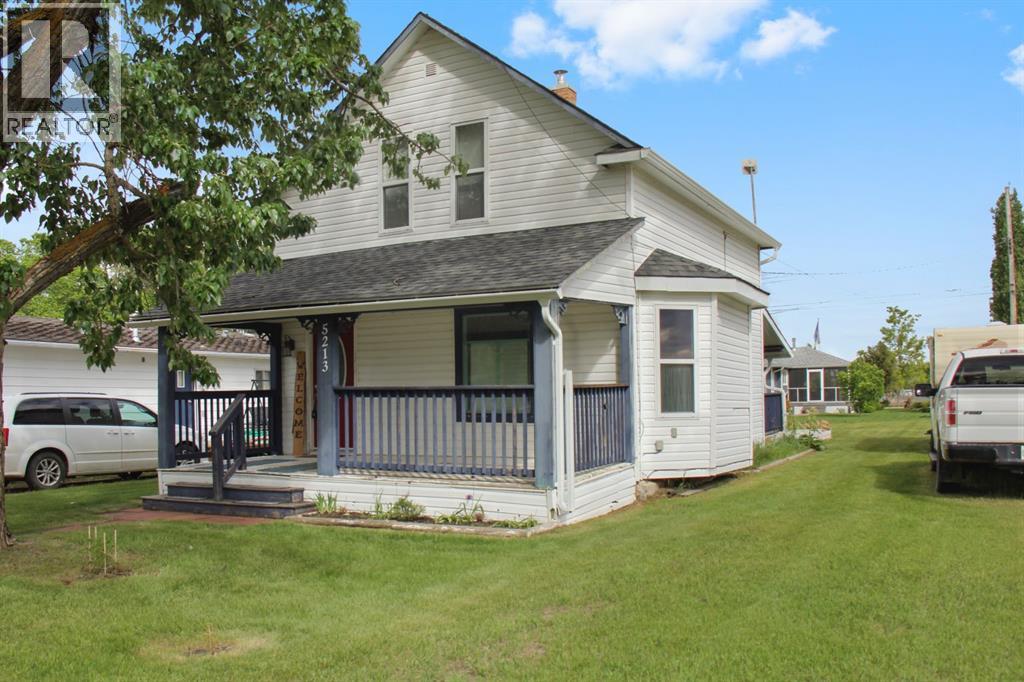
5213 49 Street
Daysland, Alberta
Welcome to 5213 49 Street in Daysland, where timeless character meets everyday comfort. This charming 1½-storey home is situated on a 50’ x 120’ lot with back lane access and offers a warm, inviting feel from the moment you arrive. Inside you’ll find two bedrooms, a convenient 2-piece bathroom on the main floor, a beautifully renovated full bathroom upstairs, and main floor laundry hookups ready for installation. Enjoy your morning coffee on the covered front deck or spend summer evenings BBQing on the covered back deck while overlooking the spacious backyard. With immediate possession available, this character-filled home is ready to welcome its next owners. (id:63476)
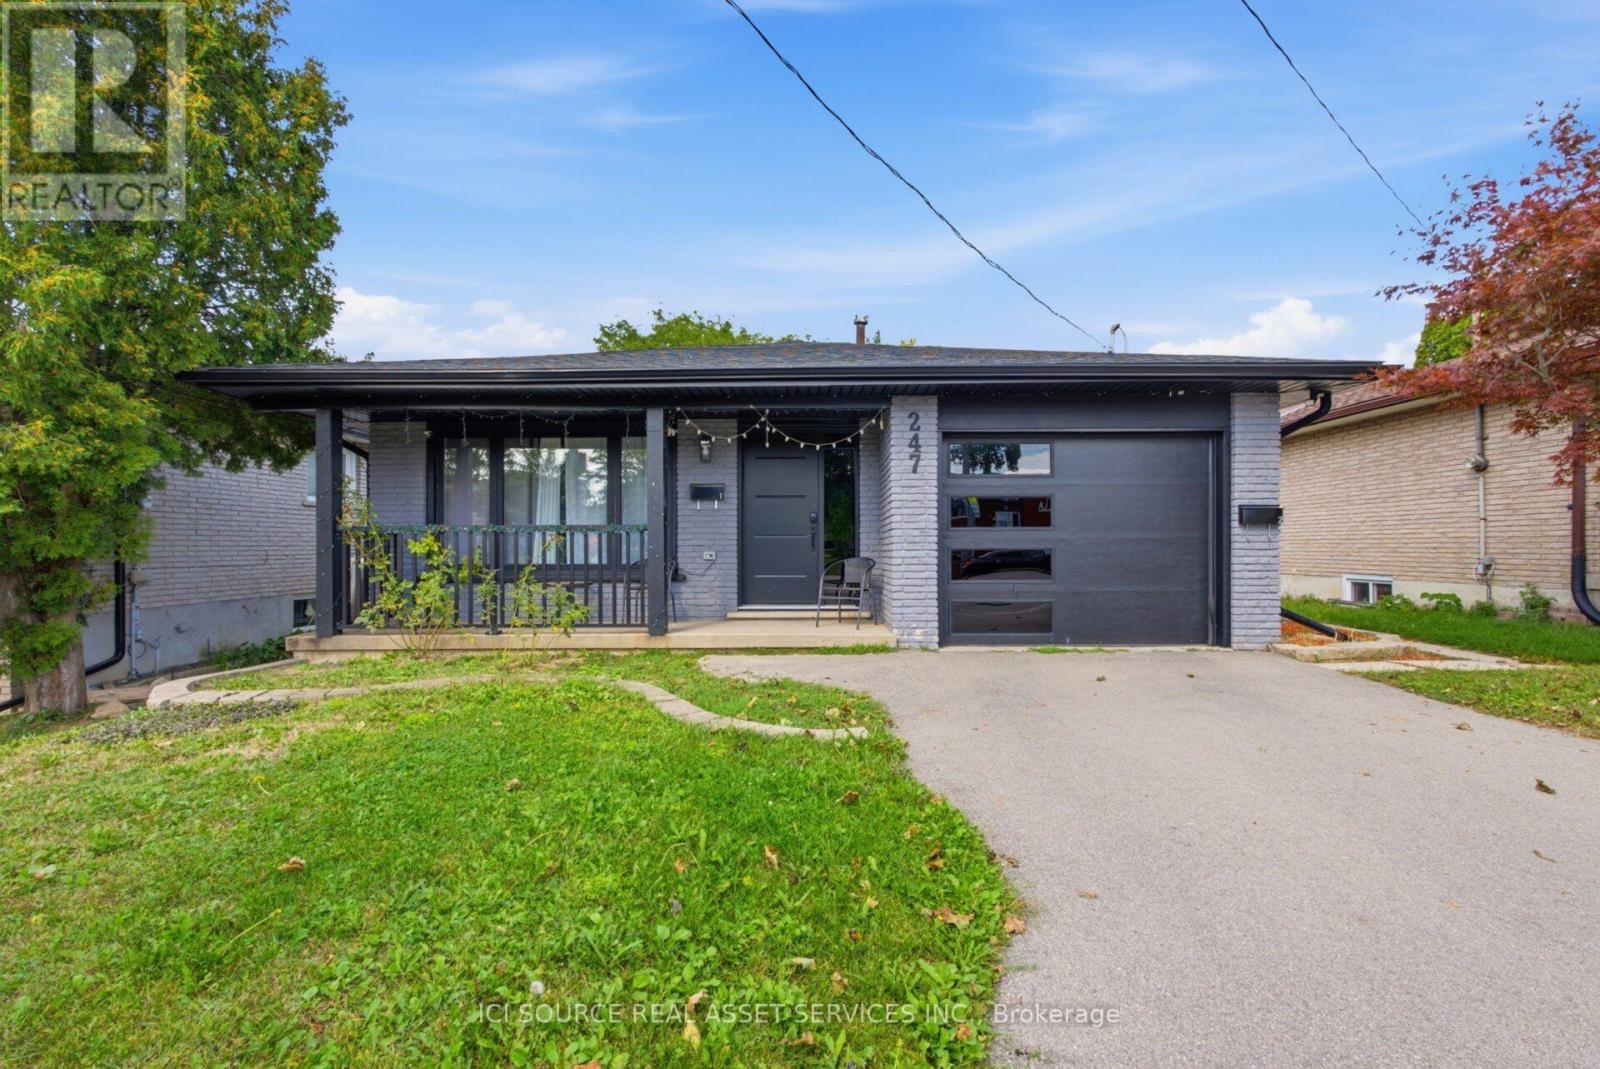
Lower - 247 Greencedar Drive
Hamilton, Ontario
AMAZING, FULLY RENOVATED (Jan 2024) LEGAL 3bd+2bath LOWER unit in a duplexed detached house at a prime location on West Mountain in the family-friendly neighbourhood of Gurnett is available for occupancy on September 15, 2026 and is move in ready for you to enjoy! 1100 sq. ft. PRIVATE ENTRANCE with keyless access. ONE SPOT on a driveway included. SUBFLOORS with R-value are installed throughout to ensure your feet are warm in winter. CARPET FREE living throughout. LOW NOISE transfer between the units is guaranteed due to SONO panels built in the ceiling. TONS of LIGHT from both large windows and dimmable LED ceiling pot lights. IN-SUITE LAUNDRY. Shared BACKYARD for BBQs. PROXIMITY to all imaginable AMENITIES and Highway access (both LINC and Hwy 403). Rent is $2,200/month + utilities. The house is a LEGAL duplex, renovated with permits, inspected and registered with the city of Hamilton. Safe, comfortable and pleasant living guaranteed!!! *For Additional Property Details Click The Brochure Icon Below* (id:63476)
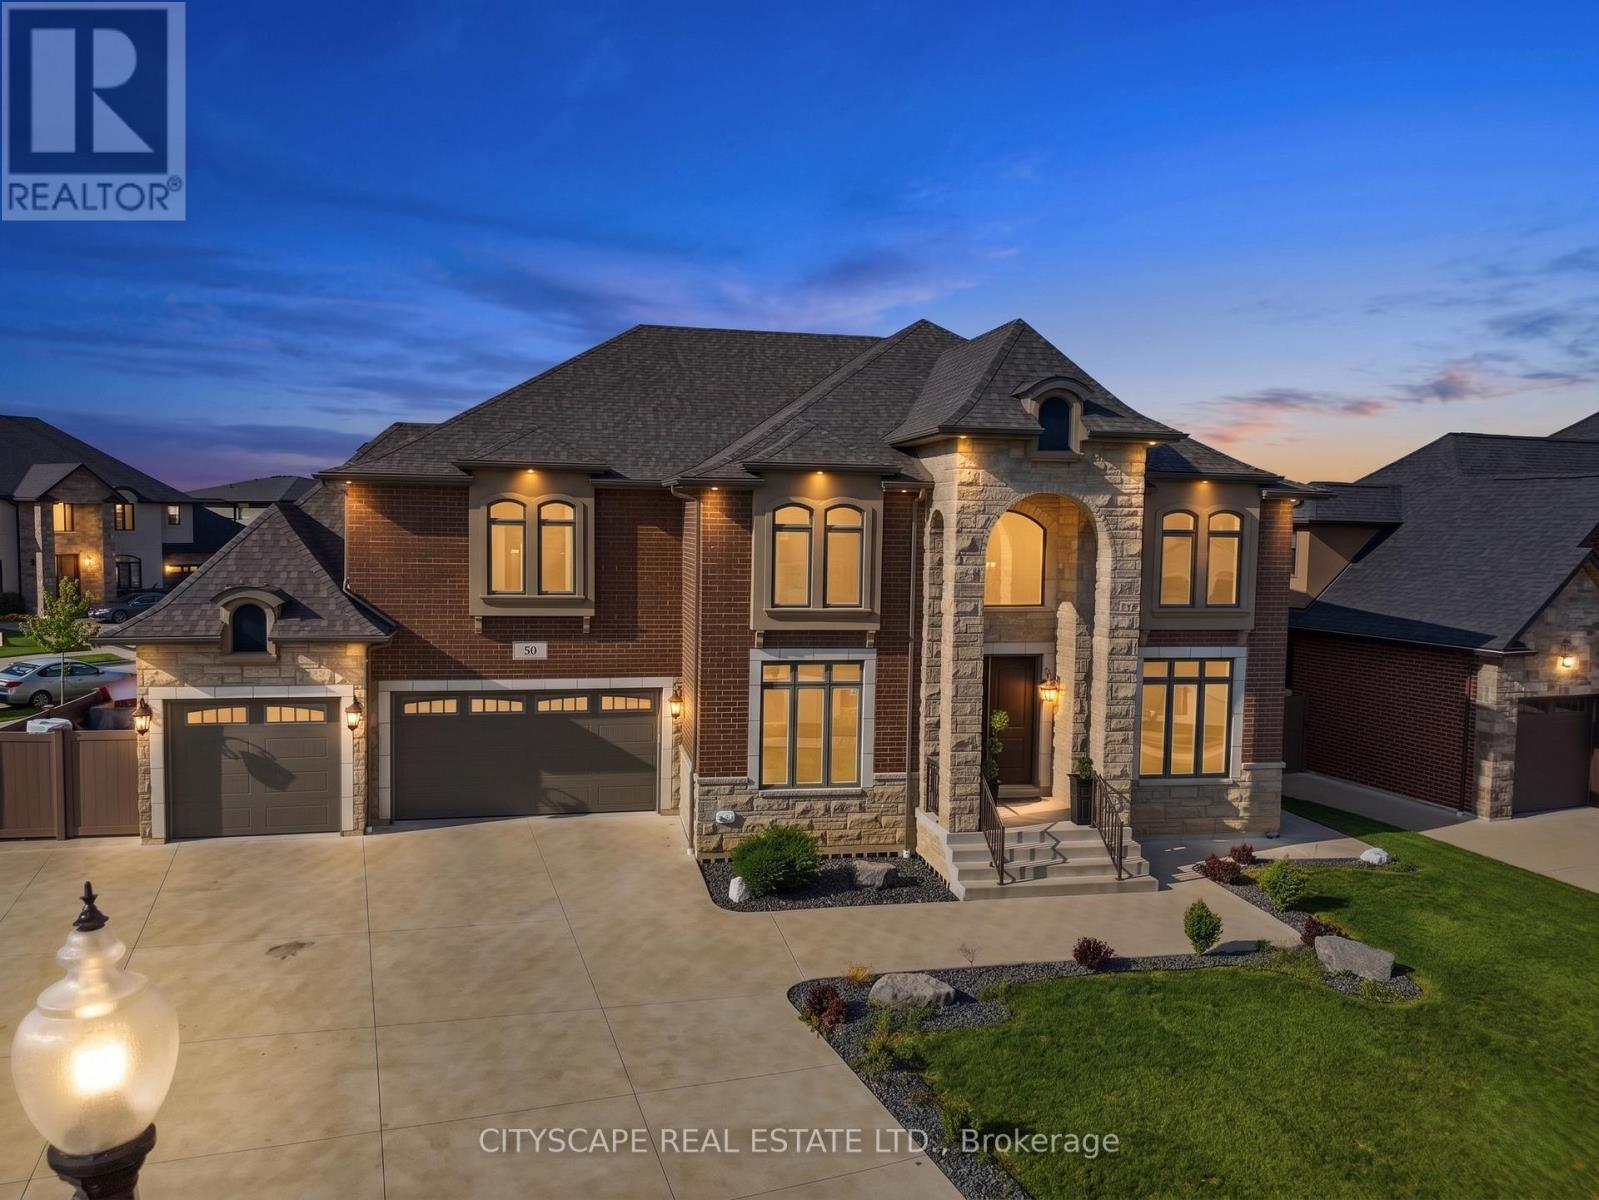
30 Augustus Court
Lasalle, Ontario
**Luxury Estate Home with Resort-Style Backyard & Finished Basement** Welcome to this impressive full-brick luxury residence on a quiet court in one of LaSalle's desirable neighbourhoods. Featuring soaring ceilings, elegant finishes, a front attached triple-car garage, and exceptional indoor-outdoor living, this home offers outstanding space for families and entertaining. **Main Level** Step through the double-door entrance into a dramatic open-to-above foyer with 18-ft ceilings. The main level features hardwood flooring throughout the formal living and dining areas, large windows, and a spectacular family room with soaring ceilings and gas fireplace. The chef-inspired kitchen offers granite countertops, large island, built-in gas stove and oven-microwave, stainless steel appliances, pantry, and breakfast area with walk-out to the patio. A main-floor bedroom and 3-piece bath with glass shower provide flexibility for guests or multi-generational living. **Upper Level** The spacious primary suite features a tray ceiling, private balcony, walk-in closet, and luxurious 6-piece ensuite with double glass shower and soaker tub. A second bedroom includes a private 3-piece ensuite, while two additional bedrooms feature hardwood flooring and double closets. A 4-piece bath and second-floor laundry complete the level. **Finished Basement** The finished lower level features a grade entrance, second kitchen with granite counters and island, wet bar, recreation room with fireplace, billiards area, dining space with electric fireplace, 3 additional bedrooms, 3-piece bath, second laundry, and ample storage. **Outdoor Living & Location** Enjoy a beautifully designed backyard with a covered deck, inground pool, and gazebo - ideal for entertaining and relaxing. Close to parks, schools, shopping, trails, golf courses, Windsor, and the U.S. border.An exceptional opportunity offering luxury, space, and multi-generational living potential in sought-after LaSalle. (id:63476)
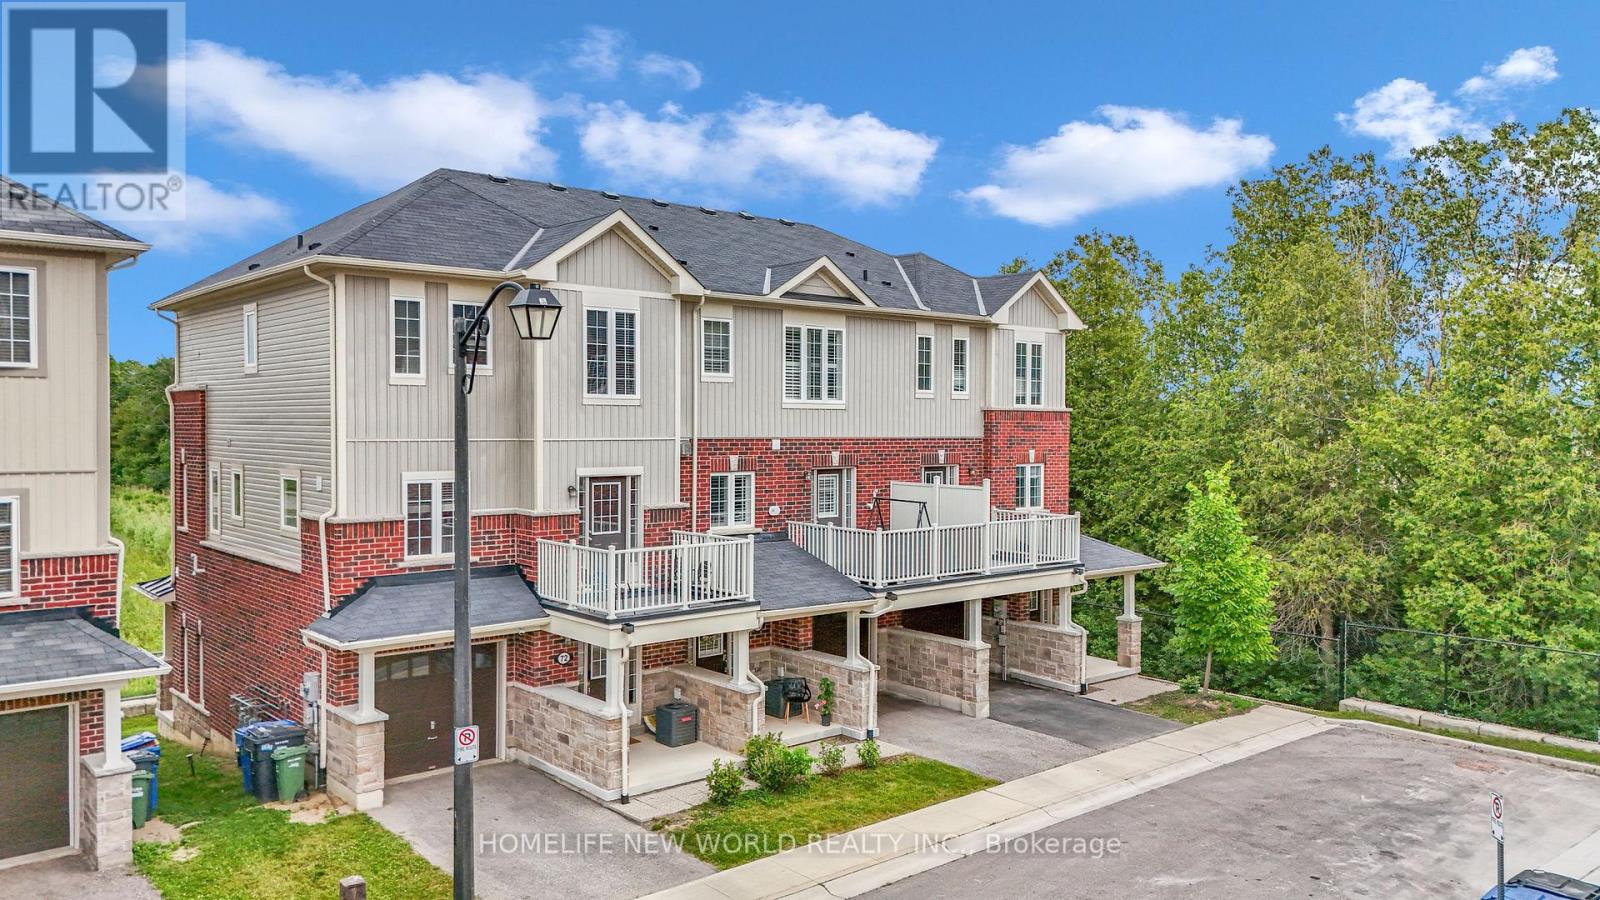
71 - 88 Decorso Drive
Guelph, Ontario
**ATTRACTIVE NEW PRICING**Premium Executive Ravine Freehold Townhouse With Lot Of Natural Lights**Traditional 2 Storey Plus a Walk Out Basement**Beautiful 9 Ft Ceilings And 3 Bedrooms Plus 3 Baths **Backs Onto Greenspace**A Gracious Foyer With Storage To Start With**1900sqft With All Hardwood Floors Throughout**A Beautiful Fireplace That Wraps The Room In a Soft, Amber Glow **Loads Of Upgrades & Walk Out Balconies**Full Size Single Garage Plus One Parking On The Driveway**Front And Back Entrance**One Bus-Few Stops from Guelph University**5 Mins Drive to Guelph U**5 Mins Drive to Hwy 6** 10 Mins Drive to Stone Rd Mall**Golf Courses Nearby**Family & Student Friendly Neighborhood**3 Mins Drive to New High School - Two Rivers Secondary School**Perfect Home For Every Buyers **A Must See**Exceptional Offer - Won't Last Long** (id:63476)
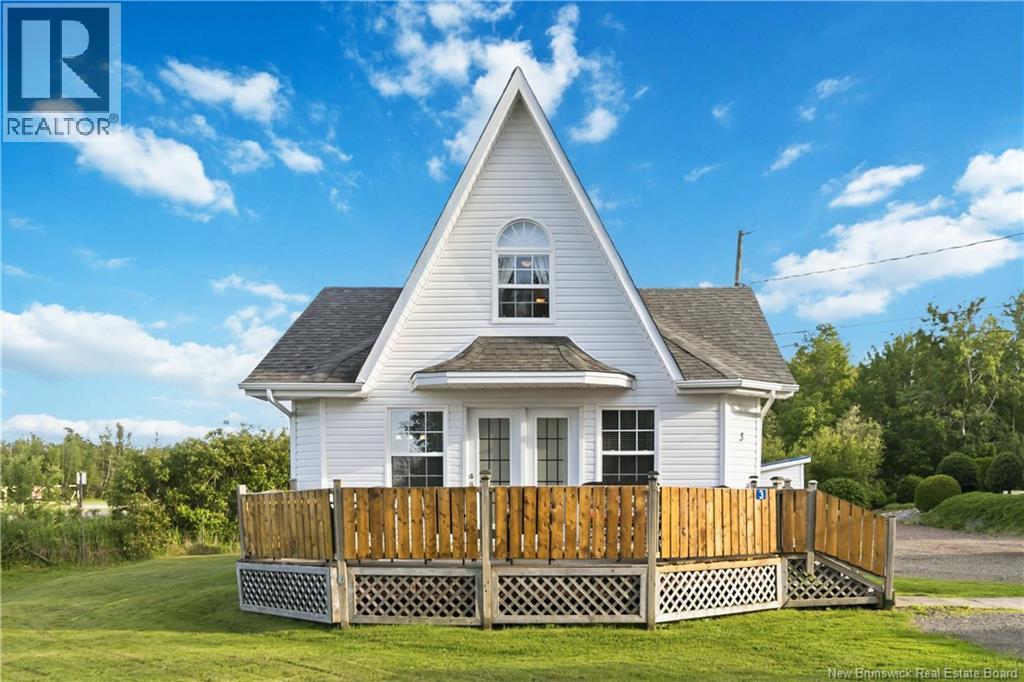
3 Millock Avenue
Pointe-Du-Chêne, New Brunswick
Live year round just minutes walk from iconic Parlee Beach. Welcome to 3 Millock Avenue, a charming and thoughtfully renovated 1.5 storey home nestled in the highly sought-after community of Pointe-du-Chêne. Loved and lived in full time by the current owner for the past eleven years, this property offers a rare opportunity to enjoy seaside living every day of the year. Step inside to a bright, inviting living room where the windows create a warm, sun-filled atmosphere. The well-designed kitchen provides ample cabinetry, a functional layout, and space for hosting family or friends. With two comfortable bedrooms and a full bathroom, this home is well suited for a small family, retirees, or anyone seeking a year-round vacation retreat. Enjoy morning coffee on the back porch and spend summer days entertaining on the large front deck overlooking the beautifully landscaped lawn. Whether youre looking for a peaceful coastal escape, a smart rental investment, or a cozy full-time residence, this home offers versatility and charm. Its unbeatable location places you close to shops, restaurants, the wharf, and all local amenitiesideal for both permanent living and seasonal enjoyment. Dont miss your chance to own this unique seaside gem. Contact your REALTOR® today to schedule a viewing and make this coastal dream your reality. (id:63476)
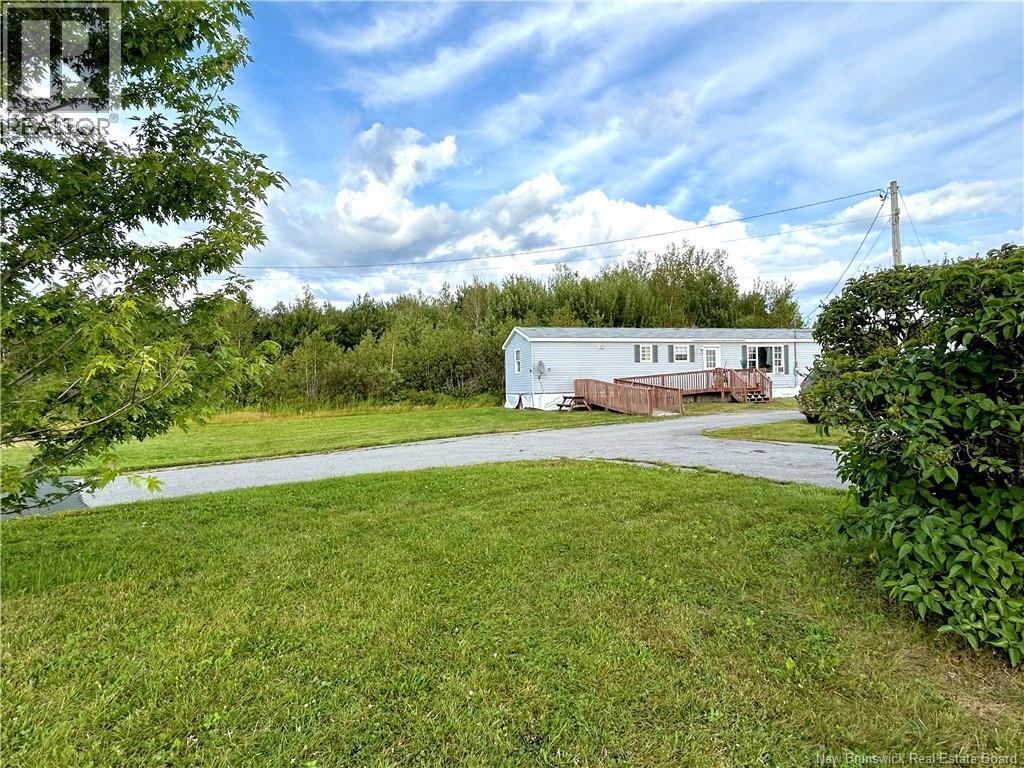
5201 Route 117
Baie-Sainte-Anne, New Brunswick
Welcome to the beautiful coastal community of Baie Sainte Anne, New Brunswick! Located just minutes from local amenities, beaches, trails, and so much more, this spacious mini home offers comfortable and convenient living. The open-concept layout features a bright kitchen and dining area flowing into the living room, along with laundry, two bedrooms, and one full bathroom. A great opportunity for those looking for an affordable home in a welcoming coastal community. Call today to book your private viewing! (id:63476)

4636 Huron Street
Niagara Falls, Ontario
Rare opportunity to build your custom dream home or investment project on a spacious lot in a prime Niagara Falls location! Situated at 4636 Huron St, Niagara Falls (L2E 2H5), this property is only a short distance to the downtown core, major attractions, restaurants, shopping, and essential amenities offering both convenience and strong future value.Zoned R2, the lot provides excellent development flexibility and can be easily converted to commercial or multi-residential use buyer to making it ideal for investors, builders, or anyone planning their early retirement investment strategy. Whether you envision a custom home, income-generating units, or a mixed-use concept, this property is full of potential.The surrounding neighbourhood is well-established and growing, with ample parking available on and next to the street, as well as abundant city parking nearby, making it suitable for a variety of future uses. All the utilities are there including sewer system. This piece of land is just waiting for the right buyer with vision and ambition to bring it to life. A truly exceptional opportunity in one of Niagara most promising areas! (id:63476)
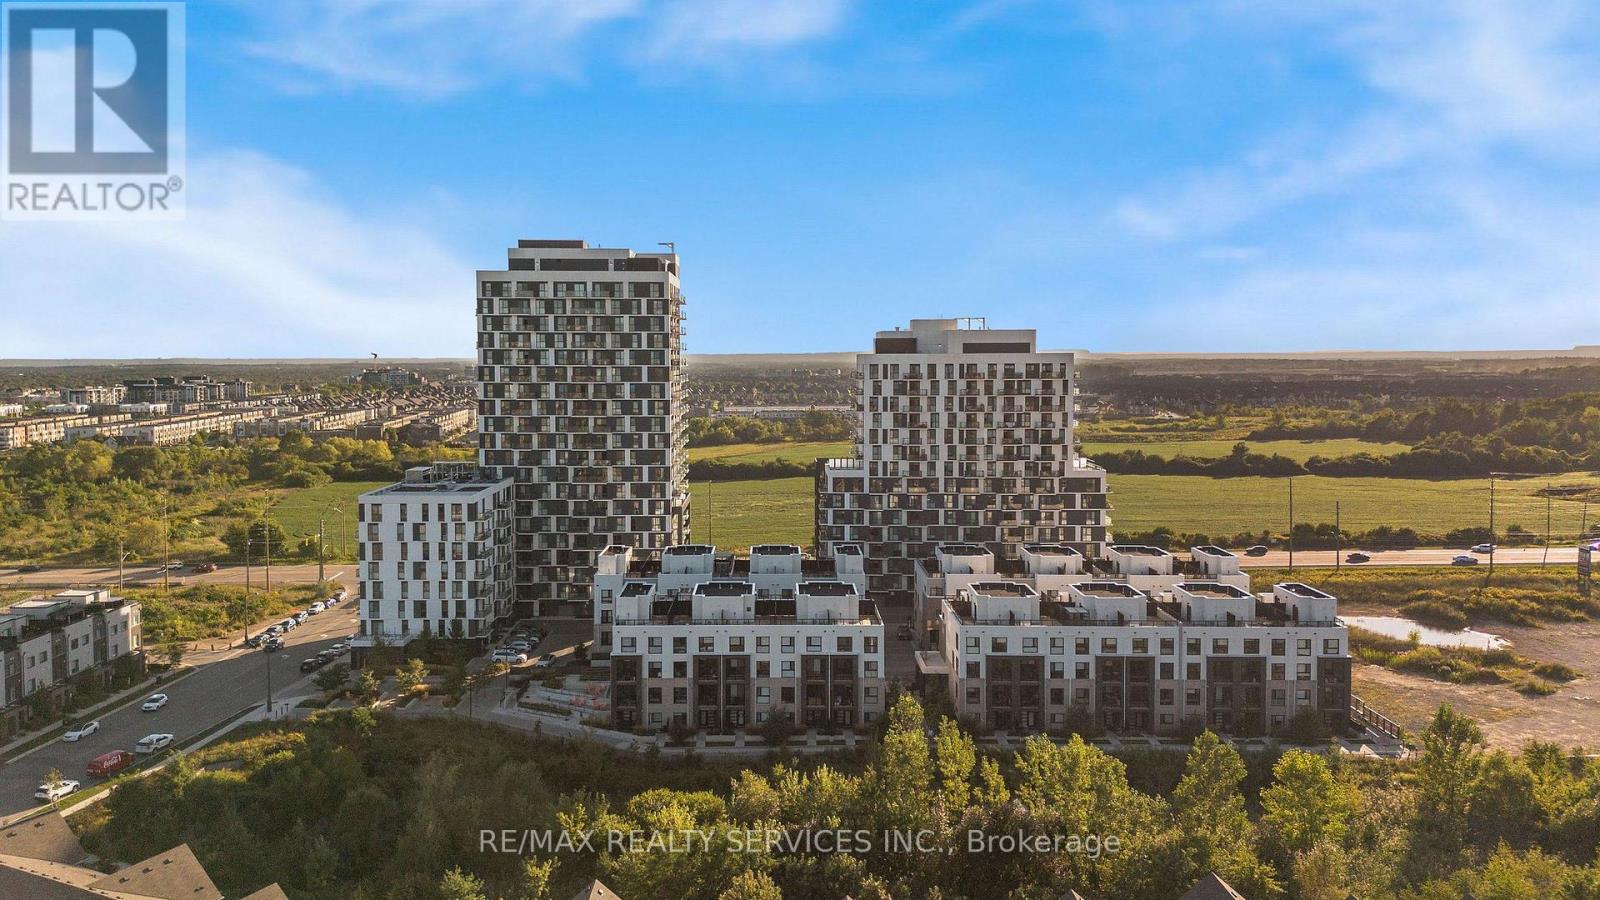
1206 - 345 Wheat Boom Drive
Oakville, Ontario
*Available December 1st* Welcome to Oakvillage! Spacious & sun-filled 1 bed plus den 1 bath suite in one of Oakville's most desirable luxury condo buildings, built by award winning Minto Communities. Ideal location with close proximity to highways 403/407/QEW. This suite features an open concept living space, floor to ceiling windows, quality plank flooring, ensuite laundry, spacious balcony & stunning west/sunset & lake views. Stylish kitchen offers stainless steel appliances, built-in microwave, quartz countertops & breakfast bar. Spacious living area with sliding doors to the balcony. Building amenities include exercise room, party room, visitor parking & on-site management. Close proximity to great schools, shopping, public transit, parks & trails. (id:63476)