
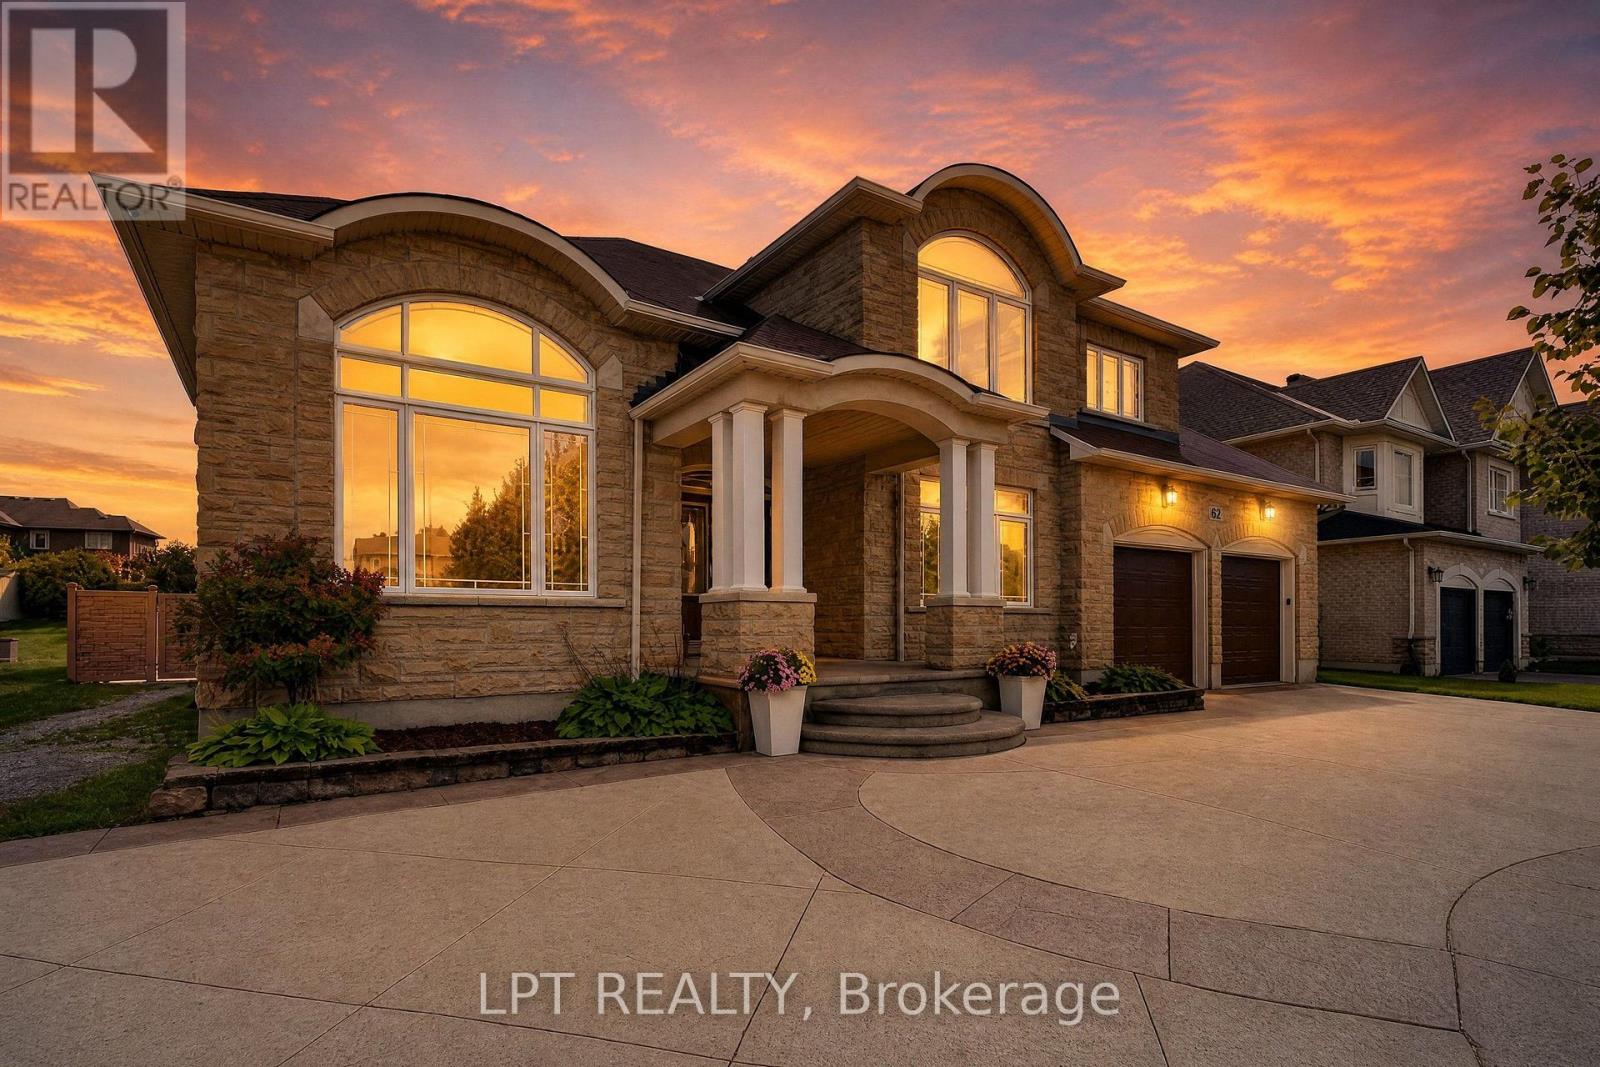
62 Tradewinds Drive
Ottawa, Ontario
This home is quality beyond compare. Built by its owner in 2005 and finished to a standard the street rarely sees. 4,519 sq ft above grade plus a fully finished 1,975 sq ft lower level, on a 75 x 165 ft lot in Barrhaven East. Eight-inch exterior walls, plywood sheathing, ten-inch reinforced foundations, and a double-glued subfloor mean this house feels solid the moment you walk in. Brazilian cherry runs through the principal rooms with no threshold strips; carpentry is solid walnut, the columns are real wood, and the service was upgraded to 300 amps. A granite foyer opens to a double-height family room with a gas fireplace set into a full-height slate wall. The kitchen measures 17'11" x 18'6" with full-height cherry cabinetry, granite counters, island gas cooktop, built-in wall oven and a custom walk-in pantry; the breakfast nook opens through French doors to the sun room and the pool deck. A 14'4" x 17'11" office, laundry and mudroom complete the main level. Upstairs, the primary measures 27'10" x 20'8" with a bay sitting area, an 8'9" x 11'4" walk-in and a five-piece ensuite with freestanding tub and glass rain shower. Three further bedrooms share the floor, two joined by a Jack-and-Jill bath with dual sinks. The lower level was finished to a $150,000 specification: a 26'10" x 34'4" recreation room wired for theatre, a second 19'10" x 17'1" room, a sixth bedroom, full bath and two storage rooms, with a four-foot concrete stair straight down from the garage. Outside, the refurbished in-ground pool carries a spillover spa, an infinity-edge children's section, twelve deck jets and twelve colour LEDs on commercial-grade equipment. Stamped concrete, plumbed barbecue station, gazebo. Safe in basement. Shown by private appointment. (id:63476)
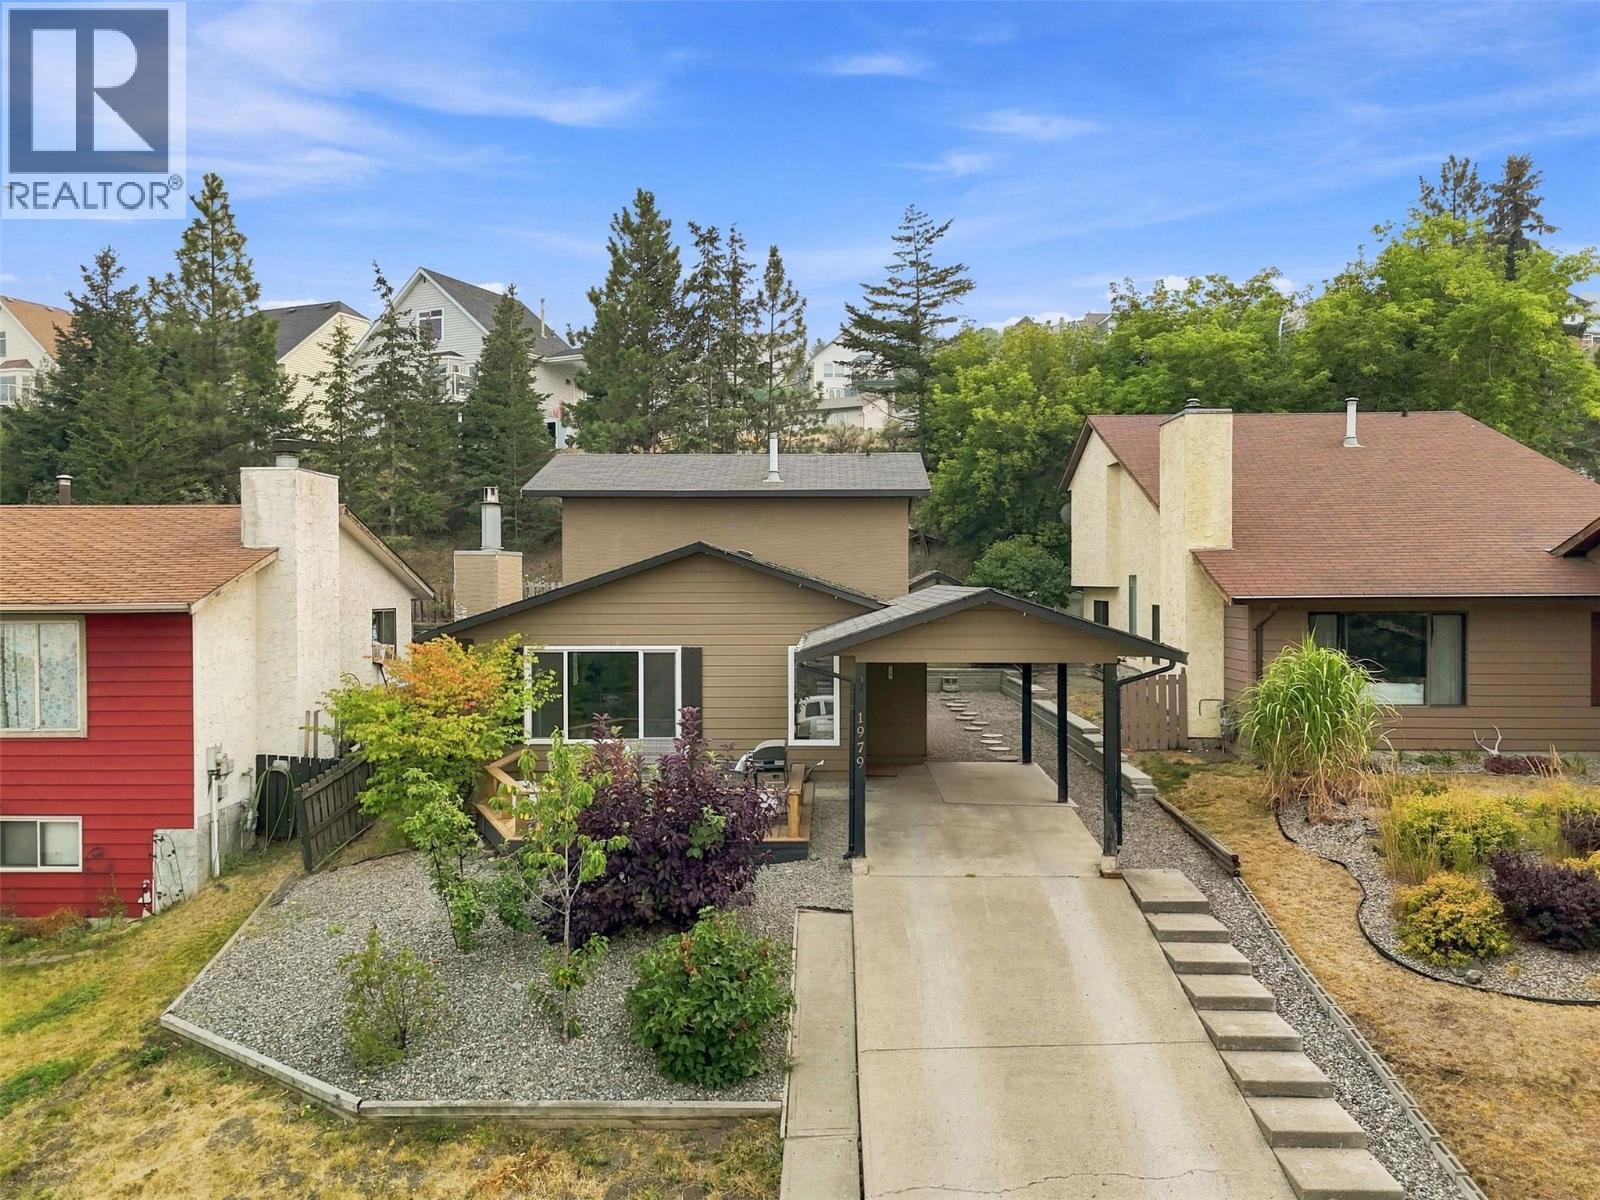
1979 Harrison Way
Kamloops, British Columbia
Located in the heart of Aberdeen, welcome to this charming and well maintained 3 bedroom, 2 bathroom home that offers the perfect blend of character, thoughtful updates and exceptional value in one of Kamloops most sought-after neighbourhoods. Since purchasing, the current owners have completed numerous improvements including a gorgeous renovated kitchen with plenty of countertop and cabinet space along with stainless steel appliances, paint throughout and as well as a beautiful feature wall in the living room and cozy natural gas fireplace. The functional layout is ideal for a variety of lifestyles, with the main floor offering the spacious kitchen, living and dining areas, primary bedroom or flex room with 3-piece bathroom, storage (or walk-in closet) and easy access to the backyard. Upstairs, you will find two additional bedrooms and a four piece bathroom. Lovely patio in the front perfect for BBQ'ing and enjoying the mountain views and easy maintenance backyard with shed. Plenty of parking space for your vehicles and toys. Just minutes from Aberdeen Mall, Costco, schools, parks, restaurants, transit and quick highway access this is the perfect balance of a quiet, established neighbourhood and everyday convenience! (id:63476)

20 Lakeview Drive
Scugog, Ontario
Welcome to this beautifully cared for bungalow, lovingly owned and enjoyed by the same family for over 30 years. This wonderful home offers spacious principal rooms, a warm and inviting layout, and a location that is perfect for families. A large, open entry welcomes you into the home. Bright windows fill the spacious living room and dining room with natural light, creating a warm and relaxing atmosphere. The eat-in kitchen provides plenty of room for casual family meals or entertaining, while the adjoining family room offers a cozy gathering space with a gas fireplacve and walkout to the private deck. The spaciour primary suite is tucked away in the back corner of the home, offering excellent privacy along with a stunning walk-in closet and 3-piece ensuite. Two additional generously sized bedrooms provide comfortable space for family, guests, or a home office. The partially finished basement offers a great sized office or playroom, while the remaining space awaits your personal vision and finishing touches. Enjoy all that the stunning waterfront town of Port Perry has to offer, including excellent schools, a community centre, waterfront parks, year-round kids' sports, and an abundance of shops, restaurants and everyday conveniences. A lovingly maintained home in a fantastic community- ready for its next chapter! (id:63476)
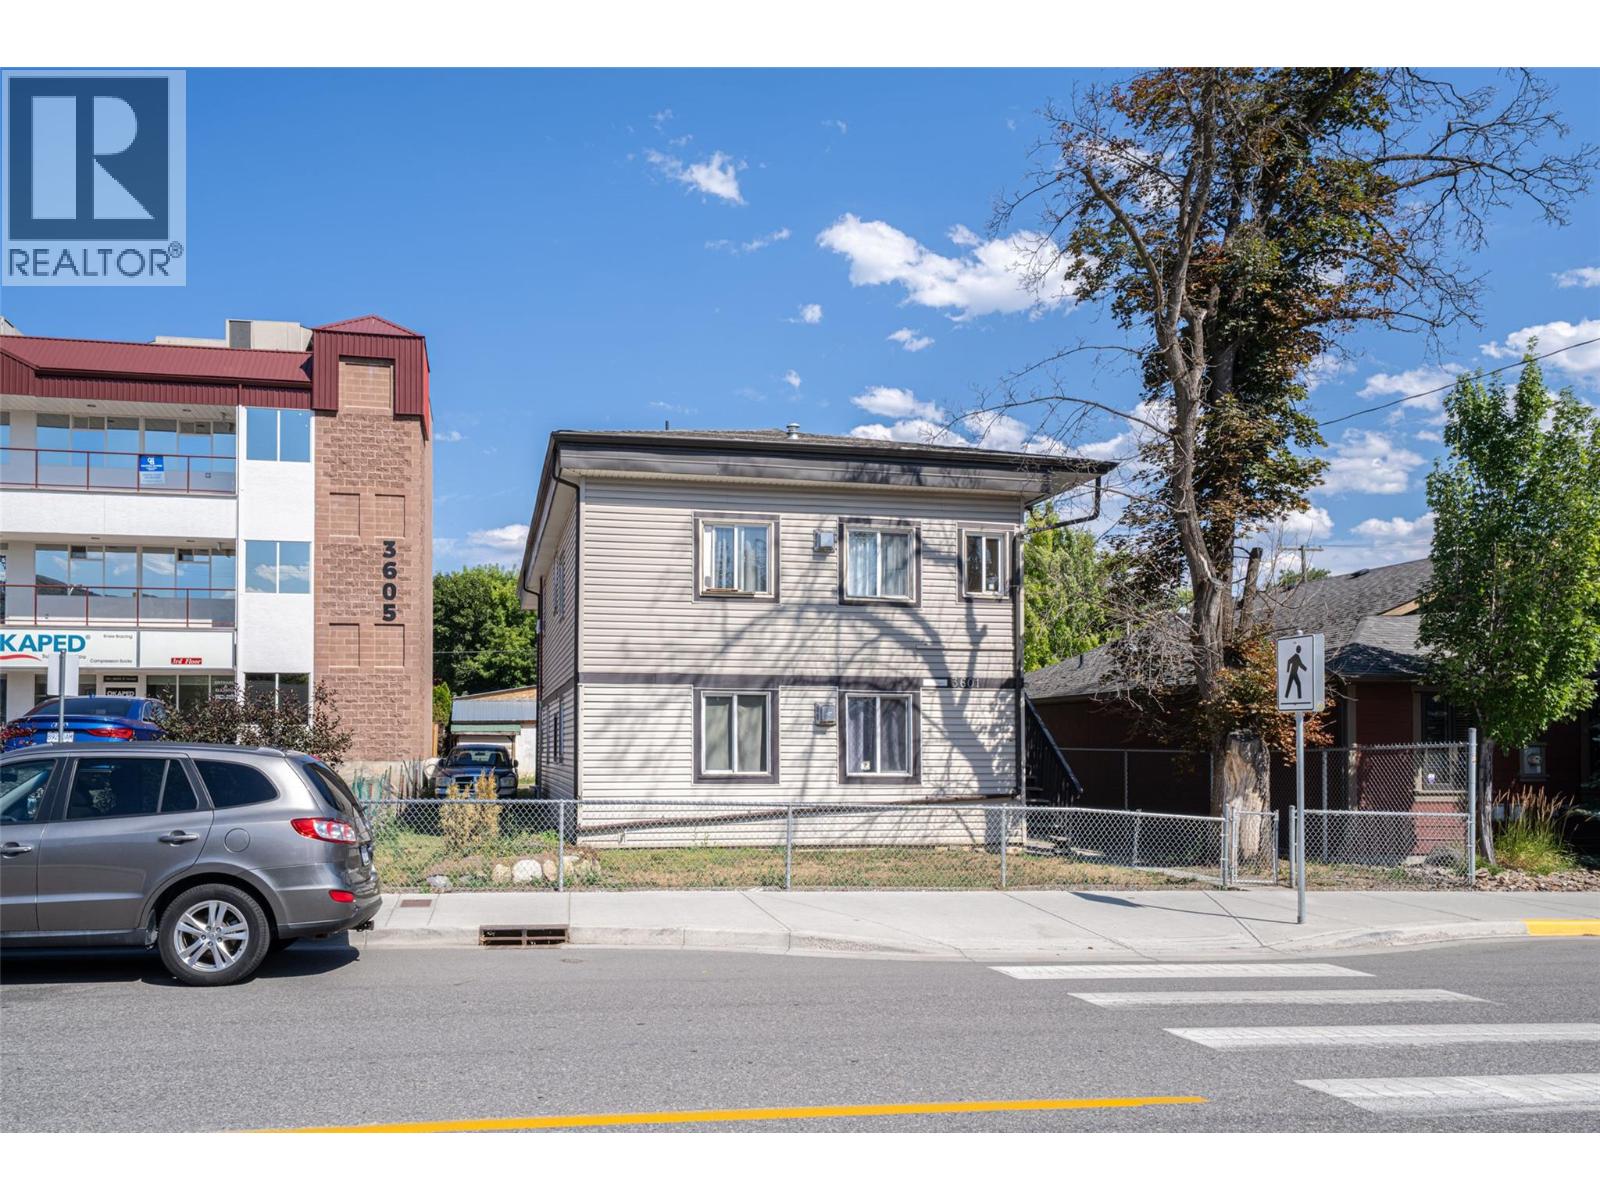
3601 31 Street
Vernon, British Columbia
Great investment opportunity in Downtown Vernon! Central location right near Civic Memorial Park, and the Vernon Tourism Office. A nicely renovated 6-Plex which includes 5 x 1 Bedroom Suites, as well as 1 Bachelor suite. Fully rented with great tenants, ( 2026 projected rental Income ) $6,164 total per month ($73,968 per year) , of rental income. Easy to manage building, with the location & affordability, the suites rent quickly when available. Coin Operated Laundry Room. Many upgrades include paint, flooring, and 2 fireplaces. Zoning CMUB ( Commercial Mixed Use Buisness) allows for many uses see supplements for list of permitted uses. (id:63476)
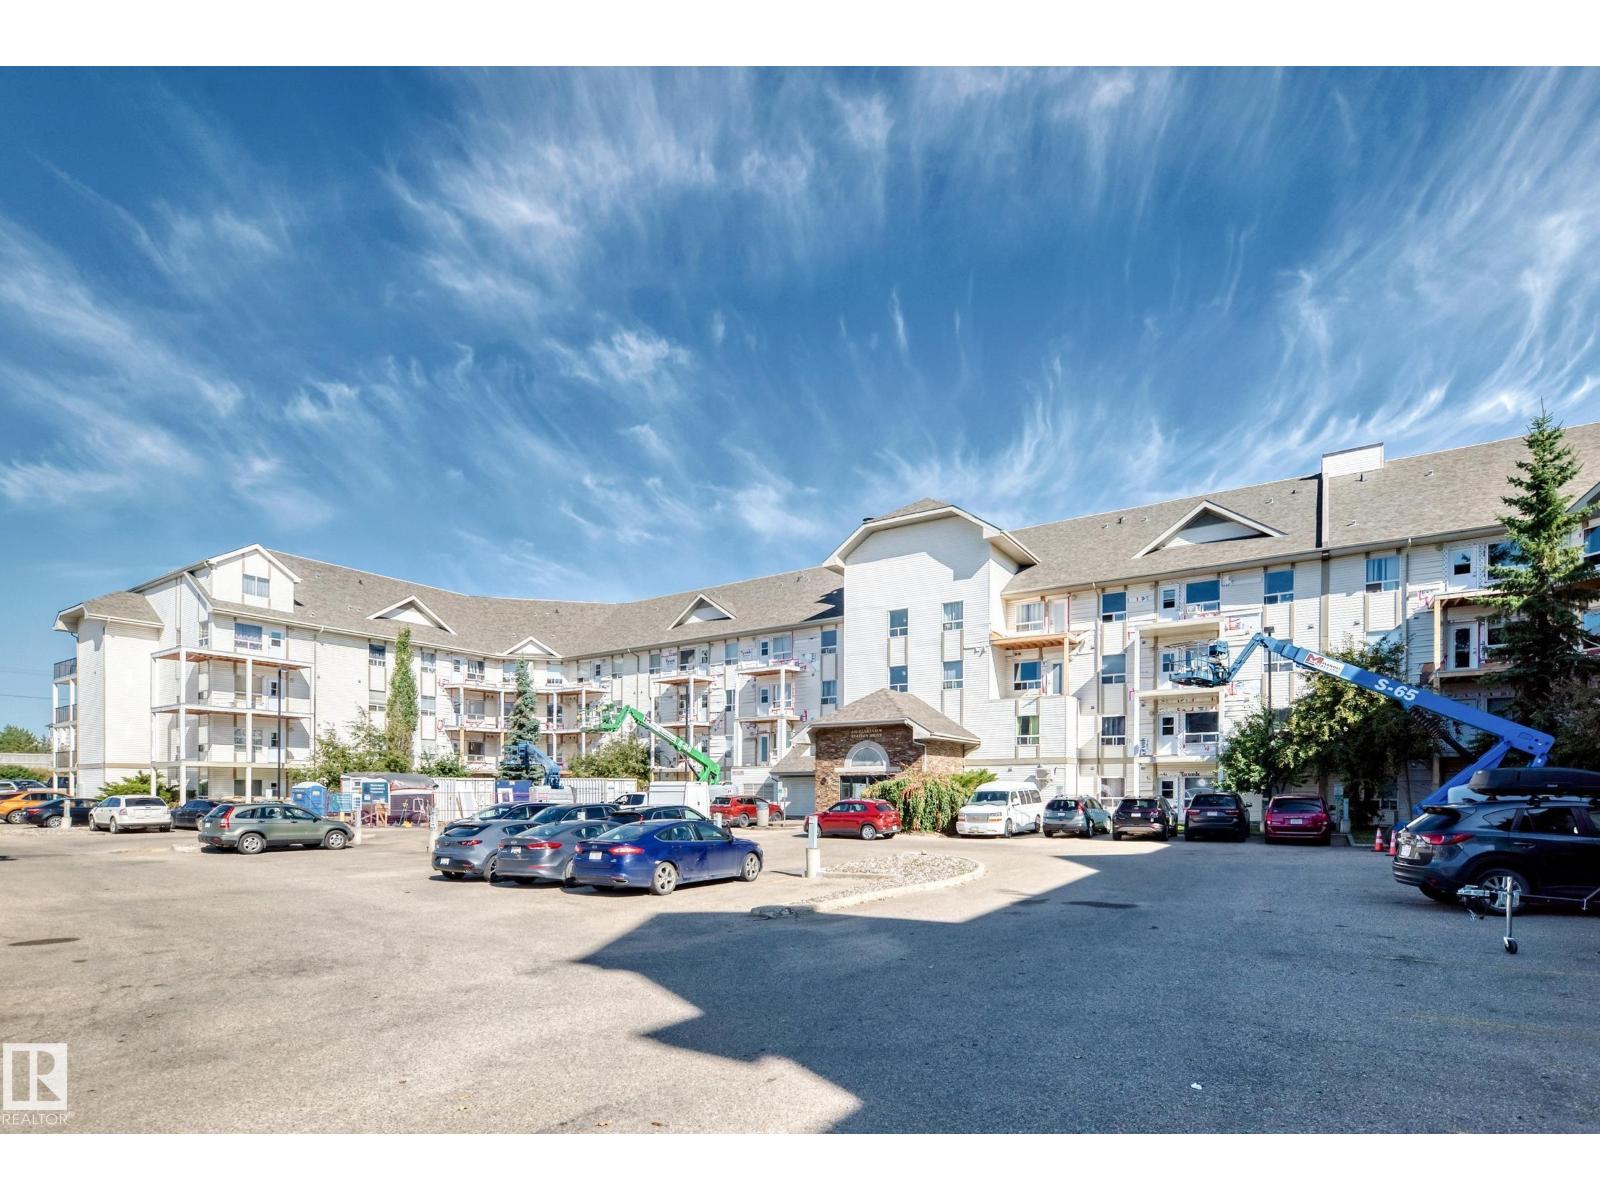
#1303 330 Clareview Station Dr NW
Edmonton, Alberta
Welcome to this beautifully updated 2-bedroom, 2-bathroom condo in Clareview Station, ideally located just steps from the Clareview LRT Station. This well-designed unit features a spacious open-concept living and dining area with a functional kitchen offering generous counter space. Recent updates include new vinyl plank flooring throughout most of the unit, new tile flooring in the primary ensuite, freshly painted walls, doors and window frames, a new kitchen countertop, and the refrigerator, stove and washer & dryer are also less than three years old. The spacious primary bedroom features a walk-in closet and private ensuite, while the second bedroom is conveniently located next to the main 4-piece bathroom. Additional features include in-suite laundry, generous storage space, and one titled energized parking stall. Conveniently located close to shopping, Superstore, restaurants, public transit and numerous other amenities, this move-in-ready condo offers an excellent combination of comfort, convenience (id:63476)
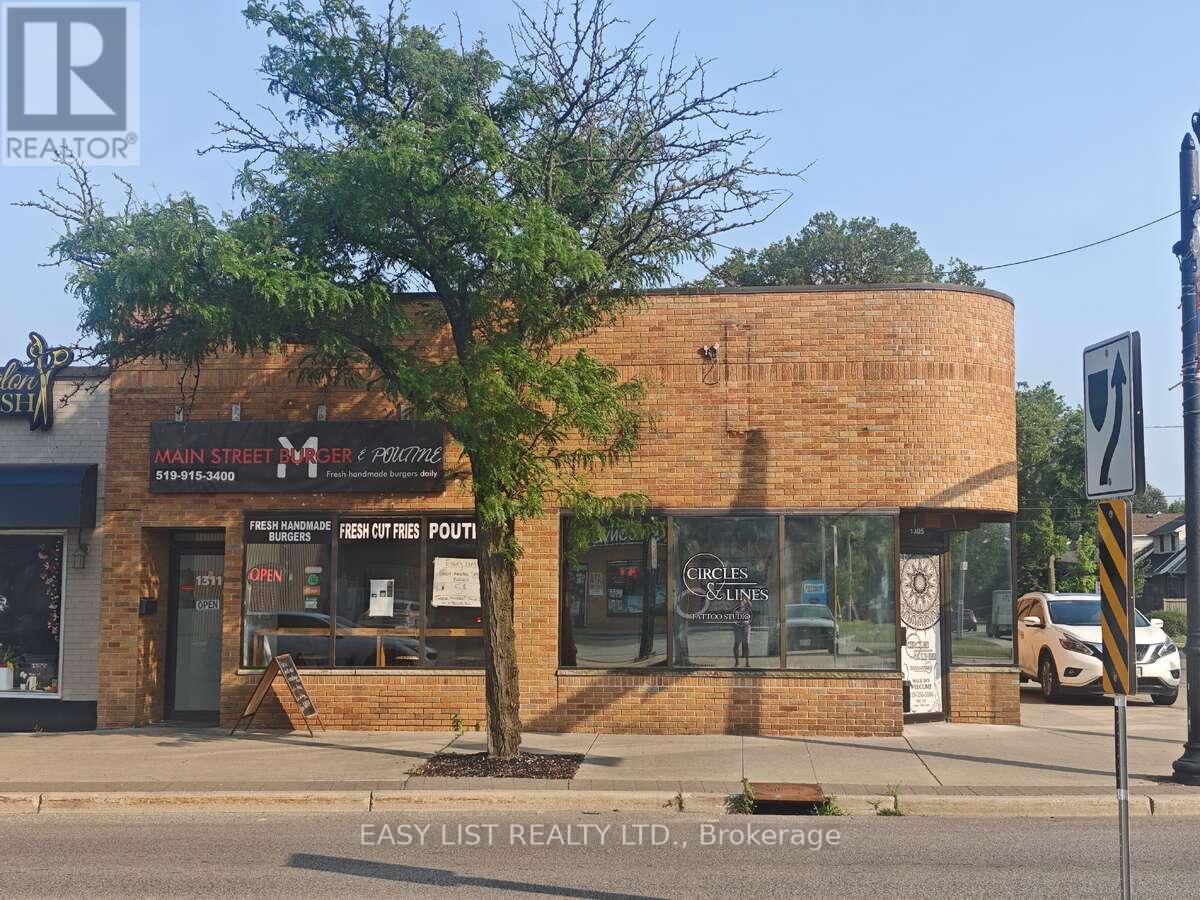
1305 & 1311 Ottawa Street
Windsor, Ontario
*** Visit the REALTOR website for further information about this Listing *** Opportunity to Own a Commercial Investment Property in a Prime Windsor Location Located at #1305 - 1311 Ottawa Street in Windsor, ON, this commercial property consists of 2 commercial units with a total area of 2,431 square feet, situated on a lot measuring approximately 35.75 feet in frontage by 68 feet in depth. Zoned CD2.2,the property may allow for a variety of commercial uses, including retail, office, and service-based businesses. The property features two dedicated parking lots located on the west side, offering added convenience for tenants or customers. Positioned along Ottawa Street, a well-traveled commercial corridor, the property offers high visibility and is surrounded by established businesses such as banks, pharmacies, restaurants, and retail stores. The property is currently fully leased, generating income potential. This offering may appeal to investors seeking an income-generating asset, owner-occupiers looking for a central location, or developers considering future opportunities (subject to zoning and municipal approvals). (id:63476)
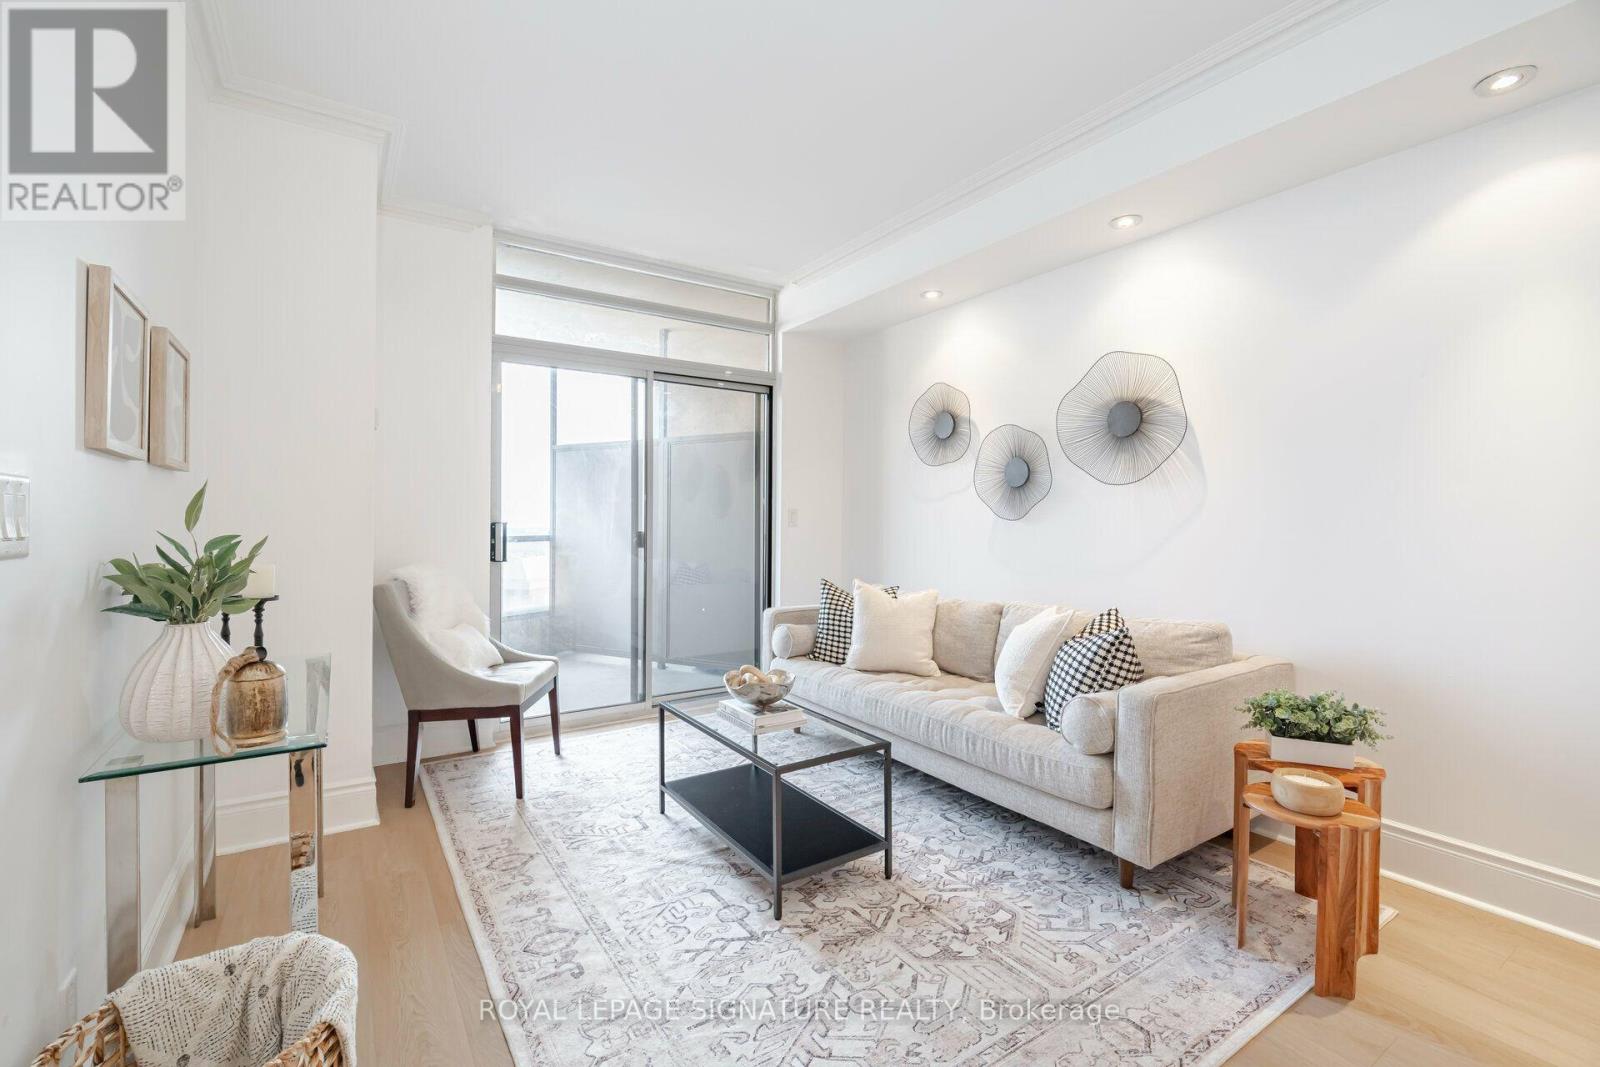
3028 - 3888 Duke Of York Boulevard
Mississauga, Ontario
*UTILITIES INCLUDED IN RENT* Experience Elevated Sub-Penthouse Living With Spectacular Views Of Lake Ontario And The Toronto Skyline . This Rare Family Sized Open Concept Condo Offers 2 Bedrooms + Den With French Doors, 2 Full Bathrooms, 10ft Ceilings And 1 Underground Parking Space. Recently Refreshed With Updated Kitchen, Flooring And Paint. The Suite Features A Spacious Primary Bedroom With Walk-In Closet And Ensuite Bathroom As Well As Expansive Windows With Abundance of Natural Sunlight And A Private Balcony Overlooking The City. Residents Enjoy Over 30,000 Sq. Ft. of Resort-Inspired Amenities Including 24 Hour Concierge, Indoor Pool, Sauna, Fitness Centre, Ballroom Style Party Room, Bowling Alley, Billiards, Guest Suites And Visitor Parking. Ideally Located Steps From Celebration Square, Square One, Dining, Entertainment, Transit And Quick Access To Major Highways. (id:63476)
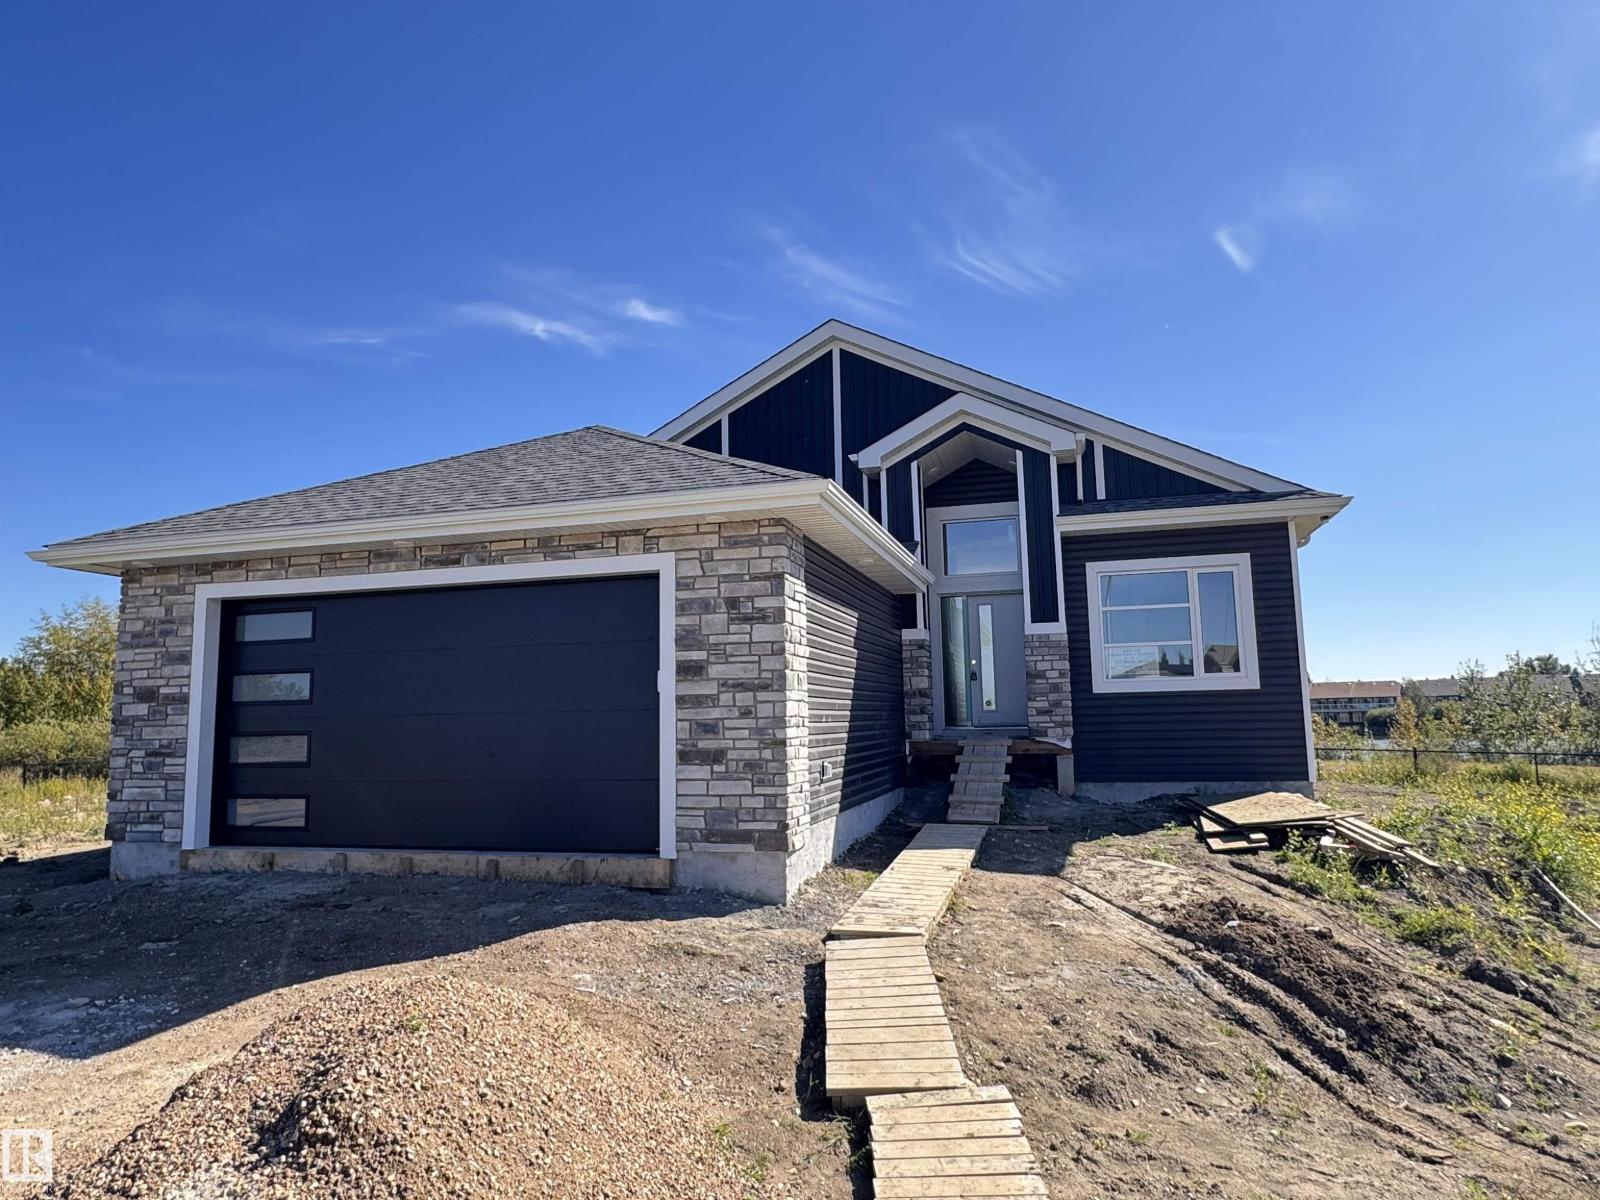
153 Houle Dr
Morinville, Alberta
--Stunning Lakeside Living--- Experience sophisticated comfort in this high-end, 1,622-square-foot bungalow. The expansive main floor is defined by soaring 12-foot ceilings and large windows that flood the home with natural light while framing serene views of the pond. Designed for effortless living, the layout includes three generous bedrooms on the main level, including a primary suite and two full bathrooms. Premium finishes are showcased throughout, reflecting a commitment to quality in every detail. Practical features include a dedicated main-floor laundry room and an oversized garage with ample space for vehicles and storage. The property is situated on a large lot backing directly onto a tranquil pond, offering a private outdoor retreat. This residence perfectly balances luxury and functionality in a picturesque setting. Act now, and buyers can customize their choice of colours, cabinets and flooring! Custom built by Atlas Premium Homes (id:63476)
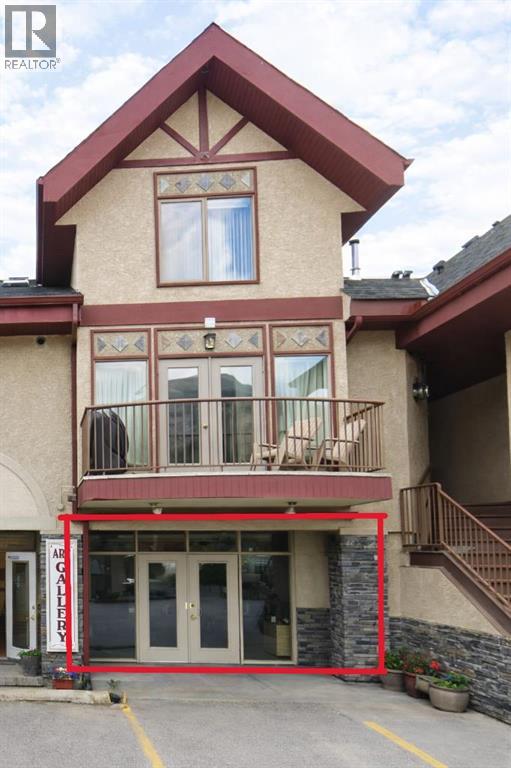
2, 1302 Bow Valley Trail
Canmore, Alberta
Seize a rare opportunity to own prime commercial real estate on Bow Valley Trail in Canmore, Alberta — one of the most sought-after business districts in the Canadian Rockies. Unit 2 at 1302 Bow Valley Trail offers approximately 850 square feet of versatile, ready for immediate possession to apply for your development permits (if needed) and tenant improvements. Perfectly positioned to serve Canmore's thriving tourism, wellness, and local business economy. Located in the Bow Valley Trail Central (BVTC) commercial district, this vacant unit is ideal for a wide range of office or retail uses, from boutique wellness studios and medical clinics to personal service businesses and specialty retail, with BVTC zoning providing exceptional flexibility to tailor the space to your vision. With area lease rates ranging from $34 to $39 per square foot, purchasing this unit at $519,900 represents a compelling investment opportunity whether you're an owner-operator looking to establish your Canmore business or an investor seeking strong rental income potential in a high-demand mountain town market. The unit benefits from a shared front parking lot for convenient customer and client access, and Canmore's Bow Valley Trail sees consistent high traffic from both residents and the millions of tourists who visit the Bow Valley each year. Walkable from the high volume tourist districts and Canmore's bustling downtown without the parking struggles! (id:63476)
Lower - 5402 Fasdon Court
Mississauga, Ontario
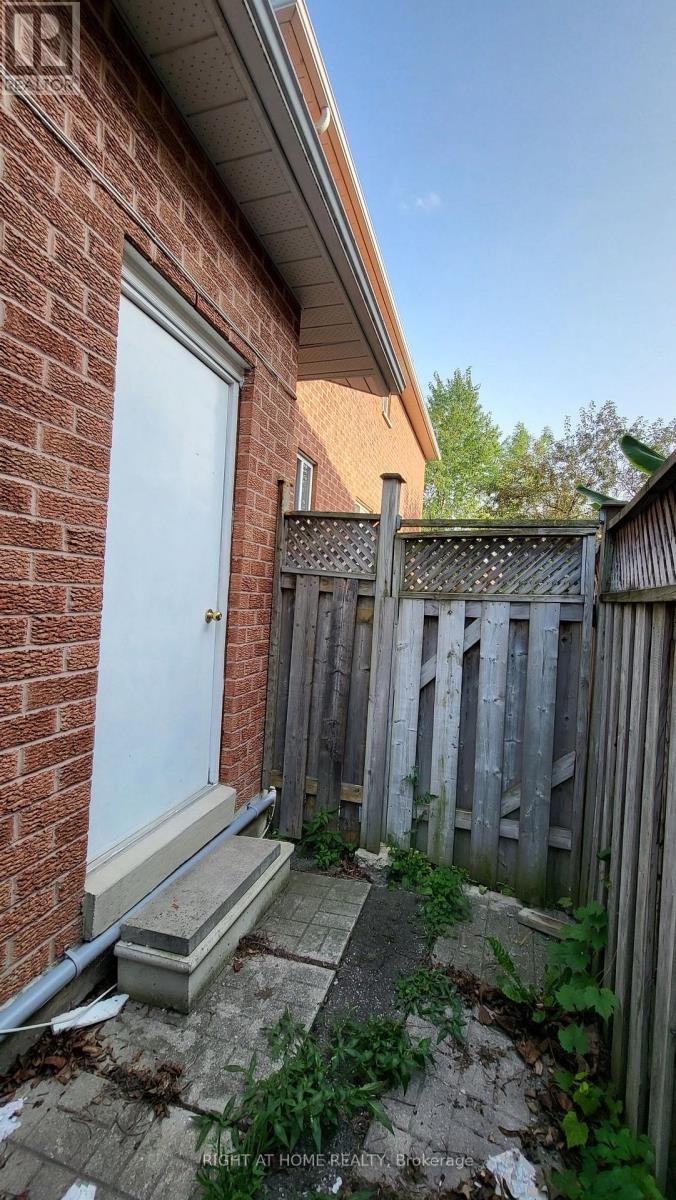
Spacious 2 Bedroom Apartment with Separate Entrance Kitchen and Laundry One Parking Prime Location Close to Schools Grocery Stores Buses Banks Places of Worship Minutes to Highway Cul-De-Sac Location Long Driveway Laminate Floor No Carpet AAA Tenant Only Pays 30% of utilities and proof of tenant insurance needed Tenant's own use of Fridge Stove Washer Dryer (not sharing) (id:63476)
171 Hotchkiss Manor SE
Calgary, Alberta
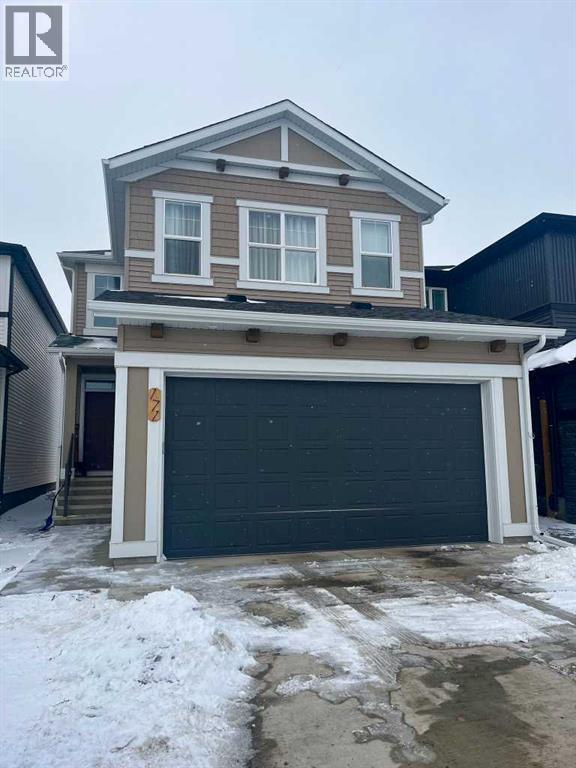
Welcome to this stunning two-storey home that perfectly blends modern design, comfort, and functionality. Offering just under 1,700 sq. ft. of thoughtfully planned living space, this beautifully crafted residence is still protected by a comprehensive new home warranty, ensuring peace of mind for years to come. The main floor impresses with 9-foot ceilings and durable luxury vinyl plank flooring, setting the stage for a bright and inviting open-concept layout. A dedicated pocket office provides the ideal workspace for remote professionals or students. The gourmet kitchen is a true showpiece, featuring full-height cabinetry, premium stainless steel appliances, a gas range, and a chimney-style hood fan—combining everyday practicality with upscale style. Adjacent to the kitchen, the living room offers a cozy retreat highlighted by a stylish accent wall and a portable fireplace, creating the perfect space for relaxing or entertaining. Upstairs, you’ll find three well-appointed bedrooms, including a spacious primary suite with a private ensuite bathroom. A versatile bonus room adds extra living or play space, while a conveniently located laundry area enhances everyday functionality. The basement offers exceptional potential with a separate side entrance and a rough-in for a future bathroom—ideal for future development or a legal secondary suite (subject to city approval). Located just minutes from East Hills Shopping Centre and offering quick access to Stoney Trail, this home delivers the best of suburban tranquility and urban convenience. A must-see for discerning buyers—schedule your private showing today! (id:63476)
Lower - 852 Mcnair Circle
Milton, Ontario
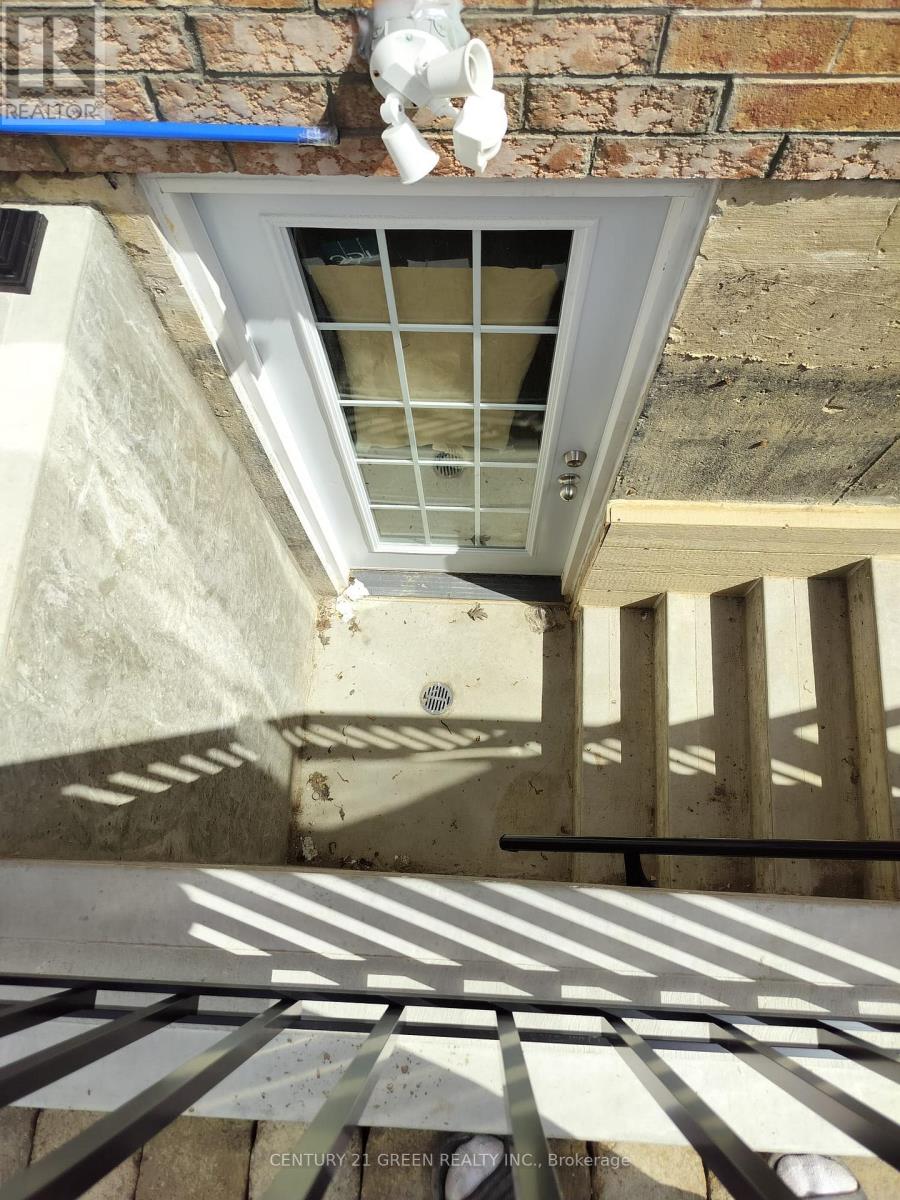
WOW newly renovated 1 Bed room basement very open and full of natural light waiting for you clinet. Its in mature community of Clark conveniently locate at the intersection of Clark and Thompson. Near to all amenities YOU name you have it. Do not miss it show it to your client with confidence. (id:63476)