
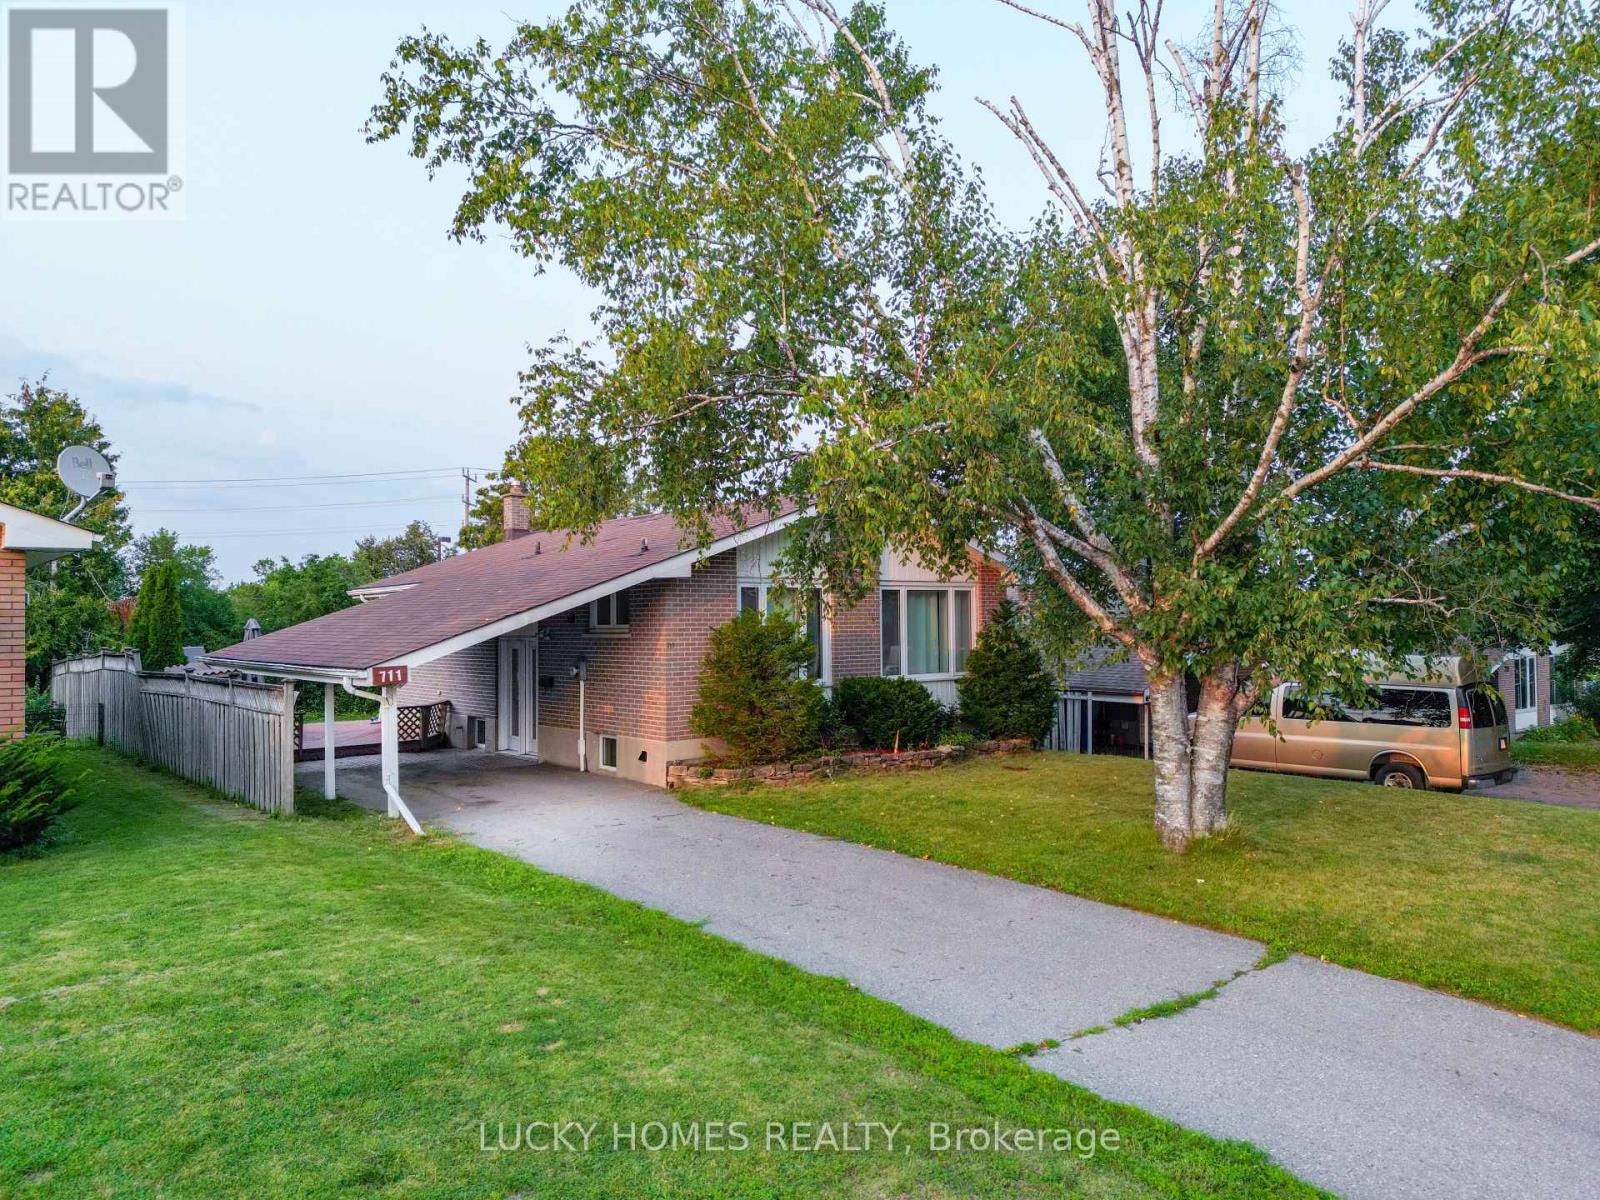
711 Otonabee Drive
Peterborough, Ontario
Pride of ownership shines in this beautifully updated 3+2 bedroom, 2 bathroom brick bungalow located in the desirable Ashburnham community of southeast Peterborough. This turn-key home features a bright open-concept main floor with an upgraded kitchen and stainless steel appliances, plus a fully finished basement with a separate entrance, second kitchen, and 2 additional bedrooms-perfect for extended family, guest accommodations, or multi-generational living. Enjoy outdoor living with a spacious backyard deck and gas BBQ hookup, ideal for entertaining. Conveniently close to schools, parks, beaches, golf, the Trans Canada Trail, Highway 115, and the scenic Otonabee River, this property is a perfect fit for families or investors alike. (id:63476)
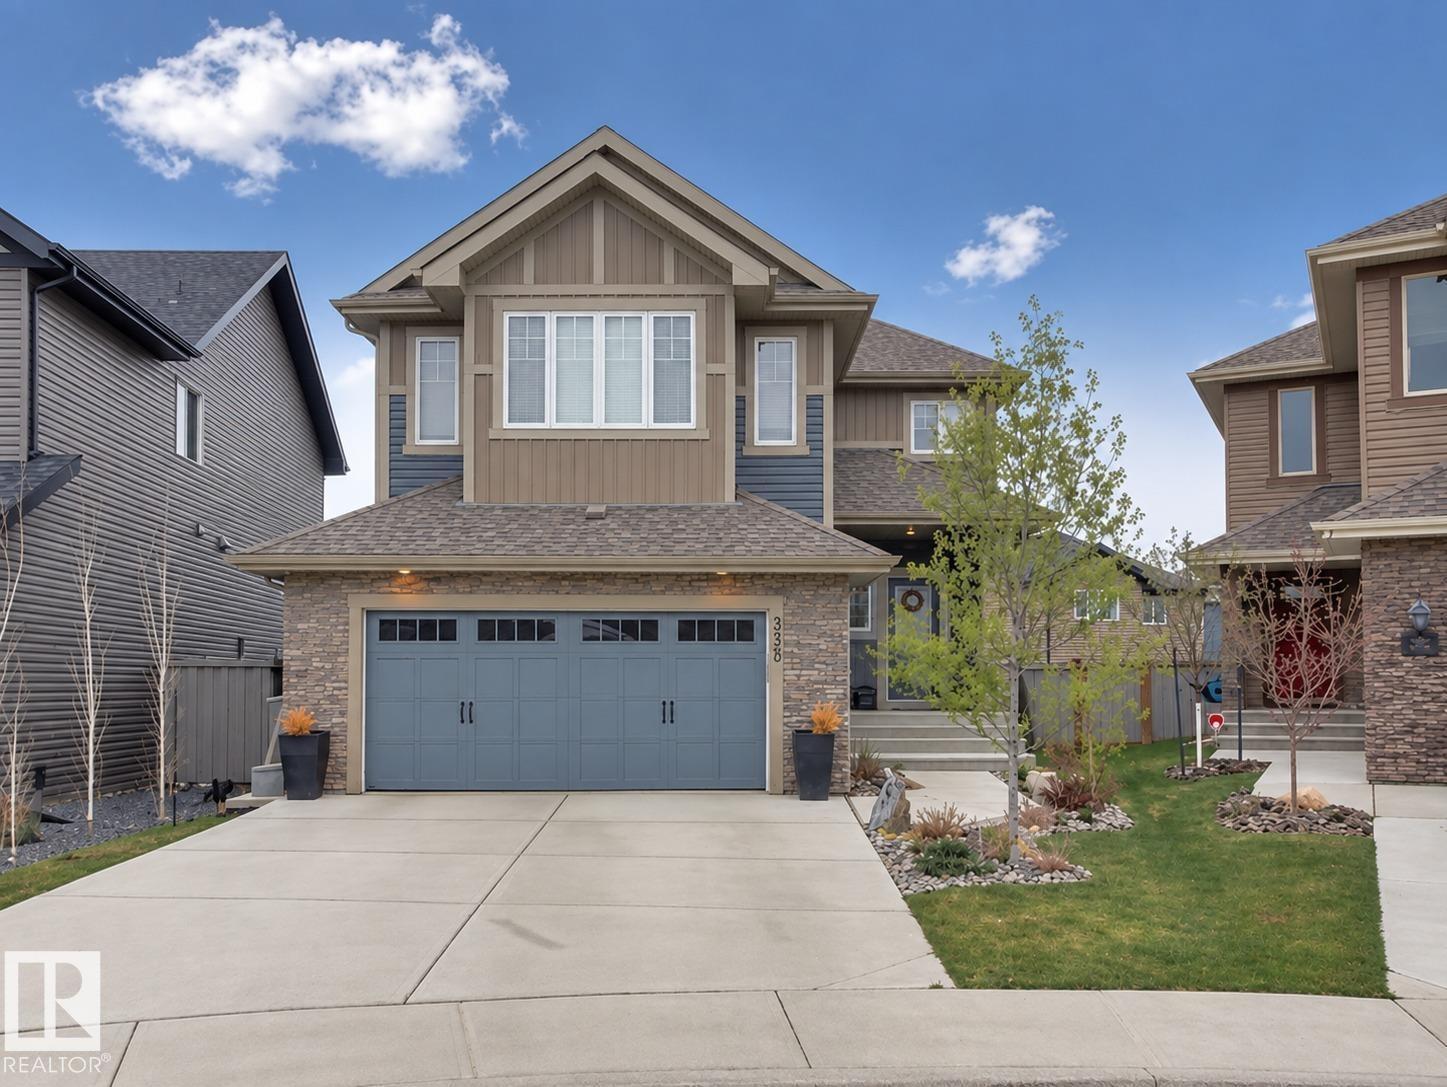
3329 West Court NW
Edmonton, Alberta
Welcome to this beautiful Windermere family home! Tucked away in a quiet cul-de-sac, this home offers over 3,000 sq. ft. of developed living space, 5 bedrooms, and plenty of room for your growing family. The bright open-concept main floor features 9-ft ceilings, a spacious kitchen with 40 cabinets, granite countertops, a centre island, and a gas stove. The home has been freshly painted, carpets have been professionally steam cleaned, and the appliances are only one year old. Enjoy four spacious bedrooms and a large bonus room upstairs, plus a fully developed basement with a fifth bedroom, full bathroom, family room, laundry, and the basement also features a large FLEX/ storage room that can be treated as a spare bedroom The large pie-shaped backyard features a composite deck with a gas BBQ hookup is perfect for entertaining. Just steps from the Windermere pond and close to river valley trails and the North Saskatchewan River. Move-in ready, beautifully updated, and ideally located. Don’t miss this one! (id:63476)
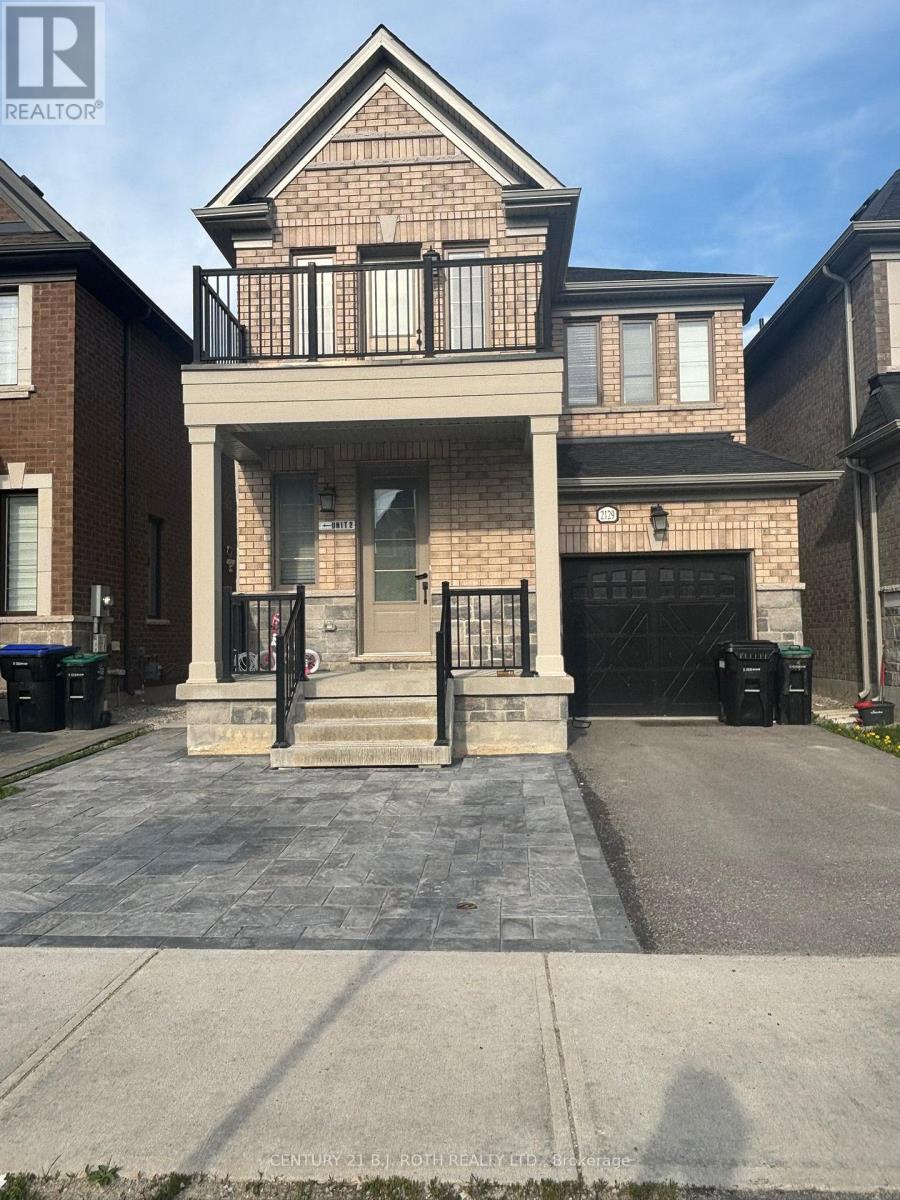
Basement - 2129 Wilson Street
Innisfil, Ontario
Welcome to this newly constructed legal basement apartment with a separate private entrance in the growing community of Alcona, Innisfil. This bright and modern 1-bedroom unit features a spacious open-concept layout, carpet-free flooring throughout, and brand-new stainless steel appliances. Located in a quiet family-friendly neighbourhood close to schools, parks, shopping, restaurants, Innisfil Beach Road amenities, Innisfil Town Square, and beautiful Innisfil Beach Park. Convenient access to Highway 400 and nearby transit routes. Ideal for a single professional or couple. No smoking. Basement unit only. One parking spot included on driveway. (id:63476)
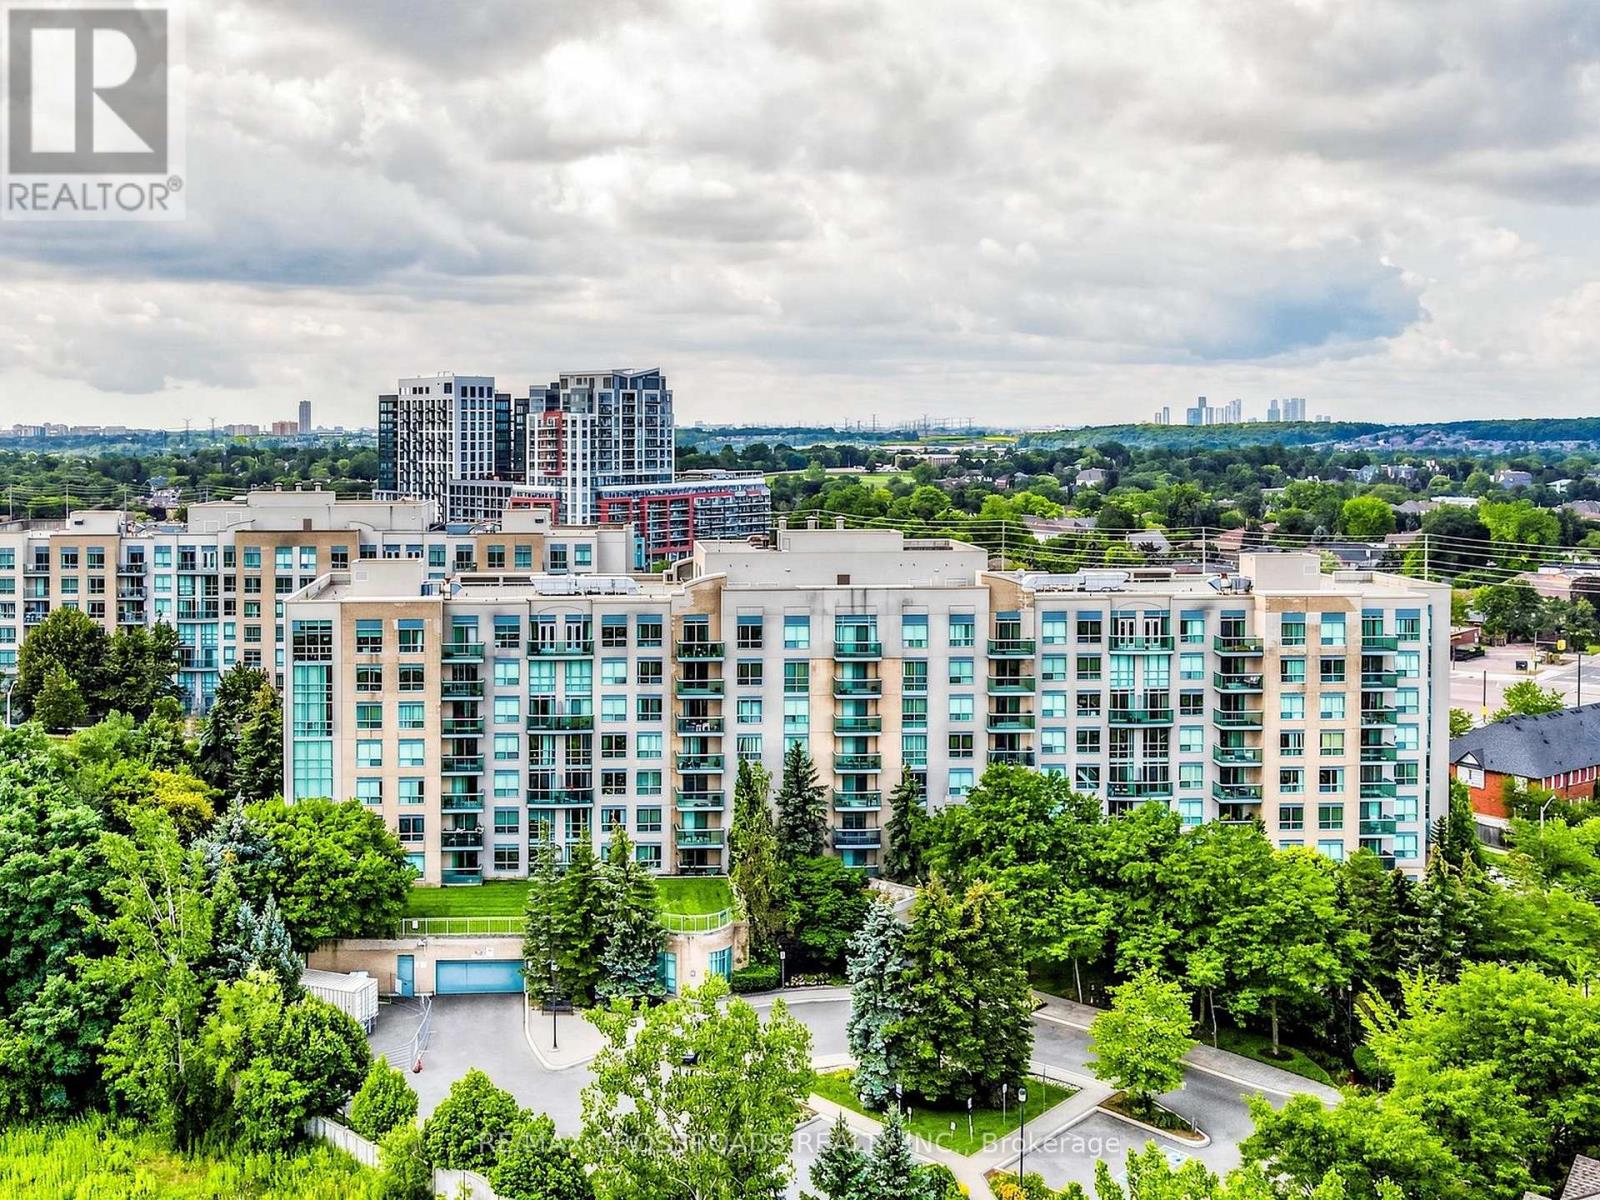
713 - 3 Ellesmere Street
Richmond Hill, Ontario
Welcome to The Gates of Bayview Glen, an intimate 150-suite boutique residence ideally situated in the heart of Richmond Hill's highly convenient Langstaff community. This beautifully updated suite enjoys a desirable southwest exposure with scenic views and an abundance of natural light throughout the day. Discover a bright and inviting interior featuring modern tile flooring, an updated 4-piece bathroom and a stylish kitchen complete with quartz countertops, tile backsplash and brand-new stainless steel appliances. The Spacious primary bedroom features laminate flooring, double mirrored closets, floor-to-ceiling windows and a private walkout balcony; a perfect place to unwind and enjoy the open southwest views. Enjoy the comfort and tranquility of a quiet, well-managed mid-rise community with modern updated common areas and lobby, visitor parking, exercise room, games room, party/meeting room and security. Exceptional location just minutes from Yonge Street, Viva/YRT, Hillcrest Mall, Highway 7 and Highway 407, with convenient access to shopping, restaurants, Walmart Supercentre, SilverCity Cinemas and everyday amenities. A developing transit hub with Langstaff GO and the future Bridge Station as part of the Yonge North Subway Extension (under construction), bringing TTC Line 1 into Richmond Hill. One underground parking space and one locker are included, conveniently located on P1. An outstanding opportunity for first-time buyers, downsizers or investors seeking a spacious, updated home in an established Richmond Hill community with exceptional present-day convenience and exciting future transit connectivity! (id:63476)
1710 - 17 Anndale Drive
Toronto, Ontario
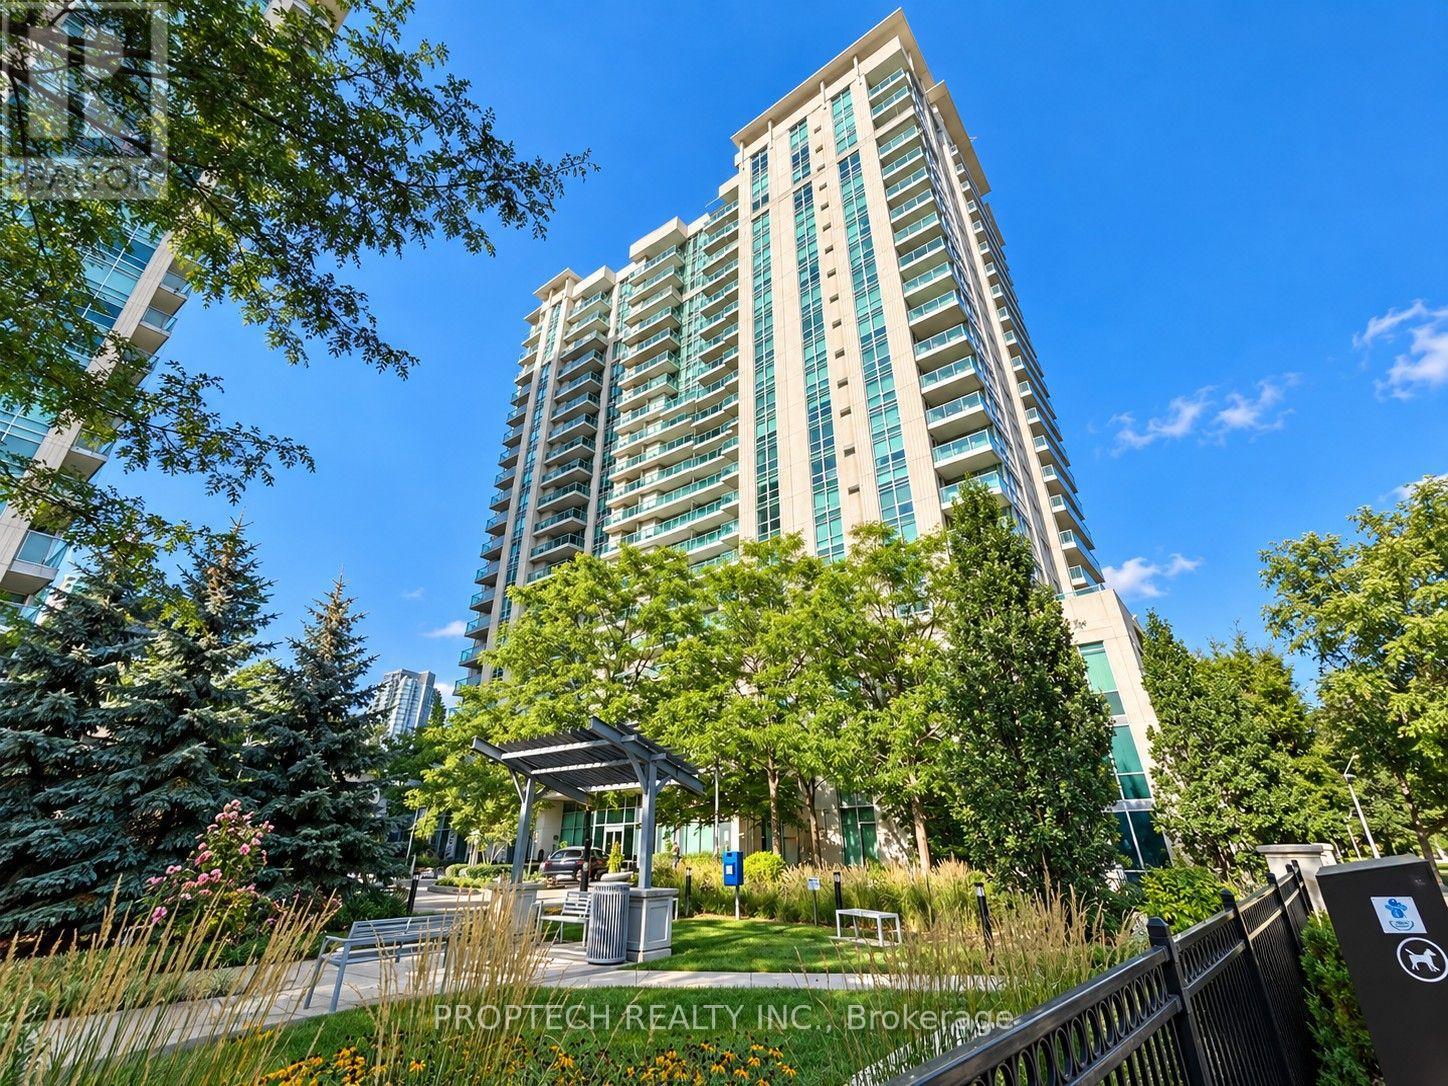
Prime Yonge & Sheppard Location - Savvy Condominiums by Menkes. Well-proportioned 2-bedroom, 2-bathroom split layout spanning 840 sq ft of functional space. Features open-concept living/dining, plank laminate flooring, and direct walk-out to a private balcony with clear, unobstructed views. Modern kitchen with granite countertops, ceramic backsplash, and stainless steel appliances. Primary suite includes a walk-in closet and 4-piece ensuite. Generous 2nd bedroom. Steps to Yonge & Sheppard subway station, Highway 401, Whole Foods, and dining. Resort-style amenities (Savvy Club): 24-hr concierge, indoor pool, gym, theatre room, party room, dining room, card room, guest suites, and visitor parking. Includes 1 parking space and 1 locker. (id:63476)
3 - 69 Vine Street
St. Catharines, Ontario
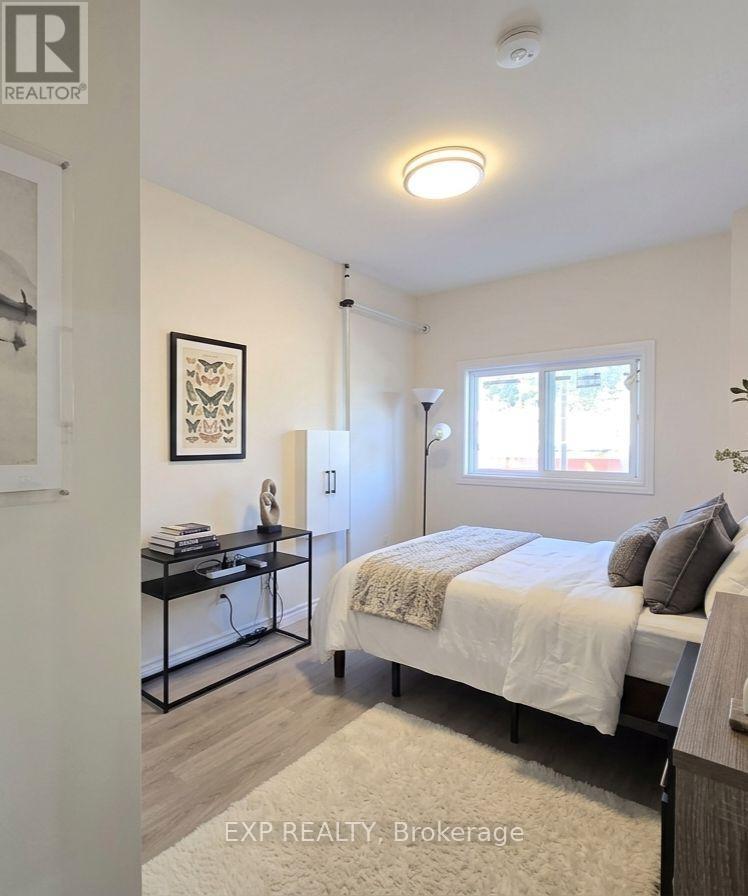
BRIGHT & SUNLIT 2 BEDROOM MAIN-FLOOR UNIT ON VINE STREET! Features 2 bedrooms, 1 washroom, and cream-toned interior paint creating a clean, airy atmosphere with abundant natural light. Outstanding convenience with private IN-SUITE LAUNDRY and 1 designated parking space included. Unbeatable location within walking distance to grocery stores, gyms, restaurants, and public transit stops. A perfect blend of comfort and accessible living. (id:63476)
350 Booth Street
Ottawa, Ontario
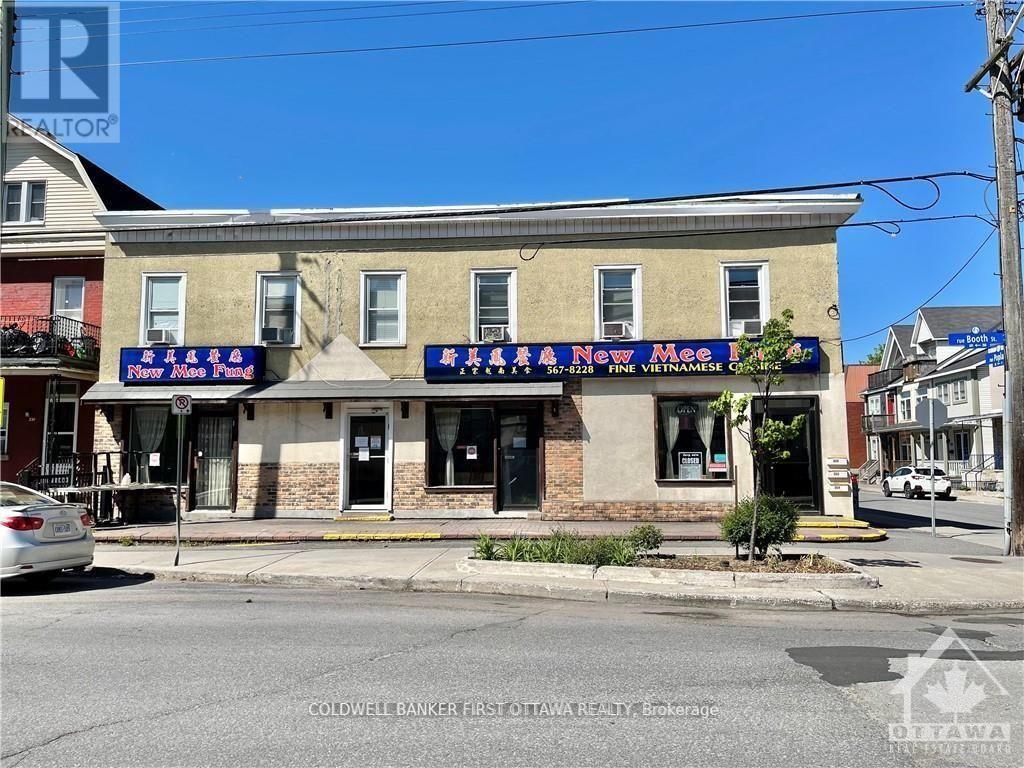
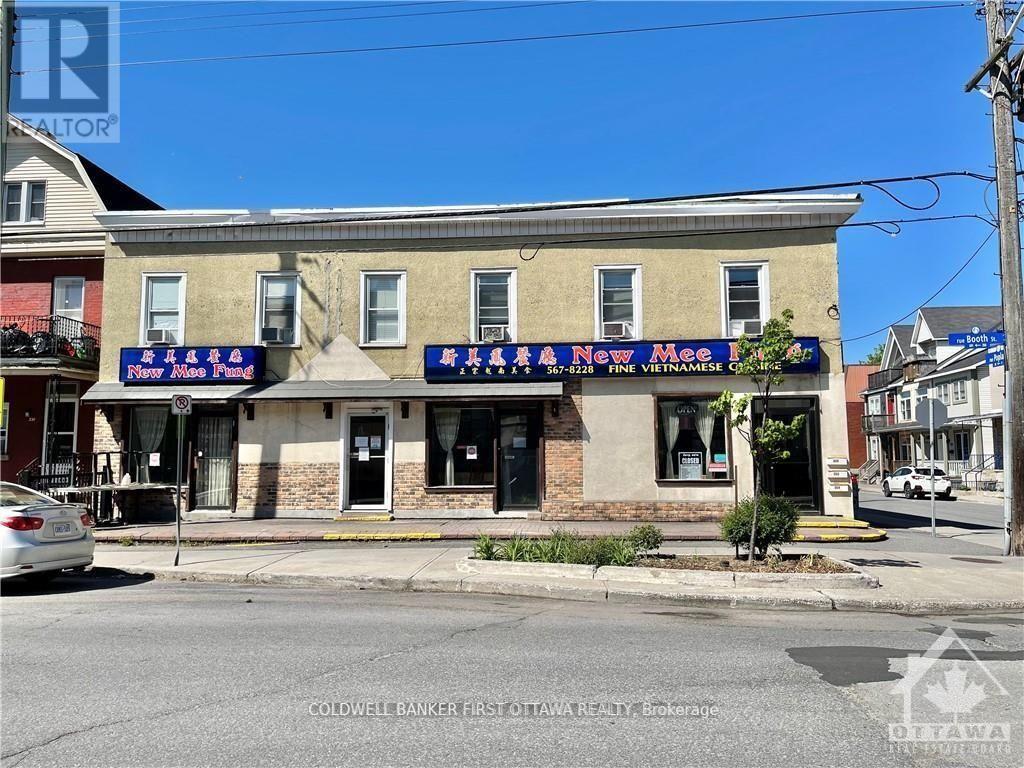
7.5% cap rate. ICONIC building located on a CORNER lot with an existing commercial tenant (restaurant) that's been operating since 1995 in the ground floor unit. This can be a turnkey investment or for self-use owner-occupied as well. 3 apartments on the upper floor. Each unit is approximately 600-700 sq ft. 6 parking spots on site. The restaurant seats 100 with 25 patio seats as well. Liquor licensed. The restaurant premise is approximately 2000 sq ft. Functional lower level being used as part of the restaurant for preparation, fridges, freezers, and storage. 2nd floor with 3 two-bedroom apartments, kitchen, living/dining area, and full bathroom. Each apartment pays their own hydro. Well-maintained building and turnkey investment. Roof replaced in 2023. Viewings are by appointment only through the listing agent. Please respect the restaurant business that's in operation. DO NOT APPROACH STAFF WITH QUESTIONS RELATED TO THE SALE. They will NOT answer. (id:63476)
350 Booth Street
Ottawa, Ontario
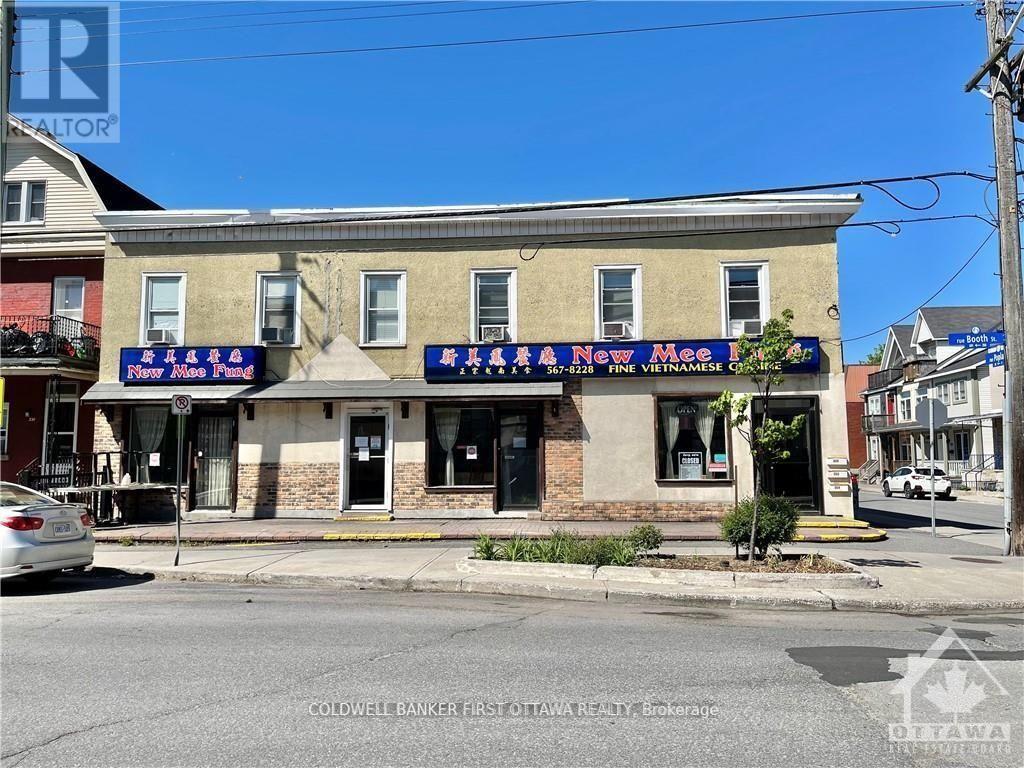
7.5% cap rate. ICONIC building located on a CORNER lot with an existing commercial tenant (restaurant) that's been operating since 1995 in the ground floor unit. This can be a turn-key investment or for self-use owner-occupied as well. 3 apartments on the upper floor. Each unit is approximately 600-700 sq ft. 6 parking spots on site. Restaurant seats 100 with 25 patio seating as well. Liquor licensed. The restaurant premise is approximately 2000 sq ft. Functional lower level and being used as part of the restaurant for preparation, fridges, freezers, and storage. 2nd floor with 3 two-bedroom apartments, kitchen, living/dining area, full bathroom. Each apartment pays their own hydro. Well-maintained building and turnkey investment. Roof replaced in 2023. Viewings are by appointment only through the listing agent. Please respect the restaurant business that's in operation. DO NOT APPROACH STAFF WITH QUESTIONS RELATED TO THE SALE. They will NOT answer. (id:63476)
350 Booth Street
Ottawa, Ontario
7.5% cap rate. ICONIC building located on a CORNER lot with existing commercial tenant (restaurant) that's been operating since 1995 in the ground floor unit. This can be a turnkey investment or for self-use owner-occupied as well. 3 apartments on the upper floor. Each unit is approximately 600-700 sq ft. 6 Parking spots on site. The restaurant seats 100 with 25 patio seats as well. Liquor licensed. The restaurant premise is approximately 2000 sq ft. Functional lower level being used as part of the restaurant for preparation, fridges, freezers, and storage. 2nd floor with 3 two-bedroom apartments, kitchen, living/dining area, and full bathroom. Each apartment pays their own hydro. Well-maintained building and turnkey investment. Roof replaced in 2023. Viewings are by appointment only through the listing agent. Please respect the restaurant business that's in operation. DO NOT APPROACH STAFF WITH QUESTIONS RELATED TO THE SALE. They will NOT answer. (id:63476)
4 37 Main Street N
Moose Jaw, Saskatchewan
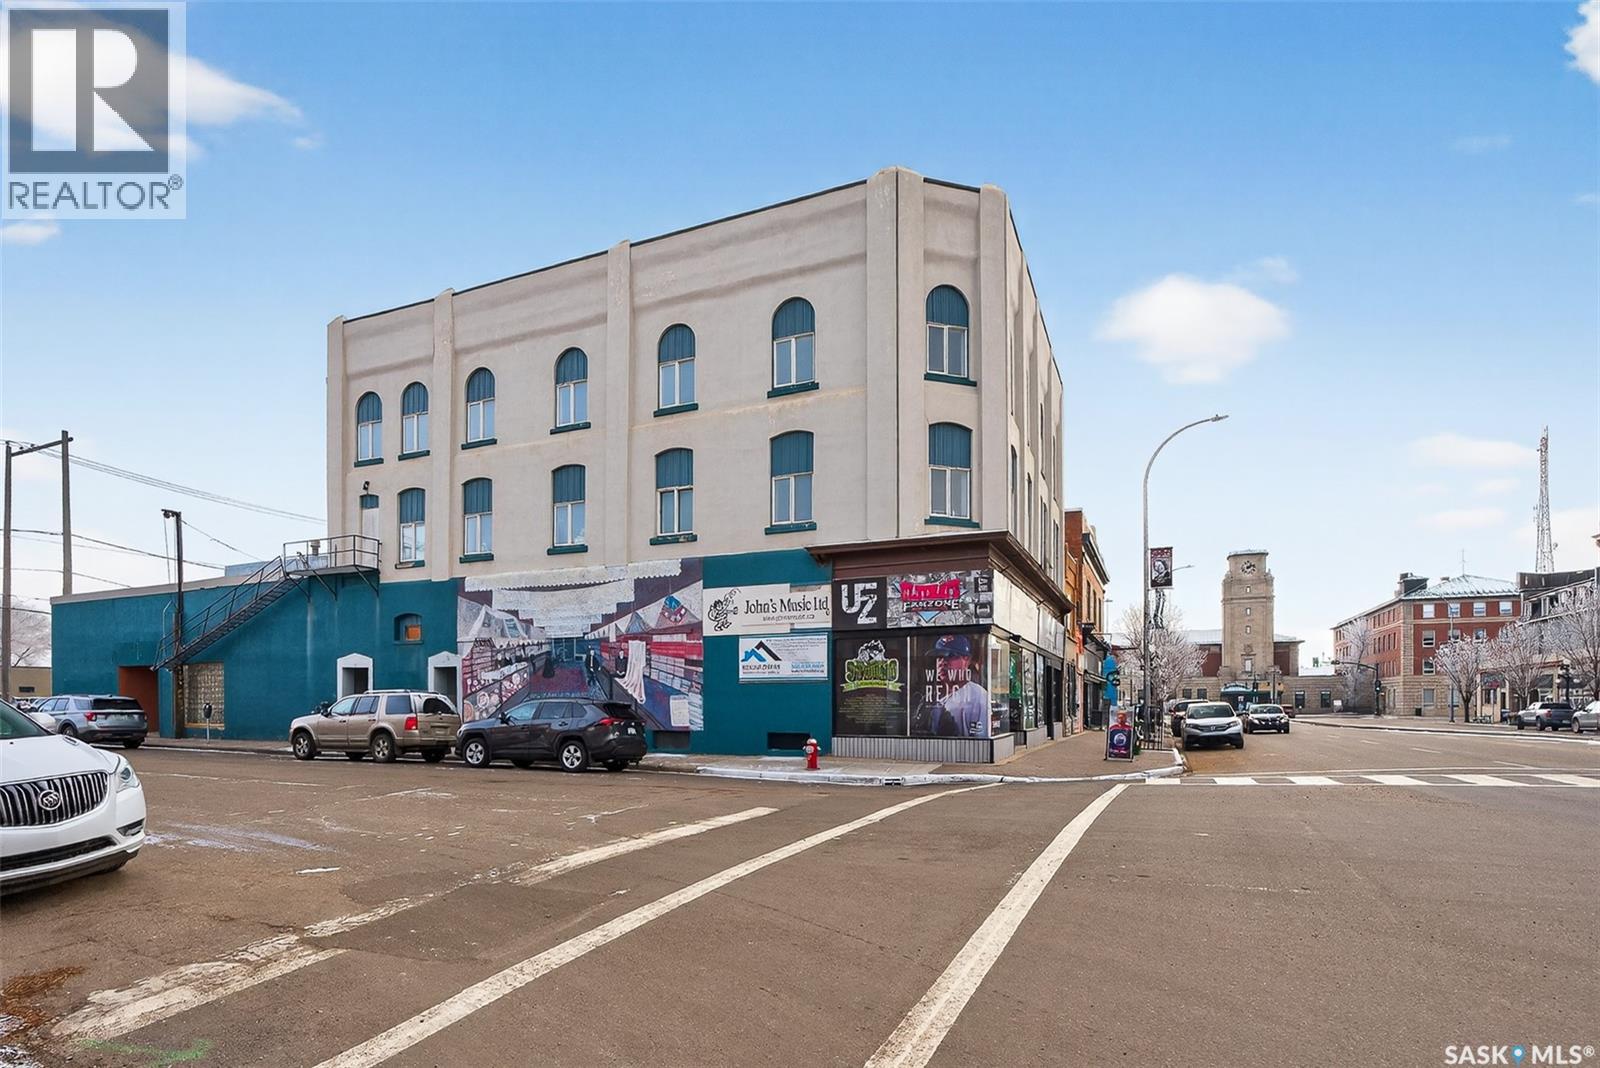
Are you looking for a space for a small business, workshop or heated storage? This unique commercial space has a C2 zoning and has 489 sq.ft. with odd access only from the back alley. Located in the heart of downtown - there are lots of things you can use this space for. The space also has 220v power. Possession is available in around 60 days. Reach out today with any questions. (id:63476)
115 Douro Street
Peterborough, Ontario
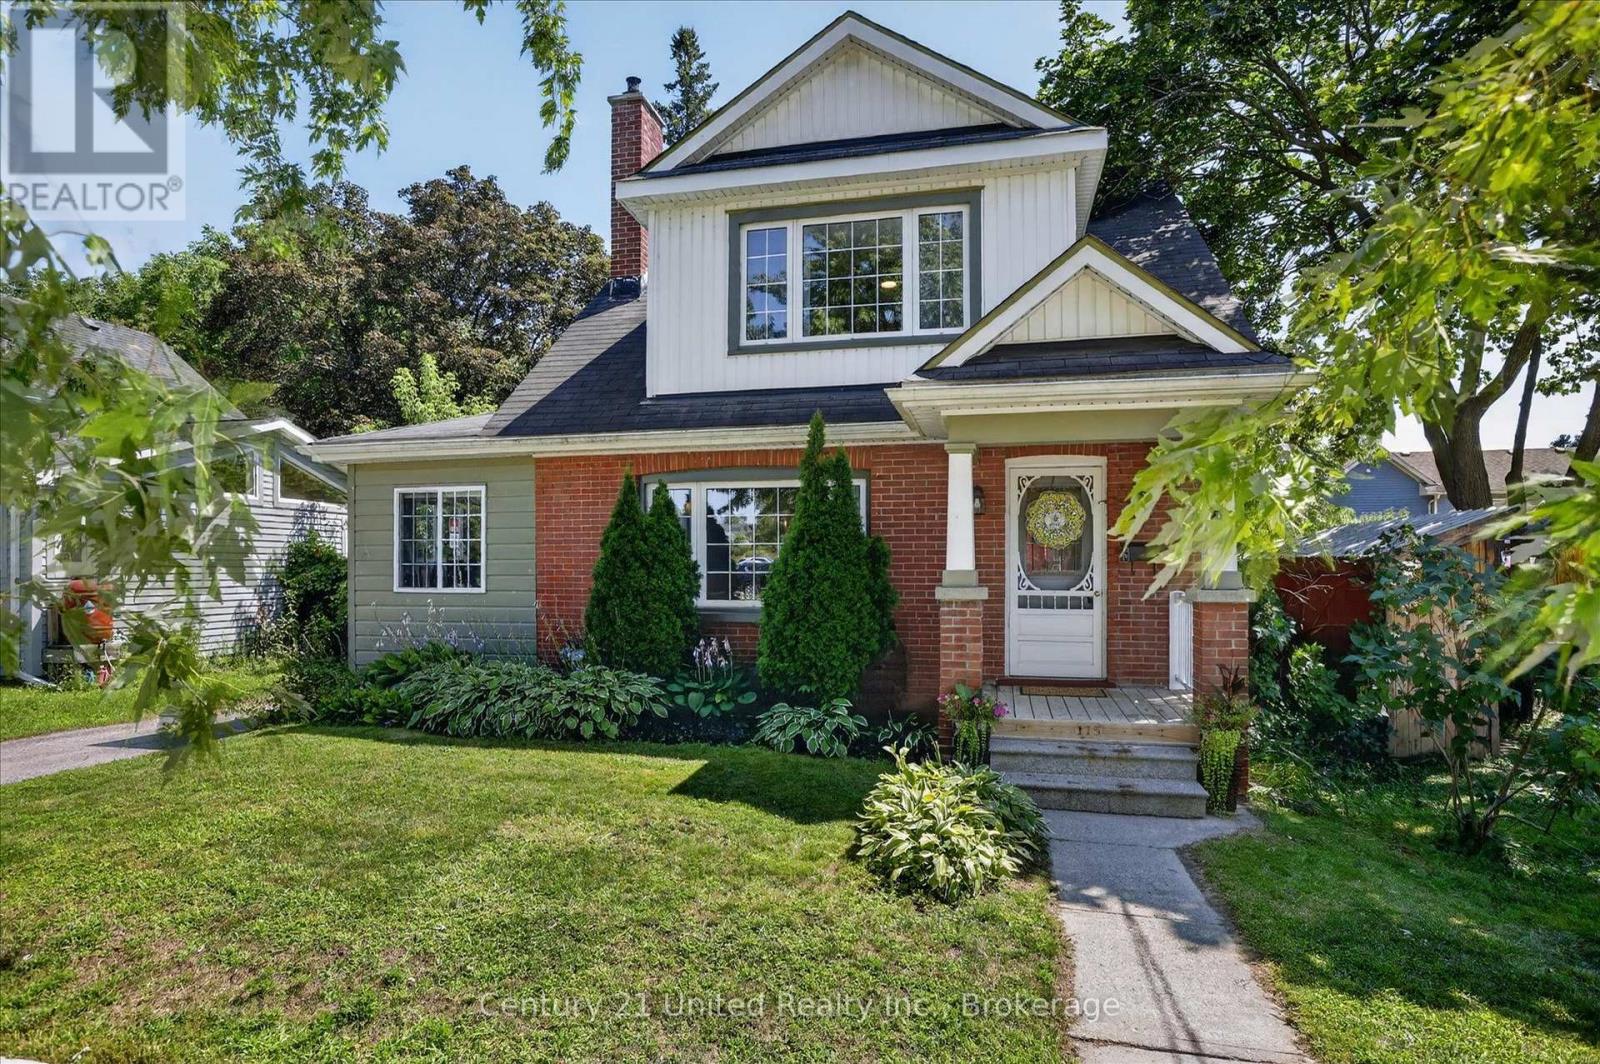
REDUCED PRICE! Families will appreciate the easy walk to school and parks nearby. Inside, this charming home showcases original 1930's character details, with modern styling to create inviting, functional living spaces including the bright and inviting formal dining room, and a handy side addition to use as a work from home office, or a cozy sitting room - a favourite spot that's home to your books and plants. Outside, the large, fenced backyard has a multi-level deck for entertaining, a shade covered back patio, a full detached garage with hydro, plenty of parking, and lovely low-maintenance landscaping. Upstairs features three updated bedrooms with full height ceilings and an updated full bath with lots of natural light. The functional basement offers a finished rec room, an additional half bathroom, plus lots of storage. Whether you're moving to raise your family, create a better lifestyle, to have space to entertain, or to simply enjoy everything East City has to offer, this home delivers on historic charm, modern comfort, and an unbeatable walkable location. This is more than a home, it's a lifestyle worth pursuing. Many recent updates include a brand-new stainless-steel gas stove and fridge, new butcherblock countertops with a new sink and faucet, new carpet in bedrooms, new garage door, new bathroom fixtures, new light fixtures, all freshly painted, and move-in ready! Located between Mark Street and Rogers Street in the heart of East City, one of Peterborough's most highly sought-after neighbourhoods. In walkable East City you can enjoy a lifestyle among Peterborough's best cafes, restaurants, bakeries, boutique shops, parks, and everyday amenities in a village feel - all just a short stroll from your home. You'll love being steps from the scenic Rotary Greenway Trail, perfect for bike rides or nature walks enjoying the view of the Otonabee River. (id:63476)
3204, 3727 Sage Hill Drive NW
Calgary, Alberta
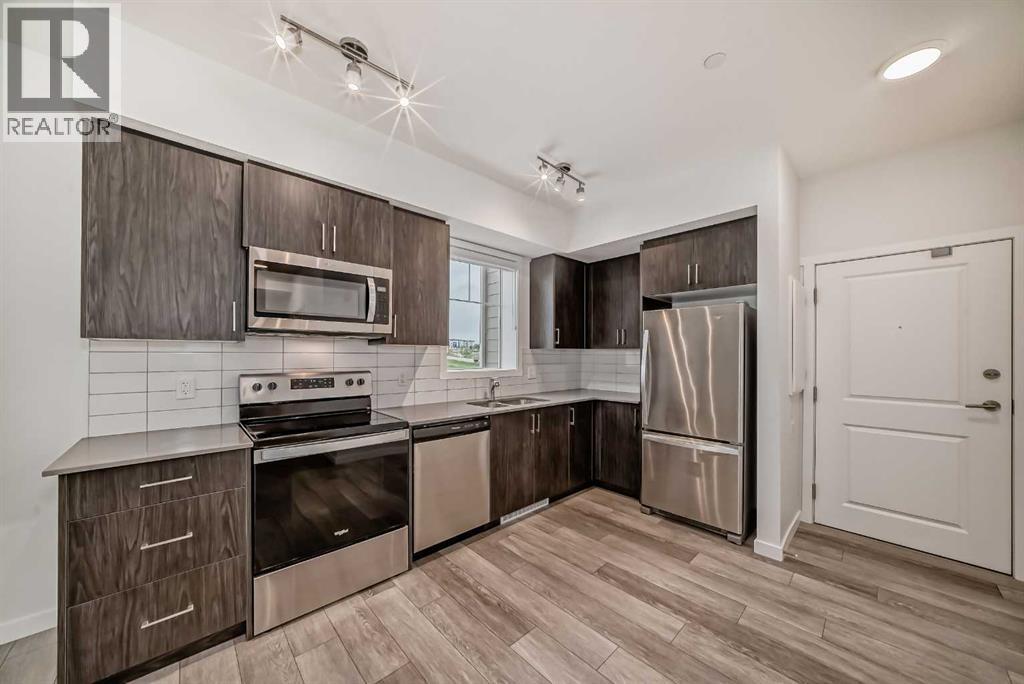
Want to own without stretching your budget just to get a little more space?At under $300,000, this end-unit condo in Sage Hill gives you something that's getting harder to find at this price: two bathrooms, a flexible second room, heated underground parking and a modern home you can simply move into.With 675 sq. ft., the layout keeps things efficient. The kitchen features dark cabinetry, stainless steel appliances and plenty of counter space, opening into the living area and out to your covered balcony. The primary bedroom has its own ensuite, while the second room gives you the flexibility to create the home office, guest space, workout room or extra storage you've been missing.You'll also have in-suite laundry, heated underground parking and the convenience of living just minutes from the shopping, restaurants and everyday services that make Sage Hill so easy to live in. (id:63476)