
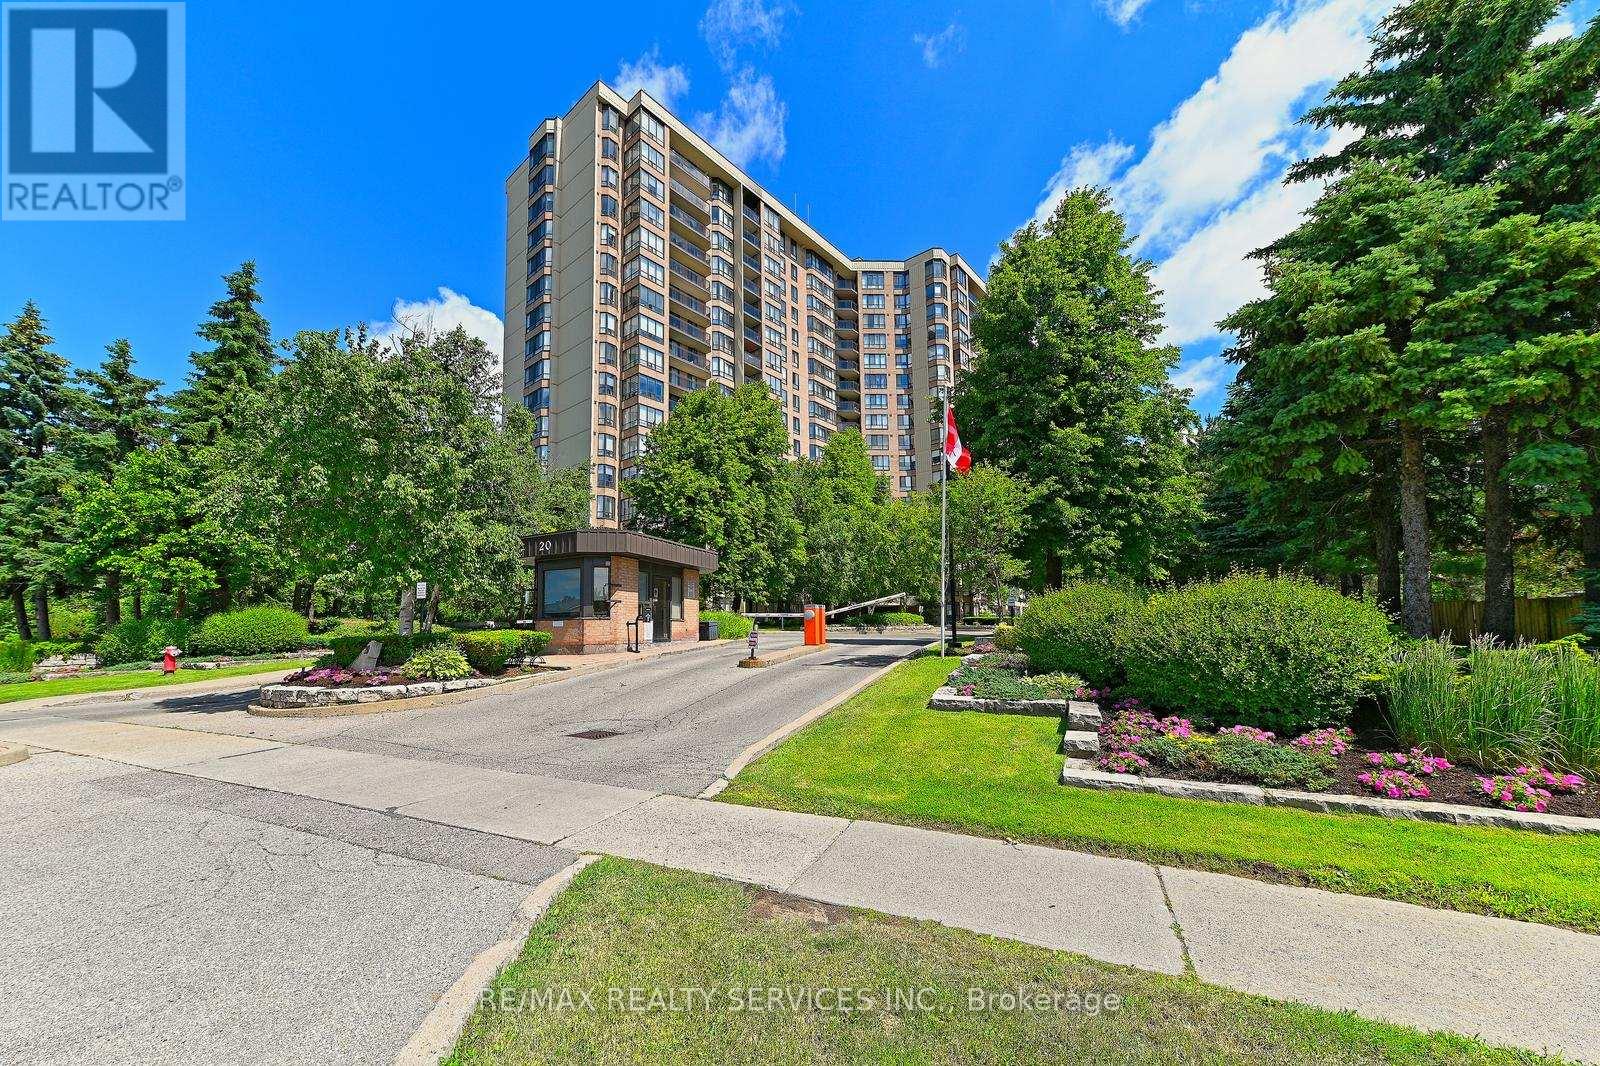
905 - 20 Cherrytree Drive
Brampton, Ontario
Fully renovated in 2025, this stunning 1,456 sq ft suite offers 3 spacious bedrooms, 2beautifully updated bathrooms, and breathtaking north-facing views overlooking the outdoorpool. Enjoy your morning coffee or evening unwind on the covered private balcony with glassrailings.The custom-designed kitchen is a standout feature, complete with quartz countertops, stainlesssteel appliances, dual pantries with pull-out shelving, and a handcrafted Moroccan tilebacksplash that adds warmth and character. New luxury vinyl flooring throughout the main livingareas and bedrooms is complemented by fresh paint on walls, ceilings, and trim, all-newlighting and hardware, and new fan coils with a 5-year warranty.The oversized primary retreat features a walk-in closet and a spacious 4-piece ensuite with aseparate tub and walk-in shower. Two additional generously sized bedrooms with large closets, abright dining area, and a laundry room with extra storage complete the thoughtfully designedlayout.Enjoy exceptional value with maintenance fees that include hydro, internet, cable, water, heat,and air conditioning, offering true convenience and predictable monthly living costs.Residents enjoy access to outstanding gated community amenities including 24/7 security,outdoor pool, hot tub, sauna, tennis and squash courts, gym, putting green, walking track,billiards room, party room, and beautifully maintained grounds. Conveniently located withtransit at your doorstep, the new LRT nearby, and easy access to groceries, restaurants,banking, and Fletcher's Creek Trail.A rare opportunity to enjoy the space and comfort of a house with all the benefits of condoliving, completely move-in ready. (id:63476)
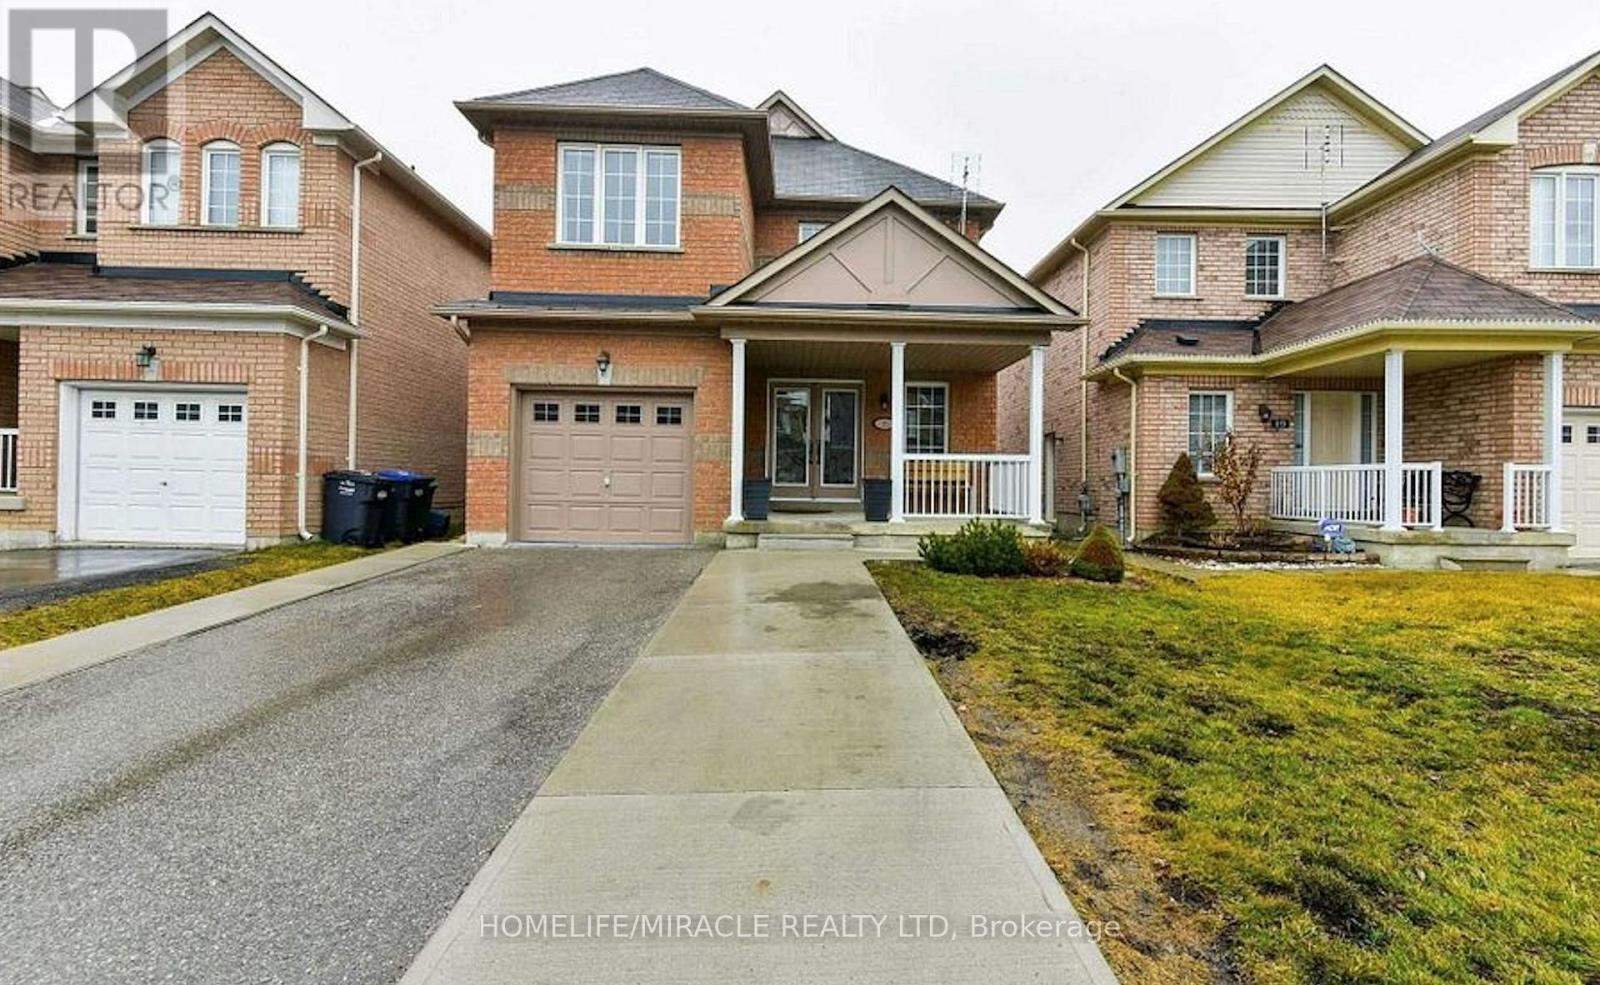
21 Chalkfarm Crescent
Brampton, Ontario
Welcome to this beautiful home in a prime location, featuring 9' ceilings on the main floor and offering 3+1 bedrooms and 4 washrooms, including a professionally finished LEGAL BASEMENT. This amazing home features an open-concept living room with a fireplace and hardwood flooring, an oak staircase, and a spacious eat-in kitchen with stainless steel appliances, a large pantry with extended kitchen cabinets, updated countertops, and a walkout to a fenced-in backyard. Additional features include a double-door entry, direct garage access, pot lights on the main floor, and upgraded light fixtures and AC (2022). The home is professionally painted throughout and offers the convenience of second-floor laundry. The LEGAL BASEMENT apartment provides excellent income potential. This attractive home is perfect for a family, first-time homebuyers, or as a great investment opportunity. Close to all local amenities and just minutes to the highway and transit services. It is a must-see! (id:63476)
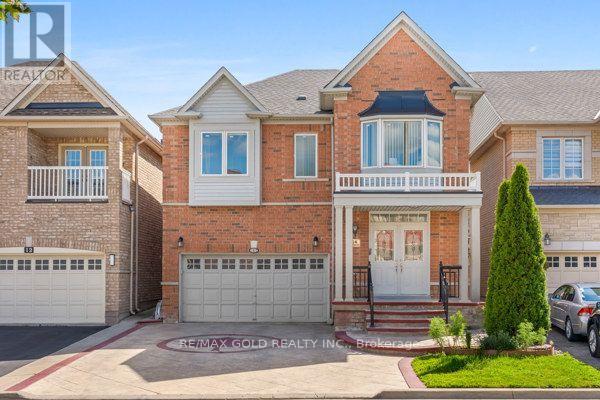
14 Beckenham Road
Brampton, Ontario
Come Check This Almost 3000 Square Foot Home In A Family Friendly Neighbourhood Close To All Amenities. 4 Good Sized bedrooms, Office Space & 3 Full Washrooms On Second Floor. Huge Master Bedroom With 5Pc Ensuite & A Walk In Closet. A Second Bedroom With It's Own Ensuite Bath & A Walk In Closet. Great For Extended Families. Hardwood Throughout The Main & Second Floor. Carpet Free Home. 9 Ft Ceiling Height On The Main Level. Stamped Concrete Driveway, Sides 7 A Patio. No Sidewalk With 4 Car Parking On Driveway & 2 Car Garage. Furnace & AC Replaced In 2018 & Roof Replaced In 2021. Furnace & Hot Water Tank Are Rented. Fully Finished Open Concept Basement With A bedroom, Full Bathroom & A Kitchen. (id:63476)
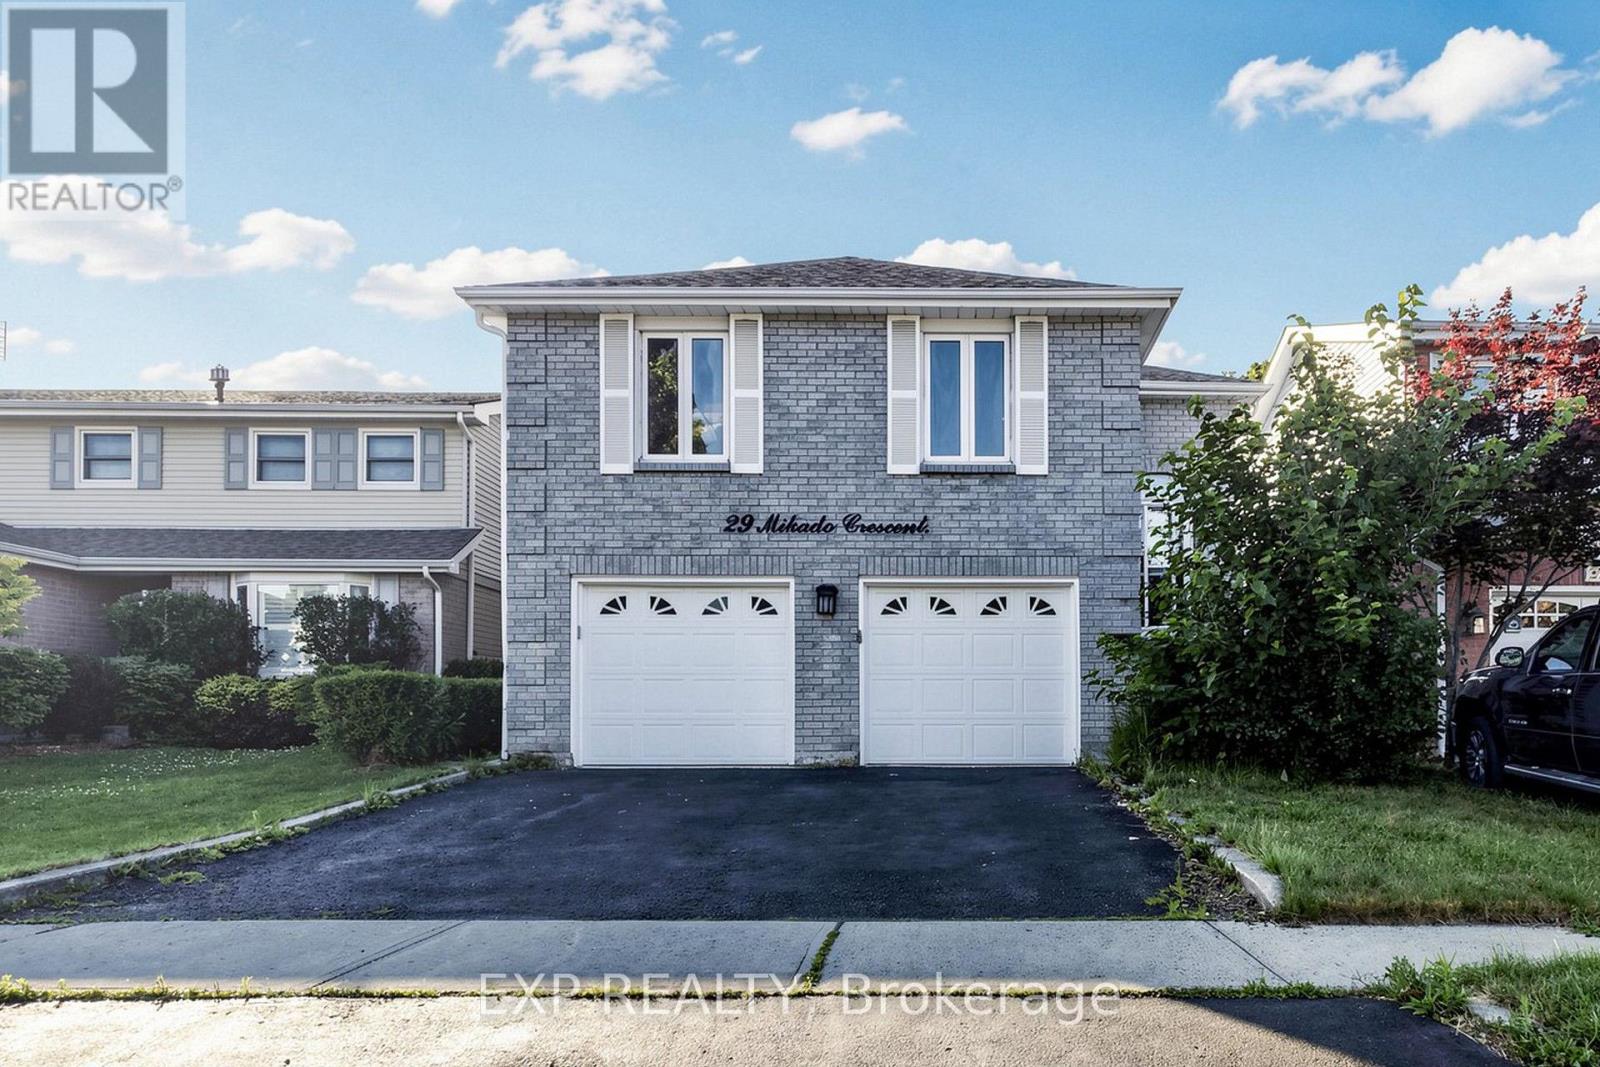
29 Mikado Crescent N
Brampton, Ontario
EXCEPTIONAL RAISED BUNGALOW With WALK OUT BASEMENT In Brampton's Highly Desirable M SECTION * DOUBLE GARAGE * FRESHLY PAINTED * BRIGHT AND SPACIOUS Layout With Large Windows And Abundant Natural Light * Upper Level Features SEPARATE LIVING ROOM * DINING ROOM * EAT IN KITCHEN With Plenty Of Cabinet Space * 3 GENEROUS BEDROOMS * 2 FULL WASHROOMS * Primary Bedroom Features A WALK IN CLOSET And Private 4 PIECE ENSUITE * FINISHED WALK OUT BASEMENT Features 2 BEDROOMS * LIVING ROOM * KITCHEN * 2 WASHROOMS Including 1 FULL WASHROOM And 1 POWDER ROOM * TWO SEPARATE BASEMENT ENTRANCES Including SIDE ENTRANCE And WALK OUT BASEMENT ENTRANCE * DIRECT GARAGE ACCESS TO HOME * EXCELLENT LOCATION Within Walking Distance To Schools * Minutes To Transit * Parks * Recreation Centre * Brampton Civic Hospital * Shopping And Everyday Amenities * Upgraded 200 Amp Electrical Connection for use of EV Charger like Tesla * MUST SEE * CLICK MULTIMEDIA TO CHECK THE 3D VIRTUAL TOUR AND FLOOR PLAN * ACT FAST AND BOOK YOUR SHOWING TODAY (id:63476)
3 Okanagan Drive
Brampton, Ontario
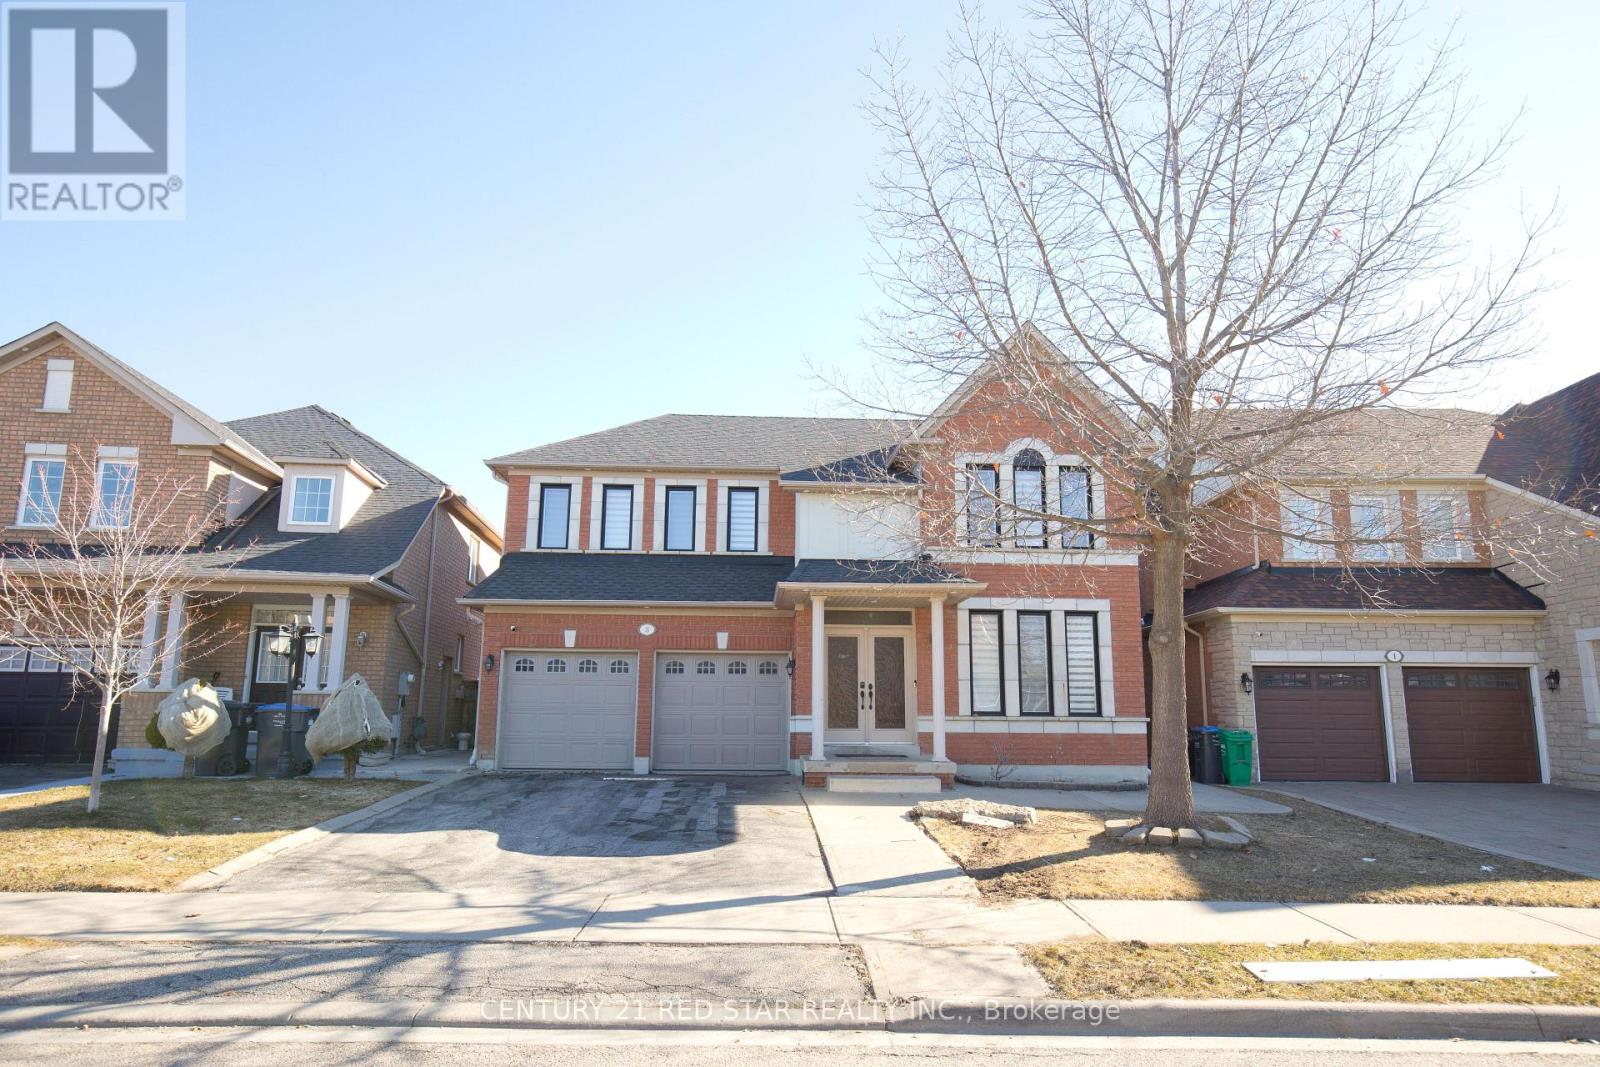
This stunning, meticulously maintained detached home sits on a premium 44 ft wide lot in a highly sought-after neighborhood and is truly in a class of its own. Boasting incredible curb appeal with a massive 4-car parking driveway and professional concrete work in the backyard, the interior is equally impressive with 9ft smooth ceilings, elegant potlights, and rich hardwood flooring. The functional layout offers separate living and family areas, while the chef-inspired kitchen features quartz countertops paired with stainless steel appliances. Upstairs, you will find four oversized bedrooms designed to accommodate large furniture, including a primary suite with a brand-new, luxurious ensuite bathroom. Significant peace-of-mind upgrades include a new roof and new windows, along with freshly painted walls and smooth ceilings on the main floor. Adding immense value is the professionally finished basement with a separate entrance, featuring two bedrooms, a full washroom, and its own kitchen, making it the perfect setup for an in-law suite. (id:63476)
32 Deepcoral Court
Brampton, Ontario
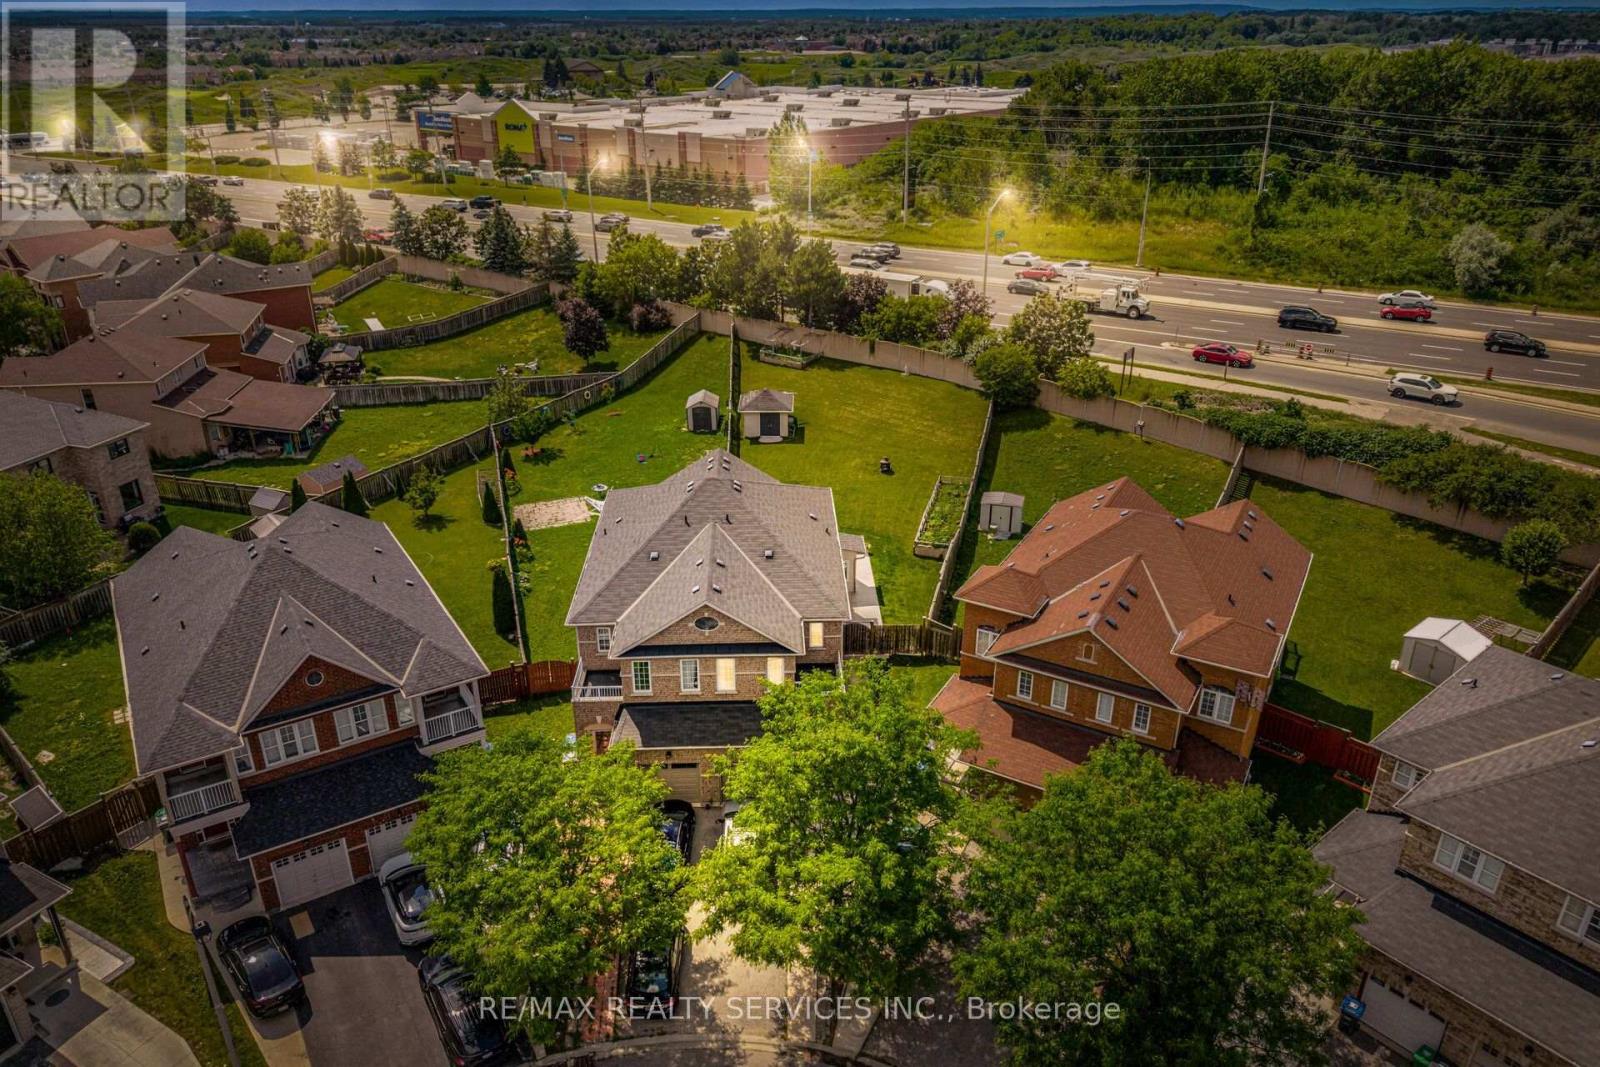
!! Beauty of Lakeland Village !! Situated on one of the largest pie-shaped lots with an incredible backyard, this beautifully updated home features a brand-new custom modern kitchen with quartz countertops and fresh paint throughout. Offering 3 spacious bedrooms, 2 full bathrooms on the second level, and a finished basement. The main floor boasts hardwood flooring, separate living, dining and family rooms, 9-ft ceilings, and an open-to-above living area. The primary bedroom includes a 4-piece ensuite and walk-in closet. Walking distance to the beautiful 14-acre lake, parks, schools, and more. A must-see! (id:63476)
14 Governor Grove Crescent
Brampton, Ontario
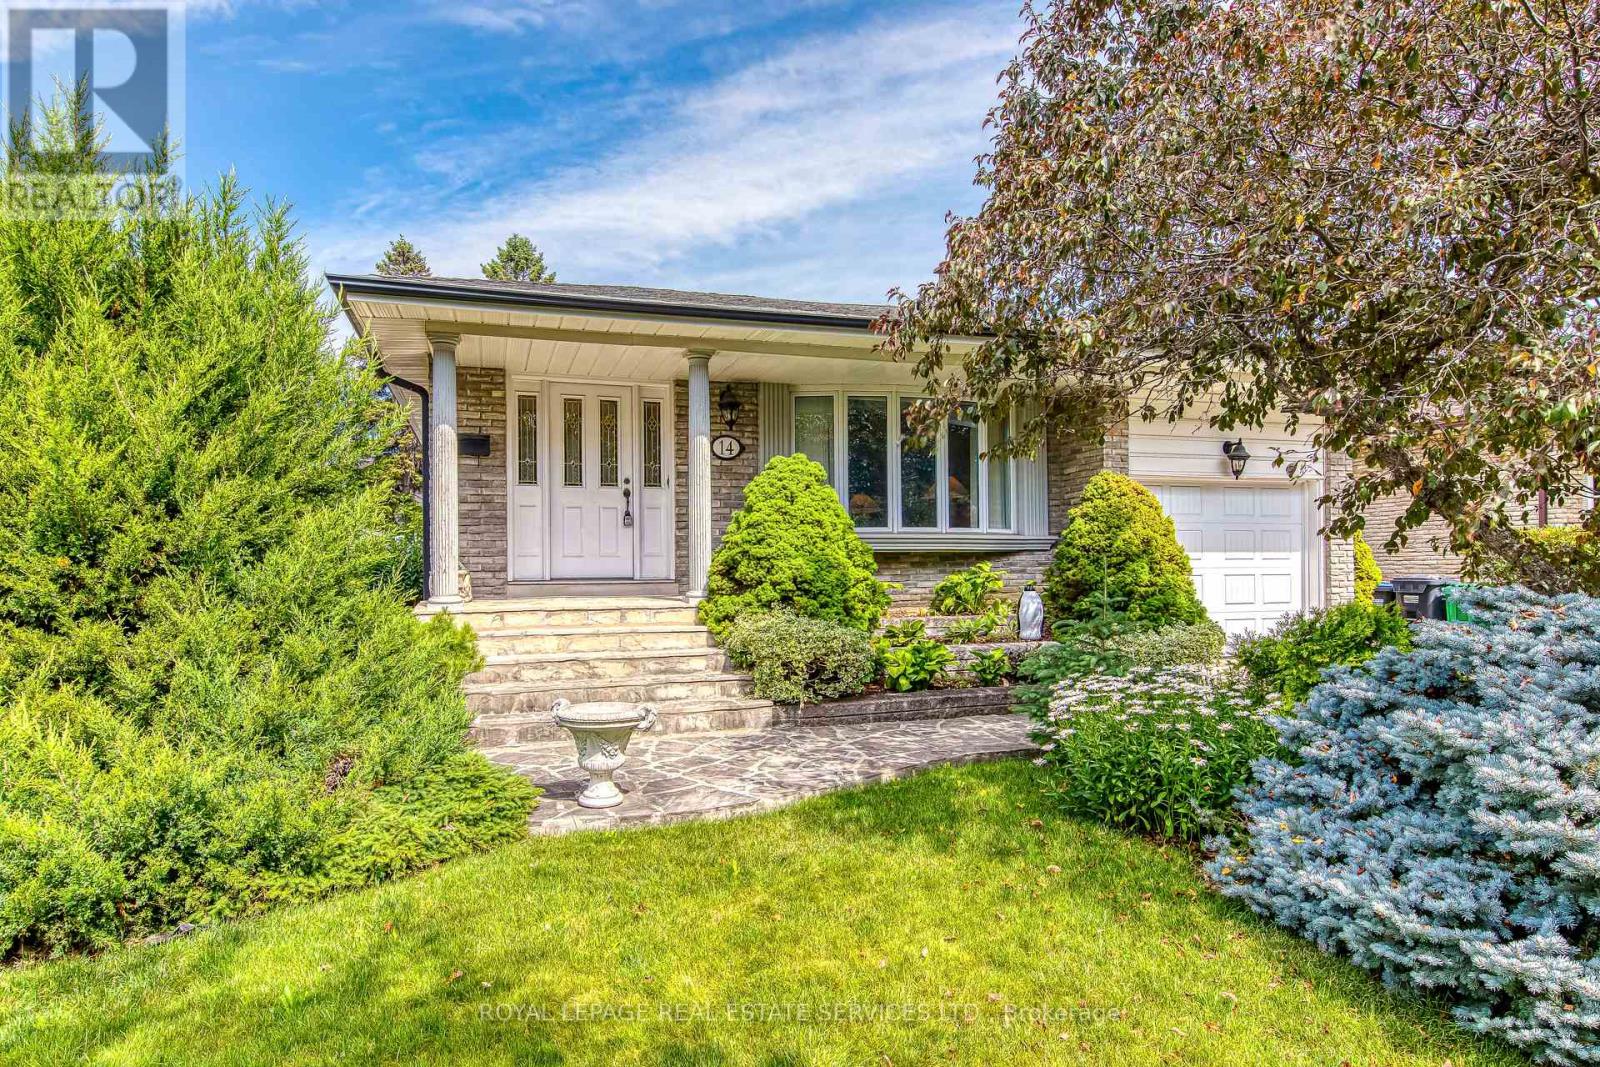
First Time Ever Offered! Proudly offered by its original owner, this beautifully maintained and extensively renovated home is nestled on a quiet, family-friendly crescent in one of South Brampton's most desirable neighbourhoods. From the moment you arrive, you'll appreciate the exceptional curb appeal, featuring landscaped gardens, an interlock double driveway, walkway, and patio. A charming flagstone path leads to the covered front porch, welcoming you into a home that showcases pride of ownership throughout. Inside, you'll find solid oak hardwood flooring, matching oak trim, and solid oak doors spanning the main, ground, and second levels. The spacious main floor offers a bright living room and an updated custom kitchen complete with solid oak cabinetry, stainless steel appliances, and opens to the formal dining room, perfect for everyday living and entertaining. The upper level features a generous primary retreat with a large walk-in closet equipped with custom organizers and a luxurious spa-inspired 4-piece ensuite. A spacious second bedroom also offers an oversized walk-in closet with organizers and is complemented by a beautifully appointed 4-piece main bathroom. The versatile ground level includes a third bedroom, a 3-piece bathroom, two cozy wood-burning fireplaces, convenient inside access to the garage, and a separate side entrance ideal for extended family or multi-generational living. Two walkouts lead to your private backyard oasis, where a stunning inground concrete pool is surrounded by flagstone patios and beautifully landscaped perennial gardens. The finished lower level provides even more living space with a spacious recreation room, wet bar, and convenient 2-piece powder room, while the unfinished basement offers abundant storage and future potential. close to schools, parks, shopping, public transit, and major hwys. A rare opportunity to own a meticulously cared-for home that has been cherished by the same owners since day one. (id:63476)
5 Natural Terrace
Brampton, Ontario
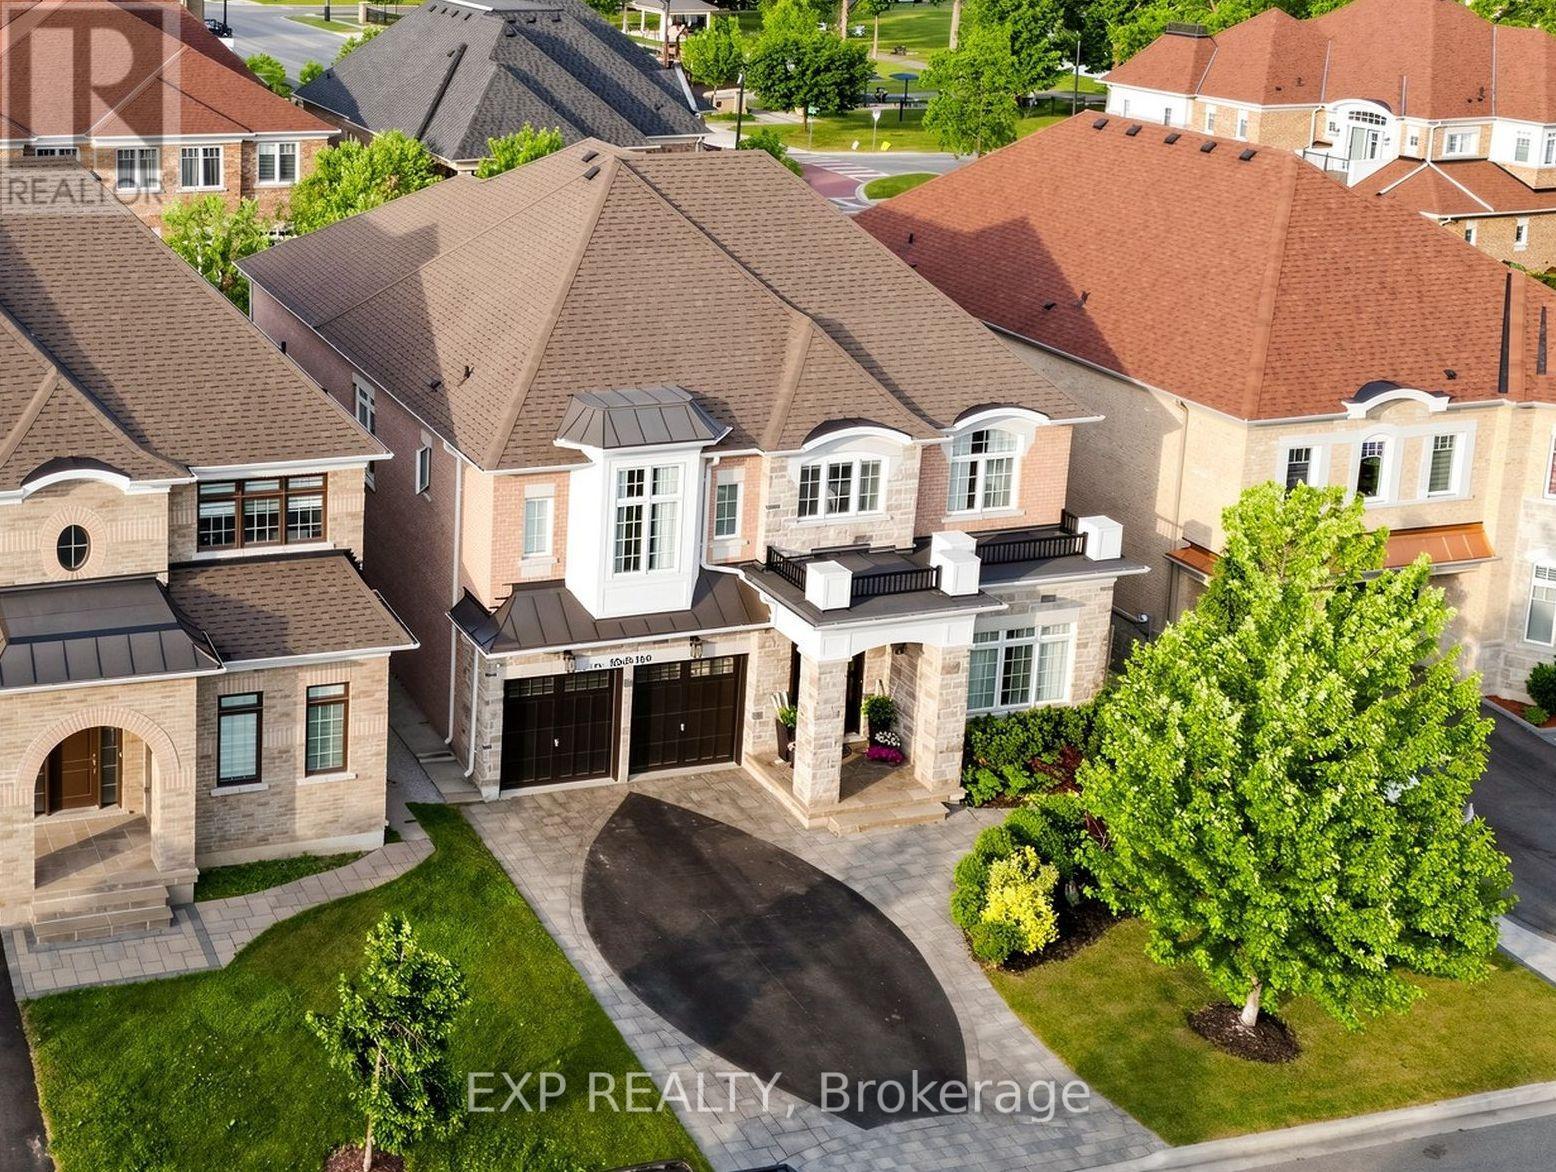
Luxury Detached Home Nestled On A Quiet Private Court In The Prestigious Lionhead Golf Course Community * Premium Lot Almost 50 Feet Wide * Tandem 3 Car Garage * 4 Driveway Parking Spots * No Sidewalk * 4,011 Sq Ft As Per Builder * Newly Painted * Spacious & Functional Layout Full Of Character, Quality Craftsmanship & High End Finishes * Built By Renowned Luxury Builder Kaneff *Close To Top Rated Schools, Parks, Shopping, Highways & Everyday Amenities! * 10 Ft Ceilings On Main Floor, Hardwood Floors, Pot Lights, Upgraded Trim & 8 Ft Doors Throughout * Luxury Custom Kitchen With Centre Island, Wolf Range, Sub Zero Wolf Fridge, Backsplash, Pantry, Servery, Granite Counters, Sink, Faucet & Soap Dispenser * Chef's Desk With Bookshelf & Toe Kick Vacuum * Formal Dining Room With 20 Ft Ceilings, Grand Chandelier & Coffered Ceiling * Bright Open Concept Living Room With Waffle Ceiling & Custom Built Gas Fireplace * Main Floor Library With French Doors * Second Floor Loft Overlooking Main Floor, Perfect For Reading, Relaxing Or Family Lounge Space * Open Hallway With Hardwood Floors, Decorative Columns, Wainscoting, Upgraded Trim & Elegant Staircase With Iron Pickets & Stringers * Second Floor Features 9 Ft Ceilings, Bright Open Hallway & Grand Overlook To Main Floor Living Area * Luxurious Primary Bedroom Suite With Coffered Ceiling, Large Windows, Custom Moulding, His & Hers Walk In Closets With Built In Organizers * Laundry Chute From Primary Closet To Main Floor Laundry * Spa Inspired 5 Pc Primary Ensuite With Freestanding Maxx Jazz Jacuzzi Tub, Oversized Glass Shower, Double Vanity, Makeup Counter, Large Mirror & Upgraded Counters * All 4 Bedrooms Feature Their Own Ensuite Full Washroom, Offering Comfort & Privacy * Spacious Secondary Bedrooms With Large Windows, Excellent Closet Space, Walk In Closets & Custom Organizers* Main Floor Laundry With Garage Access* High Basement Ceilings Offer Future Potential* Backyard Offers Endless Possibilities For Private Outdoor Oasis (id:63476)
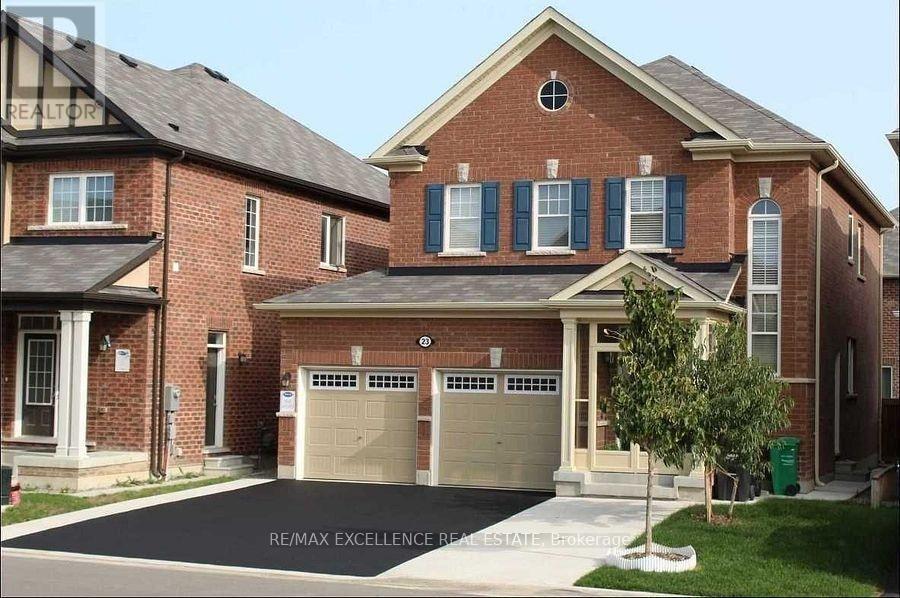
Bsmnt - 23 Mincing Trail
Brampton, Ontario
Welcome to this bright and comfortable basement suite in a well-maintained detached 2-storey home, offering a private and functional living space with 2 bedrooms and 1 bathroom. The thoughtfully designed layout features spacious rooms, a cozy fireplace, and a partially furnished setup for added convenience. Enjoy the benefits of a private entrance, central air conditioning, and a comfortable living environment with all-inclusive utilities including heat, hydro, water, cable TV, parking, and common elements included.Ideal for professionals, couples, or small families, this basement suite offers a great balance of privacy, comfort, and affordability. Located in a convenient and well-connected neighbourhood, residents will enjoy easy access to transit, shopping, restaurants, schools, and everyday amenities. With its generous living space, private entrance, and inclusive rental package, this is a fantastic leasing opportunity in a desirable community. (id:63476)
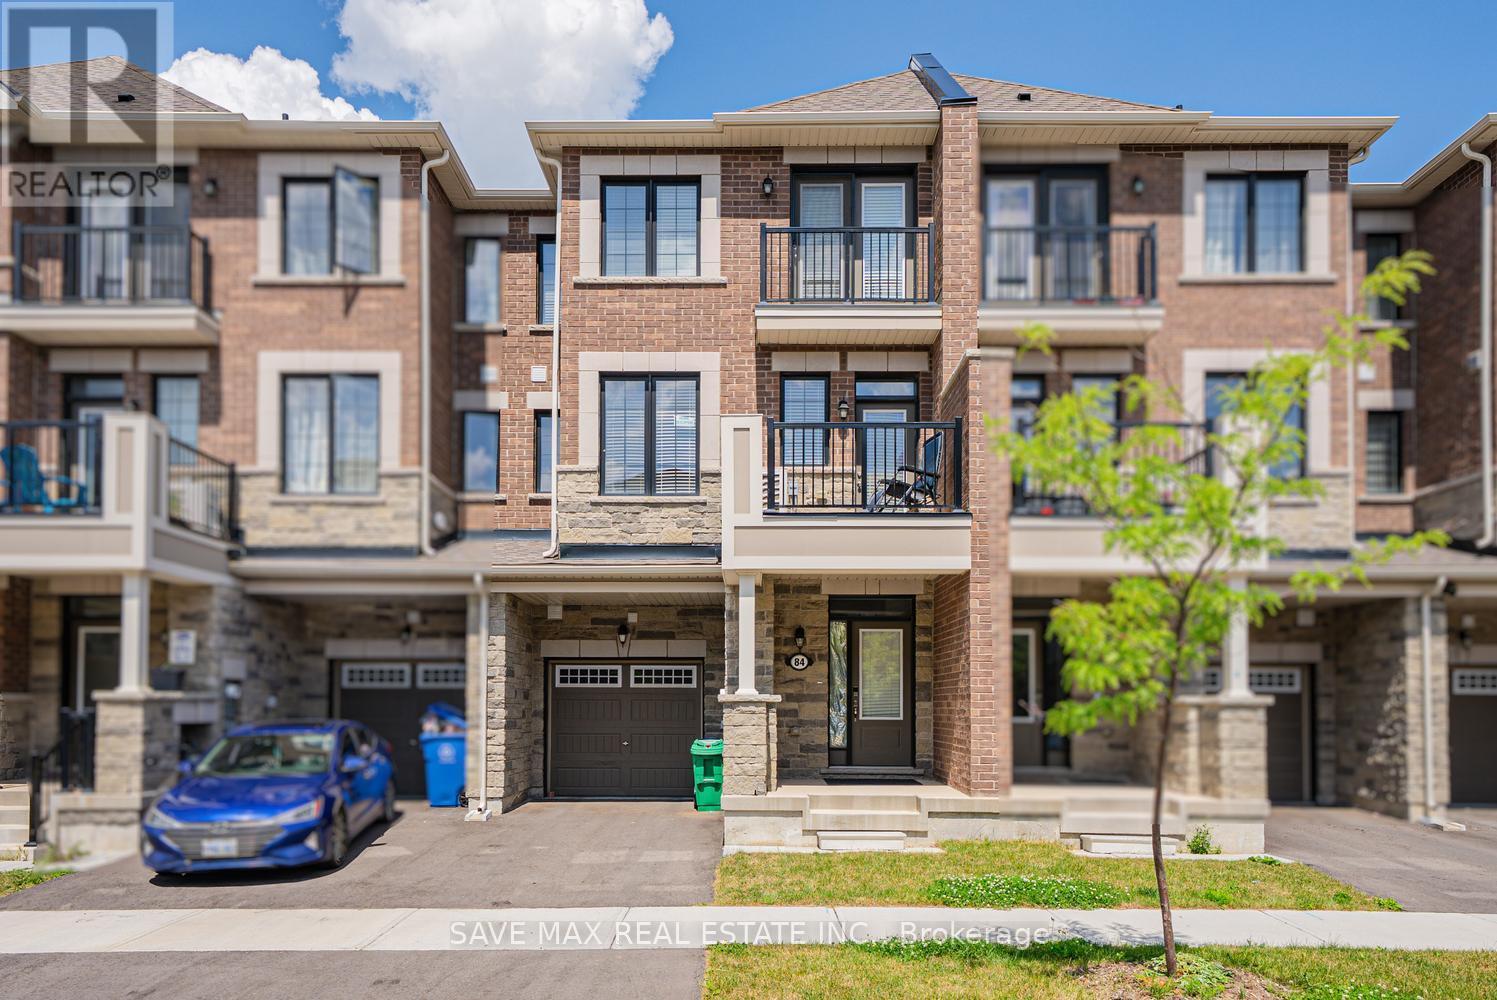
84 Melmar Street
Brampton, Ontario
Welcome to 84 Melmar St, a beautifully upgraded freehold townhouse in one of Northwest Brampton's most sought-after communities! Thoughtfully designed living space, this 3-bedroom, 3-bathroom home featuring upgraded luxury vinyl flooring. The gourmet kitchen boasts upgraded cabinetry, stainless steel appliances, granite countertops, and a stylish backsplash - flowing seamlessly into an open-concept living and dining area, perfect for entertaining. 9-ft ceilings on the main floor and large windows fill the home with natural light. The primary bedroom offers a private retreat with a spa-inspired ensuite, while all bathrooms feature granite countertops for a refined finish. Enjoy outdoor living on the private balcony, plus the convenience of direct garage access and no condo fees.Unbeatable location - close to schools, parks, major highways, and Mount Pleasant GO Station for an easy commute to Downtown Toronto. And exciting news for future convenience: a brand-new Costco is coming just 5 minutes away, adding even more value to this already prime location. (id:63476)
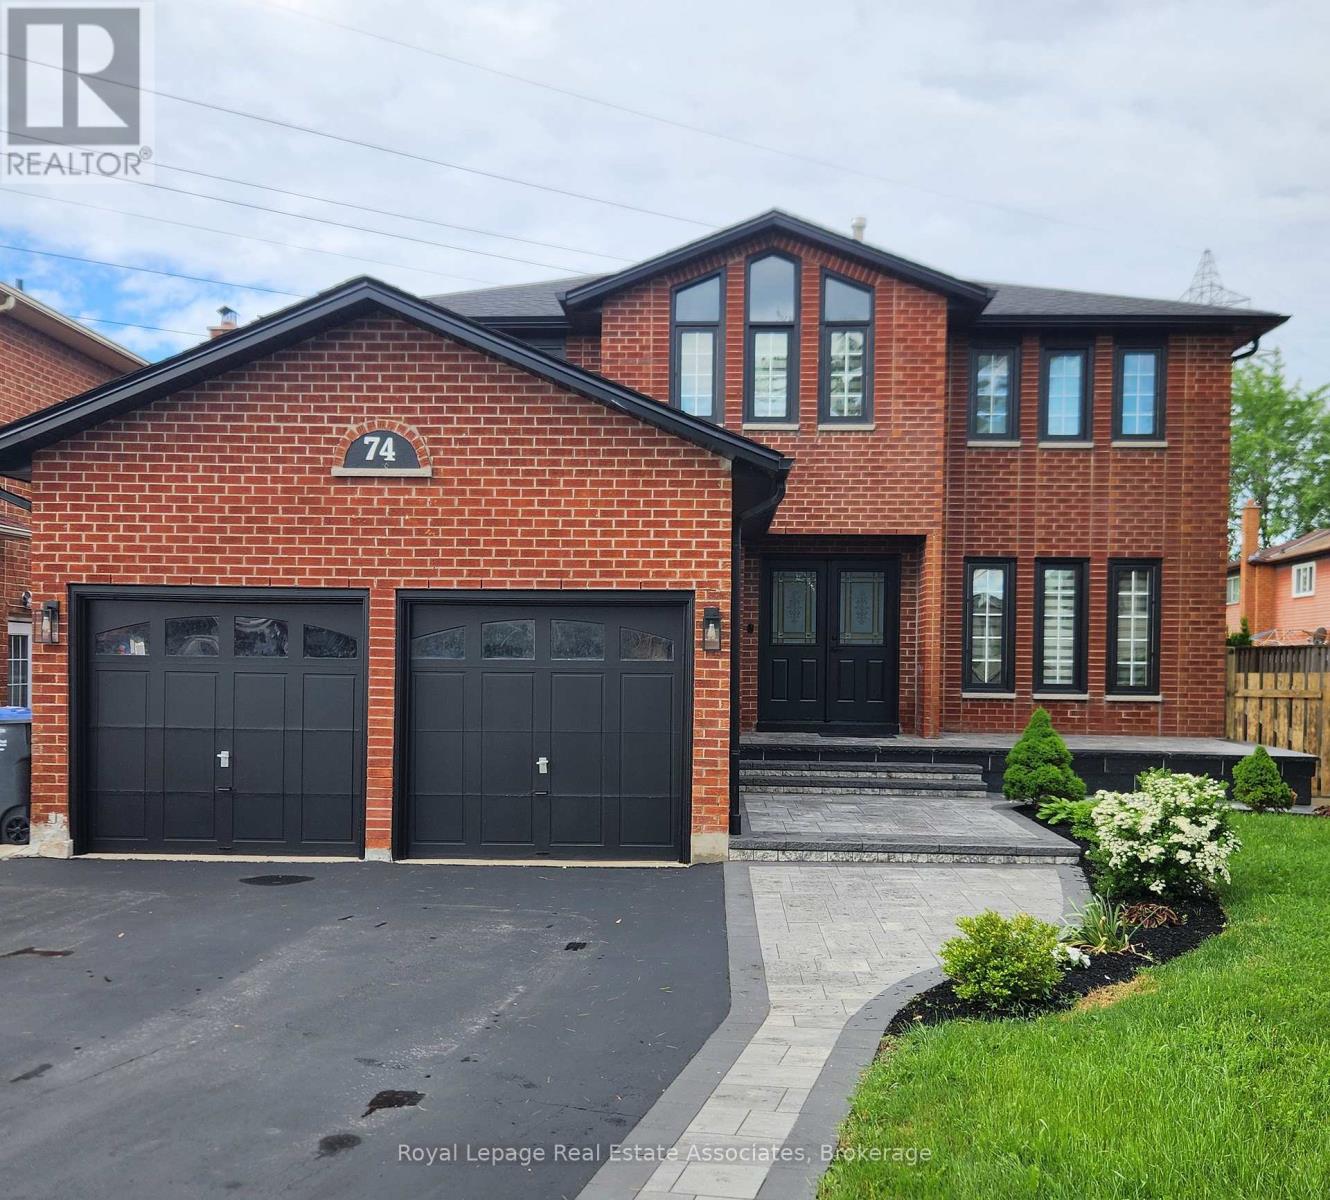
74 O'hara Place
Brampton, Ontario
Welcome to 74 O'Hara Place - a home that instantly feels like it was meant for you. Step inside to a bright, expansive interior where natural light pours across elegant engineered hardwood floors. The seamless, top-to-bottom renovation creates a space that feels both sophisticated and effortlessly comfortable. At the heart of the home, the kitchen becomes your everyday centerpiece. Anchored by a striking 7-foot quartz waterfall island, it's where mornings begin, conversations flow, and guests naturally gather. The open-concept layout connects beautifully to the family room, offering the perfect balance of luxury and livability. Upstairs, generously sized bedrooms provide comfort and privacy. The primary suite offers a refined escape, complete with a beautifully finished ensuite. A versatile loft adds flexibility - ideal as a home office, lounge, or additional bedroom. Set on an impressive 55.5 x 293 ft lot, the backyard is a rare, expansive retreat - perfect for entertaining, relaxing, and creating lasting memories. A detached 28x15 workshop adds valuable extra space for hobbies or storage. What truly sets this home apart is the fully legal basement apartment - offering immediate income potential, multi-generational living, or a smart way to offset your mortgage. It's a seamless blend of luxury and long-term value. Located on a quiet cul-de-sac near parks, schools, shopping, and major highways, this home offers both convenience and lifestyle. This is more than a home - it's your opportunity to live exceptionally. (id:63476)
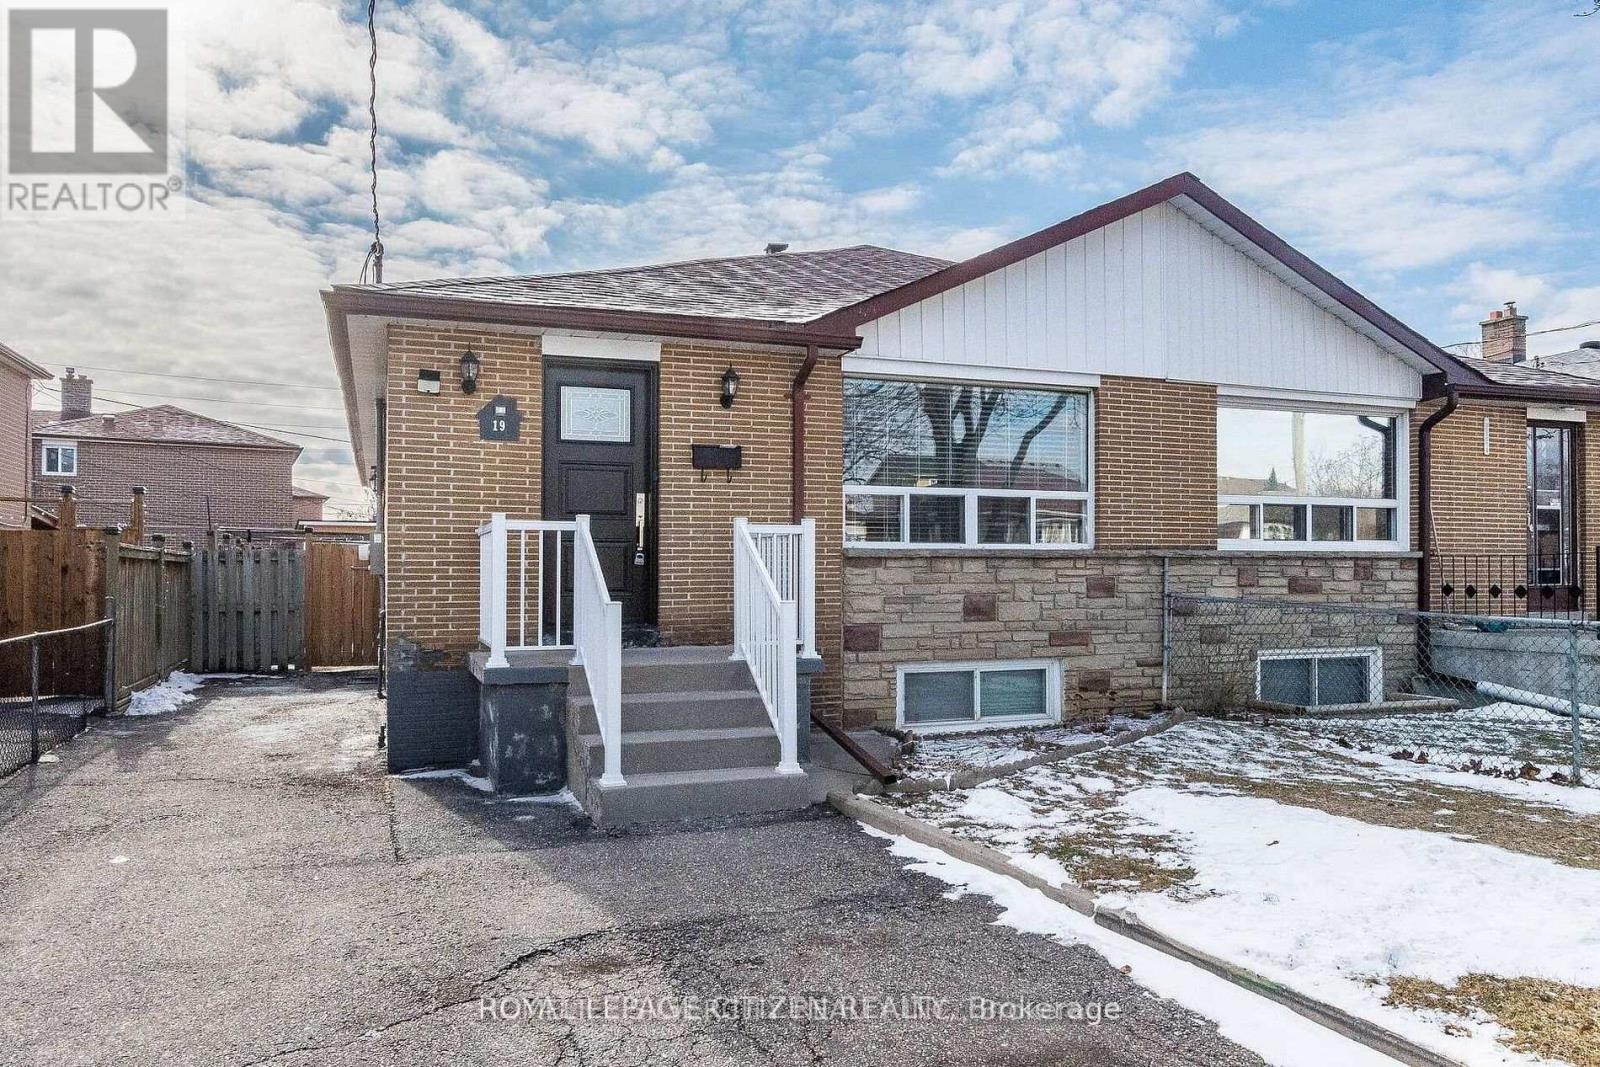
19 Garfield Crescent
Brampton, Ontario
Welcome to this beautifully renovated 2-bedroom, 1-bathroom basement apartment in a quiet, family-friendly neighbourhood in Brampton. Featuring a private separate entrance, separate laundry, modern finishes, and a bright, well-maintained living space, this unit is perfect for professionals, couples, or a small family. Enjoy the convenience of included parking (2 spots), a functional layout with spacious bedrooms, an updated kitchen and bathroom, and a comfortable living area designed for everyday living. Located close to schools, parks, shopping, public transit, and major highways, this home offers both comfort and convenience. (id:63476)