
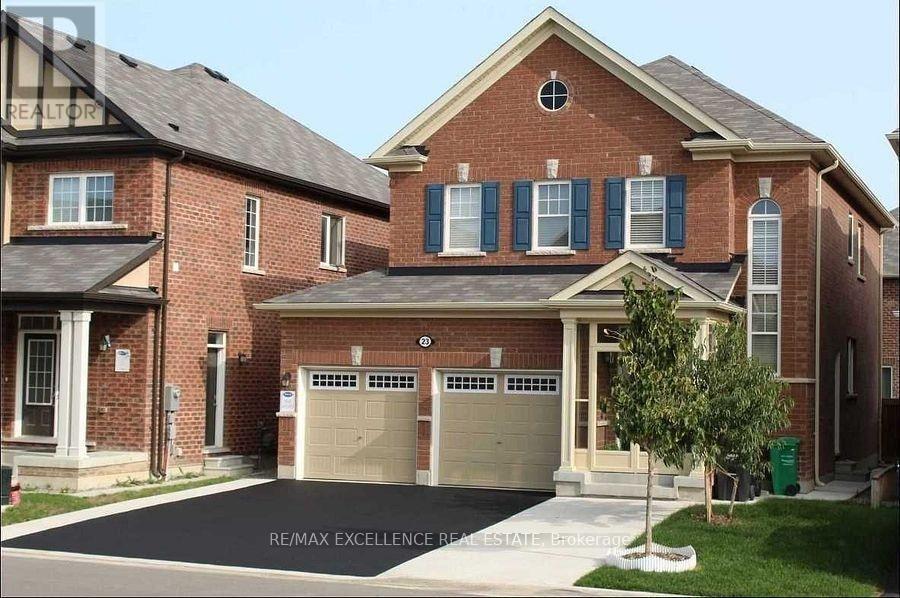
Bsmnt - 23 Mincing Trail Brampton, Ontario L7A 4T2

$1,850 Monthly
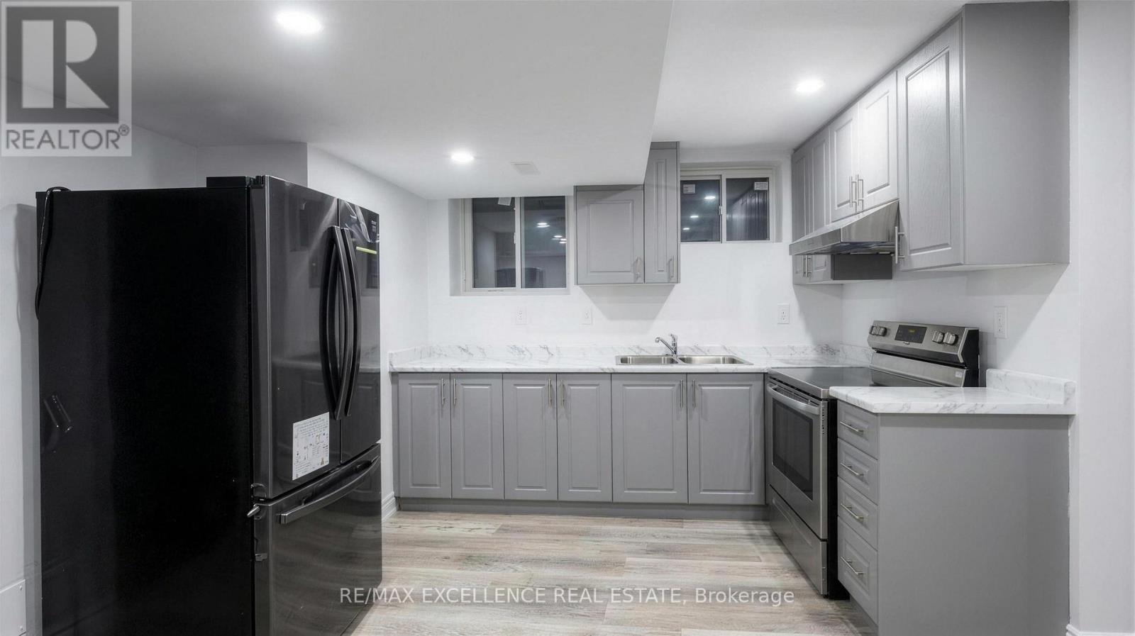
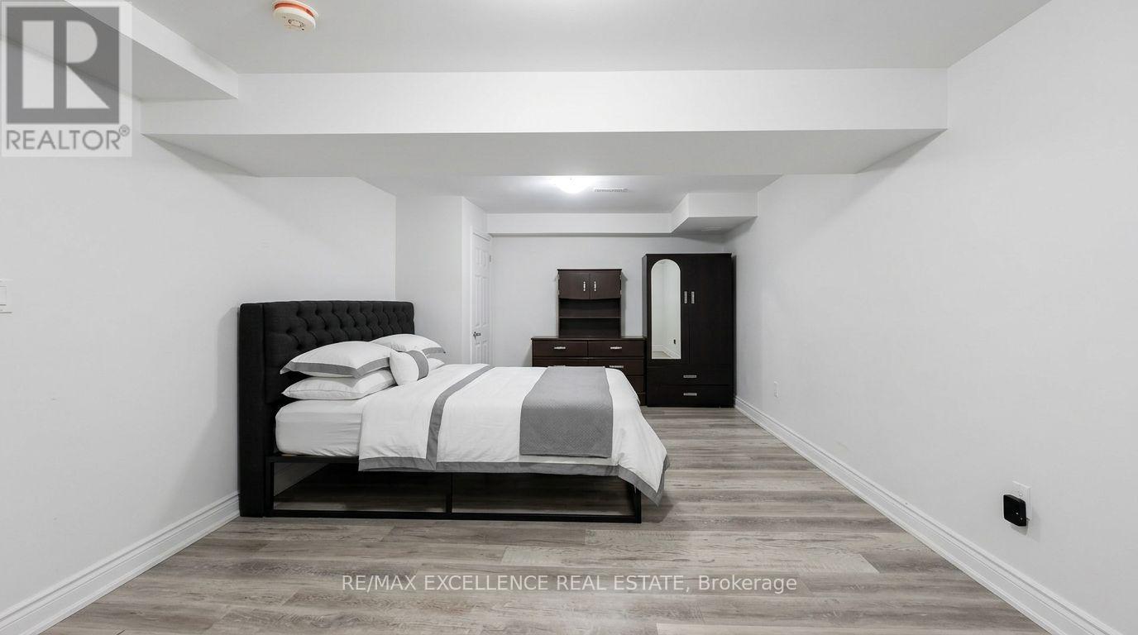
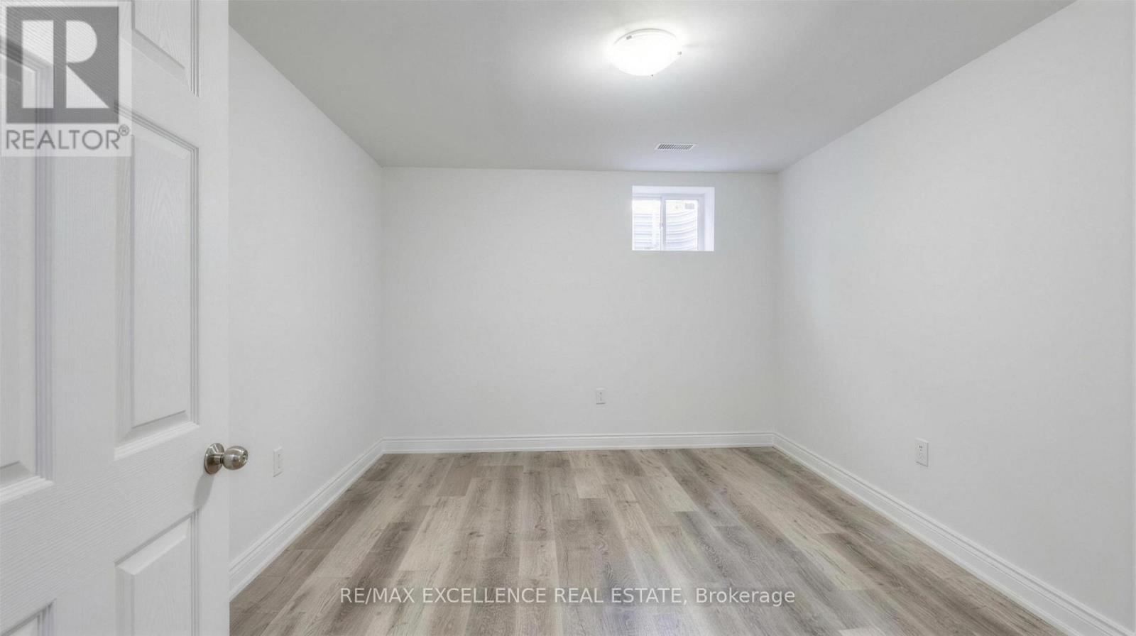
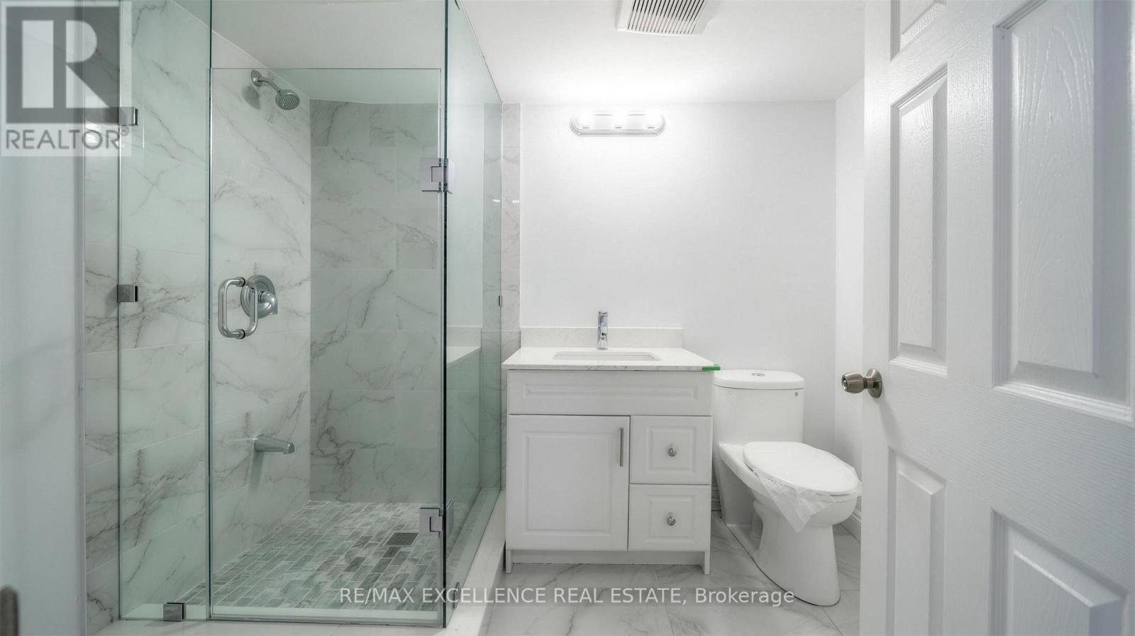
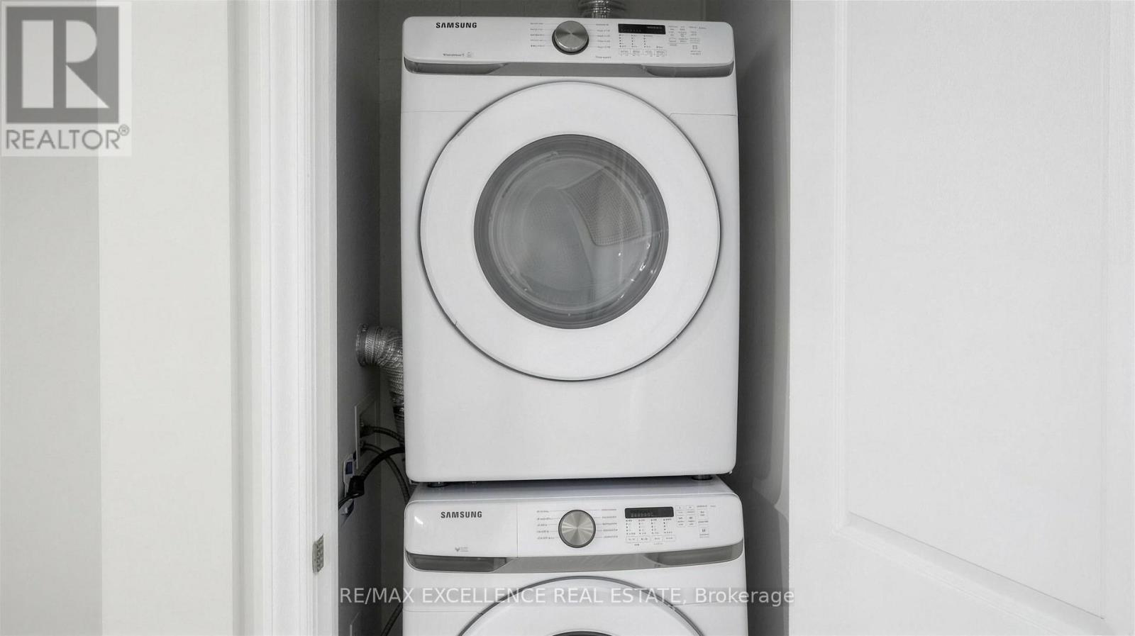
Welcome to this bright and comfortable basement suite in a well-maintained detached 2-storey home, offering a private and functional living space with 2 bedrooms and 1 bathroom. The thoughtfully designed layout features spacious rooms, a cozy fireplace, and a partially furnished setup for added convenience. Enjoy the benefits of a private entrance, central air conditioning, and a comfortable living environment with all-inclusive utilities including heat, hydro, water, cable TV, parking, and common elements included.Ideal for professionals, couples, or small families, this basement suite offers a great balance of privacy, comfort, and affordability. Located in a convenient and well-connected neighbourhood, residents will enjoy easy access to transit, shopping, restaurants, schools, and everyday amenities. With its generous living space, private entrance, and inclusive rental package, this is a fantastic leasing opportunity in a desirable community. (id:63476)
Property Details
| MLS® Number | W13626690 |
| Property Type | Single Family |
| Community Name | Northwest Brampton |
| Parking Space Total | 1 |
Building
| Bathroom Total | 1 |
| Bedrooms Above Ground | 2 |
| Bedrooms Total | 2 |
| Basement Features | Apartment In Basement |
| Basement Type | N/a |
| Construction Style Attachment | Detached |
| Cooling Type | Central Air Conditioning |
| Exterior Finish | Brick |
| Fireplace Present | Yes |
| Foundation Type | Poured Concrete |
| Heating Fuel | Natural Gas |
| Heating Type | Forced Air |
| Stories Total | 2 |
| Size Interior | 2,000 - 2,500 Sqft |
| Type | House |
| Utility Water | Municipal Water |
Parking
| Garage |
Land
| Acreage | No |
| Sewer | Septic System |
| Size Depth | 88 Ft ,7 In |
| Size Frontage | 38 Ft ,1 In |
| Size Irregular | 38.1 X 88.6 Ft |
| Size Total Text | 38.1 X 88.6 Ft |
Rooms
| Level | Type | Length | Width | Dimensions |
|---|---|---|---|---|
| Basement | Bedroom | Measurements not available | ||
| Basement | Bedroom 2 | Measurements not available | ||
| Basement | Bathroom | Measurements not available | ||
| Basement | Kitchen | Measurements not available | ||
| Basement | Laundry Room | Measurements not available | ||
| Basement | Den | Measurements not available |
Contact Us
Contact us for more information

The trademarks REALTOR®, REALTORS®, and the REALTOR® logo are controlled by The Canadian Real Estate Association (CREA) and identify real estate professionals who are members of CREA. The trademarks MLS®, Multiple Listing Service® and the associated logos are owned by The Canadian Real Estate Association (CREA) and identify the quality of services provided by real estate professionals who are members of CREA. The trademark DDF® is owned by The Canadian Real Estate Association (CREA) and identifies CREA's Data Distribution Facility (DDF®)
July 31 2026 10:01:37
Toronto Regional Real Estate Board
RE/MAX Excellence Real Estate