
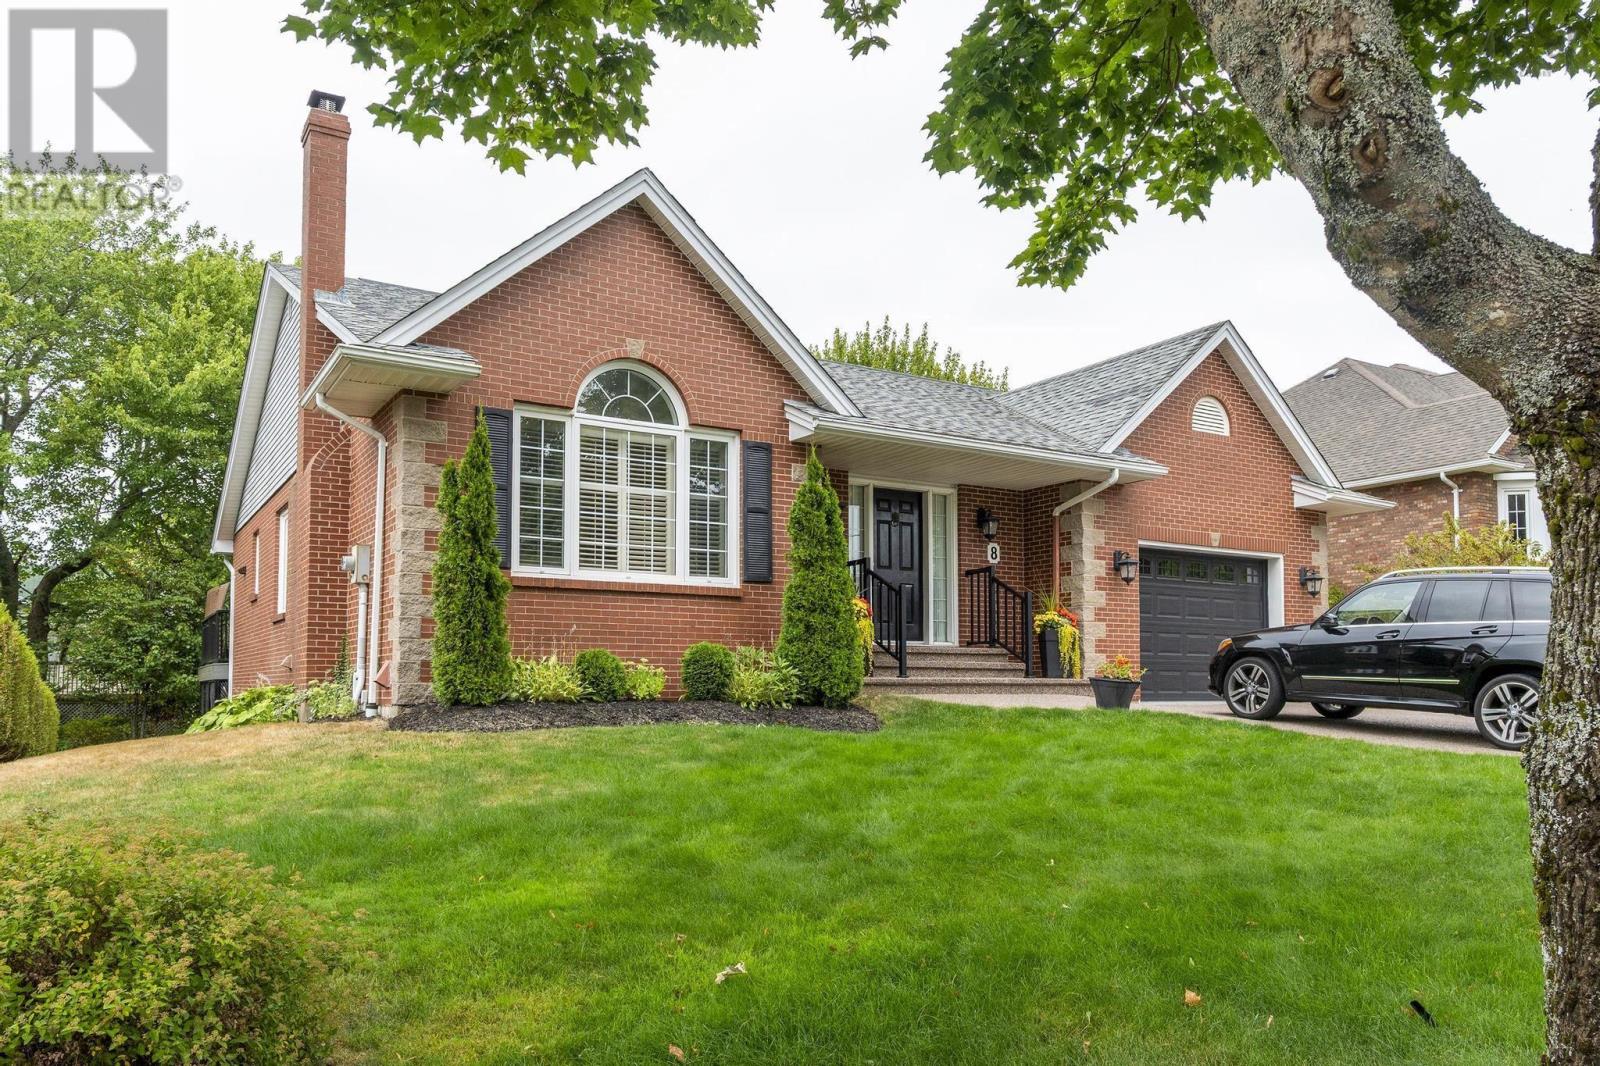
8 Stockleigh Place
Clayton Park, Nova Scotia
Welcome to 8 Stockeligh Place, a meticulously cared-for 5-bedroom, 3-bath family home in the heart of Clayton Park. The elegant open-concept main level is perfect for entertaining, featuring a light-filled living room with wood burning fire place, an open-concept dining room, and a chef-inspired kitchen showcasing a spectacular 10-foot marble island, stainless steel appliances including a side-by-side refrigerator/freezer, a wine fridge, and a convenient pot filler. Just off your kitchen is a large deck leading to your tree-lined backyard offering privacy, comfort and relaxation. Your main floor also offers 3 large bedrooms, including a bright primary with a new ensuite fully renovated in 2025. Providing even more space, the bright lower level features a spacious family room perfect for movie nights, custom built-ins allowing for style and storage and large windows that fill the space with natural light. This level also offers 2 additional large bedrooms, a full bath, sauna, gym/office space, and 2 large storage/ utility rooms. 8 Stockleigh also offers energy-efficient heat pumps (2025), an attached garage with room to park and for storage, a composite deck offering low-maintenance care, central vacuum, and a large laundry room. With countless upgrades throughout, this exceptional home is truly move-in ready. Ideally located within walking distance to the Canada Games Centre, library, restaurants, shopping, and scenic walking trails, this is a must-see property. (id:63476)
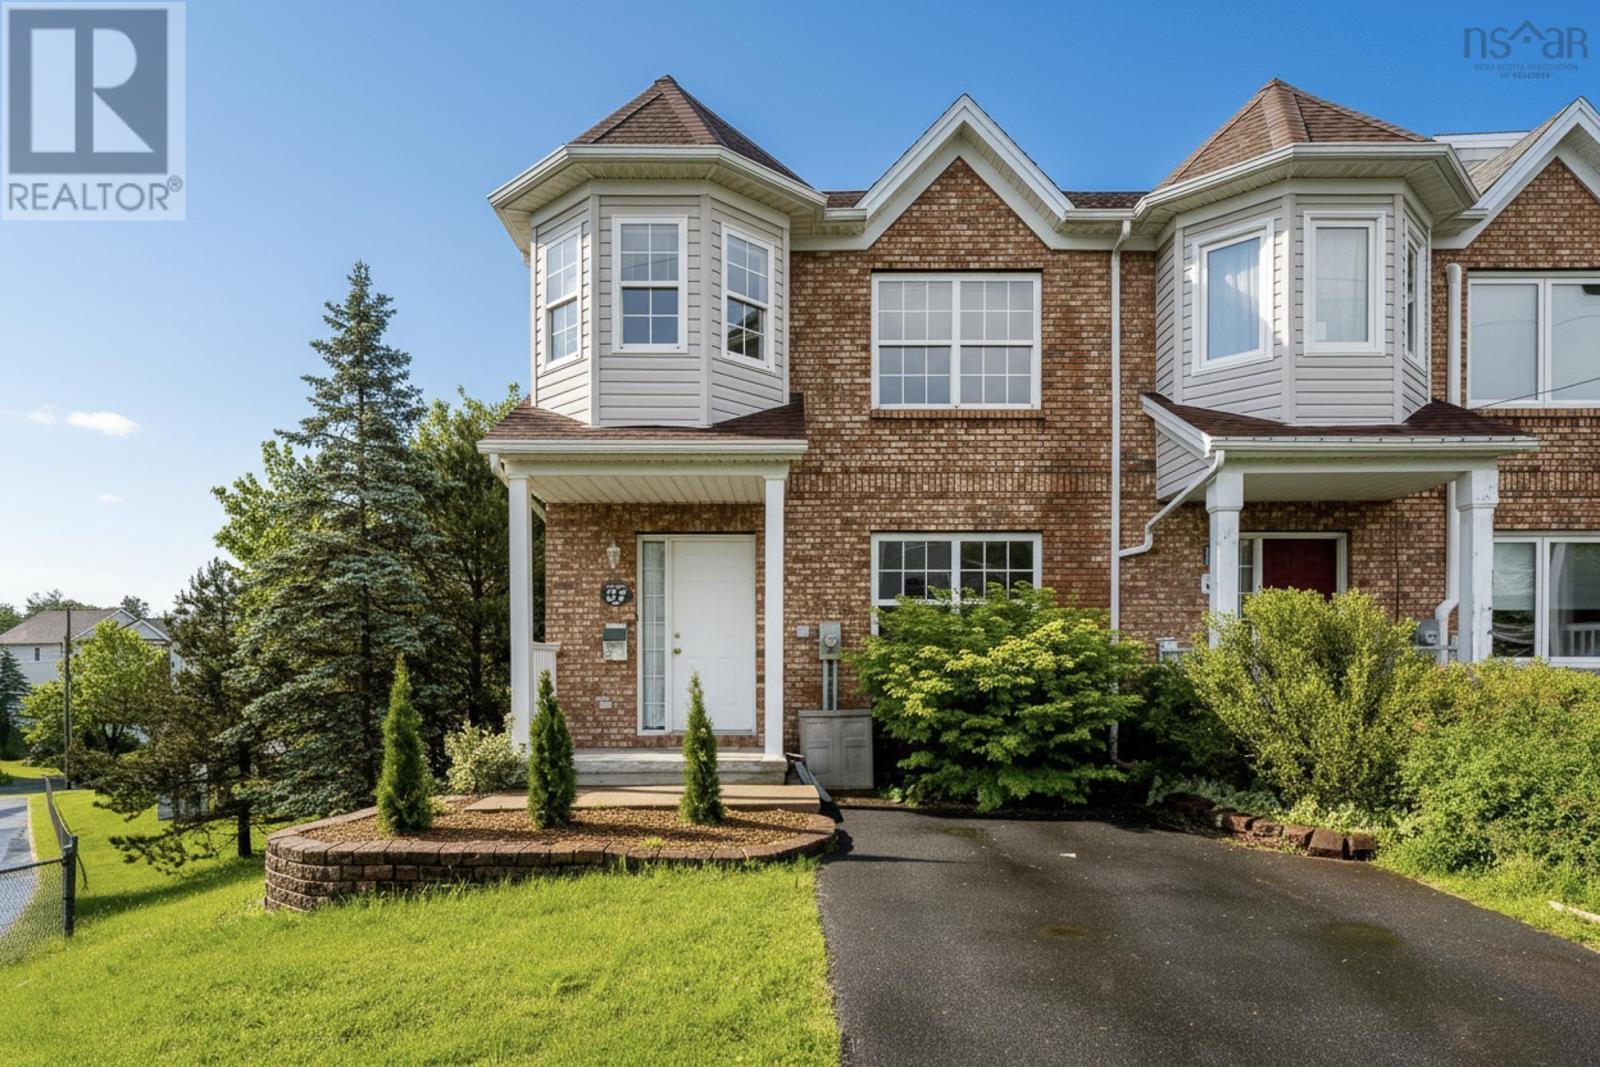
37 Bethany Way
Halifax, Nova Scotia
Looking for a home that checks all the boxes? Welcome to 37 Bethany Way: a beautifully updated Executive townhouse on a 4000 sq. ft. corner lot in one of Clayton Park's most convenient and family-friendly neighbourhoods. Freshly painted throughout, thoughtfully refreshed, and impeccably maintained, this move-in-ready property offers hardwood floors, stainless steel appliances, an ensuite bath, walkout basement, and plenty of green space to enjoy. The walkout basement features a den, full bathroom, and generous living space, offering a flexible layout with excellent potential for extended family, guests, or future rental income, subject to local regulations and approvals. Just steps from schools, shopping, restaurants, and the Canada Games Centre, this is the kind of home that doesn't stay available for long. Outside, enjoy freshly pressure-washed decks, mature landscaping, and lovely green space surrounding the property. Major updates include a new roof in 2019, providing peace of mind for years to come. Beautifully updated, exceptionally maintained, and perfectly situated, 37 Bethany Way is a home you'll want to see for yourself. (id:63476)
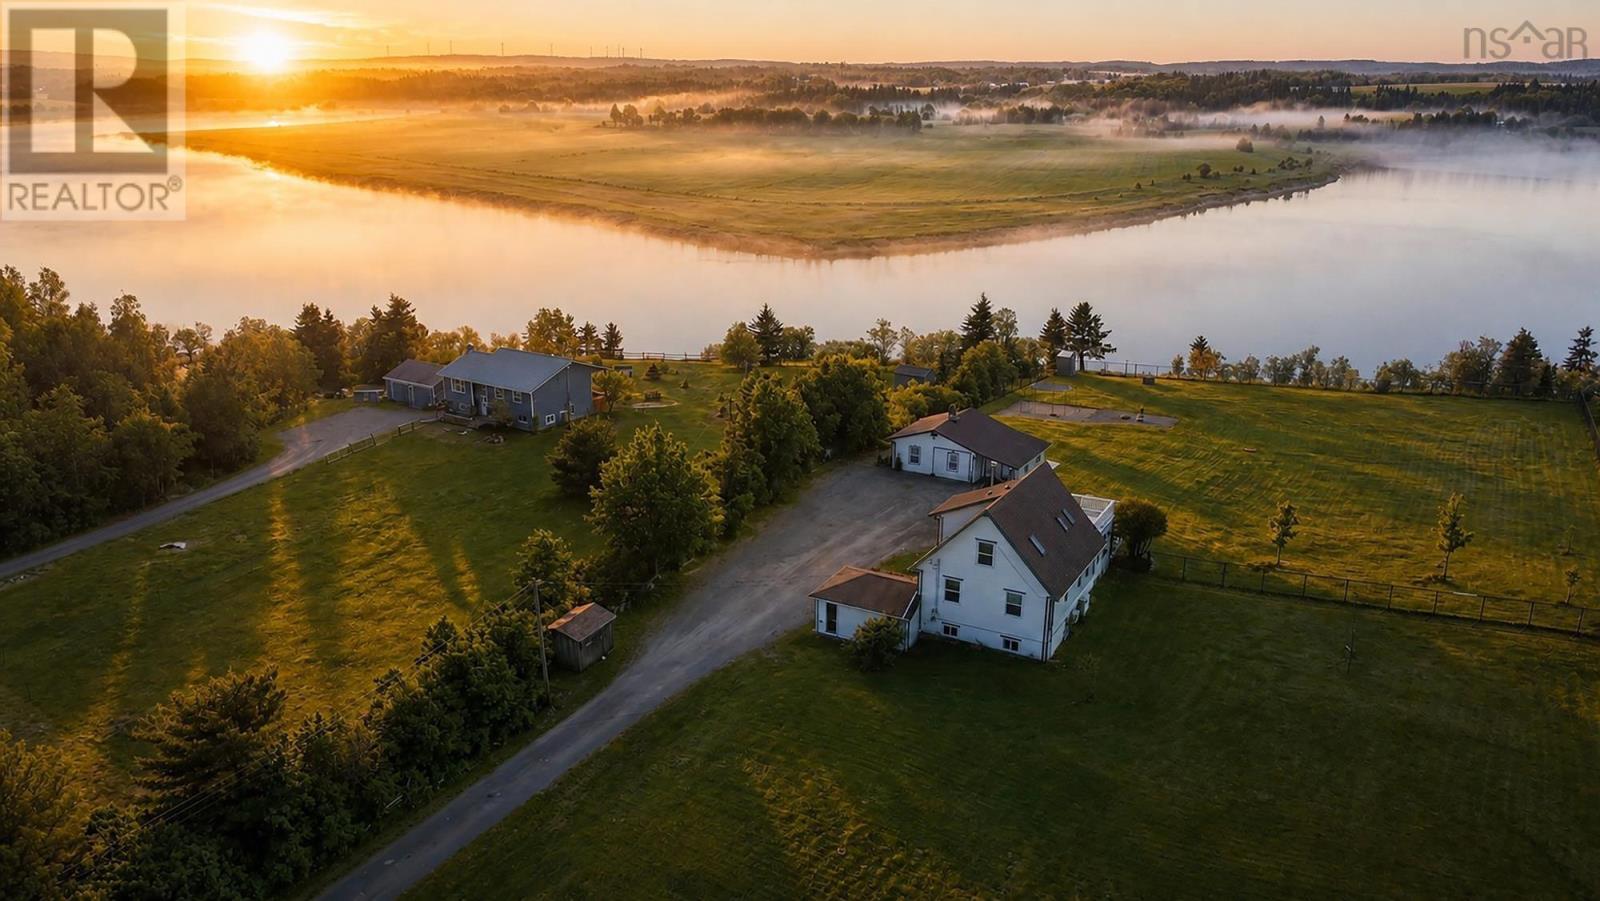
1158 Avondale Road
Poplar Grove, Nova Scotia
Wake up to ever-changing views of the famous tidal bore from your own private 2.85 acre property. This beautifully updated 3 bedroom, 2 bathroom home offers the perfect mix of comfort, scenery, and versatility, only 15 minutes from Windsor and 45 minutes from Halifax. Inside, youll find a bright open-concept layout connecting the kitchen, dining, and living areas, ideal for everyday living and entertaining. The cozy wood stove adds warmth and character, while four ductless heat pumps provide efficient heating and cooling year-round. The finished basement adds additional living space, and the large upper deck off the primary bedroom creates the perfect spot to relax and take in the breathtaking views of the tides and sky above. Step outside to enjoy the main deck with gazebo, perfect for family gatherings, summer barbecues, or peaceful evenings surrounded by nature. Adding even more value is the separate secondary dwelling complete with its own kitchen and bathroom. Whether you envision a guest suite, home office, yoga or art studio, or potential rental opportunity, the possibilities are endless. Fully fenced and zoned AR-2, this unique property offers space, privacy, and flexibility in a truly unforgettable setting. (id:63476)
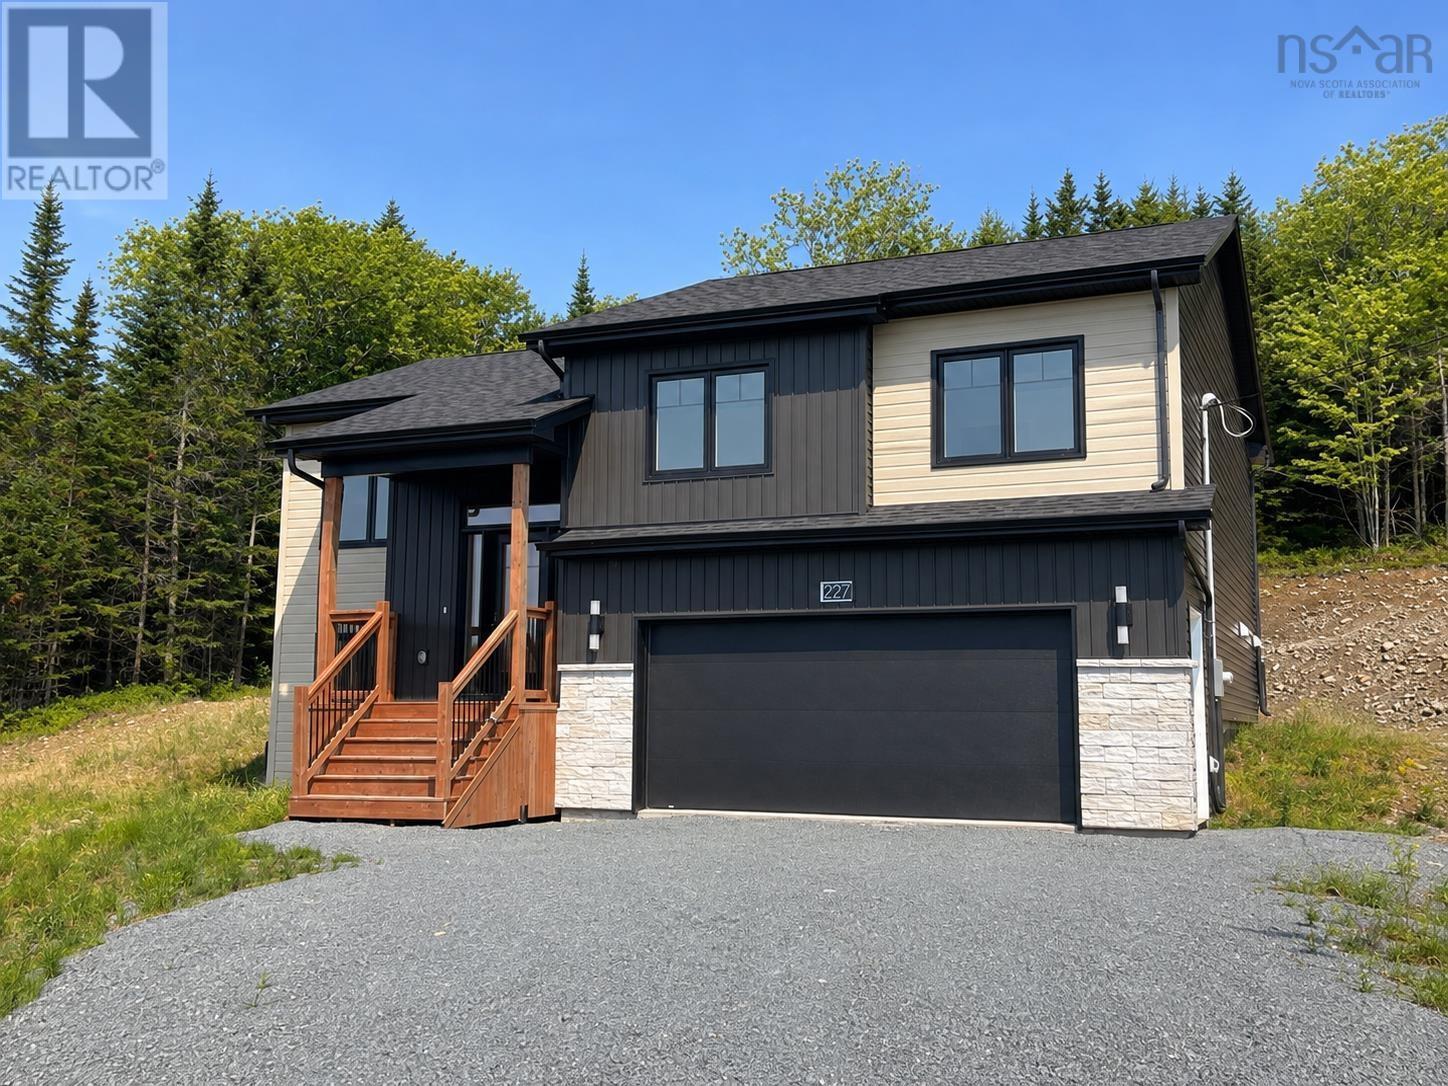
227 Bondi Drive
Middle Sackville, Nova Scotia
Welcome to The Pineview by FH Development Group, a move-in ready home in the sought-after community of Indigo Shores, Middle Sackville. This beautifully finished split-entry home offers quartz countertops throughout, an electric fireplace with tile surround, laminate flooring on both levels, and tile in the entryway, laundry room, and bathrooms. The upper level features 3 spacious bedrooms, including a primary suite with a custom ceramic shower ensuite, plus an additional bedroom in the basement. Two homes are currently available with different interior and exterior colour selections, with select upgrade options still available. Built with quality craftsmanship and energy efficiency in mind, The Pineview offers exceptional value in one of the areas most private and peaceful communities with nothing comparable at this price point. (id:63476)
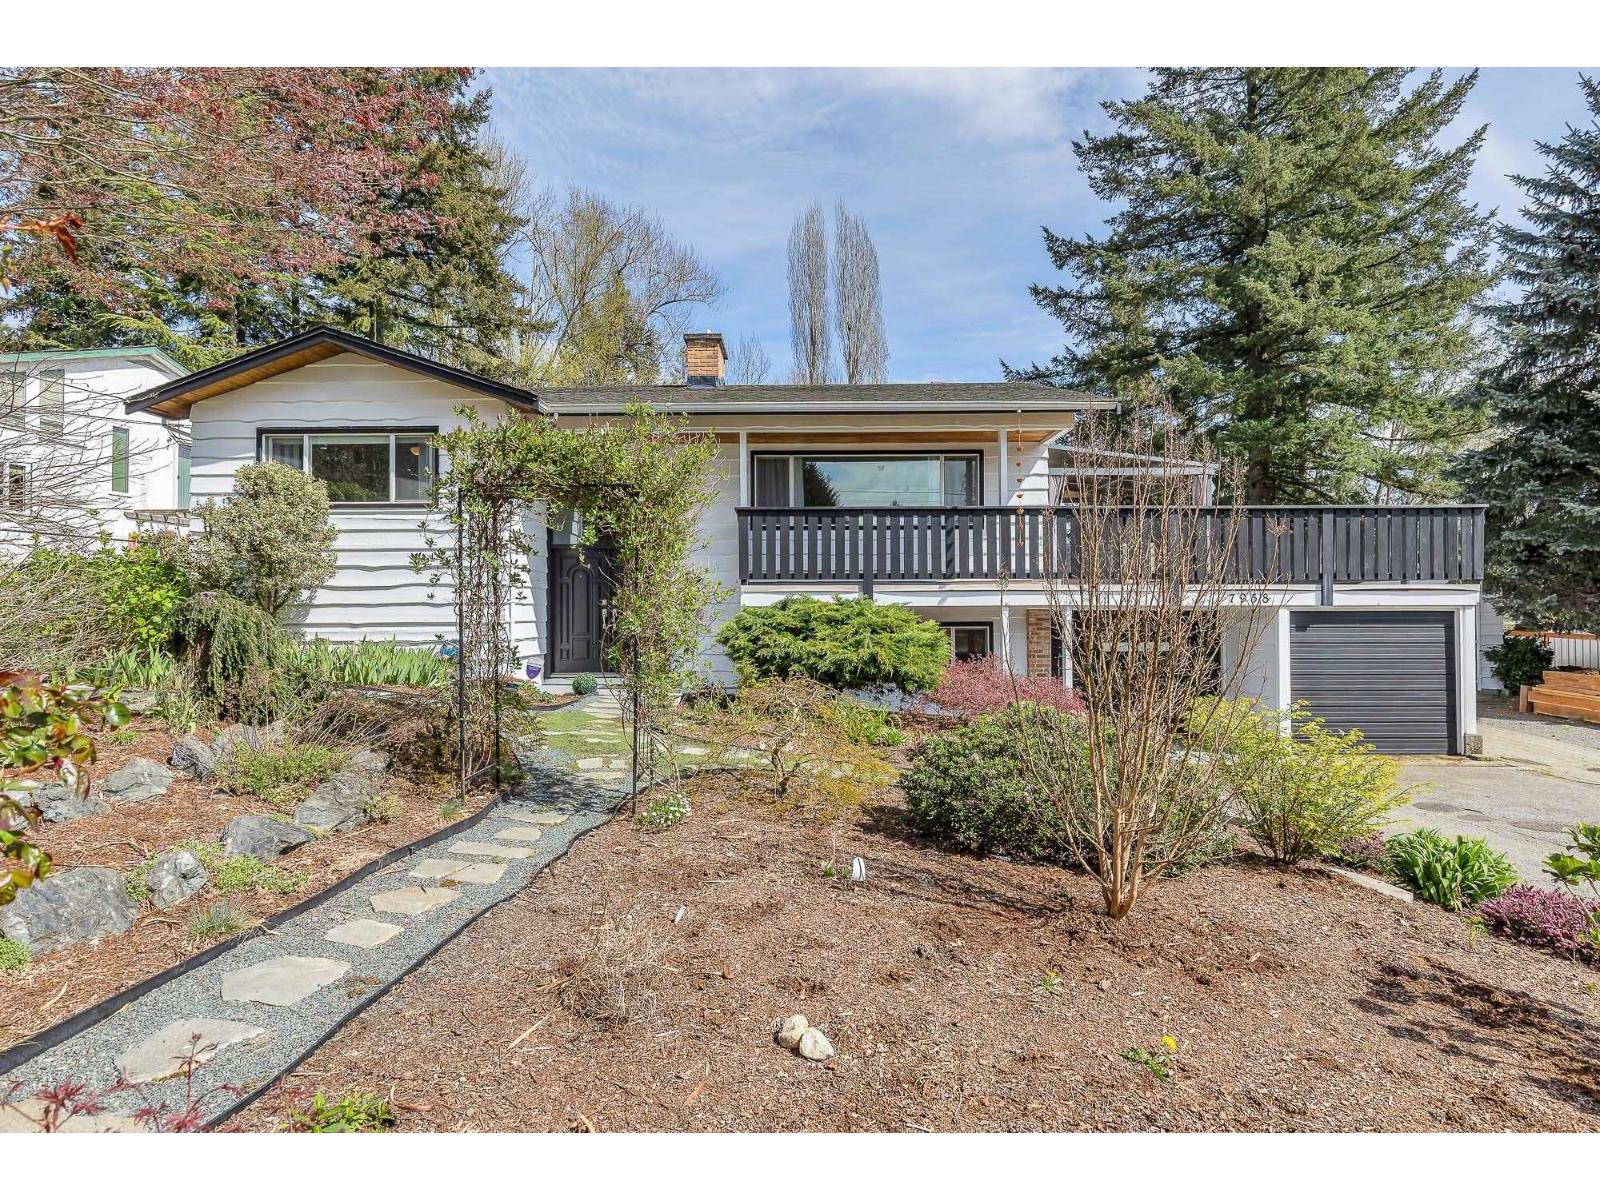
7958 Taulbut Street
Mission, British Columbia
Rare 1/2 acre in prime location backing onto greenbelt & directly across from Centennial Park - walk to top schools and amenities. This meticulously maintained home offers new hardwood floors, updated cabinetry, countertops, finishings, fresh paint, newer stainless steel appliances, windows, tile, and high-efficiency on-demand hot water and heat. Bright layout with a massive patio built for entertaining. Lower level with separate entry and kitchenette offers in-law or mortgage-helper potential. Oversized driveway for multiple vehicles and RV/boat. Newly landscaped yard with mature garden - exceptional space and privacy. Bonus detached insulated garage (man cave/workshop) with power - bring the tools & toys. OCP Mid- Rise Residential Plus Allowing for Townhomes/apartments up to 6 Stories. (id:63476)
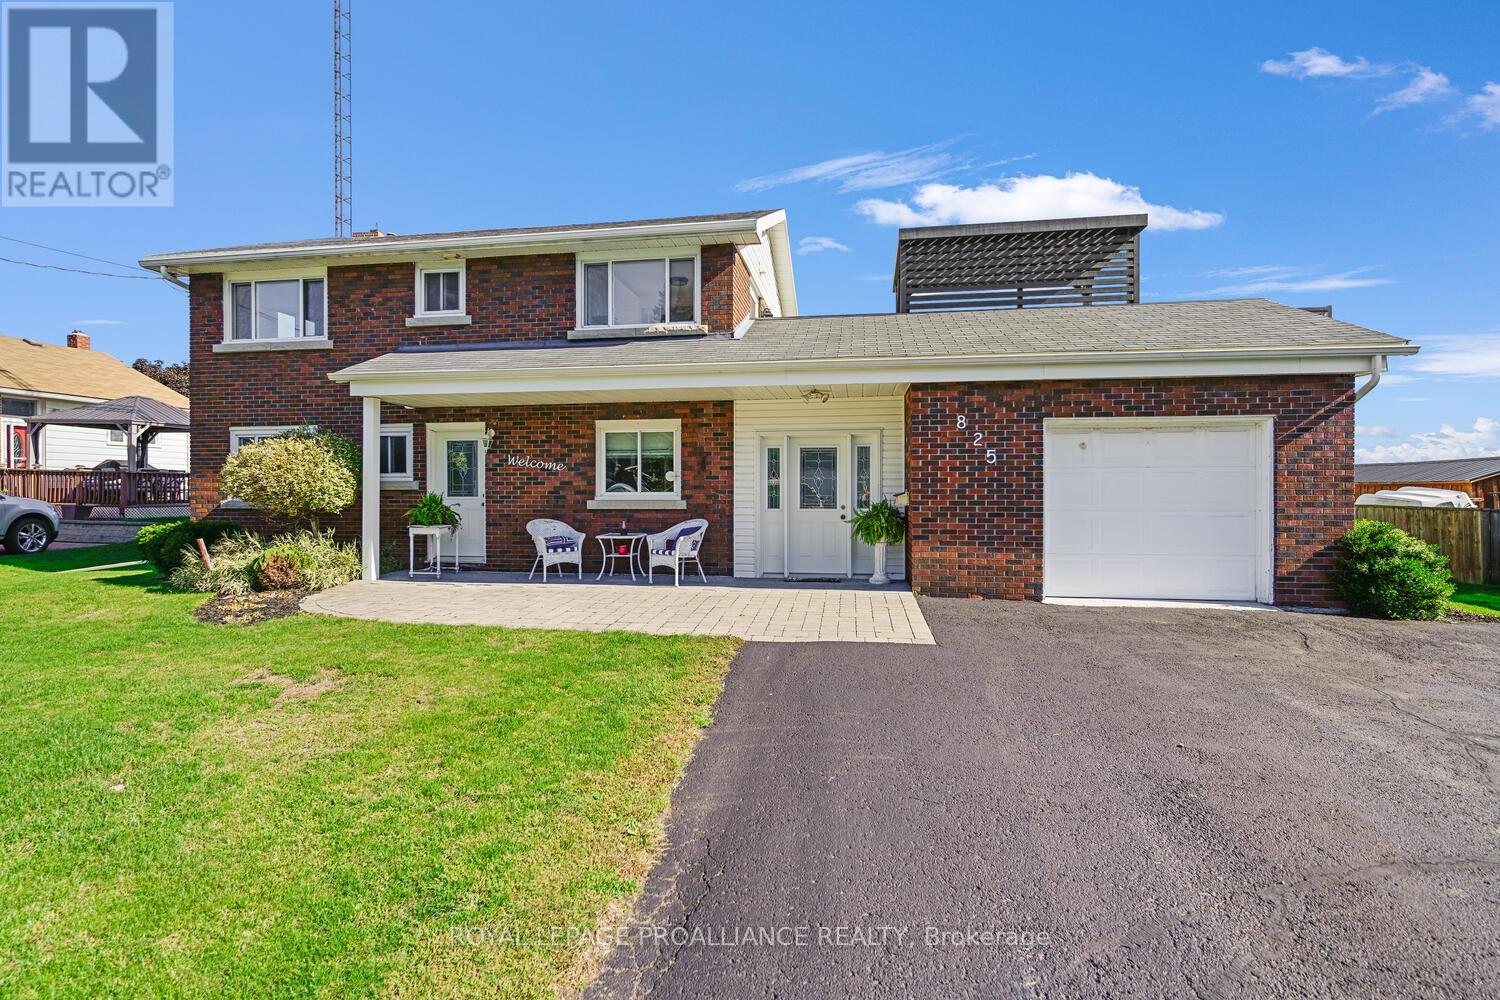
825 Joseph Street
Edwardsburgh/cardinal, Ontario
825 Joseph Street in Cardinal is truly a hidden gem - very different from what you expect from a simple drive-by. Positioned on a lot with excellent river views, this property offers incredible versatility. It is ideal for a blended or multi-generational family, an income-producing legal apt. or in-law suite. From the moment you enter the generously sized foyer/mudroom, the surprises & possibilities begin. The attention to detail & interior design throughout the home is truly remarkable.The main level features a 2-piece powder room and a galley kitchen that flows seamlessly into a spacious dining area. From here, the layout opens into an inviting dining-living room combination, which then extends into a large 3-season enclosed sunroom. Together, these dining, living, and sunroom spaces will undoubtedly become the focal point for entertaining. The tasteful vinyl flooring throughout this level adds to the cohesive and stylish look.Off the living room is a bright and welcoming office/den - perfect for anyone working from home.Upstairs, a staircase leads to three generous bedrooms, including a large primary bedroom with abundant natural light and river views. This level also features an updated 4-piece bathroom and a convenient laundry room. From the laundry area, you can access a phenomenal deck - your personal retreat - ideal for relaxing or entertaining. The deck includes a staircase to the backyard and offers a perfect vantage point to watch ships pass by as you enjoy your morning coffee or evening drink. RIVER VIEWS !! The lower level offers 749 sq. ft. (MPAC) of additional living space with an open-concept layout that includes a kitchenette, living room, and bedroom area, along with a newly finished 3-piece bathroom. This level also features a pantry/storage area for added convenience. Outside, the property continues to impress with a patio area, storage shed, and a spectacular 89' x 131' back yard - plenty of space for recreation, gardening, or future projects. (id:63476)
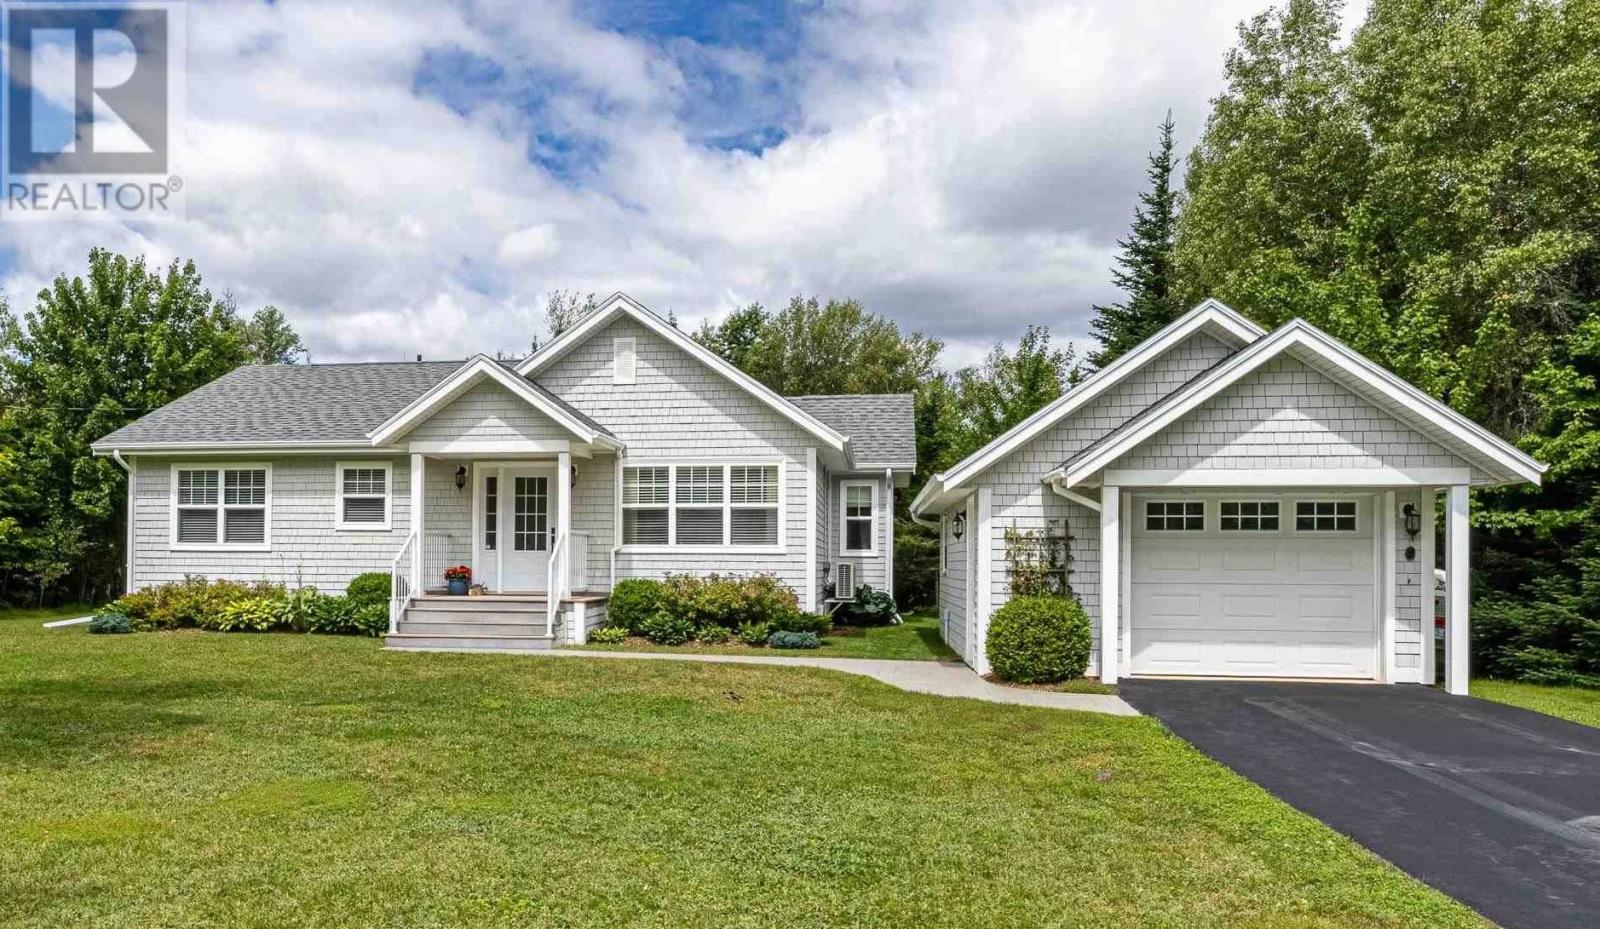
210 Winter River Circle
Pleasant Grove, Prince Edward Island
Welcome to 210 Winter River Circle, a beautifully cared for home where comfort, quality, and privacy come together in one of Pleasant Grove's most sought after residential communities. Surrounded by mature landscaping, this property offers the tranquility of nature just minutes from Charlottetown. With five bedrooms, generous living spaces, and a spacious lower level, this thoughtfully designed home offers the flexibility today's families are looking for. Multiple heat pumps, generator backup, and quality mechanical upgrades provide year round comfort and peace of mind, while the impressive 24' × 32' wired detached garage offers exceptional space for vehicles, hobbies, storage, or a workshop. The main level welcomes you with bright, comfortable spaces designed for everyday life and effortless entertaining. The spacious kitchen flows into the dining area, while the adjoining living room provides a warm and inviting place to gather. The primary bedroom serves as a peaceful retreat, complemented by two additional bedrooms and a full bath. Downstairs, you will find two more bedrooms, a spacious family room, a separate games room, a second full bathroom, and the flexibility to accommodate guests, hobbies, a home office, or growing families. Step outside to a backyard designed to be enjoyed, whether relaxing on the deck, gathering around the fire pit, or taking in the peaceful surroundings. Restrictive covenants help preserve the natural beauty and privacy that make this neighbourhood so special. Enjoy nearby walking trails, a community boat launch, North Shore beaches, championship golf, and waterfront dining, all just a short drive away. Beautifully cared for and ideally situated, this is more than a home, it's a place to put down roots and enjoy for years to come. (id:63476)
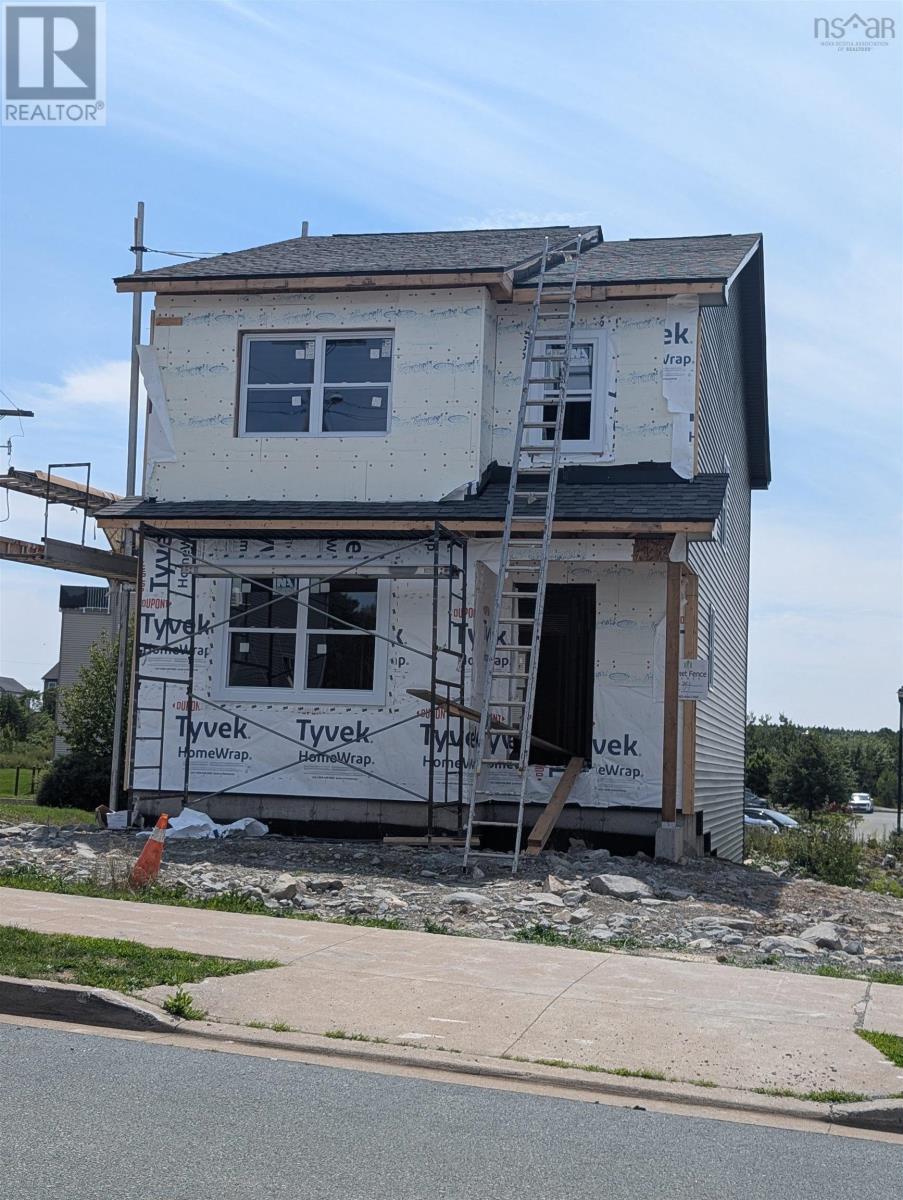
Lot 363 97 Alabaster Way
Halifax, Nova Scotia
Welcome to 97 Alabaster Way, a charming and affordably priced new construction home in the sought-after Governors Brooksubdivision in Spryfield, NS. This vibrant yet peaceful community is perfect for families seeking connection, convenience, and outdooramenities.Step inside to discover a bright, open-concept main floor, thoughtfully designed for modern living. The comfortable livingand dining areas flow seamlessly together, creating an inviting space for entertaining or keeping an eye on little ones. The kitchenfeatures stylish finishes and ample counter space, making it both functional and beautiful. Upstairs, youll find three generously sizedbedrooms, offering plenty of room for a growing family. The primary bedroom provides a peaceful retreat with ample closet space,while the additional bedrooms are perfect for children, guests, or a home office. One of the standout features of this home is theattached garage, providing convenience and extra storageideal for keeping your vehicle sheltered during the winter months orstoring outdoor gear. Governors Brook is known for its family-friendly atmosphere, with parks, walking trails, and easy access toschools and recreational facilities. Plus, with shopping, dining, and essential services just minutes away, everything you need is withinreach. This home offers the perfect blend of affordability, comfort, and community, making it an excellent opportunity for first-timebuyers or families looking to settle in a welcoming neighborhood. Currently under construction, this homealong with several othermodelswill be move-in ready in Fall 2026. Don't miss your chance to be part of this thriving community! (id:63476)
17 S-10 Road
Lake George, Nova Scotia
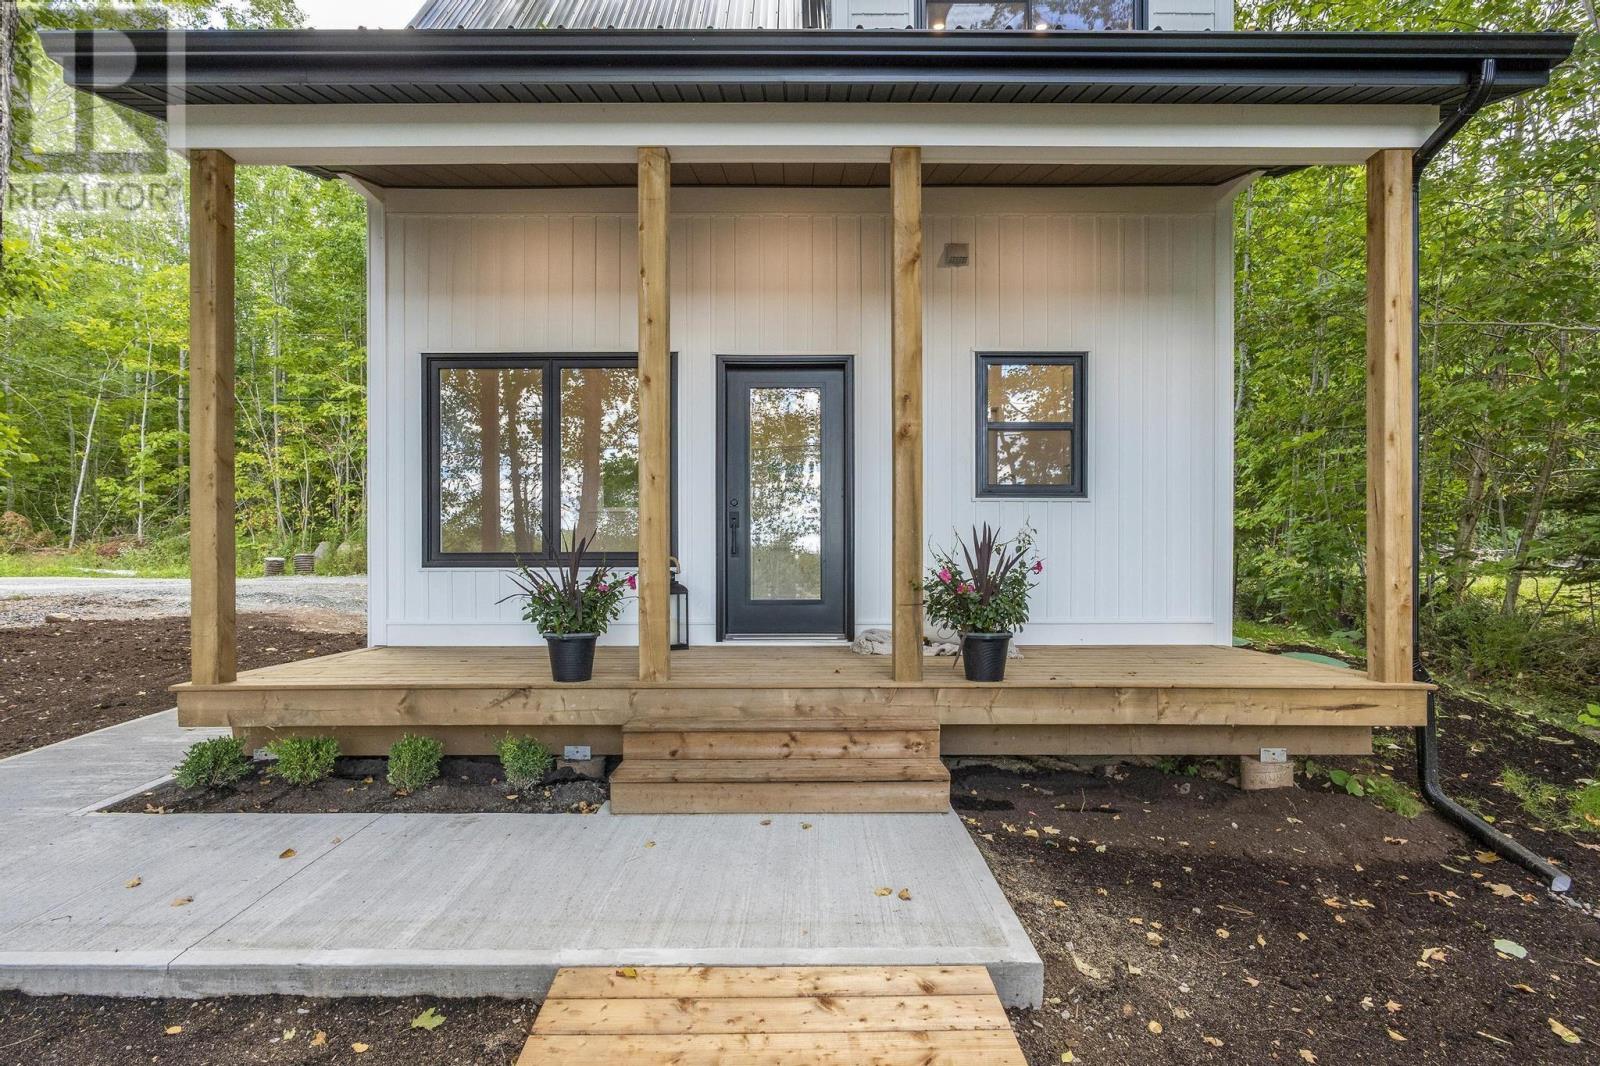
This brand new home gives you the option to live here year-round or use it seasonally and operate it as an Airbnb to help subsidize your investment. It offers a water view, but its also just steps to the beach and boat launch. Here youll find beautiful sunsets & sunrises and the beauty of nature is found here in all seasons. The lake is excellent for swimming, boating, kayaking, ice skating, fishing during the summer & winter months & so much more! The nearby trails are great for cross country skiing, snowshoeing, for wheeling & snowmobiling. The metal roof & vinyl exterior are very low maintenance! Its equipped with a drilled well & holding tank. Youll find garden areas front & back, as well as mature shade trees. Concrete walkways lead you from the back to the front, where youll find a gorgeous 6 x 21 covered verandah. A large window in the main area offers a view of the lake. In addition to the electric heat, the Danby heat pump, provides comfort during all seasons. An adorable bathroom boasting a custom tile shower with glass doors is found on the main level. The kitchen is equipped with a brand new smooth top stove & OTR microwave. The utility room is equipped with a laundry hookup. Easy care vinyl plank flooring & pot lights are found throughout the home. A ladder with custom pipe handles and wheels lead you to the upper loft, where youll find a full dormer & storage in the eaves. A 200 amp panel was installed in case the new owner has the desire to install a hot tub. From S-10 Road, you can access your private drive with new steps leading to the cottage. THE ROW at the rear has fresh crusher stone and leads you to the back door. High speed internet is available in the area. The Lake Paul/ Lake George Community Center hosts many year round activities. This property is conveniently located within 20 minutes to amenities, Hwy # 101 access & CFB Greenwood. This property is available for a quick closing! (id:63476)
17 S-10 Road
Lake George, Nova Scotia
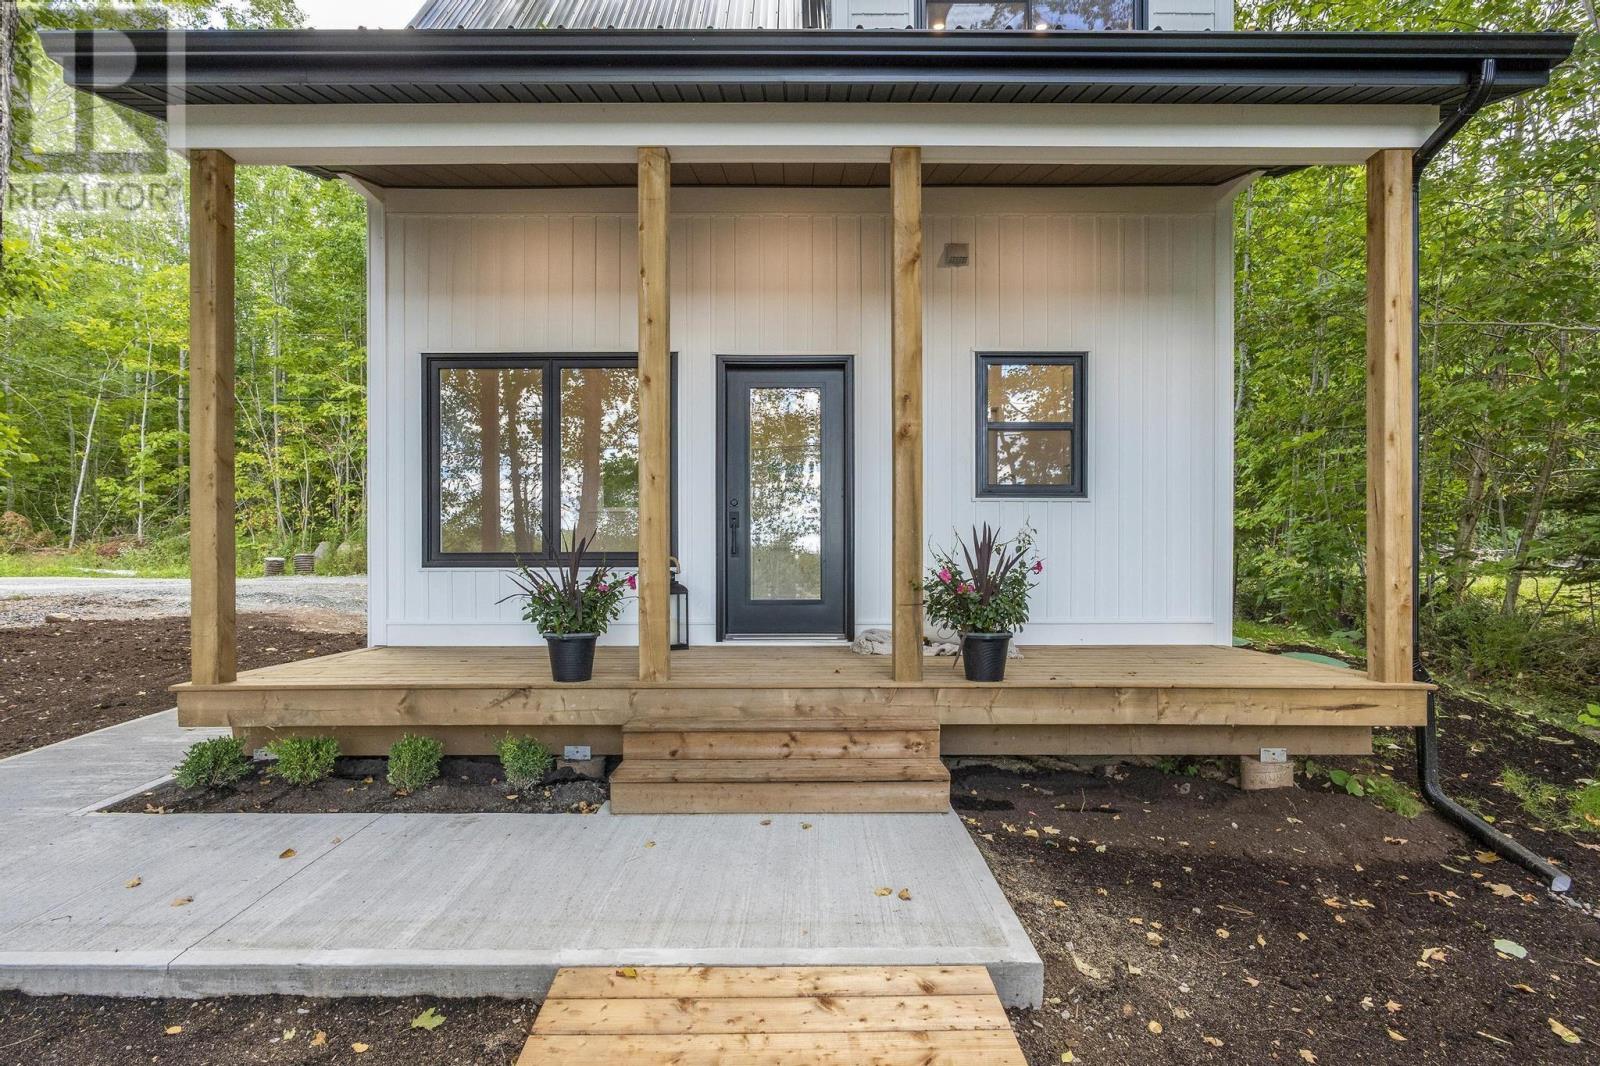
This brand new home gives you the option to live here year-round or use it seasonally and operate it as an Airbnb to help subsidize your investment. It offers a water view, but its also just steps to the beach and boat launch. Here youll find beautiful sunsets & sunrises and the beauty of nature is found here in all seasons. The lake is excellent for swimming, boating, kayaking, ice skating, fishing during the summer & winter months & so much more! The nearby trails are great for cross country skiing, snowshoeing, for wheeling & snowmobiling. The metal roof & vinyl exterior are very low maintenance! Its equipped with a drilled well & holding tank. Youll find garden areas front & back, as well as mature shade trees. Concrete walkways lead you from the back to the front, where youll find a gorgeous 6 x 21 covered verandah. A large window in the main area offers a view of the lake. In addition to the electric heat, the Danby heat pump, provides comfort during all seasons. An adorable bathroom boasting a custom tile shower with glass doors is found on the main level. The kitchen is equipped with a brand new smooth top stove & OTR microwave. The utility room is equipped with a laundry hookup. Easy care vinyl plank flooring & pot lights are found throughout the home. A ladder with custom pipe handles and wheels lead you to the upper loft, where youll find a full dormer & storage in the eaves. A 200 amp panel was installed in case the new owner has the desire to install a hot tub. From S-10 Road, you can access your private drive with new steps leading to the cottage. THE ROW at the rear has fresh crusher stone and leads you to the back door. High speed internet is available in the area. The Lake Paul/ Lake George Community Center hosts many year round activities. This property is conveniently located within 20 minutes to amenities, Hwy # 101 access & CFB Greenwood. This property is available for a quick closing! (id:63476)
414 Ponderosa Drive
Lake Echo, Nova Scotia
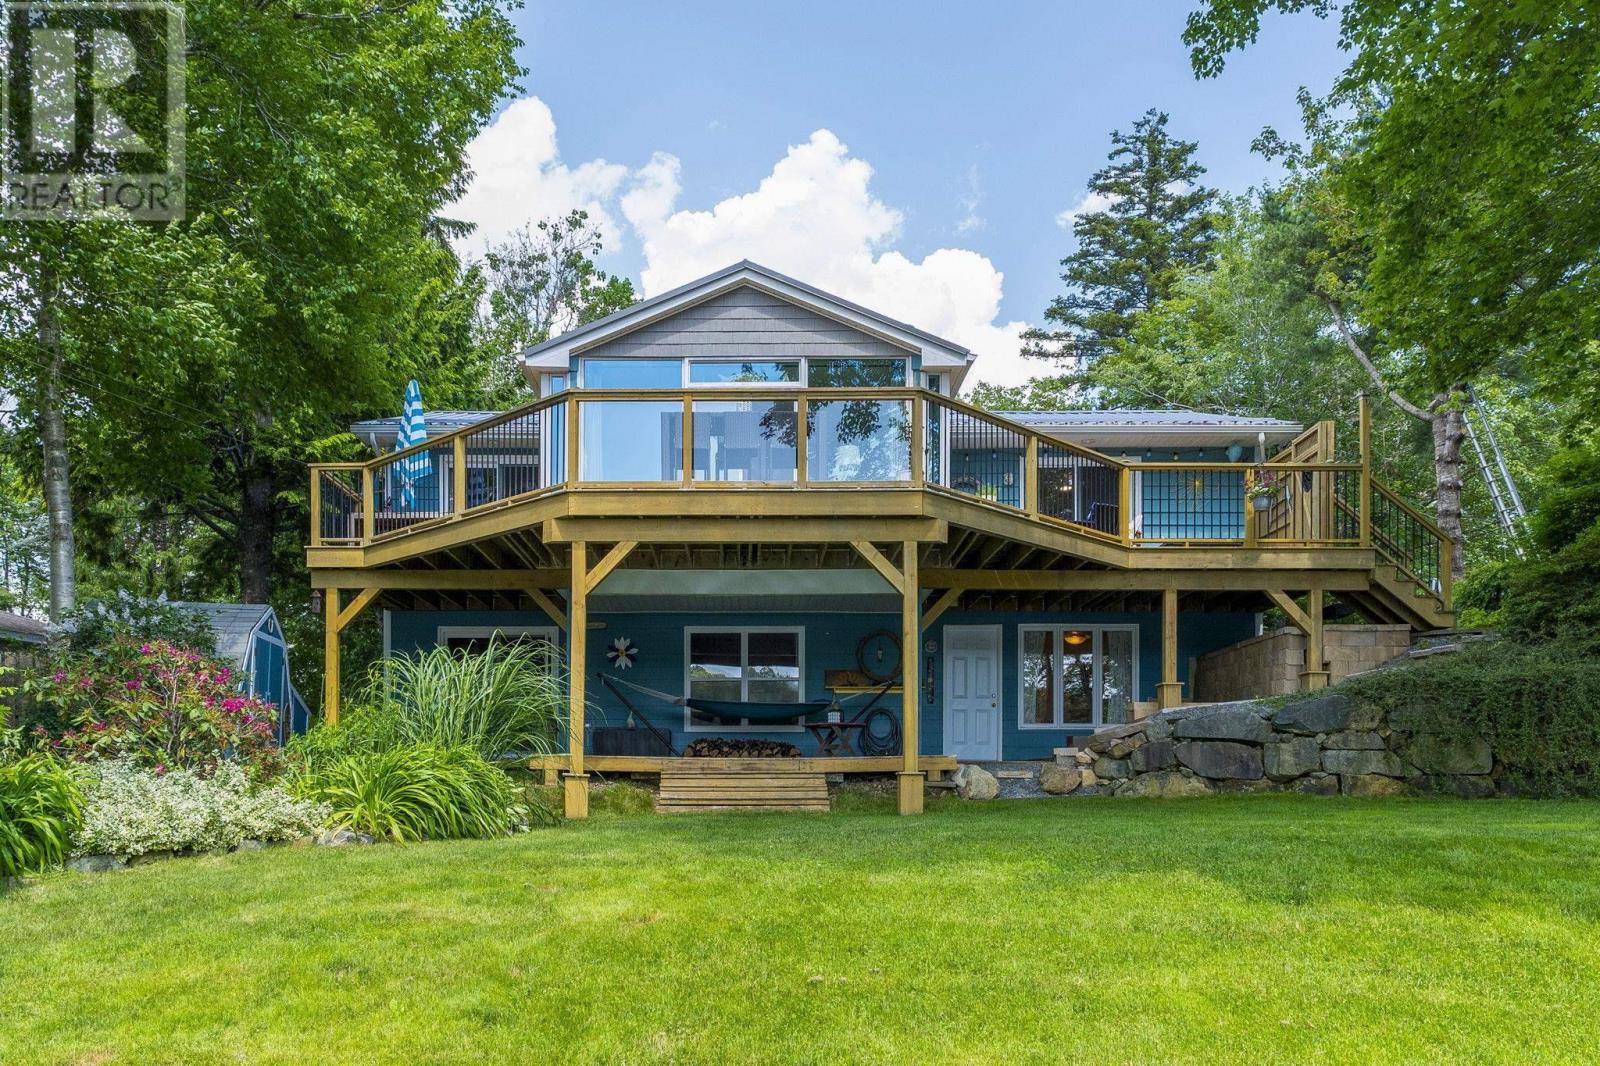
If outdoor living is high on your list, this Lake Echo home is one you won't want to miss. Beautifully maintained inside and out, this 3-bedroom, 2-bath home sits on a stunning landscaped property with a spacious backyard, an expansive deck, and a private dockcreating the perfect setting for everything from quiet mornings with a coffee to long summer evenings by the water. Thoughtfully updated over the years, the home features two ductless heat pumps for year-round comfort, updated windows, a durable metal roof, and a newer septic system, offering the peace of mind that comes with true move-in-ready living. Located in the sought-after Lake Echo community, this is more than just a homeit's a lifestyle. Whether you're entertaining family and friends, spending weekends on the water, or simply enjoying the privacy of your own backyard, you'll appreciate everything this property has to offer. (id:63476)
Lot 13 Highway 4
Aulds Cove, Nova Scotia
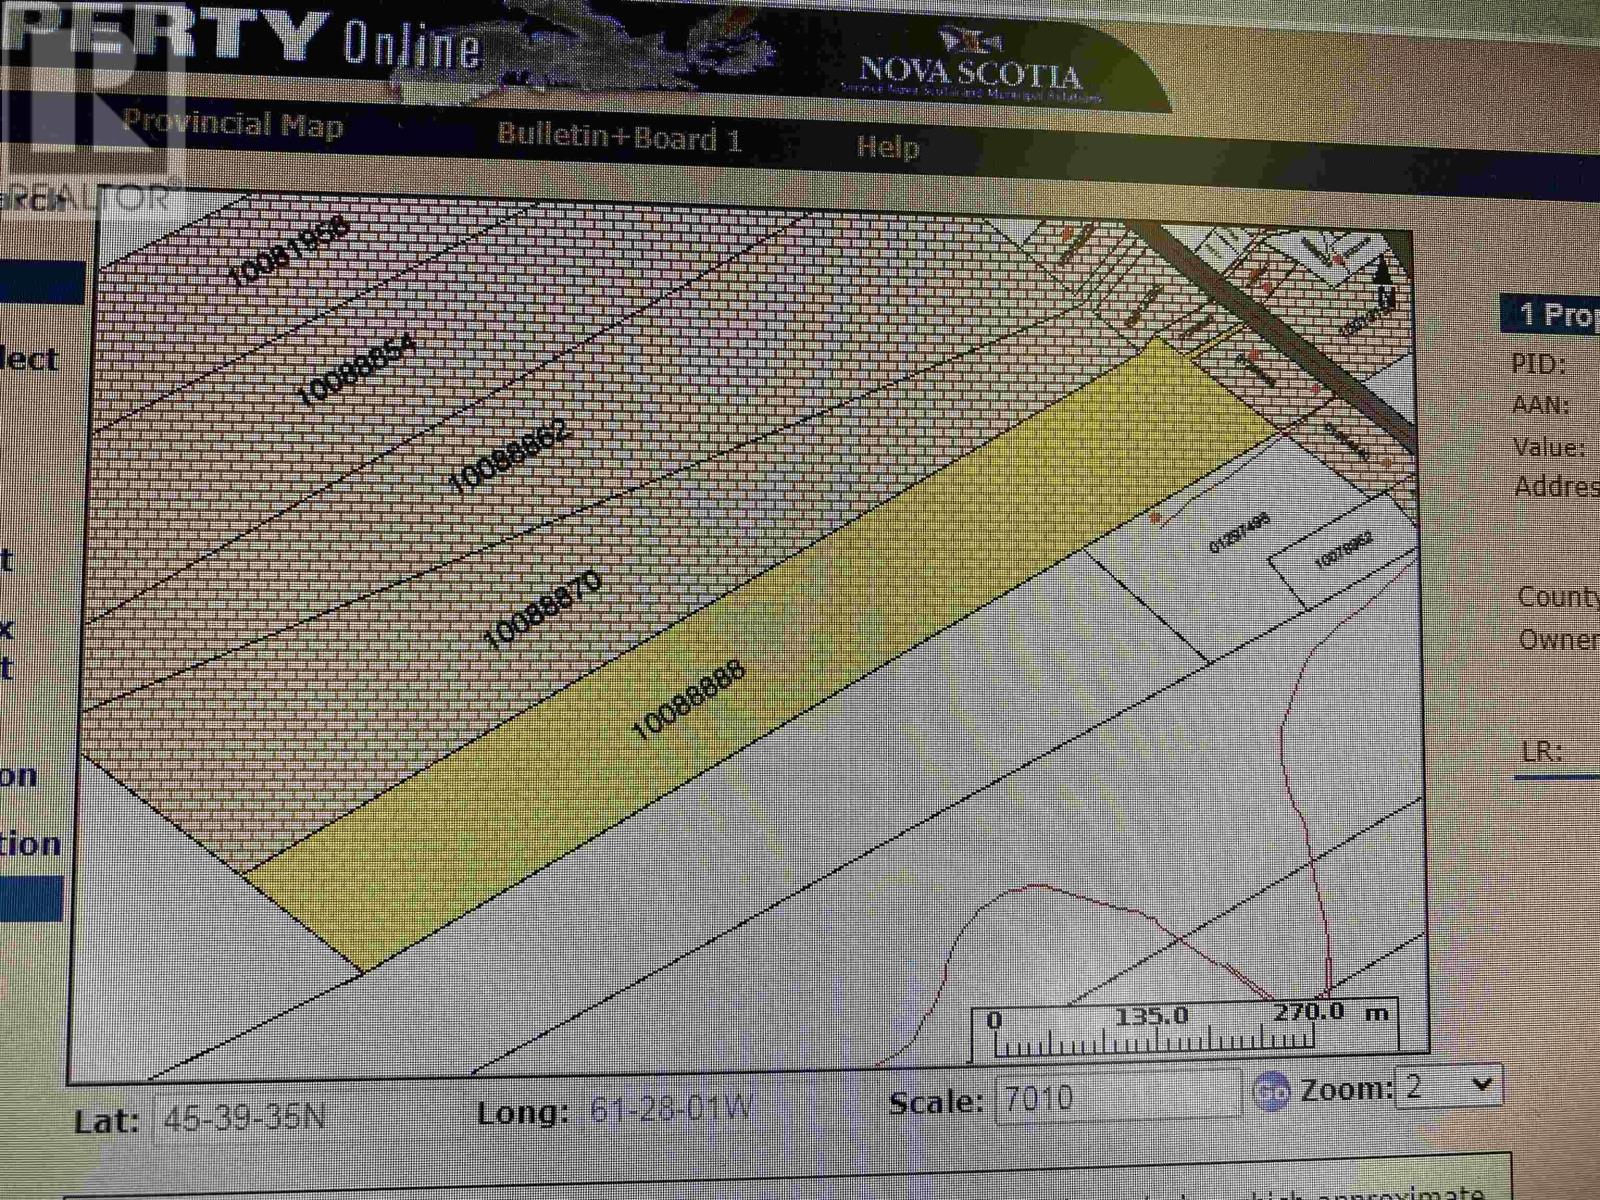
This 25.09 acre lot is located on No 4 Highway in Aulds Cove just 5 minutes from the Canso Causeway, the gateway to Cape Breton Island. The acreage is surveyed and migrated. There is a 20 FT wide Right of way Easement to Lot 13. Also a 33 FT wide right of way over Lot 14 leading from The Southwestern boundary of Old Highway #4. (id:63476)
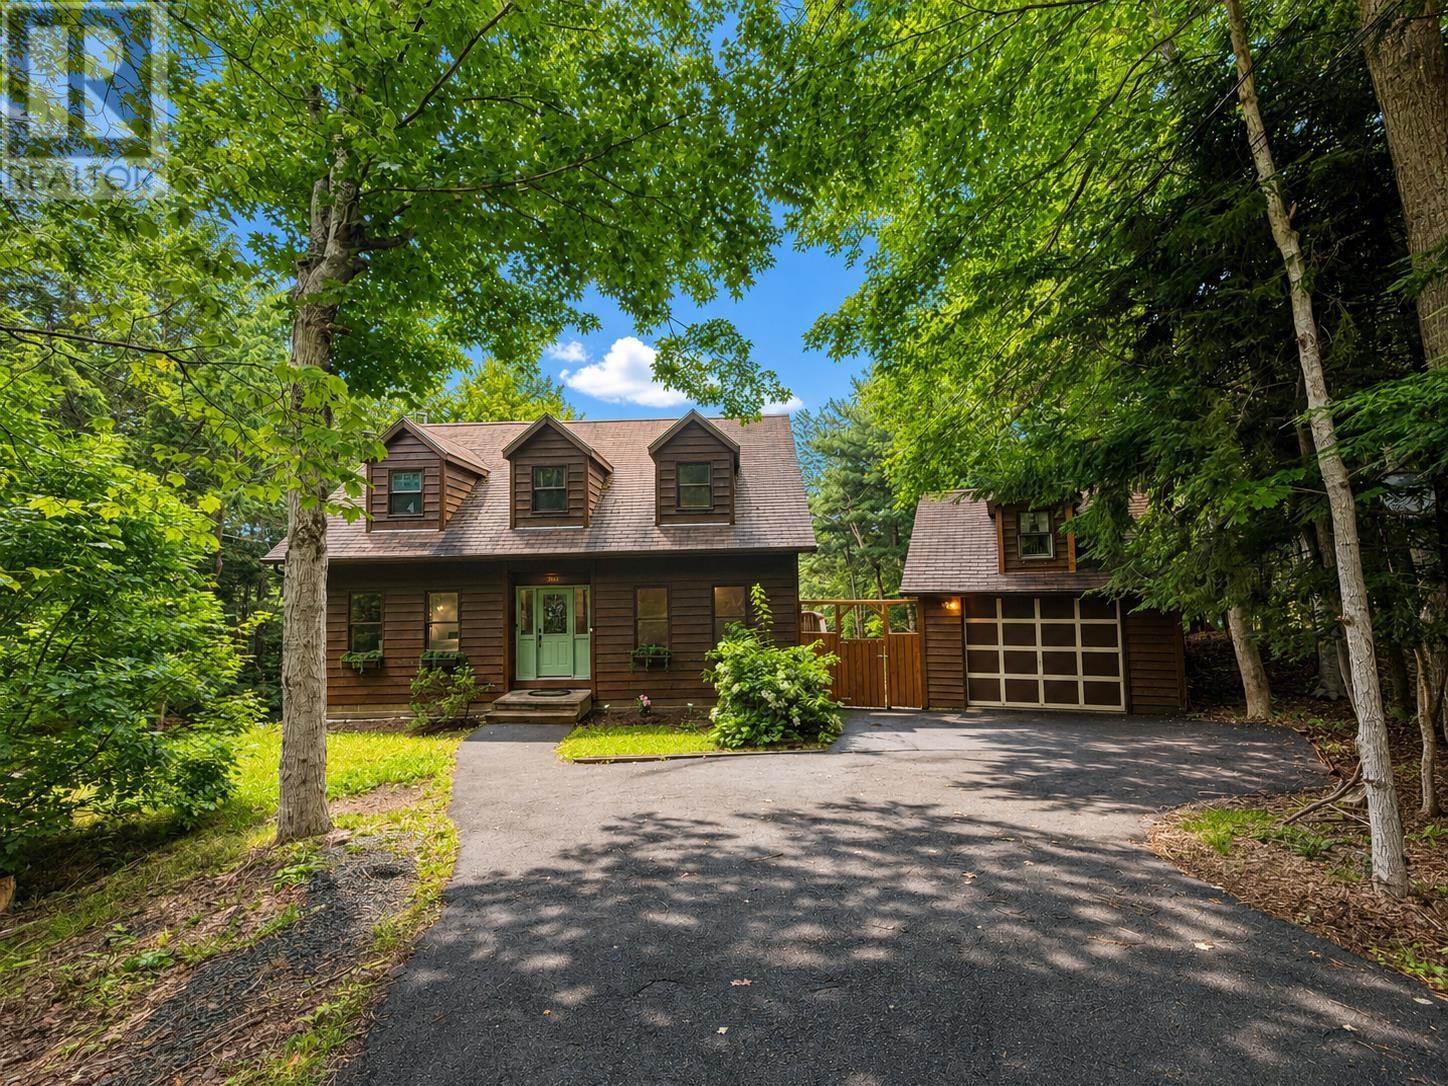
305 Rolling Hills Drive
Waverley, Nova Scotia
305 Rolling Hills: where family memories are made. Tucked away on a beautifully landscaped and exceptionally private 0.66-acre lot in Waverley's sought-after Silversides community, this classic Cape Cod offers the rare combination of timeless character, an outstanding floor plan, and the kind of backyard that becomes the gathering place for family and friends. Offering 2,132 sq. ft. of finished living space, plus approximately 900 sq. ft. in the walkout lower level with 9-foot ceilings, this home was thoughtfully designed for everyday family living. The spacious primary suite features a walk-in closet and private ensuite, while generous living spaces provide room to gather, celebrate, and unwind. Adding even more versatility is the detached garage, offering additional storage, workshop space, or room for recreational equipment. Speaking of recreation, youll step outside and see the deck-integrated above-ground pool! As part of the home's preparation for sale, it has been recently cleaned, equipment tested, and drained. Every summer becomes one to remember with a property like this. Comfort is simple and efficient with all-electric heat, back up wood stove in the basement. Recent updates include the front gate, exterior stairs, hardwood flooring in the primary bedroom, and additional interior improvements, reflecting the care that's gone into the property over time. While some buyers may wish to incorporate their own design style over the years, the beauty of this home is the exceptional layout, generous room sizes, solid construction, and incredible setting provide the perfect foundation to personalize gradually. Residents enjoy deeded access to beautiful Lake William, nearby beaches, parks, and a welcoming neighbourhood just minutes from Bedford, Dartmouth, and Halifax. Check out the video and 3D tour! (id:63476)
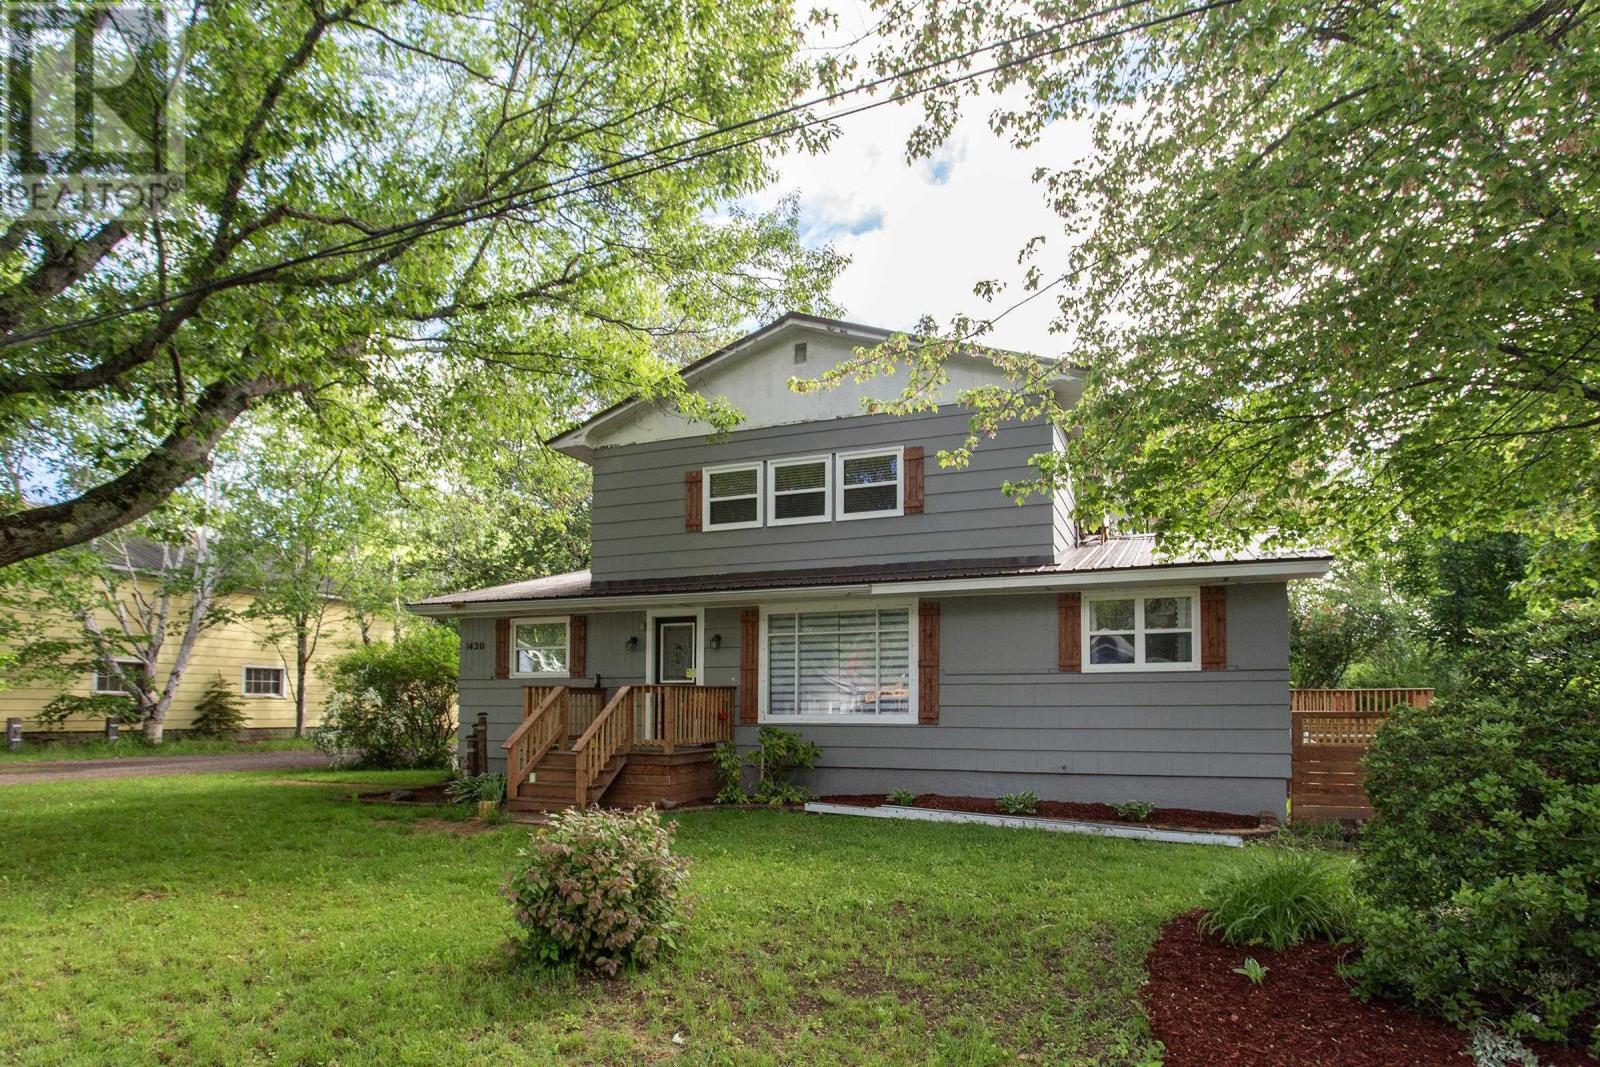
1420 Park Road
Kingston, Nova Scotia
Four-bedroom, two-bath home in Kingston that's move-in ready with an impressive range of recent upgrades and thoughtful renovations throughout. The open concept main level creates a bright and spacious atmosphere perfect for both relaxing and entertaining, with quality finishes that showcase attention to detail and modern living standards. The generous primary bedroom on the upper level includes a walk-in closet and direct access to the main bath, providing a peaceful and private retreat at the end of each day. A versatile lower level features two additional bedrooms with functional layout, offering flexibility for growing families, home offices, or guest accommodation. Recent improvements include brand new front and back decks perfect for outdoor entertaining and relaxation, a new fully covered porch that extends the outdoor living season and adds valuable weather-protected space, and fresh paint throughout much of the interior that gives the home a completely refreshed appearance. Additional upgrades include two heat pumps for efficient year-round climate control, a recent furnace and oil tank installation, and fully renovated kitchen and bathrooms featuring modern finishes and updated functionality. Outdoor living is further enhanced with a screened back patio and mature landscaping that provide privacy, curb appeal, and a welcoming atmosphere for gatherings. A large detached garage offers ample storage, workshop space, and secure vehicle accommodation. This home sits in a community experiencing strong growth and vitality, with excellent access to schools, parks, shopping, and local amenities. A wonderful place to call home and a solid investment opportunity, with the pride of ownership evident throughout the property. (id:63476)

12 Dufferin Street
Brighton, Ontario
Opportunity awaits at this generationally owned family home right in the heart of Brighton. This home provides an excellent location close to the public school, the high school and proximity to downtown Brighton. It is a 1 1/2 storey home with 4 bedrooms, 2 bathrooms and loads of potential. This home has a main level bedroom and 2 piece bathroom. This home also features a nice sized lot, with the potential for beautiful landscaping in the backyard with a walk-up basement. This home is waiting for its next owners with a vision. It has a newer forced air natural gas furnace that was installed in Oct. 2023. This home is close to the beach, minutes walk to downtown and all the amenities the town of Brighton has to offer. Don't miss the opportunity to build your dream home - whether you are an investor, contractor, first-time home buyer or anyone simply looking to put your own touch on a home and get some earned sweat equity. This home is being sold AS IS, WHERE IS. Will 12 Dufferin St be your next chapter? (id:63476)
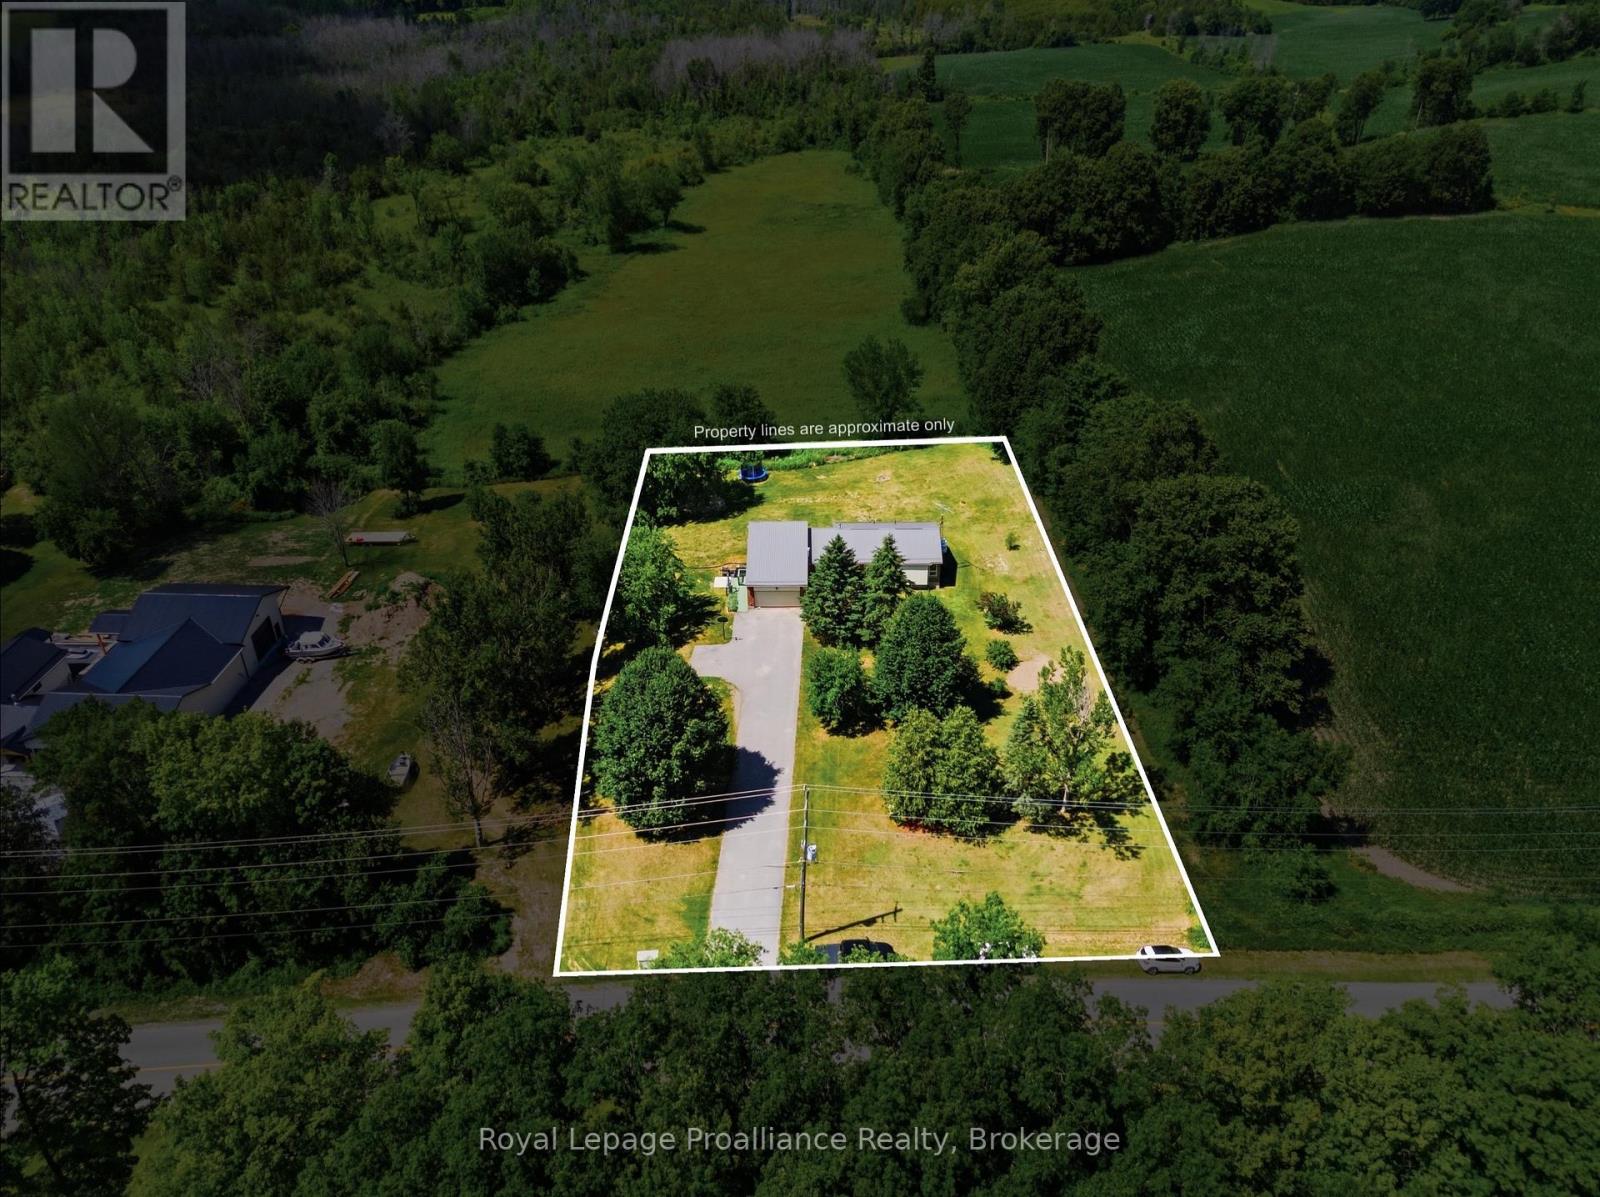
555 Bethel Road
Belleville, Ontario
OPEN HOUSE SUNDAY 1 to 2:30pm...Welcome to this spacious 5-bedroom, 2-bathroom country home, perfectly situated on just over an acre of a beautiful park-like setting. Offering two full kitchens and a separate entrance to the lower-level living quarters, this versatile home is ideal for multi-generational families, extended family living, or those seeking additional space. The bright, functional layout provides plenty of room for everyone, while the peaceful rural setting offers privacy and space to relax, entertain, or enjoy the outdoors. Updates adding peace of mind, include a steel roof (approx. 10 years old), furnace and central air (2016), well pump (2025) and septic rejuvenation (2025). Enjoy the best of country living with a property designed for the whole family, convenience and endless possibilities. (id:63476)
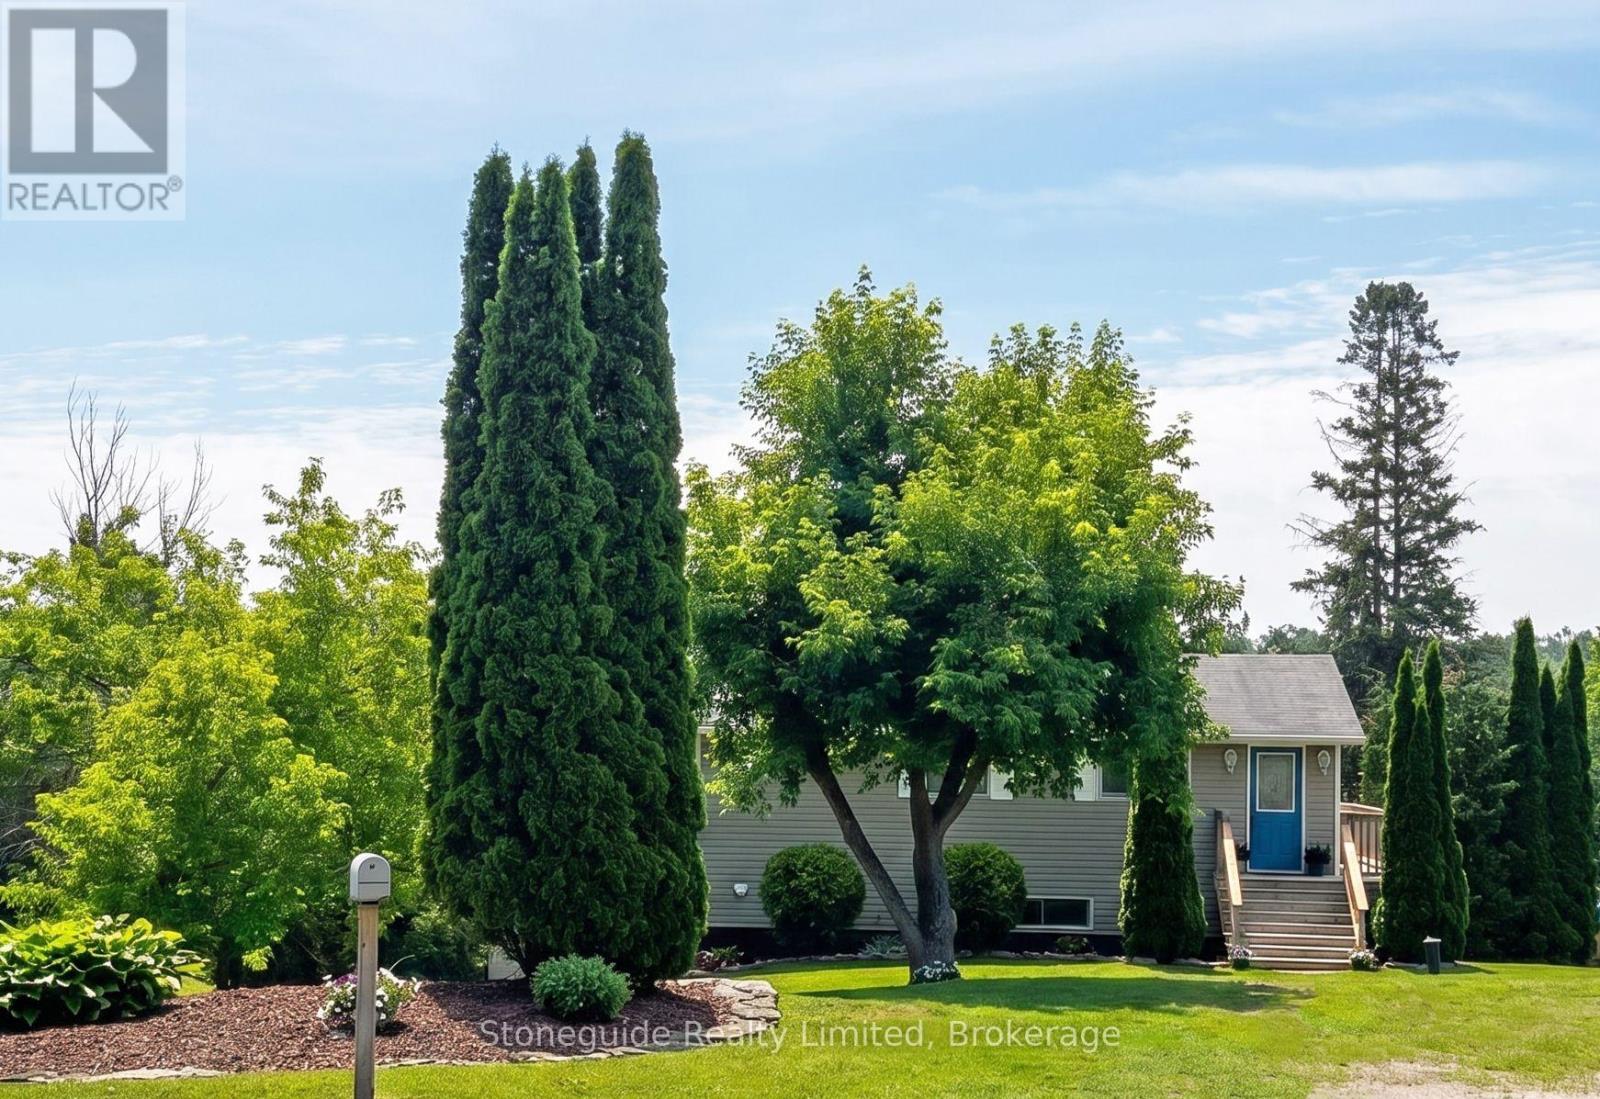
154 Maryland Drive
Selwyn, Ontario
Charming 2-bedroom, 2-bath year-round home on a private 0.48-acre lot with 25 ft of direct waterfront & dock on Chemong Lake. Enjoy peaceful mornings fishing & kayaking in the quiet bay, or venture out for lock-free boating on Chemong, Buckhorn, and Pigeon Lakes, or explore the entire Trent-Severn Waterway beyond! This cozy, low-maintenance home features an open concept kitchen, living & dining area with walkout to a spacious deck overlooking the very private backyard- perfect for entertaining! This home offers a total 1,250 sq ft, including a finished basement that walks out to the large yard. Natural gas forced air heating, central air, 200-amp service. An insulated 12'x16' outbuilding with heat and hydro provides excellent functionality for a workshop, studio, or bunkie. Relax in the hammock, throw the ball around, enjoy some gardening, or gather around the firepit- space and privacy abounds! A community green space and boat launch is just up the street. This turnkey property is located on a paved municipal road, just 10 minutes to Bridgenorth, 12 minutes to Peterborough amenities, with easy access to Hwy 7 for commuters. Just 1h 30mins to GTA. Enjoy the perfect balance of quiet country living & low taxes, with convenient access to city amenities. An ideal year-round home, weekend retreat or investment property. Home Inspection available. (id:63476)
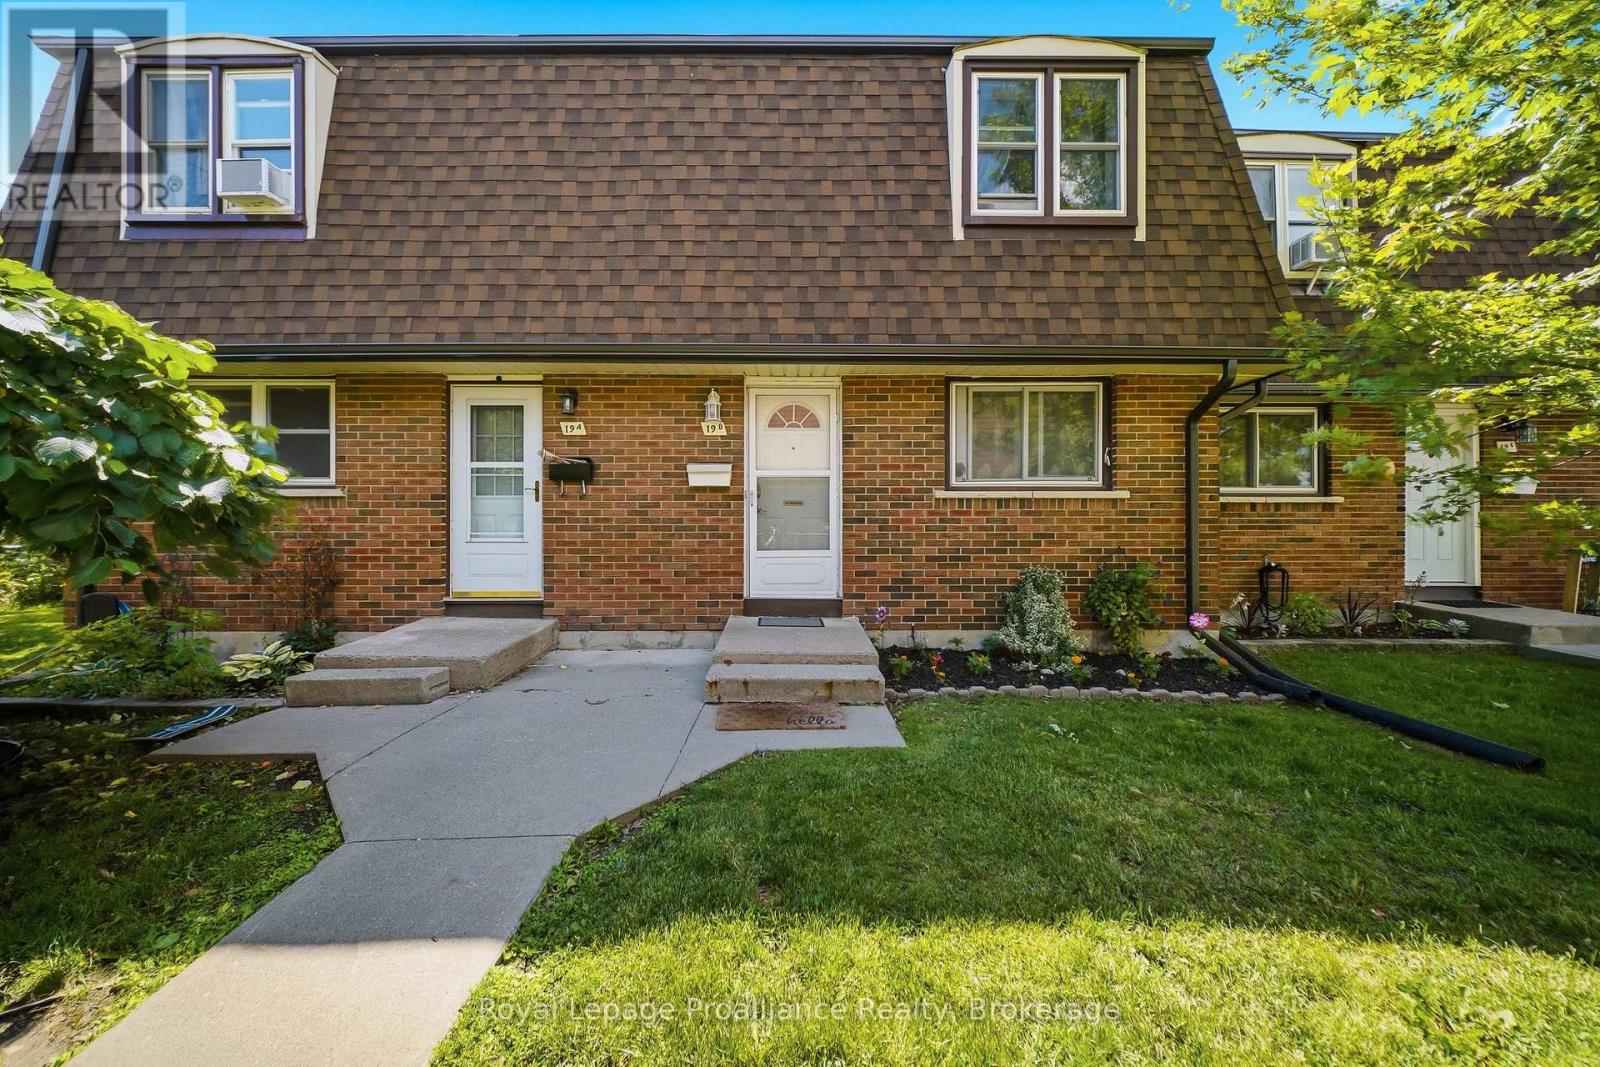
B - 19 Prince Of Wales Drive
Belleville, Ontario
OPEN HOUSE SATURDAY 10:30am to 12noon (north parking lot)....Welcome to this beautifully updated 3-bedroom townhouse condo located in a family-friendly neighbourhood close to schools, parks and everyday amenities! Freshly painted throughout and featuring stylish new light fixtures. This home offers a bright and inviting atmosphere. The functional layout includes 1.5 bathrooms and a spacious living area with patio doors leading to a private, fully fenced backyard complete with a deck-perfect for relaxing, entertaining, or enjoying outdoor family time. The kitchen comes fully equipped with brand new stainless steel appliances June/26 and 2024 Washer & Dryer with 2-years warranty left. Convenient parking is located nearby, along with ample visitor parking for guests. An excellent opportunity for first-time buyers, young families, or those looking to enjoy low-maintenance, affordable condo living! Heat/Hydro Equal Billing $207 per month. (id:63476)
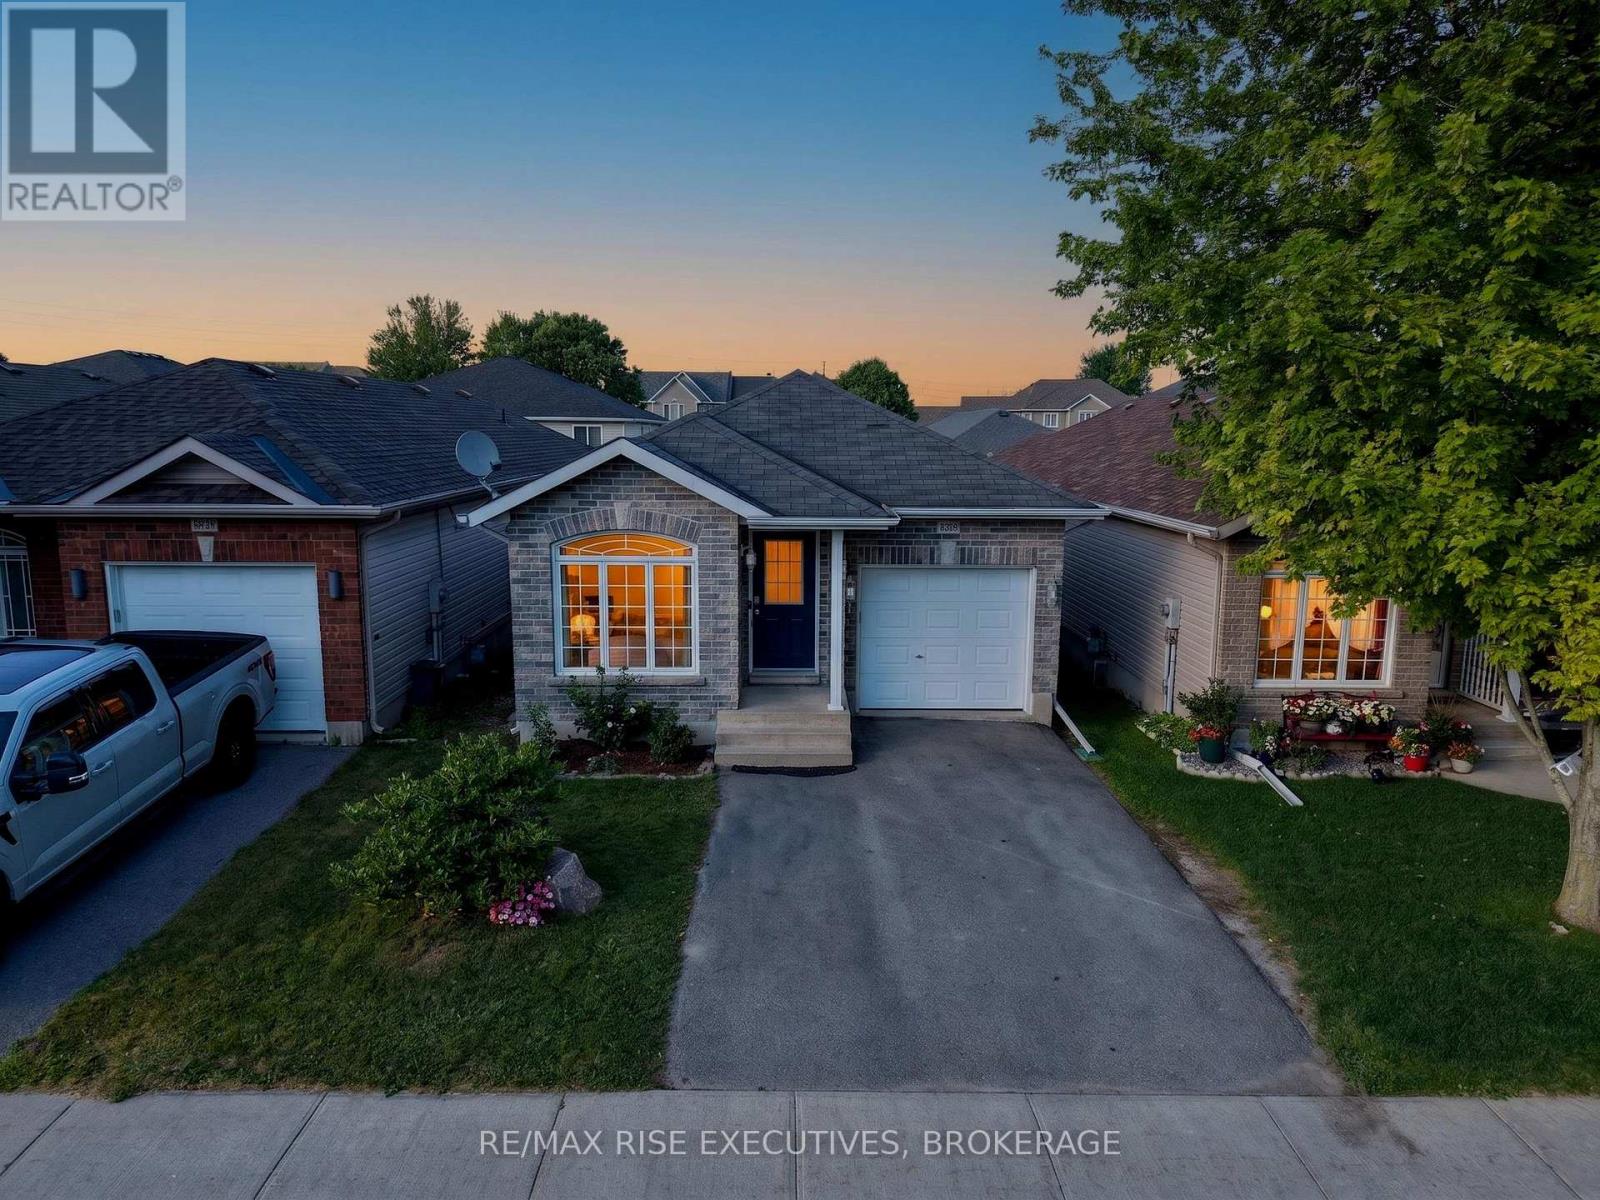
2030 Swanfield Street
Kingston, Ontario
With nearly 2,000 sq. ft. of interior space across both levels, plus an attached garage! Move in ready with 4 Bedrooms, 3 FullBathrooms and your own home Gym, 2030 Swanfield Street packs a lot into one address. Set in the center of Kingston. Just 3blocks from the new park and splash pad, a short walk to École Marie-Rivier and minutes from groceries, restaurants and someof Kingston's best shopping, everyday conveniences are right at your doorstep.The bright, open concept living and dining areafeatures hardwood floors and vaulted ceilings, while the kitchen offers a tiled backsplash, eat-in island a deep sink stainlessappliances and plenty of cabinetry. The primary suite features a walk-in closet and private ensuite with a glass-surround walk-inshower. Downstairs, the beautifully finished lower level offers an additional bedroom and spacious rec room with plenty of roomto unwind. There's a good reason you don't see many homes on the market here. Homes like this don't last long in thisneighbourhood - book your showing today! (id:63476)
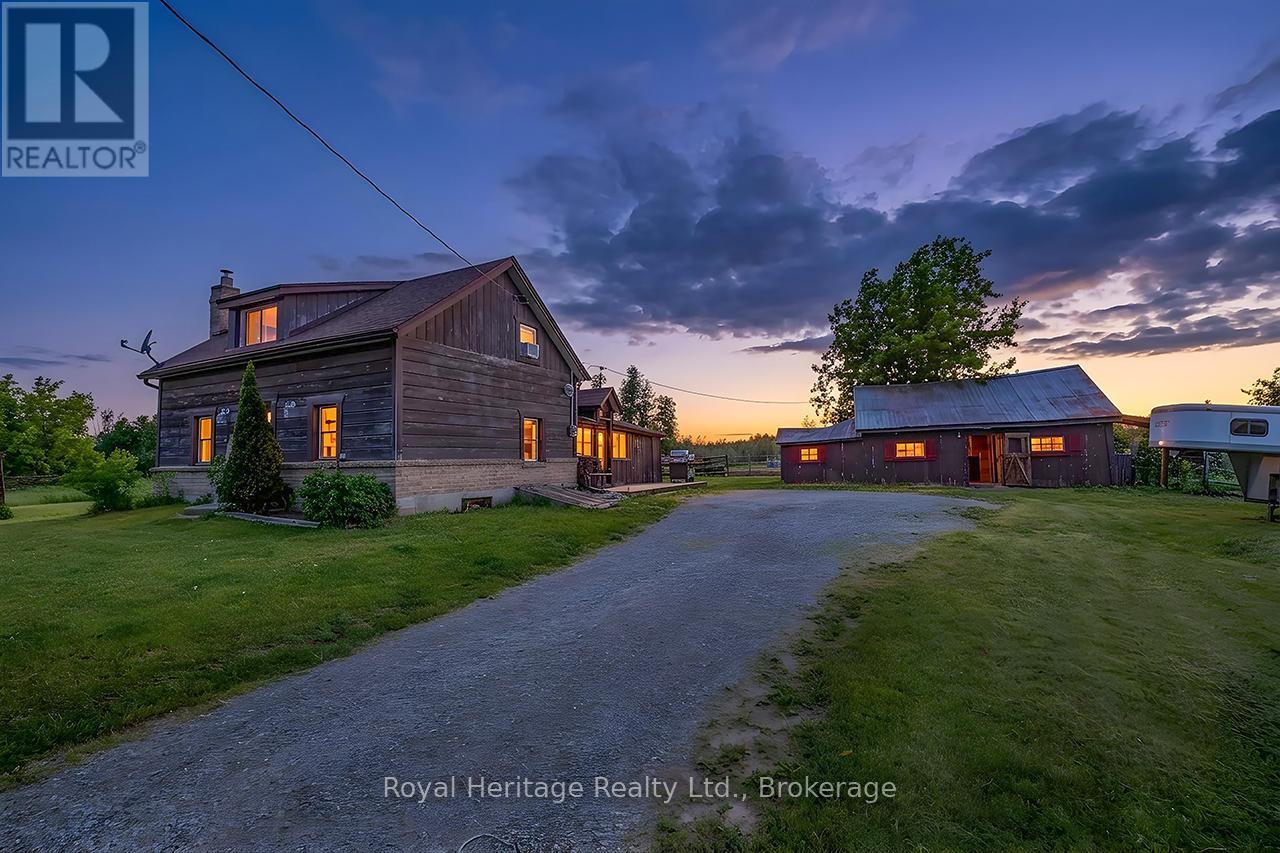
303 Four Points Road
Kawartha Lakes, Ontario
Welcome to the cutest little Hobby Farm, Where you can live out your Homesteading, Hobby Farm or have your own horses/animals in your backyard. The 4 stall barn with built in chicken coop, tack room, square bale storage, and extra stalls is steps away from the house. Barn has its own frost free water and hydro panel. You can watch your animals in the field while cooking or cleaning! Complete tranquillity and peace at this property. Even has your very own pond at the back! The log home gives a older farmhouse comfortable feeling, Large loft style primary bedroom with walk-in closet, living room with large attached den, main floor laundry, large soaker tub, laundry, double oven stove its all set up! Has 2 pastures for pasture management with newer fencing perfect for horses or small animals. Lake Sturgeon is literally kms away which makes the location of this property even greater! (id:63476)
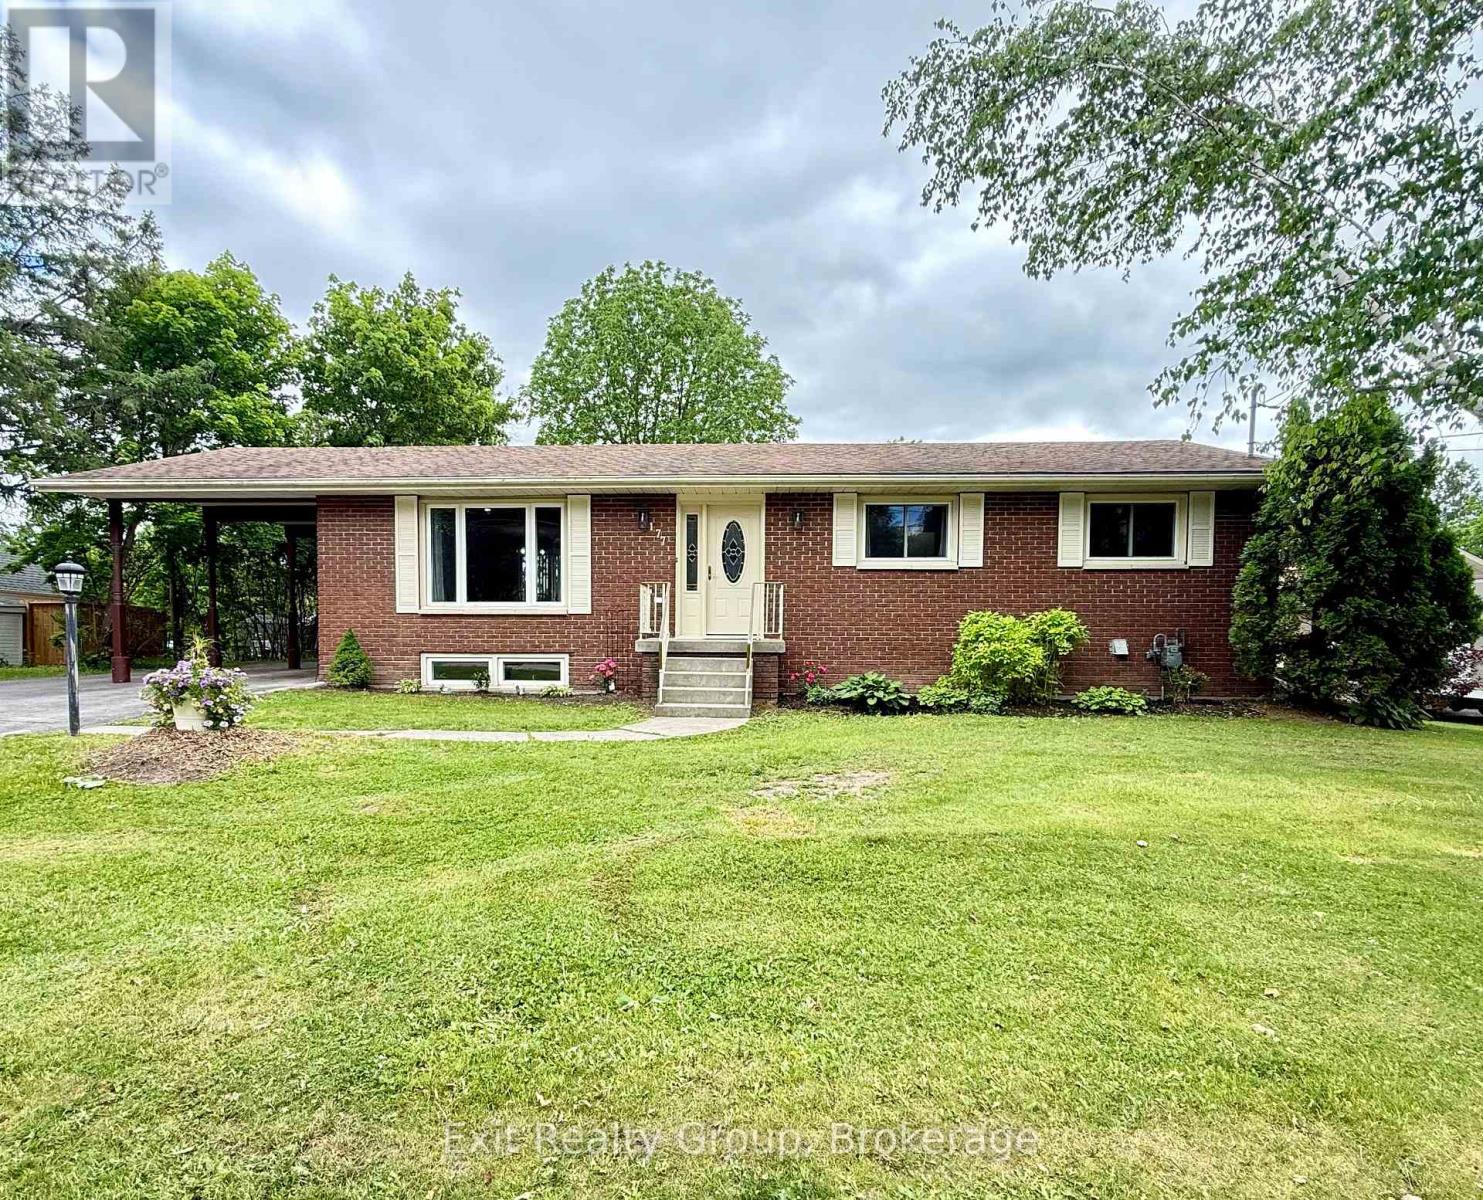
177 West Front Street
Stirling-Rawdon, Ontario
Welcome to this spacious, move-in ready raised bungalow in the heart of the Village of Stirling. Offering 3+2 bedrooms, 2 full bathrooms and a finished lower level with in-law potential, this home provides the flexibility today's families are looking for.Situated on a generous L-shaped lot within walking distance to schools, parks, downtown shops and everyday amenities, you'll love the convenience of small-town living while still being close to Belleville and CFB Trenton.The bright main floor offers comfortable living spaces, an updated kitchen, three bedrooms and a full bath. Downstairs, the finished lower level adds two additional bedrooms, a second bathroom, a large family room and plenty of space for extended family, guests, a home office or growing teenagers.Recent updates include fresh paint throughout, updated lighting, new plumbing, a high-efficiency furnace and central air (2020), and a tankless hot water system (2025), giving buyers peace of mind for years to come.Whether you're looking for room to grow, space for multi-generational living, or simply a solid home in one of Stirling's most desirable neighbourhoods, this property is ready to welcome its next family. (id:63476)
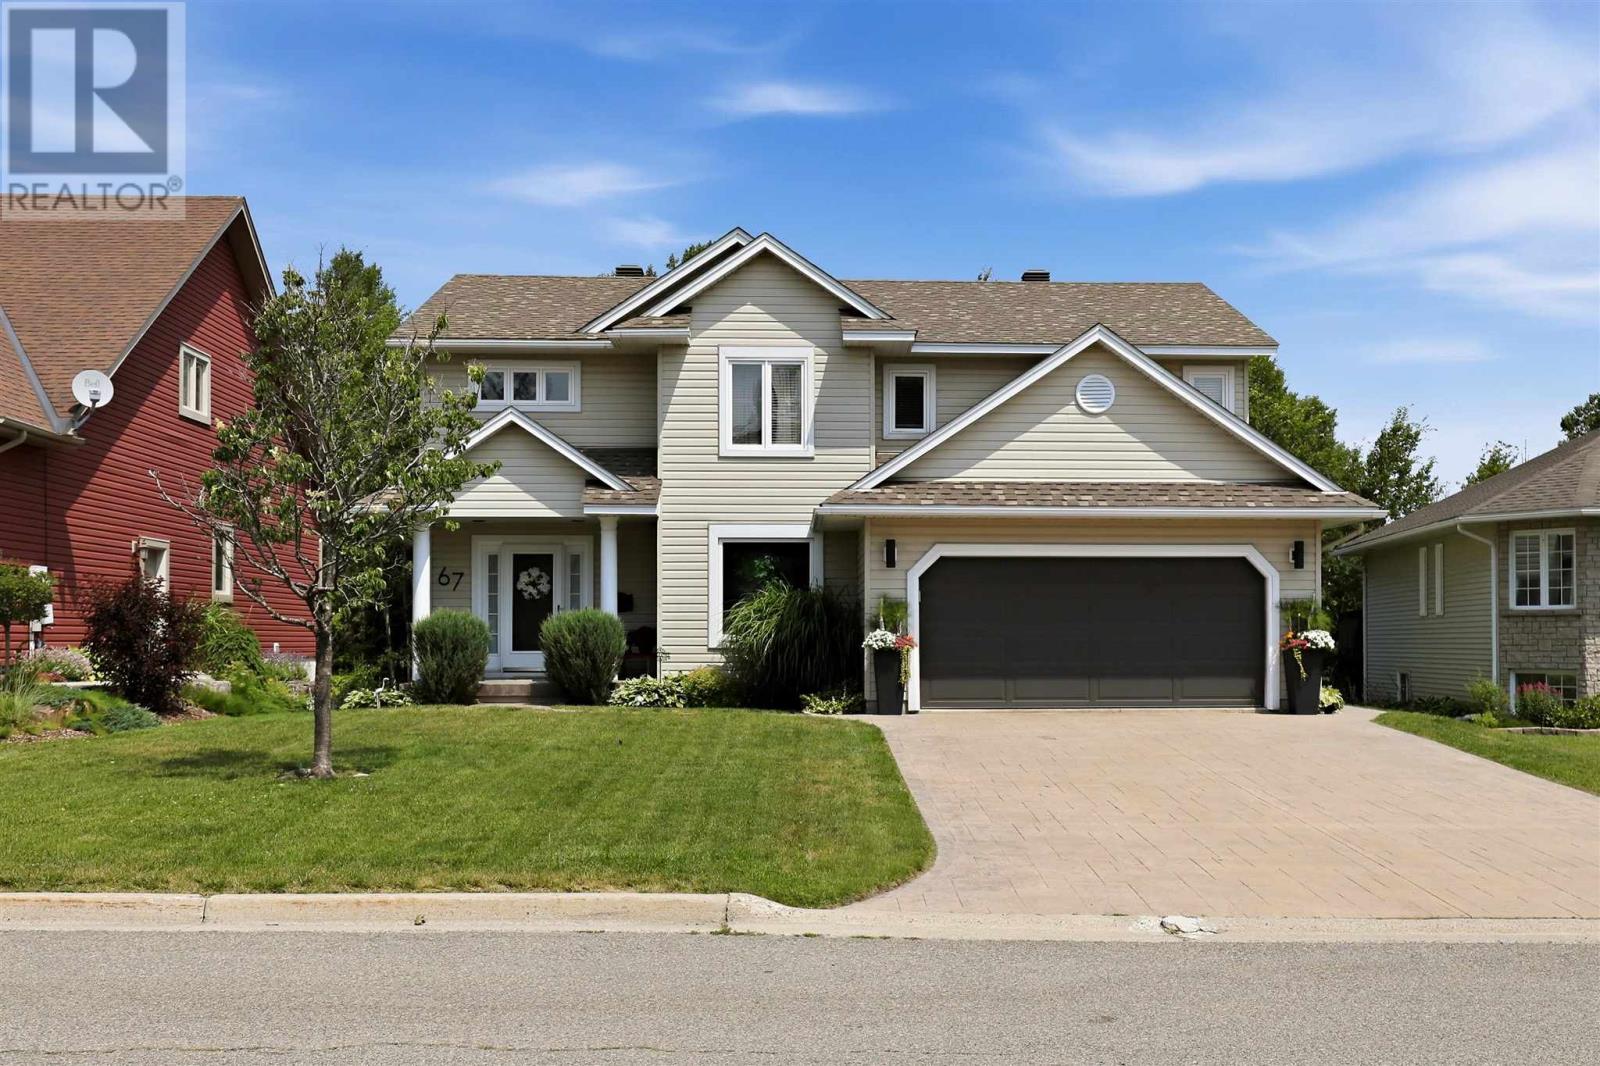
67 Parkview Ct
Sault Ste. Marie, Ontario
Welcome to 67 Parkview—offered for sale for the very first time and located in one of Sault Ste. Marie’s most sought-after central neighbourhoods. Backing onto green space with a private, fully fenced backyard, this exceptional home is just steps from the Hub Trail, parks, schools, and all the amenities your family needs. Meticulously maintained inside and out, this move-in-ready one owner home has been beautifully cared for and offers a bright, spacious layout finished on all three levels. The main floor features soaring ceilings, an open-concept kitchen, dining and living area, convenient main floor laundry, and patio doors leading to an incredible backyard retreat. Upstairs you’ll find three generous bedrooms, including an oversized primary suite complete with a walk-in closet, laundry chute and a beautifully renovated 5-piece ensuite. An additional updated 5-piece main bathroom provides plenty of space for the family. The finished basement adds even more versatile living space with a large rec room, bar/kitchenette area, cozy sitting space, cold room, abundant storage, a 2-piece bathroom with heated floors, and a separate flex room ideal as a home office, guest room, gym, or potential fourth bedroom. Outside is where this home truly shines. Enjoy a massive deck overlooking the mature, landscaped yard, complete with a hot tub, underground sprinkler system, stamped concrete driveway, and an attached garage. Recent shingles (approximately 2020), gas forced air heating, central air conditioning, central vacuum, and pride of ownership throughout complete this outstanding package.This is a rare opportunity to own a quality custom home in one of the city’s premier locations. Bright, inviting, impeccably maintained, and ready for its next family—67 Parkview is a home you’ll be proud to call your own. Call today to book your private viewing! (id:63476)
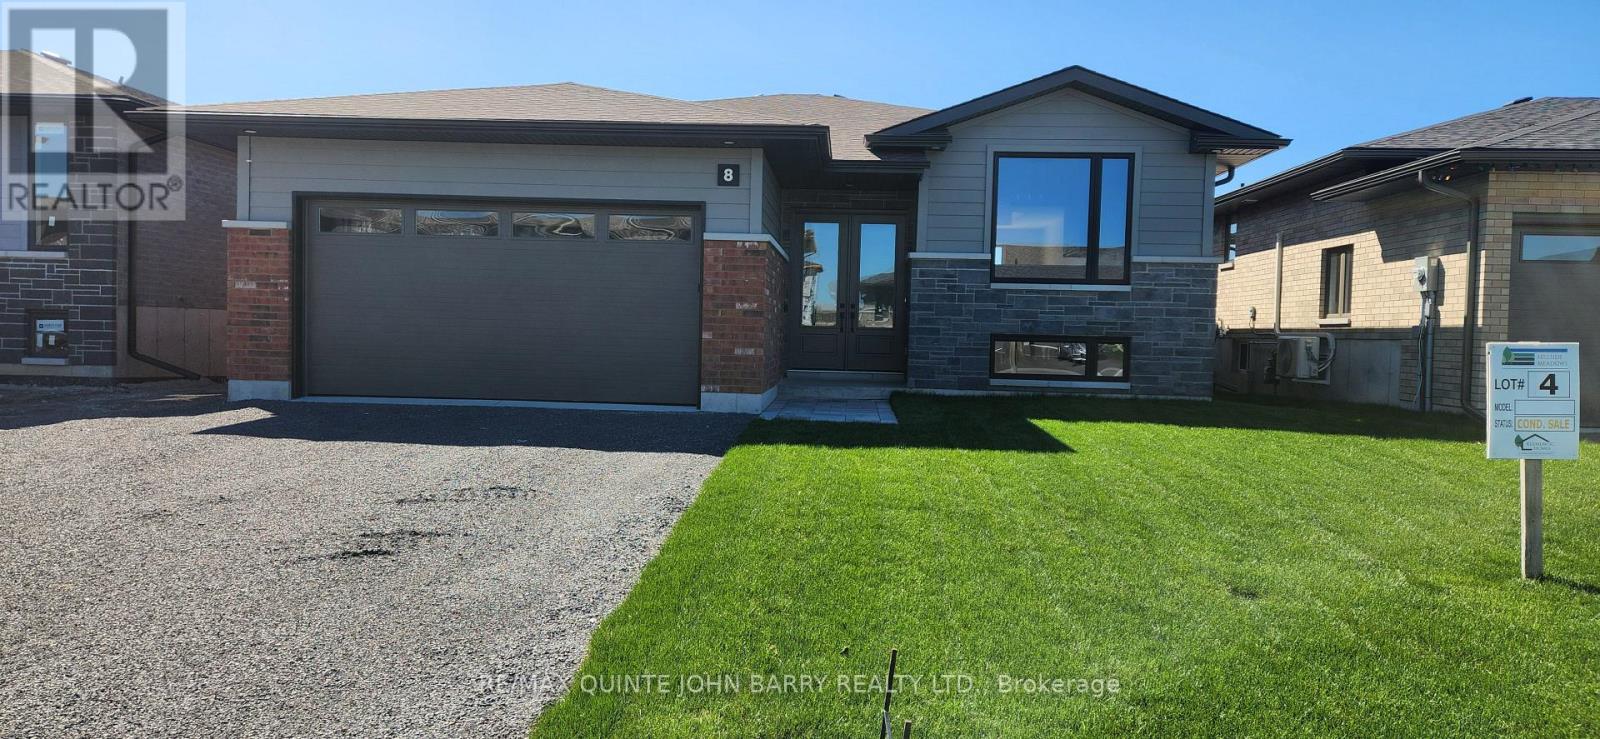
Lot 4 - 8 Parkland Circle
Quinte West, Ontario
**Price has been adjusted to include the current HST New Housing Rebate of $24,000 and the enhanced Federal and Provincial rebates (April 1, 2026 - March 31, 2027) which provides Buyer with an additional savings of $61,000. For clarity purposes, list price is net of HST (rebate has been calculated).***Built by Klemencic Homes, this finished 1,477 sq ft Linden Model offers immediate possession and is move-in ready, thoughtfully designed for modern living. The open-concept, carpet-free main floor features a welcoming foyer, a bright kitchen with standard quartz countertops overlooking the dining and family areas, and access to a rear deck - perfect for everyday living and easy entertaining. The primary bedroom includes a walk-in closet and private 3 pc ensuite, complemented by a second bedroom, a 4-pc main bath, and convenient main-floor laundry. The unfinished lower level adds flexibility, offering future potential for a recreation space, additional bedrooms, office or den, and utility room. Backed by a 7-year Tarion Warranty. (id:63476)
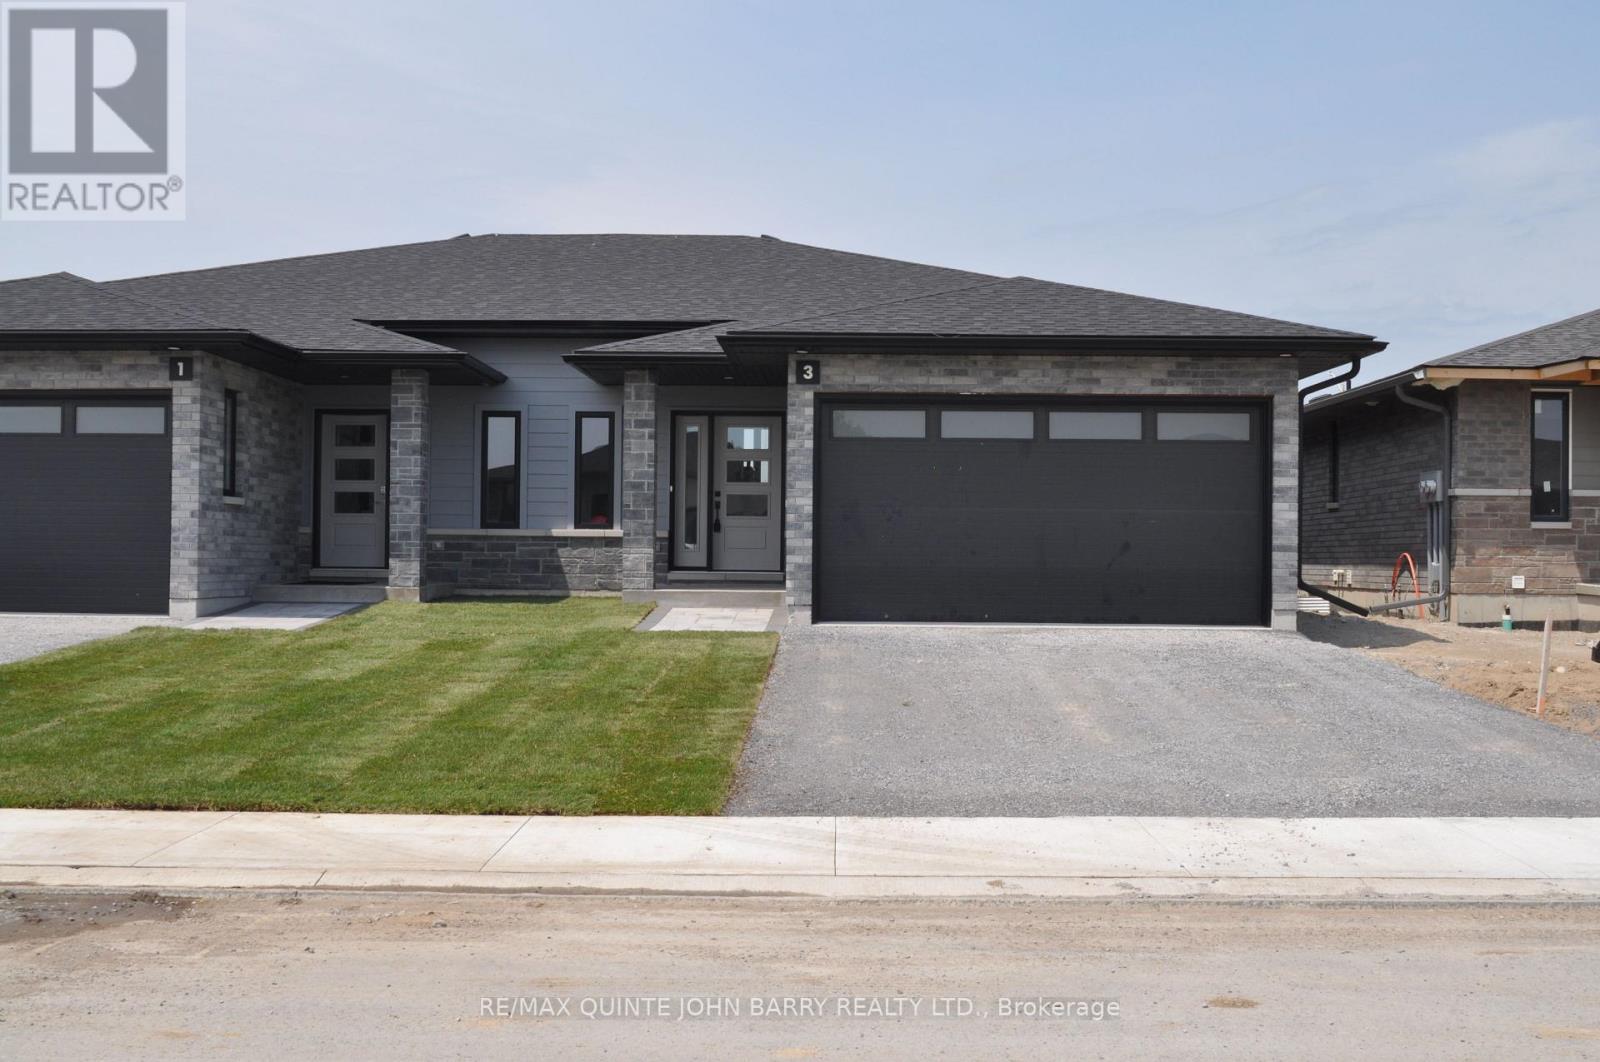
Lot 30 - 3 Parkland Circle
Quinte West, Ontario
**Price has been adjusted to include the current HST New Housing Rebate of $24,000 and the enhanced Federal and Provincial rebates (April 1, 2026 - March 31, 2027) which provides Buyer with an additional savings of $44,325. For clarity purposes, list price is net of HST (rebate has been calculated).** Built by Klemencic Homes, the Empire "B" semi-detached home is part of Phase 3 at Hillside Meadows - Parkland Circle. This 1,150 sq ft home features a striking brick and stone exterior with composite accents, reflecting the quality and style found throughout. The main level interior selections have been thoughtfully and professionally chosen, making this home truly move-in ready. A bright foyer with a convenient closet welcomes you into the open-concept main floor, where the spacious eat-in kitchen and dining area flow seamlessly into the great room with access to a private deck, A great fit for everyday living or enjoying serene outdoor moments. The main level includes a primary bedroom with a 3-pc ensuite and double closets, a second bedroom, a 4-pc bath, and main-floor laundry for added convenience. The lower level can be finished to add a large recreation room, two additional bedrooms, and a 4-pc bath, offering extra space for family, guests, or entertainment. Immediate possession available. (id:63476)
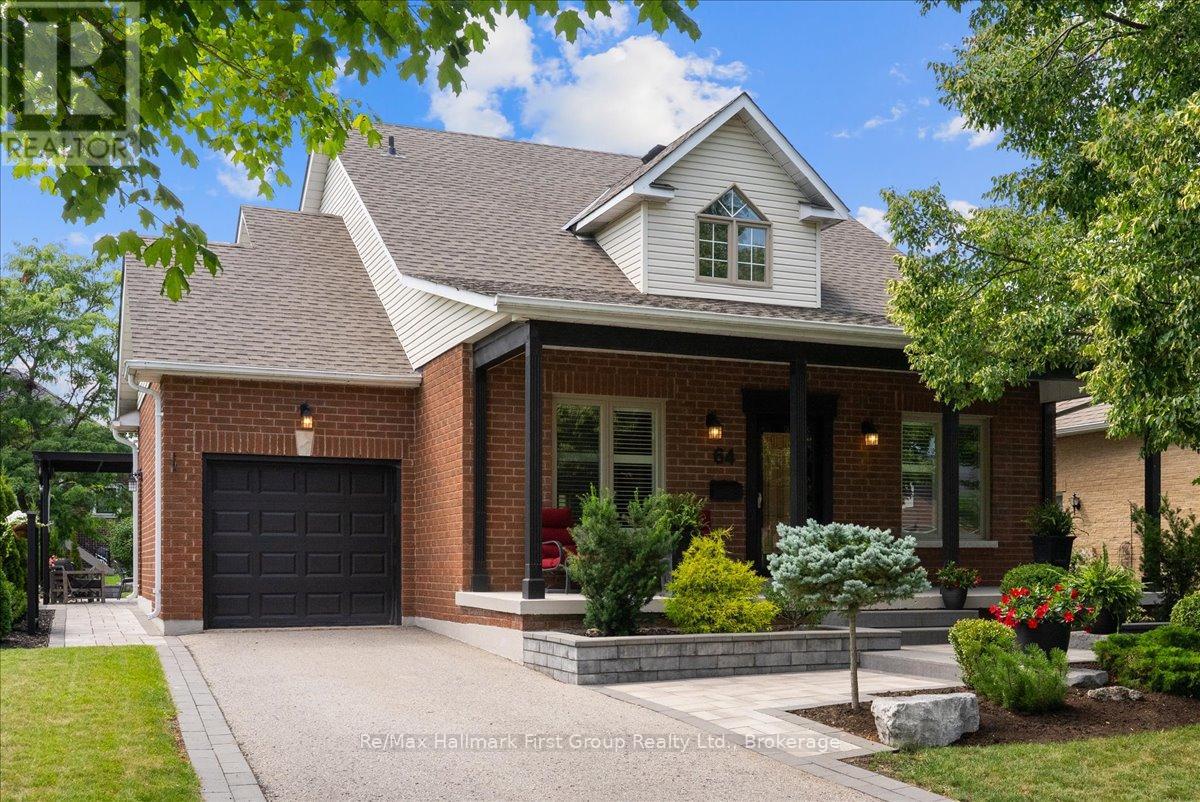
64 Waterbury Crescent
Scugog, Ontario
This home exemplifies why Canterbury Common, an adult lifestyle community, continues to be sought after by savvy buyers. This 2-bedroom bungaloft offers over 2,000 sq ft of living space, shows pride of ownership, and has been updated throughout. The living and dining rooms overlook the garden, and the living room features a fireplace and vaulted ceiling. The eat-in kitchen with walk out to a landscaped backyard featuring a pergola and water feature. Upstairs, a spacious open loft offers a separate family room and office with lots of potential. Notable upgrades include a new entry door, hardwood flooring throughout, a hardwood staircase, crown molding, wainscoting, a fully updated kitchen with granite countertops, and fully updated bathrooms with glass showers. The finished basement features pot lights, a games area, a rec room, a full workshop, and a bonus room for storage. Living in Canterbury also means access to all the benefits of the Residents' Association, including The Centre - recently renovated and expanded, with a full slate of activities and a heated pool. This vibrant, active community sits on the shores of Lake Scugog, with easy access to lakeside walking trails and a walkable or bike route into the town of Port Perry. (id:63476)
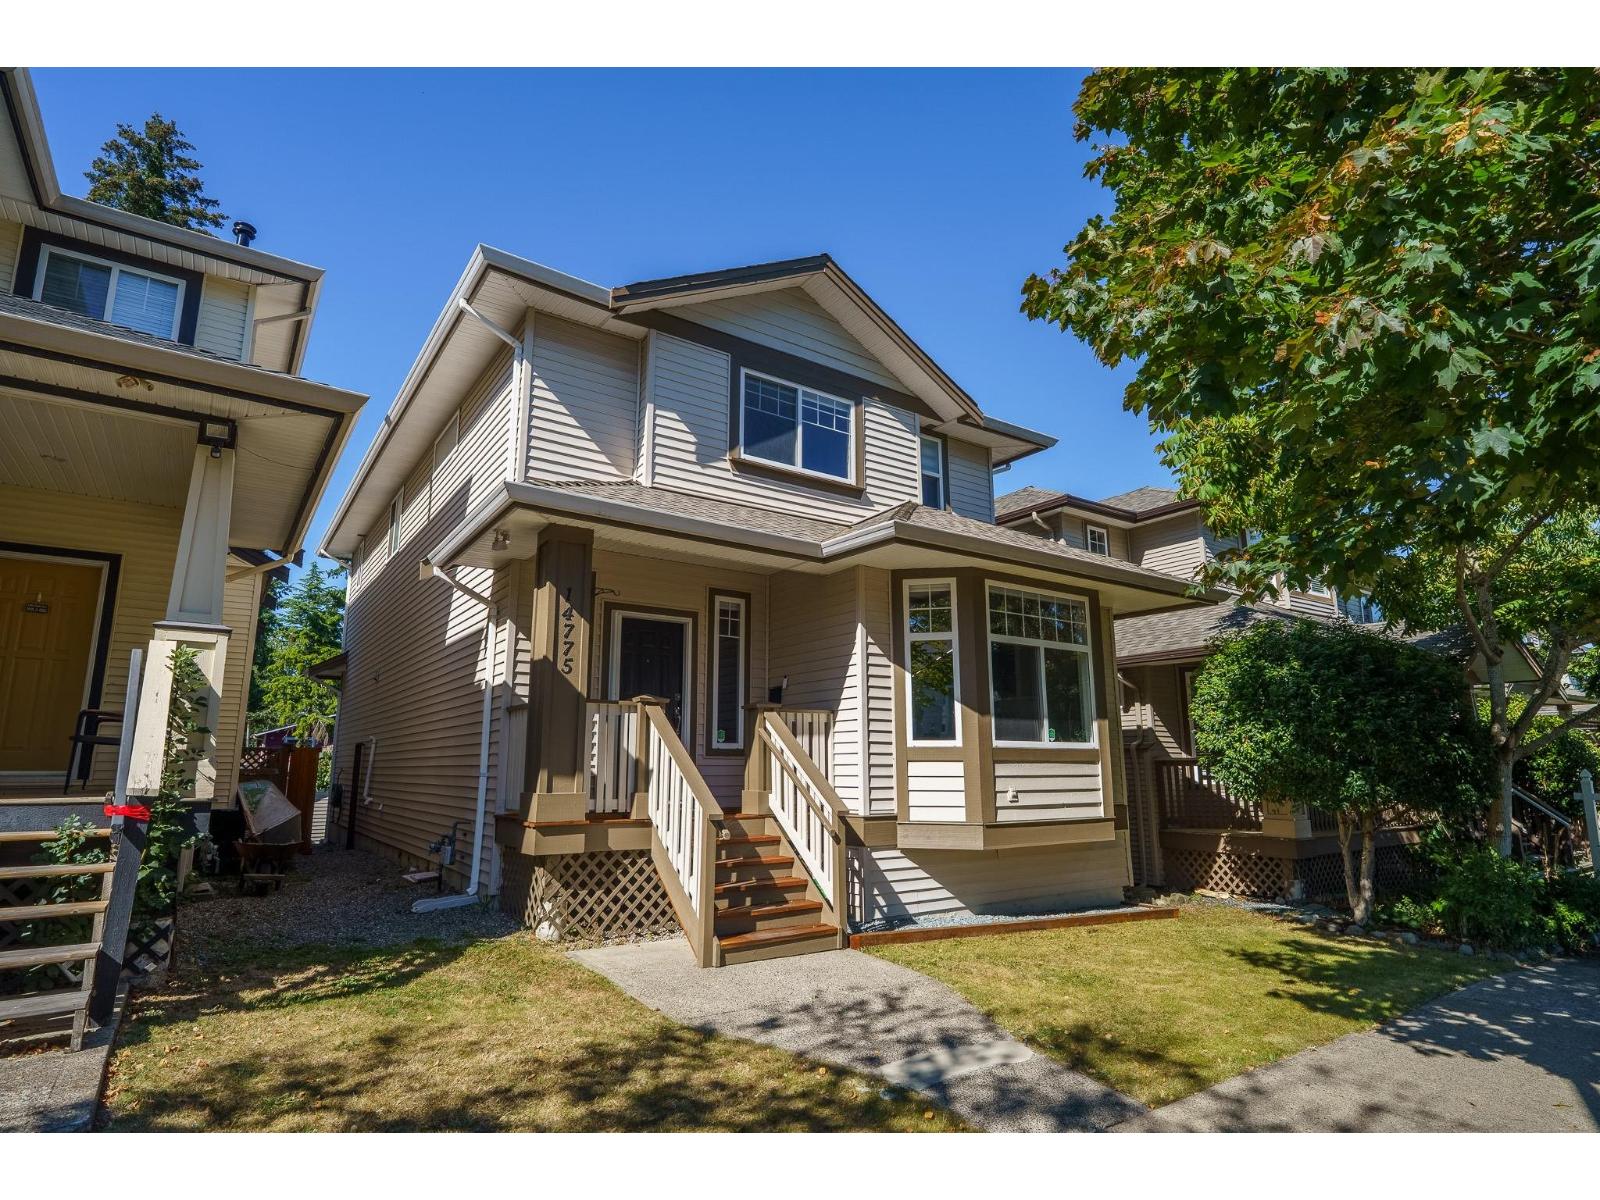
14775 59a Avenue
Surrey, British Columbia
Welcome to this spacious family home in the desirable Sullivan Station area, offering 3,000+sq.ft. of comfortable living space plus a valuable 2BD suite-ideal as a mortgage helper or for extended family. Built in 2003, the home features an inviting main floor with 9ft ceilings, abundant natural light, updated window coverings, and a functional layout designed for everyday family living and entertaining. The beautifully updated kitchen showcases newer countertops, s/s appliances, a generous island and a custom-built kitchen table. Step outside to enjoy the covered balcony overlooking a private yard with a charming gazebo-perfect for summer gatherings, kids and quiet evenings outdoors. A 2 car garage provides excellent parking and storage. Conveniently located near Snokomish French Immersion, Sullivan Heights Secondary,Bell Performing Arts Centre, Goldstone Park, YMCA and the shops,cafe's and everyday conveniences of Panorama Village. Located in one of Surrey's most family-friendly communities! (id:63476)
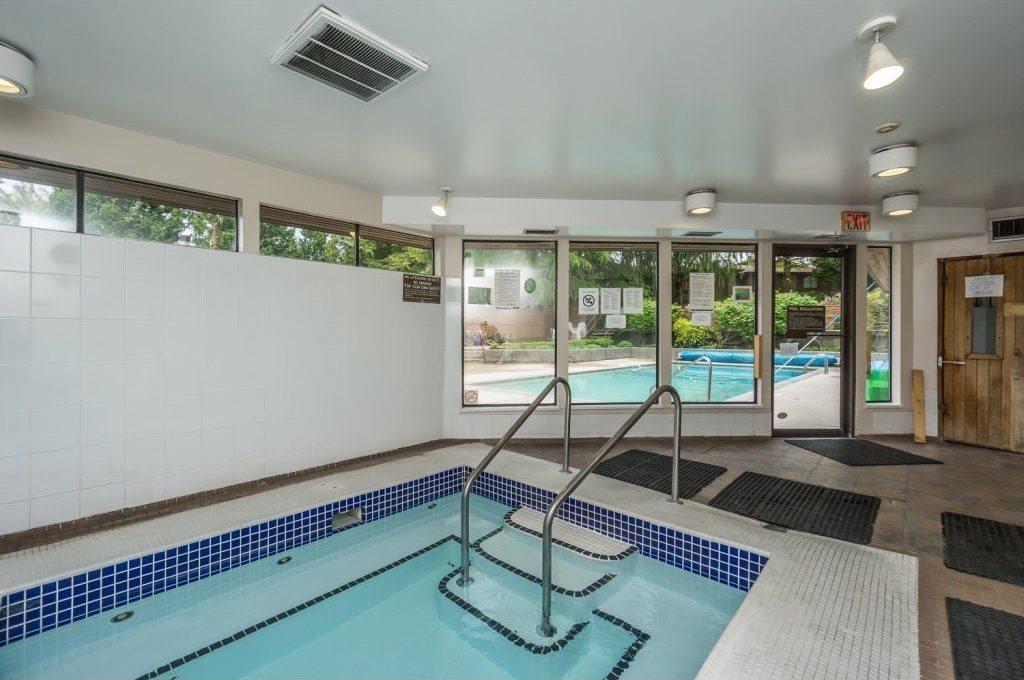
805 10620 150 Street
Surrey, British Columbia
One of the largest townhomes in Lincoln's Gate, this spacious 3-bedroom, 2-bathroom home offers 1,233 sq. ft. of comfortable living in the heart of Guildford. The bright living room features laminate flooring and a cozy fireplace, while the generous dining area is perfect for entertaining. The functional kitchen offers ample cabinetry and workspace, and the private balcony is ideal for relaxing or summer BBQs. Enjoy resort-style amenities including an outdoor pool, hot tub and sauna. Conveniently located just minutes from Guildford Town Centre, Guildford Recreation Centre, the library, schools, parks, transit and Highway 1. An excellent opportunity for families, first-time buyers or investors. Book your private showing today. (id:63476)
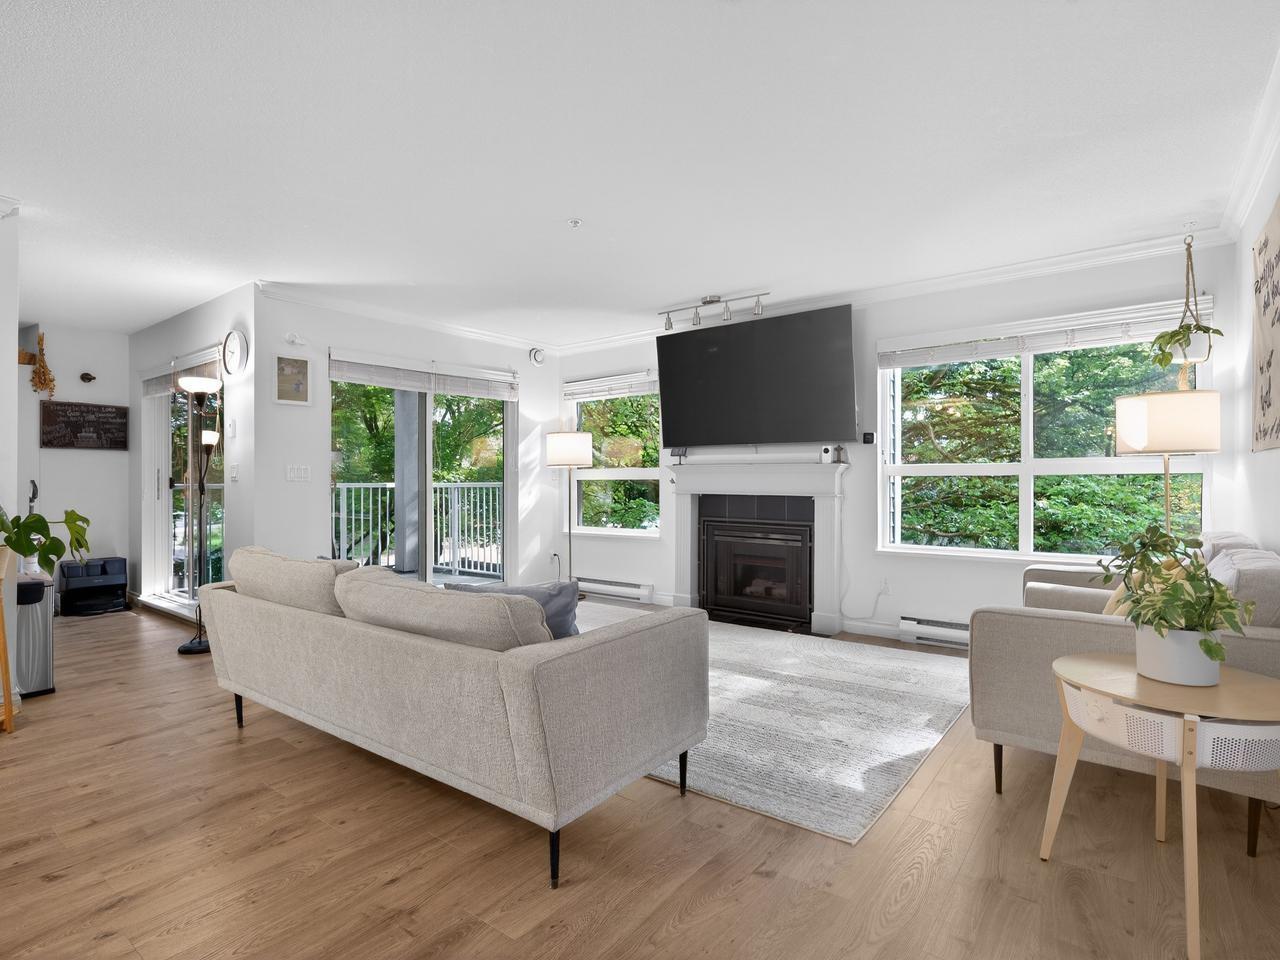
207 9668 148 Street
Surrey, British Columbia
Rare find! Very spacious 3 BEDS + DEN & 2 FULL BATHS CORNER UNIT in over 1500 Sq Ft. Just located across the Park & School. Shows like a rancher home, very bright with lots of windows & 3 DECKS. Spacious bedrooms with plenty of closets & storage. Gorgeously renovated recently with newer flooring throughout the entire unit & the vanities in both bathrooms. Stainless Steel appliances/granite counters/marble tile backslash in kitchen. On the quiet side of the complex giving lots of privacy, greenery & open space. Great amenities including outdoor pool, hot tub/sauna, gym, clubhouse & inner courtyard. All Siding/Windows/Balconies were just replaced & upgraded in the last few years. 2 PARKING STALLS & a Storage Locker included. Don't miss the good opportunity to own this great unit. Must See!! (id:63476)
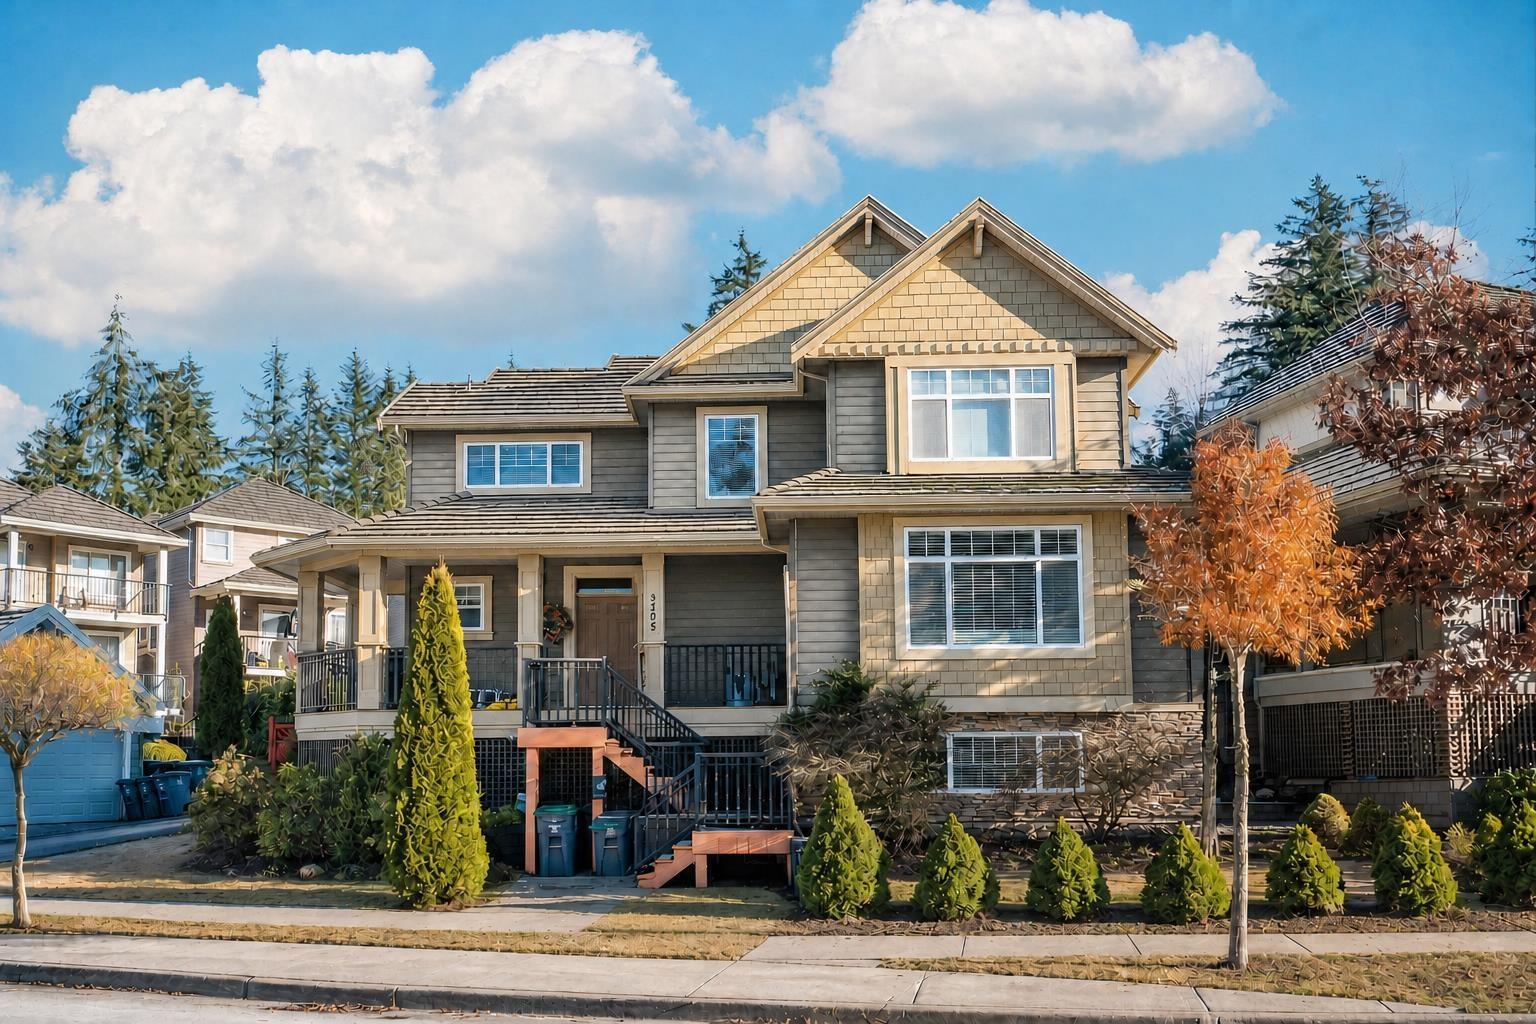
3492 147a Street
Surrey, British Columbia
This beautifully maintained 6-bedroom, 4-bathroom home offers a spacious and functional layout in one of South Surrey's most prestigious neighbourhoods. The upper level features four generously sized bedrooms, including a primary suite with a private ensuite. The main floor boasts a bright and inviting living area, a modern kitchen with granite countertops, a home office, a dining area, a laundry room, and access to the patio. Recent upgrades include a newer refrigerator, washer and dryer, furnace, and hot water tank. The self-contained basement suite is ideal for extended family or as an excellent mortgage helper. Enjoy a prime location within walking distance of Choices Market, shops, and restaurants, while Crescent Beach, golf courses, and highway access are just minutes away. Located within the sought-after Semiahmoo Trail Elementary and Elgin Park Secondary school catchments. (id:63476)
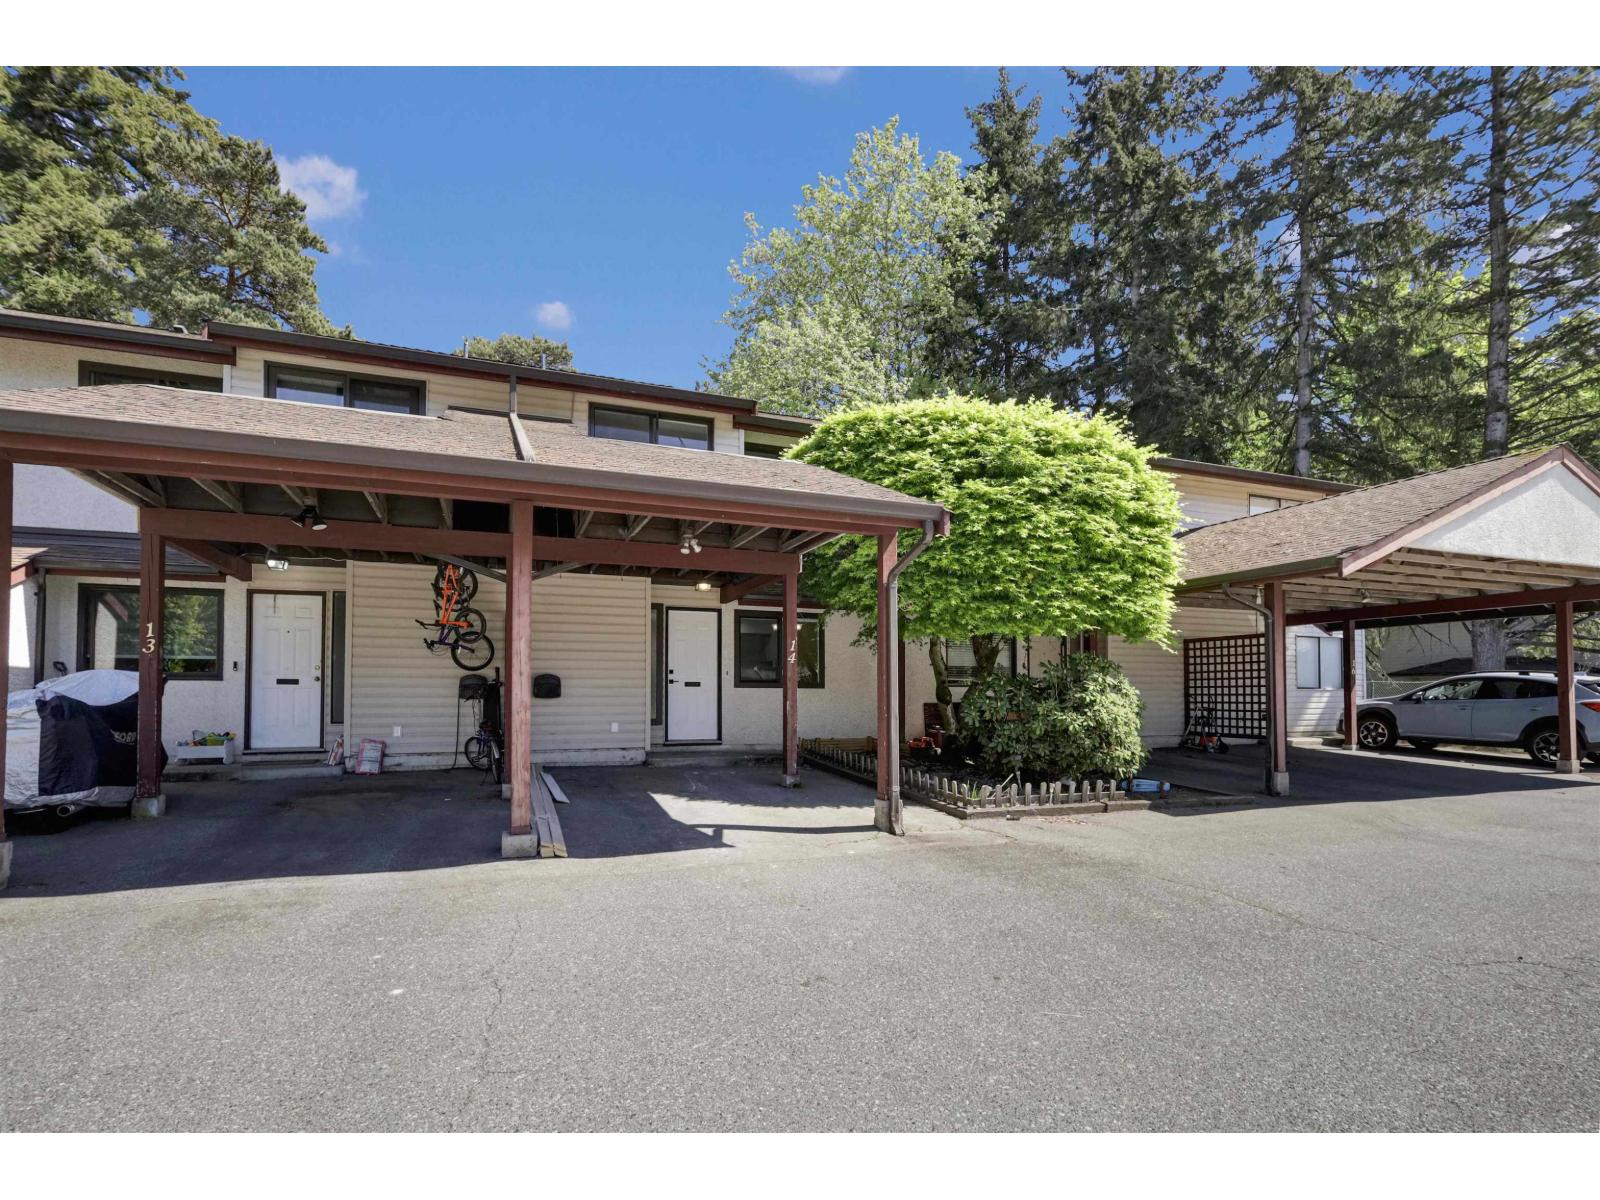
14 13990 74 Avenue
Surrey, British Columbia
Welcome to this CHARMING 2-LEVEL TOWNHOME in the heart of EAST NEWTON! This 3 BED, 2 BATH home features STUNNING TOP-TO-BOTTOM RENOVATIONS incl LAMINATE FLOORING, fresh paint, BACKSPLASH, POT LIGHTS & BRAND NEW APPLIANCES. (id:63476)
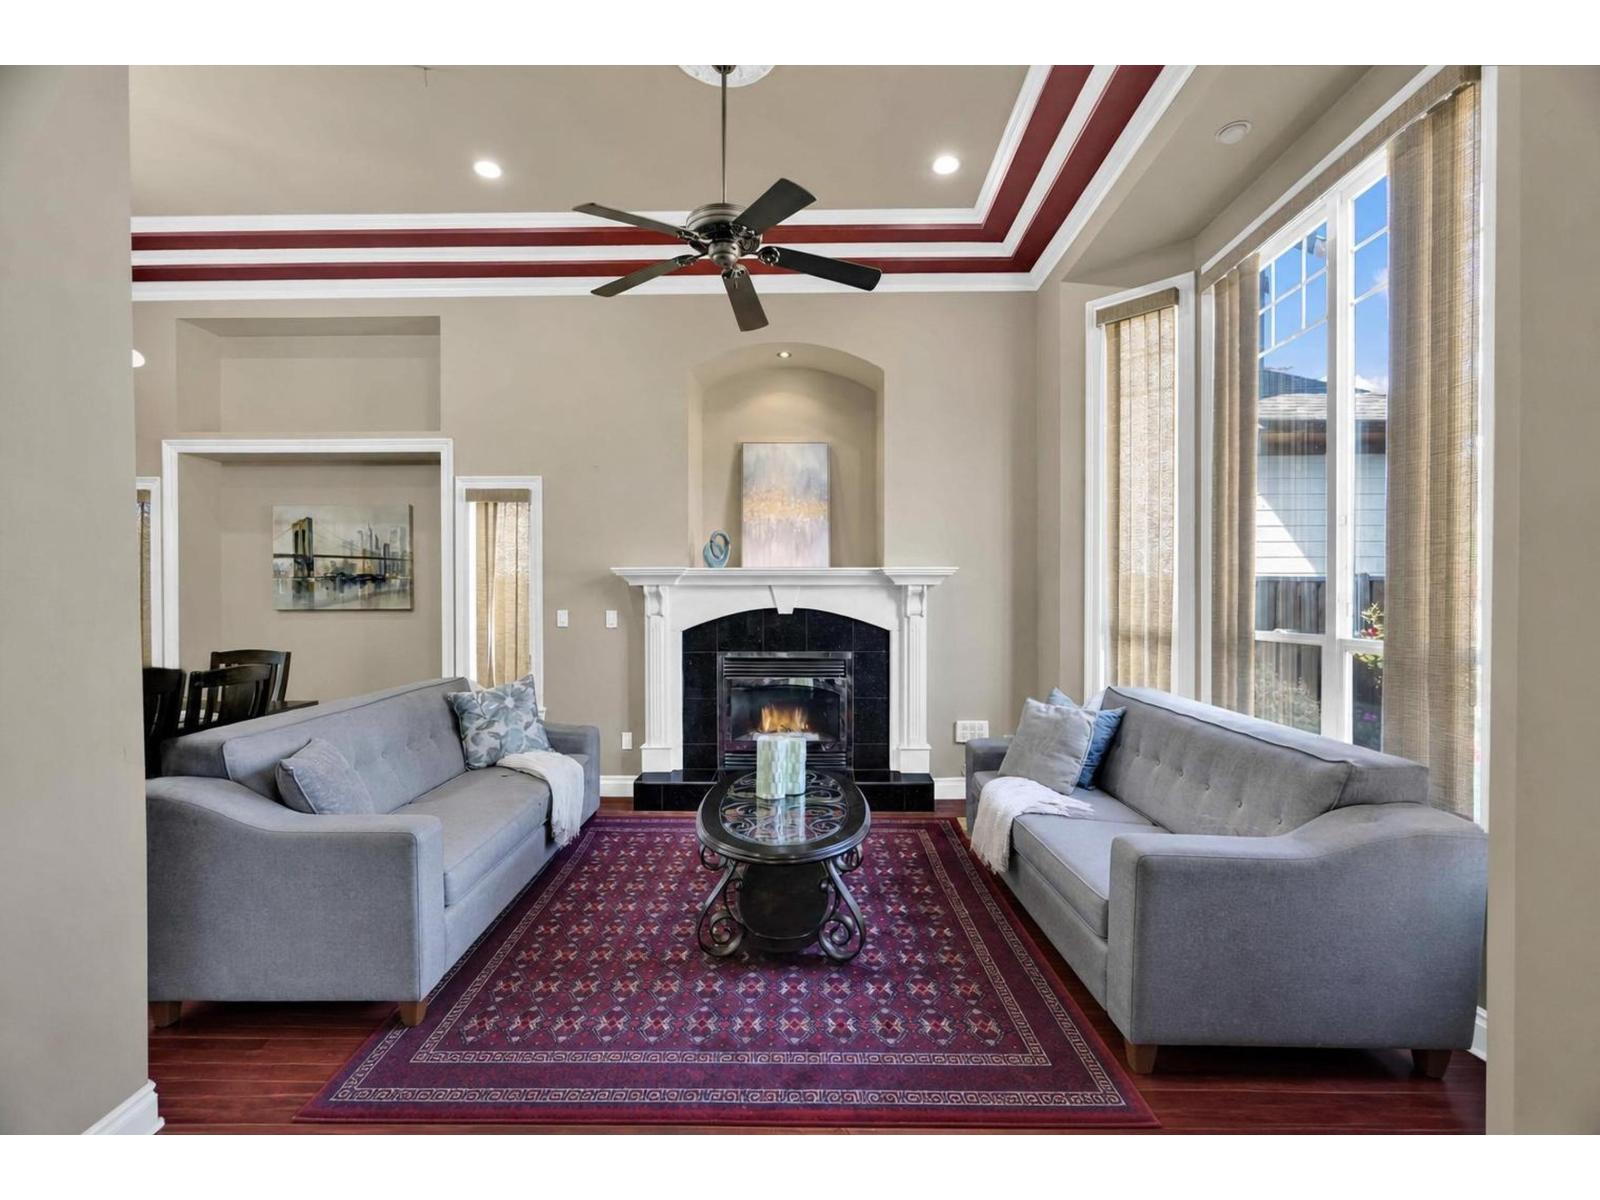
8179 112 Street
Delta, British Columbia
Welcome to this beautifully crafted CUSTOM-BUILT 6 bedroom, 4.5 bathroom home in a sought-after North Delta neighbourhood. The main floor features a spacious living room, formal dining room, family room, and a bright kitchen with GRANITE COUNTERTOPS, plus a convenient powder room. Upstairs offers generously sized bedrooms, including a spacious PRIMARY BEDROOM with ensuite. The lower level includes a LEGAL 1 BEDROOM SUITE-ideal as a mortgage helper or for extended family. Quality finishes include RADIANT IN-FLOOR HEAT, tile roof, granite entry, extensive crown mouldings and exceptional craftsmanship throughout. Ideally located within 5 min walk to both French & English immersion elem and sec schools (Richardson Elem, Grey Elem, Burnsview & North Delta Sec), as well as the N. Delta Lib, w/ Sungod Arena & N. Delta Rec Ctr just minutes away. OPEN HOUSE: SAT, AUG 8 FROM 2-4PM! (id:63476)
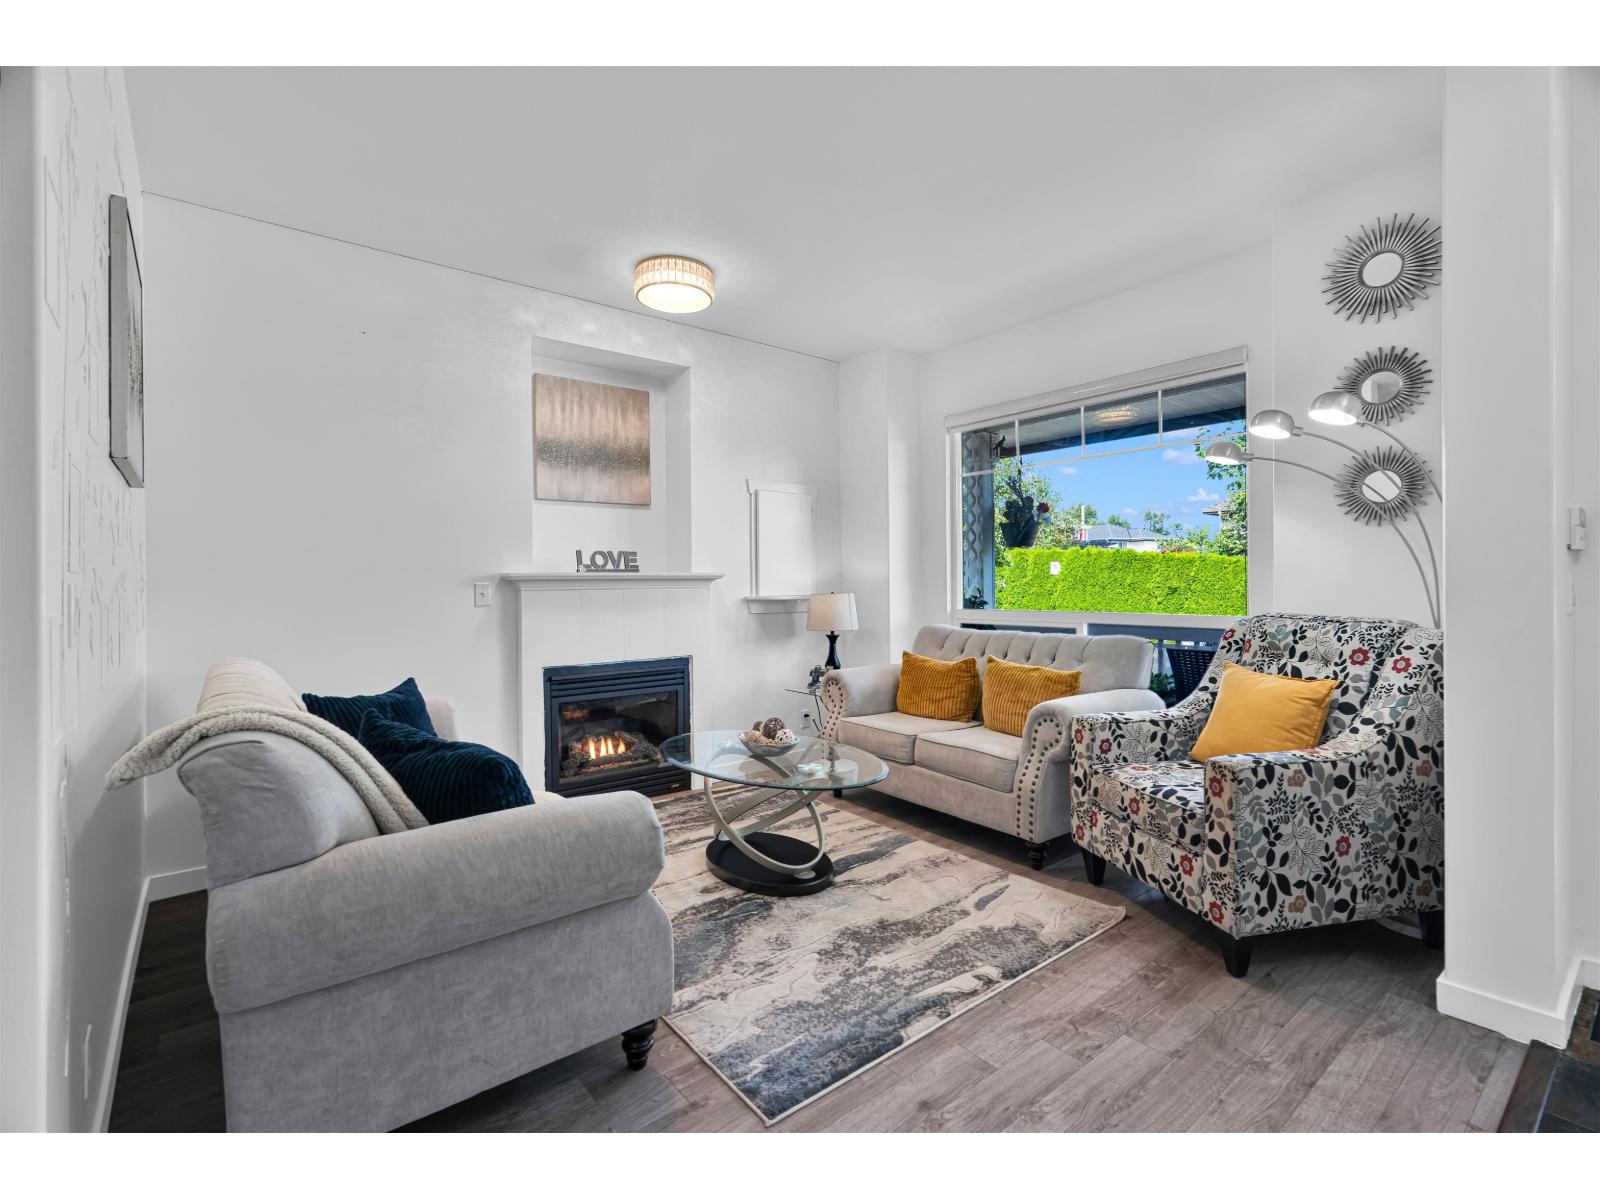
5653 148a Street
Surrey, British Columbia
INVESTORS & FIRST-TIME HOME BUYERS ALERT! This beautifully renovated 5 bedroom, 4 bathroom home offers exceptional value with a 2 BEDROOM MORTGAGE HELPER featuring separate entry and laundry. The main floor boasts an open-concept layout with QUARTZ COUNTERTOPS, S/S APPLIANCES, a large island and a covered deck off the kitchen. Upstairs you'll find a spacious PRIMARY BEDROOM with Mt. Baker views and ensuite, plus two additional bedrooms and a full bath. Recent updates include a NEW ROOF, hot water tank, air conditioning, flooring and fresh paint. Enjoy a huge sundeck, 2-car rear parking and a fully fenced yard. Close to Goldstone Park Elementary, Sullivan Heights Secondary, Goldstone Park, Panorama Village, Fresh St. Market, YMCA and Sullivan Square Shopping Centre. OPEN HOUSE: SUN, AUG 9 FROM 2-4PM! (id:63476)
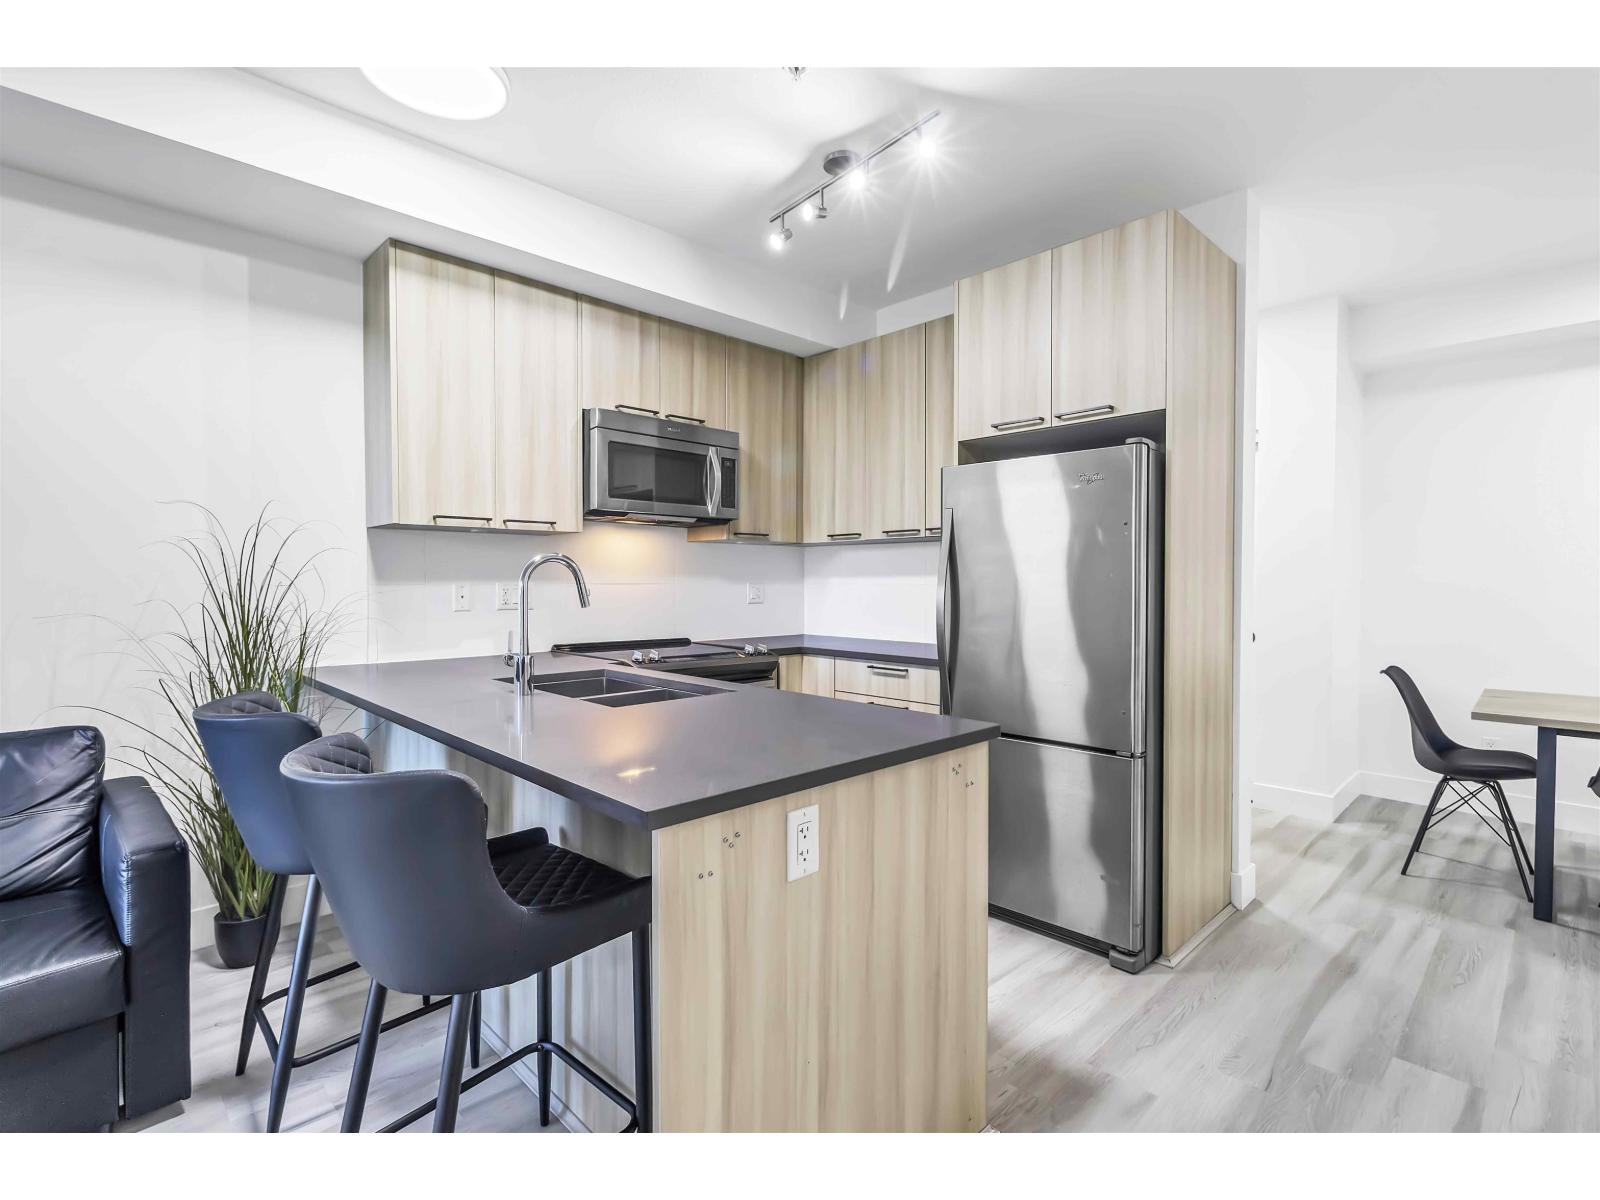
101 15628 104 Avenue
Surrey, British Columbia
RARELY AVAILABLE GROUND-LEVEL CORNER UNIT - This spacious 2 BED, 2 BATH home is the LARGEST IN THE BUILDING and features a generous WALK-OUT PATIO just steps from GUILDFORD VILLAGE SHOPPING PLAZA, home to Save-On-Foods, pharmacy, child care, dining, and more. Stylishly UPDATED with modern LED lighting, 10' high CEILINGS and WIDE PLANK VINYL FLOORING. Ideally situated with a BUS STOP at your doorstep, beside HAROLD BISHOP ELEMENTARY, and minutes to GUILDFORD SECONDARY, major HIGHWAY ACCESS, scenic NATURE TRAILS, and nearby PARKS including Tynehead Regional Park. PETS & RENTALS ALLOWED, making this a perfect home or investment in a highly walkable, convenient location. OPEN HOUSE: SAT-SUN, AUG 8-9 FROM 2-4PM! (id:63476)
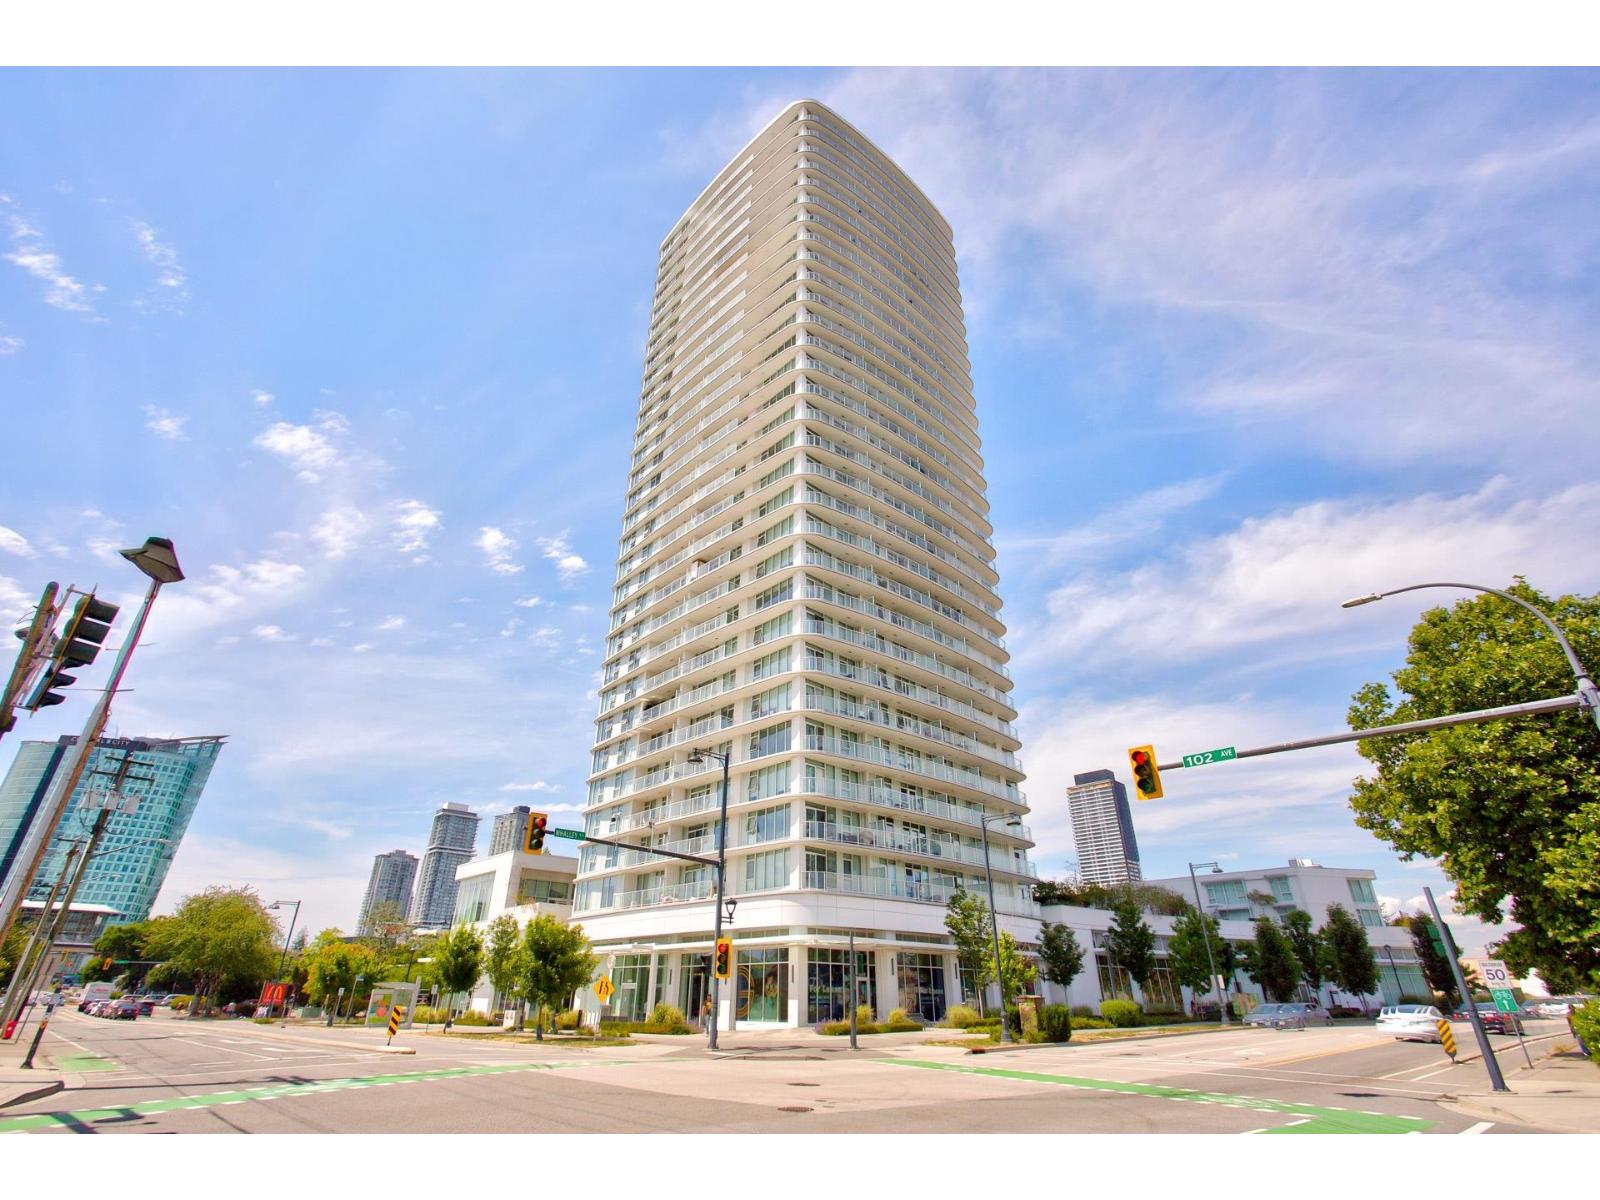
2705 13685 102 Avenue
Surrey, British Columbia
Great Opportunity to own or invest in this one bedroom, one bathroom unit in prestigious "Georgetown 1", built by Anthem. Feels good to have concierge or security presence. Very well designed corner unit, impeccable condition. Facing Southeast with balcony and great panoramic views. Building has the greatest amenities: Premium Theatre, Fitness Centre, Pet Park, Study Space, Guest Suite rentals, and entertaining Lounge. Steps to transit, minutes walk to SFU, City Centre and Shopping Centre. One Parking and One Storage. OPEN HOUSE SATURDAY, AUGUST 8, 1:00 TO 3:00 PM (id:63476)
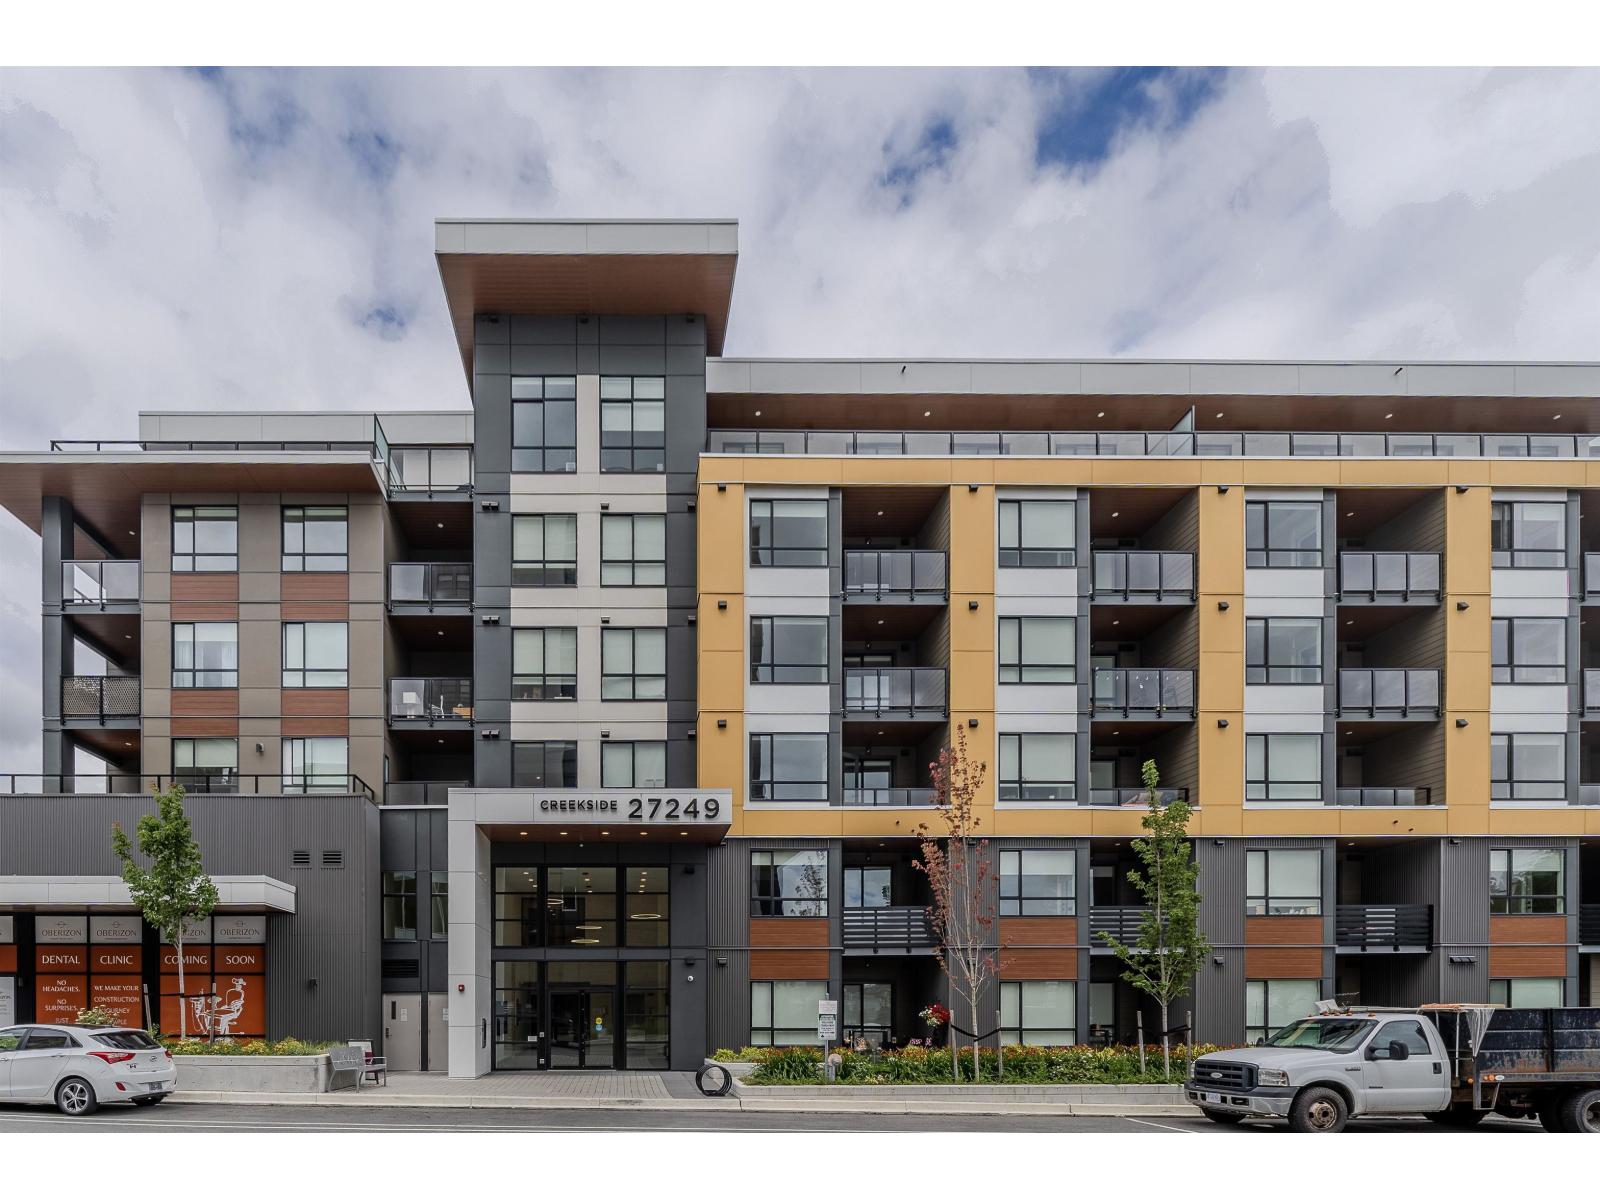
606 27249 Aldergrove Town Centre Drive
Langley, British Columbia
Welcome to Creekside at Aldergrove Town Centre. Calling all ENTERTAINERS! This beautiful PENTHOUSE 3 bedroom & 2 bathroom corner unit offers a stunning floor plan with one of the largest wrap around patios in the whole development! Light & bright kitchen is the heart of the home featuring an island with seating & S/S appliances including a gas range and quartz countertops. Open living room with tons of windows, spaced out bedrooms separated for privacy and a stacked washer/dryer. Amazing Northern and Southern views from both sides of the balcony to enjoy. This condo offers 2 parking, 2 storage lockers, and bike storage for added convenience. Residents can also enjoy excellent onsite amenities including a fitness centre, clubhouse & daycare. Open House Sat Aug 8: 12-2 PM @: 27309 Fraser Hwy (id:63476)
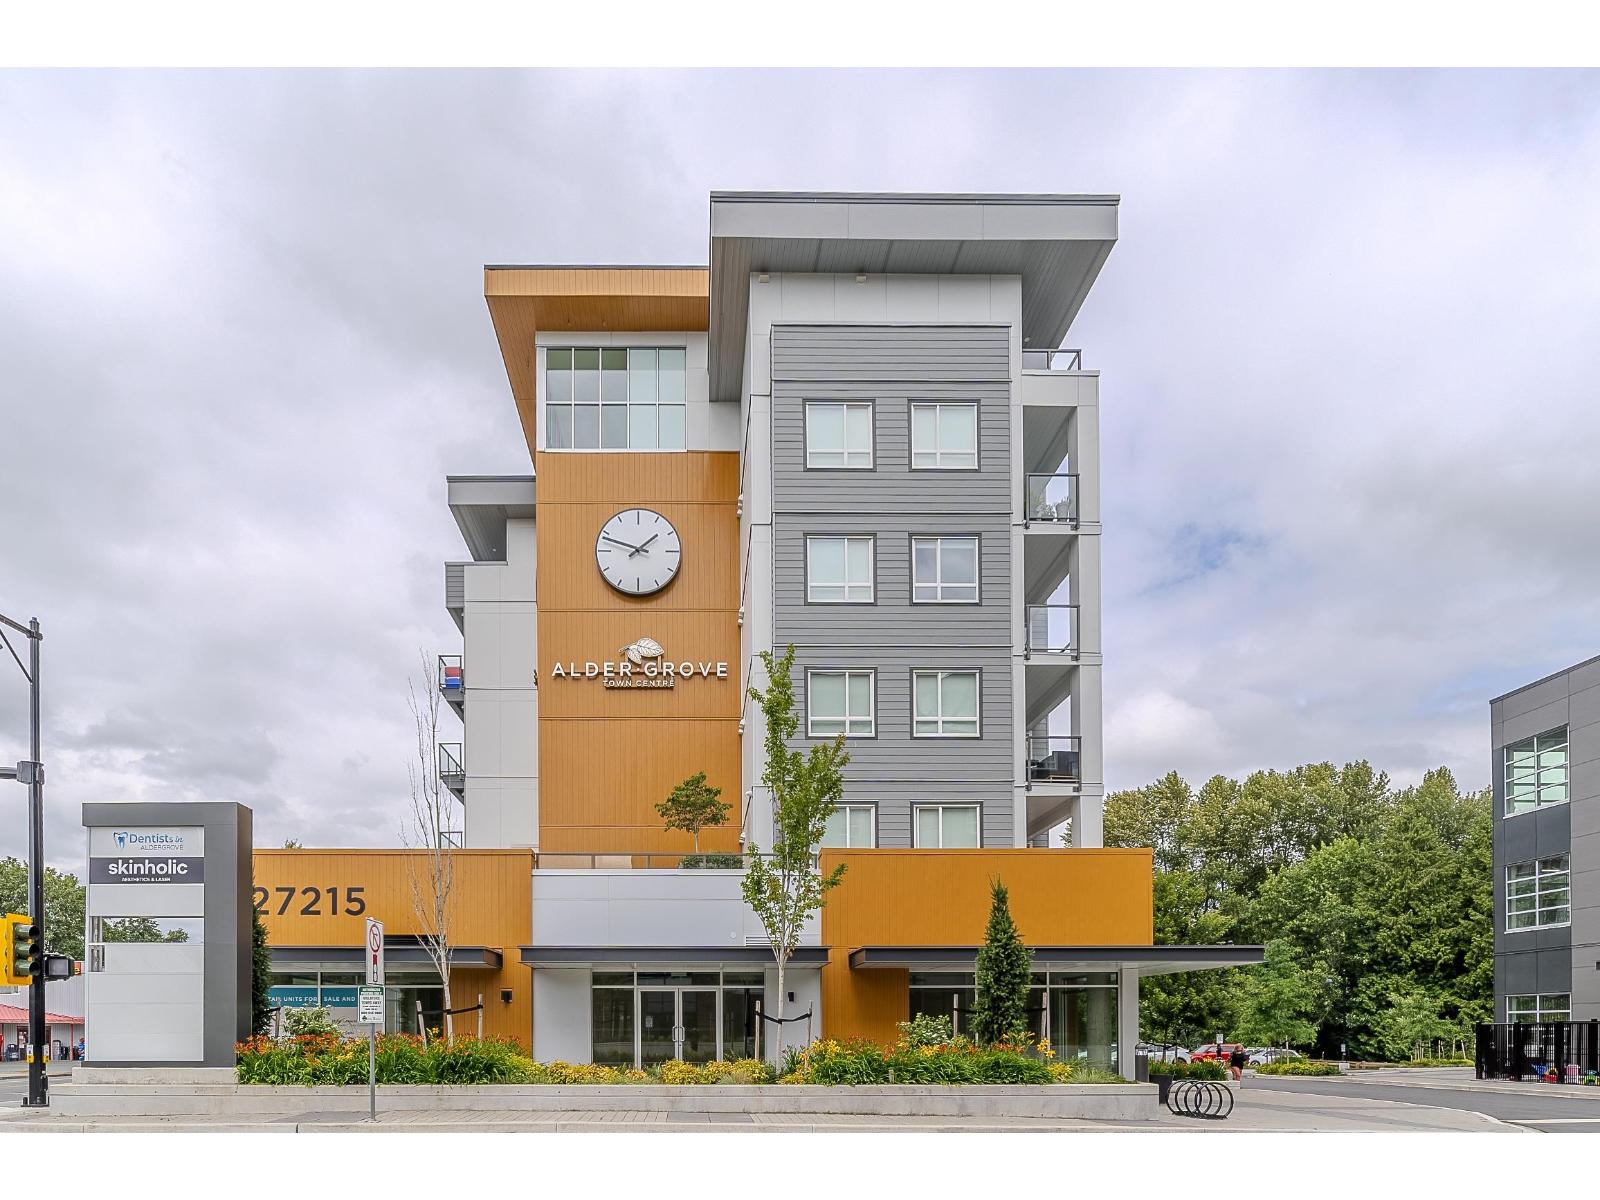
607 27215 Aldergrove Town Centre Drive
Langley, British Columbia
Welcome to Shortreed at ATC! This beautiful TOP floor 2 bedroom + 2 bathroom corner unit condo offers a thoughtfully designed open-concept layout with modern finishes throughout. Expansive living room with two large windows upon entry along with a beautiful kitchen featuring S/S appliances, a gas stove, and large island with seating. Both the bedrooms & bathrooms are on opposite sides of the suite with a MASSIVE 217 sq ft South East facing balcony that's perfect for entertaining. This condo includes one parking, two storage lockers, & bike storage for added convenience. Residents can also enjoy excellent onsite amenities with a fitness centre, clubhouse, daycare, and an exciting selection of shops and cafés just steps from your doorstep! Open House Sat Aug 8: 12-2 PM @: 27309 Fraser Hwy (id:63476)
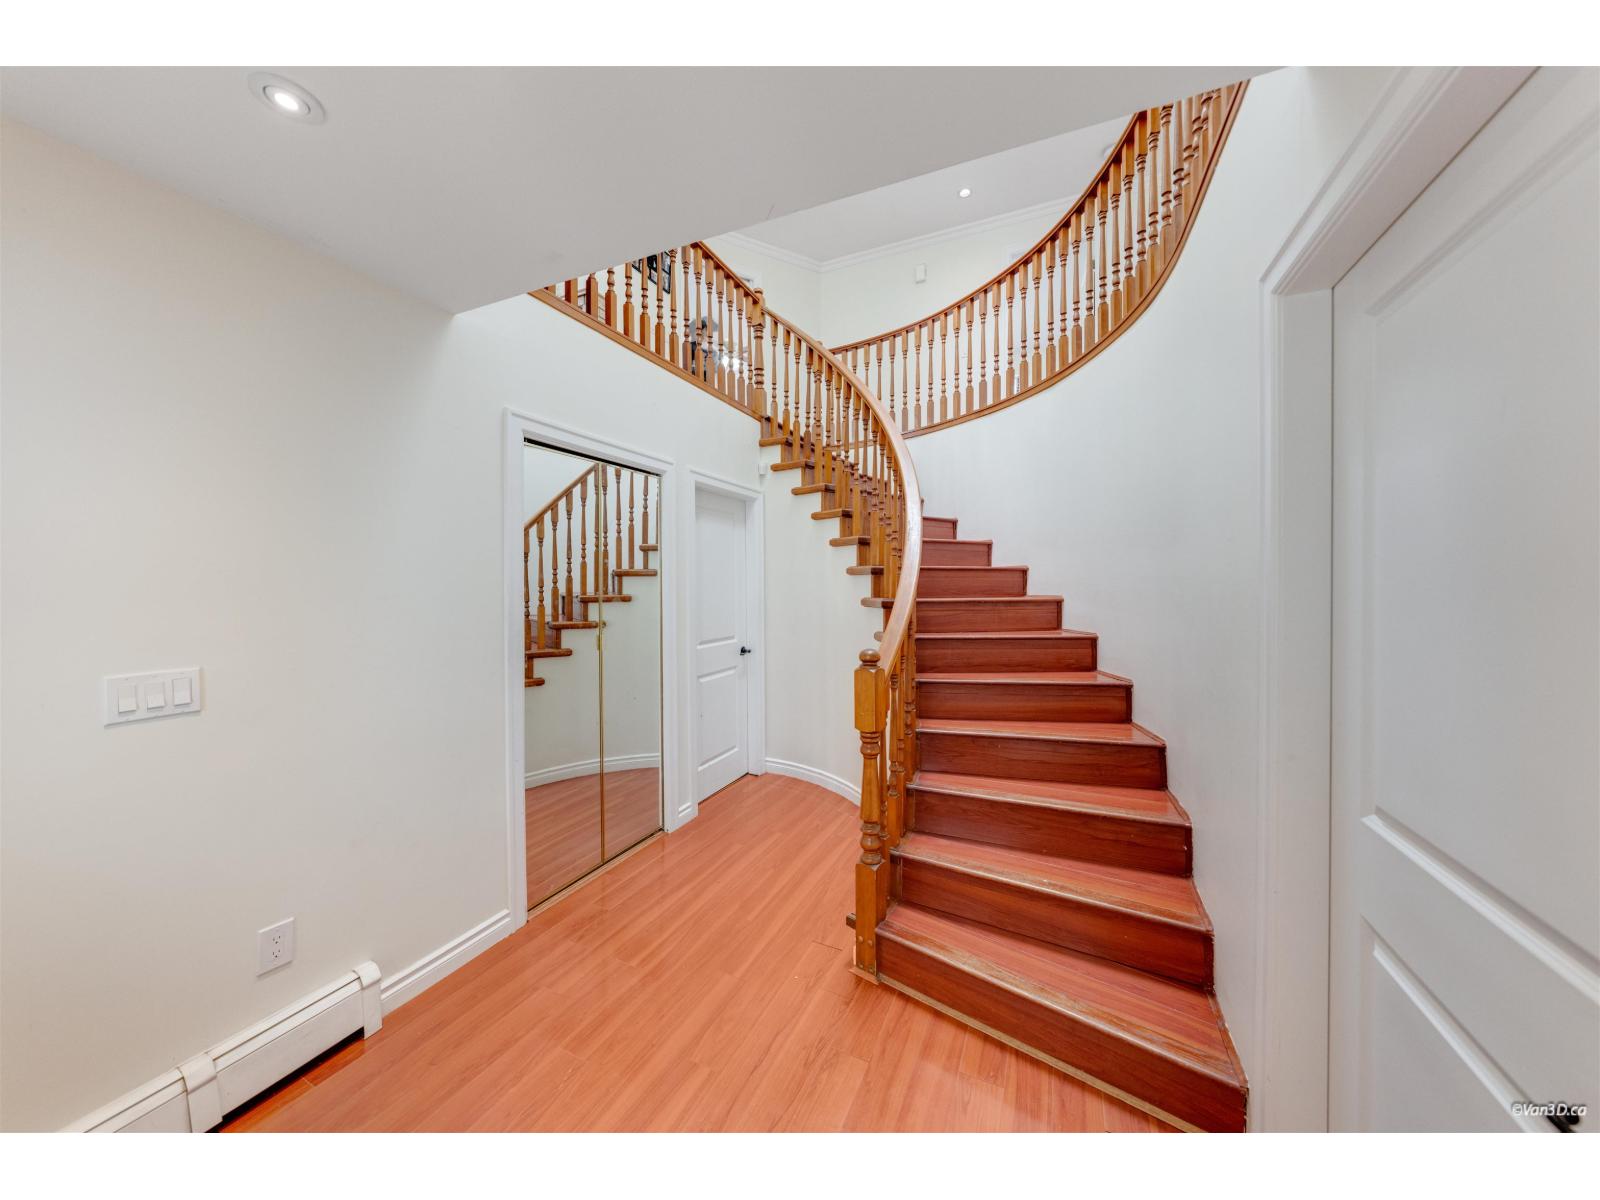
7069 144 Street
Surrey, British Columbia
Imagine upgrading to a home where your family has room to grow while rental income helps make homeownership more affordable. This spacious 7-bedroom home offers beautifully renovated kitchen and bathrooms, creating a move-in-ready space to start your next chapter. Picture summer BBQs, evening chai, and family celebrations on the oversized covered deck-the perfect extension of your living space. Two ground-level suites provide valuable mortgage support, while the bus stop right outside offers everyday convenience for growing kids and tenants alike. With back lane access and a prime East Newton location close to schools, parks and shopping, this is more than a house-it's a home designed for the way families live today. (id:63476)
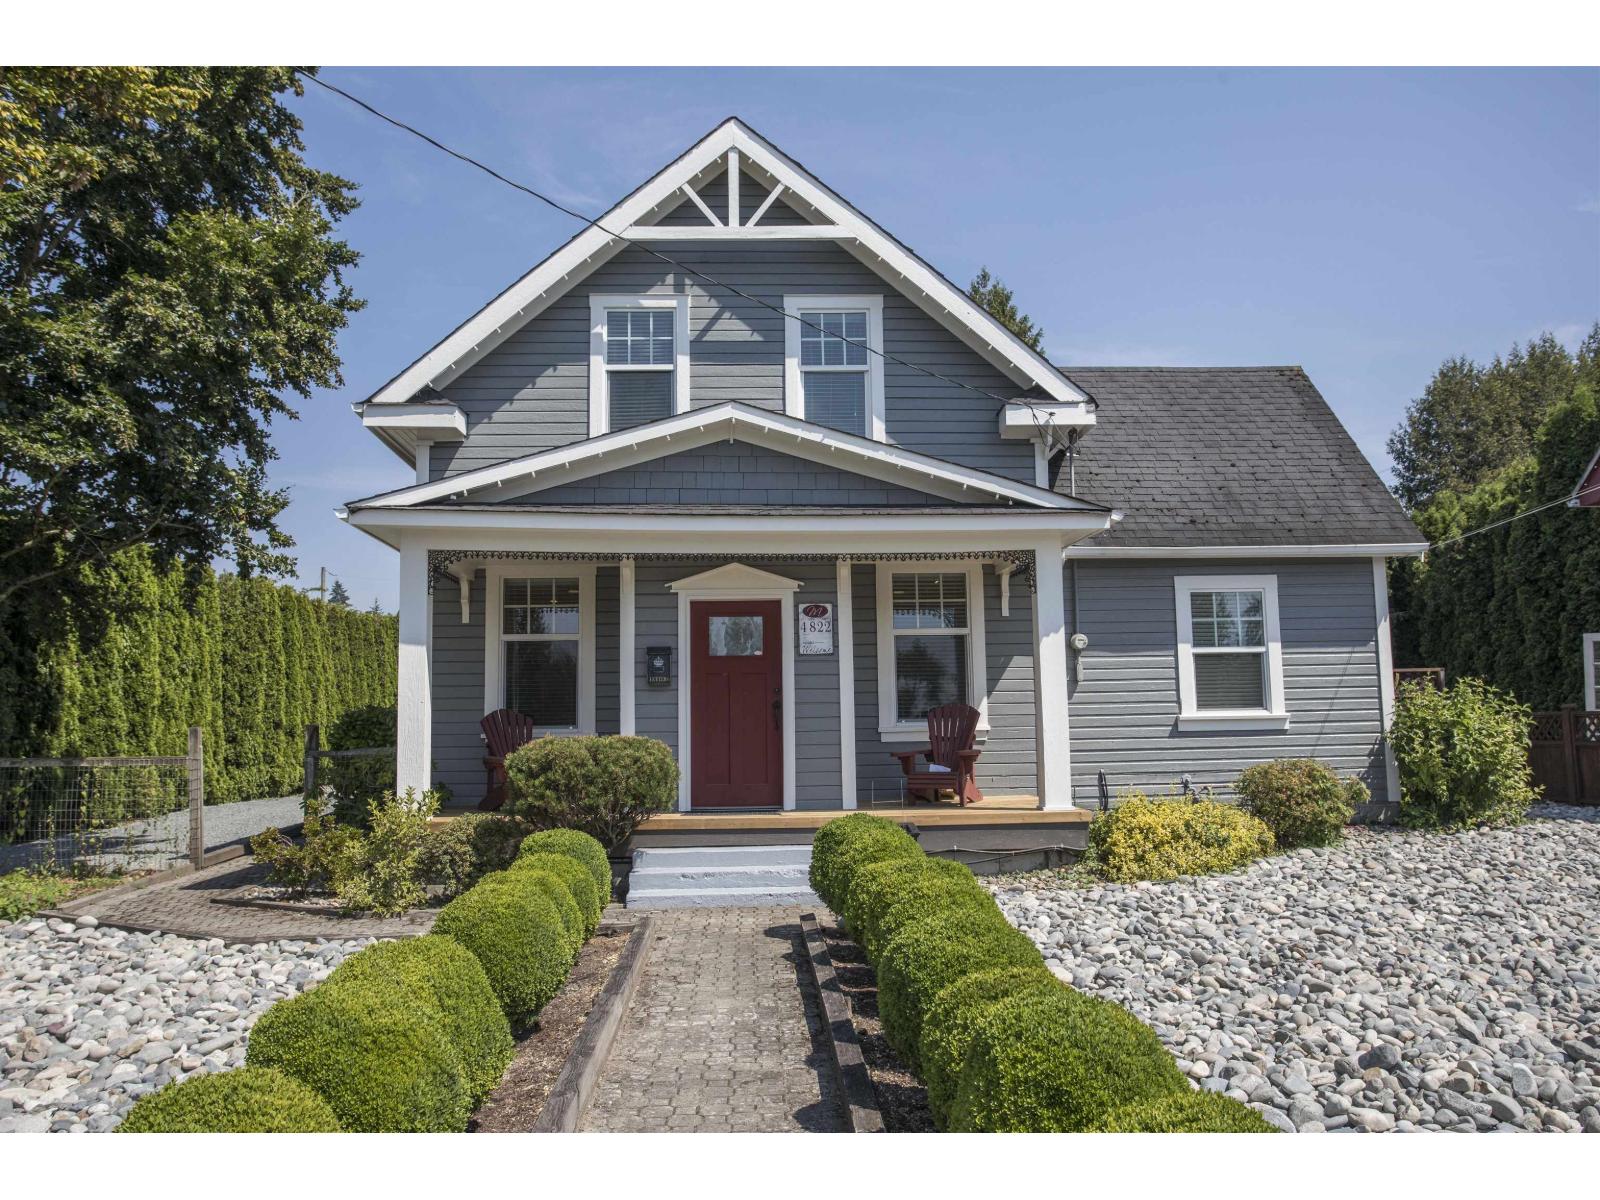
4822 216 Street
Langley, British Columbia
A rare opportunity to own one of Murrayville's most iconic character homes, perfectly situated beside the landmark Porter's Bistro in the heart of the Heritage Conservation Area. Beautifully updated while preserving its timeless charm, this move-in-ready home offers a main-floor bedroom, 2 bedrooms with potential for a 3rd, bright open-concept living, and upgraded air conditioning for year-round comfort. Enjoy your own private, low-maintenance yard, entertainment patio, lane access, abundant parking, and a separate powered workshop. Exceptional potential for a home-based business with the comfort of a private residence. Just steps to parks, schools, cafés, shopping, and every amenity. A truly one-of-a-kind property offering charm, flexibility, and endless possibilities. (id:63476)
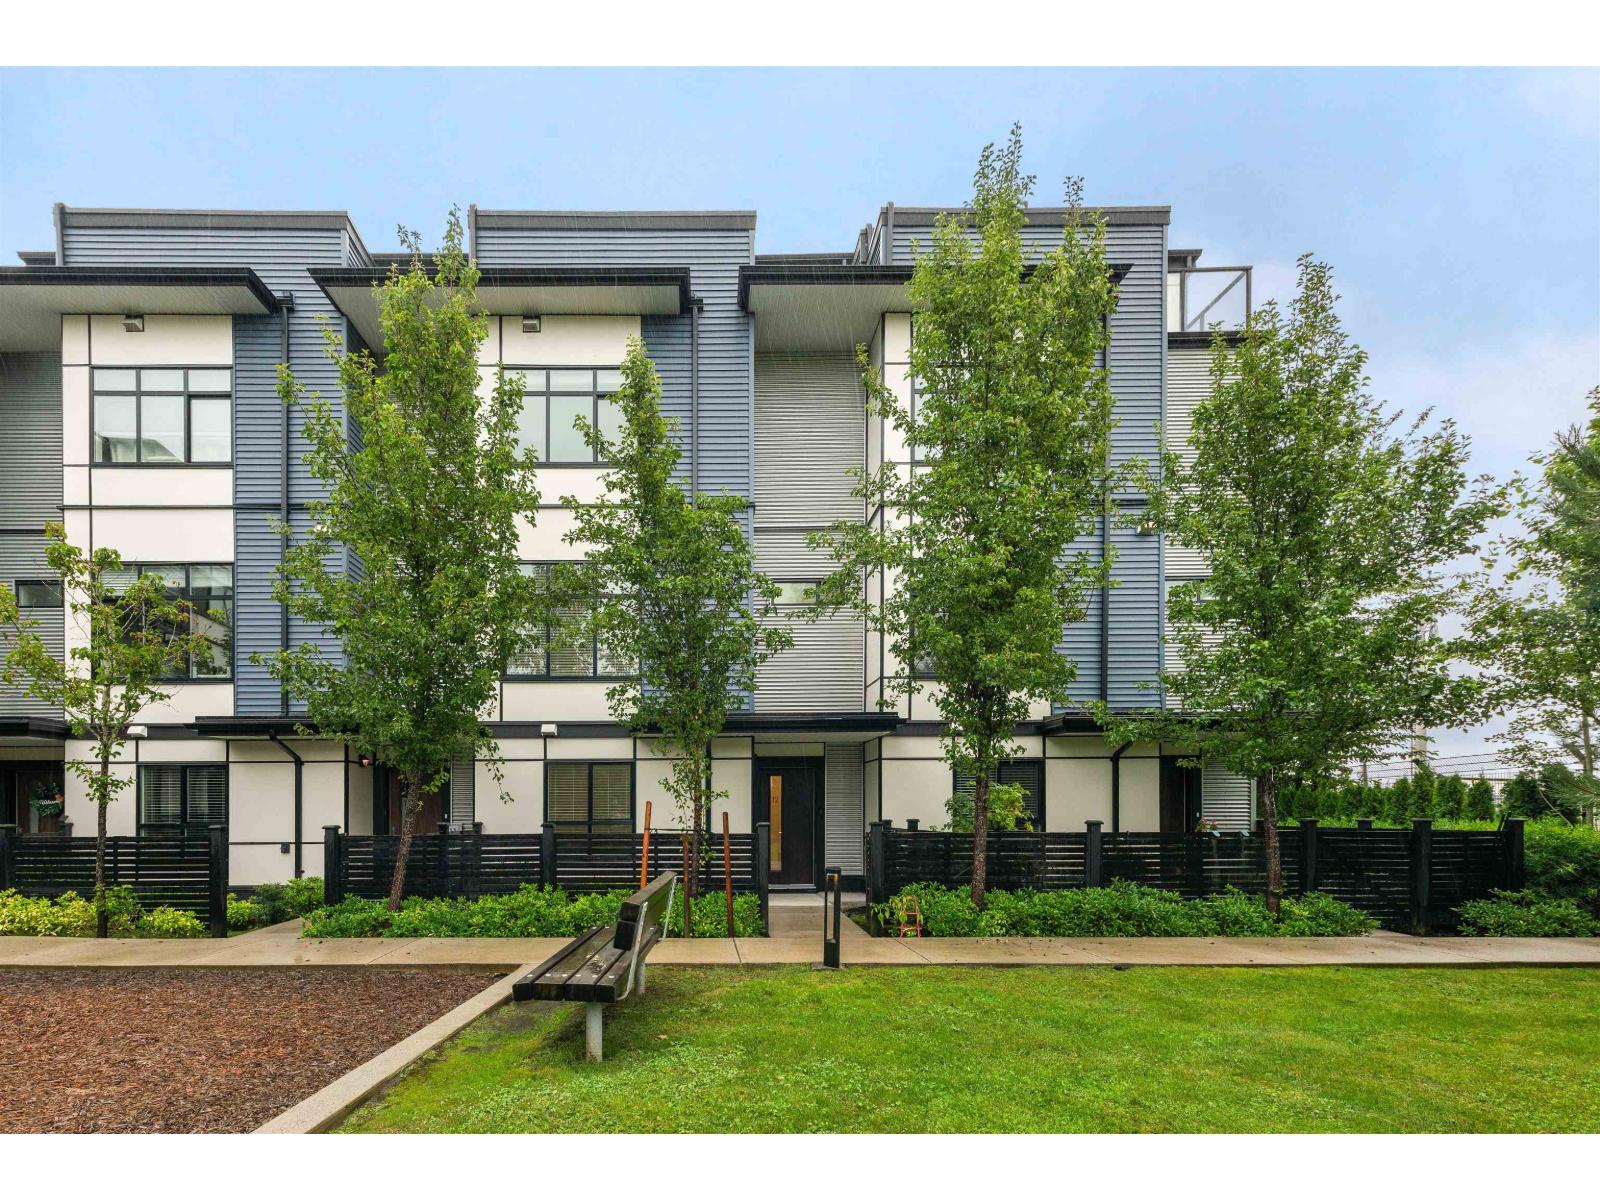
12 16828 Boxwood Drive
Surrey, British Columbia
Discover over 2,000 sq. ft. of contemporary living in this stunning 4 bedroom, 4 bathroom townhouse, ideally located just steps from a premier golf course. Designed with style & functionality in mind, this home offers open-concept living, sleek modern finishes, and an abundance of natural light throughout. The heart of the home features a spacious gourmet kitchen and airy living space, perfect for entertaining & family gatherings. Upstairs, spacious bedrooms provide comfort & privacy, including a well-appointed primary suite. The highlight is a private rooftop patio-your own outdoor retreat ideal for summer barbecues, evening sunsets, or simply unwinding. With over 2,000 sq. ft. and the added bonus of being near recreation and nature, this home of offers the perfect blend of modern living (id:63476)
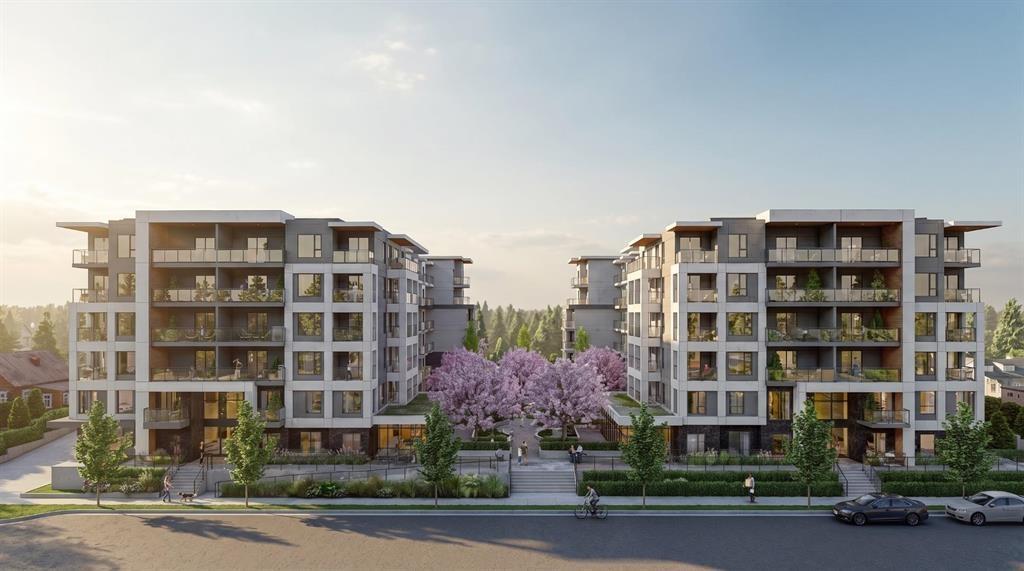
404 20675 Eastleigh Crescent
Langley, British Columbia
Welcome to Kamilia, a brand new pre-sale, boutique collection of thoughtfully designed homes in the heart of Downtown Langley. Just minutes from the future SkyTrain, shopping, restaurants, parks, schools, and everyday amenities, Kamilia offers the perfect balance of convenience and modern living. Featuring elegant interiors with quartz countertops, full-height tile backsplashes, premium appliances, air conditioning in the living room and bedroom(s), secure gated access, and beautifully landscaped outdoor spaces. An exceptional opportunity for first-time buyers, investors, and those looking to enjoy a vibrant, walkable community with excellent future growth potential. Presentation Centre open Wed 2-5pm & Sun 12-5pm. (id:63476)
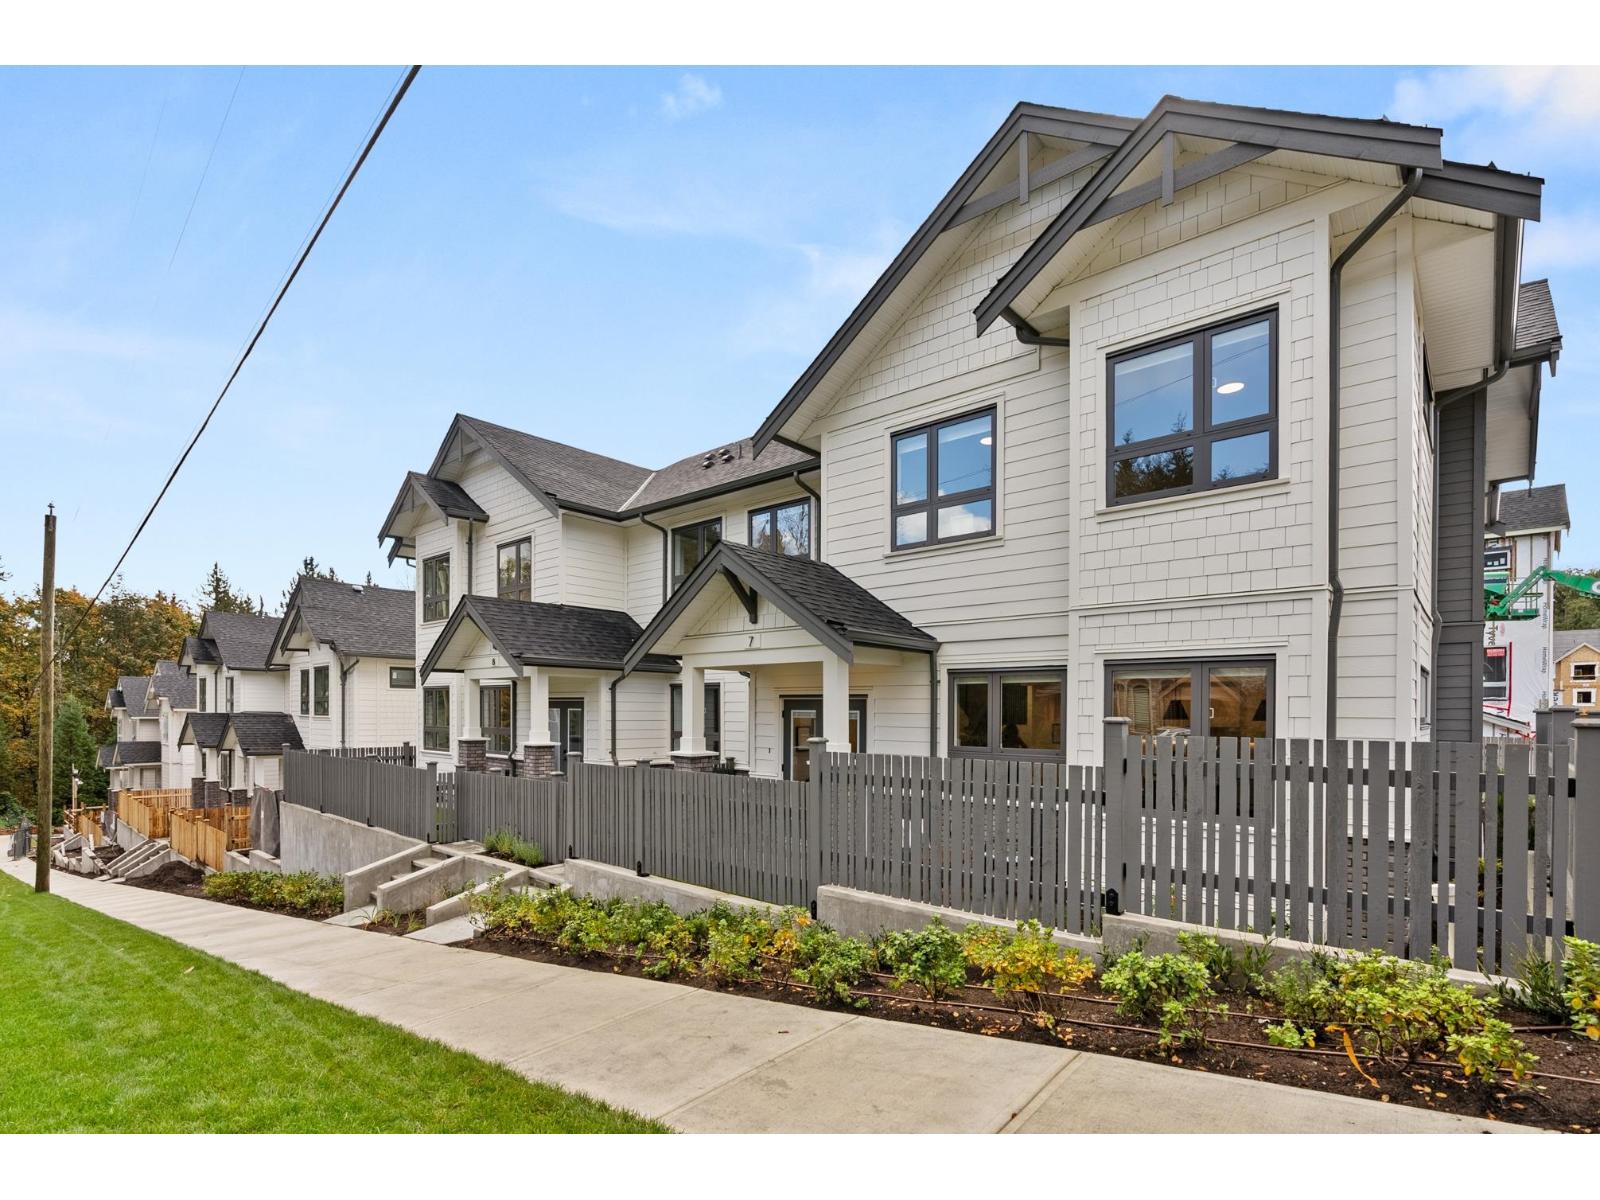
5 16358 90 Avenue
Surrey, British Columbia
Onyx & Ivory: A step above your ordinary townhome. Set in a prestigious neighbourhood, surrounded by greenery. This A1 plan is our largest home, sitting at a whopping 3,261 sq ft! This duplex-style end-unit is a show stopper. A 2 level + bsmt, 4 Bed + 5 Baths w/ an extra 'master on the main'. A double garage (w/ e-poxy) + driveway (prking for 4). High end finishes incl: Fisher & Paykel & Blomberg integrated appliances, gas stove, large island w/ waterfall, quartz counters/backsplash & designer light fixtures. The main level features an open concept, w/ a large kitchen, living/dining, pwder rm + a primary retreat w/ walk-in-closet & 5-pce ensuite. Upstairs has a second primary suite + 2 more bedrms + den/flex & laundry. A rec rm + full bath below. Quality laminate throughout, furnace, A/C, built-in speakers, & millwork/built-in shelving incl. Est. completion Early 2027. Photos are of an A2 plan (plans may differ). Low strata fees & pets/rentals allowed! Show Home open Sat-Thurs 12-5pm. (id:63476)
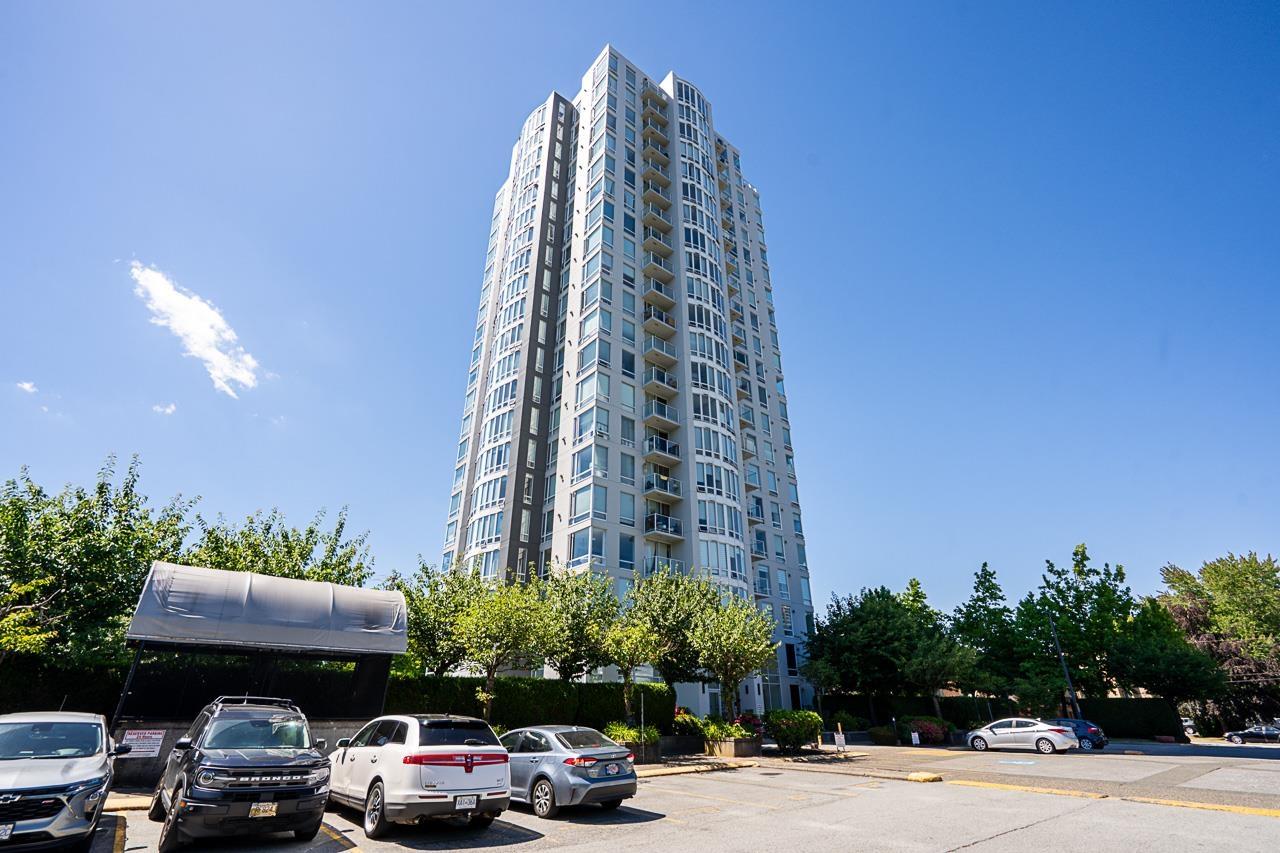
1102 14820 104 Avenue
Surrey, British Columbia
Welcome to this bright and spacious 2-bedroom, 2-bathroom corner unit offering stunning mountain views and an abundance of natural light. This well-maintained home features a functional open-concept layout, perfect for comfortable living and entertaining. Enjoy peace of mind with newer appliances, including a refrigerator, dishwasher, washer, and dryer. The bedrooms are thoughtfully upgraded with dual-layer window coverings featuring zebra blinds and additional vinyl blackout blinds, providing enhanced privacy and excellent sunlight control during the summer months. (id:63476)
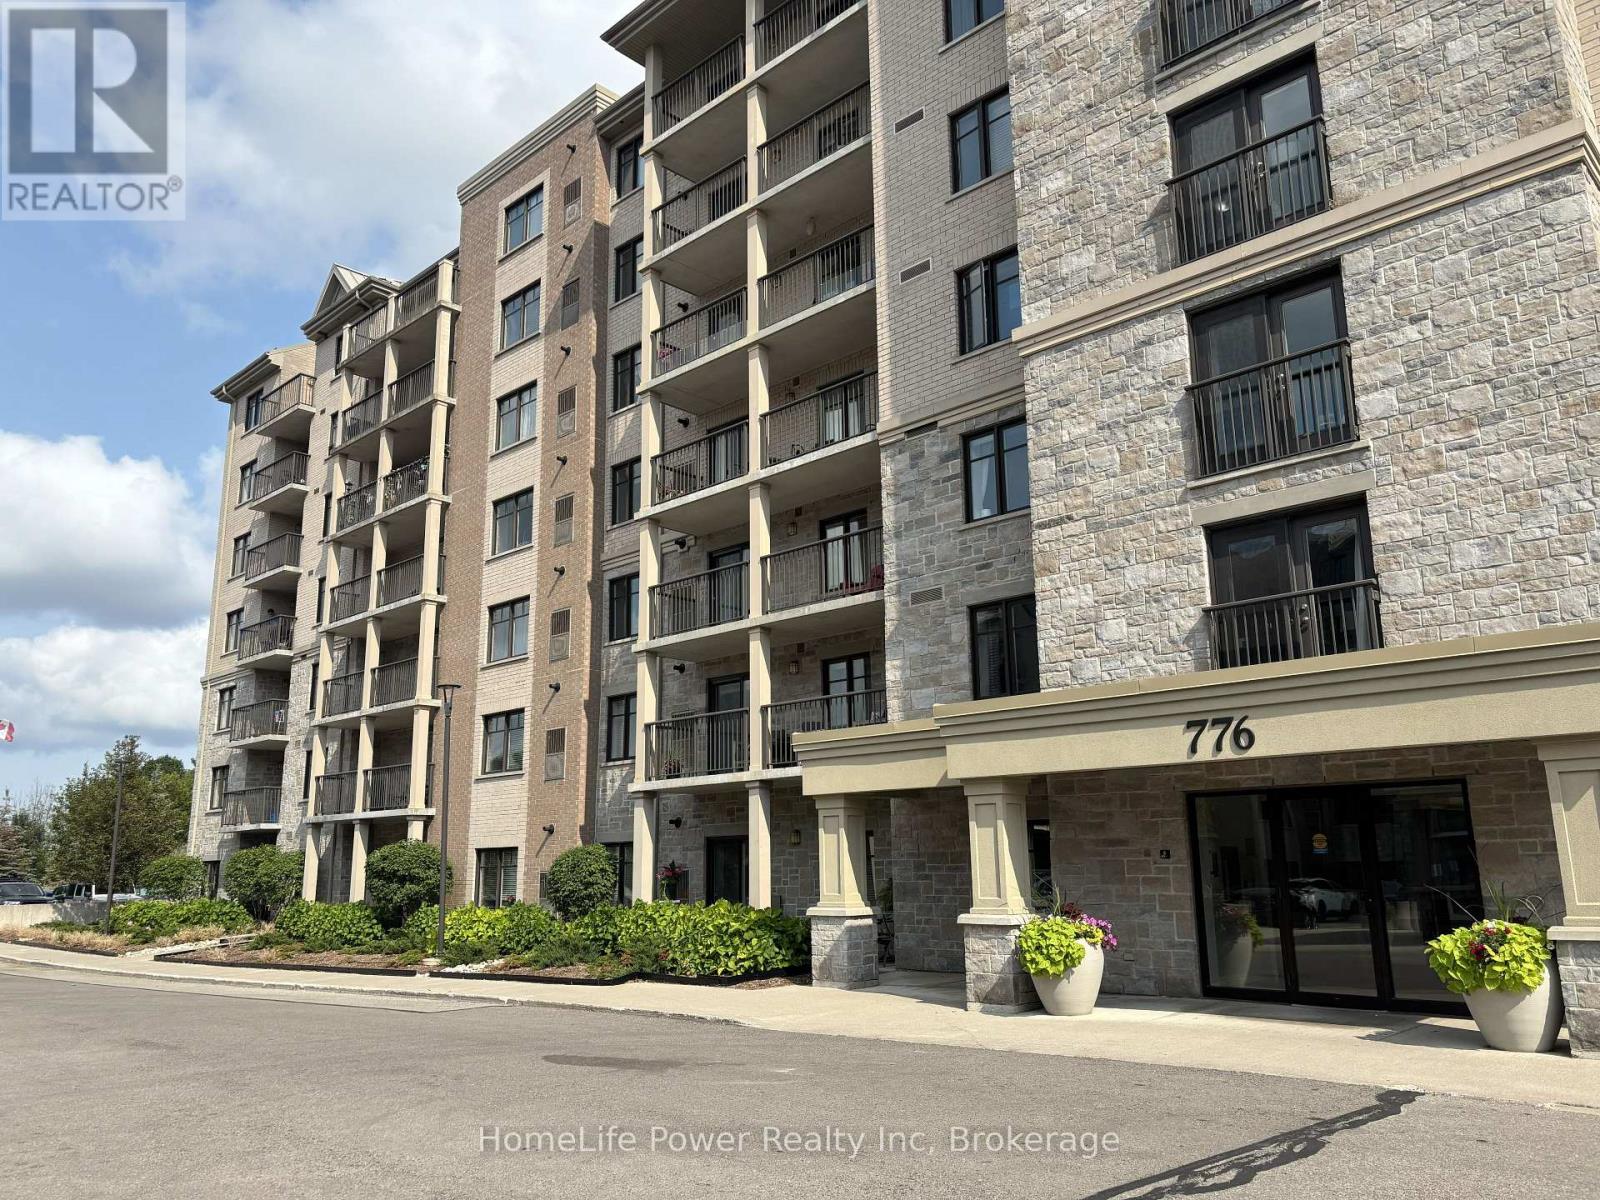
705 - 776 Laurelwood Drive
Waterloo, Ontario
ALL-INCLUSIVE LIVING: ALL UTILITIES AND PARKING INCLUDED IN THE RENT! This beautifully updated 1-bedroom, 1-bathroom suite offers approximately 680 sq. ft. of bright, thoughtfully designed living space, with no neighbours above and peaceful south-facing views overlooking the courtyard and green space. The open-concept layout features brand-new wide-plank luxury vinyl flooring throughout. The spacious kitchen includes wood cabinetry, granite countertops, tile backsplash, black appliances, and a custom centre island with breakfast-bar seating. Sliding doors open to a deep, covered balcony, offering a private outdoor space to relax and enjoy the views. The generously sized bedroom features a walk-in closet and is located near the full 4-piece bathroom. Enjoy worry-free living with water, hydro, gas, hot water, heating, and central air conditioning included in the rent. Additional features include in-suite stacked laundry, one above-ground parking space, a private storage locker, and secure bicycle storage. Steps from Laurelwood Commons Plaza, groceries, restaurants, cafés, scenic trails, schools, the YMCA, and public transit, with easy access to the University of Waterloo, Wilfrid Laurier University, and Uptown Waterloo. Building amenities include an elevator, party room, theatre room, games room, outdoor BBQ area, and visitor parking. Ideal for professionals, university staff, or couples seeking a bright, private, and all-inclusive home in a prime Waterloo location. Select pets may be considered subject to the landlord's approval. (id:63476)

44 Briarwood Crescent
North Huron, Ontario
Welcome to 44 Briarwood Crescent, nestled in the peaceful and welcoming Turnberry Estates, a vibrant 55-plus community offering comfort, convenience, and a wonderful sense of community. This charming home features a thoughtfully designed layout with two spacious bedrooms and two bathrooms, providing plenty of room for comfortable everyday living. With everything conveniently located on one level, the home offers easy accessibility with no stairs to navigate. At the heart of the home is a beautiful kitchen, ideal for preparing meals, entertaining guests, and enjoying time with family and friends. The attached garage offers the added versatility of a workshop, perfect for hobbies and projects, while the covered carport provides additional convenience. Residents of Turnberry Estates can enjoy access to a shared pool and recreation hall, creating opportunities to socialize, relax, and connect with neighbours. The picturesque Maitland River is also nearby, offering a beautiful backdrop for nature walks and outdoor enjoyment. Natural gas heating provides warmth and efficiency throughout the seasons, adding to the home's comfort and practicality. More than just a place to live, 44 Briarwood Crescent offers a lifestyle where community, convenience, and peaceful surroundings come together. If you're looking to embrace the ease and enjoyment of 55-plus community living, this home is definitely worth a look! (id:63476)
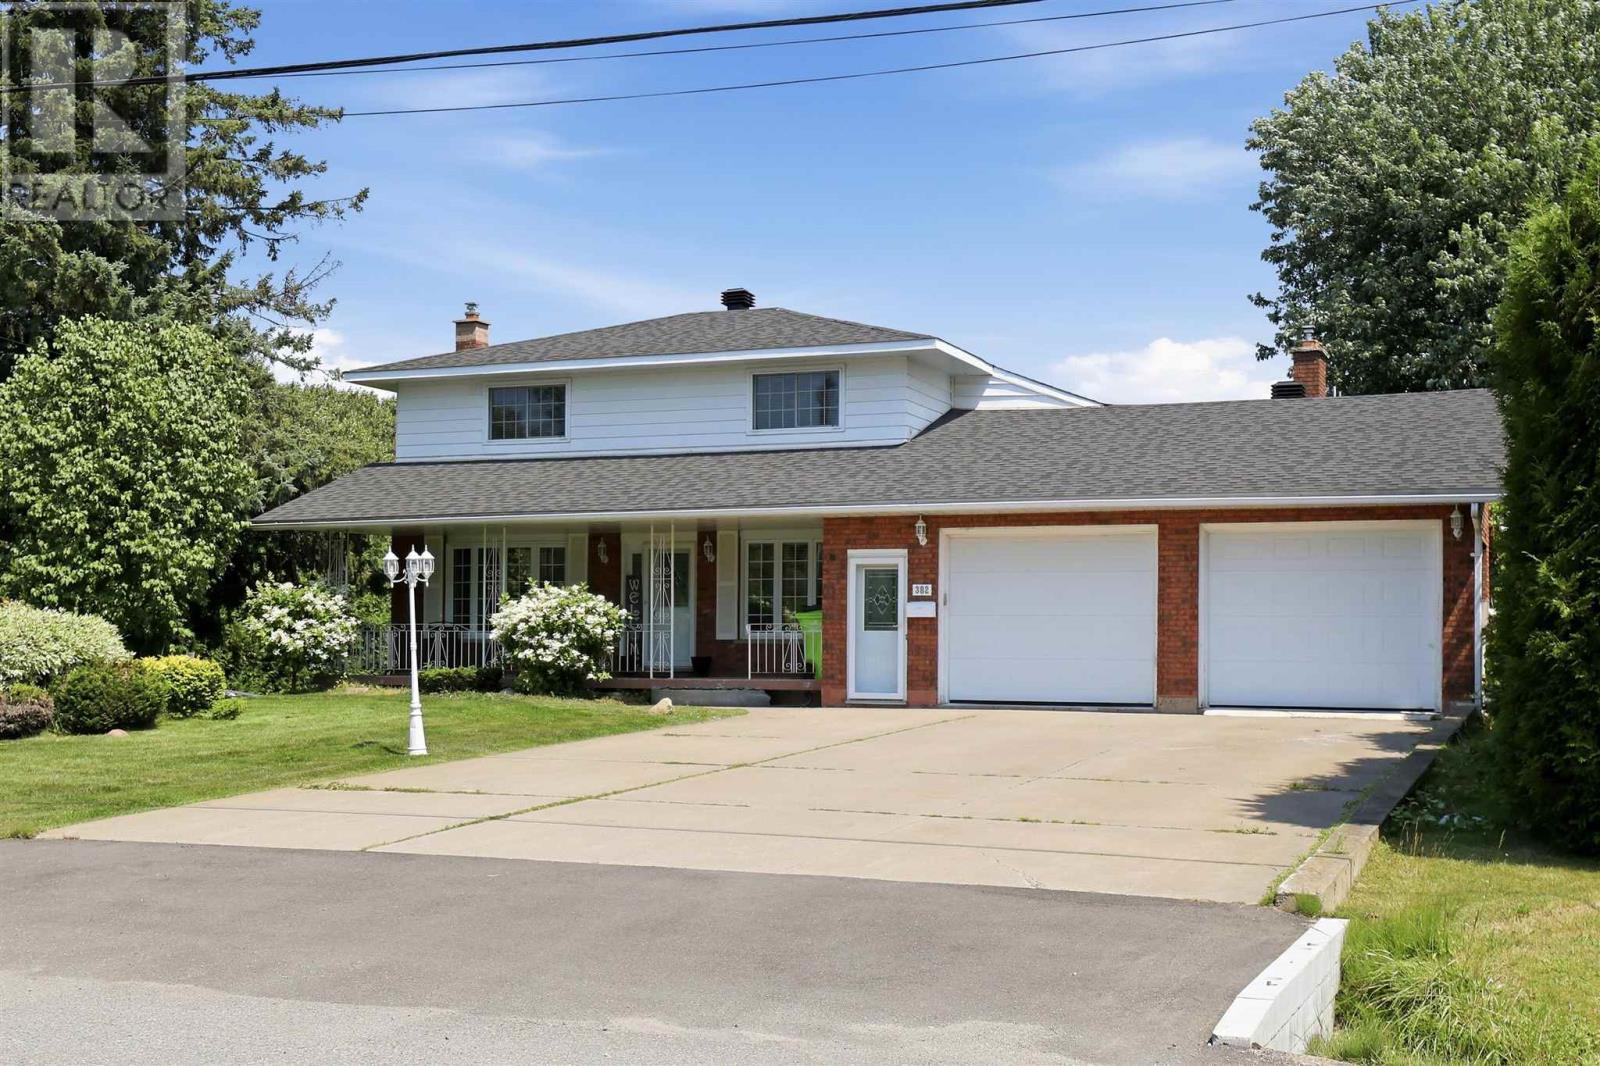
382 Nixon Rd
Sault Ste. Marie, Ontario
Rare 1-Acre property in City Limits! This spacious home offers approximately 2,500 sqft of finished living space on a beautifully landscaped and private 1 acre lot. An incredibly hard to find combination within city limits. Featuring an attached double garage plus a massive insulated and wired detached garage, this is a rare find! Inside, you'll find bright, functional living spaces including a large great room with a gas fireplace, a spacious living room with a bay window, and a well-appointed kitchen. The home offers 4 bedrooms, two 3-piece bathrooms on the main floor, plus a full upstairs bathroom with a jetted jacuzzi tub. Additional features include gas forced-air heating, central air conditioning, 200-amp electrical service, water filtration system, (2021), sump pump, cantina, and newer roof (2023)! Whether you're looking for room to grow, space for your toys, or the privacy of a country-sized lot with the convenience of city services nearby, this is a rare opportunity that doesn't come along often. Don't miss your chance to own one of the few 1-acre properties withing city limits offering this much space, garage capacity, and versatility. (id:63476)

1 Hilton Lane
Meaford, Ontario
BBQ & OPEN HOUSE - August 8th 12pm-4pm. The Fairways by Manorwood Homes and Terra Brook Homes- Experience refined living in this exceptional 2,185 sq. ft. home, perfectly positioned on the scenic Meaford Golf Course. Thoughtfully designed with premium craftsmanship and upscale finishes throughout, this brand-new home offers the perfect balance of luxury, comfort, and timeless style.Step inside to discover impressive 10-foot ceilings on the main floor and an open-concept layout flooded with natural light from an abundance of oversized windows. The beautifully designed kitchen features extended upper cabinetry, stainless steel appliances, and ample workspace, flowing seamlessly into the spacious living and dining areas. Anchoring the living room is a striking floor-to-ceiling fireplace, creating a warm and inviting focal point for everyday living and entertaining.The thoughtfully designed main-floor primary suite offers a peaceful retreat, complete with a spacious walk-in closet and a luxurious 5-piece ensuite. Every detail has been carefully considered to create a home that is as functional as it is beautiful.Enjoy peaceful golf course views while embracing the tranquility of this sought-after setting. Located just minutes from Georgian Bay, downtown Meaford, local shops, restaurants, and year-round recreation, this beautifully appointed model home offers an exceptional lifestyle in one of the area's most desirable up and coming communities. Luxury finishes, an unbeatable location, and thoughtful design come together to create a home you'll be proud to call your own. (id:63476)
Ara Real Estate Brokerage Ltd.

301 - 1882 Gordon Street
Guelph, Ontario
Suite 301 at Gordon Square III is a 1-bedroom, 1-bathroom barrier-free suite offering 920 sq. ft. of living space, complemented by a private 90 sq. ft. balcony and desirable west-facing exposure. The bright, open-concept layout features a generous living and dining area with direct access to the balcony, creating a comfortable space for everyday living and entertaining. The kitchen offers ample cabinetry, generous counter space, and an open design that connects seamlessly with the main living area. The spacious bedroom features a walk-in closet and convenient access to the full bathroom. In-suite laundry and a functional, accessible layout add to the home's comfort and convenience. Residents of Gordon Square III enjoy access to an impressive collection of amenities, including a fitness centre, golf simulator, guest suite, residents' lounge, and welcoming lobby lounge. Ideally located in Guelph's desirable south end, this suite is close to grocery stores, restaurants, cafés, walking trails, public transit, and major commuter routes. (id:63476)

405 - 1882 Gordon Street
Guelph, Ontario
Welcome to Gordon Square III. This spacious 1-bedroom plus den, 1-bathroom suite offers 975 sq. ft. of thoughtfully designed living space, complemented by a private 65 sq. ft. balcony and west-facing exposure.The bright, open-concept layout features a generous living and dining area with direct access to the balcony, creating a comfortable space for everyday living and entertaining. The kitchen offers ample cabinetry, plenty of counter space, stainless steel appliances, and a functional layout that connects seamlessly with the main living area.The spacious bedroom includes a walk-in closet, while the separate den provides flexible space for a home office, reading room, hobby area, or occasional guest space. In-suite laundry adds everyday convenience. Residents of Gordon Square III enjoy access to an impressive collection of amenities, including a fitness centre, golf simulator, guest suites, party room, residents' lounge, and secure underground parking. Ideally located close to grocery stores, restaurants, cafés, fitness studios, walking trails, public transit, and major commuter routes, this suite offers modern, low-maintenance living in Guelph's desirable south end. (id:63476)